

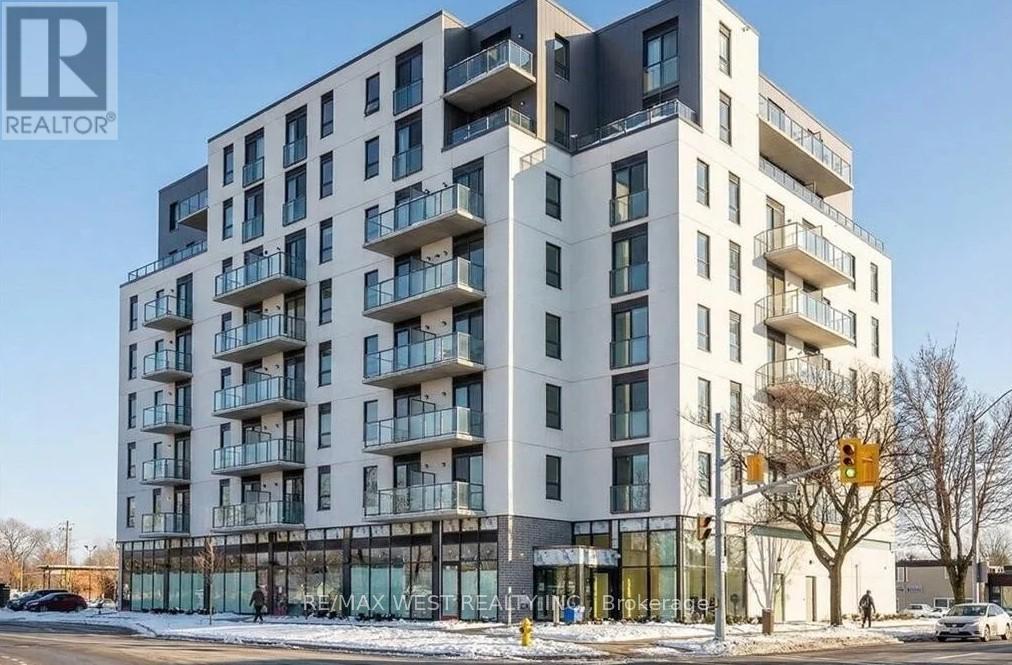
812 - 7 Erie Avenue
Brantford, Ontario
Welcome to Grand Bell Condos, one of the most sought-after residences in Brantford, ideally located at 7 Erie Avenue. This bright and beautifully designed 2-bedroom + den, 2 Full-bathroom suite offers modern comfort, smart functionality, and stylish finishes throughout. Step inside to discover a spacious open-concept layout with impressive 9-foot ceilings and expansive windows that flood the home with natural light while showcasing open unobstructed views. The contemporary kitchen with tastefully chosen finishes, thoughtfully designed with quartz countertops, stainless steel appliances, generous cabinetry, and a large island-perfect for casual dining, entertaining, or everyday living. The inviting living area flows effortlessly from the kitchen, creating an airy and comfortable space to relax or host guests. This unit also includes in-suite laundry, one parking space, and an owned storage locker, adding convenience and practicality to everyday living. (id:63203)
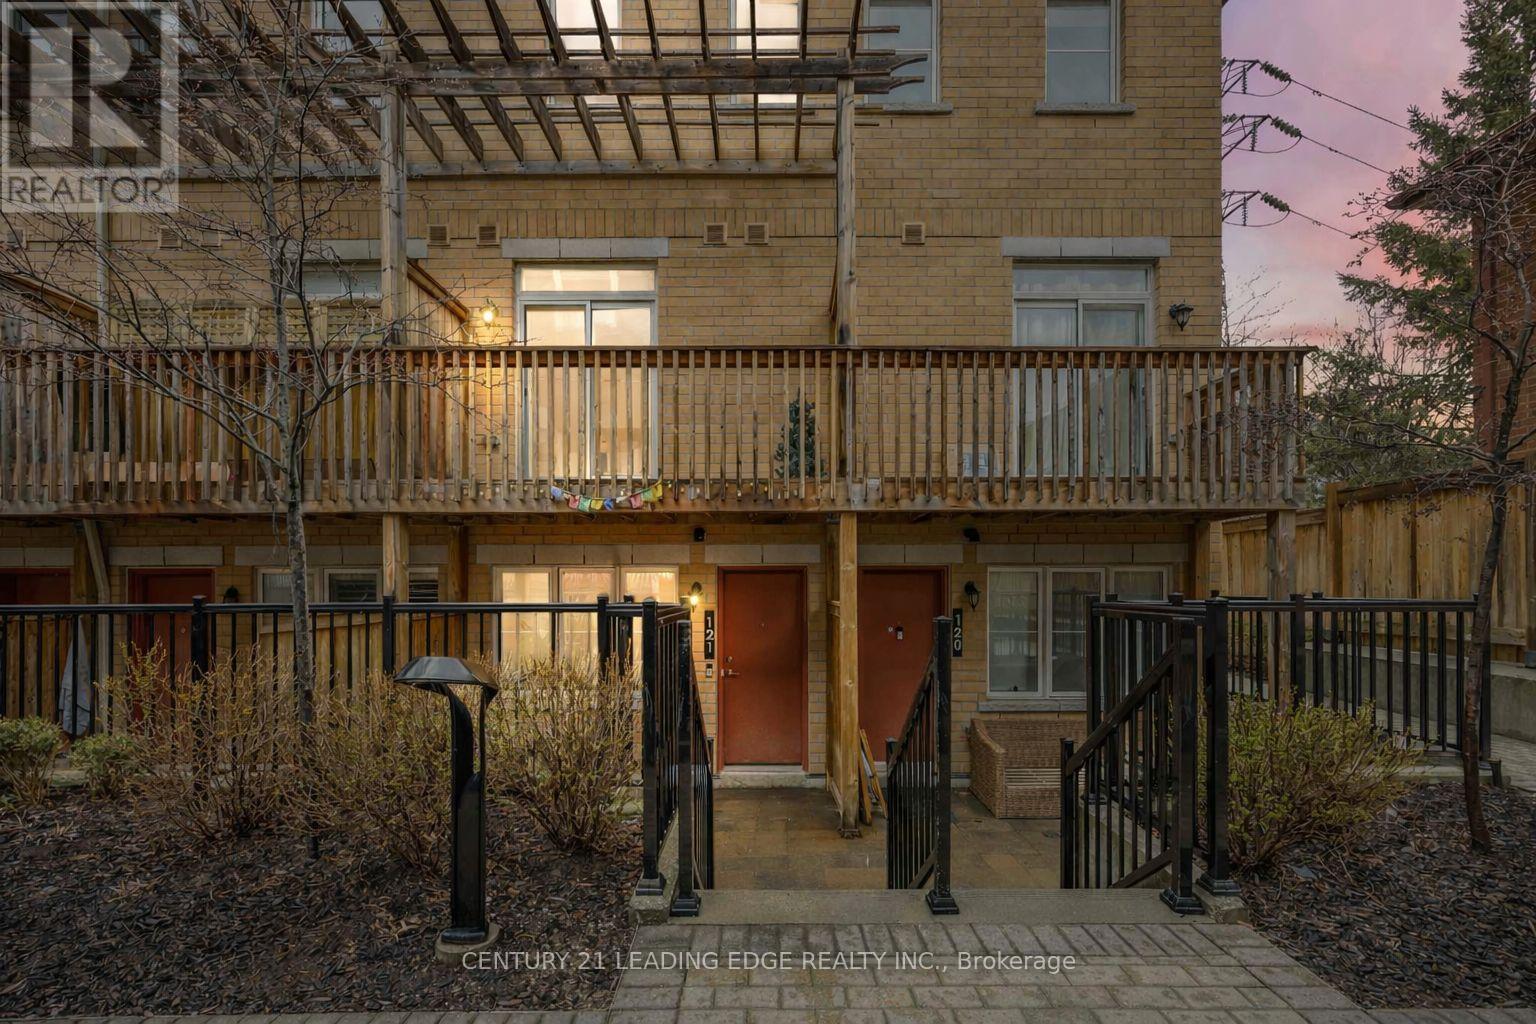
121 - 380 Hopewell Avenue
Toronto, Ontario
Welcome to 380 Hopewell Ave -121 - Where Style, Space & Smart Living Come Together. This freshly painted 2-bedroom, 2-bath stacked townhouse offers the perfect blend of comfort, functionality, and location-ideal for first-time buyers, downsizers, or savvy investors looking to get into the market. 1017 square feet span over two levels, this lower-level unit features an exceptional floor plan with generous room sizes, giving you more usable living space than many upper units in the complex. 9 foot ceilings Large windows bring in natural light, creating a warm and inviting atmosphere. Step outside to your private front terrace-a standout feature that extends your living space and offers the perfect setting for morning coffee, evening unwinding, or entertaining guests. Enjoy the balcony off the primary for even more outdoor space! The location is truly unbeatable. Situated just minutes from the newly opened Eglinton LRT, commuting across the city has never been easier. You're also steps to shops, parks, and everyday conveniences, with access to the nearby York Beltline Trail, perfect for walking, running, or cycling. Families will appreciate being within the sought-after West Preparatory Junior Public School catchment, located in the prestigious Forest Hill area. Additional highlights include convenient parking located just steps from your unit, making daily living that much easier.Whether you're entering the market or making a smart investment, this home checks all the boxes-space, location, lifestyle, and value. (id:63203)
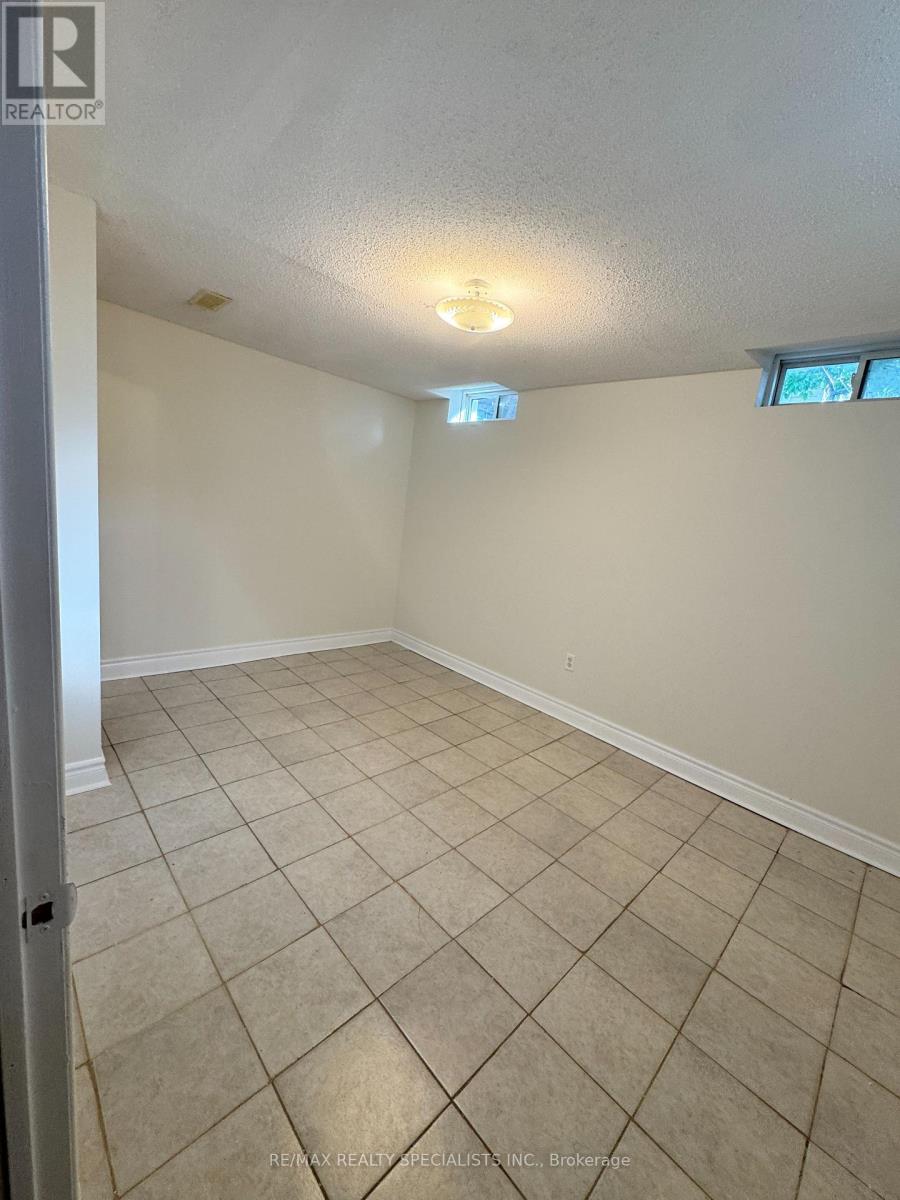
Bsmt - 5834 Raftsman Cove
Mississauga, Ontario
Bright and beautifully updated 2-bedroom basement apartment with a private separate entrance ina desirable family-friendly neighbourhood. Freshly painted throughout and featuring newflooring in the living area, this move-in-ready unit offers a functional open-concept layout,two generously sized bedrooms, a full bathroom, and the convenience of private ensuite laundry.Ideally located close to parks, shopping, restaurants, public transit, and major highways,making commuting a breeze. Tenant responsible for 35% of utilities. A fantastic opportunity forthose seeking a clean, comfortable, and well-maintained place to call home. (id:63203)
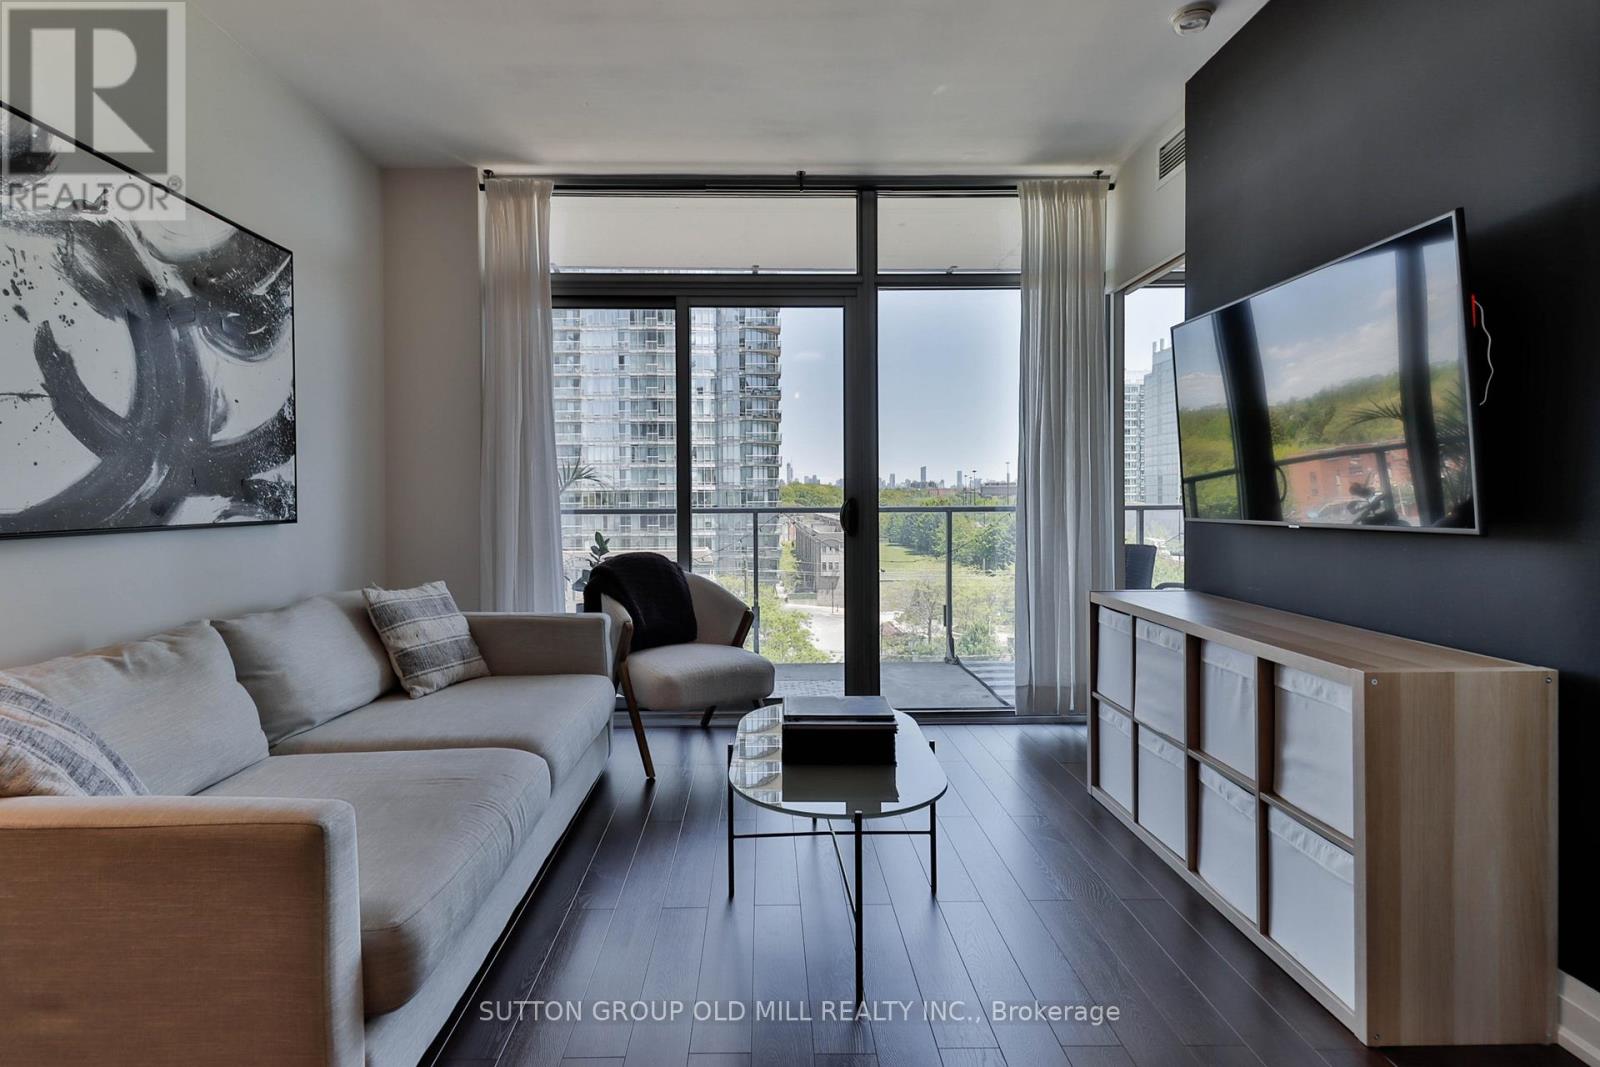
602 - 103 The Queensway
Toronto, Ontario
Welcome to this beautifully updated 1-bedroom + den, 1-bathroom suite at NXT Condos, offering sought-after southeast exposure and breathtaking views of Lake Ontario. Large floor-to-ceiling windows fill the home with natural light, creating a bright and inviting living space throughout the day. Thoughtfully renovated, this move-in-ready residence features brand-new flooring, a completely updated kitchen, and new stainless steel appliances. Elegant wooden interior doors add warmth and sophistication, while the den has a full door installed, providing enhanced privacy and flexibility for a second bedroom, guests or a home office. Bathroom has been refreshed, including an updated vanity and new flooring. The open-concept layout seamlessly connects the kitchen, living, and dining areas, making it ideal for both everyday living and entertaining. Residents enjoy access to exceptional resort-style amenities, including indoor and outdoor pools, a fully equipped fitness centre, tennis court, party and meeting rooms, and 24-hour concierge service. Ideally located just steps from High Park, the waterfront, and vibrant neighbourhood amenities, with convenient access to downtown via transit or major roadways. Experience the perfect blend of modern upgrades, spectacular views, and urban convenience at one of Toronto's most desirable condominium communities. (id:63203)
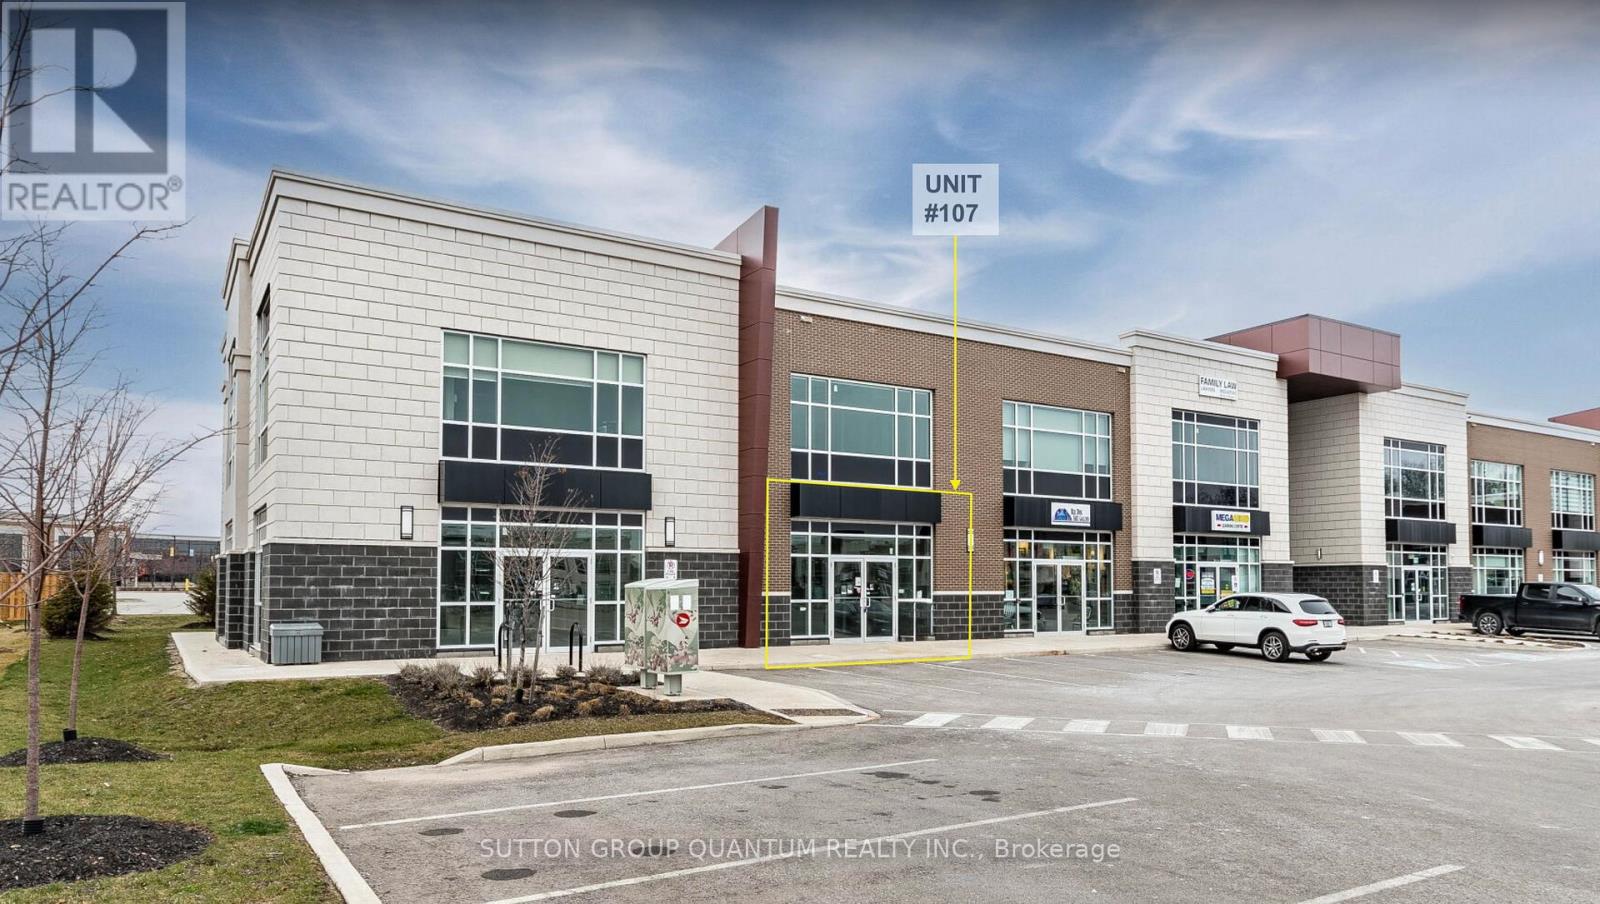
107 - 3485 Rebecca Street
Oakville, Ontario
Exceptional opportunity to lease a professionally finished main-floor commercial unit in a highly desirable Oakville location. Offering approximately 1,430 sq. ft. of thoughtfully designed office space, this turnkey unit maximizes both functionality and presentation. The layout includes a welcoming reception area, boardroom, open-concept workspace, kitchen, full washroom, and storage/mechanical room. Layout can be modified by tenant. Situated within a modern, well-maintained plaza at the Oakville/Burlington border, the property benefits from excellent accessibility, strong surrounding amenities, and ample on-site parking for staff and clients alike. Flexible zoning permits a wide variety of professional and institutional uses including law firms, accounting offices, insurance services, immigration consultants, tutorial centres, banks, design and display centres, and other professional office uses (no medical office, non-retail, non-automotive, and non-food related uses only). Tenants also enjoy shared access to an additional 416 sq. ft. boardroom, common kitchen facilities, and washrooms. The unit is extensively equipped with an alarm system, security cameras and equipment, built-in sound system, existing electric light fixtures, kitchen appliances including fridge, dishwasher, speed oven and coffee maker, as well as HVAC equipment and a tankless water heater. Located within the thriving Burloak Marketplace development alongside major anchor tenants including Food Basics and Shoppers Drug Mart, this is an ideal opportunity for businesses seeking a polished, move-in-ready office space in a premium commercial corridor. (id:63203)
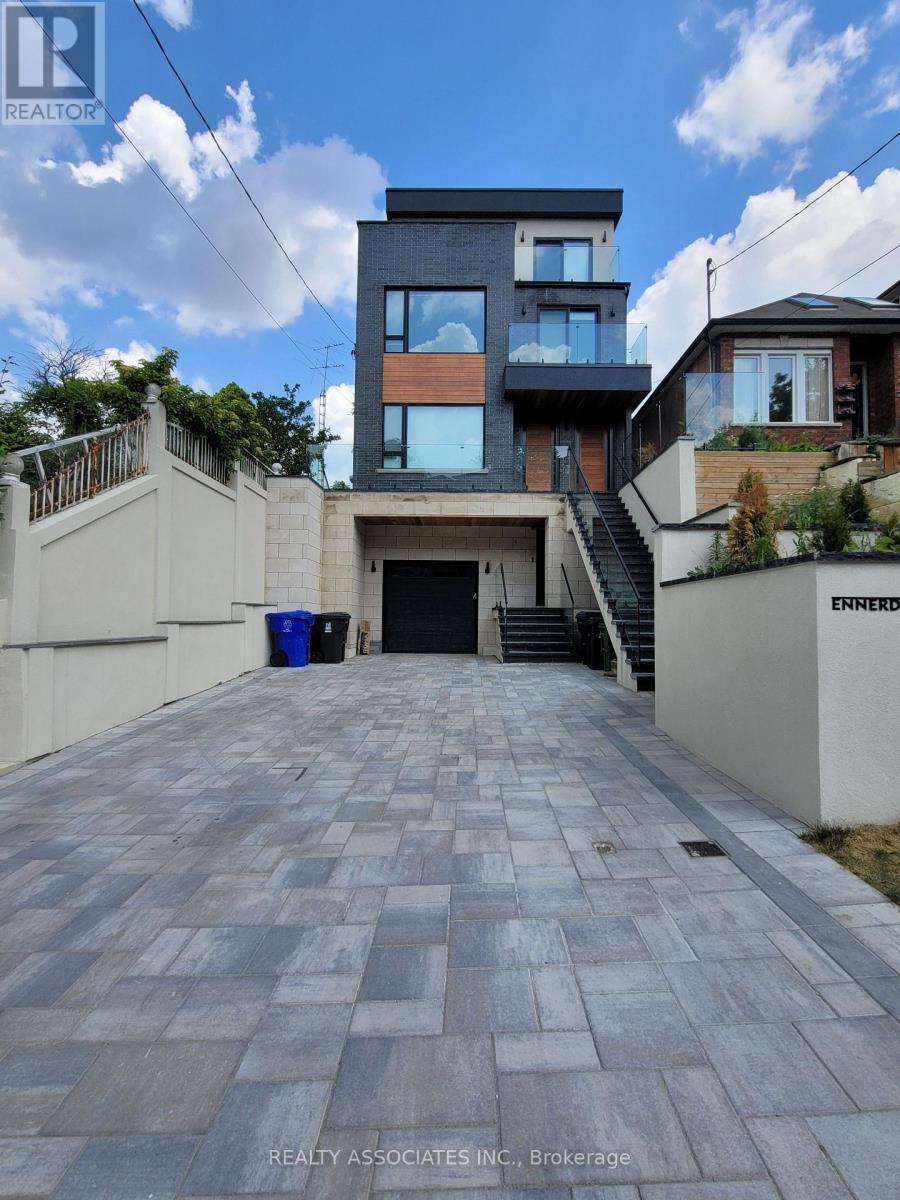
Unit 1a - 31 Ennerdale Road
Toronto, Ontario
Contemporary unit featuring an exceptional design throughout and a spacious open-concept layout. The bright living and dining area flows seamlessly into a modern kitchen equipped with s.s appliances, granite countertops, and a stylish marble backsplash.Enjoy luxury vinyl wood flooring, pot lights, soaring 9-foot ceilings, radiant floor heating, and forced-air heating and air conditioning for year-round comfort. The living room opens onto a private terrace with elegant glass railings and a BBQ gas hookup-perfect for entertaining.Additional features include an intercom system and one private driveway parking space with Snow Melting System. Situated in a quiet, family-friendly community, this home is conveniently located just steps from transit, supermarkets, schools, and parks (id:63203)
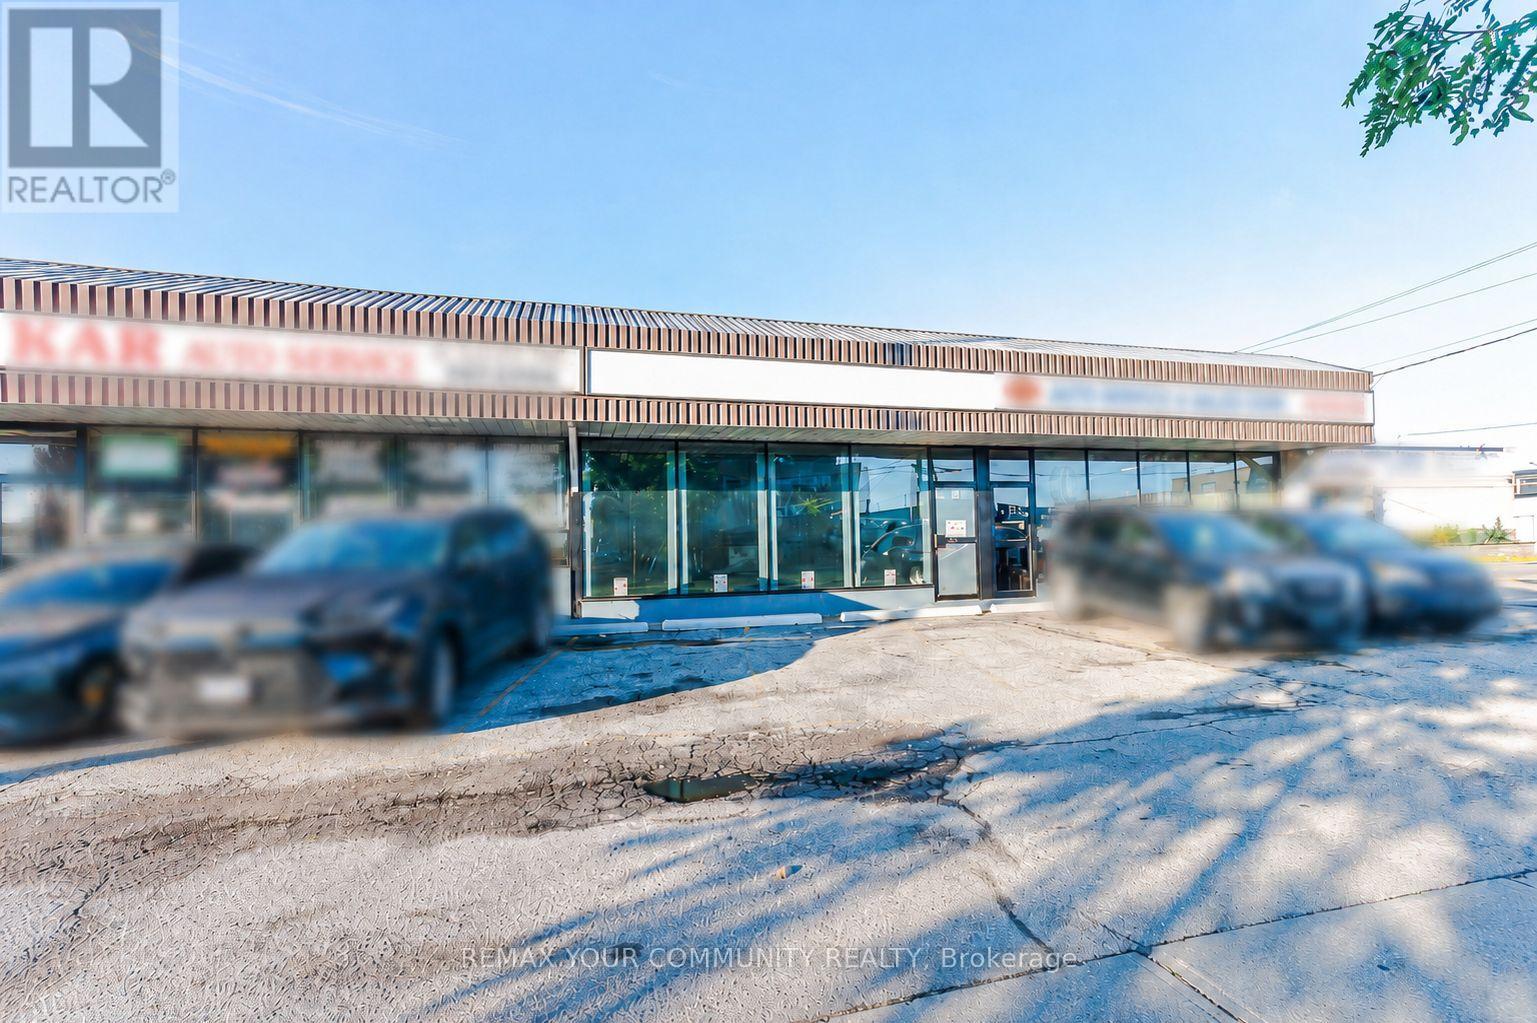
9 - 66 Milvan Drive
Toronto, Ontario
Excellent opportunity to own a fully equipped and licensed auto body shop located at Unit 9 - 66 Milvan Drive, Toronto, in the Humber Summit area.This location offers strong exposure in a busy industrial/commercial area with convenient access for customers, suppliers, and vehicle drop-offs. The shop is zoned and fully licensed for auto body use, making it a strong turnkey opportunity for an owner-operator or an expanding automotive business.The space comes fully equipped with a spray booth, air compressor, ventilation system, paint/prep area, tools, shelving, and shop equipment. It also offers excellent parking and vehicle storage with 13 exterior parking spots plus 5 indoor parking spots, ideal for customer vehicles, work-in-progress cars, and daily shop operations.A great opportunity for an auto body, collision repair, painting, detailing, or related automotive service business in a well-established Toronto industrial location. (id:63203)
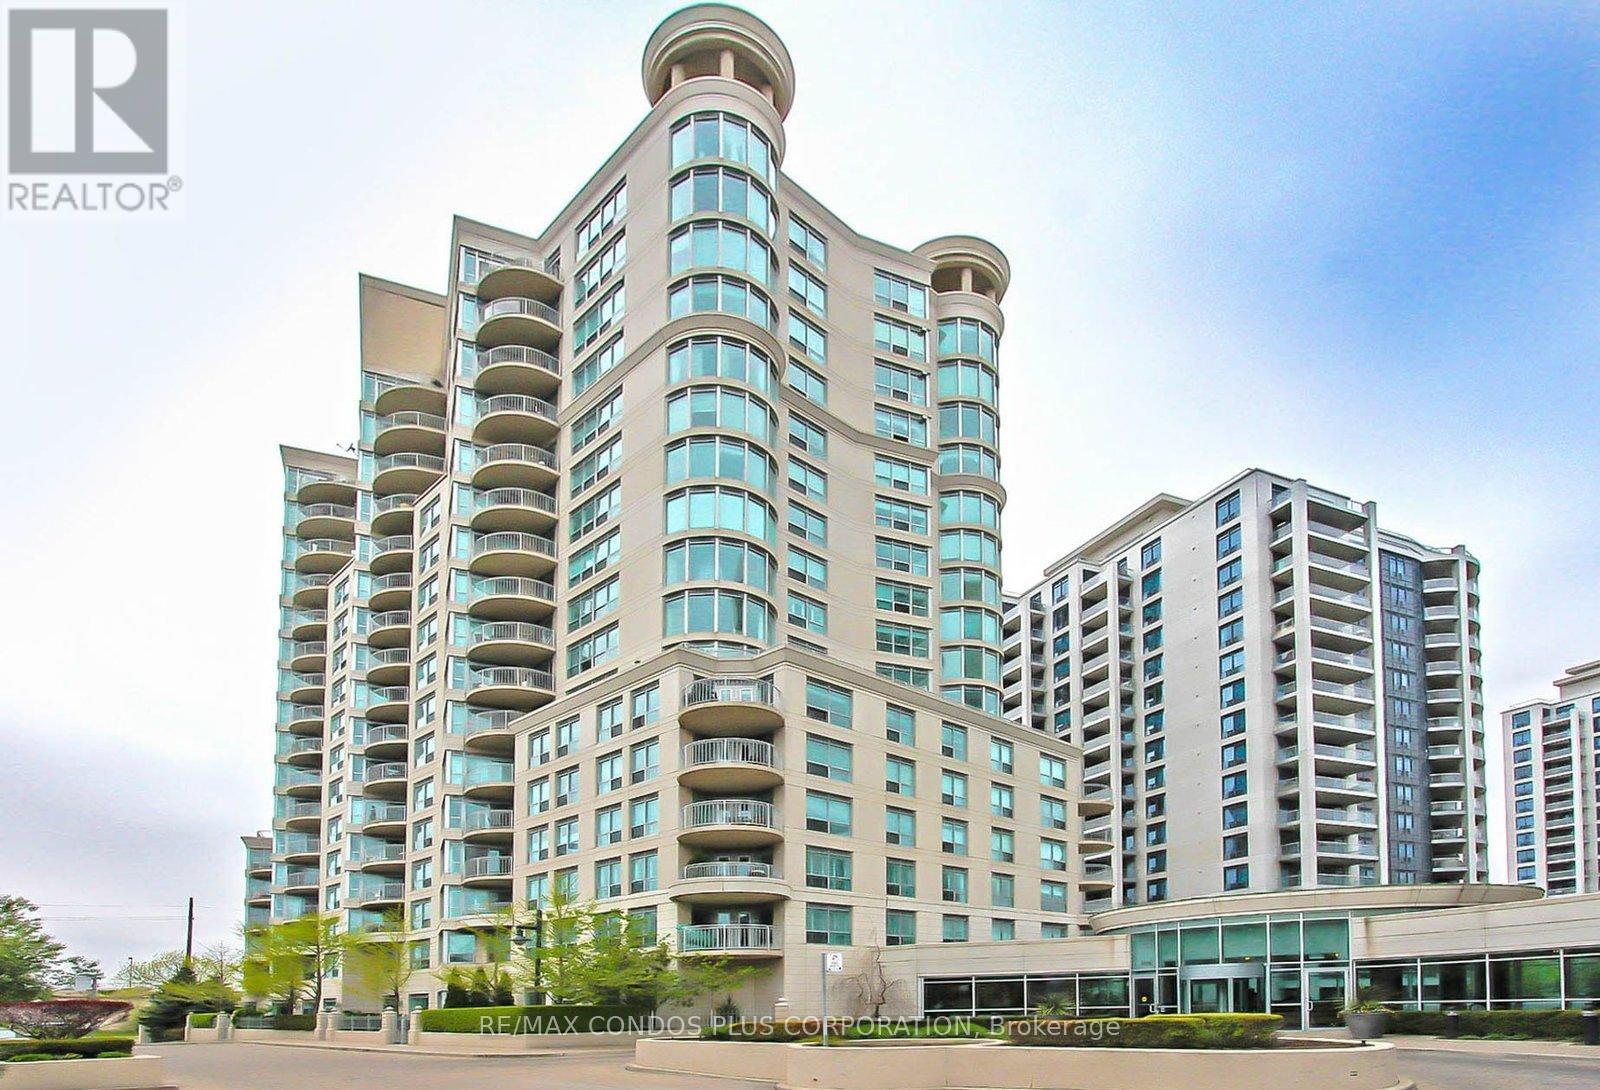
506 - 2111 Lake Shore Boulevard W
Toronto, Ontario
Welcome to this spacious and bright 2-bedroom, 2-bathroom waterfront residence offering over 1,000 sq. ft. of beautifully designed living space in a sought-after lakefront community. This suite features laminate flooring throughout and a functional open-concept layout filled with natural light. The modern kitchen with stainless steel appliances overlooks the living and dining area, making it perfect for entertaining. The private balcony offers a partial lake and park views. The oversized primary bedroom offers a walk-in closet and a 4-piece en-suite complete with a large jetted tub. A spacious second bedroom and additional full bathroom provide versatility for guests, family, or a home office. The building is very well-maintained just steps from waterfront trails, parks, cafés, restaurants, and public transit, with convenient access to major highways and both Toronto airports. Enjoy exceptional building amenities including concierge, party room, gym, sauna, guest suites, and ample visitor parking. Waterfront living at its finest, offering the perfect blend of comfort, convenience, and lifestyle. (id:63203)
80 Worsley Street
Barrie, Ontario
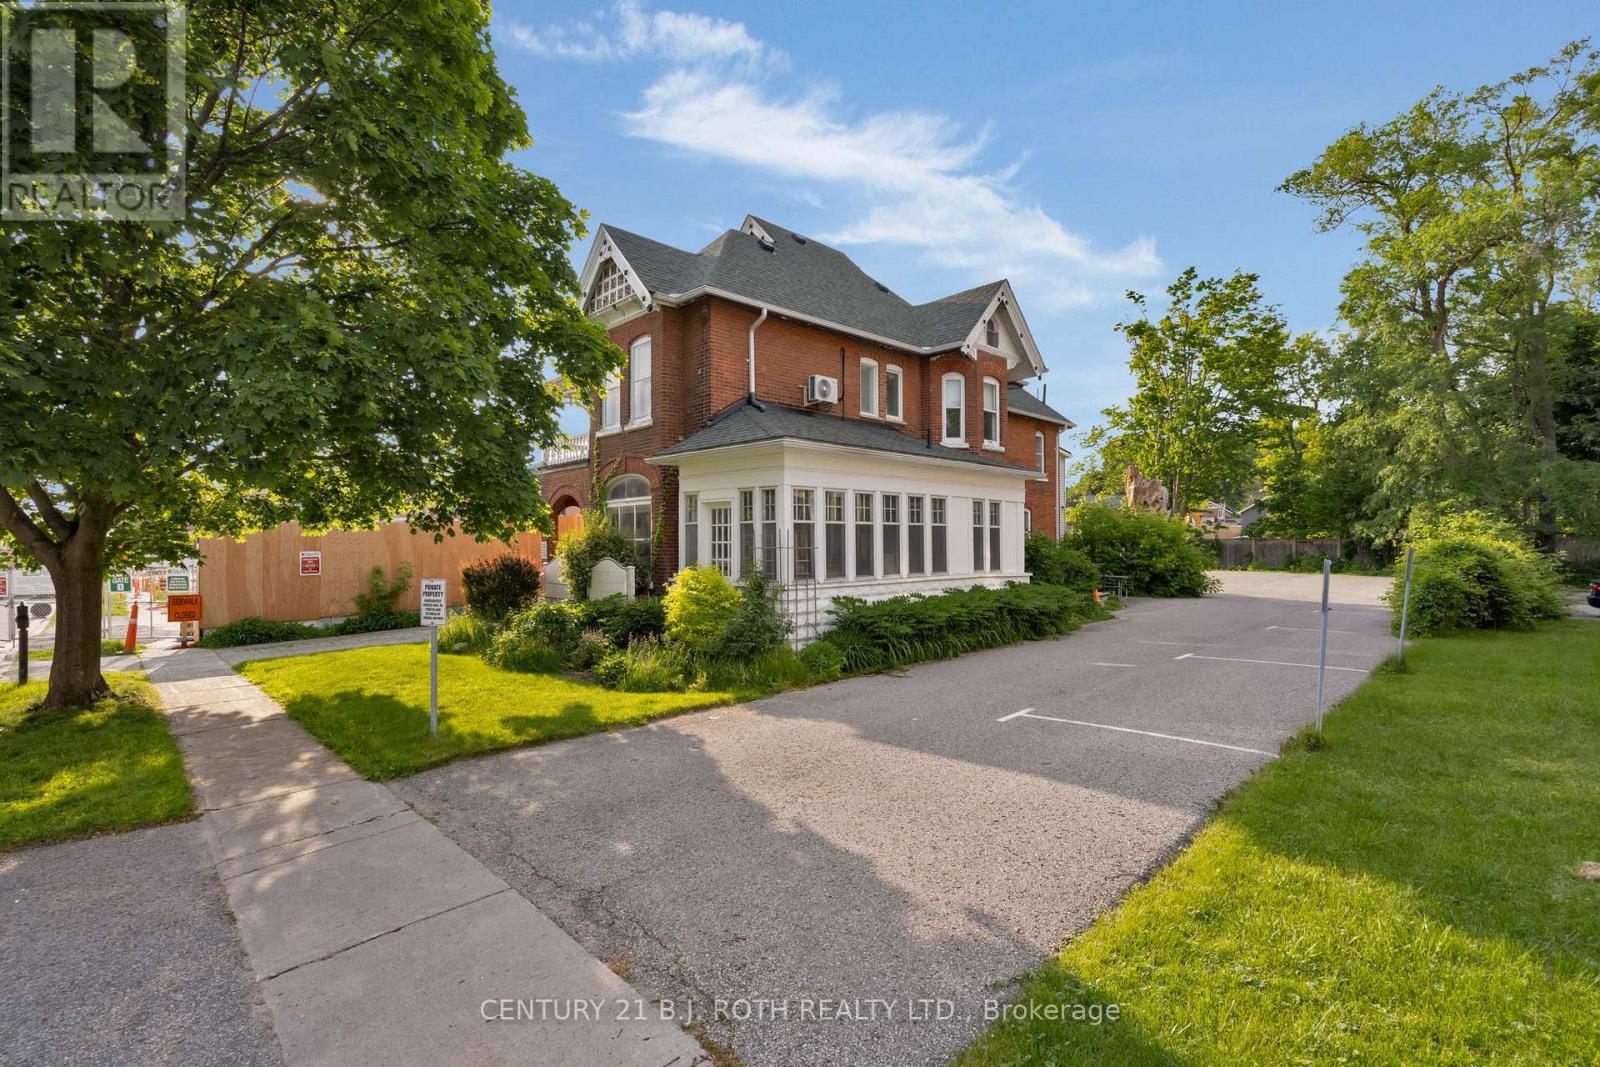
Located in the heart of Barrie's Urban Growth Centre, 80 Worsley Street presents an exceptional opportunity for investors, business owners, and developers alike. Situated on a generous 66' x 165' lot, this versatile property benefits from Barrie's High Density Land Use designation and C2-1 zoning, offering a wide range of potential uses and future redevelopment possibilities. Currently tenanted, this property provides investors with stable, long-term income while securing a strategic position within one of Barrie's most active growth areas. The existing building is well configured for professional or commercial use, featuring eight private office spaces, a boardroom, kitchenette, two washrooms, multiple entrances, ample storage space, and parking for approximately 16 vehicles. Located just steps from downtown Barrie's restaurants, shopping, public transit, and waterfront, the property benefits from excellent accessibility and strong exposure. Whether you are seeking a turnkey investment with reliable income or a future redevelopment opportunity within Barrie's evolving downtown core, 80 Worsley Street offers outstanding potential in a highly desirable location. (id:63203)
774 Sutherland Avenue
Newmarket, Ontario
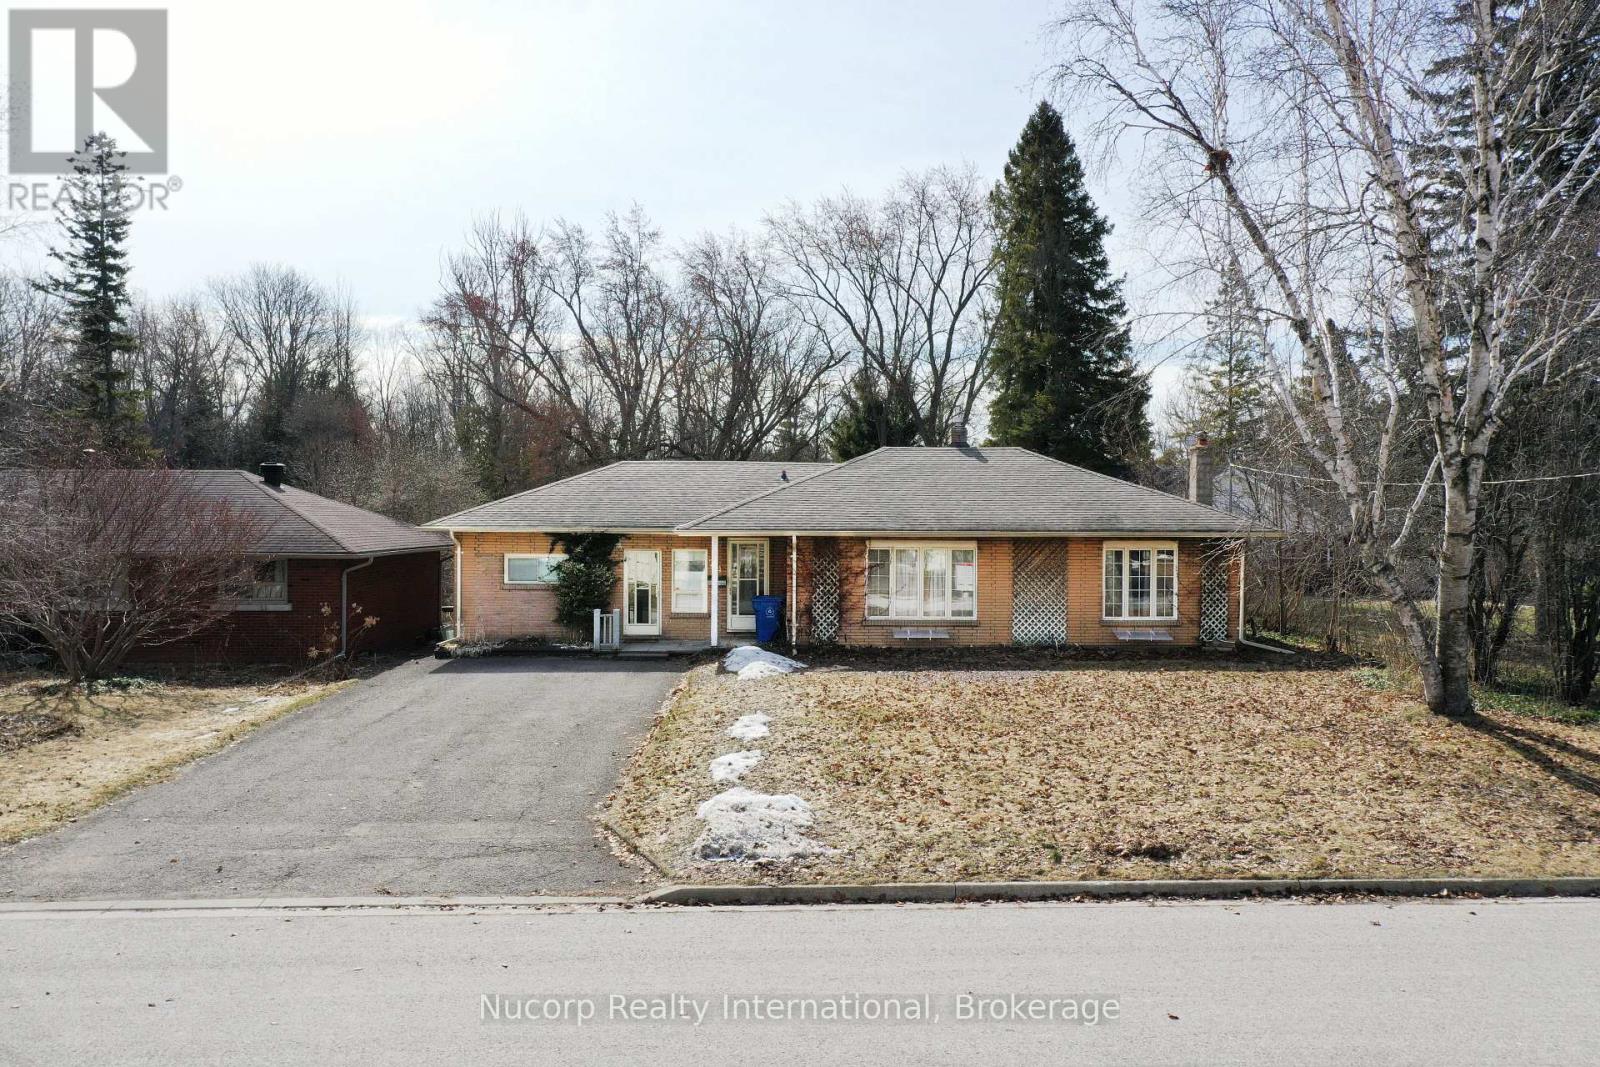
Rare opportunity to own a spectacular 70 x 350 ft ravine lot backing onto town-owned open space with a river running through the rear of the property. This bright and well-kept 4-bedroom brick bungalow features an eat-in kitchen with hardwood flooring and a walkout to a deck overlooking the expansive backyard and picturesque ravine setting. The mostly finished basement offers a large recreation room with a wood-burning fireplace, pot lights, a 3-piece bath, workshop area, and an updated 100-amp electrical panel with breakers. Located in one of Newmarket's most desirable and evolving neighbourhoods, just a short walk to Fairy Lake, Historic Downtown Newmarket, Riverwalk Commons, local restaurants, cafés, pubs, and the farmers' market. Enjoy the home as-is, renovate, or take advantage of this exceptional lot to build your dream home in a truly one-of-a-kind setting. A rare offering combining privacy, natural beauty, and outstanding future potential. Potential building plans for a future custom residence may be available for purchase by interested buyers. Building permit application currently in process and nearing completion. (id:63203)
47 Holland River Boulevard
East Gwillimbury, Ontario
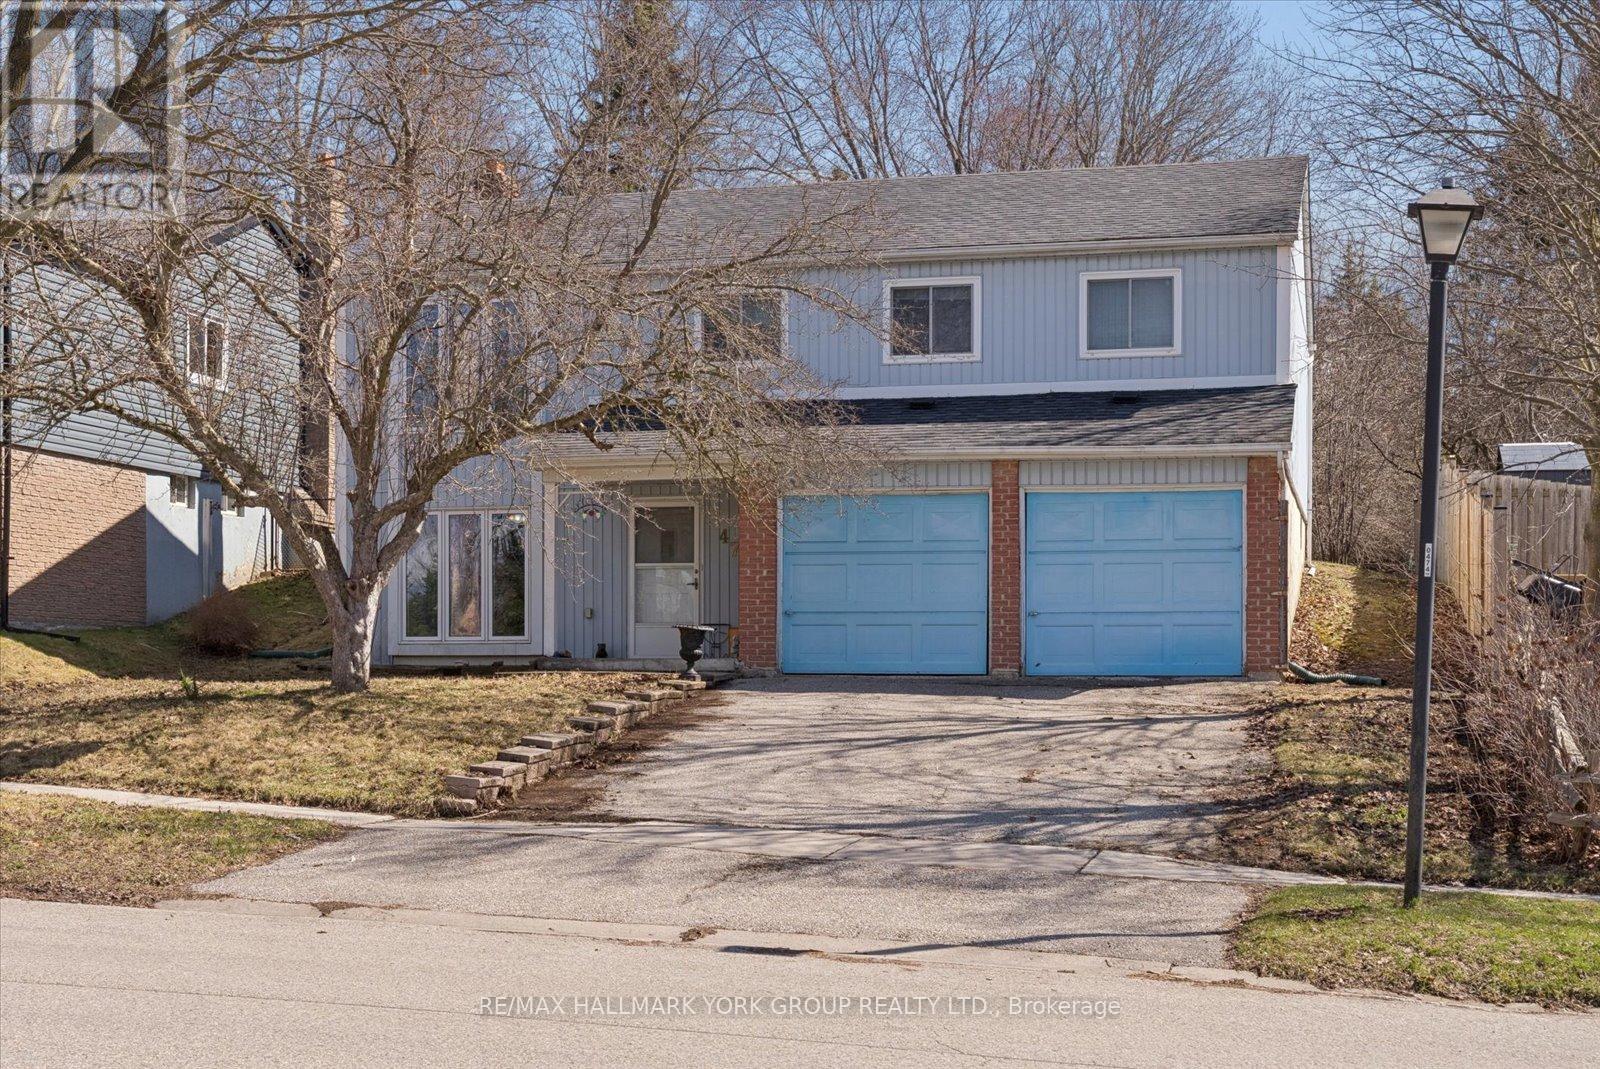
Nestled in a highly desirable, family-friendly neighbourhood, this raised bungalow sits on an impressive 55 x 140 ft lot, offering plenty of space and future possibilities. This home is being sold as is and requires renovation, making it an ideal opportunity for investors, contractors or buyers looking to create their dream home from the ground up. Featuring generously sized rooms and a functional layout, the property provides a solid foundation with endless potential for customization and added value. Conveniently located close to shopping, transit, parks, and schools, this property combines location and opportunity in one rare package. (id:63203)
303 - 130 Pond Drive
Markham, Ontario
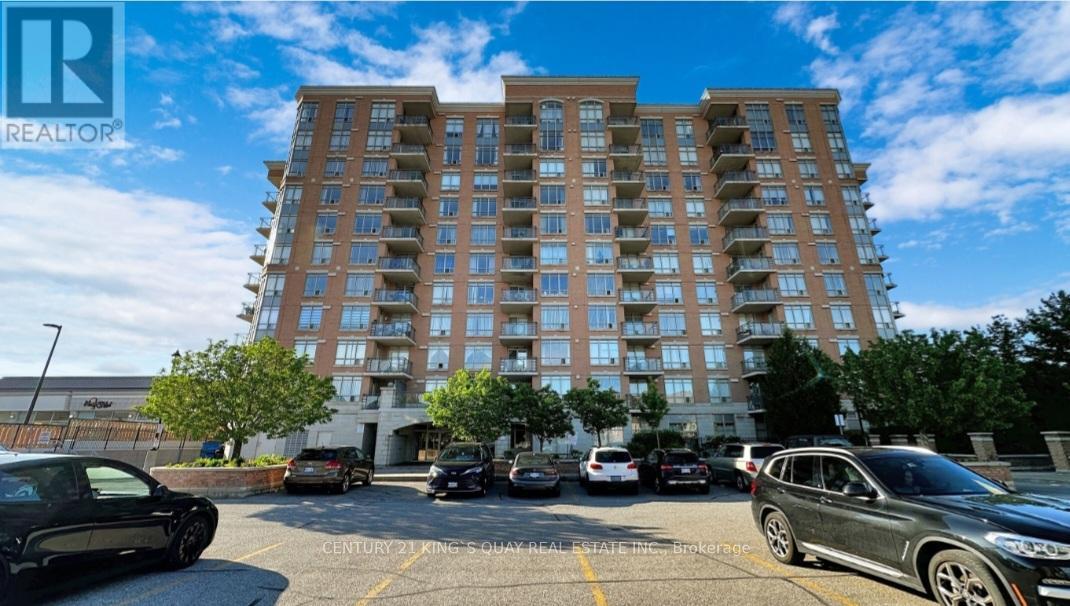
Location, Location, Location! Welcome To The Derby Tower Offers Both Comfort And Convenience In Prime Commerce Valley Neighbourhood. Whether You are a First-Time Home Buyer Looking For A Starter Condo, A Downsizer or an Investor, this Bright 1 Bedroom 1 Bathroom Condo Offers Plenty Of Natural Light, Great Layout, Open Concept Kitchen, Laminate Flooring Throughout The Living & Dining Room & Bedroom. Condo Fee Includes Hydro, Water, AC, Heat, and a 24 Hour Concierge, EV Charging Station (Pay Per Use). The Building Offers Access To Recreation Amenities Including a Gym, Sauna, and Party Room. Steps To Times Square, Restaurants, Banks, Shops, Park. Mins To Hwy 404 & 407, Downtown Markham, Go Station, Convenient Location W/ All The Amenities You Need Nearby! (id:63203)