

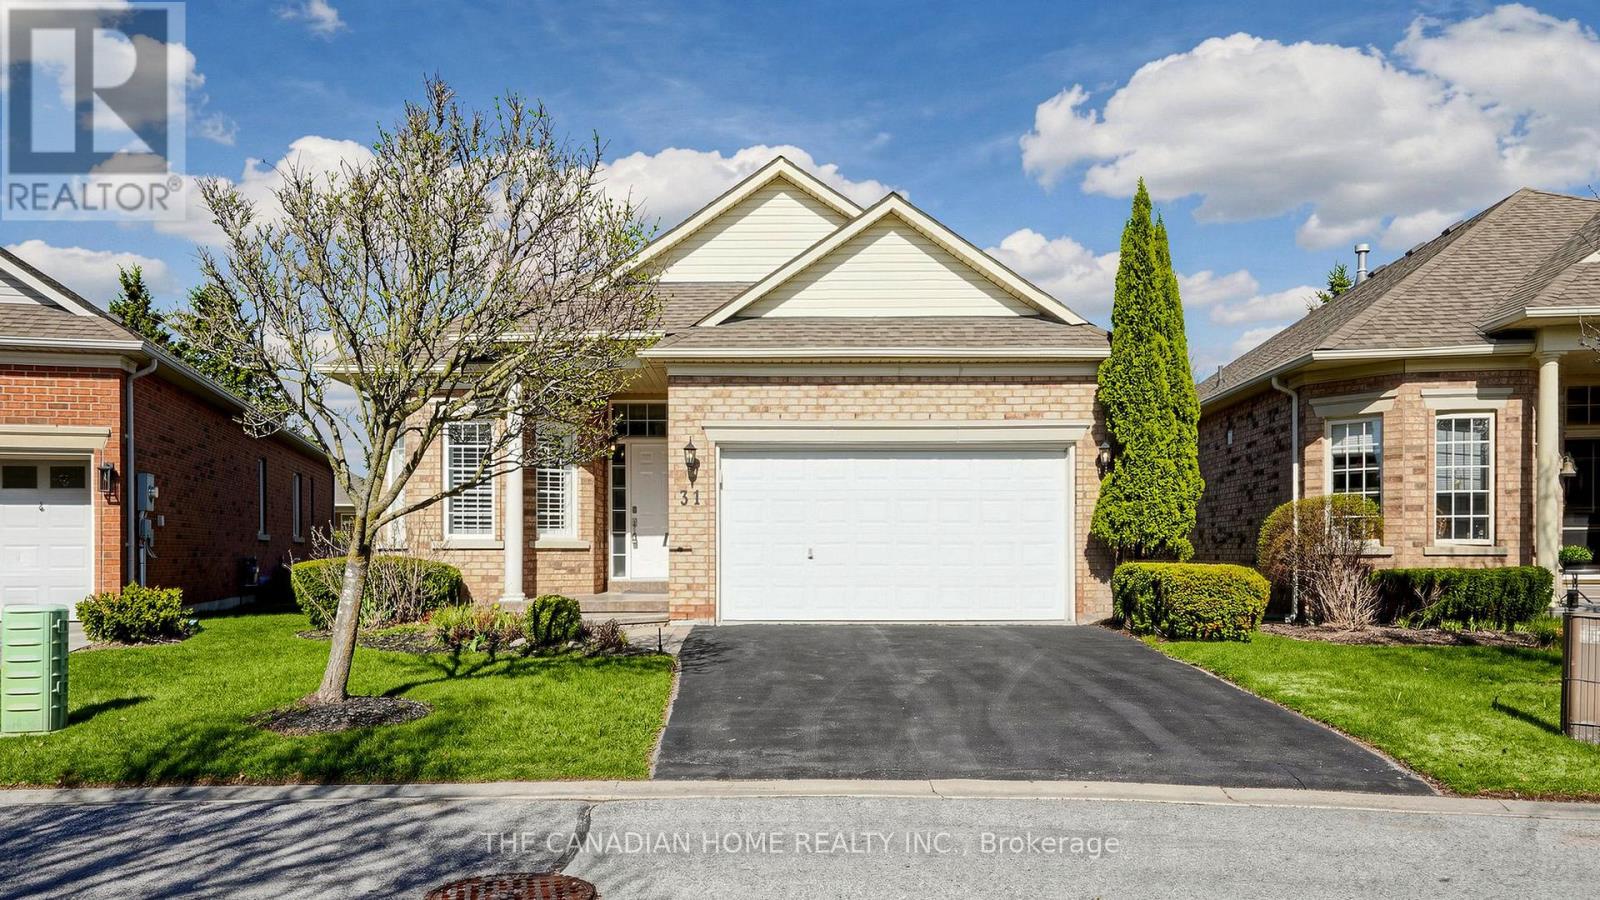
31 Arnie's Chance
Whitchurch-Stouffville, Ontario
Experience refined adult living in this stunning Pinehurst model, located in the prestigious gated community of Ballantrae Golf & Country Club. This beautifully maintained home features hardwood floors, crown molding, designer paint, and LED pot lights throughout. The upgraded kitchen boasts quartz countertops, a marble backsplash, stainless steel appliances, and porcelain tile flooring. The layout offers two spacious bedrooms plus a versatile den, fully renovated bathrooms, California shutters, and a modern main-floor laundry. A fully finished basement provides additional living space with a third bedroom and a three-piece bath, ideal for guests or extended family. Enjoy access to the clubhouse, golf, tennis, fitness center, and indoor pool. Conveniently located just a short drive to Highway 404, as well as nearby shopping and dining. A true turnkey opportunity. (id:63203)
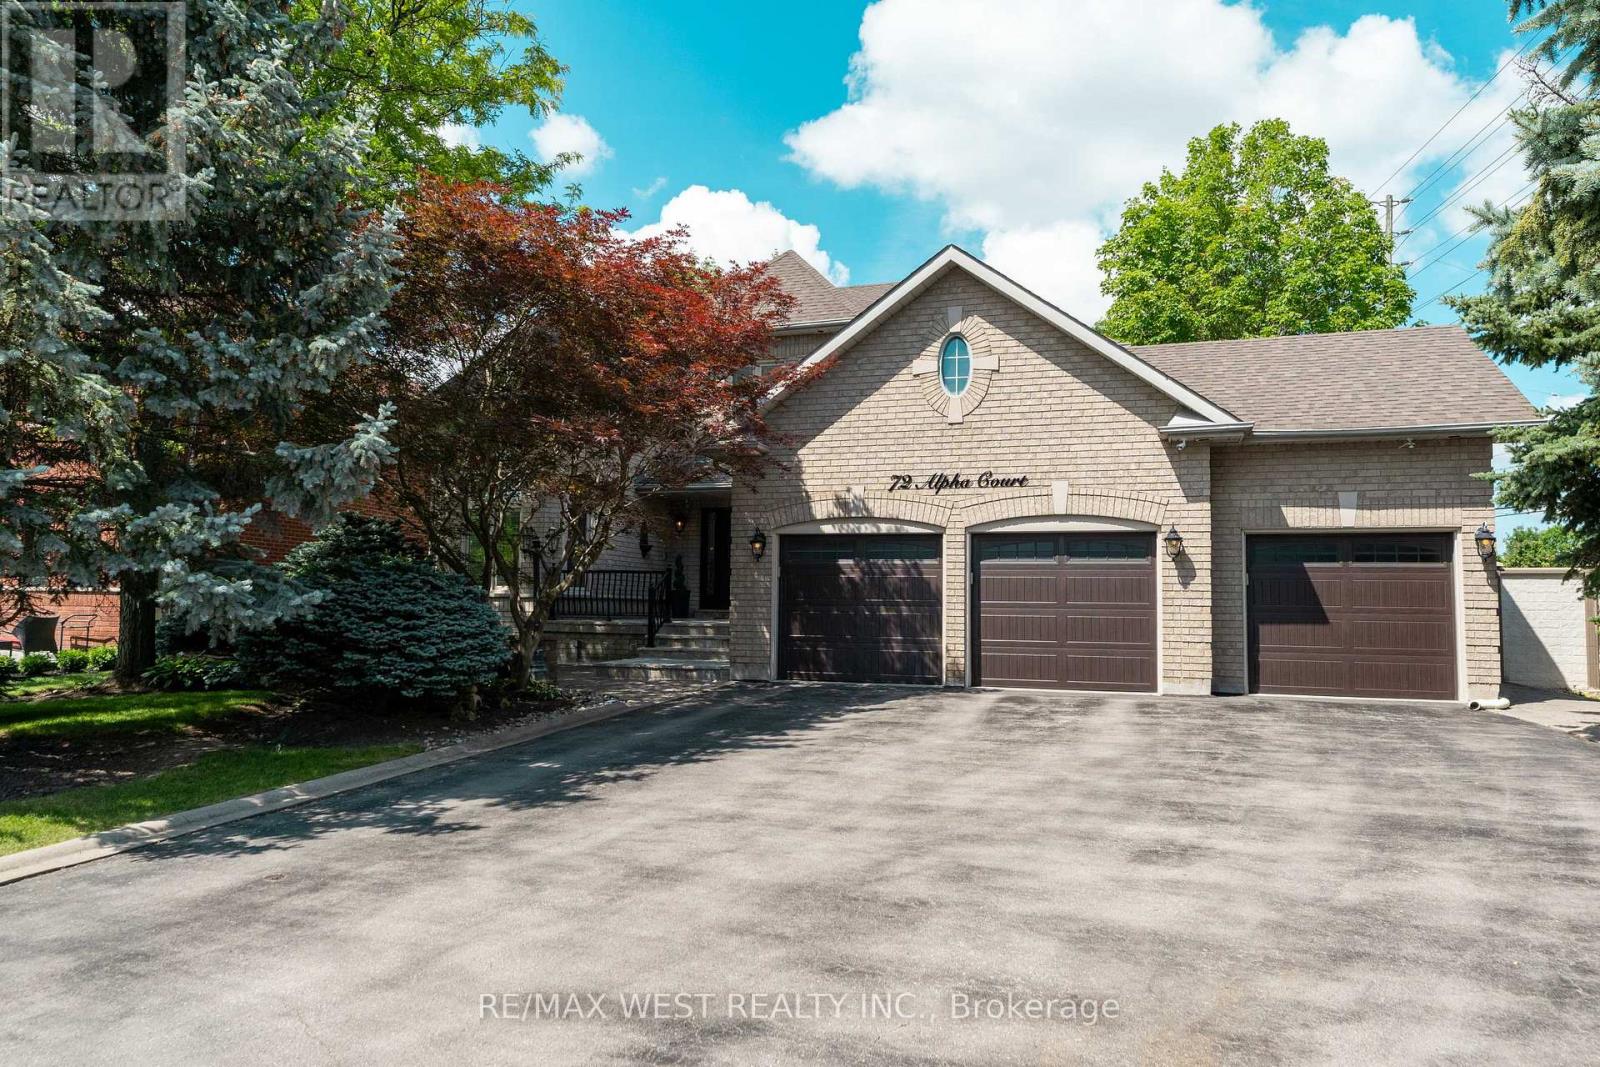
72 Alpha Court
Vaughan, Ontario
Welcome to this beautifully updated executive home in the prestigious Islington Woods community! Offering appx 5,500 sq. ft. of finished living space, this exceptional residence features 4+3 spacious bedrooms, 4 bathrooms, and an ideal layout for growing or multi-generational families. Freshly painted throughout with brand-new flooring and tile, this move-in-ready home showcases quality updates and timeless elegance. The gourmet eat-in kitchen overlooks the sun-filled room and beautifully landscaped treed backyard. The elegant formal dining room is ideal for hosting family gatherings, while the cozy family room with a fireplace offers the perfect place to relax. Extra main-floor office space ideal for remote work. The fully finished basement with a separate entrance, second kitchen, recreation room, additional bedrooms, and full bath offers outstanding flexibility for extended family or in-law living. The private backyard retreat features a beautiful gazebo, built-in barbecue area, and elegant fountain, creating the perfect outdoor setting for entertaining and relaxing. Situated on an impressive 66.98 x 179.78 ft. premium lot, this home also features a 3-cargarage and an extended driveway with parking for up to 9 vehicles. Conveniently located close to top-rated schools, parks, golf courses, shopping, restaurants, and major highways. A rare opportunity to own a beautifully renovated, move-in-ready home in one of Vaughan's most sought-after neighbourhoods. (id:63203)
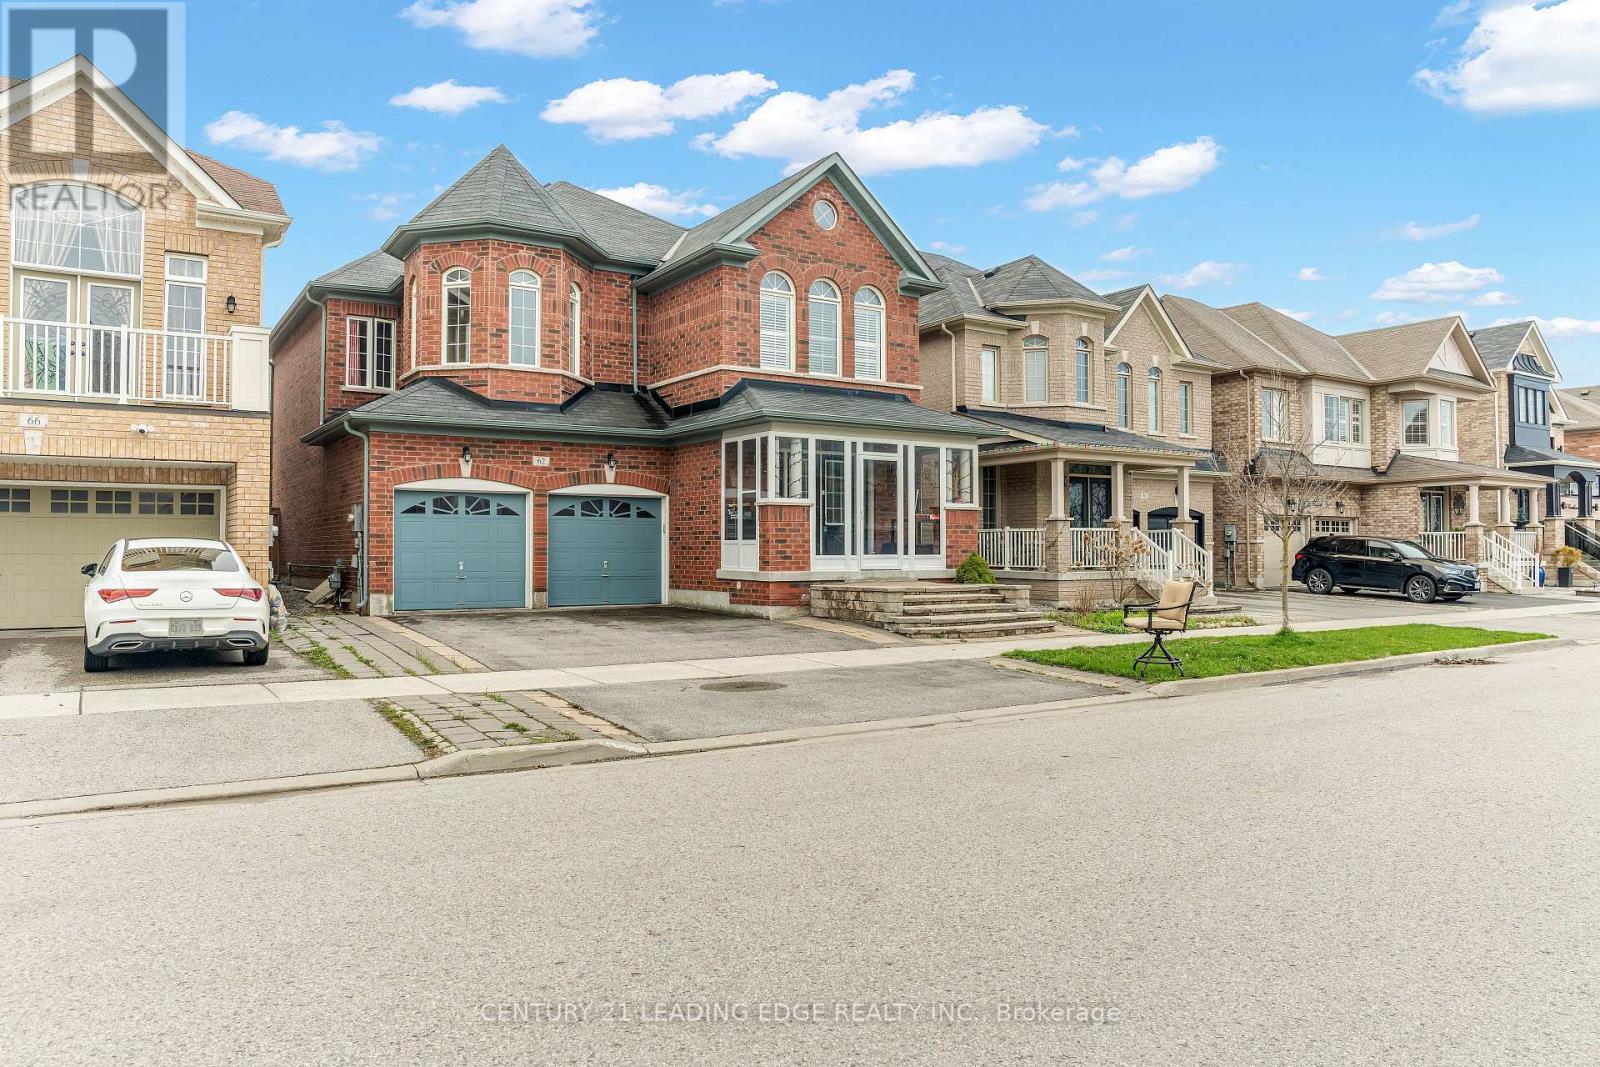
62 Creekland Avenue
Whitchurch-Stouffville, Ontario
Welcome to 62 Creekland Avenue, a stunning quality-built residence located in the highly sought-after community of Stouffville. Thoughtfully upgraded and meticulously maintained, this beautiful home offers the perfect blend of style, comfort, and functionality. Step inside to a bright, open-concept main floor featuring rich hardwood flooring, smooth ceilings, and elegant pot lights throughout. The chef-inspired kitchen is the heart of the home, showcasing quartz countertops, a spacious centre island, and convenient direct access to the garage. The professionally finished basement expands the living space with a generous recreation area, ideal for entertaining guests, family movie nights, or creating your own personal retreat. Outside, enjoy a beautifully landscaped backyard complete with premium stone interlocking, providing the perfect setting for outdoor gatherings and relaxation. Ideally situated just minutes from Highway 404, golf courses, shopping, community centres, parks, and top-rated schools, this exceptional property offers both convenience and an outstanding lifestyle. A rare opportunity to own a truly remarkable home in one of Stouffville's most desirable neighbourhoods. (id:63203)
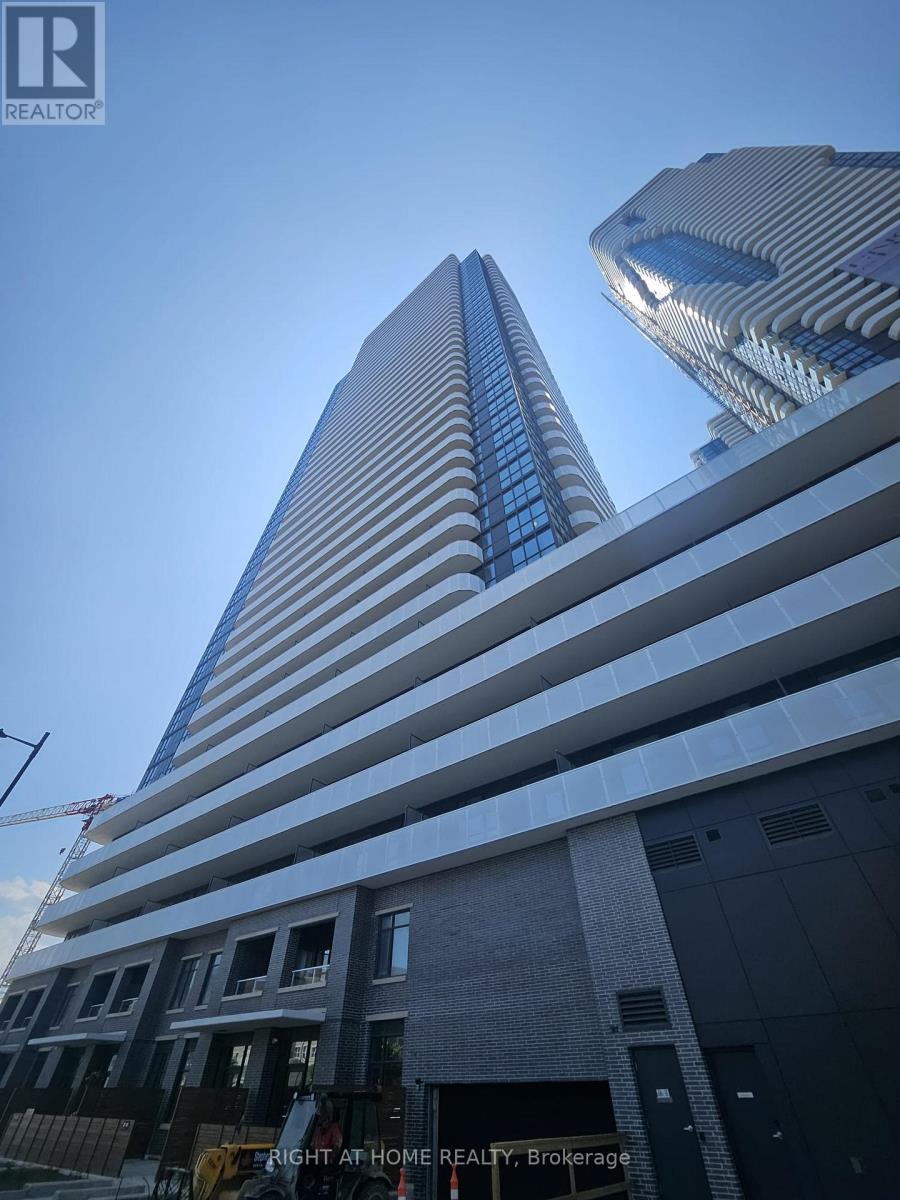
316 - 28 Interchange Way
Vaughan, Ontario
A beautiful 1 Bedroom plus Den condo featuring a bright living room layout @ Grand Festival in the Heart of Vaughan. A Bright Unit with 562sq ft plus a Balcony. The modern kitchen includes all new stainless steel appliances. Ideal Location To HWY7 & HWY400, Go Train, and TTC Line1. Easy Access And Steps to all Restaurants and Amenities. This master-planned community spans over 100 acres and will feature several high rise towers set to become the tallest in South Vaughan Metropolitan City. Grand Festival includes a 70,000 sq ft amenity program within South VMCs 160-acre community, offering residents access to an Artist Room, Kids Room, Swimming Pool, Music Studio, Outdoor Dining, Soccer Field, Basketball Court, Farmers Market, 17 km of multi-use paths, and 20 acres of parkland within 45 acres of active outdoor spaces. (id:63203)
91 Inverary Crescent
Vaughan, Ontario
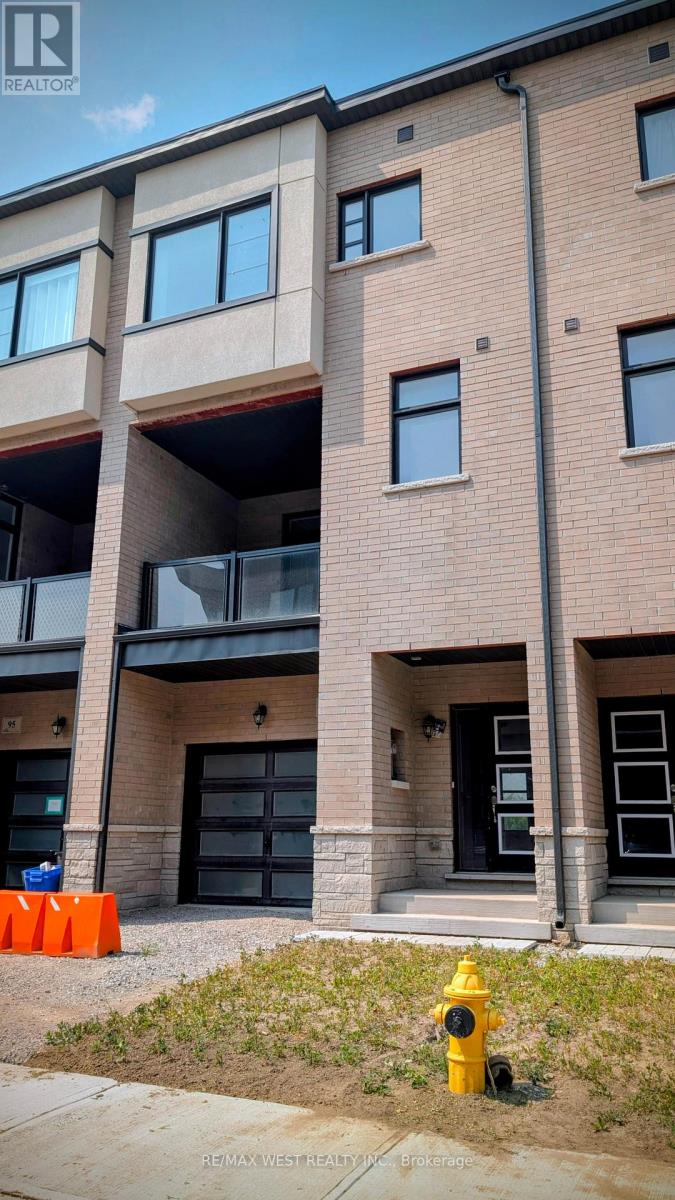
The Oxford model offers just over 2,060 square feet of well-designed living space across three finished levels ideal for those who appreciate a smart layout and low-maintenance comfort. With three bedrooms and three bathrooms, this brand-new home balances space, function, and modern design throughout.On the main floor, the open-concept kitchen, dining, and living area flows beautifully, featuring modern cabinetry, sleek finishes, and plenty of counter space. The walkout to a private balcony extends your living area outdoors perfect for summer meals, morning coffee, or simply relaxing with a view.Upstairs, the primary bedroom includes a spacious walk-in closet and an elegant en-suite washroom complete with a freestanding soaker tub, glass-enclosed shower, and a vanity with a makeup area. Two additional bedrooms are thoughtfully placed, offering natural light and versatile layouts for family, guests, or work-from-home setups.One of the standout features of this home is the fully finished basement a flexible space ideal for a rec room, media lounge, home gym, or guest retreat. It adds real living space while still offering room for storage and everyday functionality. The Oxford also includes a full laundry room and an attached single-car garage with direct interior access, adding day-to-day convenience. Located in a quiet pocket of Vaughan, you're just minutes from Kleinburg Village, with its cafes, restaurants, and the McMichael Canadian Art Collection. Commuting is easy via Highway 400, and nearby attractions like Canada's Wonderland, schools, and trails make this a well-rounded place to call home. With its modern layout, finished basement, and brand-new condition, the Oxford offers a rare lease opportunity in one of Vaughans most desirable and walkable communities. (id:63203)
601 - 1 Grandview Avenue
Markham, Ontario
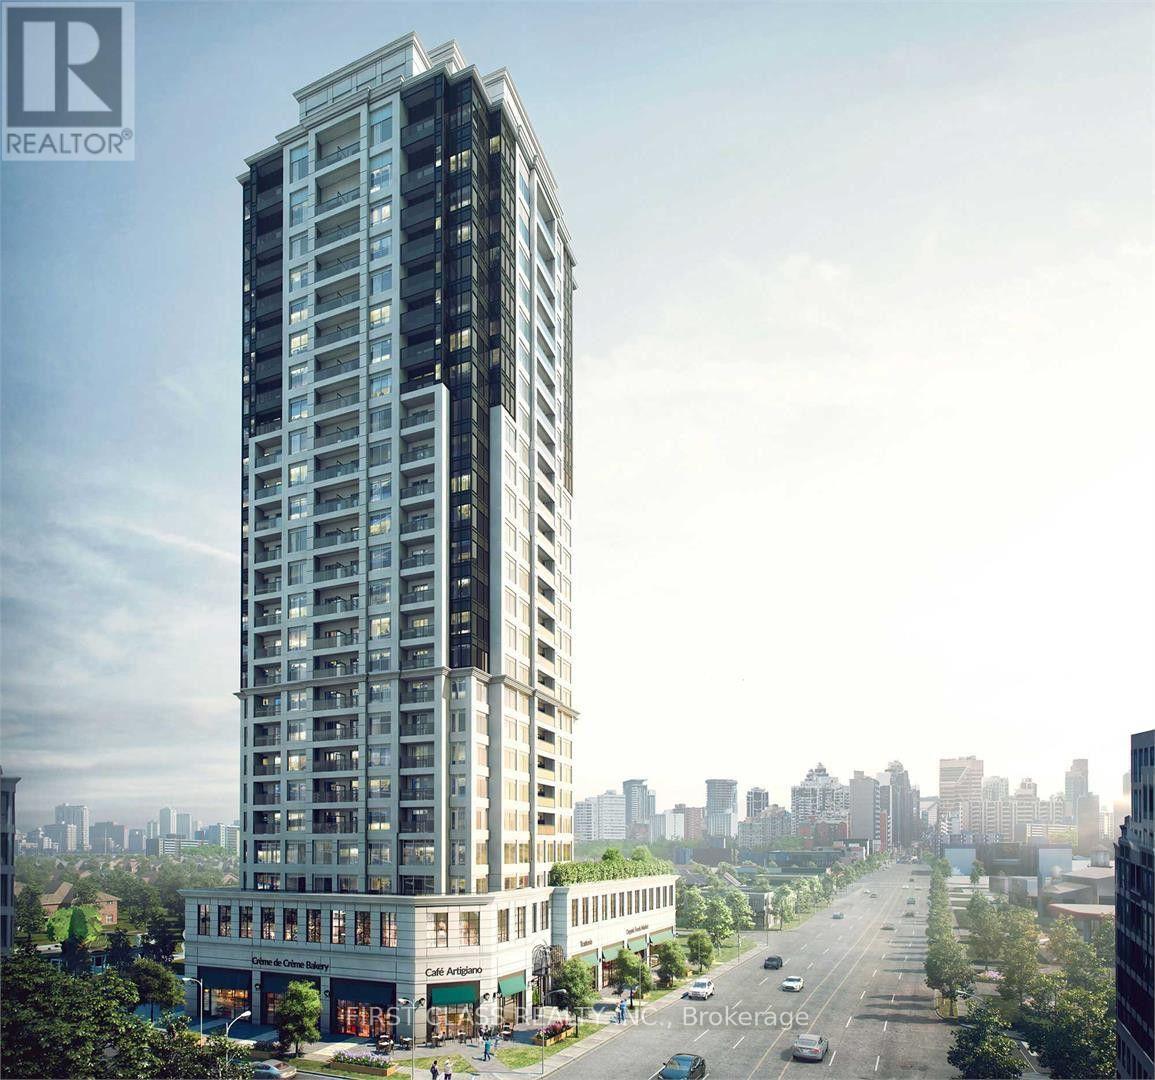
Amazing 1+Den unit at Vanguard Condos, ideally located at Yonge & Steeles. This thoughtfully designed residence features 9-foot smooth ceilings and a functional open-concept layout. The versatile den is perfect as a home office, guest room, or additional bedroom. This building offers exceptional amenities and modern living. Enjoy unbeatable convenience in a prime location, surrounded by grocery stores, restaurants, shopping, and everyday essentials. With the upcoming Yonge North subway extension nearby, this home also offers outstanding future transit connectivity and investment potential. Fitness, Yoga Rooms, Sauna, Children's Playroom, Outdoor Terrace, BBQ, Library, Theatre Room, Party Room, Guest Suite, Visitor Parking. (Some Photos with Virtual Staging) (id:63203)
47 Hawke Crescent
New Tecumseth, Ontario
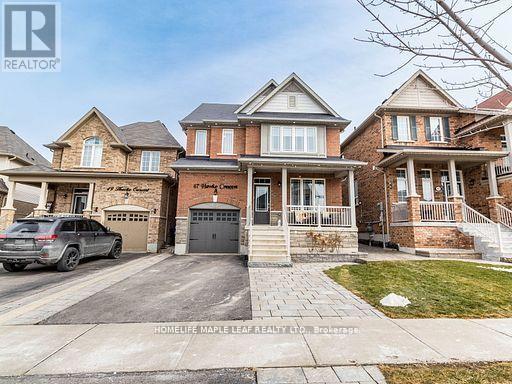
Welcome to 47 Hawke Crescent in the thriving town of Tottenham, where you'll experience both luxury and comfort in this 4+1 bedroom, 4 bathroom detached home, just a short walk from local amenities, all while enjoying the charm of small-town living. This home boasts impeccable attention to detail, featuring hardwood floors, stainless steel appliances, coffered ceilings, entertaining, pot lights, and more throughout. The spacious, bright kitchen is truly a standout, perfect for entertaining with a large island, quartz countertops, custom cabinetry, and additional high-end finishes. Sep outside to the inviting backyard, complete with an interlocking patio, pergola, and garden. The fully finished basement offers ample space for a nanny or in-laws with a bedroom, eat-in kitchen, living room, and bathroom. A must see..!! (id:63203)
114 Brightsview Drive
Richmond Hill, Ontario
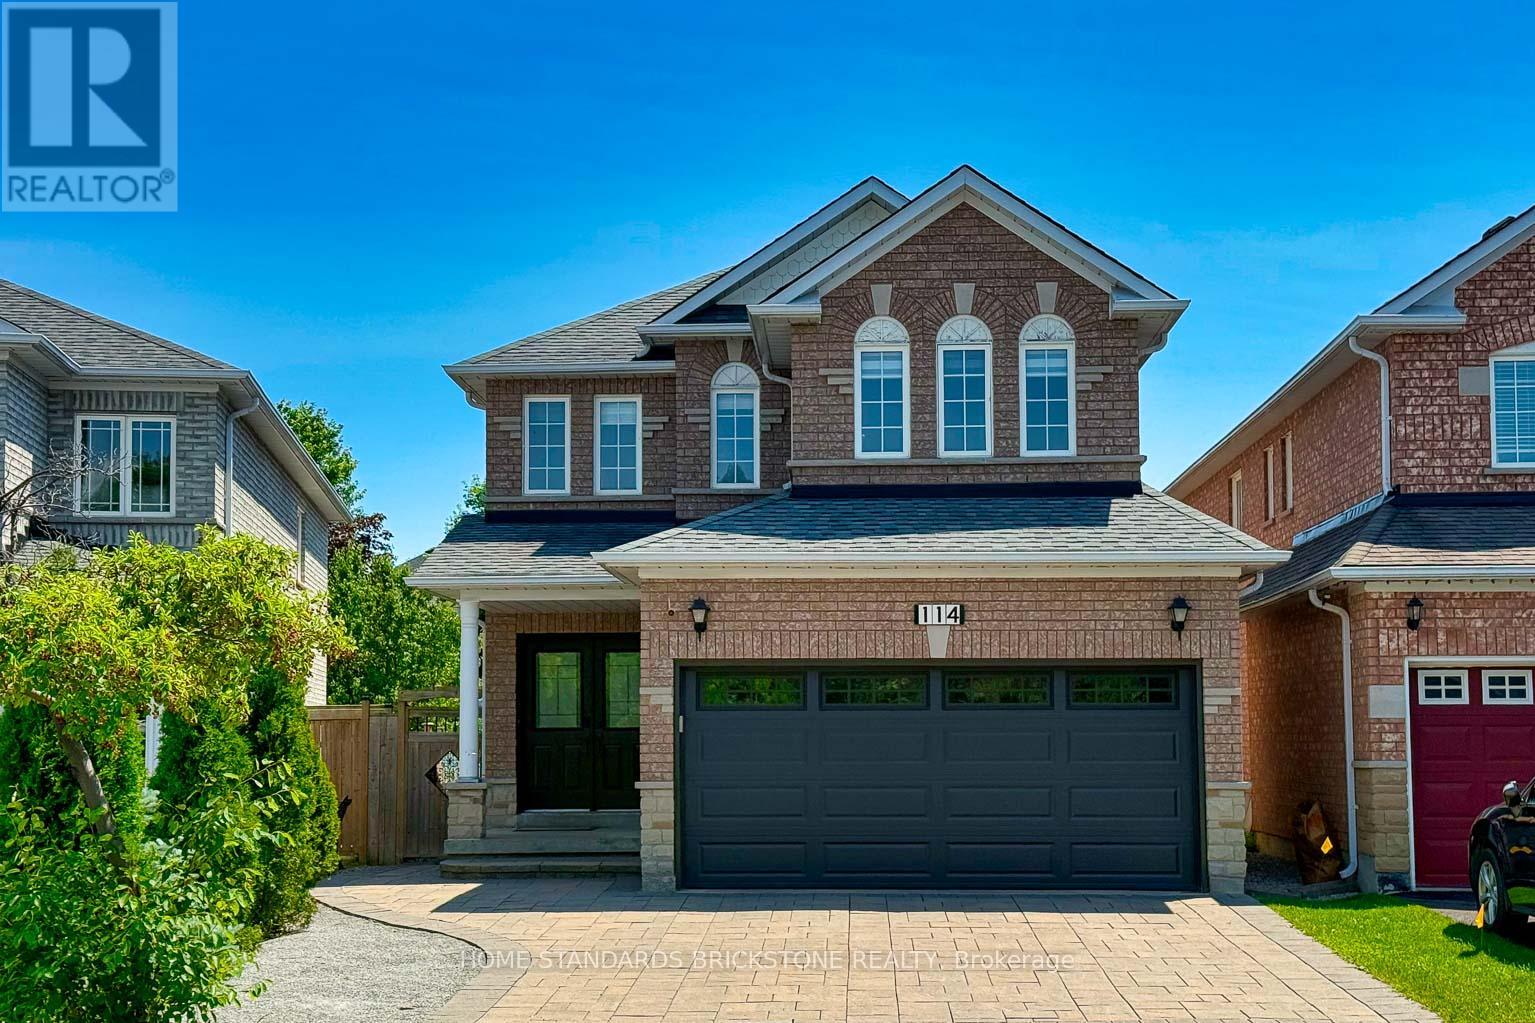
Spacious 2-Storey Detached house in Oak Ridges with Finished Basement & Backyard Retreat. Well-kept 2-storey detached home offering 4+1 bedrooms, 4 bathrooms, a double garage, plus a finished basement with separate entrance. Smooth Ceilings. Over $150K FULLY Reno Top to Bottom, Modern Style Finishes, Interlock, Oak Staircase with Rod Iron Pickets, Pot Lights T/O, Custom Gourmet Kitchen, Granite Countertops & Backsplash, Undermount Sink, Center Island, Premium Hardwood flooring on main & 2nd floor, upgraded laminate flooring in the basement. Renovated 2nd floor Bathrooms with stand-alone tub, Large Glass Shower, new ceramic floor, Convenient 2nd floor laundry room with new washer(2026) & Dryer(2026). Garage door(2025), Good Size Master Bedroom with Natural Sunlight & WIC, Fully Finished Basement Apt with Kitchen, living room, Bed & bath rooms, and a laundry room suited for extended family, guests, or extra rental income. EXTRA Large Wooden Deck with Gazebo for relaxation. Conveniently located minutes to Yonge St, Bathurst St & major highways, close to Public & secondary schools (id:63203)
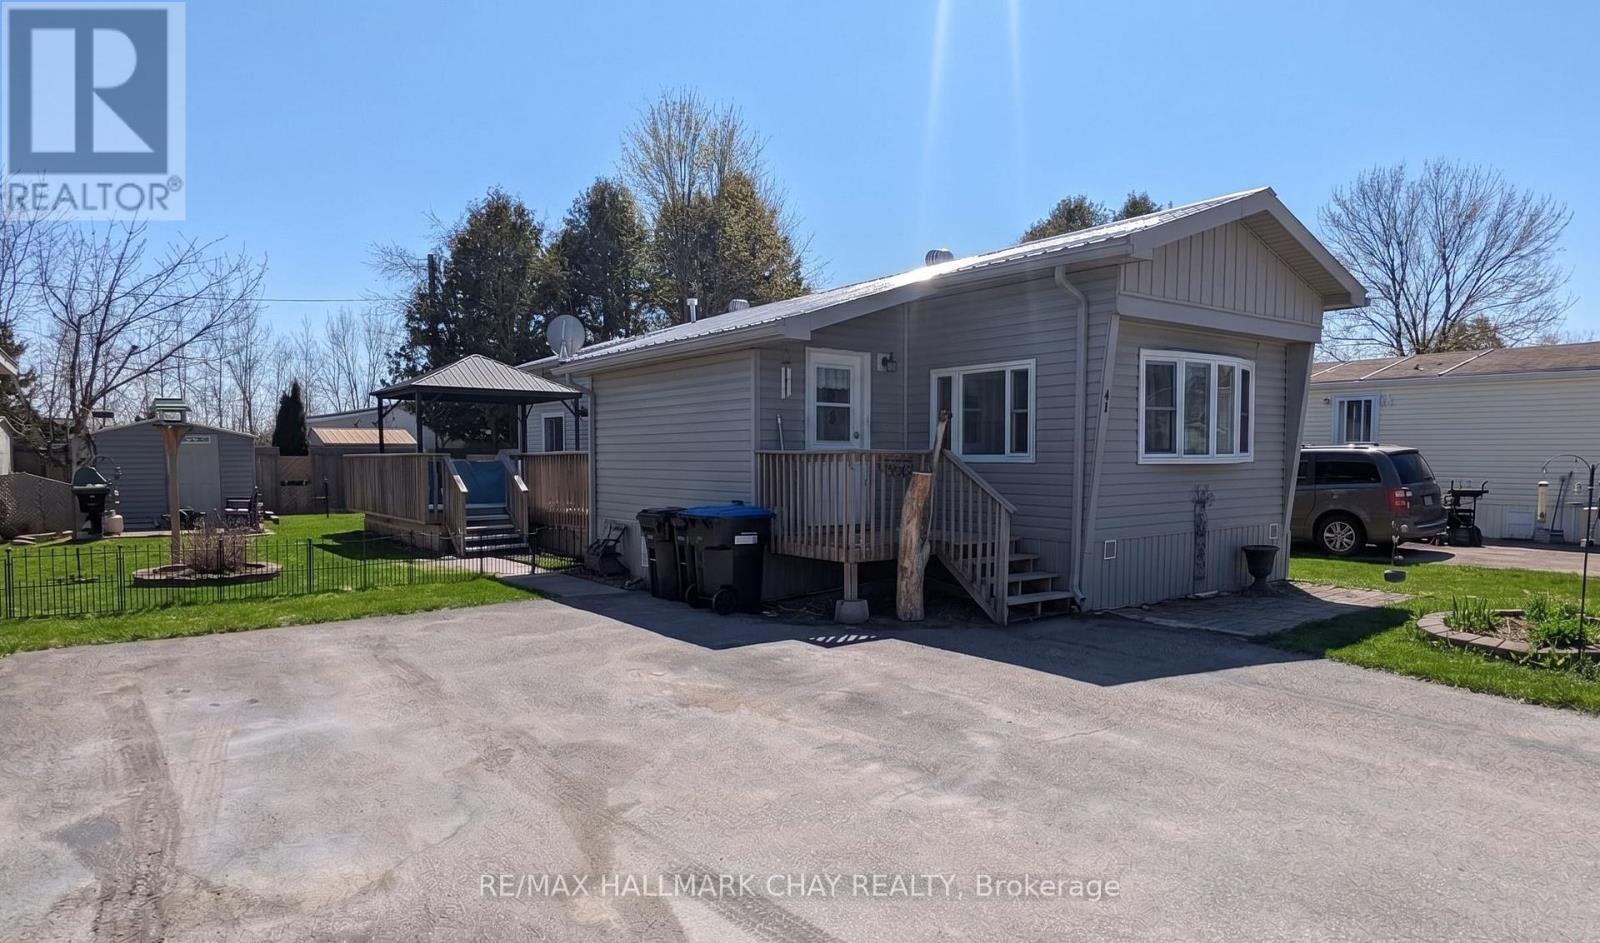
42 - 4976 25th Side Road
Essa, Ontario
Welcome to this well-maintained 2-bedroom home nestled in the peaceful community of Hoe Doe Valley, conveniently located between Barrie, Angus, and Thornton. Situated within a unique 24-acre co-ownership park with resident co-ownership community, this property offers an affordable and low-maintenance lifestyle in a tranquil setting.The bright, open-concept layout features a sun-filled kitchen and living area with large windows, updated cabinetry, and newer flooring throughout, making the home truly move-in ready. The spacious primary bedroom includes a built-in queen-size bed with generous integrated storage, as well as additional storage underneath. A practical mudroom provides extra space for everyday organization.Outdoor living is equally impressive, with an oversized deck and gazebo creating the perfect space to relax or entertain. Two storage sheds offer ample room for tools, seasonal items, and outdoor equipment.Additional features include a Generac backup generator for added peace of mind, a tankless hot water heater, a durable steel roof, and connection to the park's municipal water and sewer systems.Affordable monthly fees of just $523, including $200 allocated to the sewage system reserve fund, combined with an annual share of property taxes of only $373, make this an exceptional opportunity for comfortable and cost-effective living. (id:63203)
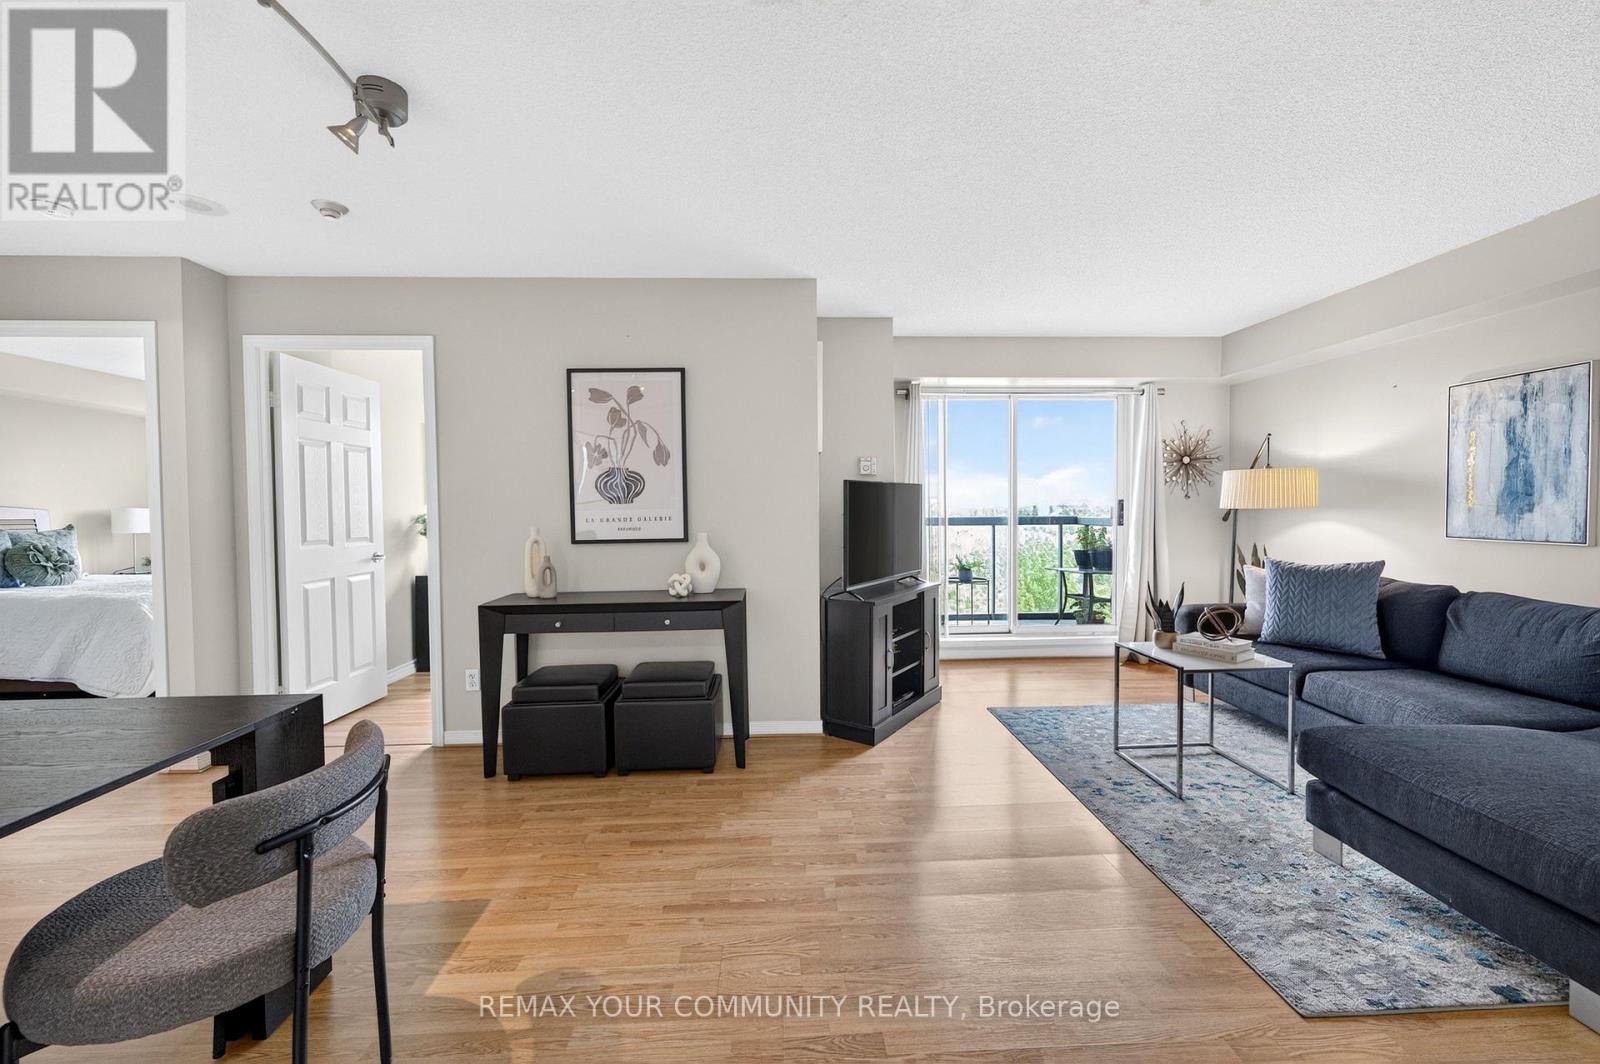
721 - 3 Ellesmere Street
Richmond Hill, Ontario
Confession: I see a lot of condos. Some are beautiful in the photos and disappointing in person. Some have great locations but awkward layouts. Some have nice finishes but no soul.This isn't one of those condos.Perched on the 7th floor of The Gates of Bayview Glen, this 2-bedroom suite gets the fundamentals right-and that's rarer than you think. The layout makes sense. The rooms are properly sized. The natural light shows up every day without being asked. And the unobstructed northeast view is the kind you'll appreciate long after the excitement of moving day wears off.At approximately 840 sq. ft., the open-concept living and dining area offers plenty of space to relax, entertain, work from home, or do all three at the same time. The updated kitchen features a breakfast bar overlooking the main living space and direct access to the balcony-because coffee simply tastes better with a view.You'll find two spacious bedrooms, one full bathroom, underground parking, a locker, and the kind of practical storage space that makes everyday living easier. Laminate flooring in the living and dining areas adds a fresh, modern touch, while the functional layout offers flexibility for first-time buyers, downsizers, professionals, and investors alike.The location is equally compelling. Steps to Yonge Street. Close to shopping, restaurants, parks and schools. Easy access to Highway 407. One bus ride to Finch Subway Station. Whether you drive, commute, work remotely, or some combination of all three, life here is remarkably convenient.This isn't the biggest condo in Richmond Hill.It doesn't need to be.It's the kind of condo people buy because it feels right the moment they walk through the door.The photos tell part of the story. The view does the rest. (id:63203)

25 Oak Avenue
Richmond Hill, Ontario
Beautiful Custom-Built Home In Prestigious South Richvale. Steps To Yonge St. Professionally Finished Basement With W/O To Backyard. Mature Privacy Tree, Oversized Deck, Great For Outdoor Family Gathering. Oak Hardfloor Throughout The 1st And 2nd Floor. Gourmet Size Kitchen With Butler Pantry. Walk-In Closet In Every Bedroom 2nd Floor. 5 Car Parking Driveway. All Photos Are From The Previous Staging. (id:63203)
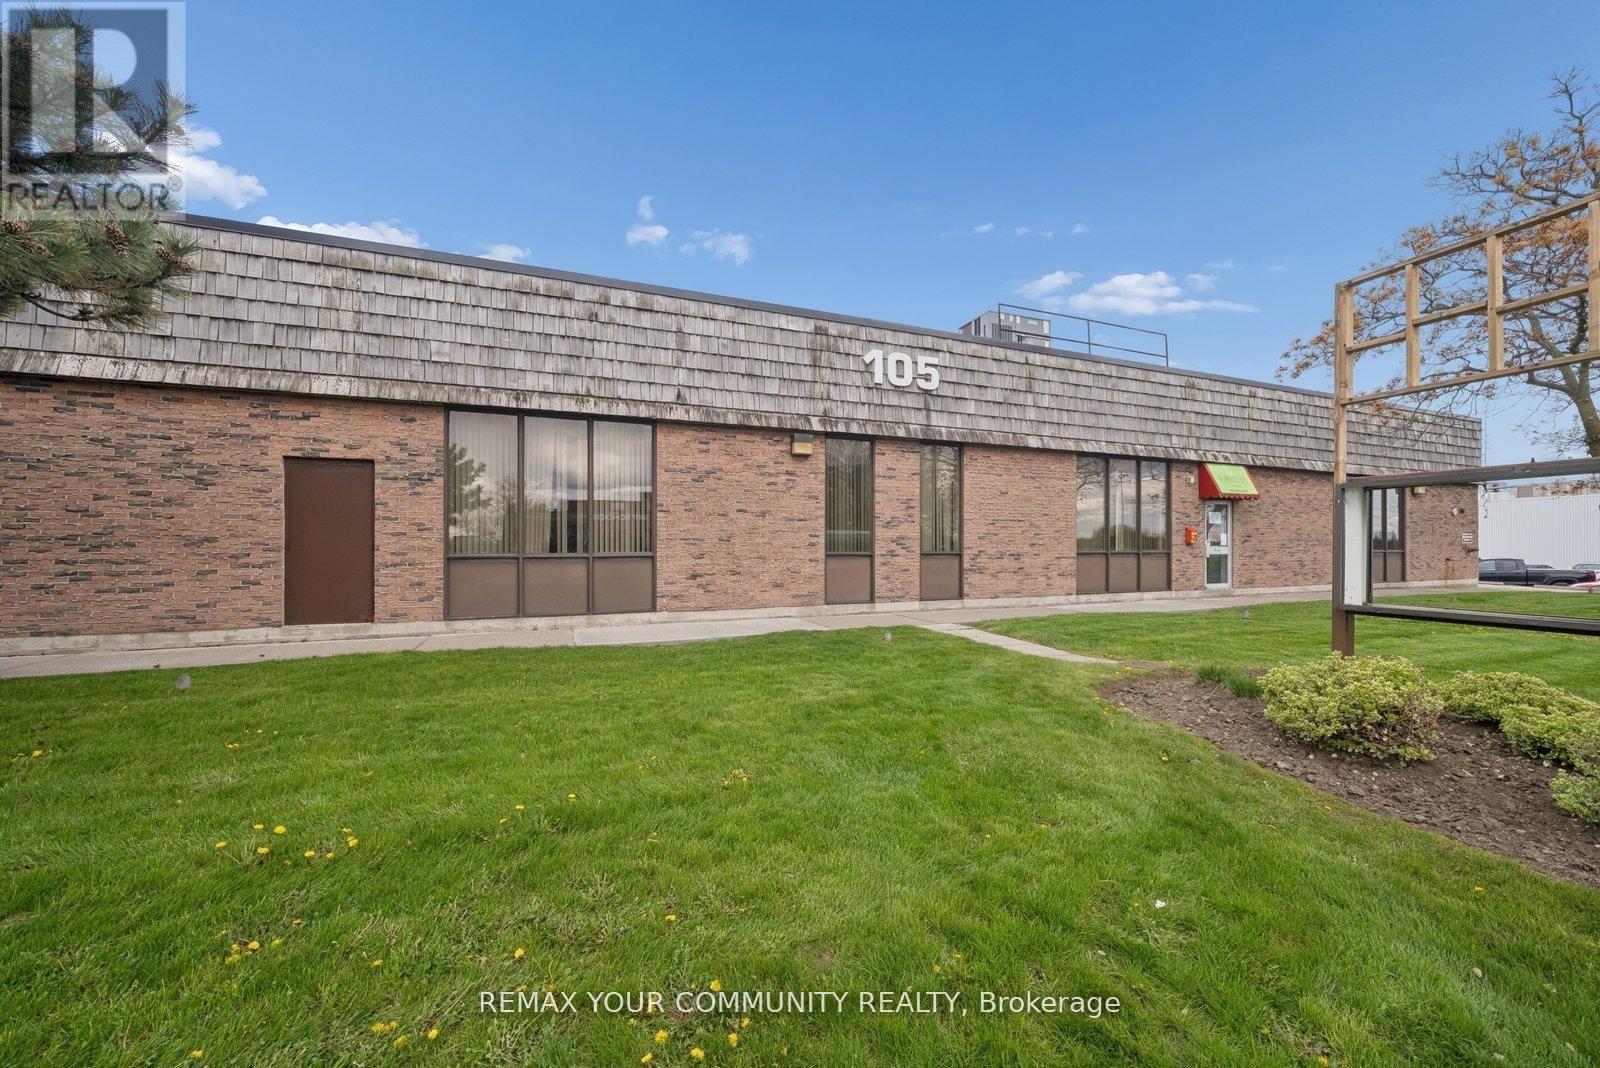
Units A-J - 105 Consumers Drive
Whitby, Ontario
Prime Commercial Leasing Opportunity at 105 Consumers Dr! Located in Whitby's high-visibility commercial corridor moments from Highway 401. Versatile Unit offers outstanding exposure and accessibility in one of Durham Region's fastest-growing business areas. Set on a generously sized lot with ample parking, the building features flexible commercial uses to grow your business. Surrounded by major retailers, restaurants, professional offices, and residential neighbourhoods, this location benefits from both high traffic and a strong local customer base. Come expand your portfolio or launch your next venture at 105 Consumers Drive! (id:63203)
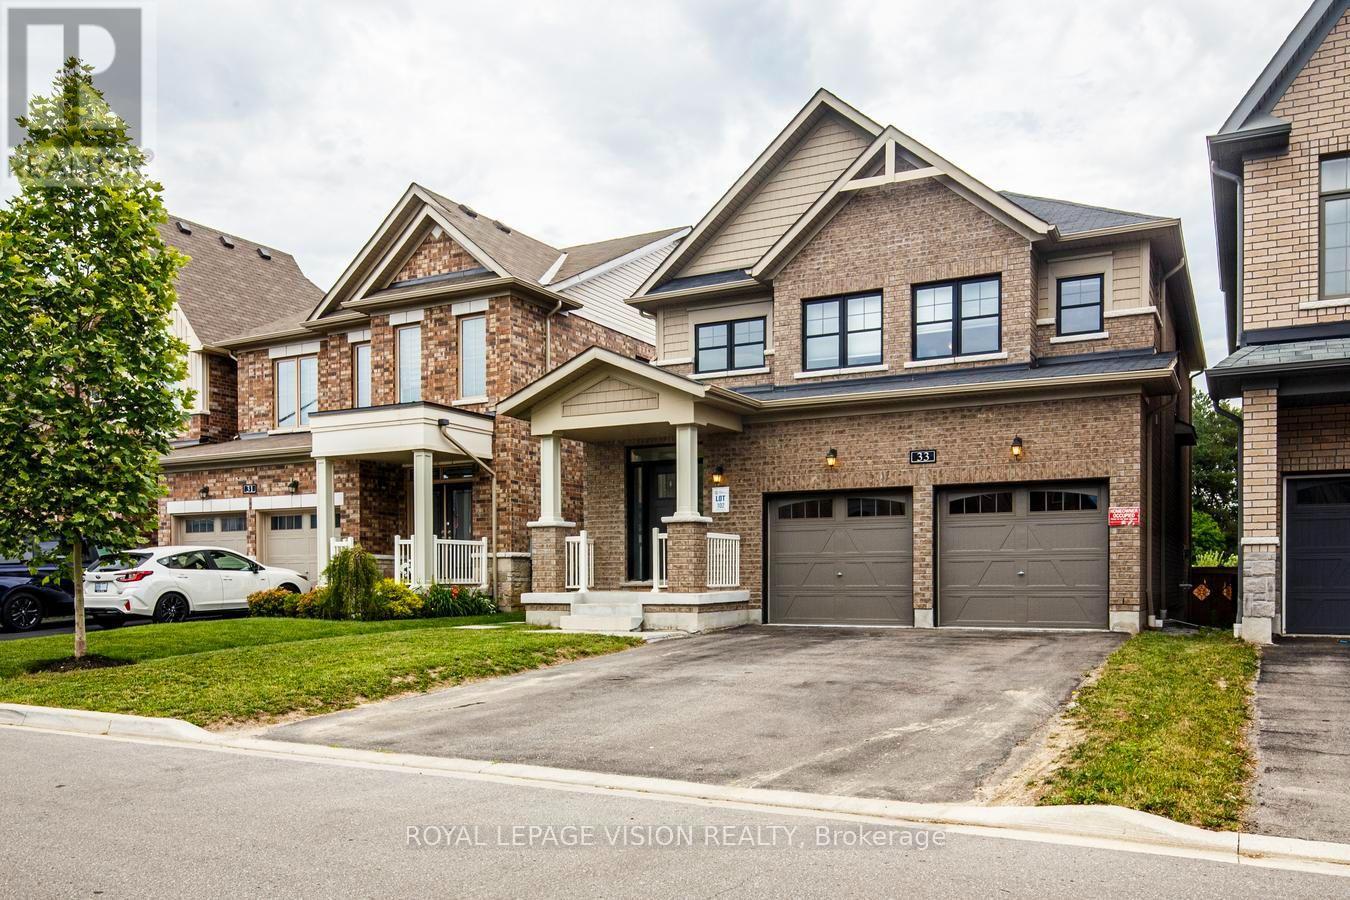
33 Bremner Street
Whitby, Ontario
5 Year Old House on a Premium Lot. Quiet Family Friendly Street in One Of Whitby's Most Sought-After Neighborhoods. House Is Backing On To A Ravine And Walking Trail. No Neighbors Behind. Watch The Sunrise From your Living Room. Thousands Spent On Upgrades. Hardwood Floors, Upgraded Kitchen Cabinets, Handy Pantry, Gas Fireplace, Bi Bookcase, Pot Lights, Crown Molding. Open Concept W/Easy Flow From Dining Room To Lg Living Room Overlooking The Ravine And Eat-In Kitchen. 9' Ceilings, Sky light. Insulated Garage Ceiling, Ent From Garage W/Mudroom, 200 amp Service. Basement: Ove $100K Spent on Professionally Built New Legal Basement Apartment for Extra Income. Separate Private Entrance. In-Suite Separate Laundry. All New Appliances. Elegant Laminate Floors Through-Out. Kitchen With Ceramic Back-Splash, Quartz Counter-Tops, Rangehood And Dishwasher. Combined Living And Dining With Laminate Floors And Pot Lights. Bathroom With Glass Shower Enclosure And Tile Floors. 2 Good Size Bedrooms With Mirrored Closets And Large Windows. Close To Public Transit, Catholic And Public Schools. Parks and Shopping. (id:63203)

57 Kersey Crescent
Clarington, Ontario
Nestled in one of South Courtice's most desirable neighborhoods in Clarington, this immaculate freehold townhome is truly move-in ready. Featuring a bright, open-concept layout, the home offers a beautifully renovated eat-in kitchen complete with quartz countertops and a spacious breakfast bar perfect for everyday living and entertaining. Elegant hardwood flooring flows through the living and dining areas, complemented by a solid oak staircase leading to the upper level.Upstairs, the home boasts an oversized primary bedroom with a generous 5-piece ensuite, along with two additional well-sized bedrooms and a cozy reading nook. The walkout basement opens to a fully fenced private yard, ideal for relaxing or hosting guests.Recent upgrades include a fully renovated kitchen with quartz countertops and a brand new HVAC system (2025), featuring a high-efficiency furnace and heat pump for optimal year-round comfort. Simply move in and enjoy! (id:63203)
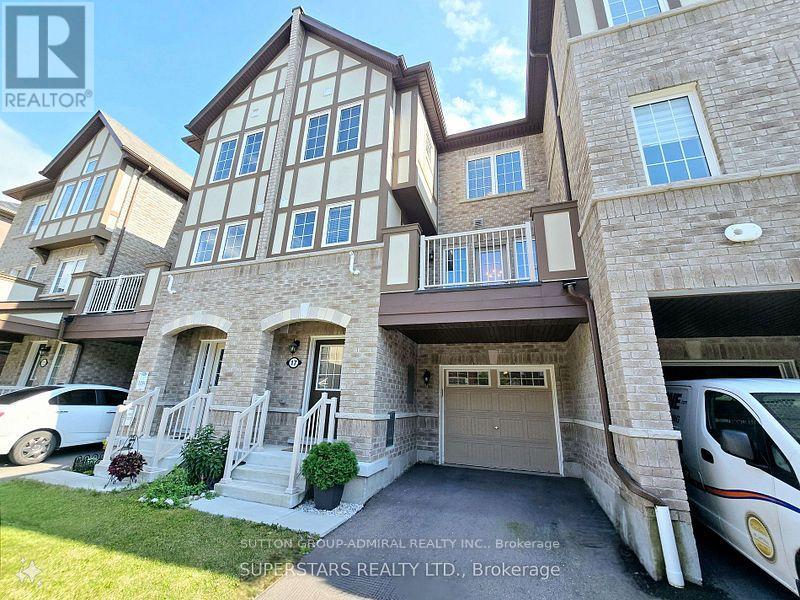
17 Bluegill Crescent
Whitby, Ontario
Welcome to 17 Bluegill Crescent-this freehold townhome nestled in Whitby's sought after Lynde Creek community! This bright and beautifully maintained 2 bedroom, 3 bathroom home offers a modern open concept layout designed for comfortable everyday living and effortless entertaining. The stylish kitchen features quartz countertops, a contemporary backsplash, stainless steel appliances, and overlooks the spacious living and dining area with a walkout to a private balcony making it perfect for morning coffee or evening relaxation. Solid wood stairs and quality laminate flooring throughout add warmth and sophistication, while the spacious primary suite boasts a walk-in closet and a private 3 piece ensuite. Enjoy the convenience of having a third floor laundry and an attached 1 car garage with an entrance into the house. Located in a vibrant, family friendly neighbourhood, you'll be just minutes from parks, top rated schools, the Whitby Public Library, grocery stores, restaurants, and charming Downtown Whitby with its local cafés, shops, and year round community events. Commuters will appreciate quick access to Whitby GO Station, Highways 401 and 412, making travel throughout the GTA a breeze. Whether you're a professional, a growing family, or anyone seeking a modern home in a convenient location, this exceptional lease offers the perfect combination of style, comfort, and connectivity. (id:63203)
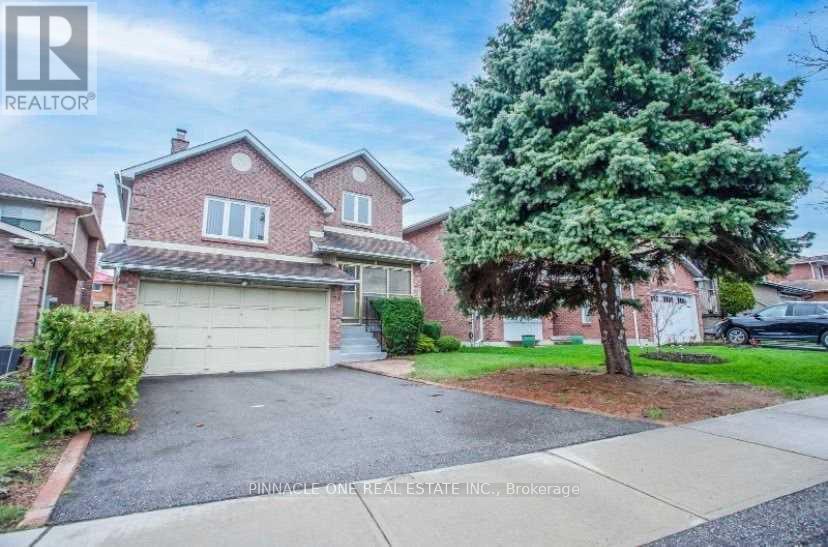
21 Good Road
Toronto, Ontario
Location! Beautifully renovated basement unit in one of the most desirable family-friendly neighbourhoods. This bright 1+1 bedroom, 1 bathroom home offers a comfortable layout and features ensuite laundry with an in-unit washer and dryer for added convenience.Located in a great community with easy access to big box stores, restaurants, cinemas, schools, 24-hour transit, Highway 401, the University of Toronto, and Centennial College. Basement tenant pays 40% of utilities. (id:63203)
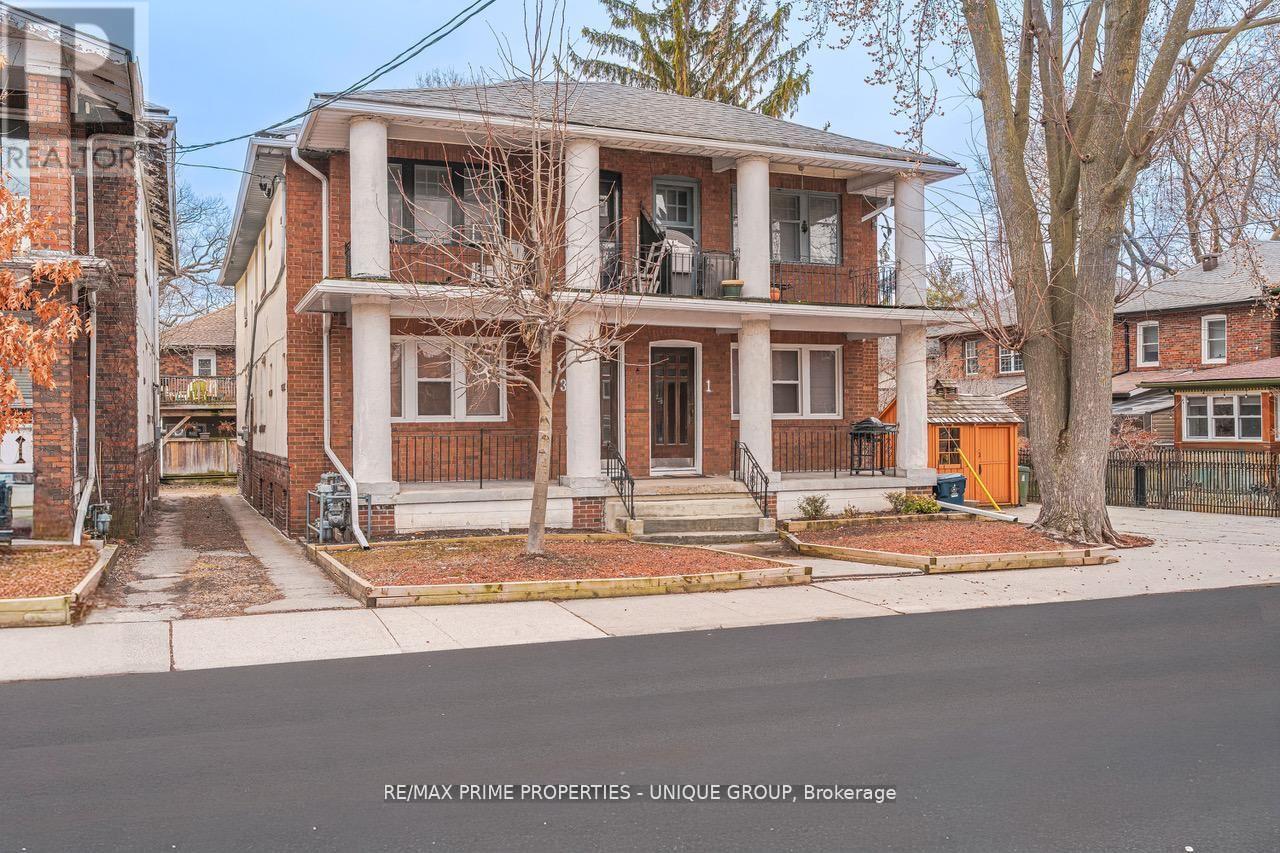
Main - 1 Bonfield Avenue
Toronto, Ontario
Prime Beach Rental Opportunity - South of Queen St East **1 Bonfield Ave Main Floor is a rare offering in Toronto's prime Beach location. This charming 2-Bedroom suite is in a AAA location- just steps to the Boardwalk-Beach, Lake and vibrant Queen Street East. Exceptional CurbAppeal with lovely front porch. Located in one of Toronto's most desirable neighbourhoods. Vacant : Available any time. (id:63203)
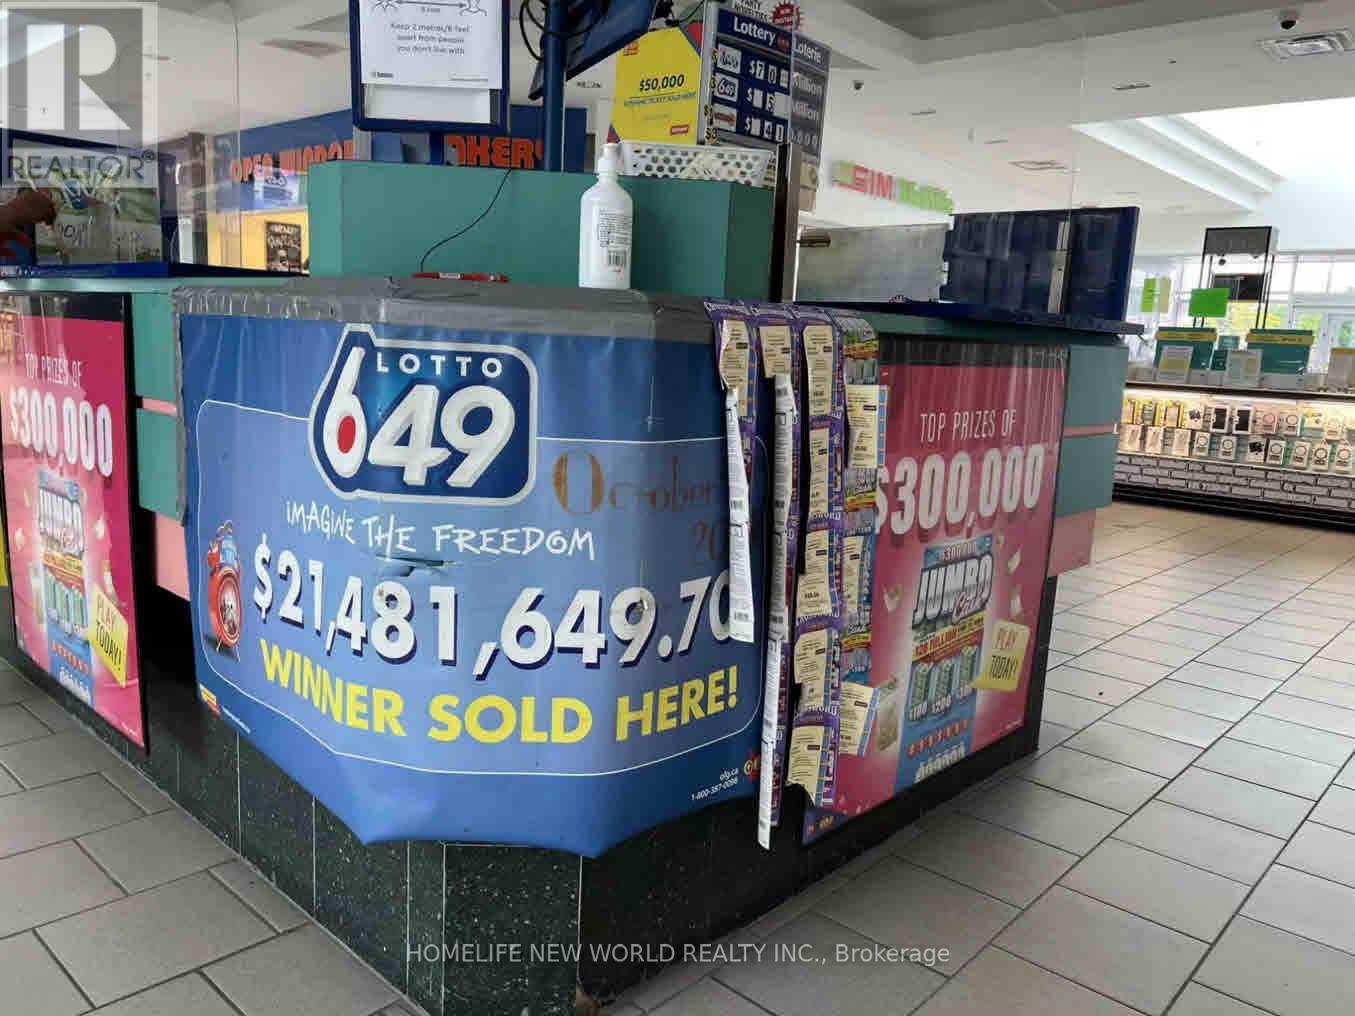
69 - 85 Ellesmere Road
Toronto, Ontario
Franchised Lotto Kiosk With 2 Terminals In The Centre Of Indoor Shopping Mall Anchored By Toronto Public Library, Metro, Staples, LCBO, McDonald's, Tim Hortons, Shoppers, Dollarama, Home Hardware & 2 Major Banks. Same Owner For 11 Years. Lotto Only. Short Hours. Weekdays 9:30 - 8:00. Sat 9:30 - 6:00. Sun 11:00 - 5:00. One Person Can Handle. Easy Operation & Will Train. Lease Until 2029 Nov. Rent $2850 (Including TMI, Hydro & Gas). (id:63203)
4304 - 39 Roehampton Avenue
Toronto, Ontario
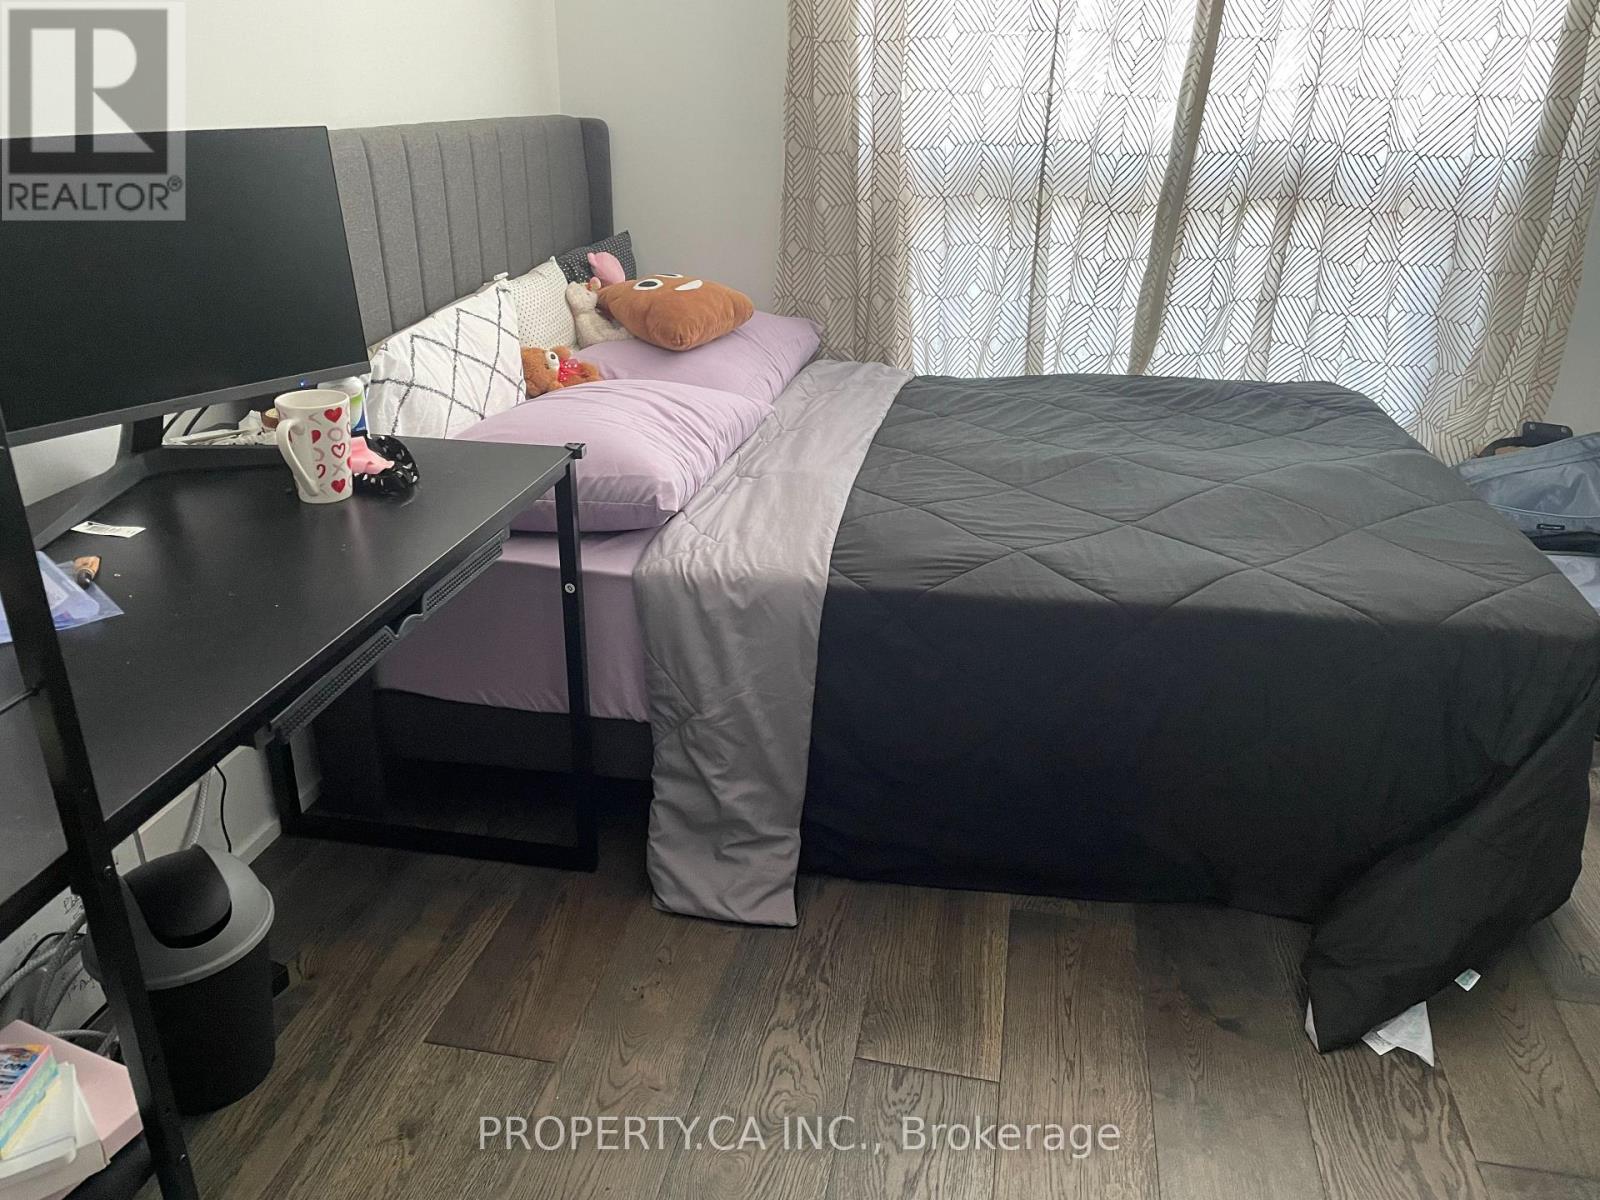
All utilities and high-speed internet included! No additional monthly costs! Students are welcome. Bright and spacious room available for rent in a shared modern 2 bedroom condo at Yonge & Eglinton. This large room easily fits a queen-sized bed and desk, and features ample closet space plus floor-to-ceiling south-facing windows with stunning views of downtown Toronto and Lake Ontario. Includes a private 4-piece washroom for exclusive uses and ensuite laundry. The unit offers 9 ft ceilings, contemporary finishes, and access to a large private balcony. Located in a luxury building with top-tier amenities including a large gym - you won't need a Goodlife membership - gorgeous patio with BBQs and lounge space, 24-hour concierge and more! Steps to Eglinton Subway Station and the upcoming Crosstown LRT, with grocery stores, cafes, restaurants, and shops all within walking distance. Ideal for someone seeking convenience and comfort in one of Toronto's most dynamic neighbourhoods. (id:63203)
Units A-J - 105 Consumers Drive
Whitby, Ontario
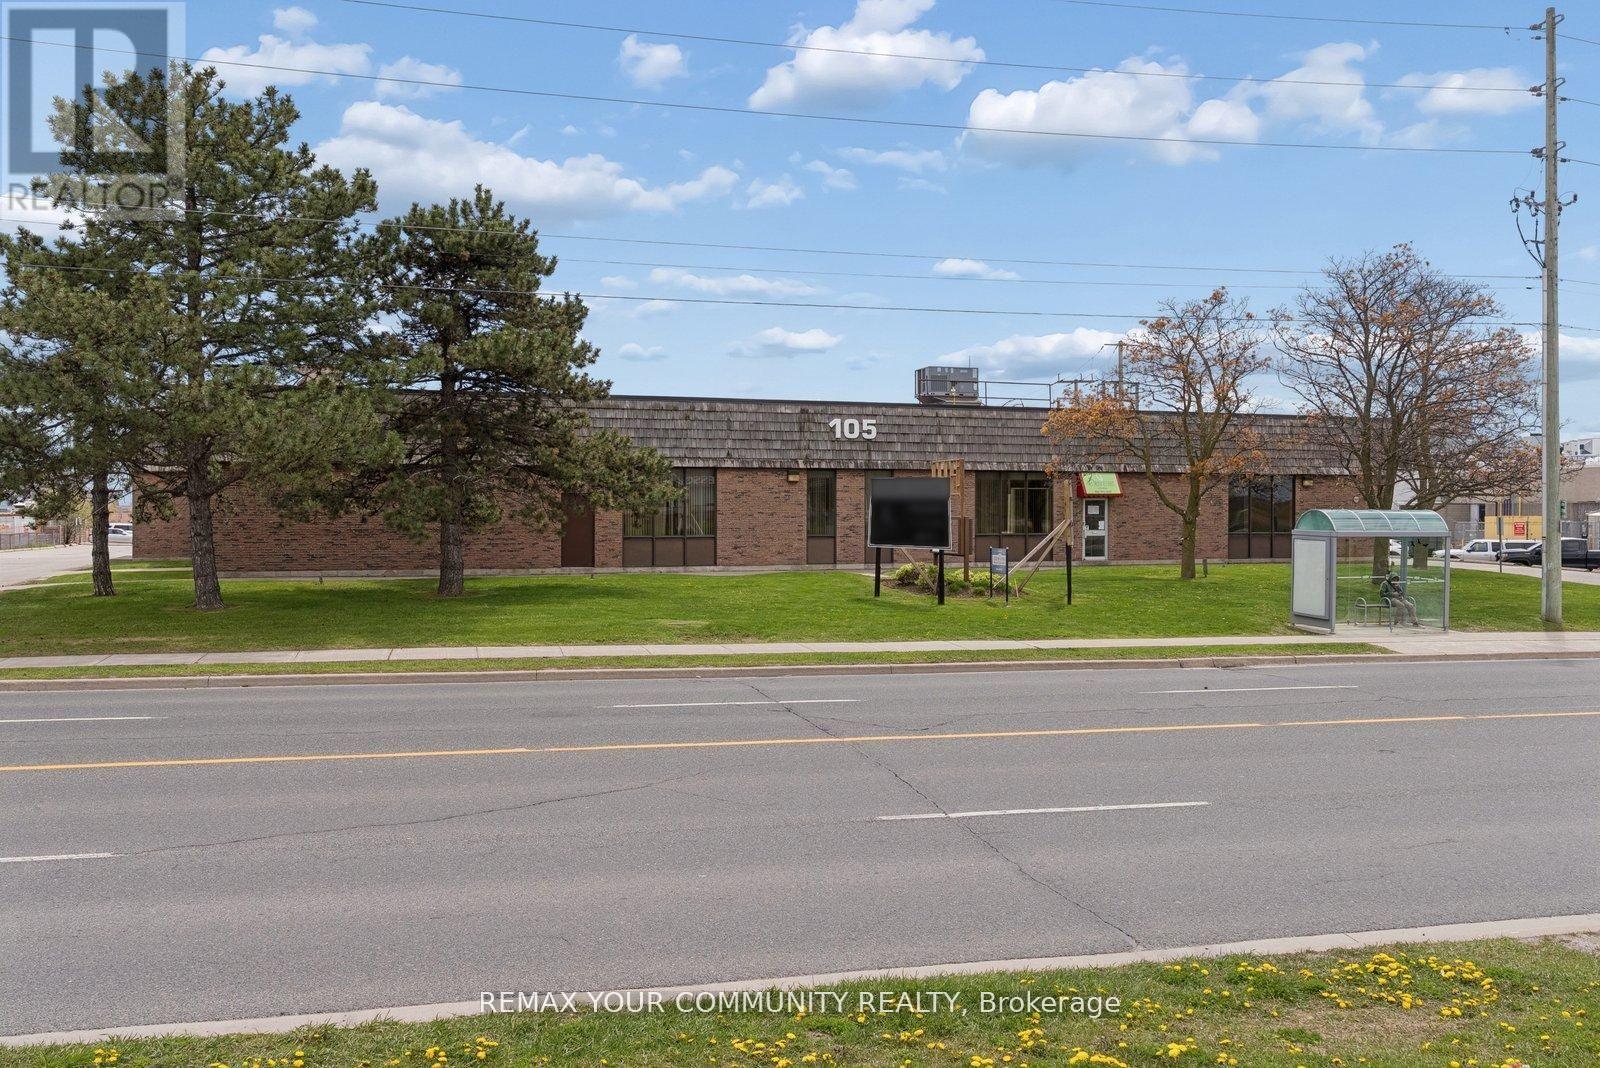
Prime Commercial Leasing Opportunity at 105 Consumers Dr! Located in Whitby's high-visibility commercial corridor moments from Highway 401. Versatile Unit offers outstanding exposure and accessibility in one of Durham Region's fastest-growing business areas. Set on a generously sized lot with ample parking, the building features flexible commercial uses to grow your business. Surrounded by major retailers, restaurants, professional offices, and residential neighbourhoods, this location benefits from both high traffic and a strong local customer base. Come expand your portfolio or launch your next venture at 105 Consumers Drive! (id:63203)
133 Tremount Street
Whitby, Ontario
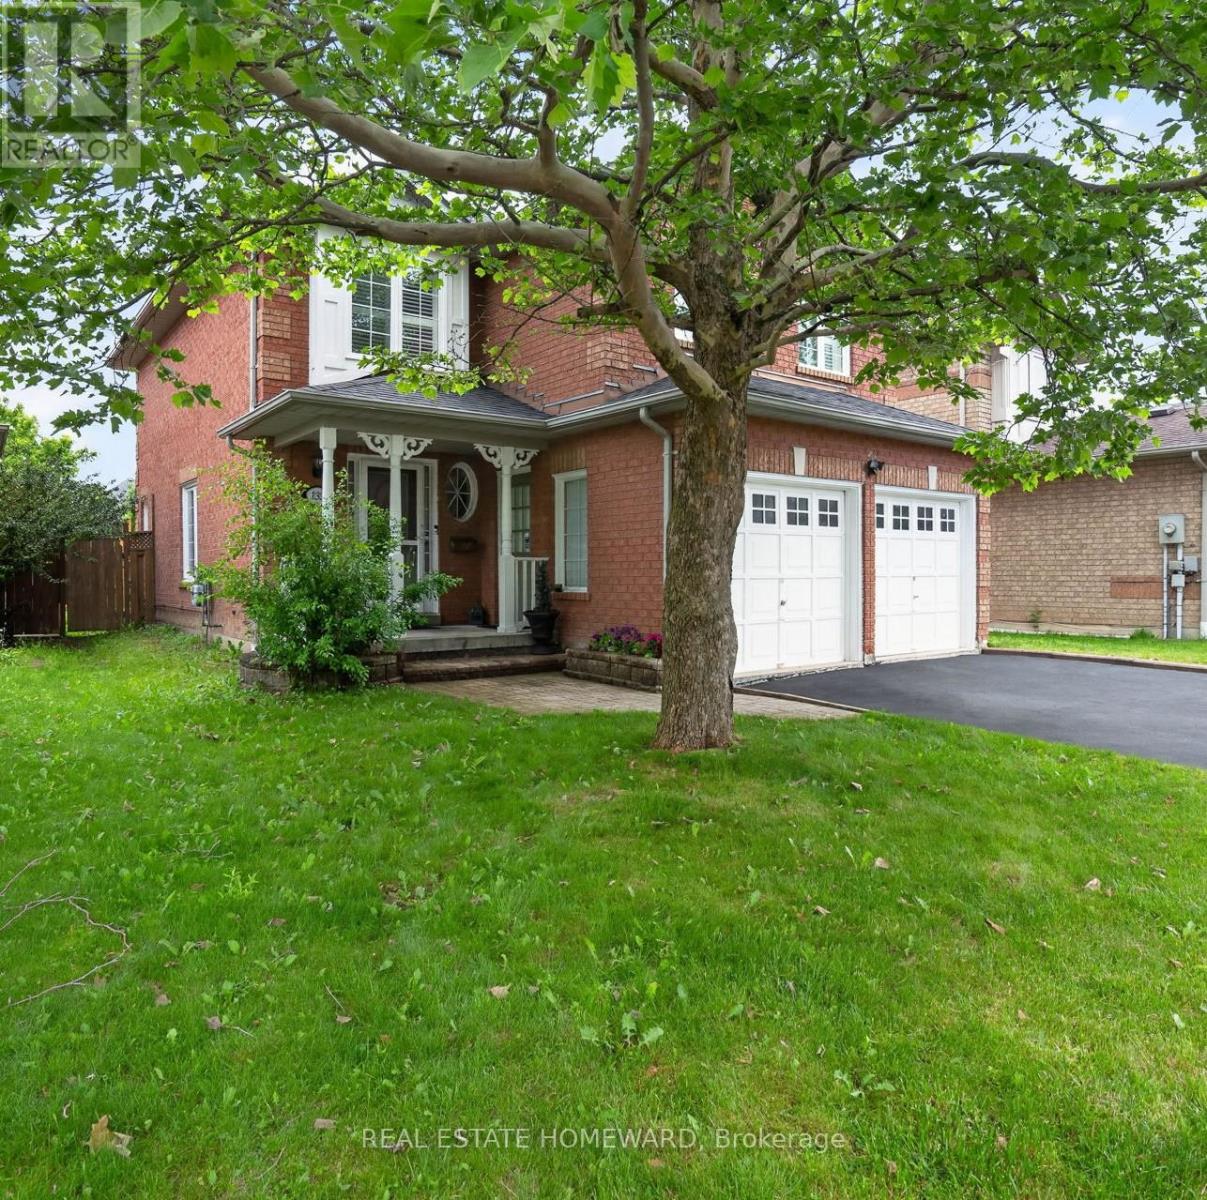
Welcome to this well maintained 3+1 bedroom, 4 Wash room all-brick detached family home is nestled in a quite, family friendly desirable Brooklin, Whitby; Offering an exceptional value, this two-storey home features a double-car garage; highlighted by an extended-height living room with a cozy gas fireplace; The finished basement adds valuable living space, complete with a fourth bedroom and bathroom-ideal for guests, extended family, and Den for Kids Play Area or a home office! Private backyard is perfect for entertaining Friends and Family Gatherings, featuring a large deck and Kids play set for endless outdoor enjoyment; Conveniently located close to schools, parks, transit, downtown Brooklin shops, grocery stores, restaurants and with easy access to Highway 7, 407 and 412; An Excellent Opportunity to own a Move-in ready Family Home in a Prime Location Which offers the perfect blend of Comfort, Convenience, and Lifestyle! (id:63203)
45 Douet Lane
Ajax, Ontario
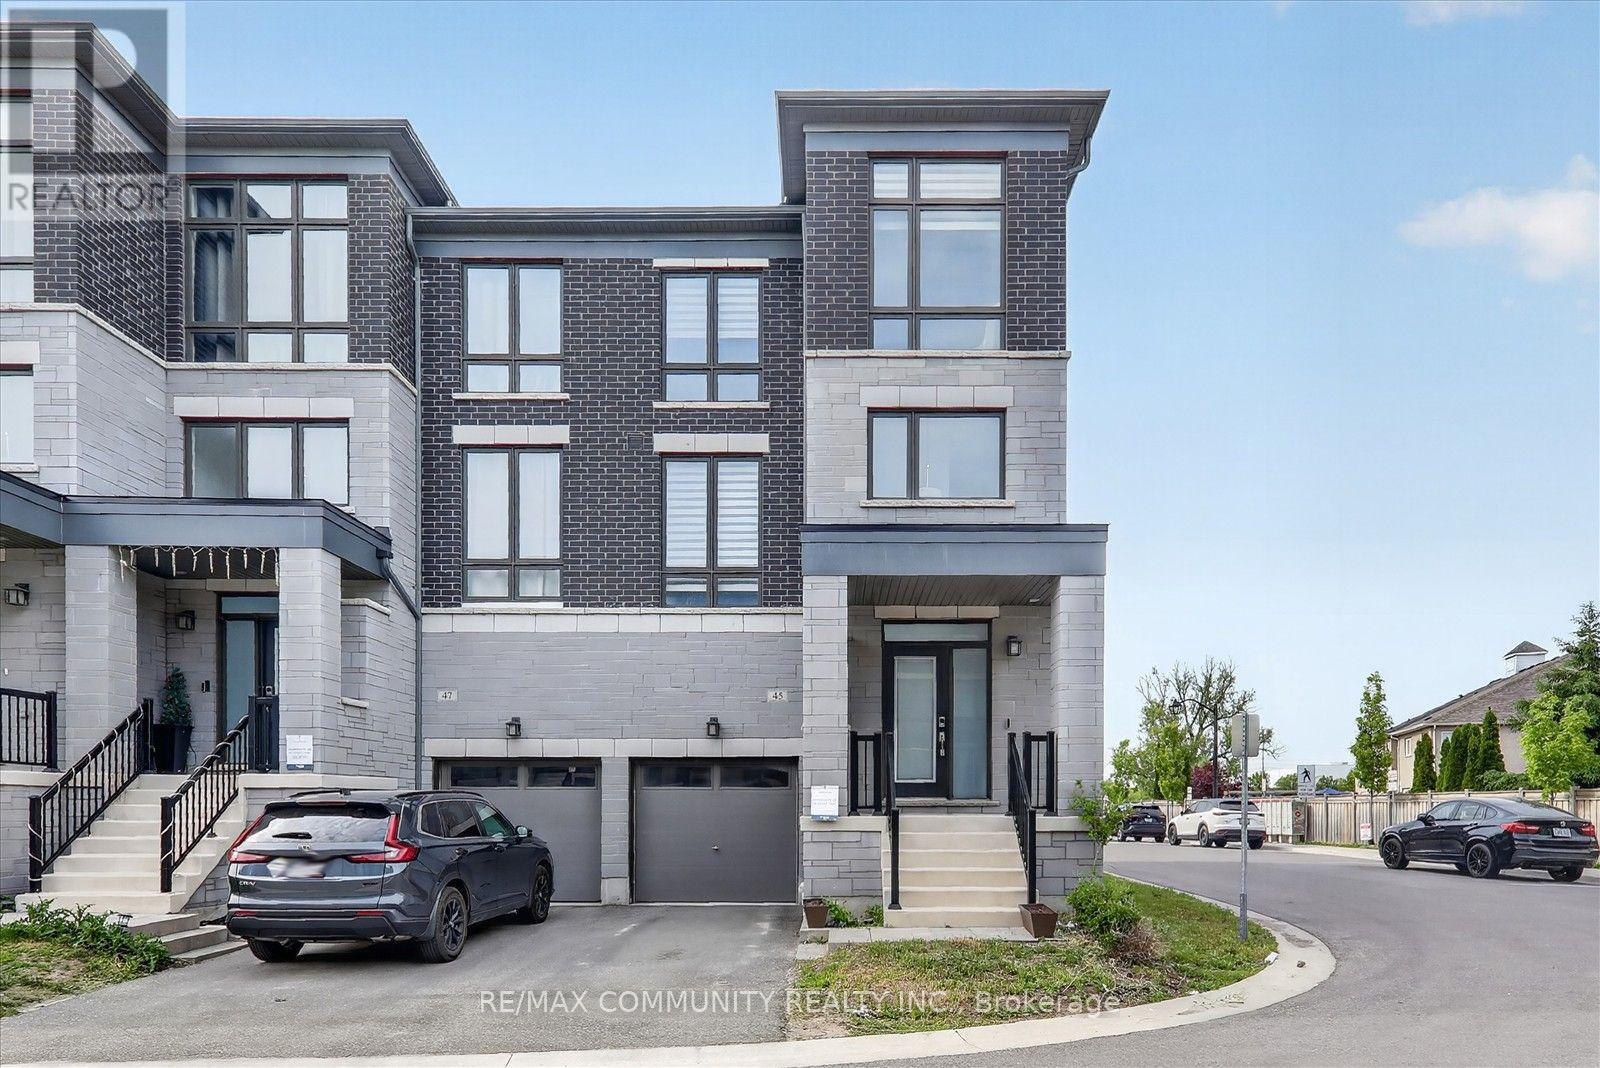
Four Yrs old New Executive Townhome with 4 Bedrooms and 4 Bathrooms, Premium Lot. This stunning Corner/End Unit property boasts a plethora of high-end upgrades. The kitchen is a chef's paradise, featuring a First upgrade kitchen cabinetry with Granite countertops, Flush breakfast bars in kitchen, and stylish backsplash tiles. Recessed lighting with dimmer switches illuminates the great room, while a capped ceiling outlet above the kitchen island offers an opportunity for a stylish lighting fixture. The bathroom upgrades include Arctic White vanity cabinets, Weave White wall tiles, and a Delta Vero Shower Kit, providing a spa-like experience. This home is designed for modern living. Large Open Concept Layout Perfect For Entertaining and flooded with Natural Lightening Highlighted With Floor To Ceiling Windows All Around. Central Vacuum included. 9' high ceilings on lower and main floors and 8' high ceilings on upper floor and Hardwood flooring extends through key areas, complemented by stained full oak staircase, pickets and railings from lower floor to upper floor, includes oak nosing under all railings throughout. Energy Recovery Ventilator System (standard ERV).This exceptional property combines luxury and functionality, making it the perfect sanctuary for discerning buyers. Schedule a viewing today and experience unparalleled comfort. Direct Access From Garage To Home. Full Basement Awaits Your Personalized Touches. Situated in a high-demand Ajax community, you are steps away from local parks and mere minutes from major retail, grocery stores, and diverse dining options. Commuters will appreciate the proximity to the Ajax GO Station and quick access to Highway 401. (id:63203)
1207 - 1010 Sandy Beach Road
Pickering, Ontario
Bright and functional 1-bedroom plus den suite on the 12th floor with desirable south exposure and a stunning, unobstructed view. Offering approximately 607 sq. ft. of interior living space plus an expansive 264 sq. ft. balcony (per plans), this unit provides plenty of room to relax and entertain. Enjoy a combined living and dining area, modern kitchen, spacious primary bedroom, and ensuite laundry for added convenience. The standout 9' x 9'10 den makes it an ideal space for a second bedroom, private home office, or guest room - adding both flexibility and privacy to the layout. Step outside to your oversized balcony, an outdoor oasis in the clouds - perfect for lounging, dining, or hosting with breathtaking views as your backdrop. Includes one underground parking space. Located in the sought-after BayRidges community, just steps to the lake, parks, transit, shopping, and dining. A fantastic opportunity to lease in a vibrant and well-connected neighbourhood! (id:63203)
948 Downing Court
Oshawa, Ontario
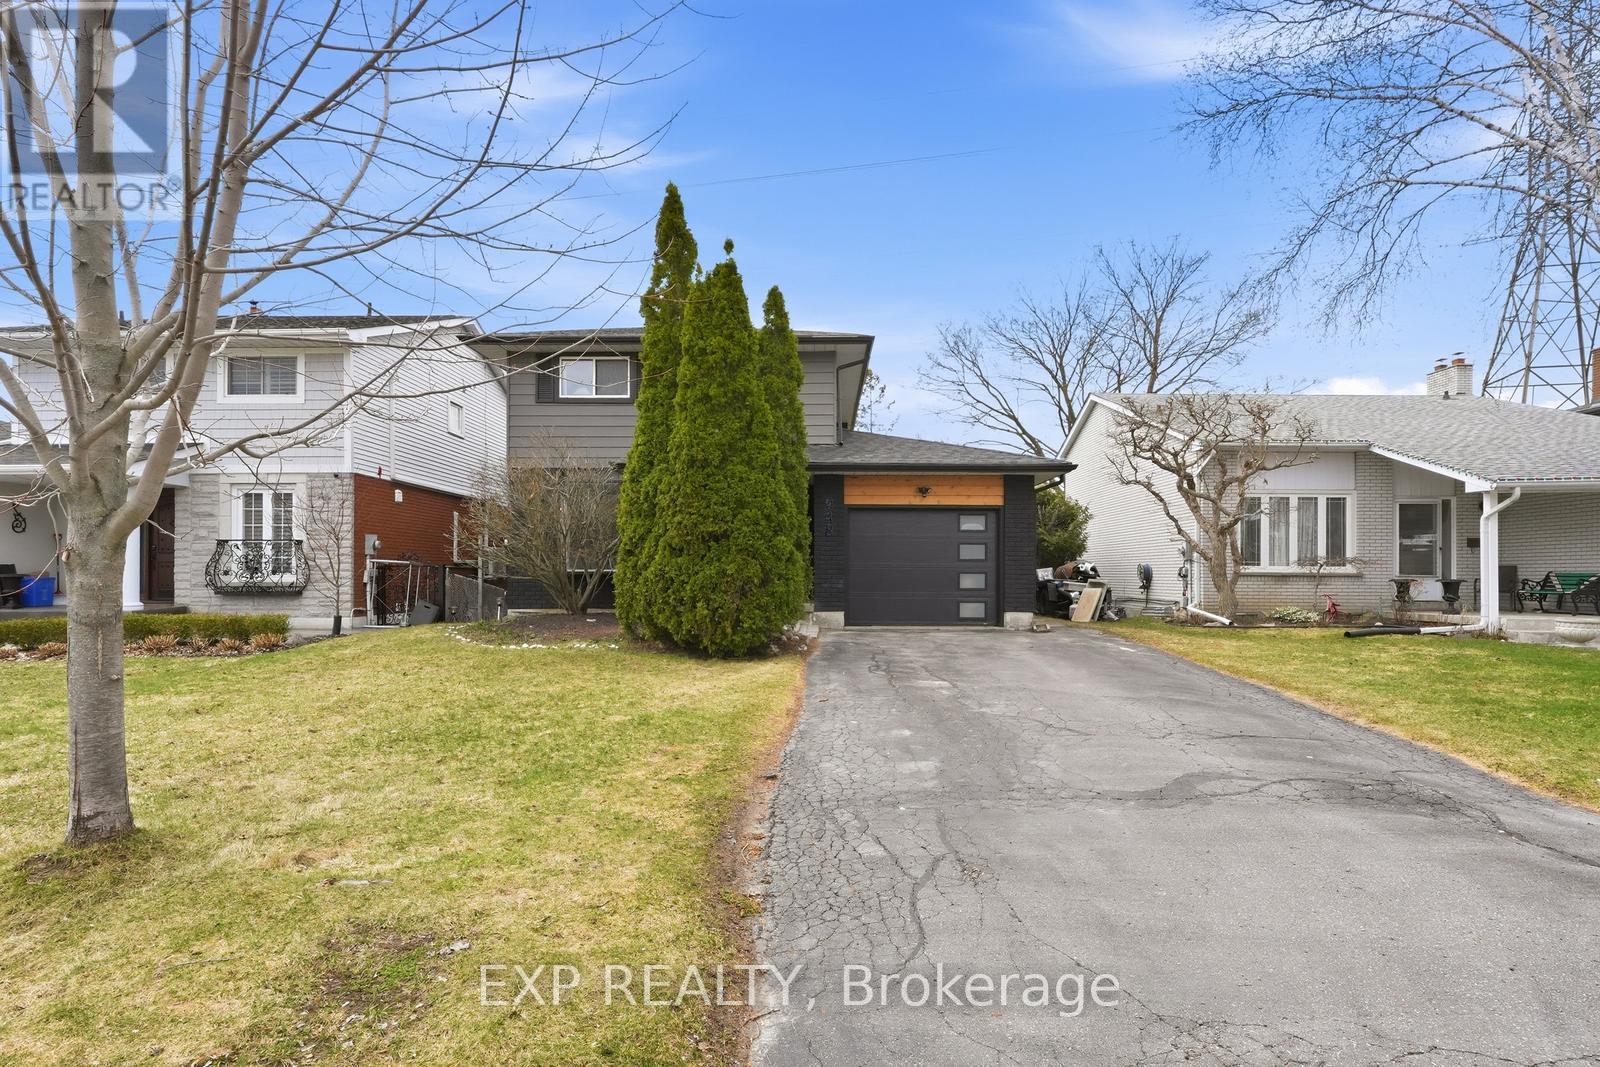
Welcome To 948 Downing Crt, A Bright Open-Concept Home Featuring A Stunning Custom Kitchen With A Massive Island, Breakfast Bar, Contrast Hardware & Built-In Dining. Large Living Space With A Walkout To A Wraparound Deck, Perfect For A Blend Of Outdoor/Indoor Entertaining. Renovated Bathrooms Throughout And Spa Like Jacuzzi Tub On 2nd Floor. Finished Basement With Fireplace And Walkout To An Incredibly Private Generously Sized Backyard With Gate To Green Space. Spacious Primary Retreat With Wall-To-Wall Closet. Beautifully Upgraded Throughout Including Exterior Facade (2022), Front Door (2022), Garage Door (2022), Kitchen & Appliances (2021), Washer & Dryer (2023), Roof (2019), Ductless High Efficiency A/C And Heating Unit (2018). Quiet Court Setting Steps To Harmony Creek Trail And Mere Minutes To Top-Rated Schools & Everyday Essentials. (id:63203)
1608 - 1480 Bayly Street
Pickering, Ontario
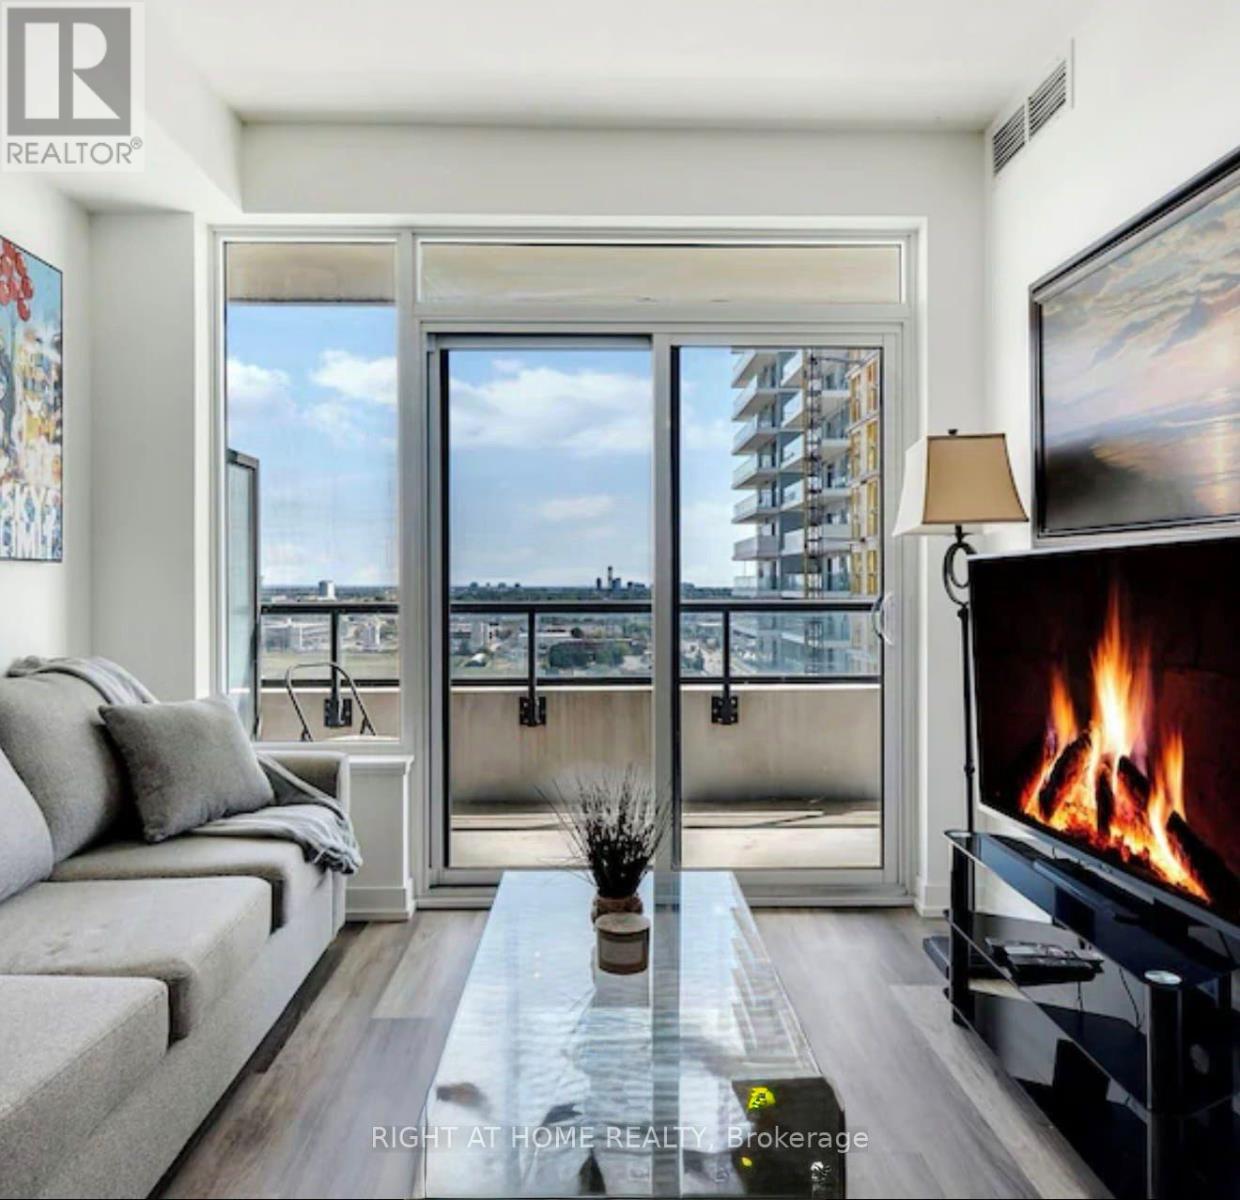
A beautiful condo apartment in the heart of Pickering. This unit is in a Stunning Contemporary High Rise Tower on the 16th Floor. This is a beautiful one bedroom suite, with a spacious open concept layout and your own oversized balcony to add to your entertainment space. 599 + 129 sq foot balcony.Located within minutes walking to the Pickering Go Station, Pickering Town Centre, Pickering Casino and Resort, beautiful Frenchman's bay Waterfront, and much more for your entertainment and luxury living. The building boasts amazing amenities, including an exercise room, yoga room, premium party room, guest suites, outdoor terrace with pool and sundeck. 24 hr security on site with a well managed management team. One locker included and plenty of visitor parking on site. Owners are willing to rent the unit fully furnished at an increased negotiated rate. 6 months lease available (id:63203)
Bsmt - 498 Wilson Road S
Oshawa, Ontario
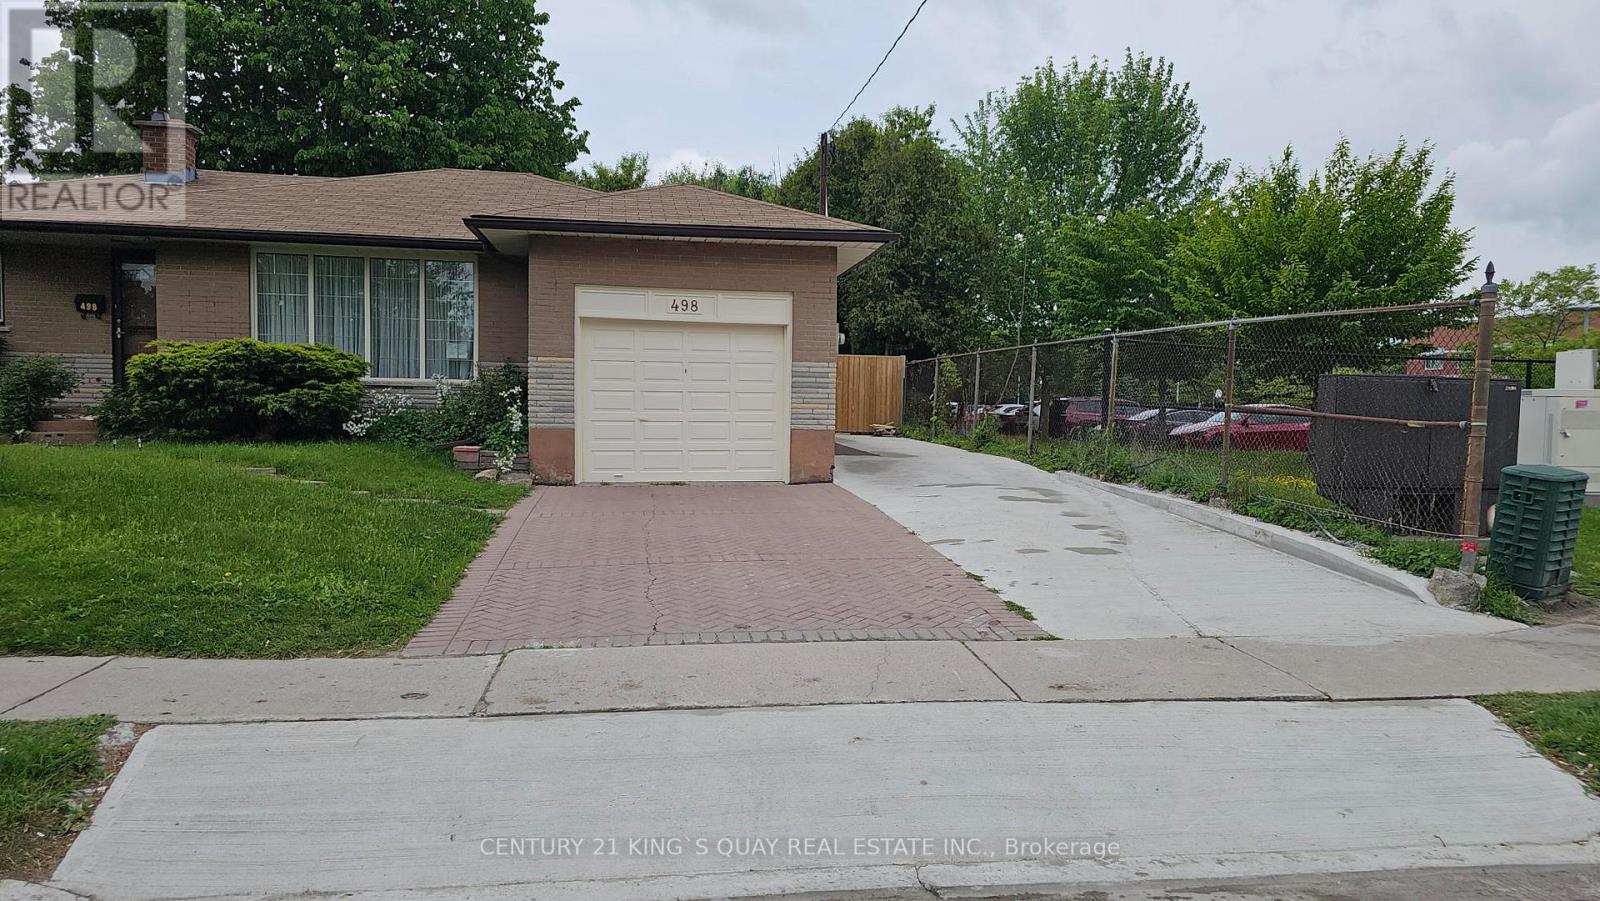
Recently Renovated 2 Bedrooms + Den W/2 Washrooms, Spacious Living Room, Large Kitchen WithBreakfast Area. Well Situated On A Large Lot. Seperate laundry room. Walking Distance ToSchools, Transit, Shopping, Restaurants And Amenities. (id:63203)
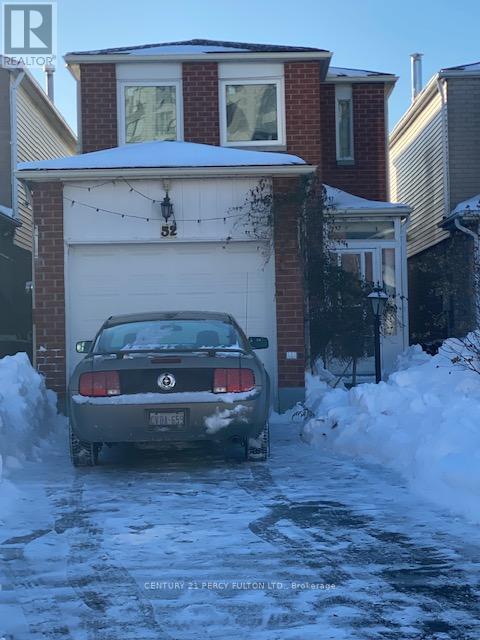
52 Danilack Court
Toronto, Ontario
Beautiful Three Bedroom Home in Demand Alton Tower Area.Steps To Schools, Shopping ,Chinese Supermarket And Restaurants. (id:63203)
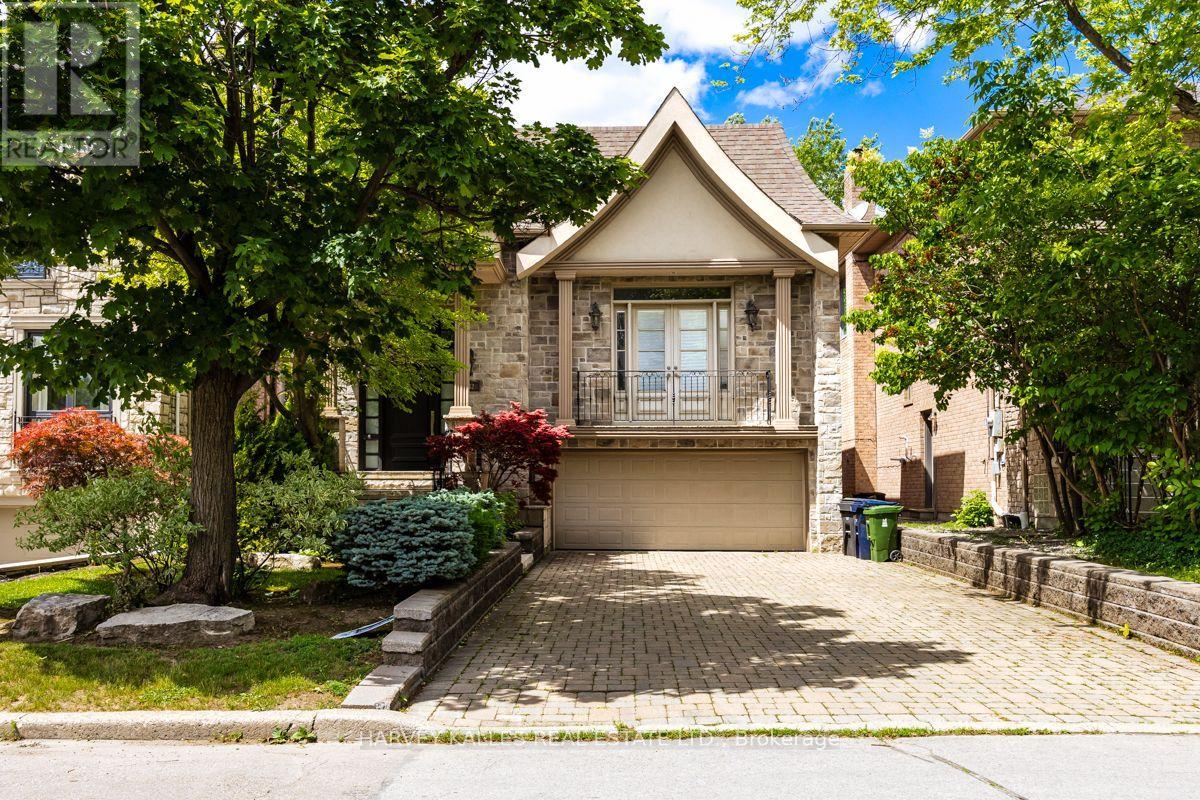
562 Bedford Park Avenue
Toronto, Ontario
Welcome to 563 Bedford Park Avenue. This spacious 5-level backsplit, prefectly situated in one of the areas most sought-after neighbourhoods! Offering over five thoughtfully designed levels of living space, this beautifully maintained home features 3 + 1 bedrooms, 3 bathrooms, and an ideal layout. This brigh and inviting interior offers multiple living areas, providing the perfect balance of open-concept gathering spaces and private retreats. The generous primary bedroom, well sized secondary bedrooms, and an additional lower-level bedroom offer flexibility for quests, a home office, or a growing family. Step outside to enjoy the private backyard with a large deck, a double car garage and ample driveway parking. Located in an incredible family friendly community close to top rated schools, parks, shopping, restaurants, transit, this home truly has it all. A rare opportunity to own a spacious, versatile home in an unbeatable location - don't miss your chance to make it yours! (id:63203)
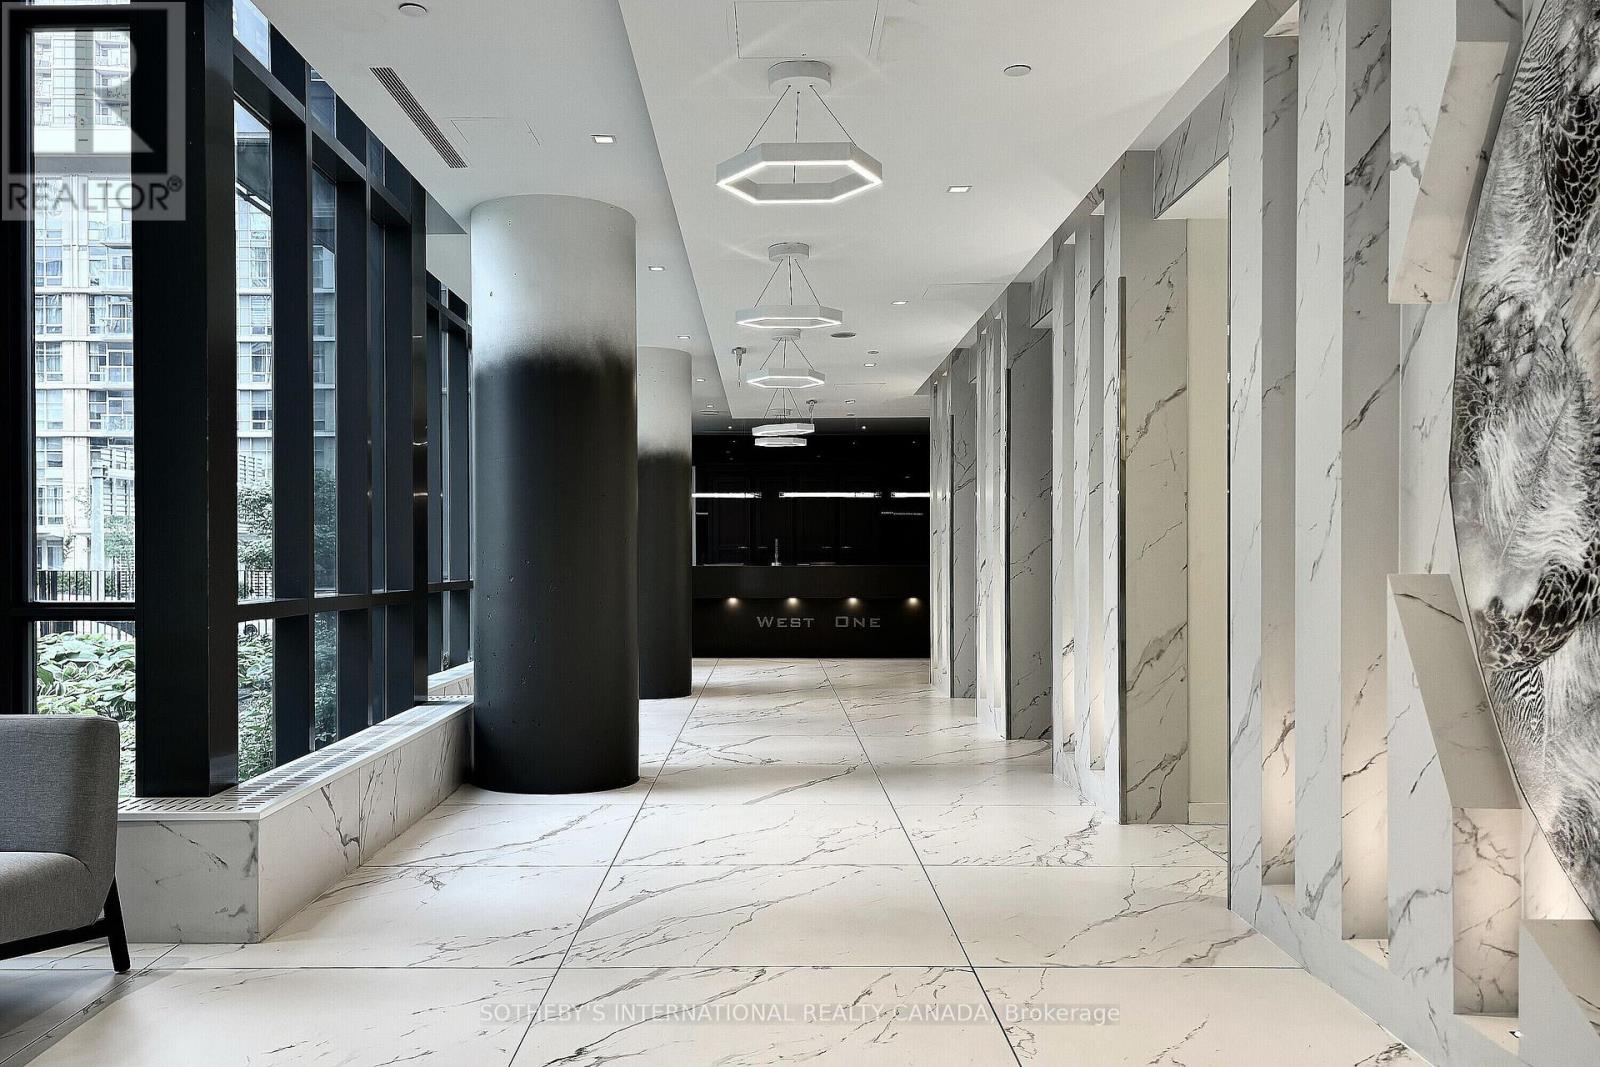
1216 - 11 Brunel Court
Toronto, Ontario
Location and convenience at its best! This South West facing, bright, 468 Sq Ft junior one bedroom suite is not only very well connected to the financial and entertainment core of the city, but also a short walking distance away from two street car lines, Rogers Centre, CN Tower, and everything Toronto's waterfront has to offer. Unparalleled building amenities include, indoor swimming pool, hot tub, sauna, indoor basketball court, games room with a pool table and table tennis, multiple party rooms, kids room, guest suites, and 24/hr concierge. Come and see, you will be pleasantly surprised (id:63203)
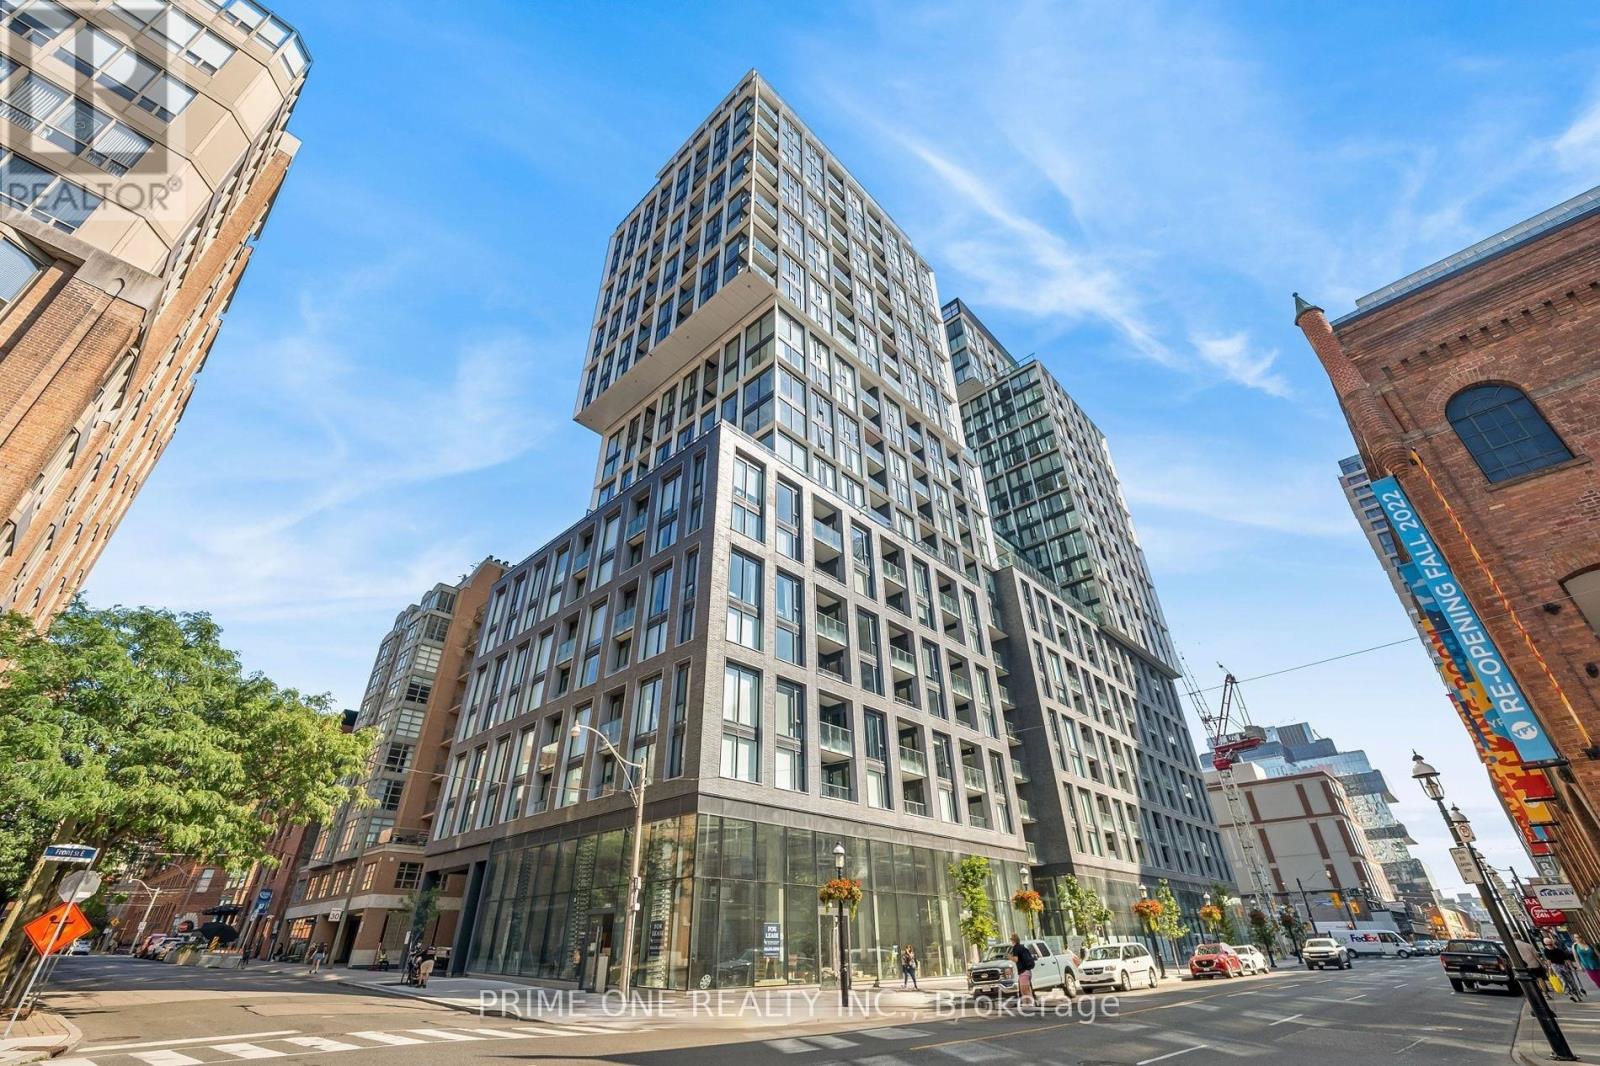
1114 - 158 Front Street E
Toronto, Ontario
Experience the Lifestyle You've Always Dreamed of at St. Lawrence Condominiums, Located in Toronto's Most Beloved Neighbourhood with a Walk Score Of 100, Making It A Walkers Paradise Where Daily Errands Do Not Require A Car. This Spacious One-Bedroom Condo with A Large Den Offers the Ultimate in Urban Living, Perfect for Use as A Home Office or Additional Space. Enjoy Open-Concept Living and Dining Areas, Featuring Floor-To-Ceiling Windows That Flood the Space with Natural Light and Create A Bright, Airy Atmosphere. The Modern Kitchen is Equipped with High-End Stainless-Steel Appliances, Complemented by Quartz Countertops, Sleek Cabinetry, And A Stylish Backsplash, Making It Ideal for Both Cooking and Entertaining. The Unit Also Features a Spa-Like Washroom, Providing A Relaxing Retreat After a Busy Day. Step Out onto Your Open Balcony to Take in Stunning Lake and City Views. Enjoy 24-Hour Grocery Stores, Restaurants, Entertainment, Parks, Public Transit (TTC And Subway), TMU, U of T, Colleges, Schools, Theatres, Shopping at Eaton Centre, and Access to The Gardiner Expressway. State of Art Amenities Includes a Gym, Yoga Studio, Library, 2 Lounges, Theater, Pool, Guest Suites, Kids/Game Room, Party Room/BBQ, 24/7 Security, Visitor Parking, Parcel Room and Much More..... (Photos reflect prior furnishings and decor.) (id:63203)
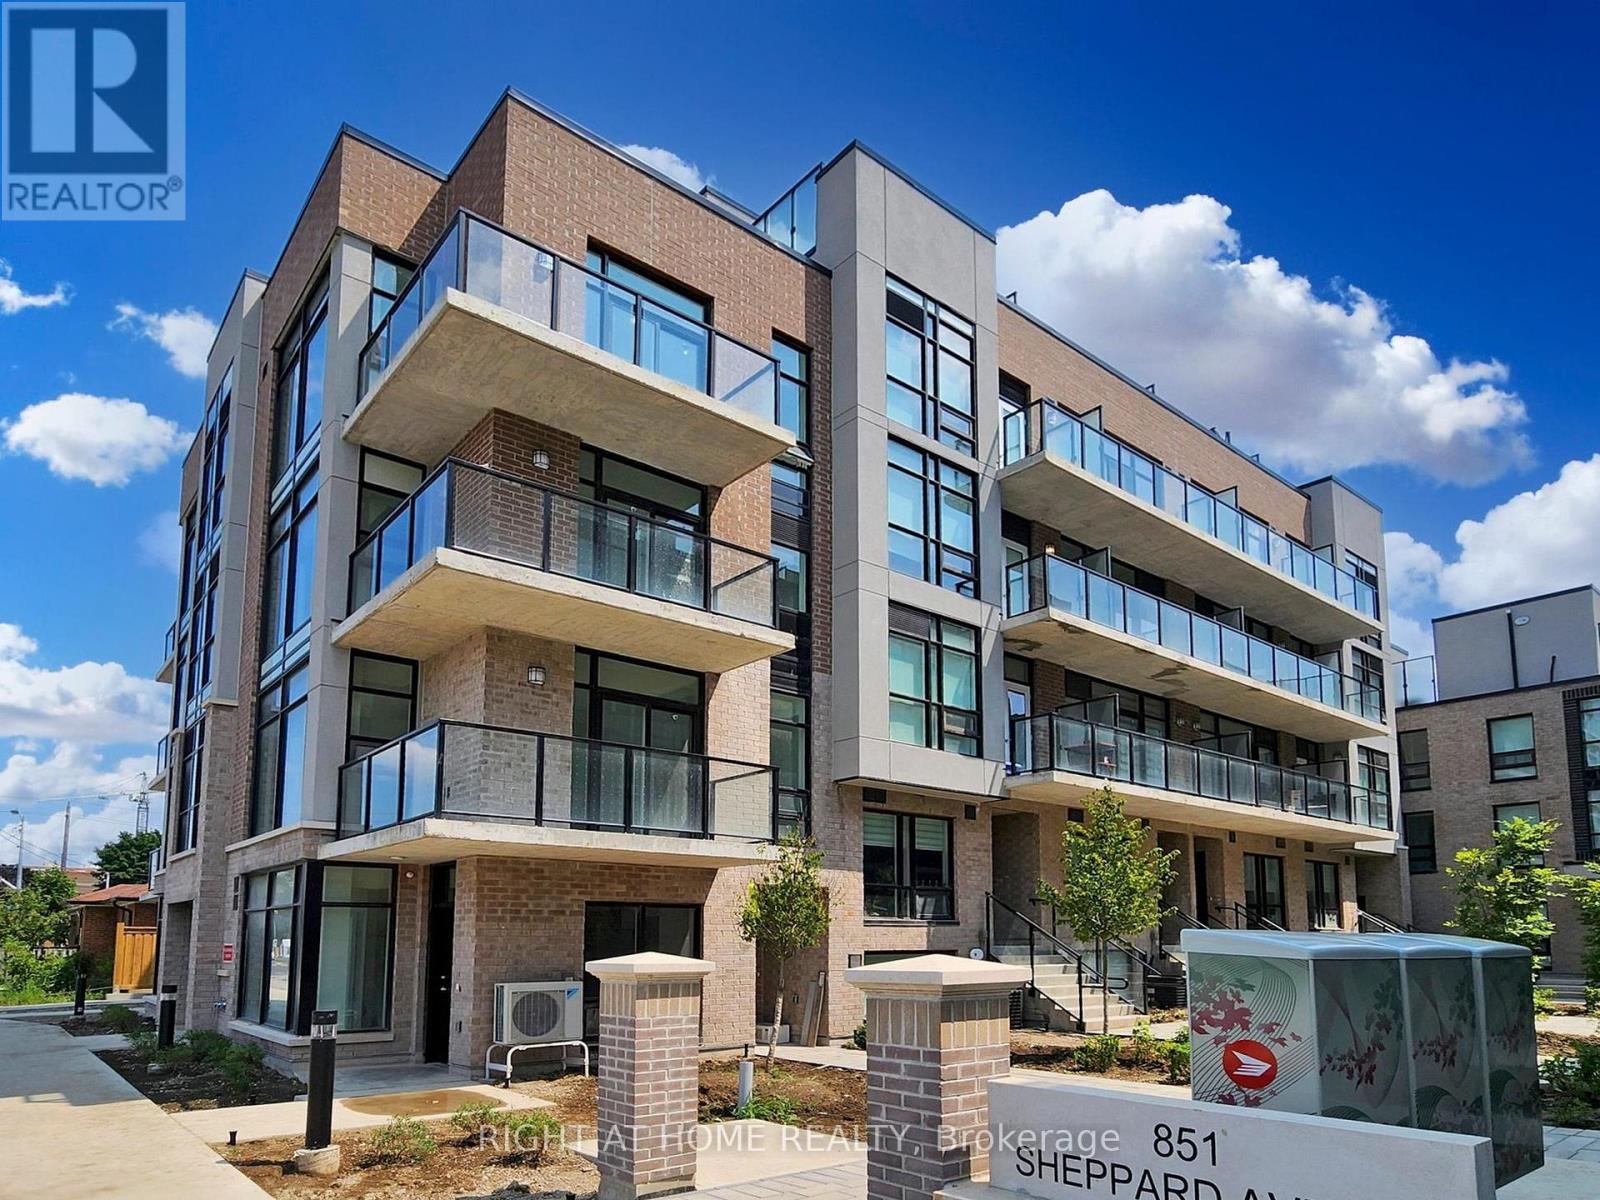
30 - 851 Sheppard Avenue W
Toronto, Ontario
Experience contemporary living in this modern 2-bedroom, 2-bathroom townhouse. The upgraded kitchen features a modern peninsula that blends style with everyday functionality and sleek Quartz countertops. Each floor offers its own private balcony, ideal for enjoying your morning coffee or unwinding at the end of the day. Take it a level up to the spacious rooftop terrace, where you can entertain guests or simply enjoy the cityscape views. Close to Sheppard West subway station, public transit, grocery store, diverse restaurants, Yorkdale Mall, and more! (id:63203)
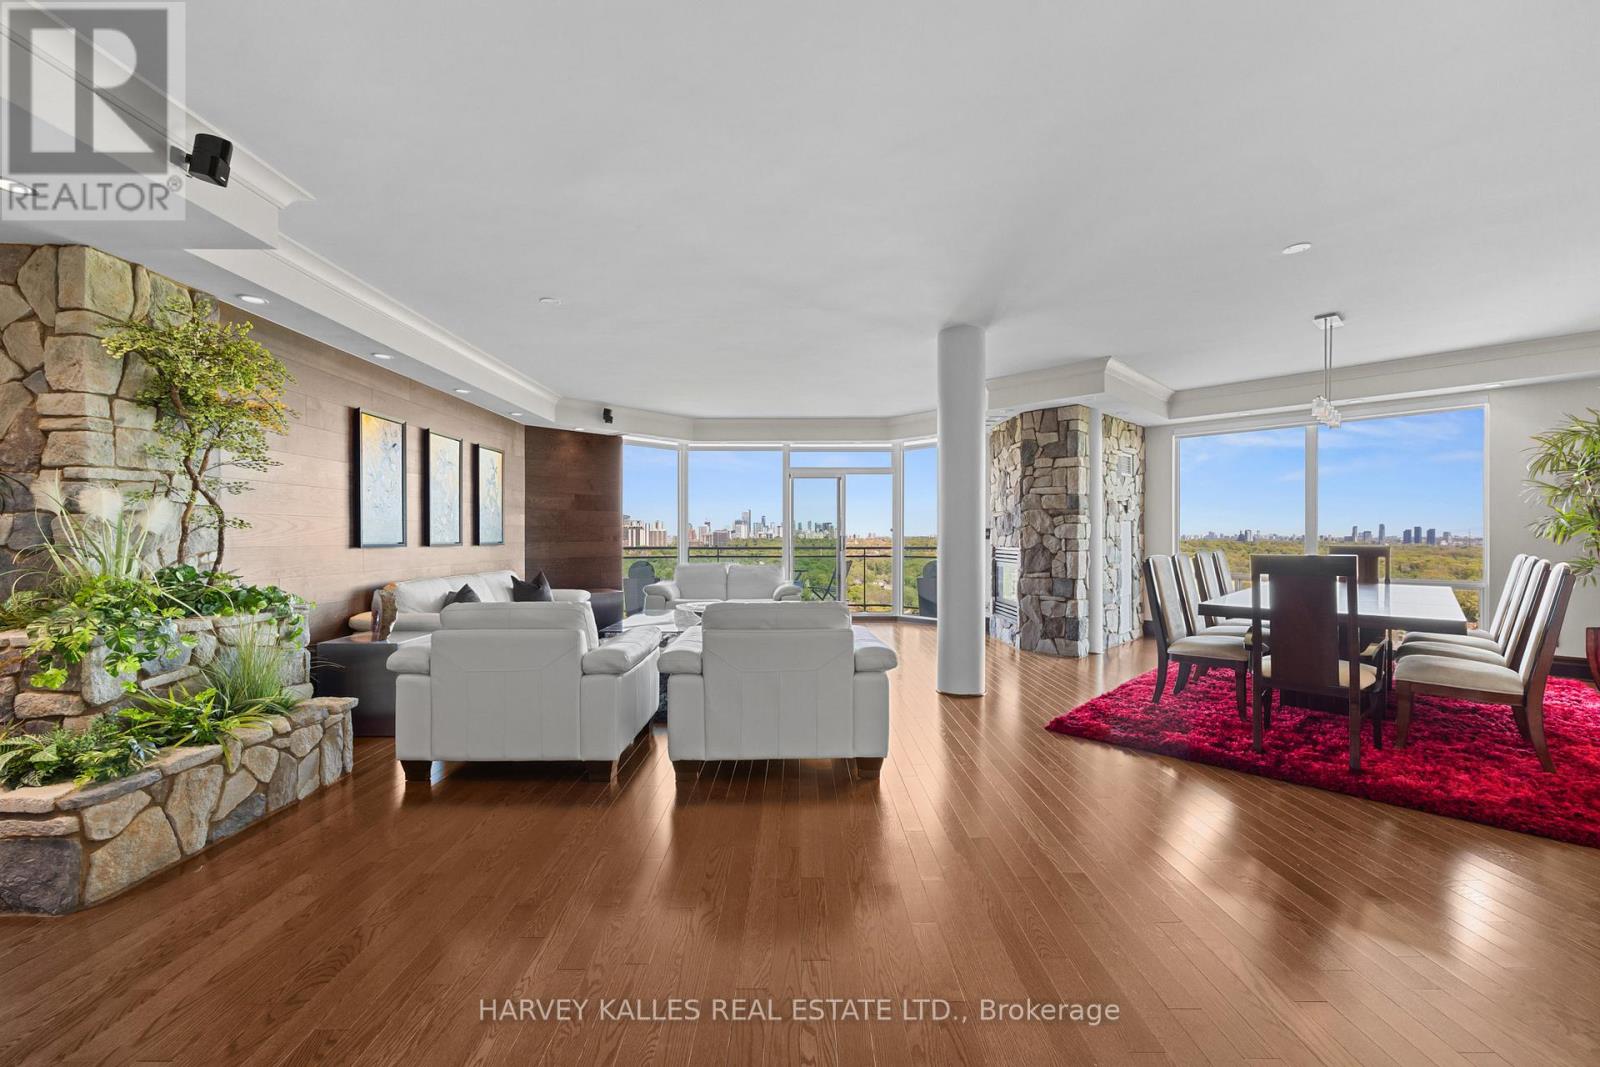
2701 - 300 Bloor Street E
Toronto, Ontario
Framed by the endless green canopy of the Rosedale Ravine, this residence commands one of the most coveted vantage points in Toronto. Spanning over 3,000 Sq.ft., it is designed with both elegance and ease in mind. Floor-to-ceiling windows flood the space with natural light, framing uninterrupted majestic views of the Ravine and beyond, while travertine and custom wood-accent walls add warmth and timeless sophistication. The thoughtful split-level layout strikes the perfect balance between connection and privacy, featuring expansive principal rooms, a cozy family room with fireplace, and a chefs kitchen appointed with a Wolf Gas Cooktop, StainlessSteel Appliances, Wine and Beverage Fridges, and a splendid Centre Island with integrated storage making meal prep effortless. A custom-designed servery enhances both everyday living and grand entertaining, while the surround-sound system and independent temperature control zones elevate comfort and convenience. New Hardwood Flooring throughout main living areas. The primary suite is a private retreat, with a sitting area and fireplace, a resort-worthy five-piece ensuite with jacuzzi, a walk-in closet with custom organizers, and a walkout to a private balcony. Two Parking Spaces with EV chargers, all-inclusive Maintenance Fees, and a walkable location in the heart of Toronto mere steps to Yorkville complete this exceptional offering. Residents also enjoy access to the indoor pool, newly renovated guest suites, and an impeccable 24/7 security services. (id:63203)
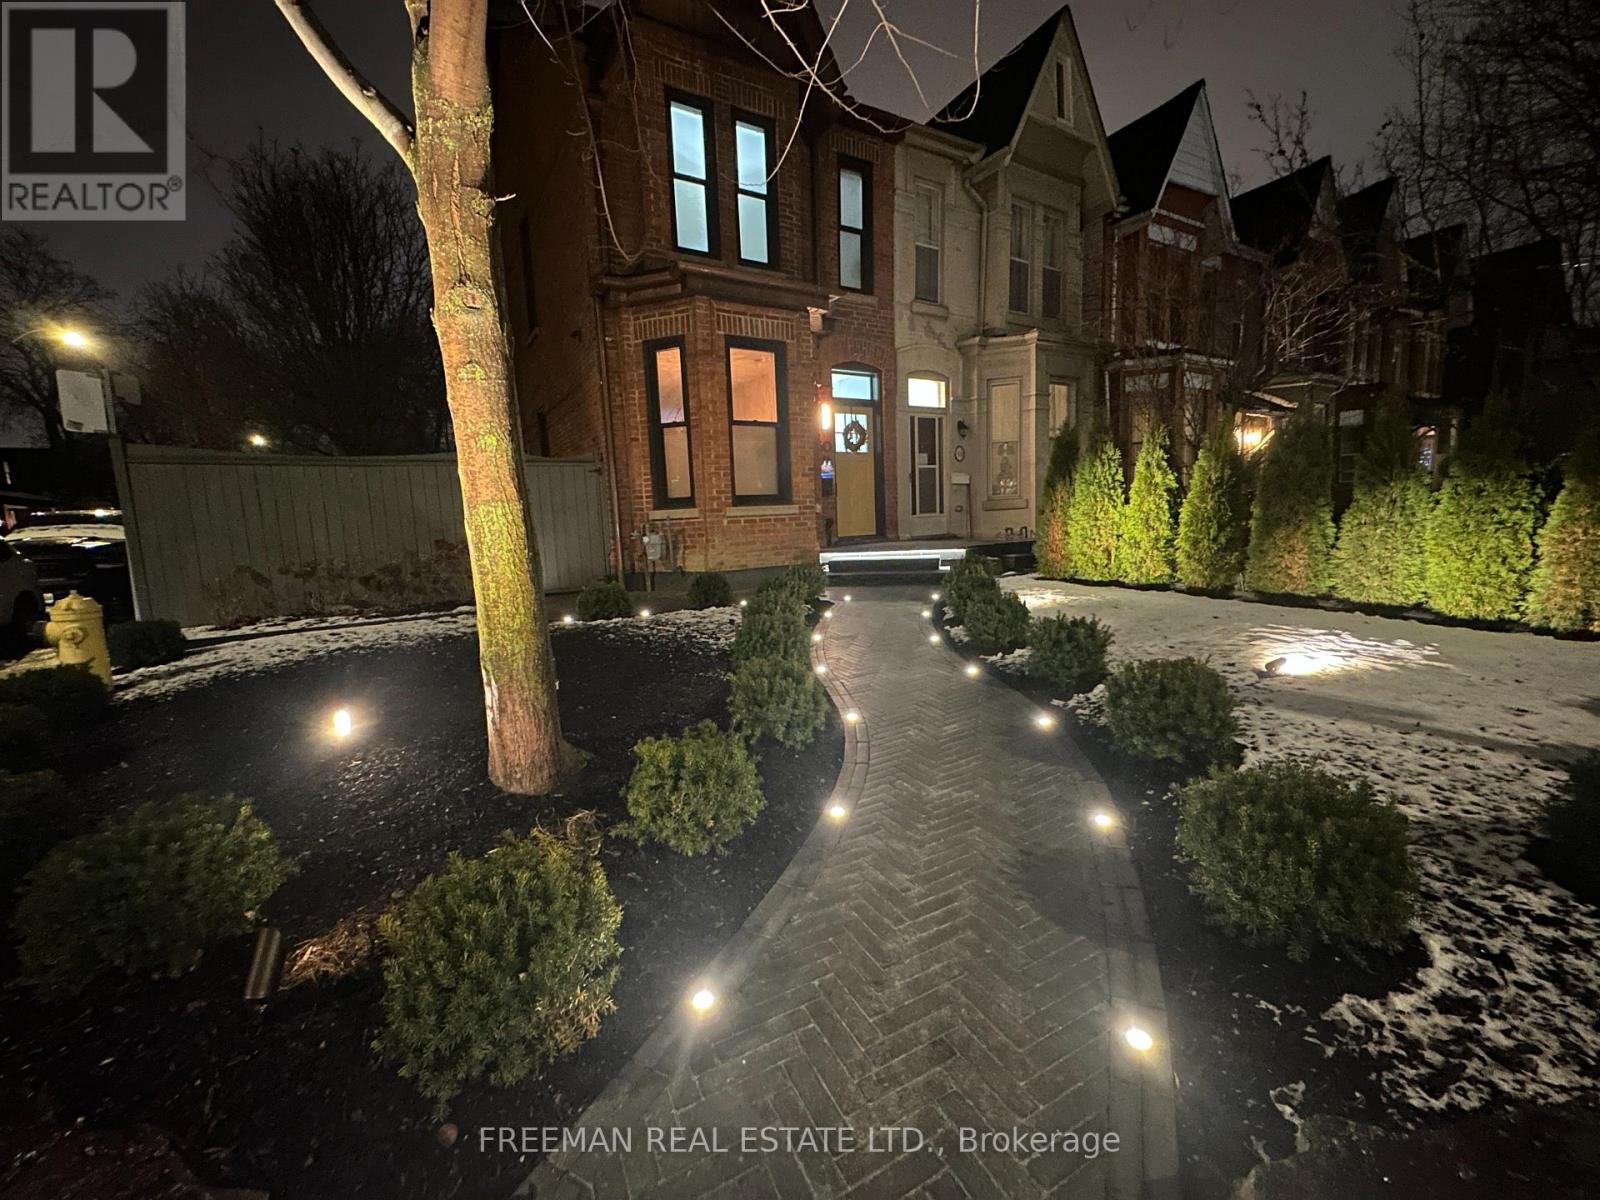
2 - 50 Russell Street
Toronto, Ontario
Fully Furnished 2nd+3rd floors available Aug 1, 15 or Sept 1. Move in with just your suitcases. Sunny and bright all day with windows on 3 sides. 2 Large separated bedrooms. 2 full bathrooms, skylight, chef's kitchen, 16' cathedral ceiling In living-dining rooms with large windows, 9' ceiling in bedrooms, 3rd floor primary bedroom with walk-in closet and "Harry Potter room" (hidden storage room). Walk out to private use deck from 3rd floor primary bedroom. The 2nd floor bedroom has double closet. Huge deck with furniture and umbrella. High end designer finishes. Steps to Bloor/Spadina Subway. UT Campus. Walk to Hospital Row in 15 min. (id:63203)
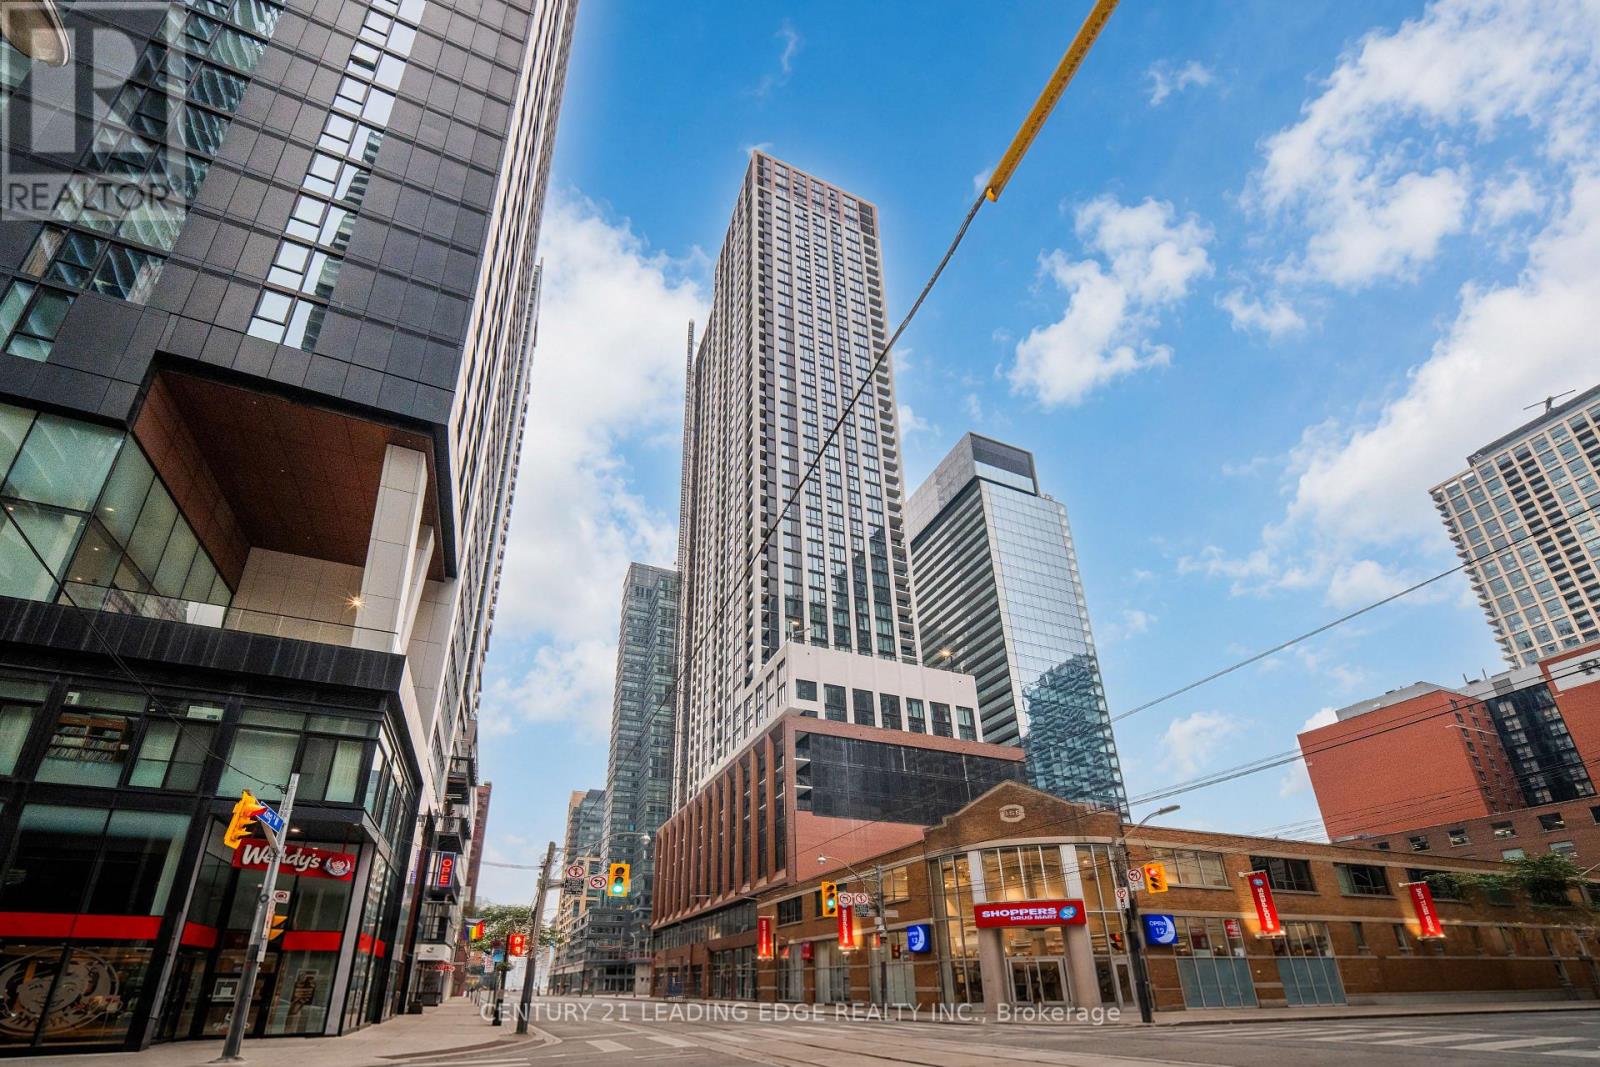
908 - 400 King Street W
Toronto, Ontario
Welcome To 400 King St W 908! A Brand-New Luxury Residence In The Heart Of Toronto's Entertainment District. This Bright Northeast Corner Suite, Never Lived In, Features A Thoughtfully Designed Open-Concept Layout, 9-Ft Smooth Ceilings, Expansive Windows That Fill The Space With Natural Light, Overlooking The Landscaped Courtyard. The Modern Kitchen Features Quartz Countertops, Sleek Contemporary Cabinetry, And Premium Integrated Stainless Steel Appliances. The Spacious Bedroom Offers Double Mirrored Closets, While The Functional Layout Maximizes Both Comfort And Storage. Residents Will Soon Enjoy An Exceptional Collection Of Amenities, Including A Fitness Studio, Business And Executive Lounges, Gaming Lounge, Wi-Fi Lounge, Outdoor Terraces, A Rooftop Outdoor Pool, Sky Lounge, And Saunas. Steps To The Financial District, PATH, TIFF Bell Lightbox, Rogers Centre, CN Tower, King West's Renowned Restaurants, Cafes, Shopping, Nightlife, And TTC. Discover Elevated Living In One Of Downtown Toronto's Most Exciting New Luxury Communities. *AI Virtually Staged For Illustrative Purposes Only* (id:63203)
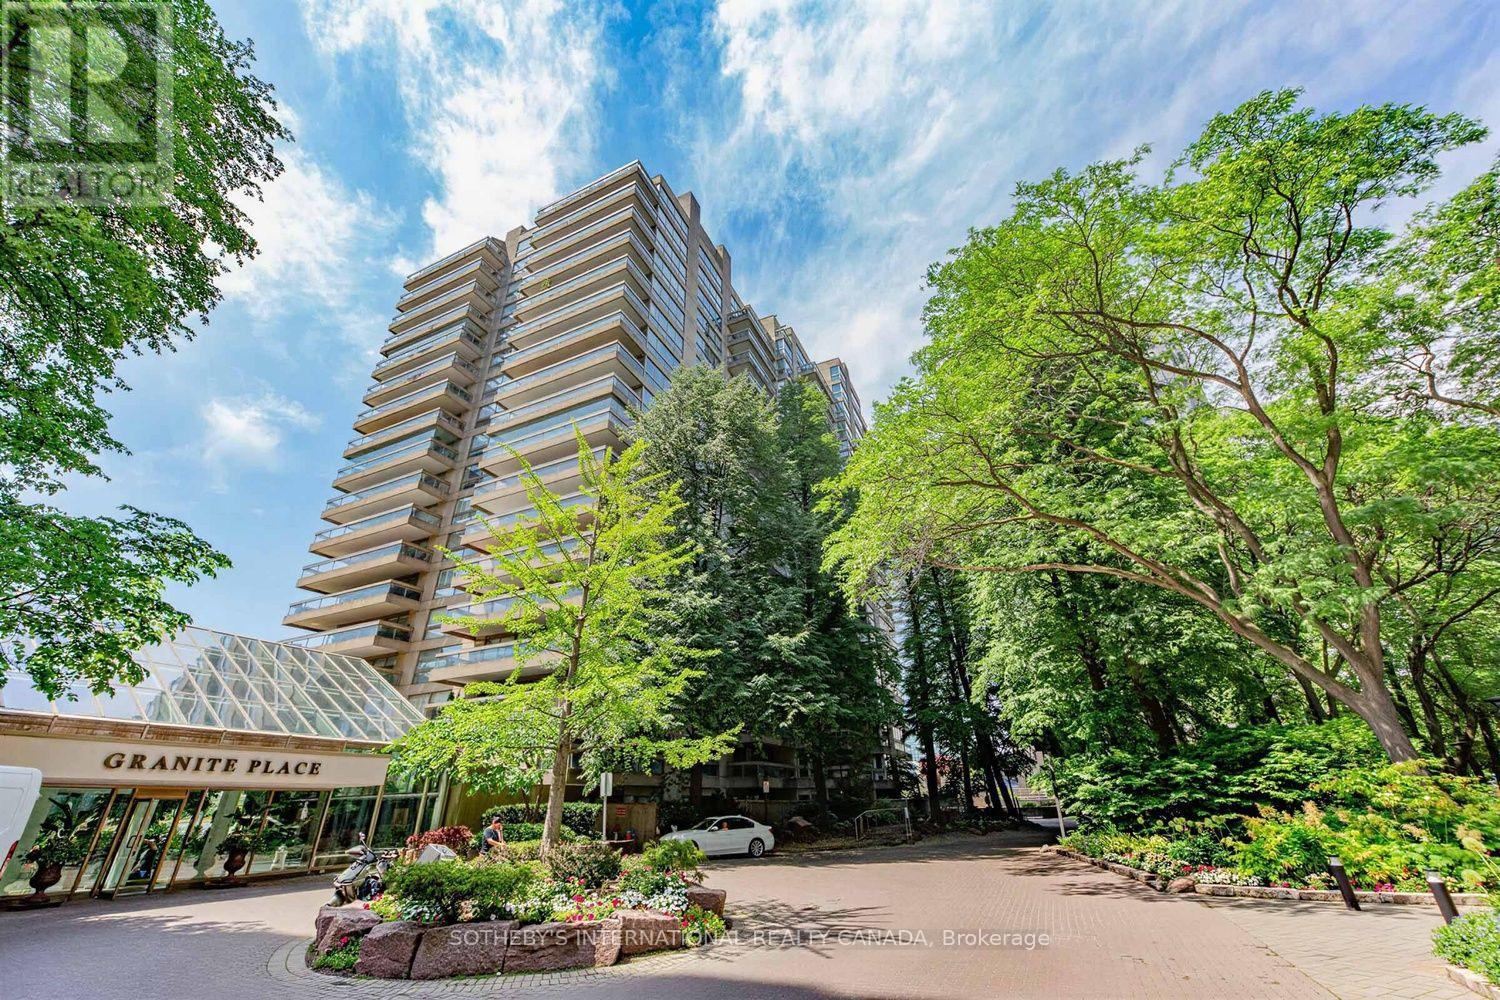
1801 - 63 St Clair Avenue W
Toronto, Ontario
Rarely Offered Corner Suite with Forever Unobstructed South Views at Prestigious Granite Place! Exceptional opportunity to own an elegant 2,472 sq. ft. residence in one of Midtown Toronto's most sought-after luxury buildings. This expansive 2-bedroom plus library suite showcases panoramic south and west skyline views, abundant natural light, and an outstanding floor plan designed for both everyday living and grand-scale entertaining. Gracious principal rooms include a formal living room, separate dining room with walk-out to an open balcony, and a spectacular library/family room featuring a rare wood-burning fireplace and wet bar. The kitchen offers quartz countertops and an inviting breakfast area overlooking the city. The private primary retreat features a walk-in closet and luxurious 5-piece ensuite, while the spacious second bedroom enjoys a 4-piece bath, providing exceptional comfort for family or guests. Two underground parking spaces and an out-of-suite locker complete this outstanding offering. Residents enjoy the exceptional lifestyle Granite Place is known for, with full-service amenities including a 24-hour concierge and doorman, on-site property management, indoor pool, whirlpool, sauna, fitness centre, yoga studio, party and events room with kitchen, landscaped terrace, visitor parking, and a guest suite for overnight visitors. Impeccably maintained grounds and attentive staff provide unparalleled comfort and convenience.Ideally located in the heart of the coveted Yonge & St. Clair neighbourhood, you're just steps to boutique shopping, acclaimed restaurants, cafés, parks, the public library, places of worship, and TTC. Combining expansive living spaces, panoramic skyline views, first-class amenities, and an unbeatable location, this is a rare opportunity to own a distinguished residence in one of Toronto's most established luxury condominium communities. (id:63203)
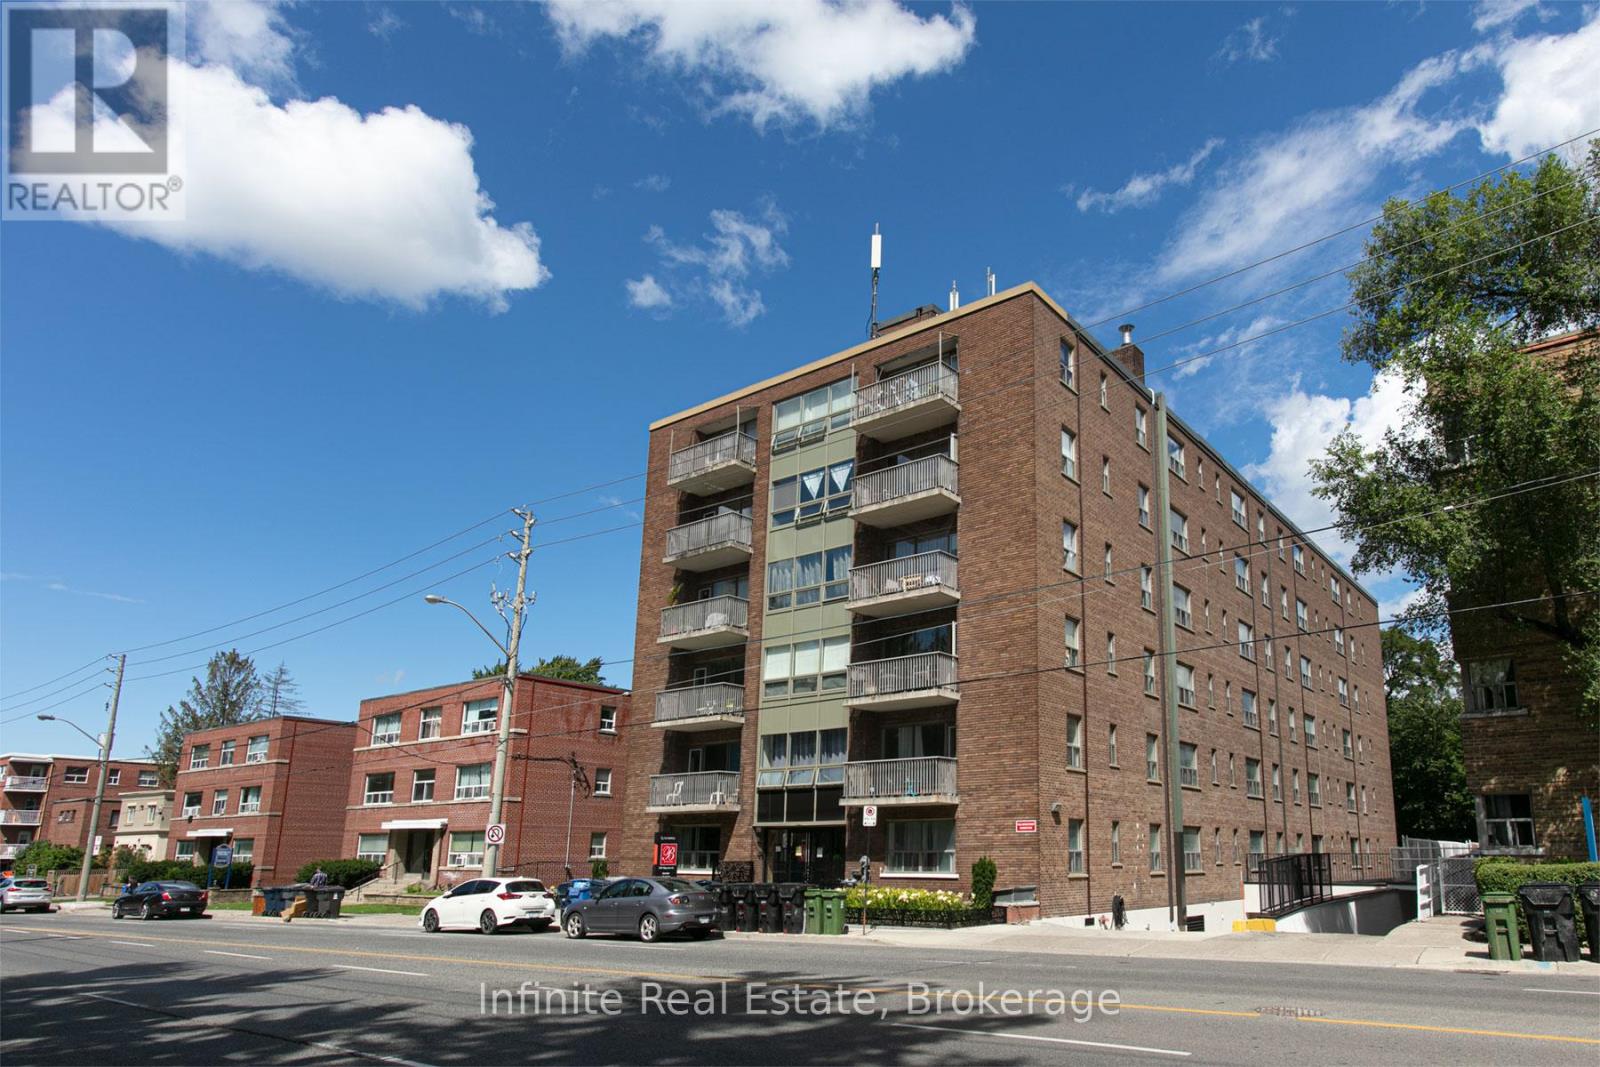
303 - 1291 Bayview Avenue
Toronto, Ontario
Experience refined urban living in this quiet and meticulously maintained six-story elevator building, where modern luxury meets ultimate convenience. Each beautifully renovated suite boasts elegant hardwood and ceramic flooring, alongside a premium kitchen fully equipped with brand-new appliances-including a refrigerator, stove, microwave, and dishwasher-with heat and hot water thoughtfully included in the rent. Residents enjoy total peace of mind and effortless living with top-tier amenities, featuring an advanced camera surveillance system, a dedicated on-site superintendent, smart laundry facilities, secure storage lockers, and flexible parking options. Perfectly situated to offer seamless transit access and close proximity to the city's best parks, schools, and dining, this property delivers an unparalleled lifestyle. (id:63203)
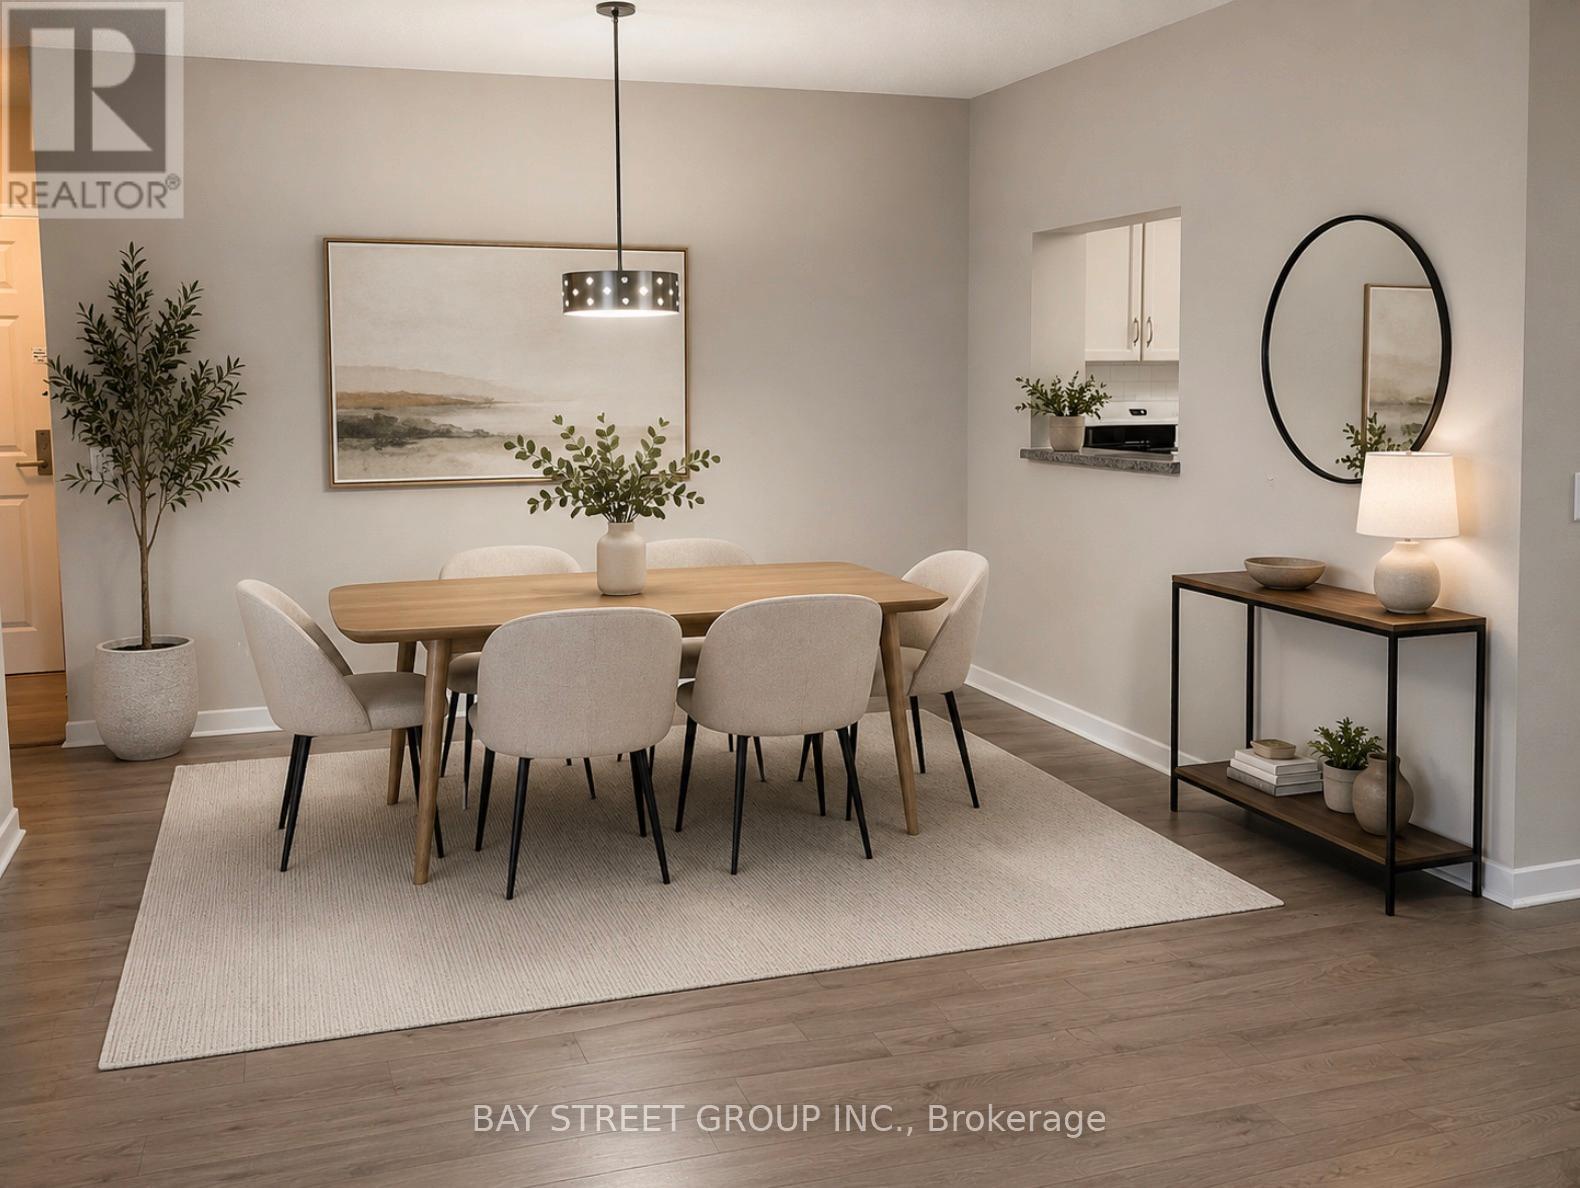
902 - 284 Bloor Street W
Toronto, Ontario
Location! Location! Location! Bloor&St.George. University of Toronto, University Toronto Schools are right cross the road. Step to St. George Subway Station. Enjoy all Facilities in Downtown, ROM, AGO, City Hall, Shopping Street, Restaurant, RCM, Etc. Enjoy walking life in DT Toronto.The Unit is a big 2 bedroom corner unit, bright and Sunny. Can move in quick! (id:63203)
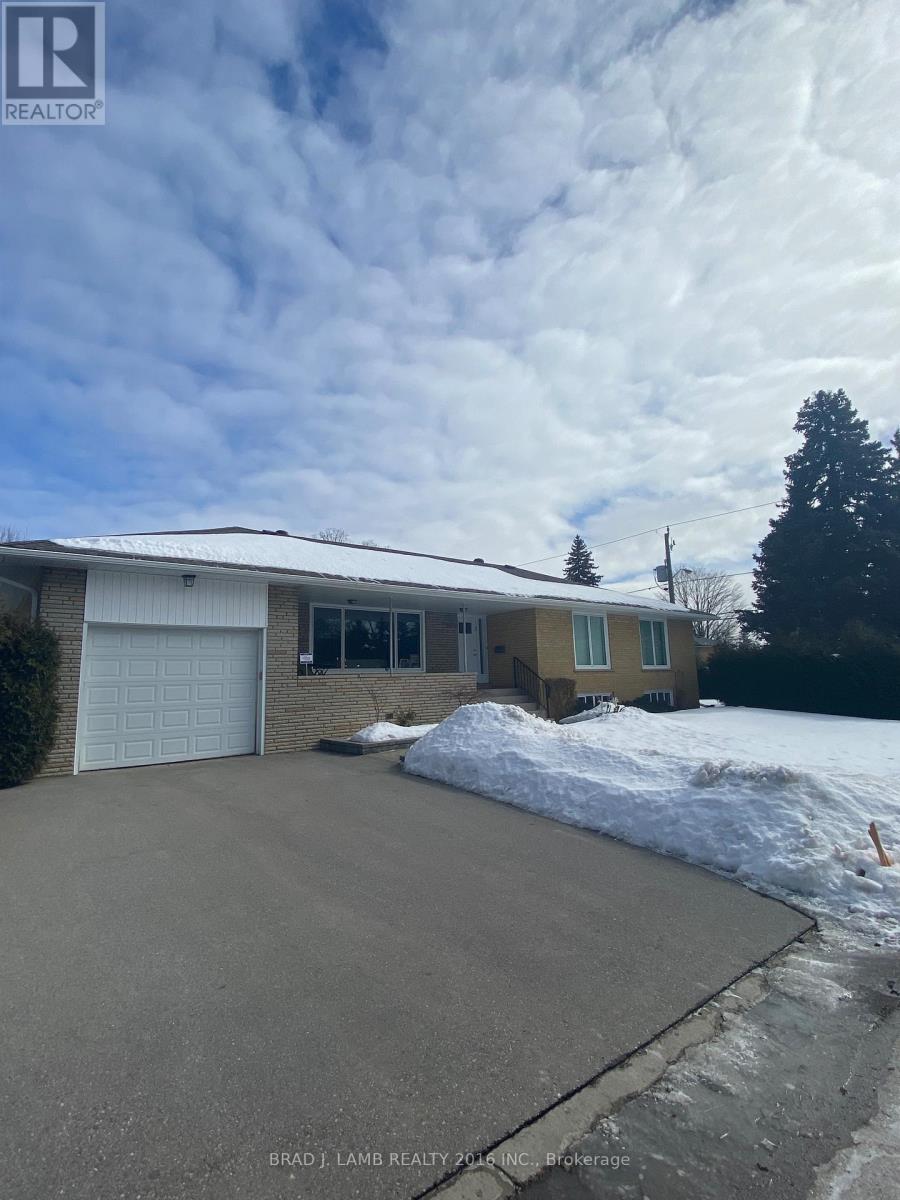
Lower - 267 Maxwell Street
Toronto, Ontario
Fully Furnished 1-Bedroom Apartment In Bathurst Manor, Ideal For A Single Tenant. Conveniently Located Just Steps From TTC Stops And Close To Yorkdale Shopping Centre, Downsview TTC Station, Downsview Park, York University, And A Variety Of Restaurants. This Well-Designed Unit Features A Separate Dining Room, Cozy Living Area, And Full-Sized Bedroom. The Kitchen Includes Full-Sized Appliances. The Modern Washroom Has A Large Shower, Pedestal Sink, And Toilet, With Ample Storage Throughout. Move-In Ready With All Utilities Included And One Parking Space On The Driveway. No Pets Due To The Landlord's Allergies. A Great Rental Opportunity In A Prime Location. Your New Home Is Only One Showing Away! (id:63203)
510 - 20 Tubman Avenue
Toronto, Ontario
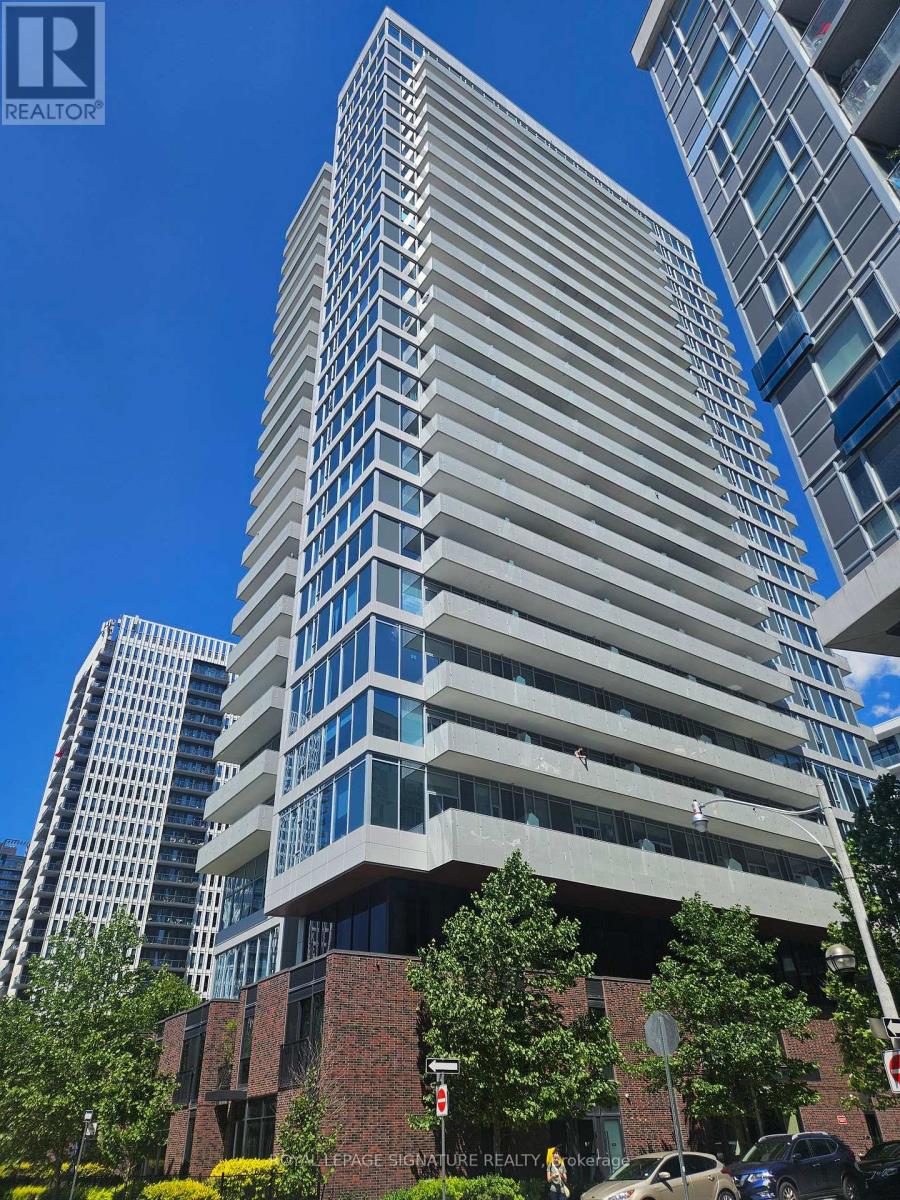
Welcome to Wyatt Condos in Toronto's vibrant Regent Park community. This stylish studio suiteoffers a functional open-concept layout with floor-to-ceiling windows that fill the space withnatural light. The modern kitchen is equipped with stainless steel appliances, including arefrigerator, sink, electric cooktop, and built-in dishwasher. Residents enjoy access to animpressive selection of amenities, including a fitness centre, party room, rock-climbing wall, theatre room, and more. Conveniently located within walking distance of TTC streetcar routesalong Dundas, Queen, and King Streets, as well as parks, basketball courts, cafés, restaurants,and everyday essentials. The building also features 24-hour concierge service for addedconvenience and security. Extras include one locker, existing window coverings, and allexisting kitchen appliances. (id:63203)
1104 - 1603 Eglinton Avenue W
Toronto, Ontario
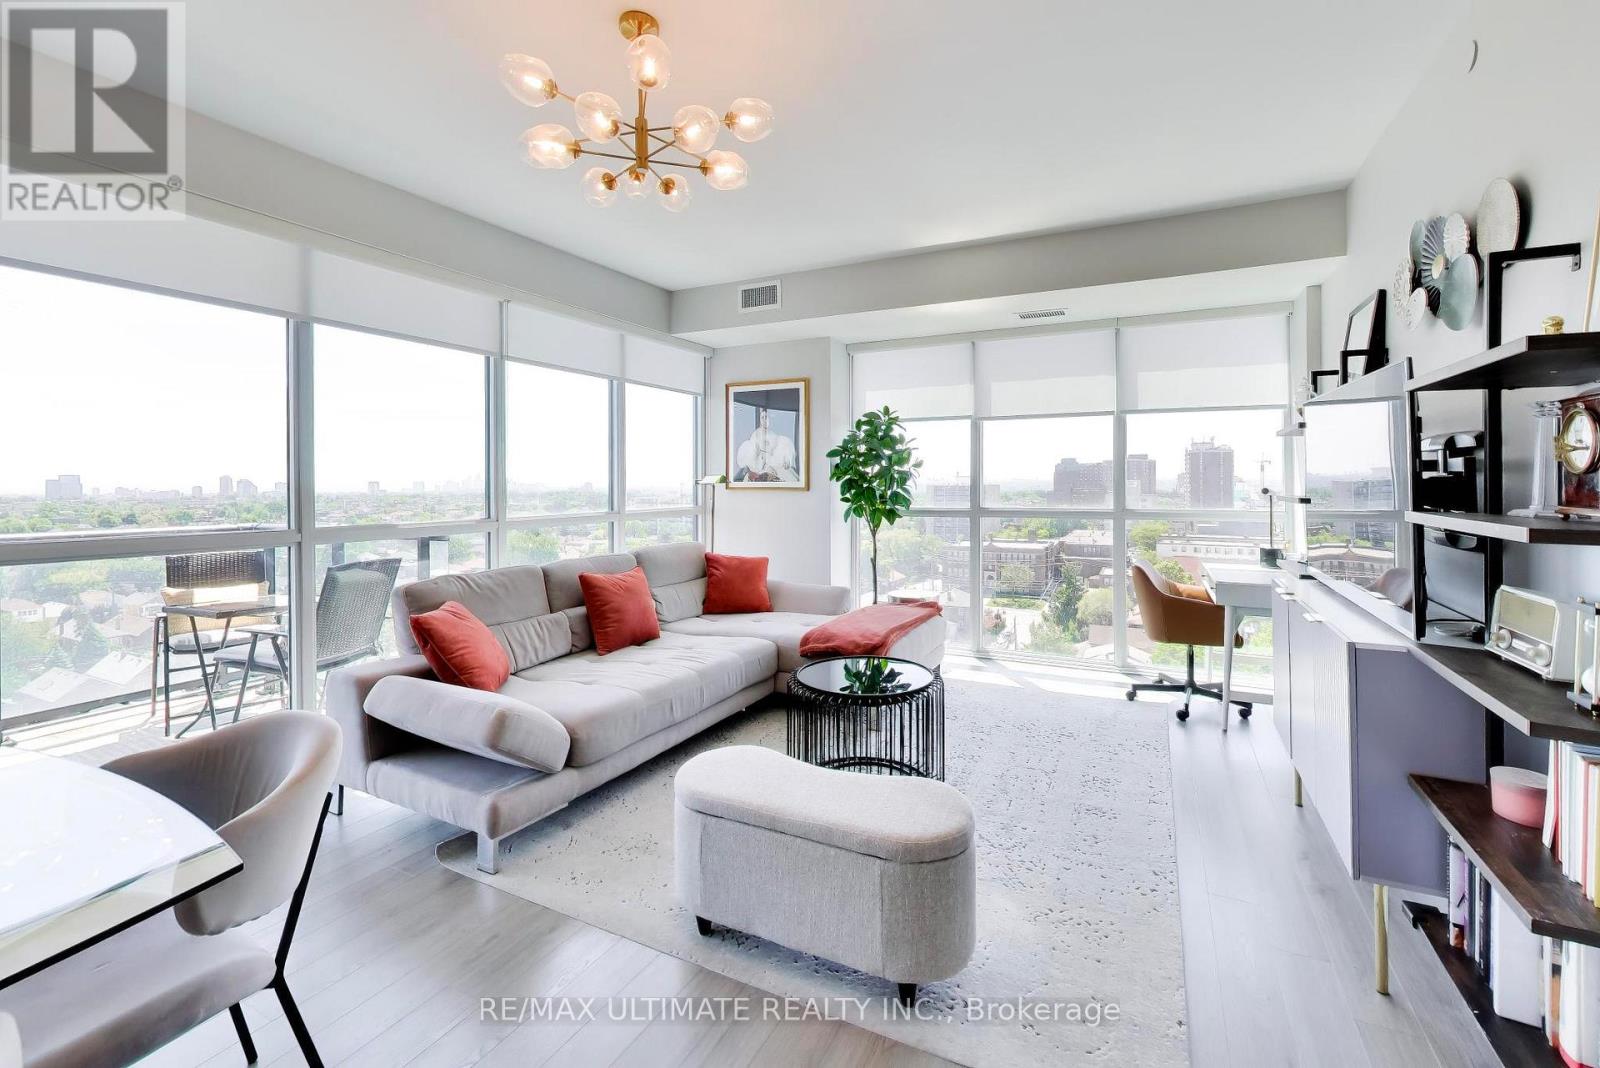
Welcome to this beautifully upgraded 2+1 bedroom condo in the heart of Oakwood Village, offering a thoughtfully designed split-bedroom layout, premium finishes, and exceptional indoor-outdoor living. Located directly on the newly finished LRT with Oakwood station at your doorstep. Bathed in natural light, this spacious suite features an oversized balcony with two separate walkouts, creating a seamless extension of your living space and showcasing breathtaking unobstructed southwest views. Whether you're enjoying your morning coffee or evening sunsets, the panoramic outlook is sure to impress with 9 foot ceilings and a smooth finish. The open-concept kitchen is designed for both everyday living and entertaining, complete with upgraded appliances, stylish undermount sink, upgraded faucets, and convenient breakfast bar seating. Smart home features, including smart thermostats and a built-in alarm system, provide added comfort and peace of mind. The split-bedroom floor plan offers privacy and functionality, with two generous bedrooms, each complemented by walk-in closet space. The versatile den is ideal for a home office, guest room, or creative workspace. Terrific building amenities include, 24 hour concierge, free bike storage, a great oversized party room, a large gym, an outdoor Bbq and sitting area, etc. Private Ev charger installation ready with close proximity to Evolute Smart Charging System (id:63203)
471 Cummer Avenue
Toronto, Ontario
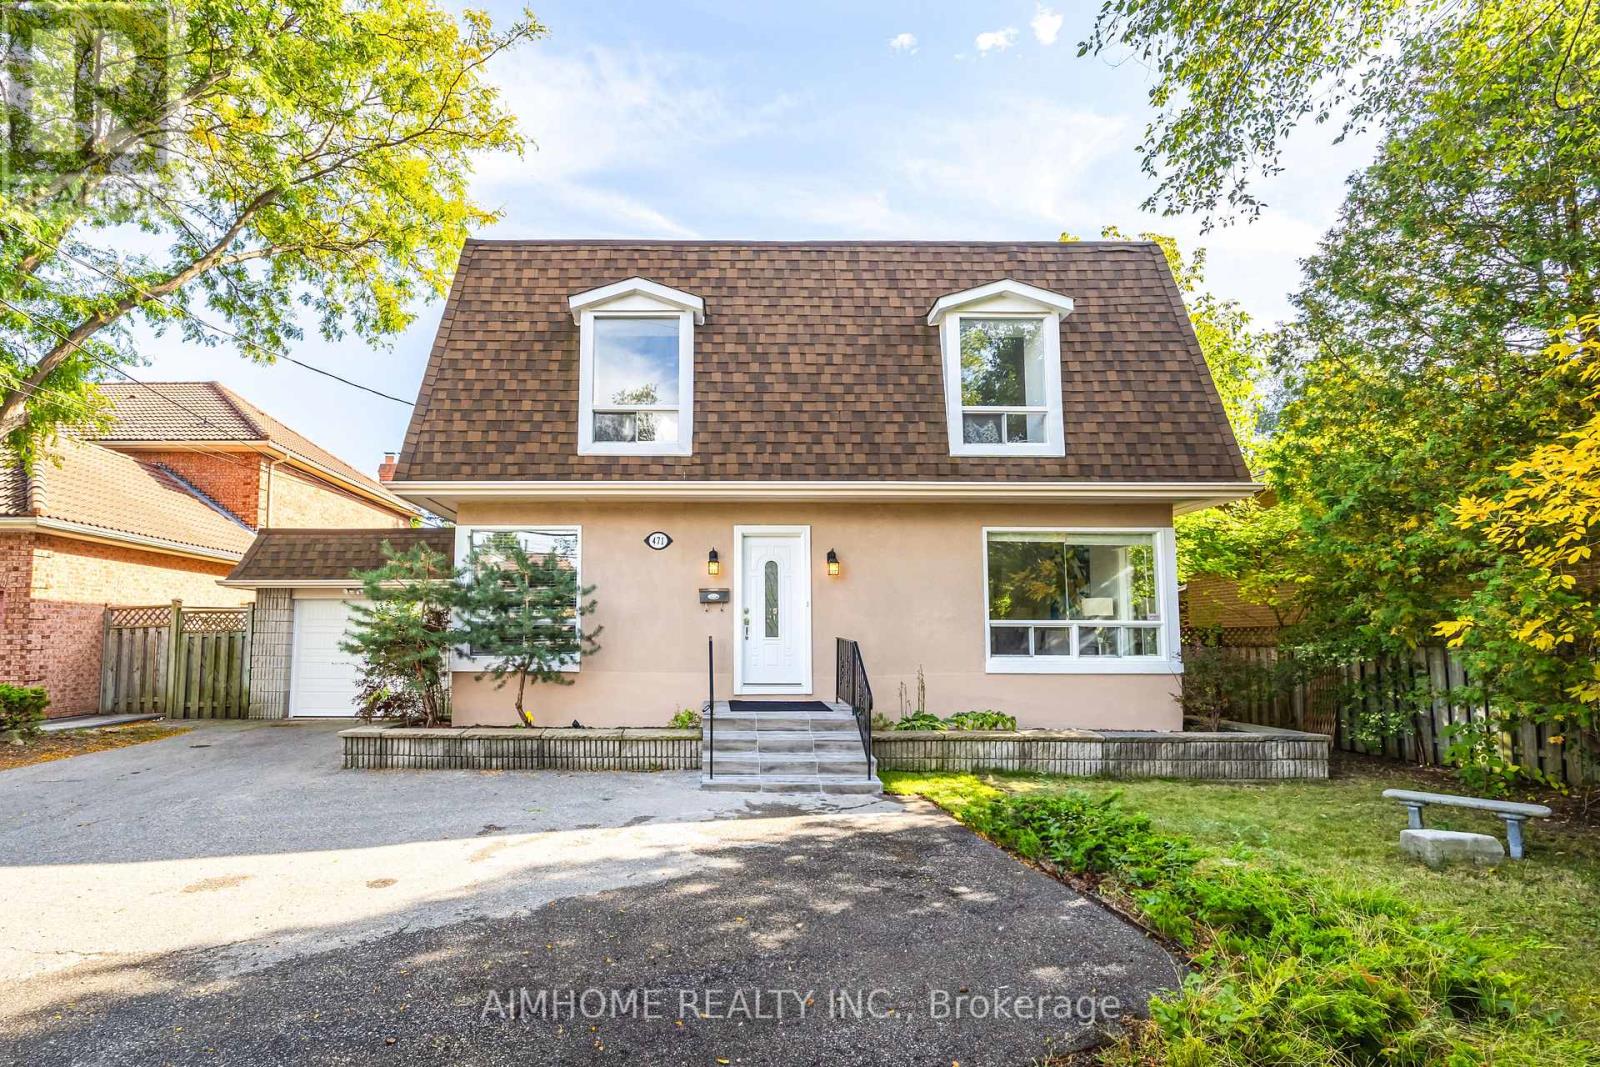
Location! Location! Location! South Exposure Yard. Modern Kitchen With S/S Appliances. Breakfast Area Walk-Out To Large Deck. Large 4 bdrms, Master W/4PC Ensuite. Sep Entrance Basement With.Kitchen. Garage Has Front/Back Doors Drive Thr. Steps To TTC, Close To Subway (id:63203)
2907 - 101 Erskine Avenue
Toronto, Ontario
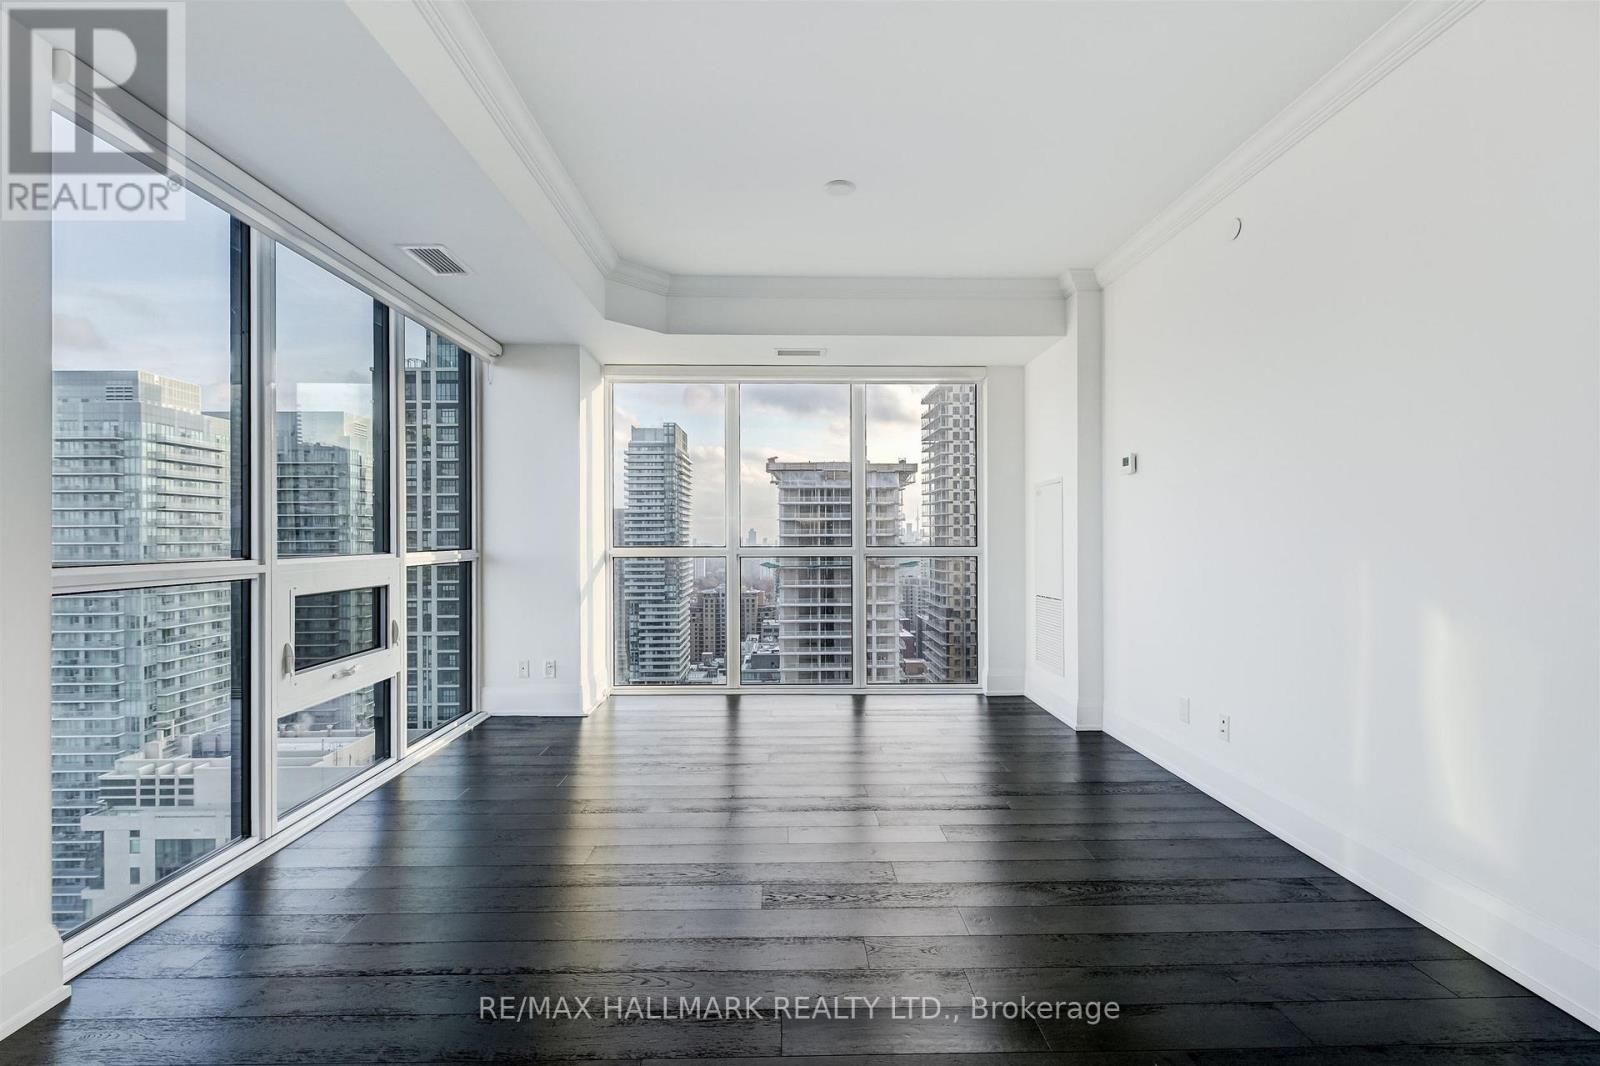
Perched on the 29th floor of 101 Erskine Avenue, this exceptional corner residence offers a rare combination of panoramic city views, refined finishes, and extraordinary natural light. Expansive floor-to-ceiling windows wrap around the suite, filling the space with sunlight throughout the day and creating an open, airy atmosphere rarely found in condominium living. The thoughtfully designed open-concept layout seamlessly connects the kitchen, dining, and living areas, making the home equally suited for everyday comfort and effortless entertaining. A large open balcony to take in the sweeping skyline views, or unwind at the end of the day surrounded by natural light and the energy of Midtown Toronto. The contemporary kitchen features sleek cabinetry, integrated modern appliances, clean architectural lines, and finishes that truly stand apart from typical rental offerings. Automated blinds throughout the suite add an added layer of comfort and sophistication. One of the most desirable and uncommon features of this residence is its exceptional bathroom layout. Both bedrooms feature their own private ensuite bathroom, offering comfort and privacy rarely available in two-bedroom suites, while the separate powder room provides added convenience for guests. Both bedrooms are generously proportioned and thoughtfully positioned for privacy, each offering large windows, ample closet space, and beautifully finished interiors that elevate the overall living experience. Residents enjoy access to an impressive collection of amenities and concierge services designed to complement a modern urban lifestyle. Located in the heart of Midtown Toronto, this sought-after address places the city's best restaurants, cafés, shopping, parks, and transit connections just moments away. This is more than a lease opportunity. It is a rare chance to experience elevated city living in a beautifully finished corner residence where light, design, privacy, and functionality come together effortlessly. (id:63203)
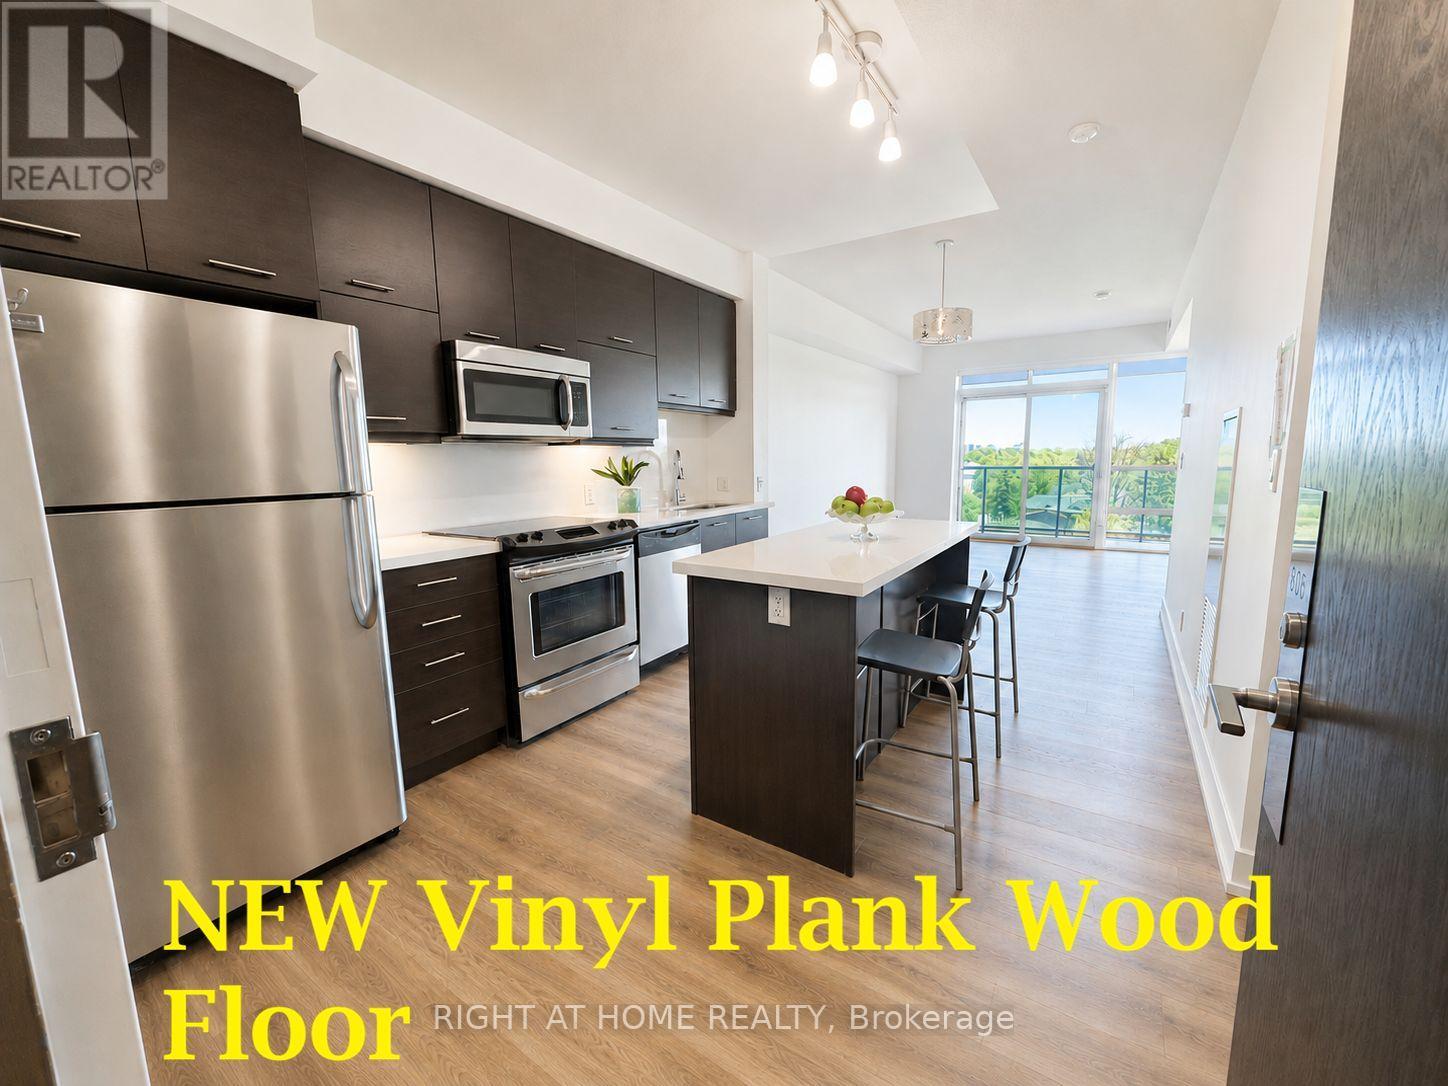
805 - 26 Norton Avenue
Toronto, Ontario
: *Gorgeous, Renovated, Bright 1 Bdrm+ Den *Clear Serene Panoramic East View *NEW LVP (Luxury Vinyl Plank) WOOD FLOORS Thru-out, Easy to Clean & Maintenance-Free *Freshly PAINTED & Prof. CLEAN *Airy 9-Ft Ceiling *Sunny Floor-to-Ceiling Wall-to-Wall Windows, Lots of Natural Light *Upgraded Roller Window Blinds*Wall-to-Wall Triple-Closet in Bedrm *Modern Kitchen: Quartz Stone Countertop, Multi-Functional Large Island/Breakfast Bar/Desk with Electrical Outlet & Storage, Stainless Steel Appliances, NEW Stacked Washer/Dryer *24-Hr Concierge *Short Walk to Subway *Quick Access to Highway 401 *Steps to Empress Walk (New T & T Coming), Subway, Supermarkets, Restaurants, Cinemas, Shops... Convenient Urban Living in the Heart of North York :) *Perfect for Professionals or Young Families *Immaculate Condition, Move-in Ready! (id:63203)

139 - 4750 Yonge Street
Toronto, Ontario
Location! Location! Prime food court space for lease at Yonge & Sheppard with ground floor corner exposure and direct street visibility. Direct access to subway lines. Located in a busy mixed-use complex featuring food court, retail stores, over 60 office units, and two residential towers with approximately 700 units.Fully equipped kitchen including gas line, commercial exhaust hood, sink, fridge, and stove, suitable for a wide variety of food concepts. Excellent opportunity in a high-traffic North York location. TMI $3,242.66 Per Month (Exhaust Hood & Grease Trap Cleaning Fee Included). All existing chattels & equipment are free for tenant to use. (id:63203)
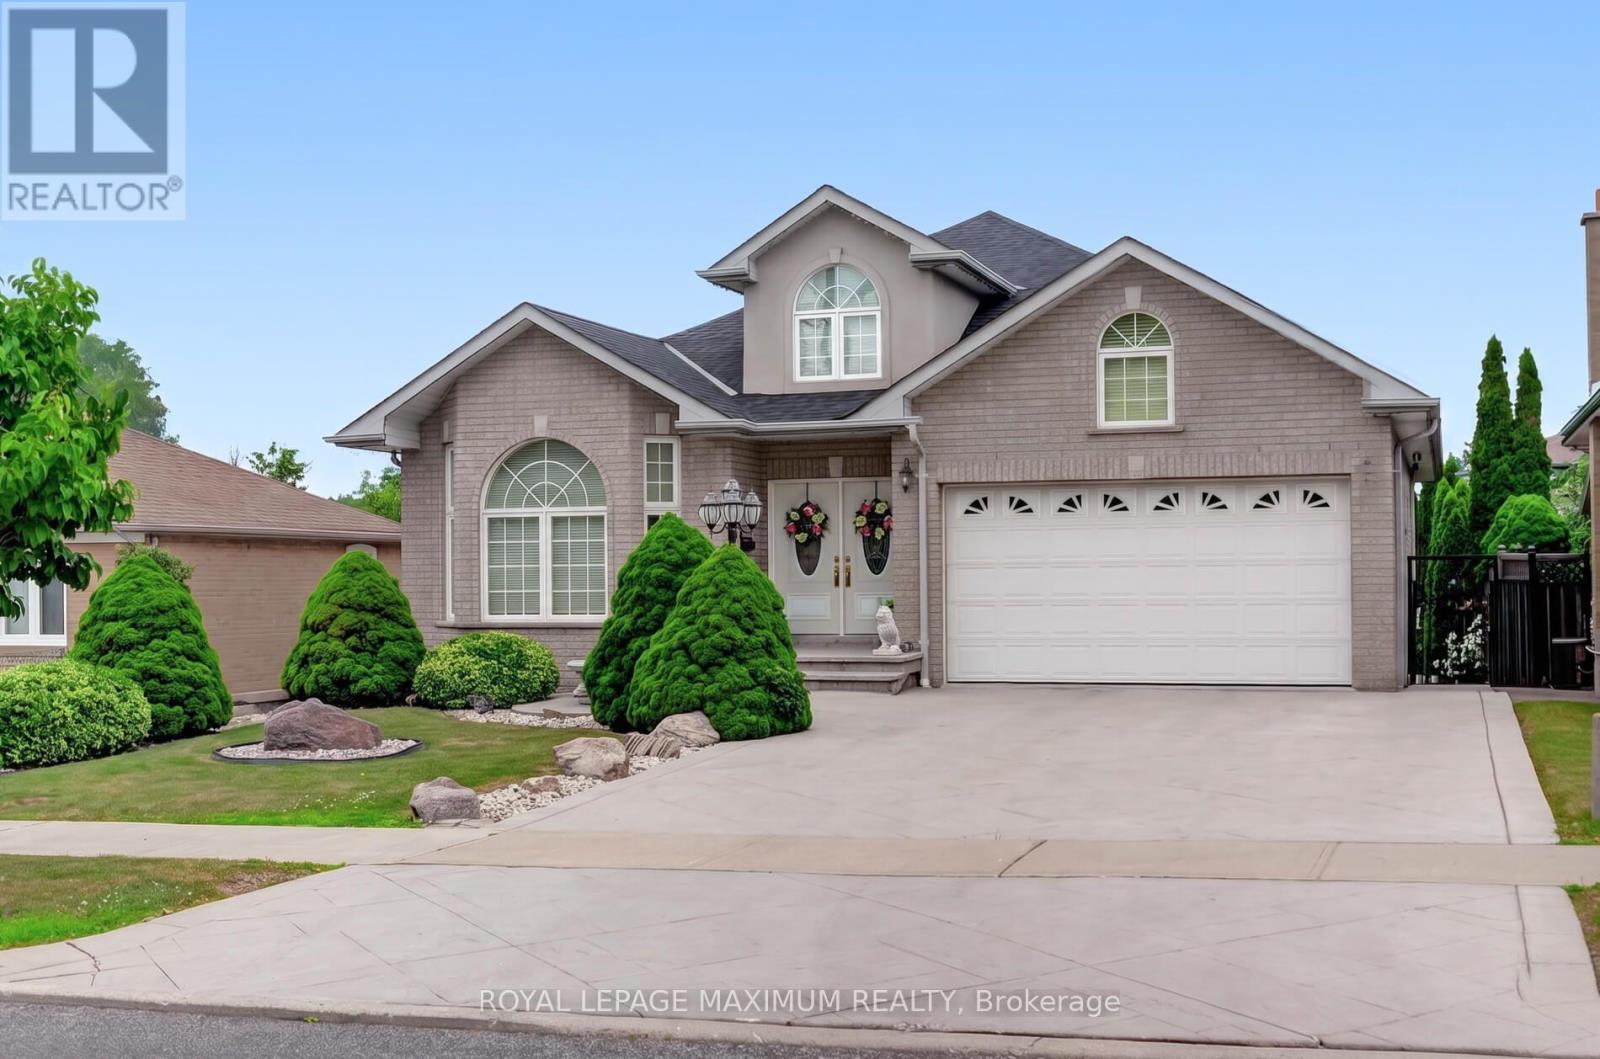
378 Rustic Road
Toronto, Ontario
Exceptional custom-built bungalow showcasing timeless elegance, quality craftsmanship, and spacious family living. A grand foyer with soaring ceilings, decorative plaster detailing, Designed for both everyday living and entertaining, this well maintained home features spacious principal rooms, hardwood and ceramic flooring, pot lights throughout, and oversized windows that fill the home with natural light. Two gourmet eat-in kitchens offer oak cabinetry, granite countertops, and abundant storage.. Relax in the inviting family room highlighted by a striking floor-to-ceiling stone gas fireplace. Quality finishes continue with a solid floating oak staircase, oversized windows, built-in illuminated bathroom mirrors and cabinets. Enjoy outdoor living with patterned concrete at the front and rear, a large backyard, a rear balcony, a separate entrance offering added flexibility, and an electrically equipped storage shed. Beautifully maintained inside and out, this exceptional home is ideally located close to schools, parks, shopping, transit, major highways, and all amenities. (id:63203)
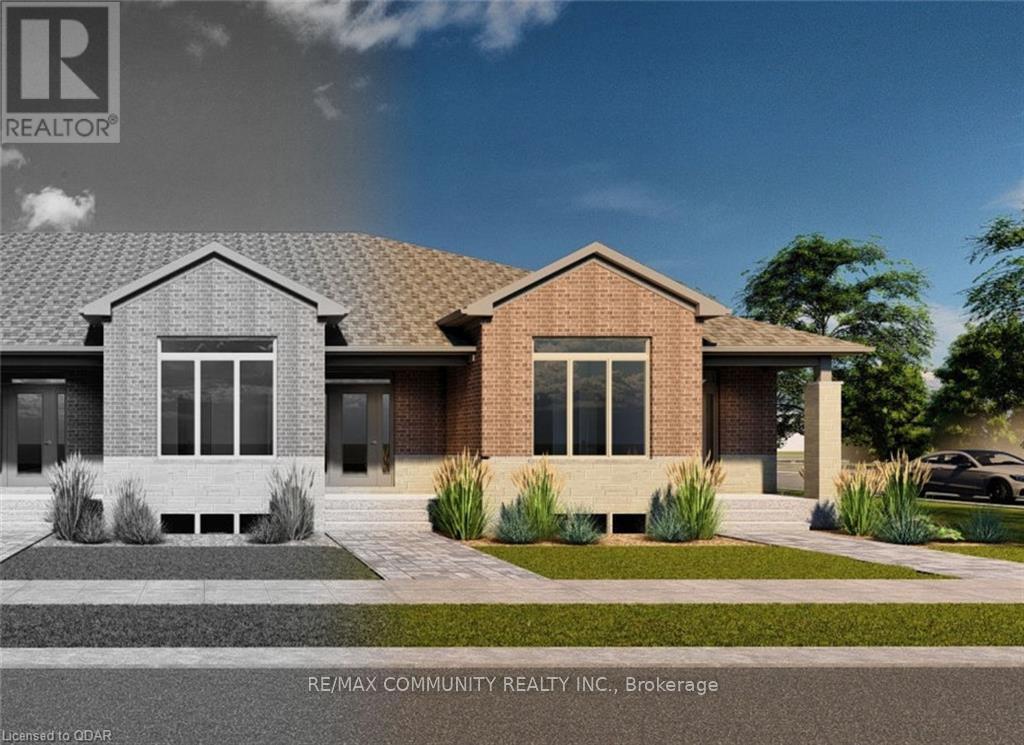
67 Athabaska Drive
Belleville, Ontario
Professionally Finished From Top To Bottom With 2 Bedrooms & 2 Bathrooms! Covered Front Porch, 9'-o" Ceiling Height with 11'-o" Ceiling Height in Primary Bedroom, Granite or Quartz Countertops in Kitchen, Large Open Kitchen featuring a Pantry, Engineered Hardwood Flooring in Living/Dining Room, Kitchen, and Hallway, Tile Flooring in Foyer, Primary Ensuite Bathroom, Main Bathroom, Mudroom, Rear Breezeway and Laundry Closet, Primary Bedroom with Walk-In Closet and 3-Piece Ensuite Bathroom, Main Floor Laundry Closet, Attached 19'-7" 20'-o" Garage with inside entry. Great Neighborhood With School Bus Pick-Up And Close To Many Amenities. (id:63203)
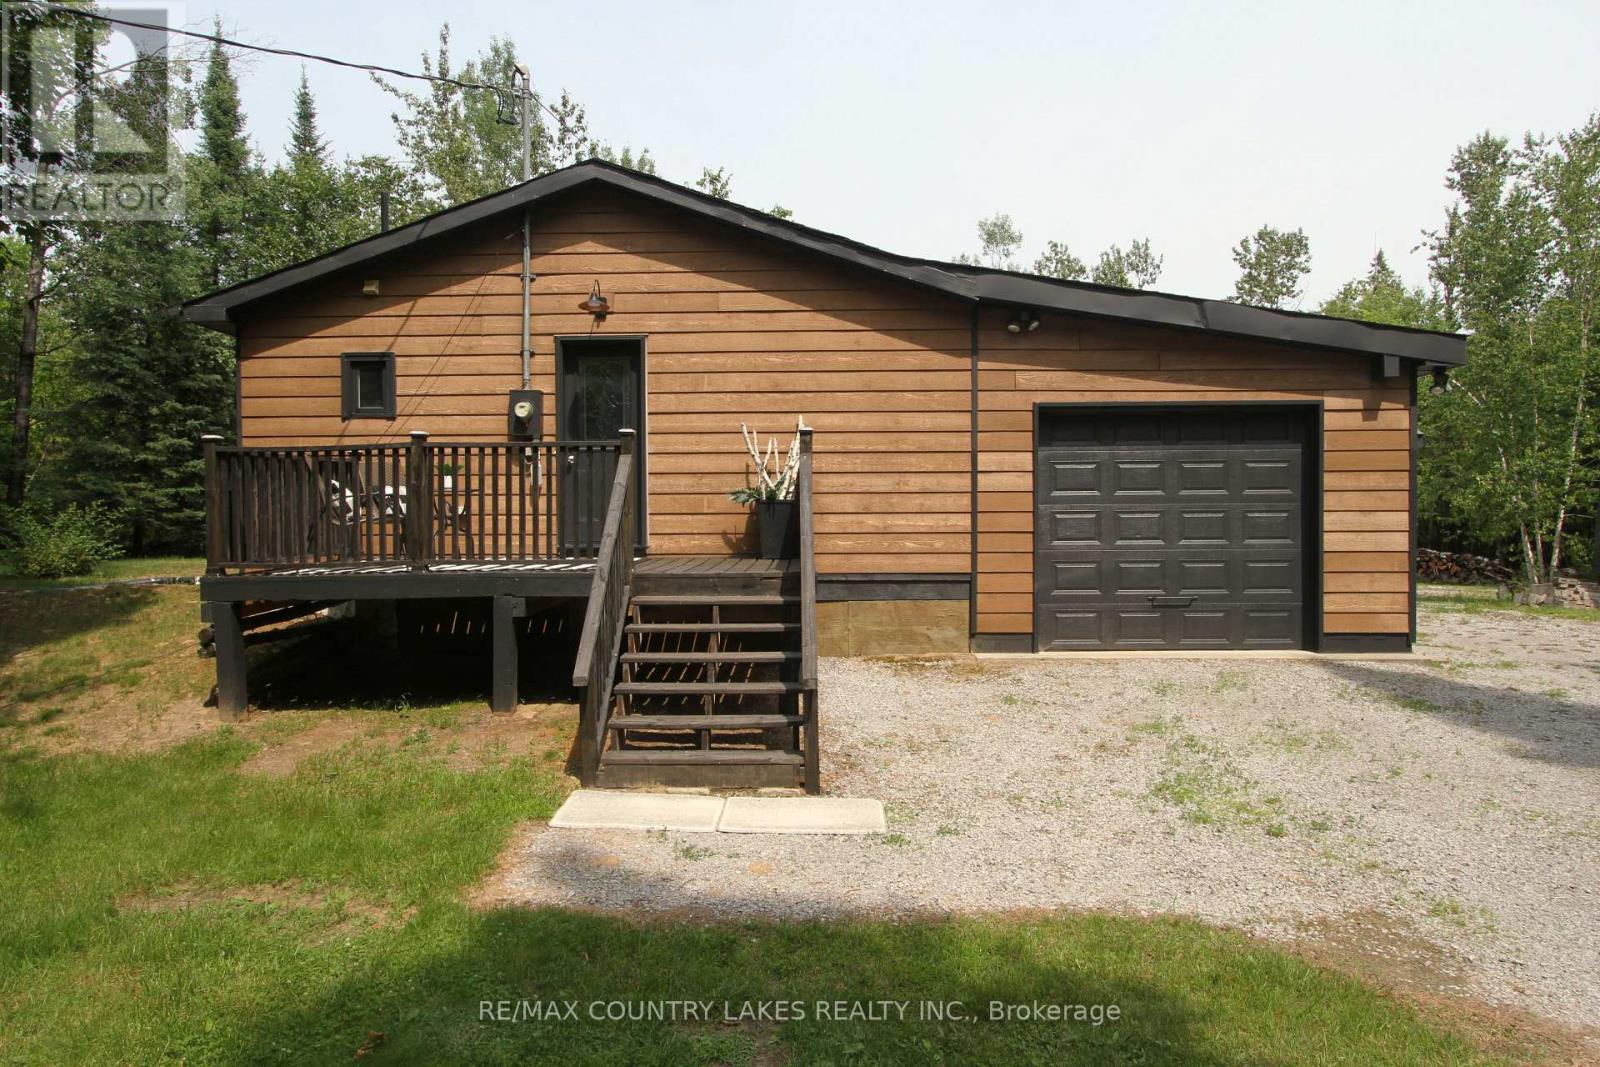
176 Maritime Road
Kawartha Lakes, Ontario
Tucked away on a quiet dead-end street, this private 10-acre property offers the perfect escape for outdoor enthusiasts, hunters, or anyone seeking peace and privacy close to nature. Surrounded by wildlife including moose, deer, and turkey, this charming raised bungalow is an ideal bachelor pad or weekend retreat just minutes from Balsam Lake and only 6 minutes to Coboconk for all amenities. The 1-bedroom home features an open concept kitchen and living room area with sliding glass doors leading to the rear yard and your own private wilderness. The spacious bedroom includes a walk-in closet, while the recently remodeled 4-piece bathroom and main floor laundry add comfort and convenience. Easy-to-maintain laminate flooring runs throughout the home, complemented by freshly painted kitchen cabinets, new plastic laminate countertops, and a double stainless-steel sink. A cozy corner propane fireplace serves as the main heat source. Outside, the property is well-equipped for work, storage, and recreation. Enjoy the 12' x 10' front deck, attached 27' x 14' garage, oversized rear storage shed, and a separate 17' x13' workshop complete with built-in shelving and workbench. Dog lovers will appreciate the attached 3,600 sq. ft. fenced dog run. A private trail winds through the property, leading you deep into your own natural paradise With plenty of parking, exceptional privacy, and a location just 90 minutes from the GTA, this is a fantastic opportunity to enjoy country living near lakes, trails, and endless outdoor adventure. (id:63203)
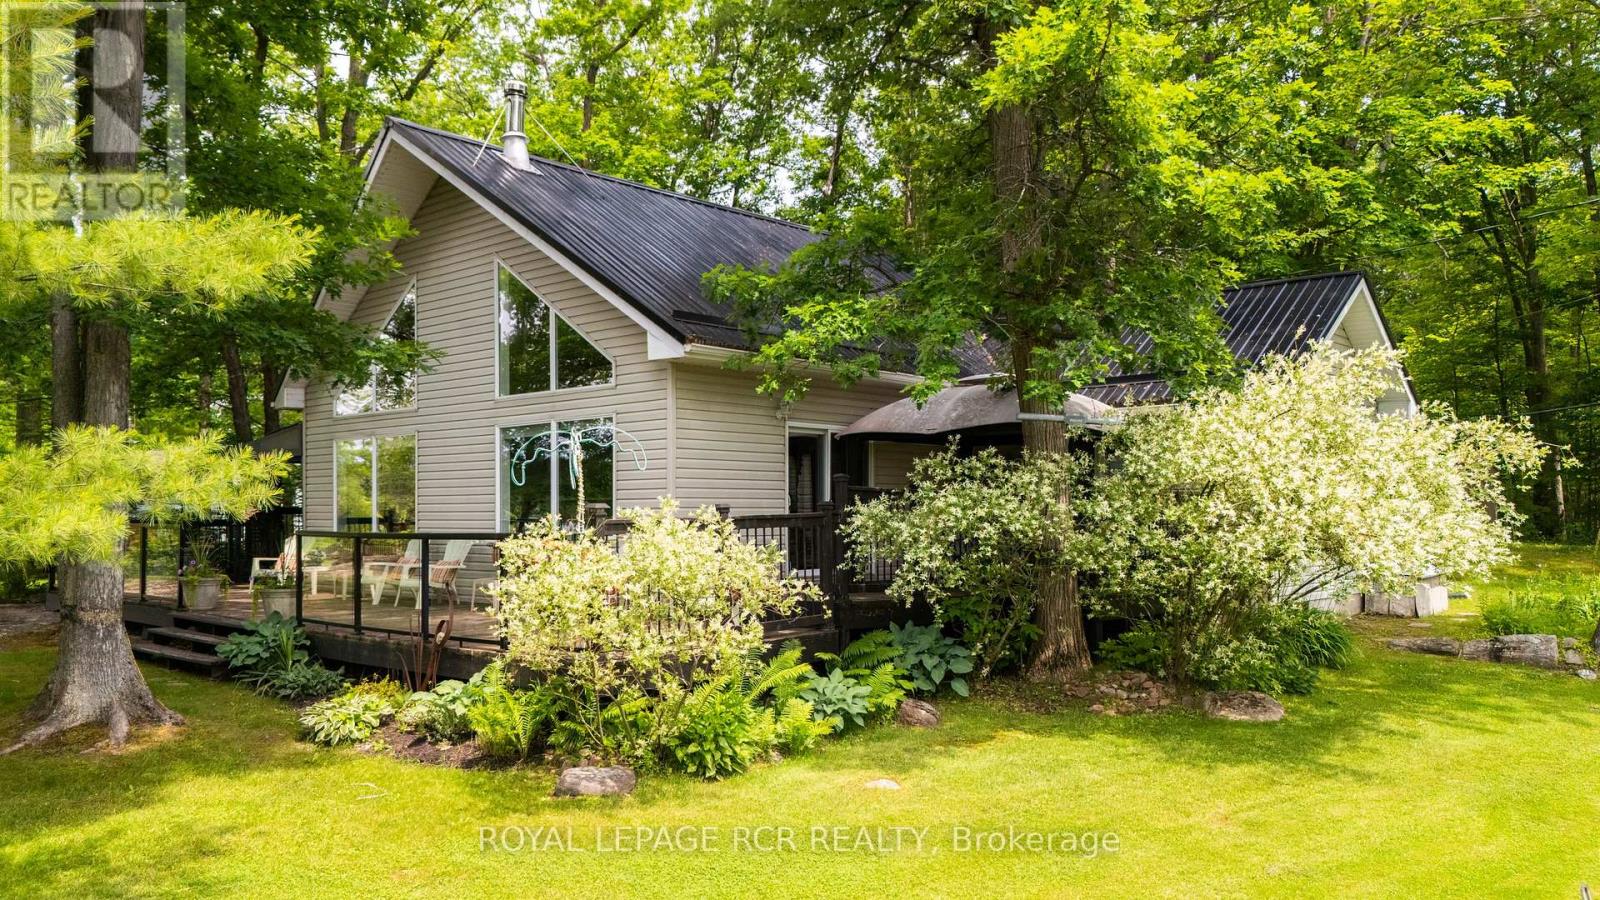
4 Island 20 Yellowhead Island
Georgian Bay, Ontario
Imagine starting every weekend with a boat ride on the Trent-Severn Waterway. Just seconds from the marina, this beautifully updated island retreat offers the waterfront lifestyle you've been dreaming of-without the million-dollar price tag.Bright, airy and thoughtfully designed, this charming bungaloft features soaring cathedral ceilings, an open-concept living, dining and kitchen area, and walls of windows that flood the home with natural light. The spacious loft provides an additional bedroom and cozy sitting area, while the primary suite offers a private ensuite and tranquil views.Step outside to 127 feet of shoreline where you'll spend your days swimming, boating and entertaining. Enjoy your morning coffee or evening cocktails on the expansive deck with sleek glass railings overlooking the water. A rare 20' x 30' boathouse with lift makes getting out on the water effortless.The best part? It's completely turnkey. All furnishings are included, along with a 16' Starcraft boat with 50HP Mercury motor, a 12' aluminum boat with 9HP motor. Simply pack your suitcase, stock the fridge, and start making memories from day one. This is an incredible opportunity to own an affordable waterfront property on one of Ontario's most desirable boating systems. (id:63203)