

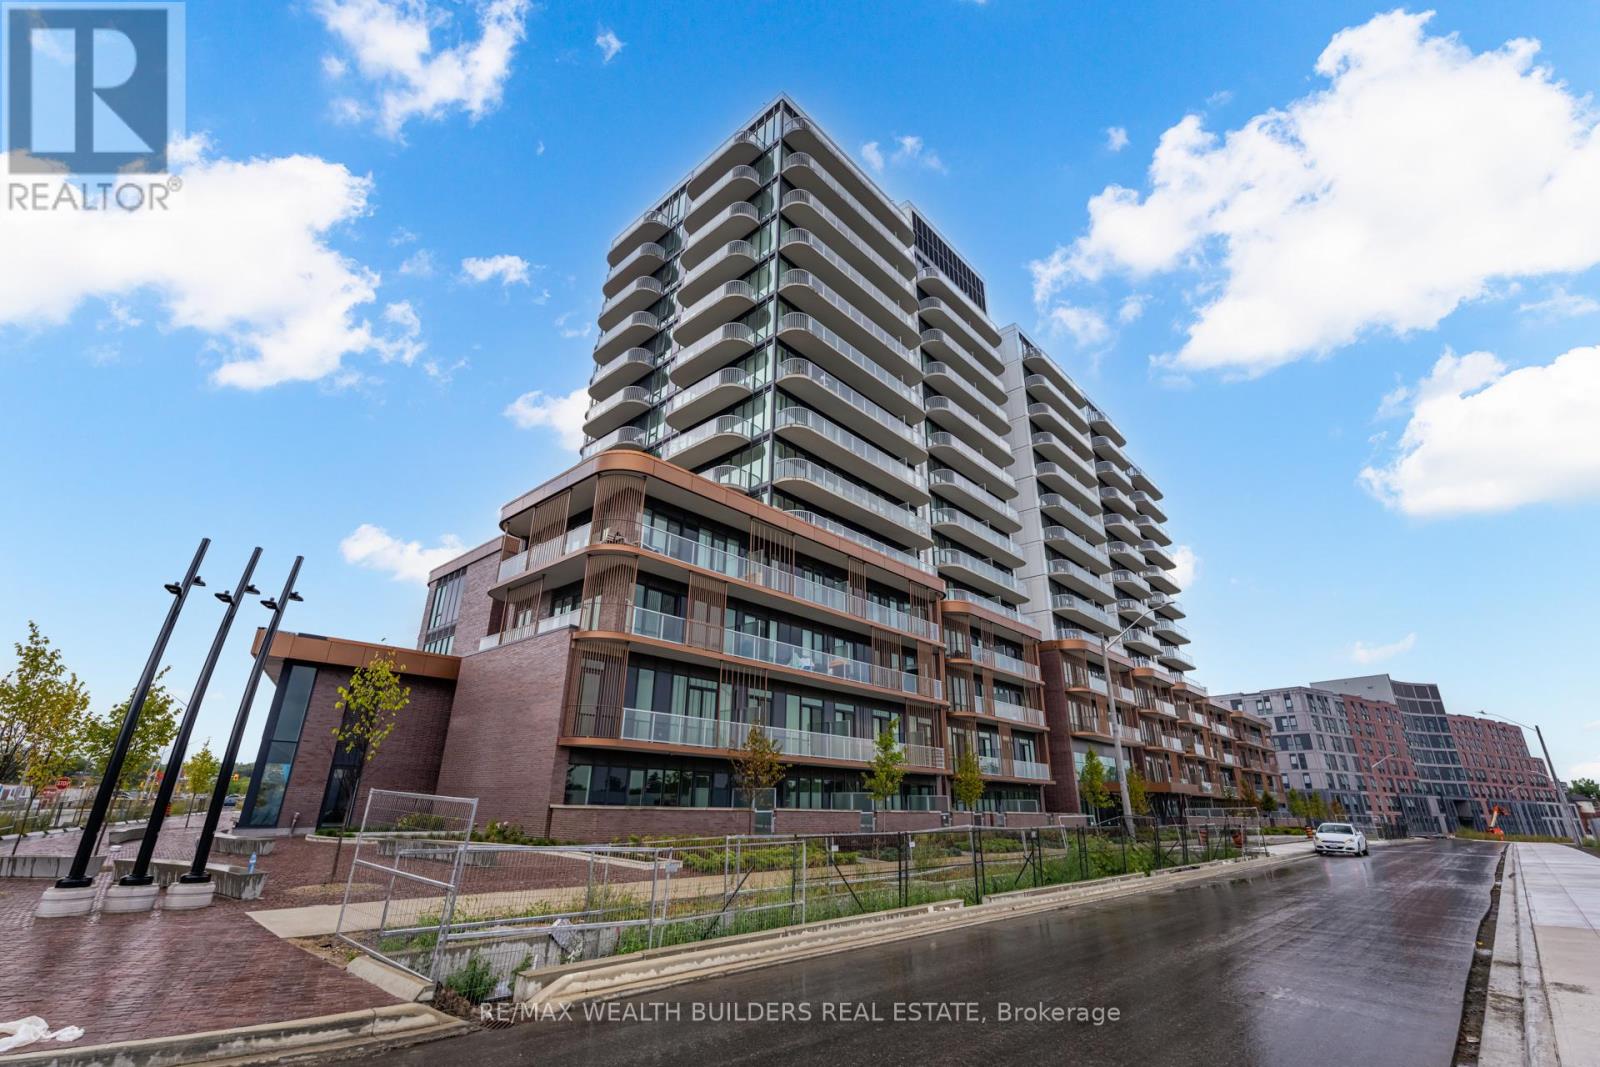
714 - 220 Missinnihe Way
Mississauga, Ontario
Suite 714 over 630 sq. ft. indoor living space at Brightwater Condos represents the type of opportunity buyers are actively searching for in today's market - functional design, premium finishes, and a location positioned for long-term lifestyle and value growth in the heart of Port Credit. This thoughtfully designed 1-bedroom + den, 2-bathroom residence offers an intuitive open-concept layout that feels both connected and comfortable from the moment you walk in. Floor-to-ceiling windows bring in natural light throughout the space, Step out onto your large over 100 sq. ft. private balcony overlooking Port Credit with a desirable north exposure, offering vibrant community views and an urban backdrop that captures the energy of one of Mississauga's most exciting waterfront neighborhoods. The kitchen is designed with both style and practicality in mind, featuring integrated appliances, generous prep space, and a centre island that naturally becomes the focal point for gathering. The spacious den offers exceptional flexibility for a home office, guest space, or additional living area - an increasingly valuable feature for today's buyers. The primary bedroom provides a calm and functional retreat complete with excellent storage and access to a contemporary ensuite bath, while the second washroom adds convenience and flexibility for guests and day-to-day living. Beyond the suite itself, Brightwater continues to establish itself as one of the GTA's most thoughtfully planned waterfront communities. Residents enjoy access to premium amenities including a fitness centre, elegant party lounge, outdoor terrace with BBQ areas, and beautifully designed communal spaces. Located steps to waterfront trails, J.C. Saddington Park, cafés, restaurants, Farm Boy, the Port Credit GO Station, and easy access to the QEW and Highway 403, this is a location that delivers both lifestyle convenience and long-term investment potential. (id:63203)
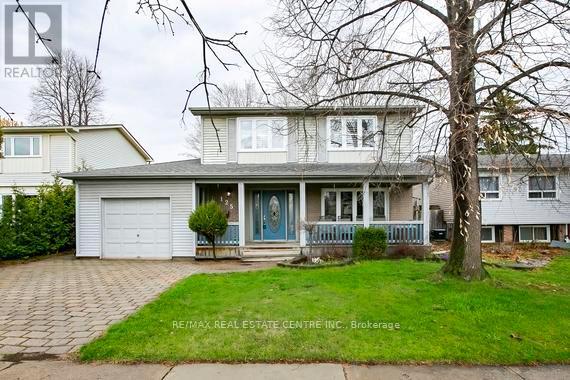
125 Madoc Drive
Brampton, Ontario
Welcome to this well-maintained detached home in a highly desirable, family-friendly neighborhood! Conveniently located close to top-rated schools, parks, shopping, and with easy access to Hwy 410, this home offers both comfort and convenience. Featuring 4 spacious bedrooms on the upper level, this home is perfect for growing families. The updated eat-in kitchen (2015) boasts granite countertops, a stylish backsplash, and ample cabinetry, creating a warm and functional space for everyday living. Laminate flooring flows throughout the home, complemented by a beautiful wood staircase that adds warmth and character .Major updates include a roof approximately 6 years old, furnace (2010), and air conditioning approximately 6 years old-providing peace of mind. The finished basement offers additional living space, ideal for a recreation room, home office, or entertainment area. The heated garage, built in 1991, features 200 volt plug and offers convenient access from both the backyard and the home-perfect for hobbyists or additional workspace. Enjoy relaxing on the welcoming porch, while the backyard also includes a handy shed for extra storage. A fantastic opportunity to own a move-in-ready home in a prime location! (id:63203)
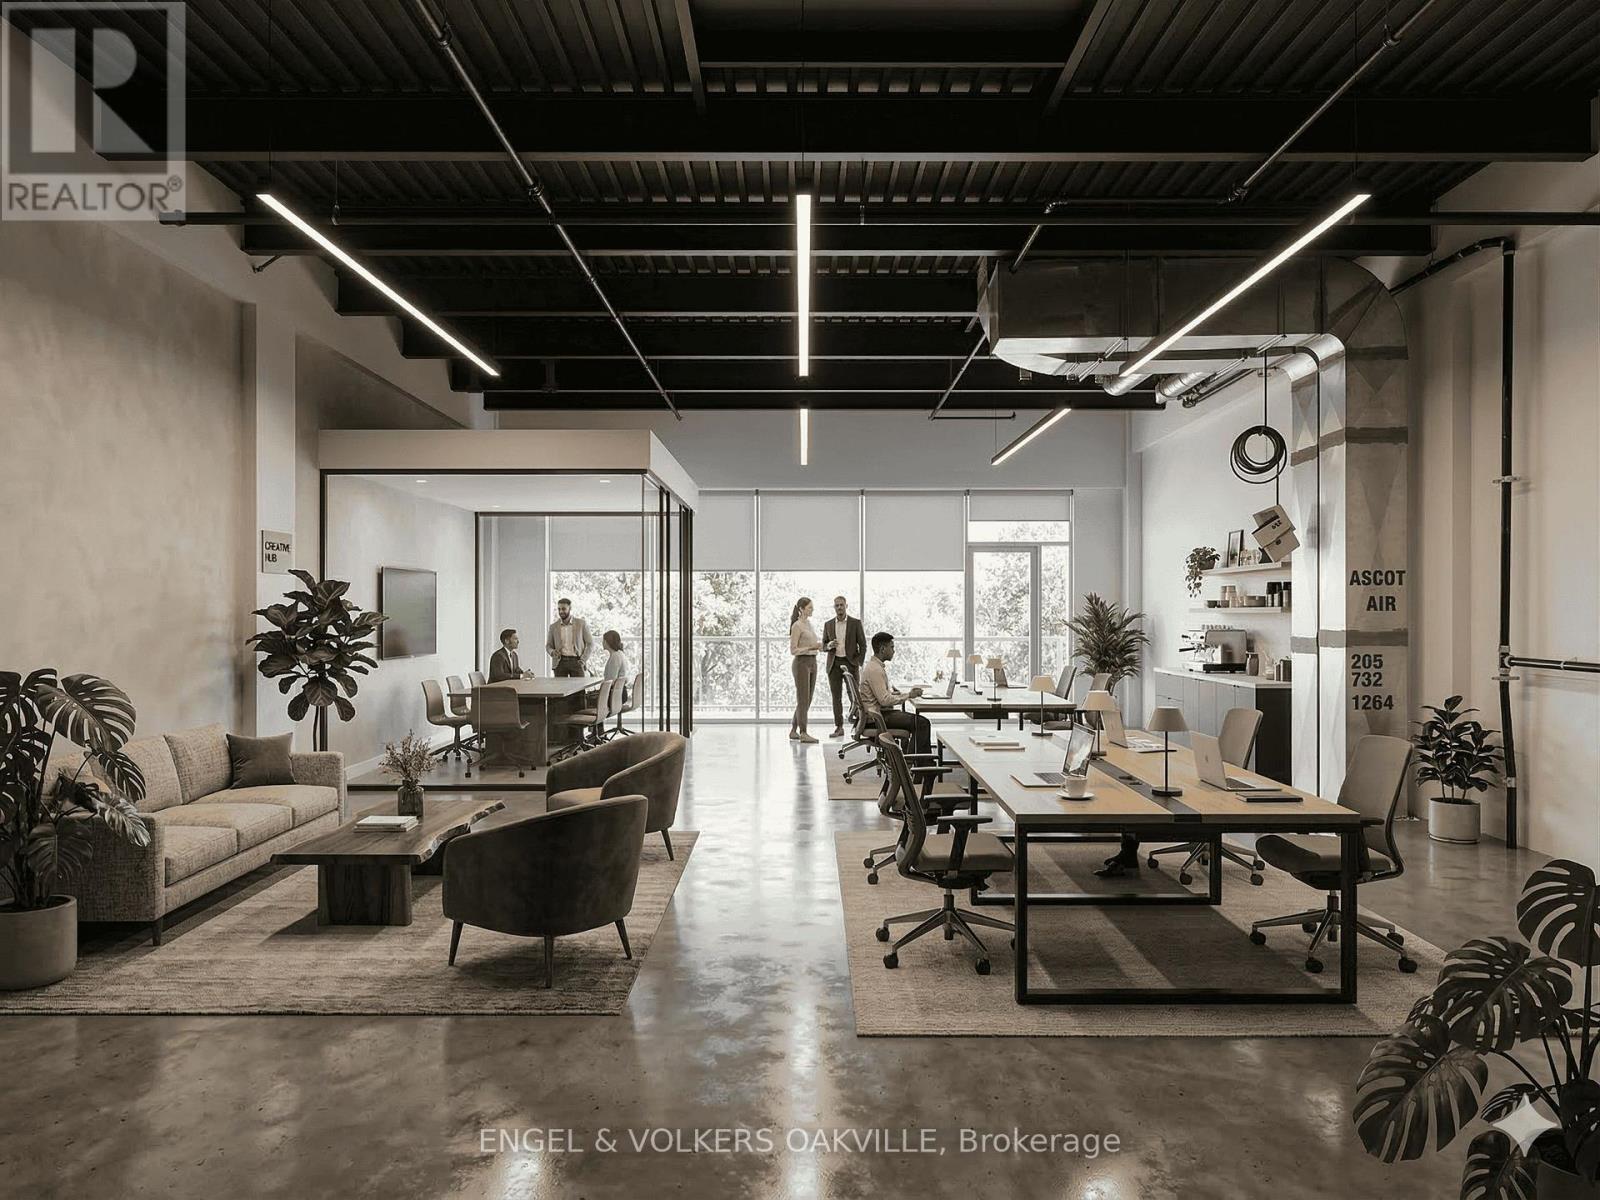
A208 - 1939 Ironoak Way
Oakville, Ontario
Check out this stunning 2nd floor unit available for sale in one of Oakville's Premier and newest office condo developments! With convenient access to the 403, QEW, and 407, this space offers floor-to-ceiling windows with views of a beautiful protected green space. Step outside onto the large balcony for fresh air and a break from the office. Comes with 2 reserved parking spots near the main entrance. Unit is in shell condition ready to be built-out to your needs! (id:63203)
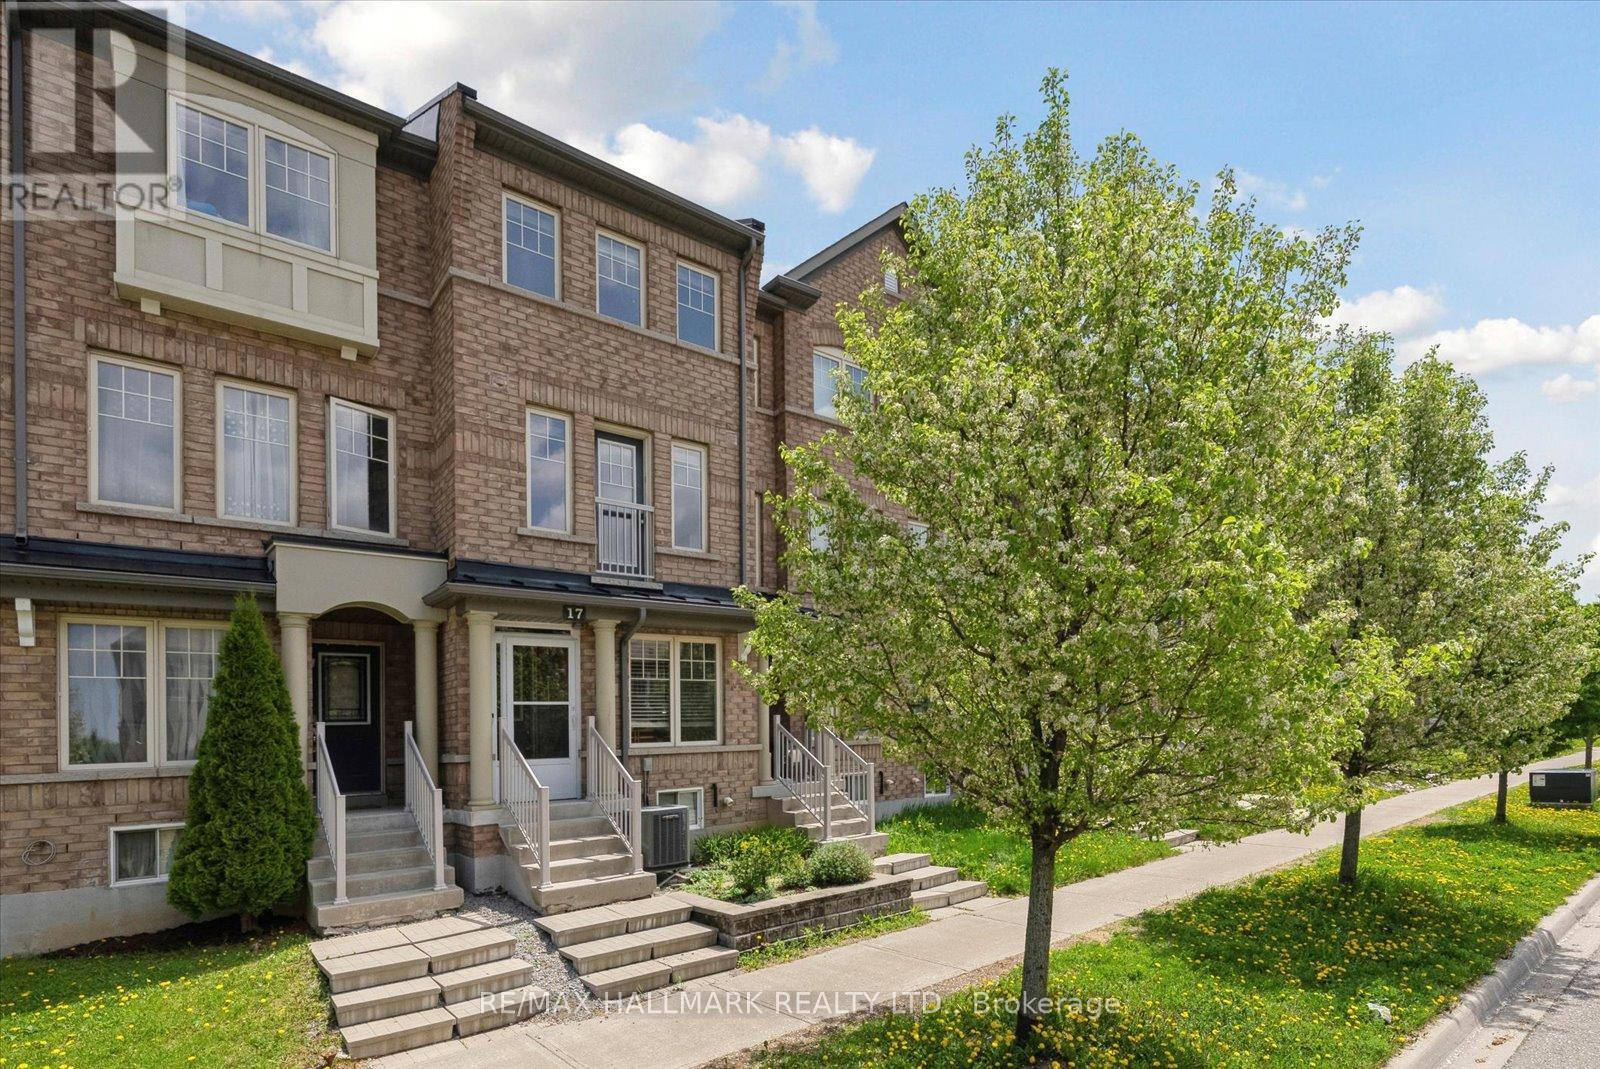
17 Valliere Drive
Markham, Ontario
Welcome to the kind of townhouse that changes the way you live. Tucked into one of Markham's most sought-after family communities, this stylish 3-storey freehold townhome delivers the perfect blend of design, functionality, and everyday luxury. Bright, modern, and beautifully laid out with over 1,700 sq. ft. above grade, this home was built for real life - and elevated living.Step inside and feel the energy: sun-filled principal rooms, soaring functionality across three levels, and flexible spaces that adapt to the way you live today. Two separate living areas create the ideal setup for entertaining, relaxing, working from home, or growing families who need room to breathe. The chef-inspired kitchen features a centre island, stainless steel appliances, and seamless walk-out access to a private balcony with natural gas BBQ hookup - your summer hosting season starts here. Upstairs, the primary retreat feels straight out of a boutique hotel, complete with a walk-in closet, private ensuite, and Juliette balcony. Spacious secondary bedrooms, multiple bathrooms, and thoughtful flow throughout make this home as practical as it is polished. The unfinished basement offers incredible upside - create the home gym, office, media lounge, or extra storage space you've always wanted.Located in the heart of prestigious Berczy Village, surrounded by top-ranked schools including Pierre Elliott Trudeau HS, parks, trails, transit, and everyday conveniences. Walk to playgrounds, school bus pickup, TTC access, and enjoy seamless connectivity to major routes throughout the GTA.This isn't just a smart move. It's the lifestyle upgrade you've been waiting for. (id:63203)
701 Happy Vale Drive
Innisfil, Ontario
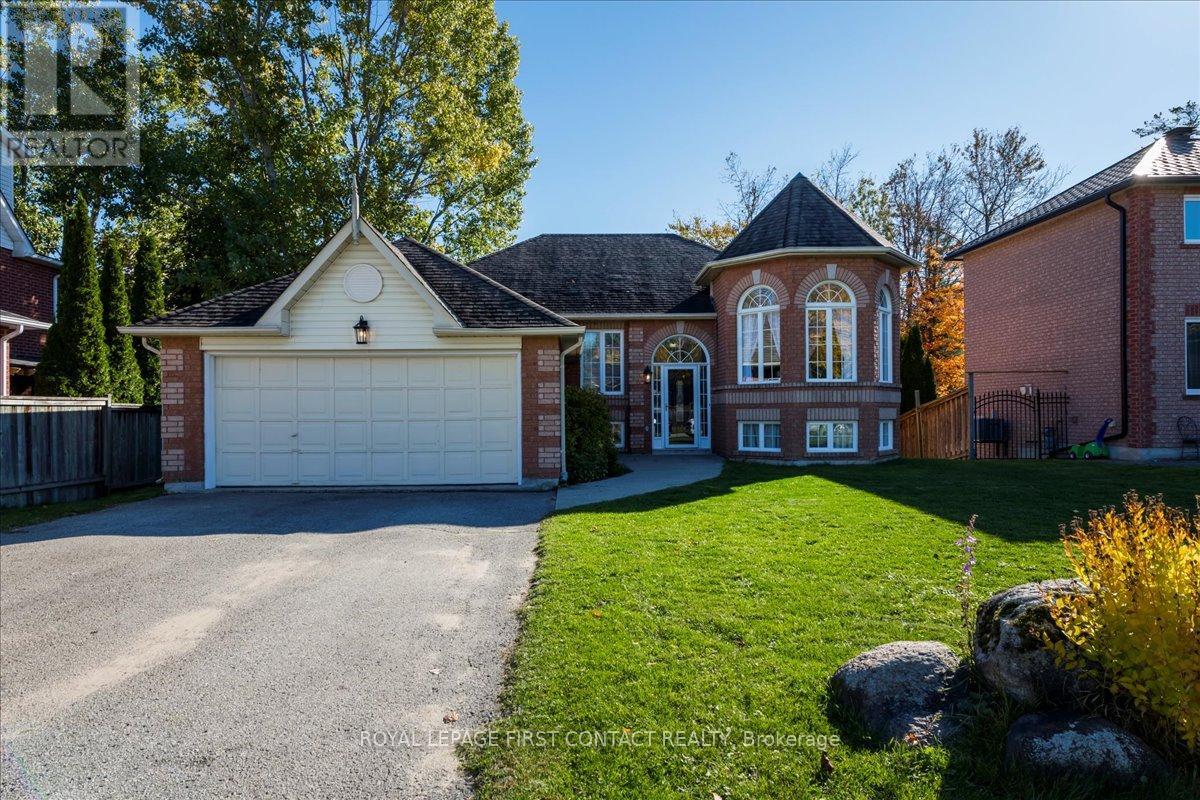
I am pleased to present to you an exceptional real estate opportunity: a turn-key all-brick family home located just steps from the beautiful Innisfil Beach, offering easy access to great beaches and a boat ramp Accessing Lake Simcoe. This spacious and bright raised bungalow is ideally situated within walking distance to the lake and mere minutes from schools, shopping centers, golf courses, YMCA, and scenic trails. The home boasts a large family-size kitchen that opens directly onto an expansive deck, perfect for entertaining guests while overlooking a south-facing fenced yard complete with fire pit. The updated main floor features a modern4-piece bathroom and a private primary bedroom, and a 3 sided gas fireplace between living room and dining room providing comfort and convenience for your family. Additionally, the fully finished basement includes, Recreation room, bedroom, 4-piece bath, and a gas fireplace, all basement windows are large, providing lots of natural light. There is great potential for a two-bedroom basement apartment, accessible through its own separate entrance, offering versatility for extended family living or rental income. This residence combines the charm of a brick bungalow with contemporary updates and an ideal location near the lake and community amenities. It represents a fantastic opportunity for those seeking a move-in-ready home in a vibrant neighbourhood. (id:63203)
983 Victoria Park Avenue
Toronto, Ontario
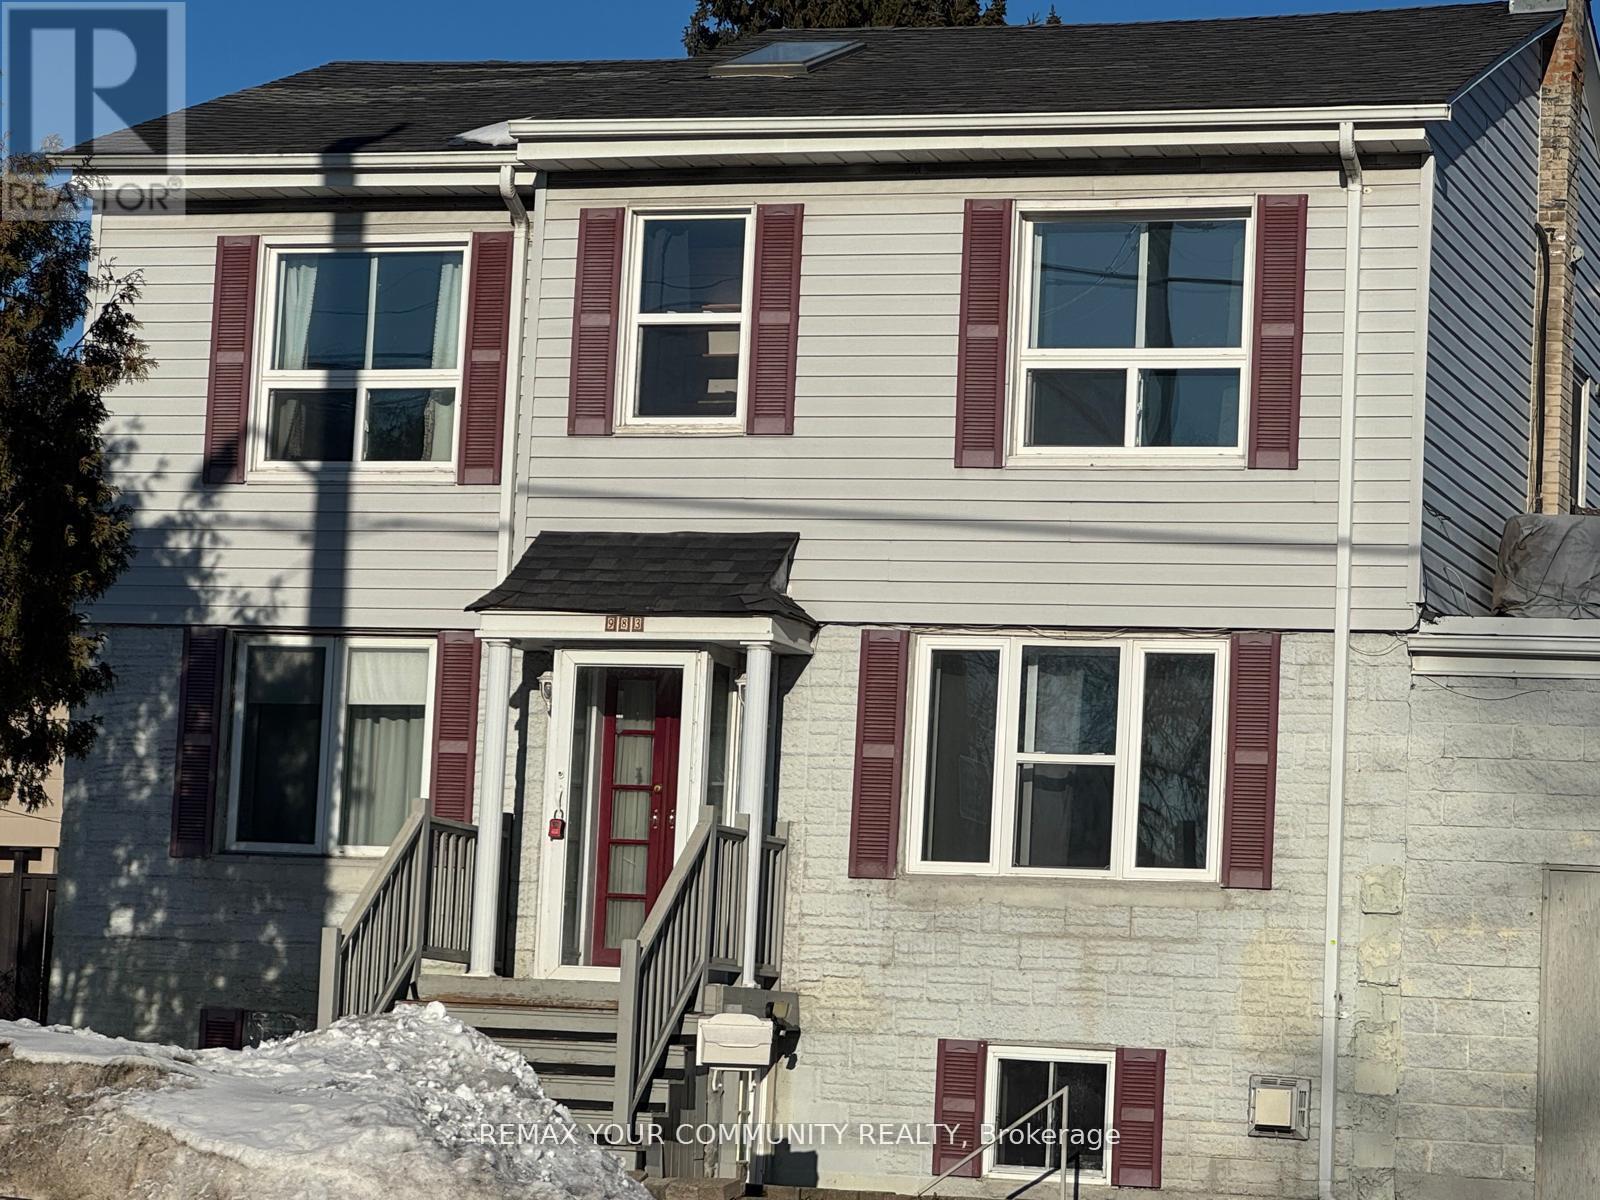
***Location Location Location*** Welcome Home! Detached 2 bedroom unit in a two storey house available for rent in demand location! Unit has its own entrance to the upstairs unit. Two good size bedrooms, 1 four piece bathroom. Good size kitchen and living room. Laundry on site! one driveway parking included in the rent! Located in a family-friendly neighbourhood, providing a safe and welcoming community for you and your loved ones. Walking Distance To Victoria Park Subway Station, close to shops, cafes, parks, The Danforth, Downtown + More!!! No smoking. No pets. Don't miss this spacious unit at an incredible price! Tenant to pay 1/3 utilities. (id:63203)
7 - 373 Broadview Avenue
Toronto, Ontario
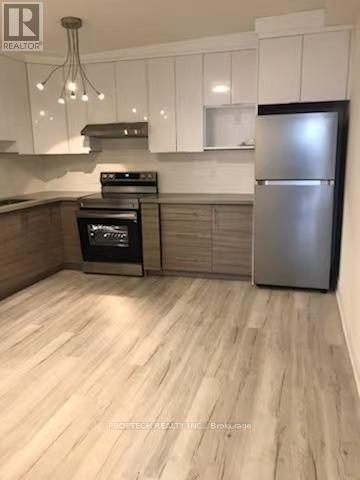
Modern 1-bedroom unit offering a smart and functional layout, spacious and cozy, Situated in the heart of the vibrant Riverdale community, this home is steps to the subway, streetcars, TTC, Riverdale Park, the public library, grocery stores, East Chinatown, schools, and everyday shopping and dining, with convenient access to the DVP. Locker available for rent. Tenant to pay hydro, hot and cold water, internet, and cable. (id:63203)
1 Simcoe Street S
Oshawa, Ontario
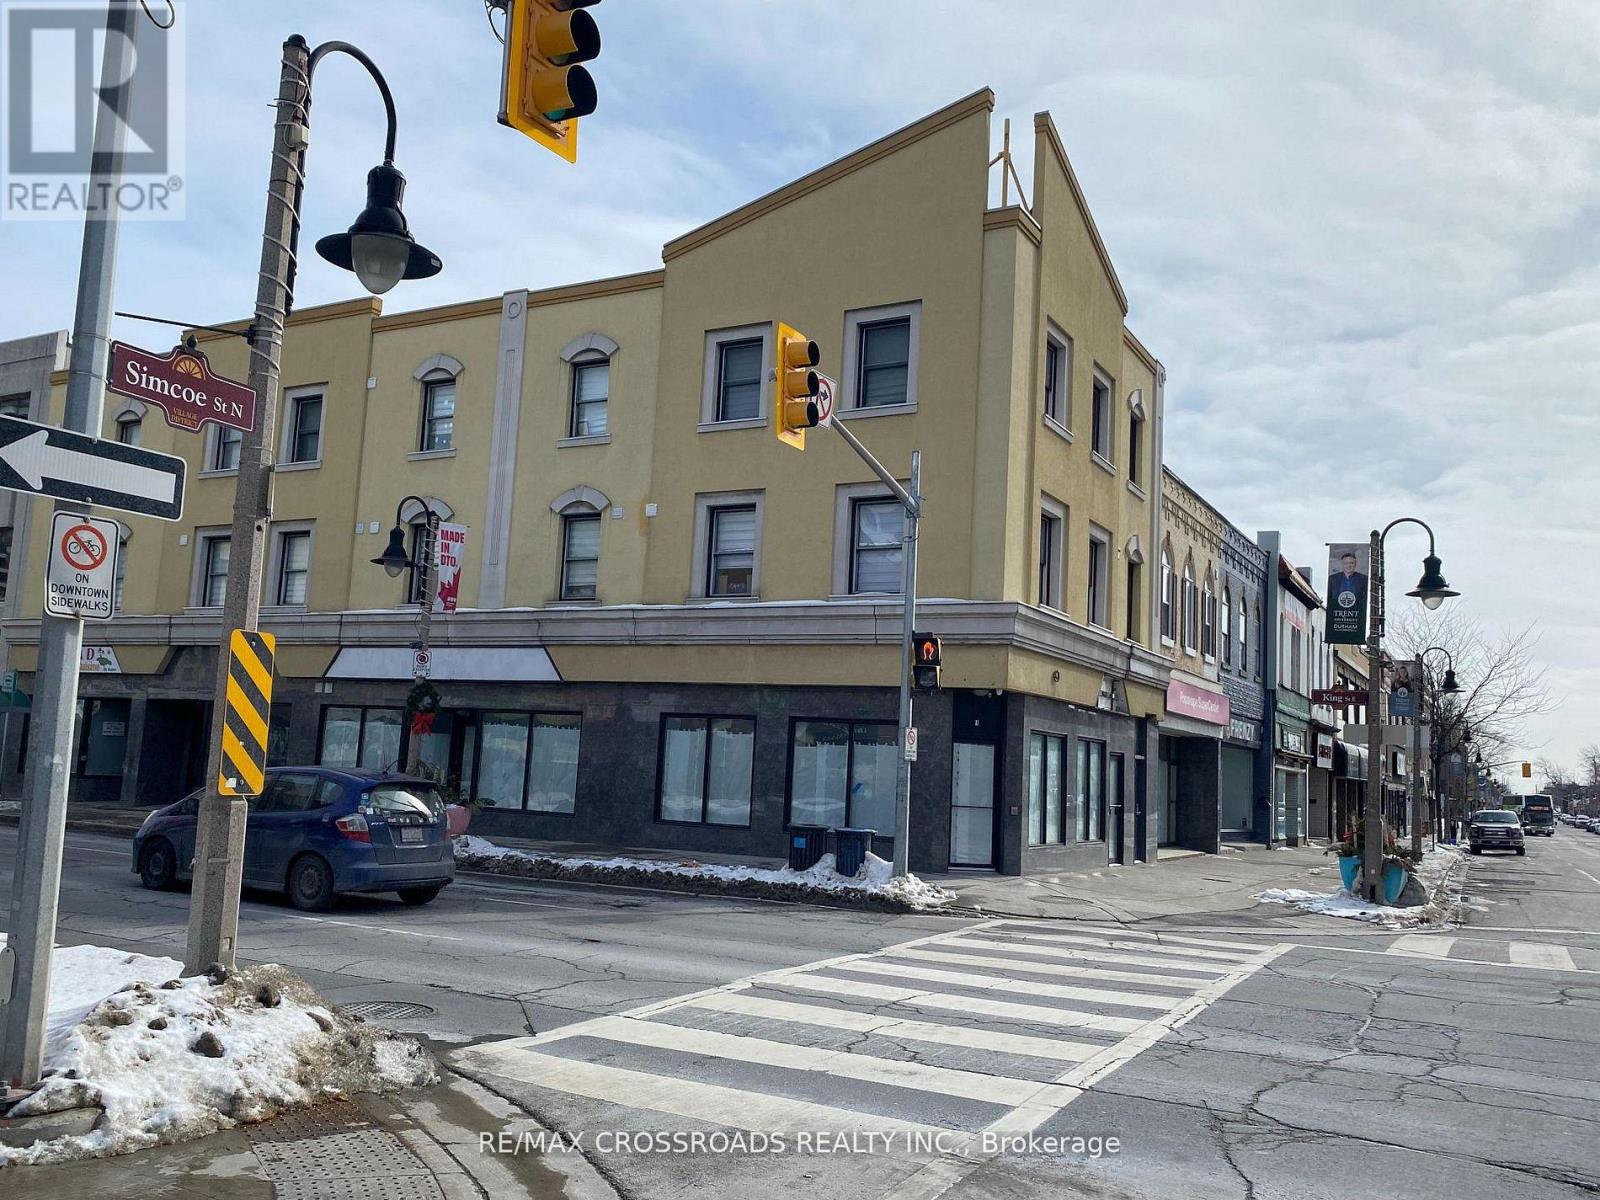
Prime downtown close to corner location in Oshawa's Central business district. High visibility and heavy pedestrian traffic, surrounded by banks, municipal offices, university campuses, and popular retail. Ideal for student-oriented retail, quick service restaurant coffee shop, hair/nail salon, tutoring, convenience store, Pharmacy, dental or medical clinic, or insurance professional office. Steps to highway access and public transit. (id:63203)
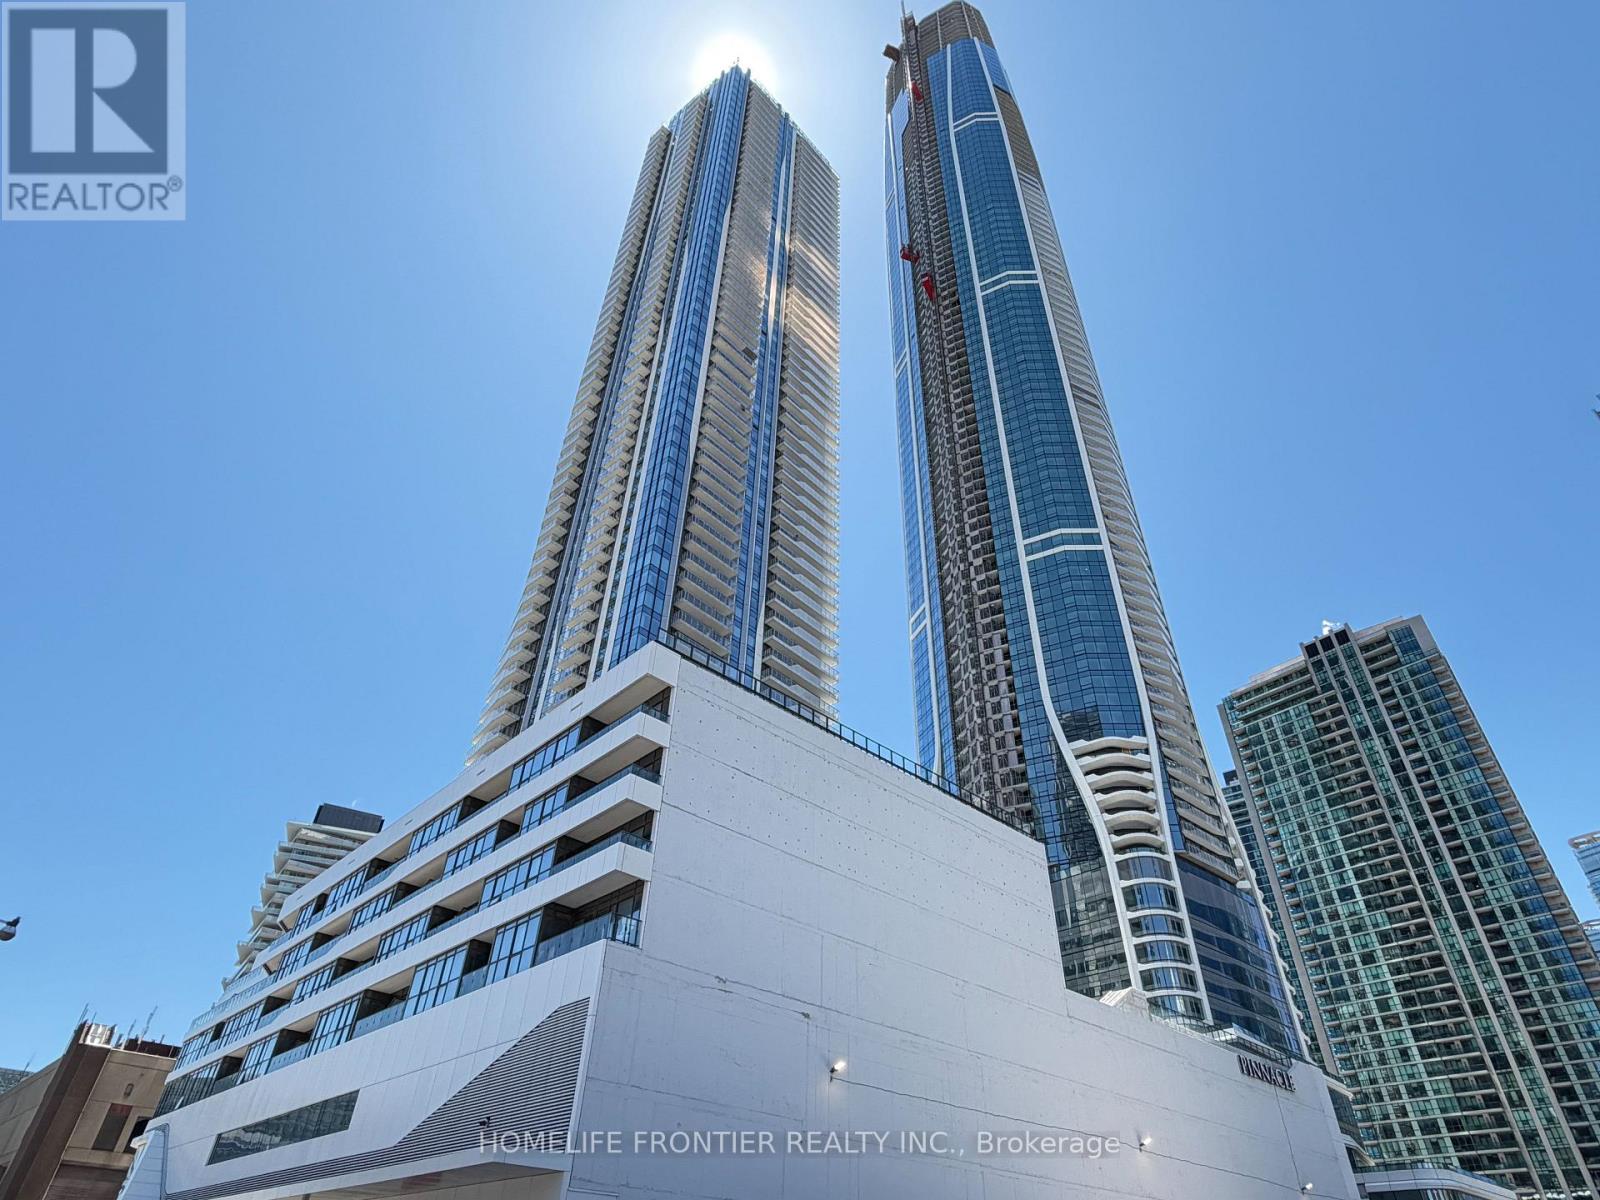
5403 - 28 Freeland Street
Toronto, Ontario
Welcome To The Prestige At One Yonge By Pinnacle-Toronto's Landmark Waterfront Address. This Elegant One Bed Suite On The 54th Floor Offers Panoramic City And Lake Views Through Floor-to-ceiling Windows. Smart 518 Sq Ft Layout With 9 Ft Ceilings, Open-Concept Living, And A Modern Kitchen Featuring Built-In Appliances and Quratz Countertops. Enjoy Premium AmenitiesIncluding Indoor Pool, Fitness Centre, Outdoor Terrace With BBQ Area And 24-Hour Concierge. Steps To Union Station, Scotiabank Arena, Financial District And The Lakefront. (id:63203)
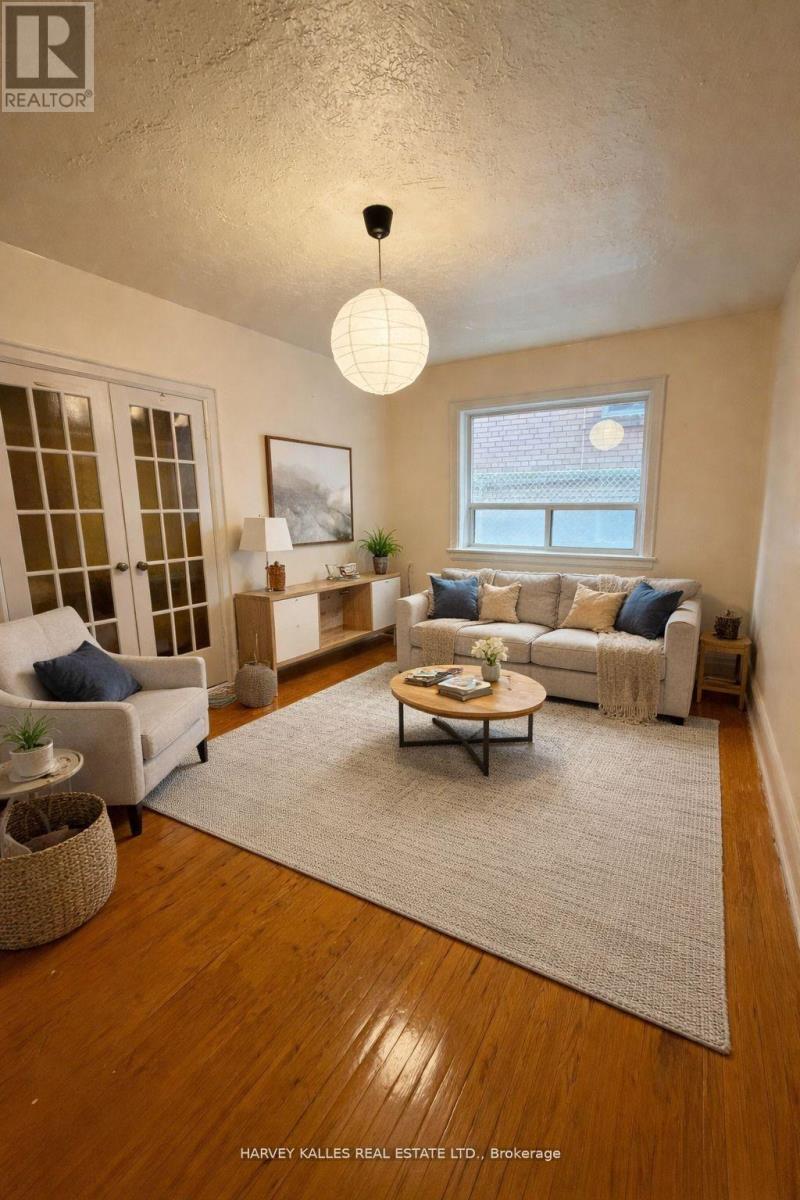
Unit#103 - 105 Kenwood Avenue
Toronto, Ontario
$500 MOVE IN BONUS! Spacious one-bedroom apartment nestled on a quiet street in the highly sought-after Humewood-Cedarvale neighbourhood. This bright and well-laid-out home offers a generous living area and a bedroom, providing comfortable space to relax and unwind. Enjoy the convenience of being within walking distance to local shops, restaurants, schools, parks, and public transit, offering easy access to everything the neighbourhood has to offer. A perfect opportunity to live in a vibrant community while enjoying the peace and privacy of a residential setting. (id:63203)
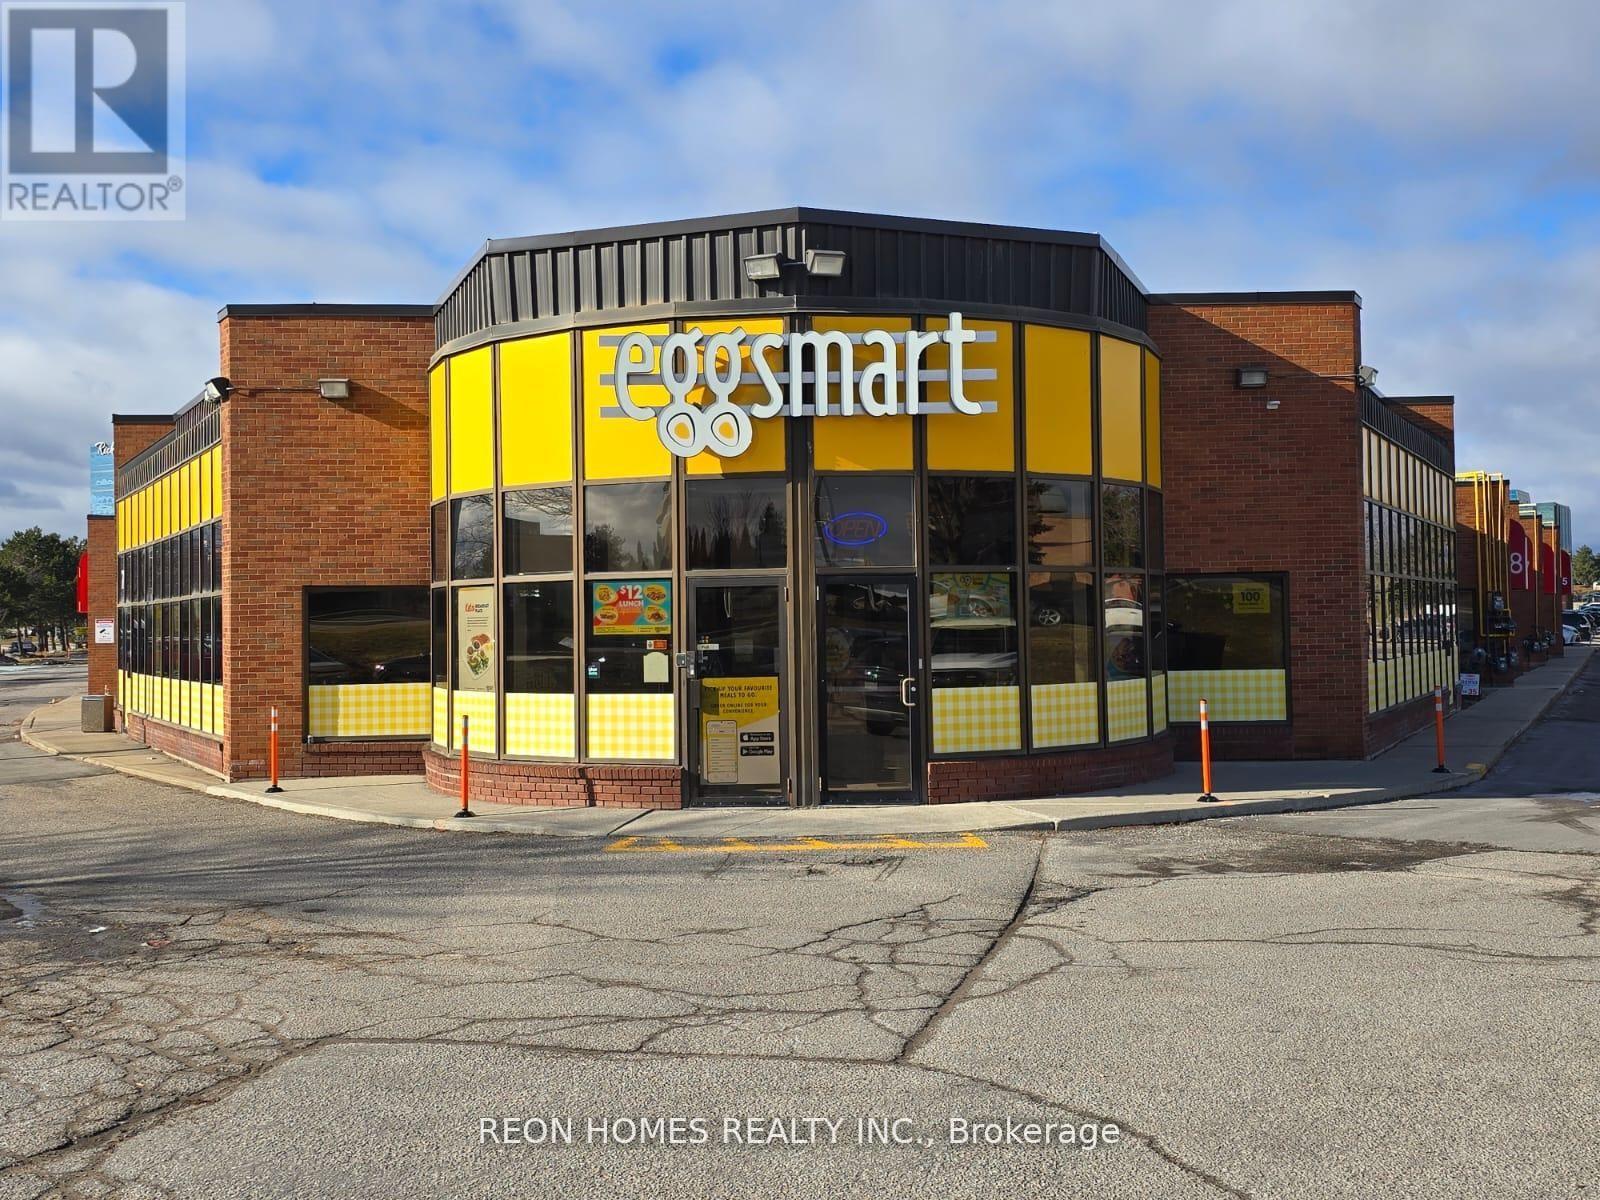
37 - 155 East Beaver Creek Road
Richmond Hill, Ontario
NO REBRANDING - Great Opportunity To Own A Well-Known Eggsmart Breakfast Franchise In A Prime Richmond Hill Location. Busy Plaza Surrounded By Offices, Industrial Businesses, And Strong Commercial Traffic, Making It An Ideal Breakfast And Lunch Spot. Short Operating Hours From 7:00 A.M. To 2:30 P.M.Recently Renovated With Modern Interiors And A Clean, Welcoming Setup. Spacious Dining Area With 80 Seats And Plenty Of Plaza Parking For Customers. Rent: $9,500 per month, including TMI, HST & Water. (id:63203)
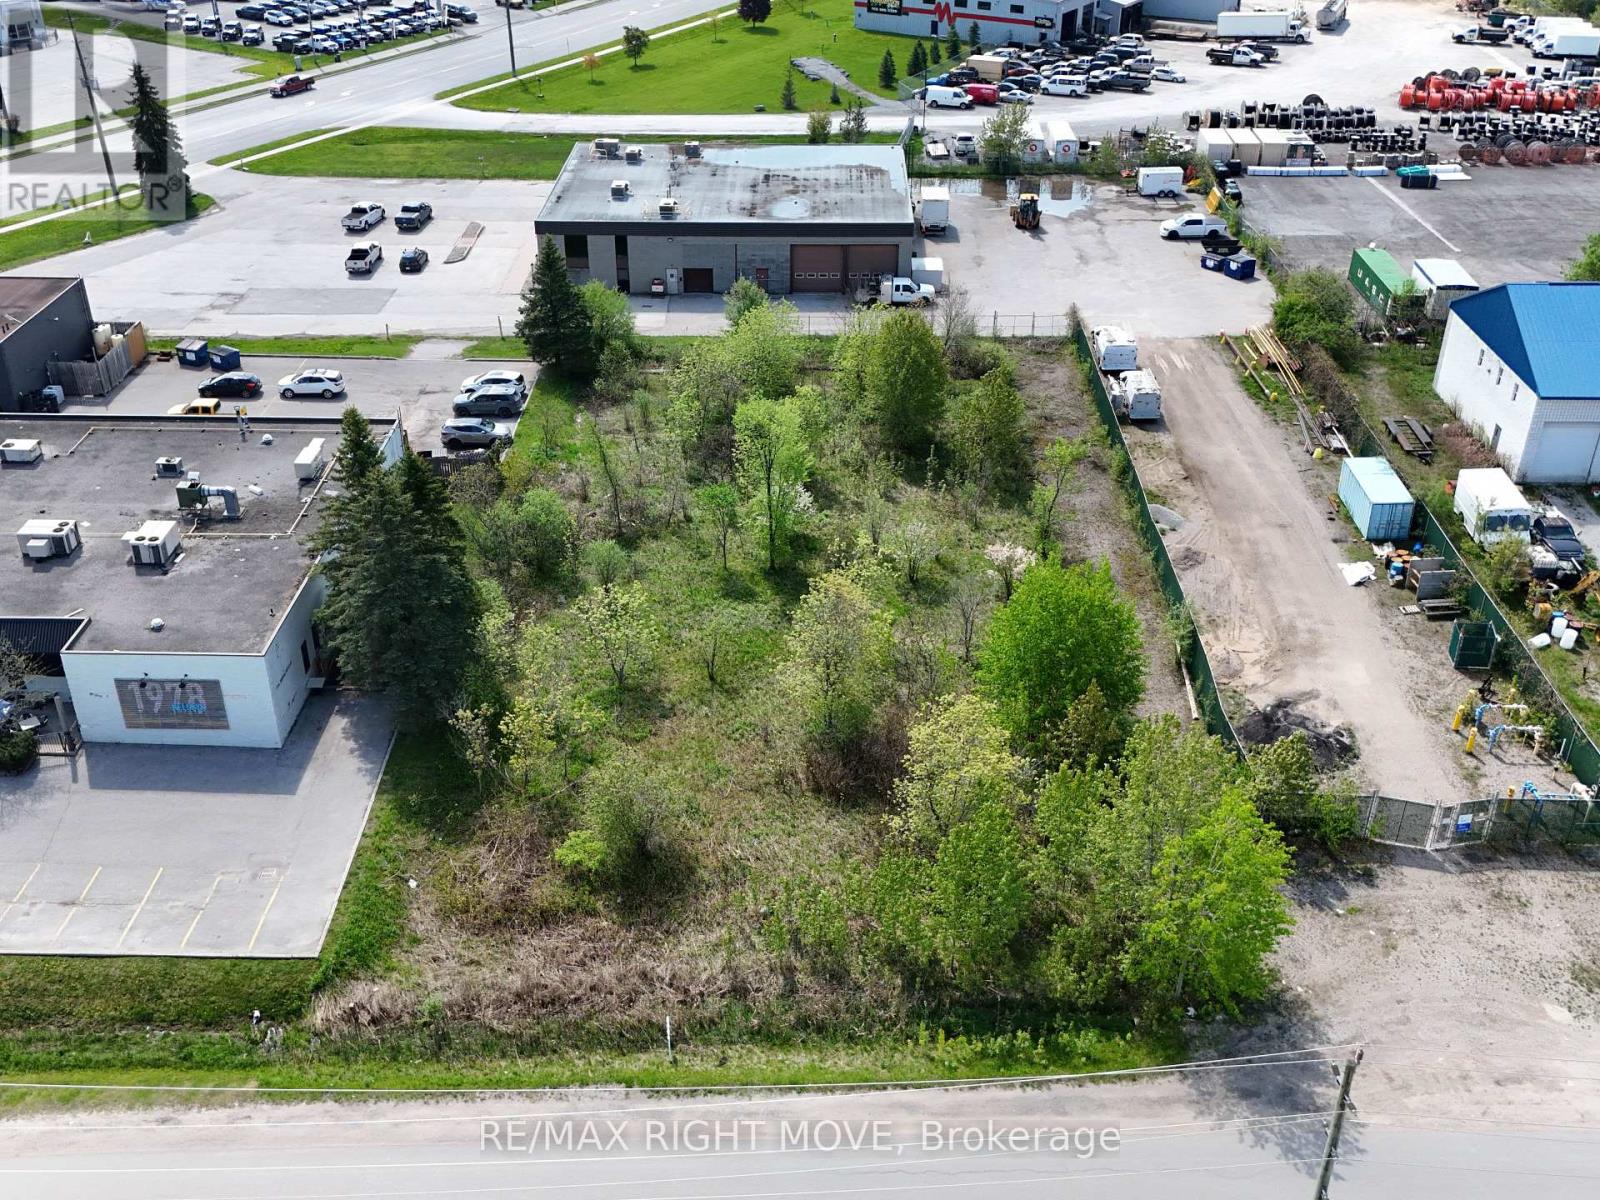
66 Progress Drive
Orillia, Ontario
Discover an exceptional opportunity on Progress Drive in Orillia with M3 industrial zoning. Boasting approximately 100 feet of frontage, this prime location is situated directly behind a well-established restaurant. This versatile property opens doors to a multitude of possibilities, including business or professional office spaces, light and medium industrial operations, contractors' yard, and landscapers' yard. Please note that any development charges, culvert fees, and HST are additional to the purchase price. Don't miss out on this rare and promising investment opportunity! (id:63203)