


64 Westbury Crescent
Cambridge, Ontario
**OPENHOUSE WEDNESDAY 5-7PM** Easily Duplexed with a Separate IN LAW SUITE or Mortgage helper! Beautifully renovated from top to bottom, this exceptional 5 bedroom, 3 full bathroom backsplit offers incredible flexibility for families, multigenerational living, or rental income. The main home features high end white oak engineered hardwood flooring, a custom front entry with built in bench, and a stunning kitchen with granite countertops, centre island, and newer stainless steel appliances. The bright living room flows into a separate dining room, perfect for entertaining. Upstairs offers three spacious bedrooms and a beautifully renovated bathroom with double sinks. Just a few steps down to the next level featuring a large family room with wet bar, electric fireplace, plus an additional bedroom or home office and a gorgeous renovated three piece bathroom with a tiled standup shower. Walkout through your sliding doors to a multi level deck overlooking a private treed backyard with hot tub! The separate one bedroom suite was fully renovated in 2020 and includes its own private outside entrance, full kitchen, 4 pce bathroom, and private patio, offering excellent income potential or space for extended family. The heated double car garage, built in 2020, features 10 foot ceilings, hydro, natural gas, making it ideal for vehicles, storage, or a workshop. Parking for up to 8 vehicles and located on a quiet mature crescent close to excellent schools, parks, shopping, and convenient highway access. This one is next level and won't last long! Shows AAA! (id:63203)
3710 - 80 John Street
Toronto, Ontario
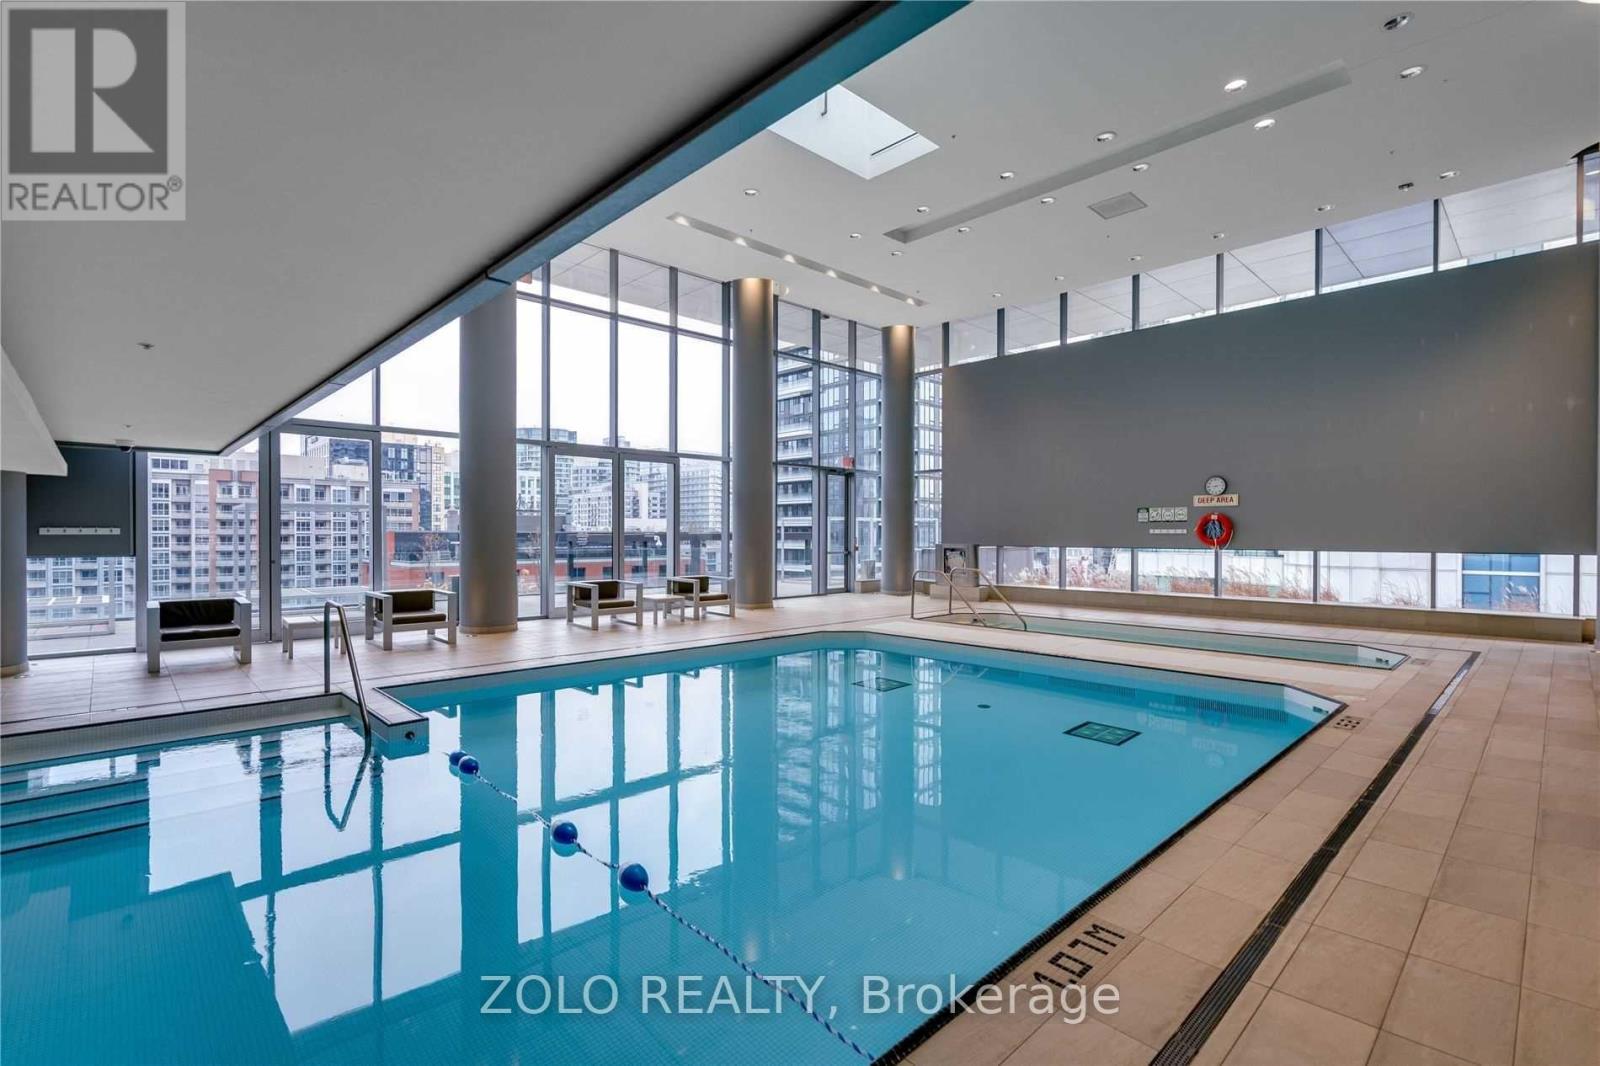
Large 1 Bedroom With Den, Den Can Be Used As 2nd Bedroom. 1 Parking And 1 Locker Included. Ttc At Your Doorstep. Engineered Hardwood Flooring Throughout, 9Ft Ceilings. Lots Amenities: 24 Hr Concierge, Guest Suite, Indoor Pool, Bbq, Gym, Yoga Studio, Sports Bar, Cinema, Party Room,Business Centre, Computer Lab, Rooftop Meditation Garden, Fire Pit. Video Tour available. (id:63203)

213 - 60 Ann Street
Caledon, Ontario
Welcome to River's Edge, a boutique enclave tucked into a quiet corner of downtown Bolton, where the Humber River winds past tree-lined pathways just steps from your door. This isn't just a condo, it's a lifestyle, wrapped in nature yet minutes from every downtown shop and amenity Bolton has to offer. Impeccably run, this is quite simply one of the most beautifully maintained condo communities you will find, inside and out.Step inside Unit 213 and feel the calm. This spacious 1,087 sq ft, 2-bedroom, 2-bath suite sits on the 2nd floor, west-facing with a picturesque, private view over treed hillside, no rooftops, no traffic, just nature. Premium laminate flooring flows throughout (not a stitch of carpet), paired with elegant crown moldings and finishes that speak to true pride of ownership.The open-concept living and dining space overlooks the treetops and opens to your private balcony, complete with a natural gas BBQ hookup, perfect for morning coffee or evening unwinding. The kitchen features newer stainless steel appliances. The primary bedroom offers a walk-in closet, a second closet, and a large 4-piece ensuite. The second bedroom has a built-in desk and dresser combo with abundant shelving, and its own 3-piece bath, ideal as a guest room or office. A laundry room with sink and stacking washer/dryer completes this home.Beyond your door, River's Edge delivers resort-style amenities: a warm lounge off the main entrance, a party room with pool table and full kitchen, a fitness room, and a stunning indoor pool with his & hers change rooms and saunas. The grounds are equally breathtaking, with serene outdoor nooks, all maintained to an exquisite, exacting standard.Includes one parking spot with a spacious 6.5' X 7' storage locker room directly behind it, and the underground garage offers its own car wash station. With an on-site superintendent, this is downtown Bolton living at its finest. (id:63203)
312 Barnett Avenue
Midland, Ontario
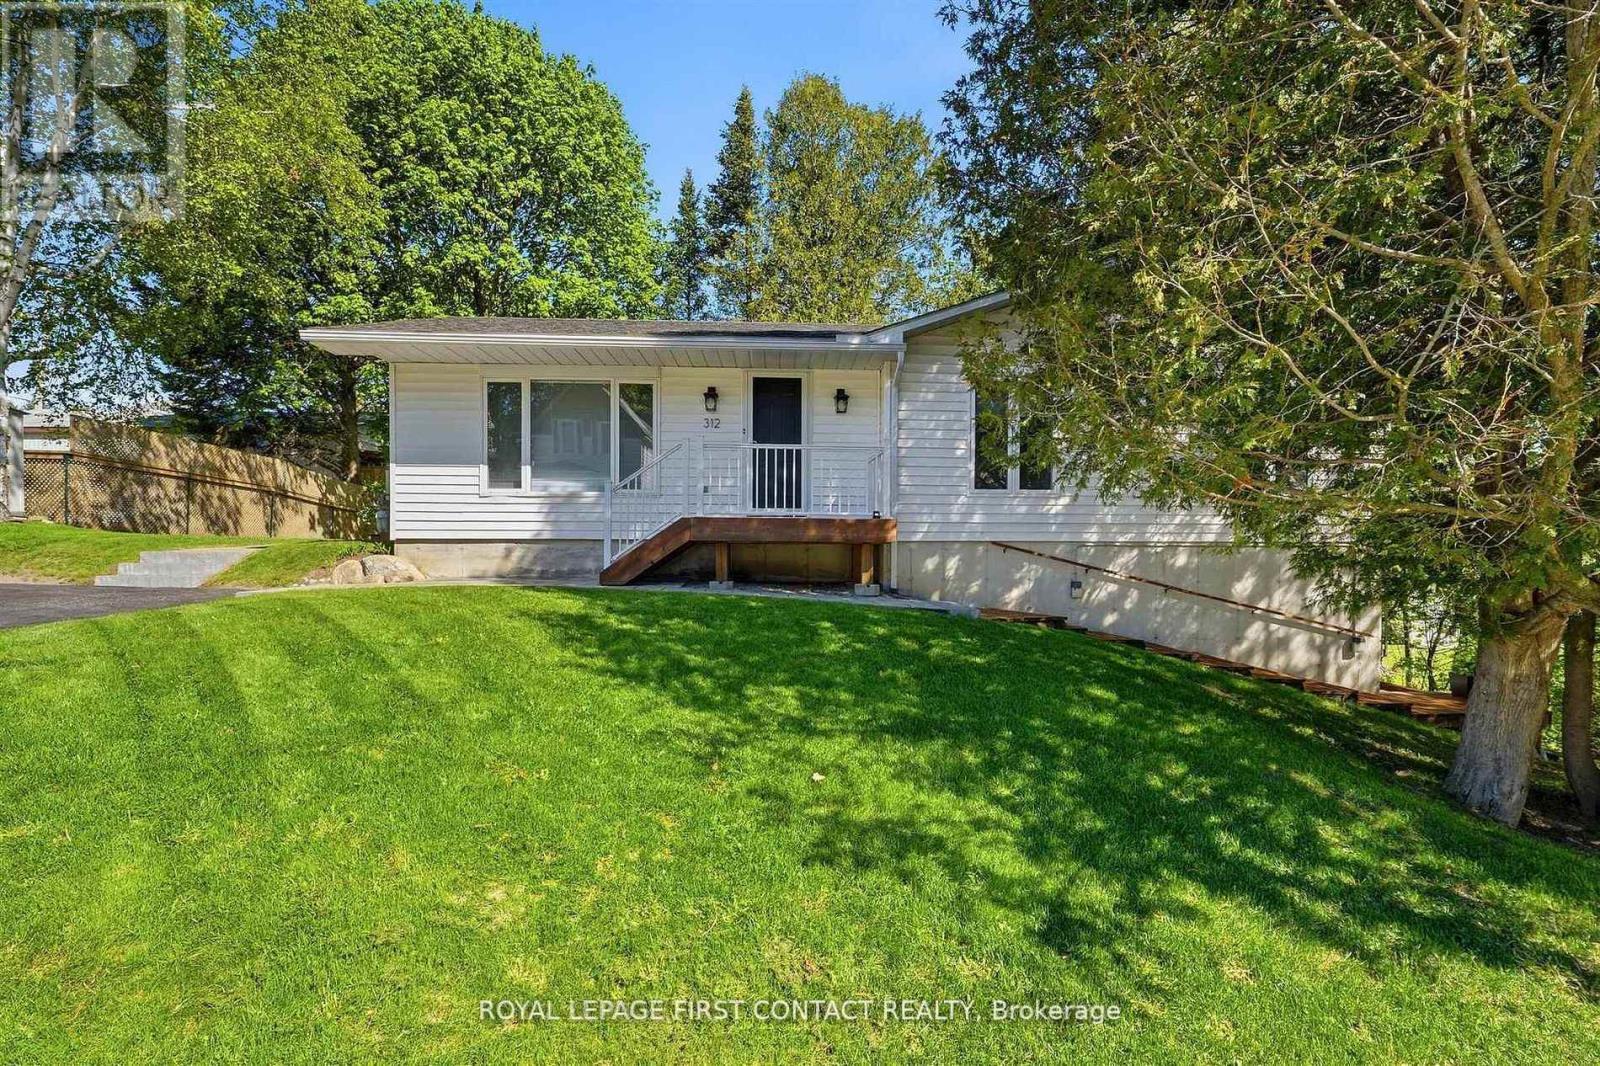
ATTENTION HOME BUYERS! Here's the opportunity you've been waiting for! 2 VACANT units and ready to move in! This beautifully updated 2 family home is nestled in one of Midland's established neighbourhoods and even features a legal registered second suite to help pay the mortgage! The spacious main residence offers three comfortable bedrooms, two modern bathrooms, a bright living room, formal dining room, recreation room, and a private deck, while the self-contained lower suite includes a private entrance, one bedroom, kitchen, living room, bathroom, and deck. Whether you're raising a growing family, welcoming extended family, or looking for valuable rental income, this fine property is a sound investment and a place you'll be proud to call home. There is plenty of privacy in this home with two freshly stained front and side decks, a mature treed lot. Roof (2018), furnace (2017), air conditioning, new air exchanger, new hot water heater (extra lg capacity). Looking for a terrific home close to schools, shopping and waterfront? This is it! (id:63203)
118 Cumming Drive
Barrie, Ontario
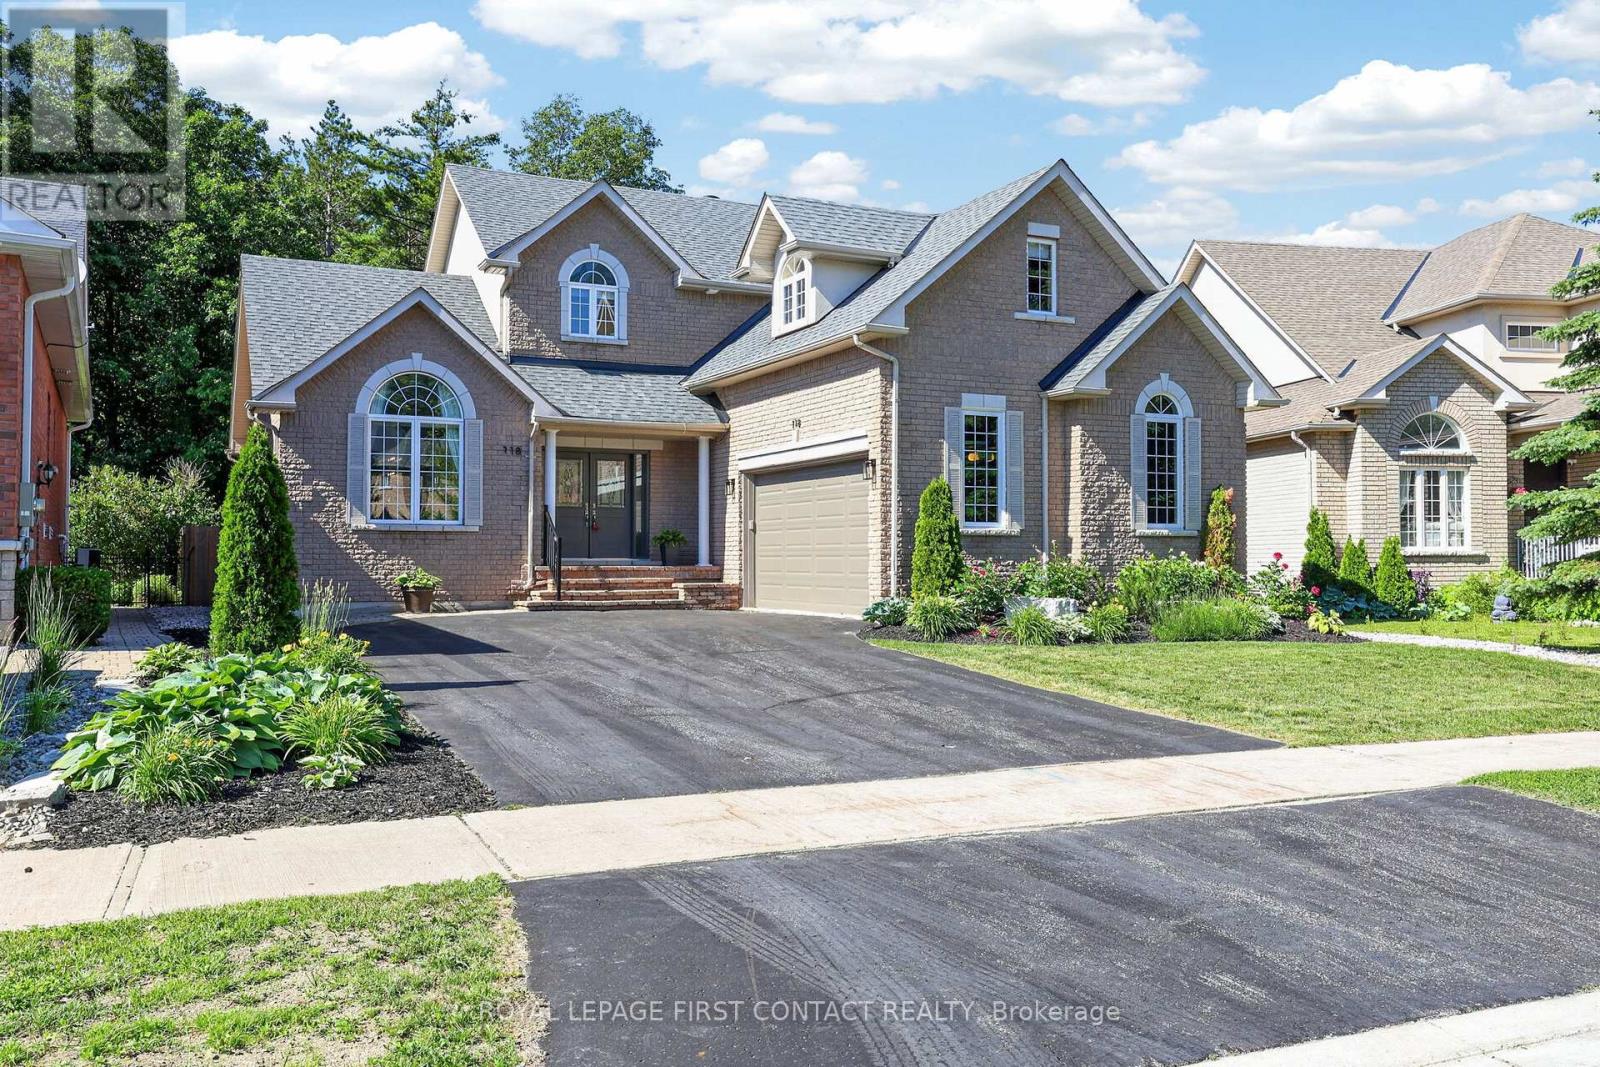
Welcome to this beautifully maintained, move-in-ready home offering over 3,500 sq. ft. of finished living space in one of Barrie's most prestigious neighbourhoods. Situated on a highly sought-after street and backing onto the Ardagh Bluffs' 18 km of scenic walking trails, this property offers exceptional privacy with a mature forest backdrop and no rear neighbours.The open-concept layout features a stunning fireplace, an updated kitchen with premium countertops and stainless steel appliances, and a spacious main-floor primary suite overlooking the backyard, complete with a walk-in closet and 4 piece ensuite. Step outside to your fully fenced, professionally landscaped backyard oasis featuring a saltwater in-ground pool and sun-filled entertaining space. Why own a cottage when you can enjoy resort-style living at home? Beat the heat and dive in-summer is waiting.The versatile bonus room is currently used as a gym, while the finished lower level offers a spacious media room, an additional bedroom, and a full bathroom. Immediate possession available-move in and start enjoying the lifestyle you deserve. (id:63203)

52 South Park Road
Markham, Ontario
MODERN. ELEGANT. MOVE-IN READY. Welcome to this beautifully upgraded executive townhouse in the prestigious Pavilia Park community. Offering approximately 2,140 sq.ft. above grade plus a builder-finished nearly 600 sq.ft. basement, this exceptional home provides nearly 2,750 sq.ft. of thoughtfully designed living space, ideal for growing families and professionals alike. Featuring 3+1 Bedrooms and 4.5 Bathrooms plus ground floor Den or another suite, this meticulously maintained residence showcases a bright, open-concept layout with 9-foot ceilings, premium laminate flooring, elegant lighting, and quality finishes throughout. The spacious kitchen flows seamlessly into the living and dining areas, creating the perfect setting for both everyday living and entertaining. The builder-finished basement offers exceptional versatility with an additional bedroom, full bathroom, and a spacious recreation area-perfect for extended family, guests, a home office, or a media room. The generous primary suite features a walk-in closet and a spa-inspired ensuite, while the additional bedrooms provide comfortable living space for the entire family. Situated in one of Markham's most desirable communities, enjoy the convenience of being just steps to parks, restaurants, cafés, grocery stores, and everyday amenities along Highway 7. Minutes to Highways 404 & 407, Richmond Hill Centre, public transit, and top-ranked schools including St. Robert Catholic High School, Thornlea Secondary School, Bayview Glen Public School, St. Rene Goupil Catholic Elementary School, and Lauremont School. A rare opportunity to own a beautifully maintained home in one of Markham's premier neighbourhoods, combining generous living space, quality finishes, an ideal location, and outstanding value. (id:63203)
101 Hedge Road
Georgina, Ontario
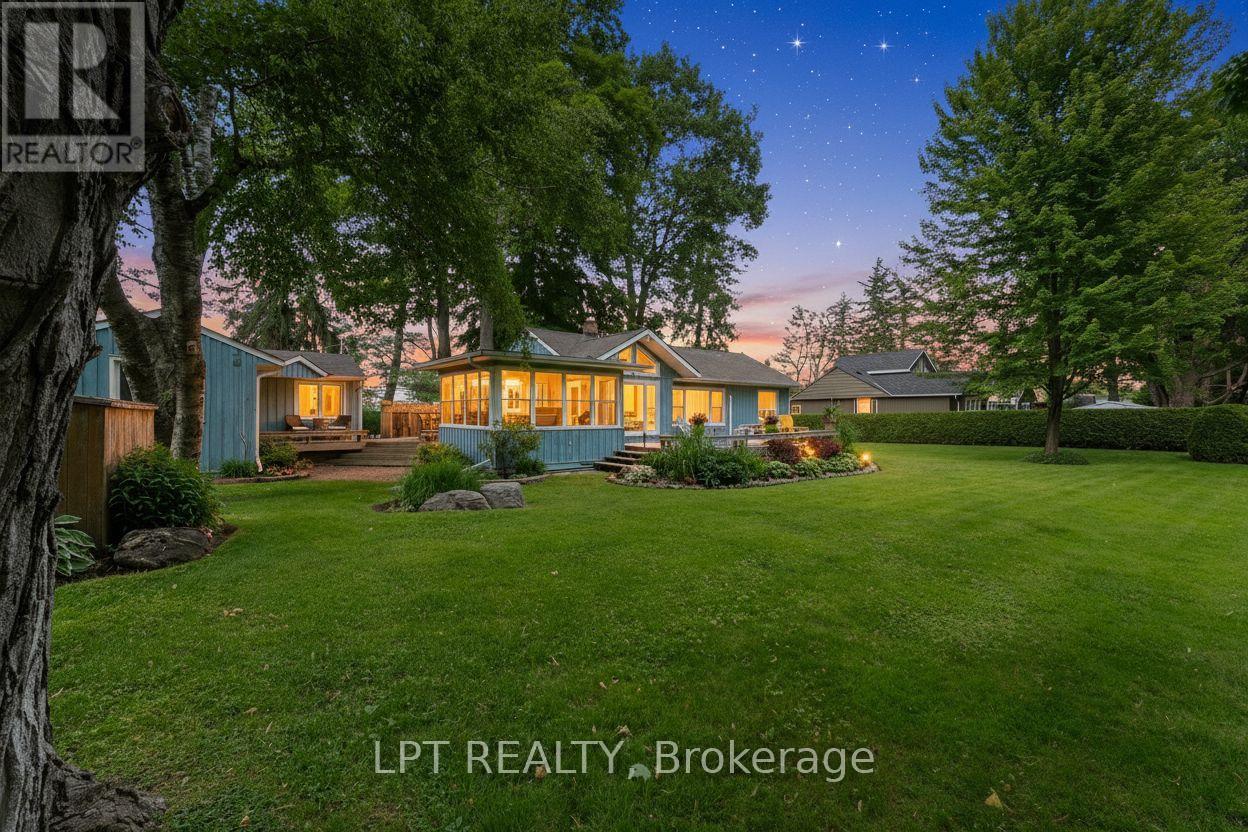
Situated on a well-manicured and hedged lot alongside the first fairway of the renowned Briars Golf Club, with deeded lake access a few doors down (shared with only a few neighbours), this property is the quintessential cottage where location really is everything! Enjoy an expansive 130ft x 126ft lot that offers everything you need - garage, separate 2-bedroom guest cabin, greenspace for outdoor games, mature trees, parking for 4 cars, extensive decking and patios for entertaining. Inside, the bright and open-concept living room features a wood-burning fireplace, plus large windows offering incredible views of the fairway or the lake. The eat-in kitchen has been updated with granite countertops, stainless steel appliances, breakfast bar and gorgeous vaulted pine ceilings. Enjoy summer nights in the Muskoka room with walk-outs to two decks and million-dollar view of the Briars. Two generous bedrooms and a 4-piece bath with laundry closet complete the main house. The ultra-rare guest cabin is the perfect place to host family and friends, with two bedrooms (one is oversized with sitting area), full bathroom, and beautiful hardwood floors throughout. Enjoy a short walk to the Briars first tee! Whether enjoying the existing well-maintained and updated home with newer septic and roof, or modifying to suit your lifestyle, this property offers an incredible opportunity to be a part of the historic and vibrant Hedge road community. (id:63203)
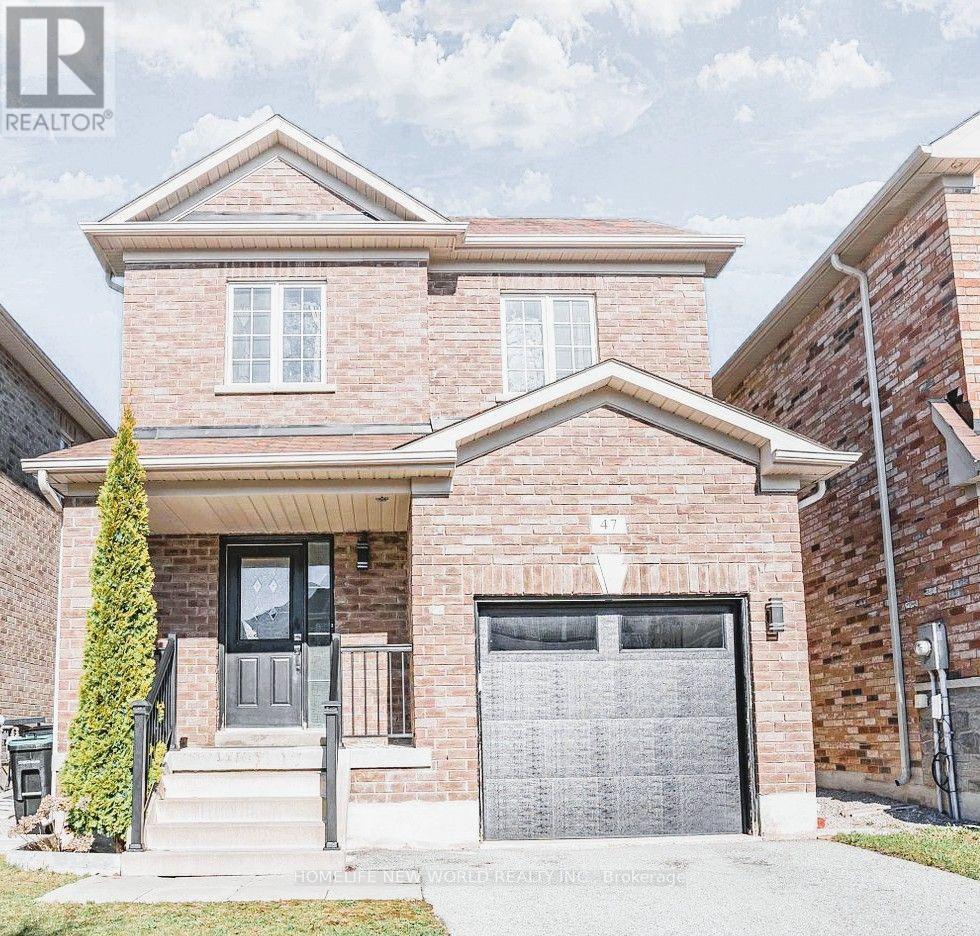
47 Naylor Drive
Bradford West Gwillimbury, Ontario
Welcome to this beautiful detached home tucked into a quiet Bradford neighborhood. W/Approx 2,000Sqft. this is the perfect upsize for a growing family. This Home Features; 4 Bdrms & 3 Full Baths On The 2nd Floor. Loaded With Many Upgrades Throughout. 9Ft &Smooth Ceilings, Gorgeous Hardwood And Tile Flooring. Oak Stairs. Upgraded Light Fixtures, Custom Kitchen Cabinetry W/ S/S Appliances & Backsplash. Primary Bedroom Offers W/I Closet & A Large Ensuite W/Glass Enclosure & Double Shower Heads. Main Floor Laundry W/Access To Garage. Gas Fireplace, Cold Room. No Sidewalk!!! PICS ARE FROM PREVIOUS LISTING!!! (id:63203)

21039 Dalton Road
Georgina, Ontario
Own a cherished century home that has been completely renovated! This tasteful 3 bedroom 2 storey home was originally built in 1908 and today it now has all the modern luxuries...fully fenced in, this private lot features an outdoor oasis as well as a large shed, fruit trees and gardens. Kitchen features granite counter tops, high end cabinetry and Stainless steel appliances including a gas range for the fussiest of chefs. (id:63203)

2438 Danforth Avenue
Toronto, Ontario
Professional **DENTAL Office** setup and **MEDICAL Office** potential + a variety of other uses permitted on busy Danforth Ave. Excellent exposure and location with TTC bus-stop in front of building with PARKING LOT DIRECTLY ACROSS THE STREET, quick commute to both Main St/Woodbine Subway Station & GO station within walking distance. Front reception area with 4 Offices + additional Staff Rm + Storage Rm on Main Floor + Full Basement Extra. 3 Bathrooms Total. (Separate Central Air Conditioning, Gas Forced Air Furnace & Water Heater). *** Approximately 1505 Sq. Ft on the main floor + additional 1526 sq.ft. basement *** TOTAL 3,031 SQUARE FEET INCLUDING BASEMENT***INCLUDES TMI*** (id:63203)
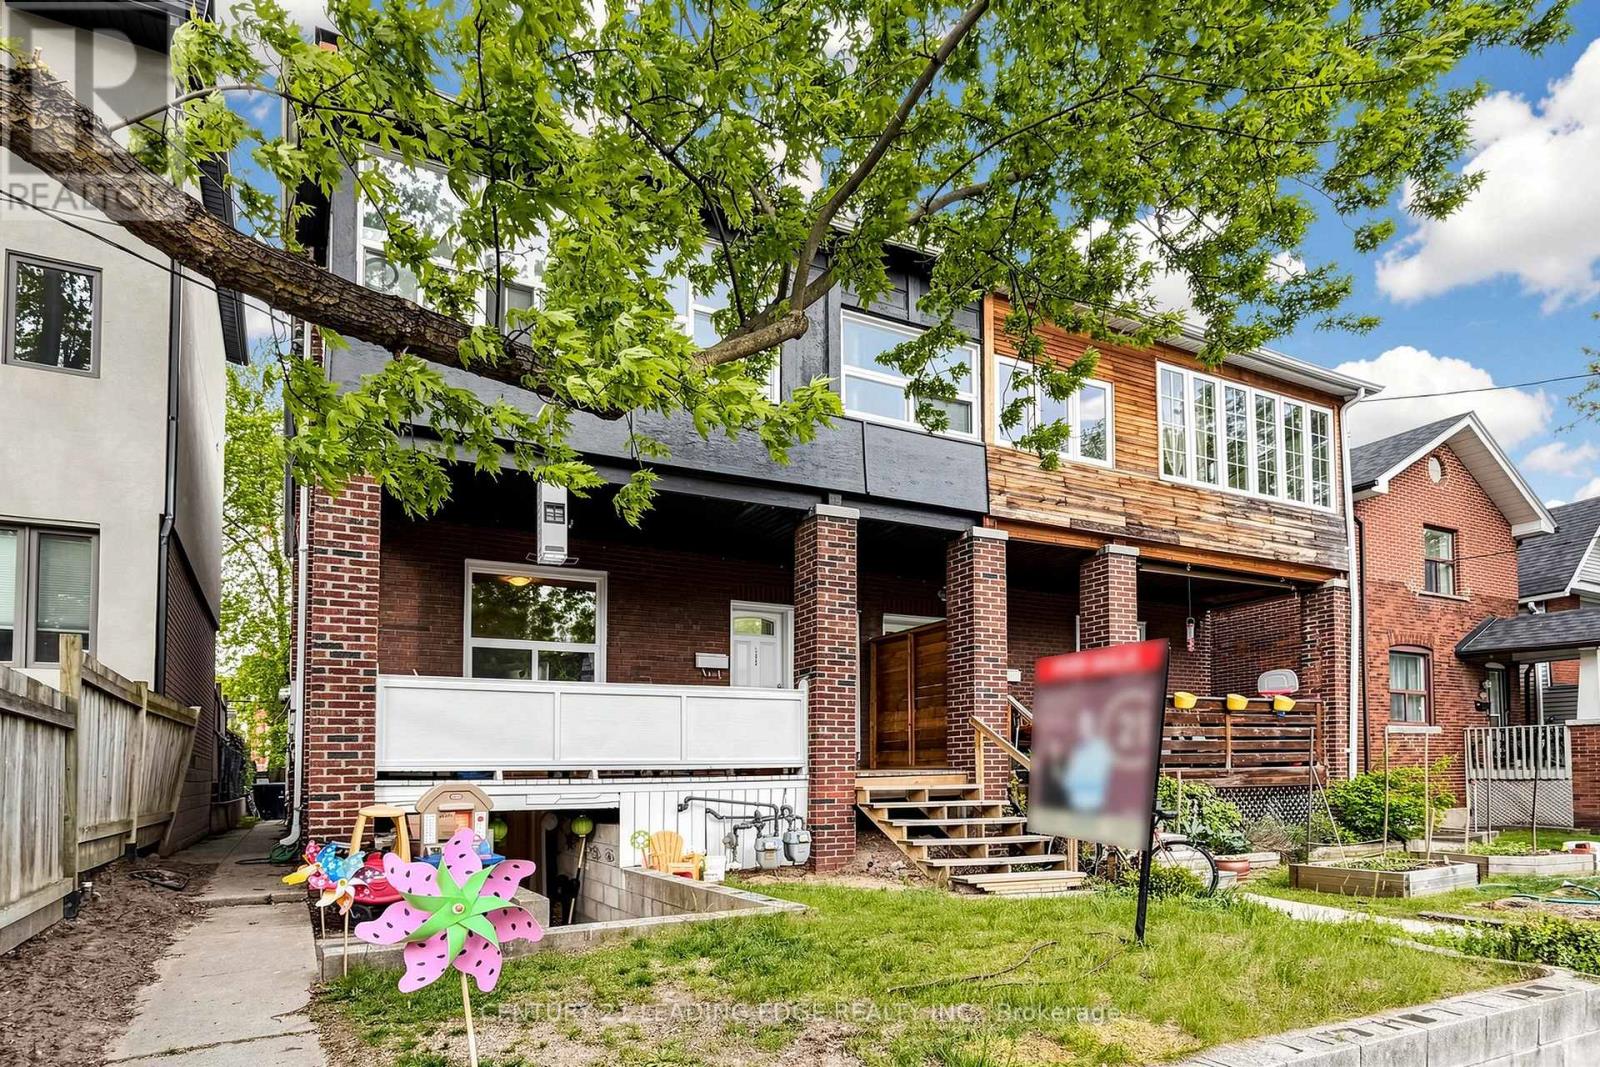
395 Rhodes Avenue
Toronto, Ontario
Attention Investors, Multi-Generational Buyers, And Savvy Buyers! Welcome To 395 Rhodes Ave, A Remarkable Residential Property Nestled In The Highly Sought-After Greenwood-Coxwell / Leslieville Pocket. This Solid Brick Property Is Fully Tenanted By Reliable Tenants, Generating A Phenomenal Gross Annual Income Of $91,860 (Inclusive Of Utilities) Across 3 Spacious, Self-Contained Units-Each Boasting Its Own Private Entrance, Kitchen, And Bathroom. This Exceptional Income Property Offers Incredible Stability And Outstanding Long-Term Growth Potential.The Layout Is Perfectly Optimized For Maximum Utility: The Lower Level Is A Spacious 3-Bedroom, Kitchen, 1.5-Bathroom Basement Suite. The Main Floor Features A Comfortable 2-Bedroom, Kitchen, 1-Bathroom Layout With A Separate Living Room. The Upper Level Is An Expansive 3-Bedroom Retreat Complete With Kitchen, A Bright Solarium, A Cozy Living Room With A Fireplace, And A Full Bath. Adding Massive Value To This Deep Lot Is A Shared Driveway Providing Easy Access To An Expansive Rear Parking Area That Comfortably Accommodates At Least 2 Vehicles.Live In One Unit And Let The Tenants Cover Your Expenses, Or Maintain It As A Hands-Off, Multi-Stream Addition To Your Real Estate Portfolio. Unbeatable Location Just Steps To The Vibrant Shops, Cafes, And Restaurants Of Little India And Leslieville. Commuting Is Effortless With Quick Access To Both Coxwell And Greenwood Subway Stations, The Danforth GO, And 24-Hour Streetcar Lines. An Absolute Must-See Opportunity! (id:63203)
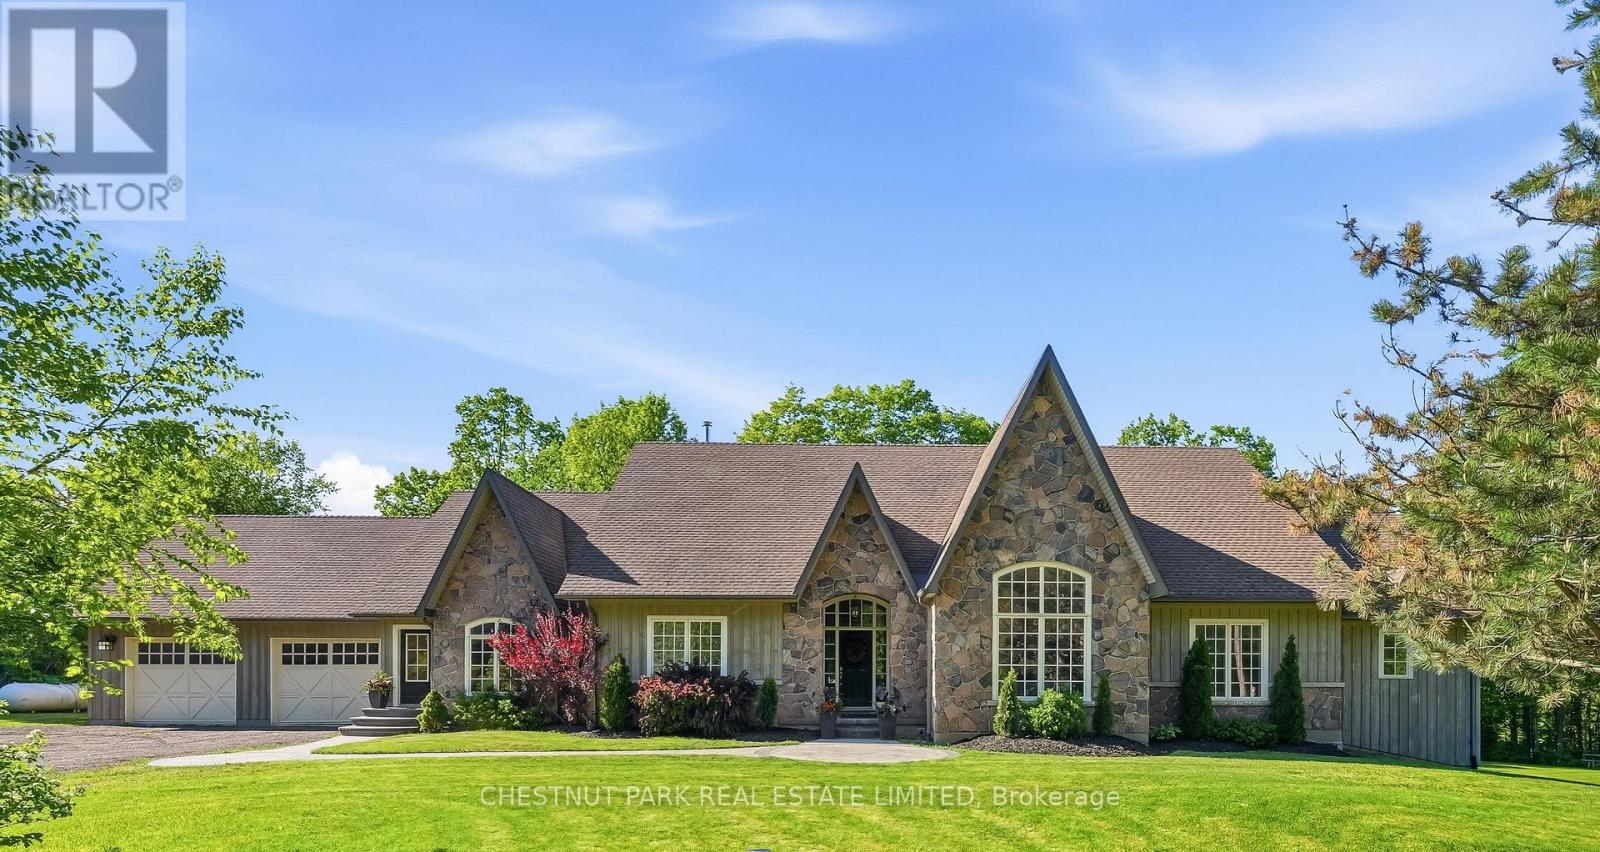
1995 Concession 8 Road
Pickering, Ontario
The ultimate in privacy and tranquility. Set on 7 picturesque acres, this expansive and elegant bungalow offers complete serenity without sacrificing accessibility. Inside, an elegant main floor is designed for both everyday living and entertaining, featuring a spacious open-concept kitchen with quartz countertops and generously sized principal rooms. Large bedrooms provide exceptional comfort, while the primary suite is a true retreat, complete with an airy ensuite bath. From the main living space, step out to the backyard deck complete with a hot tub, an inviting extension of the home and perfect for unwinding in a private natural setting. Surrounded by a mature hardwood forest and Crown land, this property provides a rare and opportunity to escape development and enjoy an unparalleled connection to nature. The partially finished basement, featuring impressive 9-foot ceilings, offers a blank canvas ready to be customized to suit your lifestyle and vision. A wonderful opportunity for comfortable multi-generational living. Perfectly positioned across from Four Seasons Country Club and just minutes to the 407, Stouffville, Pickering, and Uxbridge, this exceptional property combines peaceful country living with unmatched convenience. A rare opportunity to enjoy space, privacy, and connection, all in one remarkable setting. (id:63203)
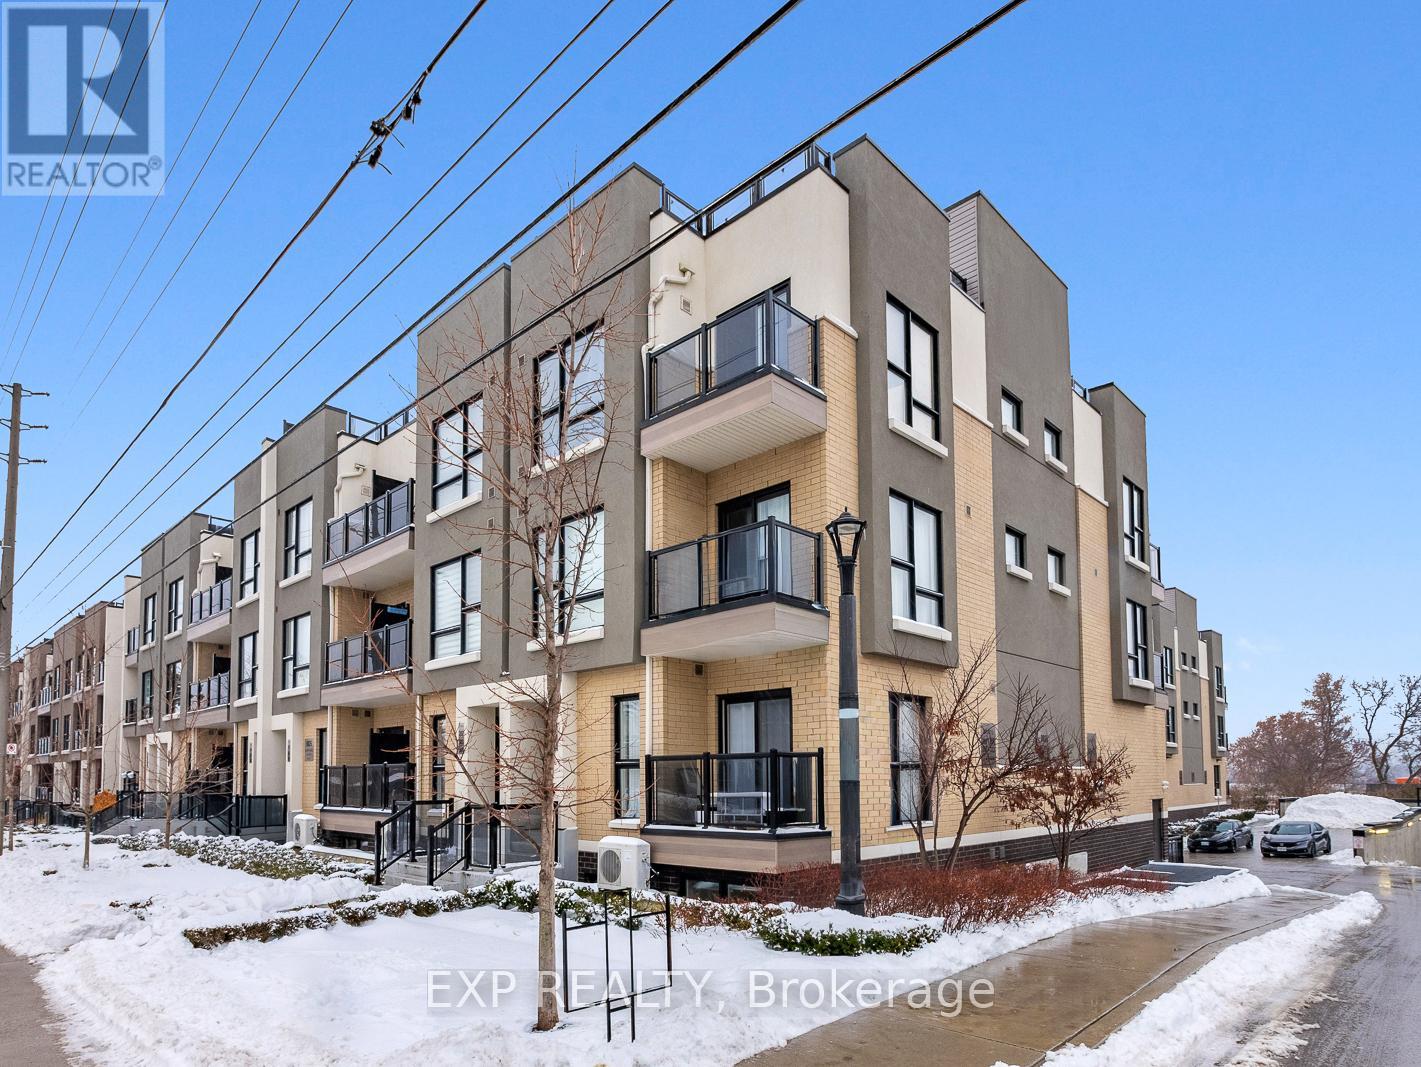
101 - 8825 Sheppard Avenue E
Toronto, Ontario
Welcome to 101-8825 Sheppard Ave E, a well-maintained and sun-filled townhome located in the desirable Rouge community of Scarborough, offering an ideal blend of comfort, convenience, and connectivity. This thoughtfully designed home features a functional open-concept layout with spacious living and dining areas, large windows that bring in abundant natural light, a modern kitchen with ample cabinetry and counter space, and well-proportioned bedrooms suitable for families, professionals, or first-time buyers. Enjoy the convenience of in-suite laundry, dedicated parking, and practical storage, making everyday living effortless. Situated in a highly accessible location, this home is just steps to TTC bus routes on Sheppard Avenue, providing easy access to Scarborough Town Centre, subway connections, and major employment hubs, while drivers will appreciate the quick access to Highway 401 and Morningside Avenue. The property is close to everyday essentials with nearby plazas offering grocery stores, restaurants, banks, and services, and is minutes from Centennial College, University of Toronto Scarborough, and several well-rated public and Catholic schools, making it an excellent option for students and families alike. Nature lovers will enjoy proximity to Rouge National Urban Park, walking trails, and green spaces, while additional lifestyle amenities such as the Toronto Zoo, community centers, and recreational facilities are all within a short drive. Located in a quiet, family-friendly neighborhood with strong long-term value, this home presents a fantastic opportunity for buyers seeking a move-in-ready property in a well-connected and growing area of Scarborough. (id:63203)
Ph40 - 250 Wellington Street W
Toronto, Ontario
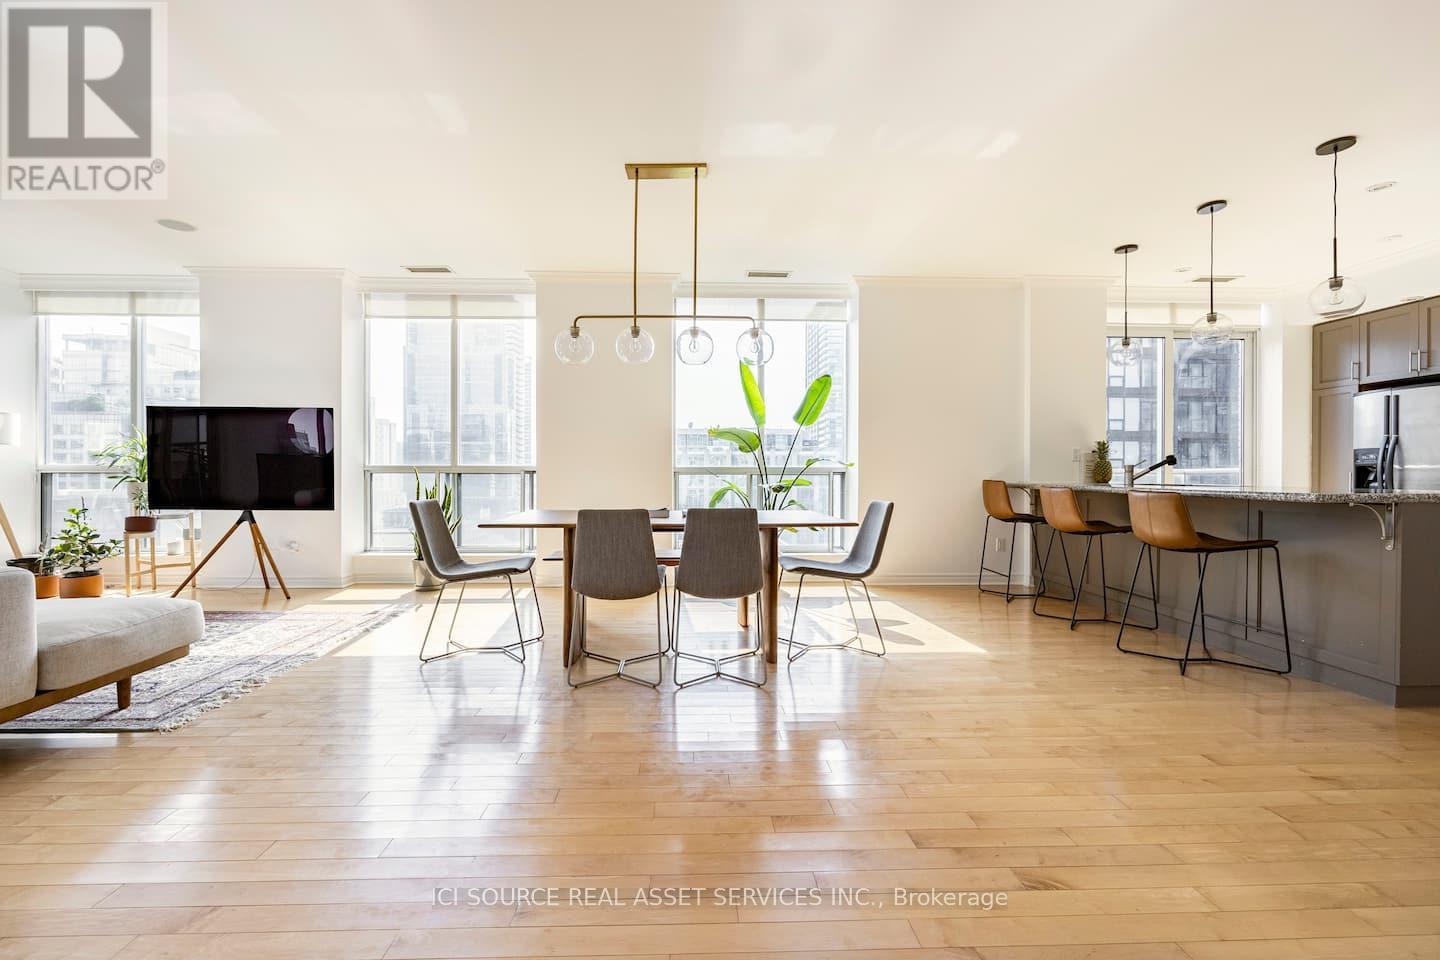
Spacious, renovated penthouse suite offering approximately 1,600 sqft of refined living space. This rare 2 bedroom, 2 bathroom residence features an expansive open-concept layout, newly updated flooring and bathrooms, and a spacious primary bedroom complete with a renovated ensuite bathroom and oversized walk-in closet. Enjoy stunning north, south, and west exposures providing exceptional natural light throughout the day, along with two private outdoor spaces including a large covered balcony and a secondary open balcony. Residents enjoy premium building amenities including a fully equipped gym, indoor pool, sauna, and 24-hour concierge/security. Rent includes parking, locker, hydro, heating, air conditioning and water. In-suite laundry is included. Ideal for professionals or executive tenants seeking luxury, privacy, and space rarely found in downtown Toronto condo rentals. Offered at $5,995/month.*For Additional Property Details Click The Brochure Icon Below* (id:63203)
349 Snoek Point
Milton, Ontario
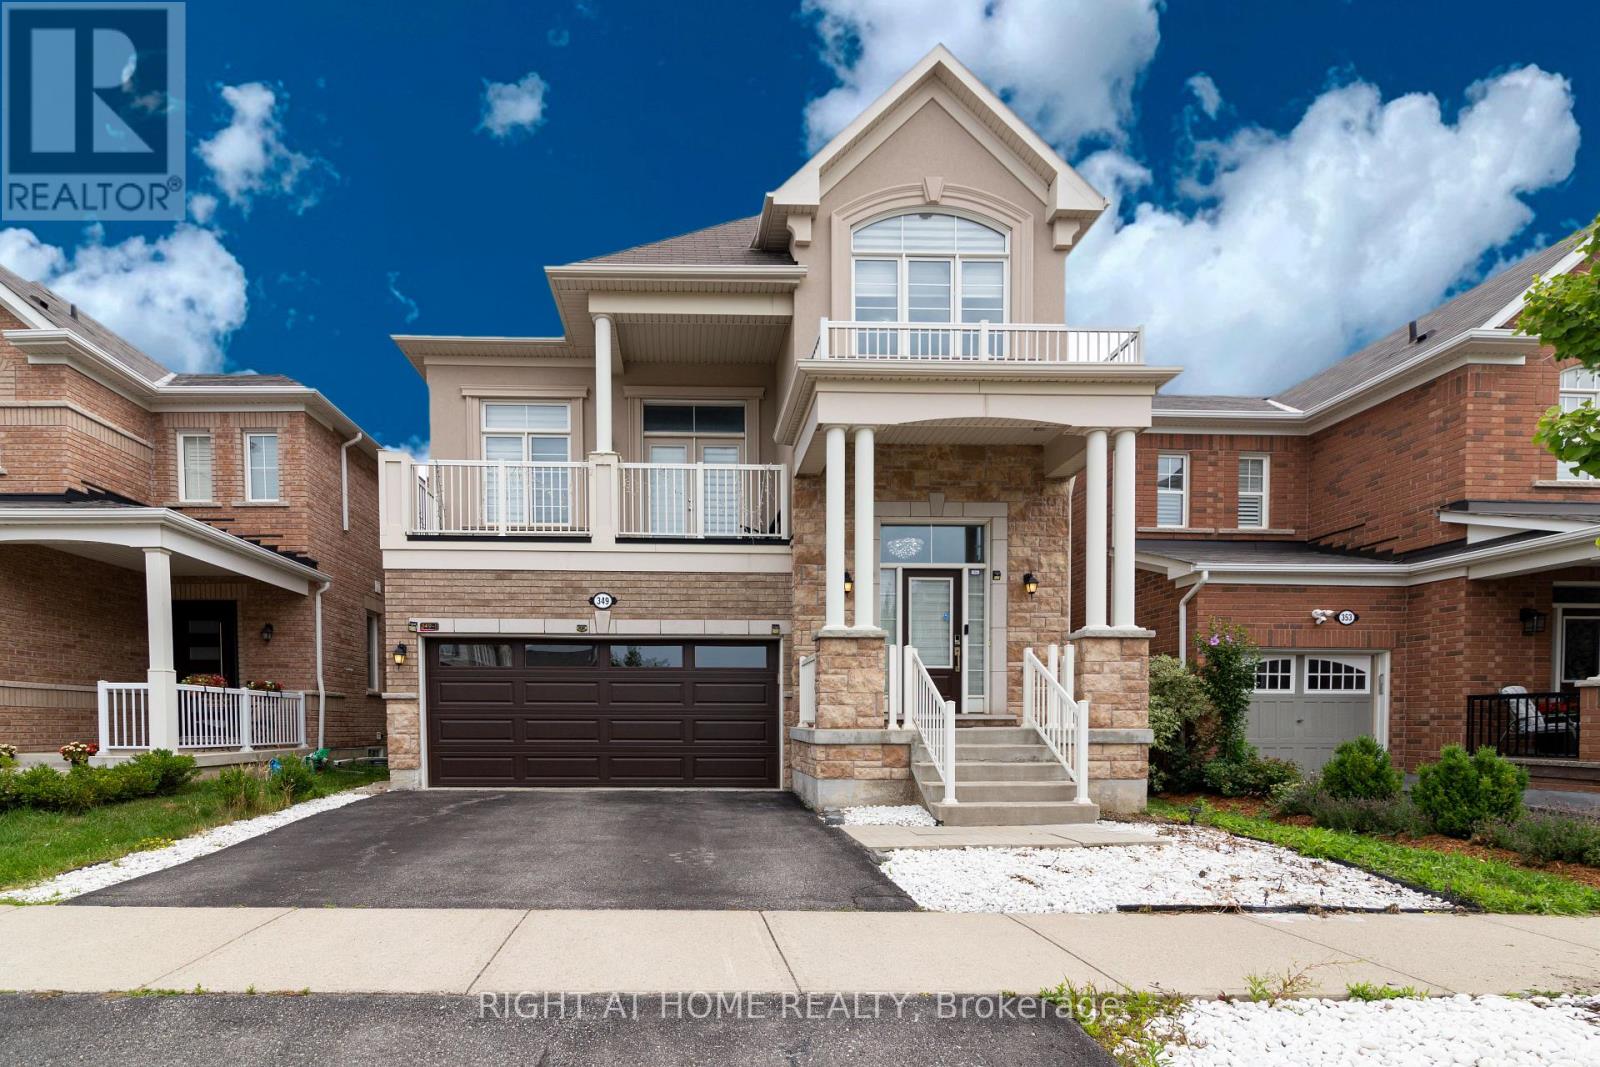
Spacious Upper-Level Lease in a Beautiful Family Home! Welcome to 349 Snoek Point, Milton. This bright and well-maintained upper-level unit offers 4 spacious bedrooms and 3 bathrooms, providing the perfect space for families or professionals. Enjoy a functional open-concept layout with generous principal rooms, a modern kitchen with ample cabinetry, and a sun-filled living and dining area ideal for everyday living and entertaining. The primary bedroom features a walk-in closet and a private ensuite, while the additional bedrooms are generously sized. Convenient second-floor laundry adds to the home's practicality. Located in a family-friendly neighbourhood close to parks, schools, shopping, transit, and major highways. Move in and enjoy comfortable living in one of Milton's most desirable communities. (id:63203)
118 - 169 Jozo Weider Blvd Boulevard
Blue Mountains, Ontario
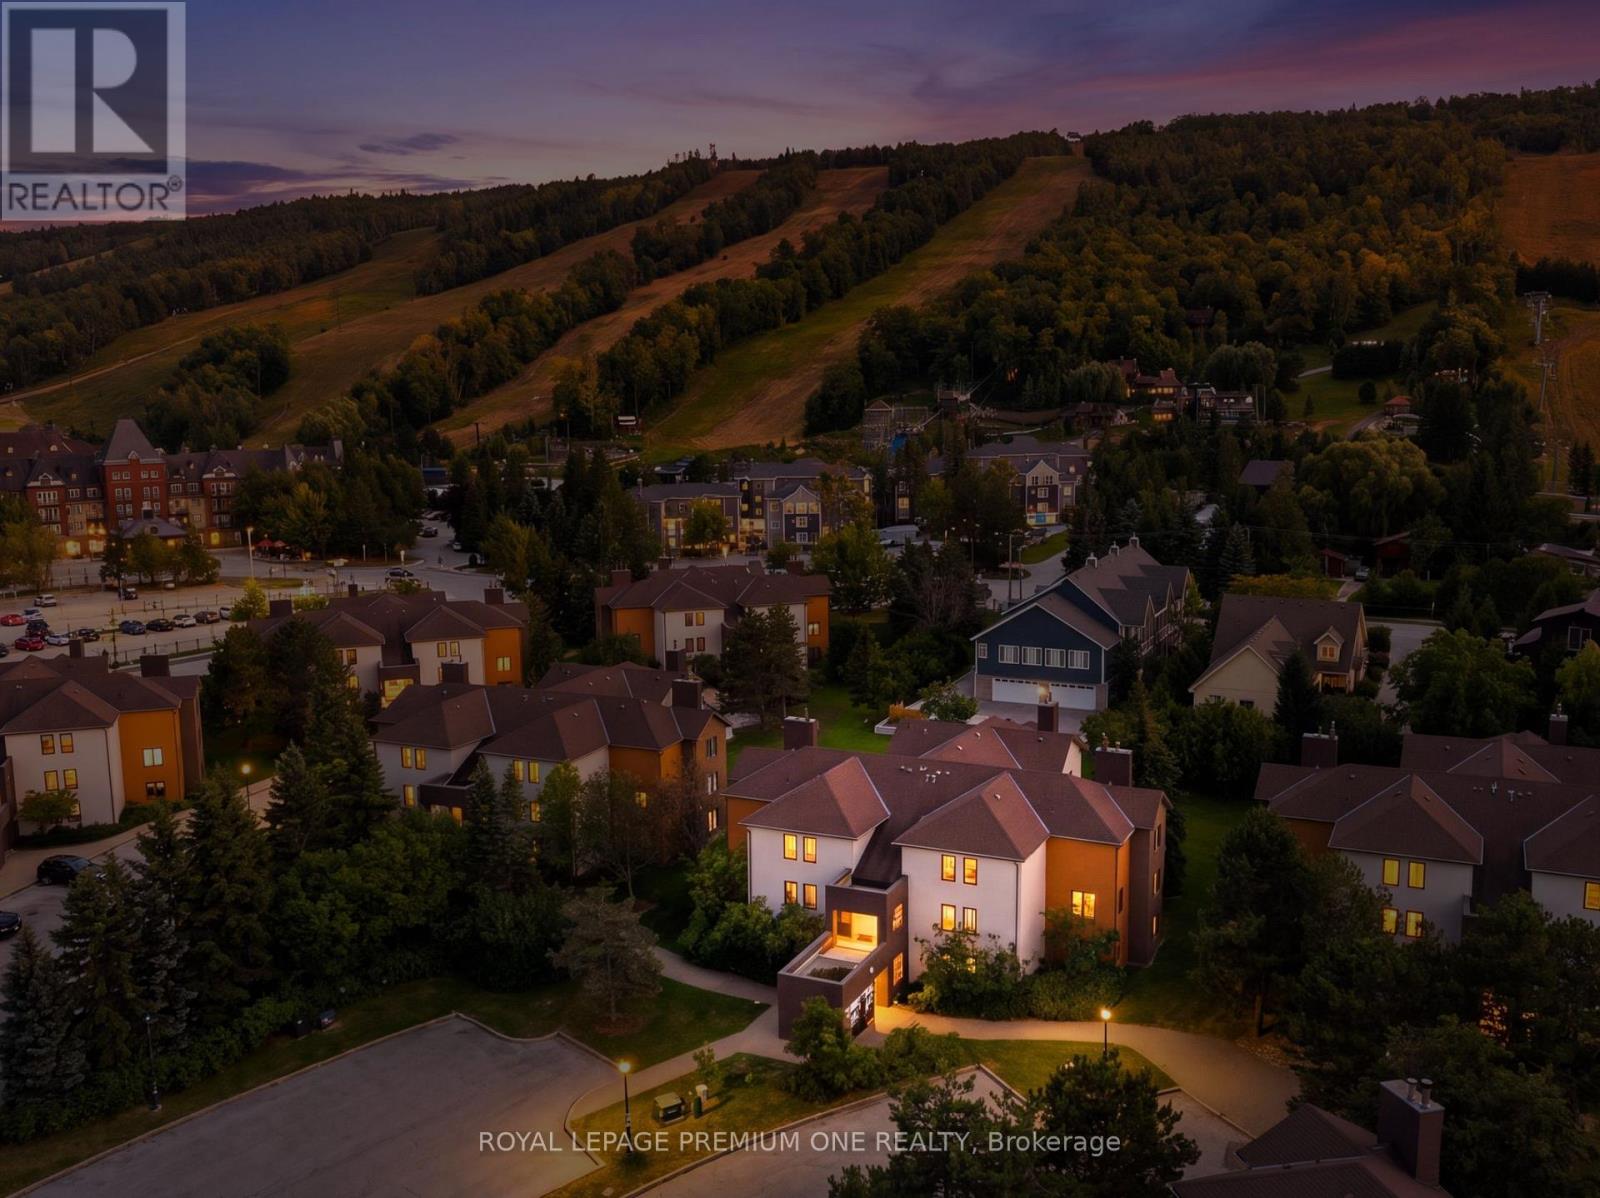
Ski, cash flow, repeat. This ground-floor, renovated in the last 5 years 3-bed, 2-bath in Mountain Walk is steps from Blue Mountain Village and the lifts - the kind of location that does the selling for you. Newer kitchen, newer bathrooms, newer flooring, gas fireplace, and a walk-out patio facing the hill. Primary suite tucked upstairs with its own ensuite for a private retreat after a day on the slopes. This isn't just a condo - it's a business. STR-zoned with a proven rental track record, sold fully furnished, turnkey from day one. Not enrolled in BMVA - no extra fees eating into your returns. HST applicable but deferrable for registrants. Walk to restaurants, shops, and Village concerts. Minutes to Collingwood, Thornbury, and Georgian Bay. The exterior refresh has been completed. Four-season demand, self-managing location, zero fluff - just move in, list it, and let the mountain do the marketing. (id:63203)
Ph14 - 11 Michael Power Place
Toronto, Ontario
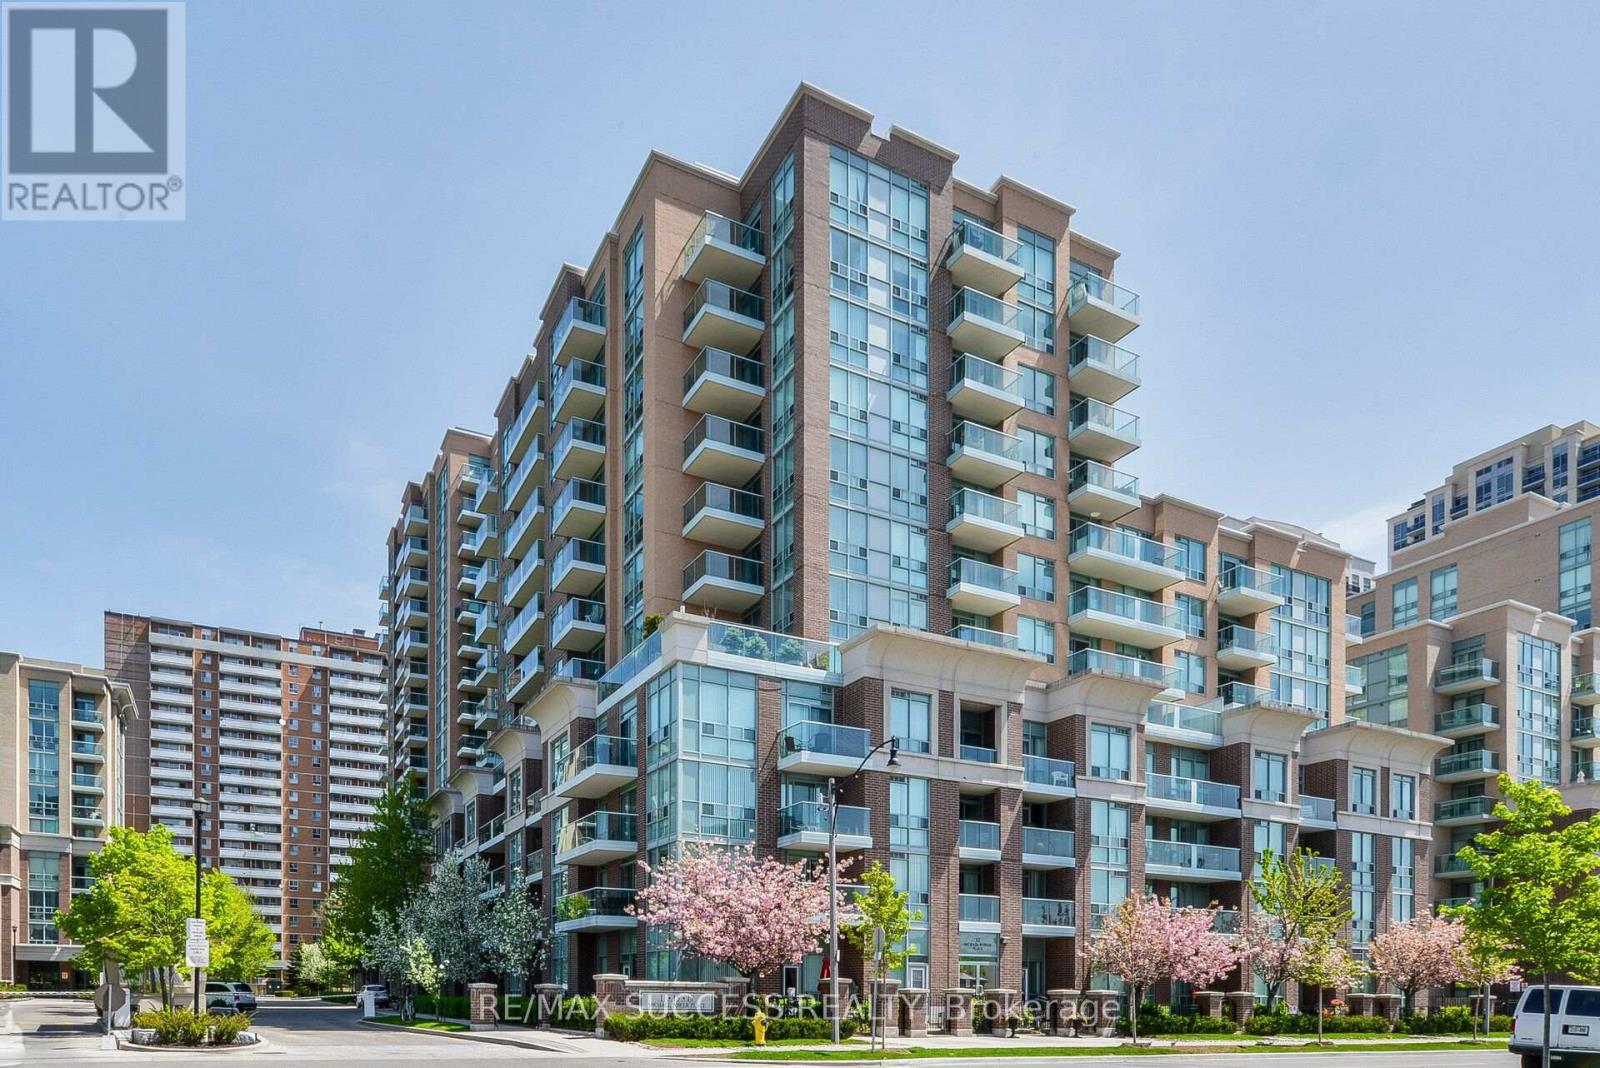
Rarely available top-floor penthouse suite in the heart of Islington-City Centre West. This bright and well-maintained one-bedroom unit offers an efficient open-concept layout, an east-facing balcony with expansive neighbourhood views, stainless-steel appliances and convenient ensuite laundry. Includes one underground parking space and one owned locker. Heat, hydro and water are included. Ideally located near Islington Subway Station, Kipling GO, MiWay transit, shopping, parks, places of worship and major highways. Managed by one of the Best Property Management Companies, Del Property Management Are Super Responsive and Take Care of any Issues Promptly. (id:63203)
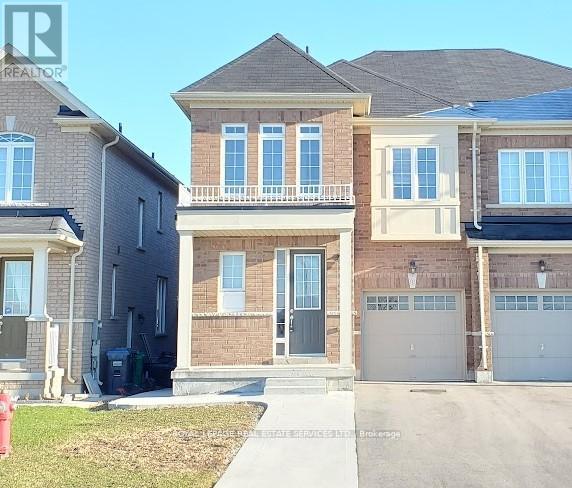
Bsmt - 39 Vezna Crescent
Brampton, Ontario
Impeccably maintained and only few years new 1+1 bedroom basement apartment offers the perfect blend of comfort and convenience. Featuring a versatile den ideal for a home office or guest space, the unit boasts a modern, carpet-free environment with durable flooring throughout-perfect for allergy-sensitive tenants. Location is everything here: enjoy the ultimate walkability with Home Depot, major banks, and Walmart just minutes from your door, while public transit is literally steps away for an effortless commute. Complete with one dedicated parking spot, this move-in-ready home is situated in a vibrant neighborhood that puts all your daily essentials within easy reach. (id:63203)

3190 Southwind Road
Mississauga, Ontario
Welcome to this beautifully maintained and extensively upgraded detached home, in one of Mississauga's most sought-after neighbourhoods. From the moment you step inside, you'll appreciate the bright, open-concept layout, elegant oak staircase, rich hardwood flooring on the main level, and an abundance of pot lights that create a warm and inviting atmosphere. The modern kitchen is designed for both everyday living and entertaining, featuring premium stainless steel appliances, ample cabinetry, ceramic flooring, and generous workspace. The carpet-free upper level offers four spacious bedrooms and three well-appointed bathrooms with stylish laminate flooring throughout. Step outside to your own private backyard retreat, professionally landscaped with an expansive stone patio, mature trees for added privacy, and a luxurious hot tub-an ideal setting for summer entertaining, family gatherings, or relaxing under the stars. The unfinished basement offers endless possibilities to create your dream recreation room, home gym, theatre, or additional living space. Ideally located at 3190 Southwind Road, this exceptional home is just minutes from major highways, top-rated schools, parks, community centre, shopping, restaurants, public transit, and Credit Valley Hospital. Combining quality craftsmanship, modern upgrades, and an unbeatable location, this move-in-ready home offers everything today's family is looking for. Don't miss this exceptional opportunity-book your showing today! (id:63203)
A - 1294 Queen Street W
Toronto, Ontario
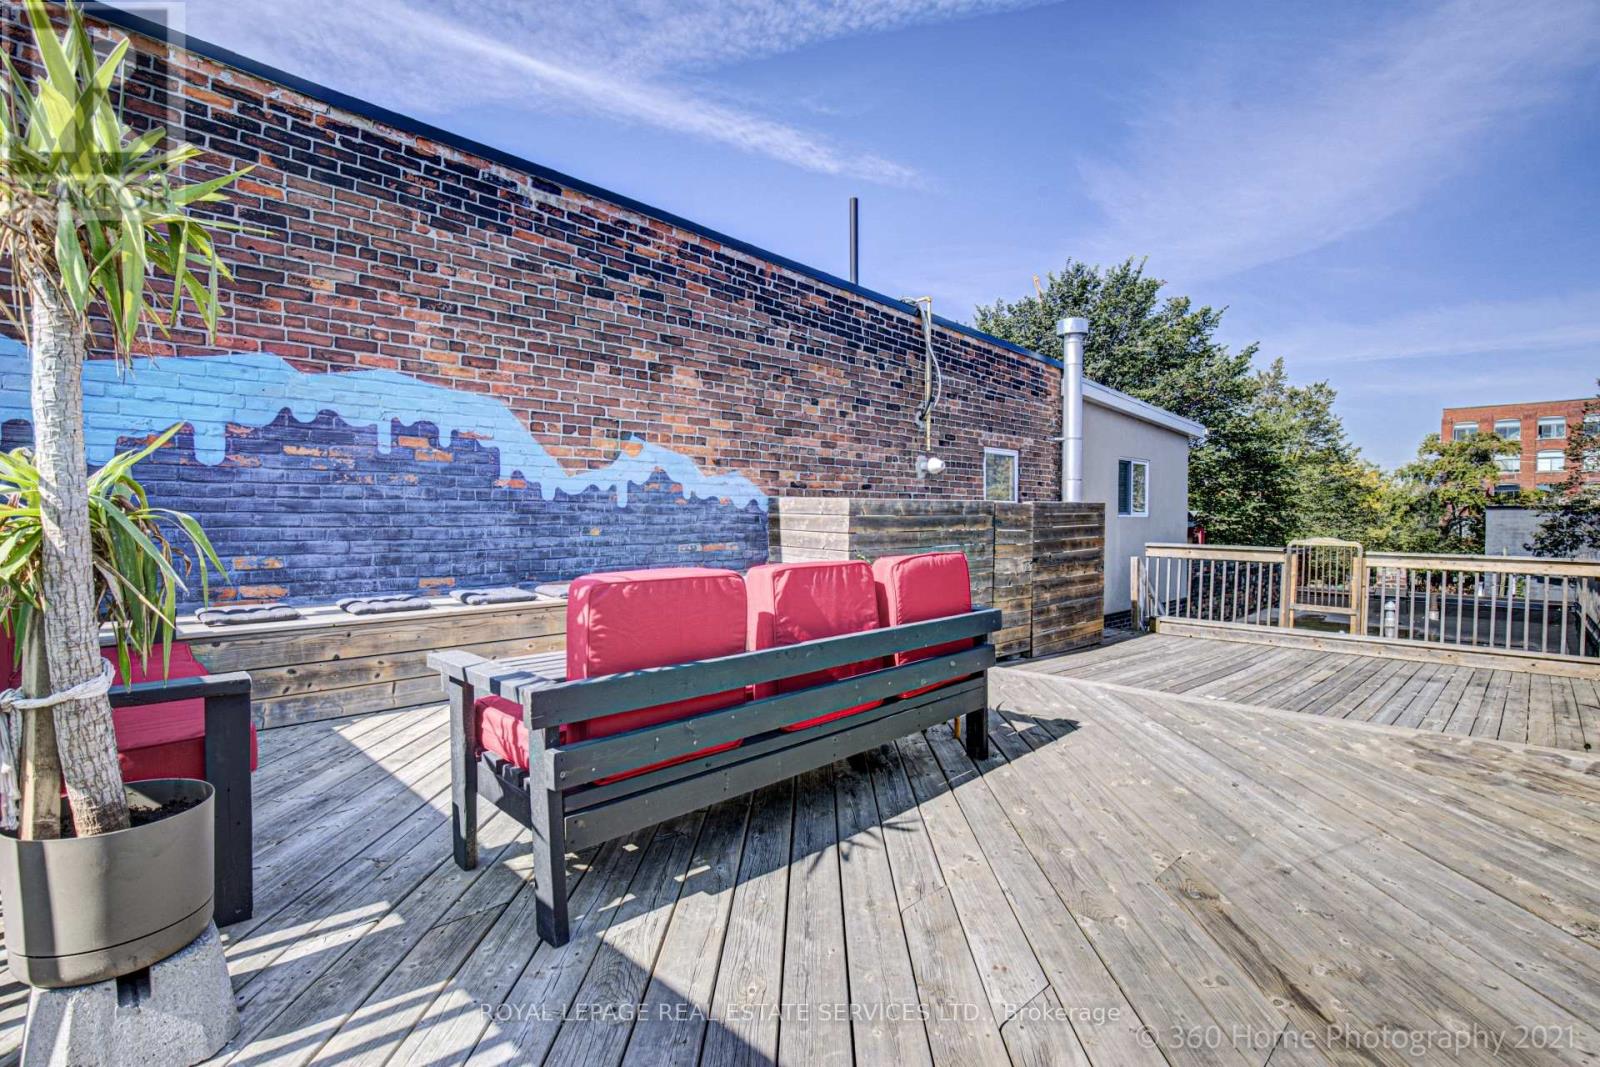
Rare opportunity to lease a unique and character-filled fully furnished apartment in the heart of Queen West. This spacious residence blends historic charm with modern conveniences, featuring hardwood floors, custom artistic finishes, abundant natural light, and a private separate entrance for added privacy and convenience. The updated kitchen offers stainless steel appliances, a dishwasher, ample cabinetry, and a large eat-in island perfect for everyday living and entertaining. A highly sought-after feature is the in-suite laundry, rarely found in comparable Queen West rentals. The unit also includes a full 4-piece bathroom and an additional 2-piece powder room.Enjoy exceptional outdoor living with a private rooftop deck offering beautiful city views, creating the perfect setting for relaxing or entertaining. Located steps from some of Toronto's best cafés, restaurants, boutiques, galleries, nightlife, and transit, this vibrant Queen West address offers an unmatched urban lifestyle in one of the city's most sought-after neighbourhoods. Option to keep the unit furnished at no extra cost. (id:63203)
Th 101 - 39 Annie Craig Drive
Toronto, Ontario
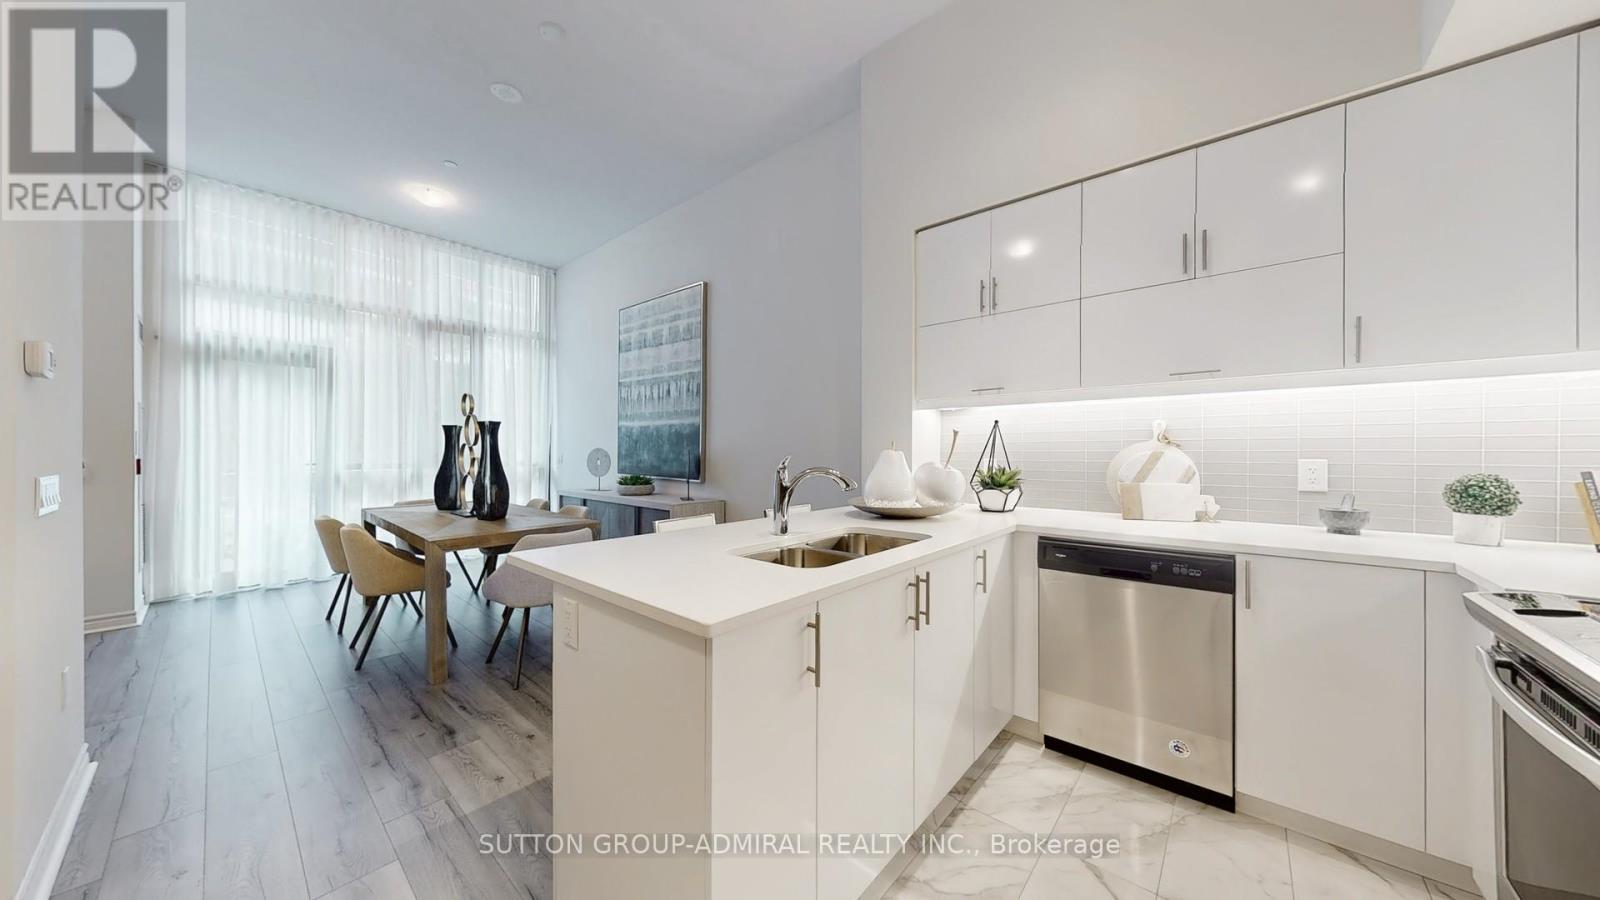
Brand New, Never Lived In 2 Storey Townhouse Unit Located Steps To The Lake Soaring Main Floor Ceilings (12'6"). Beautiful Chef's Kitchen With Quartz Counters, Breakfast Bar And Brand New Stainless Steel Whirlpool Appliances.Direct Access To Private Terrace. Laminate Flooring Throughout. Large Primary Bedroom With Ensuite Bath And Walk In Closet.W/Out To Balcony On The 2nd Floor With Incredible City And Lake Views. 1 Parking Combo(parking spot and storage ROOM) and 1 Storage Locker. This unit has never been occupied, and qualifying purchasers may be able to claim the new housing rebate and first time home buyers rebate if they meet the criteria for those rebates.Note: the Seller does not warrant that purchasers will qualify for those rebates, and all purchasers should speak to their lawyer and tax advisor to confirm eligibility. (id:63203)
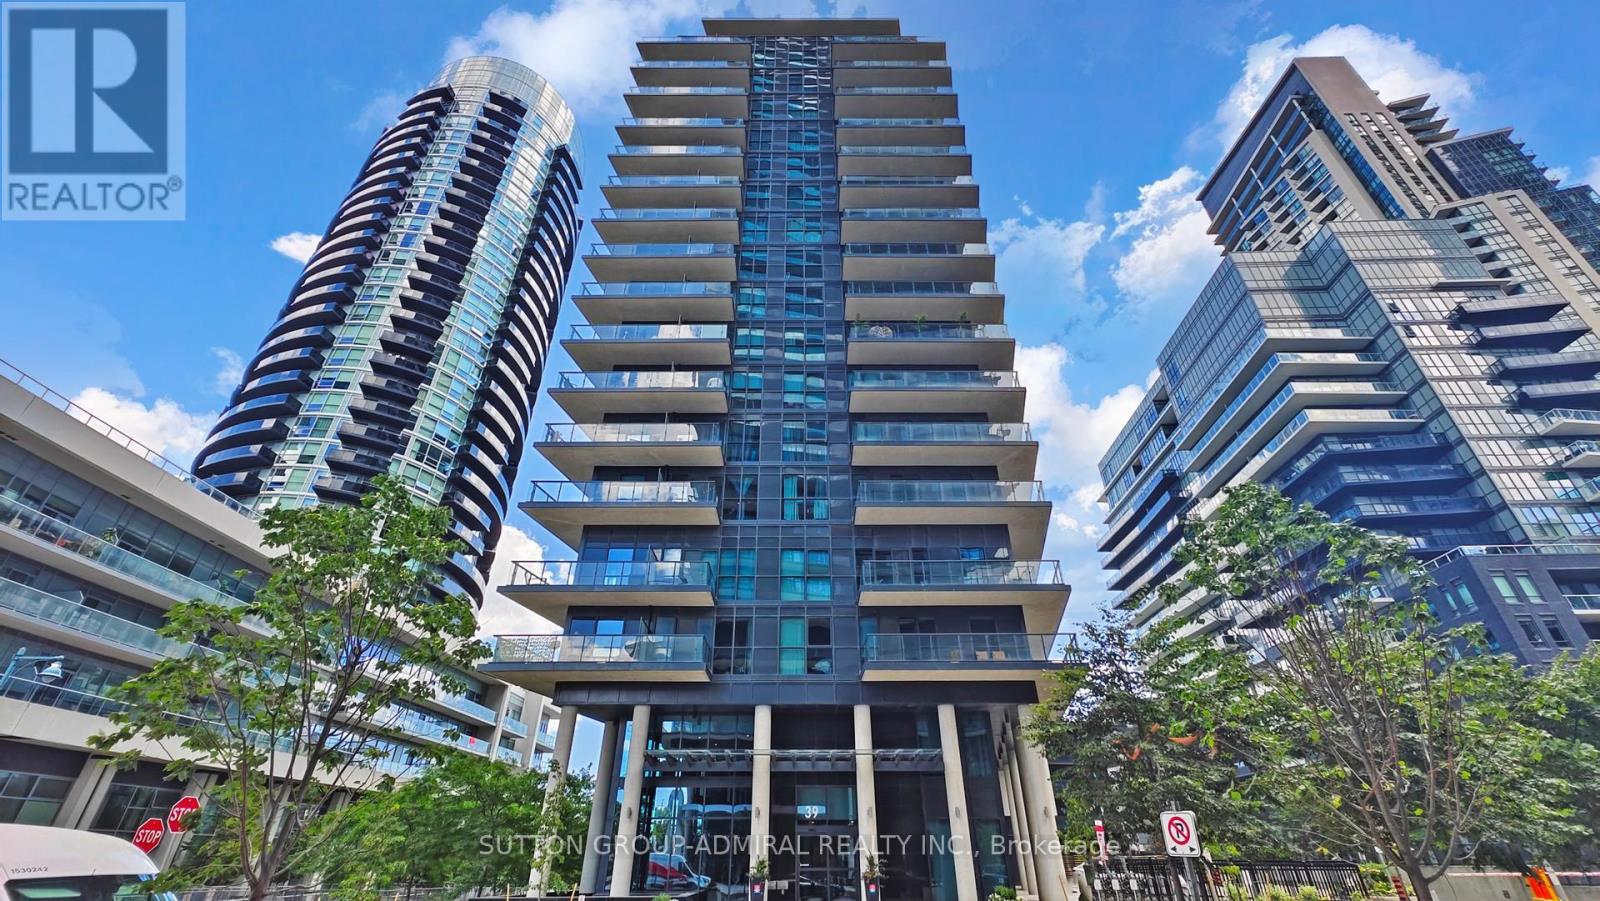
Th 104 - 39 Annie Craig Drive
Toronto, Ontario
Brand New, Never Lived In 2 Storey Townhouse Unit Located Steps To The Lake Soaring Main Floor Ceilings (Approx 11'). Beautiful Chef's Kitchen With Quartz Counters, Breakfast Bar And Brand New Stainless Steel Whirlpool Appliances.Direct Access To Private Terrace. Laminate Flooring Throughout. Large Primary Bedroom With Ensuite Bath And Walk In Closet.W/Out To Balcony On The 2nd Floor With Incredible City And Lake Views. Parking And Locker Room Included. **Additional Parking/Locker Combo Available For Purchase.This unit has never been occupied, and qualifying purchasers may be able to claim the new housing rebate and first time home buyers rebate if they meet the criteria for those rebates.Note: the Seller does not warrant that purchasers will qualify for those rebates, and all purchasers should speak to their lawyer and tax advisor to confirm eligibility. (id:63203)
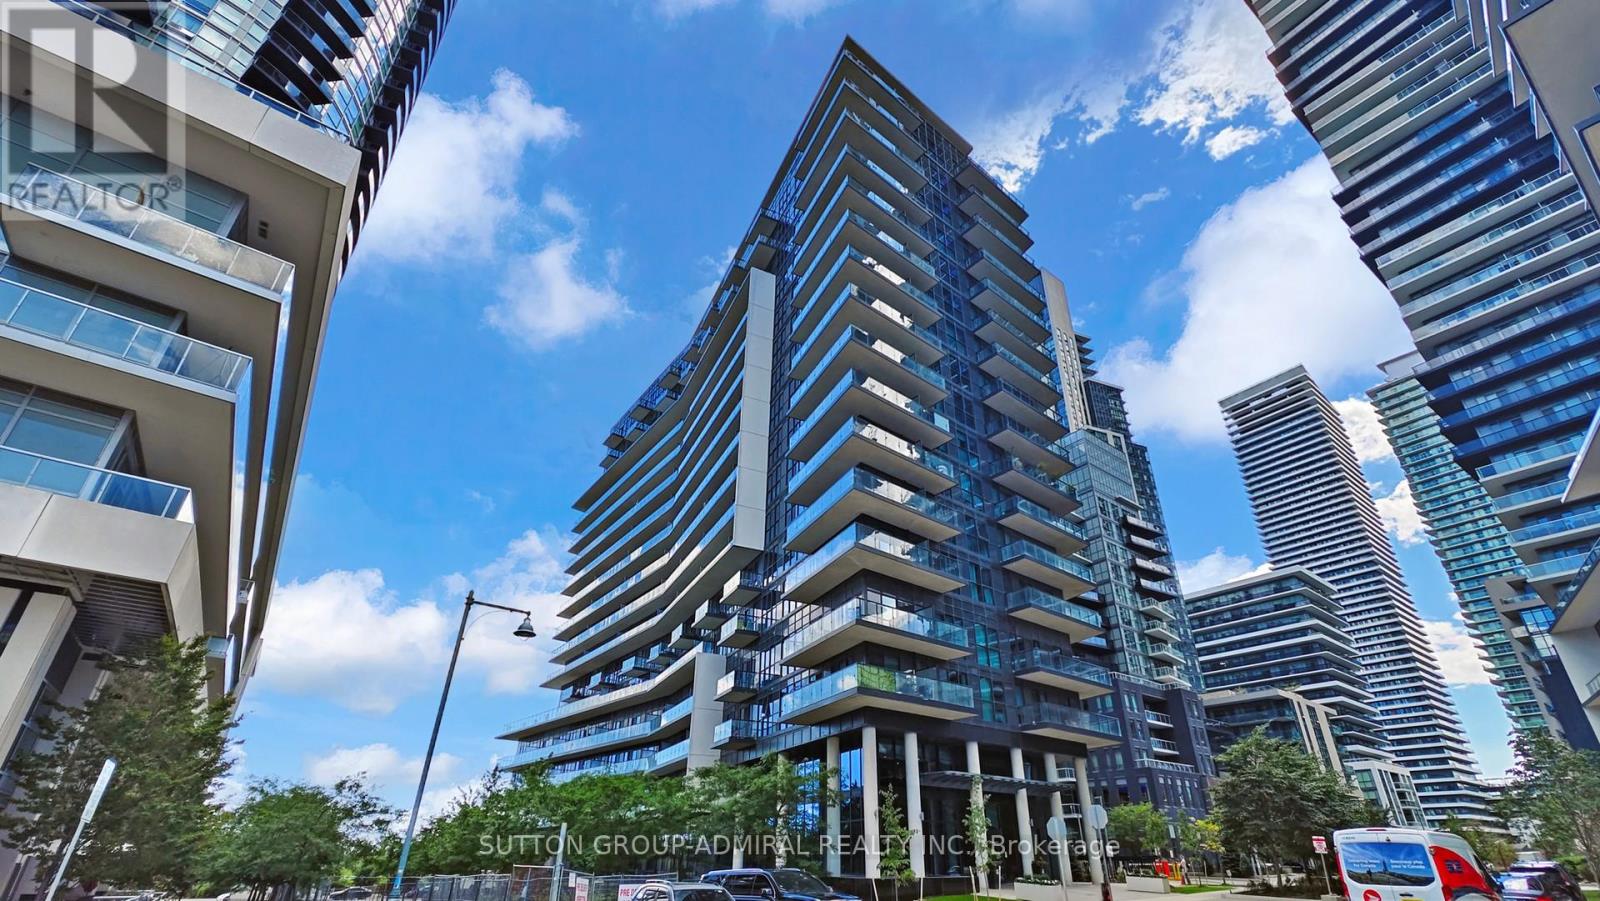
221 - 39 Annie Craig Drive
Toronto, Ontario
Brand New Never Lived In Unit At Cove Condos! Beautiful 2 Bed/2Bath- 863 Sq Ft With Extra Large Balcony, Walk-In Closet In The Master, Stainless Steel Appliances, Quartz Counter Tops, Parking & Locker! Excellent Location! Close To Downtown Toronto, Highways, Airport, Shopping, Parks, Yacht Clubs, Sunnyside Beach, Boardwalk, Cafes, Restaurants, Ttc! Enjoy Living By The Lake In This Fabulous Location. Humber Bay At It's Finest!This unit has never been occupied, and qualifying purchasers may be able to claim the new housing rebate and first time home buyers rebate if they meet the criteria for those rebates.Note: the Seller does not warrant that purchasers will qualify for those rebates, and all purchasers should speak to their lawyer and tax advisor to confirm eligibility. (id:63203)
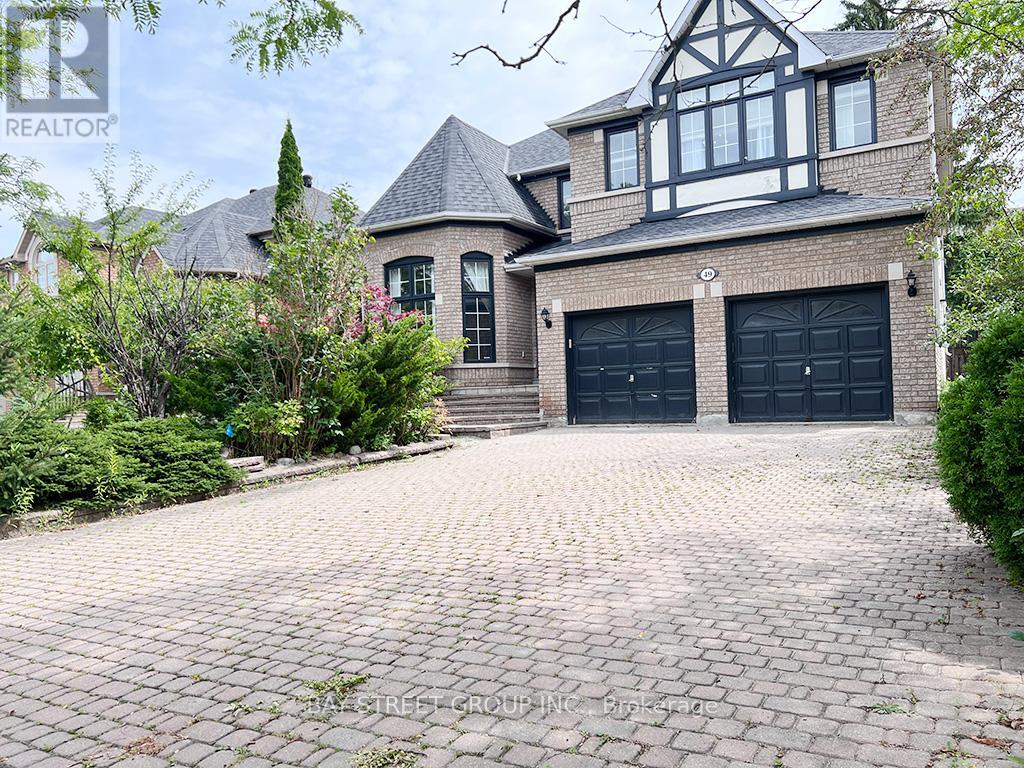
49 Forester Crescent
Markham, Ontario
Gorgeous 3567 Sqft Home Near Conservation Area In The Prestigious Cachet Community. 9 Feet High Ceiling And Prestige Plaster With Wood Moulding W/Insert Pot Lights, Stone Walls, And Excellent Layout. Potlights On the Main & 2nd Floors. Spacious Pantry & Large Granite Kitchen Walk Out To Huge Custom Cedar Deck With Gazebo, 2-way Gas Fireplace, Professional Landscaping With Inground Sprinklers, Tastefully Decor Rec. Rm W/Wet Bar, Theater Rm W/B/I Wall Units,, 4 HDTV! Well Kept Home In Excellent Condition. (id:63203)