

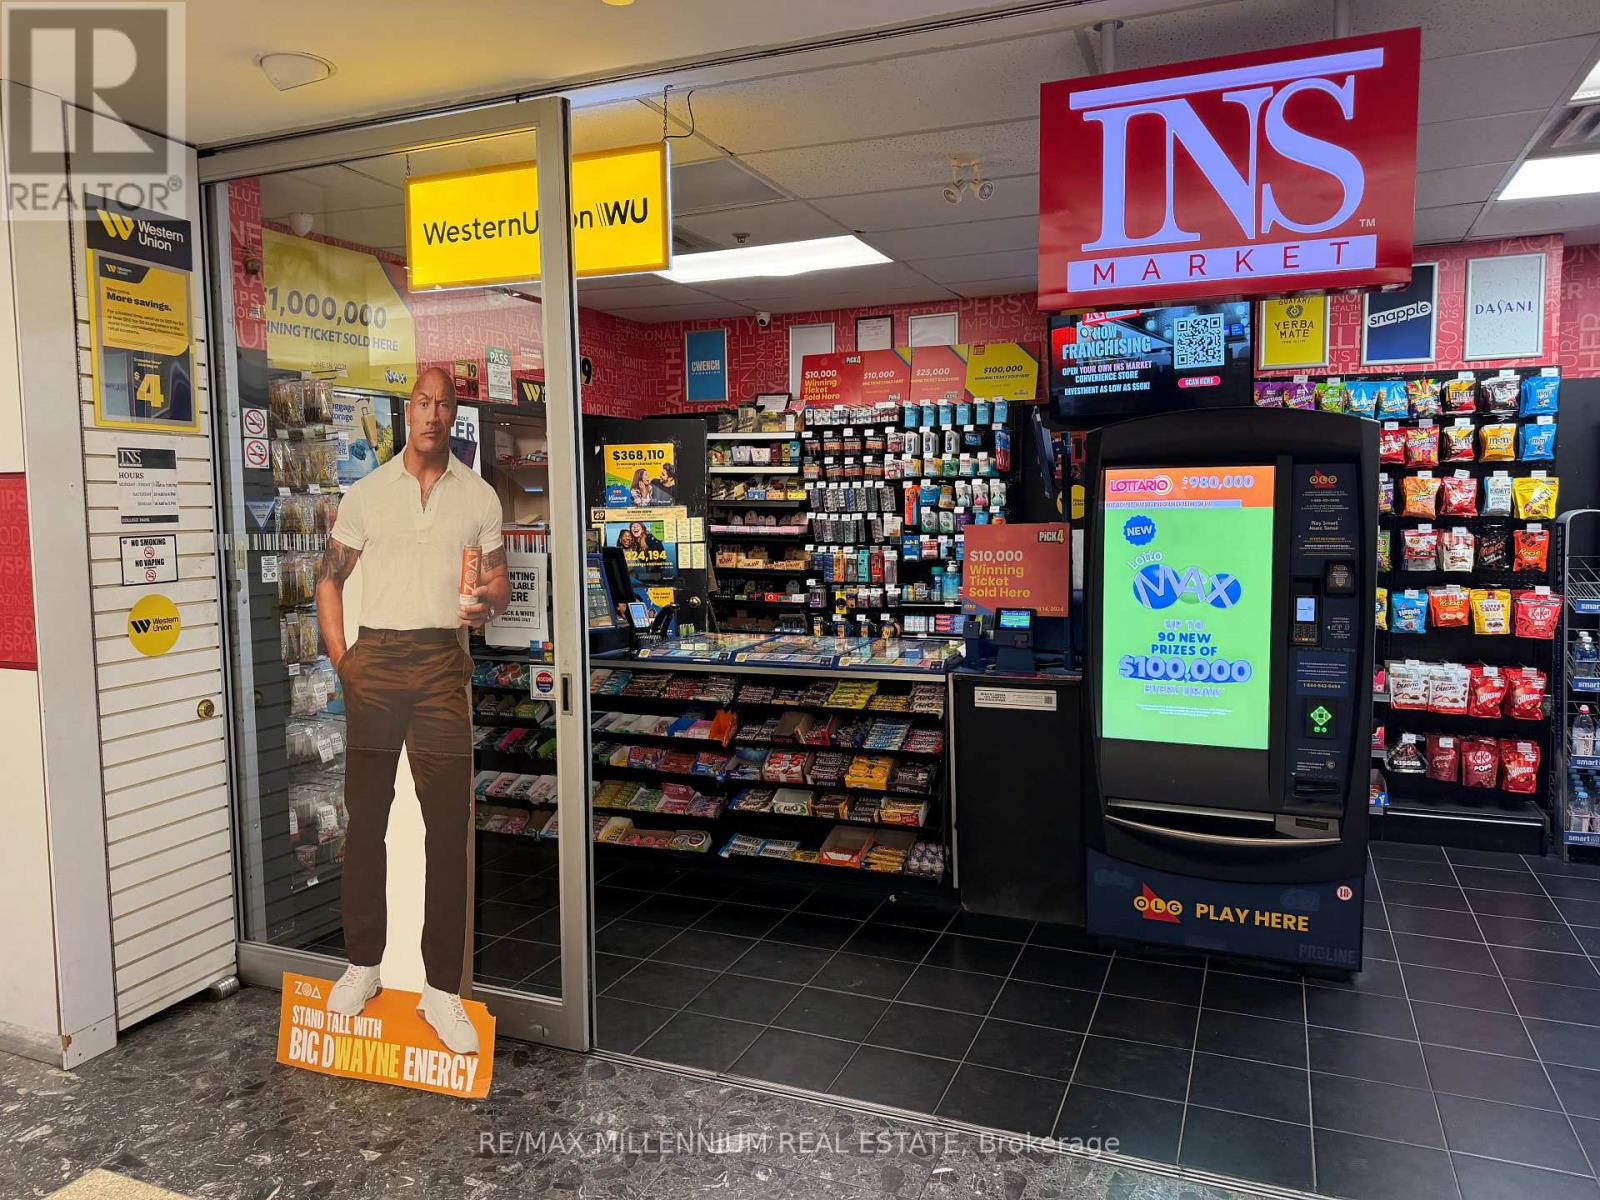
M211 - 777 Bay Street
Toronto, Ontario
Excellent Opportunity To Own INS Market In A Busy Commercial Tower With Direct Subway AccessAnd Strong Foot Traffic. Monthly Sales without lottery - $20,000 - $25,000. Plus OLG CommissionOf $5500 - $6500 Monthly. Additional Income From Western Union $750 avg And High-Margin Printing Services (MINIMUM $1400/Month). Strong Profit Margins: Cigarettes 25-35%, Retail 50-65%. Affordable Rent Of $5,568 Including TMI. Low working Hrs - 75Hrs/ week. Turnkey BusinessWith Excellent Growth Potential Under INS Market New Management, Royalties - $1500/month. (id:63203)
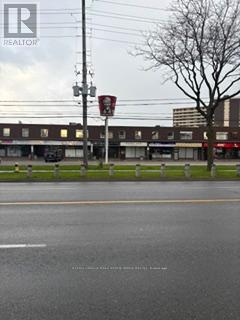
211 - 2760 Victoria Park Avenue
Toronto, Ontario
Rent includes all costs save and except HST. Recently renovated. Main street exposure. Great parking. Several units available, unit 218 - 218 sf, unit 216 - 225 sf, unit 211 - 320 sf, unit 215 - 350 sf, unit 208 - 680 sf, unit 201 - 1,657 sf (id:63203)
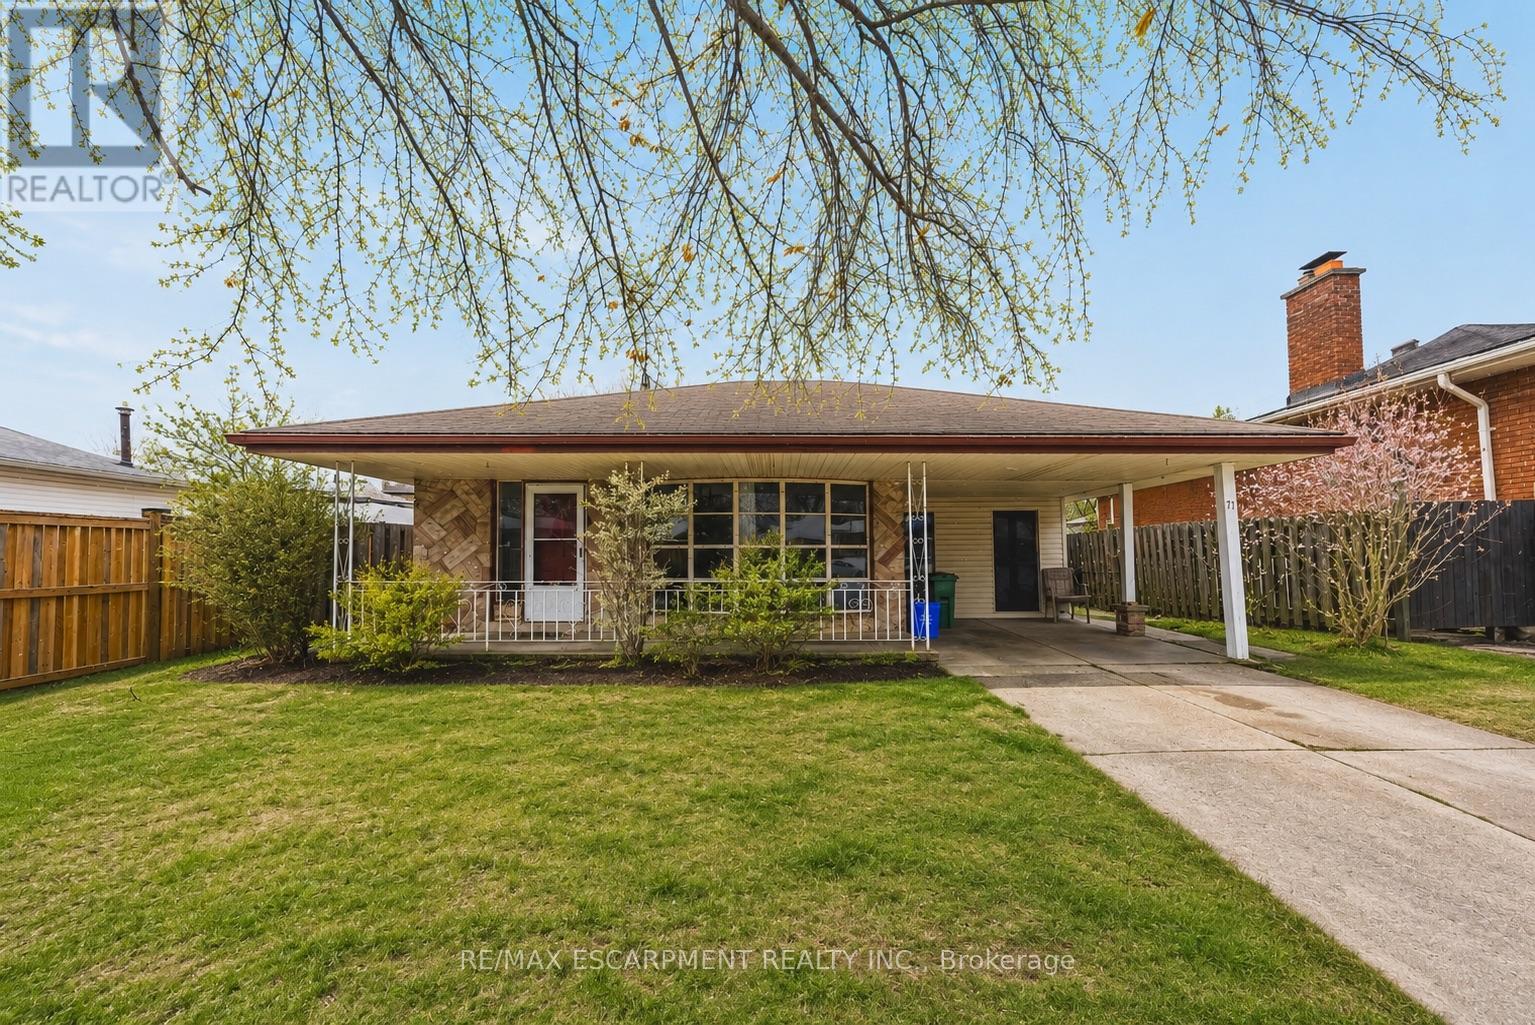
71 Hoover Crescent
Hamilton, Ontario
This solid detached backsplit is situated in a highly desirable, family-friendly neighbourhood just minutes from local parks, schools, shopping, and transit. Offering 3 spacious bedrooms and 2 full bathrooms, this home features over 1,100 sq ft of above-grade living space plus a fully finished basement, providing plenty of functional room for a growing family or professionals working from home. The main level includes two living rooms and a functional eat-in kitchen. Upstairs, you will find three well-sized bedrooms and a full bathroom, while the finished basement offers a massive recreation room and a second full bath for added living space. Perfect for anyone seeking a spacious, budget-friendly rental in a prime location, this detached home is ready for you to move right in and enjoy. (id:63203)
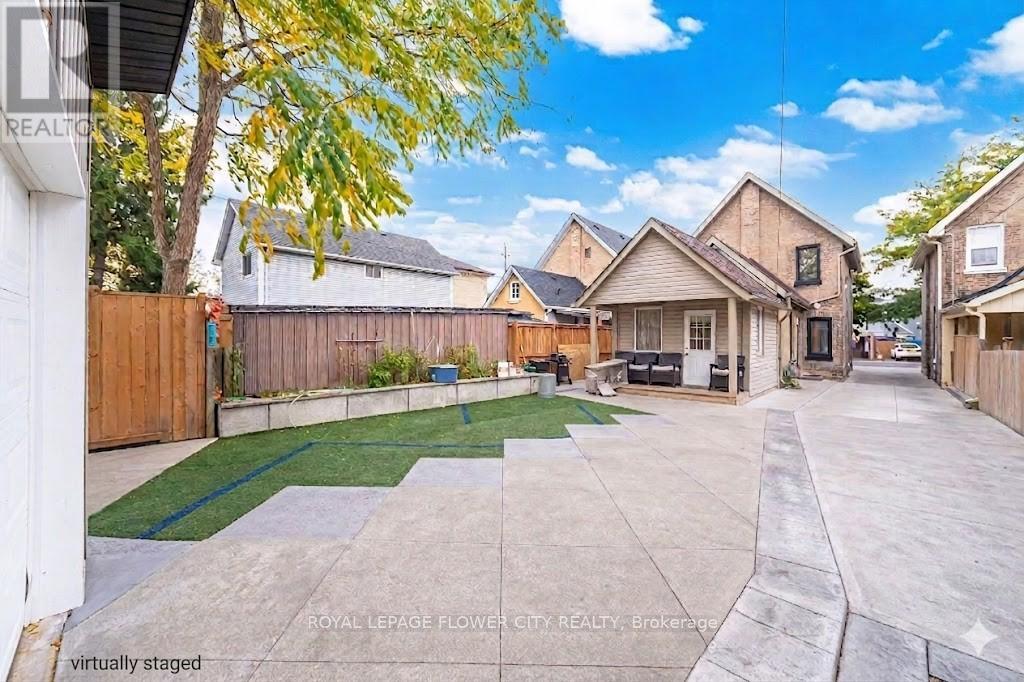
10 Pearl Street
Brantford, Ontario
Discover this beautifully cared-for and tastefully upgraded 3-bedroom home located in a desirable area of Brantford. Designed with both comfort and practicality in mind, this property offers an excellent opportunity for families and investors alike, while the basement includes an additional living space ideal for guests or in-laws. Step outside to a beautifully designed backyard with a large patio and stylish yard space perfect for summer gatherings or quiet evenings. Located in a family-friendly neighborhood ,walking distance to YMCA, Via Rail, Bus, Harmony Park, close to schools, parks, walking trails, shopping, Costco and transit. A fantastic opportunity for those entering the housing market or investors seeking a solid addition to their portfolio. (id:63203)
8184 26 Highway
Clearview, Ontario
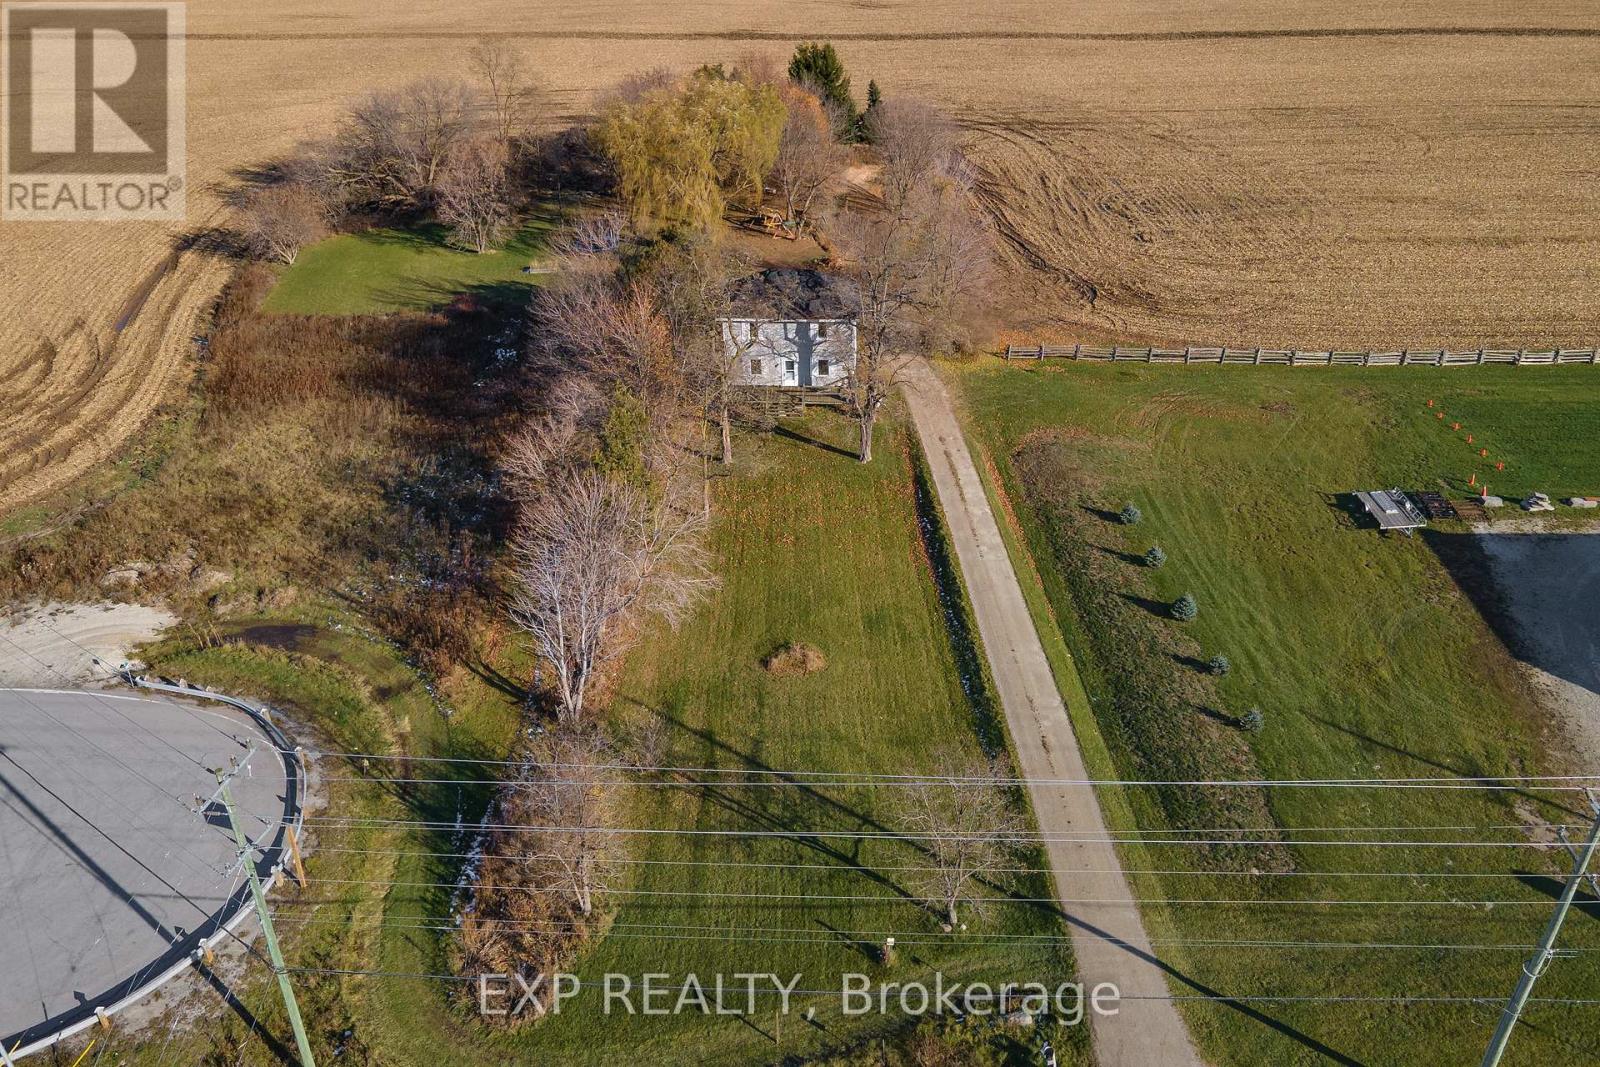
Discover the charm of country living on this nearly 2-acre property in Clearview, featuring a farmhouse and providing exceptional convenience. Ideally located on Highway 26, just minutes from Wasaga Beach and Collingwood, this property offers two accessible entrances - one from Lyons Gate and one directly from Highway 26. Enjoy being close to major amenities including the new casino, to-be-built Costco, other shopping, dining, and a variety of recreational activities. With ample parking and excellent frontage, the property offers fantastic potential for a home-based business, making it a perfect blend of rural charm and practical opportunity. (id:63203)
422 Mapleton Avenue
Barrie, Ontario
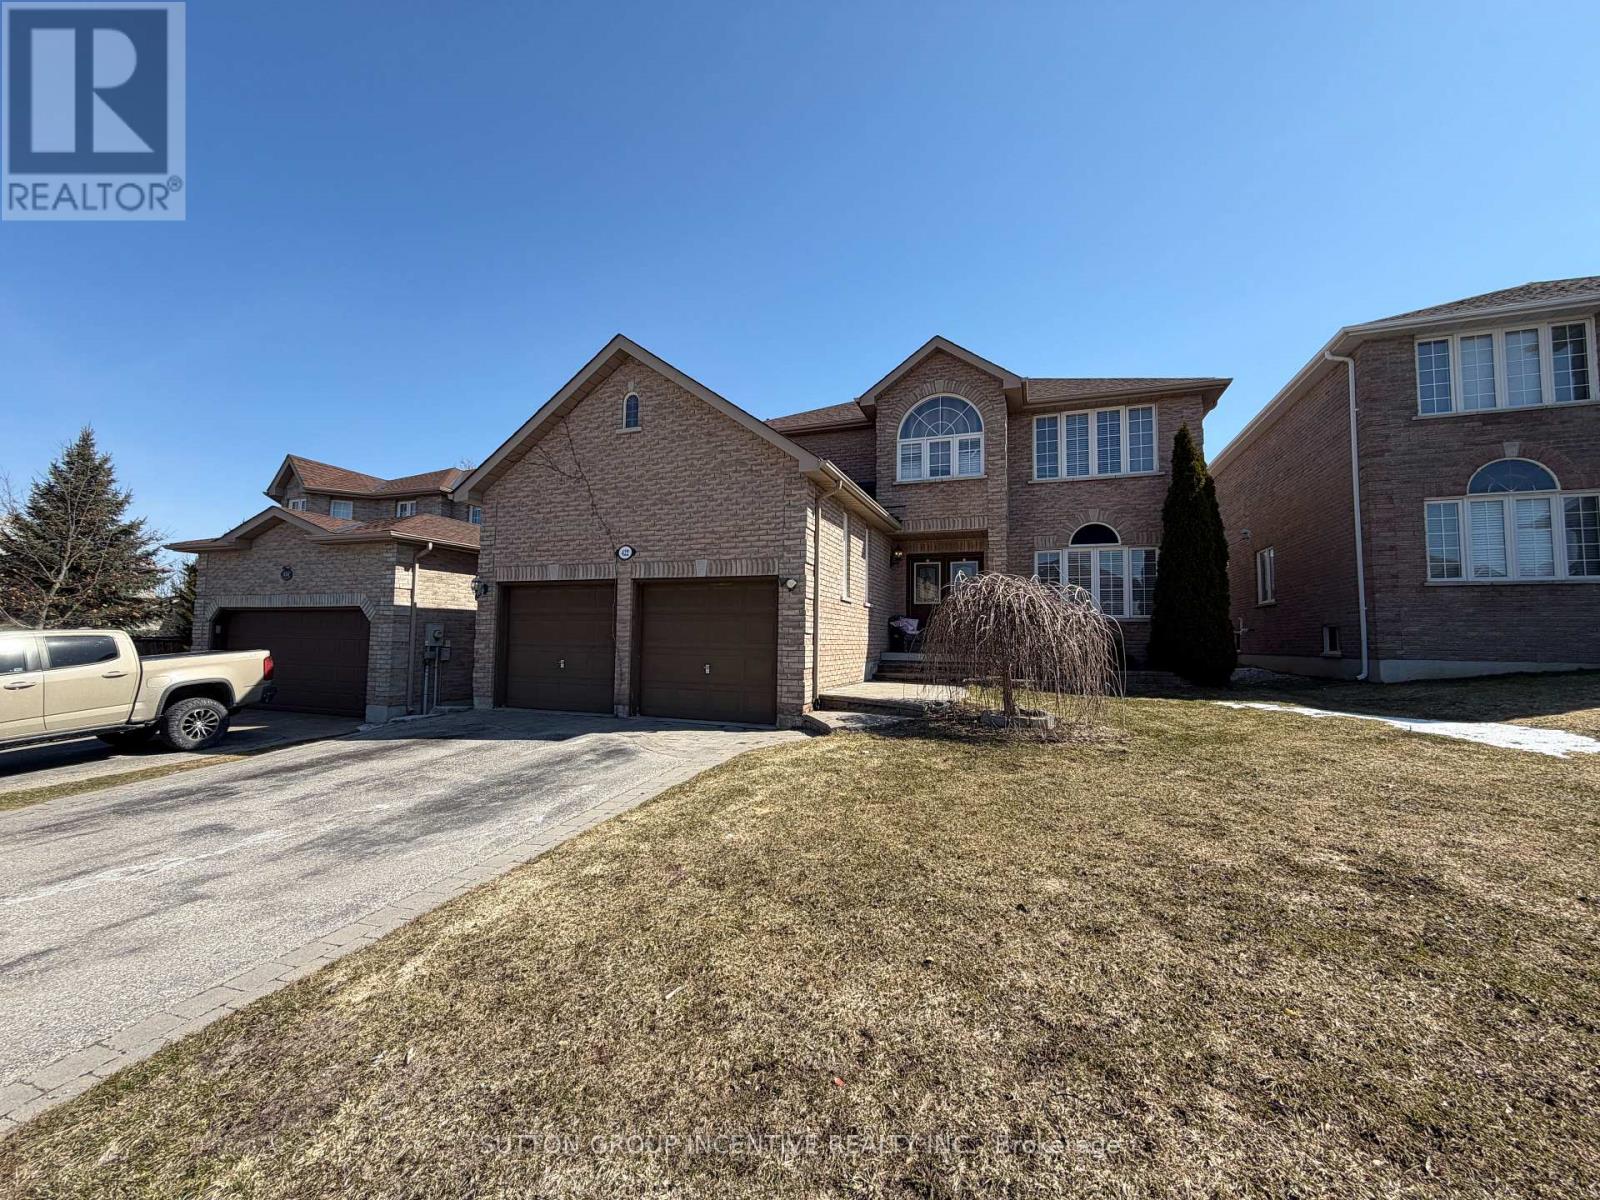
Welcome to this impressive 2,650 sq ft family home located in one of Barrie's most desirable neighbourhoods. Offering a perfect blend of space, comfort, and timeless appeal, this well-maintained residence presents an exceptional opportunity for families seeking a beautiful home in the highly sought-after Ardagh Bluffs community.Step inside to a bright and spacious main floor featuring hardwood and ceramic flooring, a private office with French doors, a welcoming family room with gas fireplace, and separate living and dining rooms designed for both comfortable family living and effortless entertaining.The generous eat-in kitchen offers ample cupboard space and a functional layout, with a walkout to the beautiful Uni-stone patio and landscaped backyard-an ideal setting for outdoor dining, family gatherings, or quiet evenings at home.Upstairs, you'll find 4 large bedrooms, including a truly exceptional primary suite with an incredibly spacious layout. This super-sized primary bedroom is a rare find, offering more than enough room for a king-sized bed, sitting area, reading corner, or even a private retreat space. Bright, airy, and inviting, it creates a peaceful sanctuary that is hard to find in today's market.Located close to scenic trails, parks, schools, and everyday amenities, this home offers the perfect combination of size, setting, and lifestyle in one of Barrie's most established family neighbourhoods.A rare opportunity to own a spacious, impeccably kept home with an outstanding layout and an oversized primary retreat in Ardagh Bluffs. (id:63203)
4 - 251 Amber Street
Markham, Ontario
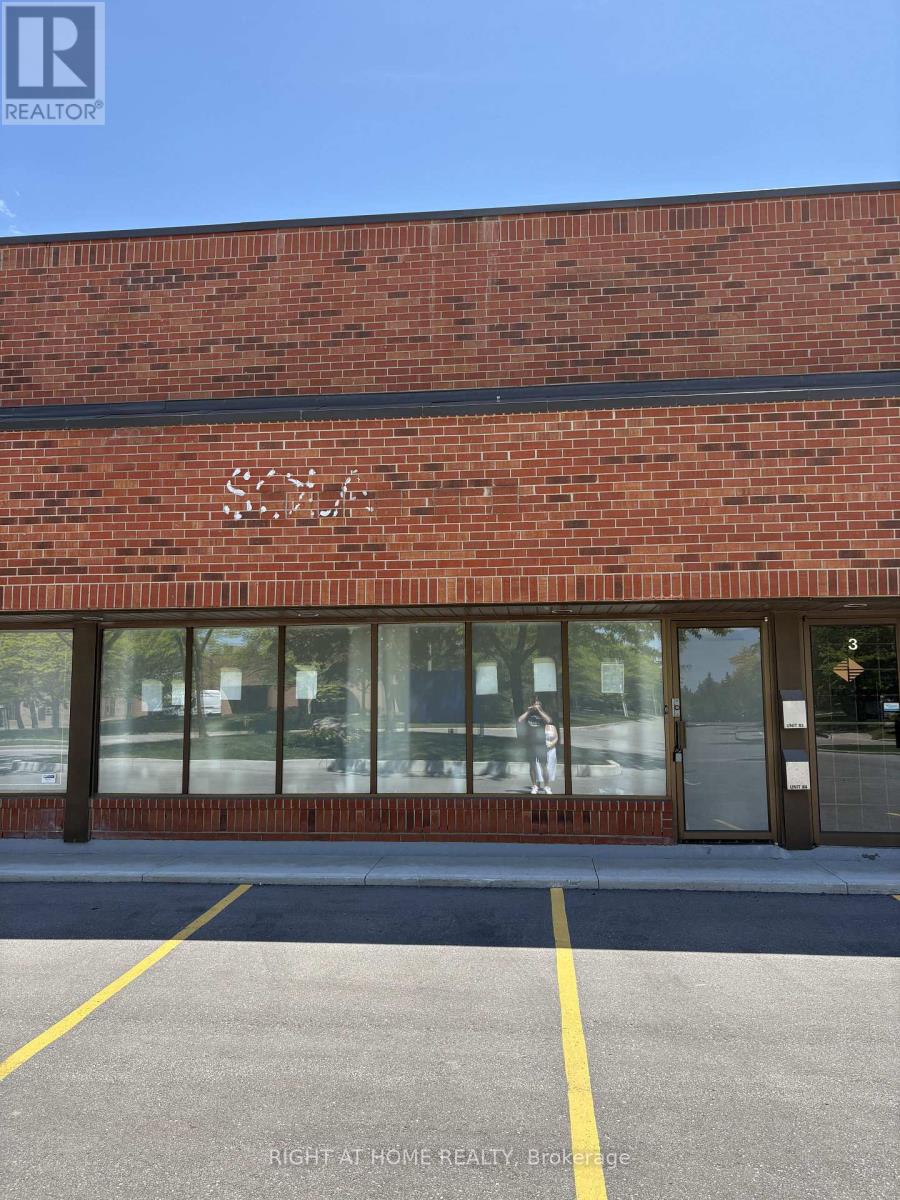
Amazing high demand location close to highways 404 and 407. Well kept building with great management. Two washrooms and multiple offices with large warehouse in the back. Truck Level Shipping Door. (id:63203)
4939 Thirty Road N
Lincoln, Ontario
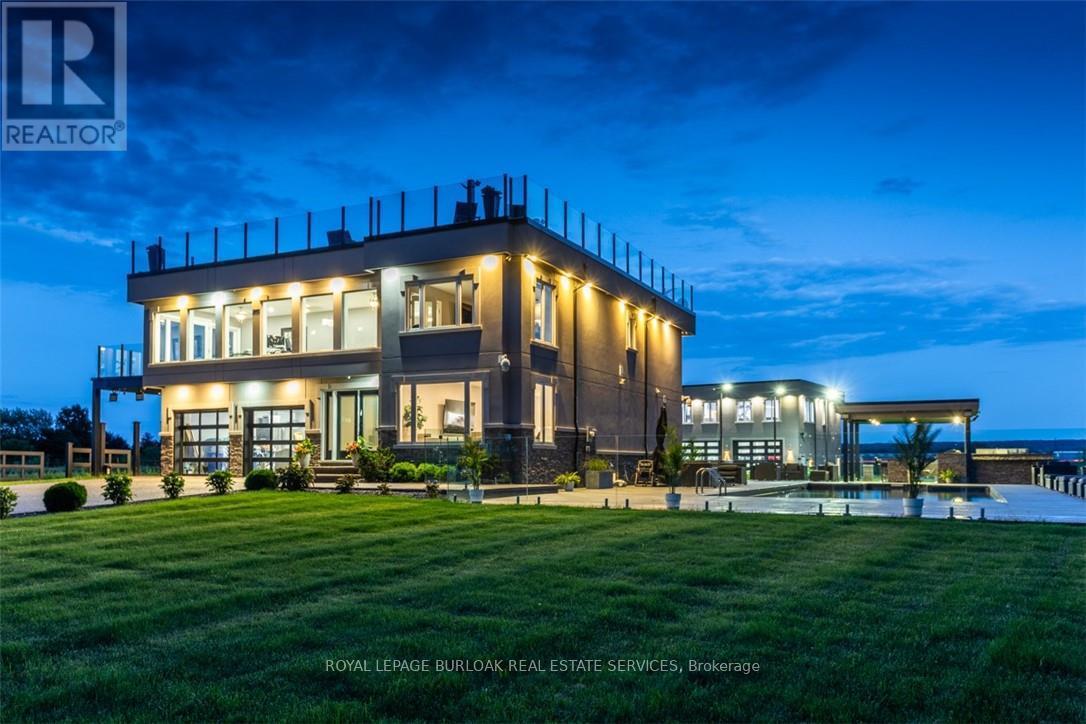
Experience resort-style living in this extraordinary estate overlooking Lake Ontario. Nestled among Niagara's renowned vineyards, this exceptional property features a luxurious main residence and a substantial detached garage with loft-style living quarters, ideal for a home-based business, guest accommodations, multi-generational living, or boutique bed-&-breakfast potential. The beautifully appointed 5-bedroom, 5-bathroom main home offers 4,276 sq. ft. of refined living space. Spacious main level showcases a living room with unobstructed lake views. Gourmet kitchen opens to the family room with fireplace & patio doors leading to a remarkable outdoor living area. Also included: a powder room, laundry room, & access to attached double-car garage. Upstairs, the primary suite features a private deck & ensuite spa with sweeping vineyard views. 3 additional bedrooms, one with ensuite, a main bath, & an expansive office with panoramic lake views complete the upper level. Designed for entertaining, the 2,000 sq. ft. rooftop terrace offers a hot tub, outdoor kitchen, fire table, & breathtaking sunset views. The fully finished walk-out lower level includes a home gym, sauna, bedroom, 4-piece bath, laundry, & utility room. Outdoor amenities rival those of a private resort, including heated saltwater pool & covered outdoor kitchen/bar equipped with premium Wolf appliances, including an ice maker. An expansive epoxy-finished deck & covered patio create the ultimate setting for entertaining & relaxing. The detached 1,493 sq. ft. garage features 14-foot doors, an epoxy-finished floor, kitchen, 4-piece bath, & ample space for vehicles, recreational equipment, or workshop. The 1,854 sq. ft. living quarters offer a great room with fireplace, full kitchen with island, two bedrooms, 4-piece bath, & laundry. Set on a quiet lakeside cul-de-sac, this remarkable estate offers privacy & tranquility while remaining minutes from highways, shopping, & the GO Station. (id:63203)
423 - 708 Woolwich Street
Guelph, Ontario
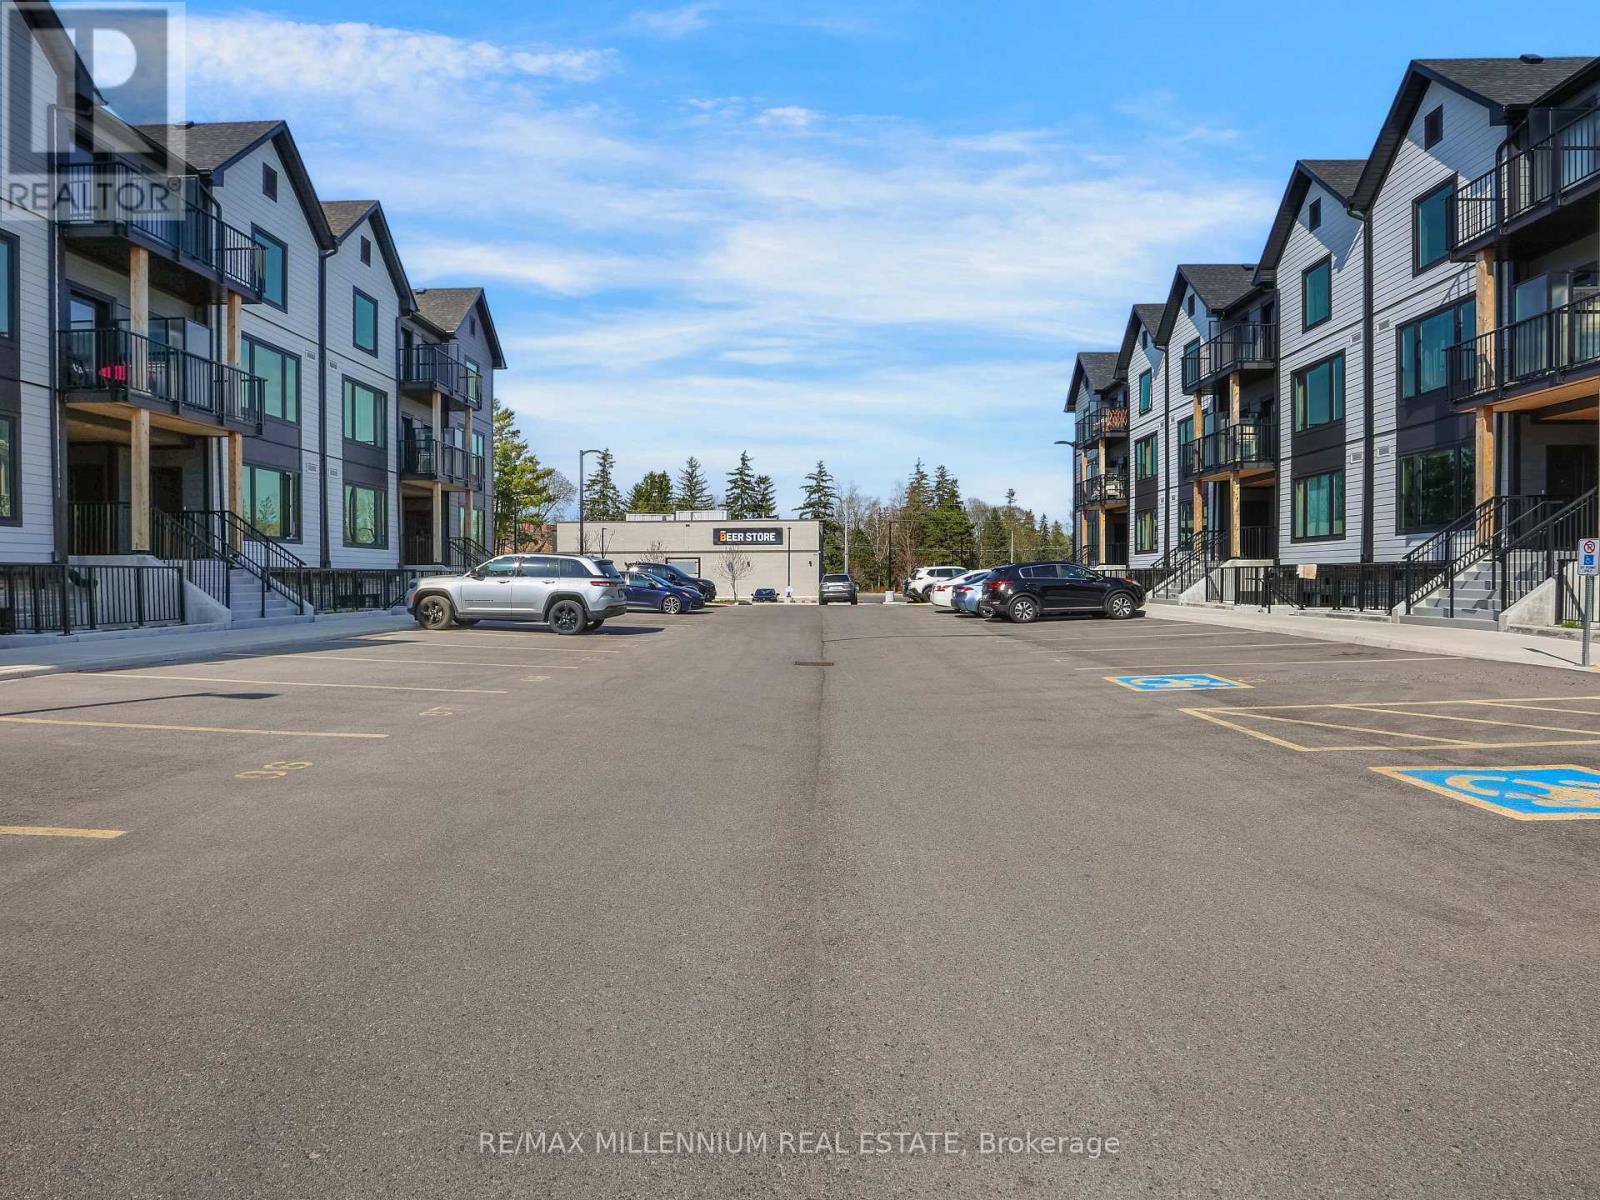
Welcome to Marquis Modern Towns in Guelph! This brand-new 2-bedroom, 2-bathroom stackedtownhouse offers a bright and functional open-concept layout with modern finishes throughout.Features include stainless steel appliances, quartz countertops, vinyl flooring, ensuitelaundry, and two private balconies. Conveniently located near Riverside Park, trails, shopping,transit, and major amenities, with easy access to downtown Guelph and the University of Guelph.Includes 1 parking space. Ideal for professionals, couples, or small families seeking stylishand low-maintenance living. (id:63203)
260 South Shores Road
Trent Hills, Ontario
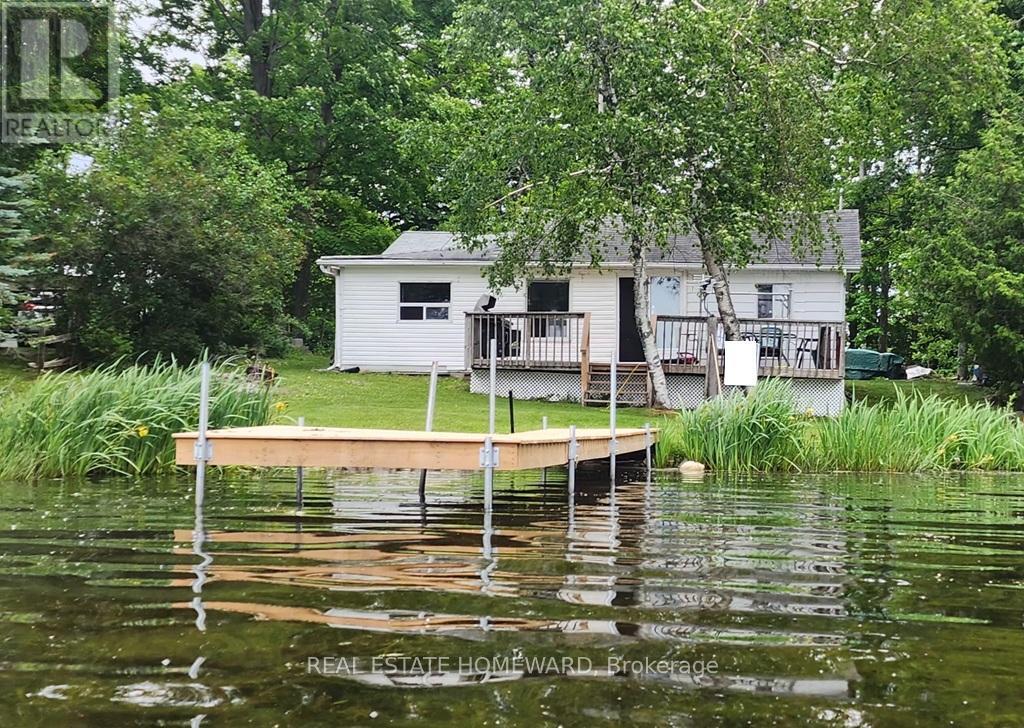
In real estate it's all about location-location-location! This jewel of a cottage offers you that and much more! Located on Lake Seymour of the Trent River Waterway System, its waterfront is on the lock free area between Hastings and Healey Falls - an ideal location for those who love fishing, water sports, plus endless boating adventures. The spacious lot with 65 feet of waterfront provides you with beautiful westerly views and spectacular sunsets. The 3 bedroom/1 bathroom cottage is perfect as your 3-season getaway or you can buy it for the large, level, treed lot and build your dream cottage. There is great potential for you as the new owner! Buy now and you can enjoy the cottage in time for Canada Day as all the work has been done for you! Recent renovations include a bathroom makeover (2021), cottage lifted and levelled (2023), new plumbing (2023), kitchen update with appliances (2023), new flooring in the open concept kitchen, dining and living room as well as in all bedrooms, new pole dock (2024), new water pump/pressure tank/water filter and hot water heater (2025), freshly painted interior (2025), and roofing on the workshop (2026). You can simply sit back and enjoy your coffee on the large west facing deck and enjoy the magnificent views of the lake. Come for a visit and fall in love! Have your keys in time to enjoy the entire summer! (id:63203)
424 East 42nd Street
Hamilton, Ontario
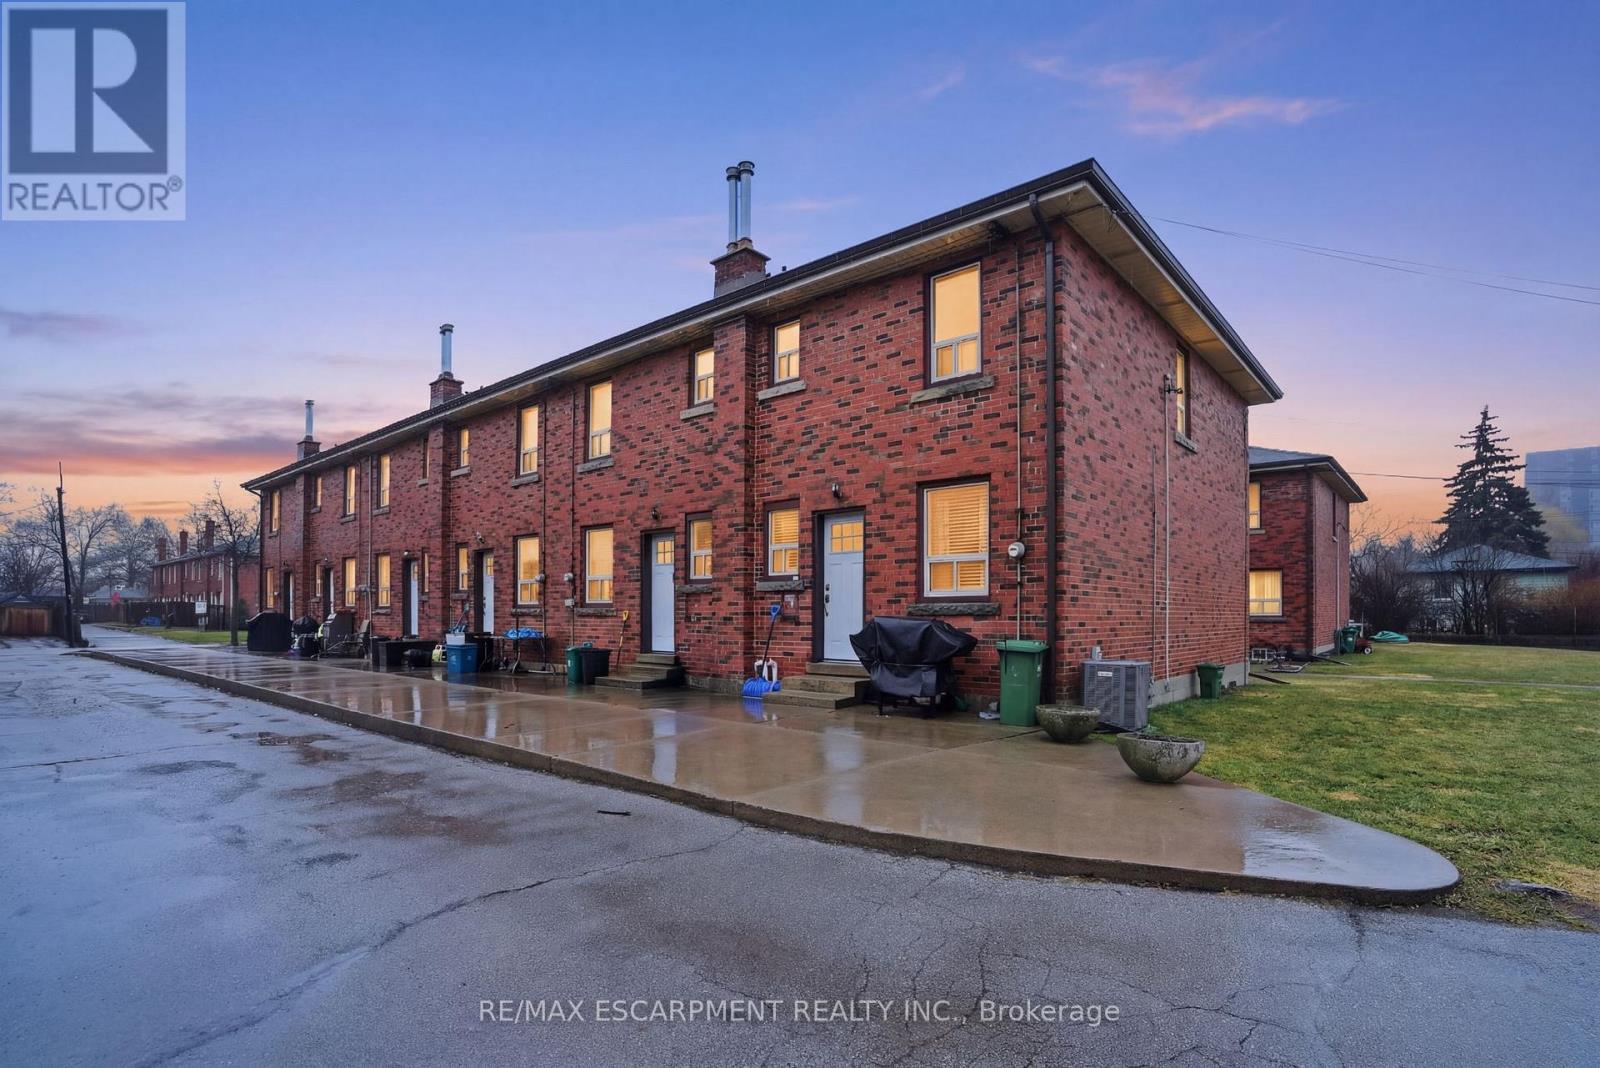
Rare multi-residential investment opportunity in Hamilton's desirable East Mountain! This purpose-built property features six two-storey town homes, including two 3-bedroom end units and four 2-bedroom units, each designed with private entrances, individual laundry and bonus unfinished basements offering additional potential. The building has been exceptionally maintained, with major mechanical updates completed in 2025 including new furnaces and air conditioning systems, providing investors with predictable operating costs and minimal near-term capital expenditures. Each unit is well cared for, creating a strong foundation for stable tenancy. Investors will appreciate the significant rental upside, with opportunities to optimize rents over time while benefiting from the property's solid fundamentals. A standout feature is the six detached garages, offering valuable additional income potential and tenant convenience. Ideally located in Hamilton's East Mountain, the property is close to major highways, shopping, schools, parks and transit, making it highly attractive for tenants and ensuring long-term rental demand. A truly rare chance to acquire a multi-unit asset in a prime location with strong income potential and long-term growth. RSA. (id:63203)
4344 Dallas Court
Mississauga, Ontario
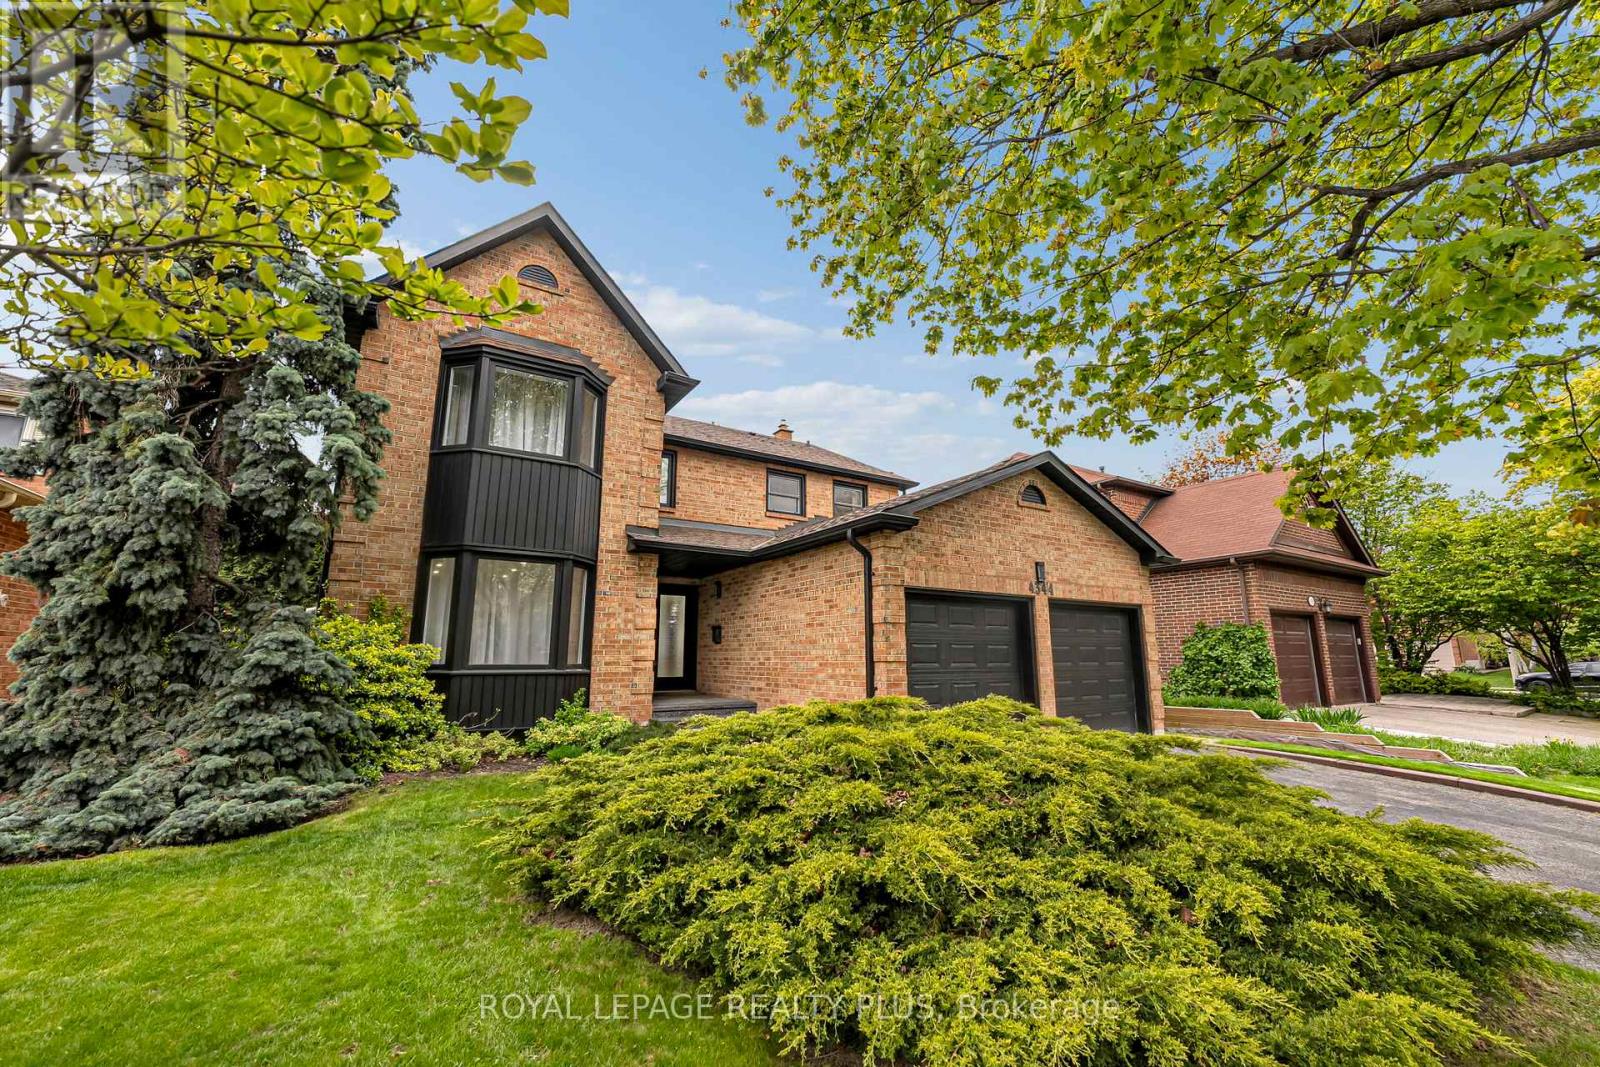
Nestled in a prestigious cul-de-sac, this stunning home boasts a grand entrance, 9.5-inch natural oak floors, an open-concept design, and a chefs dream kitchen with an oversized island. Skylights and floor-to-ceiling windows flood the space with natural light, while a cozy fireplace, custom feature wall, and built-in speakers create a warm and inviting family room with walkout access to a fully fenced backyard featuring mature trees and a patio. The spacious primary suite offers a bay window, open walk-in closet, and a luxurious en-suite with heated floors. All bedrooms are generously sized with custom-built closets. The fully finished lower level includes a wine cellar, an additional bedroom with a walk-in closet or office space, a three-piece en-suite, and potential for a second kitchen or bar. Completing this home is a double car garage, an extended four-car driveway with no sidewalk, and professional landscaping all combining elegance, comfort, and practicality in one remarkable property. (id:63203)