

2515 - 2545 Simcoe Street N
Oshawa, Ontario
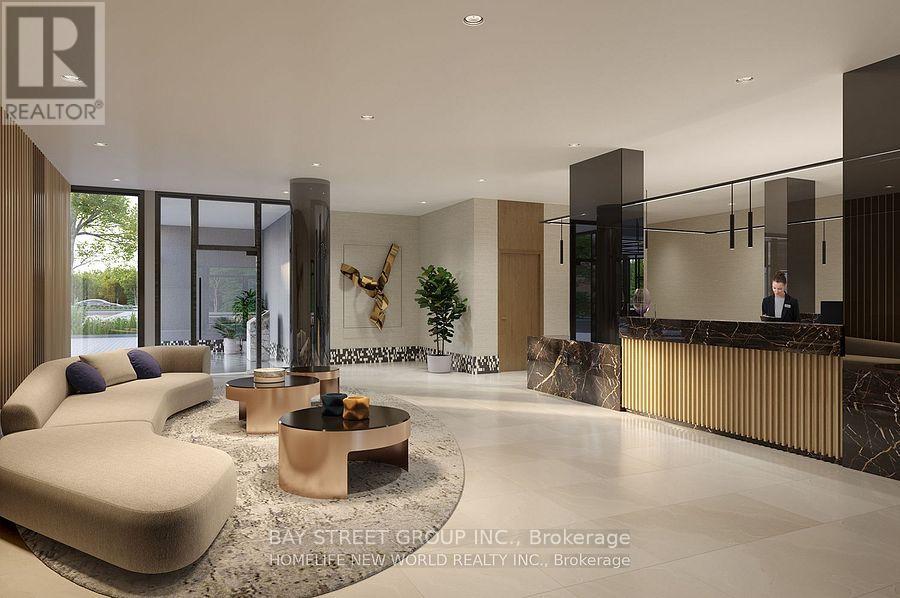
Modern Living at the Brand-New Tribute UC Tower 1 Bed, 1 Bath + Parking**Welcome to this stylish, brand-new 1-bedroom, 1-bathroom condo with **1 parking space**, located in the heart of **North Oshawas rapidly growing community**. Designed for professionals, couples, or small families, this west-facing unit offers abundant **natural light** and a smart, functional layout perfect for both everyday living and entertaining.Enjoy open-concept living with modern finishes, and a bright, airy atmosphere throughout the day. Located just minutes from **Hwy 407**, commuting is a breeze. Youll also be steps from top retailers including **Walmart, Costco, Home Depot**, and other everyday essentials.**Included Appliances & Features:*** Stainless Steel Refrigerator* Built-in Electric Cooktop* Built-in Oven* Built-in Microwave with Hood Fan* Stacked Washer & Dryer. Don't miss the opportunity to live in one of North Oshawas most exciting new developments! (id:63203)
202 - 90 Broadview Avenue
Toronto, Ontario
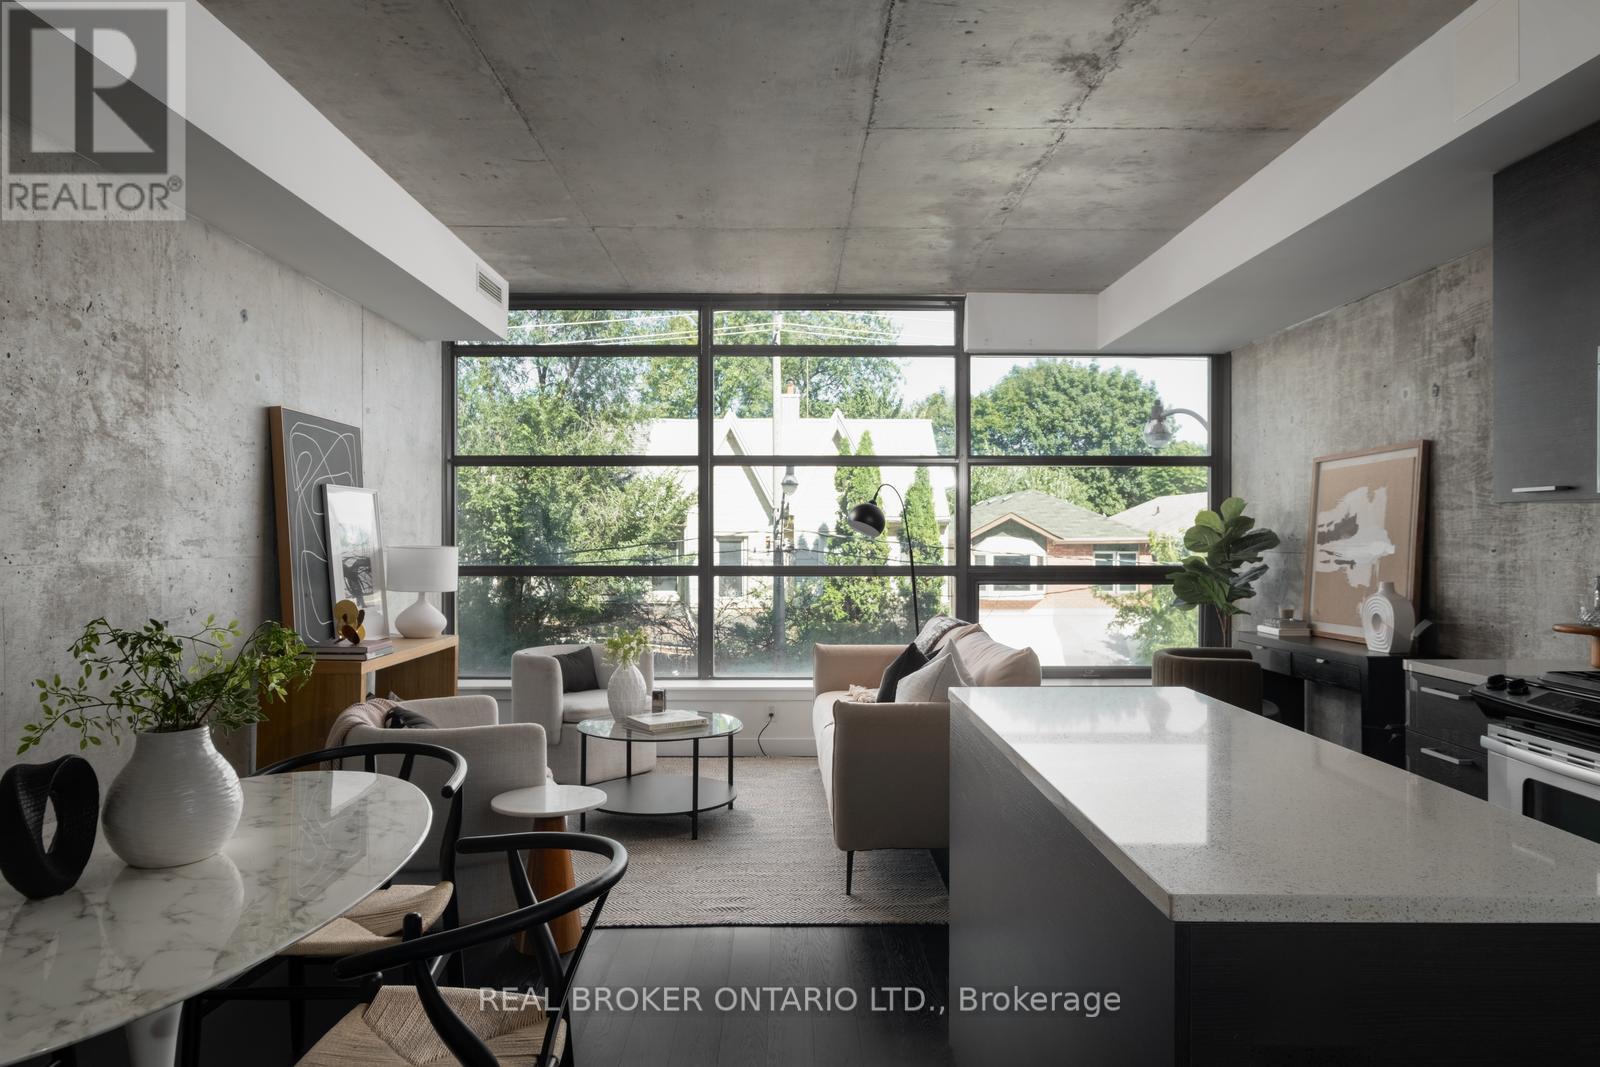
Welcome to The Ninety, a boutique loft residence where contemporary design meets authentic urban character. This thoughtfully designed 1+den suite showcases exposed concrete walls and ceilings, hardwood flooring, stainless steel appliances, and a seamless open-concept layout ideal for modern living.The generous den offers exceptional flexibility-perfect as a second bedroom, home office, or creative space-while expansive wall-to-wall windows flood the living area with natural light, enhancing the home's bright, airy atmosphere. Renowned as one of Toronto's most sought-after boutique loft buildings, The Ninety blends historic charm with modern finishes and offers desirable amenities including a landscaped courtyard terrace, party room, and concierge service. Ideally located in the heart of Riverside/Leslieville, you're just steps from Queen Street East's cafés, restaurants, shops, parks, and trails, with convenient access to transit and major highways. (id:63203)
346 Taunton Route W
Ajax, Ontario
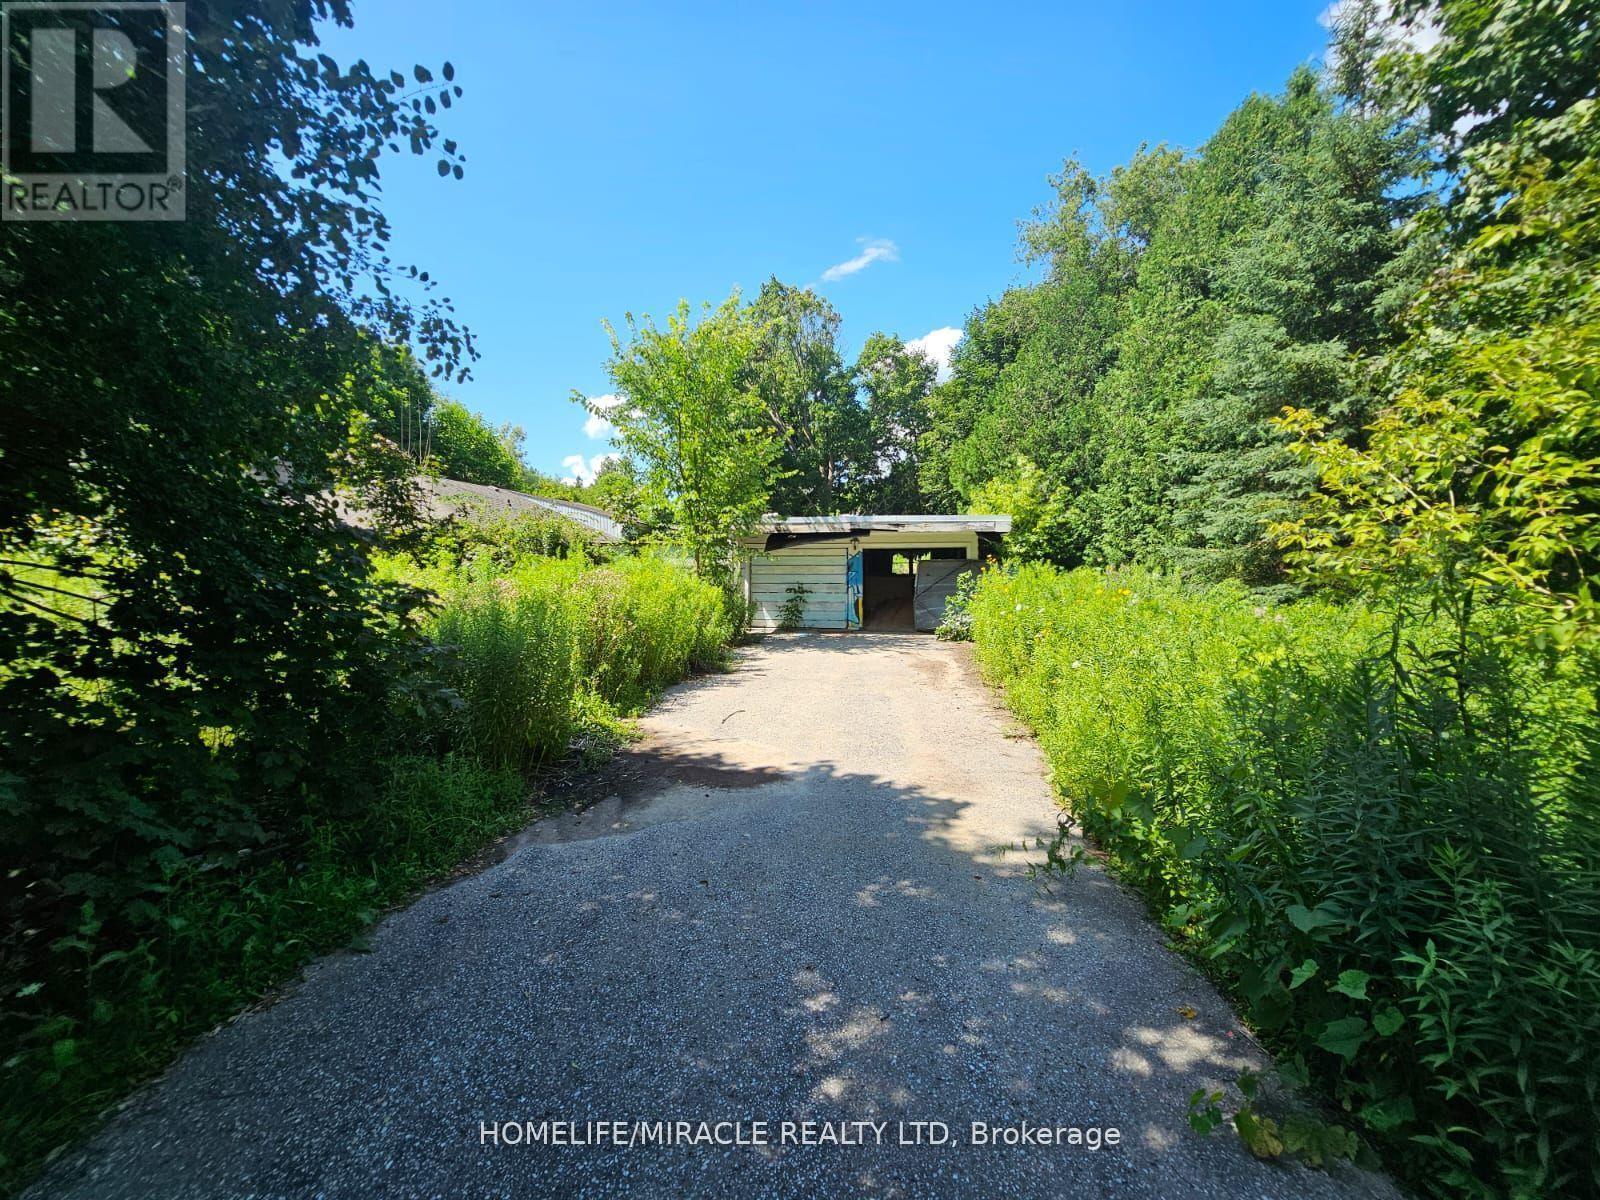
As per Geo warehouse 3.04 acre lot offers a rare Opportunity in a high desirable location in North Ajax with close Proximity to Shopping, hwy 407 & 401. Sold in " As Is " Condition. Multiple uses . (id:63203)
Bsmt - 550 Glencairn Avenue
Toronto, Ontario
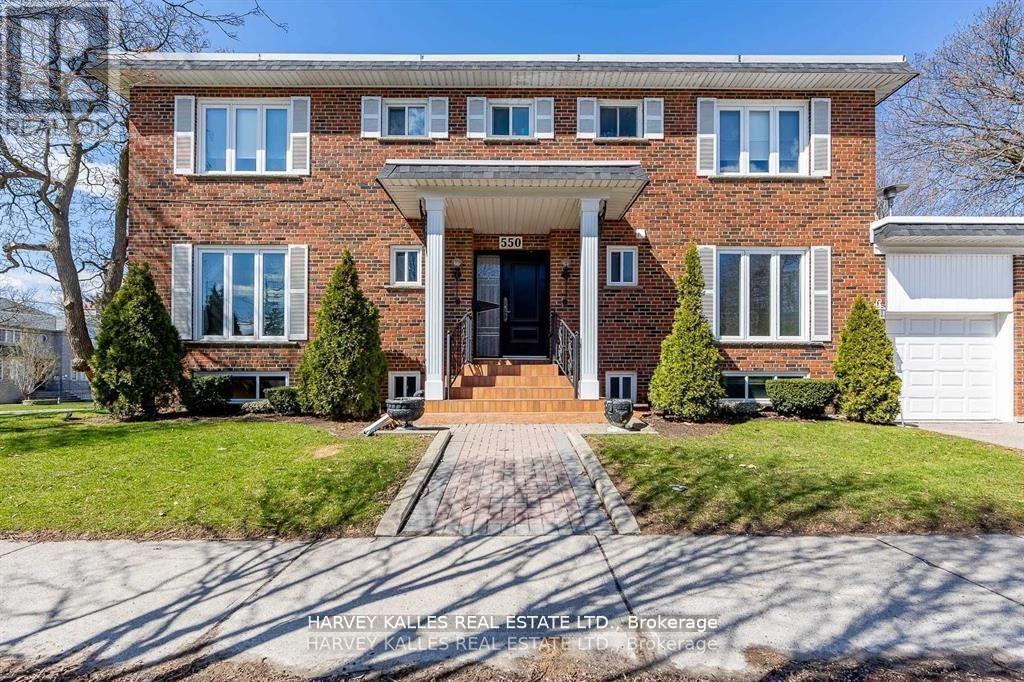
Welcome to 550 Glencairn Avenue, a beautifully renovated and never-lived-in basement unit offering over 650 square feet of bright and functional living space. Featuring a private entrance with direct access to a spacious backyard, this unit combines modern comfort with outdoor enjoyment in one of Toronto's most sought-after communities. The home is perfectly located just minutes from Glencairn Subway Station and within close reach of the Forest Hill LRT Station, making commuting effortless. Surrounded by excellent schools, parks, shops, and dining, with Yorkdale Mall, Allen Road, and Highway 401 only a short drive away, this property offers convenience at every turn. Rarely does an opportunity arise to lease such a newly renovated space in this neighborhood-don't miss your chance to call it home. (id:63203)
1009 - 110 Bloor Street W
Toronto, Ontario
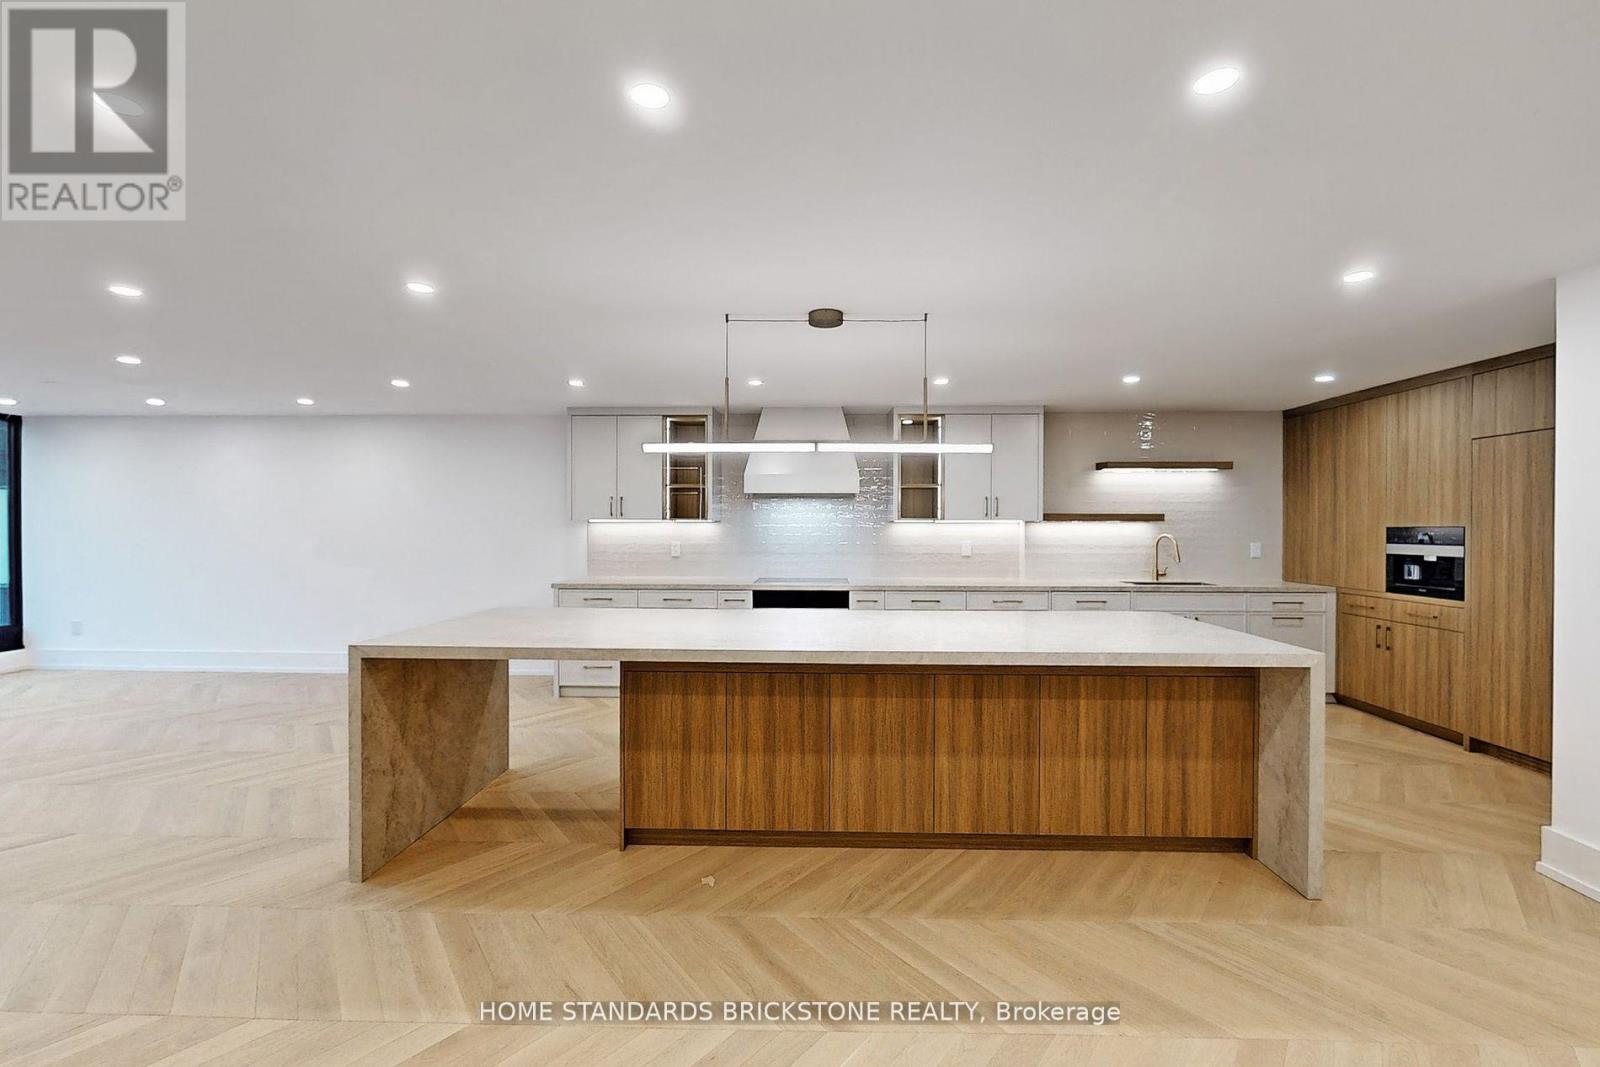
Stunning Designer Renovation in the Heart of YorkvilleThis exceptional two-bedroom residence at One Ten Bloor offers nearly 2,000 sq ft of thoughtfully redesigned living space, blending timeless elegance with modern luxury. Located in one of Yorkvilles most coveted buildings, the suite showcases unobstructed north and south views over the Mink Mile and the award-winning Yorkville Park. Just steps from the citys finest museums, cafes, designer boutiques, and cultural landmarks.Every detail has been elevated with top-of-the-line materials and finishes. The custom kitchen features Miele appliances, including a built-in coffee machine, along with chevron-pattern white oak hardwood floors throughout, and custom built-in cabinetry for seamless functionality and style.The expansive layout includes oversized living and dining areas, perfect for entertaining, while the spacious primary retreat boasts a large walk-in closet and a spa-inspired ensuite.Residents enjoy direct subway access, a newly renovated indoor pool, full fitness centre, 24-hour concierge, valet guest parking, and much more. A rare opportunity to own a sophisticated, move-in-ready home in Torontos most prestigious neighbourhood. (id:63203)
209 - 5409 Yonge Street
Toronto, Ontario
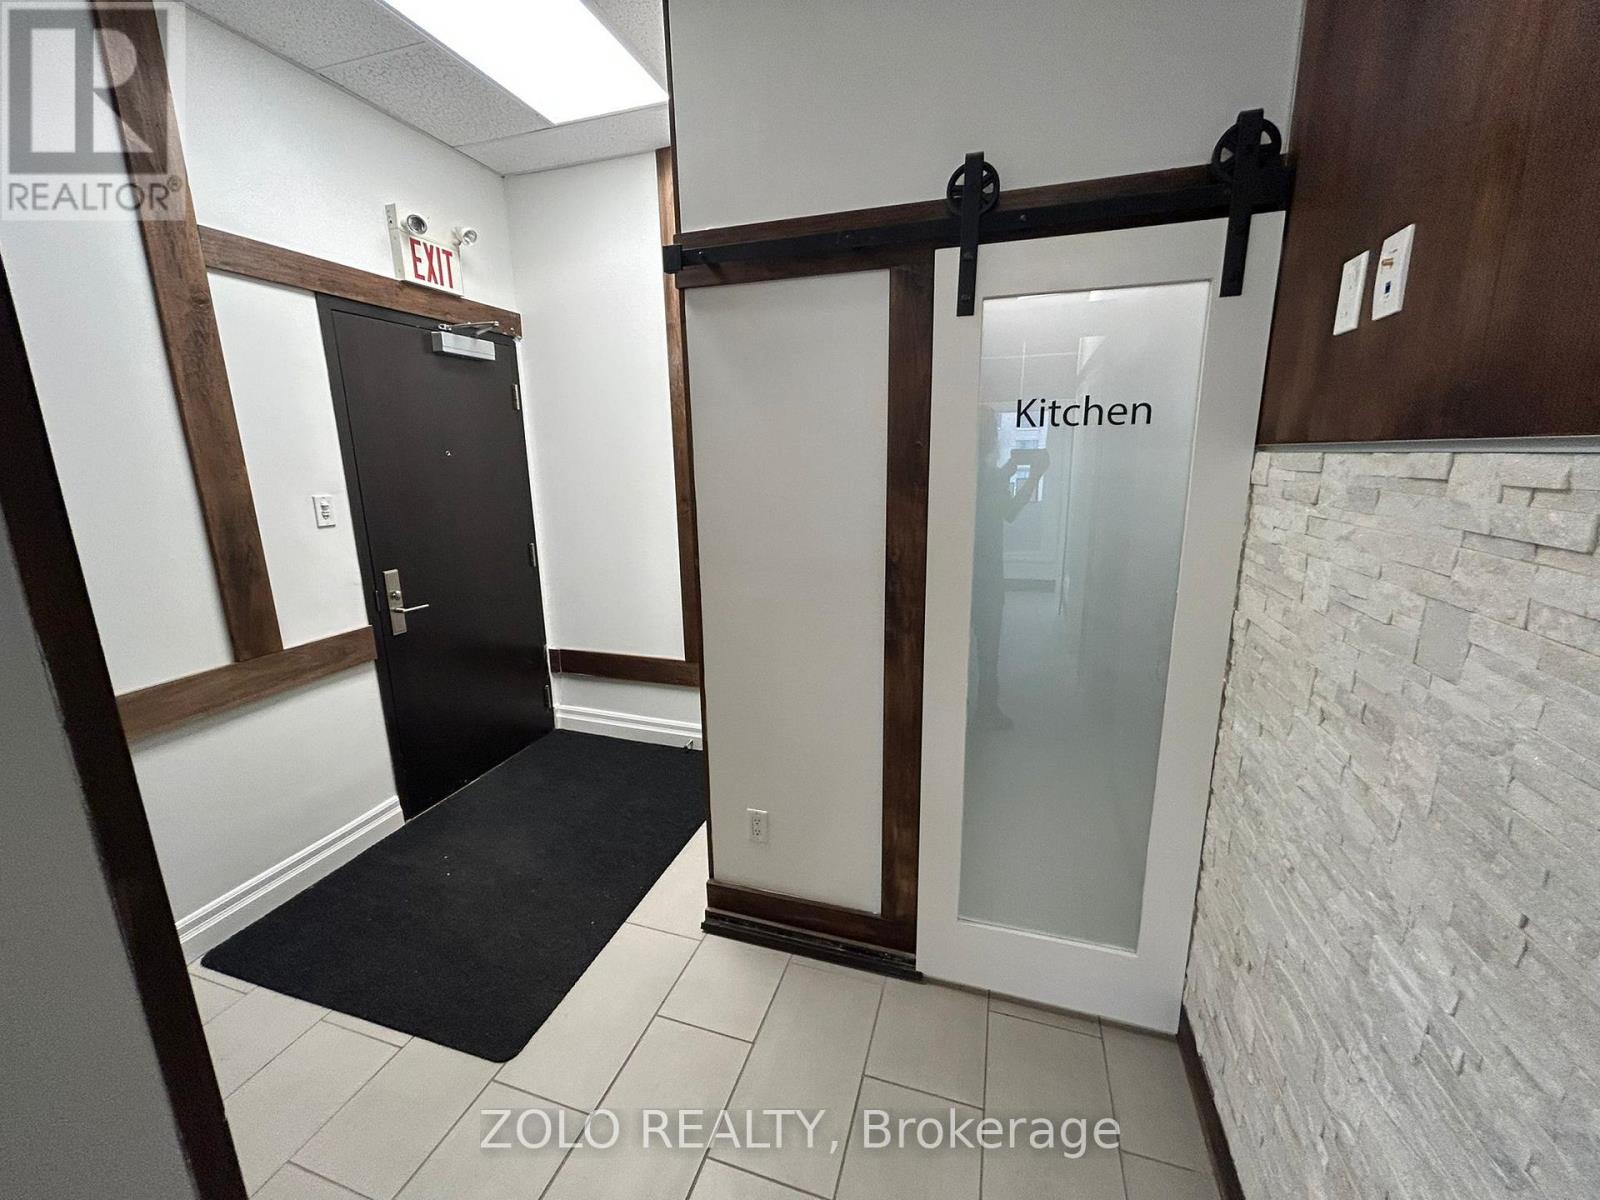
Professional Office Rooms Available - Prime North York LocationPrivate office rooms available in a professional office space located on Yonge Street in the heart of North York, just steps to Finch Subway Station.The office has a practical and modern layout with several private rooms, a shared board room for meetings and presentations, a shared kitchenette include coffee and tee, and common workspace. The unit is located right beside the elevator and stairs, making it very convenient for clients and daily access.This space is suitable for mortgage brokers, realtors, accountants, consultants, insurance professionals, lawyers, and other professional office users looking for a clean and professional working environment.The office offers excellent Yonge Street exposure, visitor parking on P1, luxury common washrooms near the unit, and easy access to transit and surrounding businesses. The environment is bright, professional, and ideal for businesses that need a convenient North York location for both staff and clients.Starting from $750/month per room.Utilities and internet are included . Immediate occupancy is possible.This is a professional office-sharing opportunity ideal for businesses looking for an affordable and well-located workspace in North York. (id:63203)
Main - 427 Vaughan Road
Toronto, Ontario
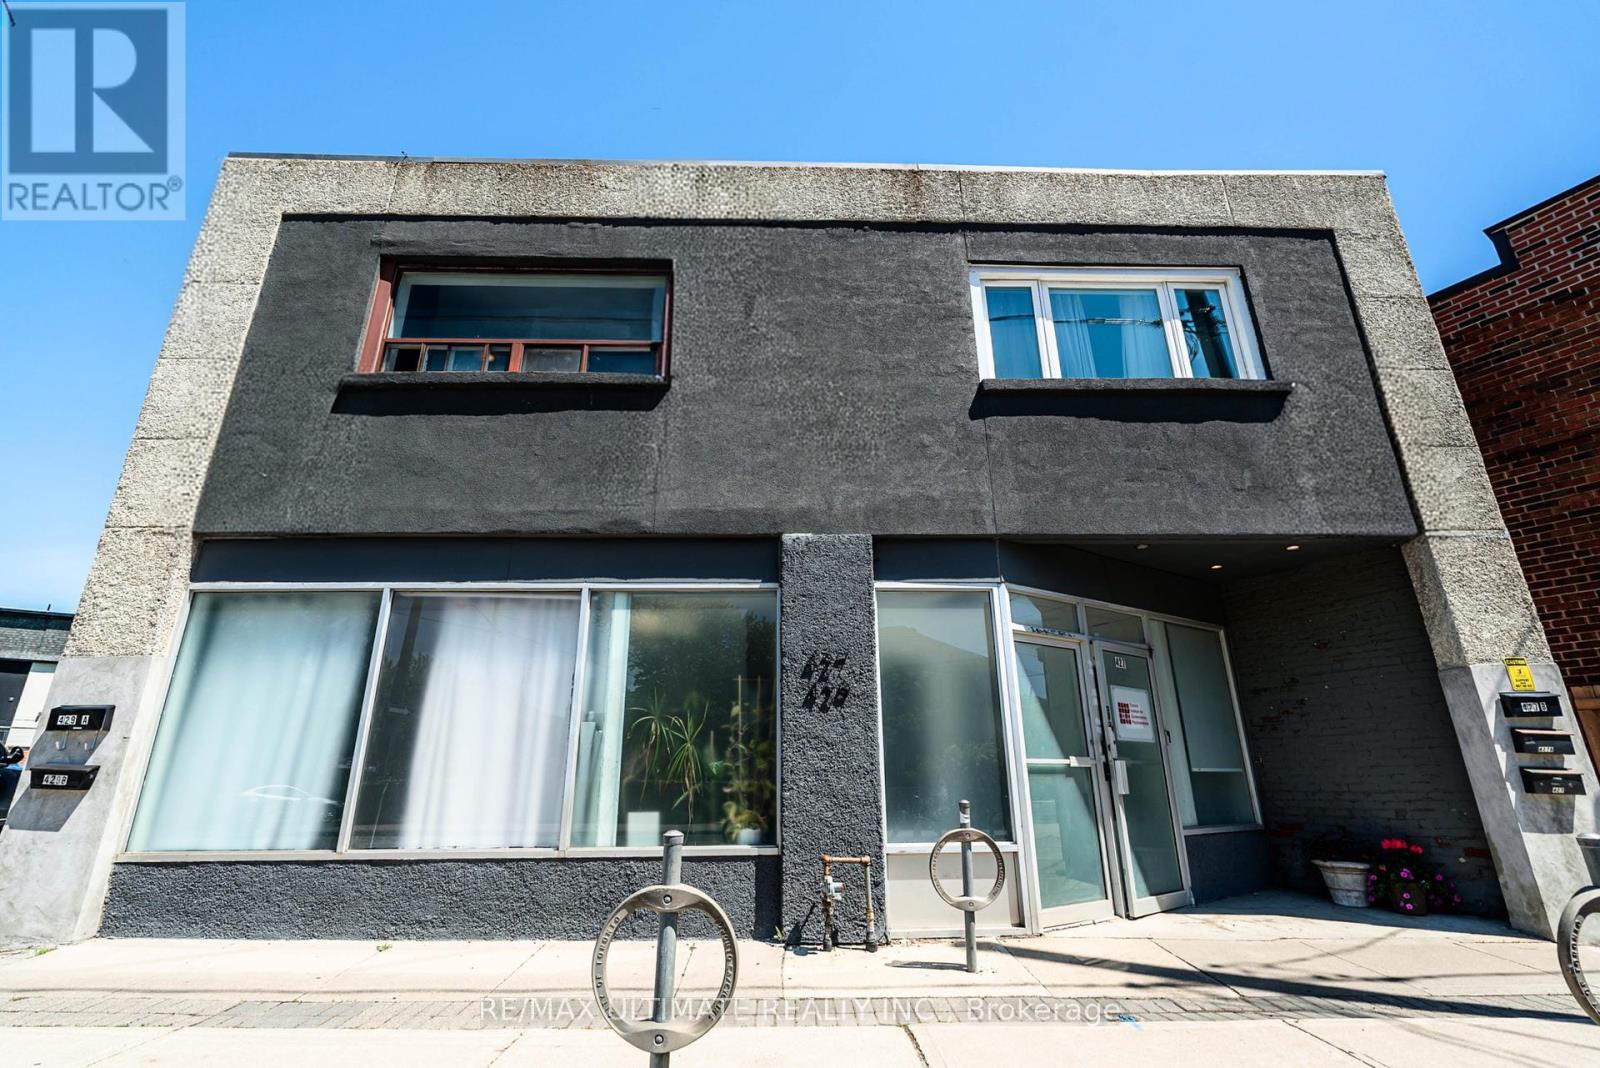
Prime Leasing Opportunity On Vibrant Vaughan Rd In The Desirable Humewood-Cedarvale Neighbourhood! Spacious Main Floor Commercial Unit Plus Basement. Currently Occupied By A Health Professional Office, This Well-Configured Premises Features Multiple Private Offices, A Kitchenette, 2 Washrooms, And Expansive Conference And Meeting Areas. Situated In A High-Visibility Location Surrounded By Established Residential Communities, Strong Local Amenities, And Convenient Access To The Eglinton LRT, St. Clair West, And Oakwood Village. Excellent Opportunity To Establish Your Business In A Thriving Central Toronto Setting. (id:63203)
460 College Street
Toronto, Ontario
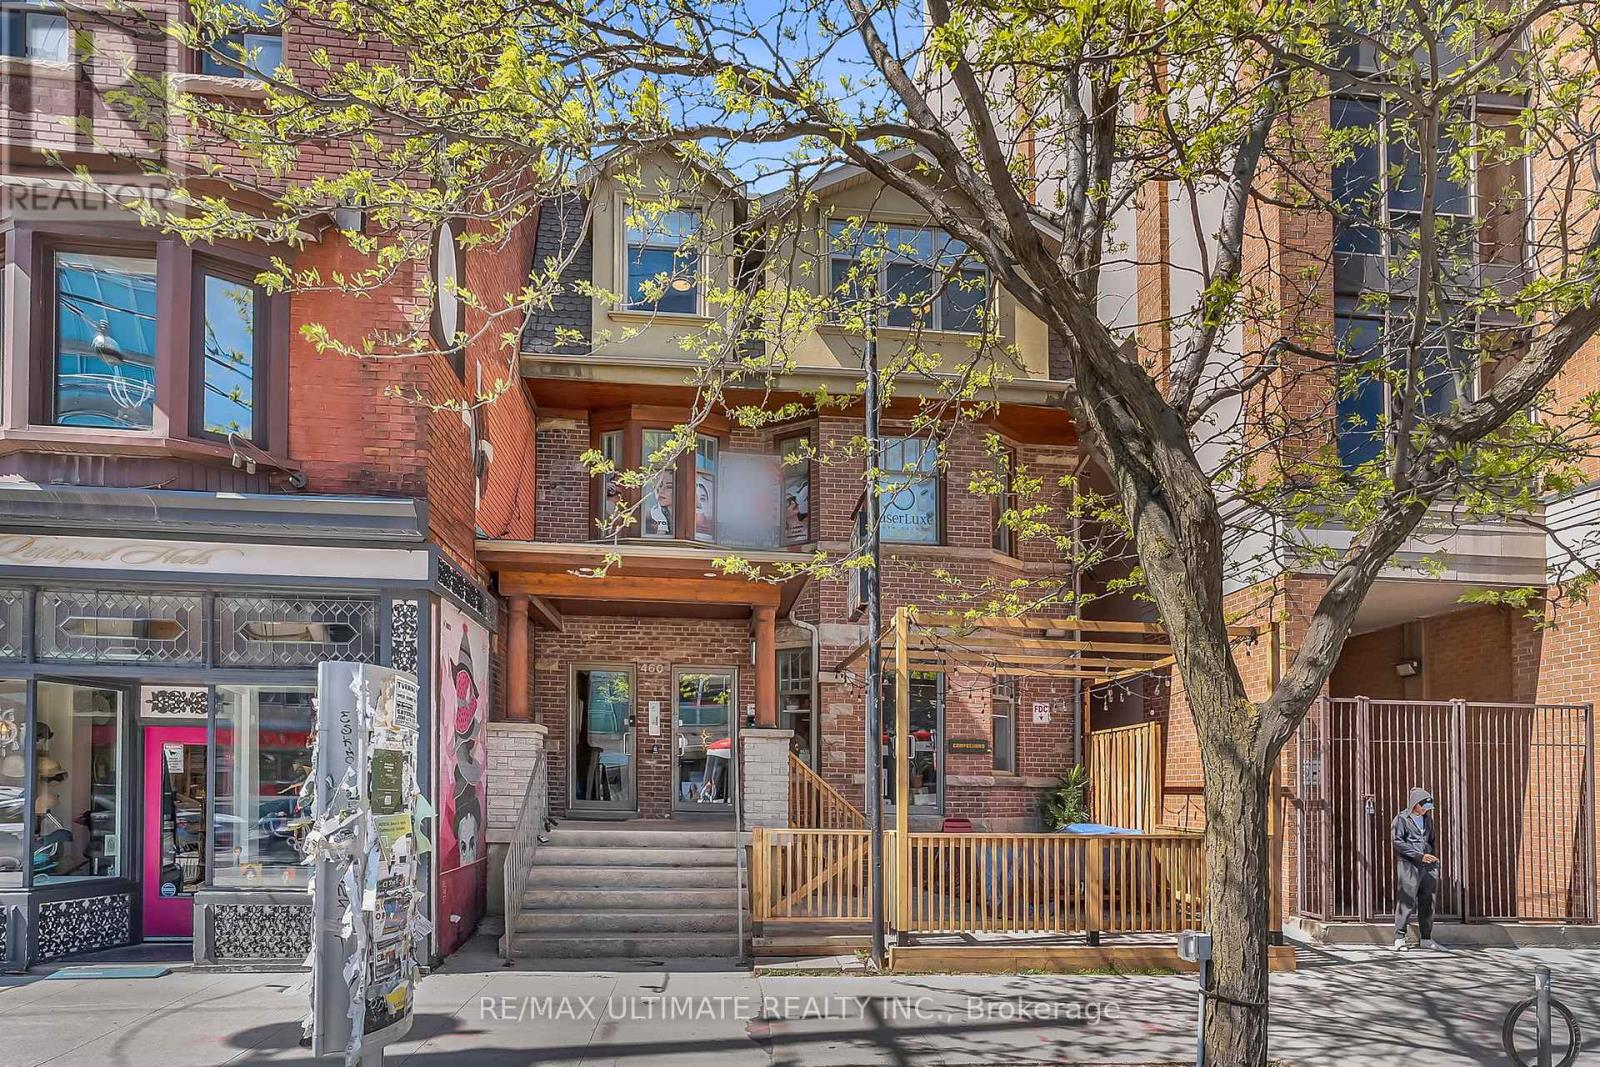
Rare investment opportunity on bustling College Street just west of Bathurst Street in one of downtown Toronto's most vibrant and sought-after commercial corridors. Attractive mixed-use property featuring a Michelin-recommended restaurant/hospitality tenant with inviting front patio at grade, generating strong street presence and appeal. Upper floors offer versatile modern office space configurations including three self-contained second-floor units and a bright, light-filled third-floor office currently occupied by a single tenant. Property also features two rear parking spaces plus dedicated locker space for each office unit and shared laundry area in the rear basement. Fantastic downtown Toronto location near major TTC transit, leading hospitals, the University of Toronto, Kensington Market, and countless outstanding area amenities. (id:63203)
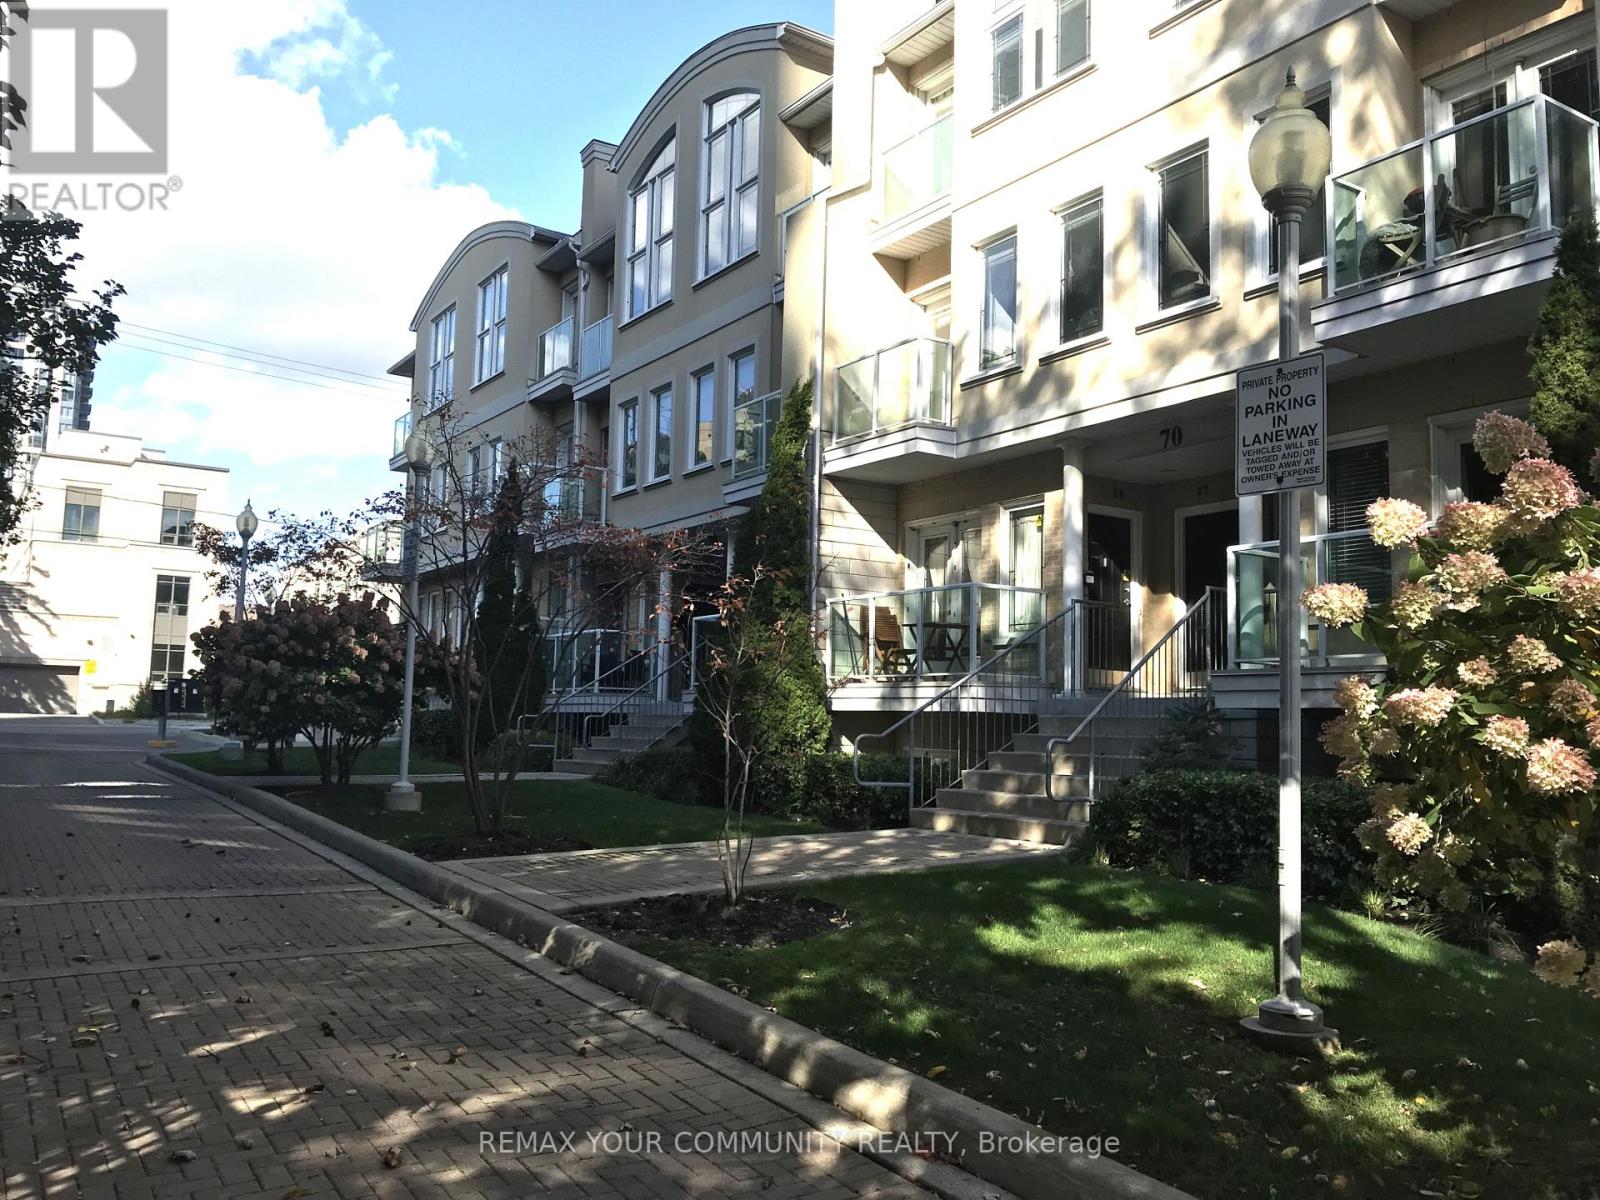
29 - 70 Byng Avenue
Toronto, Ontario
Location*Location*Location! This Beautifully Maintained Two-Level Townhome Is Located In A Quiet cul-De-Sac In The Heart Of Prestigious Willowdale! This Bright & Spacious Home Features An Open Concept With W/O To Balcony, 9'Ft Ceilings, Hardwood Flooring And An Oversized Powder Room On The Main Level. Lots Of Storage Space Throughout. Surrounded By Parks And Schools. Steps To Yonge/Finch Subway, Restaurants & Shops, 24-Hr Metro, 24-Hrs Shoppers! Stainless Steel Appliances (Fridge, Stove, Dishwasher); Stacked Washer/Dryer, All Elfs, AllWindow Coverings (Blinds Only) (id:63203)
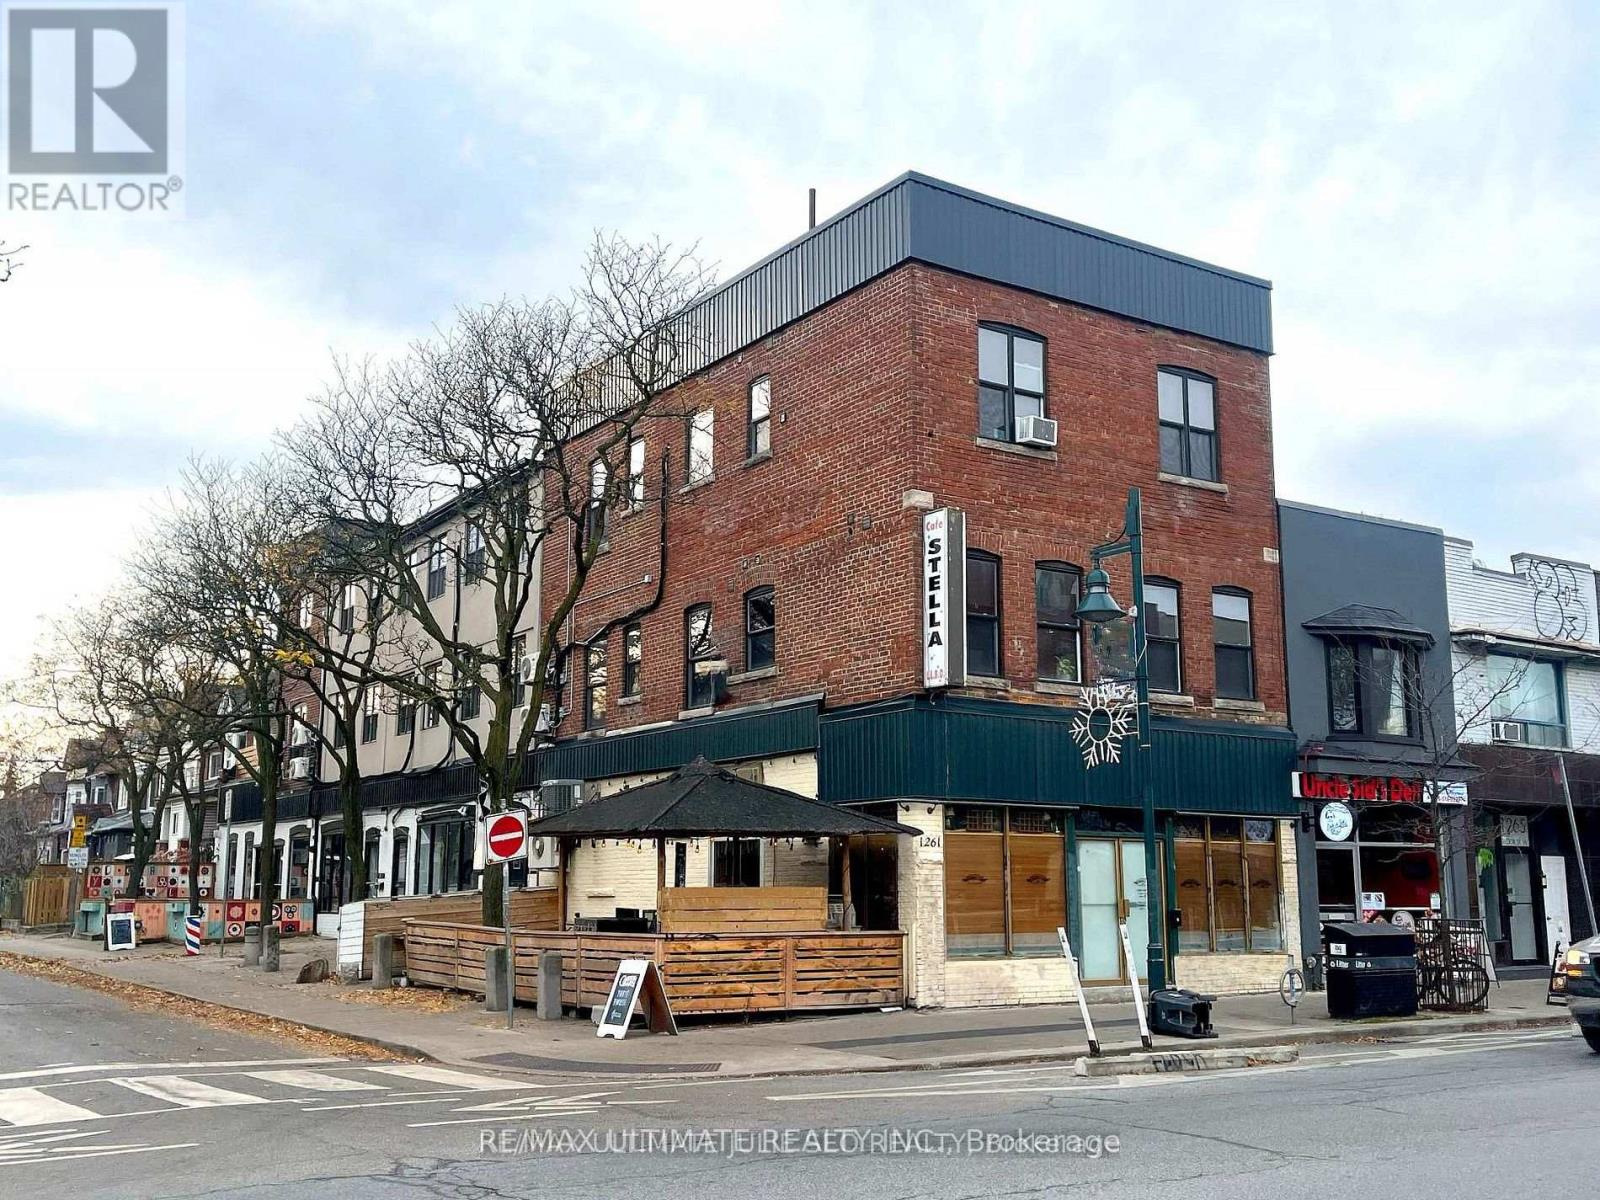
203 - 432 St Clarens Avenue
Toronto, Ontario
Located in one of Torontos most vibrant areas, this apartment boasts a walk score of 94, putting you steps away from Dufferin Grove Park, the Junction with its boutique shops and cafes, and Little Italy and Bloordale Village with trendy spots. Public transit is a breeze with Subway Station just around the corner 2 min walk away, providing quick access to the Bloor-Danforth Subway Line, while bike-friendly streets make getting around even easier. Street Parking Permit available. $1,935.00/month + $95 flat utility fee (includes water, heat, ac & hydro). Includes access to shared outdoor space. (id:63203)
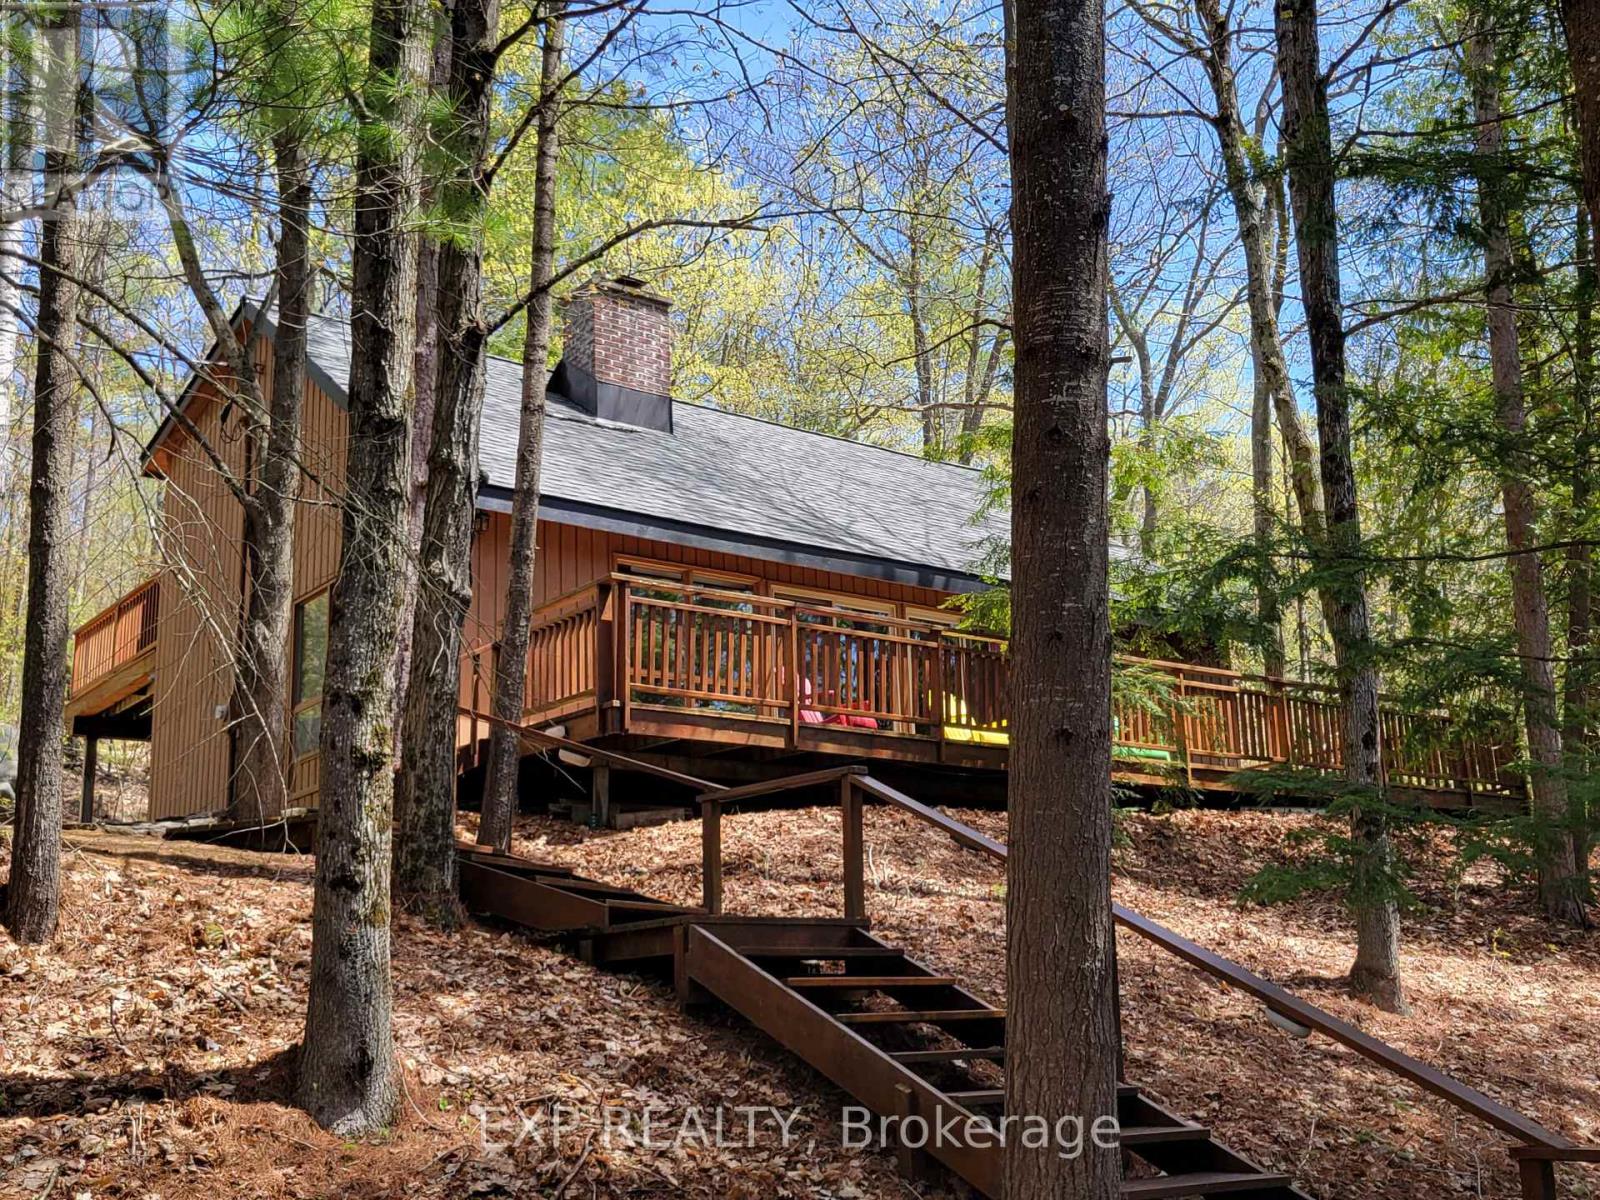
71 Quail Lane
North Kawartha, Ontario
Tucked away in the heart of nature, this 4-bedroom Viceroy-style cottage offers the perfect blend of seclusion and lakeside charm on sought-after Chandos Lake. Surrounded by mature trees and natural beauty, you'll enjoy exceptional privacy on this spacious lot.The home features a bright open-concept layout with soaring ceilings, a cozy fireplace, and a wood stove for year-round enjoyment. The Full Walk-out basement is ready for your finishing touches, offering endless potential. New Roof (2025), Two bathrooms, a 200 Amp electrical service, and a heated waterline, this property is well-equipped for comfort and convenience. Step outside to a large dock with a boat slip-perfect for swimming, sunbathing, or launching into a day on the water. Bonus: the shore road allowance is owned, with sandy walk-in shoreline waterfront and clean swimming.Whether you're looking for a peaceful getaway or a place to gather with family and friends, 71 Quail Lane delivers the ultimate cottage experience. (id:63203)
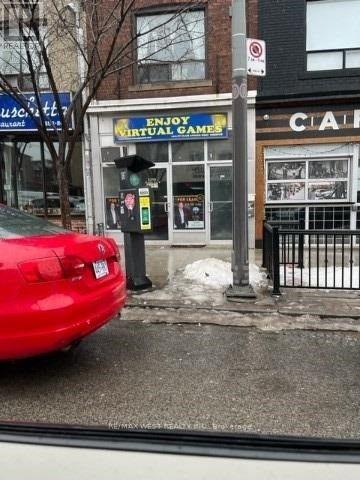
1319 St. Clair Avenue W
Toronto, Ontario
Very desirable Corso Italia location, plenty of foot traffic, steps to TTC stop, large Display windows, suitable for many types of business landlord is flexible. Extra storage in basement with 2 piece bath (id:63203)