

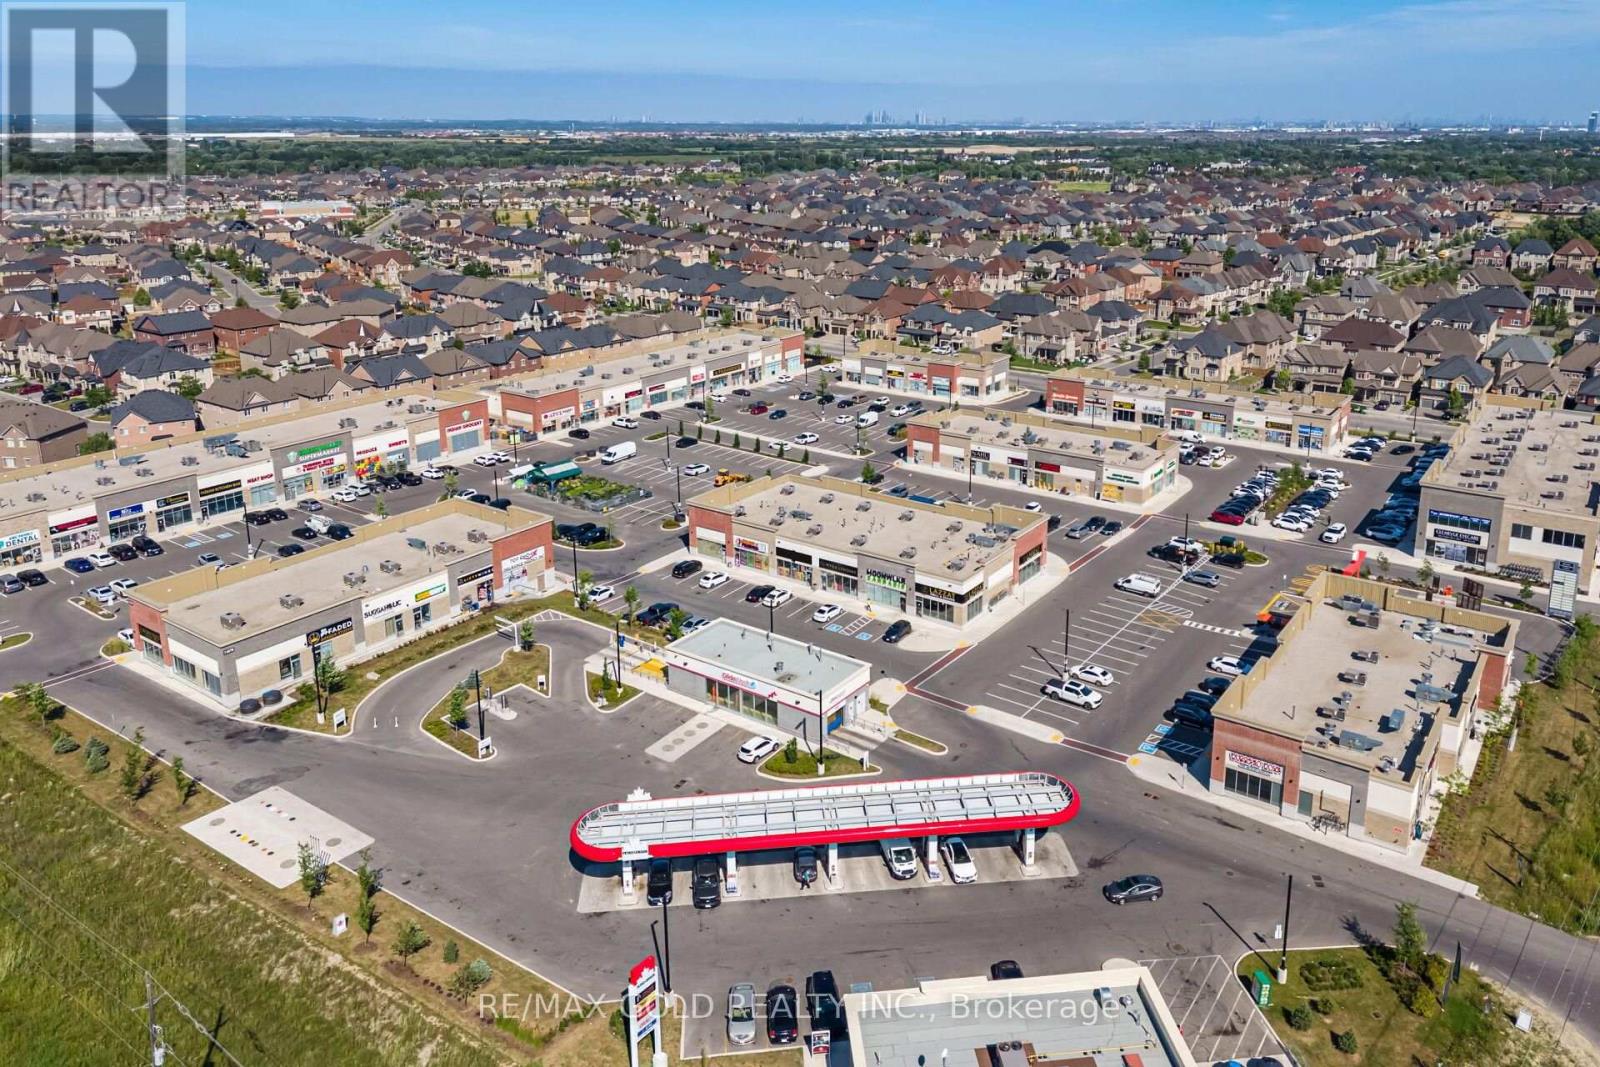
46 - 11685 Mcvean Drive
Brampton, Ontario
Excellent opportunity to acquire a turnkey Bubble Tea franchise business in a prominent retail plaza at Mayfield Rd. & McVean Dr. in Brampton. The business is situated in a fully occupied plaza with excellent exposure and is surrounded by established businesses and growing residential communities. The premises are fully equipped, including a commercial kitchen and equipment required for the operation. The business benefits from a favorable lease with reasonable rent, offering an attractive occupancy cost for the area. It has an established customer base and online presence with positive Google reviews. This opportunity is ideal for a qualified purchaser looking to continue operating the existing franchise, subject to the franchisor's approval and franchise requirements. Buyers may also explore other permitted business concepts, subject to the terms of the lease, landlord consent, applicable agreements, and any required approvals. (id:63203)
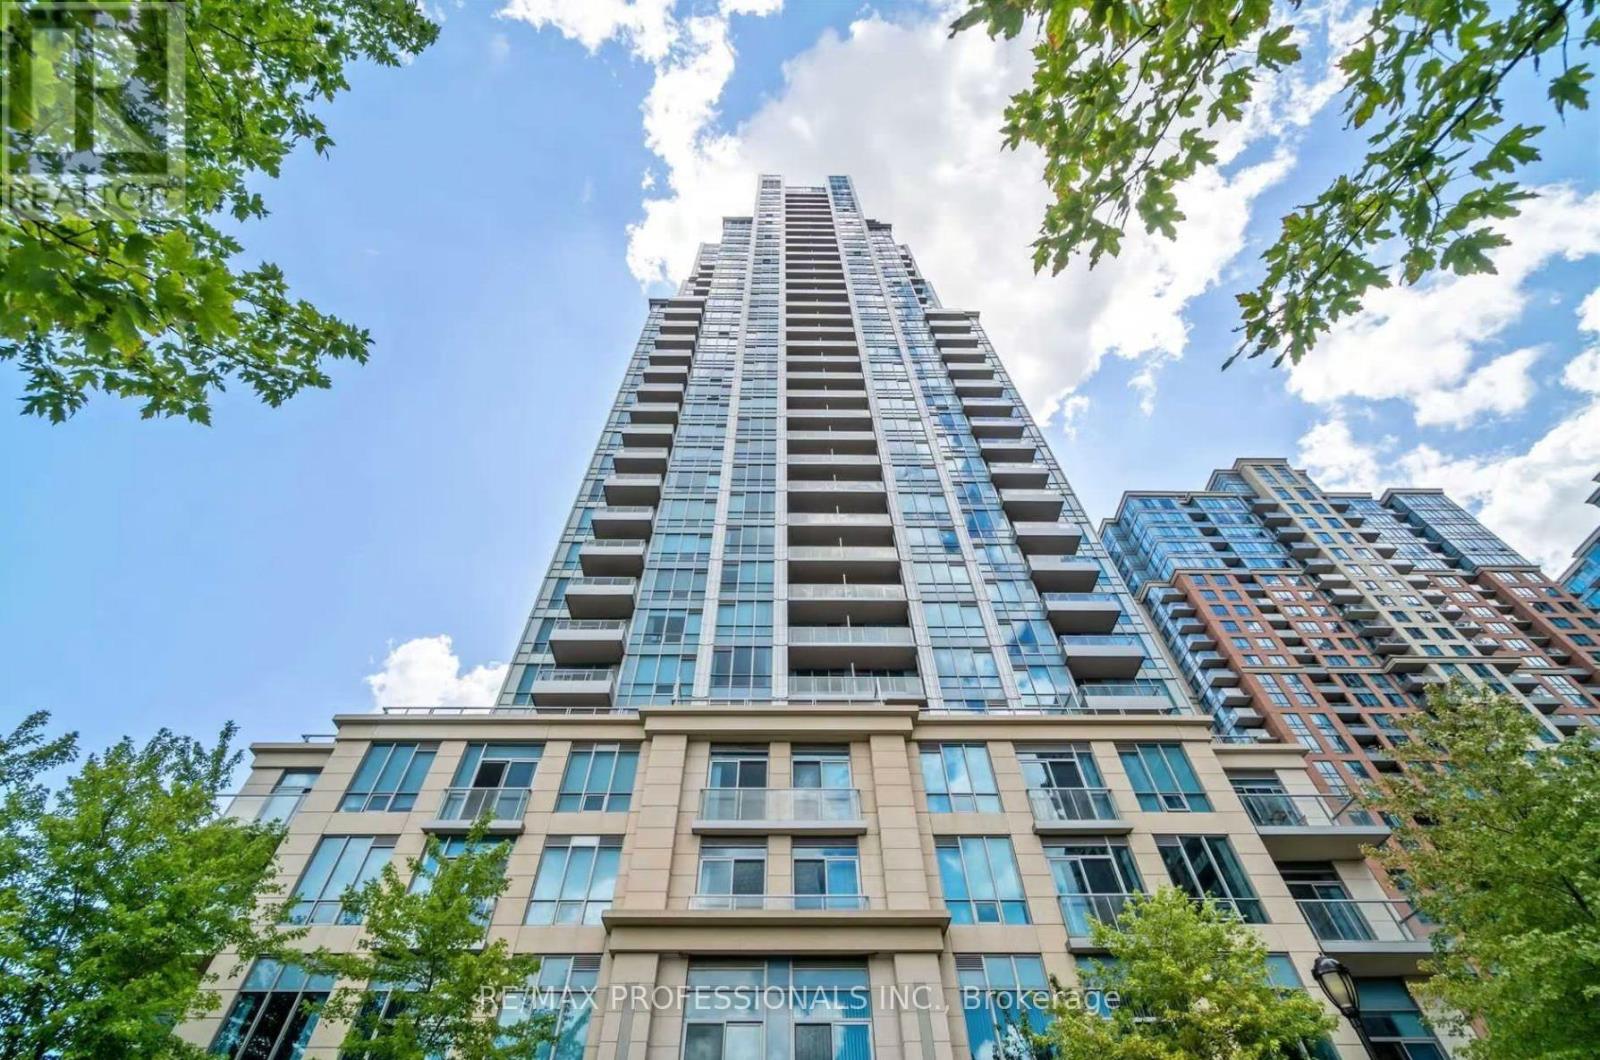
3510 - 15 Viking Lane
Toronto, Ontario
Welcome to 15 Viking Lane #3510, a fully furnished 1 bedroom + den suite with breathtaking, unobstructed views of Lake Ontario and the Toronto skyline at desirable Park Nuvo by Tridel! This stylish sub-penthouse unit features a bright open-concept living and dining area with laminate floors, massive windows with automated blinds and walk-out to a private balcony showcasing spectacular lake and skyline views, a modern kitchen with stone countertops, subway tile backsplash, stainless steel appliances and a breakfast bar, spacious primary bedroom with a mirrored double closet, laminate flooring and large windows offering views the lake and skyline, a generous den ideal for a home office, guest space or workout area, an updated 4-piece bathroom and convenient ensuite laundry with newer stacked washer and dryer. 1 underground parking space and 1 locker included. Exceptional building amenities include an indoor pool, fitness centre, rooftop deck, party room, concierge, visitor parking and more. Unbeatable central Etobicoke location just steps to Kipling Station with TTC subway, GO Transit and MiWay access, plus shops and restaurants along Dundas St W including Farm Boy and Six Points Plaza. Minutes to Sherway Gardens, Costco, all big box stores with easy access to the Gardiner Expressway, Highway 427, Pearson Airport and downtown Toronto. Walk Score of 87 and Transit Score of 98. Move in and enjoy furnished, maintenance-free living with incredible views and outstanding convenience in a prime Etobicoke location! (id:63203)
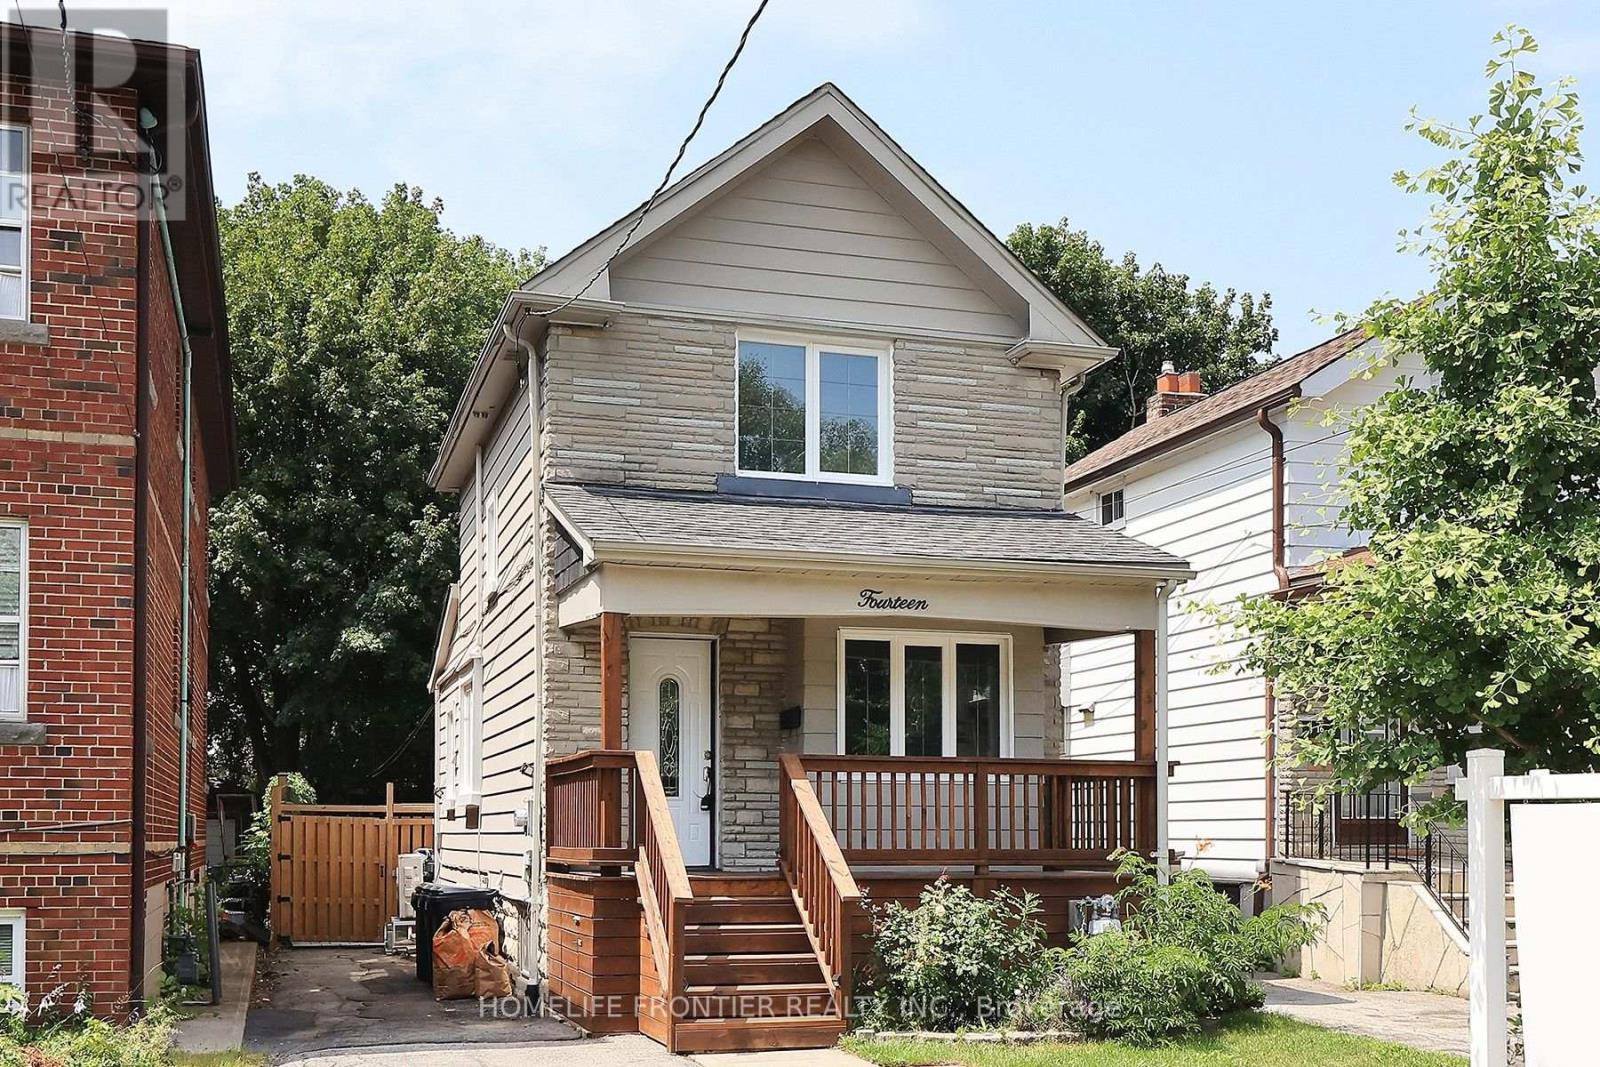
14 26th Street
Toronto, Ontario
Recently Updated Detached Home In Long Branch. Freshly Painted Throughout. Open Concept Living/Dining Room, Hardwood Floors, Eat In Kitchen With Heated Floors, New Countertop And Integrated Sink, Pot Lights, Crown Molding ,Main Floor Laundry, 4 Car Parking, Sep. Entrance To Finished Basement With Premium Luxury Vinyl Plank (LVP) Flooring. Walk Out To Private, Large Backyard And Patio, 138' Deep Lot W/ Custom Shed. Walk To Lake, Humber College, Lakeshore CI, 24hr TTC. Supermarkets, Restaurants. (id:63203)

17 Shangrila Terrace
Caledon, Ontario
This two-storey, 4-bedroom, 4-bathroom home with a finished walkout basement is a real crowd-pleaser. Situated in the Humber Meadows executive subdivision of detached homes, it features landscaped front stairs and a walkway. Boasting 2,356 sq. ft. plus the finished basement, it offers 9 ft ceilings and hardwood floors on the main and upper levels. The family room has a cozy two-sided fireplace shared with the spacious dining room, perfect for entertaining. The bright living room flows into a stylish kitchen with granite counters, stainless steel appliances, a breakfast bar, and a walkout to a deck with breathtaking views. The primary bedroom fits a king-size bed, includes a lovely sitting area, an updated 5-piece ensuite with a soaker tub, glass shower, double sinks, and a walk-in closet. The upper-level main bath is also updated. The deck overlooks the Humber Valley Heritage Trail and forest. The finished basement includes a bedroom with an egress window, and a 3-piece bath. Located within St. Michaels Catholic Secondary and St. John Paul II school districts, this home also features a heated saltwater above-ground pool. Buyer to verify taxes and measurements. (id:63203)
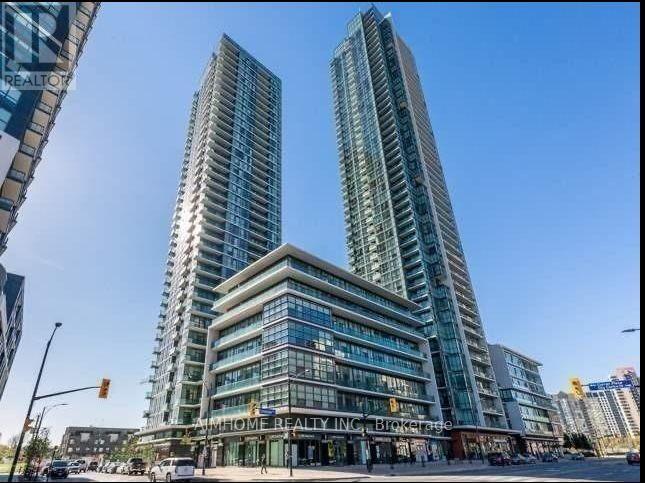
903 - 4070 Confederation Parkway
Mississauga, Ontario
Beautiful 1Br + Den With 9 Ft Ceilings And Modern Finishes Throughout. Dark Espresso Kitchen, Granite Counter Top. Hardwood Floor ,Big Walk In Closet, Mirror Wall Den Can Be 2nd Bedroom Or Office. Balcony Offers Beautiful Views Of The City. Walk To Sheridan College, Living Arts, Square One, Central Library, Public Transit, Entertainments And More (id:63203)
415 - 2300 St Clair Avenue W
Toronto, Ontario
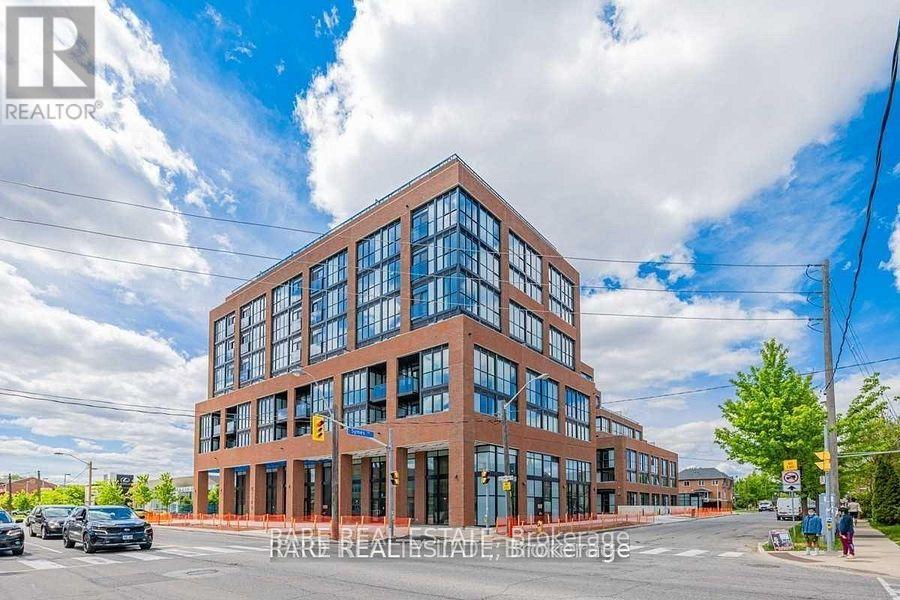
North Junction At Its Finest! 1 Bed + Den Available At The Super Trendy Stockyards District Residences ** Parking & Locker Included ** Bright & Spacious Floorplan W/North Exposure Clear View Over-Looking Homes & Green Roof. Modern Finishes, Laminate Floors Throughout, *Walk In Closet * 9Ft Ceilings! Great Location Minutes From Ttc/Streetcar, Banks, Coffee Shops, Stock Yards Village, Metro Grocery, Canadian Tire, Shoppers Drug Mart, High Park - The North Junction Has So Much To Offer & Reasons To Call Home! (id:63203)
908 - 223 Webb Drive
Mississauga, Ontario
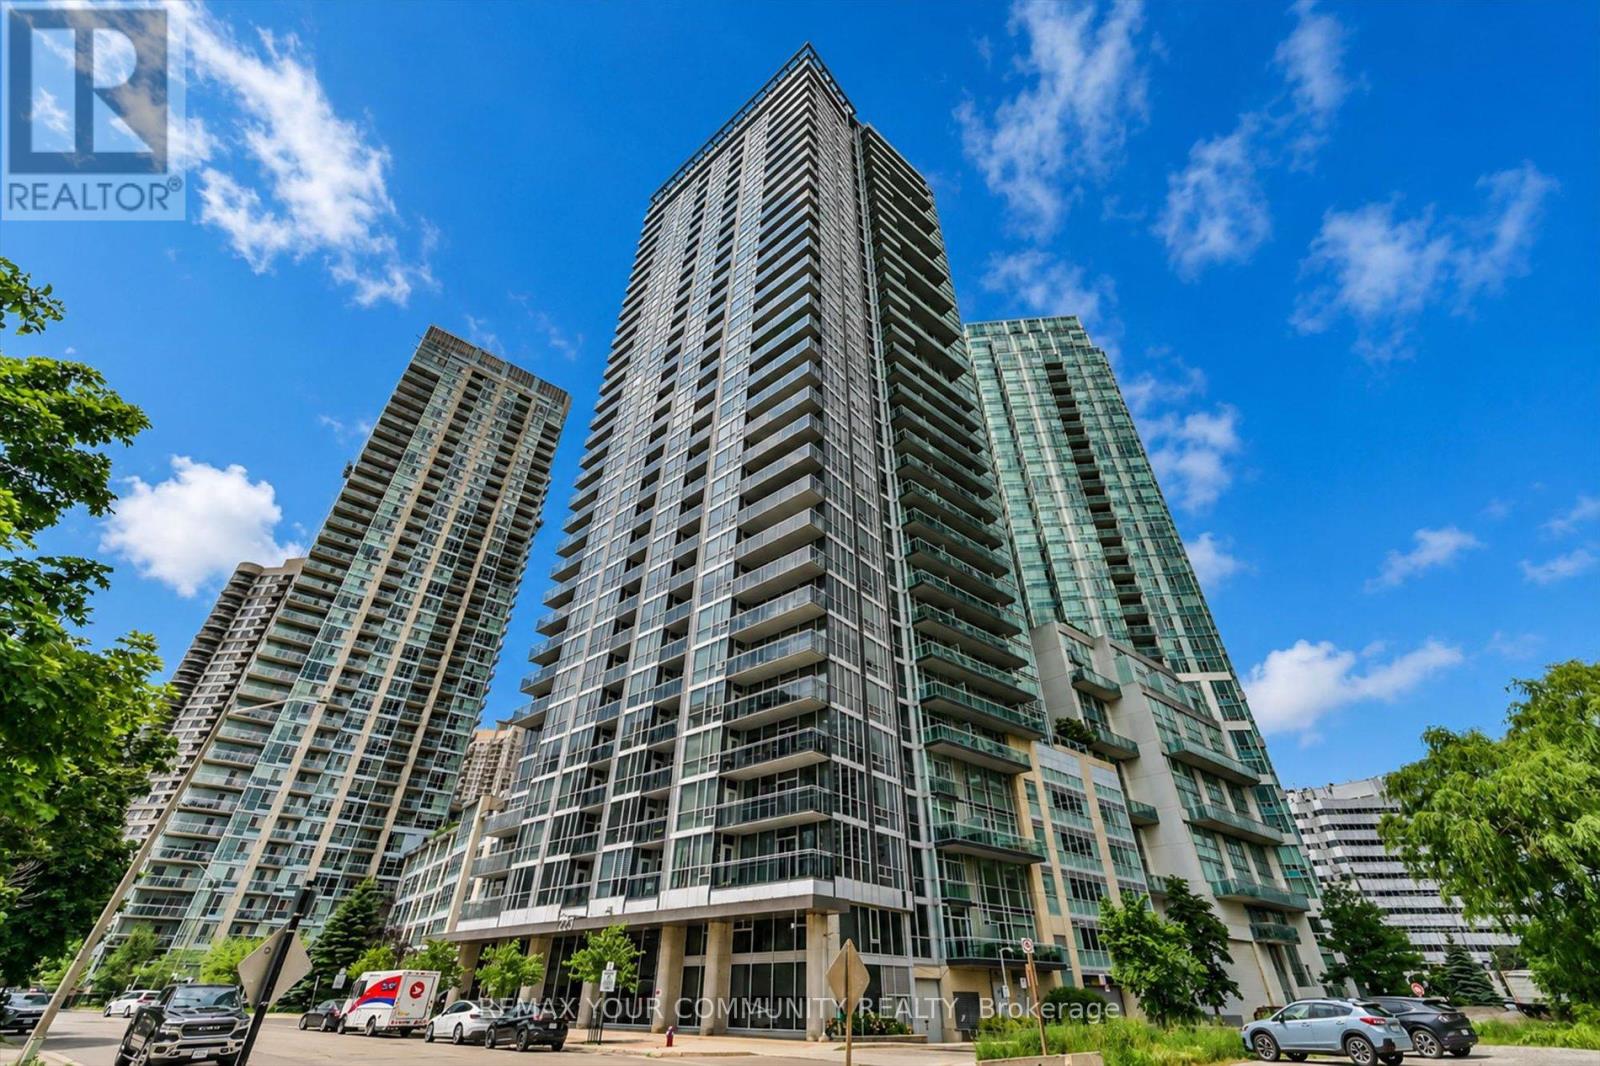
Location! Location! Wow! Great Price! First time buyer/Investor delight. Do not miss out on this superb opportunity to own and live in a beautifully maintained Condo Building "The Onyx" in the heart of Mississauga City Centre. This unit boasts an OPEN concept floor plan, high ceilings, and floor to ceiling windows. Kitchen is open to the breakfast area and boasts stainless steel appliances and Granite counter tops. It has a spacious foyer with large mirrored door closet. It also has hardwood floors, ensuite laundry, and walk-out from the living room to the generous size south-west facing balcony. It has one car parking. It also boasts an indoor pool, steam room, Saunas, 24 h concierge and fabulous building facilities. Relax and take in the Panoramic City Skyline views from the Roof Top Entertainment area. Local facilities are many!! Steps to Square One, Celebration Square, Library, Bus Terminal, Restaurants, YMCA/Gyms, Living Arts, Schools, local highways and Sheridan college. (id:63203)
1503 - 2645 Kipling Avenue
Toronto, Ontario
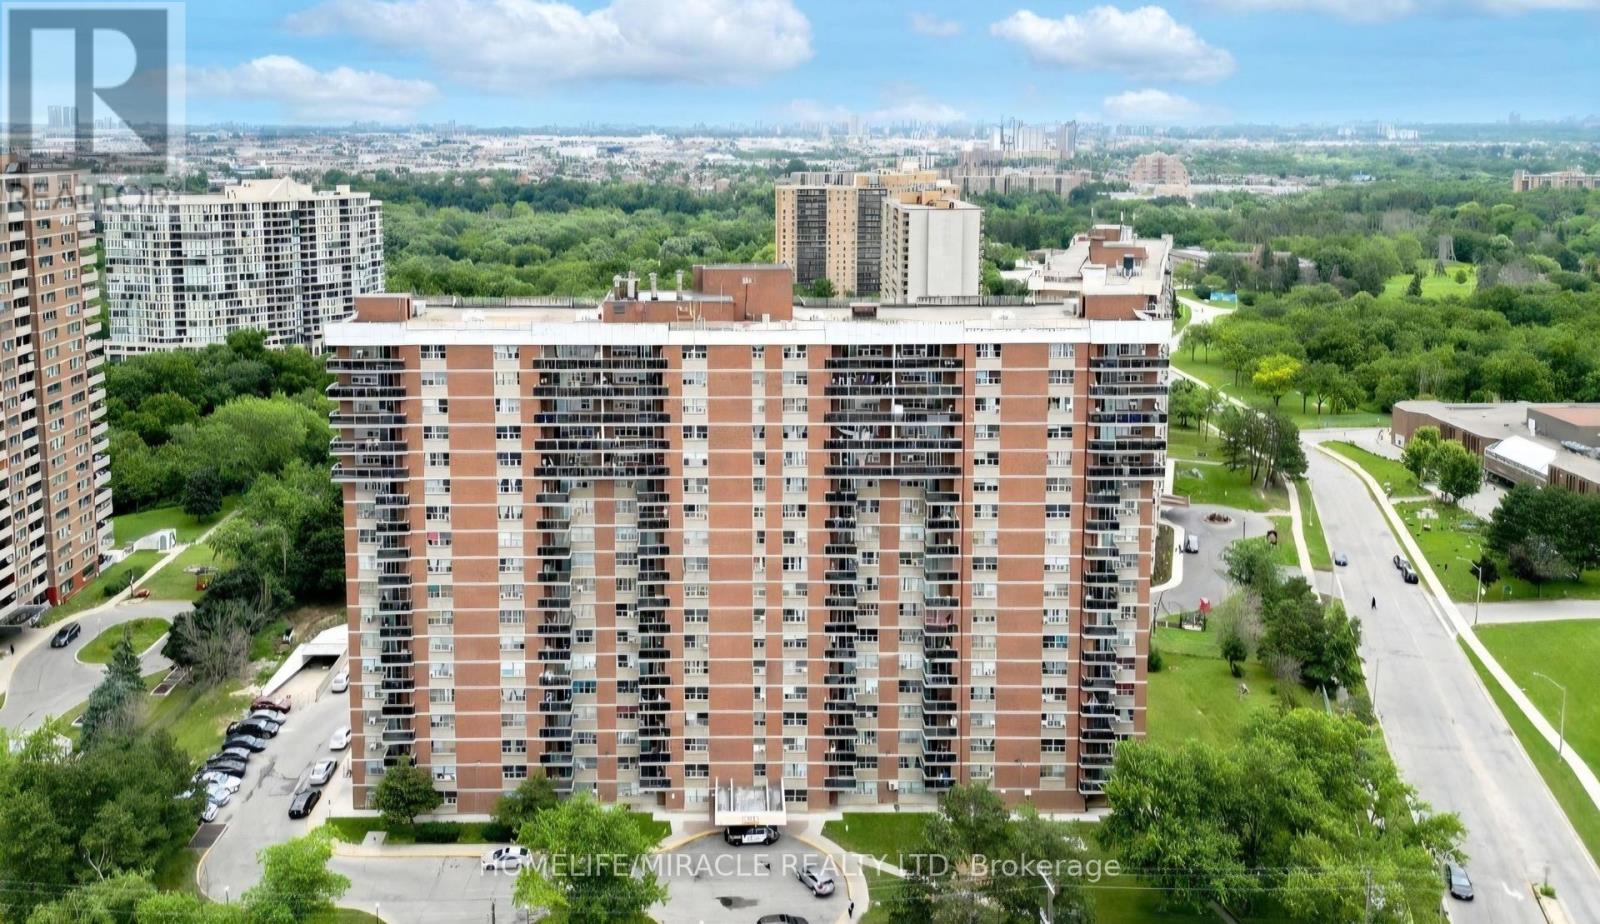
Welcome to Suite 1503 at 2645 Kipling Avenue, a spacious and beautifully maintained condominium in Toronto's vibrant Mount Olive-Silverstone-Jamestown community. Perched on the 15th floor, this bright and inviting residence offers approximately 1,000-1,100 square feet of comfortable living space, featuring generous principal rooms, an open-concept layout, and stunning northwest views. The thoughtfully designed and recently renovated floor plan provides ample space for families or downsizers. Enjoy a large living and dining area ideal for entertaining, a well-appointed kitchen with abundant storage, spacious bedrooms, and multiple bathrooms for added convenience. Large windows throughout fill the home with natural light, creating a warm and welcoming atmosphere. Residents enjoy a variety of building amenities, including a fitness centre, party room, visitor parking, recreation facilities, and secure building access. Conveniently located steps from shopping, schools, parks, public transit, places of worship, and everyday amenities, the property offers exceptional connectivity with quick access to Highways 401, 407, and 427, Pearson International Airport, Humber College, and the upcoming Finch West LRT. Whether you're looking for an affordable entry into the Toronto market or a spacious home in a well-established neighborhood, Suite 1503 presents an outstanding opportunity to lease in a highly convenient and growing community. (id:63203)
19 Jaypeak Road
Brampton, Ontario
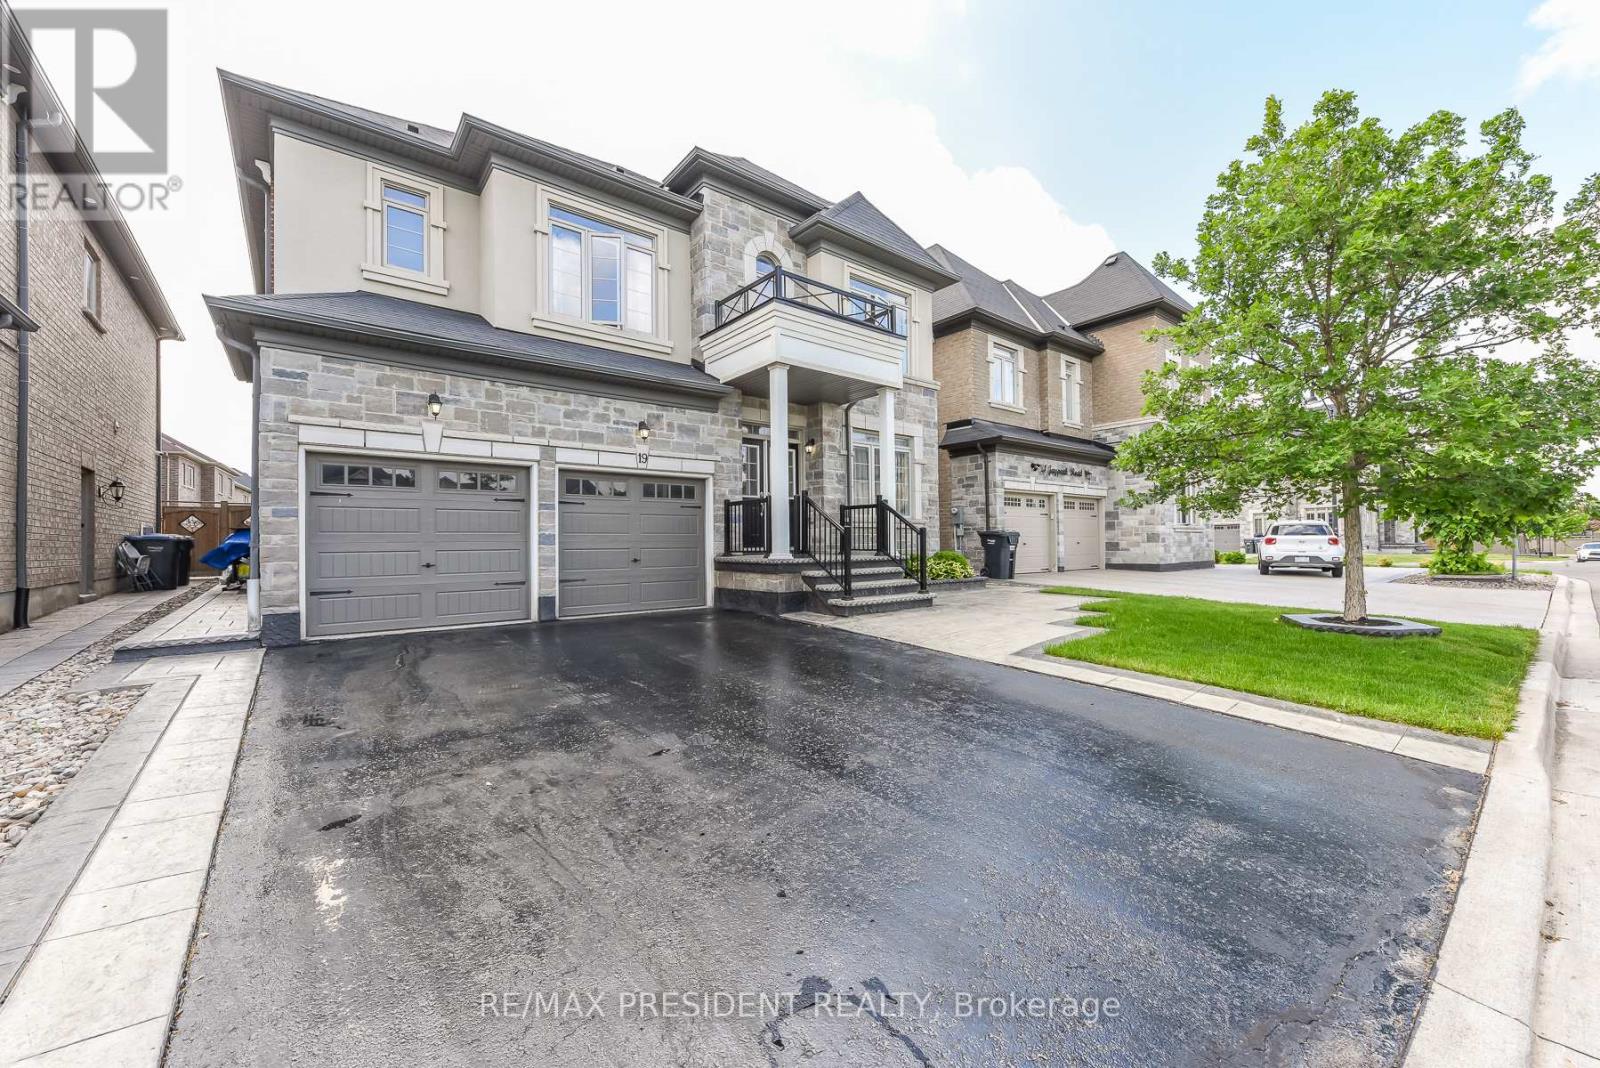
Stunning detached 4 bdrm home plus separate gym room which can be converted to a 5th bdrm.Separate living room, dining room, and family room with fireplace. Located in a highly desirable community (Toronto Gore Rural Estate), quiet, peaceful and prestigious. High end finishes and spent $75K on upgrades. Key upgrades include double door entrance, hardwood floors throughout the entire home and quartz kitchen countertop. Modern and aesthetic kitchen with aspacious serving area with a separate doorway leading to the dining room. Lots of $$$ spent onluxury landscaping in the front and backyard, incredible curb appeal. Patterned concrete in the front and backyard, stunning gazebo.5 parking spaces. Finished basement includes a separate side entrance put in by the builder.2 Washrooms. Separate laundry room in the basement. All amenities closeby, brand new plaza with restaurants and grocery stores just steps away. Also close by toschools, parks, transit and easy access to hwy 410 and hwy 427. (id:63203)
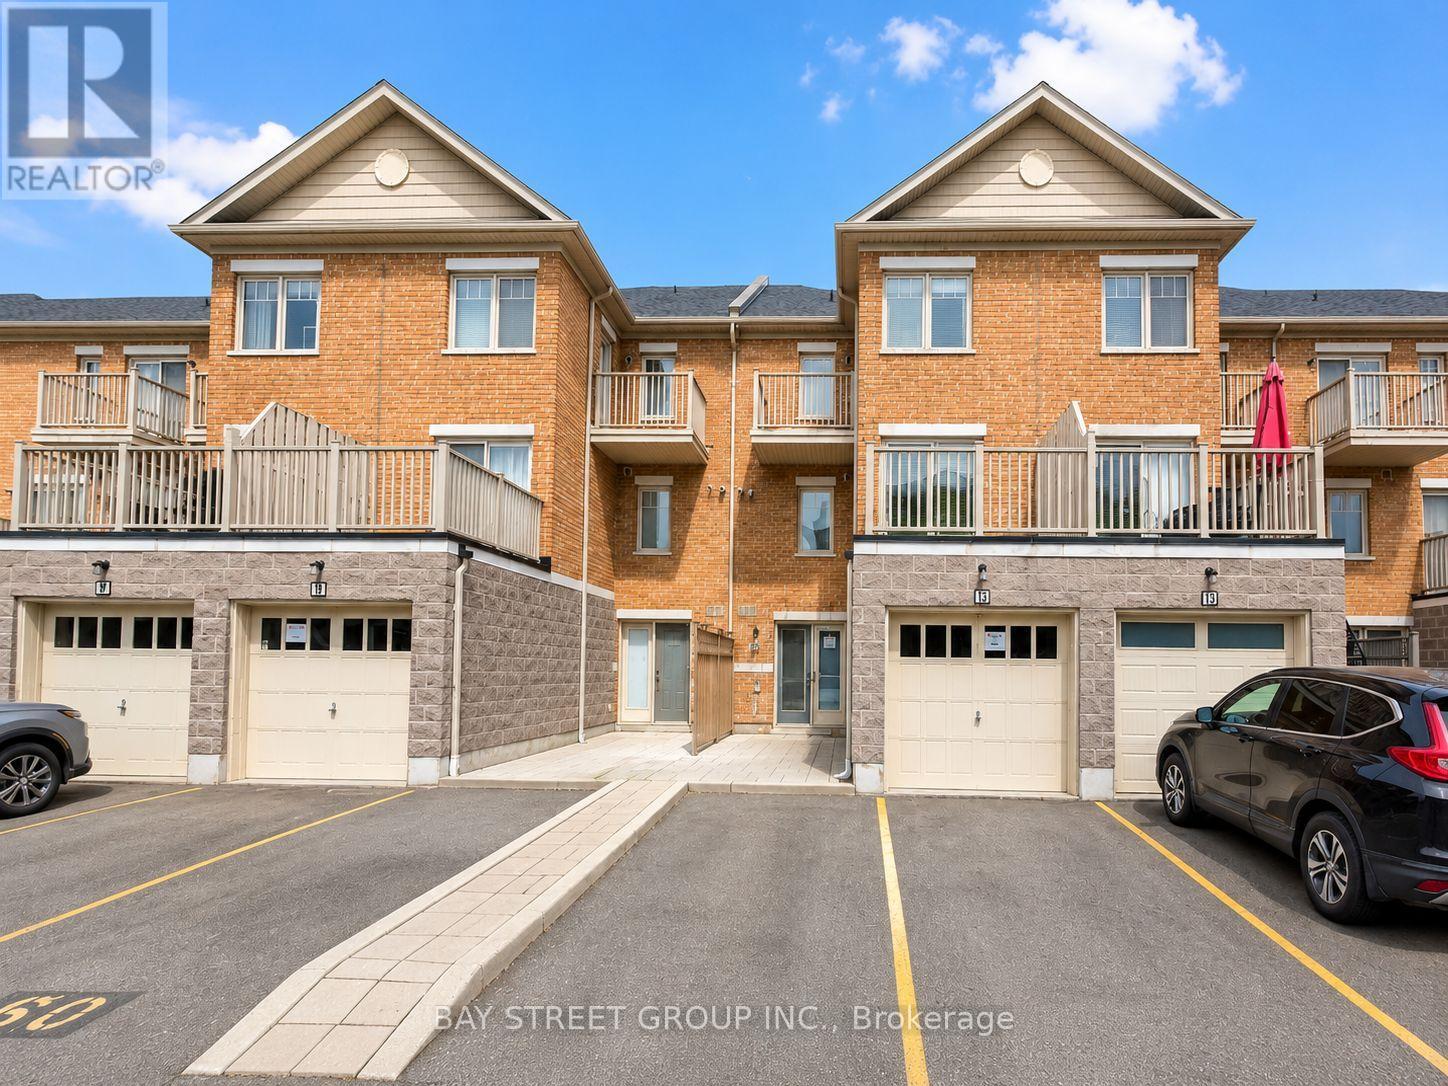
13 - 3975 Eglinton Avenue W
Mississauga, Ontario
Rare Executive Townhome with Nearly 1,700 Sq Ft, 2 Parking Spaces and a Spacious Main Floor Den. Top-Ranked Schools and Everyday Amenities. Featuring 3 Spacious Bedrooms, 3 Bathrooms, Large Terrace, Private Balcony, One Garage Space And One Surface Parking Spot. The Bright Main Level Has Laminate Flooring Throughout With An Open-Concept Kitchen Featuring Stainless Steel Appliances, Quartz Countertops, Breakfast Bar, Upgraded Double Sink And Pot Lights. The Primary Bedroom Includes a Large Ensuite And Walk-In Closet. Convenient Second-Floor Laundry. Close To Top-Rated Schools, Shopping, Parks, Credit Valley Hospital, Major Highways 403/401/407 And Transit At Your Doorstep. Walk to over 100 restaurants, cafés, grocery stores and everyday conveniences at Ridgeway Plaza. (id:63203)
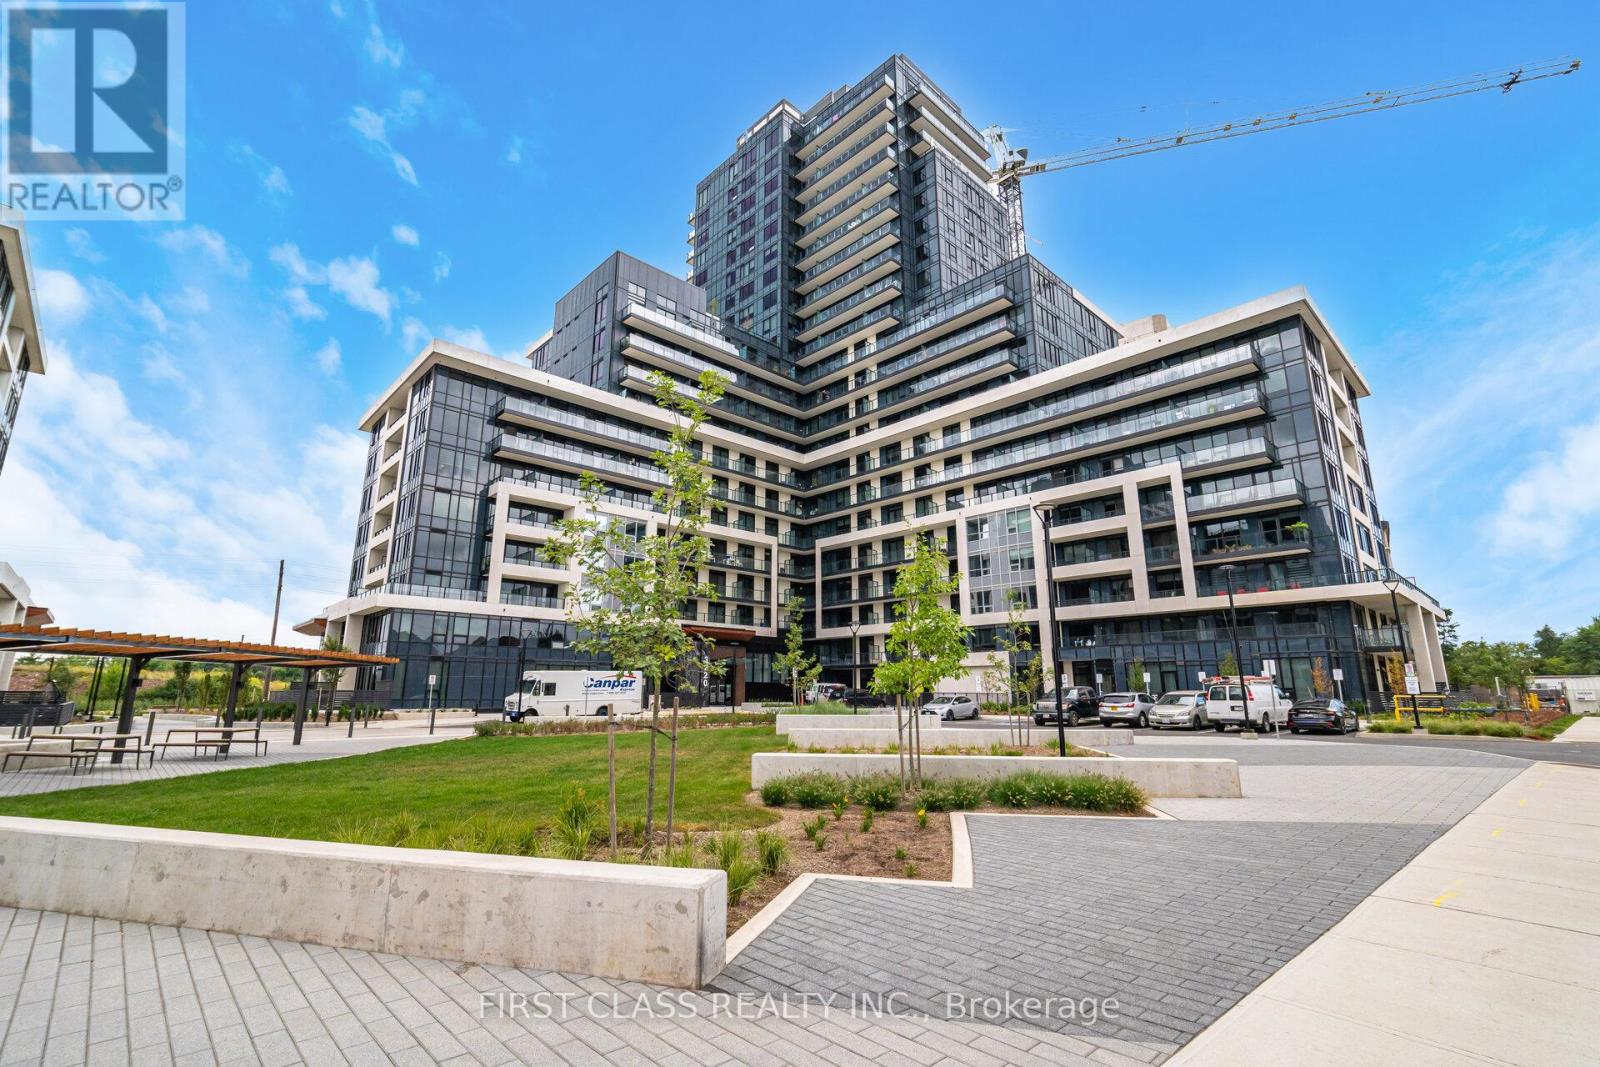
1209 - 3220 William Coltson Avenue
Oakville, Ontario
Welcome to one bedroom bright open-concept layout, filled with natural light. This cozy condo comes with modern & functional kitchen, featuring stainless steel appliances, with built-in microwave. Located close to grocery stores, Sheridan College, Oakville Trafalgar Hospital, top-rated schools, restaurants, shopping, parks, highways 403/401/407/QEW, and just a short ride to the GO Station. Access to premium building amenities including 24/7 concierge, fitness centre, party room, rooftop terrace with BBQs, and more. (id:63203)
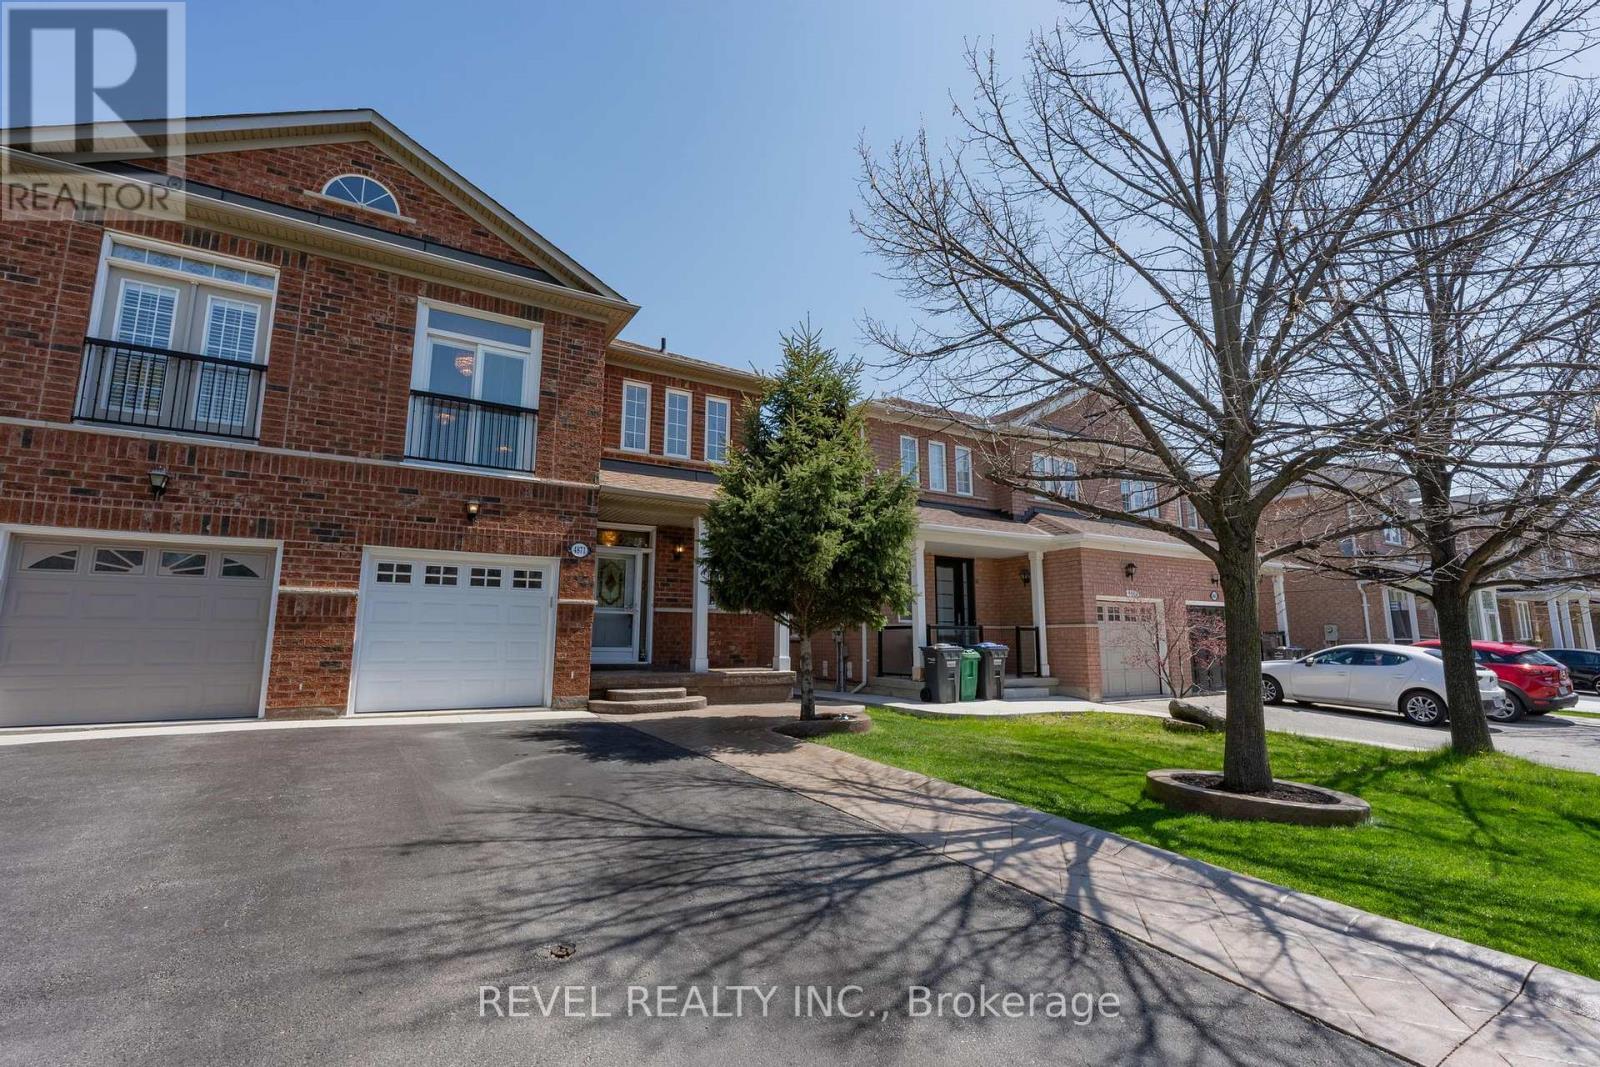
4871 James Austin Drive
Mississauga, Ontario
Welcome to this beautiful and well cared for family home offering space and a great layout for everyday living. The bright main floor features a spacious kitchen, open living and dining areas, and plenty of natural light throughout. Upstairs, you will find large bedrooms plus an oversized second floor family room that is perfect for movie nights, a playroom, home office, or could easily be converted into a 4th bedroom. The finished basement adds even more living space for the whole family to enjoy. Step outside to a private backyard perfect for relaxing or entertaining. Located in a family friendly neighbourhood close to schools, parks, shopping, and all major amenities, square one, public library 403, 401 groceries, restaurants and more. Original Owner. (id:63203)
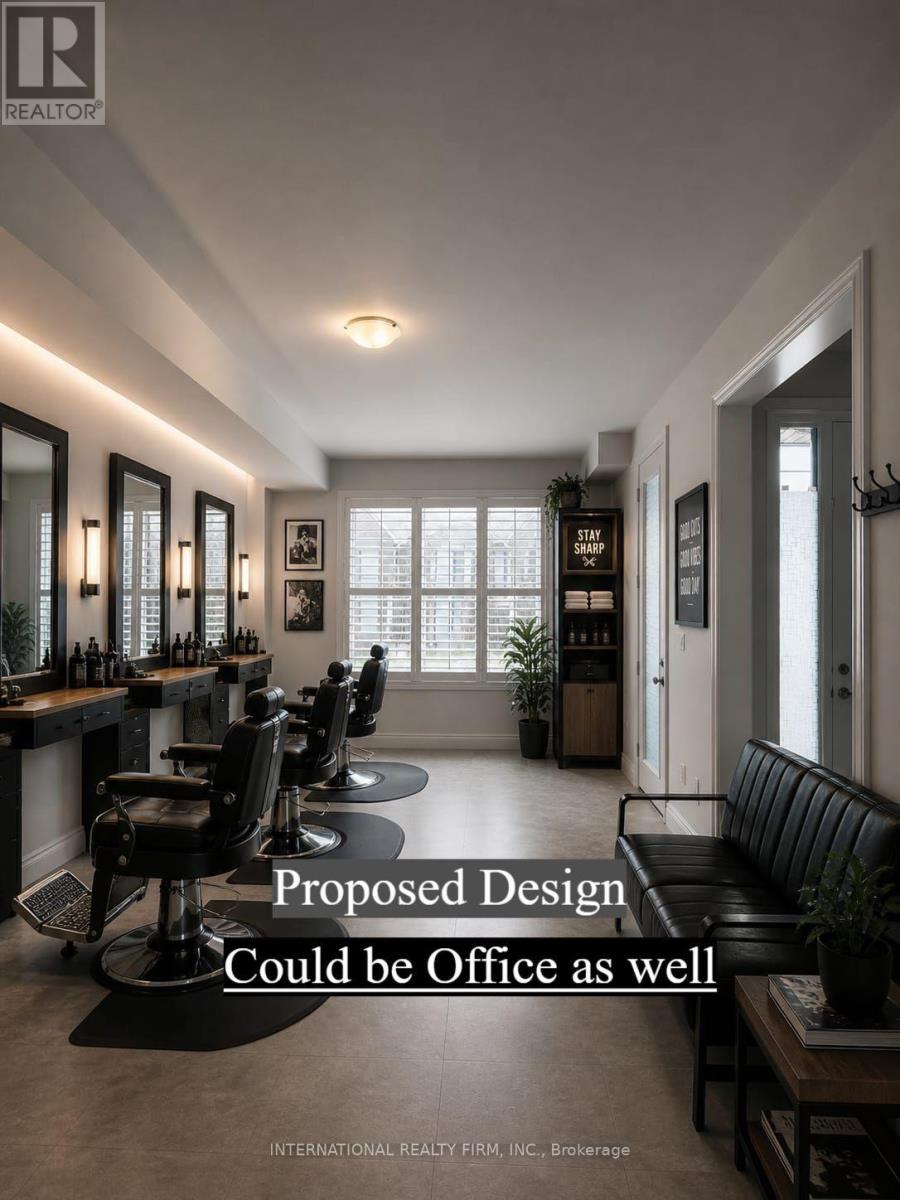
3281 Sixth Line
Oakville, Ontario
Excellent opportunity to lease a front facing commercial unit in one of Oakville's fastest growing and most prestigious communities. This move in ready space features finished flooring, a private washroom, storage area, and California shutters, making it ideal for a wide range of professional and retail uses. Suitable for barber shop, salon, office, accounting, travel agency, consulting, medical related services (where permitted), and other small businesses. Surrounded by established and growing businesses, including Walk in Clinic, Pharmacy, Dental Clinic, Tutoring, Convenience Store, and Dry Cleaning services, the unit offers excellent visibility along Sixth Line and access to a strong local customer base. $2,700 per month plus hydro (all other utilities and operating costs included). No TMI. Don't miss this opportunity to establish your business in a high demand Oakville location. Ideal for independent professionals and owner operated businesses seeking a professional presence without the overhead of a larger commercial space. (id:63203)
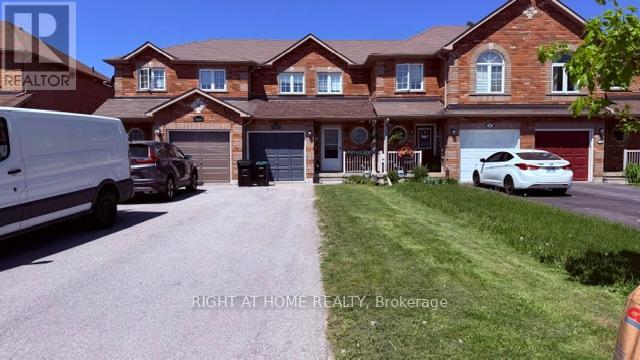
140 Sydenham Wells
Barrie, Ontario
3 Bedroom Townhouse In A Great Location! Main Floor Features Kitchen And Dining Area With Walkout To Backyard. Spacious Family Room. Updated Flooring Throughout. Finished Basement With Additional Bedroom. Electric Garage Door. Conveniently Located Close To Transit, Hospitals And Shopping. (id:63203)
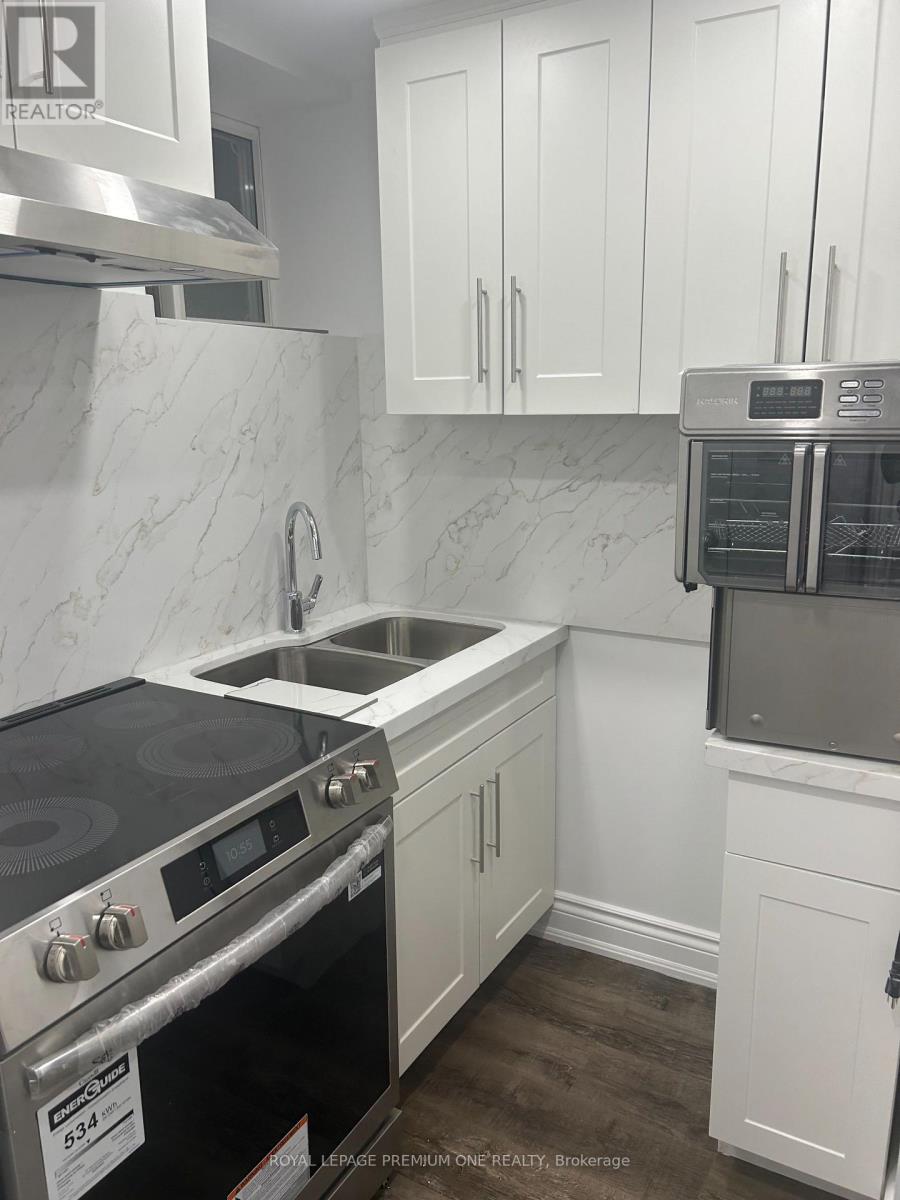
28 Elsinore Street
Vaughan, Ontario
Be the first to live in this brand-new, never-lived-in legal 1-bedroom basement apartment located in the highly sought-after community of Kleinburg. This bright and spacious unit features a functional open-concept layout with large windows that provide, separate entrance, a modern kitchen with quality finishes, a 3-piece bathroom, and a private in-suite laundry for your convenience. Conveniently located within walking distance to public transit, public and catholic schools, parks, shopping, restaurants, and everyday amenities, with quick access to Highway 427, making commuting easy. Perfect for a single professional or couple looking for a clean, modern home in one of Kleinburg's most desirable neighbourhoods. (id:63203)
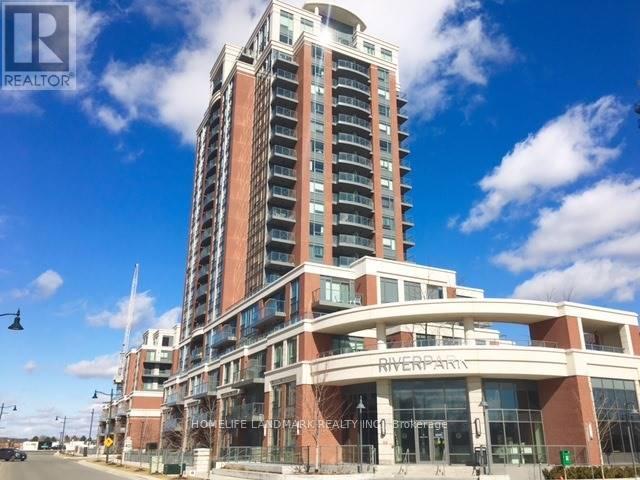
Rg5 - 1 Uptown Drive
Markham, Ontario
River Park Condo, In High Demand Uptown Markham, This Luxury Corner Unit Has 2 Bed+Den, Clean, Bright With Exceptional Natural Light, 9 Ft Ceilings And A Generous Split Bedroom Layout. Unobstructed Views. Close To Highway 7 And 407, School, Go Train, Ymca, Supermarkets, Restaurants, Shopping, Banks, Markham Civic Center. (id:63203)
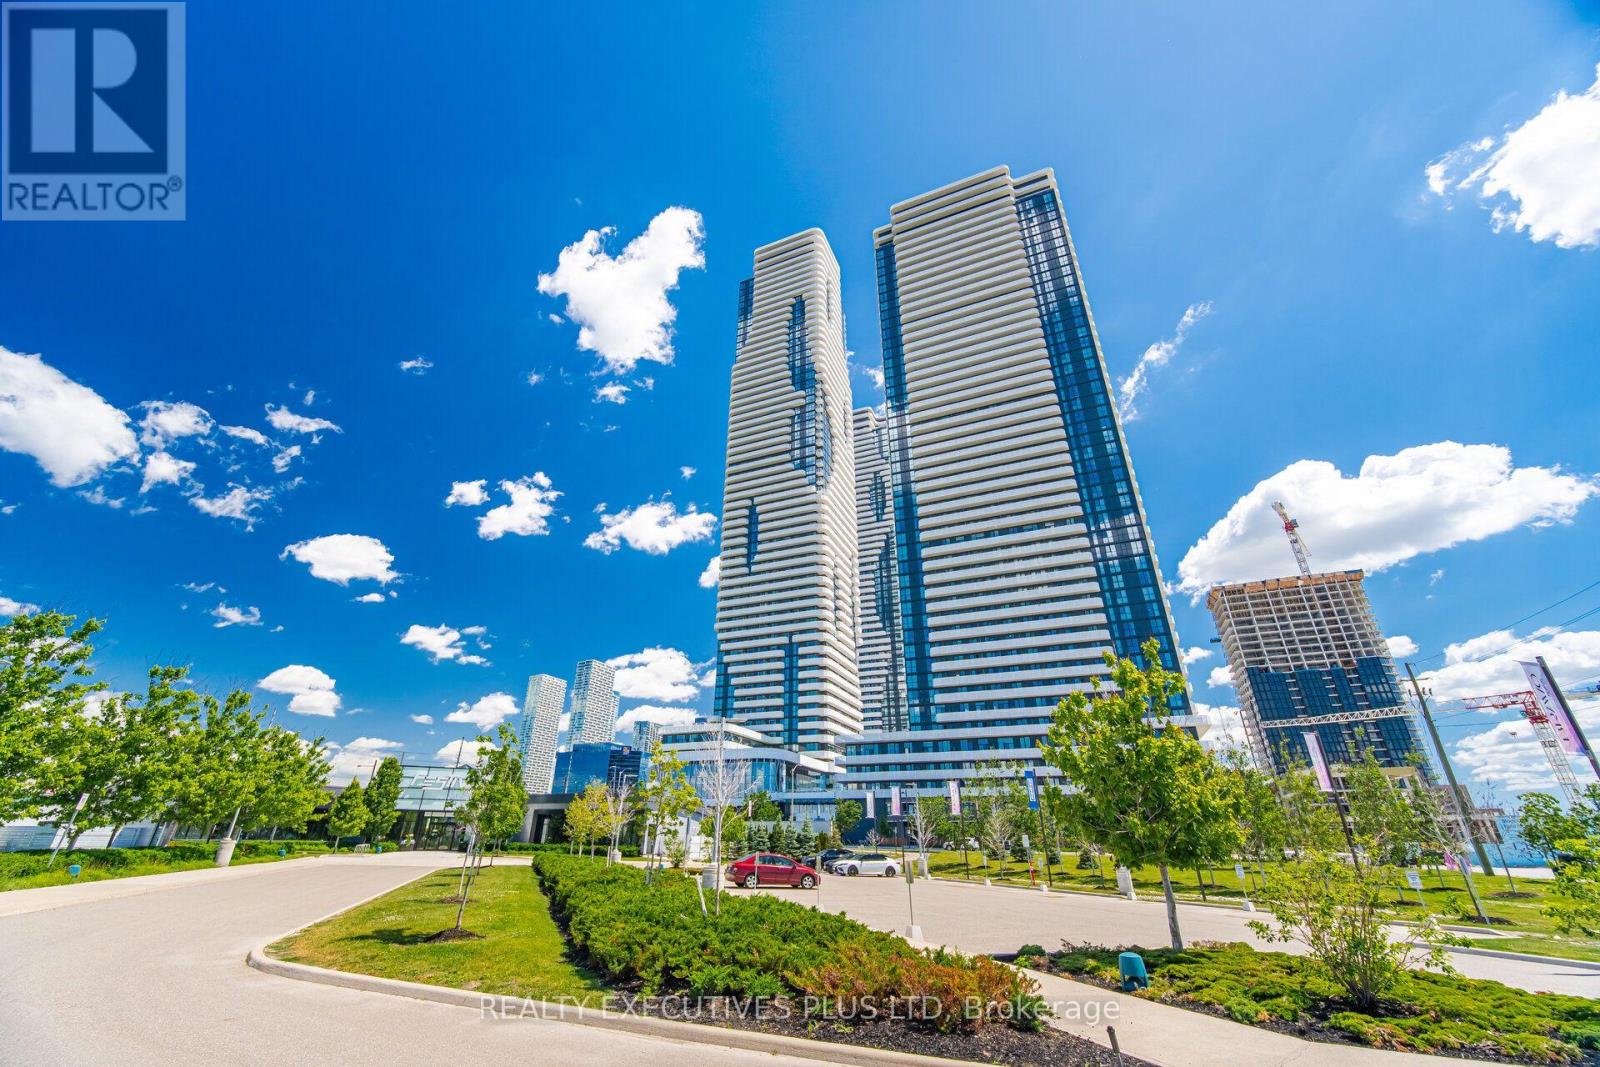
3202 - 225 Commerce Street
Vaughan, Ontario
Welcome To Festival Tower, a Hotel Inspired Lobby Offering Luxury Living in The Heart of Vaughan Metropolitan Centre. This Bright 698 sf Unit Has 2-Bedrooms, 2-Bathrooms, Upgraded Kitchen and **Includes An Extra Wide Parking Spot**. The Corner Unit has Soaring 9 Foot Ceilings, Lots of Glass That Fill The Rooms With Natural Sunlight. Step Out Onto The Spacious Wrap Around 250 sf Balcony With Three Access Doors, Unobstructed Panoramic Views Facing South. An Open Concept Living/Dining/Kitchen With Use of Fridge/Freezer, Stove, Dishwasher, Microwave, Washer, Dryer, Plus Window Blinds Are Included. This New Condo Building Offers 70,000 sf Of World-Class Amenities And WiFi Is Available In The Lobby And All Amenity Areas Including Indoor Pool, Kids Playroom, Music Studio, Putting Green, Rooftop Terrace, Theatre Room, Party Room, Guest Suites And Several Lounge Work Areas With Charging Stations. Conveniently Located Within Walking Distance To The VMC Subway And VIVA Rapidway For Quick Access To TTC, Union Station, York University And More. Ideally Located near Hwys 400 & 407, Plus Canada's Wonderland, Vaughan Mills Mall For Shopping, Grocery Stores, Restaurants And Entertainment Nearby. (id:63203)
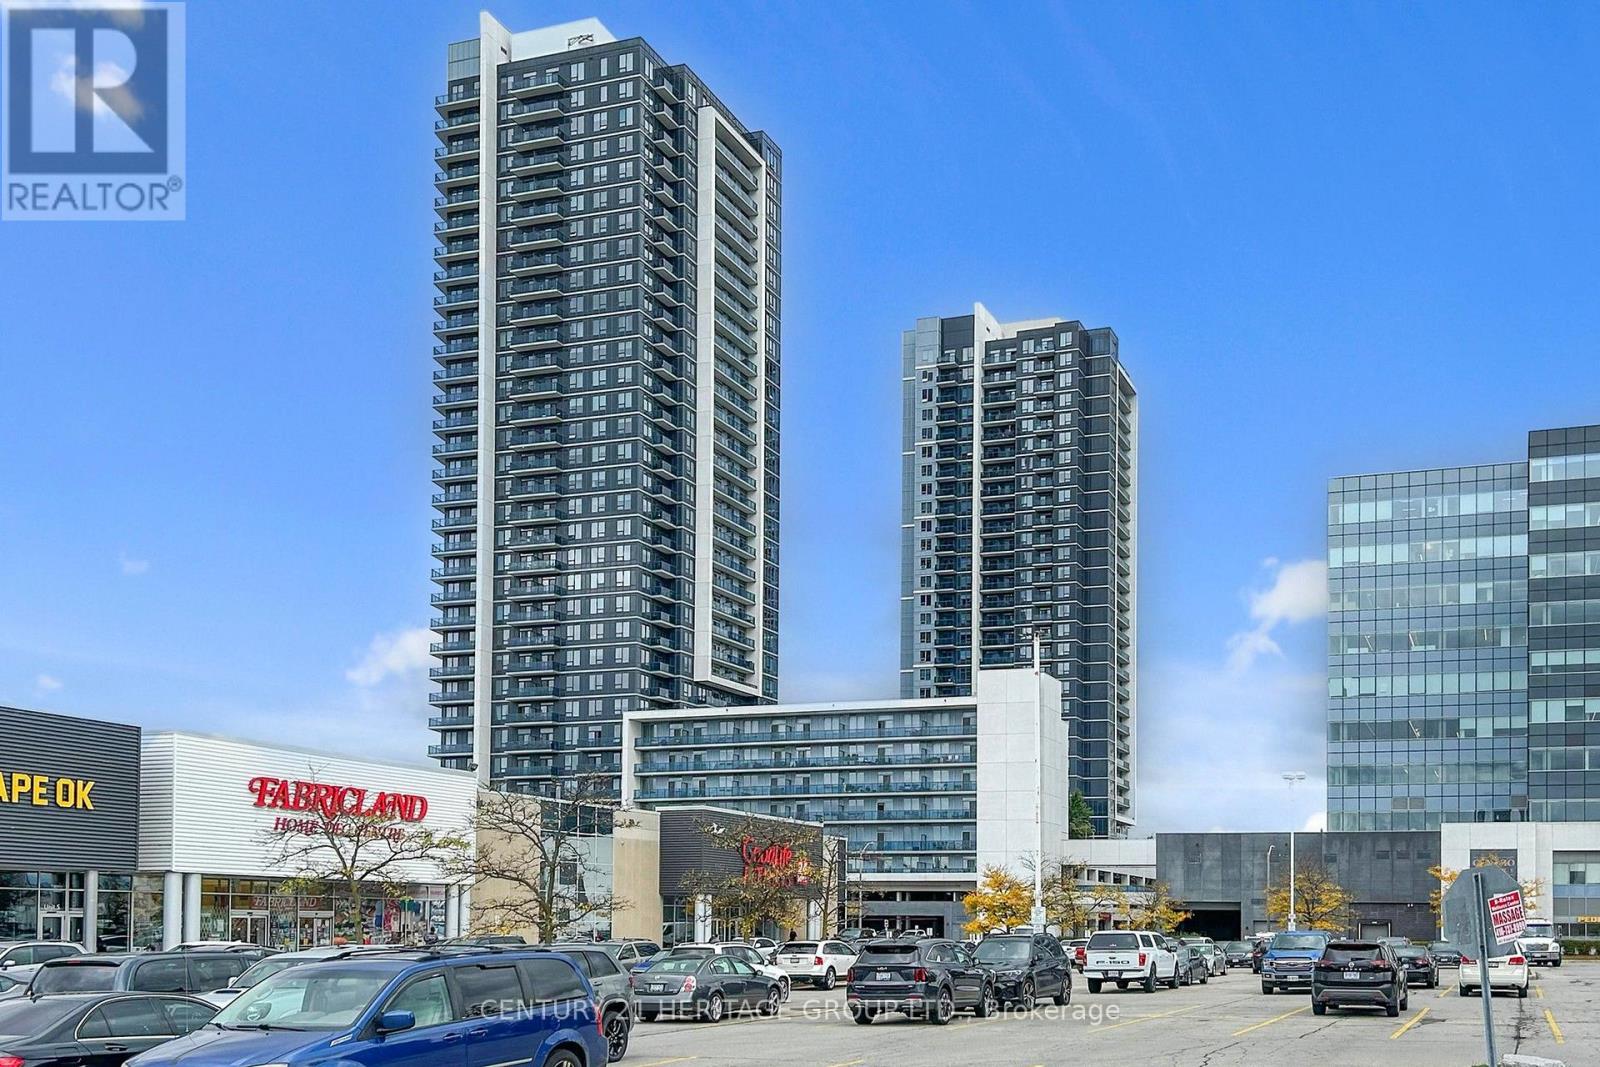
1511 - 3700 Hwy 7
Vaughan, Ontario
Upgraded Corner 2 Br. Luxury Condo With 2 Full Washrooms. East-South View From The Balcony One Parking Plus, Common Area With Huge Green Roof-Top Patio With BBQ Area, Swimming Pool, Jacuzzi, Sauna, Gym, & Plenty Of Guest Parking. Great Sky View Of Downtown & The GTA. Close Proximity To Colossus Cineplex, Costco, Hwy 400 & 407, Wonderland. Extras: Stainless Steel Stove, 1 Door S/S Fridge, Tall Upper Cabinets, Microwave, Dishwasher, Washer & Dryer. Laminated Floors, Bedroom , Flexible Closing (id:63203)
1052 Spruce Road
Innisfil, Ontario
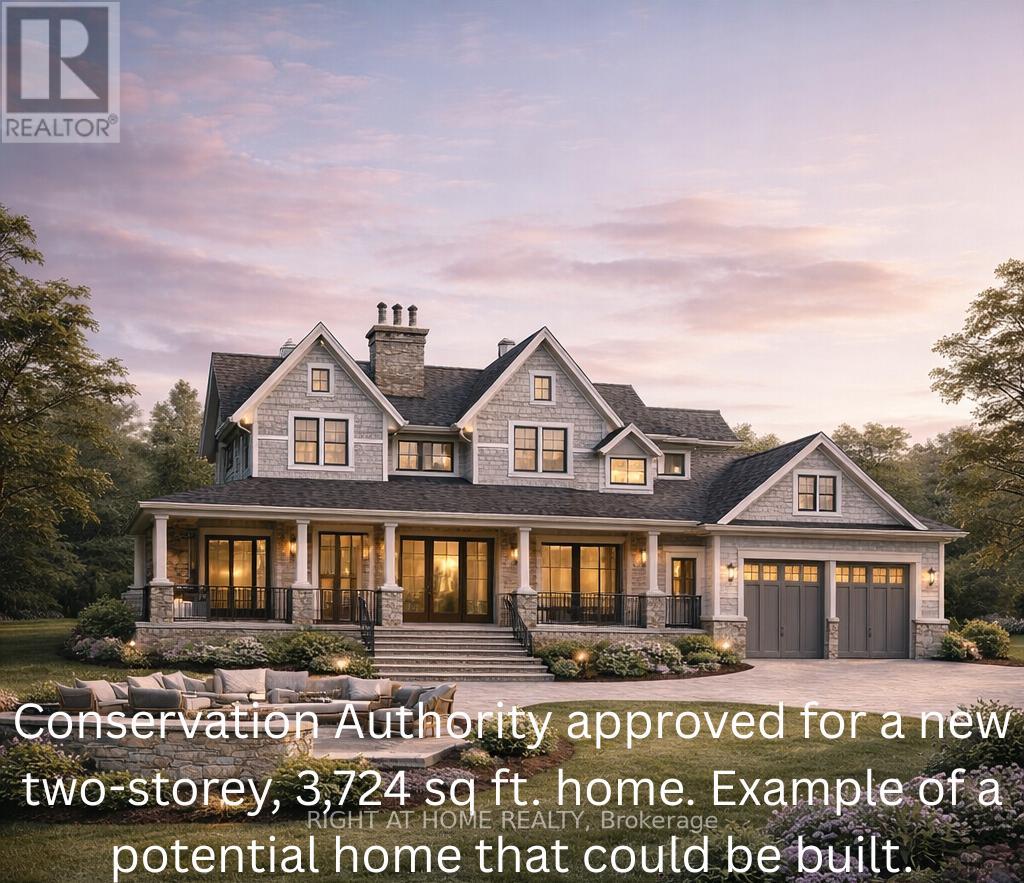
Prime Building Lot Steps to Belle Aire Beach! Exceptional value in today's market, this premium 100 ft x 136 ft lot is attractively priced compared to other building lots in the area, making it an outstanding opportunity for builders, investors, or families looking to build their dream home.Save significant time and money with architectural drawings and grading plans for a proposed 3,724 sq. ft. two-storey custom home included with the purchase. These valuable plans can help streamline your building process and reduce upfront design costs.The level lot offers exceptional potential-build one stunning custom home or explore the possibility of severing into two 50 ft frontage lots (buyer to verify with the Town of Innisfil).Located in a peaceful, country-style setting just minutes from Belle Aire Beach, Lake Simcoe, schools, shopping, parks, and everyday amenities, this property offers the perfect blend of tranquility and convenience.Services available: Municipal water and sewer at the lot line, natural gas at the road, and a recycled asphalt driveway.With its generous frontage, included plans, and competitive price, this is one of the best opportunities to secure a premium building lot in the area. Don't miss your chance! Approved building permit and conservation authority approval for home in plans. (id:63203)
11 Christephen Crescent
Richmond Hill, Ontario
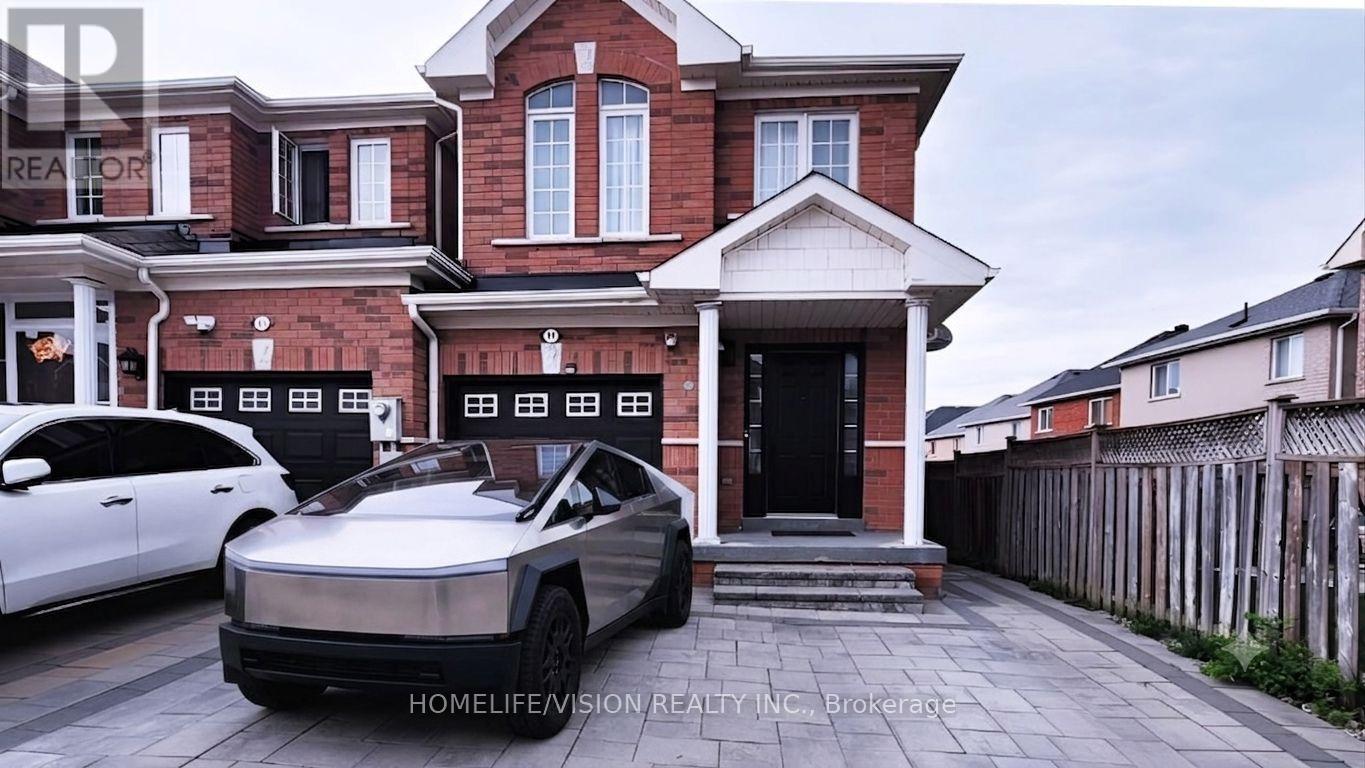
Modern, Stylish & Renovated End-Unit Freehold Townhome In Prestigious Rouge Woods! Linked Only At The Garage, This Turn-Key Home Showcases Extensive Upgrades Including New Flooring Throughout Main & Upper Levels, Renovated Staircase, Designer Bathrooms, Modern Lighting, Pot Lights & Elegant Finishes Throughout.Beautiful Updated Kitchen Featuring Professionally Painted Cabinets, New Countertops, New Sink, Stainless Steel Appliances & Spacious Breakfast Area Overlooking The Open Concept Living Space Perfect For Family Living & Entertaining. Upstairs Offers 3 Spacious Bedrooms Including A Large Primary Retreat With Walk-In Closet & Renovated Ensuite.Professionally Finished Basement Includes A Large Recreation Room, Pot Lights, Bathroom, Cold Room & Additional Room With Excellent Potential For Future In-Law Suite Or Rental Conversion. Ideal Opportunity For Extended Family Use Or Additional Income Potential. Main Floor Laundry With Direct Garage Access. Fully Fenced Private Backyard.Located In One Of Richmond Hill's Most Desirable Communities, Steps To Top-Ranked Schools, Richmond Green Sports Centre, Parks & Trails. Conveniently Close To Shopping, Grocery Stores, Costco, Restaurants, Transit & Easy Access To Hwy 404. Truly Move-In Ready! (id:63203)
52 Mccallum Drive
Richmond Hill, Ontario
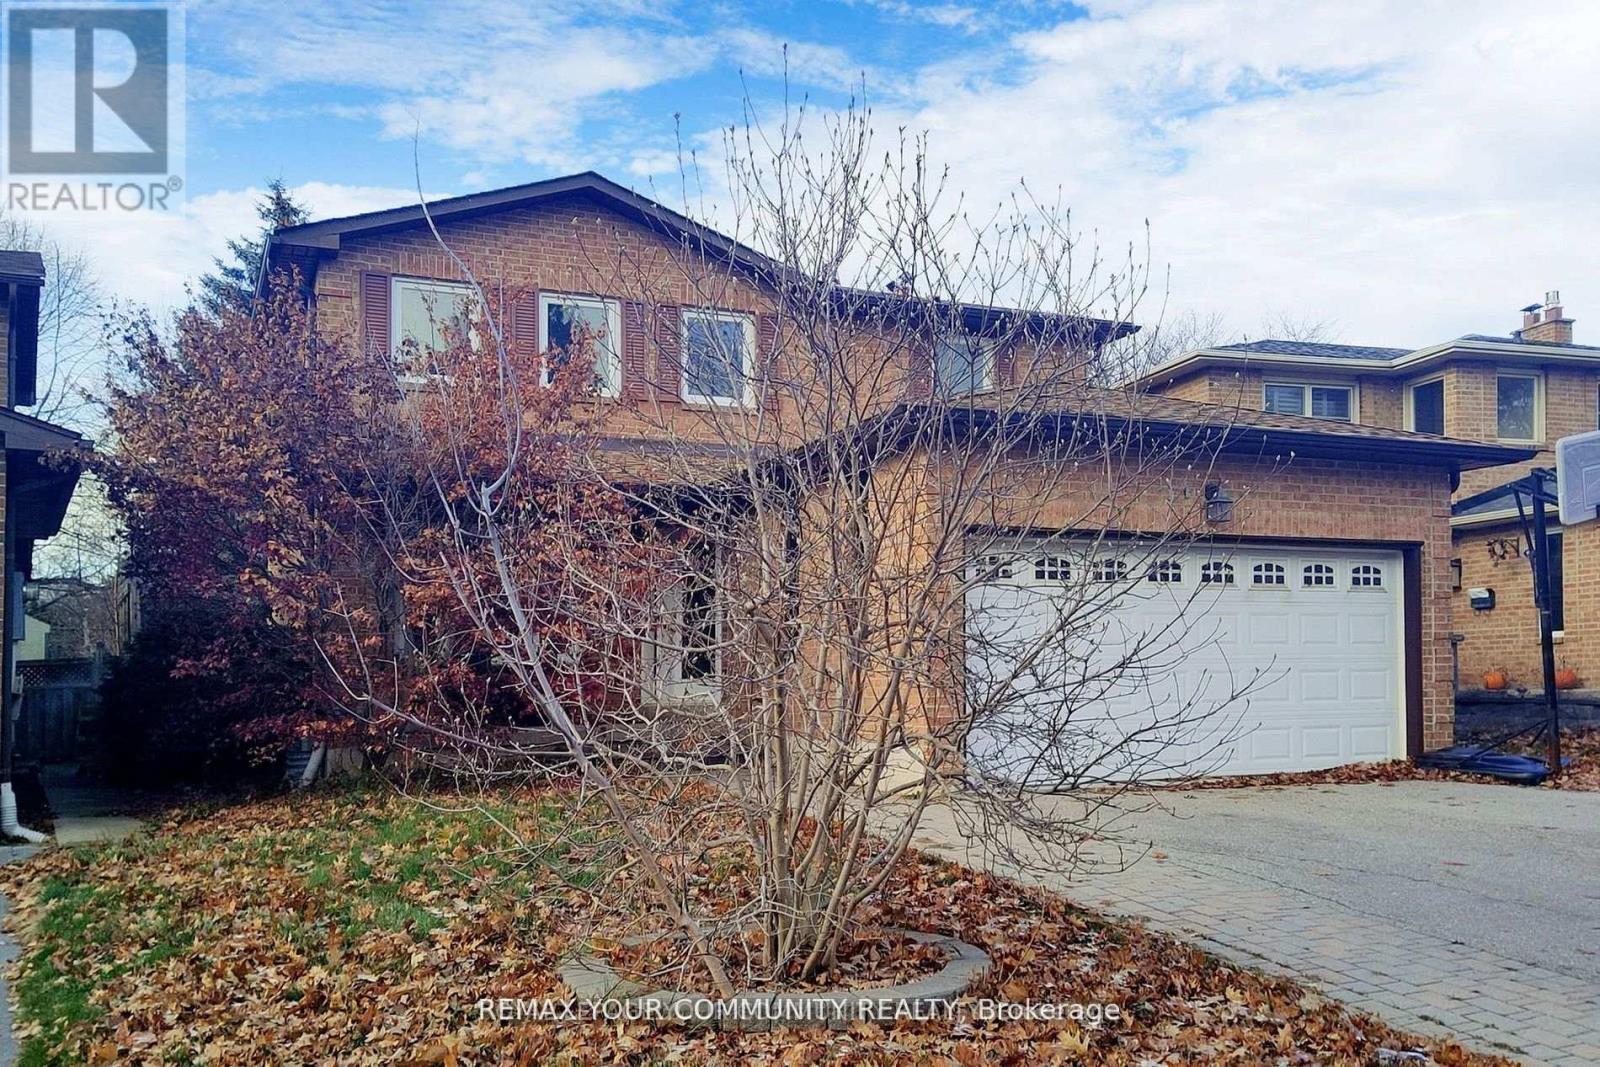
One Of The Largest Detached House In Prestigious And Desirable "North Richvale" , Amazing 4+1 bedroom Family Home In Prestigious And Desirable "North Richvale" Approx. 2750 Sq. Ft ,Salt Water Swimming Pool With New Liner ,High Quality Interlock throughout Backyard With BBQ Area , Finished Basement With Rec. Area, Smooth Ceiling and a Large Bedroom, 3 Pc Bathroom , New Furnace . Pot Lights throughout Family Room Main Floor And Bsmt. Hardwood Floors Throughout Ground And 2nd Floor ,W/Patio. Distance to Parks, Schools, Library, Community Centre, Wave Pool, TTC, Hospital. (id:63203)
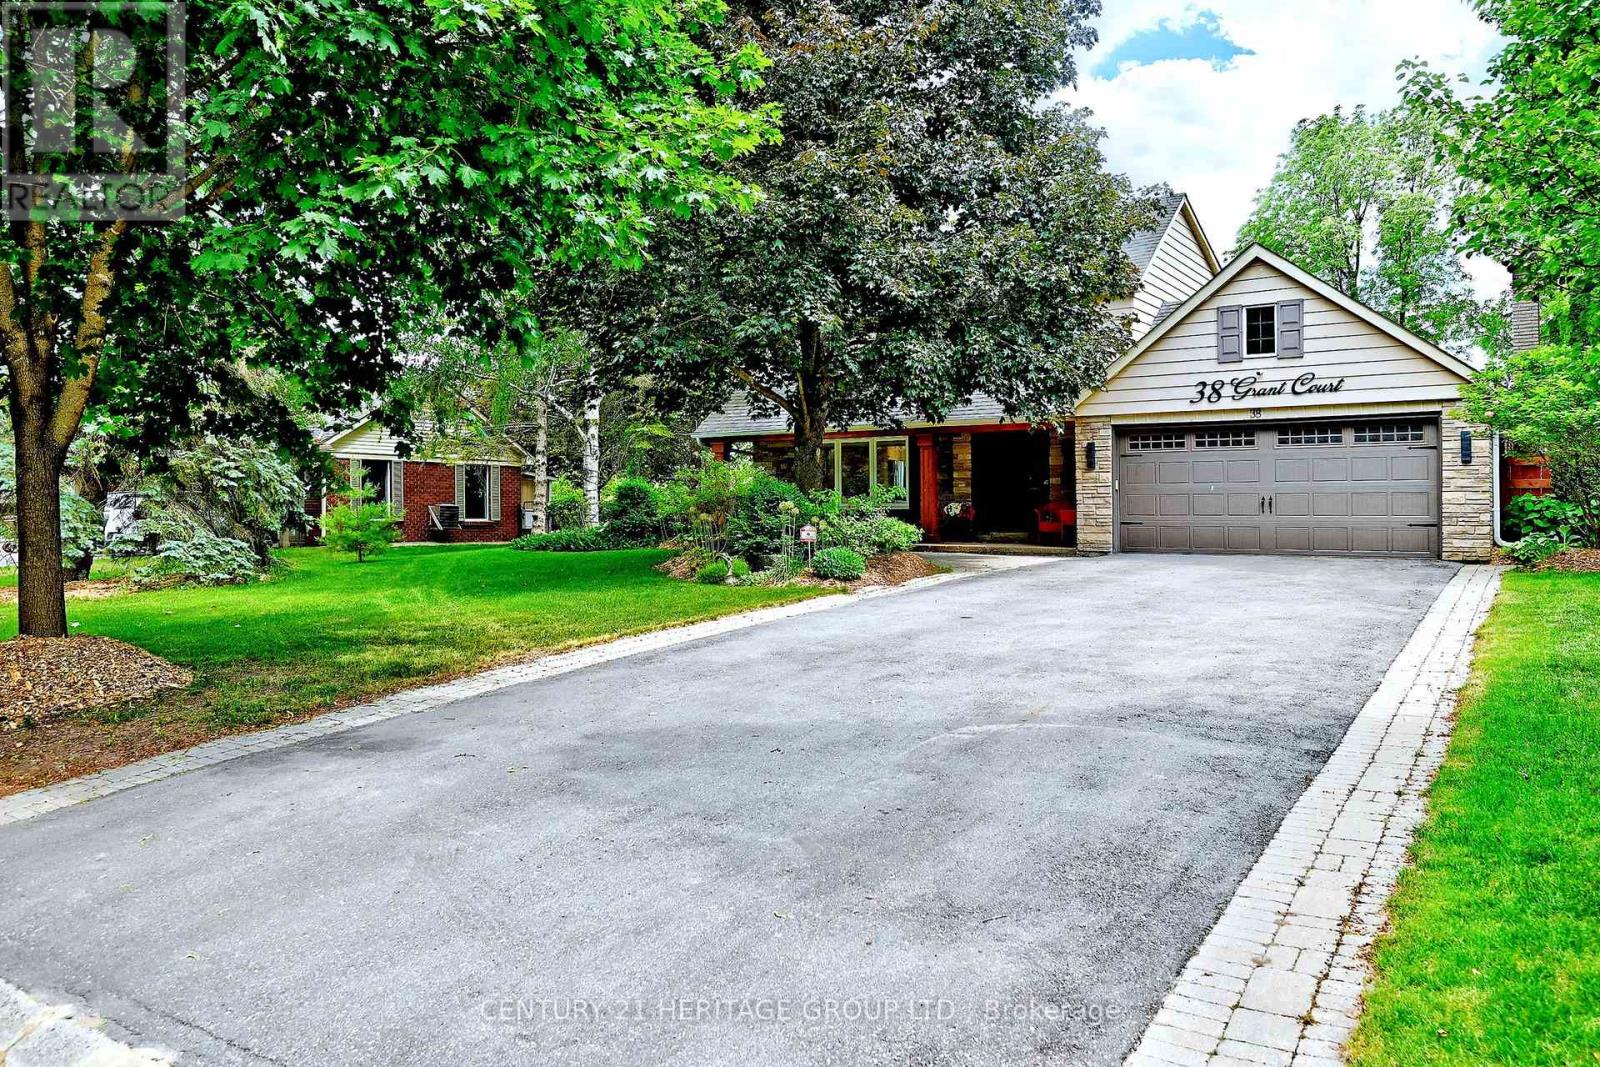
38 Grant Court
East Gwillimbury, Ontario
Welcome to this beautifully maintained family home on a premium 95' x 179' south-facing lot, tucked away on a quiet court in one of Queensville's most desirable mature neighborhoods. Filled with natural light, this property offers exceptional outdoor living with an inground pool, hot tub, mature trees, and a private backyard oasis perfect for entertaining and family enjoyment. The open-concept main floor features stainless steel appliances, leathered granite countertops, a spacious family room with a cozy gas fireplace, heated flooring throughout the main level (excluding the family room), and heated floors in all bathrooms for year-round comfort. The spacious primary bedroom offers his-and-hers closets, while the finished basement provides a 5th bedroom, large recreation room, and abundant storage space. Lovingly maintained and updated, this home boasts over $170,000 in upgrades, including a pool heater (2023). Ideally located close to schools, parks, Lake Simcoe, and offering quick access to Hwy 404 for an easy commute. Additional features include direct access to the garage and a pull-down ladder leading to a mezzanine storage area, providing excellent extra storage and everyday convenience. A rare opportunity to own a move-in-ready family home on a large lot in an established neighbourhood. Do not miss this opportunity! (id:63203)
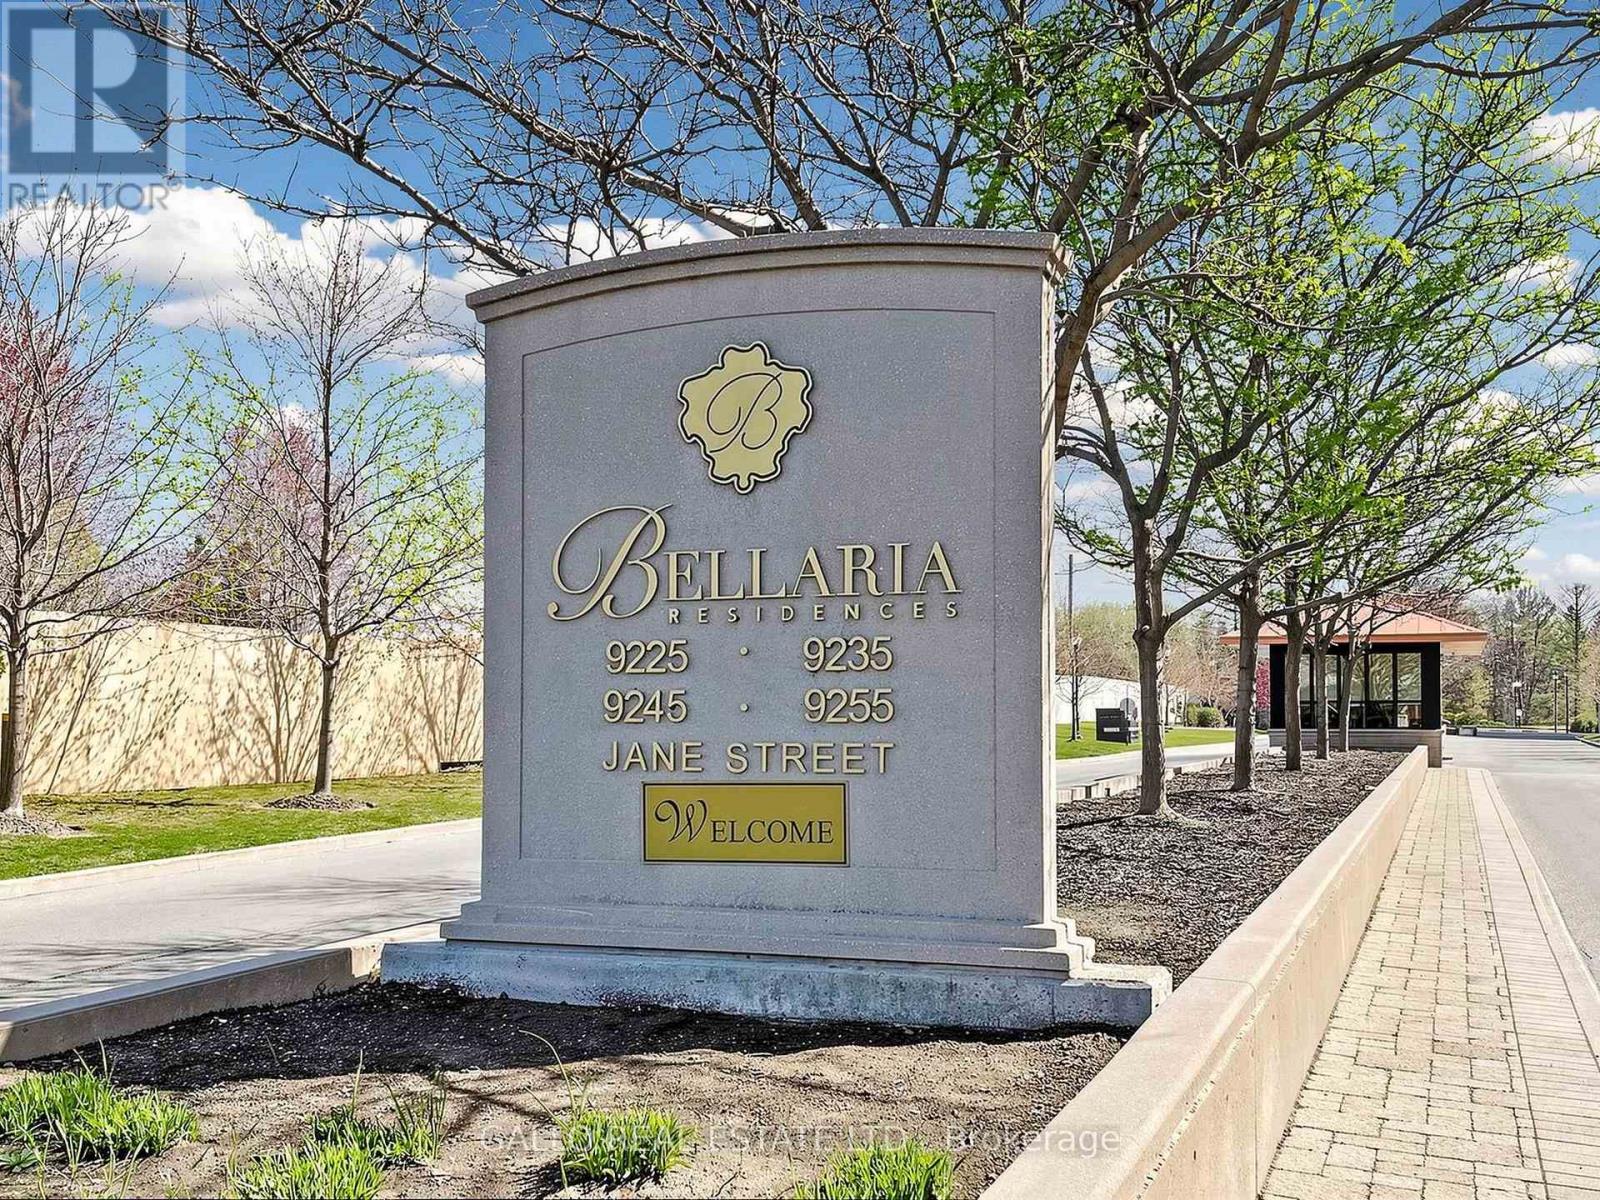
1407 - 9225 Jane Street
Vaughan, Ontario
You'll love the Bellaria Residence Tower 1 that is set apart from the other enclave of buildings. This suite is on the quieter side that faces North. From your Balcony you have beautiful sunset views and Ravine views that overlooks 20 acres of parkland with walking paths & a water feature that is ideal for pet lover's to enjoy this peaceful haven. A wonderful feature is the security gate and 24 hours security that provides you with a safe environment and peace of mind. This Modern and spacious 1 bedroom Plus den suite with 9' ceilings is well maintained and offers 710 sq ft of open concept living space and is close to elevators. The Kitchen is upgraded with Extra Tall cabinets, granite counter, stone backsplash, huge undermount sink, upgraded faucet and oversized custom island/breakfast bar. The primary bedroom has large picture window with california shutters, and closet with built-in linen organizers. The Den is open and is a spacious office area perfect for those working from home. The Bathroom vanity and medicine cabinet is an upgrade to provide you with extra storage space. It is Conveniently located with transit right at your front door, and is close to Subway at Hwy 7 & Jane, Hwy 407 & 400. You are close to Vaughan Mills, Restaurants and Canada's Wonderland for all your entertainment needs. Hospital and schools are near by. This is a wonderful starter home for young professionals or the retirement bound. (id:63203)
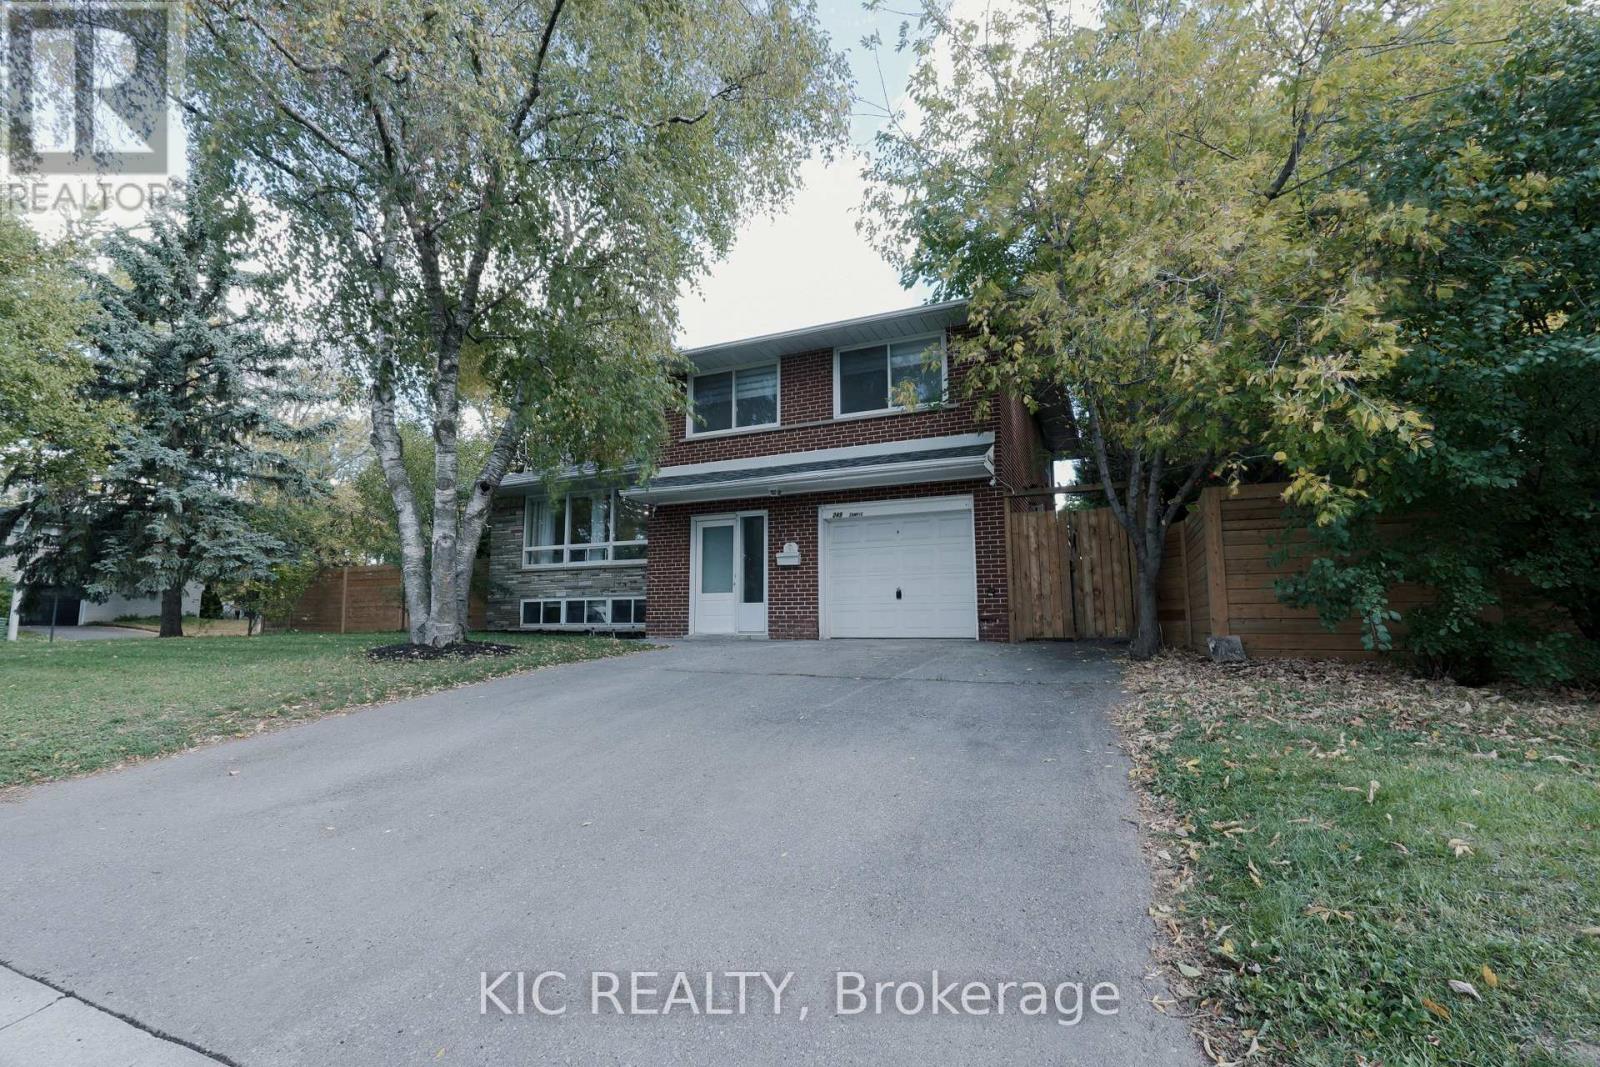
249 Tampico Road
Richmond Hill, Ontario
Rare opportunity! This detached home features THREE SELF-CONTAINED UNITS with separate entrances, offering exceptional potential for rental income, multi-generational living, or mortgage support for first-time buyers. Builders will appreciate the rare 86-ft frontage in the prestigious Mill Pond neighborhood, ideal for building a custom mansion. The property boasts 5 bedrooms, 4 bathrooms, 3 kitchens, extensive upgrades, and beautiful back and side yards. Whether you're an investor seeking strong cash flow or planning to build your dream estate, this property delivers unmatched versatility in one of Richmond Hills' most sought-after communities. (id:63203)