

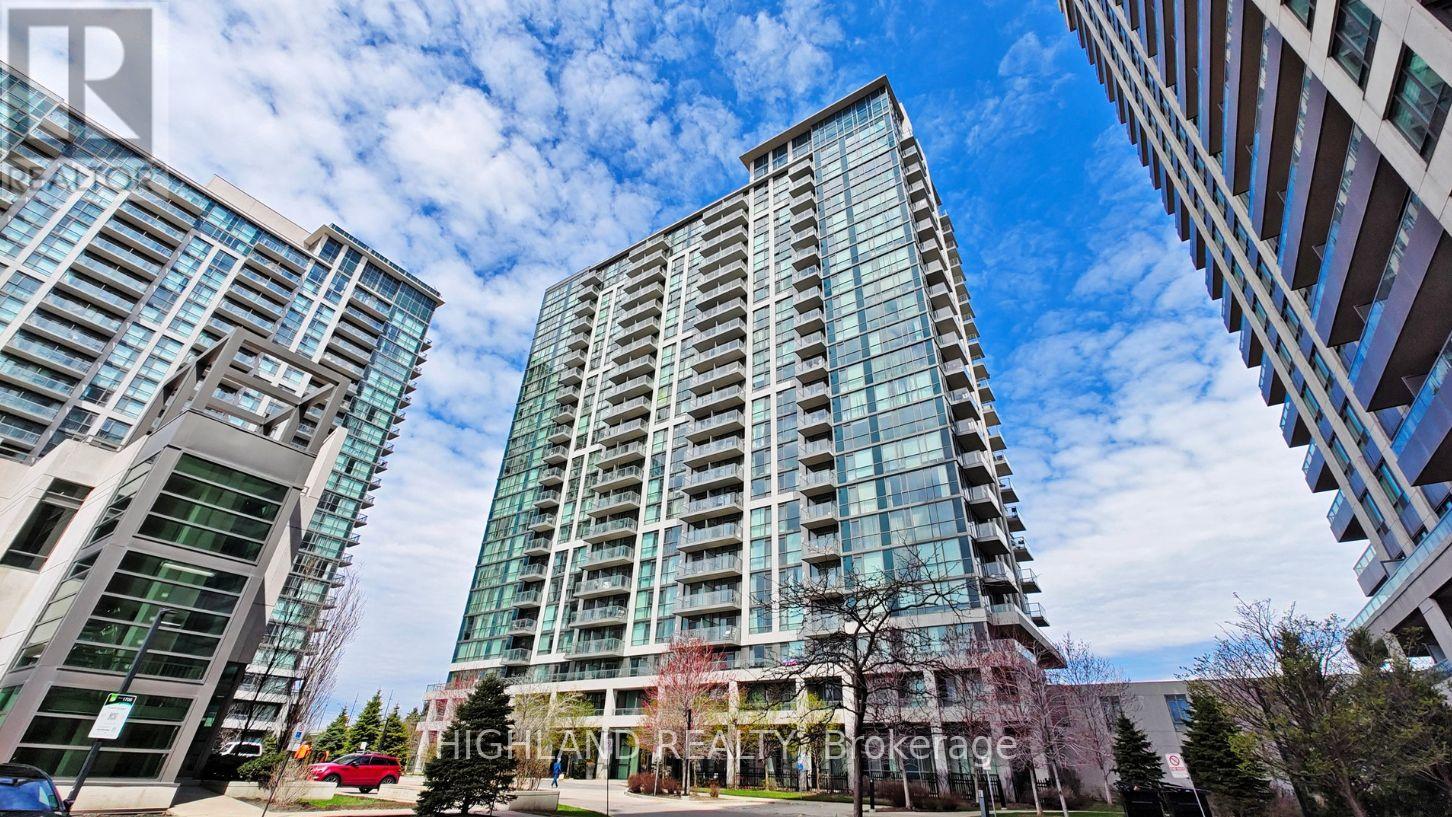
608 - 339 Rathburn Road W
Mississauga, Ontario
Welcome To Mirage Condos. Stunning & Oversized 1 Bedroom + Den + 1 Full Washroom Suite (1 Parking & 1 Locker Included) Offering A Perfect Blend Of Modern Style, Comfort & Convenience In The Heart Of Mississauga City Centre. Approx. This Bright Open-Concept Layout Features Carpets Free, Custom-Made Window Coverings In The Living Room & Bedroom, Upgraded Washer & Dryer, Upgraded Bathroom Vanity, And Modern Light Fixtures Throughout The Entire Unit. Spacious Living & Dining Area Is Perfect For Entertaining Or Everyday Living. Large Primary Bedroom Showcases Expansive Windows With Unobstructed City Views. Functional Den Offers Flexible Use As A Home Office, Guest Space Or Potential 2nd Bedroom. Truly Move-In Ready! Prime Location Just Steps To Square One, Living Arts Centre, YMCA, Restaurants, Parks, Public Transit & Minutes To Major Highways. Experience Stylish Urban Living In One Of Mississauga's Most Convenient Communities! (id:63203)
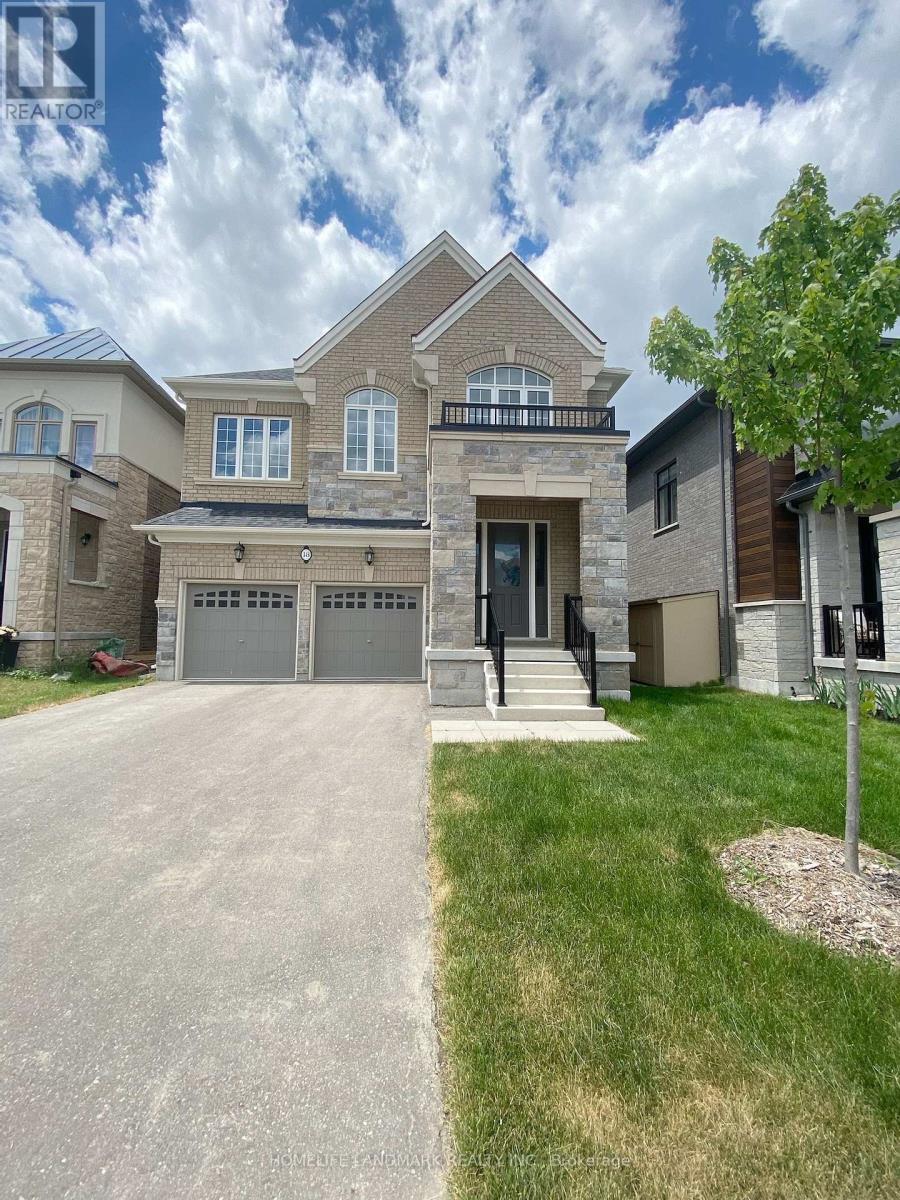
18 Goldeneye Drive
East Gwillimbury, Ontario
Absolutely Gorgeous Home In High Demanded Holland Landing Community! 3318 Sft Living Space Detached Home. One Of The Best Layout In This Area. Quiet & Friendly Neighbourhood. 4 Bedrooms & 4 Bathrooms, 9' Smooth Ceiling on Main Flr and 2nd Floor, 7'' Hardwood Flooring Throughout. Open Concept Kitchen, Quartz Counter Top In All Bathrooms. Kitchen Has Tall Cabinet W/The Biggest Centre Island. Large Primary Br with 5 Pc Ensuite and W/I Closet, 2nd Br with 4 Pc Ensuite,3rd and 4th Brs with Semi-Ensuite.Mins ToYonge, Go Transit, Hwy404, Costco, Walmart, Lowes And Upper Canada Mall Etc. One Landlord is Realtor. (id:63203)
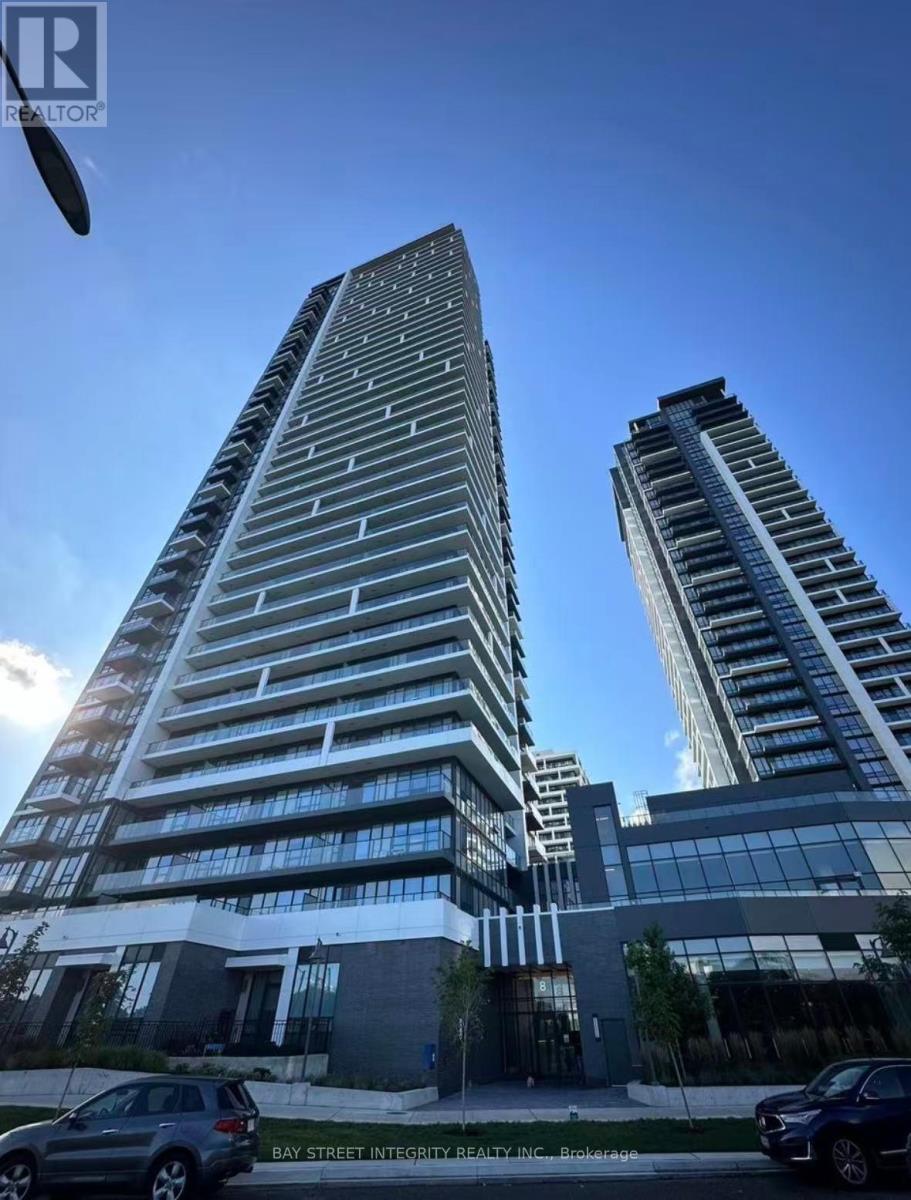
4603 - 8 Water Walk Drive
Markham, Ontario
This Luxurious Building Is The Newest Addition To The Markham Skyline. A Prime Location In The Heart Of Markham On Hwy 7. Nearby Whole Foods, No Frills, LCBO, Gourmet Restaurants, VIP Cineplex, Good Life Fitness, Downtown Markham & Main St. Unionville. Public Transit At Door Steps, Minutes away from Highways 404/407, GO Train station. Condo Secure Smart System, Indoor Pool. (id:63203)
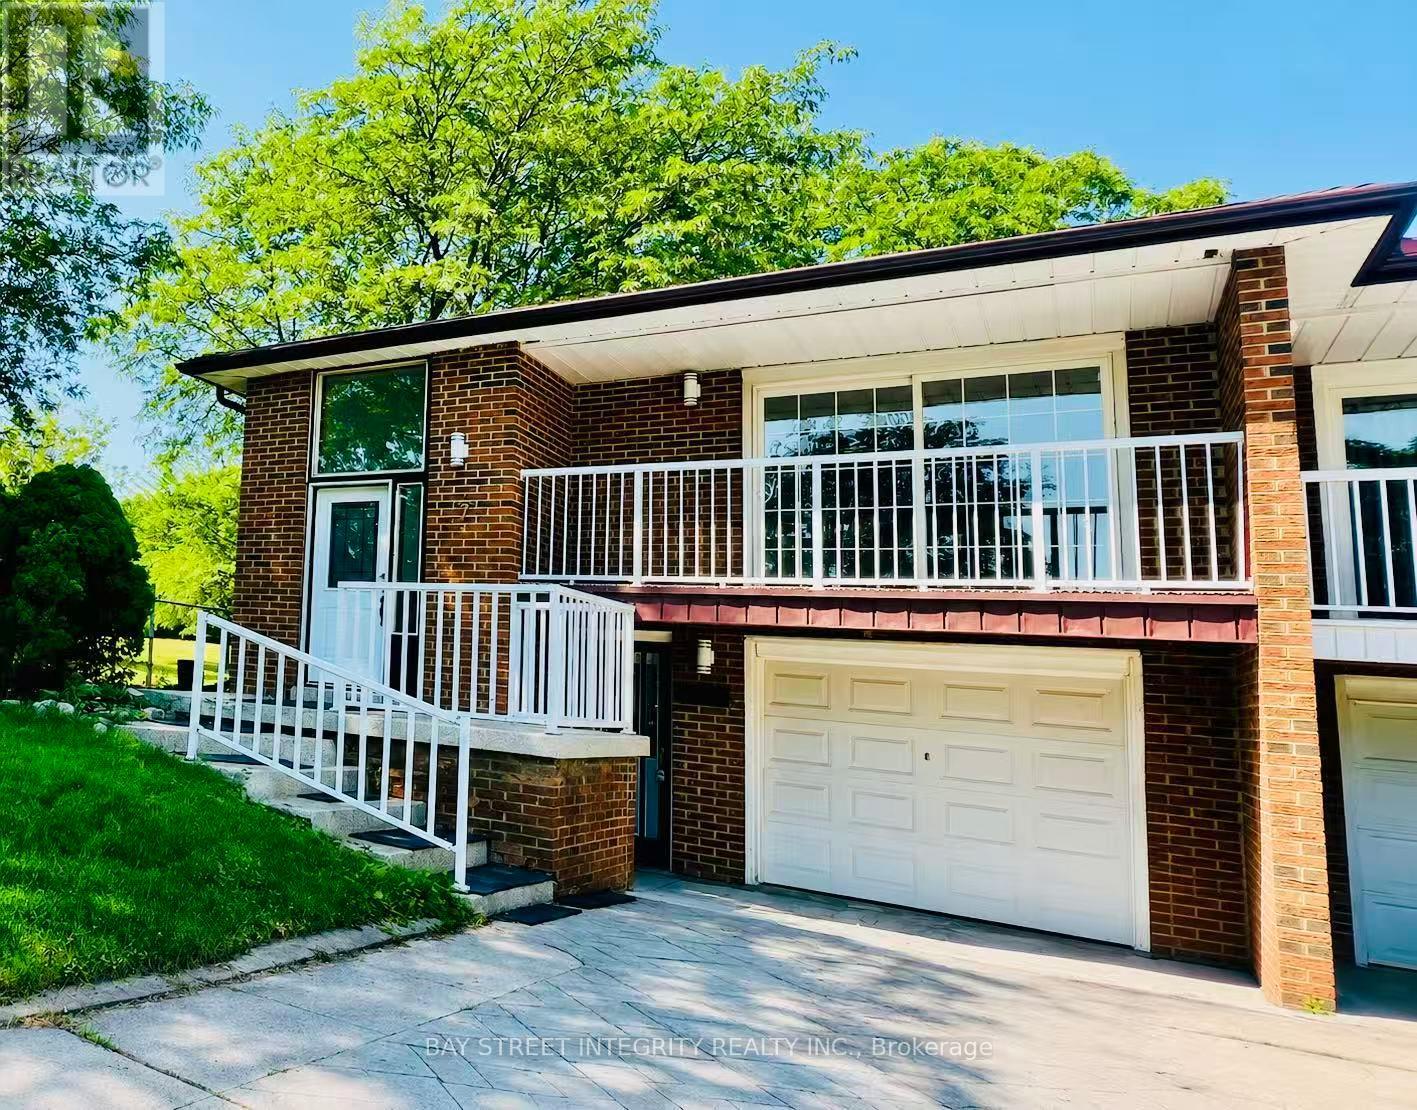
7 Snowhill Crescent
Toronto, Ontario
Approx 1200 Sf beautifully renovated walk-out suite in the highly sought-after Agincourt Collegiate Institute school district! This W/O 2-bedroom suite with a private separate entrance was previously owner occupied and thoughtfully renovated with quality finishes throughout rather than being designed solely as a rental. It features a bright open concept layout, a modern kitchen with a large centre island, two spacious bedrooms, a stylish 3-piece bathroom, one parking space, and a peaceful park side setting with direct access to the neighbourhood park. Minutes to Agincourt GO Station, TTC, Highway 401, shopping, restaurants and everyday amenities. Only the landlord couple occupy the upper level. Utilities are shared with the upper level. The cost allocation will be determined based on the number of occupants. The home features two sets of washers and dryers. The basement laundry is primarily for the tenant's use, while the landlords only use it occasionally for oversized items such as bedding. Ideal for professionals, couples or a small family seeking a clean, quiet and well-maintained home. (id:63203)
1001 - 150 Alton Towers Circle
Toronto, Ontario
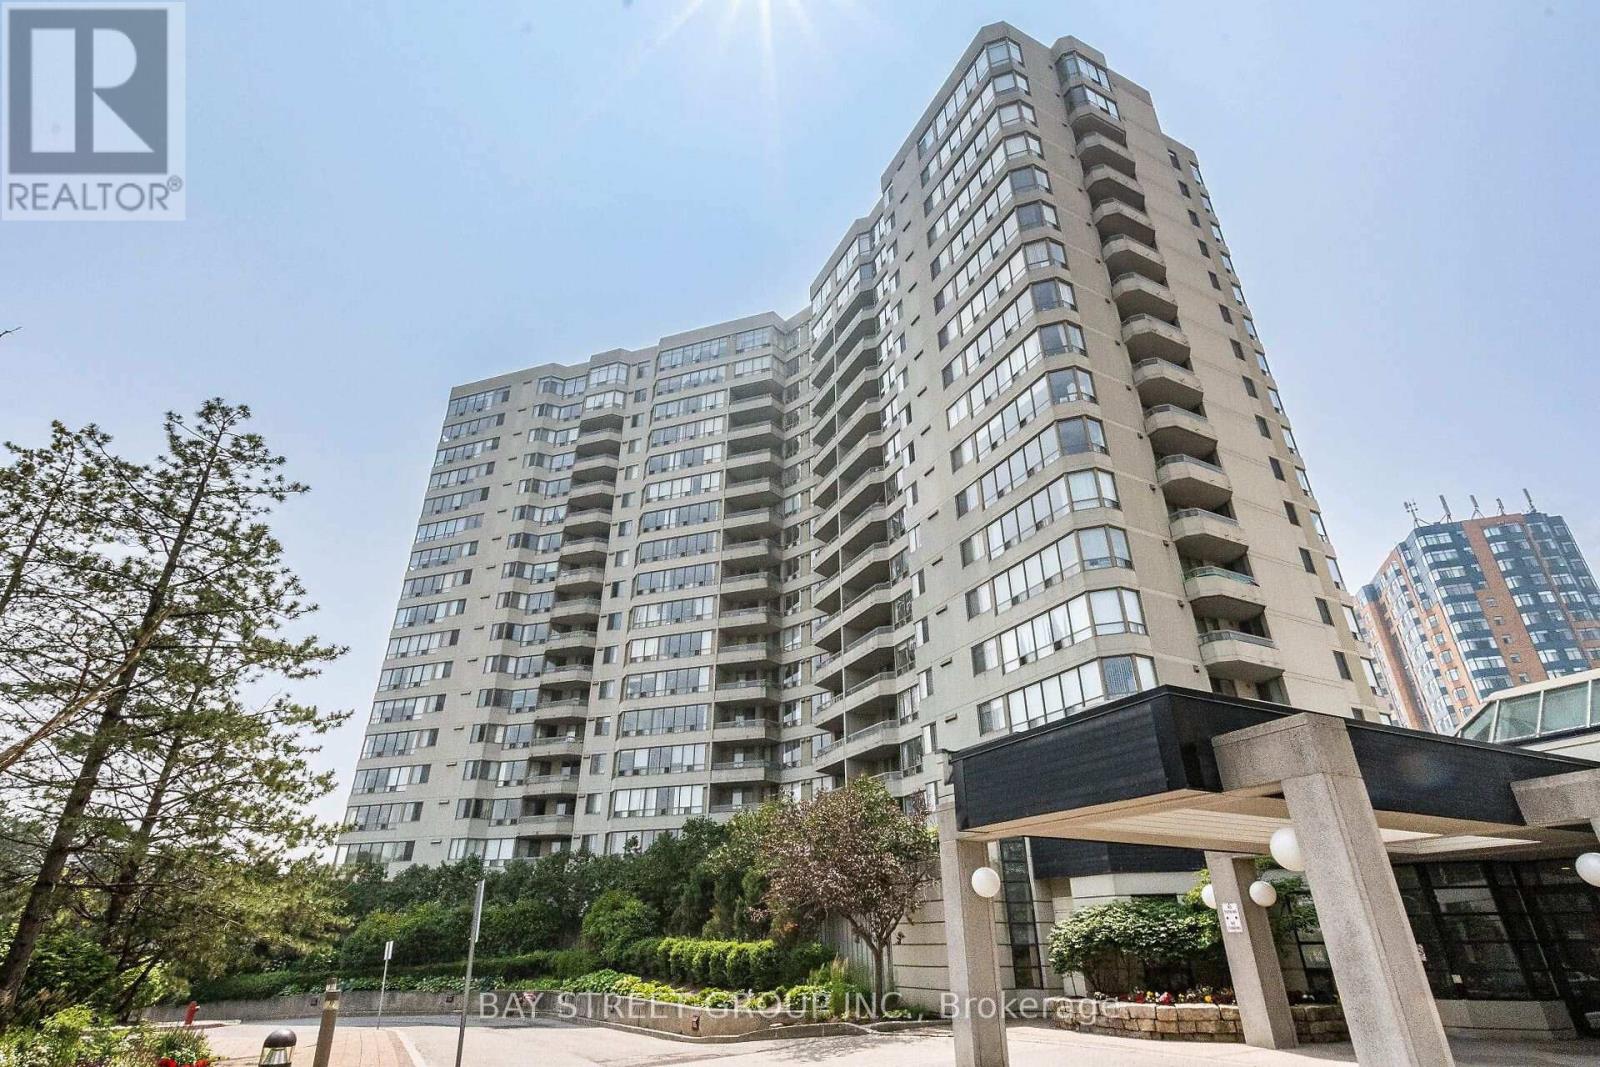
Welcome to Optima on the Park! Don't miss this incredible opportunity to own a beautifully renovated, bright and spacious 2-bedroom, 2-bathroom condo in one of the area's most sought-after communities. This sun-filled suite features a highly desirable split-bedroom layout, expansive living and dining areas, large windows, ensuite laundry, and generously sized bedrooms. Tastefully updated throughout, this move-in-ready home offers both style and functionality. Enjoy resort-style amenities including an indoor swimming pool, sauna, fitness centre, tennis court, party room, and 24-hour security. Unbeatable location just steps to TTC, Milliken Park, shopping, supermarkets, schools, library, and community centre, with easy access to GO Transit, Pacific Mall, Markville Mall, Scarborough Town Centre, and Hwy 401. An exceptional opportunity for first-time home buyers, downsizers, and savvy investors alike! (id:63203)
40 Green Bush Road
Toronto, Ontario
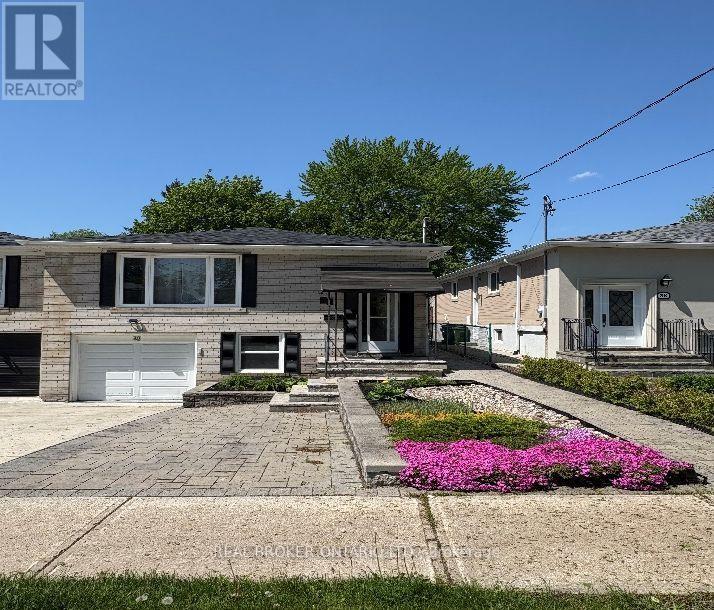
Welcome to this spacious Jr bedroom/studio suite with its own en-suite bathroom and private laundry. Conveniently located near Yonge & Steeles. Steps to TTC and VIVA, Centrepoint mall, groceries, schools, restaurants, parks and fitness centers. This one parking spot, private entrance unit comes furnished with a queen bed, small night stand and dining table with two chairs. Best of all, this unit is being offered with all inclusive utilities, as well as unlimited Gigabit Fiber-Optic high speed internet. (id:63203)
519 - 181 Sheppard Avenue E
Toronto, Ontario
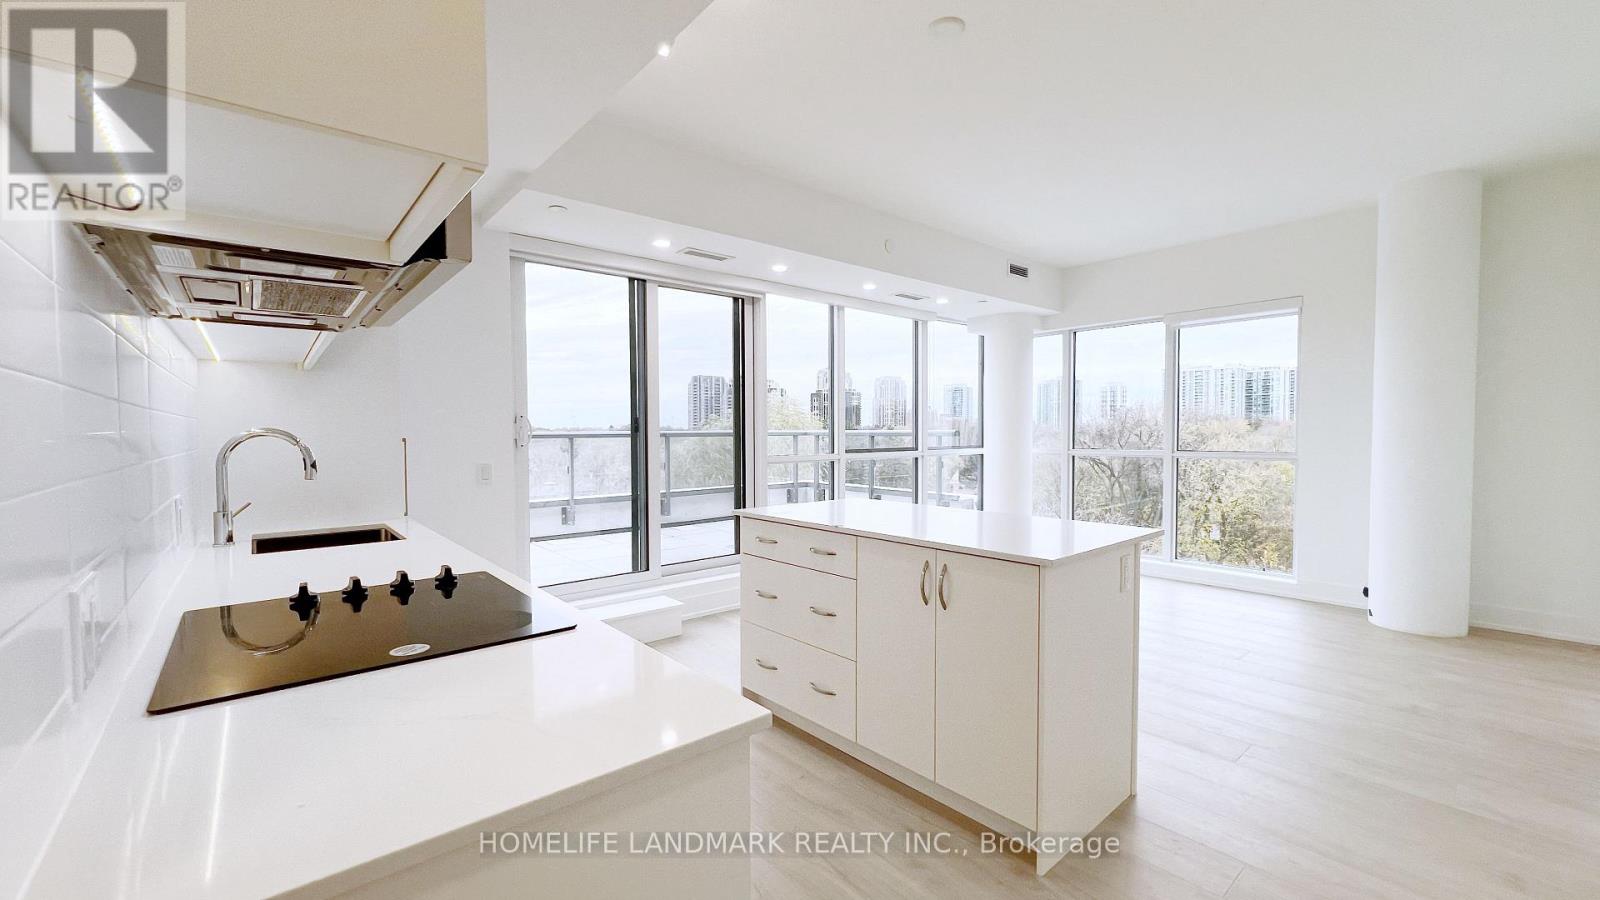
Rare opportunity to live in a virtually new premium corner unit with a massive private patio! This pristine 2+1 bedroom, 2-bathroom floor plan features a seamless open-concept design paired with expansive windows that draw in lots of natural light. The generous den is fully functional as a separate 3rd room, perfect for families or remote work. Enjoy a gorgeous modern kitchen complete with sleek cabinetry, quartz countertops, and stainless steel appliances. The primary bedroom is a quiet haven featuring its own dedicated ensuite bathroom. The true showstopper is the oversized private patio, offering incredible outdoor living space. Situated in an incredibly well-connected neighborhood with ultimate convenience to transit, top-tier shopping, dining, and entertainment. Includes 1 parking spot and 1 locker. Just move in and enjoy! (id:63203)
916 - 121 St Patrick Street
Toronto, Ontario
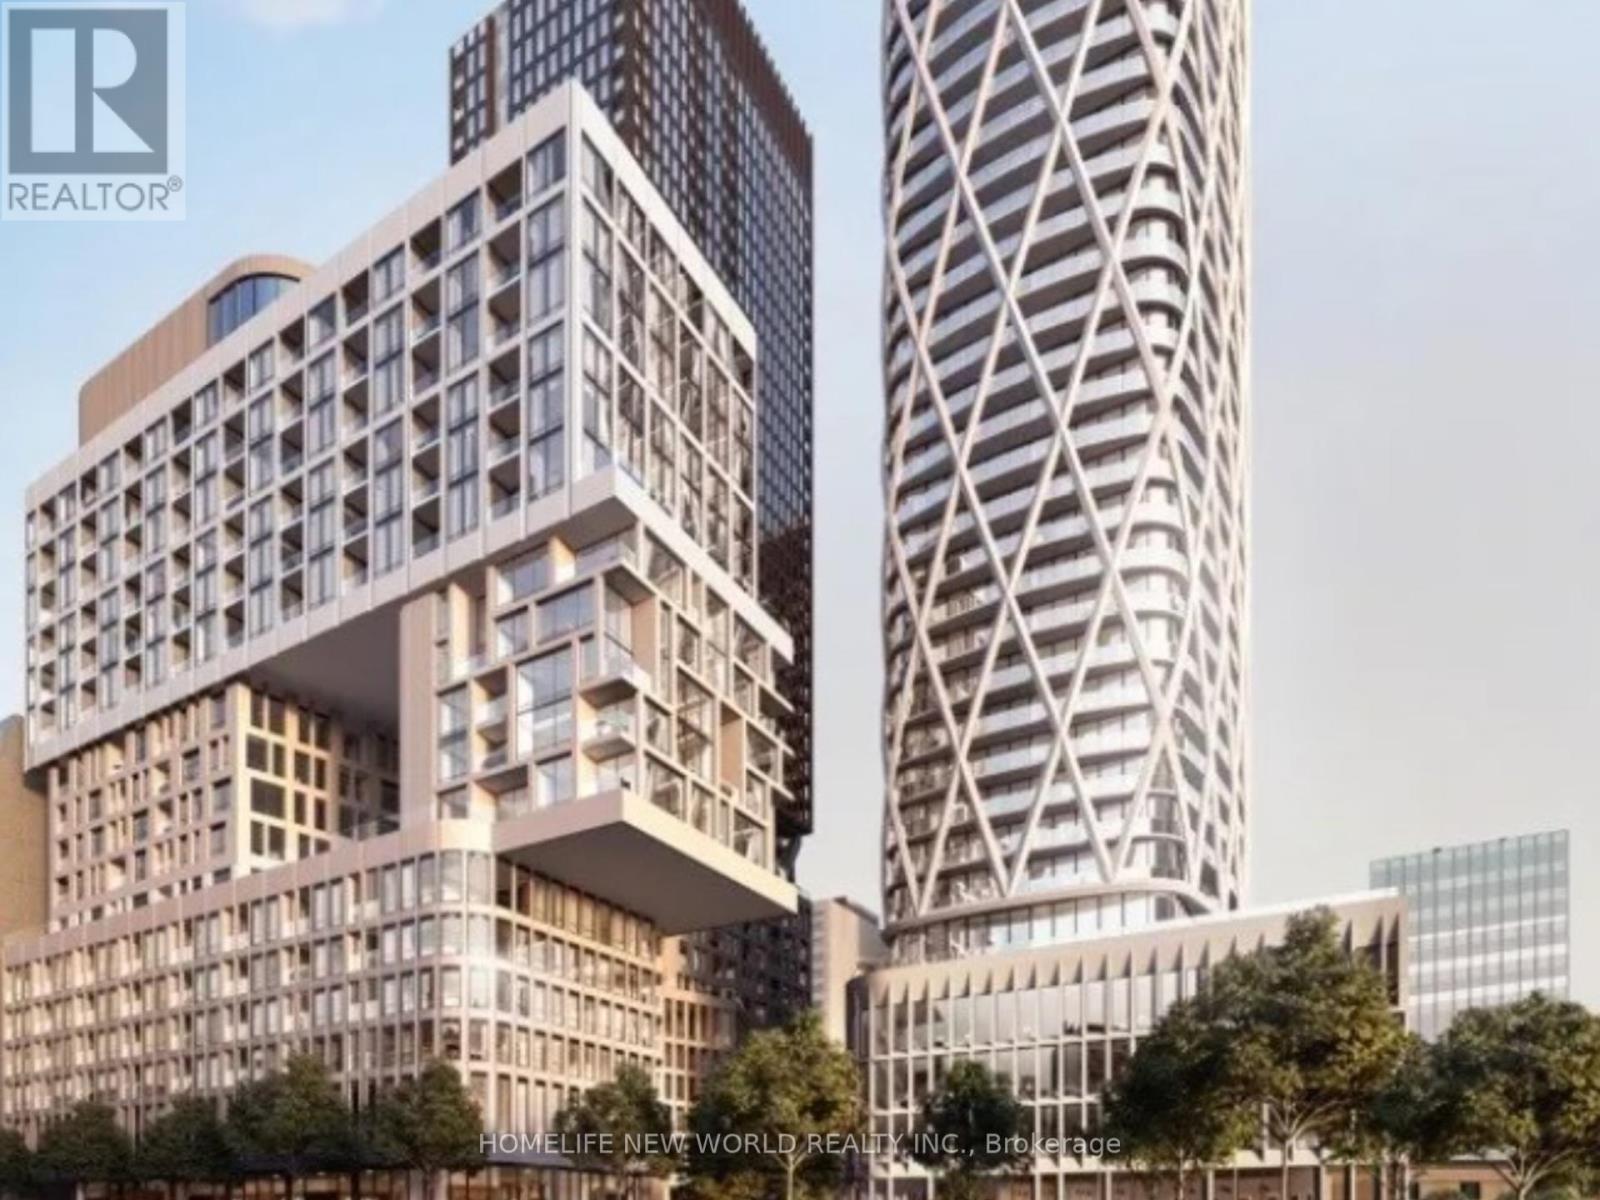
Welcome To Brand New Artist Alley Condominium, this never lived-in building offering a blend of modern design, craftsmanship, and unrivaled convenience. 812 SQFT with a huge balcony, 2+1bedrooms, 2 full washrooms. The open design seamlessly combines living and dining areas, complemented by a modern kitchen featuring European branded integrated appliances. Laminate flooring ensures both durability and elegance. Explore the vibrant neighborhood filled with dining, entertainment, and cultural attractions. Experience the best of city living at Artist Alley. Steps from the TTC subway, hospitals, OCAD, AGO, and the vibrant Queen Street West, this condo offers unmatched access to Toronto's top cultural, educational, and healthcare resources. Ideal for dynamic urban living. (id:63203)
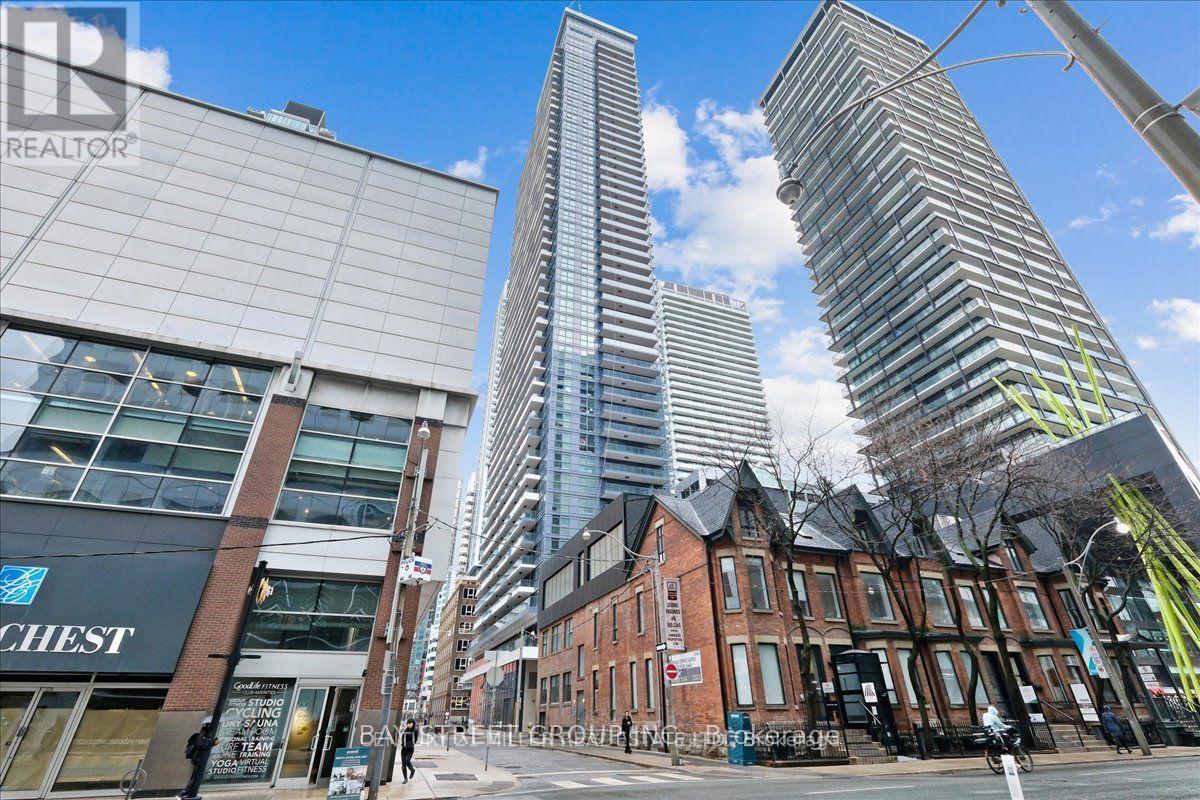
2702 - 38 Widmer Street
Toronto, Ontario
Welcome To Central By Renowned Builder - Concord, Located In The Heart Of The Entertainment District And Toronto's Tech Hub, This LARGEST 2 Bedrooms & 2 Bathrooms Unit In The Building, Has Total 912sf (745sf + 167sf Balcony), With Unobstructed East View. It Features Miele Appliances, Calacatta Kitchen Backsplash And Bathroom, Grohe Fixtures, Built In Closet Organizers And Heated Fully Decked Balcony. Close To Toronto's Premium Restaurants, Tiff Festival, Queen Street Shopping And U Of Toronto. Steps To PATH And St Patrick TTC And Financial District. Kitchen Island is not included. (id:63203)
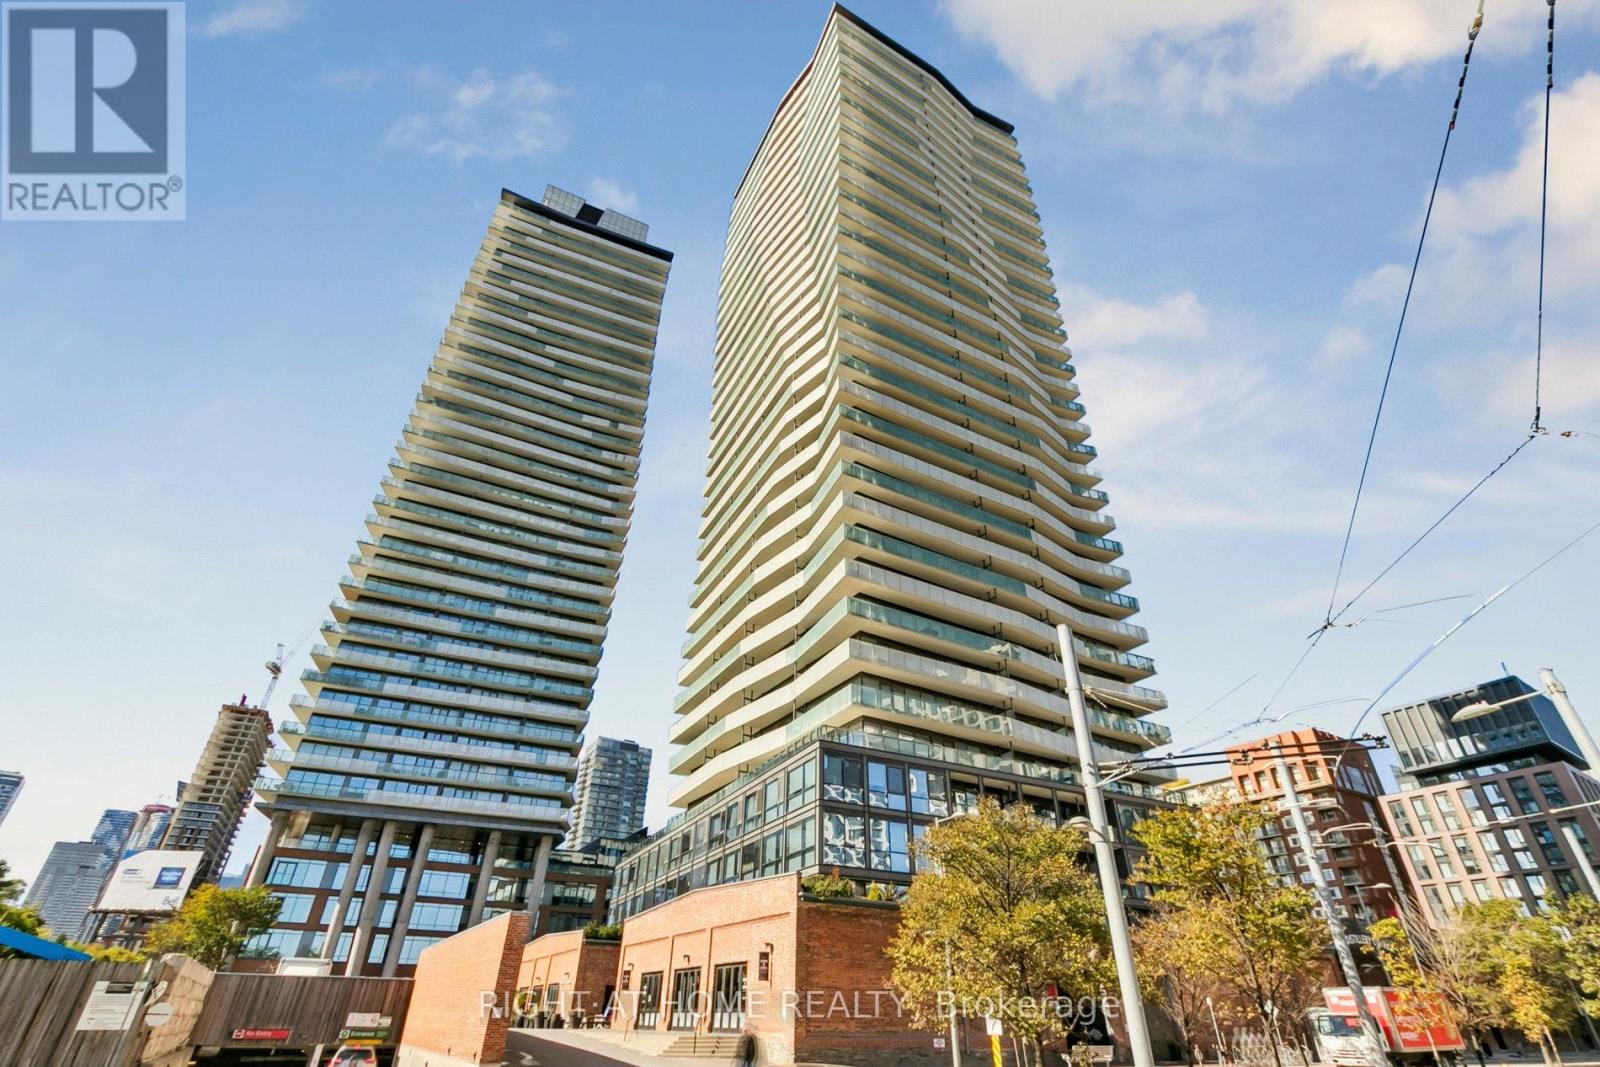
3207 - 390 Cherry Street
Toronto, Ontario
Welcome to this stunning two-bedroom, two-bathroom suite perched on the 32nd floor, offering breathtaking south-facing views of Lake Ontario. Located in the heart of the iconic Distillery District, this sun-drenched unit features floor-to-ceiling windows that flood the space with natural light. With 971 sqf. of open-concept living space, this is the most desirable layout in the building no wasted space with pillars or hallways. Enjoy seamless indoor-outdoor living with an oversized 180 sqf. balcony featuring two walkouts, perfect for entertaining or relaxing with panoramic views. Private secured bike rack. The modern kitchen boasts a large island, ideal for casual dining and gatherings. Included is one parking space and a rare, extra-large storage locker (65 sqf.).Building Amenities Include: Fully equipped fitness centre, Yoga studio & sauna, 24-hour concierge, Guest suites, Outdoor pool, Rooftop terrace with BBQs and lounge areas. Step outside to discover charming cobblestone streets lined with boutiques, restaurants, art galleries, and theatres. You're just steps to the Cherry Street streetcar, and within walking distance to St. Lawrence Market, the waterfront, and the Beach. Enjoy quick access to the DVP and Gardiner Expressway for easy commuting. Live in one of Toronto's most vibrant and historic neighborhoods famous for its year-round events and the beloved Christmas Market. Experience the perfect blend of culture, convenience, and downtown lifestyle. Efficient layout with no hallway or pillars. (id:63203)
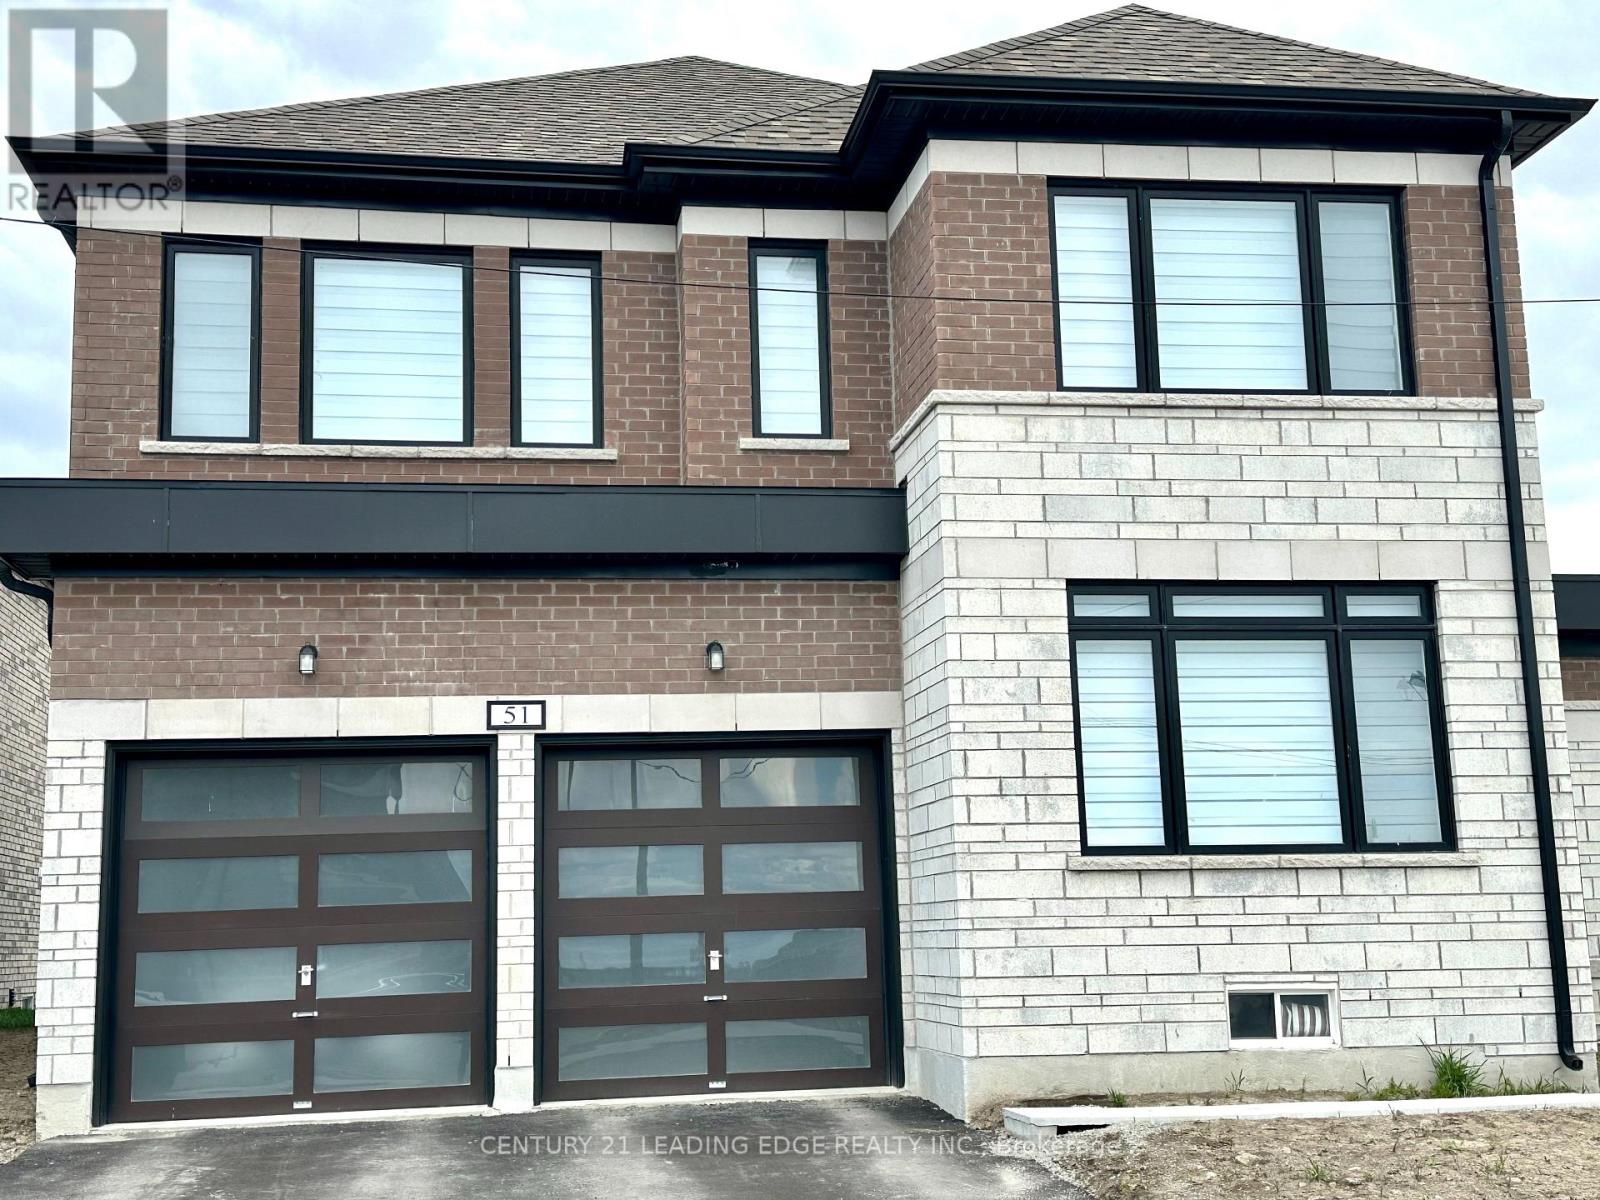
51 Butler Boulevard
Kawartha Lakes, Ontario
Just A Year Young - Available from July 1st 2026 - Canada Day !! This Home grants effortless access to Lindsay's finest amenities.Discover unparalleled luxury in this year old brick and stone masterpiece, spanning around 2,767 sq ft of exquisitely curated living space. Gracefully positioned on a premier corner lot in the coveted Sugarwood enclave, it masterfully fuses sophisticated contemporary design with impeccable functionality.The main level pampers with a sunlit executive office, refined powder room, and direct entry to the double-car garage. Enter via the elegant covered porch into a grand foyer that unveils a breathtaking open-concept expanse. The focal point is a striking gas fireplace, complemented by an expansive dining area and seamless patio doors opening to a private backyard retreat.The gourmet kitchen elevates everyday indulgence with a commanding center island, quartz counter tops and ample storage, along with a year old new appliances. The second floor gives you three additional spacious bedrooms, a spa-inspired 5-piece bath, a discreet upper laundry and an opulent primary suite-a sanctuary boasting a lavish 5-piece ensuite with deep soaker tub and an oversized walk-in closet illuminated by natural light (Pictures taken when property was vacant) (id:63203)
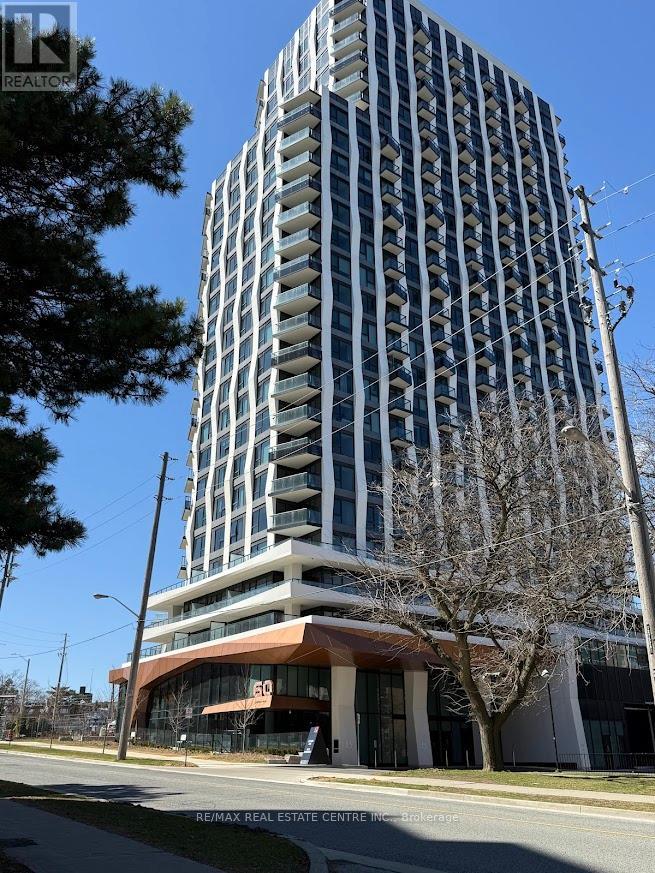
2004 - 60 Central Park Roadway Road
Toronto, Ontario
Discover unparalleled modern luxury at Unit 2004 in Westerly 2 by Tridel, a brand-new, never- added to this document edroom, 2 full bathroom corner suite on a high floor with breathtaking south/east- facing lake and downtown skyline views from an oversized private balcony. This exquisitely upgraded gem captivates with 9-foot ceilings, floor-to-ceiling windows with privacy blinds, sleek open-concept living/dining flowing into a chef's kitchen boasting nice cabinetry, stainless steel appliances, quartz countertops with amazing backsplash, and a generous custom closet organizer. The primary suite features large windows, a nice closet, and a private ensuite, complemented by a spacious second bedroom with a nice closet, a deep soaker tub, a glass shower, a full-size in-suite laundry, plus 1 parking spot, and Rogers Xfinity internet included. Nestled steps from Islington Subway, Kipling GO/Transit Hub, highways, shops, and parks, enjoy elite amenities including 24-hour concierge, fitness centre, party room, business lounge, guest suites, BBQ areas, dog wash, and lush green spaces. Luxury rental living is perfected. (id:63203)
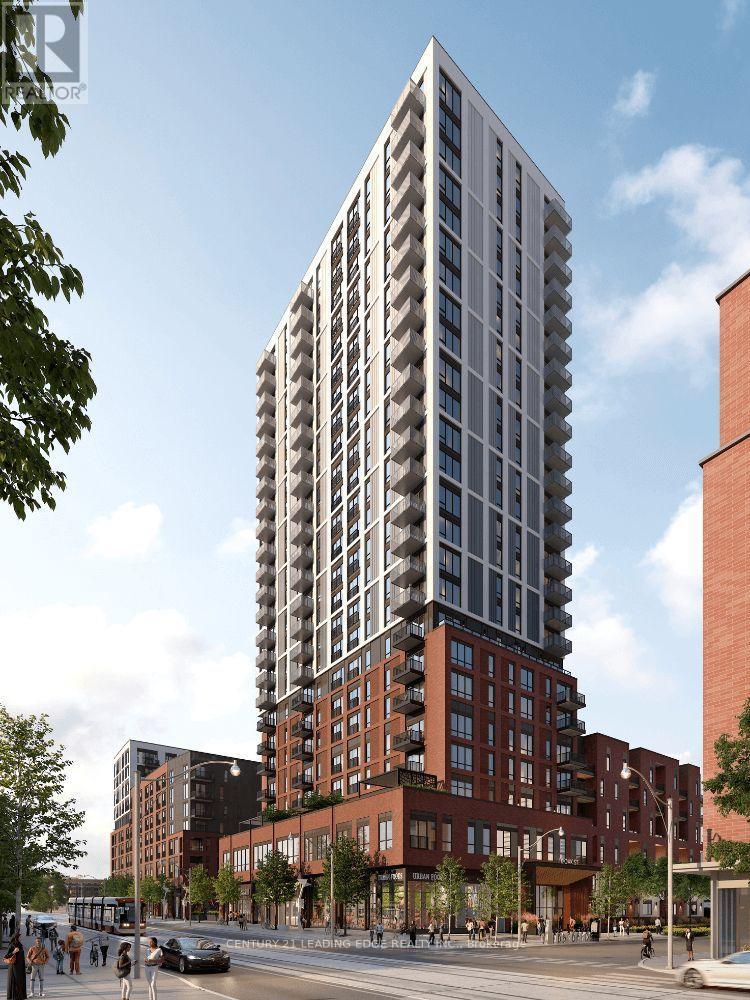
2407 - 10 Oak Street
Toronto, Ontario
"Discover unparalleled elegance at Daniels on Parliament, South Tower. This brand-new, never-before-occupied, spacious, and luminous two-bedroom residence boasts modern, open-concept design with unobstructed city and lake vistas. Revel in premium laminate flooring, a sophisticated kitchen with stainless steel appliances, a designer backsplash, and soaring 9-foot ceilings. Custom blinds throughout add a refined touch. Step onto your private balcony and take in the breathtaking panorama. With a walk score of 99 and a bike score of 100, every convenience is at your doorstep-just moments from parks, grocery stores, the Pam McConnell Aquatic Centre, and the Distillery District. Ideally located near the Don Valley Parkway and Gardiner Expressway, commuting is effortless. Plus, visitors will enjoy convenient visitor parking. Exceptional amenities await: a party room, 24-hour concierge, co-work space, maker studio, gym, kids' indoor area, outdoor barbecue terrace, landscaped courtyard, and a theater room. The suite also includes one parking spot and a locker. Please note: no pets and no smoking. This is luxury urban living, perfectly in balance." (id:63203)
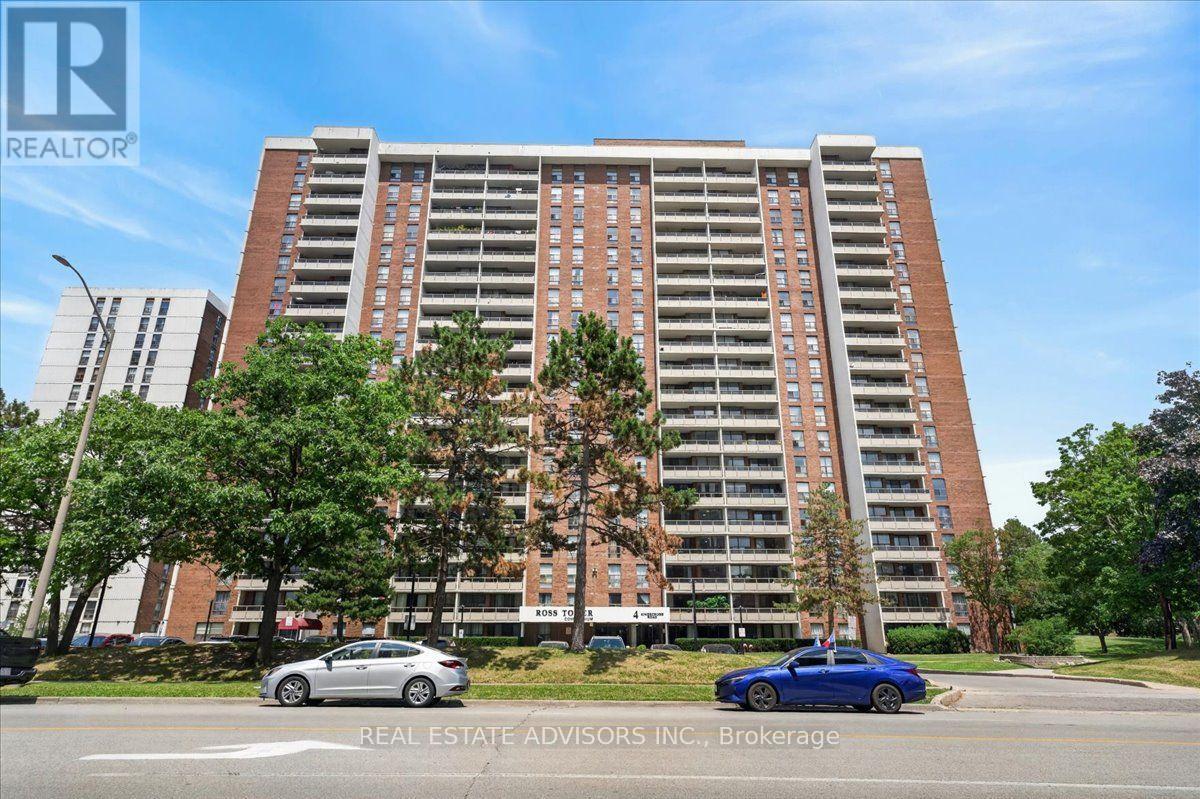
1206 - 4 Kings Cross Road
Brampton, Ontario
Attention First-Time Buyers & Investors! Incredible opportunity to own a a 2-bedroom, 1-washroom condo in the heart of Brampton. Superb, high-convenience location just steps to Bramalea City Centre, transit, schools, parks, libraries, groceries, and medical clinics. This well-managed building features an all-inclusive low maintenance fee that covers Hydro, Heat, Water, High-Speed Internet, and Parking. True turn-key living or a seamless investment property! Sold "AS IS" (id:63203)
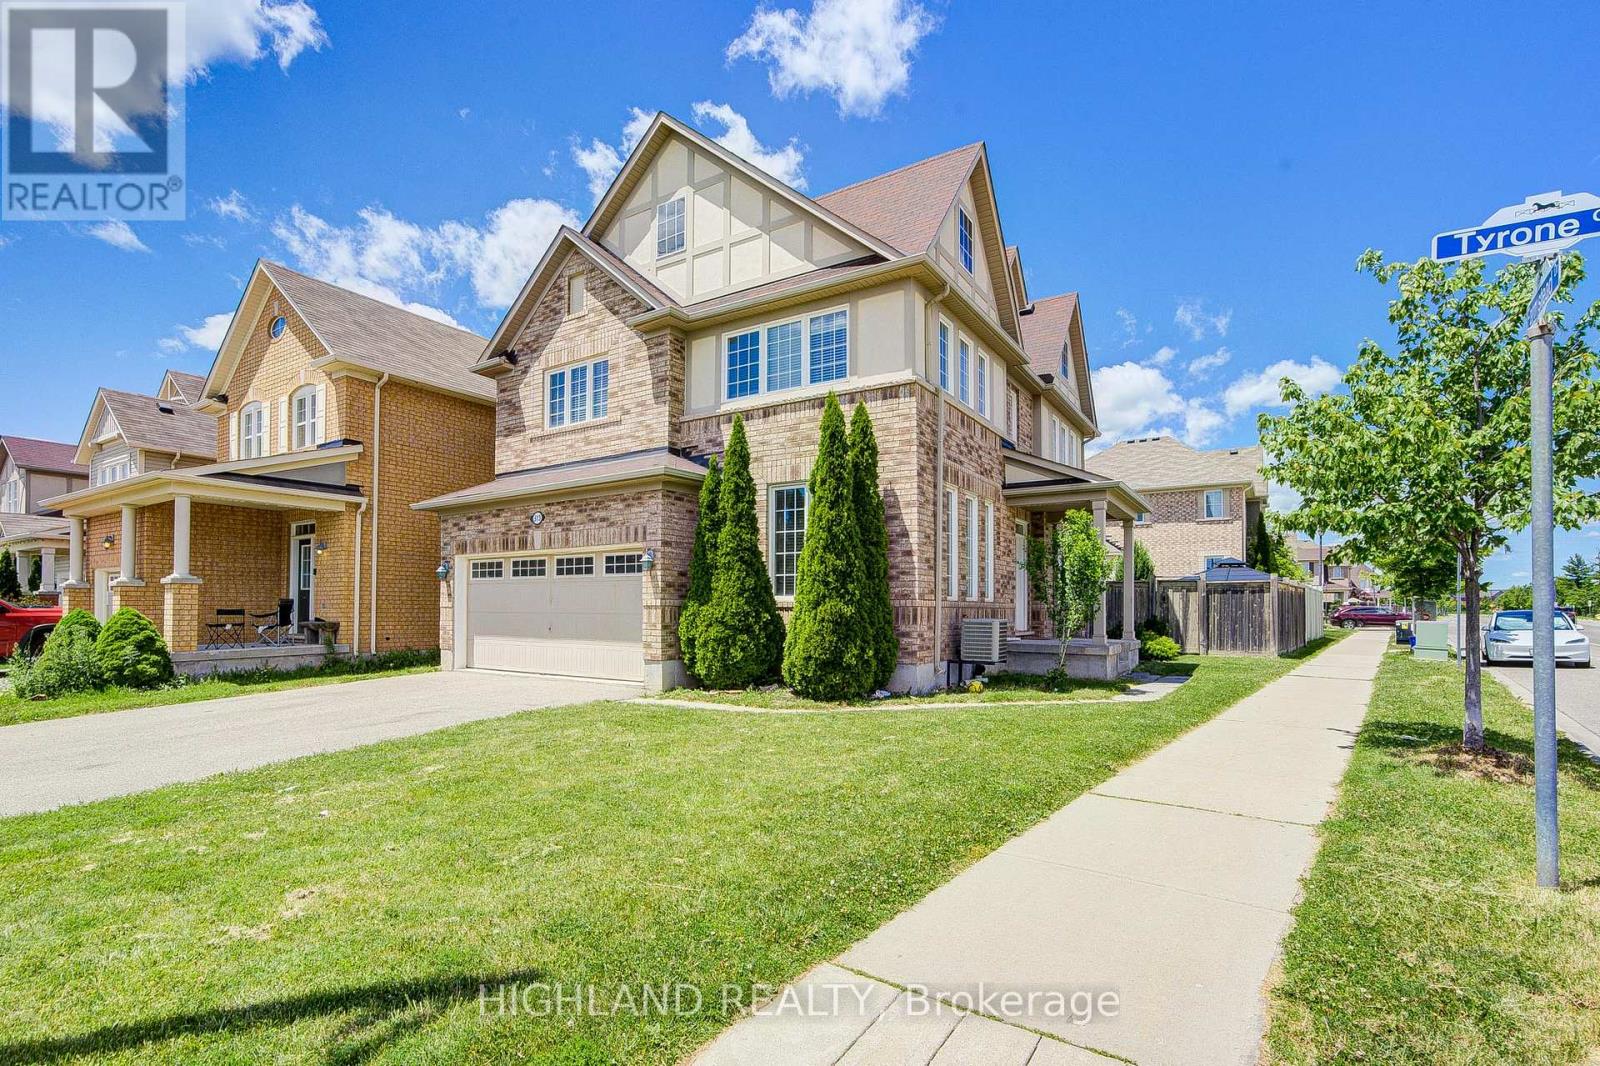
513 Tyrone Crescent
Milton, Ontario
** Entire Property for Lease, Including the Basement. This Corner House W/ Lots of Windows & Natural Light ** Welcome To This Bright & Spacious Corner-Lot Home In One Of Milton's Family-Friendly Communities! This Well-Designed 3-Bedroom, 2.5-Bathroom Home Features A Functional Open-Concept Layout Perfect For Modern Family Living. Enjoy A Large Kitchen With Stainless Steel Appliances, Ceramic Backsplash, And A Generous Breakfast Area Ideal For Daily Meals. A Separate Dining Room Provides The Perfect Space For Family Gatherings And Entertaining. The Sun-Filled Second-Floor Family Room Offers Additional Living Space For Relaxing Or Working From Home. The Spacious Primary Bedroom Features A Large Walk-In Closet And A Luxurious 4-Piece Ensuite. Ideally Located Close To Shopping, Parks, Hospital, Schools, Transit, And More! (id:63203)
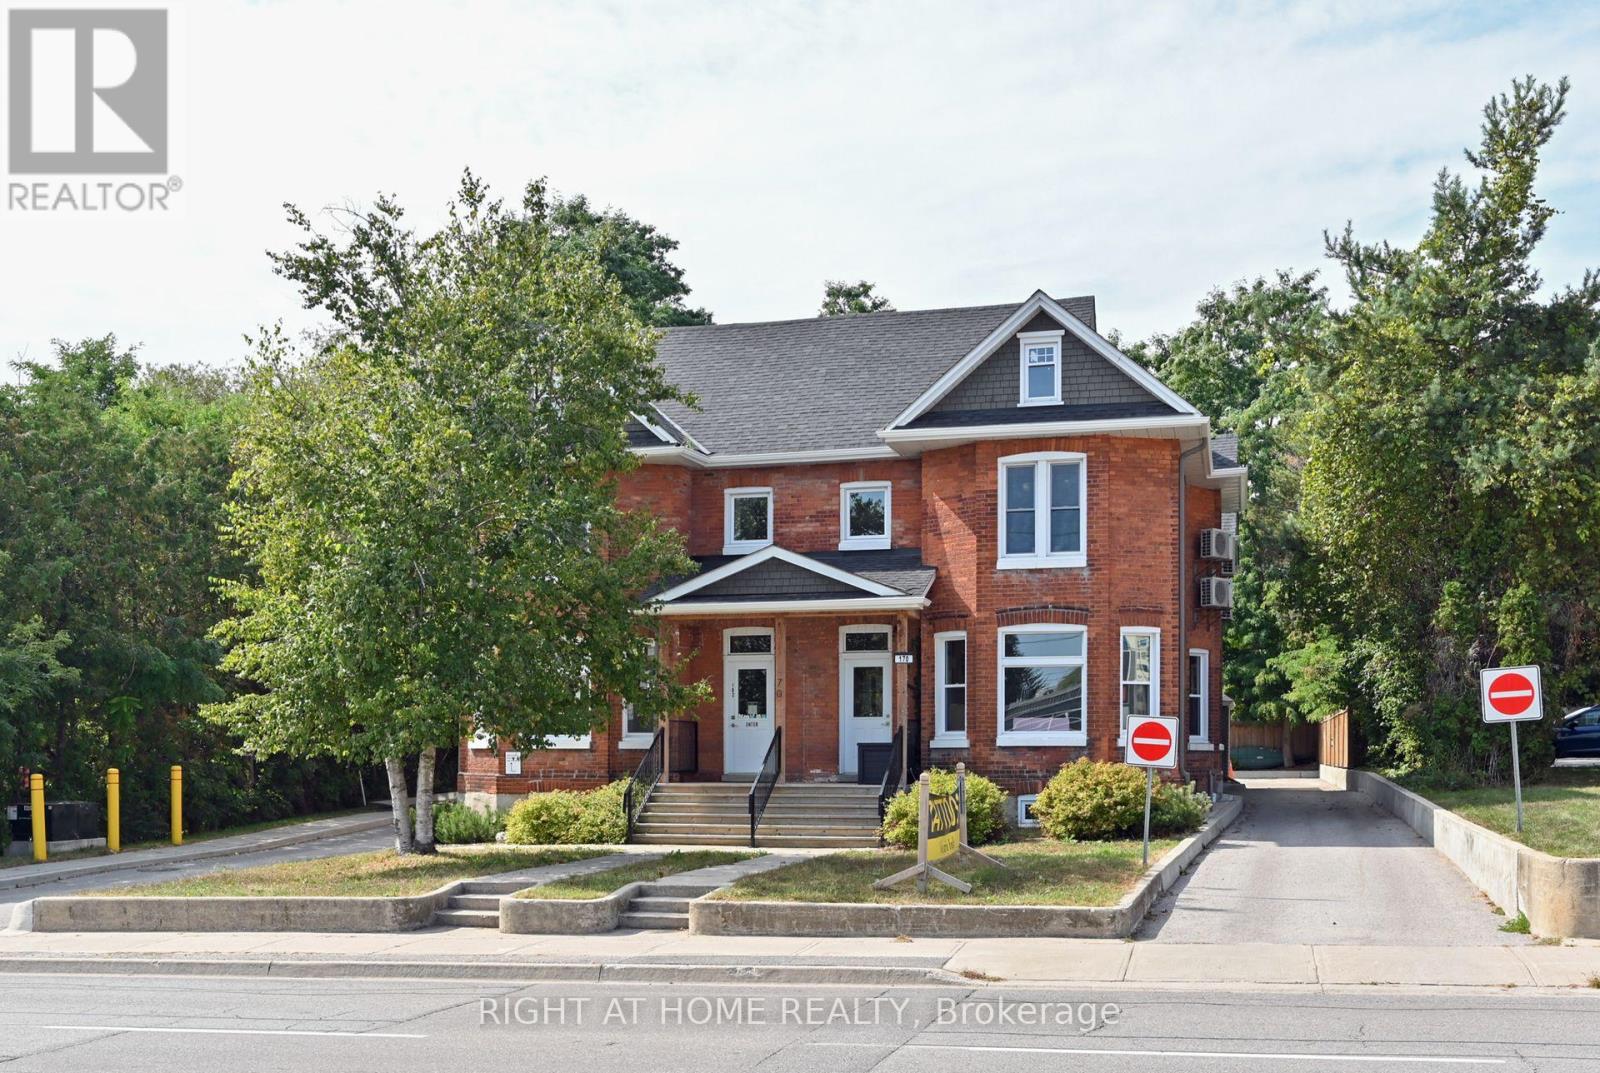
All 102 - 170 Bradford Street
Barrie, Ontario
Prime Downtown Barrie Location! Situated in the heart of Barrie's ongoing revitalization and just minutes from the waterfront and Highway 400, 170 Bradford Street offers an outstanding leasing opportunity. This beautifully restored Victorian semi-detached mixed use building has been extensively renovated, featuring modern laminate flooring, LED lighting, and a bright, neutral interior that's move-in ready. Lease the entire 1,480 sq. ft. space or one of two 740 sq. ft. units (Units A & B - see MLS #S12903600). Last operated separately as a Barber Shop and a Professional Office. The versatile layout is well suited to professional offices, medical or wellness practices, personal services, boutique retail, studios, and many other commercial uses. C4 zoning permits a broad range of commercial uses, providing exceptional flexibility for a variety of businesses. Unit A is wheelchair accessible. THIS IS A GROSS LEASE with tenants responsible only for hydro (paid directly to the provider) and water charged back based on actual usage. The building features forced-air heating and central air conditioning, with supplemental baseboard heating available. Professionally managed by a responsive landlord in one of Barrie's most desirable commercial corridors. (id:63203)
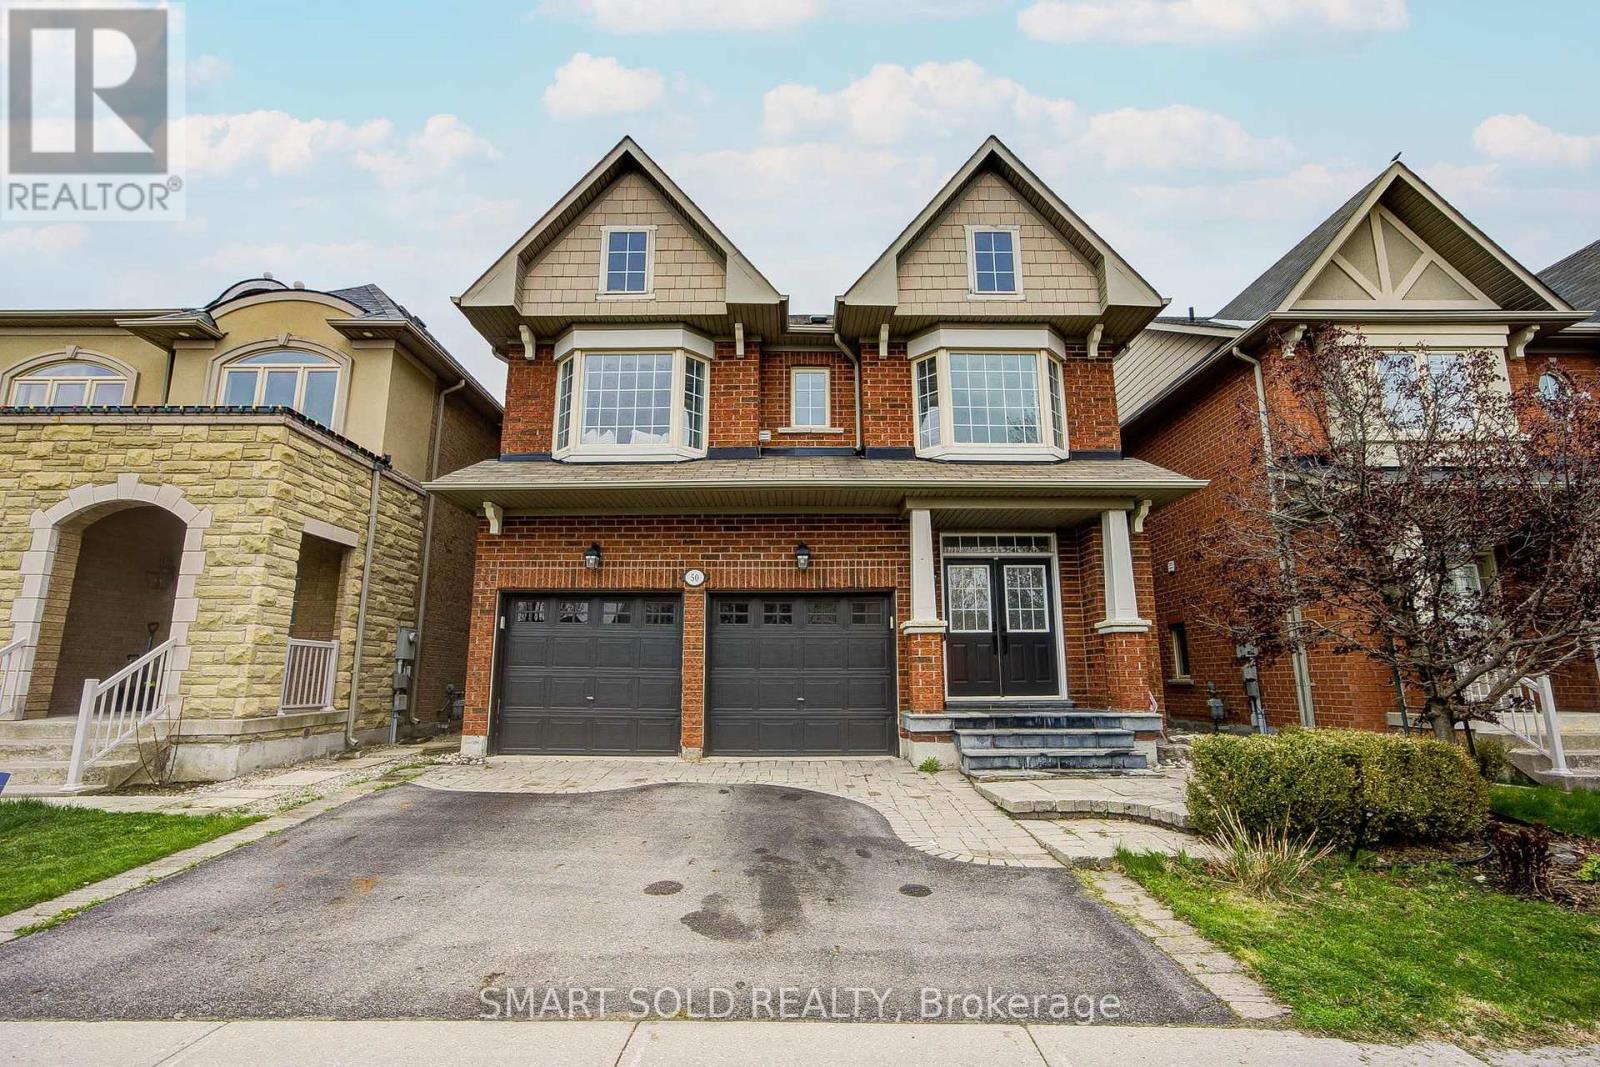
50 Brumstead Drive
Richmond Hill, Ontario
Beautifully maintained 4-bedroom family home in the prestigious Jefferson community of Richmond Hill. This bright and spacious residence features hardwood floors throughout, pot lights on the main floor, a functional second-floor laundry room, and a separate formal dining area perfect for entertaining.The oversized primary bedroom offers a walk-in closet and spa-inspired ensuite, while the bright white kitchen provides ample cabinetry and workspace. Tasteful upgrades include modern light fixtures, bay windows in the front bedrooms, and an updated powder room vanity and mirror.Conveniently located steps to schools, shopping, restaurants, Movati Athletic, Farm Boy, and minutes to Highway 404, parks, and community amenities. A fantastic opportunity to own in one of Richmond Hill's most desirable neighbourhoods. (id:63203)
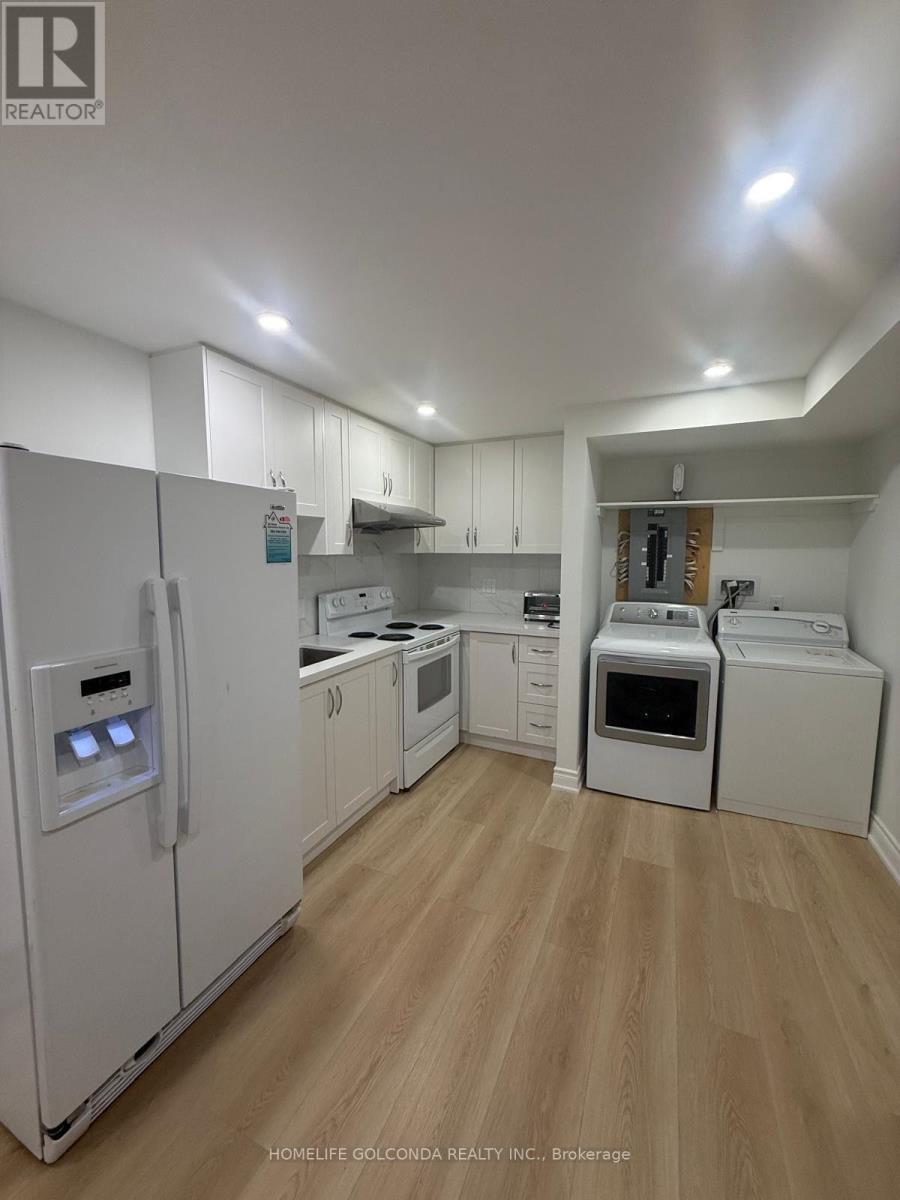
Basement - 63 Jimston Drive
Markham, Ontario
Newly Renovated Basement with Separate Entrance. Spacious Rooms with ensuite 3pc Washroom. Ensuite Laudry and one out door Parking. Close To Pacific Mall/Market Village, Ymca,Go Transit/Yrt, Schools & Communtiy Centre. Professionally Landscaped. Fantastic Location. Quiet Neighbourhood. (id:63203)
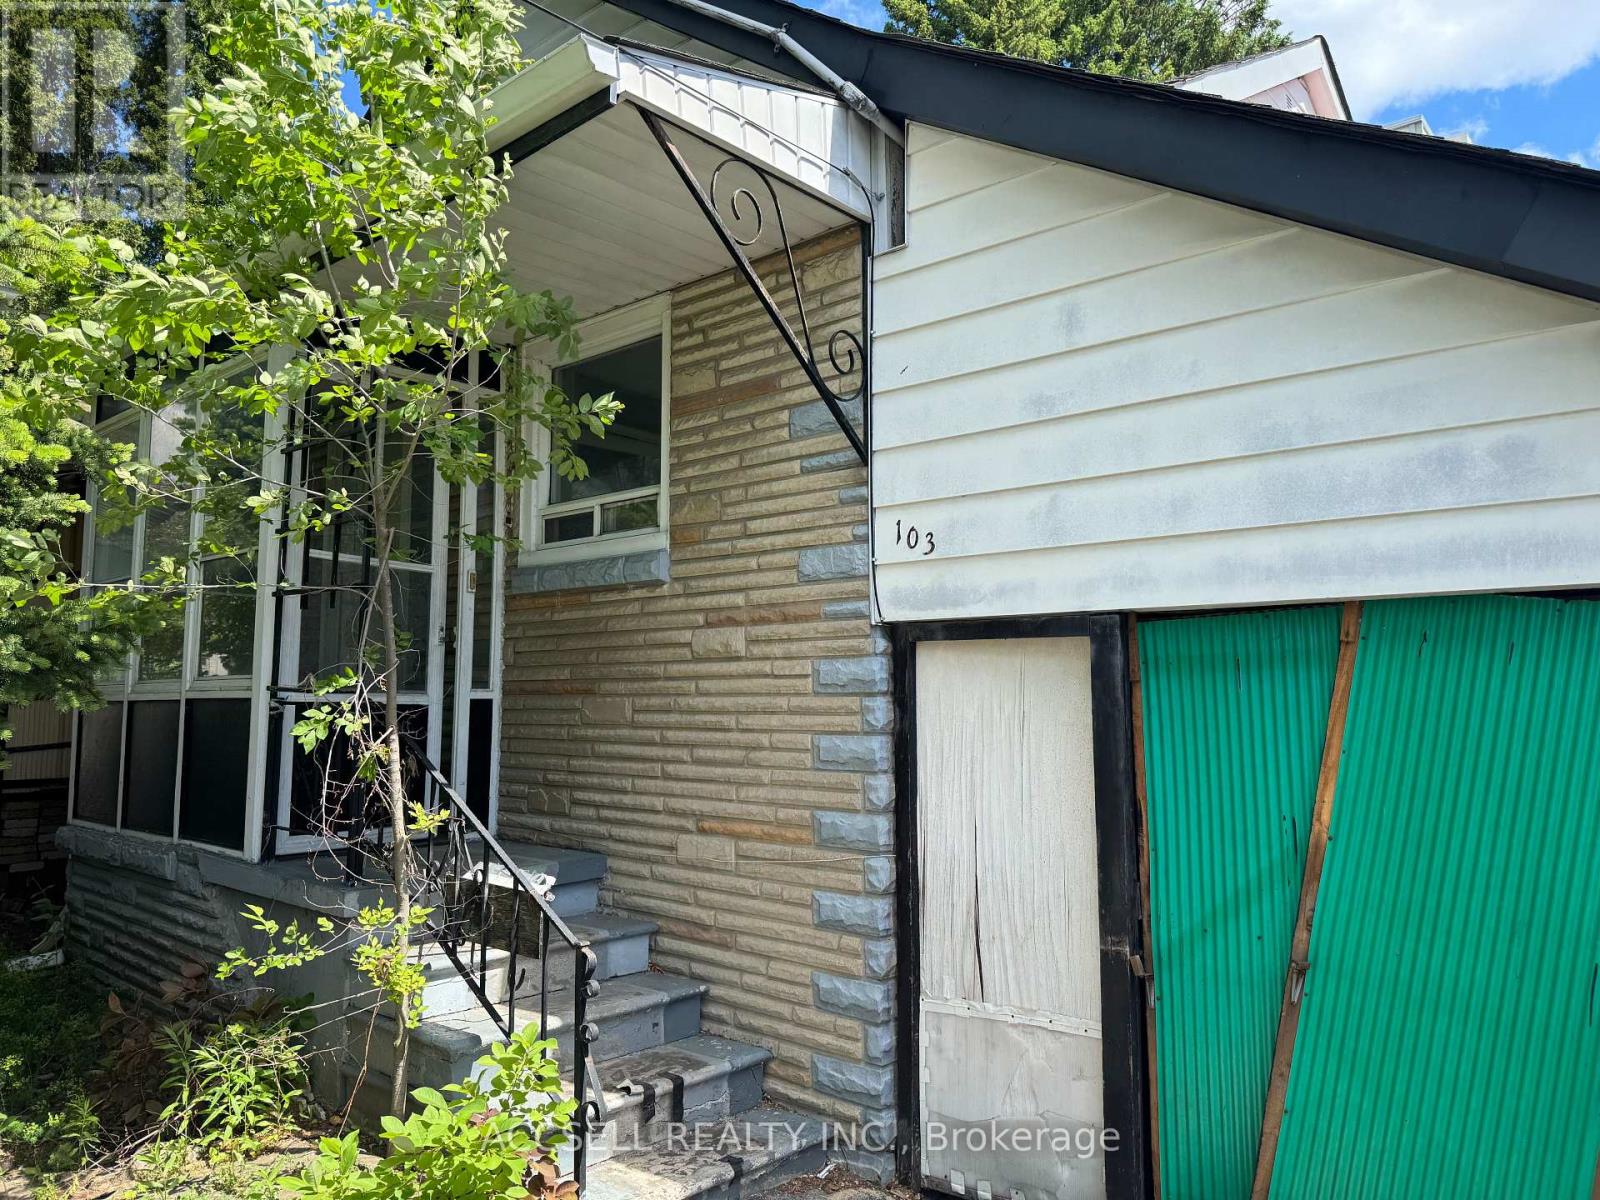
103 Donside Drive
Toronto, Ontario
Attention investors, renovators, contractors, and first-time buyers with vision! This detached home in the highly sought-after Clairlea-Birchmount community offers an exceptional opportunity to renovate, rebuild, or create your dream home. This property is brimming with potential and awaits your personal touch. You'll enjoy convenient access to Victoria Park Station, large Warden Woods park, schools, shopping, restaurants, and major commuter routes. Whether you're looking for your next investment project or a chance to customize a home from the ground up, this is a rare opportunity in a thriving east Toronto location. Bring your imagination and unlock the full potential of this property! (id:63203)
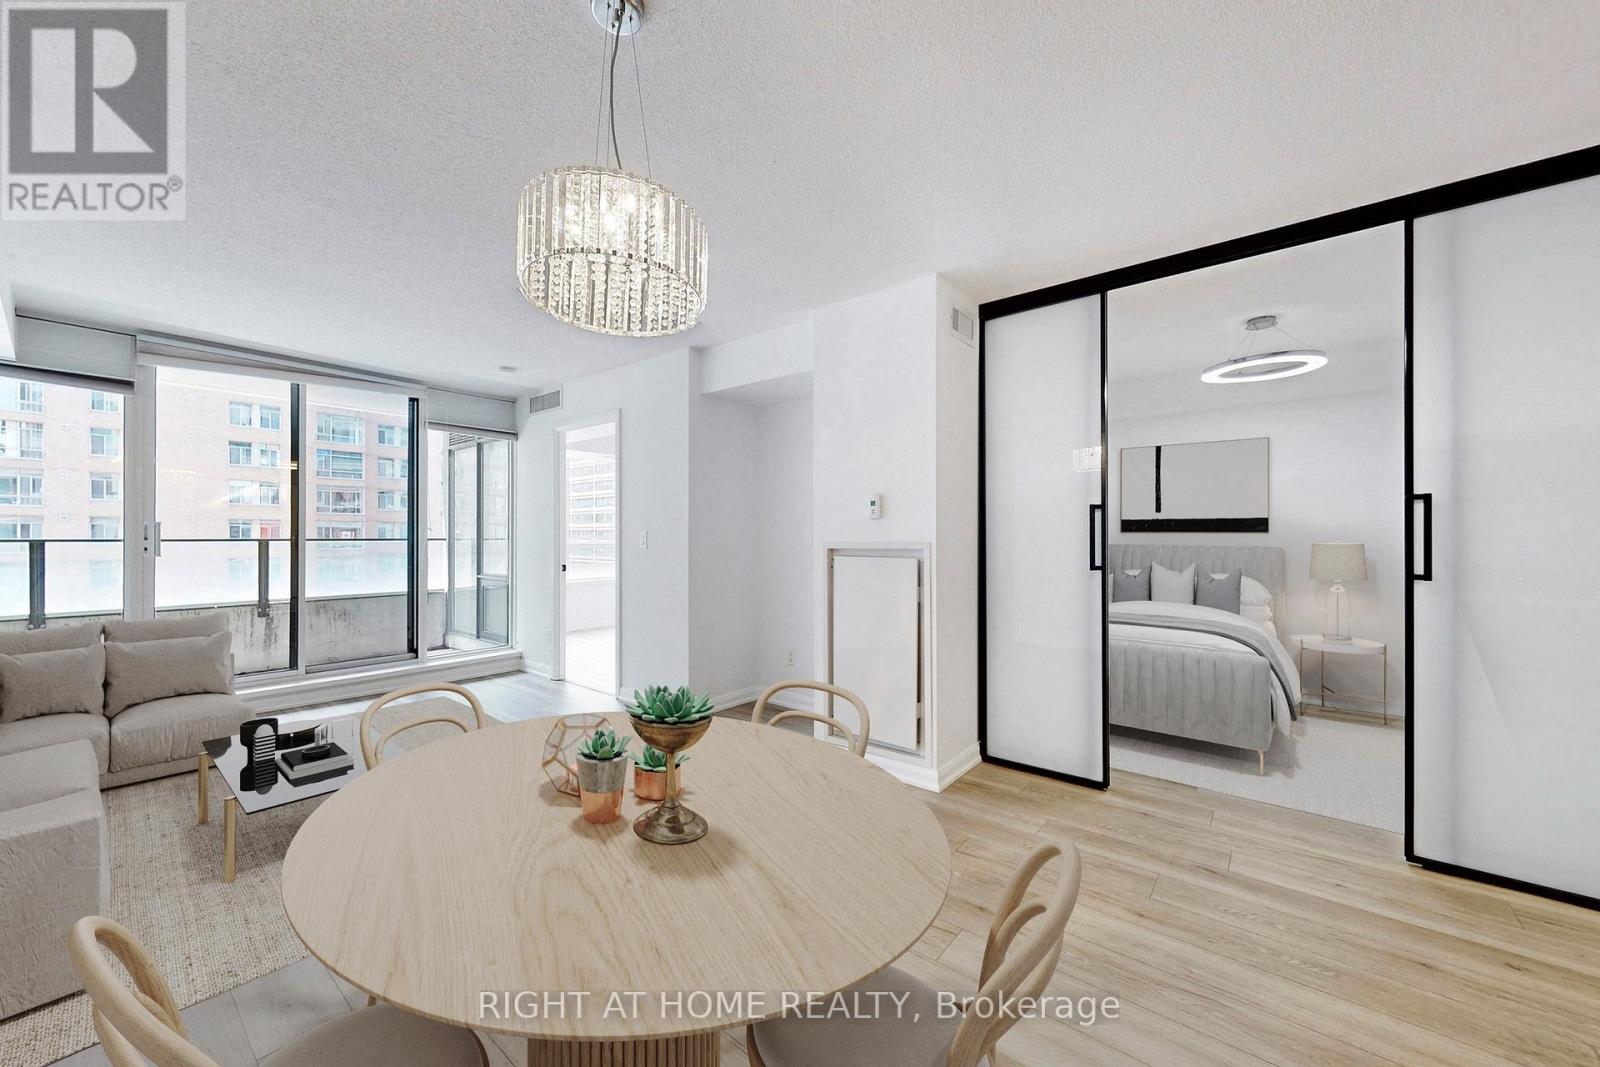
818 - 111 Elizabeth Street
Toronto, Ontario
Move in Sept 1 or later. Experience modern urban living in this newly renovated 2 bedroom and 2 bath suite in downtown Toronto. The second bedroom featuring Glass Doors, complemented by 2 full baths and a large balcony. Water and gas are included, with optional parking available for a fee. The suite features a renovated kitchen with updated cabinets, modern vinyl floors, contemporary tiles, glass door in the den, and an upgraded second bathroom vanity. Steps from the Eaton Centre, hospitals, and the subway, with a Longos grocery store connected at the base of the building, this location offers unparalleled convenience. Enjoy amenities like a rooftop lounge with BBQ facilities, a party room, two gyms, an indoor pool, visitor parking, and guest suites. Embrace the vibrant downtown lifestyle in this beautifully renovated suite. (id:63203)
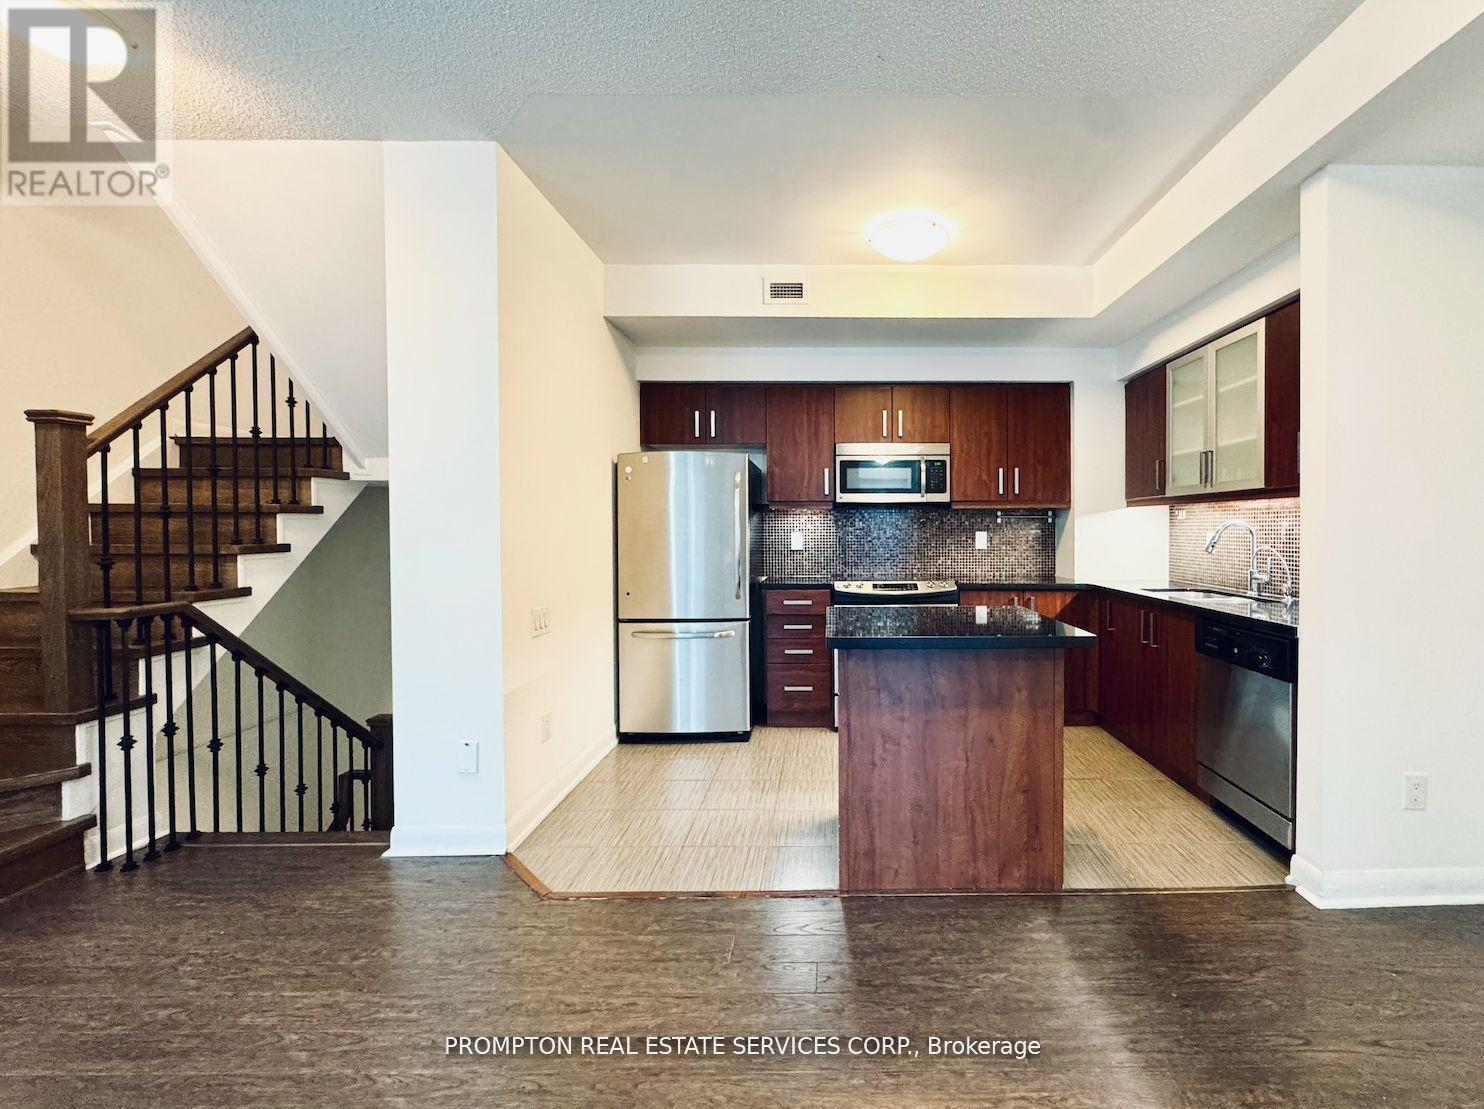
Th 10 - 19 Anndale Drive
Toronto, Ontario
Desirable North York Yonge & Sheppard 3-Bedroom 3 washroom Condo Townhouse * Bright south-facing courtyard view * Spacious layout featuring a huge primary bedroom * Laminate flooring throughout * Direct basement access to 2 underground parking spaces * Conveniently located at the unit basement entrance * Low maintenance fees * Great amenities * Just a 3-minute walk to Yonge & Sheppard Subway and close to Hwy 401, supermarkets, restaurants, and everyday conveniences * A fantastic opportunity in a prime location! (id:63203)
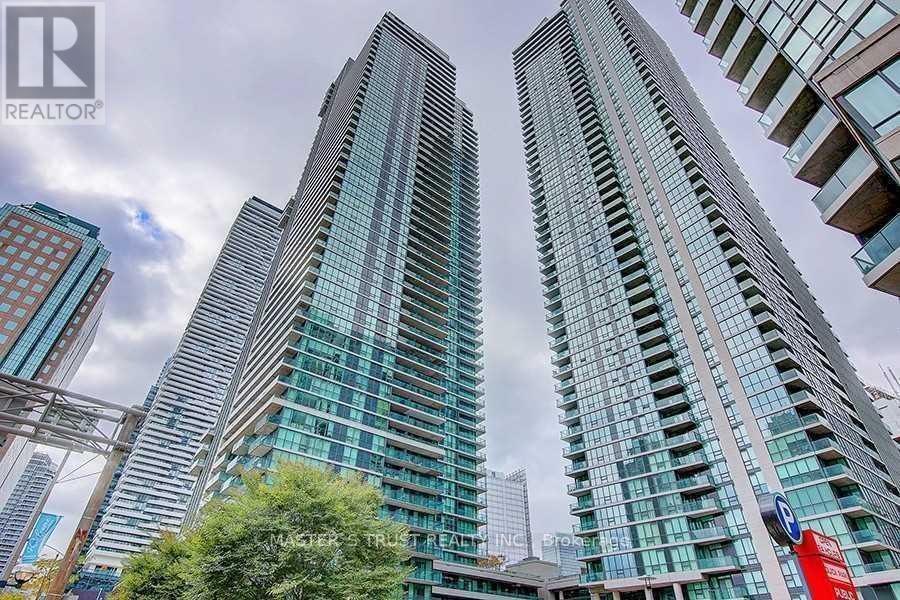
3211 - 18 Harbour Street
Toronto, Ontario
Excellent Downtown Location At Yonge & Queens Quay. Great West Downtown View And Just Steps To Harbour front, Union Station & Gardiner. Luxury 2 Bedroom + 2 Bath. Master Bedroom With En-suite, Walkout From Living Room To Balcony. Exceptional Layout Fully Utilizing All Space, Sunny & Bright With 9 Feet Ceilings With Floor To Ceiling Windows. Open Concept Chef's Kitchen With Granite Counter, Excellent Layout For Dining And Living Space. Fantastic Amenities With Swimming Pool, Sauna, Gym, Concierge, Guest Suites, Lounge Room, Meeting Room. (id:63203)
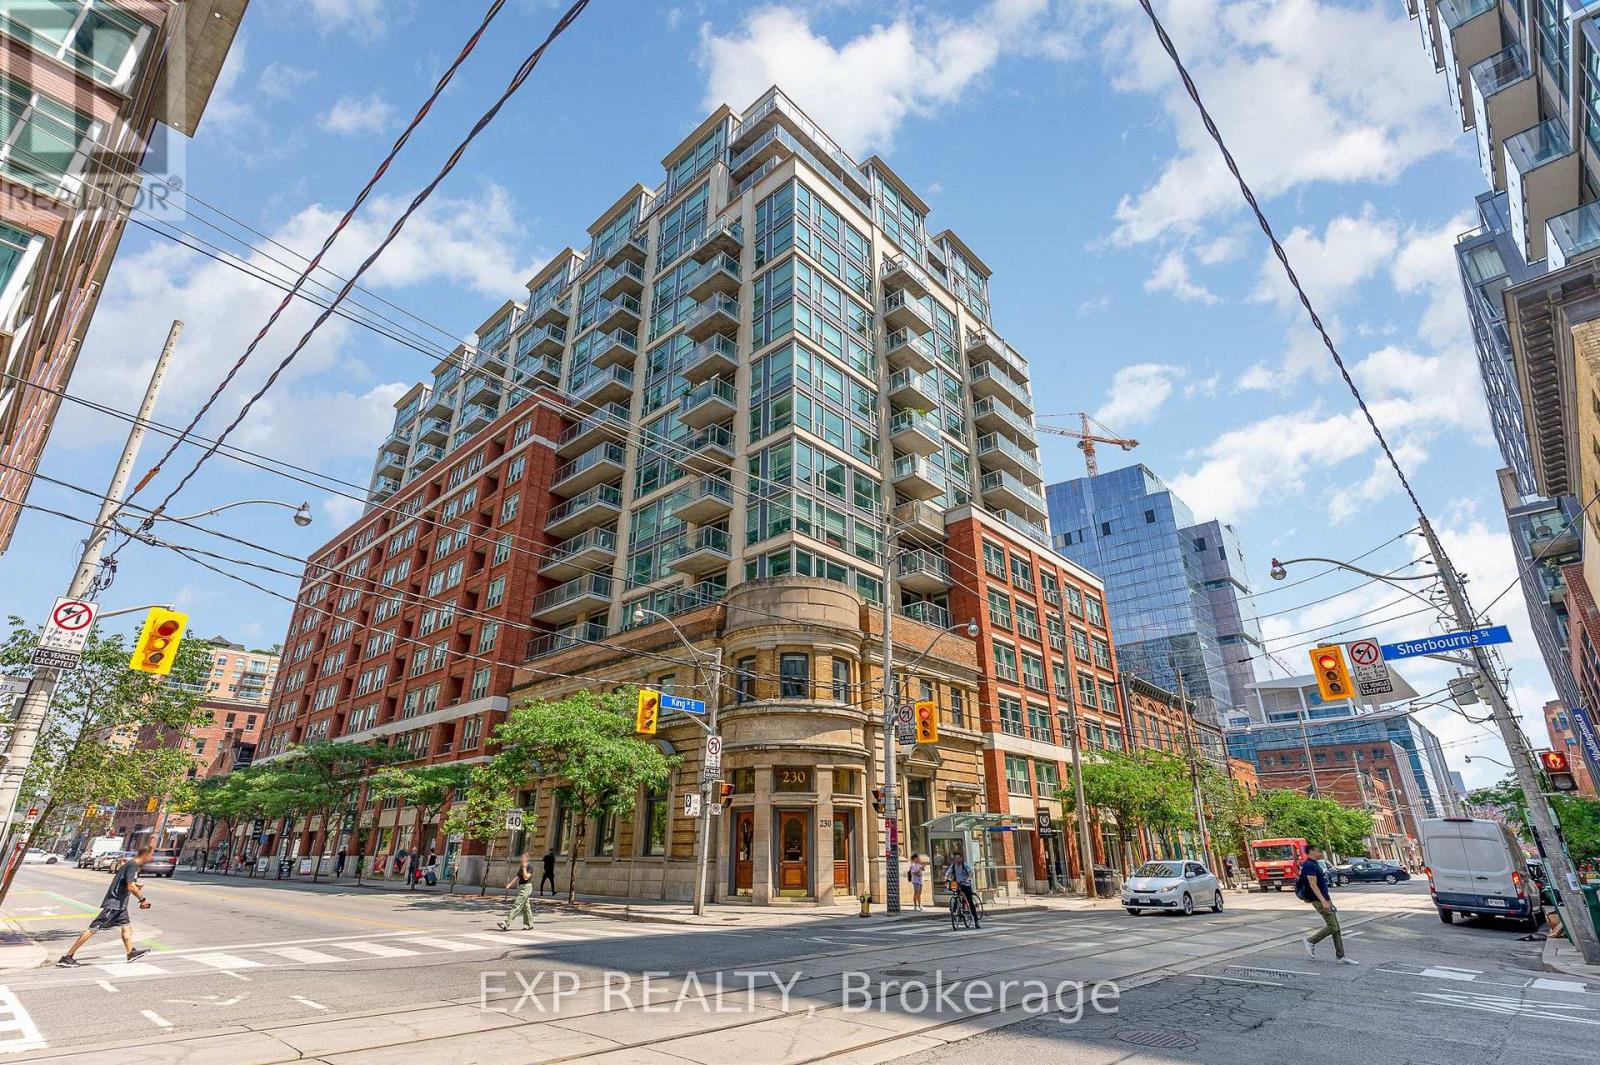
614 - 230 King Street
Toronto, Ontario
Settle into the city's most charming neighbourhood with this beautifully designed 2 bedroom condo set within a landmark heritage building. Nestled in the heart of Toronto's historic St. Lawrence neighbourhood, this beautifully appointed two bedroom suite offers the perfect combination of space, style, and convenience. Thoughtfully updated throughout, the home features newer full size stainless steel appliances, hardwood flooring, new countertops, and a renovated ensuite bathroom. The spacious kitchen offers ample cabinetry, making meal preparation and storage effortless. Set within a charming heritage building, residents enjoy beautifully renovated common areas and an elegant lobby, all while being surrounded by some of the city's best restaurants, cafes, shops, and entertainment. Everyday conveniences are literally at your doorstep, with the Black Canary coffee shop and convenience store connected directly to the building, making your morning coffee run or last minute errands effortless. An oversized parking space and storage locker add exceptional value, while the maintenance fees simplify monthly budgeting by covering your utilities. Commuting is effortless with the King streetcar directly outside your door, easy access to Union Station, and quick connections to the Gardiner Expressway and Don Valley Parkway. Residents also enjoy an outstanding collection of amenities, including a top floor fitness centre, two rooftop terraces with gardens and communal BBQs, a resident lounge, party room with a kitchen, guest suites, sauna, hot tub, and visitor parking.Beyond the neighbourhood's renowned restaurants, cafes, and historic charm, you're just minutes from Toronto's waterfront making it effortless to spend weekends enjoying the sandy shoreline at Sugar Beach. Experience the best of downtown living in one of Toronto's most sought after neighbourhoods, where timeless architecture, modern conveniences and vibrant city life come together. Some photos are virtually staged. (id:63203)
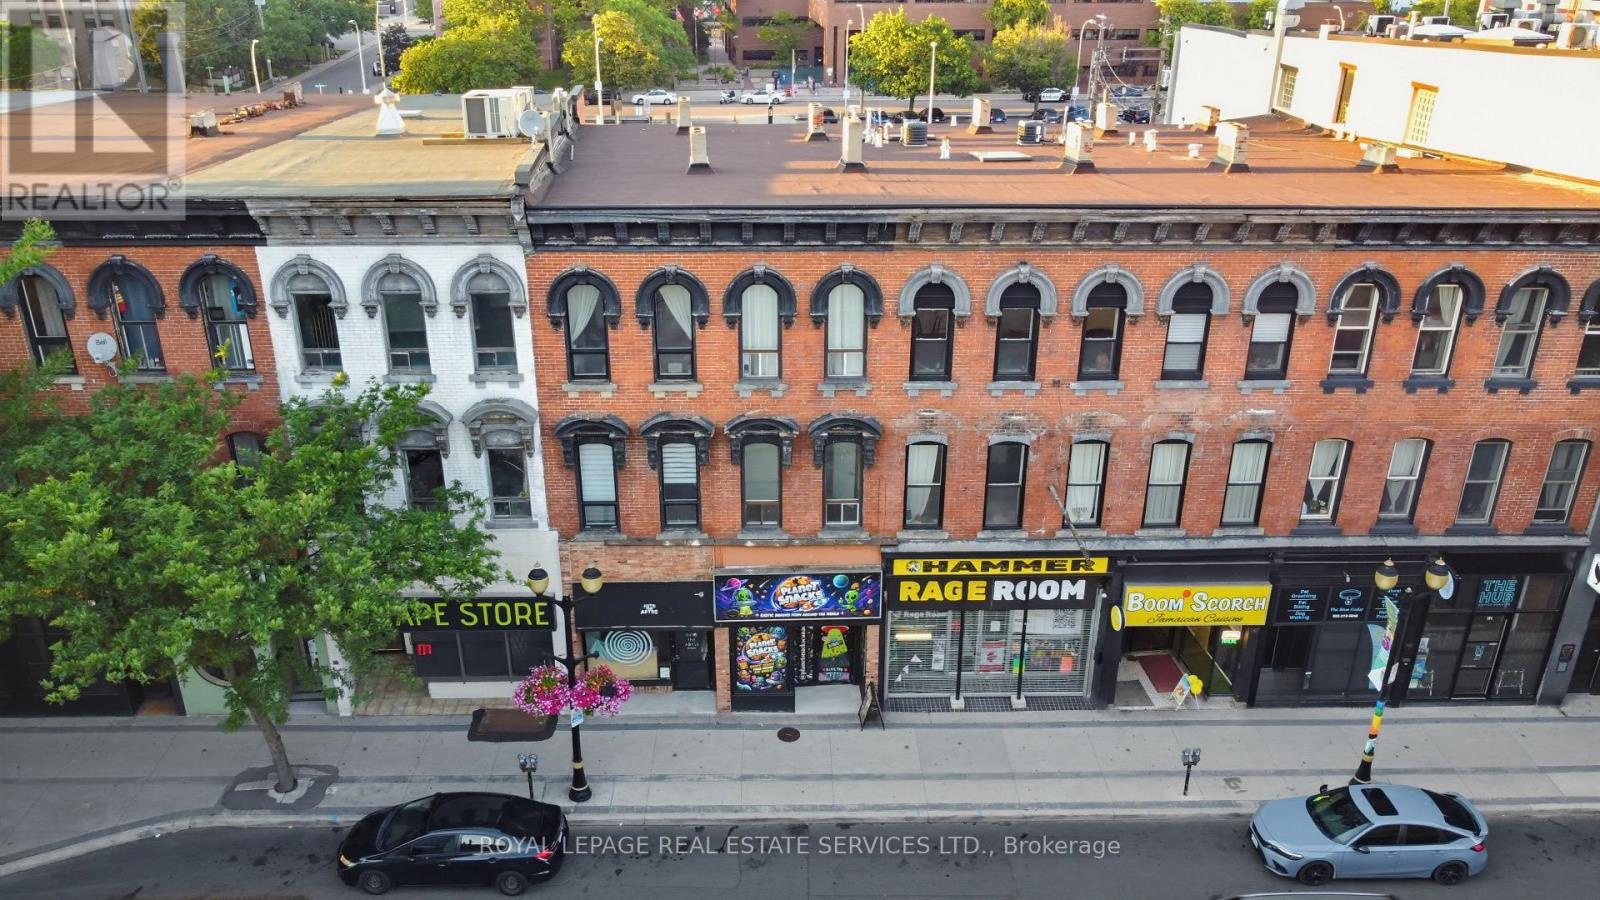
183 King Street E
Hamilton, Ontario
An exceptional opportunity to acquire a fully tenanted mixed-use investment property in the heart of downtown Hamilton's rapidly revitalizing International Village. This classic, low-maintenance building features a leased street-front commercial retail unit and two leased residential apartments above, providing three established income streams, immediate cash flow, and long-term investment stability.The recently renovated commercial space offers soaring ceilings, exposed brick, abundant natural light, and an open-concept layout with exceptional visibility along the bustling King Street East corridor. The two upper residential apartments feature bright open-concept living areas with large windows, kitchens complete with stainless steel appliances, and access to shared on-site laundry. The building's common areas have been renovated, and one apartment has been fully renovated, enhancing tenant appeal and long-term value.Ideally positioned in one of Hamilton's fastest-growing downtown neighbourhoods, the property benefits from excellent transit access, major bus routes, dedicated bike lanes, and is within walking distance of restaurants, cafés, shopping, parks, City Hall, and the Hamilton Central Business District. Surrounded by ongoing residential and commercial development, this turnkey asset is well positioned for continued appreciation.Whether you're expanding an established portfolio or seeking a stable, income-producing investment, 183 King Street East offers diversified revenue, quality updates throughout, and outstanding long-term growth potential. (id:63203)
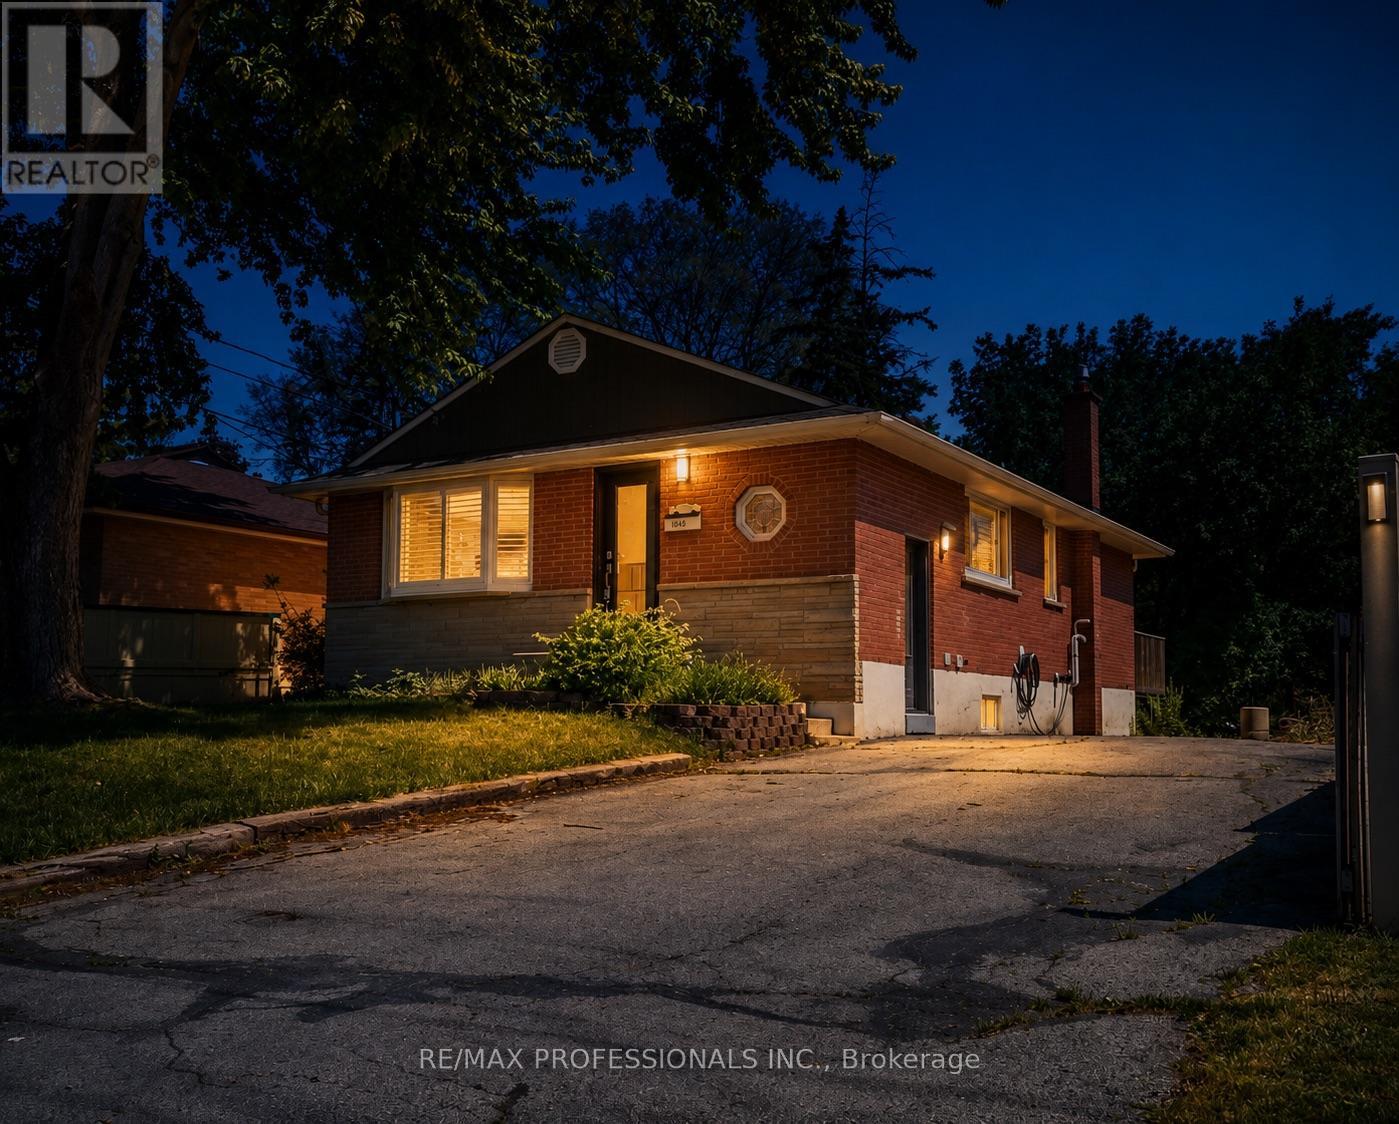
Lower - 1327 Royal Drive
Burlington, Ontario
If you've been searching for a one-bedroom that doesn't feel cramped, this is the one. Enjoy the comfort of a beautifully updated home with its own private entrance. The modern kitchen features quartz countertops and brand-new stainless steel appliances, including a fridge, gas stove, range hood, and dishwasher. The spacious living and dining area offers plenty of room to relax or entertain, while the bright bedroom features a double-door closet and a large window that fills the space with natural light. The stylish 3-piece bathroom includes a walk-in shower, and the home is complete with in-suite laundry featuring a stacked washer and dryer, newer flooring, LED pot lights throughout, and 2 parking spaces (TANDEM front-to-back). Utilities 50/50 Split. Available September 1, 2026. A excellent opportunity to move into an upgraded home that combines space, comfort, privacy, and excellent property management. **NEW PLUMBING TO HOME CURRENTLY IN PROGRESS FROM OUTSIDE** Pictures are from Prior to the Current Tenant, Some Images Enhanced with Virtual Staging. (id:63203)
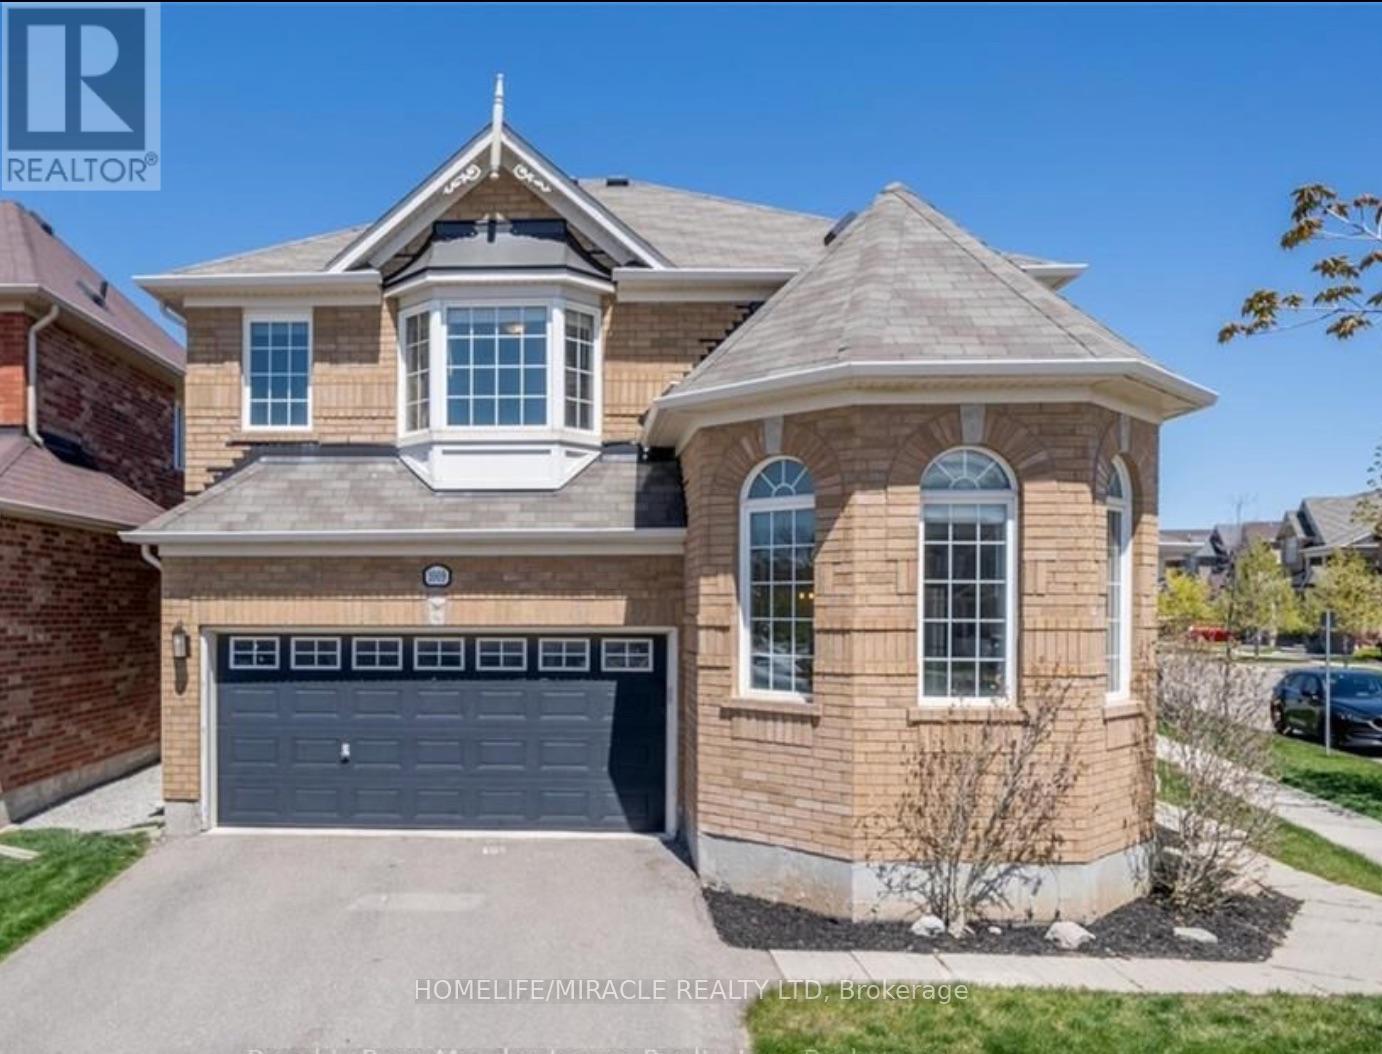
Upper - 1009 Savoline Boulevard
Milton, Ontario
Located in the highly sought-after, family-friendly Harrison neighbourhood, this beautifully maintained 4-bedroom, 3-bathroom home offers the perfect blend of comfort, style, and functionality. Featuring approximately 1,880 sq. ft. of living space, this bright corner-lot home is filled with natural light thanks to its abundance of large windows.The main floor showcases impressive 12-foot ceilings in the living room, elegant hardwood flooring, quartz countertops, pot lights, and a modern, open-concept layout. Step outside to enjoy an extra-wide, fully fenced backyard featuring a spacious wooden deck, gas BBQ hookup, and plenty of room for outdoor entertaining, relaxing, or family activities. This exceptional home is ideal for tenants looking for a spacious and welcoming place to call home. (id:63203)
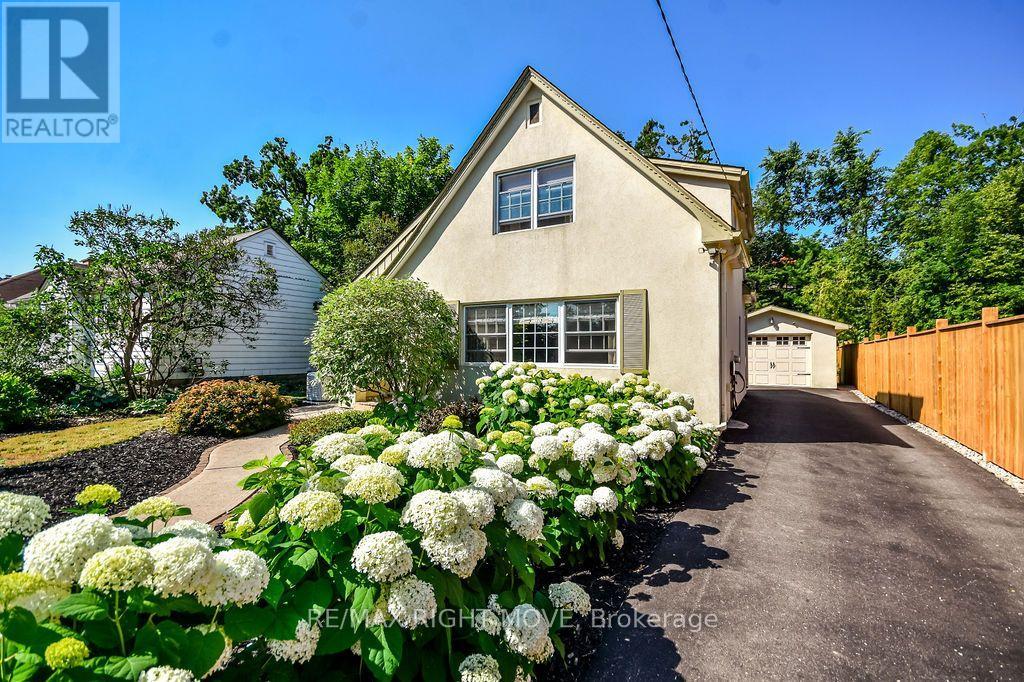
347 Old Muskoka Road
Orillia, Ontario
Charming and move-in ready, this beautifully maintained Cape Cod-style home with storybook elements offers the perfect blend of character, comfort, and convenience in a sought-after Orillia location. Situated at 347 Old Muskoka Rd, you'll love being just minutes from scenic trails, shopping, local stores, restaurants, and everyday amenities.Step inside to a bright and inviting interior that is truly turnkey-simply unpack and enjoy. The functional layout offers comfortable living spaces, two well-sized bedrooms, and two bathrooms for added convenience. Thoughtfully cared for throughout, this home also features a new furnace (2023) and central air conditioning (2024), providing year-round comfort and peace of mind. An EV charger and generator (2025) adds even more value and security. Outside, the spacious yard provides plenty of room to relax, entertain, garden, or enjoy the outdoors. A detached one-car garage adds extra value, while the unfinished basement offers abundant storage space and future potential. (id:63203)
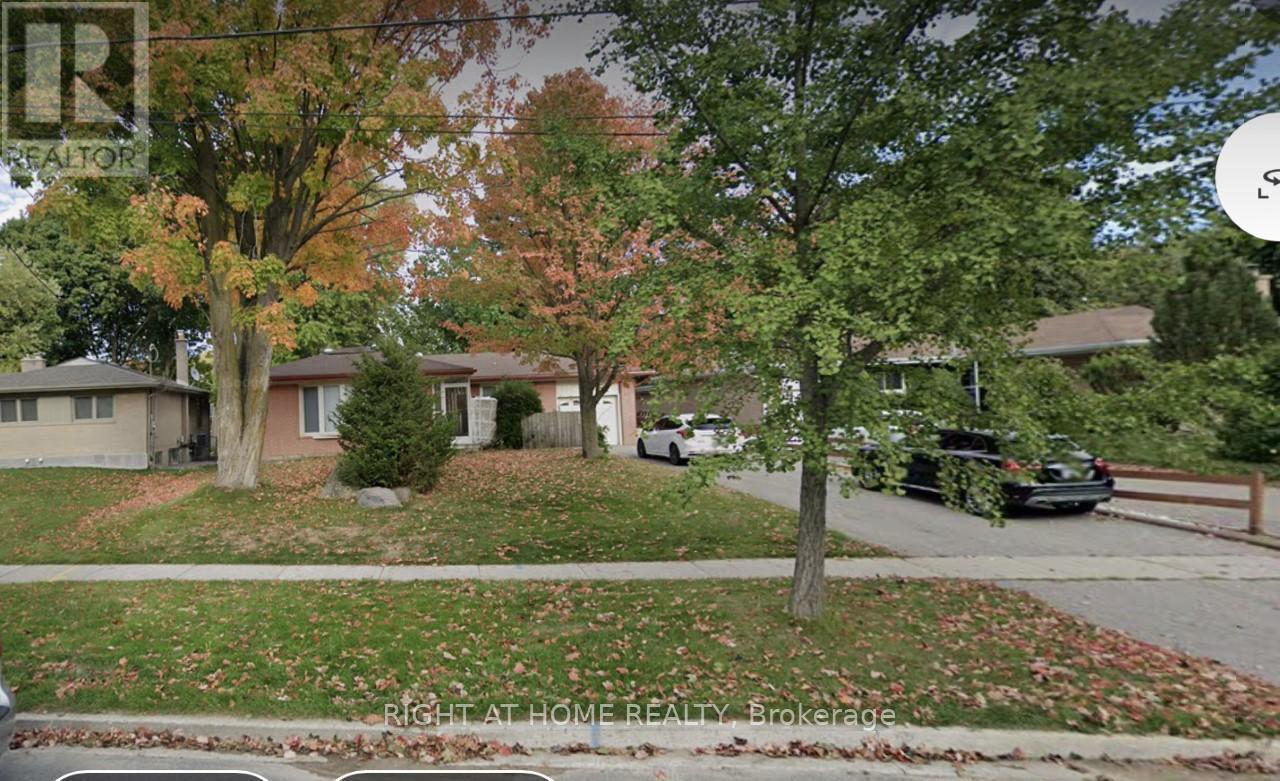
11 Galsworthy Drive
Markham, Ontario
Bright & Sun Filled In A Great Neighborhood,Separate Entrance To 3 Bedroom Basement Apartment,Large Bedroom Windows, Newer Kitchen & Appliances, 4 Driveway Parking Spots. Walking To Top Ranking Schools, Parks, Mall, Supermarkets, Community Centre, Main Street, Transit & Etc. Tenant Pay Their Utilities. (id:63203)
Main - 54 Castleridge Drive
Richmond Hill, Ontario
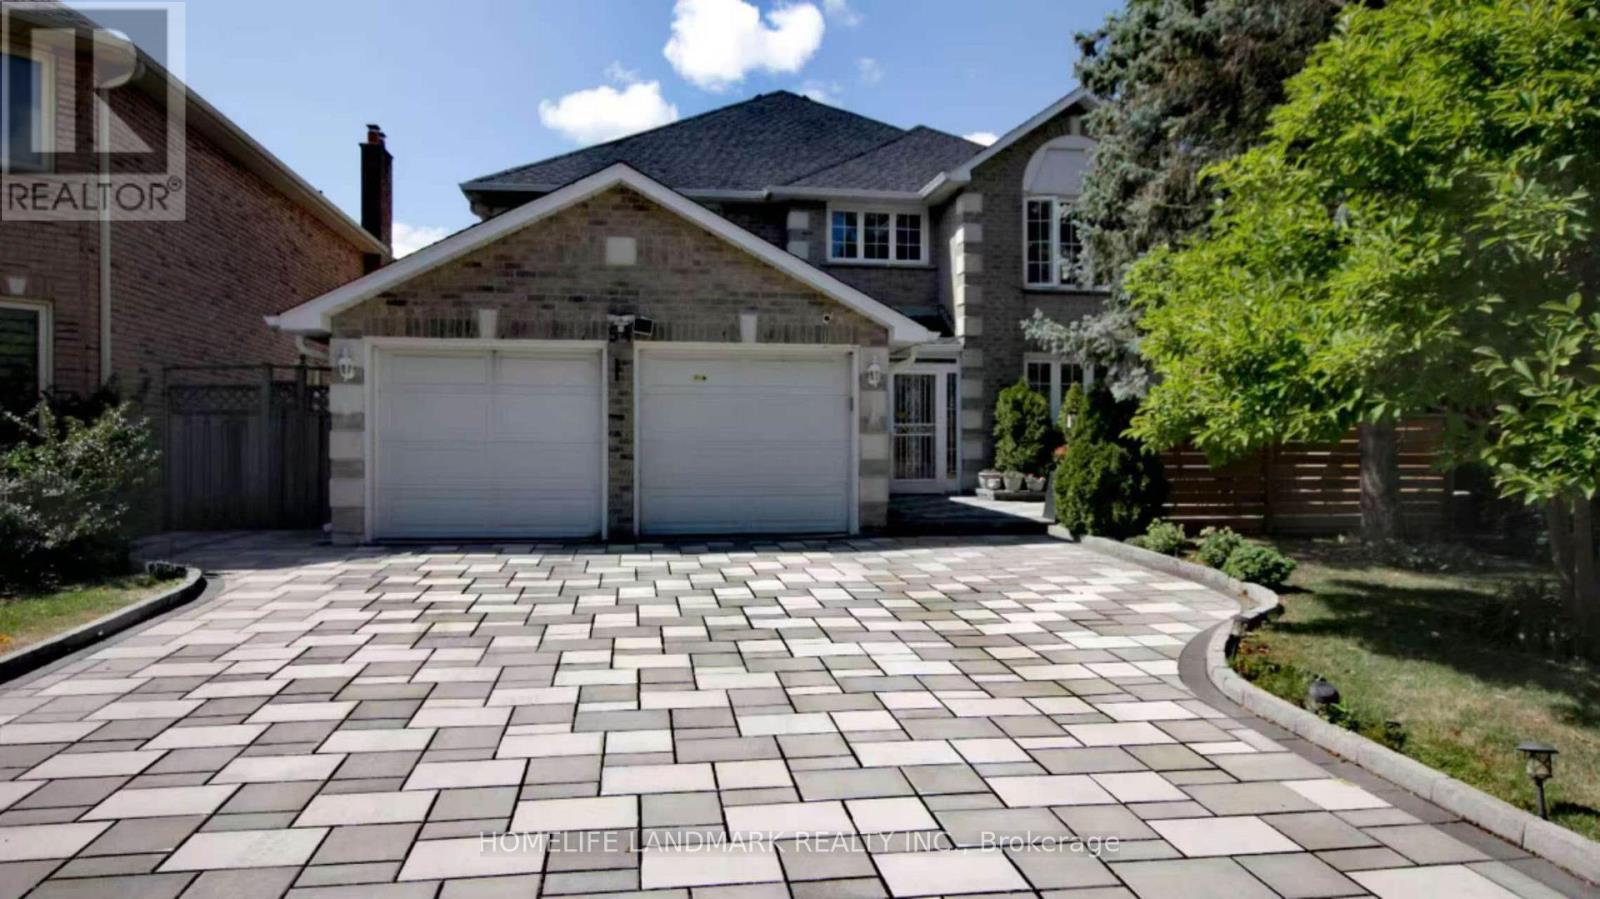
Bright And Spacious Backing On Ravine, 4 Bedrooms & 1 Large office + 3.5 Washrooms Furnished Home w/Renovated & Upgraded within the 5 years, AC(2022) & Furnace(2022). Kitchen Walk Out To Deck. 3 Parking Spaces Including 1 Garage Space. Close To Various Restaurants And Grocery Stores, School, Park. Great Location on a Quiet Street and Enjoy this Beautiful home! (id:63203)
Lower - 42 Lensmith Drive
Aurora, Ontario
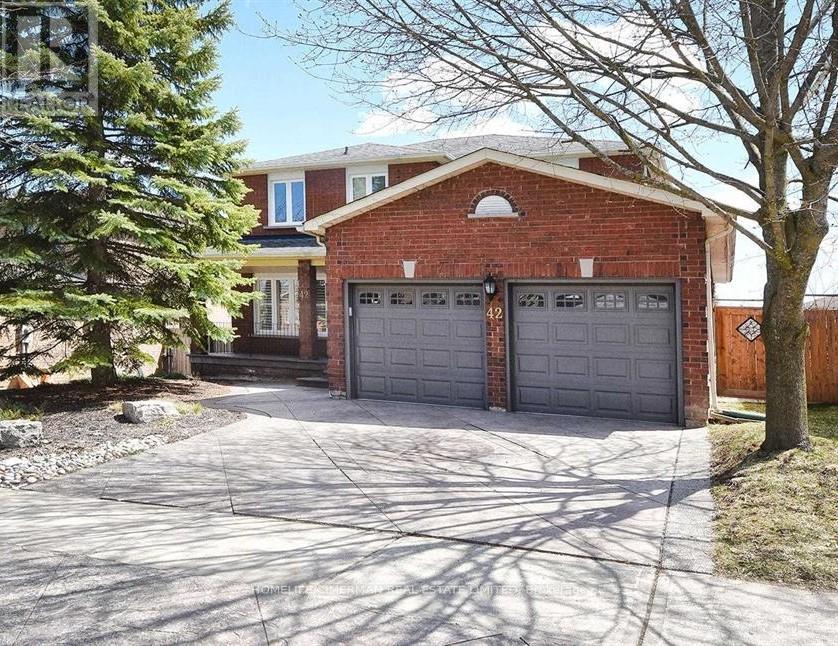
LEGAL UNIT, Gorgeous 2 Bedroom+ 2 bathroom Newly Renovated Walk Out Lower Apartment In High Demand Area of Aurora, Aurora Highlands !Bright & Spacious, Wrap-Around Windows, Laminate Flooring , Modern Kitchen W/Marble Like Countertop & S/S Appliances, Overlooking Family Room With Electric Fireplace , Plenty Of Storage. Fantastic Location Surrounded By Parks, Schools And Trails, Huge Principal Room With Walking Closet, .Separate Laundry - Separate Entrance. ** Furnished Option Available with No Extra Cost ** , ONLY 1 Parking Spots On The Driveway. Don't Miss This Beautiful Cozy Home! (id:63203)
9 Windle Drive
Ajax, Ontario
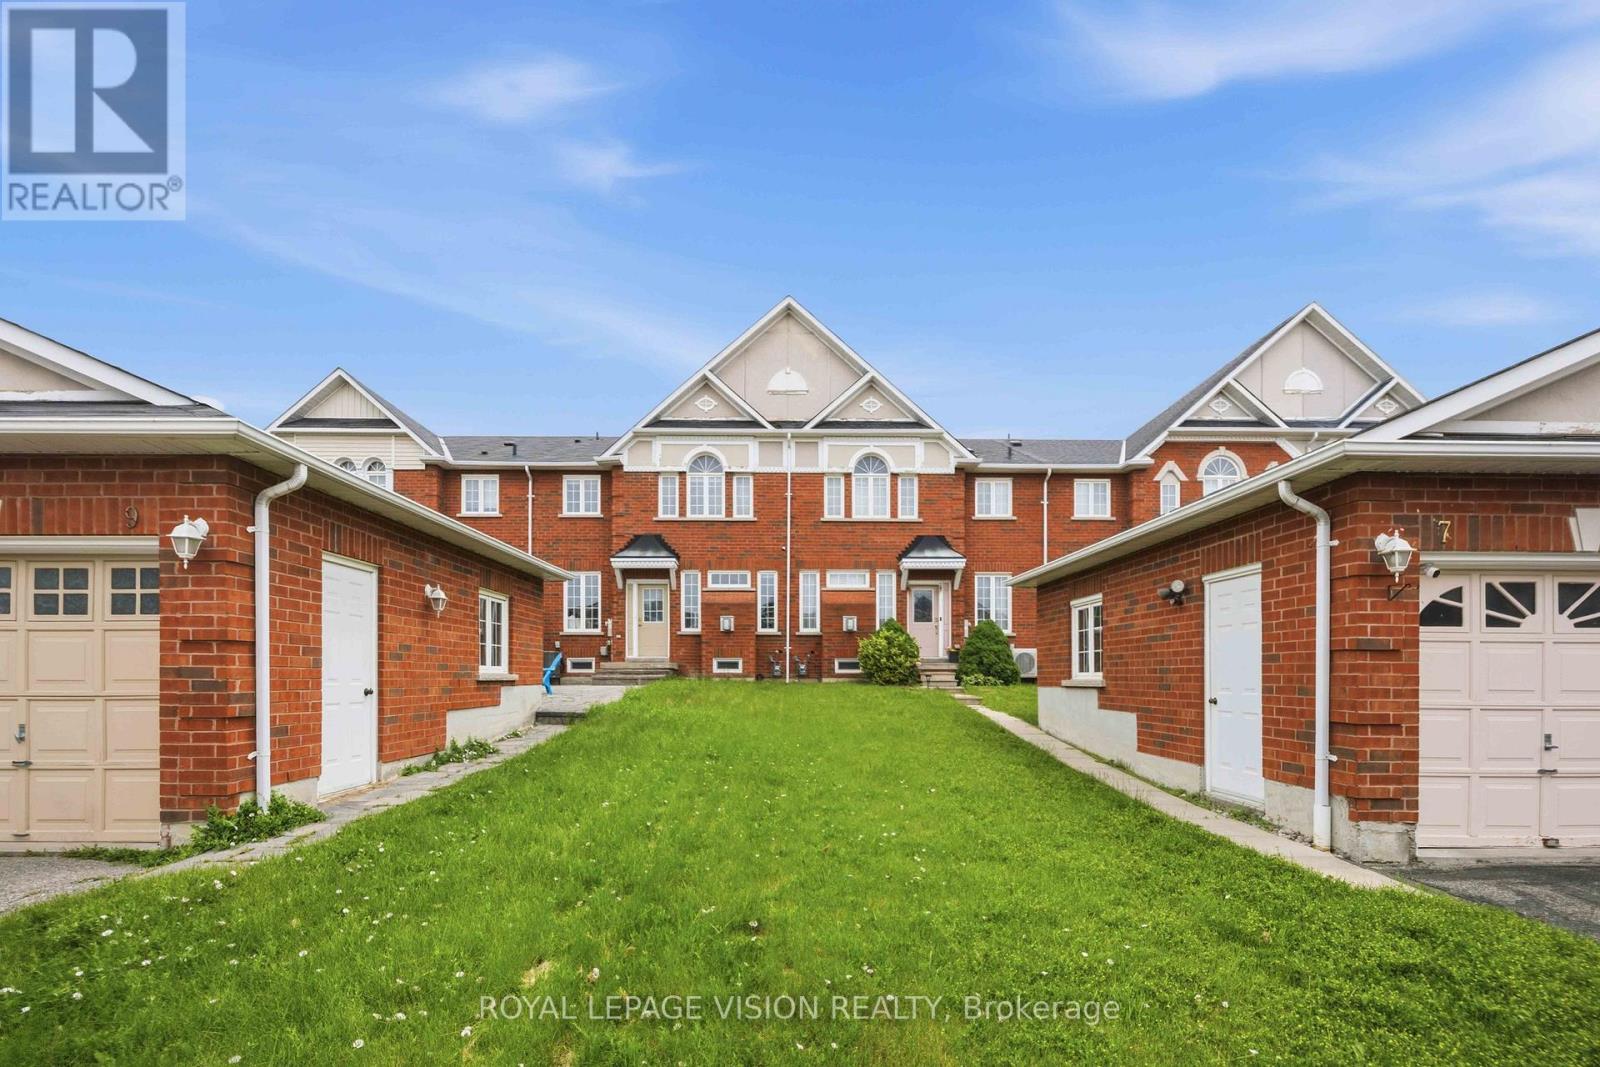
Welcome to this spacious and well-appointed John Boddy-built executive freehold townhouse, nestled in the highly sought-after Central West community of Ajax. Offering approximately 1,752 sq. ft. of bright, open-concept living space, this home is perfect for growing families and savvy buyers alike. The functional main floor layout features a wide entrance, an inviting living room that boasts a cozy gas fireplace, a large eat-in kitchen complete with pantry and walk-out to a charming backyard, ideal for morning coffee or outdoor relaxation. Open concept family area for additional sitting space! The convenience of main-floor laundry adds to the home's practicality. Upstairs, you'll find four generous bedrooms, including a spacious primary retreat featuring a walk-in closet and a private 4-piece ensuite. Situated on an impressive 114-foot deep lot, the property also includes a single detached garage with 2 additional tandem parking. The unfinished basement presents endless possibilities, offering ample space for a large recreation room, home office, gym, or a potential 2-bedroom in-law suite (subject to approvals)-a blank canvas awaiting your imagination. Enjoy an unbeatable location within walking distance to schools and just minutes from parks, golf courses, the Ajax Community Centre, Highway 401, 412. A popular shopping plaza located directly across the street provides easy access to dining, pharmacy, grocery, and other essential services, making daily living exceptionally convenient. An outstanding opportunity to own a spacious family home in one of Ajax's most desirable neighbourhoods! (id:63203)
Upper - 225 Woodville Avenue
Toronto, Ontario
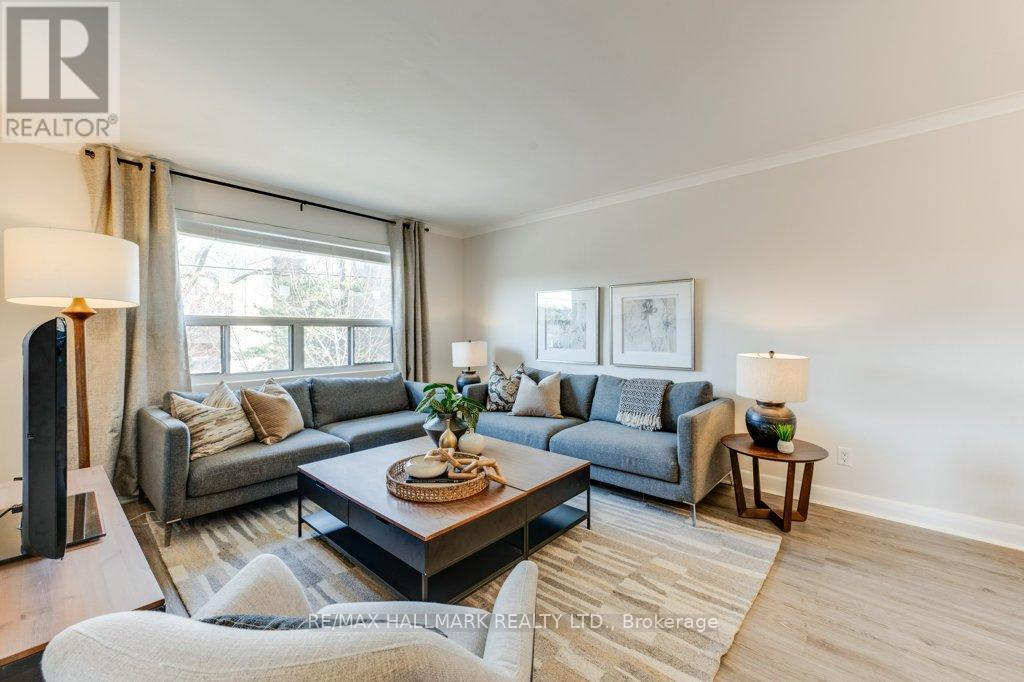
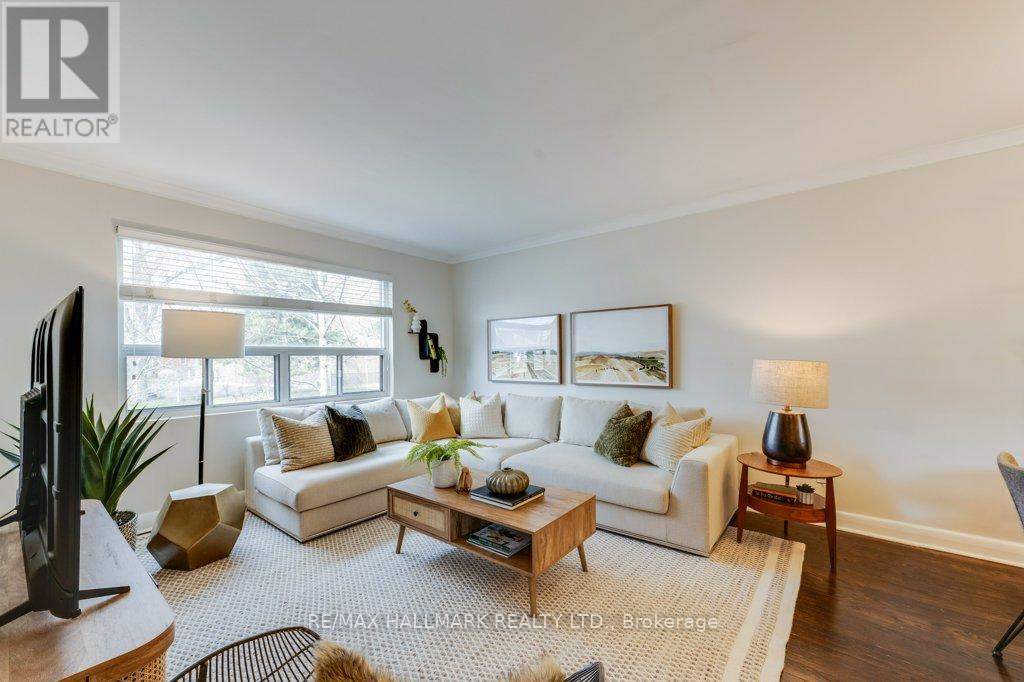
Bright and well-maintained 2-bedroom upper unit in a charming triplex. In floor radiant heating = warm feet all winter! Spacious living and dining area with large windows and plenty of natural light. Functional kitchen with ample cabinet space and a clean, updated feel throughout. Two comfortable bedrooms with closets and great natural light. Conveniently located close to transit, parks, shops, and restaurants. Tenant to pay utilities. (id:63203)
Main - 225 Woodville Avenue
Toronto, Ontario
Bright and well-maintained 2-bedroom main floor unit in a charming triplex. In floor radiant heat = no cold floors in the winter! Functional layout featuring spacious living and dining areas with large windows bringing in plenty of natural light. Kitchen with ample cabinet space and a clean, functional bathroom. Two comfortable bedrooms with closets and laminate flooring throughout most of the unit. Conveniently located close to transit, parks, shops, and restaurants. (id:63203)
4406 - 1080 Bay Street
Toronto, Ontario
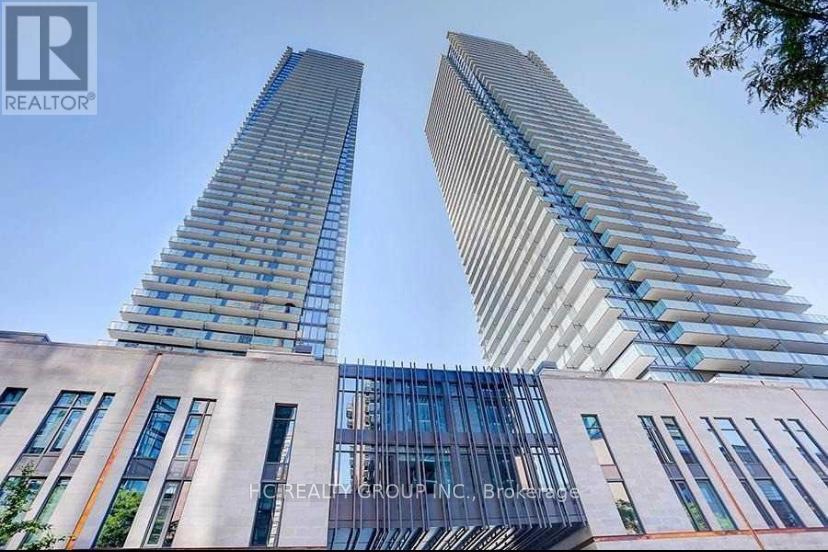
Location! Location! Location! Beautiful Corner One Bedroom Furnished Unit W/Unobstructed View, Featuring Huge Balcony. * 9' Ceiling * Hardwood Flrs Thru-Out *European Kitchen W/Corian Backsplash & Countertop, B/I Fridge, Glass Cooktop* High Demand Location *Subway, Hospitals, U Of T, Yorkville, Restaurants , Public Transit & Shopping On Bloor. (id:63203)
605 - 125 Redpath Avenue
Toronto, Ontario
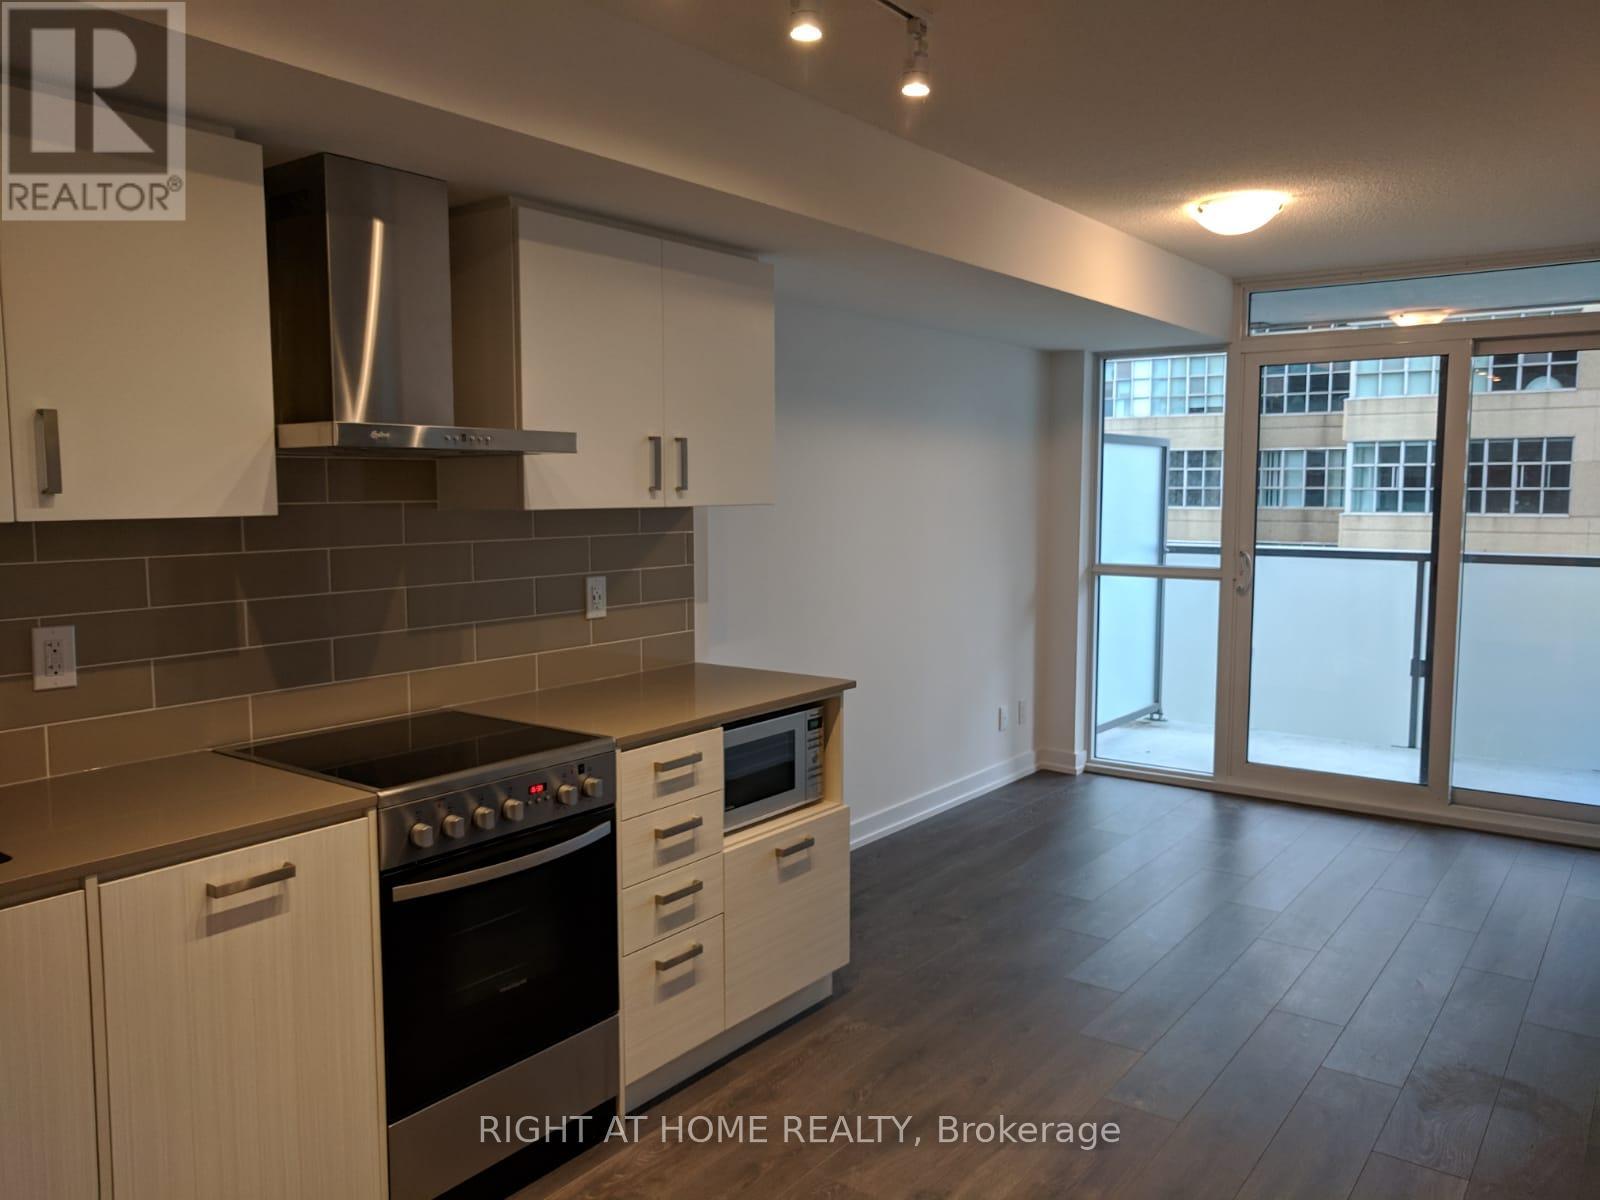
Welcome to The Eglinton by Menkes! Situated in the heart of Toronto's highly coveted Yonge & Eglinton midtown hub, this stunning 1-bedroom + den condo offers the perfect blend of modern sophistication and urban convenience. Featuring a bright, open-concept layout with floor-to-ceiling windows, high-end contemporary finishes, and a private balcony, this unit is designed for stylish city living. Enjoy world-class building amenities including a 24-hour concierge, a state-of-the-art fitness and yoga studio, a theater room, and a massive landscaped outdoor terrace with BBQs and sun lounges. Unbeatable location-just steps away from the subway, the Eglinton LRT line, fine dining, grocery stores, and vibrant cafes. Truly a walker's paradise! (id:63203)
1409 - 18 Harrison Garden Boulevard
Toronto, Ontario
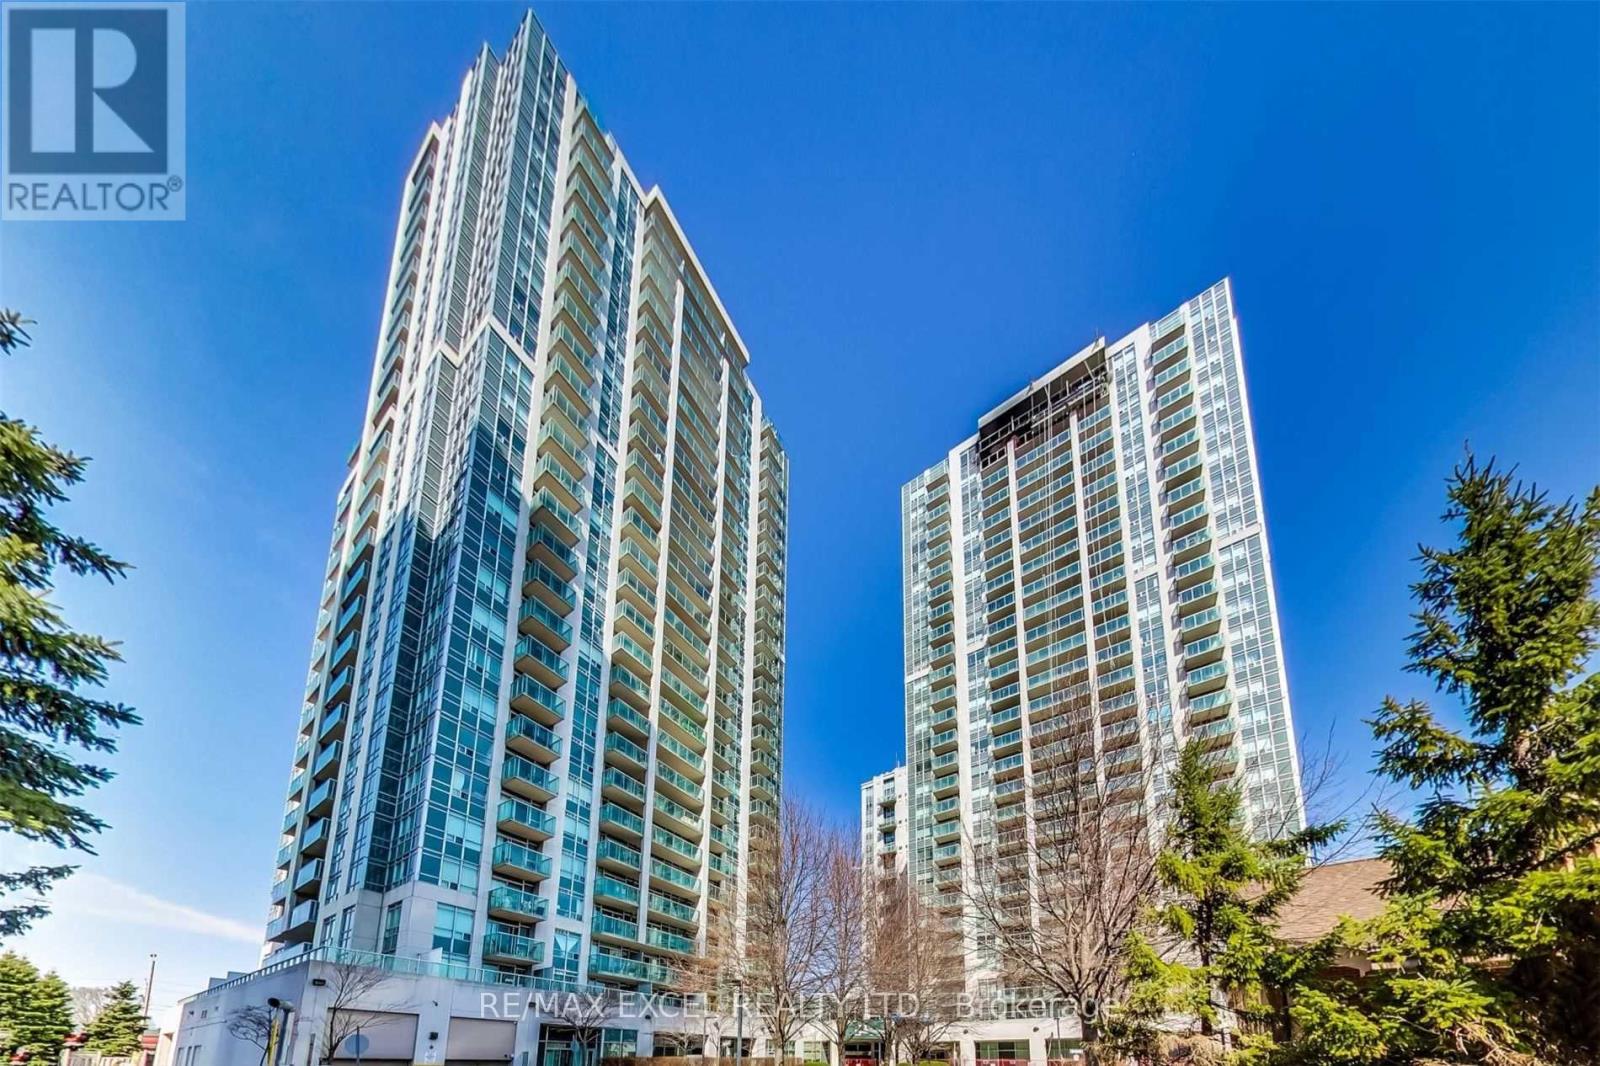
Welcome to the prestigious Residences of Avondale by renowned builder Shane Baghai, ideally located in the highly sought-after Yonge & Sheppard intersection. This beautifully maintained 1-bedroom, 1-bathroom suite offers a functional layout, floor-to-ceiling windows, and unobstructed south-facing views that fill the home with natural light throughout the day. The thoughtfully designed open-concept kitchen features a breakfast bar, granite countertops, ceramic backsplash, while the spacious bedroom includes a large walk-in closet for exceptional storage. Step onto your private balcony and enjoy open views in one of North York's most vibrant urban communities. One of the area's most desirable buildings, this residence offers exceptional value with maintenance fees that include **all utilities: heat, hydro, and water**. Residents enjoy a full suite of luxury amenities, including a 24-hour concierge, indoor swimming pool, hot tub, sauna, fully equipped fitness centre, party room, guest suites, library, meeting room, and outdoor BBQ area. Unbeatable convenience awaits just steps from Yonge & Sheppard Subway Station, Whole Foods, Longo's, restaurants, cafes, shopping, parks, schools, and a 24-hour Rabba grocery store. With quick access to Highway 401 and transit at your doorstep, commuting anywhere in the GTA is effortless. A rare opportunity to own a turnkey suite in one of North York's most established and sought-after communities, where location, lifestyle, and value come together perfectly. (id:63203)
2028 - 25 Greenview Avenue
Toronto, Ontario
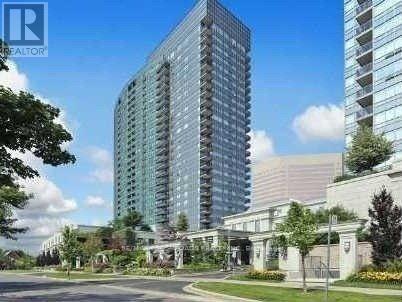
Luxury Tridel Built Condo In The Prime North York Location! Steps To Finch Subway. 2 Split Bedrooms, Unobstructed West View, S/S Appliances. Laminate Floors Through Out. Amenities Include: Indoor Pool, Sauna, Gym, Virtual Golf, Game Room, And More. 24 Hours Concierge And Grand 2 Storey Lobby. (id:63203)
2 Concord Place
Grimsby, Ontario
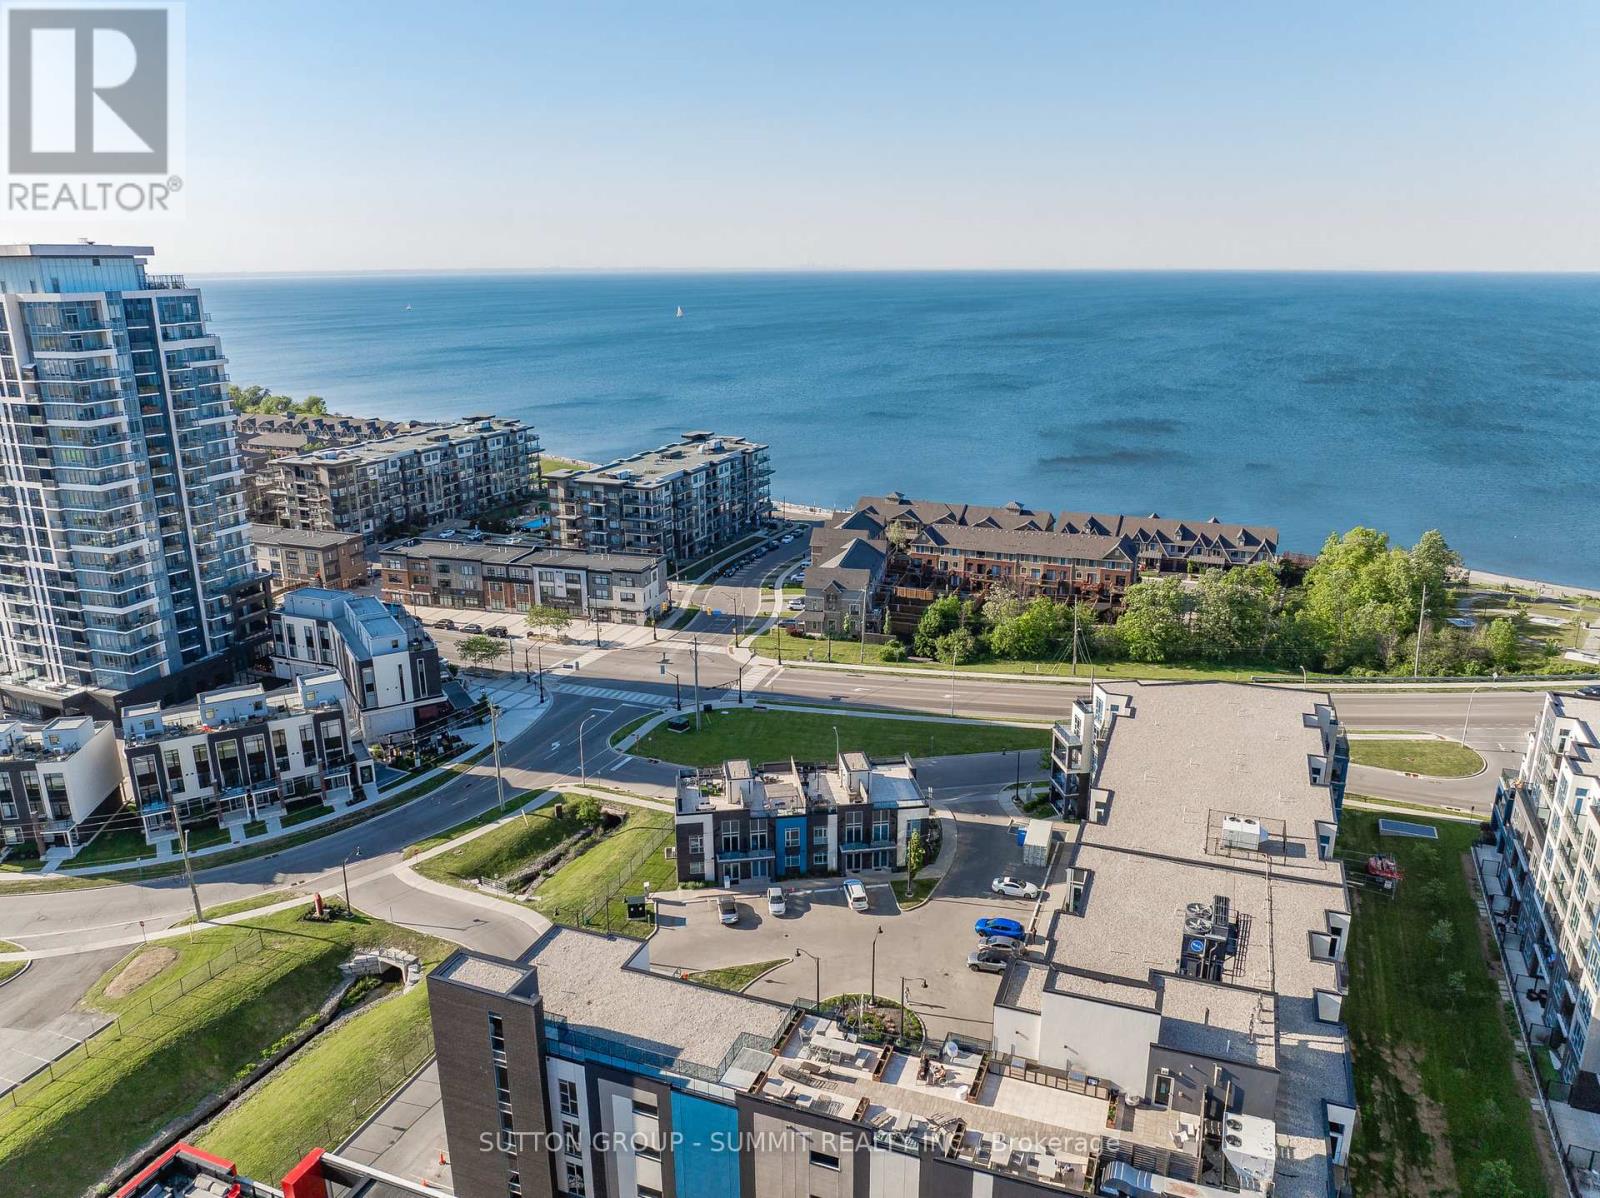
Experience elevated waterfront living in the heart of Grimsby-on-the-Lake with this exceptional corner residence offering over two levels of beautifully designed living space. Surrounded by natural light thanks to expansive windows throughout, this rare home features three bedrooms, three bathrooms, two dedicated parking spaces, and multiple outdoor retreats to enjoy every season. The main floor is designed for both everyday comfort and effortless entertaining, showcasing a stylish chef-inspired kitchen complete with premium stainless steel appliances, elegant quartz countertops, a statement island, and timeless cabinetry. The open-concept layout flows seamlessly into the living and dining areas, creating a bright and welcoming atmosphere. Upstairs, the spacious primary retreat offers a walk-in closet, a spa-like ensuite. From the hallway access a private balcony with views toward the water. Two additional bedrooms provide flexibility for family, guests, or a home office, including one with its own balcony overlooking the Niagara Escarpment. A full bathroom completes the upper level. The crown jewel of this home is the spectacular rooftop terrace, where panoramic views of Lake Ontario and the Escarpment create the ultimate backdrop for entertaining, dining under the stars, or simply unwinding in your own private oasis. The lower level adds valuable living space with a cozy recreation room, convenient wet bar, abundant storage, 12' ceilings, and direct interior access to the underground parking. Perfectly positioned just moments from the waterfront, boutique shops, restaurants, and everyday conveniences, with quick access to the QEW, Costco, and downtown amenities. Thoughtfully upgraded throughout, this one-of-a-kind residence offers the ideal blend of luxury, lifestyle, and location. Life Really Is Better At The Lake! (id:63203)
3707 - 4015 The Exchange
Mississauga, Ontario
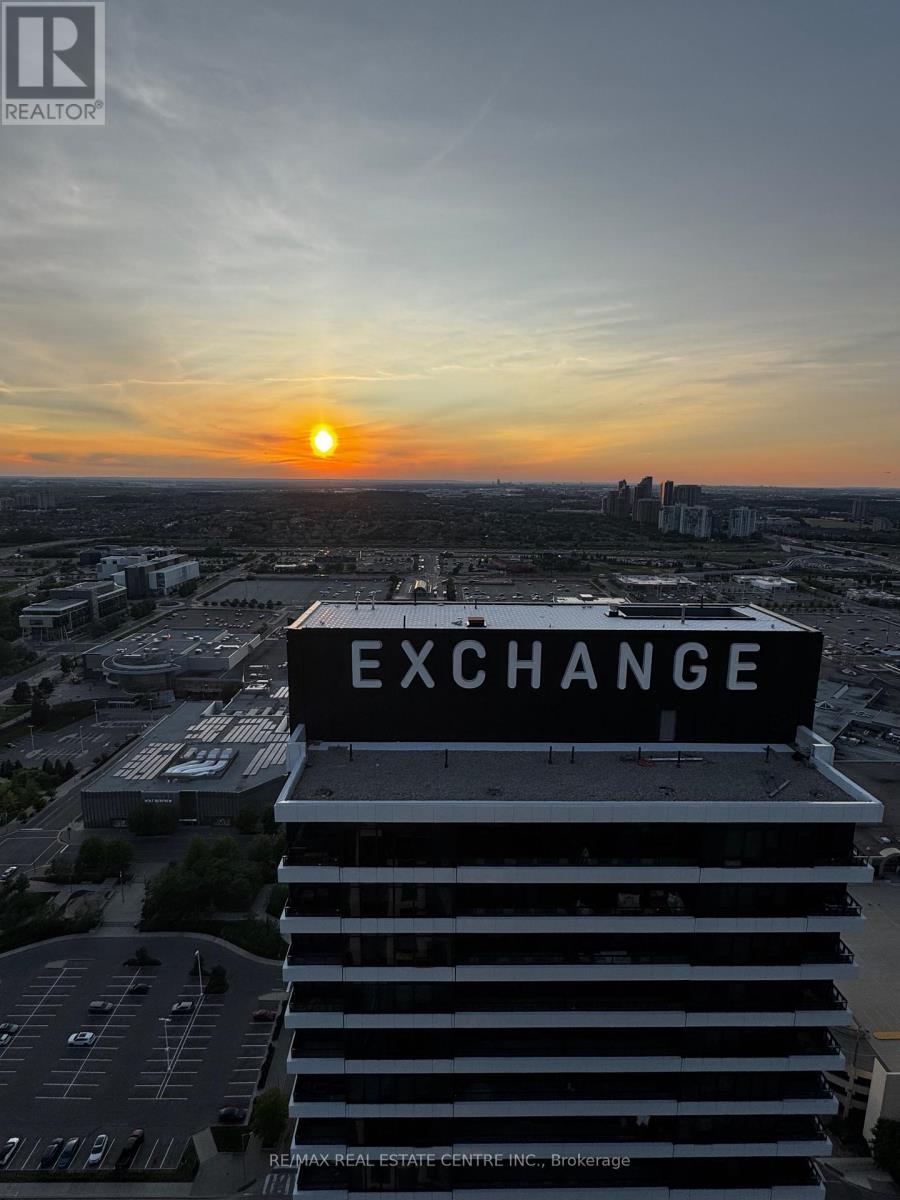
Experience elevated urban living in this stunning 2-bedroom, 2-bathroom suite at The Exchange, one of Square One's newest and most sought-after luxury developments. Perfectly situated in the heart of Mississauga, this beautifully upgraded residence offers an exceptional lifestyle with breathtaking panoramic views of the city skyline, Lake Ontario, and spectacular sunsets. The standout feature is the expansive 400+ sq. ft. private terrace, providing the perfect space for entertaining, relaxing, or enjoying front-row views of the Canada Day and New Year's Eve fireworks over Celebration Square.Inside, you'll find a thoughtfully designed open-concept layout featuring numerous upgrades throughout the kitchen and bathrooms, blending modern style with everyday functionality. Enjoy unmatched convenience with Square One Shopping Centre, Celebration Square, Sheridan College, top-rated schools, libraries, hospitals, restaurants, transit, and major highways all just moments away. Residents of The Exchange enjoy access to an impressive collection of premium amenities, including an indoor swimming pool, fully equipped fitness centre, rooftop terrace, community BBQ area, elegant party room, and much more. An exceptional opportunity to lease a luxury suite in one of Mississauga's most vibrant and connected communities. (id:63203)
19 Sterritt Drive
Brampton, Ontario
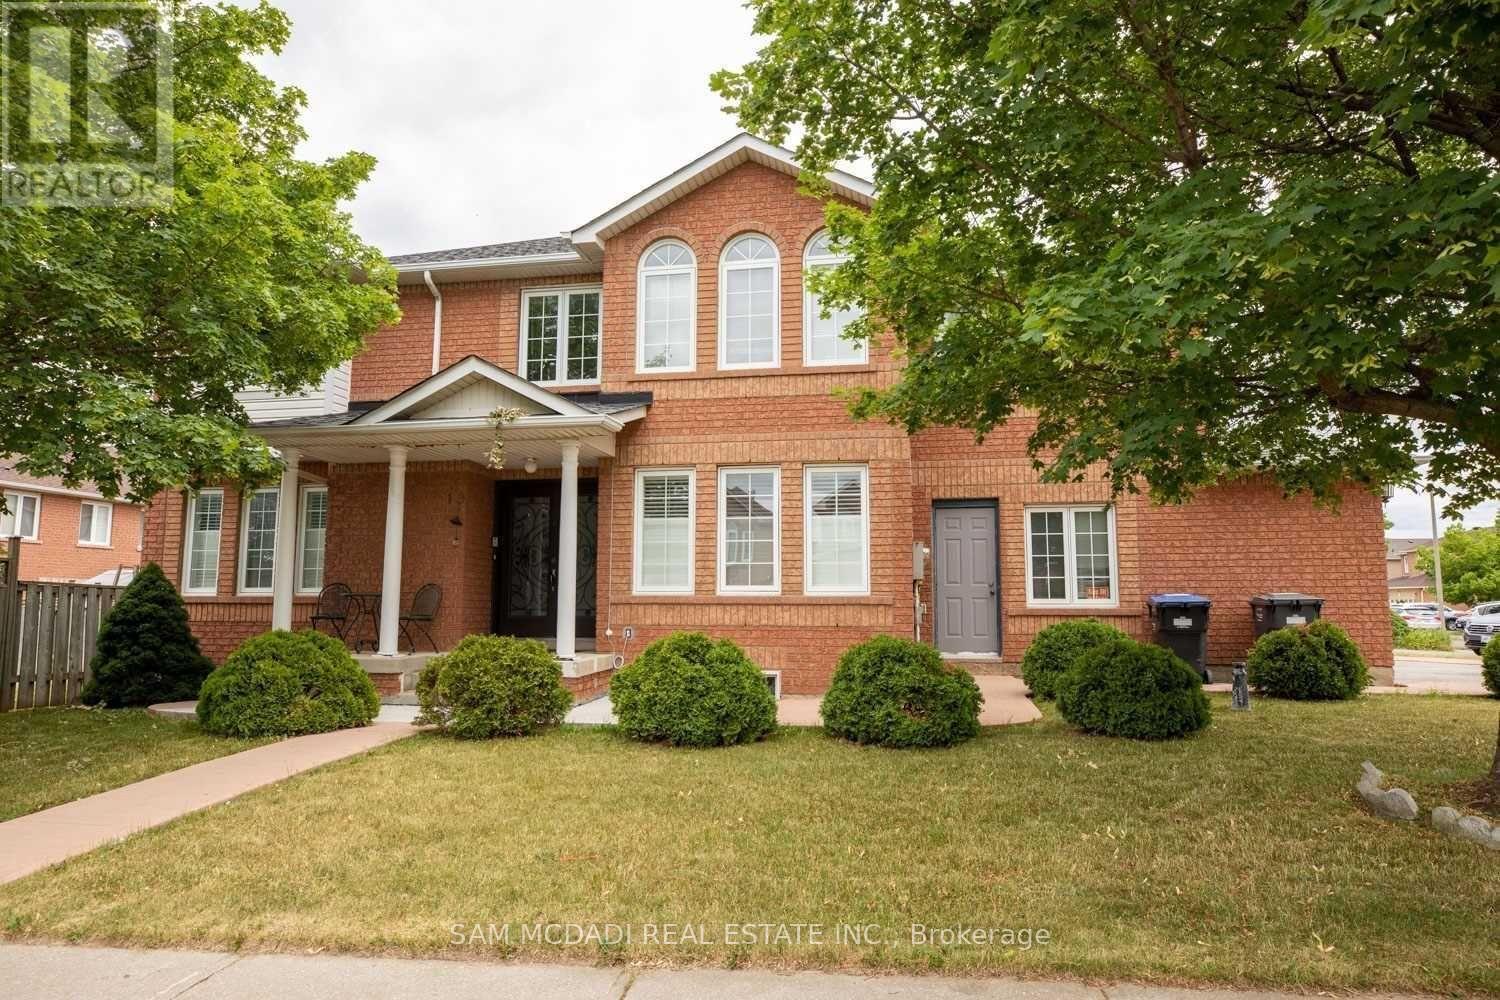
Bright, Spacious & Well Maintained 2 Bedroom Legal Basement Apartment. Laminate & Ceramic Floors Throughout, Large Oversized Windows In Kitchen/ Living Area, 4 Piece Washroom With Tub & Ensuite Laundry. Includes The Use Of 1 Driveway Parking Space. Great Location - Close To Major Highways (410/407/401), Transit, Schools, Parks & Fantastic Amenities!!! (id:63203)
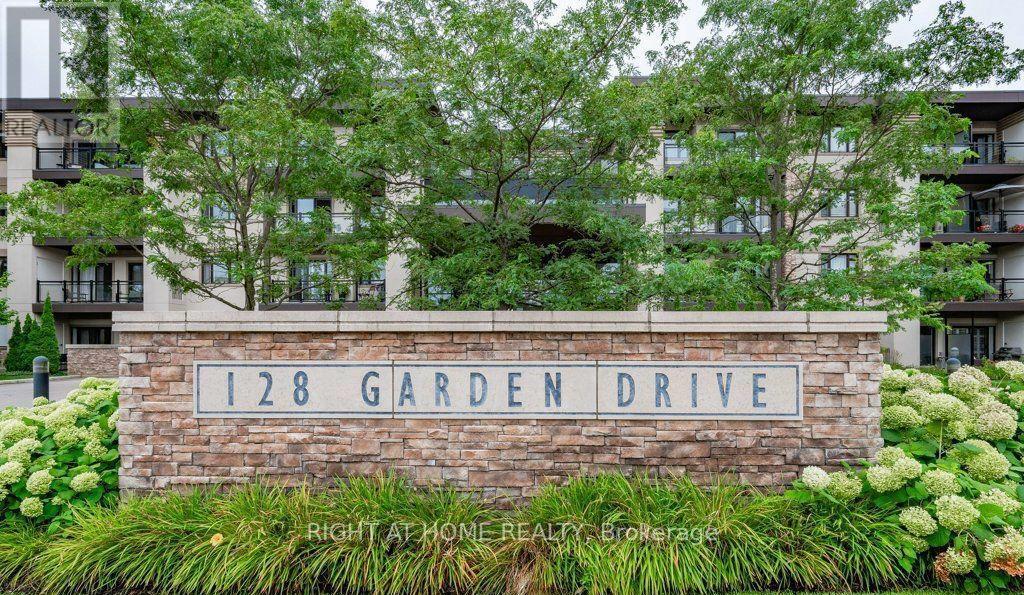
419 - 128 Garden Drive
Oakville, Ontario
Welcome to this beautifully maintained 2-bedroom, 2-bathroom condo in the heart of Downtown Oakville. Featuring a bright, open-concept living and dining area with large windows, this home offers an inviting space filled with natural light.The modern kitchen is equipped with high-end stainless steel appliances and ample counter space, making it ideal for both everyday living and entertaining. Thoughtfully designed custom closets and built-in cabinetry in the living room and second bedroom provide exceptional storage and functionality.The spacious primary suite features two walk-in closets and a spa-inspired ensuite bathroom, creating a comfortable private retreat. Enjoy outdoor living on your private balcony with a convenient gas line hookup for a BBQ.Additional highlights one parking space located right beside the elevator for added convenience, as well as a storage locker on the same floor as the unit.Residents enjoy premium building amenities, including a fully equipped fitness centre, party room, rooftop terrace with beautiful city views, and underground visitor parking. (id:63203)
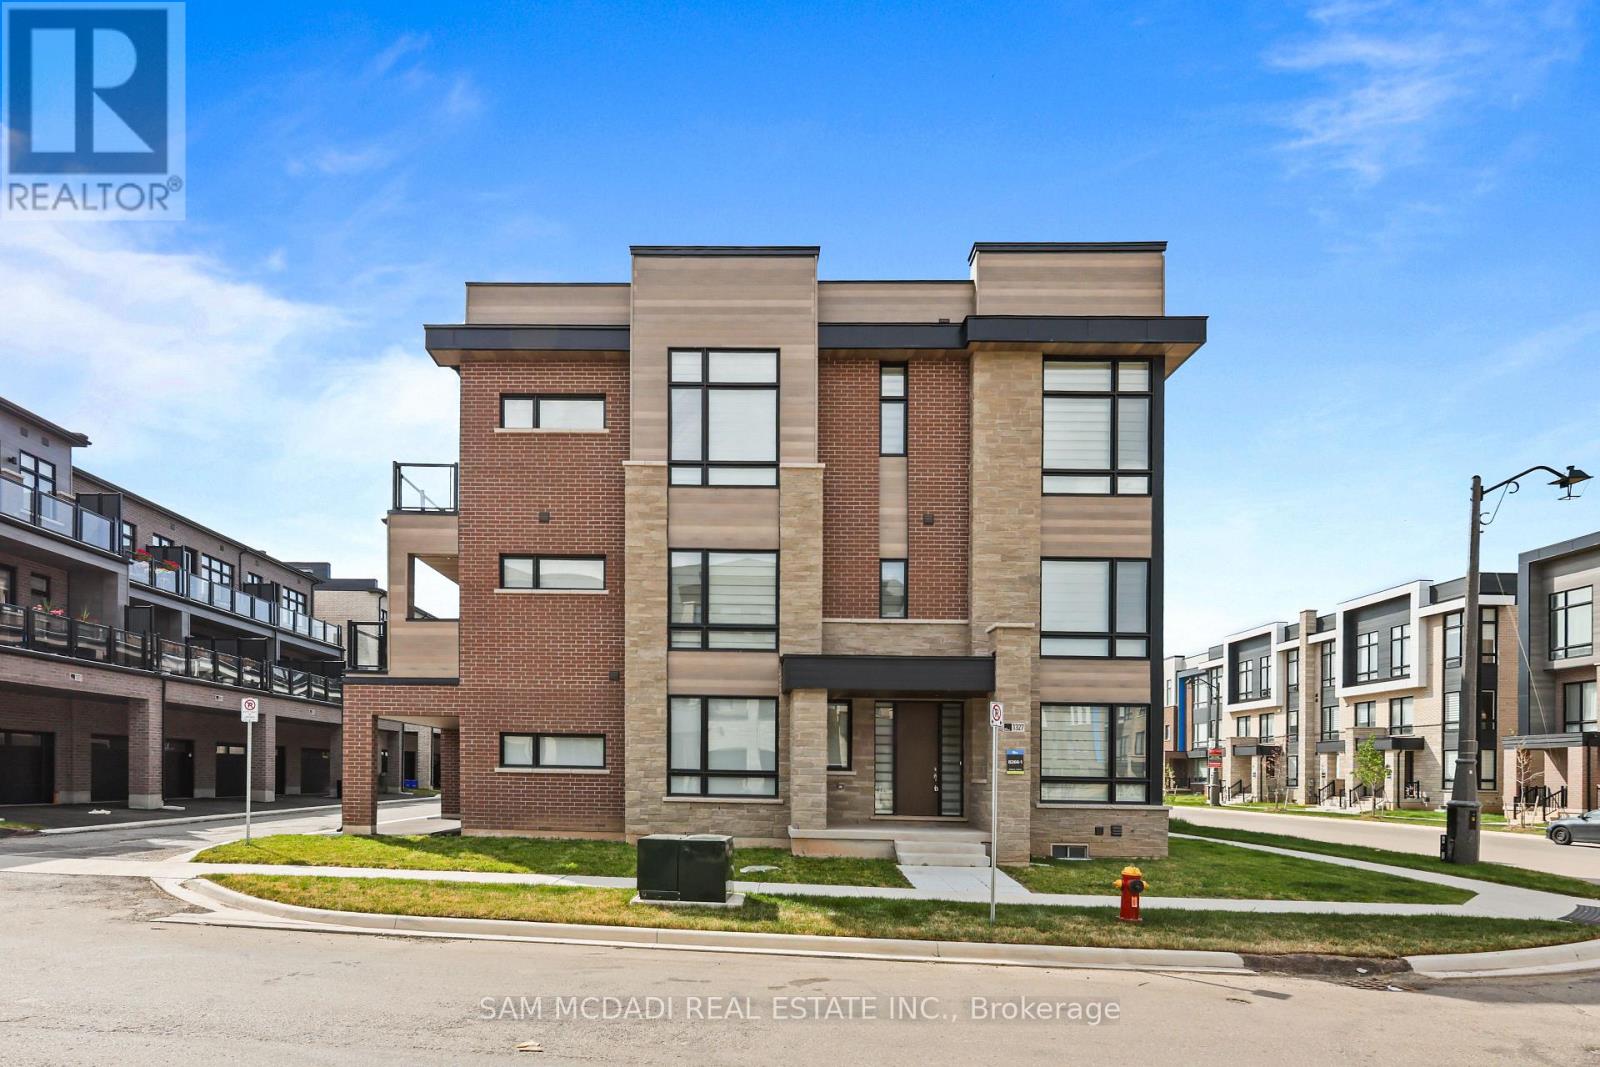
1327 Anthonia Trail
Oakville, Ontario
Welcome to 1327 Anthonia Trail in the highly sought-after Joshua Meadows community of Oakville. Offering a thoughtfully designed living space, this stunning 3-storey home features 5 spacious bedrooms and 5 bathrooms, making it ideal for families or professionals seeking comfort and style. The bright, open-concept main living area boasts 9-foot ceilings throughout, creating an airy and modern feel. The contemporary kitchen seamlessly flows into the dining and living areas and features a walk-out to a beautiful private balcony, perfect for enjoying your morning coffee or entertaining guests. A separate bedroom and full bathroom on the main floor provide an ideal space for guests, extended family, or a private home office. Additional highlights include a cozy fireplace, central air conditioning, an ensuite main-floor laundry, a built-in double garage with parking for up to four vehicles, and an unfinished basement offering ample storage. Situated in one of Oakville's fastest-growing neighbourhoods, this home is conveniently located near top-rated schools, beautiful parks, walking trails, public transit, and major highways including Highways 403, 407, and the QEW for easy commuting. Just minutes from shopping, restaurants, grocery stores, Oakville Trafalgar Memorial Hospital, community centres, and everyday amenities, this exceptional home offers the perfect blend of luxury, convenience, and modern living. (id:63203)
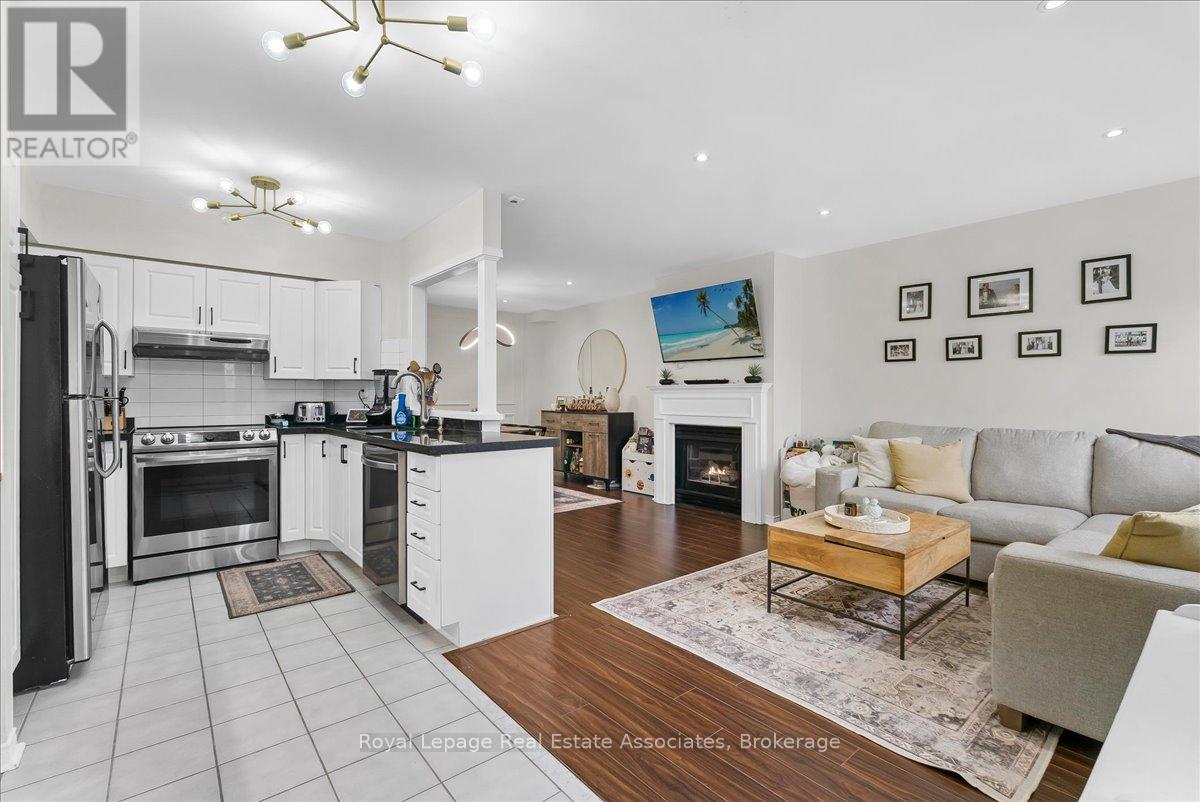
5 - 1241 Parkwest Place
Mississauga, Ontario
This immaculately maintained 3-storey townhouse in the desirable Lakeview community offers approximately 2,400 sq. ft. of living space, including a finished lower level. Conveniently located near transit, the GO Train, QEW, Port Credit waterfront, downtown Toronto, the airport, shops, and the renovated Carmen Corbasson Recreation Facility, it combines comfort and accessibility.The home features laminate flooring throughout, an updated kitchen, and an open-concept living and dining area with a gas fireplace and elegant wainscoting. The spacious second-floor primary bedroom was expanded by combining two smaller bedrooms and includes an ensuite bathroom and large his-and-hers closets, with the option to convert the rooms back if desired. The top floor offers vaulted ceilings, a skylight, a large bedroom, and a den with access to a private rooftop terrace.The finished lower level includes a large walk-in storage room, a 3-piece bathroom, separate entrance, and direct access to two underground parking spaces. A fenced, south-facing front patio provides additional outdoor living space, making this a beautiful family home in a quiet, well-located complex.This location offers the perfect balance of tranquility and accessibility making it a very desirable place to live. (id:63203)
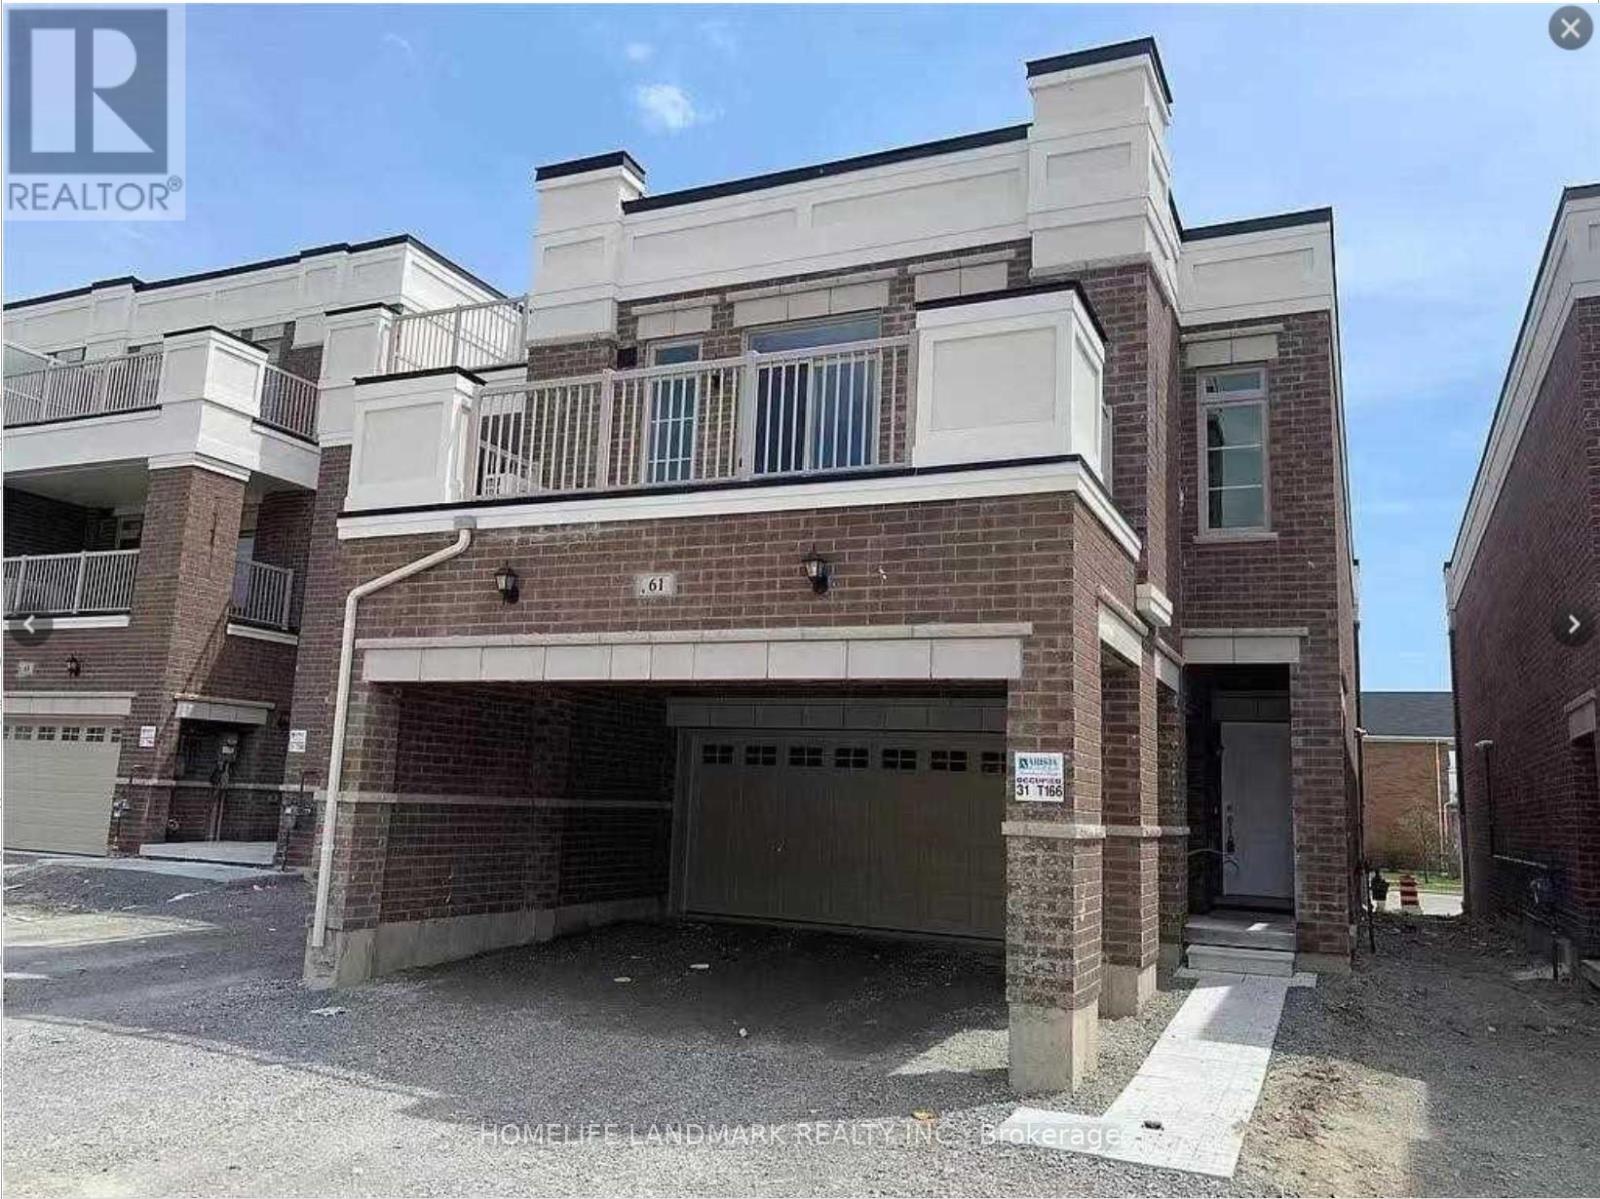
61 Luzon Avenue
Markham, Ontario
Luxury Freehold Townhouse Located In Convenient Box Grove Community. 3 Bright And Spacious Bedrooms, 9 Feel Ceiling , Large Open Concept Kitchen Combined With A Large Breakfast Area. En-Suite In Master's Bedroom. Granite Counter Tops, Oak Stairs, Close To Hwy-407, Walmart Super Centre, Mcdonalds, Hospitals, Schools. Don't Miss This One! (id:63203)
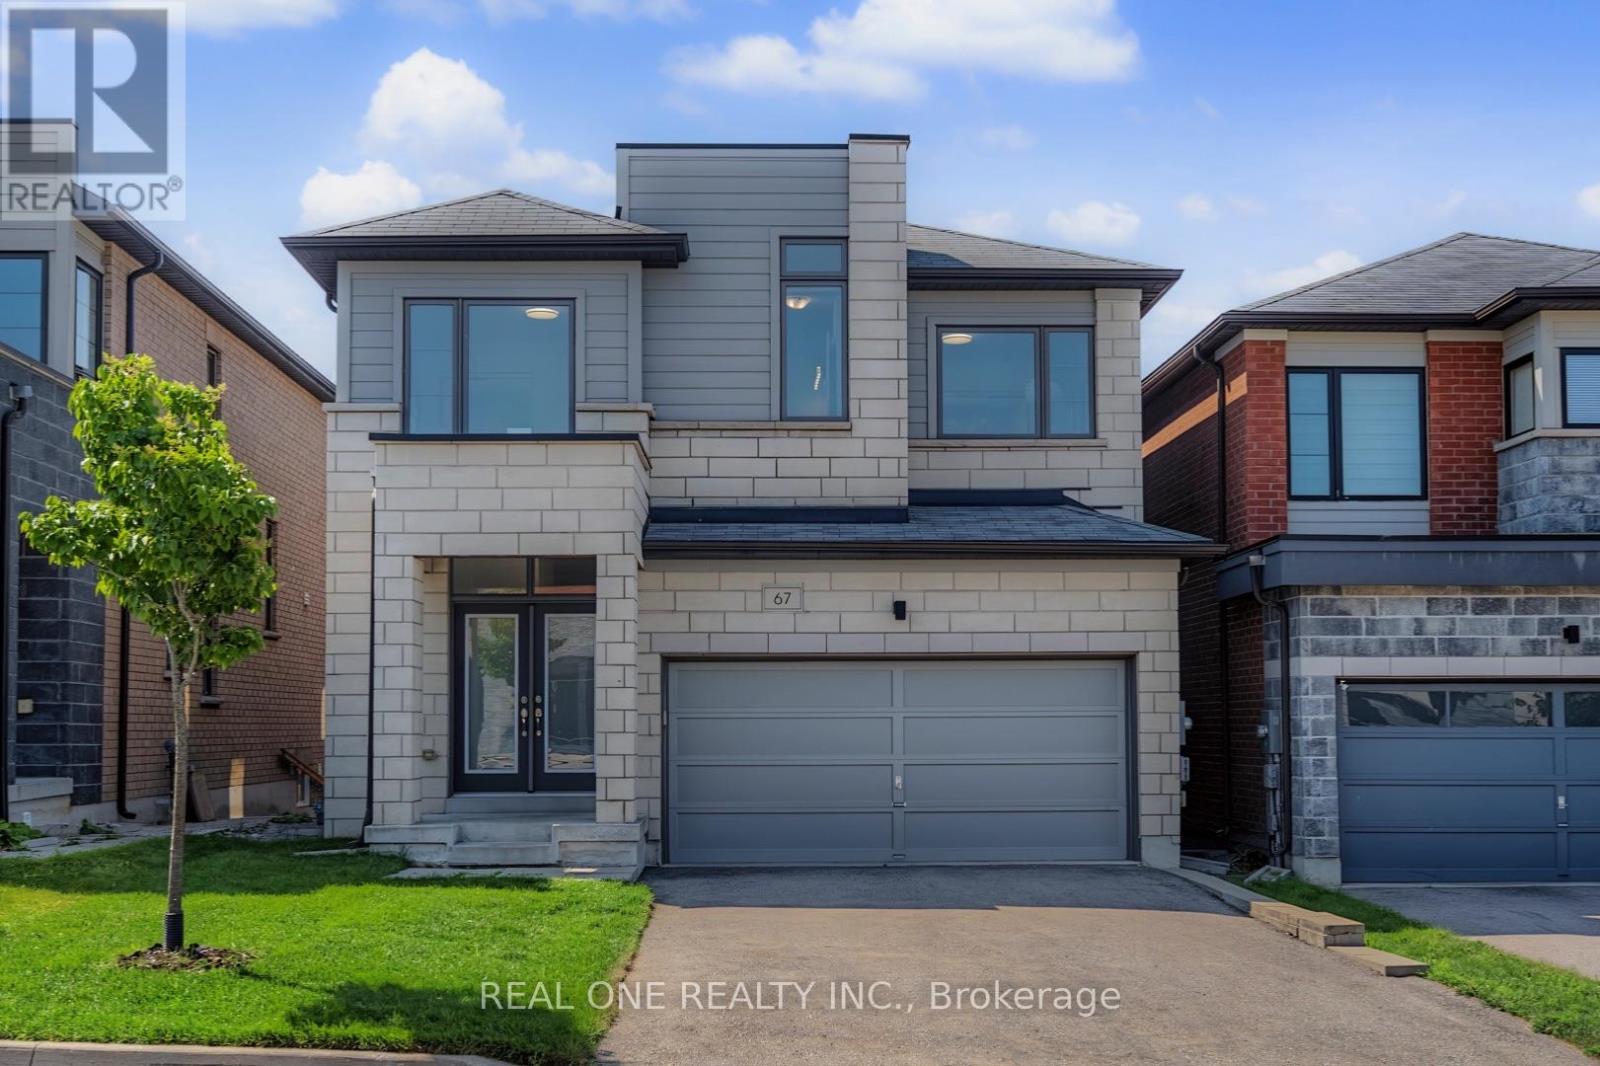
67 Tango Crescent
Newmarket, Ontario
Bright & Spacious 8-Year-New Detached Home in the Desirable Woodland Community! Double garage plus 4-car driveway (total 6 parking), 4 sunny bedrooms with large picture windows, 4 bathrooms, including 5-pc Master Ensuite, 4-pc Semi-ensuites, & 4-pc full bath in the basement. Finished basement with the huge entertainment area and large above-grade windows. 9ft ceiling, red oak hardwood floors on the main floor, a modern kitchen with centre island and walk-out to the deck. Spacious south facing family and dining rooms with pot lights, modern chandelier & fireplace. Smooth ceiling, large Picture windows throughout. Extensively updated in June 2026 with brand-new S/S appliances (fridge, stove & range hood), new light fixtures throughout, fresh interior paint, professionally refinished hardwood floors & stairs, and new front & back lawns. Walking distance to Upper Canada Mall, Costco, schools, banks, GO Bus/Train Station and Viva Transit, mins to Highways 400 & 404. (id:63203)
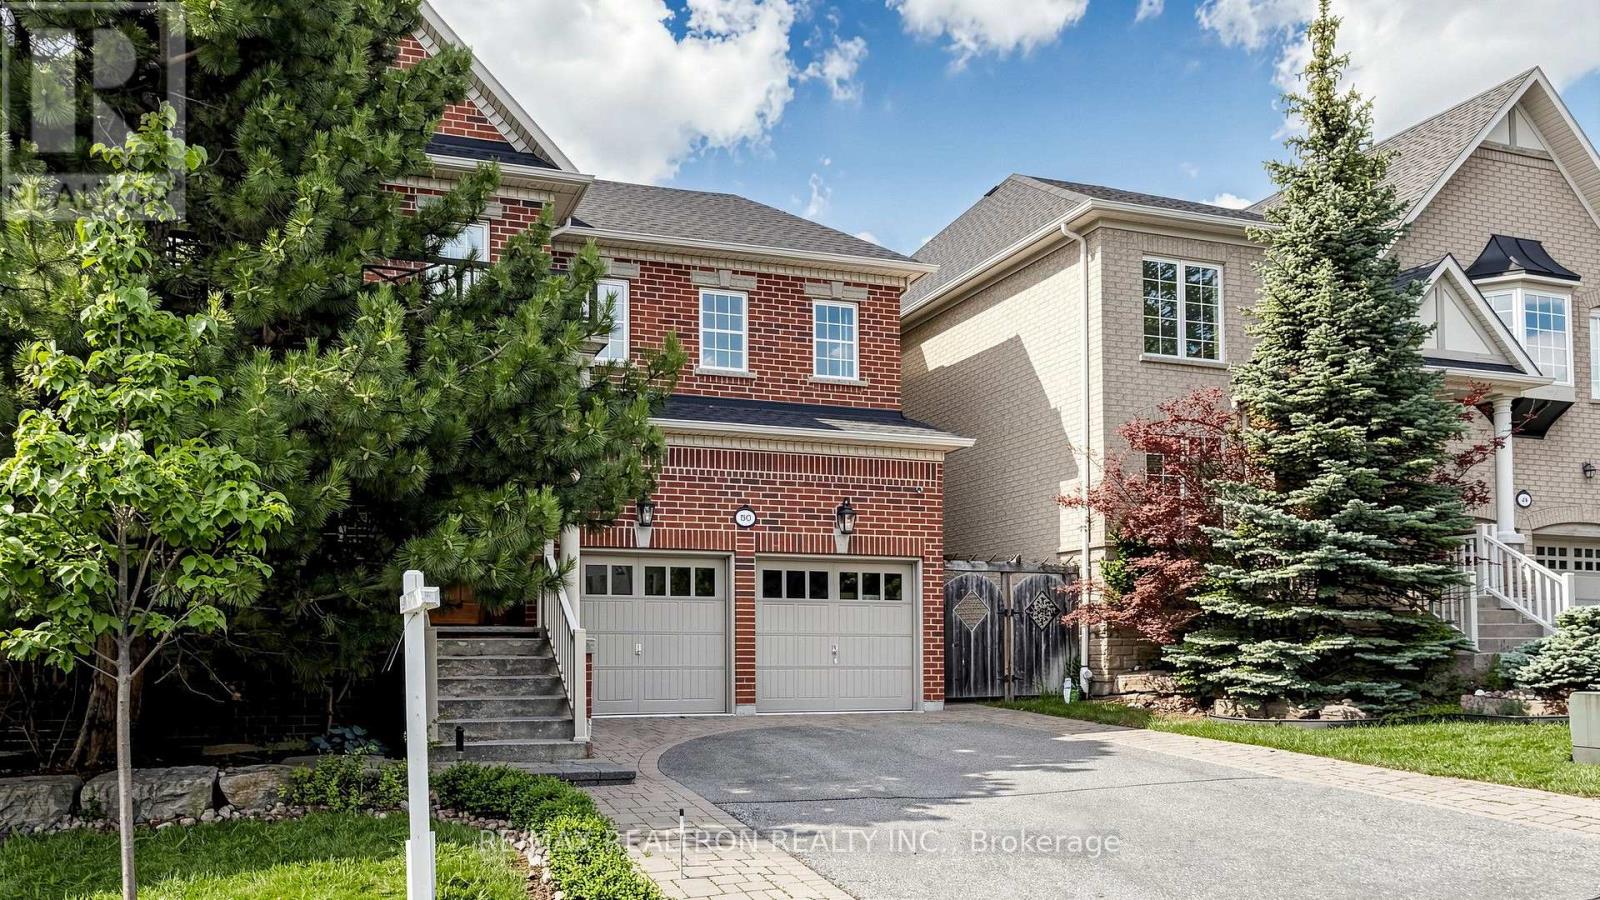
50 Sir Francesco Street
Vaughan, Ontario
Welcome to an extraordinary family residence in the heart of Patterson, one of Vaughan's mostprestigious and sought-after UWS neighborhoods. Set on a beautifully maintained lot, thisexceptional home offers an elegant blend of luxury, comfort, and timeless design.Featuring 5 spacious bedrooms, a dedicated main-floor office, and expansive principal rooms,the home is perfectly designed for modern family living and sophisticated entertaining. Thethoughtfully crafted layout offers refined finishes, and seamless flow throughout.The chef-inspired kitchen serves as the heart of the home, overlooking inviting living spacesideal for both everyday enjoyment and memorable gatherings. Upstairs, the generously sizedbedrooms provide comfort and privacy for the entire family.The professionally finished lower level elevates the home's appeal with a large recreationarea, an additional bedroom, and a private sauna, creating the perfect space for relaxation,fitness, or hosting guests.Step outside to a beautifully landscaped backyard retreat, extending from the home to thegarage and offering a private setting for outdoor dining, entertaining, and quiet eveningsunder the stars.Situated in a premier neighbourhood known for its top-ranked schools, parks, walking trails,community amenities, and convenient access to major highways, transit, shopping, and dining,this is a rare opportunity to own a distinguished home in one of Vaughan's most desirableaddresses.Luxury, space, and lifestyle-this is Patterson living at its finest (id:63203)
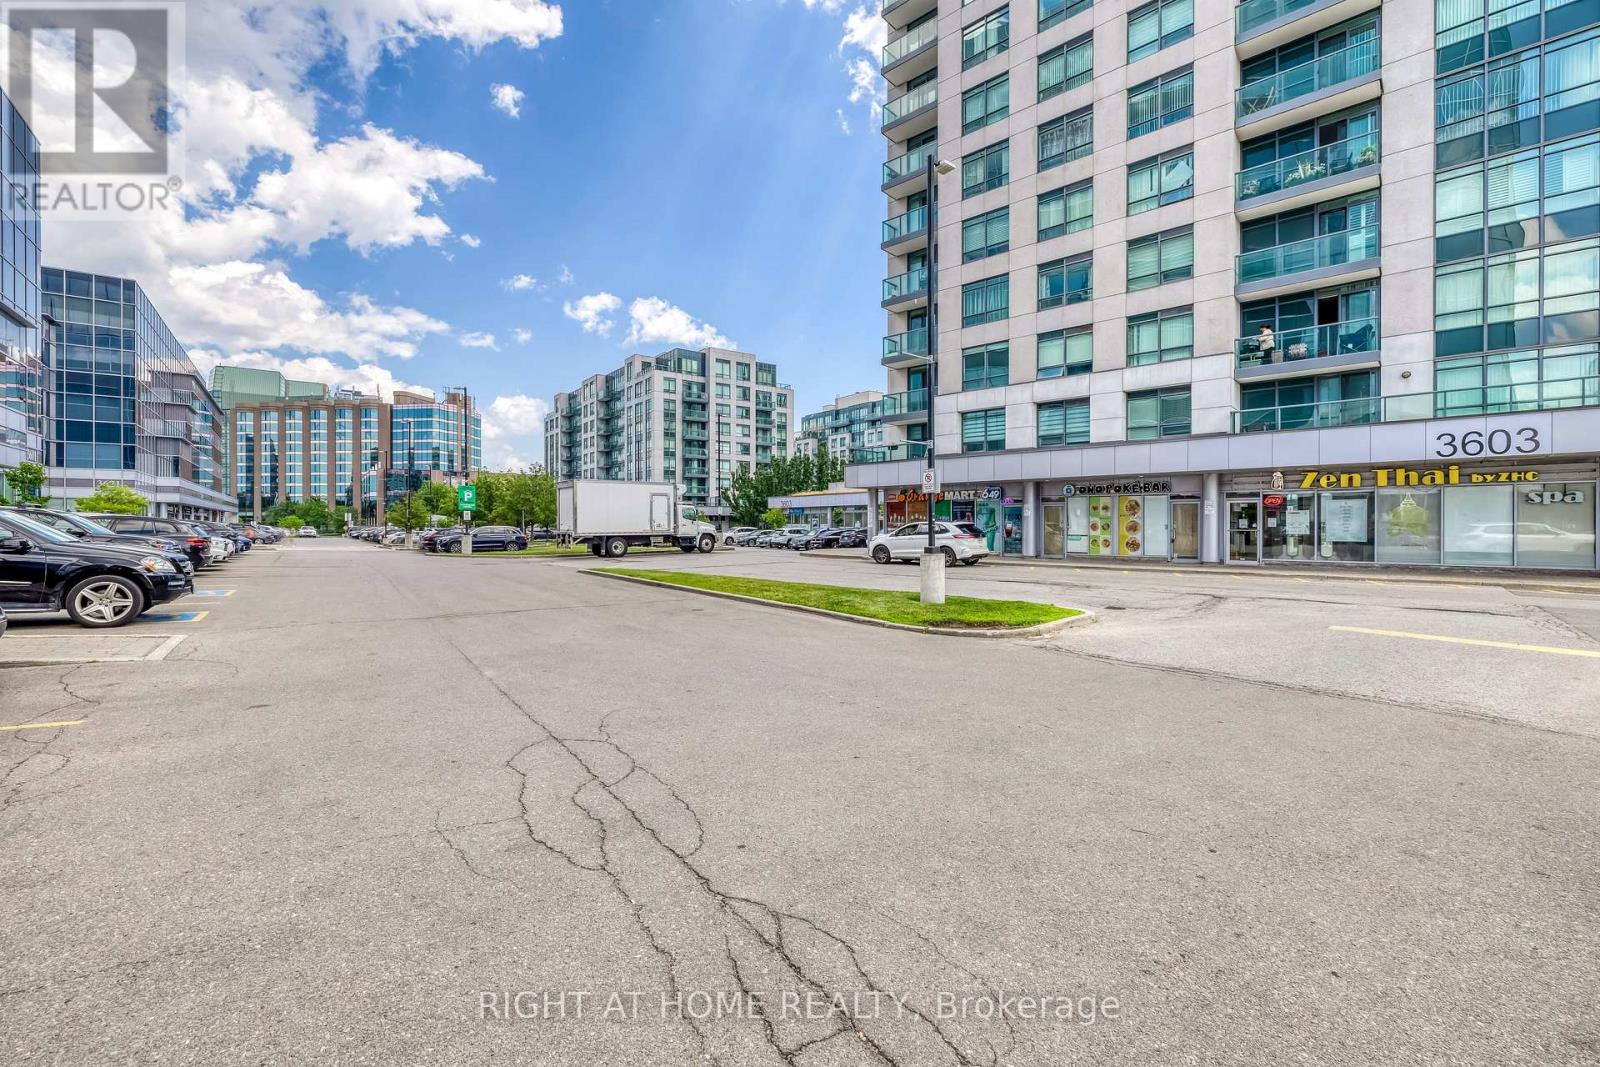
#105 - 3603 -Highway 7 E Avenue N
Markham, Ontario
A Amazing Opportunity to own or invest on this Premier Commercial Retail Unit Space Plus Well Established Hair Salon Business, Location In Heart of Markham, Liberty Square Next to Hilton Hotel, Heavy traffic Highway 7, An excellent Attraction Location, Ideal For Retail, Service, Showroom, Salon, Cafe, Bubble Tea, Take-out Food, Restaurant W/Restriction. lots of parking spaces on Ground and underground level. (id:63203)
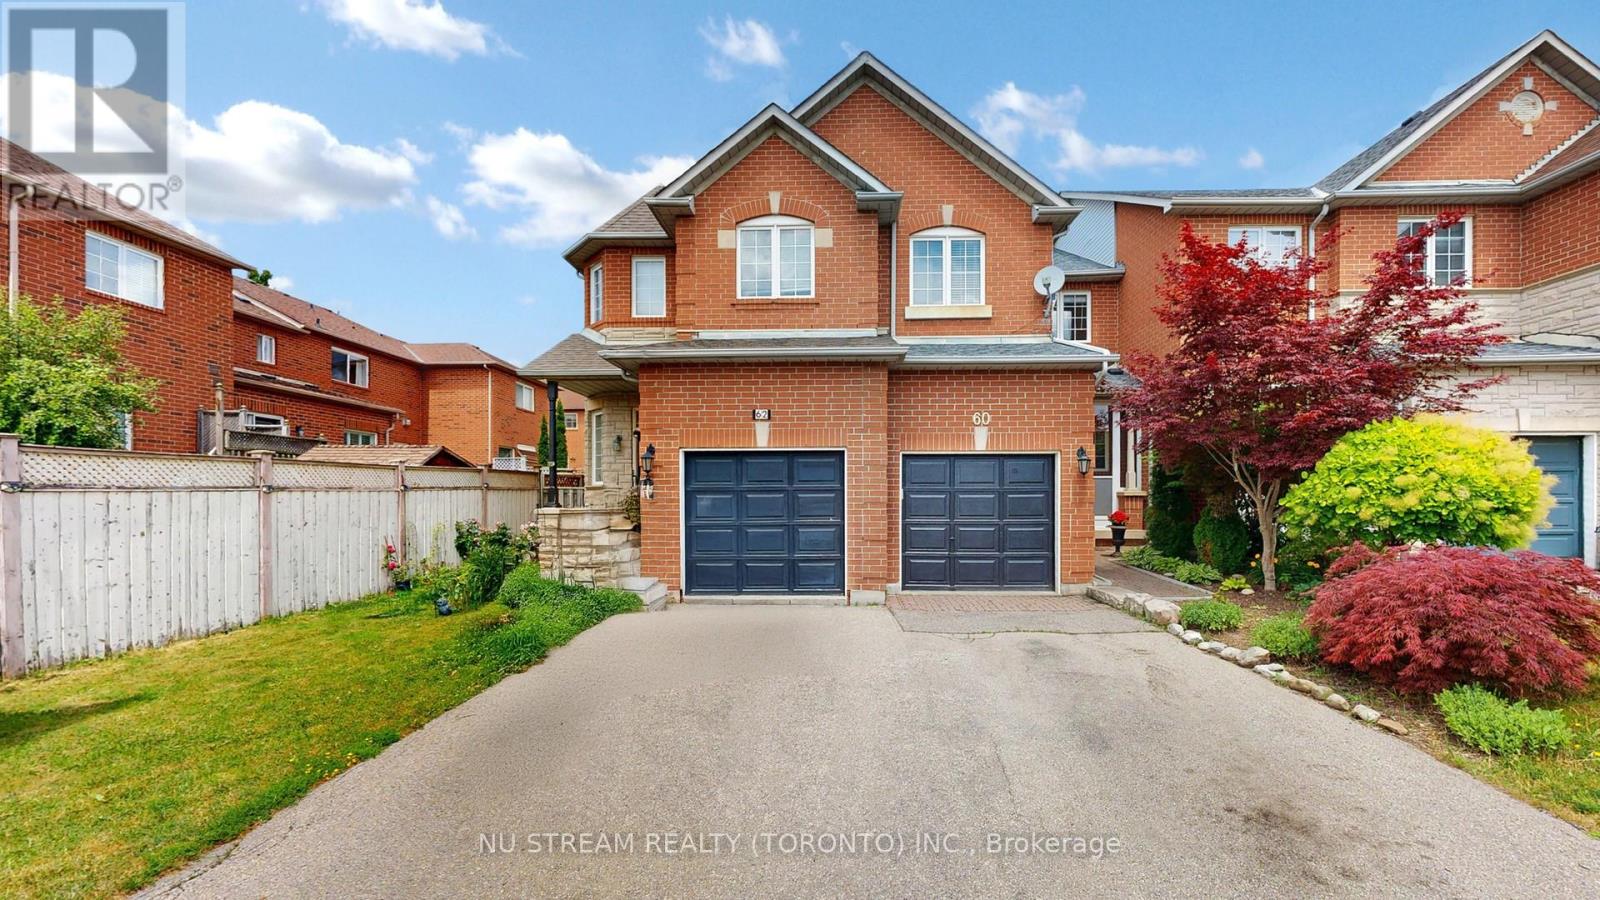
60 Nottingham Drive
Richmond Hill, Ontario
Warm & Inviting Freehold Townhouse In The Heart Of Richmond Hill Within Great Schoold Zone (Richmond High), 9' Ceilings On Open Concept Main Floor. Rich Hazelnut Hardwood Floors On Main, Oak Staircase, Rich Laminate Floors Upper Level(2020). Freshly Painted Thru-Out. Upgraded Kitchen With Granite Countertop (2020), All Appliances Were Replaced in 2021. Roof (2022). Freshly Painted Inside & Outside. Pot Light Through Main Floor(2025), New A/C(2024). Large Private Yard With 20'X10' Deck W B/I Bench. Garage Has Loft For Storage, No Sidewalk Allow 2 Cars Parking, Close To Transportation, Schools, Parks, Shopping, Restaurants, All Amenities..... A Must See! (id:63203)