

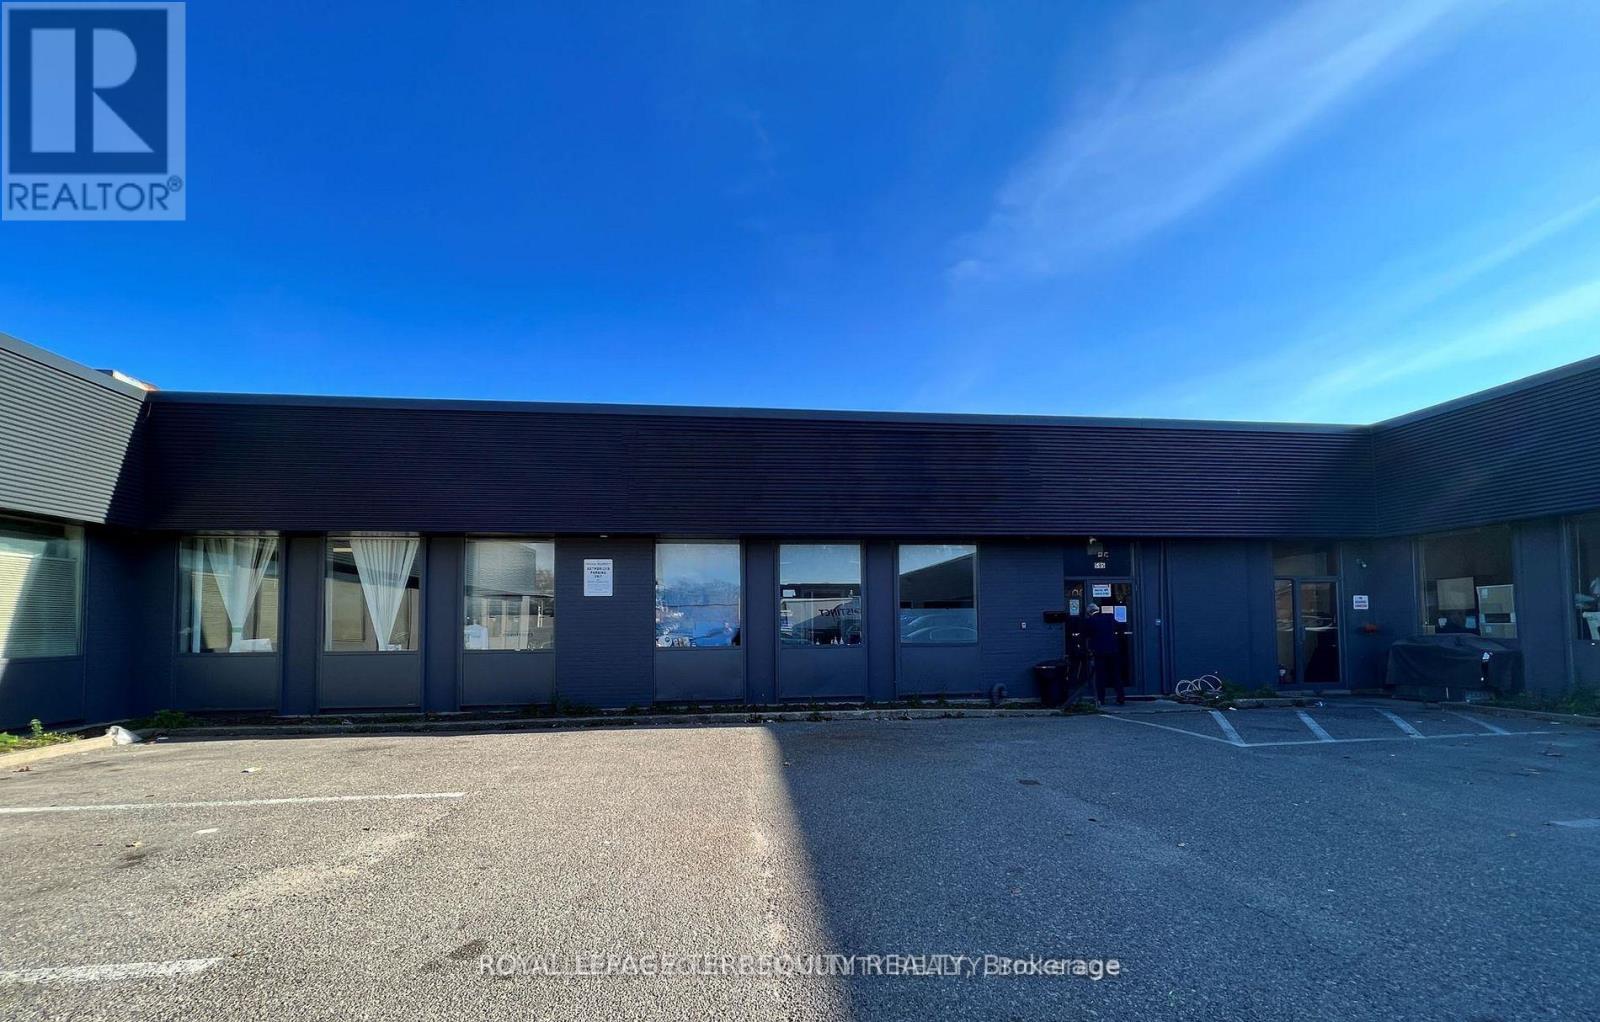
585 Trethewey Drive
Toronto, Ontario
Approximately 4,500 sq. ft. of industrial space available for sublease within a largerfacility. Well-maintained premises offering flexible use and convenient access to Hwy 400, 401and downtown core. Ideal for warehousing and distribution. Extra large parking lot available. (id:63203)
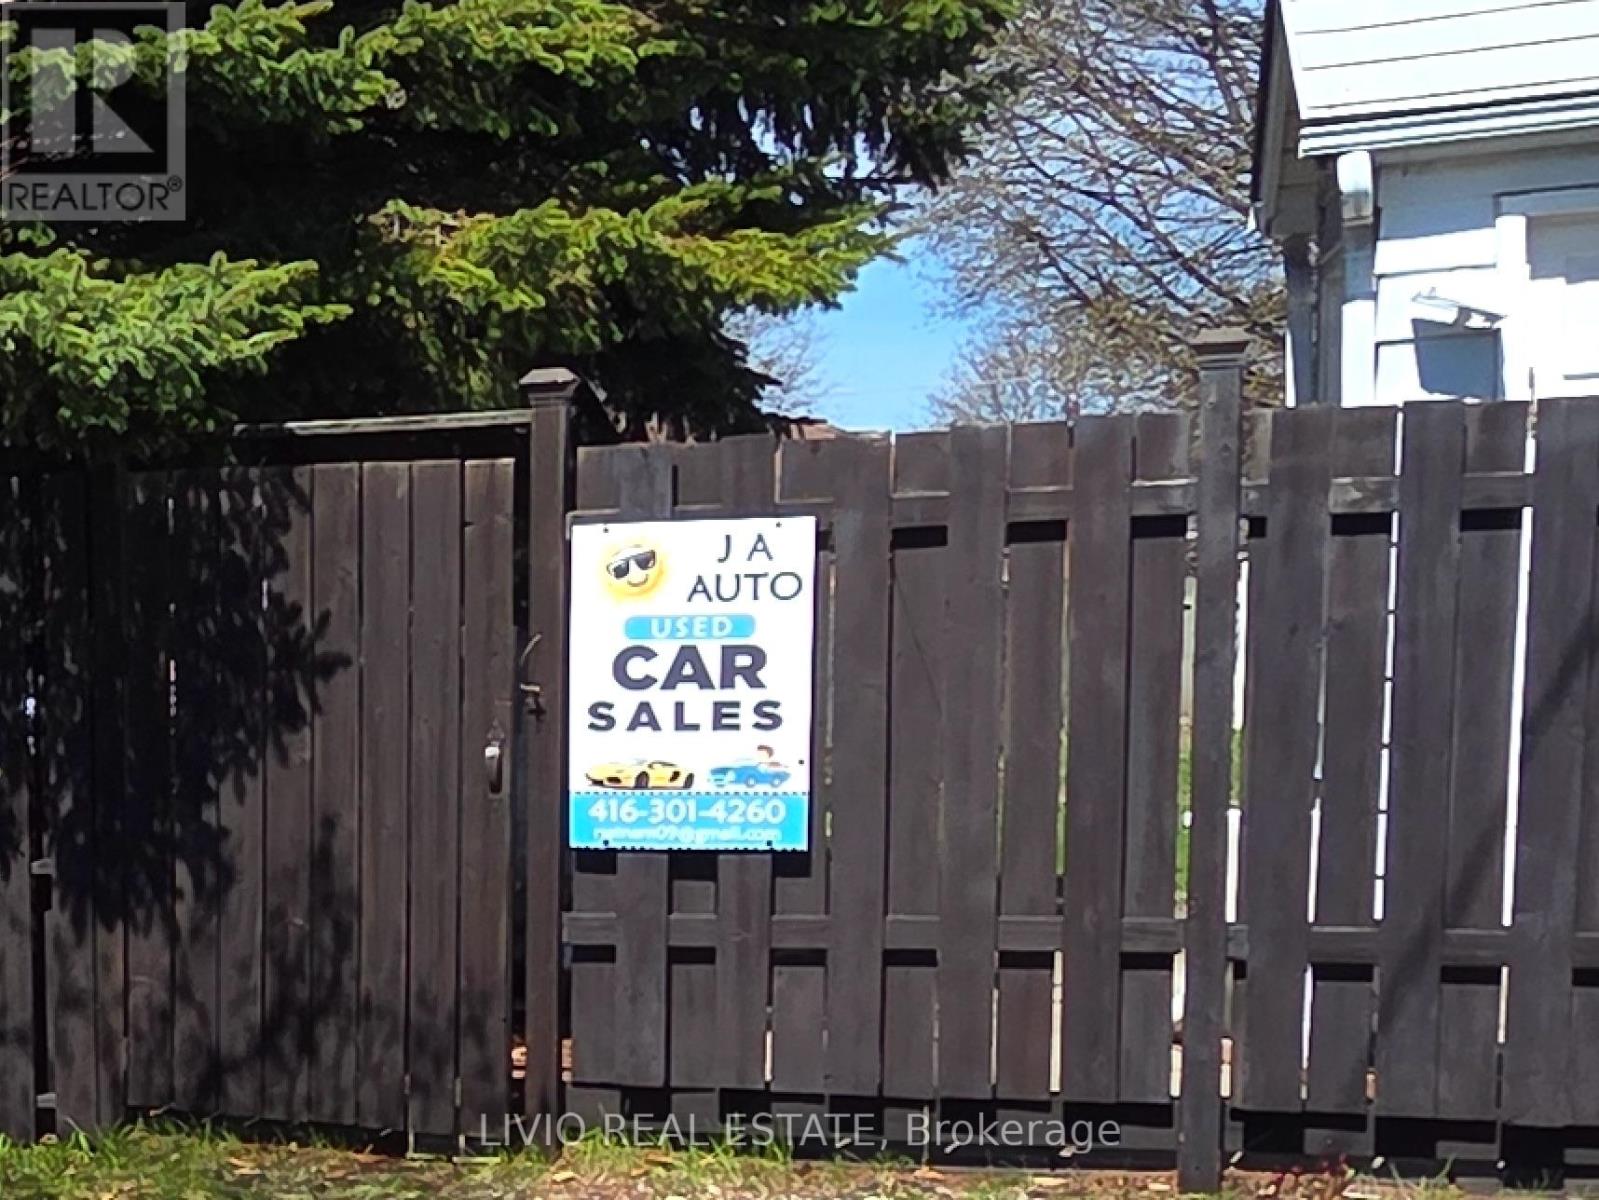
Unit# 2 - 323 Queen Street
Halton Hills, Ontario
Prime Corridor Commercial lease opportunity in the heart of Acton, directly on Hwy 7. Approx. 12-15 parking and one office or small store space. property with a large lot, excellent exposure, and ample parking. Zoned Corridor Commercial with a wide range of permitted uses. Property features a maintenance-free exterior, steel roof, vinyl-clad windows, and finished basement with separate entrance. Surrounded by residential neighbourhoods, commercial shops, plazas, and everyday amenities. Ideal for various business uses, including potential car sales or vehicle storage, subject to zoning and approvals. (id:63203)
1809 - 1035 Southdown Road
Mississauga, Ontario
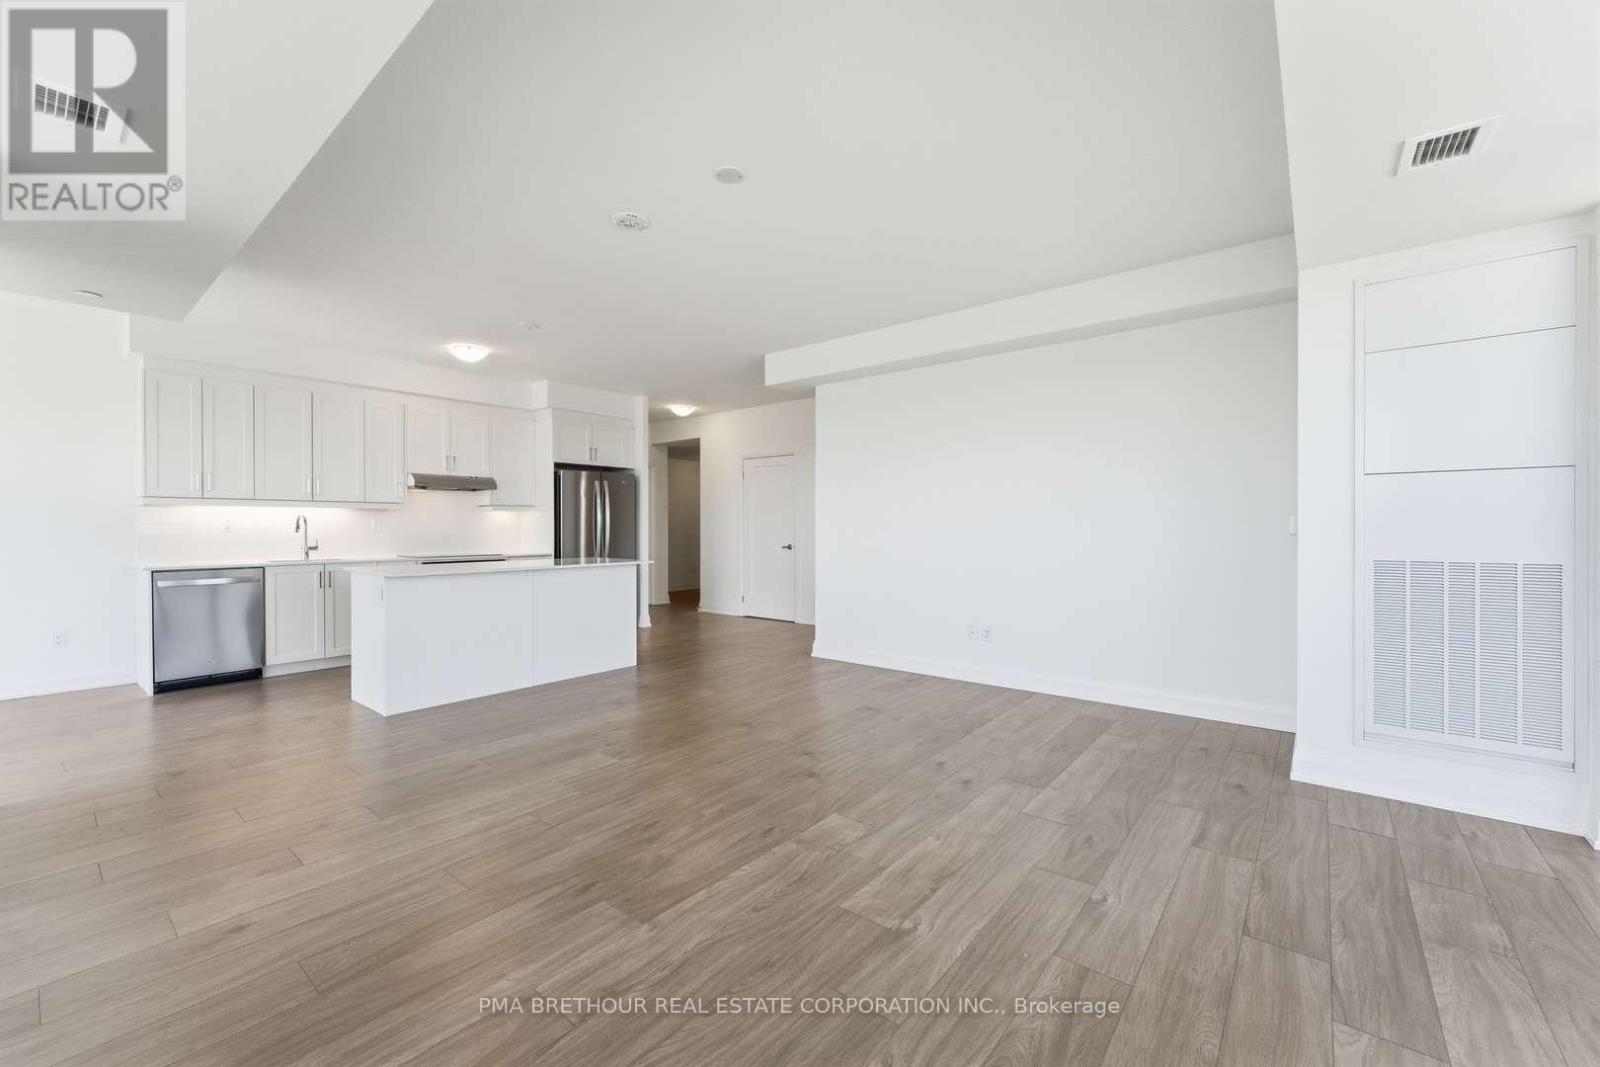
Welcome to S2 Stonebrook Residences, a brand new, never lived-in corner suite offering spacious, elevated living in the heart of Clarkson Village. Perched on the 18th floor, this beautifully designed 2-bedroom + den, 2-bathroom residence is filled with natural light through expansive windows showcasing beautiful open views from every angle. Thoughtfully designed for downsizers, professionals, and condo owners looking to upgrade their lifestyle without compromising on space or comfort, this exceptional floor plan offers the feel of a true home within a modern luxury residence. The spacious open-concept layout features a large welcoming foyer, generous living and dining areas, and a versatile den ideal for a home office, media room, or additional lounge space. The oversized private balcony creates the perfect setting for morning coffee, evening sunsets, or entertaining guests above the city. The spacious primary retreat features large windows, ample closet space, and a private 4-piece ensuite, while the second bedroom offers flexibility for guests or family. Exceptional storage throughout, plus 2 parking spaces (Tandem) and 1 locker, add everyday convenience rarely found in condominium living. Residents enjoy resort-inspired amenities including a 24-hour concierge, indoor pool, sauna, fitness centre, rooftop Sky Lounge with BBQ areas, party room, guest suites, pet spa, and beautifully designed social lounges. Located steps from Clarkson GO Station for effortless commuting to downtown Toronto, with quick access to the QEW, Lake Ontario waterfront trails, Rattray Marsh Conservation Area, restaurants, cafés, grocery stores, and the charm of Clarkson Village all nearby. Purchase directly from the builder in one of Mississauga's premier transit-oriented communities offering exceptional convenience, comfort, and long-term value. Prices are reflective of the government's new and expanded HST relief program for eligible primary residences. (id:63203)
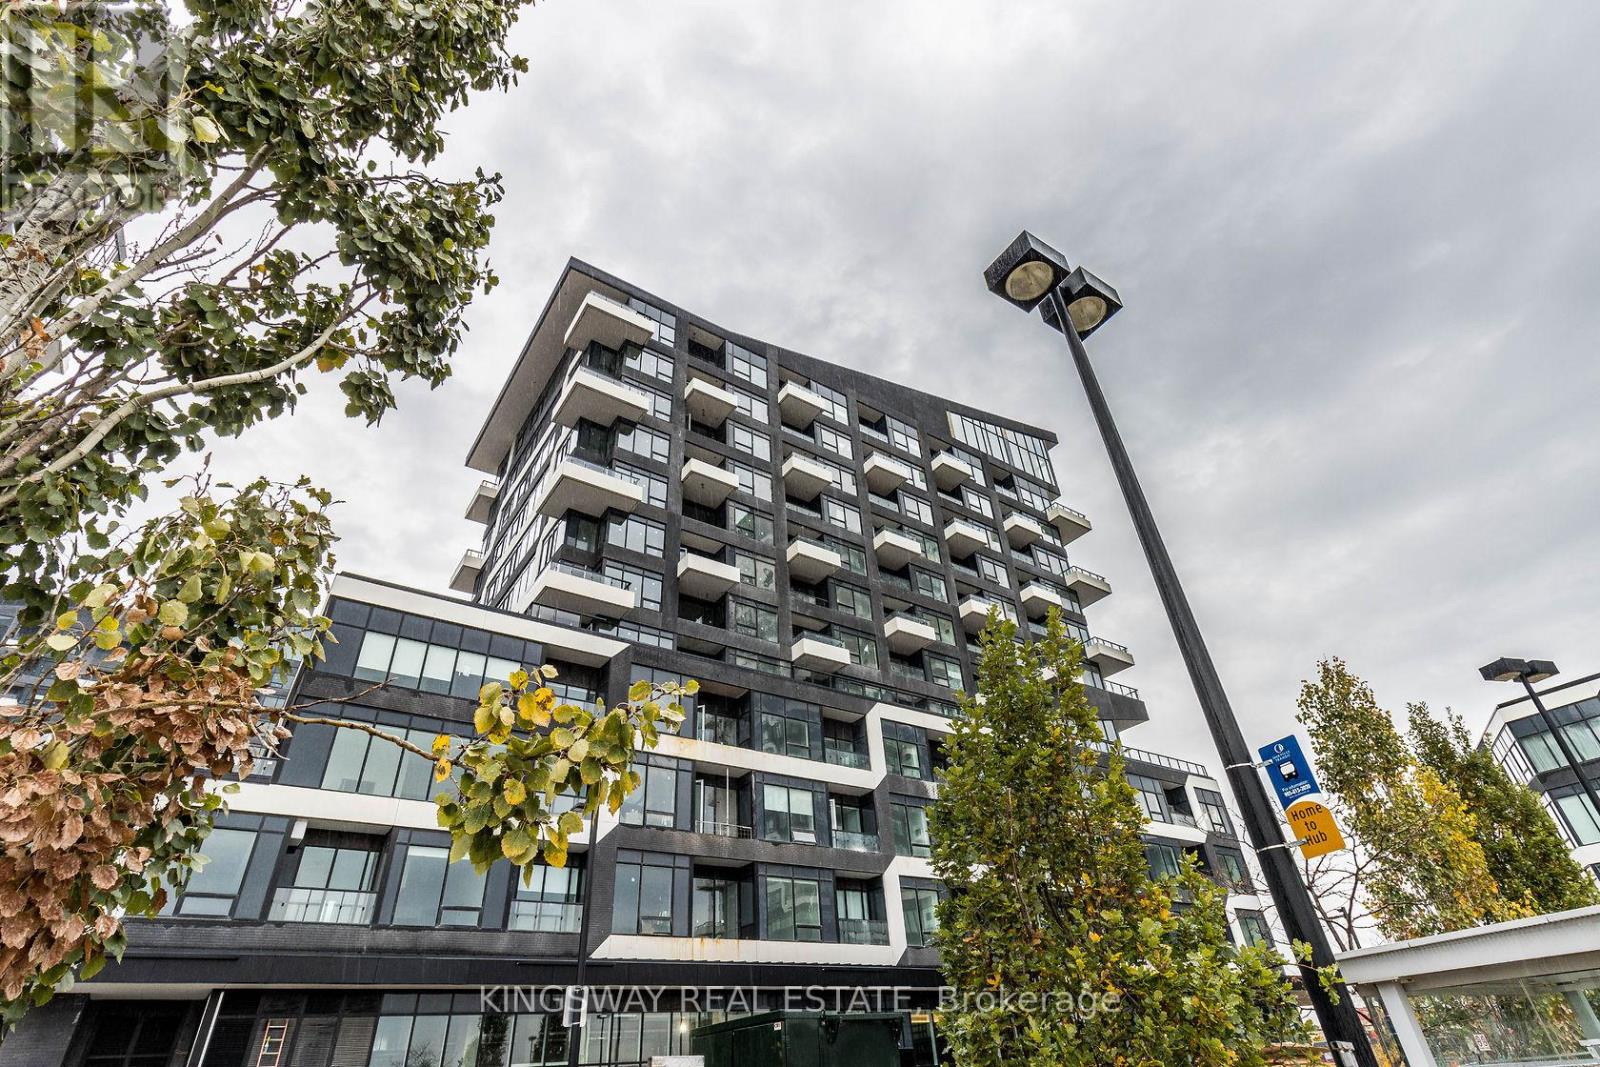
901 - 2481 Taunton Road
Oakville, Ontario
Gorgeous, Stunning , Almost New 2 Years old, this bright and spacious 1-bedroom plus den suite boasts an expansive open-concept living and dining area, along with a walk-in closet in the bedroom. Featuring a parking space and locker, the suite offers a clear view, blending luxury and convenience. The elegant finishes throughout and the large windows provide a sophisticated ambiance. The location is second to none, with a bus loop right outside the building which connects to GO Station, and Walmart, Superstore, LCBO, and various shops, Parks and Amenities just steps away. **EXTRAS** Stainless Steel Fridge, Stove, Built-In Microwave, Built-In Dishwasher, Washer & Dryer. (id:63203)
10 Goldeye Street
Whitby, Ontario
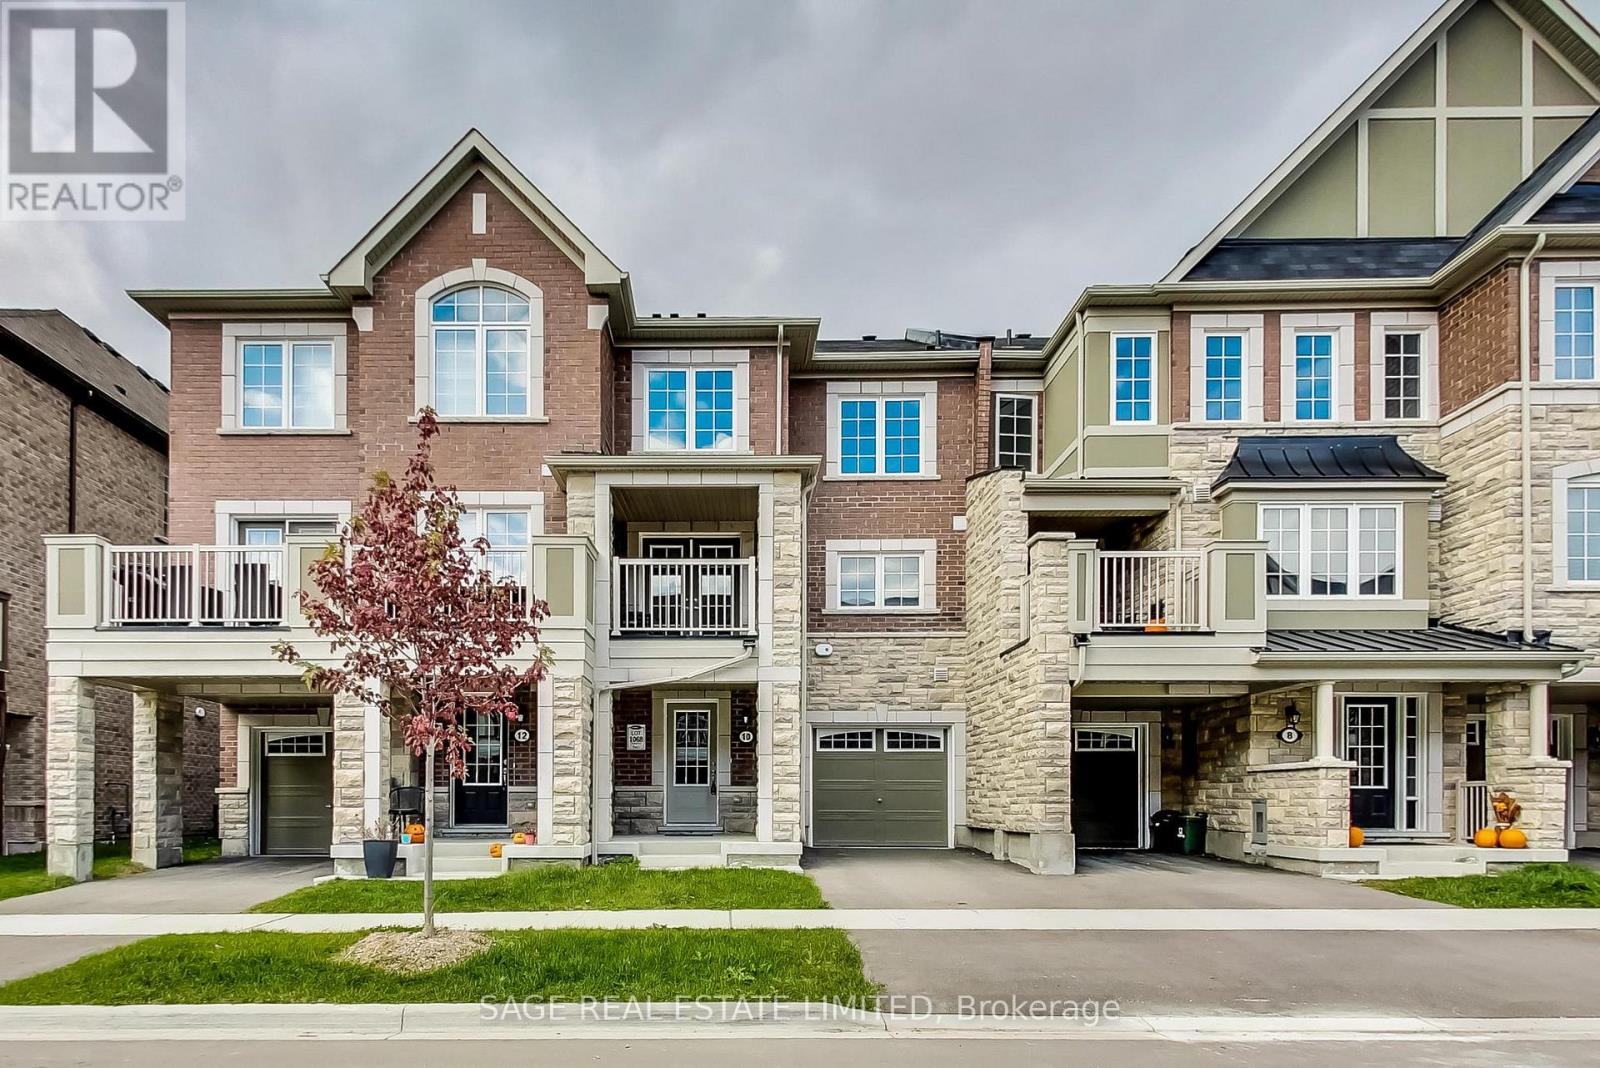
This Spacious Two Bedroom 3 Bath Townhouse Is Situated In A Desirable Location, With All Conveniences At Your Fingertips. This Home Has A Very Functional Layout, With Spacious Principal Rooms, Including A King-Sized Primary Bedroom and A Family-Sized Kitchen With Breakfast Bar Overlooking the Spacious Living and Dining Rooms. Featuring Ample Natural Light, An Abundance Of Storage, And Modern Finishes Throughout, (No Carpet!), And Complete With A Walkout To A Private Spacious Patio. Convenient Third Floor Laundry, Beside Bedrooms. Spacious Ground-Level Foyer With a Closet, And Direct Access To Garage! Steps From New Expansive Park! (id:63203)
261 Ossington Avenue
Toronto, Ontario
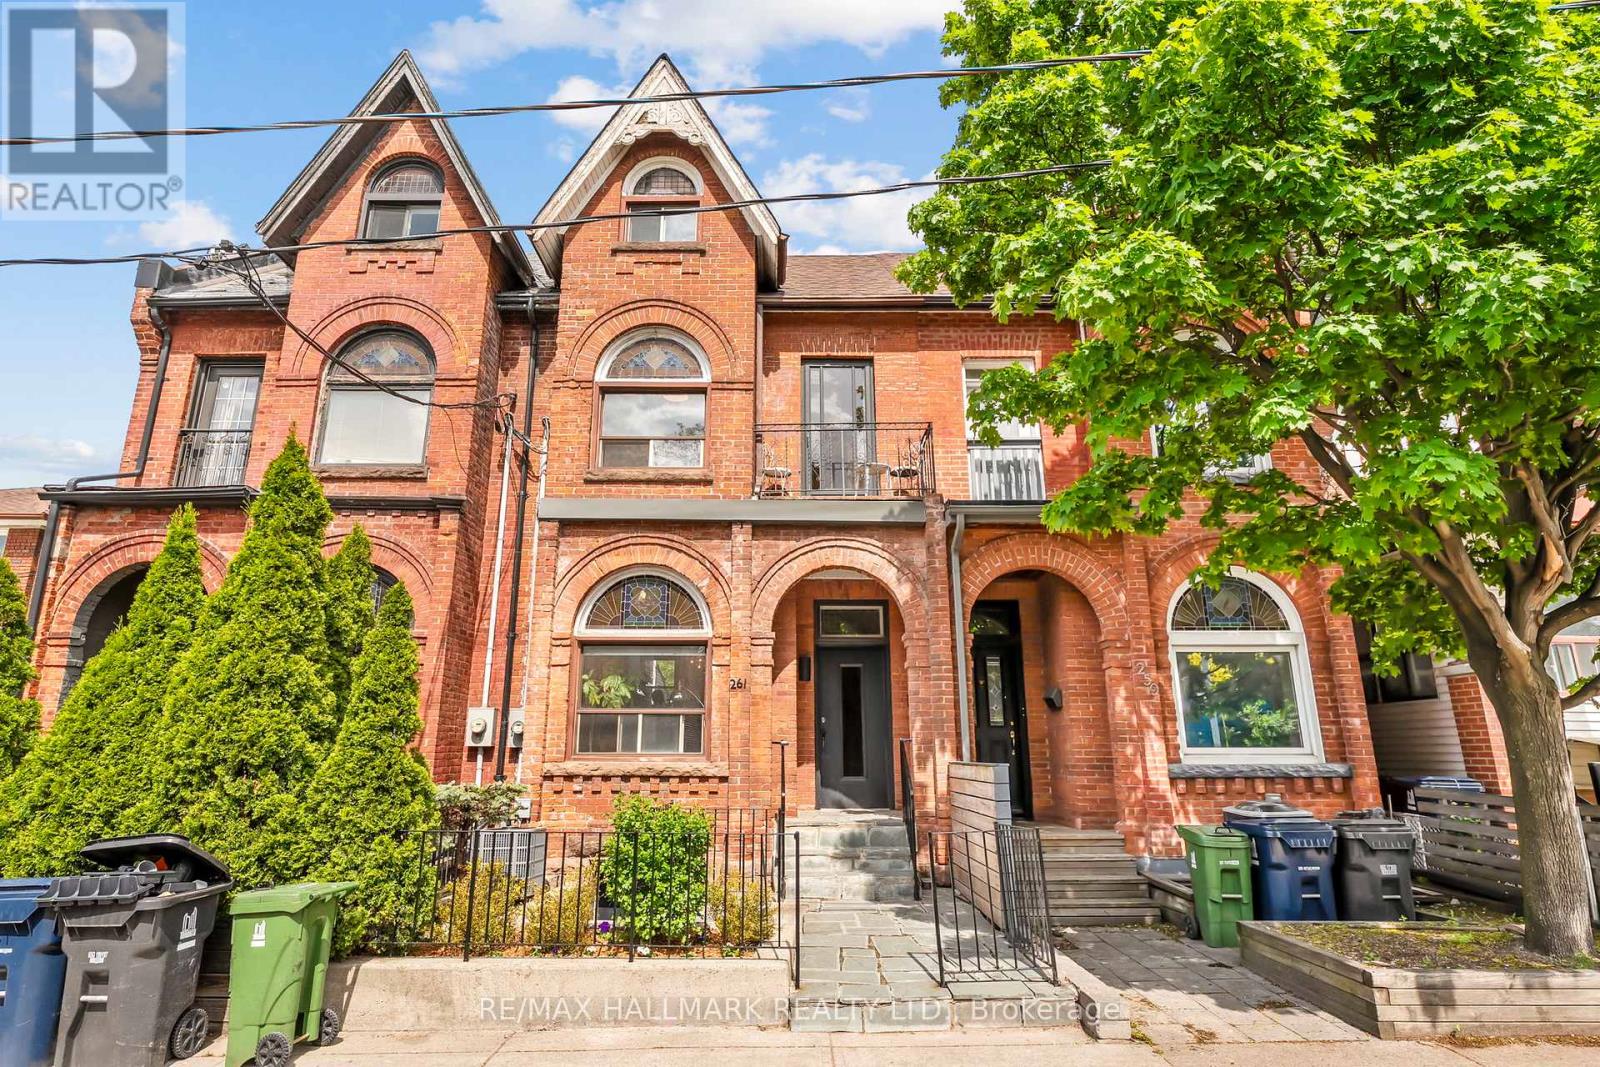
Handsome and grand, this exceptional Victorian residence is ideally situated in the heart of Toronto's coveted Trinity-Bellwoods neighbourhood, just steps from the iconic Ossington Strip. Offering timeless architectural charm & outstanding income (Over 113k anually!) this rare three-storey property presents an exceptional opportunity for investors, multi-generational families, or buyers seeking owner-occupancy with significant income! Currently configured as three self-contained apartments, the home features a large upper level 4-bedroom, 2-bathroom suite with two private outdoor spaces, a bright and character-filled main-floor 2-bedroom suite, and a 1-bedroom basement apartment. All three units are currently tenanted with excellent tenants in place. Built in 1889, this distinguished home showcases beautifully preserved original 19th-century details, including exquisite stained-glass windows, intricate wood trim, and a striking arched second-floor hallway that speaks to its rich heritage and craftsmanship.Outside, the deep, professionally landscaped backyard is framed by mature trees, creating a private urban retreat rarely found in the city. With an impressive Walk Score of 99, Transit Score of 89, and Bike Score of 84, this address offers the very best of city living. Enjoy immediate access to acclaimed restaurants, cafes, boutiques, galleries, and green spaces in one of Toronto's most vibrant and sought-after communities.A truly rare opportunity to own a remarkable piece of Toronto history in one of its most dynamic neighbourhoods. (id:63203)
612 - 660 Eglinton Avenue W
Toronto, Ontario
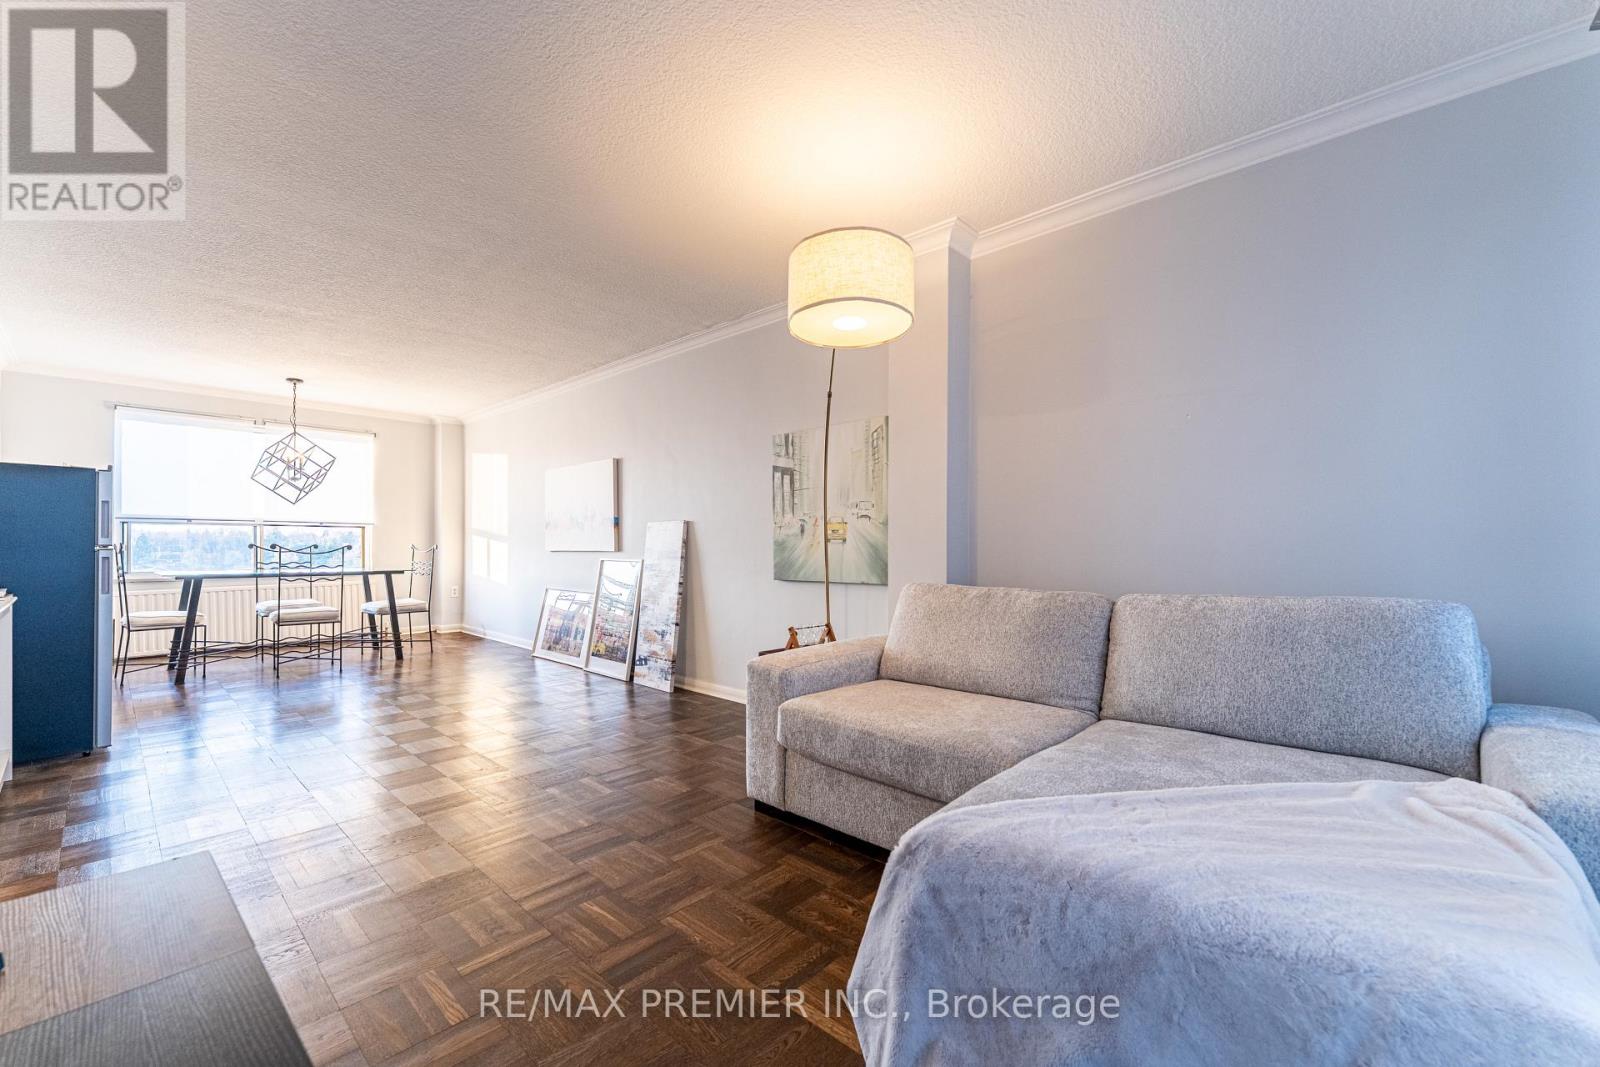
Welcome to 660 Eglinton Ave W, a co-ownership opportunity in Toronto's prestigious Forest Hill neighbourhood. This expansive approximately 1,000 sq ft end unit uniquely spans both corners of the building, offering exceptional privacy and an abundance of natural light with both north and south views. Featuring two generously sized bedrooms and a well-appointed 4-piece bathroom, the suite also includes an updated galley kitchen designed for both function and style. The oversized & open-concept living and dining areas, the size of which are rarely available in newer buildings, provide incredible flexibility, perfect for entertaining, working from home, or simply relaxing in comfort. Complete with parking and a locker for added convenience. Situated in highly sought-after Forest Hill North, enjoy a refined community known for its upscale charm, top-tier schools, and peaceful residential feel. With a near perfect walk score and transit at your doorstep, you're steps to shops, cafés, parks, making commuting across the city seamless. The new Chaplin LRT Station is a 2-minute walk away. Directly behind the building is the 9km Beltline nature trail for walking and biking. Close to multiple good schools, public library, North Toronto Memorial Community Centre, Forest Hill Tennis Club, Larry Grossman Forest Hill Memorial Arena, large public park, etc. Lastly, the monthly maintenance fee includes property taxes and utilities (except hydro). (id:63203)
1096 Queen Street W
Toronto, Ontario

Property being offered to market at a 5.4% cap rate !!! CAREFREE INVESTMENT WITH GREAT UPSIDE - 33 FT. FRONTAGE ON QUEEN WEST WITH 100FT. DEPTH - 3,300 SQ. FT ON THE MAIN FLOOR W/ 18 FT.CEILINGS - 2,300 SQ. FT ON 2ND FLOOR COUPLED WITH A 1,000 SQ. FT REINFORCED ROOF DECK - FULLY LEASED * SUCCESSFUL HOSPITALITY TENANTS (id:63203)
514 - 1007 The Queensway
Toronto, Ontario
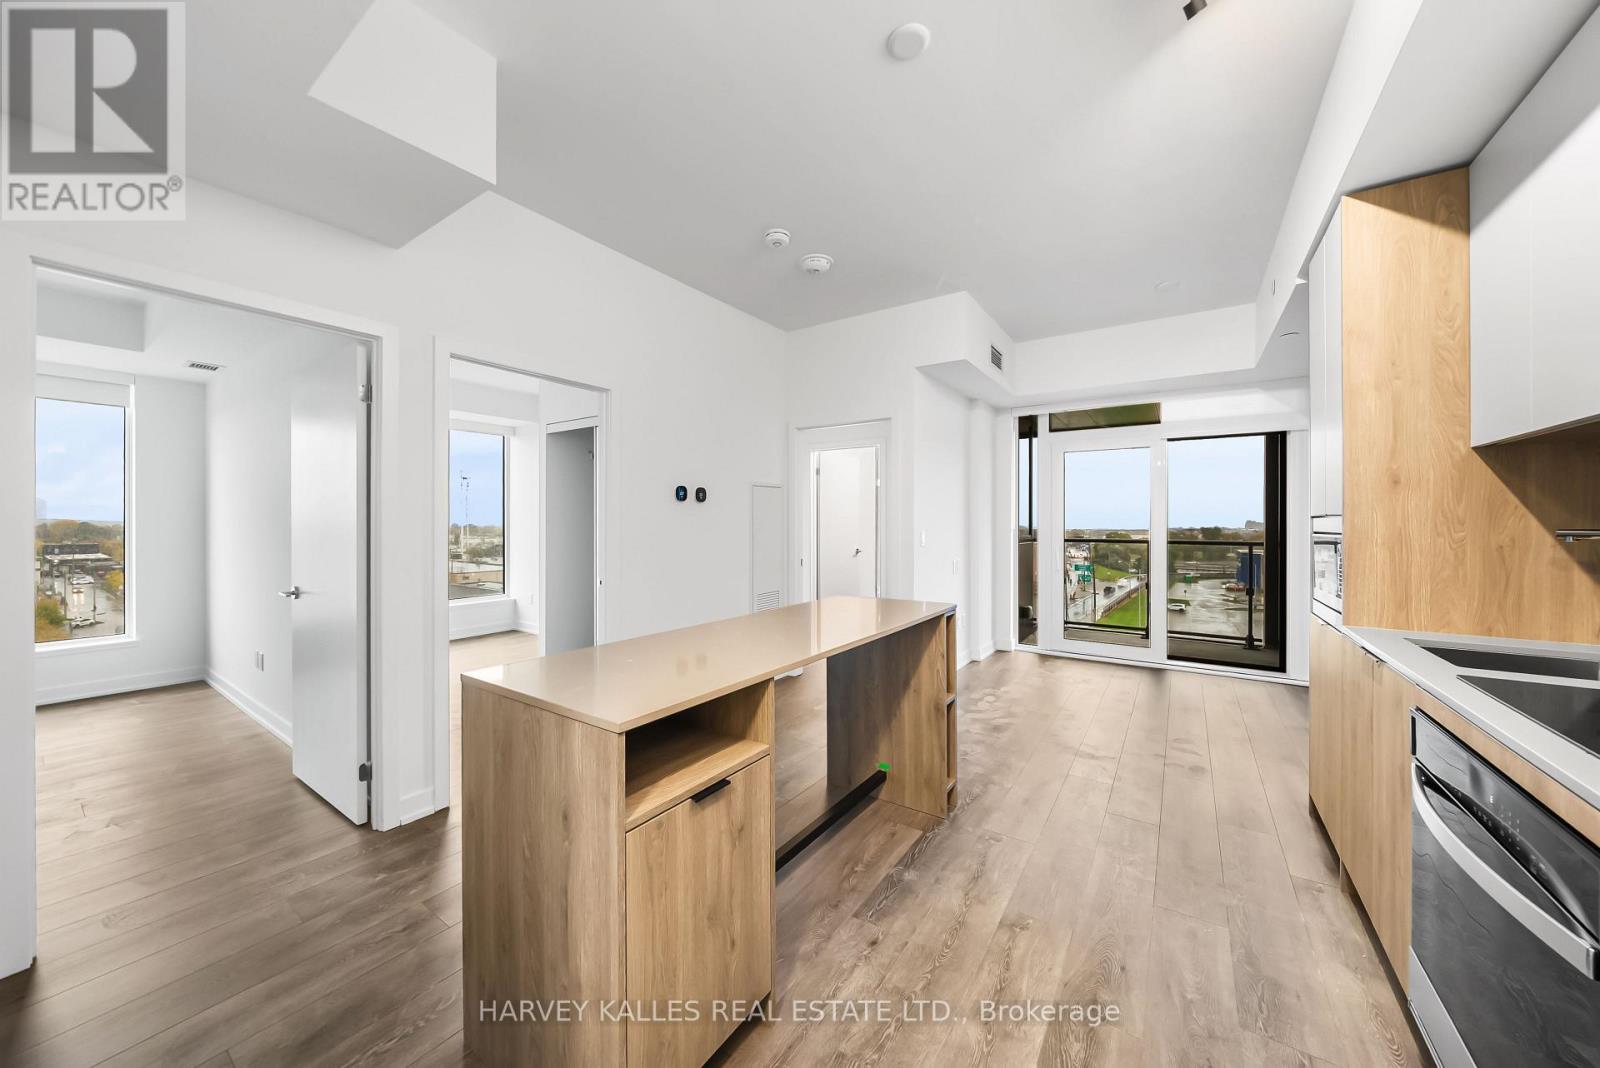
Welcome to Verge East, a new state-of-the-art development in the heart of Etobicoke! This suite features 3 bedrooms, 2 full bathrooms, 1 parking + 1 locker, as well as a large open balcony with clear views. This suite offers a modern, open concept design with plenty of space at over 900 sq. ft. with a 43 sq ft balcony! Attention to style and detail everywhere with two-tone cabinetry in the kitchen, built-in kitchen appliances, premium laminate flooring and chic finishes in the bathrooms. Your primary bedroom has it very own 4-piece ensuite bathroom and all bedrooms are fitted with large closets and large windows, which let in tons of natural light! Location, location, location! Transportation is a breeze with public transit, the QEW the 427 and GO STATION/TTC connections at your fingertips. Close to Sherway Mall and plenty of big box stores, entertainment, food and plenty more! With a focus on the integration of technology , this building uses digital keys and systems such as 1VALET (smart building operating system) for enhanced security and convenience. The landlord is willing to accommodate for Short Term Rentals (STR). (id:63203)
3 Kellogg Street
Toronto, Ontario
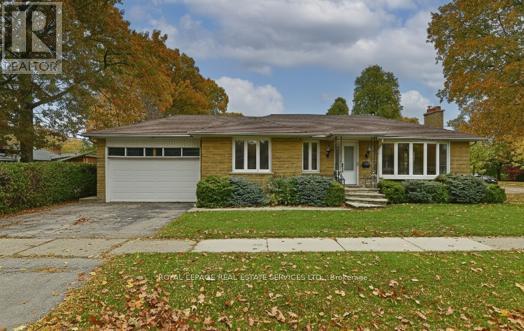
*Sought After Location *Spacious, Bright 3+2 Bedroom, 2 Full Baths Detached Bungalow W/Double Garage & Finished Basement W/Separate Entrance *Open Concept Main Floor Living & Dining Area W/Bright Kitchen W/Stainless Steel Appliances *Beautiful Modern Main Bath *Spacious Primary Bedroom *Main Floor Laundry Closet *This Home Boasts A Big Finished Basement W/Separate Side Door Entrance To Open Concept Recreation Room W/Fireplace Overlooking Beautiful Modern Kitchen W/Breakfast Bar, Stainless Steel Appliances & Pantry, 2 Bedrooms, Gorgeous 3 Pc Bath, It's Own Laundry Room Combined W/Utility Or Storage Room *Great Curb Appeal, Location & Access To Everything *Walk To Transit, Parks, Schools, Bloor Street Restaurants, Cafes & Shops *Easy Access To Highway, Great Shopping, Library, Community Centre & Subway (id:63203)
2004 - 1455 Lawrence Avenue W
Toronto, Ontario
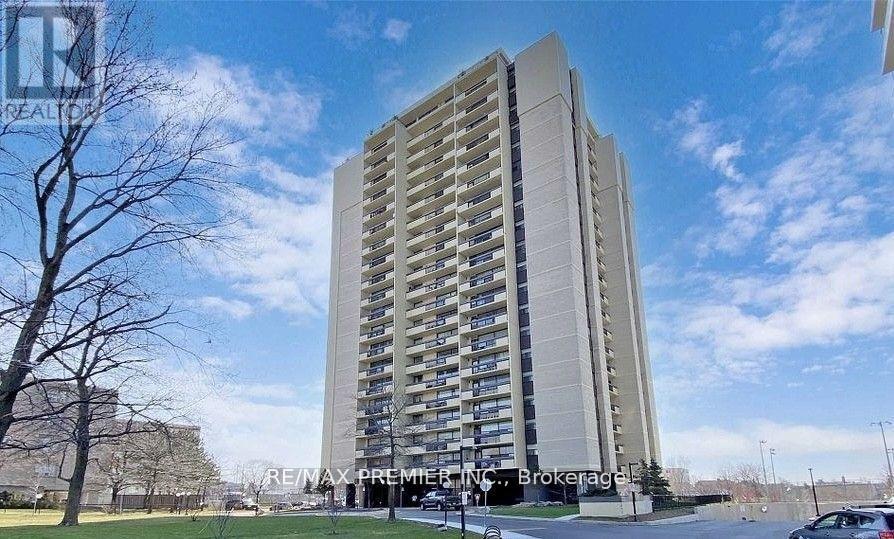
Bright and spacious 2-bedroom condo featuring large principal rooms, fresh paint through out, and plenty of in-unit storage space, along with underground parking, and a convenient locker located on the same floor as the unit. This clean and well-maintained unit offers an excellent layout with plenty of natural light and an oversized balcony where you can relax and enjoy beautiful open views. Ideally located close to major highways, shopping, restaurants, schools, and public transit, making commuting and everyday errands easy. Move-in ready with great potential to update over time and personalize to suit your own style and taste. A fantastic opportunity for first-time buyers, downsizers, or investors looking for space, value, and an unbeatable location. A must see! (id:63203)
85 James Walker Avenue
Caledon, Ontario
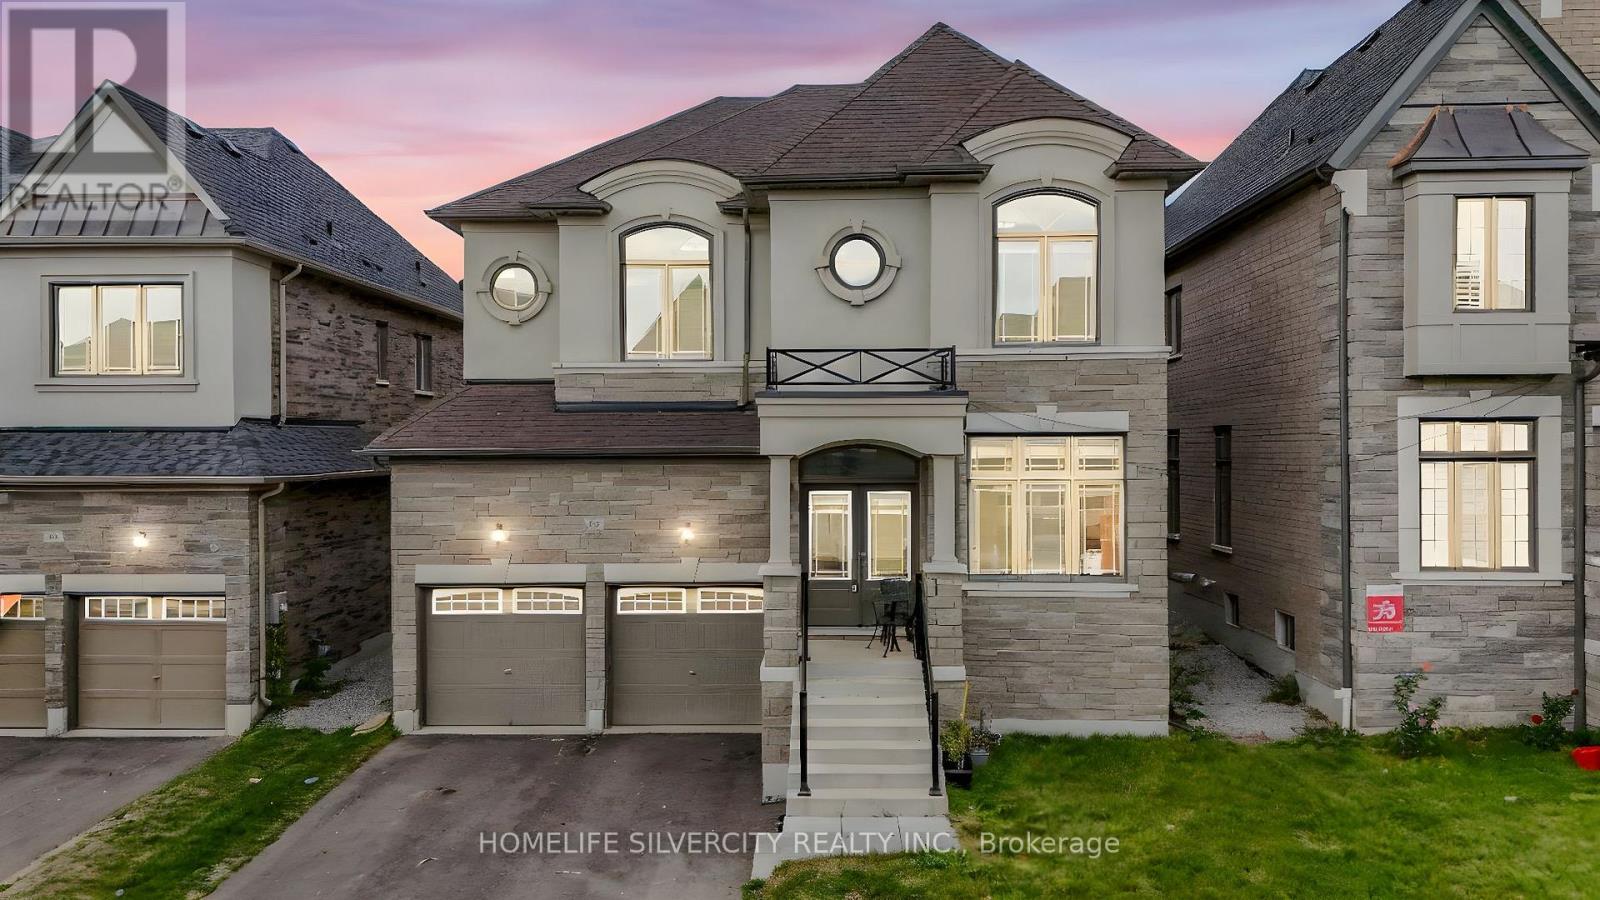
Nestled in the heart of Caledon, this breathtaking property boasts 3659 sq ft of living space with 4 spacious bedrooms with ample closet space and 2.5 bathrooms. Aprx 3700 Sq Ft!! Come & Check Out This 1 Year Old Fully Detached Luxurious & Newly Painted Home Boasts A Stunning Stone & Stucco Exterior And Situated On A 43Ft Wide Lot. Main Floor Features Separate Family Room, Combined Living & Dining Room. Huge Den On The Main Floor. Fully Upgraded Chef's Kitchen Is Equipped With 8/8 Appliances & Central Island. Crown Moulding & Harwood Floor Throughout The House. Second Floor Offers 5 Good Size Bedrooms . Master Bedroom With 5 Pc Ensuite Bath & Walk-in Closet. Separate Entrance To Unfinished Basement. (id:63203)