

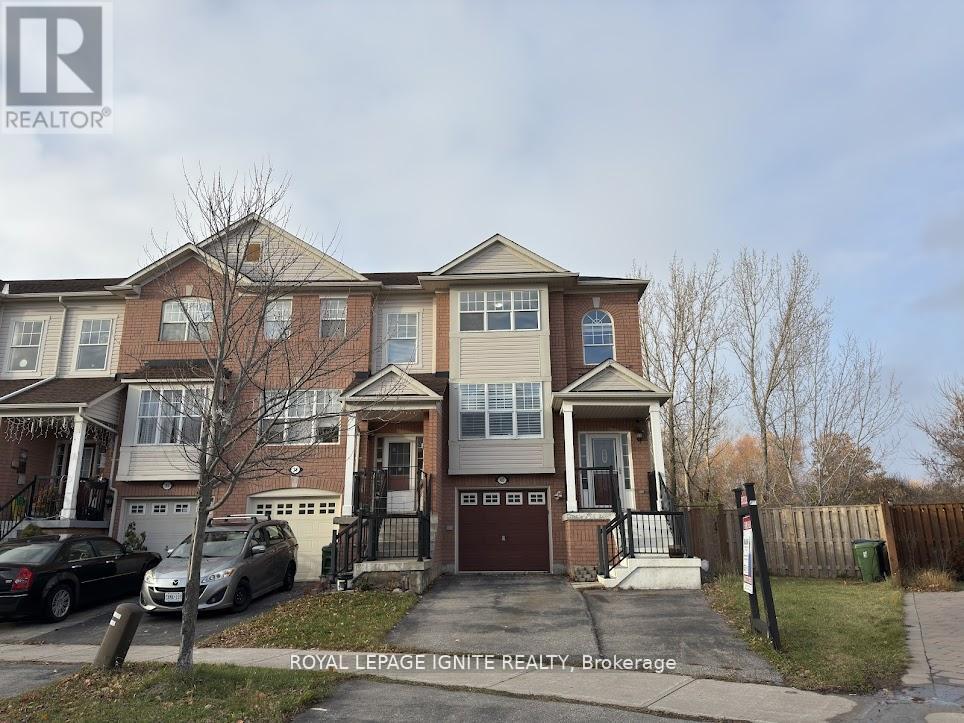
40 Reindeer Drive
Toronto, Ontario
Welcome to this rare, founding end-unit 3 Bedroom and 3 Bathroom townhouse situated on a premium ravine lot, offering the perfect blend of privacy, modern comfort, and convenience. This beautifully maintained home features a bright open-concept layout with large windows that fill the space with natural light. The modern upgraded kitchen is designed for both functionality and style, complete with quality cabinetry, Quartz countertops, and ample storage, perfect for everyday living and entertaining. The home also boasts a fully finished walkout basement, providing additional living space ideal for a family room, recreation area, or potential rental opportunity. Step outside to a huge private deck overlooking the peaceful ravine, perfect for relaxing, hosting gatherings, or enjoying nature right in your backyard. Located in a highly sought-after neighbourhood with well-rated schools, this property offers unmatched convenience. Major amenities, shopping, community center, and Highway 401 are all within just 5 minutes of driving distance, making commuting and daily errands incredibly easy. Enjoy a huge backyard with peaceful ravine views, offering exceptional privacy and space for outdoor living. Perfect for families who love nature and extra outdoor space, while also presenting great potential for investors with endless opportunities. (id:63203)
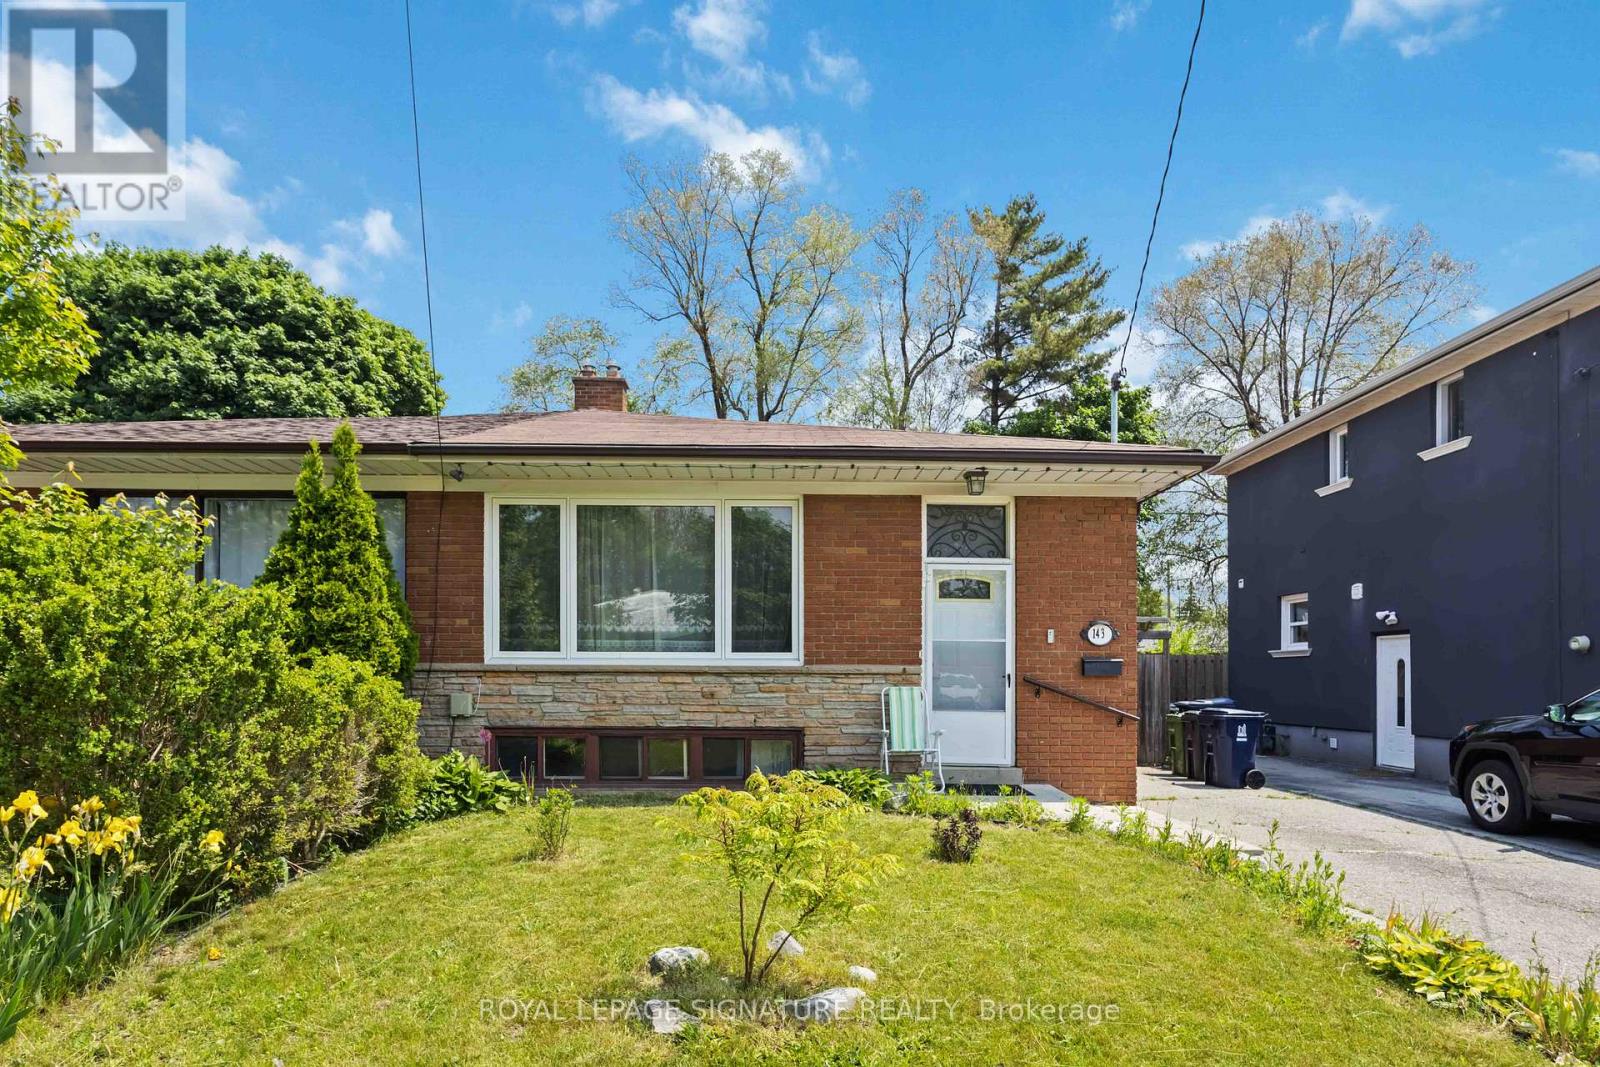
143 Rodda Boulevard
Toronto, Ontario
Welcome to your new home-a bright and airy unit tucked away on a quiet cul-de-sac, perfect forsmall families or busy professionals. This charming space is bathed in sunlight, thanks tolarge windows in every room that bring the outdoors in and make every day feel a littlelighter.Step out to your own backyard oasis-a fully fenced yard with patio furniture and a cozy shed,perfect for bikes, gardening tools, or extra storage. Whether it's a sunny afternoon barbecueor a quiet evening with a book, you'll love the peaceful vibe here.Included in the lease are the comforts of ensuite laundry and your own private parking space,making daily life a breeze. The location is unbeatable: a short stroll to the University ofToronto Scarborough campus and Centennial College, with parks, restaurants, shops, and transit all at your finger tips. Nature lovers will appreciate the nearby Morningside Park Trail,perfect for weekend hikes or morning runs.This is more than just a place to live-it's a place to call home. Come see it for yourself and imagine the possibilities! (id:63203)
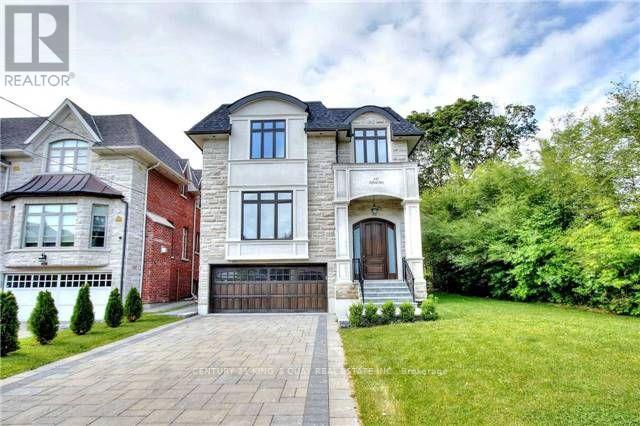
112 Alfred Avenue
Toronto, Ontario
Magnificent Custom built Smart Home In The Most Sought After Prestigious Willowdale East, Open Concept With Maximum Natural Light. Elegantly Designed Gourmet Kitchen, High And Crafted Ceiling (Main 10Ft, Basement 10Ft, 2nd Floor 10Ft), B/I Security+Audio System, Huge Skylight. Famous Earl Haig Secondary School District, Walking Distance To Subway And Yonge Entertainment Area, Heated Basement Floor and all bathroom floor, Interlock In Front And Patio In The Back. *photos from previous listing and some furniture may been removed* (id:63203)
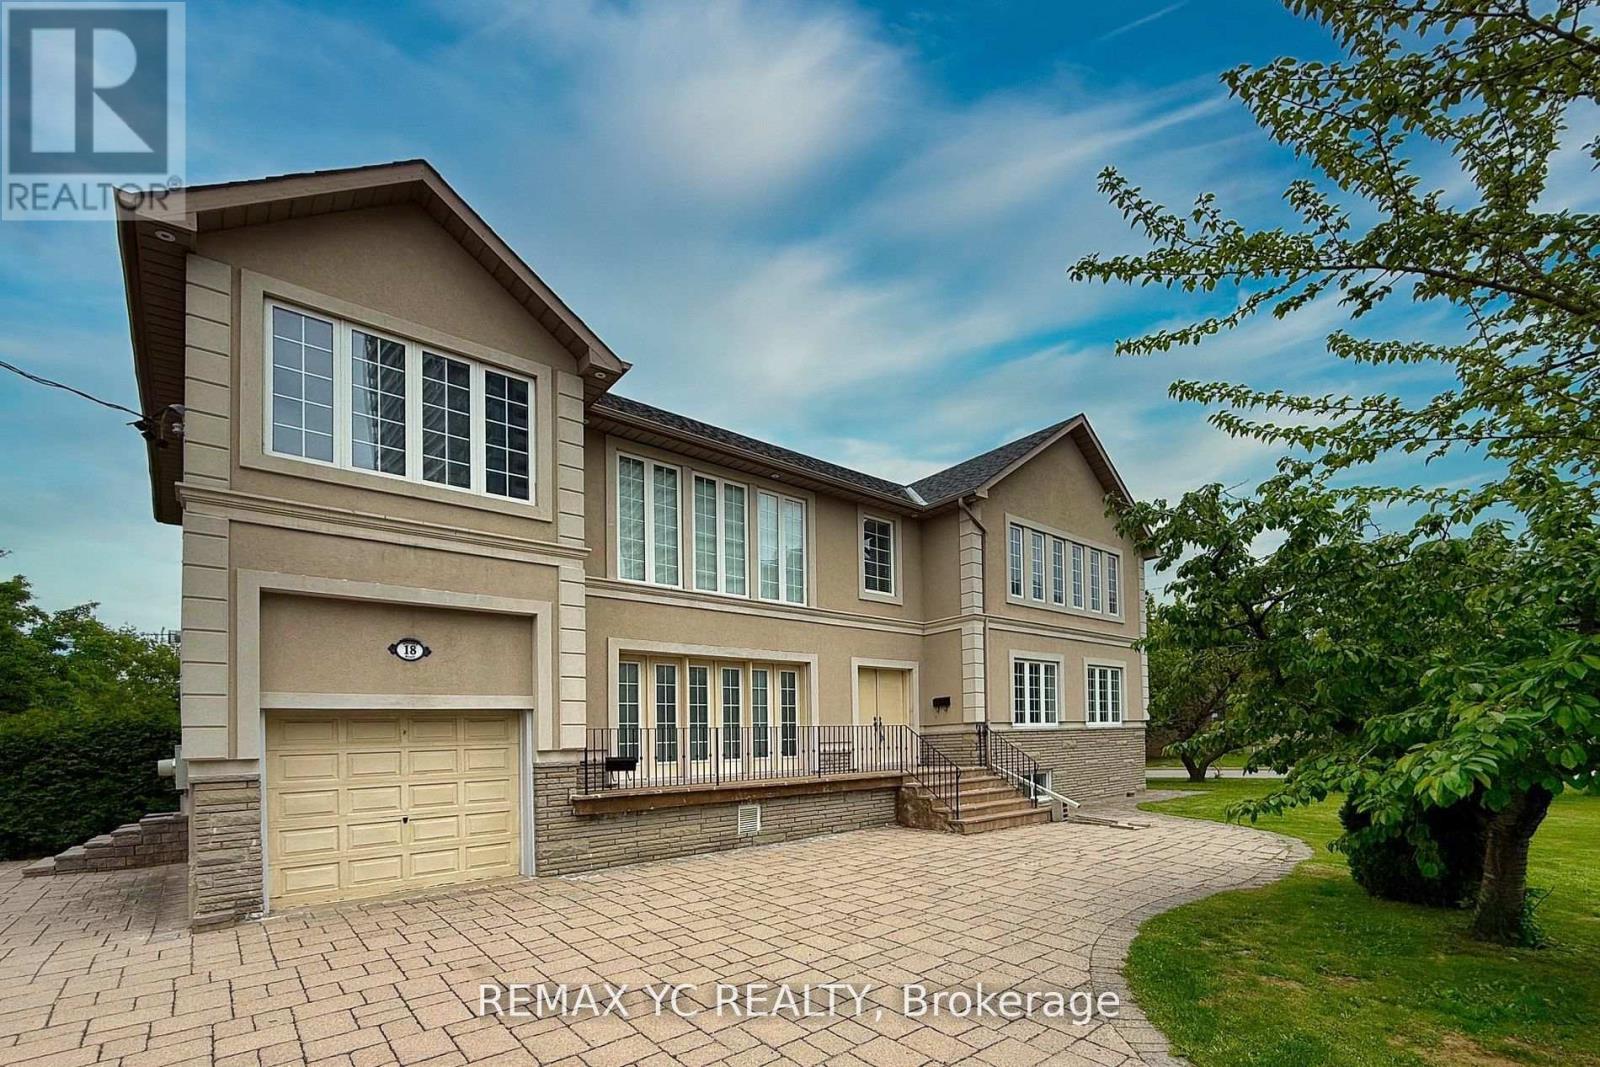
18 Mullet Road
Toronto, Ontario
Exceptionally Convenient Location in North York! Bright and spacious home, ideally located inone of North York's most sought-after neighborhoods-just steps from Yonge Street and Finch Avenue. Fully renovated 2002, This home offers modern comfort, excellent functionality, and outstanding income potential. The main living area features soaring 21-foot ceilings, creating an open, airy atmosphere filled with natural light from large, strategically placed windows. The open-concept layout seamlessly connects the kitchen, dining, and living spaces, making it perfect for both everyday living and entertaining. This home offers an exceptional combination of space, brightness, and versatility. The gourmet kitchen is equipped with S/S appliances and ample cabinetry, while all bedrooms are generously sized and sunlit throughout the day. A separate entrance leads to a finished basement-ideal for an in-law suite, home office, or rental unit with strong income potential. Its prime location puts you within walking distance of Finch Subway Station, Yonge Street, top-rated schools, parks, and a wide selection of shops and restaurants. Multiple parking spaces on the property add further convenience, making this home an excellent choice for large families, investors, or professionals seeking both comfort and long-term value in the heart of in the heart of North York. Whether you're looking for a spacious family home, an income-generating investment, or a combination of both, this property truly checks all the boxes. (id:63203)
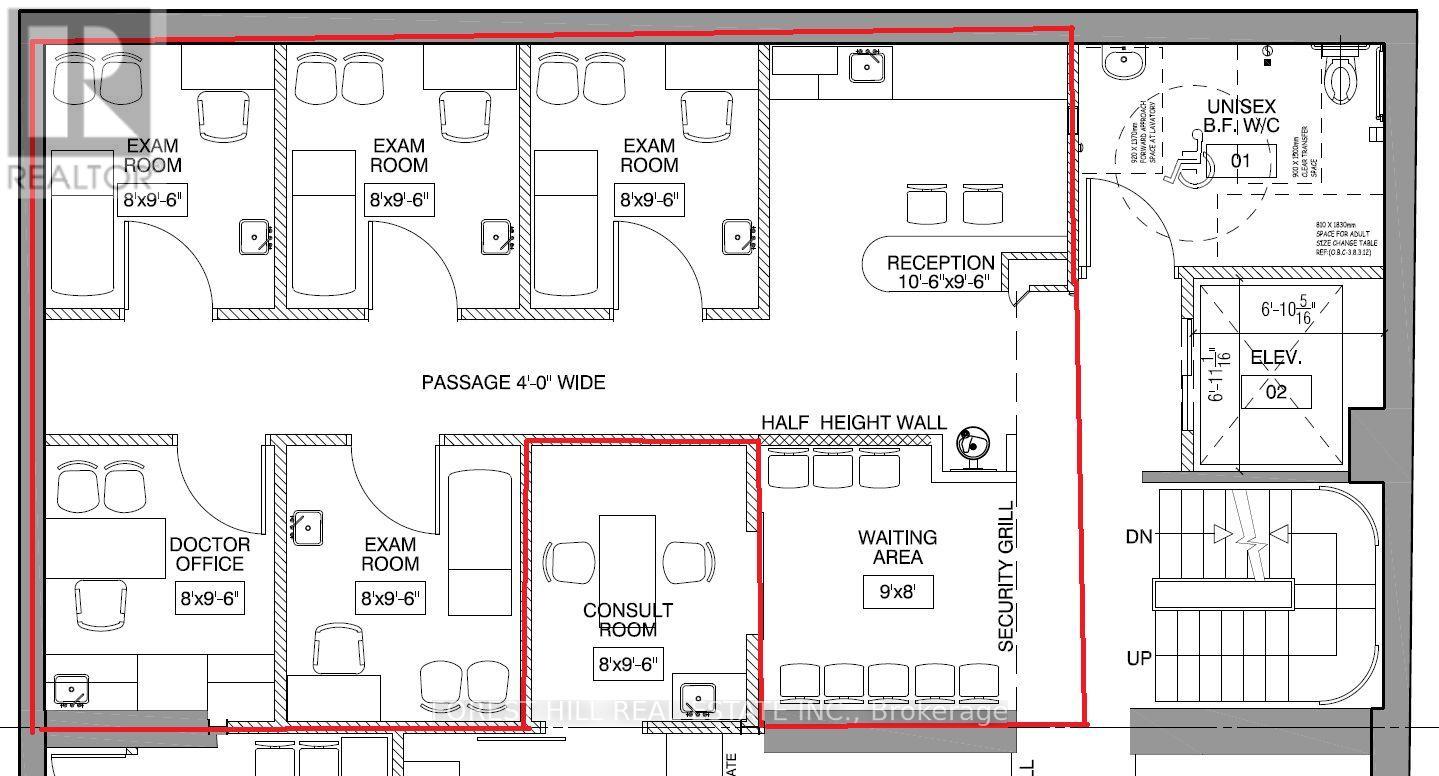
102 - 26 Dalhousie Street
Toronto, Ontario
Ground Floor Unit! Recently Renovated Medical Building. Steps To St. Mike's Hospital & Eaton Centre. Unit has 5 exam rooms (each with a sink), reception/waiting area. Other tenants included physio/Chiro, pharmacy, family practice. Turnkey Medical Clinic, ideal for a medical practitioner or medical service. 2 All Utilities Included (Heat/Hydro/Water). (id:63203)
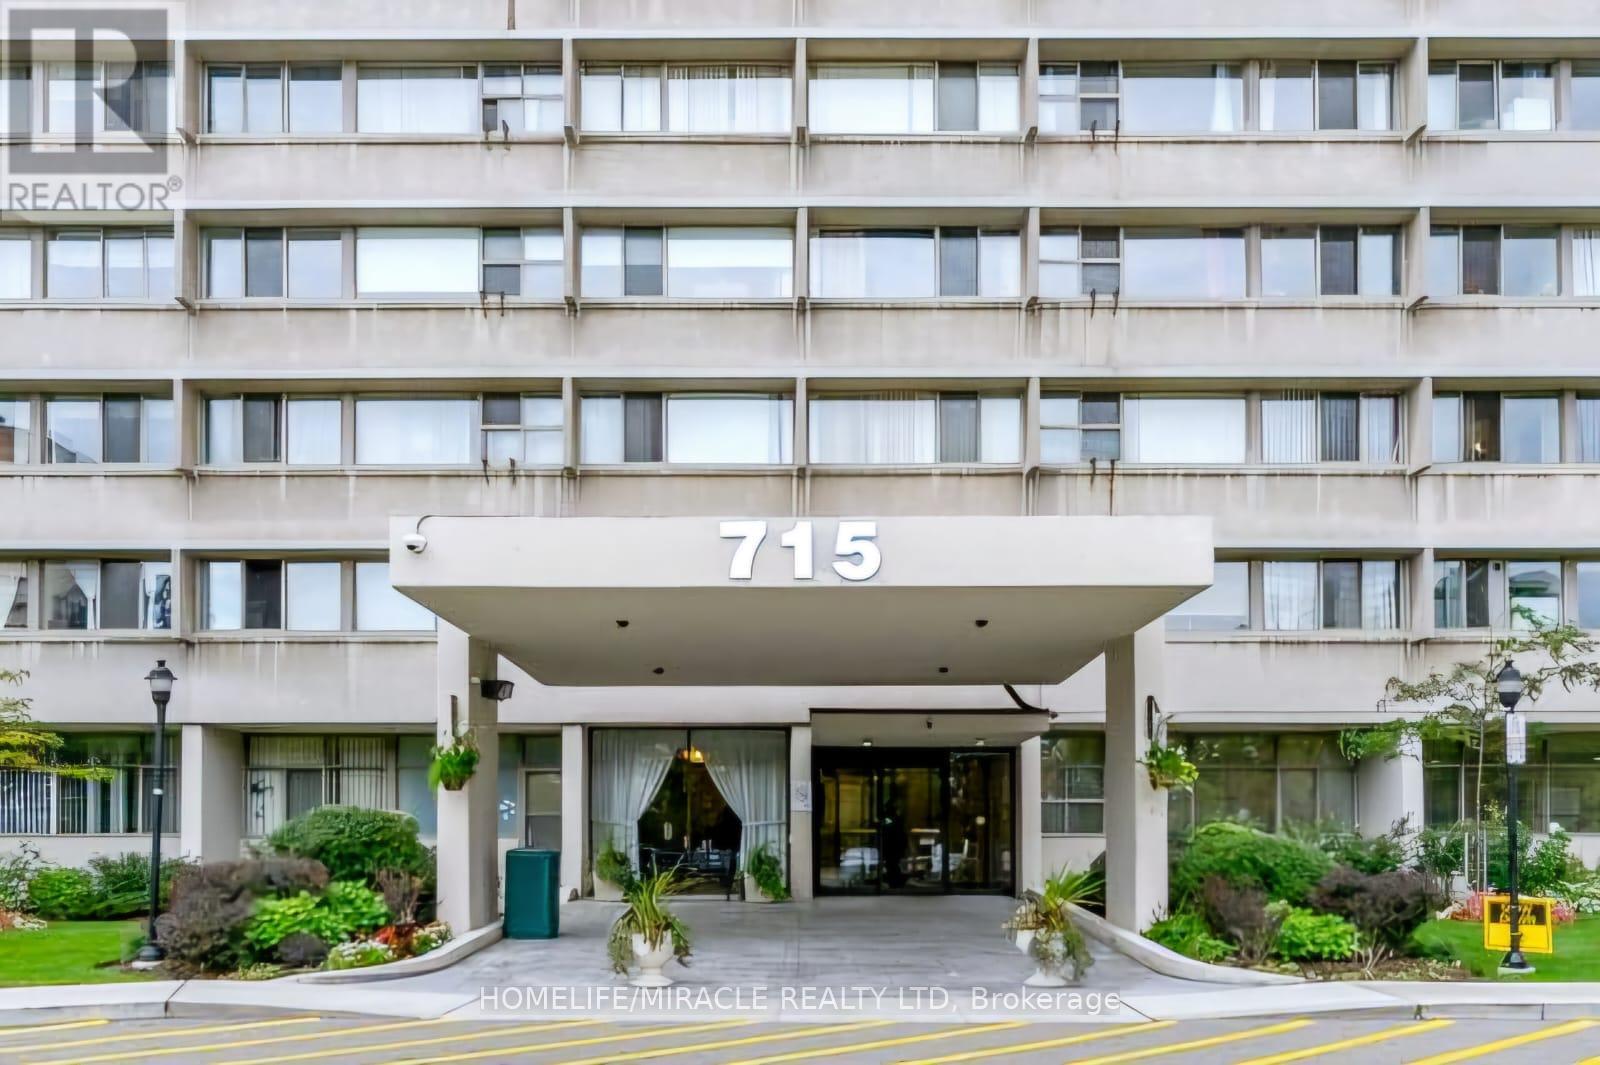
201 - 715 Don Mills Road
Toronto, Ontario
Beautiful condo apartment features a spacious 1 Bedroom 1 Bathroom in an amazing location. Located just minutes from parks, schools, shopping centres, malls, places of worship, and the Aga Khan Museum. Easy access to DVP and TTC with future subway lines being built nearby. Easy commute to downtown or anywhere in Toronto. The unit comes with a parking space and has been renovated extensively. The kitchen and washroom are brand new along with numerous other upgrades. The condo is very spacious with a large bedroom and plenty of space for the living and dining room. The condo fee includes all utilities i.e. heat, hydro, water, and cable. Building amenities include a gym, swimming pool, party room, underground parking. Great investment, currently rented with tenants willing to stay if needed. (id:63203)
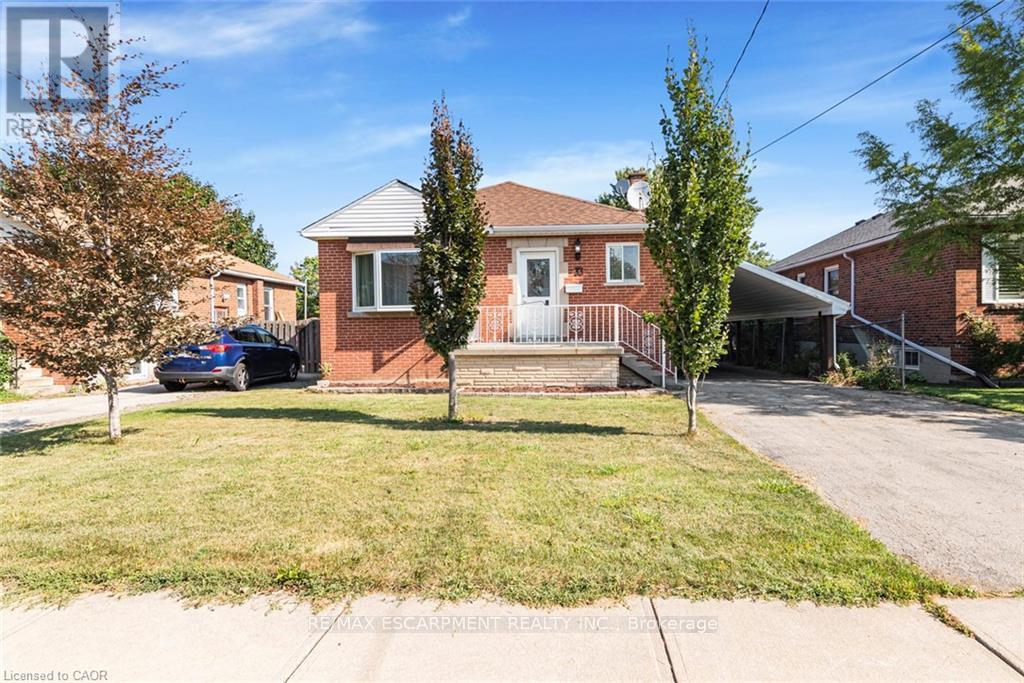
33 Alderney Avenue
Hamilton, Ontario
**For Sale: Charming Home at 33 Alderney Ave, Hamilton** Discover the perfect blend of comfort and convenience with this well-maintained property located at 33 Alderney Ave. This delightful home boasts several recent upgrades and an excellent location. **Key Features:** - **Updated Main Floor:** Renovated kitchen and washroom in 2022. - **New Shed:** Added in 2022, providing additional storage space. -**Rental Income:** The finished main floor is rented, basement is currently vacant - **Prime Location:** Close to Mohawk College, major highways, and a nearby plaza for all your shopping needs. Tax and measurements are approximate. This property offers a great opportunity for both investors and those looking for a family home with added rental income. Don't miss out on this fantastic chance to own a well-situated home with modern upgrades and a reliable rental arrangement. (id:63203)
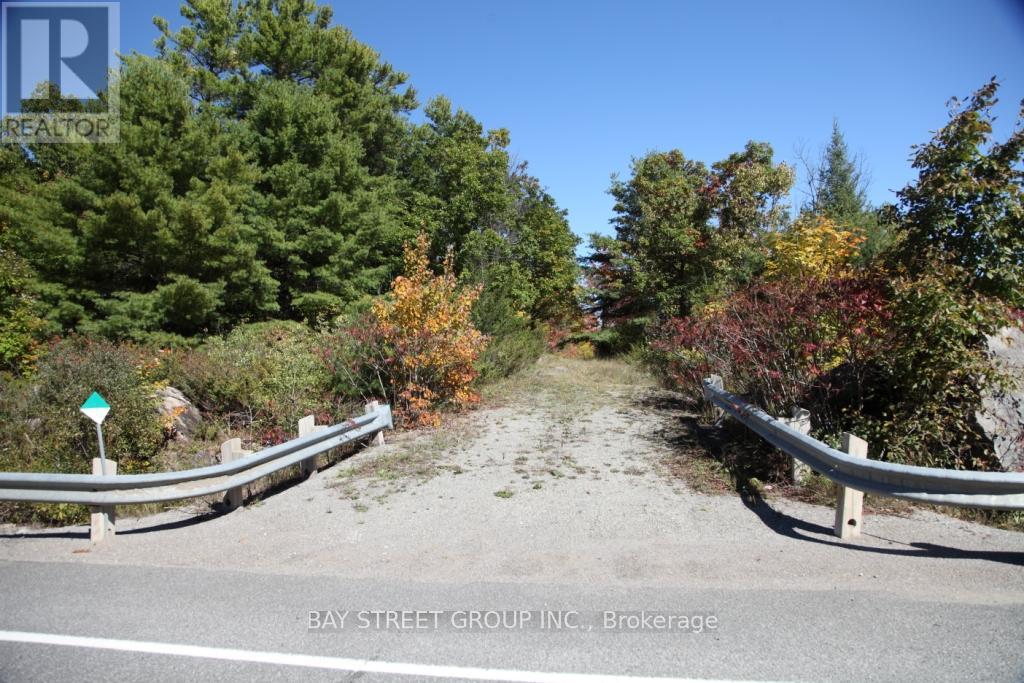
0 County Road 41 Road S
Addington Highlands, Ontario
173 Acres of Recreational Paradise Near Kaladar: Escape to your own private wilderness retreat with this stunning 173-acre property ideally located at Highway 7 and County Road 41, just 500 metres from the village of Kaladar. Offering a rare combination of convenience, privacy, and endless outdoor recreation, this property is perfect for nature lovers, outdoor enthusiasts, hunters, campers, or those dreaming of a peaceful getaway. Conveniently situated only 35 minutes from Highway 401, approximately 230 km from Toronto, and just 30 km from Bon Echo Provincial Park, this property offers easy access while maintaining the tranquility of true countryside living. (id:63203)
36 Manitouwabing Estates Road
Mckellar, Ontario
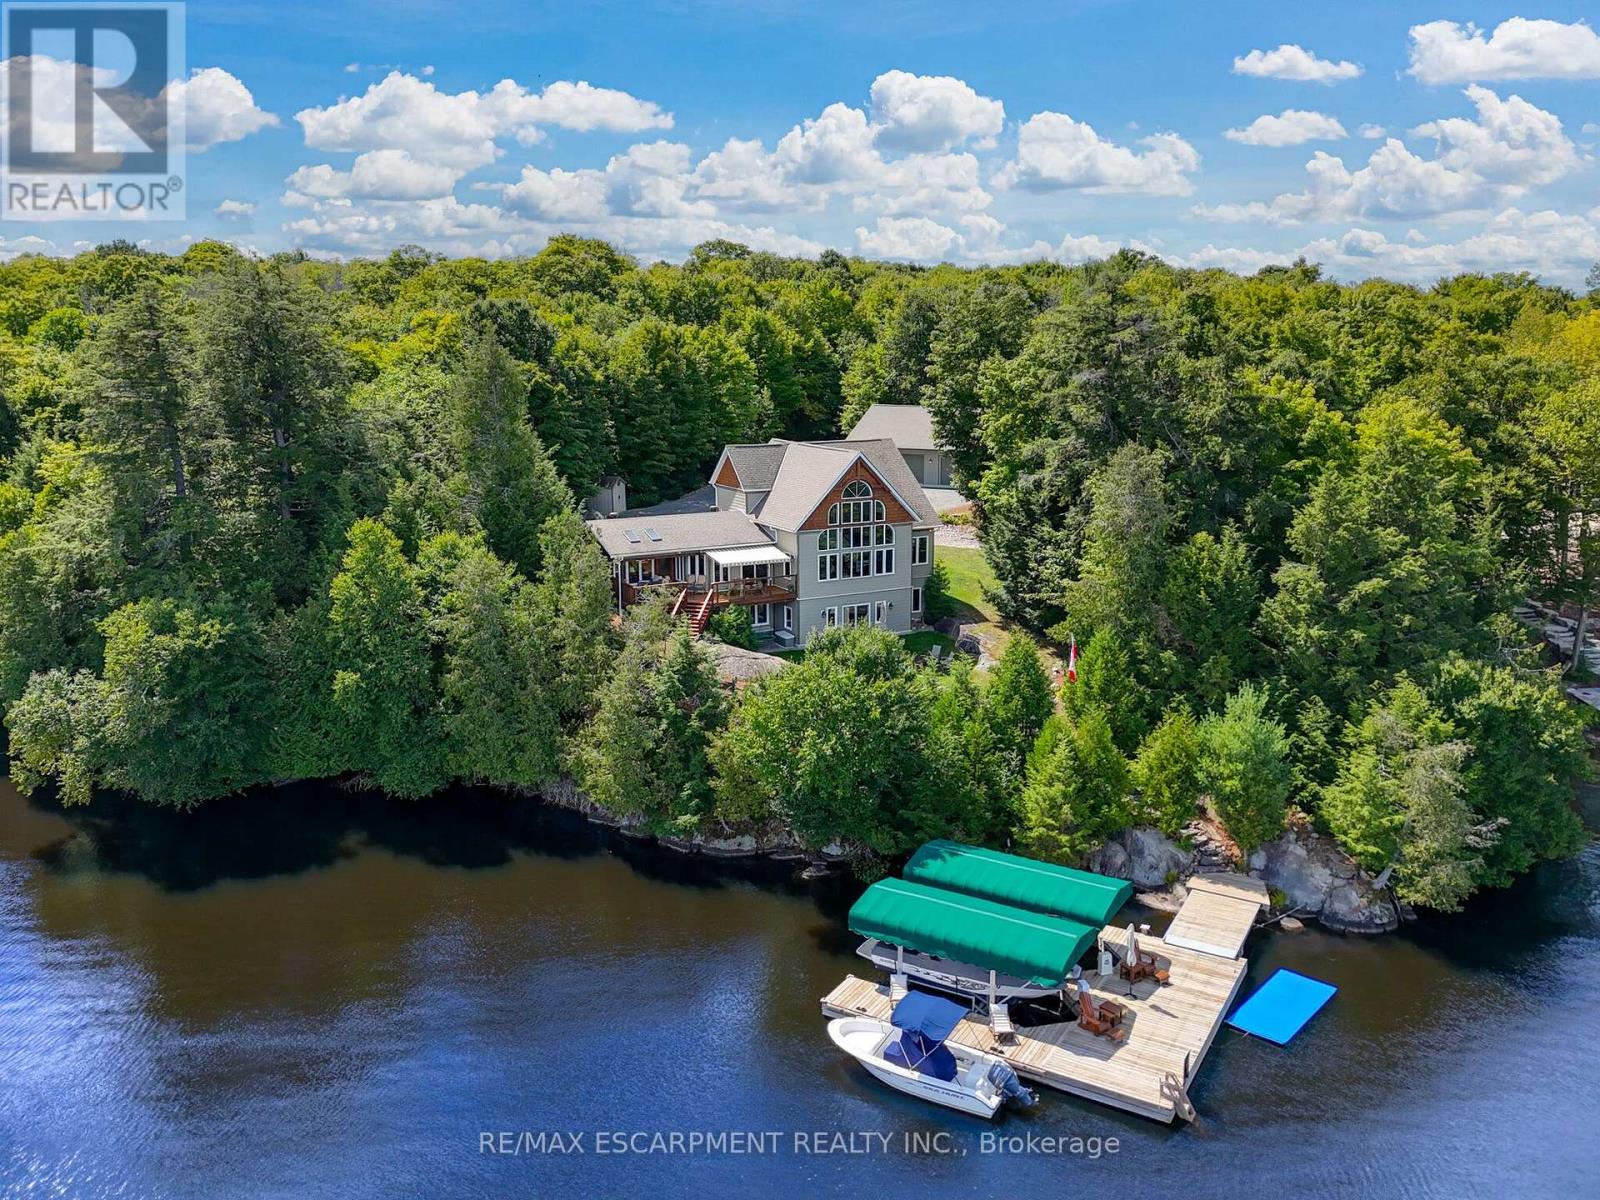
Panoramic views of Lake Manitouwabing take center stage in this beautifully crafted lakehouse, visible from nearly every room in the house.Whether you're enjoying a morning coffee or hosting family and friends, the ever-changing lake vista is your daily backdrop. Lovingly maintained by the same family for almost 20 yrs, this stunning property offers over 3,500sqft of finished living space on a private lot at the end of a quiet, municipally maintained cul-de-sac.The lot itself is a rare gem, blending lush forest, bedrock, open green space & a gradual slope to the waterfront, perfect for lakeside enjoyment for all ages. Inside, thoughtful design meets superior craftsmanship, with slate tile, hardwood floors, pine ceilings, wall treatments and mouldings.The great room features soaring ceilings & stone fireplace, making it the perfect gathering place with a breathtaking view.The kitchen is both timeless and functional, boasting solid maple cabinetry, granite countertops & stainless-steel appliances.With 3+2 bedrooms and 3.5 bathrooms, theres space & comfort for the whole family+.The fully finished basement features 9ft ceilings, in-floor heating, wet bar & direct access to the waterfront.Enjoy 151ft of clean, deep, shoreline and a premium docking system with 2 covered boat slips, lift systems, and approx 18ft of water depth off the dock's end - ideal for swimming and boating.The insulated 1,357sqft garage & workshop is a hobbyist's dream - with a 2 post car lift, roughed-in radiant in-floor heating and upper loft, plus many inclusions.Take a scenic 15 min boat ride to championship golf course, Manitou Ridge, for a round of golf or bite to eat at their beautiful clubhouse & patio.Both McKellar & Parry Sound are a short drive for groceries, local eateries and all other amenities. This truly turnkey offering blends natural beauty, modern convenience + many premium extras into an exceptional year-round waterfront home that is ready for immediate enjoyment! Luxury Certified. (id:63203)
Unit 154 - 248 Pinnacle Hill Road N
Alnwick/haldimand, Ontario
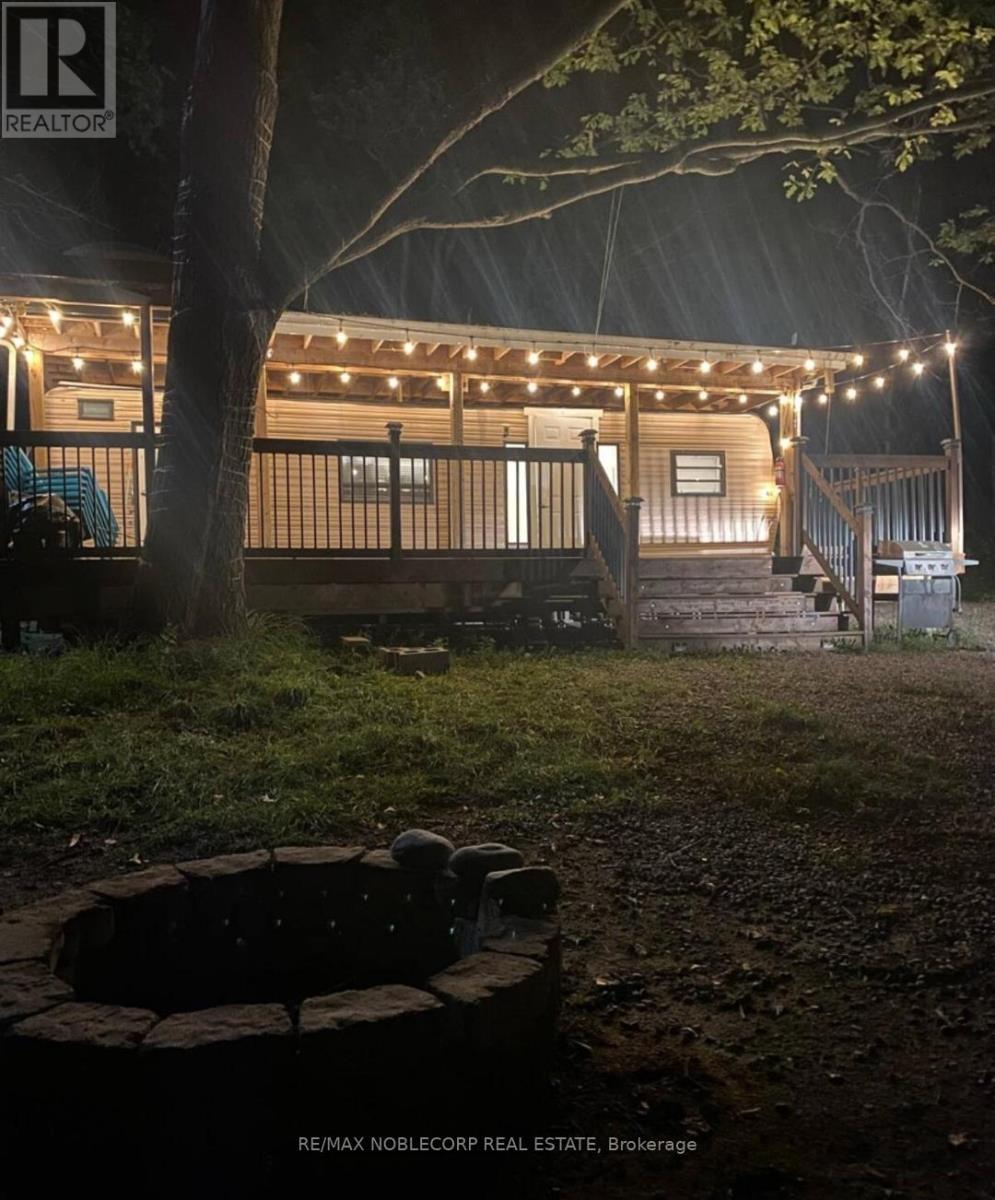
This is a 3 season cottage. Welcome to 248 Pinnacle Hill Rd N, Ontario, Haldimand a stunning property that offers the perfect blend of tranquility and modern living. Situated in the heart of Haldimand County, this spacious home is nestled in a serene, picturesque location, offering breathtaking views of the surrounding landscape.This charming property features a beautifully maintained house, designed for comfort and style, with ample space for both relaxation and entertainment. Annual Maintenance Fee: $1,500, which covers property taxes, water usage, and access to all fantastic on-site amenities. These include the rec. room, swimming pool, basketball court, central washroom, coin-operated laundry, and a peaceful pond. Additionally, enjoy the ATV trails for outdoor adventures right on your doorstep. (id:63203)
3278 Credit Heights Drive
Mississauga, Ontario
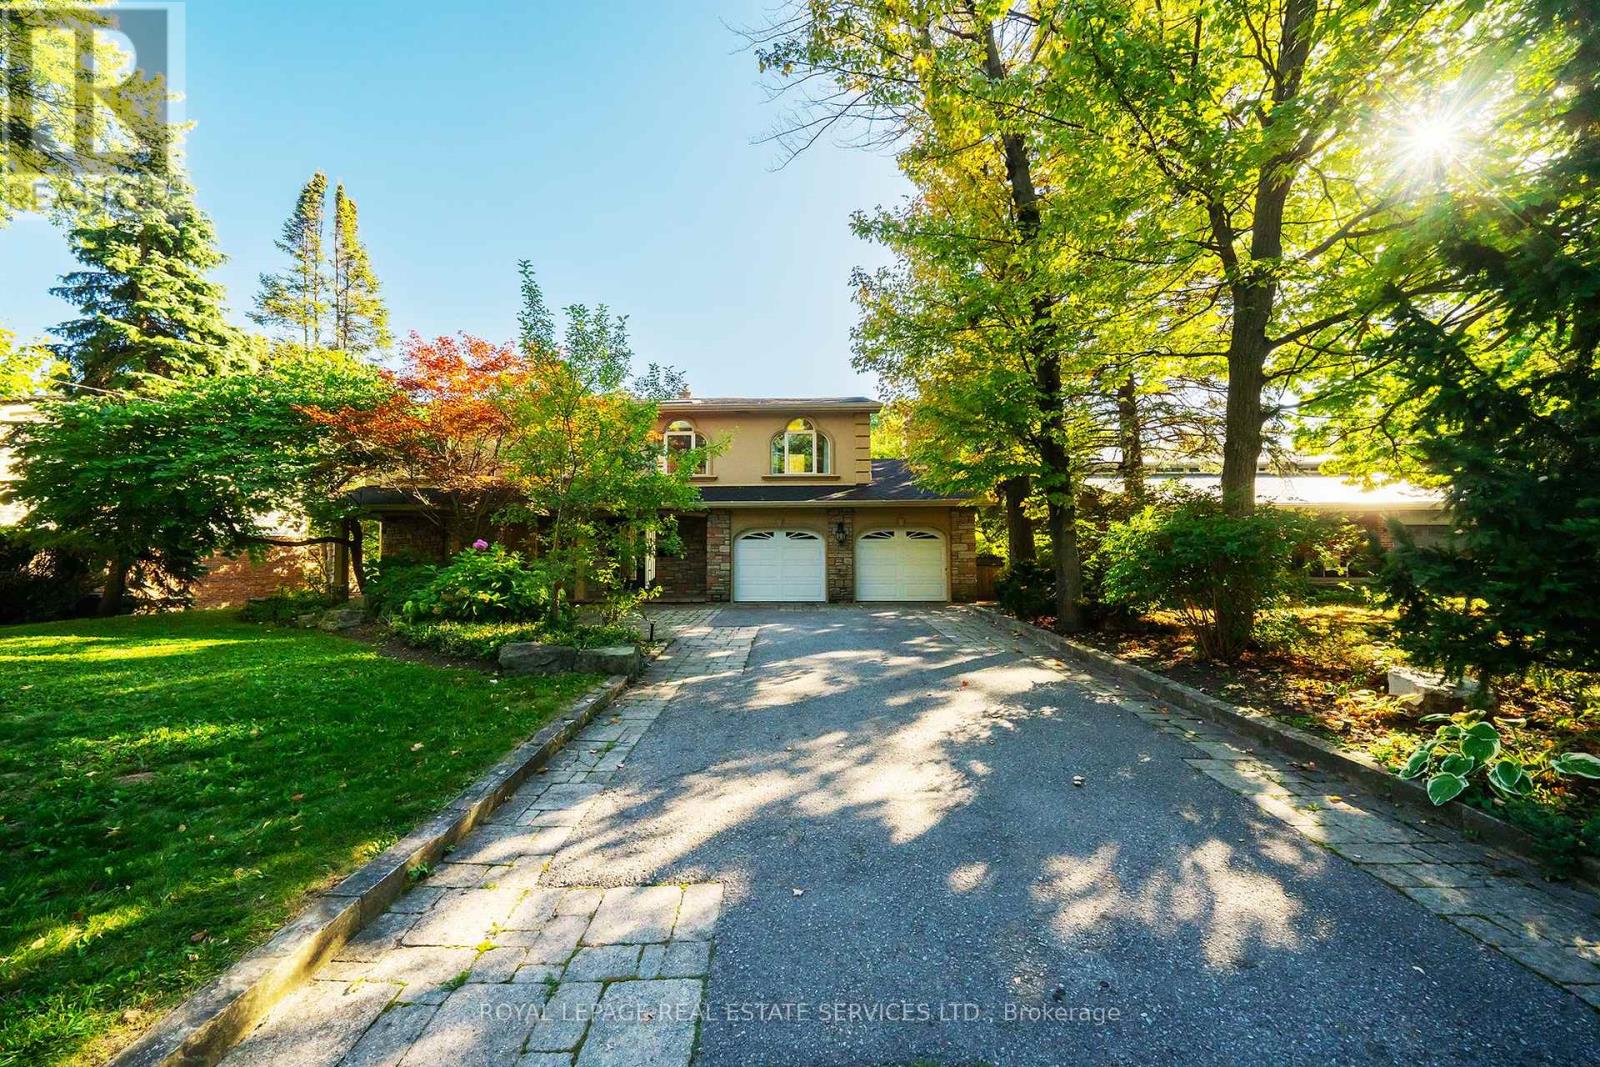
Grandly renovated 4-bedroom detached home with walkout basement on a rare 75' x 229' ravine lot in Mississauga's prestigious Credit Woodlands, featuring a saltwater pool, pond, and gazebo backing directly onto the Credit River. This luxury family home is within walking distance to 222-acre Erindale Park and the scenic Culham Trail, minutes from Mississauga Golf and Country Club, and offers quick access to major highways and GO Transit for easy commuting to Toronto and Hamilton. A mature, tree-lined street leads to a deep double driveway accommodating 8 cars plus a 2-car garage. An interlocking stone walkway and covered front veranda overlook perennial gardens with sprinkler system. The backyard is a private oasis with a massive deck, covered terrace, terraced gardens, custom saltwater pool with waterfall, serene pond with sheer descent waterfall, private gazebo, and expansive green space framed by ravine views. Recent upgrades include freshly painted interior, deck and gazebo, new furnace, air conditioner, pool heater and cover, some updated main floor windows and new backyard fencing (2025), plus a newer roof. Inside, hardwood flooring, crown mouldings, pot lighting, upgraded trims, two fireplaces, and three walkouts enhance sophistication. The skylit oak staircase opens to elegant living and dining rooms, a family room with fireplace, and a chef's kitchen with custom cabinetry, stone counters, stainless steel appliances, large island, and oversized breakfast room with walkout to deck. Upstairs, a sitting room, 2 bathrooms, and 4 spacious bedrooms are available, including a refined primary suite with a spa-like 5-piece ensuite featuring a claw-foot tub and a glass shower. The finished walkout lower level includes a recreation room with fireplace, coffered ceiling and built-ins, media/entertainment area, modern 3-piece bath, and 2 walkouts to the terrace overlooking the Credit River ravine. (id:63203)
4637 James Austin Drive
Mississauga, Ontario
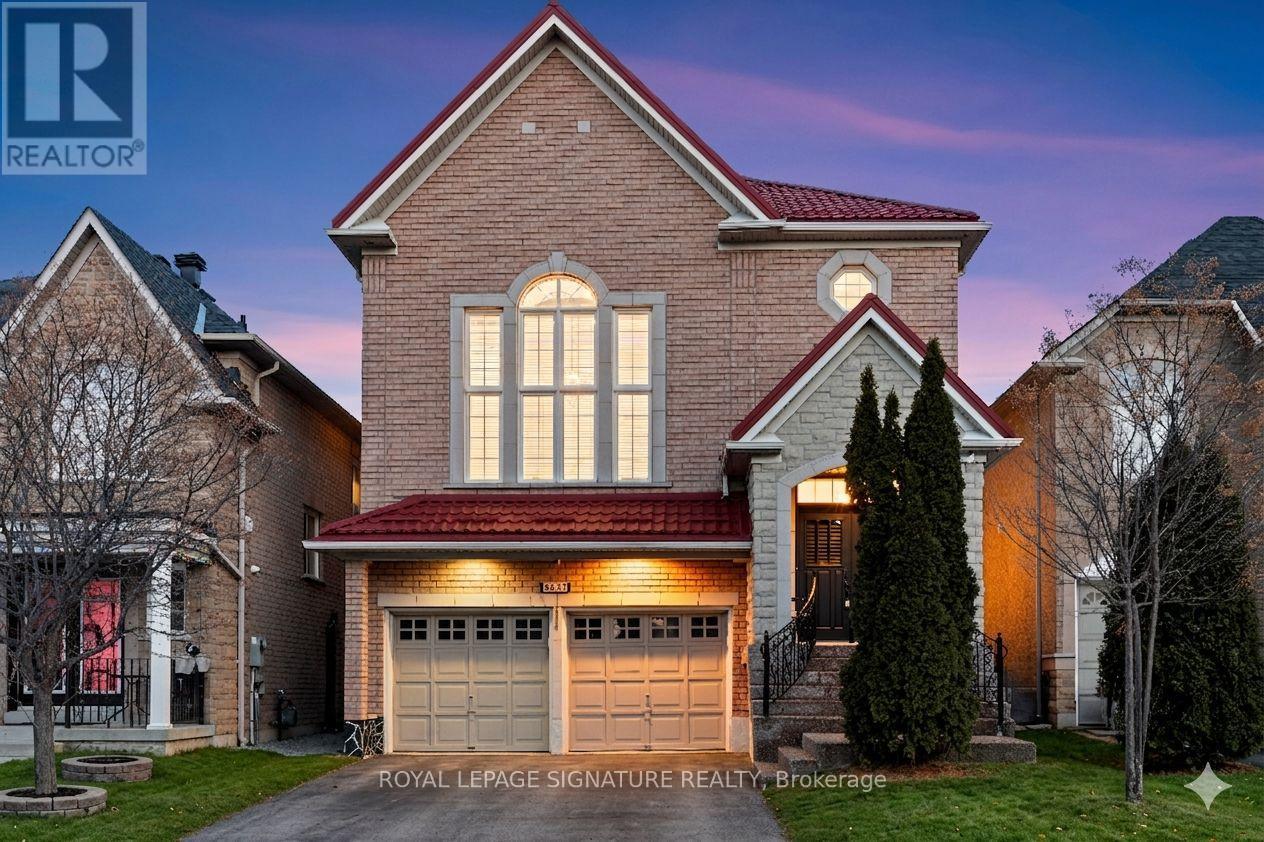
Completely reimagined and meticulously renovated to the highest standards, this exceptional two-storey home stands apart with premium finishes and striking design throughout! A stunning brick and stone facade and lifetime metal roof create impressive curb appeal. Inside, custom engineered hardwood flooring flows throughout the open concept main floor, complemented by multi-tiered tray ceilings with integrated cove LED lighting creating a warm and luxurious ambiance. A stunning two-way fireplace elegantly separates the dining room from the family room. The designer kitchen is a true showpiece, featuring custom cabinetry, a spectacular waterfall centre island, and quartz countertops with a seamless quartz backsplash. The breathtaking living room offers majestic 14-ft ceilings, massive windows, and a custom floor-to-ceiling feature with a sleek, modern fireplace. Ascending to the second floor, you'll be impressed by the striking quartz staircase with offset glass railings, an architectural feature that adds a modern gallery-like feel. The primary retreat is a private sanctuary, complete with wall-to-wall custom closets with built-in organizers and a spa-inspired ensuite featuring a freestanding soaking tub, smart toilet, custom vanity, and curbless glass shower. Three additional spacious bedrooms offer large windows and ample closet space, complemented by a stylish shared bath with quartz vanity, smart toilet, and curbless glass shower. The basement continues the home's theme of refined luxury with a bright, main-floor feel thanks to large windows and walk-out to the backyard patio! This level features a spacious rec room with a sleek fireplace, a second full kitchen with quartz counters, a full bathroom with a standing shower with body spray system, and one large bedroom-ideal for extended living or potential rental income. The main floor also offers direct access to the garage and a spacious laundry room, perfectly designed to function as a practical mudroom. (id:63203)