

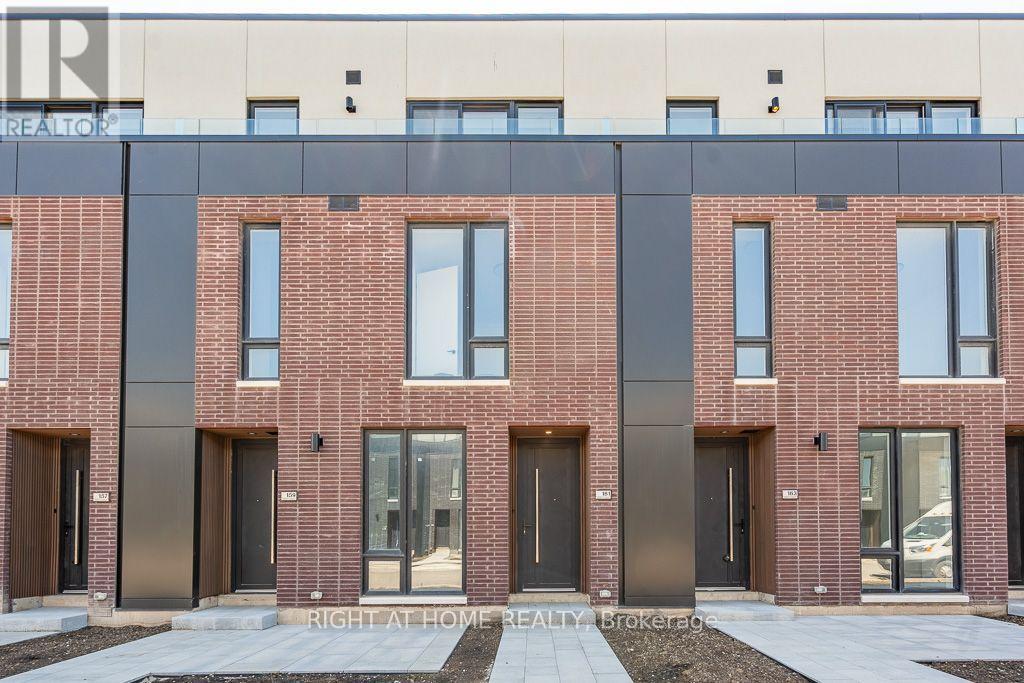
161 Everett Common
St. Catharines, Ontario
Short Term is also available! Welcome to this beautifully appointed 2-bedroom, 3-bathroom townhouse offering 1,569 sq. ft. of stylish, modern living in the highly desirable Oakdale neighbourhood. Thoughtfully designed with comfort and functionality in mind, this spacious home features an open-concept main floor filled with natural light, complete with a private terrace, perfect for morning coffee or evening relaxation and a convenient powder room for guests. Upstairs, both generously sized bedrooms, each featuring its own ensuite bathroom, walk-in closet, and 300 sqft private balconies, providing exceptional privacy and convenience. Located in the sought-after Dazz Urban Towns community, residents enjoy beautifully landscaped green spaces, parks, and walking paths that create a welcoming neighbourhood atmosphere. Additional highlights include private garage parking and contemporary finishes throughout. Ideally situated just minutes from the GO Station, Brock University, the Pen Centre, highway 406, shopping, dining, Niagara Falls and everyday amenities, this exceptional home offers the perfect combination of modern style, space, and unbeatable convenience. A fantastic opportunity for professionals, couples, small families, or anyone seeking low-maintenance living in a prime location. (id:63203)
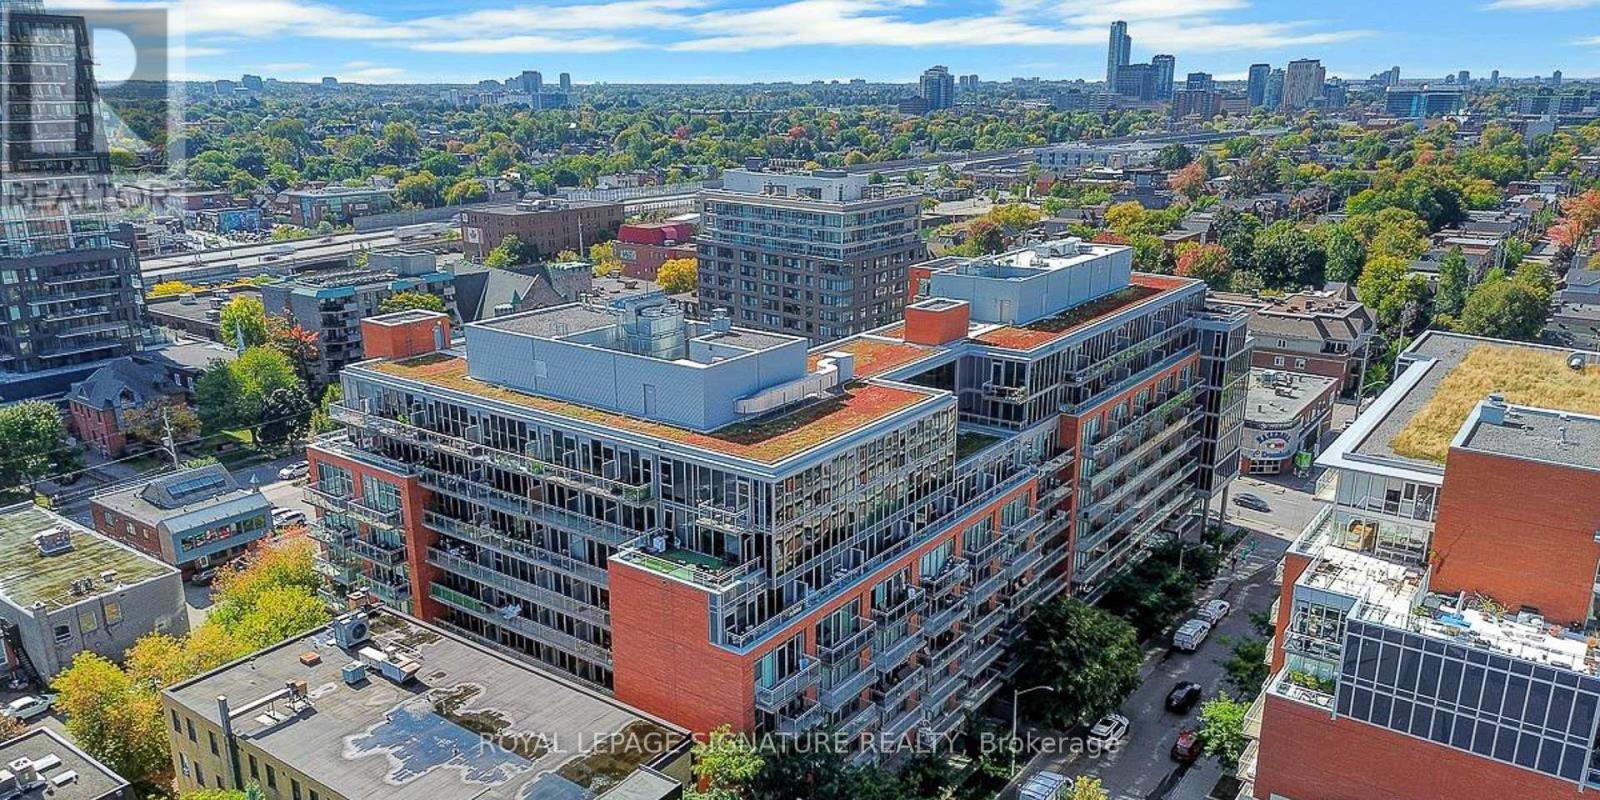
340 - 340 Mcleod Street
Ottawa, Ontario
Welcome to Unit 340 at 340 McLeod Street in the sought-after Central Condominiums, located in the heart of Centretown, Ottawa. This beautifully updated unit, has 1-bathroom and offers modern finishes, soaring 10-foot ceilings, and a bright open-concept layout that perfectly blends style, comfort, and convenience. Freshly painted with brand new flooring throughout, this move-in-ready condo is designed for effortless urban living. The contemporary kitchen features quartz countertops, newer stainless steel appliances, ample cabinetry, and overlooks the spacious living and dining area, where oversized windows fill the space with natural light. The thoughtfully designed floor plan maximizes every square foot, while the generously providing room for a comfortable relaxing retreat. Residents enjoy exceptional amenities including an theatre room, outdoor pool, fitness centre, party room, concierge service, and beautifully maintained common areas. Condo fees include heat, and water. Ideally situated in one of downtown Ottawa's most desirable neighbourhoods, you're just steps from Bank Street, Elgin Street, the Rideau Canal, Lansdowne Park, restaurants, cafés, shopping, parks, hwy 417 east and hwy 417 west, public transit, and everything the downtown core has to offer. Whether you're a first-time home buyer, young professional, downsizer, or investor looking for a turnkey Ottawa condo, Unit 340 offers an exceptional opportunity to enjoy the very best of urban living. The owner is open to providing the buyer with a dresser, table and barstools and bedframe. Items can be discussed during negotiations. (id:63203)
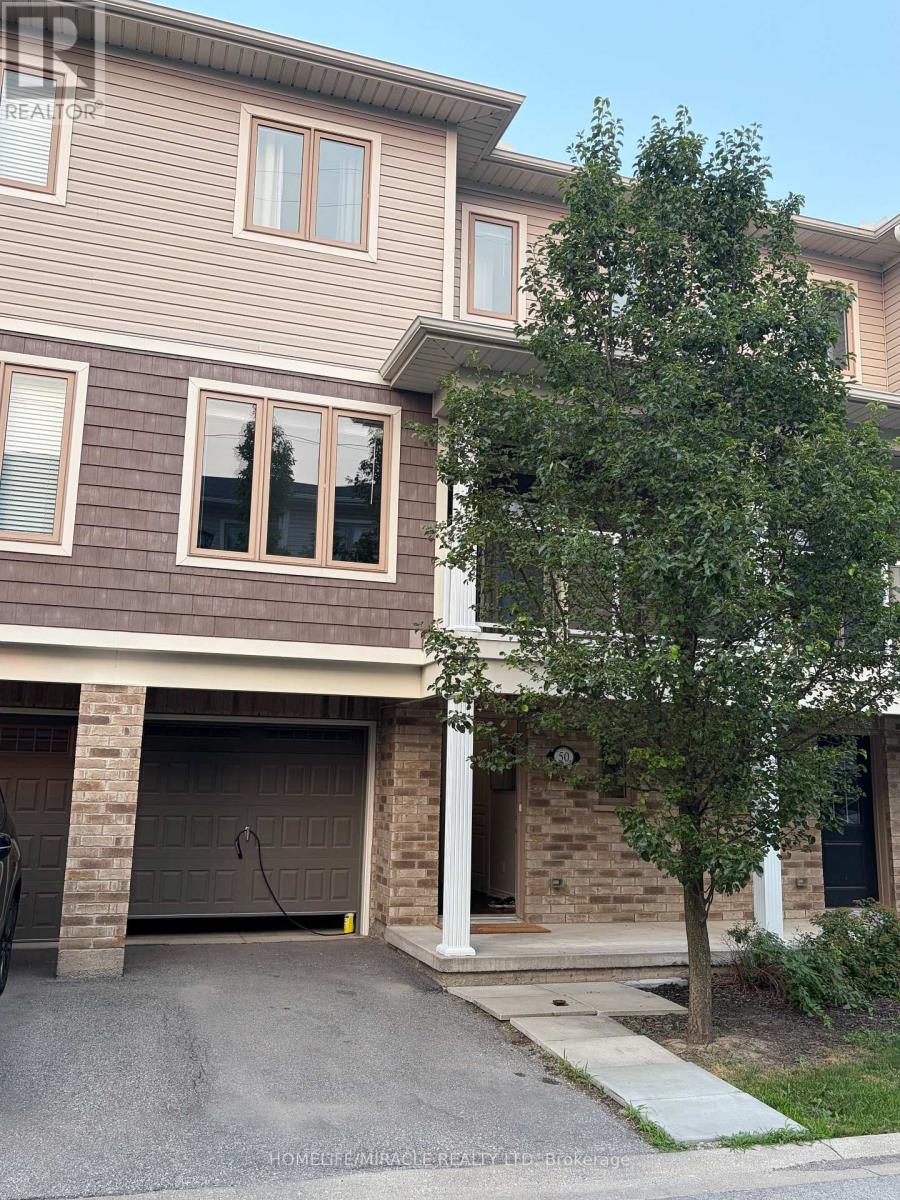
7 - 50 Scarlett Common
St. Catharines, Ontario
Welcome to 50 Scarlett Common - a beautifully maintained 3-storey townhouse available for lease, perfect for first-time renters or anyone seeking a move-in-ready home in a fantastic location. Built in 2017, this professionally cleaned home offers comfort, style, and convenience from day one.The main floor features a versatile flex space - ideal as a home office, gym, or games room - along with an oversized garage offering extra room for parking and storage. Upstairs, the second level opens into a bright, modern kitchen with granite countertops with back splash tile, a large island, and plenty of room for entertaining. The open-concept design flows seamlessly into the living area, where a walkout to a functional balcony adds extra space to relax or enjoy some fresh air. A dining area is perfect for more formal meals.The upper level offers two spacious bedrooms, including a primary suite with a sleek 3-piece ensuite and glass-enclosed shower. The second bedroom offers generous space and privacy - great for a child, teen, or guest room.Enjoy outdoor living on the backyard deck as well, complete with a fully fenced yard - ideal for entertaining, pets, or unwinding after a long day. Located in a welcoming, family-friendly neighbourhood, this home is a fantastic rental opportunity in a desirable community. (id:63203)
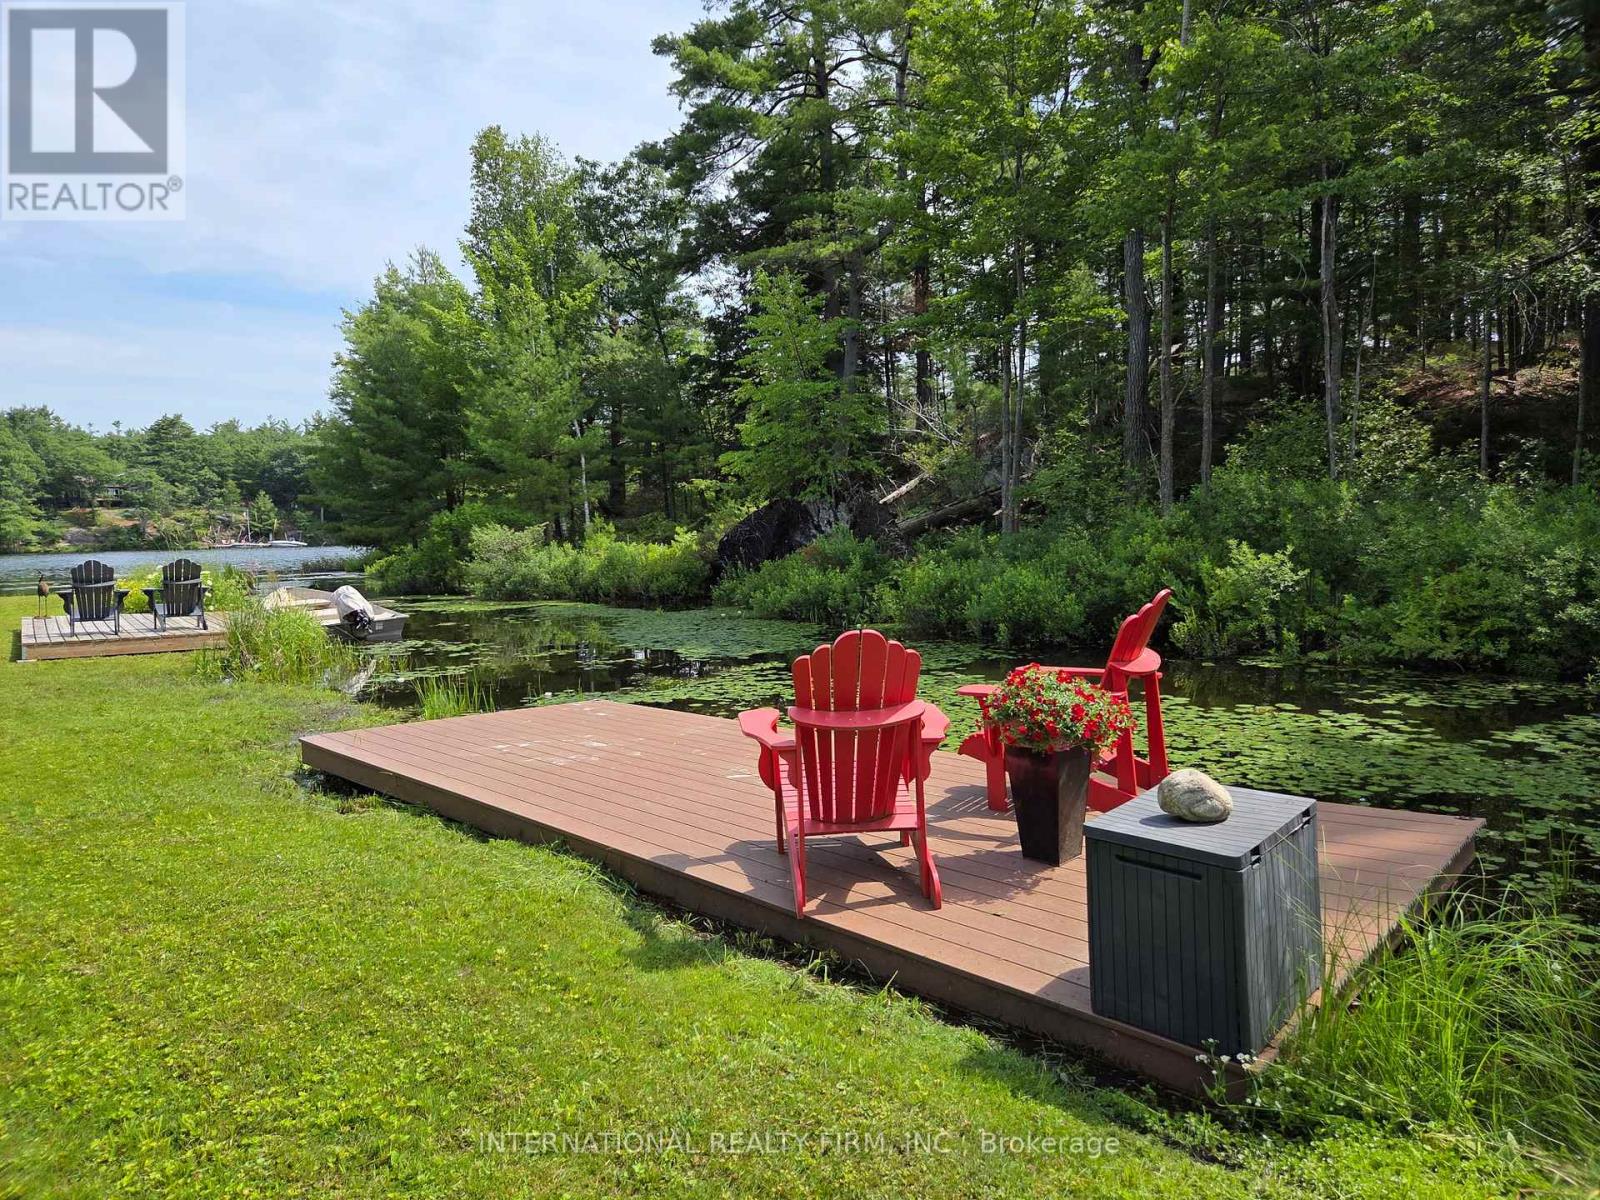
324 Bethune Drive N
Gravenhurst, Ontario
Welcome to this beautifully maintained, custom-built Ernie Taylor brick bungalow offering year-round living with direct canal access to Gull Lake and full municipal services. Set on a beautifully landscaped and fully fenced 0.35-acre lot, this move-in-ready home combines quality construction, thoughtful updates and exceptional versatility. The bright open-concept main floor features a spacious kitchen, dining and living area that flows into a charming three-season Muskoka Room and out to a private deck overlooking the gardens, canal and lake. The main level also includes a generous primary bedroom, updated bathroom with radiant in-floor heating, convenient laundry room and inside entry from the attached garage. The fully finished walkout lower level offers two additional bedrooms, a modern bathroom, large family room with gas fireplace, kitchen, office space, workshop, cold cellar and 2 private entrances. A second paved driveway provides additional parking for guests, RVs or boats. The layout makes an ideal in-law suite, guest accommodation or potential B&B.Numerous upgrades include a 200-amp electrical service, engineered hardwood flooring, many new windows, gas fireplace, high-efficiency natural gas furnace, central air conditioning, storage shed and more. The fenced backyard leads off a covered entertainment area...ideal for entertaining! And it is hot-tub ready too. The wiring is in place. With nearly 2,000 sq. ft. of finished living space, forced-air gas heating, attached garage, private dock, and easy access to all that Gull Lake has to offer-including boating, swimming, fishing and the popular Sunday evening barge concerts-this exceptional property offers the perfect blend of waterfront lifestyle and everyday convenience. (id:63203)
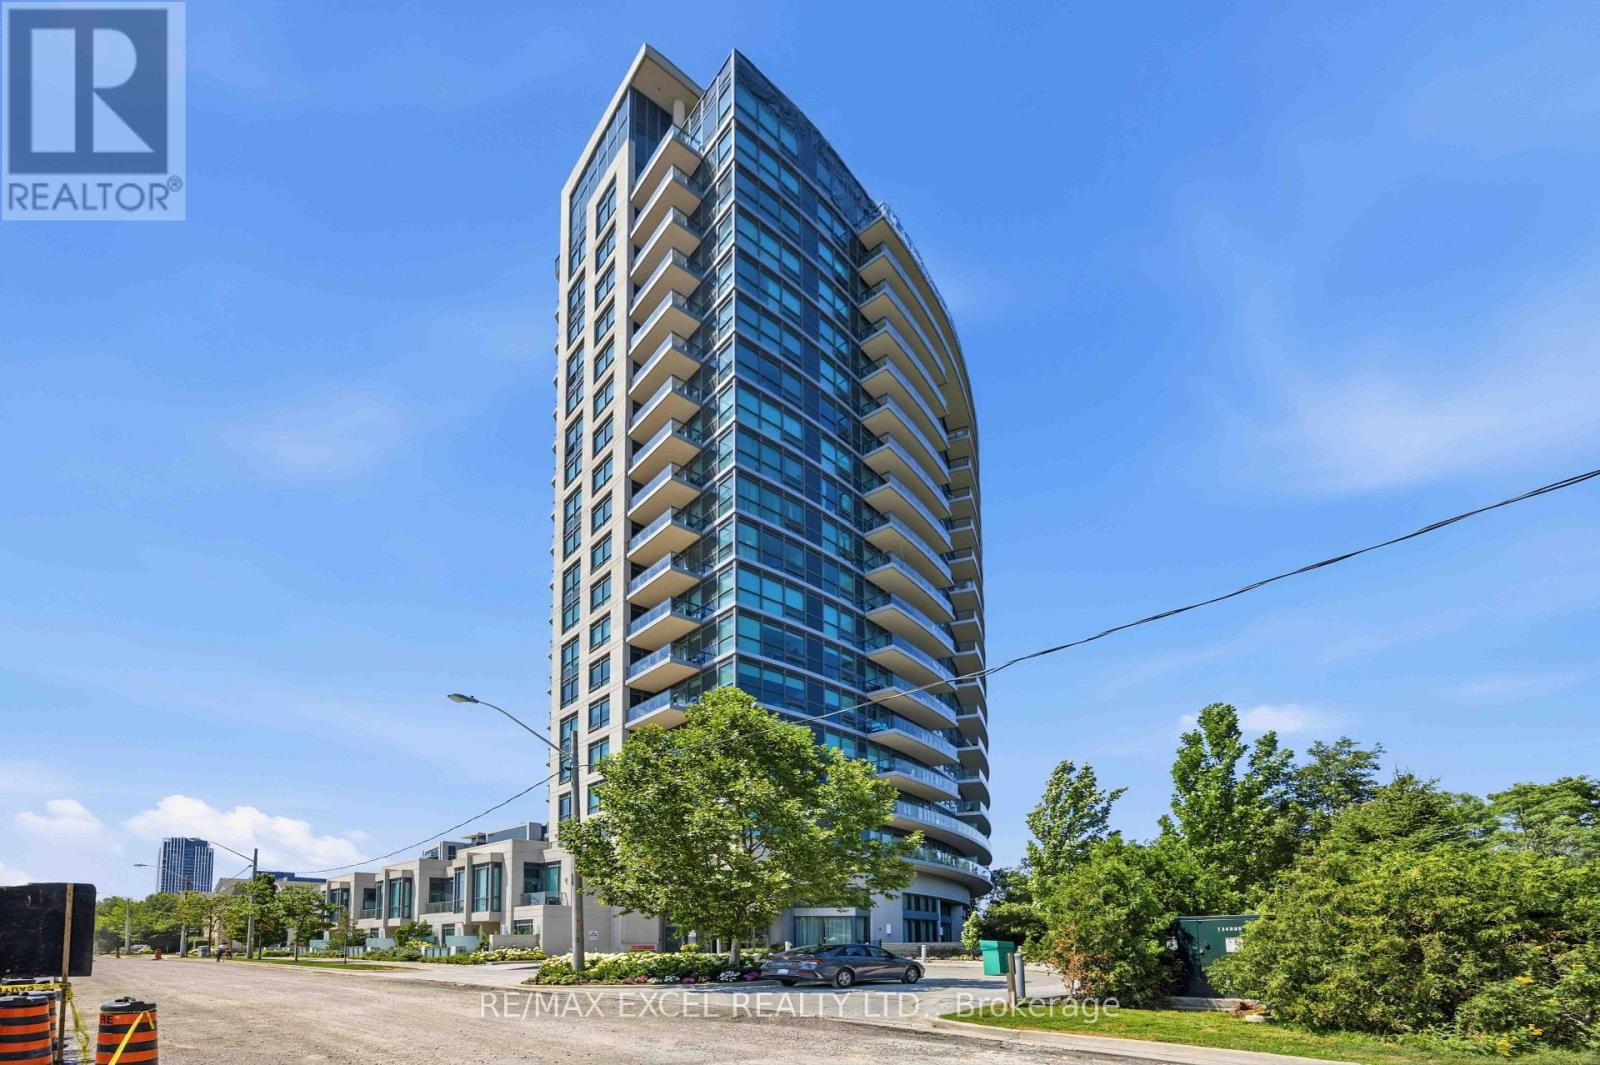
417 - 160 Vanderhoof Avenue
Toronto, Ontario
Living in Popular Leaside! Laird Rapid Transit Station nearby. This over 600 sq ft, bright 1-bedroom, 1-bath suite with an ensuite storage room features a private balcony with clear ravine views. It comes with parking and a storage locker. Located in a walkable neighborhood, it is steps from parks, cafes, groceries, and transit. You get easy access to the DVP for simple commuting. It features high 9-foot ceilings, large windows, and an open layout. The modern kitchen includes newer stainless steel appliances and granite counters, plus there is in-suite laundry. Amenities include a gym, pool, and rooftop patio. Enjoy a state-of-the-art gym, yoga room, indoor pool, sauna, party room, theater, and a rooftop terrace with BBQ. Complete with guest suites, visitor parking, and 24-hour security, this isn't just a home-it's a lifestyle. Excellent for first-time buyers or savvy investors. Newly renovated with new appliances. $$$ Value added for the future rapid transit-connect seamlessly to downtown Toronto via the upcoming Ontario Line and Eglinton Crosstown LRT. (id:63203)
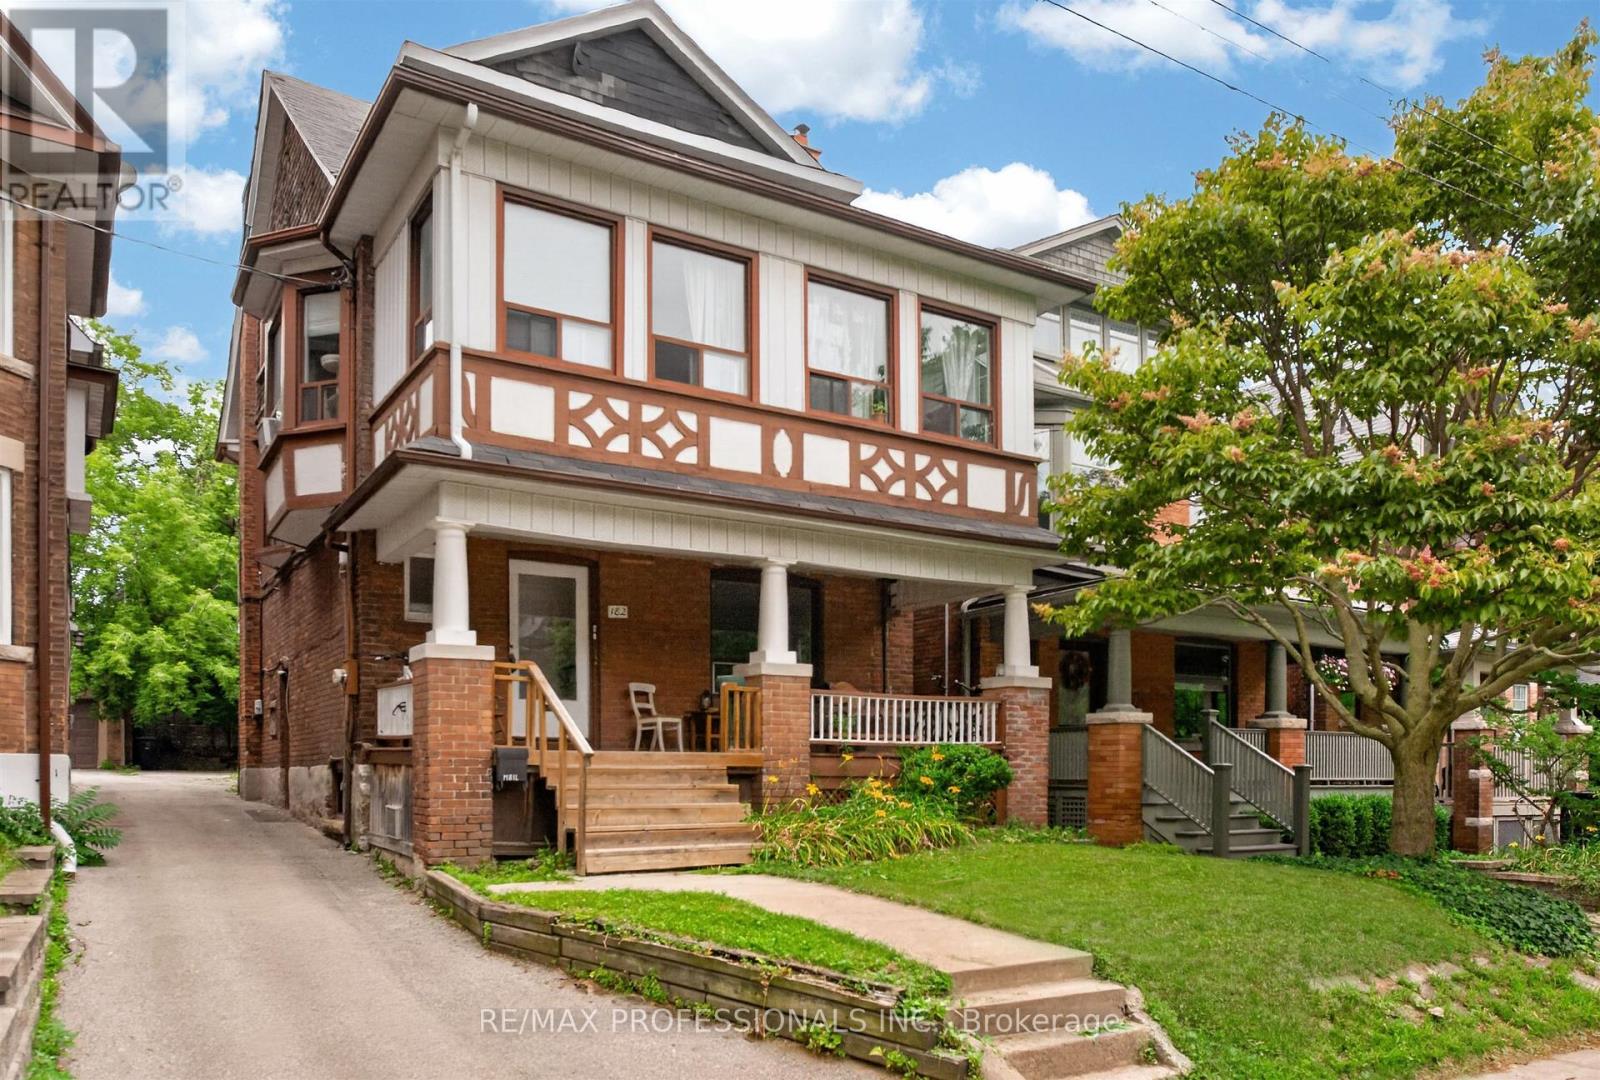
182 Geoffrey Street
Toronto, Ontario
Rarely available in Toronto's highly sought-after High Park-Swansea community, this 4-unit residential income property presents great investment or owner-occupier opportunity. Featuring 4 generously sized Apartments, with 3 currently vacant, and 4 on-site parking spaces, the property offers immediate flexibility and significant upside. Largely in original condition, it presents an outstanding value-add opportunity to renovate, modernize, increase rental income, and enhance long-term asset value. Situated on one of the area's desirable tree-lined streets, the building features a spacious front porch, a large Main Floor 3-Bedroom Apartment with a classic fireplace and walkout to deck, two separate Second Floor Apartments consisting of a 1-Bedroom Apartment with a classic fireplace and an updated 2-Bedroom Apartment with a private balcony, and a Third Floor 1-Bedroom Apartment with a walkout to a large private rooftop deck. Ideally located just steps from vibrant Roncesvalles Village, you'll enjoy an exceptional selection of restaurants, cafes, European-style bakeries, and boutique shops, together with the natural beauty of nearby High Park. The property falls within highly regarded Toronto school catchments and offers outstanding transit connectivity, with convenient access to the Bloor Subway line, TTC streetcar routes, GO Transit, and the UP Express, providing seamless travel throughout the City. (id:63203)
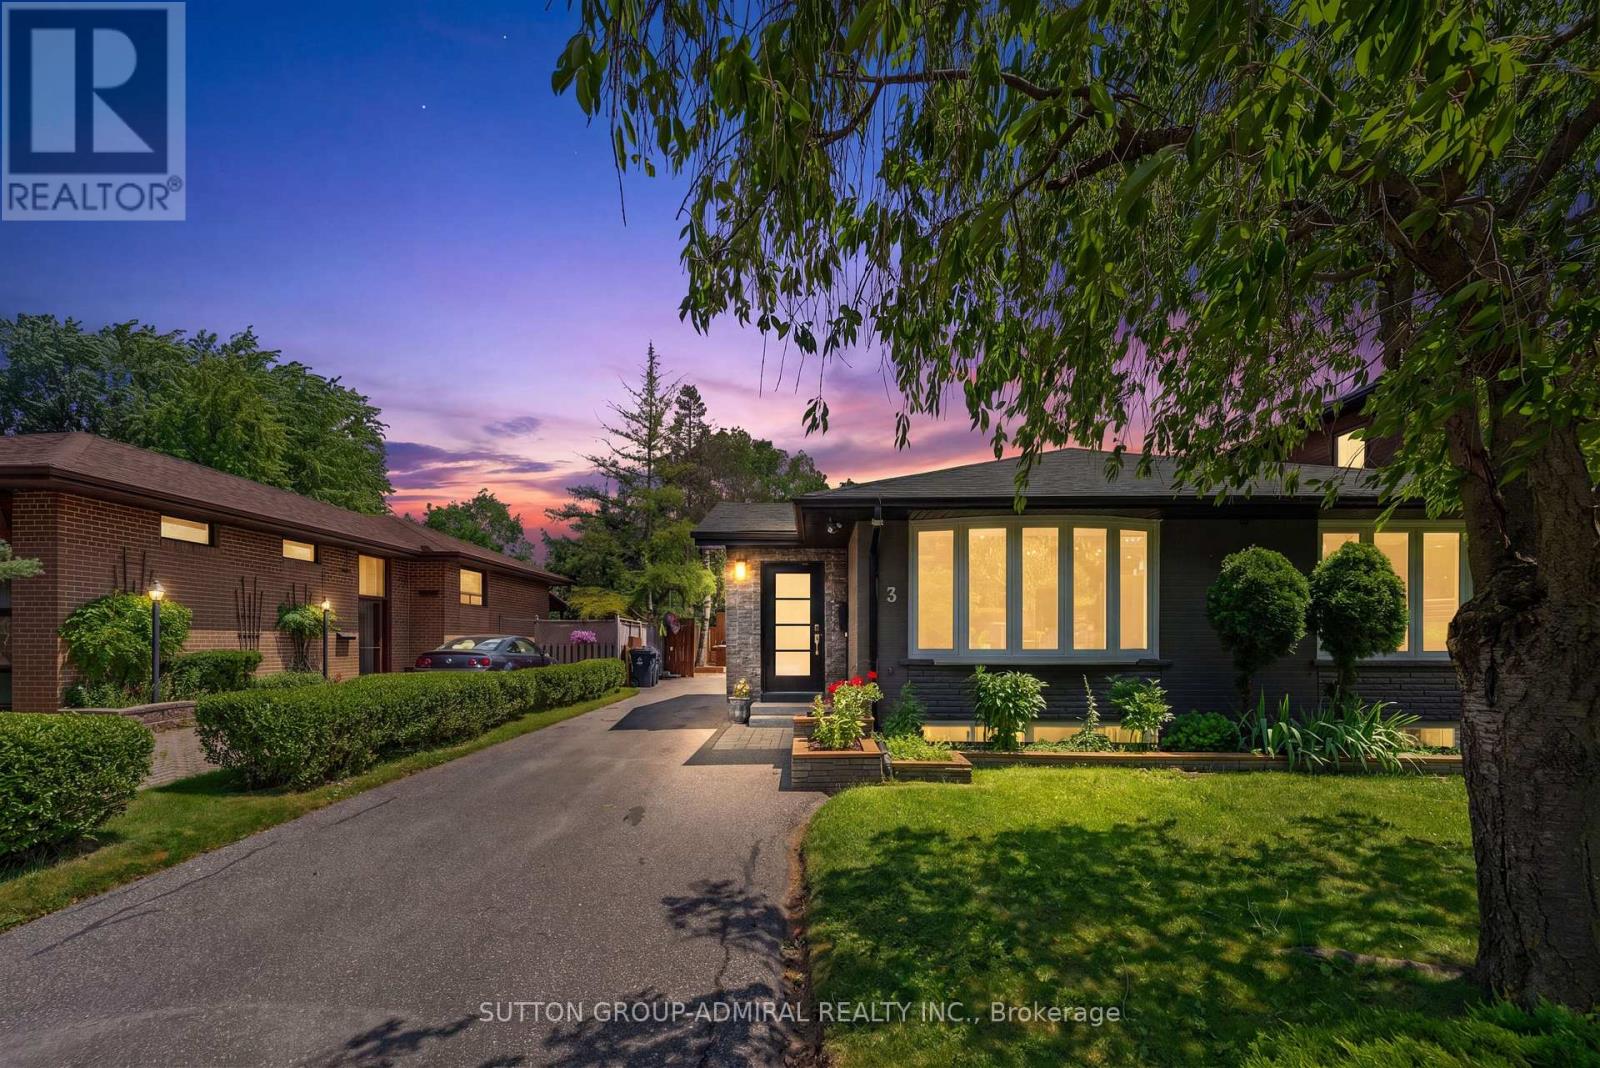
3 Hartland Road
Toronto, Ontario
Discover Refined Family Living In This Beautifully Renovated 3+2 Bedroom, 3-Full Bathroom Residence, Where Timeless Design Meets Everyday Functionality. The Thoughtfully Designed Open-Concept Living And Dining Areas Are Enhanced By Wide-Plank Hardwood Flooring, Creating An Elegant Backdrop For Both Entertaining And Daily Living. At The Heart Of The Home Is A Custom Chef-Inspired Kitchen, Impeccably Appointed With Quartz Countertops, Premium Stainless Steel Appliances, A Generous Breakfast Bar, And Abundant Cabinetry. The Expansive Primary Retreat Serves As A Private Sanctuary, Featuring A Custom Walk-In Closet With Built-In Organizers, A Spa-Inspired 4-Piece Ensuite, And A Private Walkout To The Backyard Patio. Two Additional Well-Proportioned Bedrooms Provide Exceptional Space For Family And Guests. The Fully Renovated Walk-Up Lower Level Offers Outstanding Versatility, Complete With A Second Kitchen, An Oversized Recreation Room, Two Spacious Bedrooms With Above-Grade Windows, And A Beautifully Finished 3-Piece Bathroom With A Frameless Glass Shower-Perfect For Multi-Generational Living, An In-Law Suite, Or Extended Guest Accommodations. Outside, The Professionally Landscaped Backyard Is Designed For Effortless Outdoor Living, Showcasing A Recently Completed Interlock Patio That Creates An Exceptional Setting For Entertaining, Alfresco Dining, And Relaxing In Complete Privacy. (id:63203)
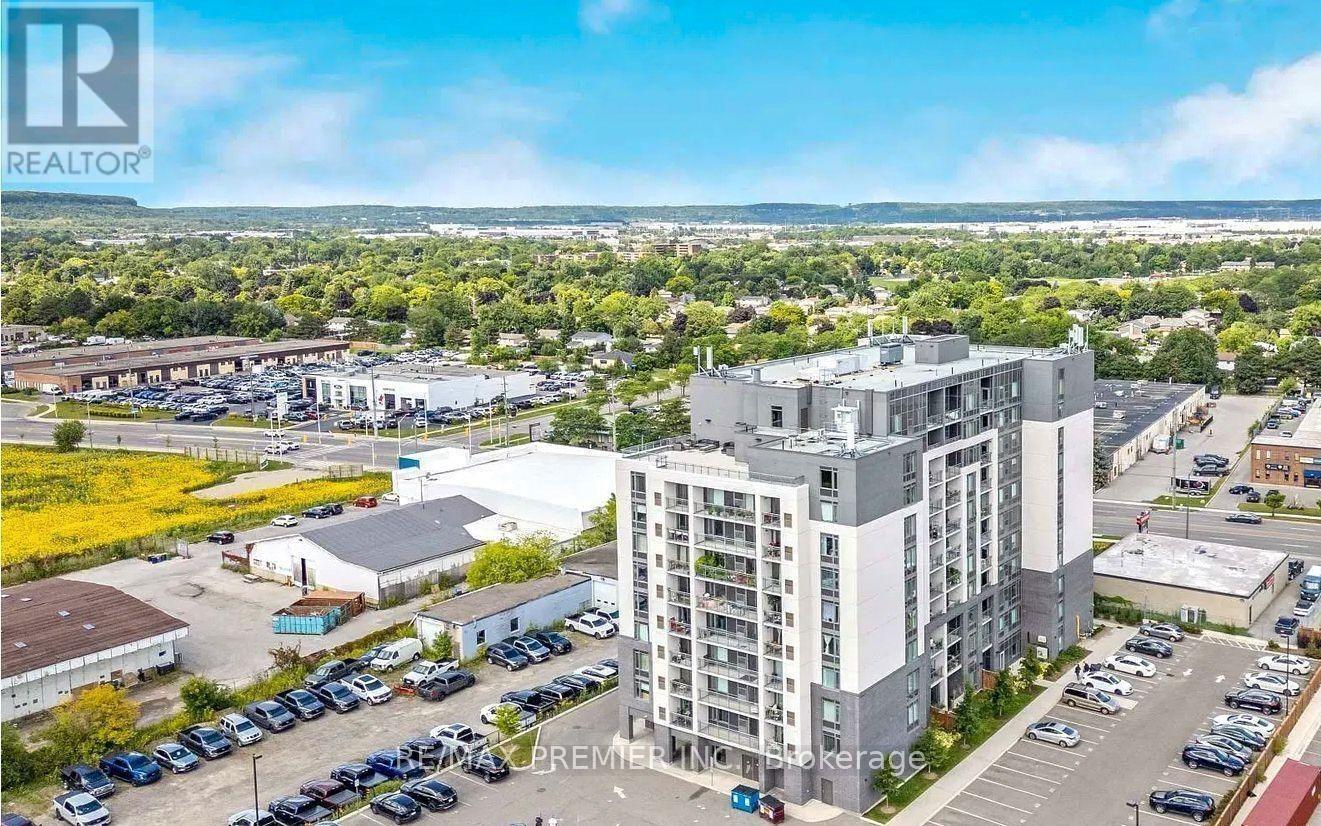
905 - 716 Main Street E
Milton, Ontario
Welcome to this large 2+1 bedroom (939sqft unit), 2 full bathroom condo in the heart of Milton -located near Main Street and Thompson Road. Live and work from home! You have enough room. Featuring premium modern finishes throughout. This open-concept suite offers a functional layout designed for comfortable everyday living. The stylish galley kitchen boasts ample cabinetry, generous counter space, all appliances, seamlessly overlooking the living area. The spacious living room walks out to a private balcony with unobstructed views, creating the perfect space to relax or entertain. The versatile den is ideal for a home office, guest room, or additional bedroom. The primary bedroom is large with lots of closet space, oversized windows, and a private 3-piece ensuite. A nice sized second bedroom and additional full bathroom provide flexibility for families, professionals, or downsizers. Complete with parking and a locker, this exceptional unit offers convenience and value in one of Milton's most desirable locations. Just minutes from highways, restaurants, grocery stores, shopping, parks, and everyday amenities. A fantastic opportunity for first-time buyers, investors, or anyone seeking modern condo living in a vibrant community (id:63203)
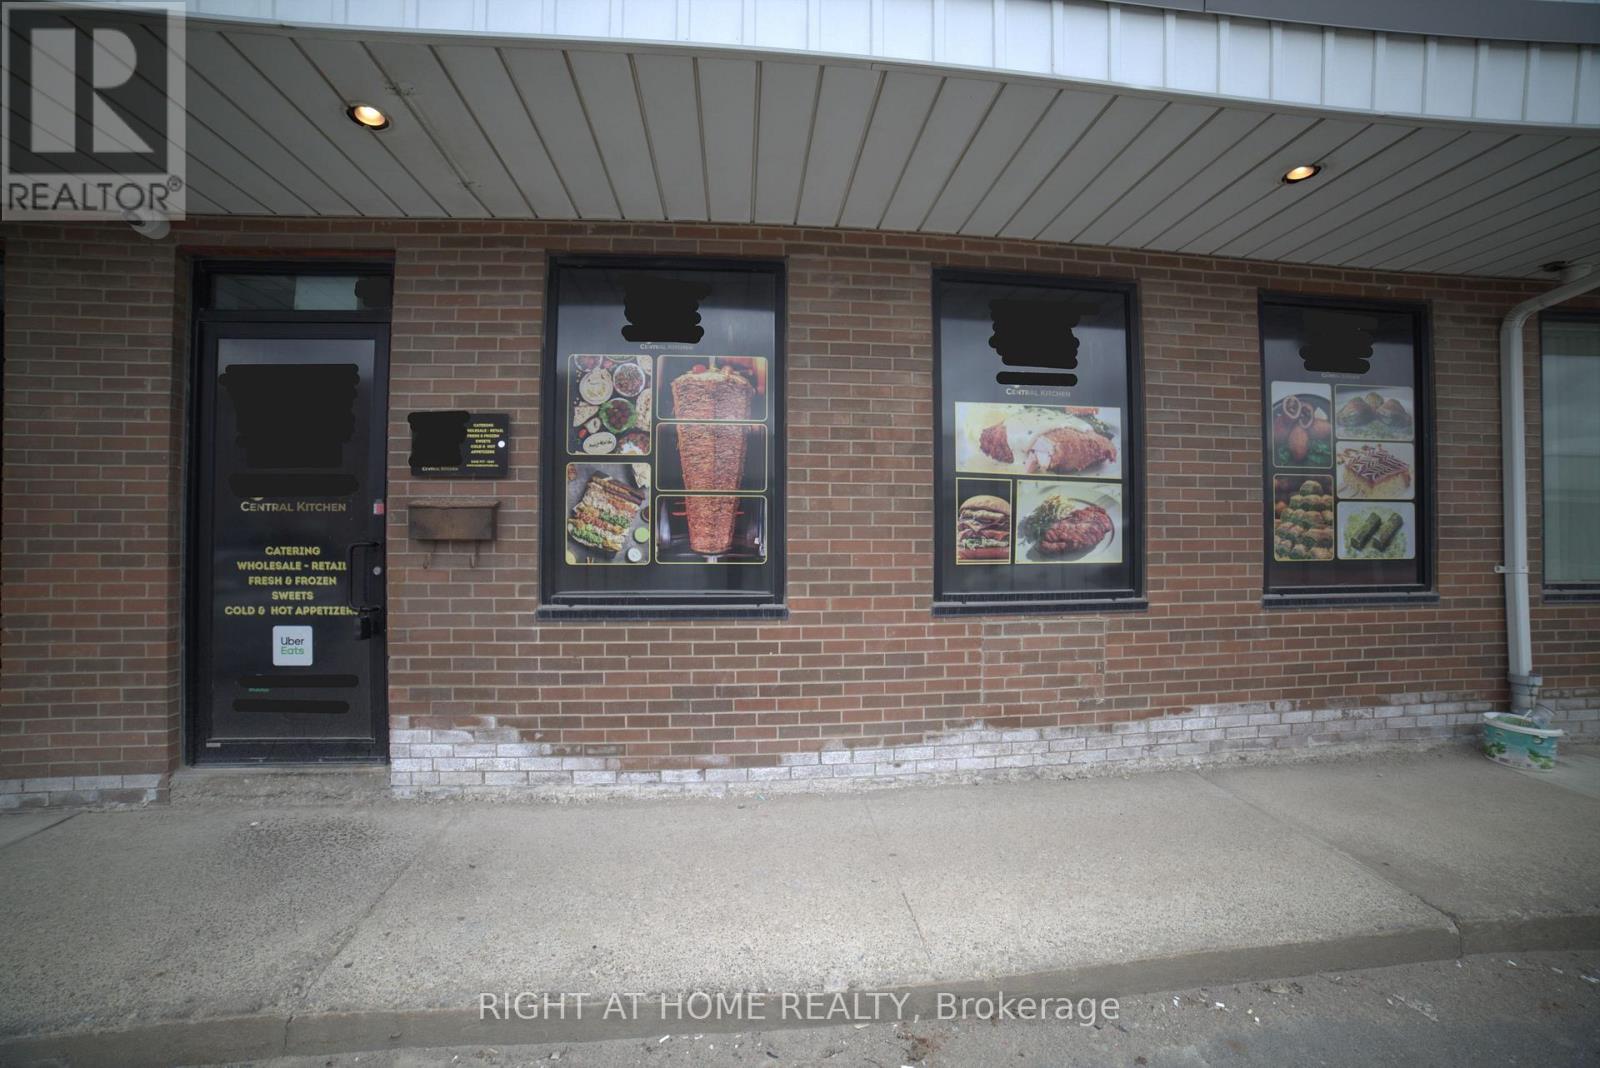
112 - 2465 Cawthra Road
Mississauga, Ontario
Commercial Central kitchen. Prime Location Industrial Condo Unit. The price is only for the Property Sale Without the Bus/Equipment. Kitchen equipment is not part of the price but it can be added to the Property price as an Asset Purchase which is $180,000 extra > MLS#: W13248020 ****Seller is ok to sell the Unit only without the Kitchen equipment****. This unit is used as a Commercial Central kitchen. ideal for Catering/Prep Kitchen. Loading Dock Door and Door access at the back. E2 (Employment) zoning is a flexible commercial/industrial designation that allows a wide range of business uses. For this specific property, it includes: Office uses (professional, administrative), Light industrial/light manufacturing, Warehousing/distribution, Medical or clinic-type uses, "Quasi-Retail". Close to major highways and transit. (id:63203)
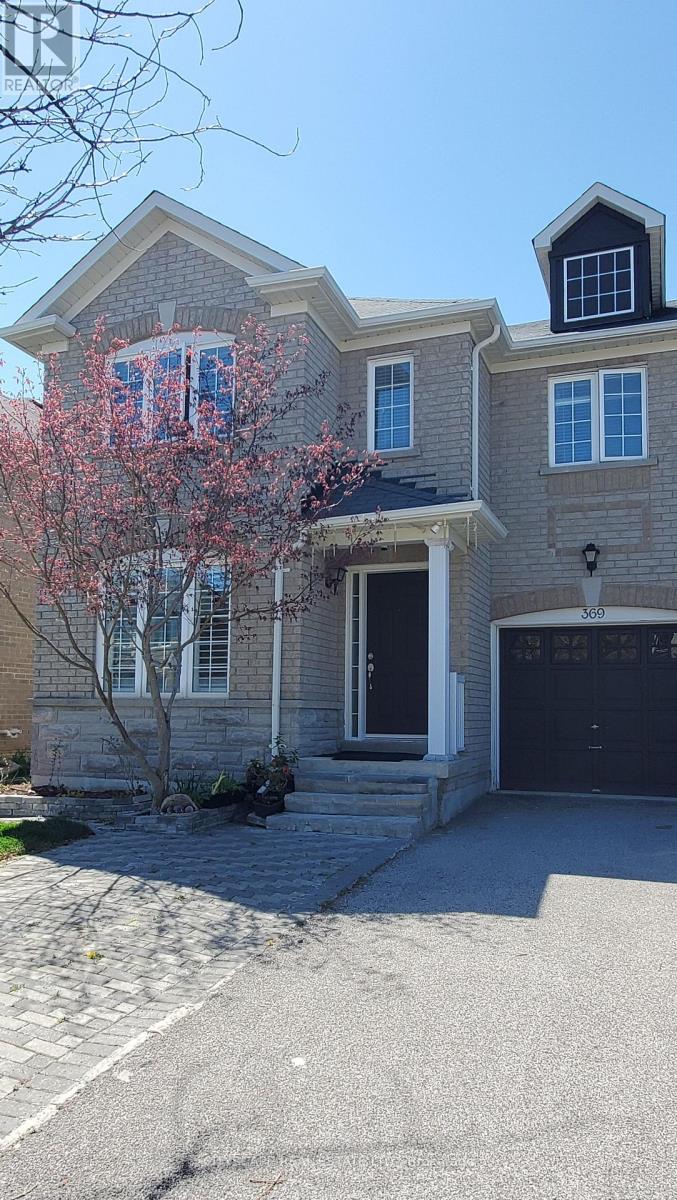
369 Kwapis Boulevard
Newmarket, Ontario
Stunning Executive Semi On Desirable Area. The Buckingham Model Features 2105 Sf., Hardwood & Ceramics T/Out, Fam Rm W/Gas Fp W/Stone Surround '10, Living/Dining Rm W/Pot Lights, Spacious Kitchen W/Modern Cabinetry, S/S Appliances, Ceramic B/Splash & Breakfast Area W/Walkout To Bbq Deck, Master Suite W/Dbl Dr Entry, W/I Closet & 4Pc Ens, Main 4Pc. Bath W/Maple Vanity W/New Cultured Quartz C/Top 2017 + An Unspoiled Bsmnt W/Multiple Windows & Walkout To Fenced Yard perfect for endless possibilities, turn it into an income generating unit with separate entrance, or a perfect recreational/entertainment area, or bar/dining area (id:63203)
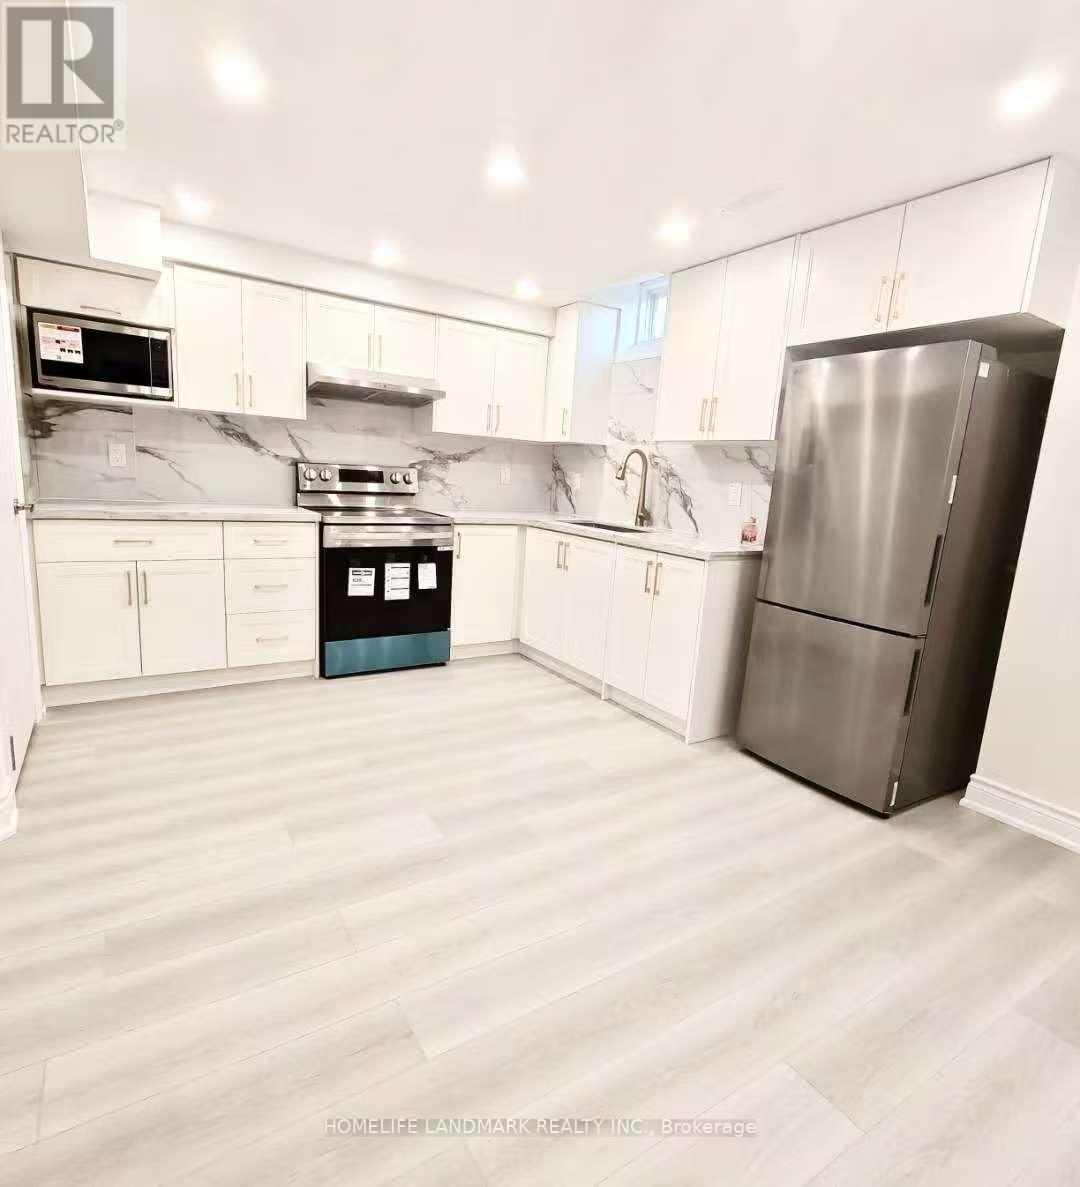
252 Borealis Avenue
Aurora, Ontario
Brand-New Legal 2-Bedroom Basement Apartment with Separate Entrance for Rent. Beautifully renovated legal 2-bedroom basement apartment with a private separate entrance in a prime location. Conveniently located within walking distance to shops, supermarkets, banks, restaurants, fitness centres and parks. Just minutes from Highway 404.All essential daily amenities nearby. Close to excellent IB programs and elementary schools in a great community. Features: Private separate entrance for added privacy and convenience. Brand-new kitchen with new stove, refrigerator, microwave. Brand new washer and dryer. Two spacious bedrooms with a separate layout (not side by side), offering more privacy Large storage room for extra convenience. Modern bathroom. Large bright windows with plenty of natural light. Dry, well-ventilated, and comfortable living space. Clean, modern finishes that truly make it feel like home, perfect for a professional, a couple, or a small family. Additional Information: No pets. No smoking. Tenant responsible for one-third of utilities. (id:63203)
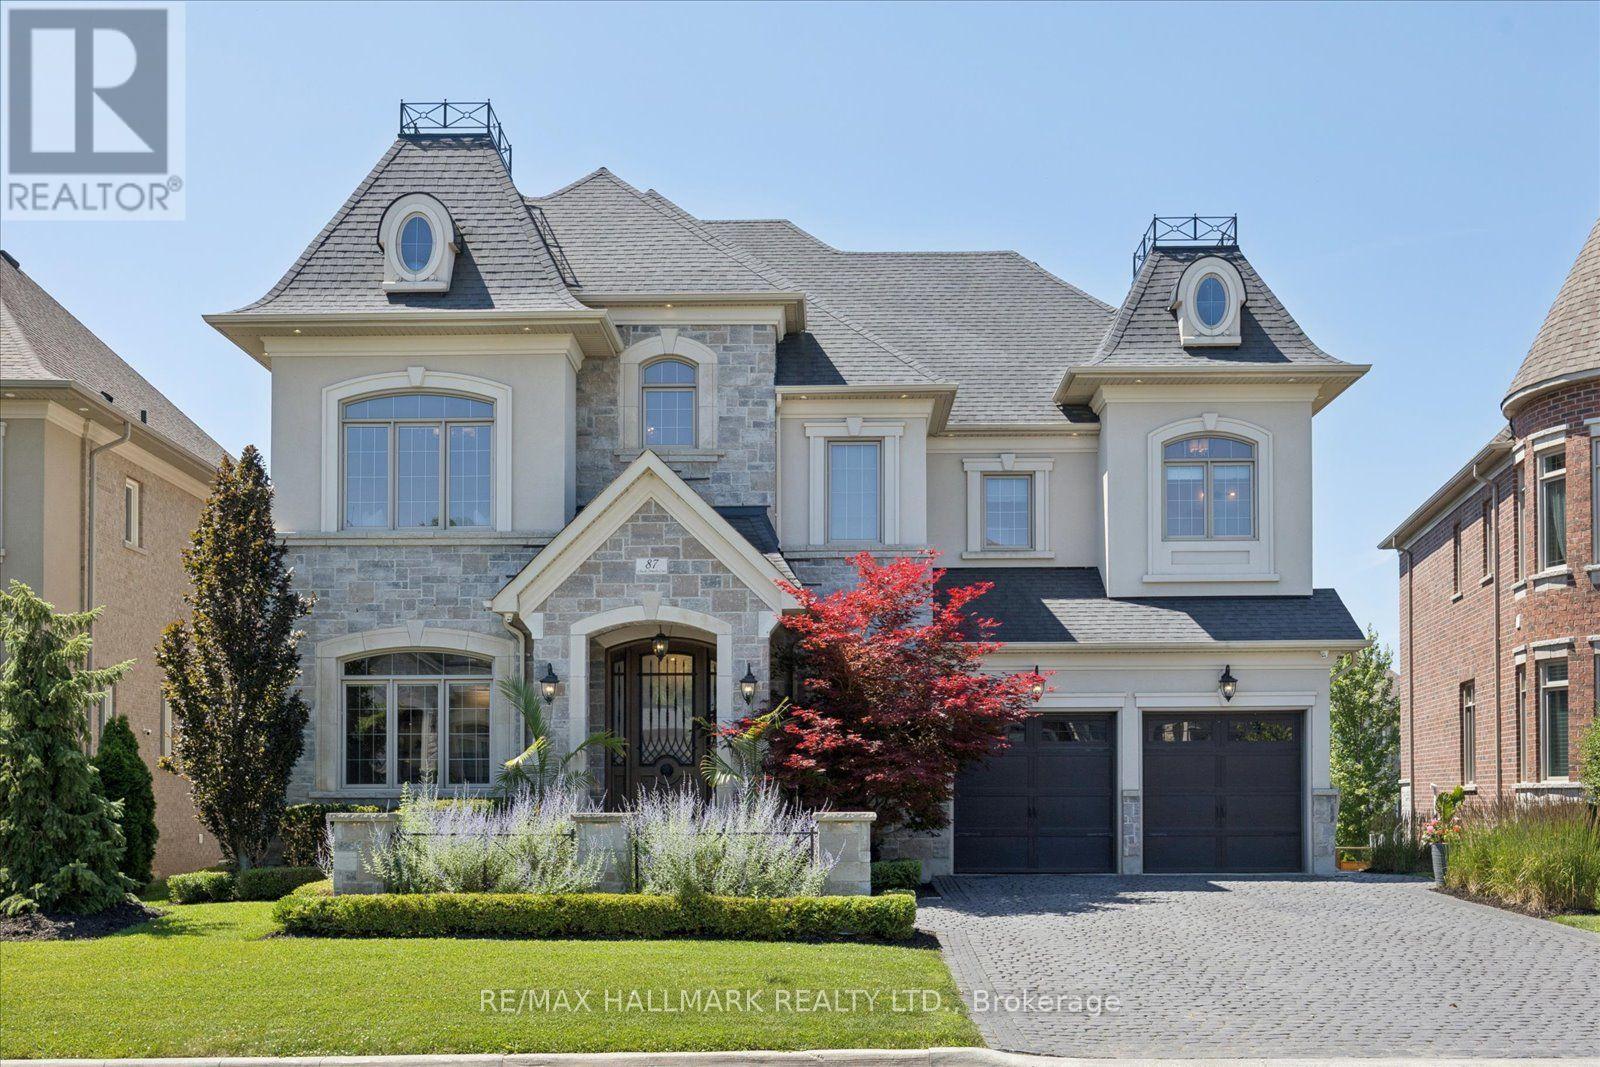
87 Chuck Ormsby Crescent
King, Ontario
Luxury * Lifestyle * Location. Welcome to an extraordinary custom residence where timeless craftsmanship, cutting-edge technology and resort-inspired living come together in one of King City's most sought-after neighbourhoods. Every inch of this home has been thoughtfully curated with uncompromising attention to detail, offering a truly turnkey luxury lifestyle. From the moment you arrive, the custom wood entry door, award-winning landscaping and exceptional curb appeal set the tone for what awaits inside. Elegant designer lighting, custom millwork, plaster crown moulding, open-riser staircase and sophisticated architectural details elevate every space. The heart of the home seamlessly blends refined living with effortless entertaining. Exquisite gourmet kitchen with servery & WI pantry. Convenient laundry chute from the primary suite walk-in closet to the main floor laundry room. Custom marquee-style home movie theatre brings Hollywood-inspired entertainment and timeless classic charm right into your home for an immersive viewing experience. Modern convenience is woven throughout with whole-home audio, automated lighting and irrigation, security cameras, alarm system and premium smart home technology. Lower level heated floors. Seamless indoor-outdoor living with a bright walkout basement leading to a private resort-style retreat perfect for entertaining and relaxing. Experience a true wellness lifestyle with a private cedar sauna, hot tub, home gym, and resort-style pool. With over $500,000 invested, the southwest-facing backyard is designed for unforgettable experiences and everyday enjoyment with outdoor kitchen, covered dining pavilion, gas fire feature and lush landscaping. 3 car garage with 12' ceiling. Perfectly positioned on a quiet family-friendly street just steps to the GO Train (approximately a 41-minute commute to Union Station), top-rated schools, parks, restaurants and everyday amenities, this exceptional residence delivers the best of luxury living. (id:63203)
Lower Level - 14 Amarillo Drive
Toronto, Ontario
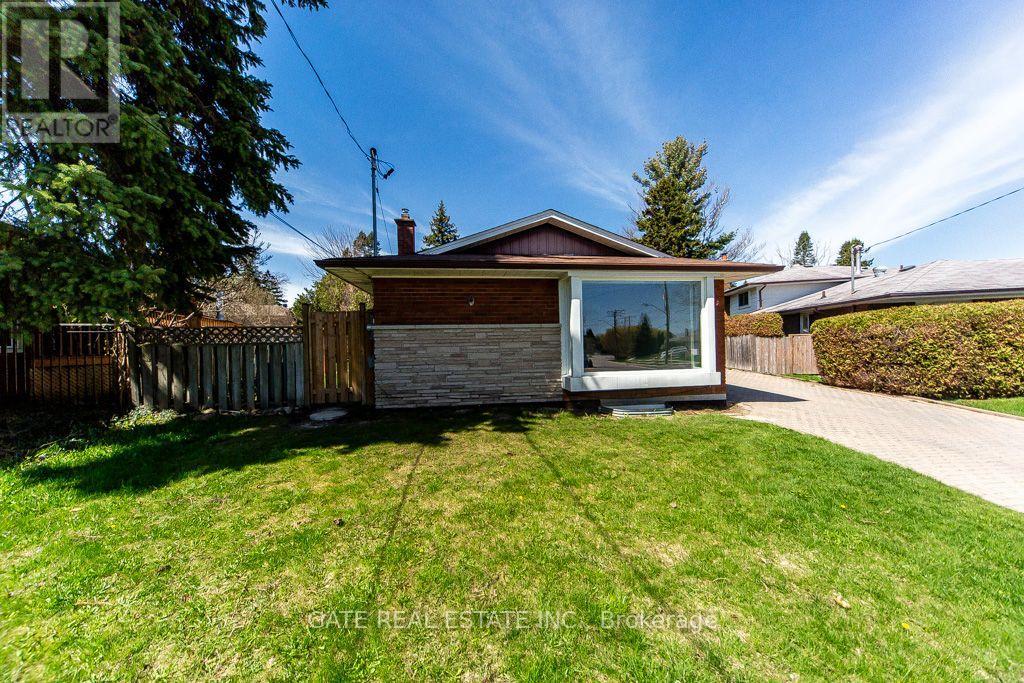
Bright and well-maintained lower-level 1-bedroom apartment featuring a functional open-concept living, dining, and kitchen area. Shared laundry with the upper-level tenant and one parking space on the driveway included. Tenant is responsible for 30% of the utilities, including heat, hydro, water, and the hot water tank rental. Located in a great neighbourhood within walking distance to public transit, schools, Cedarbrae Mall, and the library, with easy access to the GO Station. Seeking a responsible tenant with strong references, stable employment, and good credit. A wonderful place to call home! (id:63203)
2111 - 75 Billes Heights
Toronto, Ontario
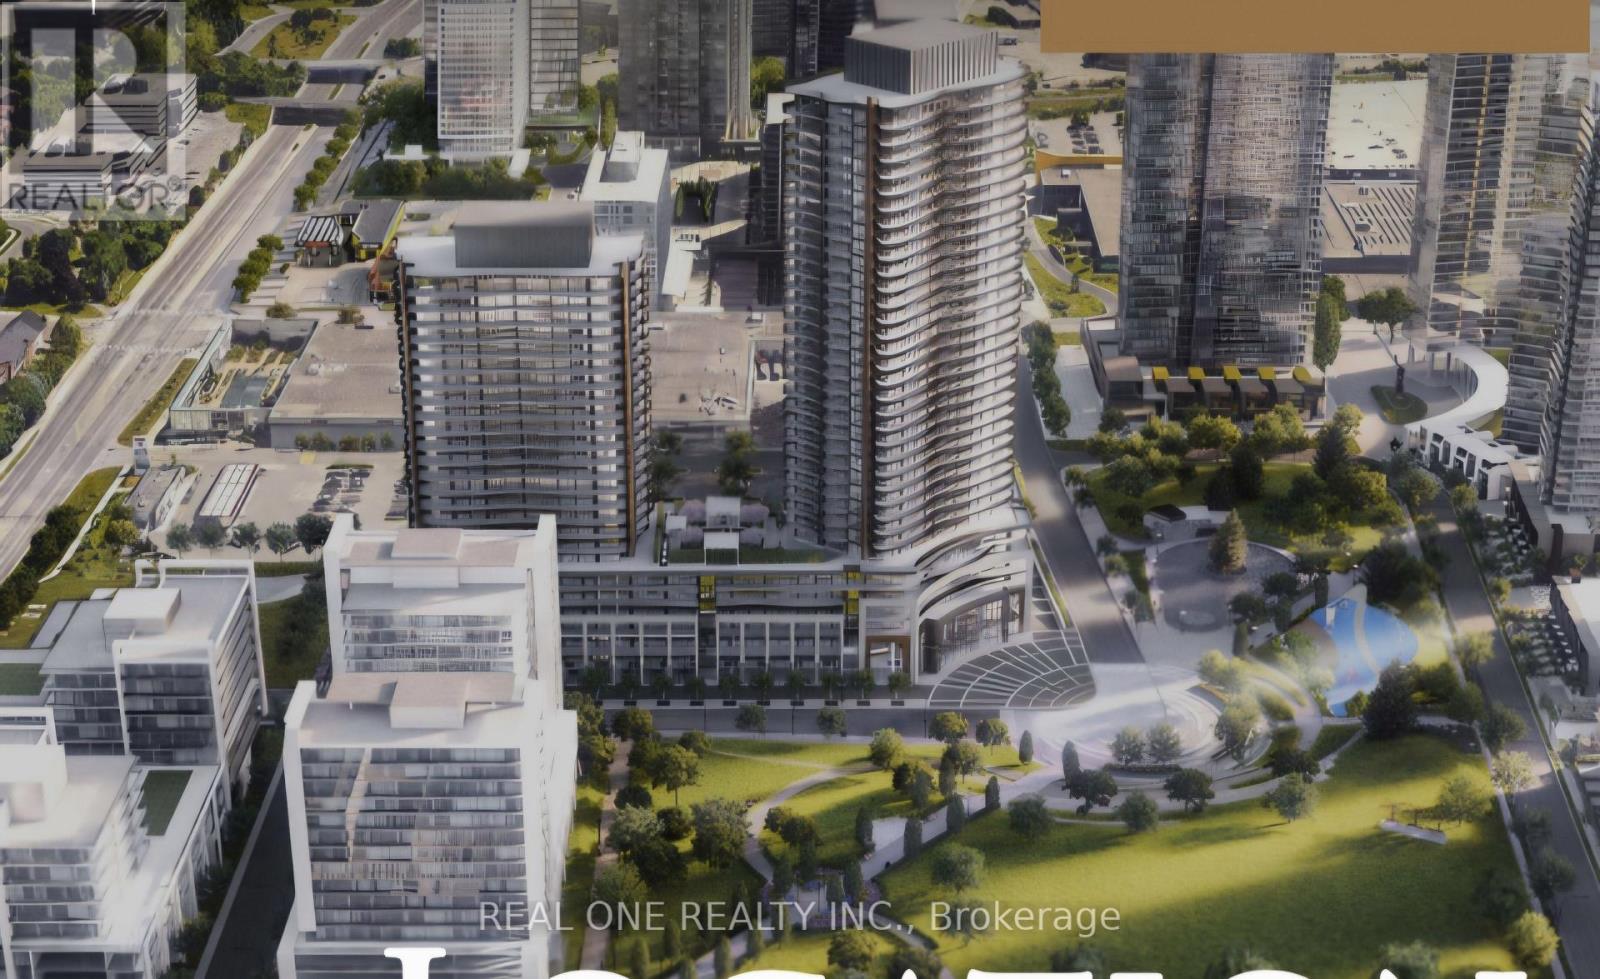
Welcome to Concord King's Landing Condo, Southeast 2-Bedroom/2Bathroom Corner Unit With Wraparound Balcony , Brand New, Never Lived-In, Modern, Functional 738 Sqft With A Wine Cellar, Floor-To-Ceiling Windows Fill The Open-Concept Living And Dining Area With Natural Light, The Modern Chef-Inspired Kitchen Is Beautifully Appointed With Premium "Miele" Appliances, A Rare Opportunity To Live A Sophisticated Corner Residence With Outstanding Indoor-Outdoor Living In One Of North York's Most Prestigious Luxury Communities. * Steps to Oriole GO station ,TTC, Bessarion & Leslie Subway stations, High-End Community Recreation Centre & Library, Canadian Tire, IKEA Store,Starbucks,Mcdonald's, North York General (NYG) Hospital, Canadian College of Naturopathic Medicine (CCNM), MEC North York & More. One EV Parking Space Included. (id:63203)
148 Sexton Crescent
Toronto, Ontario
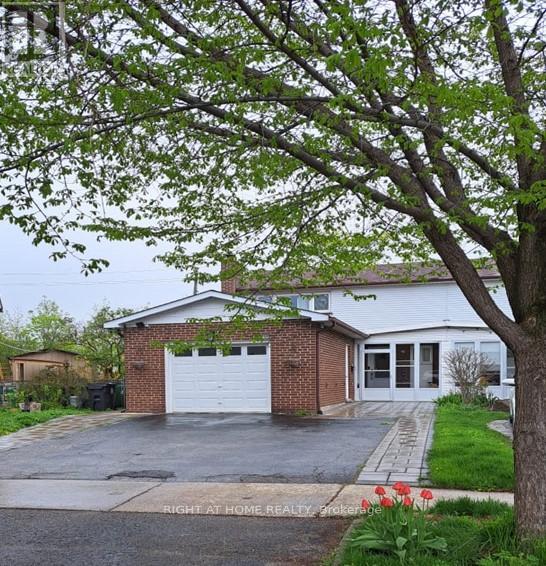
Welcome to this beautifully maintained and recently renovated semi-detached home in the highly sought-after Hillcrest Village community. Set on a quiet, family-friendly street, this move-in-ready property offers the perfect blend of comfort, convenience, flexibility, and income potential. The main home features 3 spacious bedrooms and 3 bathrooms, including a generous primary suite with a private 3-piece ensuite. A versatile main-floor family room adds valuable living space and can be used as a home office, children's playroom, guest area, or converted into an additional bedroom to suit your needs. Thoughtful updates throughout include an updated kitchen, renovated bathrooms, new roof (2025) and a bright legal finished basement apartment with 2 bedrooms, separate entrance, a full kitchen, and a full bathroom. Ideal for extended or multigenerational family, the basement also offers excellent rental income potential, with an estimated monthly rent of approximately $1,500-$1,800 to help offset mortgage costs. Enjoy outdoor living in the deep, beautifully maintained backyard featuring an interlock patio-perfect for entertaining, gardening, or relaxing. Additional value comes with an EV charger, adding everyday convenience for modern living. The location is exceptional: close to highly rated schools, including Hillmount Public School, Highland Middle School, and A.Y. Jackson Secondary School, with easy access to Highways 401 and 404, TTC transit, Fairview Mall, Seneca Polytechnic, parks, shopping, dining, recreation, and everyday amenities. A rare opportunity in an established, family-oriented neighbourhood, this home delivers the space buyers want, the location they value, and the flexibility investors appreciate. Move in, rent out, or enjoy multigenerational living-this property is ready to meet your plans. (id:63203)
1605 - 832 Bay St Street
Toronto, Ontario
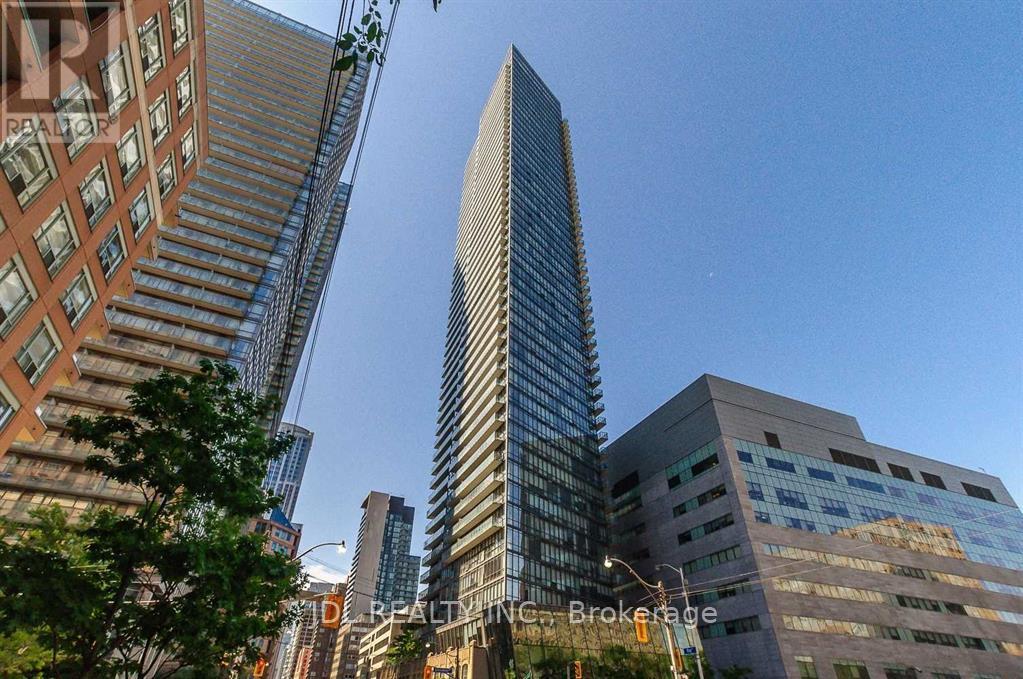
The Burano On Bay Street. Beautiful & Spacious 1090 Sq.Ft. 2 Bedrooms Plus Den, Fully Furnished . Unit With Spectacular Northeast Unobstructed Views, Laminate Flooring Throughout. Stainless Steel Appliances. Quick Access To TTC Buses, Streetcar & Subway. Walking Distance To Queen Park, Hospitals, Government Offices University Of Toronto, Ryerson, Financial District, And Yorkville. (id:63203)
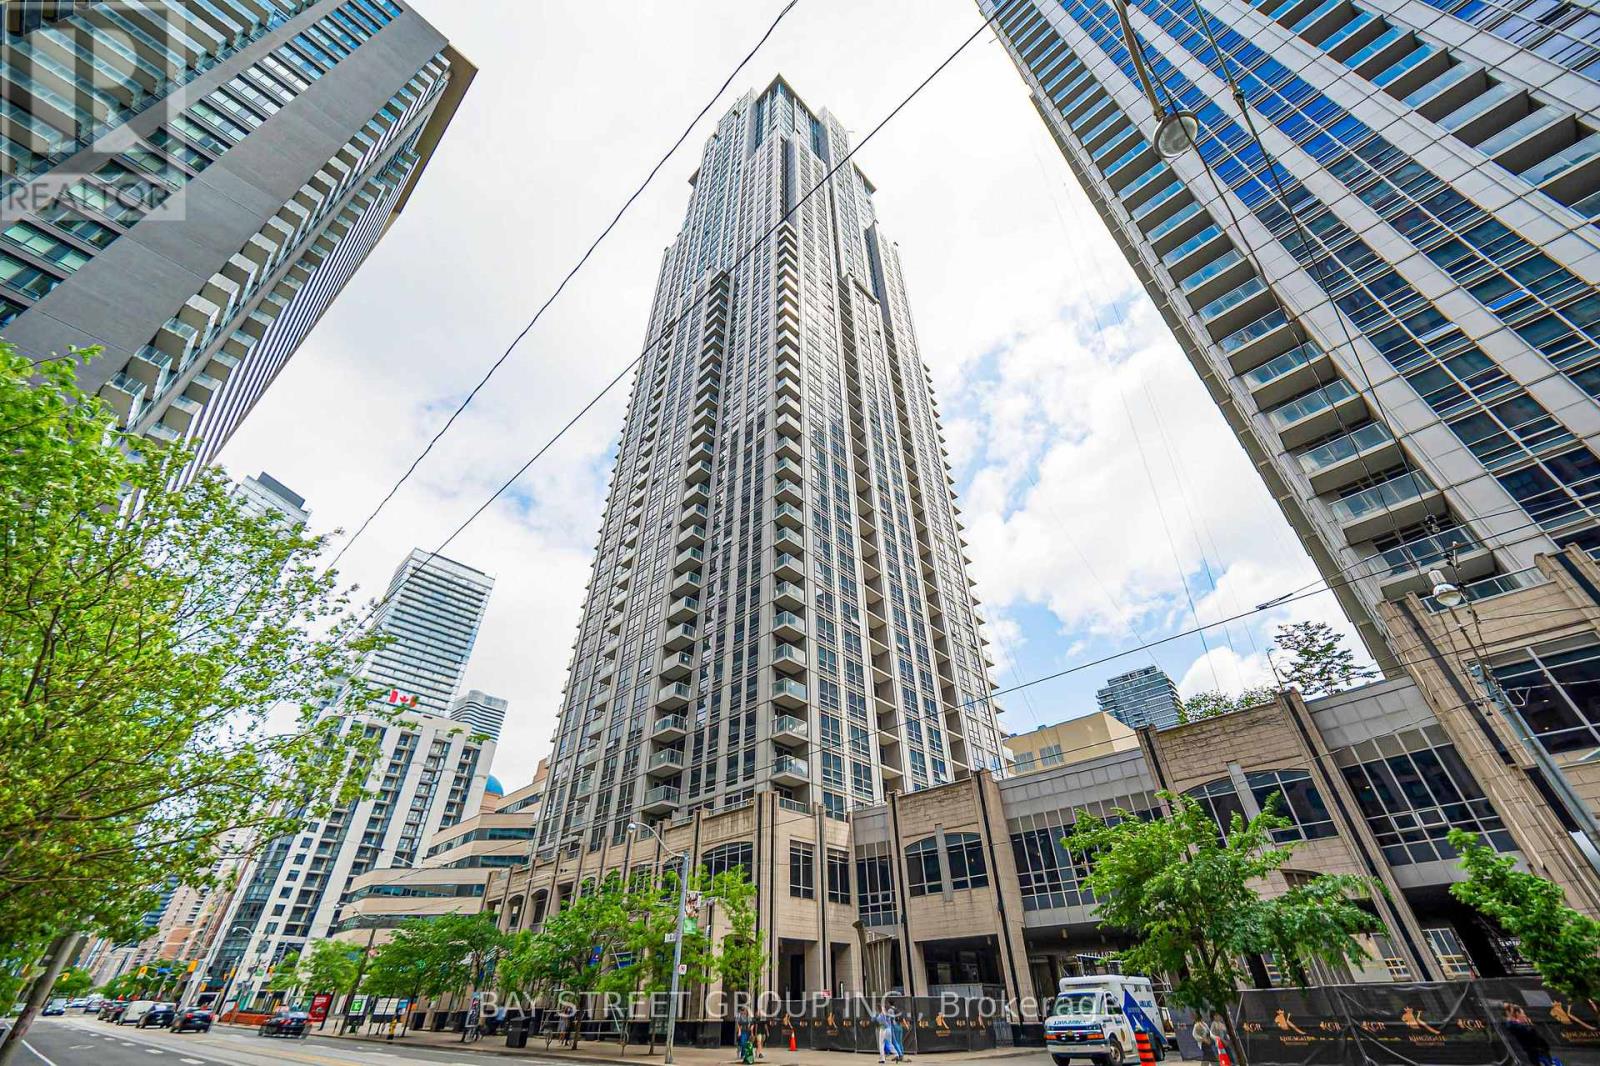
4105 - 763 Bay Street
Toronto, Ontario
Famous College Park In The Heart Of Downtown. Big Beautiful 2 + Den (Can Be Used As 3rd Bedroom), Always Sun-Filled 1150 Sq ft Corner Unit with Panoramic Lake/City Views. Laminate Floor Thru-Out. Freshly Painted And Move-In Ready! Granite Counter & Breakfast Bar. *18000 Sf Of Amenities * Direct Access To Path/Subway, 24 Hrs Grocery, Steps To Restaurants, Shops, U Of T, Hospitals, Financial District... (id:63203)
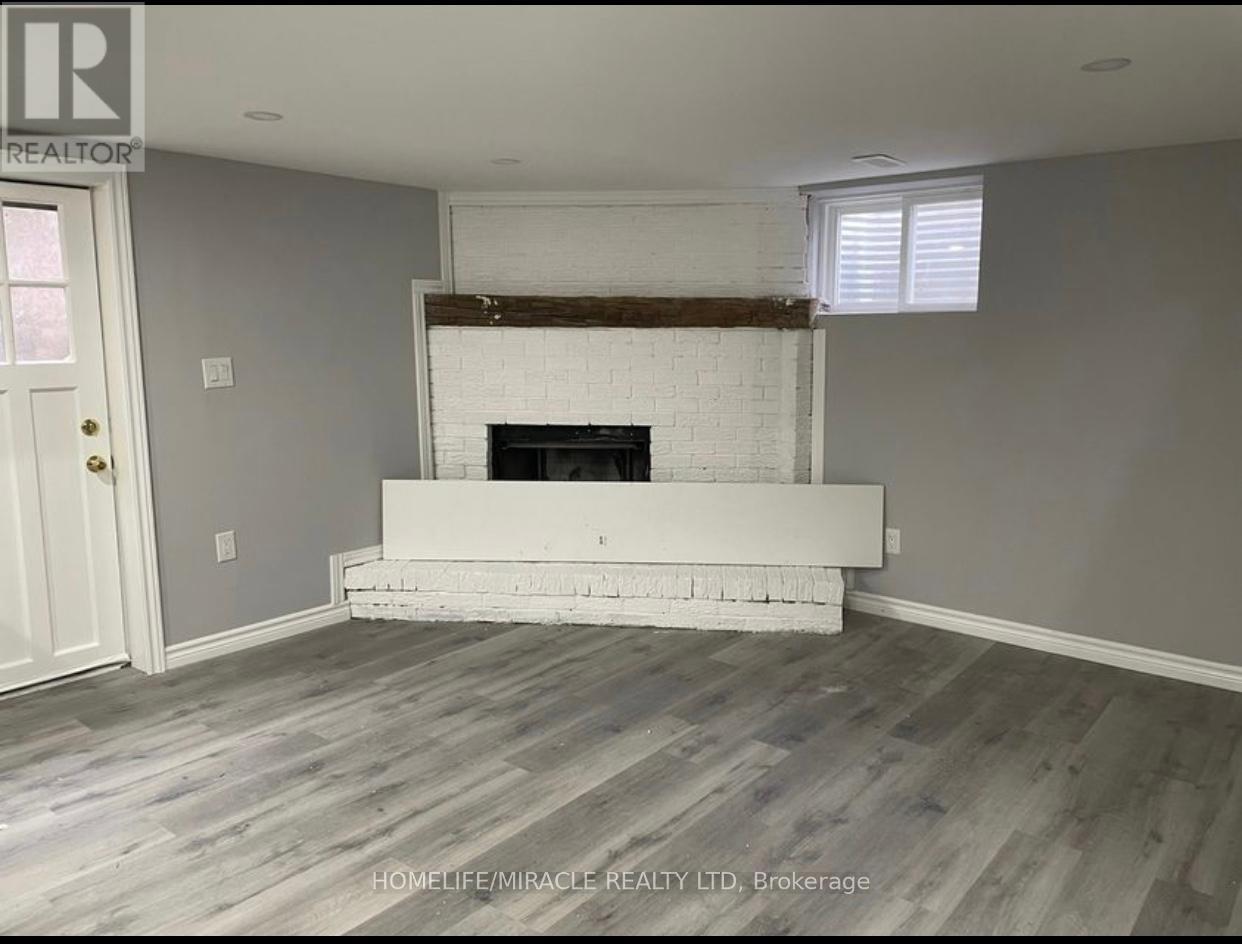
Lower - 23 Jay Court
Kitchener, Ontario
Legal Walk Up Basement In The Quiet Court Area In Famous Alpine Village *** Bright And Modern*** Plenty Of Natural Light *** 3 Spacious Bedrooms With Windows & Closet *** Full Modern Kitchen *** Stainless Steels Appliances *** 2 Full Bathrooms *** Lots Of Storage *** Separate Laundry For Basement *** Water Softener *** Huge Backyard With Gazebo & Fire Pit *** Utilities Extra *** Nearby Highways, Conestoga College, Shopping , Restaurants And many More... (id:63203)
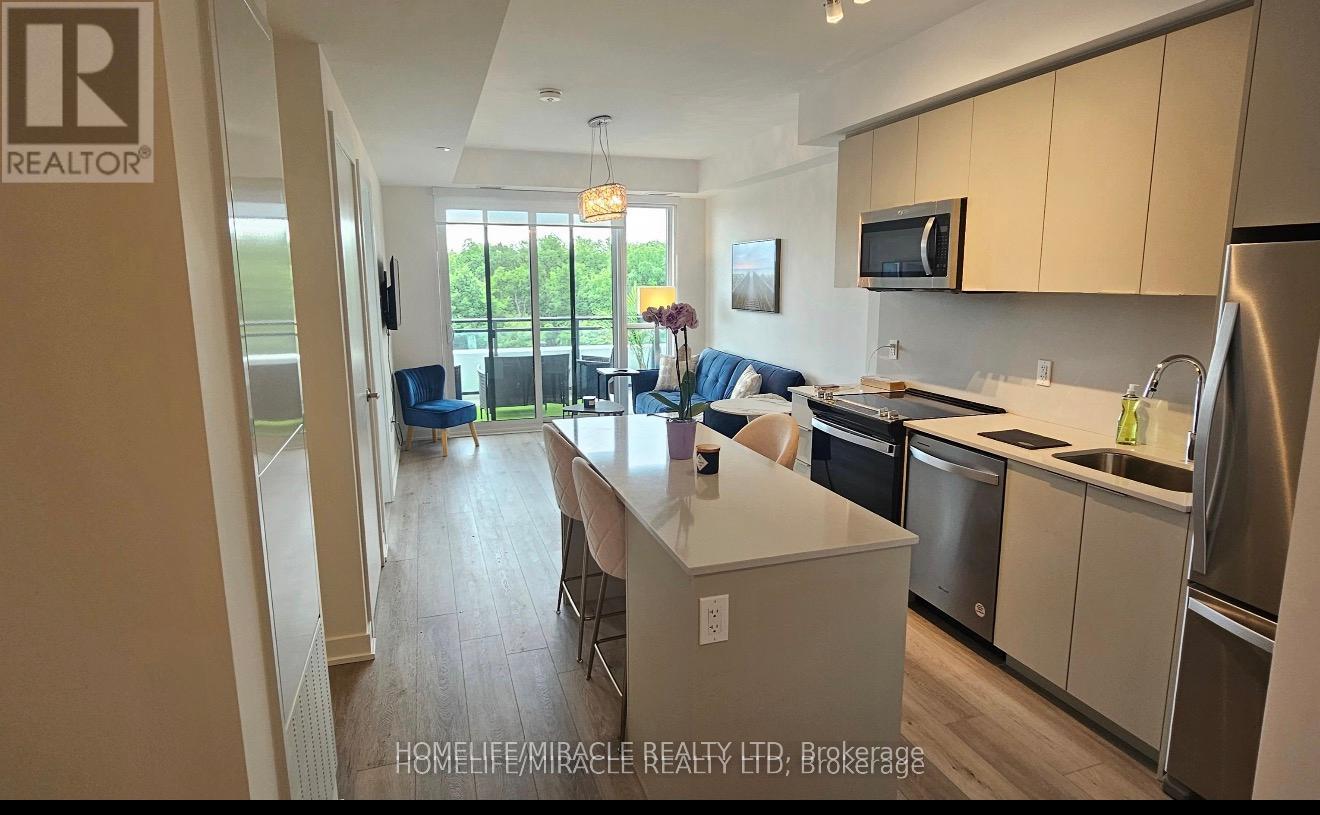
408 - 770 Whitlock Avenue
Milton, Ontario
Step into contemporary comfort with this beautifully maintained 1-year-new 1+1 bedroom, 1 bathroom condo in the sought-after Mile & Creek by Mattamy Homes. Steps to Golf Course, Featuring Soaring ceilings, floor-to-ceiling windows, and a spacious private terrace with a pleasant open outlook , this bright and airy home offers a stylish open-concept layout that's perfect for modern living.Nice size Bedroom with Walk In Closet,The contemporary kitchen showcases quartz countertops, designer cabinetry, a sleek backsplash, and premium finishes, complemented by elegant flooring and a beautifully appointed modern bathroom. Residents enjoy exceptional building amenities, including a concierge, Fully equipped GYM with yoga studio, Co-working lounge, BBQ, and Media Room. Ideally located just minutes from Milton GO Station, major highways, excellent schools, parks, scenic walking trails, and shopping, this condo offers the perfect blend of comfort, convenience, and lifestyle. All Furniture including Patio Furniture Price can be Negotiated If someone wants to invest in as a rental property. (id:63203)

64 Westbury Crescent
Cambridge, Ontario
**OPENHOUSE WEDNESDAY 5-7PM** Easily Duplexed with a Separate IN LAW SUITE or Mortgage helper! Beautifully renovated from top to bottom, this exceptional 5 bedroom, 3 full bathroom backsplit offers incredible flexibility for families, multigenerational living, or rental income. The main home features high end white oak engineered hardwood flooring, a custom front entry with built in bench, and a stunning kitchen with granite countertops, centre island, and newer stainless steel appliances. The bright living room flows into a separate dining room, perfect for entertaining. Upstairs offers three spacious bedrooms and a beautifully renovated bathroom with double sinks. Just a few steps down to the next level featuring a large family room with wet bar, electric fireplace, plus an additional bedroom or home office and a gorgeous renovated three piece bathroom with a tiled standup shower. Walkout through your sliding doors to a multi level deck overlooking a private treed backyard with hot tub! The separate one bedroom suite was fully renovated in 2020 and includes its own private outside entrance, full kitchen, 4 pce bathroom, and private patio, offering excellent income potential or space for extended family. The heated double car garage, built in 2020, features 10 foot ceilings, hydro, natural gas, making it ideal for vehicles, storage, or a workshop. Parking for up to 8 vehicles and located on a quiet mature crescent close to excellent schools, parks, shopping, and convenient highway access. This one is next level and won't last long! Shows AAA! (id:63203)
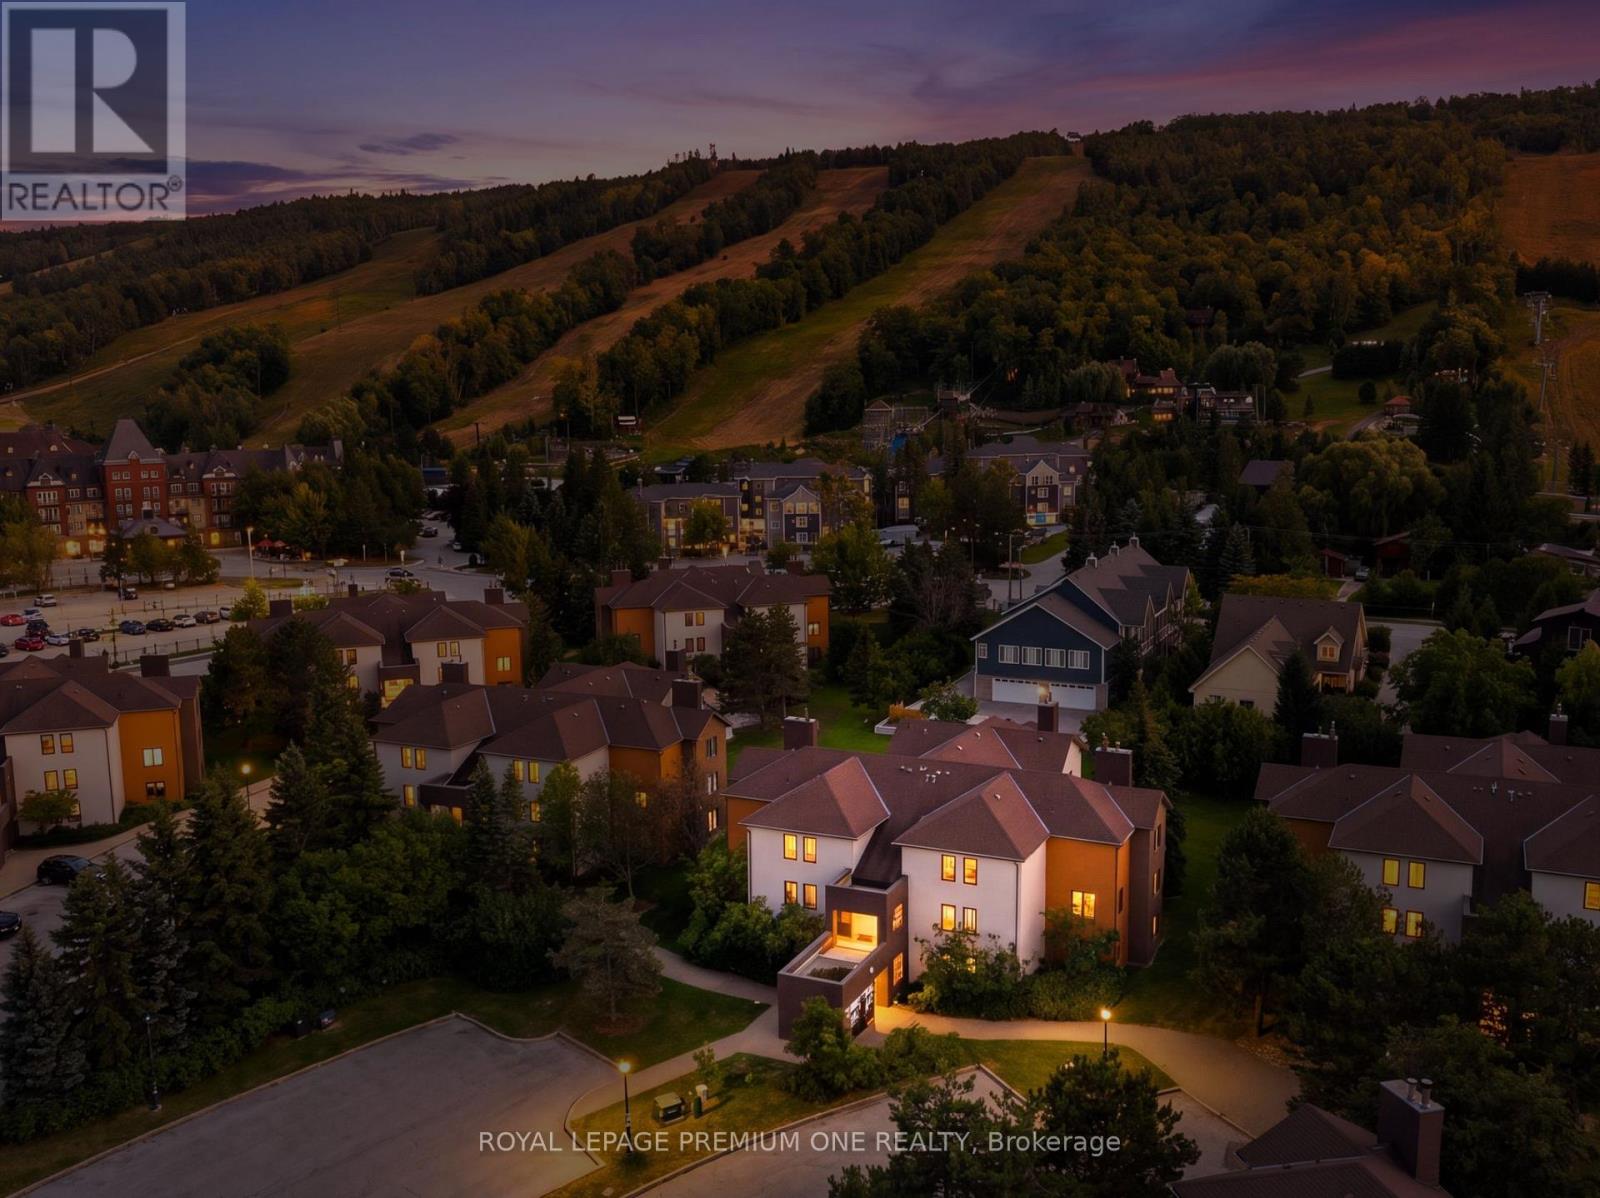
118 - 169 Jozo Weider Blvd Boulevard
Blue Mountains, Ontario
Ski, cash flow, repeat. This ground-floor, renovated in the last 5 years 3-bed, 2-bath in Mountain Walk is steps from Blue Mountain Village and the lifts - the kind of location that does the selling for you. Newer kitchen, newer bathrooms, newer flooring, gas fireplace, and a walk-out patio facing the hill. Primary suite tucked upstairs with its own ensuite for a private retreat after a day on the slopes. This isn't just a condo - it's a business. STR-zoned with a proven rental track record, sold fully furnished, turnkey from day one. Not enrolled in BMVA - no extra fees eating into your returns. HST applicable but deferrable for registrants. Walk to restaurants, shops, and Village concerts. Minutes to Collingwood, Thornbury, and Georgian Bay. The exterior refresh has been completed. Four-season demand, self-managing location, zero fluff - just move in, list it, and let the mountain do the marketing. (id:63203)
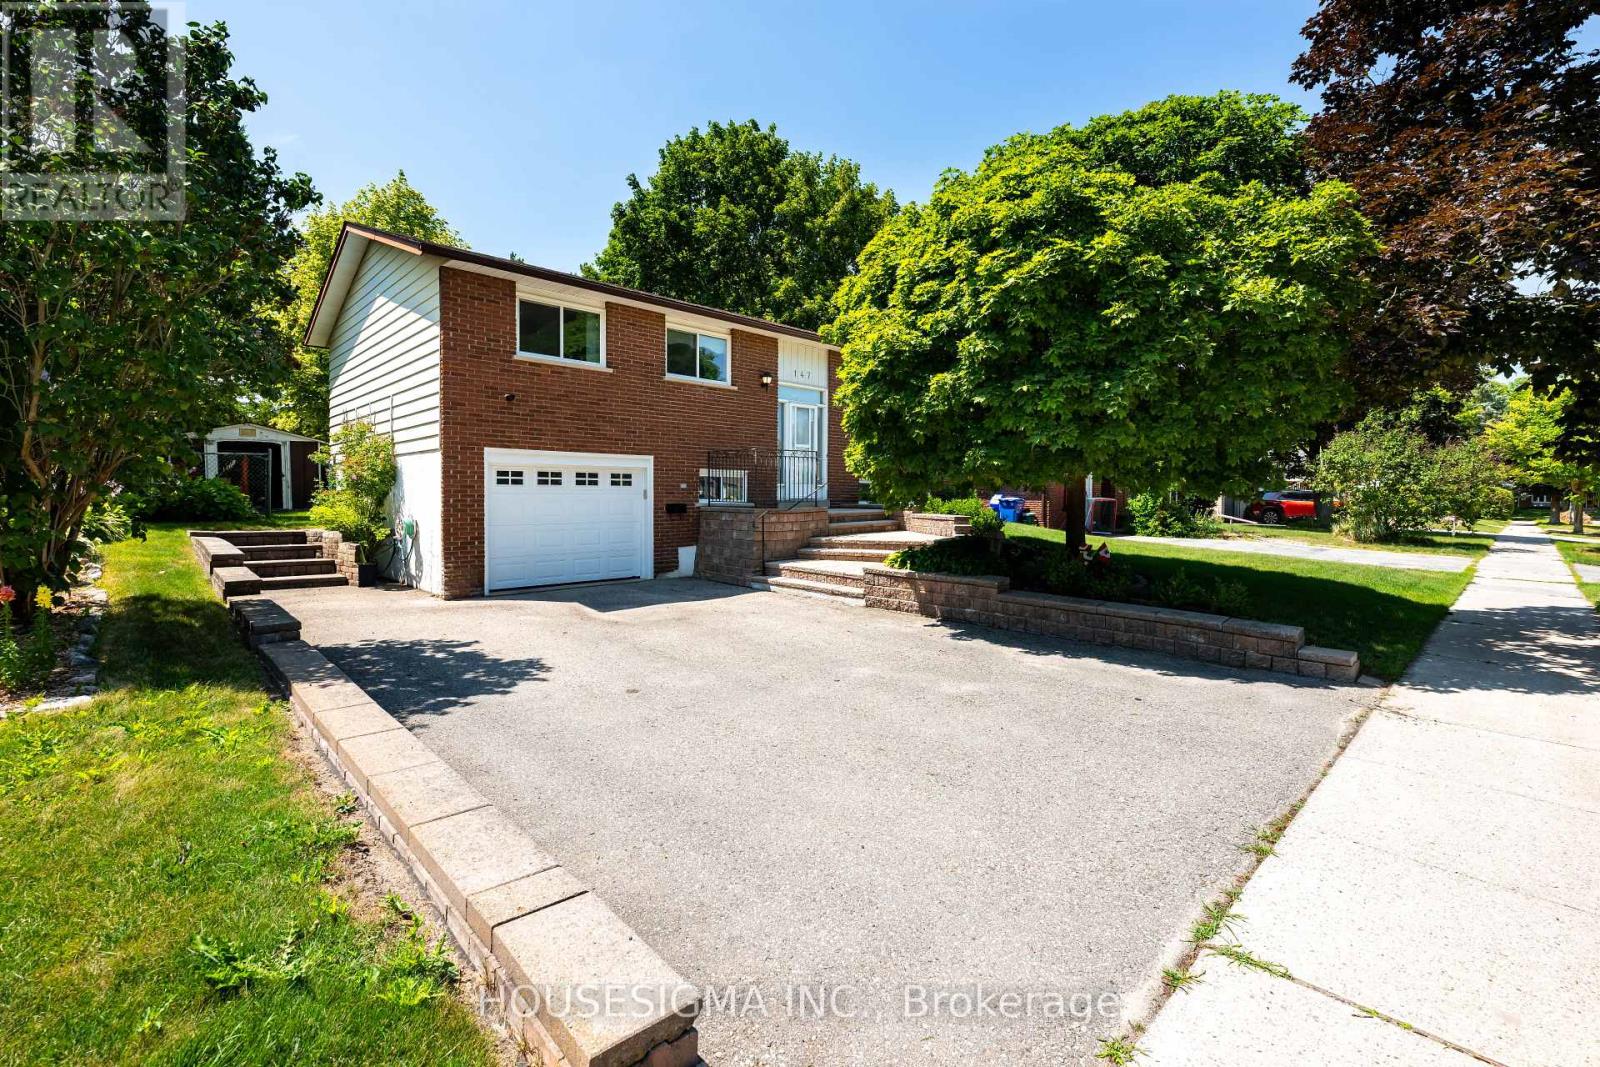
147 Church Street
Orangeville, Ontario
Welcome home. From the moment you arrive, you'll appreciate the care, pride of ownership, and thoughtful updates that make this home truly special. Offering 3 bedrooms, 2 bathrooms, and over 1,700 sq. ft. of beautifully finished living space, this is a home where you can simply move in and start making memories- no projects, no surprises.The main floor is enhanced by real hardwood flooring throughout, while the beautifully updated kitchen showcases custom cabinetry, quartz countertops, and a stone sink. The inviting lower-level family room, complete with a cozy gas fireplace and a convenient bar, is the perfect place to unwind or entertain. Step outside to your own private backyard retreat, surrounded by mature trees, colourful gardens, and peaceful outdoor living spaces.Every major update has already been completed, with receipts available for all improvements since 2017-including the furnace, A/C, windows, roof, fencing, drainage, and more. A rare opportunity to own a home that's as worry-free as it is welcoming. (id:63203)
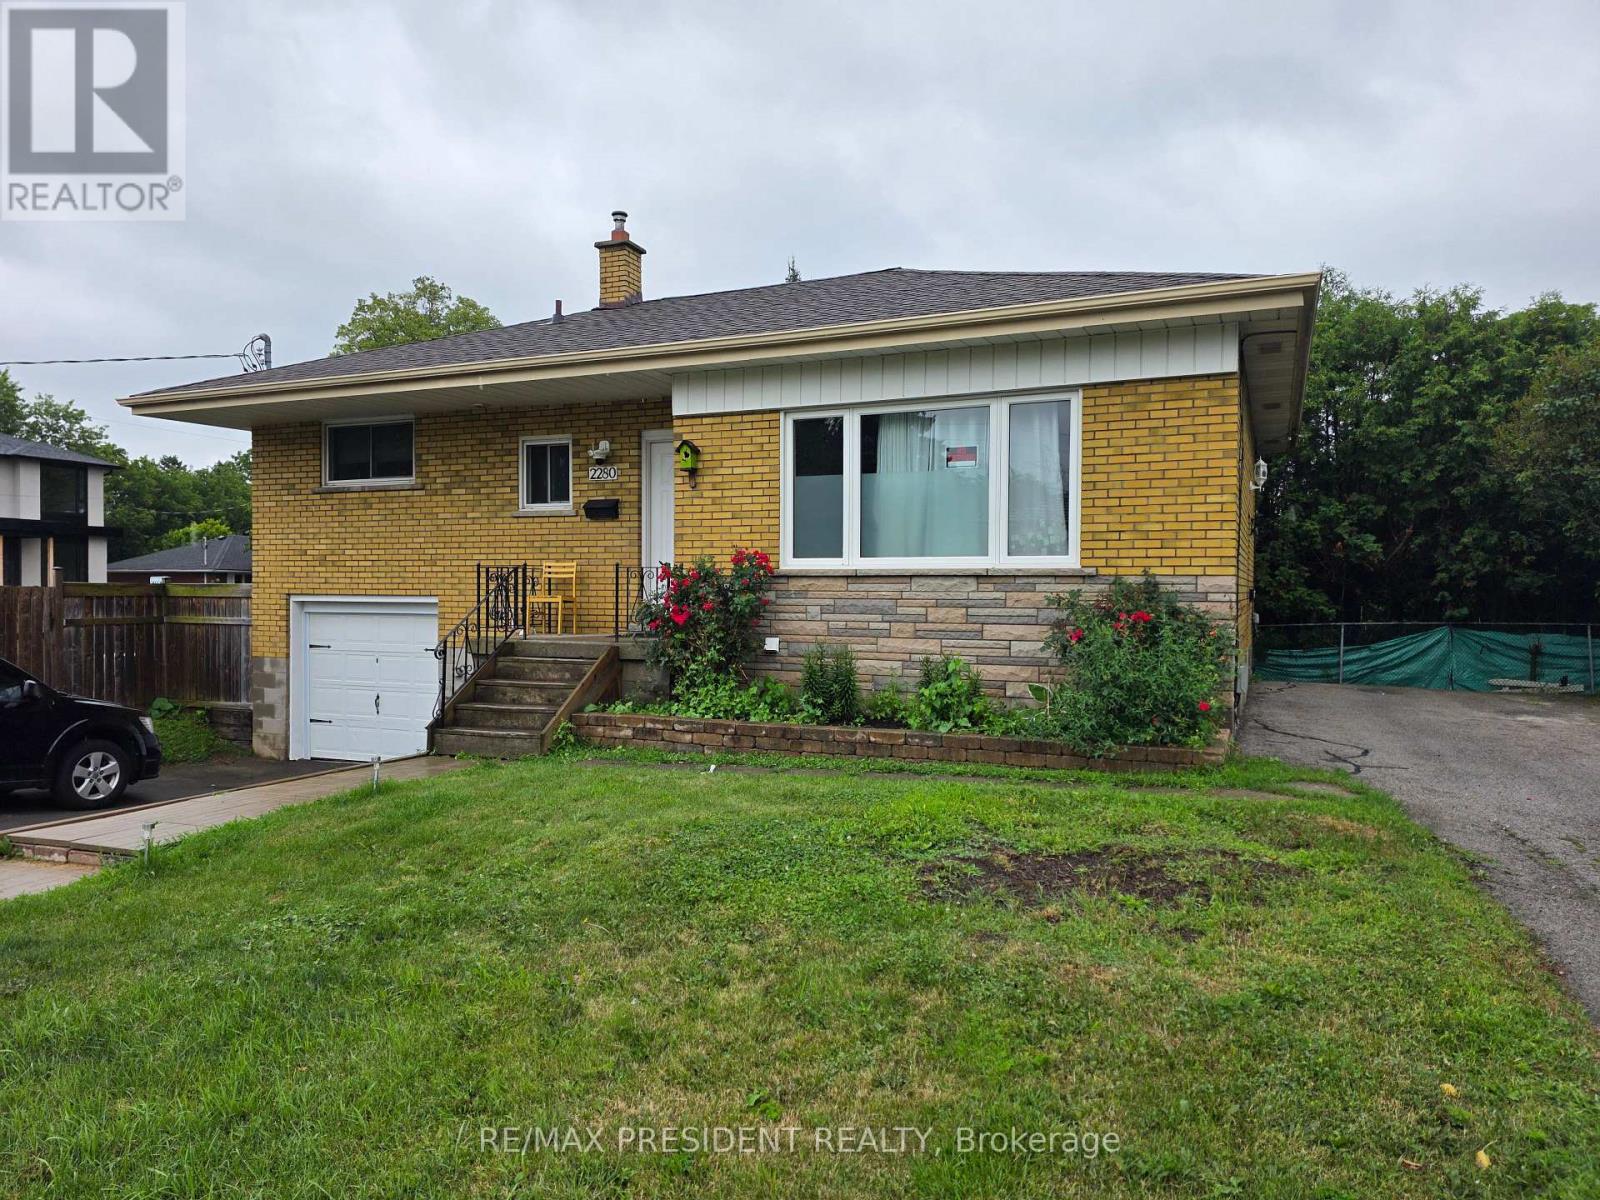
Lower - 2280 Mountainside Drive
Burlington, Ontario
Welcome to this beautifully bright LEGAL one bedroom basement apartment, filled with natural light thanks to its large windows - a rare feature that gives this unit a cheerful, above-grade feel. Enjoy the convenience of a separate private and exclusive driveway (not shared!) that fits 2 cars and your own private and exclusive side yard. Complete with private ensuite laundry for added convenience and laminate flooring throughout. Unbeatable location just minutes from Hwy 403, the QEW, and Hwy 407 - perfect for commuters. Close to shopping, restaurants, transit and everyday amenities. A rare combination of privacy, convenience, and comfort - don't miss this one! (id:63203)
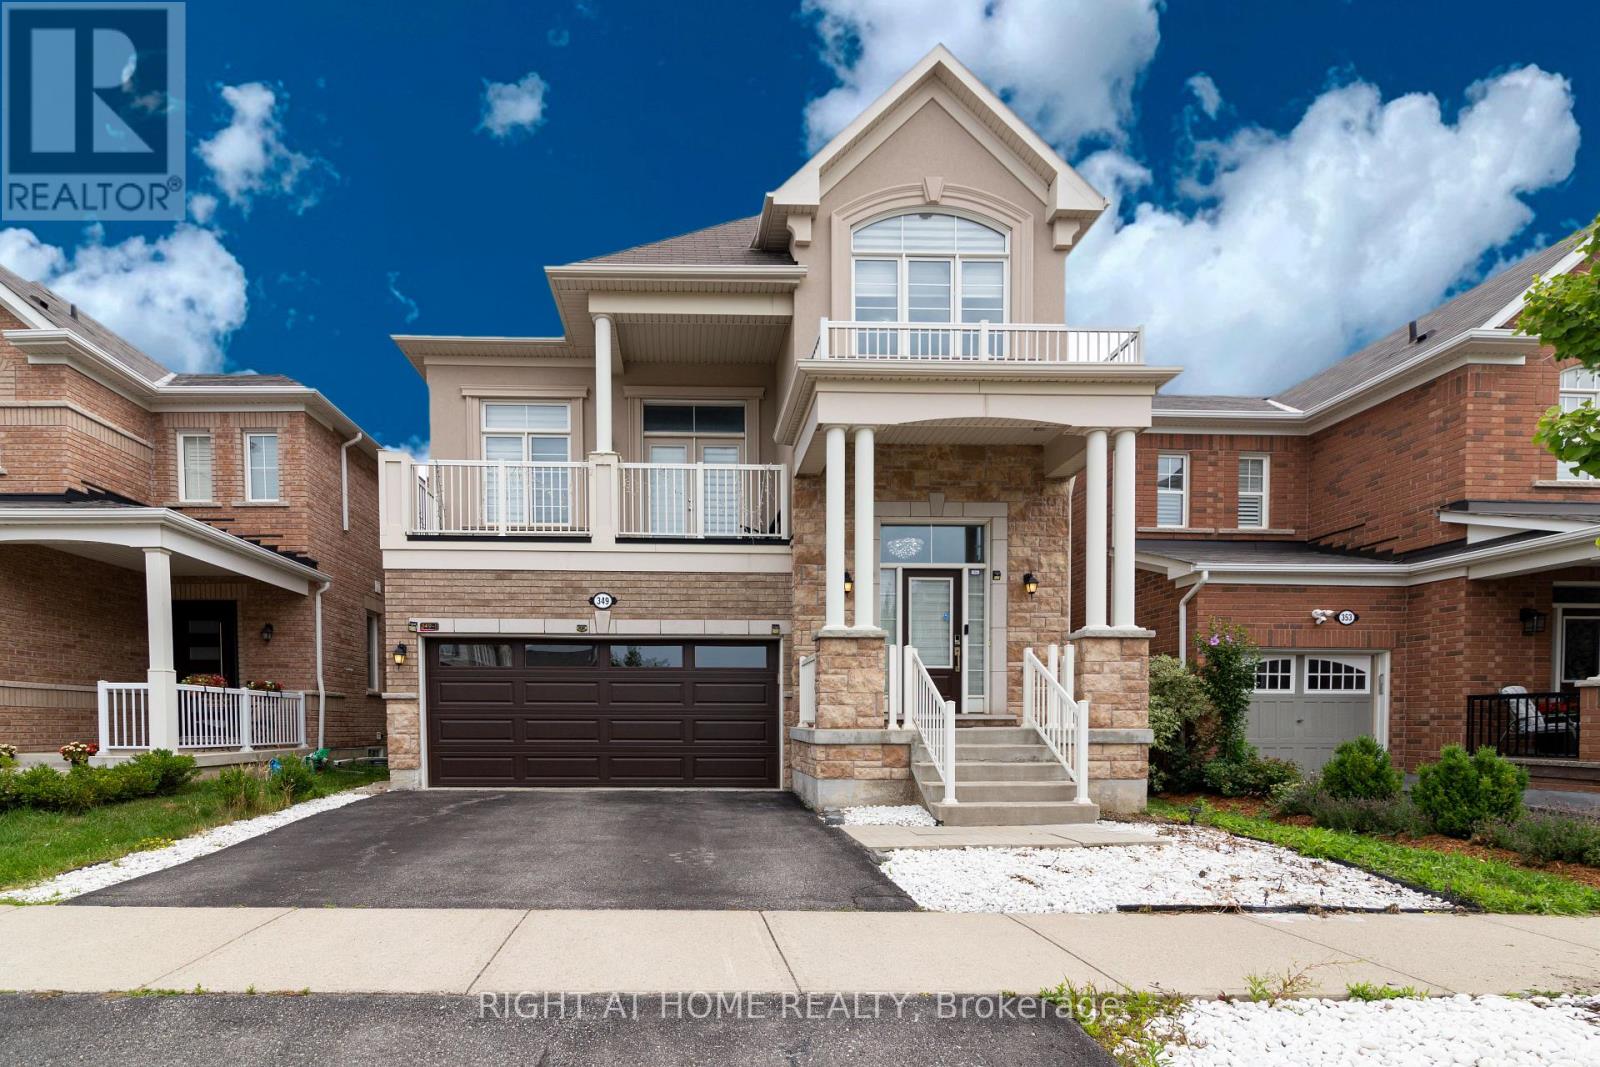
349 Snoek Point
Milton, Ontario
Spacious Upper-Level Lease in a Beautiful Family Home! Welcome to 349 Snoek Point, Milton. This bright and well-maintained upper-level unit offers 4 spacious bedrooms and 3 bathrooms, providing the perfect space for families or professionals. Enjoy a functional open-concept layout with generous principal rooms, a modern kitchen with ample cabinetry, and a sun-filled living and dining area ideal for everyday living and entertaining. The primary bedroom features a walk-in closet and a private ensuite, while the additional bedrooms are generously sized. Convenient second-floor laundry adds to the home's practicality. Located in a family-friendly neighbourhood close to parks, schools, shopping, transit, and major highways. Move in and enjoy comfortable living in one of Milton's most desirable communities. (id:63203)
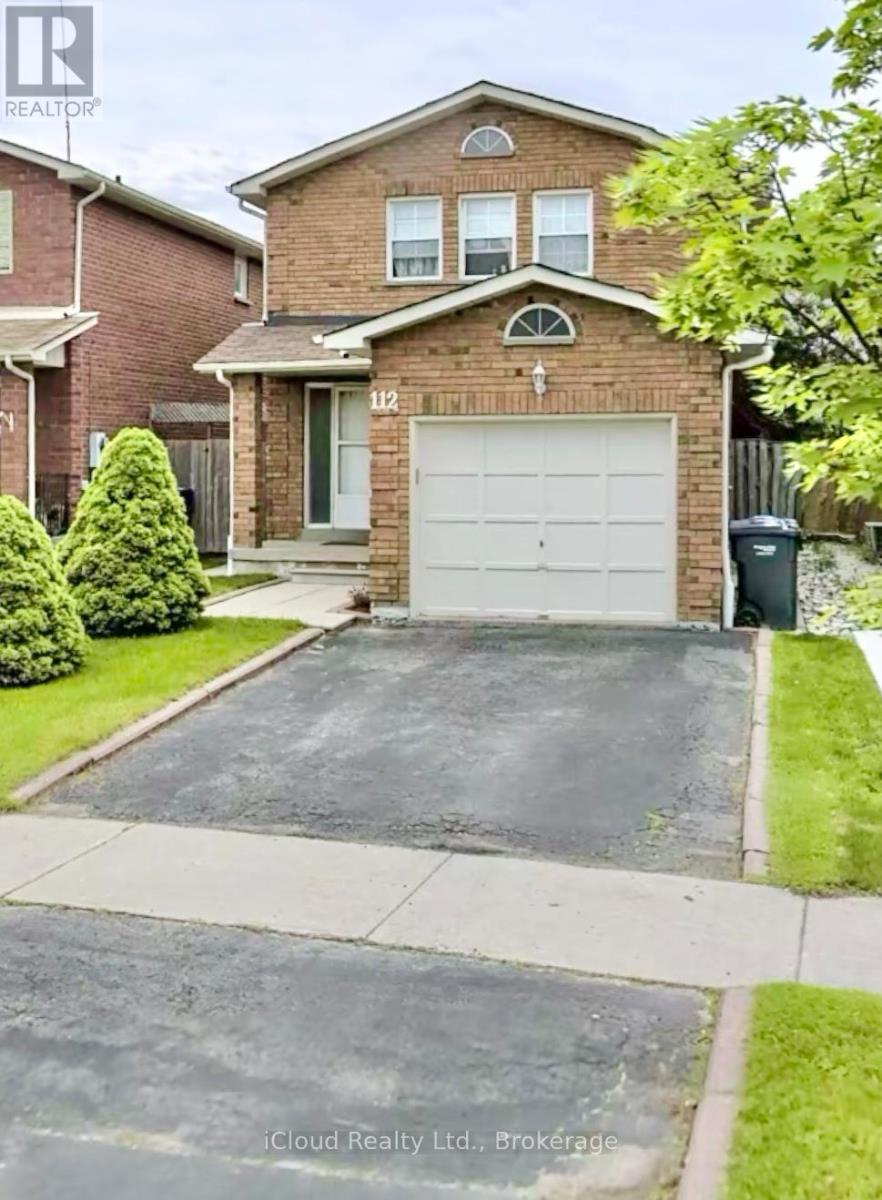
112 Dumfries Avenue
Brampton, Ontario
Your search end here !! Detached House with Spacious and Bright 3 bedrooms , 3 washrooms for rent.This house comes with 1 parking on the driveway and single attached garage. Location is very convenient as this property is on walking distance from schools, Walmart, Fortinos, Tim Hortons and And All Other Amenities. Easily accessible to HWY 410,Brampton transit, banks, park, ontario services. Please note the basement not included .Tenant responsible for lawn maintenance and snow removal. The Tenant Will Pay 80% Of The Utilities, Pets friendly house, No Smoking Inside the Unit.Tenants have full access to backyard and enjoy it this summer.Don't wait book your showing. (id:63203)
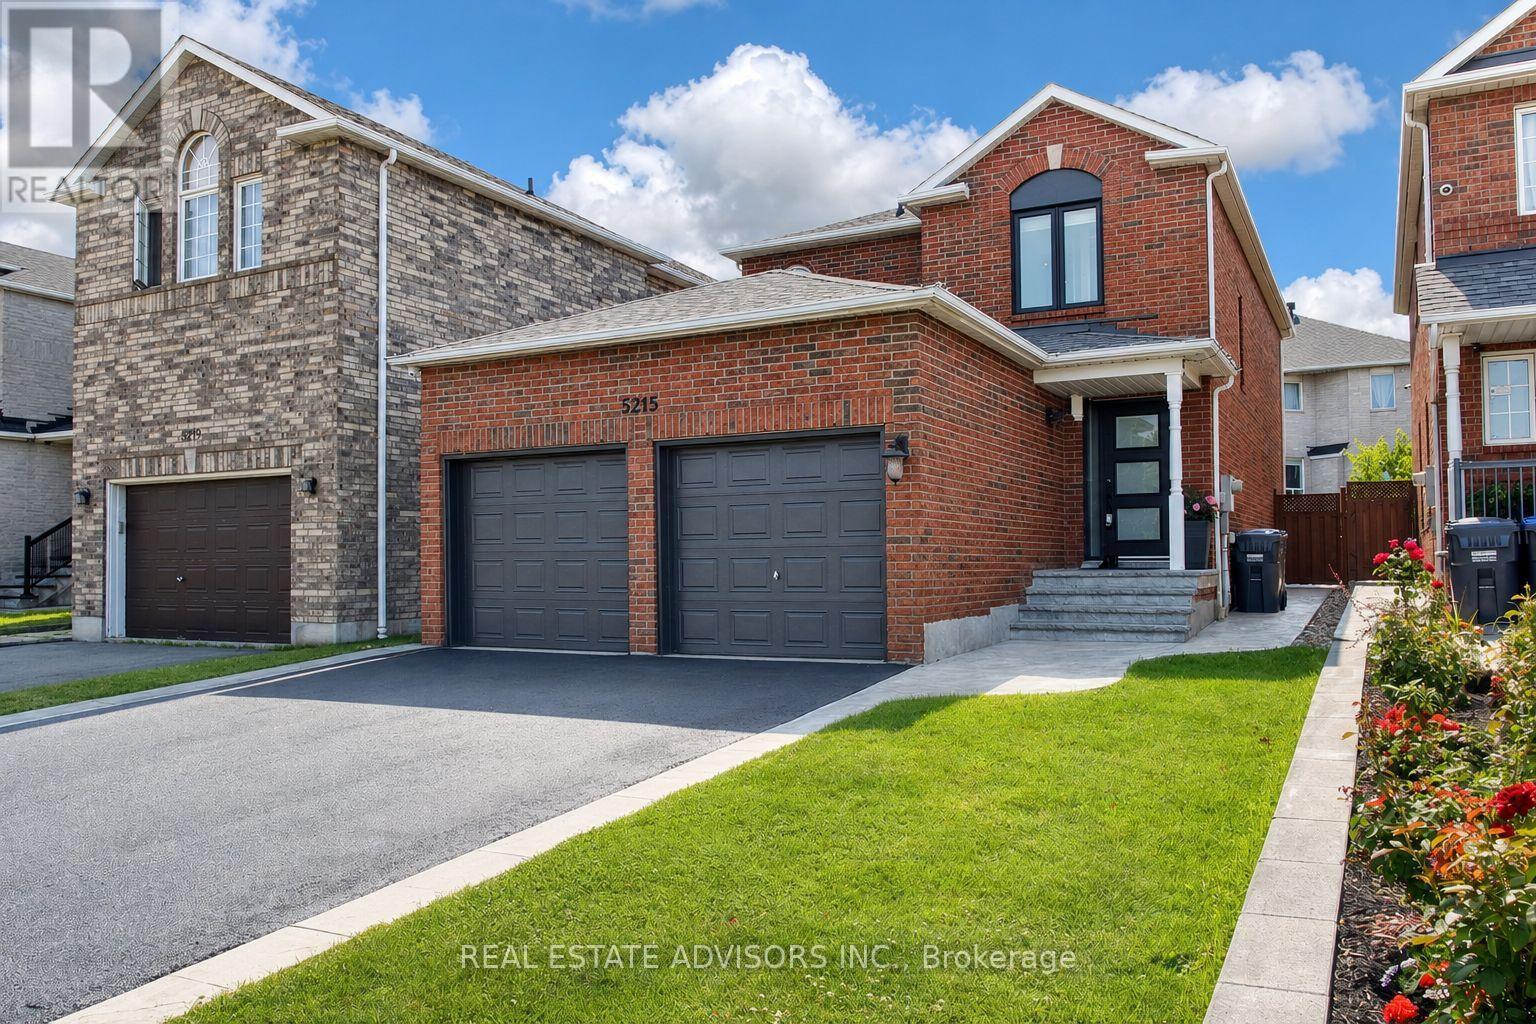
5215 Marblewood Drive
Mississauga, Ontario
Stunning 3 bedroom, 4 washroom home featuring an updated kitchen, spacious principal rooms, a finished basement and a double car garage. Enjoy the beautiful deck and attractive patterned concrete in both the front and backyard. Well maintained and in move in condition, this wonderful home offers comfort and style for the entire family. Ideally located near major highways, shopping, schools and everyday amenities. A must see! (id:63203)
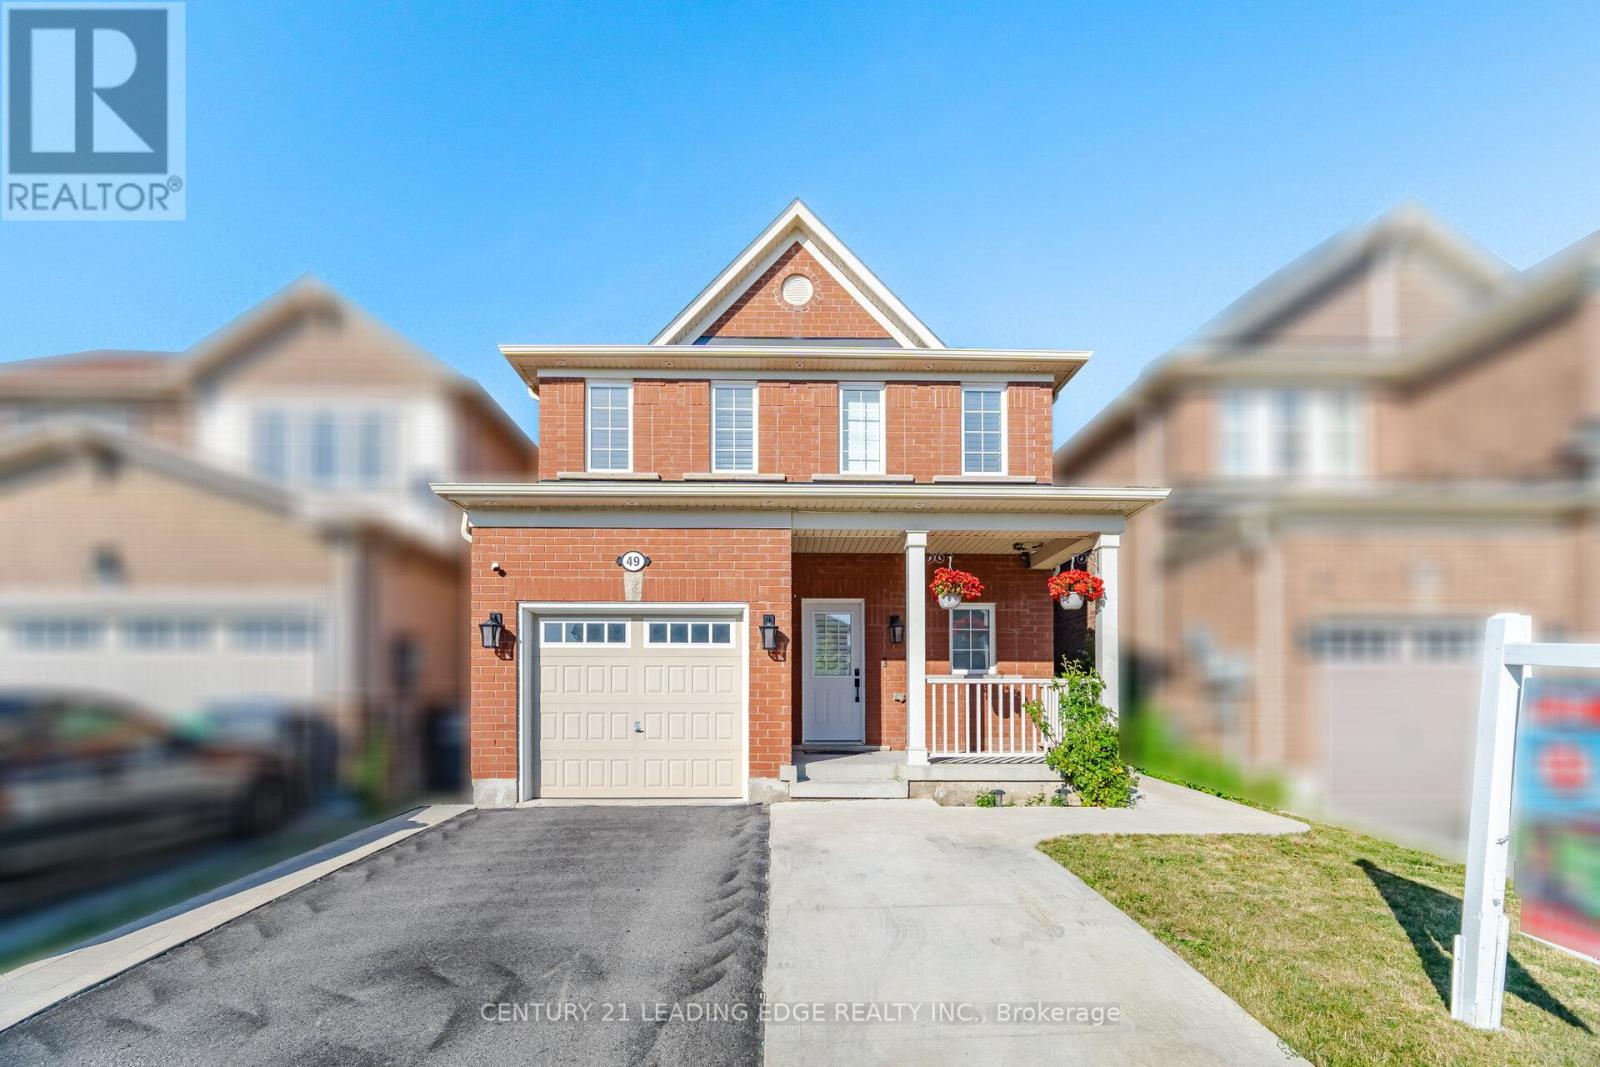
49 Robert Parkinson Drive
Brampton, Ontario
Welcome to this stunning detached home offering the perfect blend of modern upgrades, comfort and convenience. This beautifully maintained residence features a professionally finished basement designed as an exceptional entertainment retreat. The home showcases premium upgrades including quartz countertops, California shutters, custom closets, premium appliances, fresh paint, Enjoy the outdoors with a spacious wooden deck, pergola, backyard storage, and an extended concrete driveway. Located in a highly desirable family-friendly neighbourhood, this home offers unbeatable convenience with a bus stop right in front, a park diagonally across the street, and a school just steps away. The GO Station is only approximately 2 km away, making commuting effortless.With its thoughtful upgrades, exceptional entertainment space, and prime location, this home is a rare opportunity to enjoy a truly elevated lifestyle. (id:63203)
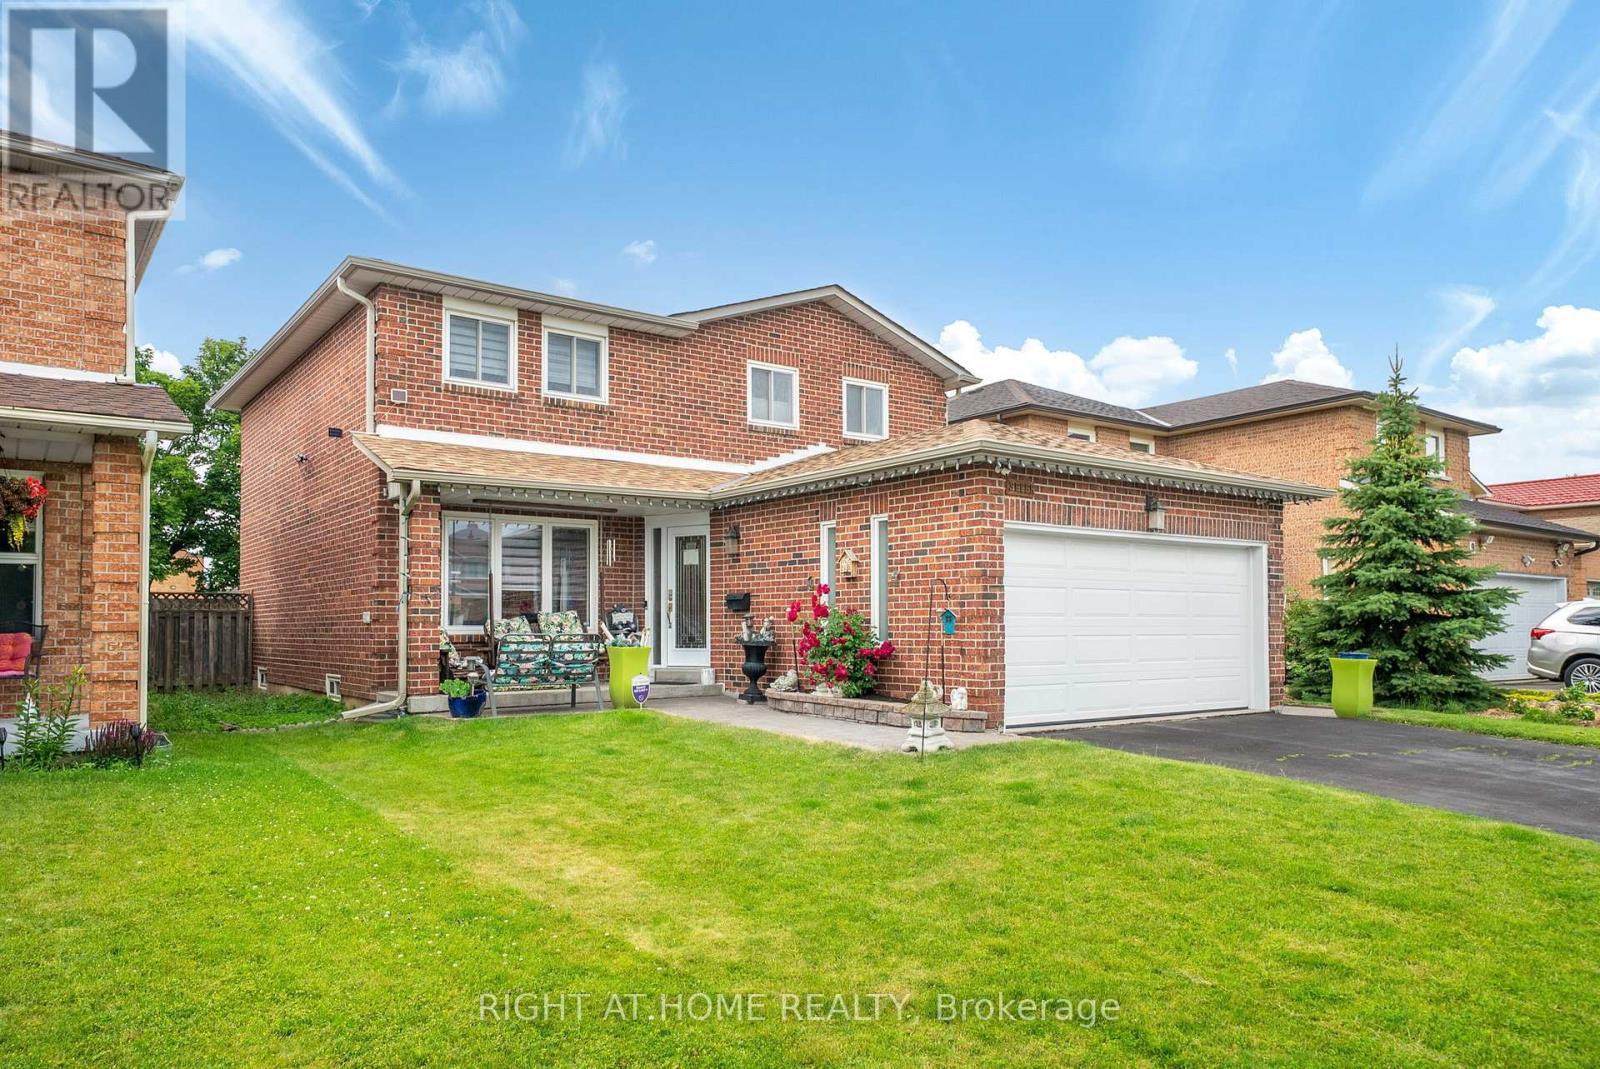
7 Polygon Court
Brampton, Ontario
Welcome to your Custom designed spacious Detached home in a great neighbourhood of Brampton! Beautiful features include a custom designed, built and installed water feature at the entrance, open to above foyer, custom artistically painted walls on main, Washed Oak Hardwood Floors, full exercise dojo in basement, large chef's kitchen with tons of counter and cabinet space, two high-end fireplaces and so much more! Super well maintained by original owner! High End Pine Wood Wall Paneling in basement! Premium Wide Private Lot with no homes behind! Two Separate Side entrances to basement and garage! Private Cul-De-Sac! Close to all Amenities! You wont be disappointed, True pride of ownership! (id:63203)
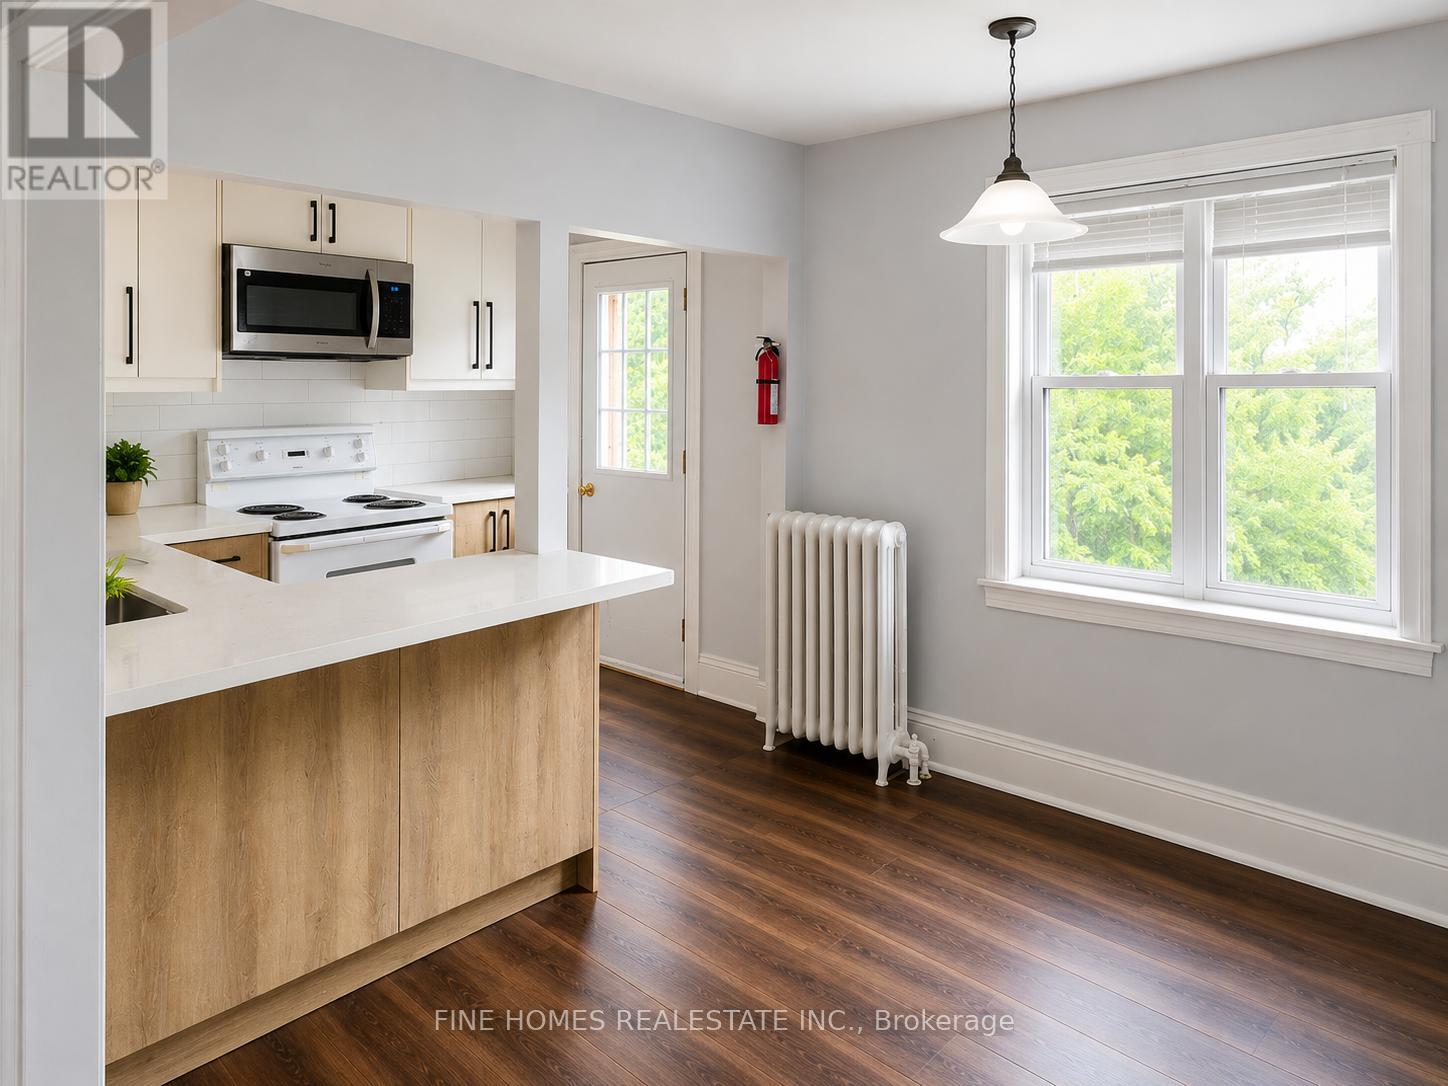
44 Hillside Avenue
Toronto, Ontario
Bright & Spacious 2-Bedroom Second-Floor Apartment in an Unbeatable Lakeside Location! This well-maintained unit features a functional open-concept layout with an eat-in kitchen and walk-out to a private balcony, perfect for enjoying your morning coffee. Large windows fill the home with natural light, creating a warm and inviting atmosphere throughout. The spacious primary bedroom offers a large closet plus a convenient bonus cubby closet, while the generous second bedroom features ample closet space and access to a bright solarium-ideal as a home office, reading nook, or relaxation space. Hardwood flooring runs throughout, adding warmth and character.Enjoy the convenience of garage and driveway parking, a private entrance, and access to a private front lawn. Coin-operated laundry is available on-site.Ideally located on a quiet residential street just 150 metres from Lake Ontario, this home offers an exceptional walk score with TTC streetcars and buses just steps away, plus easy access to shops, grocery stores, cafés, parks, restaurants, and the waterfront.Rent plus hydro. A fantastic opportunity to enjoy comfortable living in one of Toronto's most desirable lakeside neighbourhoods. (id:63203)
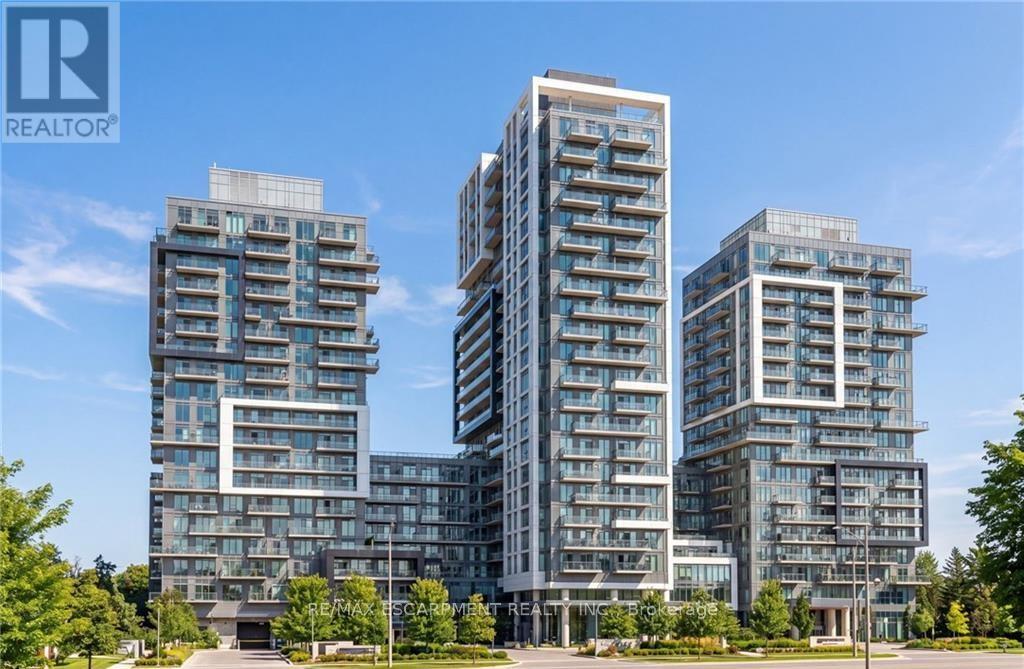
611 - 2093 Fairview Street
Burlington, Ontario
Welcome to this beautifully updated 1-bedroom condo in the heart of Burlington. Freshly painted and carpet-free throughout, this stylish suite features quartz countertops, stainless steel appliances, and a brand-new, never-used cooktop. The bright open-concept layout is enhanced by floor-to-ceiling windows and an impressive oversized private terrace measuring 20'3" x 14'9", offering exceptional outdoor living space for entertaining, dining, or simply unwinding. Complete with in-suite laundry and ideally located near shopping, restaurants, transit, the GO Station, and major commuter routes. (id:63203)
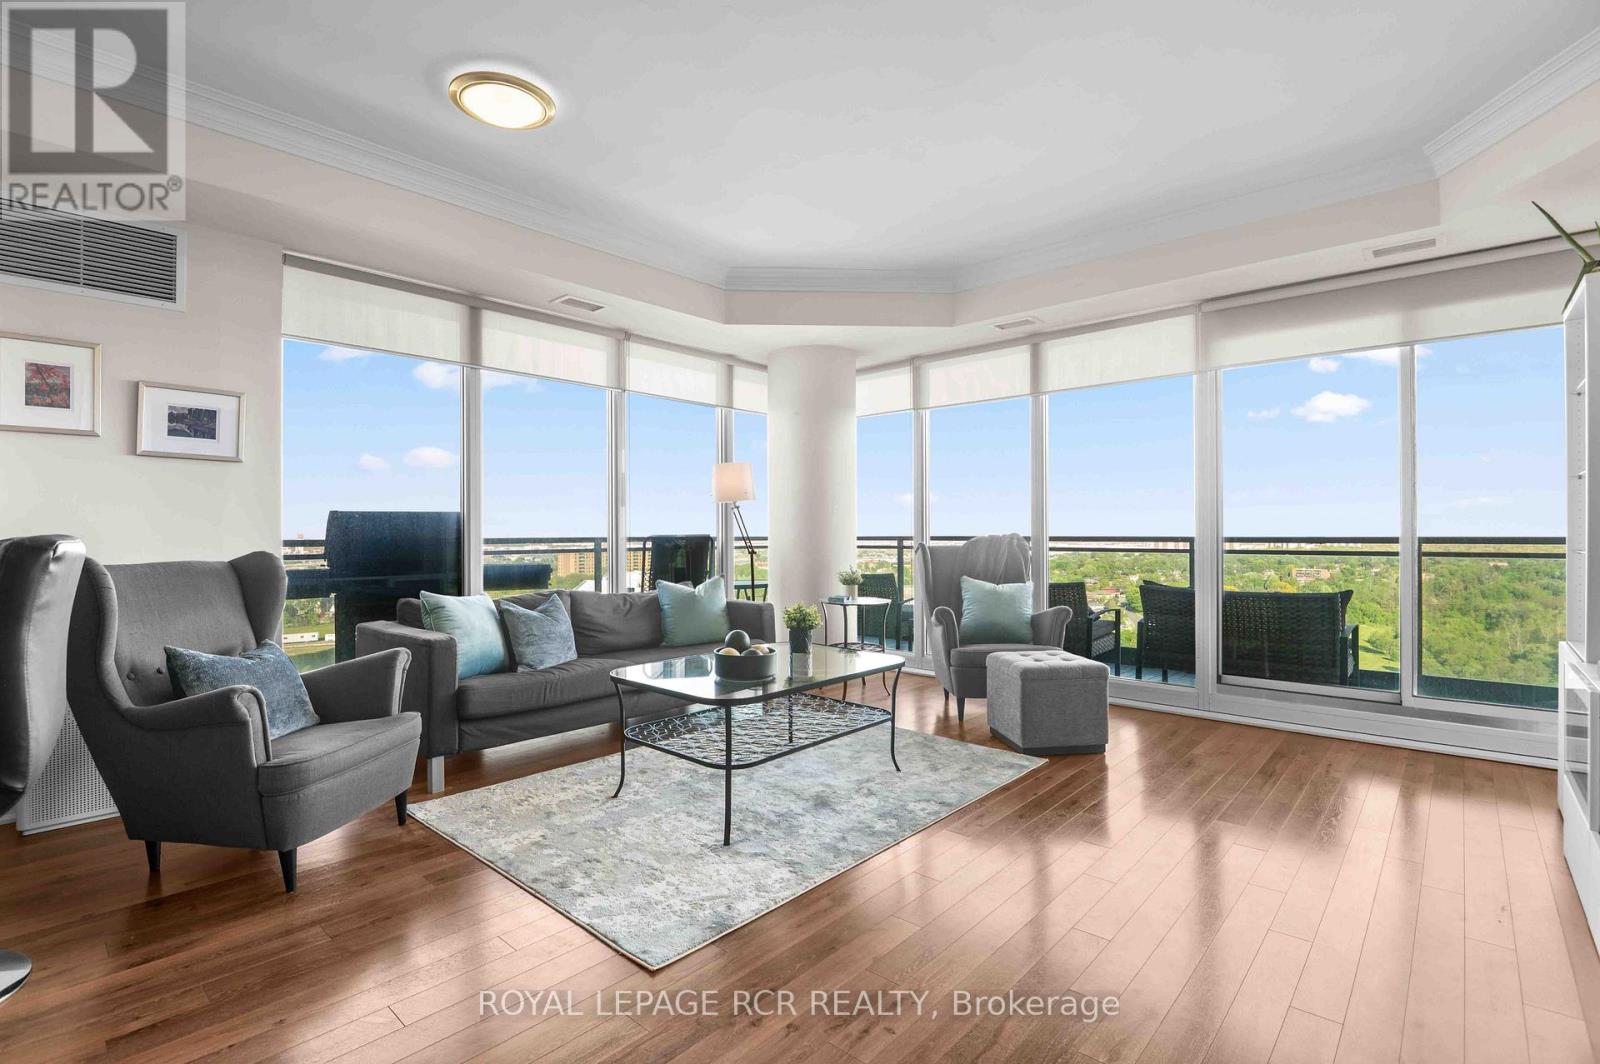
1702 - 100 John Street
Brampton, Ontario
Located in the heart of downtown Brampton, this beautifully maintained 2-bedroom, 2-bathroom corner suite at 1702-100 John Street offers bright, functional living with breathtaking south-facing views, a wrap-around balcony, and the rare convenience of two underground parking spaces. The thoughtfully designed eat-in kitchen features granite countertops, a breakfast bar, and a dedicated breakfast area surrounded by floor-to-ceiling windows, creating the perfect space to enjoy your morning coffee with panoramic city views. The kitchen flows seamlessly into the open-concept living area, making everyday living and entertaining effortless. Floor-to-ceiling windows wrap the main living space, filling the home with natural light while providing direct access to the spacious wrap-around balcony. Laminate flooring extends throughout the principal living areas and both bedrooms, offering a clean, modern aesthetic. The primary bedroom features a walk-in closet, a private 3-piece ensuite, and its own walk-out to the balcony. The generously sized second bedroom also boasts floor-to-ceiling windows and a large closet, making it ideal for family, guests, or a home office. In-suite laundry adds to the home's everyday convenience. Residents enjoy an impressive selection of amenities, including 24-hour concierge service, a fully equipped fitness centre, theatre room, party and multi-purpose rooms, billiards and card rooms, a boardroom, a library/book nook, and an expansive outdoor terrace complete with gas BBQs for entertaining. Condo fees provide exceptional value by covering water, building insurance, annual exterior window cleaning, access to all building amenities, and professional management, allowing for convenient, low-maintenance living. Combining a spacious, light-filled layout, exceptional amenities, outstanding views, and an unbeatable downtown location, this move-in-ready condo is an excellent opportunity for first-time buyers, downsizers, and investors alike. (id:63203)
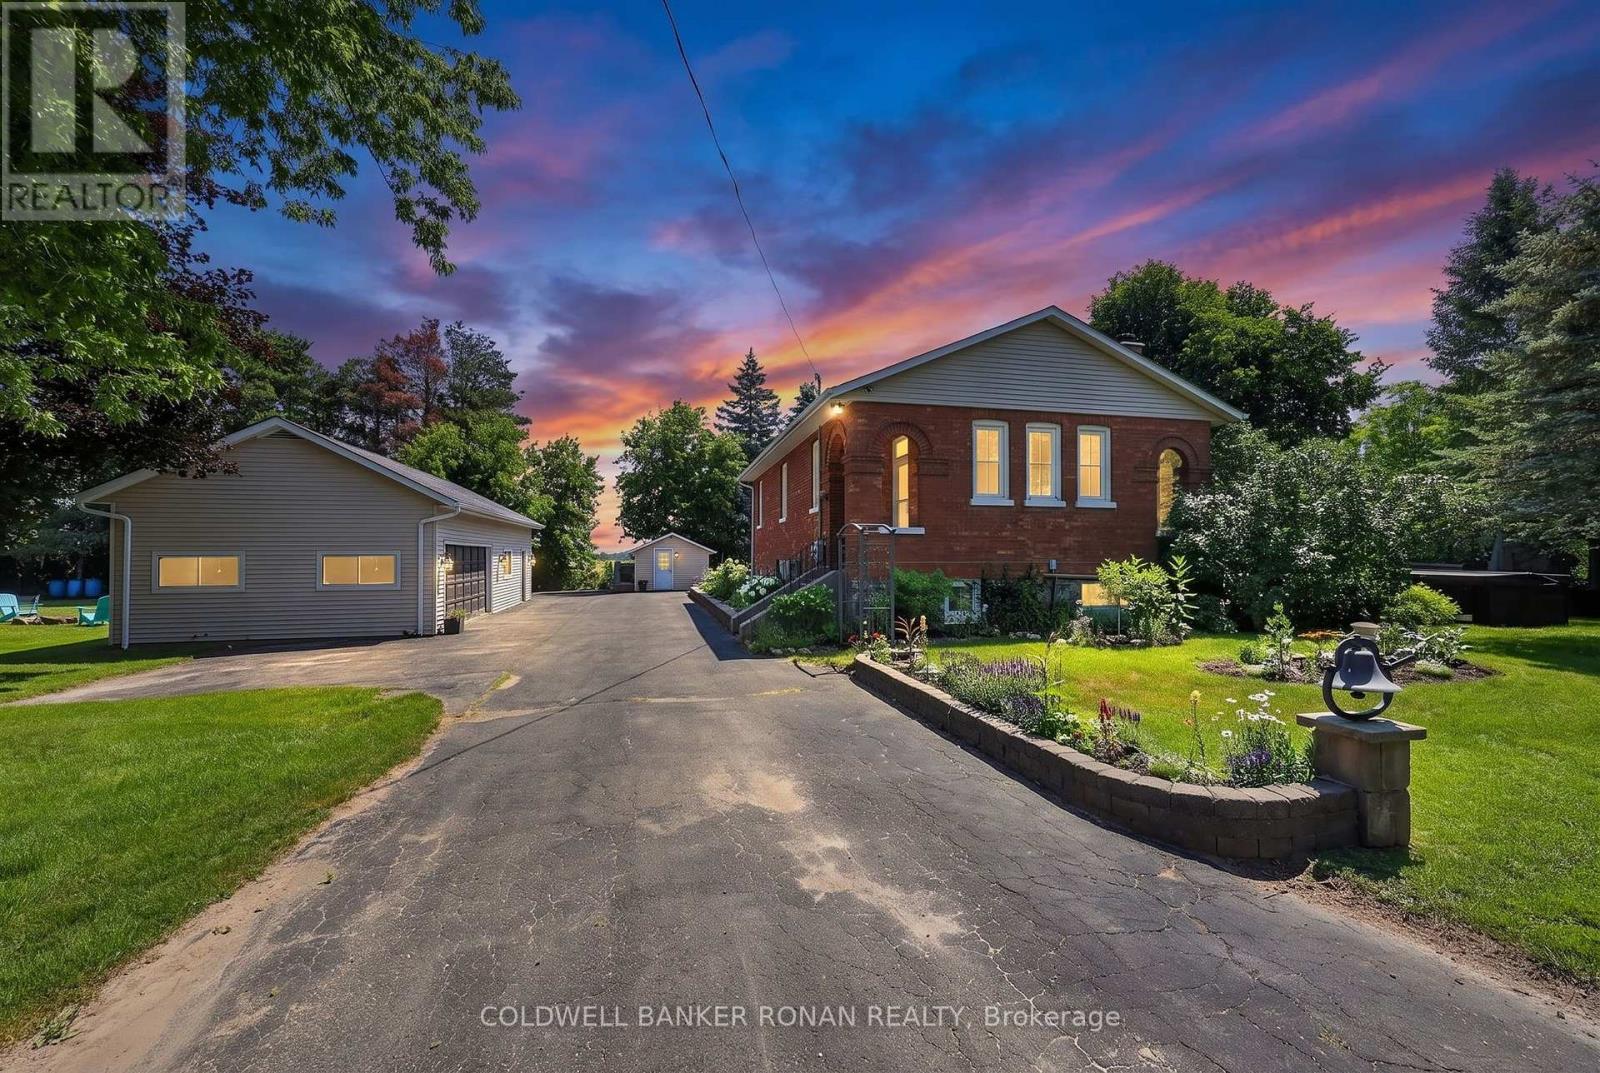
4087 Concession Rd 5
Adjala-Tosorontio, Ontario
Nestled on a beautifully landscaped and fully fenced 1.07-acre property, this one-of-a-kind converted schoolhouse offers the perfect blend of character, privacy, and modern comfort. Just 8 minutes from Alliston and located on an excellent commuter route, this unique home features 3+1 bedrooms, 2 bathrooms, main floor laundry, and 9' ceilings throughout the main level. The bright eat-in kitchen showcases handcrafted wood cabinetry, granite countertops, and abundant storage, while the spacious living room is highlighted by a wood-burning fireplace, soaring ceilings, reclaimed Douglas fir floors, and a professionally rebuilt chimney. The finished lower level provides exceptional flexibility with a large recreation room, wet bar, and an additional bedroom, office, or gym. Outside, enjoy your own private retreat complete with an inground pool, pool house, greenhouse, garden shed, fire pit, and expansive entertaining patio. Garden enthusiasts and those who appreciate homegrown produce will love the thoughtfully planted orchard and perennial gardens, featuring apple, cherry, peach, apricot, and mulberry trees, along with blackberry bushes, currants, and rhubarb. The impressive 20' x 40' detached garage and heated workshop offer endless possibilities for hobbyists, contractors, or additional storage. Surrounded by mature trees with no neighbouring homes beside or behind, this exceptional property delivers peaceful country living just moments from town. Conveniently located near Sheldon Creek Dairy and close to everyday amenities. (id:63203)
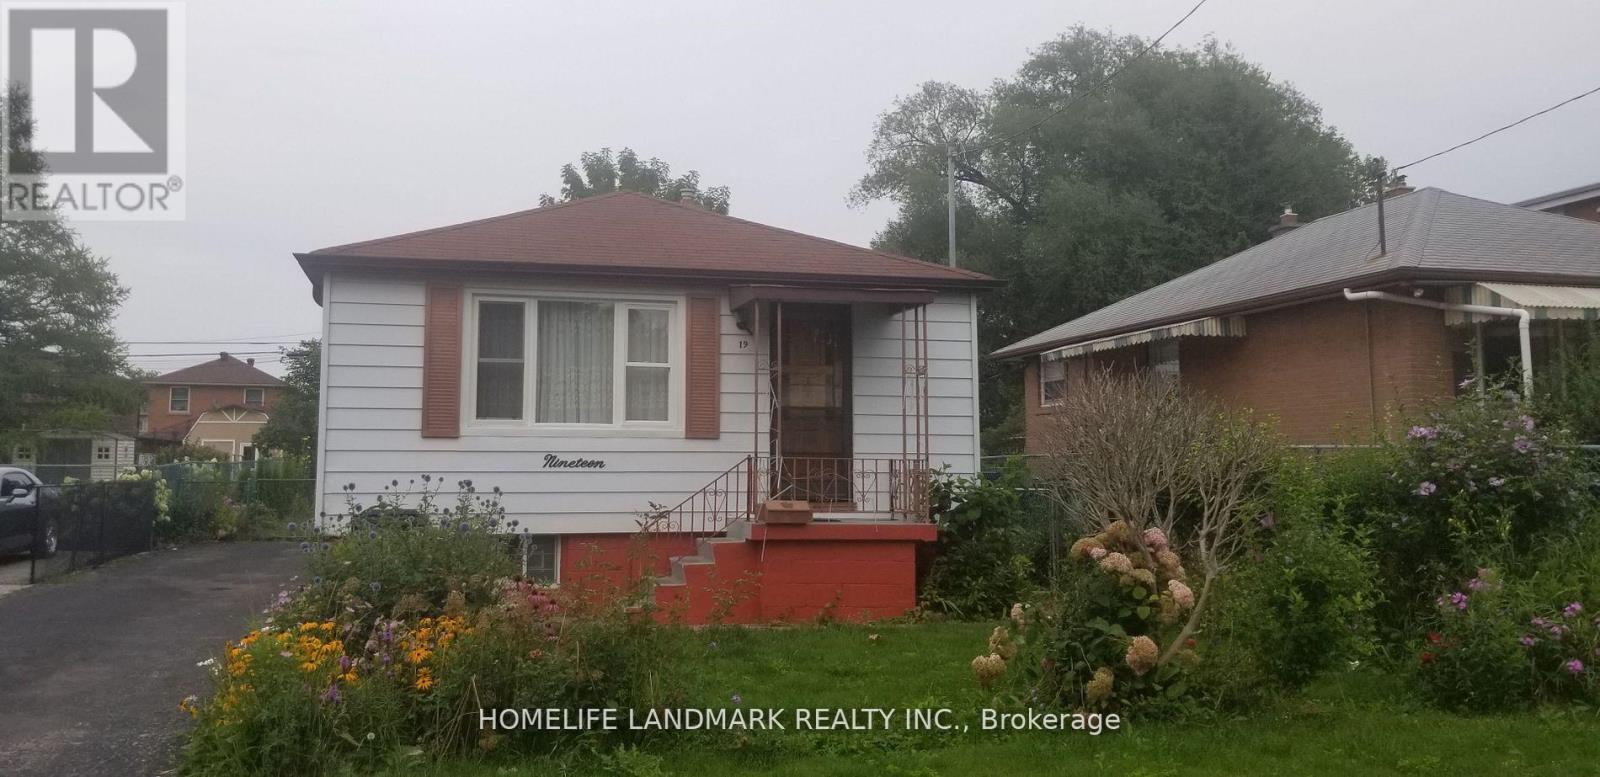
(Full House) - 19 Winter Avenue
Toronto, Ontario
Spacious 3+2 -bedroom detached bungalow with a separate basement entrance. Features a bright kitchen with granite countertops and oak cabinets, plus an updated washroom with a deep soaker tub. The large primary bedroom includes a massive walk-in closet, and the second bedroom offers a walk-out to the deck and backyard. The home includes a family-sized recreation room, laundry room, and bed room, all accessible through a separate entrance. Four parking spaces included. All utilities are extra. Enjoy a large backyard, perfect for summer entertaining. Conveniently located near Kennedy Subway Station, GO Transit, French Immersion public school, library, community centre, and shopping. Entire house for rent. Available now. Available immediately (id:63203)
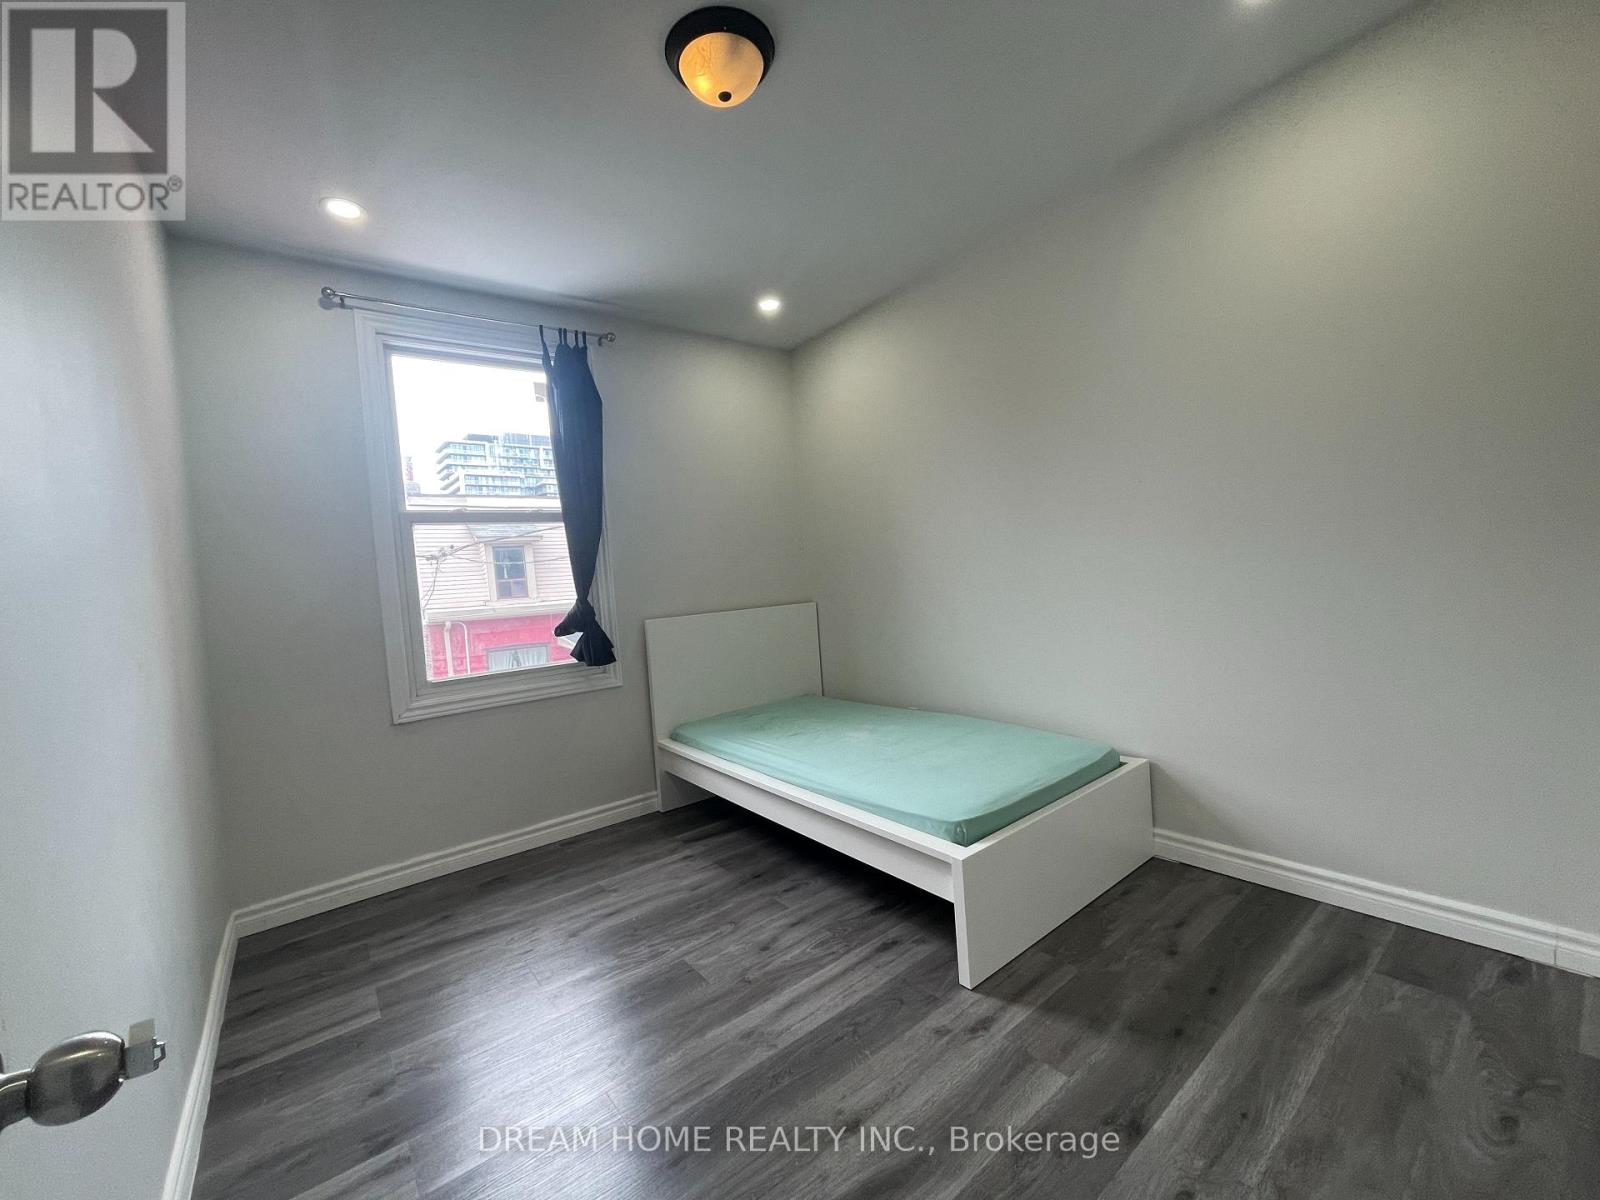
Room#4 - 29 Glasgow Street
Toronto, Ontario
Rare U of T Campus Student Housing | one Bedrooms | Utilities Included | Available Sept 1, Toronto Located within the University of Toronto CampusOne area, this bright and spacious second-floor unit is perfect for students or young professionals seeking a convenient downtown lifestyle. Walking Distance to University of Toronto, Shared Kitchen and Bathroom, Utilities Included (Water, Hydro, Gas & Internet), Available: September 1, 2026. (may consider August 29, 2026) Enjoy living in one of Toronto's most desirable student locations, with easy access to U of T, public transit, restaurants, grocery stores, and downtown amenities. (id:63203)
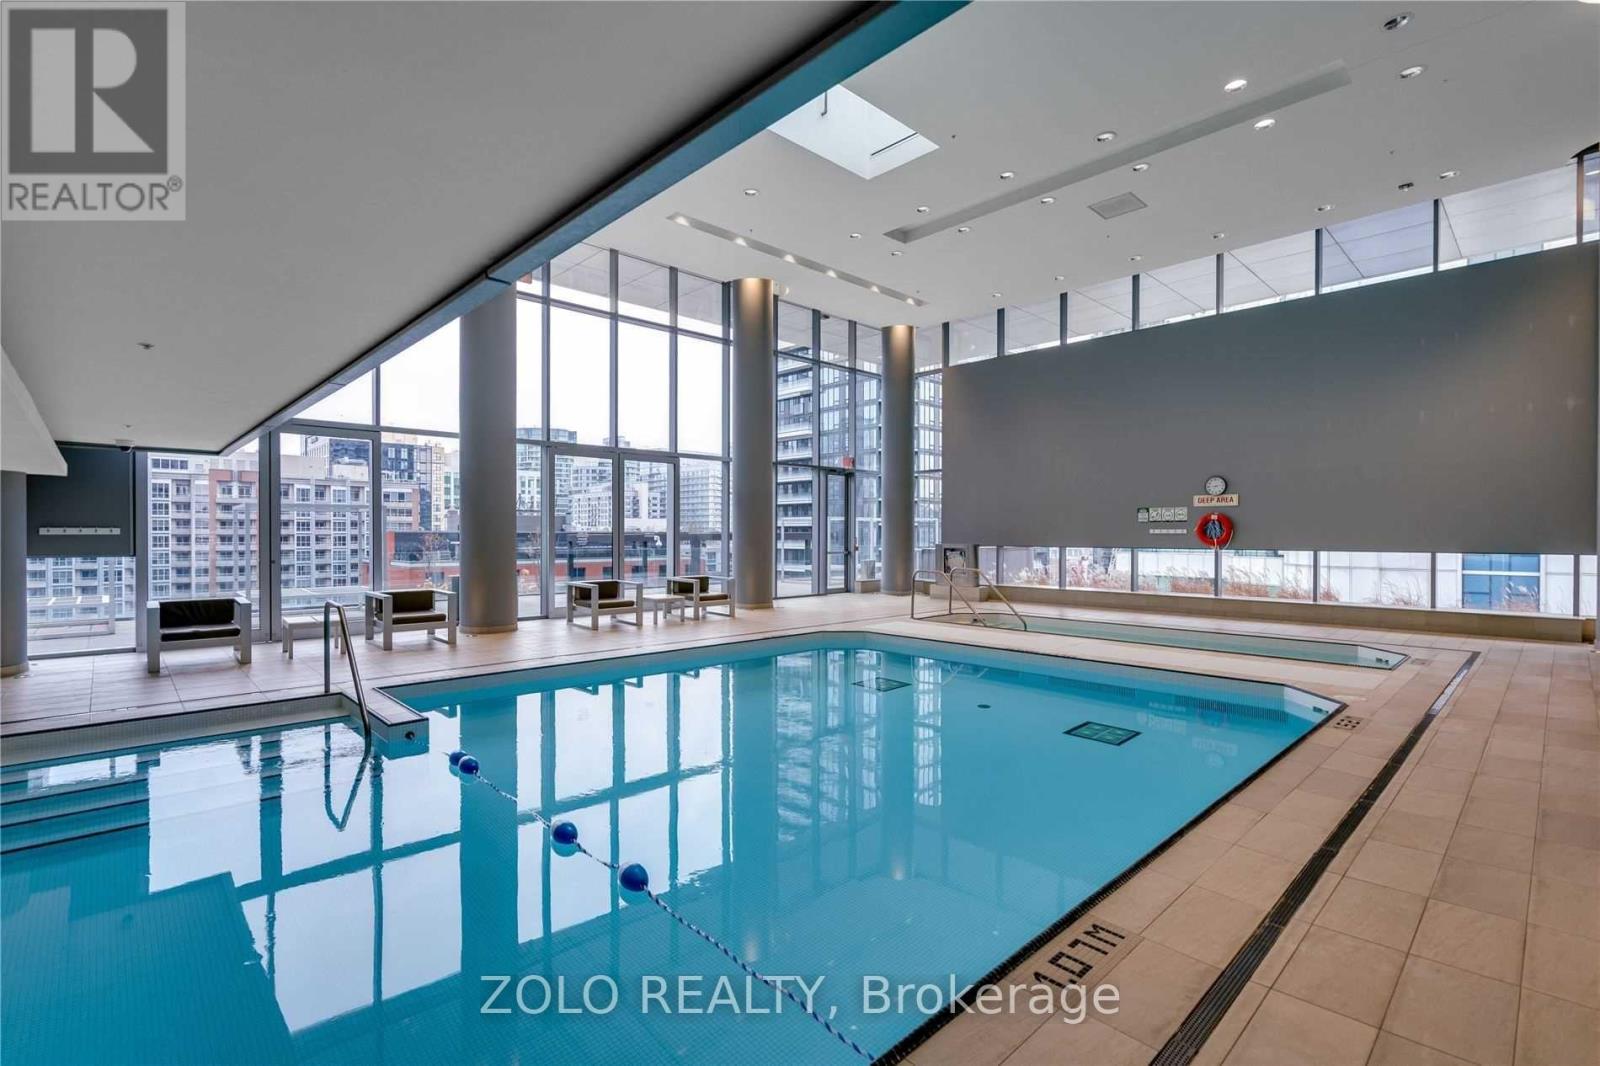
3710 - 80 John Street
Toronto, Ontario
(Virtually Staged) Large 1 Bedroom With Den, Den Can Be Used As Guest Bedroom. 1 Parking And 1 Locker Included. Ttc At Your Doorstep. Engineered Hardwood Flooring Throughout, 9Ft Ceilings. Lots Amenities: 24 Hr Concierge, Guest Suite, Indoor Pool, Bbq, Gym, Yoga Studio, Sports Bar, Cinema, Party Room,Business Centre, Computer Lab, Rooftop Meditation Garden, Fire Pit. Virtual Tour available. (id:63203)
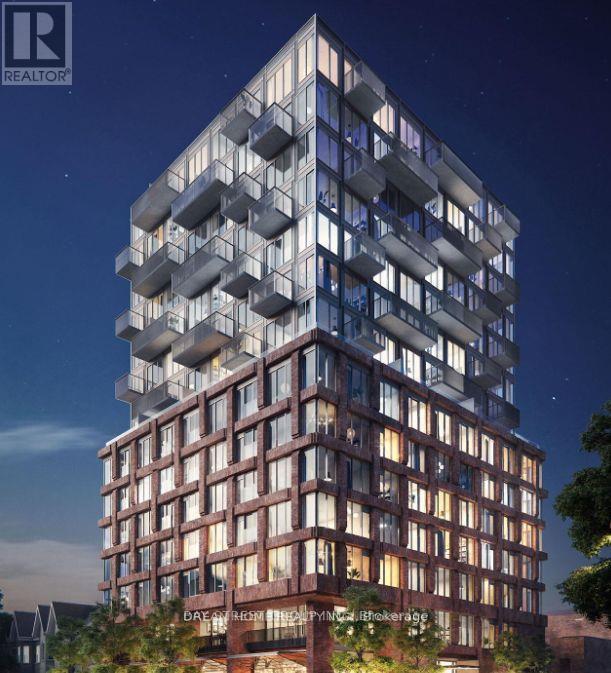
305 - 2 Augusta Avenue
Toronto, Ontario
Discover modern downtown living in Toronto's highly desirable Fashion District at RUSH Condos. This bright corner suite features 1 bedroom plus a versatile den, 2 full bathrooms, and a Juliette balcony with stunning city views. The open-concept layout is complemented by 9-foot ceilings, while the contemporary kitchen boasts quartz countertops and premium built-in appliances, making it ideal for everyday living and entertaining. Ideally located at Augusta Ave and Richmond St W, you're just steps from the 24-hour Queen Street West streetcar and minutes to Osgoode Station for seamless access to Union Station and the GO network. Enjoy walking distance to King West, Queen West, Kensington Market, Chinatown, The Well, the Entertainment District, the University of Toronto, Trinity Bellwoods Park, Graffiti Alley, the YMCA, and Loblaws. With an exceptional Walk Score of 99 and Transit Score of 100, convenience is unmatched, while residents also enjoy first-class building amenities including a fully equipped fitness centre, yoga studio, rock climbing wall, rooftop terrace with BBQs, party room, media lounge, pet spa, and many more! (id:63203)
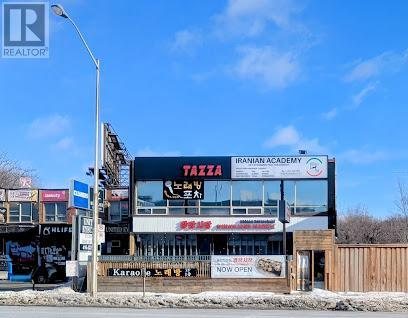
B - 6347 Yonge Street
Toronto, Ontario
Yonge & Steeles. across Centre Point Mall. Suitable Internet cafe,Yoga, Nail& Spa, Massage,Gym. Dancing School, (Previous Kick Boxing,Yoga, Game Room). Facing Yonge St. Plenty Of Valuable Parking Available For Tenant And Customers. (id:63203)

213 - 60 Ann Street
Caledon, Ontario
Welcome to River's Edge, a boutique enclave tucked into a quiet corner of downtown Bolton, where the Humber River winds past tree-lined pathways just steps from your door. This isn't just a condo, it's a lifestyle, wrapped in nature yet minutes from every downtown shop and amenity Bolton has to offer. Impeccably run, this is quite simply one of the most beautifully maintained condo communities you will find, inside and out.Step inside Unit 213 and feel the calm. This spacious 1,087 sq ft, 2-bedroom, 2-bath suite sits on the 2nd floor, west-facing with a picturesque, private view over treed hillside, no rooftops, no traffic, just nature. Premium laminate flooring flows throughout (not a stitch of carpet), paired with elegant crown moldings and finishes that speak to true pride of ownership.The open-concept living and dining space overlooks the treetops and opens to your private balcony, complete with a natural gas BBQ hookup, perfect for morning coffee or evening unwinding. The kitchen features newer stainless steel appliances. The primary bedroom offers a walk-in closet, a second closet, and a large 4-piece ensuite. The second bedroom has a built-in desk and dresser combo with abundant shelving, and its own 3-piece bath, ideal as a guest room or office. A laundry room with sink and stacking washer/dryer completes this home.Beyond your door, River's Edge delivers resort-style amenities: a warm lounge off the main entrance, a party room with pool table and full kitchen, a fitness room, and a stunning indoor pool with his & hers change rooms and saunas. The grounds are equally breathtaking, with serene outdoor nooks, all maintained to an exquisite, exacting standard.Includes one parking spot with a spacious 6.5' X 7' storage locker room directly behind it, and the underground garage offers its own car wash station. With an on-site superintendent, this is downtown Bolton living at its finest. (id:63203)
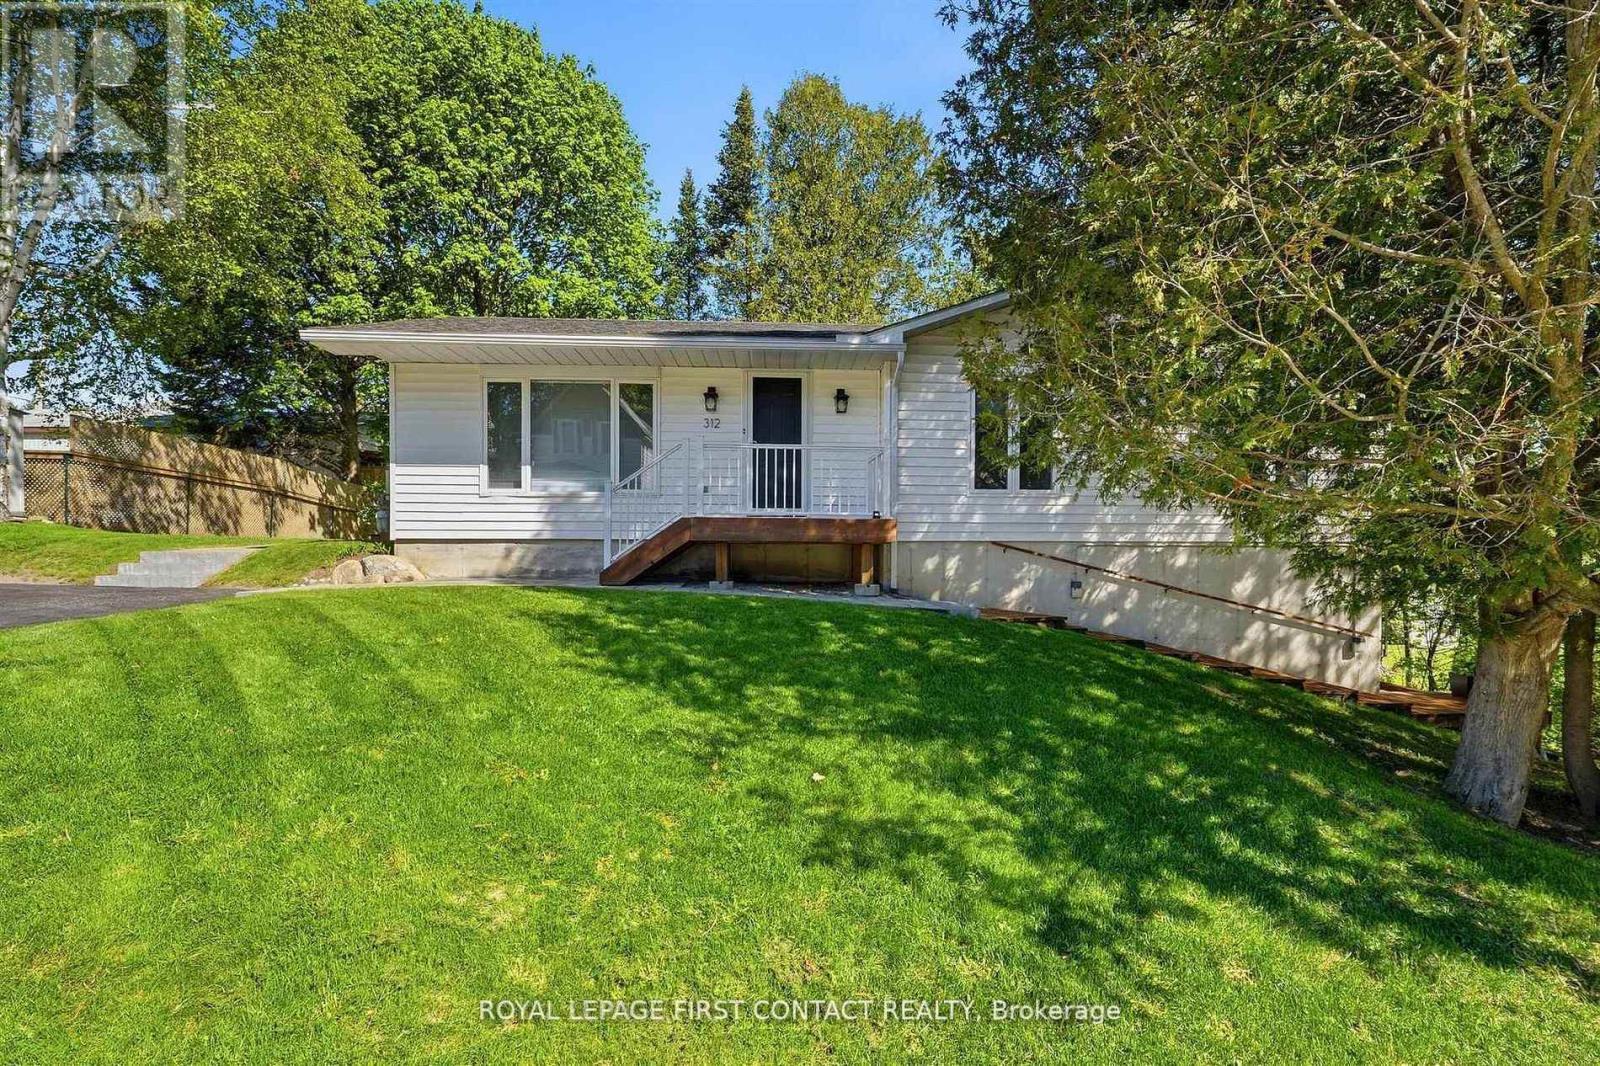
312 Barnett Avenue
Midland, Ontario
ATTENTION HOME BUYERS! Here's the opportunity you've been waiting for! 2 VACANT units and ready to move in! This beautifully updated 2 family home is nestled in one of Midland's established neighbourhoods and even features a legal registered second suite to help pay the mortgage! The spacious main residence offers three comfortable bedrooms, two modern bathrooms, a bright living room, formal dining room, recreation room, and a private deck, while the self-contained lower suite includes a private entrance, one bedroom, kitchen, living room, bathroom, and deck. Whether you're raising a growing family, welcoming extended family, or looking for valuable rental income, this fine property is a sound investment and a place you'll be proud to call home. There is plenty of privacy in this home with two freshly stained front and side decks, a mature treed lot. Roof (2018), furnace (2017), air conditioning, new air exchanger, new hot water heater (extra lg capacity). Looking for a terrific home close to schools, shopping and waterfront? This is it! (id:63203)
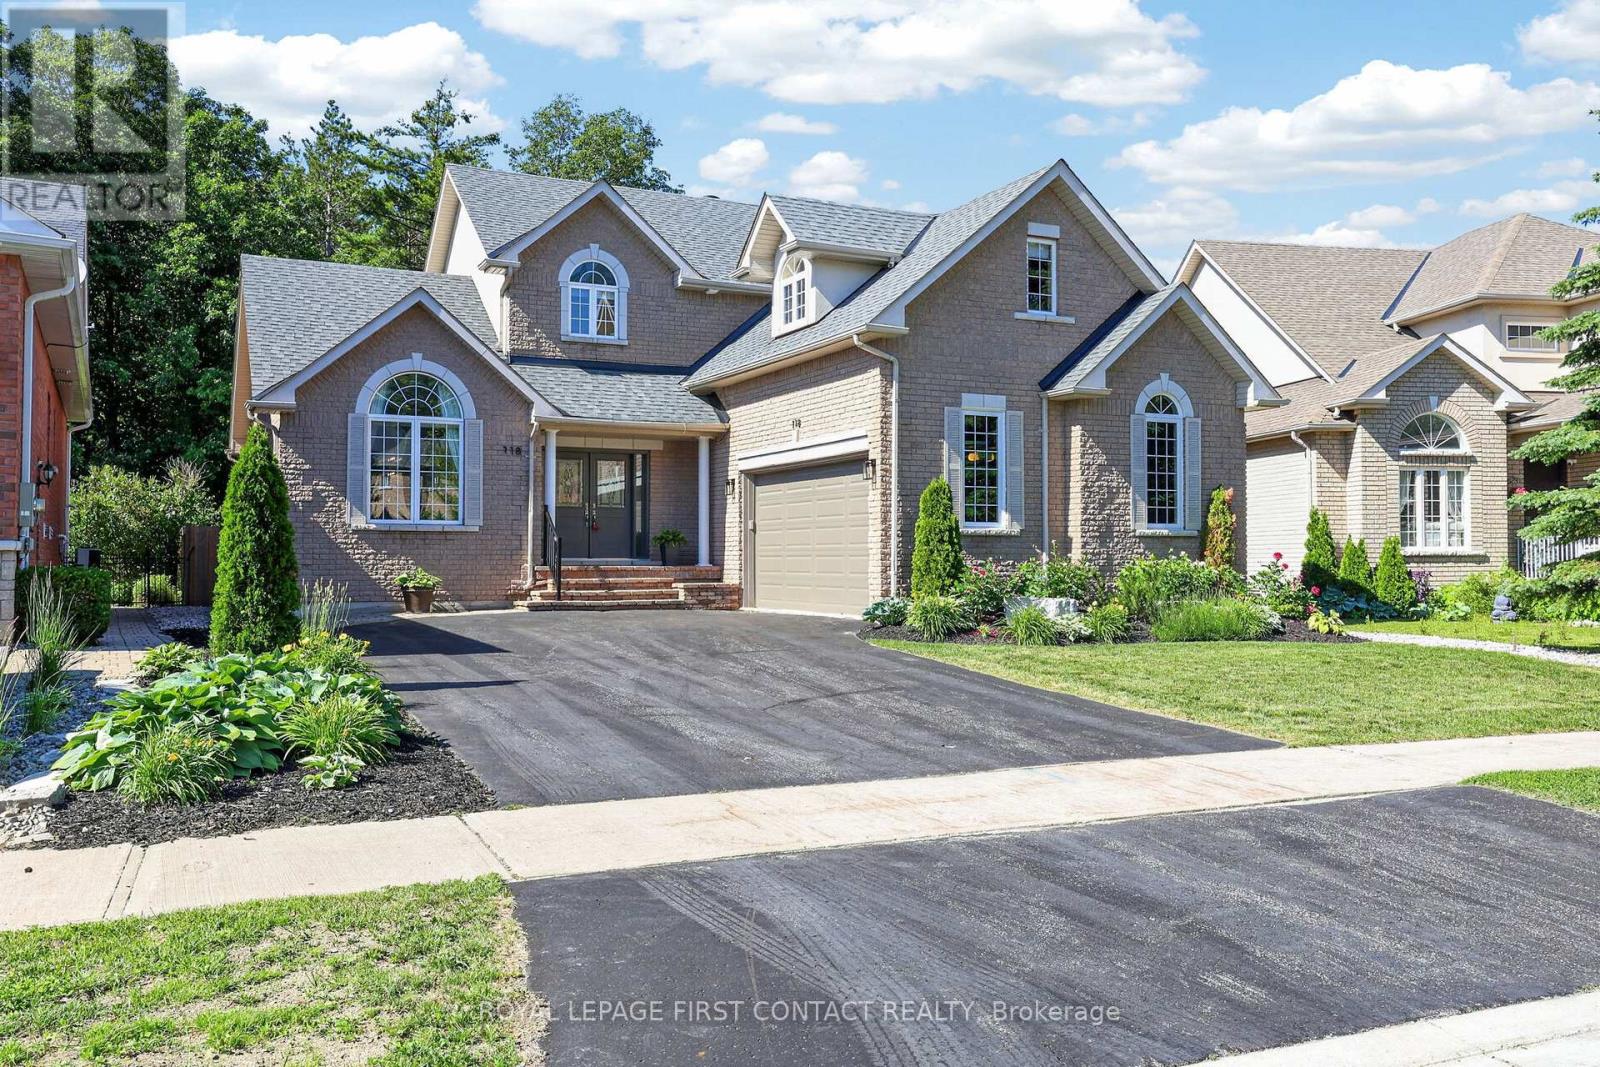
118 Cumming Drive
Barrie, Ontario
Welcome to this beautifully maintained, move-in-ready home offering over 3,500 sq. ft. of finished living space in one of Barrie's most prestigious neighbourhoods. Situated on a highly sought-after street and backing onto the Ardagh Bluffs' 18 km of scenic walking trails, this property offers exceptional privacy with a mature forest backdrop and no rear neighbours.The open-concept layout features a stunning fireplace, an updated kitchen with premium countertops and stainless steel appliances, and a spacious main-floor primary suite overlooking the backyard, complete with a walk-in closet and 4 piece ensuite. Step outside to your fully fenced, professionally landscaped backyard oasis featuring a saltwater in-ground pool and sun-filled entertaining space. Why own a cottage when you can enjoy resort-style living at home? Beat the heat and dive in-summer is waiting.The versatile bonus room is currently used as a gym, while the finished lower level offers a spacious media room, an additional bedroom, and a full bathroom. Immediate possession available-move in and start enjoying the lifestyle you deserve. (id:63203)

52 South Park Road
Markham, Ontario
MODERN. ELEGANT. MOVE-IN READY. Welcome to this beautifully upgraded executive townhouse in the prestigious Pavilia Park community. Offering approximately 2,140 sq.ft. above grade plus a builder-finished nearly 600 sq.ft. basement, this exceptional home provides nearly 2,750 sq.ft. of thoughtfully designed living space, ideal for growing families and professionals alike. Featuring 3+1 Bedrooms and 4.5 Bathrooms plus ground floor Den or another suite, this meticulously maintained residence showcases a bright, open-concept layout with 9-foot ceilings, premium laminate flooring, elegant lighting, and quality finishes throughout. The spacious kitchen flows seamlessly into the living and dining areas, creating the perfect setting for both everyday living and entertaining. The builder-finished basement offers exceptional versatility with an additional bedroom, full bathroom, and a spacious recreation area-perfect for extended family, guests, a home office, or a media room. The generous primary suite features a walk-in closet and a spa-inspired ensuite, while the additional bedrooms provide comfortable living space for the entire family. Situated in one of Markham's most desirable communities, enjoy the convenience of being just steps to parks, restaurants, cafés, grocery stores, and everyday amenities along Highway 7. Minutes to Highways 404 & 407, Richmond Hill Centre, public transit, and top-ranked schools including St. Robert Catholic High School, Thornlea Secondary School, Bayview Glen Public School, St. Rene Goupil Catholic Elementary School, and Lauremont School. A rare opportunity to own a beautifully maintained home in one of Markham's premier neighbourhoods, combining generous living space, quality finishes, an ideal location, and outstanding value. (id:63203)
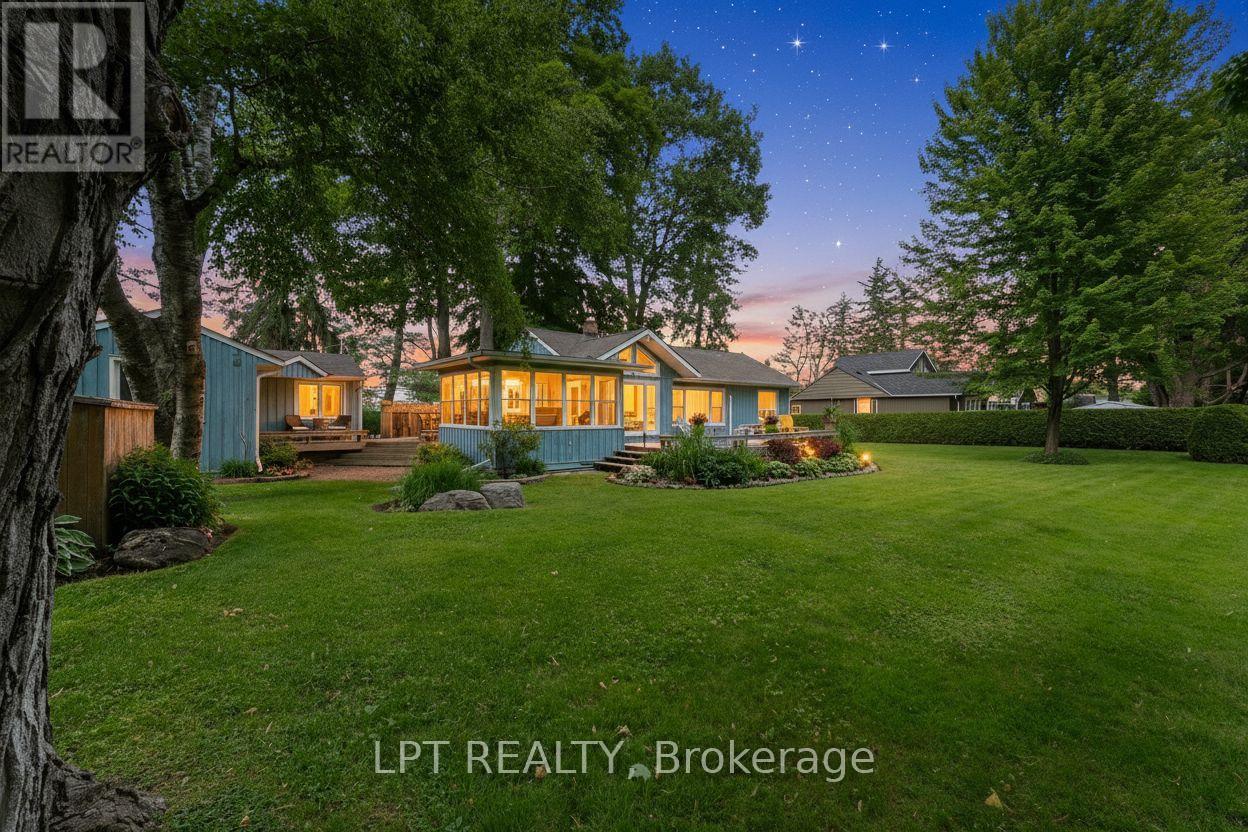
101 Hedge Road
Georgina, Ontario
Situated on a well-manicured and hedged lot alongside the first fairway of the renowned Briars Golf Club, with deeded lake access a few doors down (shared with only a few neighbours), this property is the quintessential cottage where location really is everything! Enjoy an expansive 130ft x 126ft lot that offers everything you need - garage, separate 2-bedroom guest cabin, greenspace for outdoor games, mature trees, parking for 4 cars, extensive decking and patios for entertaining. Inside, the bright and open-concept living room features a wood-burning fireplace, plus large windows offering incredible views of the fairway or the lake. The eat-in kitchen has been updated with granite countertops, stainless steel appliances, breakfast bar and gorgeous vaulted pine ceilings. Enjoy summer nights in the Muskoka room with walk-outs to two decks and million-dollar view of the Briars. Two generous bedrooms and a 4-piece bath with laundry closet complete the main house. The ultra-rare guest cabin is the perfect place to host family and friends, with two bedrooms (one is oversized with sitting area), full bathroom, and beautiful hardwood floors throughout. Enjoy a short walk to the Briars first tee! Whether enjoying the existing well-maintained and updated home with newer septic and roof, or modifying to suit your lifestyle, this property offers an incredible opportunity to be a part of the historic and vibrant Hedge road community. (id:63203)
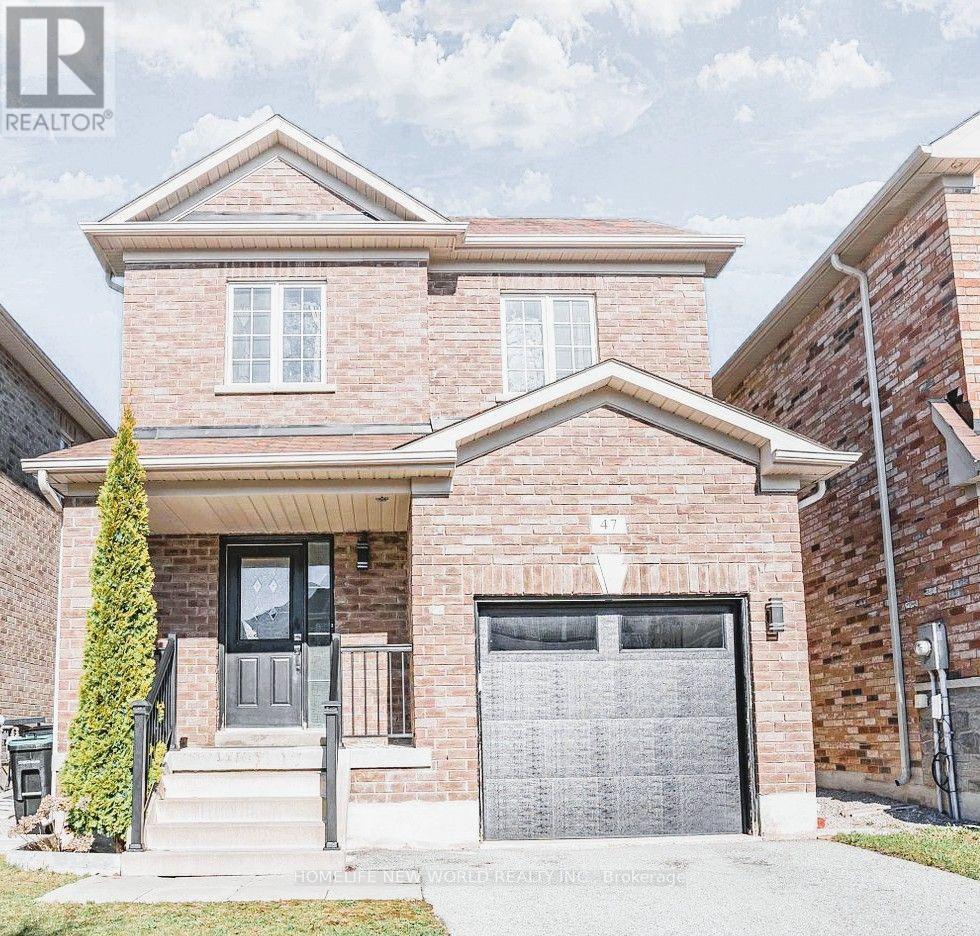
47 Naylor Drive
Bradford West Gwillimbury, Ontario
Welcome to this beautiful detached home tucked into a quiet Bradford neighborhood. W/Approx 2,000Sqft. this is the perfect upsize for a growing family. This Home Features; 4 Bdrms & 3 Full Baths On The 2nd Floor. Loaded With Many Upgrades Throughout. 9Ft &Smooth Ceilings, Gorgeous Hardwood And Tile Flooring. Oak Stairs. Upgraded Light Fixtures, Custom Kitchen Cabinetry W/ S/S Appliances & Backsplash. Primary Bedroom Offers W/I Closet & A Large Ensuite W/Glass Enclosure & Double Shower Heads. Main Floor Laundry W/Access To Garage. Gas Fireplace, Cold Room. No Sidewalk!!! PICS ARE FROM PREVIOUS LISTING!!! (id:63203)

21039 Dalton Road
Georgina, Ontario
Own a cherished century home that has been completely renovated! This tasteful 3 bedroom 2 storey home was originally built in 1908 and today it now has all the modern luxuries...fully fenced in, this private lot features an outdoor oasis as well as a large shed, fruit trees and gardens. Kitchen features granite counter tops, high end cabinetry and Stainless steel appliances including a gas range for the fussiest of chefs. (id:63203)

2438 Danforth Avenue
Toronto, Ontario
Professional **DENTAL Office** setup and **MEDICAL Office** potential + a variety of other uses permitted on busy Danforth Ave. Excellent exposure and location with TTC bus-stop in front of building with PARKING LOT DIRECTLY ACROSS THE STREET, quick commute to both Main St/Woodbine Subway Station & GO station within walking distance. Front reception area with 4 Offices + additional Staff Rm + Storage Rm on Main Floor + Full Basement Extra. 3 Bathrooms Total. (Separate Central Air Conditioning, Gas Forced Air Furnace & Water Heater). *** Approximately 1505 Sq. Ft on the main floor + additional 1526 sq.ft. basement *** TOTAL 3,031 SQUARE FEET INCLUDING BASEMENT***INCLUDES TMI*** (id:63203)
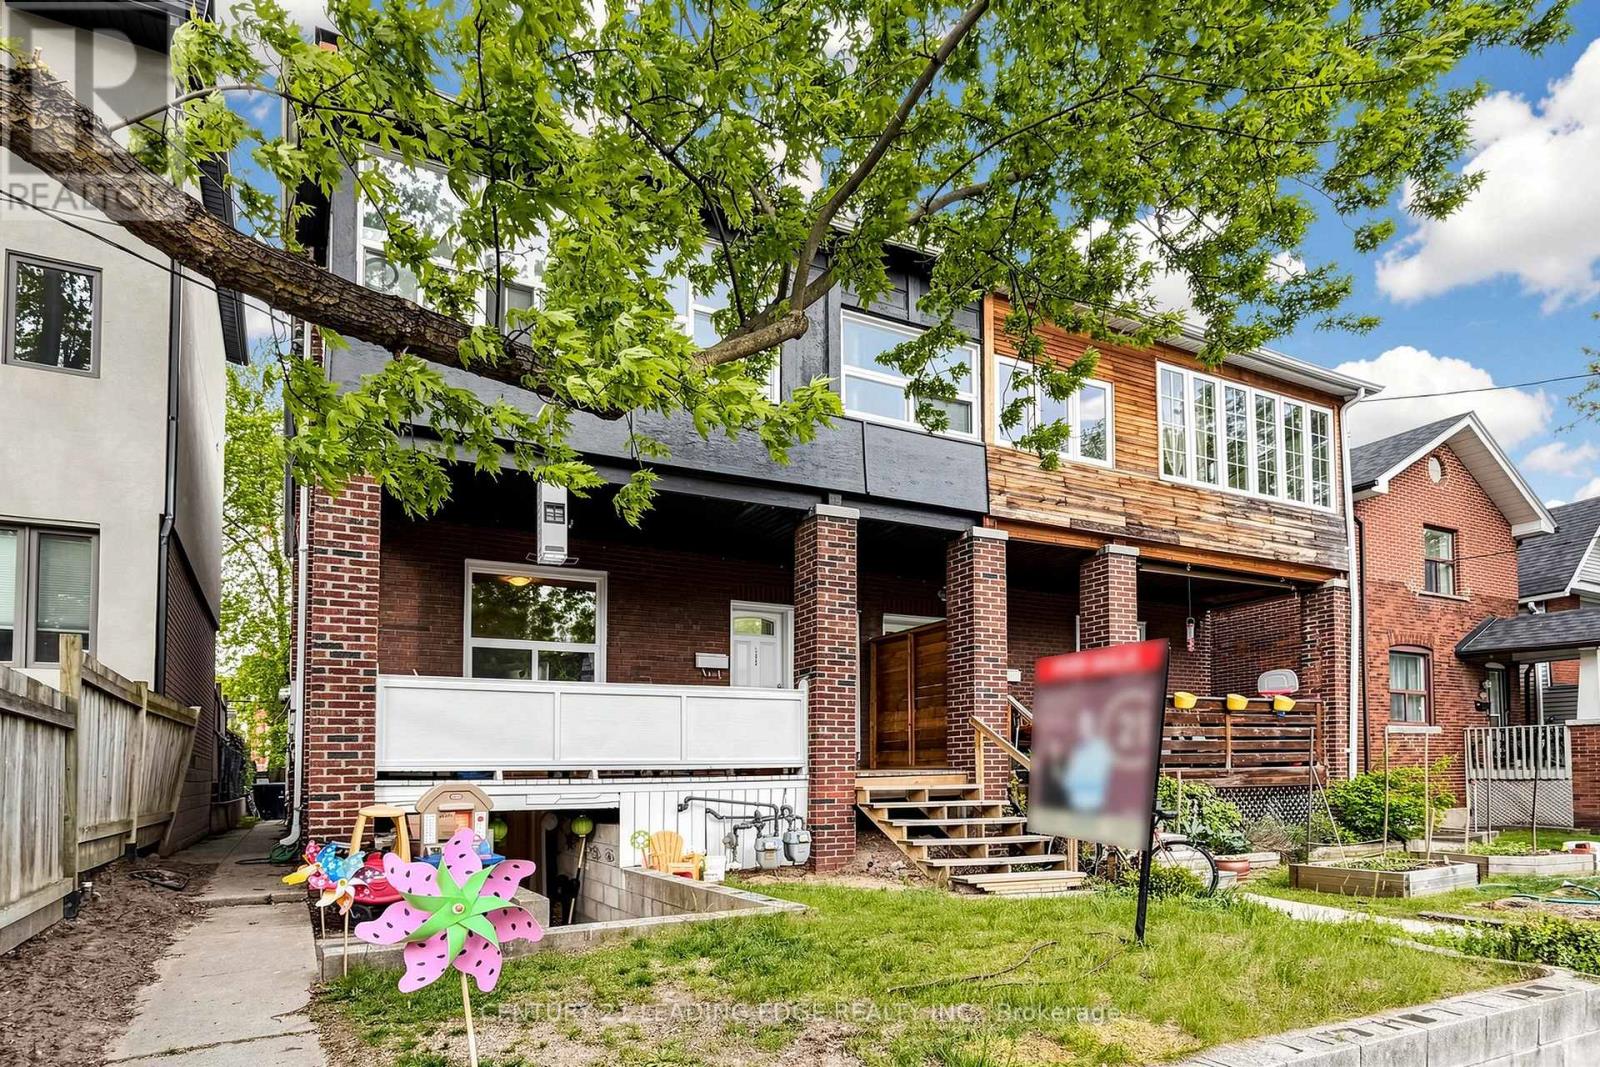
395 Rhodes Avenue
Toronto, Ontario
Attention Investors, Multi-Generational Buyers, And Savvy Buyers! Welcome To 395 Rhodes Ave, A Remarkable Residential Property Nestled In The Highly Sought-After Greenwood-Coxwell / Leslieville Pocket. This Solid Brick Property Is Fully Tenanted By Reliable Tenants, Generating A Phenomenal Gross Annual Income Of $91,860 (Inclusive Of Utilities) Across 3 Spacious, Self-Contained Units-Each Boasting Its Own Private Entrance, Kitchen, And Bathroom. This Exceptional Income Property Offers Incredible Stability And Outstanding Long-Term Growth Potential.The Layout Is Perfectly Optimized For Maximum Utility: The Lower Level Is A Spacious 3-Bedroom, Kitchen, 1.5-Bathroom Basement Suite. The Main Floor Features A Comfortable 2-Bedroom, Kitchen, 1-Bathroom Layout With A Separate Living Room. The Upper Level Is An Expansive 3-Bedroom Retreat Complete With Kitchen, A Bright Solarium, A Cozy Living Room With A Fireplace, And A Full Bath. Adding Massive Value To This Deep Lot Is A Shared Driveway Providing Easy Access To An Expansive Rear Parking Area That Comfortably Accommodates At Least 2 Vehicles.Live In One Unit And Let The Tenants Cover Your Expenses, Or Maintain It As A Hands-Off, Multi-Stream Addition To Your Real Estate Portfolio. Unbeatable Location Just Steps To The Vibrant Shops, Cafes, And Restaurants Of Little India And Leslieville. Commuting Is Effortless With Quick Access To Both Coxwell And Greenwood Subway Stations, The Danforth GO, And 24-Hour Streetcar Lines. An Absolute Must-See Opportunity! (id:63203)
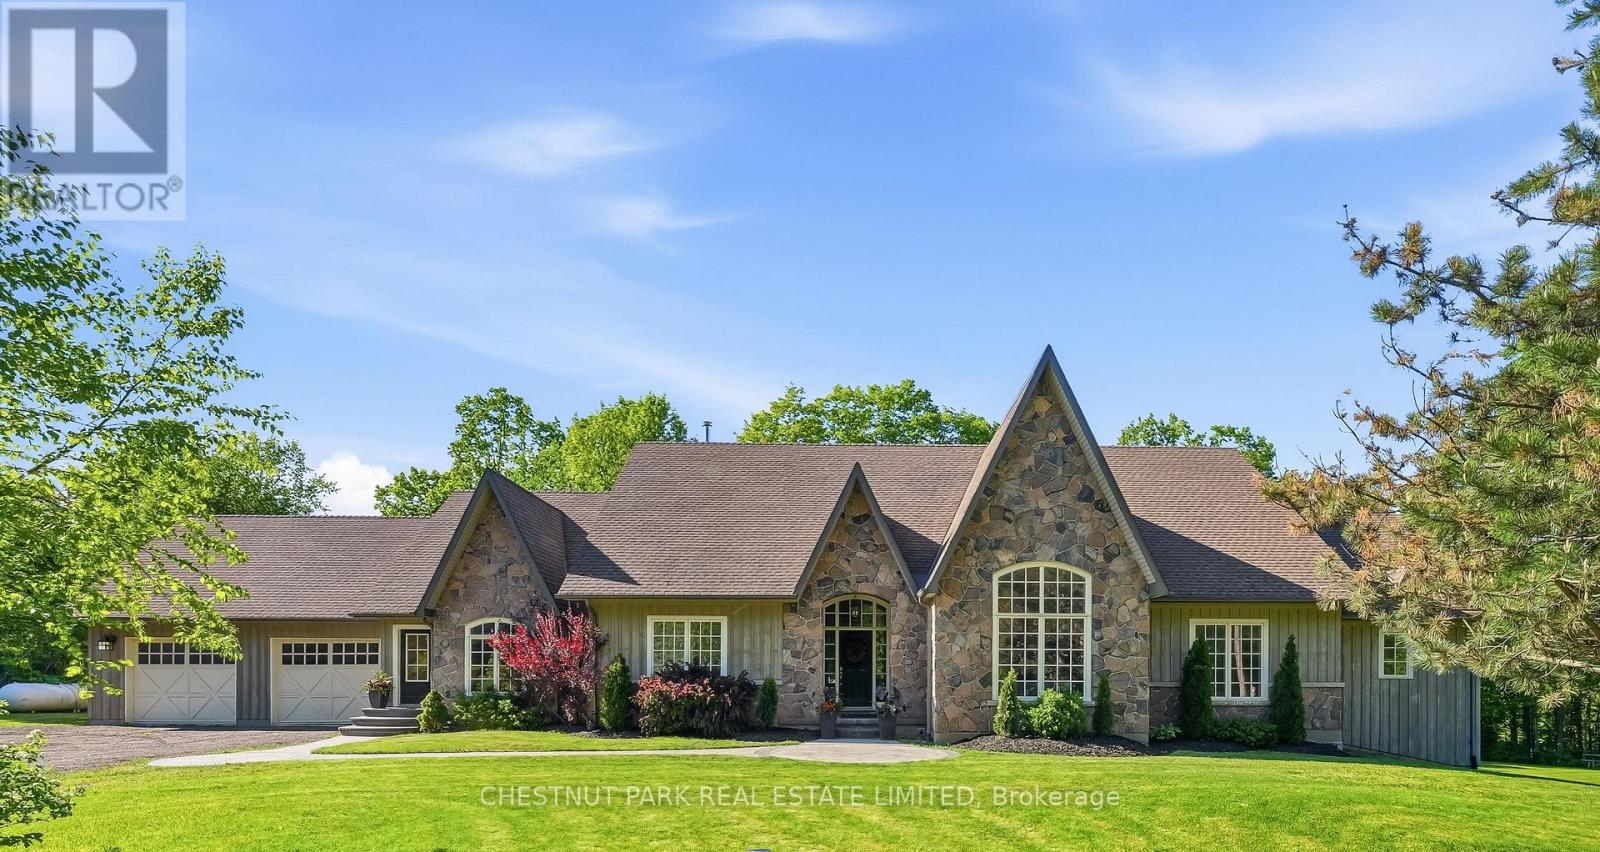
1995 Concession 8 Road
Pickering, Ontario
The ultimate in privacy and tranquility. Set on 7 picturesque acres, this expansive and elegant bungalow offers complete serenity without sacrificing accessibility. Inside, an elegant main floor is designed for both everyday living and entertaining, featuring a spacious open-concept kitchen with quartz countertops and generously sized principal rooms. Large bedrooms provide exceptional comfort, while the primary suite is a true retreat, complete with an airy ensuite bath. From the main living space, step out to the backyard deck complete with a hot tub, an inviting extension of the home and perfect for unwinding in a private natural setting. Surrounded by a mature hardwood forest and Crown land, this property provides a rare and opportunity to escape development and enjoy an unparalleled connection to nature. The partially finished basement, featuring impressive 9-foot ceilings, offers a blank canvas ready to be customized to suit your lifestyle and vision. A wonderful opportunity for comfortable multi-generational living. Perfectly positioned across from Four Seasons Country Club and just minutes to the 407, Stouffville, Pickering, and Uxbridge, this exceptional property combines peaceful country living with unmatched convenience. A rare opportunity to enjoy space, privacy, and connection, all in one remarkable setting. (id:63203)
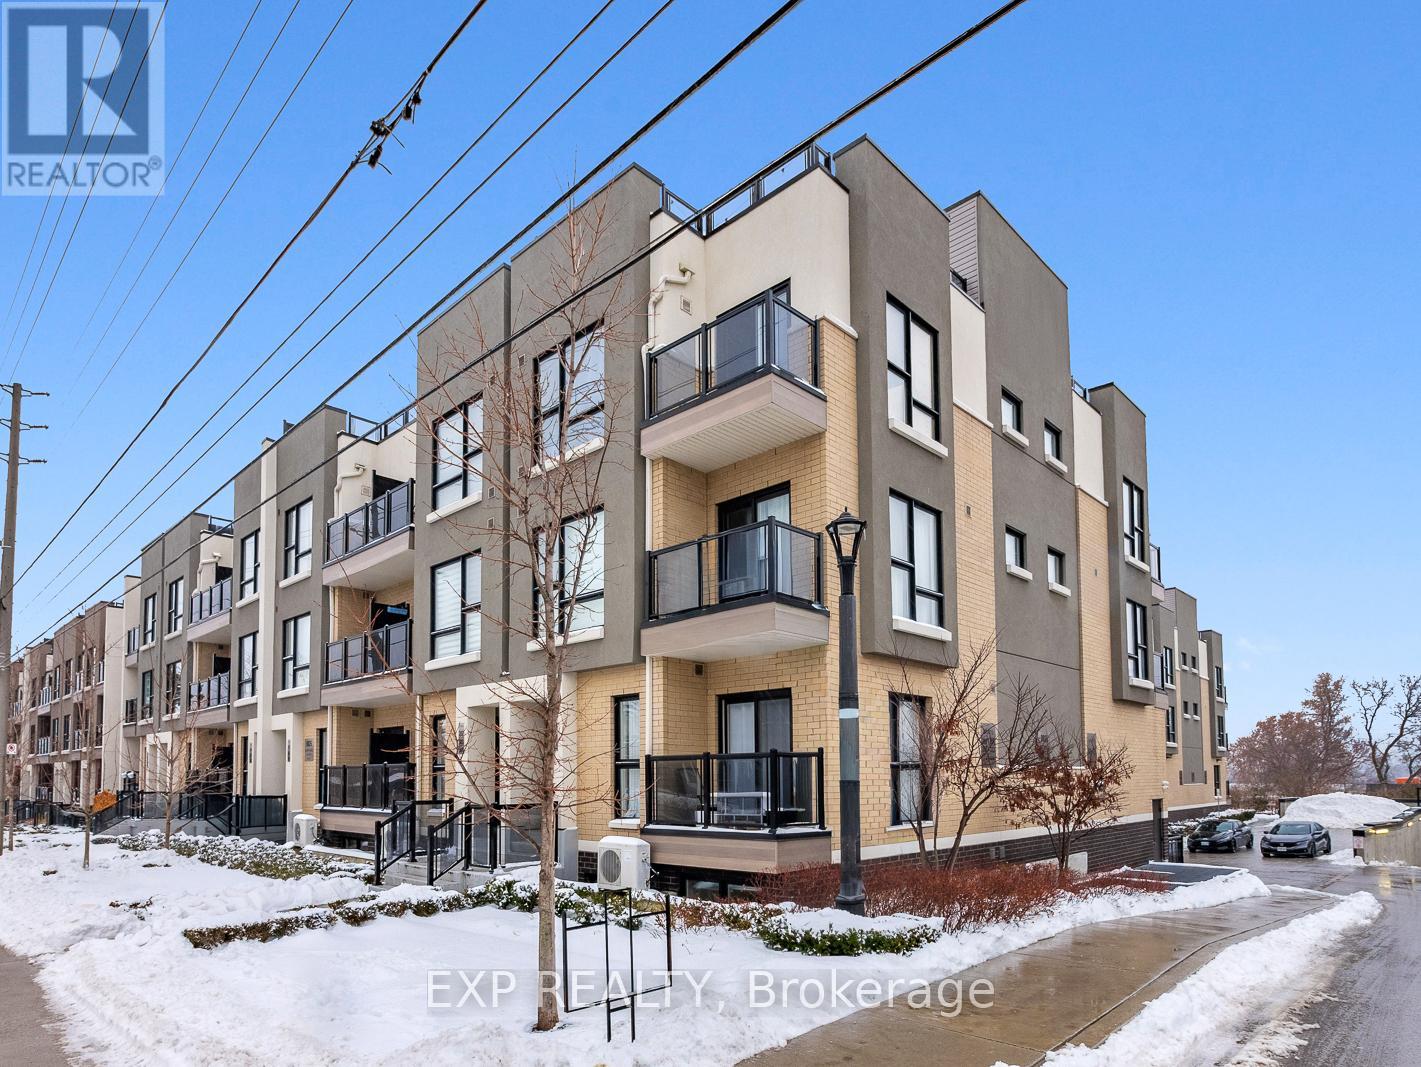
101 - 8825 Sheppard Avenue E
Toronto, Ontario
Welcome to 101-8825 Sheppard Ave E, a well-maintained and sun-filled townhome located in the desirable Rouge community of Scarborough, offering an ideal blend of comfort, convenience, and connectivity. This thoughtfully designed home features a functional open-concept layout with spacious living and dining areas, large windows that bring in abundant natural light, a modern kitchen with ample cabinetry and counter space, and well-proportioned bedrooms suitable for families, professionals, or first-time buyers. Enjoy the convenience of in-suite laundry, dedicated parking, and practical storage, making everyday living effortless. Situated in a highly accessible location, this home is just steps to TTC bus routes on Sheppard Avenue, providing easy access to Scarborough Town Centre, subway connections, and major employment hubs, while drivers will appreciate the quick access to Highway 401 and Morningside Avenue. The property is close to everyday essentials with nearby plazas offering grocery stores, restaurants, banks, and services, and is minutes from Centennial College, University of Toronto Scarborough, and several well-rated public and Catholic schools, making it an excellent option for students and families alike. Nature lovers will enjoy proximity to Rouge National Urban Park, walking trails, and green spaces, while additional lifestyle amenities such as the Toronto Zoo, community centers, and recreational facilities are all within a short drive. Located in a quiet, family-friendly neighborhood with strong long-term value, this home presents a fantastic opportunity for buyers seeking a move-in-ready property in a well-connected and growing area of Scarborough. (id:63203)