

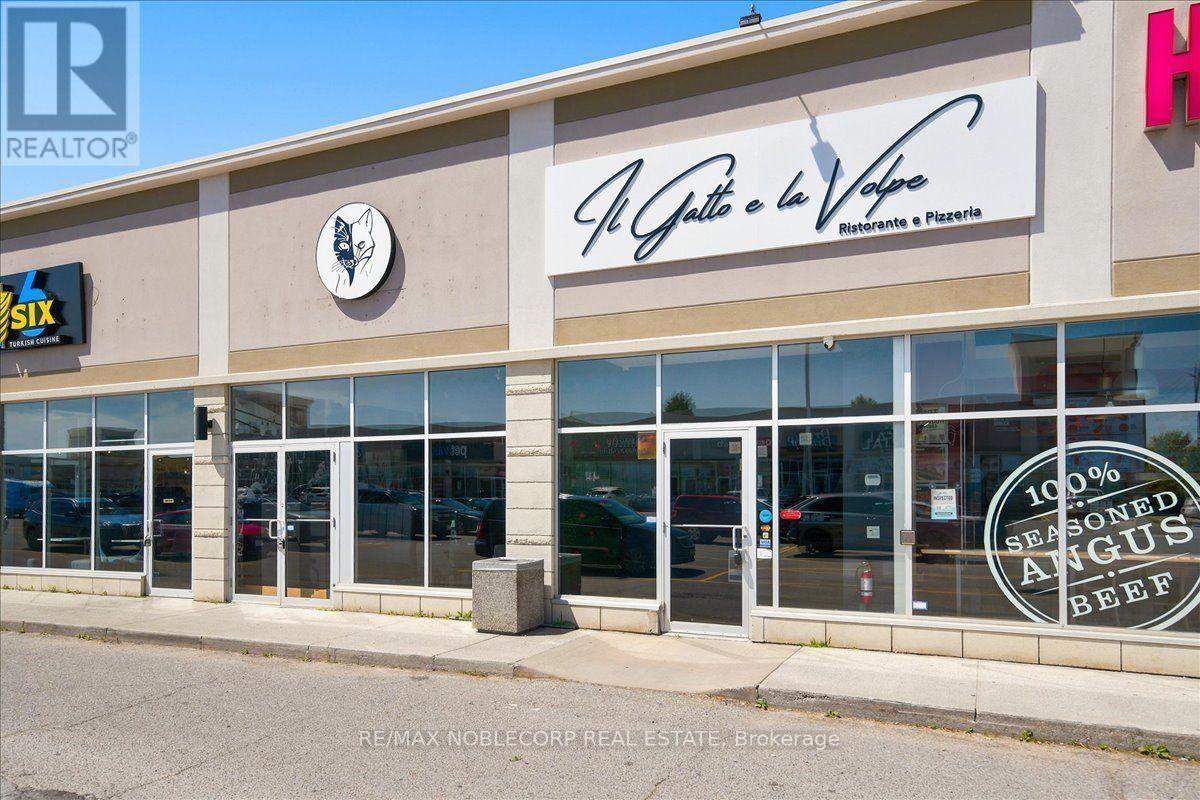
444 Holland Street W
Bradford West Gwillimbury, Ontario
An exceptional opportunity to acquire a fully built-out, turn-key restaurant located in the heart of Bradford (Re-brand welcome). This Restaurant offers an upscale dining experience within a beautifully designed 3,475 sq. ft. unit, featuring a brand-new glass-enclosed patio that extends the dining area and provides an elegant, year-round space for guests. The restaurant is equipped with a top-of-the-line commercial-grade kitchen and includes approximately $700,000 in trade fixtures and equipment, showcasing the quality and attention to detail invested in the buildout. A liquor license is already in place, allowing a seamless transition for the new owner to continue operations immediately.The property is positioned along busy Holland Street, directly across from the new City Center development, providing high visibility and constant traffic flow. The plaza is anchored by established tenants, including The Beer Store, Pet Valu, Hakim Optical, Rogers, and Pizzaville, ensuring strong foot traffic and consistent exposure. The location also offers ample on-site parking and convenient access to Highway 400, making it a highly accessible and desirable destination for both local and regional clientele. The current lease has 4 years remaining with an additional 5-year option, providing long-term stability for the next operator. Rent is $11,000 per month, inclusive of TMI and HST. This is an excellent opportunity for an experienced restaurateur or investor seeking a high-quality, fully equipped restaurant in one of Bradford's most prominent commercial corridors. With premium fixtures, a modern enclosed patio, and a strong neighbouring tenant mix, Il Gatto e laVolpe represents a rare, ready-to-go restaurant acquisition with everything in place for immediate success. * TAXES ARE N/A* (id:63203)
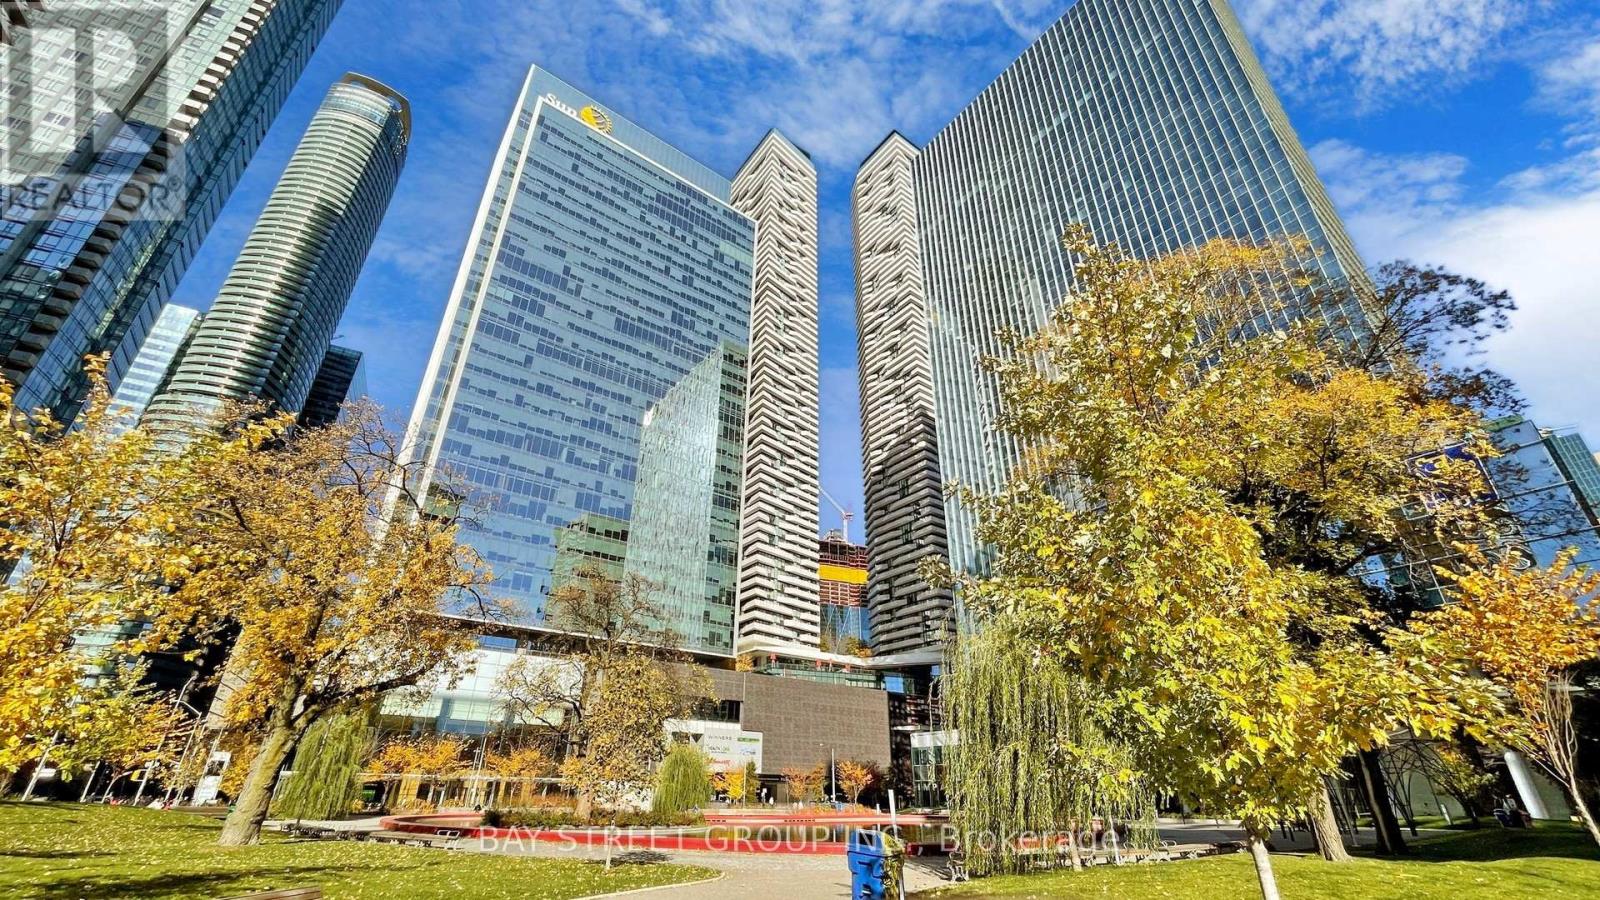
1210 - 100 Harbour Street
Toronto, Ontario
Highly Desired Southwest Corner Lake View 3 Bedroom +2 bathroom Unit! Almost 800 Sqft Split-bedroom Layout w/Huge Wrap Around Balcony And Lakeview. Direct Access To P.A.T.H. Connecting Downtown Core, Union Station, CN Tower, Rogers Centre, Transit, Financial/Entertainment District Etc, Lake Front, Queensquay harbour, Longos, Shops & Cafes. Everything in just a few steps ! (id:63203)
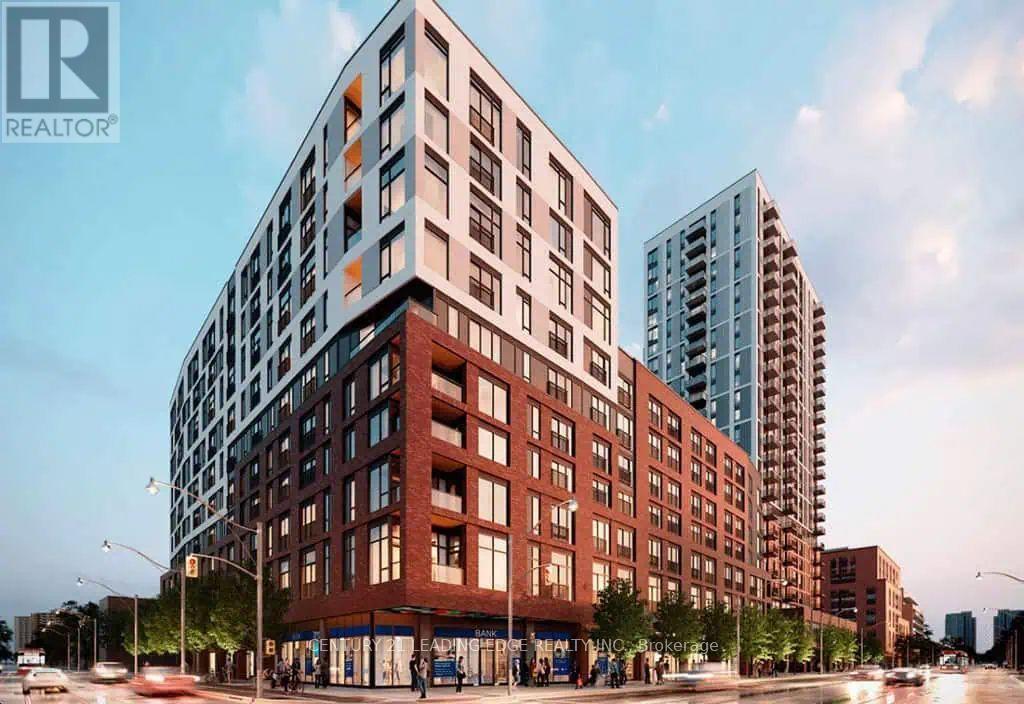
637 - 30 Dreamers Way
Toronto, Ontario
"Discover unparalleled elegance at Daniels on Parliament, North Tower. This brand-new, never-before-occupied, spacious, and luminous one-bedroom residence boasts modern, open-concept design with unobstructed city. Revel in premium laminate flooring, a sophisticated kitchen with stainless steel appliances, a designer backsplash, and soaring 9-foot ceilings. Custom blinds throughout add a refined touch. Step onto your private balcony and take in the breathtaking panorama. With a walk score of 99 and a bike score of 100, every convenience is at your doorstep-just moments from parks, grocery stores, the Pam McConnell Aquatic Centre, and the Distillery District. Ideally located near the Don Valley Parkway and Gardiner Expressway, commuting is effortless. Plus, visitors will enjoy convenient visitor parking. Exceptional amenities await: a party room, 24-hour concierge, co-work space, maker studio, gym, kids' indoor area, outdoor barbecue terrace, landscaped courtyard, and a theater room. Please note: no pets and no smoking. This is luxury urban living, perfectly in balance." (id:63203)
1901 - 219 Dundas Street E
Toronto, Ontario
Client Remarks1 Bedroom With South Views. Open Concept Kitchen Living Room - 1 Full Bathroom, 559 Sqft. Ensuite Laundry, Stainless Steel Kitchen Appliances Included. Engineered Hardwood Floors, Stone Counter Tops. An Artistic Nod To Dundas East, Minutes From Ryerson University, And A Short Walk From Dundas Square And All Its Sensory Wonders. (id:63203)
906 - 26 Norton Avenue
Toronto, Ontario
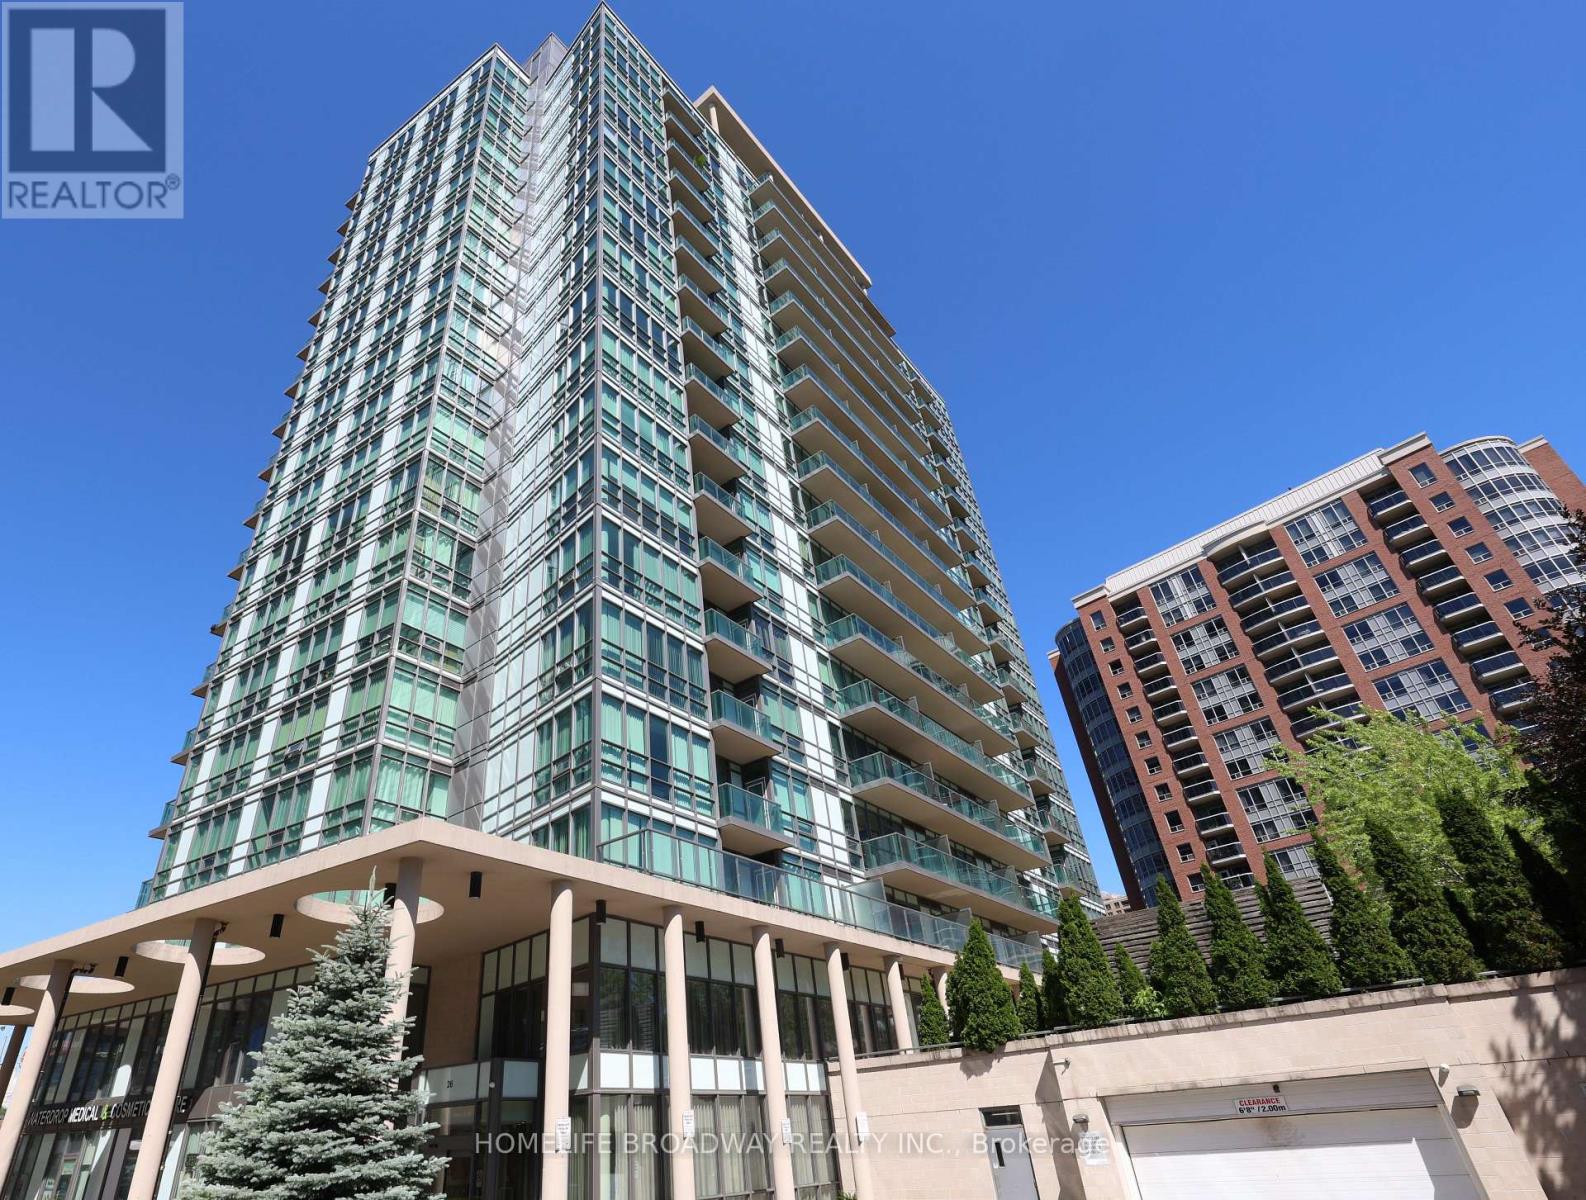
Experience The Heart Of Downtown North York In This Professionally Designed 1-Bedroom Plus Den Suite. Bright And Spacious, Offering Approximately 625 Sq. Ft. Of Open-Concept Living Space With Unobstructed, Panoramic East-Facing Views. Features Include 9-Foot Ceilings, Hardwood Flooring Throughout, And A Functional Layout Designed For Comfortable Urban Living. Conveniently Located Just Steps From The Subway, The Public Library, Theatre, Shops, Restaurants, And A Wide Range Of Amenities. Quick Access To Hwy 401. (id:63203)
26 Hemlock Way
Grimsby, Ontario
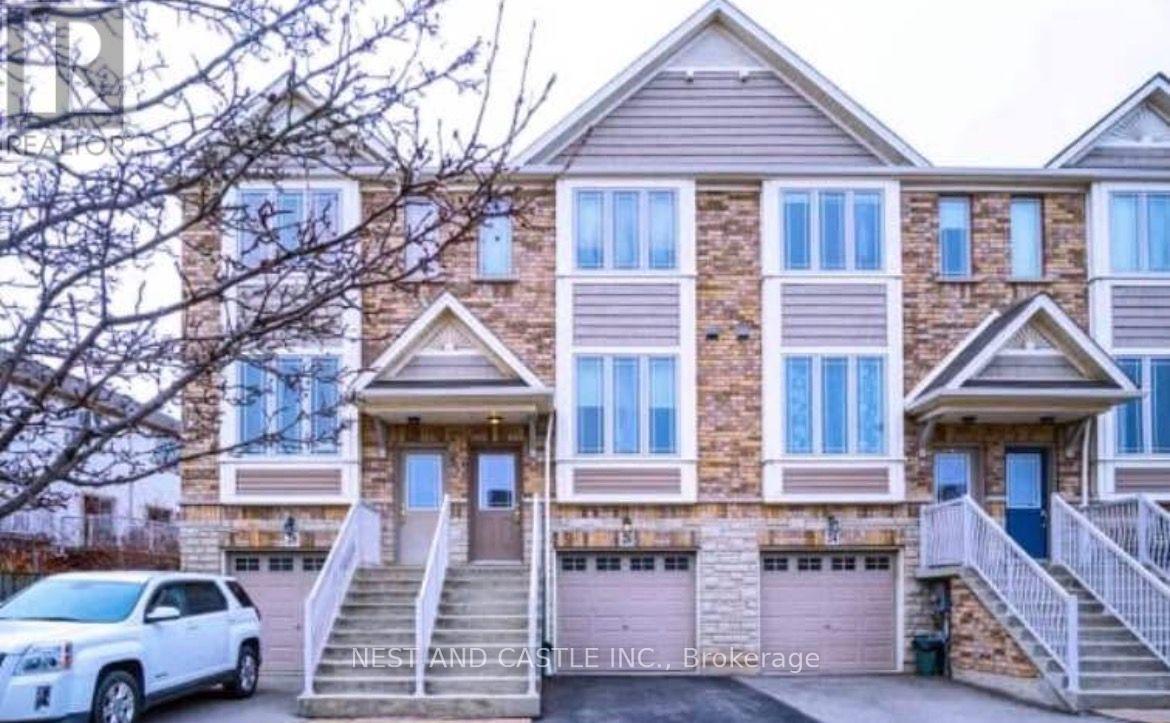
Welcome to this beautifully renovated townhouse offering modern comfort, stylish finishes, and exceptional living space.This move-in-ready home features 2 spacious bedrooms, 1.5 bathrooms and quality upgrades throughout. The bright, open-concept main floor showcases a stunning kitchen with quartz countertops, upgraded cabinetry, and stainless steel appliances, seamlessly flowing into a spacious family room.Step out from the kitchen and family room onto a private deck-perfect for morning coffee, outdoor dining, or relaxing after a long day.The upper level offers a generous primary bedroom, a second bedroom, a modern 3-piece bathroom, and the convenience of upper-level laundry.The finished walkout basement provides a versatile additional room that can be used as a guest room, home office, recreation room, or workout space. The basement also offers ample storage.Outside, enjoy a private fenced side yard with low-maintenance artificial turf, creating an ideal space for children to play or for entertaining family and friends.Additional features include central air conditioning, tasteful upgrades throughout, and meticulous maintenance, making this home truly move-in ready. (id:63203)
11 Little Bay Drive
Kawartha Lakes, Ontario
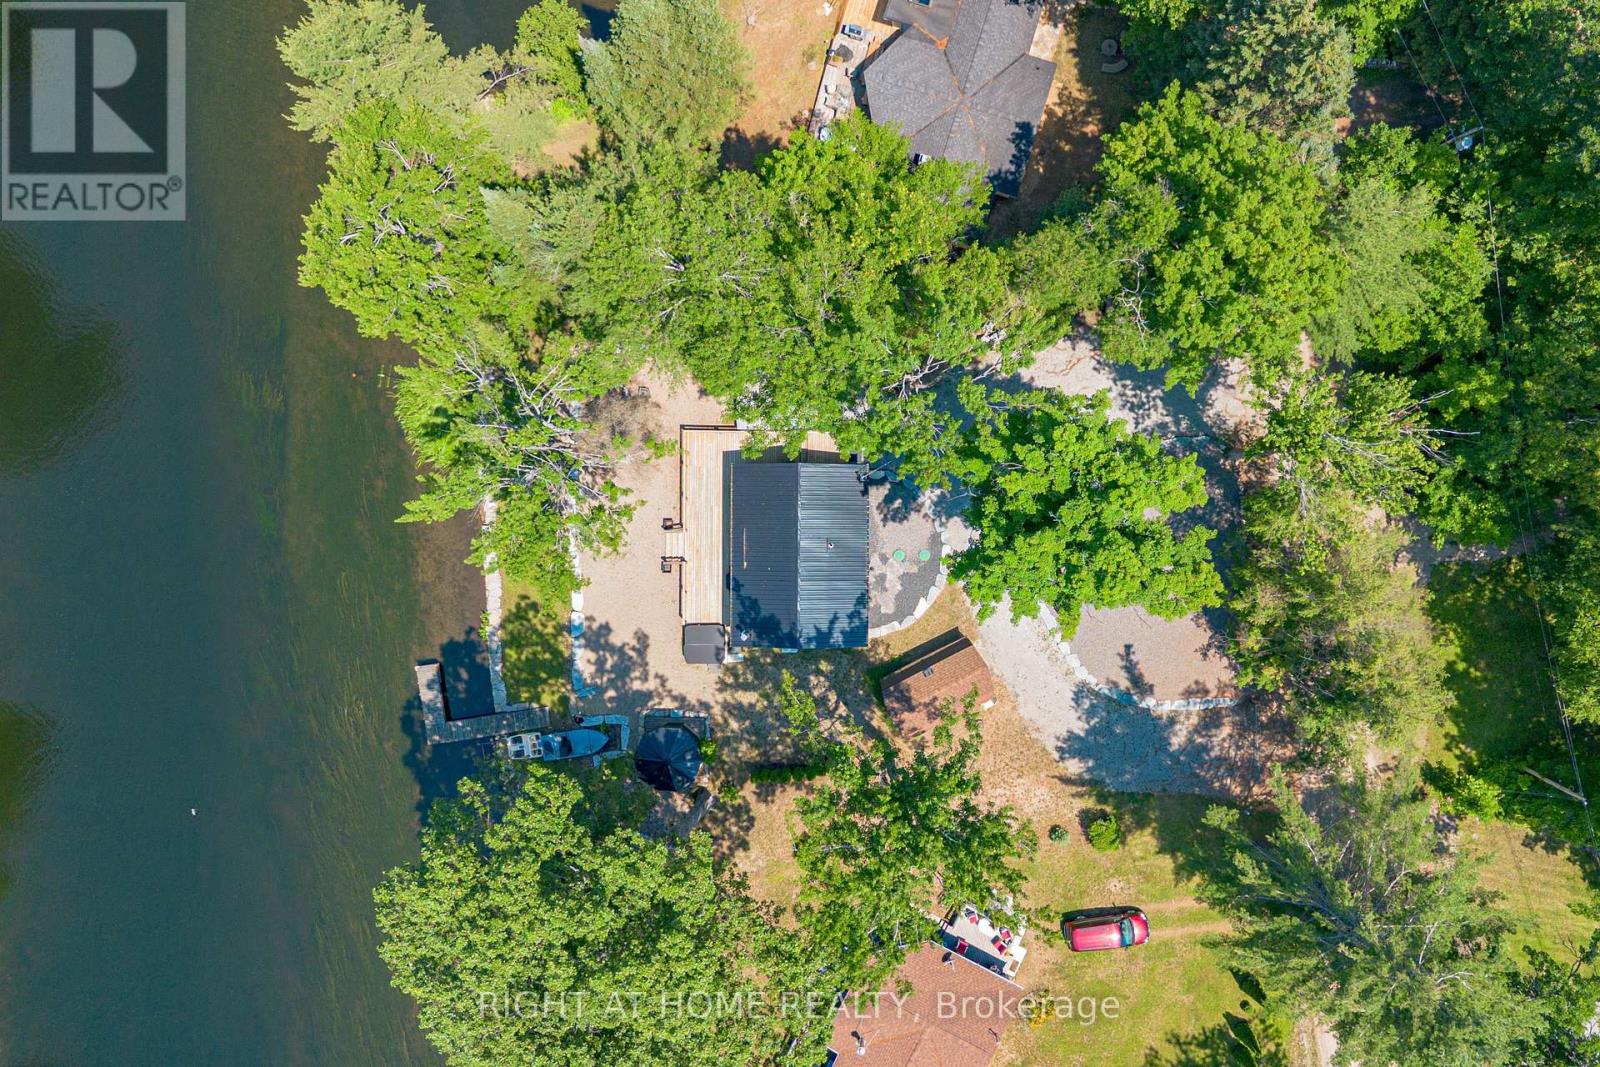
Discover this Charming Year-Round Waterfront Home, Fully Updated in 2023 and Move-in ready. Set on the Scenic Gull River/Shadow Lake Connecting to the Trent-Severn Waterway, ideal for Boating, Canoeing, Fishing (Bass, Yellow Perch, Walleye, Pike) and Lakeside Hosting or Private Enjoyment. Significant $$$ Spent Throughout. Interior Features a cozy Modern layout Featuring new Pine Detailing, New Windows, Pot lights, And an Inviting Fireplace, Open concept Living/Dining and Accommodation in 3 Cedar Scented Bedrooms. A Refreshed Bathroom with a New Heat Pump, New insulation, Updated Plumbing along with Many Furnishings. Step Outdoors to Relax on the Generous Deck Leading to an 8-Seater Hot Tub. Unwind in The Sizeable Wired Gazebo on One side or Gather around The Fire Pith with Family & Friends Across the Shoreline on the Other. The Additional highlights include low-maintenance grounds Surrounded with Stone Landscaping and a Retaining Wall. Updated Driveway with Ample Parking for Guests, a remote RING security system, two sheds, and a Bonus fishing boat with motor + paddle boat! Located Just minutes from Fenelon Falls and a Short drive to Lindsay, Orillia & Minden, this Property offers the Perfect Blend of Peaceful Lake living and Convenient Access to Amenities. Whether as a Primary Residence In this established Family Friendly Community or a Weekend Escape, it's Ready for Immediate Enjoyment! Make It Yours Today! (id:63203)
R8 - 25 Palace Street
Kitchener, Ontario
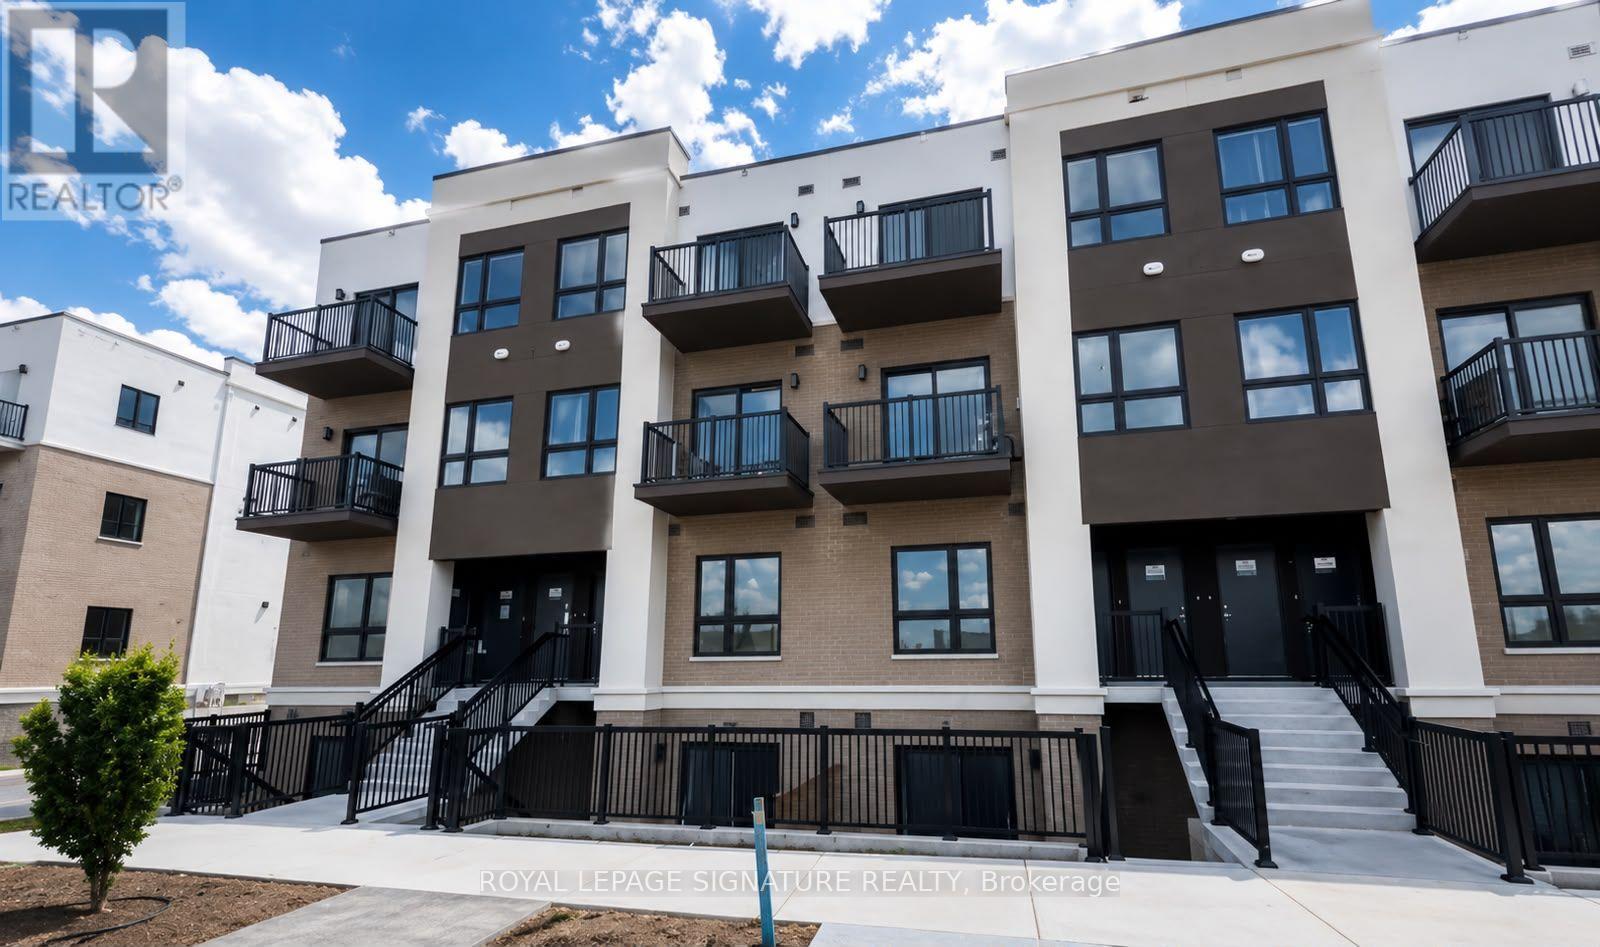
Welcome to this BRIGHT AND SPACIOUS stacked condo townhouse (1040 sqft.) offering a beautifully designed OPEN-CONCEPT layout with 2 BEDROOMS and 2 BATHROOMS - the perfect blend of comfort and modern living, ideally situated in one of Kitchener's most CONVENIENT and RAPIDLY GROWING neighbourhoods. Step into a SUN-FILLED living where the kitchen, and dining spaces flow effortlessly together.The KITCHEN features STAINLESS STEEL APPLIANCES and ample cabinetry, making it perfect for everyday cooking and entertaining alike. A sliding glass door walks out to your own PRIVATE SUNKEN PATIO, a great spot to unwind outdoors. Both BEDROOMS are GENEROUSLY SIZED with closet space, and the home includes 2 FULL BATHROOMS finished with clean, contemporary touches, including IN-SUITE WASHER & DRYER, with additional back patio in one of the bedrooms. You couldn't ask for a better location - just steps to SHOPPING, GROCERY STORES, RESTAURANTS, and TRANSIT, with QUICK ACCESS TO HIGHWAYS for an easy, stress-free commute. Whether you're heading downtown, to school, or to work, everything you need is just minutes away. This NEWLY BUILT, MOVE-IN READY home is a fantastic opportunity for the professionals, couples, or small families looking for the perfect mix of comfort, style, and unbeatable convenience. (id:63203)
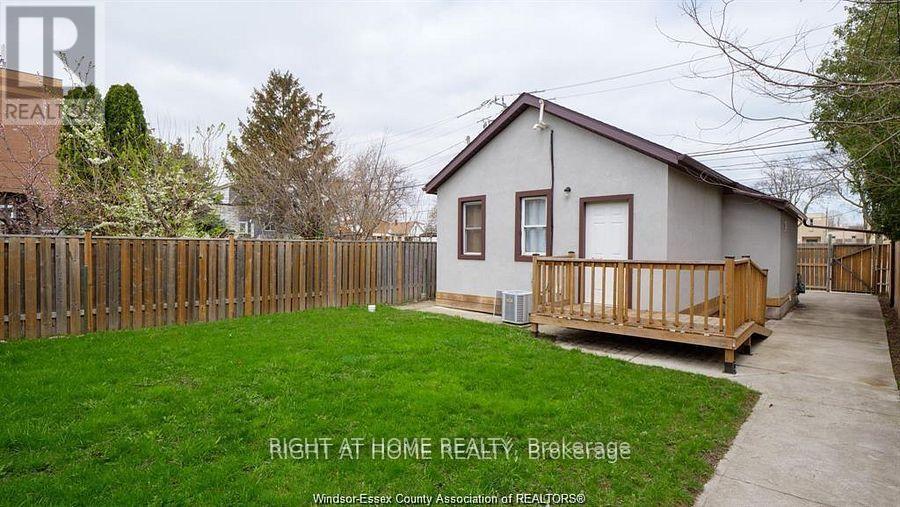
762 Aylmer Avenue E
Windsor, Ontario
BEAUTIFULLY UPDATED 2 BEDROOM HOME FEATURES MANY UPDATES IN THE KITCHEN QUARTZ COUNTERTOPS. NICE PRIVATE FENCED YARD. THE RENT IS $1250. PLUS UTILITIES. RENTAL APPLICATION, CREDIT CHECK REPORT AND REFERENCES REQUIRED, FIRST AND LAST MONTHS REQUIRED. NEW COMERS ARE WELCOME. (id:63203)
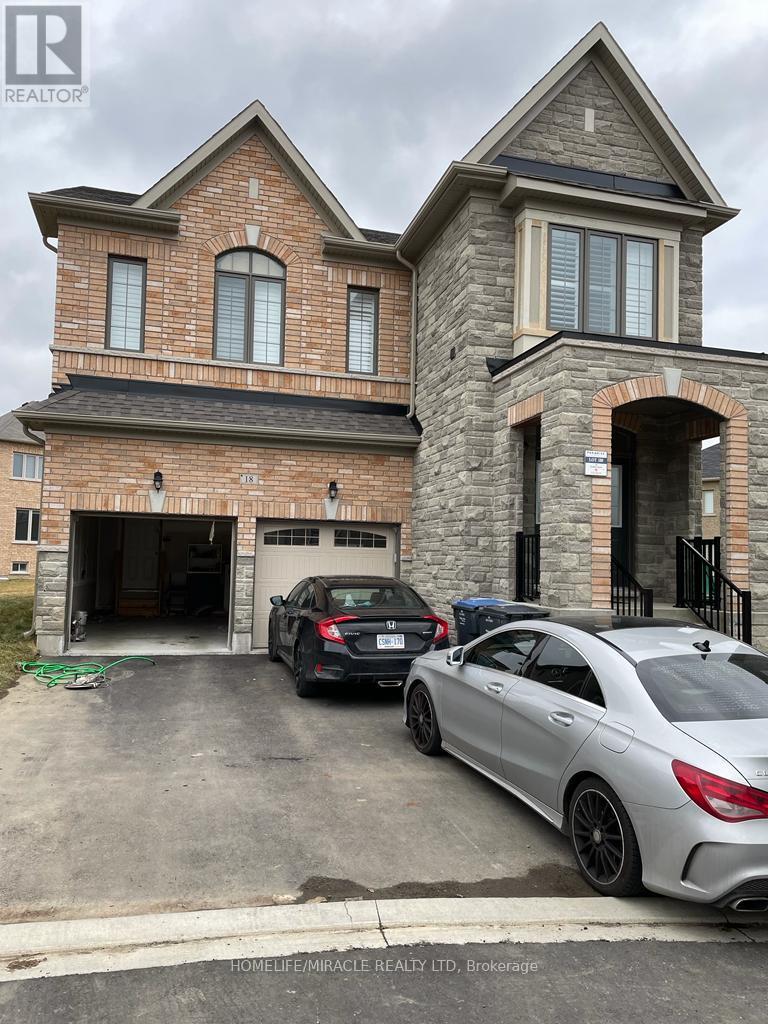
18 Bachelor Street
Brampton, Ontario
Excellent location, walking distance to school, bus stop. New Big 1100 SQ.FT. 2 Bedroom, 2 Full Washroom Legal Basement With Separate Entrance. Both Bedrooms Have An Attached Washroom, Plus Another Full Washroom. Separate Breakfast Area, Living Cum Family Space With Big Kitchen Space. Quartz counter top, a Lot Of Storage Space. Comes With New Washer, Dryer, Ss Oven, And Ss Fridge. Tenant To Pay 30% Of All Utilities. Comes With Two Car Parking On The Driveway. Big Windows With A Lot Of Natural Light, Don't Feel Like Living In A Basement Apartment. The Main and Upper Floors are rented out separately. $300 deposit (id:63203)
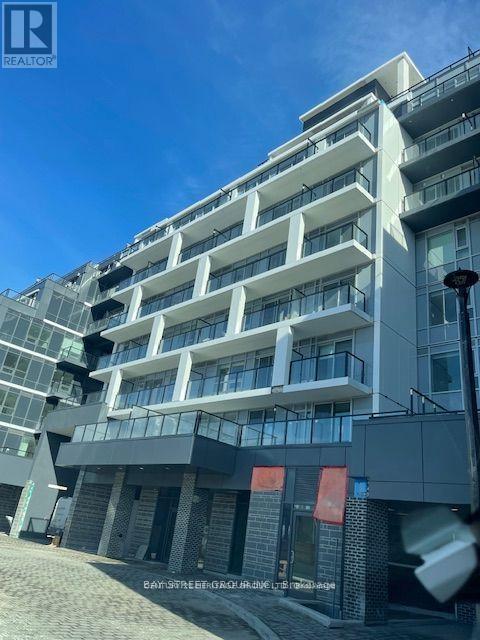
529 - 556 Marlee Avenue
Toronto, Ontario
Welcome to the Dylan luxury Two bedroom Two bathroom condo located in a vibrant neighbourhood with easy access to public Subway(line 1) and Crosstown transit, shopping, dining, parks and all amenities, Modern spacious bright open-concept layout. The modern kitchen features sleek upgraded cabinet finishes, high-end stainless steel appliances and quartz countertops, High quality finishes and vinyl laminate wood flooring, private balcony with great western unobstructed views. **EXTRAS** 100 m to Glencairn Subway Station, parking, locker and bike storage. Upgraded kitchen and floors (id:63203)
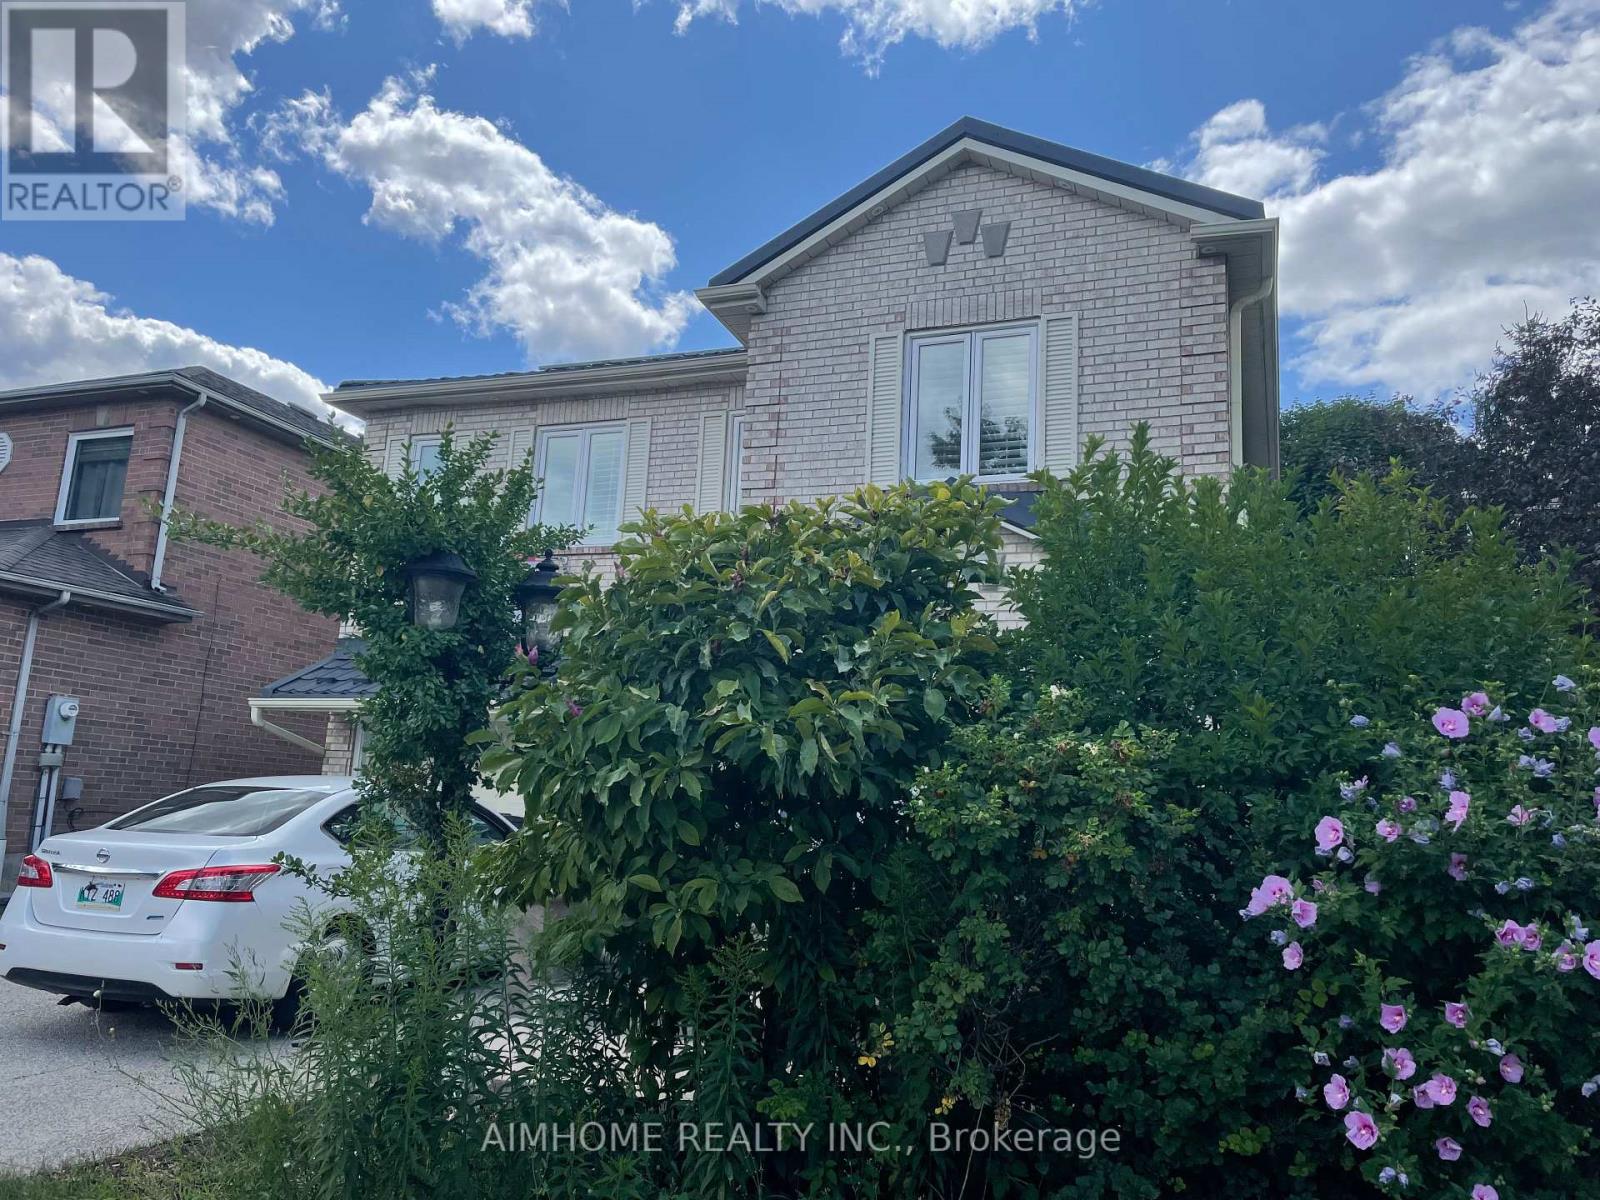
4072 Colonial Drive
Mississauga, Ontario
AAA location! Well-maintained and fully furnished bedroom on 2nd floor. All utilities included. Potential 1 parking spot available for $50. Ideal for a single Male UTM student or professional. Convenient location close to bus stop, UTM, top-rated schools, Highway 403, public transit, shopping, restaurants, parks, and all amenities. Shared main entrance and shared laundry Kitchen and bathroom with upper-level tenants. Move-in ready and easy to maintain. (id:63203)
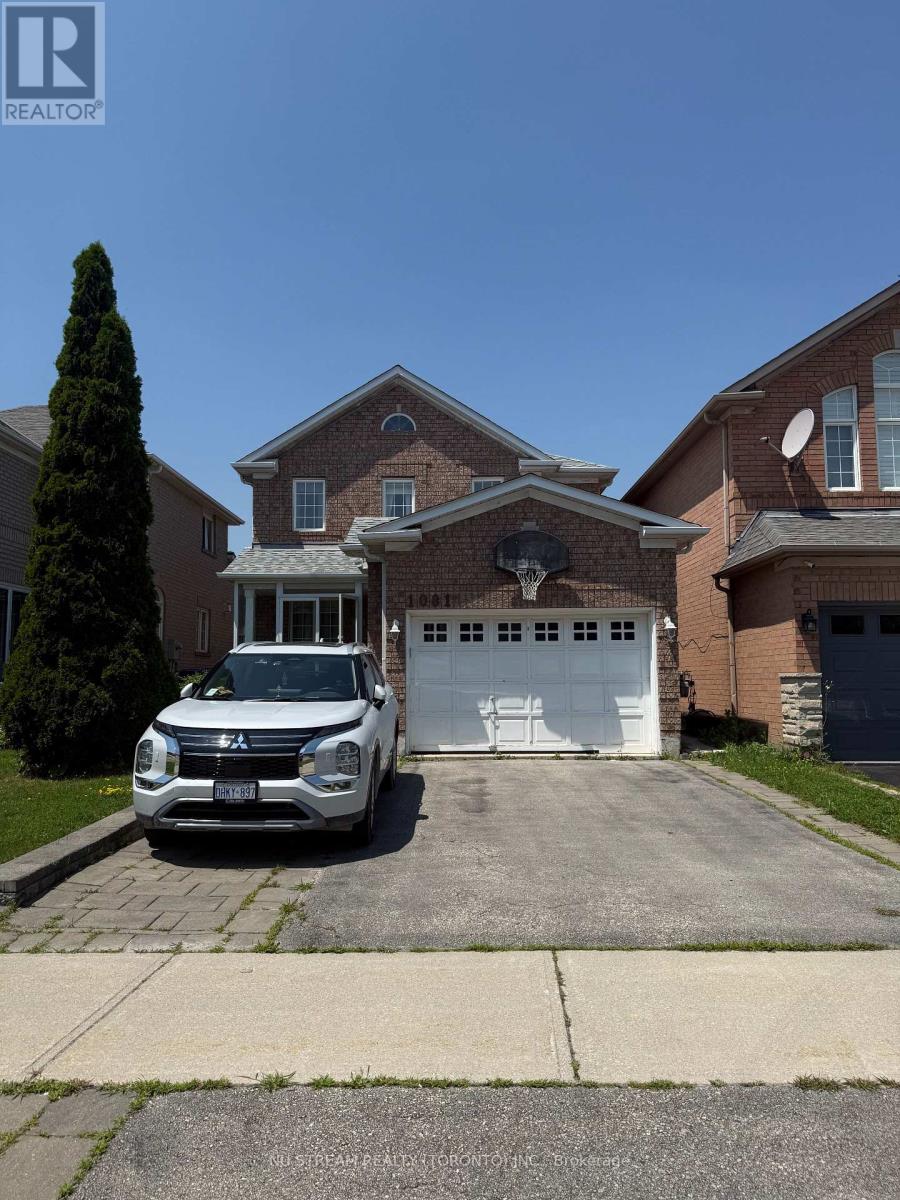
1081 Blueheron Boulevard
Mississauga, Ontario
A well maintained property , main floor and second floor for rent, It Features A Granite Kitchen, Crown Moulding, Gas Fireplace, Upgraded Baseboards, Lots Of Pot Lights , 2.5 Pc Bath. The Private Backyard Features An Amazing 22'X14' Covered Deck, backyard facing a beautiful golf course, basement has seperated entrance for other tenants. Located in a highly sought-after neighbourhood, this unit offers excellent access to shopping and everyday conveniences. It is just minutes from Heartland Town Centre, Costco, Walmart, grocery stores, restaurants, schools, parks, public transit, and Highways 401 and 403.Laundry facilities are shared with the basement occupants. As an added benefit, existing furniture-including beds, desks, and sofas-can be provided for the tenant's use at no additional cost.Ideal for a young professional, a couple. (id:63203)
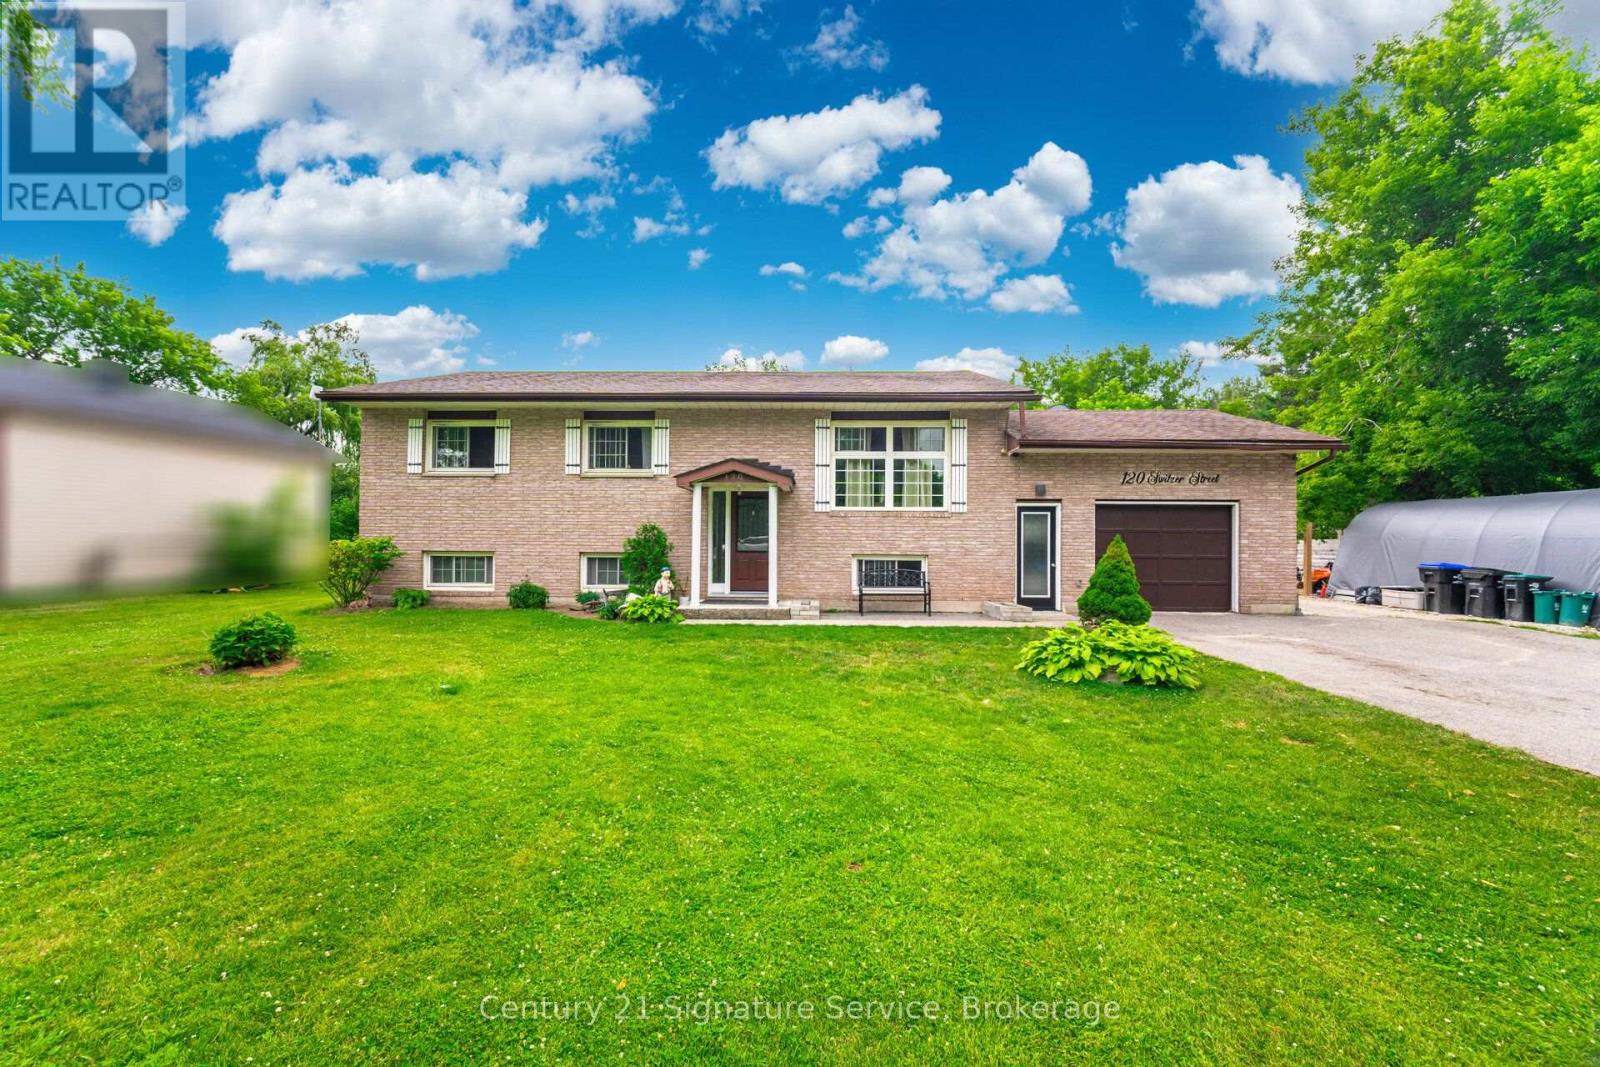
120 Switzer Street
Clearview, Ontario
Welcome to this charming raised bungalow on a private 0.5-acre lot with no rear neighbours in the peaceful community of New Lowell. A true highlight is the impressive 24' x 36' (approx. 925 sq. ft.) fully insulated and heated detached shop with its own 100-amp electrical panel, direct driveway access, and space for up to six vehicles-ideal for hobbyists, mechanics, contractors, or extra storage. Offering over 2,600 sq. ft. of finished living space, the main level features a bright open-concept layout with a large front window, pot lights, and hardwood flooring throughout. The renovated eat-in kitchen (2024) showcases ceramic tile, marble countertops, ample cabinetry, newer appliances (2020), and a walkout to the backyard deck. Three spacious bedrooms, a modern 4-piece bathroom, and convenient main-floor laundry complete the upper level. The fully finished lower level offers excellent in-law or income potential with a separate garage entrance. It includes a cozy living room with a gas fireplace, a second recreation area with a 2-piece bath, a full kitchen with stove and fridge, two additional bedrooms, and an updated 3-piece bathroom. Fresh trim and new broadloom (2024) complete the space. Outside, enjoy the expansive backyard with a large wooden deck, plenty of green space, and a new garden shed (2024). The extended two-car garage is drywalled and provides access to both the backyard and basement.Recent updates include an owned hot water tank (2022), water softener, new doors (2022), windows and roof (2017), upgraded 200-amp electrical service to the home plus a separate 100-amp panel for the shop, and fresh paint throughout.Enjoy peaceful small-town living surrounded by parks, conservation areas, and open fields, all just 10 minutes from Angus and everyday amenities. (id:63203)
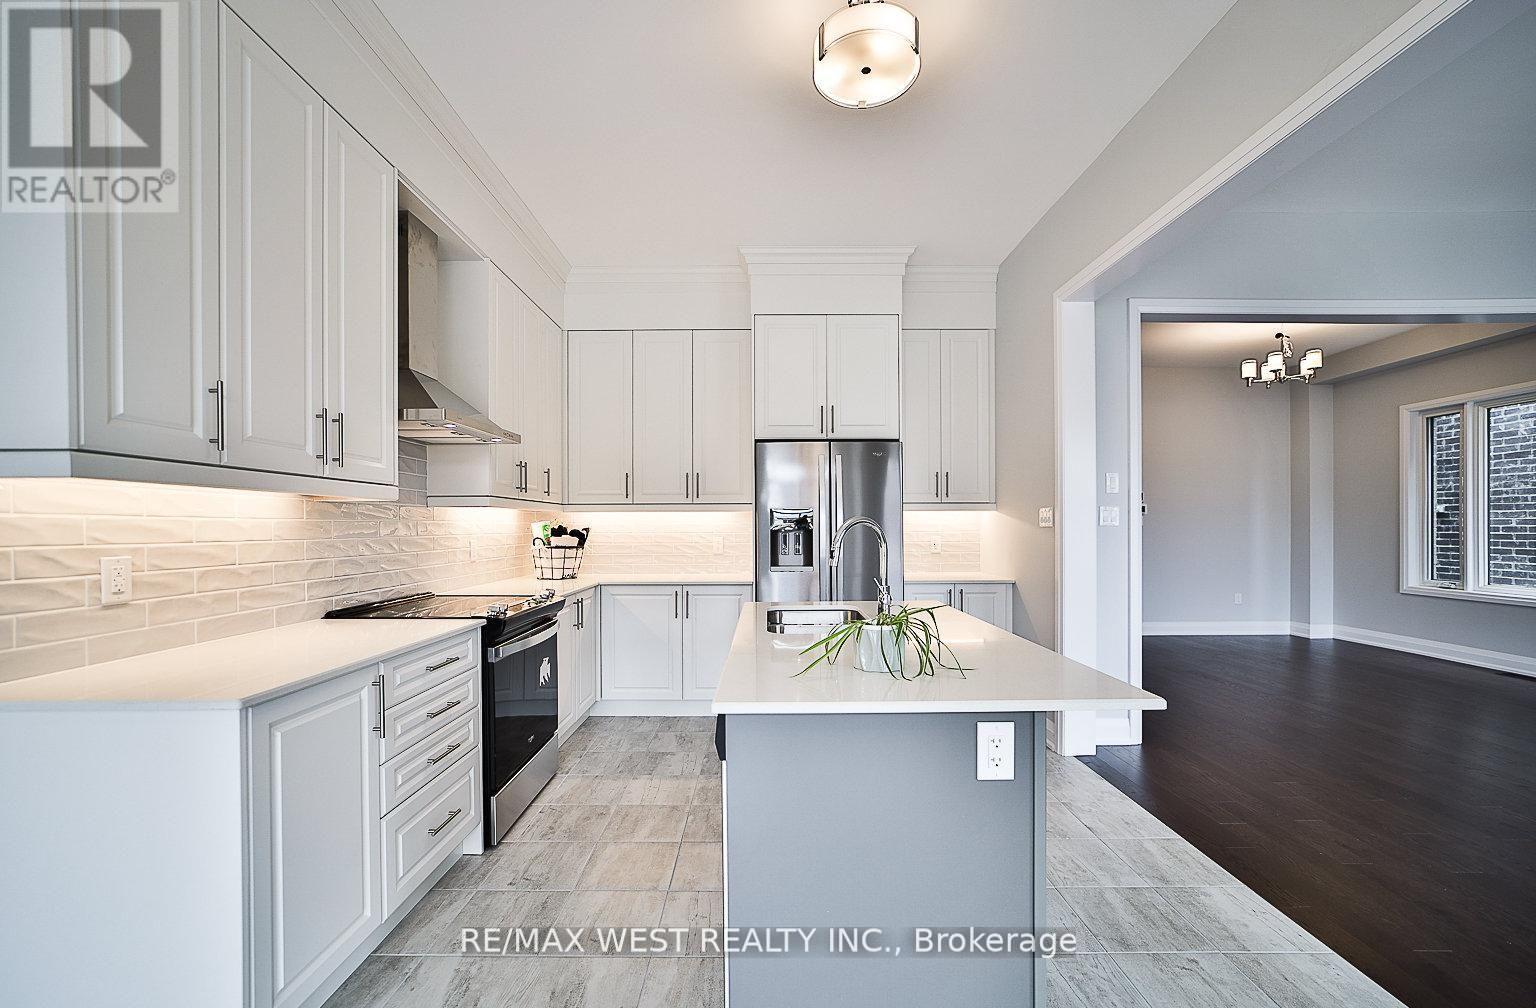
14 Periwinkle Road E
Springwater, Ontario
Welcome to a 2,630 sq ft detached house built by Brookfield in the residential area of the Midhurst Valley. This beautiful, bright, practical open layout, with a 10 foot ceiling on the main floor, 9 foot ceiling on the second floor, plus a walk-out basement, can be your home . Don't miss the opportunity to live in a peaceful, safe, and family-friendly Neighborhood with high-ranking schools. Minutes to Vespa Hill Golf Club, Hiking trails, Parks, Snowvally Ski Resort, Highway 400, and Barrie, Shopping and Restaurants (id:63203)
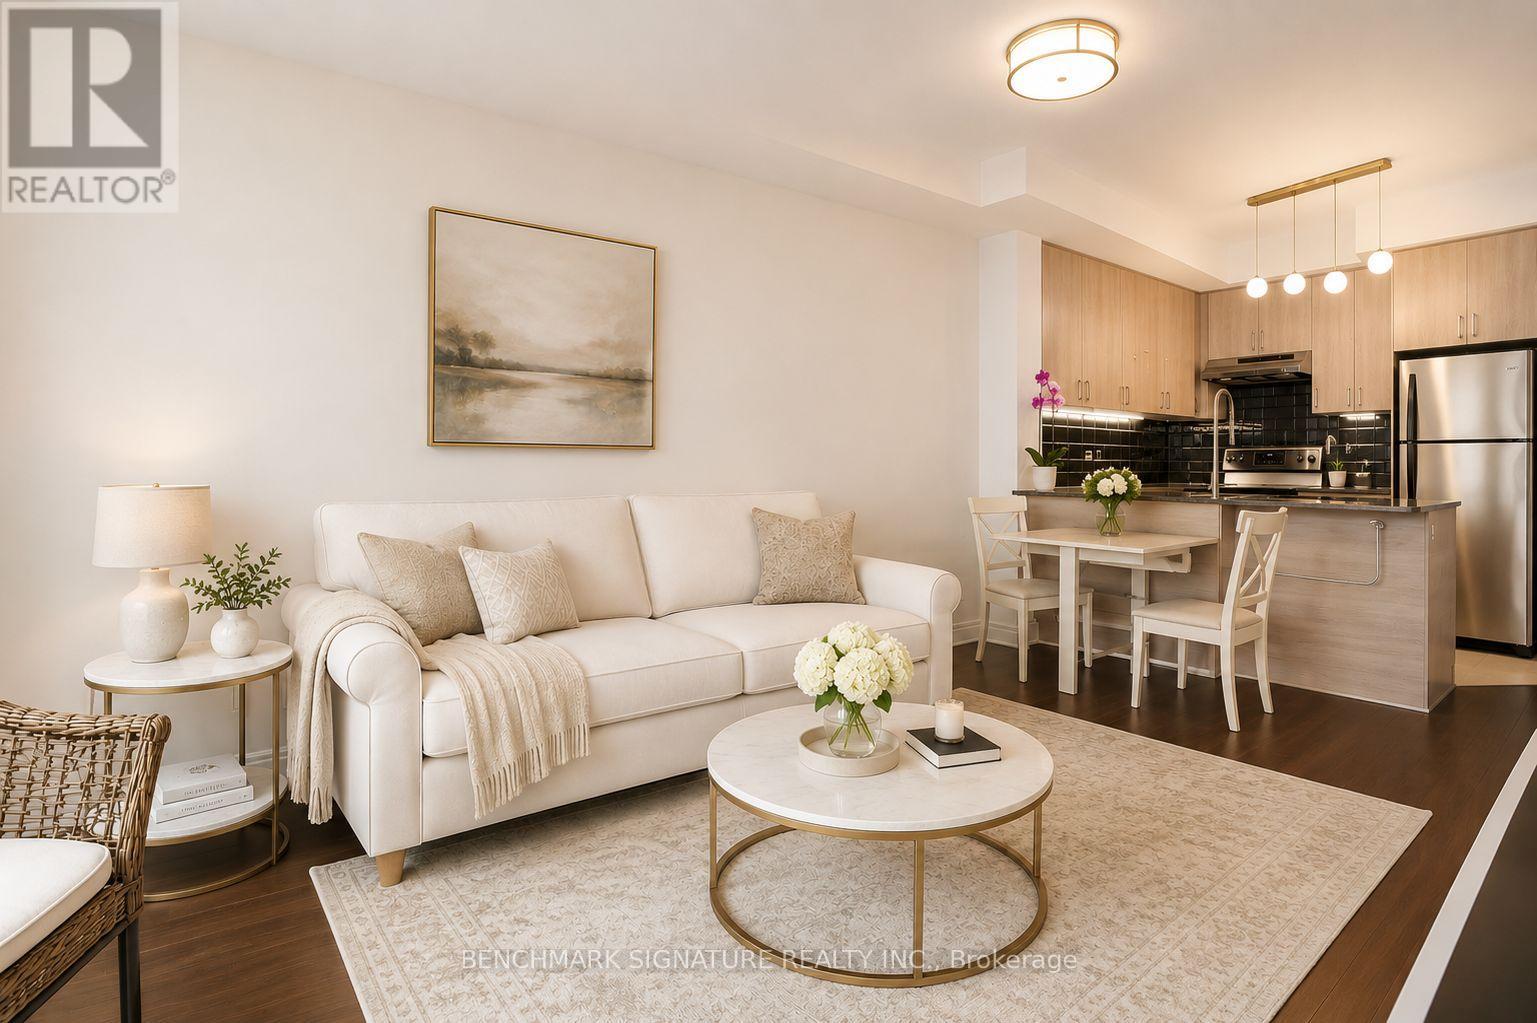
315e - 8110 Birchmount Road
Markham, Ontario
Where Modern Comfort Meets Timeless Warmth. Every Detail Of This Beautifully Appointed Residence Has Been Thoughtfully Curated To Create A Home That Feels Bright, Welcoming, And Effortlessly Elegant.Sunlight Pours Through Expansive Windows, Illuminating The Open-Concept Living Space And Rich Hardwood Flooring. Soft Neutral Finishes, Warm Wood Tones, And A Private Balcony Create A Calm, Airy Atmosphere, While The Versatile Den Easily Adapts To Your Lifestyle As A Home Office, Reading Lounge, Nursery, Or Creative Space.At The Heart Of The Home, The Thoughtfully Upgraded Kitchen Is Designed To Elevate Everyday Living. Premium Features Include A FOTILE Automatic Open-And-Close Range Hood, Samsung Electric Range And Oven (Approx. 6 Months New), LG ThinQ Smart Washer & Dryer, And A Professionally Installed Water Softening System With A Dedicated Filtered Drinking Water Line-Luxury Touches That Bring Both Comfort And Convenience To Daily Life.Complete With One Parking Space And One Locker, This Move-In Ready Residence Is Perfect For Professionals, First-Time Buyers, Downsizers, Or Investors Looking For A Home That Offers Style, Substance, And An Exceptional Lifestyle In One Of Markham's Most Vibrant And Fastest-Growing Communities. Actual Unit May Be Better Than Images Shown (id:63203)
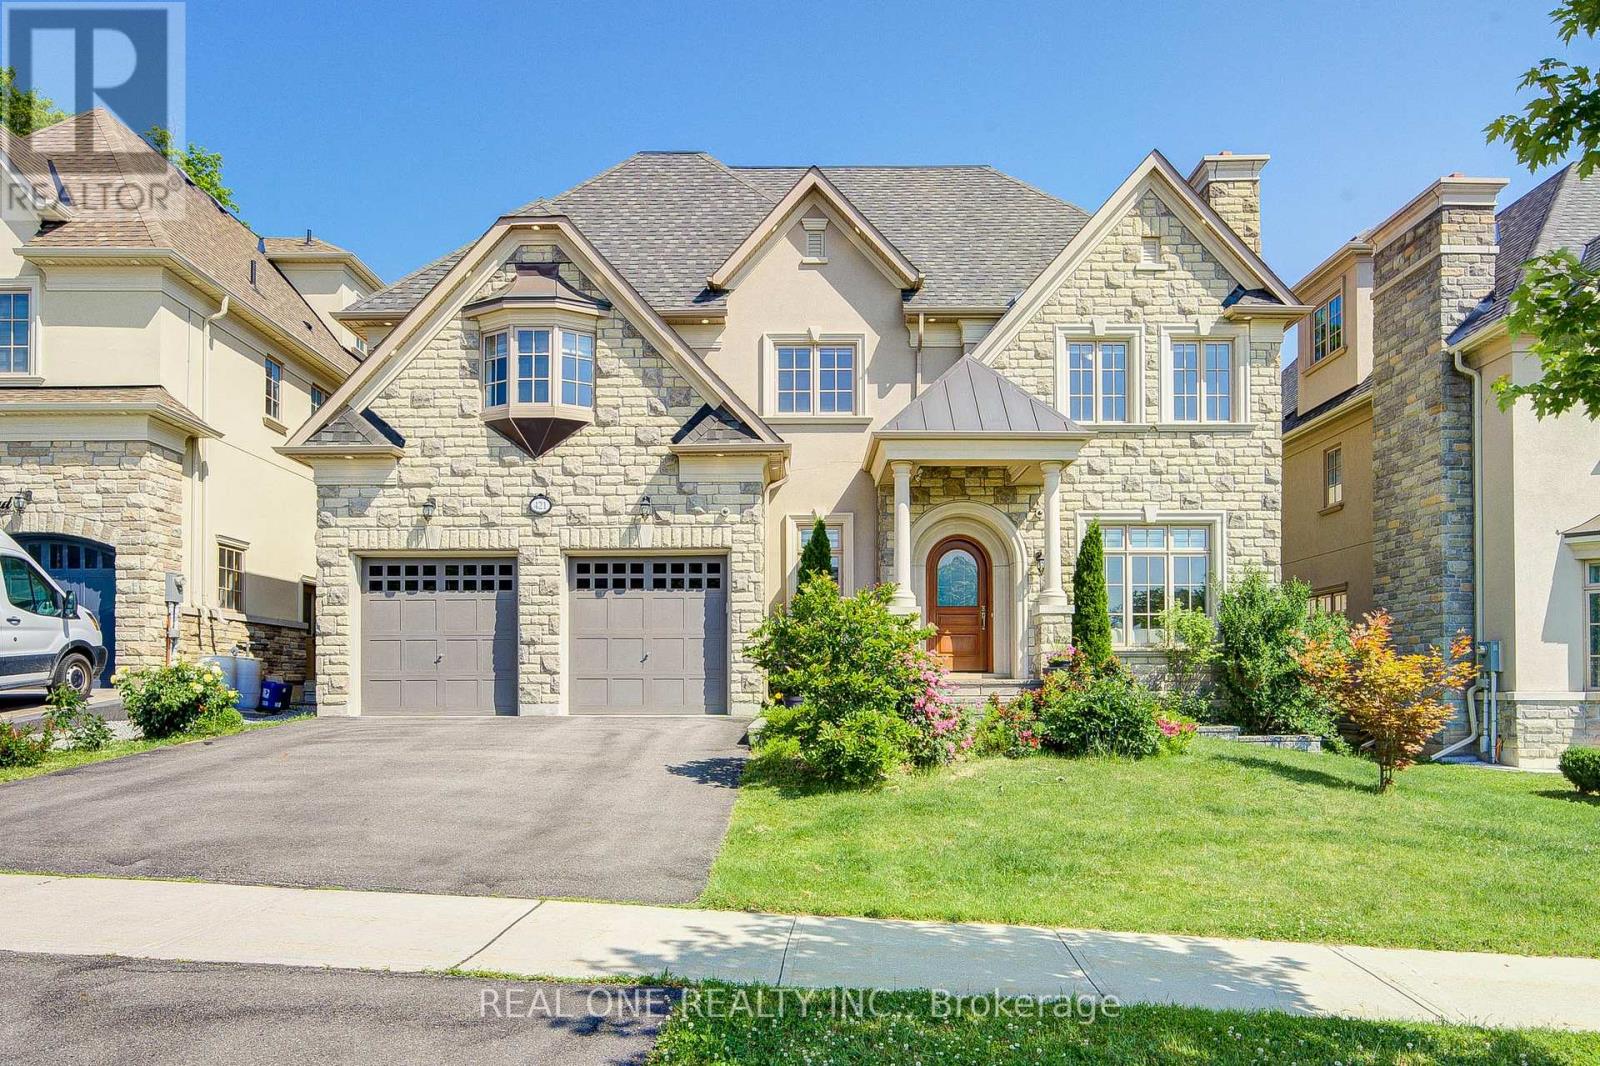
421 Flamingo Road
Vaughan, Ontario
A Rare Offering By Gluckstein Home, This Magnificent Custom Estate Offers Over 7,000 Sq. Ft. Of Luxurious Living Space, Including 5,388 Sq. Ft. Above Grade Plus A Professionally Finished 2,120 Sq. Ft. Lower Level. Featuring 5+1 Bedrooms, 7 Bathrooms, A Tandem 3-Car Garage, Four Fireplaces, A Private Elevator, Dual-Zone HVAC, Whole-Home Water Softening & Filtration, Permanent Exterior Soffit Lighting, Designer Light Fixtures And Custom Window Coverings.Gracefully Positioned On A Premium 9,200+ Sq. Ft. Ravine Lot, This Exceptional Residence Enjoys Spectacular Forest Views And Ultimate Privacy. Floor-To-Ceiling Windows Fill The Home With Natural Light, While The 430 Sq. Ft. Permitted Deck Creates An Incredible Outdoor Living Space For Entertaining Or Relaxing Amid Stunning Woodland Scenery.Designed For Elegant Living, The Home Features 10-Ft Ceilings On The Main Floor, 9-Ft Ceilings On The Second Floor, A Dramatic 18-Ft Open-To-Above Great Room, And A Spacious Third-Floor Loft.The Designer Paris Kitchens Chef's Kitchen Is Appointed With Premium Sub-Zero, Wolf & Whirlpool Appliances, Including A 48-Inch Wolf Gas Cooktop, Custom Cabinetry, An Oversized Centre Island, And Built-In Speakers With Integrated Audio.The Luxurious Primary Suite Offers A Custom Walk-In Closet And Spa-Inspired Ensuite With A Jetted Tub And Bidet. A Secondary Bedroom Suite Features A Private Walk-Out Balcony Overlooking The Ravine.The Professionally Finished Lower Level Extends The Living Space With A Home Theatre, Entertaining Bar, Fitness Area, Recreation Room, And Flexible Space For Family Gatherings.Ideally Located Just Minutes To A Golf & Country Club, Community Centre, Places Of Worship, Top-Ranked Public & Private Schools, Restaurants And Shopping.An Exceptional Residence Offering Timeless Design, Outstanding Craftsmanship, And An Unparalleled Ravine Lifestyle. (id:63203)
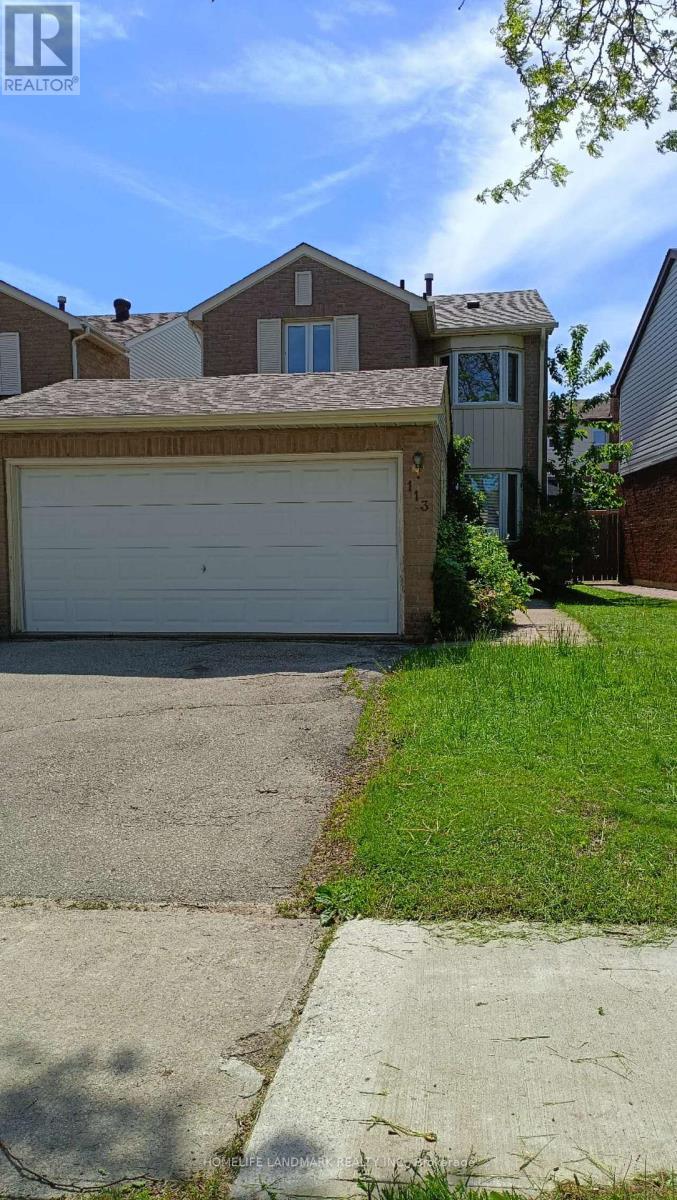
113 Wintermute Boulevard
Toronto, Ontario
Great Location, Close To All Amenities, Top Rank Schools Zone, Terry Fox & Norman Bethune, Bright & Practical & Layout, Fireplace At Living Rm, Master Rm W/4-Pc. Ensuite Bathroom, Circular Stairs, Finished Basement, Steps To Schools, Park, Ttc & Supermarket (id:63203)
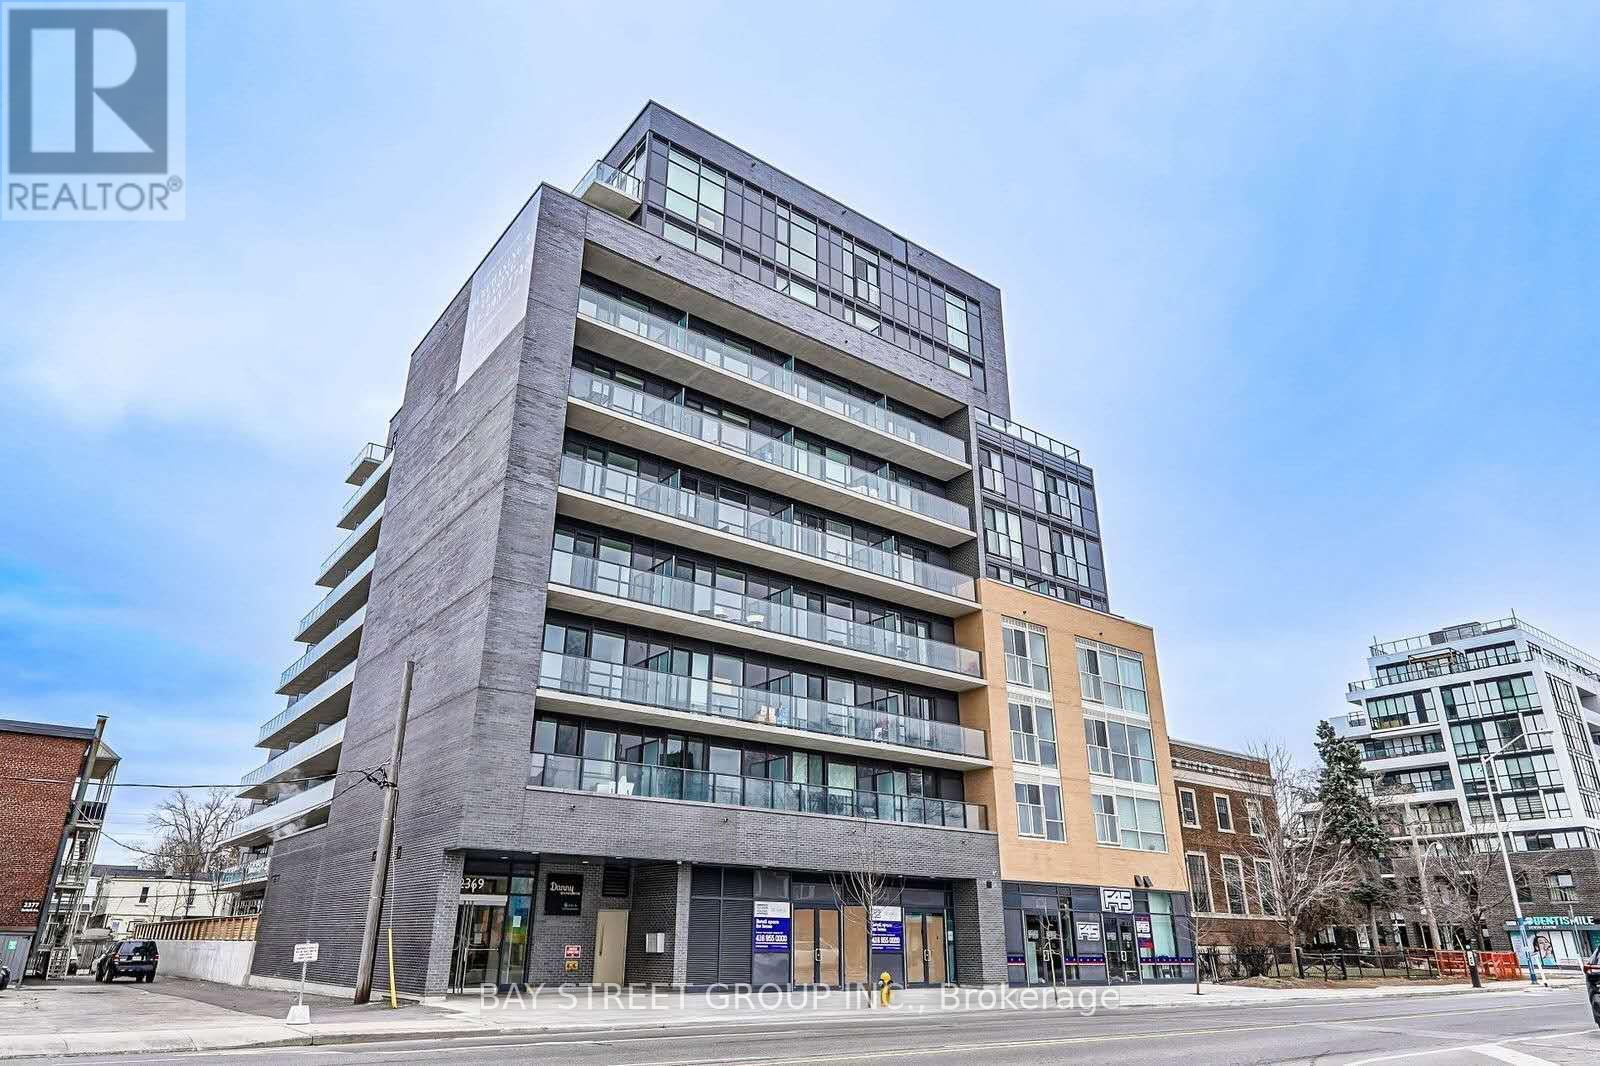
801 - 2369 Danforth Avenue
Toronto, Ontario
Bright and functional 1+Den at 2369 Danforth Ave with 693 sq.ft. interior plus a 153 sq.ft. balcony. Open-concept layout with modern finishes and a large den ideal for home office or guest space. Building amenities include Fitness & Yoga Studio, party room, Pet Spa. Conveniently located steps to TTC, shopping, restaurants, and everyday amenities along the Danforth. A Short subway line to the Downtown core. Very Motivated seller. (id:63203)
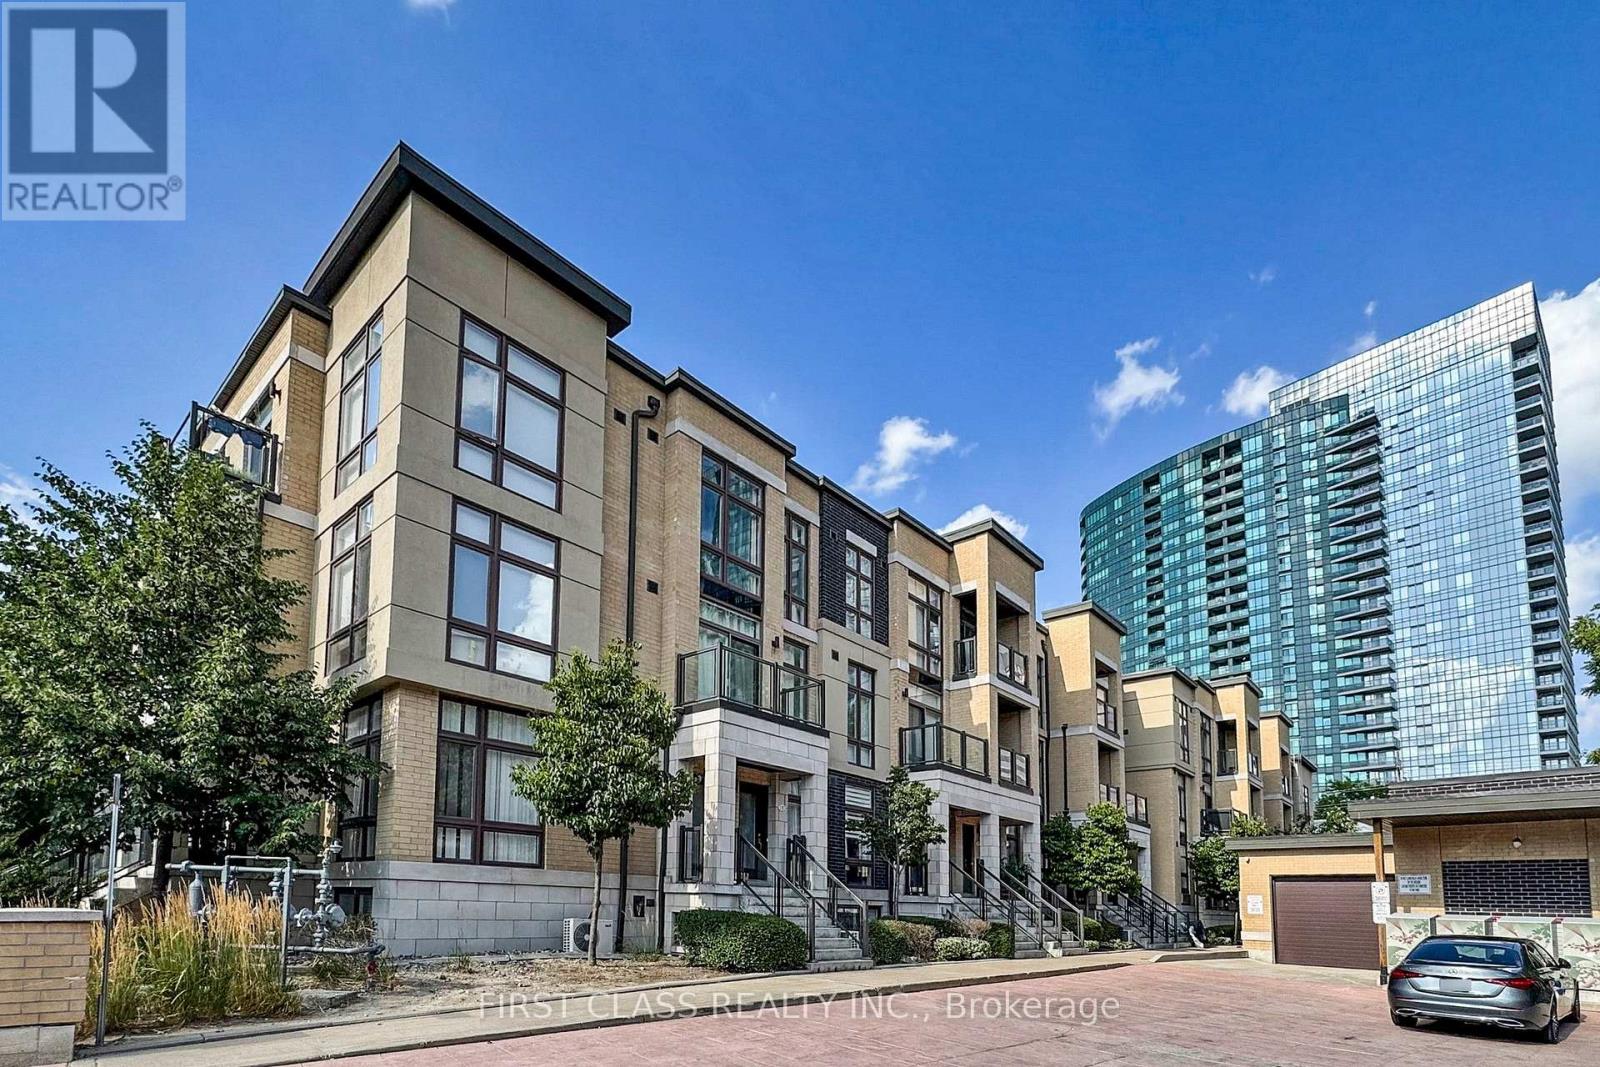
79 - 23 Eldora Avenue
Toronto, Ontario
Stunning stacked townhome filled with Natural light in the heart of North York at Yonge & Finch! This bright and modern 2-level unit features 9' ceilings on both levels, floor-to-ceiling windows, Functional open-concept layout with hardwood floors throughout and fresh paint for a clean, contemporary feel.Modern kitchen with quartz countertops, stainless steel appliances, full-size fridge, and extended cabinetry. Spacious upper-level bedroom, 4-piece bath plus convenient powder room. Enjoy two private balconies on main and upper levels.Steps to Finch Subway, GO, Viva & bus transit, shopping, restaurants, Hendon parks, and bike trails. Quick access to Hwy 401. Includes 1 parking space & 1 locker (connected). Low maintenance fees. Free underground visitor parking. Ideal for end-users or investors! (id:63203)
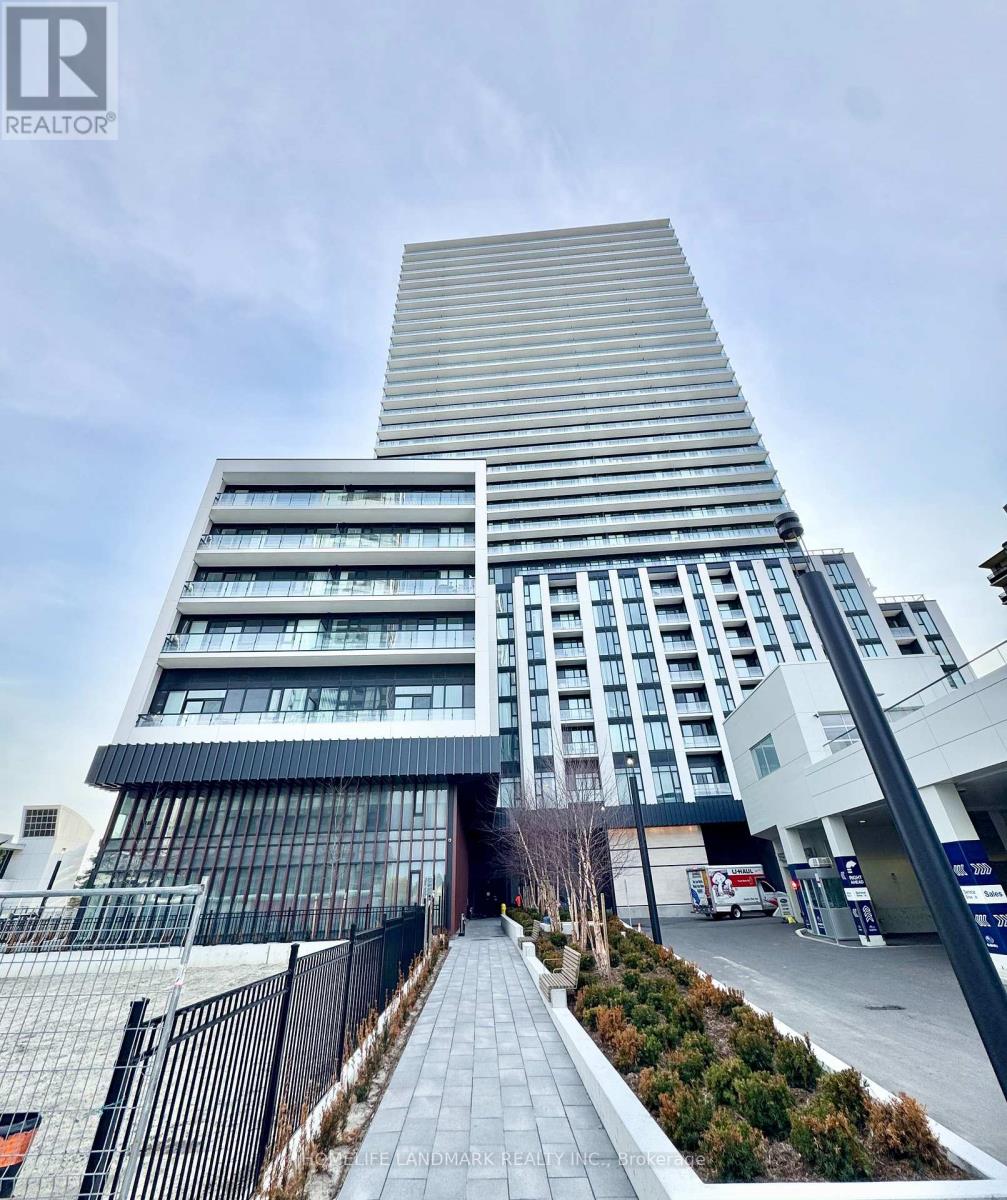
1823 - 5858 Yonge Street
Toronto, Ontario
Experience Modern Urban Living at Plaza on Yonge, a Brand-New Condo in the Heart of North York! Ideally Situated just Steps from Yonge & Finch Subway Station, GO Transit, YRT, and Viva, This Prime Location Offers Exceptional Convenience with Shoppings, Restaurants, Cafés, and Everyday Amenities Right at Your Doorstep. This Bright and Stylish 2-Bedroom Corner Suite Featuring a Open-Concept Layout with Expansive Floor-to-Ceiling Windows that Fill the Home with Natural Light and Showcase Unobstructed Southwest-Facing Views. Complete with Premium Built-in Appliances, Contemporary Finishes, and a Highly Functional Floor Plan, this Home Offers the Perfect Blend of Comfort and Style. Enjoy Excellent Building Amenities, Including a Gym, Party Room, and 24-Hour Security and Concierge Service and More. (id:63203)
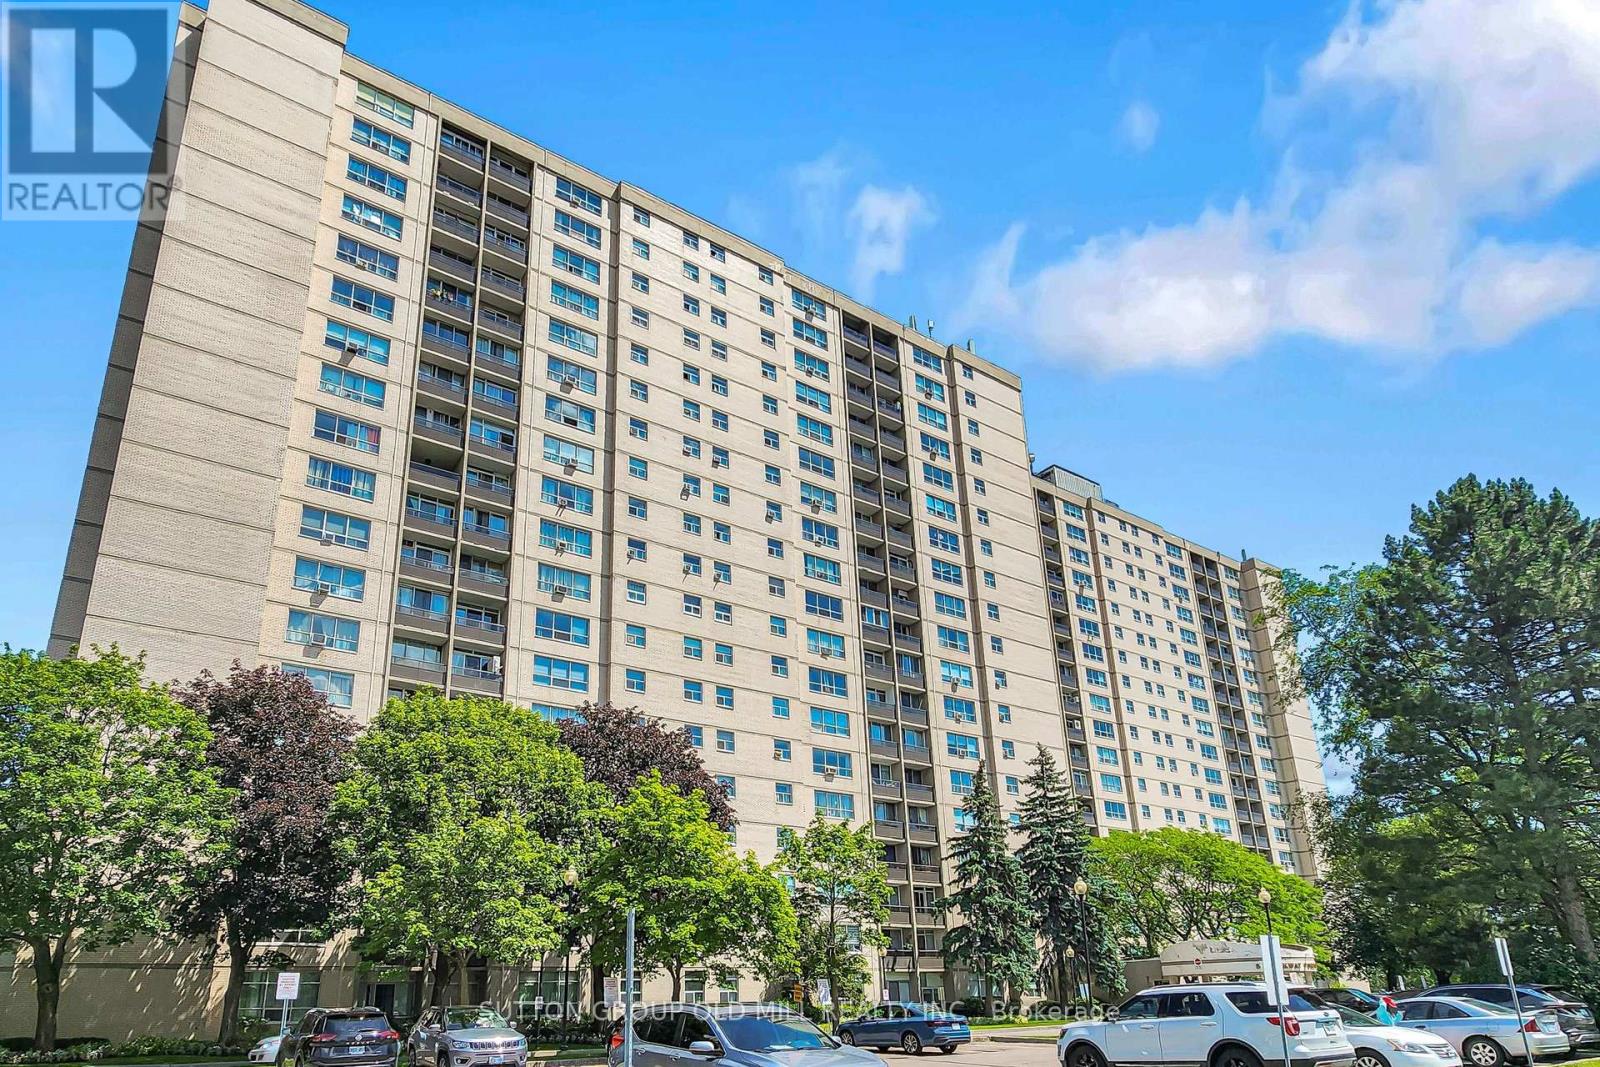
1901 - 5 Parkway Forest Drive
Toronto, Ontario
Welcome to unit 1901 at York gardens. This sun filled exceptionally spacious 3 bedroom 2 bathroom unit sits in Toronto's prime Henry farm community. It features a bright open concept layout with convenient en suite laundry and open balcony offering panoramic unobstructed views of the city. York gardens offer unbeatable all inclusive value, with Bell five TV, high speed internet, utilities, and access to a pool, dual sauna, tennis courts & playground all included. This prime location is commuter friendly, just steps away from Don Mills station, easy access to Hwy 401 & 404 great shopping and parks. This unit is perfect for young families, downsizers, and investors. (id:63203)
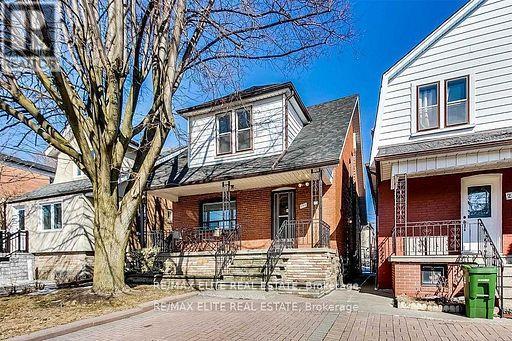
299 Robina Avenue E
Toronto, Ontario
Introducing your beautiful 3+1-bedroom, 2-bathroom detached in the highly sought-after Humewood/Cedarvale neighbourhood. This home features full-sized appliances, a chef-inspired kitchen, a spacious open-concept main floor, and a deck off the master bedroom. Perfect for young families or students, this charming community offers excellent schools, including Leo Back Day School, as well as parks, shops, transit, and cafes along St. Clair. Don't miss out on this incredible opportunity book your showing today! Tenants PAY all utilities & Hot water tank, Tenants do their own snow removal and landscaping, Tenants and tenant agents are responsible for verifying all measurements and dimensions. tenant responsible for all utilities costs. (id:63203)
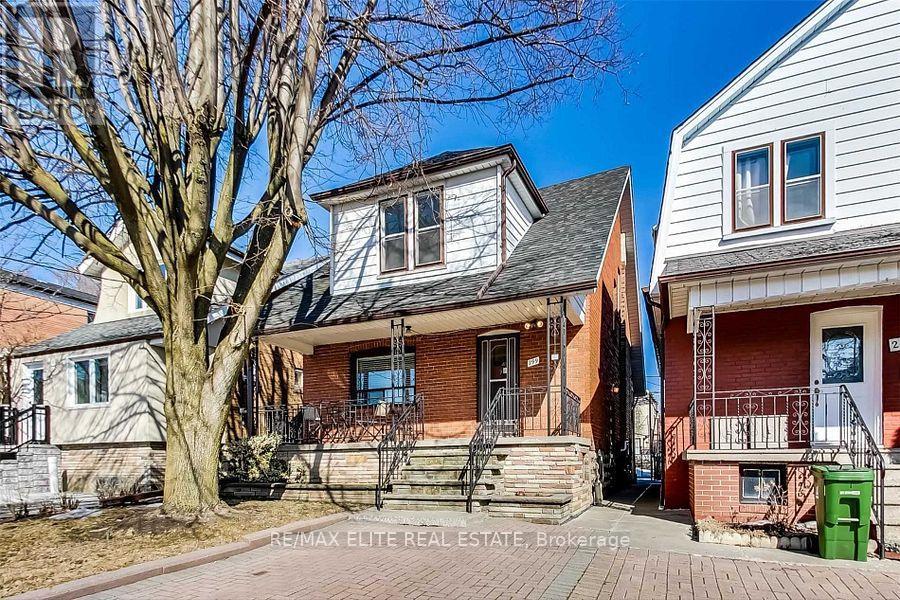
Lower 299 Robina Avenue
Toronto, Ontario
Separated basement entrance for lease, 1 large bedroom, large living and dining area, 1 private washroom, fully furnished, Many Mechanical Upgrades, Plaster Removed, Insulated/Drywalled Allow You To Live In In It As Is. Its Palate Is A Dream - Generous Lot As Well As Room Sizes And A Sprawling Lower Level Make It A Great Project To Customize Now Or Later. 30% utilities pay by lower tenants.tenant responsible for 30%utilities. (id:63203)
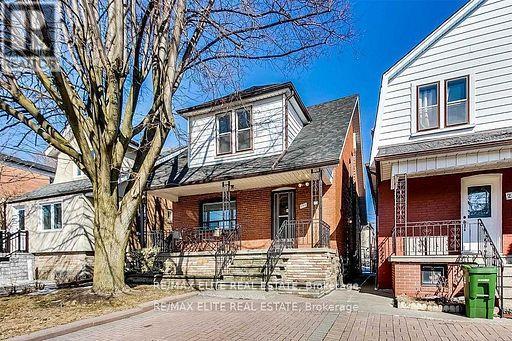
Upper 299 Robina Avenue E
Toronto, Ontario
Main and Second floor for lease. tenant responsible for 70% utilities costs. introducing your beautiful 3+1-bedroom, 2-bathroom detached in the highly sought-after Humewood/Cedarvale neighbourhood. This home features full-sized appliances, a chef-inspired kitchen, a spacious open-concept main floor, and a deck off the master bedroom. Perfect for young families or students, this charming community offers excellent schools, including Leo Back Day School, as well as parks, shops, transit, and cafes along St. Clair. Don't miss out on this incredible opportunity book your showing today! $300 key deposit. (id:63203)
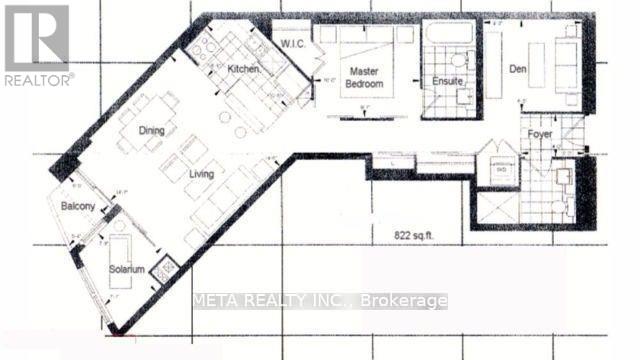
803 - 208 Queens Quay W
Toronto, Ontario
Don't miss this fabulous 2 bed + den waterfront condo with a 100 walk score! Please note: this is a 1 bedroom + fully enclosed den + solarium, with 2 full bathrooms. Large den is a separate room with sliding door, fully functional as a 2nd bedroom. Over 800 sq ft of living space, south facing balcony with a view of the lake. Price INCLUDES hydro!!! Live along Toronto's fantastic waterfront neighbourhood where everything is at your doorstep! Waterclub condos also offer 5 star amenities: indoor/outdoor pool, gym, studio, billiards, & so much more! Book your private viewing today! (id:63203)
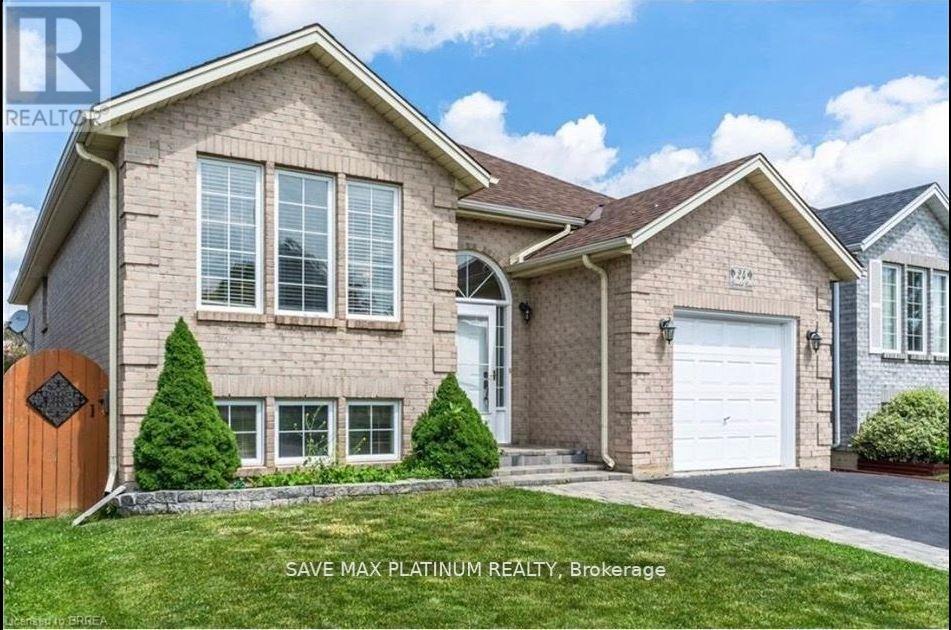
Unknown Address
,
Experience the perfect blend of comfort, style, and convenience in this beautifully maintained three-bedroom basement apartment, ideally situated in the heart of Brantford. Thoughtfully designed for comfortable living, each spacious bedroom features large above-grade windows that fill the space with natural light, creating a bright and welcoming atmosphere.The apartment offers a three-piece bathroom, a generous living area that's perfect for relaxing or entertaining, and comes partially furnished for a smooth and convenient move-in experience. A dedicated parking space is also included for added convenience. Located close to schools, parks, shopping, public transit, and other everyday amenities, this is an excellent opportunity to enjoy comfortable living in a desirable neighbourhood. Don't miss your chance to call this inviting apartment home-book your viewing today! (id:63203)
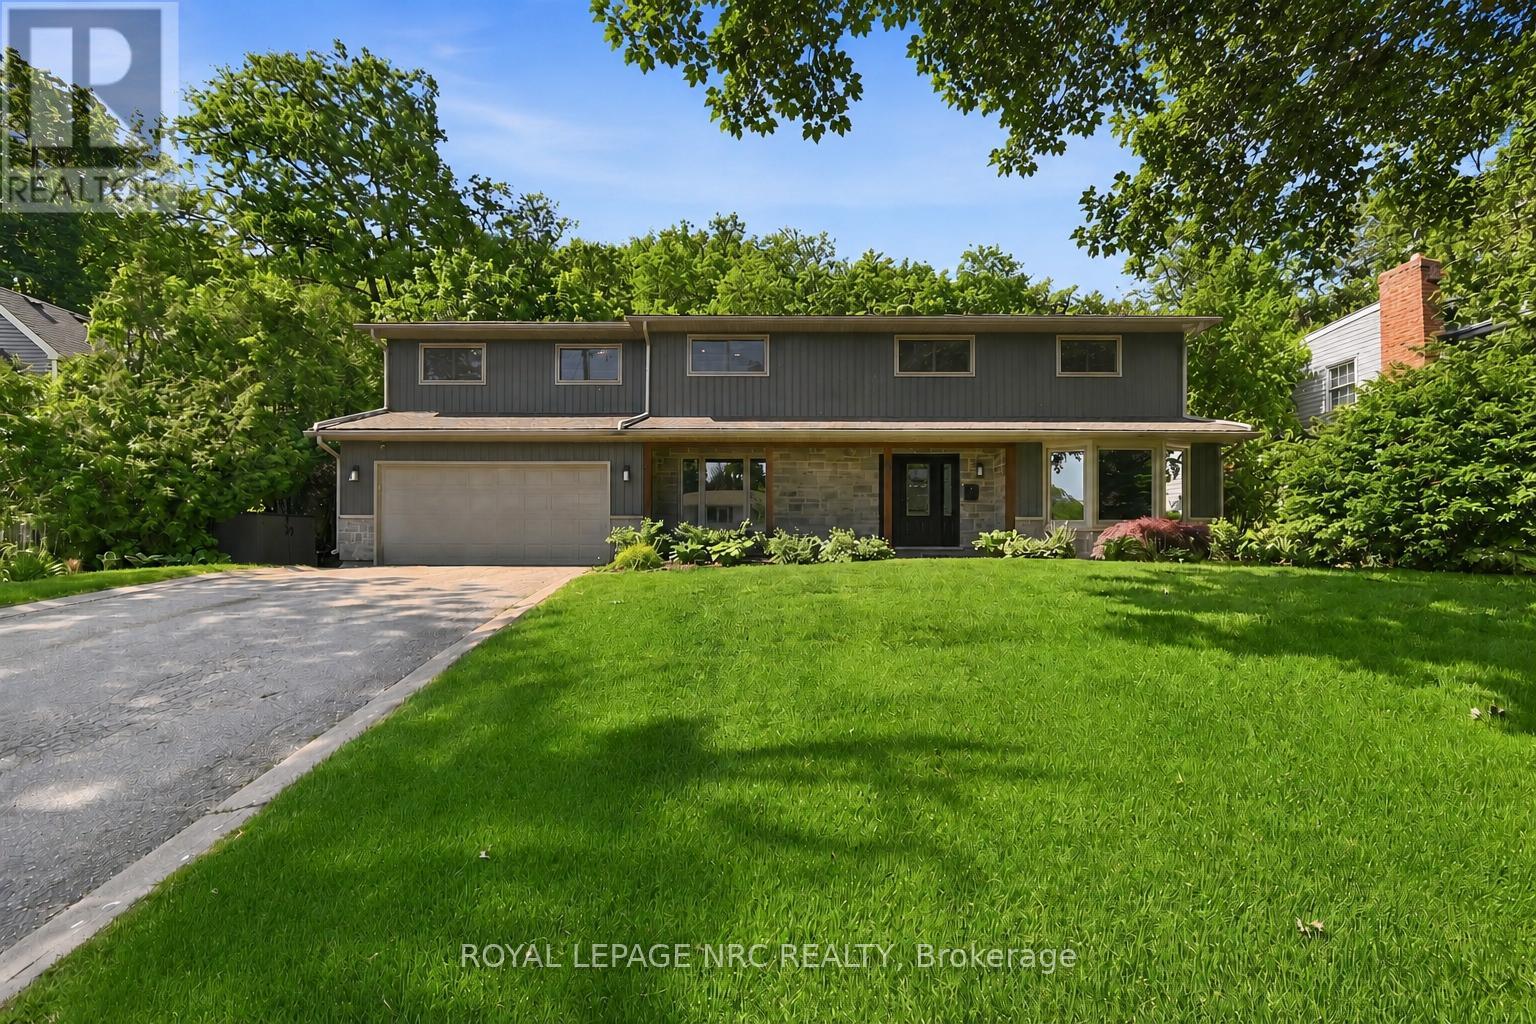
94 Dorchester Drive
Grimsby, Ontario
Welcome to 94 Dorchester Drive, a rare lifestyle opportunity located in Grimsby's prestigious Nelles Estates community. Situated on an impressive 76 x 435 ft lot backing directly onto the Niagara Escarpment, this beautifully updated home offers exceptional privacy, mature landscaping, and a stunning natural backdrop. Extensively renovated throughout, this stately home features many big ticket items updated such as windows, siding, roof, and a professionally redesigned backyard oasis just to name a few. Inside, consistent engineered hardwood flooring flows throughout the main and upper levels, creating a warm and timeless feel. Large windows flood the home with natural light while showcasing picturesque escarpment views. The updated kitchen is the heart of the home, complete with quality cabinetry, stone countertops, stainless steel appliances, modern finishes, and ample prep space ideal for both everyday living and entertaining. Multiple spacious living areas provide flexibility for families and gatherings, including a cozy family room with fireplace and walk-out access to the backyard. Upstairs, the impressive primary retreat features a gas fireplace, walk-through closet, spa-inspired ensuite, and private balcony overlooking the serene backyard setting. Additional spacious bedrooms and a dedicated office offer room for growing families or work-from-home needs. The backyard is truly exceptional, offering resort-style outdoor living surrounded by mature trees and direct escarpment views. Located close to parks, wineries, schools, shopping, and easy QEW access, this is a rare opportunity to own a beautifully updated escarpment property in one of Grimsby's most sought-after neighbourhoods. (id:63203)
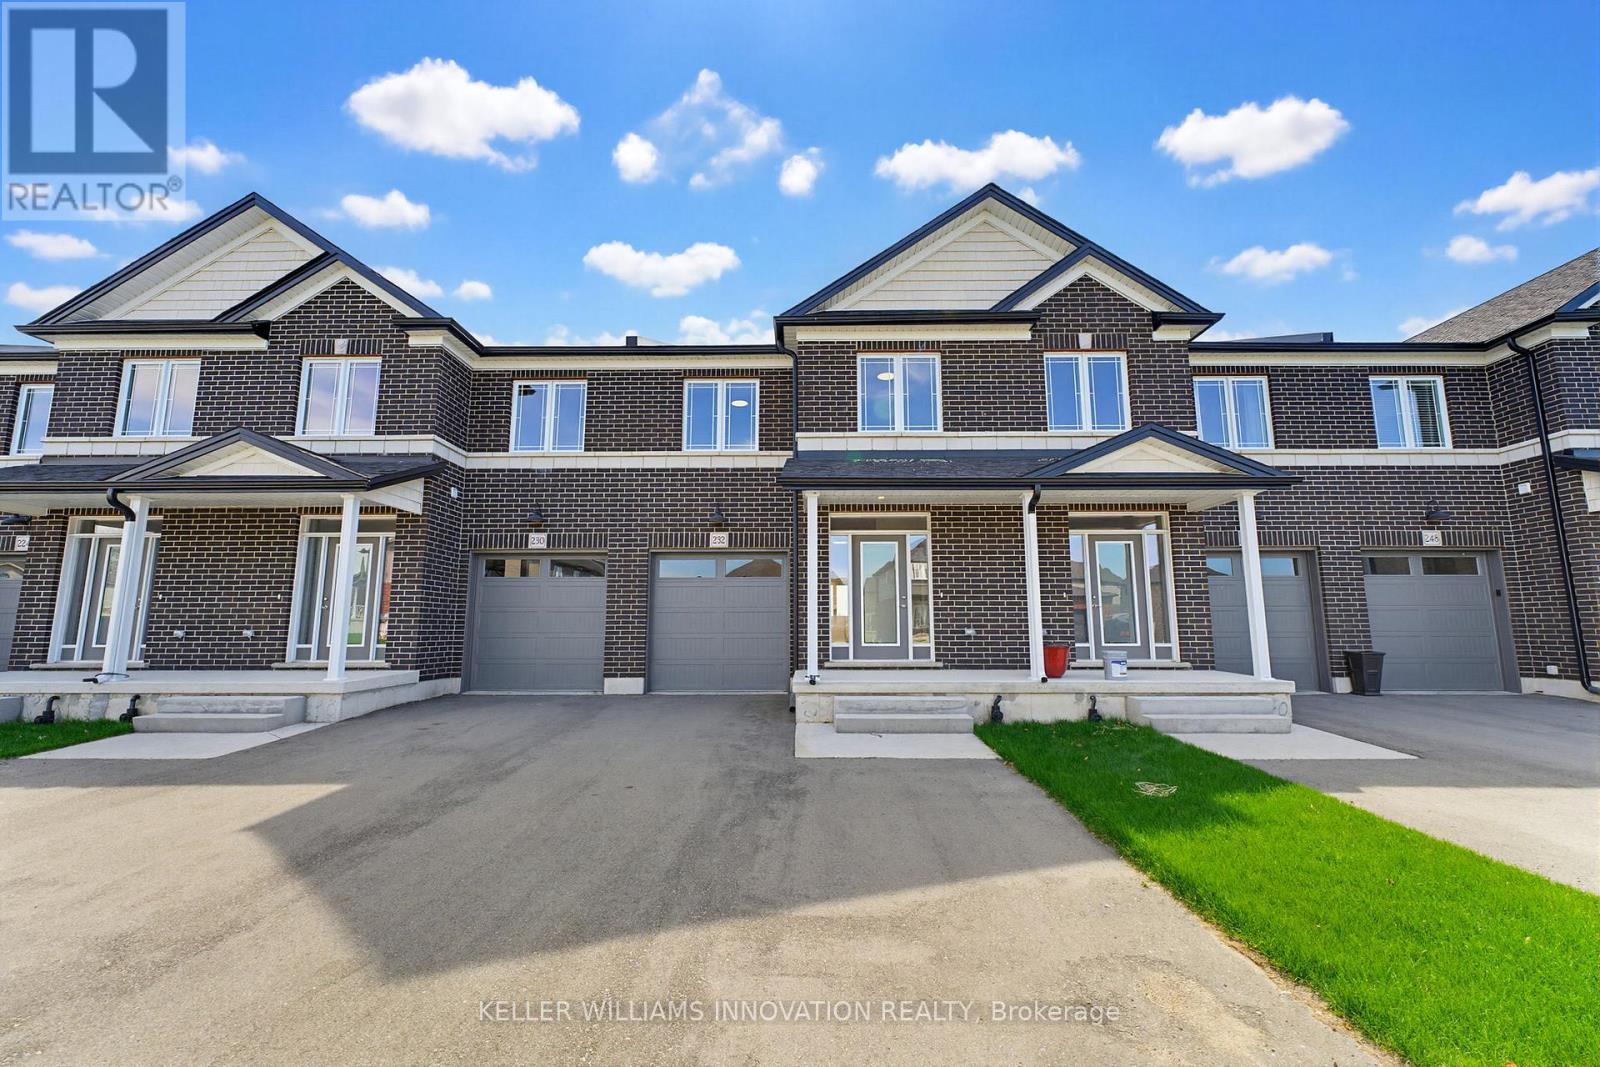
232 Keeso Lane
North Perth, Ontario
NEW BUILD, SPACIOUS FAMILY LAYOUT, STEPS TO TRAILS & PARKS. Nestled close to scenic trails and parks, this stunning new-build two-storey townhome by Euro Custom Homes offers approximately 1,860 sq. ft. of thoughtfully designed living space with 3 spacious bedrooms and 3 bathrooms. Step inside and be welcomed by soaring ceilings and a bright, open-concept layout perfect for modern living. The stylish kitchen features ample cabinetry, a walk-in pantry, and a large island overlooking the living and dining areas - ideal for entertaining or everyday family life. Limited time builder offer a finished wooden deck, where you can relax and enjoy the afternoon sun. Upstairs, the generous primary suite includes two walk-in closets and a luxurious ensuite with double sinks and a tiled shower. Two additional spacious bedrooms, a full bathroom, and a conveniently located second-floor laundry room with a sink complete the upper level. Basement is fully framed and ready for drywall, plumbing and finished electrical. Includes Tarion Warranty Corporation warranty coverage for added peace of mind. Eligible purchasers may benefit from the new Federal and Ontario GST/HST Rebate Program, with potential combined tax rebates of up to $130,000 on qualifying new homes under $1 million. The list price is shown without HST, and qualifying buyers will not be required to pay the HST, representing a significant additional savings. (id:63203)
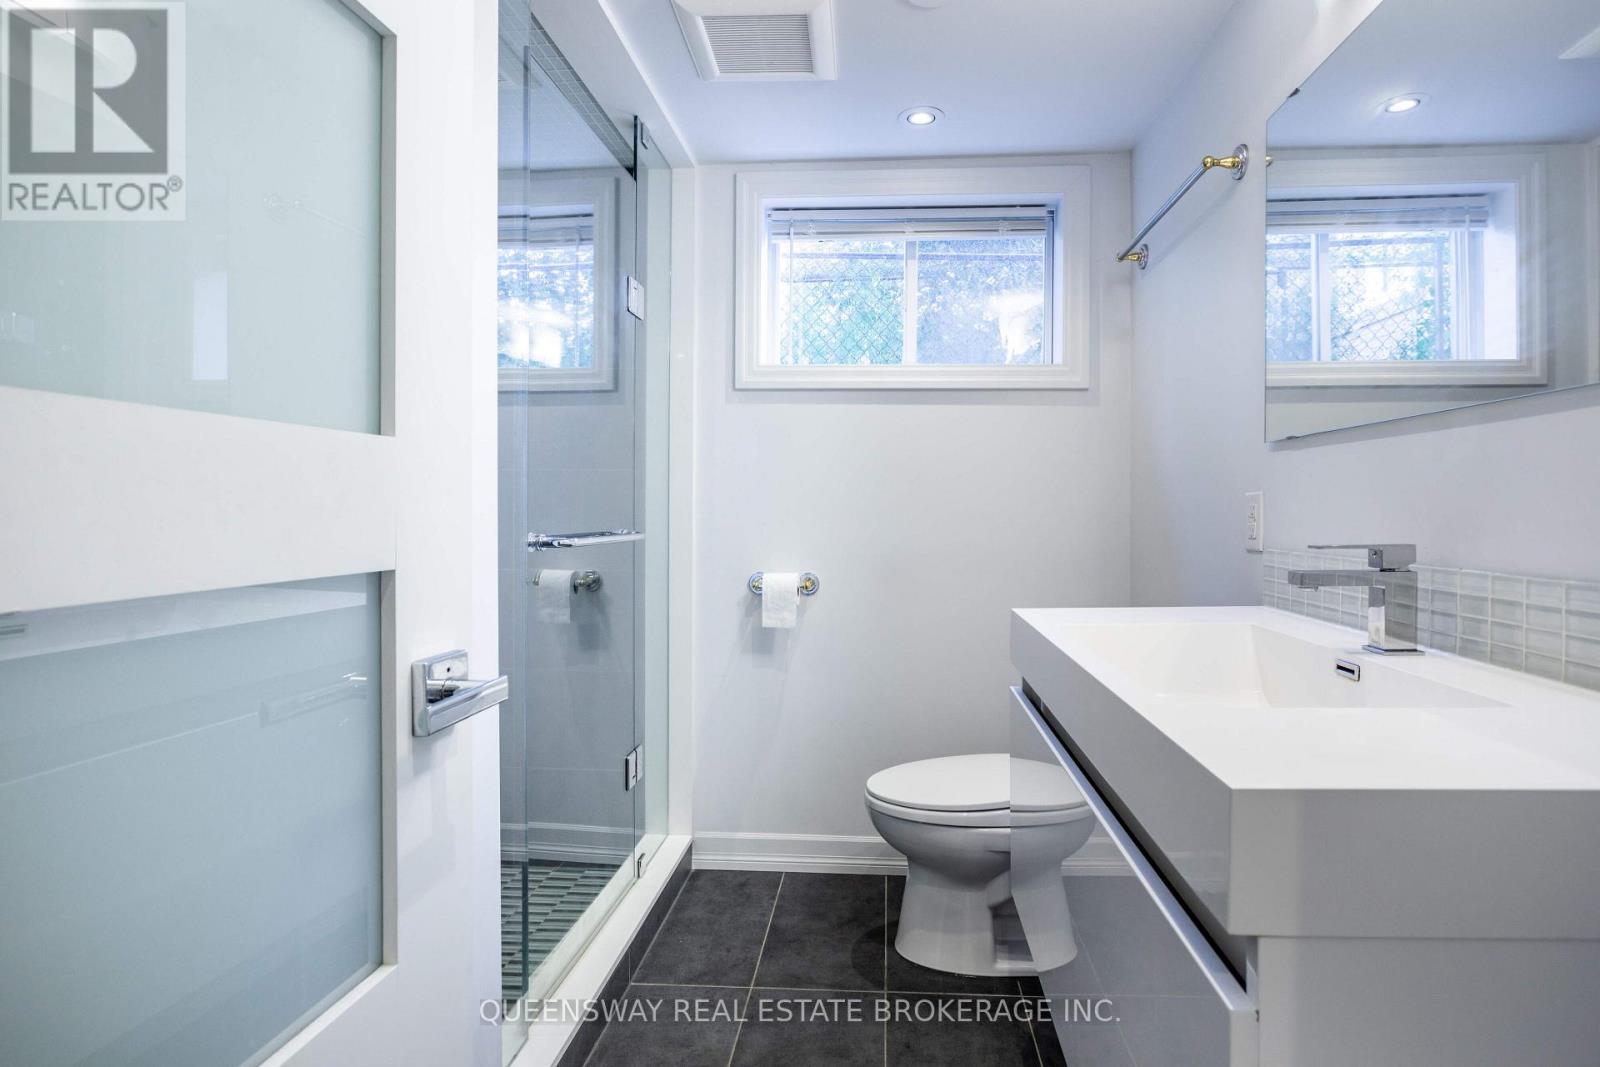
1222 Kipling Avenue
Toronto, Ontario
Bright And Spacious 1-Bedroom Basement Apartment With Large Above Ground Windows. Modern Large 3Pc Bath W/Glass Shower. Heated Floors In Bathroom. Very Spacious Layout - High Ceilings - 2.15M (7Ft). Exclusive Use Of Washer/Dryer. Utilities Shared At 40%. Shorter Lease Term May Be Available (id:63203)
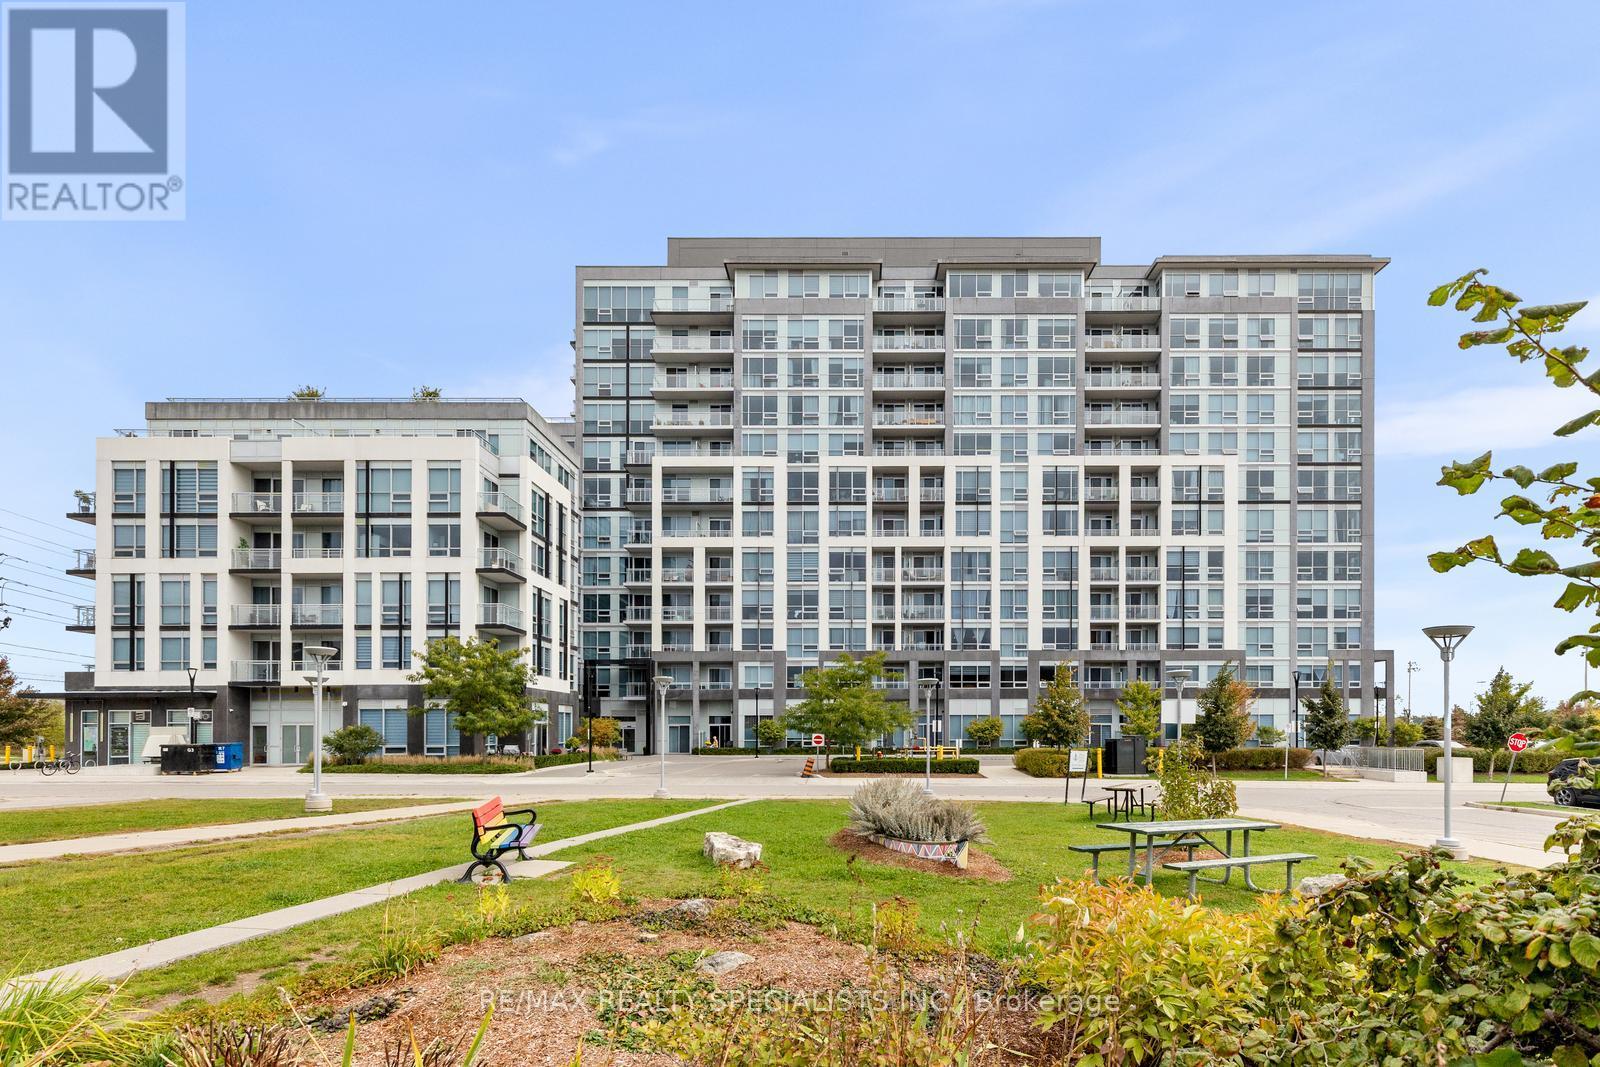
226 - 1050 Main Street E
Milton, Ontario
Welcome to luxury condo living in one of Milton's most sought-after communities! This beautifully appointed 2-bedroom plus full den with a closet offers the perfect blend of style, comfort, and functionality. Designed with modern living in mind, the open-concept layout showcases 9-foot smooth ceilings, laminate flooring throughout, and an abundance of natural light.The upgraded kitchen is a chef's delight, featuring granite countertops, a stylish backsplash, under-cabinet lighting, and generous counter space, making it ideal for everyday living and effortless entertaining. The spacious primary retreat boasts a walk-in closet and a spa-inspired 3-piece ensuite complete with an oversized glass shower. The second bedroom offers direct access to the private balcony, while the versatile den with a closet can easily serve as a third bedroom, nursery, or home office. Additional conveniences include in-suite laundry, one underground parking space, and a locker conveniently located on the same floor. Enjoy an exceptional lifestyle with world-class building amenities including 24-hour concierge service, security cameras, a party room with a gourmet kitchen, fitness centre, steam room, yoga studio, pet spa, guest suite, library, outdoor pool, hot tub, and a spectacular rooftop terrace complete with gas barbecues and panoramic views.Offering the ultimate "live, work, and play" lifestyle, this exceptional condominium combines luxury, convenience, and resort-style amenities in an unbeatable Milton location. A rare opportunity you won't want to miss! (id:63203)
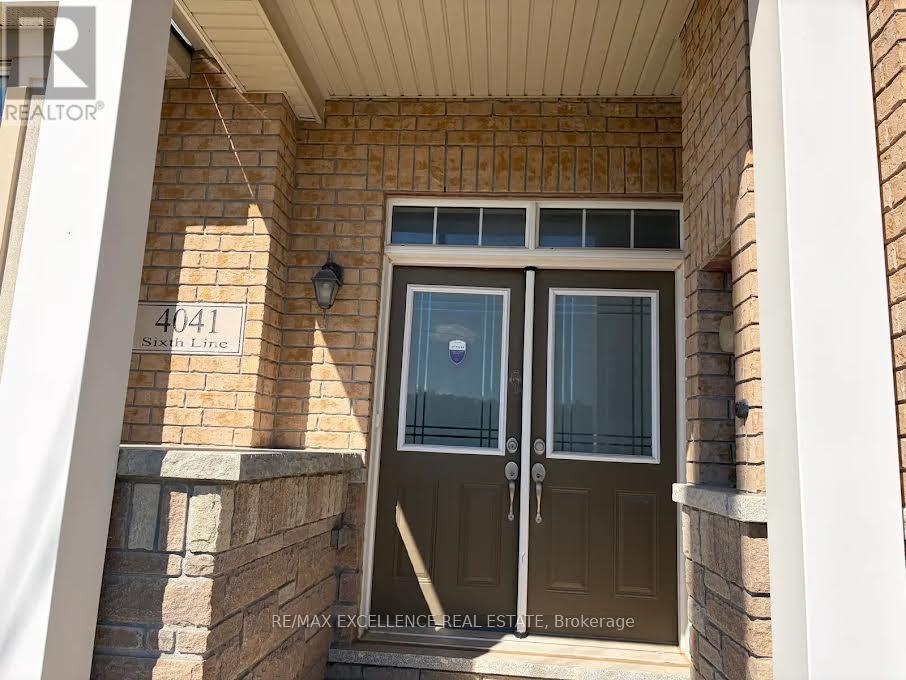
4041 Sixth Line
Oakville, Ontario
Welcome to this open concept 3-bedroom, 3 bathroom townhouse located in the highly desirable North Oakville community. This bright and well-maintained home features 9-ft ceilings on the main floor, hardwood flooring, and a functional open-concept layout ideal for comfortablefamily living. The modern kitchen offers quartz countertops, stainless steel appliances, ample cabinetry, and a walk-out to the backyard with access to the detached garage. The home also includes a spacious unfinished basement, perfect for storage, a home gym, children's play area, or additional flexible use. Enjoy the convenience of two parking spaces and a fantastic location close to top-rated schools, parks, shopping, transit, major highways, 407 ETR, and all essential amenities. A great opportunity to lease a stylish and spacious home in one of Oakville's most sought-after neighborhoods. (id:63203)
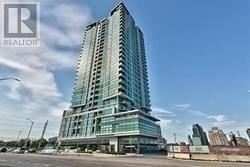
1607 - 3985 Grand Park Drive
Mississauga, Ontario
Luxury Condo In The Heart Of Mississauga. Bright And Spacious One Bedroom Plus Den. Den Is Ideal For Office Or Sitting Area. Laminate Floors Throughout, Granite Counters With Double Sink, Stainless Steel Appliances And Breakfast Bar. Gorgeous 180 Views. - Walk To Sq One, Steps To Transit & Go, Minutes To Hwy 403 & 401. 24 Hour Concierge, Indoor Pool, Jacuzzi, Gym, Bbq Terrace, Party Room, Guest SuiteExtras:One Underground Parking & Locker, Stainless Steel Fridge, Stove, Microwave, Dishwasher. Stacked Washer/Dryer. Window Coverings. (id:63203)
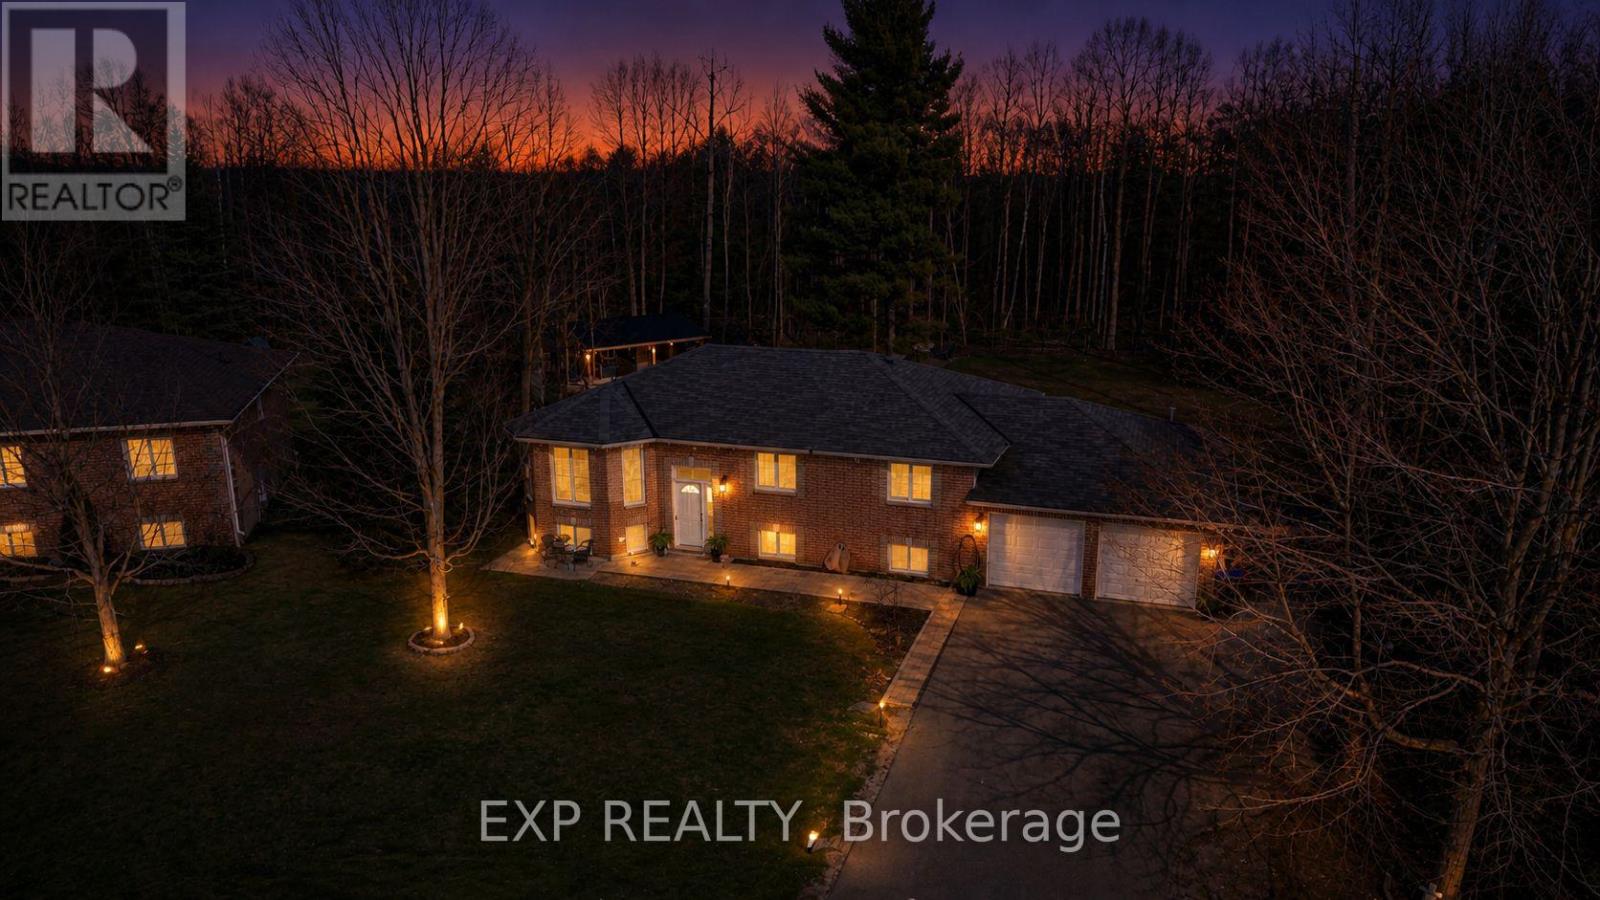
57 Pine Park Boulevard
Adjala-Tosorontio, Ontario
Set on a rare, oversized lot of just over half an acre, this impressive raised bungalow delivers space, privacy, and thoughtful upgrades in a welcoming, family-oriented community. Designed with everyday living in mind, the bright, open layout is anchored by a stylishly refreshed kitchen featuring sleek quartz surfaces, modern cabinetry, and seamless flow into the main living area.The primary bedroom offers a relaxing escape, complete with a beautifully redesigned ensuite showcasing a deep soaker tub and separate glass shower. All bathrooms throughout the home have been updated with a clean, contemporary feel.Downstairs, the fully finished lower level expands your living options with three additional bedrooms and a generous rec room-perfect for growing families, guests, or multi-generational living. Renovated stone stairs and glass railings in the entryway. Major mechanical updates include a newer furnace and hot water tank (rental) installed in 2023.Outdoors, the property truly shines. With no homes behind, you'll enjoy exceptional privacy in a newly fenced backyard surrounded by nature. The multi-tiered deck with gazebo creates an ideal setting for entertaining or unwinding, while a heated double garage, two garden sheds, and a fully insulated custom 12x24 outbuilding add incredible versatility.All of this, just minutes from everyday conveniences and amenities-offering the best of both comfort and connection. (id:63203)
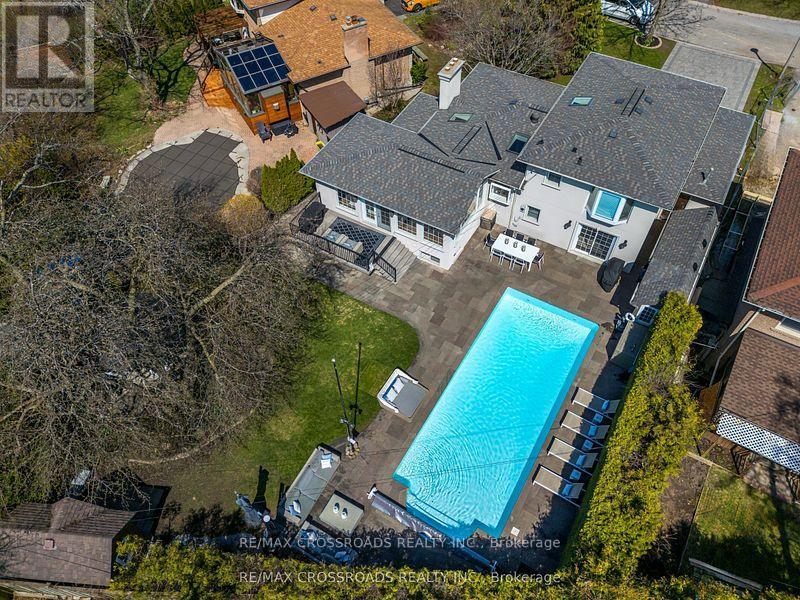
3 Wythenshawe Wood
Toronto, Ontario
An Entertainer's Delight! Ultra Private Backyard Retreat Featuring An Inviting 16x38 ft Inground Pool, Expansive Stone Patio, Gazebo W/Firetable, Kids Treehouse, Cabana/Change Room, 2 Pool Sheds And Lush Green Space w/Inground Sprinklers! Thoughtfully Designed & Newly Upgraded Throughout, This Home Is Waiting For You To Make It Yours! 4+1 Bedroom, 3-Bathroom Side-Split Home Offering An Incredible 3,129 Sq Ft of Total Living Space. Separate Entry to Finished Basement Steps to Lake, Bluffs, GO! Prime Location on a Child Friendly Quiet Cul-de-Sac. With A Deep Double Car Garage, Large Interlock Driveway & Walkway, Outdoor Pot Lights and Fantastic Curb Appeal. This Property Makes An Immediate Impression. Step Inside To A Bright Wide Entry W/ Direct Garage Access And A Flowing Spacious Layout. Natural Light Pours In Through 3 Skylights And Walls of Windows, Highlighting The Rich Hardwood Floors Throughout. The Main Level Offers An Inviting Living/Dining Area With A Picture-Perfect Bow Window with Cali Shutters Which Flows Seamlessly Into The O/Sized Kitchen, Complete With High End Stainless Steel Appliances, B/I Floor To Ceiling Wine-Beverage Fridge, Coffee Bar, Stone Counters, Gas Cooktop W/Pop Up Exhaust Fan, Breakfast Bar And Open Sightlines To The Family Room. The Family Room Is The Heart Of The Home, Vaulted Ceilings With Pot Lights, Gas Fireplace, And A Walk-Out To The Backyard Deck & Pool. Perfect For Indoor-Outdoor Living And Entertaining. A Unique Bonus: A Main Floor Bedroom Or Sitting Room With A Private 2-Piece(Ez 3 Pc) Bath And Direct Walk-Out To The Rear Yard, Ideal For Guests, A Home Office, Or Multi-Generational Living. Upstairs, You'll Find 3 Bedrooms, Including A Serene Primary Retreat With Bay Window Seating O/Looking The Backyard. A Separate Side Entrance and Loft (EZ Office) Leads to The Finished Lower Level W/Spacious Liv/Dining w/ Gas Fireplace,3Pc Bath, Reimagined Potential Kitchen Plus A Finished 5th Bedroom With)Or Change to 2 Bdrm In-Law Suite! (id:63203)
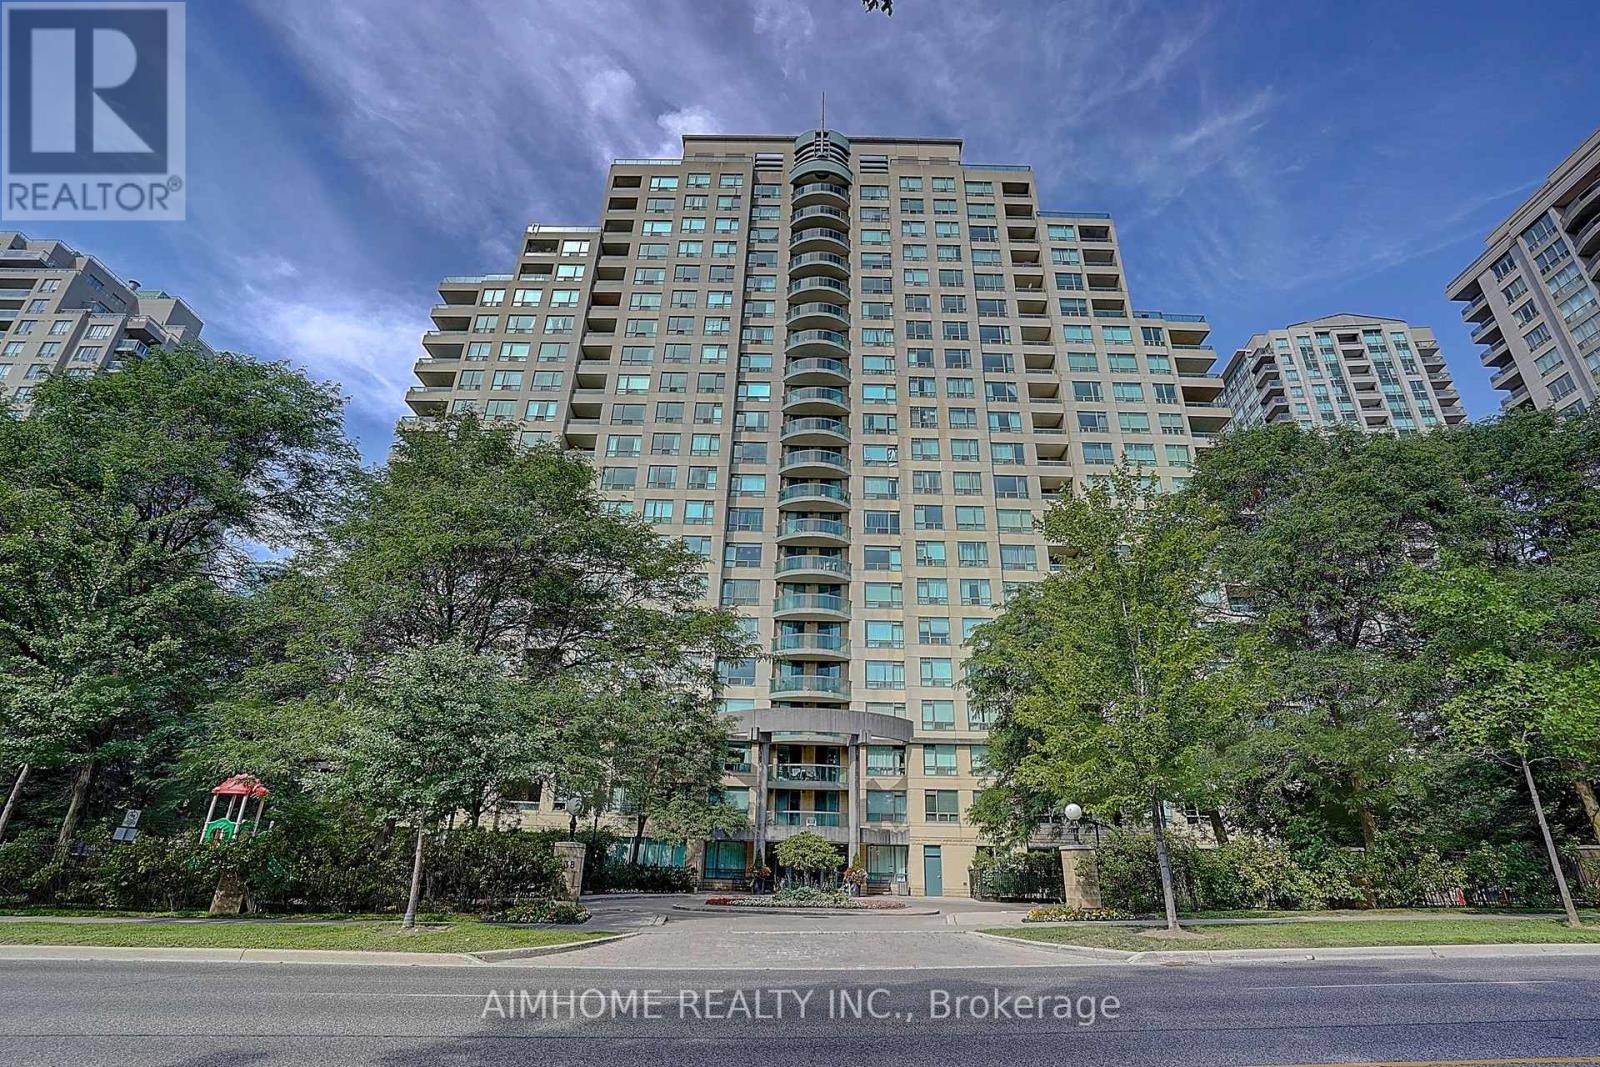
511 - 238 Doris Avenue
Toronto, Ontario
Exquisite 2-Bedroom + 2-Bath Split Suite in the Heart of North York ! Freshly renovated with new paint, new laminate flooring, new kitchen countertops and cabinet doors, as well as new bathroom vanities. This bright and spacious unit features a highly desirable split-bedroom layout, offering both comfort and privacy. Ideally situated just steps from North York Centre Subway Station, residents enjoy unparalleled convenience with supermarkets, restaurants, shops, Cineplex, library, parks, and other amenities all within walking distance. Easy access to HWY 401 ensures a seamless commute. Located within the prestigious McKee Public School and Earl Haig Secondary School catchment area, making this an ideal choice for families and professionals alike. (id:63203)
607 - 81 Wellesley Street E
Toronto, Ontario
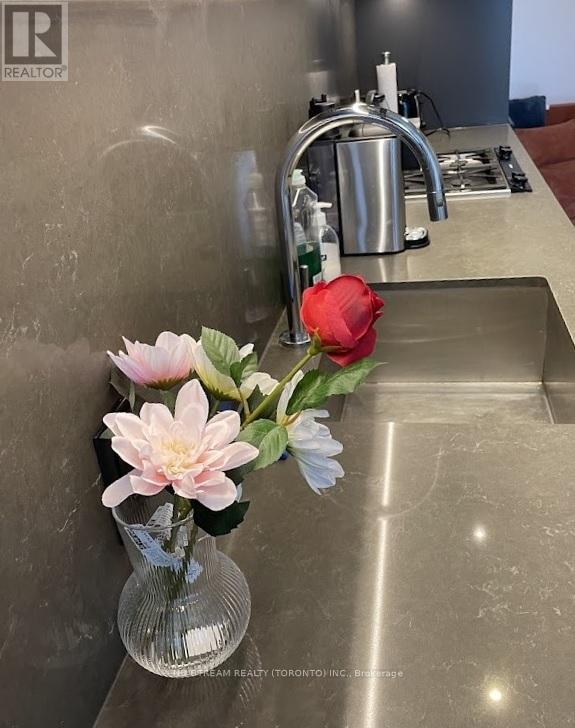
11 feet smooth ceiling with furniture in this 28-storey condo building! Two beds, desks, chairs, etc. Floor-to-ceiling windows with plenty of natural light. The open-concept kitchen and dining area is perfect for entertaining, featuring high-end integrated Miele and Gaggenau appliances, a gas cooktop ideal for home chefs. The fully tiled bathroom includes a wall-mounted toilet for easy maintenance and a clean contemporary look. 24-hour concierge and security .Fully equipped gym. Party and meeting room. Recreation room. Rooftop terrace with open-air BBQ and much more! Several Mins Walk To Wellesley Subway Station. (id:63203)
1 - 100 Redpath Avenue
Toronto, Ontario
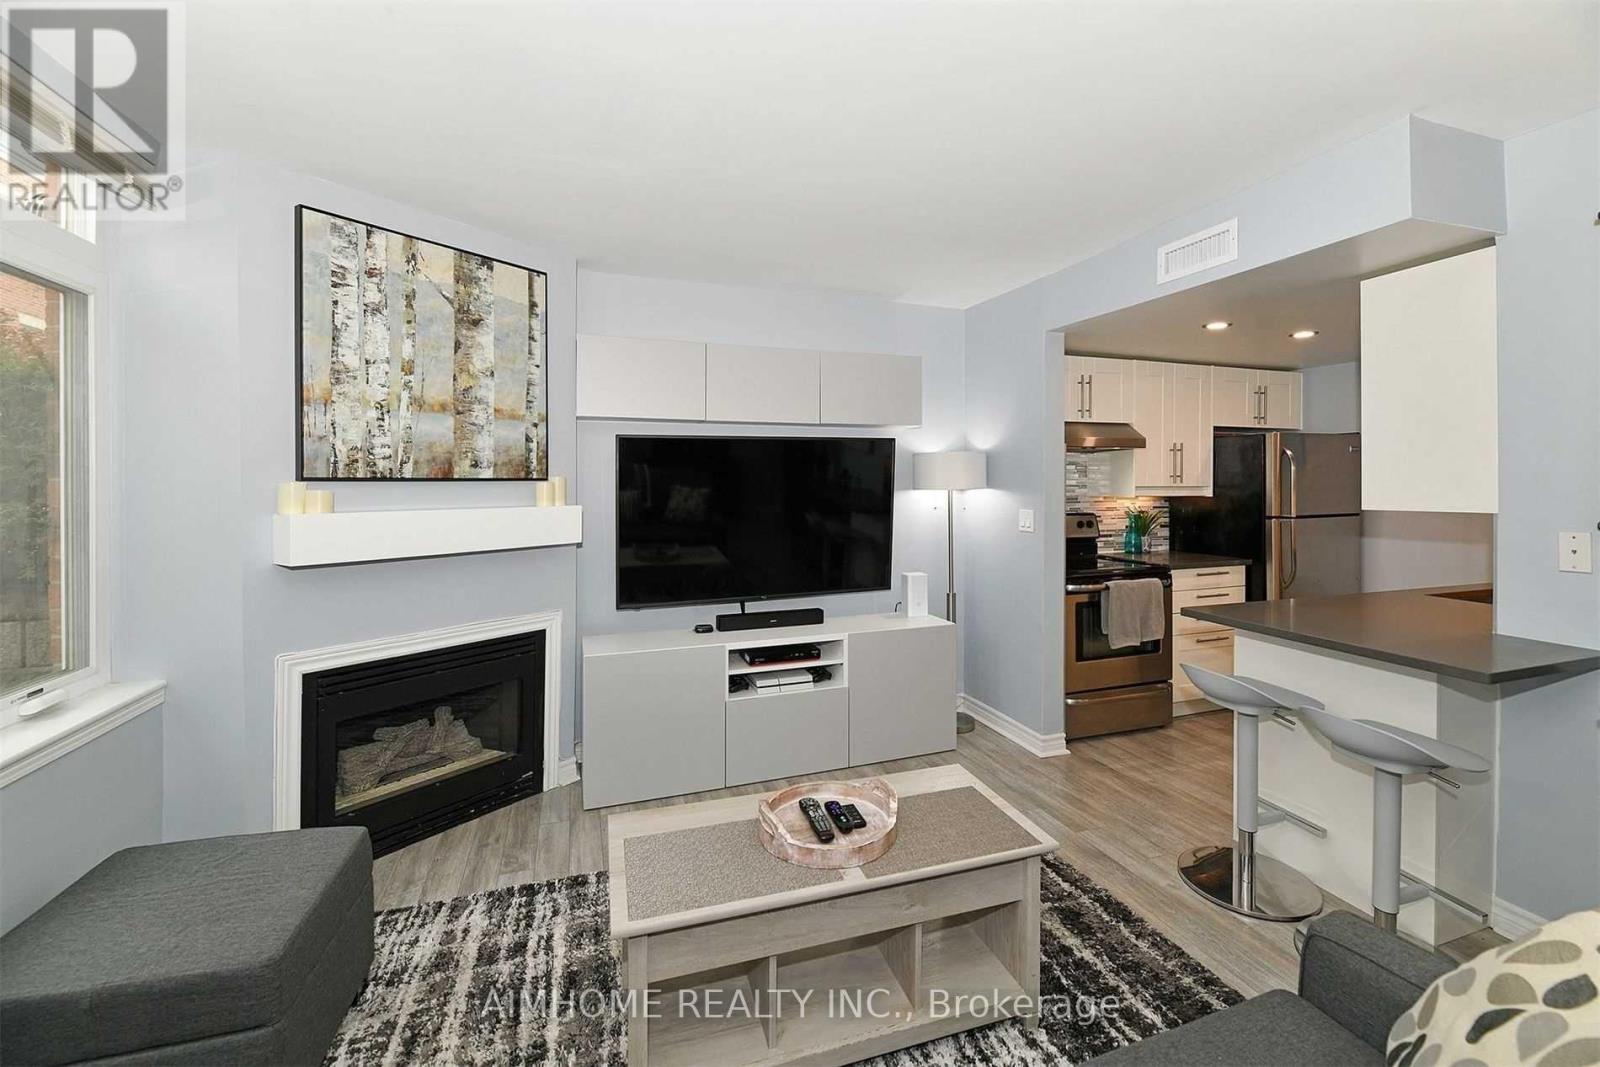
Exceptional Value at the Premium Location in the Heart of Midtown Toronto! Nestled in one of Toronto's most sought-after neighbourhoods (Mount Pleasant West). Beautiful Bright 2 Storey Corner Unit In Lillipath Lanes. 2 Bdrm, 2 Bath Townhome Is In Move In Condition & Has 2 Owned Parking Spots. Extra Parking Can Be Rented Out. Reno'd Kitchen S/S/ App., Quartz Counter, & B/Fast Bar.Just a short walk to the best of Yonge/Eglinton : cafes, bars, restaurants, pharmacies, fitness studios, boutiques, movie theatre and the Yonge Eglinton Centre , the soon-to-be-operating LRT just around the corner. (id:63203)
147 Kandahar Lane
Blue Mountains, Ontario
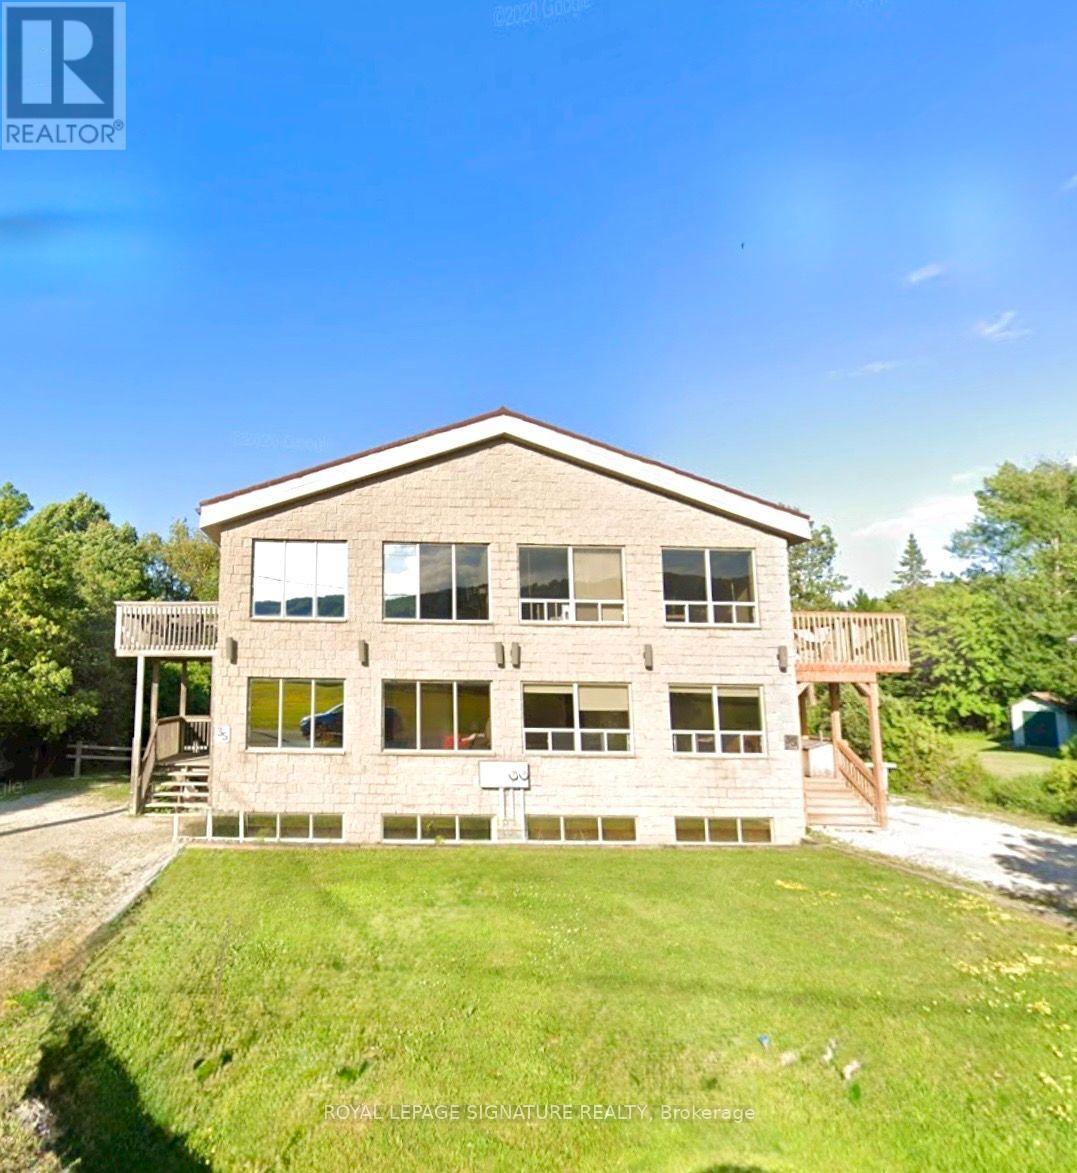
Rare Blue Mountain Investment Opportunity - Licensed STA for 18 Guests Positioned at the base of Blue Mountain, 147 Kandahar Lane is a standout investment property offering one of the area's most sought-after features: a Short-Term Accommodation (STA) license permitting occupancy for up to 18 guests. With limited licensed properties available, this turnkey chalet presents exceptional income potential in one of Ontario's premier four-season destinations Designed to comfortably accommodate large groups, this spacious 7-bedroom chalet features overtwo expansive living areas, two full bathrooms, a fully finished basement, sauna, hot tub ,forced-air natural gas heating, central air conditioning, and municipal water and sewerservices. Enjoy scenic ski hill views and plenty of space for family gatherings, corporate retreats, or high-demand vacation rentals. Located just steps from Blue Mountain's world-class skiing, hiking, mountain biking, golf, beaches, attractions, this property is perfectly positioned to attract guests in every season. Whether you're looking to expand your investment portfolio, generate strong short-term rentalor own a recreational property that pays for itself, this chalet delivers unmatched flexibility and value. Opportunities to purchase a fully licensed STA approved for 18 guests are increasingly rare-making 147 Kandahar Lane a truly exceptional offering. Turnkey, income-ready, and loaded with amenities, this is your chance to secure one of Blue Mountain's premier licensed rental properties. Schedule your private viewing today. (id:63203)
17 - 677 Park Road N
Brantford, Ontario
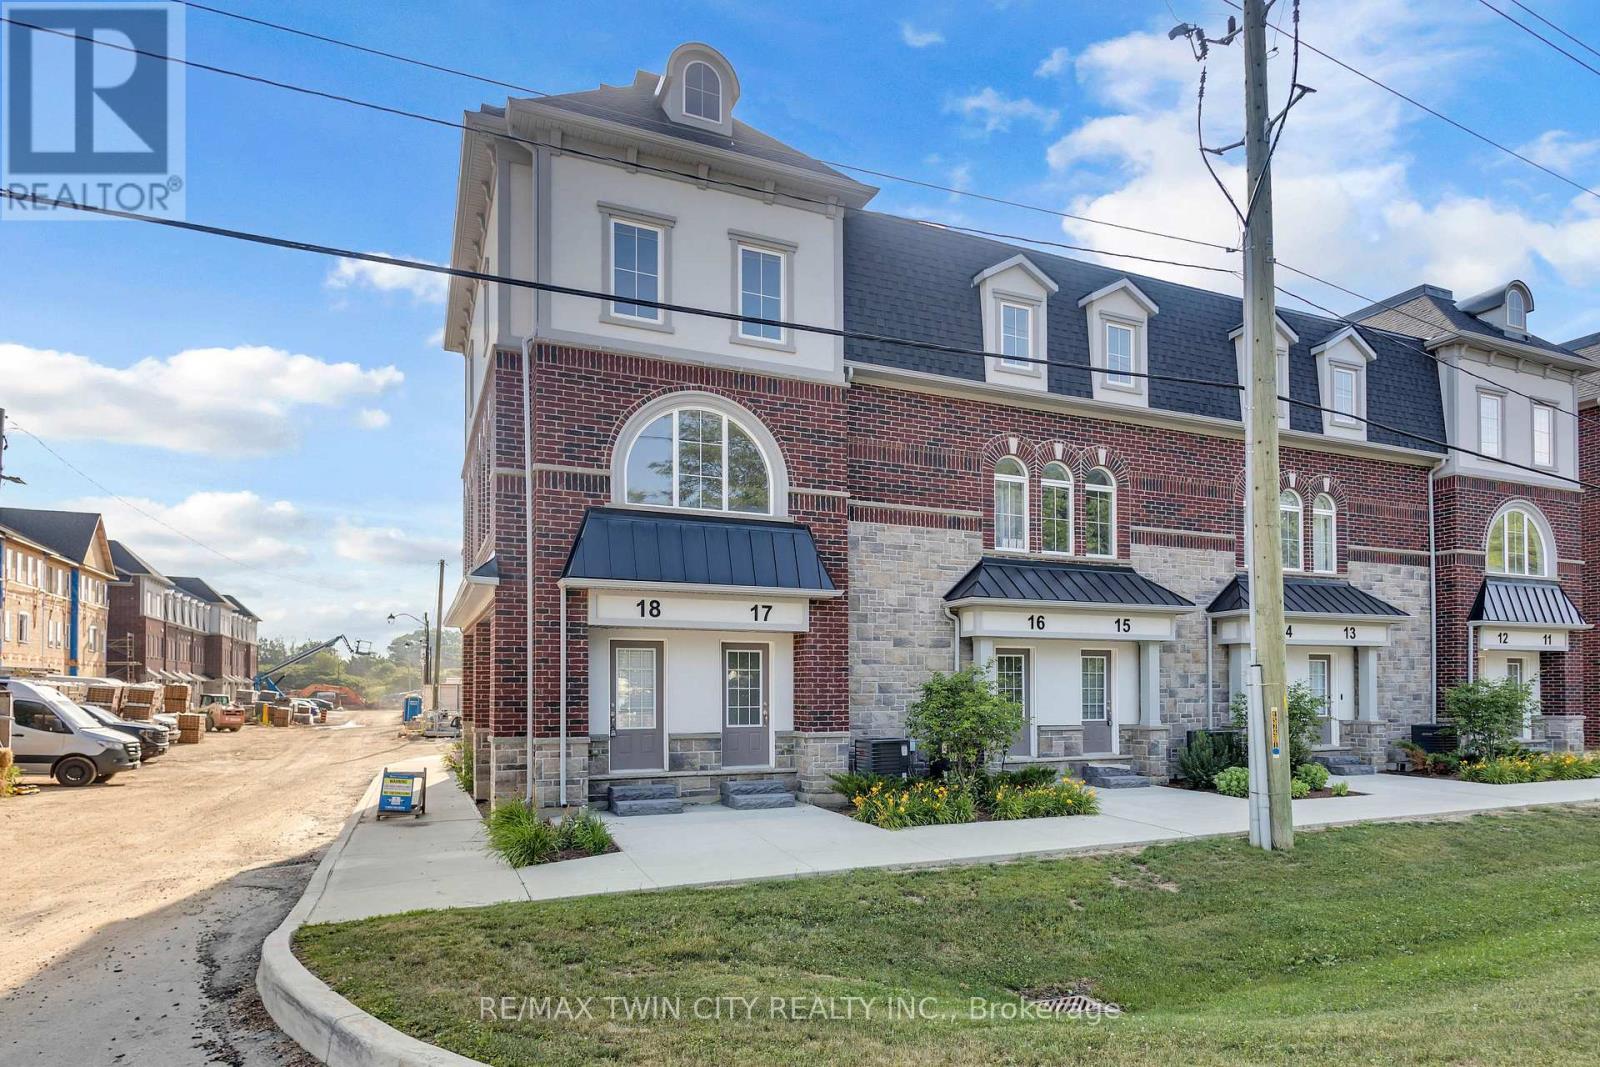
Welcome to Unit 17 at 677 Park Road North, an exceptional 3-bedroom, 3-bathroom corner unit in the highly sought-after Brantwood Villagecommunity by Dawn Victoria Homes. Thoughtfully upgraded throughout, this move-in-ready residence offers the perfect blend of modern style,comfort, and low-maintenance living. Enjoy an open-concept layout featuring elegant stone countertops, hardwood flooring throughout,abundant natural light, and a private terrace balcony-perfect for relaxing or entertaining. Every detail has been designed to create a bright,sophisticated space you'll be proud to call home. Ideally located close to shopping, restaurants, schools, parks, walking trails, and Highway 403,this home offers outstanding convenience in one of Brantford's most desirable newer communities. Luxury rental opportunities like this are rarelyavailable. Book your private showing today and experience everything Unit 17 has to offer. (id:63203)
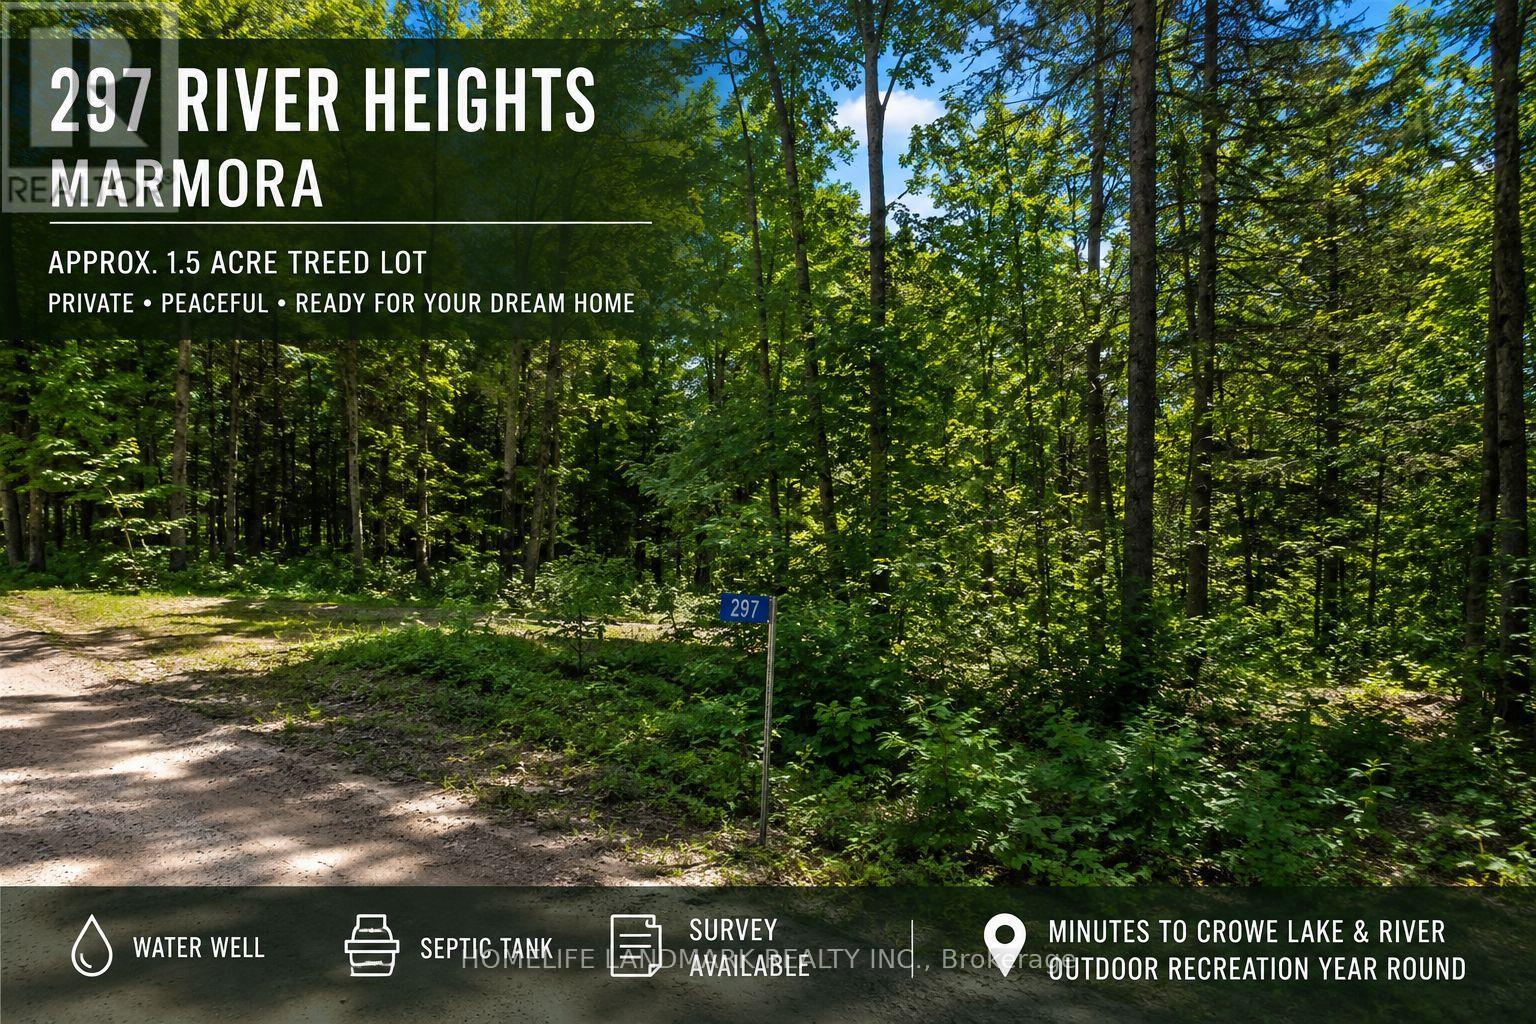
297 River Heights
Marmora And Lake, Ontario
Discover the perfect opportunity to build your dream home on this beautiful, private treed lot in the welcoming community of Marmora & Lake. Offering approximately 1.5 acres of peaceful natural surroundings, this irregular lot provides excellent privacy while still being conveniently located just minutes from the town's amenities. A major advantage for buyers is that the property includes a water well and septic system, helping reduce future development costs. Survey available.Whether you're planning a year-round residence or a weekend retreat, you'll love the area's outdoor lifestyle. Enjoy nearby Crowe Lake, the Crowe River, public boat launches, fishing, kayaking, hiking trails, parks, beaches and year-round recreation, all just minutes away. Marmora offers the perfect balance of small-town charm and outdoor adventure while remaining within easy reach of Peterborough, Belleville and the GTA. (id:63203)
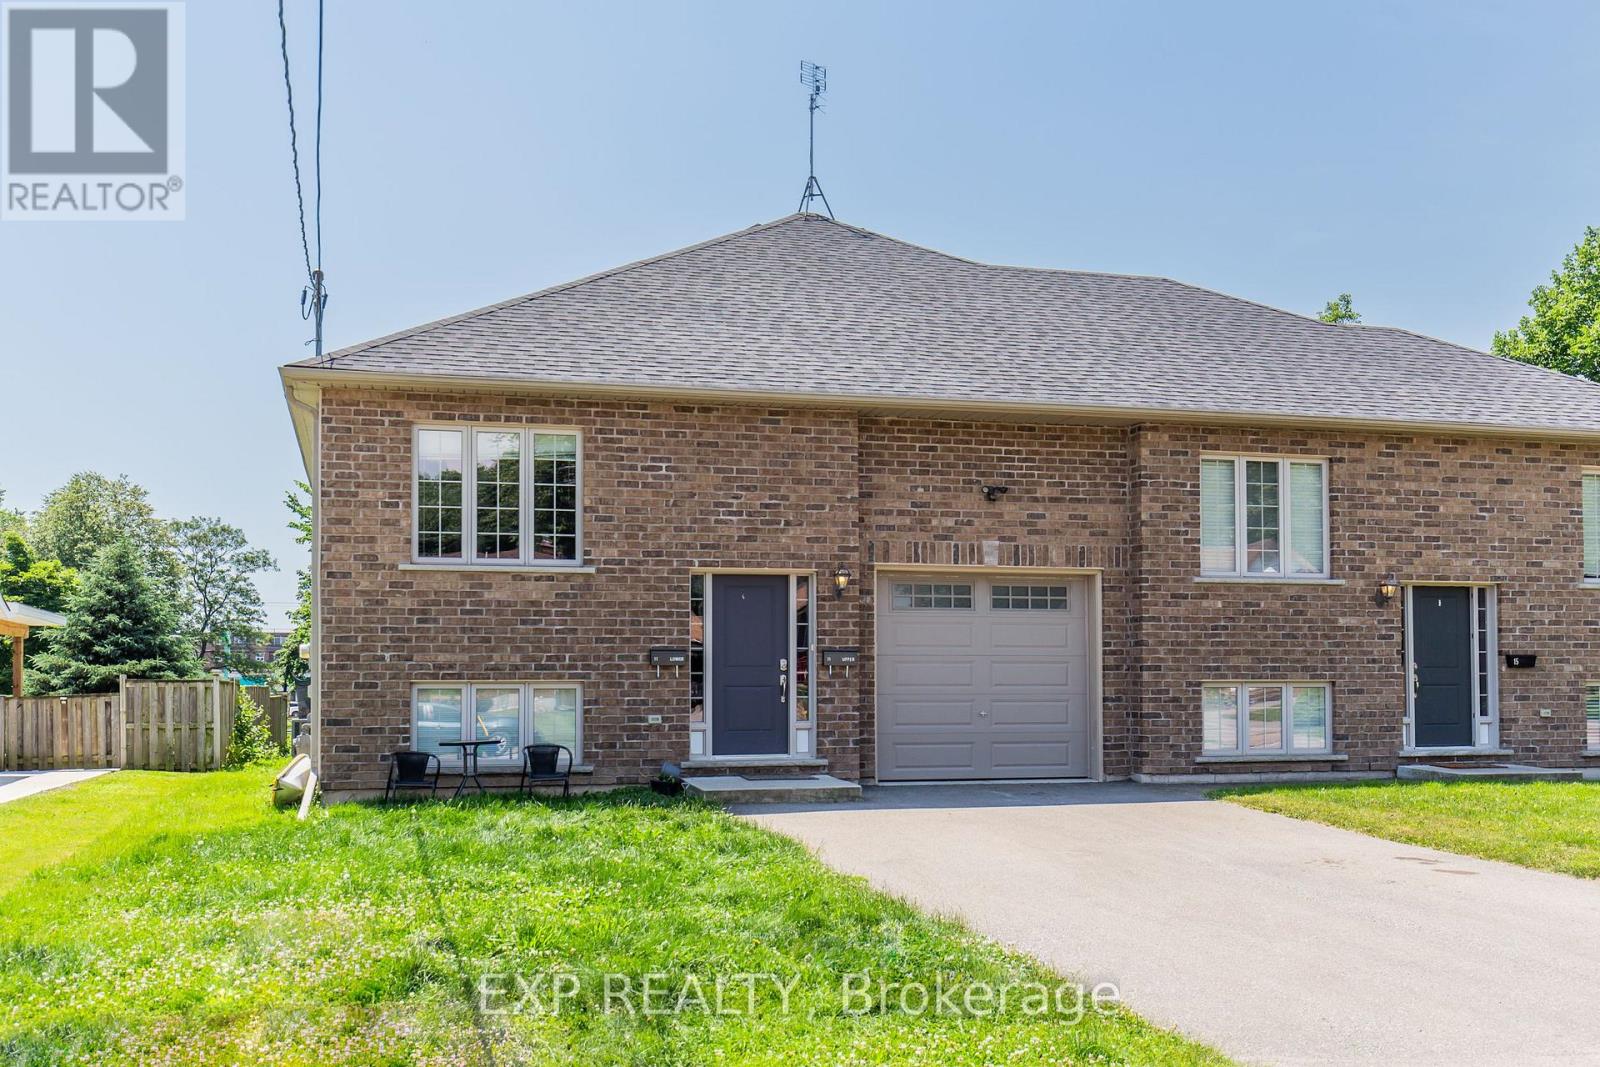
Upper - 11 Donald Avenue
Welland, Ontario
Welcome to this stunning and exceptionally spacious main-floor unit offering the perfectcombination of comfort, convenience, and privacy. Featuring 4 bedrooms and 2 full bathrooms,this beautifully maintained home is ideal for families or professionals seeking plenty ofliving space. Enjoy a bright and functional layout with private ensuite laundry, and anabundance of natural light throughout. Step outside to a large backyard with no rearneighbours, providing the perfect setting for relaxing, entertaining, or letting the kids playin a peaceful outdoor space. Parking is effortless with an attached garage and driveway parkingfor a total of 3 vehicles. Conveniently located in a family-friendly neighbourhood close toexcellent schools, parks, shopping, restaurants, public transit, and all major amenities, thishome offers the lifestyle you've been looking for with easy access to commuter routes. A rareopportunity to lease a spacious main-floor home with generous indoor and outdoor living spacein a prime location don't miss your chance to make this exceptional property your next home! (id:63203)
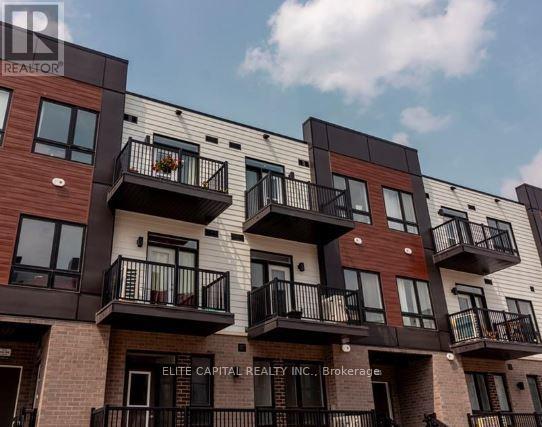
P18 - 25 Palace St Street
Kitchener, Ontario
Beautiful Brand New, Never Lived In Stacked Townhouse 2 Bedrooms 2 Bathrooms. Features Open Concept, 9 Ft Ceilings, S/S Appliances, Upgraded Kitchen Centre Island W/ Chandlier Large Windows For Natural Light & Modern Finishes. Primary W/3 Pc Ensuite. Close to Hospital, Major Hwy, Schools, Public Transit, Rec/Community Centre, Place of Worship and All the Essential Needs. (id:63203)
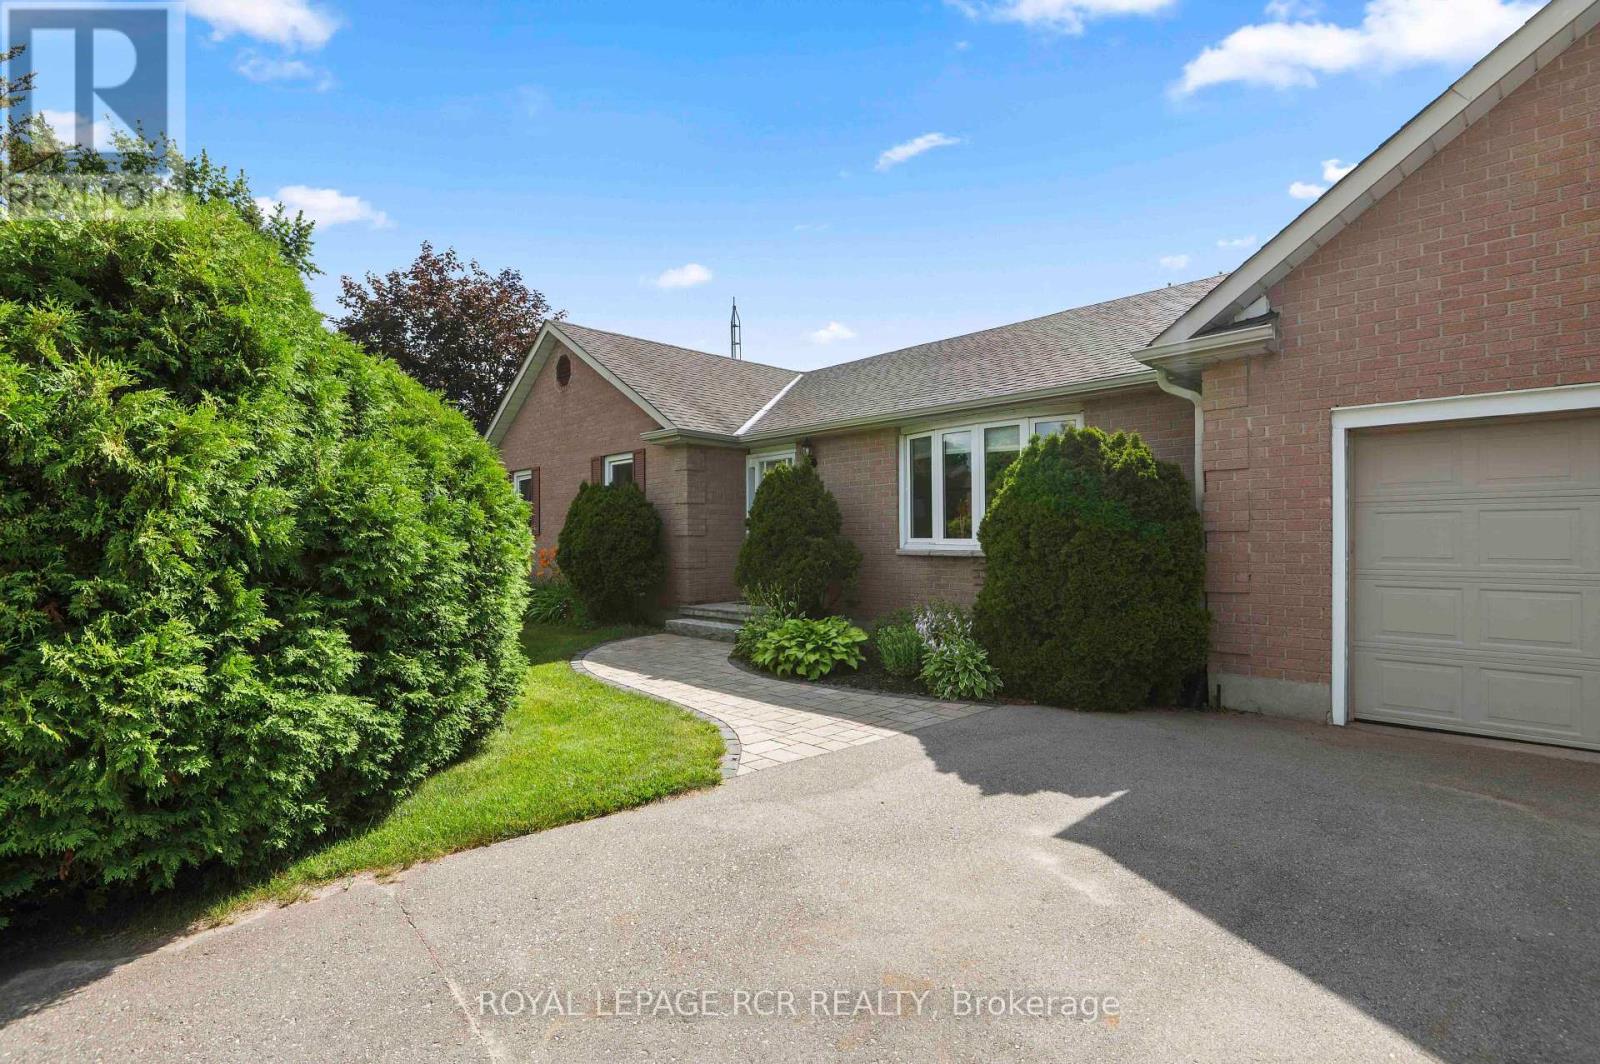
7212 Wellington Road 51 Road
Guelph/eramosa, Ontario
Welcome home to this incredible 3+1 bedroom, all-brick bungalow nestled on a spectacular half-acre lot, offering the perfect blend of country-sized space and city convenience-located just minutes from all of Guelph's prime amenities, including Costco! The heart of this home is a beautifully renovated, open-concept kitchen along with a formal living, and dining area designed for seamless modern living. The chef's kitchen boasts elegant quartz countertops, a large breakfast bar for casual morning coffee, an appliance garage, a compost drawer, built in cutlery drawer organizers, and a pantry. Step down into the cozy, sunken family room anchored by a wood-burning fireplace-ideal for chilly evenings. True functional main-floor living is completed by a 2 piece bathroom and a dedicated laundry room that provides direct access to both the attached double-car garage and the back patio while a patio door from the kitchen provides a walk-out to your backyard oasis.Down the hall, you will find three generous-sized bedrooms, including a primary bedroom with semi-ensuite access to the 4-piece main bathroom. Need more space? The unfinished lower level awaits your personal touch and creativity, but already features a finished 4th bedroom-perfect for guests, a teenager retreat, or a private home office.The outdoor space is an entertainer's dream come true. The sweeping 1/2-acre fully fenced lot offers endless possibilities and features a sprawling beautiful patio, a large gazebo providing perfect summer shade, and a dedicated fire pit area ready for gathering family and friends under the stars. Complete with a handy garden shed, a double-car garage, and an expansive driveway with loads of parking, this property checks every single box. A whole home generator and a long list of updates make this the perfect family home. Don't miss your chance to own a piece of paradise so close to the city! (id:63203)
3907 Cardinal Drive
Niagara Falls, Ontario
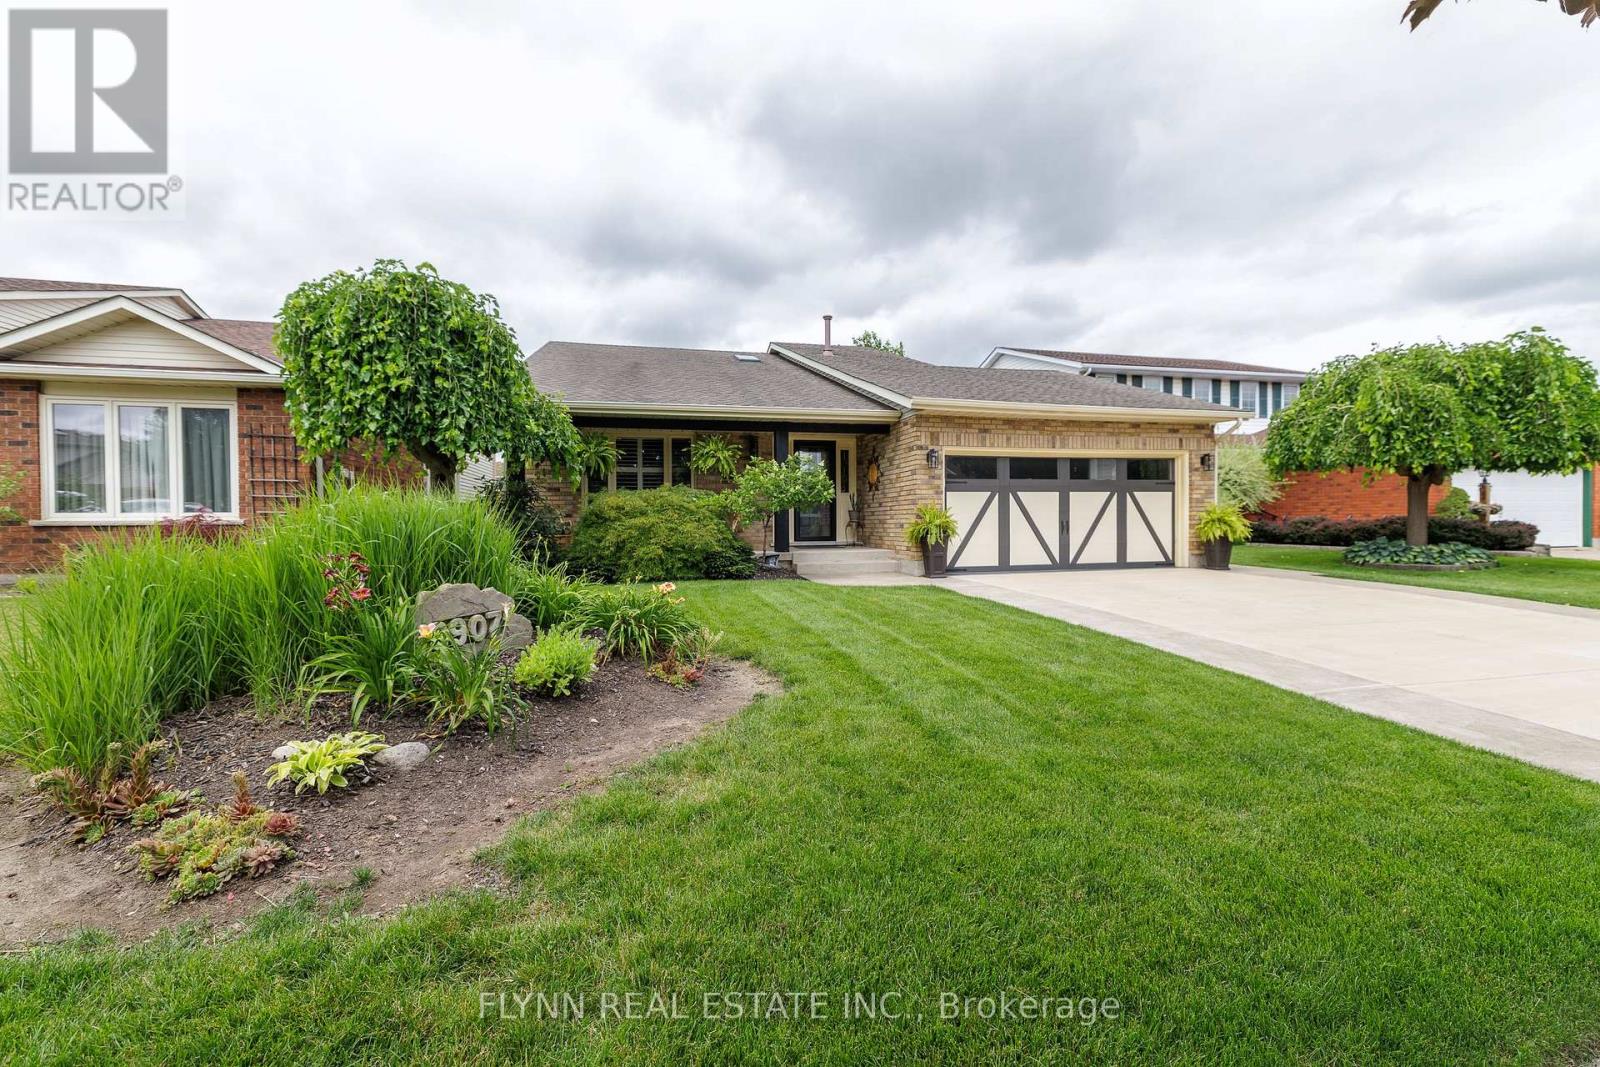
Welcome to this stunningly updated 3 bedroom, 2 bathroom back split located in the highly sought-after Mount Carmel neighbourhood of Niagara Falls. Every detail has been thoughtfully designed to combine comfort, style, and function.This home showcases luxury vinyl flooring throughout, providing a modern, durable, and elegant touch. The custom kitchen offers stylish finishes and is perfectly suited for both everyday living and entertaining. Natural light floods the home through the new skylights, while California shutters throughout add privacy and sophistication, with quartz counters throughout. On the main floor, a beautiful two-sided fireplace separates the living and dining rooms, creating warmth and ambiance in both spaces. The lower level features a wood-burning fireplace, offering another cozy retreat for relaxing evenings.The exterior is just as impressive, featuring a double garage and a double stamped concrete driveway that enhances curb appeal. In the backyard, the property offers composite decking, a walkout patio, a hot tub as well as new wood fencing, making it the perfect space for year-round enjoyment. For summer fun, there is also an above-ground pool with a heat pump.This property blends modern renovations with timeless comfort, offering both indoor and outdoor living spaces your family will love. Located at 3907 Cardinal Dr. in the prestigious Mount Carmel community, close to schools, parks, shopping, and all amenities, this home is ready for its next chapter. (id:63203)
Lower - 1570 Lewes Way
Mississauga, Ontario
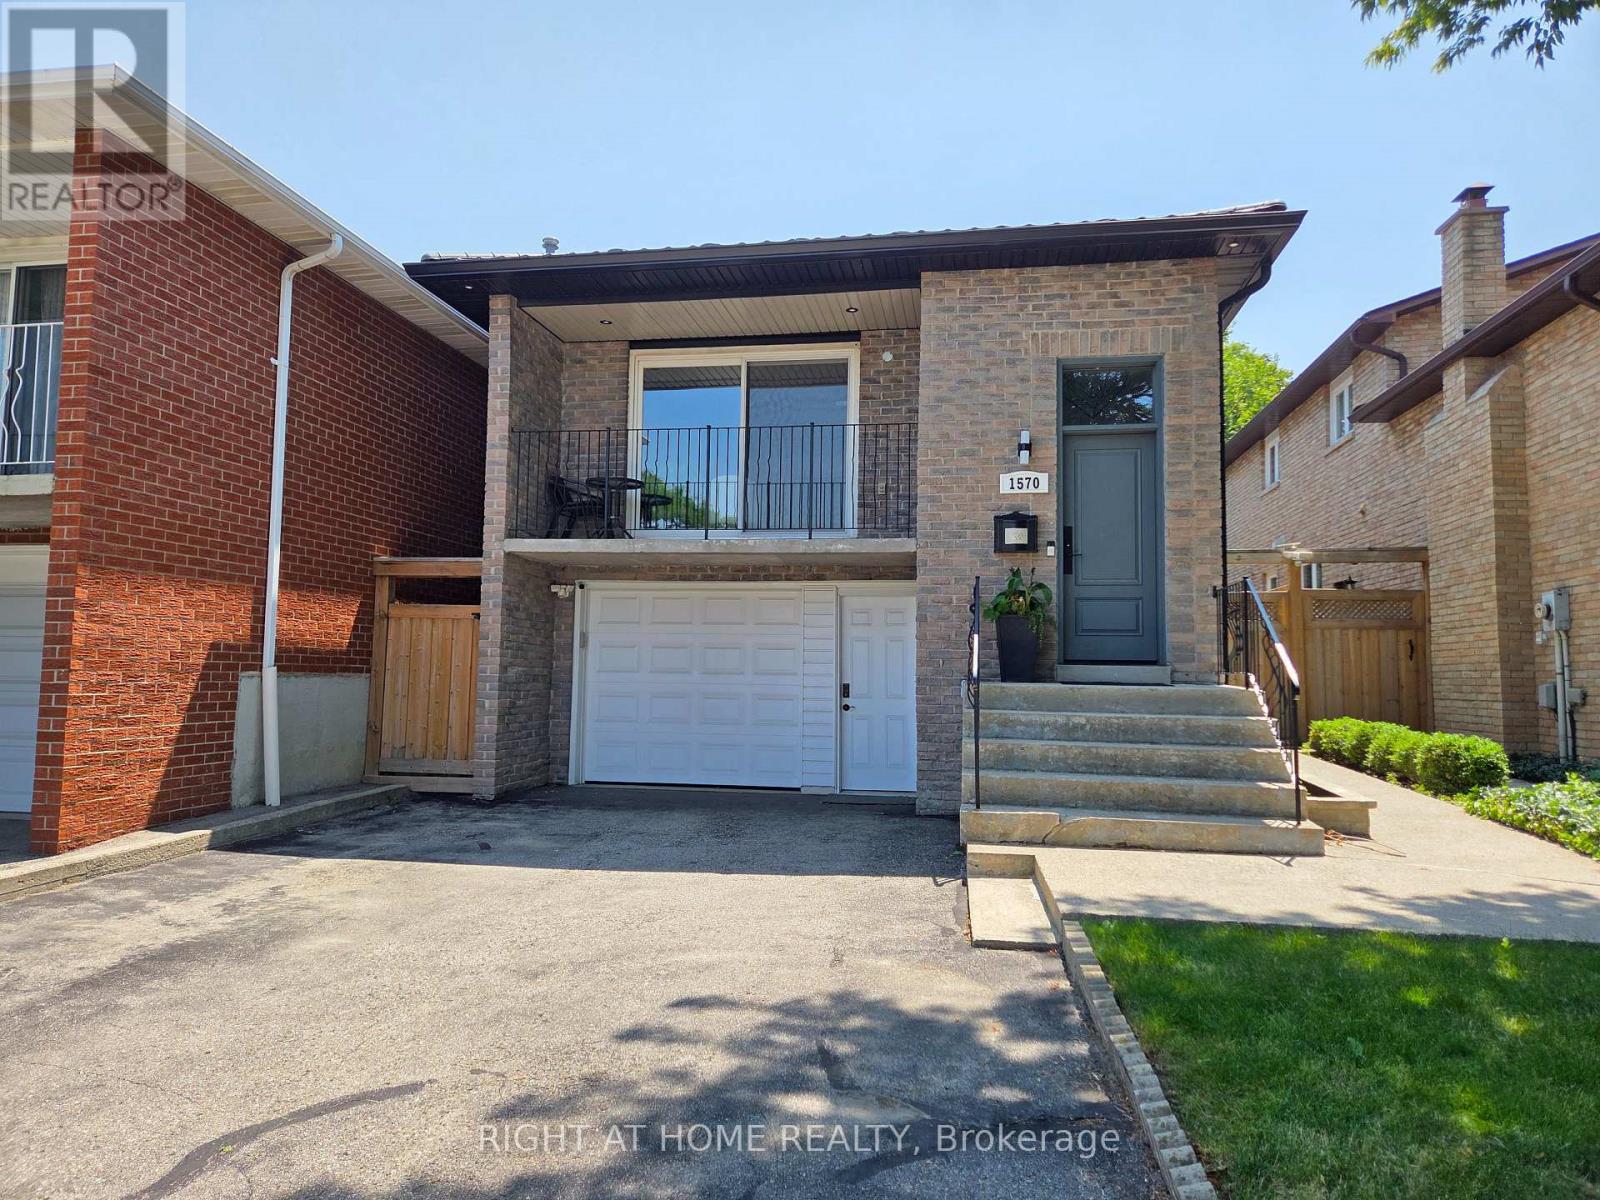
Freshly Renovated and Exceptionally spacious Lower Level Basement in Prime Rathwood Area! Features a Private Separate Entrance and a Multi-Level open concept layout. Lower Level hosts a huge Bedroom/Living Area with a cozy fireplace, Modern Drink Bar, Pot Lights and Contemporary Vinyl Flooring with a beautifully updated 3 piece Bathroom. Just a few steps up leads to a Dedicated Kitchen with clean white Cabinets, modern appliances, walk-in storage and your own private, non-shared laundry setup! This private quarters includes 1 driveway parking space. Located in a quiet, highly sought-after residential neighborhood that is Minutes away from transit, and close proximity to Highways 401,403 and 427. Excellent local amenities are just minutes away, including Rockwood Mall, a variety of fantastic restaurants and grocery stores. Available Furnished for a monthly premium!. (id:63203)
Main - 133 Cornelius Parkway
Toronto, Ontario
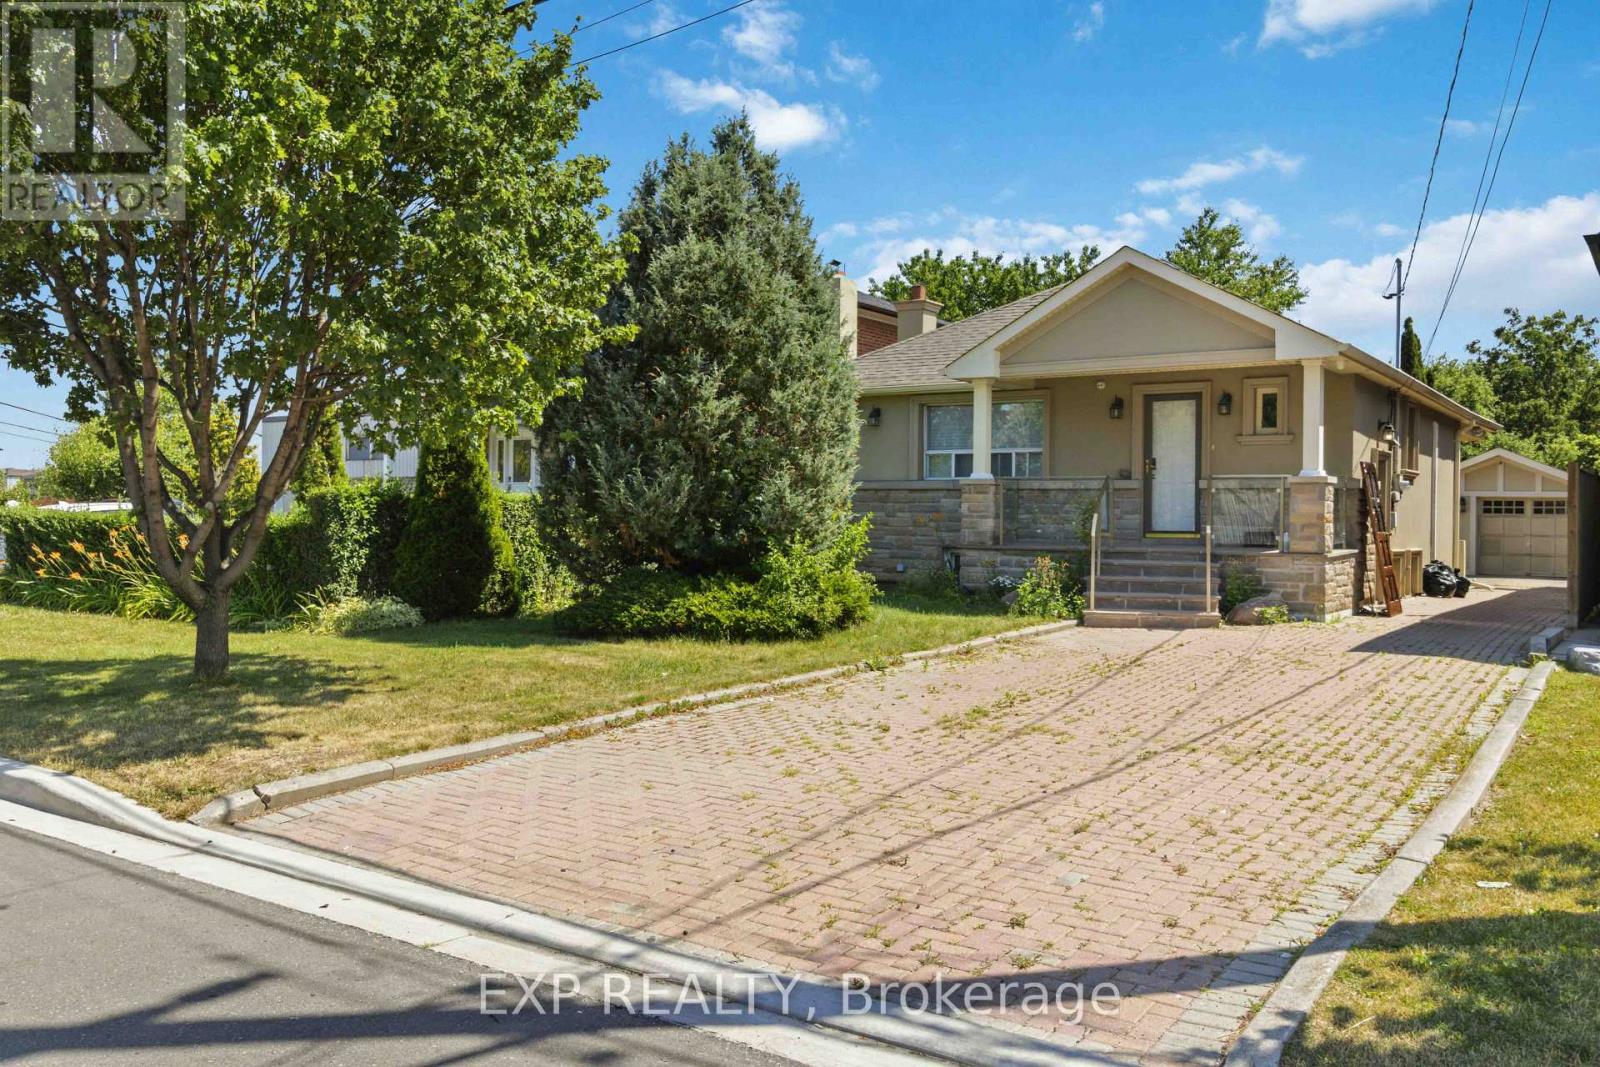
Rare and impressive 265-foot-deep lot backing onto a picturesque ravine, meandering stream, trails, and the greenspace of North Park. Enjoy a gently rolling landscape with a combination of open space, gardens, and mature trees. The property features a detached garage, interlock driveway with ample parking, and a well-maintained 2+2 bedroom, 2-bath bungalow with multiple walkouts, a bright functional layout, and a covered front porch with glass panels. The spacious den areas may also be suitable for additional bedroom use. Conveniently located near a neighbourhood elementary school, Yorkdale Shopping Centre, Highway 401, and excellent city-wide access. Tenant responsible for setting up and paying utilities. (id:63203)
3605 - 36 Elm Drive W
Mississauga, Ontario
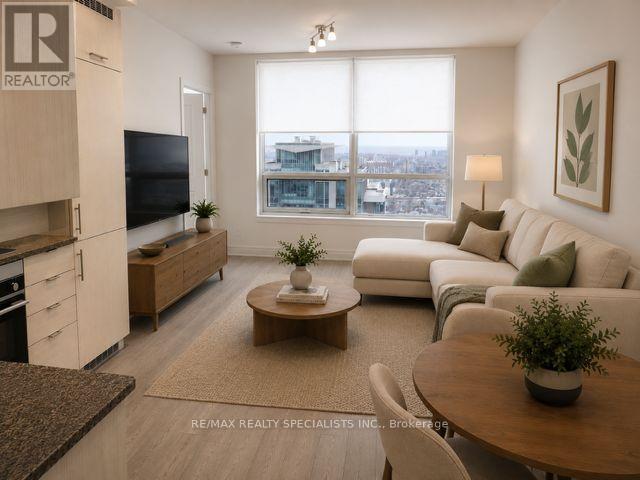
SOUTH VIEWS FROM 36TH FLOOR IN THIS 1 BED 1 BATH CONDO UNIT!! High Ceilings, Laminate t/o Unit, Stainless Cooktop & Appliances, Floor-To-Ceiling Windows W/ SouthWest Exposure & An Unobstructed View! Open Concept Design! Modern & Elegant Finishes Throughout! Modern Kitchen W/High-End Built-In Fisher & Paykel Appliances & Ceramic Backsplash! Master Br W/ 3Pc Ensuite! 24-Hour Concierge. Amazing Amenities Include A Party Room, Rooftop Terrace, Wi-Fi Lounge, Games Room, Fitness Room, And Theatre Room!!. Fantastic Location Near City Center Close to Bus Lines. Prime Location Connected To All Major Highways - 401, 403, 407, 410, And The Qew, Future Hurontario Lrt, Sheridan College, Celebration Square, Central Library, Ymca! (id:63203)