

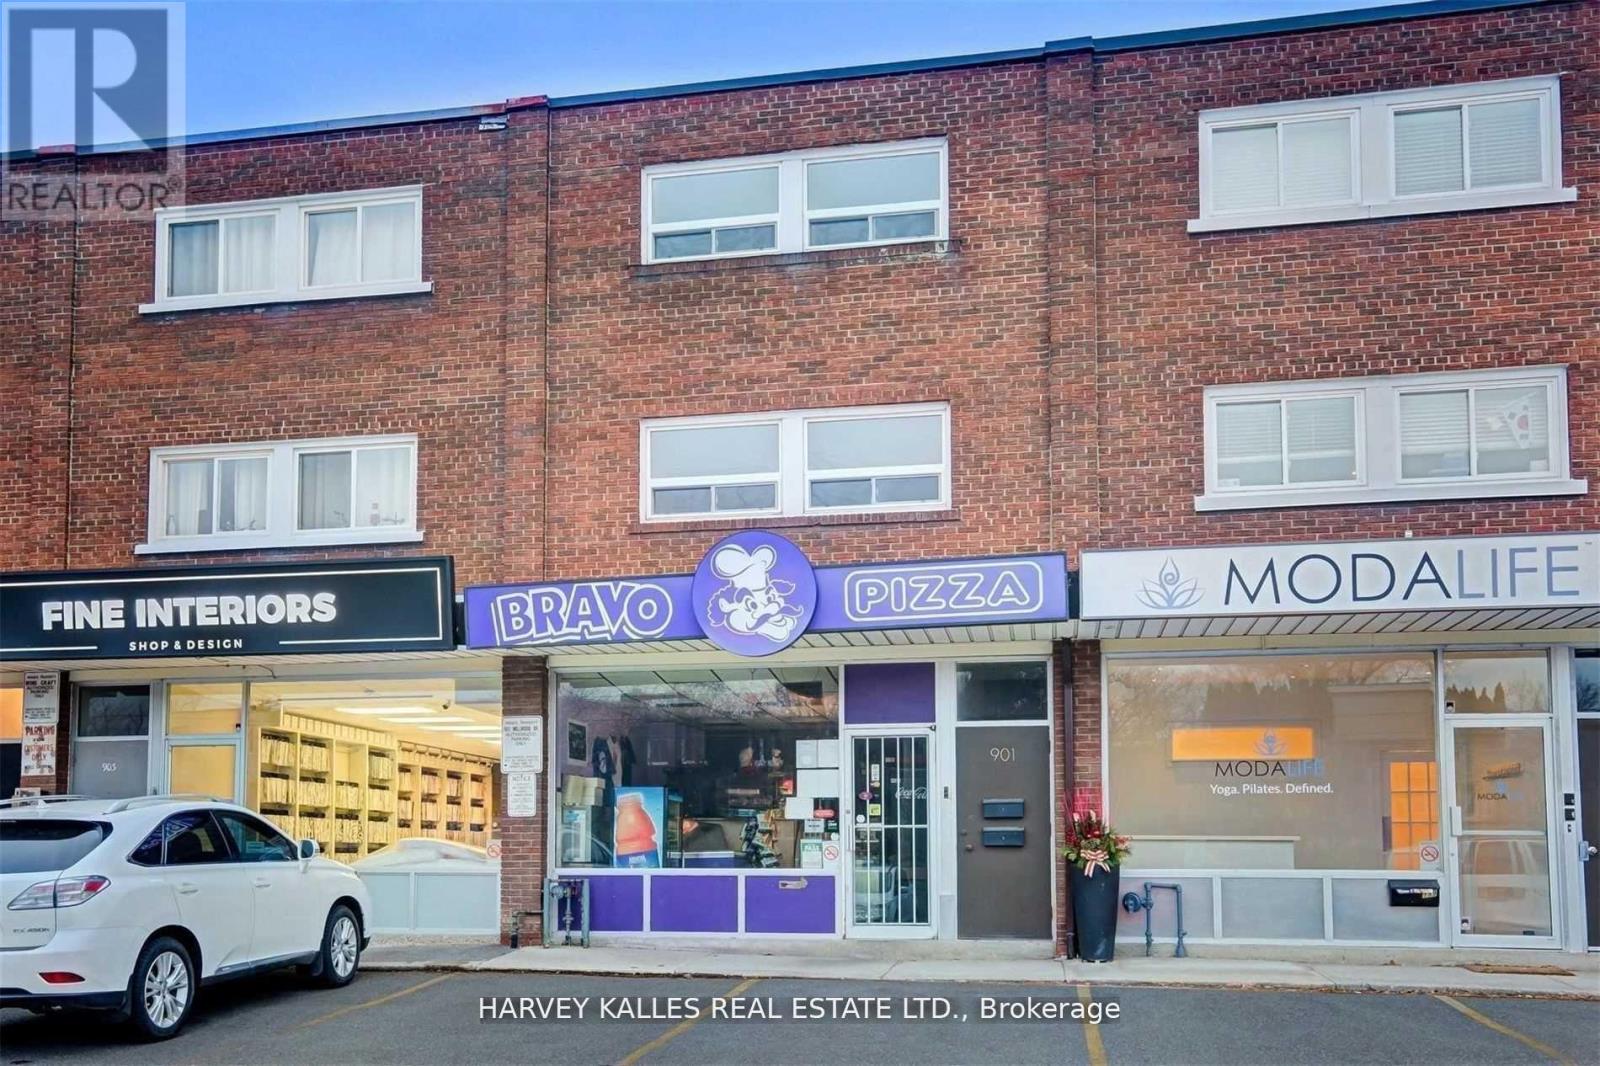
B - 901 Millwood Road
Toronto, Ontario
Welcome To Sought After South Leaside! Rare Opportunity To Lease This Newly Renovated Sun- Drenched 2-Storey Suite Featuring, 2 Bedroom, 1 Bath, Full Kitchen, Ensuite Laundry, Parking, Storage & More! New Appliances Includes: S/S Fridge, S/S Stove/Oven, Built-In Microwave And Washer/Dryer. MOST UTILITIES INCLUDED, Tenant Pays For Hydro & Internet/Cable! Extra: Just Steps To The Shops On Bayview, Outstanding Retail & Grocery, Excellent Schools, New Lrt, Community Ctr, Parks, And Mere Minutes To D.V.P. And Hospital. Enjoy Over 80 Kilometers Of Walking/Biking Trails At Your Doorstep. (id:63203)
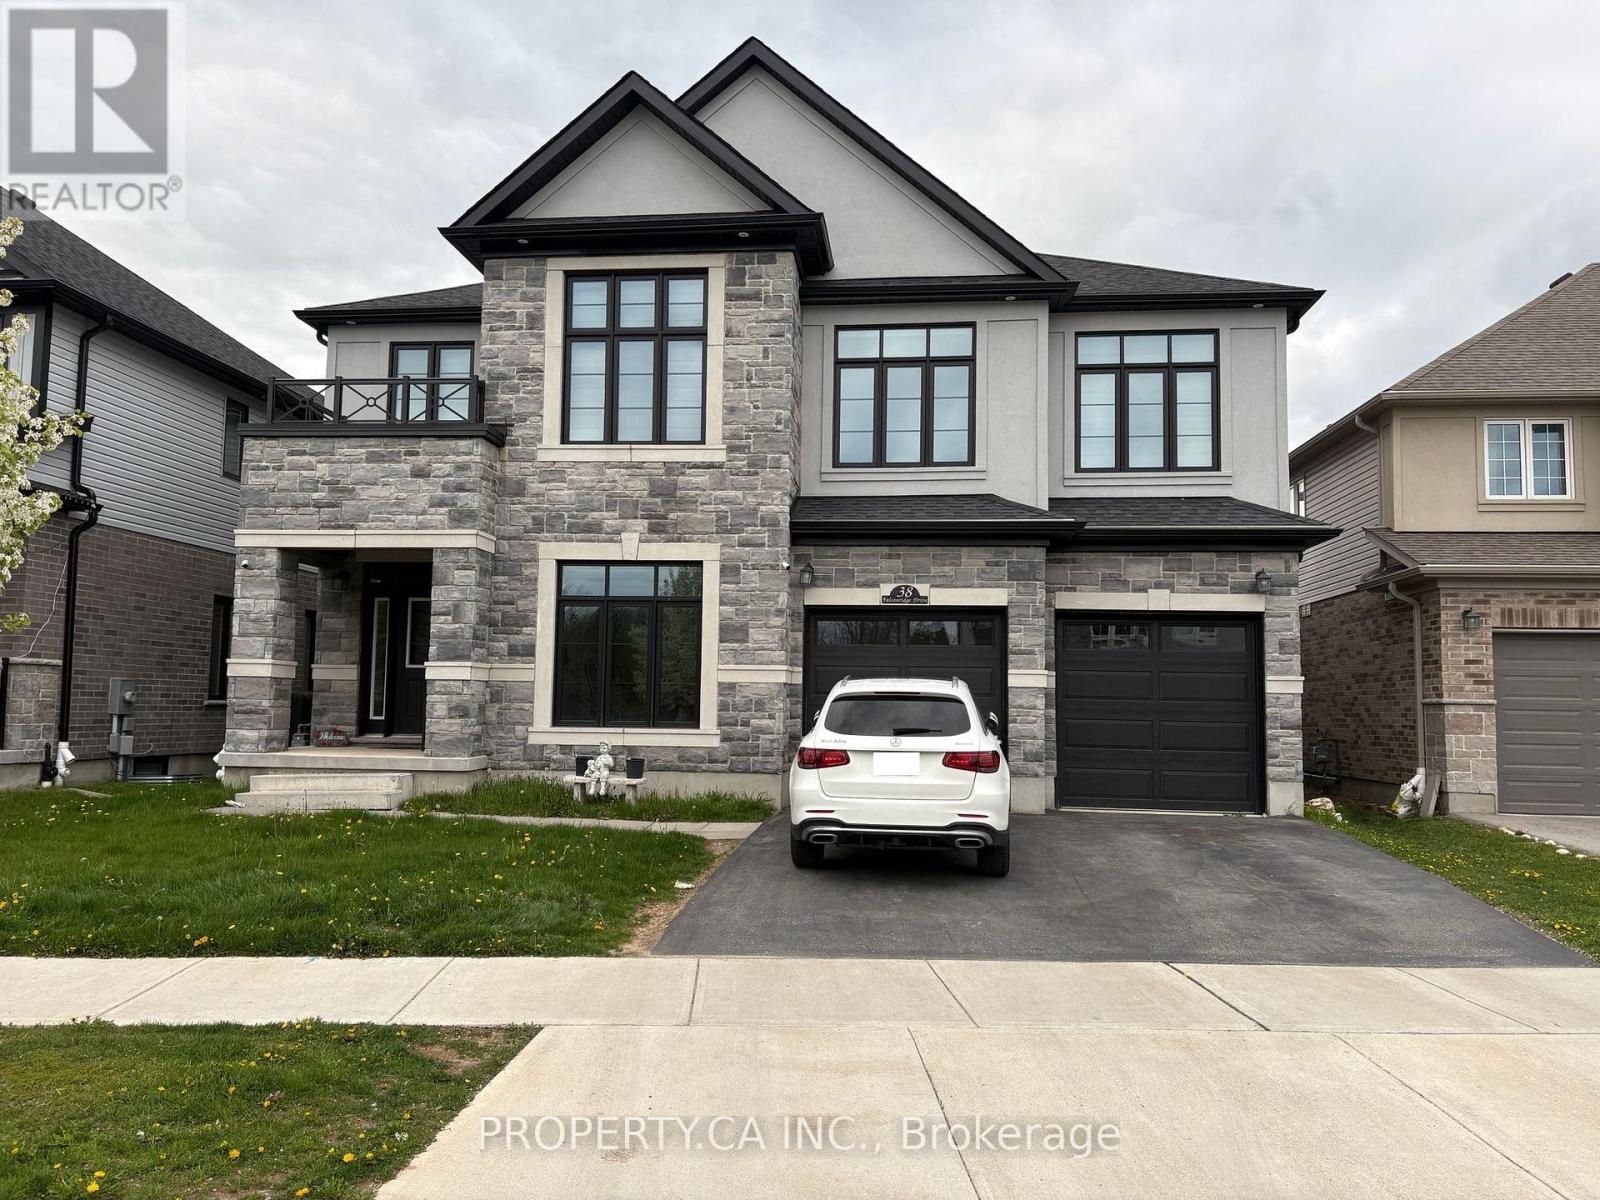
Lower - 38 Falconridge Drive
Waterloo, Ontario
Welcome to this bright and spacious legal basement unit at 38 Falconridge Drive in Kitchener with a private separate entrance. Designed for comfortable living, this well kept unit features oversized windows that fill the space with natural light, creating an open and airy feel rarely found in basement apartments. The functional layout makes excellent use of the living space, while the private entrance adds both convenience and privacy. Private in suite laundry is included for added convenience. Window blinds are already installed and one parking space is included on the driveway. Situated in a desirable family friendly neighbourhood close to parks, schools, shopping, transit, and everyday essentials, this is an excellent opportunity to lease a clean and move in ready home in a convenient Kitchener location. (id:63203)
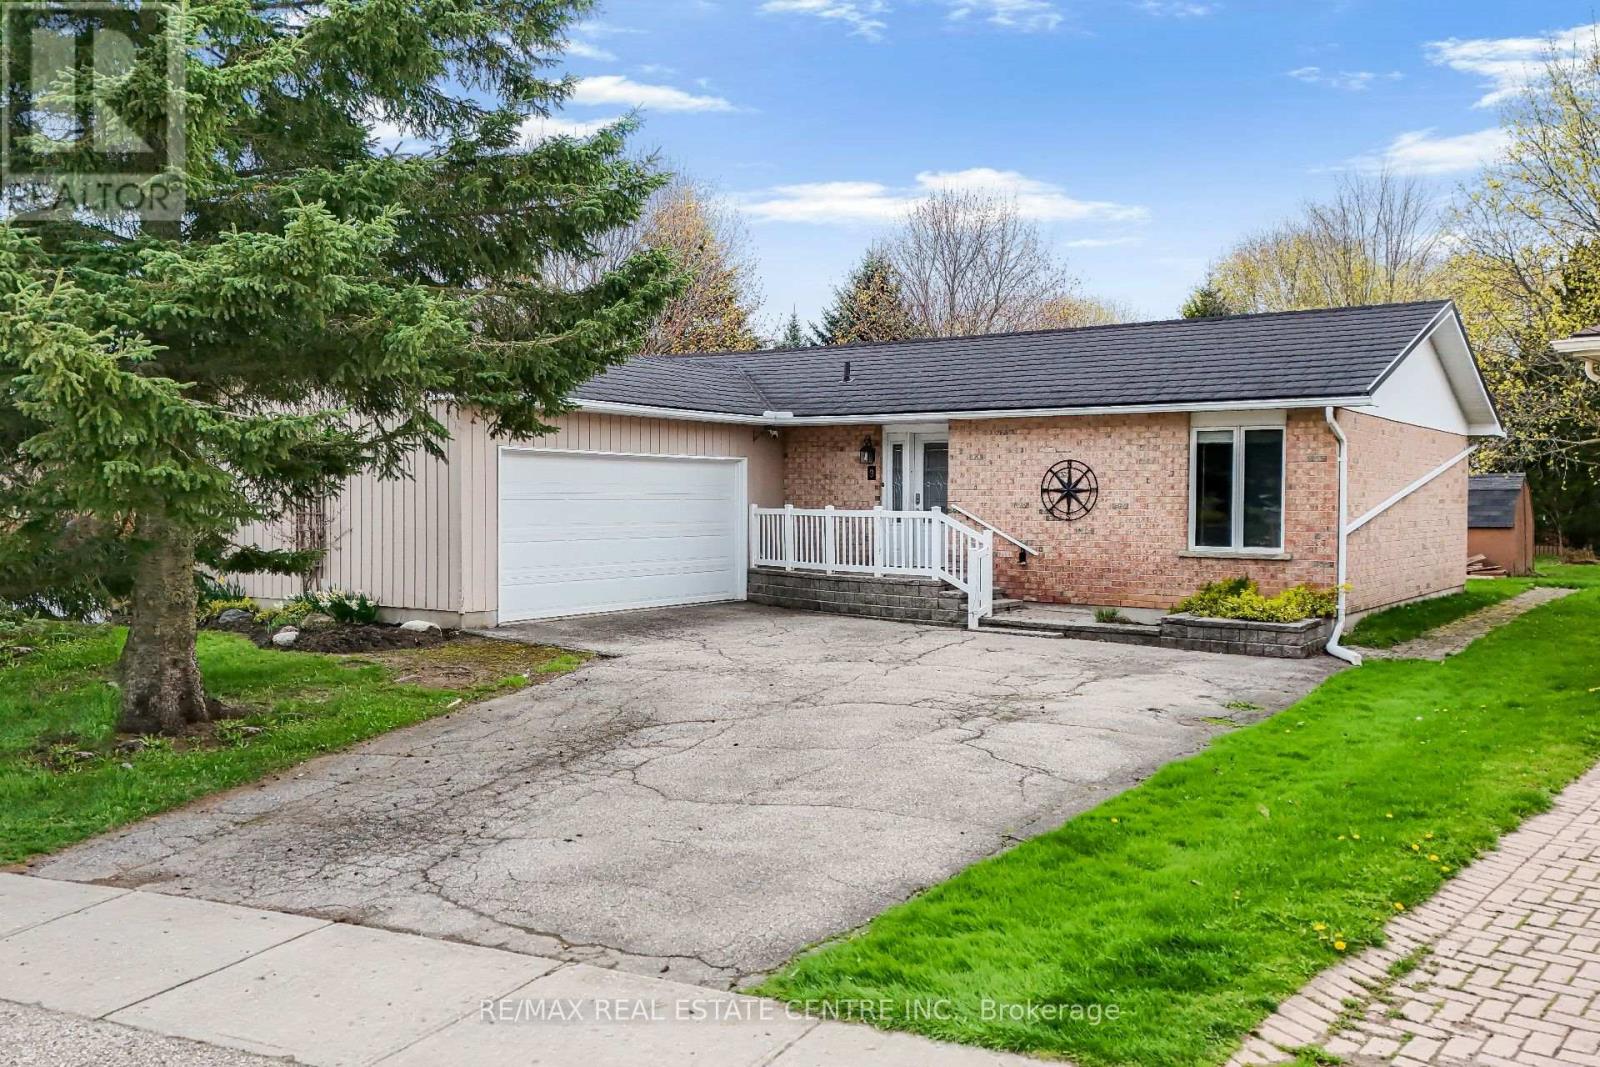
9 Village Road
Wellesley, Ontario
9 Village Road | Modern Comfort Meets Limitless Potential! Step into a life of ease in this stunning 2,700 sq. ft. bungalow, nestled in one of Wellesley's most desirable pockets. From the moment you enter the grand foyer, you're greeted by an expansive open-concept layout designed for seamless entertaining and effortless daily living. The main floor boasts 1,485 sq. ft. of pristine space, featuring two oversized bedrooms and a versatile kitchen that serves as the heart of the home. Retreat outdoors to your private deck and sprawling backyard - an oasis perfect for summer BBQs or quiet morning coffees. With a deep two-car garage and additional driveway parking for four more, this home handles your guest list as easily as it handles your hobbies. The true "X-factor" lies downstairs: a 1,300 sq. ft. partially finished basement awaits your vision. Consider this a blank canvas to build instant equity -whether you dream of a high-end home cinema, a legal secondary suite, or a professional gym, finishing this massive space allows you to tailor the home to your exact lifestyle while significantly appreciating its value. Steel roof (2017), furnace (2011), air exchanger ERV (2011), HWT owned (2025), Deck (2023). Book your showing today! :) (id:63203)
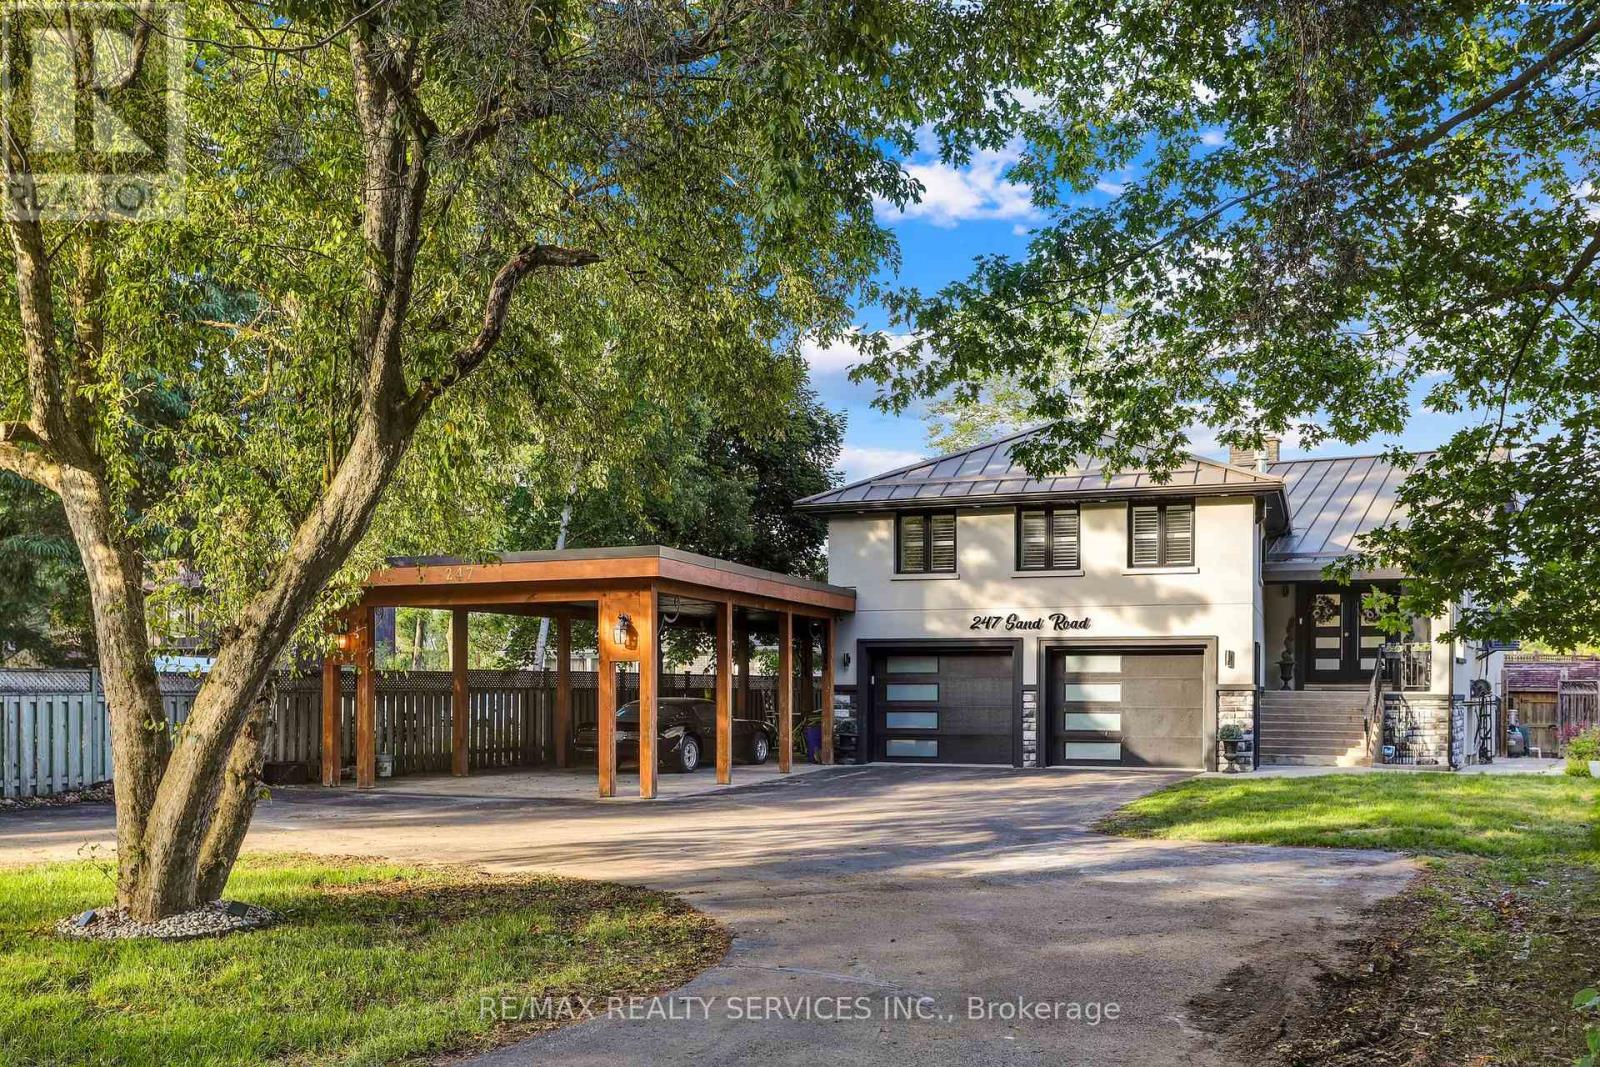
247 Sand Road
East Gwillimbury, Ontario
Meticulously Well Kept State of the Art Waterfront Home Available on the Holland River. With Over 250K in Renos, This 3487 Sq Ft Above Grade as per Mpac, Is Turn Key and Ready for You to Move In. Massive Open Concept Living and Dining Rooms With an Abundance of Natural Light, Hardwood Flooring Throughout, Fireplace and Marble Feature Wall. Custom Kitchen With Granite Countertops, Porcelain Tiles and Crown Moulding With Smooth Finishes Throughout. Stunning Water Views Visible From the Main Living Room and Breakfast Area. The Main Floor Features a Full Bedroom and Upgraded Bathroom With Heated Floors. Out of the 4 Spacious Bedrooms, With 4 Fully Upgraded Washrooms, the Primary Bedroom Is Massive With a Separate Living Area and Full Ensuite. All Bedrooms Feature Ensuite Bathrooms. Upgraded W/I Closets With Organizers. Enjoy a Professionally Finished W/O Basement With Direct Water Views of the 323 Ft Deep Lot. The Gorgeous Waterfront Backyard Features an Above Ground Pool, Hot Tub, Custom-Built Gazebo, and a Dock by the Water Ready to Be Yours. Enjoy Cottage Living in Your Personal Paradise. **EXTRAS** Wrap around driveway with 12 + Cars parking, double car garage with additional large car port. Direct water front with full stucco exterior finish. (id:63203)
116 - 21 Clairtrell Road
Toronto, Ontario
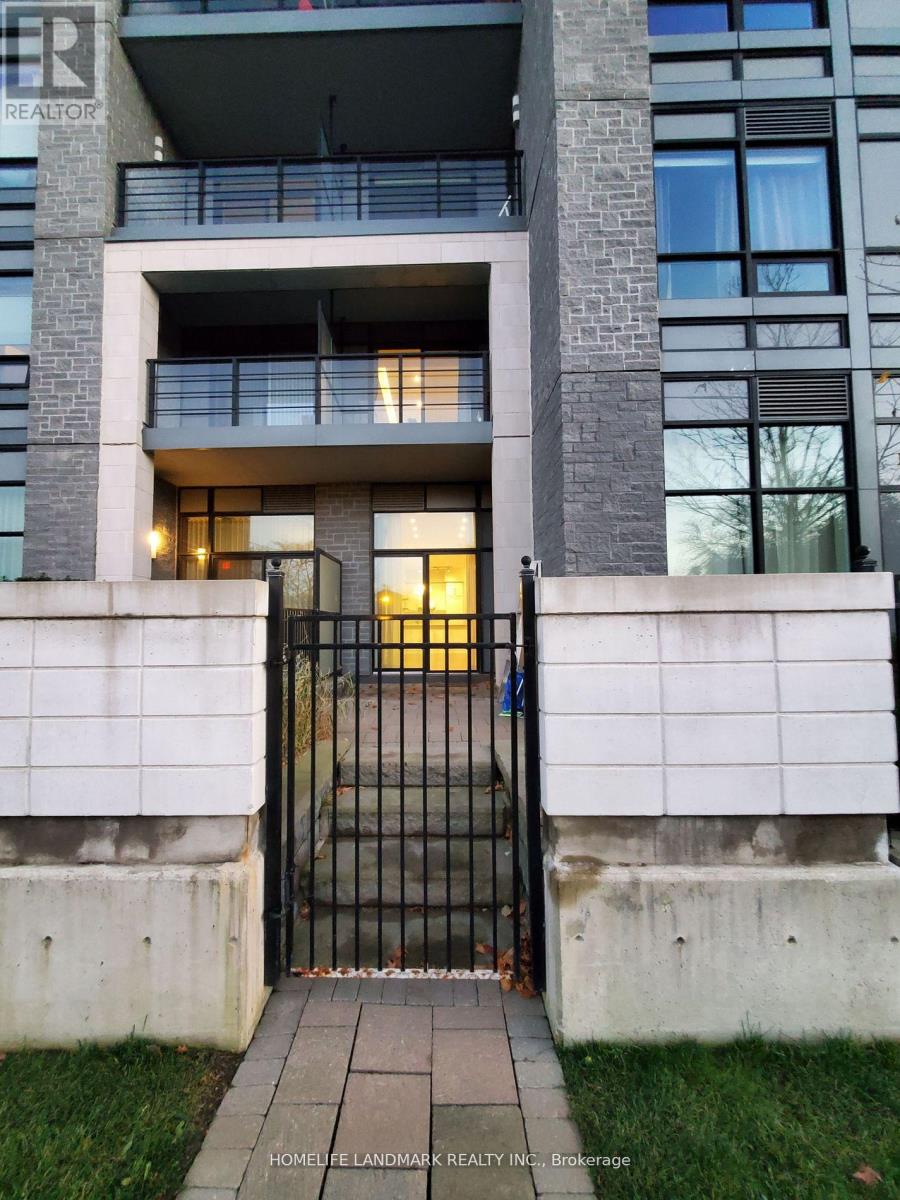
1 Bedroom +1 Den Spacious 1000 Sq.Ft.+/- Big unit with a private garden and direct access in a luxury boutique condominium. Den can be a snd bedroom or home office. Sunny 10' high smooth ceiling. Living/Dining room, with recessed LED lights & chandelier; 2 walk-outs to private patio with gate. Ultra modern kitchen, white quartz counter-top. Exquisite B/I appliances. Master 4-pc Ensuite+W/I closet. Seperate 3-pc washroom w/tall glass shower. Modern 6" hardwood flooring throughout (2025). (id:63203)
12 Invermay Avenue
Toronto, Ontario
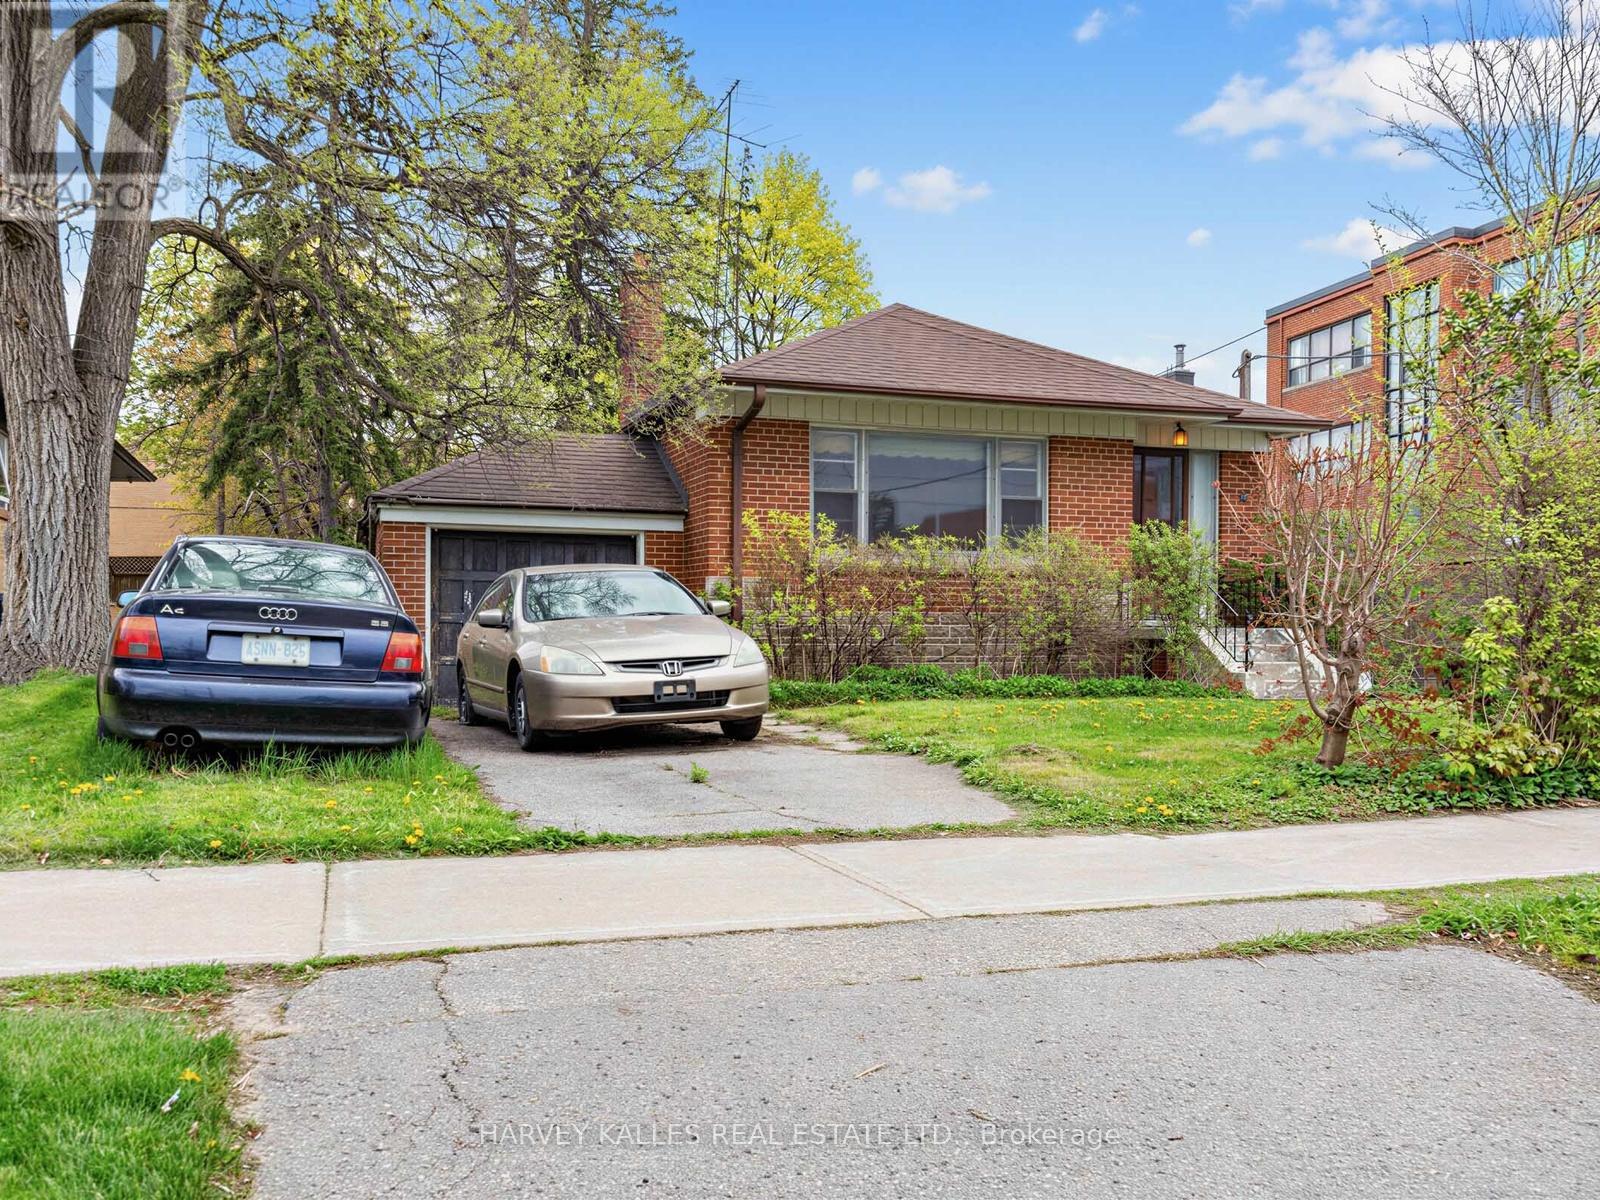
Detached bungalow in Clanton Park on a premium 50 x 130 ft lot, offering exceptional potential for builders, renovators or end users. Surrounded by newer custom homes, providing a clear vision of what can be achieved. Ideal location close to TTC, schools, highways, grocery stores, restaurants and Yorkdale. A highly walkable, family-friendly neighbourhood with lots of young families.Detached bungalow in Clanton Park on a premium 50 x 130 ft lot, offering exceptional potential for builders, renovators or end users. Surrounded by newer custom homes, providing a clear vision of what can be achieved. Ideal location close to TTC, schools, highways, grocery stores, restaurants and Yorkdale. A highly walkable, family-friendly neighbourhood with lots of young families. (id:63203)
2 - 407 Keats Way
Waterloo, Ontario
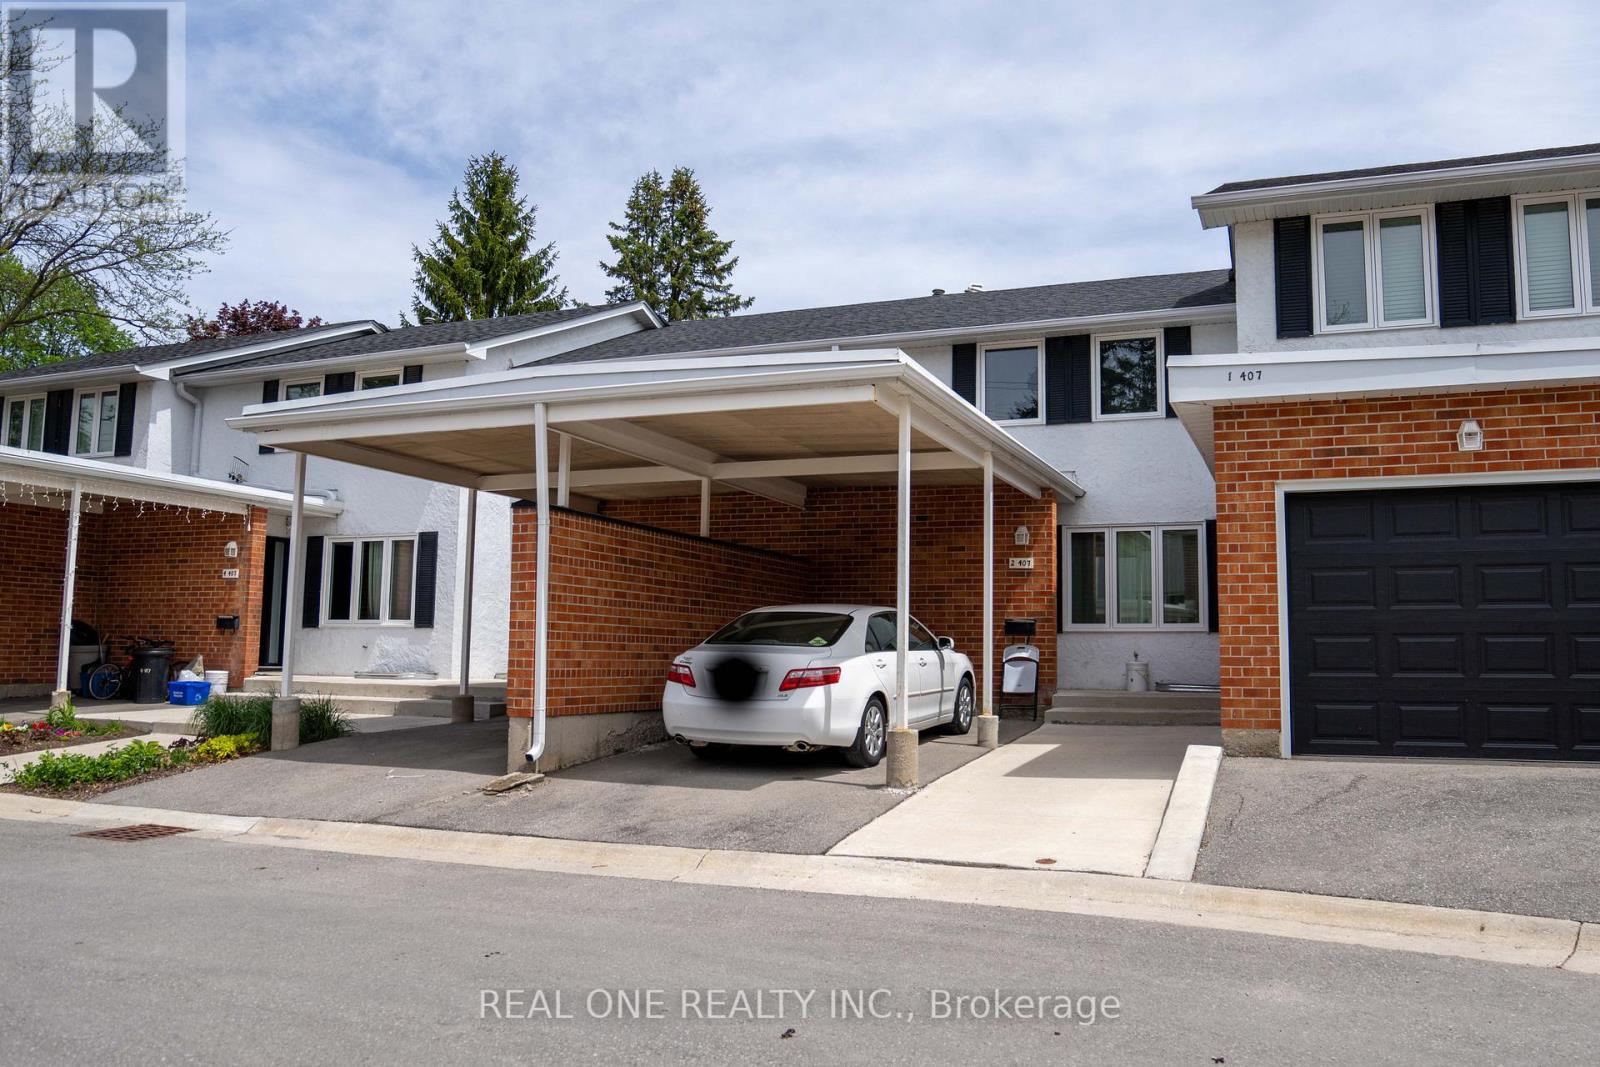
Well-maintained and updated 3-bedroom condo townhouse featuring newer flooring throughout the main and upper levels with no carpet. The upgraded kitchen and bathroom offer stylish quartz countertops, complemented by newer stainless steel appliances. The fully finished basement provides a spacious recreation room with excellent potential to be converted into 1-2 additional bedrooms and a bathroom. Step outside to enjoy your own private backyard retreat. A spacious deck provides the perfect space for summer barbecues, outdoor dining, and relaxing with family and friends. Located within walking distance of shopping centres, restaurants, parks, and everyday amenities, this property also enjoys direct transit access to both universities, making it a highly desirable option for families, students, and investors alike.For added peace of mind, the previous special assessment has been paid in full by the current owner. New Door, Window and Roof (2026) (id:63203)
280 Guelph Street
Halton Hills, Ontario
Well-established, famous Korean and Japanese Food franchise Business, Located At Guelph St & Mountainview Rd. In the Mall. many renowned name brand business in the same mall, Major bank, Sport check, LCBO, Service Ontario, Mark's, Winners, Walmart, Kelseys & more, huge parking space, Loyal Clientele, Easy To Operate, , Rent (including TMI, HST, water, advertise) $5,070, Lease 4+5 yrs option, Short Hours Monday to Friday 10:00 A.M. To 8:00P.M, weekend 10:00 A.M. To 6:00P.M, Lots Of Parking space, High Profit Margin, Ideal For Family Business. Good profit margin, great net income. Please do not talk to the employee or staff. Please book for the showing. Don't miss this chance to own a profitable, turnkey business in a thriving location. You can add your own ideal food menu to the business. The owner will train you. Thank you for showing. (id:63203)
Bsmt - 122a Clarendon Drive
Richmond Hill, Ontario
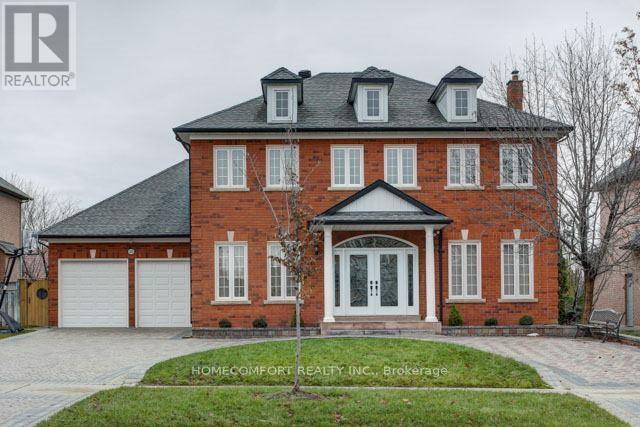
Brand New Renovated 2 Bedrooms Finished Basement Apt with Separated Entrance. Desirable Location In Prestige Bayview Hill Neighborhood; Top Ranking School Zone : Bayview Hill Elementary School And Bayview Secondary School (With I.B. Program); 2 Outdoor Driveway Parking. Exclusively Use Of Own Washer & Dryer. Brand New Stove, Range Hood. Specious & Big Living Room and Dinning Rooms. Close To All Amenities, Restaurants, Plaza, Parks, Hwy 404, Public Transit, And Much More. Must See !!! **EXTRAS** Fridge, Stove And Range-Hood, Washer And Dryer & 2 Driveway Parking; Tenant To Pay A Portion Of The Utilities (Tbd). (id:63203)
802 - 9201 Yonge Street
Richmond Hill, Ontario
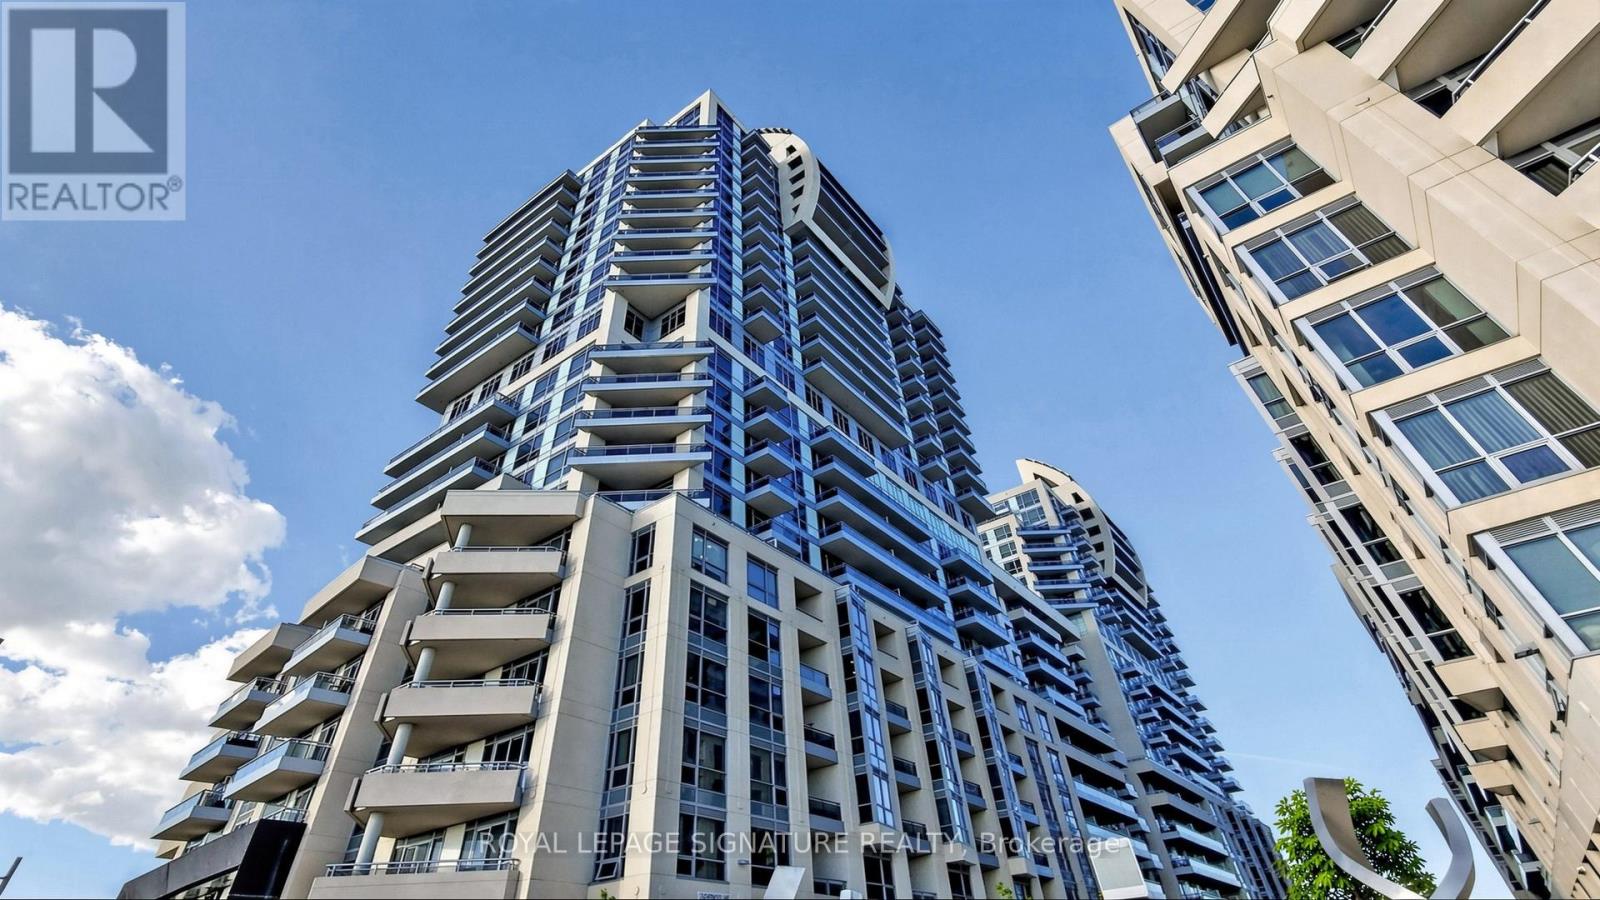
Luxury Condo At Beverley Hills Resort Style Residence Located On The Prime Intersection Of Yonge And 16th Ave! This Unit Features 1Br + Den (Den is a Separate Room Can Be Used as Another Guest Room or Office), 1 Bath with 1 Storage Locker & 1 Underground Parking, An Open Kitchen With A Centre Island, Quartz Counter, Stainless Steel Appliances & Backsplash, 9 Feet Ceilings, Hardwood Floors Throughout, Floor-To-Ceiling Windows with Lots of Natural Light & Unobstructed Views! The Open Concept Living & Dining Area Walks Out To A Private Balcony. Fabulous Amenities Including 24Hr Concierge, Gym, Swimming Pool, Sauna, Party Room, Visitor Parking, And Many More. Minutes Walk Away From Hillcrest Mall And South Hill Shopping Centre. Close To Hwy 407, Public Transit, Restaurants, Supermarkets and All Amenities! (id:63203)
70 Redcap Beach Lane
Kawartha Lakes, Ontario
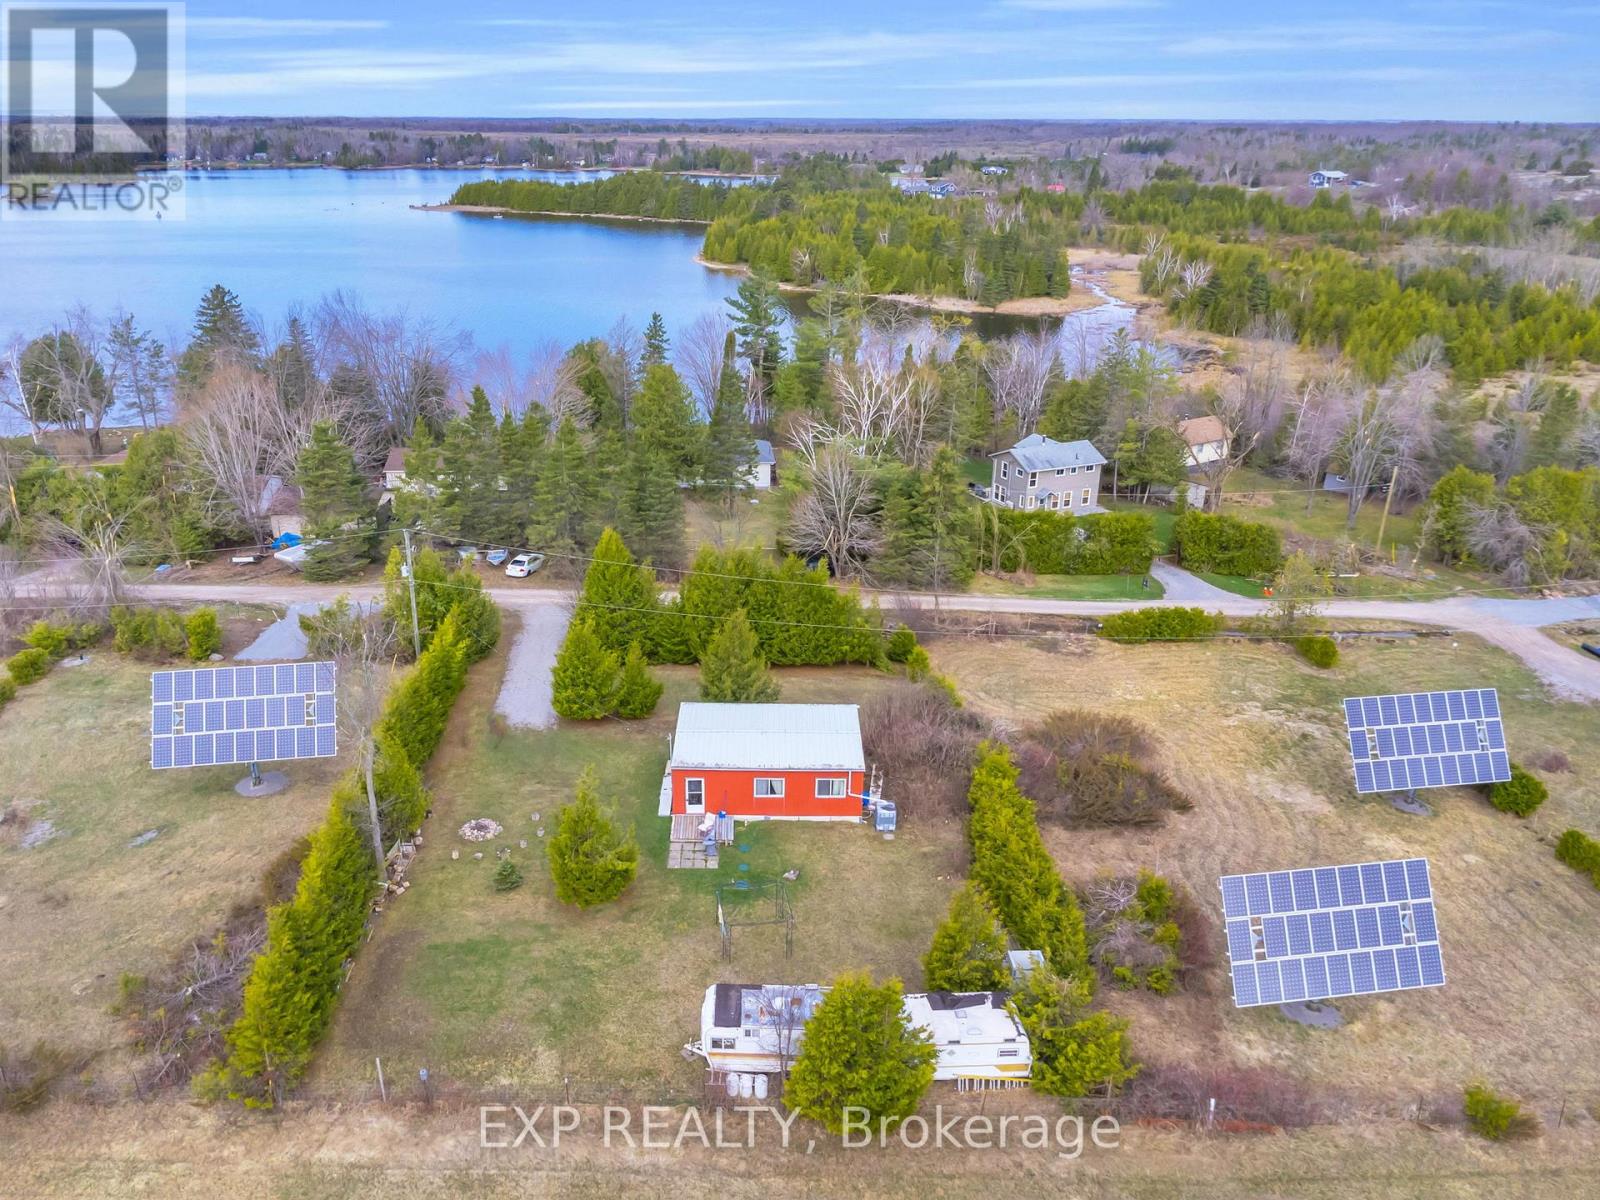
Peaceful Retreat Near Canal Lake! This Beautiful Property Offers Exceptional Privacy, Surrounded By Majestic Trees And Backing Onto A Large Open Field. Enjoy The Serenity Of Nature In A Quiet Rural Setting. The Property Features Hydro At The Home And An Existing Septic System, Making It A Great Starting Point For Your Vision. Whether You Are Looking To Add The Final Touches Or Build Your Own Dream Home/Cottage. This Scenic Property Offers Endless Possibilities In A Desirable Area. Property Is Being Sold As-Is, Where Is. (id:63203)
61 Durrow Street
London South, Ontario
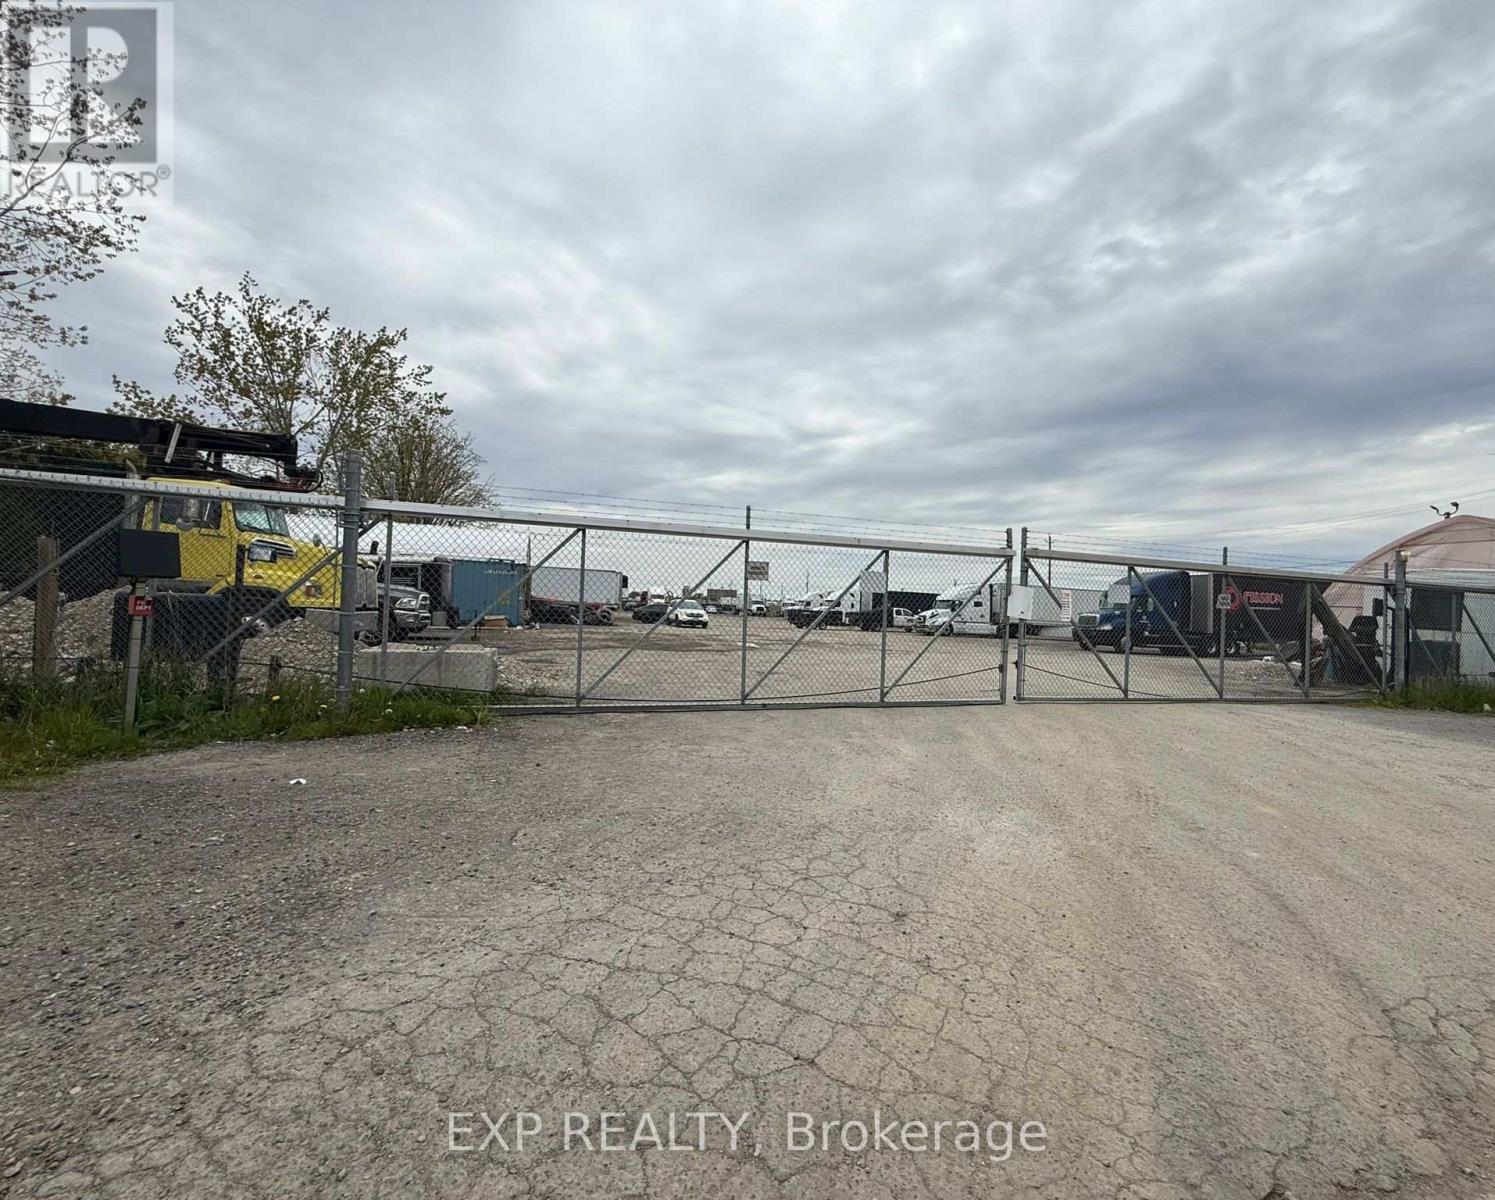
Excellent outdoor storage opportunity in a prime South London location with quick access to Highway 401 & major routes. Property features a secure fenced yard with automatic gated access and a functional approximately 65 ft x 35 ft storage structure with hydro/electrical service, 13.5ft high overhead access, and heavy-duty concrete base. Ideal for landscapers, contractors, trucking operators, equipment storage, material storage, fleet parking, small industrial users, and outdoor storage needs. Secure and convenient location for businesses seeking accessible storage space with yard functionality. Flexible usage potential for a variety of commercial and industrial operations. (id:63203)