

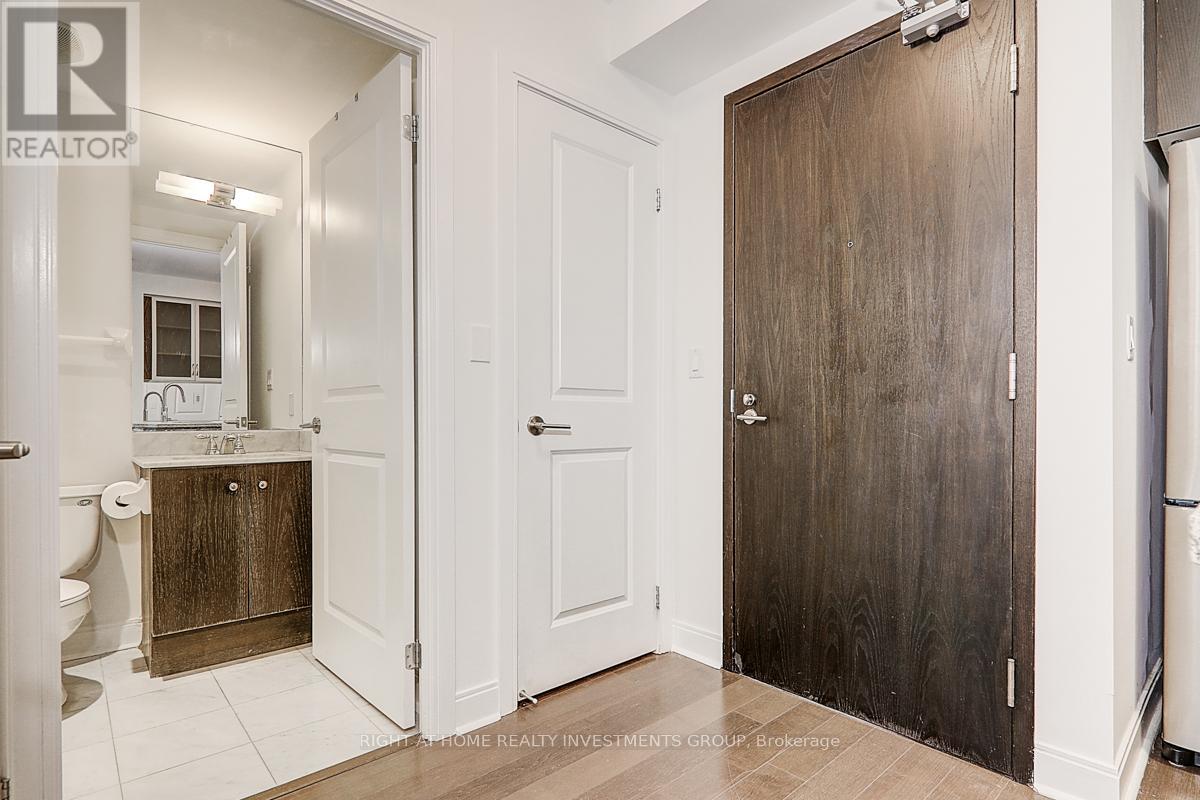
704 - 18 Yorkville Avenue
Toronto, Ontario
Spectacular 1 Bedroom Unit + Large Balcony W/ Sothern Exposure In The Heart Of Yorkville. 9- Ceilings And Floor To Window Ceilings. 24 Hr Concierge. Exclusive Club 18 Spa And Fitness Centre. Steps To Yorkville Shops, Restaurants, Subway, Immediate Occupancy. Immaculate Condition. (id:63203)
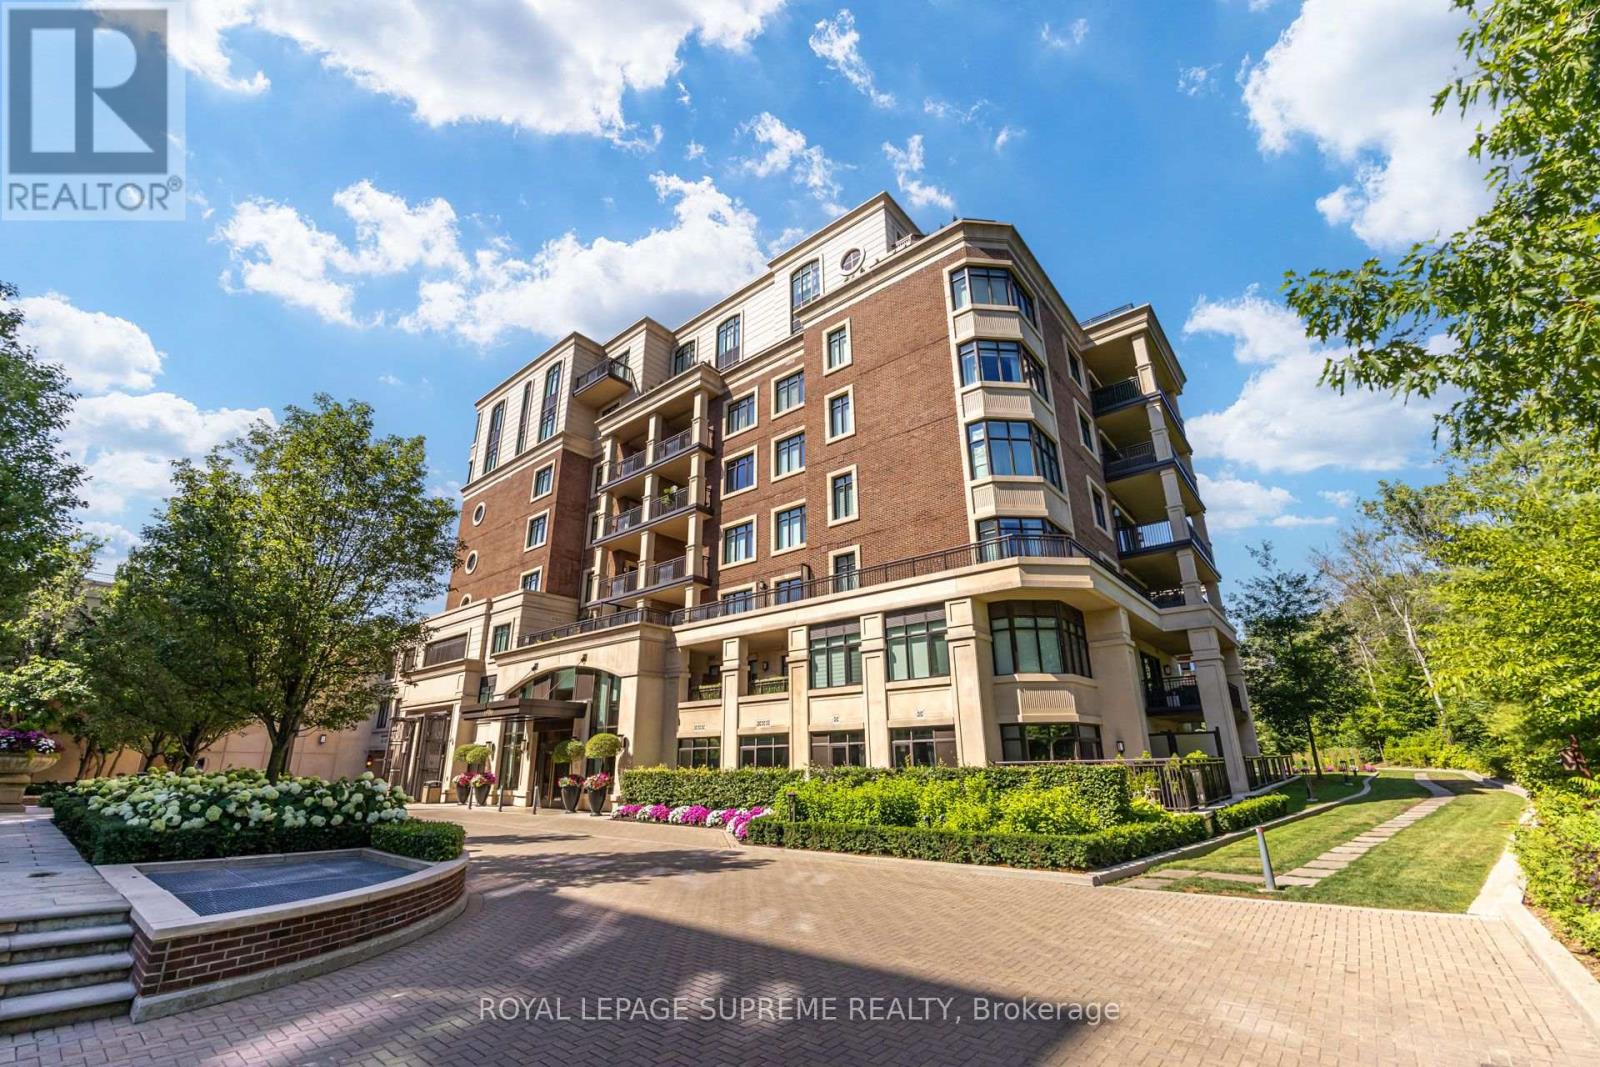
227 - 1900 Bayview Avenue
Toronto, Ontario
A rare opportunity to own one of the larger suites in the exclusive Sherwood by Huntington, a Tridel built boutique residence poised at the edge of Lawrence Park. This 1852 sqft 2 bedroom, 3 bath suite is pristine throughout, tailored for those seeking quiet sophistication in a serene, park-like setting. Sun filled south-facing view of the gardens and city skyline but not of Mount Pleasant Cemetery, with 2 separate terraces. Nearly $100K in custom upgrades including built-in bookshelves, fireplace, engineered 5" hardwood, and 10' ceilings. Remote controlled blinds throughout, with digital A/V wired speakers in each room. While this suite is a showcase of natural light, custom pot lights elevate the ambient lighting. The chef's kitchen features Caesarstone quartz counters and is outfitted with a full suite of Miele appliances, including the cooktop range, dishwasher, built-in oven, and built-in microwave. All bathrooms showcase marble counters, and the primary en-suite is finished with heated floors for everyday comfort. The desirable split bedroom layout offers privacy and flexibility, and a full-size Electrolux washer and dryer complete the suite's move-in-ready appeal. Tandem parking for two cars, with one EV charger, is located steps from the rear private elevator serving this quiet corner of the building. A 10'x12' owned Hobby Room (locker) offers additional storage. Residents enjoy hotel-level amenities: indoor saltwater pool & spa, sauna, fitness centre, party room, gardens, guest suites, and 24-hour concierge. Steps to Sherwood Park trails, Bayview shops, Granite Club, Sunnybrook, and the new Eglinton LRT. Privacy, sophisticated design, and effortless luxury in one of midtown Toronto's most distinguished addresses. This isn't to be missed. (id:63203)
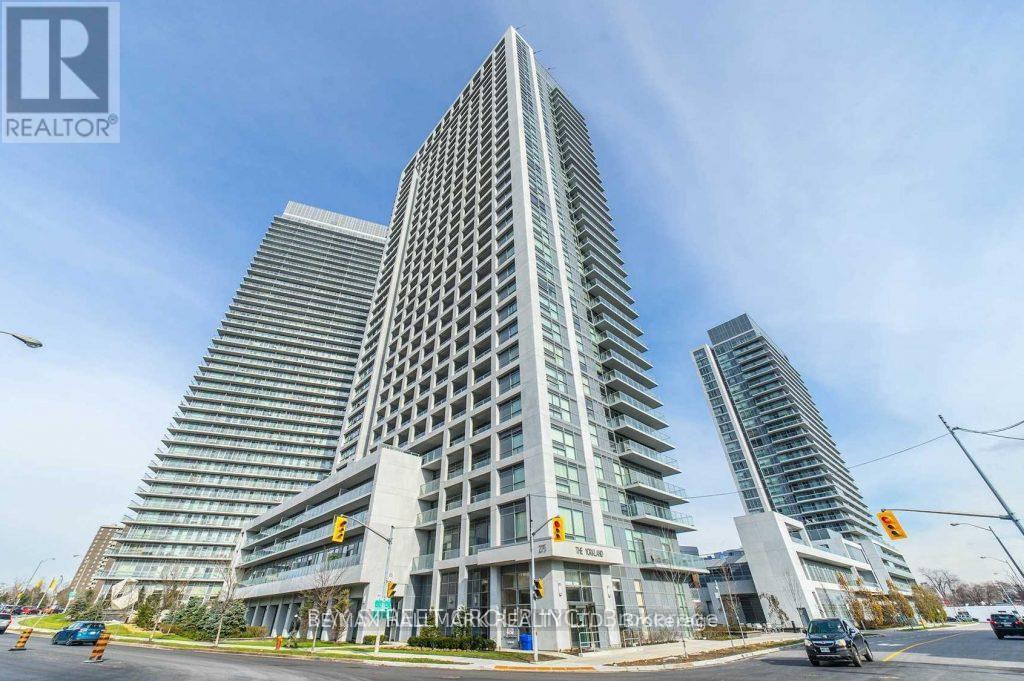
1001 - 275 Yorkland Road
Toronto, Ontario
Monarch's Yorkland At Heron's Hill. Bright And Spacious Unit, Located At High Demand Area In Toronto, Amazing Sw View, Steps To Don Mills Subway Station, Fairview Mall, 1 Min Drive To Hwy 401 And 404, Indoor Swimming Pool, 24Hrs Concierge, Gym, Guest And Party Room. Extra Terrace For Residents. (id:63203)
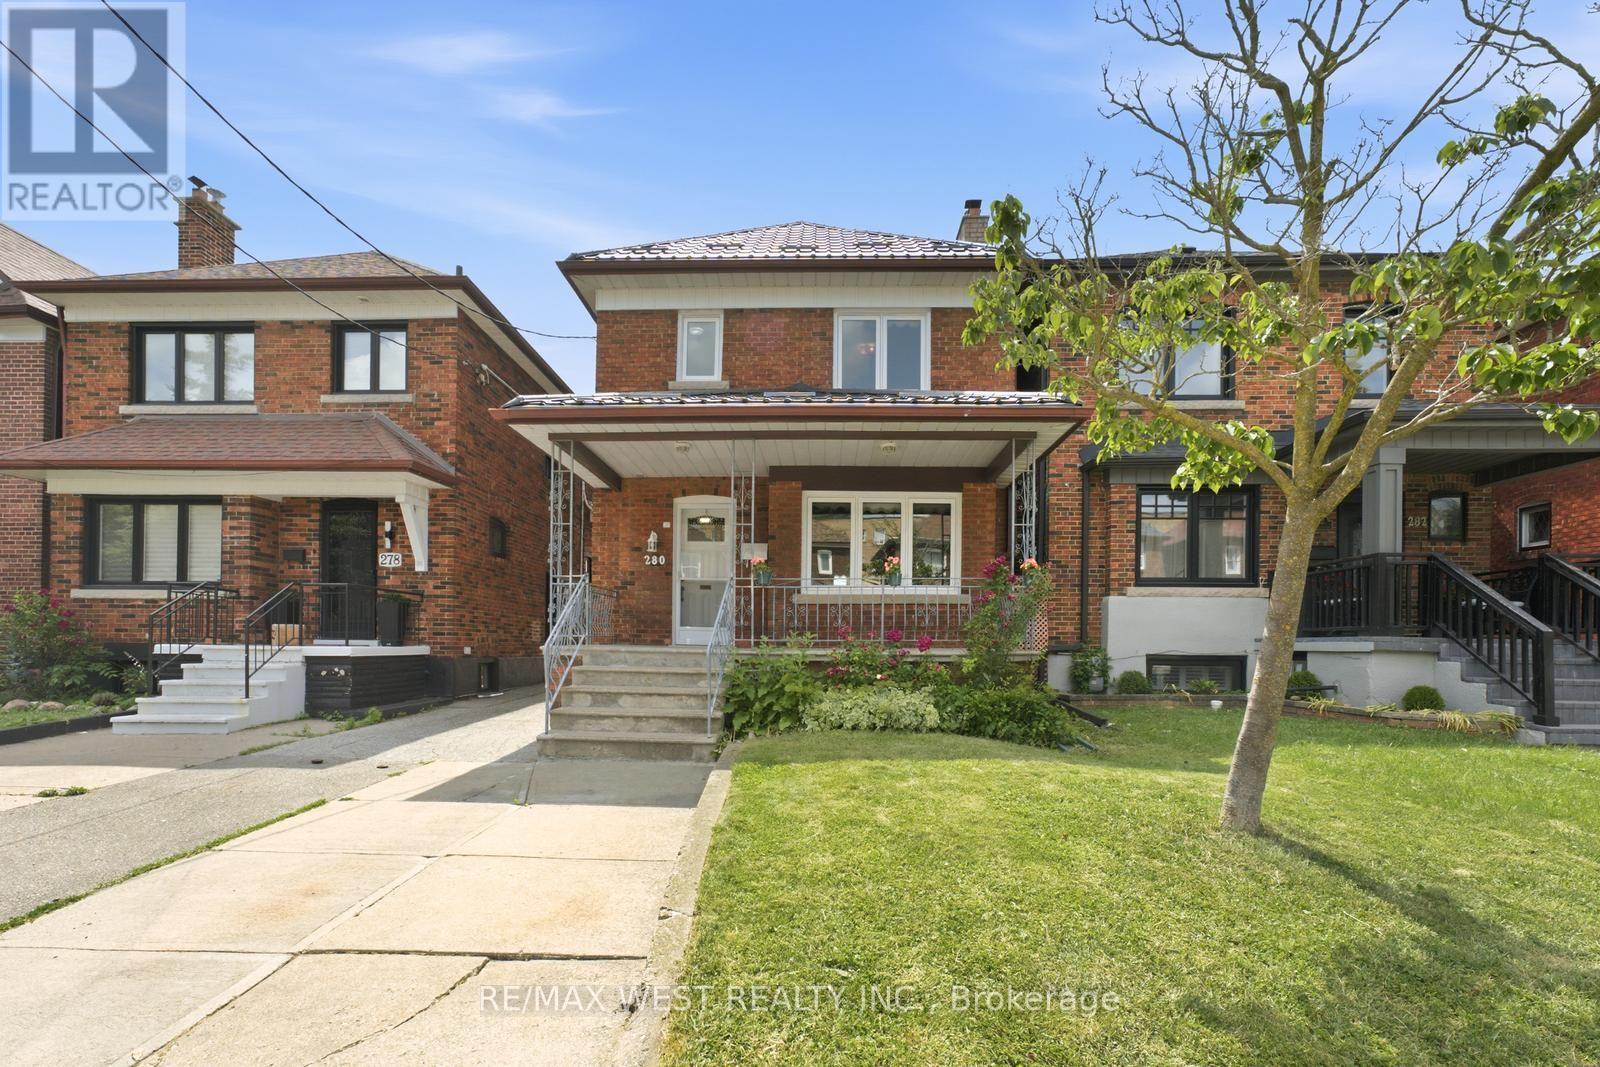
280 Westmount Avenue
Toronto, Ontario
Welcome to 280 Westmount, a beautifully upgraded detached home located just steps from thehighly sought-after Corso Italia-St. Clair Avenue West Village. Enjoy the convenience of beingminutes from vibrant shops, cafés, restaurants, and everyday amenities, with quick access topublic transit and the St. Clair West streetcar-offering the very best of city living.This rare gem perfectly blends timeless character with modern functionality, featuring over$100,000 in upgrades and ample parking. The bright and spacious main floor showcases a sun-filled living room, a formal dining room, and a stunning newly renovated eat-in kitchendesigned for both everyday living and effortless entertaining. Meticulously preserved originalwoodwork adds warmth, charm, and character throughout the home. Outside, enjoy a spaciousfront porch, a new metal roof, front yard parking, a detached garage, and a private gardenthat's perfect for growing your own produce.The second level offers three generously sized bedrooms and a beautifully renovated 4-piecebathroom. The south-facing bedroom is equipped with rough-in plumbing, providing excellentflexibility for growing families or future investment opportunities.The fully finished basement, complete with a separate entrance, offers exceptional incomepotential or an ideal setup for multi-generational living. This versatile space features anopen-concept living and dining area, a full kitchen, a full bathroom, and a cold cellar that'sperfect for wine enthusiasts or additional storage. (id:63203)
410 - 15 Richardson Street
Toronto, Ontario
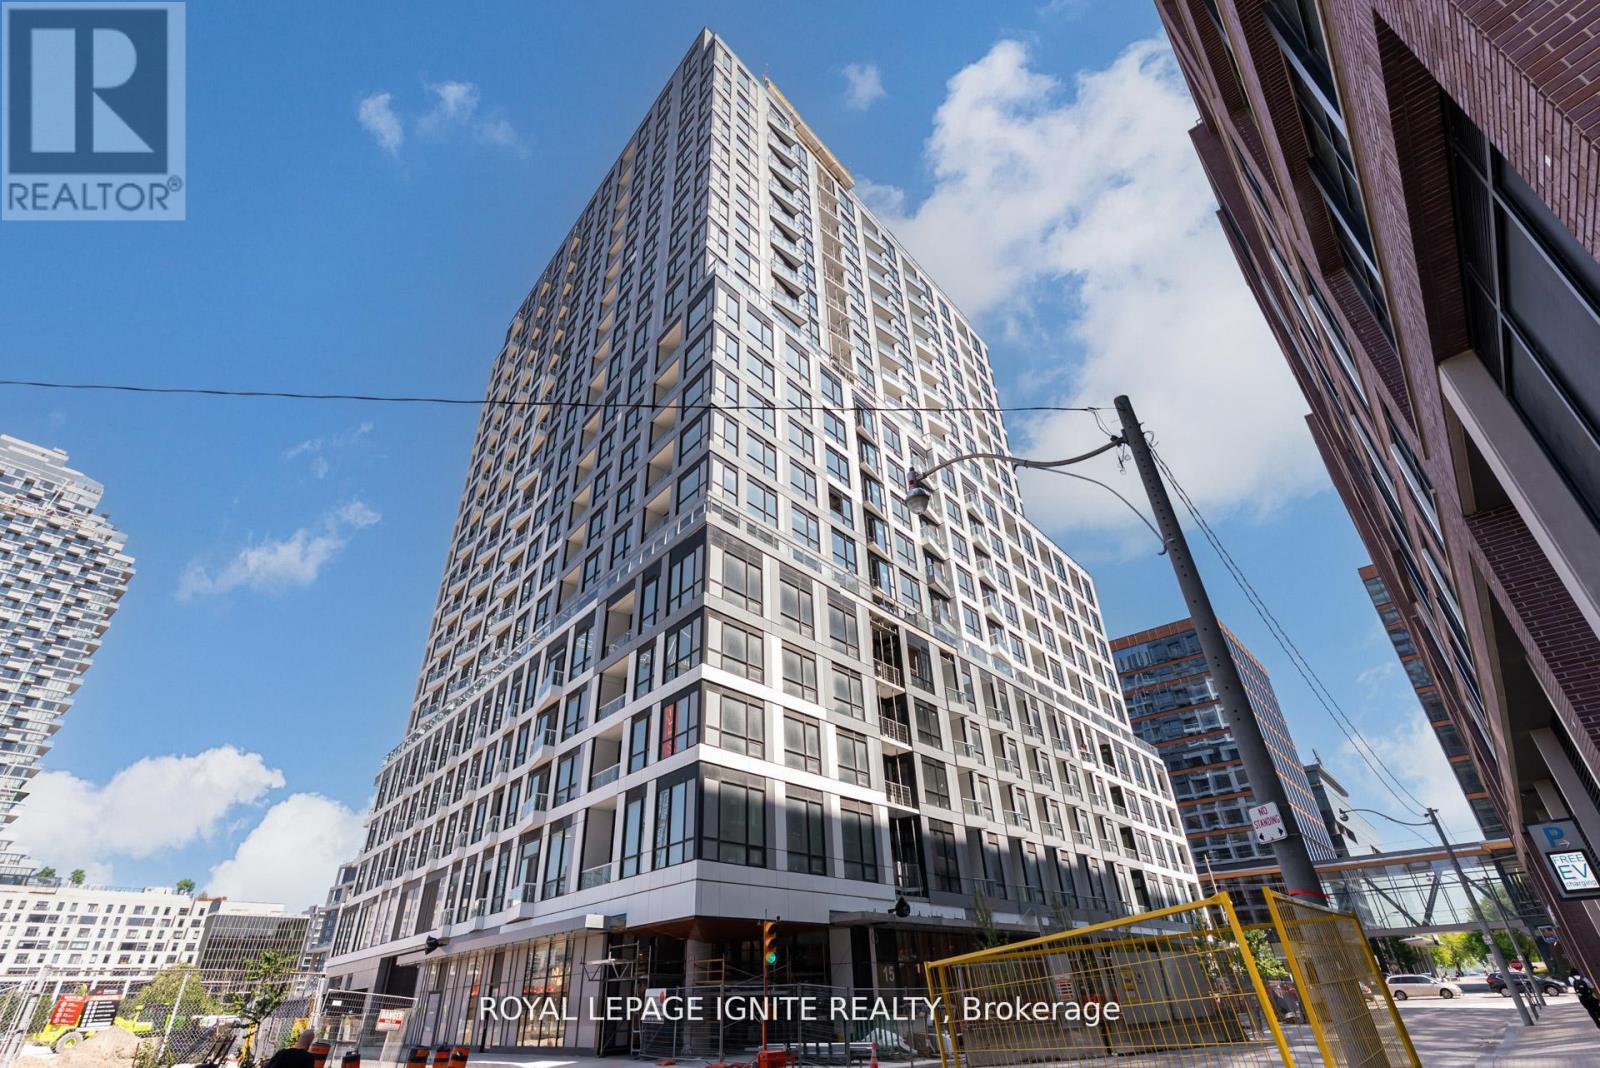
Your new home awaits at Empire Quay House, where the best version of your life comes naturally-without compromise. Perfectly located at the vibrant intersection of Toronto's downtown core and waterfront, this brand-new 1-bedroom plus den suite offers a rare opportunity to enjoy modern urban living with the perfect balance of connectivity, comfort, and tranquility. The Saria model features a smart and functional layout with one spacious bedroom, a versatile den ideal for a home office or guest space, one well-appointed bathroom, and desirable northeast exposure. The open-concept living and dining area is enhanced by refined modern finishes and expansive windows that bring in an abundance of natural light, creating a bright, elegant, and inviting atmosphere. Empire Quay House is designed as more than just a residence-it is a lifestyle community. Residents enjoy premium amenities including 24-hour concierge service, a state-of-the-art fitness centre, yoga and meditation studios, co-working and study lounges, a party room with catering kitchen, and beautifully designed social spaces. The rooftop terrace offers BBQ stations, lounge seating, panoramic city views, and a gated pet area for added convenience and enjoyment. Ideally situated just steps from Sugar Beach, St. Lawrence Market, the Distillery District, Scotiabank Arena, Harbourfront, George Brown Waterfront Campus, and Union Station, this location places you at the centre of Toronto's most dynamic waterfront lifestyle. Surrounded by cafés, parks, restaurants, entertainment, and cultural attractions, everything you need is right at your doorstep. At Empire Quay House, life flows effortlessly-where ambition meets relaxation, wellness is prioritized, and everyday living feels elevated. It is a place where growth is natural, opportunities are endless, and success is defined by balance and fulfillment. This is more than a home-it is where your potential meets peace. (id:63203)
494 Oakwood Avenue W
Toronto, Ontario
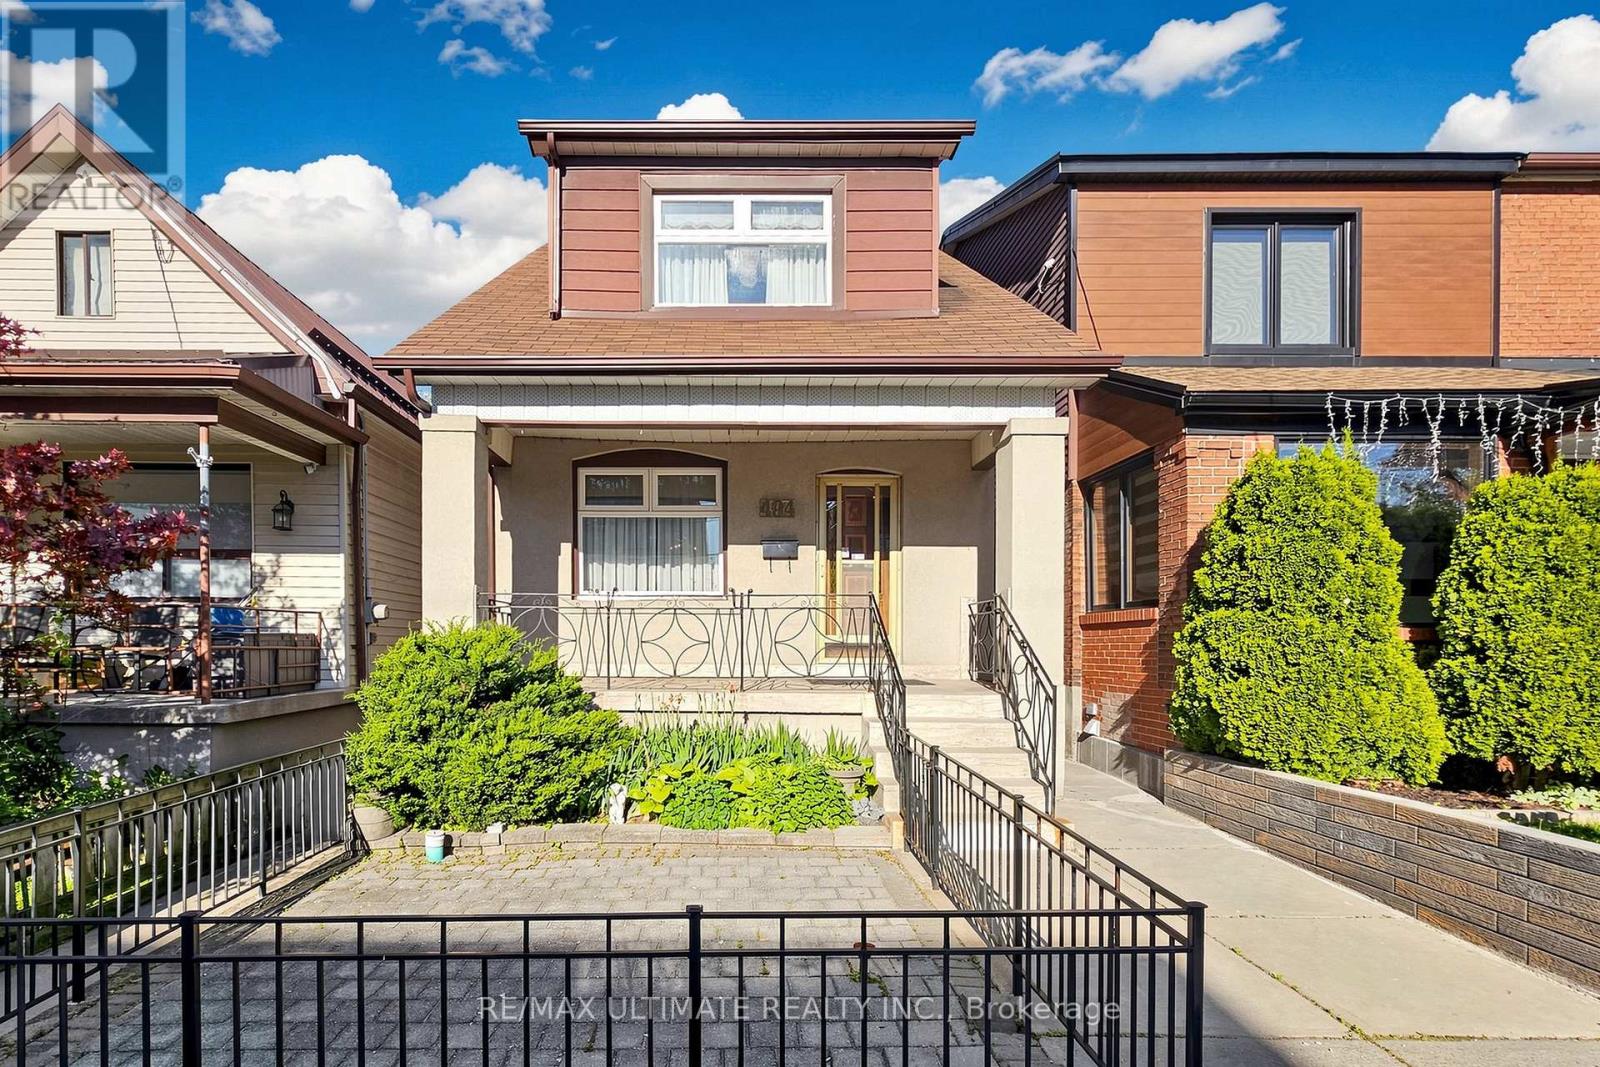
A rare opportunity to put down roots, create equity, and invest in your future. Lovingly maintained by the same family since 1960, this detached 2-storey home offers the space, flexibility, and potential that today's buyers are searching for. Featuring 3 bedrooms, 2 bathrooms, 2 kitchens, and two separate walk-outs, the home is ideal for first-time buyers looking to offset mortgage costs with potential basement rental income, growing families ready to move up from a condo, bungalow, or rental property, and renovators seeking a well-cared-for home to customize and add value. The spacious layout provides comfortable family living today while offering exciting possibilities for tomorrow. The separate basement access and second kitchen create flexibility for extended family, in-law living, or income-generating opportunities. Situated on a desirable lot with a rare double-car garage accessed by laneway, the property also offers future development potential, including the possibility of a laneway suite and potential forplex conversion, subject to all required approvals. While some cosmetic updates may be desired, this solid, well-maintained home presents an exceptional opportunity to renovate at your own pace and create something truly special. Conveniently located near TTC bus routes, the Eglinton LRT, Eglinton West Station, St. Clair West Station, and Christie Station, as well as parks, schools, shopping, and neighbourhood amenities. Whether you're a first-time buyer, growing family, renovator, or investor, this is a property that offers immediate livability, long-term value, and exceptional future potential. (id:63203)
59 Cricklewood Crescent
Markham, Ontario
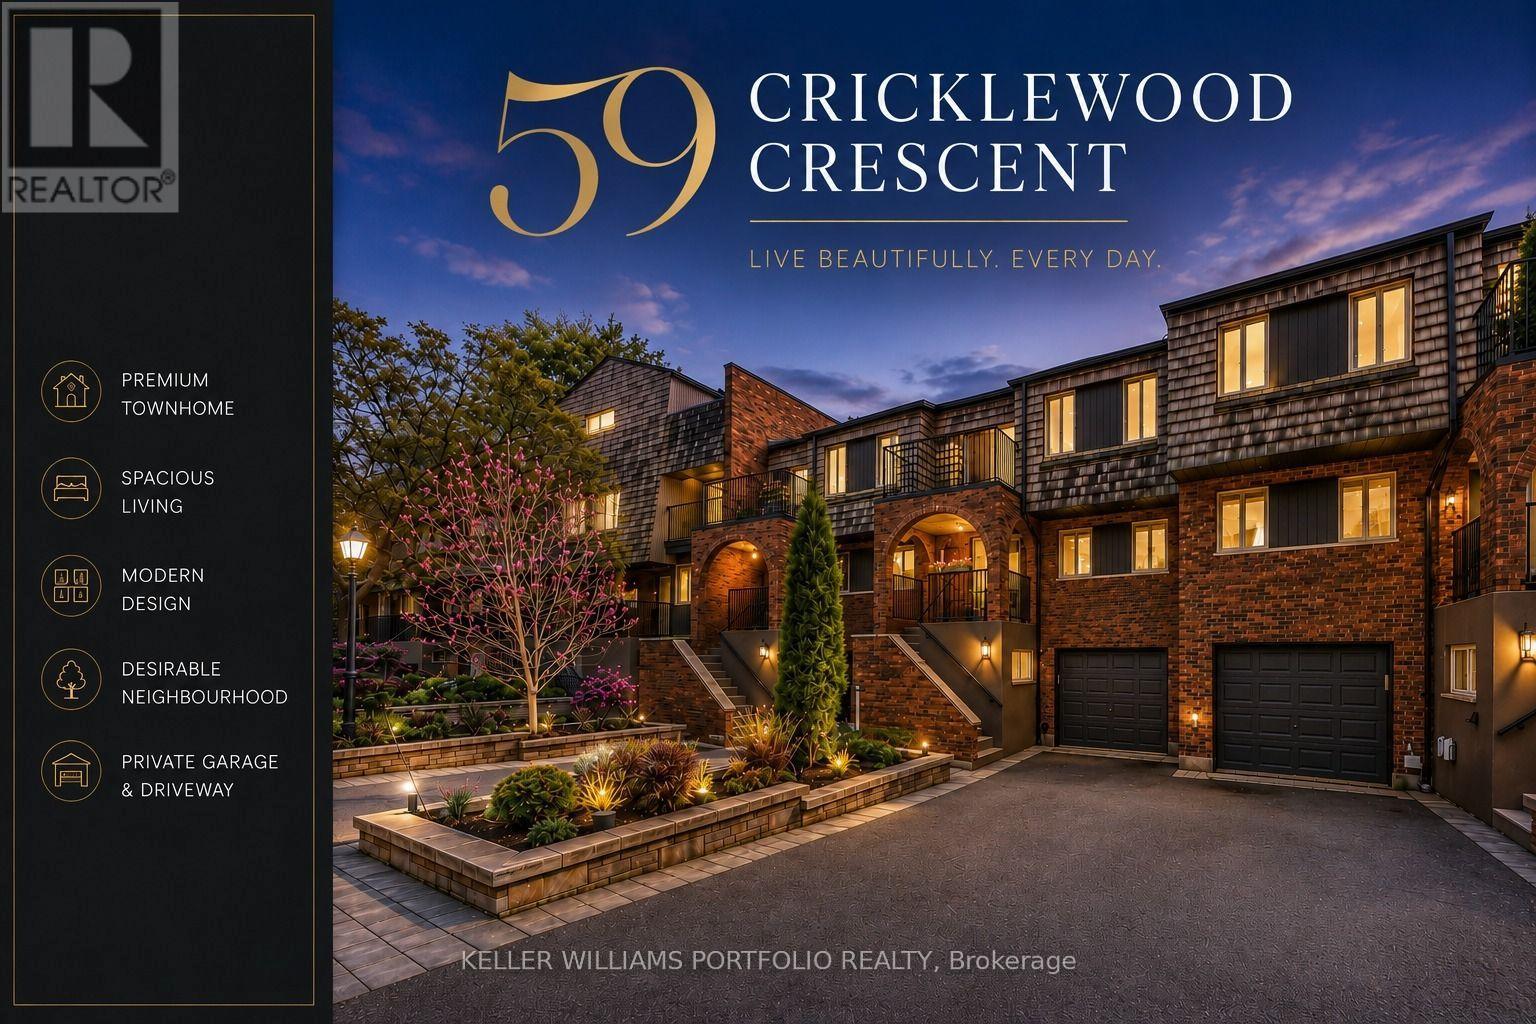
A Rare Offering in Cricklewood Estates with more space, more bedrooms and better views, for a maintenance fee similar to some small 2 bedroom condos nearby. Discover an exceptional four-floor townhome spanning 3,325 square feet, where generous space, sunfilled light, and serene golf-course views create a true sense of retreat. This executive townhouse blends contemporary designed interiors, warm blond hardwood floors, a striking floating glass staircase and a flexible in-law suite to support comfortable multigenerational living. The kitchen features stainless steel appliances, granite countertops, and an open concept with the dining room allowing for complete entertaining. Your new home has plenty of outdoor space with 2 balconies and an oversized, south-facing patio with a gas BBQ hookup. Look out onto your lush garden which invites you to entertain, relax, and enjoy this rare opportunity in the prestigious Royal Orchard neighbourhood. (id:63203)
498 Charlotte Street
Peterborough, Ontario
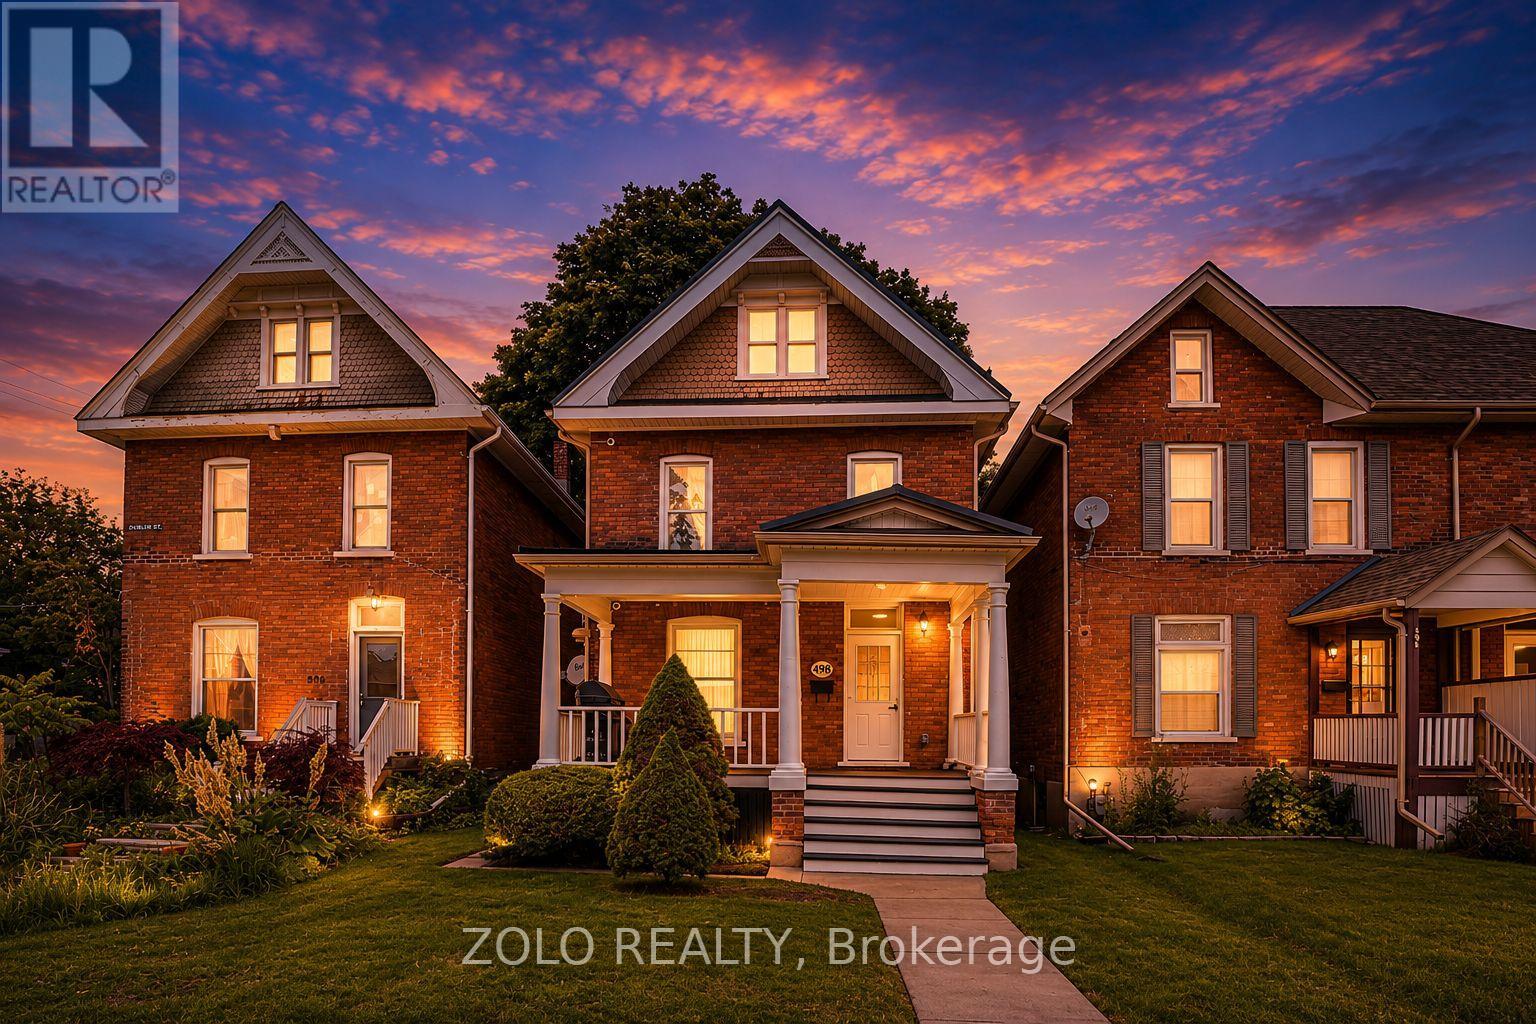
Fully renovated, 5-bedroom, 3-bath brick century home. Has high ceilings, pot lights and skylights. Premium new flooring, trim, doors and paint throughout. New kitchen includes brand-new stainless steel appliances. Perfectly situated between Trent University and Fleming College with a bus stop directly out front, this home is minutes from downtown, schools, shopping, and the hospital. Measurements to be verified Visit virtual tour! (id:63203)
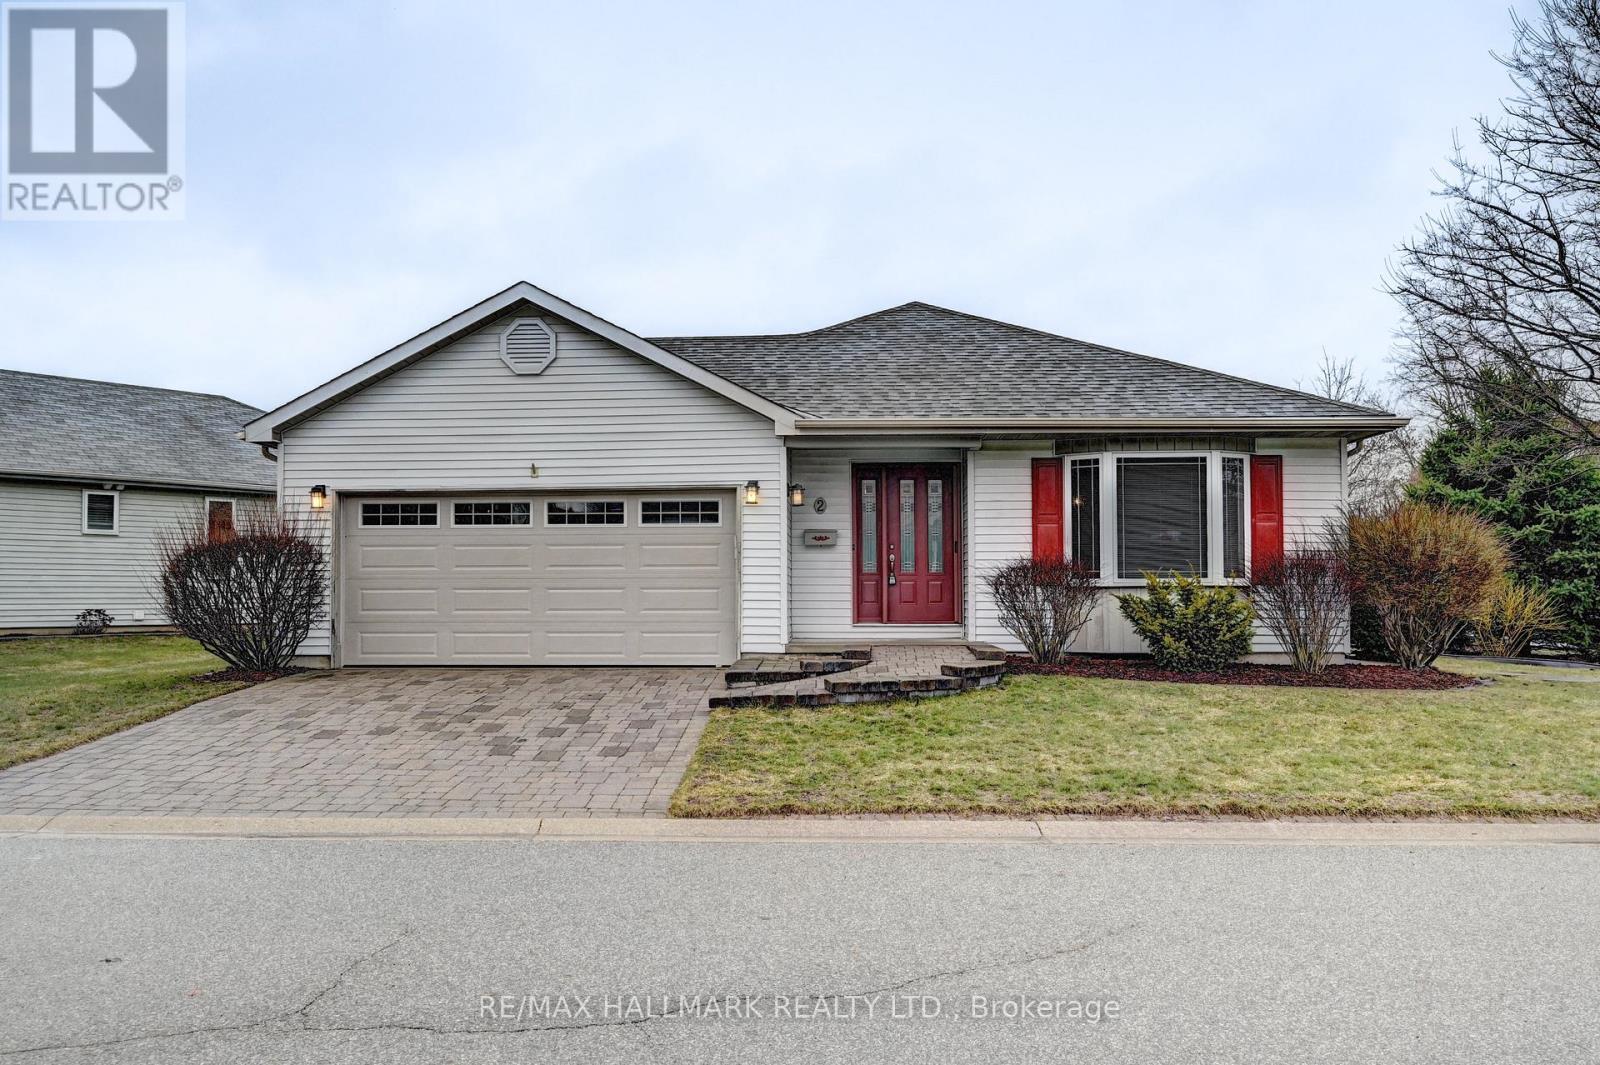
2 Brasher Drive
Tillsonburg, Ontario
Welcome to 2 Brasher Dr, A Well Maintained 2 Bed, 2 Bath Bungalow Located In A Quiet, Established Neighbourhood. This Inviting Home Offers The Ease Of Single Level Living, Perfect For Downsizers, Retirees, First Time Buyers, Or Anyone Seeking A Comfortable And Practical Layout. The Bright Main Floor Features A Functional Living Space, Two Generously Sized Bedrooms, And Two Full Bathrooms For Convenience. The Bungalow Design Provides Excellent Flow And Accessibility, While The Surrounding Area Offers a Peaceful Residential Feel With Easy Access To Local Amenities, Shopping, Parks, And Schools. A Great Opportunity To Enjoy Low-Maintenance Living In The Heart of Tillsonburg. Current annual Hickory Hills Residents Association Fee is $655/year, Buyers one time transfer fee of $2,000. (id:63203)
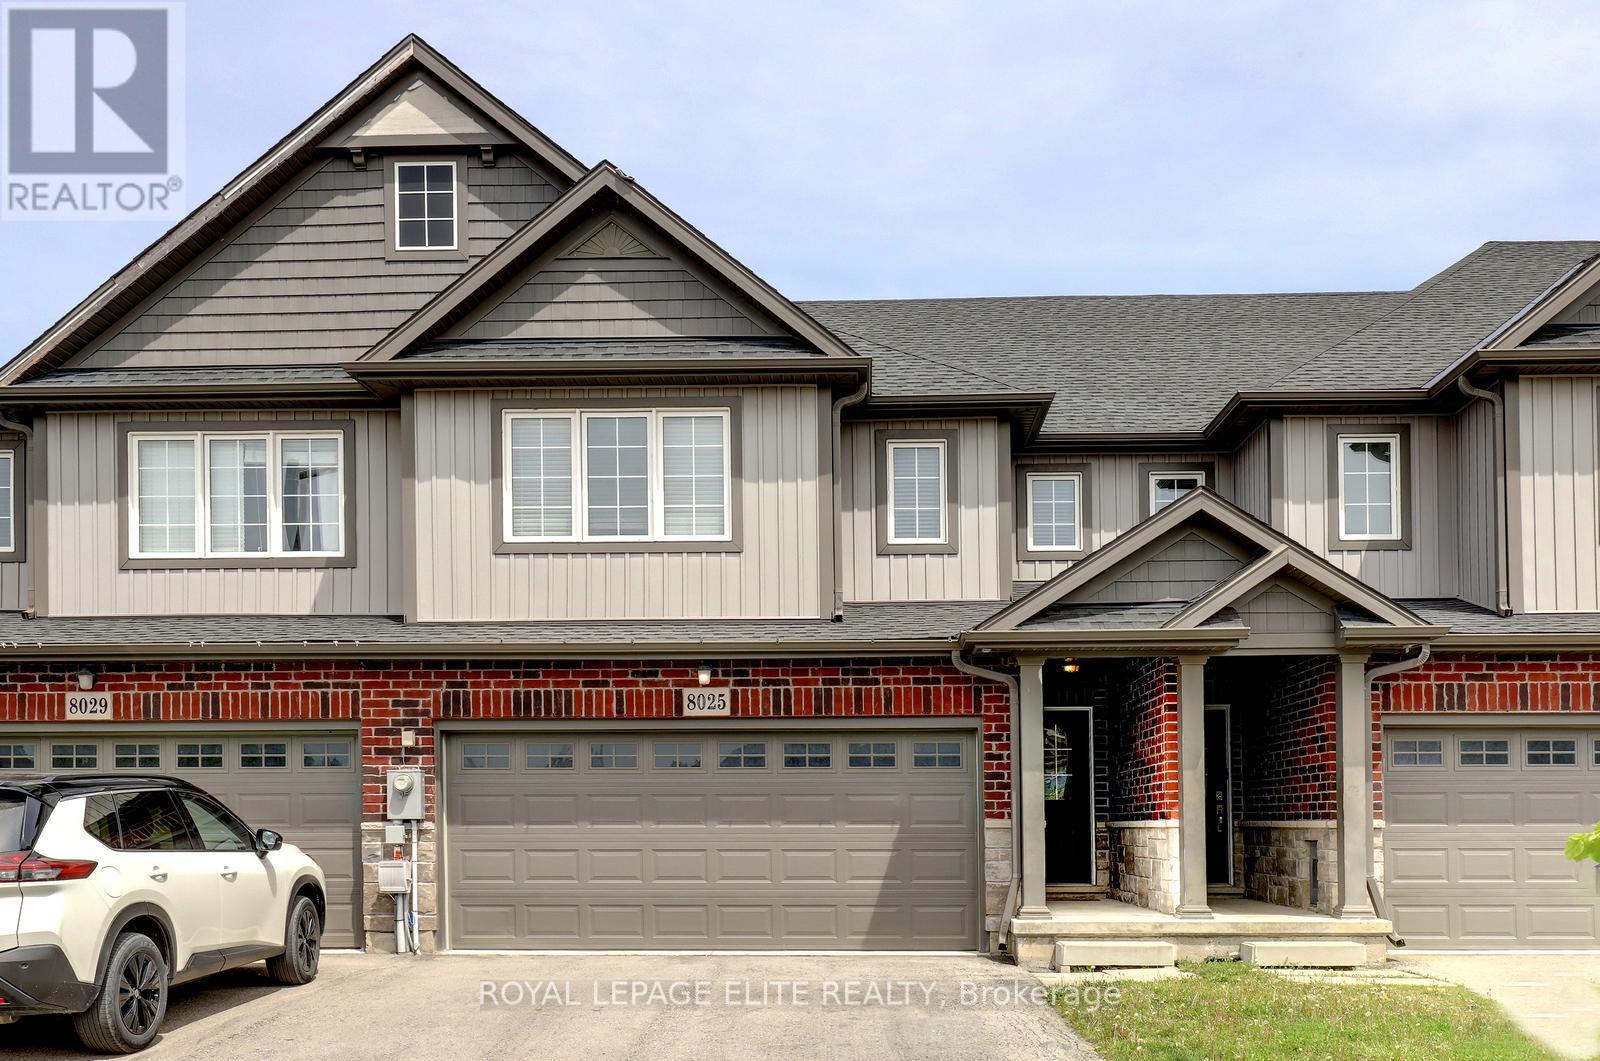
8025 Cole Court
Niagara Falls, Ontario
Stunning 4 bedroom freehold townhome with a double car garage, situated on a premium lot (23 ft x 147 ft x 162 ft) in a quiet cul-de-sac, backing onto beautiful green space. This freshly painted home features laminate flooring in the family room and new vinyl plank flooring throughout the upper level. The property offers parking for up to 4 vehicles on the driveway, interior garage access, and a newly painted garage.The spacious layout includes a second-floor laundry area, a bright great room overlooking the green space, and a primary bedroom complete with a walk-in closet and 4-piece ensuite. The main floor showcases tile flooring, upgraded baseboards and trim, a modern kitchen with stainless steel appliances, a movable center island, and a separate breakfast area with walk-out access to the backyard. Conveniently located close to Niagara Falls, Thundering Waters Golf Club, grocery stores, shopping centres, and easy access to the QEW. (id:63203)
504 - 150 Main Street W
Hamilton, Ontario
Welcome to Unit 504 at 150 Main Street West, Hamilton, a spacious and modern 2-bedroom, 2-bathroom condominium ideally located in the heart of downtown Hamilton. This well-appointed unit offers a functional open-concept layout designed for comfortable everyday living, featuring generous living and dining areas, a modern kitchen, and two well-sized bedrooms, including a primary bedroom. Large windows provide plenty of natural light throughout the unit, creating a bright and inviting atmosphere. With two full bathrooms, this home is perfectly suited for professionals, couples, roommates, or small families seeking both comfort and convenience. Situated in a desirable downtown location, residents enjoy easy access to restaurants, cafés, shopping, entertainment, public transit, and major commuter routes. The building is located near the intersection of Main Street West and Caroline Street South, placing you within walking distance of many of Hamilton's most popular amenities and attractions. The building also offers convenient access to Highway 403 and the GO Transit network for commuters.This is an excellent opportunity to enjoy modern condo living in one of Hamilton's most convenient and vibrant neighbourhoods. (id:63203)
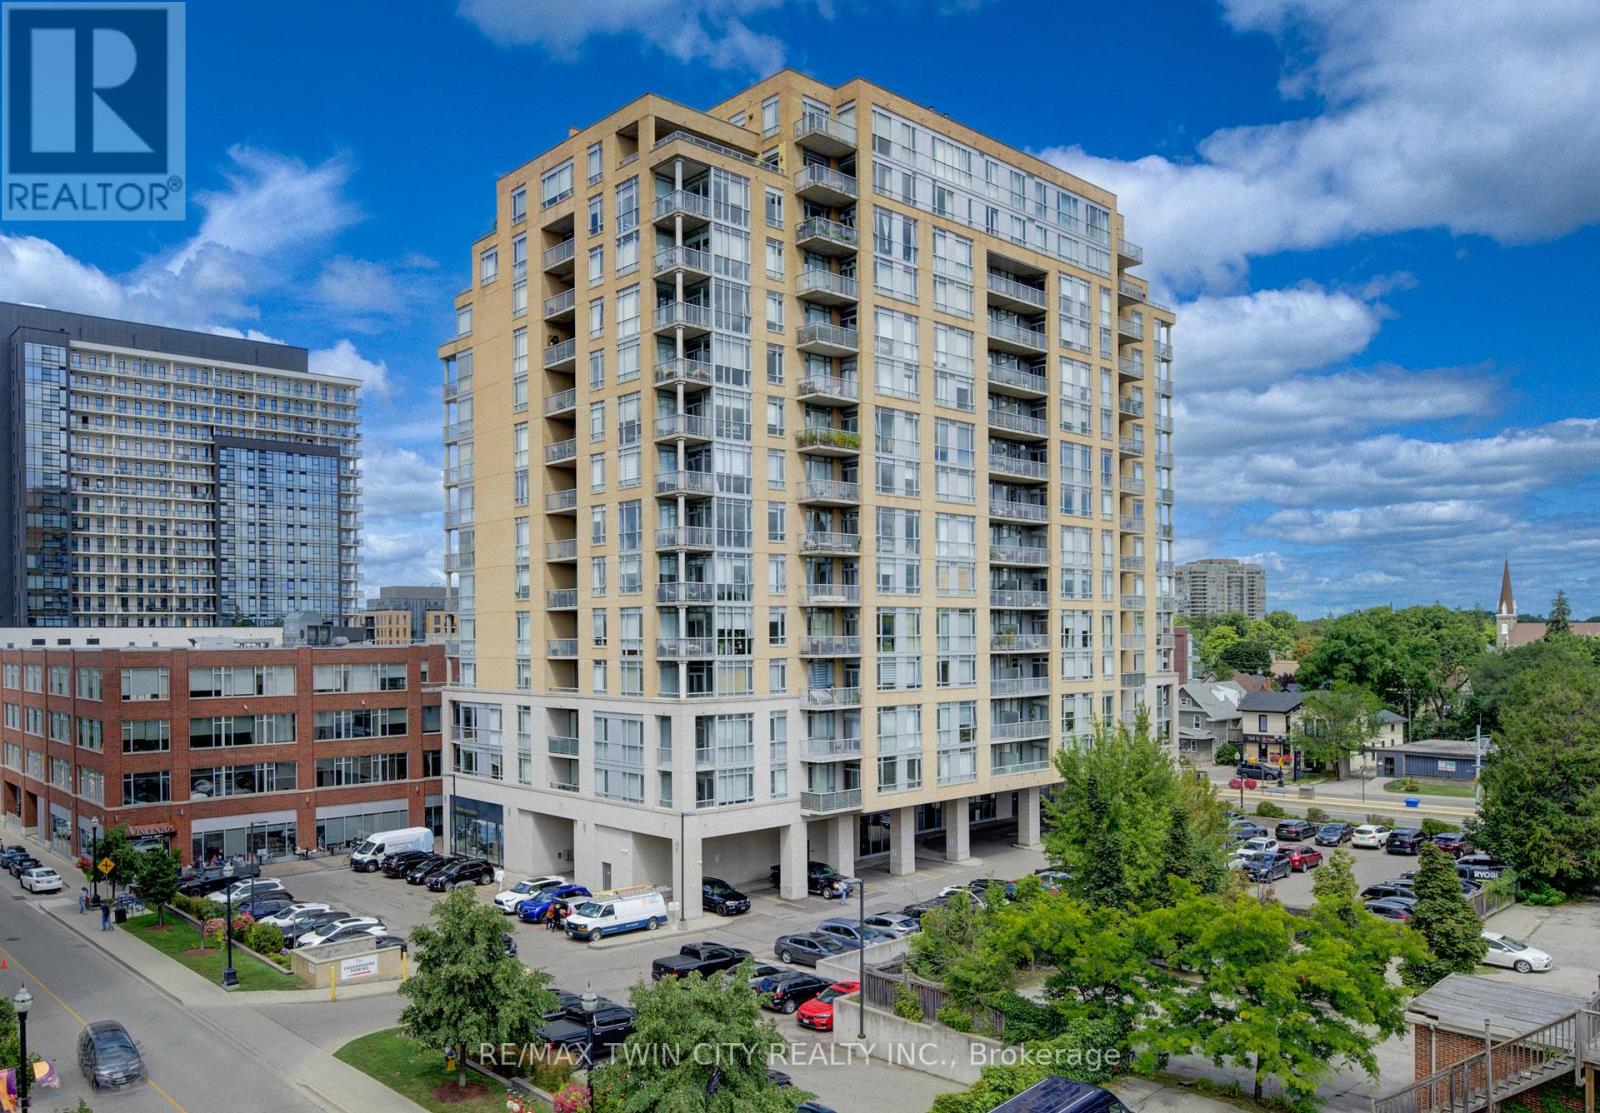
706 - 191 King Street S
Waterloo, Ontario
Welcome to this gorgeous Bauer Loft corner unit with 10ft ceilings, windows galore and a phenomenal floorplan. 2 large bedrooms, 2 full bathrooms, parking, and a large storage locker, it has everything you need for uptown living. It features well proportioned rooms and the open concept Kitchen/Dining/Living provides versatility for an office or a dining table. The large corner balcony facing South East has a great square shape allowing for an outdoor dining area or conversation set - however you prefer to enjoy the amazing view this summer! Floor to ceiling windows provide plenty of natural light, south east exposure and a gorgeous view of the nearby historic Waterloo neighborhood. There is no shortage of storage in the unit with multiple large closets and a pantry in the kitchen. The primary bedroom has a lovely large en-suite with a bathtub, glass shower, granite vanity, double sinks and linen closet. A second large bedroom with big windows and double closets, another full bath and in suite laundry finish off the unit. This unit can be purchased fully furnished and has been recently painted and had new custom blinds installed - it is truly turn key! Condo fees include everything but hydro keeping monthly costs lower. The condo amenities includes a gym, party room with kitchen and a 4th floor rooftop terrace equipped with outdoor sitting area and BBQ. All you need is at your door step; the Bauer district has become a vibrant urban destination and meeting place in Uptown Waterloo, providing a unique live/work environment, literally steps to the LRT (public transit) and walking distance to Uptown Waterloo. (id:63203)
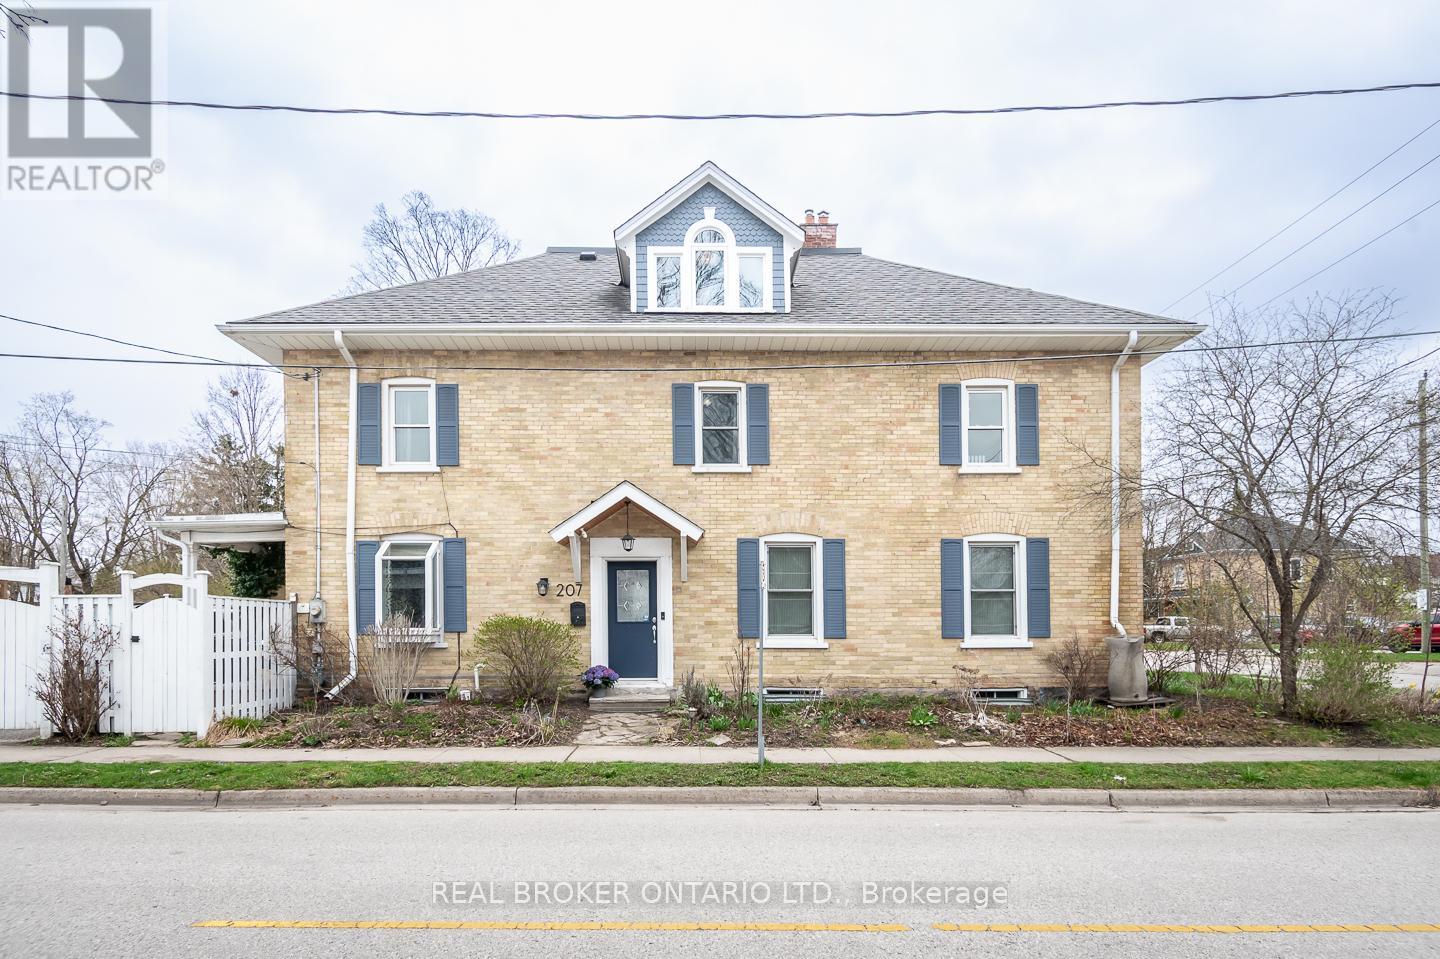
207 Waterloo Street N
Cambridge, Ontario
Built in 1907, this thoughtfully preserved century home offers the charm, craftsmanship, and warmth that only historic homes can provide, paired with updates that make everyday living comfortable and effortless.From the moment you step inside, the character is unmistakable. Nine-foot ceilings, original architectural details, and sun-filled rooms create an atmosphere that feels both elegant and welcoming. Custom built-ins frame the living and dining spaces, offering beautiful storage for books, glassware, and collected pieces that make a home truly personal.The second floor offers three bright bedrooms and a full bath, each space reflecting the quiet charm of a home that has stood for more than a century.Above it all sits one of the most enchanting spaces in the home the finished attic retreat. With vaulted ceilings, dormer windows, and wide plank floors, it feels like something out of a storybook. Whether imagined as a private primary suite, creative studio, or peaceful reading loft overlooking the rooftops of Preston, it is a space that invites both comfort and imagination.Outside, the fully fenced backyard feels like a private garden, surrounded by mature greenery and offering a quiet place to relax or entertain. A gated driveway provides parking for two vehicles a welcome convenience for homes of this era.Located in the heart of historic Preston, this beautifully maintained century semi-detached home offers a lifestyle that is increasingly hard to find. From here you can stroll to local cafés, restaurants, and shops, explore the nearby Grand River trails, and still reach the 401 in just minutes for an easy commute.Century homes are never identical. Each one carries its own story, craftsmanship, and personality.This one offers the rare opportunity to enjoy historic character, timeless charm, and modern comfort in one of Cambridge's most beloved neighbourhoods.A home like this isn't simply purchased. It's chosen. (id:63203)
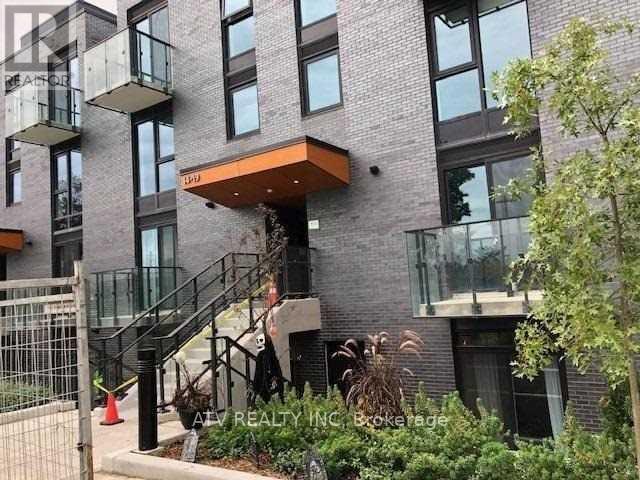
Th17 - 10 Brin Drive
Toronto, Ontario
Beautiful And Comfortable 3 Bedroom, 2 Bath Condo Townhome. Very Functional Open Conceot Lay-Out. Master Bedroom With Balcony, Beautiful Rooftop Terrace Overlooking Green Belt,Great For Summer BBQ's All 3 Bedrooms Overlooking Green Belt, Large Windows. Steps Away From Humber River And Trails, Bloor West Village, High Park And In the Zone of One of The Best Schools of Toronto: Lambton Kingsway Primary And Middle School. (id:63203)
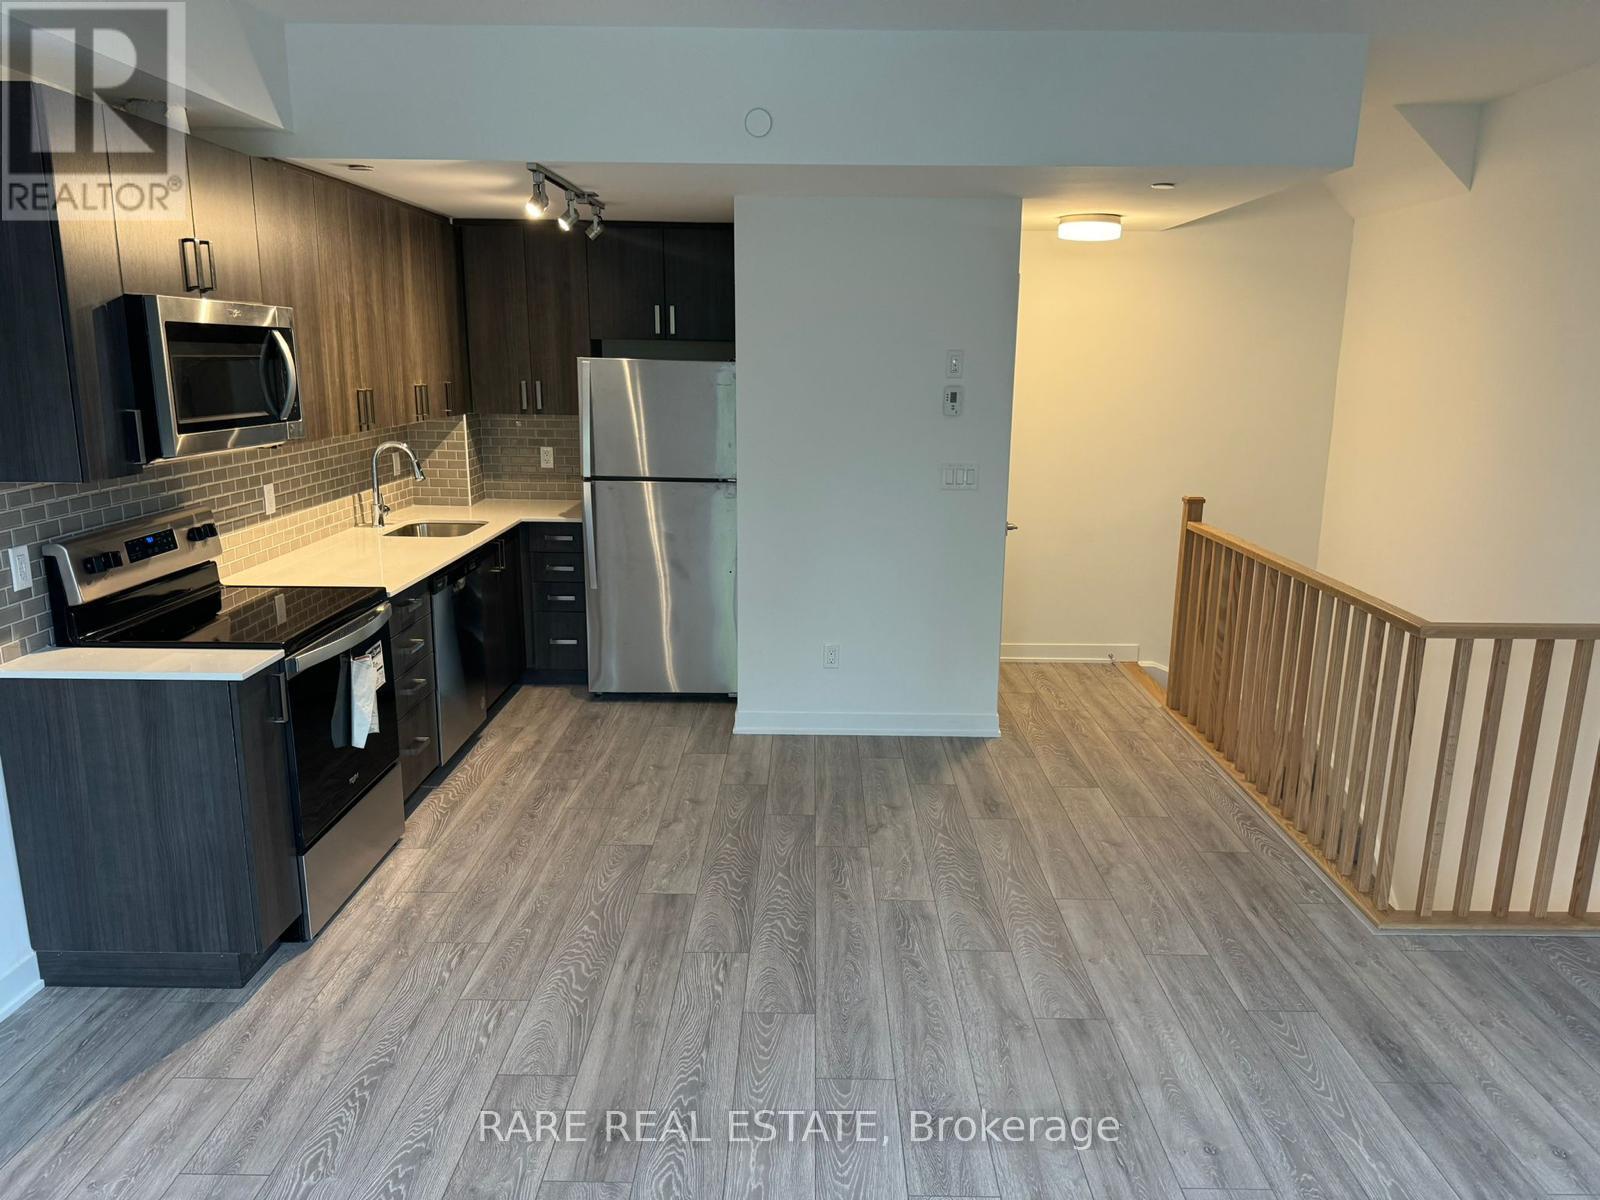
15 - 4045 Hickory Drive
Mississauga, Ontario
A beautifully designed 1,168 sf condo townhouse offering 2 spacious bedrooms and 3 bathrooms. The open-concept main floor features a modern kitchen with stainless steel appliances, seamlessly flowing into a bright and inviting living and dining area, complete with a convenient powder room. The primary bedroom offers a private 4-piece ensuite. Step up to your exclusive third-floor terrace, an ideal space to unwind, entertain, and soak in the sun. Includes one underground parking space. Ideally located minutes from highways 401, 403, 427, and QEW, Kipling Station, and Dixie GO, with top-rated schools, parks, shopping, and dining nearby. (id:63203)
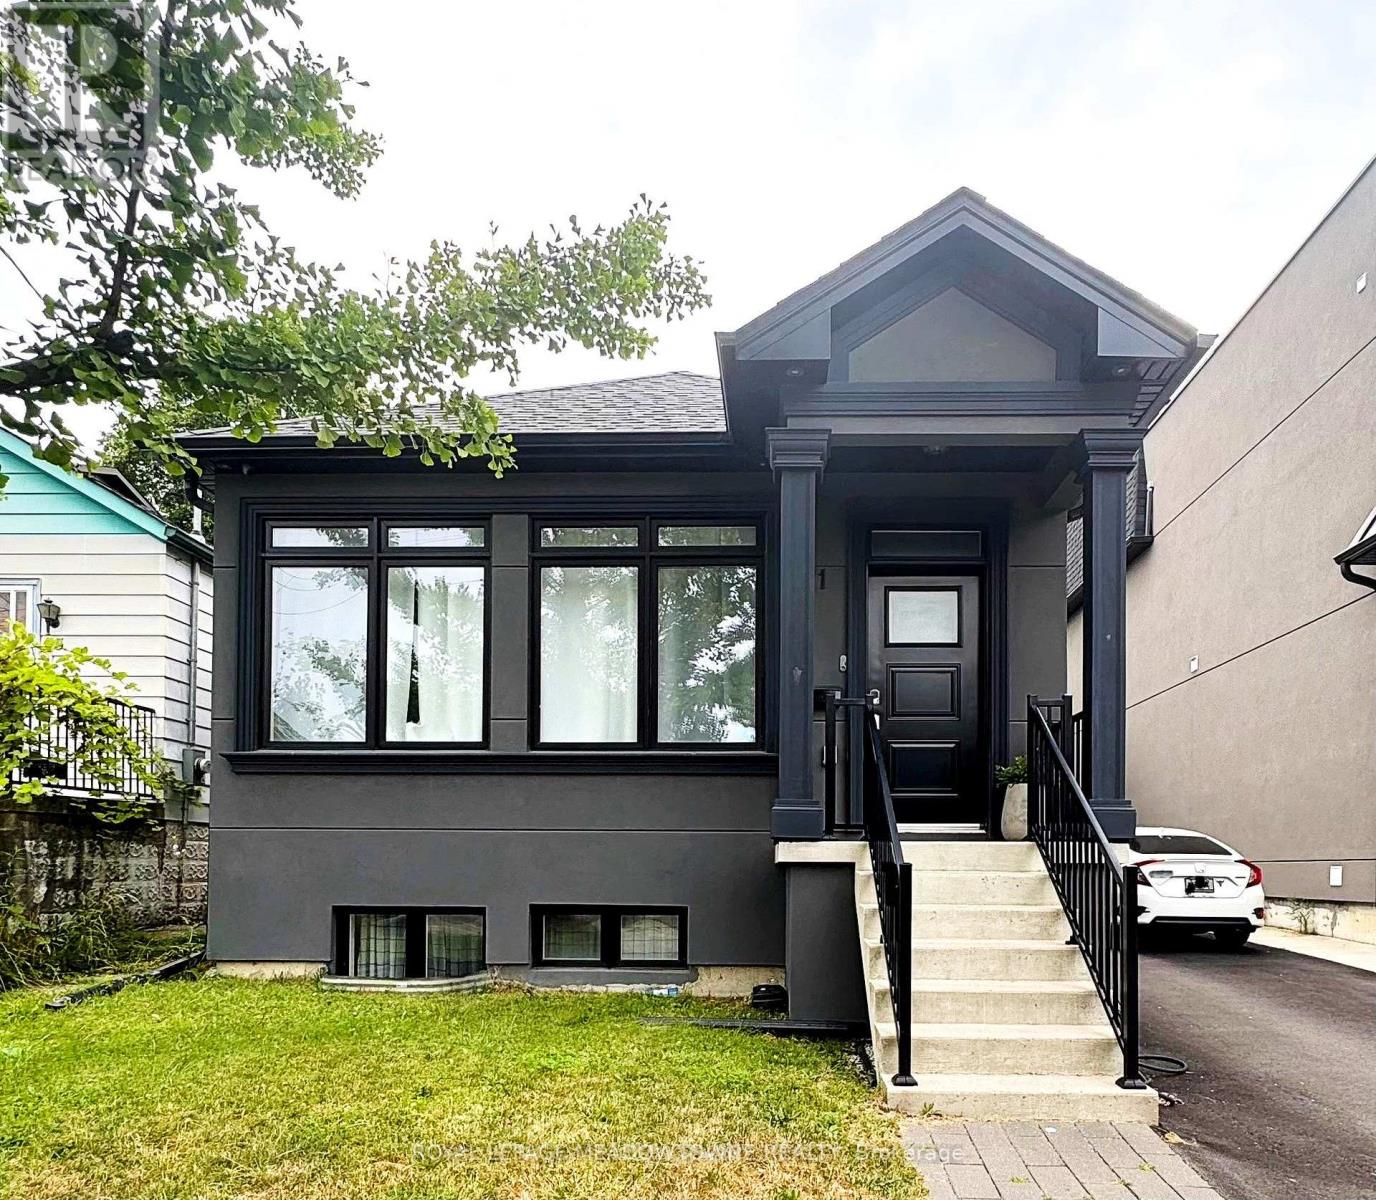
Basement Room #2 - 71 Thirtieth Street
Toronto, Ontario
PERFECT STUDENT RENTAL - Beautiful brand new basement apartment - 1 ROOM of a 3 unit, 3 bedroom basement apartment in the heart of Alderwood. Perfect for students. Fire/safety codes and high ceilings, private entrance, brand new appliances, & laundry! Shared utilities. TTC right outside the door, minutes from Sherway gardens mall, long branch go station, QEW & 427! And Humber college. Best rental in the area. PLEASE ONLY ONE STUDENT PER ROOM (id:63203)
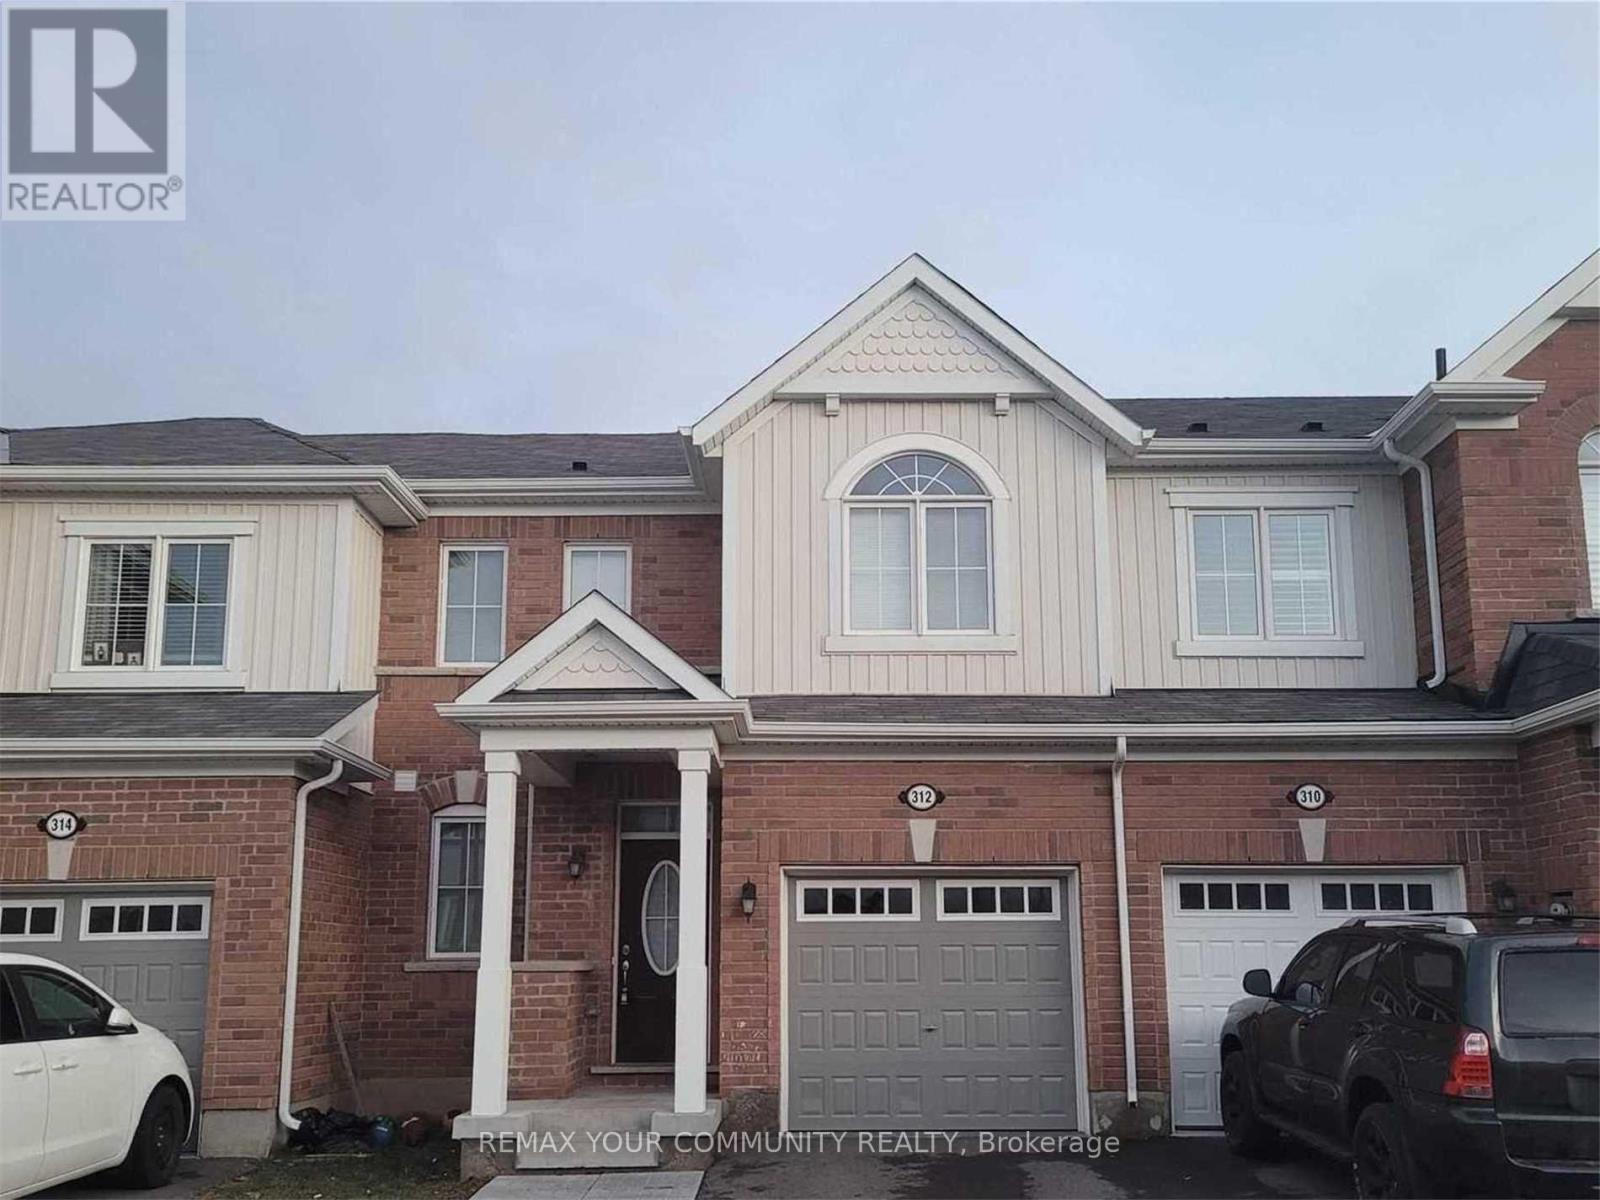
312 Jean Landing Street
Milton, Ontario
Stunning townhouse in Milton's highly sought-after Ford community! This beautifully maintained home offers modern living in a family-friendly neighborhood, just minutes from top-rated schools, parks, walking trails, shopping, restaurants, and everyday amenities. Enjoy convenient access to Highways 401 and 407, public transit, and Milton District Hospital. The open-concept main floor is designed for modern living, A perfect blend of comfort, style, and convenience in one of Milton's most desirable locations. (id:63203)
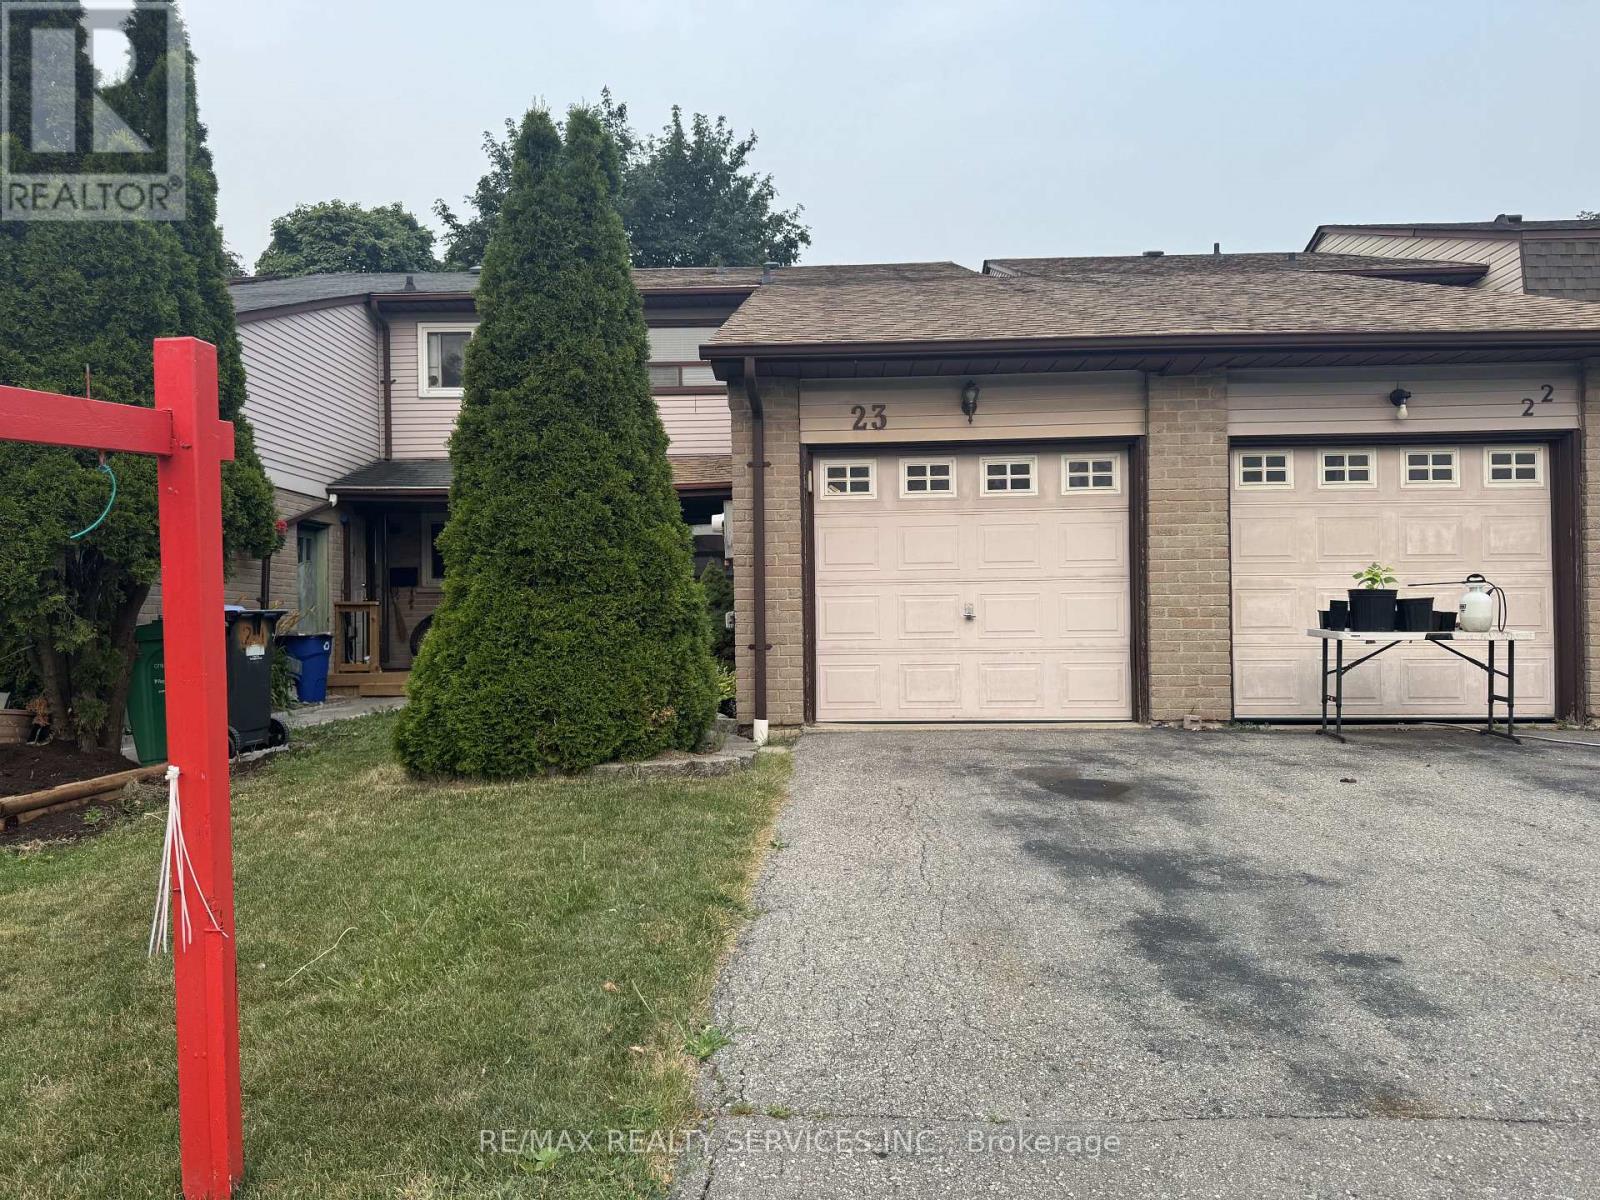
23 Scottsdale Court
Brampton, Ontario
A Charming Freehold Townhome in Brampton on a Nestled on a quiet, family-friendly street This beautifully maintained freehold townhome offers exceptional value for first-time buyers, and investors. Featuring 3 spacious bedrooms and 2 bathrooms, and finished basement this warm and inviting home combines comfort, functionality, and convenience. The main level offers a practical layout, while the bright and airy bedrooms feature large windows and ample closet space. Step outside to enjoy a private backyard-perfect for summer barbecues, entertaining guests, or simply relaxing in your own outdoor retreat. Ideally located in the heart of Brampton you're just minutes from schools, parks, shopping, recreation centres, public transit, and major highways, making commuting and daily errands effortless. Enjoy easy access to scenic walking trails and all the amenities this vibrant neighbourhood has to offer. Don't miss this fantastic opportunity to own a freehold townhome in a prime location! (id:63203)
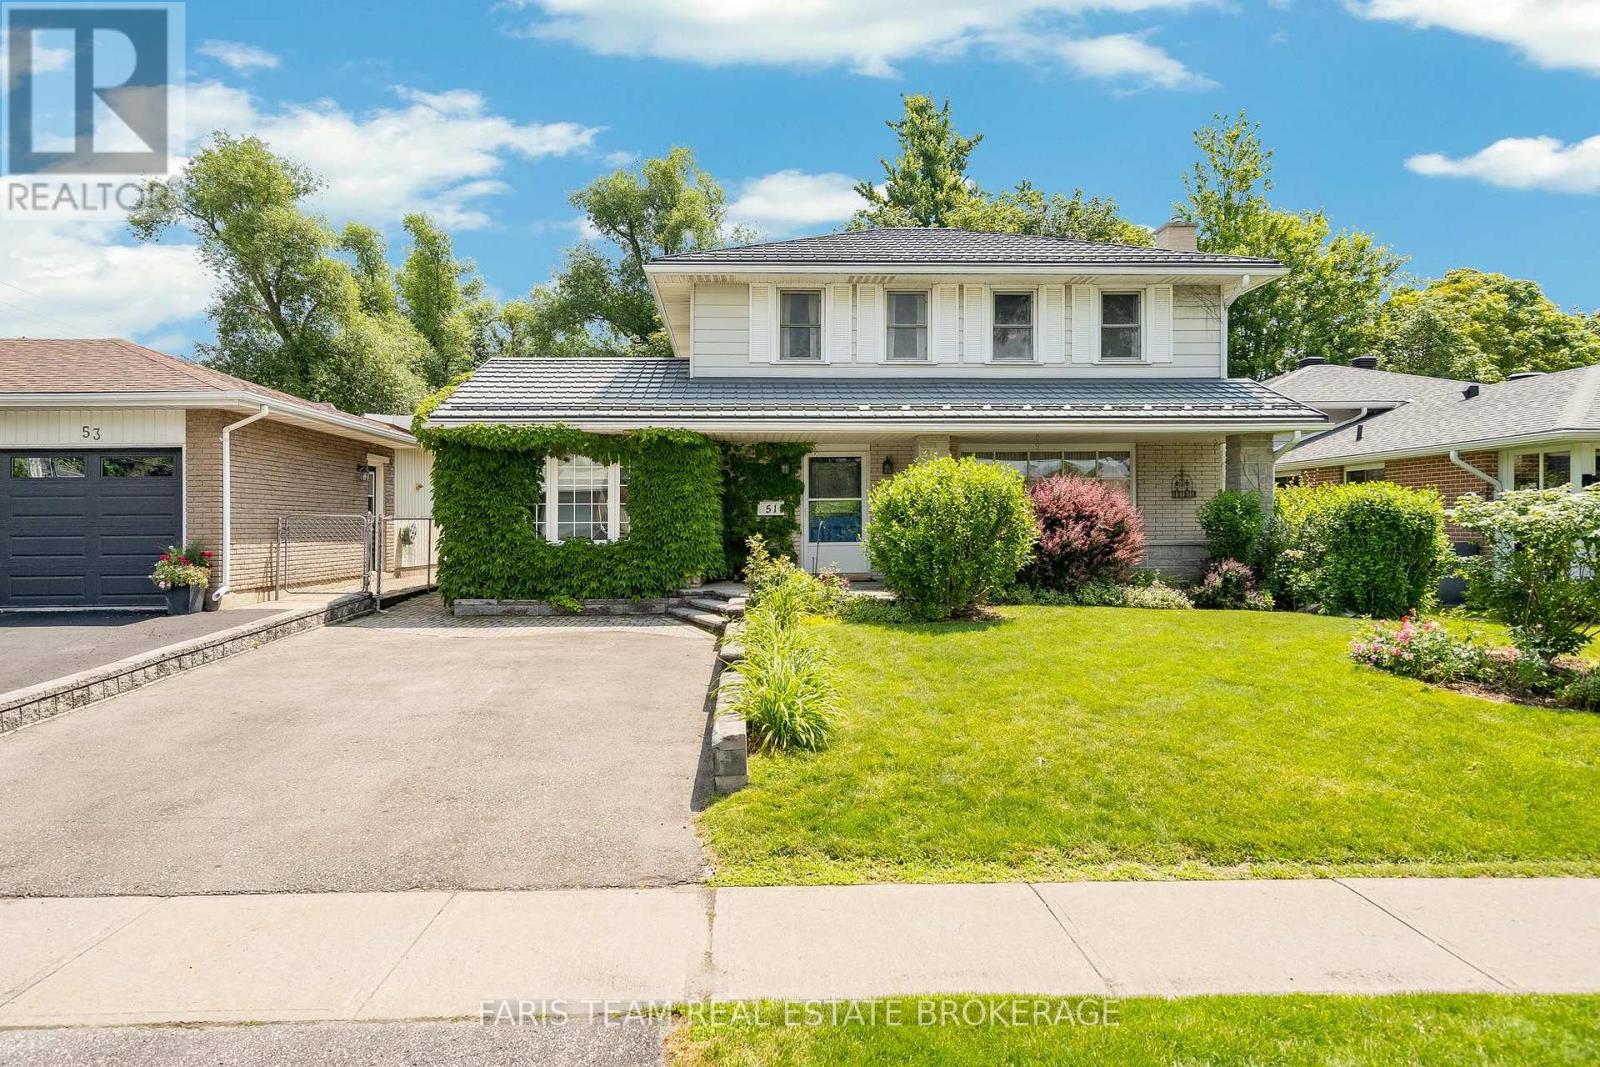
51 Davies Crescent
Barrie, Ontario
Top 5 Reasons You Will Love This Home: 1) Well-built family home with endless potential to make it your own, nestled in a desirable neighbourhood, this solidly built home presents the perfect opportunity to add your personal touch, featuring mature gardens, a durable steel roof, and a welcoming covered front porch that enhances its curb appeal and charm 2) At the heart of the home is a bright and welcoming great room filled with natural light, serving as a comfortable gathering space in every season, with garden doors leading to the backyard 3) Private mature yard made for everyday enjoyment, the well-tended low-maintenance outdoor space offers a beautiful balance of sun, shade and privacy, perfect for relaxing, playing, dining, gardening or entertaining, while two sheds provide convenient storage for tools and outdoor essentials 4) A neighbourhood that truly functions like a community, offering the support of a well-established area with nearby shopping, dining, medical care, public transportation, parks, schools and excellent commuter routes 5) Flexible living space for today's lifestyle, the converted garage provides versatile flex space with potential for a bedroom, home office, art studio, study, gym, playroom or home business, while the partially finished basement extends the living area further with a cozy family room and fireplace. 1,977 above grade sq.ft. plus a partially finished basement. (id:63203)
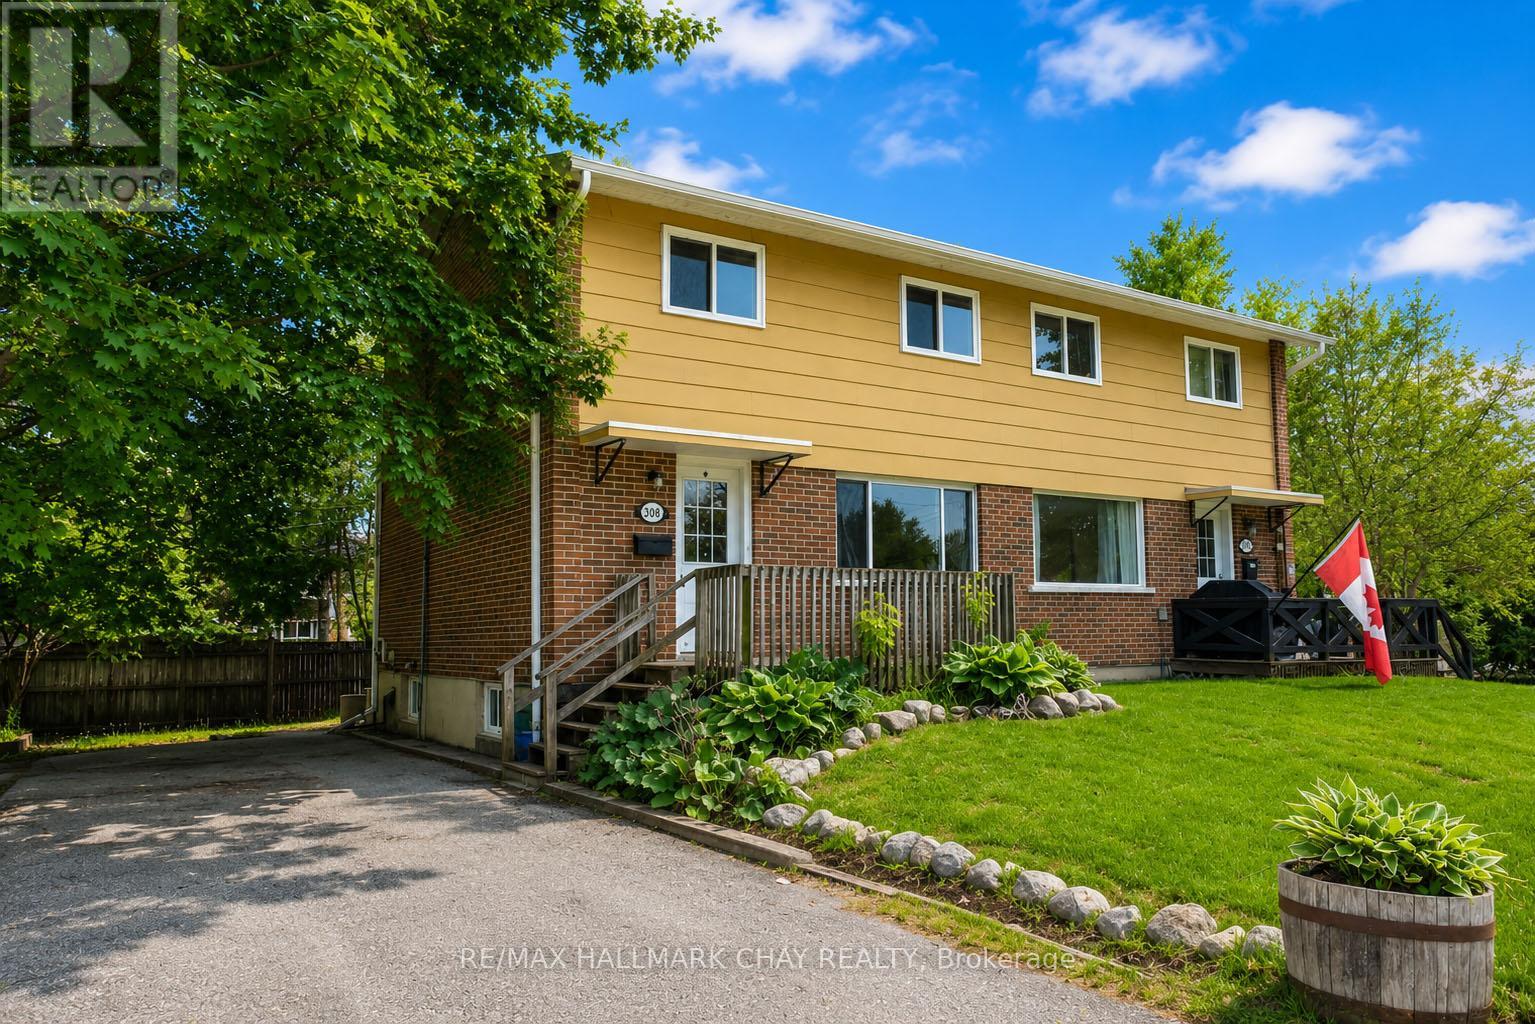
308 Hilda Street
Orillia, Ontario
Affordable opportunity in Orillia! This 2-storey semi-detached home offers over 1,000 sq ft above grade with 3 bedrooms and 1 full bath, making it a great option for first-time buyers, investors, or those looking to add value with some updates. The main level features a functional layout with a bright living space and kitchen, while the second floor offers three bedrooms and a 4-piece bath. A full, unfinished basement provides excellent storage or future development potential. with a fenced yard and parking for three vehicles. Conveniently located close to parks, schools, public transit, and amenities. Property is being sold as-is, where-is, with no representations or warranties. (id:63203)
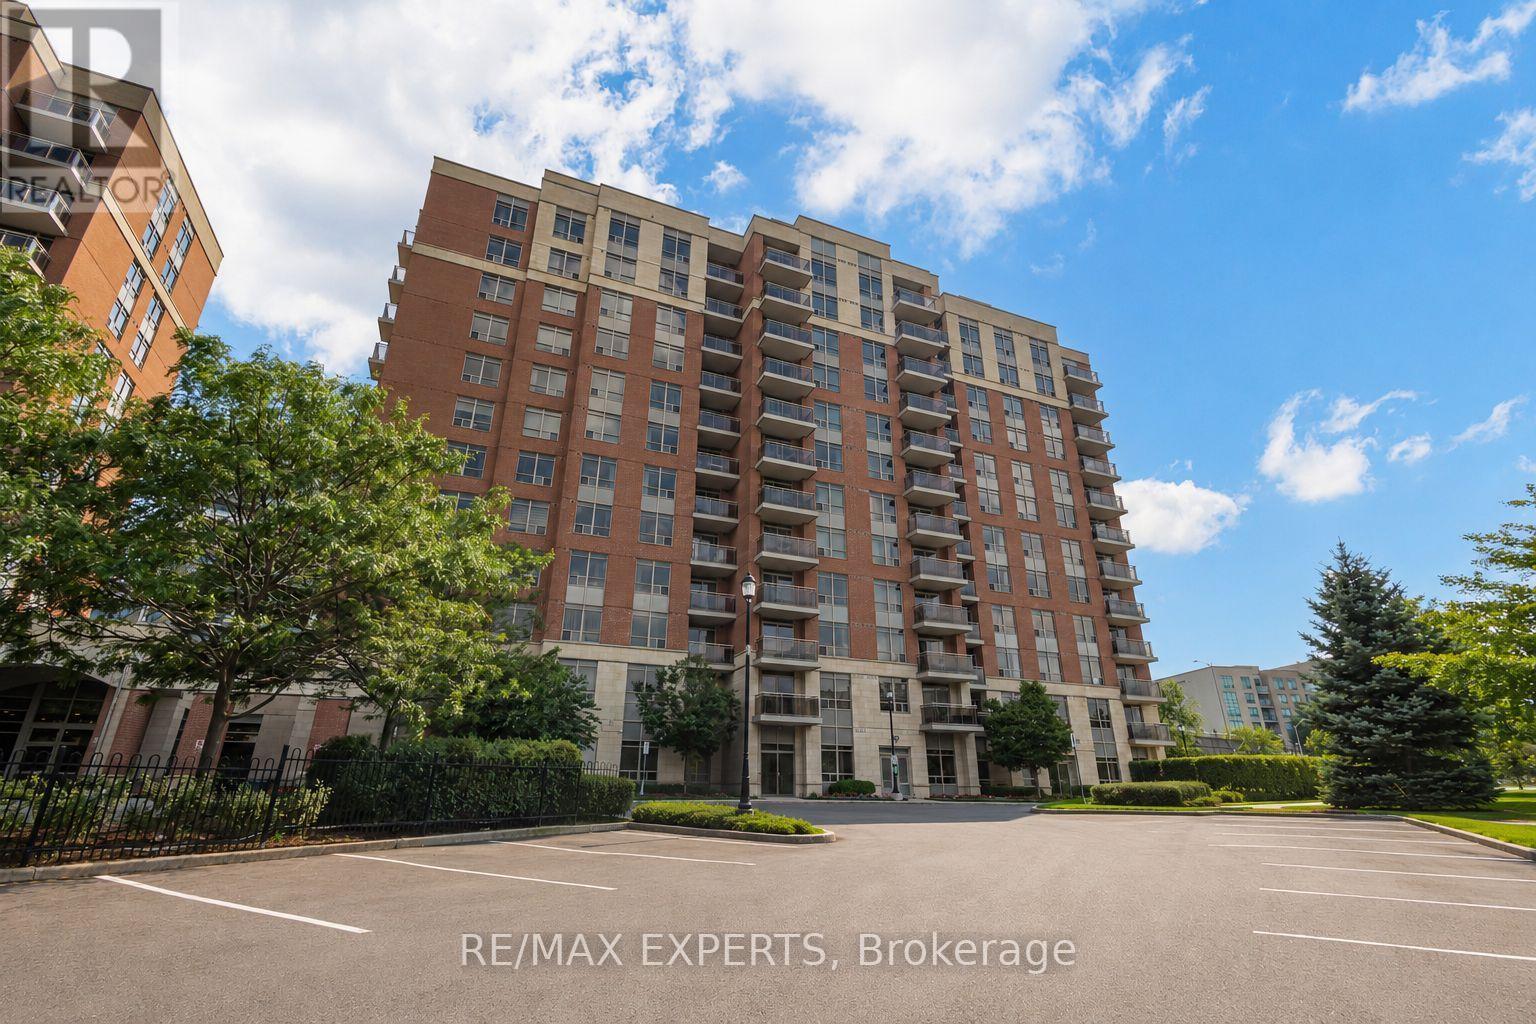
1009 - 75 King William Crescent
Richmond Hill, Ontario
Welcome to this bright, spacious and well maintained 1-bedroom, 1-bathroom condo offering the perfect blend of comfort, style, and convenience. This open-concept suite features a functional layout with abundant natural light, a spacious living, dining area, and a private balcony-ideal for enjoying your morning coffee or relaxing after a long day.The open concept kitchen offers ample cabinetry and workspace, while the generous primary bedroom provides a comfortable retreat with plenty of closet space. Complete with 1 underground parking space and 1 storage locker, this home offers practical living in a sought-after location. Only Steps away from Yonge Street, public transit, parks, shopping, schools and much more. Amenities include: 24 hour concierge, party room, dance studio, fitness centre, sauna and guest suites. Perfect for first-time buyers, professionals, down-sizers, or investors, this move-in-ready condo combines low-maintenance living with everyday convenience. Don't miss your opportunity to own this fantastic suite! (id:63203)
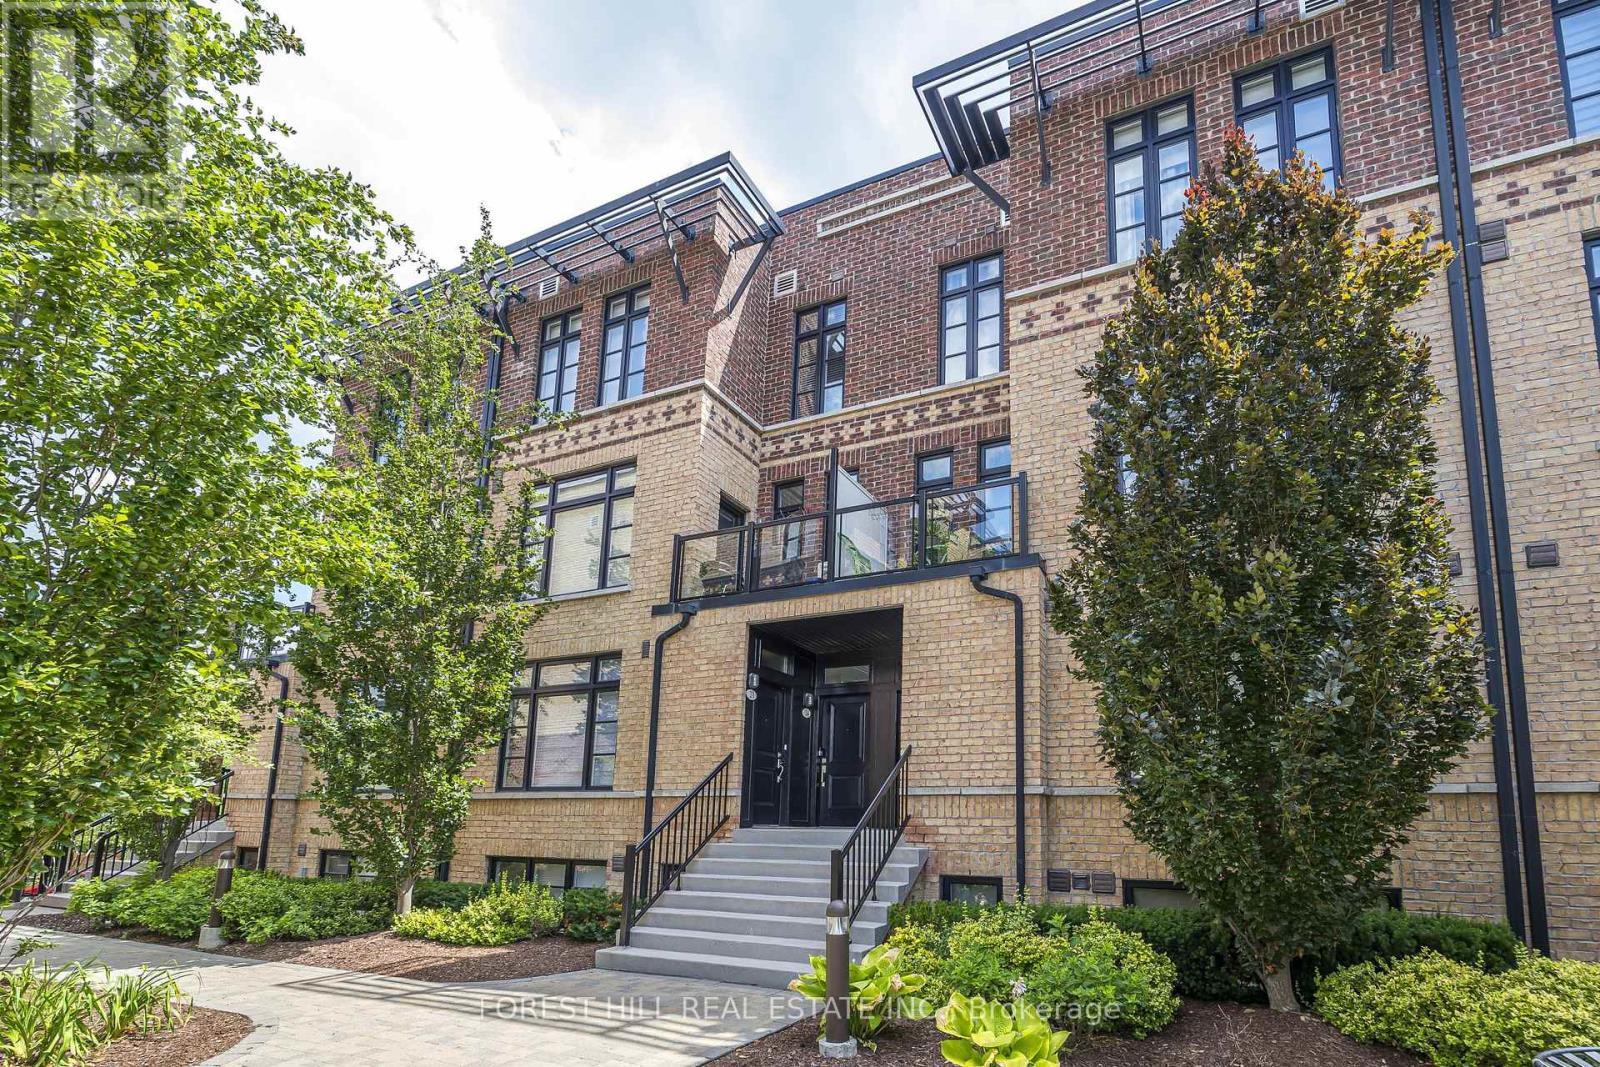
28 - 8169 Kipling Avenue
Vaughan, Ontario
Come marvel at a beautifully expansive (1084 sq.ft. + 51 balcony) living opportunity that will make your visitors jealous! This lofty, and efficient layout will make even the most particular buyer fall in love! Your favorite designer furniture (even of the Swedish variety) will compliment nearly any living arrangement you desire - this is a blank canvas! This sun-soaked, sky-high ceilinged unit is one of the best in the complex! Overlooking a beautiful natural canopy of trees, you can bask on your pin drop-quiet patio, and appreciate the best of what life has to offer. $$$ of upgrades spent for your maximum comfort! Some helpful upgrades: spotlights/lighting, larger than usual windows, automatic motorized blinds, special soundproofing in the master bedroom, customized closets, fresh paint, carpet-free bedrooms, Miele dishwasher. Market Lane Shopping Centre just around the corner! With easy access to HWY 427,400,401, and HWY 7 just a few minutes away, you could be at work in no time! Parking requires you to walkthrough a beautiful garden, down the steps, and off you go! (id:63203)
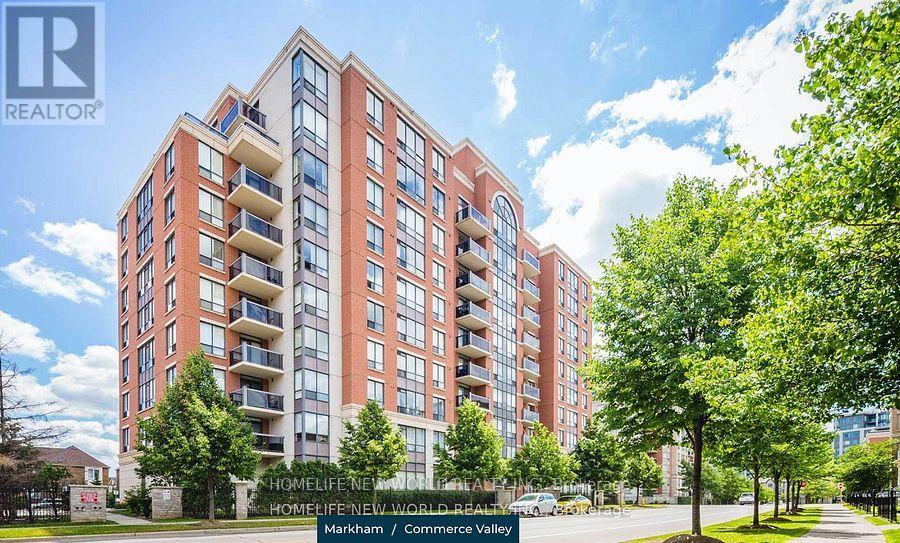
215 - 51 Times Avenue
Markham, Ontario
All utilities included!!! - includes water, electricity, heating, AC and Cable TV. Spacious Bedroom With Walk-In Closet. Functional Layout. Quiet and peaceful building that is well managed. Prime location - surrounded by the best restaurants and convenient access to amenities. Minutes Away from Highway 404 And 407, Walmart, Canadian Tire, Home Depot and nearby parks. Newly Installed Laminate Flooring In The Living Room. Bright And Fresh Unit With Very Clean Full Kitchen. Aaa Tenant Only. Please Submit Rent App With Job Letter, Income Documents And Credit Report. No Pets. No Smoke. (id:63203)
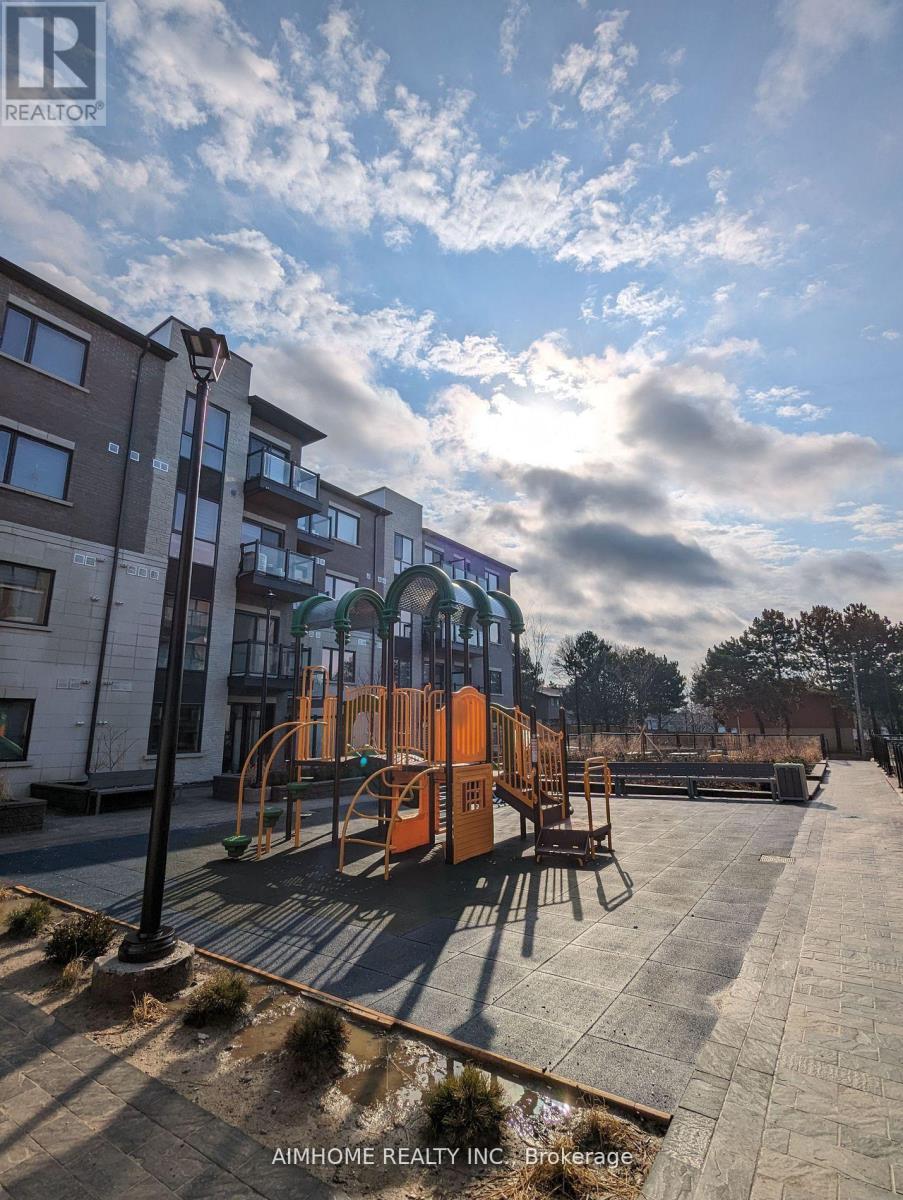
209 - 60 Morecambe Gate
Toronto, Ontario
End Unit. One Year Old 2 Bedrooms Stacked Townhome In High Demand Area. Bright And Spacious, Approximately 1000 SQFT Living Space; Modern Open Concept Kitchen With Brand New Stainless Steel Appliances. Mins To TTC, York Region Transit, Near Seneca College, Supermarkets, Shopping Mall, Restaurants, Hwy 404, 401 And All Amenities. (id:63203)
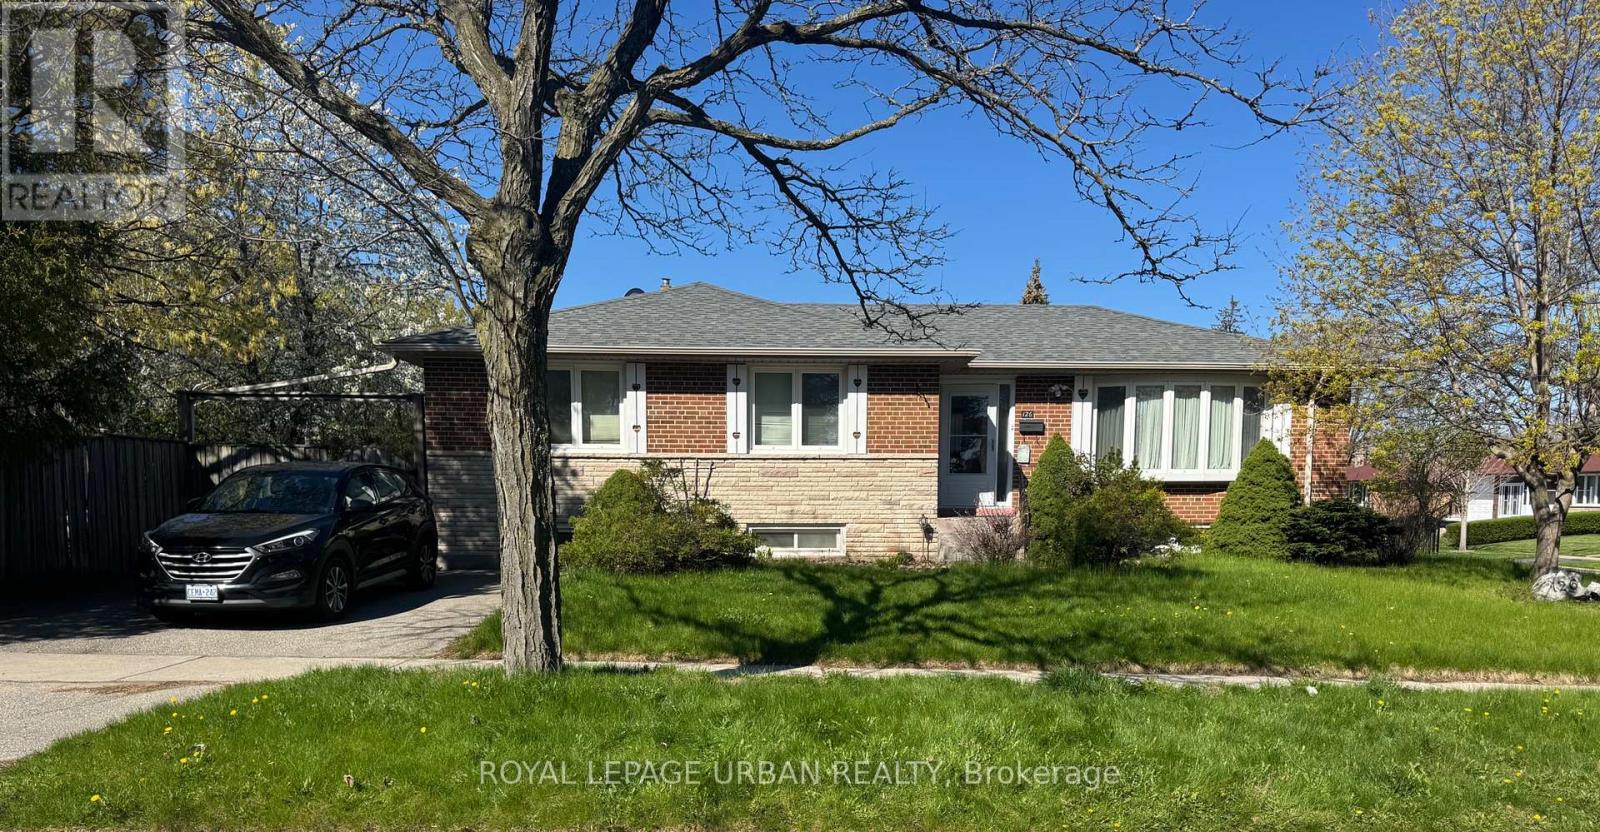
126 Marilake Drive
Toronto, Ontario
Entire Home for Lease. Welcome to this bright and inviting 3-bedroom detached bungalow on a desirable corner lot in one of Scarborough's most sought-after neighbourhoods. The main floor features an open-concept living and dining area with large windows, hardwood flooring, and a beautifully renovated kitchen complete with granite countertops, ceramic floors, and ample cabinetry. The finished basement, with a separate entrance, offers exceptional versatility - featuring two additional bedrooms, a spacious family room, a second kitchen, and a full 4-piece bathroom. Above-grade windows ensure plenty of natural light throughout. Enjoy a private driveway with parking for up to two vehicles and a landscaped yard with a garden shed. Conveniently located near excellent schools, parks, shopping, Scarborough Town Centre, public transit, and easy access to Highway 401. (id:63203)
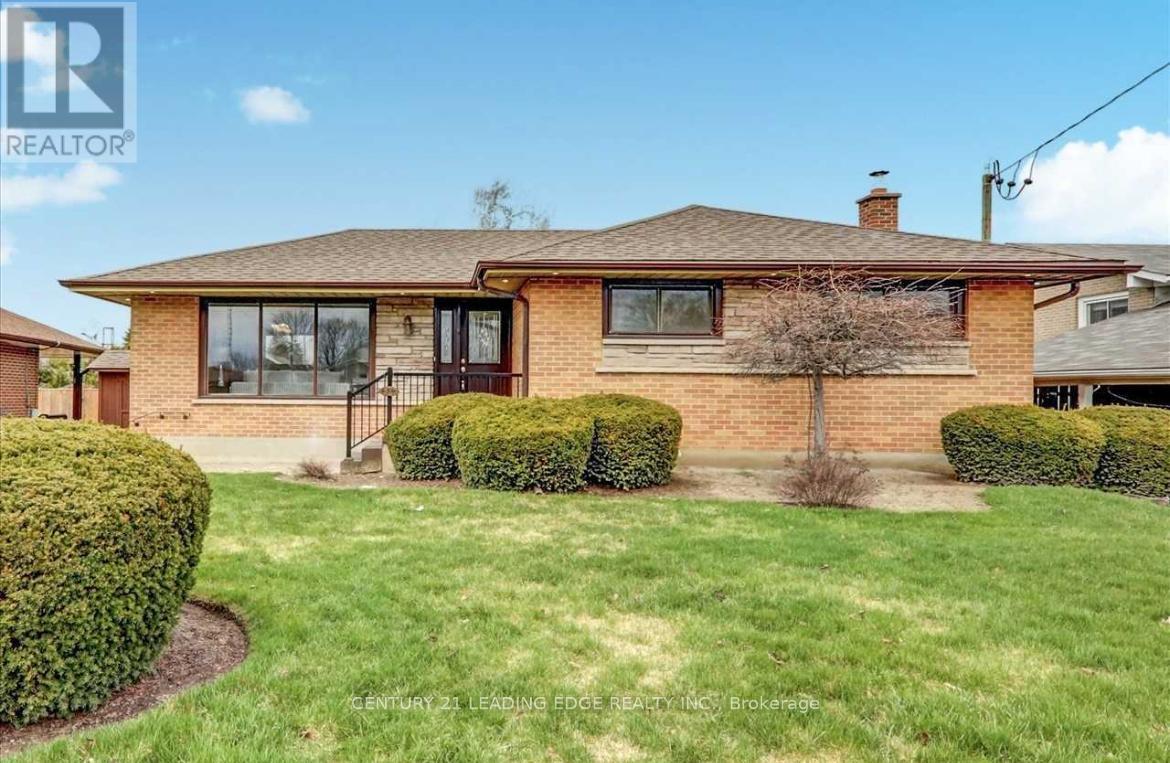
Bsmt - 654 Annapolis Avenue
Oshawa, Ontario
Welcome To 654 Annapolis St, This Beautiful 2 Bedroom And 2 Washroom Basement Unit, Nestled On A Premium Lot With Tons Of Upgrades From Top To Bottom. Upgraded Windows/Doors, Kitchen, Washrooms, Laminate Floor Throughout, Pot Lights Through Out, Quartz Counter Tops, Stainless Steel Appliances. Close To All Amenities: Schools, Parks, Rec Centre, Hwy 401 And Oshawa Shopping Center. Basement Tenant Pays 40% of Utilities (id:63203)
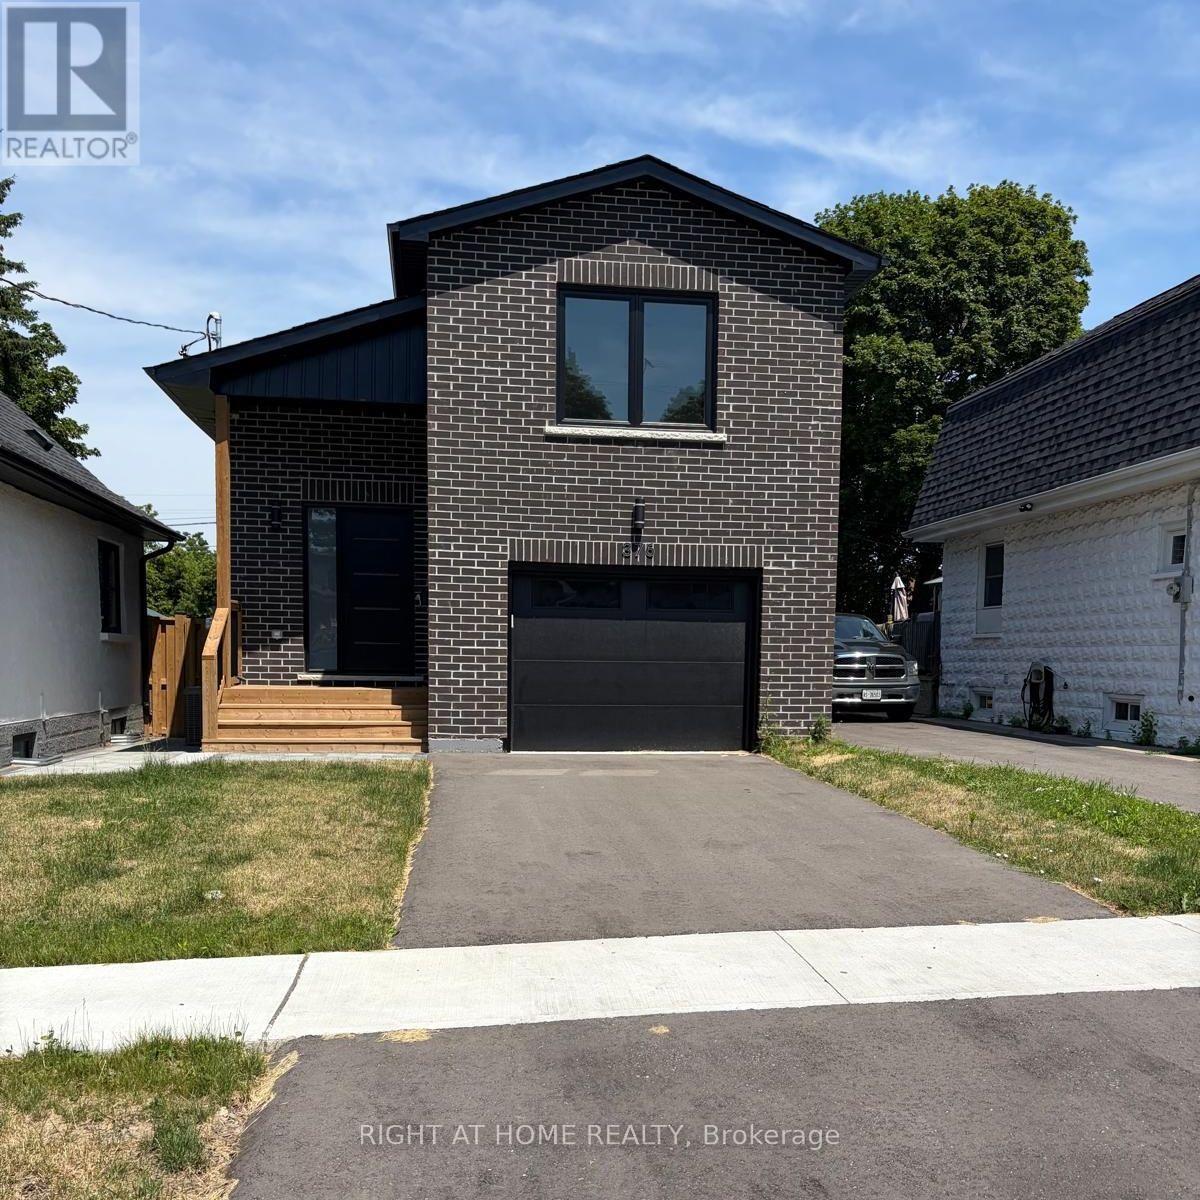
376 Mitchell Avenue
Oshawa, Ontario
Welcome to this beautiful never lived-in detached home offering 3+1 bedrooms and 4 washrooms. This bright and spacious home features high ceilings on both the main floor and the finished walkout basement, creating an open and inviting atmosphere. The finished basement includes a full washroom a huge family room, providing additional living space that is perfect for extended family, guests, or a home office. The home also offers central air conditioning, a single-car garage, and modern finishes throughout. Conveniently located close to schools, churches, public transit, shopping, and other everyday amenities, this home is ideal for families seeking comfort and convenience. Available for immediate occupancy. (id:63203)
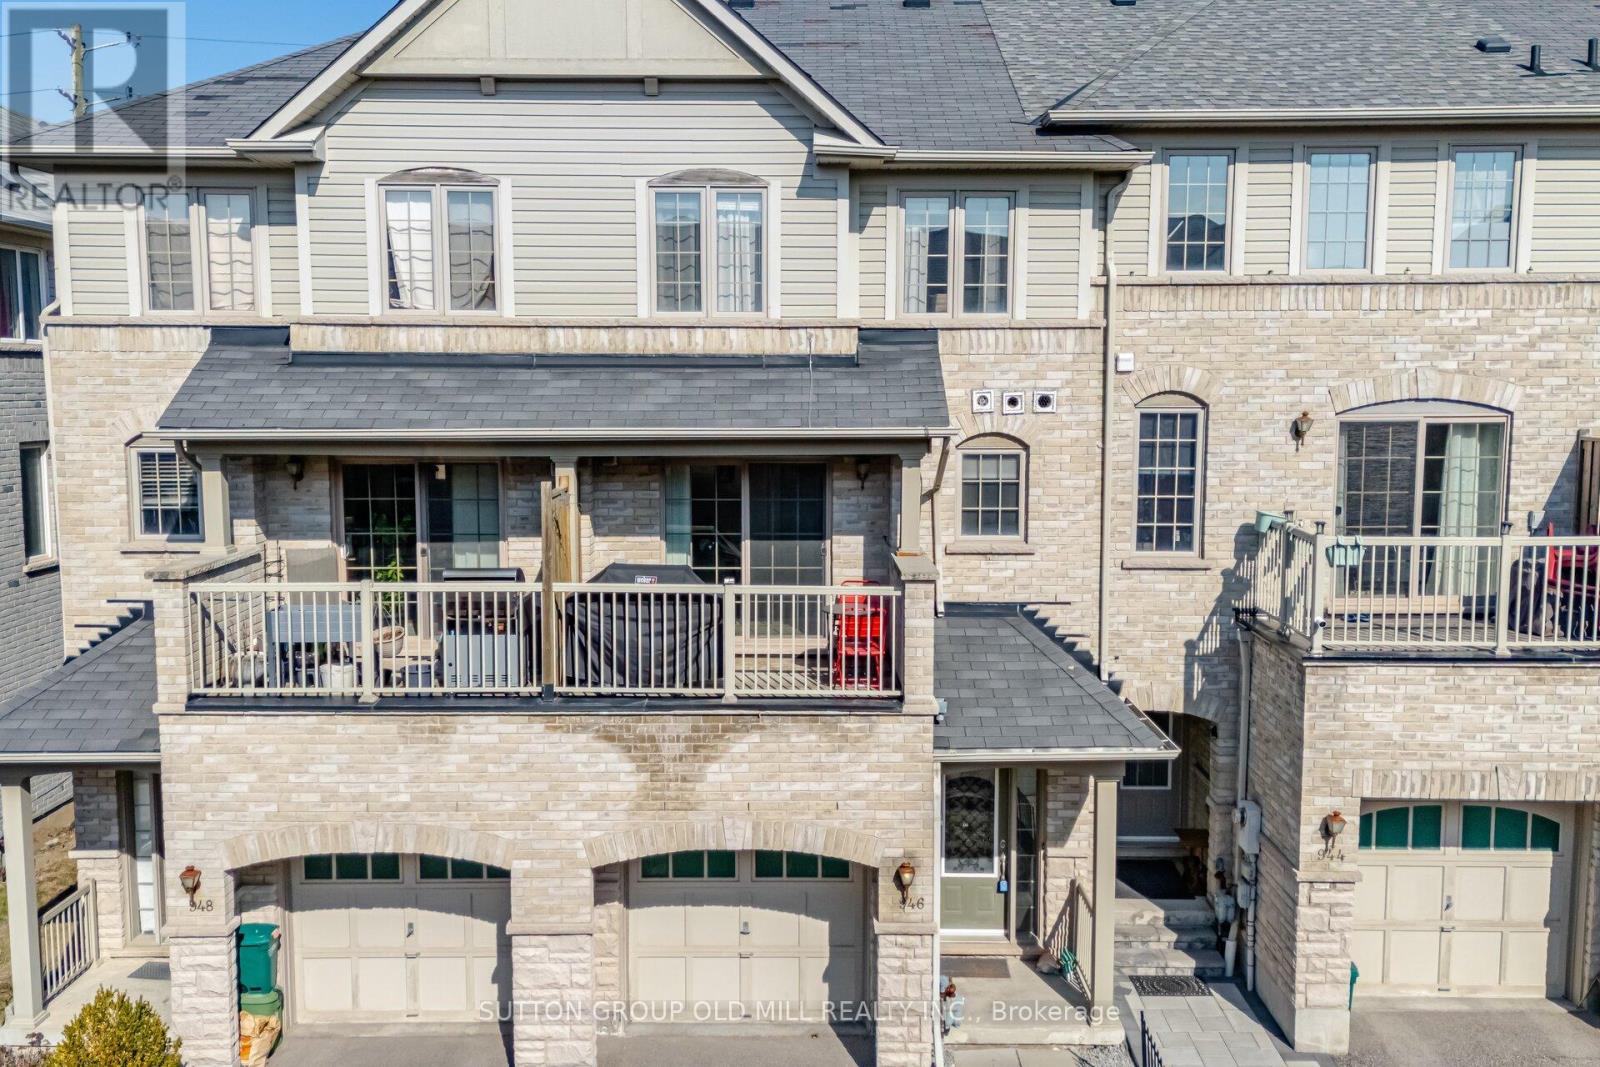
946 Audley Road N
Ajax, Ontario
So many townhouses force you to go up a long staircase before you can actually walk into the living space. Not this one! This spacious unfurnished freehold townhouse offers a blend of spaciousness, comfort, and room to grow. Step inside to a large foyer with a triple-length closet - ideal for a busy household with loads of room for storage. The bright ground-level family room has large windows, hardwood floors, & a walk-out to a back porch. Complete with built-in shelving you can use this room as a family room, home office, exercise room or more - it even includes a second fridge for you! Step up to the main living space which features a generously sized kitchen with a walk-out to your own terrace, perfect for a BBQ. The kitchen is stylish & practical with a spacious island for seating, lots of cabinetry, & updated appliances including a stainless steel fridge (2023), gas range (2023), double drawer dishwasher (2023) & hood fan (2020). The eat-in kitchen is flooded with natural light and also features the laundry room. The powder room is discretely tucked away, between the kitchen & the living room. The living room is the width of the townhouse with large windows & is very large - your sectional & 75" TV will definitely fit here! Upstairs, the primary suite is tucked away overlooking peaceful farmland & complete with a walk-in closet & bright ensuite - definitely room for a king-sized bed! The two additional bedrooms are generous sizes with large closets. Hardwood floors on this level, too. The layout of this townhouse truly allows you to use the bedrooms as bedrooms with lots of other space for your needs. Located in a family friend part of Ajax, its minutes to everyday essentials and major highways. Perfect location for weekend hikes or cycling right outside your front door. At 1661 sq ft, you've got lots of space! Looking for a great tenant! Pets restricted, no smoking. Plus water, gas, and hydro. (id:63203)
612 - 25 Stafford Street
Toronto, Ontario
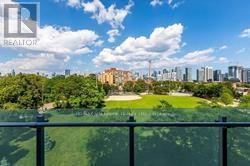
Parc Lofts - 2 + Den Overlooking Stanley Park + City Skyline! Flexible Floor Plan, 9.5 Ft Exposed Concrete Ceilings, Large Balcony With Gas B.B.Q. Hook-Up. Design Inspired Finishes: Scavolini Kitchen, Duravit Bathroom Fixtures, Wide Plank Hardwood Floors. Located On A Quiet Side Street, Yet Close To King/Queen West, Liberty Village, Lake + Gardiner Access. One Of The Best Views From A Downtown Condo! (id:63203)
3003 - 88 Queen Street E
Toronto, Ontario
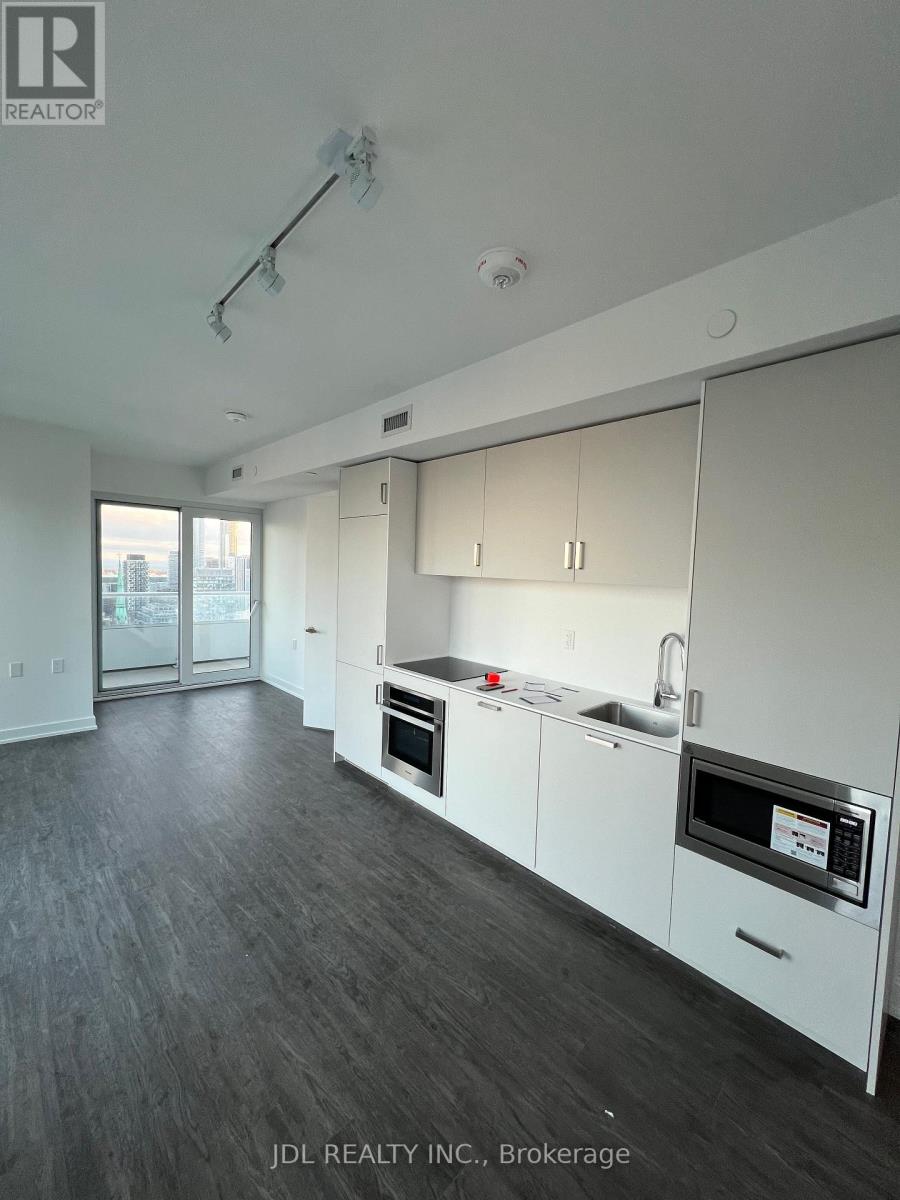
Experience elevated, hotel-inspired living in this exceptional southeast corner 3-bed, 2-bath residence at 88 Queen, Sun-drenched interiors feature floor-to-ceiling glass, panoramic Lake Views, an Italian-designed kitchen with integrated appliances. Perfect open-concept layout for effortless entertaining. Premium resort-style amenities include a 24hr concierge, outdoor pool, fitness centre, yoga studio, lounges, and private gardens. Perfectly situated in a master-planned downtown community steps to Queen/Yonge, PATH, TTC, Eaton Centre, and world-class dining. (id:63203)
76 De Vere Gardens
Toronto, Ontario
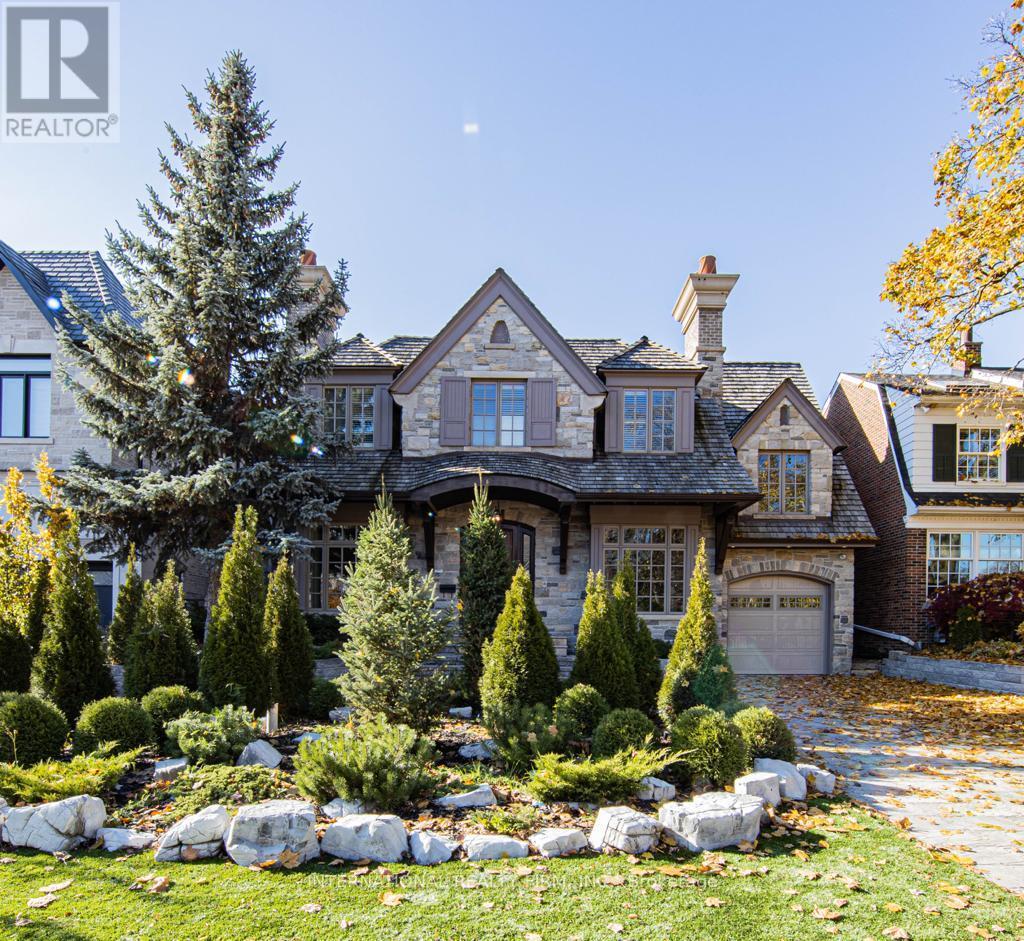
Luxurious & Unique Custom Built Cricket Club Home! Exceptional Attention To Detail Designed By Prominent Architect! Approx. 7000 Sq Ft ( 4400 Above Grade), 4+1 Bedrooms, 8 Bathrooms, 3 Kitchens, 2 Offices! 12 Ft Ceilings In Family! Entertainment System & Built-In Storage, Fabulous & Spacious Master With Walk-Out To The Balcony & His/Her Walk-In Closet, Nanny's Quarters, Integrated Sound System With B/I Speakers Throughout, 15 Cameras, Heated Swimming Pool! (id:63203)
4203 - 395 Bloor Street E
Toronto, Ontario
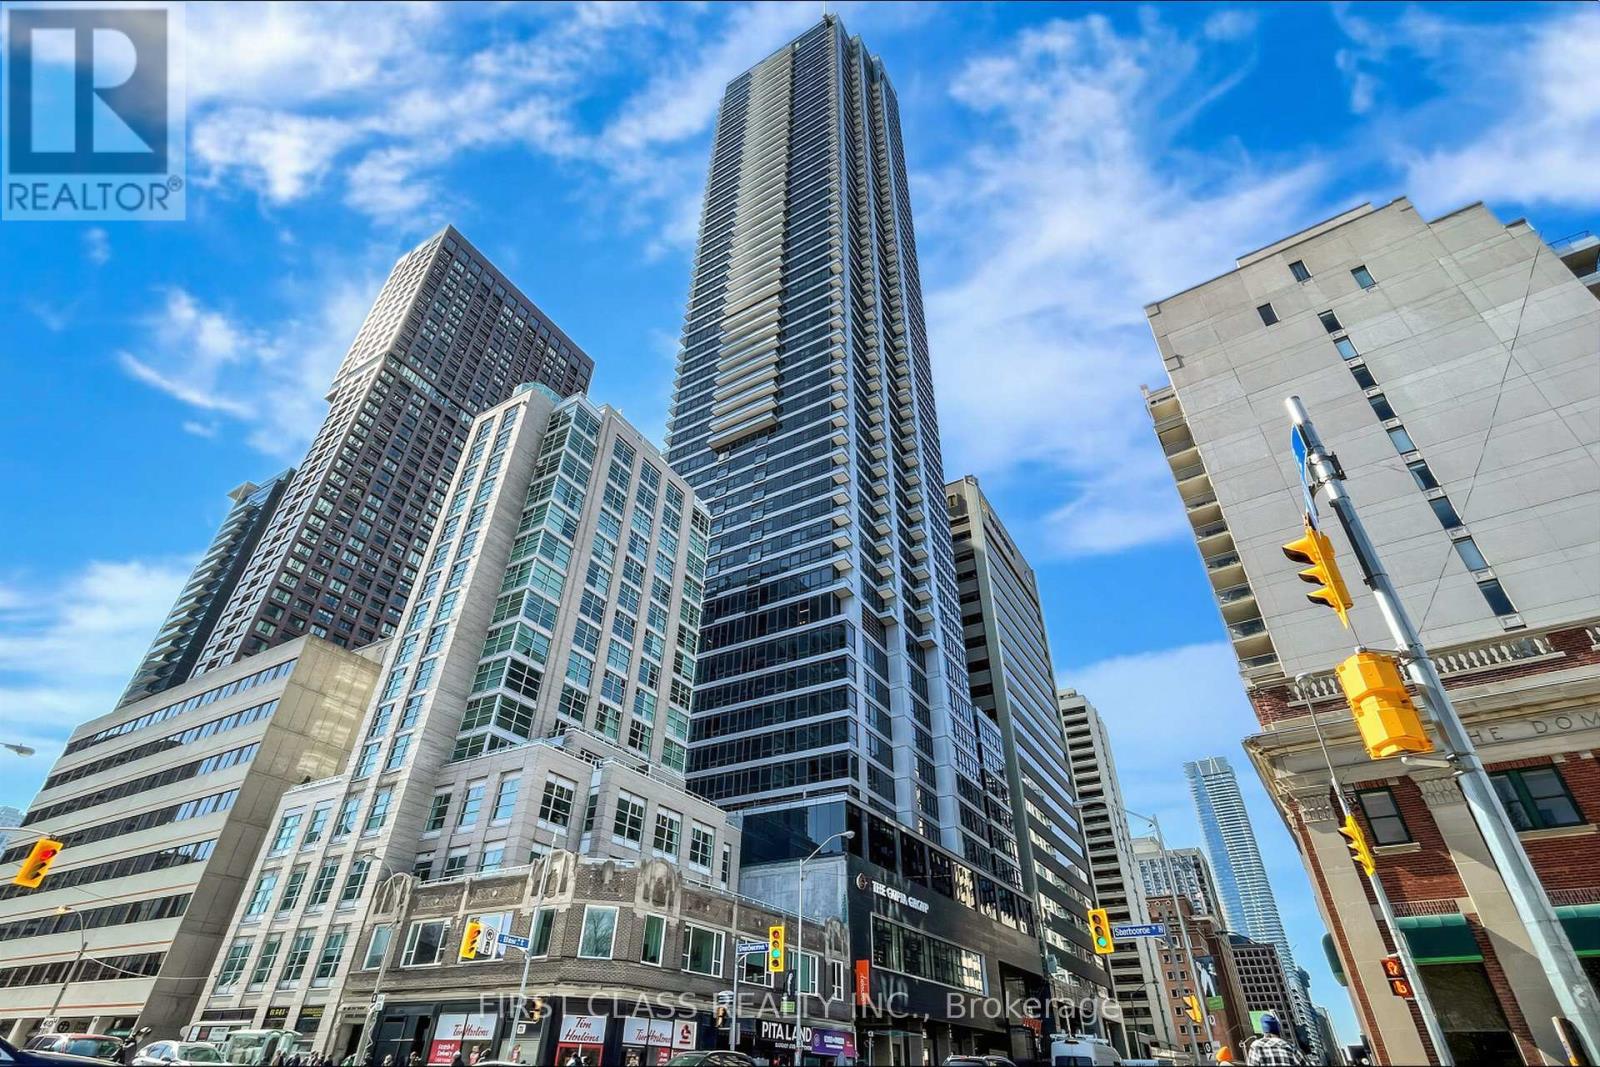
Experience luxury urban living at The Rosedale on Bloor in this bright and spacious 2-bedroom, 2-bathroom suite featuring a highly desirable open-concept layout, floor-to-ceiling windows, and an oversized balcony with breathtaking city views. The modern kitchen is equipped with quartz countertops and premium stainless steel appliances, while the thoughtfully designed floor plan maximizes both comfort and functionality. Enjoy exceptional building amenities, including a 24-hour concierge, fitness centre, indoor pool, and rooftop terrace. Steps to Sherbourne Subway Station and minutes from Yonge & Bloor, Yorkville, the University of Toronto, shopping, dining, and everyday conveniences, this is an outstanding opportunity for both homeowners and investors. (id:63203)
1501 - 1315 Bay Street
Toronto, Ontario
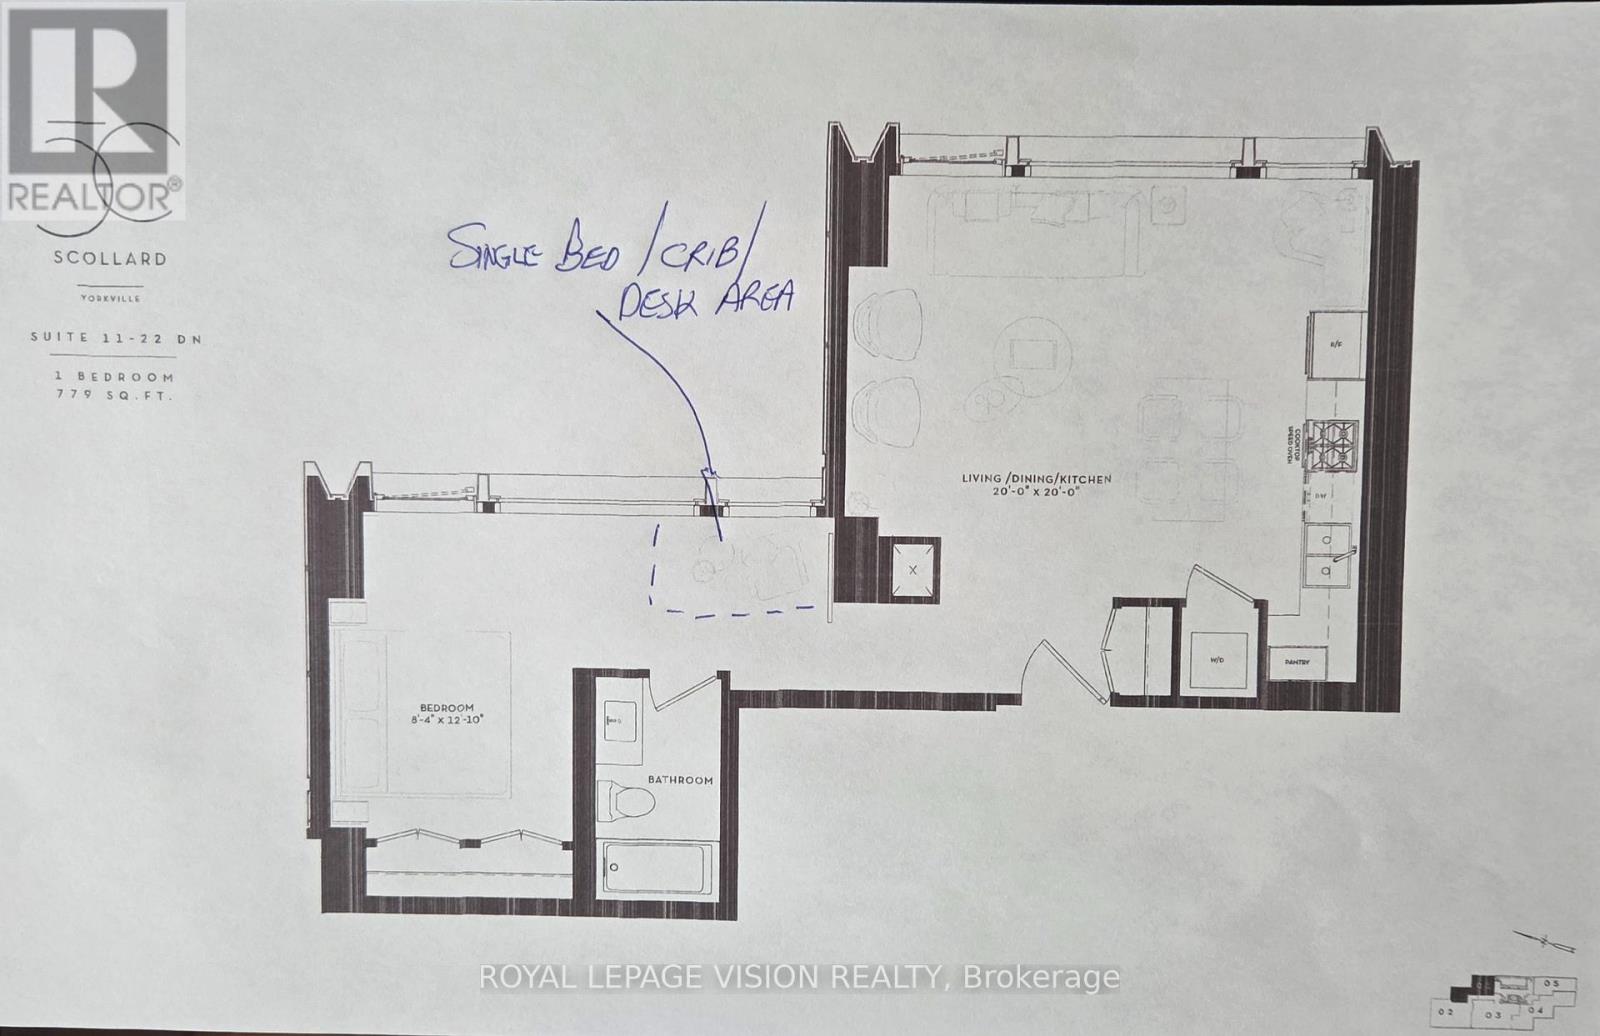
41 storey tower managed by The Forest Hill Group, all units with 10 feet smooth ceilings, only 147 units sq ft ranges from 638 sq ft to 6,000 sq ft. Building and amenities under construction, one valet parking included. New never lived in one bedroom 779 sq ft per builders floorplan with heated washroom floor. Attached builder renderings illustrates when site is complete in 2027. Chauffeured house car service for resident use Car wash facility located in parking garage, on site restaurant ( $ fee ), pet spa ( $ fee ), executive boardroom space on 2nd floor along with house management office, fitness centre overlooking Bay Street featuring cardio and weight equipment and a dedicated yoga and stretching area, lavish indoor/outdoor pool with his and hers change rooms and washrooms, luxurious lounge with fireplace adjacent to dry sauna, steam room, and treatment room, private and confidential dining area - working kitchen adjacent to private dining area, exclusively stocked private and confidential wine room club ( $ fee ), Porte-cochere with setback entry off of Bay Street for passenger drop-off, pick-up and vehicle stationing for 24-hour resident valet service, porter service ( $ fee ). Landlord will consider longer than 1 year term lease. (id:63203)
1502 - 65 Mutual Street
Toronto, Ontario
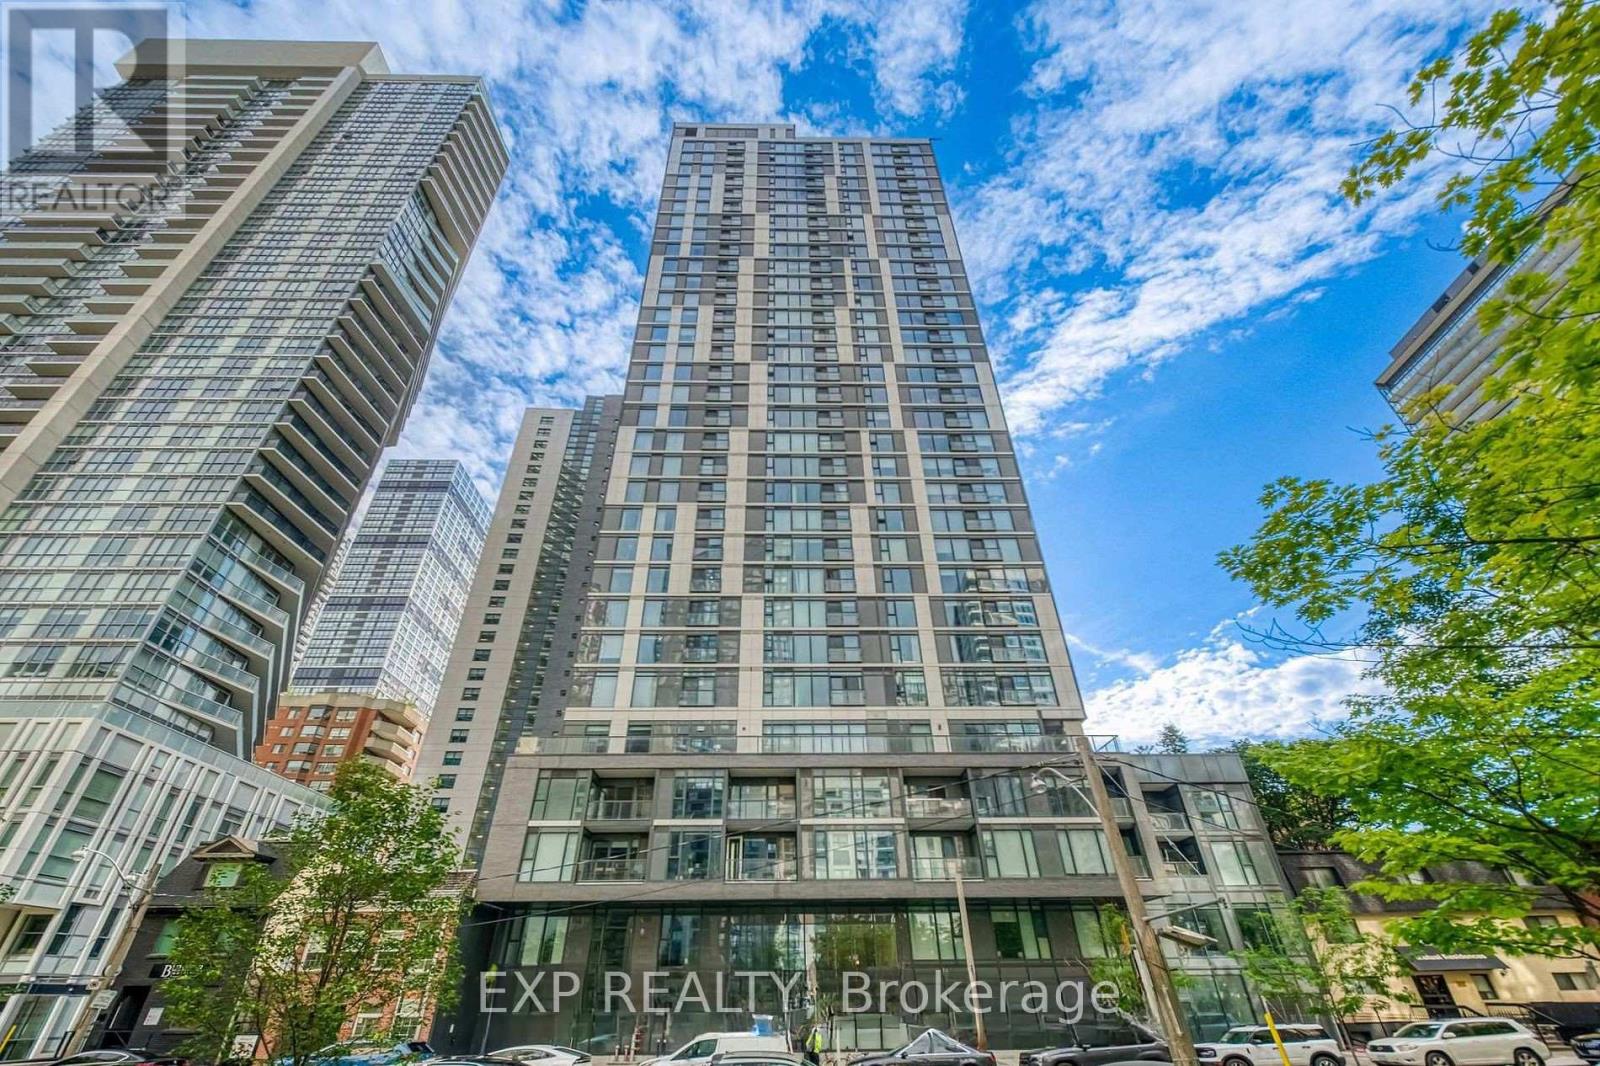
Rarely Offered And Highly Functional 1+Den, 2-Bath Suite In The Heart Of Downtown Toronto! Thoughtfully Designed To Offer Two Private Sleeping Areas, This Exceptional Layout Features An Enclosed Den With Sliding Door Access Adjacent To A Full Bathroom, Creating A Flexible Floor Plan That Lives Much Like A Two-Bedroom, Two-Bathroom Suite.Ideally Located Just Steps To TMU, Dundas Square, Eaton Centre, St. Michael's Hospital, Subway Transit, Restaurants, Cafes And Everyday Conveniences. University Of Toronto Is Also Easily Accessible By Transit, Cycling Or A Short Commute.Bright And Spacious With Floor-To-Ceiling Windows, Modern Finishes, In-Suite Laundry, Included Internet Service And An Additional Locker For Extra Storage. Daily Living Is Effortless With No Frills Grocery Store, Shops, Dining And Essential Services All Within Walking Distance.Situated In A Well-Managed Newer Building Featuring Advanced Key-Fob Controlled Floor Access, Professional Management And Excellent Security. An Outstanding Opportunity For Students, Young Professionals Or Anyone Seeking The Convenience Of Downtown Living Without Compromising On Space, Privacy And Functionality. (id:63203)
5210 - 2221 Yonge Street
Toronto, Ontario
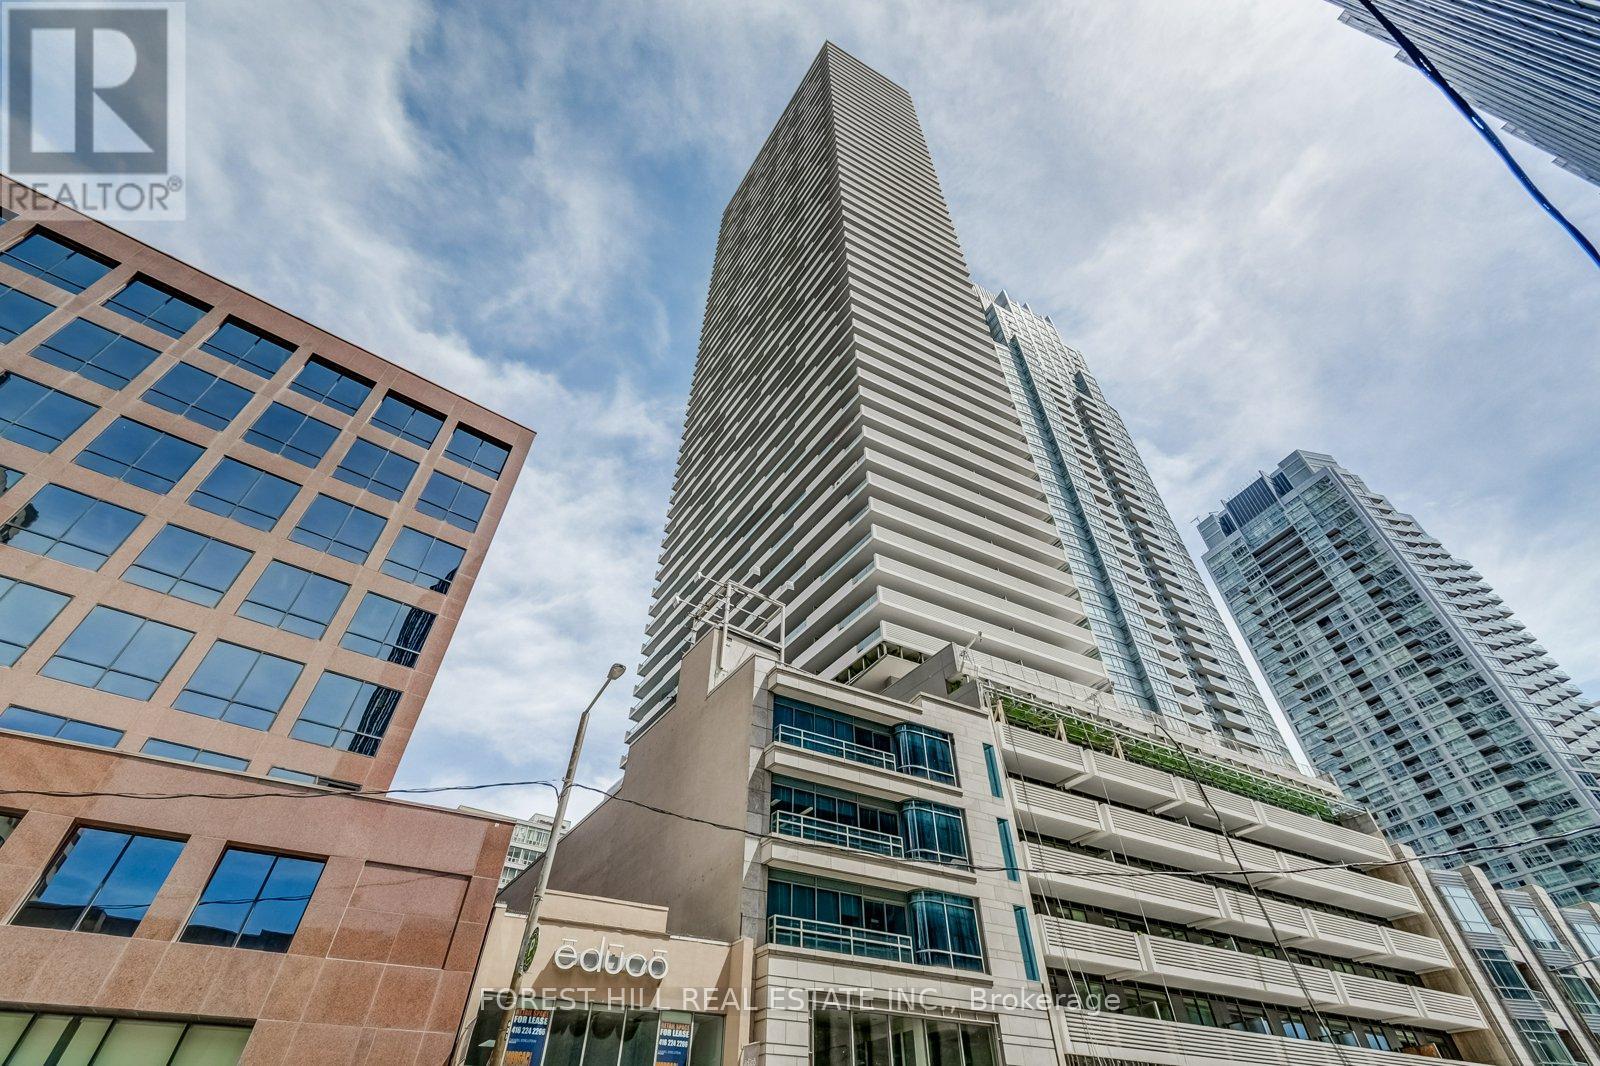
Luxury Condo Unit At The Heart Of Vibrant Yonge/Eglinton With A Walk Score Of 95! Open Concept Layouts! Floor To Ceiling Windows With Spectacular Views. Fabulous Amenities Include 24 Hr Concierge, Fitness Centre, Spa, Outdoor Lounge Area With BBQ. Steps To Subway, Shopping, Restaurants & Starbucks in Building. Den Is A Nook. Valet parking available for $250/mo. Locker Available For $50/Mo. Den is a nook. Photos may not reflect the unit. (id:63203)
217 - 7 Bishop Avenue
Toronto, Ontario
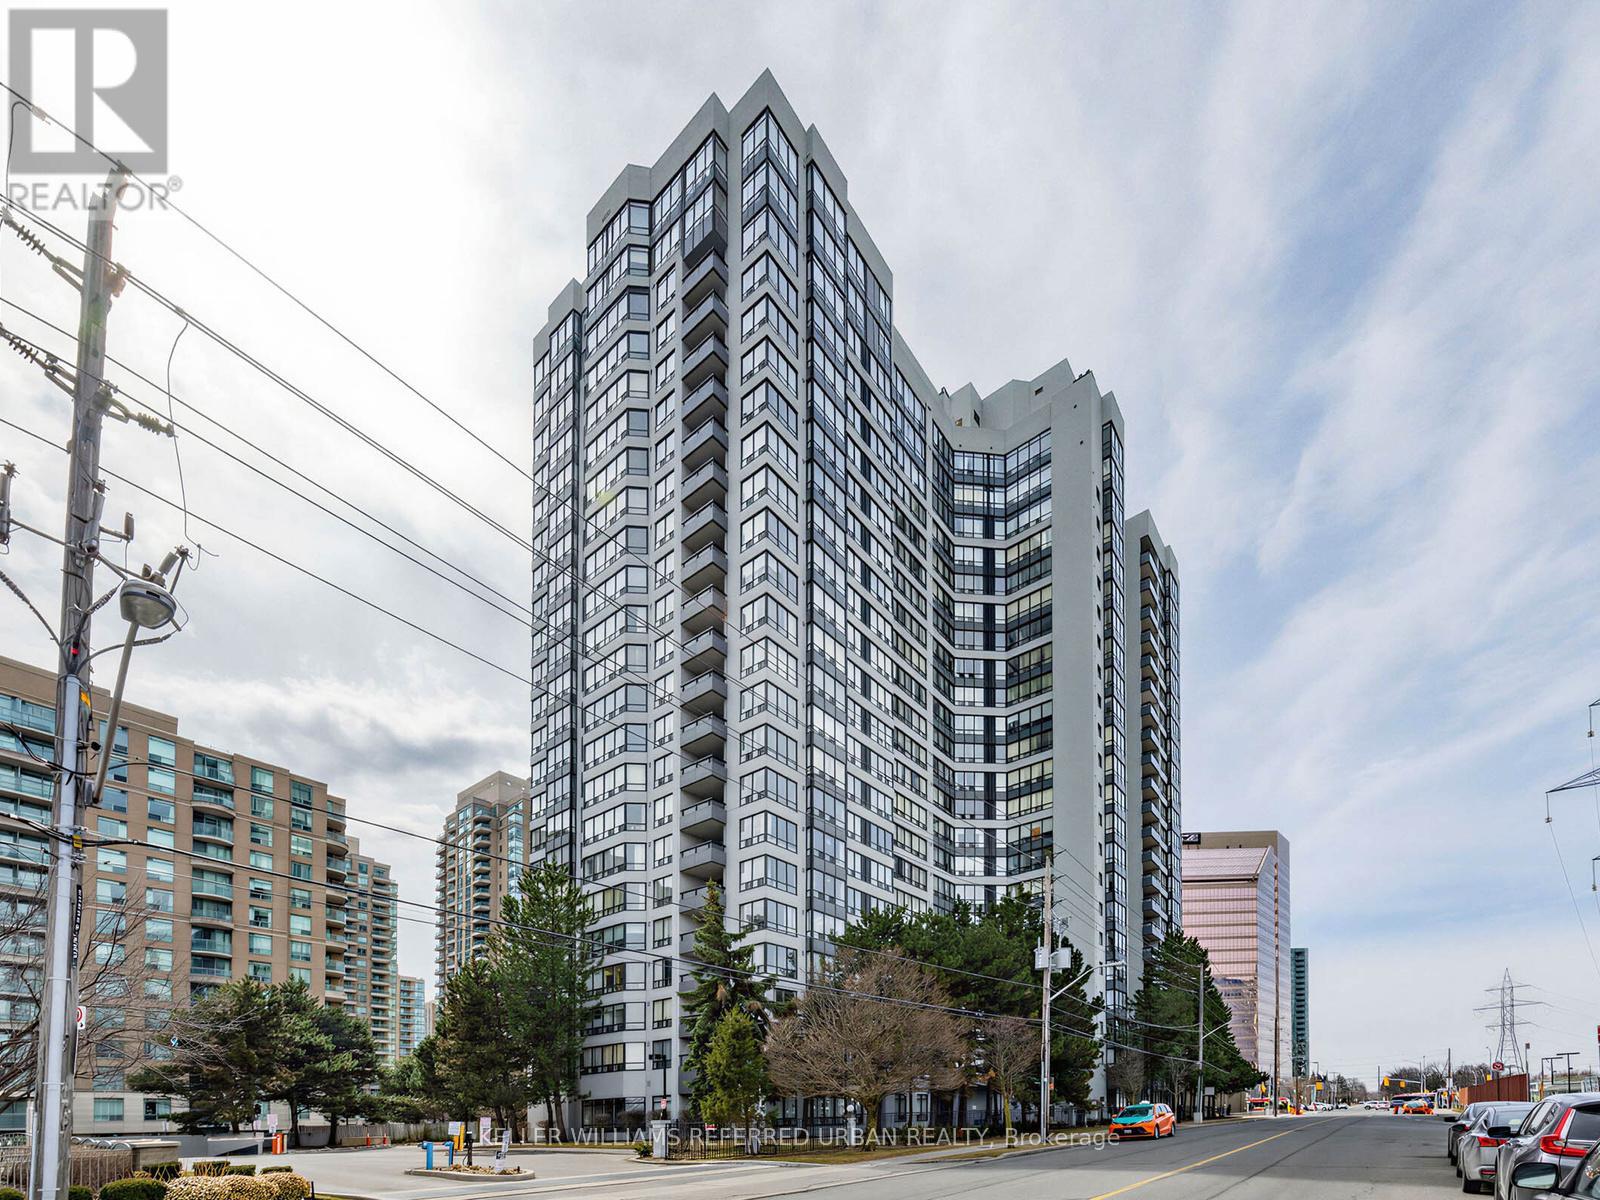
Welcome to this newly renovated condo offering the perfect blend of comfort, style, and convenience in the heart of North York! This bright and airy condo features 2+1 bedrooms, and 2 bathrooms with spacious living and dining areas, ideal for both relaxing and entertaining. Large windows and pot lights fill the space with plenty of light, creating a warm and inviting atmosphere throughout. Enjoy the convenience of ensuite laundry and 24-hour concierge. Included in this move-in ready condo are 2 storage lockers, and 2 parking spots in the condominium's underground parking garage. Additional amenities this condominium has to offer include a fitness center, sauna, squash/racquet court, indoor pool, visitor parking, and much more. Direct underwound access to Finch Subway Station and conveniently located near Yonge Street shopping, dining, public transportation, and parks- this condo is ideal for commuters and those seeking vibrant city living with neighborhood charm! Don't miss this opportunity to own a move-in ready condo in a highly desirable location! (id:63203)
501 - 7 Bishop Avenue
Toronto, Ontario
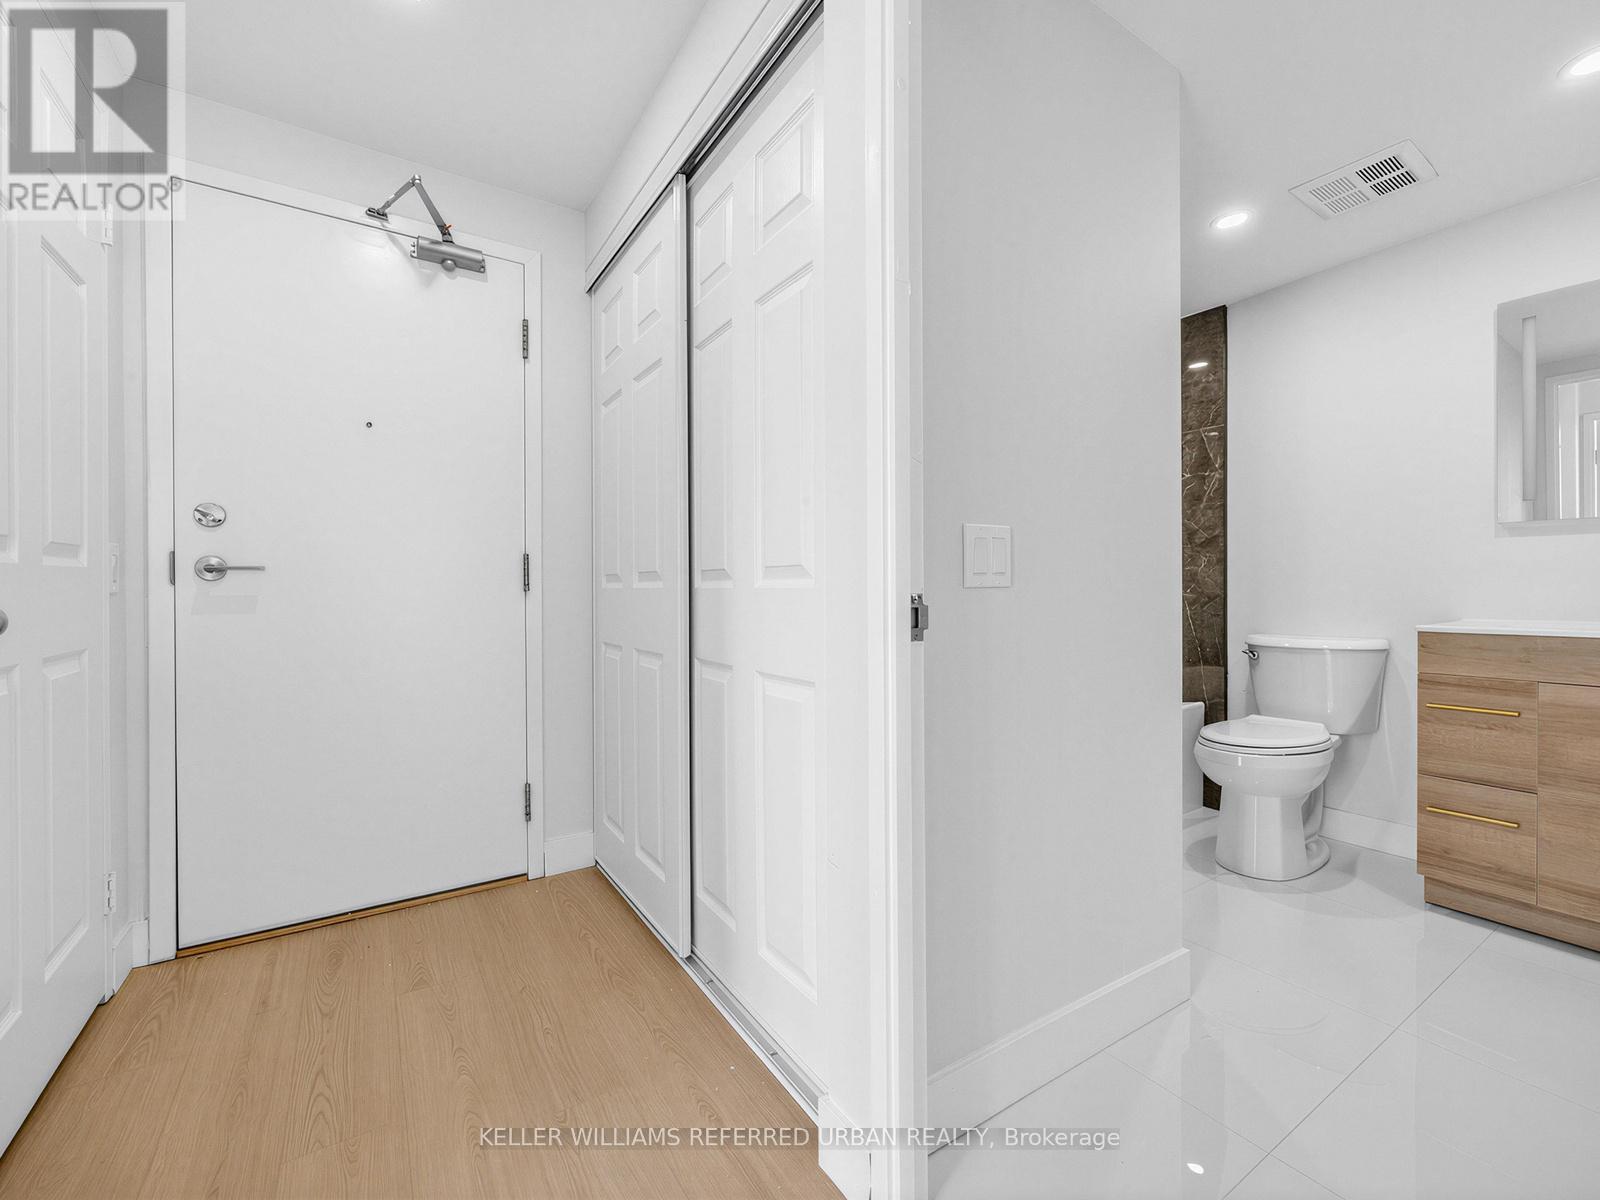
Welcome to this newly renovated condo offering the perfect blend of comfort, style, and convenience in the heart of North York! This bright and airy condo features 2+1 bedrooms, and 2 bathrooms with spacious living and dining areas, ideal for both relaxing and entertaining. Large windows and pot lights fill the space with plenty of light, creating a warm and inviting atmosphere throughout. Enjoy the convenience of ensuite laundry and 24-hour concierge. Included in this move-in ready condo are 3 storage lockers, and 1 parking spot1 in the condominium's underground parking garage. Additional amenities this condominium has to offer include a fitness center, sauna, squash/racquet court, indoor pool, visitor parking, and much more. Direct underwound access to Finch Subway Station and conveniently located near Yonge Street shopping, dining, public transportation, and parks- this condo is ideal for commuters and those seeking vibrant city living with neighborhood charm! Don't miss this opportunity to own a move-in ready condo in a highly desirable location! (id:63203)

#1210 - 15 Maitland Place
Toronto, Ontario
Fifeshire Suite: This model rarely comes up, best square footage in the building. 870 Sq Ft 250 Sq Ft larger than the newer one bedrooms + den. Every room has wall to wall floor to ceiling windows. Great South city view plenty of sun. Overlooking courtyard and tennis courts. So much upside potential. (id:63203)
825 Raymo Road
Windsor, Ontario
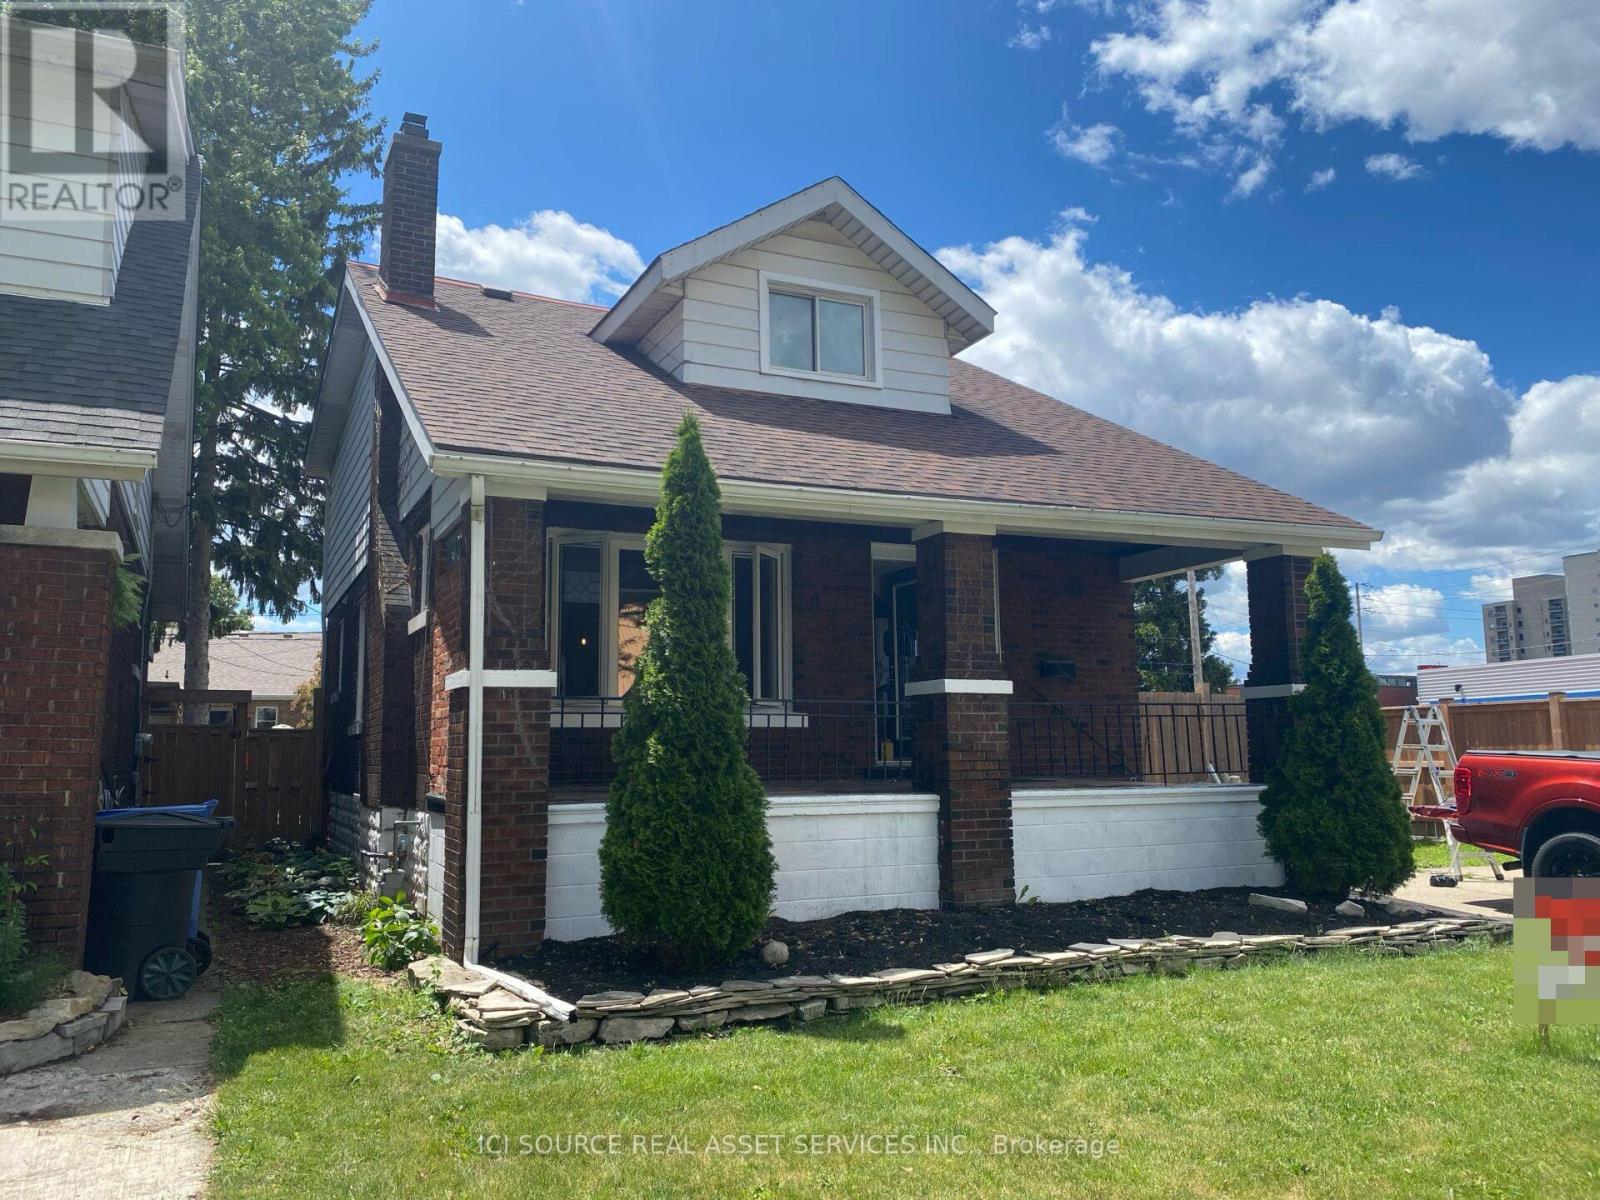
Great opportunity for first-time buyers or investors! This charming 2 storey home features 4 bedrooms, 2 full bathrooms, and a functional layout with plenty of natural light. Featuring extra wide lot with double driveway newly remodelled with updated kitchen, plumbing and electrical as well as brand new windows. Conveniently located close to parks, schools, shopping, public transit, and all amenities. Offering great potential and excellent value in a desirable East Windsor neighbourhood. Don't miss your chance to make this home your own! *For Additional Property Details Click The Brochure Icon Below* (id:63203)
200 Doe Lake Peninsula
Armour, Ontario
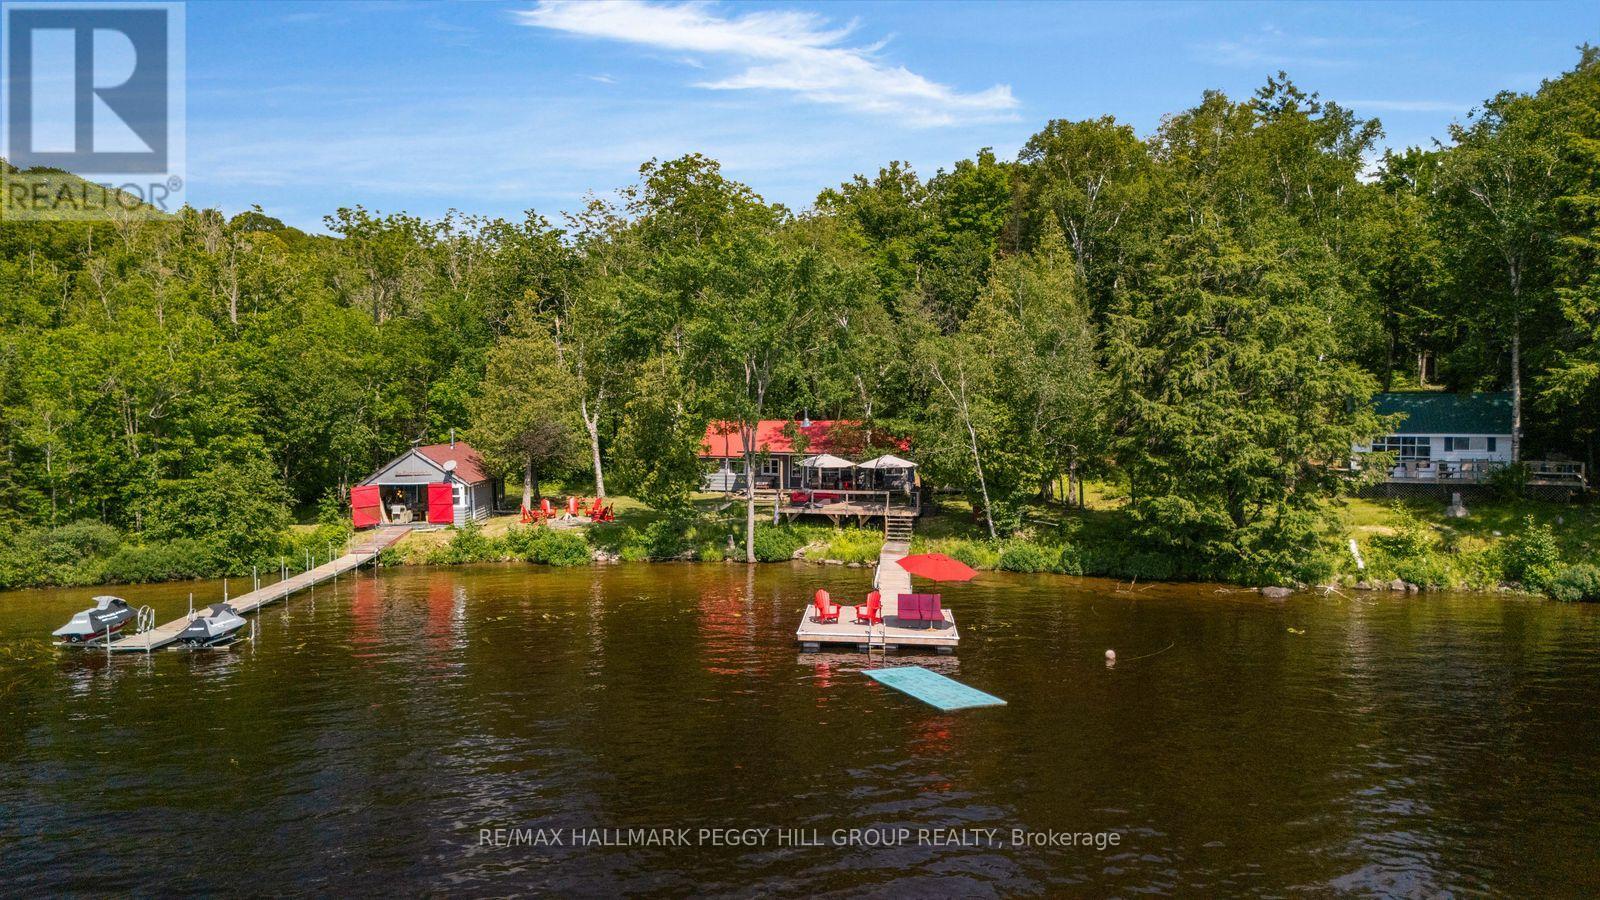
DOE LAKE WATER-ACCESS COTTAGE WITH 160 FT OF WATERFRONT, 2 BUNKIES, BOATHOUSE & THOUGHTFUL UPGRADES! It's Friday at 3 p.m. The laptop is shut, the cooler is packed, and the group chat has moved on to the important questions: Who's bringing the tubes? Who's picking up ice? What time are we meeting at the dock? Soon enough, you're enjoying a boat ride of less than five minutes across Doe Lake and leaving the workweek behind. Pull up to 160 ft of western shoreline, where the kids race for the waterfront and floating dock, the Blackstone heats up on the porch and spectacular sunsets close out the day. The main cottage features a cozy wood interior, built-in speakers, an open-concept kitchen, living and dining area, wood-burning fireplace, three bedrooms and a 3-piece bath. The bunkie and boathouse bunkie provide extra room for family and friends, with the boathouse bunkie offering a large bedroom, a cozy living area, a propane fireplace, split-system heating and air conditioning, a private toilet, and a rough-in for future water service. Spend summer days fishing, tubing, waterskiing or cruising the lake before gathering on the approximately 16 x 24 ft sun deck. When winter arrives and ice conditions are safe, snowmobile to the cottage, explore nearby trails or skate on the frozen lake. Additional highlights include Starlink, WaveRunner docks and lifts, two extended docks, a floating dock, a metal cottage roof, newer boathouse roof, newer hot water tank, cottage levelling and an updated water pump. One weekend here is all it takes to understand why families hold onto cottages like this for generations. (id:63203)

89 Powell Road
Brantford, Ontario
Exceptional all-brick 4-bedroom Ashford Model in the highly sought-after West Brant community, offering the perfect blend of luxury, comfort, and everyday family living. This thoughtfully designed home features a dedicated front office, elegant separate dining room, 9-ft ceilings on the main floor, and rich oak hardwood flooring throughout the principal living areas.The upgraded gourmet kitchen is the heart of the home, showcasing stainless steel appliances, upgraded cabinetry, a large center island, and a bright breakfast area with a walkout to the fully fenced backyard-perfect for entertaining, family gatherings, and outdoor enjoyment. The spacious family room is filled with natural light and features a charming bay window overlooking the backyard.The upper level offers a luxurious primary retreat with his-and-her walk-in closets and a spa-inspired 5-piece ensuite featuring a soaker tub and separate glass shower. Three additional generously sized bedrooms, a convenient upper-level laundry room, and a versatile computer loft provide exceptional space for growing families. Step out onto the private balcony and enjoy peaceful views of the pond, walking trails, and breathtaking sunsets, creating a resort-like setting right at home. Outstanding family-friendly location! Located within the catchment for Edith Monture Elementary School and Walter Gretzky Elementary School, with the brand-new Blanche E. Williams Public School (opening September 2026) just a 2-3-minute walk away near Shellard Lane & Anderson Road. Close to parks, scenic trails, shopping, and everyday amenities, this move-in-ready home offers an exceptional lifestyle in one of West Brant's most desirable neighborhoods. (id:63203)
1918 - 105 Champagne Avenue S
Ottawa, Ontario
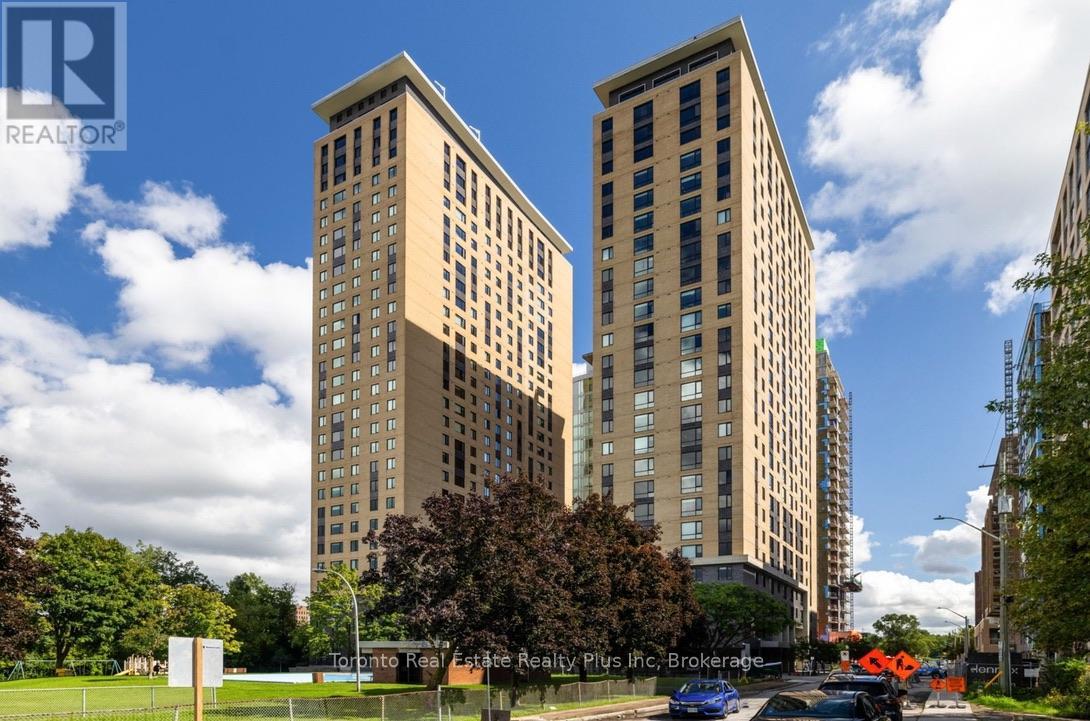
Furnished Studio Condo | Available September 1, 2026Thoughtfully designed and fully furnished studio suite offering exceptional value and functionality. This bright open-concept unit features a comfortable sleeping area, dedicated workspace, modern kitchen with stainless steel appliances, in-suite laundry, ample storage, and a well-appointed bathroom. Accessibility features included.Enjoy premium building amenities, including a fitness centre, treadmill room, study lounges, and a penthouse lounge with a large kitchen and pool tables.Ideally located steps from Little Italy, the LRT, Dow's Lake, restaurants, cafés, and everyday conveniences. Rent includes water, sewer, heat, and concierge services. Tenant pays hydro. Underground parking may be available directly through building management for approximately $250/month (id:63203)
17 - 9150 Willoughby Drive
Niagara Falls, Ontario
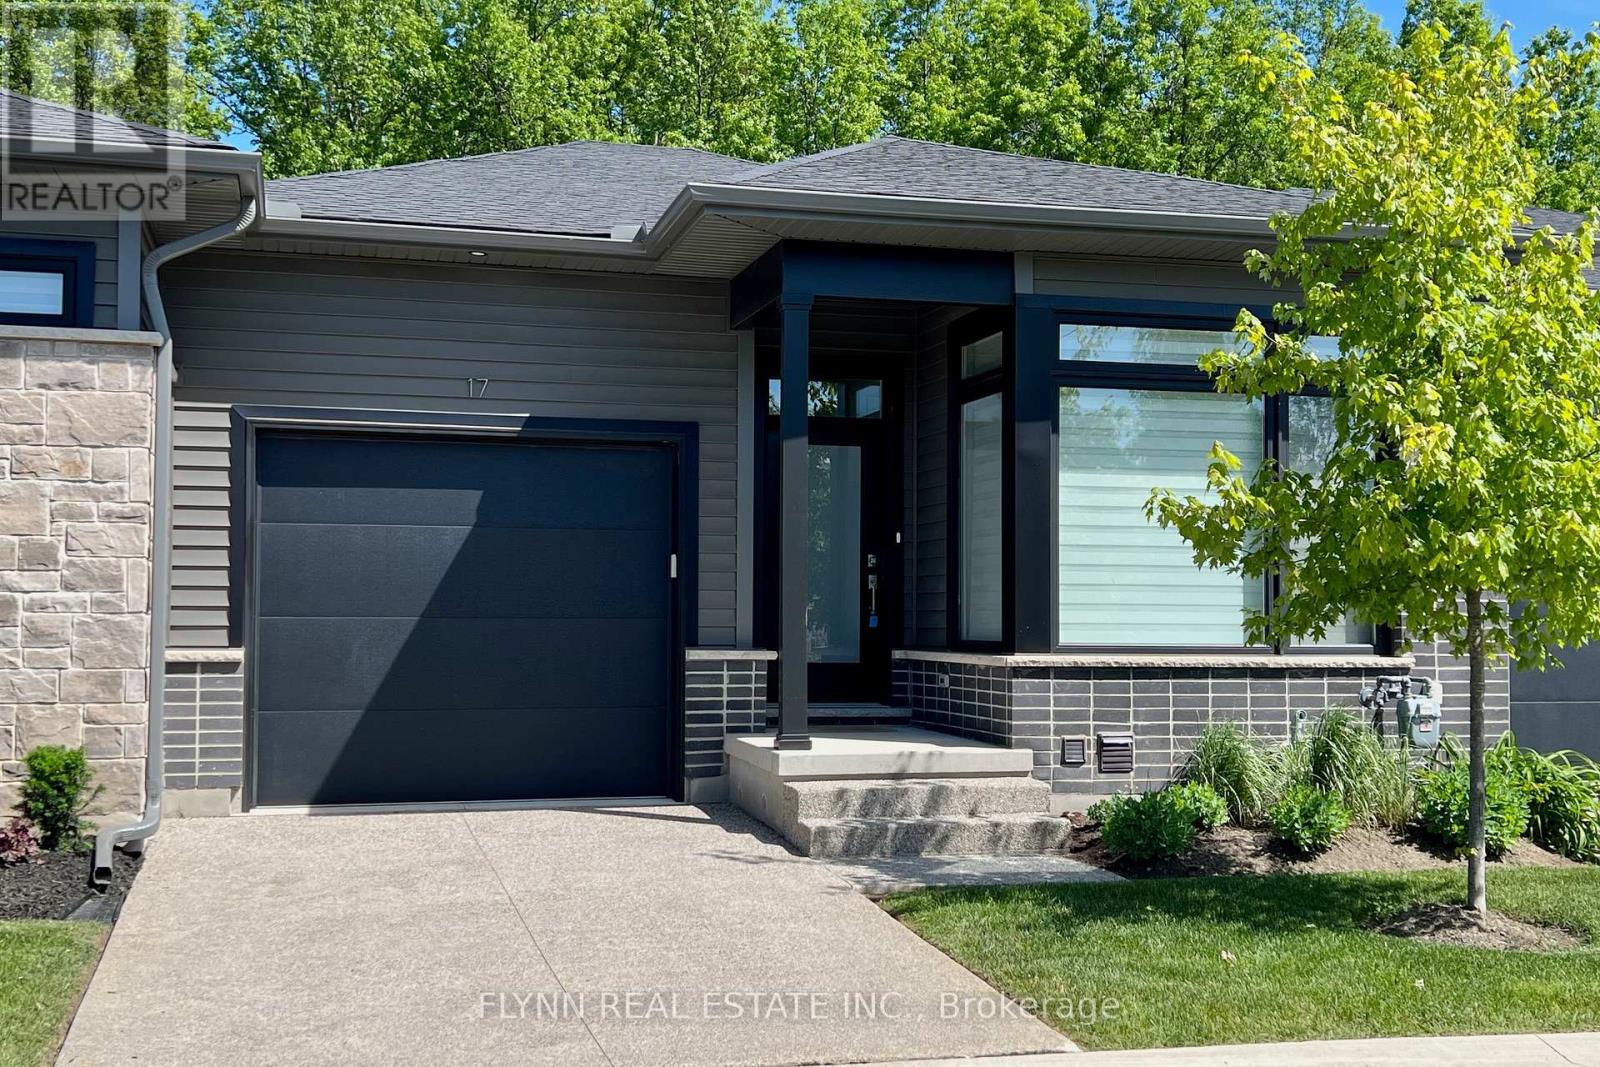
Discover this beautiful 2-bedroom, 2-bathroom bungalow townhome backing directly onto the forest in the serene Chippawa neighbourhood of Niagara Falls. Built by award-winning Silvergate Homes, this Energy Star-certified residence offers exceptional privacy and peaceful lush wooded views from your private covered terrace and rear windows. Featuring a modern, open-concept layout with bright, spacious living areas, hardwood flooring, 8' doors, a sleek kitchen with stainless appliances, and a luxurious primary ensuite, it is ideal for low-maintenance upscale living. Located steps from the prestigious Legends Golf Course and nestled next to lush green space in Niagara's premier active lifestyle community, it provides easy access to the Niagara River for boating, fishing, and scenic walks. Enjoy waterfront dining, top schools, the new hospital opening in summer 2028, and shopping at Niagara Square (including Costco and Cineplex) just minutes away-perfect for a tranquil yet convenient lifestyle in one of Niagara's most desirable communities. (Some photos have been virtually staged.) (id:63203)
3212 - 30 Shore Breeze Drive
Toronto, Ontario
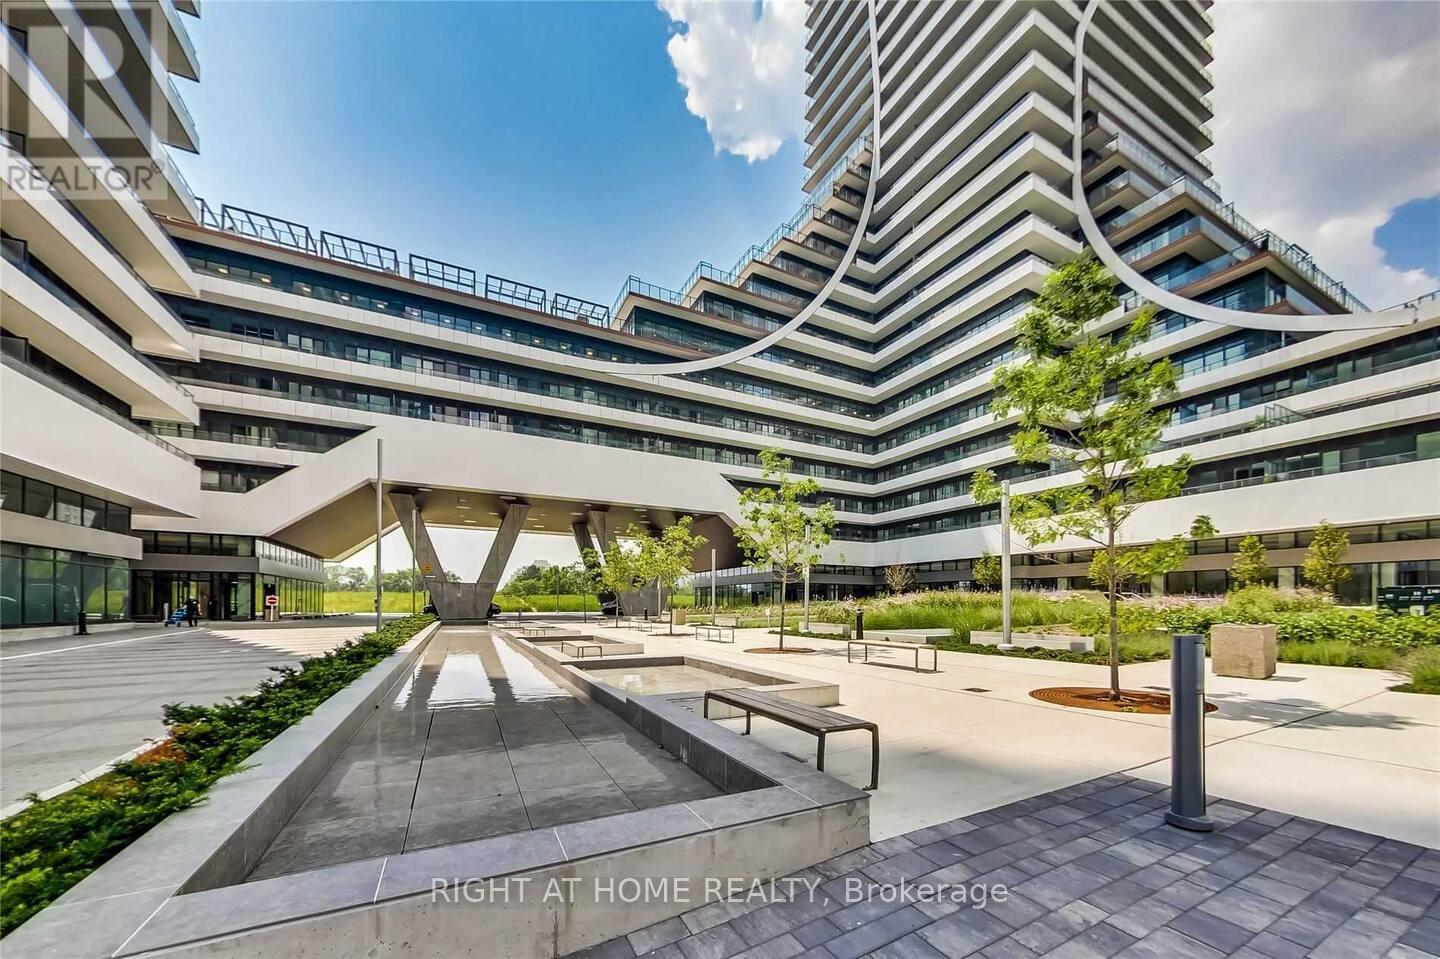
Welcome to Eau Du Soleil Luxury condos with resort style amenities located in the Mimico Waterfront Community. This one bed plus spacious den features Bright/Functional Layout , Floor-To-Ceiling Windows along with State Of the art amenities like 24 Hr Concierge, Lounge, Grand Lobby, Gym, Theatre, Party Room, Swimming pool , Sauna, a cross-fit training studio, Minutes to Hwy and close to TTC /GO. (id:63203)
108 Shoreline Road
Tiny, Ontario
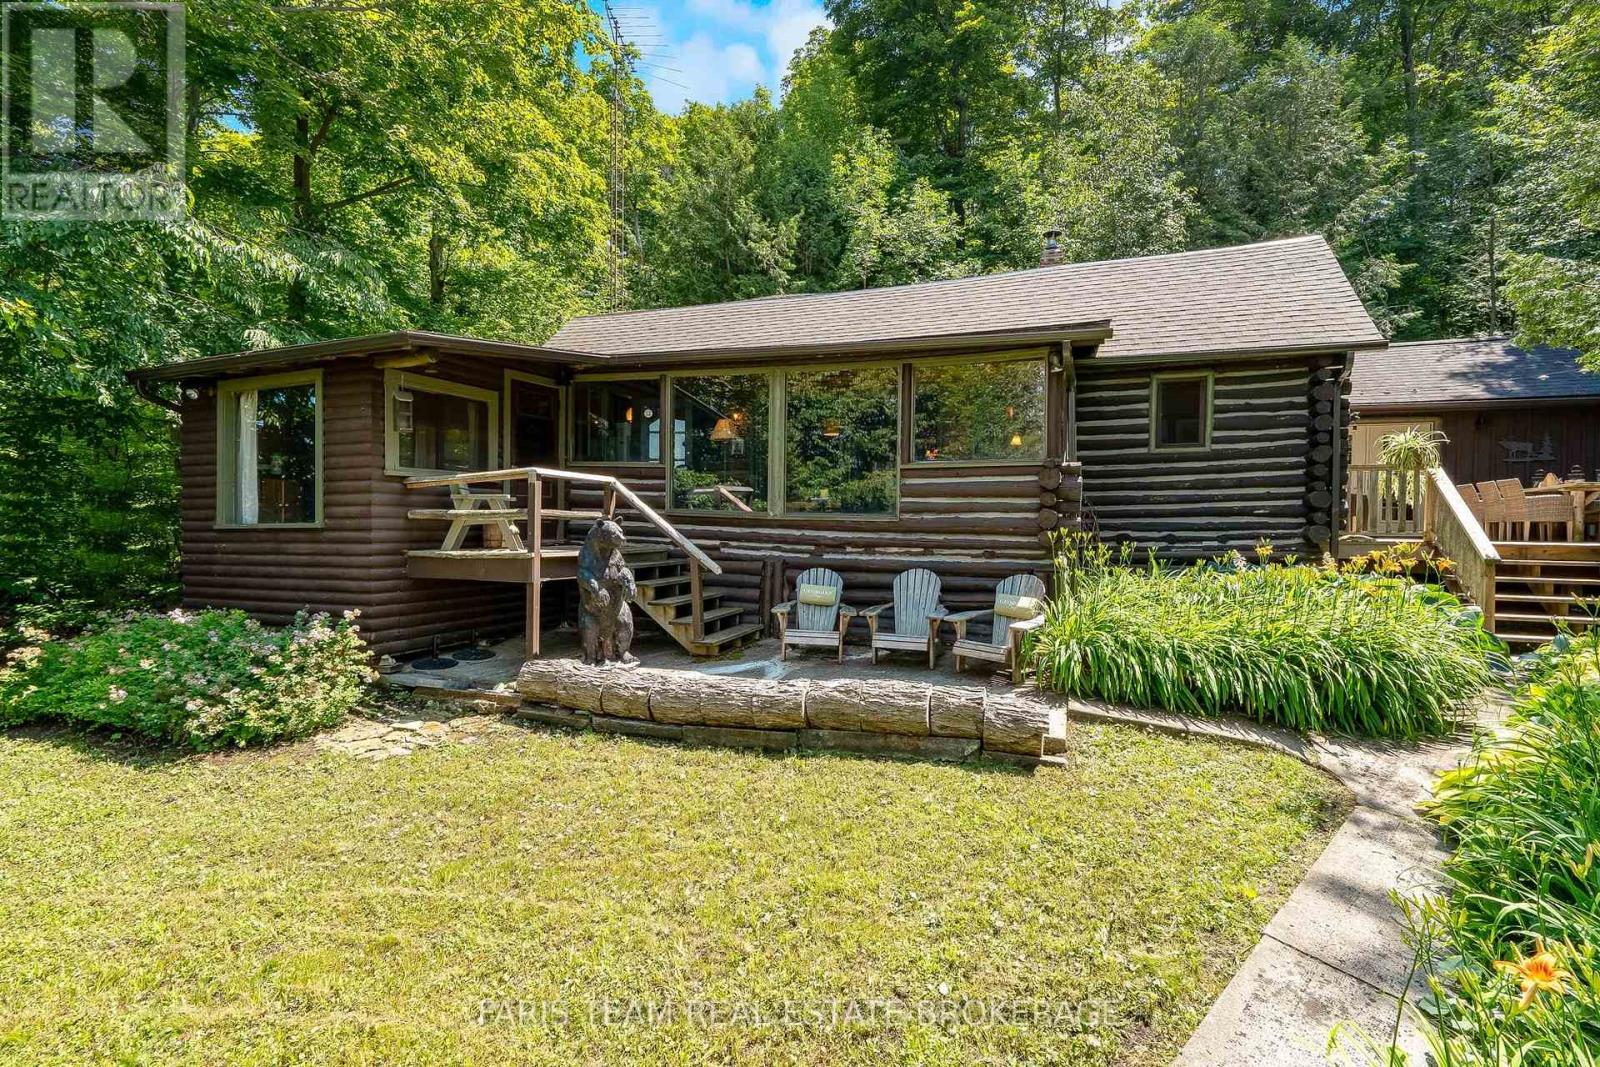
Top 5 Reasons You Will Love This Home: 1) Rare opportunity to own a storied waterfront property on legendary Cedar Point, where this one-of-a-kind cottage offers timeless charm and breathtaking natural beauty 2) Hand-built four bedroom, two bathroom log home featuring an updated well, septic system, and newer roof, allowing you to enjoy cottage living with added peace of mind 3) Custom kitchen by Perkinsfield Kitchen and Bath featuring heated floors, granite countertops, a vaulted ceiling, and French doors leading to the deck 4) Revitalized waterfront with a newer dock, quality stonework, and a boathouse, creating an incredible space to swim, boat, entertain, or simply relax while taking in the spectacular views 5) Large great room perfect for game nights, a sunroom made for morning coffee, and a spacious loft large enough to accommodate extended family, making this an exceptional property you'll fall in love with. 2,384 fin.sq.ft. (id:63203)
9 Barrie Terrace
Oro-Medonte, Ontario
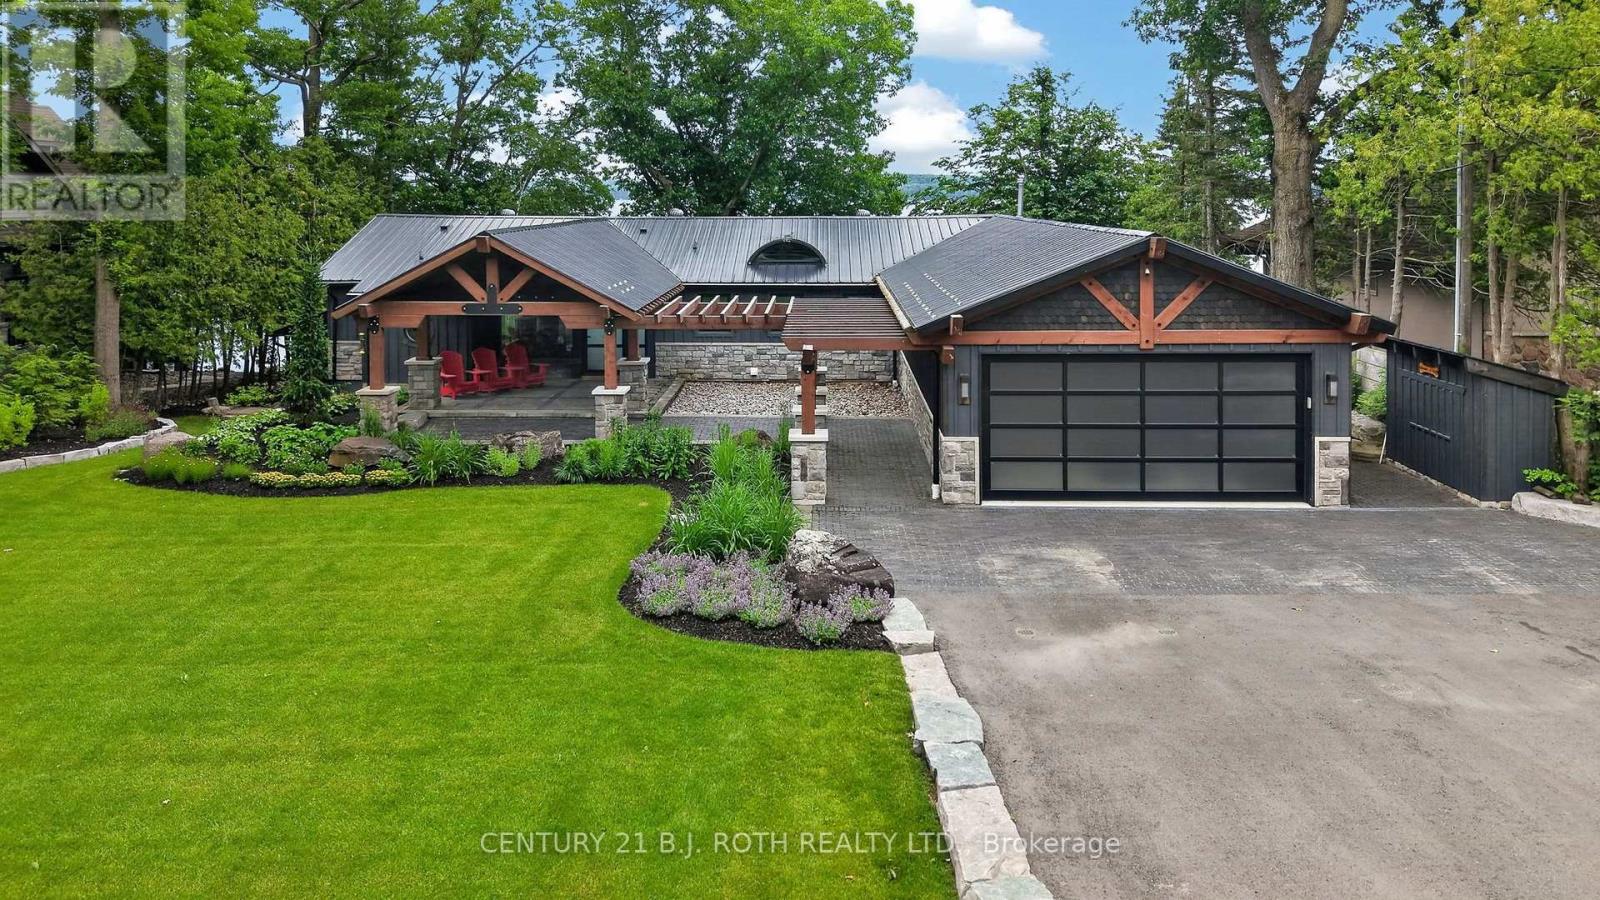
Welcome to one of Barrie's most exceptional waterfront offerings. Nestled along the shores of Kempenfelt Bay on one of the city's most coveted streets, this architecturally distinctive custom residence blends timeless craftsmanship with contemporary luxury in an unforgettable setting. From the moment you arrive, the home makes a lasting impression. Set on a beautifully landscaped estate lot beneath a canopy of mature trees, the striking timber-frame design, natural stone exterior, standing seam metal roof and expansive covered entrance create a warm yet sophisticated presence unlike anything else on the market. Designed to embrace its spectacular waterfront setting, the home offers breathtaking views of Kempenfelt Bay from principal living spaces while seamlessly connecting indoor and outdoor living. Oversized windows flood the home with natural light and frame the ever-changing beauty of the lake throughout every season. Exceptional craftsmanship is evident throughout, with exposed wood beams, custom millwork, designer finishes, and thoughtfully curated living spaces that balance elegance with everyday comfort. The open-concept layout is ideal for entertaining while maintaining intimate spaces for quiet relaxation. The professionally landscaped grounds provide exceptional privacy and multiple outdoor living areas to enjoy morning coffee, summer evenings, or spectacular sunsets over the water. The lower level continues to impress with generous living space, additional bedrooms, recreation areas, and direct access to the property, making it ideal for guests, multi-generational living, or year-round enjoyment. Located just minutes from downtown Barrie, waterfront trails, marinas, fine dining, shopping, golf, and commuter routes, this is a rare opportunity to own one of Kempenfelt Bay's premier luxury residences where exceptional design, privacy, and an extraordinary waterfront lifestyle come together. *Some Images Virtually Staged* (id:63203)
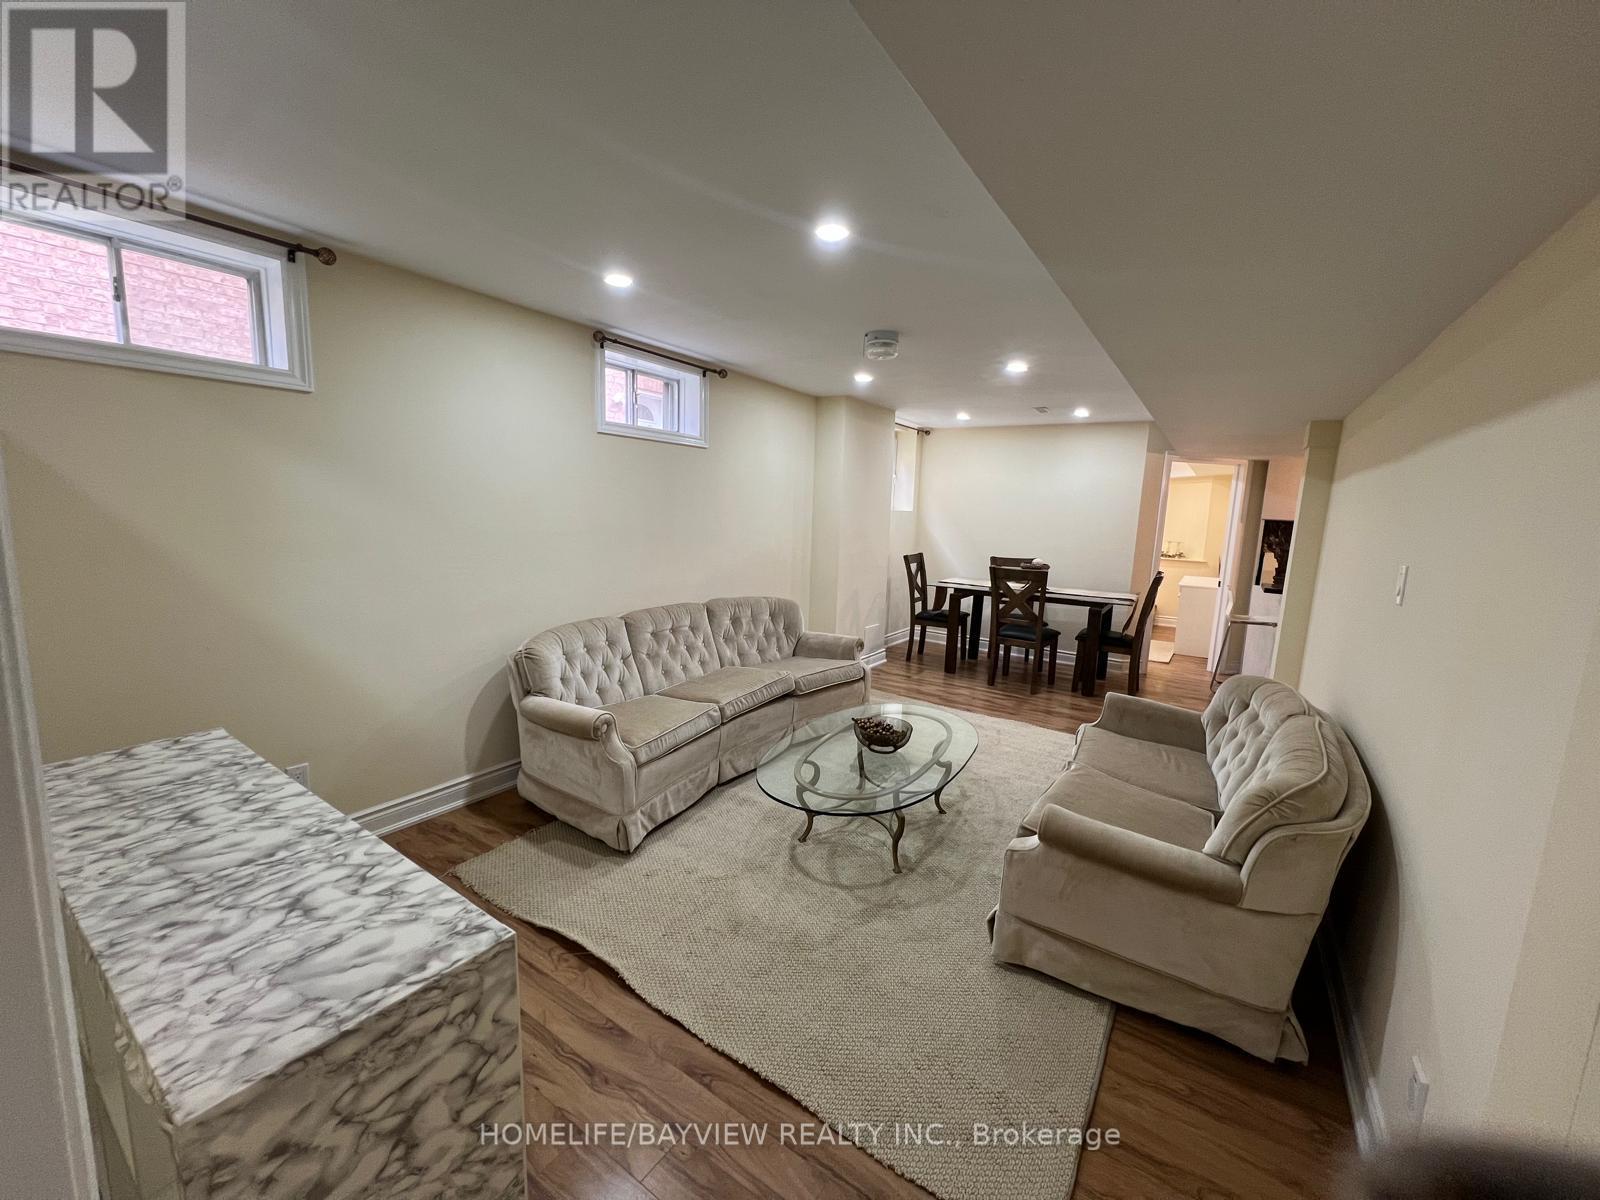
Bsmt - 157 Goldsmith Crescent
Newmarket, Ontario
This Wonderful Basement Apartment With A Private Entry Is Located In Newmarket; Walk To Fairy Lake, Community Centre, Hospital, Schools; 2 Bedrooms - 1 Bathroom( 3 Pc Bath). Enjoy The Large Kitchen With Full-Size Appliances, An Ensite Laundry And Tons Of Storage Throughout! (id:63203)
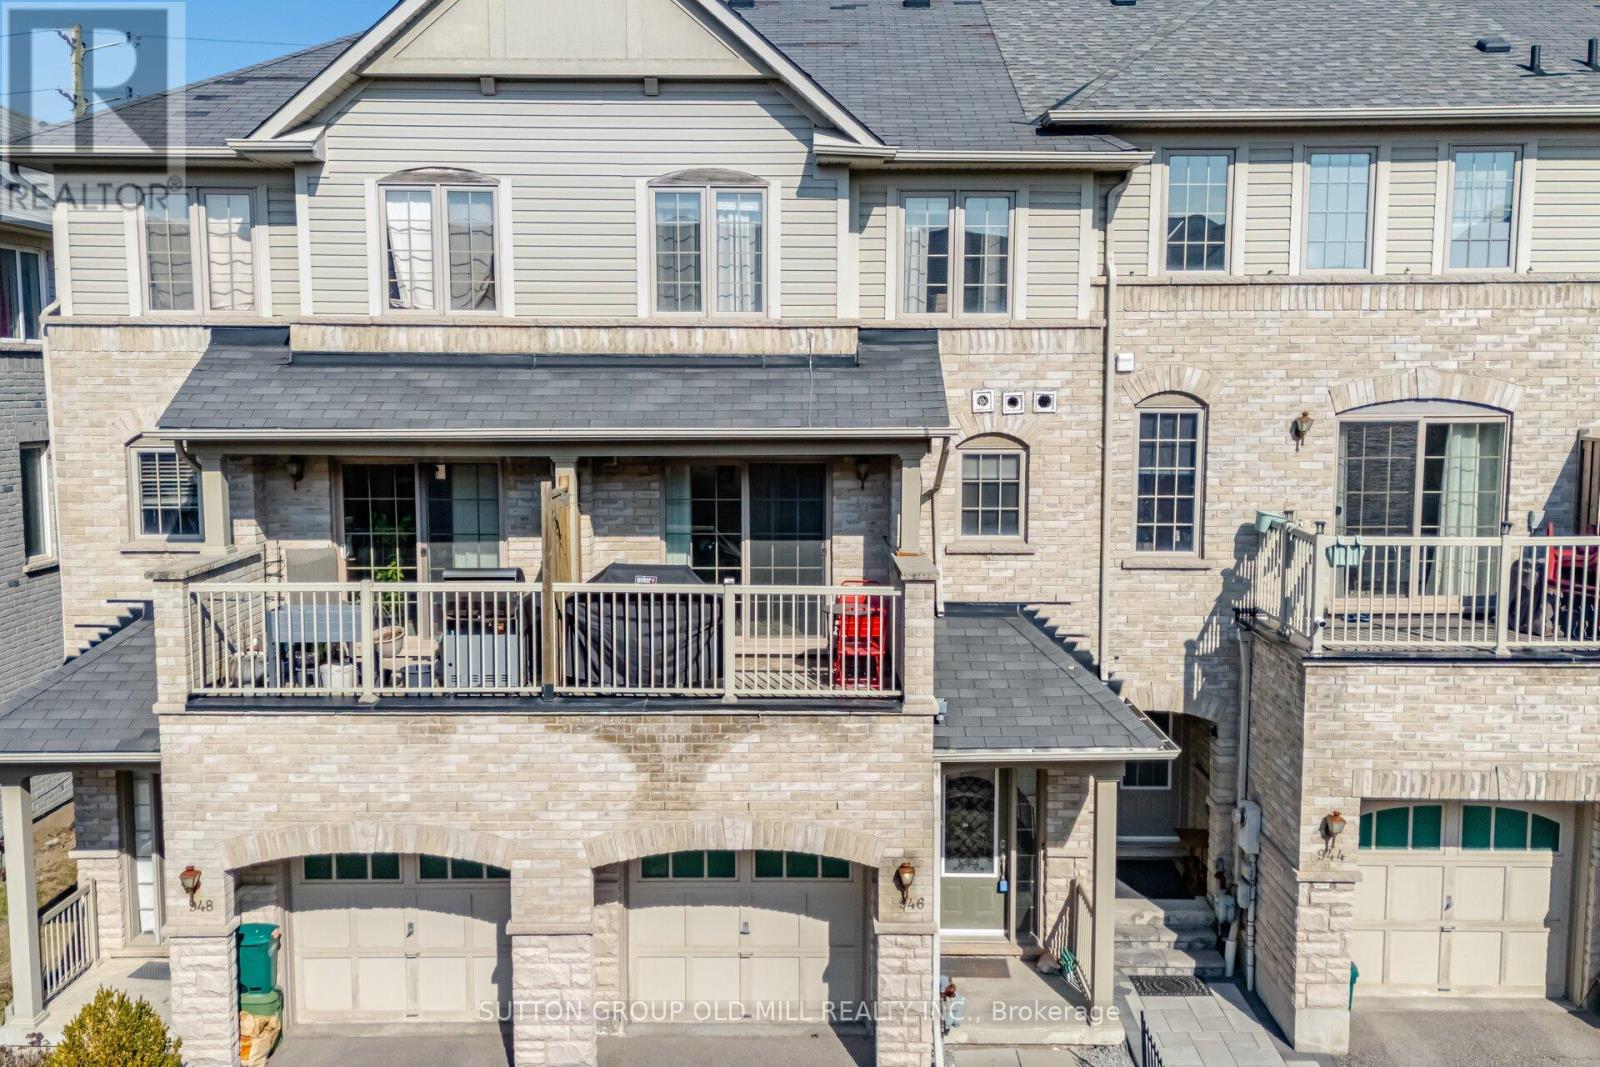
946 Audley Road N
Ajax, Ontario
So many townhouses force you to go up a long staircase before you can actually walk into the living space. Not this one! This spacious freehold townhouse offers a blend of spaciousness, comfort, and room to grow. Step inside to a large foyer with a triple-length closet - ideal for a busy household with loads of room for storage. The bright ground-level family room has large windows, hardwood floors, & a walk-out to a back porch. Complete with built-in shelving you can use this room as a family room, home office, exercise room or more. Step up to the main living space which features a generously sized kitchen with a walk-out to your own terrace, perfect for a BBQ. The kitchen is stylish & practical with a spacious islend for seating, lots of cabinetry, & updated appliances including a stainless steel fridge (2023), gas range (2023), double-drawer dishwasher (2023) & hood fan (2020). The eat-in kitchen is flooded with natural light and also features the laundry room. The powder room is discretely tucked away, between the kitchen & the living room. The living room is the width of the townhouse with large windows & is very large - your sectional & 75" TV will definitely fit here! Upstairs, the primary suite is tucked away overlooking peaceful farmland & complete with a walk-in closet & bright ensuite - definitely room for a king-sized bed! The two additional bedrooms are generous sizes with large closets. Hardwood floors on this level, too. This home even offers a basement level - a bonus, ready for you to make your own. The layout of this townhouse truly allows you to use the bedrooms as bedrooms with lots of other space for your needs. Located in a family friend part of Ajax, its minutes to everyday essentials and major highways. Perfect location for weekend hikes or cycling right outside your front door. At 1661 sq ft + 415 sq ft basement, you've got lots of space! Don't miss this one! (id:63203)