

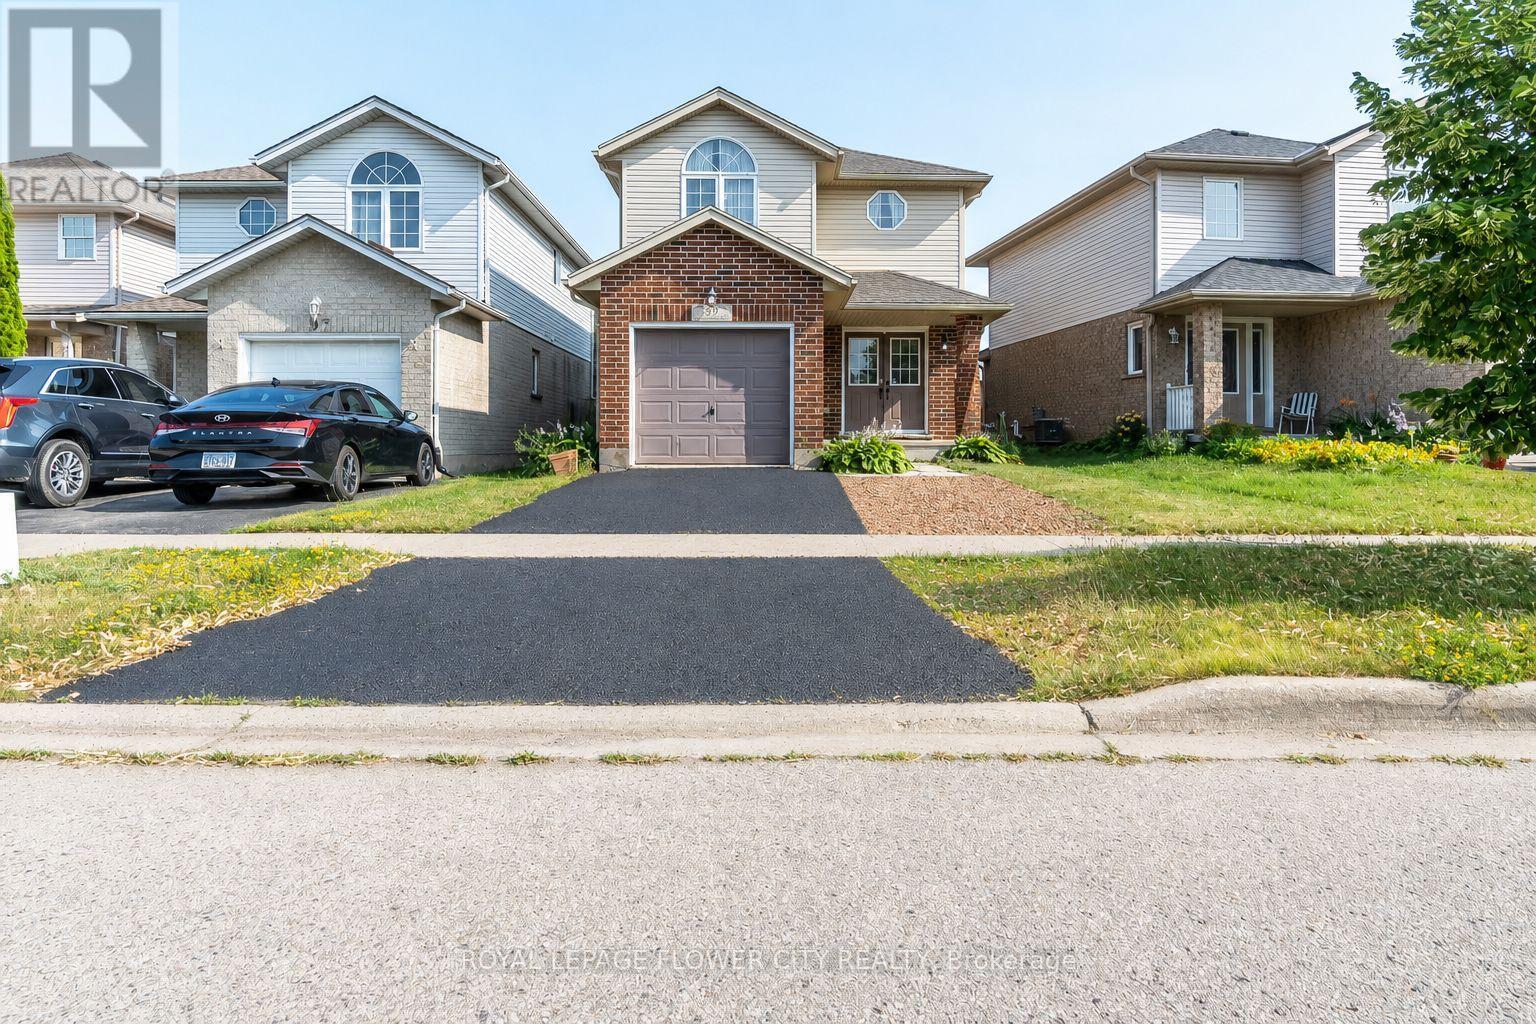
99 Windflower Drive
Kitchener, Ontario
LOCATION, LOCATION, LOCATION! Beautiful detached home situated within walking distance to Sunrise Shopping Plaza, bus terminal, schools, and offering quick access to major highways. Featuring a bright open-concept main floor filled with natural light, this home offers 3 spacious bedrooms and a functional layout perfect for families. Enjoy a deep backyard on a premium 30.02 ft x 114.90 ft lot with excellent curb appeal. Freshly painted, stainless steel appliances, and a modern kitchen backsplash. Move-in ready. Book Your Private Viewing Today! (id:63203)
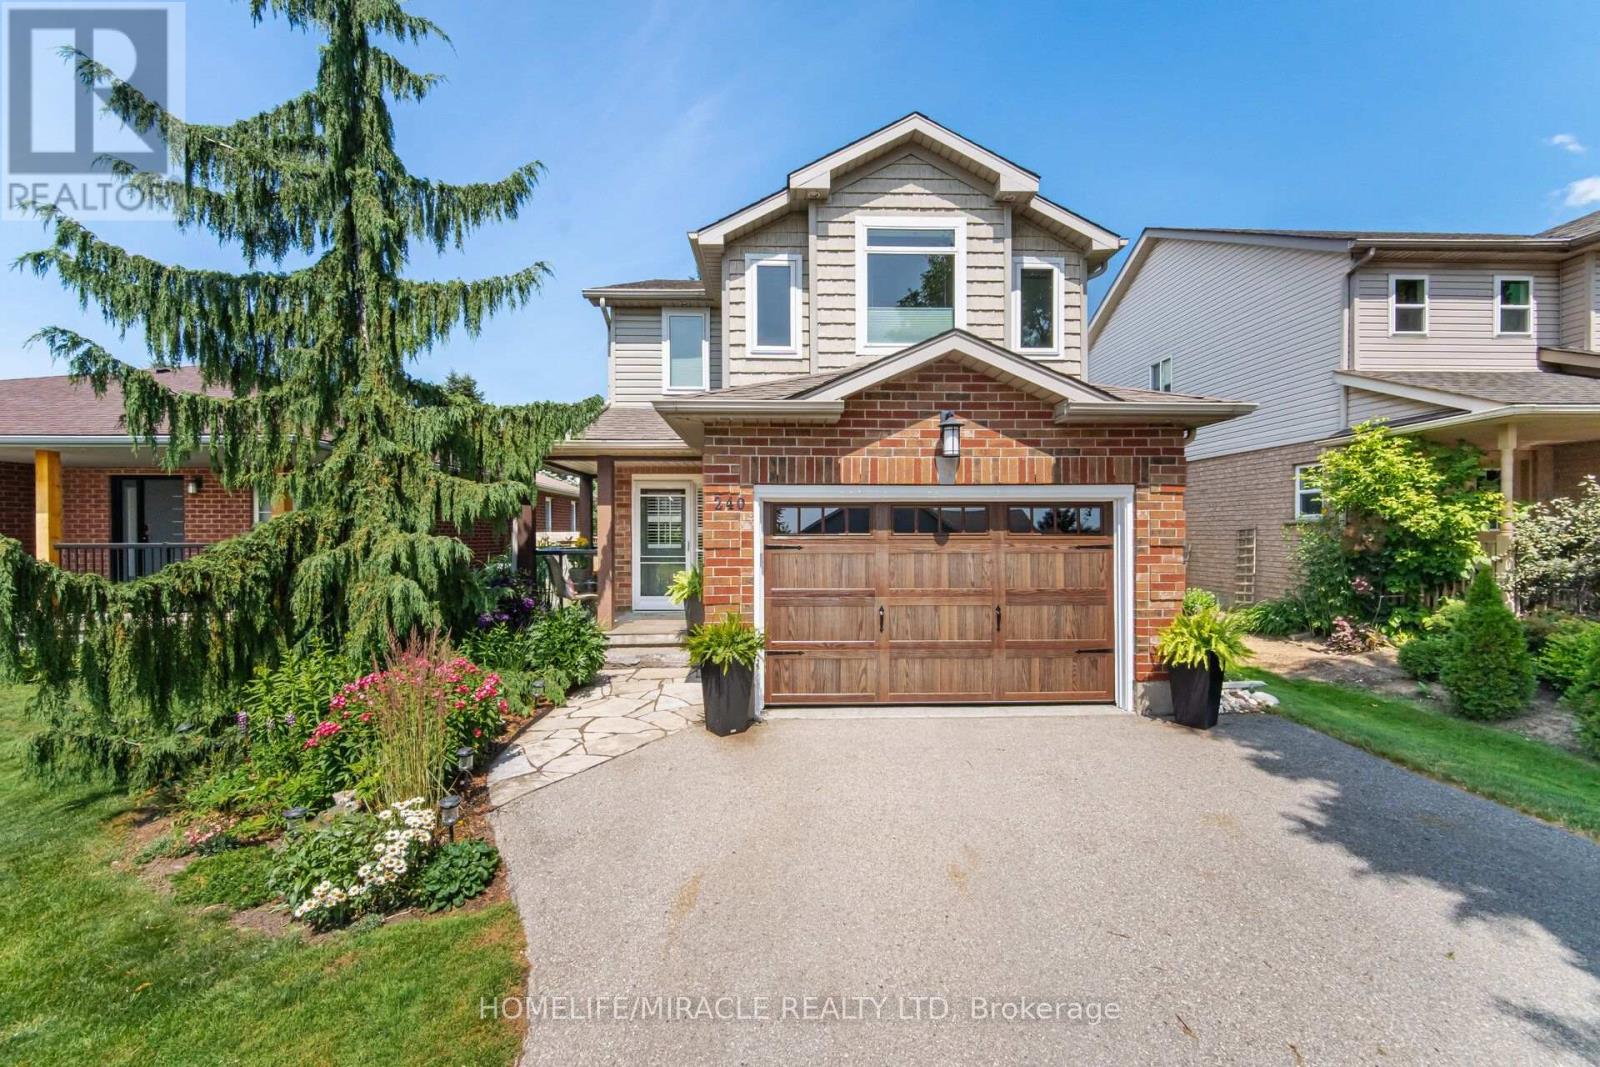
240 Millburn Boulevard
Centre Wellington, Ontario
240 Millburn Blvd Is An Exceptional Example Of Pride Of Ownership And Carefully Planned Interior Design And Function. Talk About Curb Appeal, Manicured Lawns, Thoughtful Flower Beds With Low Maintenance Details, A Welcoming Front Porch Opens Up To An Updated Foyer. Elegant Accent Wall, Upgraded Doors And Trim, Modern Staircase To The Second Floor. The Main Floor Features A 2nd Laundry, 2pc Bathroom And An Open Concept And Airy Living Space. Renovated To Today's Standards, The Main Living Space Features A Canadian Made Valor H3 Gas Fireplace, Perfectly Modern, Creating A Warm Space. Brand New Designer Kitchen With Tons Of Storage, Quartz Countertops, Finished Backsplash And Updated Appliances. This Floor Is Finished With A Eat In Breakfast Nook And Access To The Deck And Well-Appointed Backyard. The Second Floor (Again Carpet Free) Features A Bright And Airy Primary Bedroom With Large Windows, Walk In Closet And Access To The Renovated Family Bath. Bedroom Two And Three Both Have A Large Window And Convenient Closet. The Finished Basement Provides Extra Space For A Growing Family Or Collector. Just Imagine Cozy Winters Curled Up By The Fabulous Designer Jotul, Three Sided Fireplace. This Home Must Be Seen In Person, Modern Appointments And Upgrades In A Well Established Neighbourhood, Close To All Amenities In A Quaint, Family Oriented Town. (id:63203)
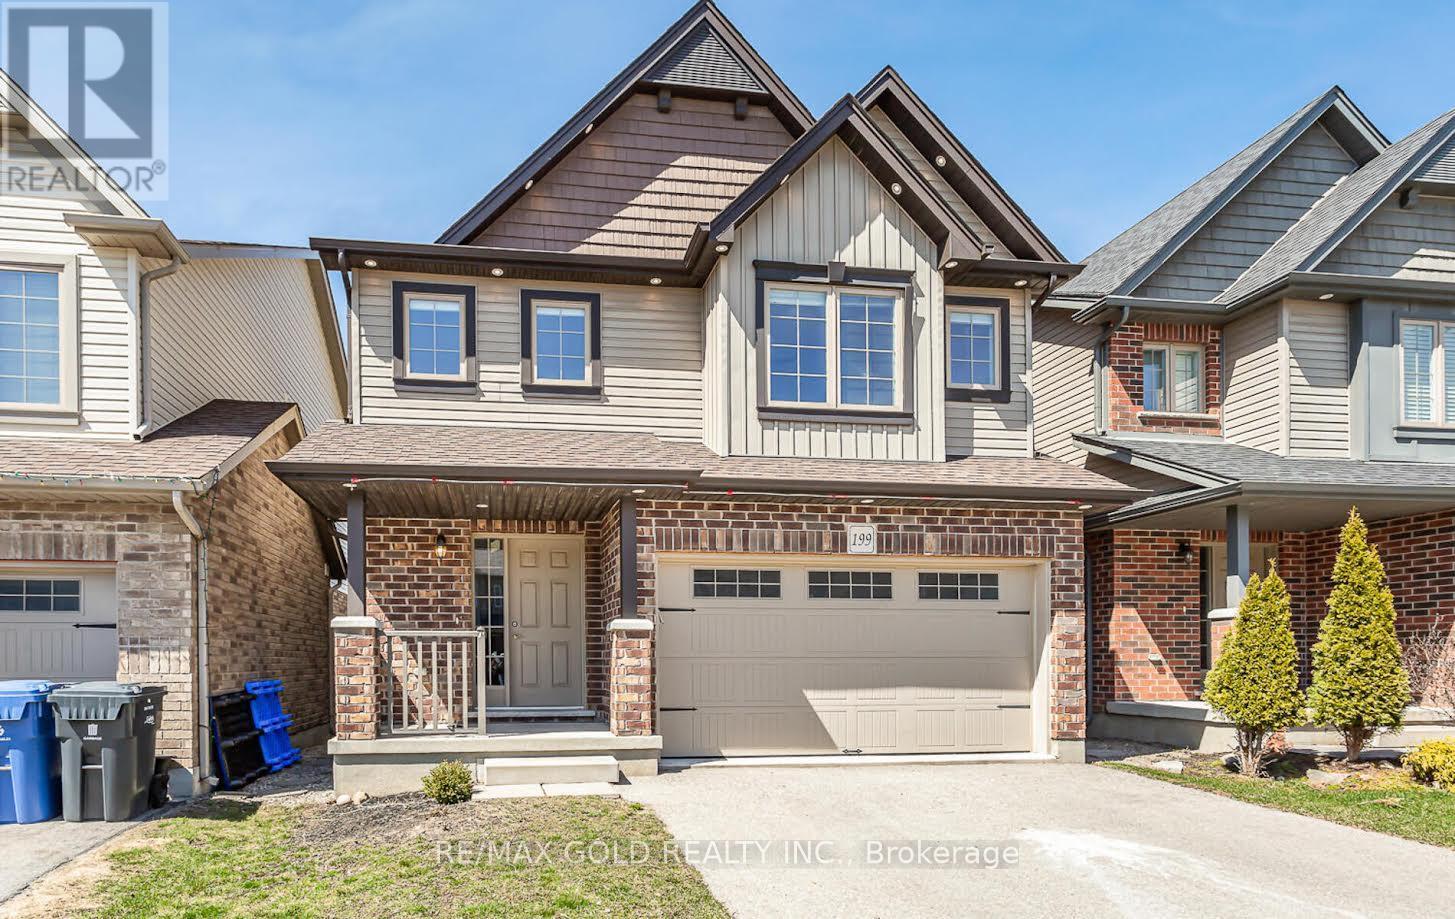
199 Summit Ridge Drive
Guelph, Ontario
Welcome to this beautifully maintained detached home in Guelph's sought-after East End. Freshly painted and move-in ready, it features an upgraded kitchen with granite countertops and quality cabinetry, hardwood flooring in the living and dining areas, and large windows that fill the home with natural light. A walkout leads to the private backyard, while exterior pot lights enhance curb appeal. Upstairs offers a spacious primary bedroom with a walk-in closet and 4-piece ensuite, two additional bedrooms, a full bathroom, a separate family room, and a dedicated office space. The legal finished basement adds exceptional value, featuring are creation area, kitchen, bedroom, and 3-piece bathroom-ideal for extended family, guests, or rental income potential. Conveniently located near schools, parks, trails, shopping, transit, and major amenities. Current tenants are willing to vacate, providing flexible possession. A fantastic opportunity for families and investors alike! Freshly Painted, Kitchen Has Granite C/Top, Upgraded Cabinets, Hardwood In Living, Dining With Huge Window, Upgraded Hardwood Staircase. No carpet on the Main & 2nd Floor, This home is equipped with 200 Amps E/P for efficient power supply. (id:63203)

Unit 5 - 1218 Milford Bay Road
Muskoka Lakes, Ontario
Don't miss out on your opportunity to own a piece of Muskoka, with what could have the last deeded right away to lake Muskoka. A sought after Beaumaris locale, Milford Manor golfing (9 hole) a minute past the public beach and free boat launching, just down the road. The deeded right of way, you can carry canoe, stand-up board or kayak and launch. Can also be used for winter fun also aka skidoo or build a rink on the ice... Rustic retreat, meets modern comfort. Escape to the peace and privacy of this beautifully updated country home nestled among mature trees on a spacious, park-like lot. Full of warmth and character,this charming property blends rustic finishes with thoughtful upgrades, creating the perfect full-time residence, weekend getaway,or vacation rental. Step inside to soaring wood plank ceiling, and rich hardwood floors, and a inviting open- concept living designed for gathering. The cozy great room features a stunning feature wall with a electric fireplace, while the updated kitchen offers new stainless steel appliances, generous counter space, and a live edge bar top island perfect for entertaining. This home has been tastefully renovated while preserving it's cottage charm. The spa- inspired bathroom showcases a elegant frameless glass shower,complete with palisade tiles and waterfall walnut teak vanity with black cast iron sink and matching waterfall faucet. Main floor powder room with harp vanity and barn board wall. Move in ready modern updates,timeless charm. *For Additional Property Details Click The Brochure Icon Below* (id:63203)
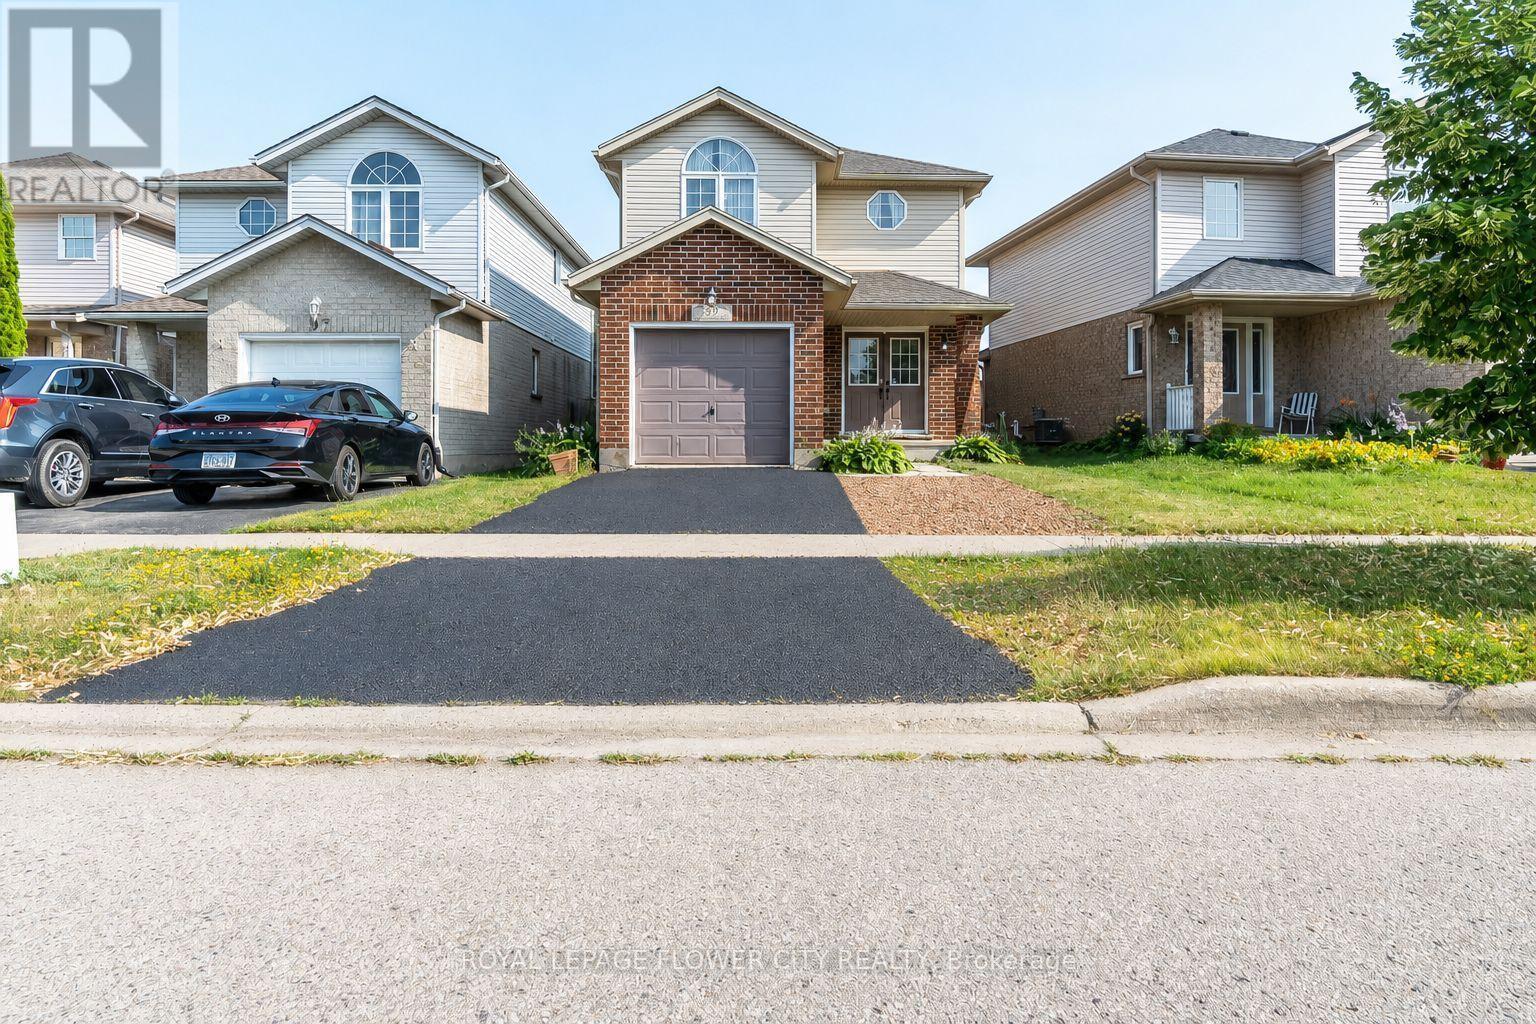
99 Windflower Drive
Kitchener, Ontario
LOCATION, LOCATION, LOCATION! Beautiful detached home situated within walking distance to Sunrise Shopping Plaza, bus terminal, schools, and offering quick access to major highways. Featuring a bright open-concept main floor filled with natural light, this home offers 3spacious bedrooms and a functional layout perfect for families. Enjoy a deep backyard on a premium 30.02 ft x 114.90 ft lot with excellent curb appeal. Recent upgrades include newer flooring on the main and second floors, stainless steel appliances, and a modern kitchen backsplash. Move-in ready and available from July 1st! (id:63203)
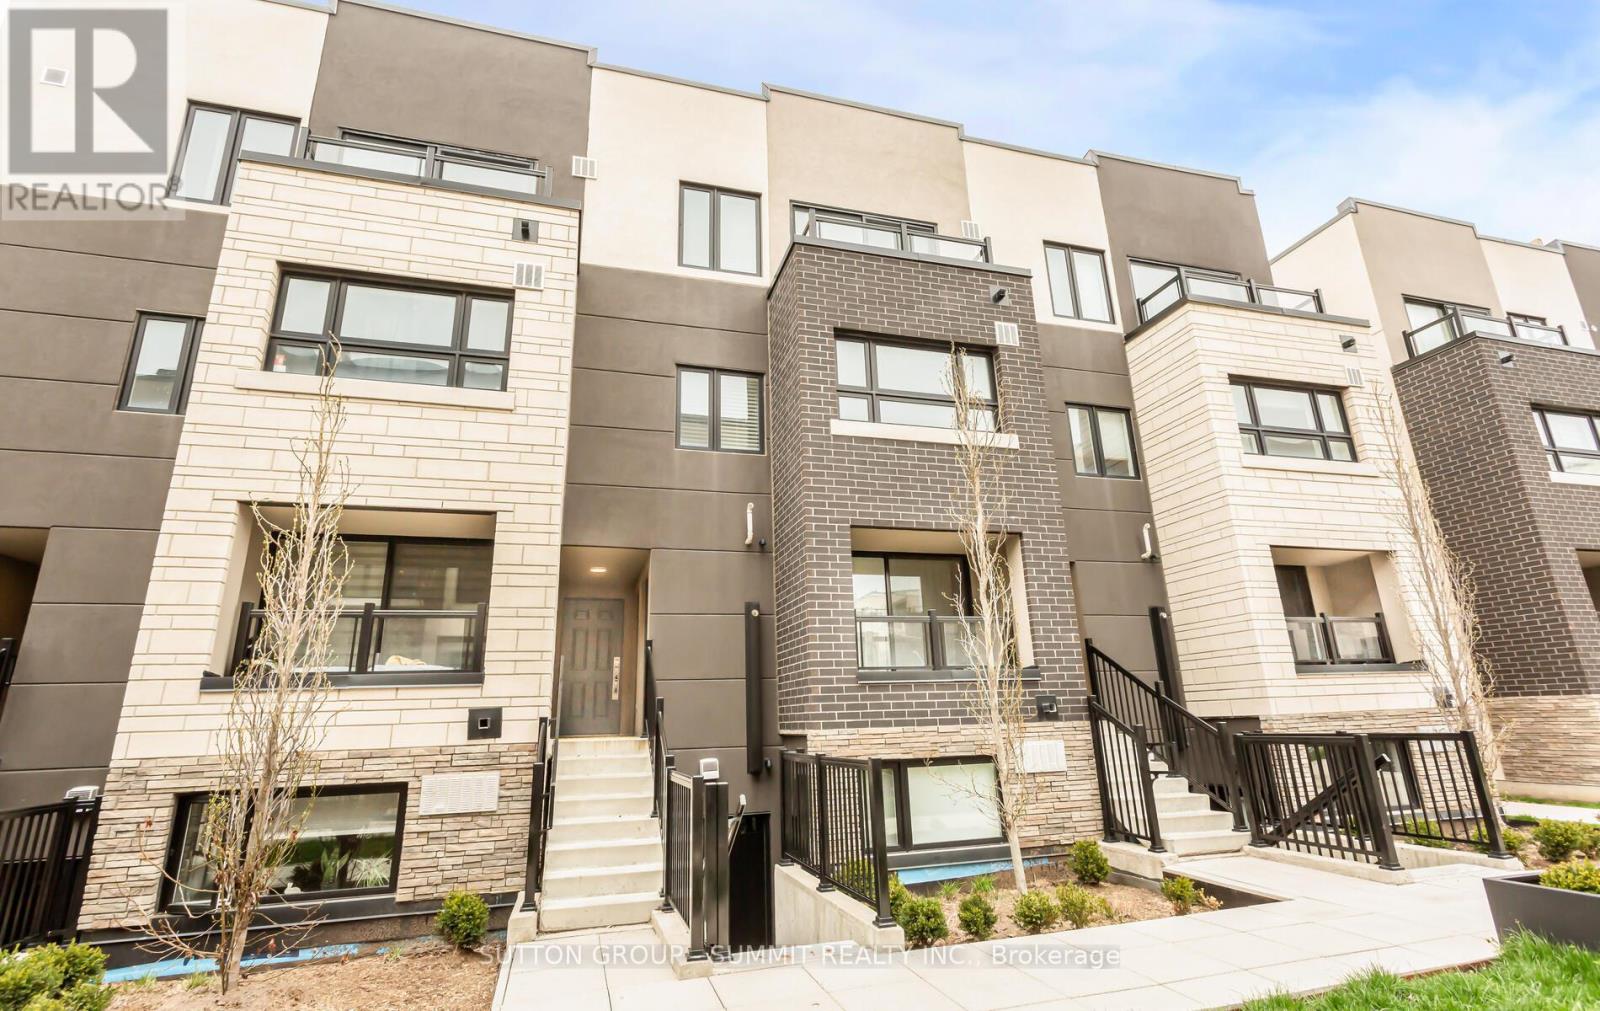
207 - 1137 Cooke Boulevard
Burlington, Ontario
Welcome To This Charming Three-Story Townhouse In Burlington's Sought-After Aldershot Community. This Well-Maintained Home Offers 3 Spacious Bedrooms, A Bright Open-Concept Kitchen And Living Area, A Dedicated Study, Convenient In-Suite Laundry, And A Walk-Out Balcony On The Second Floor. The Expansive Rooftop Terrace Provides The Perfect Space For Relaxing Or Entertaining Family And Friends. Ideally Located Just A Short Walk To Aldershot GO Station And Minutes From Highways 403 & 407, Burlington Waterfront, LaSalle Park, Marina, Burlington Golf & Country Club, Restaurants, Shopping, And Excellent Schools. A Fantastic Opportunity For Families, Professionals, And Commuters Seeking Comfort And Convenience. (id:63203)

17 Shangrila Terrace
Caledon, Ontario
This two-storey, 4-bedroom, 4-bathroom home with a finished walkout basement is a real crowd-pleaser. Situated in the Humber Meadows executive subdivision of detached homes, it features landscaped front stairs and a walkway. Boasting 2,356 sq. ft. plus the finished basement, it offers 9 ft ceilings and hardwood floors on the main and upper levels. The family room has a cozy two-sided fireplace shared with the spacious dining room, perfect for entertaining. The bright living room flows into a stylish kitchen with granite counters, stainless steel appliances, a breakfast bar, and a walkout to a deck with breathtaking views. The primary bedroom fits a king-size bed, includes a lovely sitting area, an updated 5-piece ensuite with a soaker tub, heated floors, glass shower, double sinks, and a walk-in closet. The upper-level main bath is also updated with double sinks and heated floors. The deck overlooks the Humber Valley Heritage Trail and forest. The finished basement includes a bedroom with an egress window, and a 3-piece bath. Located within St. Michaels Catholic Secondary and St. John Paul II school districts, this home also features a heated saltwater above-ground pool. Buyer to verify taxes and measurements. (id:63203)
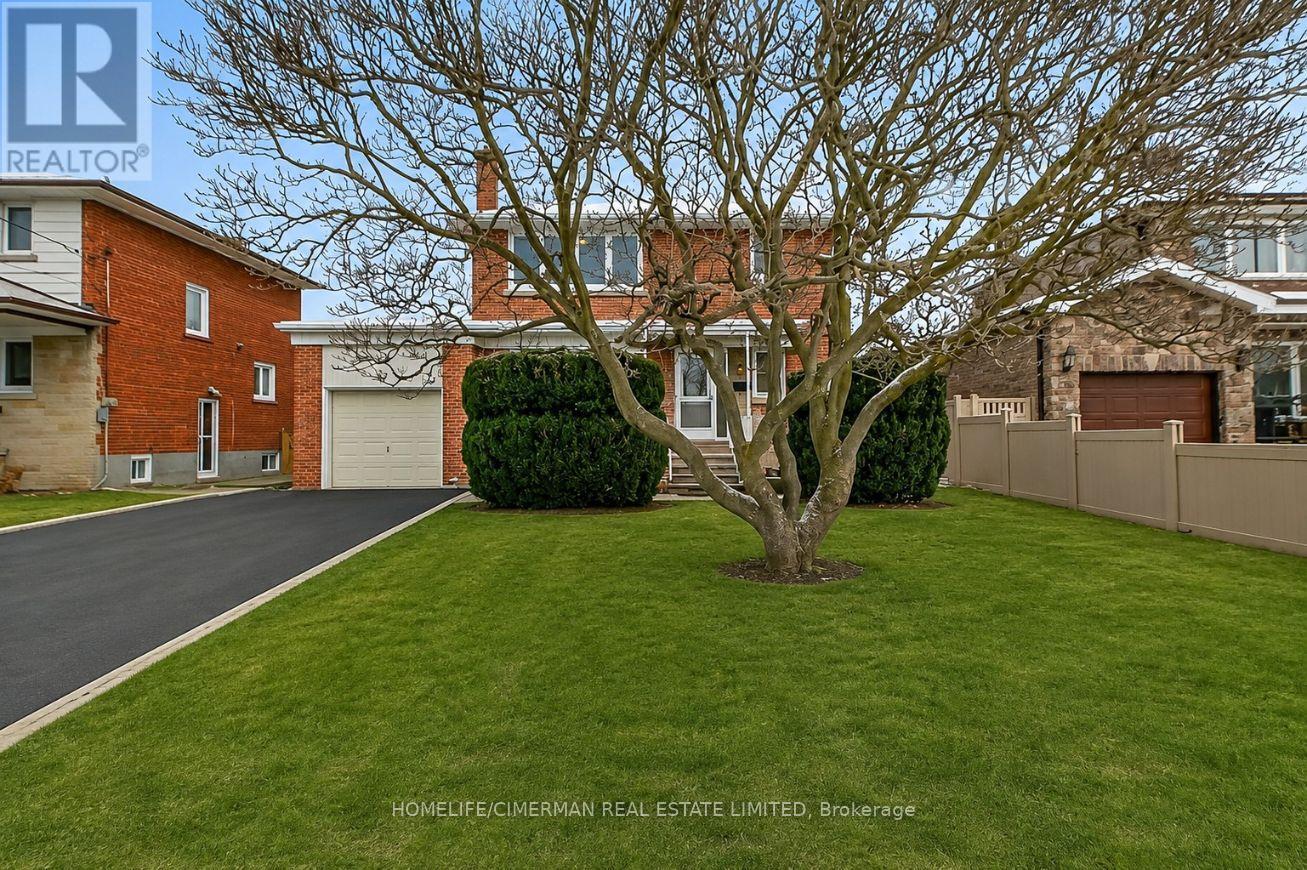
25 Sage Avenue
Toronto, Ontario
Lease wisely at 25 Sage Ave! Basque in this recently renovated 3 bedroom, 2 bath light filled domicile. Ideal for young professionals and families alike. Enjoy an eat-in kitchen, fully equipped with Stainless Steel appliances, quartz countertop and timeless kitchen cabinetry. Luxe baths and fixtures dazzle with their modern upgrades, including chic porcelain surround and ceramic floor tile. And what can match the oh so convenient main floor powder room?! The expansive open concept living and dining area, featuring gleaming hardwood floors, provides varying options for furnishing, entertaining and live/work accommodation. A generous sized front yard complete with porch boasts private parking for 3+ vehicles and ample garage storage. The backyard - large as a "football field" - is ideal for play, BBQing and lounging, and features a wood burning brick oven for unleashing that inner "pizzaiolo". The finished basement comes with separate entrance, large recreation room, full laundry, endless storage and even a cold cellar for fine food purveying - charcuterie anyone? Ideally situated in the highly desirable Yorkdale/Glen Park neighbourhood, there is no shortage of amenities. Take advantage of the Columbus Centre, TTC at door step with short bus ride to Subway, highly ranked schools, trendy eateries, professional services, Lady York Foods, the popular Mezza Notte Trattoria and Amico Bakery, Lawrence Square Plaza, Yorkdale Shopping Mall, and the Castlefield Design District nearby, to name but a few! There's easy access to the downtown core and you're only minutes to Allen Road and the 401. Admit it, there's no lifestyle choice wiser than this! My sage advice... Jump on it! (id:63203)
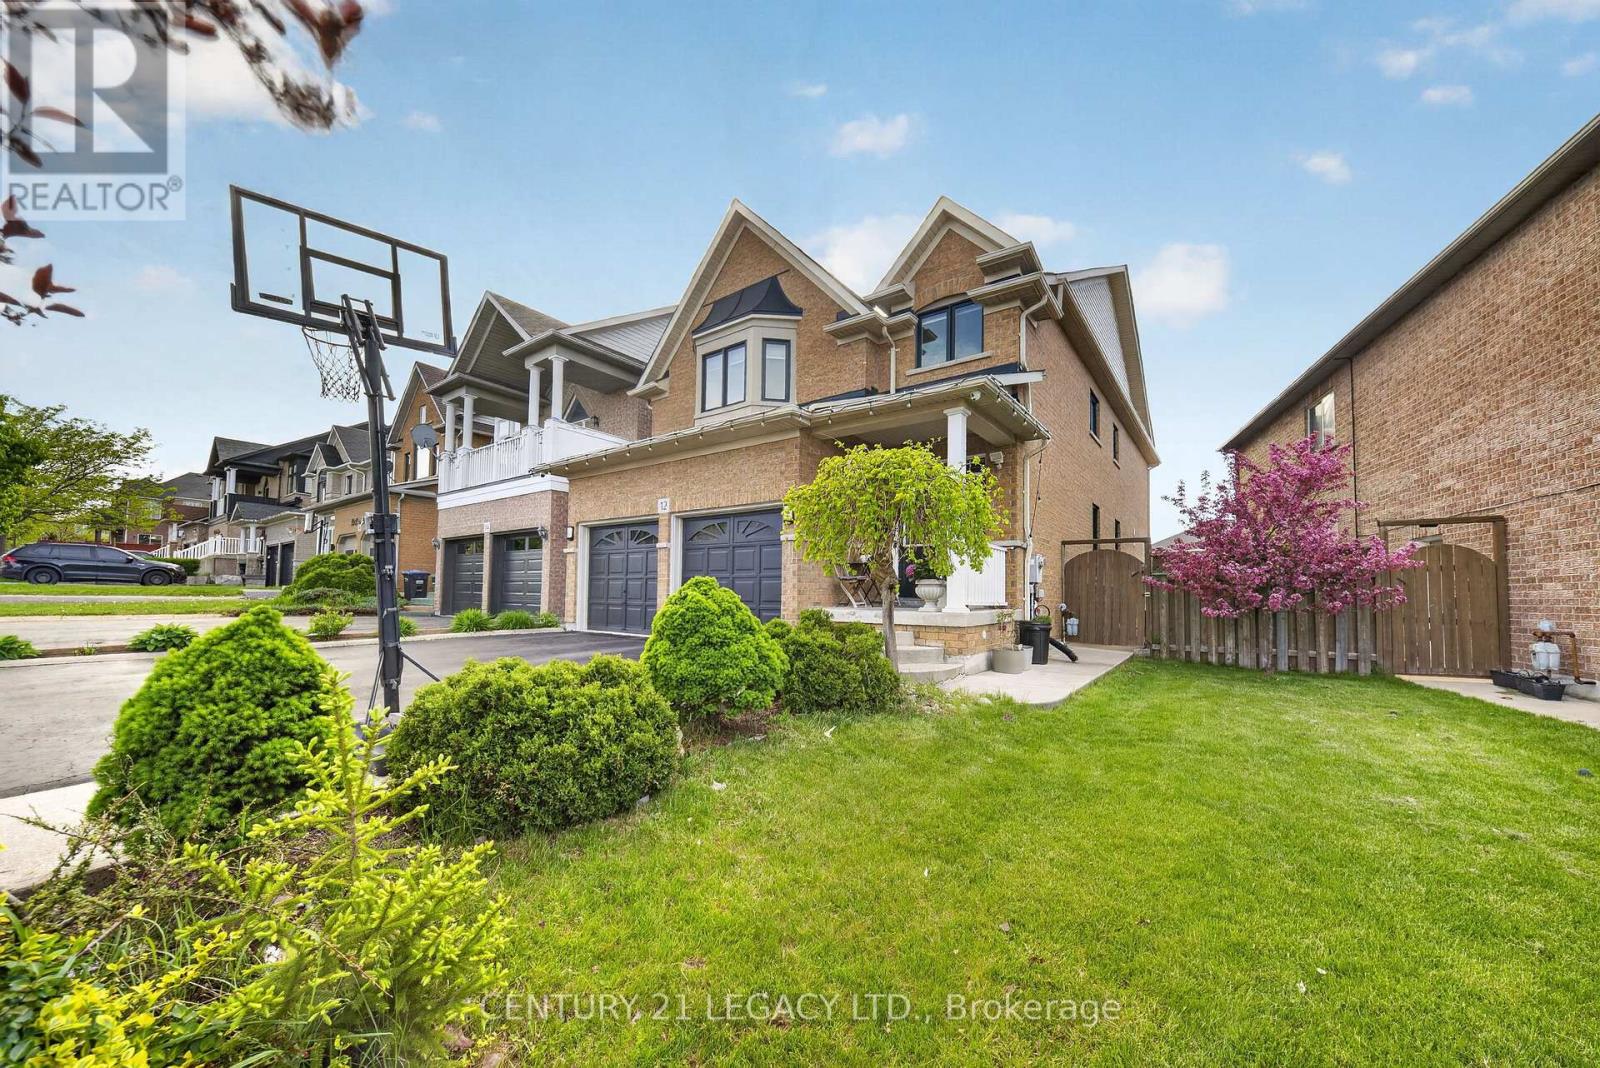
12 Aria Lane
Brampton, Ontario
5 Bed 4 Bath plus LEGAL BASEMENT APARTMENT (1 Bed Plus Large Den) registered with city - Carpet free home in Lake of Dream Community. Lot with No Sidewalk can fit 4 cars. Close to Lake, Park, Transit, Plaza, Hospital, LA Fitness and all other amenities. Convenient location with easy access to 410 and 407. New Roof (2023), Heat Pump (2024), Upgraded Attic Insulation (2024)' Owned Water Tank (2024), New Windows (Except Basement) with Black Frame and tinted Glass for enhanced energy efficiency, New Kitchen on mail level (2018), Surge Protection at main PANEL, 200 Amp Panel, Wired for EV Charging. Overall a great home in great neighborhood. NEW SPLASH PAD coming in nearby Park. (id:63203)
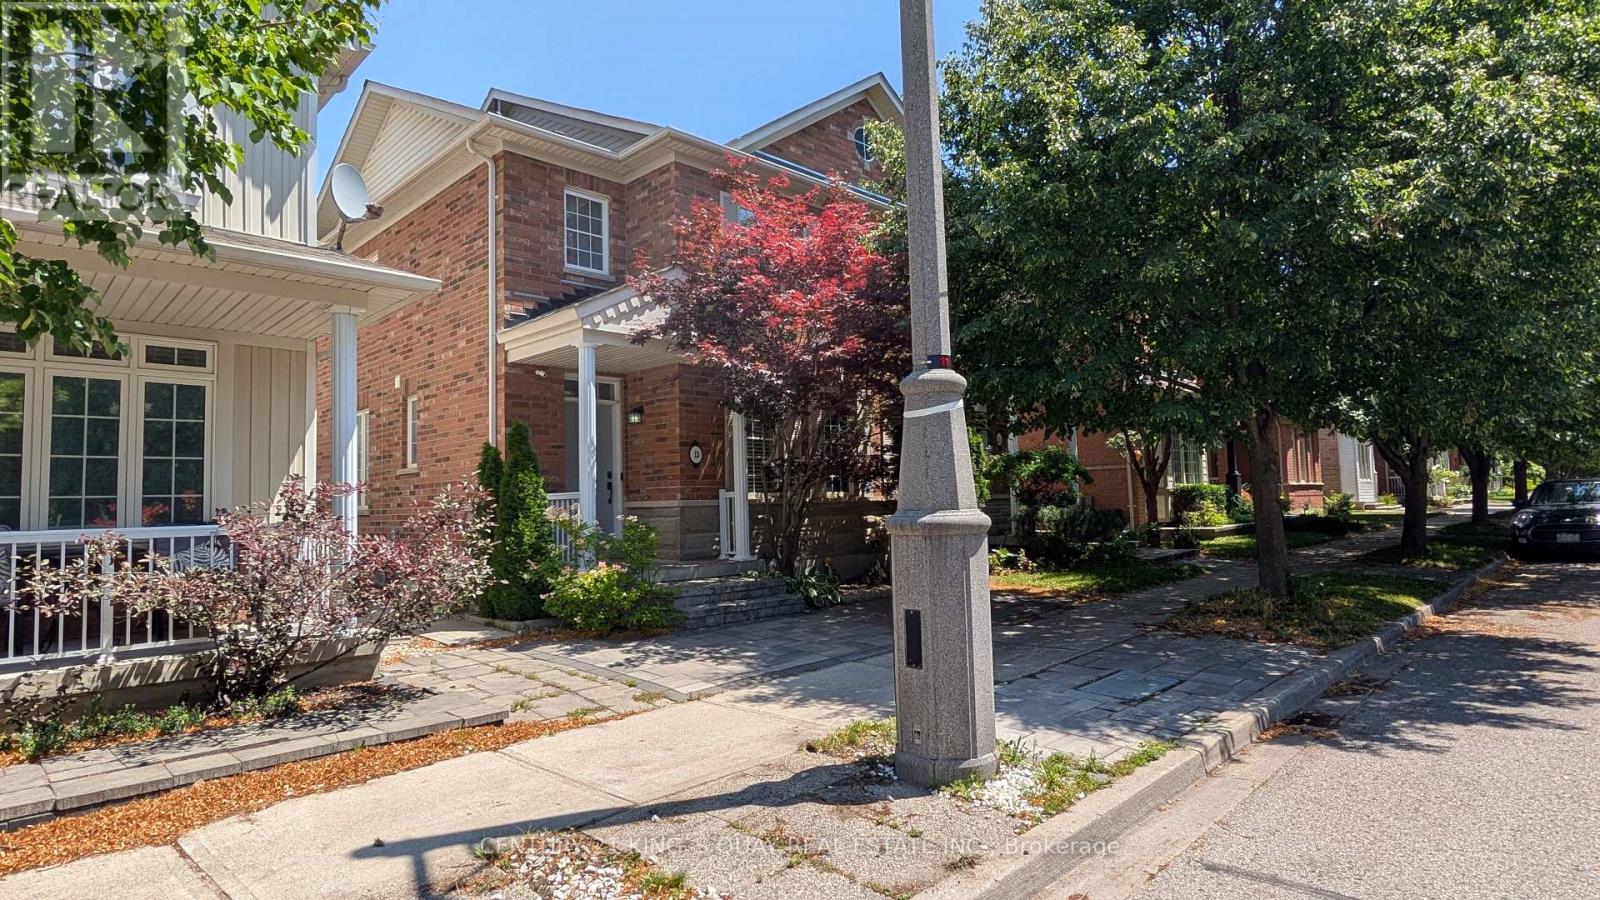
13 Evaridge Drive
Markham, Ontario
Beautiful 3 Bedroom Semi-Detached Home With A Double Car Garage In Upper Cornell. One Of Markham's Most Family-Friendly Neighbourhoods. Features Include: Hardwood Flooring In Dining Room And On Second Level, 9Ft. Ceilings On The Main Floor, Master Bedroom Has A W/I Closet & A Newer 3-Piece Ensuite Washroom, Finished Basement With Storage Area & Bedroom, Cold Cellar And a Nice Deck. **Brand New Kitchen Cabinets w Quartz Countertop & Faucet ** This Home Has Been Renovated in 2020, The Roof is Approx 2 Years Old, Furnace, Central Air, Washer All Approx 4-5 Years Old, Dishwasher 1 year old ** Situated On A Quiet Street, Close To Public Transit, Schools And Shopping. Offers Welcomed Anytime. (id:63203)
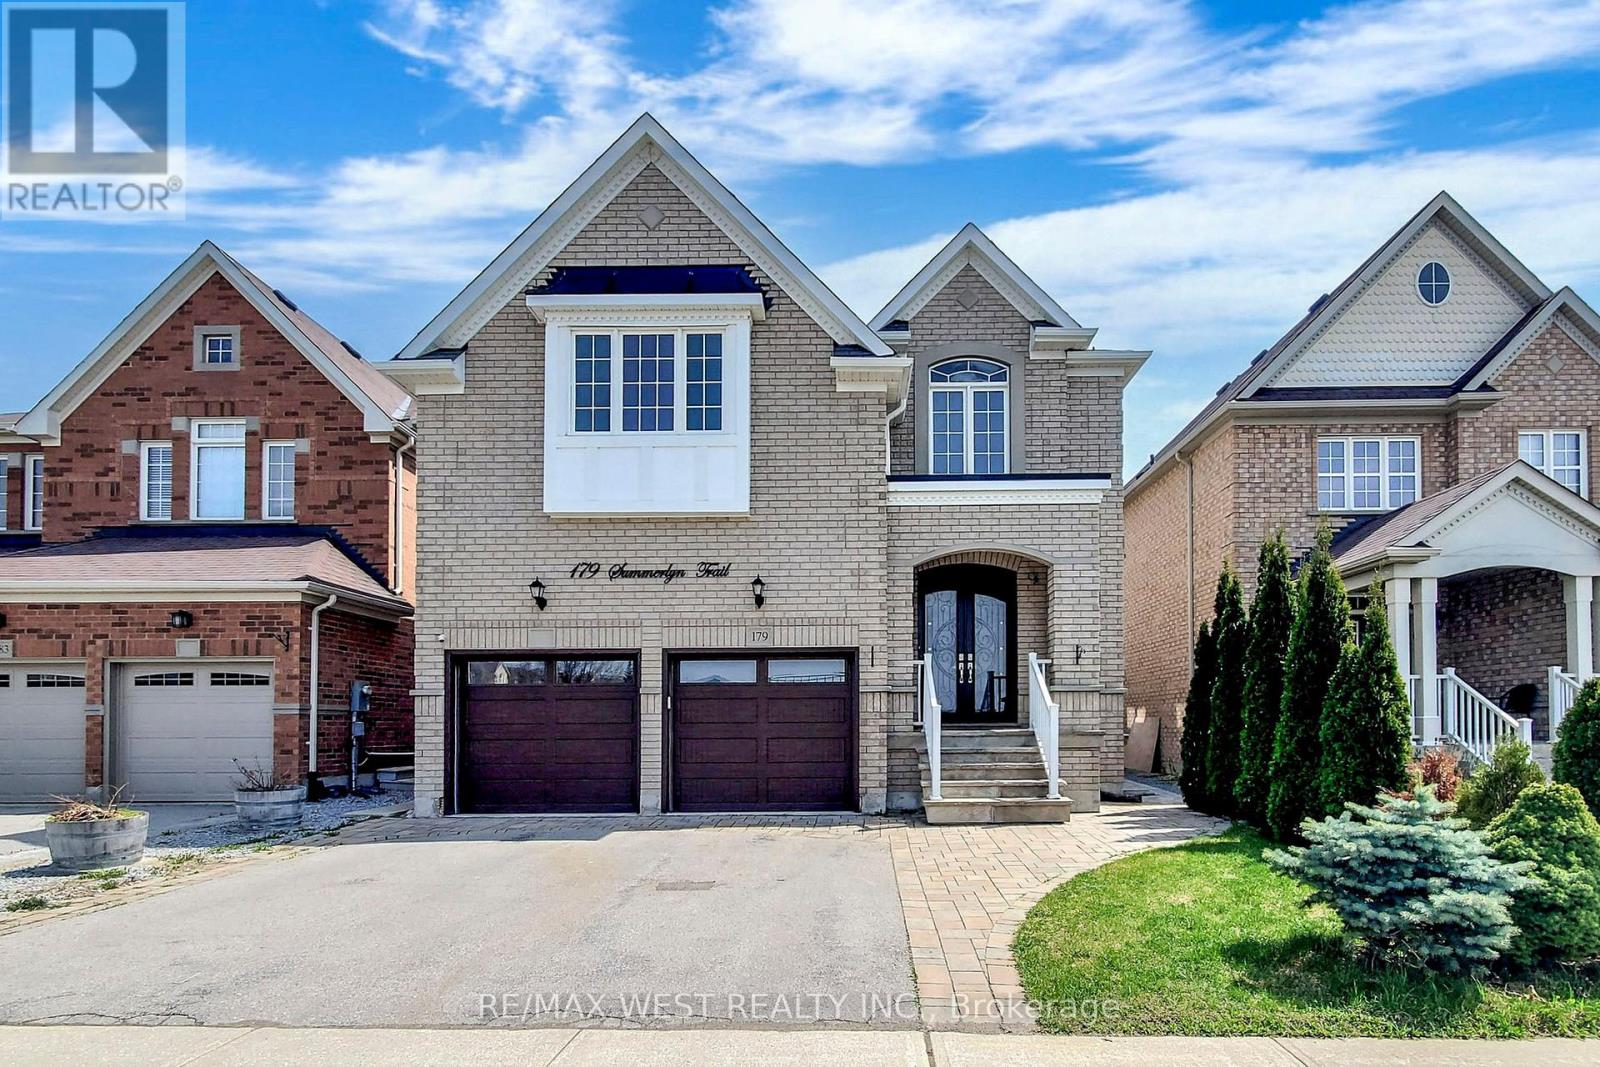
Basement Apartment - 179 Summerlyn Trail
Bradford West Gwillimbury, Ontario
Welcome to this exceptional 1,750 sq. ft. 2-bedroom basement apartment in the highly sought-after Summerlyn Village community of Bradford-one of the town's most desirable family-friendly neighbourhoods. Built just 3 years ago with proper permits, this beautifully finished home offers the perfect blend of space, comfort, quality, and privacy.Designed with modern living in mind, the suite features a private separate entrance, designated 1 car park, oversized windows that fill the home with natural light, an open-concept layout, a contemporary kitchen with modern appliances, private in-suite laundry, and an exclusive storage room reserved for the tenant.Step outside and enjoy the luxury of being directly across from a beautiful neighbourhood park, complete with walking paths, green space, playgrounds, and benches-perfect for morning coffee, evening strolls, or simply unwinding after work.Summerlyn Village is known for its welcoming atmosphere, excellent schools, scenic parks, family-friendly streets, and convenient access to shopping, restaurants, recreation, Bradford GO Station, and Highway 400, making commuting to the GTA simple while enjoying the peace and charm of a growing community.An outstanding opportunity for professionals, couples, or small families seeking a bright, spacious, and upscale home in one of Bradford's premier neighbourhoods. (id:63203)
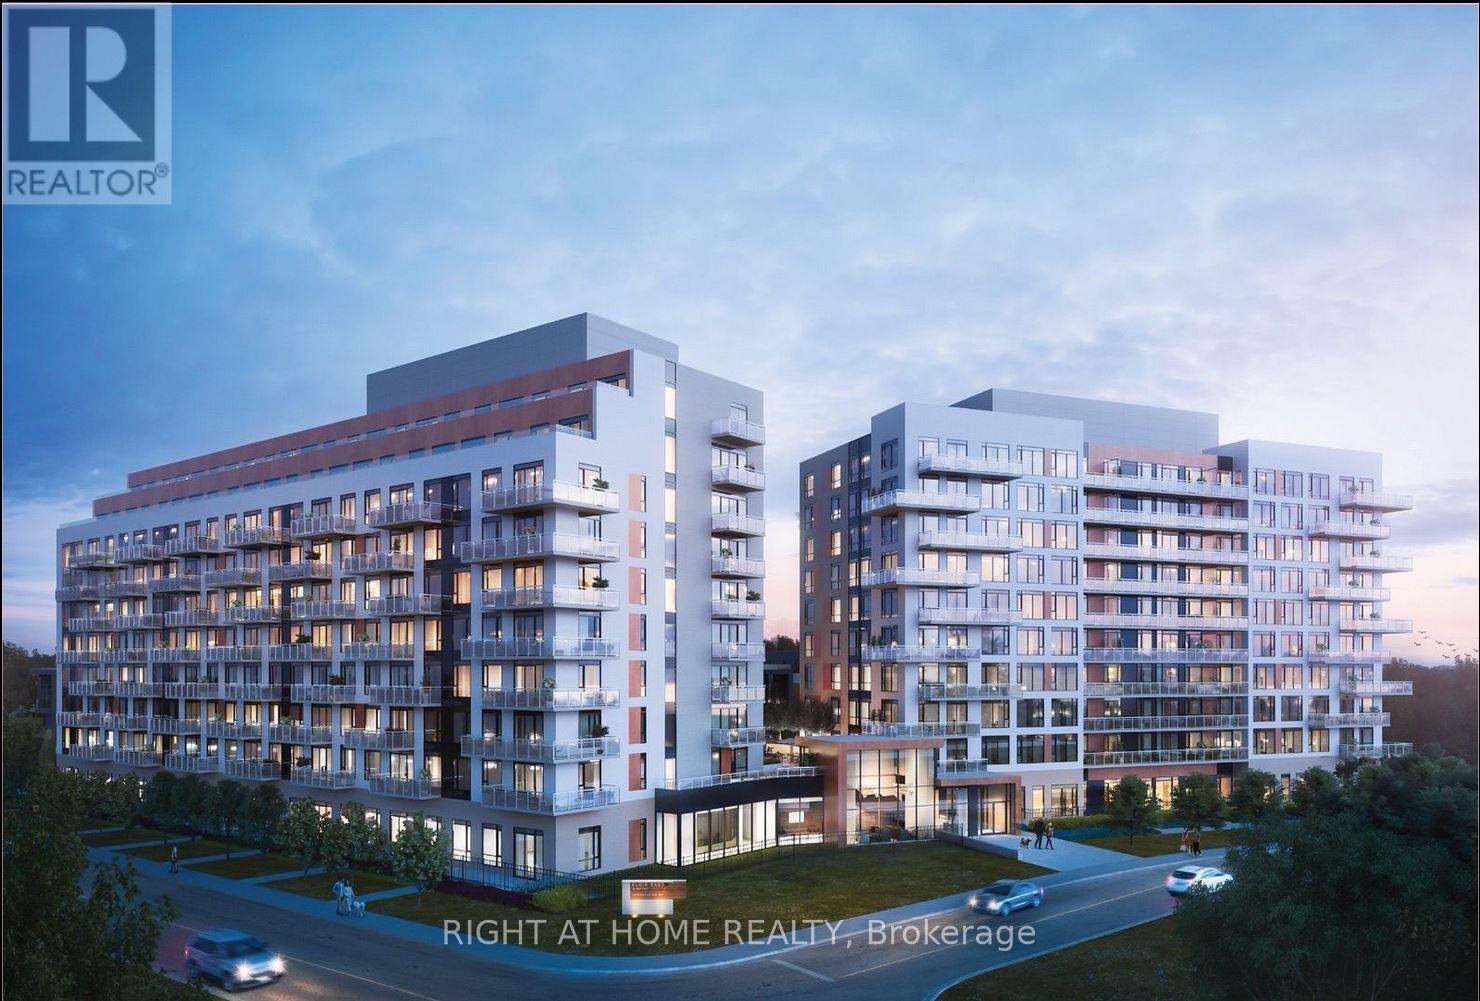
316 - 6 David Eyer Road
Richmond Hill, Ontario
Welcome to Unit 316 at 6 David Eyer Rd - a bright and thoughtfully designed 1+1 suite with desirable southwest exposure, offering approximately 650 sq. ft. of functional living space. The versatile den is ideal for a home office or guest space, complemented by a well-laid-out open-concept design connecting the kitchen, dining, and living areas. This unit features 9-foot ceilings, modern finishes throughout, and a stylish kitchen with quartz counter-tops, matching back splash, and sleek appliances. Enjoy two full bathrooms for added convenience and flexibility - a rare and valuable feature in this layout. Positioned on a quiet corner of the building facing inward, this suite offers a peaceful setting away from street noise. Step onto your private balcony to enjoy warm natural light and southwest exposure throughout the day. Includes 1 underground parking space conveniently located on P1 (same level) and 1 storage locker. In-suite laundry included. High-speed internet included. Located in a highly desirable Richmond Hill community just minutes to Hwy 404, Richmond Green Park, Costco, GO Station, top-rated schools, and everyday amenities. An excellent opportunity for first-time buyers, downsizers, or investors seeking comfort, functionality, and location. (id:63203)

15 - 175 West Beaver Creek Road
Richmond Hill, Ontario
Rare opportunity to own a commercial condo in the highly sought-after Beaver Creek Business Park. Located at 175 West Beaver Creek Rd, Unit 15, comes with a functional layout ideal for professional office, showroom, service business, or other permitted commercial uses. Situated in a well-established business hub with excellent access to Highways 404 and 407, this property is surrounded by a strong mix of corporate, retail, and service amenities. A great opportunity for owner-users and investors looking for a prime Richmond Hill location with long-term value and convenience. (id:63203)
78 Civobel Drive
Aurora, Ontario
Welcome To The Exclusive Lebovic Golf Course Community In Prestigious Aurora. This Stunning Massari Model, Elevation B, Offers 5,367 Sq Ft Of Impeccably Designed Living Space With Breathtaking, Unobstructed Golf Course Views. A Rare Offering, This Brand-new 4-bedroom, 7-bathroom Residence Blends Architectural Elegance With Modem Luxury Across Every Level.A Private Elevator Services All Floors, Including The Expansive Unfinished Lower Level With Rough-ins For A Future Bath And Laundry, Providing Endlesspotential For A Custom Theatre, Wellness Retreat, Or Entertainment Space. The Home Also Features A 4-car Garage With Additional Parking For 2 In The Driveway.The Second Floor Showcases A Spectacular Chef's Kitchen Designed For Both Grand Entertaining And Everyday Sophistication. Anchored By An Oversized Centre Island, It Is Equipped With Premium Built-in Appliances Including A Wolf Range, Two Built-in Dishwashers, 36" And 48" Refrigerators, Built-in Microwave, Built-in Coffee Machine, And A Full-size Wine Fridge - Seamlessly Combining Performance And Style.The Remarkable Fourth Level, Accessible By Elevator Or Staircase, Features A Stylish 2-piece Bath And Secondary Kitchen With Walk-out Access To An Extraordinary 1,672 Sq Ft Private Rooftop Terrace Overlooking The Manicured Fairways. This Elevated Outdoor Retreat Offers A Truly Spectacular SetTing For Entertaining Under The Open Sky.An Exceptional Opportunity To Own A Statement Residence In One Of Aurora's Most Prestigious Golf Course Communities. (id:63203)
9 Civobel Drive
Aurora, Ontario
Welcome To The Exclusive Lebovic Golf Course Community In Prestigious Aurora. This Stunning Bellini Model, Elevation B, Offers Nearly 6,000 Sq Ft Of Impeccably Designed Living Space With Breathtaking, Unobstructed Golf Course Views. A Rare Offering, This Brand-new 4-bedroom, 7-bathroom Residence Blends Architectural Elegance With Modern Luxury Across Every Level. A Private Elevator Services All Floors, Including The Expansive Unfinished Lower Level With Rough-ins For A Future Bath And Laundry, Providing Endless Potential For A Custom Theatre, Wellness Retreat, Or Entertainment Space. The Home Also Features A 4-car Garage With Additional Parking For 2 In The Driveway. The Second Floor Showcases A Spectacular Chef's Kitchen Designed For Both Grand Entertaining And Everyday Sophistication. Anchored By An Oversized Centre Island, It Is Equipped With Premium Built-in Appliances Including A Wolf Range, Two Built-in Dishwashers, 36" And 48" Refrigerators, Built-in Microwave, Built-in Coffee Machine, And A Full-size Wine Fridge - Seamlessly Combining Performance And Style. The Remarkable Fourth Level, Accessible By Elevator Of Staircase, Features A Stylish 2-piece Bath And Secondary Kitchen With Walk-out Access To An Extraordinary 1,882 Sq Ft Private Rooftop Terrace Overlooking The Manicured Fairways. This Elevated Outdoor Retreat Offers A Truly Spectacular Setting For Entertaining Under The Open Sky. An Exceptional Opportunity To Own A Statement Residence In One Of Aurora's Most Prestigious Golf Course Communities. (id:63203)
3 - 17665 Leslie Street
Newmarket, Ontario
Opportunity Knocks! Commercial Condo With Many Permitted Uses. Corner unit at the primary location of this plaza; Approx. 1526 Sq. Ft. Plenty Of Common Parking Spots, Close To Highway, Easy Bus Route Access. Perfect For End User Or Investor - Property Is Highly Rentable. Reasonable Carrying Costs. currently it is running as a breakfast and lunch. rent 2200/m plus TMI. lease agreement ends in Oct 2029 plus 5 years option. (id:63203)

212 Court Street
Oshawa, Ontario
Welcome To This Beautiful Fully Detached 2 Storey All Brick Home Fully Renovated Top To Bottom With Corian Countertop, Newly Installed Kitchen & Bathroom. 5 Pc bathroom On Main Floor With Island Tub & Huge Walk In Shower With Double Sink Vanity! Bedroom On Main Floor Or Can Convert Back To Open Space. Basement Finshed With 2 Bedrooms. Hardwood Thro-Out. Loads Of Parking Available. Great For Someone With Mobility Issues. Huge Backyard Extremely Private. No Neighbours Behind. (id:63203)
909 - 50 Brian Harrison Way
Toronto, Ontario
Gorgeous Corner Suite W/Stunning Unobstrcucted SouthWest Views In The Luxurious Monarch Equinox! Located Just Steps From Scarborough Town Centre, LRT, GO Bus Terminal & All Daily Amenities. Enjoy An Array Of Premium Building Features Including 24-Hour Concierge, Indoor Pool, Sauna, Gym, Party Room, Table, Tennis, Card Room, Virtual Golf & Mini Theatre. One Of The Most Convenient Locations In Scarborough, With Easy Access To Highway 401 & Transit. (id:63203)

606 - 15 Sewells Road
Toronto, Ontario
Step into this bright and spacious 910-square-foot, 2-bedroom, 1-bathroom condo, currently undergoing a top-to-bottom transformation. Designed for effortless modern living, the entire home features brand-new, durable luxury vinyl flooring that seamlessly ties the space together. At the heart of the condo is a stunning, fully redesigned kitchen, complete with sleek quartz countertops, a dedicated pantry for ultimate storage, roughed in for a built-in dishwasher, and a built-in recycling center to keep your space organized and eco-friendly. Offering the perfect blend of style and convenience, this unit also includes highly coveted ensuite laundry. Don't miss the chance to claim this beautifully updated, turn-key gem as your own! (id:63203)
89 Simcoe Street S
Oshawa, Ontario
Well Established And Well Known Oshawa Chinese Rest. Has Been A Stable Area Business For More Than 40 Years. , Close To Hospital, Communities Center, University Campus Residential And School. 75% Takeout, Easy To Operate., Turn Key Business With Opportunity To Increase Sales, Currently Around $13000.00/Week As Per Seller.Brokerage Remarks (id:63203)
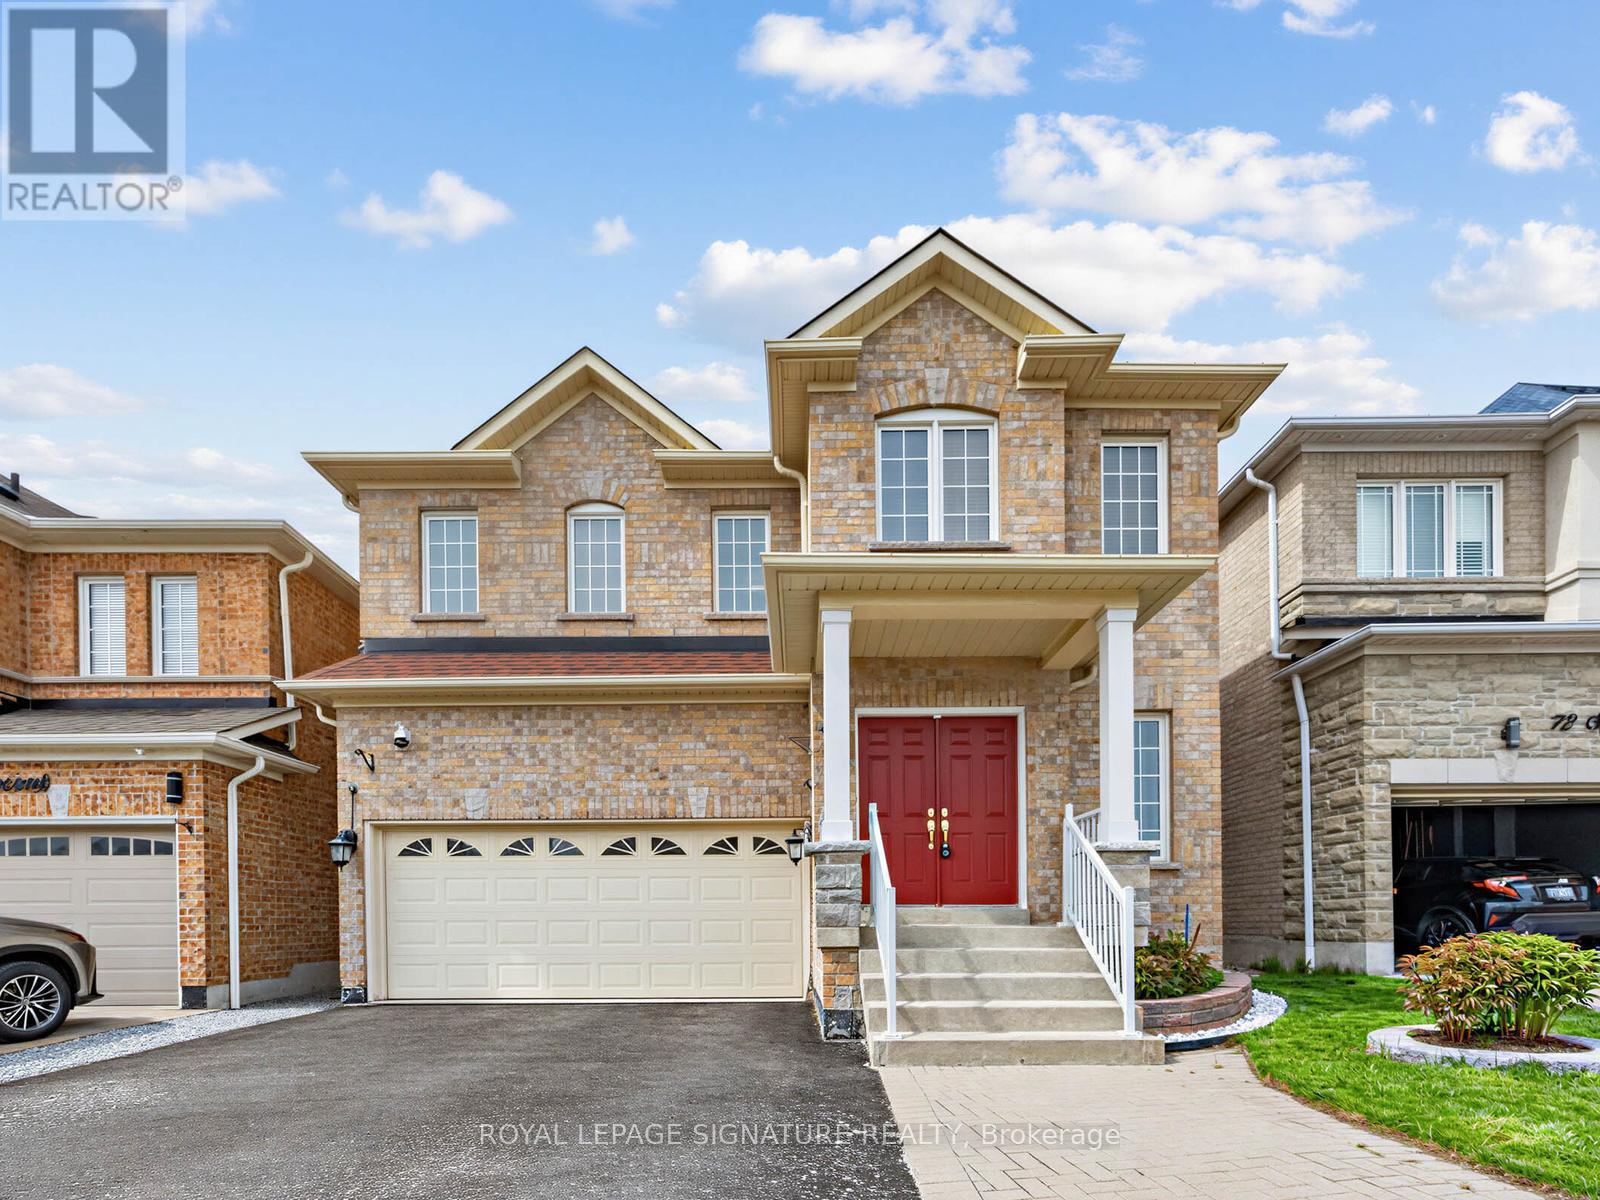
74 Styles Crescent
Ajax, Ontario
Welcome to this spacious and immaculate family home nestled in a sought-after northeast Ajax community, backing onto a peaceful park for added privacy and scenic views. Offering approximately 2,356 sq. ft. of versatile living space, this beautifully maintained home features a double garage, a bright main floor family room with a cozy gas fireplace, convenient main floor laundry, and a functional kitchen complete with a center island and walk-out to a private backyard oasis. Direct garage access through the laundry room to the basement provides excellent potential for an in-law or basement apartment setup.The second floor showcases gleaming hardwood floors, generously sized bedrooms, a luxurious primary retreat with a 5-piece ensuite and walk-in closet, plus a second bedroom with a 4-piece semi-ensuite. Pride of ownership is evident throughout with upgraded mechanics and meticulous care - truly a "Mr. Clean" home. Enjoy the beautifully landscaped backyard featuring fruit trees and added peace of mind with security cameras already installed. A fantastic opportunity for growing families in a prime location close to parks, schools, transit, and amenities. (id:63203)
27 Healthcote Lane
Ajax, Ontario
This nearly new Central Ajax townhouse delivers exceptional living with three bedrooms and three bathrooms in a contemporary open-concept design.High-end finishes elevate every space, from the upgraded kitchen with granite countertops and an entertainer's island to the sun-filled primary bedroom with a walk-in closet and private ensuite. The home extends outdoor living with a large deck accessible from the kitchen and a second-floor balcony for added relaxation space.A main-floor office currently serves as part of a lower-level suite, offering flexible accommodation options. Perfectly positioned in a family-oriented neighbourhood, residents enjoy quick access to schools, comprehensive shopping including Costco, public transportation, the GO Station, Highway 401, recreational trails, and waterfront amenities-combining suburban tranquilly with urban convenience. (id:63203)
1 - 3376 Kennedy Road
Toronto, Ontario
High Demand 100% Retail Plaza, Corner Lot Unit Fronting On Kennedy Road With Clear Exposure From Main Street, Lots Of Parking With Drive Entrances From Kennedy Road And One From Purcell Square. Close To The Pacific Mall/Splendid China, Residential &Condos. Bus Stops In Front, Ttc Bus Depot & Go Transit, Mary Ward Secondary Catholic School, Alpha College Business & Technology School, Alpha International Academy, Mon Sheong Long Term Care, Religions & Worships, Parks And Many More. Motivated Landlord, Unit Divisible, Was Occupied By retail/wholesale business. Other Tenants Include: Daniel's Hair, Oishiiisweets, Mochi Donuts. (id:63203)
6 - 3380 Kennedy Road
Toronto, Ontario
High Demand 100% Retail Plaza, Corner Lot Unit Fronting On Kennedy Road With Clear Exposure From Main Street, Lots Of Parking With Drive Entrances From Kennedy Road And One From Purcell Square. Close To The Pacific Mall/Splendid China, Residential &Condos. Bus Stops In Front, Ttc Bus Depot & Go Transit, Mary Ward Secondary Catholic School, Alpha College Business & Technology School, Alpha International Academy, Mon Sheong Long Term Care, Religions & Worships, Parks And Many More. Motivated Landlord, Unit Divisible, Was Occupied By retail/wholesale business. Other Tenants Include: Daniel's Hair, Oishiiisweets, Mochi Donuts.Extras: Separate water meter. Recently repossessed from tenant (id:63203)
700 - 274 Mackenzie Avenue
Ajax, Ontario
Conveniently Located At The Corner Of Bayly St W. & MacKenzie Ave. | 17.6 ft Clear Height 22ft to Deck 40 ft between colums both ways | Very Close To All Amenities | Minutes To Highway 401 And Ajax Go | Ample Surface Parking | Public Transit At Corner / Zoning allows for many uses including: Accessory Retail Sales Outlet (1), Banquet Facilities, Commercial Fitness Centre, Commercial School (6), Community Centre, Emergency Service Facilities, Financial Institution, Funeral Home, Medical Clinic, Offices, Personal Service Shop, Place Of Assembly, Place Of Entertainment, Recreation Facility, Restaurant, Sports arena, Veterinary clinic. (1) May not exceed 20% of the GFA of the premises in which it is located. (6) A Commercial School shall mean a premises as a school conducted for gain, including a studio of a dancing teacher or a music teacher, an art school, a golf school or business school and any other similar specialized school, but shall exclude any elementary or secondary school registered with the Ministry of Education. Please contact the Town of Ajax planning department to confirm if your intended use is permitted. (id:63203)
282 Galway Court
Oshawa, Ontario
Beautiful Home With Living, Dining, + Family Room. Backs On To A Park With A Gate. It's A Must See. Perfect Home First Time. Walking Distance To Trent University, Oshawa Civic Centre. Seperate Entrance To Basement. (id:63203)
B71 - 125 Village Green Square
Toronto, Ontario
1 Parking Spot (B-71) Available For Purchase By An Owner In The Building ONLY. (id:63203)
G07 - 4168 Finch Avenue E
Toronto, Ontario
First Floor Vacant Unit available for immediate occupancy (id:63203)
G08 - 4168 Finch Avenue E
Toronto, Ontario
1St Floor Office Available for Lease . (id:63203)
115 - 28 William Carson Crescent
Toronto, Ontario
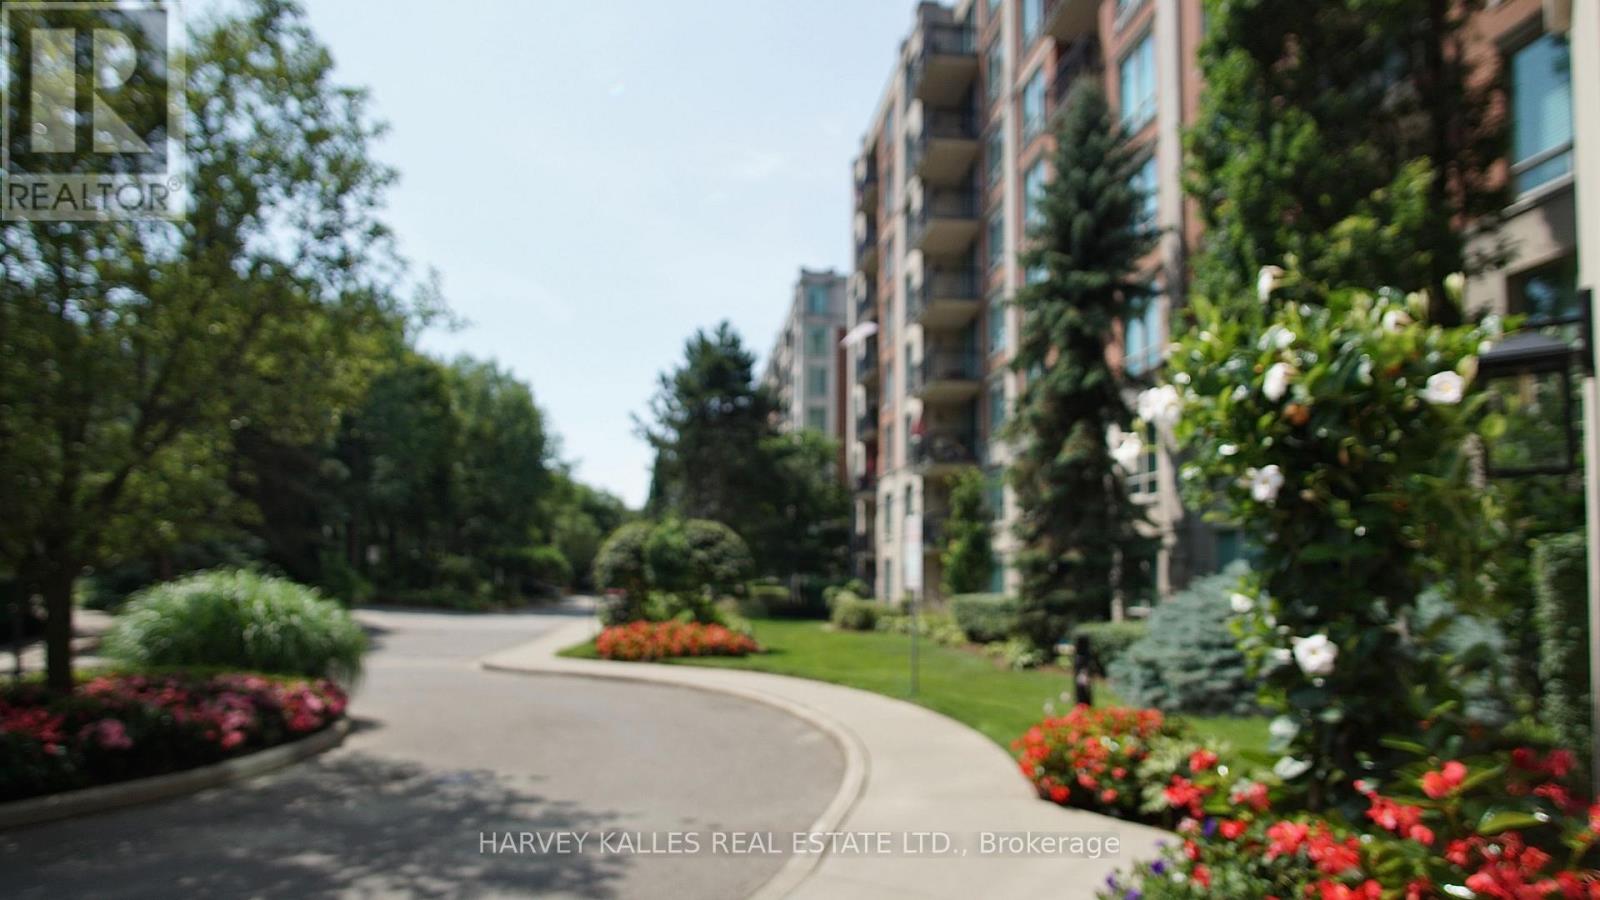
Once In A While Something Special Comes Along, And This One Is Rather Special For A 1 + 1. It Has A Large Ground Floor, West Facing Patio Of About 200 Sq Ft, With A View Of Landscaping. Further, The Owners Are Very Special Too. They Take Very Good Care Of Their Properties And Their Tenants. My Grandson Lives In One Of Their Apartments At 18 William Carson Crescent, He Will Attest To What I Said, And If You Can Find A Better Deal, Take It! (id:63203)
1402 - 10 Oak Street
Toronto, Ontario
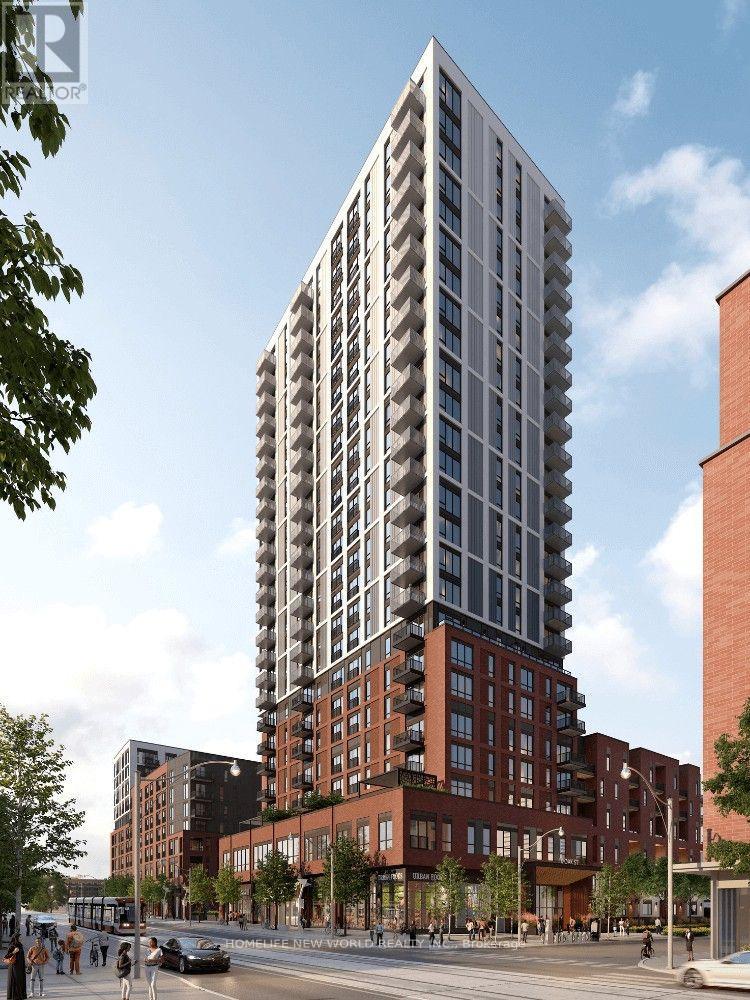
Brand New, Never Lived In! Welcome to Daniels on Parliament South Tower in the heart of Downtown Toronto. This bright and stylish east-facing 1-bedroom suite on the 14th floor offers 512 sq. ft. of thoughtfully designed living space with beautiful open city views and abundant natural light. Features include a modern open-concept layout, contemporary kitchen with built-in appliances, spacious bedroom, elegant bathroom, in-suite laundry, and a Juliette balcony. Enjoy outstanding building amenities and an unbeatable location just steps to TTC, Toronto Metropolitan University (TMU), University of Toronto, George Brown College, hospitals, Eaton Centre, Distillery District, St. Lawrence Market, restaurants, cafés, parks, and more. Perfect for professionals or students seeking luxury downtown living. Move in and enjoy this exceptional brand new home! (id:63203)
602w - 36 Lisgar Street
Toronto, Ontario
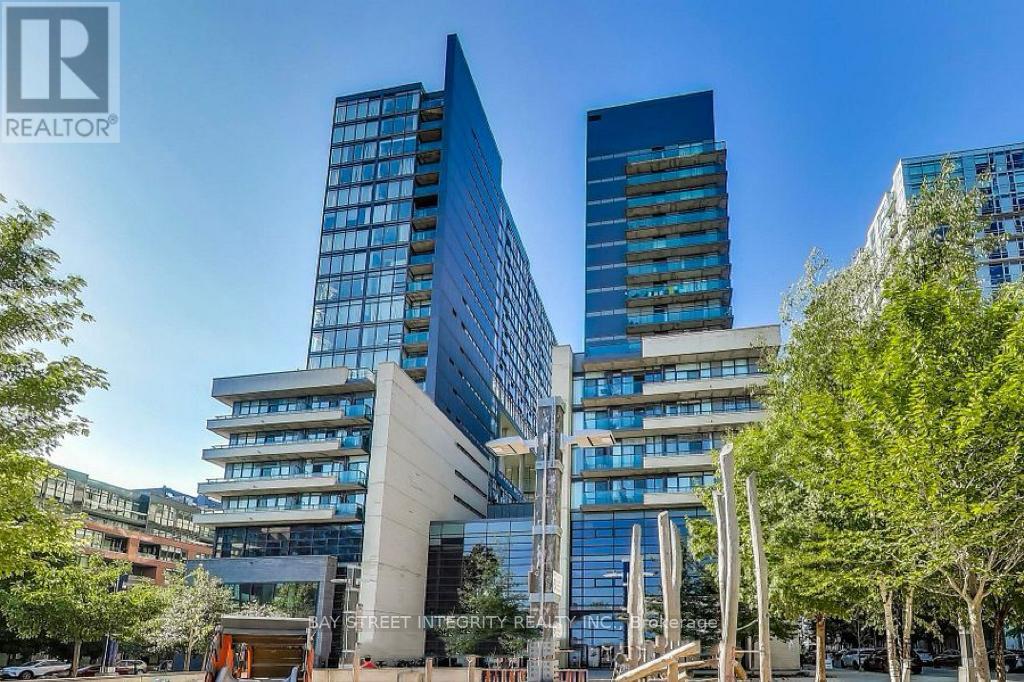
Stunning Unit Located In The Heart Of Queen West! Step Into This Functional One-Bedroom Condo Featuring A True Bedroom With Its Own Window-A Rare Feature That Adds Comfort, Natural Light And Privacy. Smart, Efficient Layout With No Wasted Space, Offering A Separate Living Area From The Kitchen, Making The Unit Feel Spacious, Practical And Easy To Furnish. Enjoy A Balcony Spanning The Entire Unit With Two Walk-Outs To The Patio. Unbeatable Location With Easy Access To The Best Shopping, Dining, Cafes And Entertainment Queen West Has To Offer. Steps To TTC And Quick Access To The Gardiner Expressway. Walk To The Gladstone, The Drake, Local Restaurants, Metro, Liberty Village And So Much More. An Affordable And Practical Choice With No Hidden Costs-Ideal For Convenient, Low-Maintenance Downtown Living! (id:63203)
402 - 22 Lombard Street E
Toronto, Ontario
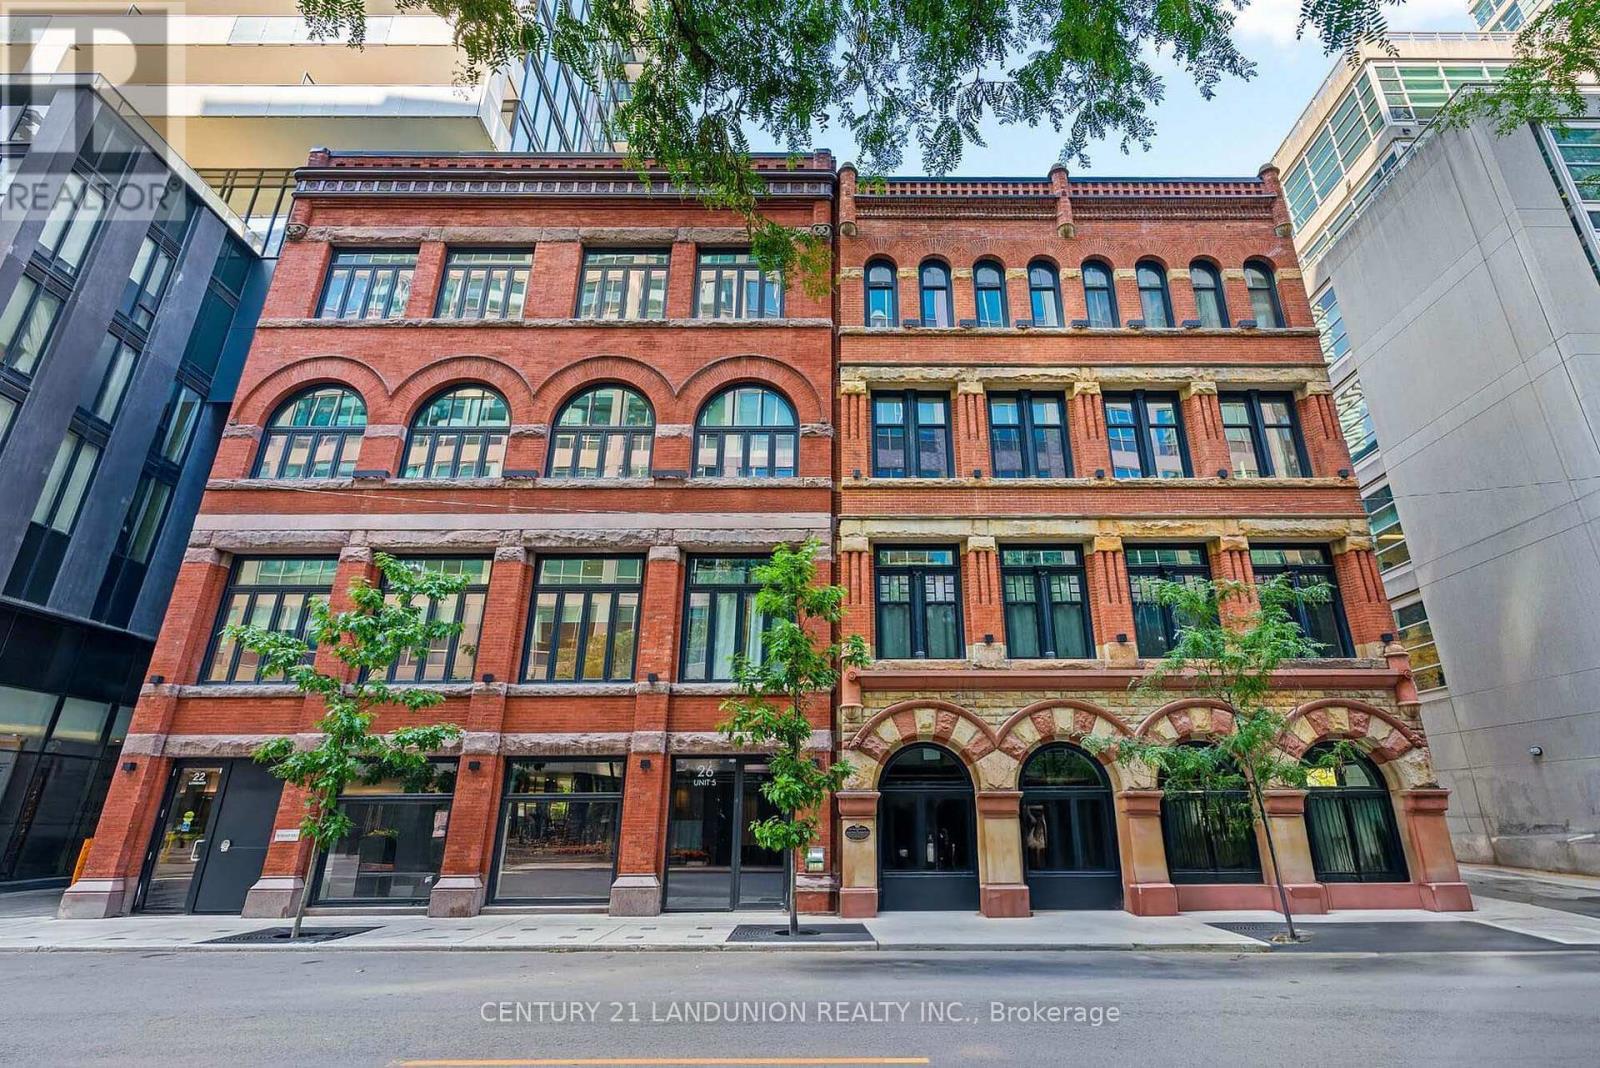
Newer Condo with a great location in the heart of Toronto. 5 min walk to Eaton Centre, St Lawrence Market, Yonge Subway Line. 2 min walk to underground PATH system and Central Business District. Incredible amenities on the 5th and 46th floor of 20 Lombard St. One locker room and one parking Owed. (id:63203)
Lower - 21 Davis Road
Aurora, Ontario
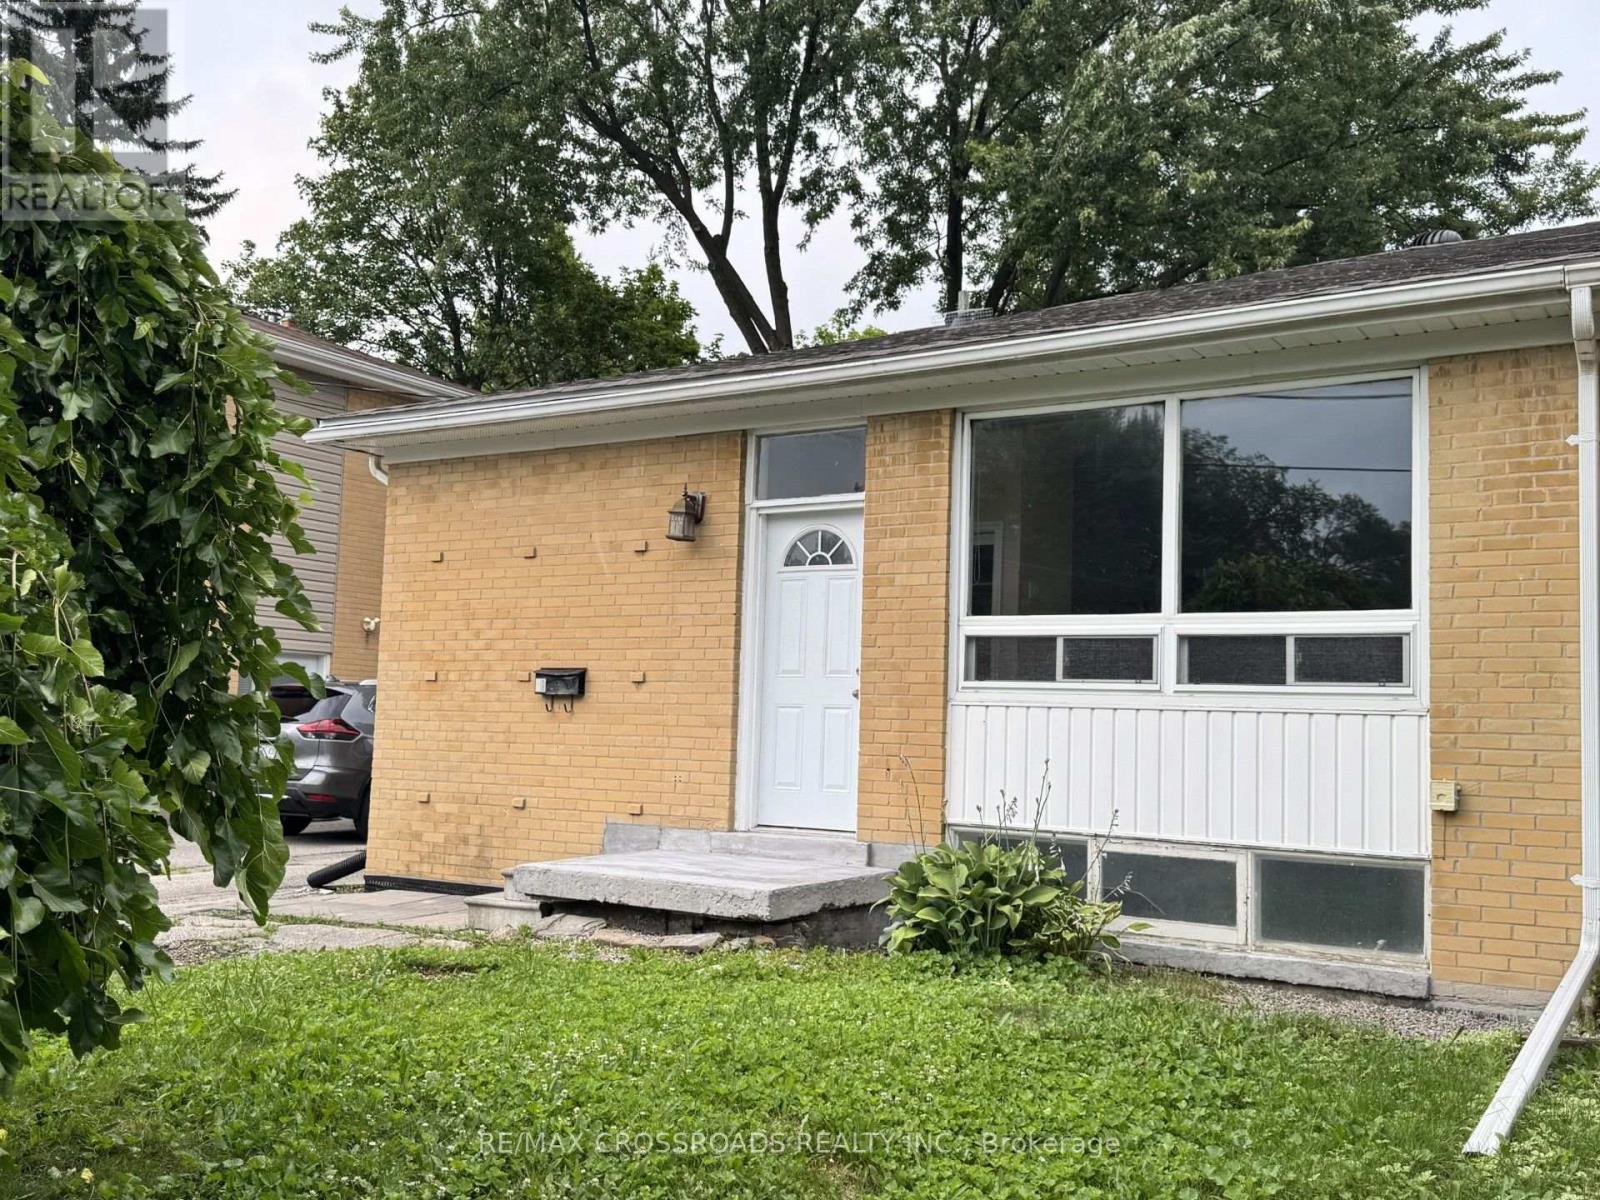
Appro 800 sqf. Living room combined with dinning. 2 bedrooms, each with large closet. above grade windows. laminate floors. Steps To Yonge St, Transit, Schools. Has own laundry. Driveway will be repaved. Responsible for 1/3 of utilities (id:63203)
Main - 21 Davis Road
Aurora, Ontario
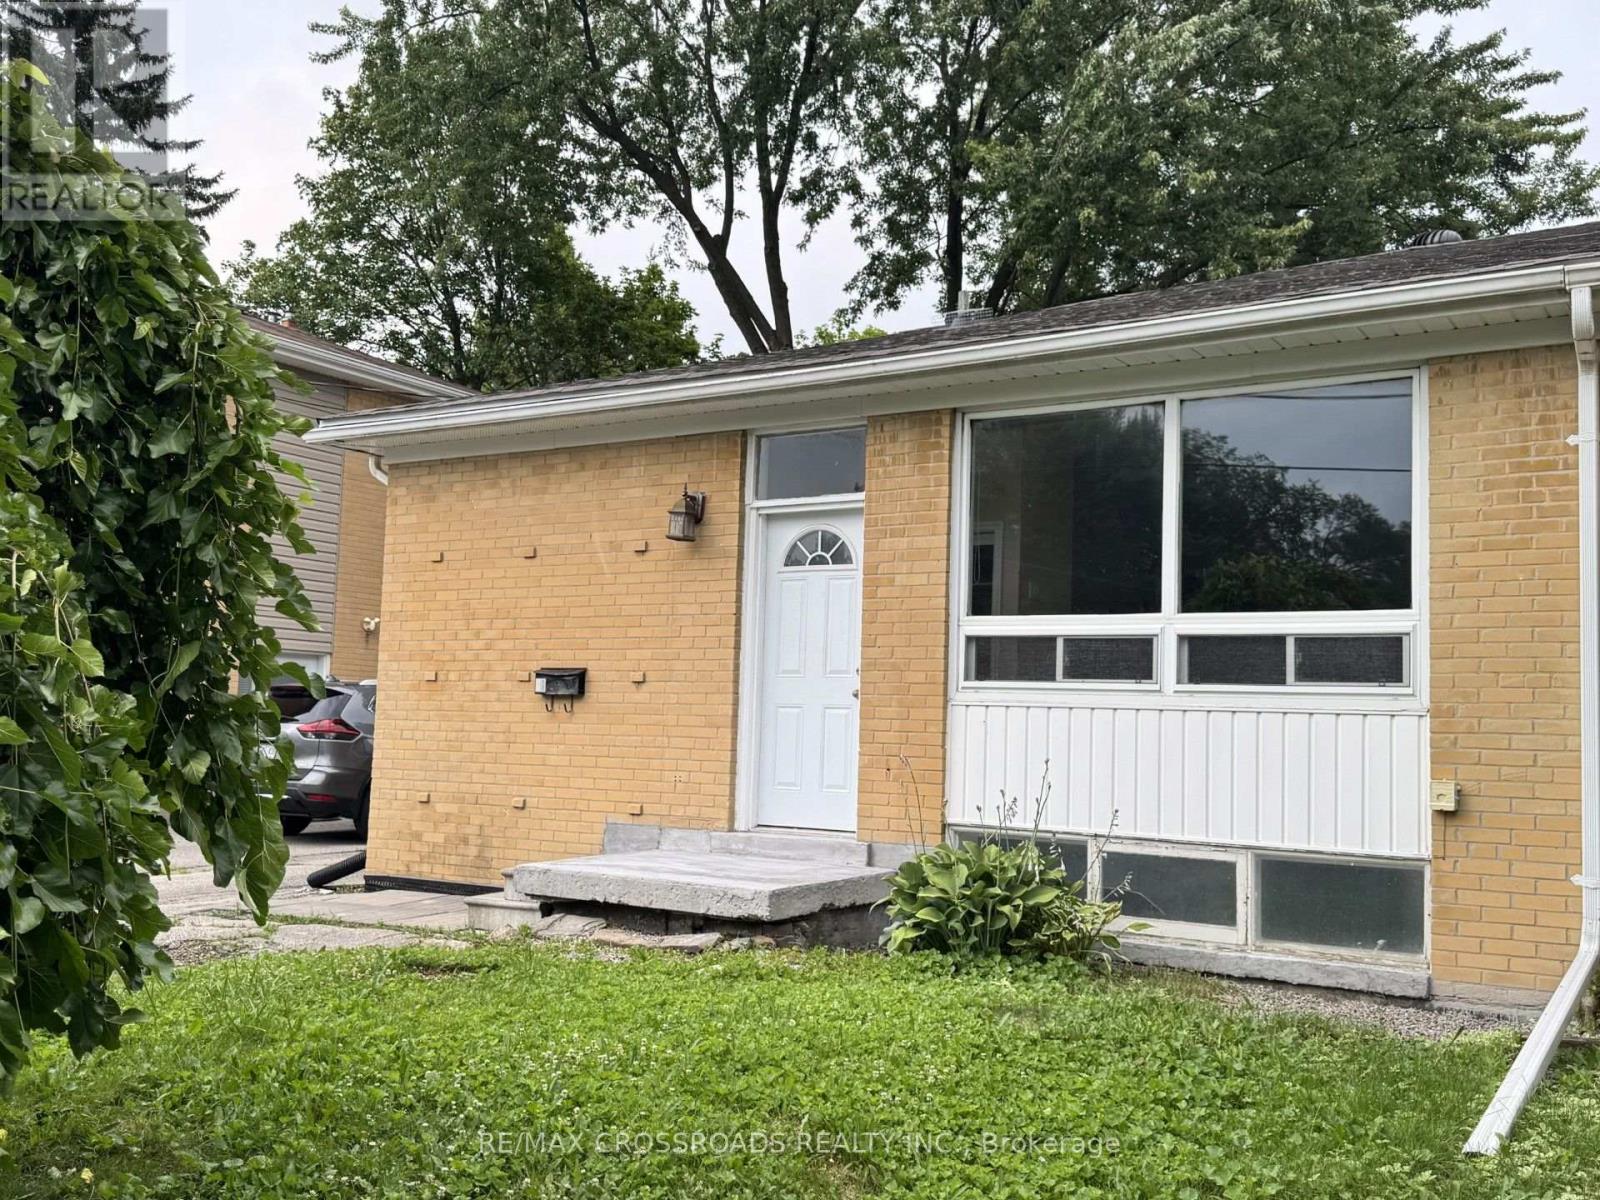
Bright And Spacious, more than 1000 sqf. Large Living Room, eat-in kitchen, brand new stove & fridge. walk out to back yard deck. Laminate Floor. Steps To Yonge St, Transit, Schools. Has own laundry. Driveway will be repaved. (id:63203)
28 Tidemore Heights
Hamilton, Ontario
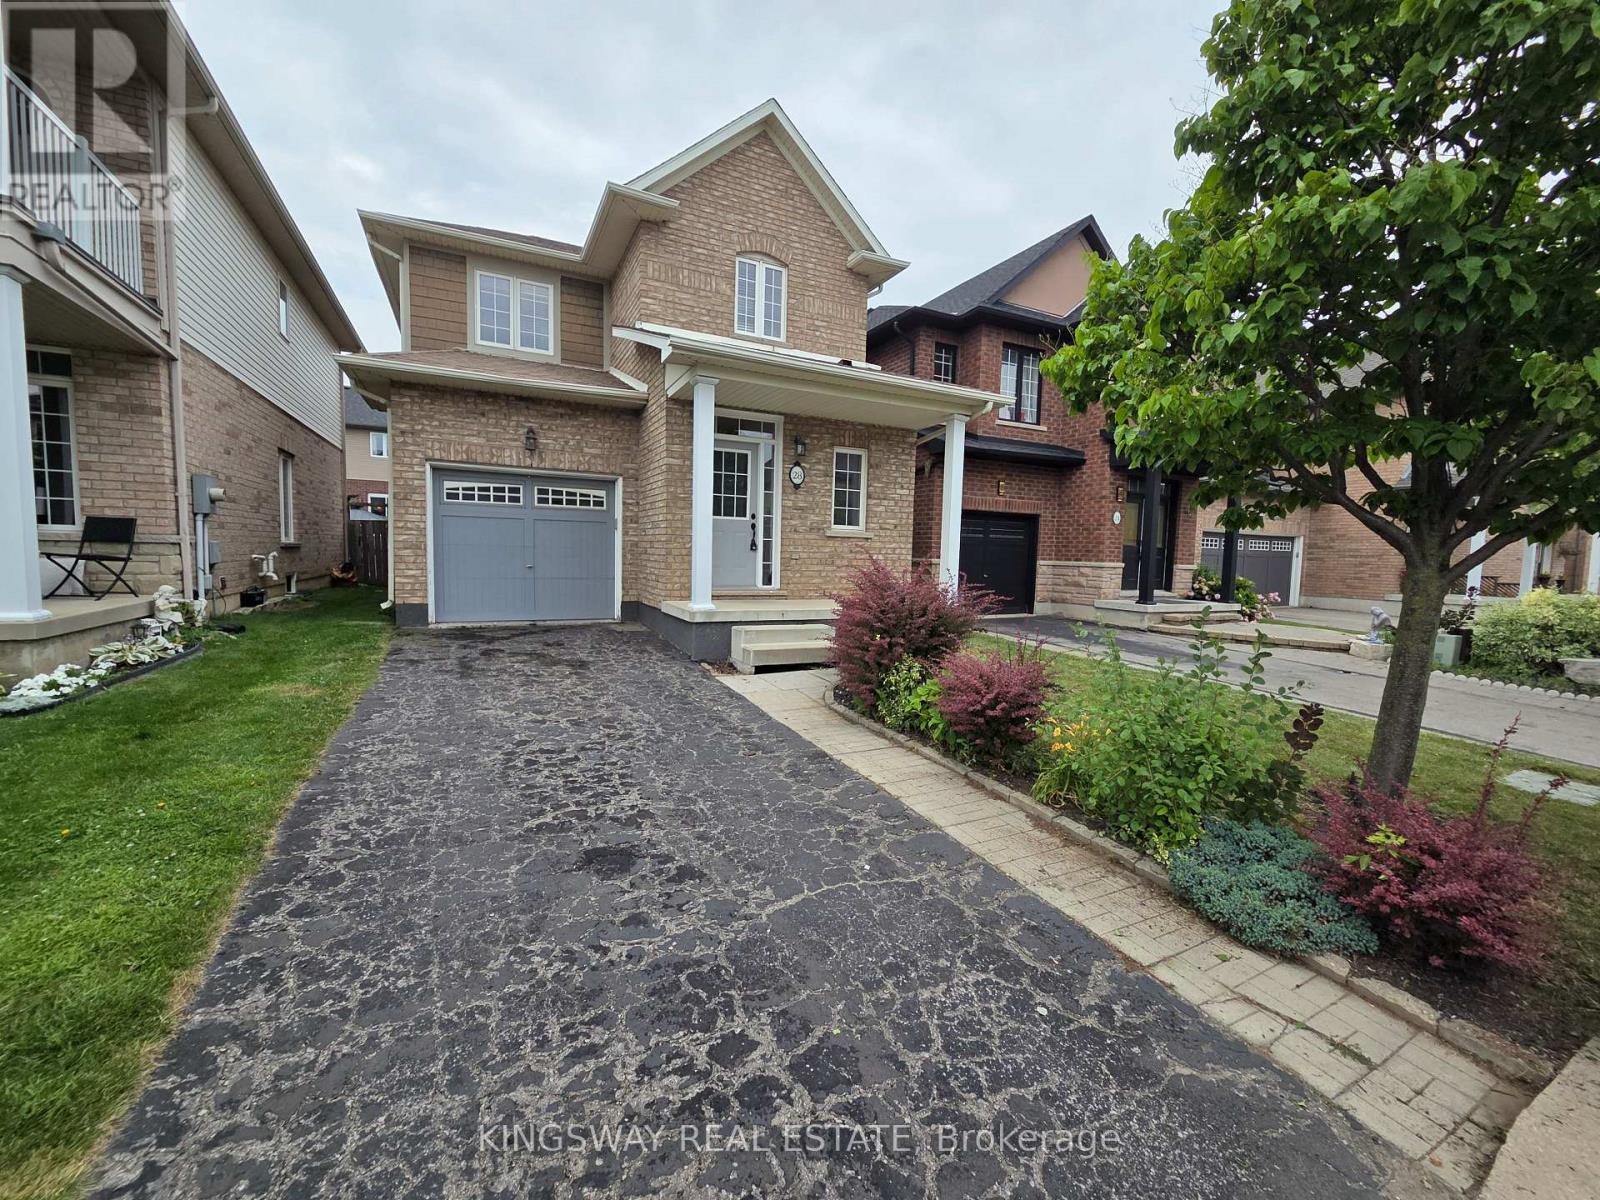
Beautiful single garage detached home for lease in Stoney Creek's desirable lakeside neighbourhood, just minutes from the Lake Ontario waterfront. This well-maintained home offers a bright and functional layout with 3 spacious bedrooms, 3 bathrooms, and an open-concept main floor featuring 9' ceilings and large windows that bring in plenty of natural light. The modern kitchen offers stainless steel appliances, ample cabinetry, and a convenient breakfast area overlooking the backyard. The spacious primary bedroom features a walk-in closet and private ensuite, while the additional bedrooms provide excellent space for family, guests, or a home office. The unfinished basement provides additional storage space and features convenient laundry facilities. Enjoy the convenience of an attached single-car garage with inside entry and a private driveway. The home also offers a comfortable backyard space, perfect for outdoor enjoyment.Ideally located close to Lake Ontario, waterfront trails, parks, schools, shopping,restaurants, Costco, and everyday amenities. Easy access to the QEW, Red Hill Valley Parkway,and Confederation GO Station makes commuting throughout the GTA and Niagara Region convenient.A fantastic opportunity to lease a quality detached home in a quiet and desirable Stoney Creek location. Tenant to pay all utilities, hot water tank rental, and maintain tenant insurance. Available immediately. (id:63203)
617 - 470 Dundas Street
Hamilton, Ontario
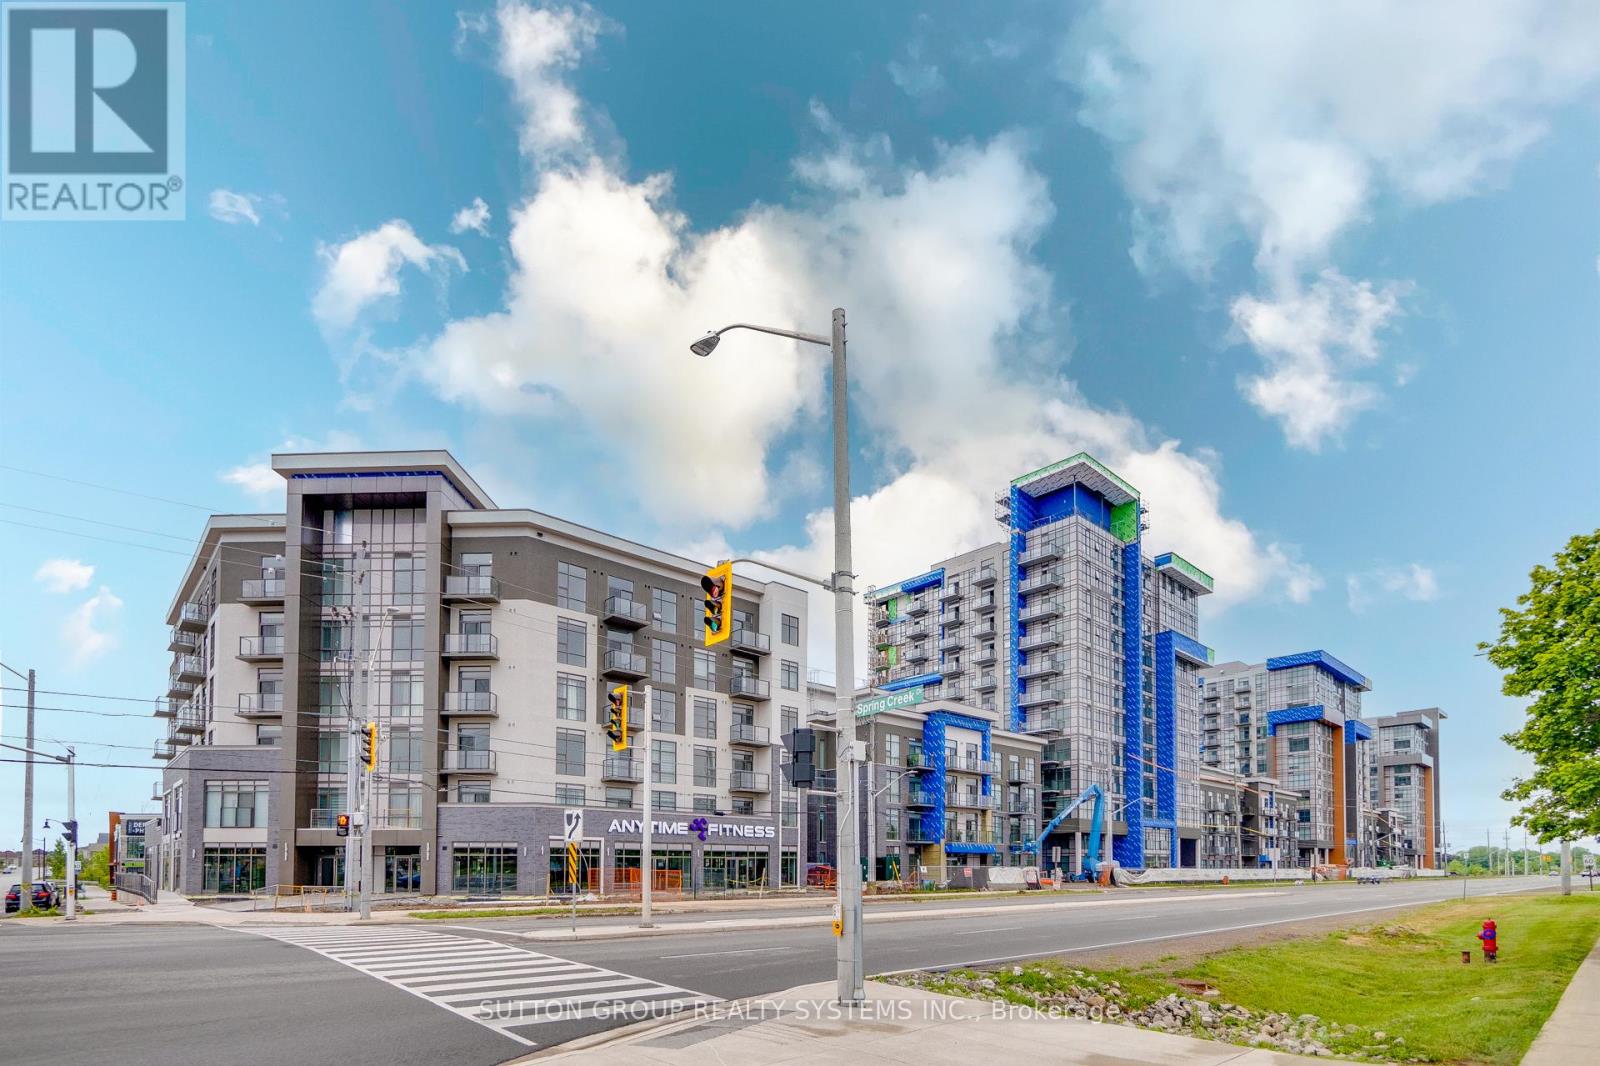
Fully upgraded Trend 3 Condos built by Horizon. One Bedroom and a large, Huge Den could be used as a 2nd bedroom, plus 2 parking spots. 9-foot ceilings and High-class premium finishes including the Kitchen with Vicostone Ventisca Polished Quartz Counters with a Blanco Horizon under-mount sink with Moen Align Black Faucet with Vicostone Ventisca Polished Quartz Backsplash with Charleston 3DL Moonlight colour Kitchen Cabinets with Additional capped ceiling outlet with Extended Breakfast Bar in Kitchen with Stainless Steel appliances, Built-in Microwave, Main Washroom with Charleston 3DL Moonlight colour Cabinets with Vicostone Ventisca Polished Quartz Counters with White Tub & Logan Toilet with Moen Align Black Faucets with Floorsense Beachwood 7'' x 48'' Vinyle Floor all over the Unit, Floor-to-ceiling windows, Master bedroom with walk-in closet with Floorsense Beachwood 7'' x 48'' Vinyle Floor, 3 Pcs Ensuite, Two underground parking spots, and one Locker on Same Floor of the unit, Many visitors parking for your guests. High-class, sleek, and modern building with amenities in a great location close to Aldershot GO Station & School, Shopping Centers, Burlington Costco, Restaurants, Transit, 403/407/QEW, Grindstone Creek, Souharissen Natural Area, Etc Etc. Landlord Looking For AAA Tenants W/ Excellent Credit, a good job, and who will take care of this condo like their own. (Tenants Are To Pay All Utilities) (id:63203)
6534 Sam Iorfida Drive
Niagara Falls, Ontario
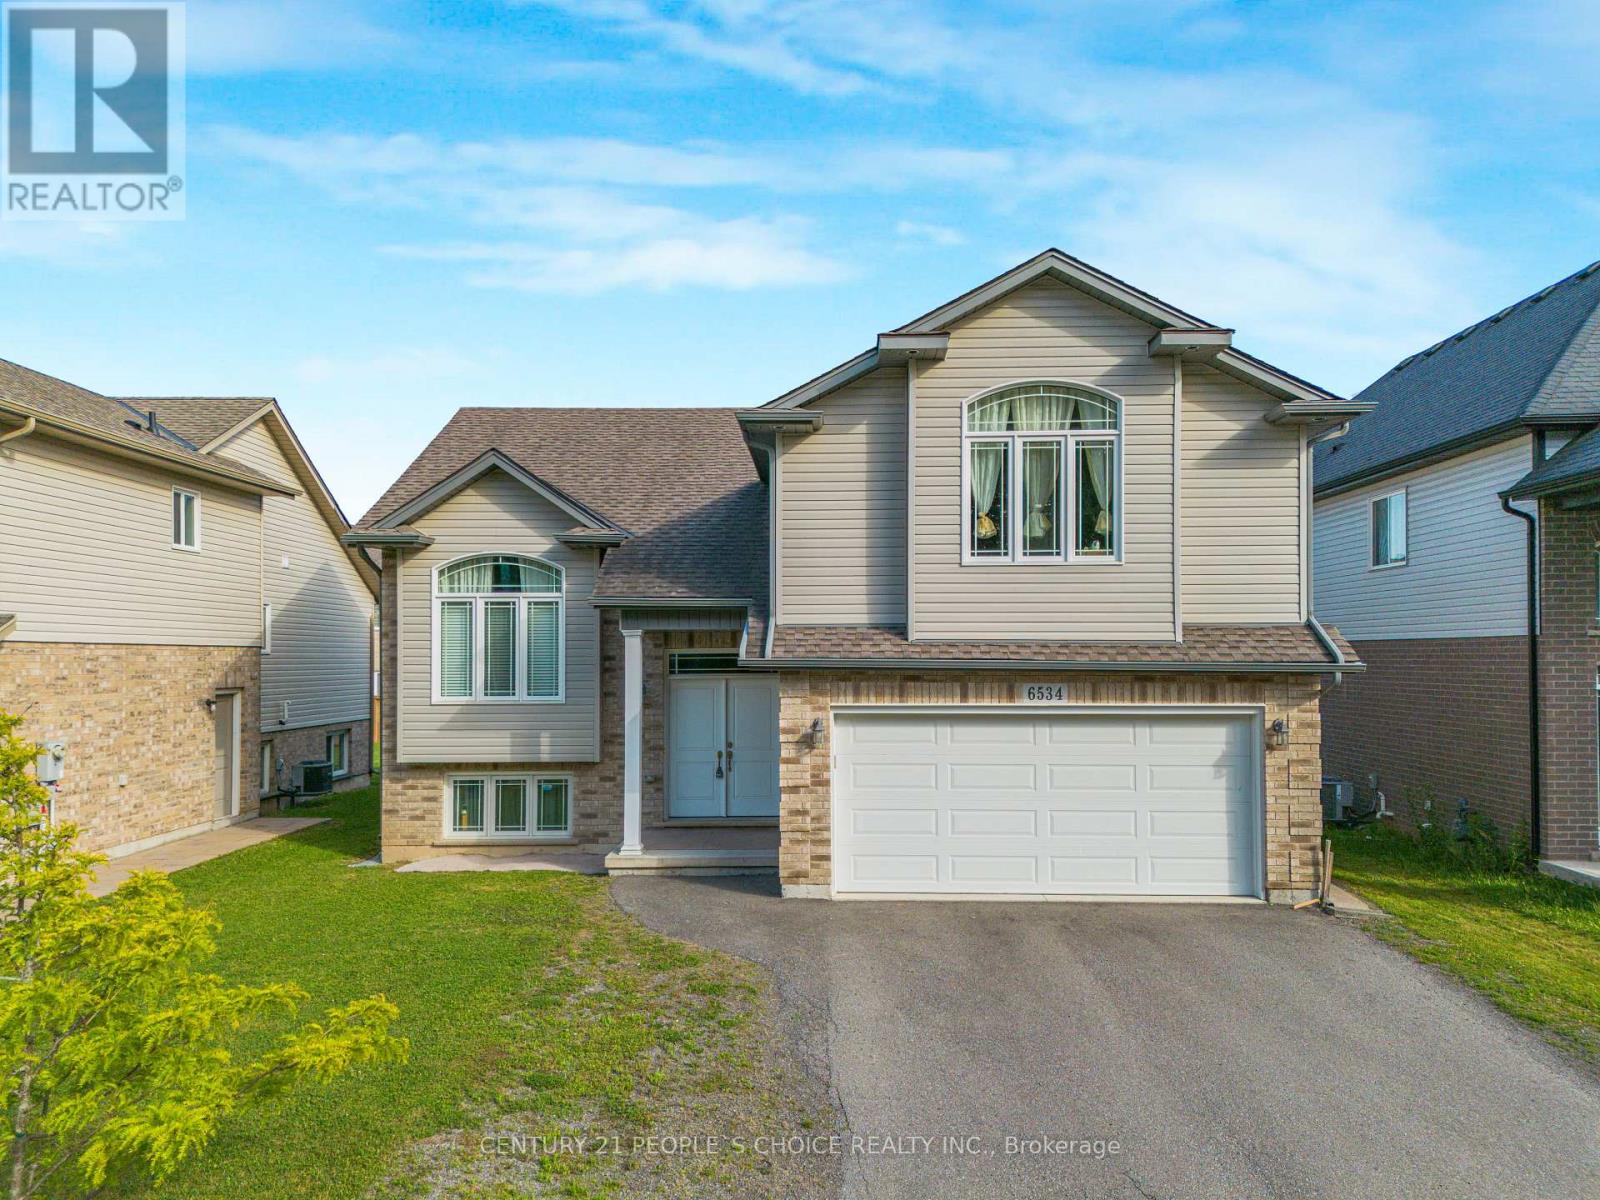
Step into luxury with this beautifully upgraded raised bungalow, ideally set on a premium 50x 120 pool-sized lot in one of the regions most sought-after neighborhoods with Lush Green in Front opposite side ,From the moment you enter, you're welcomed by a grand open-to-above foyer, creating an impressive sense of space and style. The sun-drenched family room features soaring vaulted ceilings and a large picture window that floods the space with natural light. The modern kitchen is a chefs dream complete with quality finishes and a seamless flow into the generous dining area. Walk out to an expansive deck, perfect for outdoor entertaining or relaxing evenings.The main level offers three spacious bedrooms and two full bathrooms, including a beautifully appointed Master with en-suite. The fully finished lower level with Separate Entrance from Garage adds exceptional living space, featuring two more bedrooms, a full bath, and a recreation area, ideal for extended family or potential in-law setup ( Basement As, Is Condition ) Additional highlights include a double car garage, an extended driveway (parks up to 4 vehicles), and professionally landscaped grounds. All this just 9 minutes to Niagara Falls, the casino district, top shopping, dining, and excellent schools. Whether you're looking for a forever home, a lucrative rental investment, or a multigenerational living solution, this property is a rare opportunity , MUST SEE !!! (id:63203)
30 Bowery Road
Brantford, Ontario
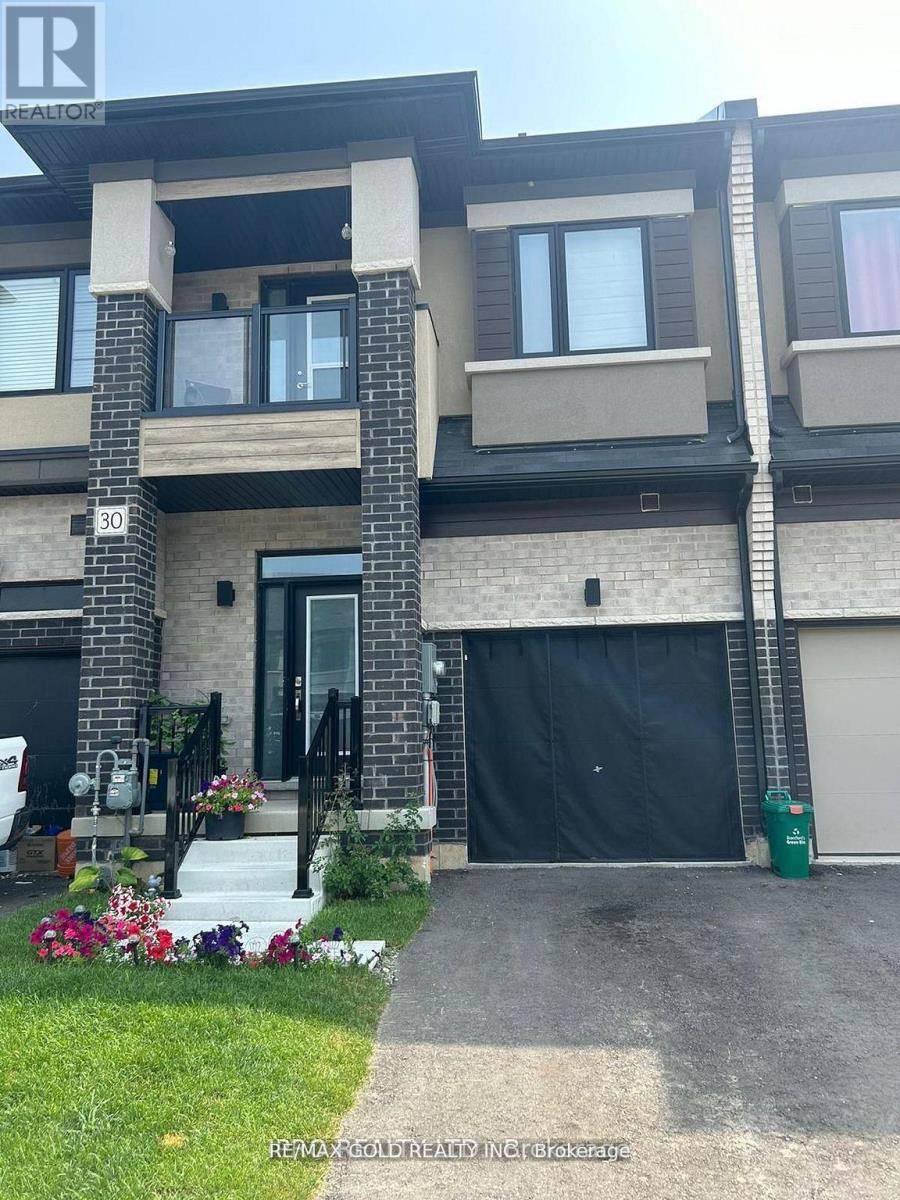
Newer 3 Bedroom Townhome With 2.5 Baths. Spacious 1584 sq ft of above grade space ;This Modern Home has a inviting Foyer with Powder Room & Inside access to the Garage. The Main Floor's open concept Layout features a Great Room, Breakfast Area & Eat-In-Kitchen with Sliding Doors to the Backyard. 9 Ft Ceilings bringing loads of Natural Light , Spacious Master Bedroom W/Full Ensuite ( Standing Shower & Bath Tub) All The Bedroom's are Good Size** 3rd Bedroom has Walkout BALCONY ;Very Convenient Location close to Brantford Transit Bus Stop* Downtown Brantford ,Schools, Golf Clubs And Hwy 403 **Property is Freshly Painted and Vacant to show any time ** Property is virtually staged (id:63203)
4640 Erwin Road
Burlington, Ontario
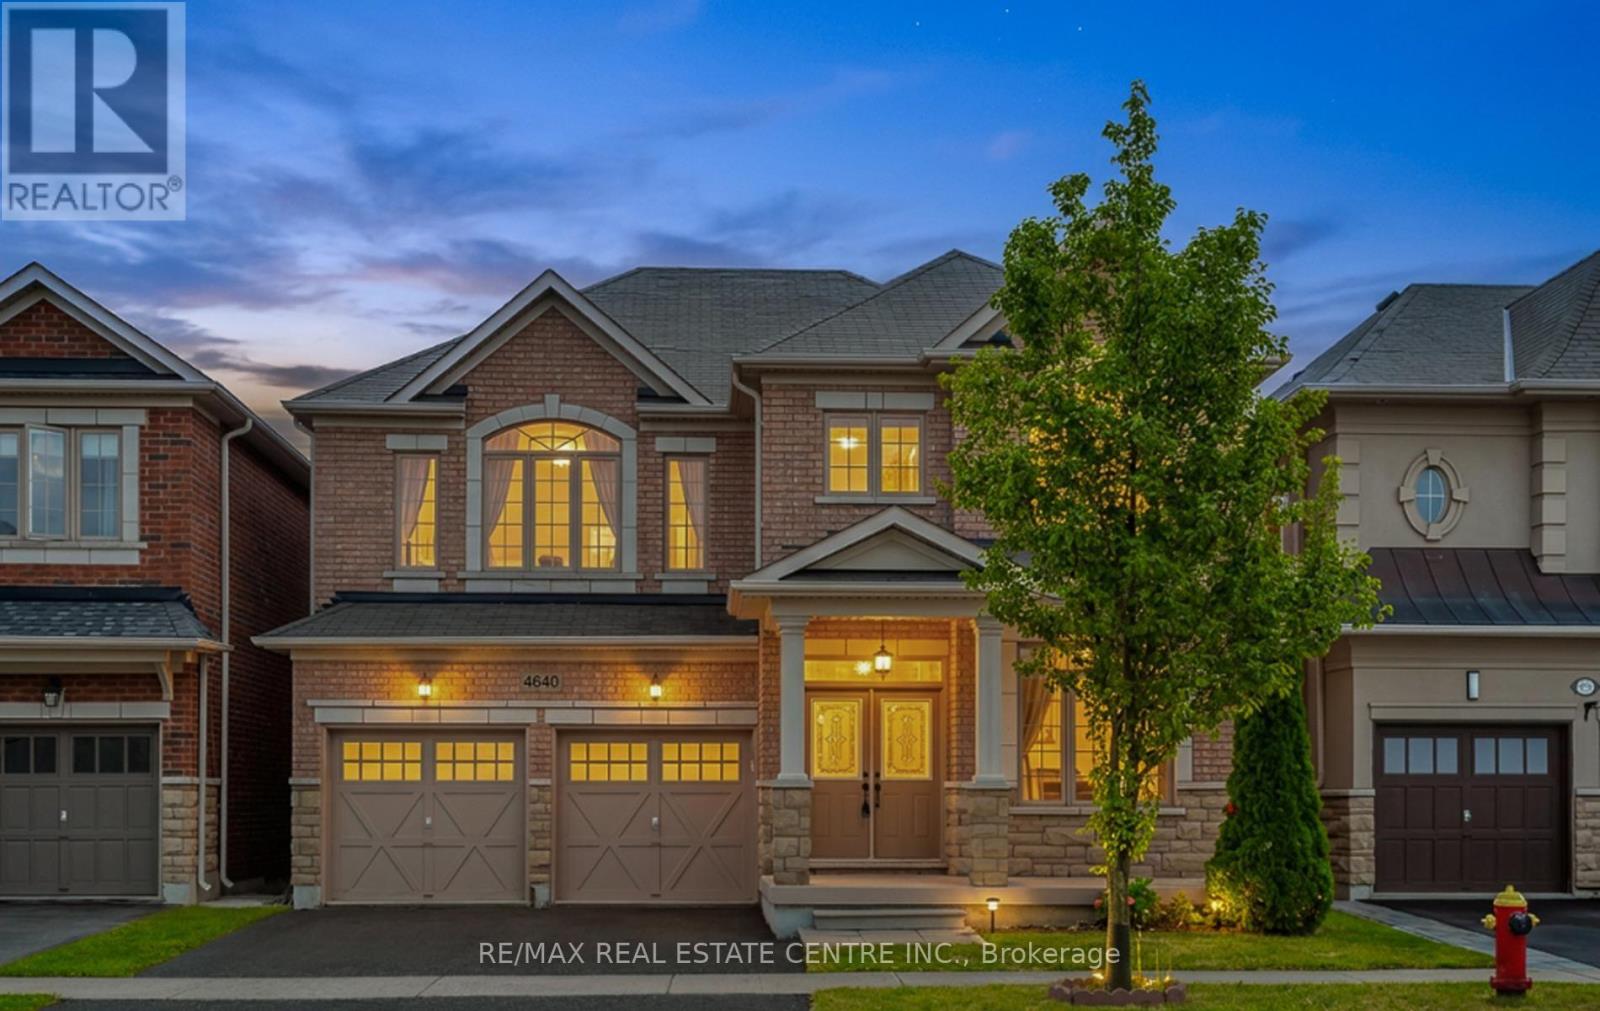
Welcome to this exceptional executive family home offering 2,848 sq. ft. above grade +additional 1,378 sq. ft. of professionally finished bsmt, over 4,200 sq. ft. of beautifully designed living space. Pride of ownership is evident throughout with quality upgrades, Freshly painted, elegant finishes, and a thoughtfully designed layout. The sun-filled main floor features 9-foot ceilings, oversized windows, upgraded hardwood flooring, custom finishes, portlights, and a cozy gas fireplace. Formal living & dining rooms, bright breakfast area, coffered ceiling and W/O to the backyard, create perfect setting for family living and entertaining. The chef-inspired kitchen boasts granite countertops, a center island, S/S appliances, abundant cabinetry. Upstairs, a luxurious primary suite with a spa-like 5-piece ensuite, 3 additional spacious bedrooms, 3 full bathrooms, and the convenience of main-floor laundry. Professionally finished basement with Large Windows, W/interior access from garage, offers exceptional versatility with 2 bedrooms, a full 4-piece bathroom, a kitchen, and a spacious recreation area-ideal for extended family, guests, or multi-generational living. Ideally located in a highly desirable family neighborhood close to top-rated schools, parks, shopping, public transit, and major highways. A rare opportunity to own a beautifully upgraded home offering exceptional space, comfort, and lifestyle. (id:63203)
2421 - 9 Mabelle Avenue
Toronto, Ontario
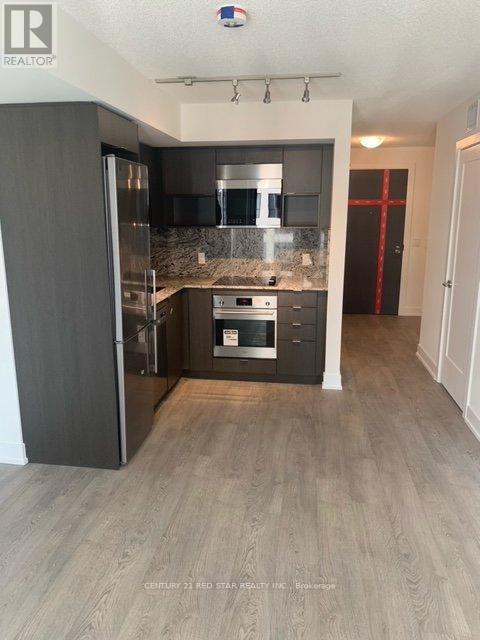
Laminate Flooring Thru-out, Designer Kitchen w/Granite Countertops and Full Slab Backsplash, Undermount Sink, Stainless Steel Appliances (Fridge w/Bottom Mount Freezer, B/I Convection Oven, Dishwasher and B/I Microwave), Ceramic Cooktop, Washer & Dryer. (id:63203)
902 - 2379 Central Park Drive
Oakville, Ontario
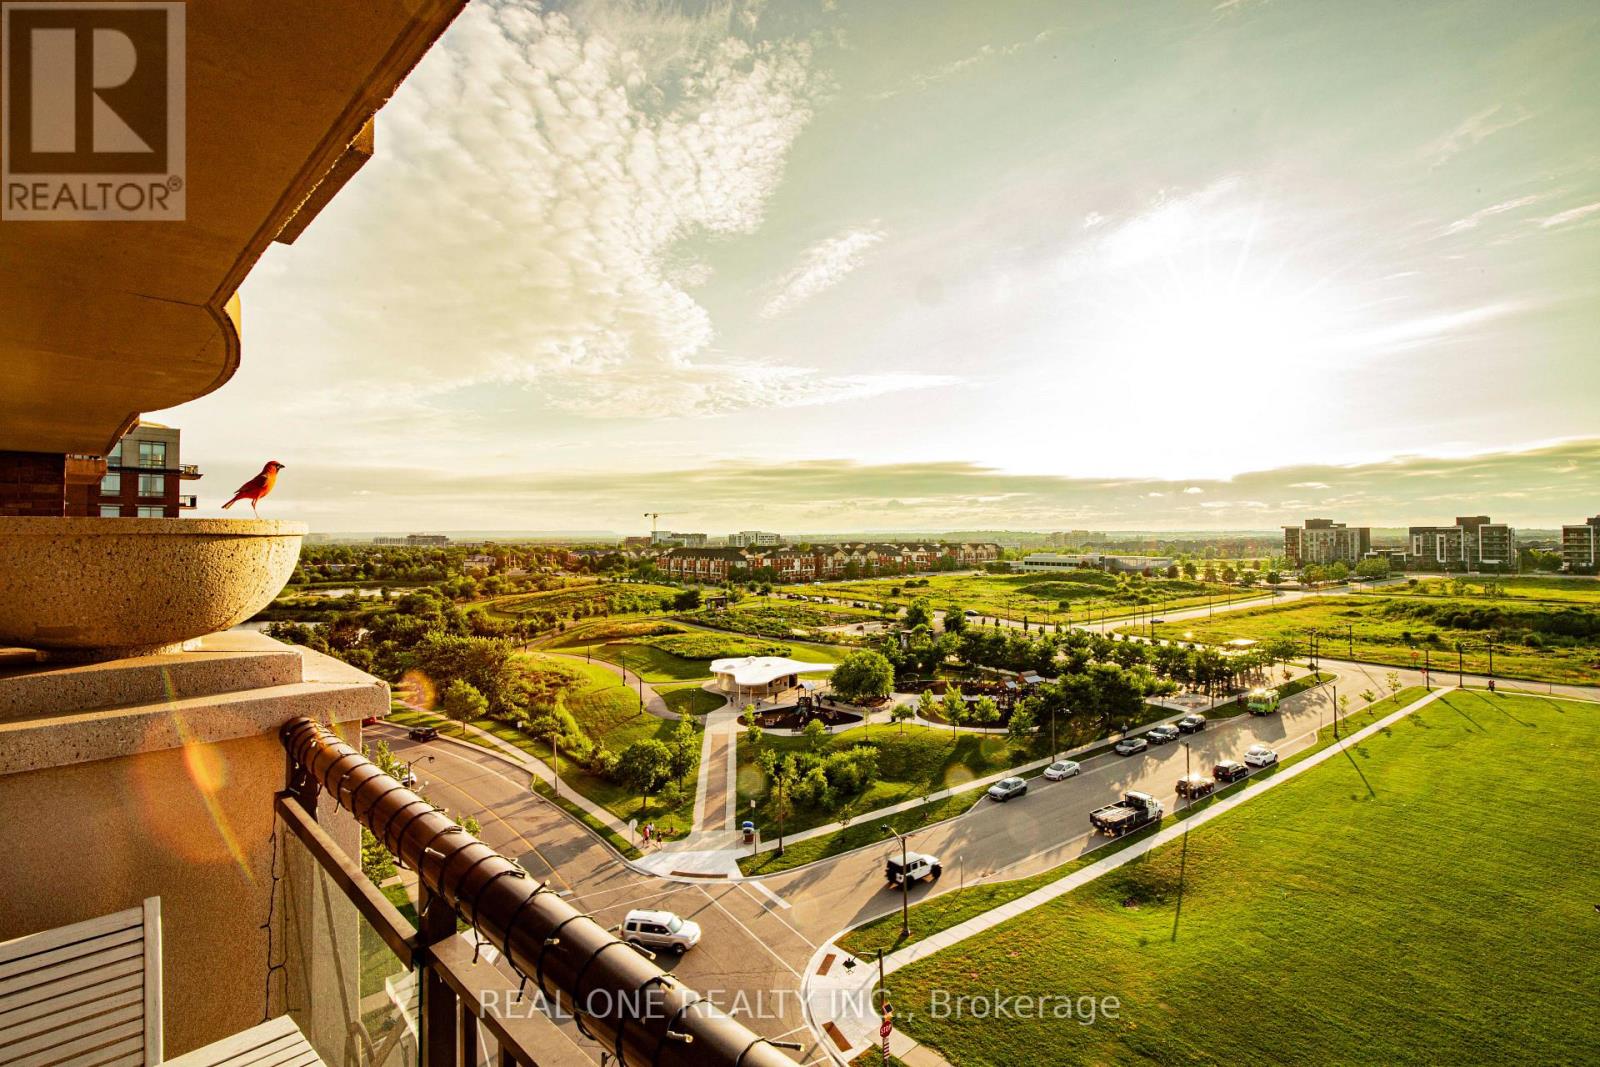
Imagine starting a beautiful summer morning on your private balcony, overlooking a vast expanse of lush green space. Stretch, savor the aroma of a freshly brewed cup of coffee, and take a deep breath of crisp, refreshing air as you welcome the day. As evening falls, relax on the balcony while the golden hues of the sunset paint the horizon. A glass of fine wine in hand, perhaps accompanied by a little bird perched on the railing, gently melts away the stress of a busy day. If an active lifestyle is your passion, you'll appreciate the exceptional amenities just steps from your door. Stay fit in the fully equipped fitness centre, cool off in the sun-filled outdoor swimming pool, unwind in the hot tub, and finish your day with a rejuvenating session in the sauna. Love entertaining? The beautifully landscaped outdoor BBQ area is the perfect place to gather with family and friends over great food and great conversations. Prefer quieter moments? Escape to the library, where a good book and a cup of coffee create the perfect setting to relax and recharge. This isn't just a dream-it's the lifestyle waiting for you at 2379 Central Park Drive, Suite 902. Inside, this bright and inviting condo features a thoughtfully designed open-concept layout with no carpet throughout, offering a clean, modern look and easy maintenance. Recent updates include a new bathroom vanity and freshly painted interior doors, door frames, and baseboards, giving the home a fresh, move-in-ready feel. Perfectly located, you'll enjoy close proximity to schools, parks, scenic walking trails, restaurants, shopping, and convenient highway access. Everything you need is just minutes away, allowing you to enjoy a lifestyle defined by comfort, convenience, wellness, and natural beauty. More than just a condominium, this is a place to truly feel at home-a place where every day feels a little more peaceful, a little more vibrant, and a lot more enjoyable. (id:63203)

21 - 3020 Cedarglen Gate
Mississauga, Ontario
Pride Of Ownership Is Evident In Every Detail Of This Beautiful 3 Bedroom, Move-In-Ready Townhome! Located In A Highly Desirable, Commuter-Friendly Community, It Features A Very Spacious Living And Dining Area, Offering Comfortable Living For Families, First-Time Buyers, or Investors Alike. The Finished Lower-Level Recreation Room Provides Additional Versatile Space With A Walk-Out To The Backyard, Ideal For Relaxation, A Home Office, or Entertaining. Updates Include Carpet-Free Flooring Throughout Most Of The Home. Enjoy Direct Access To The Garage And Excellent Convenience With Nearby Public Transit, Schools, Parks, Shopping, And Everyday Amenities, Along With Easy Connections To Square One, GO Transit, And Nearby Universities. An outstanding Opportunity To Own In A Sought-After Neighbourhood - This Immaculately Clean Home Is A Pleasure To Show! (id:63203)

11a Maple Avenue N
Mississauga, Ontario
A one-of-a-kind semi-detached residence offering exceptional value in the prestigious Port Credit community! With nearly 3,500 square feet above grade, a private elevator, four levels finished to the nines, and an unparalleled cost per square foot, this is a rare offering you don't want to miss. This exquisite 4 bedroom 6 bath residence welcomes you w/ a plethora of sought after finishes including an open concept layout, soaring coffered ceilings, LED pot lights & sleek white oak hardwood floors. The gourmet kitchen is a chef's delight designed w/ high-end appliances, porcelain counters that extends to the backsplash & ample storage space. It seamlessly flows into the dining area leading to your professionally landscaped backyard enhanced w/ an expansive wooden deck & stone interlocking great for hosting intimate gatherings w/ family & friends. Ascend to the upper level adorned w/ a statement skylight & step into the primary suite offering a serene retreat w/ a 5pc ensuite & a large walk-in closet. 3 more bedrooms can be found throughout the 2nd & 3rd levels w/ their own captivating design details including private ensuites & closets. Take the elevator to the spacious basement ft a 3pc bath, a large rec room w/ pot lights & an exercise room, perfect to be transformed into a 5th bedroom. Adding to the allure, this home also fts a monitored security system for additional peace of mind. Embrace an unmatched living experience w/ close proximity to Port Credit's trendy restaurants, cafes, unique shops, waterfront trails, parks & a quick commute to Toronto via the GO train or the QEW. (id:63203)
409 - 5 Rowntree Road
Toronto, Ontario
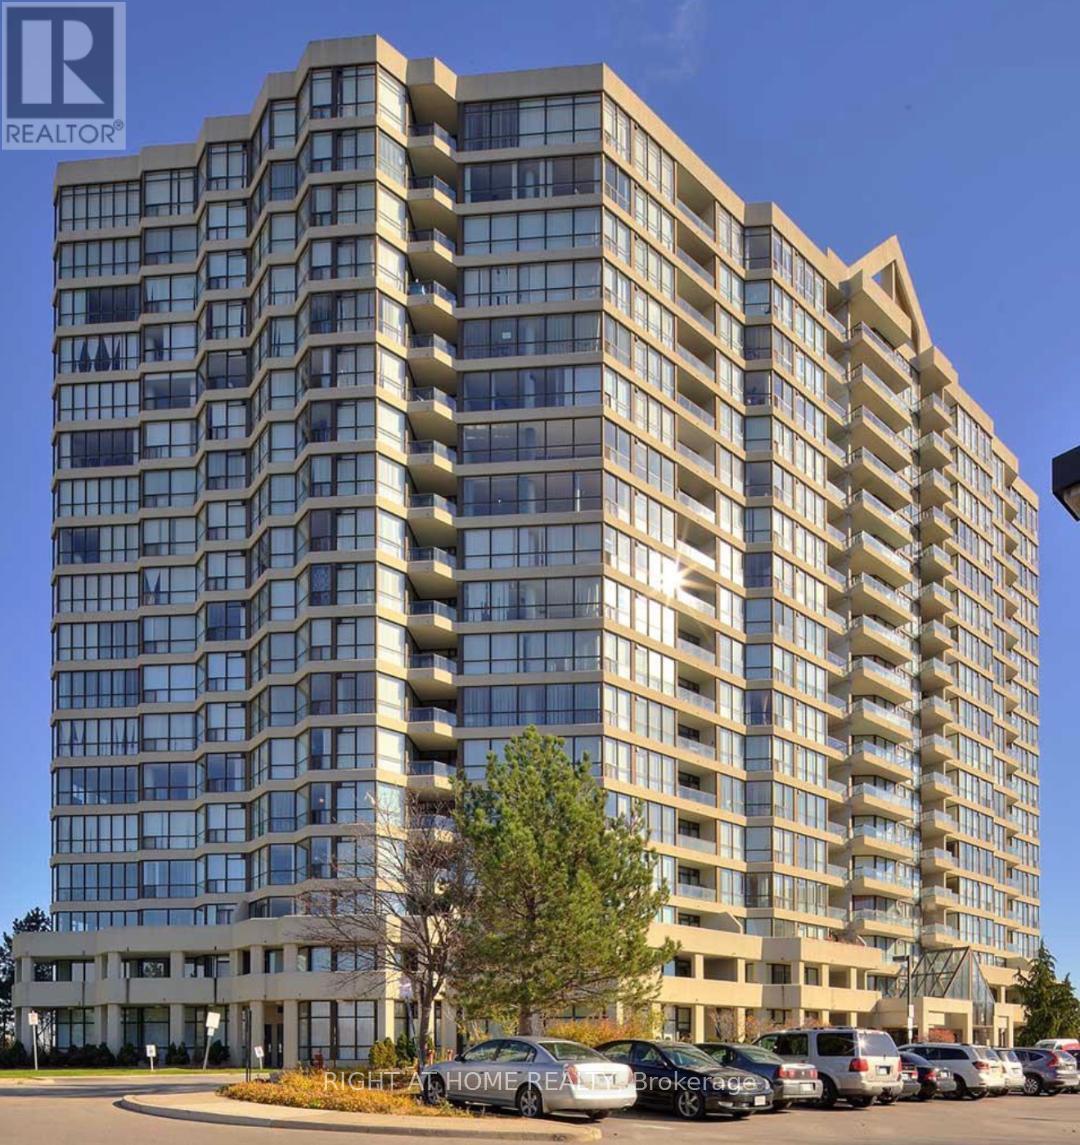
Amazing large 2 Bedroom Unit with 2 Full Washrooms. Laminate Throughout. Large Bedrooms. Amazing Layout in a High Demand Building with Great Amenities. All Utilities Included in the Rent. Internet and Cable TV Package. 2 Parking SPOTS and a Locker are Included. New Comers are Welcomed. (id:63203)
Bsmnt - 58 Stemmle (Bsmnt) Drive
Aurora, Ontario
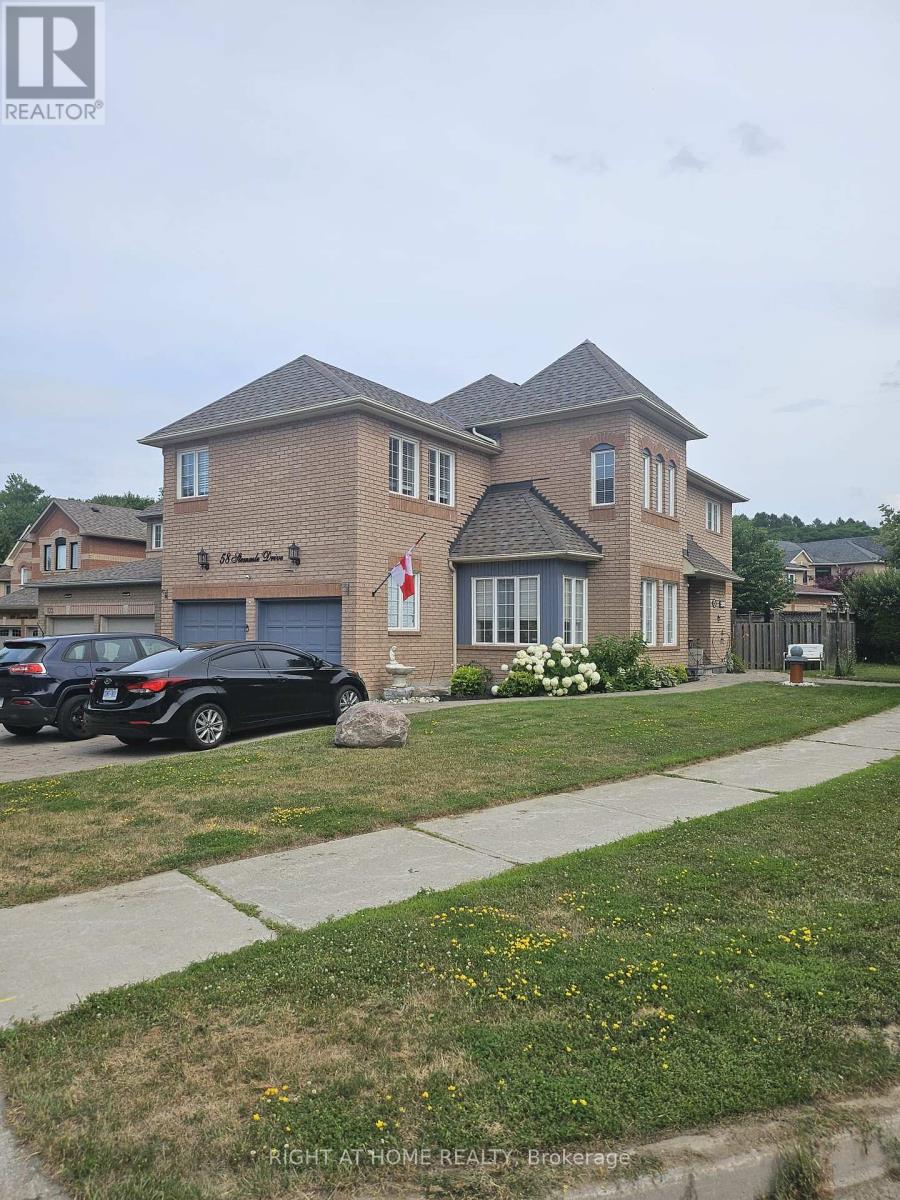
Welcome to this beautifully updated legal walk-up basement suite in the highly sought-after Aurora Highlands community. Offering a private separate entrance, this bright and spacious 2-bedroom plus den/office apartment is thoughtfully designed for comfortable, modern living. The suite features a brand-new contemporary kitchen with a built-in dishwasher, ample cabinetry, and generous storage space. Large egress windows fill the home with natural light, while dimmer switches, central vacuum, and a built-in bar/pantry add both convenience and functionality. Enjoy the privacy of a dedicated in-suite laundry and quality finishes throughout. Designed with safety and peace of mind in mind, the unit is equipped with a, fire exit, and fire extinguisher, meeting legal basement apartment requirements. Internet service and one parking space are included for added value and convenience. Please Note: Storage is not permitted in the utility room or on/around the sump pump area, ensuring safe and unobstructed access to essential building equipment. This exceptional rental offers a rare opportunity to enjoy a stylish, move-in-ready home in one of Aurora's most desirable neighbourhoods, close to parks, schools, shopping, public transit, and all essential amenities. (id:63203)
4 Tecumseth Pines Drive
New Tecumseth, Ontario
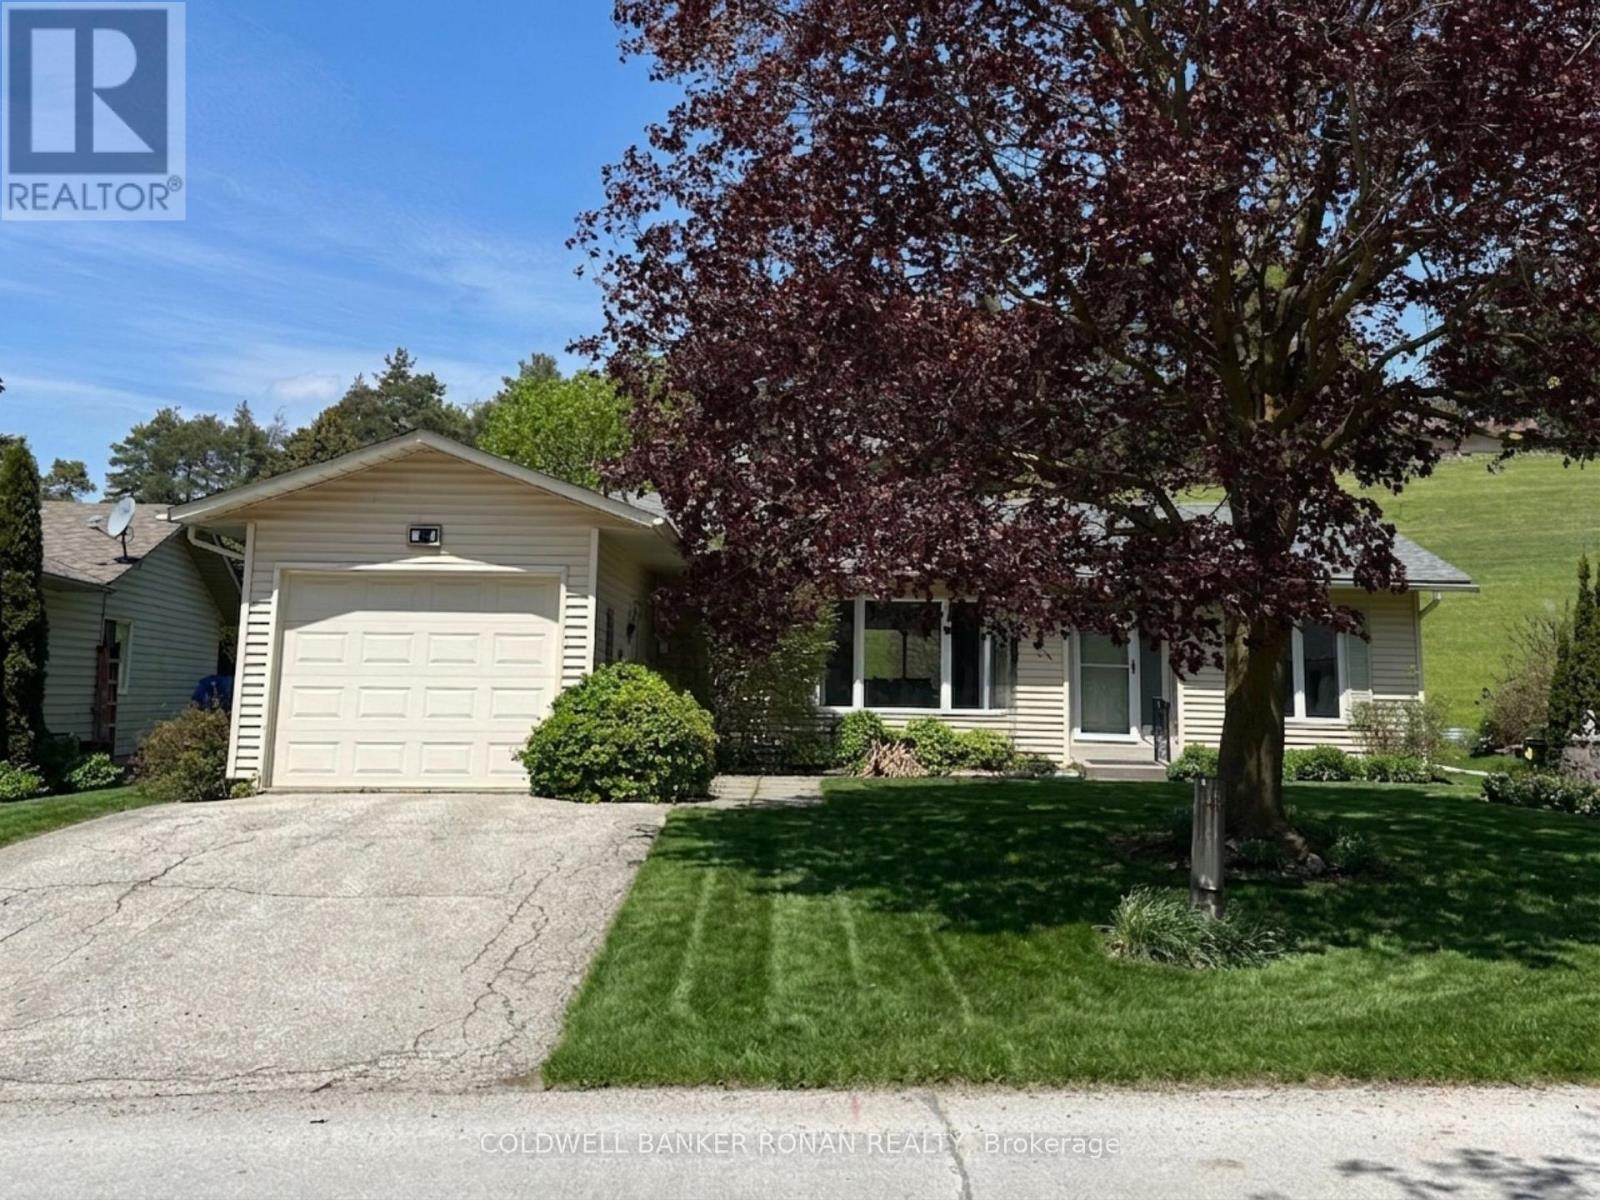
Welcome to Tecumseth Pines, one of the GTA's most sought-after land-lease communities, where safety, low-maintenance living, and an active lifestyle come together. This bright, spacious 1,167 sq ft bungalow offers easy main-floor living with 2 bedrooms, 2 baths, and a versatile den, ideal for a home office, hobby room, or guest space. In-home laundry, a functional layout, and a cozy natural gas fireplace make everyday living comfortable, while an attached garage plus driveway parking for two more vehicles adds convenience. Step out to your private patio backing onto tranquil green space, perfect for morning coffee or quiet afternoons. Residents enjoy resort-style amenities just steps from home: an indoor pool, sauna, tennis and pickleball courts, a fully equipped exercise room, games room, library, and multipurpose space, all designed to keep you active, social, and connected. Minutes to Tottenham's shops, restaurants, community centre, and Highway 400, with easy access back into the GTA. Monthly land-lease fees of approximately $1,263.76 cover land lease, property taxes, community amenities, and maintenance, with water metered and billed separately, quarterly. An opportunity to trade upkeep for ease at genuinely excellent value, allowing you to make it your own. Enjoy retirement the way it should be: simple, social, and stress-free. (id:63203)