

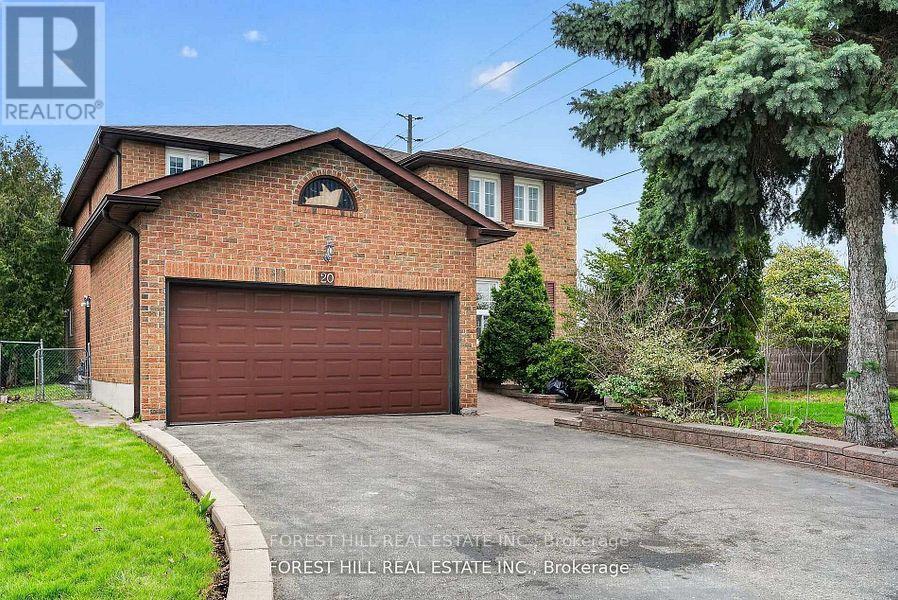
20 Elston Court
Richmond Hill, Ontario
Welcome to 20 Elston Court, tucked away on one of Mill Pond's most desirable dead-end streets. Sitting on an incredible pie-shaped lot that expands to approximately 75 feet wide by 236 feet deep, this property backs directly onto greenspace with no rear neighbours, offering a level of privacy that's nearly impossible to find.Featuring nearly 3,000 sq. ft. above grade, plus a finished basement, 4 spacious bedrooms and 5 bathrooms, this home provides the space every growing family is looking for. Lovingly cared for over the years, this home is now ready for its next chapter and for its new owner to add their unique style and vision. Whether you're planning a few cosmetic updates or a full modern transformation, the potential here is enormous. Why pay top dollar for someone else's design choices. Here, you get the rare opportunity to make those choices yourself. Whether you're an end user looking to customize your forever home or an investor searching for your next project, opportunities like this in Mill Pond don't come around often. Top-rated schools, beautiful walking trails, Mill Pond Park, Richmond Hill Centre for the Performing Arts, Mackenzie Health Hospital, restaurants, shopping and every convenience imaginable are all just minutes away. It's one of Richmond Hill's most sought-after communities for a reason. The house needs some love. The lot doesn't. The location doesn't. Bring your imagination, your contractor, and your Pinterest board. OPEN HOUSE SATURDAY AND SUNDAY 2 - 4 PM. (id:63203)
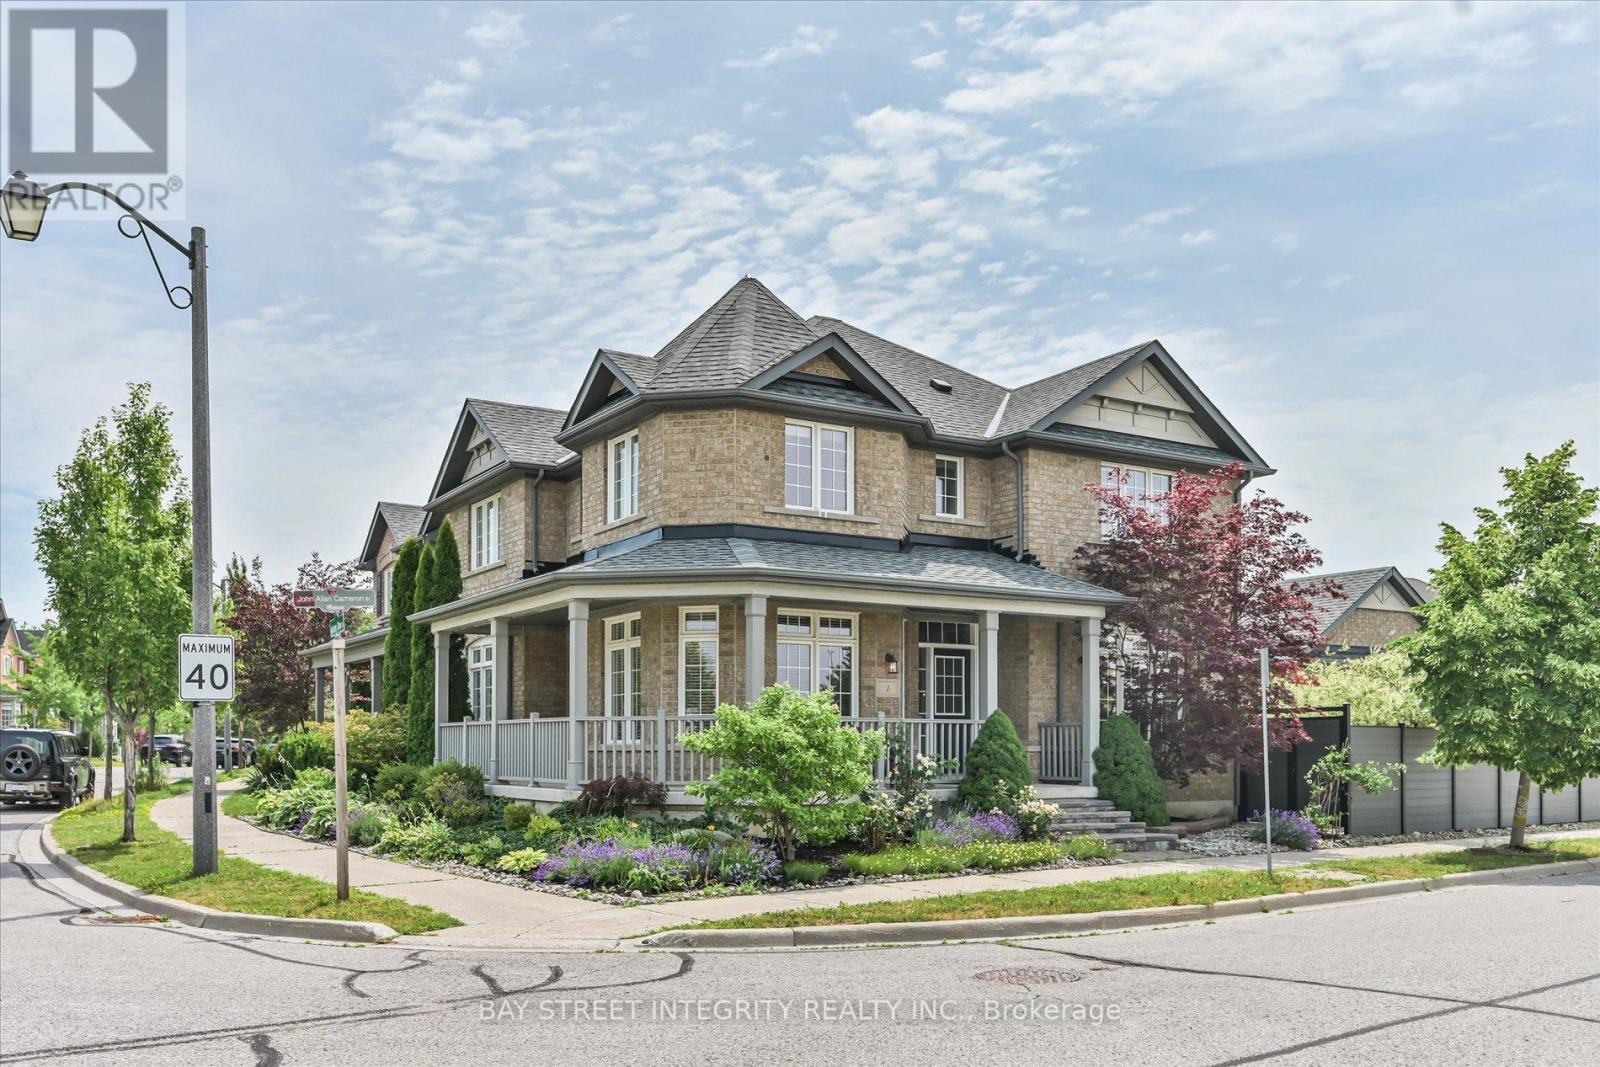
1 Autumn Glow Drive
Markham, Ontario
Absolutely Stunning & Meticulously Maintained Detached Home On A Premium Corner Lot In High-Demand Markham Area! Flooded With Natural Light From Abundant Large Windows. This Bright, Spacious & Airy Home Features Glistening Hardwood Floors Throughout Main & 2nd Levels, Offering A Highly Functional & Practical Layout Perfect For Family Living. Boasting 4 Generous Bedrooms & 5 Baths In Total. Features A Rarely Offered Layout On The 2nd Floor With 3 Bathrooms-All Beautifully & Brand-New Renovated! True Pride Of Ownership Throughout, Absolutely Turn-Key & Offers A Warm, Cozy 'Feel-Home' Atmosphere. Professionally Finished Basement Provides Great Extra Living & Entertainment Space. Gorgeous, Newly-Fenced Interlocking Low-Maintenance Backyard Ideal For Outdoor Gathering & Extra Privacy. Steps To Top-Rated Schools & Parks. A True Gem Ready To Move In & Enjoy! (id:63203)
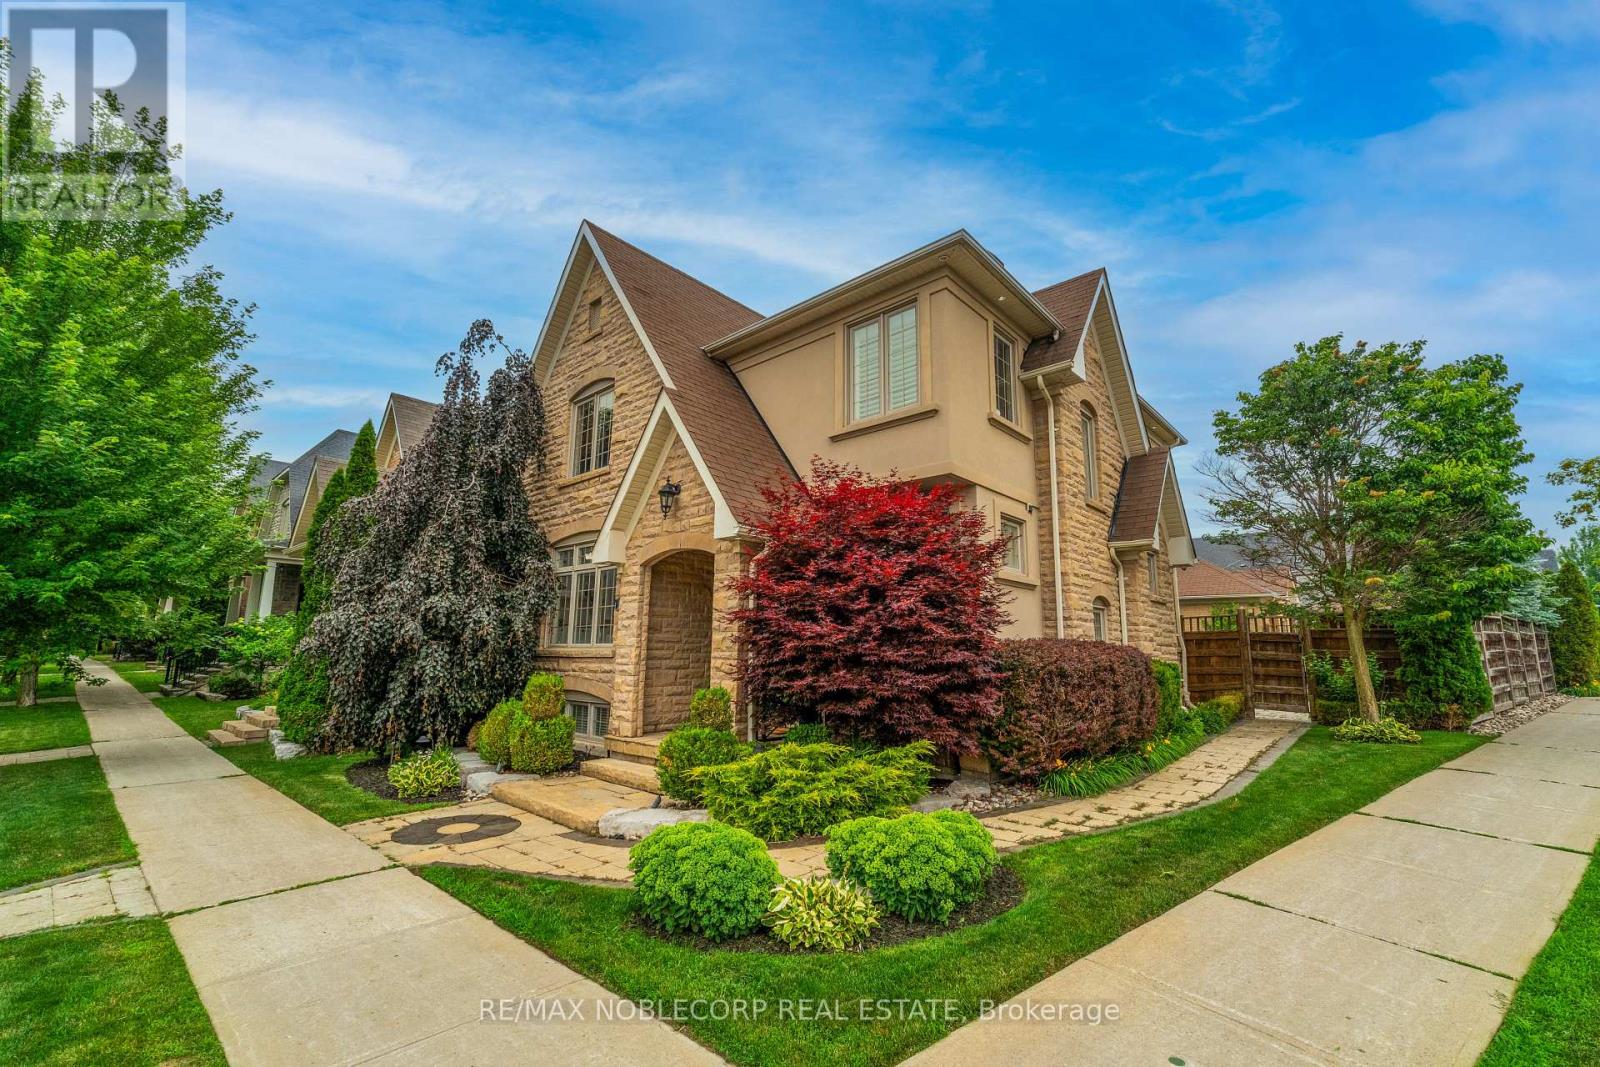
2 Glengordon Crescent
Markham, Ontario
Welcome to 2 Glengordon Crescent, a beautifully renovated residence in the heart of prestigious Angus Glen West Village, where thoughtful design, timeless finishes, and an exceptional lifestyle come together. Offering over 3,000 sq. ft. of beautifully finished living space, this 3-bedroom, 4-bathroom home has undergone more than $200K in premium renovations, creating an elegant open-concept layout designed for modern living. Rich white oak hardwood floors flow throughout the principal living spaces, while the finished lower level features heated floors and a striking onyx fireplace, creating the perfect space for entertaining, a home gym, office, or family recreation. Set on a premium pie-shaped lot, the home makes an immediate impression with exceptional curb appeal, a highly sought-after heated 3-car garage, and parking for two additional vehicles-a truly rare offering within the community. The beautifully landscaped backyard is equally impressive, featuring two oversized motorized awnings that create the perfect setting for outdoor dining, entertaining, and relaxing in comfort throughout the season. Perfectly positioned just steps from the renowned Angus Glen Golf Club, Angus Glen Community Centre, parks, tennis facilities, scenic trails, and top-ranked schools including Pierre Elliott Trudeau High School, this is an exceptional opportunity to own a turnkey home in one of Markham's most prestigious neighbourhoods. (id:63203)
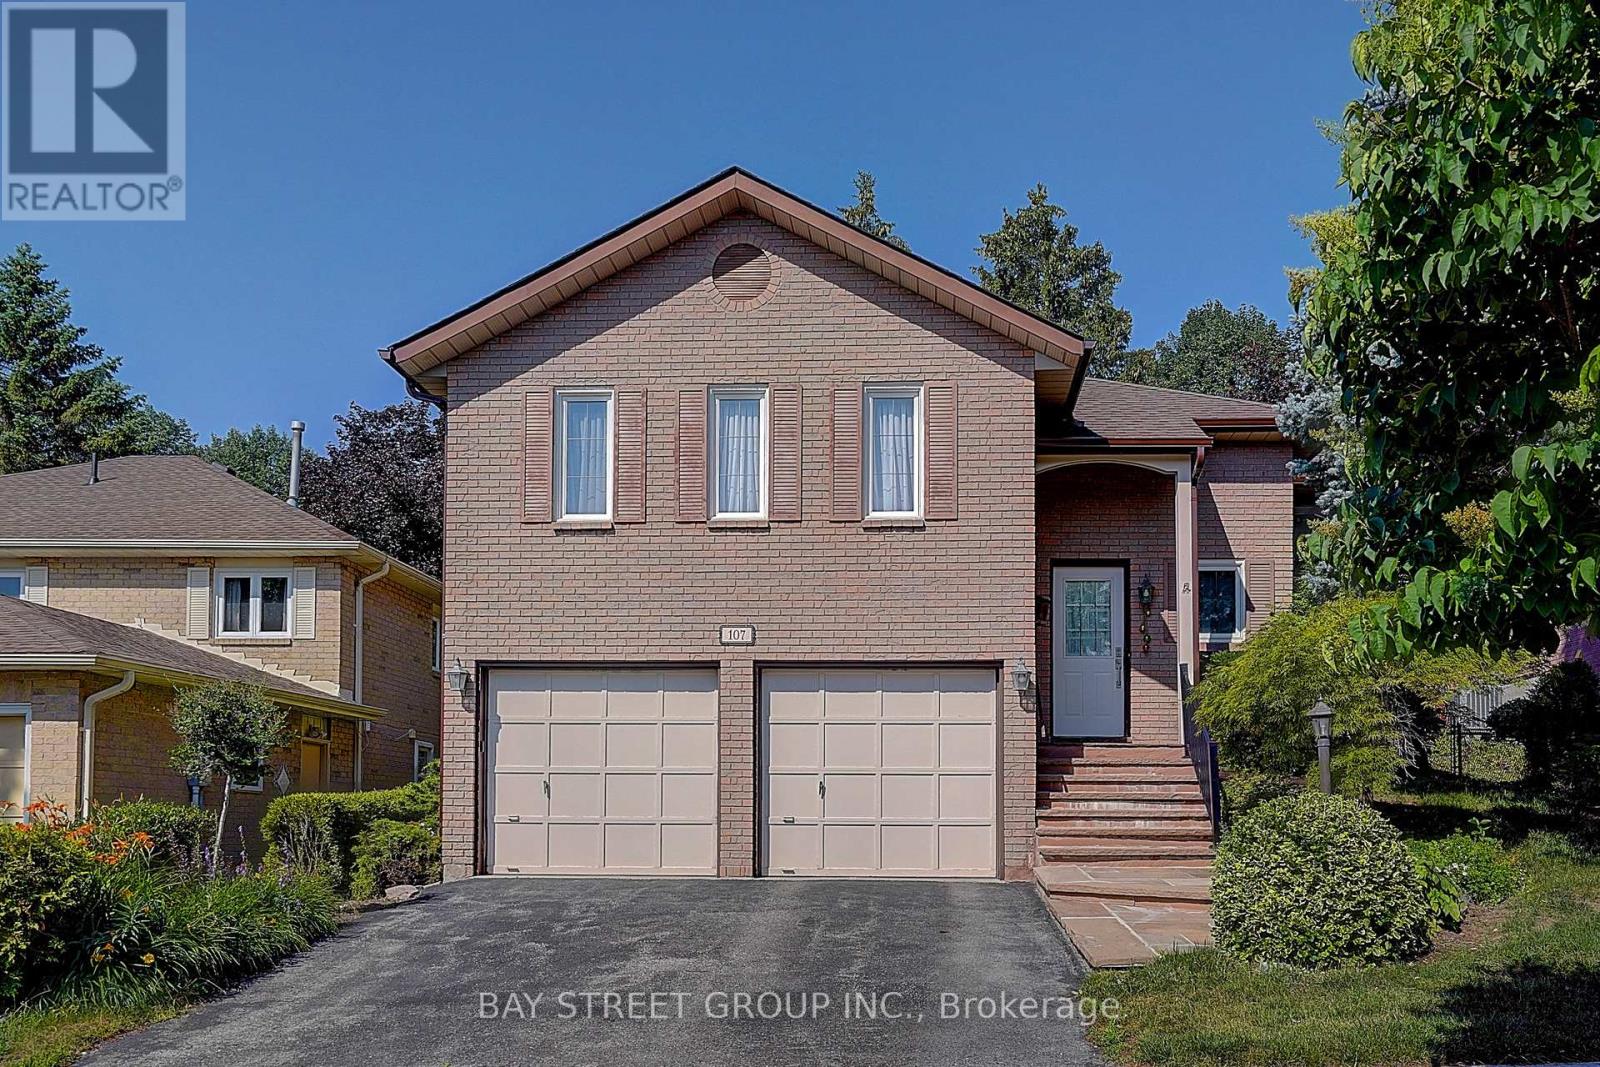
107 Crawford Rose Drive
Aurora, Ontario
Fully Renovated with Permit! Raised Bungalow with Basement Walk-Out to Garage! $$$ Spent! Welcome to this beautifully reimagined home, professionally redesigned with a modern open-concept layout that combines luxury, comfort, and everyday functionality. With over $400,000 in premium renovations, every detail has been thoughtfully upgraded using high-quality materials and exceptional craftsmanship.The custom chef's kitchen features brand-new premium appliances, including a refrigerator, stove, dishwasher, range hood, washer, dryer, HRV fresh air ventilation system, and water softener. Elegant hardwood flooring runs throughout the home, complemented by pot lights and designer finishes.The spacious living room offers the flexibility to be easily converted into a 3rd bedroom, making it ideal for growing families or multi-generational living. Each upper-level bedroom includes its own private ensuite bathroom, providing comfort and privacy. The fully renovated basement features an additional bedroom, a modern 3-piece bathroom, and direct walk-out access to the garage-perfect for extended family, guests, or a home office.Located on a quiet, family-friendly street in one of Aurora's most desirable neighbourhoods, this home is just minutes from Hwy 404, Aurora GO Station, parks, walking trails, shopping, restaurants, Aurora High School, and the prestigious St. Andrew's College. This is a truly move-in-ready home where every major renovation has already been completed. Simply move in and enjoy! (id:63203)
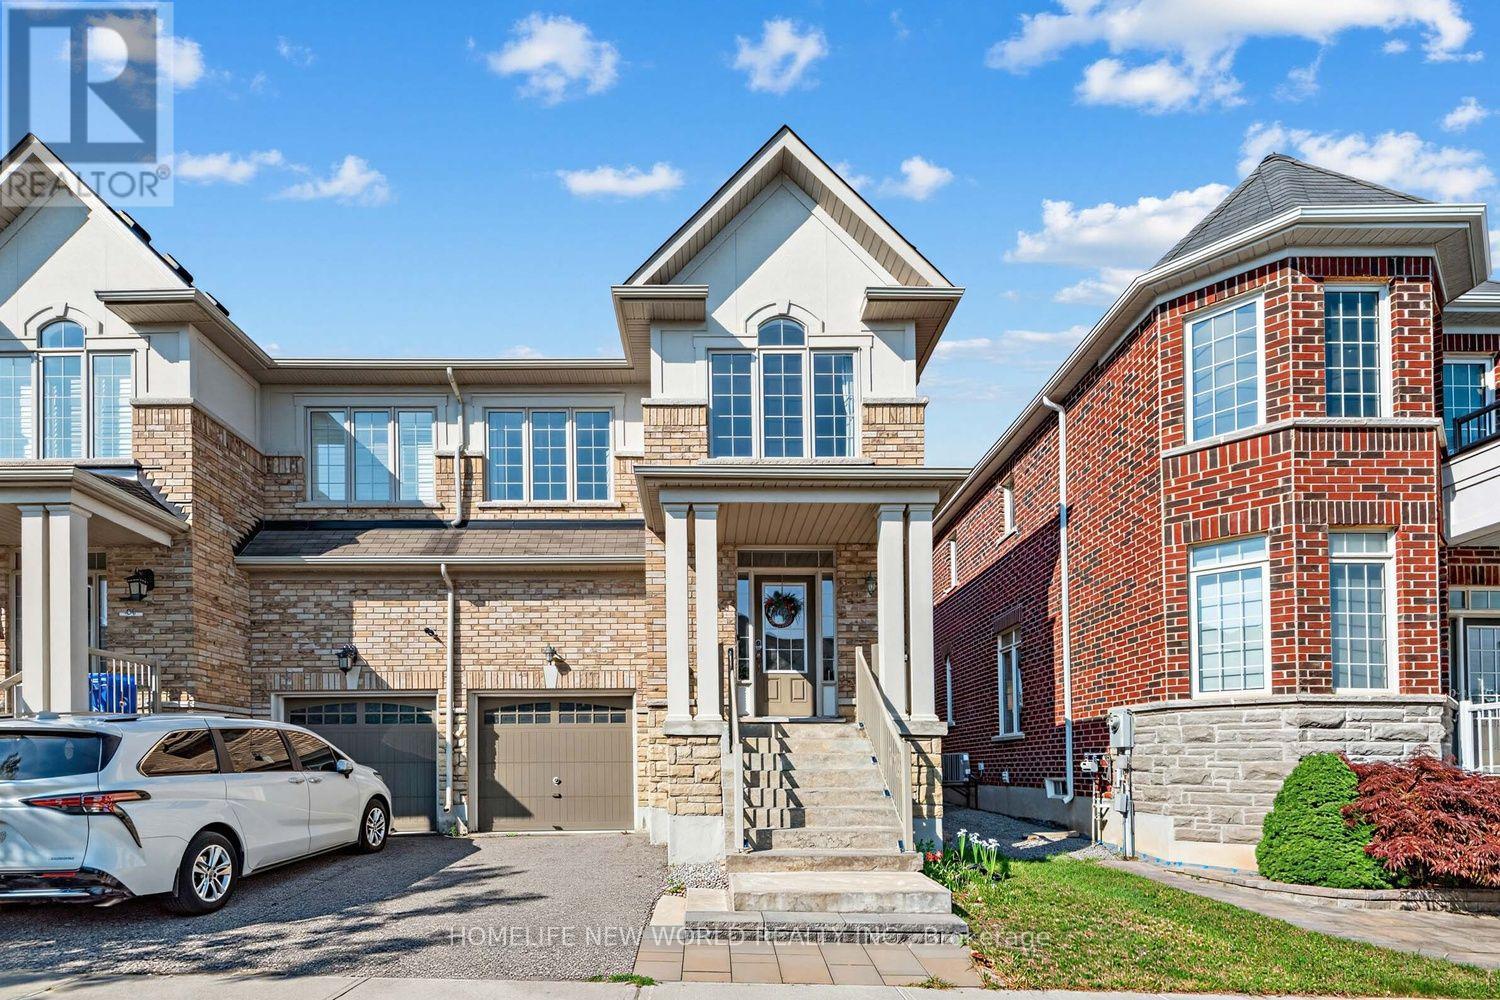
26 Living Crescent
Markham, Ontario
Experience elevated living in this stunning, move-in-ready semi-detached home. Boasting a bright, open-concept floor plan with 9' ceilings on the main floor, this residence features with premium upgrades, including hardwood flooring throughout, a professionally renovated kitchen, modernized bathrooms, and a fully finished basement.Perfectly positioned for families, this home sits in the heart of a top-tier school district: Victoria Square P.S., Sir Wilfrid Laurier P.S., Richmond Green S.S., St. Augustine Catholic H.S.Enjoy seamless connectivity and lifestyle ease. Just minutes to Hwy 404, Costco, T&T Supermarket, major banks, premier shopping, and dining. This is an exceptional opportunity to own in one of the area's most desirable communities. (id:63203)
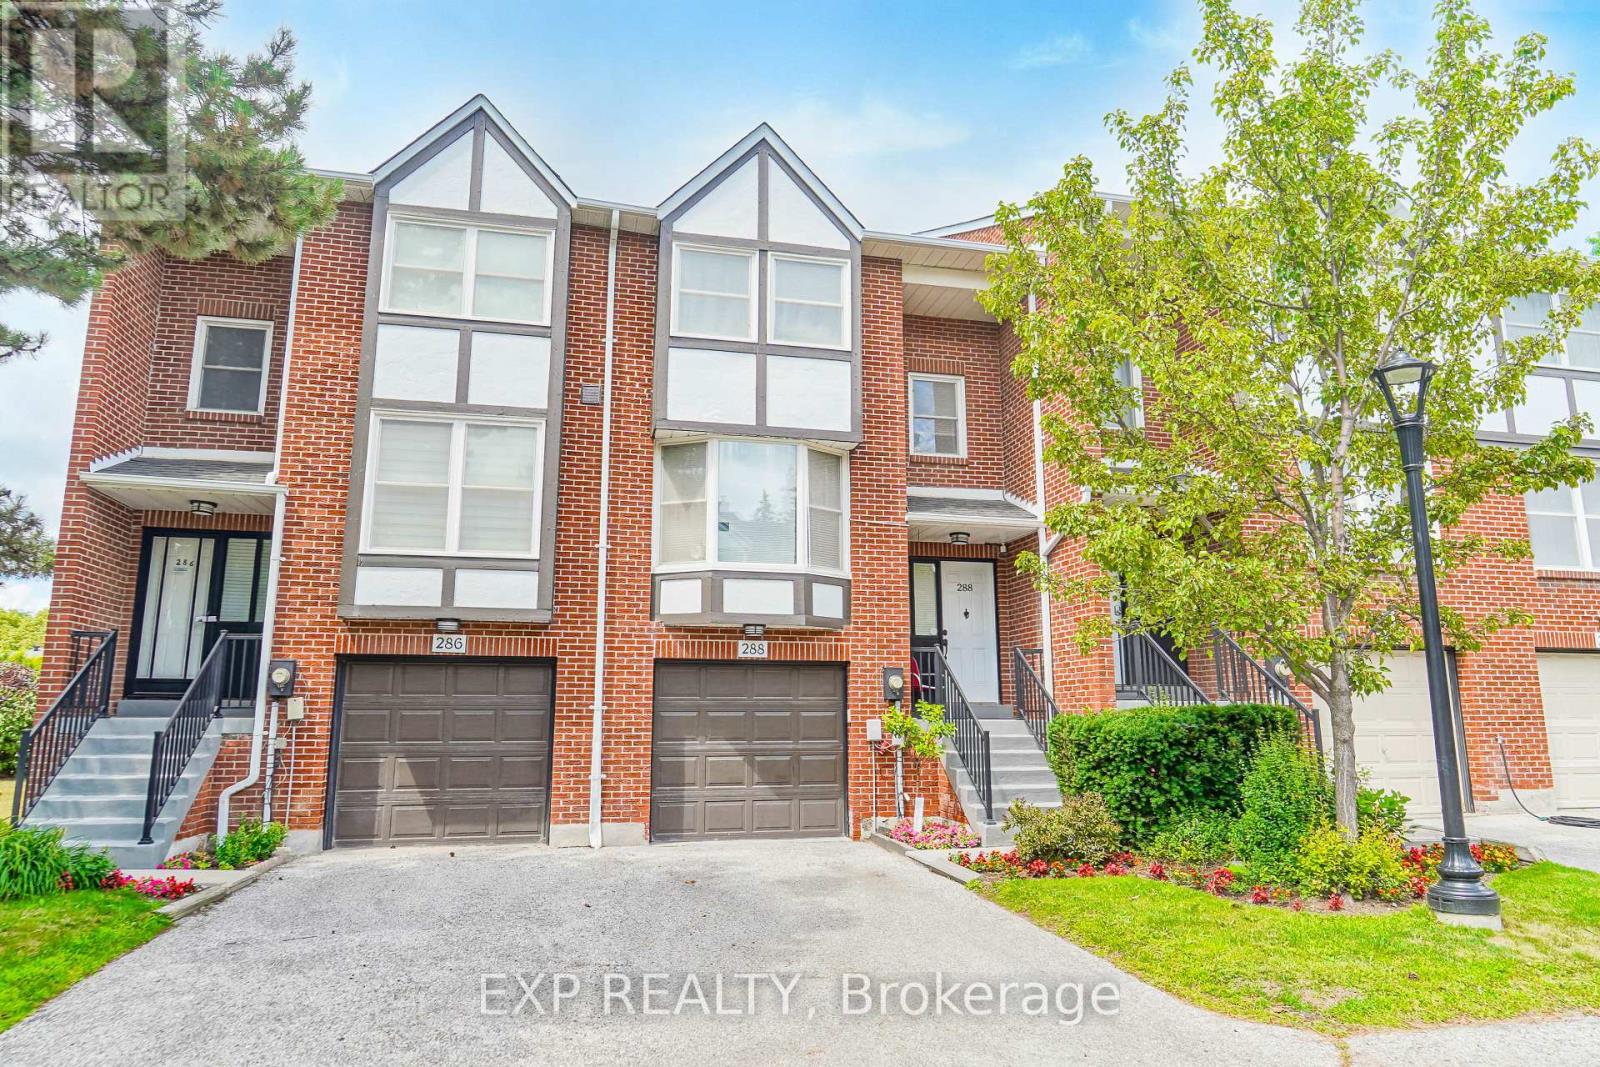
288 Simonston Boulevard
Markham, Ontario
Welcome To This Beautifully Updated 3-Bedroom, 4-Bath Condo Townhouse Offering A Perfect Blend Of Comfort And Convenience *Step Inside To A Bright Open-Concept Living And Dining Area With Elegant Pot Lights And Modern Flooring Throughout *The Stylish Kitchen Boasts Stainless Steel Appliances, Sleek Backsplash, And Ample Cabinetry *The Spacious Walkout Basement Provides Additional Living Space And Direct Access To A Fully Fenced, Professionally Landscaped Patio Perfect For Outdoor Entertaining *With A Well-Appointed Layout Across Multiple Levels, This Home Is Ideal For Families Or Professionals *Enjoy Access To Amenities Including A Pool And Playground, And Benefit From The Prime Location *Just Steps To Transit, Shops, Schools, Parks, And With Easy Access To The Highway! (id:63203)
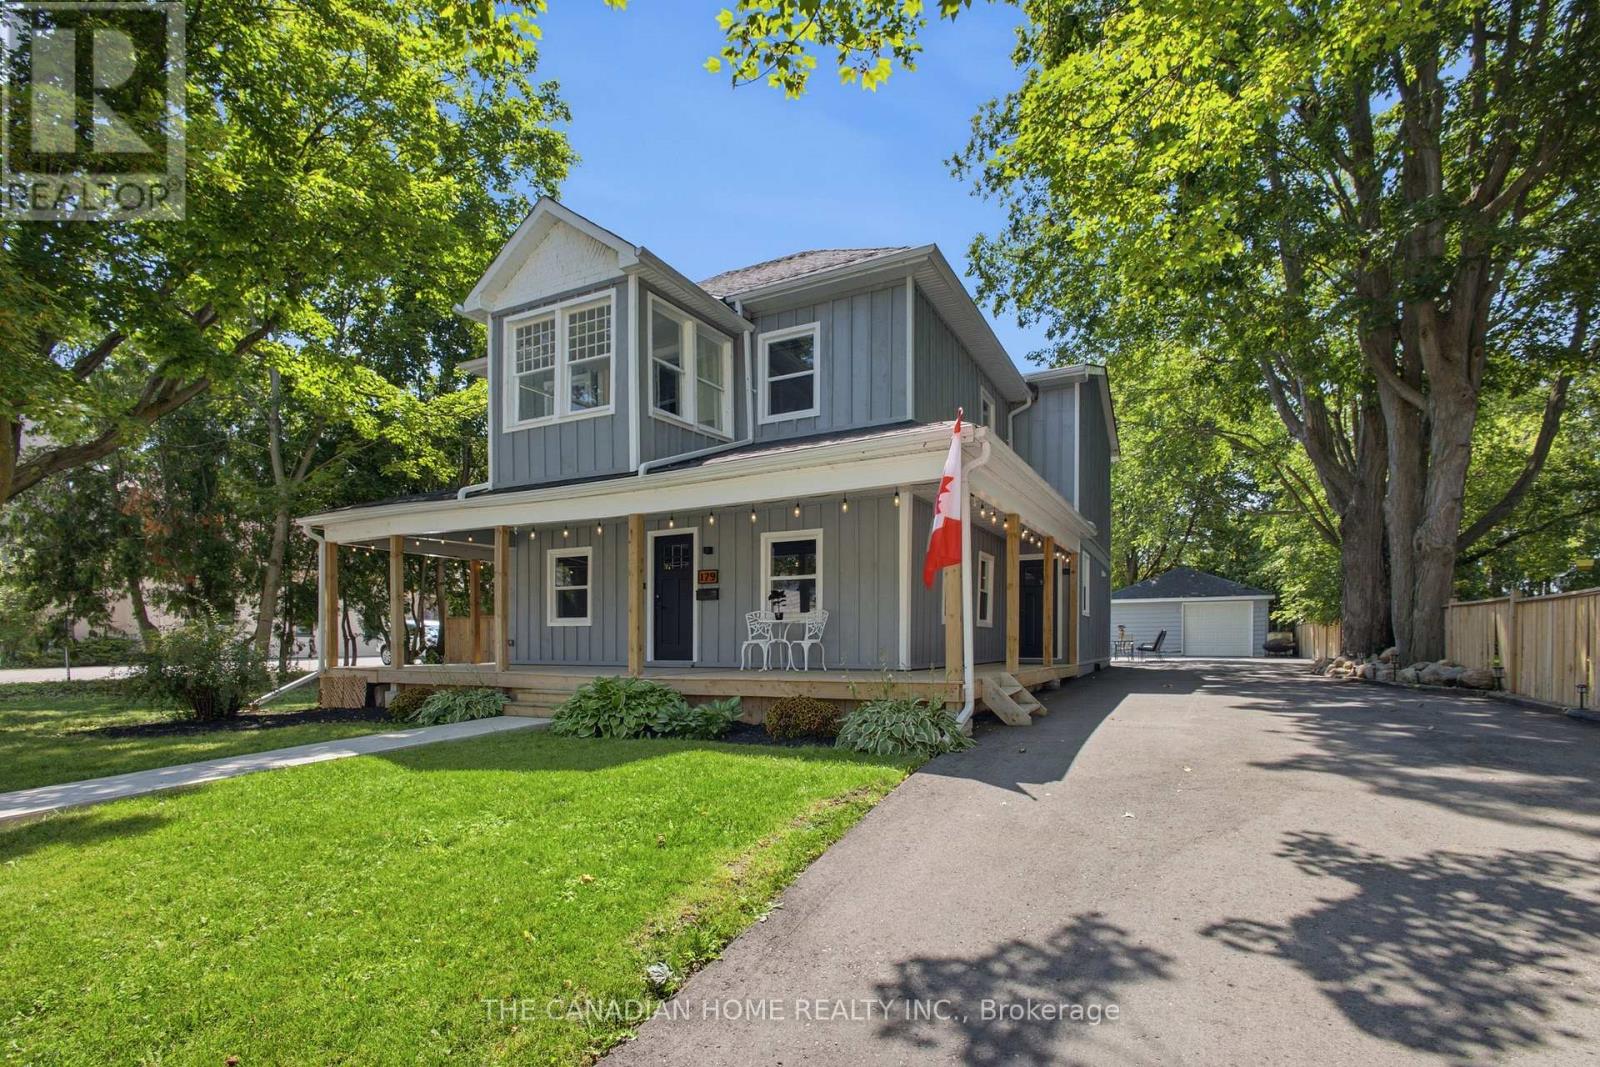
179 Church Street
Georgina, Ontario
CUSTOM BUILT + LAND + ZONING = OPPORTUNITY! FIRSTLY, as a home owner you can simply enjoy a 2700 sq ft 5 bedroom, 4 bath custom home which perfectly blends farmhouse charm with modern luxury. You can also take an advantage of the large lot and build a pool, a 1200 sq ft ADU, workshop or simply park your trailer, boat, camper with direct access to the back road from your backyard! NEXT, work and live option of using the already submitted Commercial Zoning Permit, you can live in your custom home and build an exterior seperate building for your business with ample parking! FINALLY, as an investor, your options are endless. Rent out the main house or split it into 2 dwellings easily with 3 entrances to the property. Build a secondary basement apt with entrance and parking on the west side of the home, build a separate ADU dwelling up to 1200 sqft (replace garage) with ample amounts of parking for tenants. The garage has a 100 amp panel, HVAC, A/C Unit, gas line and much more! With the Lake, Marina and Beach only mins away this would be the perfect Airbnb or even event space for weddings, events, etc. LASTLY, apply for full use of medical, commercial zoning and use as office, coffee shop, day care, etc!! The house itself has soaring 9 ft ceilings, dream kitchen w Island, stainless appls, w/o to deck with a walk in pantry/servery. Enjoy main floor bedroom or office. Second level features 4 more bedrooms with one having an ensuite bathroom. A sunroom - perfect spot take in a great book or grow an indoor garden! The primary bedroom boasts w/i closet, & spa-like ensuite bath w heated floors. All bedrooms featuring wood flooring, closet space, & pot lighting. Steps to daycare, 2 schools (Keswick PS (French Immersion) & W.J. Watson Public School). Walk to cafes & shops. For lake access a boat ramp mins away at Rayner's Park. A opportunity to live work and play only 45 mins to GTA! City grant temporary mixed commercial use until the final approval is issued. DON'T MISS OUT! (id:63203)
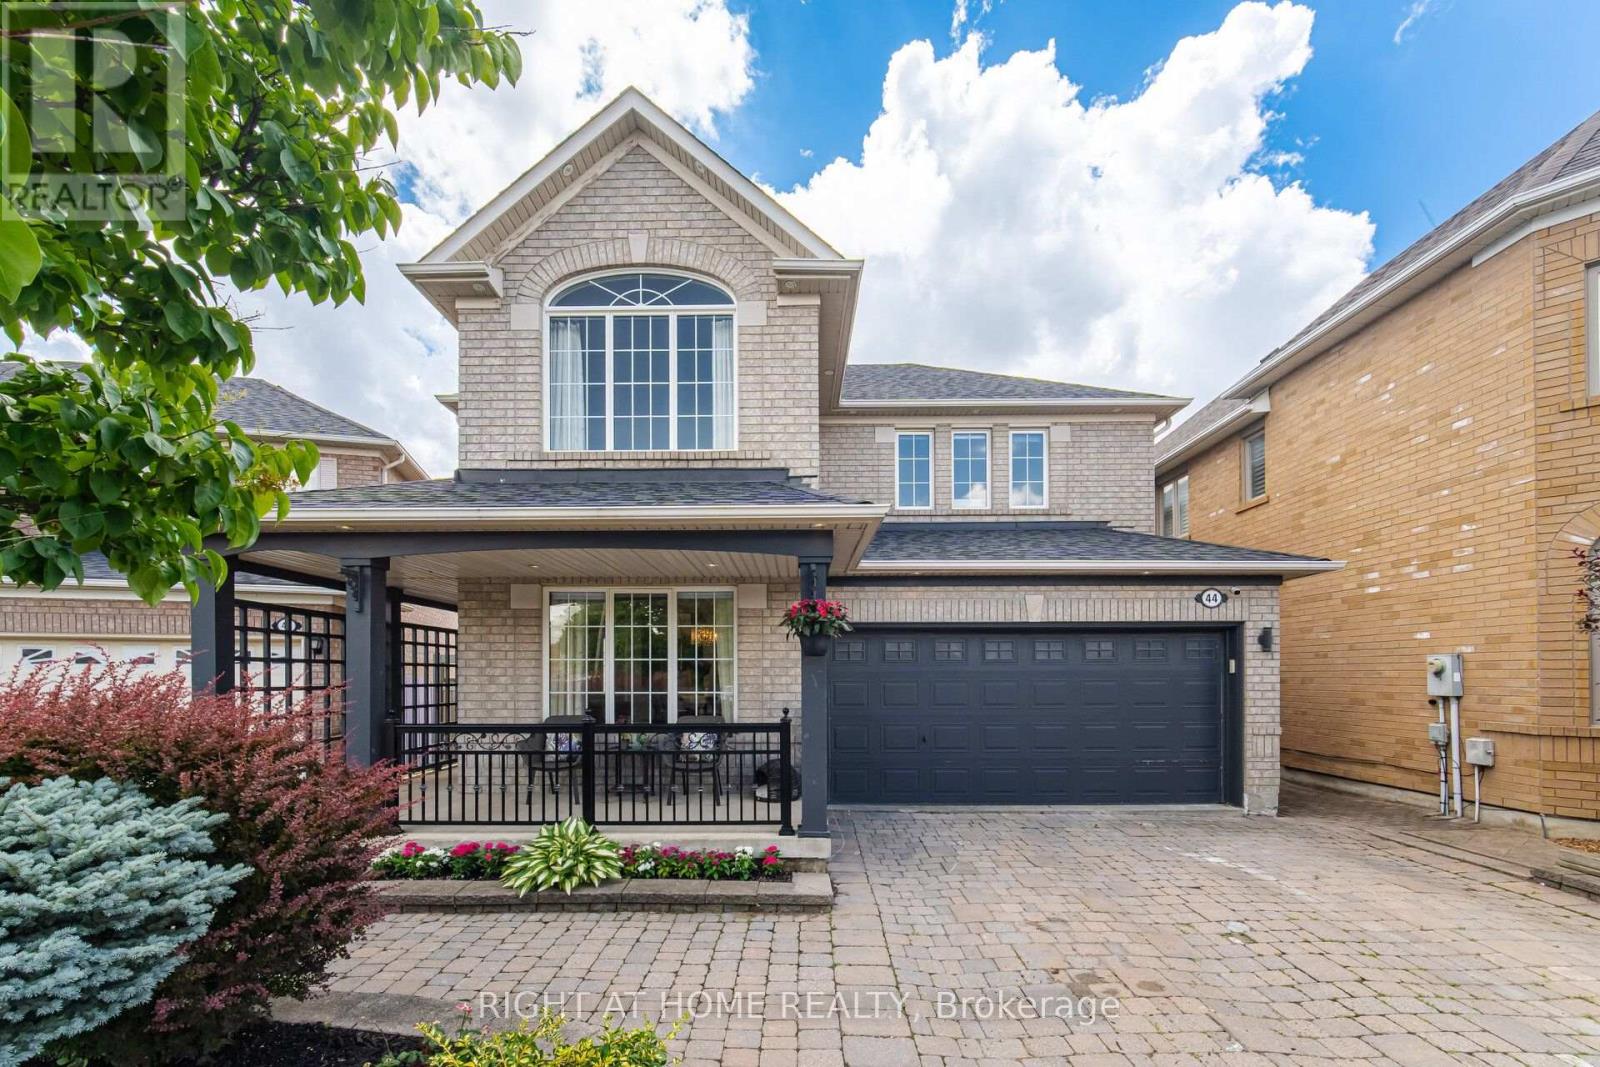
44 Crew Crescent
Vaughan, Ontario
Absolute Stunner! Pride Of Ownership on a Quiet Crescent in Desirable Maple. Just 5 Mins to Hwy 400! Features Recently Upgraded Kitchen & Baths, 9' & Cathedral Ceilings, Hardwood Floors, Granite Counters & Backsplash. 4 Spacious Beds, 4 Washrooms, Double Garage & Fully Fenced Lot. Pro-Finished Basement with a 2nd Kitchen-Perfect for Multi-Generational Living. An Immaculate, Fully Upgraded Move-In Ready Home (id:63203)
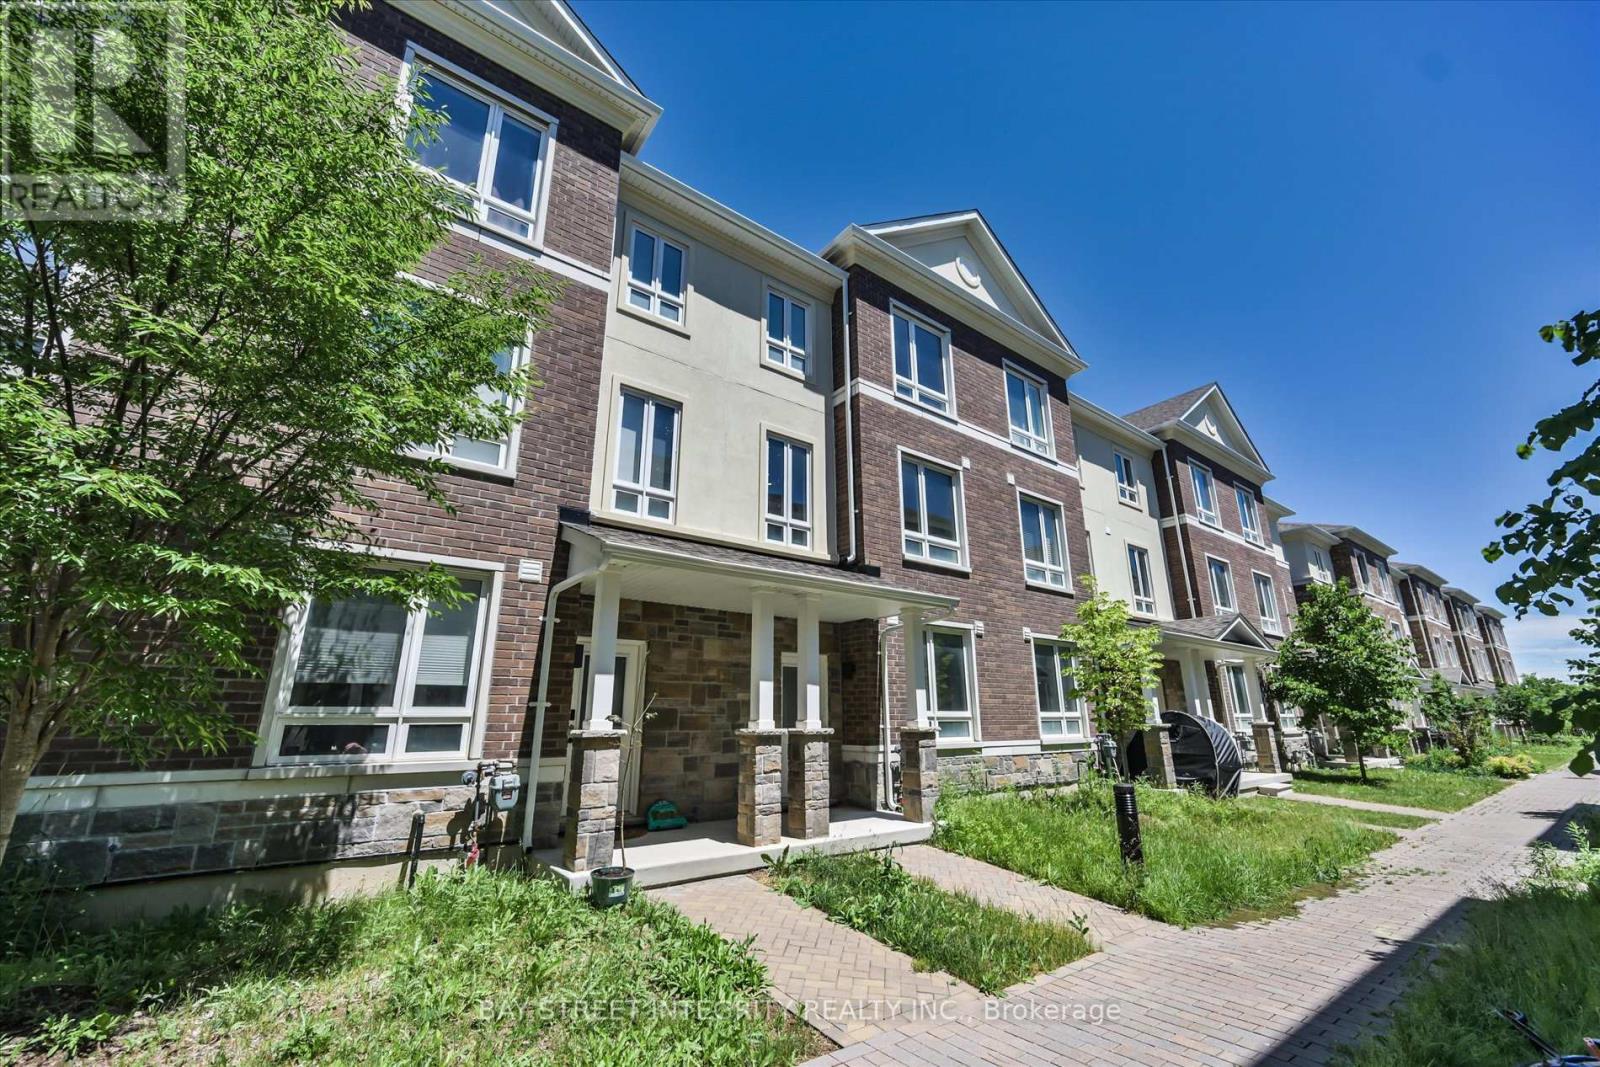
23 Chicago Lane
Markham, Ontario
Welcome To 23 Chicago Lane In Markham's Sought-After Wismer Community. This Beautiful Townhouse Offers A Warm, Modern And Family-Friendly Living Space In A Great Neighborhood With Excellent Schools. Freshly Painted Throughout, The Home Features Upgraded Flooring And Stairs, Pot Lights, A Stylish Kitchen With Upgraded Island, Bright Light Fixtures, And Tastefully Upgraded Bedrooms. A Versatile Main-Level Great Area Is Currently Set Up As A Study/Home Office, Perfect For Working From Home Or Creating A Quiet Reading Space. Move-In Ready And Well Kept, This Home Is Perfect For Families Looking For Comfort, Function And A Prime Markham Location Close To Schools, Parks, Transit And Everyday Amenities. (id:63203)
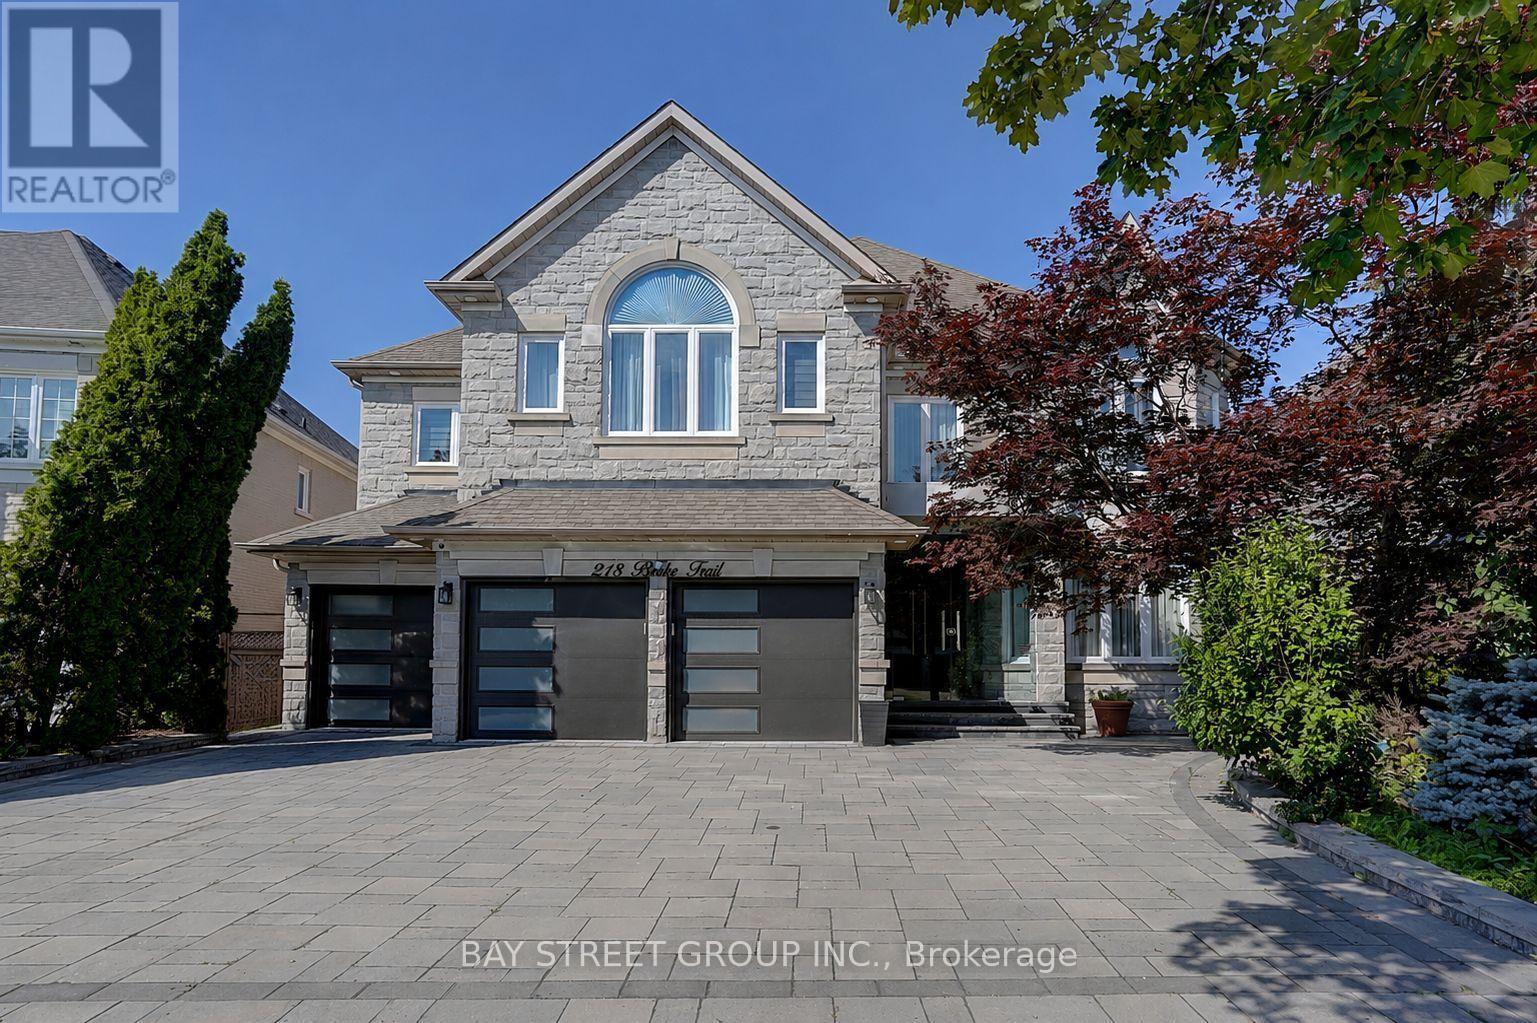
218 Boake Trail
Richmond Hill, Ontario
Welcome to this luxurious 3-car garage home in the prestigious Bayview Hill community. Featuring over 5,000 sq. ft. of beautifully renovated living space, this exceptional home offers 5 spacious bedrooms, each with its own ensuite, and showcases over $600k in premium upgrades from top to bottom.The grand main floor boasts 9-foot ceilings, smooth ceilings throughout all levels, engineered hardwood flooring In Liv, Din, Study, Fam Rm On Main, and second floor, along with elegant ceramic tile in the foyer, hallway, and kitchen. A magnificent circular staircase beneath an oversized skylight creates a stunning first impression.Designed for both luxury and functionality, the family room features a custom designer TV feature wall with a modern fireplace. The gourmet European-inspired kitchen is equipped with quartz countertops and a full-height quartz backsplash, a large center island, premium built-in appliances, a cooktop, a stylish European-style range hood. The extensive renovation continues throughout the home with upgraded floor and vanity tiles, quartz vanity countertops, premium faucets and sinks, designer mirrors, and modern lighting fixtures, delivering a refined and contemporary aesthetic.The fully finished walk-out basement, approximately 2,000 sq. ft., offers incredible versatility, featuring a spacious recreation room, a full bathroom, and a self-contained 2-bedroom suite, ideal as an in-law suite or an excellent income-generating opportunity.Professionally landscaped front and back yards provide beautiful outdoor living spaces. Ideally situated within walking distance of parks and top-ranking schools, including Bayview Secondary School and Bayview Hill Elementary School, this exceptional home also offers quick access to Highways 404, 401, and Hwy7, the GO Station, Costco, banks, shopping, restaurants, and all essential amenities.A rare opportunity to own a truly turnkey luxury home in one of Richmond Hill's most prestigious neighbourhoods. (id:63203)
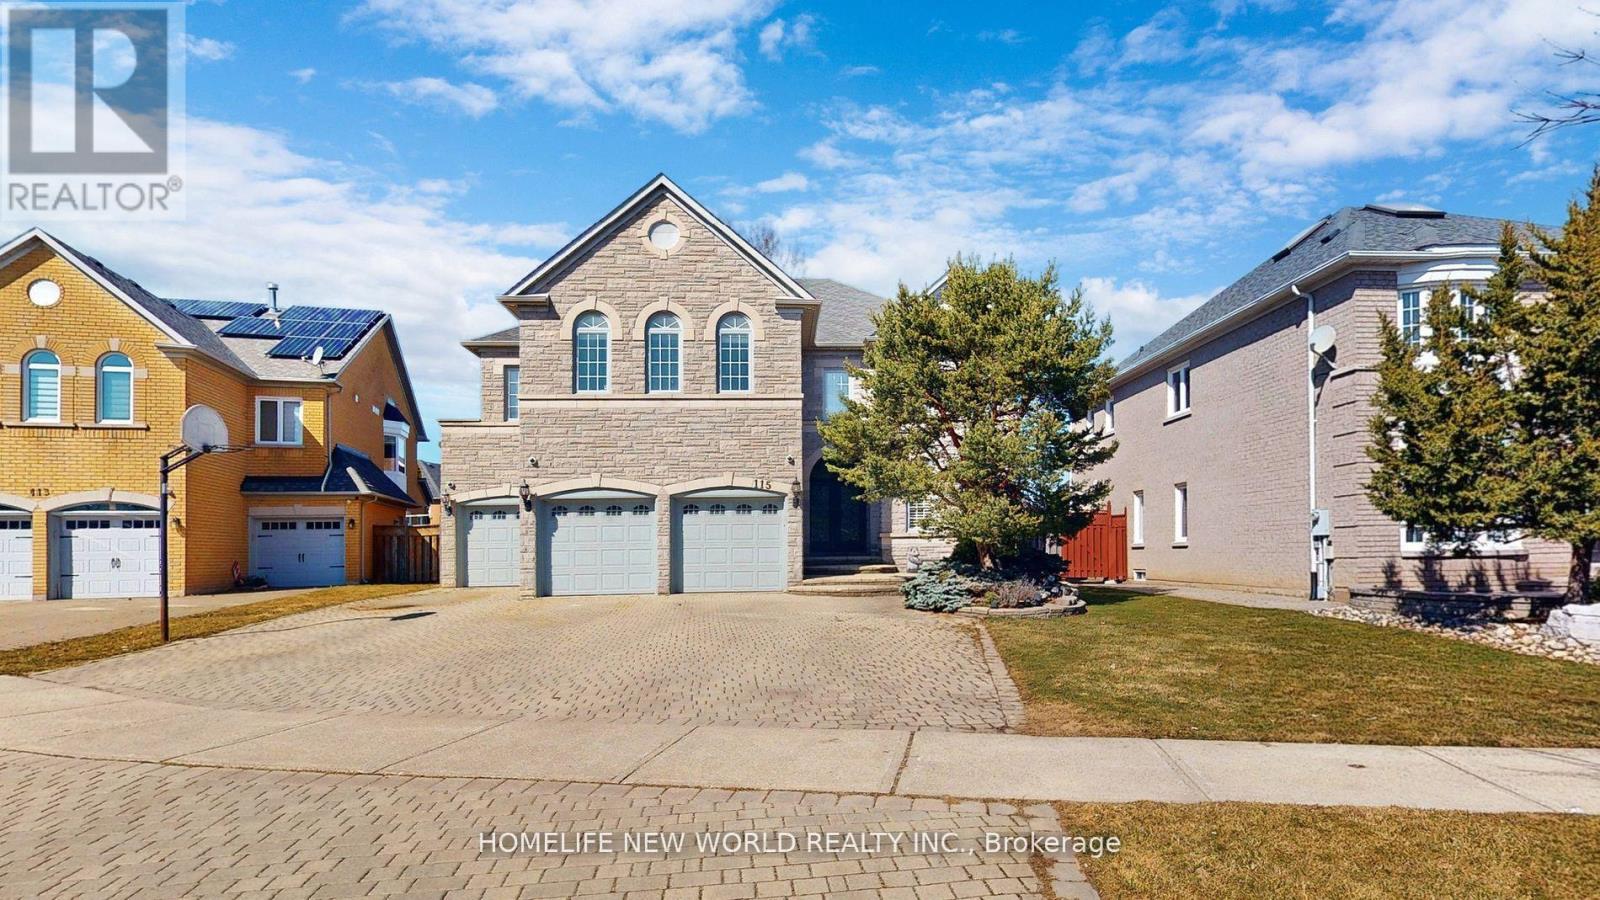
115 Golden Tulip Crescent
Markham, Ontario
Nestled in the prestigious Cachet neighborhood of Markham, 115 Golden Tulip Crescent is a stunning executive residence that redefines elegance and comfort. This expansive 5+1 bedroom, 7-bathroom home spans approximately 4,261 sq ft above grade, plus a fully finished basement adding nearly 2,000 sq ft of versatile living space-ideal for families seeking both grandeur and functionality. Step inside to soaring 9-foot ceilings, exquisite stone finishes, and an abundance of natural light that highlights premium craftsmanship throughout. The gourmet kitchen boasts high-end appliances and flows seamlessly into open-concept entertaining areas, perfect for hosting gatherings or quiet family evenings. Each of the five generously sized bedrooms features its own ensuite bathroom, offering privacy and resort-like convenience for every family member.Outside, enjoy a private backyard oasis with no rear neighbors, complemented by a triple-car garage and exceptional curb appeal. Located in one of Markham's most sought-after communities, this home provides easy access to top-rated schools, parks, shopping, and major highways. (id:63203)
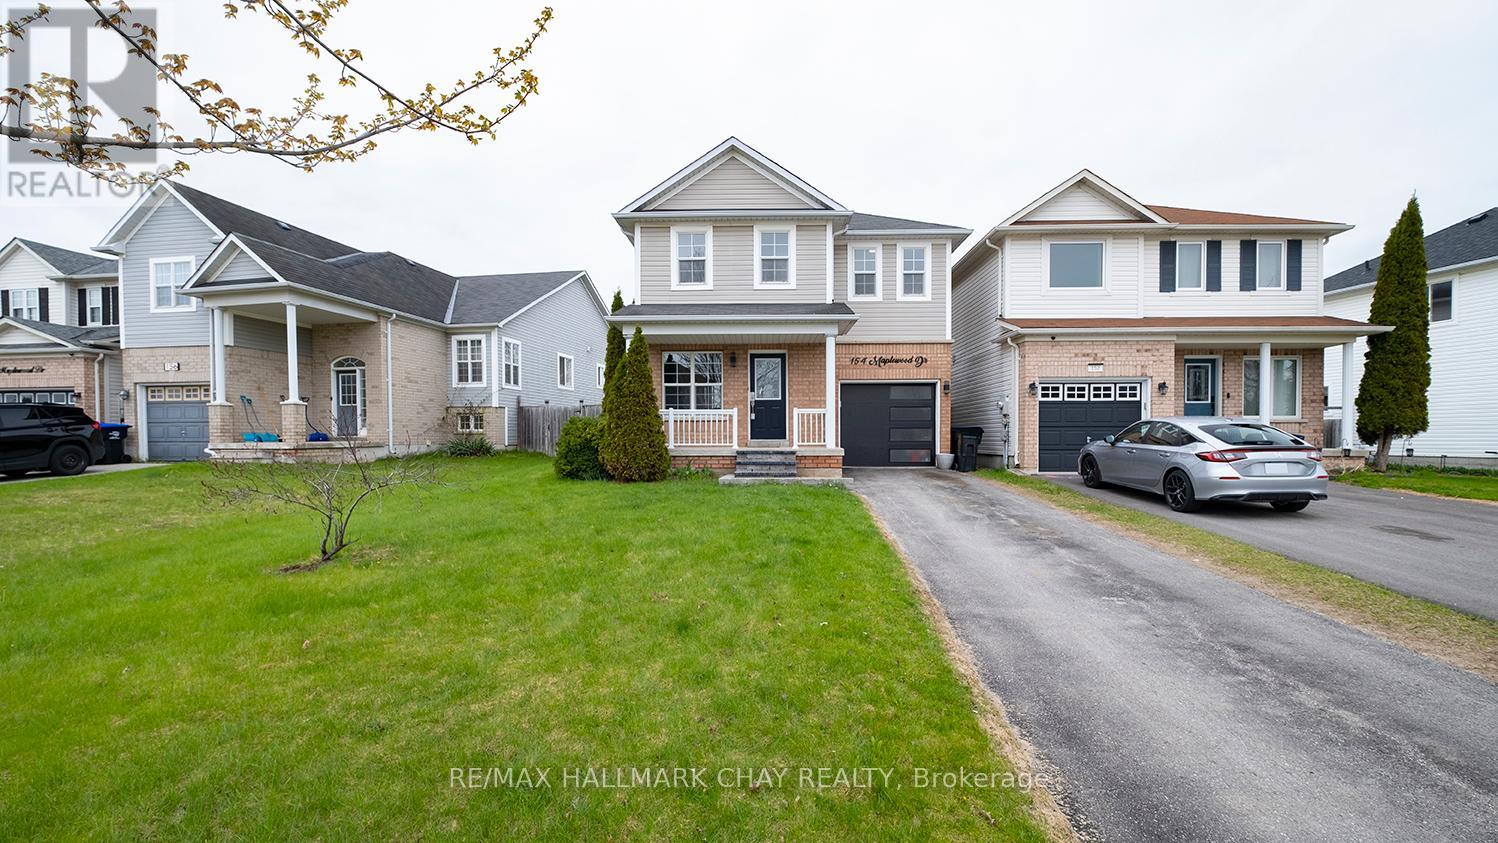
154 Maplewood Drive
Essa, Ontario
Opportunity knocks! Welcome to 154 Maplewood Drive, an exceptional value in one of Angus's most family friendly neighbourhoods. Whether you're a first time buyer, young family or investor, this move in ready home offers the perfect combination of space, location and future potential.Freshly painted and beautifully maintained, this 3 bedroom home features a bright open concept layout designed for everyday living. The spacious living room flows into the kitchen complete with stainless steel appliances, quartz countertops, breakfast bar peninsula and ceramic tile flooring. Walk out to your fully fenced backyard with no rear neighbours, offering rare privacy and plenty of room for children, pets, entertaining and summer BBQs. Enjoy your morning coffee on the covered front porch or relax on the large rear deck while taking in the peaceful setting.Upstairs you'll find 3 generous bedrooms including an oversized primary bedroom with a walk in closet and semi ensuite 4 piece bathroom. Inside entry from the garage, parking for 3 vehicles, roughed in central vacuum and numerous updates add to the home's appeal. Recent improvements include fresh paint (2025), living room flooring (2025), dishwasher (2025), refrigerator and stove (2023), dryer (2023) and garage door with remote (2021).The unfinished lower level offers excellent storage plus a rough in for a second bathroom, providing an outstanding opportunity to finish the space and add even more value.Located just steps to parks, playgrounds, splash pads, schools, trails, shopping and everyday amenities, this is an ideal location for families and commuters alike. This is your chance to own a home with a private yard in a family friendly community at an incredible price. Move in, personalize the lower level and build equity while enjoying everything this fantastic neighbourhood has to offer.Act now or you'll miss out! (id:63203)
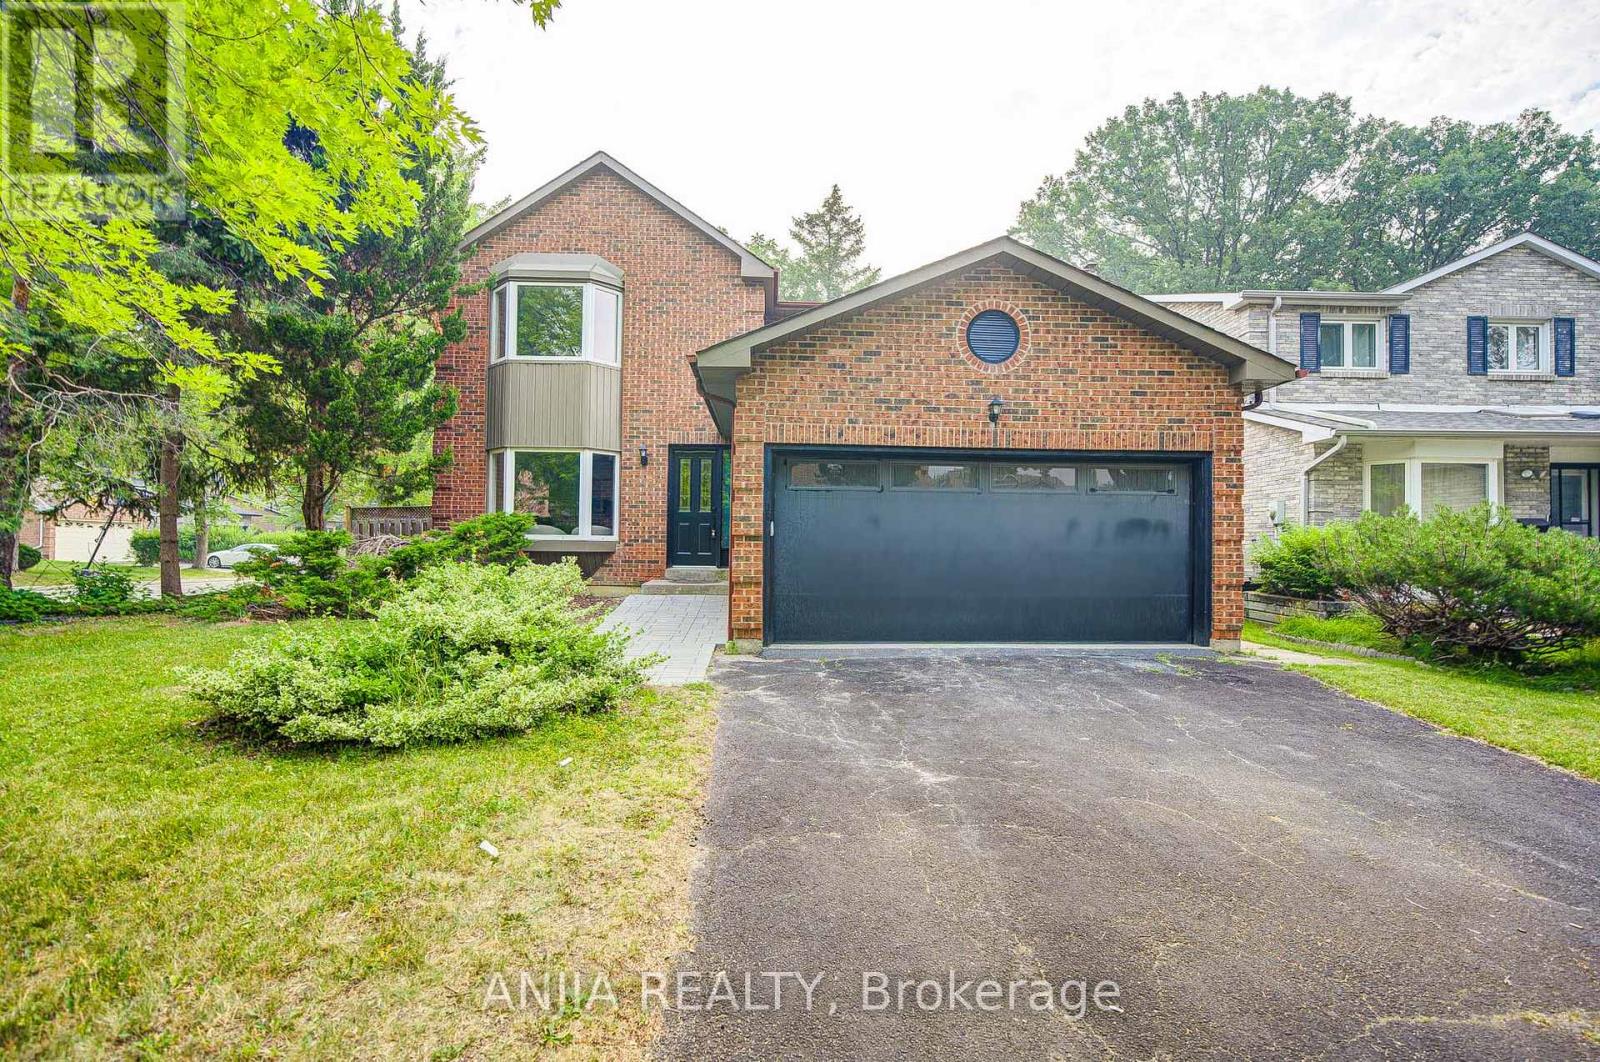
31 Spanhouse Crescent
Markham, Ontario
Welcome To 31 Spanhouse Cres, A Fully Renovated Cozy Home Nestled In The Heart Of Unionville, A Vibrant And Highly Sought-After Community, Within Top Ranking School Zone. The House Is A Corner Home With No Side Door/ Side Garage, With The Other Corner Similarly Built Home Behind. Generous Lot Frontage 55 Feet. Per MPAC Lot Area Is About 6100 Sqft. The Total Living Space, Including The Basement Suite, Is About 4000 Sqft. This Home With Very Bright And Functional Layout, Hardwood Floor, Smooth Ceiling And Pot Lights Throughout Main & 2nd Floor. Living Room Has Bright Bay Window. Newly Upgraded (2026) Kitchen and Dining 60k Spent To Open Concept Modern Design. Kitchen With Quartz Countertop And Ceramic Backsplash, S.S Appliance. Dining Room Has South Facing Large Window. Breakfast Area And Family Room With Sunny Patio Doors With Walkout To Backyard. A Convenient Powder Room And A Practical Laundry Room With A Side Door And Direct Access To The Garage Complete The Main Level. Upstairs Has A Master Bedroom With Bay Window And 5 Pieces Ensuite. ALL FOUR Bedrooms Are Spacious And Have Ample Closet Space. Legal Basement Has A Separate Walkout Entrance And Is A Rarity In Unionville, It Is Good For Potential Rental Income. Two Gas Fireplace Locates At Ground Floor And Basement. Upgrades Cost 200k+ For: Basement - Full Legal Finish, Exits Code, Fire Code, Heating Code, Etc. (2020). Stairs And Hardwood Floors (2026). Pot Lights, Fixtures. Washrooms, Kitchen And Appliances. Garage Door. Furnace (2026). AC (2026). Roof (2018). Owner Occupied And Maintained Last Few Years. Close To Historic Unionville Village, Toogood Pond, Community Centers, Golf Courses, Theater, Restaurants, Boutiques, Walking Trails, And Public Transport. (id:63203)

2817 Bur Oak Avenue
Markham, Ontario
Welcome to this 3 story freehold Townhouse, Located In Prime Area Of Cornell. Bright, spacious,and thoughtfully designed, this home of modern spacious living space,Office on Ground floor,3Bedroom,2 washroom. Huge Kitchen with breakfast bar,Enjoy Walkout to deck with gasline BBQ. NewA/C installed in 2025(rental),Stove 2024,Dishwasher and Fridge 2025. New Frontdoor and windowsinstalled in 2025. Walk To Parks, Opp.Secondary Public School, Public Transit, Mins To Hwy 407,GO Station, Cornell Community Centre, Markham Stouffville Hospital & Close to Cornell BusDepot. (id:63203)

116 Riverwalk Drive
Markham, Ontario
Location1 !! Location !!! Location!!! Fabulous Premium Corner Lot. Welcome To 116 Riverwalk Drive with 2 Master Bed Room, No Carpet A Spacious And Beautifully Updated 4+3 Bedroom, 5 Bathroom Family Home Nestled In One Of Markham's Most Desirable And Established Neighborhoods. Offering Exceptional Space And Versatility, This Home Features A Finished Basement With Additional Bedrooms Ideal For Extended Family, Guests, Or Multi Generational Living Bsmnt 3 Bed with Separate entrance & Lots Of Storage Area .Natural GasLine For Bbq On 14X18 Ft Large Deck. Automatic Garage Door Openers .Central Vac, New Roof 2023, New Extended aggregated Driveway 2024. Reliance Heating System. 3 Ton Ac. Ruff in for Basement separate Laundry Wildlife Preventative Measures . Steps To Bus Stop , top graded Public School. Close To All Major Amenities,Transit, 407, Shopping, Comm Center, Hospital & Parks! (id:63203)
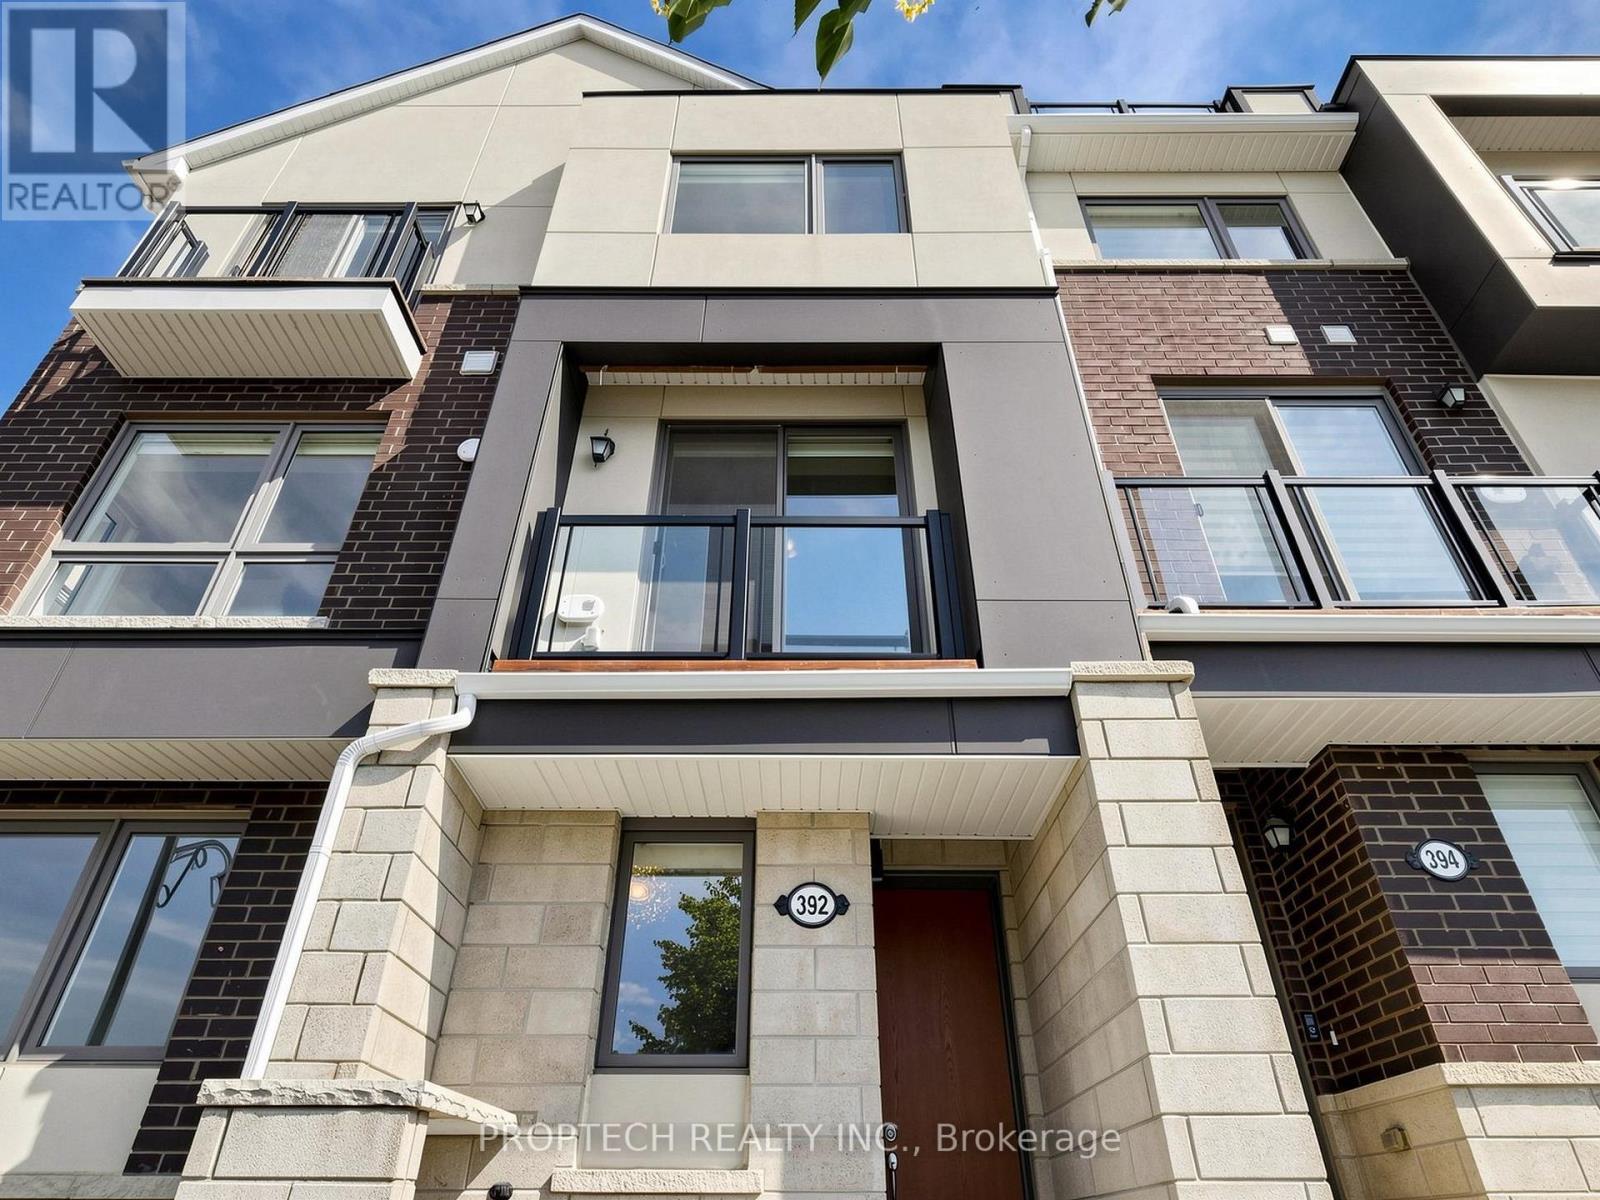
392 Arthur Bonner Avenue
Markham, Ontario
*3D Virtual Tour Available* Sun-filled "End-Unit" Townhouse in Family-Friendly Cornell Neighbourhood! Features 9Ft Smooth Ceilings on Main Floor and a Functional Layout With Large Windows for an Abundance of Natural Light, Freshly Painted and Completely Carpet Free. The Modern Open-Concept Kitchen Boasts Stainless Steel Appliances, a Breakfast Bar, and Flows Seamlessly into the Living and Dining Space, Perfect for Everyday Living. Step Out onto your Private Balcony for Fresh Summer Air with an Unobstructed View! Spacious Bedrooms Offer Plenty of Natural Light, Including a Primary Bedroom with Glass Shower Ensuite and Walk-Out to Balcony. Unwind or Entertain on the Expansive Rooftop Terrace, Providing the Perfect Outdoor Relaxation Space. Close to Parks, Schools, Shopping, Hospital, Transit, Mount Joy GO, Community Centres and Cornell Bus Terminal and All Everyday Amenities. (id:63203)
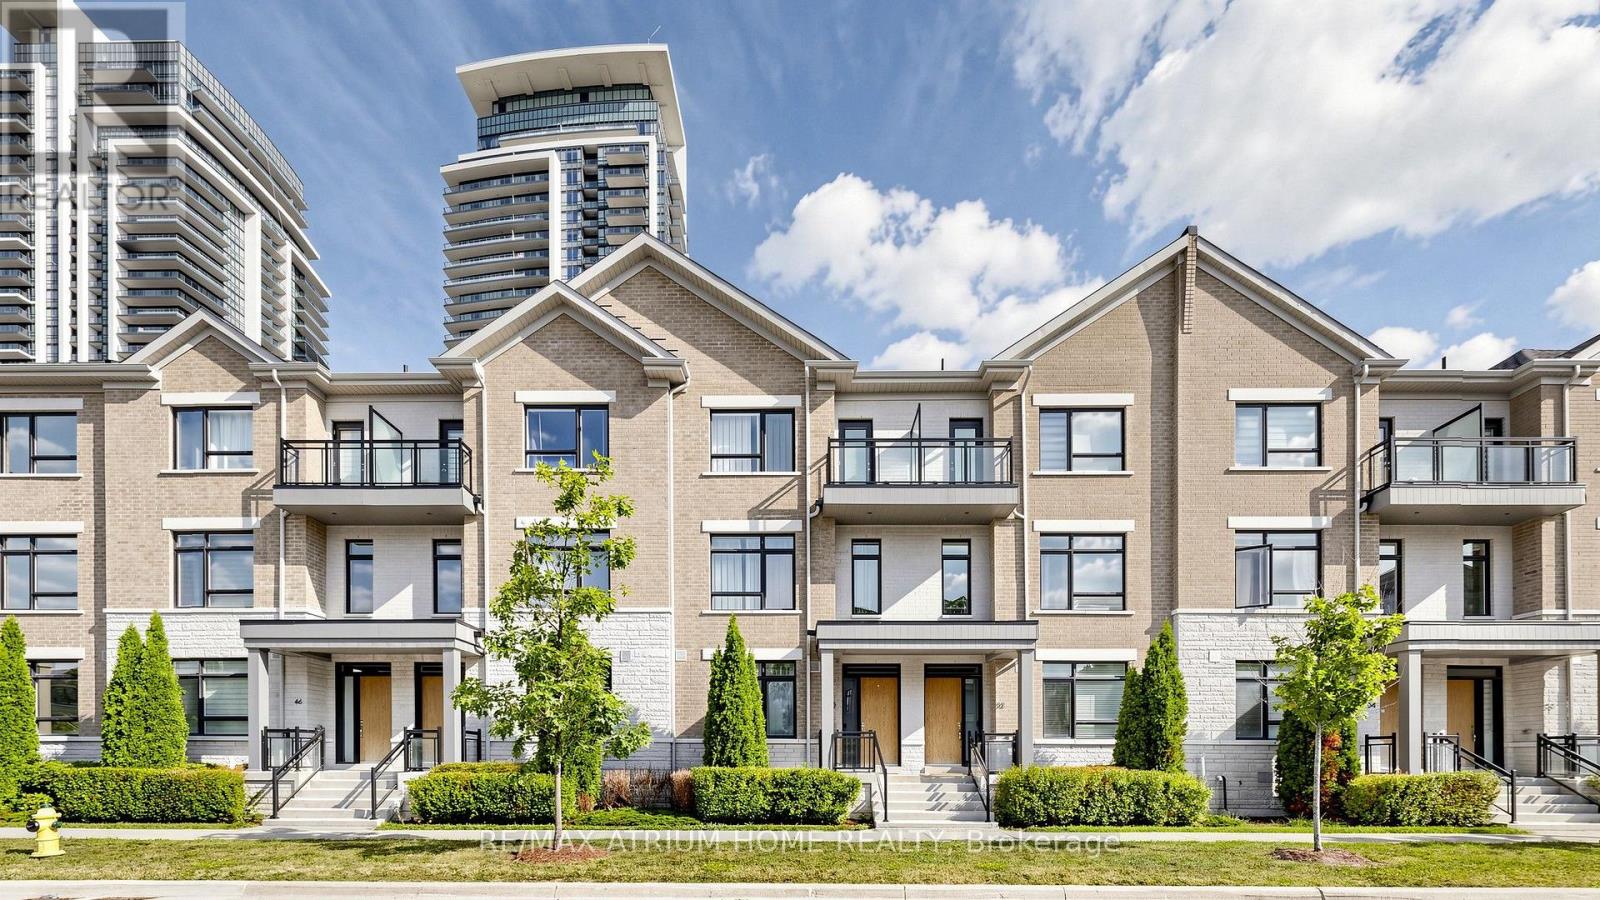
50 Active Road
Markham, Ontario
Welcome To This Beautifully Appointed 3 Bedroom, 5 Bathroom Home Facing The Park In The Highly Desirable Commerce Valley Community. Featuring Over $200K In Luxury Upgrades, This Exceptional Residence Offers Approximately 2,120 Sq. Ft. Of Thoughtfully Designed Living Space, Plus A Professionally Finished 520 Sq. Ft. Basement.A Rare Double-Car Garage With Windows And Additional Storage Space, Along With No Sidewalk, Plus No Sidewalk For Extra Driveway Parking. The Bright And Spacious Interior Features Large Windows Throughout, 9 Ft Ceilings On The Main, Second And Third Levels, Hardwood Flooring Throughout, And An Elegant Oak Staircase.The Modern Gourmet Kitchen Is Equipped With Stainless Steel Appliances, Quartz Countertops, A Designer Backsplash, And Abundant Cabinetry. The Spacious Primary Bedroom Features A 3 Piece Ensuite And Generous Closet Space. The Finished Basement Offers A Large Recreation Room. Minutes To Ada Mackenzie Park, Doncrest Market Place, Commerce Gate, Public Transit, GO Transit, And Highways 404 & 407. (id:63203)
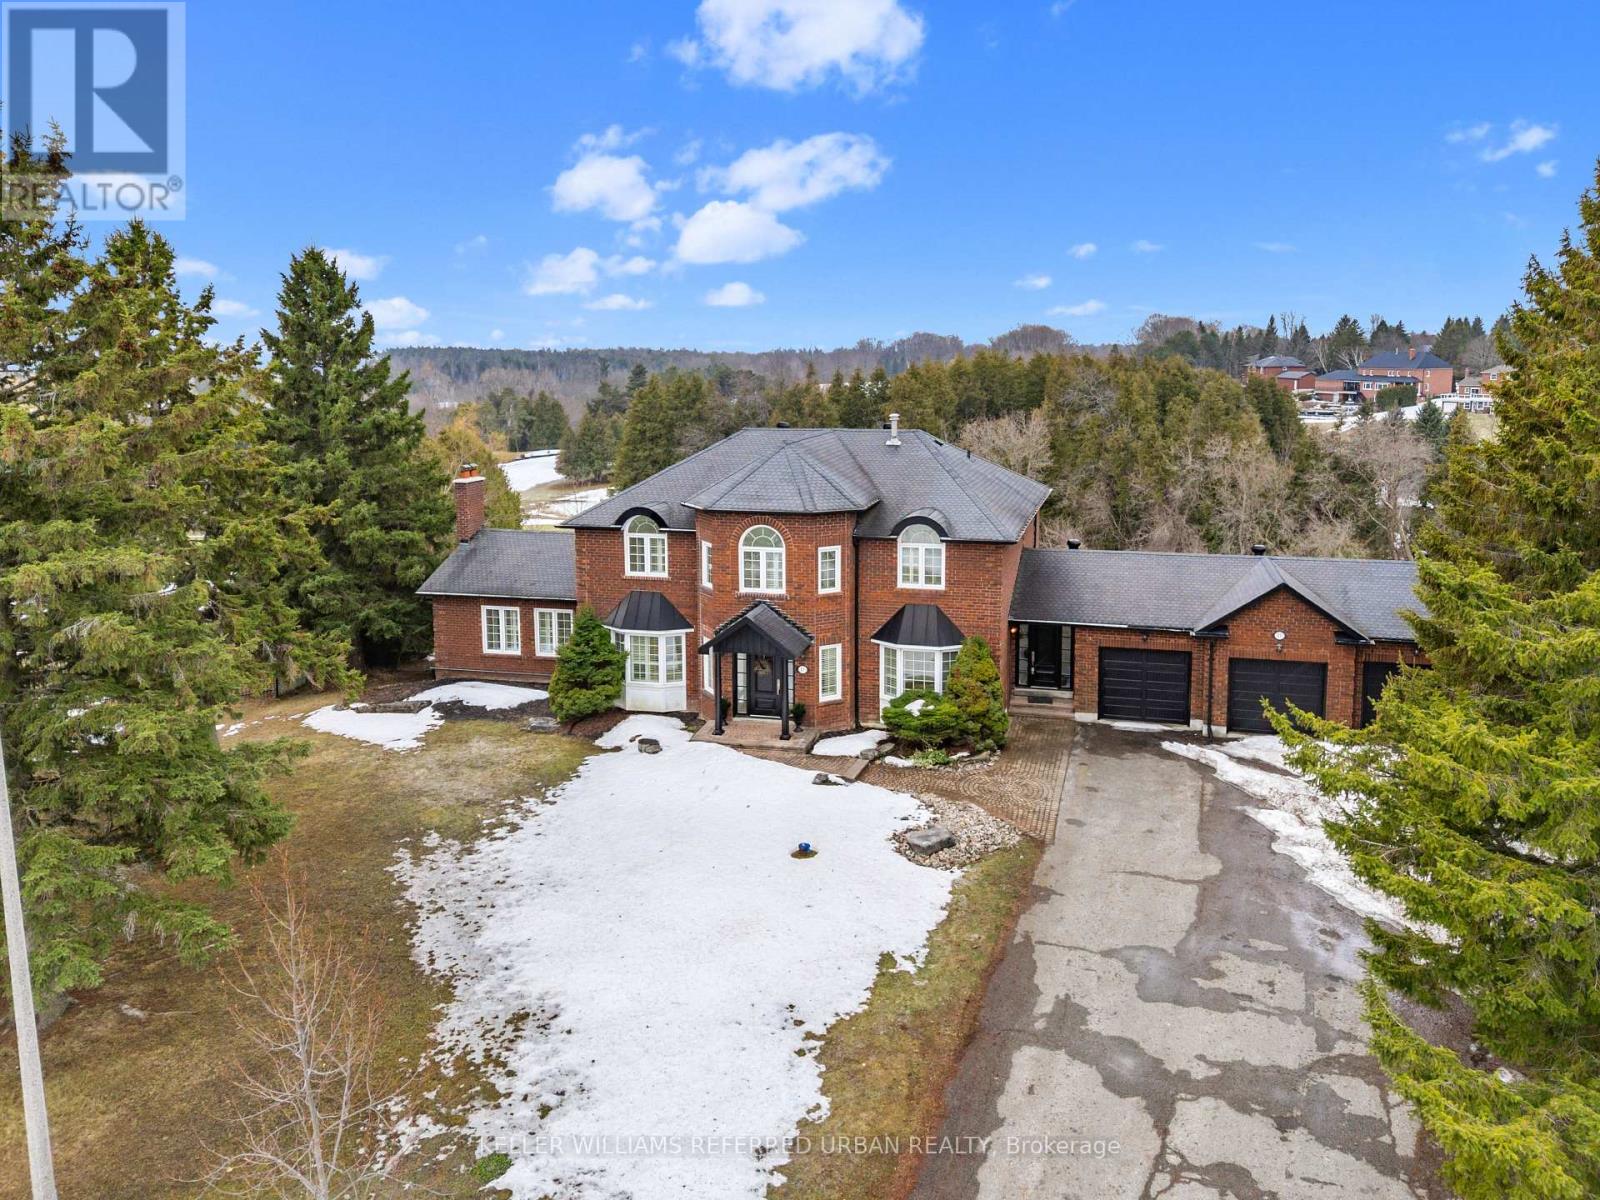
17 Sleepy Hollow Lane
Whitchurch-Stouffville, Ontario
Welcome to this exceptional, newly renovated executive residence in the prestigious community of Sleepy Hollow Estates. Perfectly situated on one of the most desirable cul-de-sac lots, this remarkable home backs onto protected conservation land and a scenic golf course, offering breathtaking western exposure and unforgettable sunset views. Designed with both elegance and functionality in mind, this expansive home is ideal for a large or multi-generational family. The beautifully appointed kitchen features a centre island, exquisite granite countertops, and a spacious breakfast area with a walk-out to the deck-perfect for morning coffee or entertaining guests. The oversized family room is warm and inviting, highlighted by a cozy gas fireplace and walk-out access to a large deck overlooking the stunning, fully rebuilt Betz swimming pool-creating the ultimate private backyard retreat. A grand central staircase adds timeless elegance and leads to four generously sized bedrooms. The luxurious primary suite serves as a private retreat, complete with a sitting area, walk-in closet, and a modern five-piece spa-inspired ensuite. The fully finished walk-out basement with a separate side entrance offers incredible versatility. Featuring a spacious recreation room, bar or secondary kitchen, games area, fireplace, two additional bedrooms, and a four-piece bath, this level presents the perfect opportunity for an in-law suite or extended family living. Complete with a three-car driveway and beautifully updated throughout, this stunning property offers the perfect blend of luxury, comfort, and lifestyle. A rare opportunity to own a truly special home in one of the area's most sought-after communities. **New Furnace 2026 **Recently renovated throughout with quality finishes and thoughtful upgrades** (id:63203)
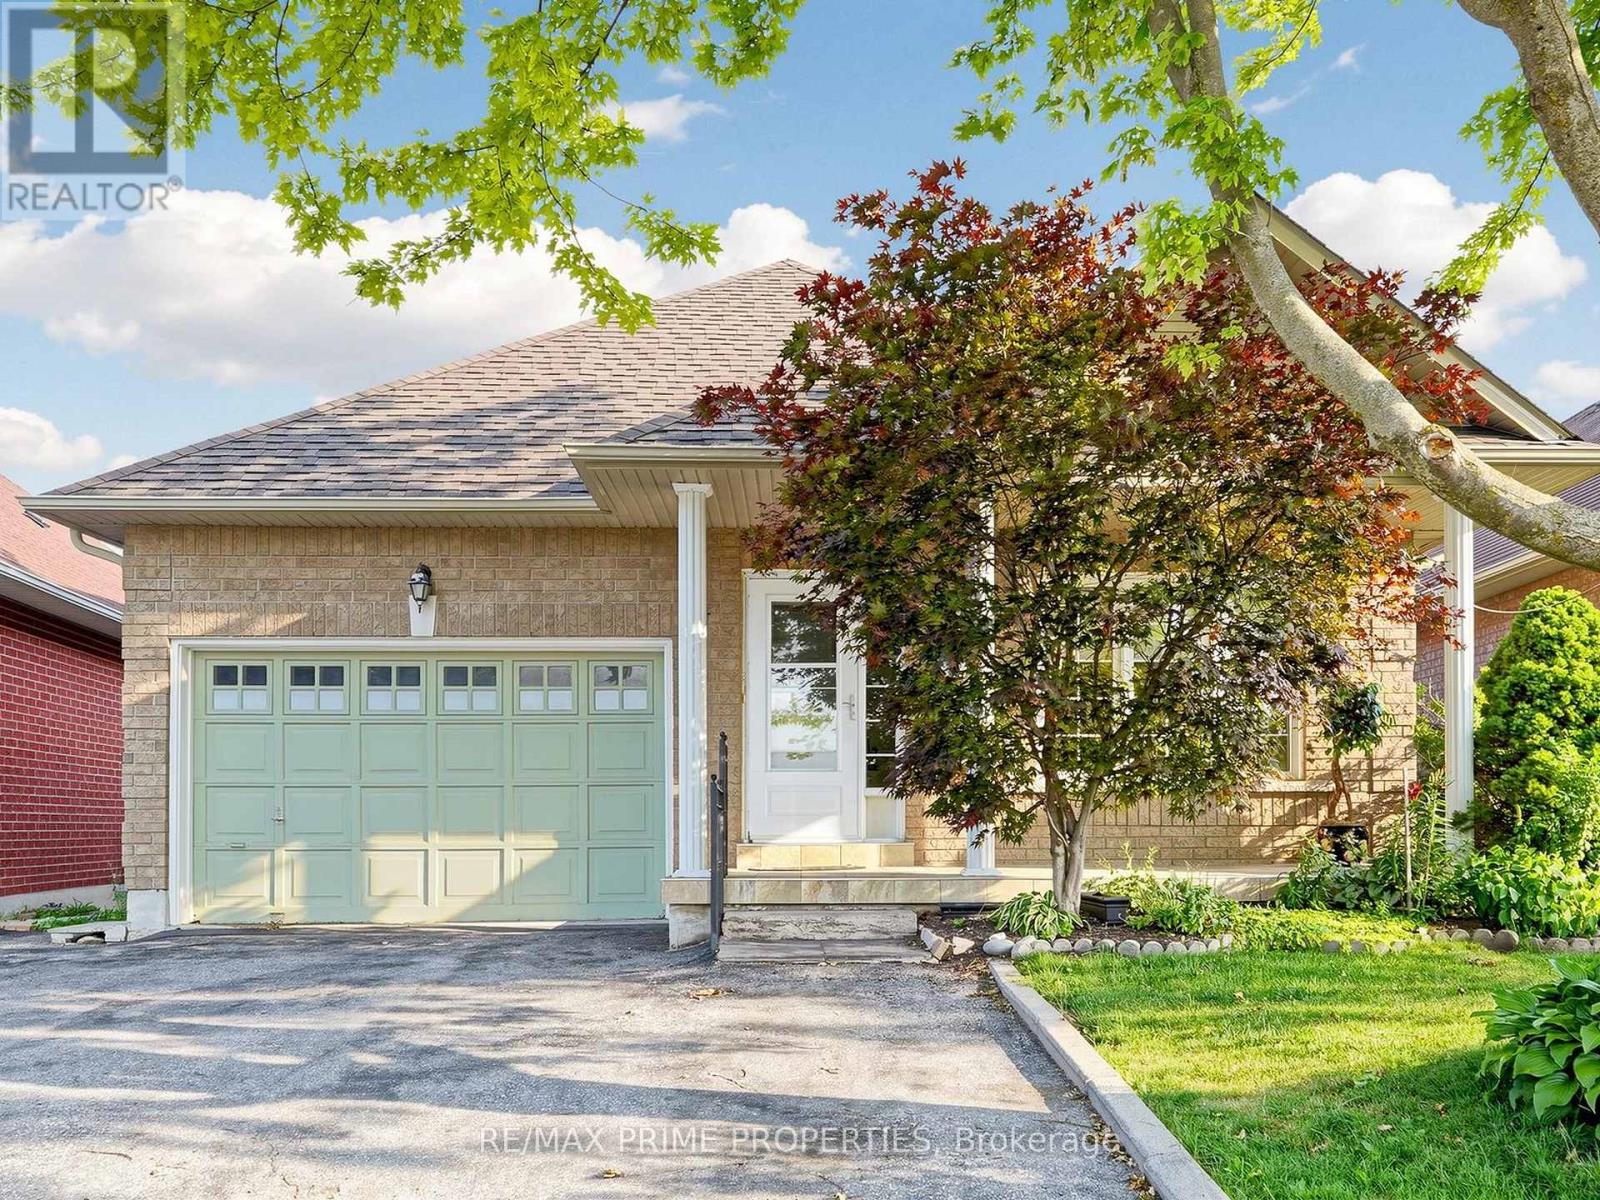
176 Sawmill Valley Drive
Newmarket, Ontario
Dreaming of a spacious bungalow with a finished walk-out basement in one of Newmarket's most sought-after neighbourhoods? Welcome to 176 Sawmill Valley Dr. Nestled in the desirable Summerhill Estates community, this beautifully maintained 3+2 bedroom bungalow offers over 3,000 sq. ft. of finished living space with exceptional in-law suite or income potential. Designed for the ease of main-floor living, the home features three bedrooms on the main level, hardwood flooring throughout, generous principal rooms, and a warm, inviting living room with a cozy gas fireplace. Direct garage access adds everyday convenience. The fully finished open-concept walk-out basement with a separate entrance offers incredible flexibility, complete with a full kitchen, full bathroom, spacious living area, two additional bedrooms, and ample storage space for extended family, guests, or rental opportunities. Ideally located close to parks, top-rated schools, shopping, restaurants, transit, and all the amenities Newmarket has to offer, this home combines a functional layout, versatile living space, and an unbeatable location-an exceptional opportunity for families, downsizers, multi-generational living, or savvy investors. Some basement photos virtually staged to show potential. (id:63203)
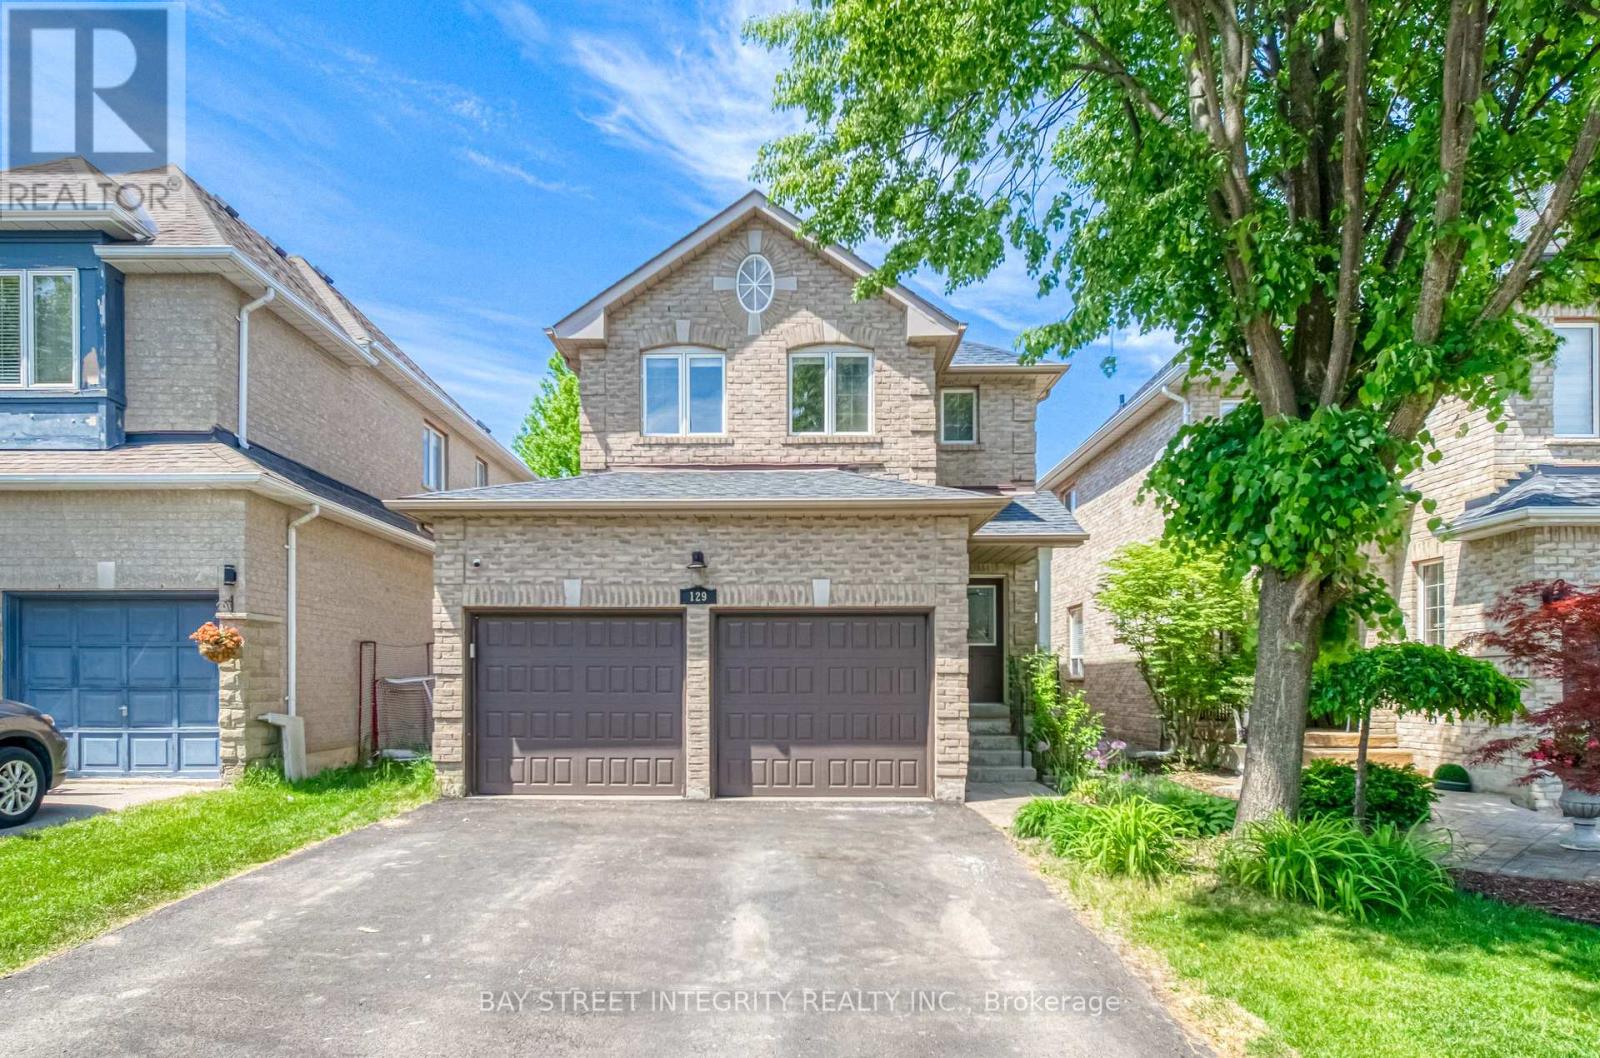
129 Fadine Road
Newmarket, Ontario
Fantastic, bright, and spacious 4+1 bedroom family home located on a quiet, family-friendly street in the highly sought-after Summerhill Estates! This wonderful layout features large principal rooms filled with natural light, including a generous family room with a cozy gas fireplace overlooking a private, beautifully landscaped gardens. The updated gourmet kitchen boasts premium cabinetry, quartz countertops, stainless steel appliances, a breakfast bar, and a seamless walk-out to the patio and many more upgrades. A fully finished basement offers the perfect additional living space for a growing family. The garage is equipped with extensive built in shelving and cabinetry, offering exceptional storage and organization. Unbeatable location steps from top schools, parks, and public transit, and just minutes to Upper Canada Mall, the GO Station, Hwy 404, and Hwy 400. A must-see home you will absolutely fall in love with! (id:63203)
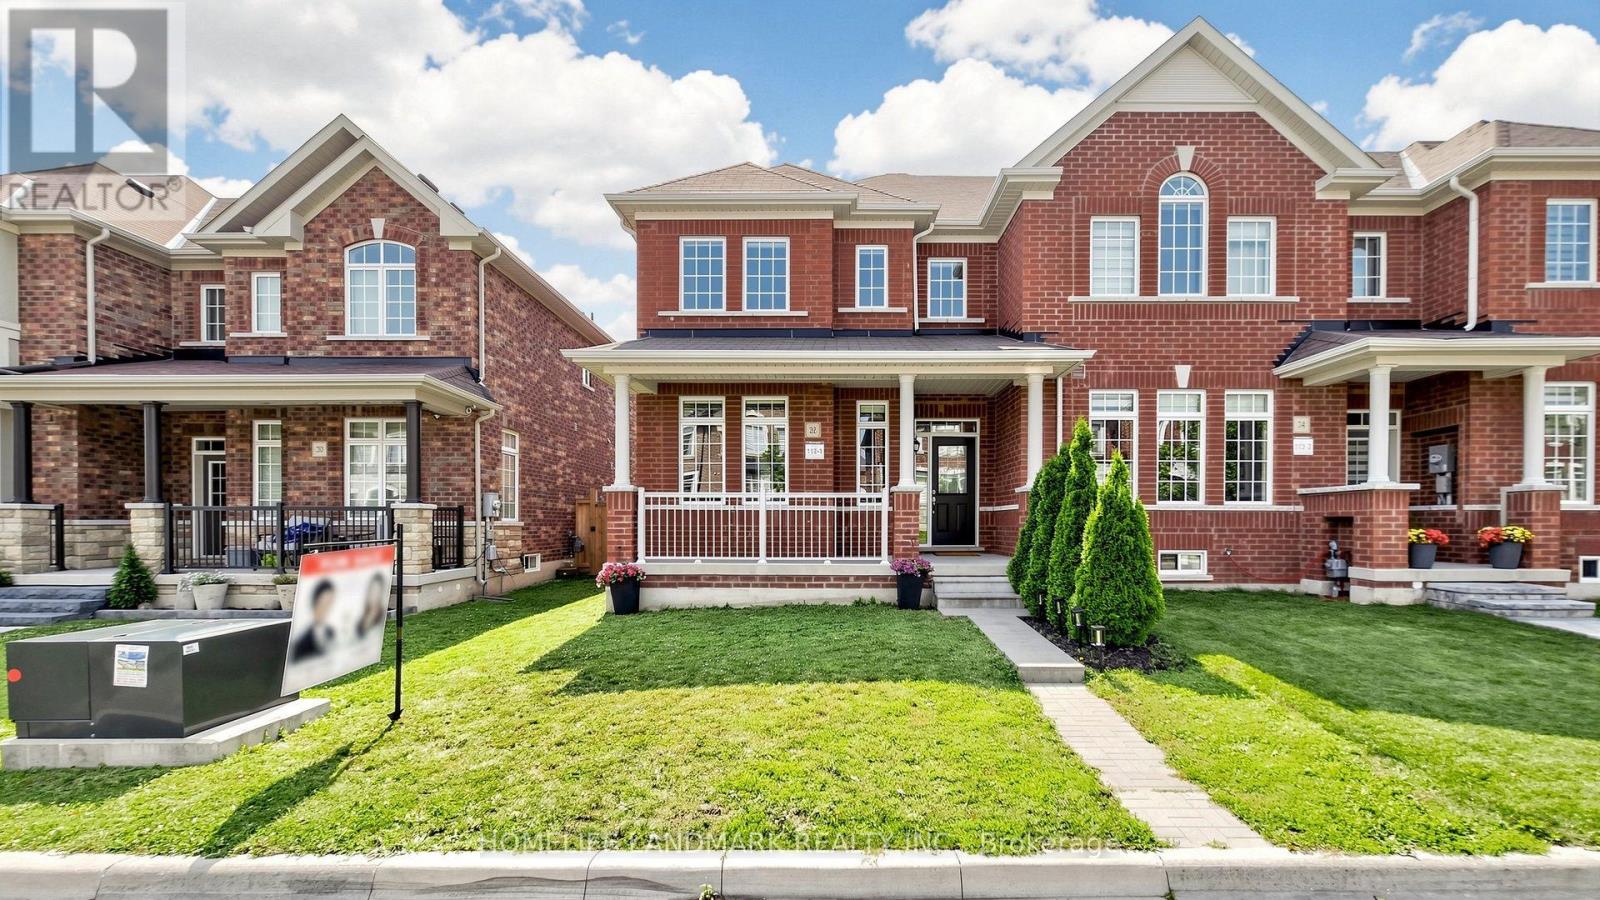
22 Walter Proctor Road
East Gwillimbury, Ontario
Welcome To This Beautiful Freehold ''End Unit'' Double Garage Townhome In Highly Sought-after Sharon Community! Bright & Spacious Layout, 9' Ceilings Throughtout On Main. Freshly Painted And Upgraded With LED Lightings And Potlights. Direct Access To Garage. Modern Goumet Kitchen Features An Oversized Centre Island, Quartz Countertop, Built-In Cook Top, Oven & Microwave And Breakfast Bar! Oak Staircase With Iron Pickets. Primary Bdrm W/4 Pcs En-Suite, Glass Shower & W/I Closet. All Bath Has Upgraded Tiles & Qwartz Vanity Tops! Upper-Floor Laundry for Added Convenience. Surrounded By Parks And Trails! Walking Distance To Sharon Public School. Close To Hwy 404, Go-Train Station, Community Centre, Costco & Shopping Plazas. Family Friendly Neighborhood! Do Not Miss This Opportunity! (id:63203)

28 Cliveden Place
Markham, Ontario
Rarely offered detached bungalow in prestigious Berczy Village! Featuring the lucky house number 28, this beautifully maintained home offers approximately 2,860 sq ft of finished living space, including a fully finished basement. Perfect for downsizers, retirees, or anyone seeking convenient single-level living. The bright open-concept main floor features a sun-filled kitchen, spacious family room with a gas fireplace, walkout to a private fully fenced backyard, hardwood flooring throughout the living room and bedrooms, two full bathrooms, and convenient main-floor laundry.The fully finished lower level adds exceptional versatility with a second kitchen, full bathroom, one bedroom, and a large open-concept recreation area with the potential to create two additional bedrooms-ideal for extended family, guests, in-laws, or multigenerational living. Recent updates include a newer roof (2020) and a Lennox high-efficiency furnace. Direct garage access adds everyday convenience. Ideally located close to top-ranked schools, parks, shopping, restaurants, and public transit. Don't miss this rare opportunity to own a beautifully maintained bungalow in the heart of Berczy Village! Open House: Saturday & Sunday, 2:00 PM - 5:00 PM. Welcome! (id:63203)

36 Hall Street
Richmond Hill, Ontario
Excellent Investment Opportunity in Richmond Hill's Prestigious Mill Pond Community! This exceptional unique legal Duplex with an additional third In-Law Suite. A rare find property with two separate front doors side by side to main and 2nd floor' units with a walk-up separate Basement Unit on the side. Upper and Lower Units currently being rented to marvelous tenants for more than 4 and 14 years. One could generate possibly and easily a market rental value of $6,000 per month with all 3 units making it ideal for investors or homeowners. Lots of natural light throughout main and second floor. Two bright spacious 2-bedroom units on the main and second floor. 1 bedroom with Den Basement unit has above grade windows. furnace (2023) and roof (2022). Set on a 62.5" x 90" lot, the property offers plenty of space, with garden shed, each unit is organized with its own garbage cabinet unit. A standout feature to green space and community amenities. Enjoy the convenience of being within walking distance to Mill Pond, scenic trails, and beautiful parks. Right behind Performance Art Centre on Yonge St and its Transits. Just Minutes to Mackenzie Health Hospital, Richmond Hill Library, top-rated Alexander Mackenzie High School, French Emerson school one block away, shopping, restaurants, and more! Don't miss this rare opportunity to own a versatile, income-generating property in one of Richmond Hills most sought-after neighborhoods! (id:63203)
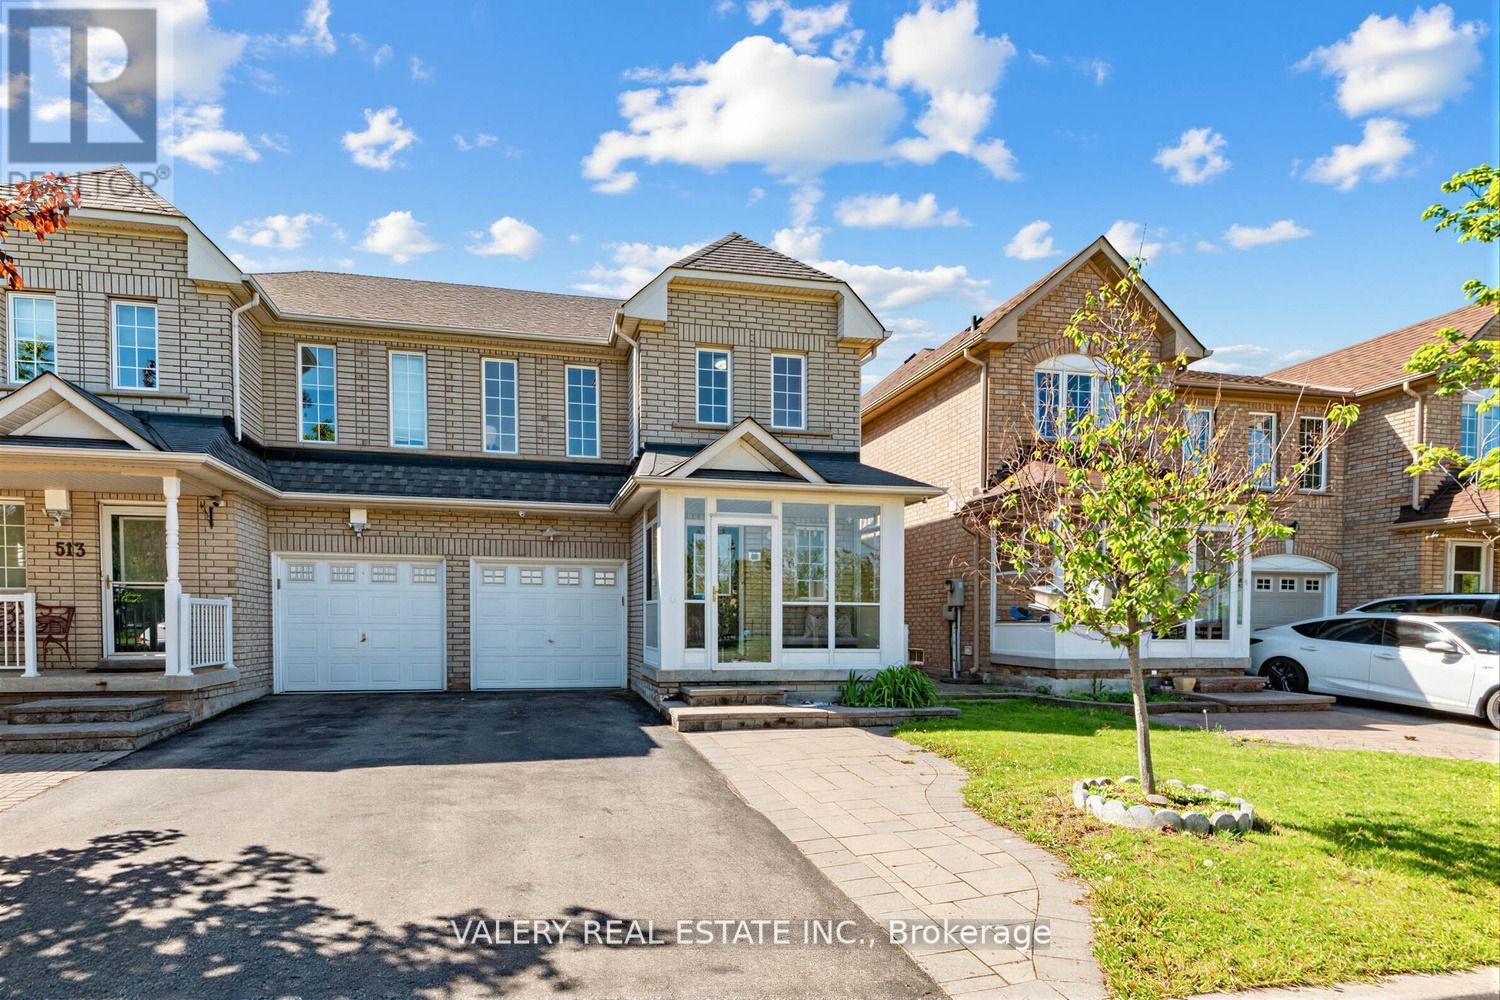
511 Caboto Trail
Markham, Ontario
A Beautifully Maintained Semi-Detached Home Nestled In The Highly Desirable South Unionville Community Of Markham! This Bright And Functional 3 Bedrooms and 3 Bathrooms Home Features A Modern Family Friendly Layout Perfect For End Users, Growing Families Or Investors Alike. Enjoy A Spacious Main Floor With Comfortable Living Spaces, An Enclosed Front Porch and A Private Backyard Complete With A Garden Shed. South Unionville Park At Your Doorstep Offering Incredible Views And Everyday Convenience With Kids' Playgrounds, Open Green Space and A Nearby Tennis and Soccer Field. A Fantastic Setting For Families Looking To Enjoy An Active Lifestyle In A Vibrant Community. Owned Furnace, Air Conditioner, And Hot Water Tank - A Major Bonus Providing Buyers With Peace Of Mind And No Monthly Rental Fees. The Unfinished Basement Offers Endless Potential For Future Customization, Whether You Envision A Recreation Area, Home Gym, Office, Or Additional Living Space. Conveniently Located Just Approximately 5-Minute Walk To Unionville Meadows Public School, Close To Shopping, Transit, Restaurants, Parks, And All Essential Amenities. A Rare Opportunity To Own A Well Cared For Home In One Of Markham's Most Sought After Neighbourhoods! Don't Miss This! (id:63203)