

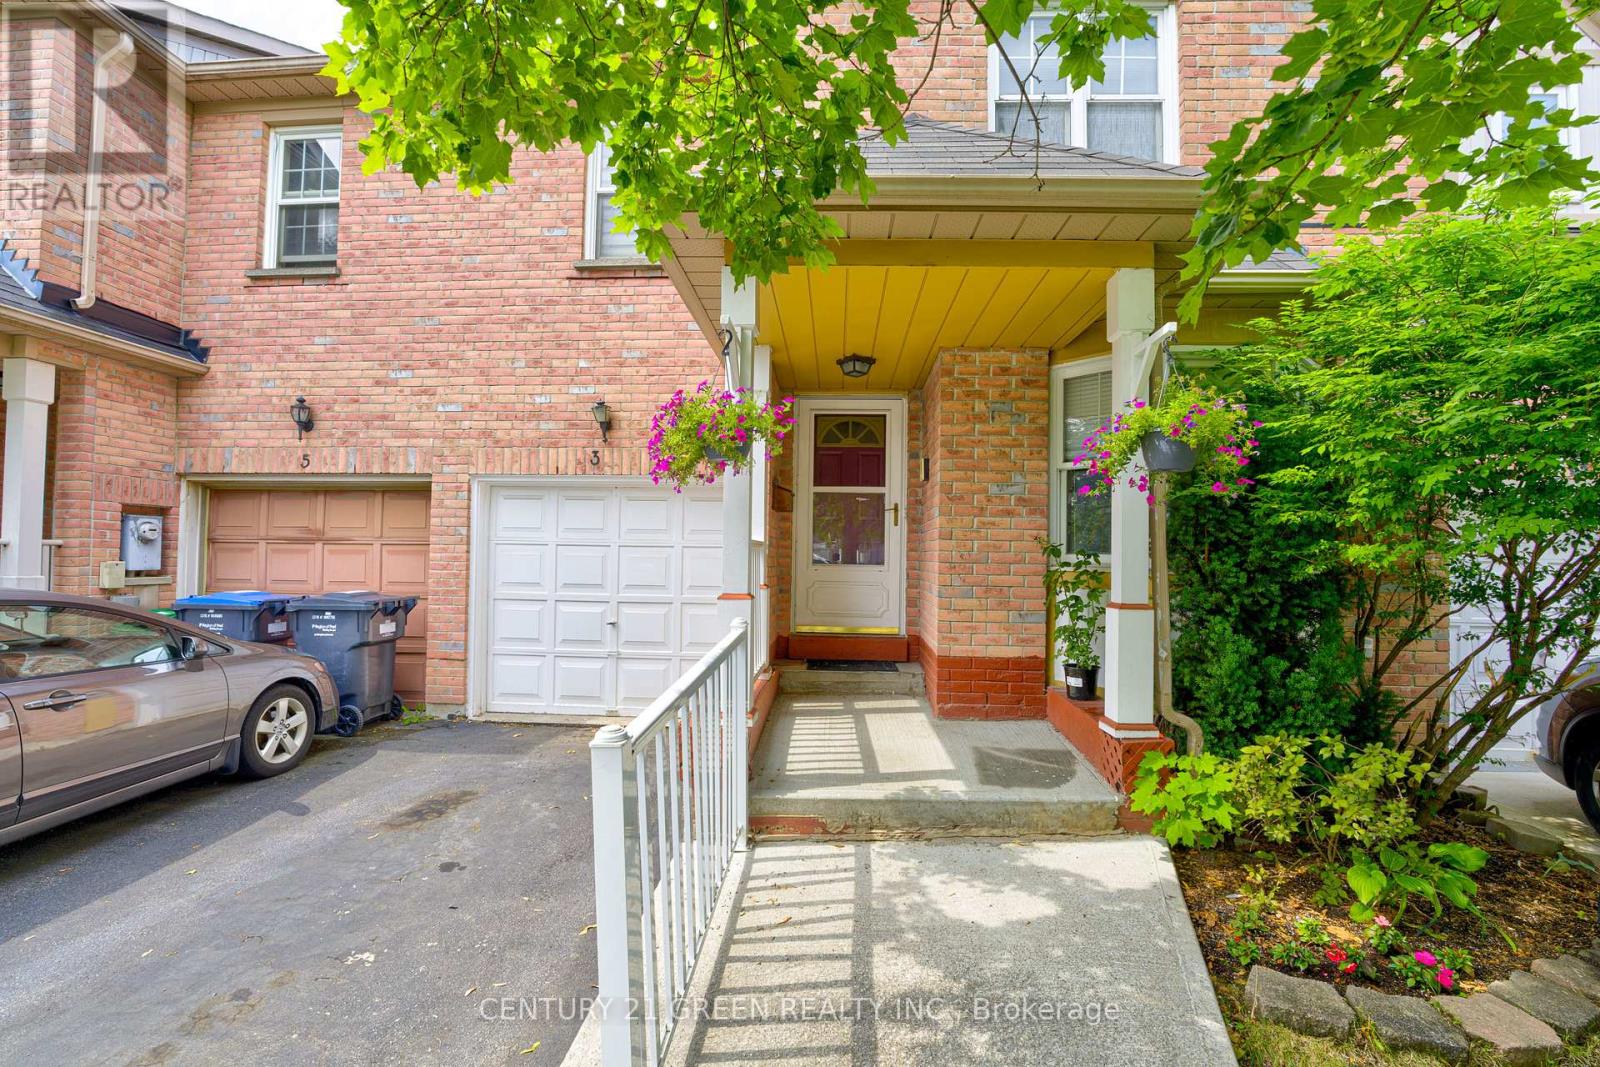
3 Desert Sand Drive
Brampton, Ontario
Spacious 3+1 Bedroom Townhouse with Finished Basement & Second Kitchen in a Prime Location! This beautifully maintained freehold townhouse offers generous living space, great functionality, and unbeatable value. Featuring 3 spacious bedrooms plus a large additional bedroom in the finished basement, this home is perfect for growing families or investors. The basement includes a second kitchen and full living space-offering excellent rental income potential or an ideal setup for in-laws. Bright and well-kept interiors and a location that can't be beat-steps from parks, schools, shops, and minutes to major highways and public transit. A fantastic opportunity to own a clean, versatile home in a high-demand, family friendly neighbourhood! (id:63203)
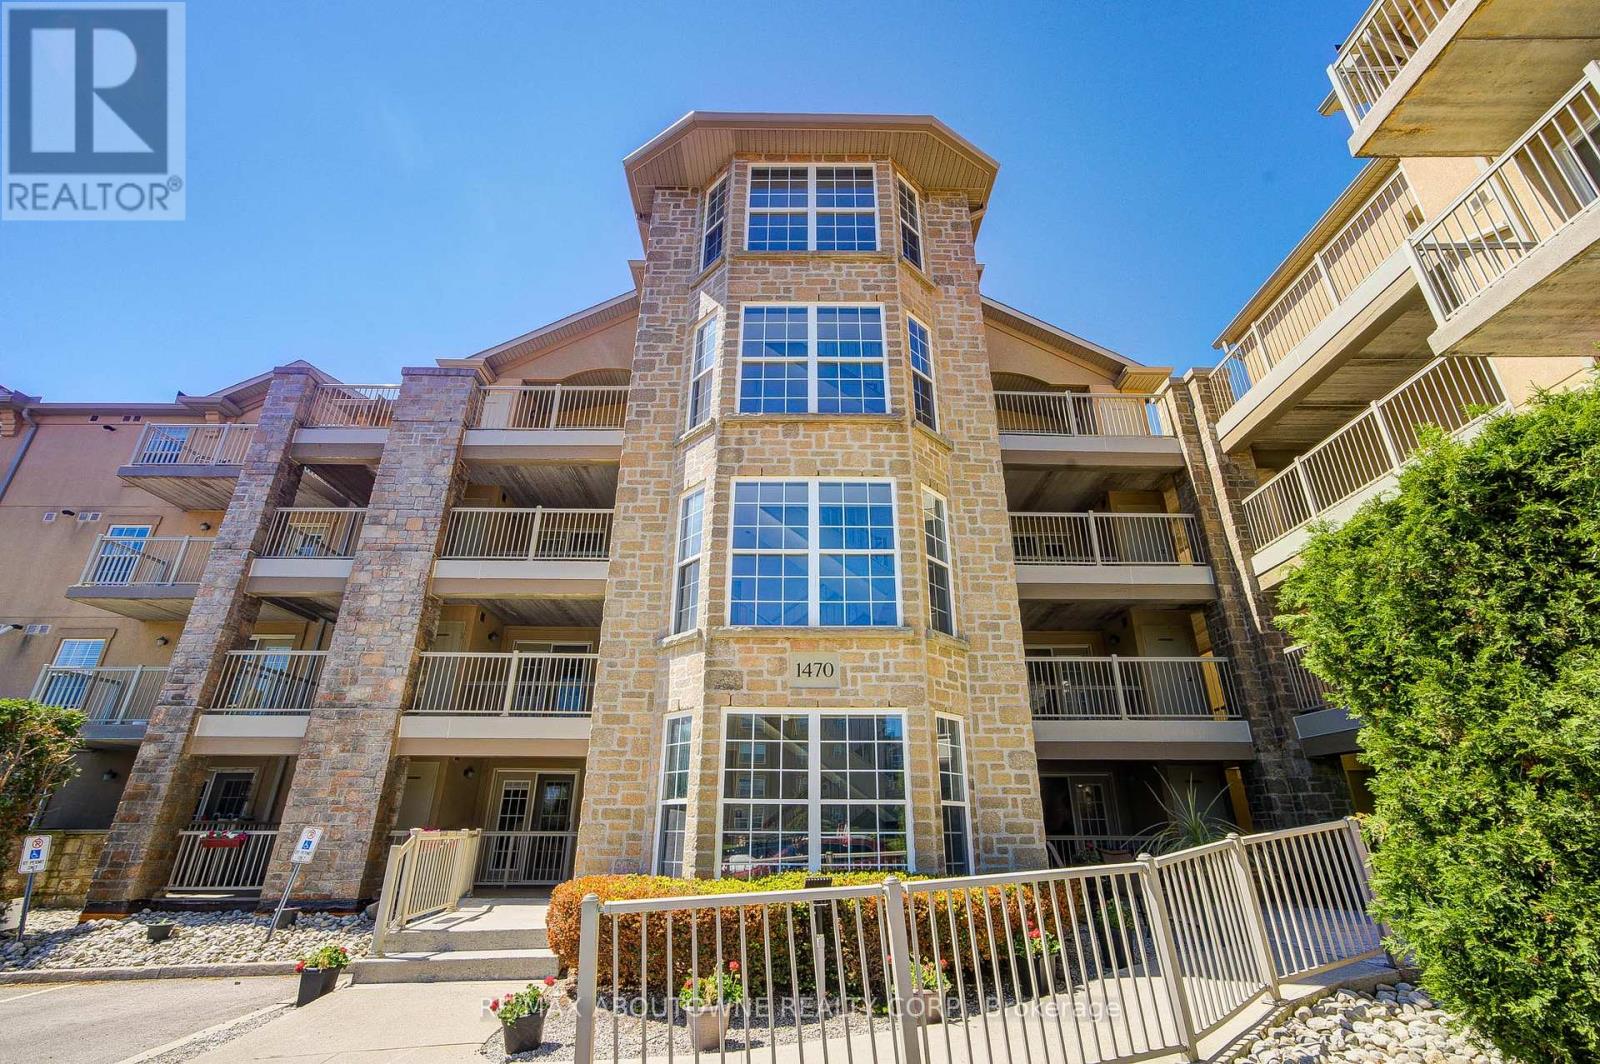
104 - 1470 Bishops Gate
Oakville, Ontario
Brand new flooring! This beautifully maintained 1-bedroom suite in the prestigious Glen Abbey community offers the perfect blend of comfort and convenience. OWNED central heating and cooling equipment, freshly painted living space, this main-floor unit features BRAND NEW vinyl flooring and an inviting open-concept layout. The bright kitchen flows seamlessly into the living area, where a walk-out leads to your own private, oversized terrace-perfect for morning coffee or relaxing after a busy day. Ideally situated within walking distance of top-rated schools, including the highly-ranked Abbey Park High School and Pilgrim Wood Public School. It is the perfect for those wanting to establish roots in a premier school district. It also fitted with newer stainless steel appliances, in-suite laundry, underground parking, and a dedicated storage locker. Residents have access to top-tier amenities including a fitness centre, sauna, and party room. Perfectly situated steps from Sobeys and scenic McCraney Creek trails, with easy access to the QEW and GO Transit for a seamless commute. (id:63203)
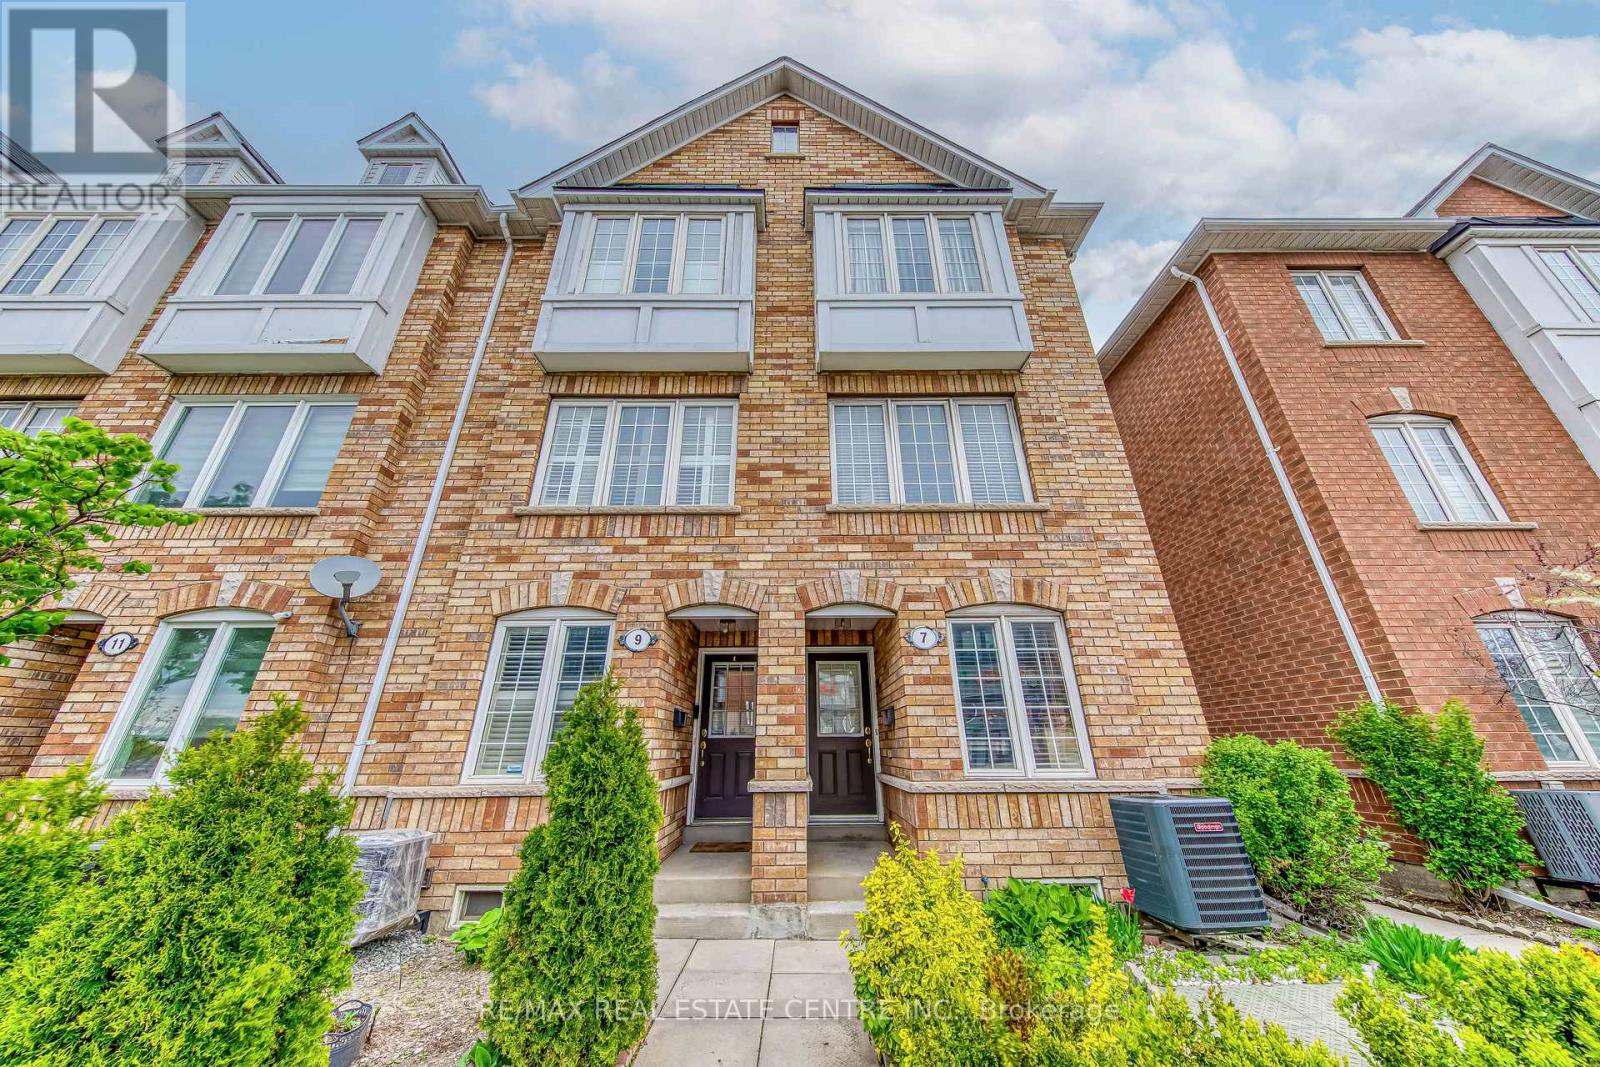
7 Weston Road
Toronto, Ontario
Welcome To This Beautifuly Maintained 3 Bedroom Townhouse Located in the Vibrant St. Clair West Community. This Bright and Spacious Home Features an Open Concept Living and Dining Area, Functional Kitchen, Genrously Sized Bedrooms and Plenty of Natural Light Throughout. Perfect For Families. First Time Home Buyer, or Investors. Conveniently Located Steps to TTC Street Car, Shops, Restaurants, Cafes, Parks and Every day Amenities. Easy Access to Downtown Toronto, Stockyards Village, Schools and Major Highways (id:63203)
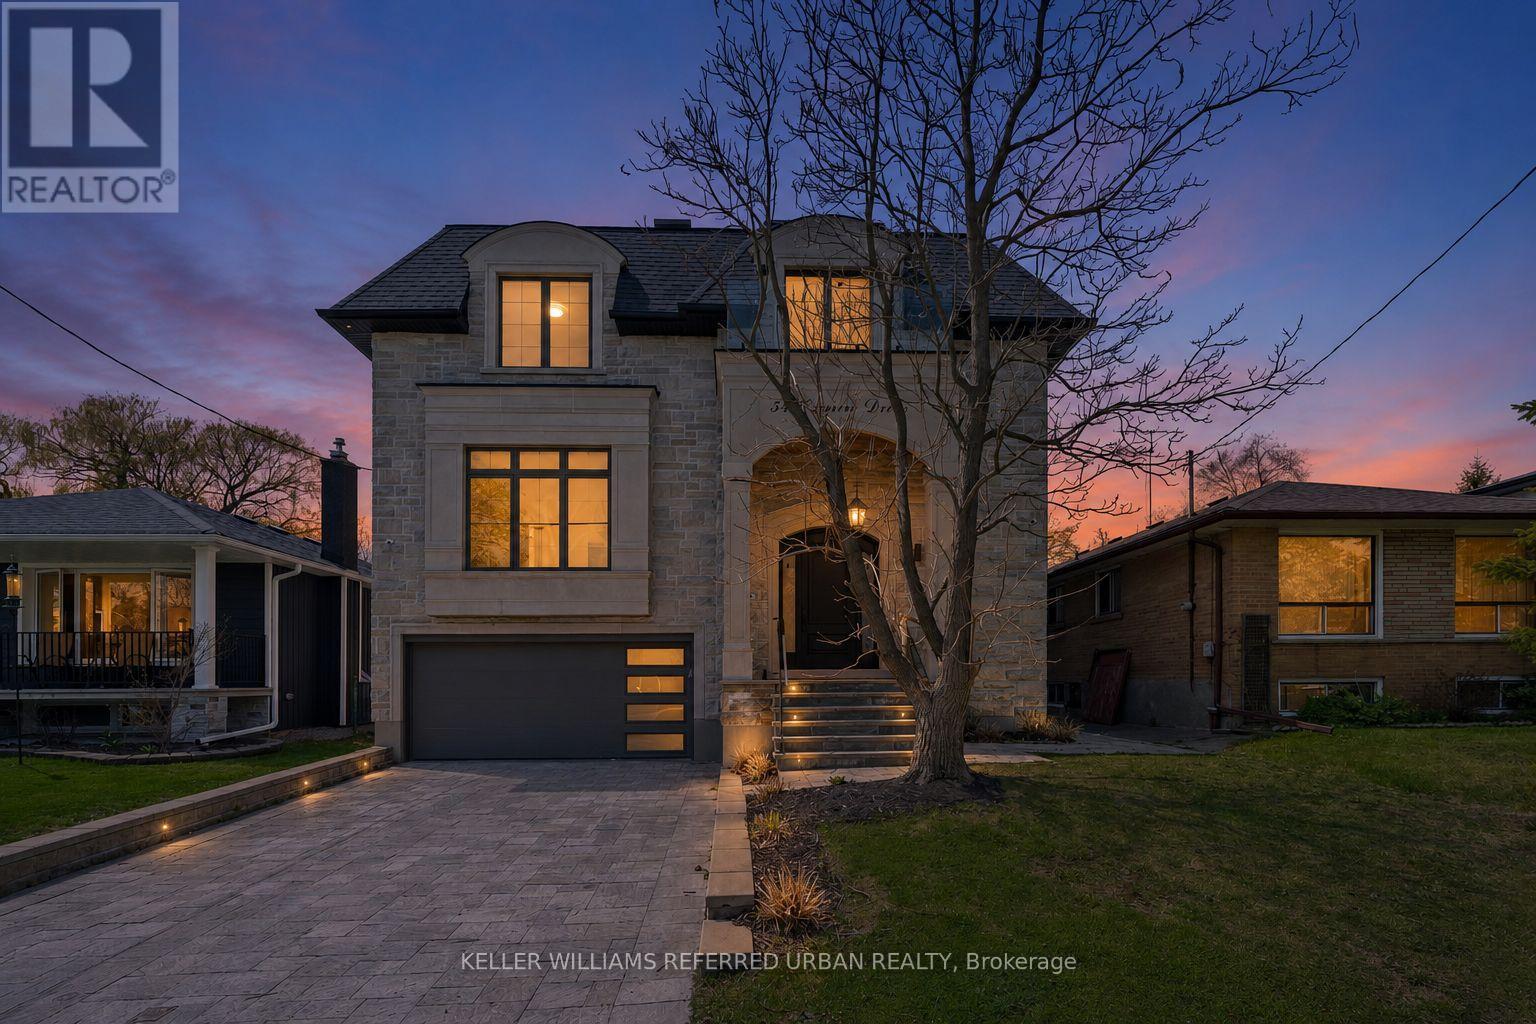
54 Cronin Drive
Toronto, Ontario
A masterclass in modern luxury and architectural detail, this custom-built residence seamlessly blends sophisticated design with exceptional functionality. Thoughtfully curated from top to bottom, the home showcases impeccable craftsmanship, soaring 10-foot ceilings on the main level, stunning white oak herringbone flooring, built-in speakers, and full smart home integration for effortless everyday living. Designed to impress and built for entertaining, the chef's kitchen is a true statement piece featuring premium Sub-Zero, Wolf, and Bosch appliances, an expansive eat-in island with bar sink and wine fridge, and seamless flow into the spacious family room and sun-filled breakfast area. Bespoke millwork and refined designer finishes elevate every space throughout the home. The luxurious primary retreat offers the feel of a private boutique hotel suite, complete with its own balcony, a custom dream walk-in closet, and a spa-inspired ensuite designed for total relaxation. The impressive lower level features soaring 11-foot ceilings, a dramatic oversized walkout, and a fully wired home theatre creating the ultimate space for entertaining and family living. A truly exceptional residence where every detail has been intentionally designed, beautifully executed, and crafted to leave a lasting impression. (id:63203)
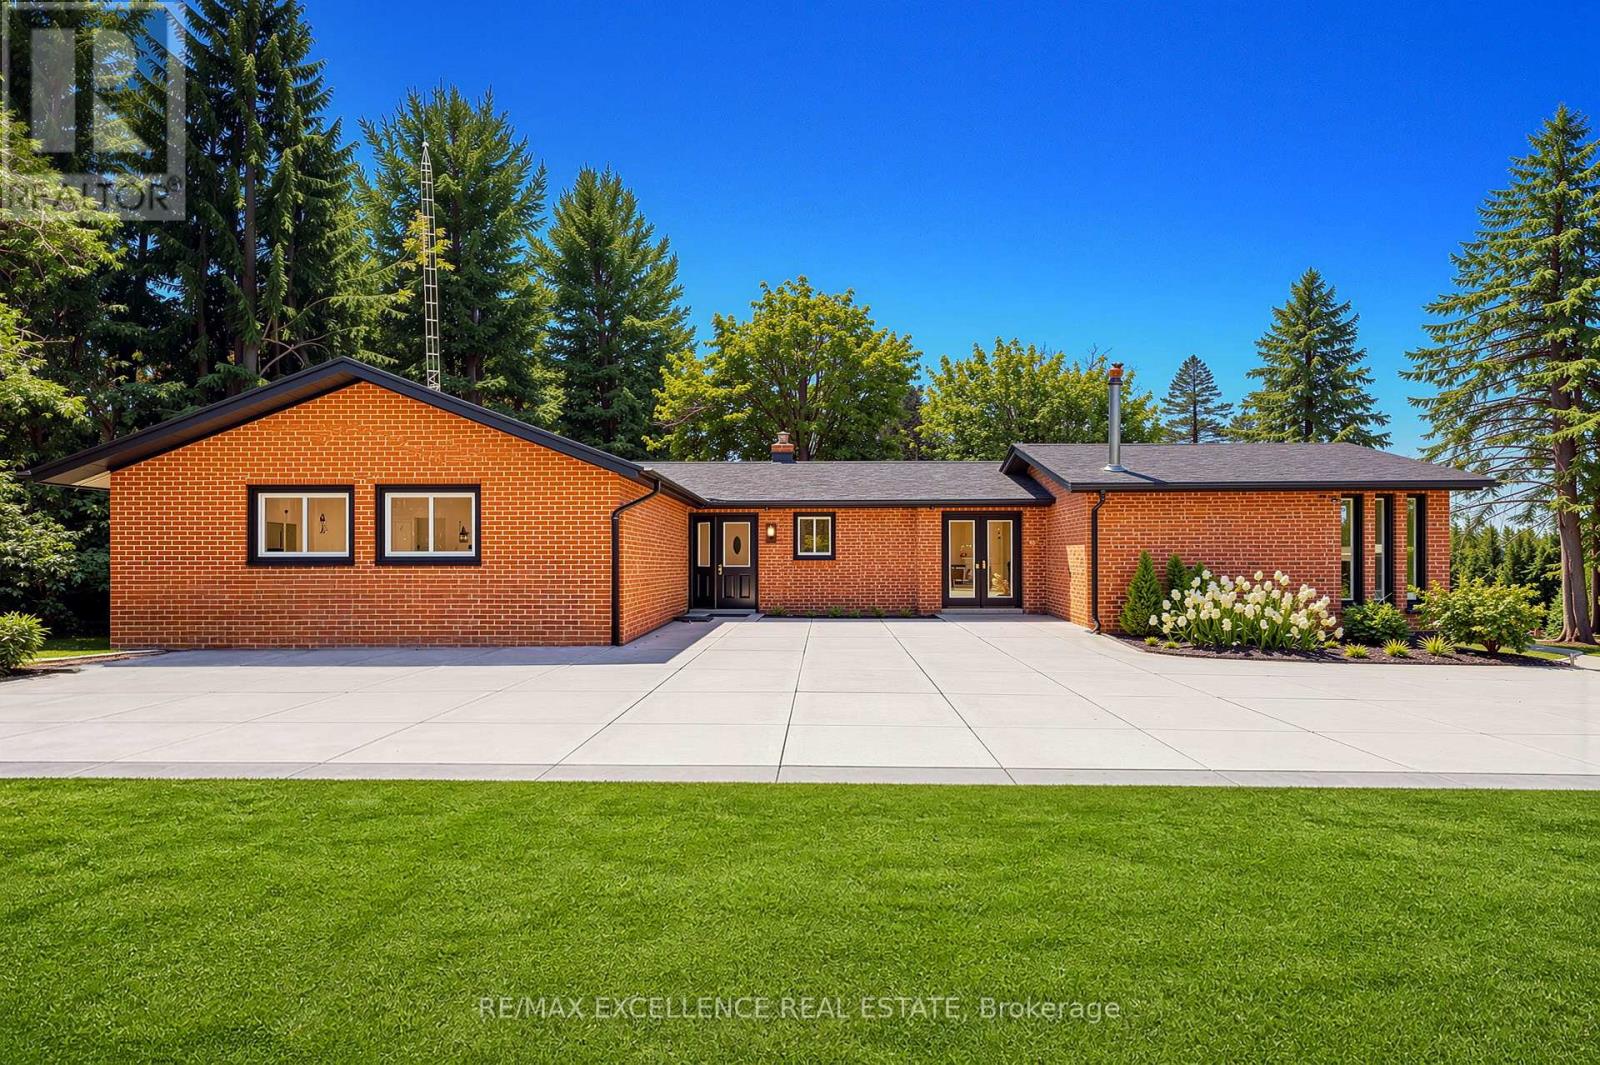
14812 Centreville Creek Road
Caledon, Ontario
Discover the ideal harmony of tranquil country living and urban convenience in this meticulously maintained property in prestigious Caledon. This exceptional 3+2 bedroom, 4-bathroom home sits on a private 1-acre lot, offering luxury amenities and stunning natural surroundings just minutes from Brampton, Bolton, and Vaughan. The home features an open-concept main floor with beautiful new hardwood flooring throughout and a fully renovated gourmet kitchen with quartz countertops, built-in new appliances, and a large pantry. The bright family and dining rooms open onto an extra-large deck overlooking peaceful surroundings, creating the perfect space for relaxing and entertaining. Step outside to a fully landscaped 1-acre property complete with an extra-large fire pit and an in-ground swimming pool, ideal for family fun and outdoor gatherings. The walk-out lower level offers a private 2-bedroom suite along with a recreation room and game area, providing excellent flexibility for kids or extended family. Located within a top-rated school boundary, this move-in-ready home has been extensively upgraded in 2025, including new hardwood flooring, a brand-new kitchen with quartz, new kitchen appliances, three fully renovated washrooms, new LED lighting and fixtures, new closet and room doors, fresh paint throughout, roof vent cover replacement, new gutters with leaf guards and downspouts, and comprehensive duct cleaning. (id:63203)
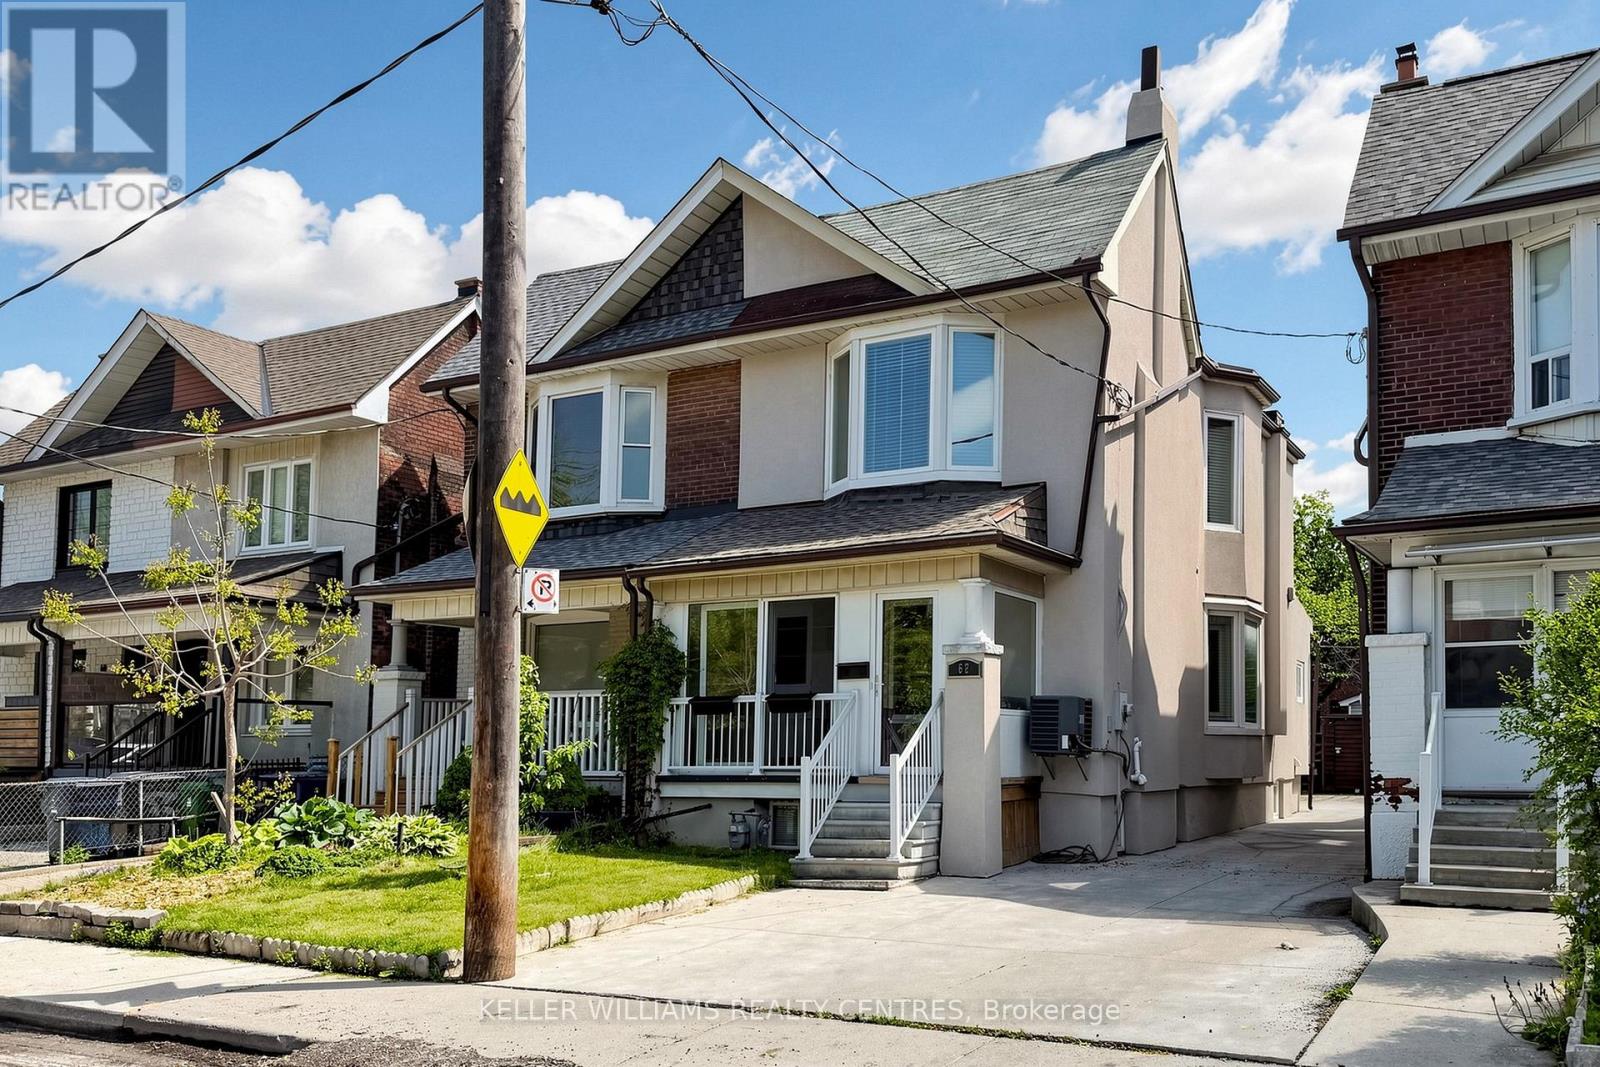
62 Hounslow Heath Road
Toronto, Ontario
Spacious & versatile semi detached in Weston Pellam Park. Perfect for multigenerational living. Discover the ideal balance of connection and independence in this bright, beautifully maintained two storey home with three fully equipped living areas, ideal for extended or multigenerational families who want to live together while maintaining privacy. The main and upper floors feature separate living, kitchen and dining spaces, while the finished basement provides a self contained suite with its own kitchen and bath, a thoughtful setup for parents, adult children, or visiting family. Three complete kitchens and three full baths, offering flexibility for shared or independent living. Main floor bedroom or additional living room plus full bath, perfect for aging family members or guests. Driveway parking for two vehicles and a backyard for family gatherings. Steps to St.Clair West transit, parks, schools, and the Stockyards District with shops and cafes. With approximately 2,000 sq ft of finished space, this sun filled home delivers comfort and opportunity, live in one suite and enjoy rental income from the others, or bring your whole family under one roof. A rare turnkey option for families who value flexibility, connection, and convenience in the heart of Toronto's dynamic west end. (id:63203)
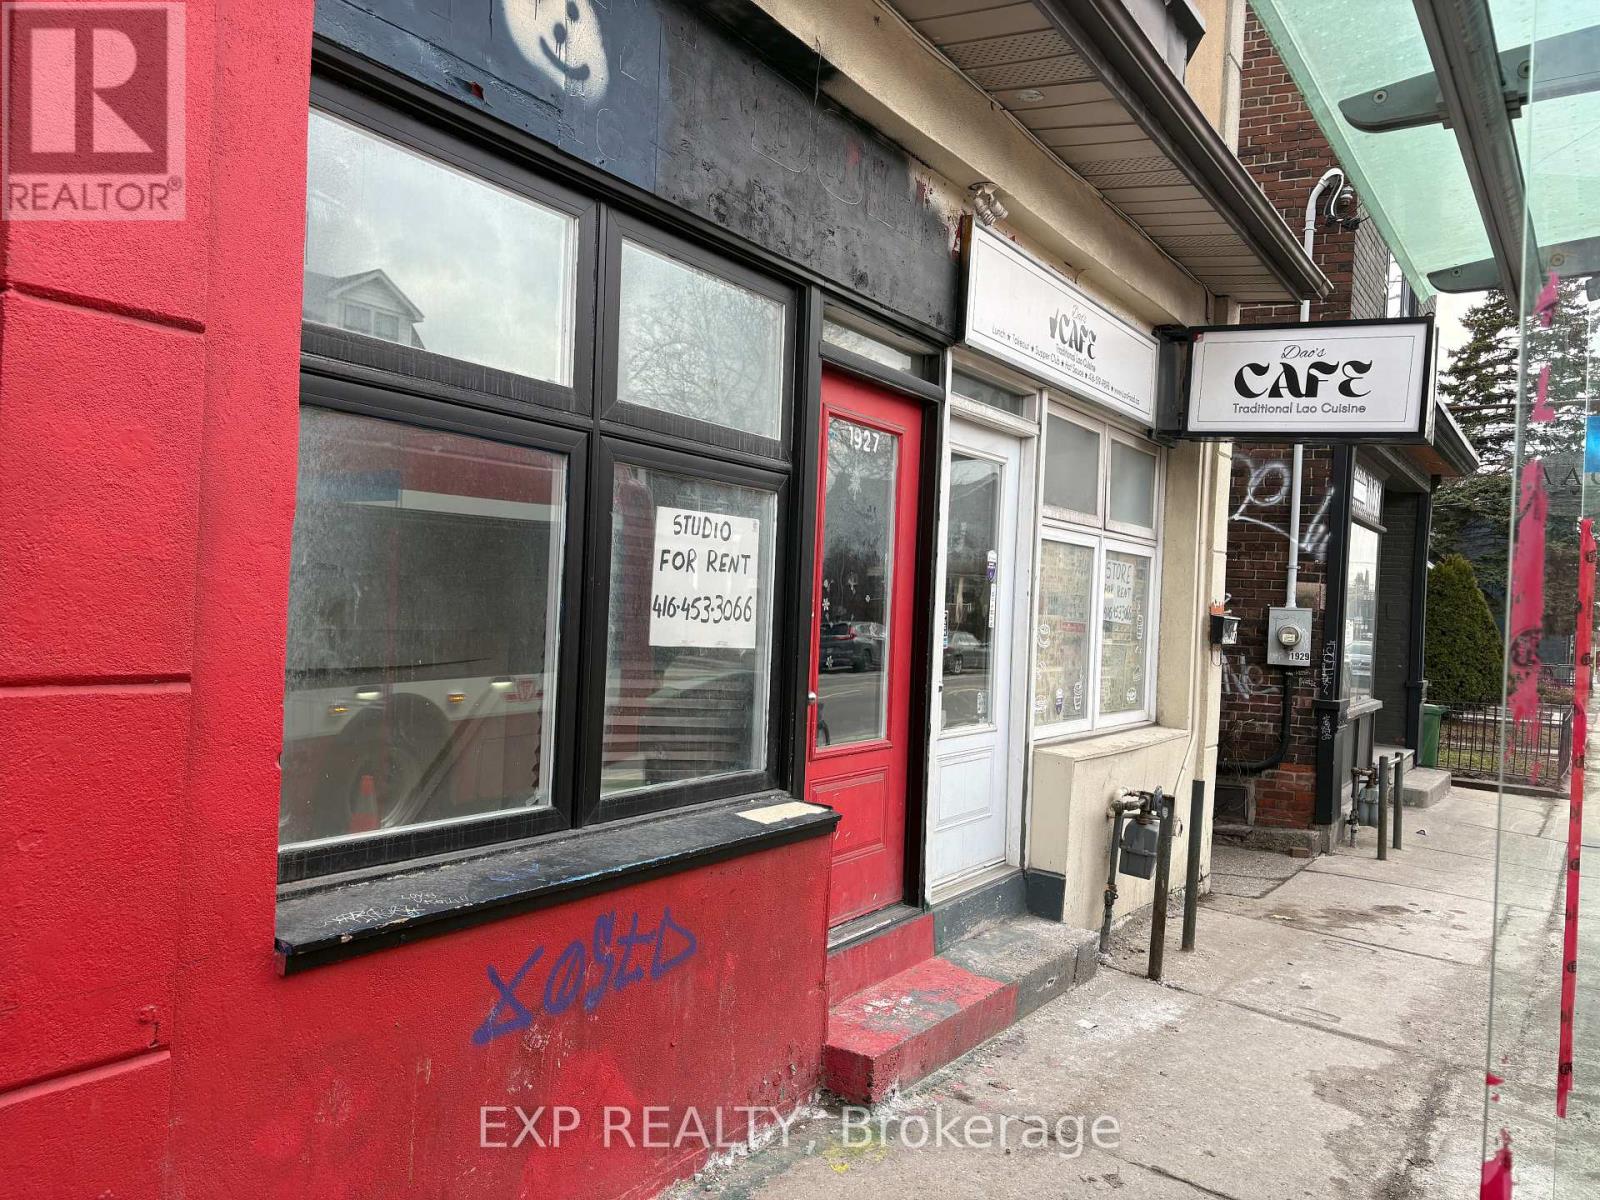
1927 Davenport Road E
Toronto, Ontario
Prime retail/commercial opportunity in a high-exposure Toronto location with excellent access to public transit and a steady flow of local traffic. This versatile unit offers a functional layout featuring 3 separate rooms, 2 full washrooms, a full kitchen, and 2 storage areas, making it ideal for a variety of uses including a nail spa, massage clinic, beauty salon, barber shop, café, takeout restaurant, or other service-based business. The flexible configuration also allows for potential residential-style use where permitted. Surrounded by a dense residential community, this location provides a strong built-in customer base and excellent visibility for businesses looking to establish or expand. (id:63203)
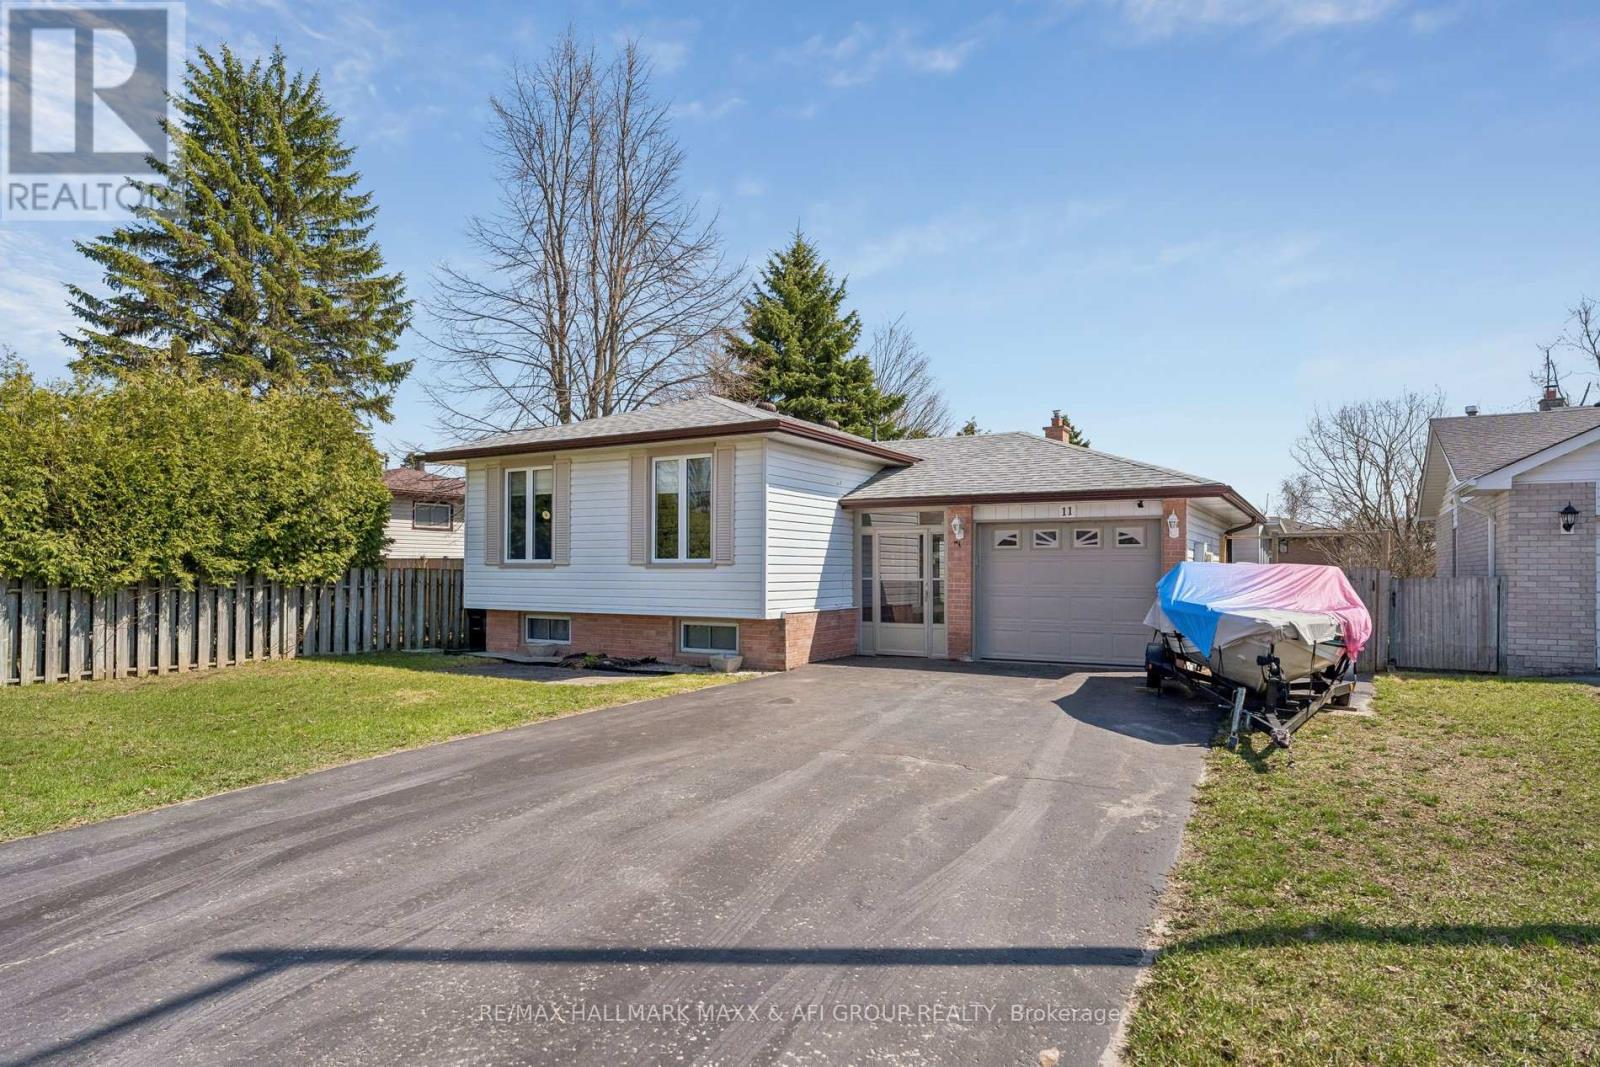
11 Charlotte Court
Barrie, Ontario
Beautifully Maintained Raised Bungalow on Premium Lot in Quiet Cul-de-Sac! Welcome to this well-kept 3+2 bedroom raised bungalow, ideally situated on a premium 65.23 x 141.64 ft lot in a peaceful cul-de-sac. Thoughtfully upgraded throughout, this home offers the perfect blend of comfort, style, and functionality. Enjoy your own private backyard oasis featuring an above-ground pool, expansive deck, and ample space for entertaining or relaxing in complete privacy. The bonus sunroom with hot tub is perfect for year-round enjoyment. Inside, the home showcases an updated kitchen with stainless steel appliances, custom cabinetry, and modern finishes, seamlessly combined with the living and dining areas. Large windows fill the space with natural light, creating a bright and welcoming atmosphere. New flooring (2024) and smooth ceilings with pot lights throughout (2024) add a fresh, modern touch, while the upgraded bathroom with new mirror and mirror closet (2024) enhances both style and functionality. The primary bedroom overlooks the backyard and features his-and-hers closets. The fully finished basement offers additional living space with a cozy rec room complete with gas fireplace, laminate flooring, pot lights, built-in speakers, and above-grade windows. Two additional generously sized bedrooms and a laundry room provide flexibility for family or guests. Conveniently located minutes to Lampman Lane Community Centre & Park, Sandy Hollow Golf Course, schools, shopping, restaurants, downtown Barrie, Centennial Beach, waterfront, and Hwy 400.Extras: Central vac, Pool Pump (2022), Pool Heater (2021), Kitchen (2018), Furnace (2018), Gas Fireplace (2018), Addition (2018), Hot Tub (2017), Flooring (2024), Smooth Ceilings & Pot Lights (2024), Bathroom Upgrade with Mirror Closet (2024). (id:63203)
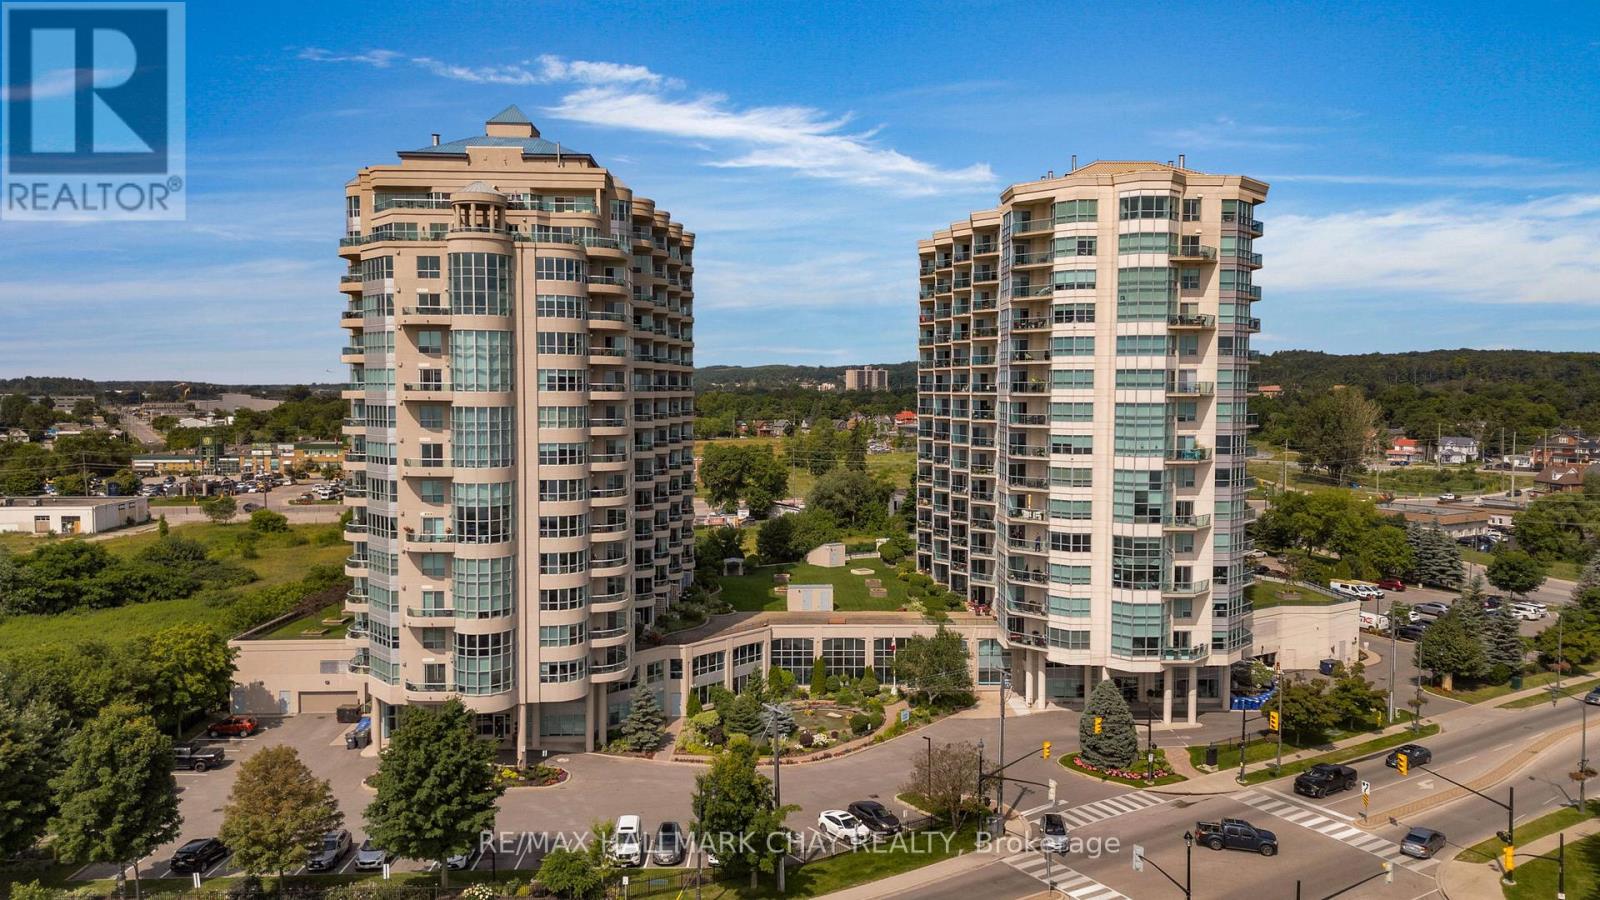
302 - 6 Toronto Street
Barrie, Ontario
Welcome to waterfront condo living at The Waterview's coveted Key Largo suite (approx. 1,454 sq.ft.). One of only five of its kind, this rare two-storey, fully customized residence delivers an exceptional blend of modern design, functionality, and breathtaking views of Kempenfelt Bay. Striking architecture defines this suite, highlighted by an impressive 18' two-storey wall of glass that frames panoramic water views from both levels. The fully renovated interior showcases a custom chef's kitchen with two-toned solid wood cabinetry, quartz counters with waterfall edge, tiled backsplash, stainless steel appliances, pot filler, granite sink, and thoughtful storage-including a true pantry. The open-concept dining and living areas are ideal for entertaining, featuring a stone-faced floor-to-ceiling fireplace, dramatic windows, and a showpiece chandelier suspended from the upper level. A walkout to the open balcony offers the perfect setting for sunrise coffee or peaceful evenings overlooking the marina and boardwalk. Upstairs, the primary suite continues the waterfront experience with sweeping views, feature wall, gold accents, and walk-in closet. The versatile upper-level 2nd bedroom is ideal for a home office or guest space, complemented by spa like bathroom a kitchenette/wet bar and laundry for added convenience. Custom design throughout ensures exceptional functionality and storage rarely found in condo living. Residents enjoy beautifully maintained common areas and premium amenities: indoor pool, hot tub, sauna, gym, change rooms, library, games room, indoor parking, lockers, and a serene exterior pond feature. A true move-in-ready luxury suite-unpack and embrace the ease, elegance, and waterfront lifestyle that The Waterview is known for. Steps to the shores of Lake Simcoe's Kempenfelt Bay. (id:63203)
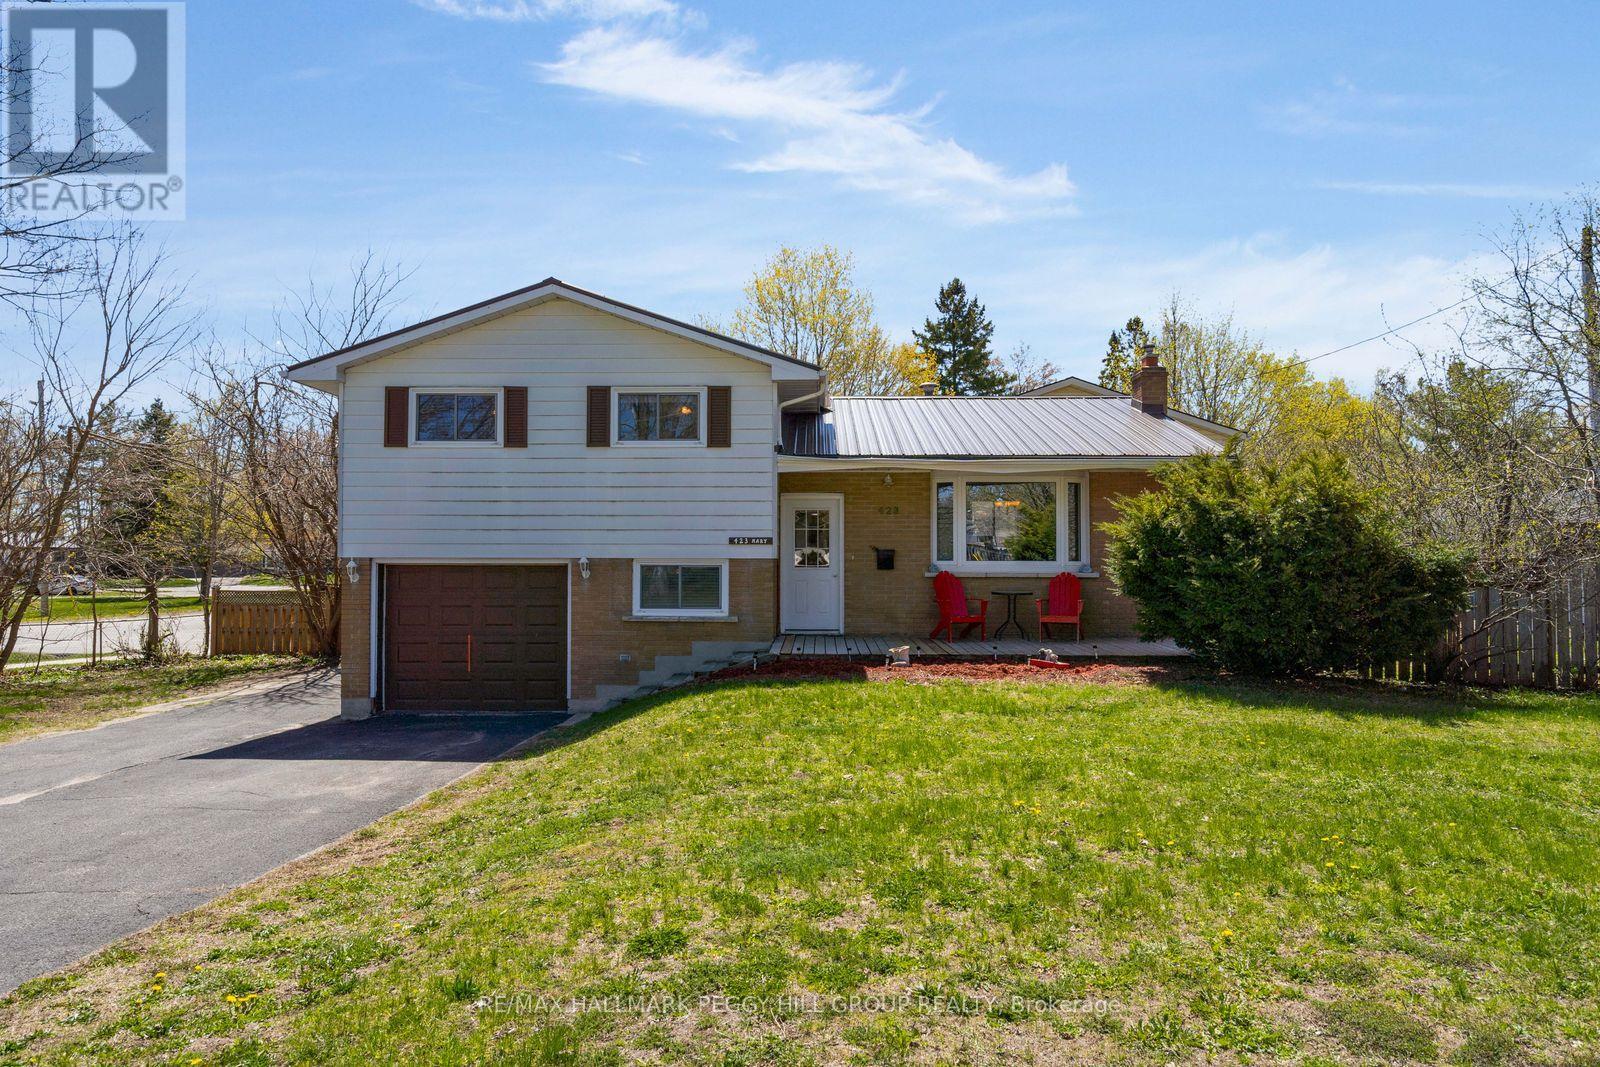
423 Mary Street
Orillia, Ontario
CORNER LOT SIDESPLIT WITH BIG-TICKET UPDATES, A BACKYARD BUNKIE, FINISHED BASEMENT & OVERSIZED GARAGE! 423 Mary Street starts strong where buyers tend to look hardest, with a newer steel roof, updated windows, newer A/C, furnace (2025), water heater (2025), plus an oversized single garage and a 10x10 bunkie or shed for bikes, tools, hobby gear or the extras that never seem to fit inside. Set on a corner lot in a mature Orillia neighbourhood, this sidesplit has an updated front porch, ample driveway parking and a backyard with room for gardens, pets, play or future plans. The main level offers an open-concept living and dining area warmed by a gas fireplace, along with a practical kitchen featuring a newer dishwasher. The upper level keeps all three bedrooms together with a 4-piece bathroom, while the lower level adds a flexible fourth bedroom or office and a 3-piece bathroom. The finished basement extends the living space with a spacious rec room and convenient laundry featuring a new washer and dryer (2025). Additional highlights include central vac and an owned water heater, giving buyers one less rental item to factor in. Multiple parks, Harriett Todd P.S. and Twin Lakes S.S. are within walking distance, with the Orillia Rec Centre, Hwy 12, shopping, amenities and Orillia Soldiers' Memorial Hospital just a quick drive away. This #HomeToStay takes the sting out of homeownership by checking off the big-ticket essentials, leaving you free to focus on the fun stuff, like styling the open-concept main floor or deciding what that backyard bonus space could become. (id:63203)
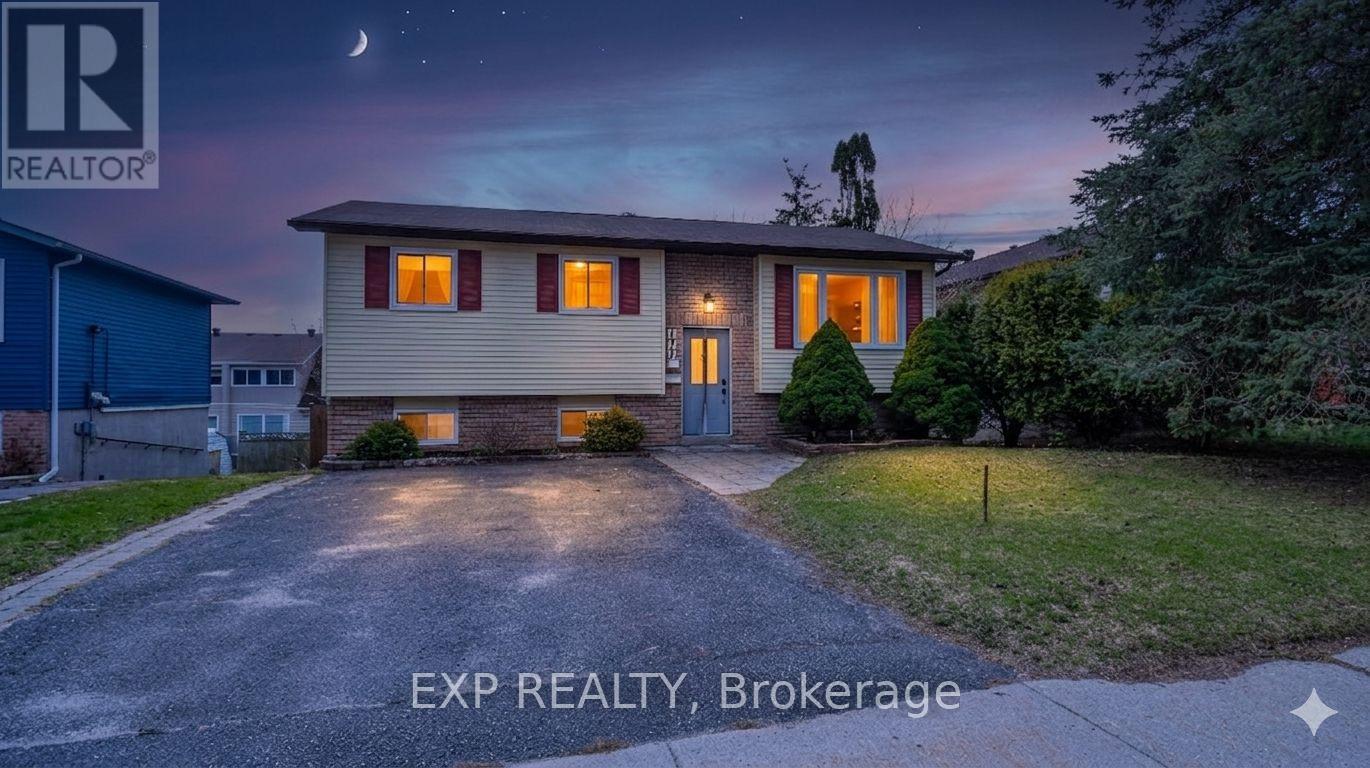
177 Shannon Street
Orillia, Ontario
Welcome to 177 Shannon Street in Orillia-an opportunity to own a beautifully maintained raised bungalow in a location that truly checks every box. This solid 3+1 bedroom home offers over 2,000 sq ft of finished living space, perfect for growing families, downsizers who still want room to breathe, or buyers looking for in-law potential with a separate entrance and walk-out basement. Step inside to a bright and functional layout featuring a spacious living room, an eat-in kitchen ideal for family gatherings, and three comfortable bedrooms on the main floor-including a convenient primary bedroom on the main level. Downstairs, you'll find a fully finished lower level with a large rec room, additional bedroom, family space perfect for guests, extended family, or creating a private suite. Outside, enjoy a landscaped yard with deck and patio, offering the perfect space to relax, entertain, or unwind after a long day. But here's where this home really stands out... You're just a 5-minute walk to the water and nearby parks, giving you instant access to everything that makes Orillia special-morning walks, sunset views, and weekend relaxation. Plus, with quick access to Highway 12, commuting is simple and convenient-whether you're heading to work or escaping the city. Homes in this location, with this versatility and price point, don't last long. If you've been waiting for the right opportunity to make a move... this might be the one you don't want to miss. (id:63203)
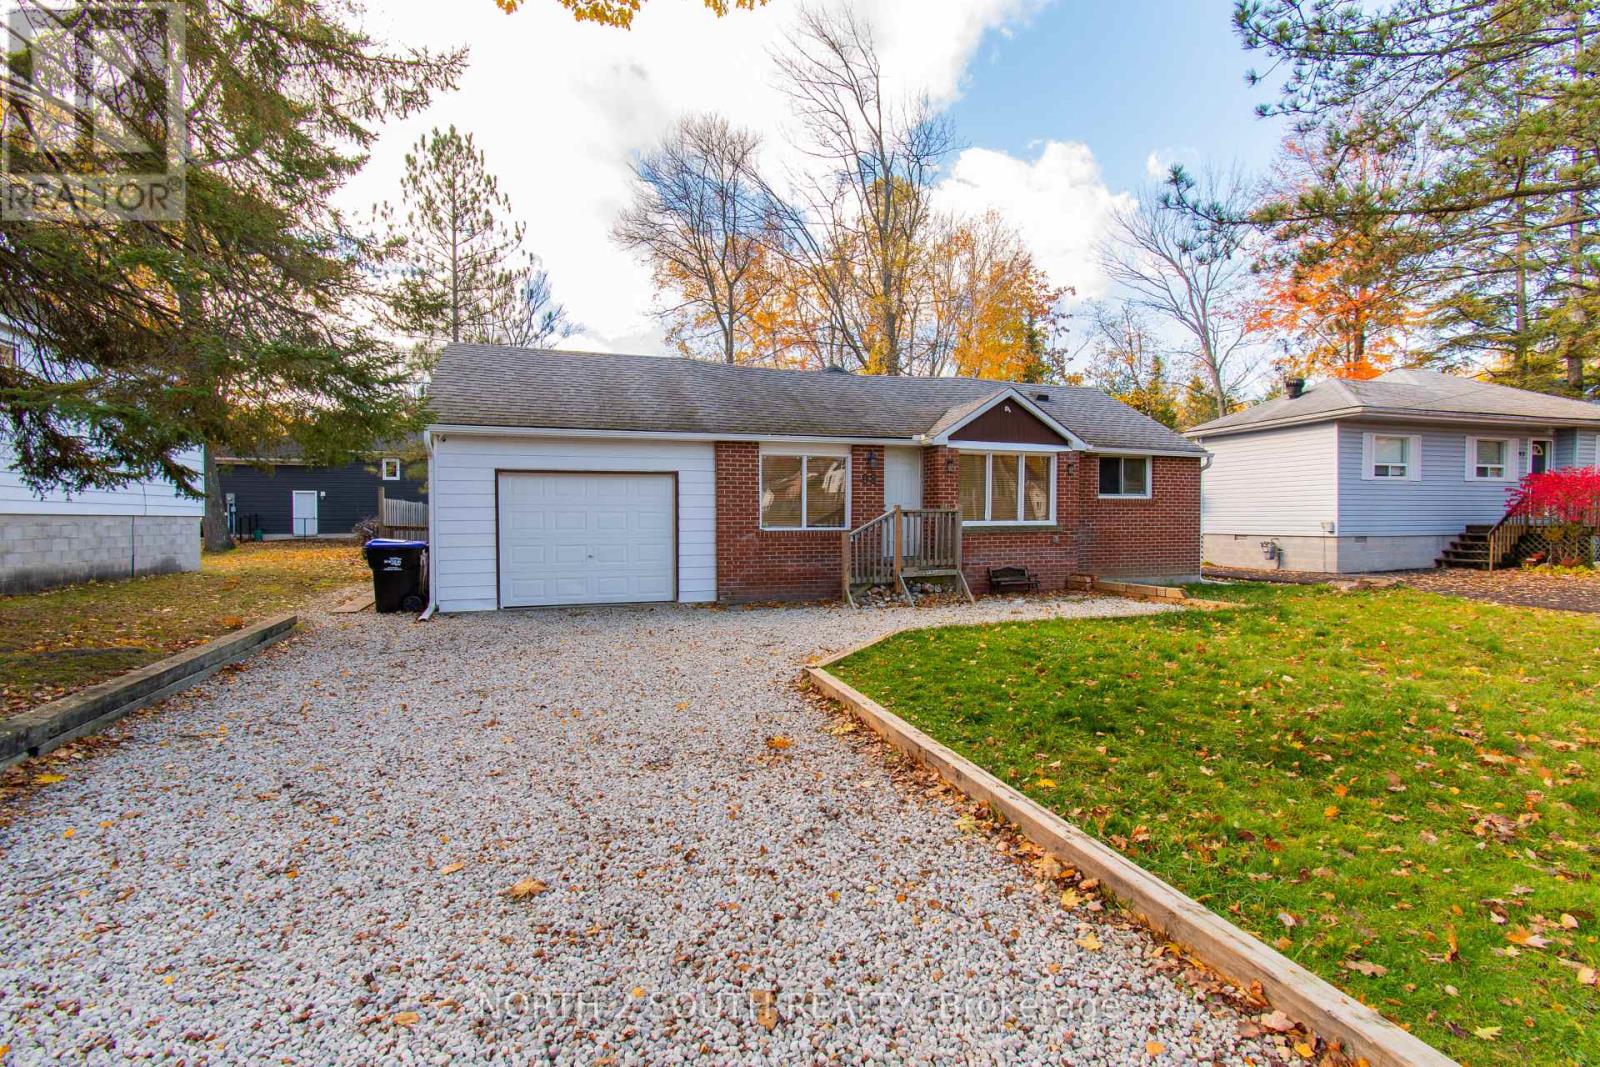
98 33rd Street N
Wasaga Beach, Ontario
Welcome to your own warm and inviting retreat just moments from the shores of Wasaga Beach Provincial Park. This beautifully furnished 3-bedroom bungalow offers the perfect blend of comfort, charm, and lifestyle-only a short 3-minute stroll to the beach and just a 30-minute drive to Blue Mountain Ski Resort, making it ideal for enjoying every season. Nestled on a quiet, peaceful street, this home welcomes you with a cozy, cottage-inspired feel. Natural wood paneling throughout the walls and ceilings creates a sense of warmth and relaxation the moment you step inside. The spacious family room, highlighted by a vaulted ceiling and a natural gas fireplace, is the perfect place to unwind, gather, and create lasting memories.The thoughtfully updated kitchen features quartz countertops, ample cabinetry, pot lights, and modern finishes-designed for both everyday comfort and effortless entertaining. Recent upgrades, including a high-efficiency heating and cooling system, encapsulated and heated crawlspace, and updated electrical and plumbing, provide peace of mind and year-round comfort. Easy-care laminate flooring runs throughout, adding a clean and contemporary touch. Step outside into your private, fully fenced backyard-an ideal space for families and friends to enjoy. With mature trees, a sunny deck, a children's play area, and a handy storage shed, it's perfect for everything from quiet morning coffees to lively summer evenings. Whether you're looking for a full-time home or a relaxing getaway, this charming bungalow offers a lifestyle you'll love, fully furnished and ready for its next family to start making memories by the sandy beaches of Georgian Bay. (id:63203)