

18 Silverdale Crescent
London South, Ontario
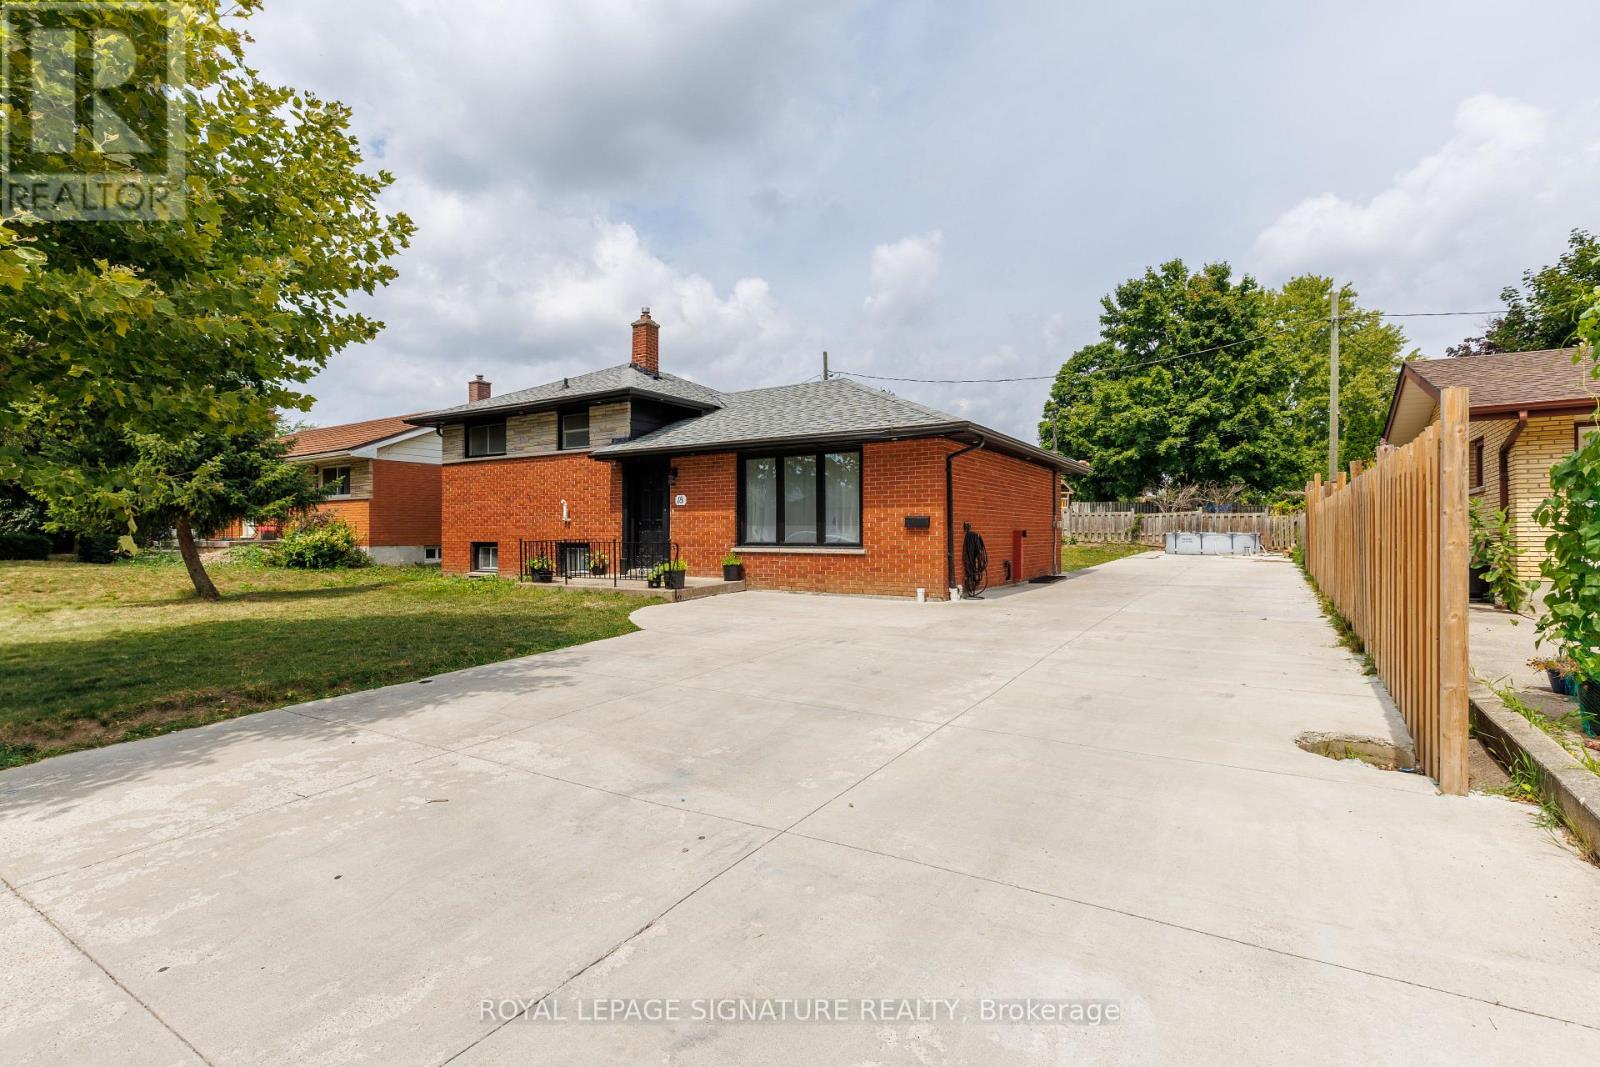
Welcome to 18 Silverdale Crescent! This cute and cozy side split sits on the inside of a crescent in the sought after area of Glen Cairn. Located south of Commissioners and off of Frontenac on a quiet mature tree lined street. This lovely, Bright backsplit fully renovated home is truly move-in ready. Offers 3+2 bedrooms with extra office room in the basement. On a premier 65x92 lot and total area upper, lower and basement 2038.67 sgft!. As you enter, specious living room with Pot lights delicately illuminate the space, A few steps above,3 decent-sized bedrooms with a washroom. The lower level has a separate entrance with a family room and 2 more bedrooms, an office with another two full washrooms. The property is completely renovated from top to bottom in the last 2 years. luxury loaded with upgrades: Floor, Washroom vanity, Backsplash, baseboard trims, freshly painted, new windows, new exterior doors. The backyard and the front yard with new concrete On 2024 area 16x110 ft FIT FOR 8-10 CARS!!!. Close to school, parks, hospital and shopping only minutes away ..Don't miss out - Seeing is believing! (id:63203)
B5b - 61 Lynden Road S
Brantford, Ontario
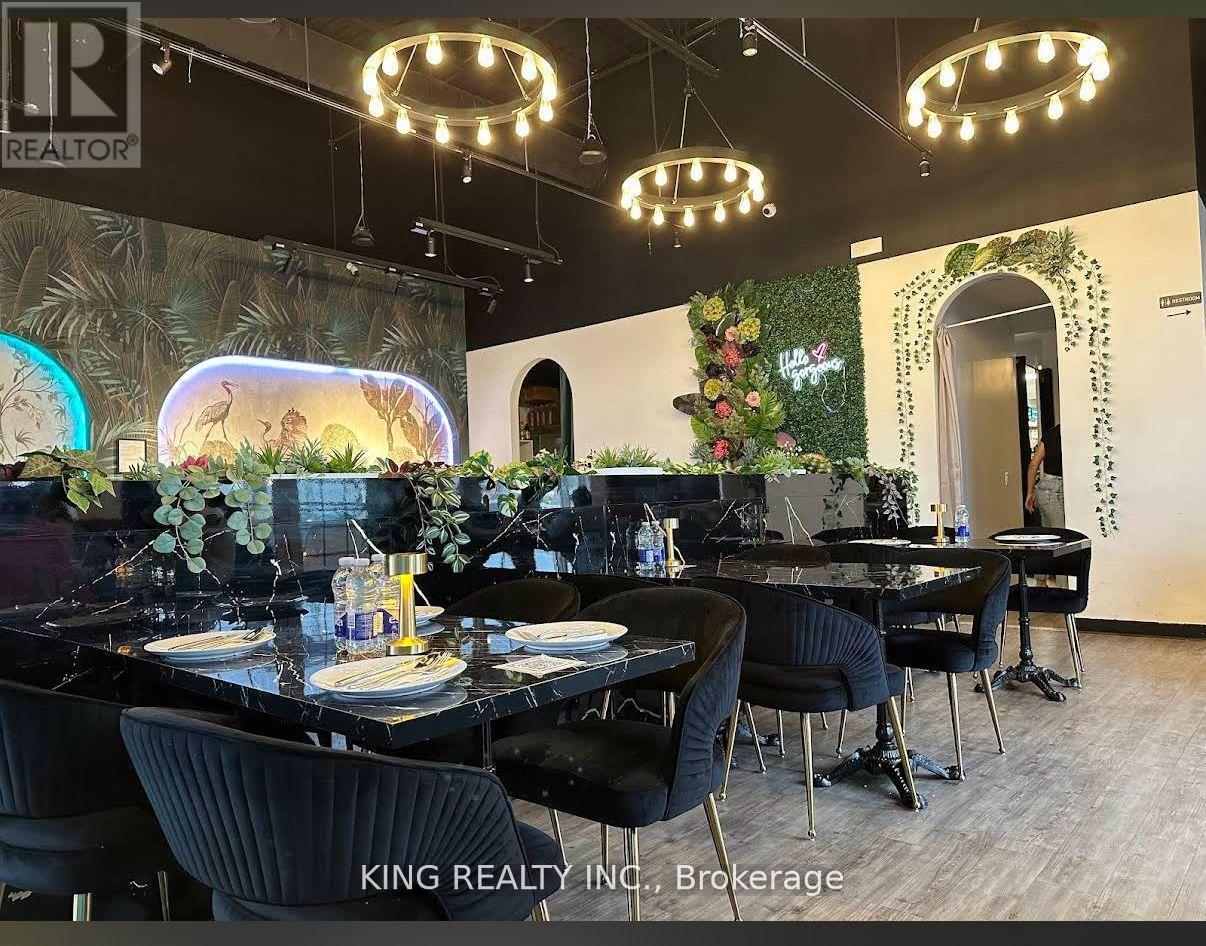
LOCATION LOCATION!!! Indian Restaurant/ Bar, for Sale in the Brantford. Exclusive Sophisticated Indian Restaurant in this Plaza in the Core of Brantford. Strategically located at Lyden Rd & Wayne Gretzky Pky. Surrounded by Residential, and Commercial. With AAA Tenant, Very Busy Plaza. Fully Equipped Facility Offers 2821 SQFT, With LLBO, Fully Renovated, No Expense spared, with a licensed Capacity of 70 Seating Inside, And Patio Up to 45. The Restaurant includes 20Ft Commercial Exhaust Hood, Restaurant Can be Converted To any Other Cuisine "APPROVAL FROM LANDLORD REQUIRED.. This Location is perfect for an investor, $$$$. This is an unparalleled opportunity for an ambitious Operator, DO NOT MISS THIS OPPORTUNITY TO OWN THIS LOCATION. Turn Key Operations, Lease 5 Plus 5, Rent $10,900 Include Tmi & plus Hst. *** EXTRAS **** 20Ft Exhaust Hood, Beer Cooler, Walk in Cooler, Walk in Freezer, 6 Burner Stove, Tandoor, Chinese Wok,Fryer, Cold Prep table, Bar, Beverage Cooler, Stock Pot Burner, Beverage Cooler, ECT.. Chattels List Will Be Provided upon an Offer. Please DO NOT GO DIRECT. "No Soliciting" Thank You (id:63203)
71 Raspberry Rdg Avenue
Caledon, Ontario
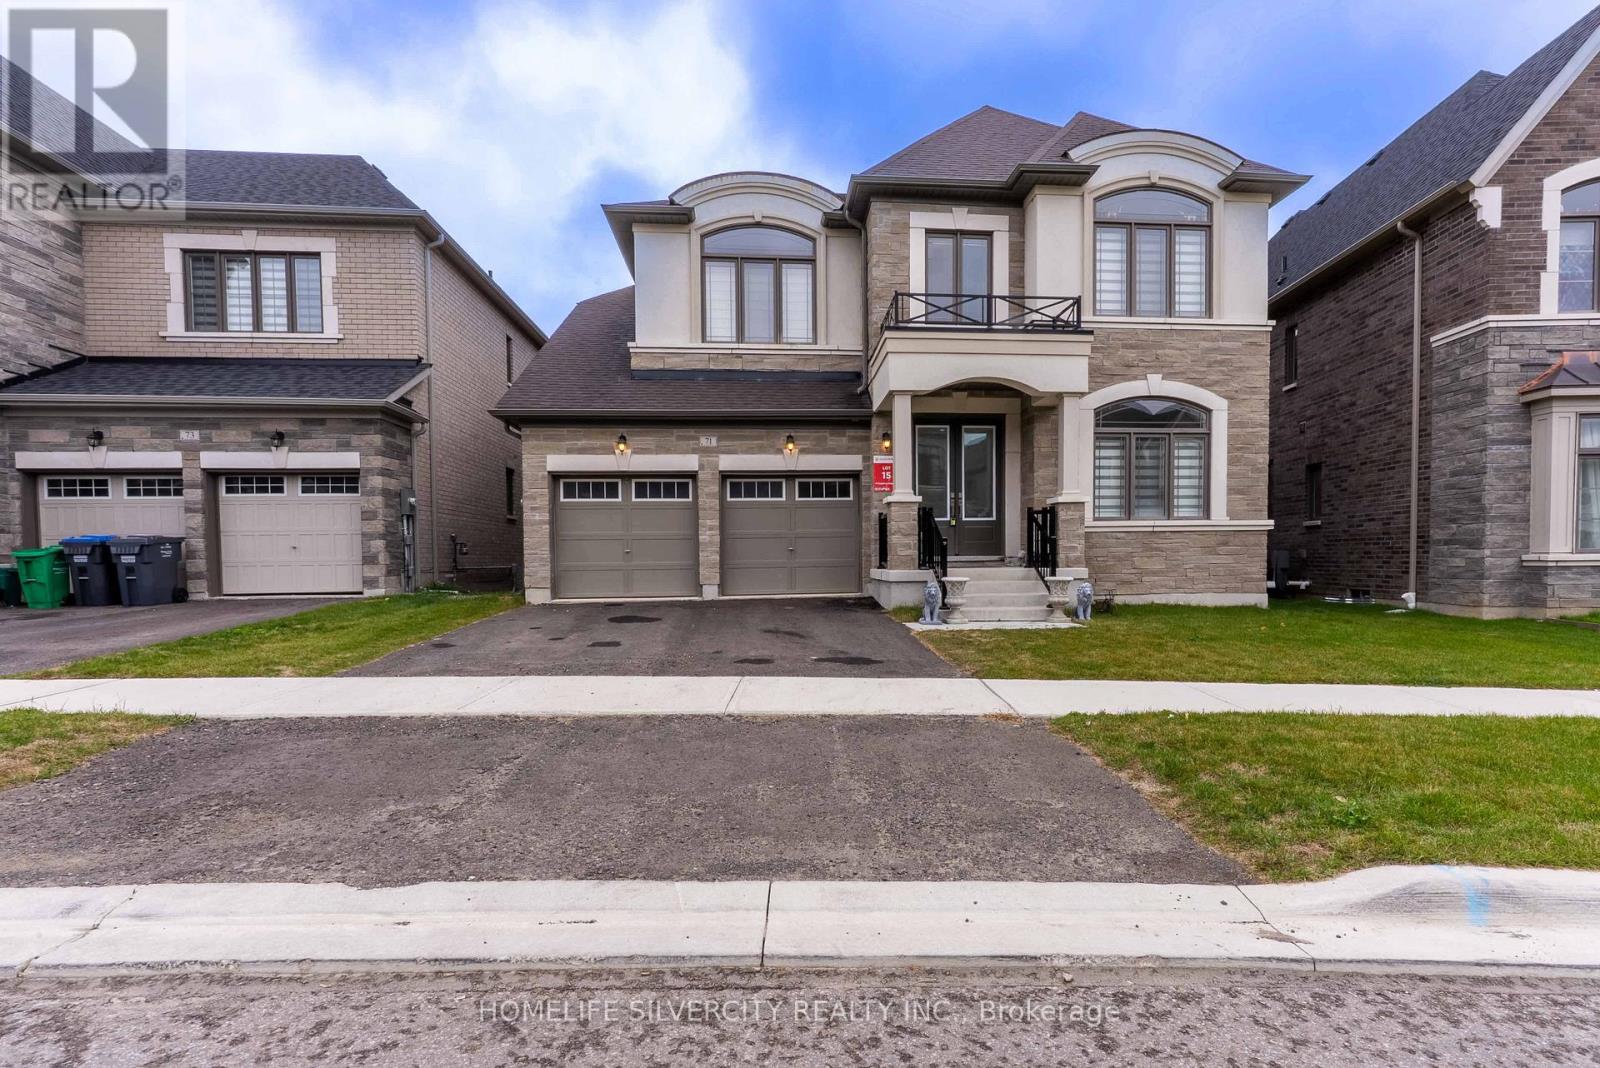
Welcome to this beautiful House 71 Raspberry Ridge Ave, 4493sq.ft. above grade by country wide homes on premium Extra deep Ravine lot .this beautiful home offers very spacious 5 bed 6 bath main & 2nd floor. smooth ceiling & pot lights in the Family Room. 10ft ceiling on main floor & 9 ft ceiling on 2nd floor &in the basement. Den/bed on main level with 3pcs Ensuite. Large family room with fireplace & open concept. 8ft door on main floor. chefs delight upgraded kitchen with breakfast area &quartz counter tops. Huge center island & servery, Gas Stove + walk - in pantry & high end built in appliances. Huge master bedroom with 5 pcs Ensuite ,his her organized walk-in closets all spacious bedrooms with walk-in closets. Walkout basement 9ft ceiling & back to ravine . this beautiful home is surrounded by nature, hiking & biking trails & step away from huge recreation. Don't Miss it ! (id:63203)
3 - 1216 St Clair Avenue W
Toronto, Ontario
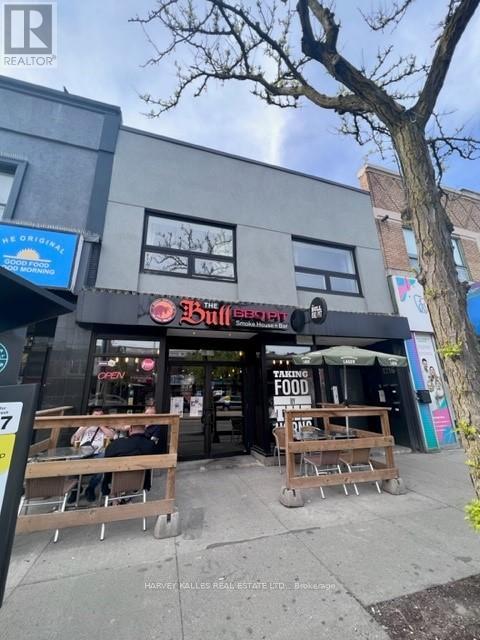
Situated on one of the liveliest stretches of Corso Italia, this newly built 1-bedroom, 1-bathroom suite offers the perfect blend of style and convenience. Just steps to an exceptional selection of cafes, restaurants, boutiques, food markets, and some of the city's top-rated gelaterias and bakeries. Convenient access to TTC transit along St. Clair with direct streetcar connection to the subway line. This thoughtfully designed unit features soaring 9+ ft ceilings, oversized and retractable skylights for fresh outdoor air. The modern kitchen showcases extra-height custom cabinetry, white quartz countertops, LED pot lights, and beautiful grey flooring throughout. Include fridge, stove, and dishwasher. Enjoy spacious principal rooms, a generously sized bedroom, and in-suite controlled central air and heating for year-round comfort. Secure building with buzzer entry system and on-site laundry facilities. An exceptional opportunity to live in one of Toronto's most vibrant neighborhoods. Your Welcome Package - Sign Before May 31st What would make your move-in feel special? This landlord is offering a curated move-in rewards package, because settling into a new home should feel like a fresh start, not a scramble. Sign your lease before May 31st and we'll build Your Welcome Package around you. Tell us what matters - local dining, home essentials, wellness, fitness, entertainment - and we'll make it happen. Rewards are curated based (id:63203)
303 - 15 Lynch Street
Brampton, Ontario
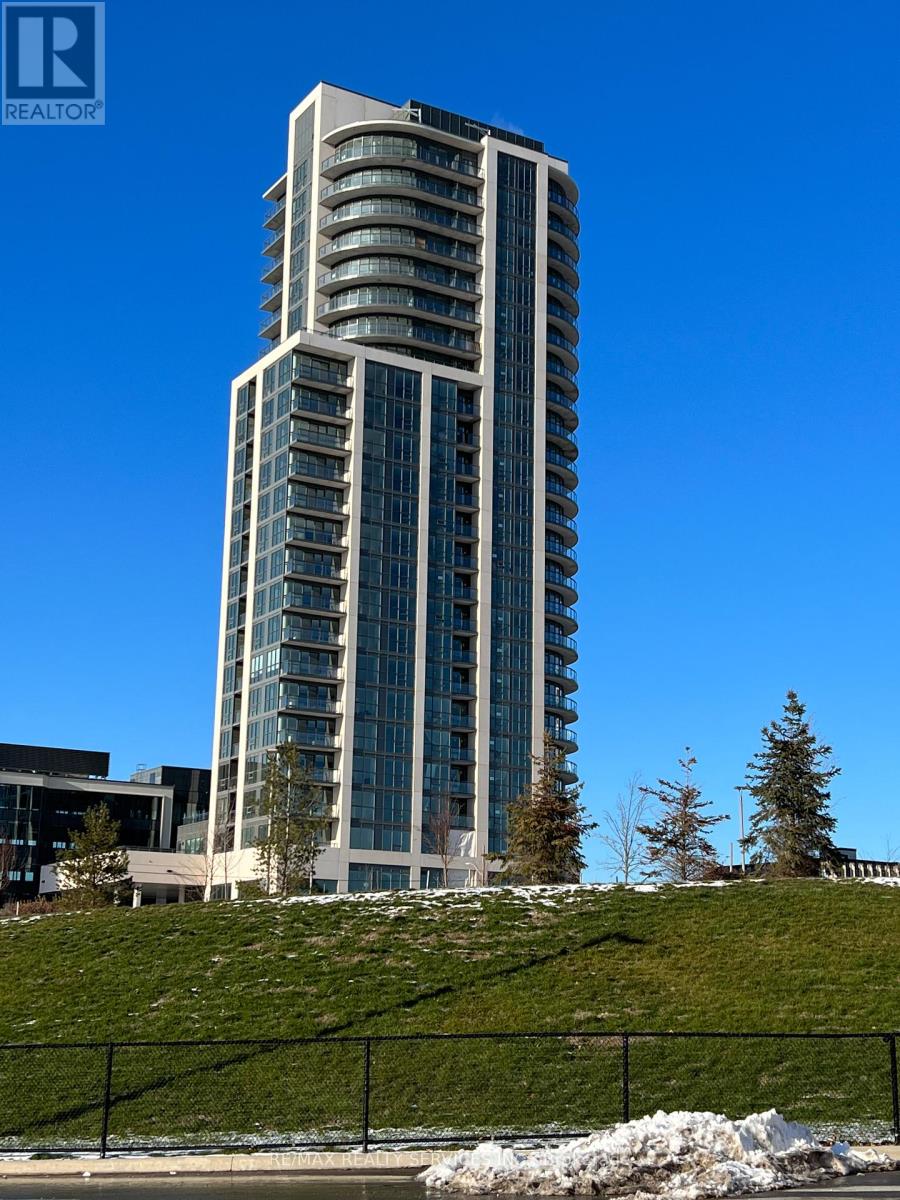
Open concept Living/Dining room featuring a floor to ceiling (9') wall of windows. Sleek Kitchen with Quartz counters, Stainless steel appliances and breakfast bar. Primary bedroom with 3-piece ensuite. Second bedroom is on the opposite end of the suite so perfect for guests or those working from home. Quality custom blinds with remote. In suite Laundry. Storage Locker included. Great amenities! Landscaped Terrace with BBQ's on the third floor. Sharp entrance to the building that leads you into the two-story lobby. Long Lease available. Excellent Downtown location steps to Peel Memorial Hospital and transit. Walk to schools, shopping great restaurants, parks and the Etobicoke Creek Trails. Minutes to GO Station and major highways make it a great spot for commuters. Photos with no furniture were taken prior to current tenant occupancy. The suite will be deep cleaned and freshly painted throughout prior to occupancy. (id:63203)
18509-18545 Keele Street
King, Ontario
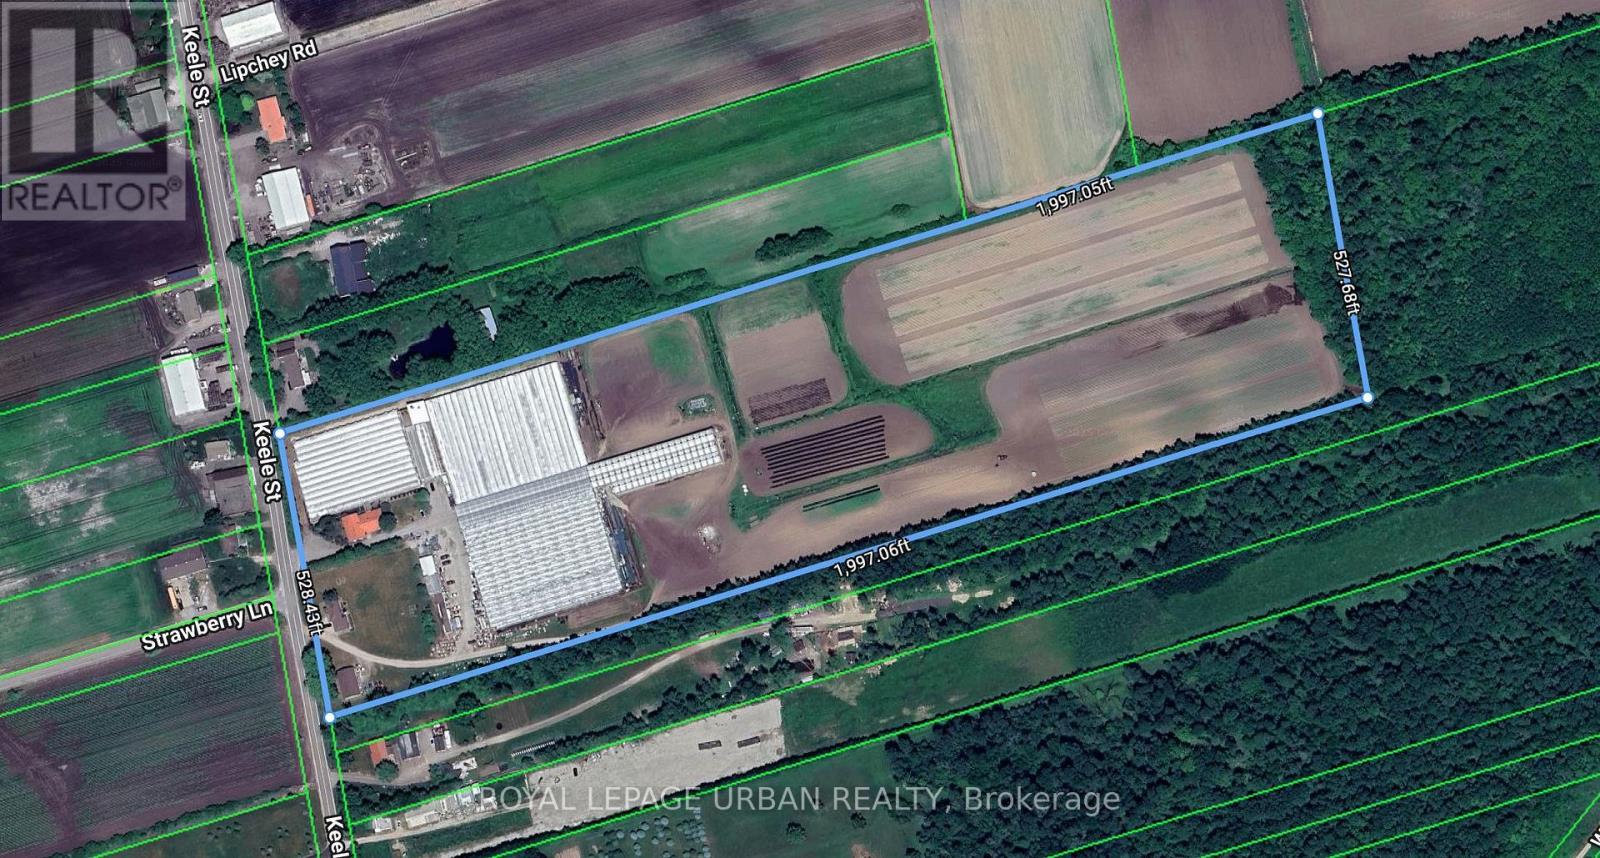
It's Your Lucky Day! Rarely Offered Greenhouse In Prime King City Location. Over 160,000 Sq.Ft. Of Clean And Ready-To-Use Space Available. Tons Of Upgrades: "Spaghetti Drip" Watering System In Place. Computerized Weather Station Installed On Premises For Auto Shading, Venting, Etc. All Shading, Venting And Air Circulation Can Be Programmed For Specific Use/Applications. Upgraded Hydro - More Than Enough Power. Available To Lease Full Or Psf. (id:63203)
18509-18545 Keele Street
King, Ontario
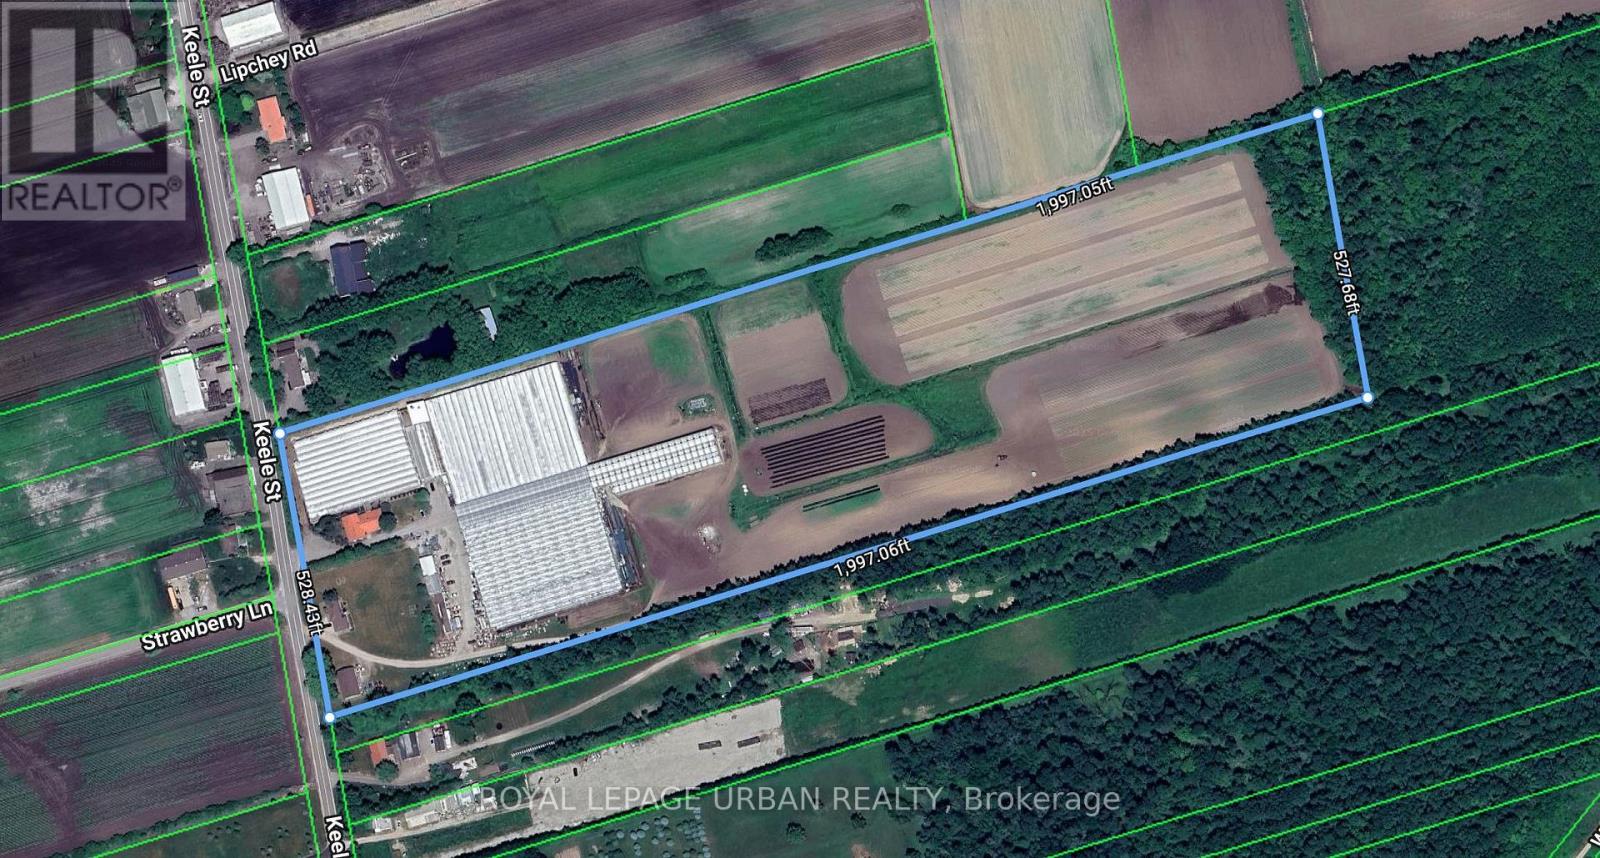
It's Your Lucky Day! Rarely Offered Greenhouse In Prime King City Location. Over 160,000 Sq.Ft. Of Clean And Ready-To-Use Space Available. Tons Of Upgrades: "Spaghetti Drip" Watering System In Place. Computerized Weather Station Installed On Premises For Auto Shading, Venting, Etc. All Shading, Venting And Air Circulation Can Be Programmed For Specific Use/Applications. Upgraded Hydro - More Than Enough Power. Available To Lease Full Or Psf. (id:63203)
Bsmnt - 11 Birdsong Street
Richmond Hill, Ontario
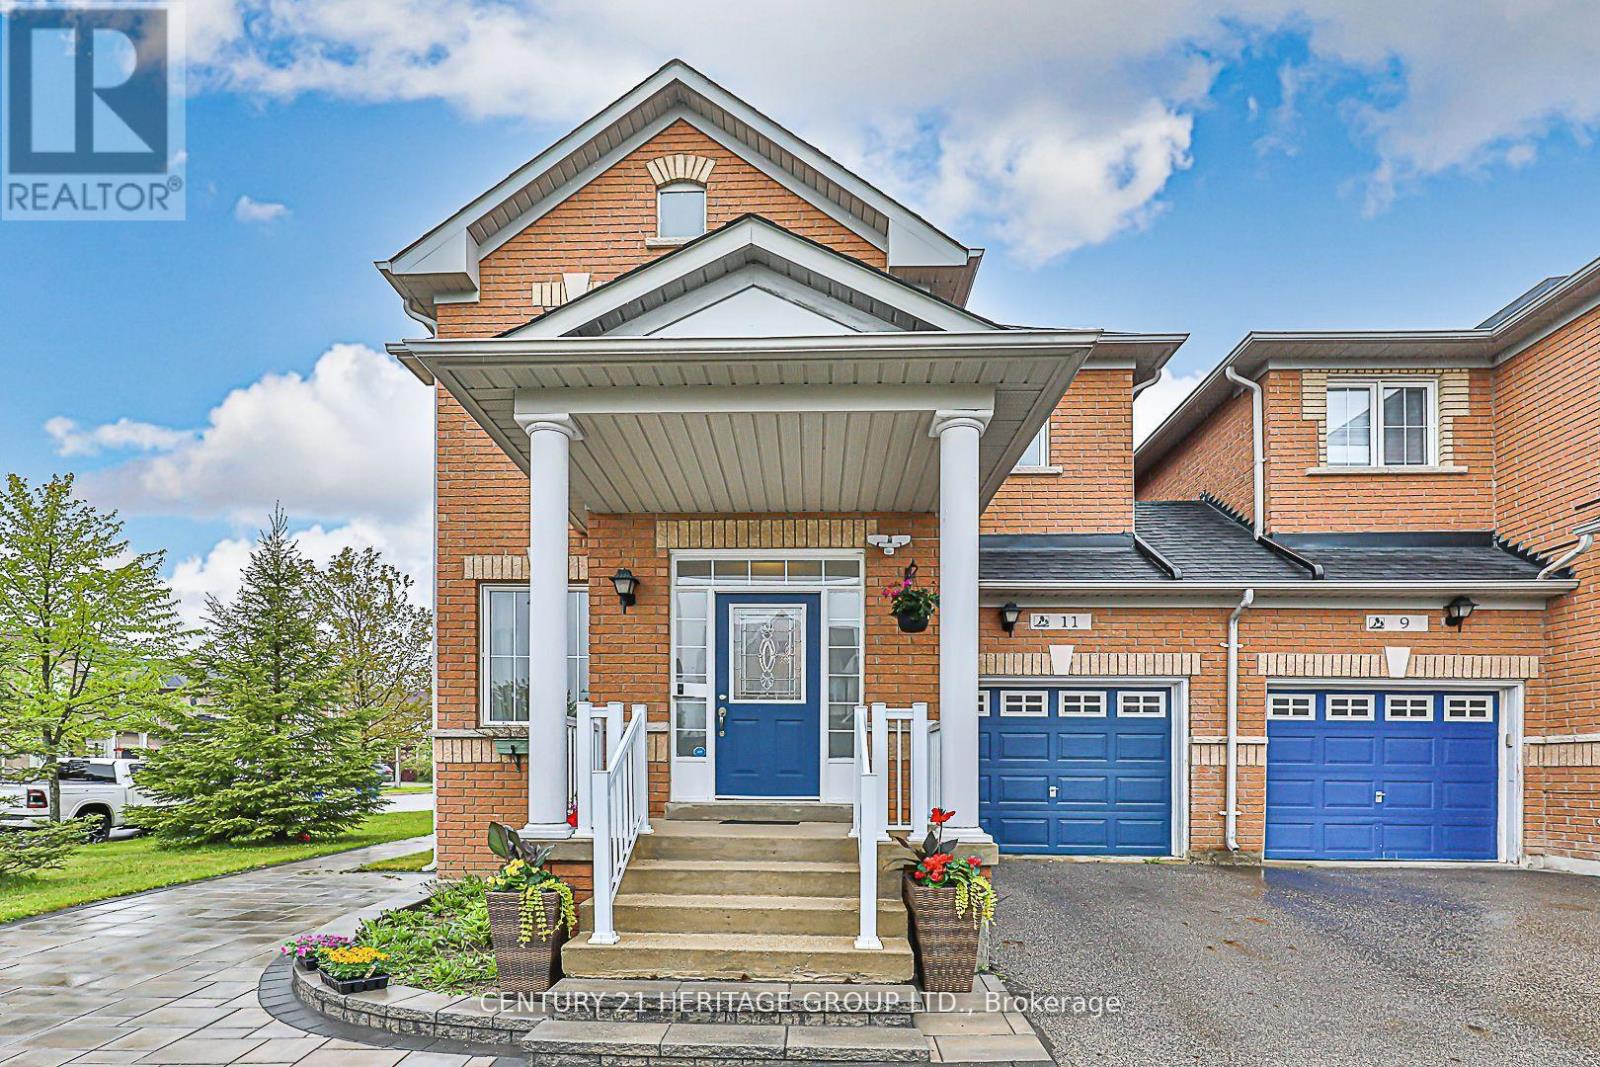
Absolutely stunning renovated basement apartment in a highly desirable Richmond Hill neighborhood! This bright and spacious unit features a private separate entrance, brand new kitchen, and fully renovated washroom with modern finishes throughout. Functional layout offering comfortable living space, stainless steel appliances, and private laundry for added convenience. Located in a quiet family-friendly community close to parks, schools, public transit, shopping, Oak Ridges Community Centre, trails, and all essential amenities. Ideal for***AAA tenants*** seeking comfort, privacy, and a premium location. One parking space included. (id:63203)
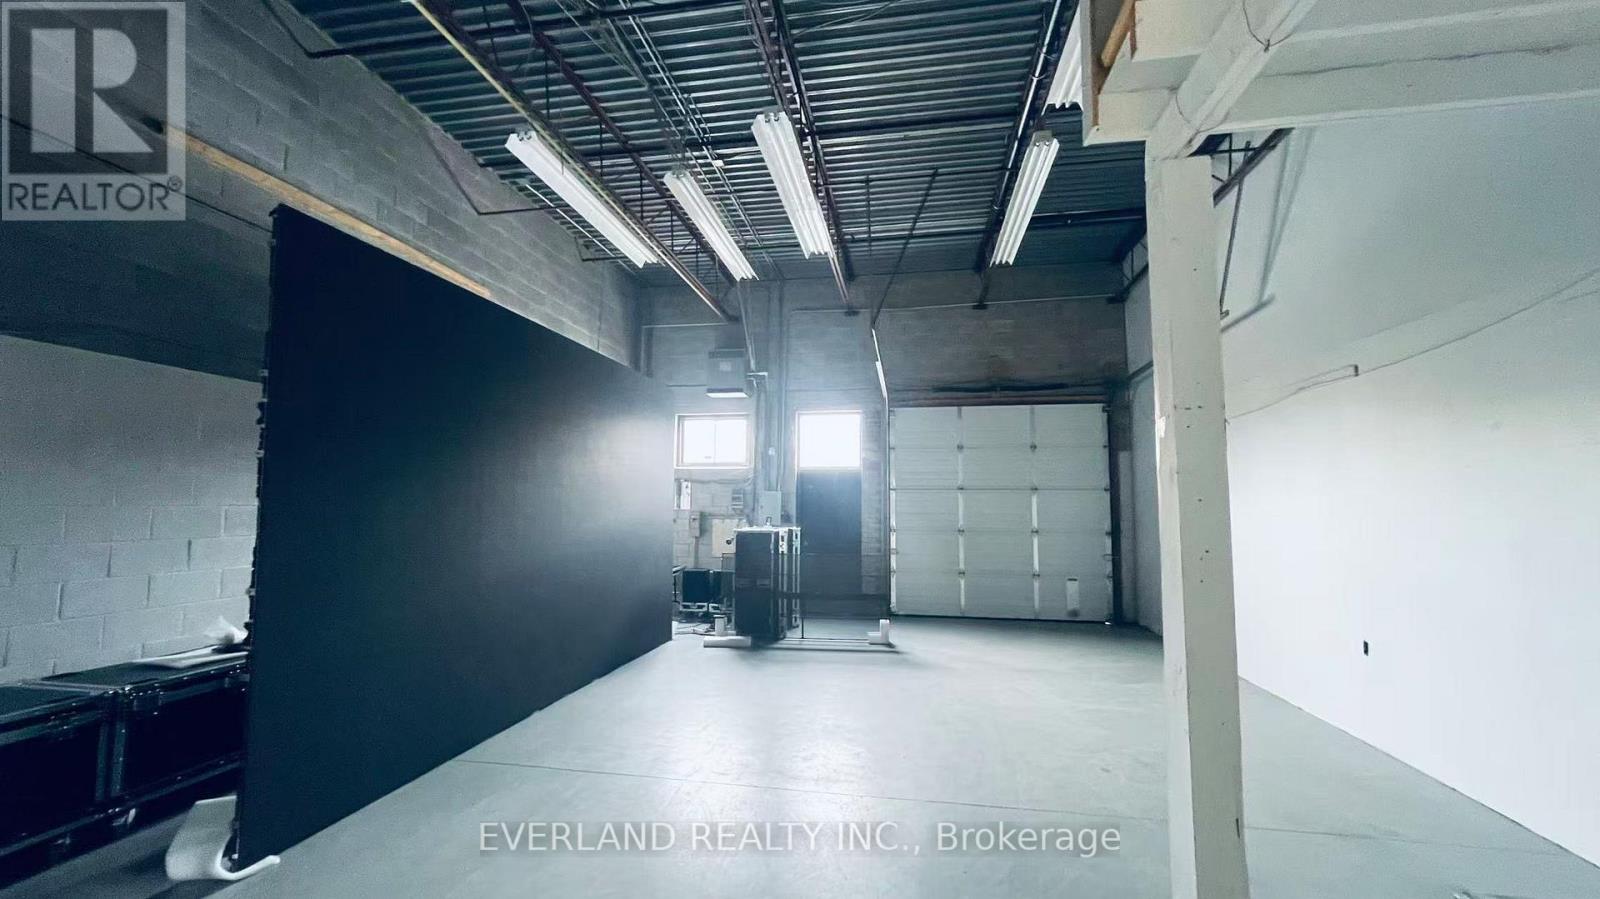
23 - 391 Steelcase Road
Markham, Ontario
Street Exposure On John St. Close To 404 And 407. Bus Stop Steps From Building At Corner Of John And Steelcase. 2Private Offices. Warehouse As Shown In Floorplan. Auto related use is not allowed. (id:63203)
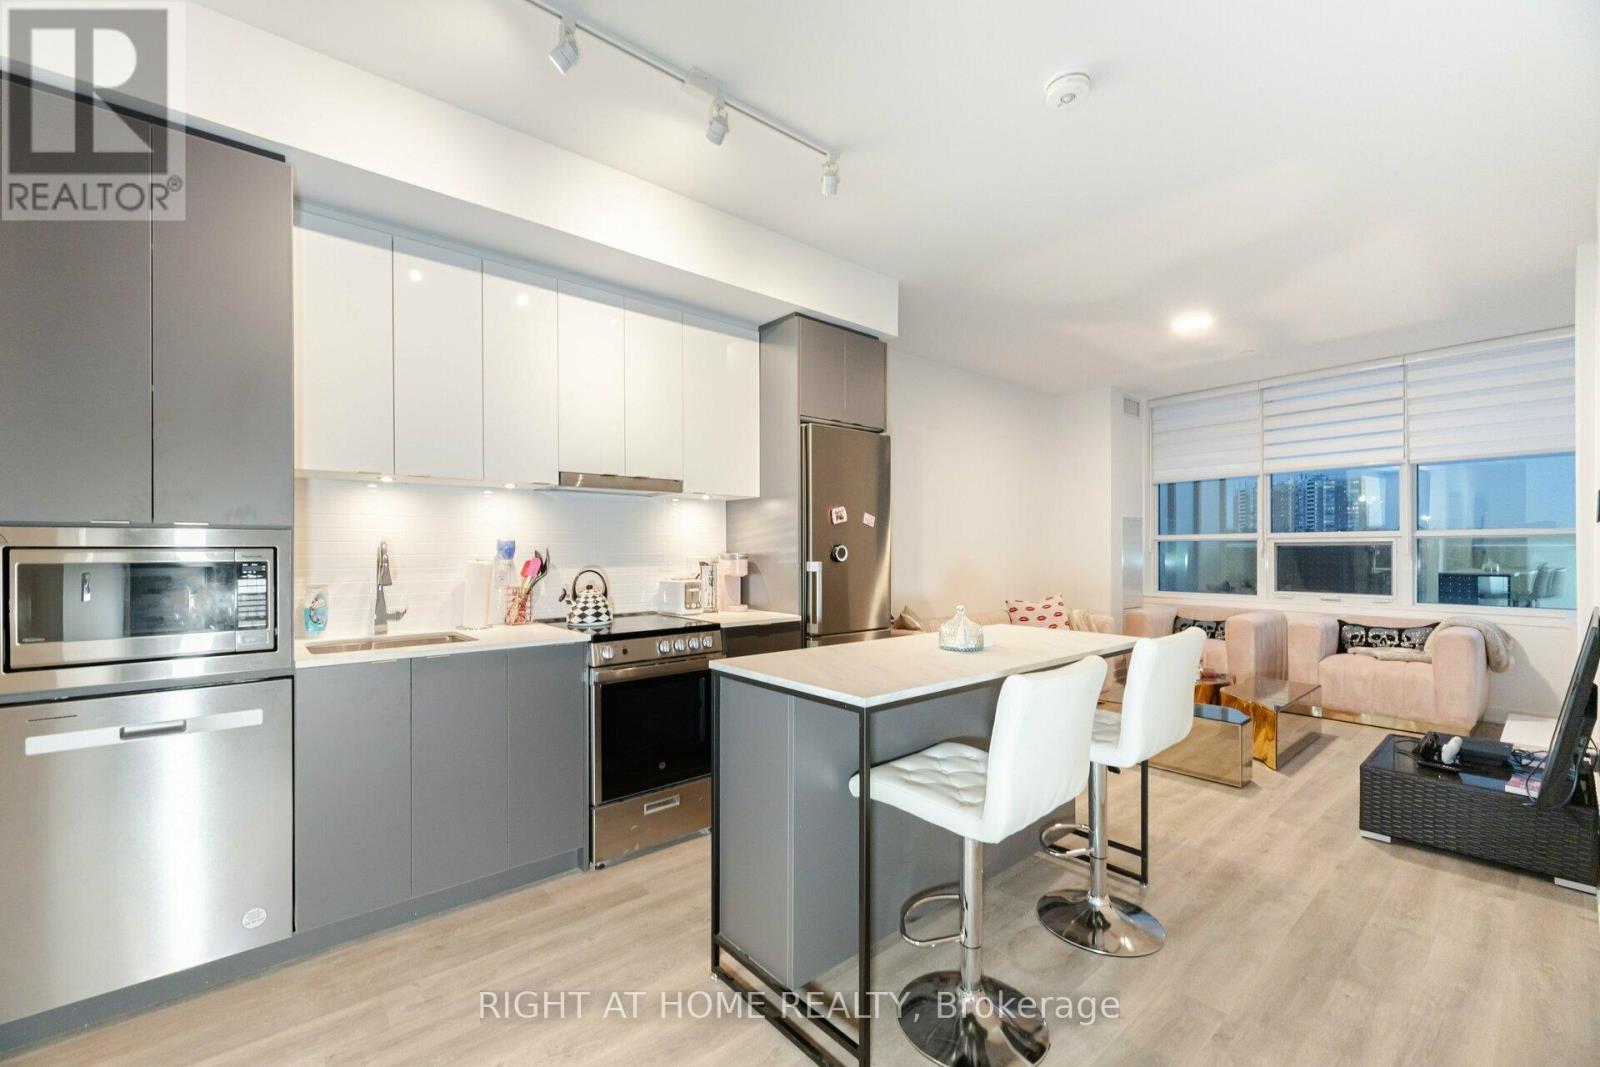
B-226 - 50 Upper Mall Way
Vaughan, Ontario
Luxurious Brand New Corner Suite in Highly Desirable Promenade Park Towers!Enjoy direct access to Promenade Shopping Centre and an unbeatable location steps from transit, parks, top-rated schools, and every convenience.This stunning 2-bedroom, 2-bath corner unit offers large windows, high-quality zebra blinds, 9 ft ceilings, and an abundance of natural light with an unobstructed view. Thoughtfully upgraded throughout, featuring a sophisticated modern kitchen with built-in stainless steel appliances, quartz countertops, kitchen island, ceramic backsplash, European-style cabinetry, and premium ceramic & laminate flooring.Bright and functional open-concept layout, ideal for families. Walk out to your extra-large 380 sq ft private terrace-perfect for outdoor dining and entertaining.Top School District:Walking distance to Brownridge Public School, St. Elizabeth Catholic High School, and Westmount CI. Internet included in maintenance. 1 underground parking included. World-Class Building Amenities, 24-hr concierge & security, half-acre outdoor green roof terrace, yoga studio, fitness centre, party room, private dining room with kitchen, indoor/outdoor children's play areas, billiards room, media/game room, cards room, golf simulator, sports lounge, cyber lounge, study lounge, guest suites, rooftop terrace with dog run & playground. Unbeatable Location, steps to Promenade VIVA Terminal, library, community centre, parks, nature trails, golf & country clubs, theatres, supermarkets, restaurants, and entertainment. Easy access to Hwy 407, 7, 400, 404 & 401.Connected Modern Living at Its Best-A Must See! (id:63203)
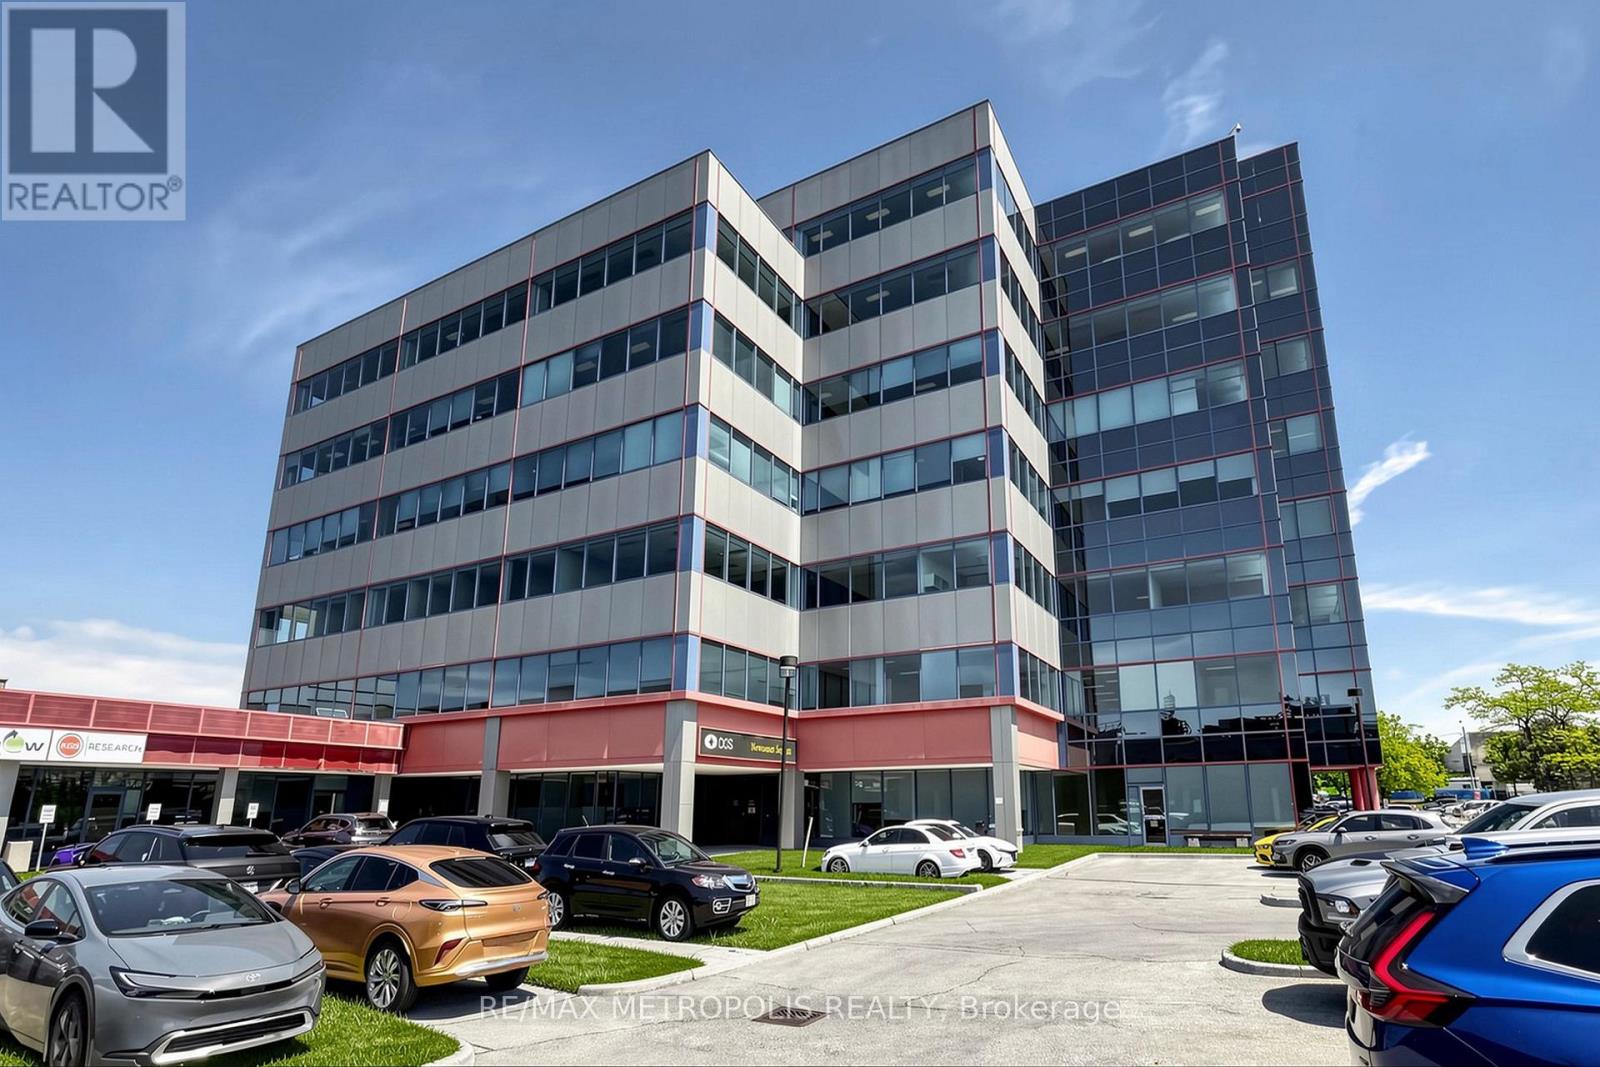
200 - 2206 Eglinton Avenue
Toronto, Ontario
Move into a fully built-out 5,670-square-foot office floor today on a sublease at a preferred rate through year end, then roll directly into a head lease for continuity. The floor is turnkey: 9 private offices (5 customizable), a large boardroom, dedicated lunch/meeting room with coffee and water station, generous reception, separate sitting/meeting area, and an open bullpen for cubicles. Two entry doors allow the space to be divided. Central A/C, gas heat, sprinklers, a public elevator, and surface parking are all on site. Right where the new Eglinton Crosstown line meets the Golden Mile, with Kennedy Station, Costco, Walmart, and Eglinton Square Mall all minutes away. (id:63203)
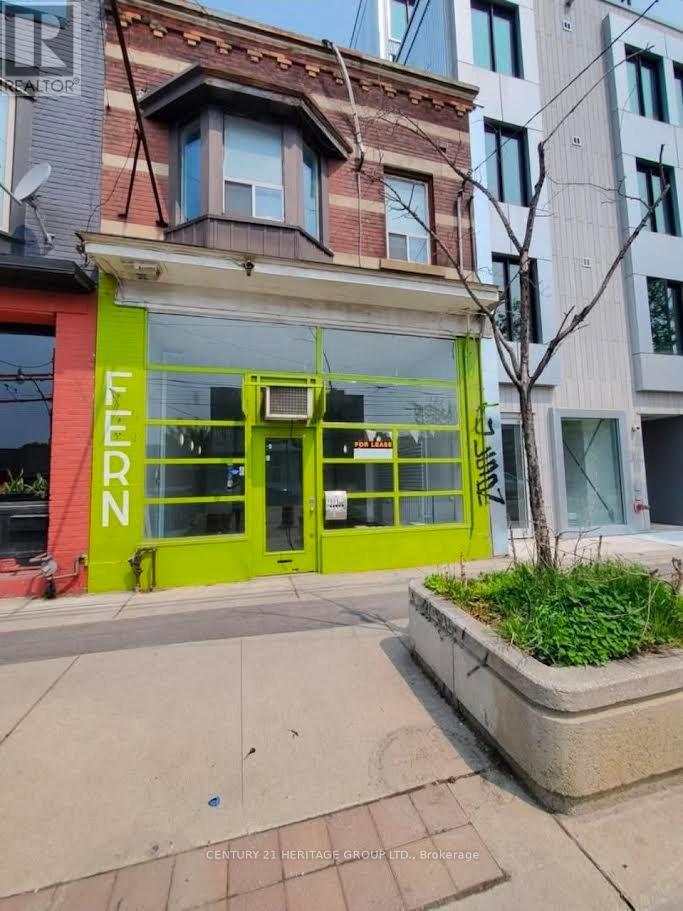
1596 Queen Street E
Toronto, Ontario
Excellent Office or retail opportunity in the heart of the Beaches community, just steps to Woodbine Beach and located near the vibrant Queen St E & Coxwell Ave intersection. Approx. 580 sq. ft. retail space on the main floor featuring impressive 13 ft ceilings and great street exposure with strong pedestrian traffic. Includes two basement levels: approx. 268 sq. ft. first basement and approx. 500 sq. ft. second basement. Basement areas are unfinished and include a washroom. Conveniently situated directly across from the Queen & Ashbridge condominium development, offering excellent visibility and growth potential. Ideal for a variety of retail , service uses and professional Office. Seasonal corner patio space may also be available at an additional rental cost. Tenant is responsible for its own content and business insurance and all the cleaning, snow removal and seasonal cleaning and maintenance of the space. (id:63203)