

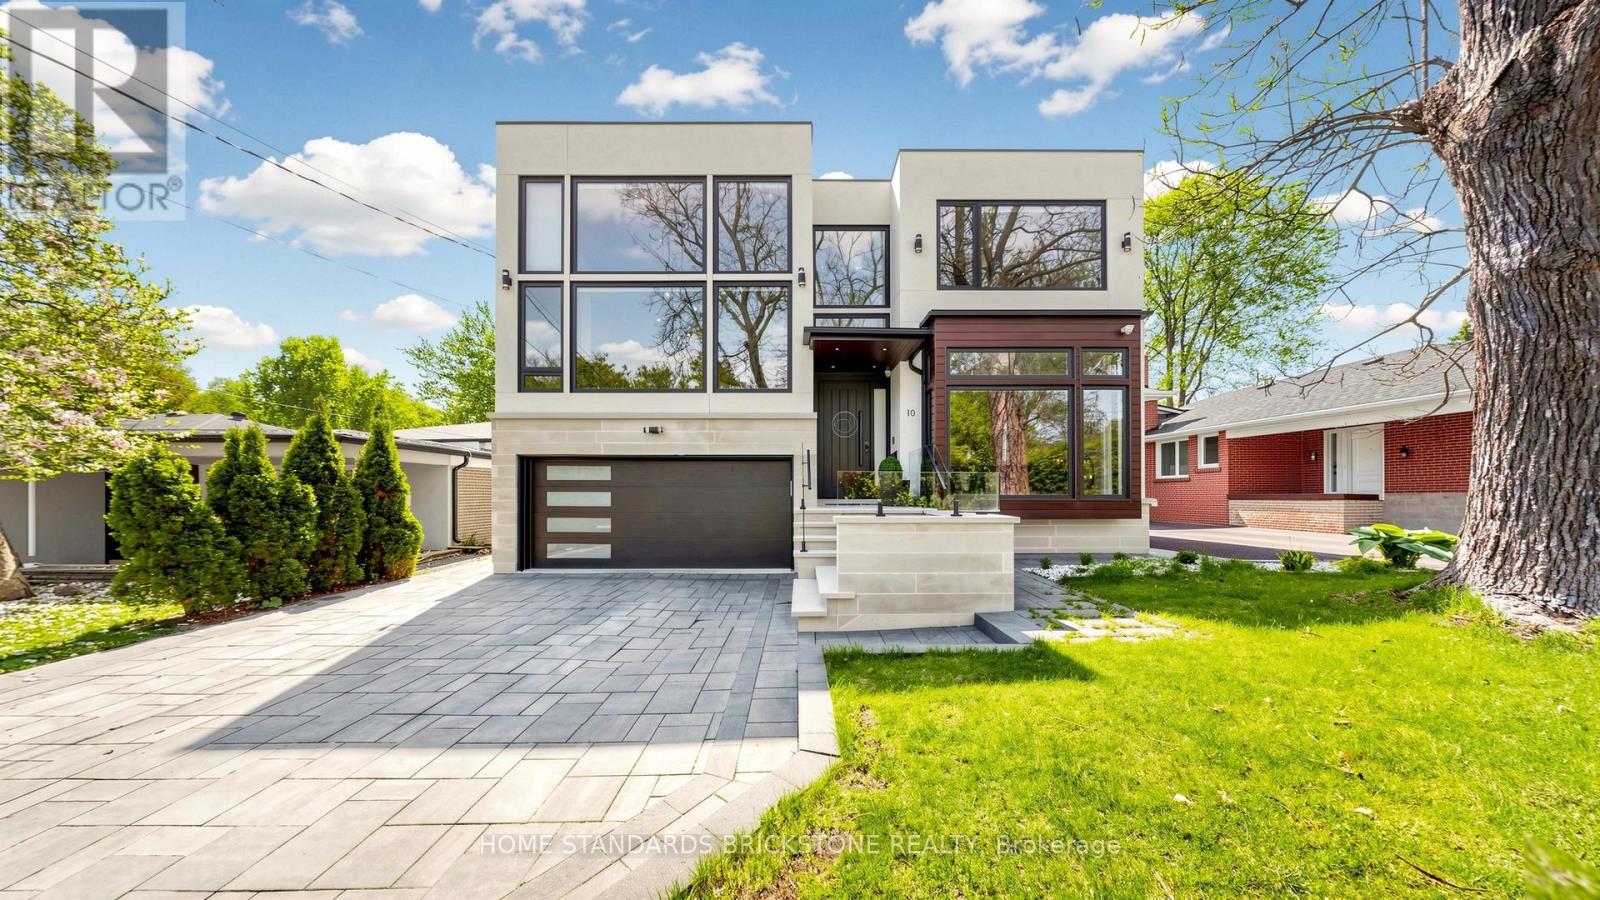
10 Alonzo Road
Toronto, Ontario
Welcome to This Modern Scandinavian-Inspired Custom Residence, Built For The Owner With Exceptional Attention To Detail, Blending Functional Design, Warm Minimalism, Advanced Technology, And Superior Craftsmanship. Offering Approximately 4,200 Sq. Ft. Plus A Finished Walk-Out Lower Level. This Home Features A Contemporary Façade, Floor-To-Ceiling Windows, Skylights, Wide Engineered Hardwood Flooring, And An Open-Concept Layout Filled With Natural Light. Smart Living Is Enhanced By A Full Control4 Automation System Managing Lighting, Cameras, Alarm, Climate, Sound, Automated Blinds & More, Plus A Water Softener System And Heated Exterior Steps And Driveway With Snow-Melting Technology. The Main Level Showcases A Grand 19-Ft Foyer, Floating Staircase With Tempered Glass Railings, Decorative Wine Cellar, Custom Trough Sink In The Powder Room, Elegant Office, And A Family Room With Surround Sound And Custom Wall Unit. The Kitchen Features A Quartz Waterfall Island, Premium Cabinetry With Illuminated Canopy Ceiling, Miele Appliances, Built-In Espresso Machine, Food Warmer, And Breakfast Area With Walk-Out To A Deck. Upstairs Offers Four Bedroom Retreats Including A Primary Suite With Fireplace, Built-In Entertainment Unit, Makeup Vanity, Skylit Walk-In Closet, Private Balcony, And Spa-Inspired Ensuite With Heated Floors, Soaker Tub, Double Vanity, And Double Shower. Each Additional Bedroom Includes its Own Ensuite And Built-In Closet, While The Fourth Bedroom Is A Two-Storey Loft Retreat Designed For Both Sleeping And Lounge Living Space. The Finished Walk-Out Lower Level Features Heated Floors, Media Wall With Projector And Surround Sound, Wet Bar With Beverage Fridge And Second Dishwasher, Additional Laundry Room, And Guest Suite With Steam Shower And Sauna. The Landscaped Backyard Offers Cedar Trees, Extensive Interlock, Exterior Lighting & Sound System, Underground Irrigation, Fire Pit Lounge, Expansive Deck, And A Heated Pool With Waterfall Feature And Spa. (id:63203)
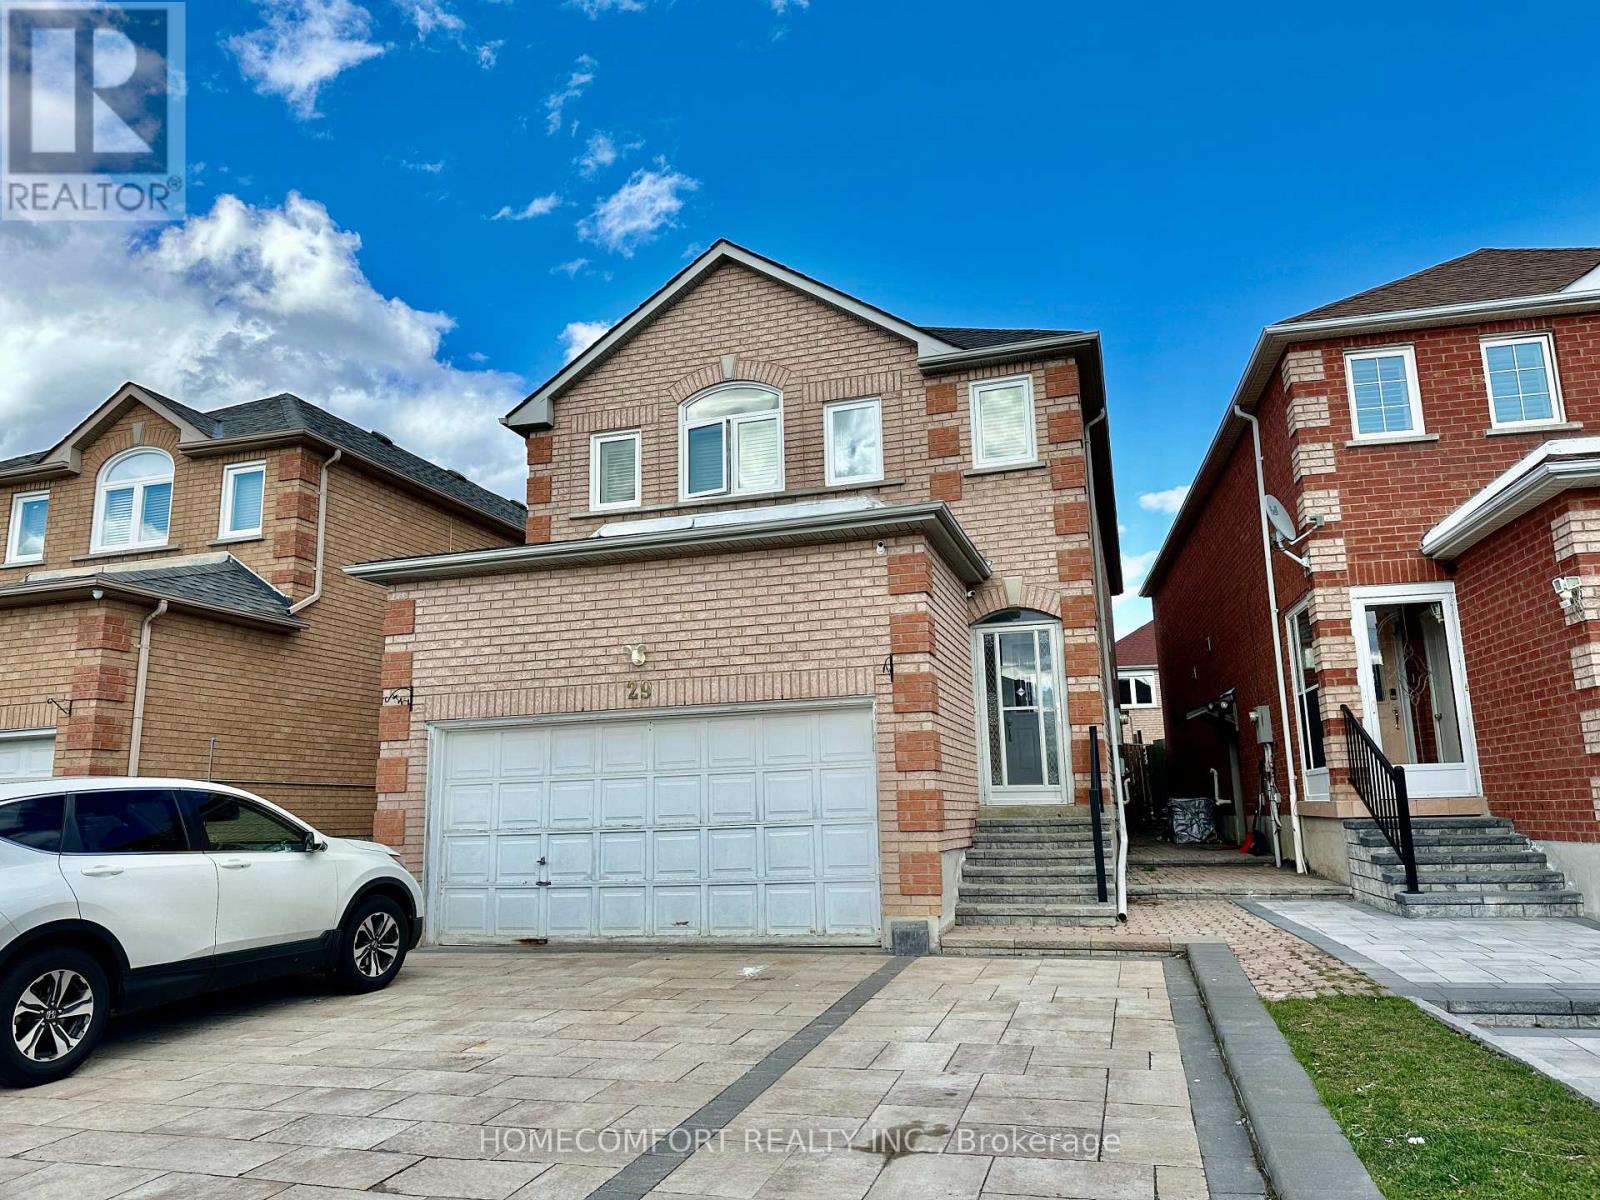
Main Fl - 29 Sophia Road
Markham, Ontario
Welcome to 29 Sophia Rd (Main Floor), Markham, a bright and private main-floor unit offering comfort, convenience, and complete independence. Unlike many multi-unit properties, this unit has no shared living areas or common spaces with other occupants, providing a true sense of privacy and exclusive use of the main-floor living space.Featuring a functional layout and spacious living areas, this home is ideal for professionals, couples, or small families seeking a comfortable and well-maintained residence.Enjoy the convenience of private ensuite laundry, allowing for hassle-free everyday living without sharing facilities.Located in a highly sought-after Markham neighborhood, close to schools, parks, shopping, public transit, and all essential amenities, this home offers both convenience and lifestyle.A rare opportunity to lease a fully self-contained main-floor unit with no shared interior space-move-in ready! ** This is a linked property.** (id:63203)
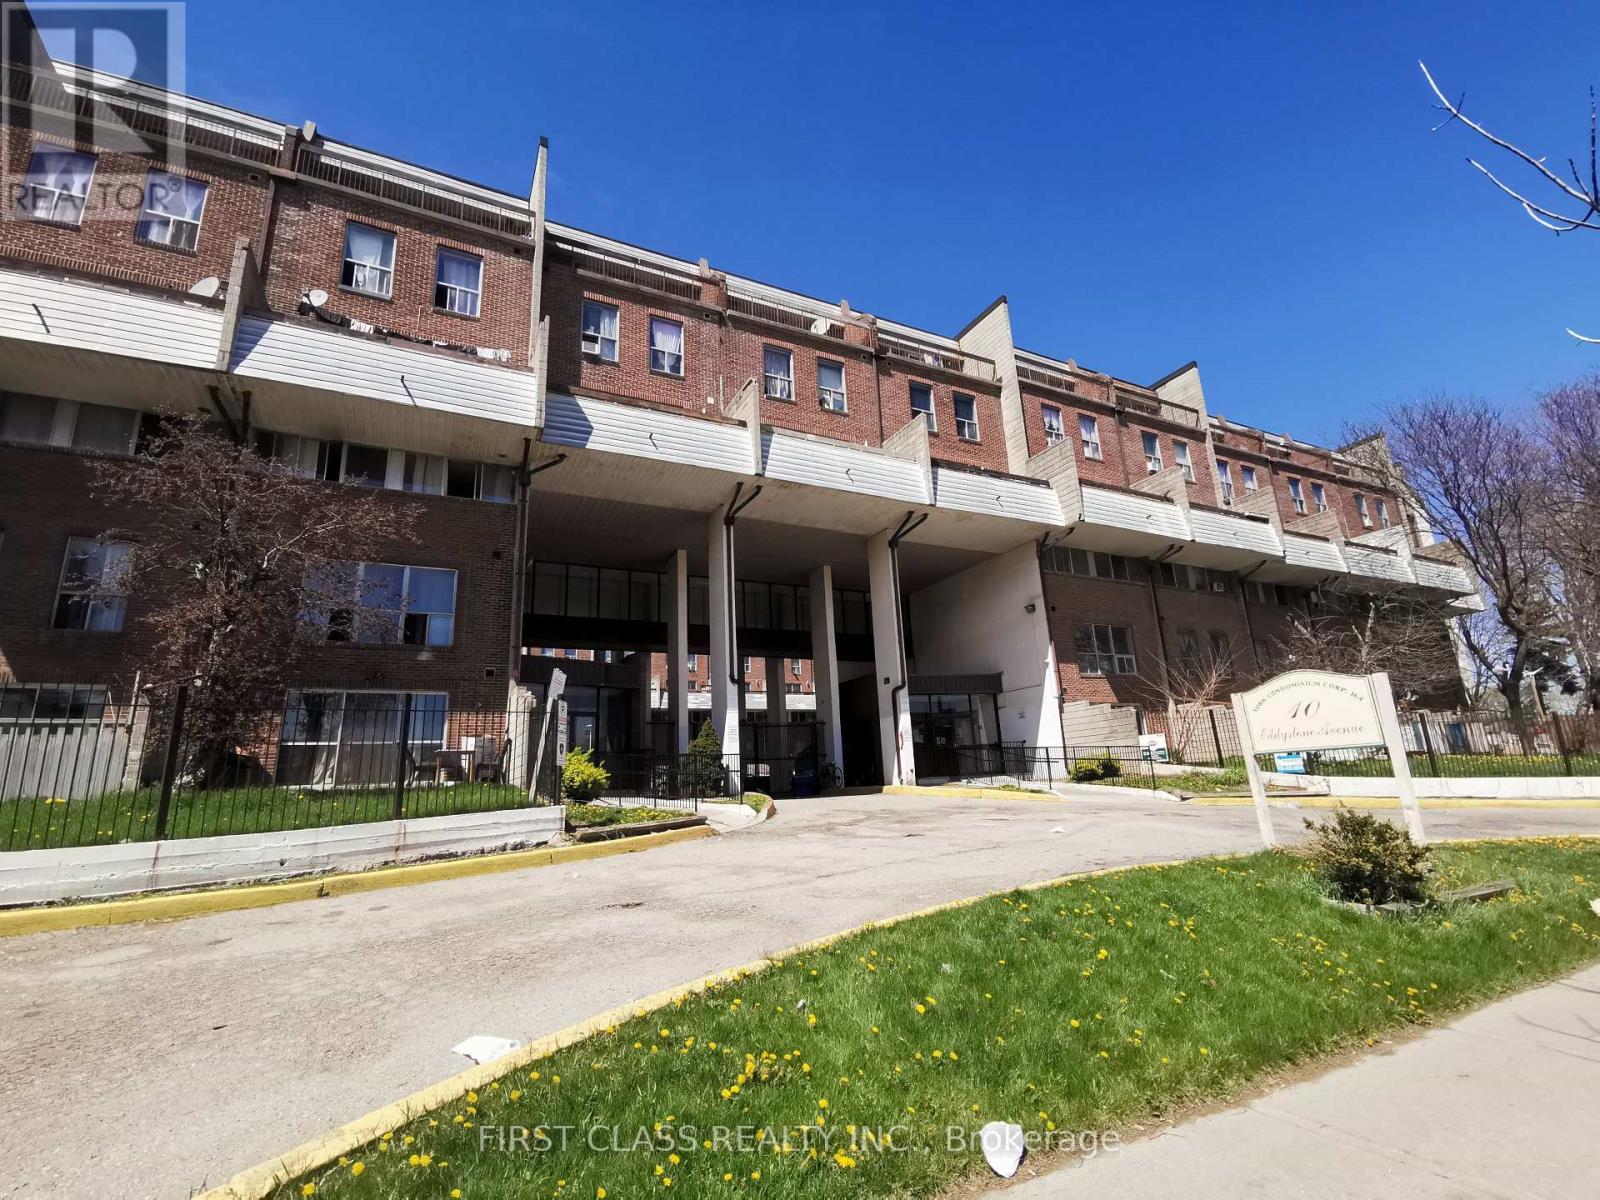
148 - 10 Eddystone Avenue
Toronto, Ontario
Rarely available 5-bedroom condo townhouse for lease in a convenient Toronto location. This bright 3-storey home offers spacious principal rooms, practical layout, and comfortable living space for growing or multi-generational families. Excellent location close to TTC, parks, schools, shopping plazas, and easy highway access. The current rent is $3300/month. (id:63203)
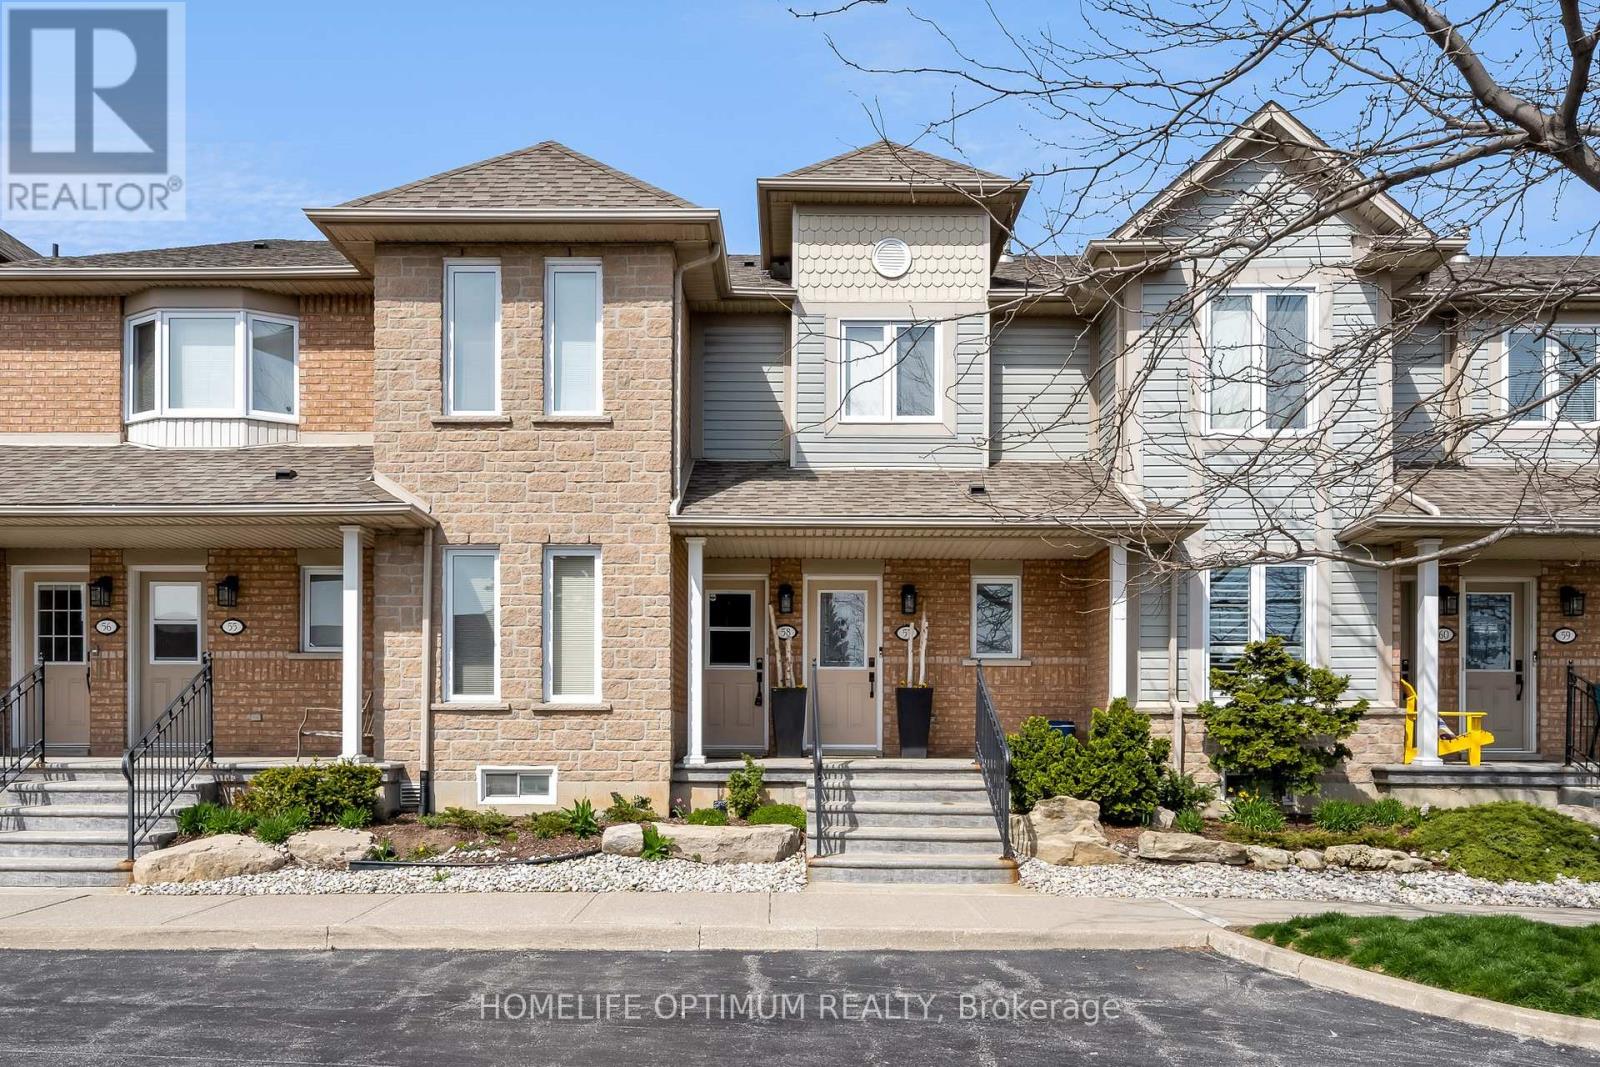
58 - 515 North Service Road
Hamilton, Ontario
Welcome to this rare unobstructed waterfront upper-level stacked townhouse, offering breathtaking lake views and a highly sought-after lakeside lifestyle. Located in high demand, Seaside Village and boasting sleek modern finishes and breathtaking panoramic views of Lake Ontario this stunning unit is the perfect place to call home. Notable features include hardwood floors throughout bright open concept layout, and extra large living room with soaring vaulted ceilings and large window, offering unobstructed views of the lake. Dining room with walkout to a large private deck, modern kitchen featuring Granite counters, double Undermount sink and custom backsplash, a large primary bedroom with walk-in closet and stylish, remodeled ensuite bathroom with heated towel rack, step-in glass enclosed shower with rainfall showerhead and extra jets and the generous second bedroom serviced by a 4 piece bathroom. Photos virtually staged. Property currently tenanted. Tenant has signed an agreement to vacate the premises by July 31,2026. Monthly fee $557.08 (id:63203)
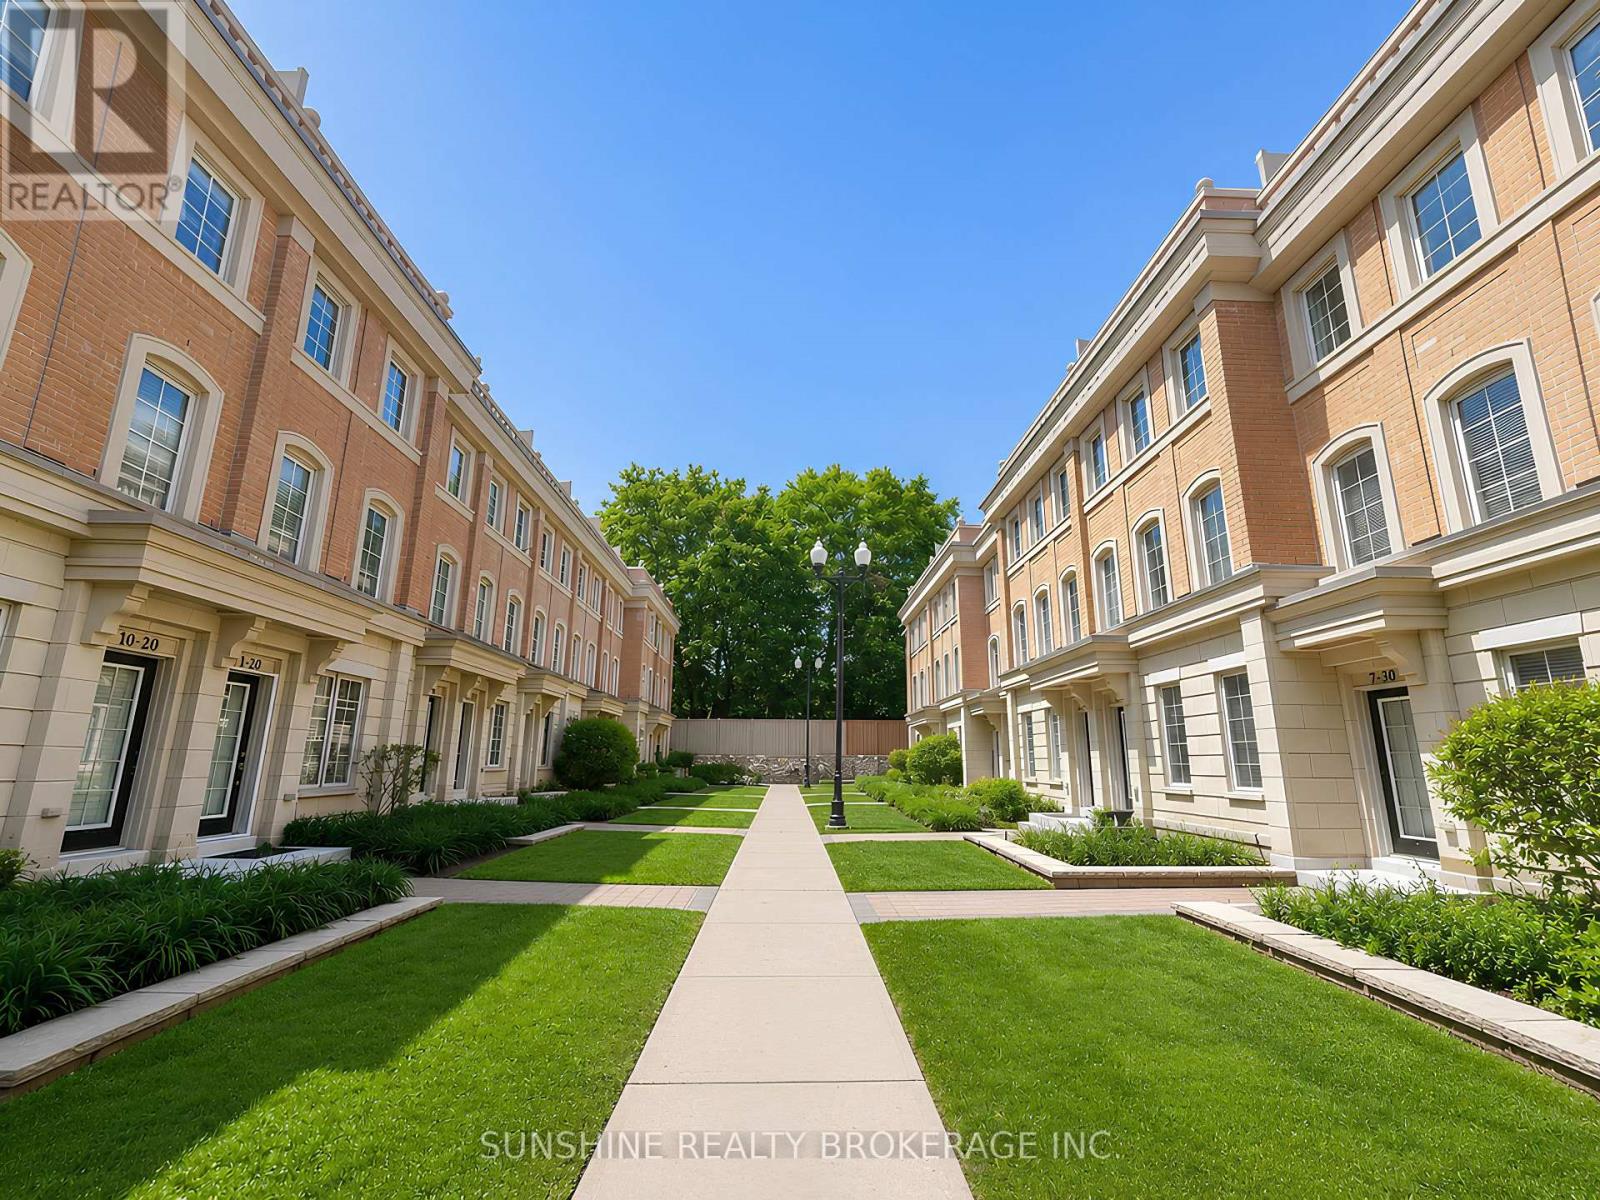
12 - 20 Hargrave Lane
Toronto, Ontario
Prestigious Lawrence Park Luxury Townhome Nestled In The Highly Sought-After Bayview & Lawrence Community. This Well-Appointed Residence Features 3 Bedrooms Plus A Versatile Den, 3 Bathrooms, And An Exceptional Private Rooftop Terrace Perfect For Outdoor Entertaining, Complete With BBQ And Lounge Furniture.Thoughtfully Upgraded Throughout With 9-Foot Ceilings On The Main Level, Hardwood Flooring, Smooth Ceilings, Pot Lights, LED Closet Lighting, And Contemporary Glass Barn Doors In The Kitchen. Functional Open-Concept Layout Offering Bright Living And Dining Spaces Ideal For Modern Family Living.Conveniently Located Steps To TTC, Parks, Restaurants, Whole Foods, Sunnybrook Hospital, Renowned Clubs, And Major Amenities. Situated Within Top-Tier School Boundaries Including Blythwood Junior Public School And York Mills Collegiate Institute, And Close To Prestigious Private Institutions Such As Toronto French School And Crescent School. (id:63203)
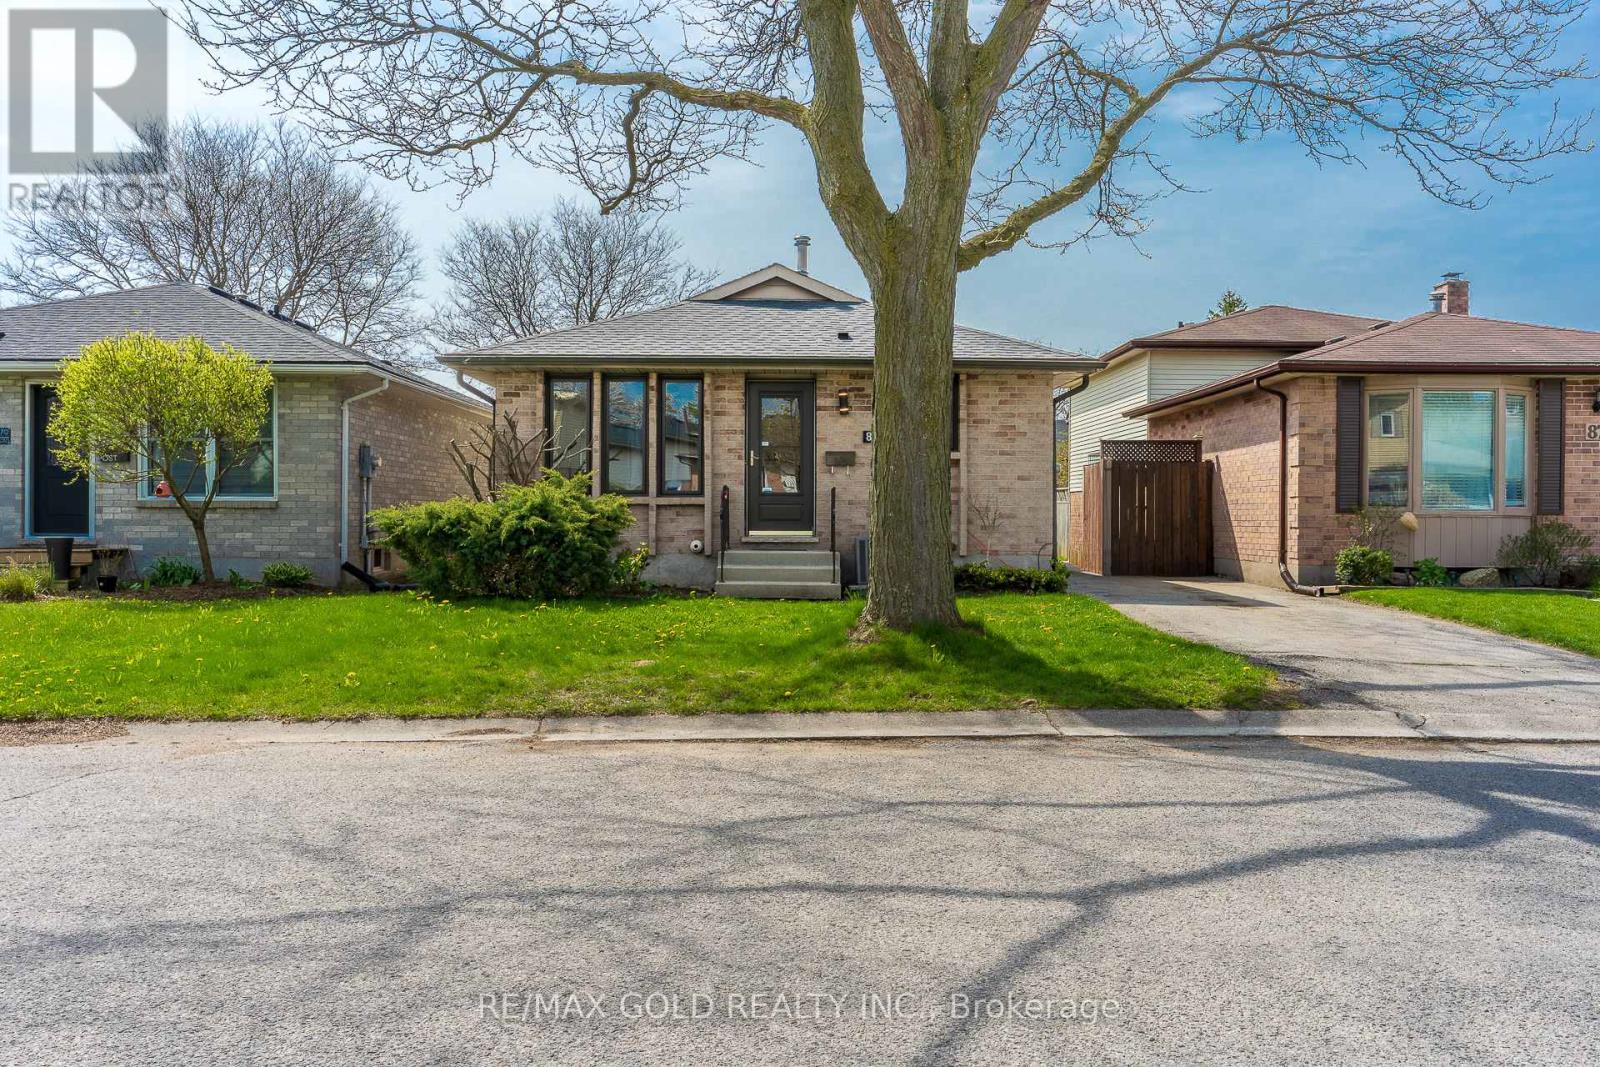
83 Speight Crescent
London East, Ontario
Welcome To 83 Spieght Cres In London, Ont This Spacious Detach 4 Spilt Level home is Located In A High Demand Family Oriented Community, Perfect for a First Time Home-Buyers Or an Investor Upper level Having 3 Bedrooms & 3 Pce Washroom, New Flooring Throughout , New Paint, New Window Coverings, SEPARATE ENTRANCE From Side Of House Leading To Finished lower level boasting Family Room with Gas Fireplace 2 Pce Powder Room. Space for Fourth Bedroom or rec room in the lower Finished Basement close to Highway, close to All Schools. (id:63203)
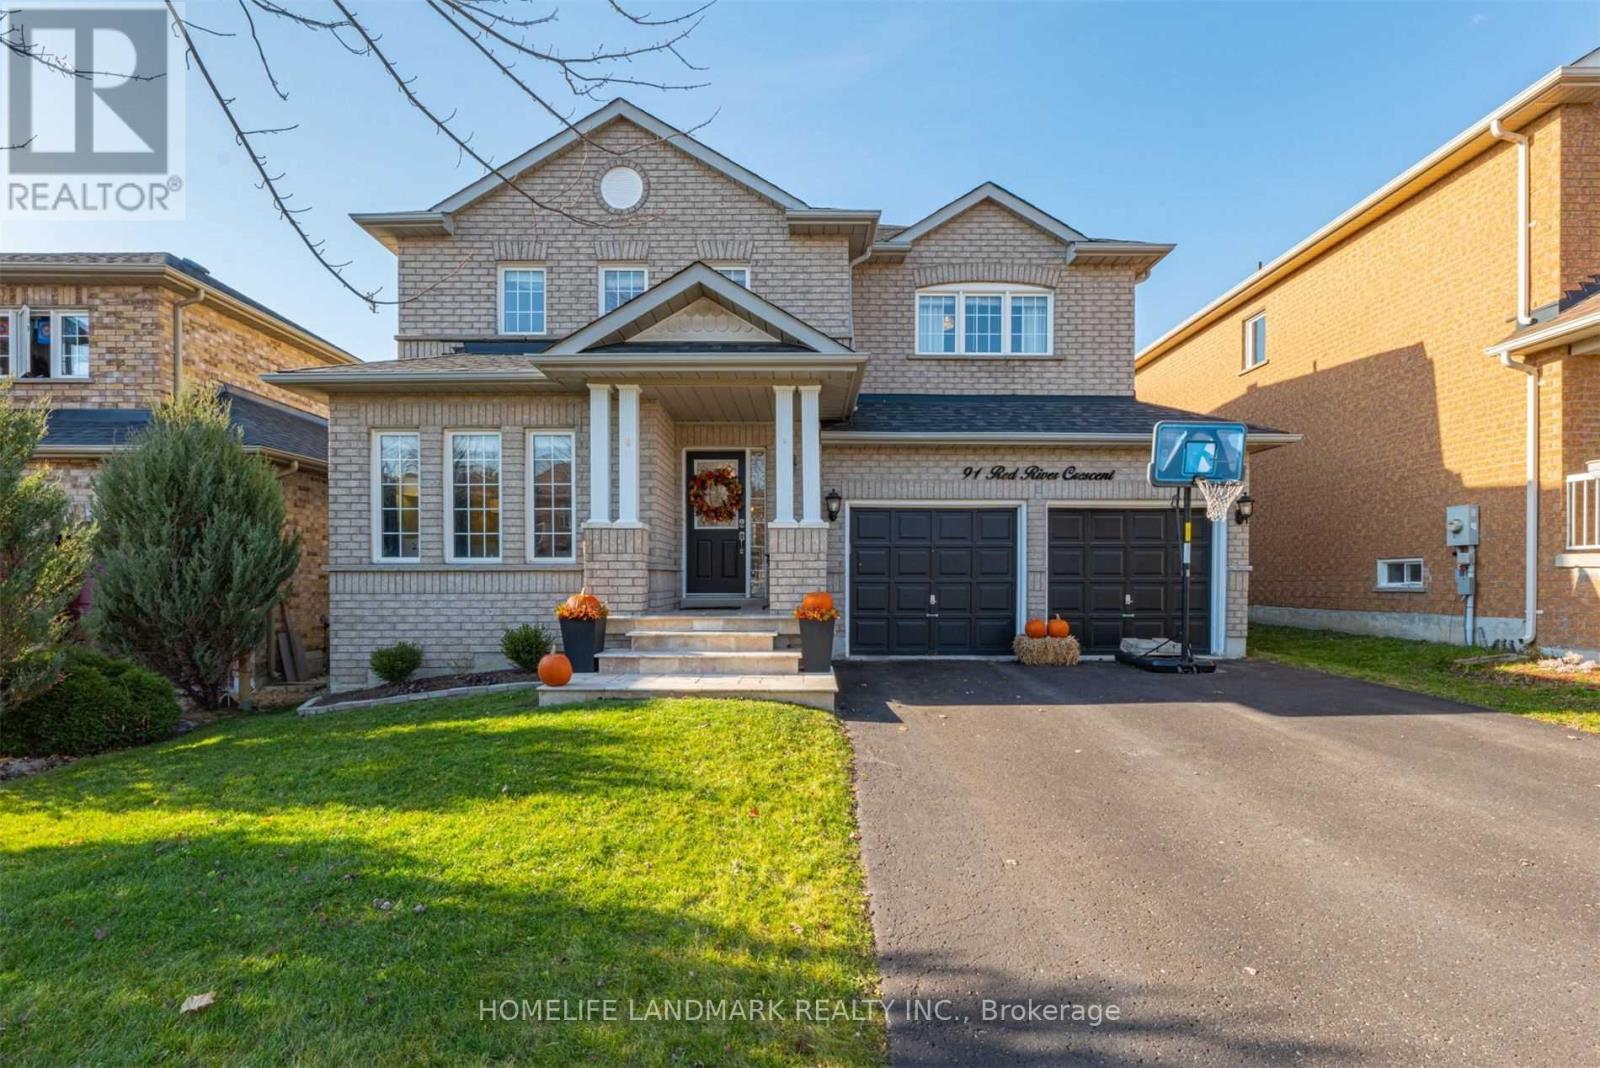
91 Red River Crescent
Newmarket, Ontario
Fabulous 4 Bdrm Home In The Highly Sought Woodland Hills. Gourmet Kitchen W/Stainless Steel Appl. And Custom Vent Hood, Gas Fireplace In Family Room, Spacious Bedrooms, New Granite Counters In 2nd Flr Main Bthrm And Marble Counters In Mas.Ens., W/O To Beautiful Backyard With Lrg 12' X 16' Hardtop Gazebo. Walking Distance To Schools, Shopping. Close To Go Transit And Hwys! (id:63203)
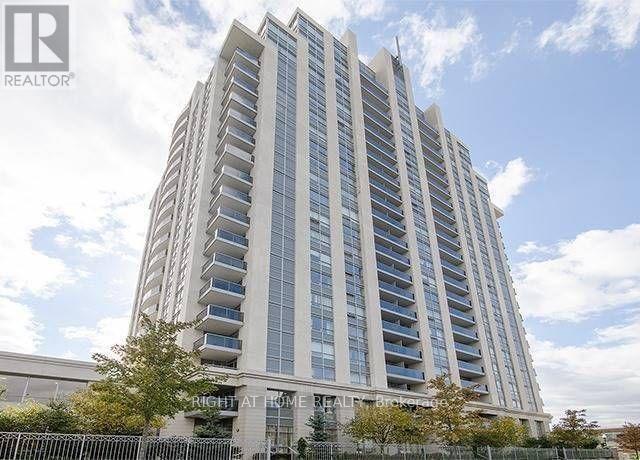
Lph209 - 15 North Park Road
Vaughan, Ontario
Welcome to this beautiful 1120 sq ft. 2 bedroom, 2 full bathrooms condo apartment. The lower penthouse offers 2 side-by-side parking spots, 2 walk-in closets + walk-in laundry room with huge storage space. Engineered hardwood floors throughout, 9 foot ceilings, separate kitchen and eating area, convenient split bedroom layout, private 80 sq ft balcony south-facing, bright via large windows south exposure with unobstructed view of CN tower and most of GTA. close to 407. Gorgeous amenities include gym, pool, sauna, games room, indoor pool and much more. (id:63203)
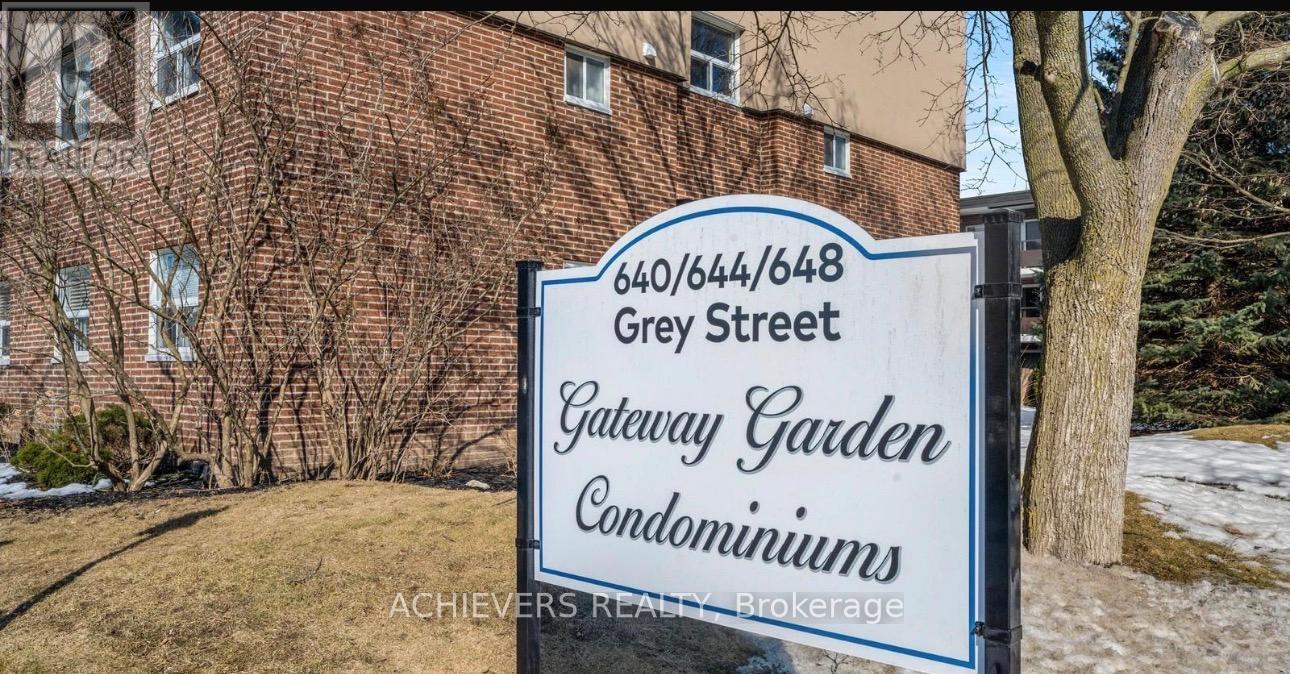
107 - 640 Grey Street
Brantford, Ontario
Welcome to 640 Grey St Unit 107, a well-kept 2-bedroom, 1-bathroom condo offering comfort, convenience, and modern living. This charming unit boasts plenty of natural light, creating a warm and inviting atmosphere throughout. Step outside to your private balcony, perfect for morning coffee or unwinding in the evening. Enjoy the ease of in-unit laundry and the added benefits of an exclusive storage locker and dedicated parking space. Located in a controlled-entry building, this home provides security and peace of mind. With heat and water included in the condo fees, managing your monthly expenses is effortless. Conveniently situated close to Highway 403 and all major amenities, this condo is an excellent choice for first-time buyers, investors, or those looking to downsize. Don't miss out on this incredible opportunity schedule you're viewing today! (id:63203)
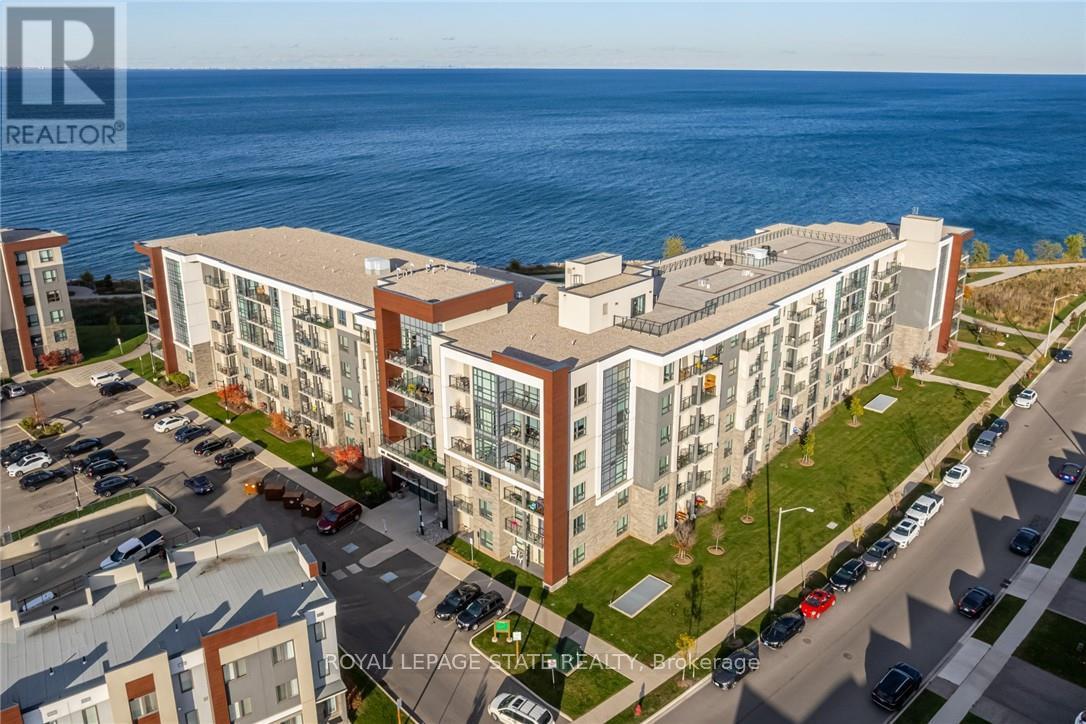
123 - 101 Shoreview Place
Hamilton, Ontario
Enjoy waterfront living at the Sapphire at Waterfront Trails condominium. Great location being steps to shores of Lake Ontario with walking trails and close to Edgelake Park and Cherry Beach Park. Great amenities include: rooftop terrace/deck with panoramic views, a party/meeting room,recreation room, game room, fitness centre, community BBQ, bike storage and communal waterfront area. For pet lovers and quick outdoor access, enjoy the premiere feature of walking out right from your unit to for a stroll. A loading zone is in front of the unit which is great for loading/loading right to the unit, with the added benefit of no cars parking in front of the unit. Underground parking spot. Quick access to QEW and only minutes to Confederation GO station than 9 km away and offers a marina, beach access, picnic sites... great for a full-day outing. The Heritage Green Community Dog Park is 4-5 km away. Newer building provides turnkey living, less maintenance, and loads of lifestyle perks. Come and see all that this home and area have to offer (id:63203)
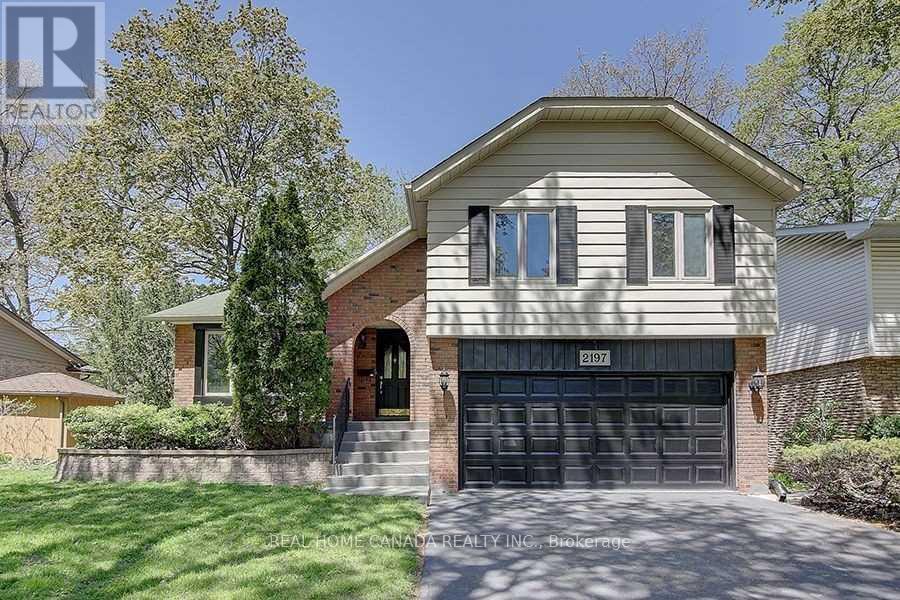
2197 Dunedin Road
Oakville, Ontario
Gorgeous Sidesplit -4 Family Home Nested In Sought-After S/E Oakville! Very Functional Layout With Private Treed Backyard.Walking Distance To Top-Ranked Schools, Parks, Shopping, and All Other Amenities. Minutes To The QEW & 403, Go Train. High Grade Carpets In Bedrooms And Trendy Vinyl Plank Flooring In Hallway. Ss Appliances, Neutrally Painted in the Entire House. Deck painted in 2025. Cozy Family Room With Gas Fireplace.Finished Basement With A Separate Extra Office and a Bedroom, the Large Laundry With a Separate Entrance. (id:63203)

7 Roslin Avenue
Toronto, Ontario
Two Minute Walk To Subway! This Is An Ideal Family Home With A Luxurious Kitchen That Opens Into A Large Family Room. Beautiful 4 Bedroom Home Situated In Sought After Bedford Park Public School Area! This Walks Out To Large Deck Overlooking Fully Fenced Garden. Finished Lower: Self Contained Suite With Walk Up. Perfect For Any Commutes: Spacious Carport But Also Walking Distance To Everything-The Best Public And Private Schools, Yonge Street Shops, Parks, Library, Restaurants, Tennis Courts. Recording Studio Will Be Removed At Seller's Expense - The Rooms Will Be Returned To Their Original Condition. (id:63203)