

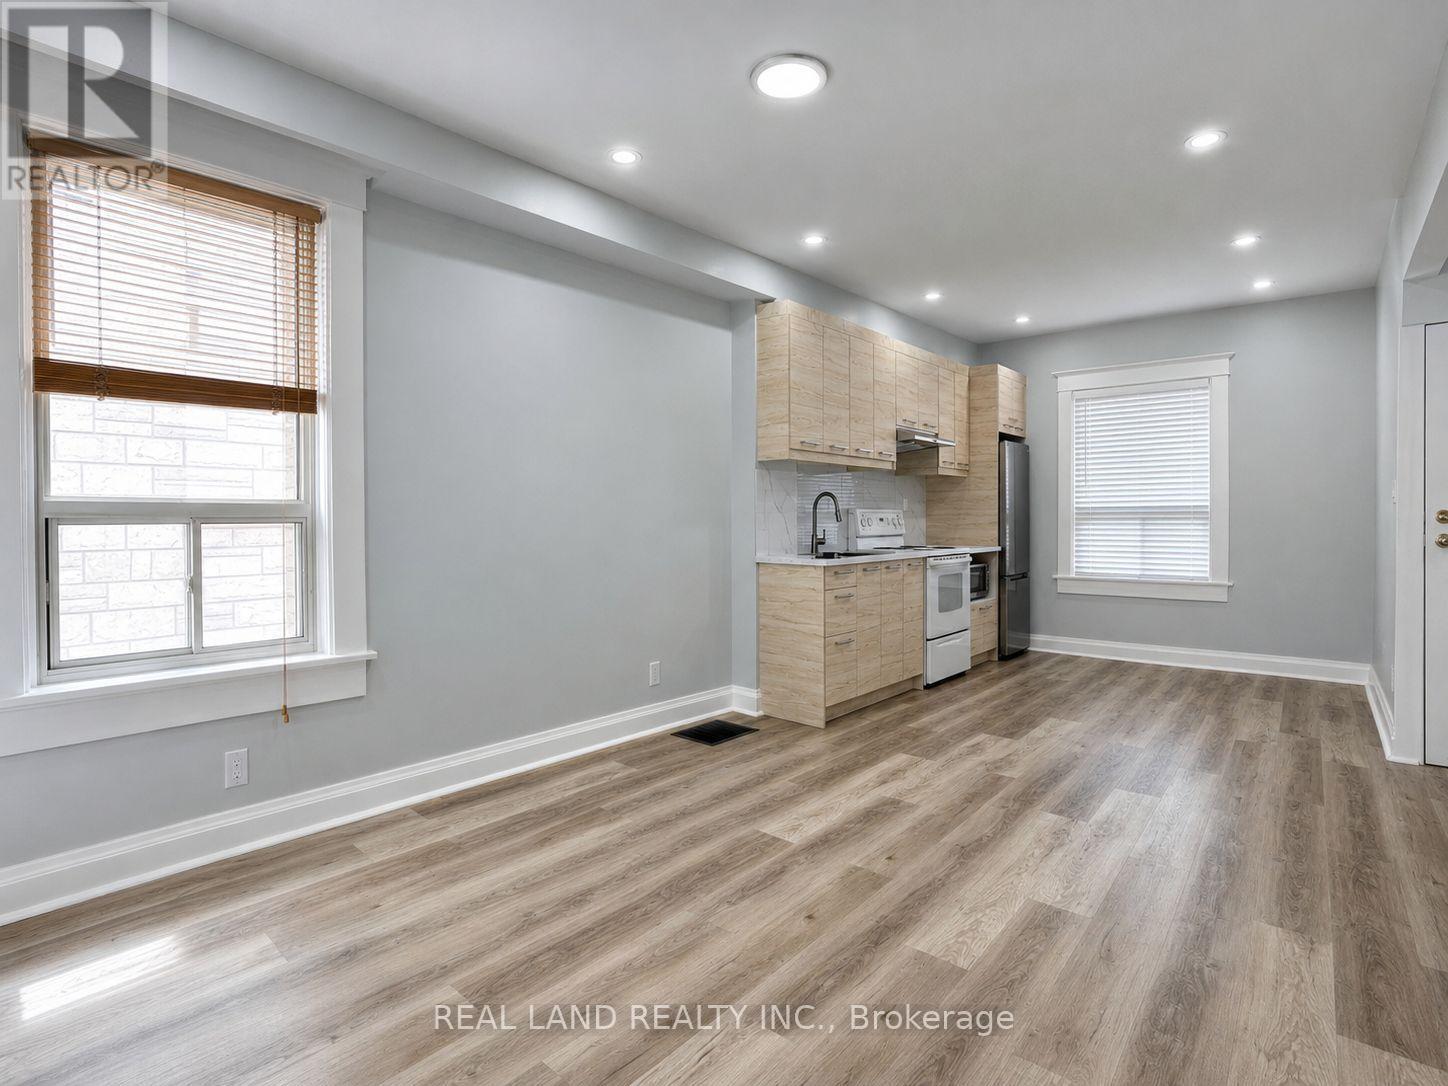
Main Floor - 225 Coxwell Avenue
Toronto, Ontario
Bright and newly renovated Main Floor unit with private separate entrance in a highly convenient Toronto location. Great opportunity to rent this unit with private entrance and included all utilities. This spacious unit features 1 large bedroom, an oversized living area, and 1 full bathroom. Modern finishes throughout with plenty of natural light. Located steps to TTC transit, shops, restaurants, grocery stores, parks, and everyday amenities along Danforth Ave and Gerrard St E. Easy access to Downtown Toronto, The Beaches, and major routes. Ideal for single professionals or couples seeking comfortable urban living. (id:63203)
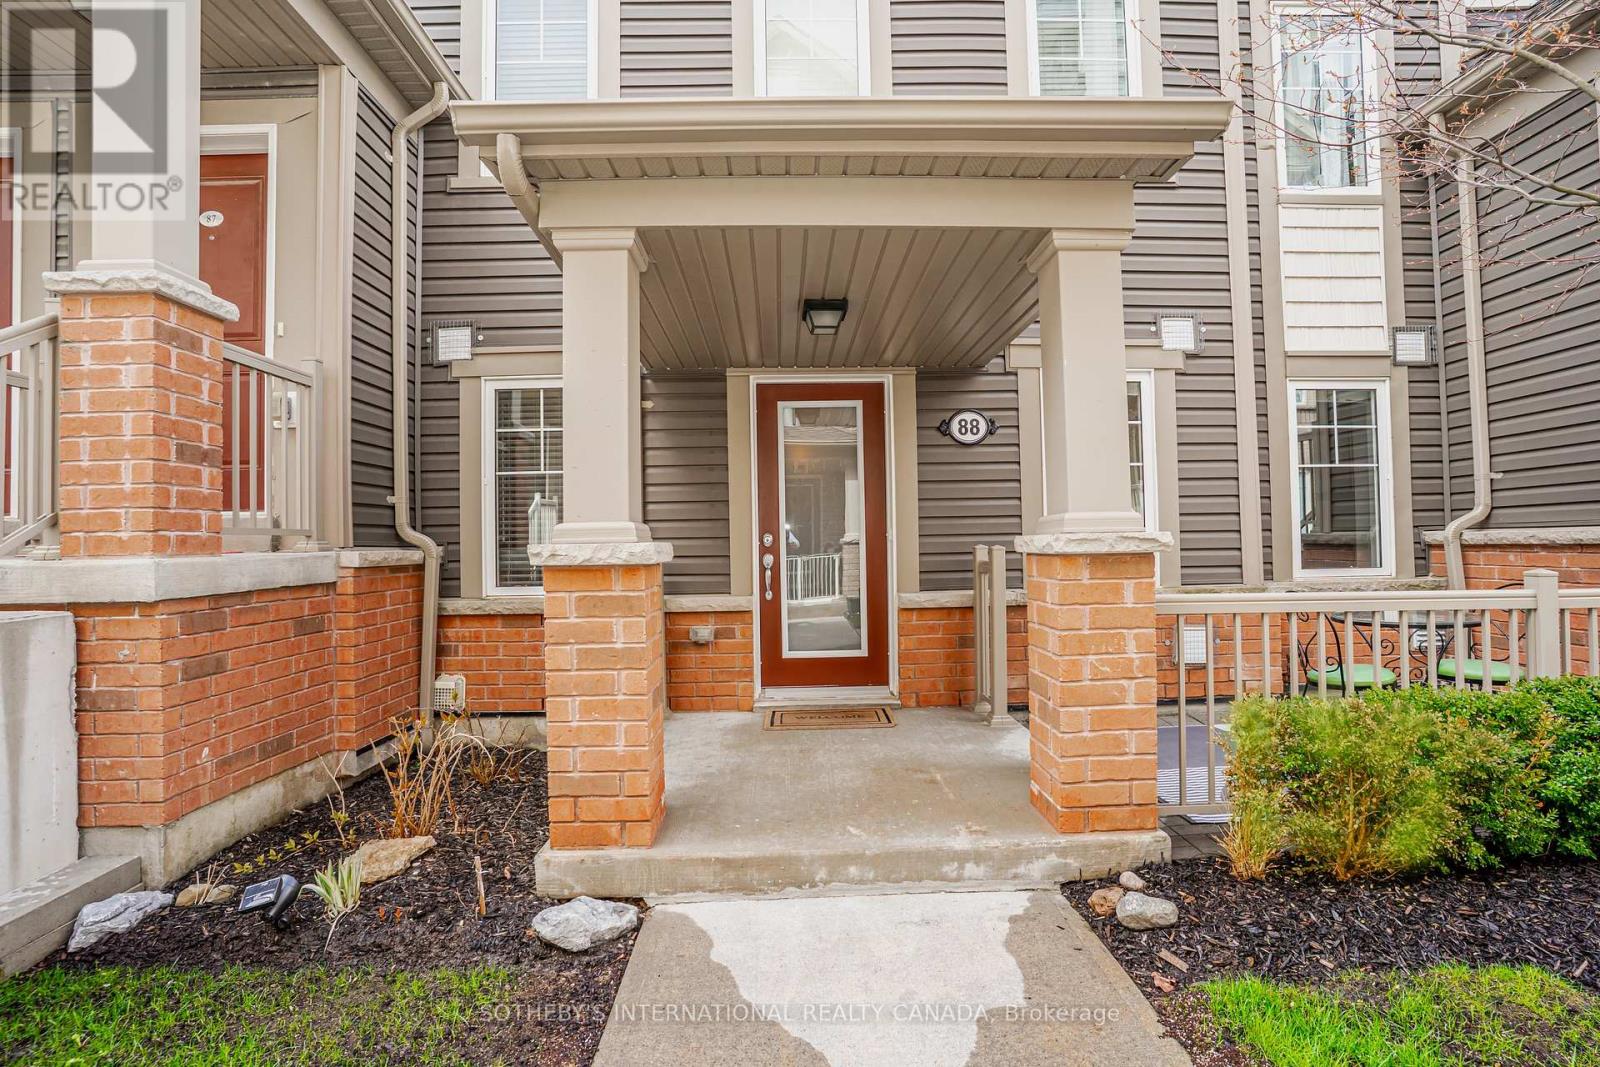
88 - 2500 Hill Rise Court
Oshawa, Ontario
Rarely offered ground floor corner unit at Berkshire Abbey stacked towns in Windfields. This unit is like a bungalow with a front porch, courtyard patio, and basement. From your attached single car garage, you enter into a foyer with closet opening onto a living, dining, and kitchen area with breakfast bar, and a powder room. The primary bedroom is spacious and bright, with a walk-in closet, 2nd closet, and a sunny ensuite bath. The second bedroom overlooks the patio. Off the living room is a laundry area at the top of the stairs to the low-headroom unfinished basement with areas that are ideal for storage or to create a rec room. Condo fees are only $308.28/month, covering grounds maintenance, snow removal and waste pickup. Nearby there are parks, schools, and extensive shopping including CostCo and the RioCan Windfields Shopping Centre, with banks, FreshCo and more. A short drive to Ontario Tech University, Durham College, Hwy 407, and Hwy 401 via Hwy 412, this property is ideal for locals and commuters alike. The bungalow layout is perfect for young families or seniors looking for an alternative to high-rise condo living. (id:63203)
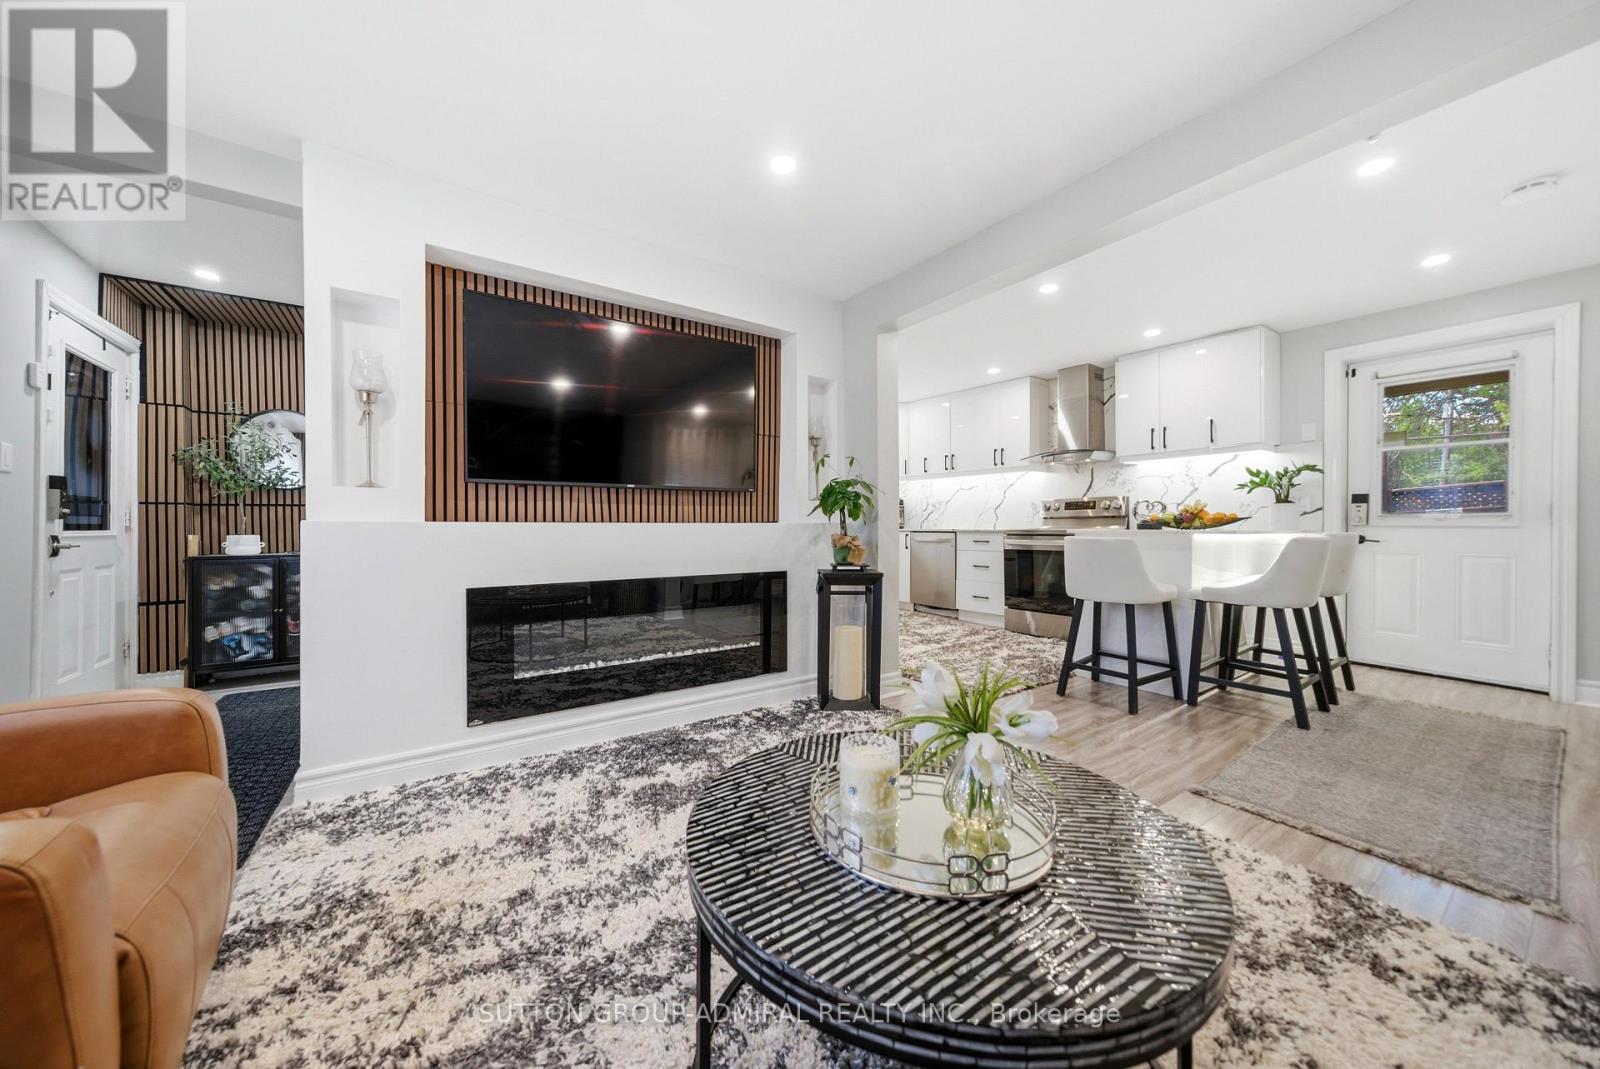
20 Brock Street E
Oshawa, Ontario
High-quality newly upgraded home in the prime O'Neill community of Oshawa. Featuring a welcoming front porch and open concept layout with fireplace, smooth ceilings, pot lights, and stylish wood plank laminate flooring throughout. Modern kitchen with glossy white cabinetry, quartz countertops, matching backsplash, breakfast peninsula with seating for 3, stainless steel appliances, and bonus formal dining area with walk-out to the patio.Fully renovated bathrooms with upgraded showers, Schlage smart locks, home security alarm system, soffit lighting, and front & back porch upgrades add to the home's appeal. Stainless steel fridge, stove, dishwasher, washer & dryer & like new Lenox furnace included.Conveniently located steps to top-rated Catholic & Public schools, Costco, hospital, parks, church, public transit, restaurants, shopping, and all major amenities. (id:63203)

464 Piper Street
North Dumfries, Ontario
5.5-Acre Ayr Estate - step into a rare blend of pre-Confederation legacy and modern luxury at Stonehaven Estate. Nestled on manicured grounds within walking distance of Ayr, this mid-1800s stone farmhouse has been transformed into the ultimate family retreat and entertainer's paradise. Boasting over 3,000 sqft of living space, the main residence flawlessly marries heritage character with contemporary design. The heart of the home is a breathtaking 800 sq. ft. Great Room featuring soaring vaulted ceilings, wrap around windows/doors to pool deck, original exposed stone walls, a gas fireplace, and wide-plank flooring. A modernized showstopper kitchen, main floor is perfectly complemented by formal living/dining rooms and main floor laundry. Upstairs offers three bedrooms, a main 3-piece bath, and a vast Primary Suite with a stunning private ensuite. Beyond the main home, the property offers incredible outbuildings designed for utility and lifestyle. Capped by a striking red steel roof, the detached Coach House features a 3.5-bay garage. Above, a fully modernized 2-bedroom apartment reveals a gourmet kitchen, sprawling living space, and vaulted ceilings, with layout potential to add an extra bedroom on the main level. Adding to the estate's appeal is a custom-finished, heated shop ideal for hobbyists and entrepreneurs. This space features epoxy floors, a WETT-certified wood stove, electric heating, available water, and a large commercial roll-up door. Centered around a custom live-edge wood bar, it is the ultimate private pub, showroom, or home-business headquarters. Offering unparalleled privacy just minutes from Ayr's vibrant downtown amenities, Stonehaven Estate is truly a legacy property. The apartment's legal status and permits are currently being updated with the township to ensure full buyer confidence, and the property will also benefit from a brand-new septic system. Watch the YouTube video to truly see what this estate has to offer. Open House Sat 2-4 (id:63203)
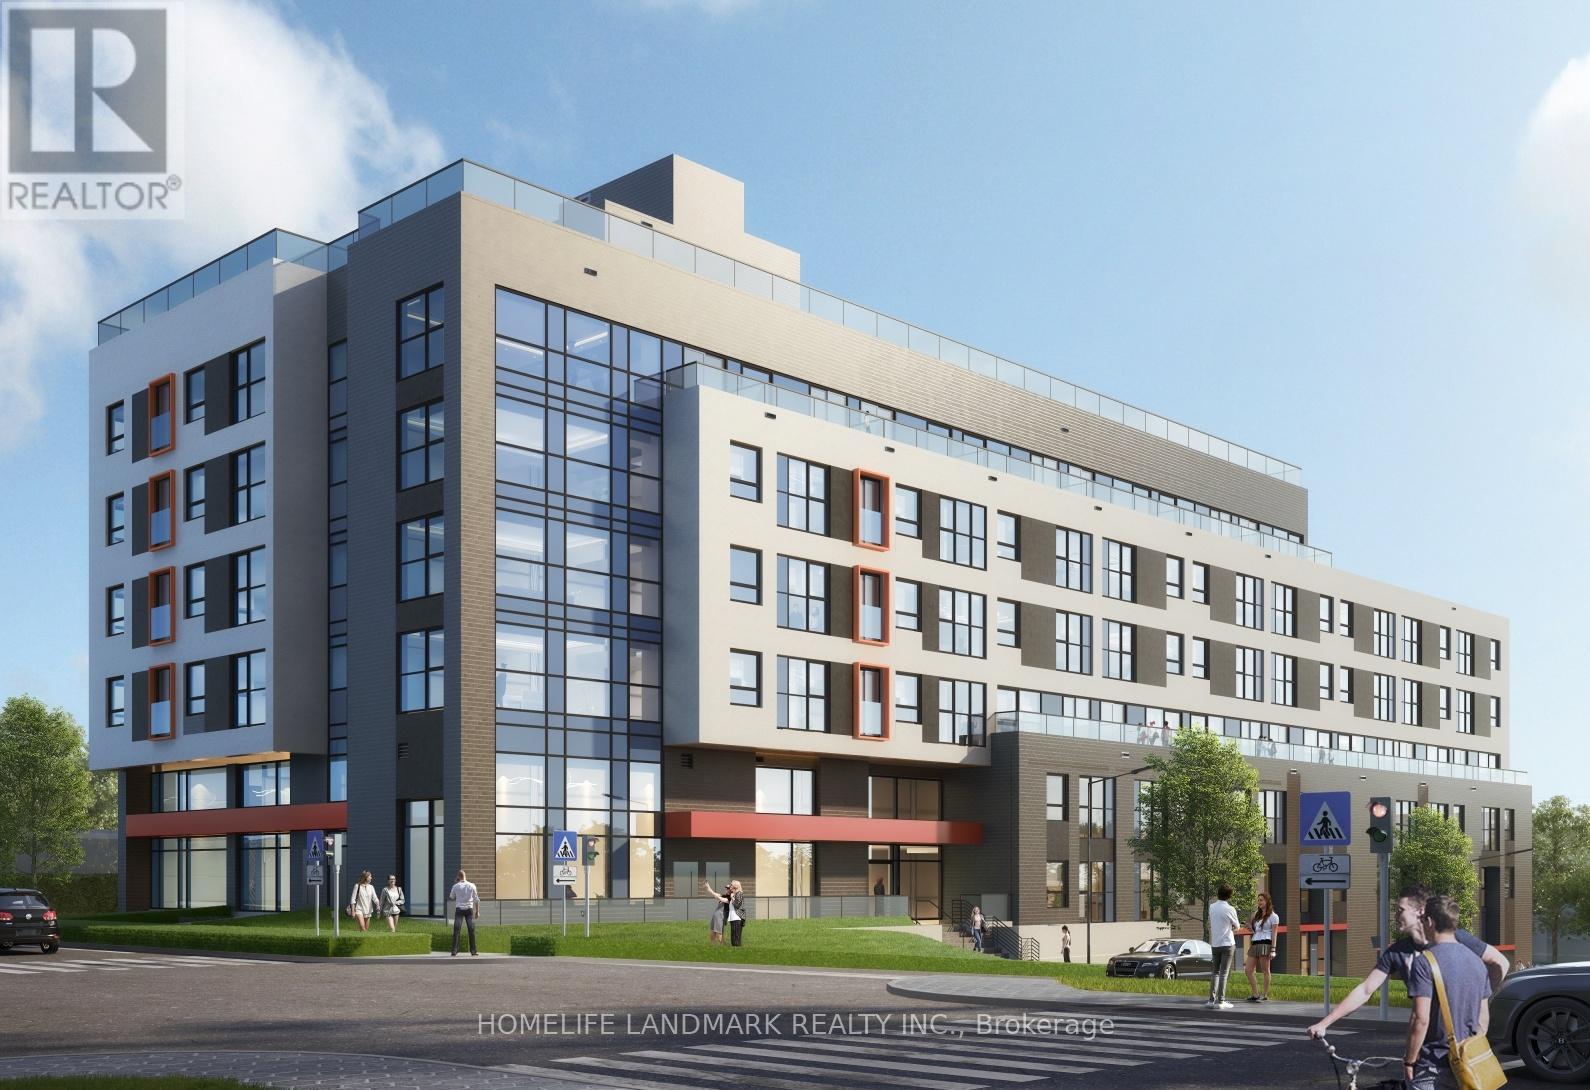
218 - 88 Hickory Street W
Waterloo, Ontario
Brand New Building. One Bedroom One Den, Den Can Be Used As The 2nd Bedroom, Two Full Washroom, Ensuite Laundry. Over 700 sqft, Very Spacious and Bright. Laminate Flooring Throughout, Open Concept Kitchen and Living Room. Close to University of Waterloo, Wilfrid Laurier University, and Conestoga College. Walking Distance to Waterloo Transit, Very Easy to Waterloo Downtown, Conestoga Mall and Highways. Unit Is Furnished. (id:63203)
563 6th Con Rd West Road
Hamilton, Ontario
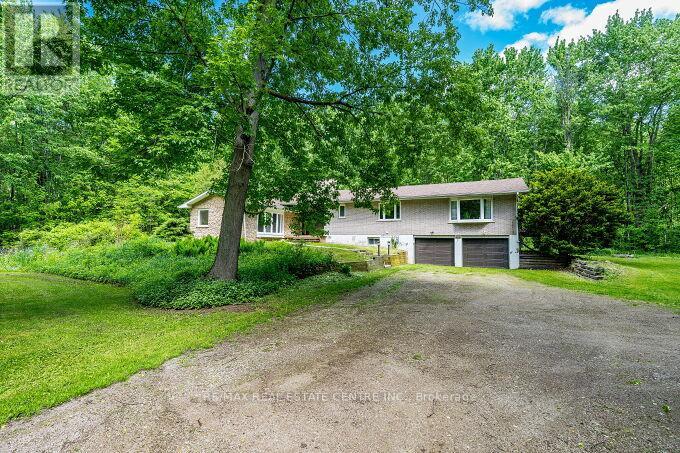
Stunning Upgraded Spacious Large Detached Double Car Garage Bungalow, 2538 Square feet Above grade Plus Additional Approximately 1300 Square feet Finished Basement In the Millgrove Community in Rural Flamborpugh, set on a Private 14.83 Acre Property. This raised bungalow has 3+2 bedrooms, 2 bathrooms and has recently been renovated with Approximately $150.000 in Quality Upgrades, with a modern custom designer white kitchen, and upgraded spacious kitchen island, Newer Light fixtures, Upgraded with Quartz Countertops, Undermount sink, upgraded back splash, upgraded exhaust hood vent out, with Upgraded appliances for a modern, and futuristic Look. Also Upgraded and Renovated with a 3 piece stainless steel ensuite Bathroom in the Primary Bedroom, renovated main bathroom. Upgraded with newer doors and trims throughout. In the winter enjoy peace and tranquility, with the warmth of your own air-tight wood fireplace, in the spacious dining room or cozy up by the gas fireplace in the cozy sunken living room. The large primary bedroom complete with its own private outdoor walk out balcony, enjoying rest and relaxation, in a Muskoka Like setting! This house has a modern and renovated family bathroom and, and stunning ensuite bathroom Entertain guests on the large deck off the dining room overlooking this large, wooded and off the primary bedroom. private property, enjoy Barbecue, Glass of wine. The two-car garage has plenty of room for your cars or would make a great place to entertain with friends and family. Spacious Large Finished Basement with two additional Bedrooms for Guests, large Recreation Room with a Fireplace, Laundry room in. the Basement with a laundry sink and window. Lots of extra storage. (id:63203)
44 Ditton Road
Hamilton, Ontario
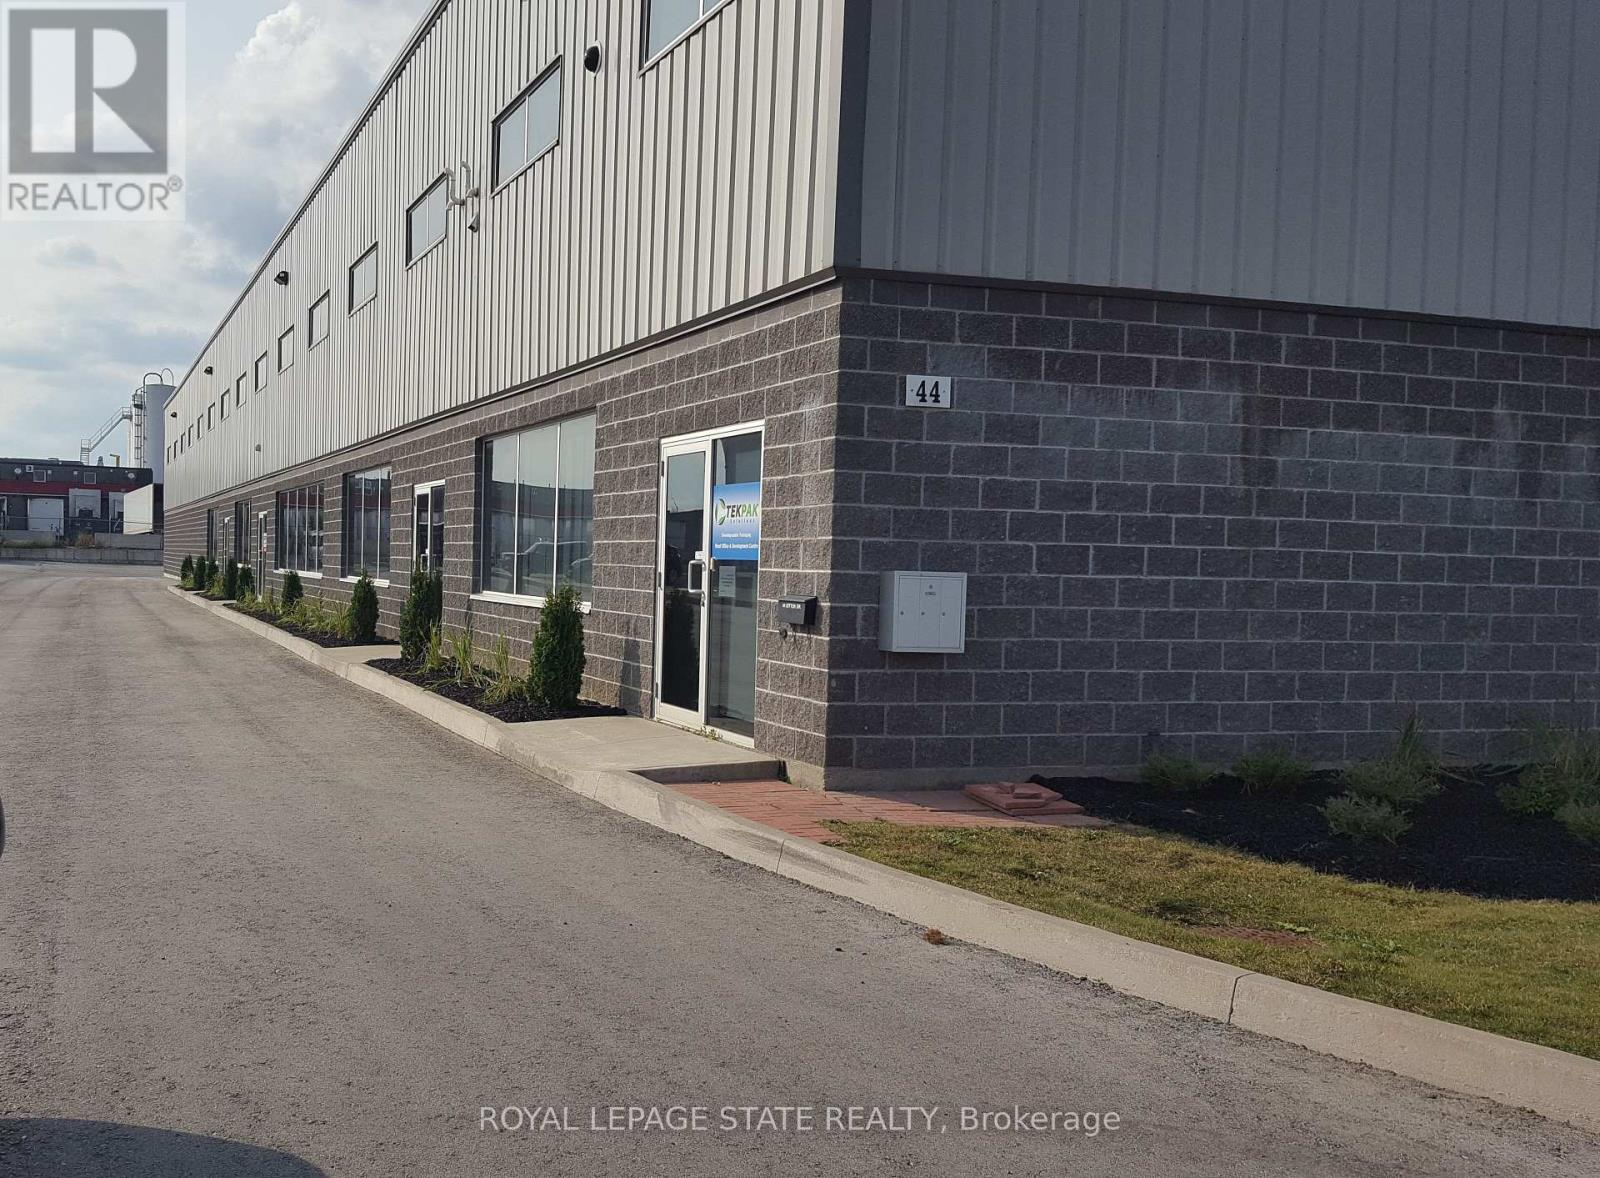
Here it is! Prime Hamilton Mountain Location. Just a short distance to the Linc! This fabulous custom build, very well maintained, industrial building. M3 zoning, offers many uses and applications. Fabulous opportunity for the right entrepreneur! An ideal owner/tenant arrangement, approximately 17,000 + square feet of a spectacular building space, 2 (2,200 square feet each), units are currently leased, leaving approximately 13,000+ square feet for YOU the new owner! Alternatively, the seller would be willing to find you, the Savvy Investor, a new tenant. (id:63203)
44 Ditton Road
Hamilton, Ontario
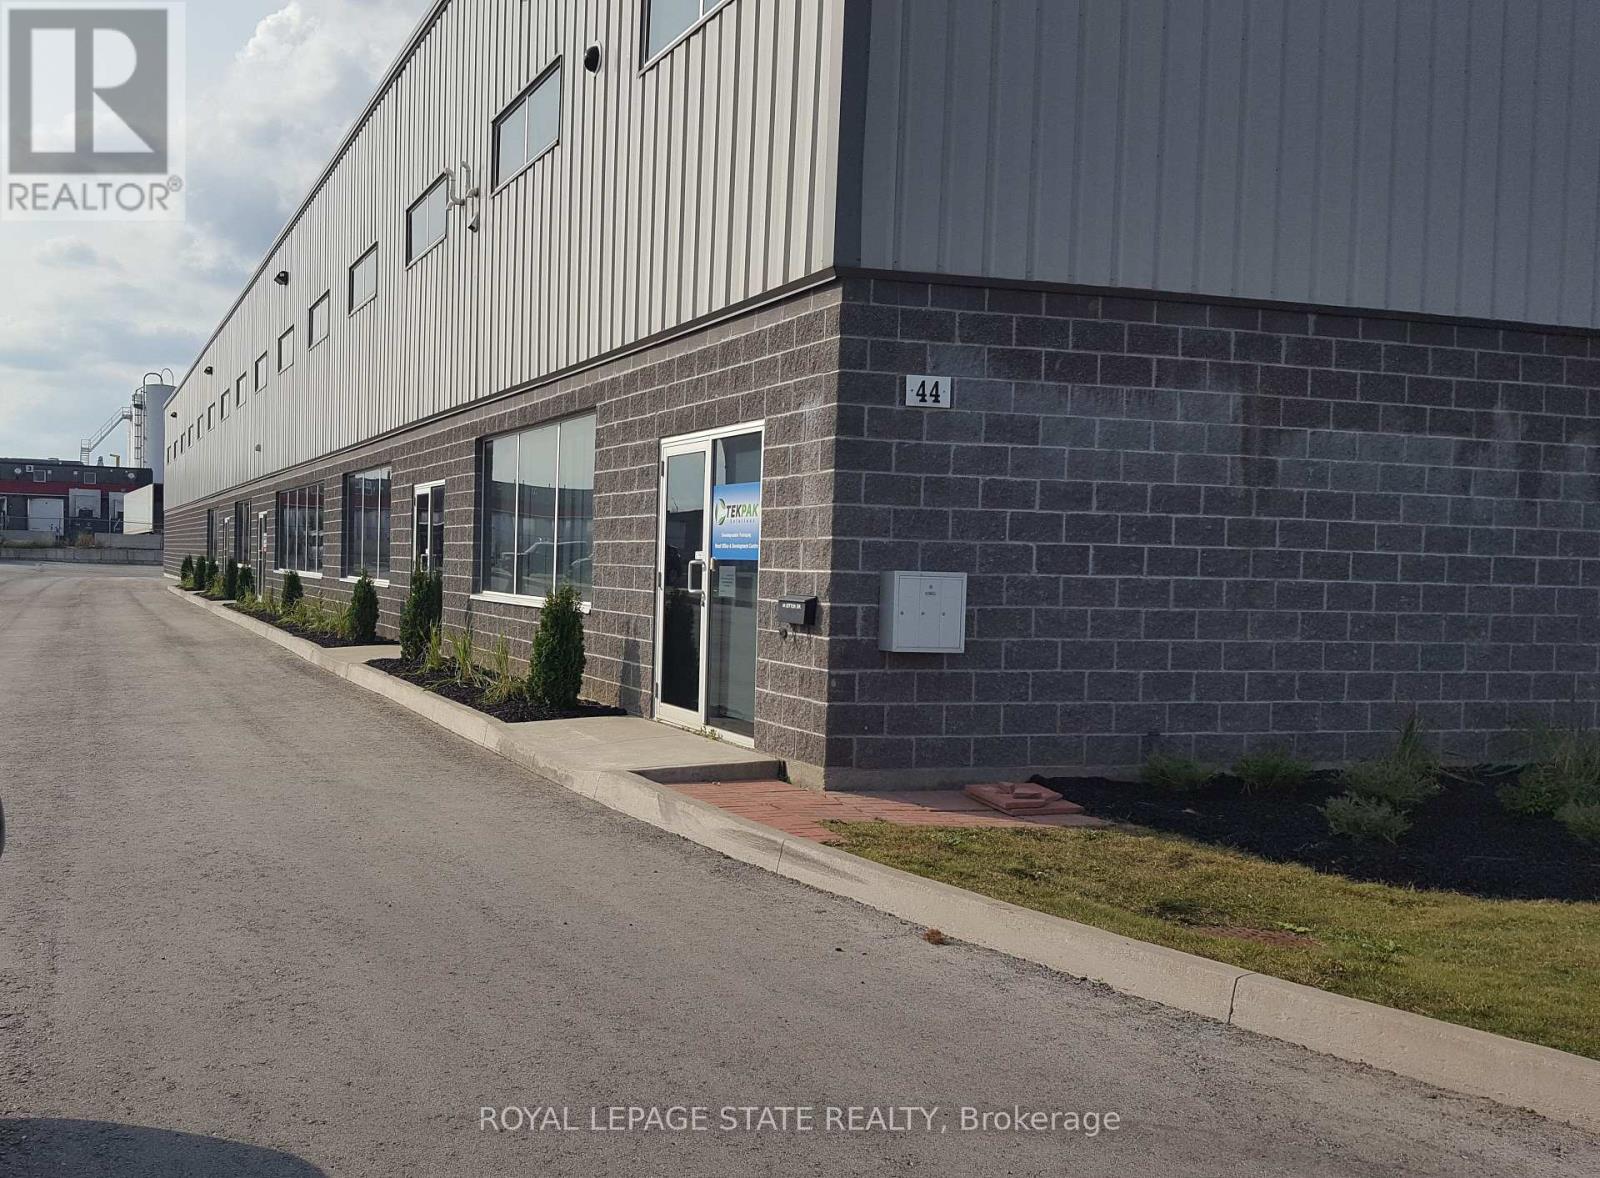
Here it is! Prime Hamilton Mountain Location. Just a short distance to the Linc! This fabulous custom build, very well maintained, industrial building. M3 zoning, offers many uses and applications. Fabulous opportunity for the right entrepreneur! An ideal owner/tenant arrangement, approximately 17,000 + square feet of a spectacular building space, 2 (2,200 square feet each), units are currently leased, leaving approximately 13,000+ square feet for YOU the new owner! Alternatively, the seller would be willing to find you, the Savvy Investor, a new tenant. (id:63203)
371 William Street
Tay, Ontario
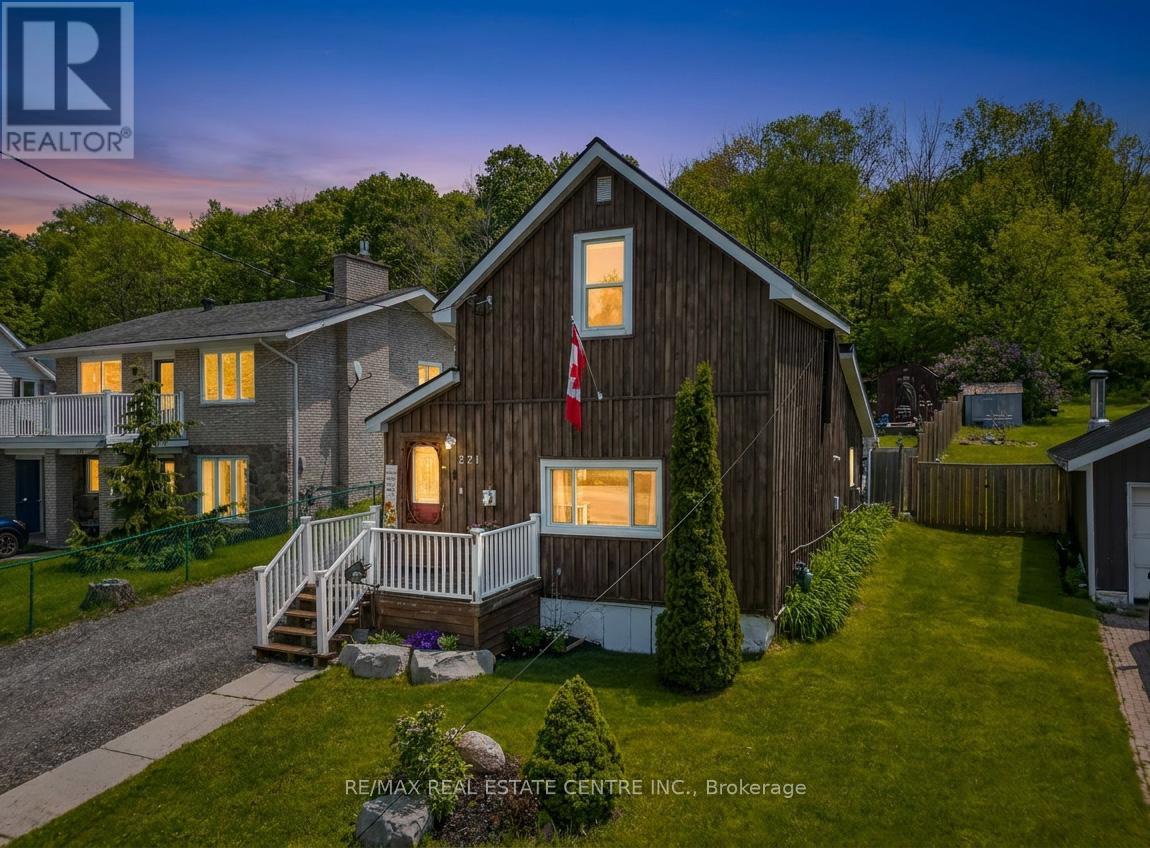
Lakeside Charm Meets an Ultimate Private Backyard Oasis in Victoria Harbour! Welcome to 371 William Street, a captivating detached home offering the perfect blend of coastal inspired character and resort style outdoor living. Nestled in the highly sought after lakeside village of Victoria Harbour within Tay Township. This property is ideally located steps from the crystal clear waters of Georgian Bay, local marinas, parks, and the beautiful, paved Tay Shore Trail, perfect for miles of scenic walking, running, or cycling. Embrace a relaxed lifestyle in a warm, welcoming community that feels like a year round vacation, all while being just a short drive from everyday amenities in Midland and easy access to Highway 12. A Show-Stopping Outdoor Entertaining Terrace, Step out back into a masterfully designed, multi-tiered stone patio. This premium outdoor living space features a beautifully integrated, hot tub area and a spacious layout tailored for summer BBQs, lounge sets, and stargazing under the clear northern skies. An Exceptionally Deep, Premium Fenced Lot, Extending an impressive 212 feet deep, the massive backyard provides unparalleled privacy and space. Bordered by a backdrop of mature, lush trees, this sprawling green yard features a bunkie house, veggie garden, plenty of room for kids and pets to safely play, and a handy storage shed. Incredible Character, Charm & Curb Appeal, from the rich, rustic wood siding and pristine white accents to the charming front porch and a deep, multi vehicle driveway, this home exudes a timeless, welcoming warmth. The property is equipped with beautiful exterior lighting that makes it look absolutely magical at twilight.Whether you are looking for a peaceful full-time residence, a low-maintenance home to downsize into, or an ideal weekend retreat near the bay, 371 William Street offers a rare lifestyle opportunity you won't want to miss! (id:63203)
1049 Sandringham Road
Kawartha Lakes, Ontario
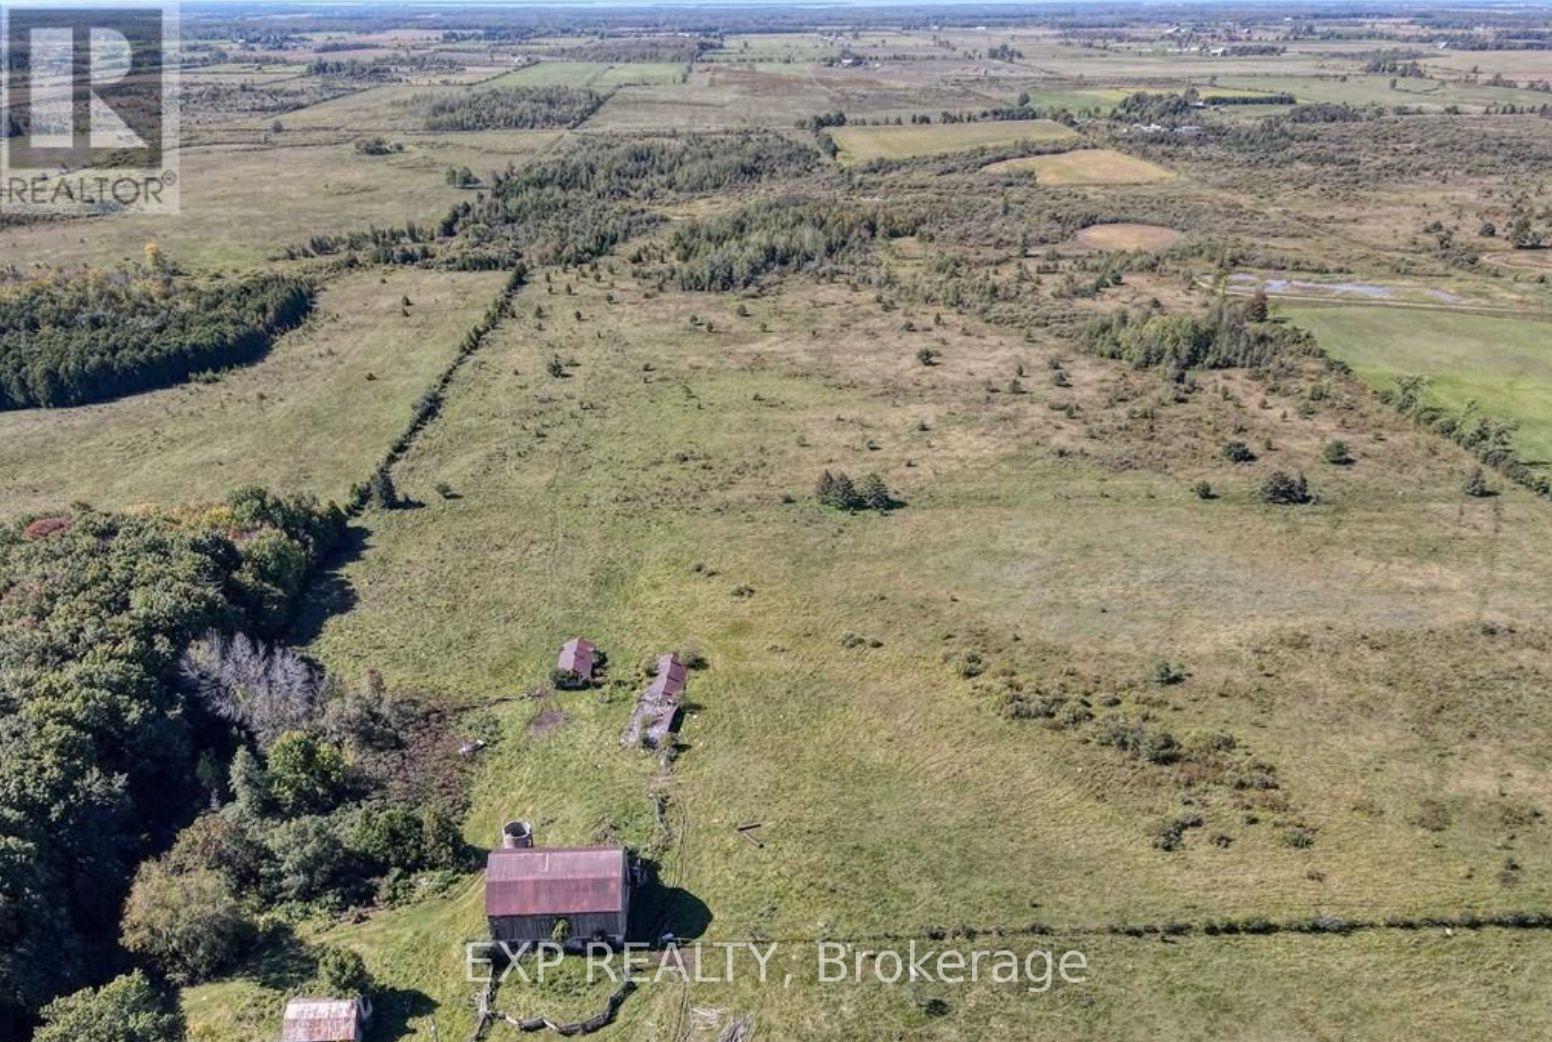
Discover the perfect canvas for your next farming project, nestled in the serene community of Woodville within Kawartha Lakes. This expansive property spans approximately 90.66 acres, offering a blend of natural beauty and ample space for various ventures.This versatile land, ideal for growing crop raising livestock, hunting, storing equipment, establishing a hobby farm, or pursuing other agricultural projects. This large property provides both accessibility and privacy. Start with 3 acres or more at an additional rate. Designated as A1, offering flexibility for various uses. Access to the well can be negotiated.The land is well-suited for tenants seeking productive acreage in a quiet countryside location while remaining within reasonable proximity to nearby amenities and communities. Flexible use potential makes this a strong option for farmers or operators looking to expand or establish operations.Serious inquiries only. Minimum 3 Acres. 1st and last months rent required. (id:63203)
1187 Bob Beeney Trail
Minden Hills, Ontario
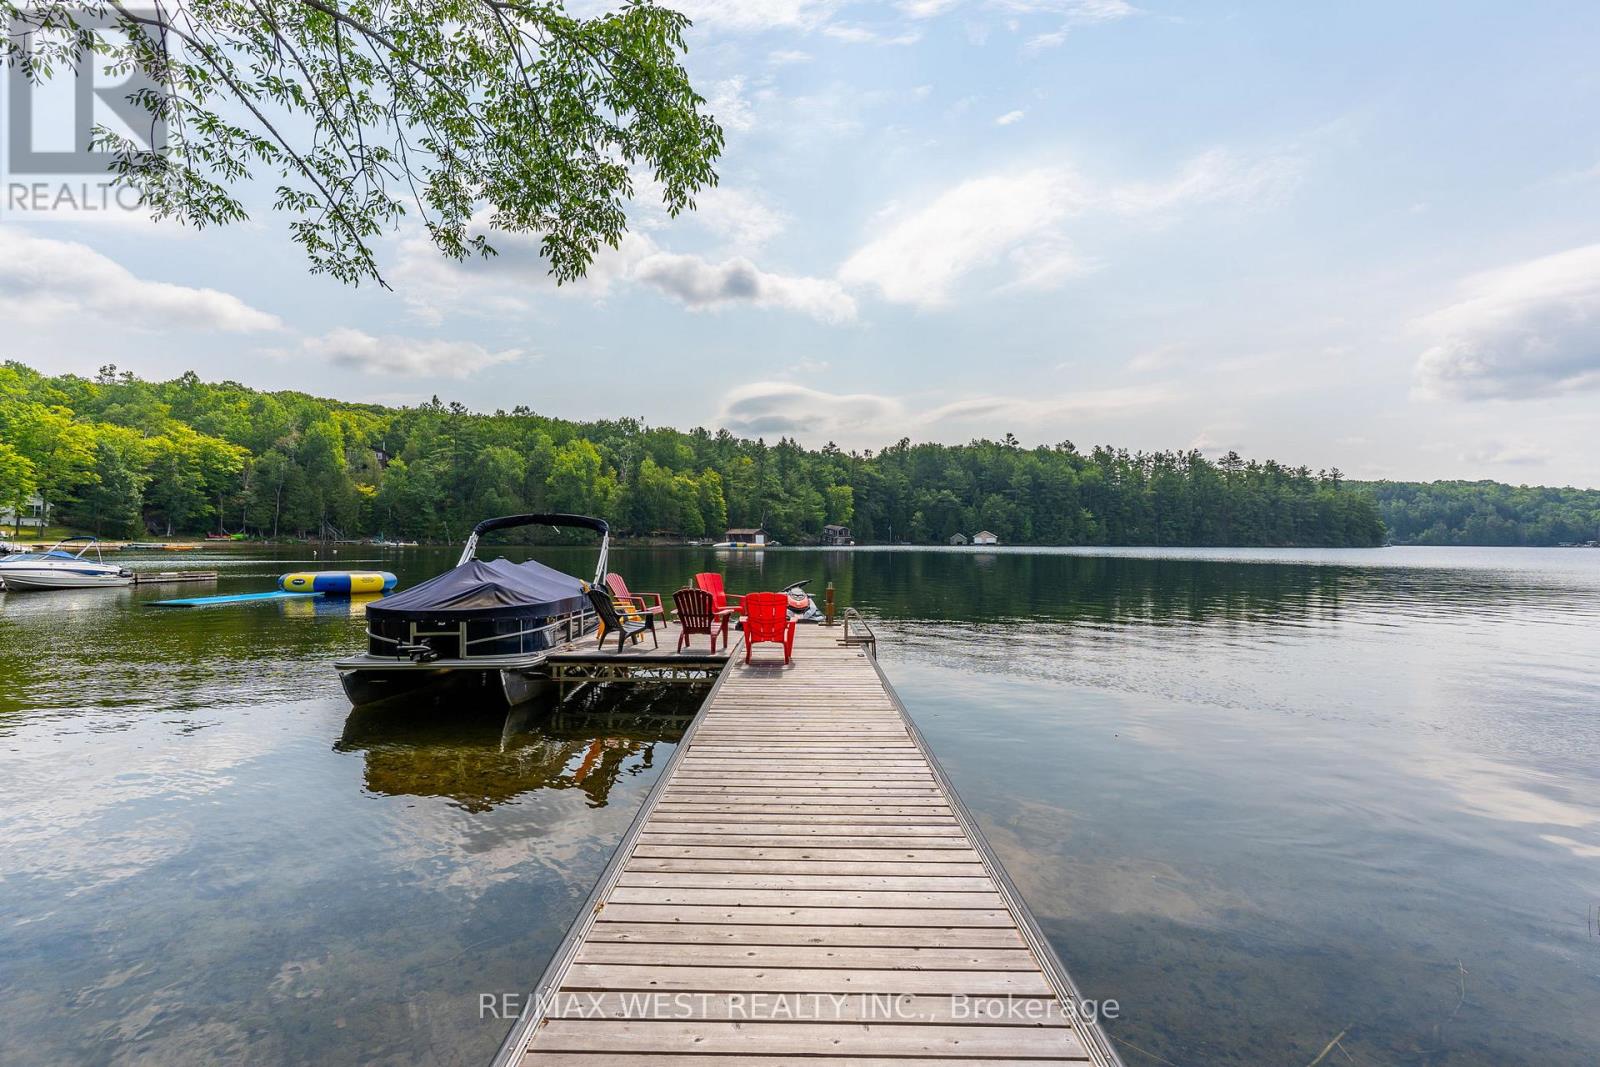
Welcome to waterfront living on beautiful Gull Lake in Miners Bay, located in the heart of Minden Hills. Set on an incredibly private 150 x 300 ft lot (~1.03 acre) with 177 ft of owned shoreline. This south-facing year-round home/cottage offers over 3,000 sq ft of living space with 3+2 bedrooms and 3 full bathrooms. Enjoy crystal-clear, weed-free water with a sandy gradual entry and approximately 7 ft depth at the end of the dock. Extensive landscaping, granite stairs, retaining walls, and a recently installed aluminum tilt-up dock create the ultimate waterfront experience. Inside, the home features a spacious walk-out lower level, a main floor primary suite with a private ensuite, a large screened-in room, a hot tub, and a massive lakeside deck with stunning views. Recent upgrades include a new furnace, A/C, hot water tank, roof replaced in 2024, foundation waterproofing completed in 2025, and new fridge, stove & dishwasher. 200 amp service. The oversized attached 2-car garage with an 18 ft door and expansive driveway provides parking for up to 16 vehicles. Offered completely furnished and move-in ready, this is a rare opportunity to own a turnkey waterfront retreat on one of Haliburton's most sought-after lakes - perfect for personal enjoyment or a profitable short-term rental business. (id:63203)
2315 - 320 Dixon Road
Toronto, Ontario
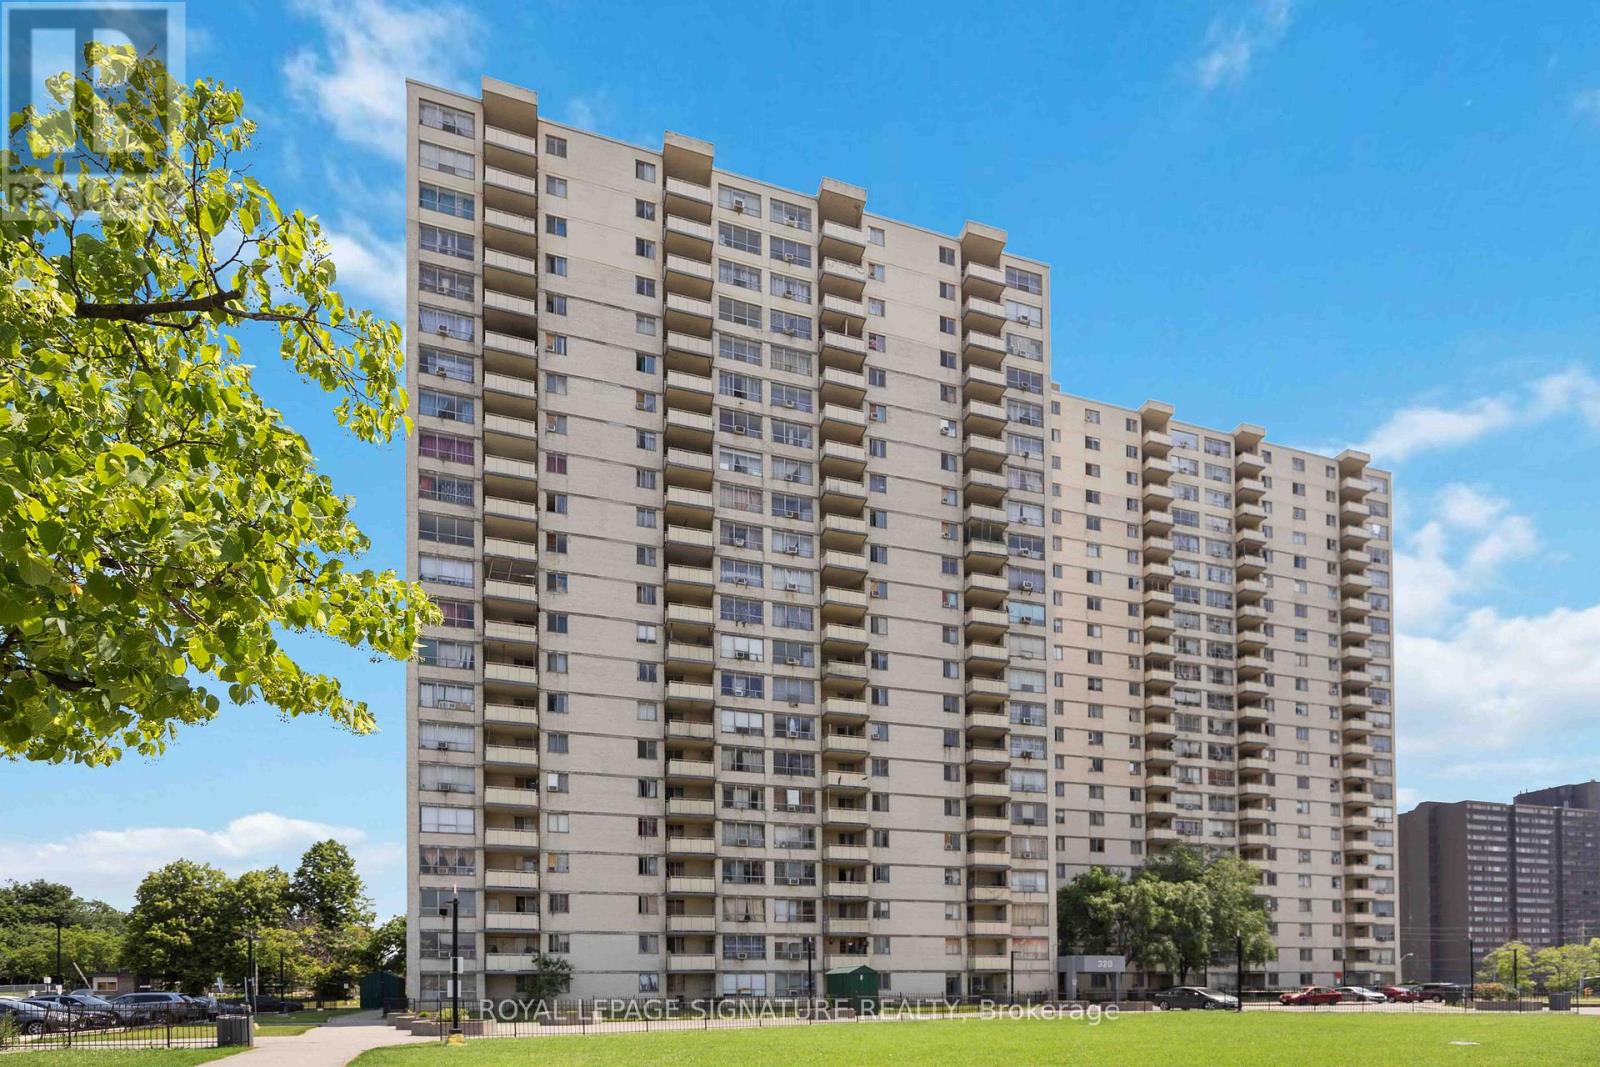
Bright & spacious Open Concept 3 Bdrm & 2 Bath Apartment Fully Renovated W/ New Gourmet Kitchen, Quartz Countertop & Backsplash, Island, premium Laminate Flooring Throughout, Pot Lights All Around Unit. The PrimaryBedroom Has a 3 PC Ensuite One Underground Parking Included, Ensuite Laundry. Open Balcony With Excellent City Views. Great Location Ideal For First Time Buyers, Families Or Investors. Steps To TTC, Airport, Major Hwys 401/409/427, Shopping, Restaurants, Schools & Parks. (id:63203)