

103 - 8 Prologis Boulevard
Mississauga, Ontario
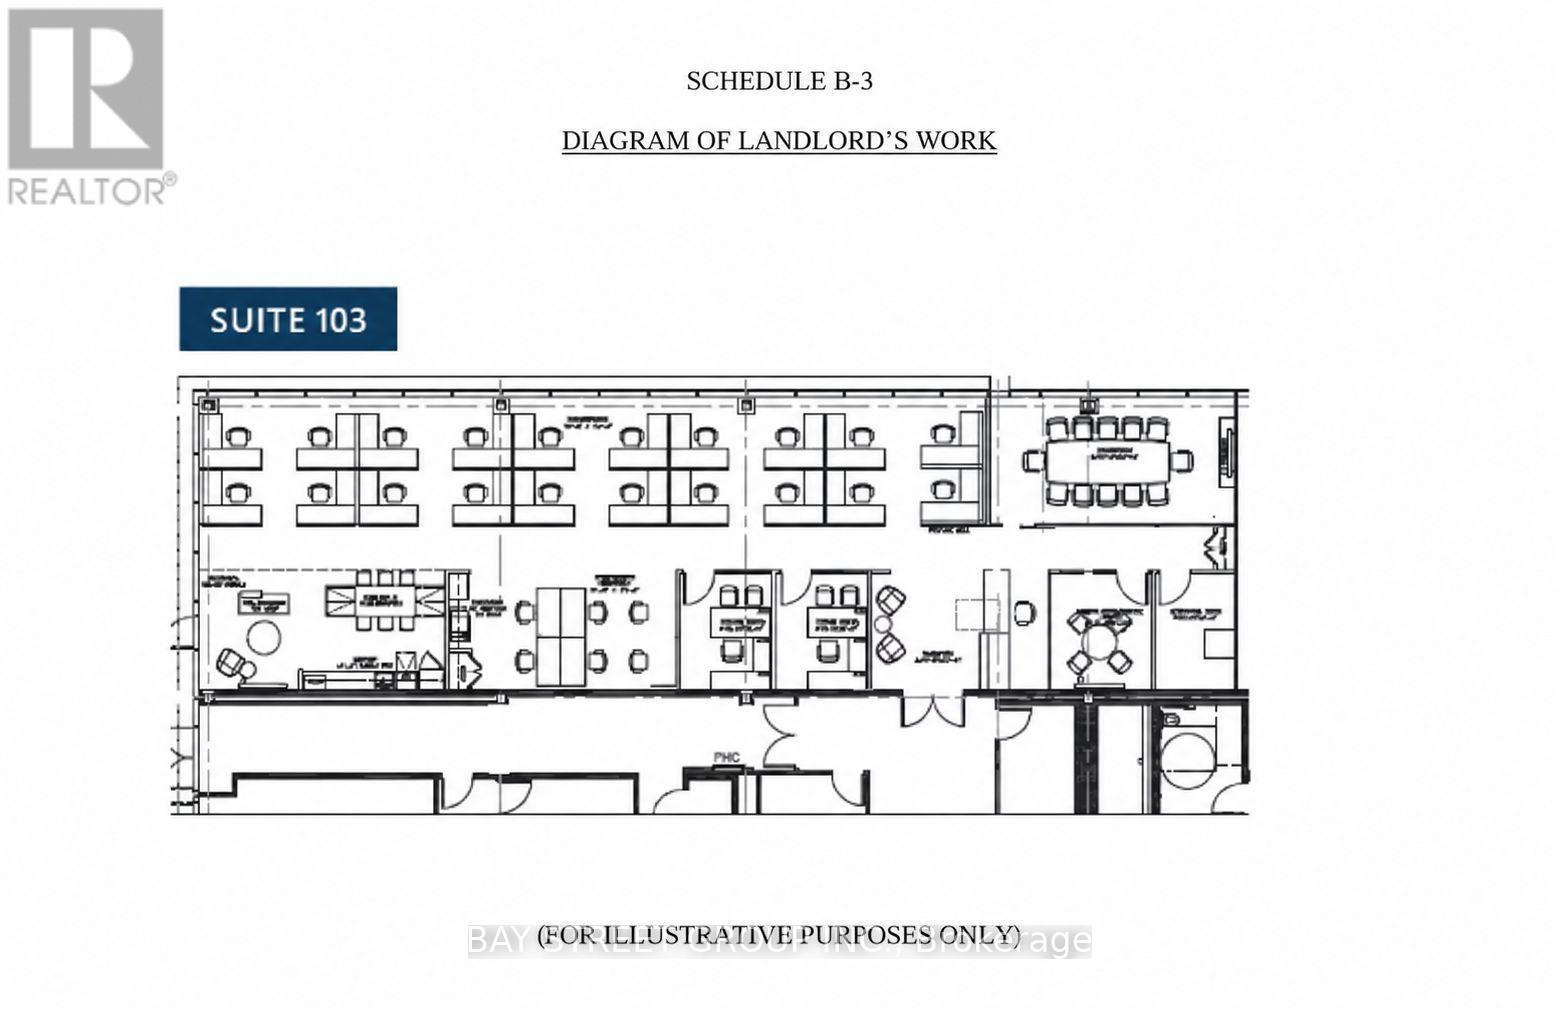
Turn-key office sub-lease opportunity Could be Divided to 650--1000sqft offices at 8 Prologis Blvd, one of Mississauga's well-managed multi-tenant office campuses on the Hurontario corridor. walking distance to Hazel McCallionHurontarioLRT. Total Approximately 3920 SF of fully built-out ground-floor space within Suite 103, available on a sub-lease basis to Sept 30th, 2029. The space is move-in ready and includes a mix of private offices, open workstation area, boardroom, reception and kitchenette - no capital outlay required. Two additional private offices were recently constructed by the Landlord to match existing finishes. Parking is provided at approximately 4.0 spaces per 1,000 SF, unreserved and at no additional parking charge, with Level 2 EV charging stations available on site. Professionally managed by Triovest. Close to 401. (id:63203)
10 Checkerberry Crescent
Brampton, Ontario
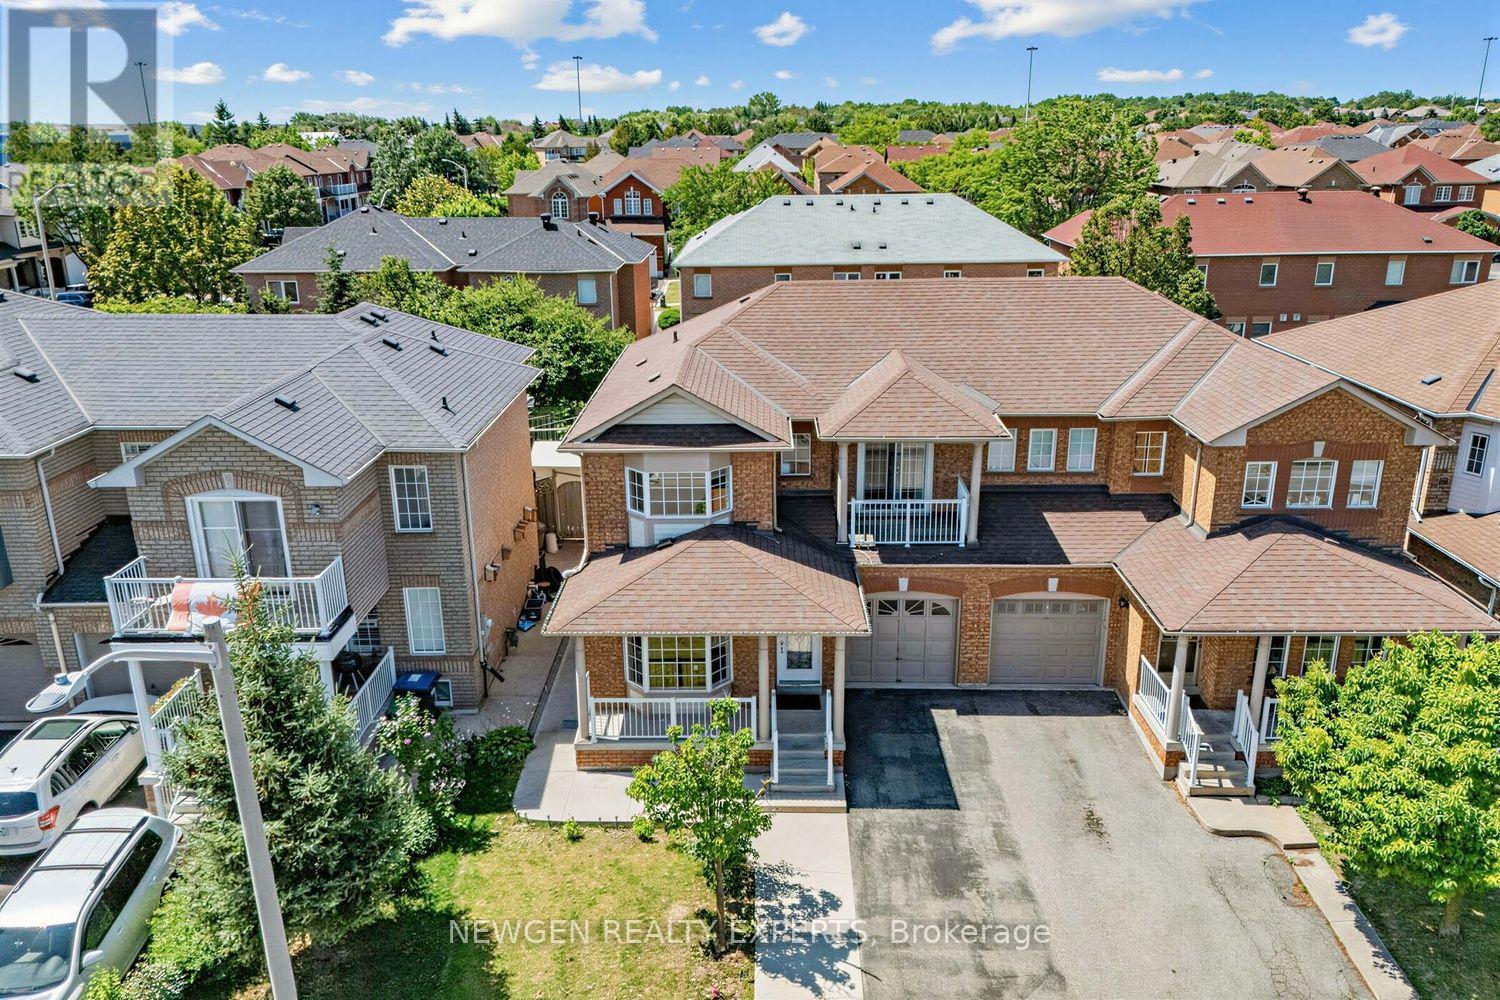
Seeing is Believing. Very Well Maintained, Bright and Spacious Semi in One of the Best Neighbourhoods of Brampton. Quite Big Size for a Semi. Plenty of Natural Light. No carpet. Separate Living and Family Room. Updated and Big Kitchen with Quartz Countertops and Multiple Cabinets. Entry from Garage into the House. Huge Master Bedroom with Big En-suite Washroom and Walk-In Closet. Other Two Big Sized Bedrooms and Walk out to Balcony. Updated Washrooms with Quartz Countertops. Finished Basement. Extended Driveway - can park total 4 cars including the Garage. Walking Distance to 3 Schools, Trintiy Mall, Mosque and Gurudwara. Easy Access to 410 via Sandalwood and Bovaird. - Basement pics are virtually staged (id:63203)
603 - 2081 Fairview Street
Burlington, Ontario
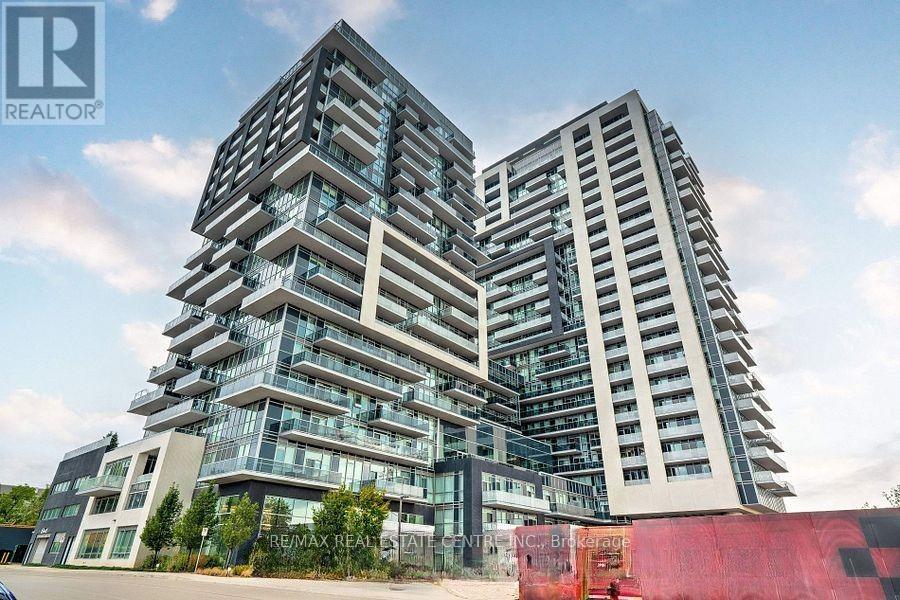
Location Location and Location. Stunning 1Bed and 1 Bath and open concept Kitchen with Living cum Dining, The Unit has Huge Terrace for you to enjoy. One Parking Spot. This is executive living in sought after Paradigm building downtown Burlington. Open concept with top of the line finishes, sweeping escarpment views. Numerous amenities; 24 hr security, concierge, rooftop deck and gardens, party rooms, games room, guest suites, fitness Centre and gym, basketball court, indoor pool, outdoor activity area, BBQ area and walk to Burlington Go station without having to go outside! Walk to downtown, restaurants , shopping, lake and parks. Some pictures have been staged virtually to provide a perspective to the viewers. viewers discretion is advised. (id:63203)
20855 Shaws Creek Road
Caledon, Ontario
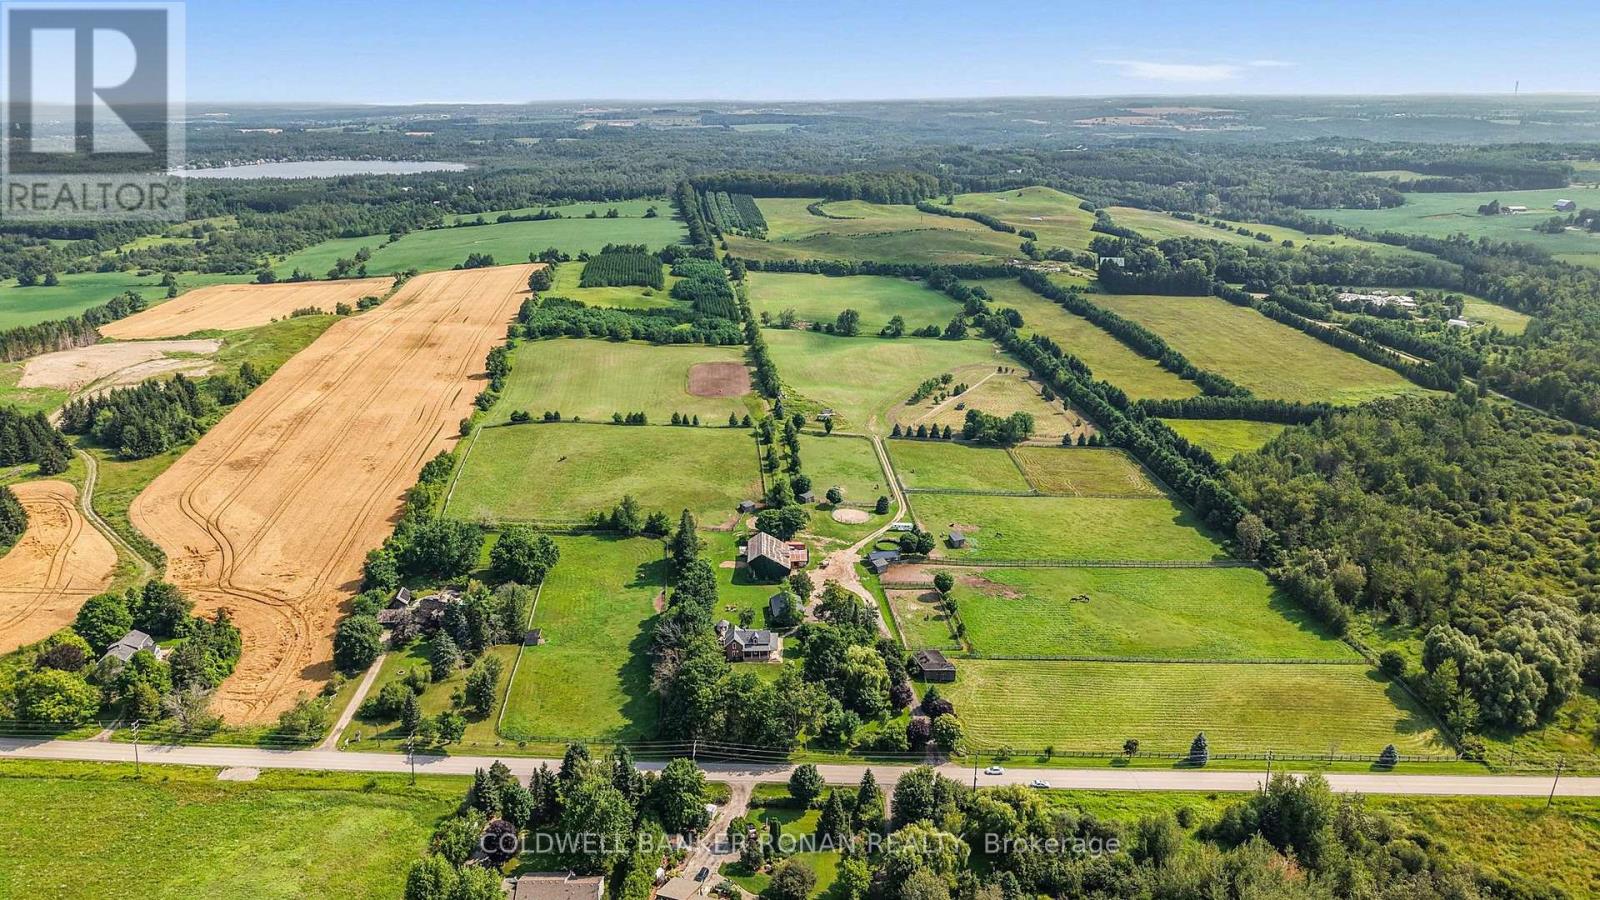
50 acres - Exceptional country farm and retreat in the Heart of Caledon. Set along picturesque Shaws Creek Road, this beautifully renovated country property blends timeless red brick farmhouse charm, including the wrap-around porch, with a thoughtfully designed equestrian facility, creating the ultimate live-work lifestyle. The inviting 1.5-storey home has been extensively updated while preserving its character, featuring hardwood flooring, bright, welcoming living spaces, and three spacious bedrooms designed for comfortable family living. Adding incredible versatility is the oversized three-car detached garage with a self-contained one-bedroom suite above, complete with a full kitchen and living room-ideal for extended family, guests or staff accommodations. Designed with horse enthusiasts and professionals in mind, the impressive equestrian facilities include a well-equipped main barn with 14 stalls, office, tack room, and feed room, complemented by a second barn offering an additional three stalls and dedicated tack area. The property features nine fenced paddocks and three professionally designed round pens, each serviced with frost-free water, while the centre round pen is equipped with automatic watering for added convenience and efficiency. This 50-acre parcel offers an outstanding combination of pasture, riding space, trails to enjoy, and open land, providing endless opportunities for boarding, training, breeding, or simply enjoying the peaceful country lifestyle. Located in one of Caledon's most sought-after rural settings, just a short drive to Orangeville, Erin, Georgetown, Brampton, and the GTA, this is a rare opportunity to own a turnkey equestrian property where exceptional facilities meet comfortable country living. A truly special offering for riders, trainers, hobby farmers, or anyone seeking the space, privacy, and beauty that only Caledon can provide. (id:63203)
85 Lanewood Street
Brampton, Ontario
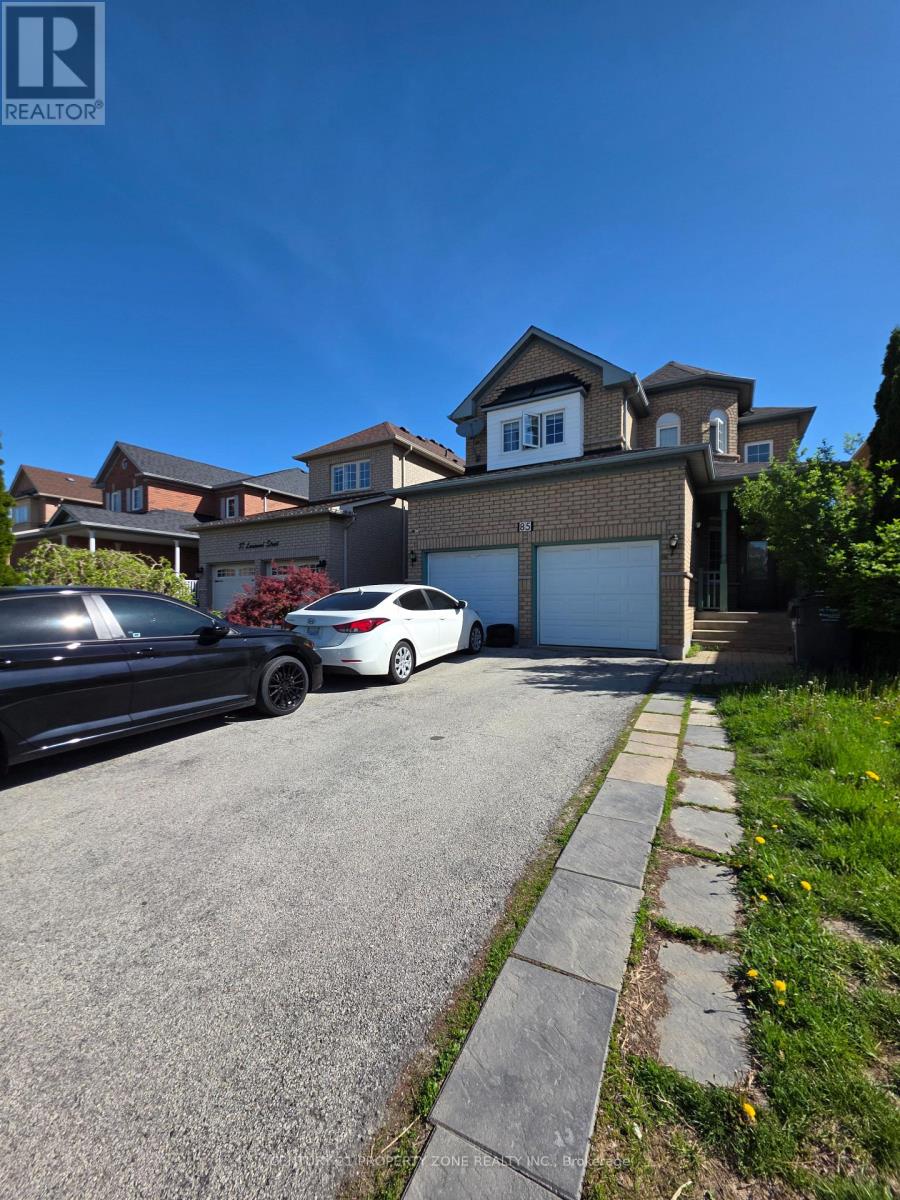
Welcome to 85 Lanewood St., a spacious detached family home offering comfort, functionality, and endless potential. The thoughtfully designed main floor features multiple living spaces, including separate living, dining, and family rooms, ideal for both everyday living and entertaining. The well-appointed kitchen offers ample cabinetry, and a bright breakfast area overlooking the backyard. A dramatic two-storey foyer creates a welcoming entrance, while the main-floor laundry adds convenience. Upstairs, you'll find four generously sized bedrooms, including a large primary retreat complete with a walk-in closet and a private 5-piece ensuite. Enjoy carpet-free living throughout, along with a double-car garage and parking for up to six vehicles. A fantastic opportunity to own a well-maintained home in a sought-after family-friendly neighbourhood. Private backyard enhanced with a stone patio, ideal for outdoor enjoyment. (id:63203)
9 Moraine Place
Caledon, Ontario
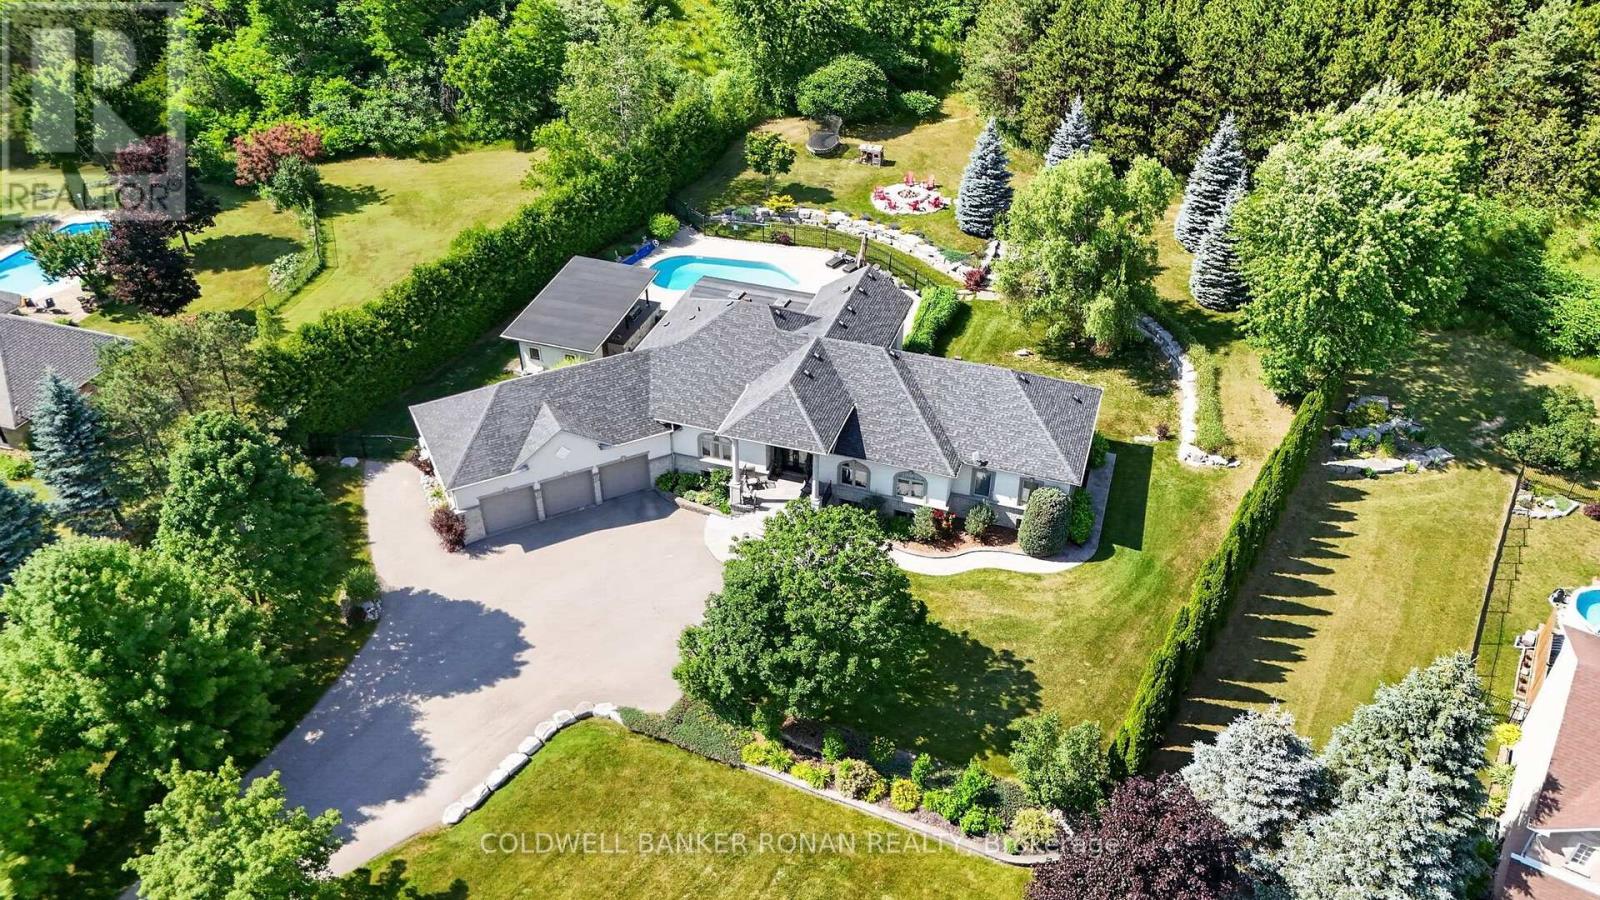
Exceptional custom bungalow nestled on nearly 2 acres in one of Caledon's most prestigious executive enclaves. Set back from the road with a long private driveway, this remarkable property offers the perfect blend of luxury, privacy & convenience, just moments from HWY 50. Step outside & discover your own private resort. The beautifully landscaped grounds are designed for exceptional outdoor living, featuring a stunning saltwater inground pool, expansive patio, and an impressive covered outdoor kitchen that creates the ultimate space for entertaining all summer long. Mature trees & lush landscaping provide outstanding privacy, making this property feel like your own retreat. From the moment you enter, you'll be impressed by the cathedral ceilings that create a bright, open atmosphere throughout the grand foyer & elegant living room. The spacious eat-in kitchen, thoughtfully designed with an abundance of cabinetry & generous prep space for everyday living & effortless entertaining. The adjoining solarium is filled with natural light & offers the perfect setting to enjoy meals, unwind with a book, have your morning coffee or take in the peaceful views of the landscaped backyard. The thoughtfully designed main floor features a primary retreat with a walk-in closet & ensuite, along with spacious secondary bedrooms, a main floor laundry rm, and a functional mudroom with access to the backyard. The partially finished basement offers endless possibilities for additional living space, a rec room, home gym, or in-law potential, allowing you to customize it to suit your family's needs. Completing this incredible offering is an oversized three-car garage & ample parking. Rarely does a property combine executive living, resort-style amenities, and such a coveted Caledon location. Experience the tranquility of country living without sacrificing convenience, all tucked away in an exclusive neighbourhood just mins to major commuting routes, amenities, golf & conservation lands. (id:63203)
65 Fruitvale Circle
Brampton, Ontario
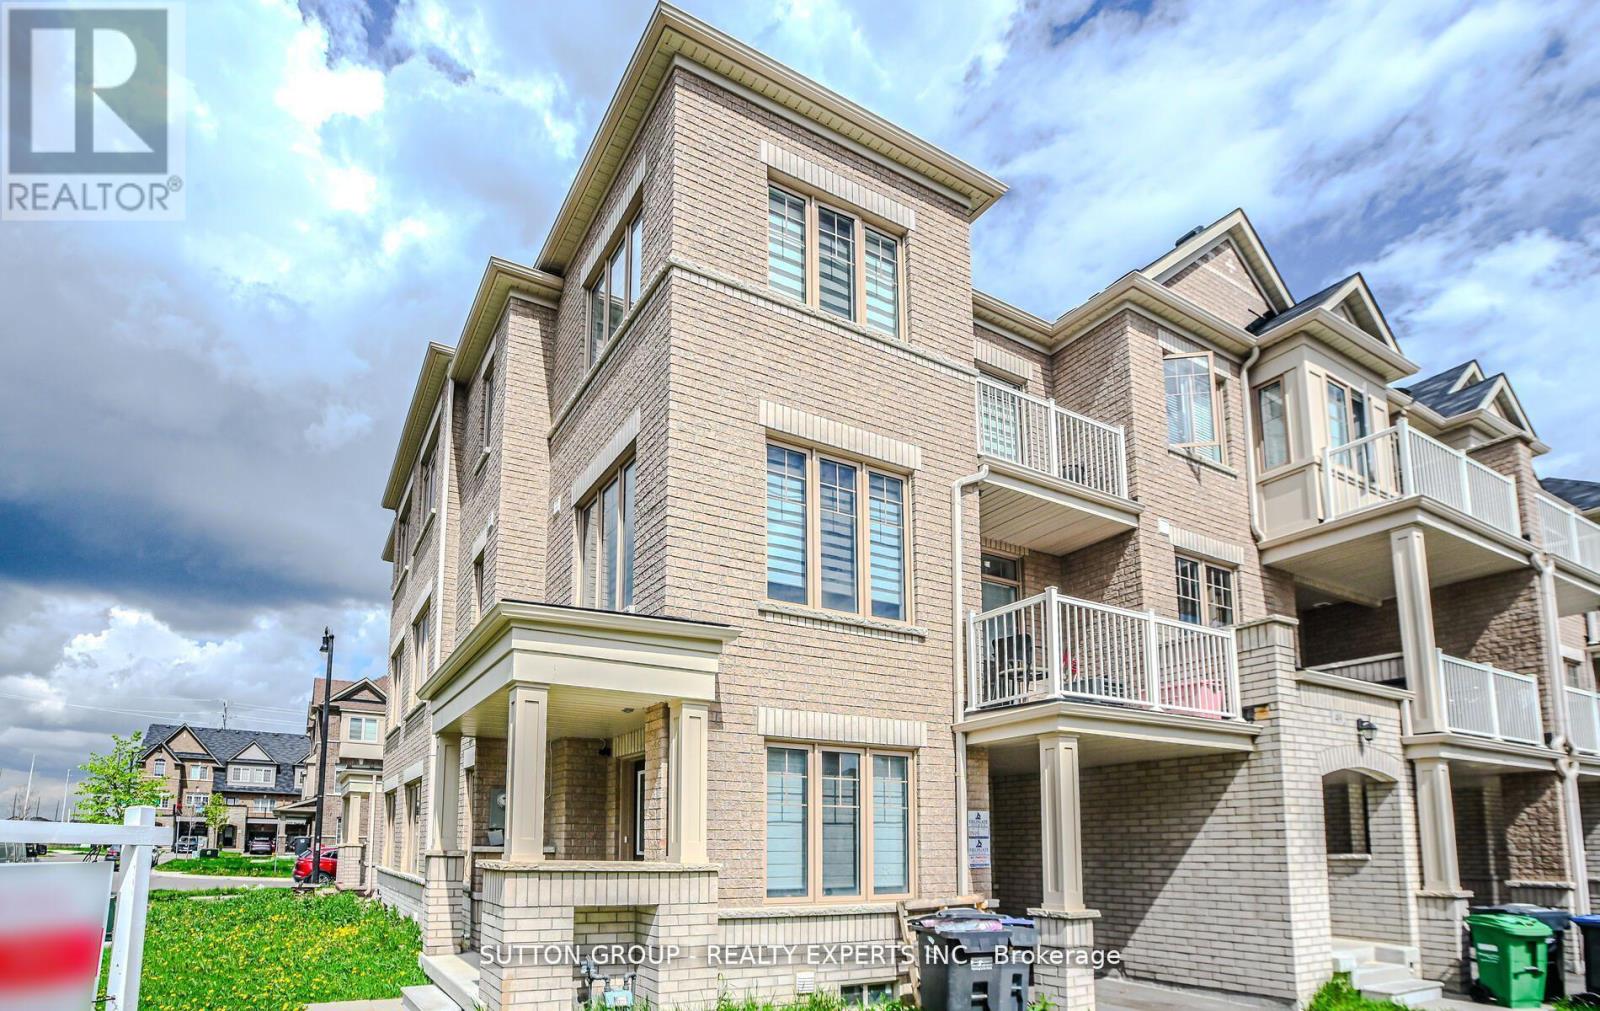
Corner Freehold 4 Bedroom & 3 Full washrooms Town House. Very Bright, Spacious, Open-ConceptCorner Unit. 9 Ft Ceilings, Modern Kitchen And Breakfast Bar. In-Law Suite On Main Floor (Bedroom, W/I Closet & Full Bath). 3 Bedroom, 2 Full Bath On UpperFloor. Double Door Entry with Covered Porch. Master With W/I Closet. Stained HardwoodThrough-Out Except For Bedrooms. 9 Ft. Ceiling On Main/Upper Floor Bedrooms.Tons Of Upgrades ToEnjoy - Step In And You Will Fall In Love With The House. Must See. (id:63203)
372 Creek Path Avenue
Oakville, Ontario
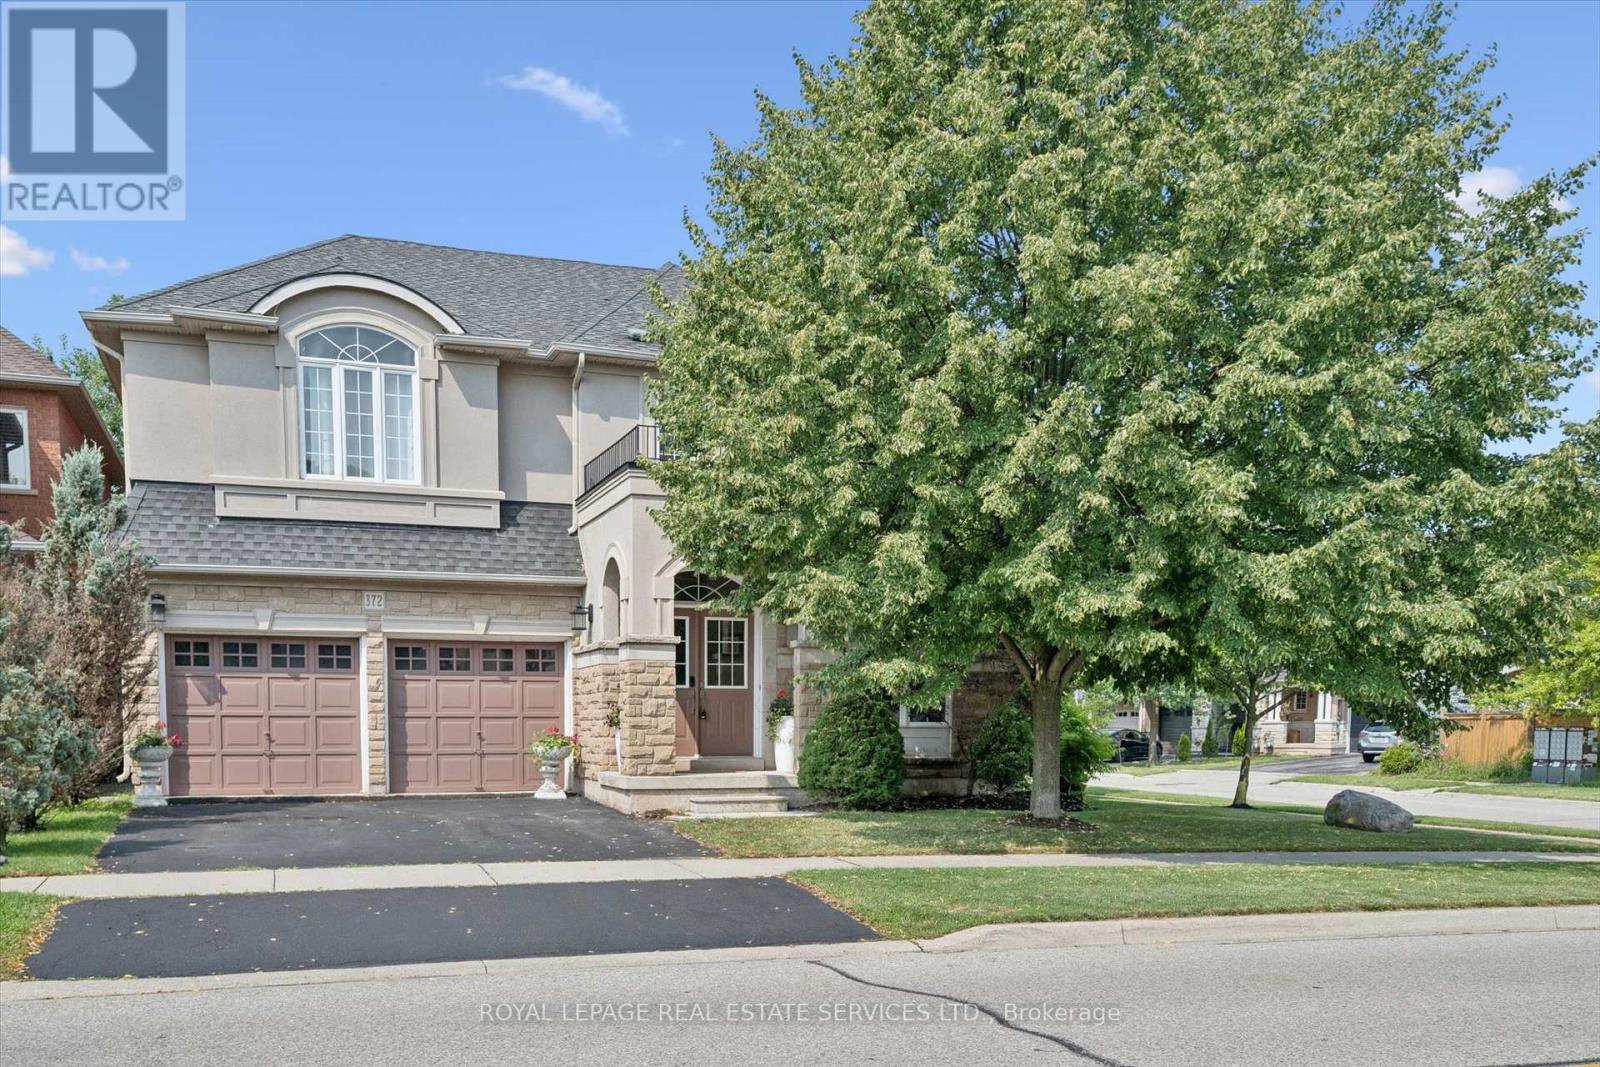
PRESTIGIOUS LAKESHORE WOODS! OVER 3,000 SQ.FT. + A FINISHED WALK-UP BASEMENT! Exceptional 4+3 bedroom, 5+1 bath executive residence nestled in the heart of the coveted Lakeshore Woods community, offering outstanding curb appeal with a stone and stucco front exterior. Designed for both family living and entertaining, the main level showcases gleaming hardwood floors, open living and dining areas with a coffered ceiling, sunken office, and an impressive family room with a soaring two-storey vaulted ceiling and gas fireplace. The gourmet kitchen features granite countertops, stainless steel appliances, centre island, massive pantry, servery, and a bright breakfast area with an oversized walkout to the patio. The private primary retreat offers a walk-in closet and luxurious five-piece ensuite with quartz countertops, dual sinks, vanity area, separate water closet, and relaxing soaker tub. The second bedroom includes a walk-in closet and private four-piece ensuite, while two additional bedrooms share a Jack-and-Jill bathroom. The professionally finished walk-up basement extends the living space with a spacious recreation area, kitchenette, three bedrooms including one with a three-piece ensuite, an additional three-piece bathroom, ample storage, and a cold room. Additional highlights include a main floor laundry room with garage access, 3/4" handscraped hardwood floors throughout the upper level, expansive windows that fill the home with natural light, newer furnace (2023), and a two-car attached garage. The fully fenced backyard is ideal for entertaining and relaxing, offering a large natural stone patio, pergola, mature trees, and beautifully landscaped gardens. Just steps to Creek Path Woods, Nautical Park, and the lake, with easy access to everyday amenities, public transit, major highways, and the GO Train. An exceptional opportunity to own a distinguished family home in one of Oakville's most sought-after lakeside communities. (id:63203)
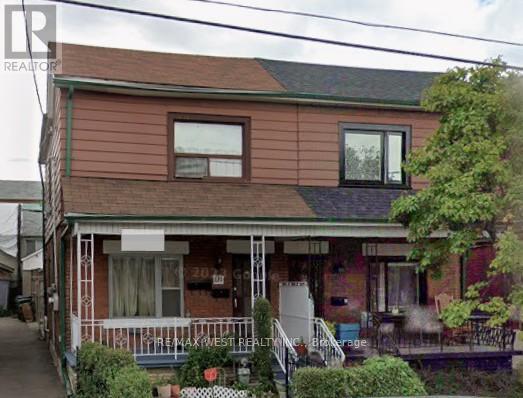
131 Kane Avenue
Toronto, Ontario
Excellent Location!! Opportunity for investors, renovators, contractors, and buyers looking to use their imagination & create value. Ideal for those seeking a renovation project, investment opportunity, or potential redevelopment, subject to all necessary approvals. Bring your vision and unlock the property's potential. Handy owner-occupants seeking a lower purchase price in exchange for renovation work. Super convenient Keelesdale-Eglinton West community. Live in a walkable neighborhood with Eglinton Crosstown LRT, restaurants, parks, recreation centers, shops, schools and TTC all nearby. (id:63203)

101 - 185 Stephen Drive
Toronto, Ontario
An Oasis in the City! Value & Location ! Bright, Quiet, S/W facing 539 Sq Ft. Recently Reno'd. OPEN CONCEPT Studio W/large sleeping alcove. current upgrades of new baseboard hot water rads, New LR window on order, Newly refinished wood floors thru out + Office Or Dressing Rm in Deco inspired Exclusive financially secure Humber Terrace Apartments Co-op. Located on a quiet dead end street where Nature is your neighbour in this Stonegate Country like location. Ravine-Woods-Trees--Humber River Bike & Walking Trails and the Lake surround this Co-op on the North and East Sides. Kayaking -Canoeing - Ice Skating - Bird Watching and the Humber River Salmon Run, Snapping Turtle Nesting areas or relaxing in the Co-op Backyard or the River Banks are also options weather permitting. Short walk to Berry-Stephen Humber loop bus stop with 5 minute bus ride to Old Mill Subway Station or Bloor West Village. 25 minute subway ride to downtown Toronto. Nearby is QEW W/multiple shopping plazas, close to parks & highways. Well maintained efficiently run financially secure Co-op with special attention to maintaining and upgrading details. Note reasonable inclusive Maintenance & Taxes. Enjoy these life style options between Living in quiet Country like surroundings in this charming Unique 22 unit Co-op with a wonderful community of residents along with having the closeness of the City life of Downtown Toronto.Unlimited free laundry machine use incl. Parking lot is carefully cleared of snow. Unit IS on wait list for a garage. It does not get better than this. SEE backyard pictorial activities. (id:63203)
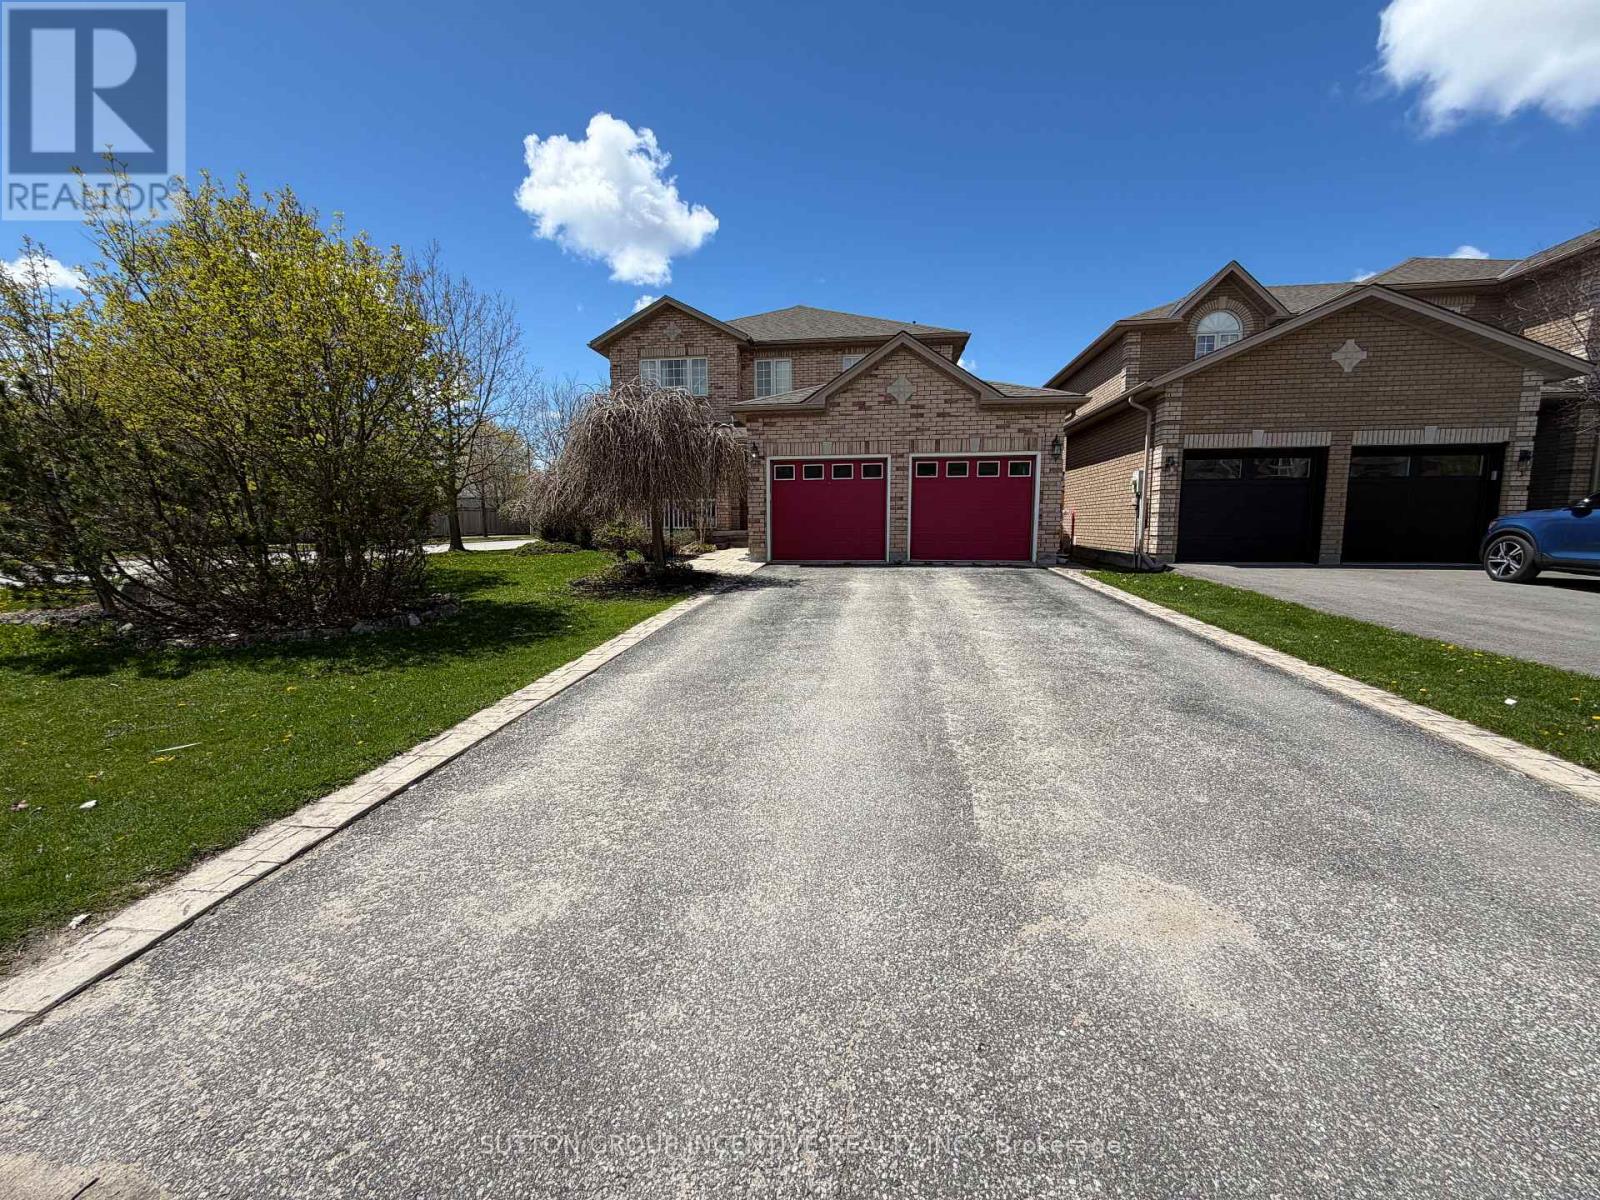
1 Buman Court
Barrie, Ontario
Beautifully Updated All-Brick Family Home Just Steps To Lake Simcoe and parks!Welcome to 1 Buman Court, Barrie - a lovingly cared-for 4 bedroom, 4 bathroom home offering space, comfort, and an exceptional location. Just a short walk to Lake Simcoe, this move-in-ready property features an updated kitchen with granite countertops, hardwood flooring,and main floor laundry.The fully finished basement offers a spacious rec room, family room, 4-piece bath, and a mostly finished 5th bedroom, providing flexible living space for family, guests, or work-from-home needs. Outside, enjoy a large fully fenced yard with an expansive deck and garden shed, perfect for outdoor living and entertaining. With parking for 4 vehicles, this home is ideal for families seeking both convenience and lifestyle in one of Barrie's most sought-after lake-close locations (id:63203)
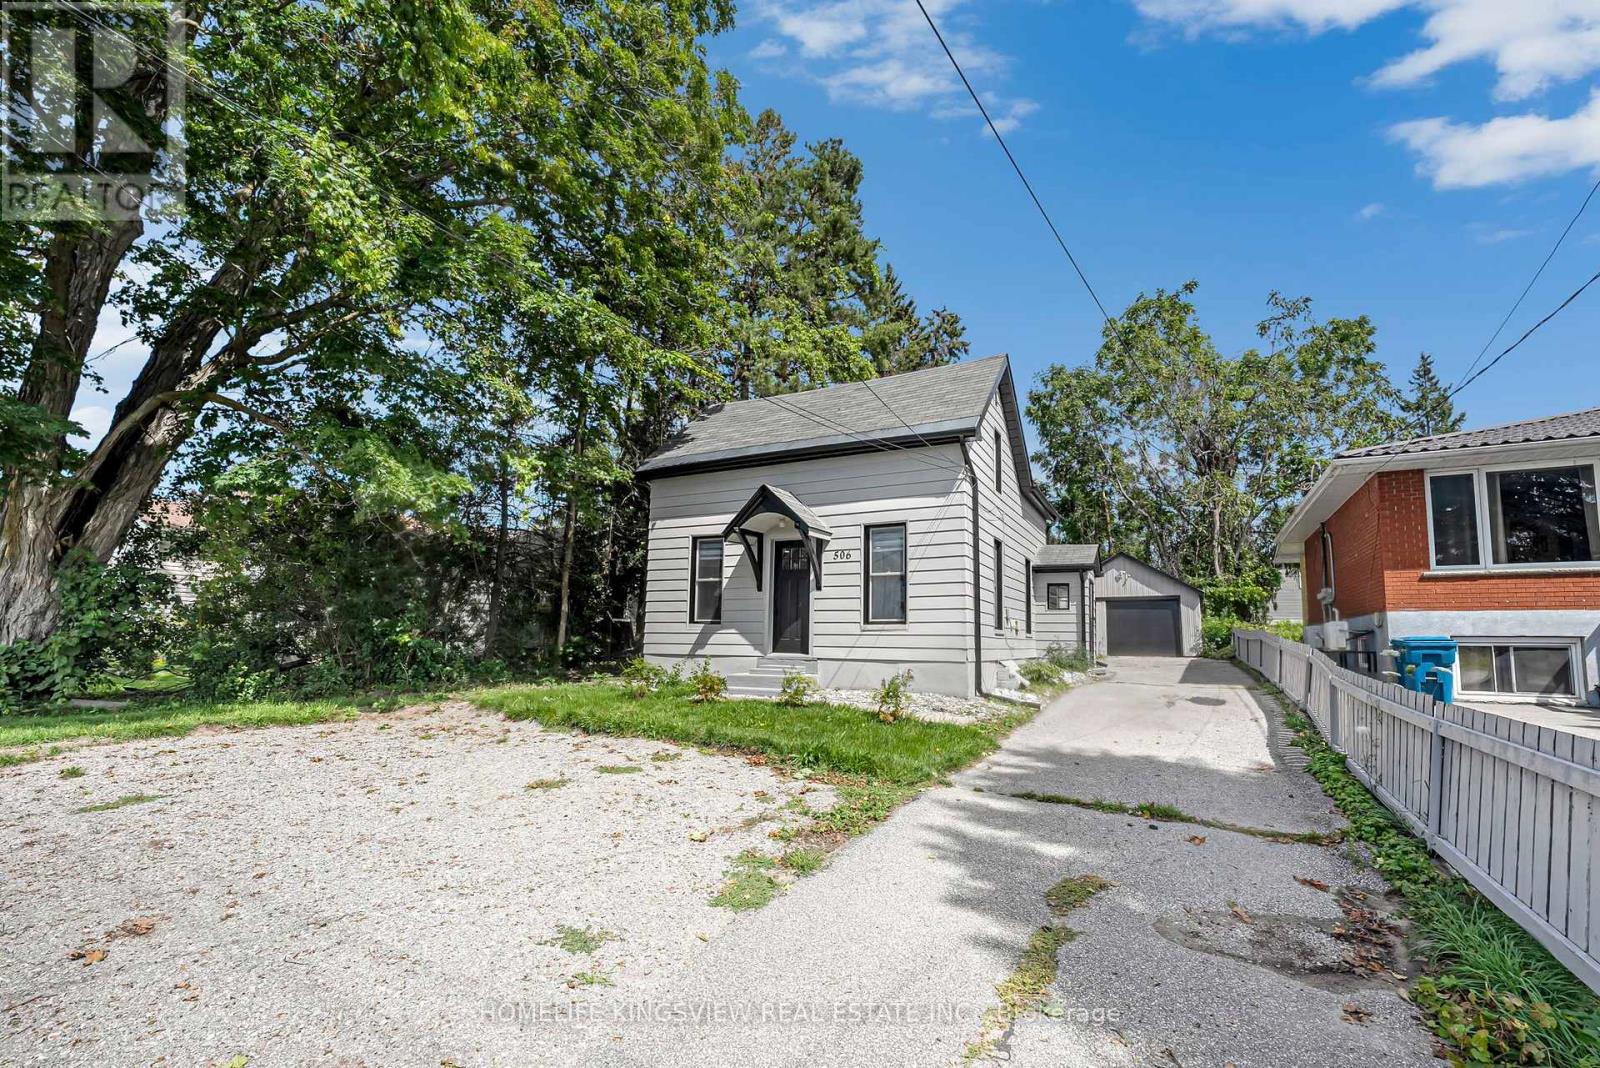
506 West Street S
Orillia, Ontario
Welcome to 506 West Street South, Orillia! This beautifully fully renovated 1.5-storey home offers modern updates, comfortable living space, and an excellent location in the heart of Orillia. Featuring 4 bedrooms and 2 bathrooms, this move-in-ready home is perfect for families, first-time buyers, or investors seeking a fantastic rental opportunity.The main level features a bright, updated kitchen with an adjoining dining area, a welcoming living room, and a versatile additional room that can be used as a home office, den, or extra living space. The upper level offers comfortable bedrooms and a full bathroom, while the home provides plenty of space for the entire family.The full basement offers additional potential for living space, storage, a home gym, or recreation area. The home has been thoughtfully renovated, providing the convenience of modern finishes while maintaining the character and charm of this desirable Orillia property.Outside, enjoy a massive private lot with mature trees, offering plenty of outdoor space and creating a peaceful retreat in the heart of the city. A long driveway provides ample parking and leads to a detached 17' x 20' single-car garage/workshop, offering excellent space for a vehicle, tools, storage, hobbies, or workshop use.Conveniently located close to Highway 11, making commuting and travel easy, while also being just moments from shopping, dining, entertainment, downtown Orillia, picturesque Kitchener Park, and the shores of Lake Simcoe.Whether you're looking for a move-in-ready family home or a great investment opportunity, 506 West Street South offers space, convenience, a large private lot, a versatile garage/workshop, and exceptional value in a desirable Orillia location. Don't miss this opportunity! (id:63203)