

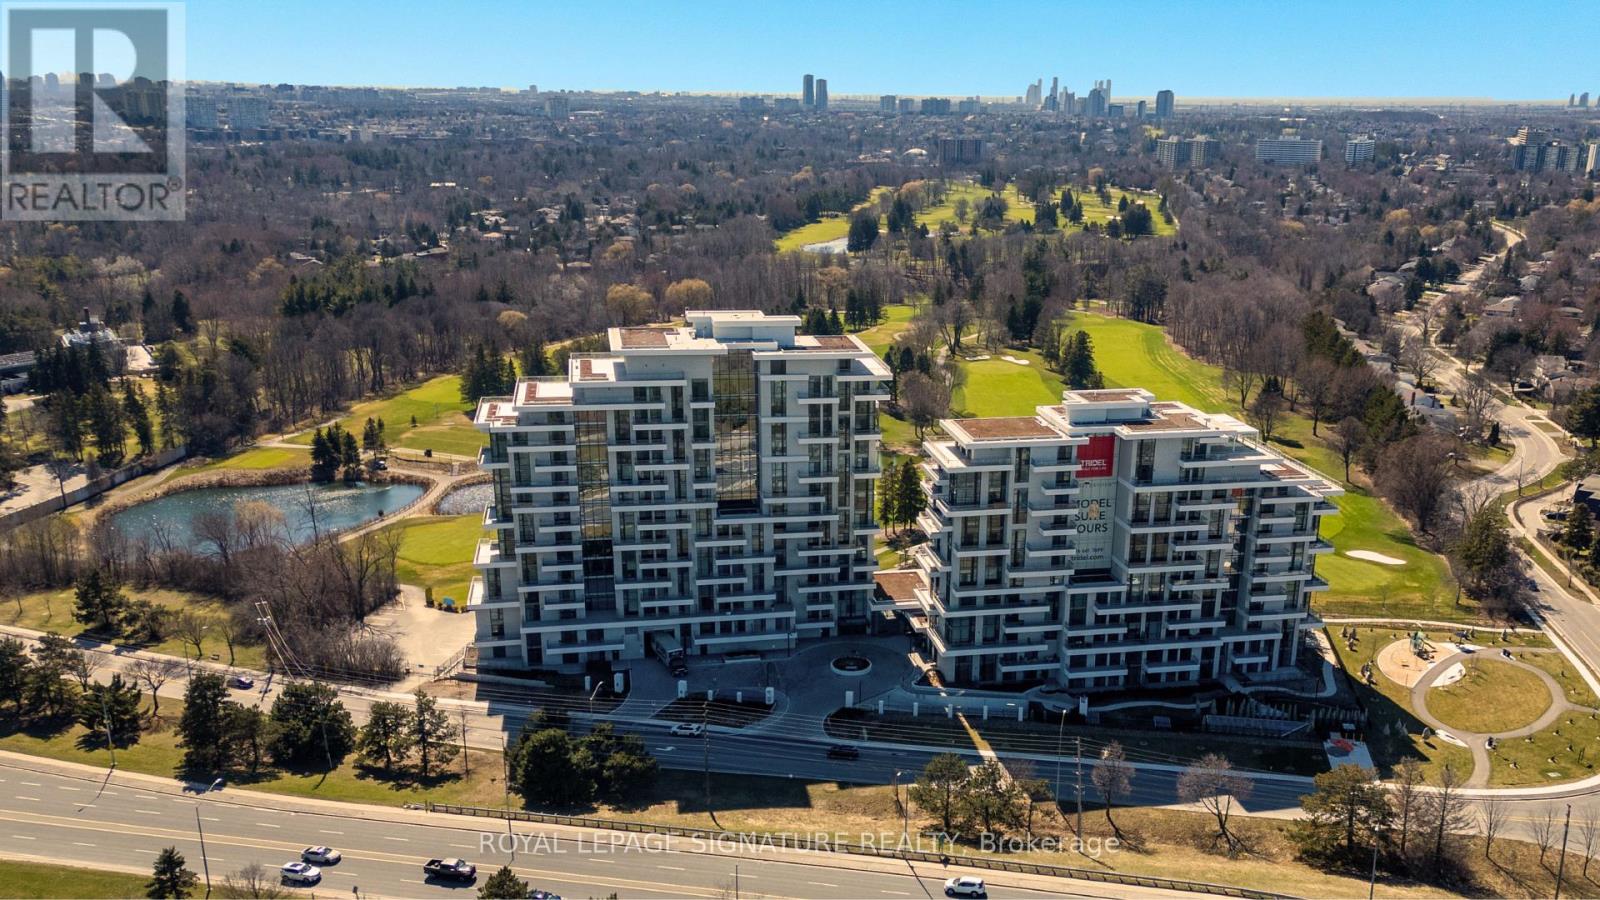
617 - 399 Royal Orchard Boulevard
Markham, Ontario
Brand New Luxury High-Floor Corner Residence At Tridel's Signature Royal Bayview, Offering Appx 2277 SF Of Elegant Living Space With Southwest Exposure And Breathtaking Unobstructed Views Overlooking The Prestigious Ladies' Golf Club of Toronto ( Thornhill ). This Exceptional 2+1 Br, 3 Bath Suite Features An Expansive Private Terrace, Perfect For Enjoying Outdoor Living Beautiful Golf Course Scenery.10-Ft Ceilings, Floor-To-Ceiling Windows, Luzury Floor, And An Abundance Of Natural Light Enhance The Sophisticated Interior. The Open-Concept Living, Dining, And Kitchen Areas Seamlessly Extend To The Terrace, Creating An Ideal Space For Both Everyday Living And Entertaining While Taking In The Stunning Golf Course Views.The Chef-Inspired Upgraded Kitchen Features Custom Cabinetry, Quartz Countertops, Premium Built-In Miele Appliances, And A Wine Fridge, Combining Style And Functionality. The Prim Br Retreat Enjoys S Exposure, Walk-Out Access To The Terrace, And Beautiful Golf Course Views, Along With A Luxurious 5-Pc Ensuite Bath And His & Hers Walk-In Closets. A Separate Den Enhanced $$$ In Quality Builder Upgrades Thru-out, Located In The Heart Of Thornhill, Offers An Upscale Lifestyle Surrounded By Fine Dining, Shopping, Parks, Trails, And Everyday Conveniences. Beautifully Landscaped Grounds Create A Private Oasis Between The Residence And The Golf Course, Within Walking Distance To The Private Ladies' Golf Club. Exceptional Luxury Amenities Include Concierge, Grand Two-Storey Lobby, Indoor Pool, Whirlpool, Saunas, Mahjong Rm, Fitness Centre, Yoga Rm, Fireplace & Library Lounge, Party Rm, Dining Rm, Outdoor Lounge With Fireplace, Outdoor Dining Area, Guest Parking And Indoor Golf Simulator.2 Parking Spaces & 1 Large Locker Included. (id:63203)
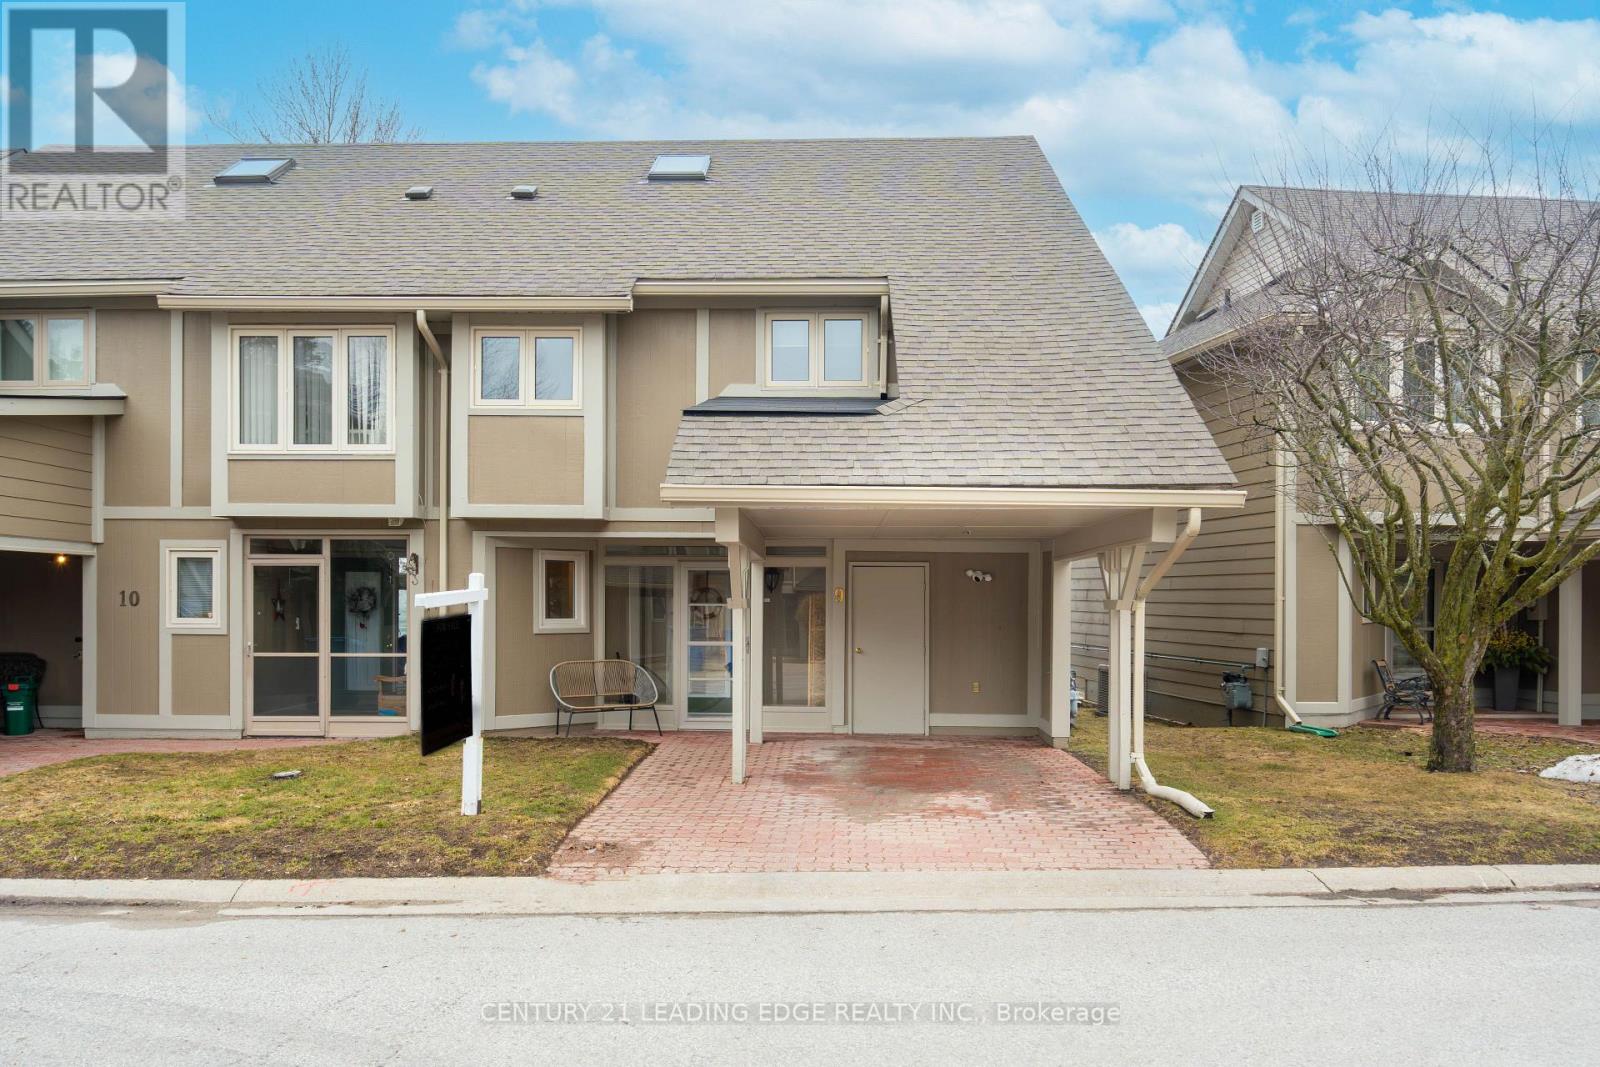
9 - 9 Davy Point Circle
Georgina, Ontario
Welcome to carefree lakefront living in this beautifully maintained 2+1 bedroom semi-detached townhouse condo, nestled within an exclusive adult lifestyle community of just 26 homes. Thoughtfully designed with a bright, open layout, this home showcases floor-to-ceiling windows that flood the space with natural light and offer tranquil lake views. The newer kitchen features stone countertops and updated appliances, seamlessly flowing into the living and dining areas. Newer hardwood flooring, crown moulding throughout, and a cozy gas fireplace create an elegant yet welcoming atmosphere. Walk out from both the living and dining rooms to your private deck, complete with dual gas hookups-perfect for entertaining or quiet lakeside relaxation. The spacious primary bedroom overlooks the lake and includes a 4-piece ensuite, while the second bedroom offers a charming sitting area and can easily be converted back to a third bedroom. A versatile loft space provides endless possibilities for a home office, reading nook, or guest retreat, along with insulated storage. Enjoy peace of mind with numerous updates, including a newer furnace, air conditioning, hot water tank, roof, and exterior paint. The lakefront also offers newer dock with stairs for easy access. The complex also offers a shared inground pool for summer enjoyment. A rare opportunity to embrace low-maintenance, lakefront living in a quiet, well-cared-for community-this is a home you'll be proud to call your own. (id:63203)
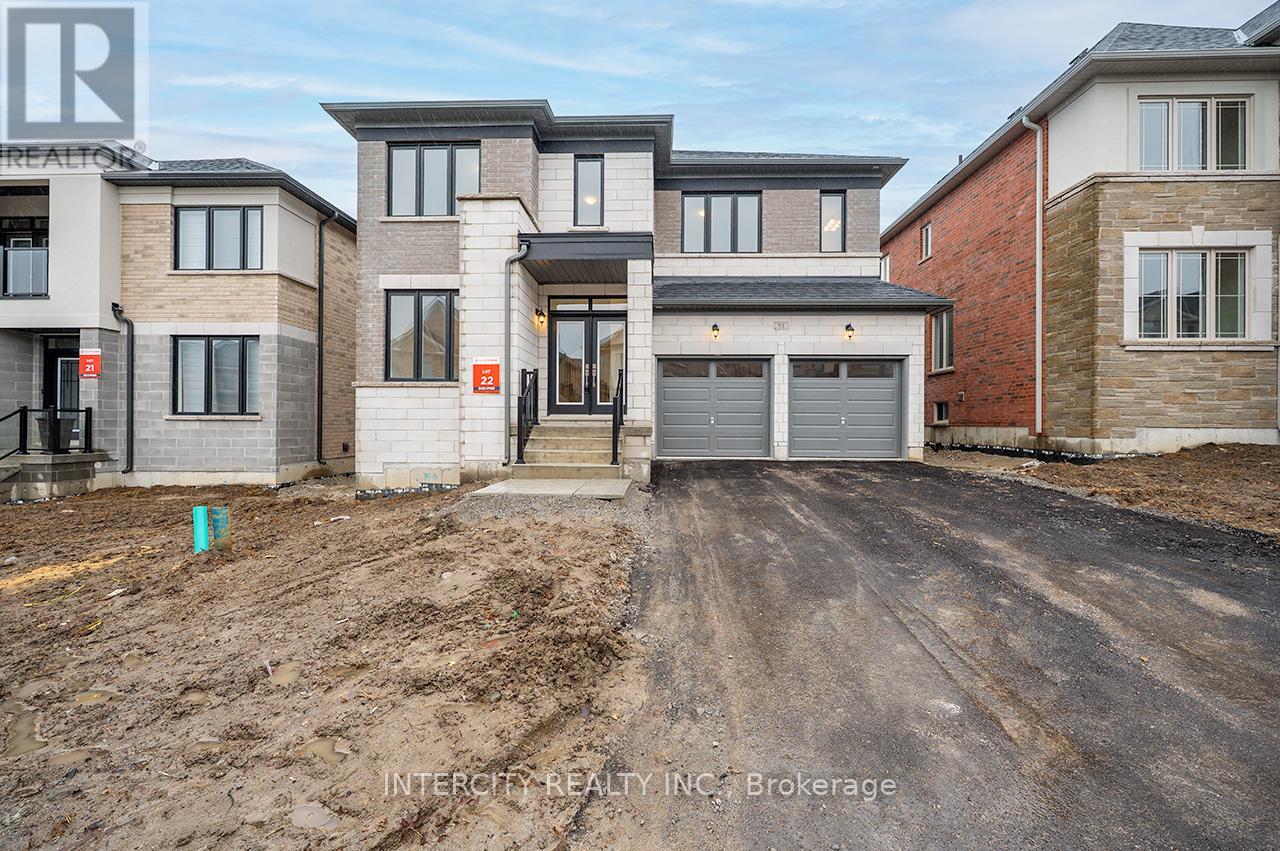
51 Bostock Drive
Georgina, Ontario
Welcome to 51 Bostock Drive. Located in a family friendly neighbourhood. This newly built 2507 sq.ft. home by Countrywide Homes features a "Sleek Modern Facade" and an open-concept main floor layout. Four bedrooms and a loft area on the second floor. Beautiful living space ready for your enjoyment. Great Location. Situated just minutes from Highway 404 and approx. 15 minutes from Newmarket. Enjoy close proximity to local shops, schools, the new Rec Centre, Lake Simcoe and all the amenities this vibrant area has to offer. Immediate closing date available! (id:63203)
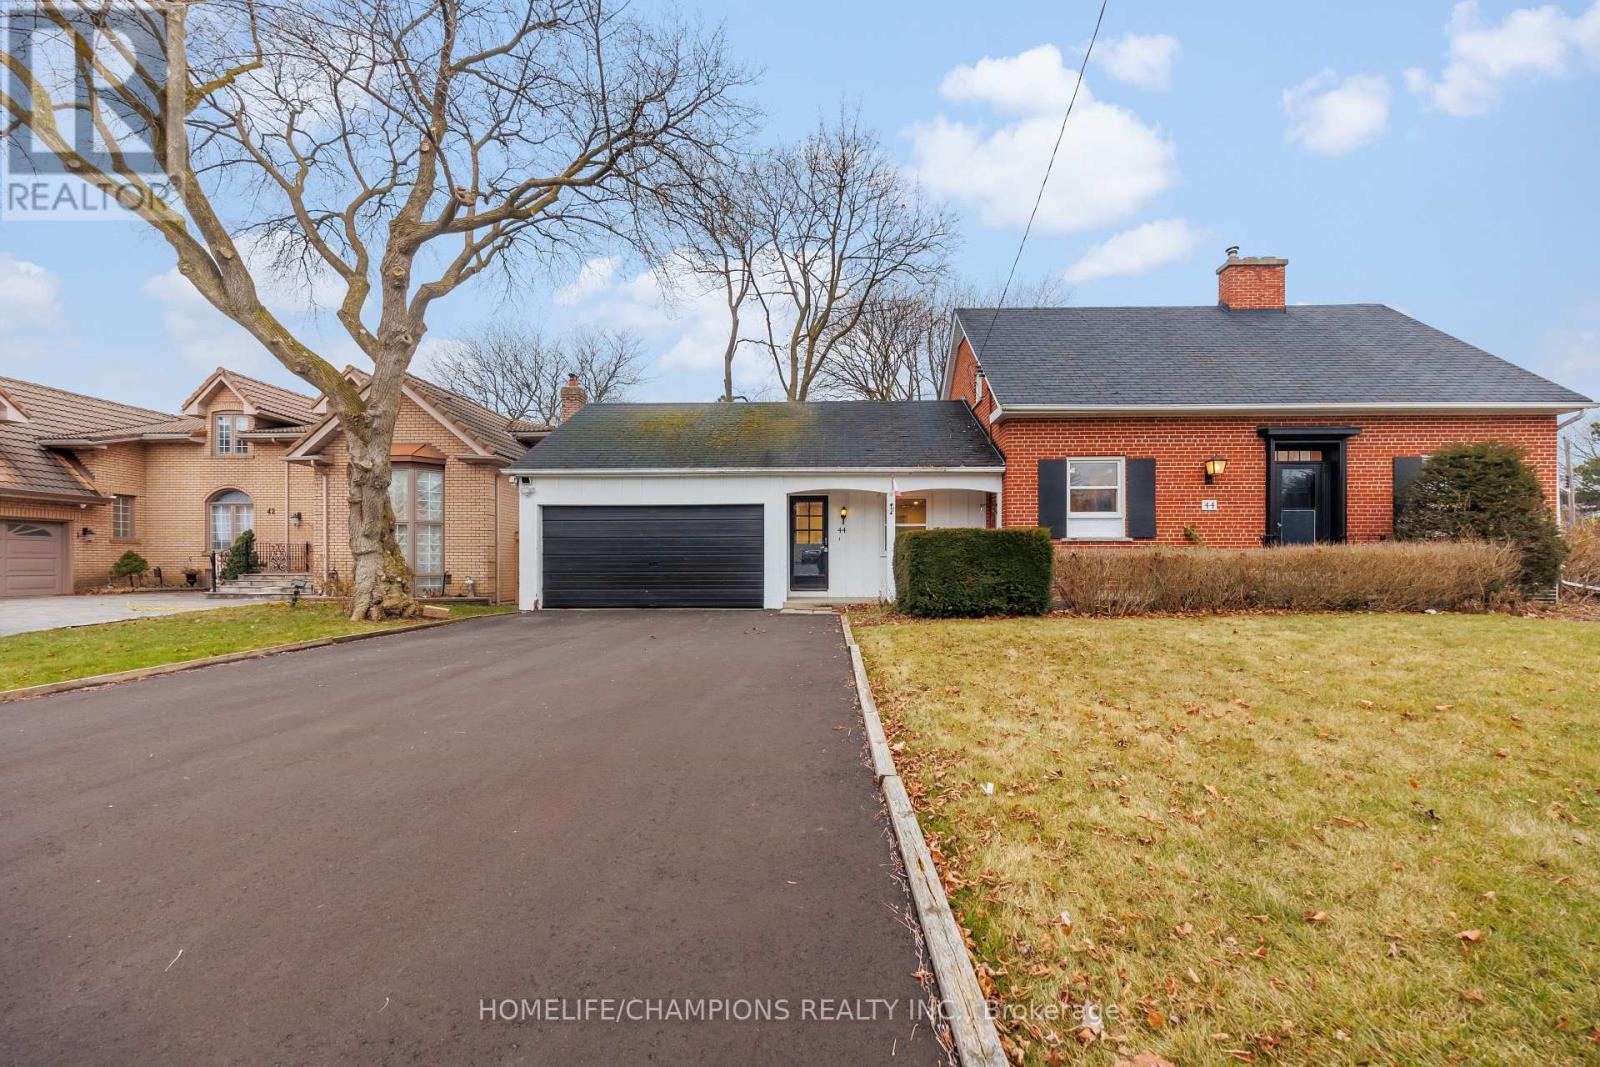
44 Marydon Crescent
Toronto, Ontario
Main/Second Floor - Welcome To Versatility And Comfort! This Detached 3+1 Bedroom Family Home In The Prestigious Agincourt Area Is Situated In A Large Private Corner Lot. It Is Walking Distance To Agincourt C.I. - A TOP RANK HIGHSCHOOL. This Stunning Home Features Multiple Living Areas, Including An Oversized Family Room & A Flexible Office Space That Could Easily Double As A Main Floor Bedroom. This Home Is Adorned With Abundant NEW ENERGY EFFICIENT WINDOWS, Allowing For Lots of Natural Light, While Pot Lights Illuminate The Space, Creating A Warm And Welcoming Ambiance Day Or Night. Kitchen Has Been Updated With New Counter Tops, Fridge, Stove, Dishwasher & Range Hood. Tenants Will Have Exclusive Use Of Washer & Dryer With Ample Storage Space. Walls Have Been Recently Painted. This Home Is In A Convenient Location By Schools, Shops, Highway, TTC & Agincourt GO Station. Unfurnished Home - Some Photos Are Virtually Staged. (id:63203)
115 Lankin Boulevard
Toronto, Ontario
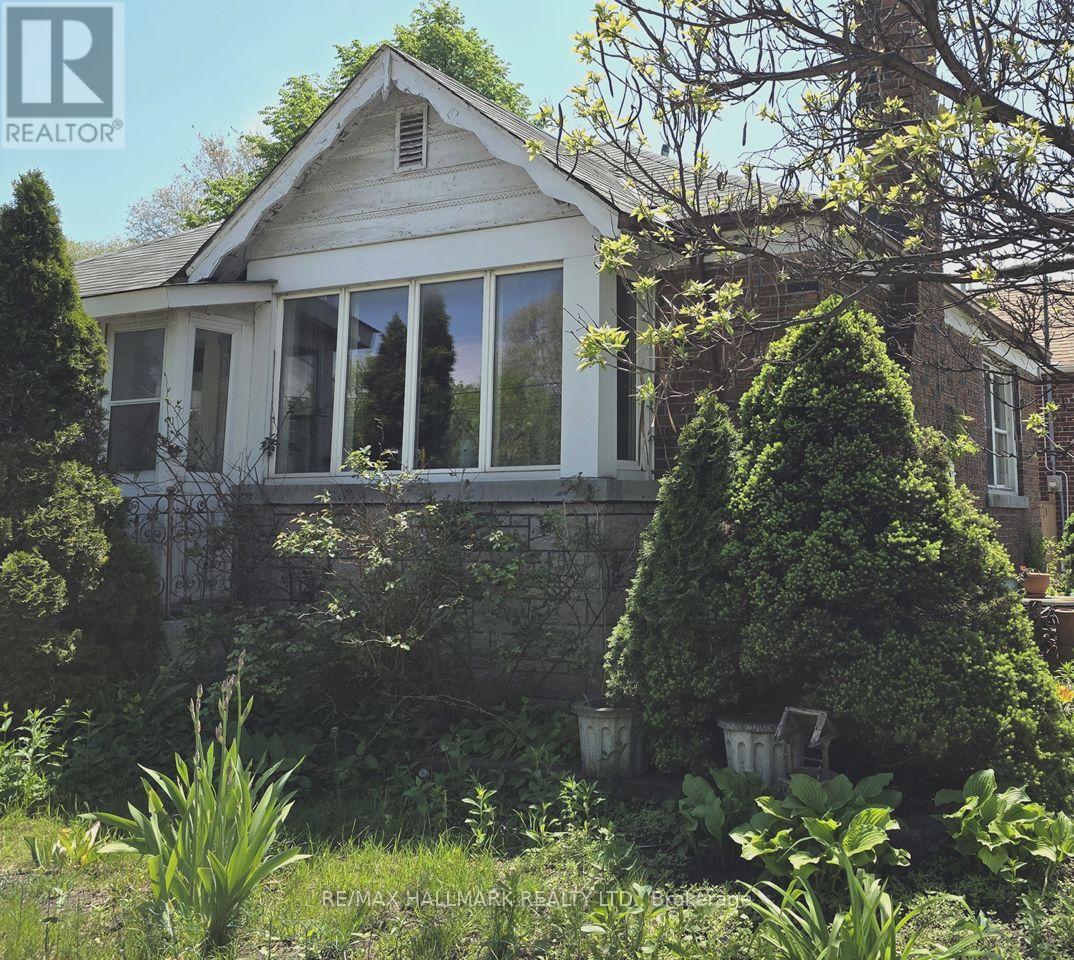
Nestled in the heart of East York, this bungalow offers 2+3 bedrooms, 2 full baths, an attached garage, a private driveway with parking for up to two cars, and a large backyard. The main floor features an open-concept living and dining area with hardwood floors throughout, large windows that fill the home with natural light, and a fireplace that adds warmth and charm. The kitchen features granite countertops and a functional layout ideal for everyday living and entertaining. The main level includes two good-sized bedrooms and a full bathroom.The fully finished lower level, with a separate entrance, provides flexibility, offering space for an extended family, home office, or nanny suite. It includes a sitting area, 3 bedrooms or office space, a 3-piece bathroom, a large utility/laundry room, walk-in closet, and abundant storage options.The fully fenced backyard with an interlocking patio offers a private outdoor retreat, perfect for relaxing or entertaining.Located just steps from the Danforth, this home provides easy access to schools, libraries, parks, community centres, restaurants, cafes, and shops. Close to Taylor Creek, The Beaches, TTC bus routes, and the DVP, this property offers outstanding convenience. A rare opportunity to own or reimagine a home in your own style within a vibrant and well-connected community. (id:63203)
93 Holsted Road
Whitby, Ontario
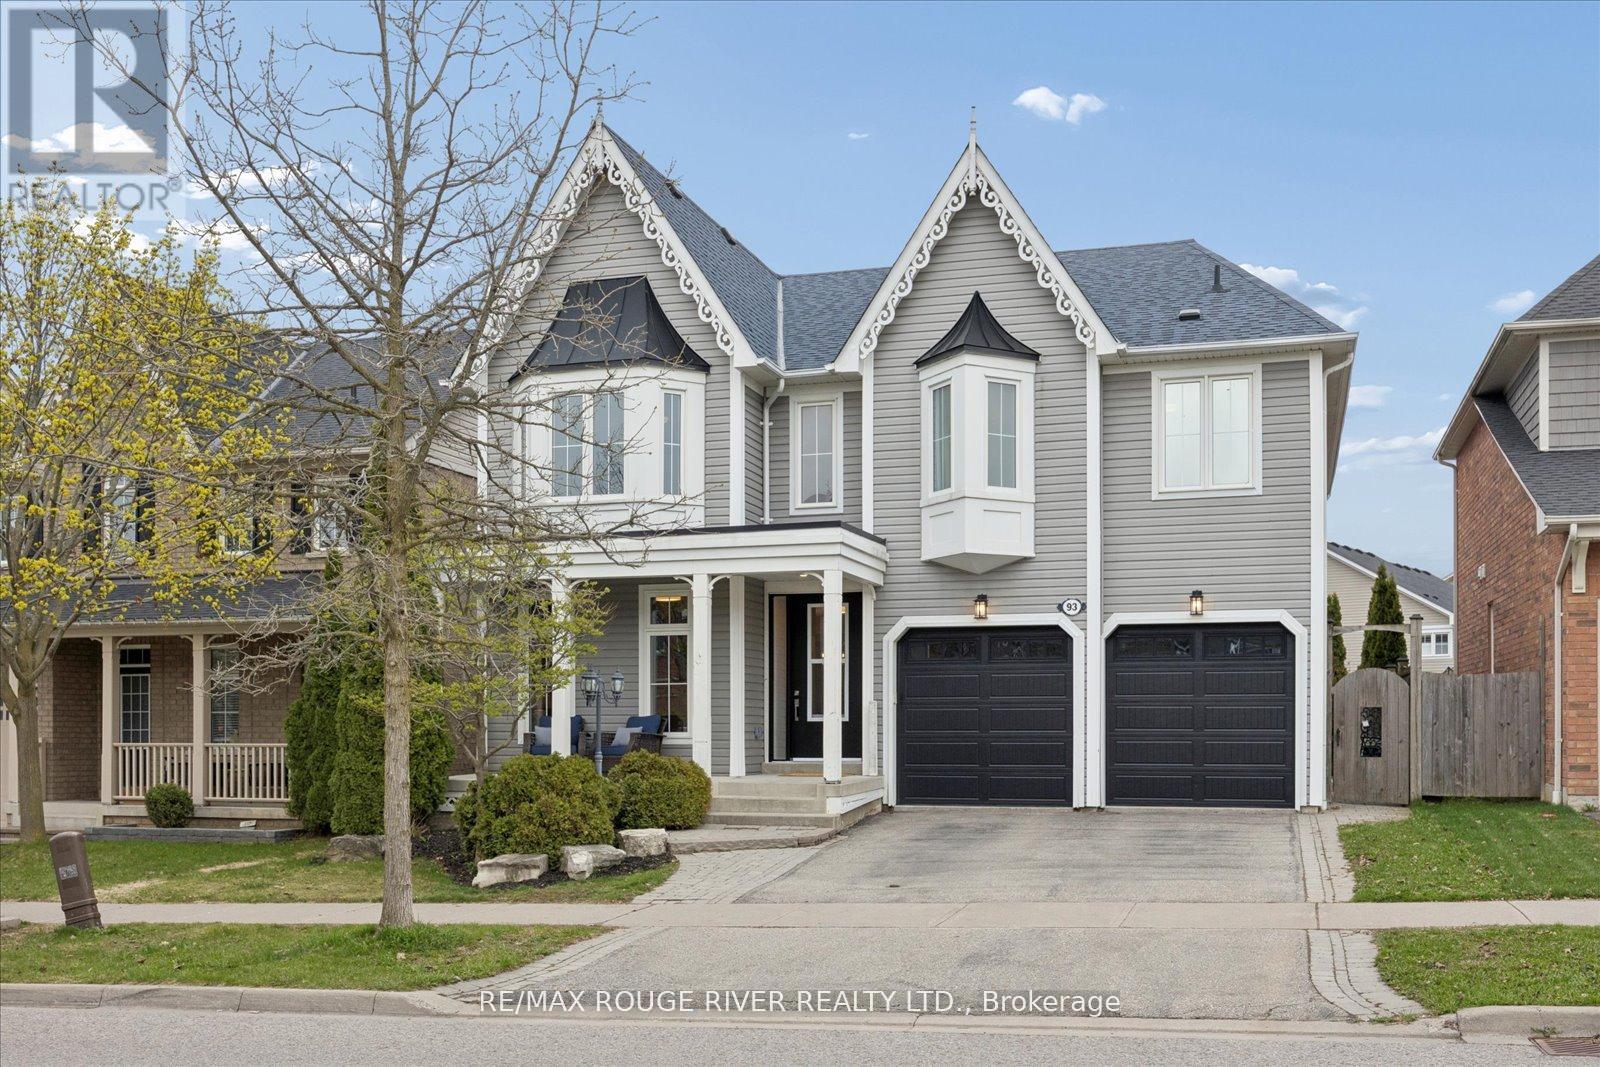
Welcome to this beautifully reimagined home offering over 3,000 sq ft of thoughtfully updated living space. This property has undergone extensive renovations, delivering a modern, turnkey experience from top to bottom. Featuring 4 spacious bedrooms and 4.5 fully updated bathrooms, including a newly created 3-piece bath upstairs, this home is perfectly suited for growing families or those who love to entertain. Every inch has been refreshed with quality craftsmanship - from wiring, drywall, insulation and many new windows - it's all done!! The heart of the home is the stunning! Fully renovated kitchen, complete with custom cabinetry, quartz countertops, a sleek new sink and faucet, and all new appliances, including a gas burner stove. Wide plank flooring flows seamlessly throughout, complemented by all-new doors, hardware, and modern lighting fixtures. Custom closet organizers in every closet - offering both style and functionality. All new bathrooms! The Primary retreat features an incredible ensuite and your dream walk-in closet complete with custom cabinetry! Gorgeous staircase with iron pickets, a new front door with updated casing, new furnace & A/C - the list goes on and on! Ideally located in a fantastic, family-friendly neighbourhood, this home is close to great schools, parks, and transit - making it the perfect setting for families looking to settle into a vibrant and welcoming community. Move in and enjoy - everything has already been done for you. (id:63203)

28 Bowes Garden Court
Toronto, Ontario
Move in with confidence to 28 Bowes Garden Court - a home designed with busy family life in mind, offering the perfect blend of space, function, and modern convenience. This extensively upgraded 4 + 1 bedroom, 4 bathroom home is tucked away on a quiet cul-de-sac, creating a safe and welcoming environment for kids to play and families to connect. The thoughtfully designed layout features a combined living and dining room with a cozy wood-burning fireplace, a main floor office ideal for working from home, and a spacious, updated kitchen that flows seamlessly into a sun-filled family room with a walkout to the fully fenced backyard. Outside, enjoy a low-maintenance stone interlock patio - perfect for family BBQs and entertaining. Upstairs, you'll find four generous bedrooms including a primary bedroom retreat with a walk-in closet and 4-piece ensuite bath. A fourth bedroom with its own walk-in closet feels like a second primary, along with the added convenience of upper-level laundry and abundant storage. The finished basement offers incredible versatility with a large recreation room ideal for a media area and home gym, an additional bedroom, a 3-piece bathroom, and plenty of extra storage space. With hard surface flooring throughout for easy maintenance and a substantial investment in all the home's mechanics already completed - including the roof, furnace, air conditioner, hot water tank, windows, siding, basement waterproofing, upgraded attic insulation, and thoughtful expansions to enhance the home's living space - this is a truly move-in-ready home built for comfortable, everyday living. Ideally located in West Rouge, just moments from the Waterfront Trail and Rouge National Urban Park, with easy access to Adams Park, the West Rouge Community Centre, excellent schools, local shops, and convenient commuting via Rouge Hill GO Station, TTC, Kingston Road, and Highway 401, this home offers the best of waterfront living in the city. (id:63203)
51 Greyabbey Trail
Toronto, Ontario
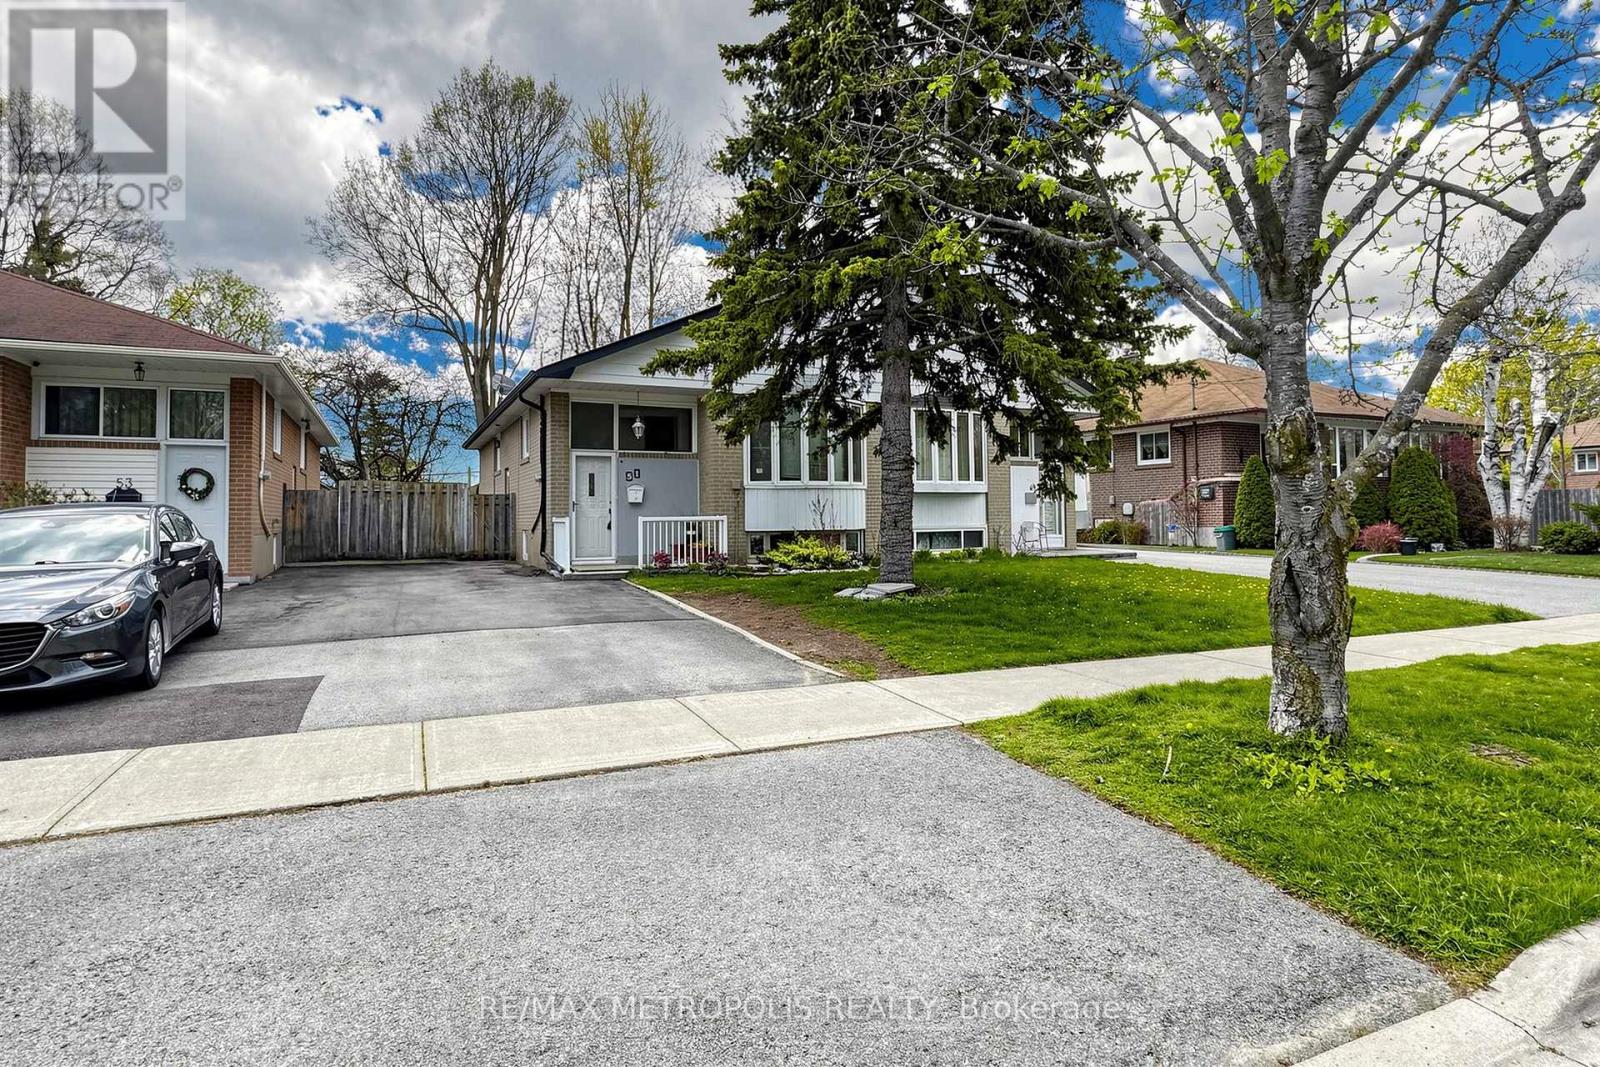
Welcome to 51 Greyabbey Trail, a fantastic opportunity in the highly sought-after Guildwood community! This spacious home with separate entrance & +1 kitchen is perfect for investors or savvy buyers looking to offset their mortgage. Featuring a functional and versatile layout, it's ideal for a growing family seeking comfort and flexibility. Nestled in a quiet, family-friendly neighbourhood, this property provides the perfect balance of peace and convenience. With generous living spaces and a solid structure, it's ready for your personal touch-just a little TLC will transform it into your dream home or a high-performing investment. Close to schools, parks, transit, and all essential amenities, this is a rare chance to own in one of Scarborough's most desirable pockets. Don't miss out on this investor's delight with endless potential! (id:63203)
583 Park Crescent
Pickering, Ontario
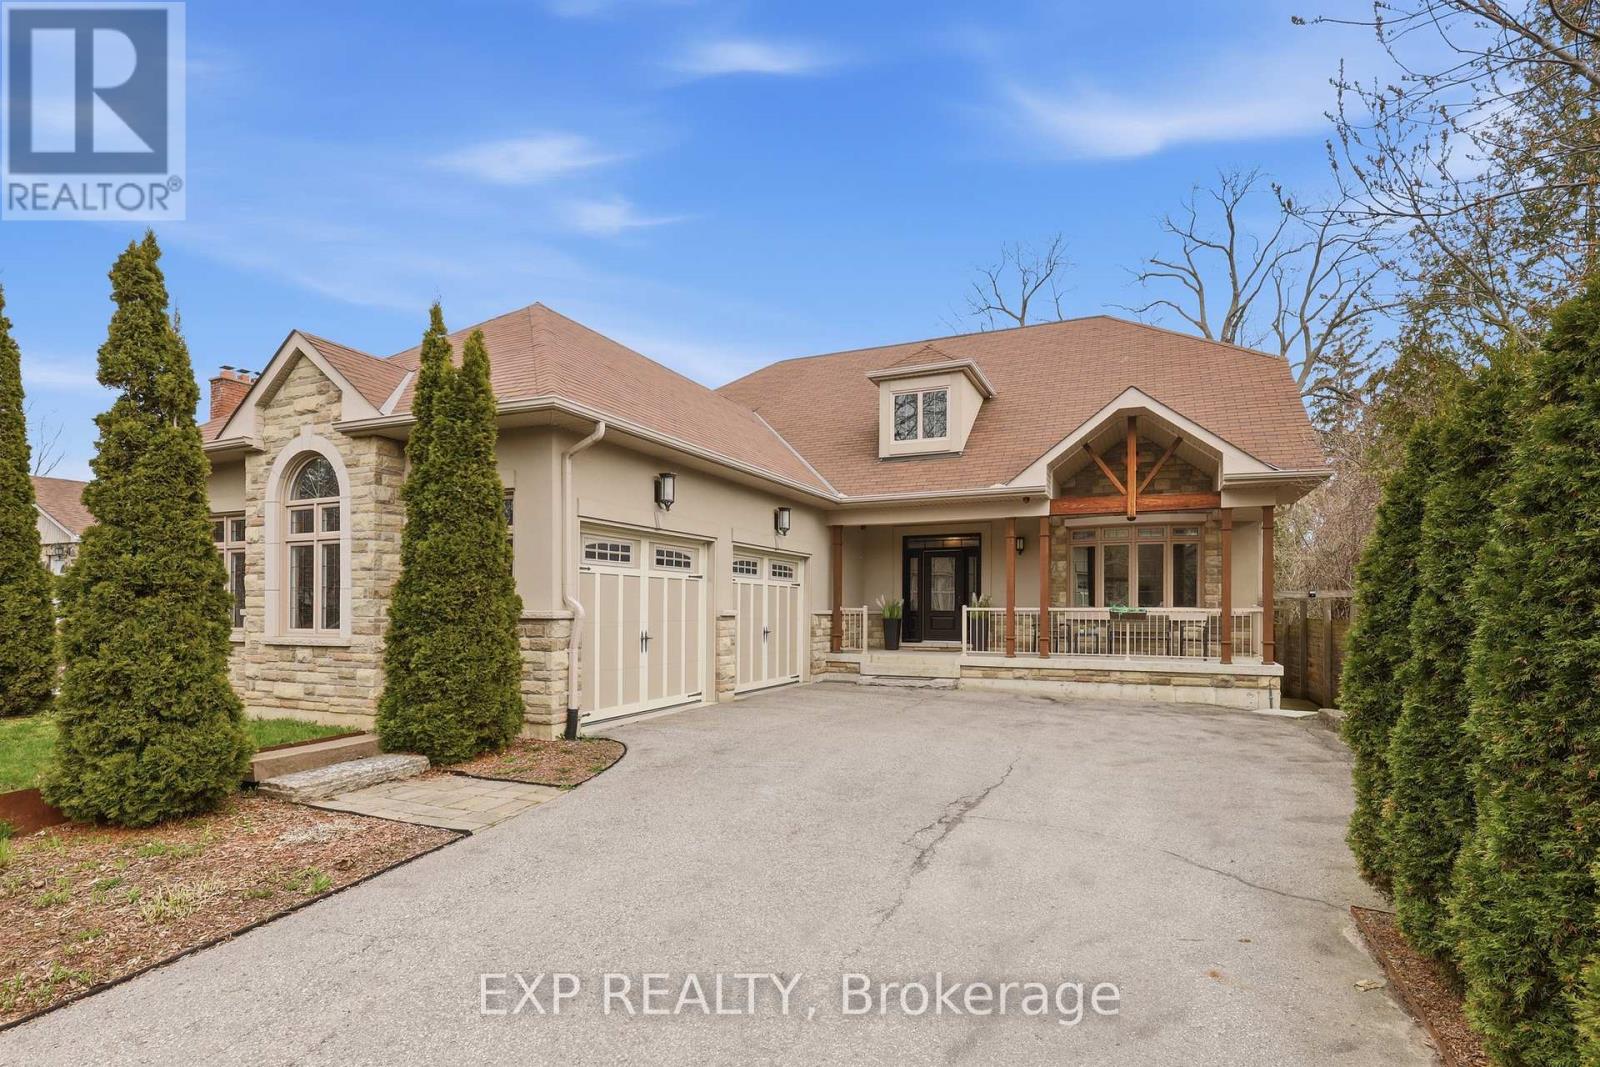
A Rare Opportunity To Own A Custom-Built Bungaloft On A Premium 60 X 263 Ft Lot Just Minutes From Lake Ontario, Frenchman's Bay, And Pickering Marina.This Stunning Custom Built Bungaloft In The Prestigious West Shore Community Of Pickering, Where Luxury, Space, And Lifestyle Come Together Seamlessly. Set On An Exceptional Deep Landscaped Lot. This 3 Bedroom, 4 Bathroom Home Offers The Perfect Blend Of Upscale Finishes And Functional Design For Families. Step Inside To A Bright, Open-Concept Main Floor Featuring Soaring 9 Ft Ceilings, Hardwood Flooring, Pot Lights, And A Breathtaking Great Room With Dramatic 18 Ft Ceilings And A Striking Floor-To-Ceiling Porcelain Tile Gas Fireplace. A Separate Formal Dining Room Provides The Perfect Space For Entertaining. The Chef-Inspired Kitchen Is Designed To Impress, Complete With A Spacious Breakfast Island, Double Sink, Gas Cooktop, Built-In Oven And Microwave, Steamer Counter, Two Skylights Flooding The Space With Natural Light, A Chef's Desk, And A Convenient Butler's Pantry. Walk Out To A Massive Sundeck With A Hot Tub, Perfect For Entertaining Or Relaxing While Overlooking Your Private Backyard Oasis. The Main Floor Primary Suite Features A Walk-In Closet And A Spa-Inspired Ensuite With Heated Floors, Double Sinks, Heated Towel Rack, And A Large Glass Shower.Upstairs, Two Generously Sized Bedrooms With Ceiling Fans And A Full Bathroom.The Fully Finished Walkout Basement Expands Your Living Space With Laminate Flooring, Pot Lights, A Large Recreation Room, Additional Bedroom, Office Or Den, Exercise Area, And An Expansive Workshop And Storage Space And a 4 Piece Bathroom With Heated Floors. 3 Car Garage (W/Two 10' Doors) Located In One Of Pickering's Most Desirable Lakeside Neighbourhoods, This Home Offers Easy Access To Waterfront Trails, Parks, Schools, Shopping, And Major Commuter Routes Including Highway 401 And Go Transit. (id:63203)
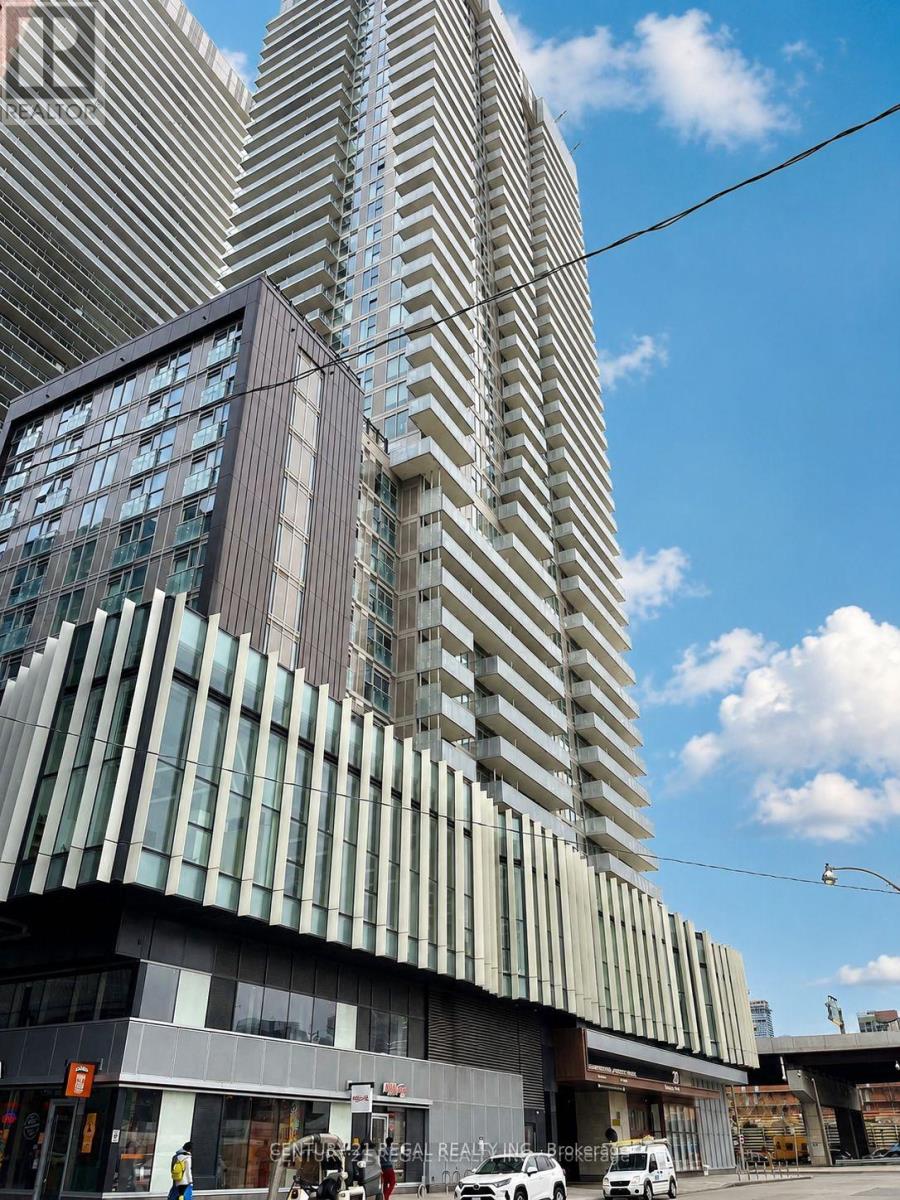
908 - 20 Richardson Street
Toronto, Ontario
great location , right beside Loblaws , water front trail , walking distance to Lake Ontario Jogging area, convenient location with easy shopping and transit , near schools like Gorge Brown College and TMU , good for living in or renting out , great opportunity (id:63203)
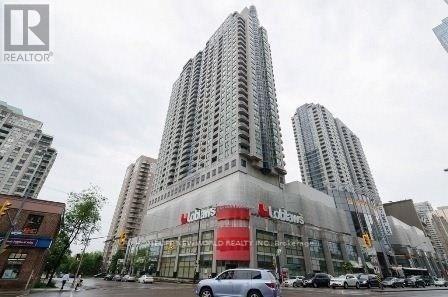
701 - 33 Empress Avenue
Toronto, Ontario
North York High Demand Luxuries Empress Walk Condo, 680 Sqft One Bedroom + Den + Parking + Locker And Balcony, Den Can Be Used As A Office Or Kid Room, Very Clean & Well Maintained. Sauna, Party Room, Exercise Room And Guest Room. Walk To TTC Subway, Loblaws, Theater, Restaurants, Shopping , Library, North York Civic Centre, Mel Lastman Square, Earl Haig High School. (id:63203)
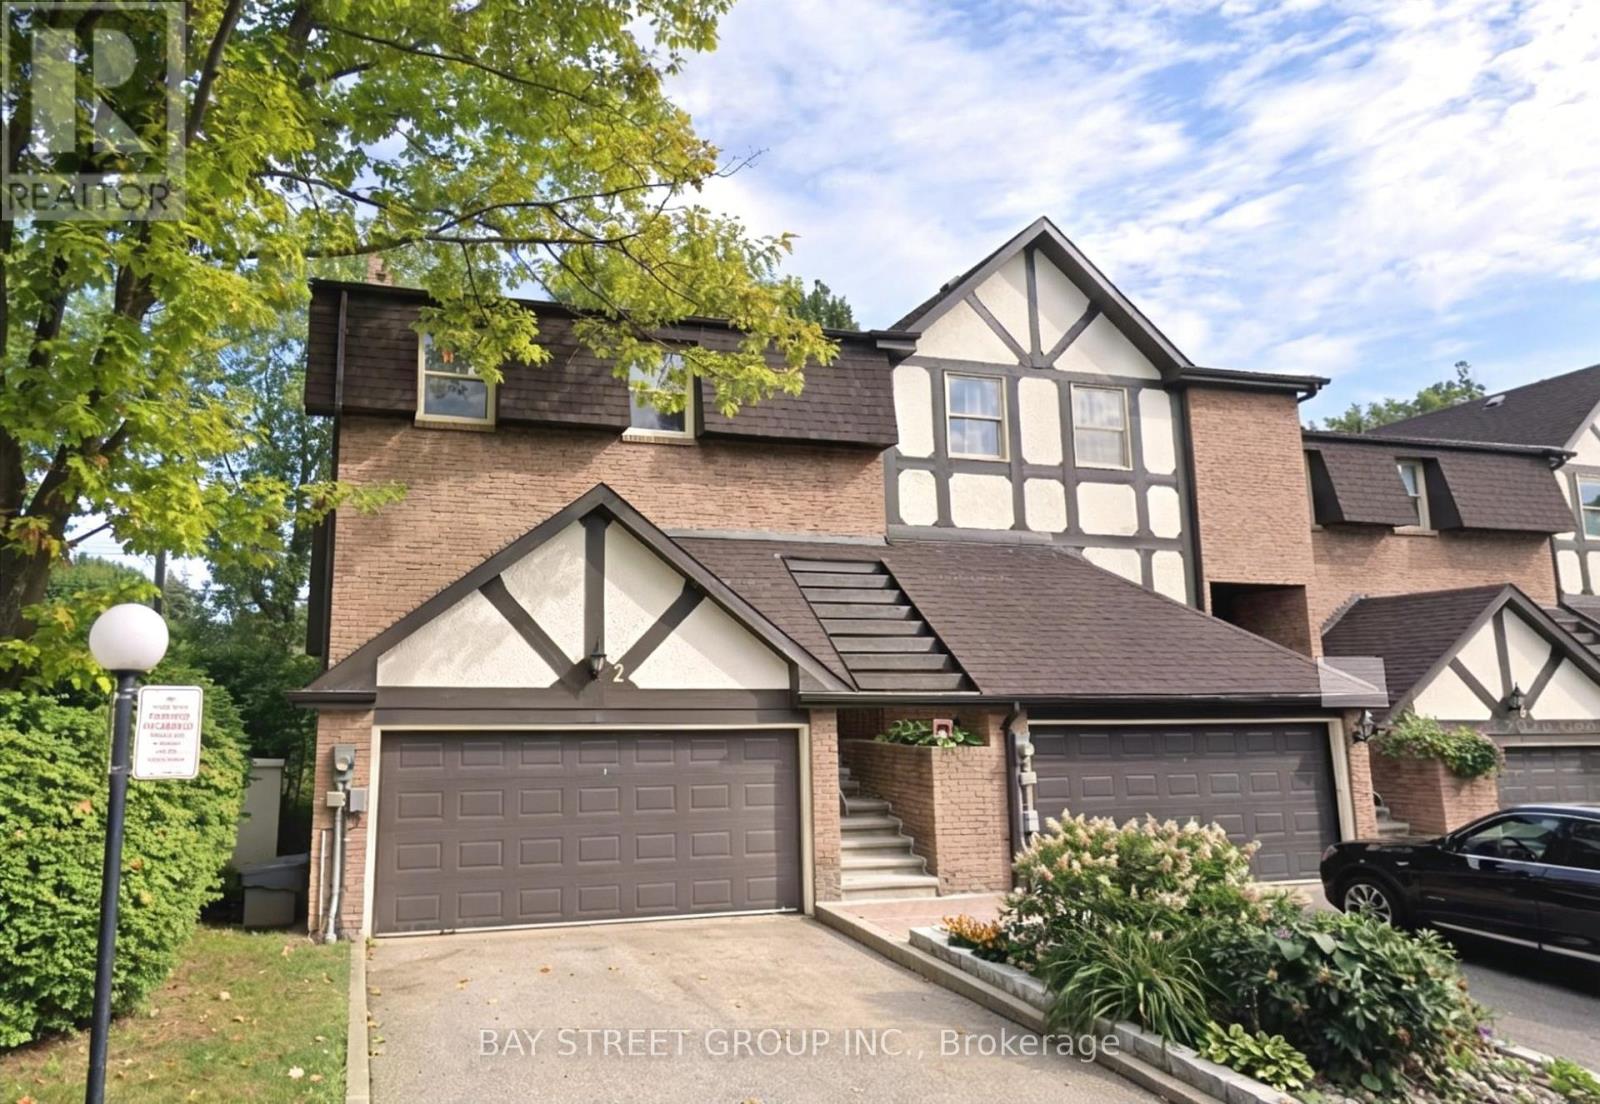
2 Morning Glory Way
Toronto, Ontario
Rarely Offered Executive End-Unit Townhome In An Exclusive Boutique Enclave In The Highly Sought-After Bayview Woods Community! Offering Approximately 2,759 Sq Ft Of Bright And Well-Maintained Living Space, This Home Features Large Principal Rooms, A Functional Layout, And A Double Car Garage. Spacious Living And Dining Areas With Elegant Floating Staircase, Renovated Eat-In Kitchen With Walk-Out To Patio, And A Huge Rec Room With Walk-Out To A Fully Fenced Backyard Offering Exceptional Privacy And Tranquility.Featuring Three Generous Bedrooms, Including A Spacious Primary Retreat With Two Walk-In Closets And A 3-Piece Ensuite. Large Front Balcony Provides Additional Outdoor Enjoyment. Major Updates Include Air Conditioner, Furnace, And Appliances Including Washer, Dryer, Fridge And Gas Stove (2022).Conveniently Located Within Walking Distance To TTC, Parks, Schools, Shopping, And Bayview Golf & Country Club, With Easy Access To Hwy 401 & 404. Situated In One Of Toronto's Top School Districts Including Steelesview PS, Zion Heights MS, And AY Jackson SS. Maintenance Fees Include Water, Building Insurance, Landscaping, And Snow Removal For Driveway, Front Steps & Porch, Roof, Windows, Exterior doors and wall. (id:63203)