

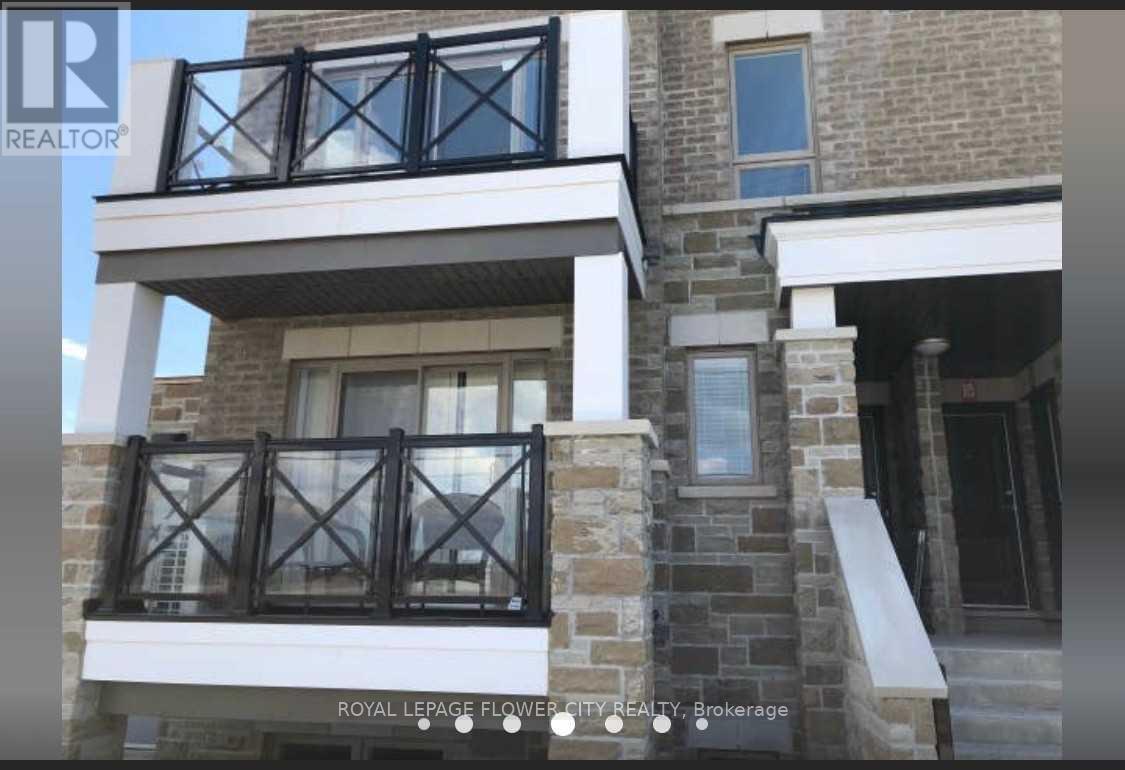
718 - 60 Dunsheath Way
Markham, Ontario
Carefree Living In The Markham! Hwy 7 And 9th Line. Main Level, No Stairs. Stunning Townhouse Approx 900 Square Feet, High Ceiling, Luxury 2 Bedroom, 2 Bathroom, Laundry Room With Outdoor Patio. Modern Stainless Appliances And Finishes, Underground Parking, Convenient Location, Short Drive To Hwy 407, Markham Stouffville Hospital, Cornell Library, Cornell Community Centre, No Smoking. New Immigrants and students are welcome. (id:63203)
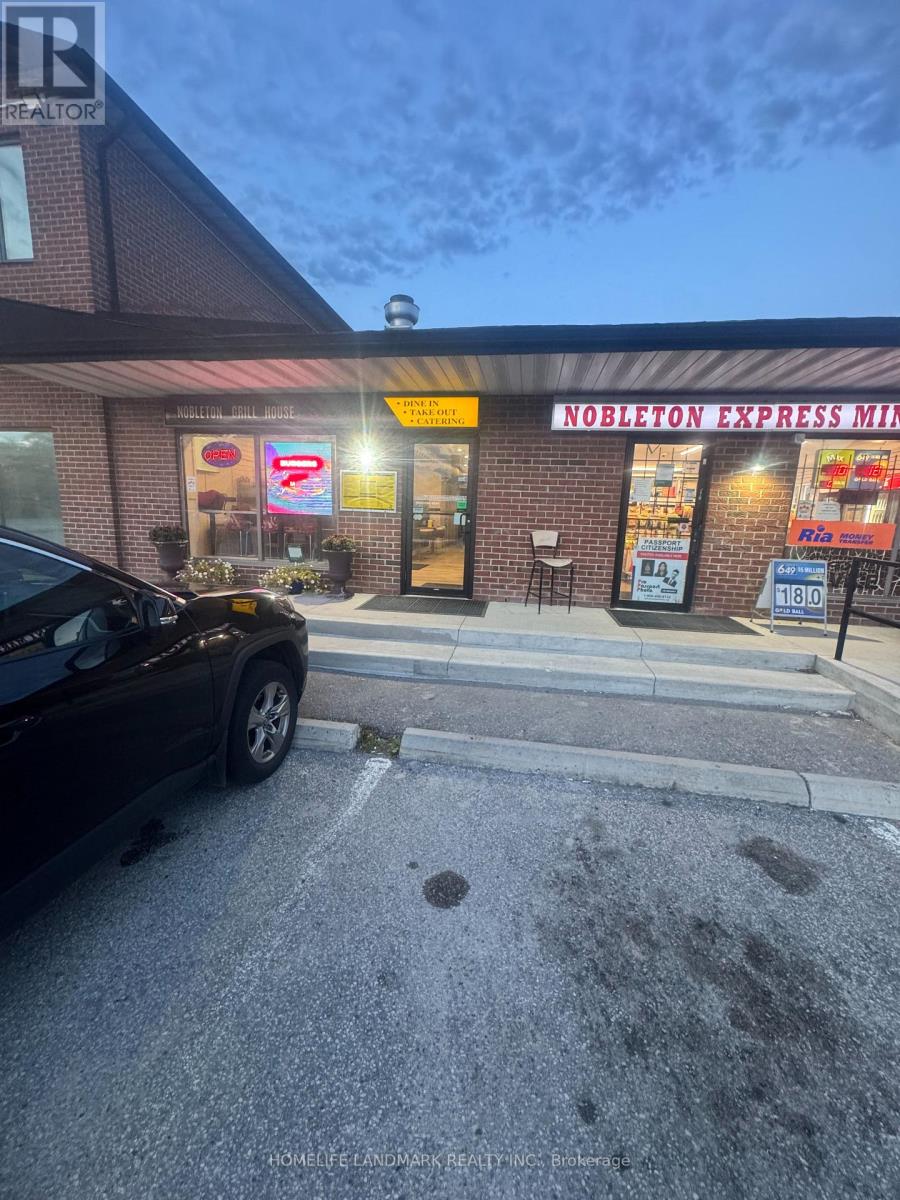
13065 Highway 27 Road
King, Ontario
Rarefind Restaurant In Heart Of Nobleton Offered For Sale, .Turnkey Business, All Equipments To Run A Profitable Restaurant Is Available, Minutes To 400 Hwy And Amenities, Tons Of Parking. (id:63203)
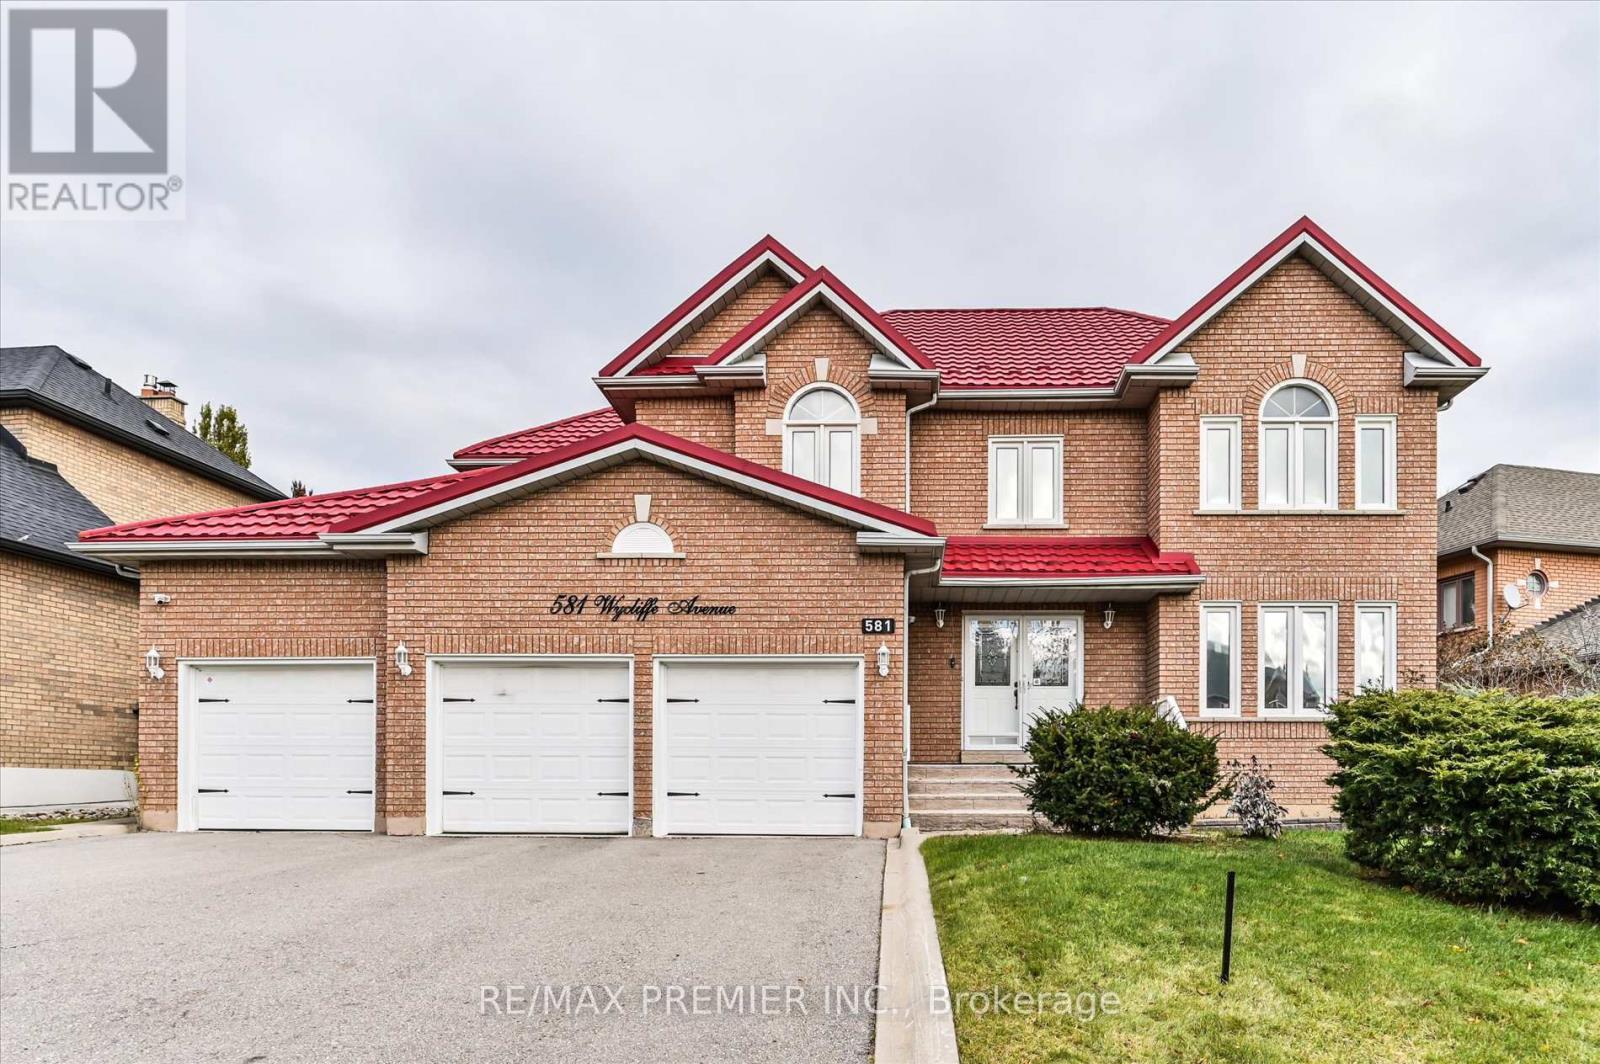
581 Wycliffe Avenue
Vaughan, Ontario
Welcome to 581 Wycliffe Ave, An immaculate 4+1 bedroom, 4 bathroom detached home in highly sought after Islington Woods, this spacious 2-storey layout features a rare 3-car garage and an extended driveway with parking for up to 9 vehicles. The fully finished basement, complete with a second kitchen offers ideal space for extended family or potential rental income. Upgrades include a lifetime metal roof, 200V service and camera system. Enjoy a private fenced backyard, cozy family-room with fireplace, central vac, steps from schools, Al Palladini Community Centre, Boyd Conservation Park, major retailers, Vaughan Mills, and quick access to Hwy 400/407. A perfect mix of comfort, convenience, and location-ideal for families seeking a quality home in a premier community. (id:63203)
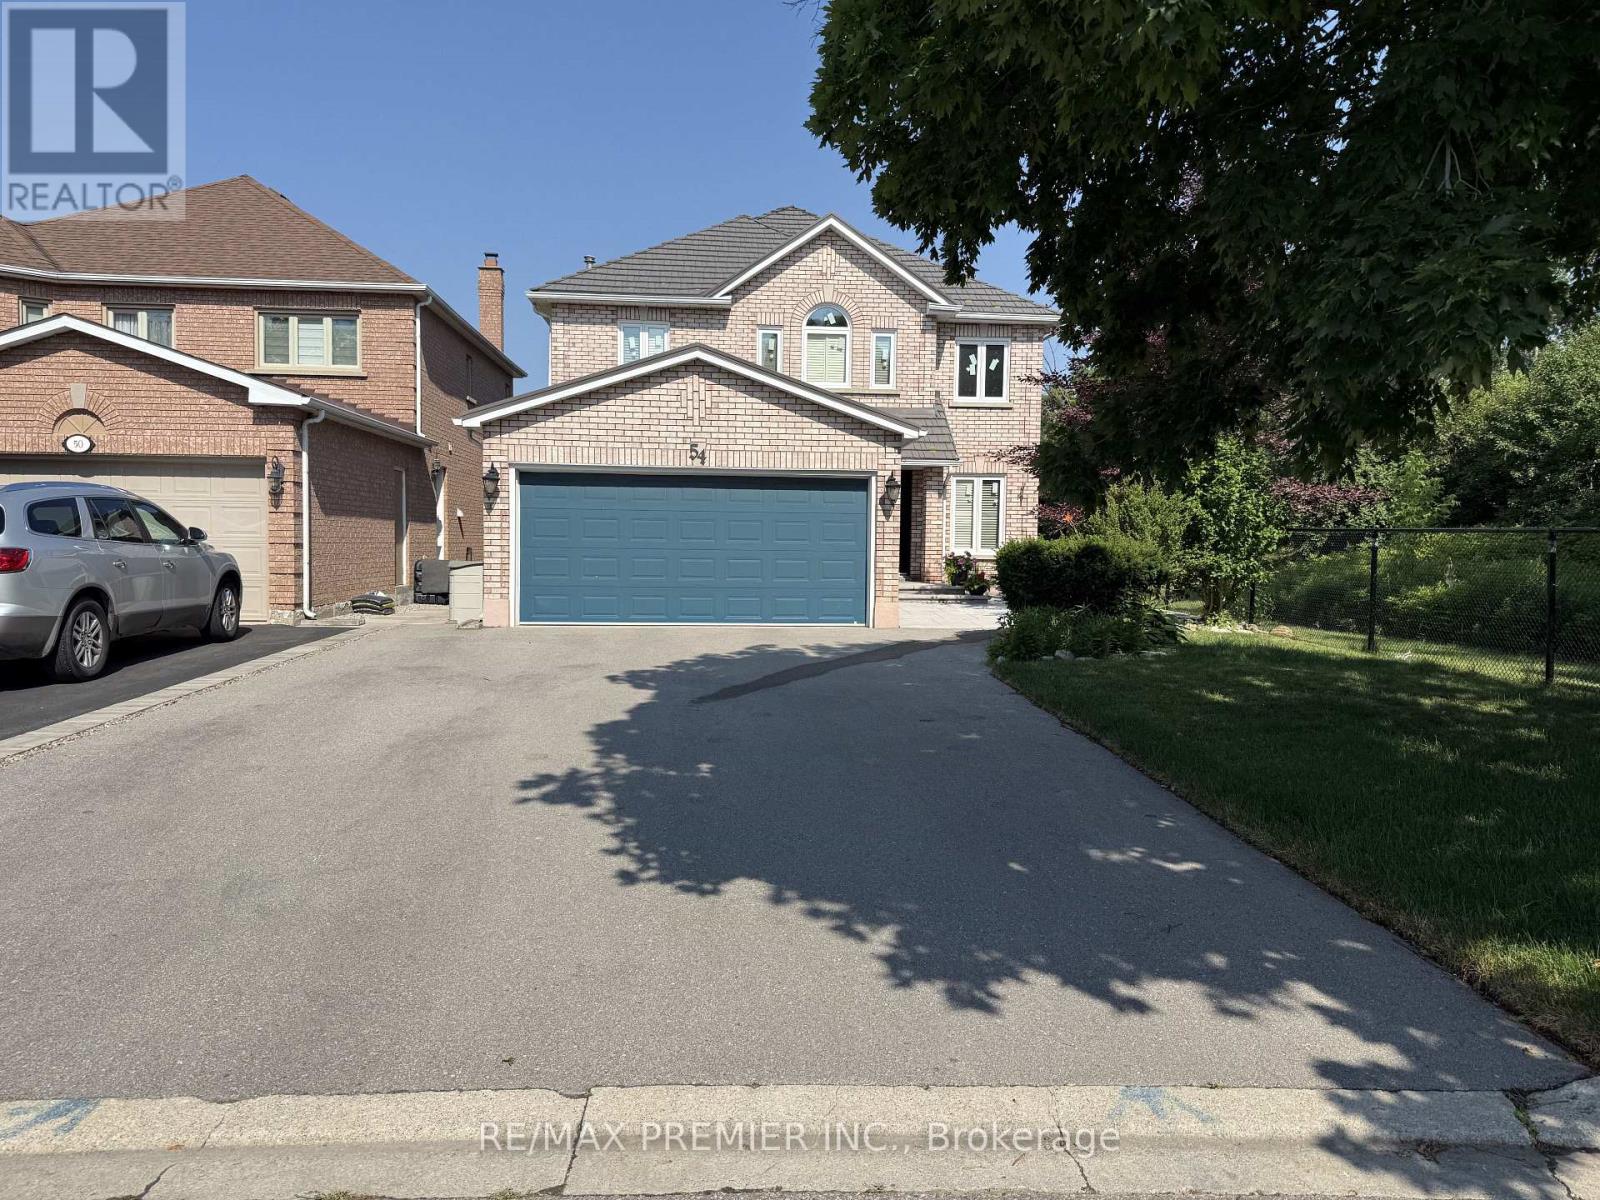
Lower - 54 Castlepoint Drive
Vaughan, Ontario
Open Concept Basement Apartment With Separate Entrance On A Quiet Street Backing Onto Open Space. Light Floors And Larger Windows Let In A Great Amount Of Light In This Clean And Well Maintained Home. Kitchen Has A Lot Of Storage And A Breakfast Bar. Pot Lights, Wainscotting And Engineered Hardwood Floors Throughout Main Living/Dining Area Add An Elegant Touch. Private Washer/Dryer and Ample Storage Space Throughout. Enjoy looking at the fireplace Or Working From Home In Your Quiet Den. **SUITABLE FOR SINGLE TENANT** (id:63203)
Basement - 233 Ravenscroft Road
Ajax, Ontario
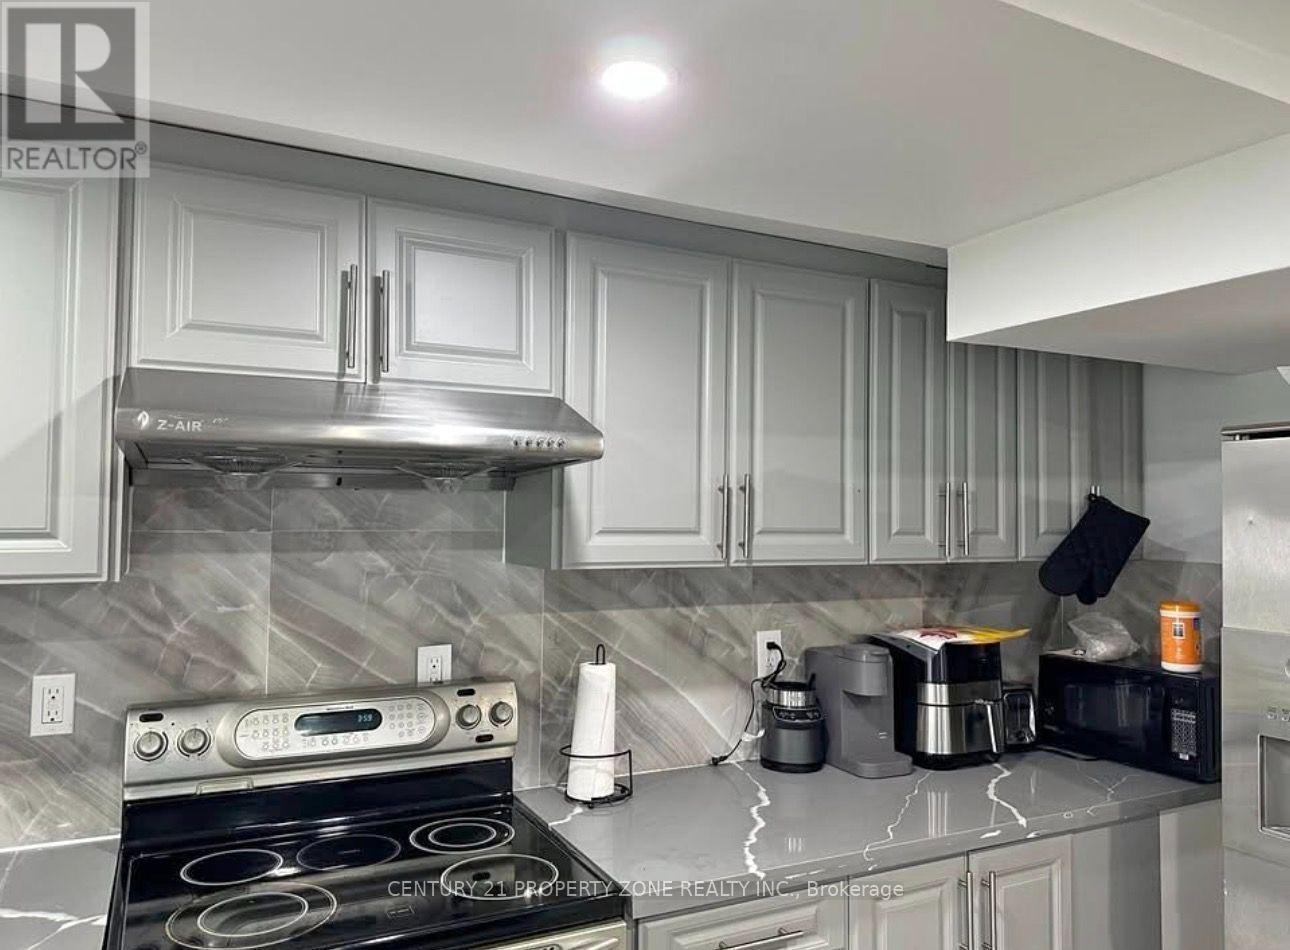
Bright and spacious 1-bedroom walkout basement located at few minutes from Highway 401.Features a separate entrance, separate kitchen, and 3-piece washroom. Open-concept andfunctional layout with ample natural light. Situated in a quiet, family-friendly neighbourhoodclose to schools, parks, public transit, shopping, and all amenities. Ideal for a singleprofessional or couple. 1 Parking included. Tenant to pay 30% utilities. (id:63203)
137 King Edward Avenue
Toronto, Ontario
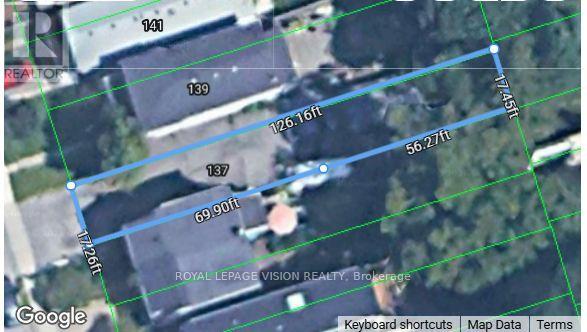
**Welcome to 137 King Edward Avenue!** An exciting opportunity to build your dream custom home on a vacant lot in an amazing and well-established neighborhood. This property is **ready for construction with a city-approved design**, making it an excellent opportunity for builders, investors, or families looking to create a home tailored to their needs. The approved design offers approximately **1,700 sq. ft. of modern living space** with an open-concept layout featuring a spacious living room, family room, and kitchen. The planned home also includes a **separate basement entrance** with a one-bedroom basement unit, offering excellent potential for an in-law suite, extended family, or additional rental income. Situated in a **wonderful community with friendly neighbors**, this property offers exceptional convenience. Enjoy easy access to the **DVP** and be just steps away from **schools, parks, TTC, shops, restaurants, and local farmers' markets**.A rare opportunity to build a modern custom home in a fantastic location. **Bring your vision to life at 137 King Edward Avenue!** (id:63203)
803 - 410 Mclevin Avenue
Toronto, Ontario
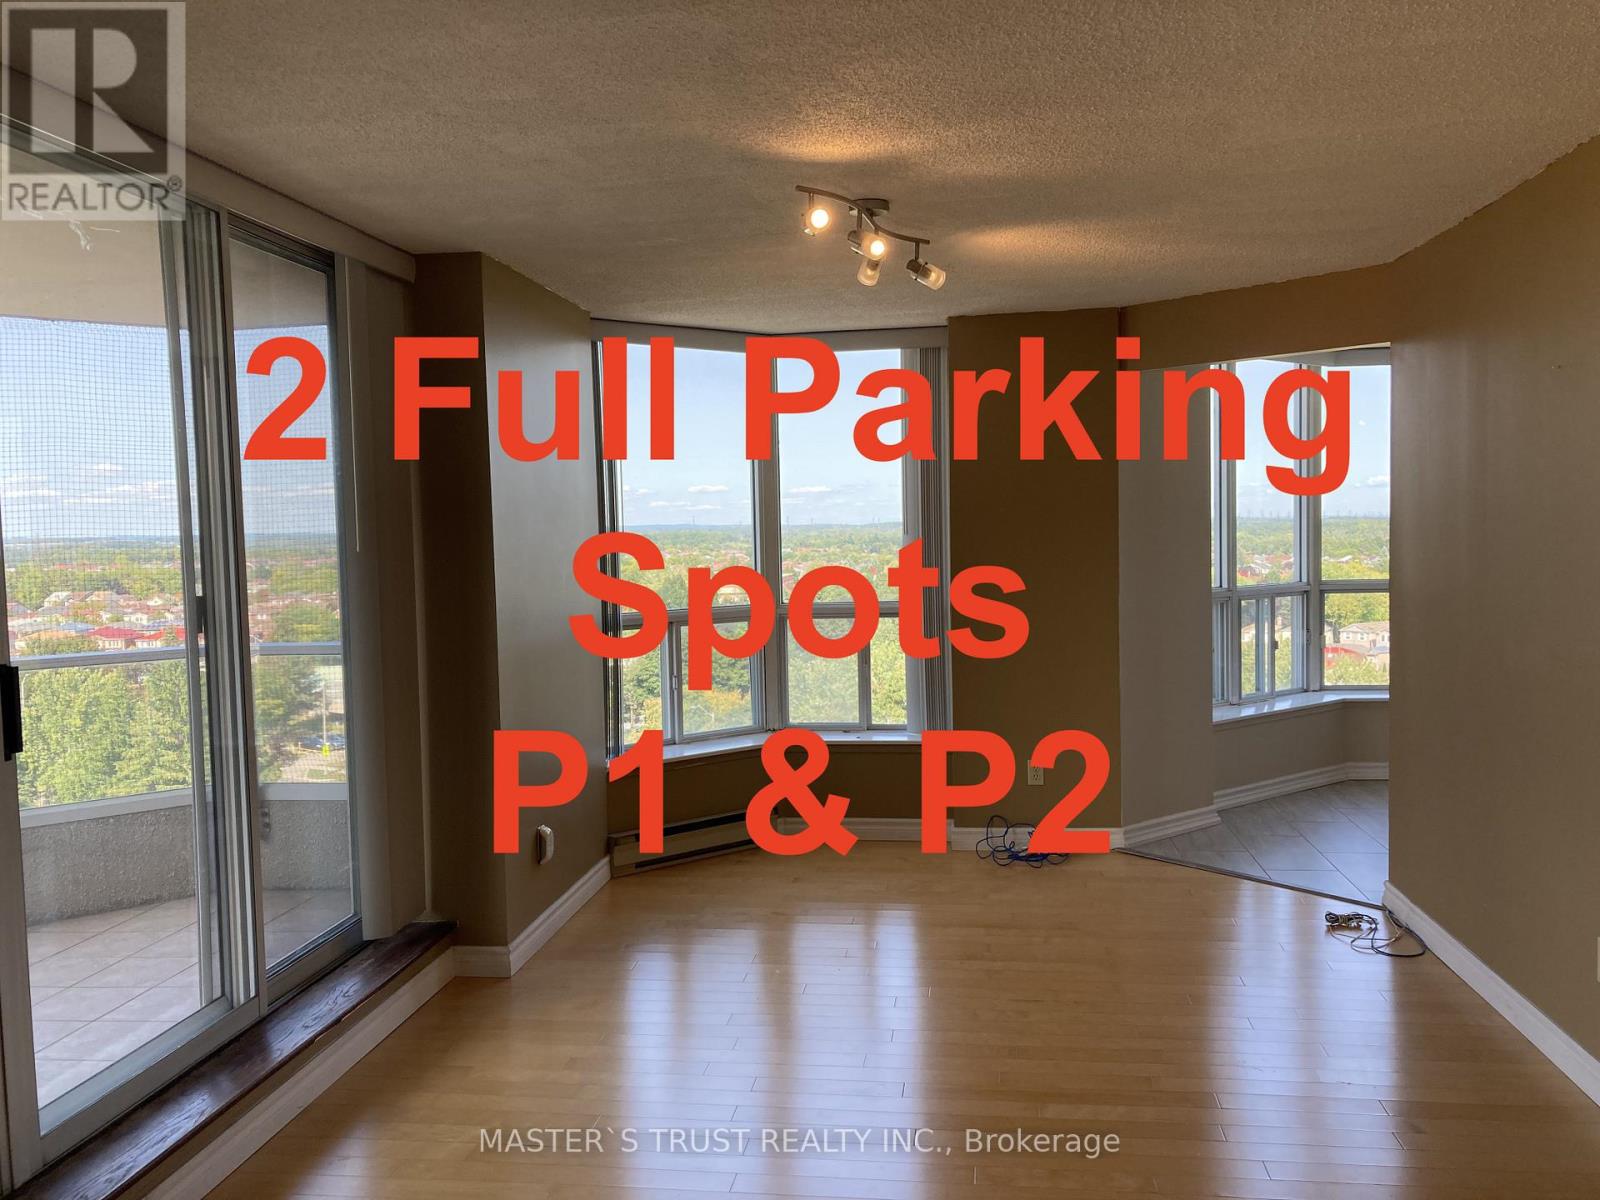
2 full parking spots, Renovated 2-bedroom, 2-bath corner unit in the highly sought-after Mayfair on the Green community! Offering over 1,200 sq. ft. of bright and spacious living, this sun-filled home features an open-concept layout with sleek laminate flooring, modern finishes, and floor-to-ceiling windows showcasing breathtaking east and north panoramic views of the city and Rouge Valley. The upgraded kitchen boasts quartz countertops, ceramic flooring, and stainless steel accents, while the primary suite includes walk-in closets and a 4-piece ensuite. Step onto your oversized private balcony for a perfect spot to relax and unwind. Enjoy top-notch amenities such as a gym, indoor pool, sauna, tennis courts, party rooms, and 24-hour gated security. With 2 parking spaces included, plus unbeatable conveniencejust steps to TTC, Malvern Mall, No Frills, Shoppers, schools, medical centres, and minutes to Hwy 401, U of T Scarborough, and Centennial College this condo is the perfect blend of comfort, style, and location. (id:63203)
Ground Floor Studio - 99 Bushmills Square
Toronto, Ontario
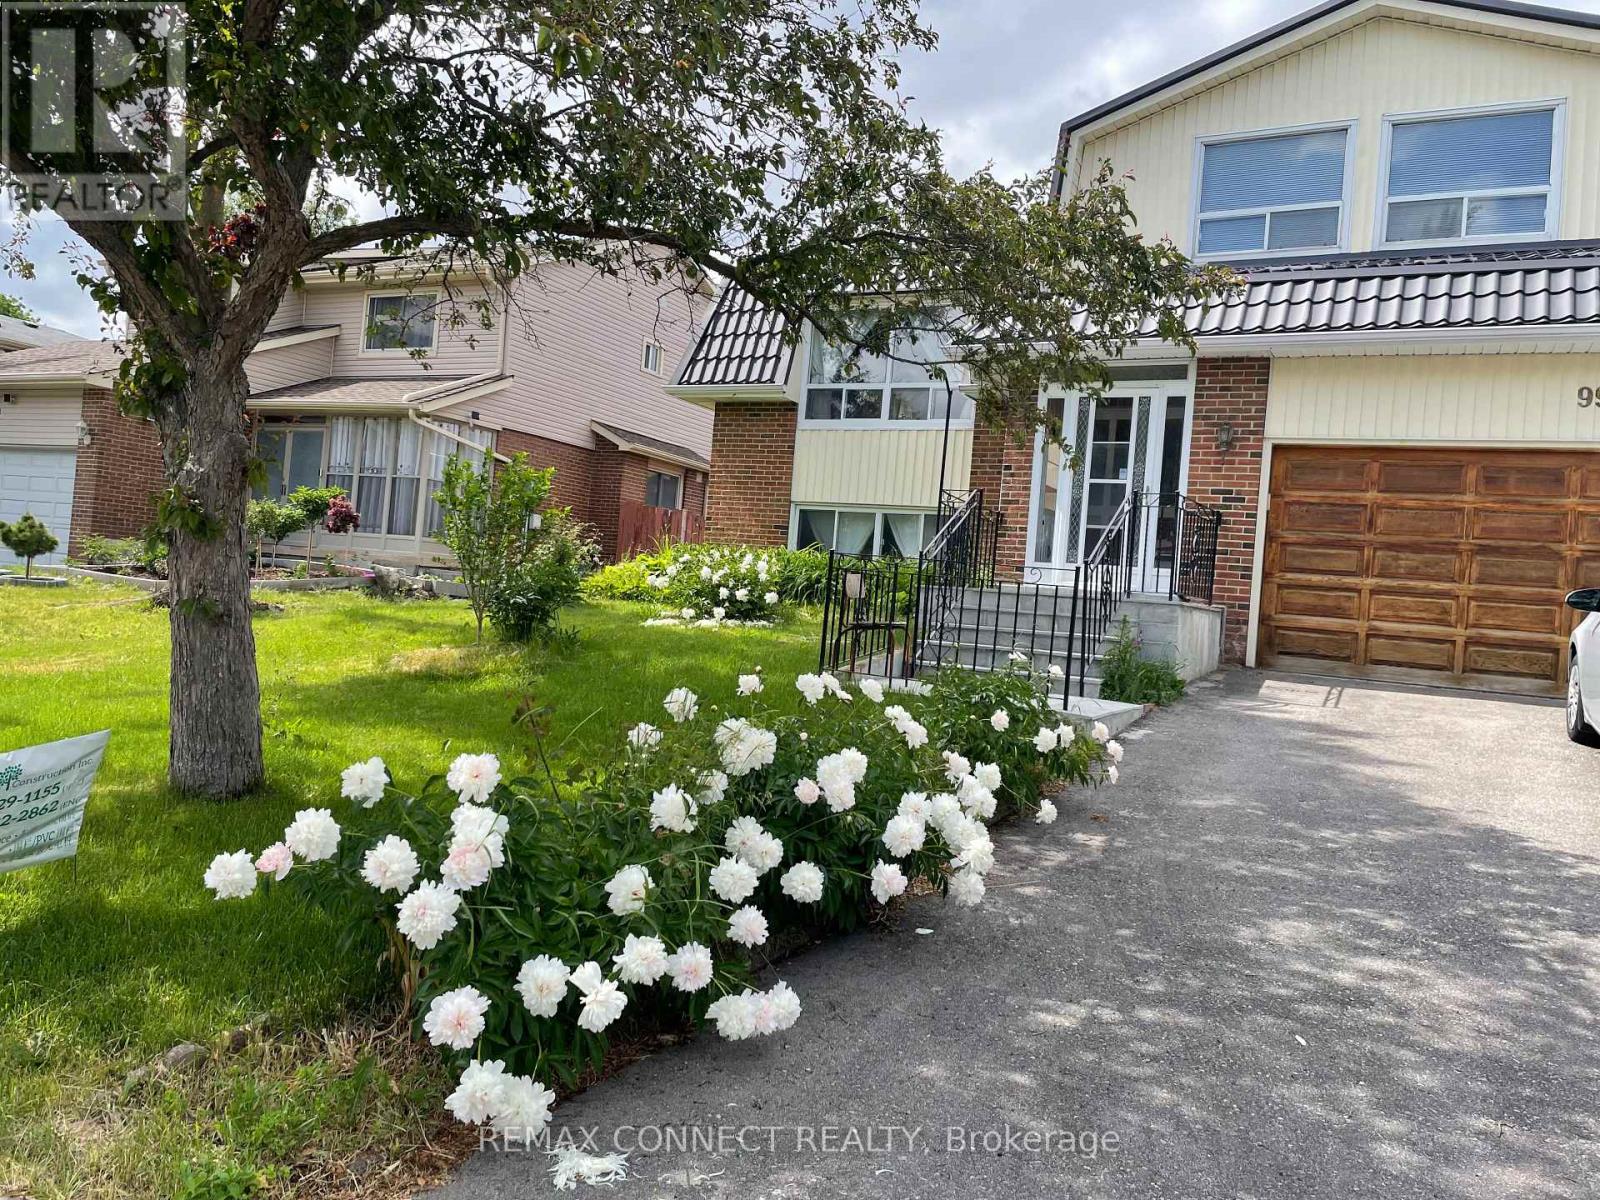
Available and ready to move in! Spacious One Studio with 3 pcs washroom, open concept kitchen in the detached home, located in be loved Agincourt North community. Recently professionally cleaned. Ideal for single professional looking for a safe, quiet and diverse neighborhoods. walk out from backyard, Quick, convenient access to TTC, Hwy, groceries, restaurants and Woodside Square mall. (id:63203)
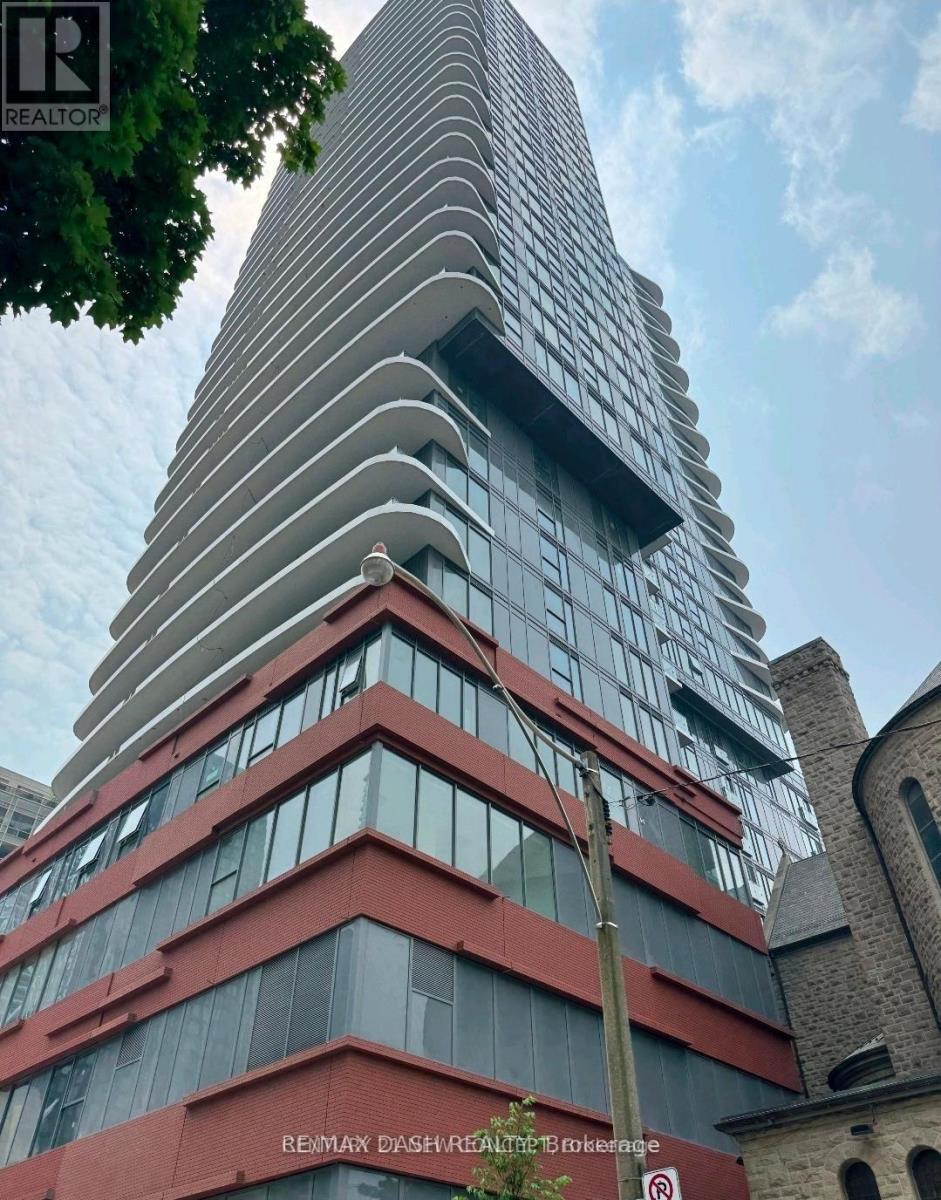
1205 - 280 Dundas Street W
Toronto, Ontario
Welcome to Artistry Condos, never lived-in, where contemporary living meets the creative heart of downtown Toronto. Enjoy an exceptionally walkable location just steps to St. Patrick Subway Station, the University of Toronto, OCAD University, the Art Gallery of Ontario, Grange Park, hospitals, restaurants, cafes, shopping and entertainment. Artistry offers an impressive collection of amenities designed for modern urban living, including a rooftop outdoor terrace, fitness centre and yoga studio, co-working spaces, an art studio, a dining lounge, a party room, meeting spaces, pet spa, Exceptional views from the rooftop terrace, 24/7 concierge service, and high-speed internet included. Whether you're a working professional, student, family or simply looking to enjoy the best of downtown Toronto, this is an exceptional opportunity to live in a vibrant, connected neighbourhood with culture. Transit is at your doorstep, with excellent Walk Score and Transit Score ratings making car-free living effortless. (id:63203)
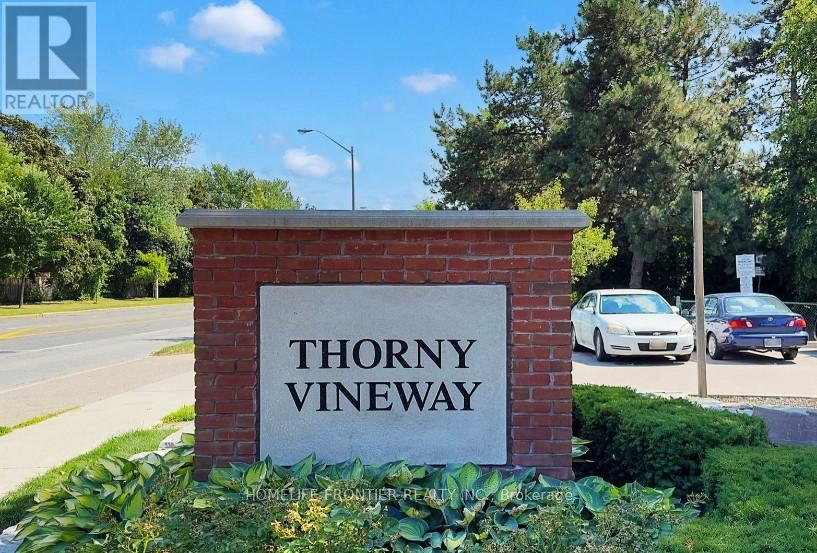
133 Thorny Vine Way E
Toronto, Ontario
ITS A VERY RARE FIND, 4 BEDROOMS CORNER UNIT Beautiful newly renovated townhouse in sought after Bayview Village! and almost 1500 SqFt (including Basement) of total living space this home is perfect for large families. Upon entering you are greeted with a large foyer space with newly installed vinyl flooring on upper floor, updated kitchen, with finished basement has a large rec room. Prime location, steps to the TTC and walking distance to go station, parks, schools, library, restaurants and shops. Few minutes away to Hwy 401 and 404, Leslie Subway station, Seneca Newnham Campus, North York General Hospital, Fairview Mall, Ikea and much more. Don't miss your chance to make this your new home. Condo fees include: Water, Cable TV, Common Elements, Visitor Parking and Building Insurance. (id:63203)
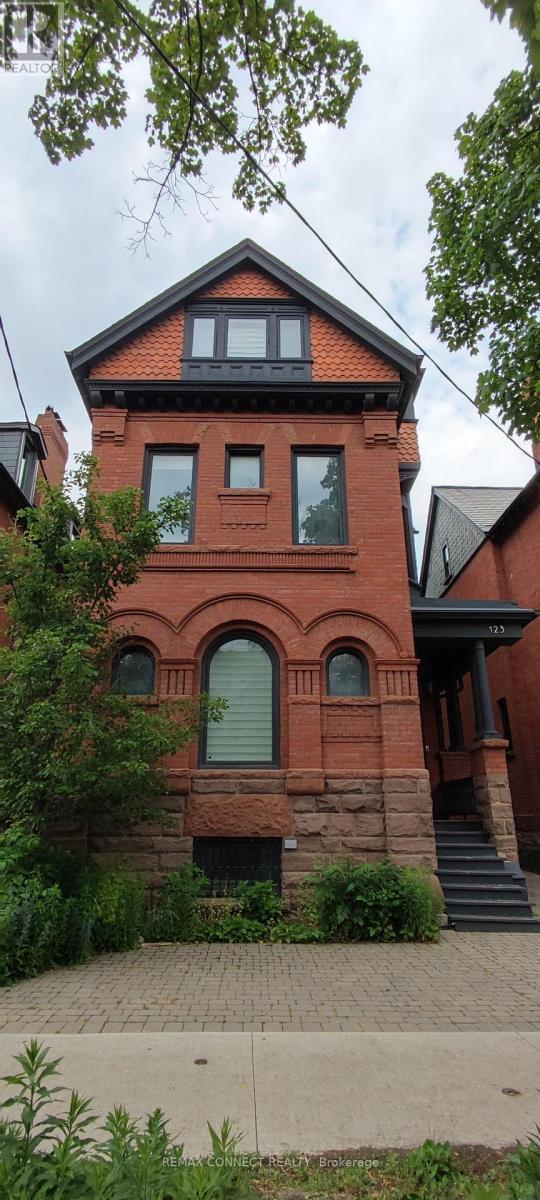
Lower - 123 Bedford Road
Toronto, Ontario
Two year renovated lower level unit with great attention to details. Broadloom with radiantheating. Newer kitchen with granite counter along with wood cabinets. T.V. in the bedroom withqueen size bed frame. Separate entrance. Shared beautiful backyard. Easy walk to St. Georgesubway station and Bloor St, shops. close to University, Luxury shopping. University studentswelcome.Shared Laundry,1/3 Utility cost. Student welcome (id:63203)

504 - 250 Lawrence Avenue W
Toronto, Ontario
Welcome to luxury living at its finest in the prestigious Bedford Park neighborhood! This 3years newer,2+1 bedroom + 3 washroom condo unit boasts a desirable north-facing orientation, flooding the interior with natural light. With 985 square feet of luxurious living space and an additional 43 square feet of balcony space offering stunning Ravine views, this unit is the Separated two bedroom Ensuites with the epitome of elegance and comfort . Located just minutes from the hospital and Lawrence public transit, this unit features new high-end built-in appliances and modern cabinetry, adding a touch of sophistication to your everyday life. Enjoy exclusive access to property features such as the Fitness Studio, Yoga/Stretch Studio, Meeting Room, Kitchenette, Co-Working Lounge, Ravine Lounge, Ravine Terrace, Rooftop Club Lounge, Entertaining Kitchen, Fireplace/Media Lounge, and Rooftop Terrace, elevating your living experience to new heights (id:63203)
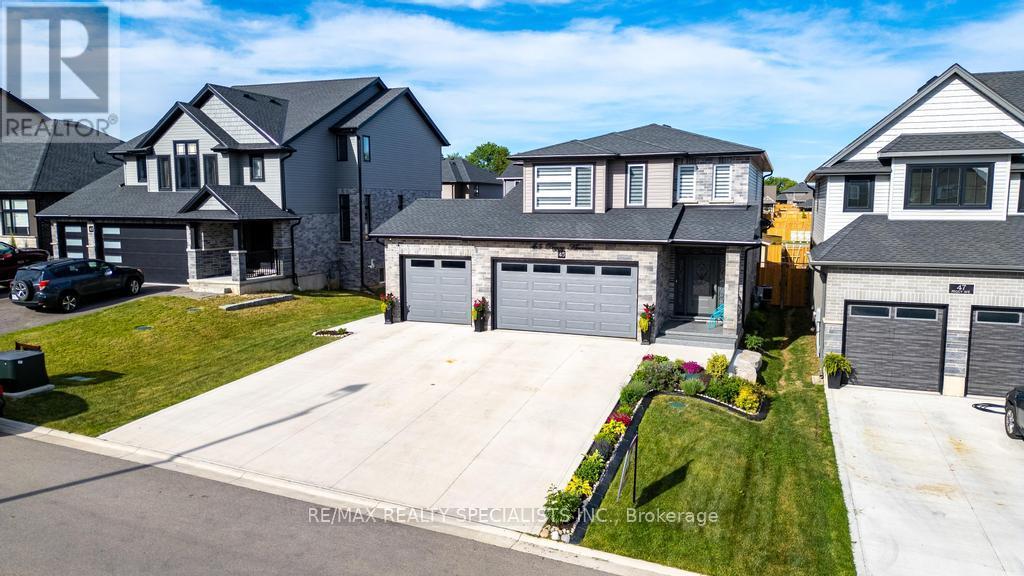
45 Peggy Avenue
South-West Oxford, Ontario
Welcome to 45 Peggy Ave, Mt. Elgin! This beautiful Essex Model by Scott Stewart Construction offers 3200 sqft plus living space including 4+2 spacious bedrooms, 3+1 bathrooms, and a bright open-concept layout filled with natural light. The modern kitchen features white cabinetry, a charcoal island, and quartz countertops, while the great room showcases engineered hardwood flooring and an electric fireplace feature wall. The upper level includes a large primary suite with walk-in closet and ensuite, three additional bedrooms, a full bathroom, and a convenient second-floor laundry room. Additional highlights include an insulated 3-car garage, mudroom with built-in cubbies, a 15.6' x 11.7'wood deck, and a fully sodded oversized backyard. Located in the growing Meadowlands community, just minutes from Tillsonburg, Ingersoll, Highway401, and Oxford Hills Golf Club, this home offers the perfect blend of comfort, style, and convenience. (id:63203)
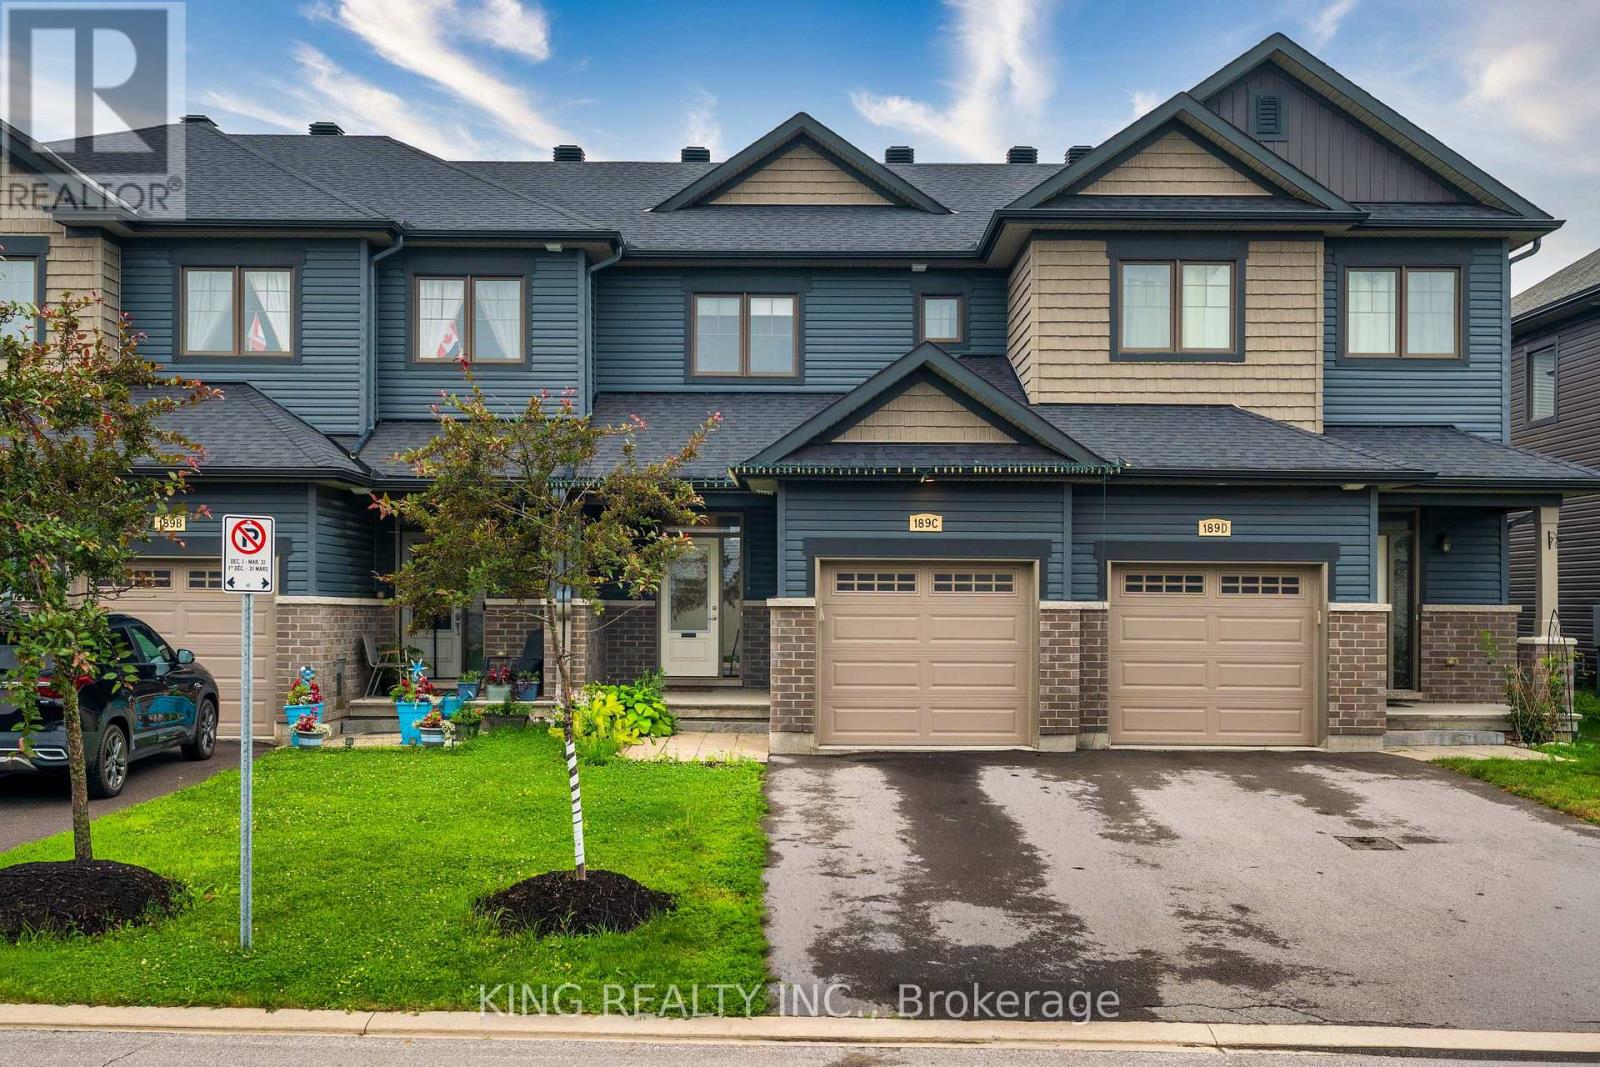
189c Shinny Avenue
Ottawa, Ontario
Welcome to this beautifully maintained 3-bedroom townhouse that looks and feels like new! Freshly painted throughout, this move-in-ready home offers a bright, modern interior and has been exceptionally well cared for. Enjoy the convenience of one indoor garage parking space and two driveway parking spaces, providing ample room for your family's vehicles. Located in a desirable neighbourhood close to schools, parks, shopping, and transit, this is an excellent opportunity to own a stylish and well-maintained home. (id:63203)
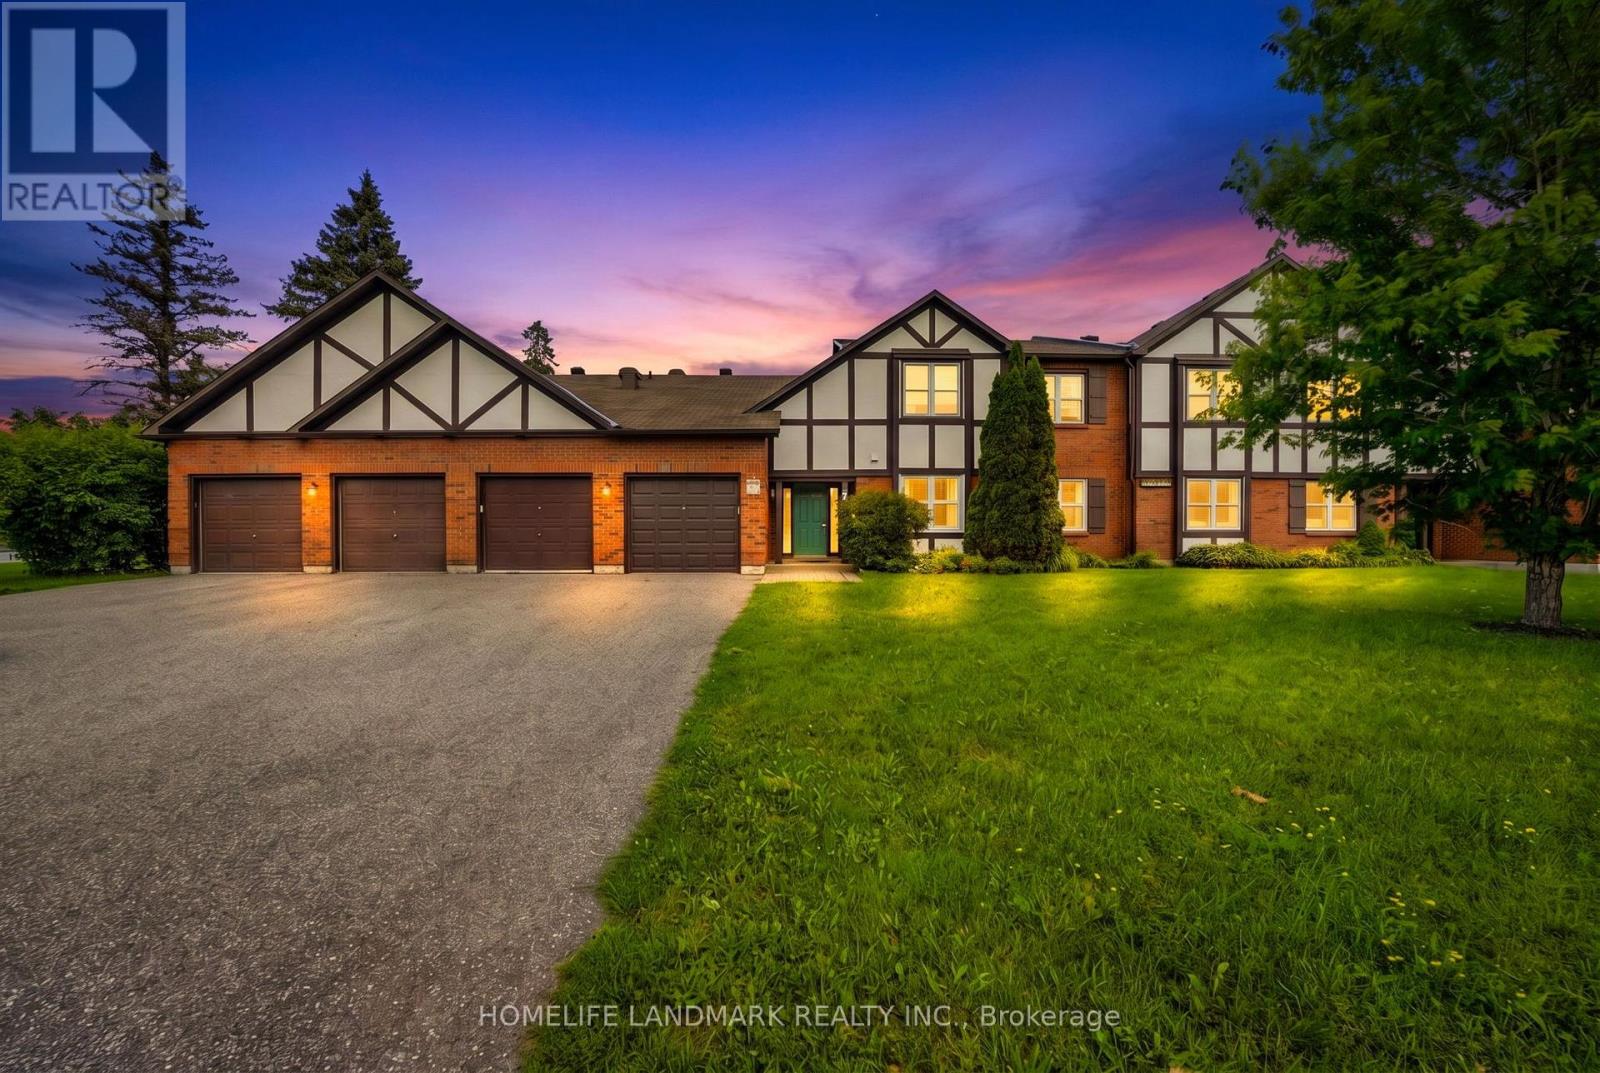
B - 7 Harness Lane
Ottawa, Ontario
Welcome to easy, main-floor living! This beautifully updated 2-bedroom, 2 full bathroom ground-floor condo is the perfect choice for retirees, first-time buyers, or young families looking for comfort, convenience, and a peaceful setting.Enjoy **no stairs and inside access to the attached garage, plus two additional parking spaces in the driveway. The bright, open-concept layout features an updated eat-in kitchen with a pantry, recessed lighting, luxury vinyl plank flooring, fresh paint, and a spacious living and dining area with a cozy fireplace (never used, being sold **as is**). Newer windows and a new patio door enhance both comfort and energy efficiency. The spacious primary bedroom offers a walk-in closet and a beautifully updated ensuite bathroom, while the second full bathroom has also been tastefully modernized. Additional highlights include in-suite laundry and a custom mudroom for added functionality.Step through the patio doors to your private patio, perfect for relaxing or enjoying summer BBQs, overlooking beautifully landscaped gardens. Residents also enjoy access to an enclosed saltwater pool, scenic walking paths, mature trees, and a condo library, creating a peaceful, resort-like atmosphere.Ideally located close to public transit, shopping, parks, and all amenities, this move-in-ready home offers the perfect blend of comfort, style, and low-maintenance living. Don't miss this exceptional opportunity! (id:63203)
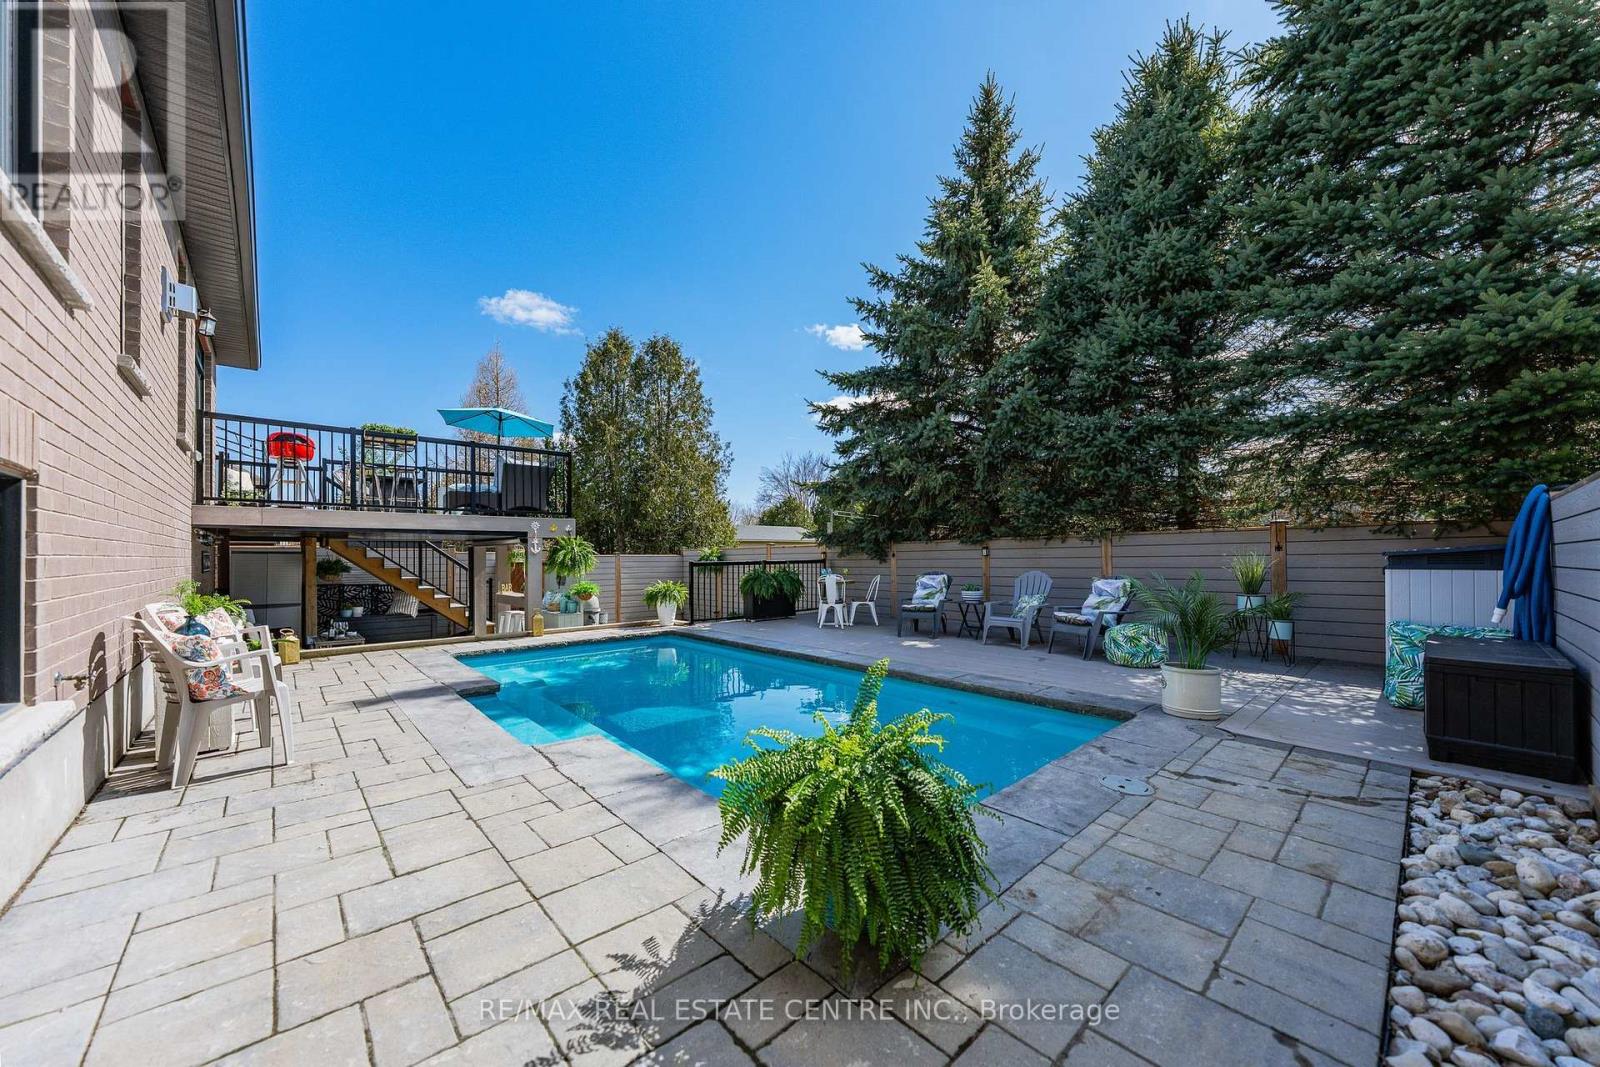
57 Cutting Drive
Centre Wellington, Ontario
Imagine Friday evening... You pull into the driveway of 57 Cutting Drive, instantly feeling the bustle of the week melt away. Nestled in the historic, enchanting village of Elora, this custom-built luxury 3200 sf bungalow isn't just a home-it's your Private Resort. The true magic happens when you step out back. Have you dreamed of having a low-maintenance POOL? Welcome to your personal backyard oasis. Enclosed by premium composite privacy fencing and framed by a backdrop of towering, mature pines, this yard offers rare, woodland tranquility. Spend hot summer afternoons floating in the 12' x 24' heated salt-water pool adjacent to upper sun deck and lower covered deck. Host unforgettable weekend BBQs spanning the covered deck and open sundeck, or lounge on the floating composite decking with a glass of wine. Step inside through large patio doors to the main level where upscale model-home aesthetic meets everyday warmth. Designed hand-in-hand with an interior designer, every finish speaks to sophistication. The heart of the daily routine centers around an airy, light-filled layout, leading to a serene primary retreat featuring a spa-inspired ensuite. With 1,600 sq ft on the main floor and a bright, professionally finished 1,485 sq ft lower level, there is boundless space for everyone. The lower level is a haven of its own, boasting a huge recreation room, gaming area, playroom, two additional bedrooms, and a sleek bath. Plus, with a separate entrance designed for a future walk-up, it's primed for multi-generational living or a premium in-law suite. Whether you're a couple seeking a peaceful retreat, a growing family wanting space to play, or the ultimate entertainer who loves hosting backyard pool parties, this property delivers an experiential lifestyle. Just minutes from the iconic Elora Gorge, boutique shops, and award-winning dining, you get unparalleled luxury and a true small-town community vibe. Cataract Trail is steps away. Your forever staycation starts here. (id:63203)
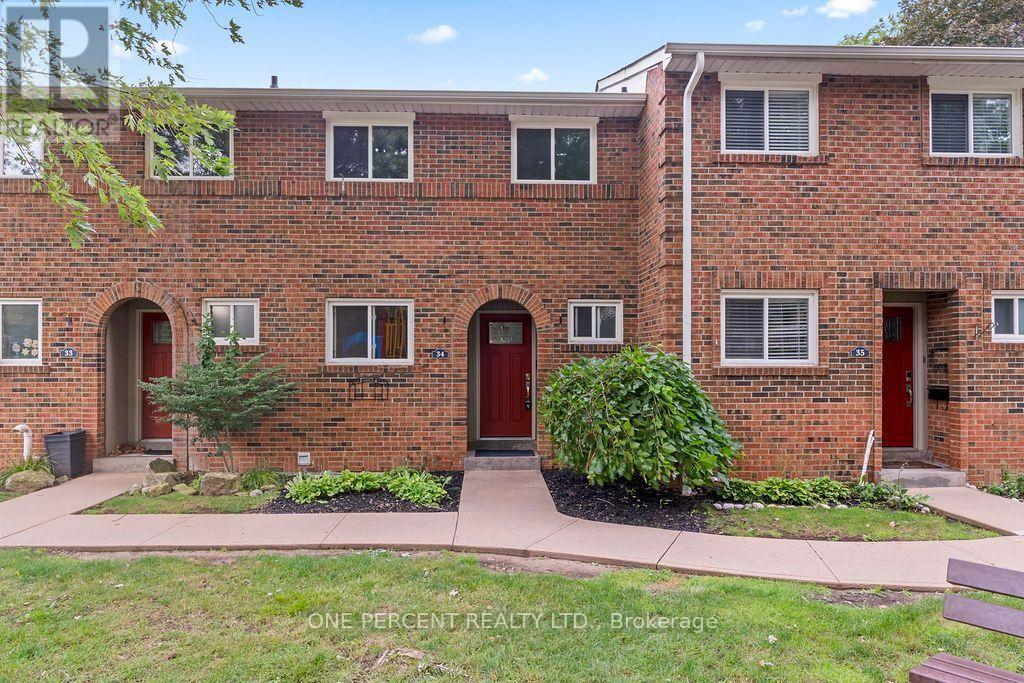
34 - 125 Livingston Avenue
Grimsby, Ontario
The owner has completed some renovations to update this property. Updates include a new floor in the entryway, some new baseboards on the main floor & basement, a new ceiling in the basement & new pot lights in the basement. The kitchen, upper hallway, and basement is freshly painted. A new water heater was installed in 2025 & is owned. Saves you approx. $480 a year. This beautiful 3-bedroom, 1.5-bathroom townhome is located in the desirable Livingston area in the charming town of Grimsby. Offering exceptional value in today's market, this well-maintained home features a finished basement that provides additional living space for a growing family, a home office, or a recreation room. Your family will love the newly installed playground located directly across from your unit, offering a safe and convenient place for children to play. Enjoy a family-friendly area with shopping, restaurants, schools, parks, and public transit just minutes away. Commuters will appreciate the easy access to the QEW and Casablanca Boulevard, making travel to both Toronto and Niagara Falls quick and convenient. Livingston Avenue is known for its proximity to local amenities and family-oriented surroundings. Whether you're a first-time buyer, have young children, or are an investor, this is an outstanding opportunity to own an affordable home in one of Grimsby's most sought-after communities. Don't miss your chance to make this wonderful property your new home! (id:63203)
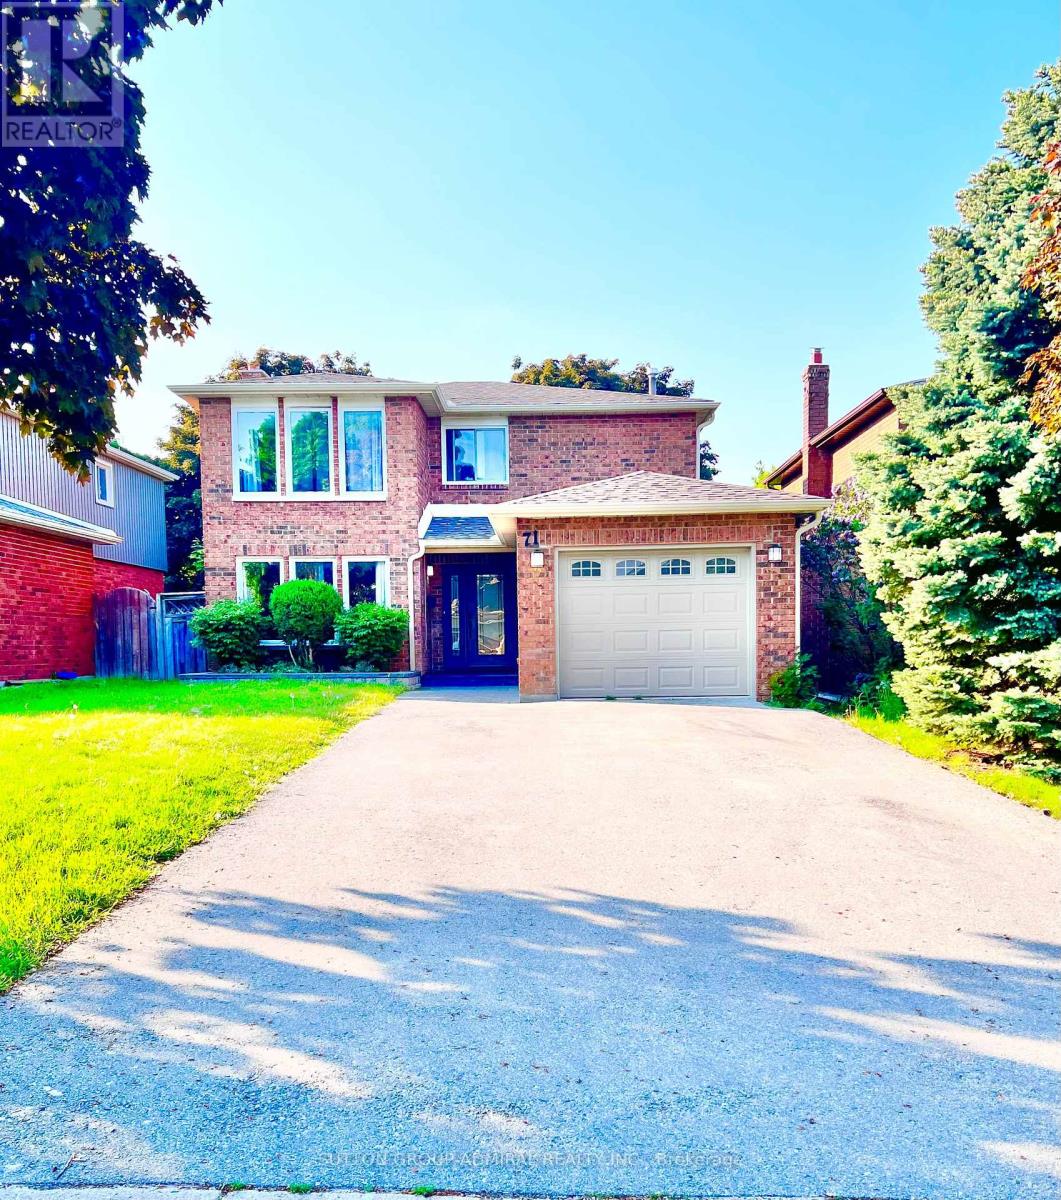
71 Trillium Crescent
Barrie, Ontario
Beautiful, Bright 3 Bedrooms Home In Prime Location Of Barrie! Quiet Family Neighborhood. Great Open Concept Layout With Large Windows. Nice Kitchen With Stainless Steel Appliances, Neutral Cabinetry, Granite Countertops and Centre Island. Breakfast Area W/O To Deck and Beautiful Backyard. Convenient Second Floor Laundry. Primary Bedroom with Large Windows, 2 PC Ensuit and 2 Closets for His and Her. Just Minutes From Parks, Schools, Beaches, Shopping, Allandale Waterfront Go Station, And More **This Is Only For Main And Second Floor (id:63203)
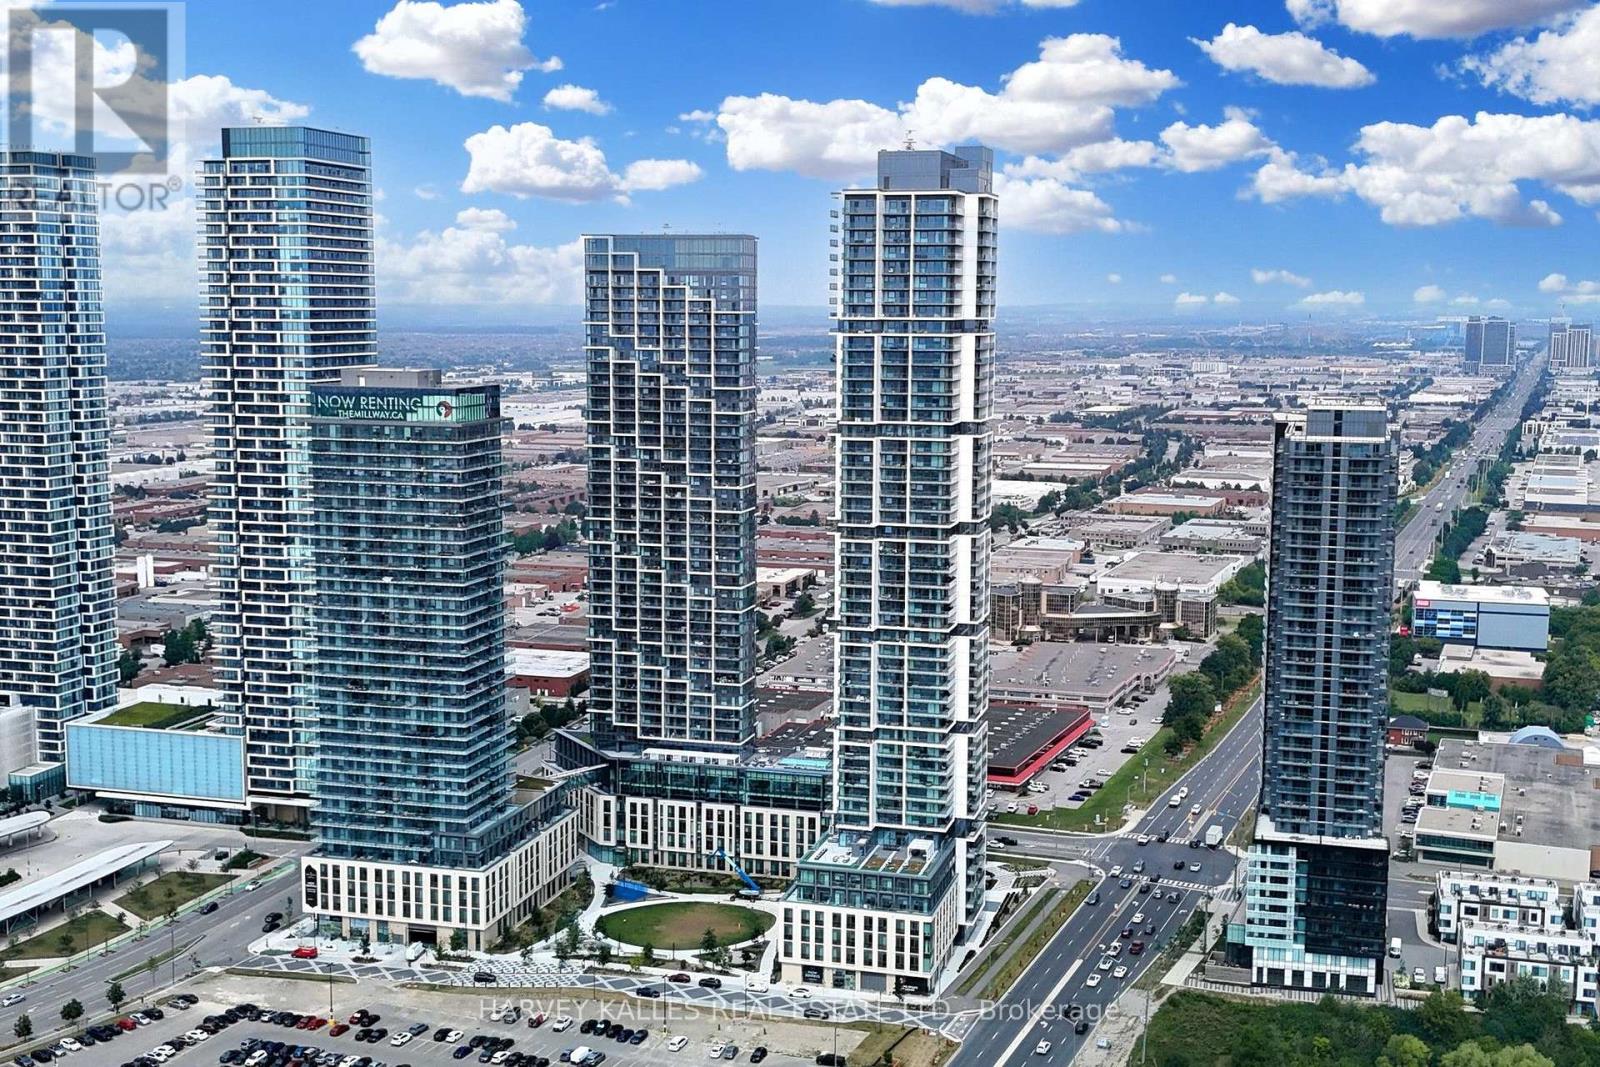
2807 - 7890 Jane Street
Vaughan, Ontario
**Luxury Residence at Transit City 5!** Experience elevated urban living in the heart of Vaughan Metropolitan Centre with this stunning 1-bedroom + den, 2-bathroom suite featuring breathtaking, unobstructed views. Thoughtfully designed with a bright, open-concept layout, the residence showcases soaring 9-foot ceilings, expansive windows, and a contemporary kitchen appointed with sleek cabinetry and built-in stainless steel appliances. Residents enjoy an exceptional collection of resort-inspired amenities, including 24-hour security, a fully equipped fitness centre, dedicated workspaces, yoga studio, rooftop swimming pool, basketball court, squash courts, and much more-all designed to complement a sophisticated and active lifestyle. Ideally situated just steps from Vaughan Metropolitan Subway Station, this prime location offers seamless connectivity throughout the GTA with quick access to Highways 400 and 407. Enjoy unparalleled convenience with major shopping, dining, and everyday essentials nearby, including Vaughan Mills, IKEA, Costco, and Walmart. Cortellucci Vaughan Hospital is also within easy reach, while York University is only two subway stops away. A rare opportunity to enjoy modern luxury, exceptional amenities, and effortless connectivity in one of Vaughan's most sought-after communities. (id:63203)
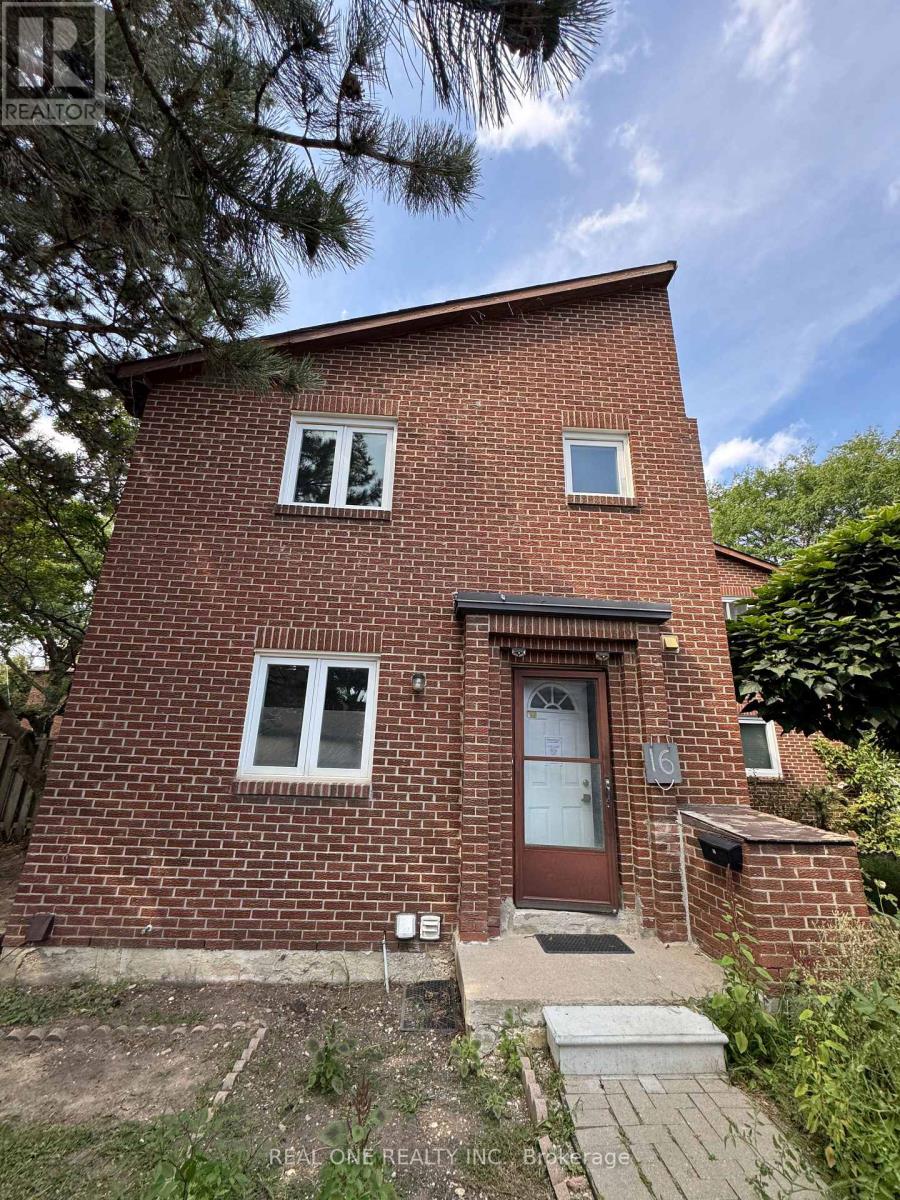
16 - 72 Dusay Place
Toronto, Ontario
Location!!! Location!! **Excellent Opportunity To Own Absolutely Gorgeous Town House**,Perfectly located in central Scarborough steps to transit, Bridlewood Mall, nearbyparks, all amenities and with quick access to 404 in Minutes. 3+1Bedrooms,3 Bathrooms...Power of sales, AS IS condition! Buyer or Buyer'sd agent to Verify Taxes, Maintenance fees,All measurements... (id:63203)
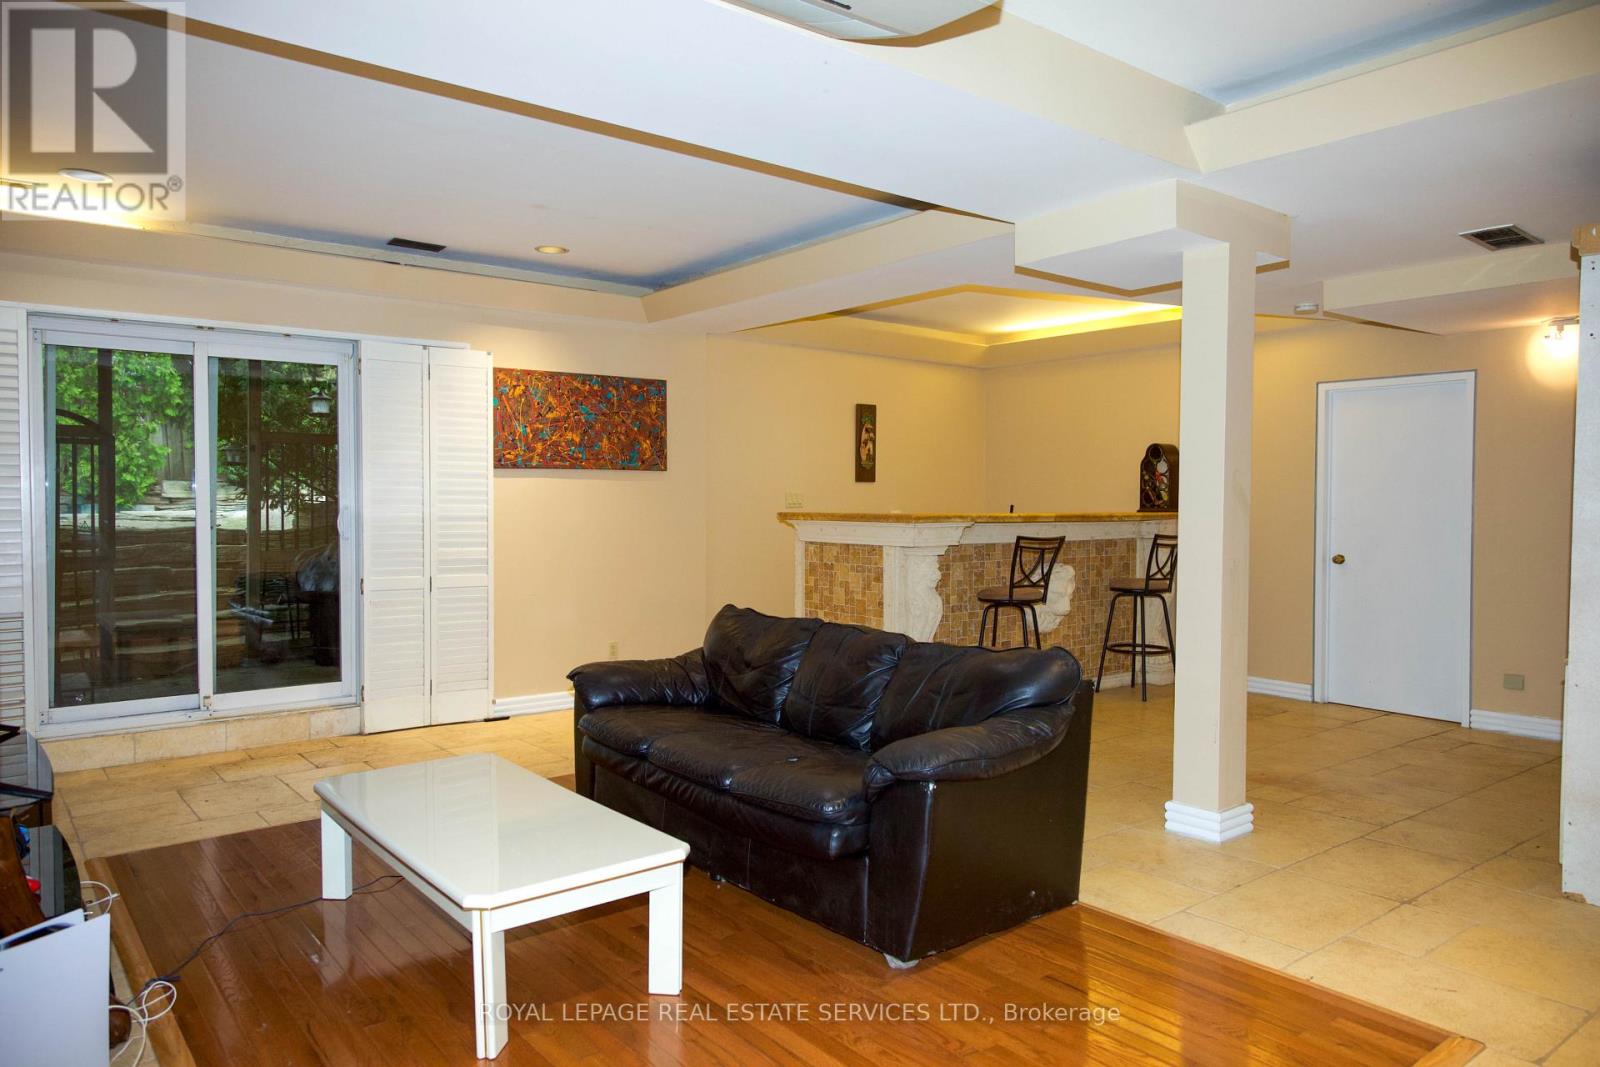
2b Debell Lane
Toronto, Ontario
Spacious 2-bedroom basement apartment in a quiet residential neighbourhood near Bayview and Steeles. Features a large open-concept living and dining area, kitchen, bathroom and two generously sized bedrooms. Separate private walk-up entrance, plus a walkout to the backyard that brings plenty of natural light into the unit. Conveniently located close to transit, shopping, parks and everyday amenities. (id:63203)
4902 - 108 Peter Street
Toronto, Ontario
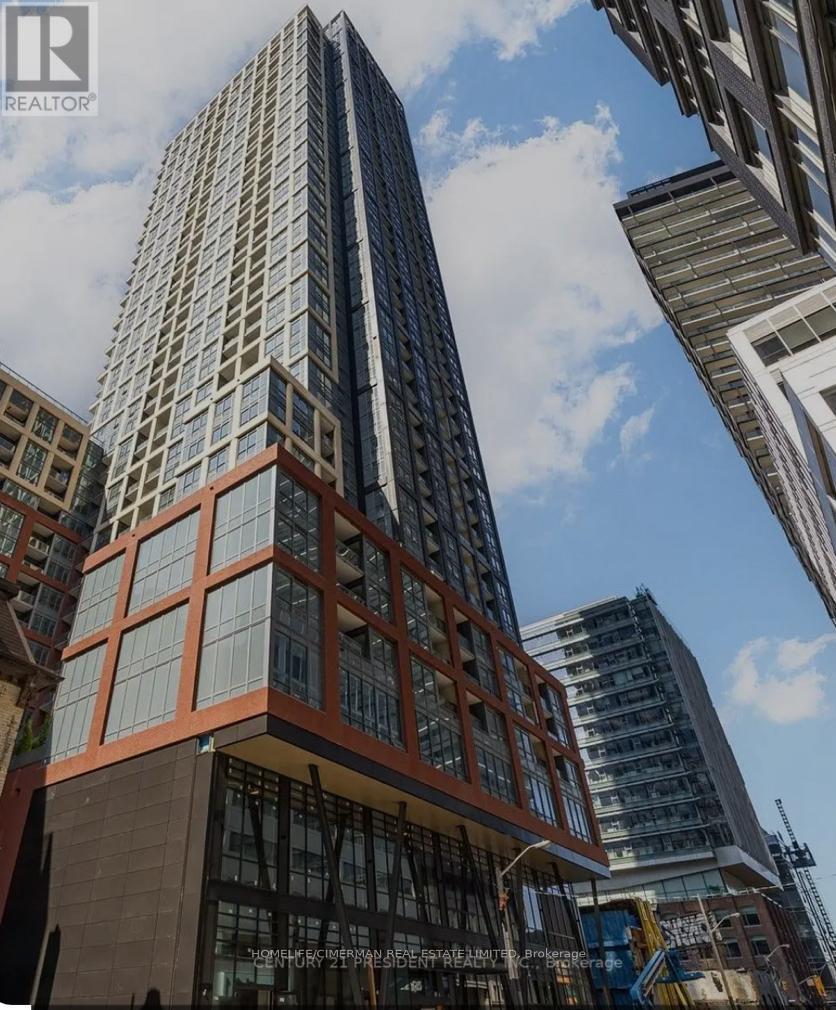
Be Among The Few To Experience Modern Living At The Newly Built Luxury Peter And Adelaide Condos! A True Gem In The Heart Of Down Town, Spectacular Unobstructed Views On The 49 th Floor, ** UPGRADED UNIT ** 3 Full Bedrooms, 2 Full Bathrooms, PARKING included! Located At The Heart Of The Entertainment District, Close To Plenty Of Amenities, Subway Station, Transit And PATH. Modern Stainless Steel Built In Appliances, Eat In Kitchen And 9 Ft Ceilings Throughout. . Watch The Sunrise From Your Master Bedroom! Two Open Balconies To Enjoy All Day Long! Spectacular Interior Design And Craftsmanship. State Of The Art Amenities, Walking To Theaters, Gyms, Restaurants, Shops And Access To The Financial Core. Hospitals, Grocers and Cafe's Right Across The Street And Just Steps To Queen St. West... (id:63203)
22 Bilardi Court
Hamilton, Ontario
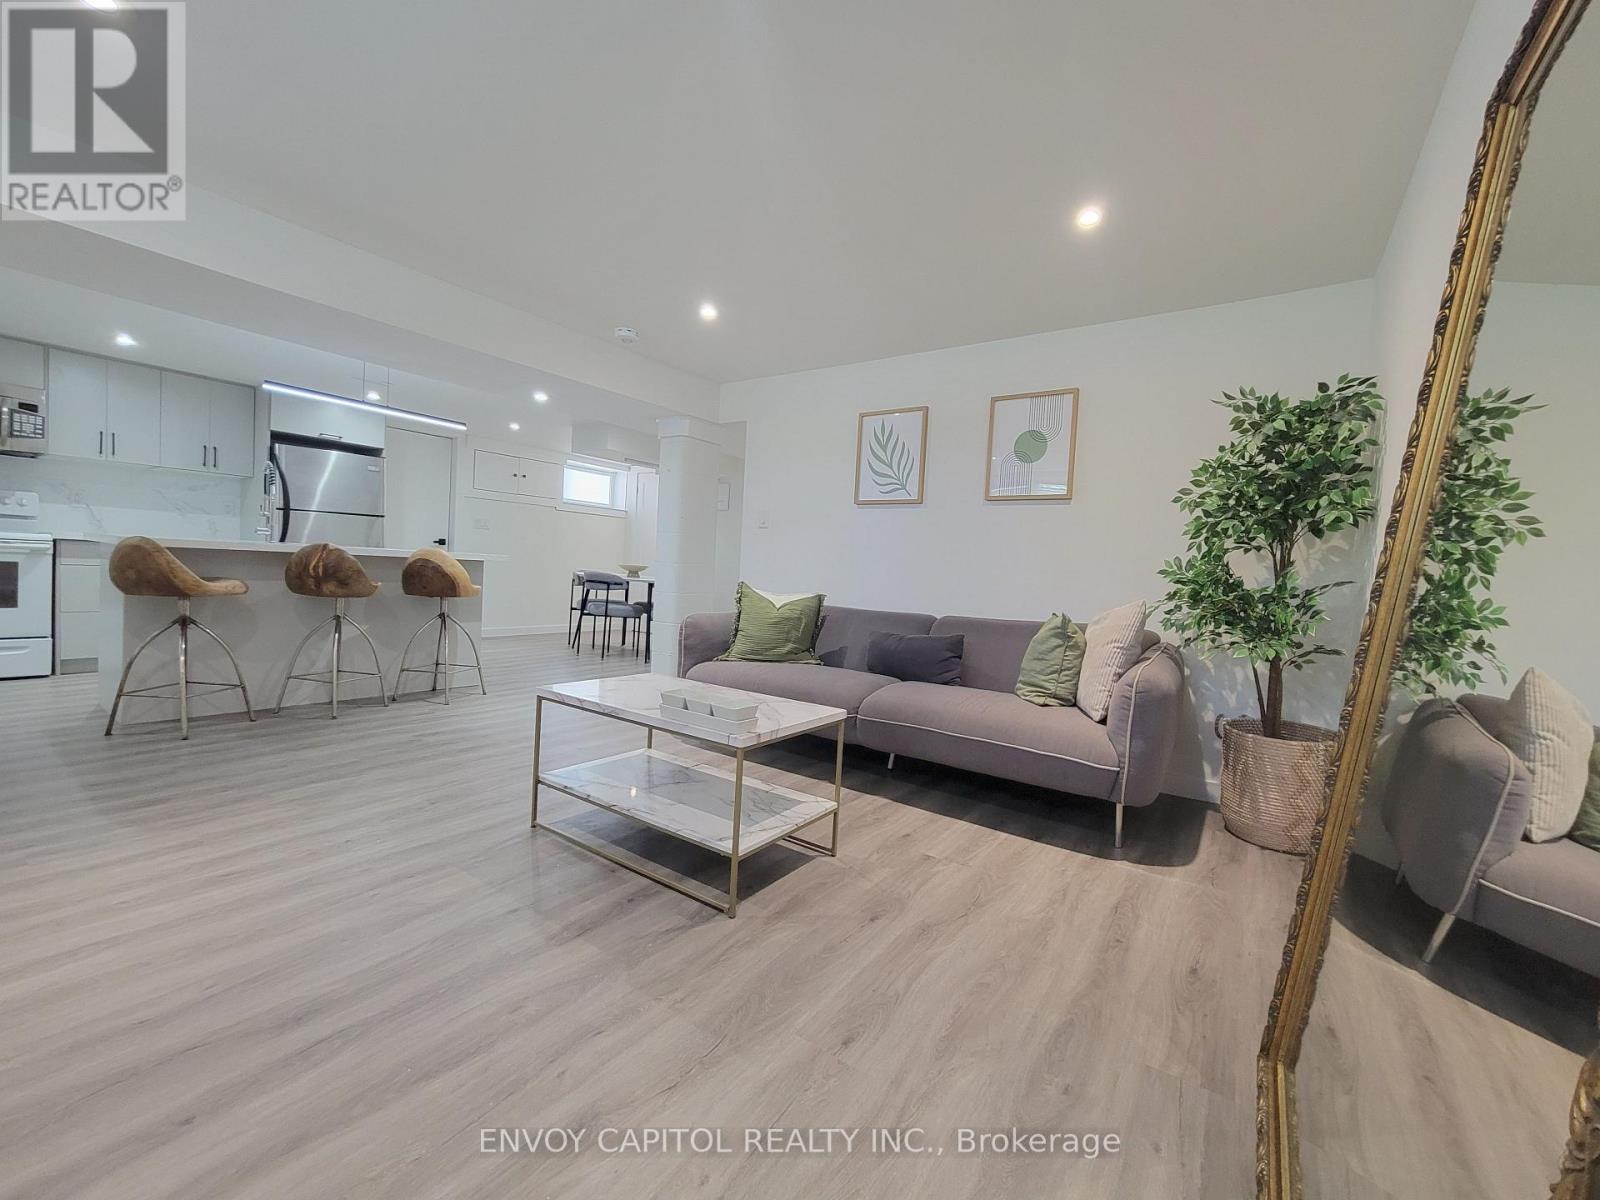
This bright and beautiful basement apartment is recently renovated, fully retrofit, with a separate entrance. every room boasts large windows allowing abundant natural light into the space. The 2 bedrooms offer plenty of room, modern and designer fittings and one of a kind furniture. The modern bathroom features a black ceramic standup shower and natural light beaming in from the large window. This space is ideal to share for 2 students or working professionals. Utilities and Wifi are included and 1 parking spot is available on the driveway. (id:63203)
1308 - 220 Forum Drive
Mississauga, Ontario
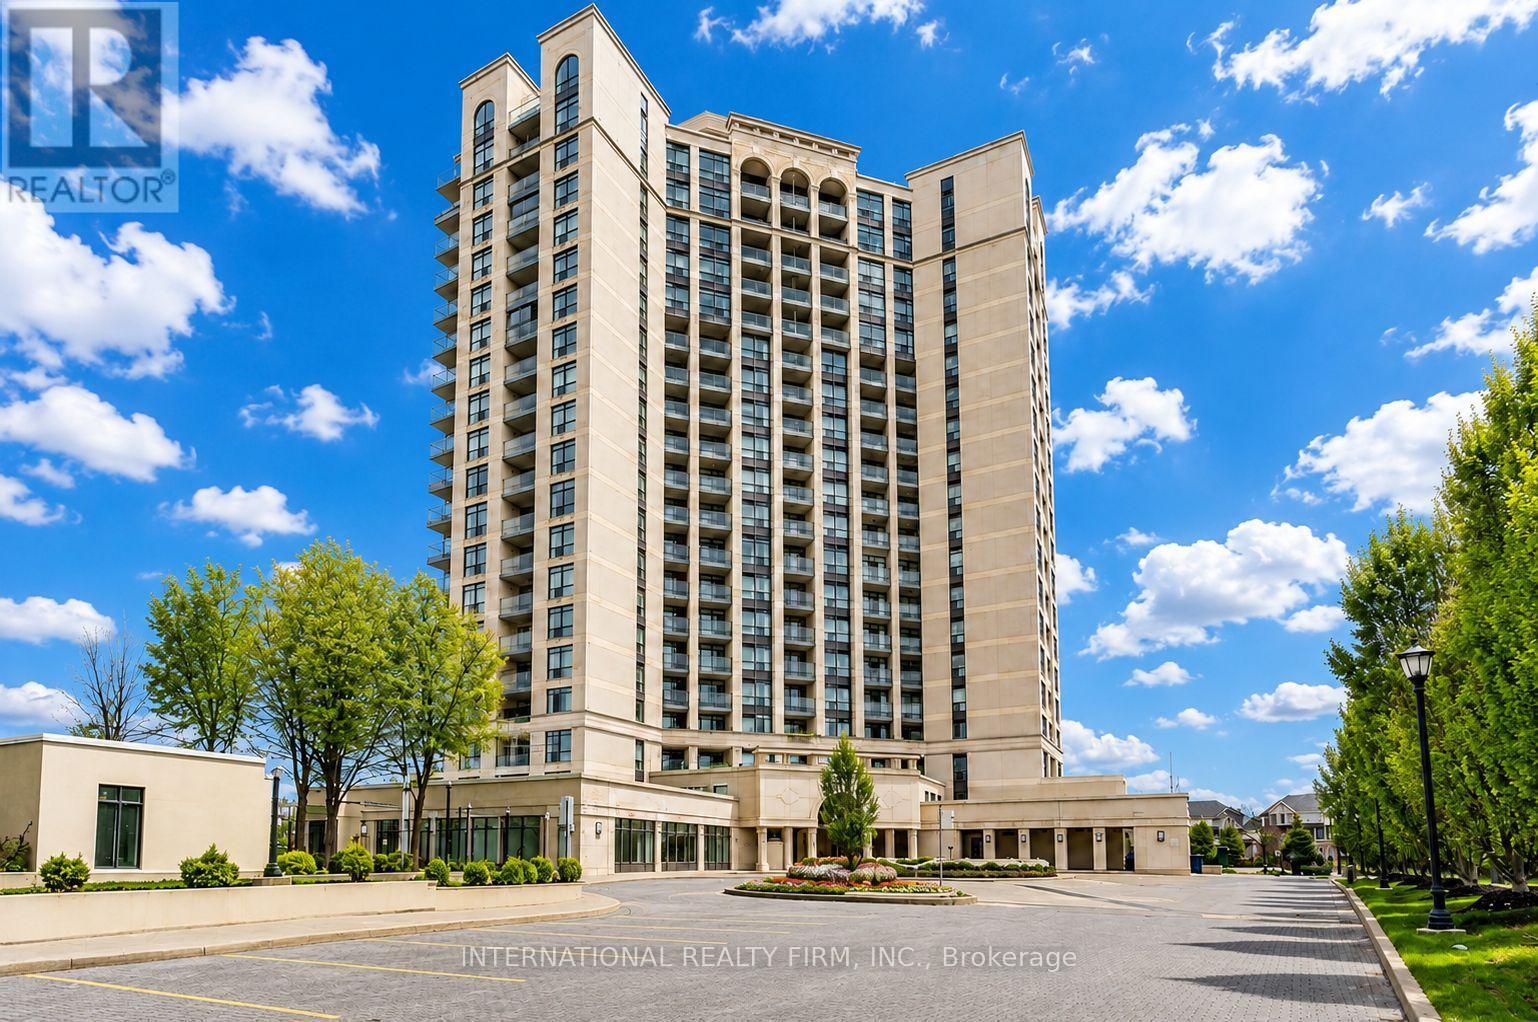
Stunning Open Concept Apartment with Immaculate Floors, Modern Luxurious Kitchen with Stainless Steel Appliances, Quartz Counter, Breakfast Bar, Large Balcony with Unobstructed view of Mississauga. Full Posh Modern Bath with exquisite one of kind tile. Luxurious Finishes, Top Notch Amenities. Highly Sought After Building Truly A Hidden Gem in Central Mississaua. Great Location, Near Highway Access, Library Community Centre, Parks, World Class Shopping, Steps to Future Hurontario LTR. Won't Last! (id:63203)
11 Forestwood Lane
Barrie, Ontario
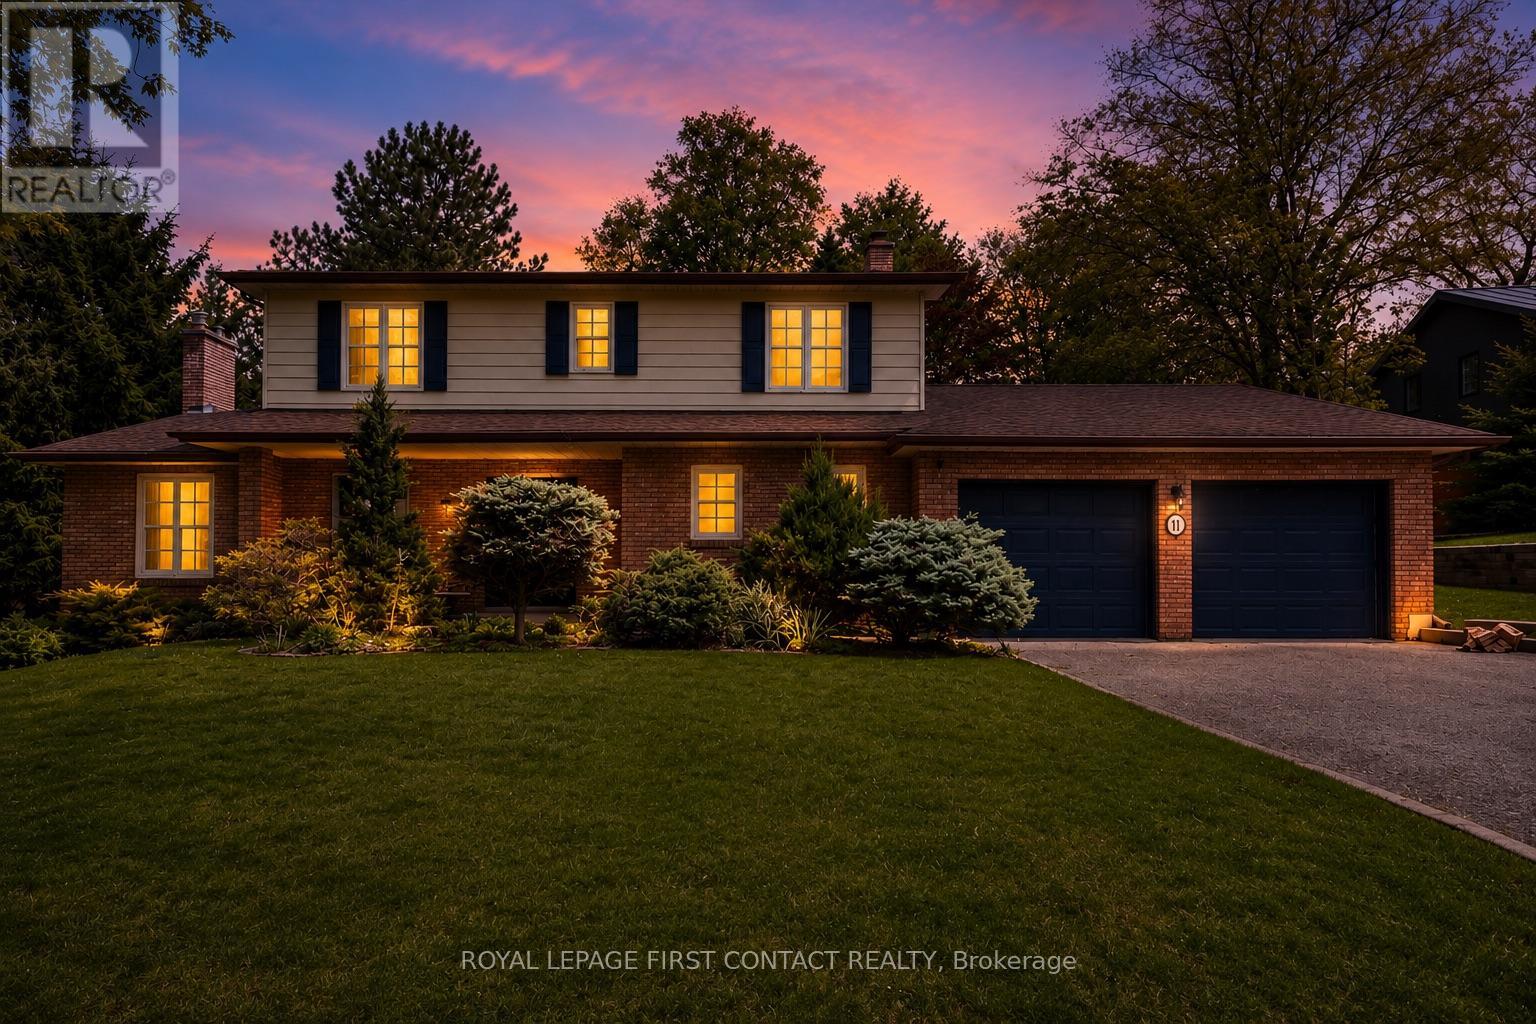
Welcome Home to 11 Forestwood Lane, where your next chapter begins! Nestled in South Barrie's prestigious Tollendal Woods, this 4-bedroom home offers the lifestyle families wait years to find. Set on a beautifully landscaped, oversized lot in a quiet, family-friendly neighbourhood, this property seamlessly blends timeless elegance, warmth, and everyday functionality. Featuring a large two car garage with inside access to the conveniently located main floor laundry. Step inside to bright, inviting spaces bathed in natural light, complemented by hardwood floors throughout and an ideal layout designed for both vibrant family living and effortless entertaining. Interior Highlights: Sunken Family Room: Unwind around the cozy wood-burning fireplace-the ultimate gathering spot for family movie nights. Sunroom Retreat: Located off the family room, this sunlit haven offers panoramic views of the lush backyard, perfect for morning coffee or a quiet reading nook. Four spacious bedrooms, the primary offers a walk-in closet & 3pc ensuite. Need more space? The basement offers additional family area w/gas fireplace & plenty of storage. Your Private Backyard Haven: Step outside into a private patio area. The tiered gardens fill the space with colour and life, creating a private retreat for all seasons. Whether hosting summer barbecues, watching children play on the sprawling lawn, or unwinding under the stars, this yard offers endless possibilities. Unbeatable South Barrie Location: Lakeside Living: Walk to the end of the street to Tollendal Woods Park to enjoy sunny summer days along the shores of Lake Simcoe. Everyday Convenience: Minutes to schools, scenic parks, trails, premier shopping, dining, and commuter routes. Rarely does a property combine an exceptional lot, warm character, and an unbeatable location so effortlessly. 11 Forestwood Lane isn't just a house but a home where your family will build memories for years to come. (id:63203)
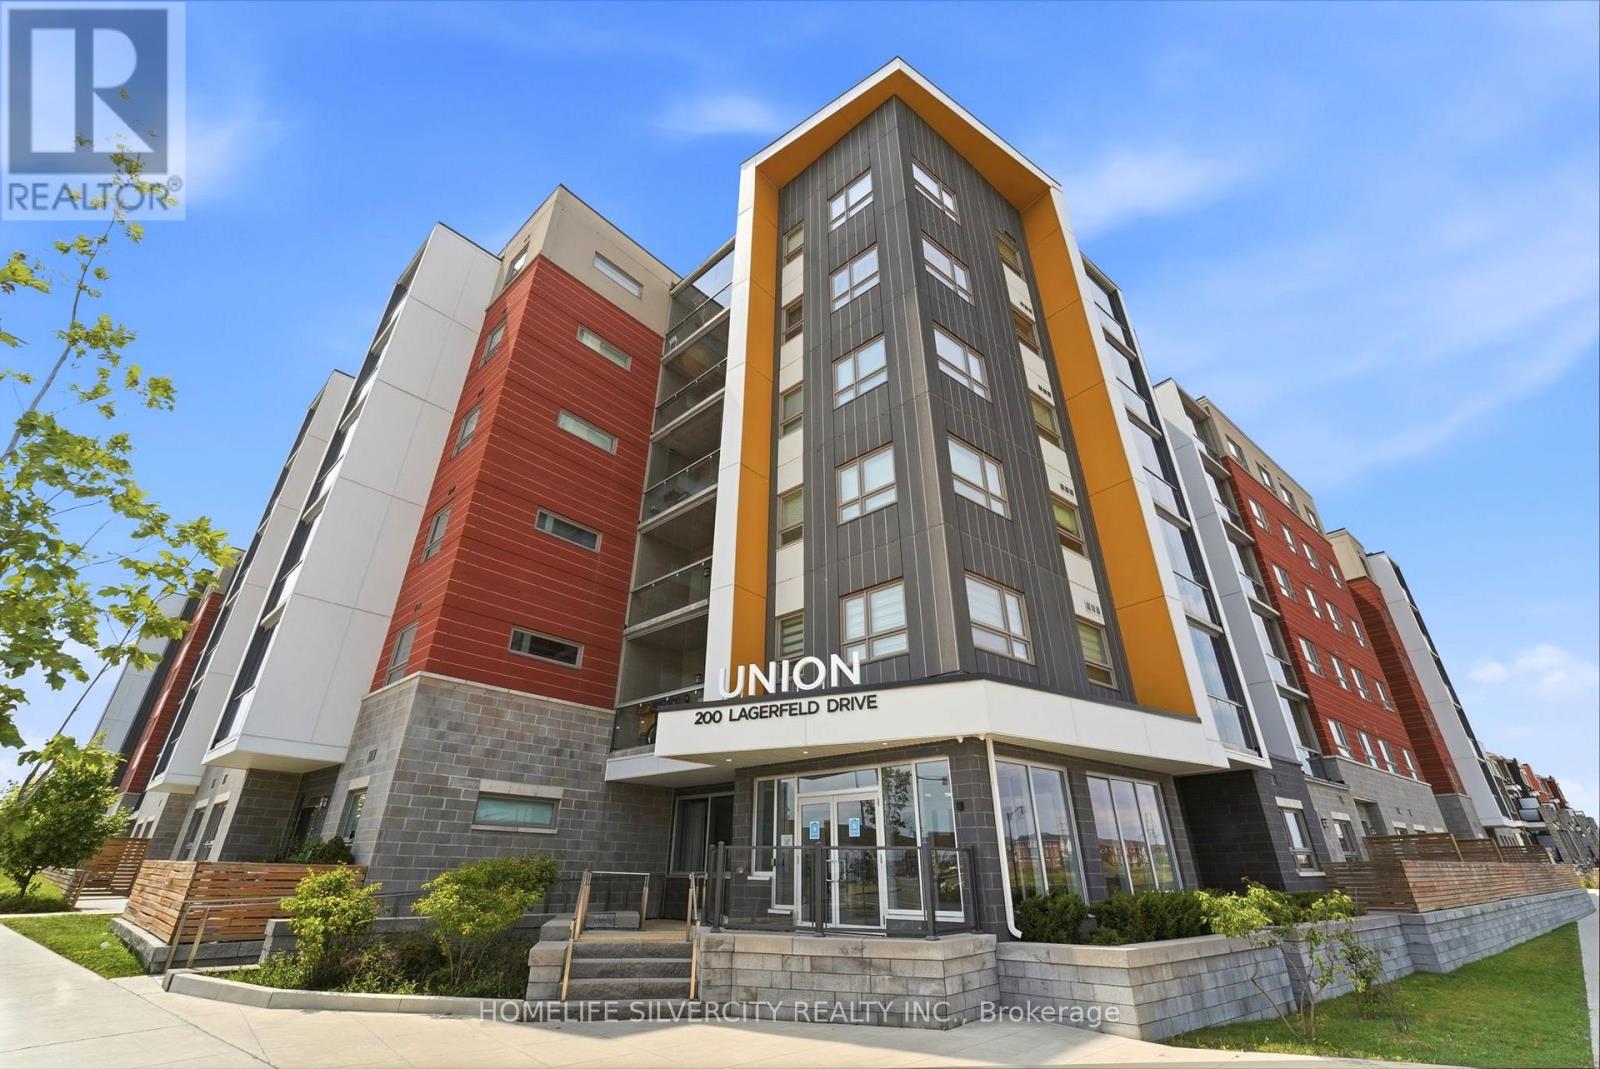
604 - 200 Lagerfeld Drive
Brampton, Ontario
Welcome to this modern One Bedroom + Den condo featuring a bright open-concept layout, contemporary kitchen with a large island, ensuite laundry, and an enclosed balcony offering additional year-round living space. The versatile den is perfect for a home office or additional living area. Located just steps from the Go Station, making commuting quick and convenient, with parks, shopping, restaurants, and everyday amenities all nearby. Enjoy modern condo living in a well-connected neighbourhood with everything you need close to home. An excellent opportunity for professionals, couples, or anyone looking for a stylish and convenient place to call home. (id:63203)
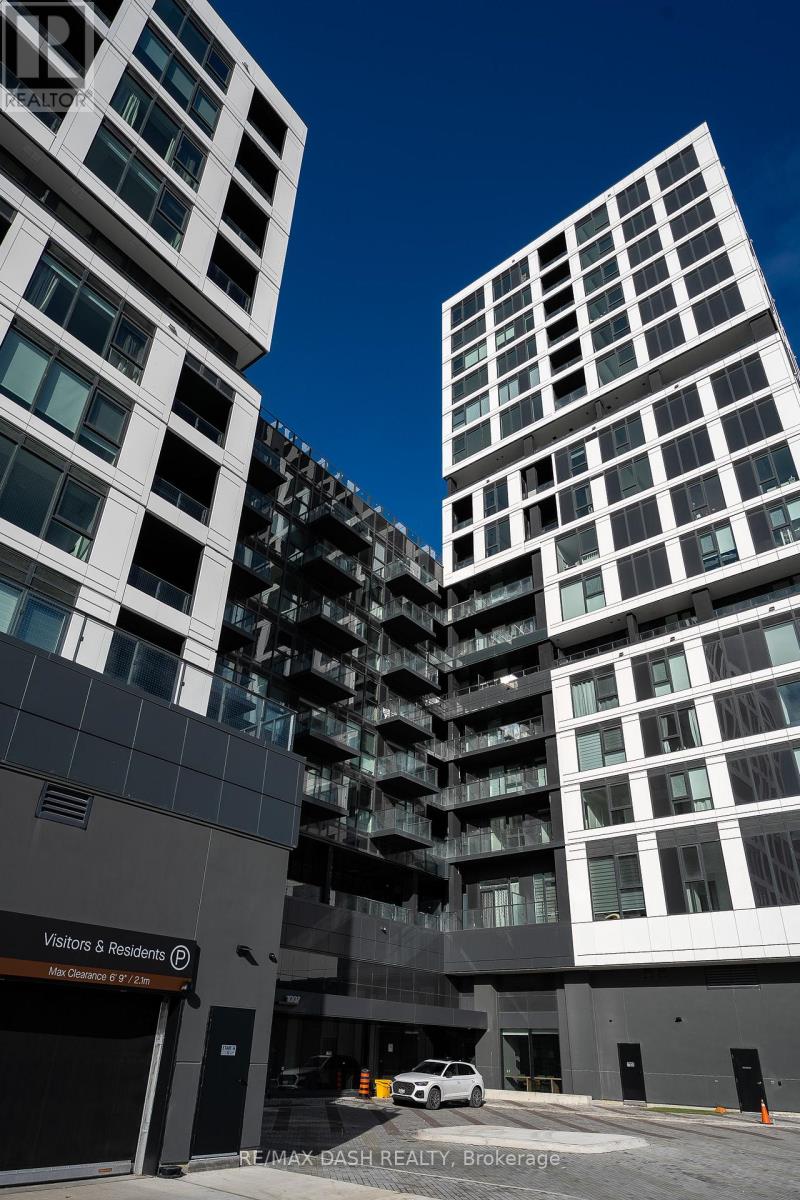
1001 - 1007 The Queensway Avenue
Toronto, Ontario
Brand-New Luxury never lived in 2 Bed, 2 Bath Suite with Balcony in Prime Etobicoke Location. Experience modern living in this brand-new luxury 2-bedroom, 2-bathroom suite located in one of Etobicoke's most sought-after neighbourhoods. This beautifully designed unit features keyless entry, a modern kitchen with stainless steel appliances, spacious living areas, and contemporary finishes throughout. Step out onto the private open balcony and enjoy fresh air and city views.Residents have access to a wide range of premium building amenities, including a multi-functional party room, fitness studio, yoga room, children's play area, outdoor terrace with BBQ, and 24-hour concierge service.Conveniently located and surrounded by everyday essentials such as No Frills, Costco, supermarkets, restaurants, shopping, Cineplex, TTC transit, and major highways. Free internet for the first year. (id:63203)
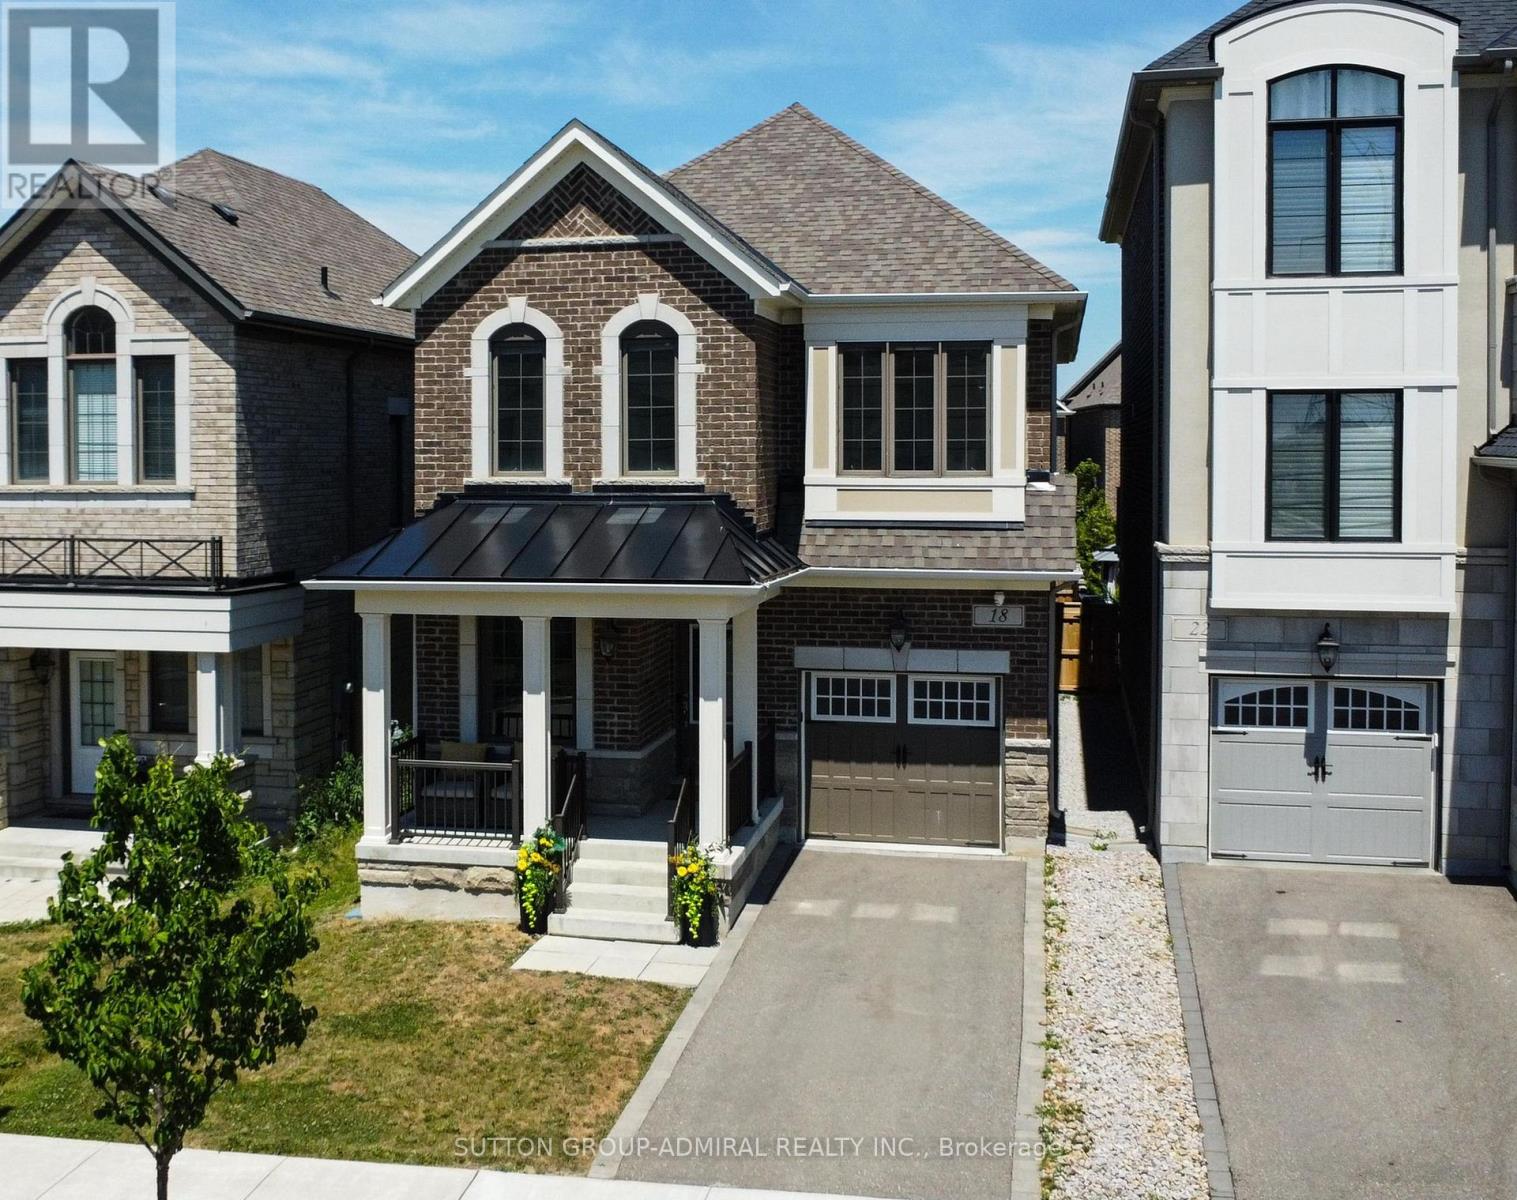
18 Morning Sparrow Drive
Vaughan, Ontario
Welcome to one of Vaughan's most sought-after Communities-KLEINBURG! This MATTAMY-built detached home is less than 5 years old, offers 4 bedrooms, 3 bathrooms, and an incredible opportunity to live in a community known for its charm, convenience, and lasting values. The home features a Chef- inspired executive Kitchen with granite countertops, 9' ceilings, hardwood flooring on the main level, a bright main-floor office, convenient garage access, and an in-ground sprinkler System. The kitchen walks out to a premium 30' x 125' lot offering the perfect space to create your own backyard oasis.An opportunity that doesn't come along often-great location, great value, and a fantastic home where you can still add your own personal touches that make it your own. Why you will love living in Kleinburg --easy access to major highways; charming village atmosphere with boutique shops, cafés, and fine dining; beautiful parks and walking trails, Copper Creek Golf nearby; elegant homes; high regarded schools; an excellent place to build your children's future (id:63203)
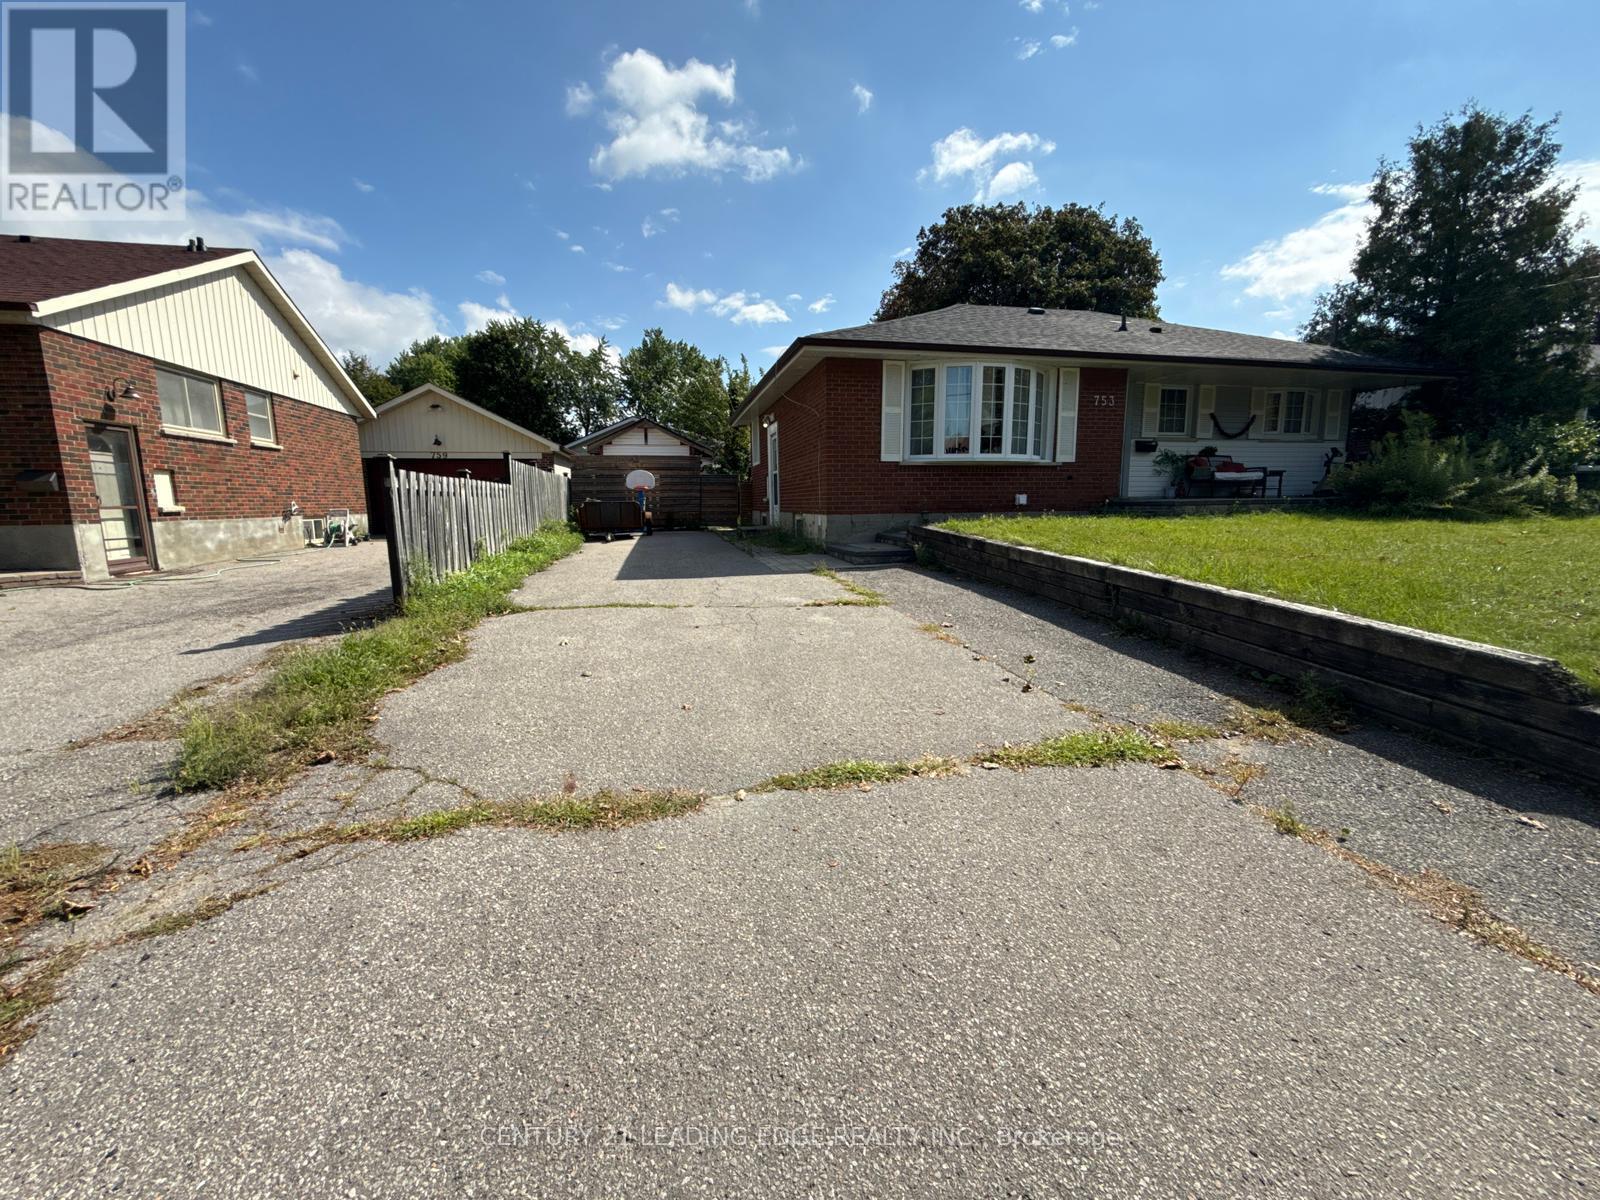
Lower - 753 Glenforest Street
Oshawa, Ontario
Beautifully Renovated 2-Bedroom Basement Unit for Lease! Recently renovated and offering a clean, modern living space, this partially furnished 2-bedroom, 1-bathroom basement unit is an excellent opportunity for comfortable and affordable living in Oshawa. Features include a functional layout, modern finishes, partial furnishings, and 2 parking spaces. Tenant pays 30% of utilities. Conveniently located close to schools, shopping, transit, parks, and other amenities. Move-in ready perfect for a small family or working professionals. (id:63203)
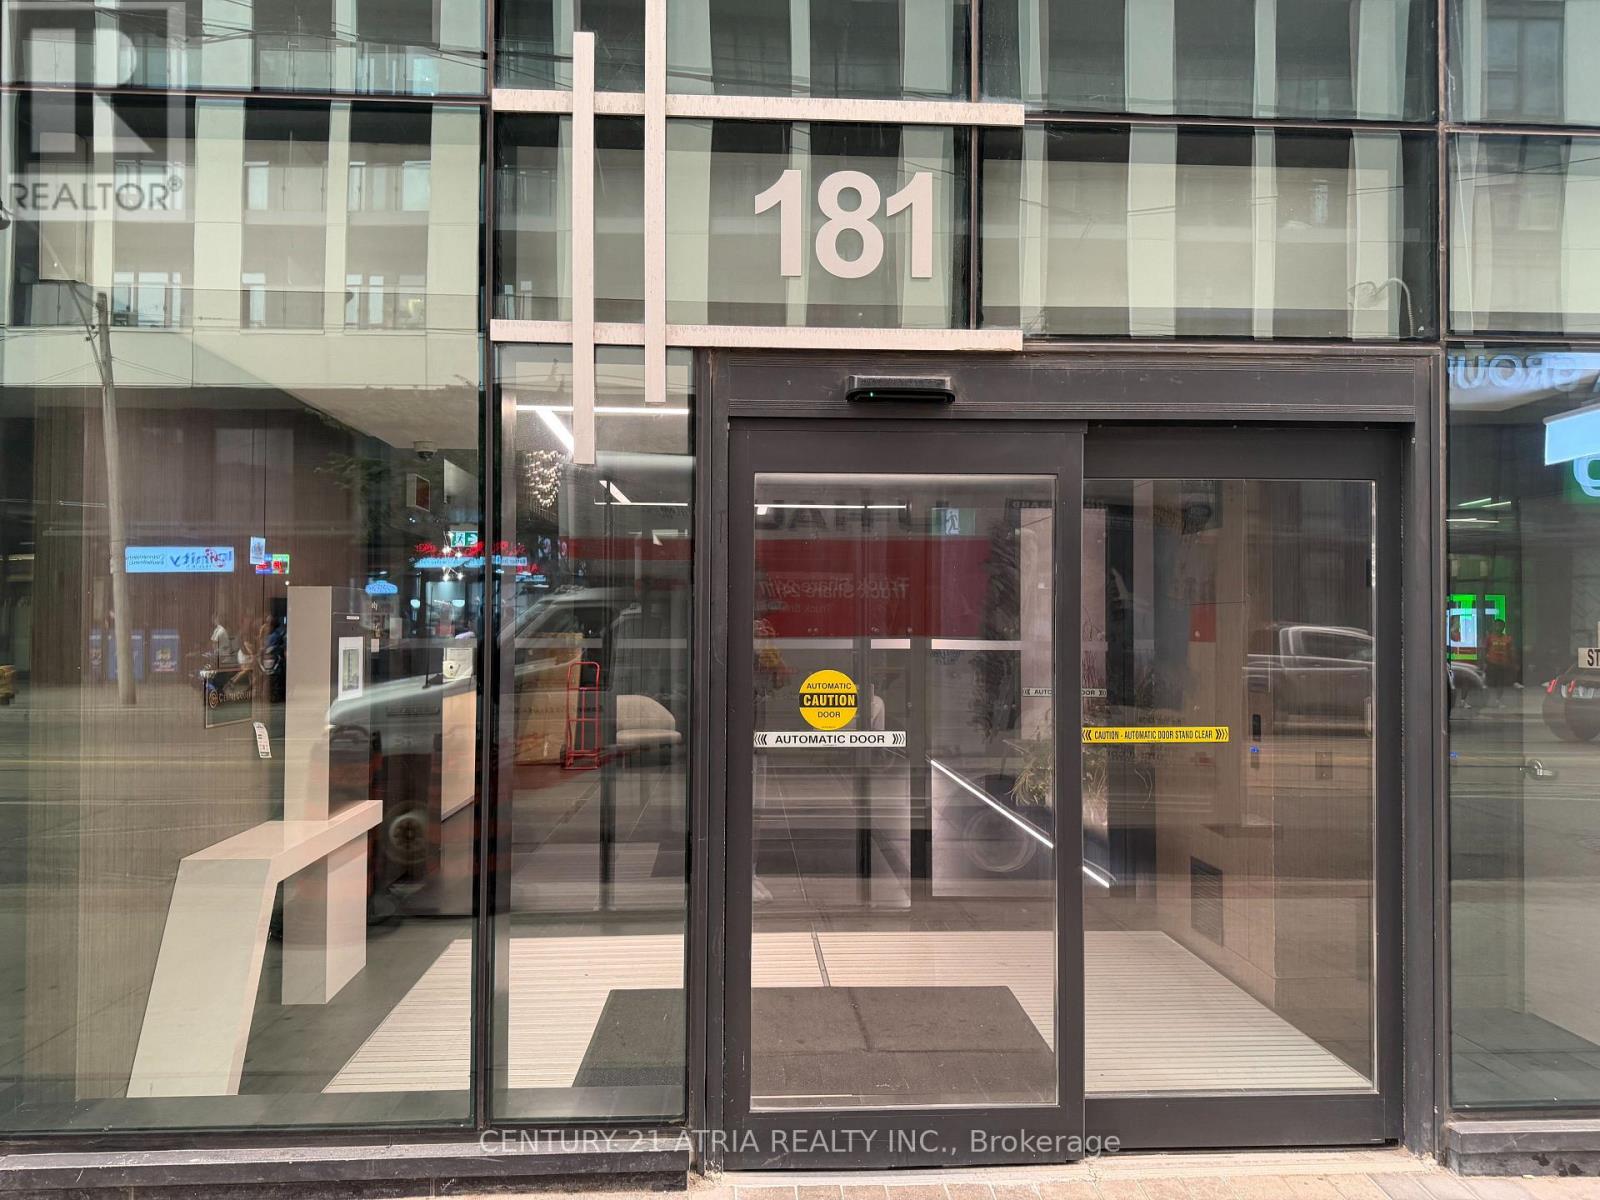
3908 - 181 Dundas Street E
Toronto, Ontario
Beautiful south-facing one-bedroom unit located just steps from Dundas Square, the Eaton Centre, and Toronto Metropolitan University. Enjoy easy access to transit with Dundas Stationon Line 1 and the Dundas streetcar nearby. This bright unit features floor-to-ceiling windows, a smart and functional layout and sleek built-in appliances for a modern, polished feel. (id:63203)
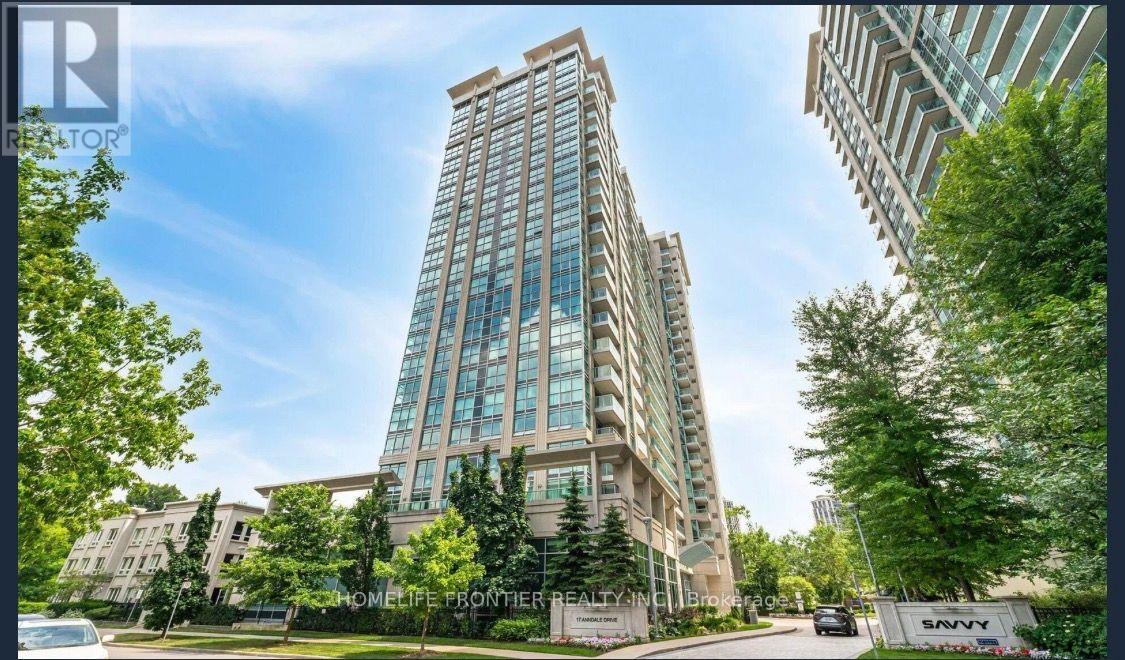
2106 - 17 Anndale Drive E
Toronto, Ontario
Gorgeous Bright 2 Bedroom, 2 Bathroom Condo Is Situated In Popular Yonge And Sheppard Neighborhood. Floor Ot Ceiling Windows With Unobstructed Panoramic Views, 9 Ft Ceilings, Eat-In Kitchen With Granit Countertops And Stainless Steel Appliances, Ensuit Laundry. Parking Included. Steps To All Amenities: Shops, Schools, Parks, Grocery, Subway. (id:63203)
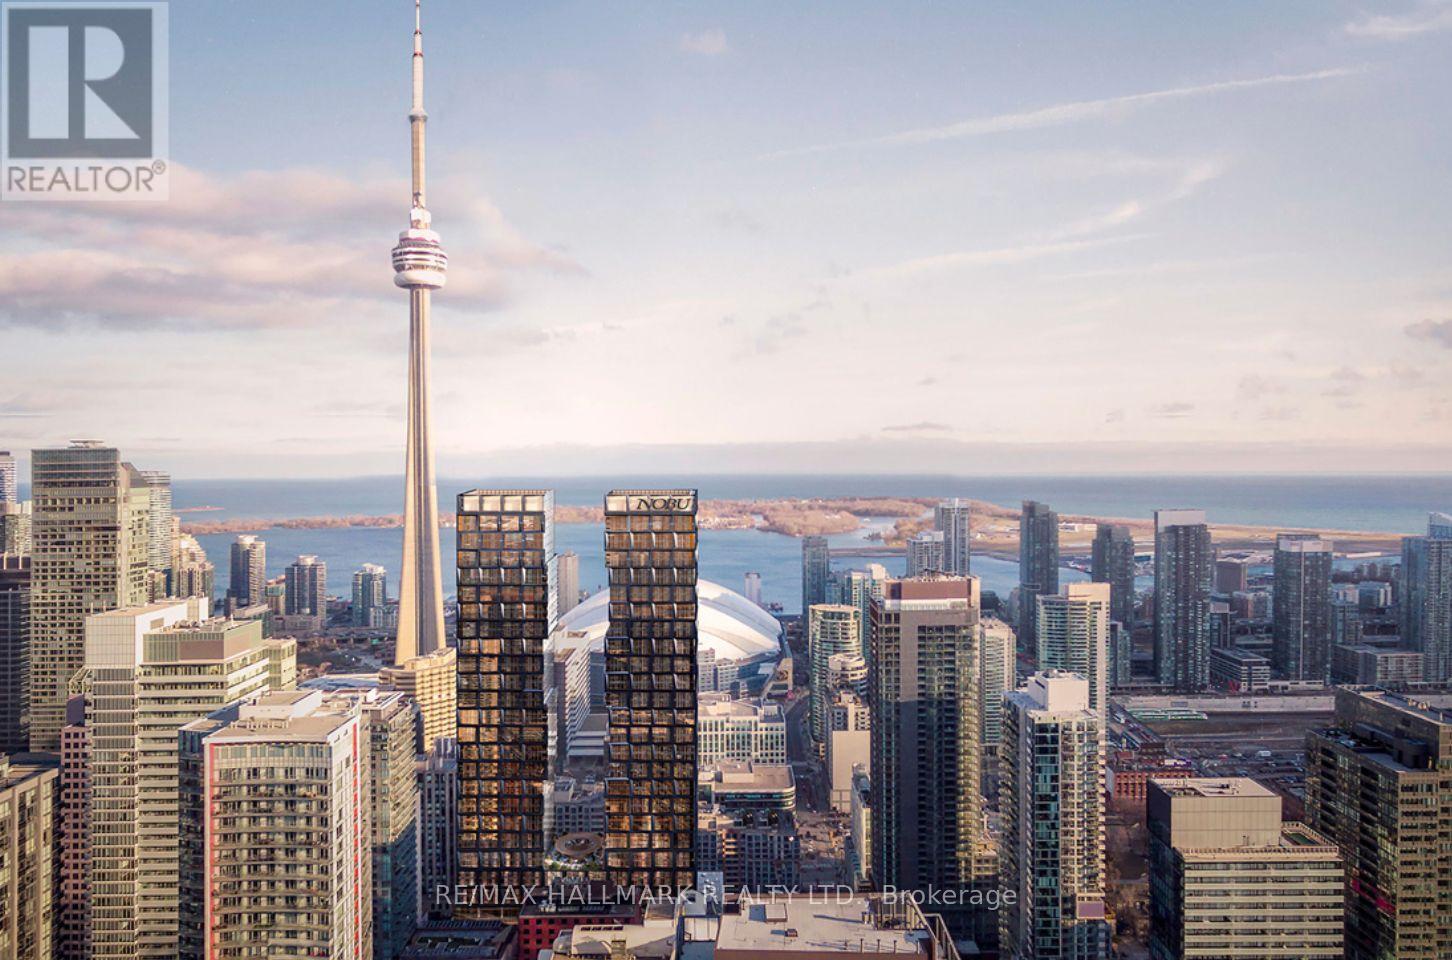
2014 - 35 Mercer Street
Toronto, Ontario
Welcome To Nobu Residences Toronto, Luxury Living In The Heart Of The Entertainment District. This Bright And Functional 2-Bedroom 2-Bathroom Suite Features A Thoughtfully Designed Open-Concept Layout With Floor-To-Ceiling Windows, Flooding The Space With Natural Light. The Spacious Primary Bedroom Offers A Private Ensuite, While The Well-Proportioned Second Bedroom Provide With Excellent South CN Tower View, Flexibility For A Home Office, Guest Room, Or Additional Living Space. Thousands $$$ Spent on Upgrades Including Closet Organizers In The Primary Bedroom, Upgraded Closet Iron Bars, Premium Bathroom Lighting, Upgraded Shower Set, Meile Washer and Dryer, Custom Window Shades & Convenient Keyless Suite Entry! Living Room Chandelier, Direct Access To The Legendary 5 Star Nobu Hotel& It's Iconic Restaurant. Residents Enjoy An Exceptional Collection Of World-Class Amenities Designed For Comfort, Wellness, And Entertaining. Features Include 24-Hour Concierge Service, A State-Of-The-Art Fitness Centre, Yoga And Spin Studios, Hot Tub, Cold Plunge, Dry Sauna, Steam Room, Massage And Change Rooms, Rooftop Terrace And Garden, Multiple BBQ And Preparation Areas, Party And Private Dining Rooms, Lounge, Screening/Media Room, Conference And Meeting Spaces, Games Lounge, Bike Storage, Visitor Parking Ideally Situated In Toronto's Vibrant Entertainment District, This Prime Location Places You Just Moments From The CN Tower, Rogers Centre, Scotiabank Arena, Ripley's Aquarium, Roy Thomson Hall, The Art Gallery Of Ontario, The Royal Ontario Museum, Mount Sinai Hospital, As Well As An Exceptional Selection Of Celebrated Restaurants, Cafes, Shopping, And Entertainment. Families And Students Will Appreciate The Proximity To Leading Educational Institutions, Including The University Of Toronto, Toronto Metropolitan University, Jean Lumb Public School, Nelson Mandela Park Public School, And More. (id:63203)
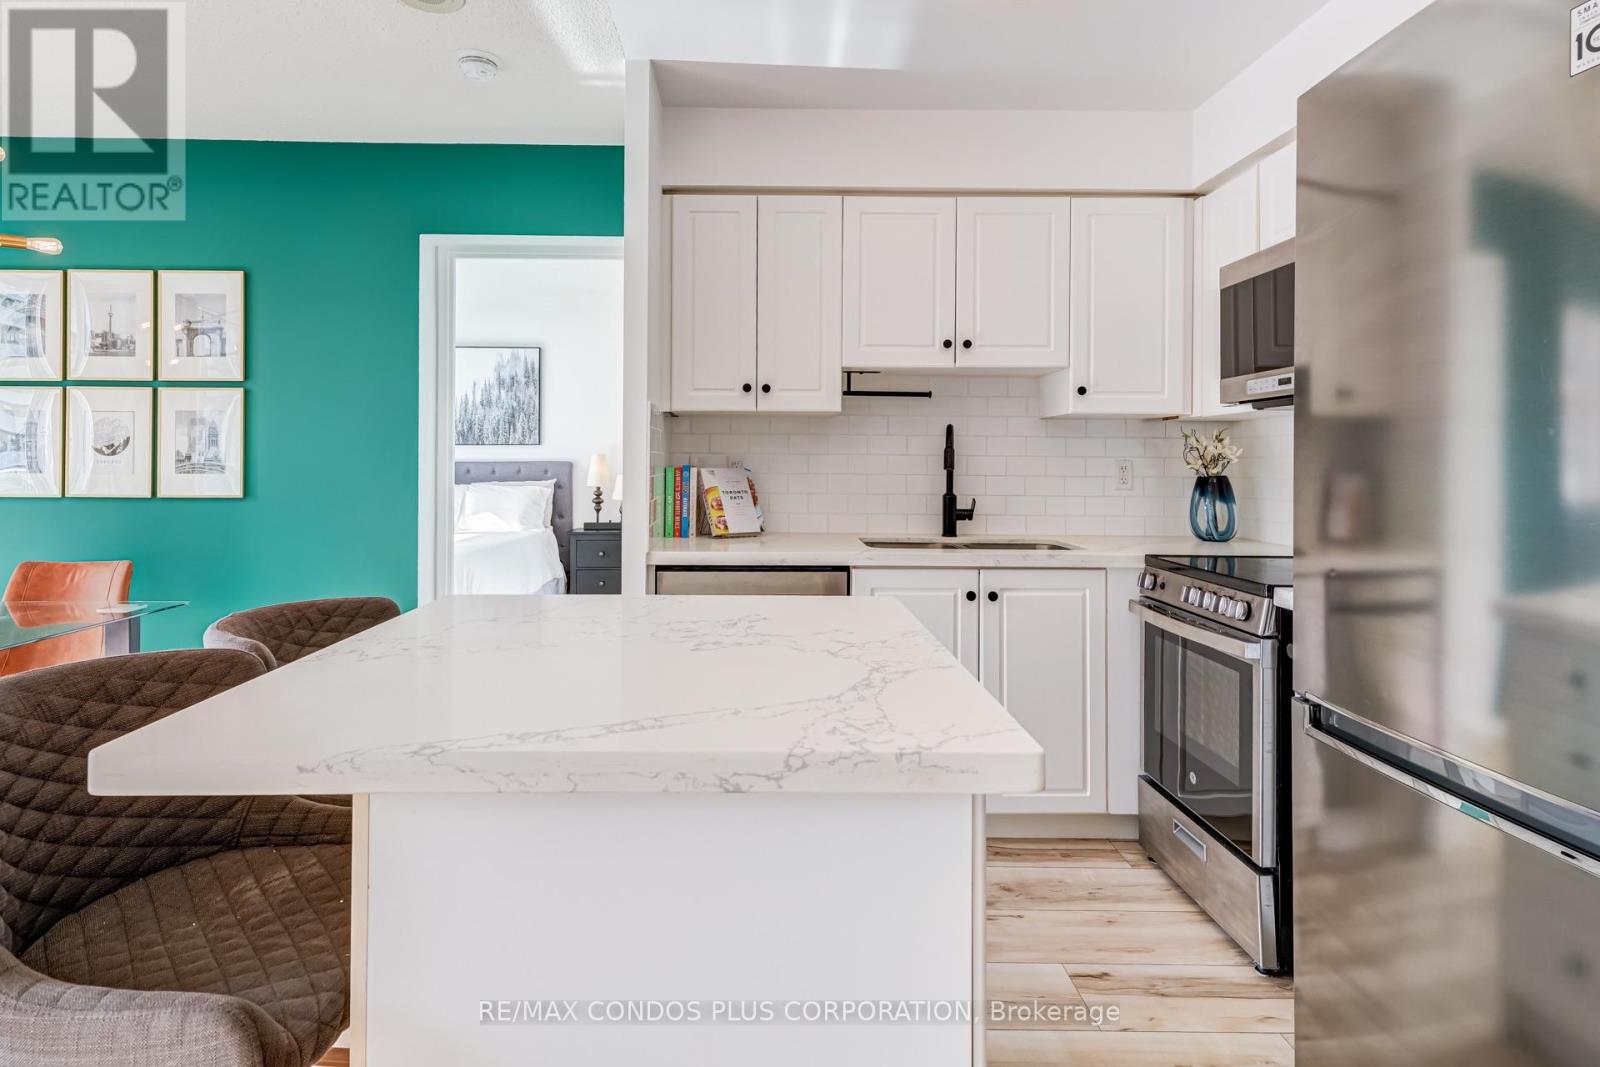
1901 - 43 Eglinton Avenue E
Toronto, Ontario
Penthouse level, bright and beautiful, one bedroom, one bath suite with parking offering a large functional layout including a real foyer when you enter the home, a designated dining area, lots of storage, a spacious bedroom, and an open living space with stunning west facing city views. Step out onto the large open balcony and enjoy panoramic views, including the CN Tower to the south. Enjoy upgrades throughout featuring new flooring, light fixtures, stainless steel appliances, and full size washer and dryer. All inclusive maintenance fees including water, hydro, heat, and A/C! Right in the heart of Yonge and Eglinton, one of Toronto's best neighbourhoods, steps away from Midtown's best restaurants, cafes, bakeries, shopping, groceries, and everyday conveniences including Loblaws, LCBO, Metro, Indigo, Shoppers Drug Mart, and more. Public transit including Eglinton TTC Subway and Crosstown LRT Line 5 at your doorstep. Wonderful community in a quiet, well managed building offering 24 hour concierge and amenities including gym, hot tub, sauna, and a party/meeting room. This is walkable living at its best, in a fantastic one bedroom floor plan, on the penthouse level offering picturesque city views. (id:63203)
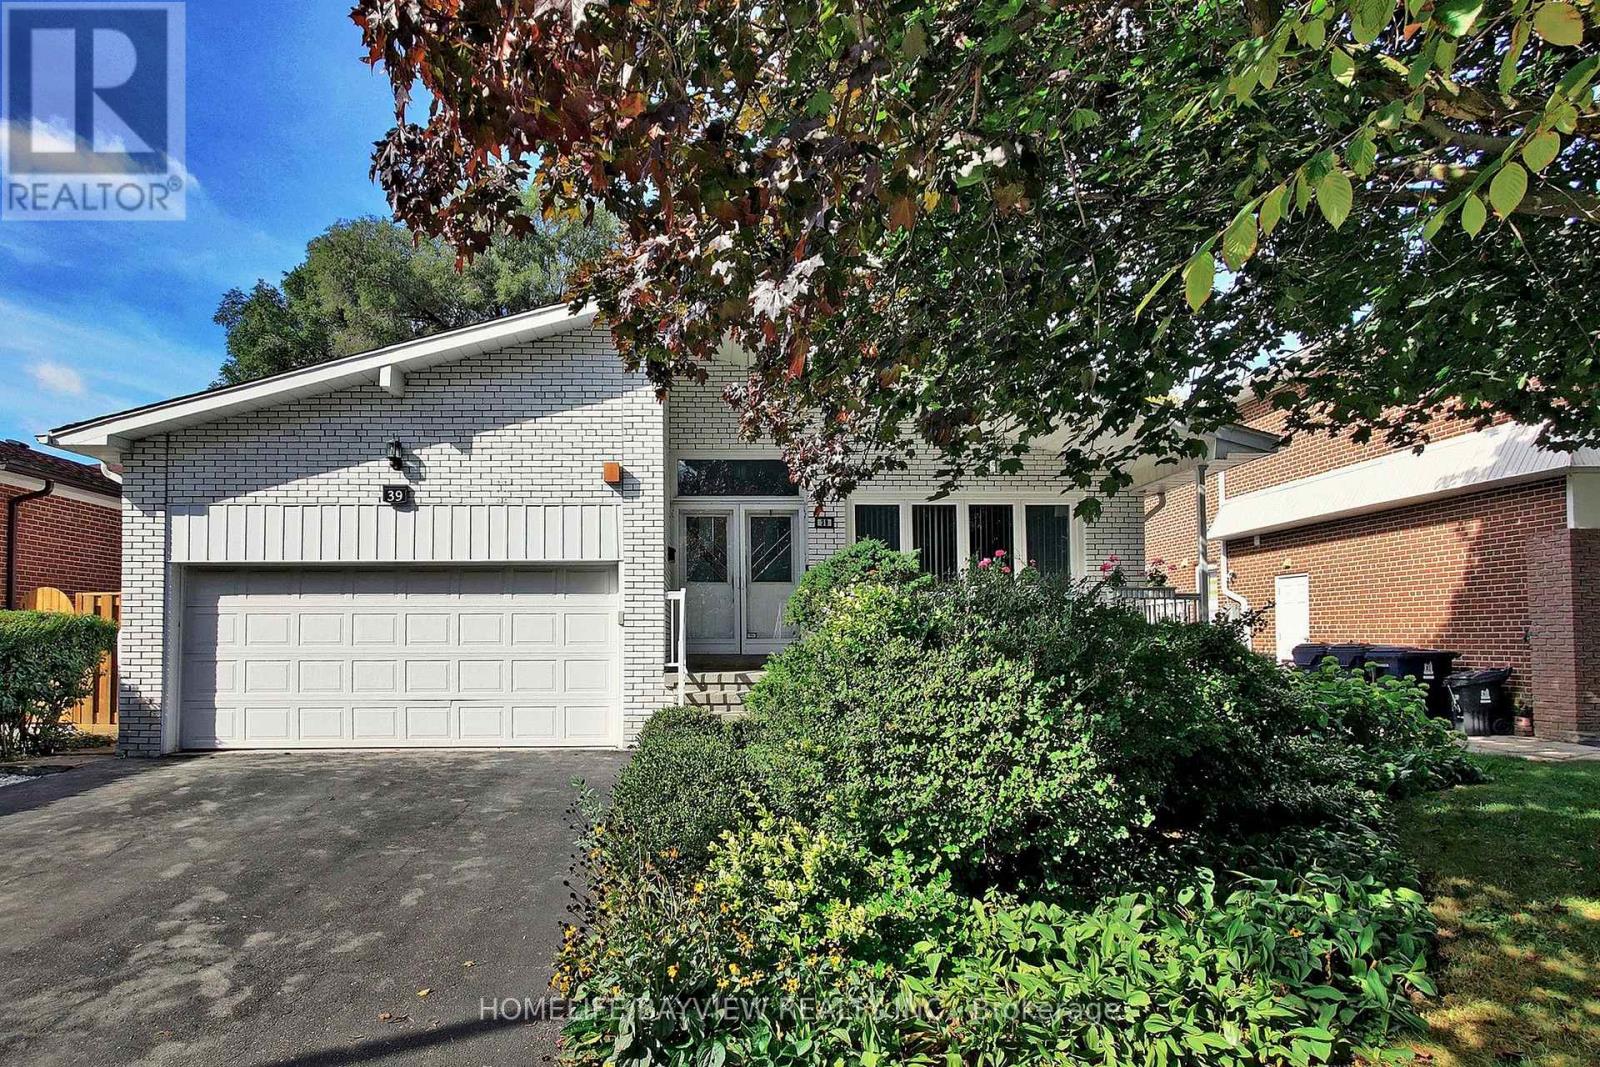
39 Shenstone(Basement) Road
Toronto, Ontario
Exquisitely Well Maintained Bsmt Apartment In Prime North York Area.Walk To Parks,Shops,Schools,Ttc.Full Size Kitchen W/Double Sink,Lots Of Cabinets,Flat Top Stove,Range Hood,Fridge And Separate Washer & Dryer.Big Bedroom W/Window And Closet.Bathroom W/Big Size Shower.Spacious Living Room With W/Wide Window,Pot Lights.Separate Entrance From The Side.Please Use Our Attached Schedule"A". (id:63203)
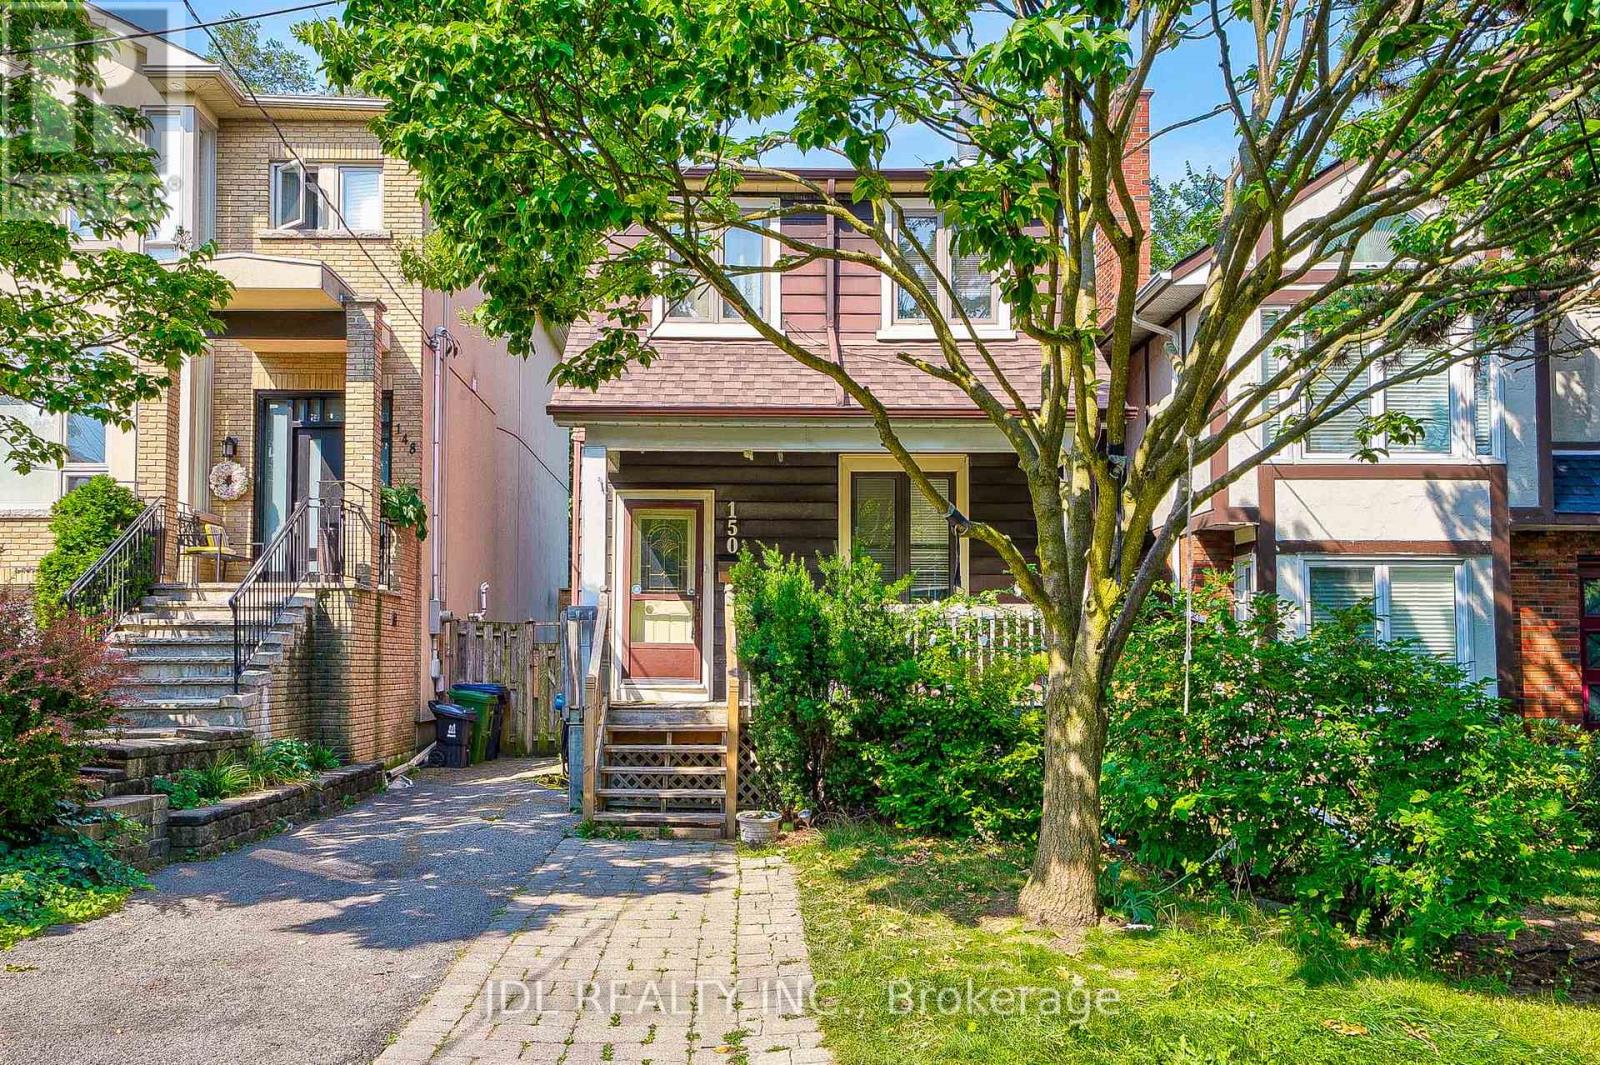
Bsmt - 150 Banff Road
Toronto, Ontario
Basement Apartment with Separate Entrance for Rent in Prime Mount Pleasant Neighborhood. Newly Renovated Kitchen, Living room and Bathroom. You will also enjoy your own laundry! Private Backyard. Better than a condo!!! No parking can be provided. (id:63203)
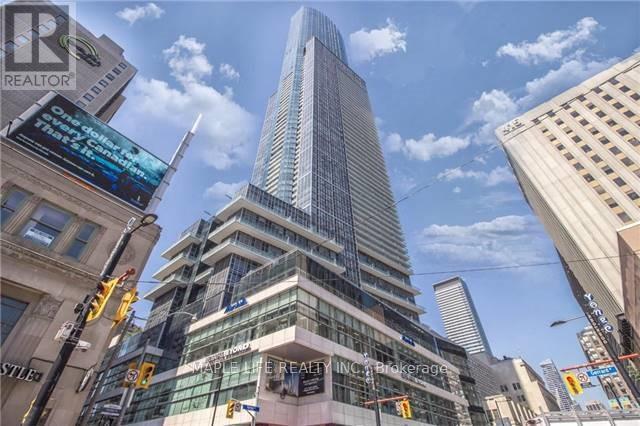
6110 - 388 Yonge Street
Toronto, Ontario
Welcome to "Aura at College Park" Condos! Executive Suite On The 61st Floor Located In The Heart Of Toronto W/ Panoramic Views Of The Entire City & Lake! Immaculate Condition, Popular Southwest Exposure with Ceiling to Floor Windows, 1252 Sq.ft Including A Large Den That Can Be Used As 3rd Bedroom. Modern Finishes And Many Lavish Upgrades. Exclusive Elevator Access, Grand Lobby W/Art Gallery, 42,000 Sqft Fitness Center, Direct Indoor Access To Subway, "College Park Shops", Restaurants, Financial District, Hospitals & Universities And More! Locker on Same Floor. Don't Miss This Opportunity! "Photos Taken in 2024" (id:63203)
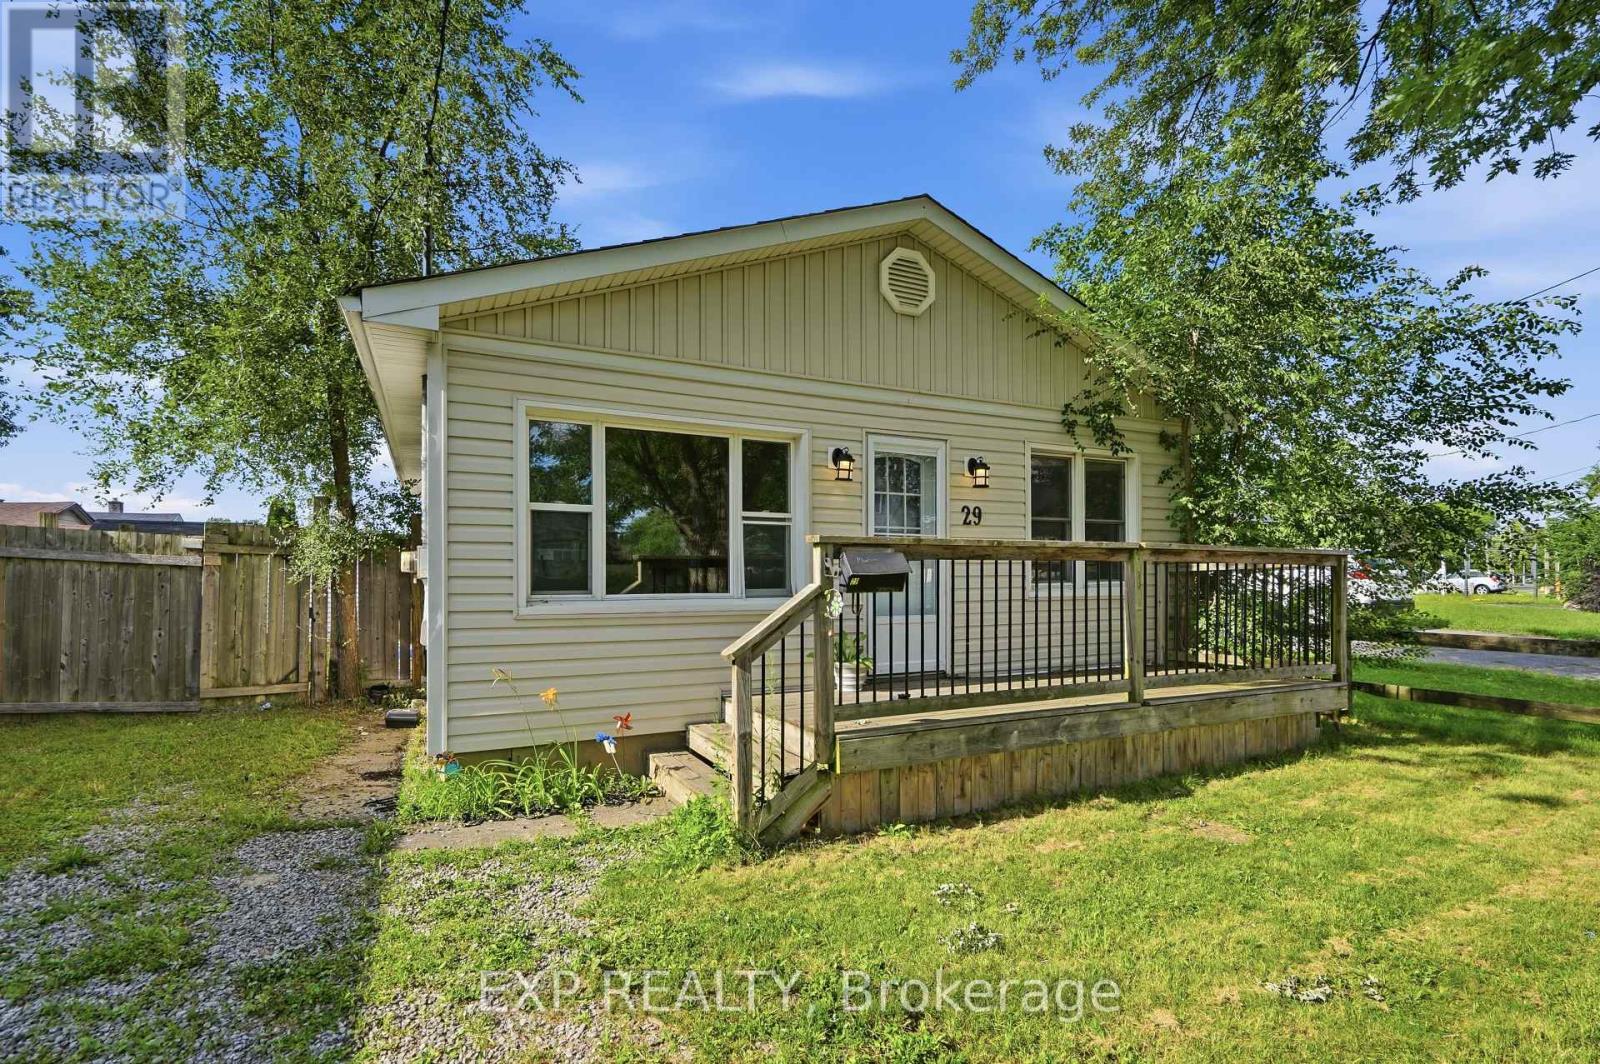
29 Rockwood Avenue
St. Catharines, Ontario
Home available September 1st- Charming 3-bedroom, 1-bath bungalow in a convenient St. Catharines neighbourhood. Ideally located just minutes from Hwy 406, public transit, shopping, grocery stores, restaurants, schools, parks, and everyday amenities. The home features a welcoming front porch, Enjoy a sunny south-facing fully fenced backyard perfect for Summer BBQs, gardening, entertaining, or relaxing in the sunshine. (id:63203)
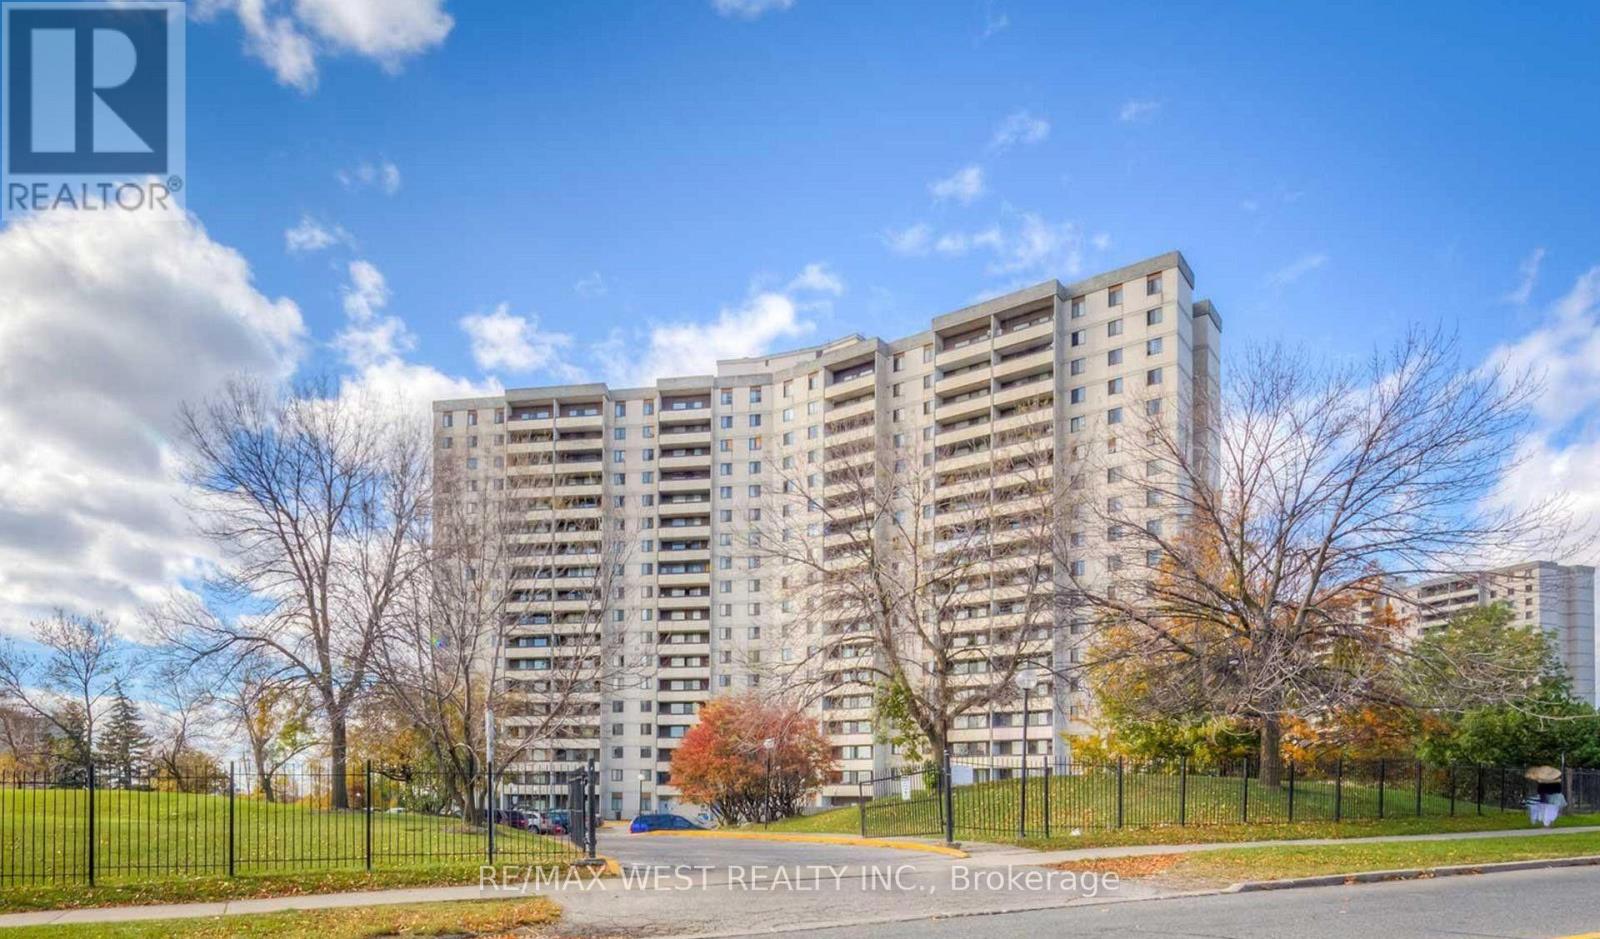
1510 - 5 San Romano Way
Toronto, Ontario
Great opportunity for first-time buyers or investors! Bright unit with a walkout from the dining area to a large southwest-facing balcony. Features a spacious kitchen with full-size appliances and ample cabinetry, plus an ensuite laundry. Maintenance fees include heat, water, cable TV, and high-speed internet. Prime location-steps to shopping (Fresh Co, Shoppers Drug Mart, No Frills, Planet Fitness), schools, community centre, library, and the new Finch West LRT. Minutes to York University and major highways (400 & 407). Convenient 24-hour TTC service and close to the TTC subway station at Keele & Finch. Move-in ready and perfectly positioned for comfortable living or strong rental potential. (id:63203)
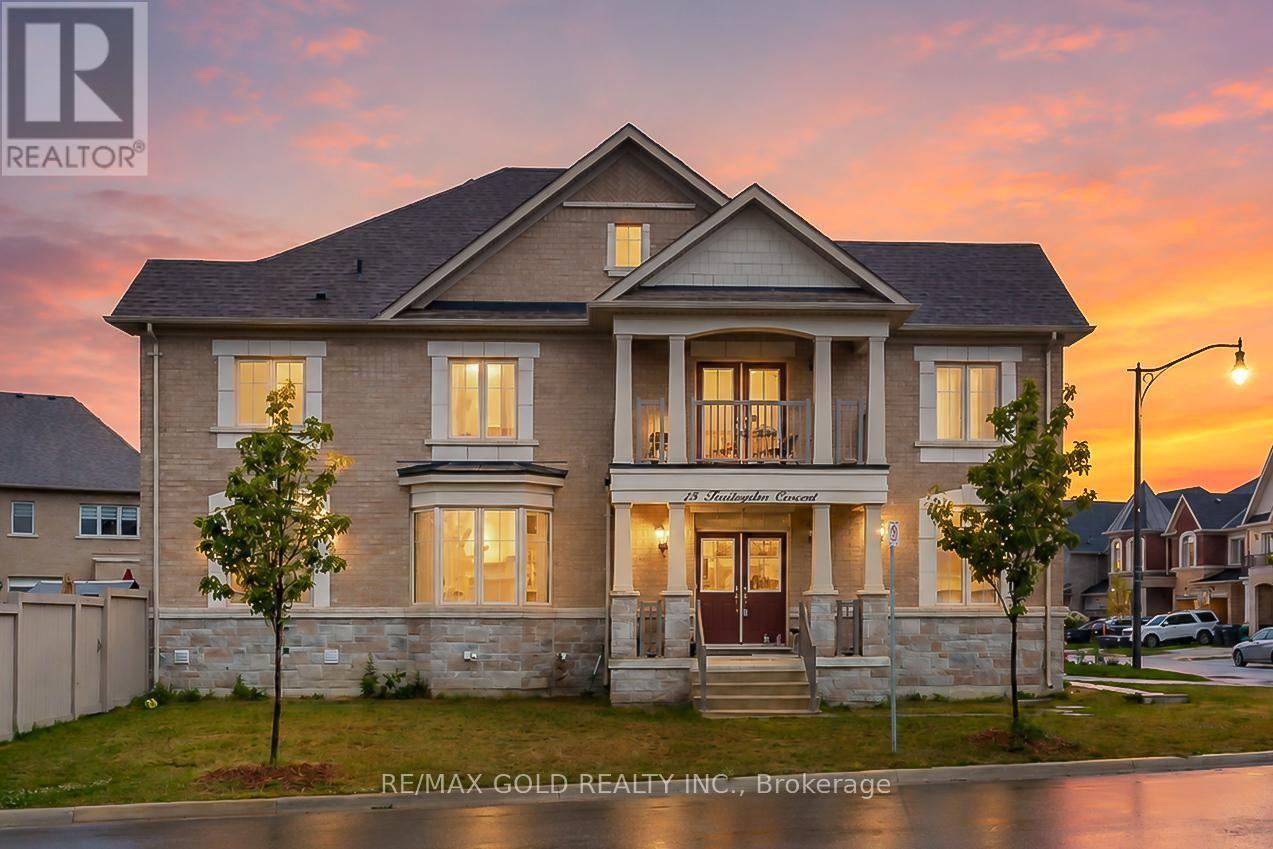
15 Farringdon Crescent
Brampton, Ontario
Stunning 4-Bedroom, 4-Bathroom Corner-Lot Home Built in 2022 - Fully Upgraded! Welcome to this exceptional move-in ready home situated on a premium corner lot with no sidewalk, offering added privacy and extra parking. Featuring 4 spacious bedrooms, 4 bathrooms, and separate living, dining, and family rooms, this home is thoughtfully designed for comfortable family living and entertaining. Enjoy hardwood flooring throughout, high smooth ceilings, upgraded modern lighting, and a separate side entrance offering added flexibility. The chef-inspired kitchen boasts quartz countertops, stainless steel appliances, contemporary cabinetry, and a bright eat-in breakfast area. Meticulously maintained and tastefully decorated, this home showcases quality finishes and premium upgrades throughout. Ideally located just steps to schools, parks, shopping, grocery stores, public transit, and Mt. Pleasant GO Station, this is an exceptional opportunity to own a beautifully upgraded home in a highly desirable, family-friendly neighbourhood. (id:63203)
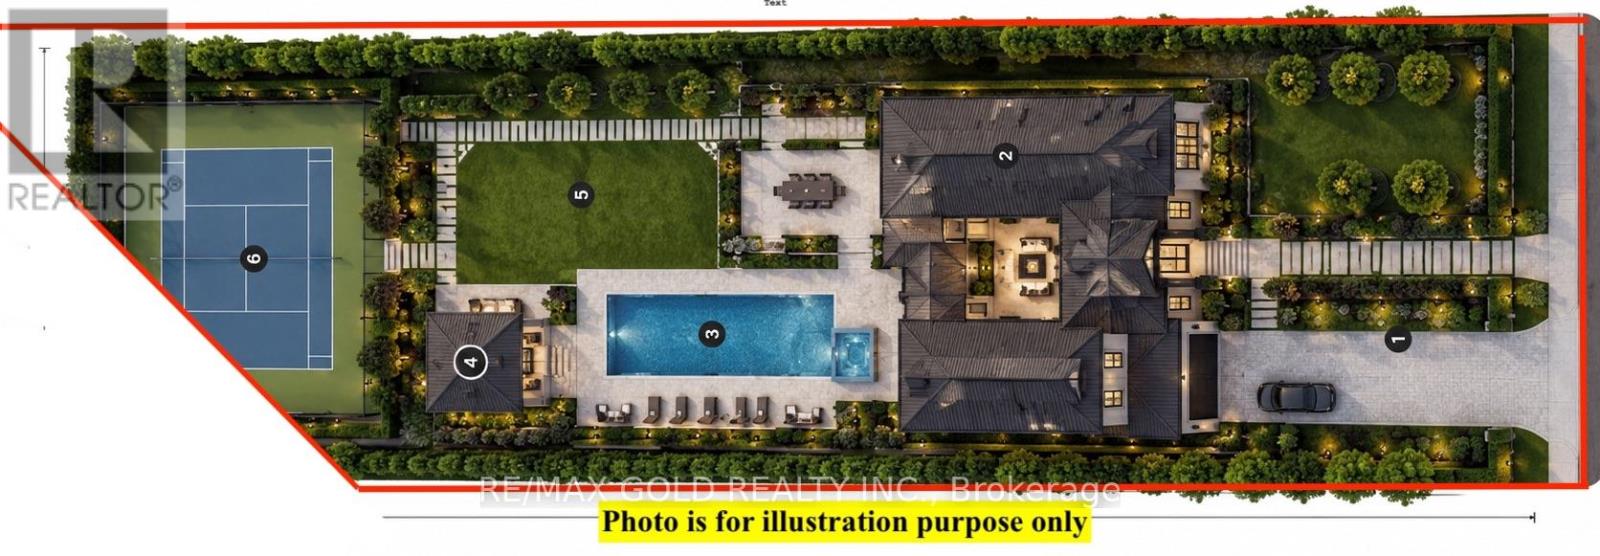
1548 Carolyn Road
Mississauga, Ontario
Build Your Dream Home! a rare 300-Foot-Deep Ravine Lot in Prestigious Streetsville - One of the last remaining opportunities in Mississauga to own an exceptionally deep lot in the highly sought-after Streetsville area, just steps from the scenic Credit River.Build your custom 5,000 sq. ft.+++ dream home on this spectacular private ravine property, surrounded by multi-million-dollar residences and backing onto conservation and untouched natural beauty. Enjoy unparalleled privacy, mature trees and a truly paradise-like backyard.The existing spacious raised bungalow offers tremendous potential, featuring a separate entrance and walk-out to the deep backyard, making it ideal for renovation, expansion or redevelopment.Perfectly located close to Streetsville Village, Credit River, shopping, restaurants, schools, public transit and major highways, while offering the tranquility of a private ravine setting. (id:63203)
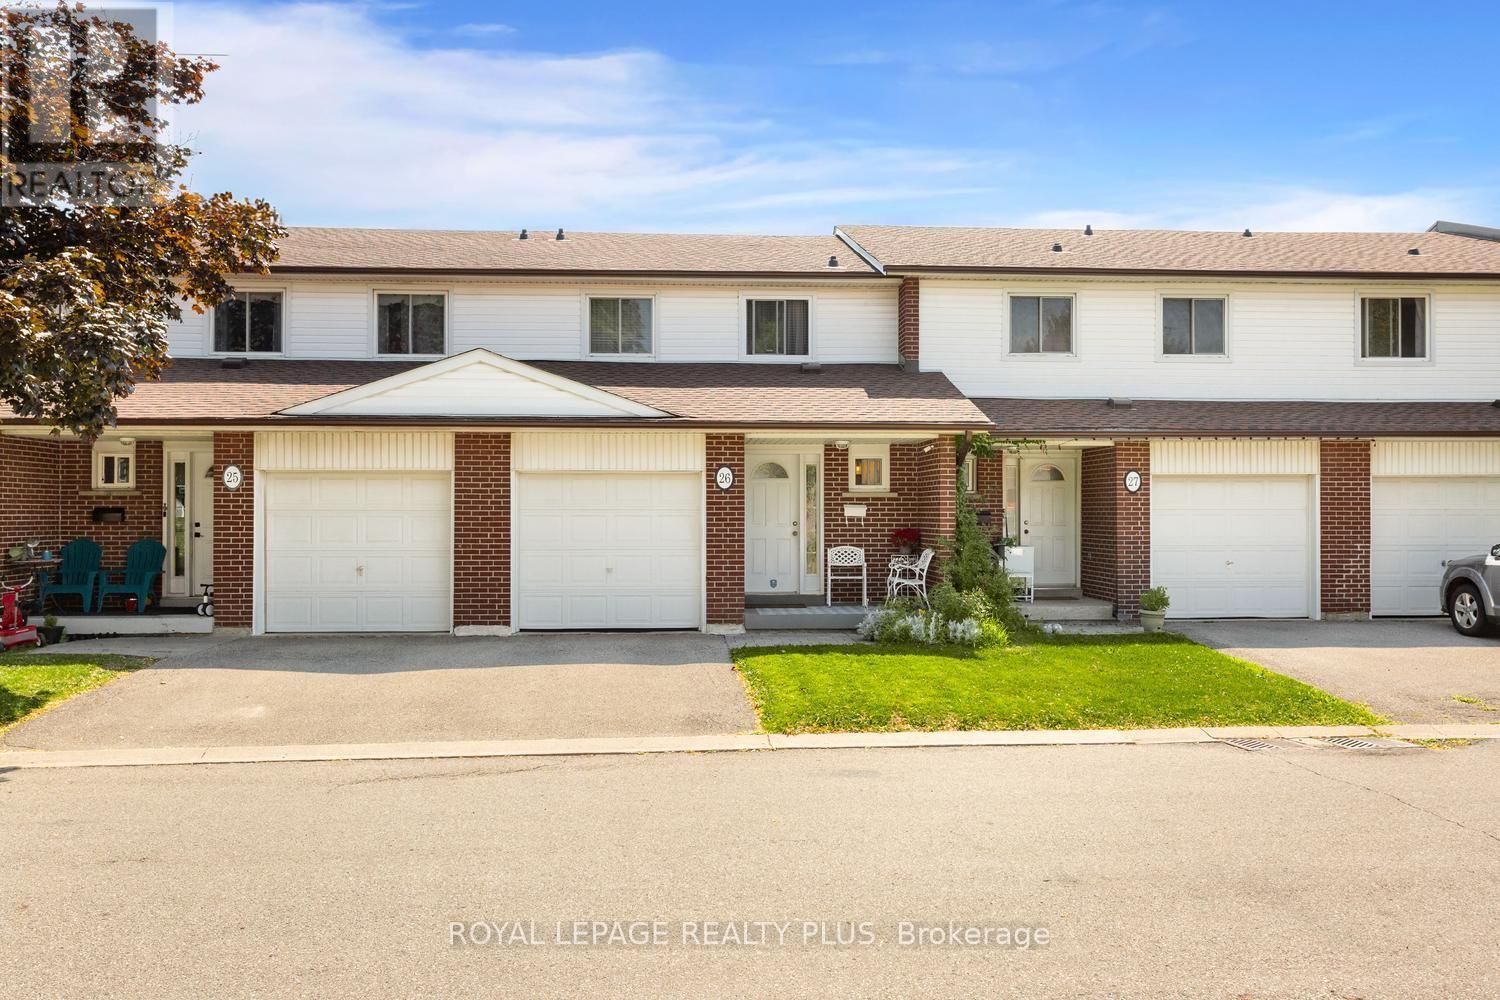
26 - 2380 Bromsgrove Road
Mississauga, Ontario
Welcome to Your New Home in the Heart of Clarkson! Welcome to this beautifully maintained and upgraded 3-bedroom, 2-bathroom townhome, ideally situated in the heart of Clarkson, Mississauga. Offering a bright, spacious, and comfortable layout, this move-in-ready home is perfect for those seeking a wonderful combination of space, convenience, and outdoor living. The sun-filled main level features a generous living and dining area, creating an inviting space for everyday living and entertaining. Laminate flooring extends throughout the main and second floors, offering both style and easy maintenance. The spacious primary bedroom features a convenient semi-ensuite bathroom, while two additional bedrooms provide plenty of room for family, guests or a home office. The walkout basement offers additional versatile living space, complemented by a large window that brings in an abundance of natural light. Step outside to your private, fenced backyard that backs directly onto peaceful green space, providing a lovely sense of privacy and connection to nature. The home has been well-maintained and features several important updates, including a new roof completed in 2023, living room window replaced in 2021, and upgraded bedroom windows, with some replacements made in 2025. Enjoy the convenience of a large garage plus private driveway parking. Ideally located just minutes from Clarkson GO Station, QEW, shopping, parks, schools and Clarkson Community Centre. Outdoor enthusiasts will appreciate being within walking distance of the scenic Nine Creeks Trail, along with nearby community sports and recreation facilities offering soccer, baseball, basketball, playgrounds and more. This is an exceptional opportunity to own a well-maintained home in a highly convenient Clarkson location, surrounded by nature, recreation and everyday amenities. Move in, enjoy and experience all that this wonderful community has to offer. (id:63203)
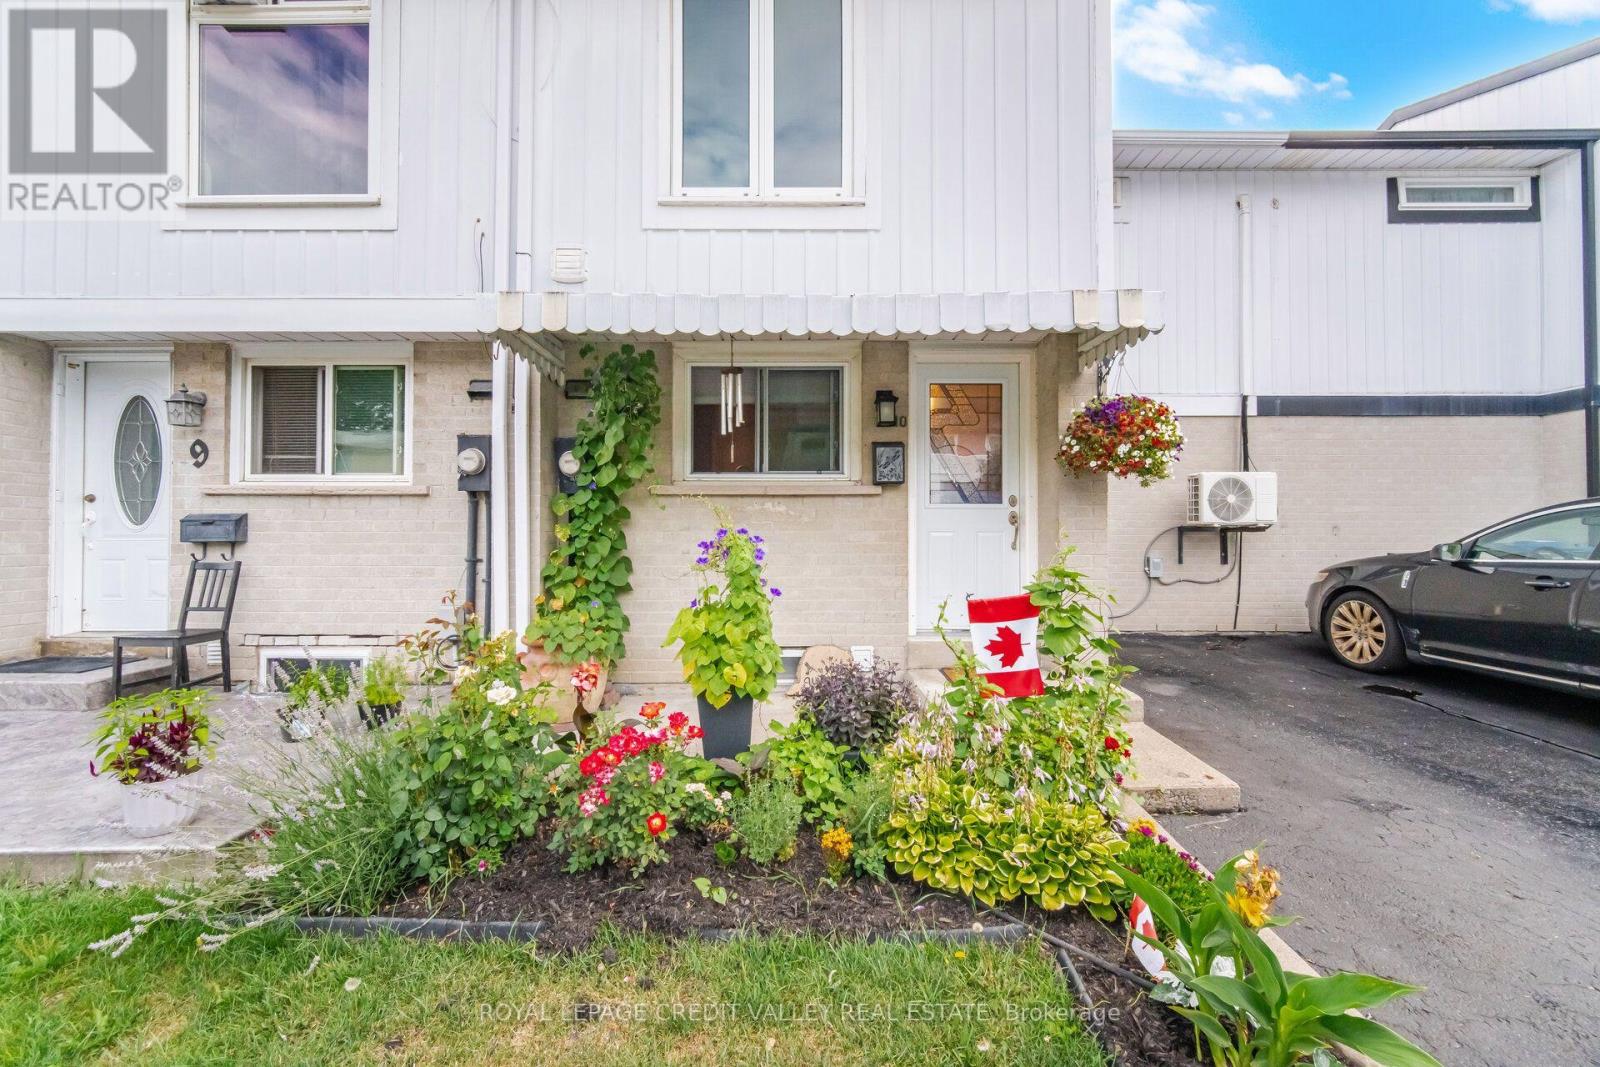
10 Gladstone Square
Brampton, Ontario
This beautifully maintained freehold town home offers several upgrades throughout. Basement complete with laundry, 3PC Bath and Rec room. 3" closed cell spray foam at front and back of house, 2 built in custom wall units, electrical panel breakers (125 ..) Custom Kitchen with pantry front door and windows replaced. Double Murphy bed and B/I cabinets in second bedroom. Main bathroom fully renovated. All bedroom doors, frames and hardware replaced. Mini split 2ton A/C heat unit. Natural Gas outlet for BBQ. Greenbelt behind with walking path close to all amenities. Pre-School - High school, catholic, French Immersion, Hospital, 2 City Blocks. 10 min walk to Chingacousy Park. (id:63203)
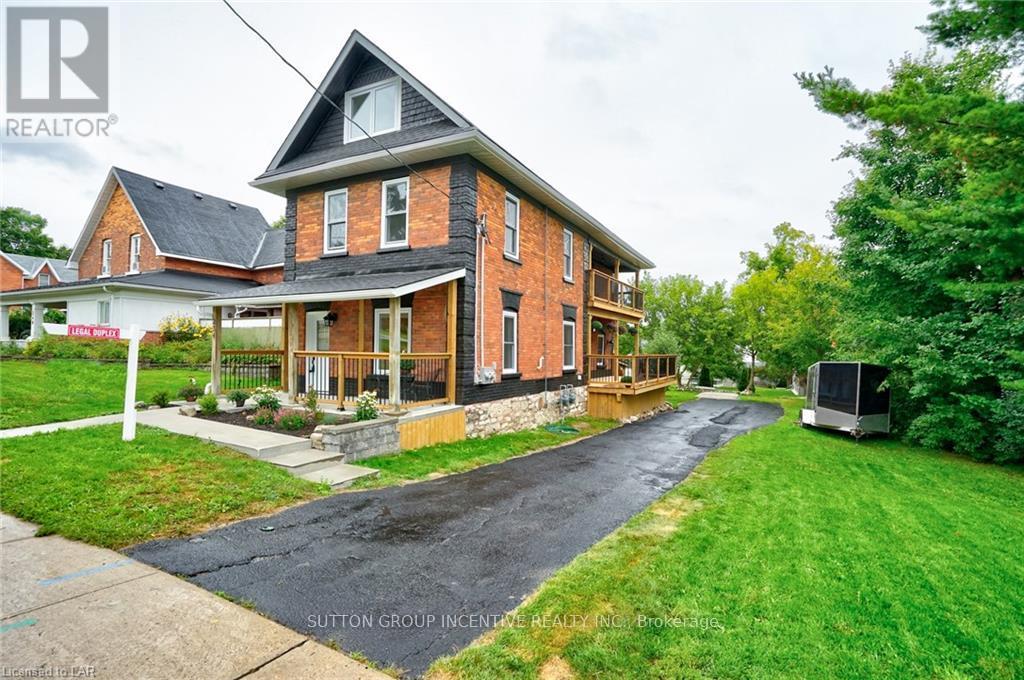
1 - 234 Laclie Street
Orillia, Ontario
Absolutely gorgeous & available immediately!! Upper unit - 3 Bedrooms, kitchen with stone counter top, stainless steel appliances & backsplash, 1 x 4-piece bathroom, 1 x 2-piece powder room & laundry. Renovated from the brick walls in. New electrical, plumbing, HVAC, insulation, walls, windows, shingles, flooring, carpet, doors, decks, balconies, porches, light fixtures, kitchens, bathrooms. Separate hydro and gas metres, separate laundry, separate heating & cooling. References, letters of employment, credit check, non-smoker. Monthly rental amount PLUS Utilities. Public inquiries, please indicate approximate monthly income and approximate credit score. (id:63203)
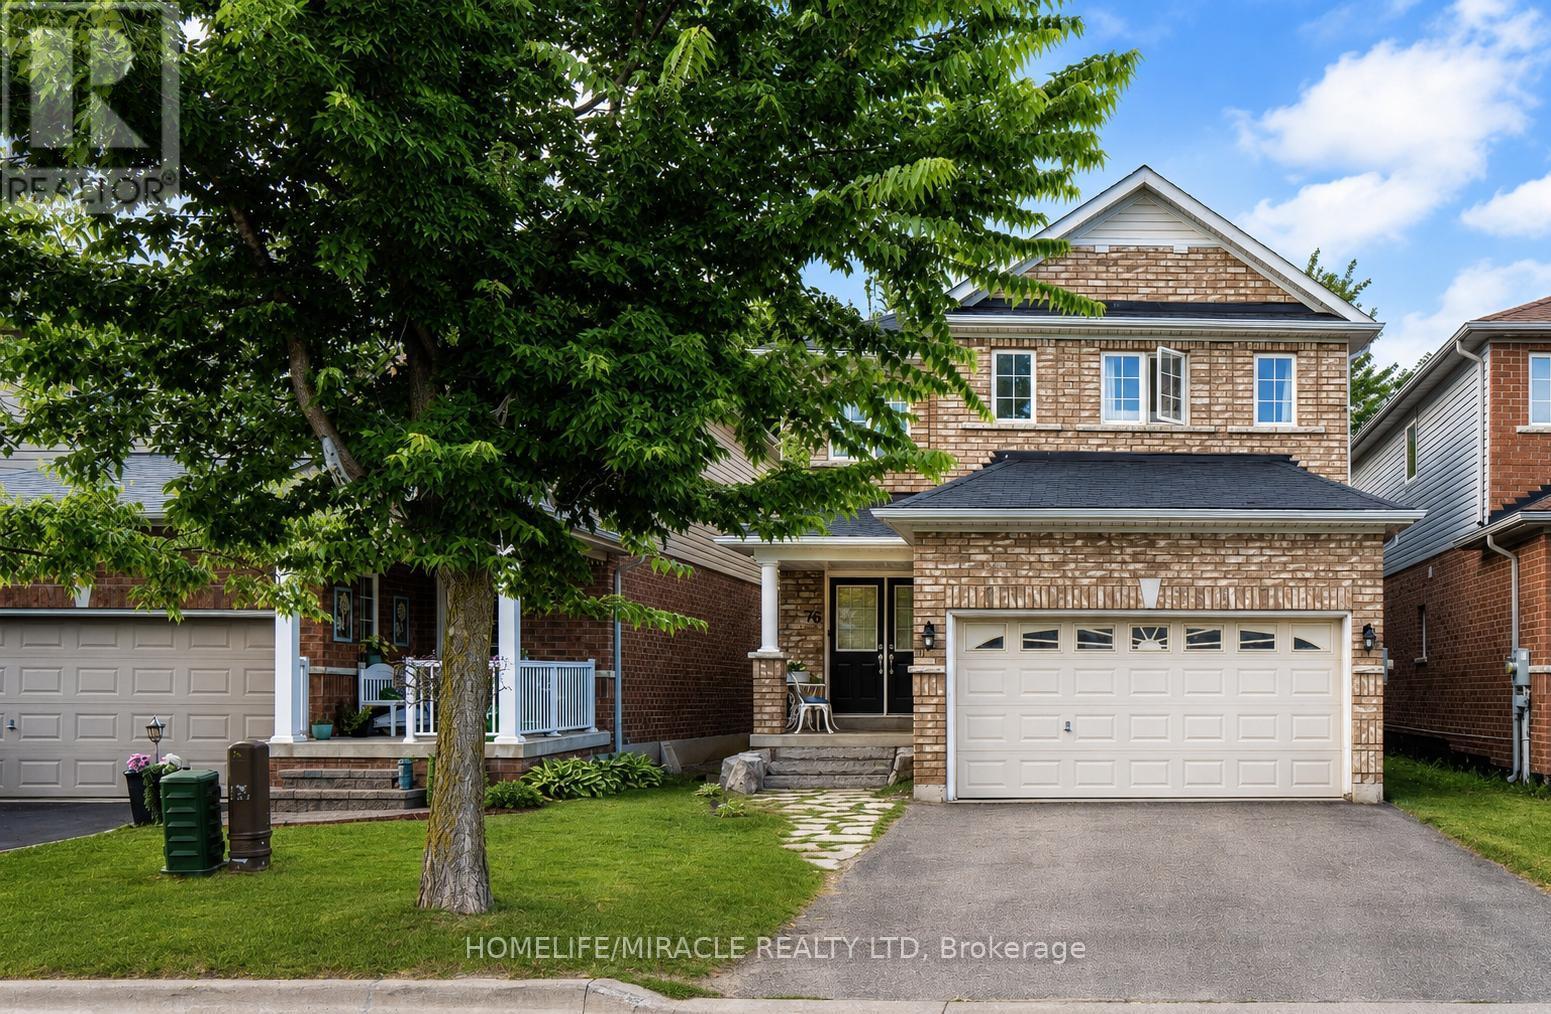
76 Anderson Road
New Tecumseth, Ontario
Welcome to 76 Anderson Rd, Alliston!!!!!! A well-kept 3-bedroom, 4-bath detached home offering a practical layout and plenty of space for everyday living. The main floor features a bright living area, a functional kitchen with a center island, dining space with a walkout to the deck and beautiful backyard, plus convenient main-floor laundry. Upstairs, the spacious primary bedroom includes a walk-in closet and 4-piece ensuite, along with two additional bedrooms. The finished basement adds valuable extra living space with a large open-concept recreation room and a 3-piece bath, perfect for relaxing, entertaining, or creating a flexible family space. Step outside to enjoy the beautiful, fully fenced backyard and deck*, ideal for summer gatherings, kids, pets, or simply relaxing outdoors. Complete with an attached double garage, private driveway, and a convenient location close to schools, parks, transit, shopping, and everyday amenities. A wonderful opportunity to make this Alliston home your own. (id:63203)
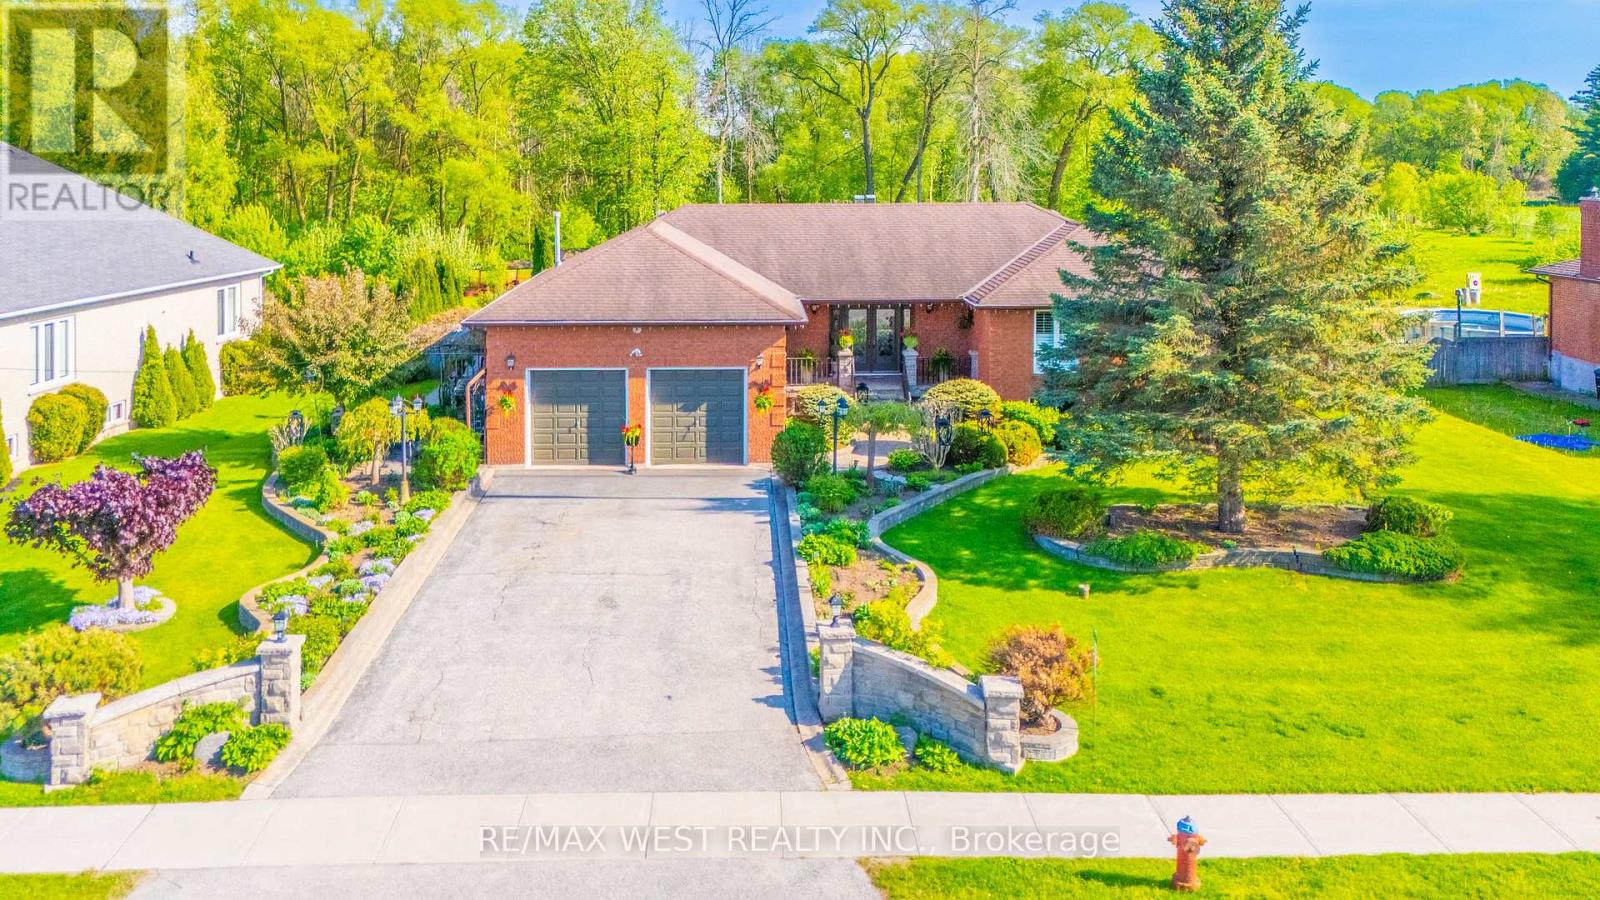
2559 Line 6 Line
Bradford West Gwillimbury, Ontario
Nestled on nearly one acre of beautifully maintained, fully fenced land backing directly onto protected conservation-with no neighbours behind-this custom-built executive walkout raised bungalow delivers exceptional privacy, remarkable space and peaceful country-style living.Built with substantial custom construction, enduring materials and traditional craftsmanship, the home offers a quality and solidity rarely found in newer subdivisions. Approximately 3,980 sq. ft. of finished living space includes three spacious main-floor bedrooms, four bathrooms and an expansive finished walkout lower level opening directly to the private backyard.The lower level offers outstanding flexibility, featuring a generously sized primary-style bedroom with its own ensuite, a separate den ideal for a private home office, and spacious recreation and entertaining areas. This versatile level is well suited to extended-family or in-law living, guest accommodations, a home gym or a comfortable work-from-home arrangement.Outside, the property provides exceptional versatility. A detached workshop/garage is ideal for hobbyists, contractors, car enthusiasts, collectors or additional storage, while the rare backyard smokehouse creates a distinctive setting for outdoor cooking and entertaining.The expansive grounds also offer exciting possibilities for creating a private outdoor retreat, subject to required approvals. Imagine a swimming pool, stone outdoor kitchen, gazebo, gardens and recreational spaces surrounded by greenery and conservation views.Enjoy the tranquillity of nature while remaining minutes from town conveniences and commuter routes. Executive walkout bungalows on estate-sized lots rarely become available. Offering privacy, usable land, conservation views and endless lifestyle possibilities, this property cannot be replicated in today's new subdivisions. If you are searching for space, privacy and a home offering a lifestyle-not simply an address-your search ends here. (id:63203)
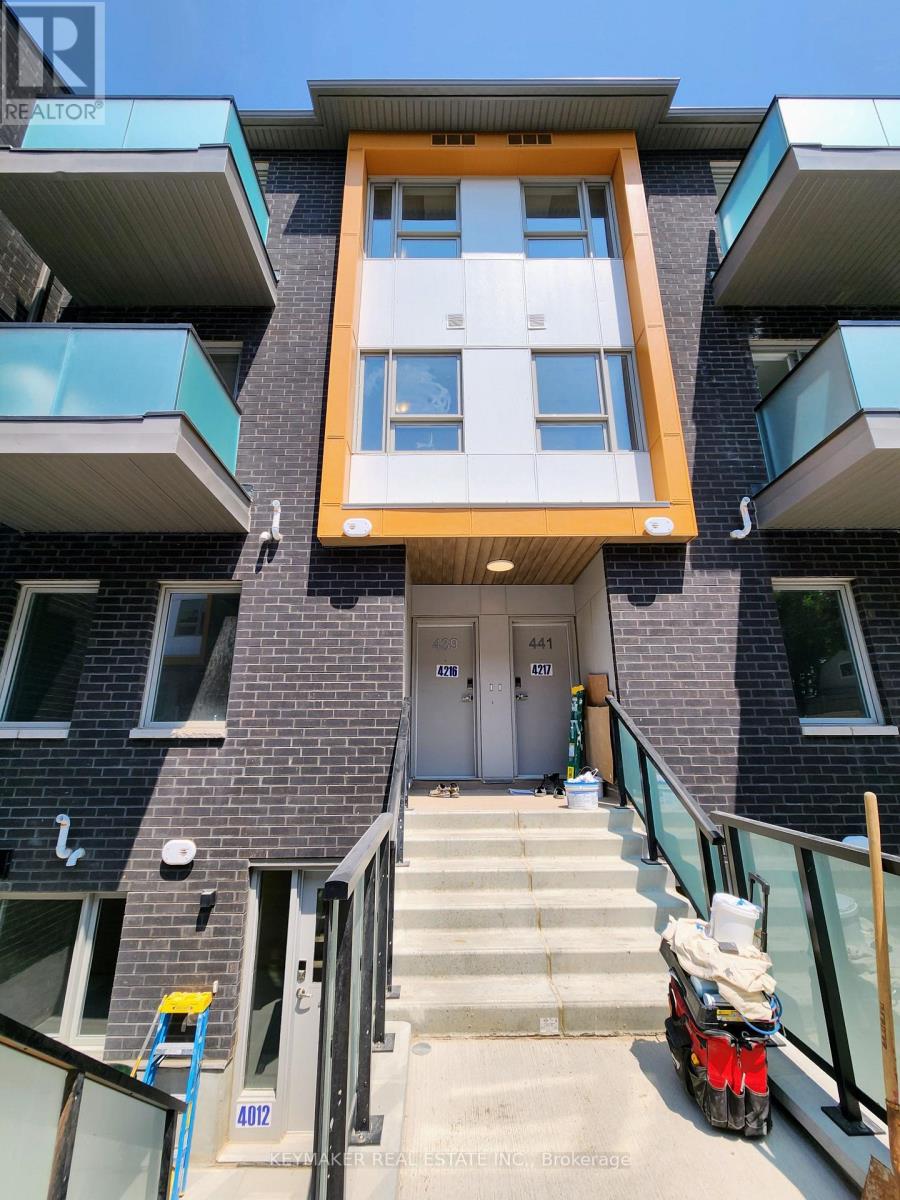
439 - 2789 Eglinton Avenue E
Toronto, Ontario
Spacious Sun-Filled 2 Bedroom + 3 Washroom Home with a Contemporary Design in Prime Location. Spacious Living / Dining Area with W/O to Balcony. Modern Open Concept Kitchen w/ Stainless Steel Appliances. Laminate Floors Throughout. Large Primary Bedroom w/Ensuite. Large Windows. And Ample Closet Space. Many Upgrades Incl. Countertops, Sinks, Floors. Close to Kennedy TTC Station, Kennedy GO Station, Groceries, Highways, Shopping, and Much More. (id:63203)
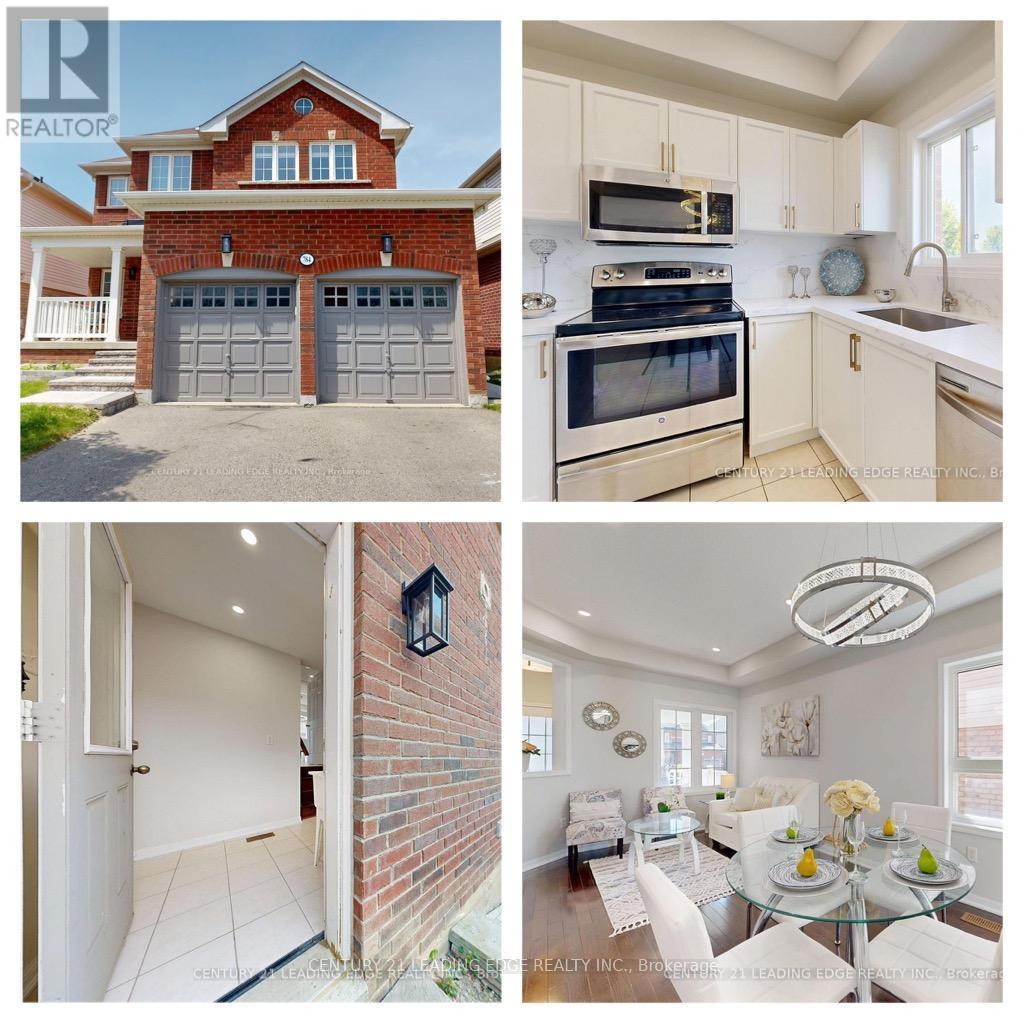
784 Ormond Drive
Oshawa, Ontario
Looking for a Detach Double garage home With Finished walkout basement with Side entrance? This is it! With an basement income potential this North Oshawa home is ready to move in. A beautiful all-brick detached home with a double-car garage, finished walkout basement, and separate side entrance - offering the perfect blend of comfort, space, and endless possibilities. Welcome to this charming home nestled in the highly desirable Samac community of North Oshawa, where peaceful family living meets everyday convenience. Thoughtfully designed for modern life, this home offers plenty of space to grow, relax, and create lasting memories. Step inside and enjoy bright, sun-filled rooms, spacious bedrooms, and carpet-free flooring throughout, creating a warm, inviting atmosphere that feels effortlessly comfortable from the moment you arrive. The fully finished walkout basement with a separate entrance adds incredible flexibility - perfect for extended family, guests, a private living space, or an excellent income opportunity with potential rental income of approximately $1,600-$1,900 per month. Why You'll Love This Home: Detached all-brick home with double-car garage Finished walkout basement with separate entrance Potential for additional rental income Bright, spacious bedrooms filled with natural light Carpet-free flooring throughout Family-friendly neighborhood close to schools Minutes to shopping, plazas, and Costco Easy access to Highways 407, 412 & 401Just a 5-minute drive to Durham College & Ontario Tech University Convenient public transit nearby Imagine mornings filled with sunshine, evenings spent relaxing with family, and the comfort of knowing that everything you need is just minutes away. This is more than a house - it's a place to build your future, welcome family, create memories, and truly feel at home. Come experience the warmth, space, and possibilities for yourself. Your dream home may be waiting for you in Samac. (id:63203)

115 Portsdown Road
Toronto, Ontario
Location! Location! Location! Welcome to this Detached House In Convenient Quiet Birchmount/Ellesmere Area Neighbourhood. Featuring 3 bedrooms, a functional layout, hardwood flooring, finished basement and a private driveway with carport. Situated on a generous 45*120 ft lot with an spacious backyard. Conveniently located near Ellesmere Rd& Birchmount Rd, with easy access to public transit, schools, parks, shopping, restaurants and everyday amenities. Minutes to Highway 401 and major routes. A great opportunity for families, renovators or investors to make this home their own in an established Toronto neighbourhood! (id:63203)