

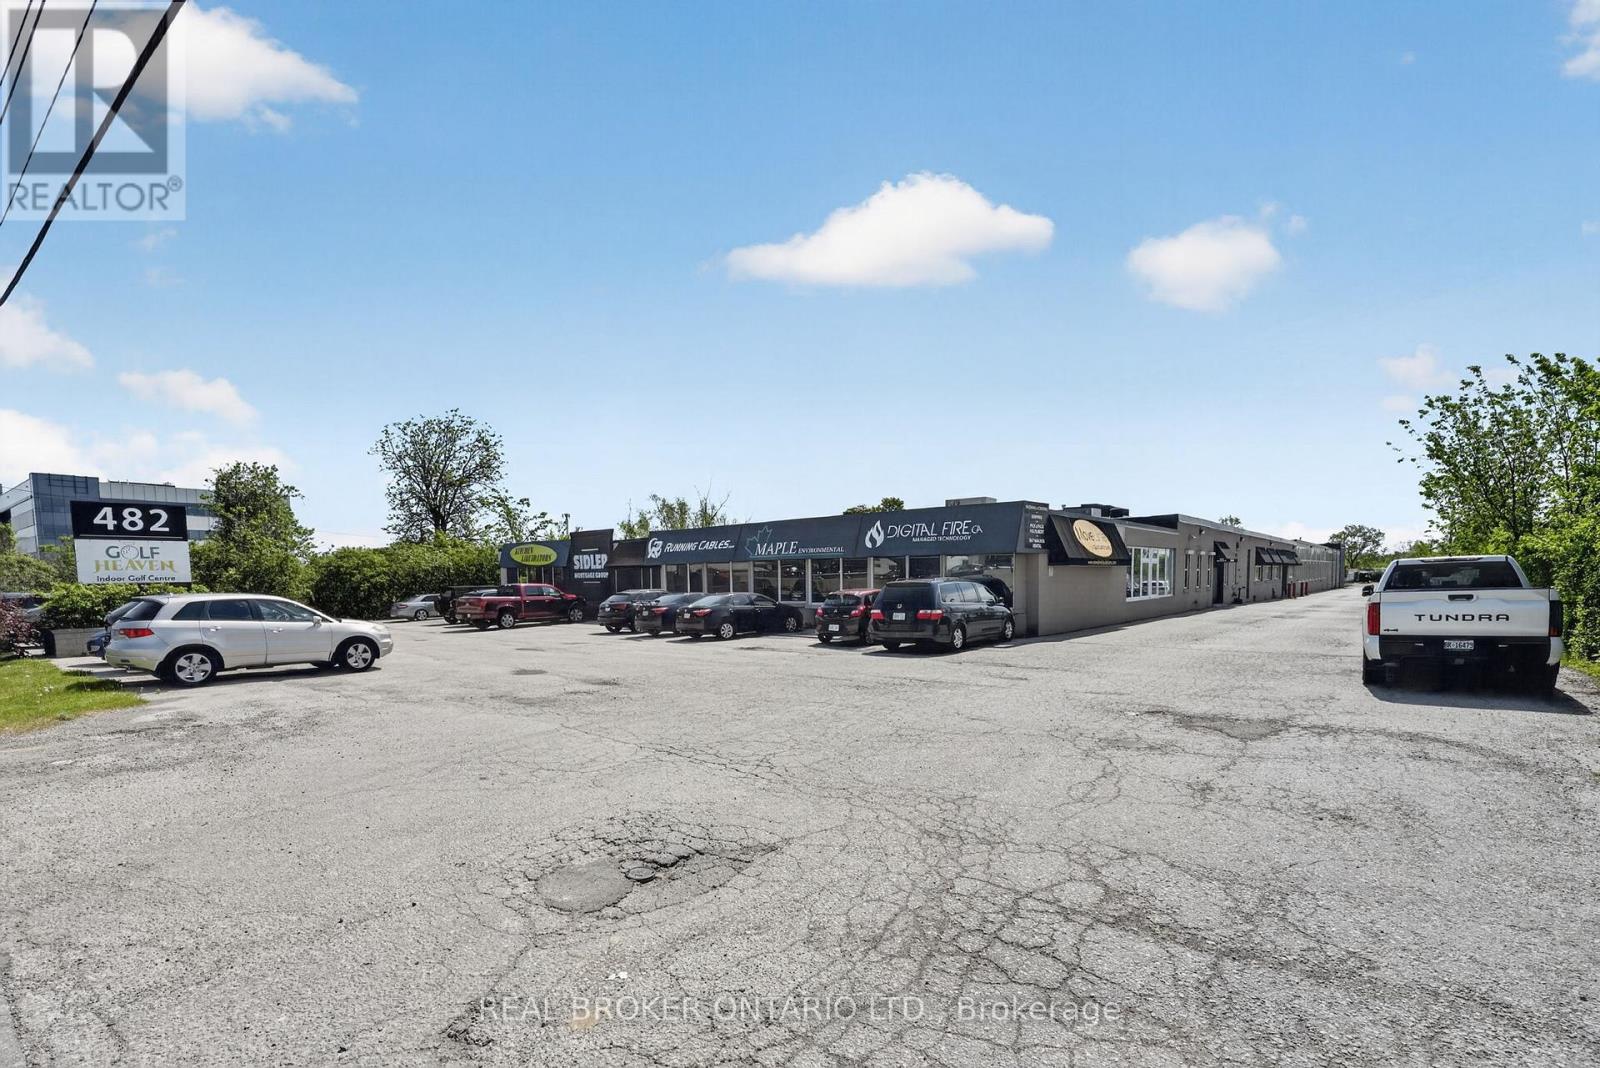
114 - 482 S Service Road E
Oakville, Ontario
Professional office space available in a highly accessible location just off the QEW withconvenient Trafalgar Road access and close proximity to the Oakville GO Station. Offeringapproximately 1,500 sq ft of move-in ready space, this unit is ideal for a variety ofprofessional uses.The rent is the monthly rate plus HST. Utilities are included (excluding phone and internet),with no additional TMI costs - providing straightforward and predictable occupancy expenses.Tenants benefit from secure FOB entry access, free parking, communal kitchen and washroomfacilities, as well as shared access to a large professional boardroom and smaller meetingroom, both conveniently bookable through an online portal.Excellent opportunity for businesses seeking clean, functional office space in a strategiclocation with exceptional highway and transit connectivity. (id:63203)
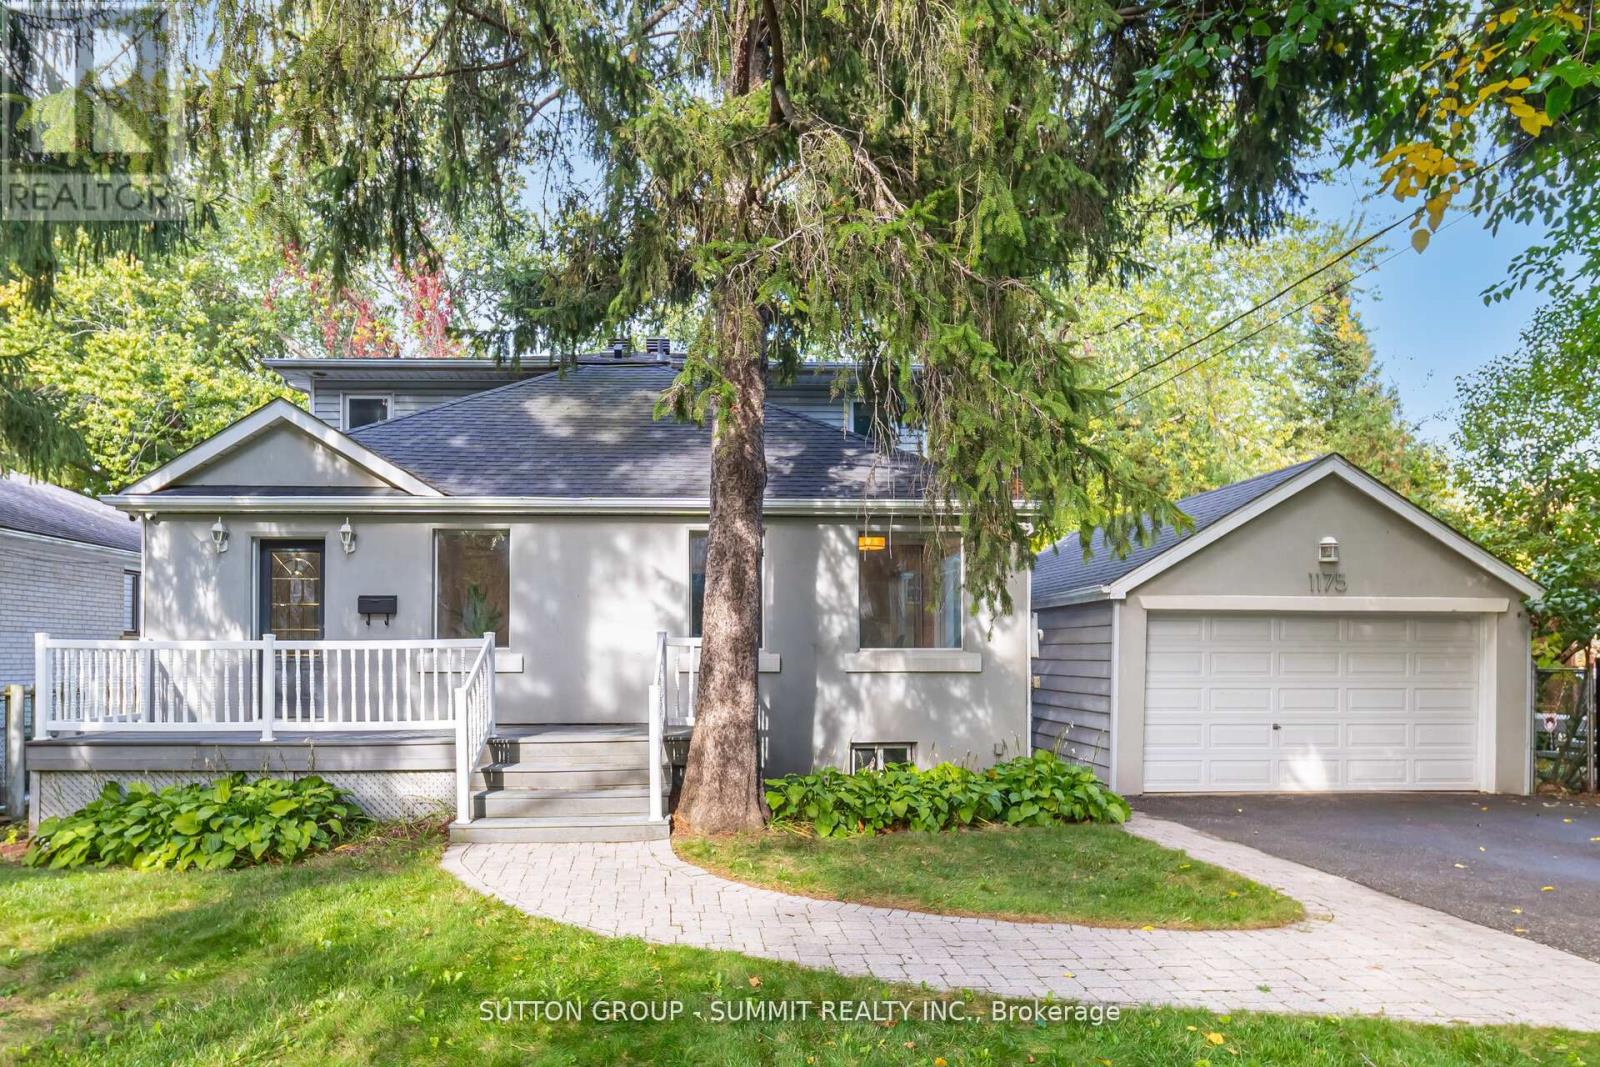
1175 Kane Road
Mississauga, Ontario
Welcome to your dream home in prestigious Lorne Park! An elegant and spacious detached 2-storey residence offering 3+2 bedrooms and 4 bathrooms, designed with both functionality and luxurious comfort in mind. This is the perfect home for large or multi-generational families seeking space, style, and serenity.Bathed in natural light from large windows and three skylights, the main floor flows beautifully from room to room.The gourmet kitchen is a chef's delight, featuring granite countertops, stainless steel appliances, a ceramic tile backsplash, recessed lighting, a generous walk-in pantry, and a breakfast bar, ideal for busy mornings or casual entertaining. French doors open into a versatile living room with a mirrored double closet and motorized shades,easily convertible into a main-floor bedroom, home office, or guest suite. The inviting family room is anchored by a charming gas fireplace framed by a brick accent wall, and boasts California shutters and walkout access to a large elevated deck. Step outside to your private backyard oasis. The expansive deck is ideal for hosting summer gatherings, with mature trees offering shade and ultimate privacy. Upstairs, the primary suite is a true sanctuary featuring large windows with picturesque views, a private balcony, a massive walk-in closet, and a spa-like 5-piece ensuite with double sinks, a jacuzzi tub, and skylight. The fully finished basement offers luxury vinyl flooring throughout and a large rec room with endless possibilities, home theatre, fitness studio, yoga room, or office. Bonus features include a wine cellar, tankless water heater, and in-ground irrigation system.Located in one of Mississauga's most coveted neighbourhoods, just minutes to top-rated schools, Port Credit Village, GO Station, QEW, and the lakefront. A rare opportunity to live, relax, and thrive in Lorne Park. (id:63203)
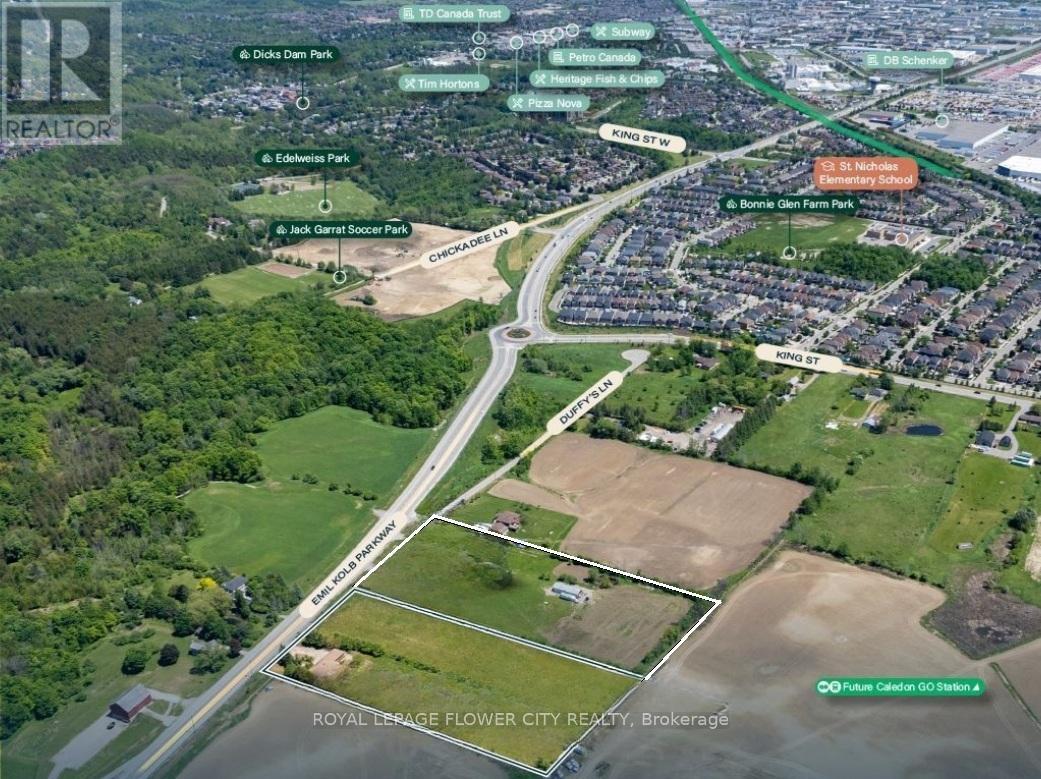
14096 Emil Kolb Parkway
Caledon, Ontario
Prime Approx 5 Acre Residential Development Opportunity. Prime infill residential opportunity within Caledon's Phase 1 Growth Area Near-term development potential with infrastructure expected by 2026-2027, Adjacent to existing communities enabling logical expansion. Water & Wastewater Servicing: Expected 2026-2027Close to Future Caledon GO Station North of existing residential development. Within Phase 1 Community Area under Caledon's Growth Management Plan Municipal servicing aligned with 2026-2027 timeline Included in ROPA 2051 for residential expansion Excellent road connectivity & proximity to future GO Station Flat, rectangular sites ideal for subdivision planning. Both Parcels Have Existing 2 Homes With Luxury Finishes. (id:63203)
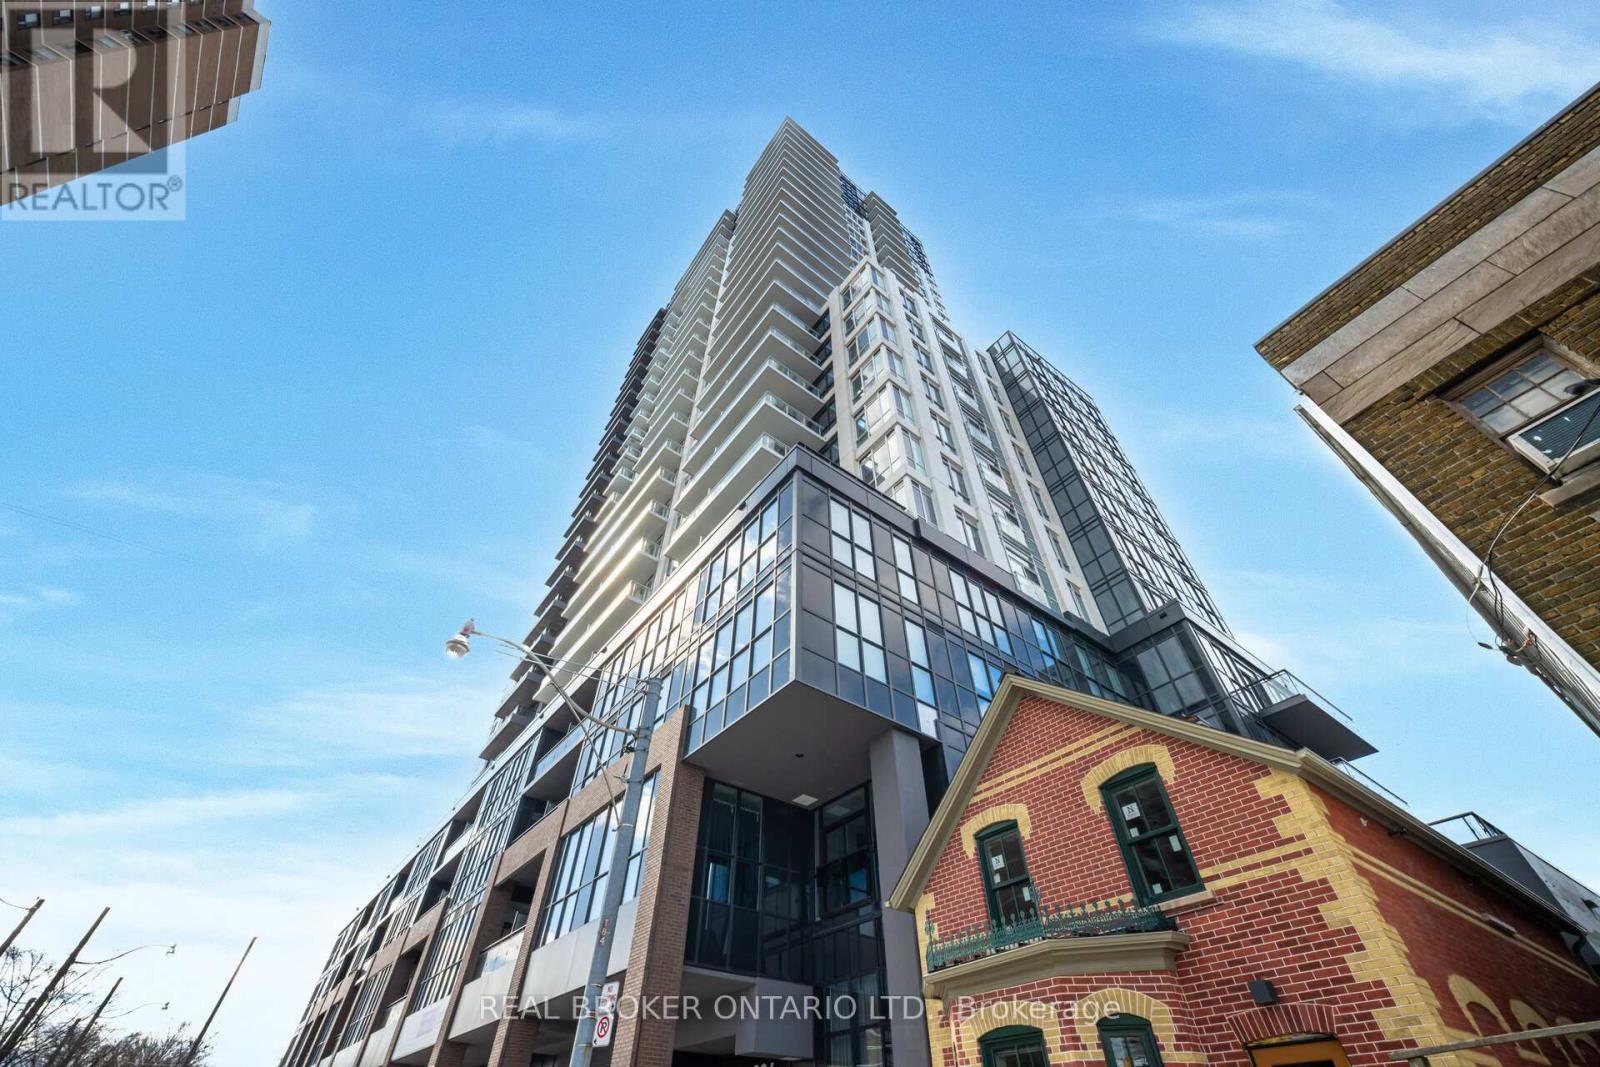
2602 - 286 Main Street
Toronto, Ontario
Experience the pinnacle of modern condo living at this standout 26th-floor suite in the brand-new 2023 Linx Condos! This is hands-down one of the very best units in the entire building, boasting the most impressive and efficient floor plan designed for effortless, stylish urban living. Step out onto your private separate balcony and be swept away by those incredible high-floor views-sweeping city skyline, Lake Ontario, the iconic CN Tower sparkling in the distance, and breathtaking sunsets painting the sky every evening. Inside, the bright, spacious open-concept layout feels instantly welcoming with high ceilings, floor-to-ceiling windows flooding the space with natural light, and sleek contemporary finishes throughout. The L-shaped modern kitchen is a dream-quartz counters, integrated appliances and under-cabinet lights, perfect space for quick breakfasts or entertaining. The primary bedroom offers ample space and storage. A spa-like 4-piece bath for true relaxation.You'll love the resort-style amenities that come with this newer building: fully equipped gym with weights, cardio, and yoga space; expansive rooftop terrace with BBQ stations; vibrant party room and media lounge with bar; business centre; kids' playroom; pet spa; 24-hour concierge; and more. Maintenance even includes internet in this smart building! Nestled in Toronto's vibrant East End along Danforth Avenue, you're literally steps from the Danforth GO Station, Main Subway, and streetcars-no car needed. Trendy restaurants, cafes, boutique shops, and grocery stores (Metro, Loblaws, and more) are right around the corner, while Taylor Creek Park, The Beaches, and green spaces offer the perfect blend of city energy and nature. Sophisticated, convenient, and truly special-this is where your next chapter begins. (id:63203)
Lower - 1054 Copperfield Drive
Oshawa, Ontario
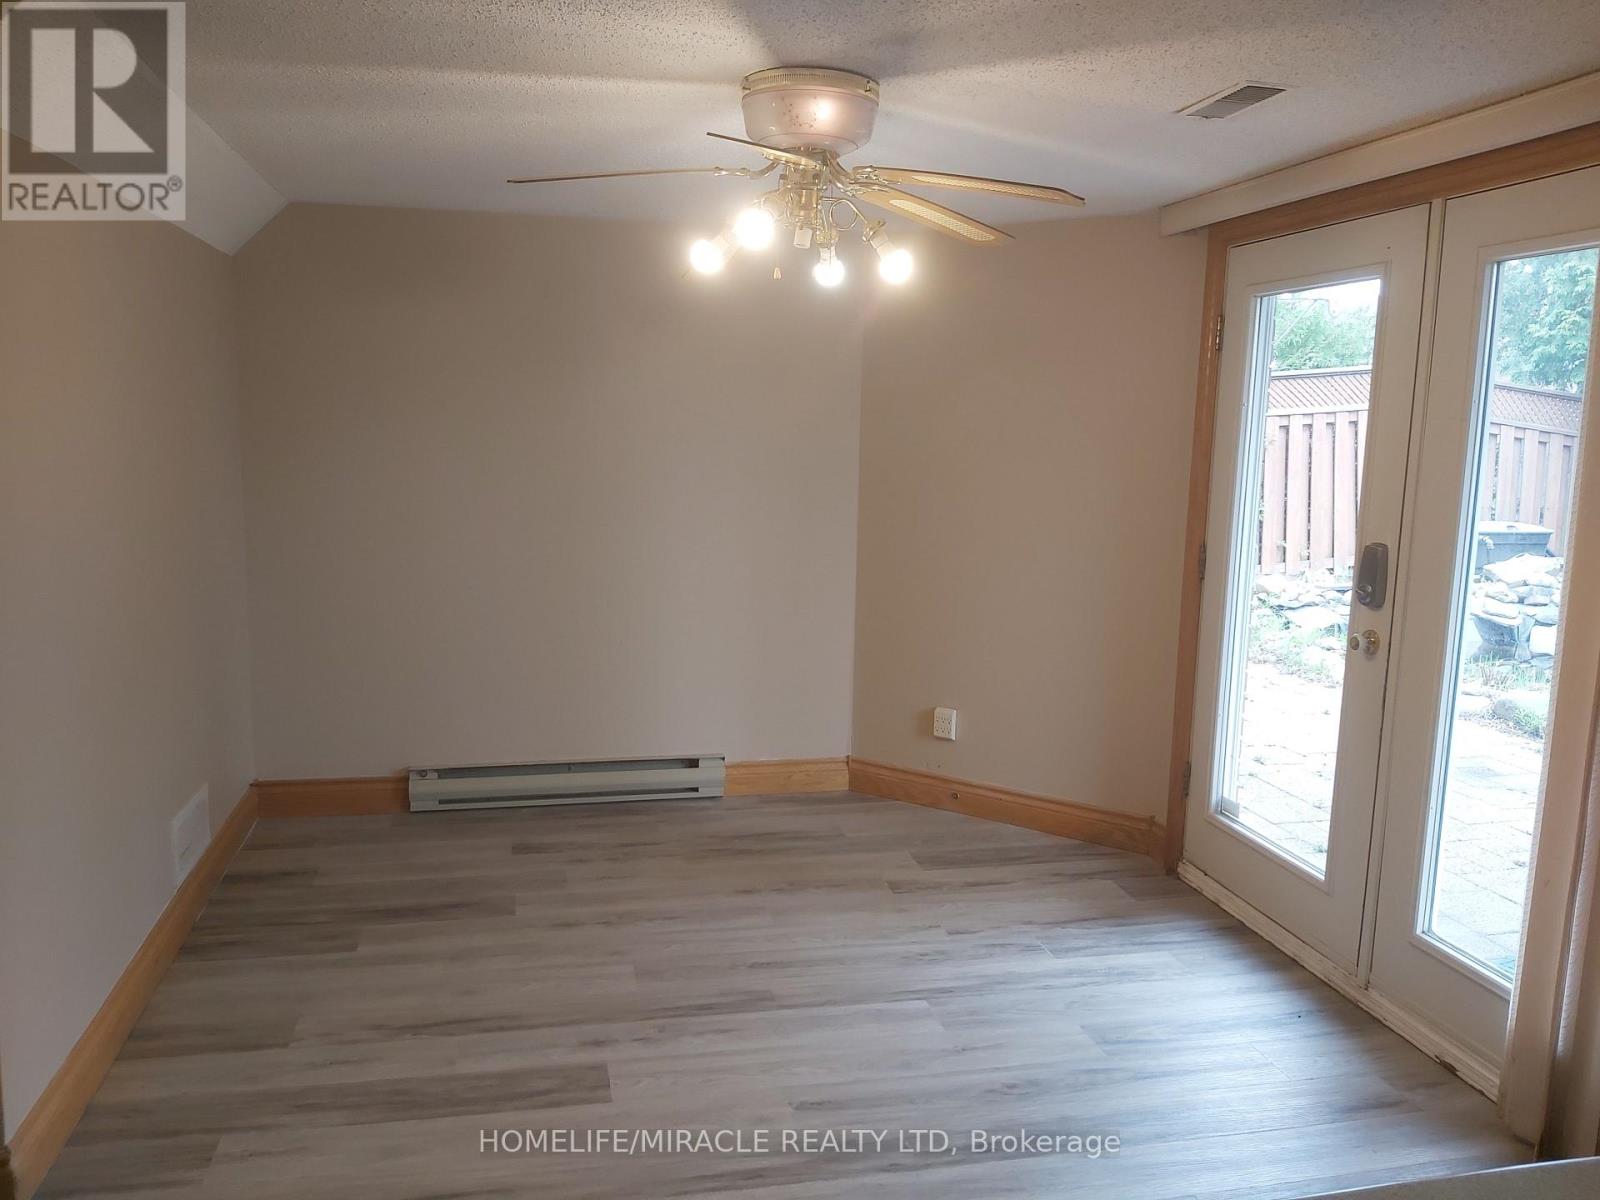
Beautiful Walkout 2 Bedroom Basement new washer and dryer Ensuite Laundry . Good Location, S/S Appliances, Kitchen with extended island, beautiful wooden kitchen cabinets with lot of space, Dishwasher, full size fully renovated washroom with high end jacuzzi and separate glass shower as well, Peaceful Neighborhood, 1 parking On driveway can be arranged 2 if required , Conveniently Located To Major highways 401, 407, Shopping Centers, Medical Center, Plaza And more! 30% Utilities. (id:63203)
29 - 25 Waterman Avenue
Toronto, Ontario
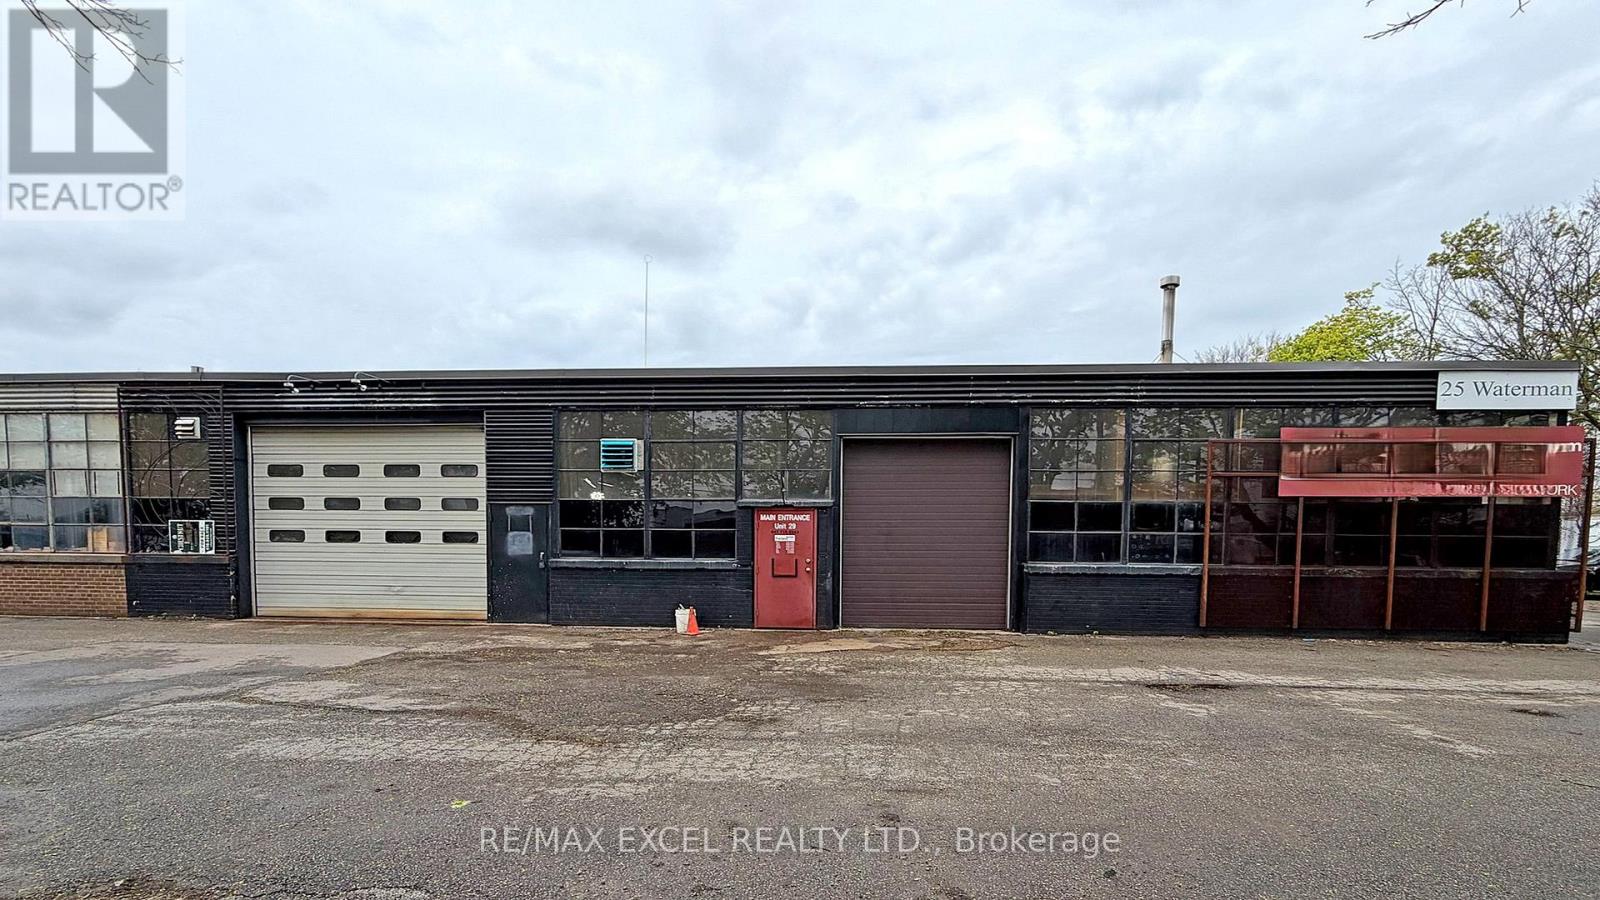
Established Turn-Key Custom Metal Manufacturing Business For Sale . Exceptional Opportunity to Own a Well-Known and Established Metal Fabrication Company Serving Residential, Commercial, and Industrial Clients Across the GTA. Successful Business with Loyal Repeat Clients, Strong Reputation, and Significant Growth Potential. Equipped with Skilled Craftsmanship, Modern Equipment, and an Established Brand Presence. The Business Combines Traditional Metalworking Techniques with Innovative Manufacturing Solutions to Deliver Functional and Eye-Catching Projects. Located at 25 Waterman Ave in Toronto, This Turn-Key Operation Comes with an Existing Lease in Place with the Possibility to Extend. Owner Is Willing to Train and Assist with a Smooth Transition. Excellent Opportunity for Fabricators, Contractors, Investors, or Entrepreneurs Looking to Step Into a Reputable and Growing Custom Metal Manufacturing Business in the GTA. (id:63203)
501 - 151 Avenue Road
Toronto, Ontario
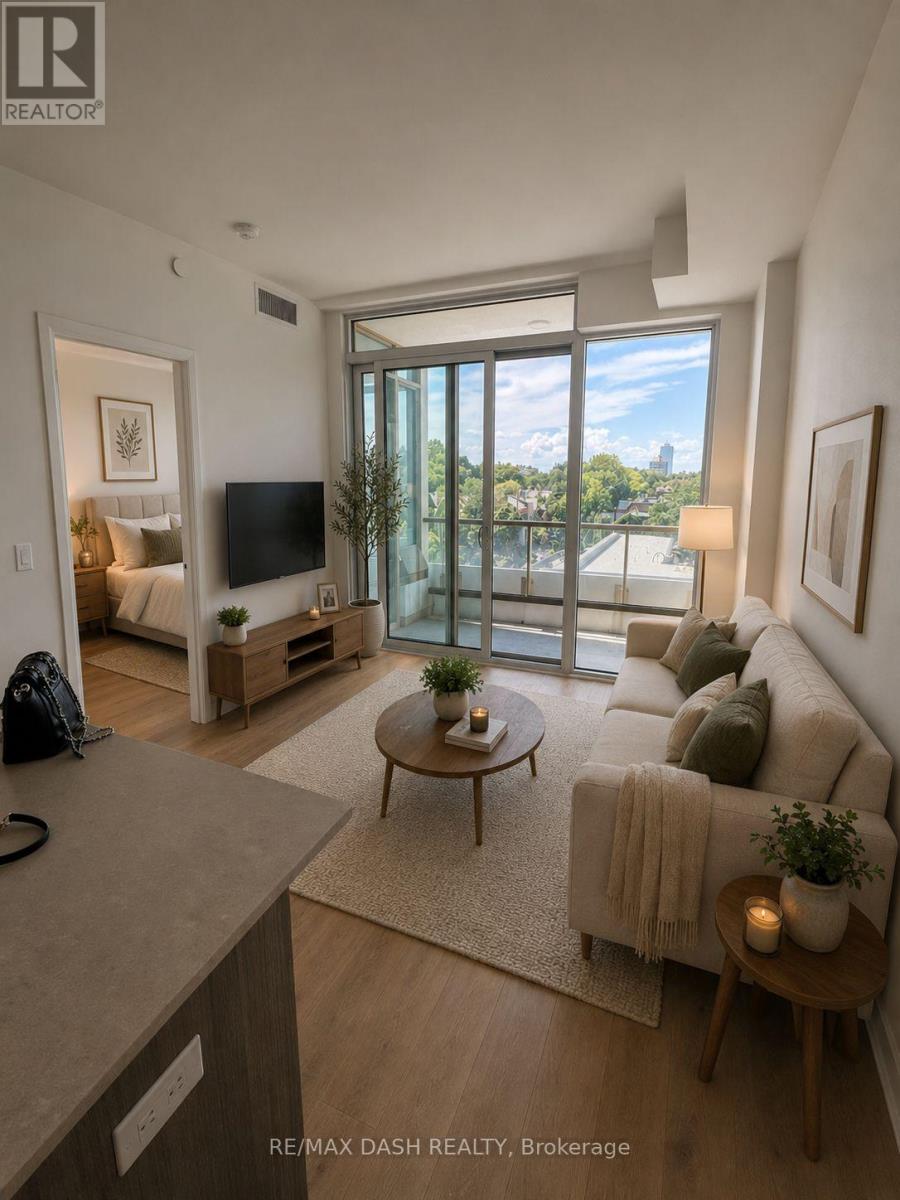
Live At The Luxurious Avenue 151 Yorkville Condos! Bright And Spacious, Open Concept, Beautifully Kept, One Of A Kind Unit In This Boutique Condo. Plenty Of Living Space. Oak Wood Floors & Paneled Appliances. parking avbl for sale with the unit, addiitonal cost. (id:63203)
253-255 Shepppard Avenue W
Toronto, Ontario
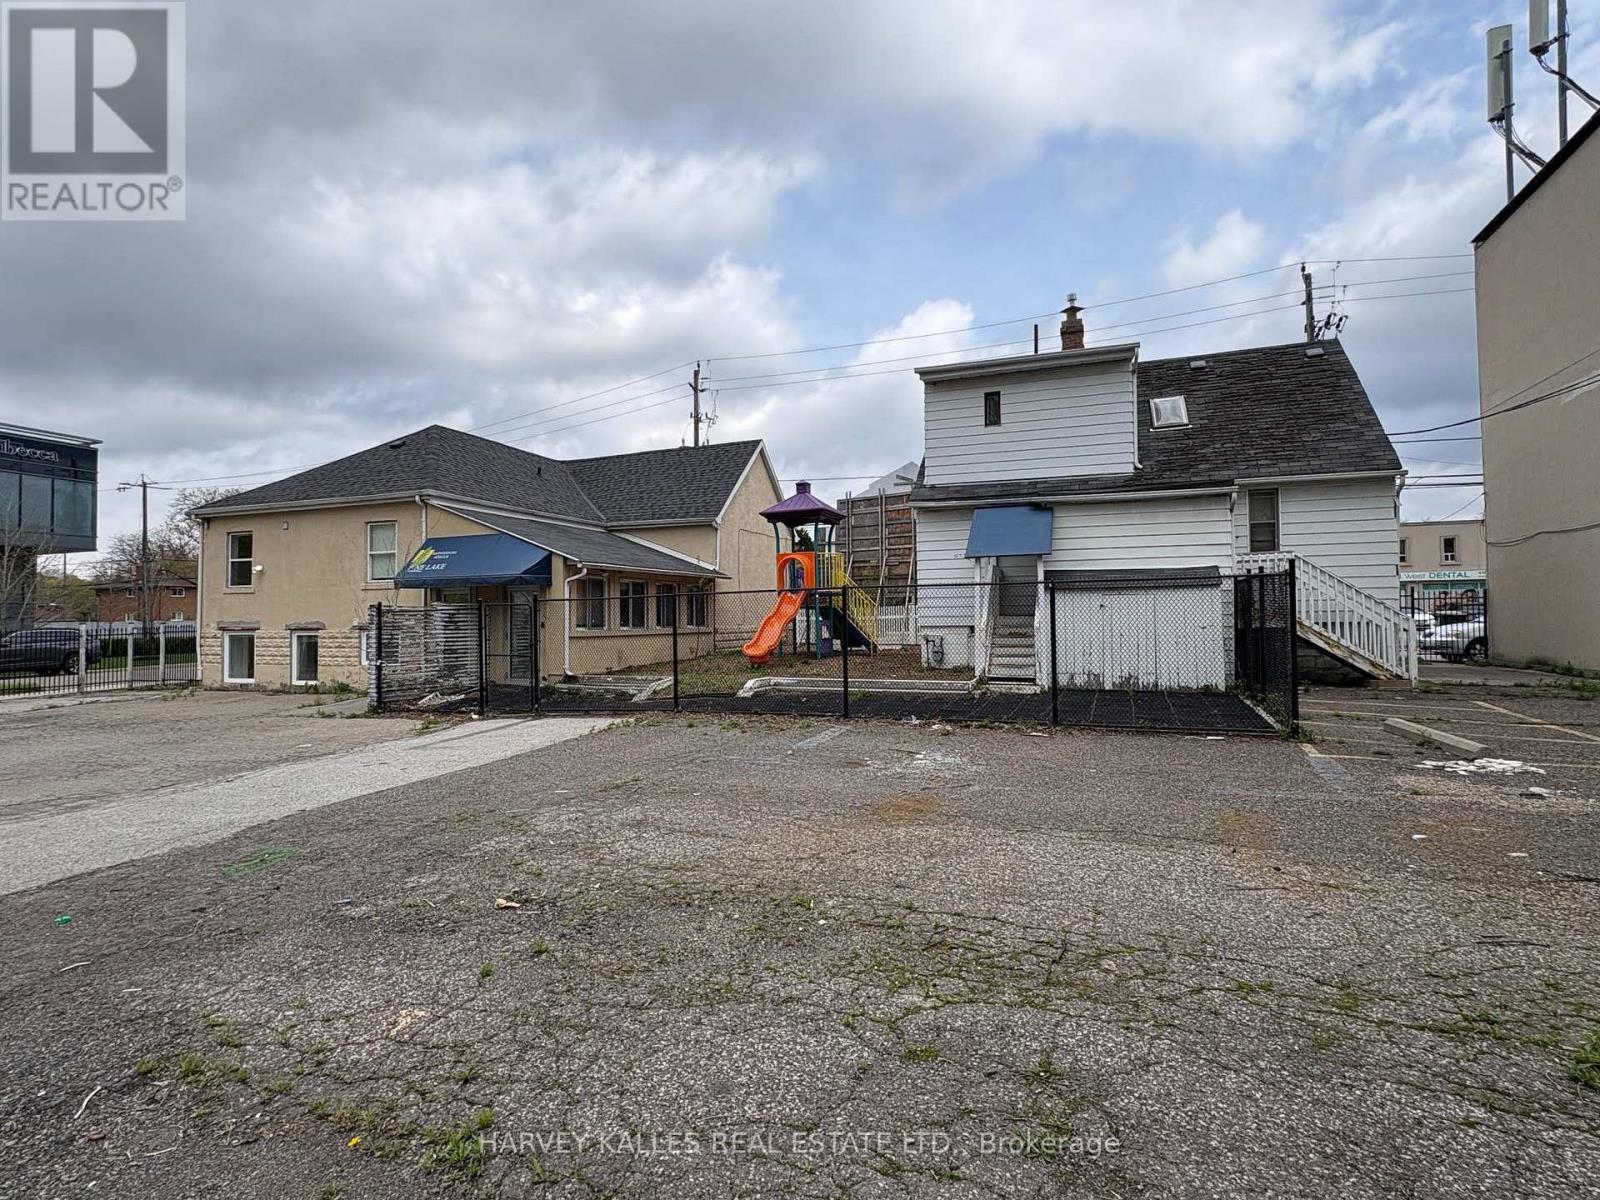
Strategically located in the heart of Sheppard West, Lansing-Westgate, 253-255 Sheppard Ave W offers a prestigious leasing opportunity for businesses seeking a high-visibility address in one of North York's most dynamic corridors. This versatile commercial space is ideally suited for professional offices, service-based enterprises, or educational institutions and private schools, benefiting from a high-growth area that balances affluent residential density with robust commercial activity. The property ensures exceptional brand exposure and effortless connectivity, situated just minutes from Hwy 401, the Yonge-Sheppard transit hub, and Bayview Village. (id:63203)
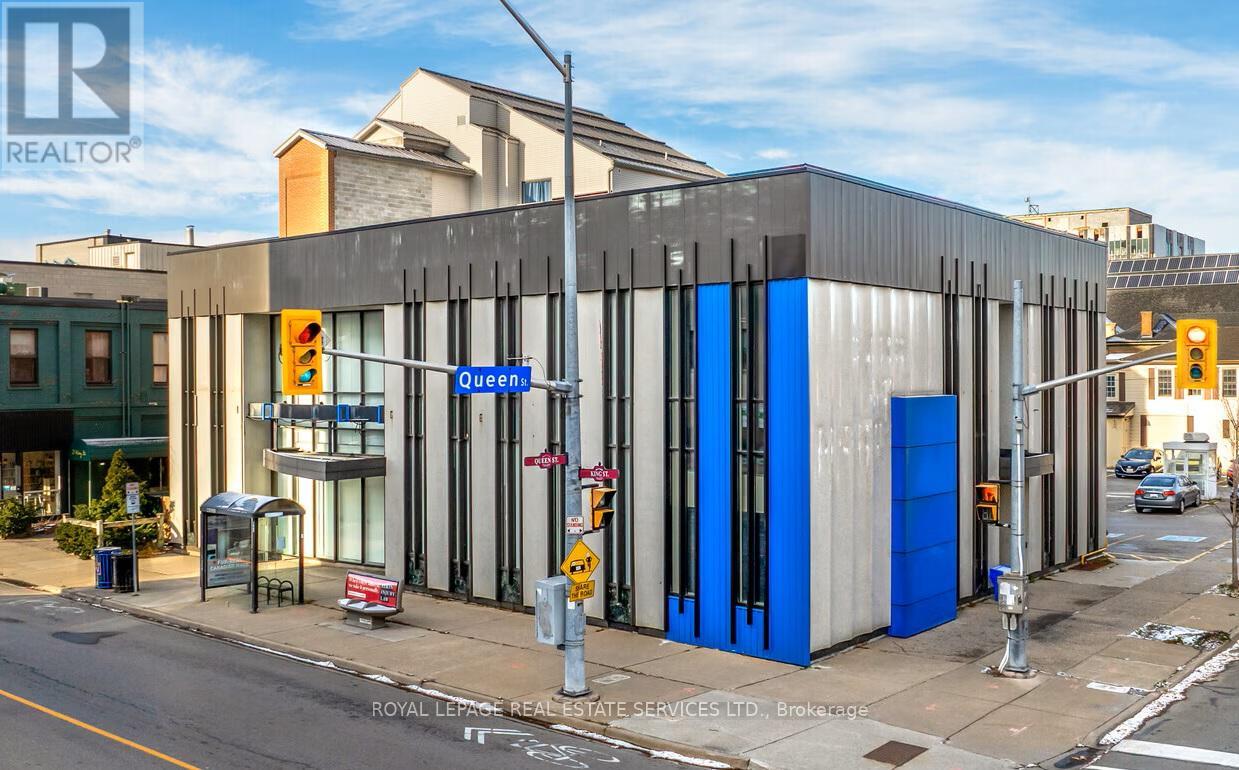
31 King Street
St. Catharines, Ontario
31 King Street offers an opportunity to acquire a vacant, freestanding former BMO bank (total square footage including basement is 10,998sqft. 5,998sqft above grade + 5000sqft finished basement) in the heart of Downtown St. Catharines. The asset offers a versatile three-part configuration, including a 5,057-square-foot main floor with a vault, a 941-square-foot mezzanine, and a 5,000-square-foot, elevator-connected finished basement. High ceilings, expansive display windows, and semi-renovated interiors support a wide range of conversion possibilities, from medical and boutique offices to retail with storage, showrooms, or broader adaptive reuse concepts. On-site parking, exceptional visibility at a signalized intersection, and immediate transit access strengthen long-term value. This is an opportunity to reposition a signature downtown building into a modern, high-performing commercial asset.31 King Street's location enhances its versatility, supported by robust infrastructure, transportation access, and an active urban setting. Situated within walking distance of the GO Train station, the property serves a growing demographic as younger families continue moving into the area. Its position is near the Niagara Region, and close access to Highway 406 and the QEW strengthens regional connectivity. The area is enriched by cafes, breweries, boutiques, and service-oriented retailers that fuel strong foot traffic. With more than 180,000 residents living within a 10-kilometre radius and annual consumer spending exceeding CA$6 billion, this corridor stands at the heart of a powerful and diverse market. Downtown St. Catharines continues to evolve into a vibrant, mixed-use district, and 31 King Street stands at the heart of that momentum. The surrounding neighborhood features major office users, including Accenture, Grant Thornton, Bell, WSP, City Hall, and a collection of boutique professional firms, which creates a steady daytime population. (id:63203)
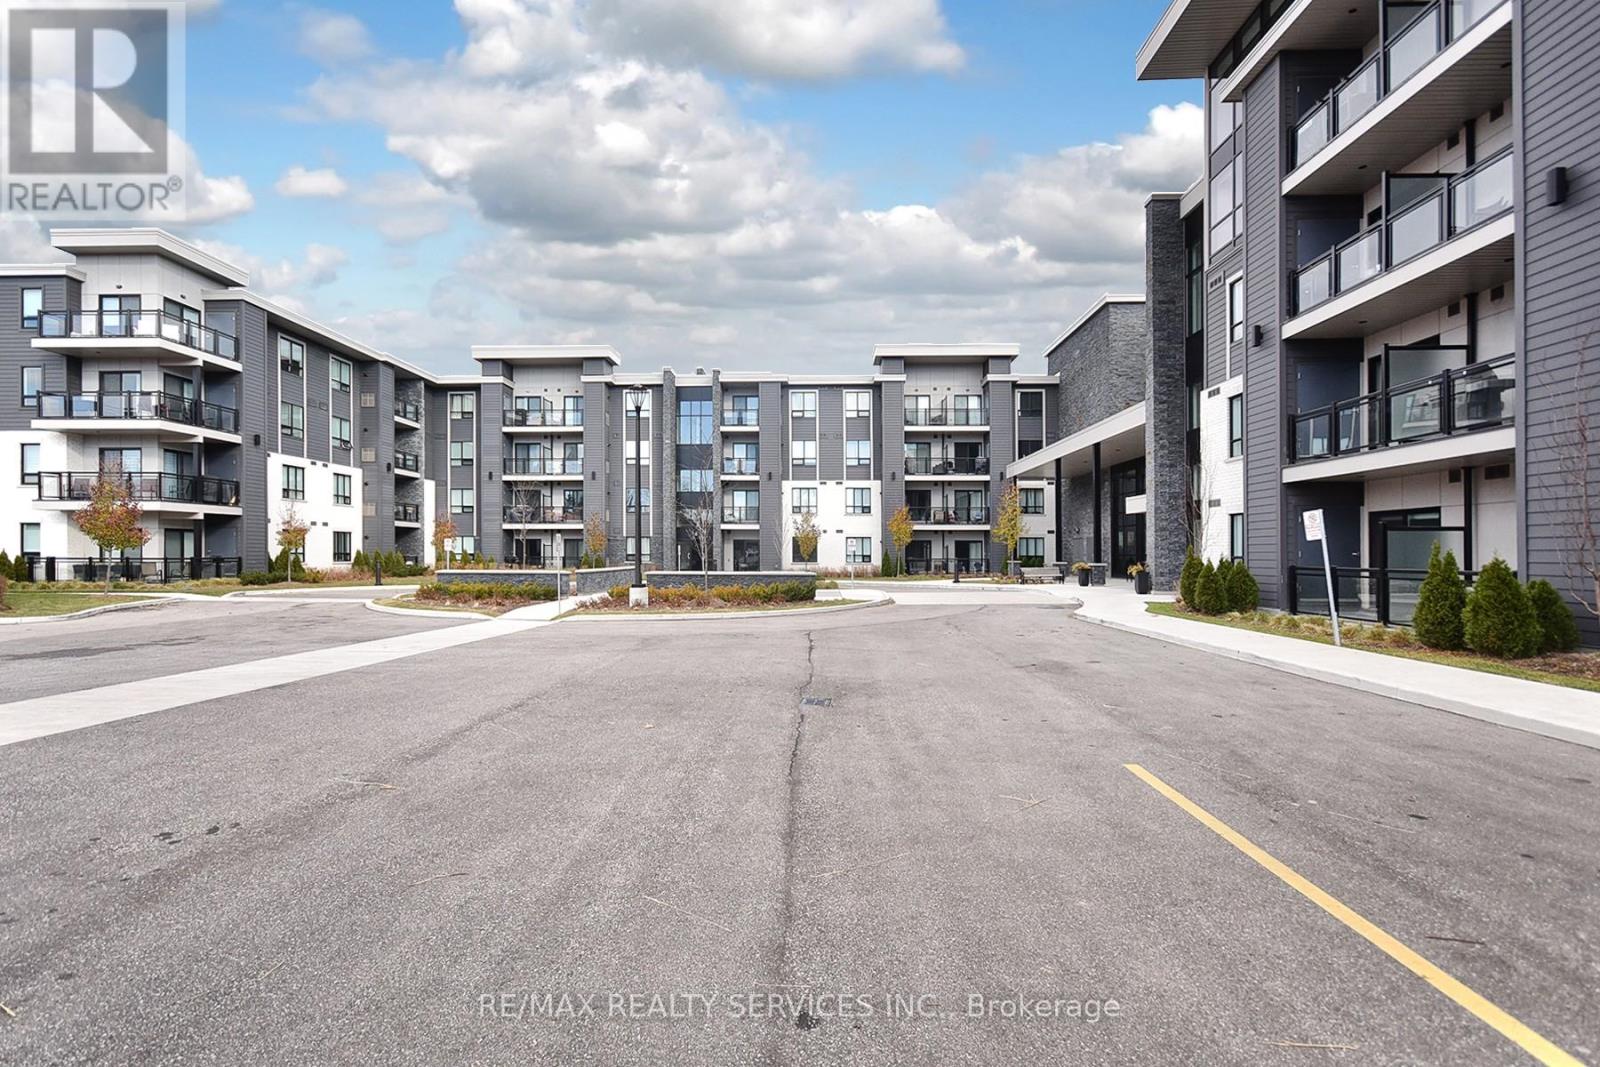
133 - 3170 Erin Mills Parkway
Mississauga, Ontario
PREMIUM GROUND FLOOR RESIDENCE FOR LEASE. Welcome to Unit 133 at "Windows on the Green" by Vandyk Homes, a masterclass in luxury design in Mississauga's premier Erin Mills community. This executive ground-floor apartment is a rare find, offering seamless, stair-free accessibility paired with the effortless lock-and-leave convenience of a boutique low-rise building. It is the perfect match for professional tenants, downsizers, & pet lovers who want the ultimate convenience of stepping directly into their home while completely bypassing high-rise elevators. Freshly painted for a pristine modern aesthetic, the entire residence is completely carpet-free & features beautiful wooden flooring throughout. This ultra-efficient split-bedroom layout positions the principal bedrooms on opposite wings of the suite for optimal privacy, quiet enjoyment, or a quiet work-from-home executive office setup. The grand open-concept living & dining area is illuminated by soaring 9-foot ceilings & features a bright glass sliding patio door walk-out. The functional kitchen serves as a fantastic central hub, complete with solid granite countertops, a timeless tile backsplash, elegant pendant lighting, full-size stainless steel appliances, & a breakfast bar island perfect for morning coffee & casual dining. The primary bedroom features a generous walk-in closet & private ensuite washroom, while the spacious second bedroom sits directly adjacent to the main 4-piece bathroom. Step straight out to your private walk-out balcony featuring rare unobstructed views & equipped with a natural gas line BBQ hookup-a perfect setup for outdoor dining & grilling. Includes 1 underground parking space & a storage locker. Minutes to Credit Valley Hospital, UTM, highway networks, & premier shopping. Move-in ready luxury! (id:63203)
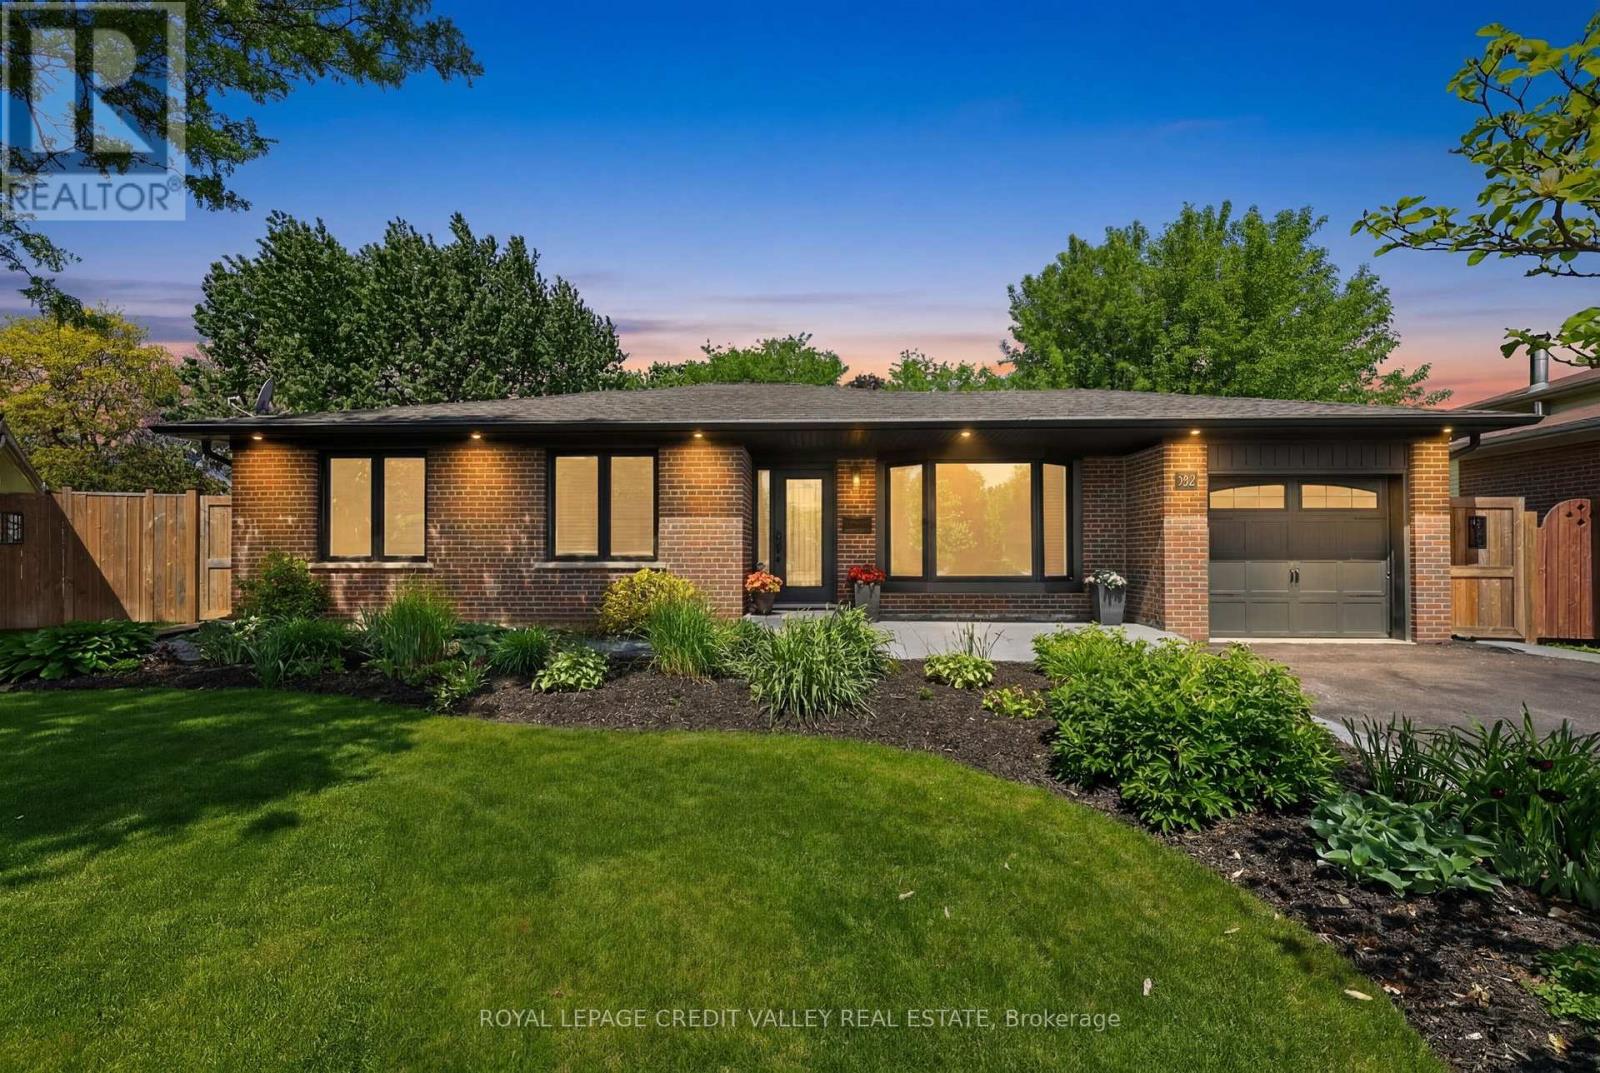
52 Terra Cotta Crescent
Brampton, Ontario
Located in the highly sought-after Peel Village community, this rare ranch-style bungalow offers exceptional curb appeal, extensive living space, and incredible versatility for families or multi-generational living. Featuring nearly 2,800 sq. ft. of total living space, this beautifully updated home showcases striking black windows and doors, oversized windows that flood the home with natural light, gleaming hardwood floors, elegant crown moulding, and two charming bay windows. The main level offers 3 spacious bedrooms, a bright 4-piece bathroom, and a large family-sized kitchen complete with tons of countertops, high quality appliances, and an abundance of cabinetry. The fully finished basement is ideal for a in-law suite or extended family living, featuring a separate entrance, rough-in for a kitchen, a large recreation room, an additional bedroom, and a 4-piece bathroom. Step outside to your private, fully fenced backyard oasis with patterned concrete walkways and patio, plus a beautiful gazebo perfect for entertaining or relaxing. The home also includes a one-car garage and parking for up to 7 vehicles. Situated in a strong family-oriented neighbourhood, this home is just steps to park entrances, scenic walking pathways, excellent schools, shopping, and major highways. A rare opportunity in one of Brampton's most established communities - this is definitely a home you'll want to see! (id:63203)
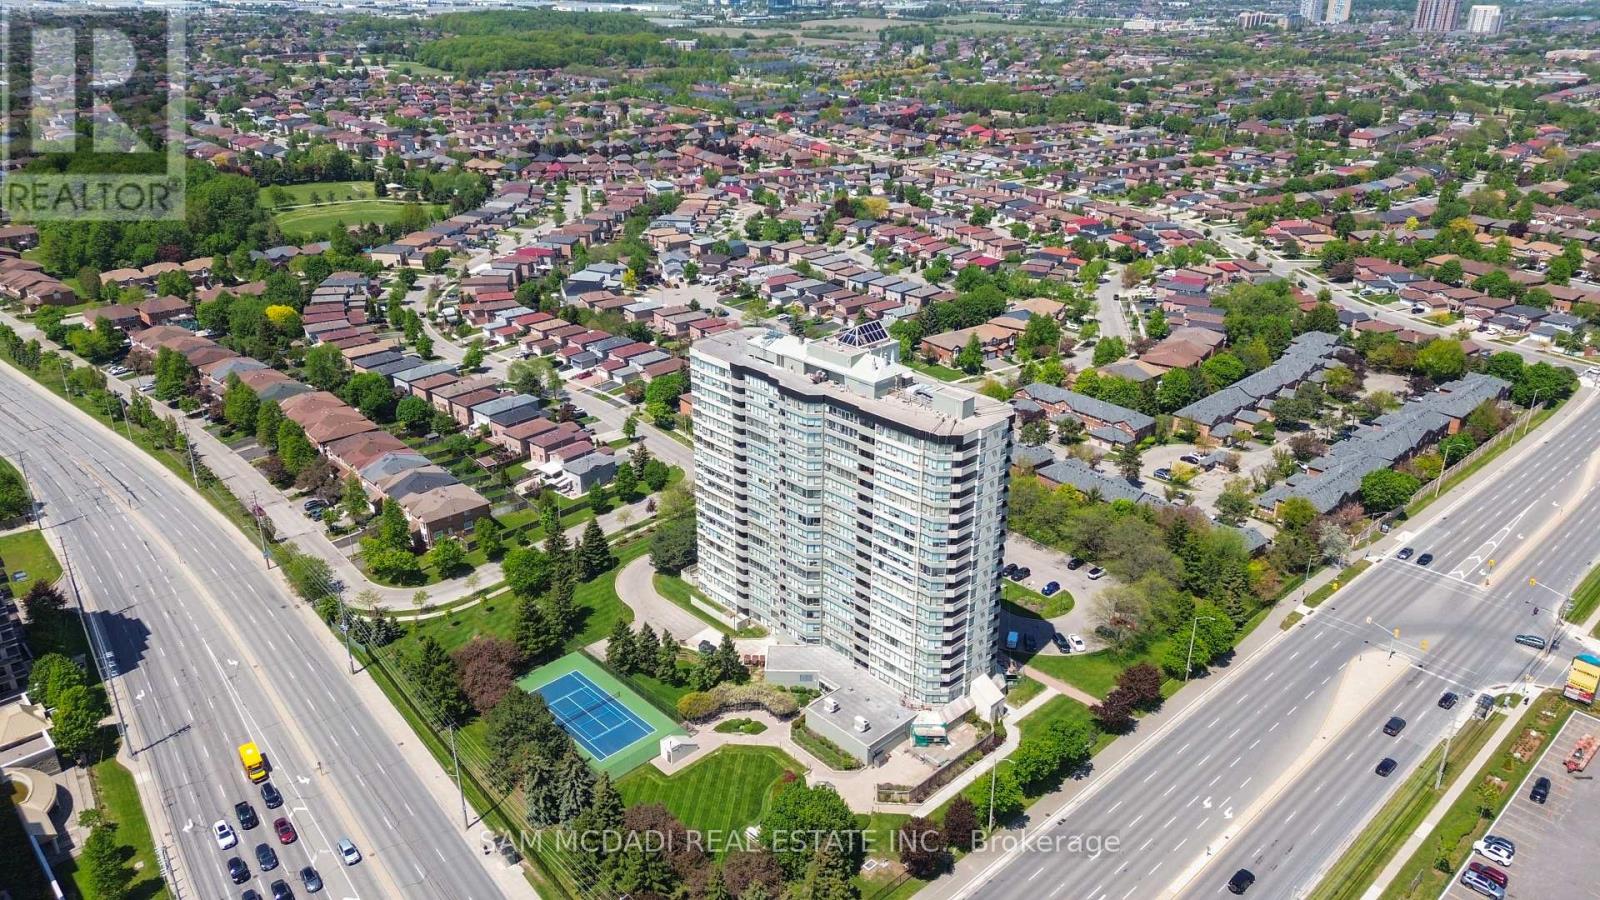
1109 - 700 Constellation Drive
Mississauga, Ontario
Welcome to suite 1109 at 700 Constellation Dr. - an exceptionally spacious and bright 2+1 bedroom, 2 bathroom condo offering an impressive 1,403 sq. ft. of comfortable living space. This beautifully designed suite features a sun-filled open concept layout with expansive windows that flood the home with natural light throughout the day. The versatile solarium is bright and inviting, making it the perfect third bedroom, home office, or relaxing sitting area while enhancing the airy feel of the entire unit.Enjoy generous principal rooms, a highly functional layout, and plenty of space for both everyday living and entertaining. This well-managed and highly sought-after building offers an outstanding lifestyle with resort-style amenities including an indoor pool, hot tub, saunas, fully equipped gym, squash/racquetball court, outdoor tennis and pickleball courts, party room, guest suite, BBQ area, gazebo, dog park, ample visitor parking, and 24/7 concierge service for added comfort and security. Maintenance fees cover almost everything, allowing for easy and stress-free living with no surprise added bills. Ideally located with an excellent walk score and convenient access to transit, major highways, parks, and schools. Minutes to Square One Shopping Centre and Heartland Town Centre, offering endless shopping, dining, and entertainment options right at your doorstep. This is a fantastic opportunity to enjoy spacious condo living in one of Mississauga's most convenient locations. (id:63203)