

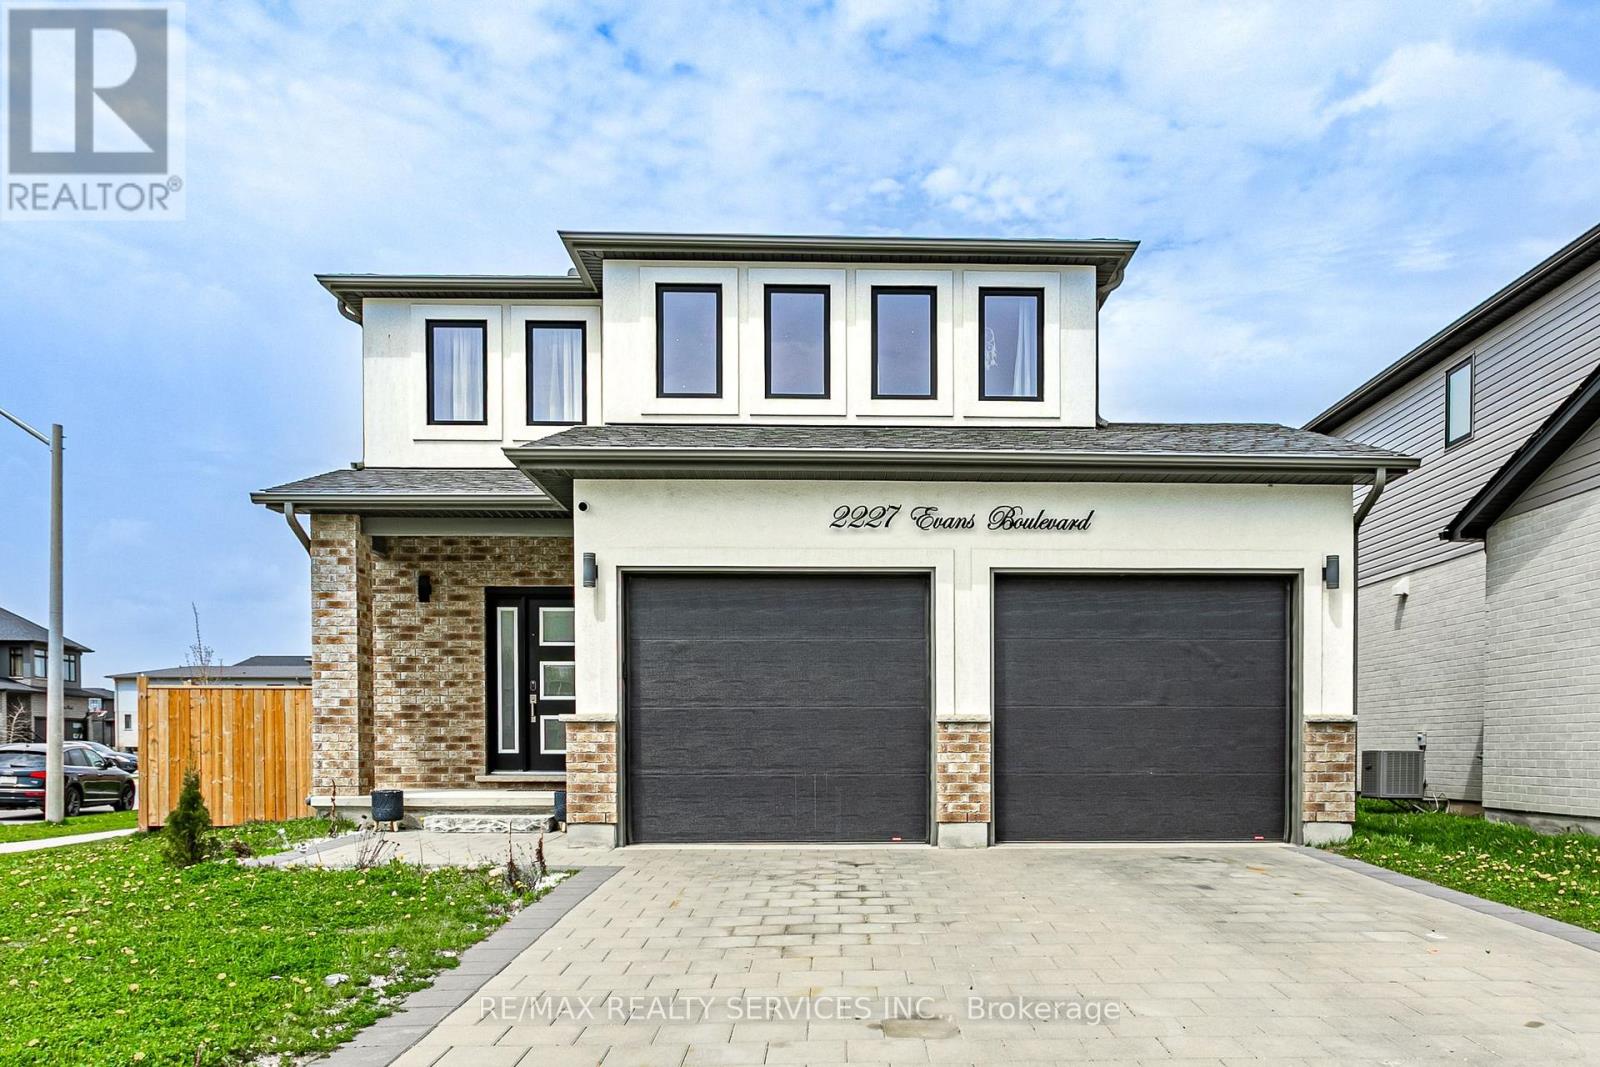
2227 Evans Boulevard
London South, Ontario
Presenting an exceptional custom residence by Patrick Hazzard Custom Homes in the highly coveted Summerside Community. This meticulously crafted property offers 3+1 bedrooms, 3.5 baths and almost 2,000 sq ft of refined living space. A grand foyer with full height windows introduces an open, light-filled floor plan. The gourmet kitchen showcases a generous island and elegant stone countertops, flowing seamlessly into the spacious great room. Main-floor laundry enhances everyday conveniences. Outdoor amenities include a Premium Lot-ideal for gatherings-and a fully fenced rear yard that ensures privacy and security. Marrying luxury finishes with thoughtful functionality, this home offers a sophisticated sanctuary in one of Summerside's most desirable enclaves. FINISHED BASEMENT with Building Permit From CITY OF LONDON. (id:63203)
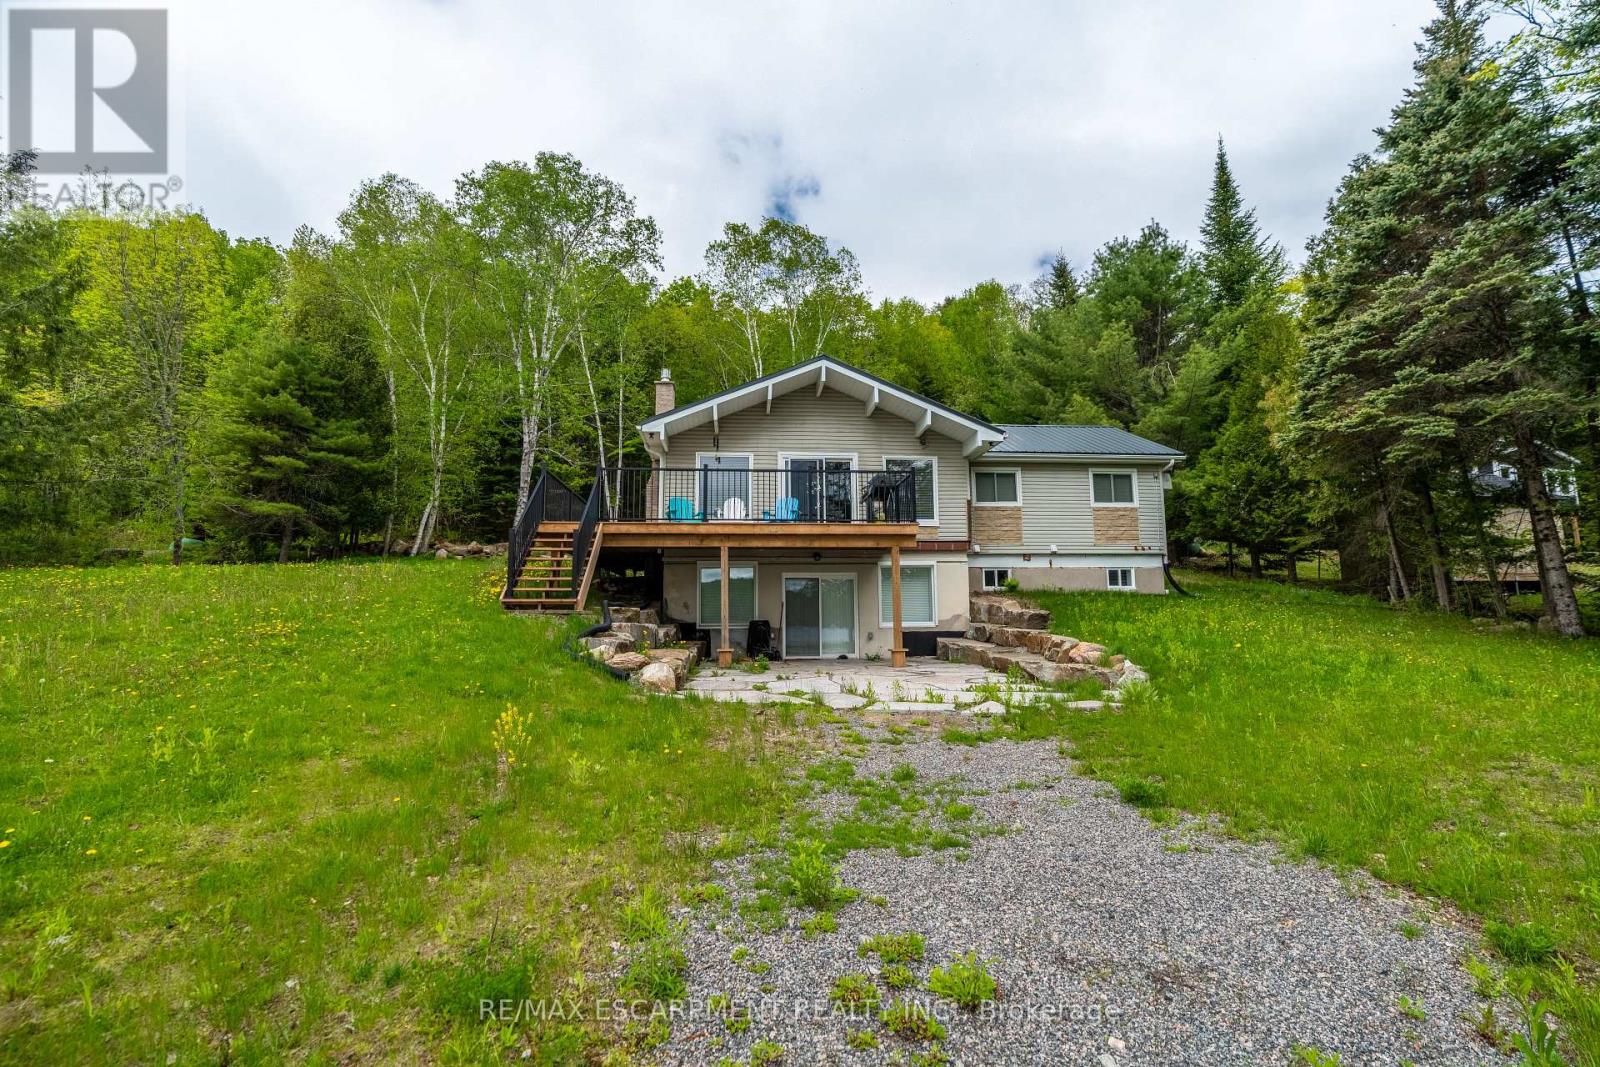
1056 Inawendawin Road
Lake Of Bays, Ontario
Beautifully renovated 3-bedroom cottage on desirable Paint Lake offering serene and tranquil views year round. Extensively updated between 2022-2024, this turn-key retreat features a new metal roof, 1.5-car garage, deck and railings, drilled well with full filtration system, generator, forced-air propane furnace and HVAC system, owned hot water tank, new dock, and landscaping with armour stone. Interior improvements include new attic insulation, new interior doors, trim and baseboards, fresh neutral paint, new main-level vinyl flooring, fully renovated upper and lower 3-pc bathrooms with heated tile floors, a completely renovated kitchen with new appliances, updated electrical with new panel and lighting, two new lakeside windows, and two new propane fireplaces on the main and lower levels. Walk out from the basement to a beautiful view of the lake and your own private dock. A meticulously upgraded cottage offering year-round comfort and peaceful lakeside living on beautiful Paint Lake. You're not going to want to miss this one! (id:63203)

79 Spicer Street
Centre Wellington, Ontario
Welcome to 79 Spicer, a stunning newly built home nestled in Fergus's highly sought-after Storey-brook community. Completed in 2023, this modern masterpiece offers over 2,000 sq ft of thoughtfully designed living space, perfectly blending style, comfort, and functionality.Step inside to a bright and inviting open-concept main floor, where sleek finishes and natural light create an upscale yet welcoming atmosphere. The heart of the home is the chef-inspired kitchen, featuring a gas range, a designer backsplash, and a large center island with seating-ideal for entertaining or everyday family living. Premium luxury vinyl plank flooring flows seamlessly throughout the main level, complemented by pot lights and contemporary fixtures.Upstairs, you'll find four spacious bedrooms (Two master bedrooms), including a beautifully appointed primary retreat complete with a walk-in closet and a spa-like ensuite. Additional bedrooms offer ample space for growing families, guests, or a home office setup, along with well-designed bathrooms for added convenience.Situated in a family-friendly neighborhood, this home is just minutes from parks, new school, shopping, and all essential amenities. With modern construction, stylish upgrades, and a prime location, 79 Spicer is the perfect place to call home.Don't miss your opportunity to own this exceptional property!!"Featuring pot lights throughout, a beautifully finished deck in the backyard, a stylish kitchen backsplash, and no carpet anywhere in the home for easy maintenance and modern living." (id:63203)
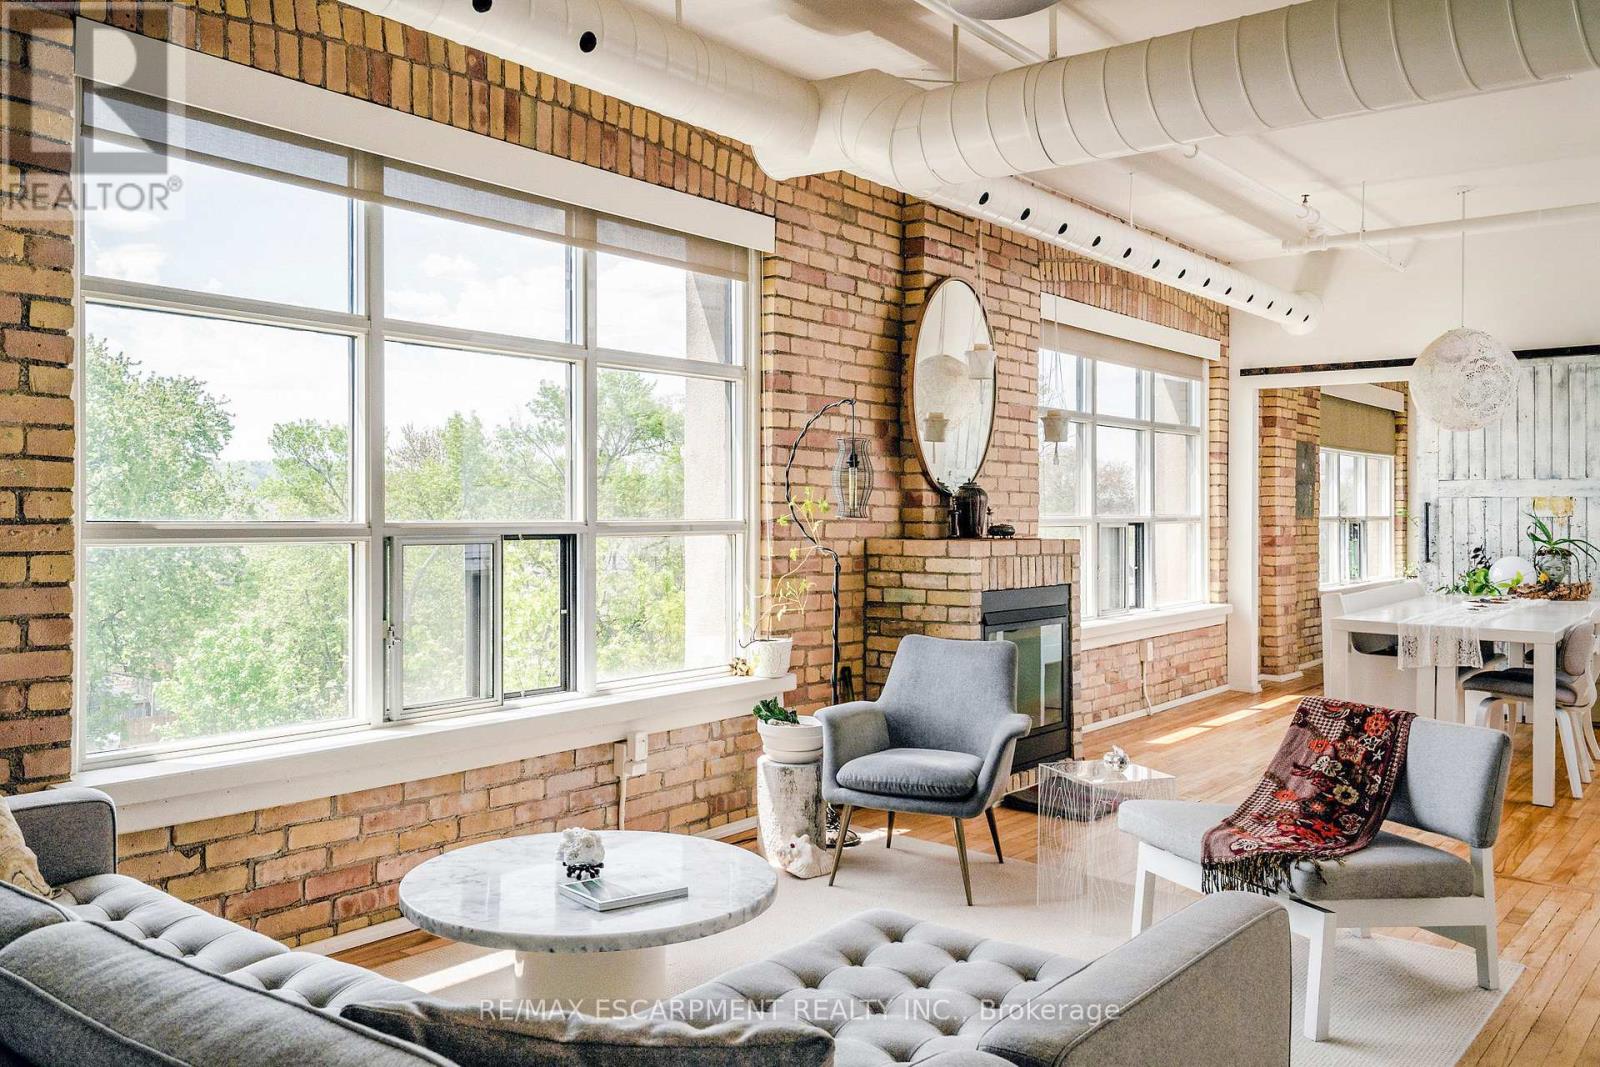
42 - 36 Margaret Street
Hamilton, Ontario
Welcome to one of Hamilton's most unique boutique condo spaces. Located in the highly sought-after west end, this top floor corner unit blends authentic New York loft character with modern, tasteful design. Surrounded by windows and filled with natural light, the space features exposed brick, exposed ductwork and artistic details throughout that create an unforgettable atmosphere. Perfectly situated near Locke Street's beloved cafés, bakeries, independent shops and organic grocers, while also offering quick highway access and walkability to everyday conveniences. Set within an intimate 14-unit boutique building, residents enjoy a quiet lifestyle, shared courtyard space, private front parking and pet-friendly living. Whether you're a professional, creative, couple or someone simply looking for a home with soul and character - this condo is truly one-of-a-kind and deserves to be experienced in person. (id:63203)
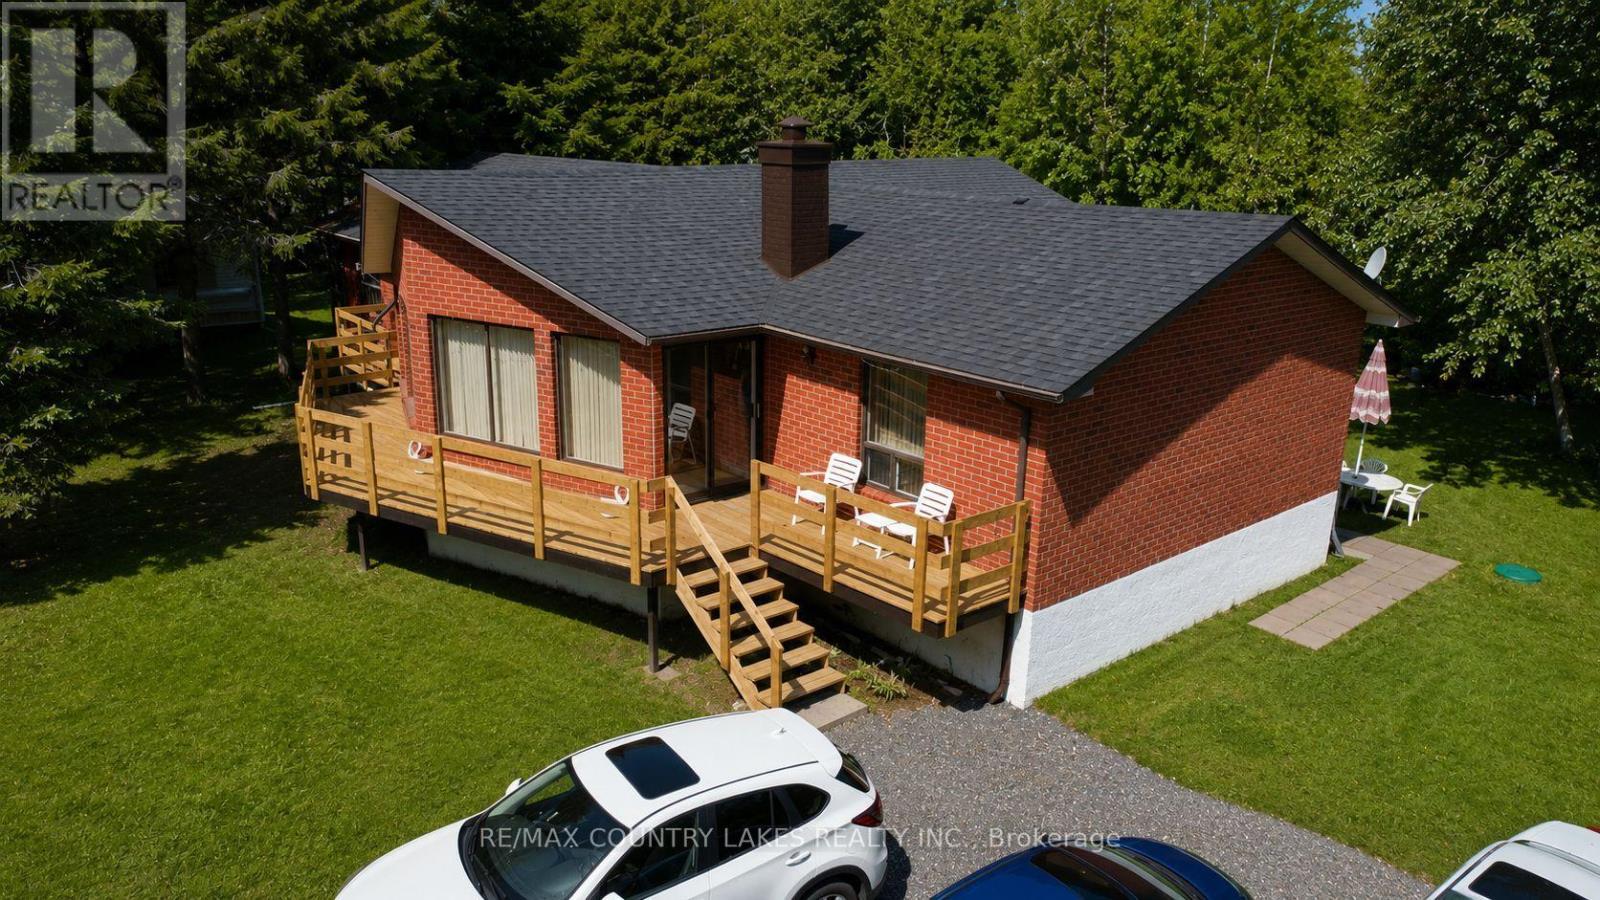
4 Macpherson Crescent
Kawartha Lakes, Ontario
Spacious Raised Bungalow With Incredible Potential in a Waterfront Community! Welcome to this well-built 1,660 sq. ft. raised bungalow located in a quiet, year-round waterfront community with access to beautiful Canal Lake from two nearby lots on the street. Offering a generous footprint and solid layout, this home presents an excellent opportunity for buyers looking to add their own updates and personal touches. The main level features 4 bedrooms and 2 bathrooms, along with a bright family room highlighted by cathedral ceilings and walk-outs to a spacious new front sundeck-a perfect space for relaxing or entertaining. The open-concept kitchen and dining area provides a great foundation for modern redesign. Downstairs, the large 1,625 sq. ft. unfinished basement offers exceptional potential for additional living space, recreation areas, or a custom lower-level suite. Recent updates include new shingles (2019) and a new hot water tank (2020), Chimney (2024). The home is equipped with energy-efficient electric heating averaging approximately $120/month. Situated on a large mature lot, the property offers privacy, outdoor space, and plenty of room to enjoy the surrounding nature. Ideally located close to local amenities and outdoor recreation, with convenient commuting distances of approximately 1 hour to the GTA, 1 hour 10 minutes to Pickering, and just 30 minutes to Orillia or Lindsay. A fantastic opportunity to create your dream home in the heart of Kawartha Lakes. (id:63203)
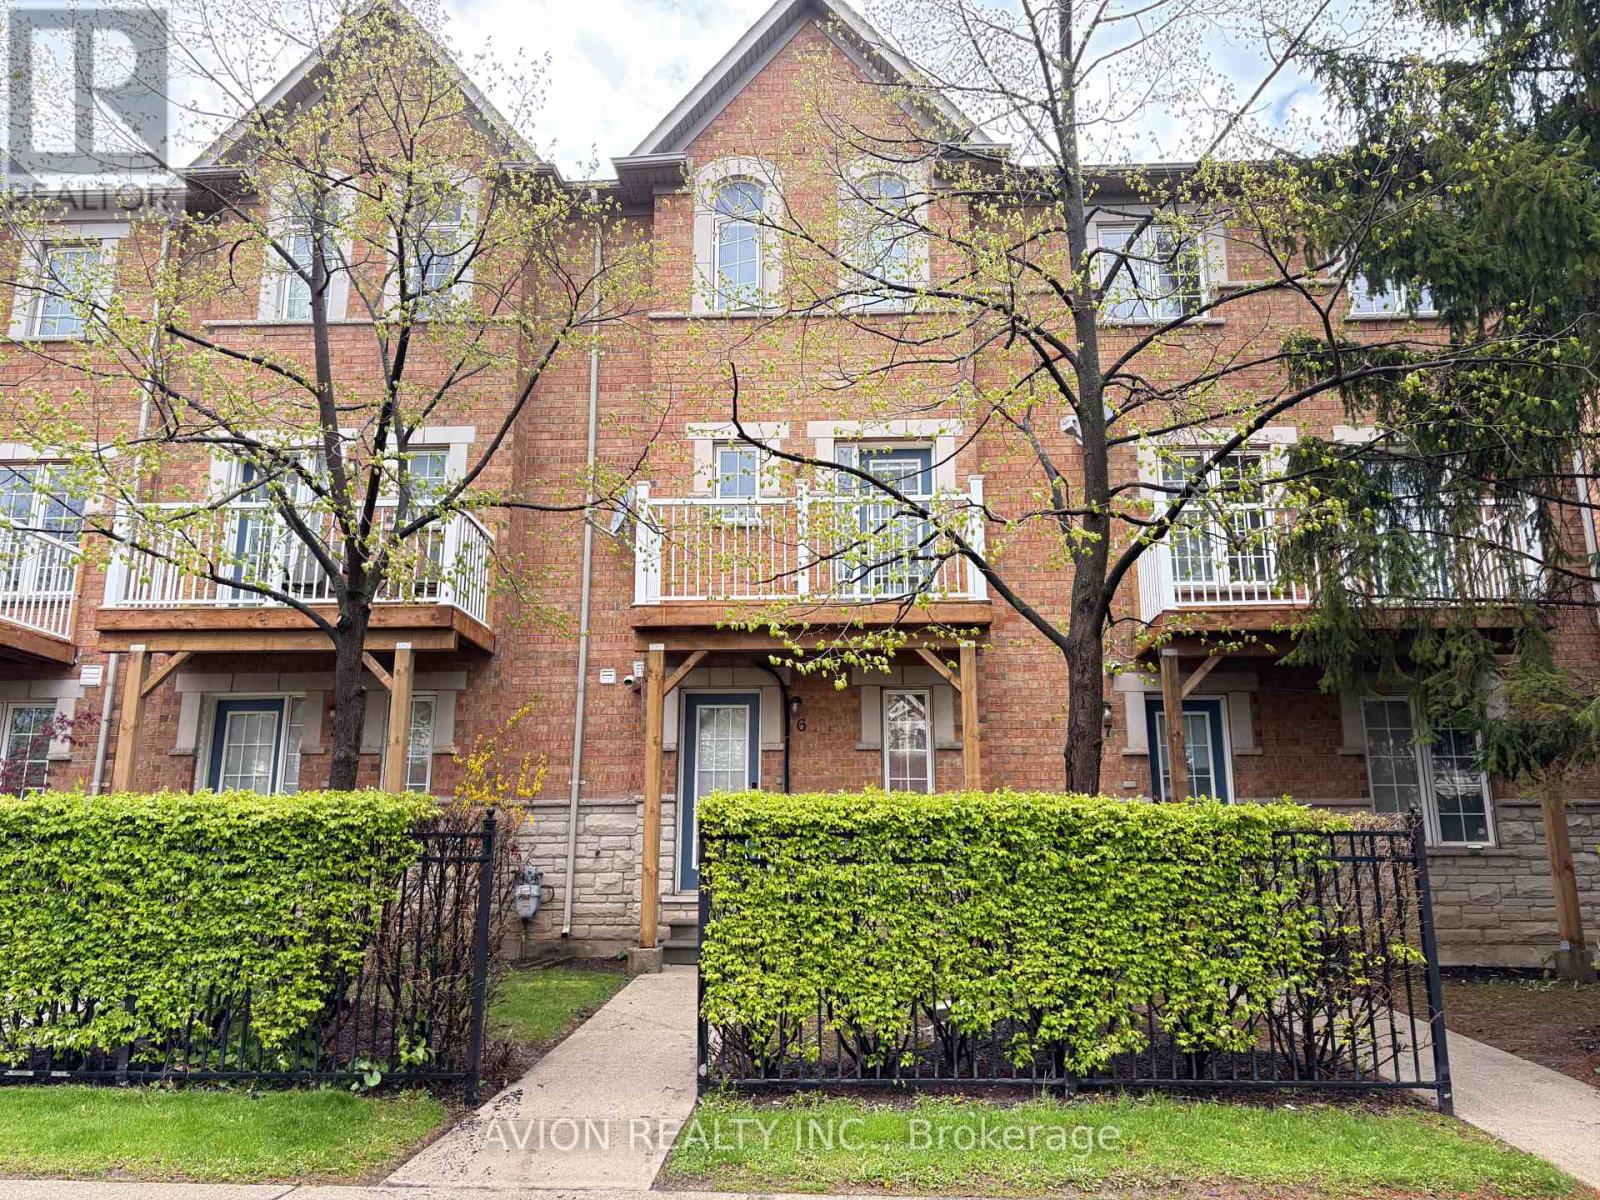
6 - 601 Shreline Drive
Mississauga, Ontario
Stunning 3-bedroom, 3-bathroom townhome with rare 3-car parking - a true "333" find in a highly sought-after neighbourhood. Surrounded by parks, top-ranked schools, shopping, GO Transit, and major highways, this beautiful home offers both comfort and convenience. Featuring an upgraded kitchen with granite countertops, a centre island, and pot lights, plus an above-grade walkout lower-level family room with a separate entrance to the main street - perfect as a guest bedroom, home office, or family recreation space. The home also features hardwood flooring throughout, updated bathrooms, a stove installed in 2021, and two decks at the front and rear. (id:63203)
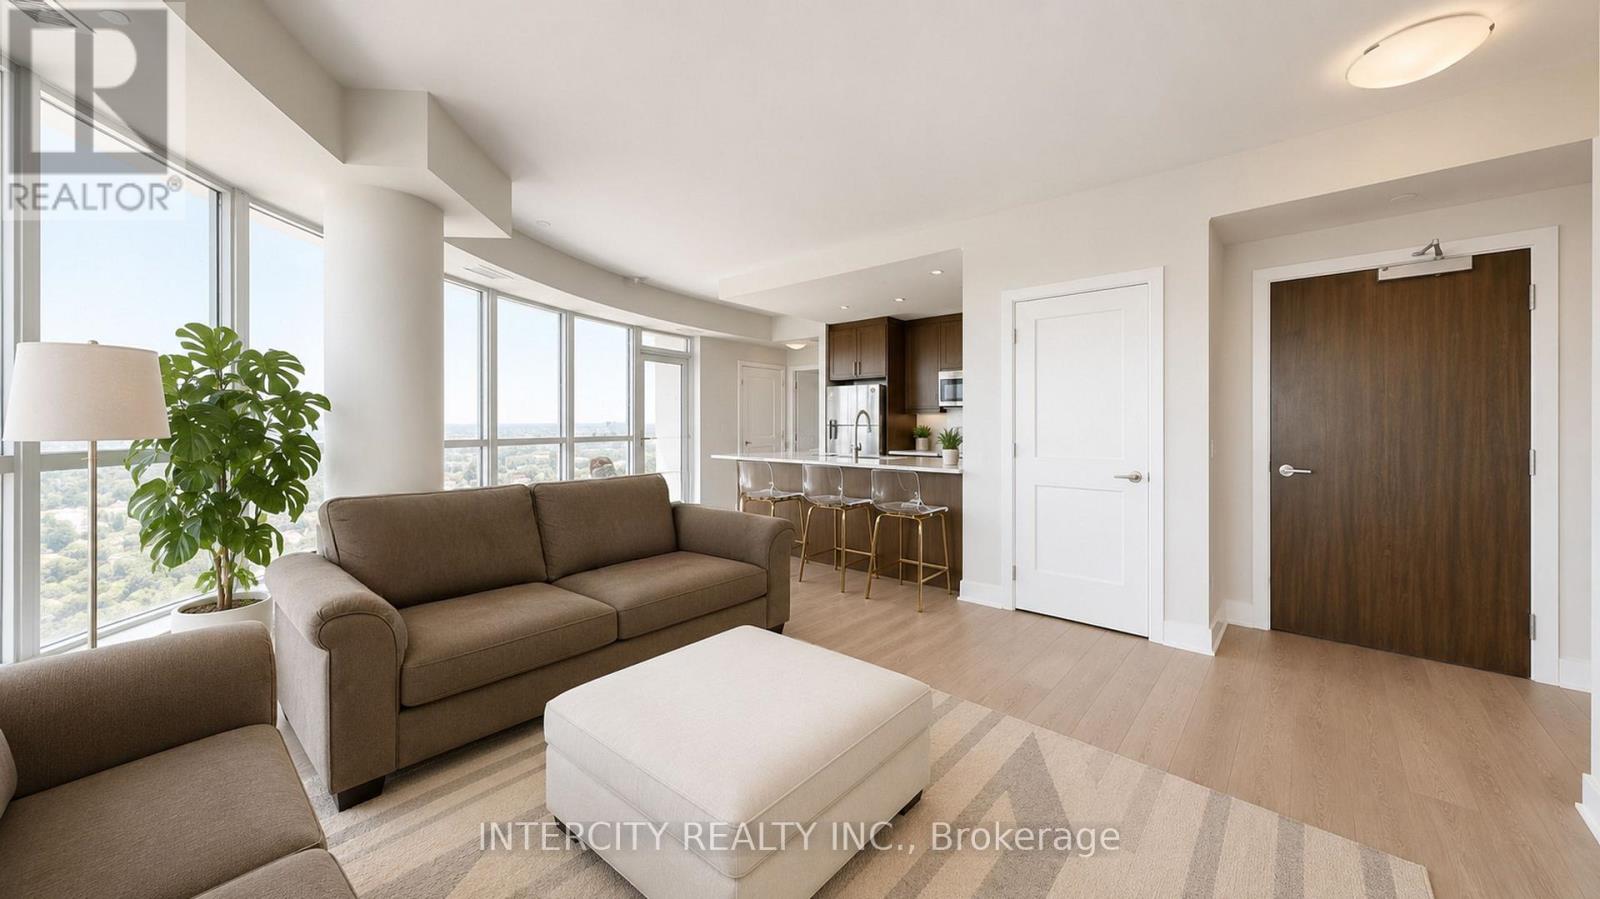
2205 - 15 Lynch Street
Brampton, Ontario
Experience elevated condo living in this stunning 22nd-floor corner suite in the heart of Downtown Brampton. Offering nearly 1,000 sq. ft. of thoughtfully designed living space, this spacious 2 Bedroom, 2 Full Bathroom open-concept residence features 9-ft ceilings throughout, floor-to-ceiling windows that flood the home with natural light, breathtaking panoramic city views, and carpet-free living with luxury vinyl flooring throughout. The modern kitchen is fully equipped with stainless steel appliances, a full backsplash, and a centre island overlooking the spacious family area. Retreat to the primary bedroom featuring His & Hers closets and a beautifully appointed ensuite complete with a frameless glass walk-in shower. Step outside to a rare oversized wraparound balcony offering approx 200+ sq. ft. of outdoor space, extending across the family room, kitchen, and second bedroom with southeast to southwest exposure perfect for morning coffee, entertaining guests, or enjoying spectacular sunsets. Complete with 1 parking space and 1 locker, this exceptional suite delivers the perfect balance of luxury and everyday convenience. Residents enjoy an impressive collection of premium amenities including a fully equipped fitness centre, yoga area, party and meeting rooms, social lounge, outdoor terrace with BBQ area, indoor children's play areas, plus 24-hour concierge and security. Perfectly situated just 5 minutes from Brampton GO Station with direct GO Train service on the Kitchener Line and only 4 minutes to Highway 410, this location is ideal for commuters. You'll also be just steps from Peel Memorial Health Centre, Gage Park, the Rose Theatre, shopping, dining, cafés, and all the conveniences of Downtown Brampton. An exceptional opportunity to lease a luxury corner suite combining upscale living, unmatched convenience, and one of the most desirable locations in Downtown Brampton! Some photos have been virtually staged for illustrative purposes only. (id:63203)
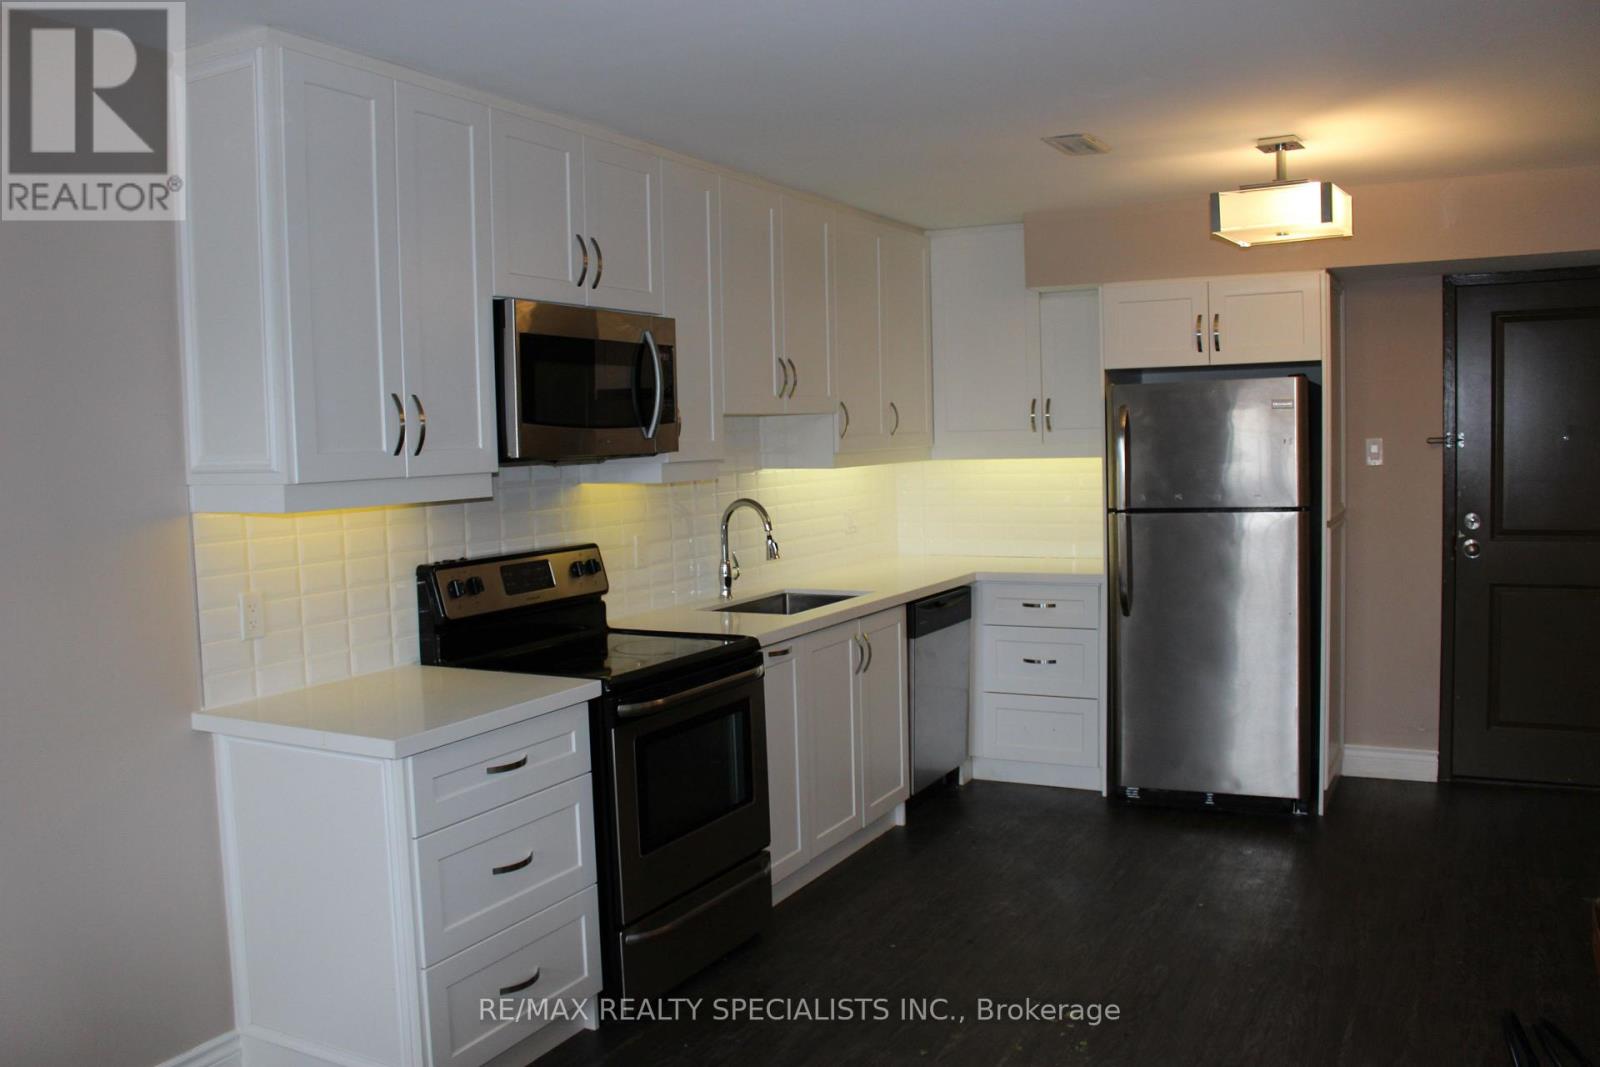
8 - 6 Brant Street
Mississauga, Ontario
1 Bed, 1 Bath Apartment with Ensuite Private Laundry In 3 Story Multiplex. Prime Port Credit Location!!! Steps From Lakeshore. Only 8 Residential Units In Total, Very Quiet Building! One Parking Spot In Private Back Lot Included. Plank Flooring, Glass Shower, MODERN Kitchen. Private Ensuite Laundry In Unit. Unit has private AC & Furnace with thermostat controlled by unit (not building). Tenant pays heat/hydro with Utility companies. Approx 600 Sq Ft. A Great Size For A Single/Couple. A Must See! (id:63203)
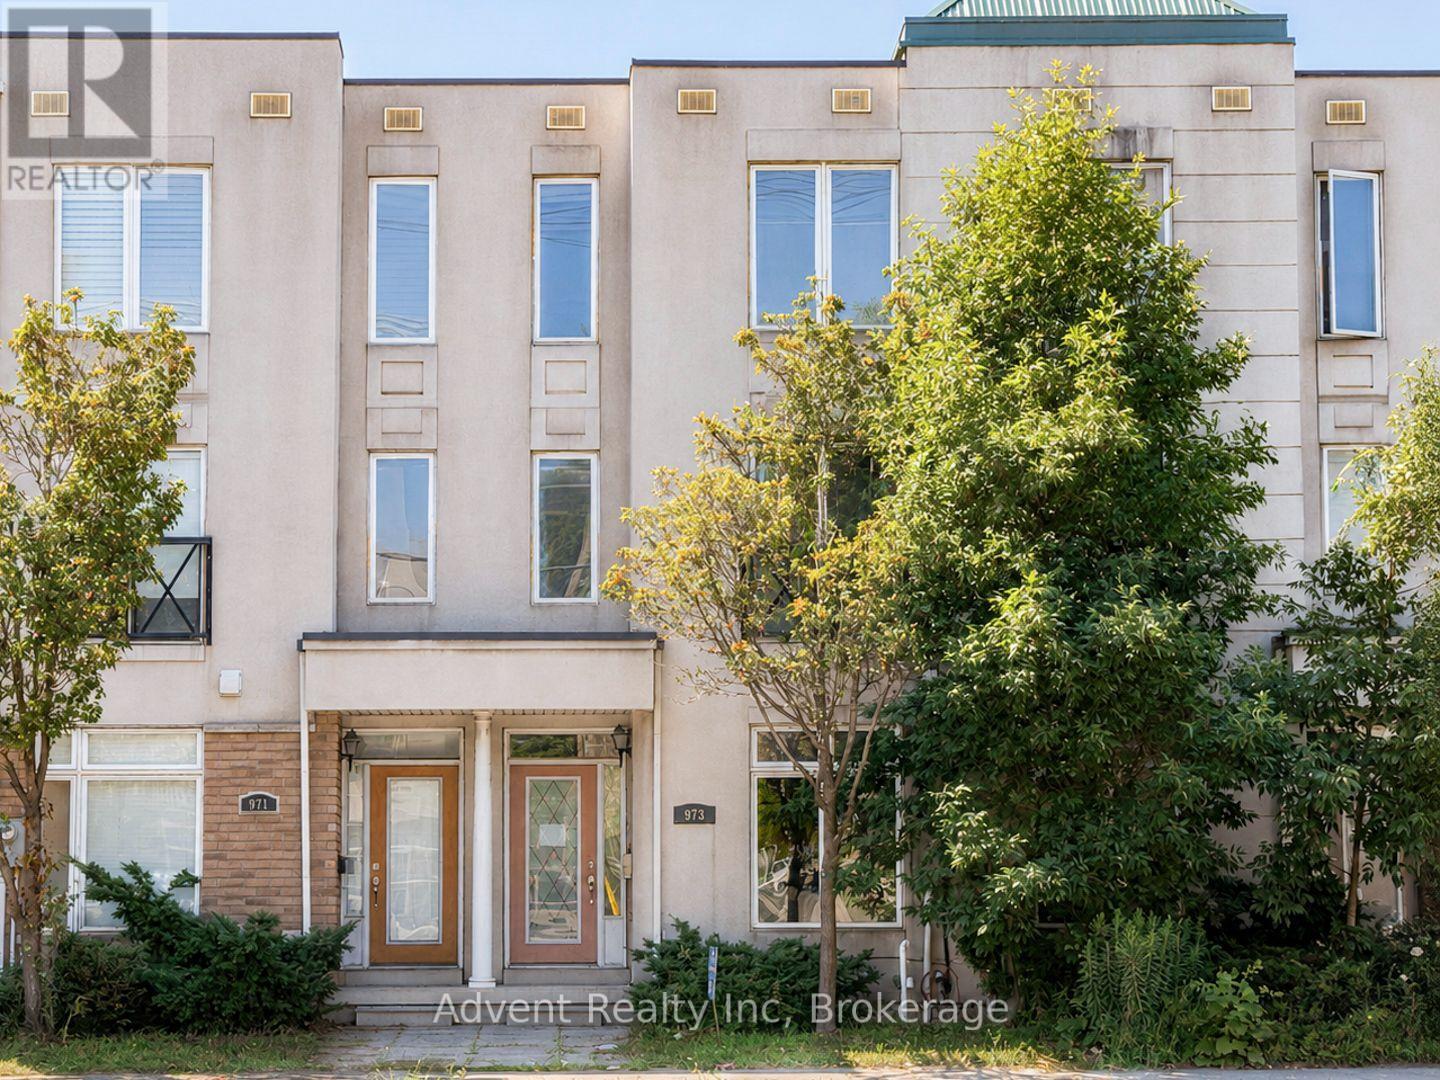
973 The Queensway
Toronto, Ontario
Welcome to 973 The Queensway! Beautifully maintained 3+1 bedroom, 3-bath freehold townhouse in one of Etobicoke's most sought-after neighbourhoods. Bright and spacious open-concept layout featuring hardwood flooring throughout the main and second floors and soaring ceilings in the living room, creating an airy and inviting atmosphere. The combined living, dining, and kitchen area walks out to a large deck, perfect for entertaining. The gourmet kitchen boasts quartz countertops, stainless steel appliances, and a stylish backsplash. The spacious primary bedroom features his-and-hers closets and a 5-piece semi-ensuite. Generously sized secondary bedrooms include soundproof windows for added comfort. The versatile basement offers additional living space with potential for a fourth bedroom, recreation room, or home office to suit your family's needs. Additional features include a central vacuum rough-in, furnace (2023), air conditioning (2018), all appliances (2022), and soundproof windows in the second and third bedrooms (2014). Ideally located in one of the best pockets of Islington, you're just a short walk to great shops, trendy restaurants, parks, and excellent schools. Enjoy easy access to the lake, Sherway Gardens, Pearson Airport, downtown Toronto, TTC bus routes, Islington Subway Station, and major highways including the Gardiner Expressway, QEW, and Highway 427. A perfect balance of comfort, space, and location! (id:63203)
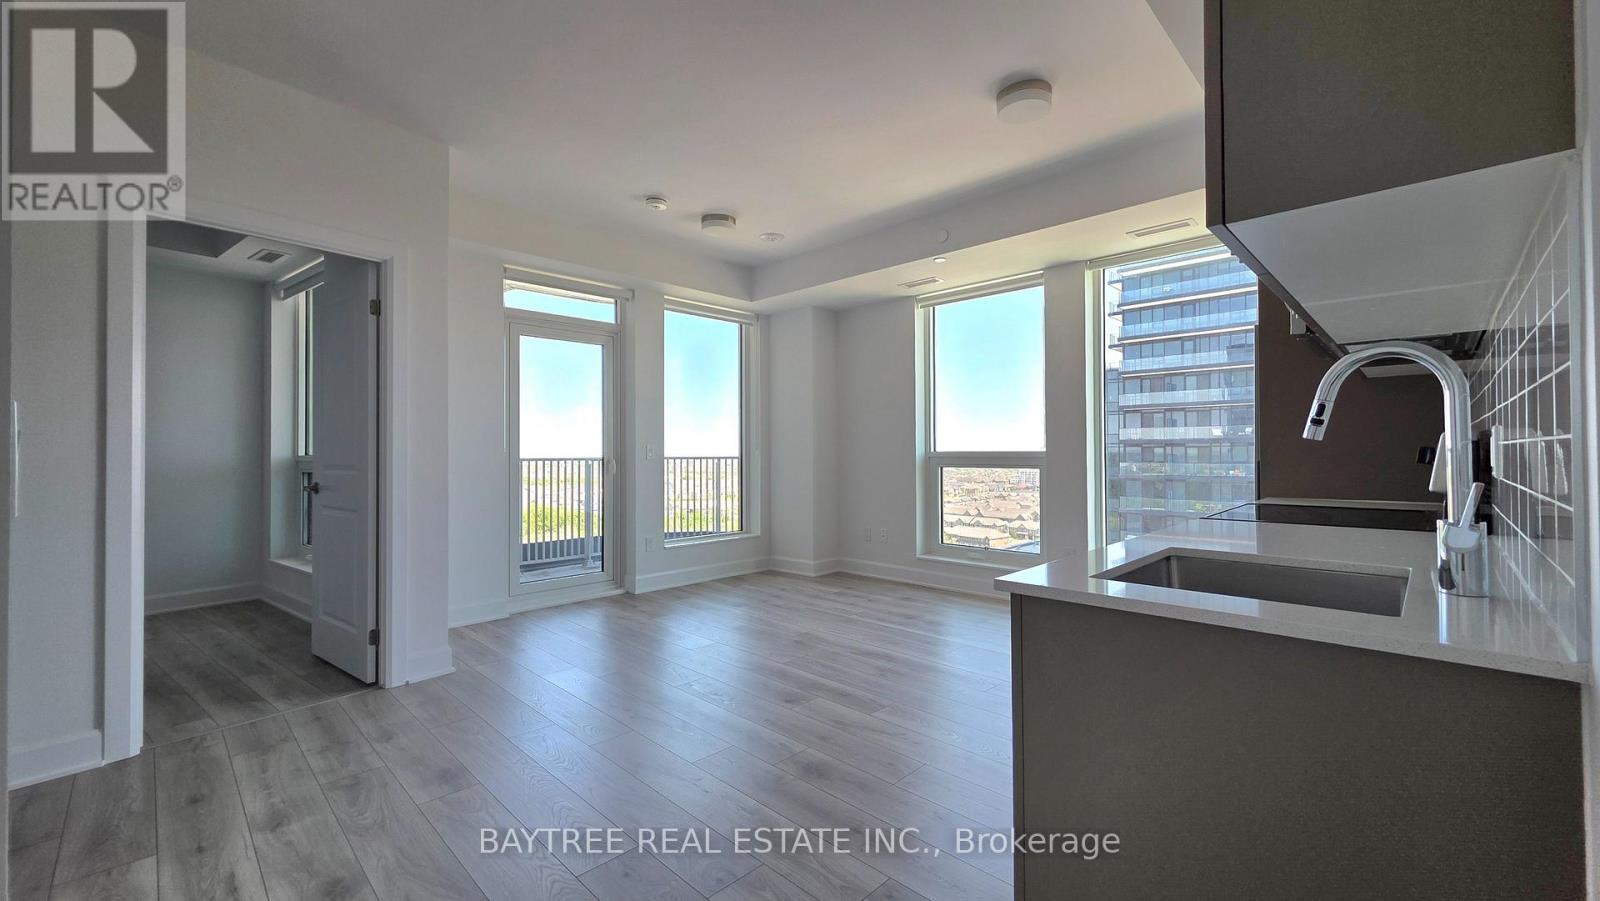
1801 - 3240 William Coltson Avenue
Oakville, Ontario
Stunning Brand New 2 Bed 2 Washroom Condo Never Lived In! Welcome to this beautifully upgraded, modern condo featuring a spacious and sun-filled open-concept layout. Enjoy laminate flooring throughout, ensuite laundry with washer and dryer and 1 convenient parking space. Located in a highly sought-after area, this unit offers exceptional building amenities including a fitness center, media lounge, yoga and movement studio, rooftop terrace, indoor bicycle storage, and a pet wash station. Unbeatable location close to shopping plazas, public transit, Sheridan College, GO Station, and easy access to Highways 403 & 407. (id:63203)
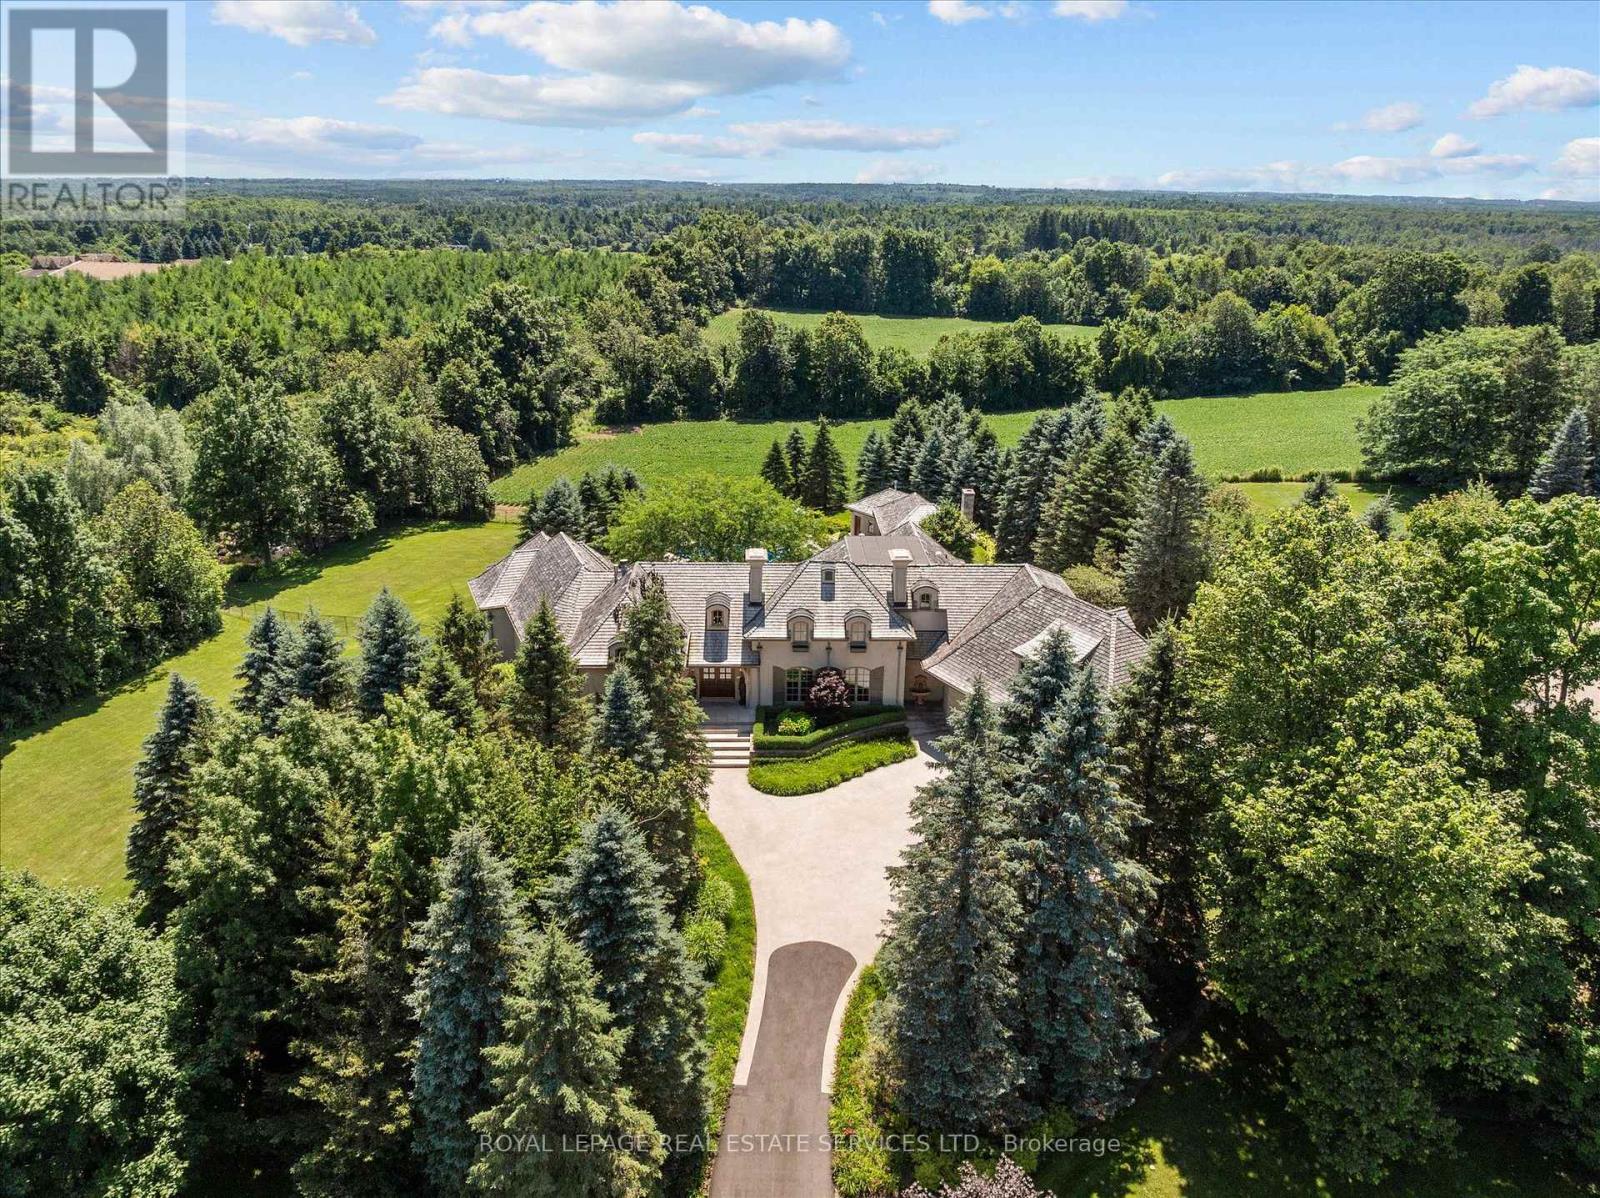
10090 Pineview Trail
Milton, Ontario
AN EXTRAORDINARY FRENCH MANOR ESTATE IN WHISPERING PINES ESTATES! Welcome to Stonegate Manor, set behind private gates on 2.5 acres of beautifully landscaped grounds. This extraordinary custom residence by an award-winning builder blends timeless architecture with exceptional craftsmanship. A picturesque pond with fountain creates a memorable arrival, leading to a home designed for elegant living and entertaining. The grand foyer with a 17.5' cathedral ceiling and hand-painted mural opens to a stunning living room featuring an 18' vaulted ceiling, two storey cherrywood gas fireplace, and expansive windows. The gourmet kitchen is equipped with a 48" Wolf gas range, Sub-Zero refrigerator, servery, and three sets of French doors opening to a private courtyard. A formal dining room connects to a wine cellar with antique Asian doors, while the executive office offers a 15' vaulted ceiling, gas fireplace, and custom built-ins. The luxurious primary suite features a 14' vaulted ceiling, courtyard walkout, gas fireplace, walk-in closet, gym, and spa-inspired 7-piece ensuite with clawfoot tub and steam shower. An upper level entertainment loft with a 14' vaulted ceiling includes a wet bar, theatre setup, pool table, and powder room (loft can be converted to additional bedrooms). The walkout lower level offers heated floors, a full kitchen, three bedrooms, two bathrooms, and private patio access, making it ideal for multi-generational living or guests. Additional highlights include an elevator servicing all levels, Crestron Home Automation, an oversized three car garage, and a newer concrete/asphalt driveway. Resort-inspired grounds showcase a saltwater pool with integrated hot tub, separate hot tub, koi pond, additional pond with fountain, and a spectacular cabana complete with a woodburning fireplace, outdoor kitchen, lounge area, automatic mosquito screens, change room, and 2-piece bath. One of Campbellville's most exceptional luxury estates! (id:63203)
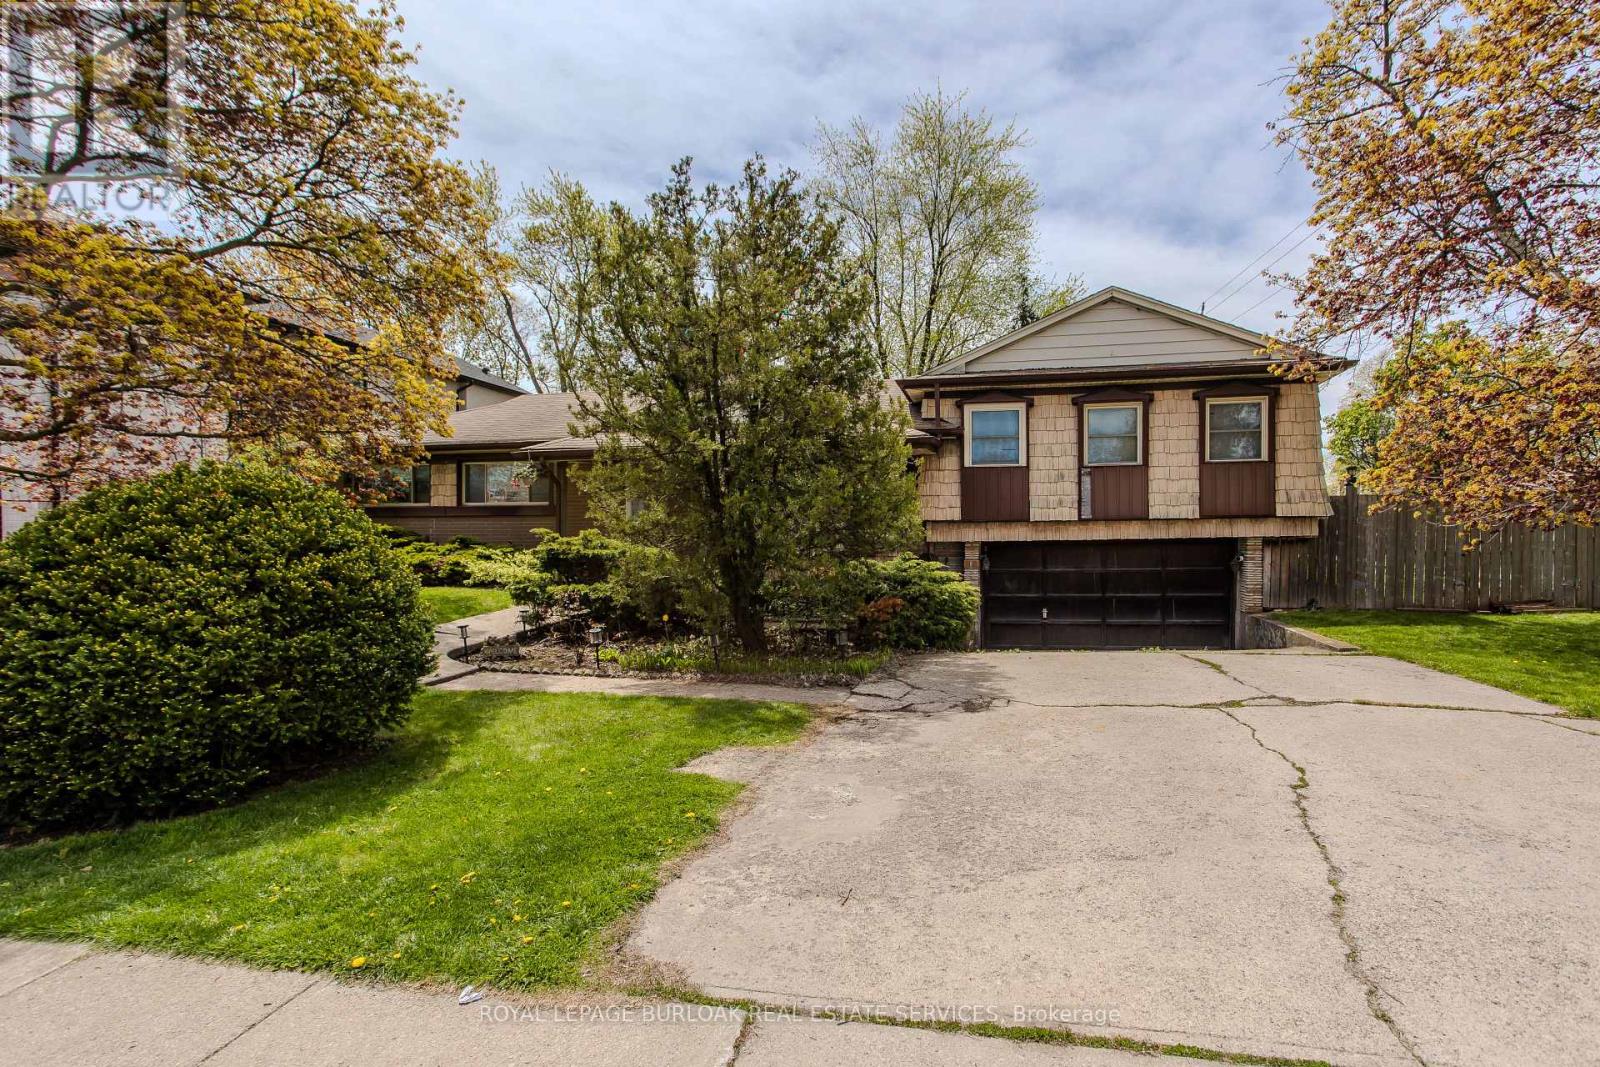
482 Sherin Drive
Oakville, Ontario
Rare opportunity to build your dream home on a premium 10,000+ sqft corner lot in one of Oakville's most established and family-friendly neighbourhoods. With over 70 foot frontage and a depth of 125 feet this expansive West facing lot is the ultimate opportunity for those seeking sought after afternoon sun. Surrounded by custom new builds homes, this property offers exceptional potential for builders, investors, or buyers looking to create a custom residence in a highly desirable location. Enjoy the perfect balance of privacy and convenience, just minutes to top-rated schools, parks, trails, golf courses, shopping, dining, and easy access to major highways and GO Transit for effortless commuting. Located close to Oakville's vibrant downtown core, waterfront parks, and countless everyday amenities, this is an incredible chance to secure a property in a prestigious neighbourhood known for its mature streetscapes, luxury custom homes, and outstanding lifestyle appeal. Whether envisioning a modern masterpiece or timeless family estate, the possibilities here are endless in one of Oakville's most sought-after communities. Compare lot sizes to most recent corner sales in the area ... this is superior value! Property being sold as is where is. Lot size as per Geowarehouse (id:63203)