


22 - 45 Seabreeze Crescent
Hamilton, Ontario
Welcome to this quiet family friendly townhouse complex at 45 Seabreeze Crescent, just steps to the lake and park, Unit 22 has 4 bathrooms and 3 bedrooms featuring a large primary suite with a 4pc ensuite and double closets, a fully finished basement level including a full 3pc bathroom, family room, den and laundry room, the functional open concept main floor features a 9' ceiling height and hardwood floors with a bright living room, dining room with sliding doors to a large deck with a glass railing, a spacious kitchen, a 2pc bathroom and interior garage access. This home has been well maintained and its fresh neutral palette is move in ready and available for a quick closing date. Conveniently located minutes to the QEW for an easy commute and close proximity to the Winona Crossing Costco shopping area. (id:63203)
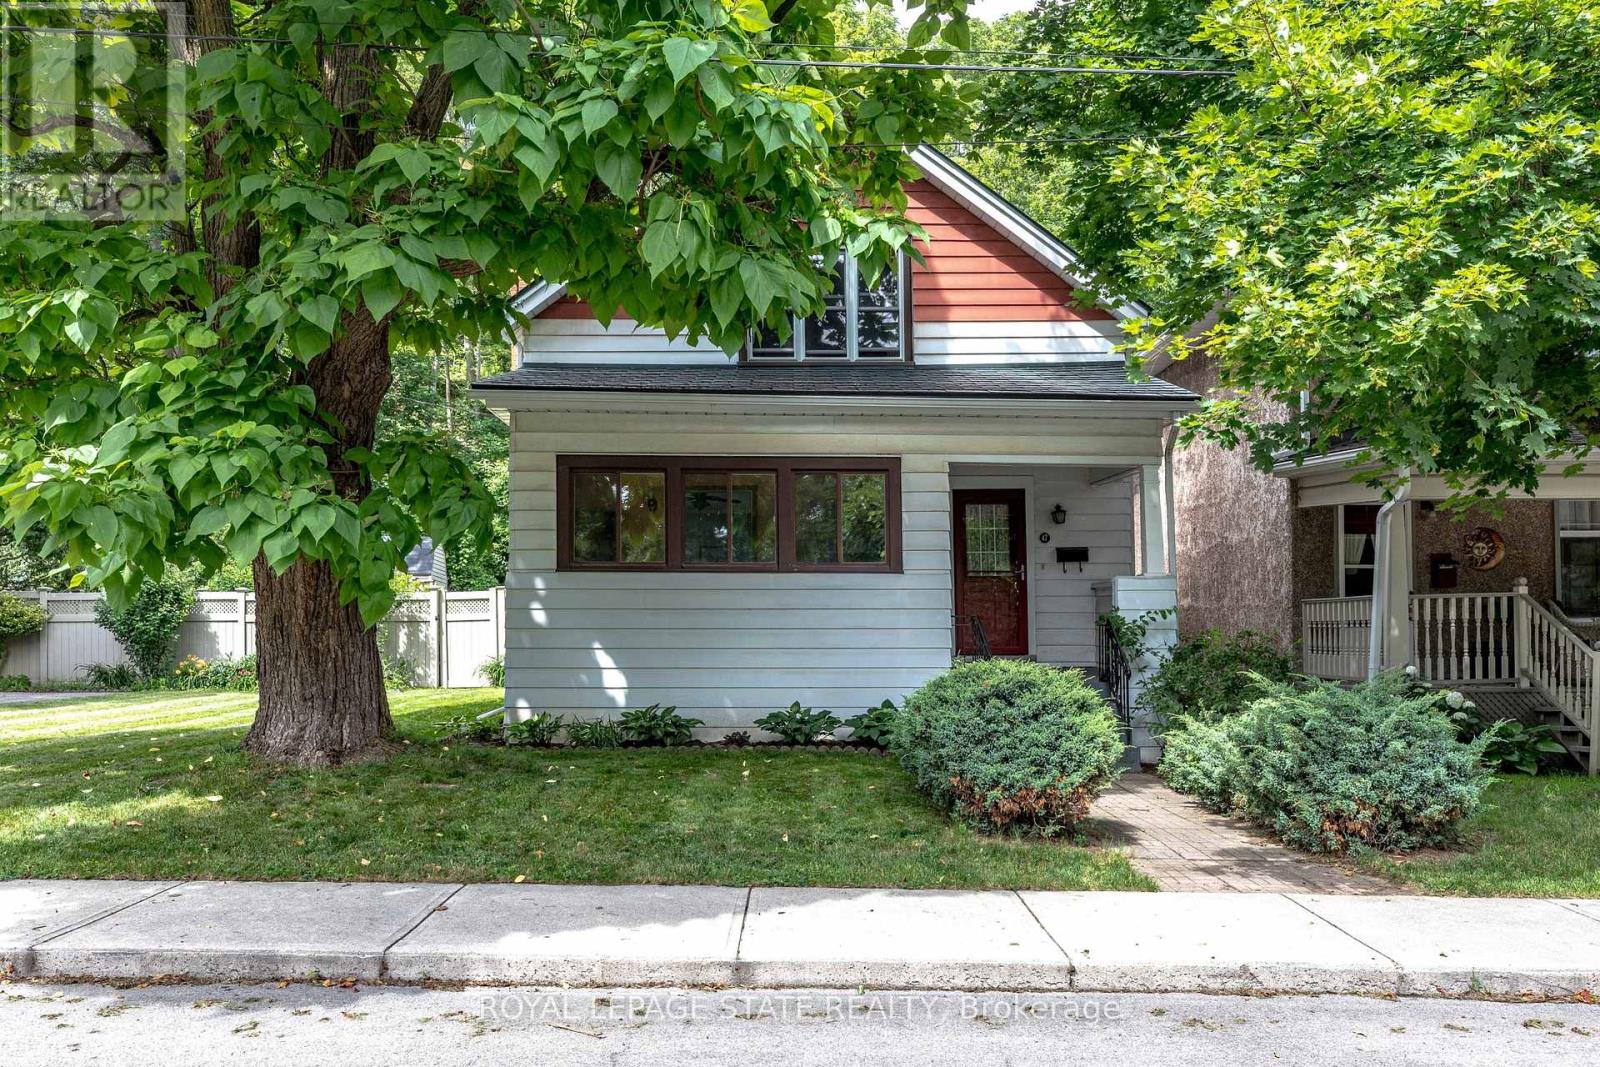
47 Witherspoon Street
Hamilton, Ontario
Same owners for almost 50 years! This loved home has been well maintained and cared for over the years. Situated on an extra wide lot in one of Dundas' most sought-after neighbourhoods. Tucked away on a quiet street with no rear neighbours, this property provides a fully fenced backyard built for entertaining with a large deck, gazebo and above ground pool. Main floor laundry. Walk to parks, schools, churches, bus routes and all the shops, restaurants and amenities that make Dundas such a special place to call home. (id:63203)
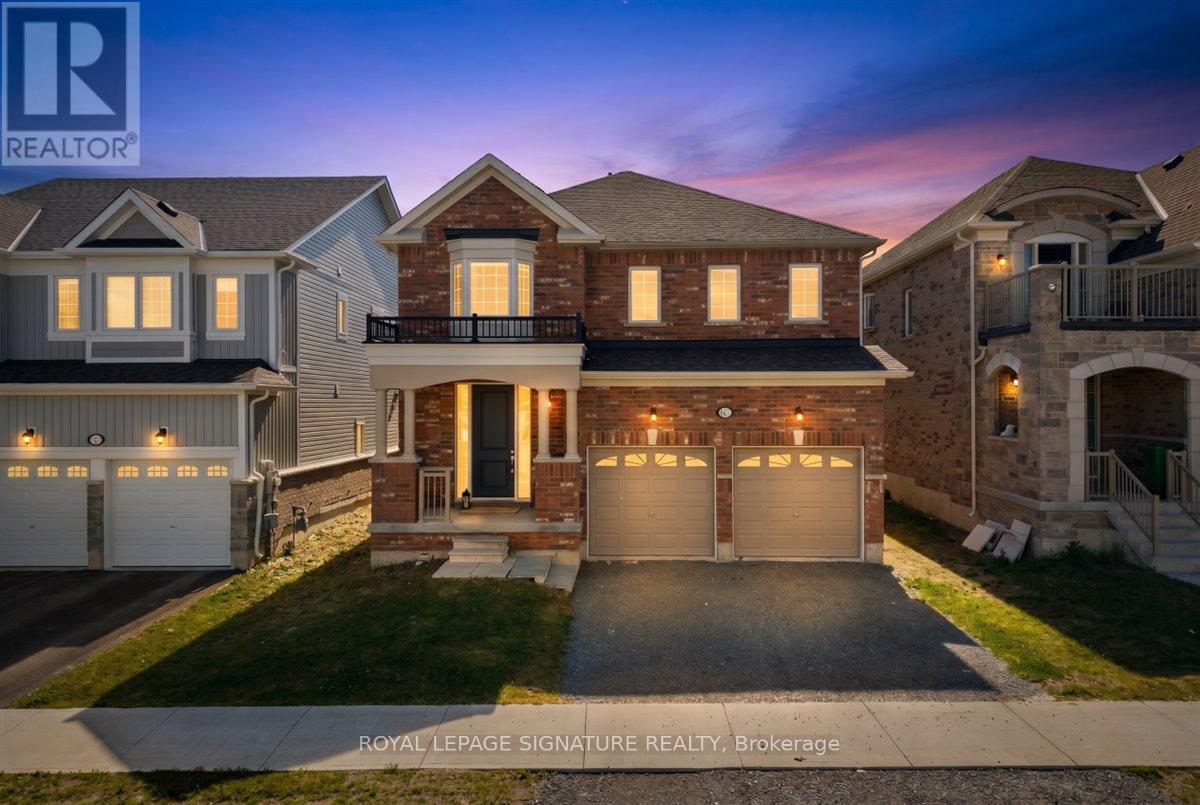
635 Lemay Grove
Peterborough, Ontario
Welcome Home. 635 Lemay Grove sits on a premium 40' lot in the masterplanned community of Trails of Lily Lake. This home offers a lot to families out searching for a place to call home. The main floor offers a welcoming floor plan with generous principal rooms, carpet free flooring and 9' ceilings. The kitchen is equipped with stainless steel appliances, granite countertops, beautifully installed backsplash, an island with breakfast bar seating and an eat-in kitchen for daily dining and a space to connect with your loved ones. The flow of the floor plan allows for seamless entertainment with sightlines from the heart, the kitchen, to the living room and through the patio doors into the backyard- perfect for raising little ones and for those who love to host and entertain. Up the stained oak staircase, the second floor has four generously sized bedrooms and a loft which can be utilized as a study/office, play area or reading nook. Each bedroom has its own ensuite bathroom privileges. The primary suite is expansive with fantastic natural sunlight, a large walk in closet and a beautiful ensuite bath completed with a frameless glass shower, tub and an extended vanity to give you more space to get ready for your day. There is further flexibility with this unique floor plan where the laundry/mudroom has both an entrance to the garage as well as the entrance to the basement. The basement is a blank slate with a bathroom rough-in installed, ready for the next owner's visions. These features enhance the viability to using the property for multi-generational living or exploring the potential for an income generating suite. Step outside an you will find both nature and convenience. There are many trails and conservation areas to wander and explore with direct access to the Trans-Canada Trail, Jackson Creek park and surrounding conservation land. Conveniently situated just minutes from Highway 7, Highway 115, and the 407 Extension, this location offers an easy commute. (id:63203)

318 Shakespeare Place
Waterloo, Ontario
Welcome to 318 Shakespeare Place, an exceptional opportunity to own a spacious detached home on a spectacular 91.25 x 180 ft x 137.8 ft x 147.6 ft treed pie-shaped lot in one of Waterloo's most prestigious and sought-after neighbourhoods. Offering 4 bedrooms, 2 full bathrooms, and 2,847 sq. ft. of thoughtfully designed living space, this home blends generous proportions, timeless character, and an unbeatable location. Nestled among mature trees, the private backyard feels like your own secluded retreat. Expansive outdoor living spaces, including a large entertaining deck and elevated terrace, provide the perfect setting for summer gatherings, morning coffee, or simply enjoying the peaceful natural surroundings. Inside, oversized principal rooms and an exceptionally functional layout offer space for both everyday family living and entertaining. The renovated open-concept kitchen features a large centre island, abundant cabinetry, and seamlessly connects to a stunning family room highlighted by walls of windows, skylights, custom built-ins, and a cozy fireplace. Upstairs, the spacious bedrooms include an impressive primary suite with tranquil views. Walk to the University of Waterloo, Wilfrid Laurier University, Uptown Waterloo, parks, schools, and transit, with a nearby recreation centre offering an outdoor pool, tennis courts, and summer day camp. Road construction is scheduled for completion in October 2026, bringing the benefit of newly upgraded infrastructure. Rarely do homes combine this much living space, an extraordinary estate-sized lot, and one of Waterloo's most desirable neighbourhoods. (id:63203)
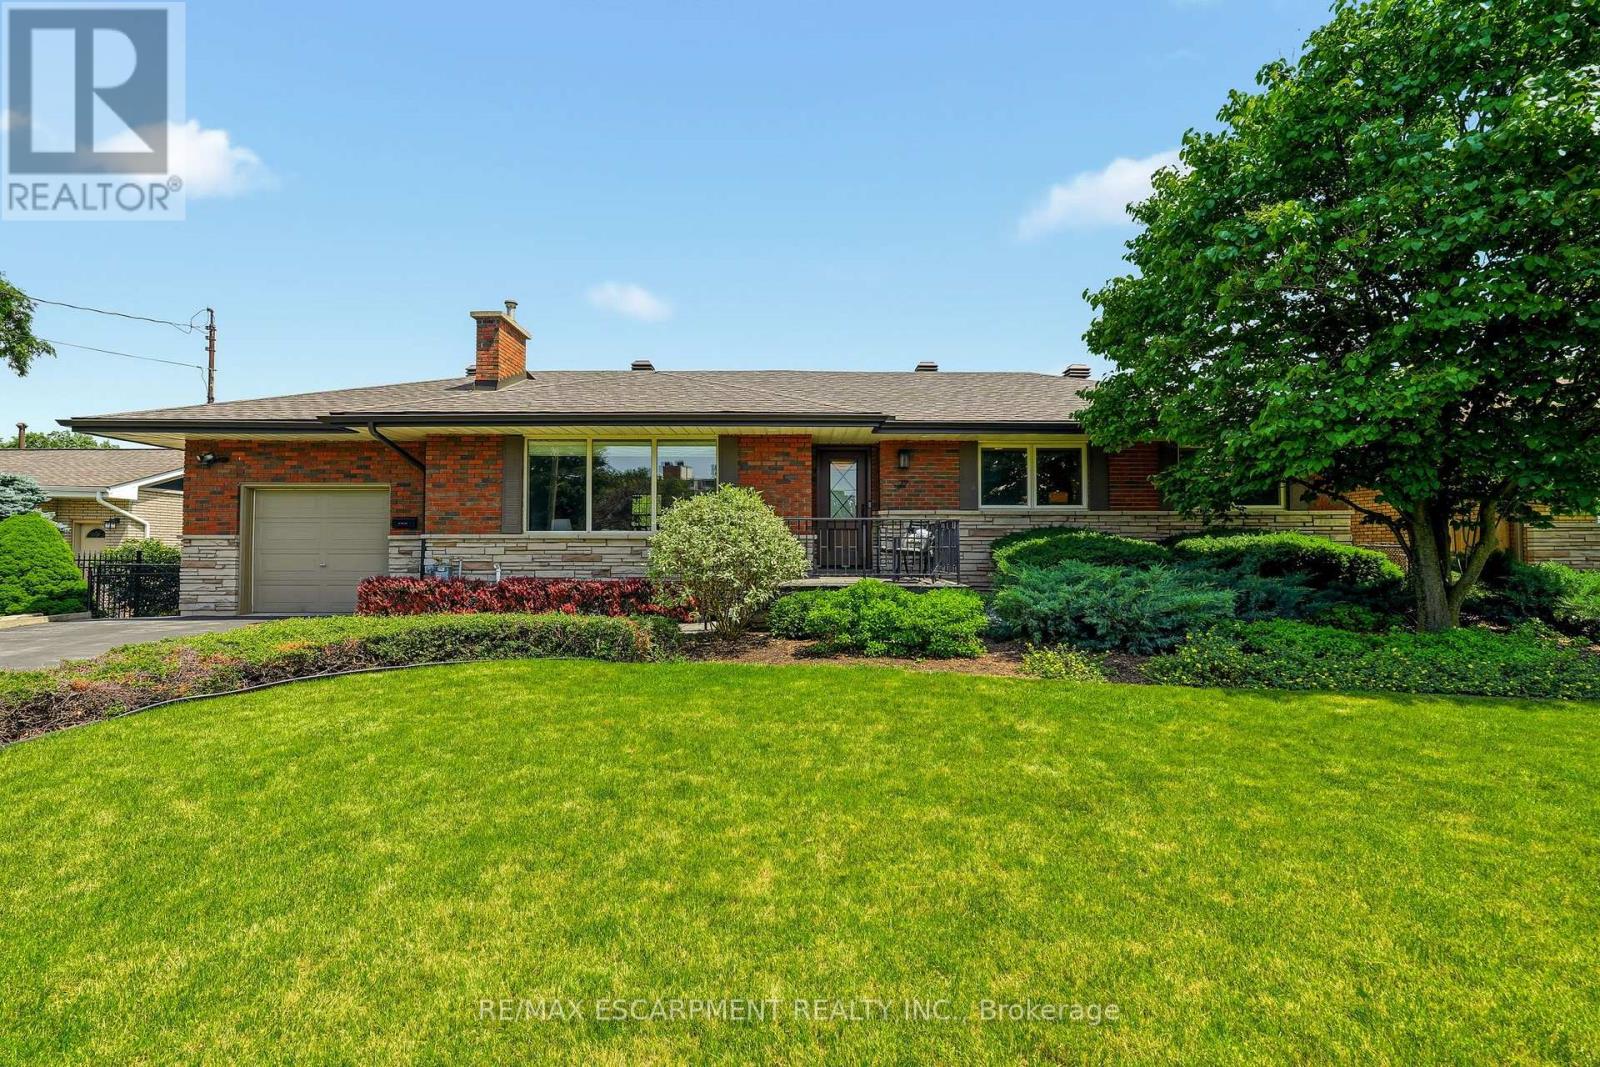
27 Brentwood Drive
Hamilton, Ontario
Welcome to 27 Brentwood Drive, a well-loved bungalow in the sought-after Cherry Heights neighbourhood of Stoney Creek, nestled beneath the Escarpment. Offering 3+1 bedrooms and 2 full bathrooms, this home has the space and flexibility to work for a variety of lifestyles. Enter through the beautiful solid front door into a spacious bungalow with a layout that flows effortlessly from room to room. The sunken family room is bright and inviting, featuring a huge front window that fills the space with natural light and offers plenty of room to gather, relax, and unwind. From there, the main floor continues seamlessly into the separate dining room and oversized eat-in kitchen, creating a layout that feels both open and functional while still giving each space its own purpose. One of the standout features is the oversized eat-in kitchen, with plenty of room for a large table where family and friends can gather. High ceilings and an abundance of windows fill the space with natural light, while the separate dining room gives you even more room for hosting holidays, dinners, and special occasions. Outside, the beautifully landscaped and fully fenced backyard feels like its own private retreat. Enjoy views of the Escarpment, a generous grass area, established cherry and pear trees, and a dedicated space ready for a patio where you can sit back, entertain, or simply enjoy the surroundings. Located in a mature, family-friendly neighbourhood close to schools, parks, walking trails, shopping, and highway access, 27 Brentwood Drive offers a rare combination of space, natural light, beautiful outdoor living, and an incredible location under the Escarpment. (id:63203)
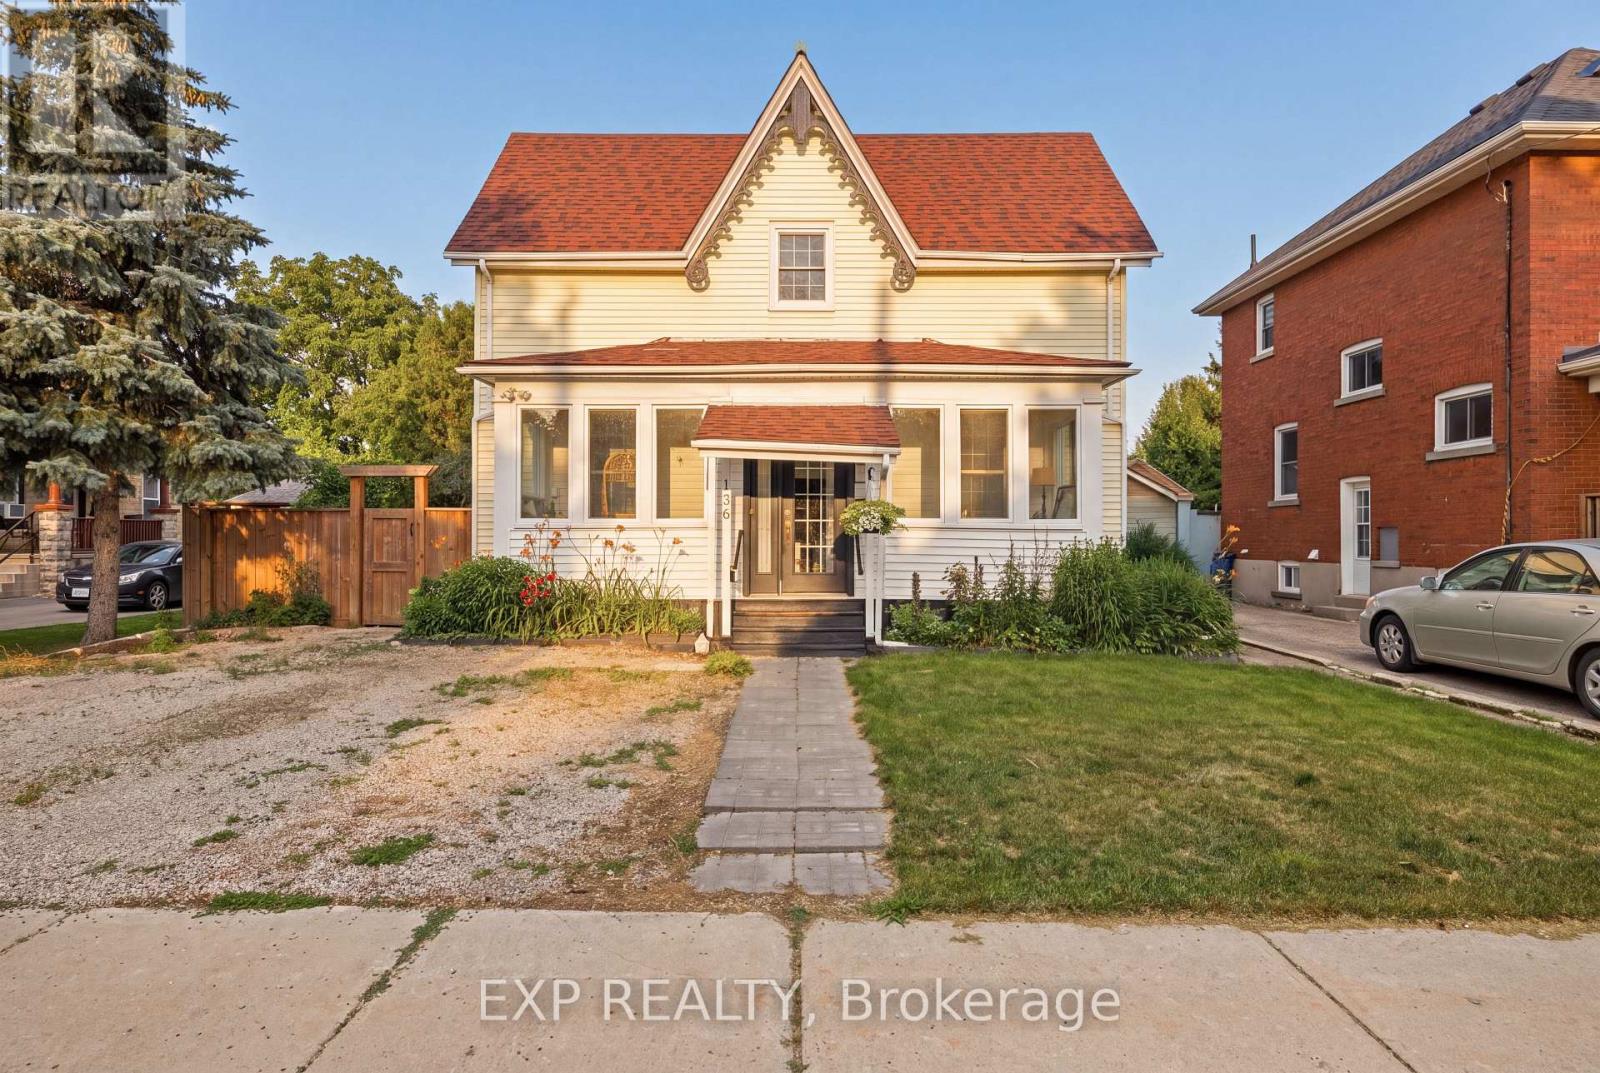
136 Falstaff Street
Stratford, Ontario
Step into a home that surprises at every turn - spacious, light-filled, and full of character, with high ceilings and big windows that make every room feel bright and welcoming. The heart of the home is an open-concept kitchen and great room built for gathering, and a full slate of 2024 updates makes this one truly move-in ready: two beautifully renovated bathrooms, including a new walk-in shower ensuite upstairs, plus stylish new herringbone flooring in the main bath and back sunroom. Outside, a freshly sodded backyard offers a clean canvas to make your own, complemented by an extended triple-wide driveway, all just a short stroll to downtown Stratford, the GO station, parks, and the river. This is a rare chance to own a one-of-a-kind home in one of Stratford's best locations - book your showing today. (id:63203)
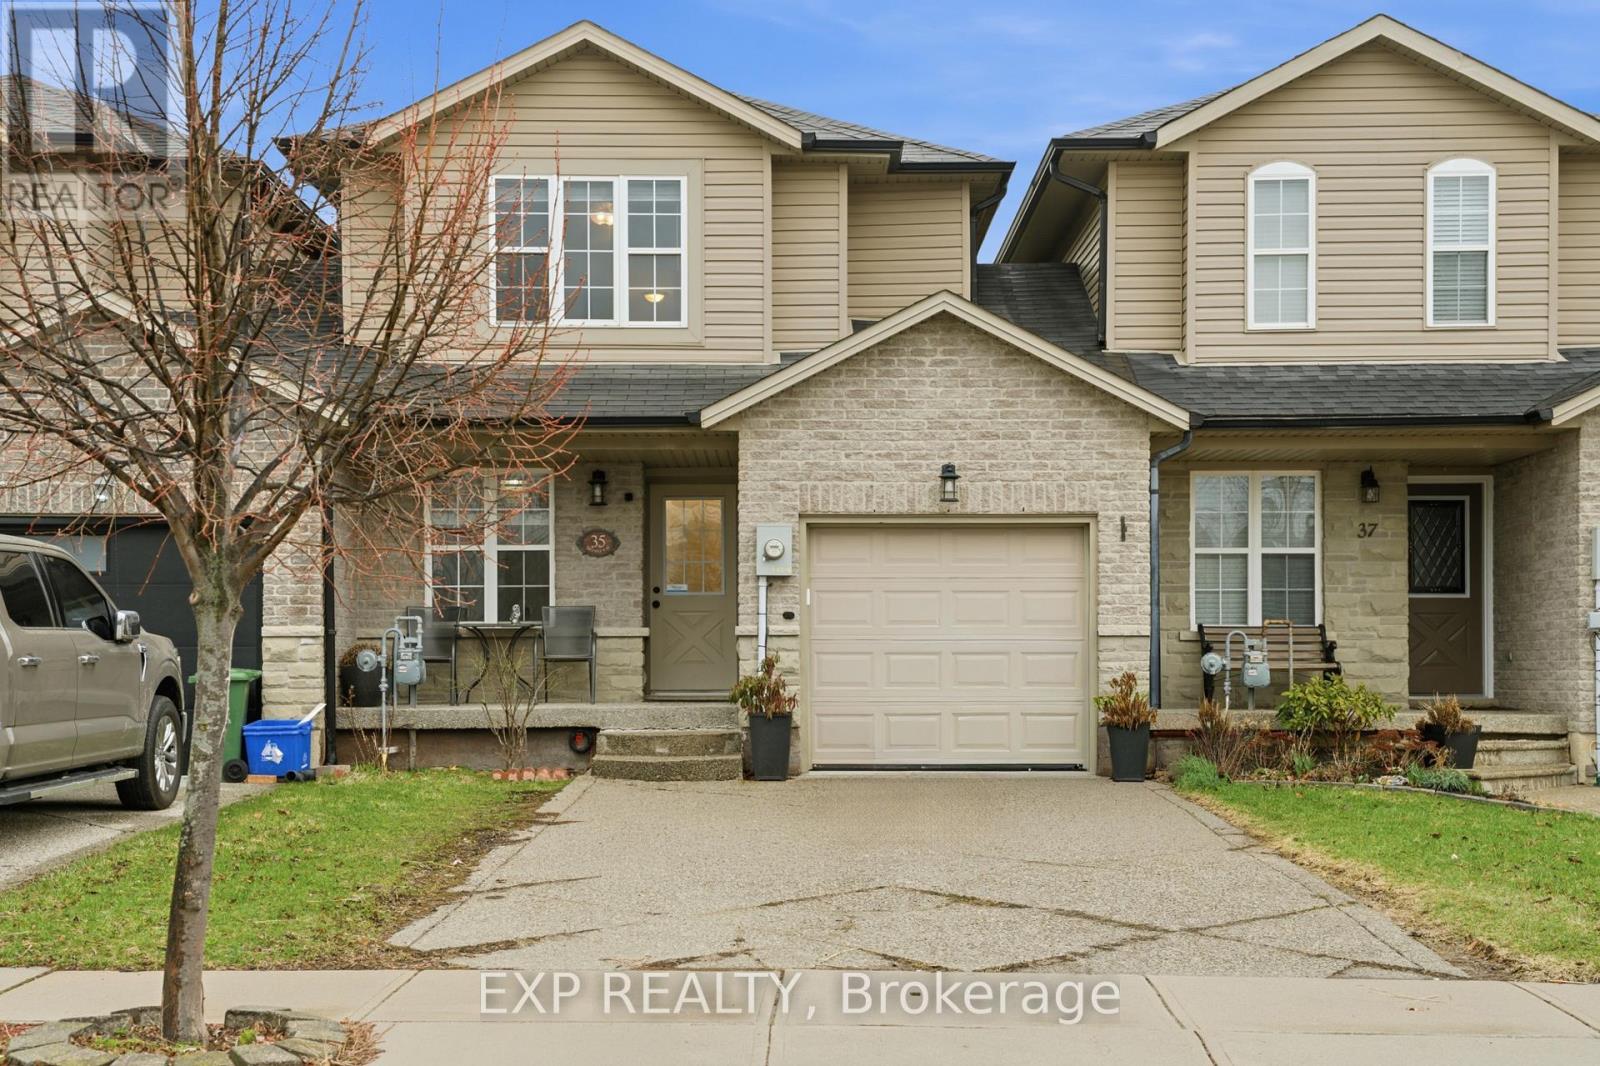
35 Thames Way
Hamilton, Ontario
Step into your next chapter in the heart of Mount Hope, a warm, family-friendly community that has it all. Perfectly positioned for convenience and lifestyle, this home offers quick access to Highway 403 and is just minutes from the vibrant shopping and dining along Upper James Street. This beautifully designed freehold link home is connected to neighbouring properties only by the garage, offering enhanced privacy and reduced noise. Thoughtful details shine throughout, including upstairs bathrooms with windows, and direct garage access to the backyard for everyday ease. Inside, you're welcomed by a bright, open concept main floor where living, dining, and kitchen spaces blend effortlessly. Sliding doors at the rear lead to a raised deck, creating the perfect setting for summer barbecues or relaxing evenings outdoors. At the front of the home, you'll find a smart and functional two-piece powder room, and a dedicated home office, perfect for a flexible lifestyle. Upstairs, the spacious primary bedroom serves as a private retreat with an ensuite and walk-in closet, while two additional bedrooms are thoughtfully positioned on the opposite side for added privacy. A modern three-piece bathroom and a second-floor laundry room add comfort and practicality. The fully finished walkout basement is bright and versatile, offering valuable extra living space for a family room, home gym, or guest area. The double-wide driveway accommodates up to four vehicles, plus an additional spot in the garage. This is a fantastic opportunity to own a thoughtfully designed, move in ready home. (id:63203)
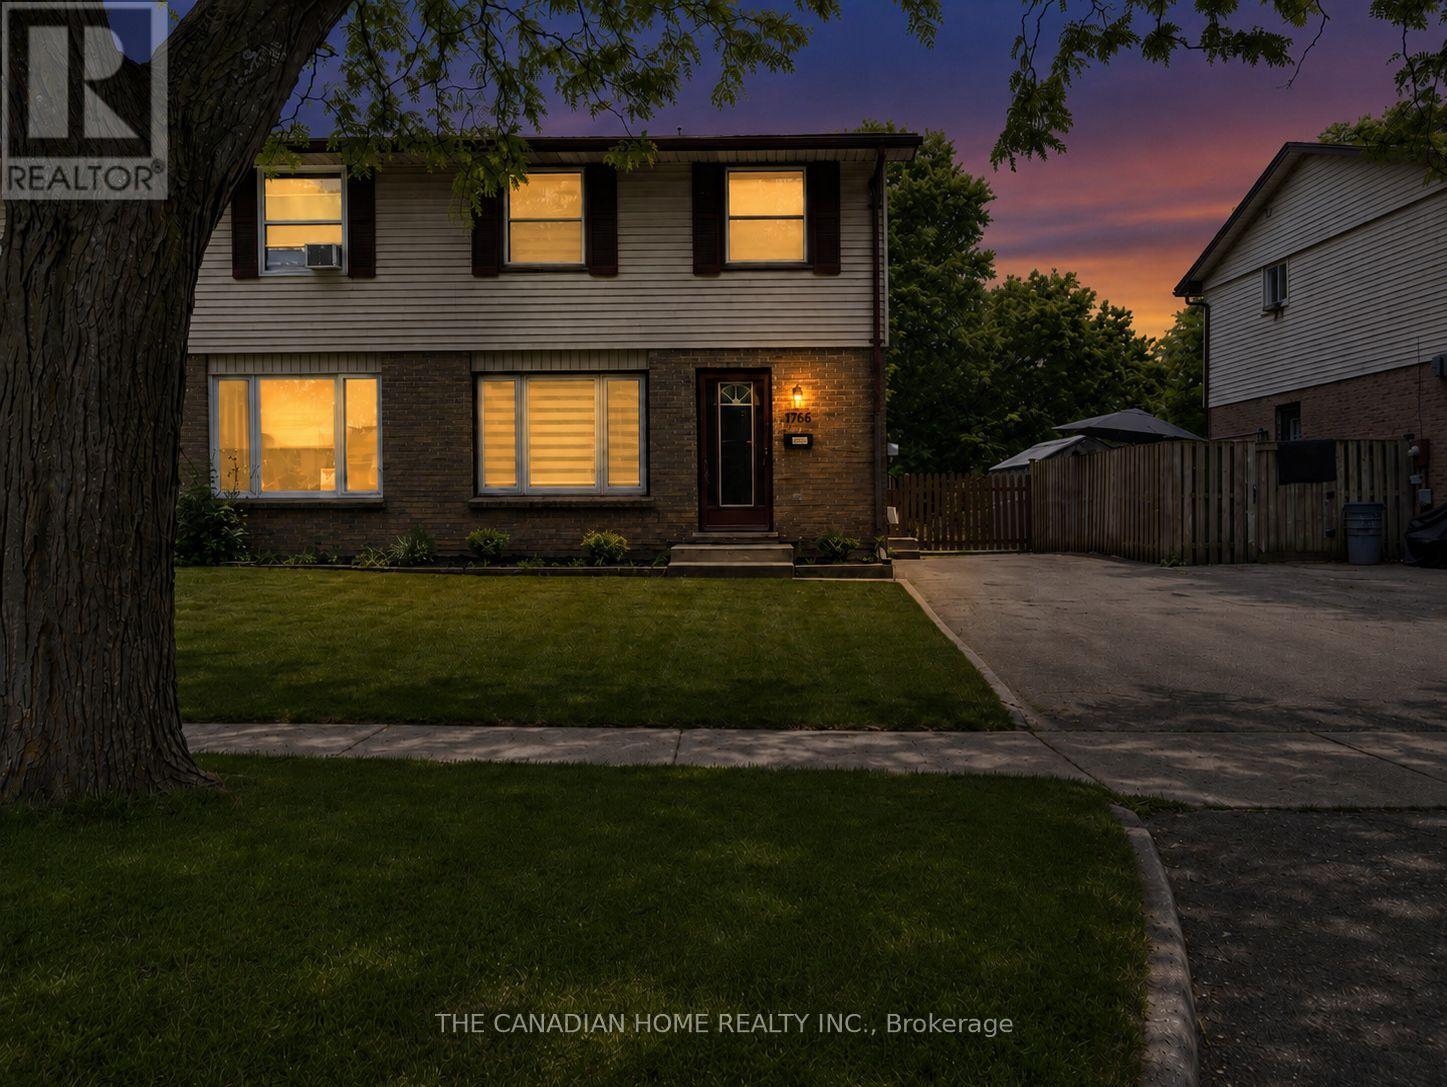
1766 Culver Drive
London East, Ontario
Remarkable top-to-bottom renovation in a high-demand location! This turnkey semi-detached home boasts a brand-new kitchen (2026), a contemporary upper-level bathroom (2026), and stylish new flooring with fresh paint throughout (2026). Significant capital improvements include a new roof and resheeting (May 2024), offering years of maintenance-free living.Situated less than 2km from Fanshawe College and major retailers like Walmart, Home Depot, and Canadian Tire, this property is perfectly positioned for first-time buyers or savvy investors seeking strong rental demand from the nearby student population. Don't miss this opportunity to own a fully updated, move-in-ready home in a prime, amenity-rich neighborhood! (id:63203)
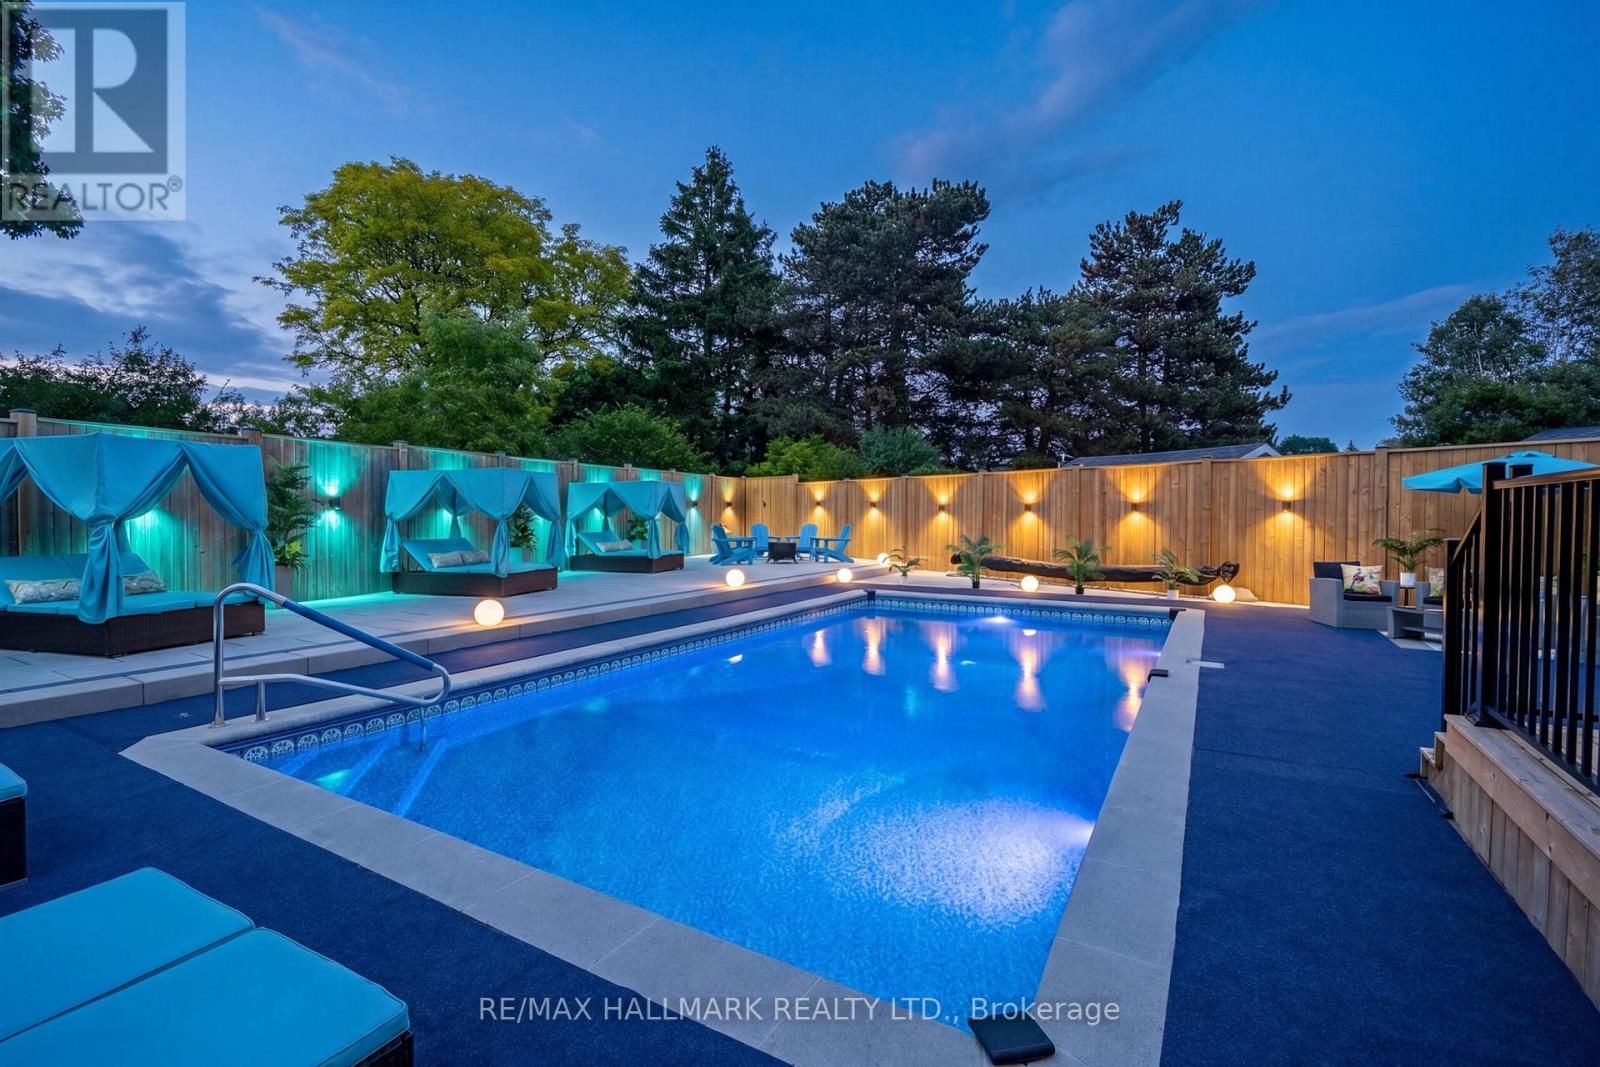
119 Charlotte Place
Kitchener, Ontario
Welcome to 119 Charlotte Place - a beautifully maintained 4-bedroom family home tucked away on a quiet court in one of the area's most desirable neighbourhoods. Step inside to discover spacious principal rooms, a functional family-friendly layout, and an abundance of natural light throughout. The heart of the home features an inviting kitchen overlooking the backyard, seamlessly connecting to the dining and living areas, making it perfect for everyday living and entertaining. Upstairs you'll find four generous bedrooms, including a spacious primary retreat complete with ensuite bath and ample closet space. Whether you're accomodating a growing family, working from home, or hosting guests, this home offers the flexibility and room you've been looking for. The true showstopper is the backyard. Welcome to your own Pool Oasis - a private resort-style setting designed for summer living. Featuring an inground salt water pool that's 16ft by 32ft, an expansive patio space, mature landscaping, and multiple areas for lounging and entertaining, this outdoor retreat feels like a vacation destination right at home. Imagine summer afternoons by the pool, family BBQs, and evenings spent relaxing under the stars. Located close to parks, schools shopping, and everyday amenities, 119 Charlotte Place offers the perfect blend of comfort, convenience, and lifestyle. A rare opportunity to own a family home with a true backyard escape! (id:63203)
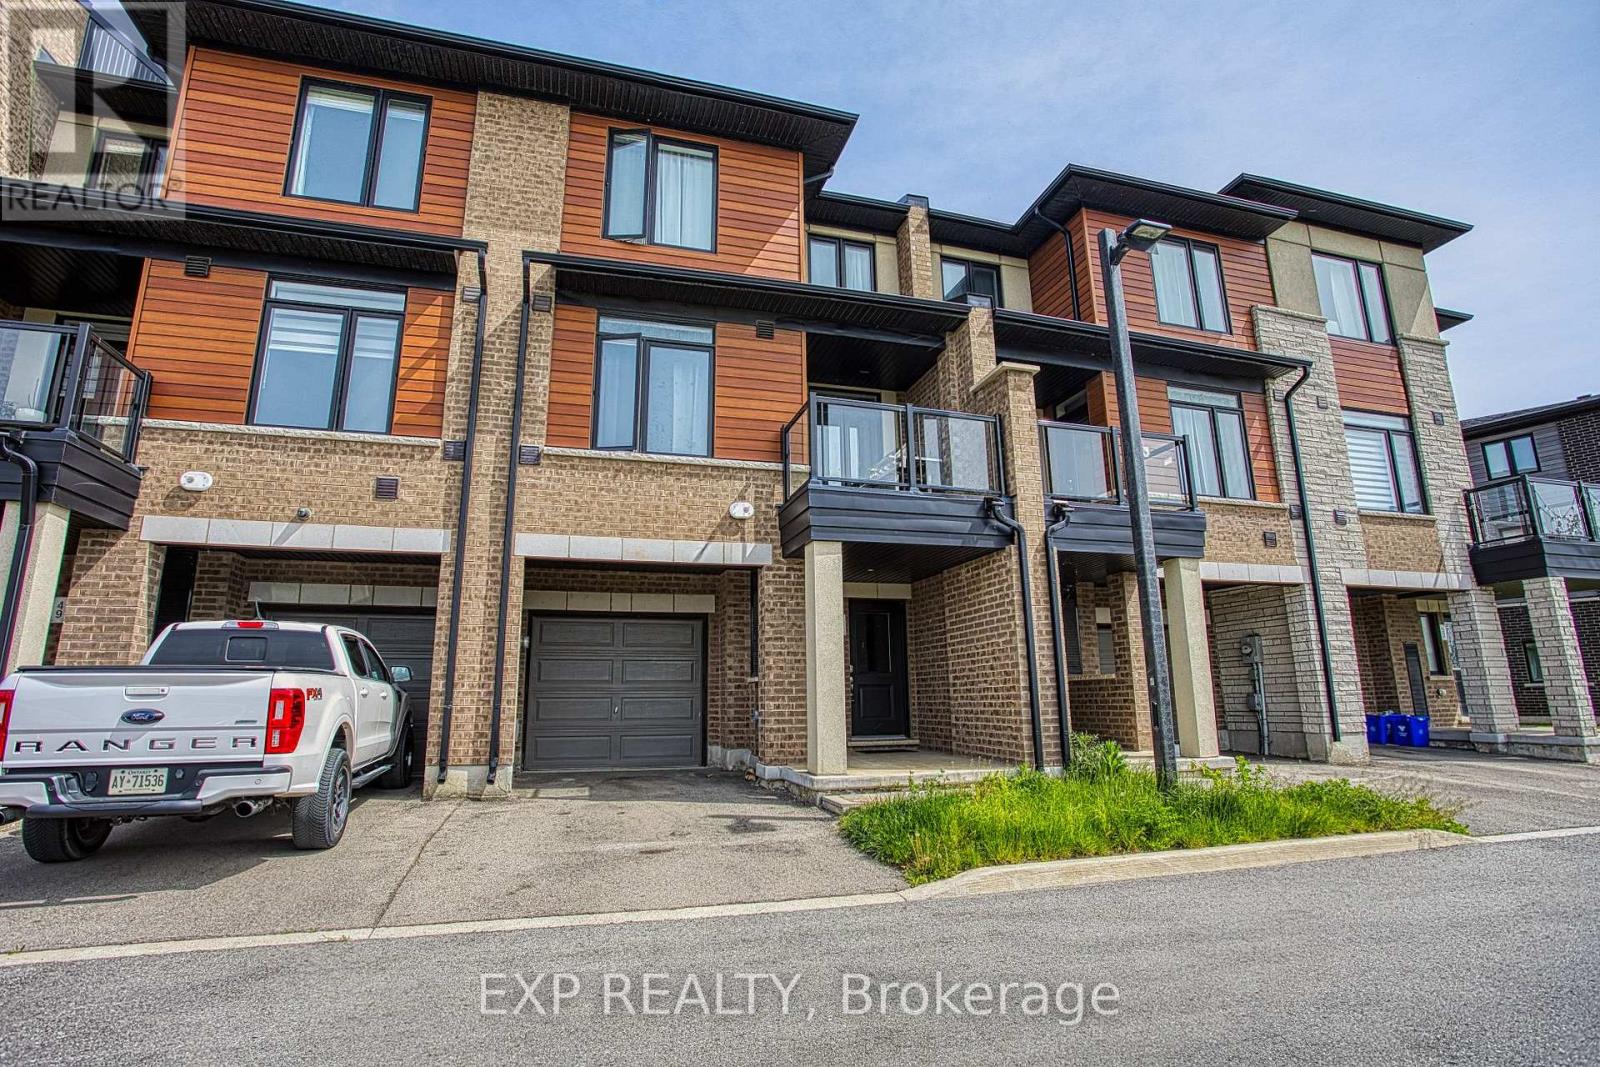
50 - 590 North Service Road
Hamilton, Ontario
Welcome to Unit 50 at 590 North Service Road in Stoney Creek, a beautifully maintained and affordable home built in 2020, offering modern living in one of the city's most convenient and rapidly growing communities. Whether you're a first time buyer, young professional, downsizer, or investor, this home delivers the perfect combination of style, comfort, and location. Nestled in a prime Stoney Creek setting, this property offers stunning escarpment views and is located just moments from the lake, giving you the best of both natural beauty and urban convenience. Enjoy easy access to waterfront parks, walking and biking trails, local beaches, and scenic outdoor spaces while still being close to everything you need for day to day living. Inside, you'll find a modern layout designed for today's lifestyle with bright living spaces, contemporary finishes, and a welcoming atmosphere throughout. Built in 2020, this newer home provides peace of mind with updated construction, energy efficiency, and low maintenance living. The location is truly unbeatable. Situated near the popular Costco Plaza, you are just minutes away from shopping, restaurants, cafes, fitness centres, and everyday amenities. Commuters will appreciate the quick access to the QEW, Red Hill Valley Parkway, and major routes connecting you to Hamilton, Niagara, and the GTA. Offering incredible value in an exceptional location, Unit 50 at 590 North Service Road is your opportunity to enjoy modern living surrounded by convenience, nature, and breathtaking escarpment scenery. (id:63203)
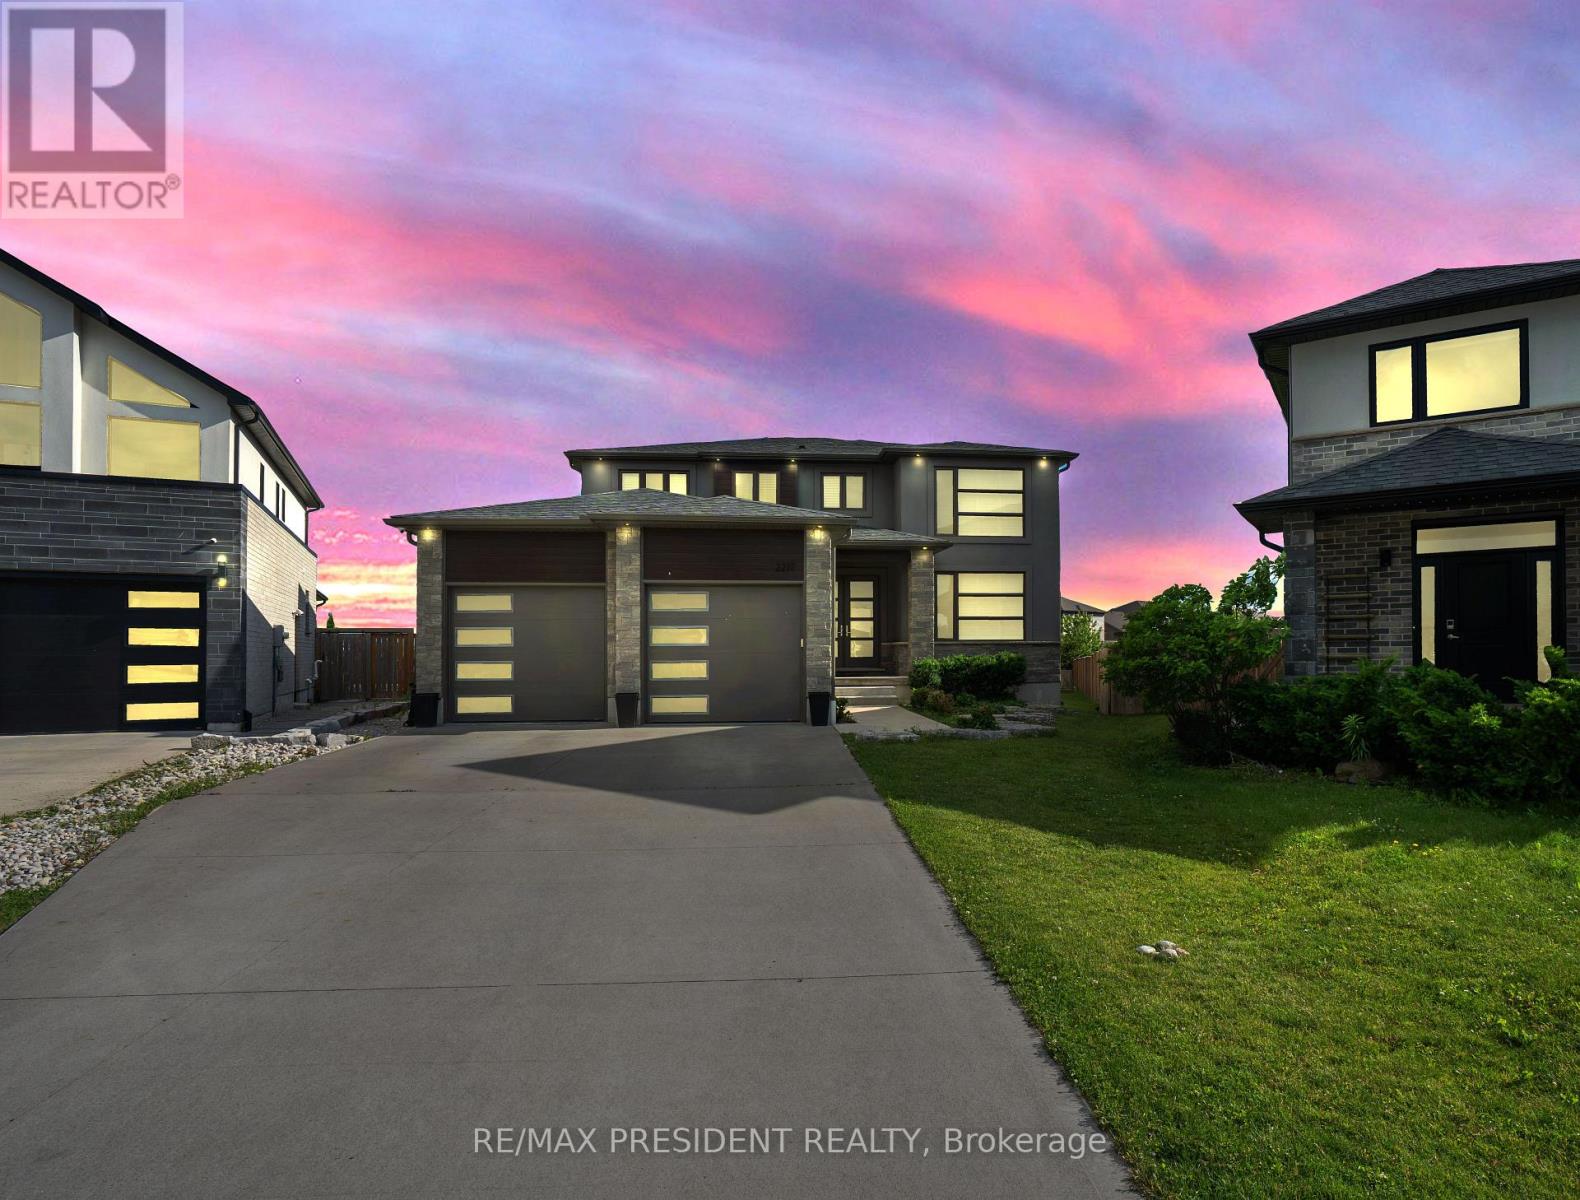
2217 Wateroak Drive
London North, Ontario
An exceptional opportunity to own the builder's original model home on the largest premium lot in the subdivision! This stunning detached residence offers nearly 3,900 sq. ft. of beautifully finished living space and showcases over $200,000 in premium upgrades throughout. Designed for both luxury and functionality, the home features 3 full bathrooms on the upper level, spacious principal rooms, and spectacular floor-to-ceiling rear windows that flood the interior with natural light while overlooking the expansive backyard. The tandem garage has been professionally converted into a double-car garage with an additional finished room, providing incredible flexibility for a home office, gym, workshop, or extra storage. Situated on a premium no-sidewalk lot, the property offers enhanced curb appeal, extra driveway parking, and one of the most desirable settings in the neighborhood. Every detail reflects quality craftsmanship, thoughtful design, and pride of ownership. A rare, move-in-ready luxury home that combines premium upgrades, generous living space, and an unbeatable lot-this is a must see! (id:63203)
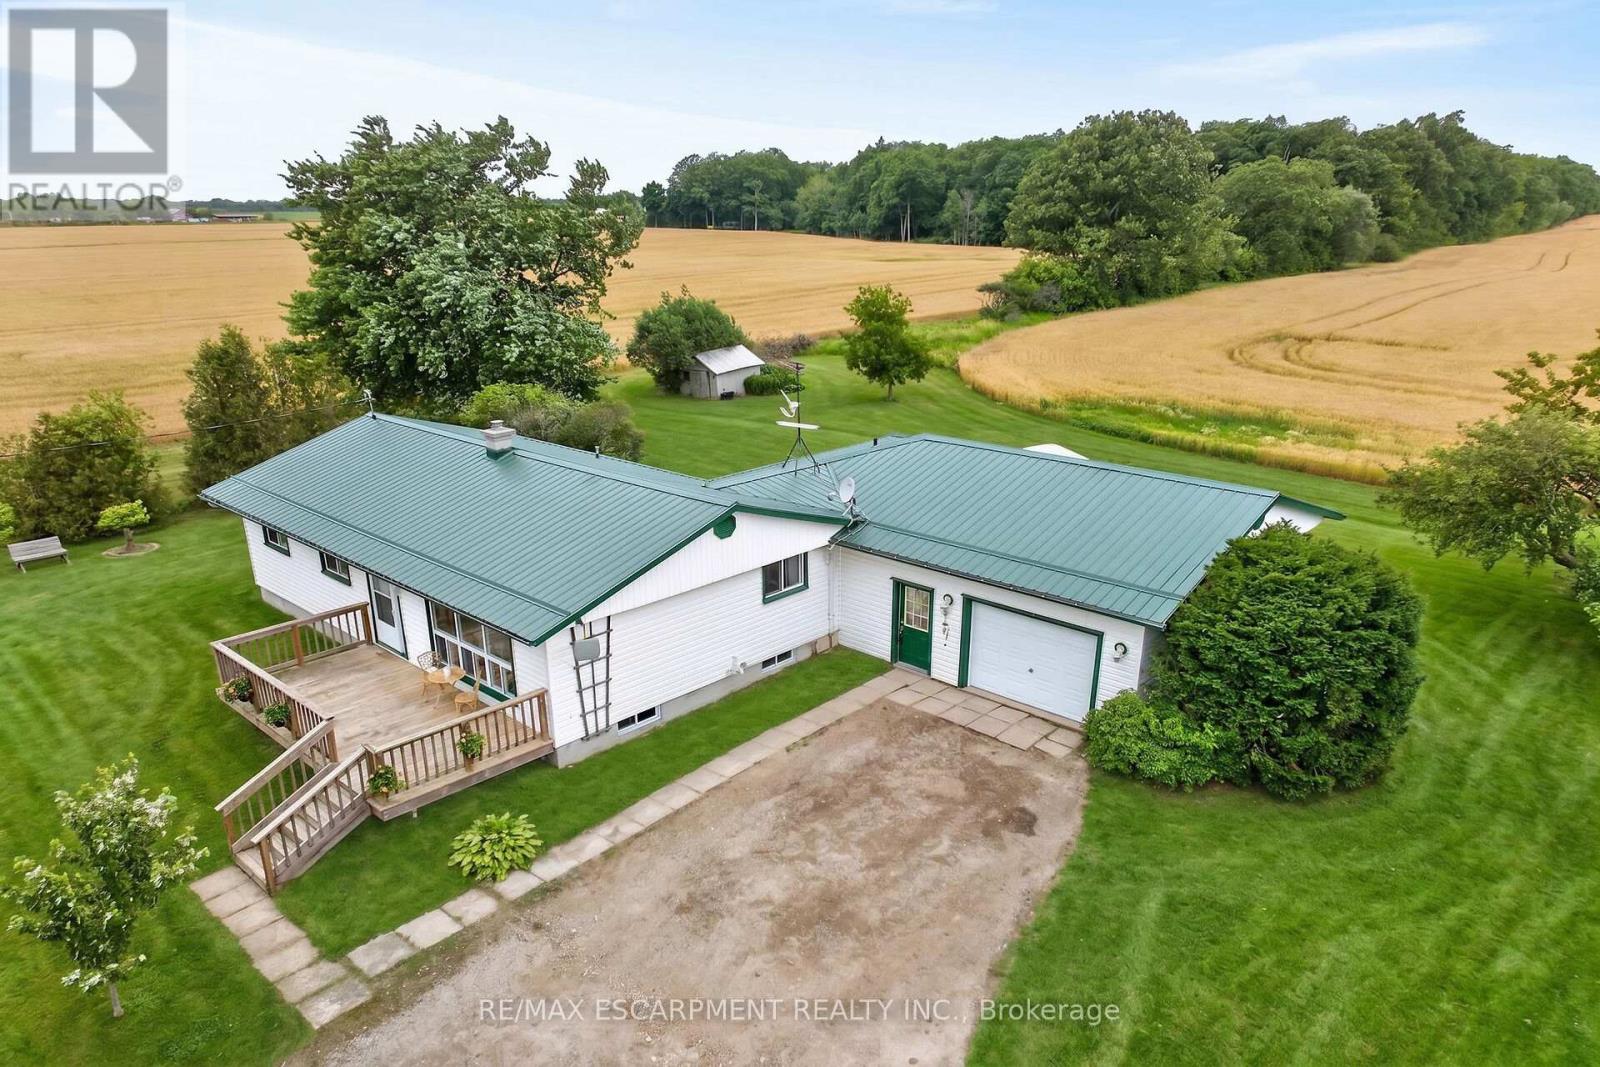
1057 Concession 4 Road
Haldimand, Ontario
Ideally located, Tastefully updated 4 bedroom Fisherville Bungalow situated on private 150' x 150' lot on quiet Concession 4 Road. Great curb appeal with oversized attached garage, steel roof, front deck, ample parking, sided exterior, multiple sheds, & oversized back deck Ideal for entertaining and enjoying the calming Country views in behind. The welcoming interior features 1275 sq ft of well designed living space highlighted by open concept dining & kitchen area with oak cabinetry, large living room with laminate flooring, updated 3 pc bathroom with walk in shower, 4 spacious bedrooms including large primary bedroom that could be used as additional family room, desired main floor laundry, & welcoming foyer. Full unfinished basement was professionally water proofed and could provide additional living space if required, ample storage and houses the utilities. Located minutes to Lake Erie, easy access to Fisherville, Cayuga, Hagersville, & relaxing commute to Hamilton & 403. All appliances, riding lawn mower, push mower, & snow blower included. Ideal opportunity for the first time Buyer to get into the market, family home, or for a multi generational set up with basement entrance as soon as you enter. Experience and Enjoy quiet, relaxing, & peaceful Fisherville Country Living! (id:63203)
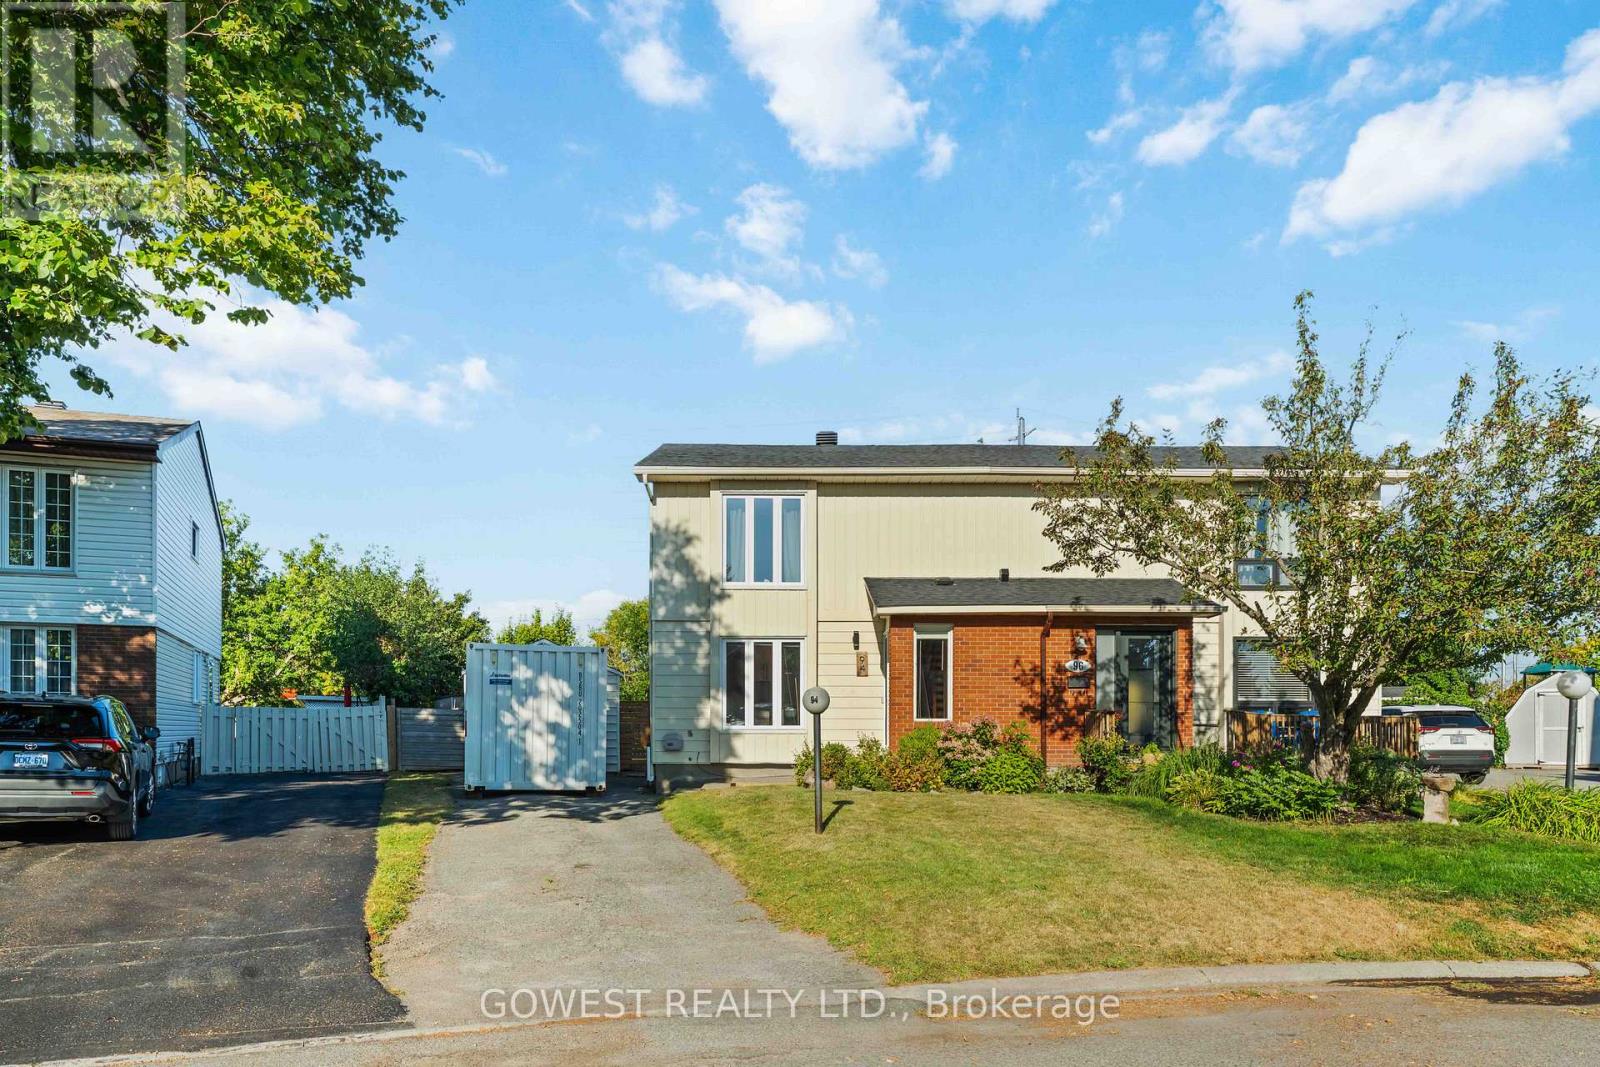
94 Fieldgate Drive
Ottawa, Ontario
Welcome to this well-maintained 3 bedroom, 1.5 bathroom semi-detached home in sought after Old Barrhaven. This beautiful property offers a warm and inviting layout, natural light throughout, and fully-fenced large backyard with no rear neighbors. Close to parks, trails, shopping, transit, and schools. The inviting tiled foyer leads to a bright recently updated kitchen with modern finishings. The main floor features open-concept living and dining areas, filled with natural light perfect for entertaining family and friends. Upstairs are 2 spacious bedrooms, a large primary bedroom with a walk-in closet, and main bathroom. The large, partially finished basement offers a separate laundry and storage area, with plenty of opportunity to customize the space to fit your needs. A detached single-car garage adds extra convenience. The large backyard features a deck and pergola with stone patio, fully fenced, tree lined, with no rear neighbors. This neighborhood is surrounded by mature trees and steps away from Greenbank Park and Neil-Nesbitt Park, featuring play structures, splash pad, swings, green space, soccer field, baseball diamond, basket-ball court, walking and bike paths. Easy access to transit and main roads for quick commutes. Located near top schools, Walter Baker Community Centre, and walkable shopping. A must see in a desirable neighbourhood. (id:63203)
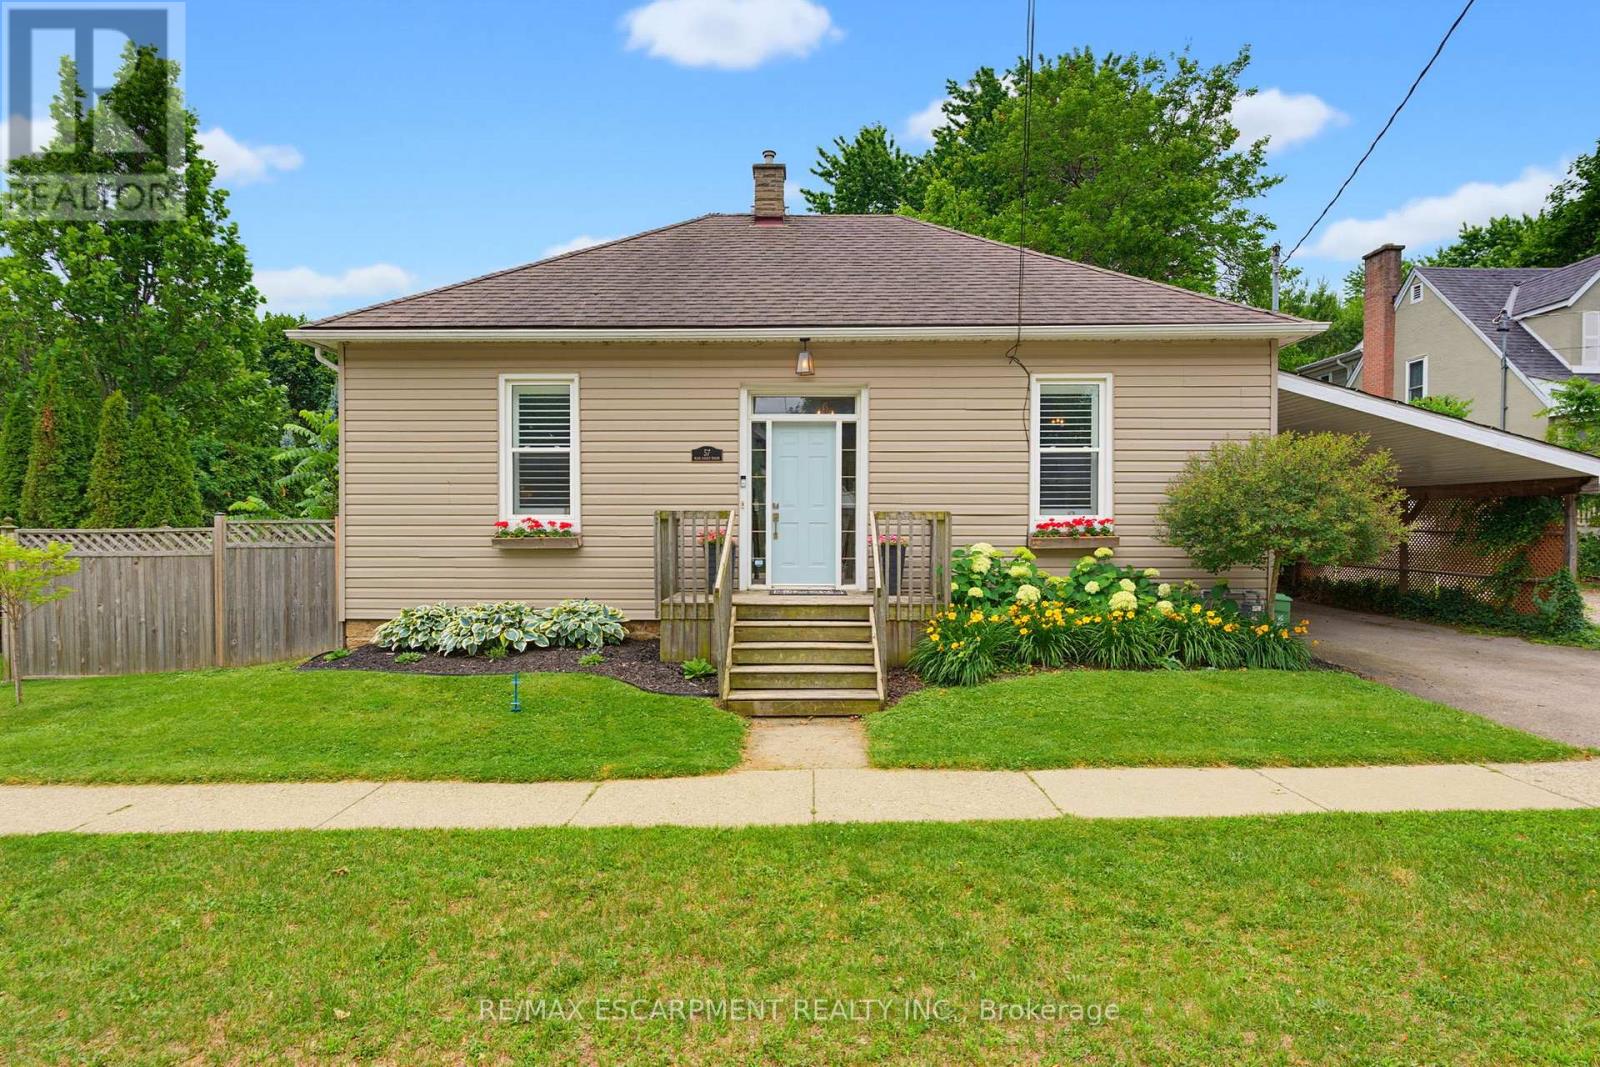
57 Main Street N
Hamilton, Ontario
Welcome to 57 Main Street! A charming bungalow set on an impressive 67' x 164' lot in the heart of Waterdown. Thoughtfully updated while preserving its original character, this inviting 2-bedroom home seamlessly blends modern updates with timeless charm. Inside you'll find soaring ceilings, original hardwood floors, and beautiful architectural details. The updated kitchen features quartz countertops, stainless steel appliances, and plenty of workspace. The spacious bathroom includes the convenience of in-suite laundry. Outside you will step into your own private backyard retreat complete with a newly renovated deck that overlooks a saltwater pool and an expansive tree-lined yard offering exceptional privacy and space to relax or entertain. The location is second to none. Nestled in Waterdown's sought-after downtown core, you're just steps from local boutiques, restaurants, cafés, parks, and year-round community events including the beloved Santa Claus Parade. This is a rare opportunity to own a beautifully updated home on an oversized lot in one of Waterdown's most desirable neighborhoods. (id:63203)

312a - 1099 Clonsilla Avenue
Peterborough, Ontario
Welcome to The Westwinds, a well-kept enclave of three buildings in the heart of the Kawarthas. This community offers an exercise room, workshop, gathering room, library, underground parking, ample guest parking, and beautifully landscaped grounds. This expansive top-floor corner suite spans 1,508 sq. ft. of open-concept living and enjoys abundant natural light from its coveted end-unit exposure. The layout originally featured three bedrooms but has been thoughtfully reconfigured into two spacious principal bedrooms and a den, with the flexibility to return to three bedrooms if desired.The generous dining room serves as the heart of the home-ideal for entertaining and accommodating large family gatherings. The optional solid cherry dining room suite includes room for 16 place settings, allowing for even more guests if desired. It opens onto a balcony with serene tree-top views. The galley kitchen features an efficient layout, while the bay-windowed breakfast nook overlooks the garden. The living room seamlessly extends into the dining area or a versatile double-lounge arrangement. The principal suite includes a private 5 pc ensuite and an oversized walk-in closet (14'10" by 7'5"), complemented by a second full bathroom and in-suite laundry. An additional oversized storage locker on the third floor adds convenience. The hardwood flooring throughout lends a warm, neutral palette suited to any décor. Residents enjoy an active social calendar and amenities just steps away in west-central Peterborough. With underground parking included, this light-filled suite is a rare opportunity to settle into a vibrant community-among the largest suites The Westwinds has to offer. (id:63203)
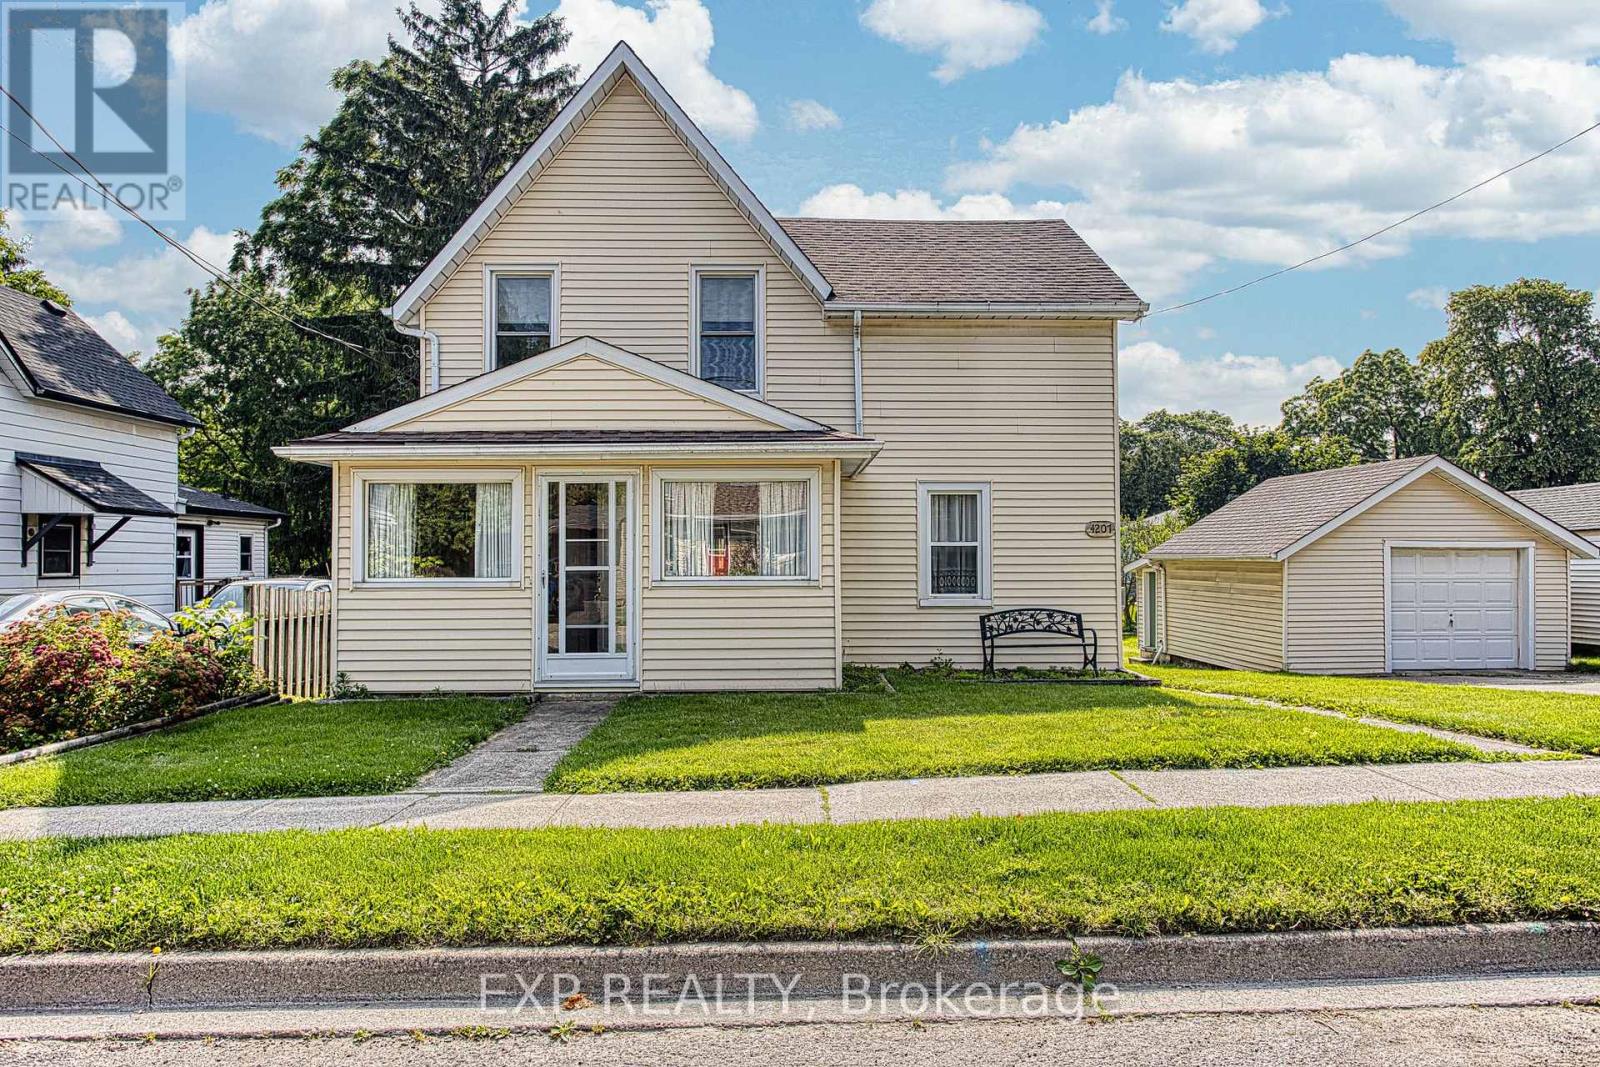
4207 William Street
Lincoln, Ontario
Welcome to 4207 William Street, Beamsville, a charming property nestled in one of the area's most desirable and established neighbourhoods. Set on a generous, well proportioned lot, this home offers plenty of outdoor space with room to enjoy, entertain, or simply relax in your own private setting. The property sits in a quiet, family friendly pocket of Beamsville, known for its small town feel, welcoming community, and convenient access to everyday essentials. Inside and out, the location truly stands out. You're just minutes from downtown Beamsville, where you'll find local shops, cafés, restaurants, and amenities, all contributing to the town's growing and vibrant core. Quick access to nearby highways also makes commuting or exploring the Niagara Region simple and efficient. Whether you're looking to settle into a peaceful residential area or invest in a home with strong location appeal, 4207 William Street offers a great balance of space, comfort, and convenience in a sought after neighbourhood. (id:63203)
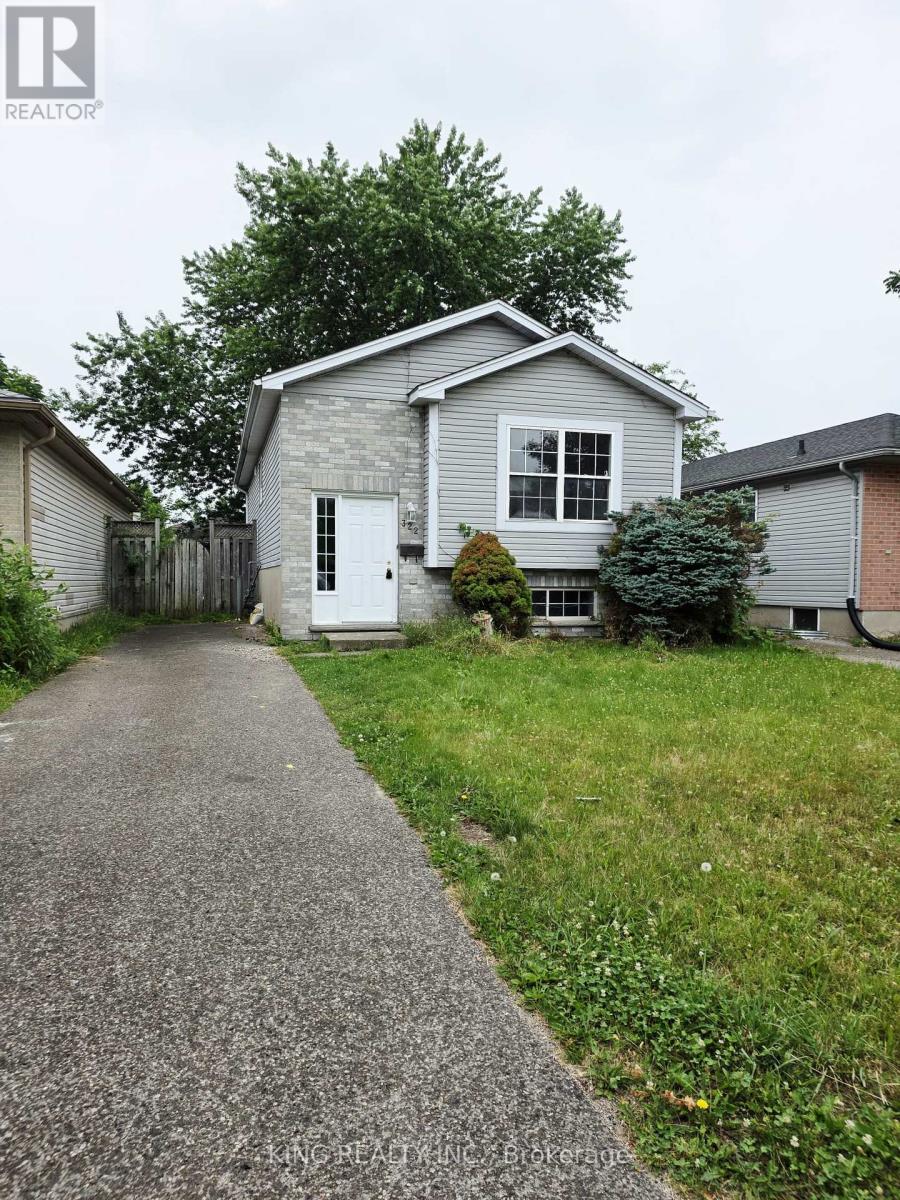
322 Fleming Drive
London East, Ontario
Fantastic opportunity at 322 Fleming Drive! This detached 5-bedroom bungalow is perfectly located in Huron Heights, just minutes from Fanshawe College, schools, transit, and shopping. Ideal for first-time buyers, growing families, or investors looking for a high-yield property.The bright main floor features an open-concept living/dining area, a functional kitchen, 2 spacious bedrooms, and a full bath. Head downstairs via the separate private entrance to a fully finished lower level boasting a massive recreation room, a second full bath, and 3 additional bedrooms-each featuring its own closet!Complete with a private backyard, parking for 3 cars, and an unbeatable location. (id:63203)
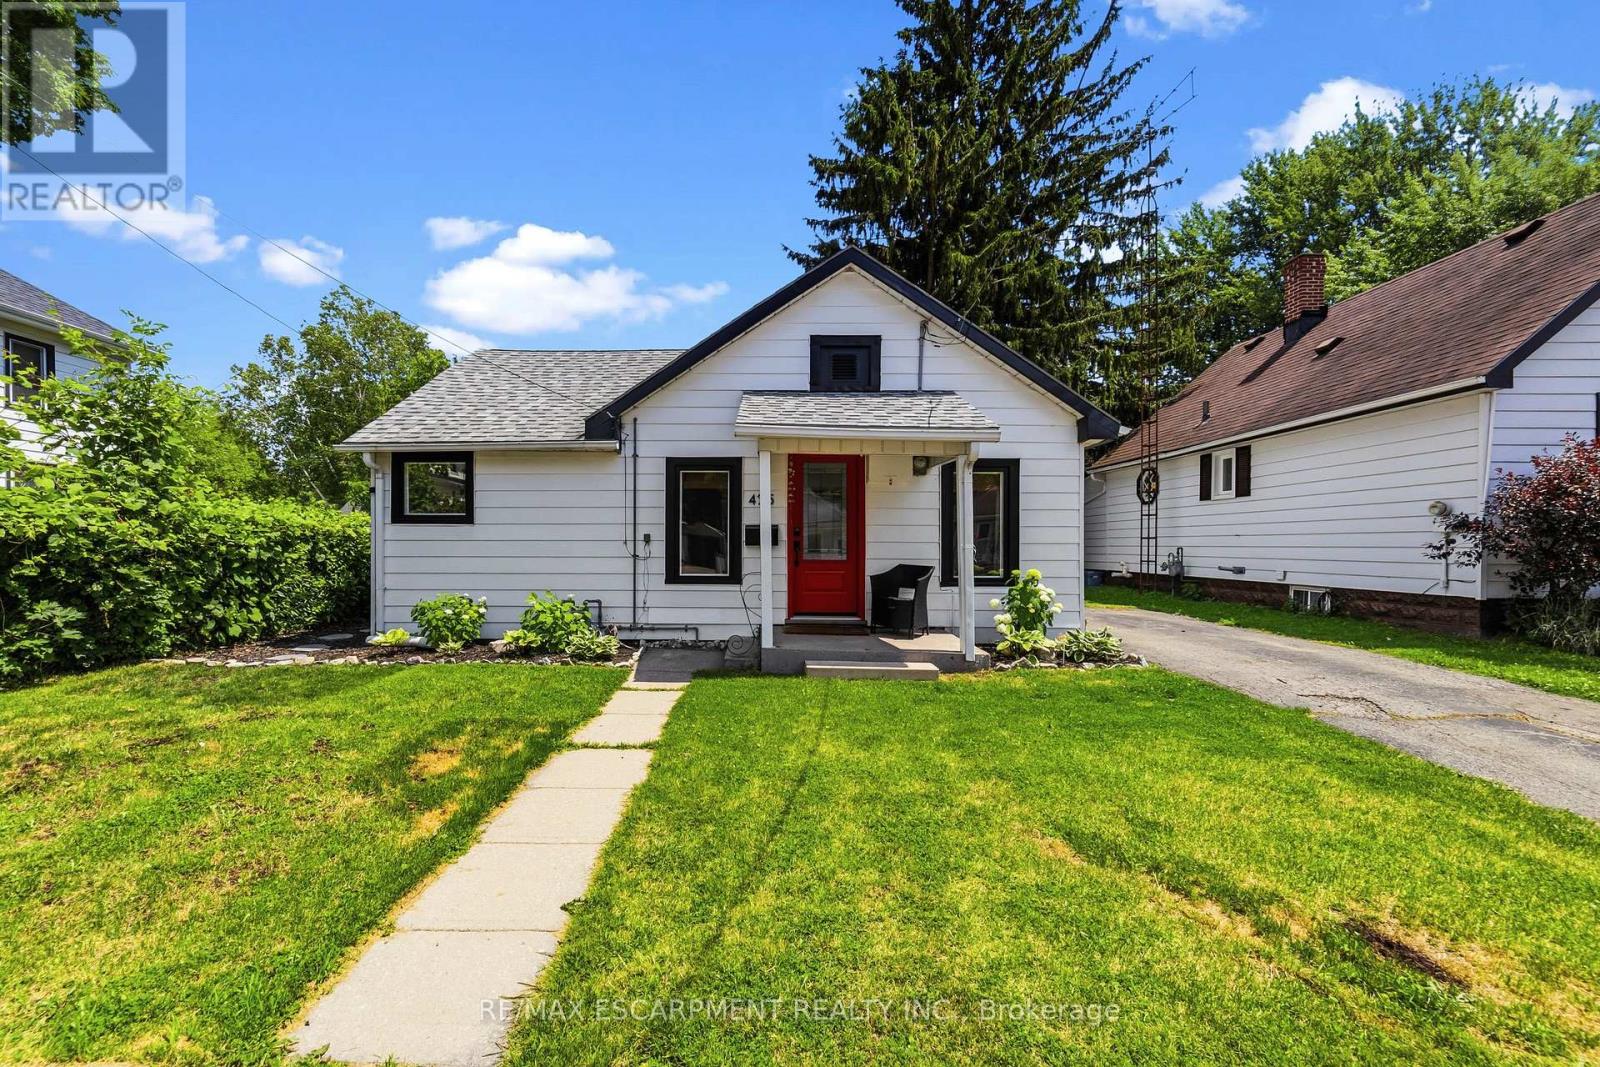
425 Ross Avenue
Haldimand, Ontario
COMPLETELY UPDATED TURN KEY HOME in established, desirable Dunnville! Whether you're a first-time home buyer, downsizing, or an investor searching for an exceptional opportunity, 425 Ross Avenue offers incredible value in a sought-after neighbourhood. This move-in ready home also features two generous bedrooms, an updated 4-piece bathroom with convenient laundry, ALL NEW WINDOWS AND DOOR(2025), and low-maintenance carpet free flooring throughout. Set on a generous 45' x 88.57' serviced lot, this beautifully maintained bungalow offers approximately 818 sq. ft. of functional living space with a large, private backyard surrounded by mature trees. The kitchen is complemented by ALL BRAND NEW appliances (2025) and flows into the dining area, where patio doors lead to a new deck in the backyard. Enjoy the convenience of being just minutes from the hospital, schools, churches, parks, arena, library, shops and restaurants, and the Grand River. Offering excellent location, and outstanding affordability, this property is the perfect alternative to renting and an ideal place to start building equity. Don't miss your chance to make this wonderful home your own! (id:63203)
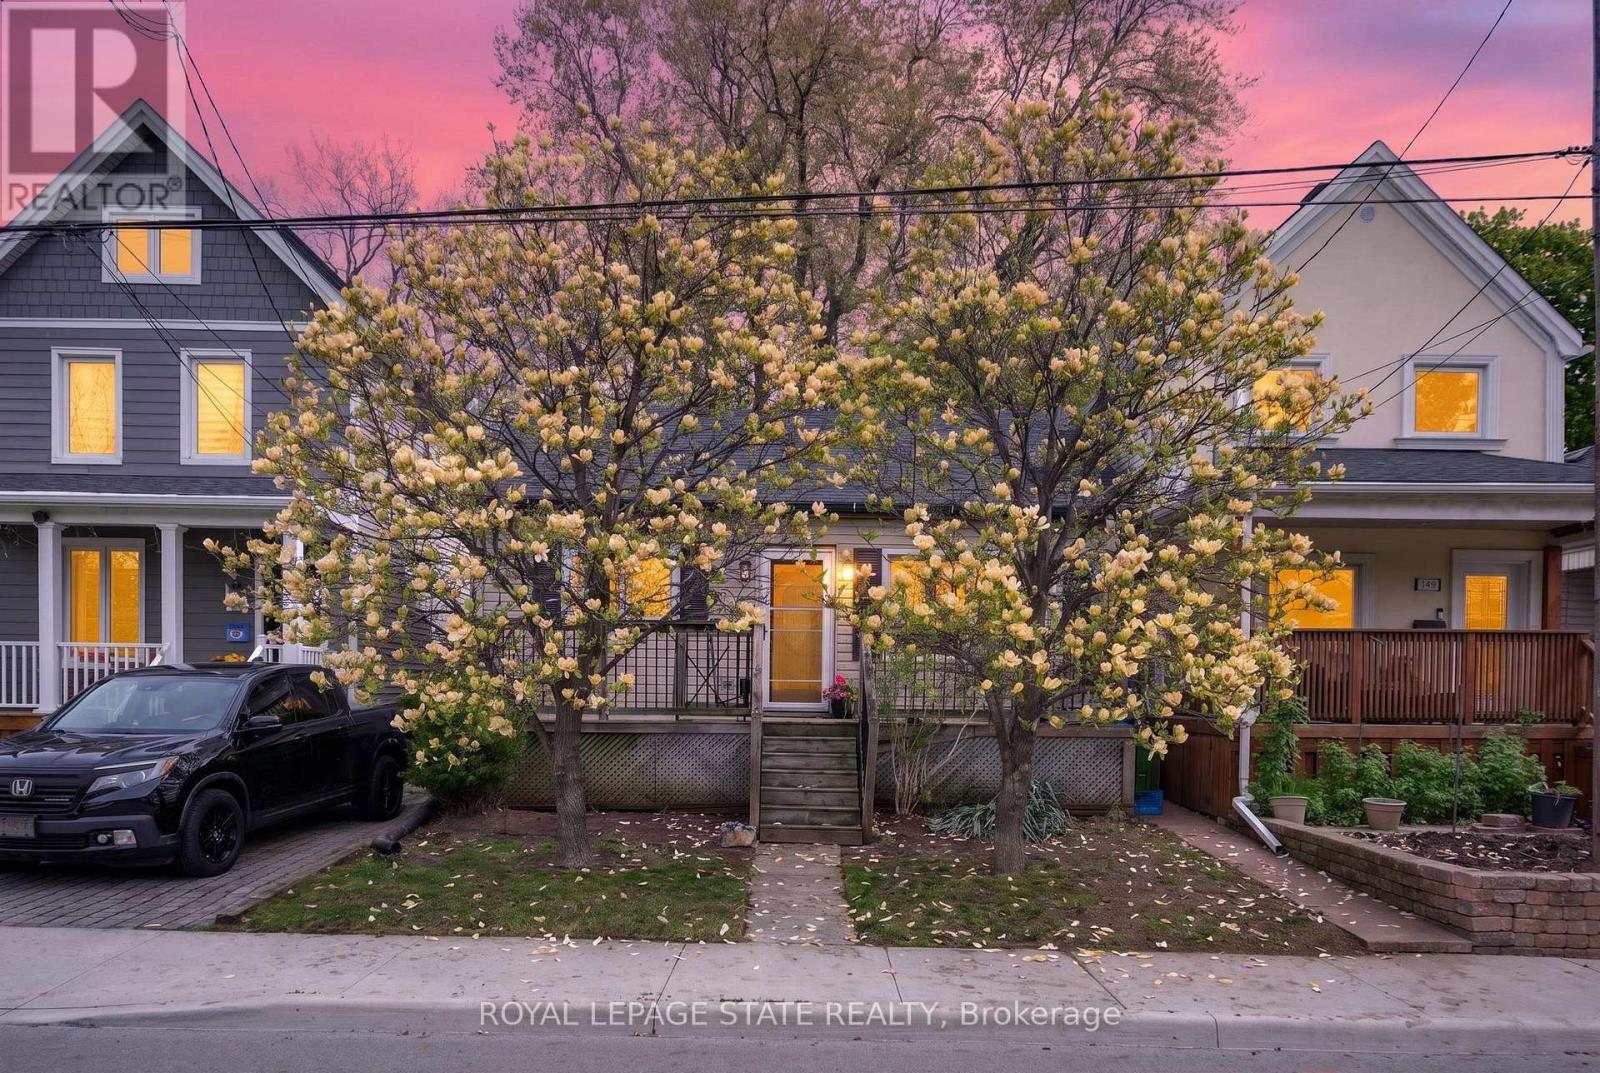
147 Strachan Street E
Hamilton, Ontario
Charming bungalow located in a sought-after Hamilton neighbourhood just minutes from Pier 4, the West Harbour area, parks, trails, downtown amenities, and within walking distance to the West Harbour GO Station! Tucked away on a quiet and private section of Strachan St. E., this home sits on an impressive 28.75 ft. x 145 ft. lot with an absolutely beautiful backyard offering exceptional outdoor space, mature greenery, and plenty of room to relax, entertain, garden, or enjoy summer evenings in your own private setting. Inside, the home offers a warm and inviting layout featuring a comfortable living room, a spacious dining area, a functional kitchen, and a bright rear room overlooking the backyard with flexible use of space. The large basement provides excellent storage space and endless possibilities for future finishing, whether you envision a recreation room, additional living space, home gym, workshop, or hobby area. Conveniently located close to transit, shopping, restaurants, and everyday amenities in one of Hamilton's growing and desirable communities. Parking available! (id:63203)

291 Hardcastle Drive
Cambridge, Ontario
Bright, spacious and beautifully upgraded home offering over 3,400 sq ft of living space in one of Cambridge's desirable and friendly neighbourhoods| The open-concept main floor features a huge family room with fireplace and a stylish kitchen with quartz countertops, stainless steel appliances and pantry. The upper level offers 5 generous bedrooms and 2 full bathrooms, complemented by recently installed flooring throughout. Finished 2-bedroom basement with separate entrance through the garage - ideal for extended family or potential rental income. Enjoy the backyard oasis complete with hot tub and gazebo. Proudly owned and meticulously maintained by the current owners, this home shows true pride of ownership. Ideally located close to top-rated schools, parks, nature trails, fitness clubs, daycare centres, shopping and grocery stores. Convenience and lifestyle come together in one of Cambridge's most sought-after communities - don't miss this one. (id:63203)
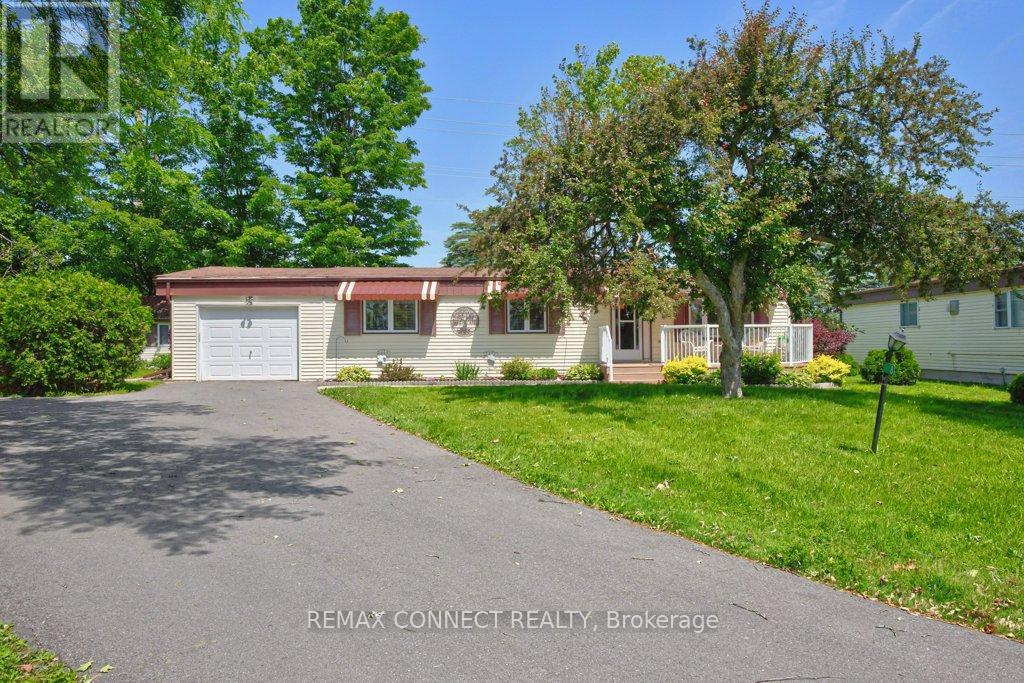
8 Circle Drive
Kawartha Lakes, Ontario
Welcome home to the peaceful lifestyle you've been looking for in the welcoming community of Joy Vista Estates! This charming 3-bedroom modular home offers comfortable living with bright, inviting spaces designed for everyday enjoyment. The spacious family-sized kitchen is the heart of the home, perfect for preparing meals and gathering with family and friends. Sunlight pours through the large picture window in the combined living and dining room, creating a warm and cheerful atmosphere. At the rear of the home, the cozy family room features a propane stove and tranquil views of the beautifully landscaped gardens, making it the perfect place to unwind in every season. A breezeway stretching across the back of the home provides additional living space and convenient walk-out access to the patio and private backyard, where you can relax, entertain, or simply enjoy the beauty of the gardens.Park Vista Estates offers a wonderful sense of community with exceptional amenities, including a clubhouse and outdoor pool, while being just a short drive from the shops, restaurants, waterfront, and recreational opportunities of Fenelon Falls and the conveniences of Lindsay. The monthly land lease of $768.92 includes land rent, property taxes, and water testing, offering exceptional value and easy, low-maintenance living. Whether you're looking to simplify your lifestyle or enjoy a peaceful place to call home, this delightful property is ready to welcome you. (id:63203)

161 Dunnigan Drive
Kitchener, Ontario
Exceptional Value - HST Rebate Already Applied to the Purchase Price! Enjoy significant upfront savings with the HST rebate already reflected in the advertised price, making this brand-new home an outstanding opportunity for eligible buyers. This brand-new end-unit townhome features a beautiful stone exterior and a host of modern finishes you've been searching for. Nestled in a desirable, family-friendly neighborhood, this home offers the perfect blend of style, comfort, and convenience-ideal for those seeking a contemporary, low-maintenance lifestyle. Key Features: Gorgeous Stone Exterior: A sleek, elegant, low-maintenance design that provides fantastic curb appeal. Spacious Open Concept: The main floor boasts 9ft ceilings, creating a bright, airy living space perfect for entertaining and relaxing. Chef-Inspired Kitchen: Featuring elegant quartz countertops, modern cabinetry, and ample space for meal prep and socializing. 3 Generously Sized Bedrooms: Perfect for growing families, or those who need extra space for a home office or guests. Huge Primary Suite: Relax in your spacious retreat, complete with a well appointed ensuite bathroom. Convenient Upper-Level Laundry: Say goodbye to lugging laundry up and down stairs- it's all right where you need it. Neighborhood Highlights: Close to top-rated schools, parks, and shopping. Centrally located for a quick commute to anywhere in Kitchener, Waterloo, Cambridge and Guelph with easy access to the 401. This freehold end unit townhome with no maintenance fees is perfect for anyone seeking a modern, stylish comfortable home with plenty of space to live, work, and play. Don't miss the opportunity to make it yours (id:63203)

167 Dunnigan Drive
Kitchener, Ontario
Exceptional Value - HST Rebate Already Applied to the Purchase Price! Enjoy significant upfront savings with the HST rebate already reflected in the advertised price, making this brand-new home an outstanding opportunity for eligible buyers. This stunning, brand-new townhome, featuring a beautiful stone exterior and a host of modern finishes you've been searching for. Nestled in a desirable, family-friendly neighborhood, this home offers the perfect blend of style, comfort, and convenience-ideal for those seeking a contemporary, low-maintenance lifestyle. Key Features: Gorgeous Stone Exterior: A sleek, elegant, low-maintenance design that provides fantastic curb appeal. Spacious Open Concept: The main floor boasts 9ft ceilings, creating a bright, airy living space perfect for entertaining and relaxing. Chef-Inspired Kitchen: Featuring elegant quartz countertops, modern cabinetry, and ample space for meal prep and socializing. 3 Generously Sized Bedrooms: Perfect for growing families, or those who need extra space for a home office or guests. Huge Primary Suite: Relax in your spacious retreat, complete with a well appointed ensuite bathroom. Convenient Upper-Level Laundry: Say goodbye to lugging laundry up and down stairs- it's all right where you need it. Neighborhood Highlights: Close to top-rated schools, parks, and shopping. Centrally located for a quick commute to anywhere in Kitchener, Waterloo, Cambridge and Guelph with easy access to the 401. This freehold end unit townhome with no maintenance fees is perfect for anyone seeking a modern, stylish comfortable home with plenty of space to live, work, and play. Don't miss the opportunity to make it yours (id:63203)

163 Dunnigan Drive
Kitchener, Ontario
Exceptional Value - HST Rebate Already Applied to the Purchase Price! Enjoy significant upfront savings with the HST rebate already reflected in the advertised price, making this brand-new home an outstanding opportunity for eligible buyers. This brand-new townhome features a beautiful stone exterior and a host of modern finishes you've been searching for. Nestled in a desirable, family-friendly neighborhood, this home offers the perfect blend of style, comfort, and convenience-ideal for those seeking a contemporary, low-maintenance lifestyle. Key Features: Gorgeous Stone Exterior: A sleek, elegant, low-maintenance design that provides fantastic curb appeal. Spacious Open Concept: The main floor boasts 9ft ceilings, creating a bright, airy living space perfect for entertaining and relaxing. Chef-Inspired Kitchen: Featuring elegant quartz countertops, modern cabinetry, and ample space for meal prep and socializing. 3 Generously Sized Bedrooms: Perfect for growing families, or those who need extra space for a home office or guests. Huge Primary Suite: Relax in your spacious retreat, complete with a well appointed ensuite bathroom. Convenient Upper-Level Laundry: Say goodbye to lugging laundry up and down stairs- it's all right where you need it. Neighborhood Highlights: Close to top-rated schools, parks, and shopping. Centrally located for a quick commute to anywhere in Kitchener, Waterloo, Cambridge and Guelph with easy access to the 401. This freehold townhome with no maintenance fees is perfect for anyone seeking a modern, stylish comfortable home with plenty of space to live, work, and play. Don't miss the opportunity to make it yours! (id:63203)