

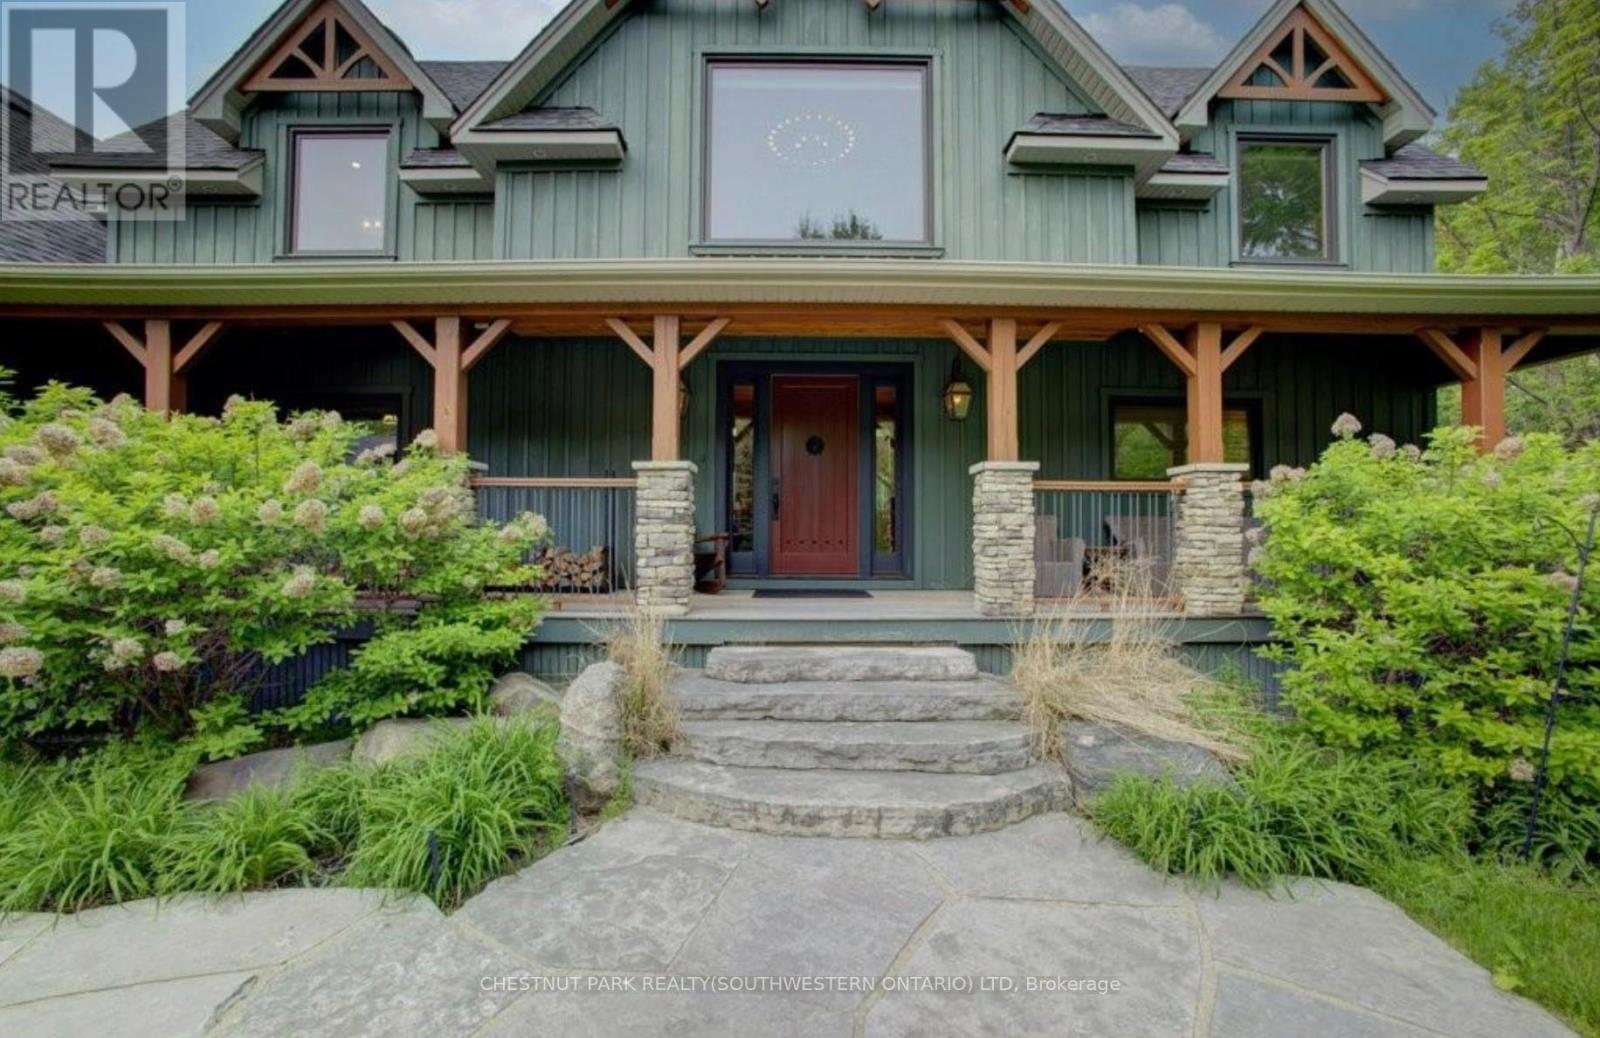
8429 Poplar Side Road
Clearview, Ontario
Welcome to The Great Totem House, a stunning reclaimed timber frame chalet set on a private 1.3-acre forested lot, just minutes from Osler Bluff Ski Club, downtown Collingwood, golf, trails, and more. Step inside to discover over 5,000 sq. ft. of beautifully appointed living space. The Great Room features soaring ceilings, a floor-to-ceiling stone fireplace, and the captivating totem pole as its centerpiece. A chef's kitchen awaits, with rare stone countertops, professional-grade appliances, and seating for 16 in the elegant dining area-ideal for hosting après-ski dinners or summer gatherings. The home offers 6 spacious bedrooms and 5 luxurious bathrooms, including a main-floor primary suite with a spa-like ensuite, walk-in closet, and access to the expansive deck with oversized hot tub. The loft level includes an open lounge/TV space, home office, and three additional bedrooms, each with stunning treetop views. Entertain effortlessly on the flagstone patio, upper deck with fire table, or around the custom fire pit tucked into the landscaped gardens. Stone stairways, Douglas Fir pergolas, and multiple seating areas make this property as inviting outside as it is inside. The lower walkout level offers a spacious recreation room with wet bar, a media room, and ample space for a games area or home theatre. Two additional bedrooms complete the lower level, offering generous accommodations for family and guests. Modern comforts include geothermal heating & cooling, radiant in-floor heating, and a mudroom with five custom locker-style cubbies-ideal for active families and winter gear. Professionally designed award-winning landscaping completes this rare offering. Whether you're enjoying ski season, exploring hiking and biking trails, or relaxing with a coffee on the covered peace, privacy, and prestige. (id:63203)
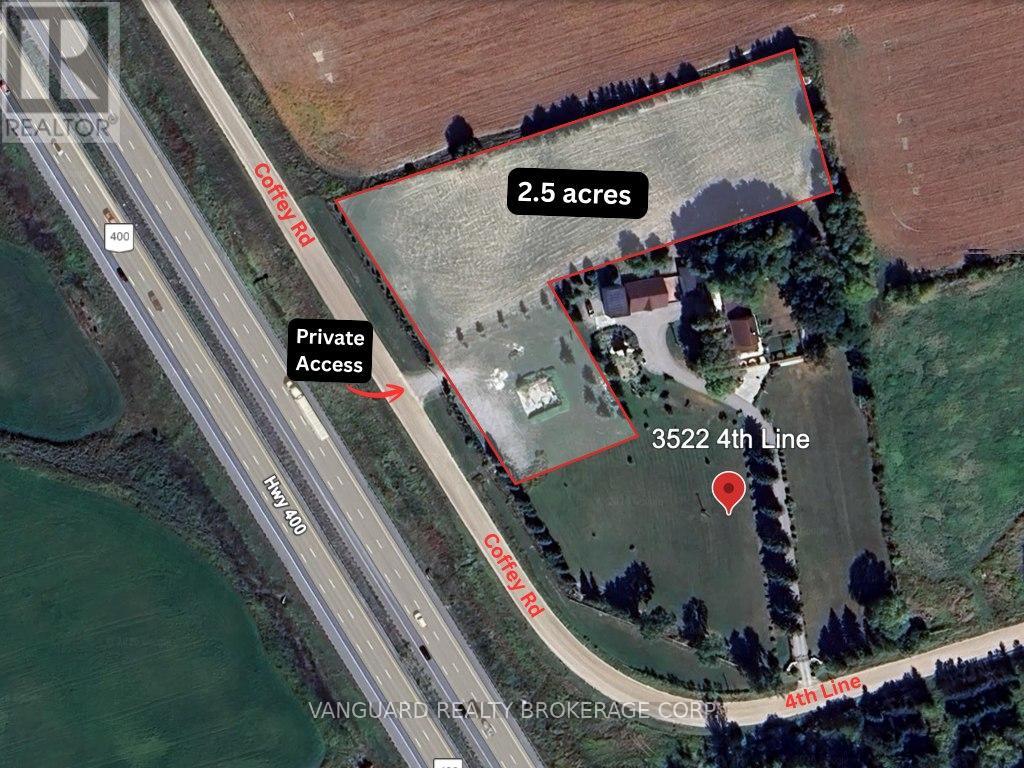
3522 Line 4 Line
Bradford West Gwillimbury, Ontario
Fenced Land For Lease. Approximately 2.5 acres on the north portion of the lot, with about 330 feet of frontage along the Coffey Road, a clear view of HWY 400, and approximately 540 feet depth. Easy access to HWY 400 via 5th line interchange. No buildings or utilities on site, land only. Private gated access from Coffey Road. Entire lot is fenced with a partially gravelled front area. (id:63203)
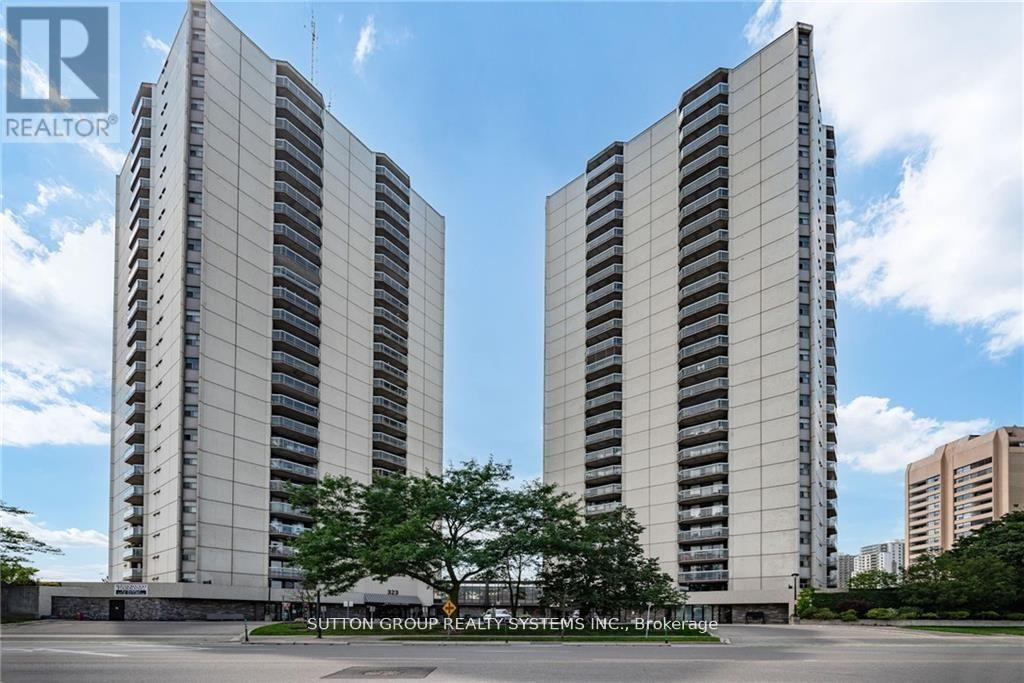
1004 - 323 Colborne Street
London East, Ontario
Bright and spacious 2-bedroom, 2-bath condo in the heart of downtown London! Open-concept layout with laminate flooring throughout. Modern kitchen featuring stainless steel appliances and a breakfast bar. Spacious living and dining area with walk-out to a large balcony. Primary bedroom offers a large closet and 3-piece ensuite. Bright second bedroom conveniently located near the 4-piece bath. In-suite laundry included. Amazing amenities: in-ground saltwater pool, sauna, tennis court, gym, patio, and visitor parking. Fantastic downtown location close to shopping, restaurants, transit, and more! (id:63203)
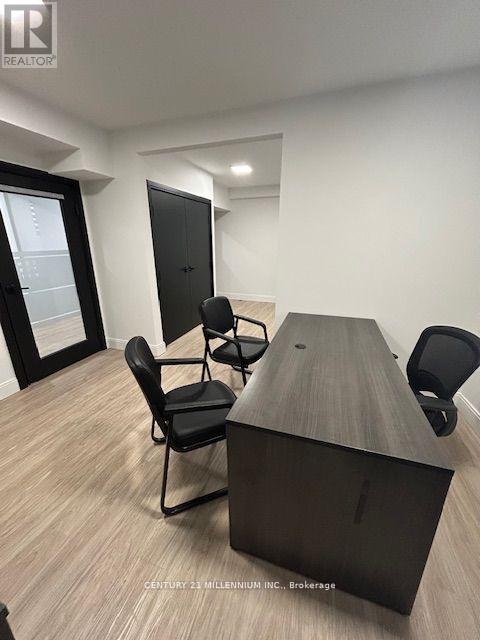
Unit B1 & B2 - 232 Broadway
Orangeville, Ontario
Double large office in a shared office building with other professionals. Separate direct entrance.The lease includes: hydro, water, gas and maintenance, high speed internet, storage closet. Includes access to large boardroom, full kitchen, parking, fob for easy access. Furniture not included. (id:63203)
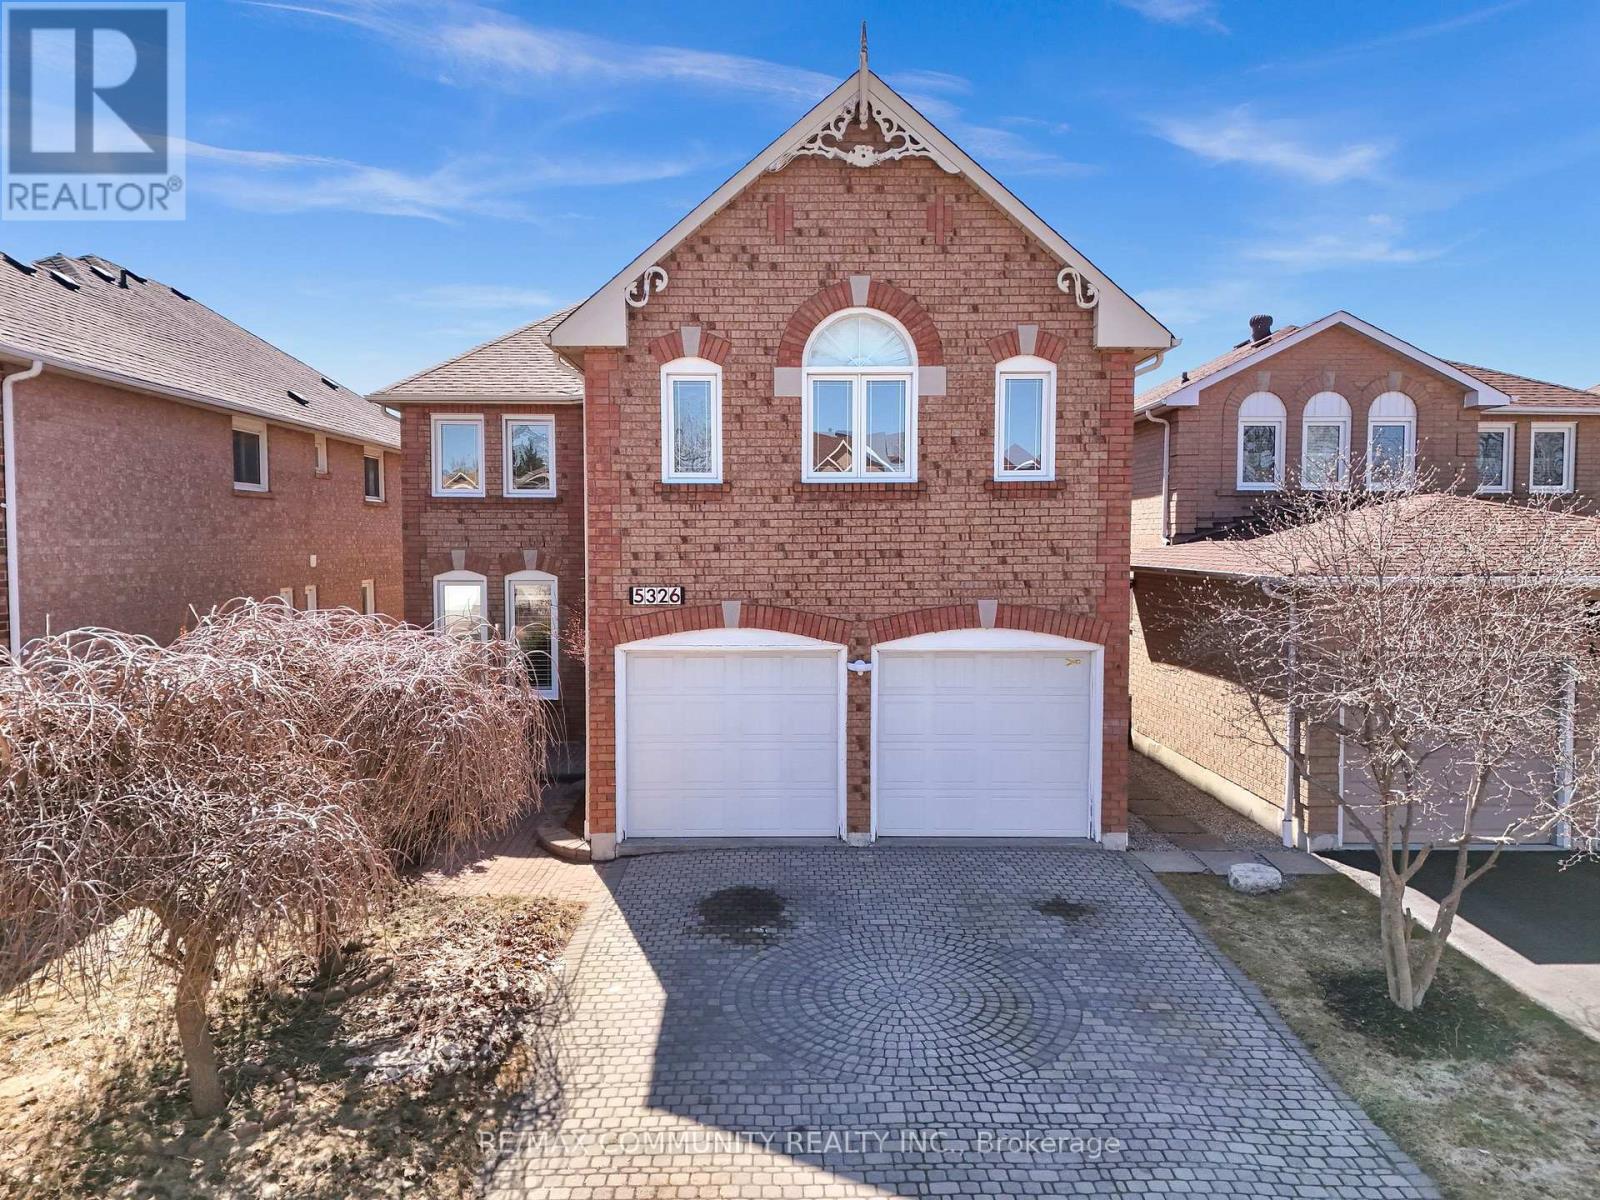
5326 Segriff Drive
Mississauga, Ontario
Welcome to 5326 Segriff Drive! A beautifully maintained detached home nestled on a quiet, family friendly street in the highly sought after East Credit community of Mississauga. Offering approximately 3100 sq ft above grade living space. This impressive 4+2 bedroom, 4-bathroom home delivers the perfect blend of space, style, and convenience for modern family living. Step inside to discover elegant engineering hardwood flooring and a thoughtfully designed main floor featuring spacious living and dining areas, along with a warm and inviting family room complete with a cozy fireplace. The modern open concept kitchen boasts a bright breakfast area with a walkout to the backyard, perfect for everyday living and entertaining. A rare main floor office provides added flexibility and can easily function as a fifth bedroom. Upstairs, retreat to the expansive primary suite featuring a luxurious 6-piece ensuite and a walk-in closet, complemented by three generously sized bedrooms and an additional full bathroom. The fully finished basement offers exceptional versatility with a large recreation room, two bedrooms, a full bathroom, and a dedicated gym area, ideal for an in-law suite or multigenerational living. Enjoy a lifestyle of convenience and outdoor beauty with nearby access to scenic trails such as Creditview Trail and Creditview Wetlands. Indulge in premier shopping at Heartland Town Centre and Square One or explore the charm and dining of nearby Streetsville. Commuters will appreciate easy access to Highways 401, 403, and 410, along with the nearby Streetsville GO Station for seamless travel into the city. Situated close to top rated schools, major plazas, banks, restaurants, transit, Walmart, Costco, and more, this home truly offers everything you need right at your doorstep. A rare opportunity to own a spacious, move in ready home in one of Mississauga's most desirable communities. (id:63203)
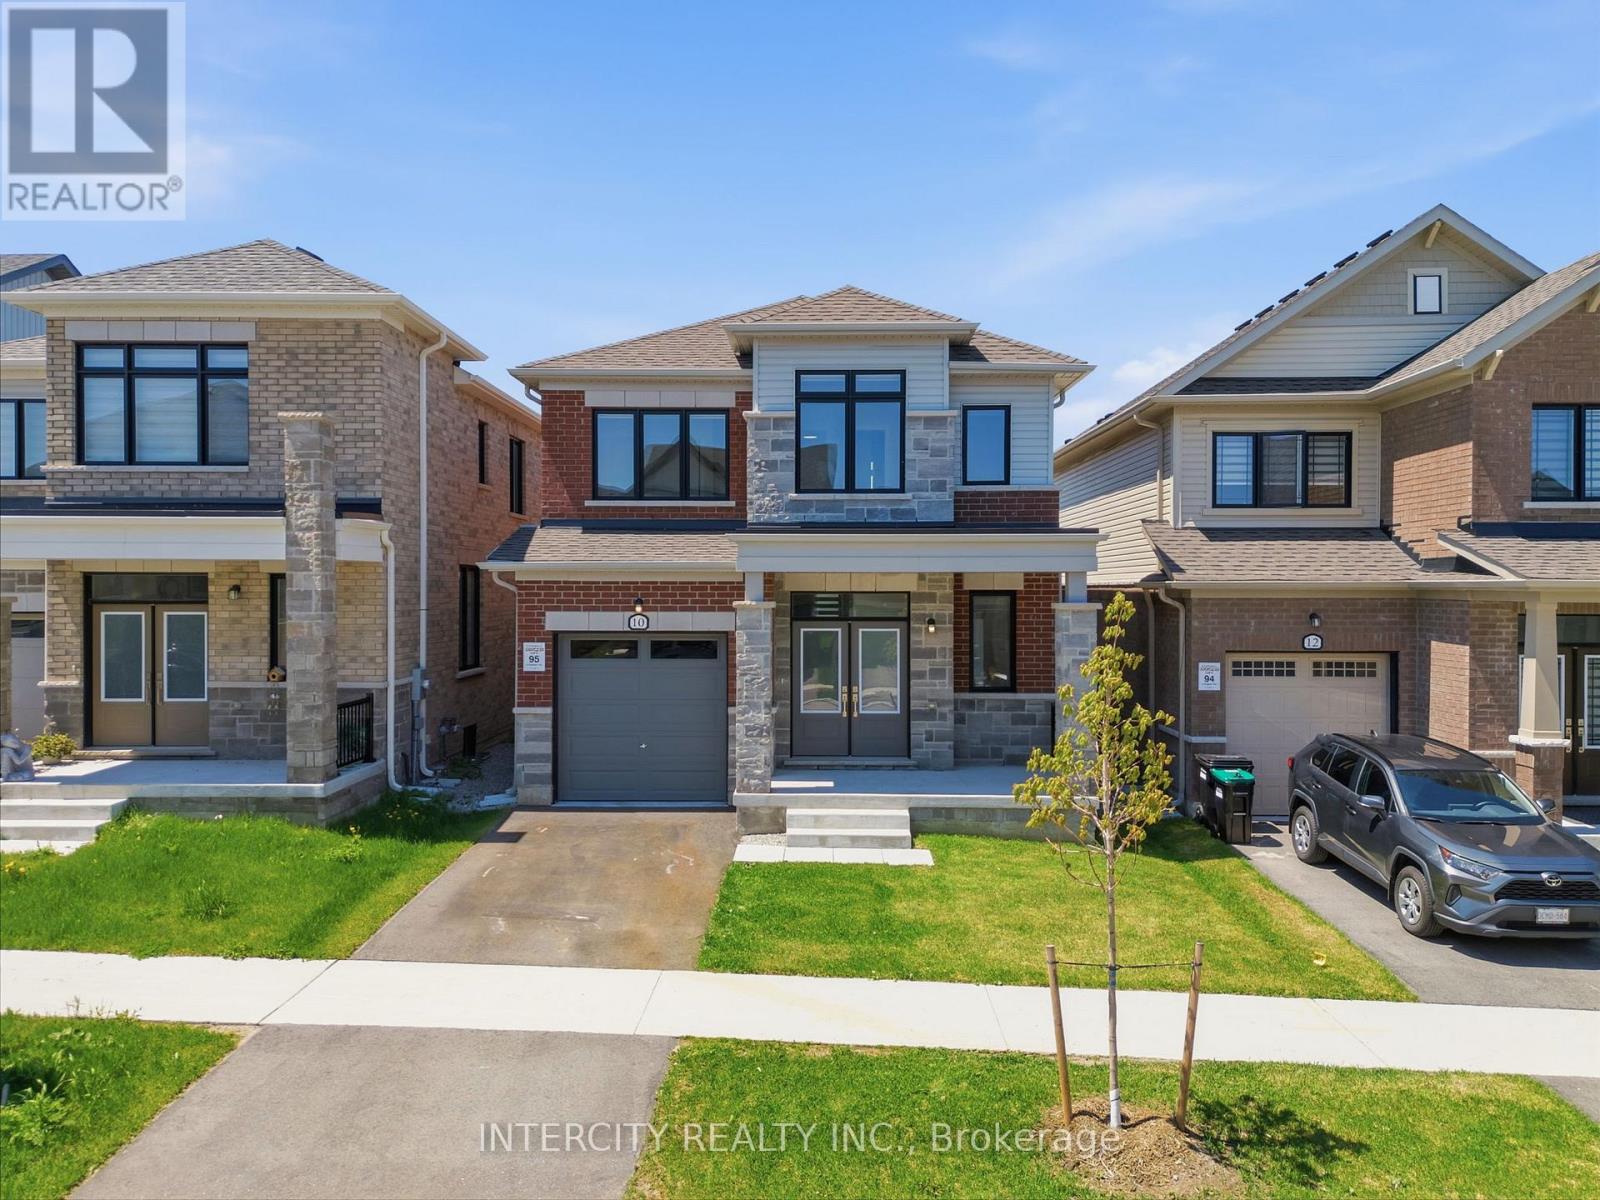
10 Kingsbury Trail
Barrie, Ontario
Welcome To 10 Kingsbury Trail - Detached Modern Home by Sorbara Offers Spacious Bright Living with Study Room, Laminate Floors Throughout and Oversized Windows Filling the Entire House with Natural Light. Kitchen Is Equipped With S/S Appliances, Sleek Quartz Countertops, Spacious Centre Island and Walk Out Patio Door to The Back Yard. The Primary Bedroom Features a Walk-In Closet And 5-Piece Ensuite with Quartz Countertops, Sleek Tiled Glass Shower and Stand-Alone Tub. All Measurements & Floor Plan as Per Builder &. Some photographs in this listing have been virtually staged to illustrate the potential use and layout of the space. One of the sellers is RREA (id:63203)
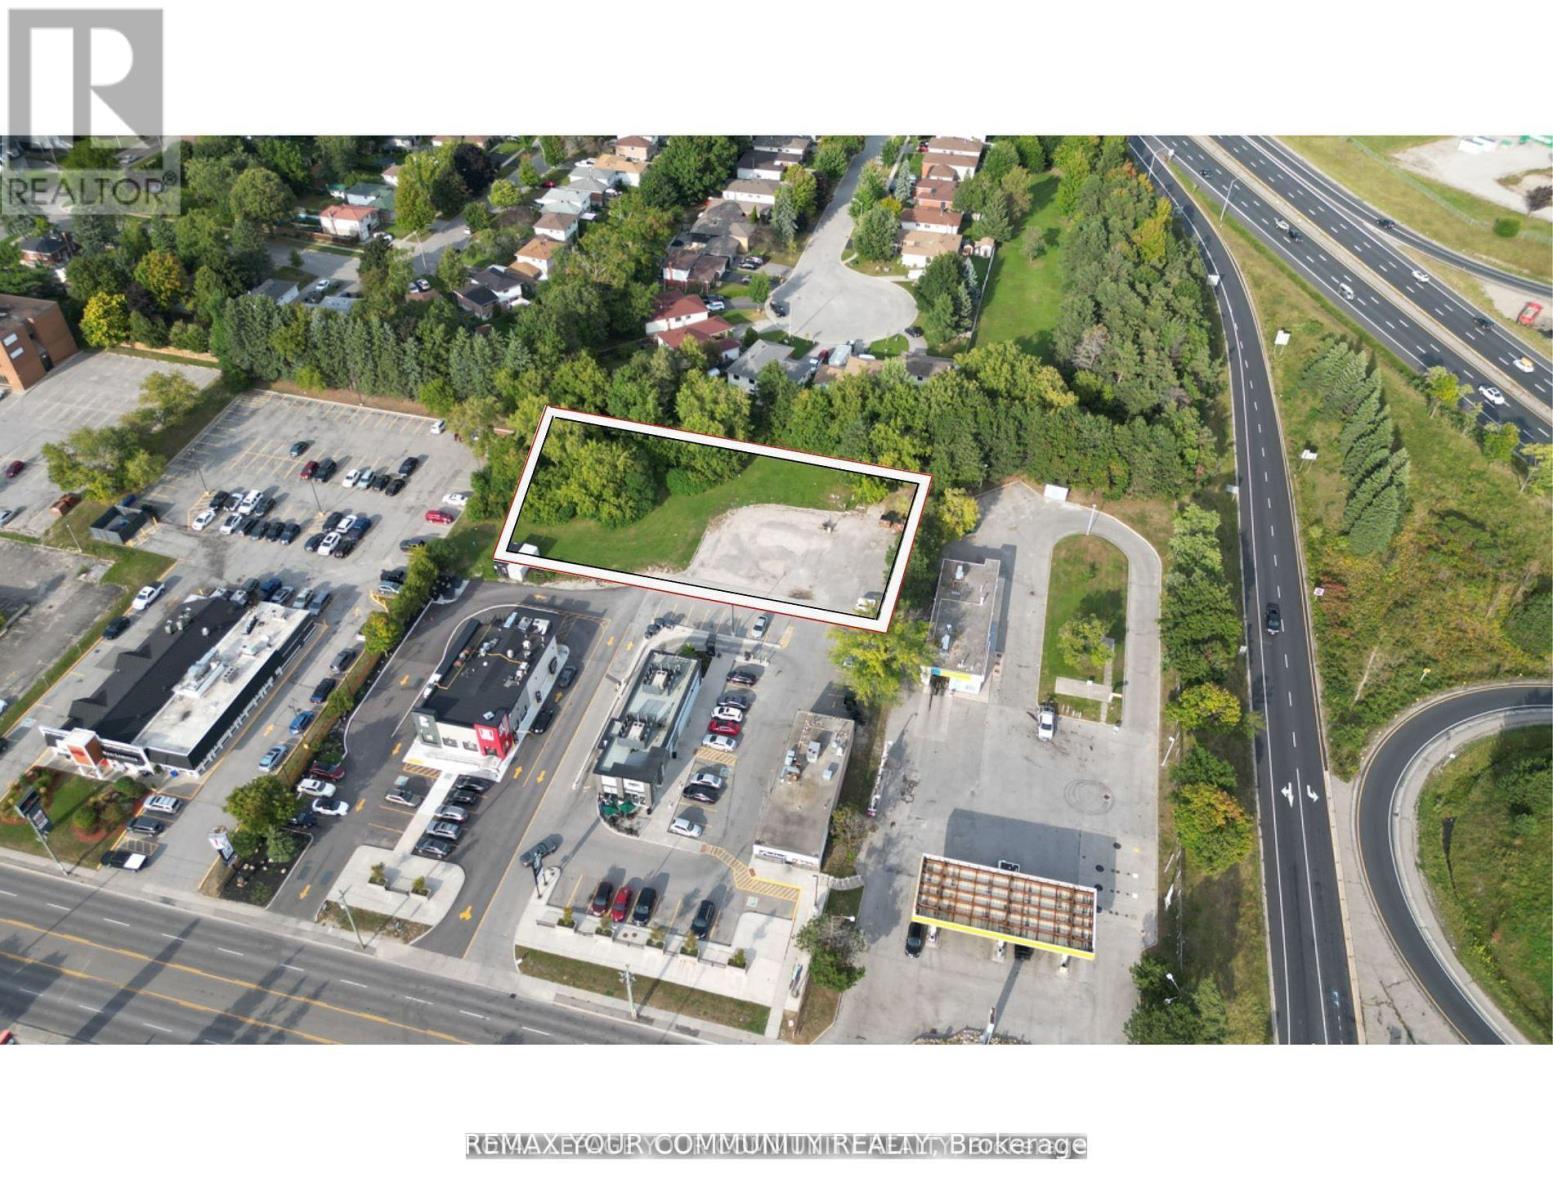
313 Bayfield Street
Barrie, Ontario
Reduced asking price! Rare Opportunity for prime exposure on Barrie's Golden Mile! Commercial land to build, on this high trafficartery. 50,000+ daily traffic count. Only vacant land parcel available on Bayfield St.Development land for Office or Retail to be built, zoning permits many uses. Services at lot line. 1.14 ac., preli inary discussionswith City to allow 12,915 sf., or submit plan according to user or developer requirement. Join KFC, Taco Bell and Starbucks on thishigh traffic count Retail corridor.Pylon signage available for exposure on frontage of property, access via mutual driveway. (id:63203)
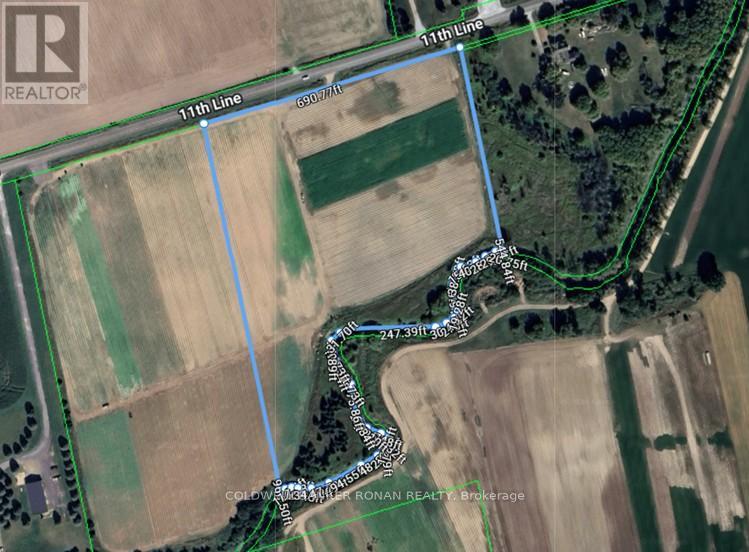
Part 2 11th Line
New Tecumseth, Ontario
Build your dream estate on this rare 11-acre parcel in New Tecumseth. Perfectly balancing rural privacy with daily convenience, it is located just minutes from Beeton and Alliston. Enjoy quick access to major commuter routes and local amenities, making it a highly desirable location for custom builds and investments. (id:63203)
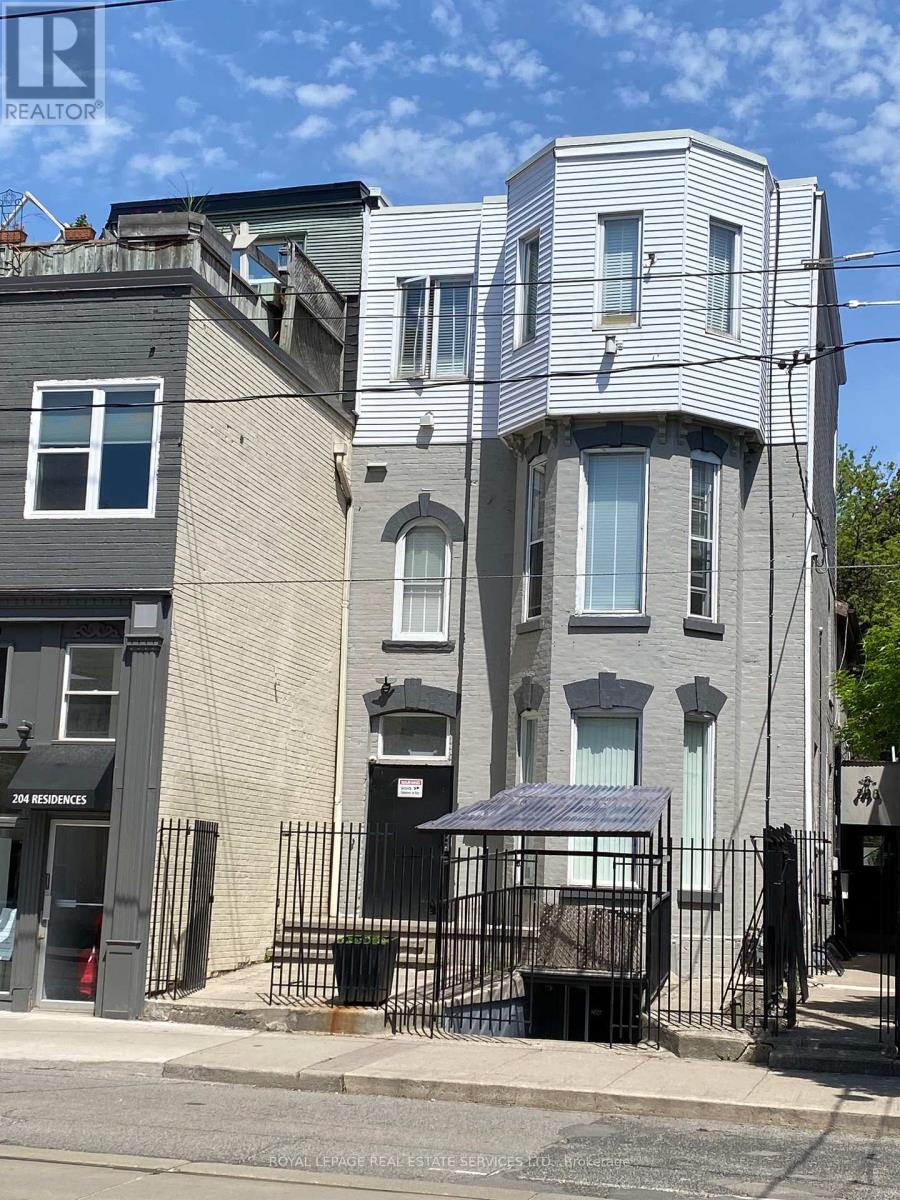
203 - 206 Carlton Street
Toronto, Ontario
Great Opportunity To Rent A Nice Private ROOM on THE 2ND FLOOR(Females only), Prime Old Cabbagetown 3-Storey Property All-Inclusive: high speed Internet, All Utilities. Laundry Room, Modern Kitchen & Bathroom. Desirable Downtown Living, Steps To TTC, Minutes To Subway, Coffee Shop, Restaurants, Supermarket, Hospital, All Amenities. Cleaner Comes Once A Week For Cleaning Of Kitchen, Bath. (id:63203)
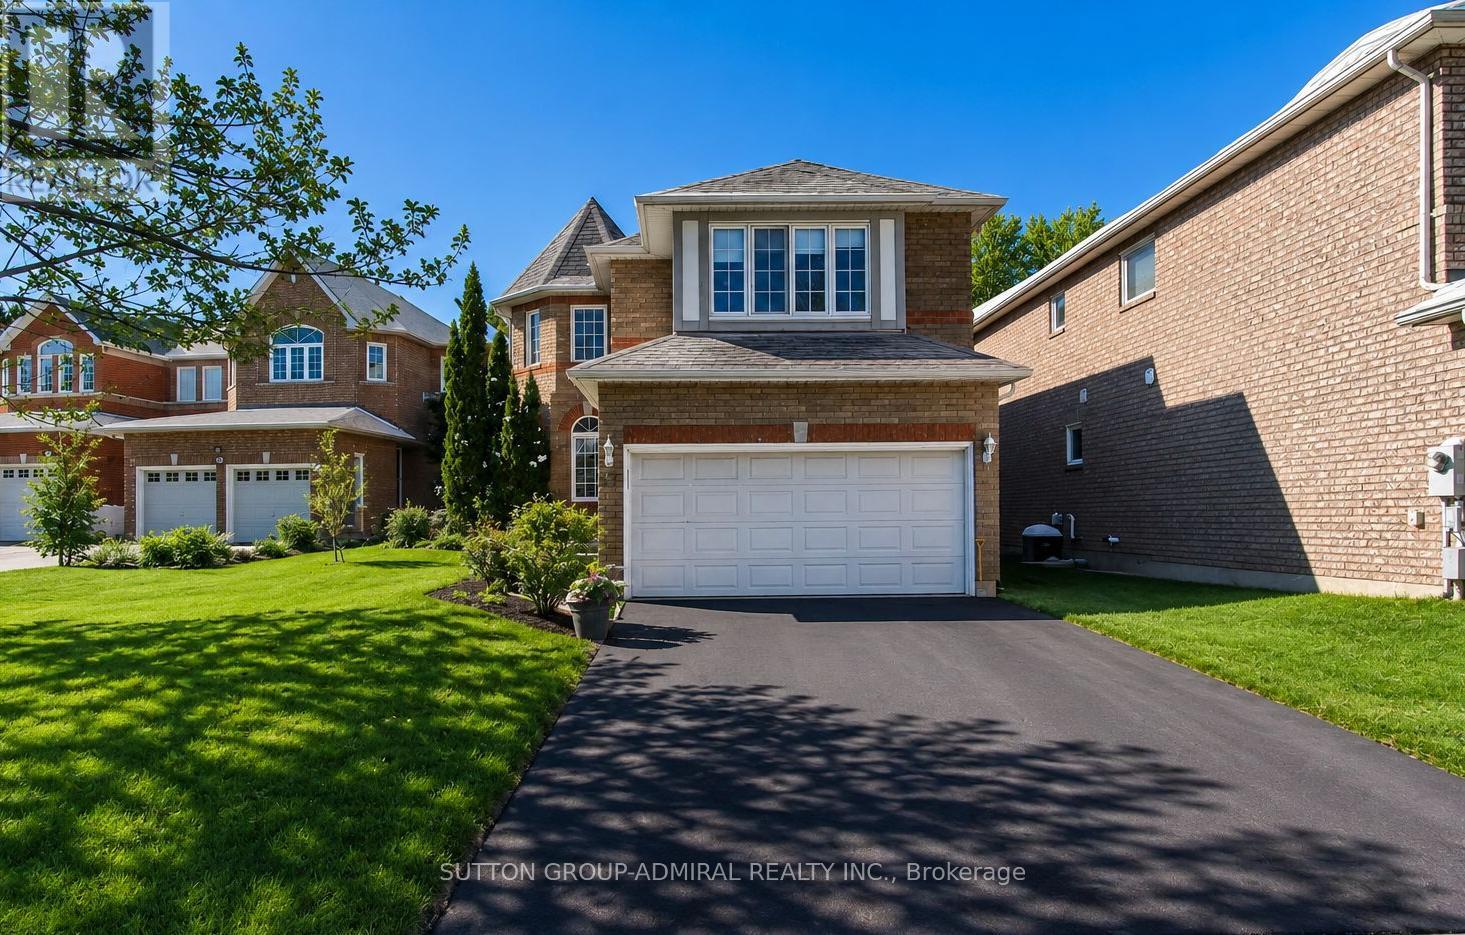
87 Stemmle Drive
Aurora, Ontario
Discover the perfect blend of tranquility and convenience in this Aurora Highlands home. Offering 4 bedrooms and 3 bathrooms, it's ideal for a family. Enjoy privacy in the 150-foot deep backyard bordering a natural greenspace. The modern interior, featuring quartz surfaces and updated flooring, creates a sense of luxury. An open kitchen and finished basement provide the perfect space for family gatherings. Ample parking for 7 cars solves any vehicle accommodation issues. Roof changed 2019, This isn't just a house; it's a lifestyle. (id:63203)
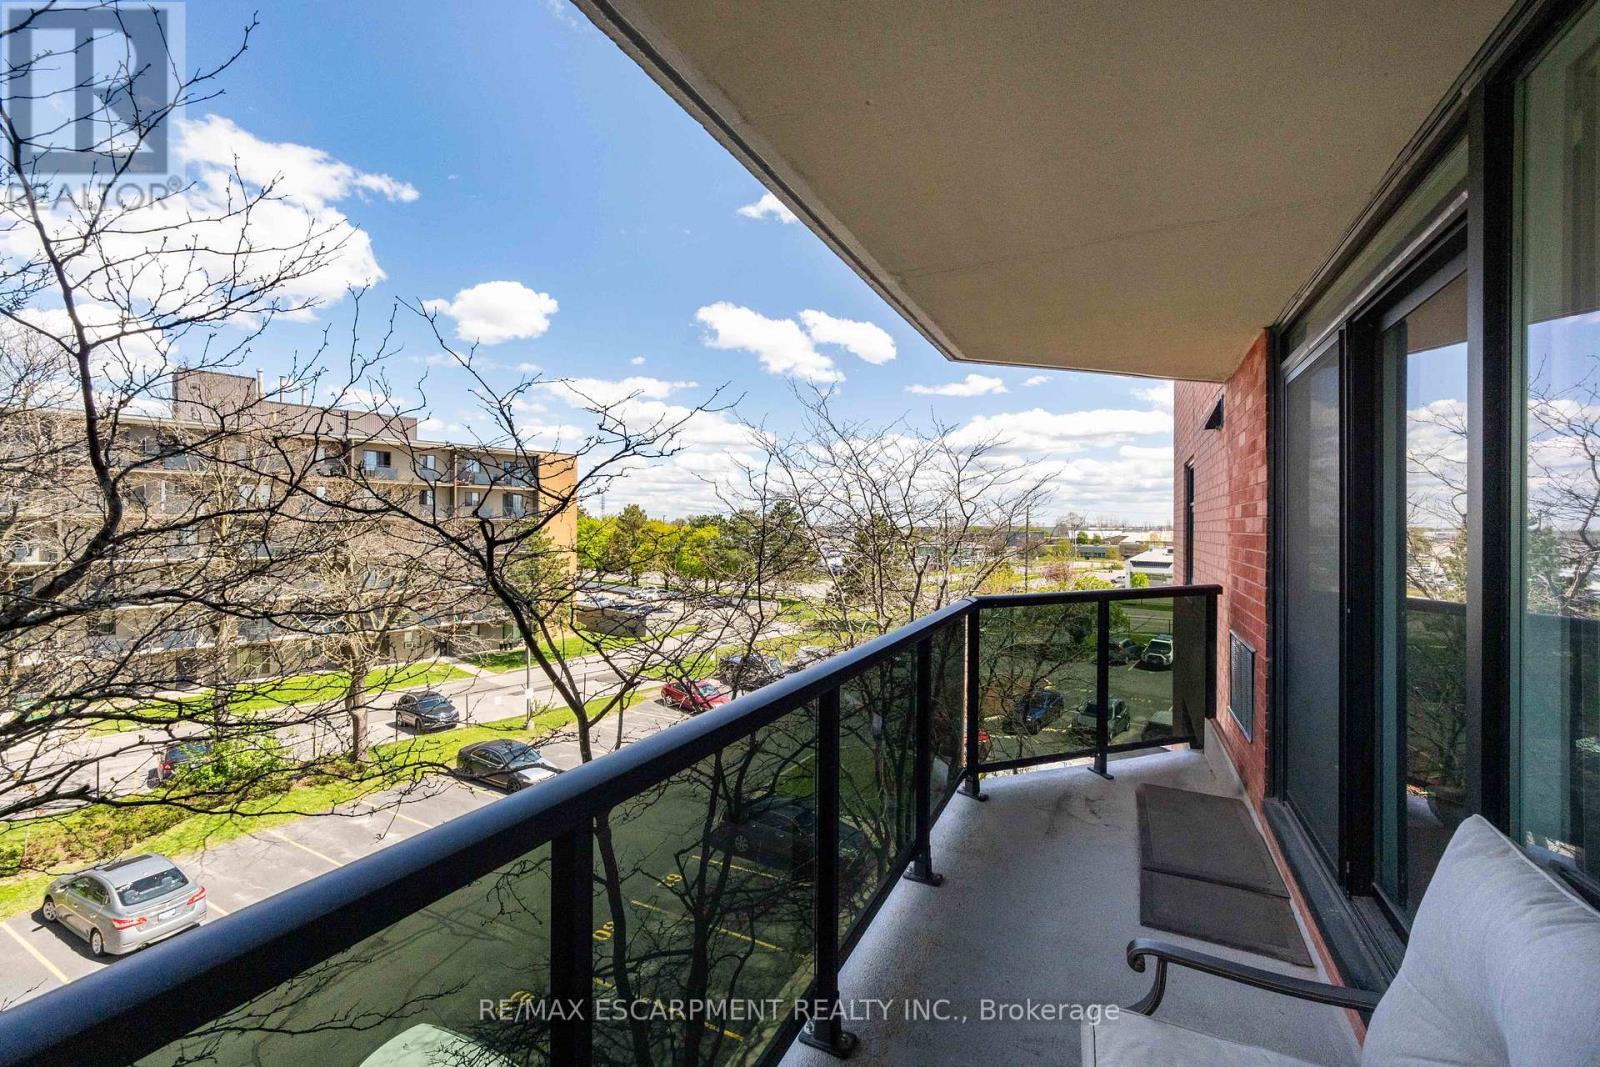
401 - 9 Bonheur Court
Brantford, Ontario
Modern Style Meets Total Convenience!Step into a unit that truly outshines the rest. Bathed in an abundance of natural light, this top-floor home has been transformed into a sleek, open-concept masterpiece. The 2025 kitchen and bathroom makeovers make this property a standout, featuring crisp white cabinetry, elegant quartz countertops, and a social island with seating for two.Relax in the expansive living area or head through the patio doors to your private balcony-the perfect spot for morning coffee where you can enjoy the fresh air and the peace of mind of seeing your vehicle parked below. With chic neutral grey tones, durable laminate flooring, and brand-new 2025 in-suite laundry, this move-in-ready gem is minutes from the highway and all the amenities you need. (id:63203)
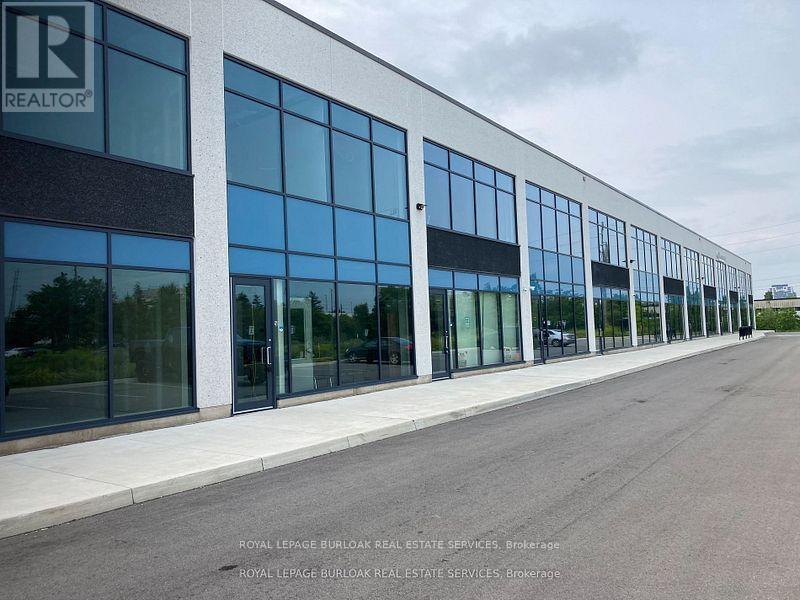
26 - 760 Laurentian Drive
Burlington, Ontario
Move In Ready. Main Floor Reception Area, Office, Storage, Kitchen & Washroom. Second Floor Mezzanine Space. Plenty Of Natural Light. Warehouse Features LED Lighting Throughout With Motion Sensors, 22' Clear Height, 10' X 12' Overhead Drive-In Door. Thermal Insulated Window Wall System Glazing. Sprinklers. Easy Access to QEW/403. Many Amenities in the Area. Please note this is a 1 Year Lease Term only. Property is also For Sale. (id:63203)