

725 Lochhead Drive
Greater Sudbury, Ontario
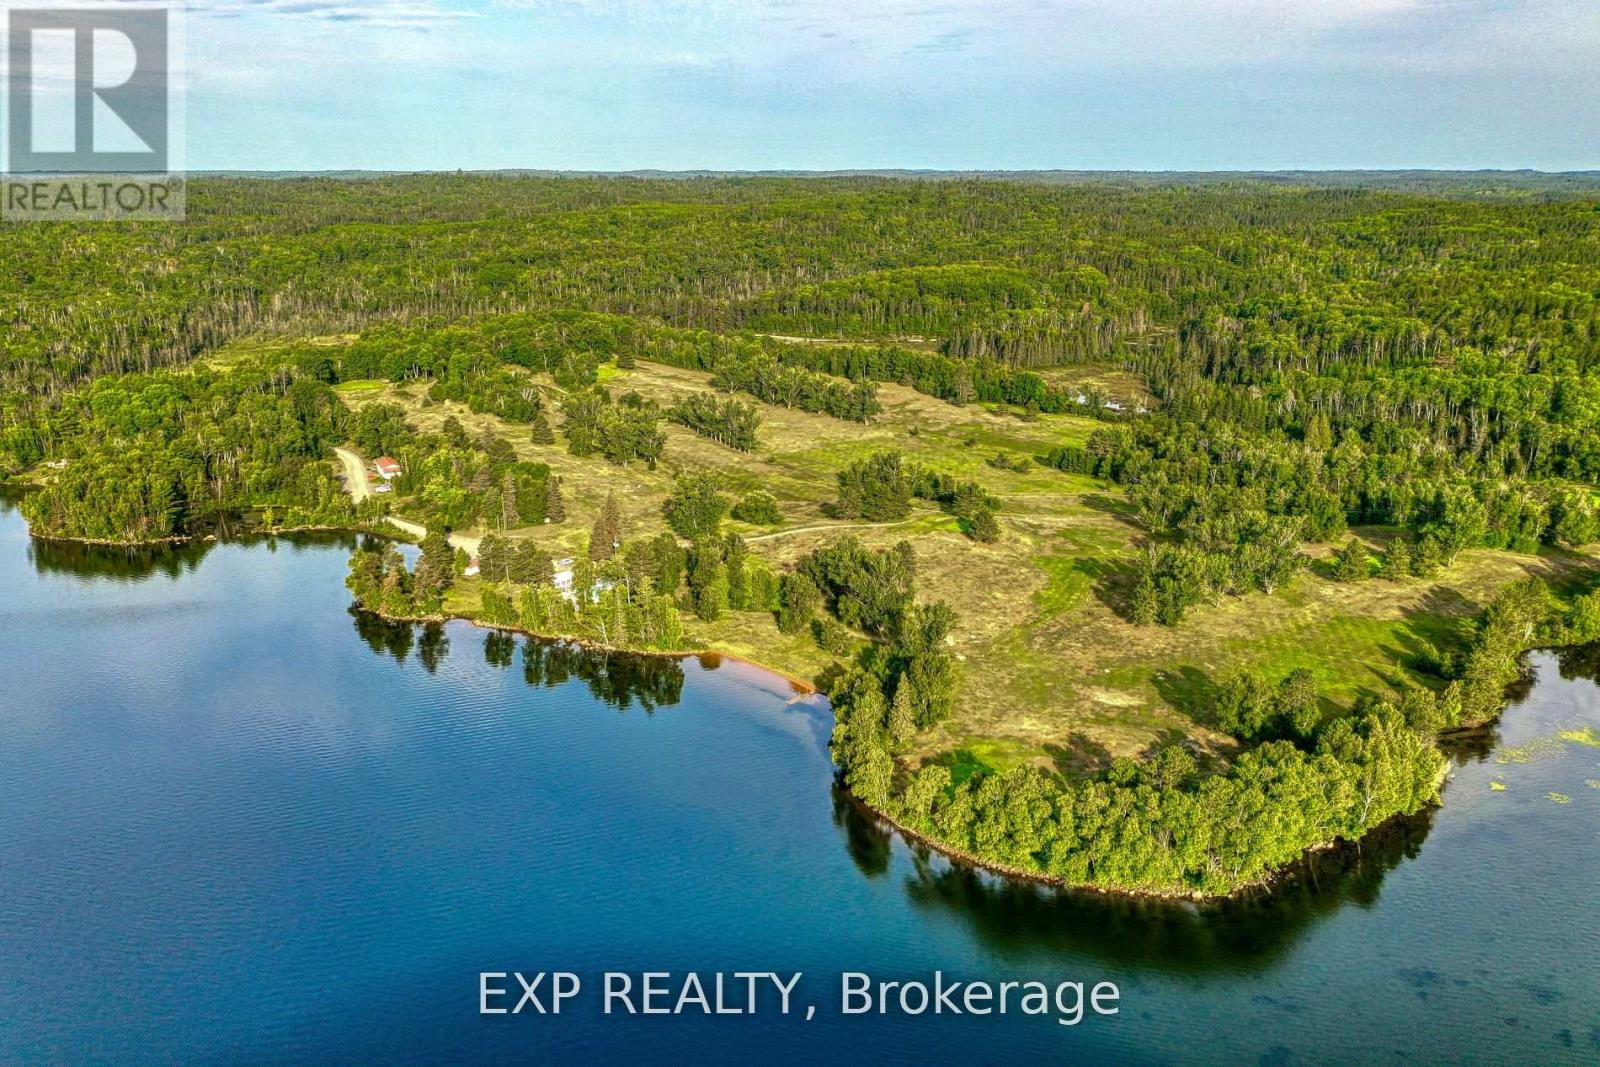
An Extraordinary Once-In-A-Lifetime Investment Opportunity Awaits In The Unorganized Township Of Cascaden. Spanning An Impressive 169.37 Acres Along The Pristine Shores Of Beautiful Windy Lake, This Rare Offering Combines Untouched Natural Beauty With Exceptional Business And Development Potential. Enjoy The Advantages Of Minimal Property Taxes And Fewer Restrictions, Providing Unmatched Freedom, Flexibility, And Long-Term Value.At The Heart Of The Property Lies A Scenic 9-Hole Waterfront Golf Course, Perfectly Blending Recreation, Lifestyle, And Income Potential Against A Backdrop Of Breathtaking Northern Landscapes. Wake Up To Stunning Lake Views, Fresh Clean Air, And The Peaceful Sounds Of Nature In A Setting That Truly Feels Like Paradise.With Its Prime Waterfront Location, Established Recreational Appeal, And Endless Possibilities, This Property Offers More Than Just Land It Offers A Vision And A Legacy. The Existing Golf Course Provides A Strong Foundation For Future Growth, While The Expansive Acreage Creates Unlimited Potential For Expansion, Redevelopment, A Luxury Resort, Private Estate Retreat, Waterfront Community, Or Future Subdivision Opportunities.Whether You're An Investor, Developer, Entrepreneur, Or Visionary Dreaming Of Something Truly Exceptional, This Is A Rare Chance To Create A Destination Unlike Any Other - A Place Where Business Meets Leisure, Nature Meets Luxury, And Passion Meets Profit. Your Vision Begins Here. (id:63203)
Full - 1225 Dundas Street
Burlington, Ontario
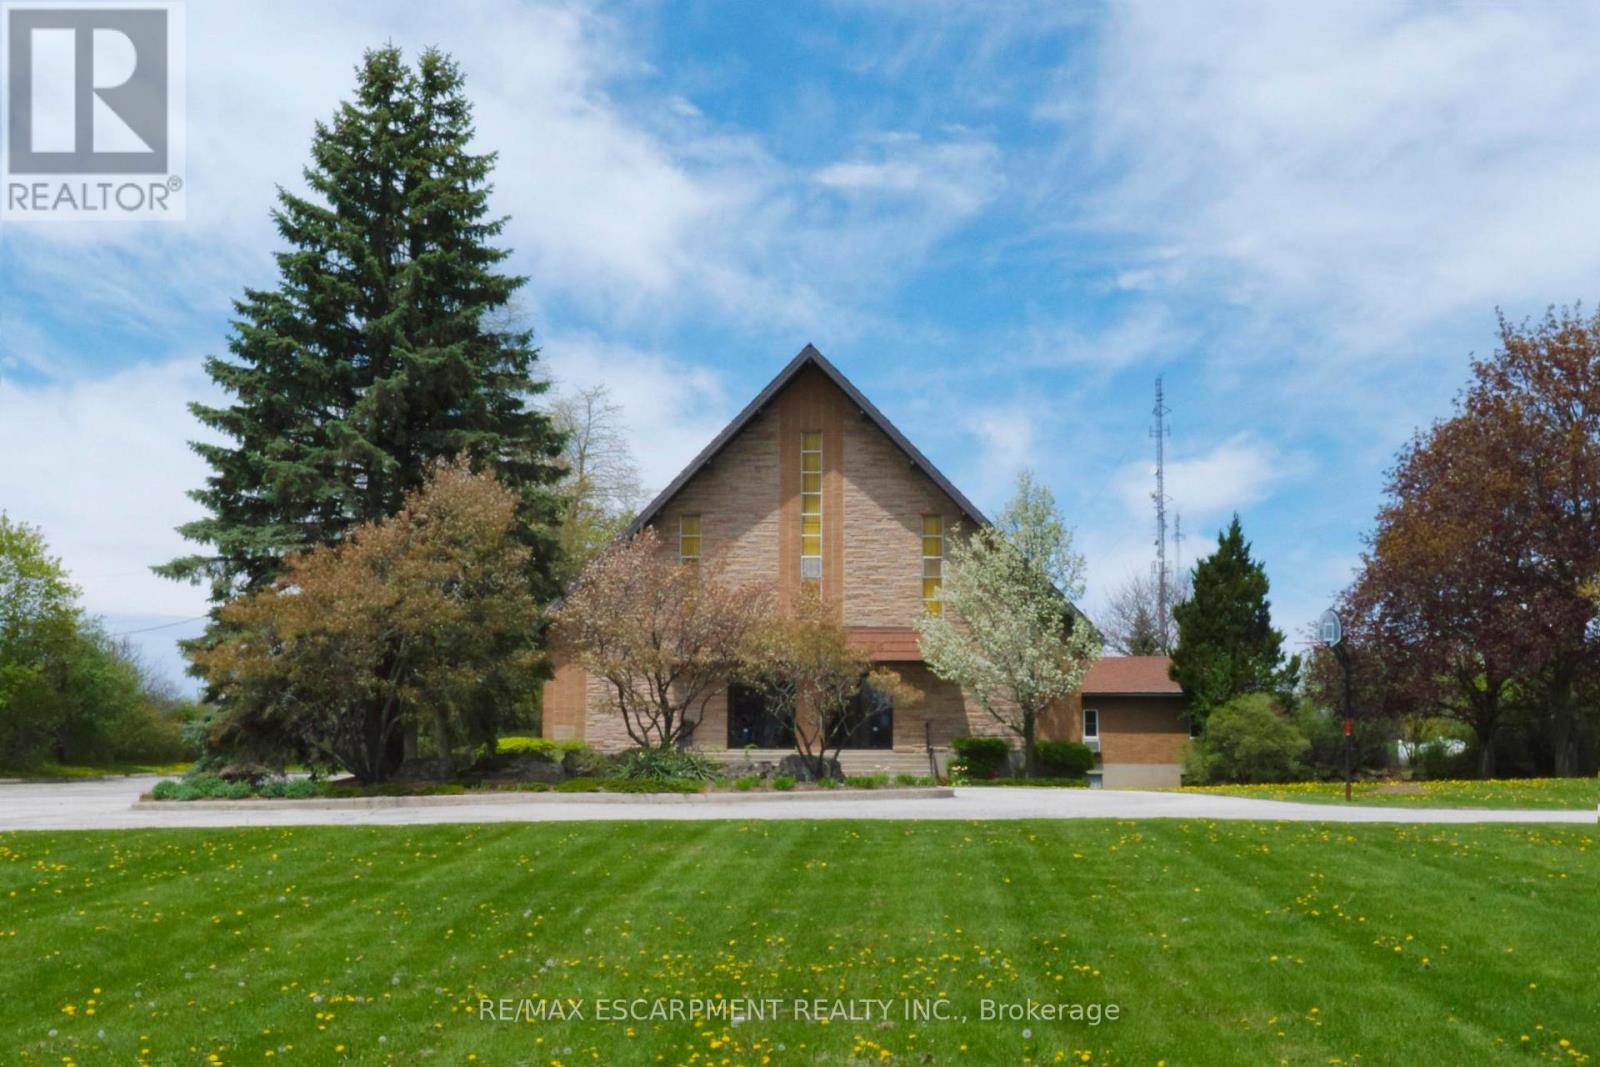
Great quiet and private location on a sprawling 9+ acre campus within Burlington city limits. The 12,739 sq ft building is currently used as a church but offers excellent potential for an Event Centre, Private School, Daycare, Music School, Recreation Centre, Offices, or other commercial uses. The upper level 6,818 sf and features a large hall, the lower level is 5,921 sf with meeting spaces, a servery kitchen and more. Features 120+ parking spaces, lots of outdoor green space including shared soccer field access. Conveniently located near Hwy 407, Dundas GO bus stop, Waterdown, and Burlington core. TMI estimated at $6.00 psf for 2026 (significantly lower for tax-exempt institutional tenants such as Churches and Schools). (id:63203)
7 - 2001 Albion Road
Toronto, Ontario
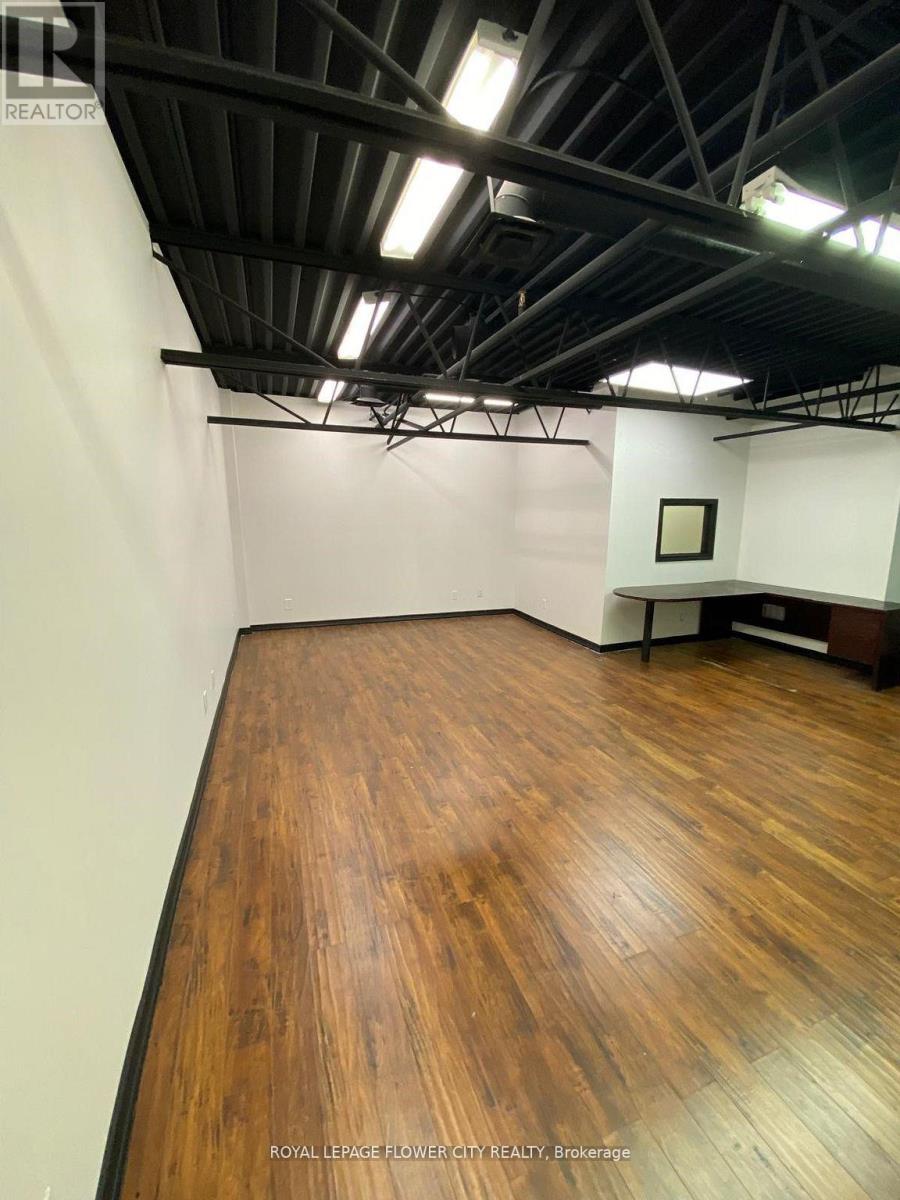
Approximately 900 Square feet of office space on the second floor OF industrial unit , available for lease great location easy access to all major hwy's, great for any type of office, yoga studioand many other uses. move in ready. Very clean and bright, freshly painted , full Kitchen and full washroom. Lots of parking in the plaza ,great location. (id:63203)
507 - 2825 Islington Avenue
Toronto, Ontario
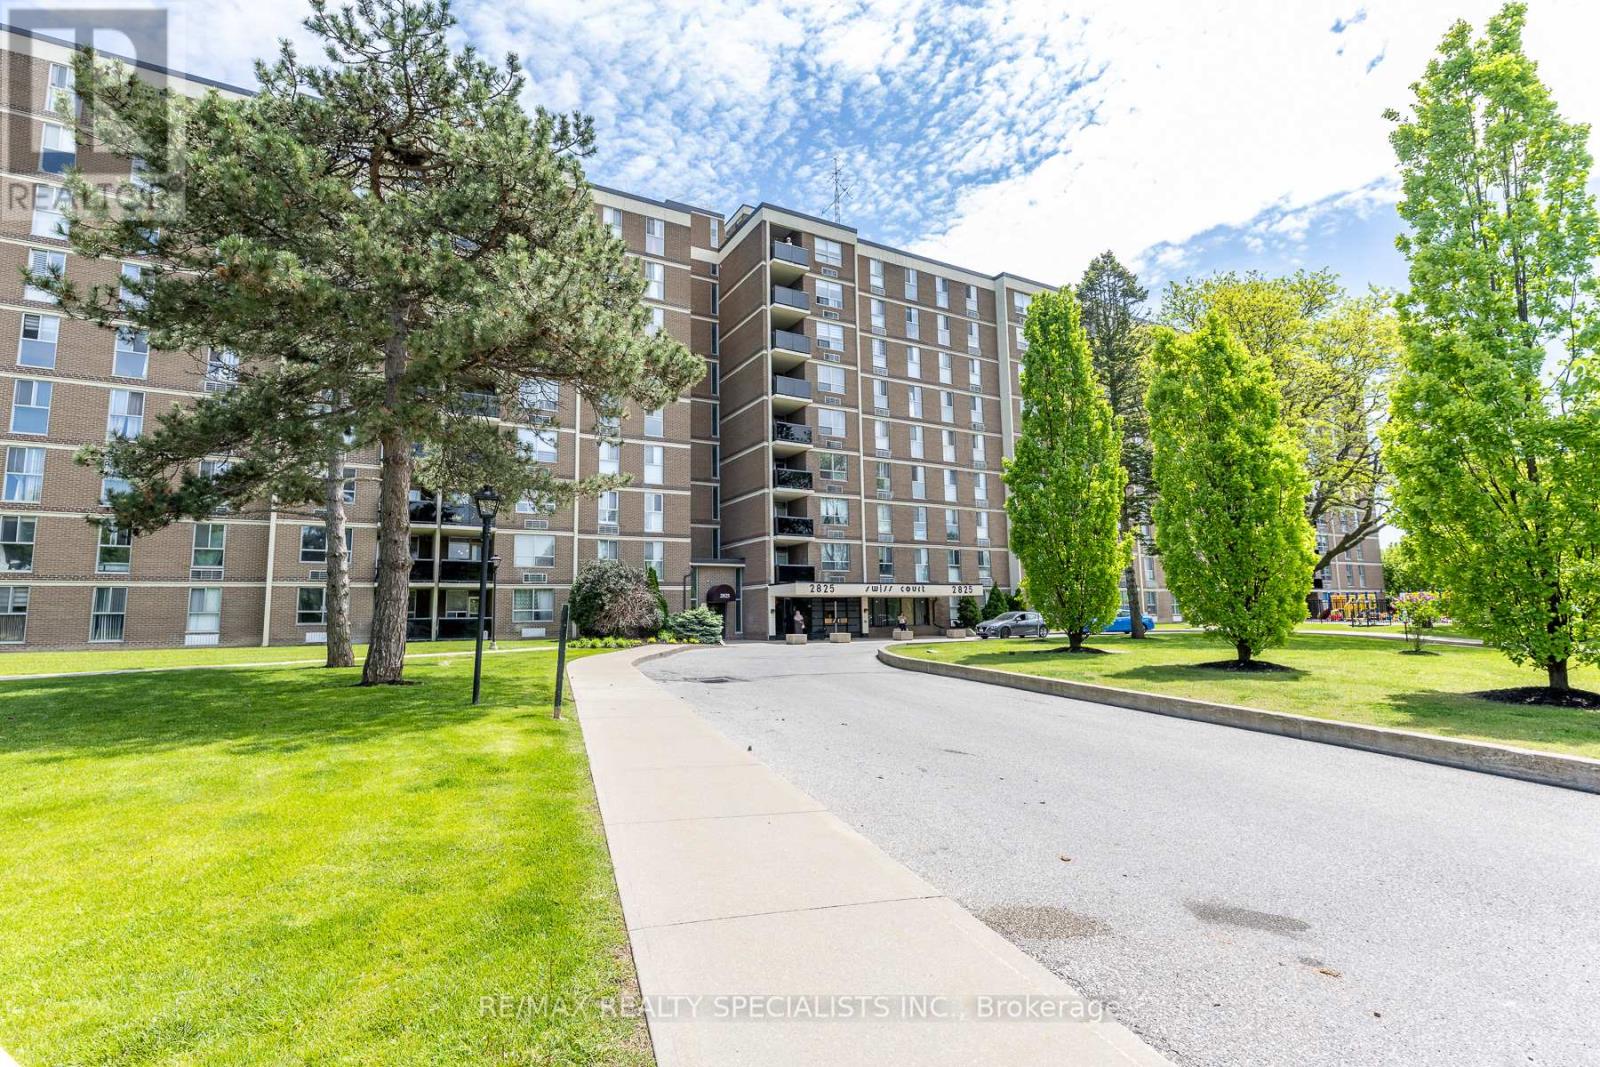
This Spacious 2-Bedroom Condo Located In A Family-Friendly Neighbourhood Offers Exceptional Value With Approx 1000Sq.ft. Of Comfortable Living Space And Two Well-Sized Bedrooms Featuring Walk-Out From The Living Onto Your PrivateBalcony With An Unobstructed West-Facing View. The Primary Bedroom Includes A Walk-in Closet And Ensuite PowderRoom. This Well-Managed Building Features An On-Site Licensed Daycare And Kindergarten For Children Up To Age 12,Along With Great Amenities Such As, Gym, Sauna, Games Room/Pool Table, Bike Storage, Visitor Parking. Close To AllAmenities And TTC At Your Door Step, Walk To School, Finch West LRT Nearby, Shopping, Parks, Walking Trails AndCommunity Centre. A Fantastic Opportunity To Save And Update As This Unit Requires Some TLC!! (id:63203)
2405 - 9 Valhalla Inn Road
Toronto, Ontario
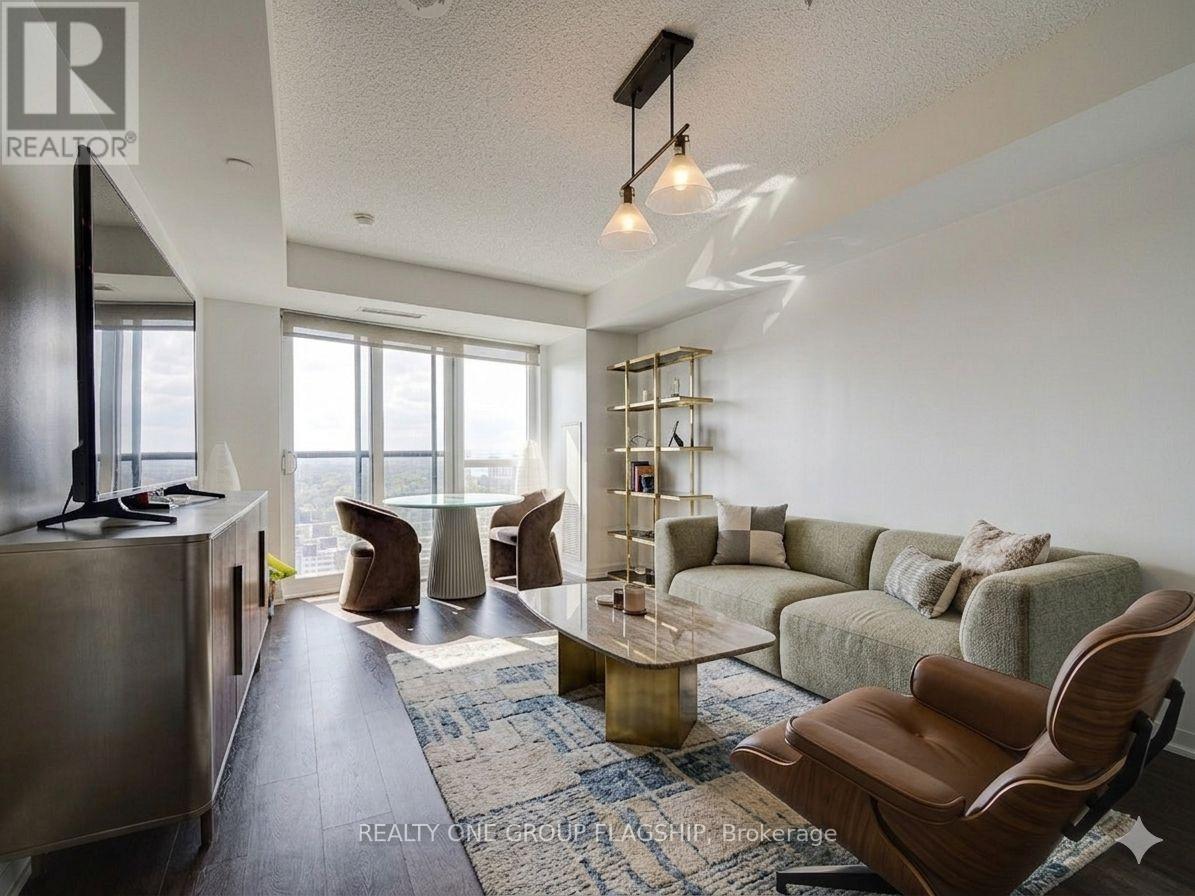
Welcome to The Triumph at Valhalla-where style, comfort, and location come together seamlessly. This bright and well-designed 1-bedroom plus den suite features unobstructed city views and floor-to-ceiling windows that flood the space with natural light. The contemporary kitchen is finished with a blend of natural wood and matte cabinetry, complemented by stainless steel appliances, granite countertops, and a modern backsplash. The spacious primary bedroom offers a large mirrored closet and upgraded laminate flooring, while the versatile den provides the perfect space for a home office or guest area. Move-in ready, this unit offers exceptional convenience with quick access to Highways 427, 401, and the Gardiner Expressway. Ideally located just 4 km from Sherway Gardens, 8 km to the lake, 10 km to Pearson Airport, and 15 km to downtown Toronto, you're perfectly positioned for both daily living and commuting. Residents enjoy premium amenities including an indoor pool, sauna, gym, and party room-an excellent opportunity for end-users and investors alike. Some photos have been virtually staged to showcase the home's potential (id:63203)
102 - 1013 Wilson Avenue
Toronto, Ontario
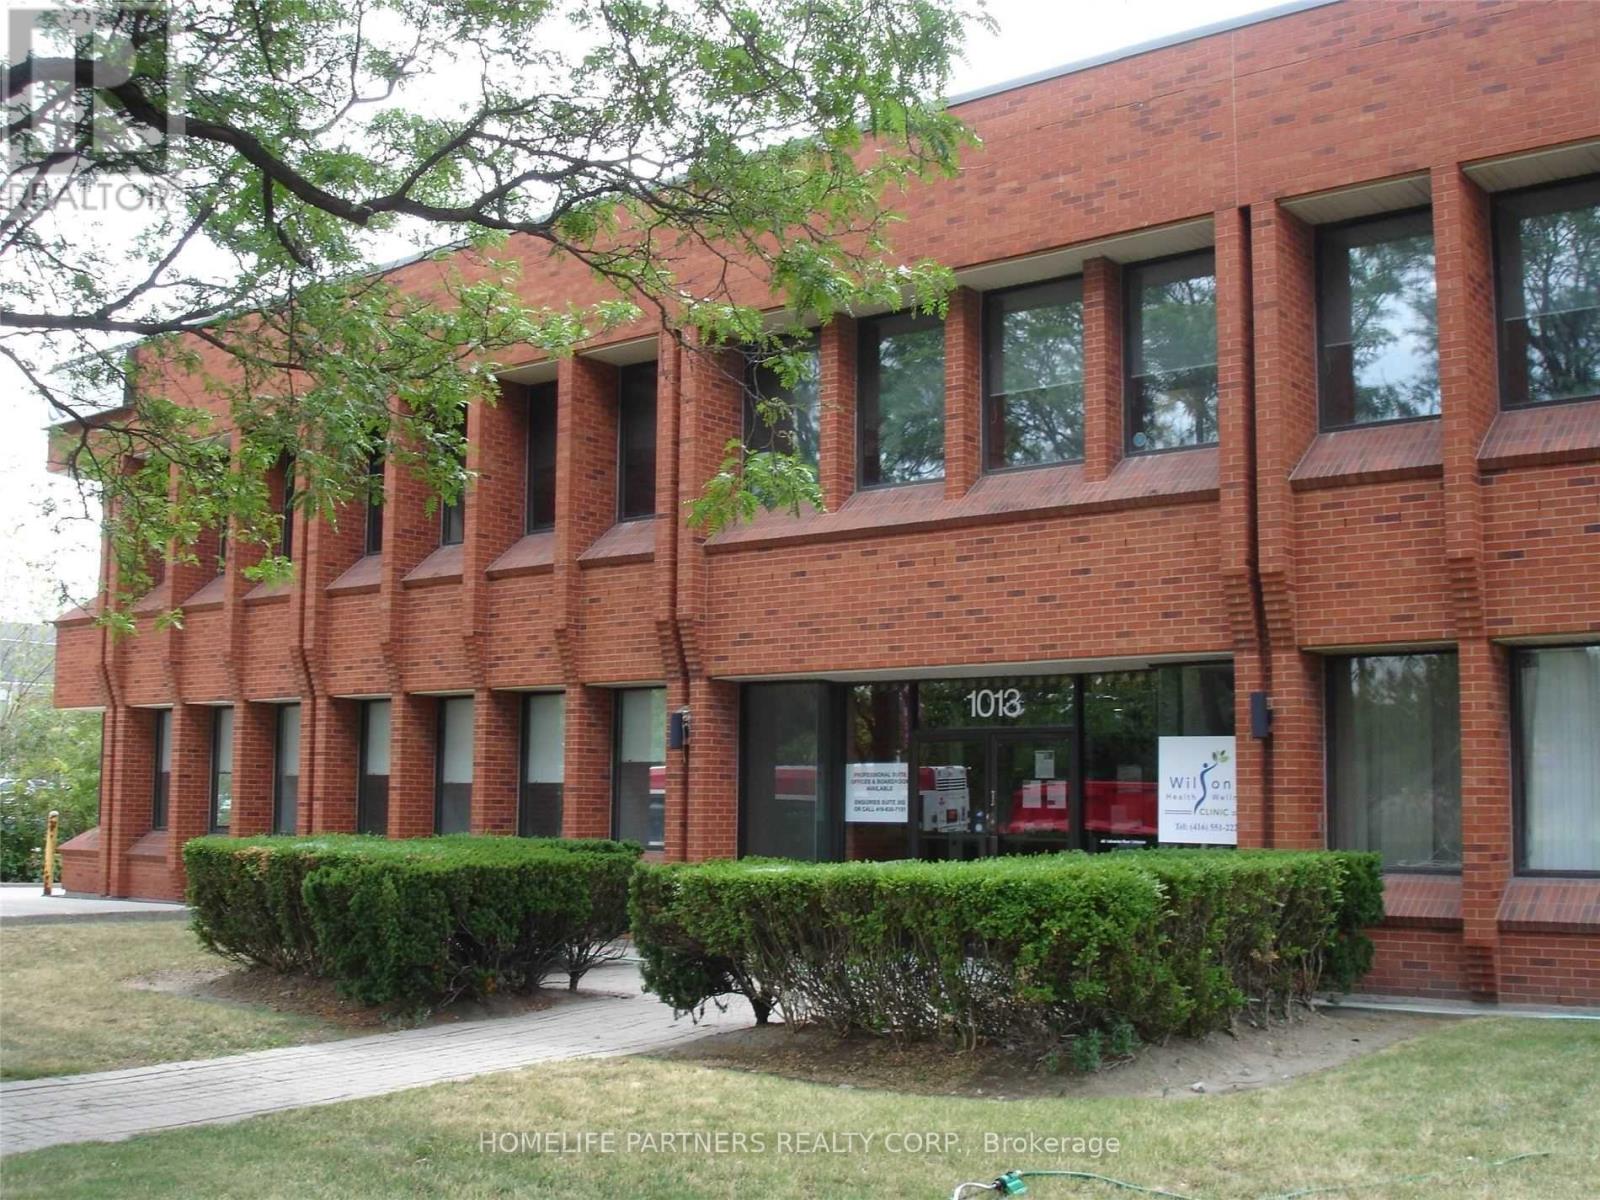
Modern High End Office Building. Main Floor Professional Office Space Allows Medical/Dental, Accountant, Architect, Law, Consultants And All Other Traditional Office Uses. Great Layout Includes a Reception Area + 5 Offices + A Kitchen/Lunch Room. Well Managed Building. Additional Rent (Tmi) Is $11.25/ Sq Ft Including Utilities. (id:63203)
6386 Bluebird Street
Ramara, Ontario
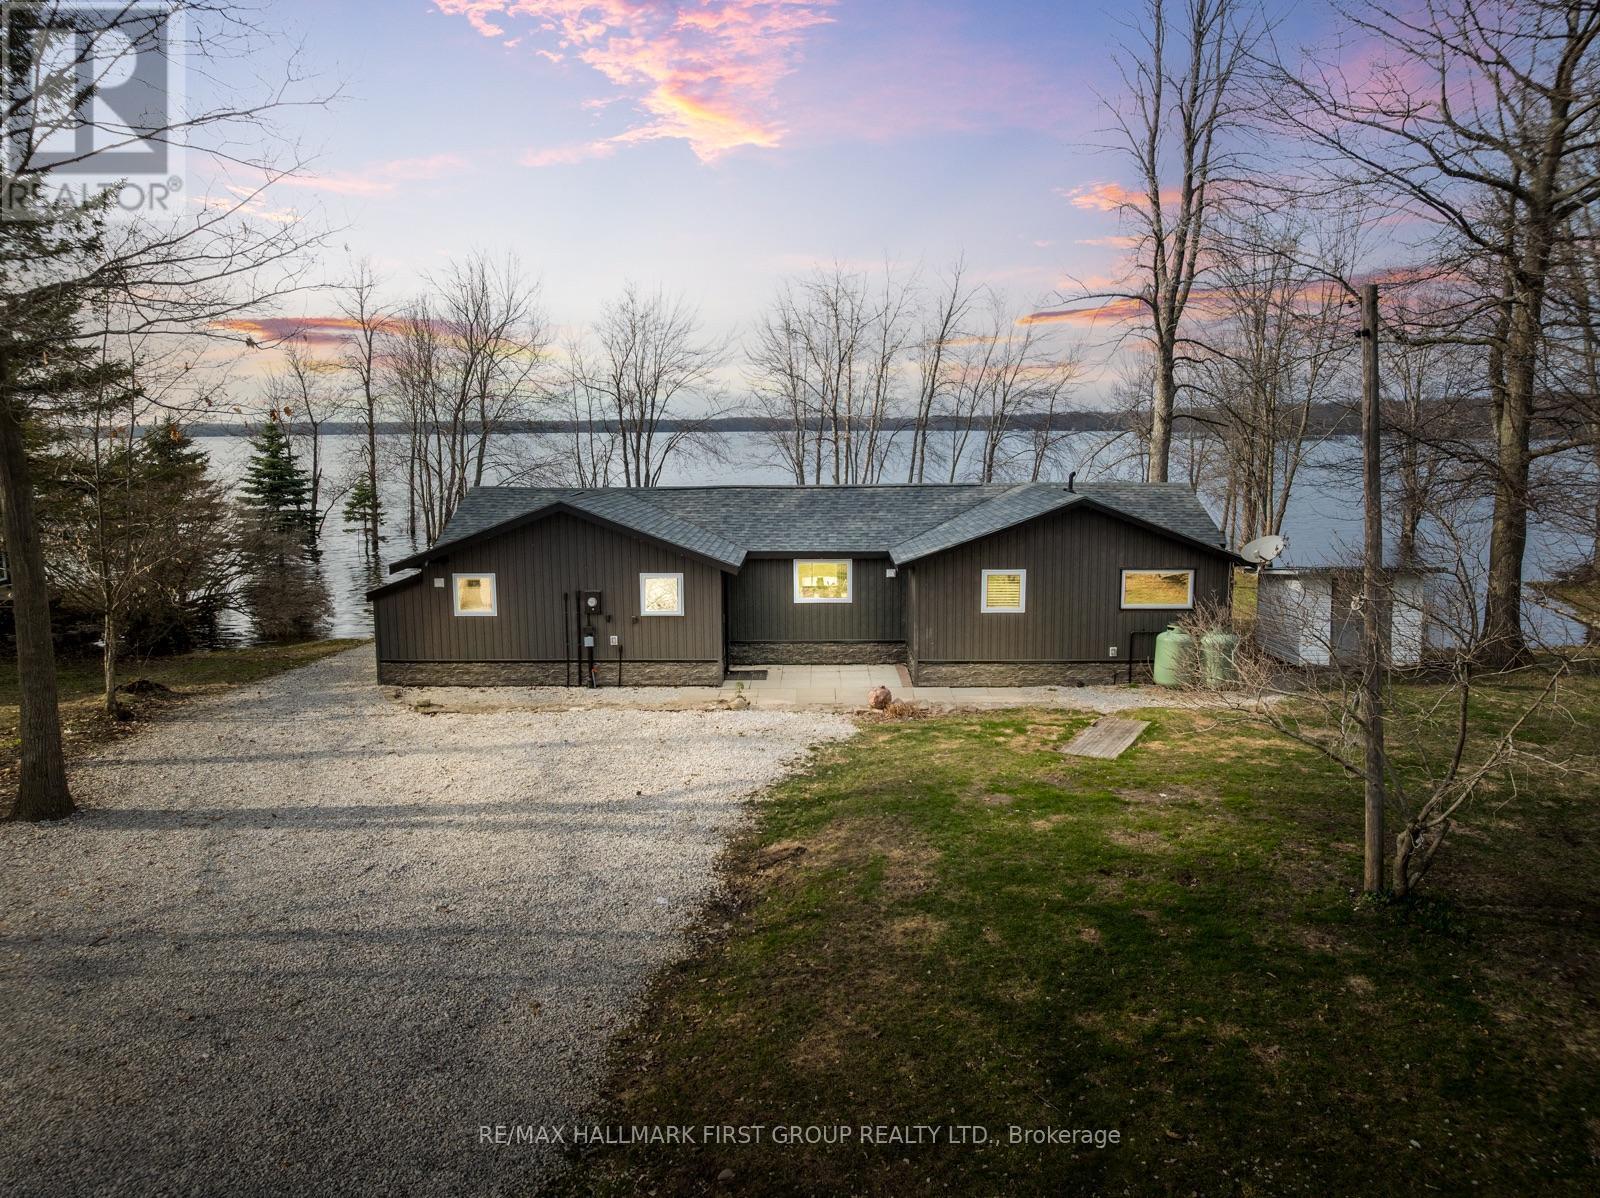
Welcome To This Fully Renovated 3 Bedroom Bungalow Offering 1,361 Sq Ft Of Bright, Modern Living Space On A Large Lot With 123 Ft Of Prime Waterfront On Lake St. John. This Move-In-Ready Home Is The Perfect Blend Of Comfort, Convenience, And Lakeside Charm. The Home Features A Bright, Updated Kitchen With Custom Island And Bar, A Cozy Living Room With Vaulted Ceiling, And A Functional Laundry/Mudroom For Added Convenience. Enjoy Serene Waterfront Views From Two Of The Three Spacious Bedrooms. Renovations Include 200 Amp Electrical Service, Pot Lights, Shingles, Windows, Exterior Doors, And More. Stay Easily Connected With Bell Fibe Internet. This Property Features A 810Sq.Ft. Workshop With Additional 100amp Service, Walk-Up Loft, And Ample Space For Storage Or Projects. The Freshly Gravelled Driveway Offers Parking For Up To 20 Vehicles. Enjoy Year-Round Fishing On Beautiful Lake St. John. The Waterfront Features A Concrete Dock, A Bonus Floating Dock, And Gradual Walk-In Access. Launch Your Boat From The Property Or Use The Convenient Public Boat Launch Just Down The Street - Free For Residents. Located Minutes From Casino Rama, Washago, Shopping, Groceries And More! This Move-In-Ready Home Combines Direct Waterfront Access, Modern Comforts, And Plenty Of Room For Both Relaxation And Recreation. New Doors (2024), All New Windows (2023), Newer Shingles & Plywood (2020), Pot Lights And Strip Lighting (2023), Gas Furnace (2024), Central Air (2024), On-Demand Hot Water System (2023), Exterior Doors (2024), Septic Pump Replaced (2022), Well Pump Replaced (2022), Sump Pump (2023), Water Treatment System (2015) With UV, Iron Blaster, And Reverse Osmosis/Kitchen Tap. (id:63203)
740 - 55 Mulcaster Street
Barrie, Ontario
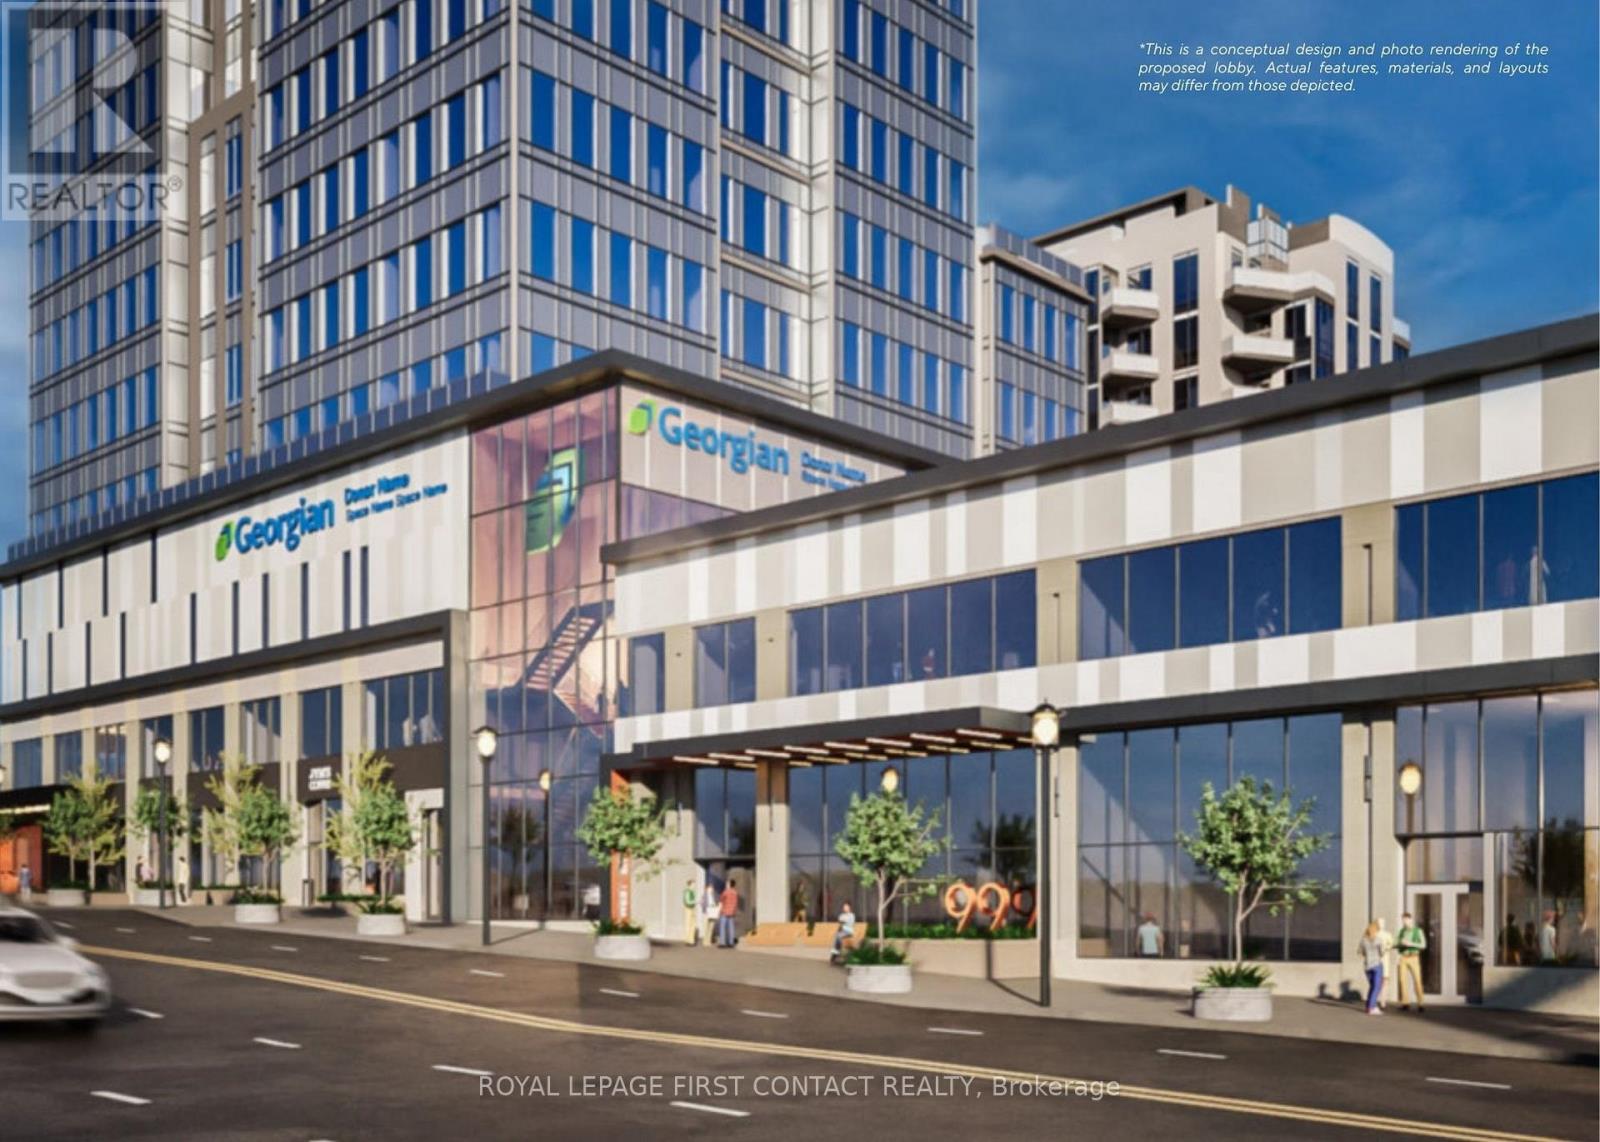
Discover premier office spaces in downtown Barrie, now locally owned and managed. Located across from City Hall, they offer close proximity to other professional businesses, and the Barrie Courthouse is just a minute's walk away. Additionally, enjoy the advantage of being near the lake, parks, and restaurants, making it an ideal spot in the City Center. Sizes are flexible. This unit represents 1 side of this floor. There are picturesque views of the lake and/or city through ample windows. Negotiable TI allowance possible with a 5 year lease. Occupancy will be determined based on size, location, and leasehold requirements. **EXTRAS** Note: measurements may not be entirely accurate. Adjustments and modifications to the premises may affect the final dimensions. Premise will be measured by BOMA standards prior to execution of lease. (id:63203)
155 Cook's Mill Crescent
Vaughan, Ontario
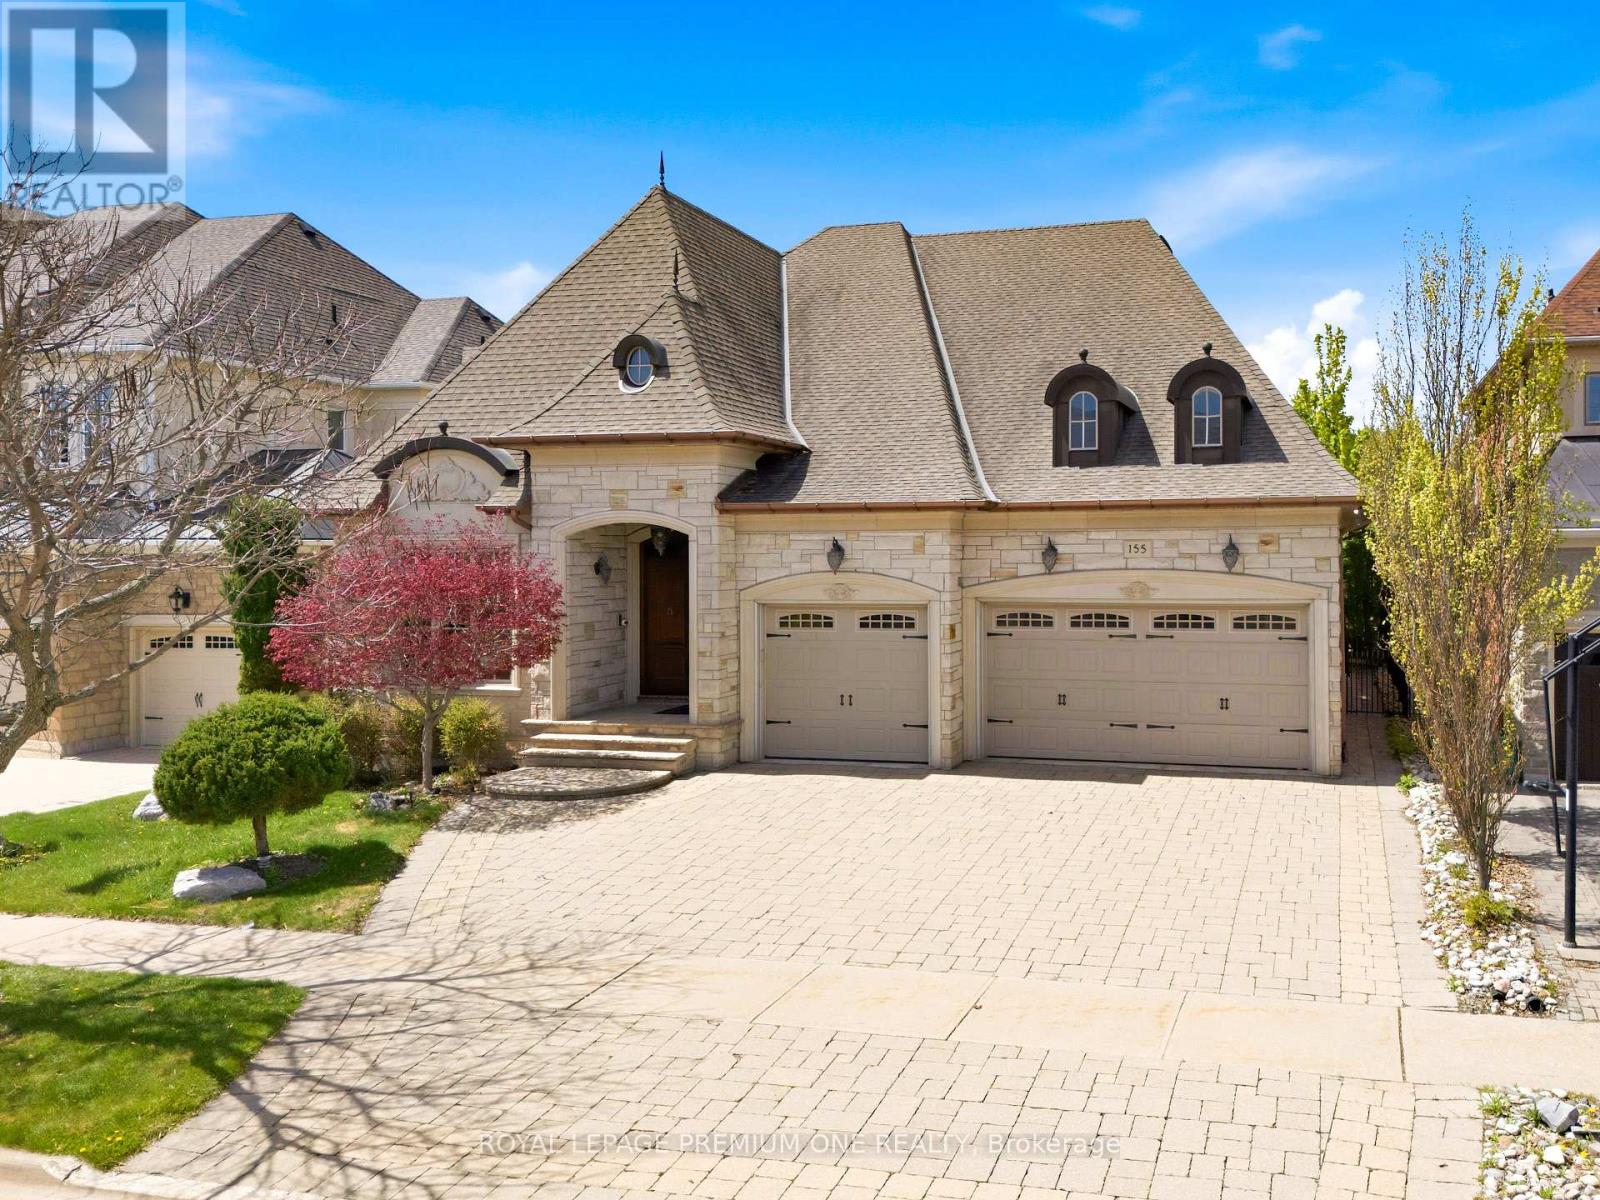
Welcome to 155 Cook's Mill Cres situated in the prestigious Valleys of Thornhill. This rarely offered custom built bungalow is set on a tranquil ravine setting and boasts approx. 2,720sqft of above grade living space plus a completely finished lower level providing for additional living space. Great exterior curb appeal boasting a natural stone facade with beautiful dormer windows and European inspired eavestroughs. The custom double door entry leads you into a spacious & inviting foyer leading to the large & formal dining and living areas for entertaining. The main level features expansive 10ft & vaulted ceilings providing an airy and open flowing layout. The expansive chefs kitchen features built-in premium appliance and a large center island overlooking the large breakfast area with vaulted ceilings. Numerous quality appointments thru out including custom millwork/trim, solid core interior doors, plaster mouldings and warm hardwood flooring throughout. The large finished lower level features a large open recreational area with 2 additional bedrooms and approx. 9.5ft ceilings. The exterior features fully landscaped grounds with interlocked rear patio & driveway and a 3 car garage. The backyard provides a serene ravine setting perfect for summertime entertaining including a pond/waterfall feature. In close proximity to numerous amenities including retail/shopping, Hill Cres Mall, Hwy 407, Eagles Nest & Richmond Hill GC, parks and schools. This rare bungalow opportunity awaits! (id:63203)
310 - 6235 Main Street
Whitchurch-Stouffville, Ontario
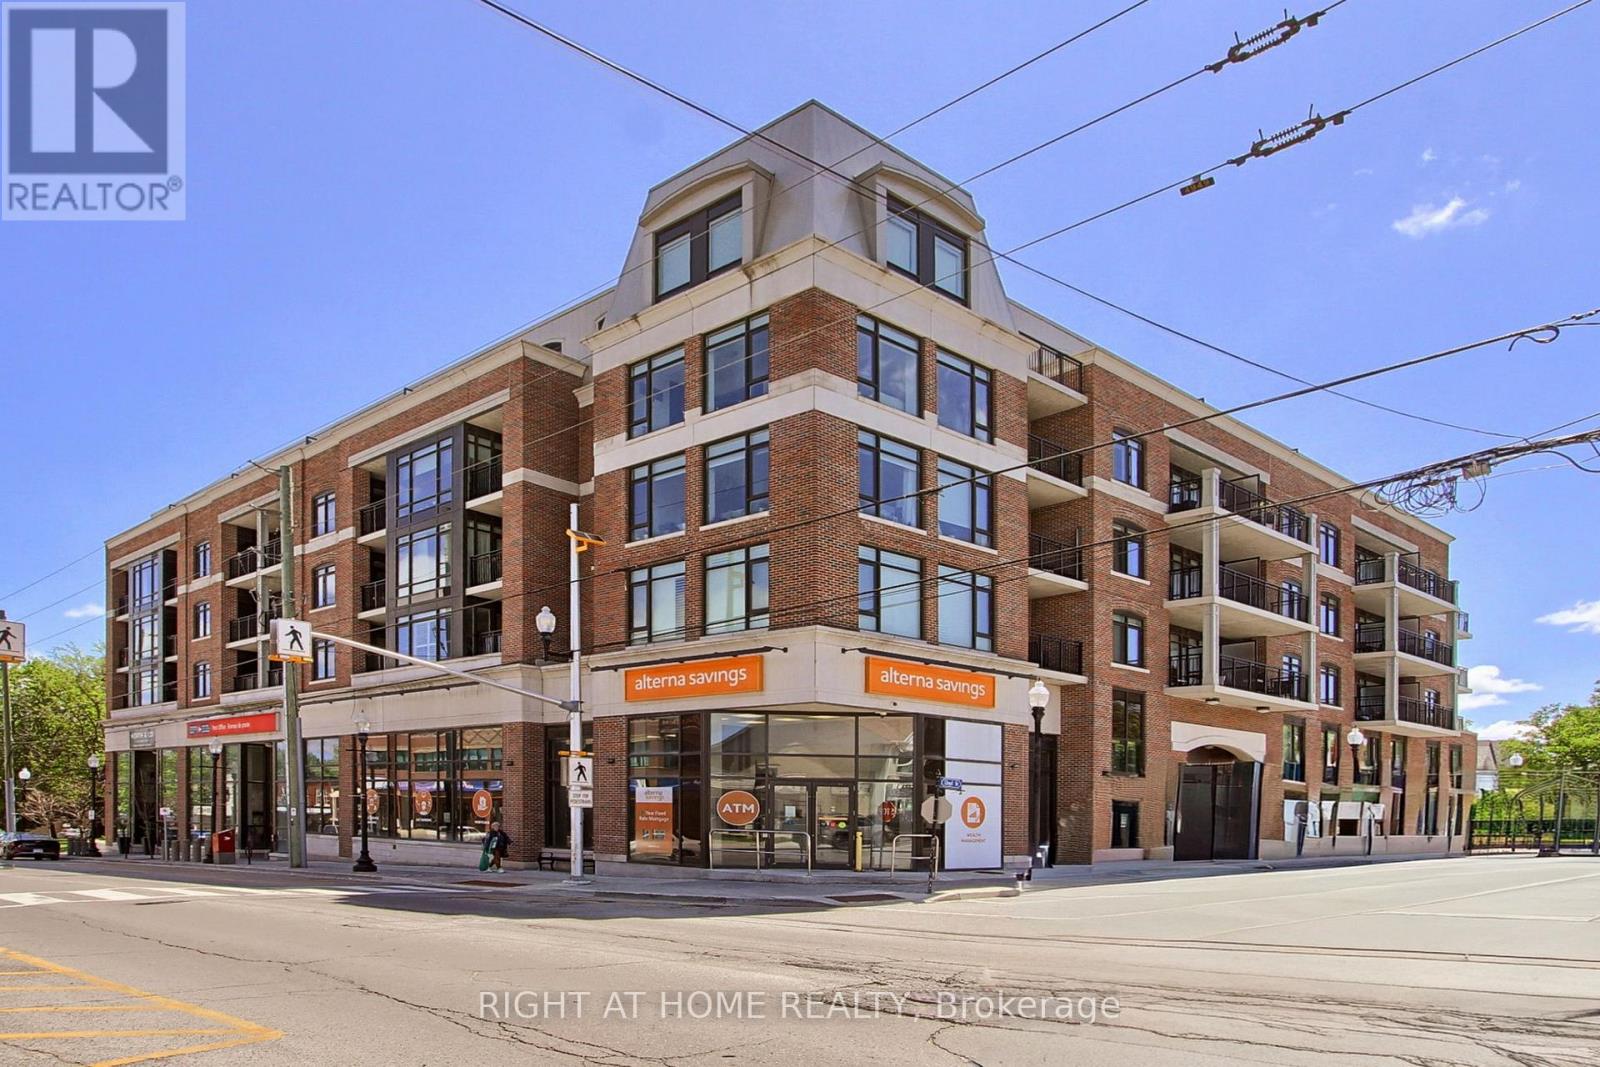
Experience stylish, carefree condo living in the heart of Stouffville! This beautifully designed 2 bedroom, 2 bathroom suite combines comfort, functionality and modern charm in an unbeatable location. The spacious primary bedroom offers a large bright window, walk-in closet and private ensuite, while the versatile second bedroom is perfect as a guest room, home office, gym or creative retreat. Filled with natural light from oversized windows and complimented by soaring 9 ft ceilings, the open concept kitchen and living space feels airy, bright and inviting - ideal for both relaxing and entertaining. Step out onto your private balcony overlooking vibrant Main St., the perfect place to enjoy your morning coffee or to unwind after a long day. Conveniently located just steps to the Go station, cafes, restaurants, boutique shops, parks and scenic trails, this condo offers the perfect balance of urban convenience and small town charm. Additional features include in-suite laundry, one underground parking space, storage locker, and exceptional building amenities including a stylish party lounge with pool table and a stunning outdoor terrace - perfect for entertaining friends and family all summer long. A wonderful opportunity to enjoy low maintenance living in a welcoming community! (id:63203)
408 - 12 Woodstream Boulevard
Vaughan, Ontario
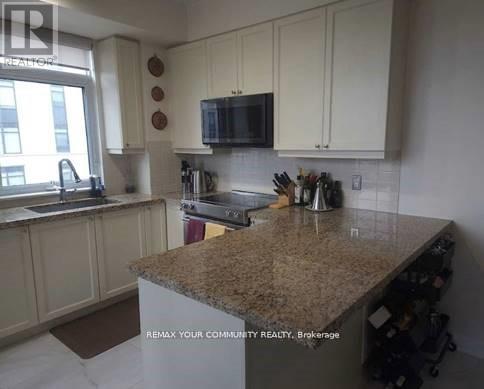
This beautiful sun drenched corner suite is now available to lease! Almost 950 sq ft of upgraded living space, with 2 large Bedrooms, 2 Full baths and 2 parking spaces. The large windows help fill this unit with natural light all day, and the proximity to Downtown Woodbridge will keep you entertained at night. Conveniently located off of Highway 7, and a short drive to Highway 427 and Highway 400, you can be anywhere in GTA in no time. (id:63203)
20 Maple Lane
New Tecumseth, Ontario
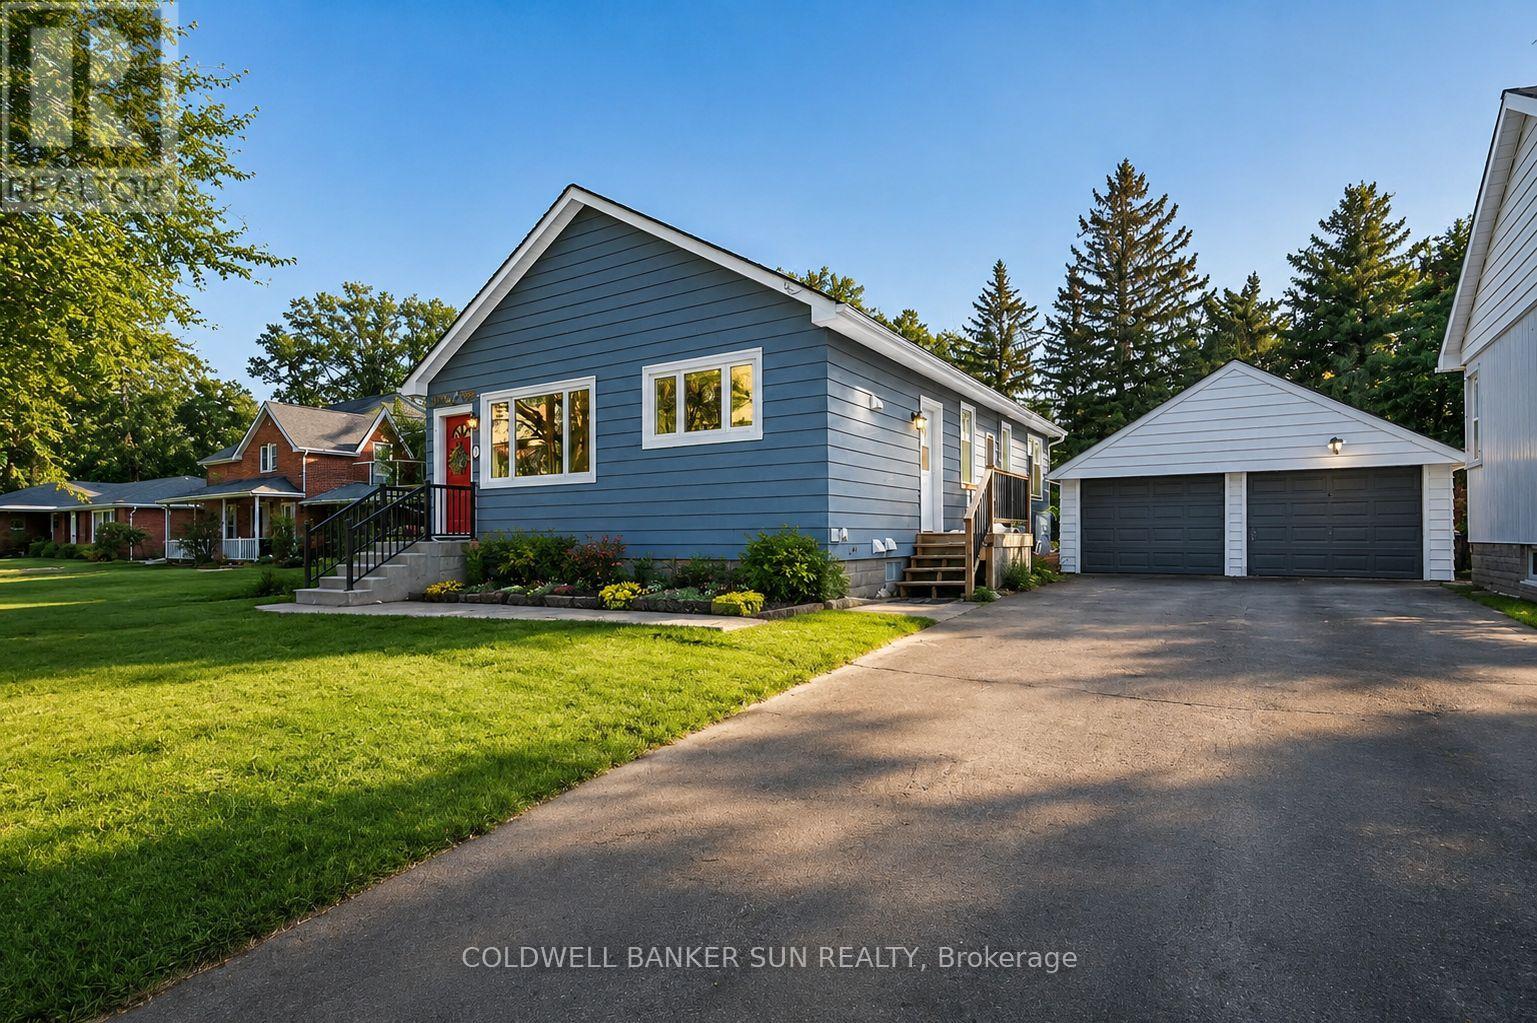
Welcome to 20 Maple Lane - a fantastic investment opportunity or an ideal place to call home. This beautifully updated 3+2 bedroom, 2-bath bungalow is located on a quiet street on a rare double lot 72 x 181 Feet backing onto a serene ravine with extensive landscaping. The driveway can accommodate up to 5 cars, and 1 car in the garage (totaling 6 parking spaces) The spacious main level has been tastefully renovated throughout, featuring a modern kitchen with granite countertops, stainless steel appliances, and hardwood flooring. The fully finished NEWLY RENOVATED basement offers a separate entrance and functions as a complete self-contained living space with its own kitchen, full bath, and additional bedrooms - perfect for extended family or rental income potential. Additional upgrades include newly waterproofed foundation work for added peace of mind, and newly extended driveway with concrete. (id:63203)