

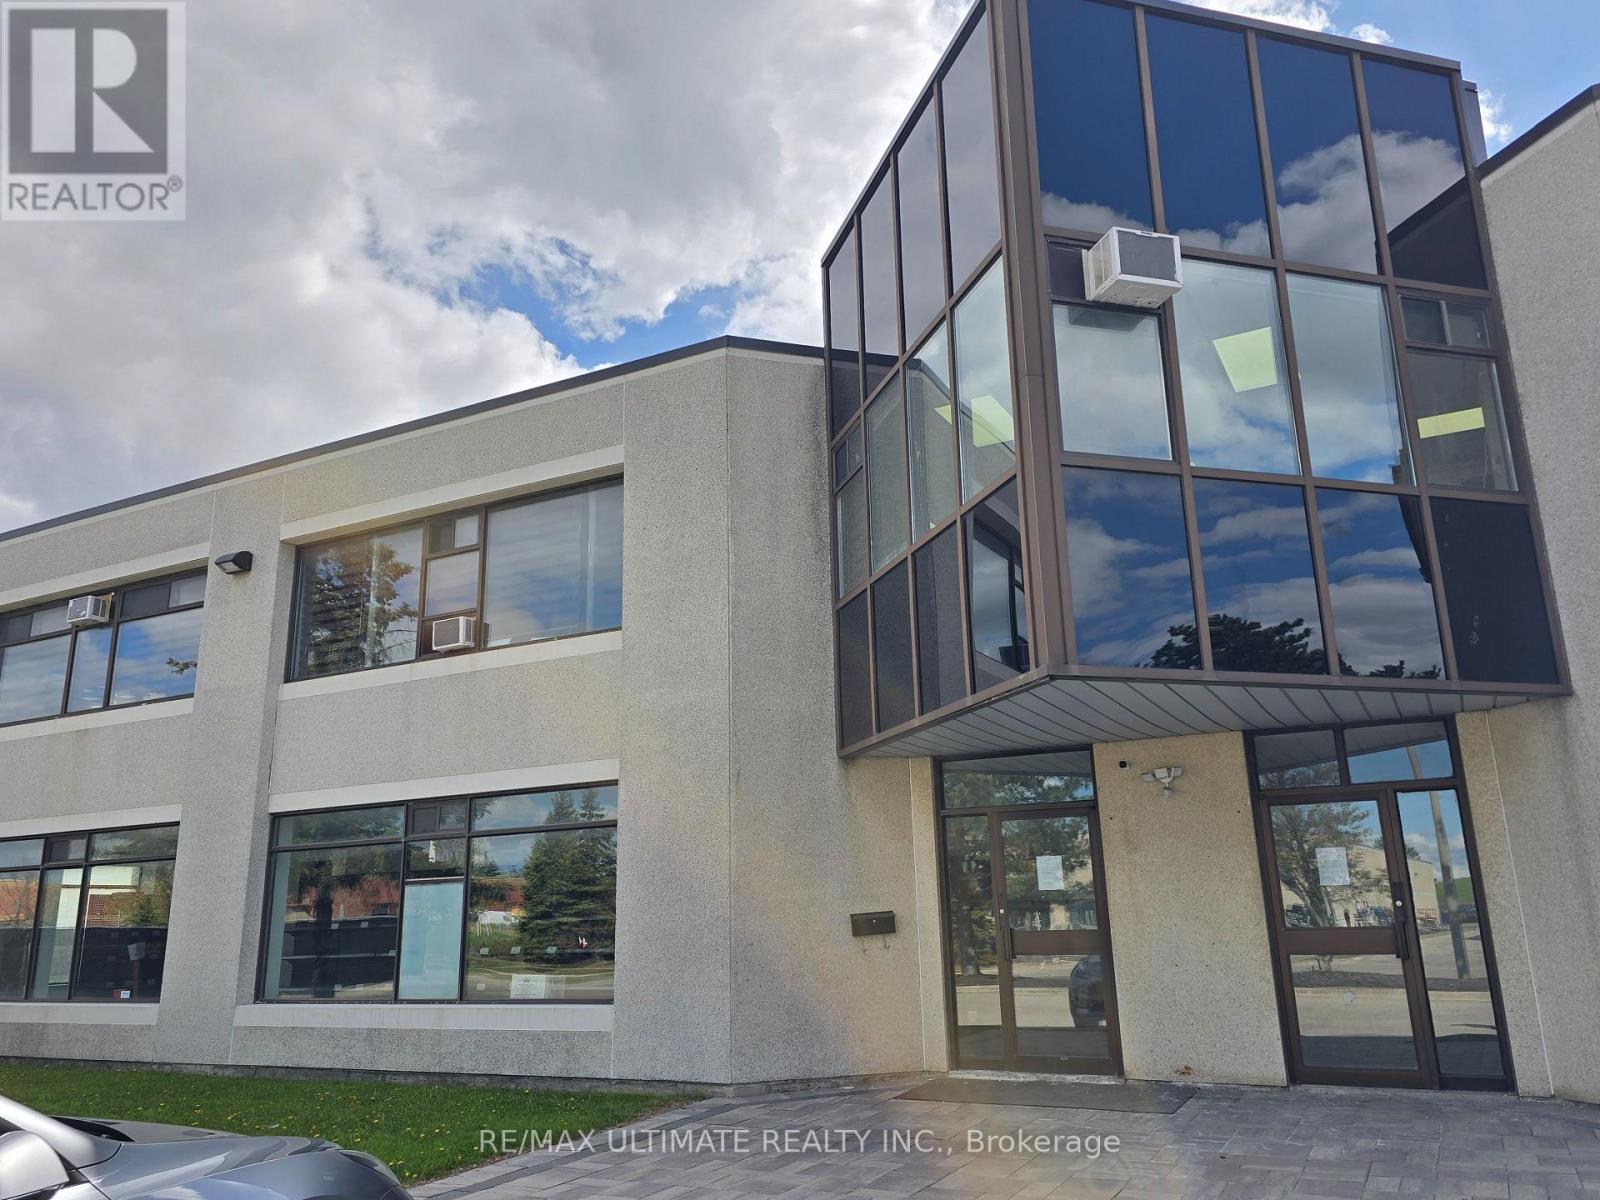
A - 386 Deerhurst Drive
Brampton, Ontario
Excellent opportunity to sublease a well-maintained industrial unit featuring a professionally finished office area and functional warehouse space-ideal for startups, small specialized operations, training schools, or office users. Strategically located in Brampton with immediate access to Hwy 427 and just minutes to Pearson Airport, Queen St., and Steeles Ave-offering seamless connectivity across the GTA. Approx. 3 years remaining on the term provides flexible, low-risk occupancy. Move-in ready for quick possession. (id:63203)
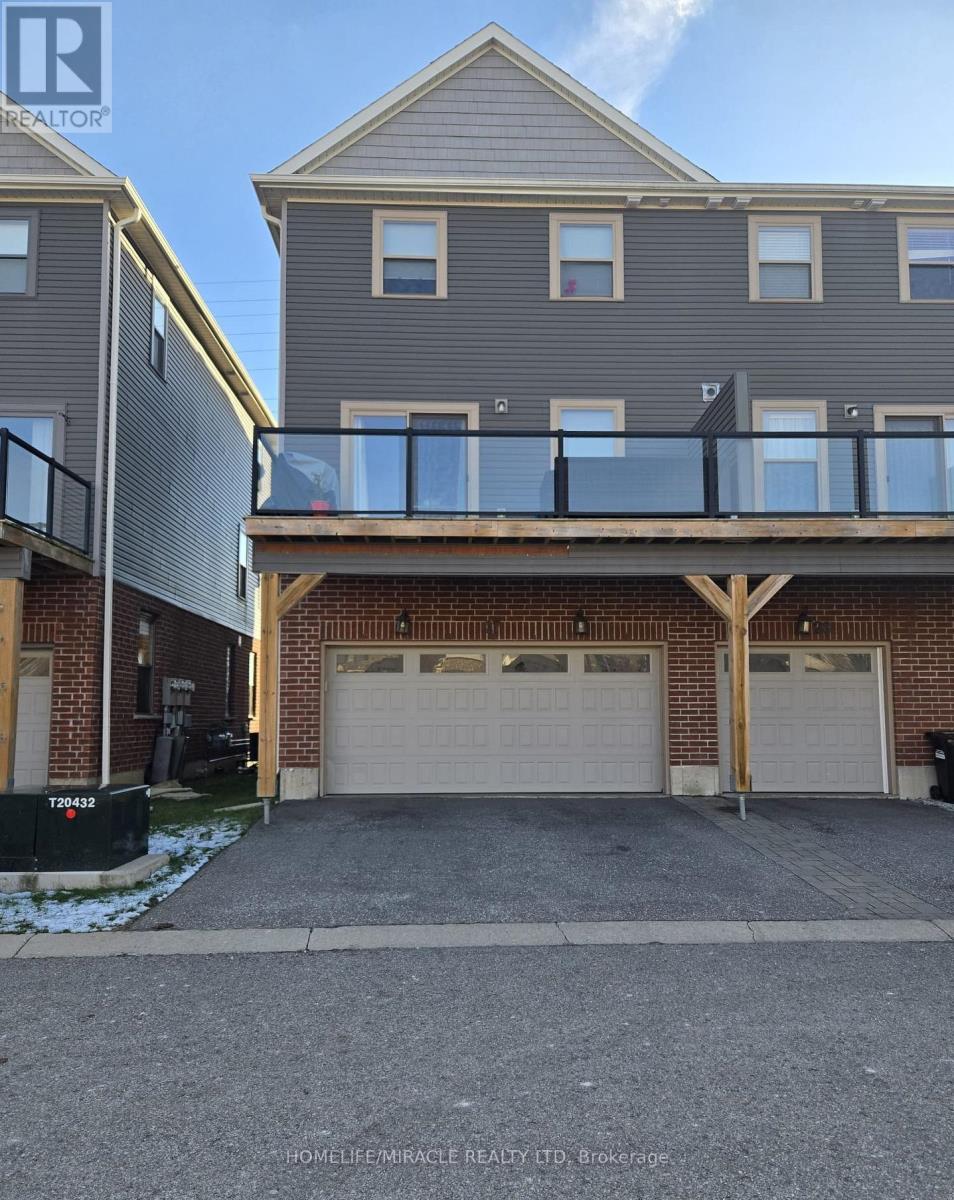
27 - 1 Leggott Avenue
Barrie, Ontario
Attention first-time home buyers. Beautiful and spacious end-unit townhome featuring a rare double-car garage in a highly desirable, family-friendly neighborhood. This well-maintained home offers 4 bedrooms and 4 bathrooms and is conveniently located within walking distance to schools, parks, grocery stores, restaurants, and shops, with public transit and Hwy 400 just minutes away. The main floor features a bright bedroom with a 4-piece ensuite and inside access to the garage. The second level offers an upgraded kitchen with quartz countertops, stainless steel appliances, pantry, and a walkout to a private balcony with BBQ hookup. The upper level includes three additional bedrooms, two bathrooms, and convenient laundry. Additional highlights include a double-wide driveway, visitor parking, and grounds maintenance included. Located in a quiet community with a playground, close to Hwy 400, GO Station, Costco, schools, parks, and beaches. A fantastic opportunity for first-time buyers to step confidently into homeownership. (id:63203)
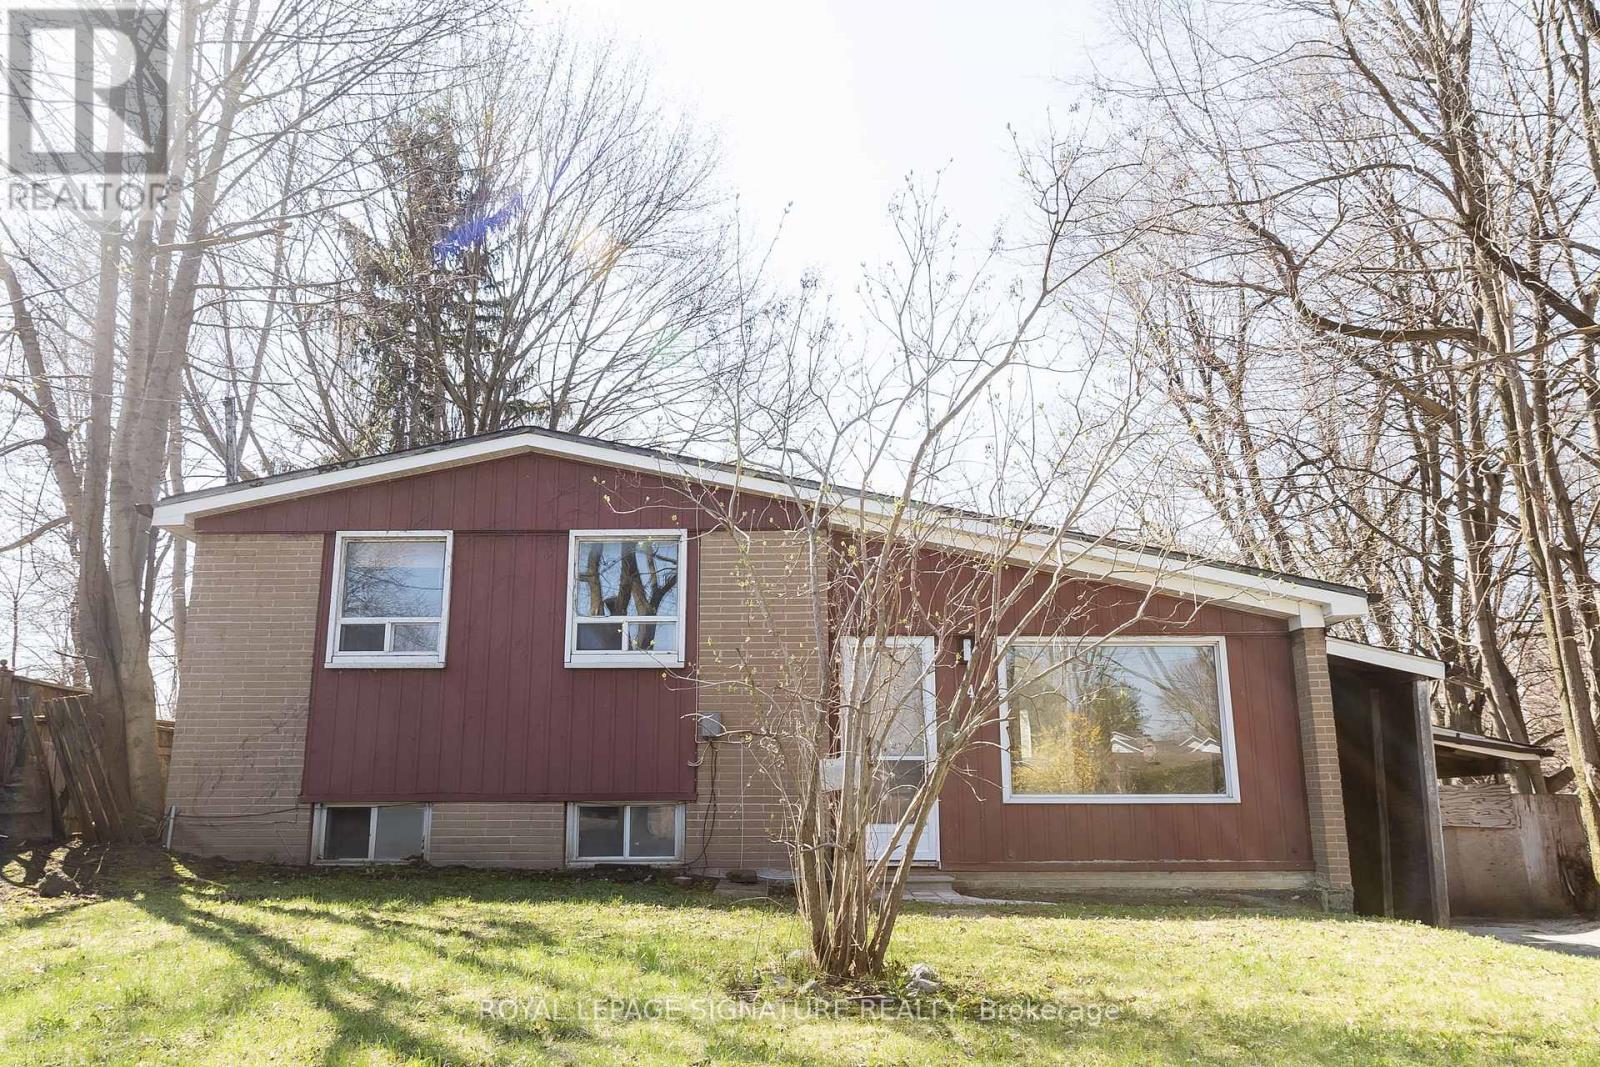
14 Benadair Court
Toronto, Ontario
This charming 3 bdrm detached side-split sits on an expansive ravine lot, offering privacy and natural beauty right in your backyard. Thoughtfully renovated throughout, the home features light oak laminate flooring, elegant white marble ceramic tiles, and upgraded electrical fixtures with modern LED lighting.A convenient pathway alongside the house provides direct access toward Lawrence and McCowan, with walking distance to Scarborough General Hospital. Both kitchens have been updated with new white cabinetry and quartz countertops, blending style and functionality. The fully finished basement includes a bright and spacious two-bedroom apartment with nine-foot ceilings and a walkout to the ravine-ideal for extended family or generating rental income, with potential of approximately $2,000 per month. (id:63203)
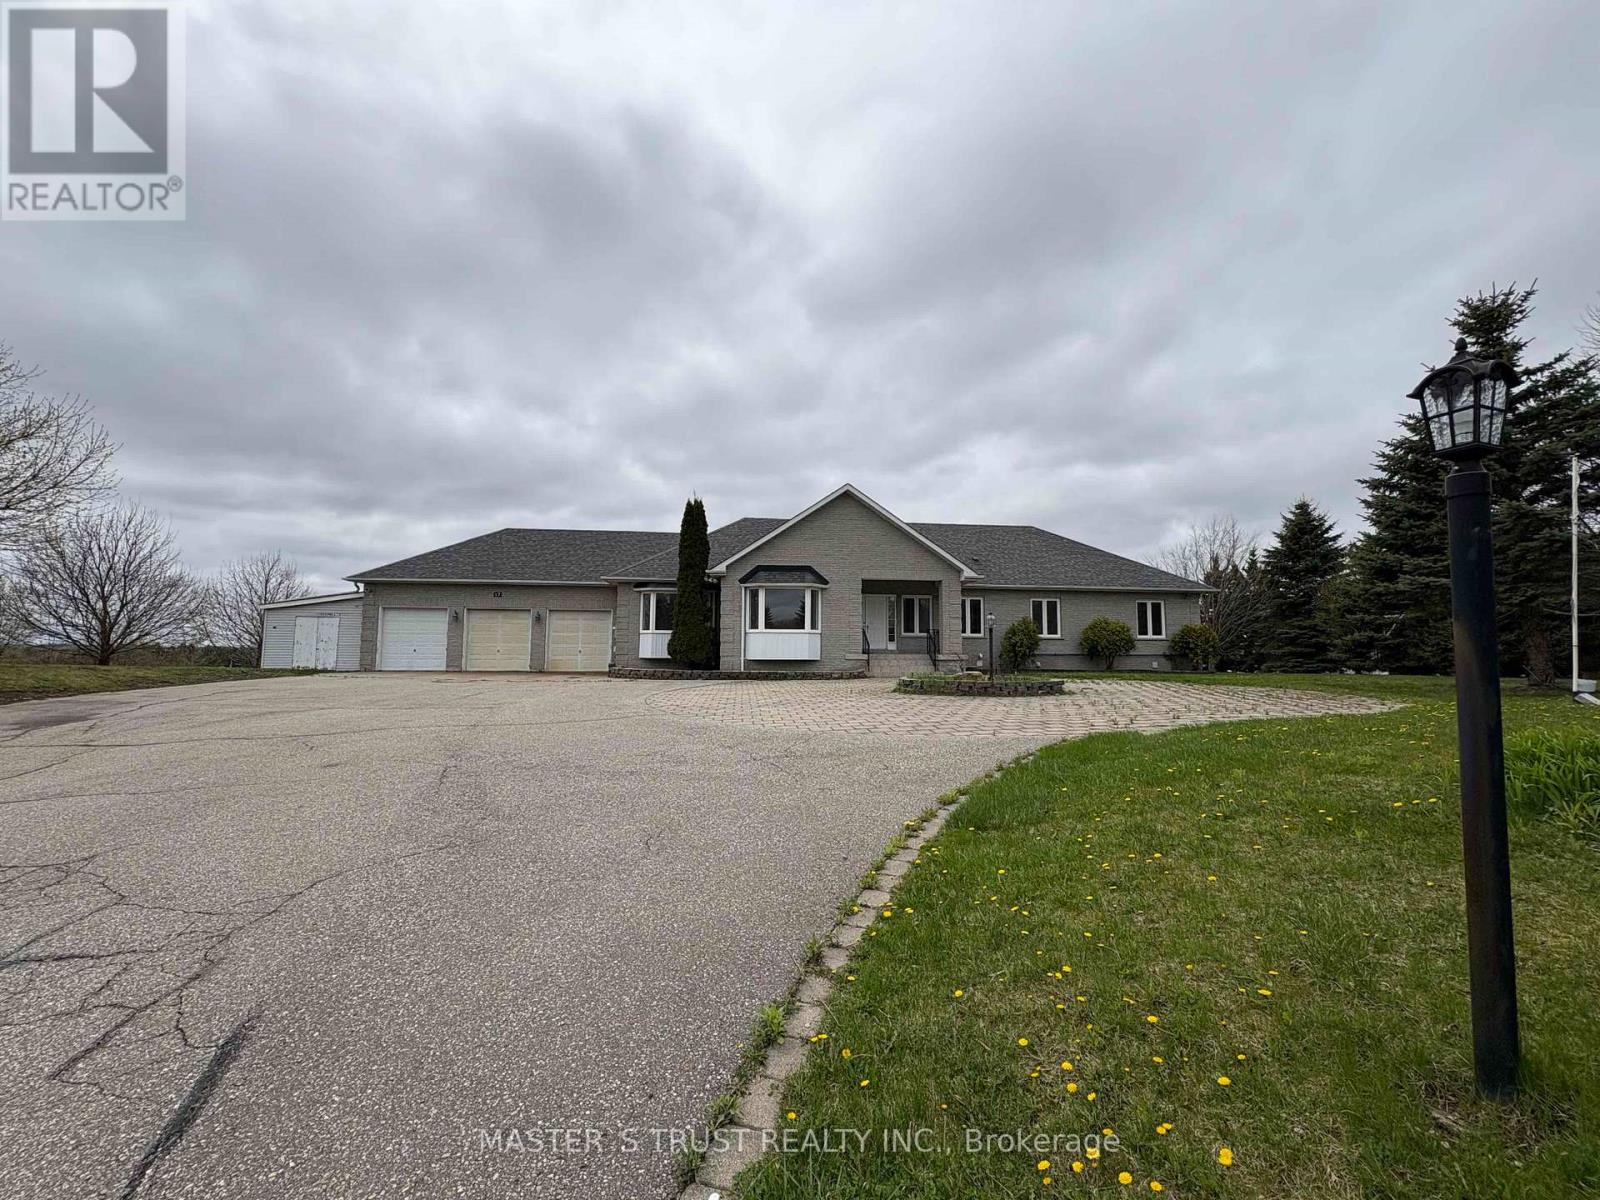
Unknown Address
,
Elegance Home with Great View for Lease, Sits on Premium Lot in South East of Aurora.Stunning view, Outlook Greenbelt, Finished Walk Out Basement with Guest Rooms, Close to HW 404, Easy to Get Downtown Toronto and other Part of GTA. Perfect Location for Business Relocation Executives and such. (id:63203)
106 Donlands Avenue
Toronto, Ontario
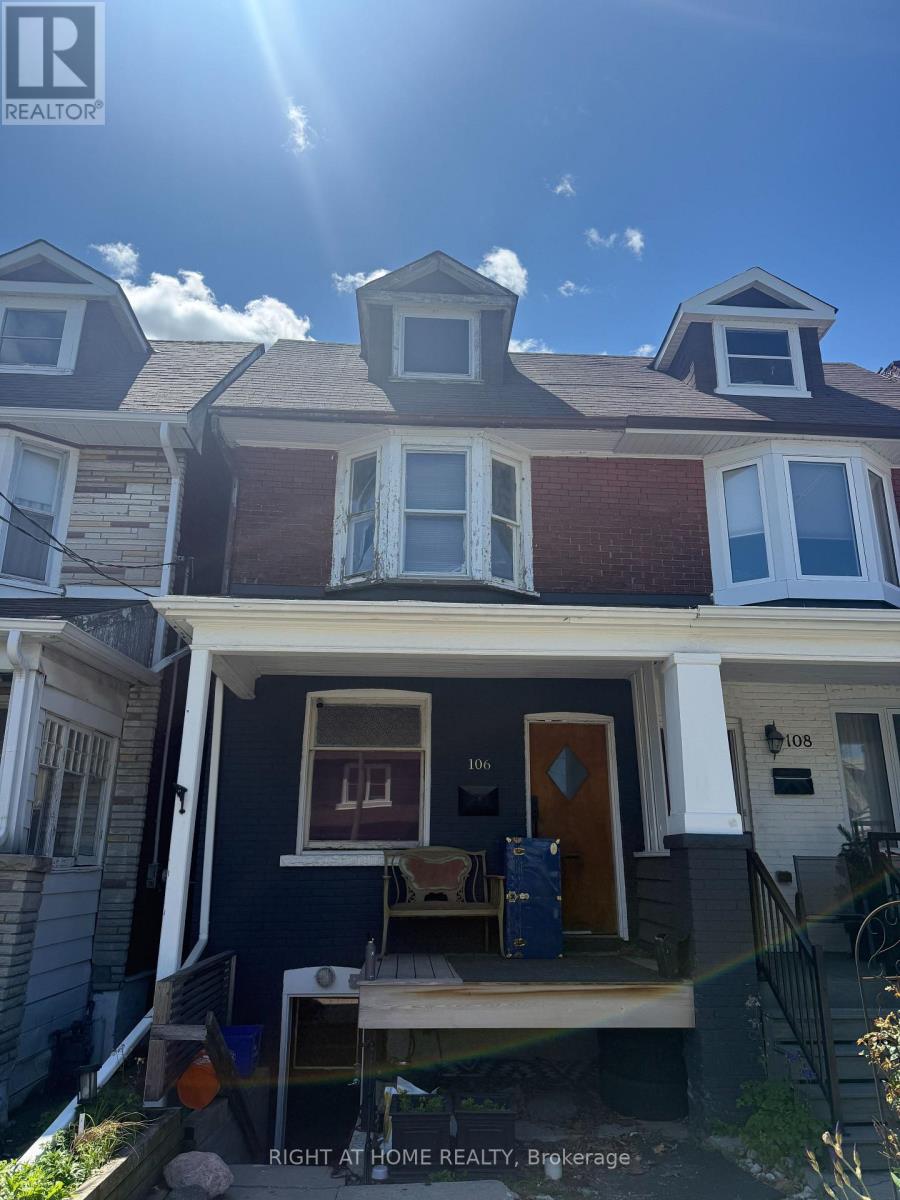
Attention builders, renovators, investors, and end users - this is the opportunity you've been waiting for. Located just steps to Donlands Subway Station, this 3-bedroom property is a true blank canvas bursting with potential. Whether you envision a stylish single-family dream home, an income-producing duplex, or a potential triplex conversion, the possibilities here are endless.Yes, it needs work - but for the right buyer, this is where vision meets value. Surrounded by great transit, vibrant neighbourhood amenities, and strong future upside, this is your chance to create something special in one of Toronto's most connected east-end locations.Bring your imagination, your contractor, and your plans - opportunities like this don't come around often. (id:63203)
1105 - 138 Downes Street
Toronto, Ontario
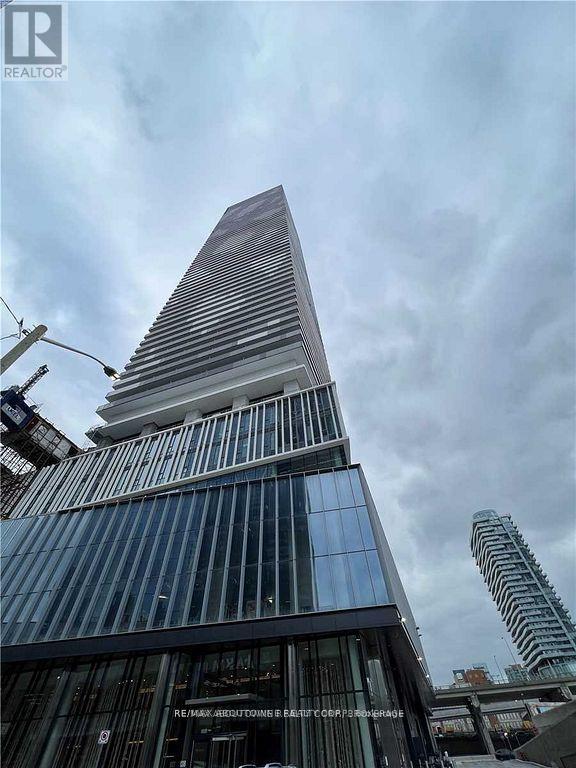
Luxury 2 Bedroom, 2 Bathroom At Sugar Wharf. Large Window Walls With Stunning Lake Ontario Views. Open Concept Floor Plan With Lots Of Spacing. Laminate Throughout W/Luxury Brand Appliances. Quartz Counter & High Ceilings. Excellent Location And Convenient. Walk Distance To Path, School, Park, Shops, Harbour Front, St Lawrence Market, Union Station, Cn Tower, Financial Area & Easy Access To Gardiner. (id:63203)
1354 Upper Sherman Avenue
Hamilton, Ontario
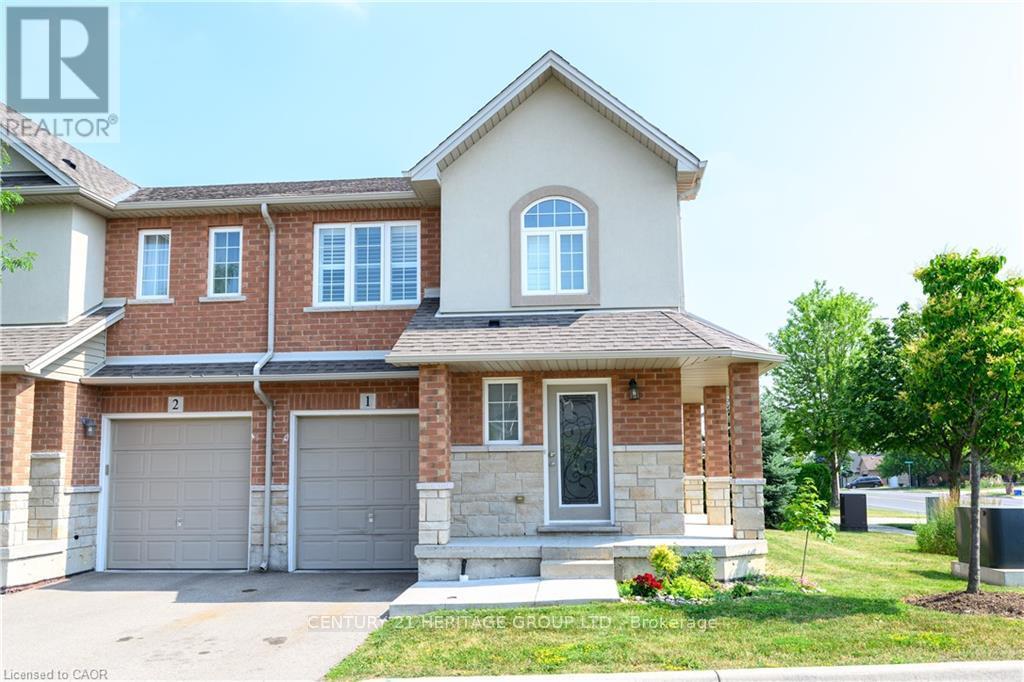
Step into this stunning end-unit townhome, offering a bright and functional layout. Features 3+1 bedrooms and 4 bathrooms, including a **finished basement** with **separate entrance**, additional bedroom, and full bathroom ideal for extended family or potential in-law suite. Main floor offers an open-concept design with hardwood flooring and pot lights. Modern kitchen with walkout to yard. Convenient second-floor laundry. Includes 1 garage and 1 driveway parking space. Located in a central Hamilton neighborhood close to schools, parks, shopping, and transit. Move-in ready. (id:63203)
117 Mill Street S
Brampton, Ontario
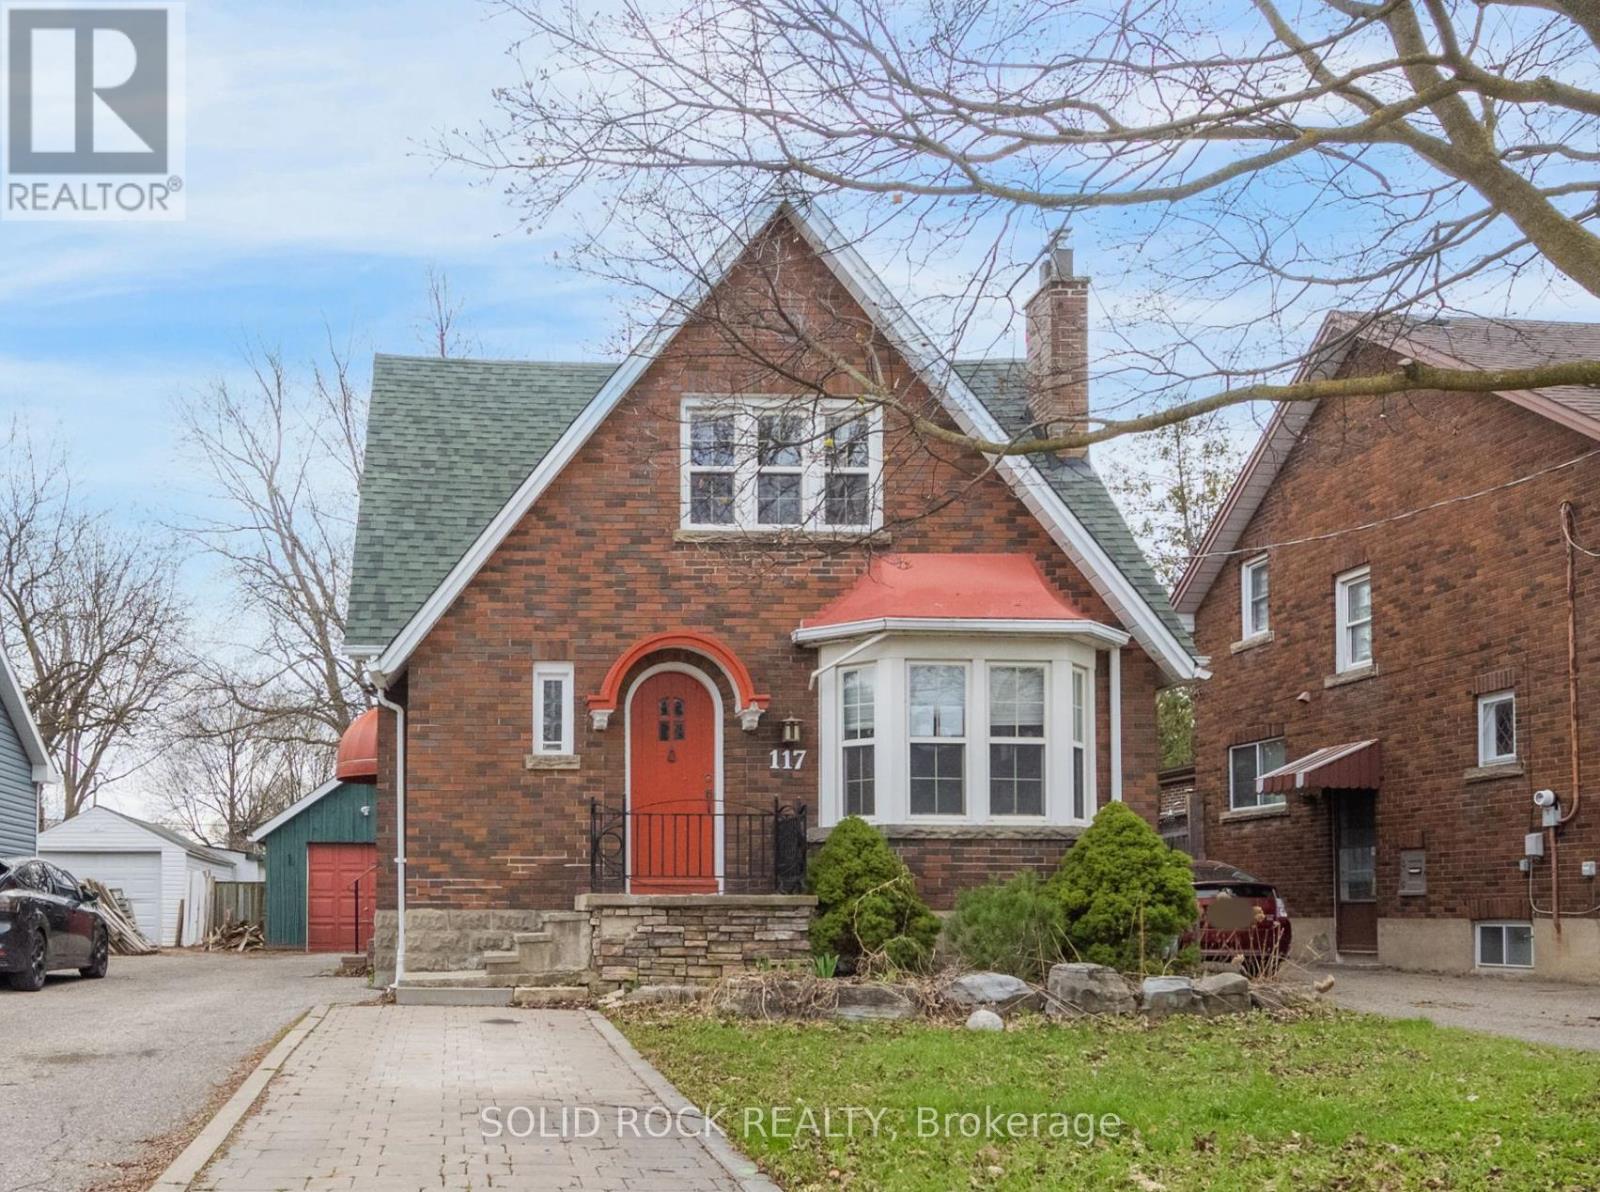
Nestled on a tree lined street in Old Brampton, this absolutely charming Tudor style home is waiting for you! Prepare to fall in love with the renovations inside- Modern conveniences mixed with traditional character that has been thoughtfully maintained. Where to begin? You are welcomed into an air-lock foyer with a customized closet for convenient storage. Then there is the living room, complete with gas fireplace, Norh East facing bay window. Warm, even raditor heat, plus more architectural details of cove mouldings and Arched entryways lead you to the dining room. You will be blown away by the drama of the custom kitchen! Space maximizing detailed cabinetry, granite couters, Breakfast bar, and a sink overlooking the south facing backyard. There is also a ridiculously bright Family Room and a powder room, But this main floor is larger than it appears from the street! There is also a bedroom tucked away from the noise of family life that would also make a great home office. Upstairs, you will find 2 more bright bedrooms, each with their own fully customized walk-in closet. There is also a full bathroom, renovated to make the most of the available space. The basement can easily be accessed off the kitchen/ directly out the back dooor. It is also fully finished to maximize space while preserving the character of the home. You will find a full bathroom, a bedroom, a recreation room, a family room and a kitchen. Plus a laundry room and a utility room! But there's more! A Detached garage, a garden shed, a large, fenced, south facing, treed backyard AND a deck with a pergola to filter the afternoon light. Imagine hosting this summer! Imagine walking to the shops of downtown Brampton! Book your private showing today. Taxes per Geowarehouse. Sold under power of sale. Sold As-Is, Where Is. Seller does not warranty any aspects of property, including but not limited to: sizes, taxes or condition. (id:63203)
40 Tyler Street
Aurora, Ontario
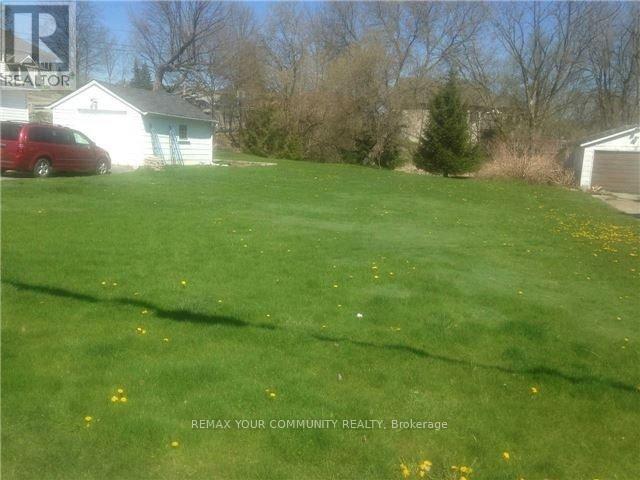
Attention Builders, Investors & End Users - Exceptional Opportunity To Own Vacant Land In A Highly Desirable Area Near The Vibrant Aurora Downtown Core. Conveniently Located Within Walking Distance To Yonge Street & GO Station. Situated In A Prestigious Neighborhood Featuring Top-Rated Schools And Surrounded By Luxury Custom Homes. (id:63203)
112 - 470 Gordon Krantz Avenue
Milton, Ontario
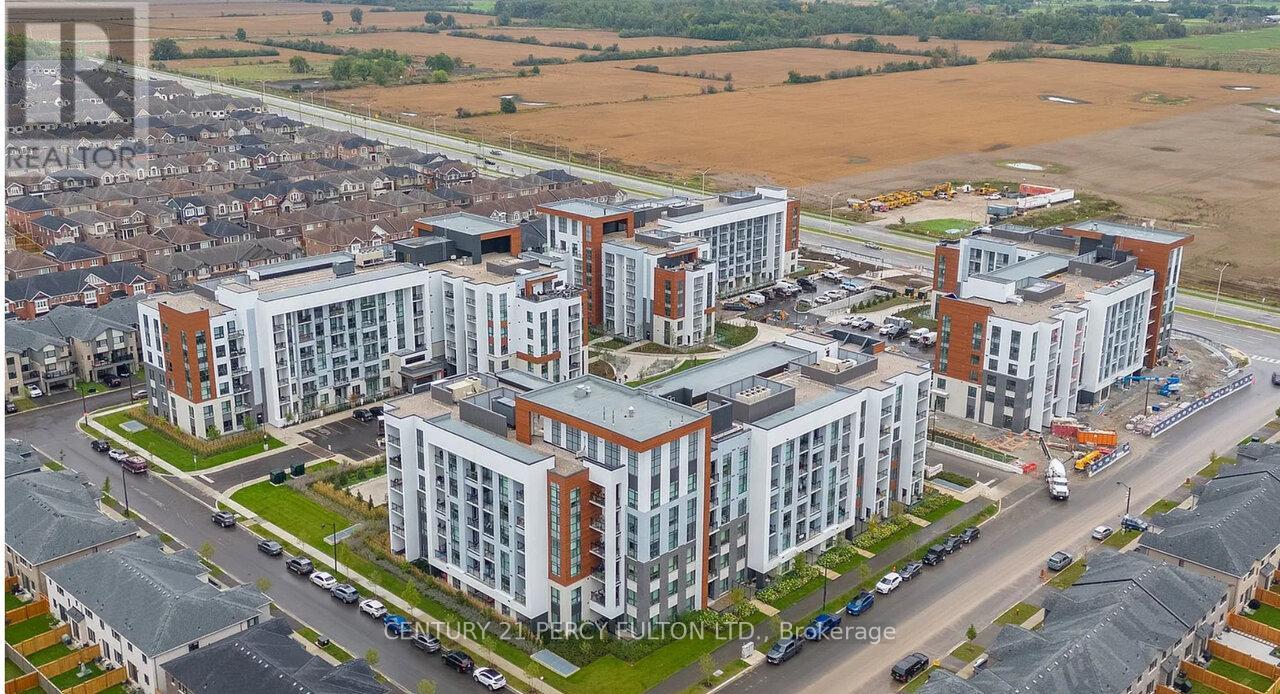
Welcome to an exceptional corner suite at Soleil Condos by Mattamy Homes in Milton-where fined design meets effortless living. This luminous 2-bed, 2-bath residence offers 969 sq ft of indoor space plus an expansive 338 sq ft patio, thoughtfully laid out for both everyday comfort and memorable entertaining. Step inside to soaring 9-ft ceilings and rich, modern flooring that flow throughout the home. The fully upgraded bathrooms and chef-inspired kitchen are true showpieces: sleek quartz countertop, striking backsplash, premium stainless-steel appliances, designer deep sink, contemporary cabinetry, and brushed-gold faucet with matching soap dispenser. Smart touch Entry such as keyless entry and a smart thermostat elevate convenience and security. The primary suite is generously proportioned, and features a stylish ensuite with a glass-door standing shower. Bedroom feature a spacious walk-in closet with large window. The second bedroom is equally large, with an oversized window, ample closet space, and a private three-piece bathroom, ideal for family or guests. The open family and dining area looks onto the patio through three large windows, filling the home with daylight and framing serene outdoor views. Outside, the expansive patio serves as a perfect venue for hosting friends, dining al fresco, or simply enjoying quiet evenings. Building amenities enrich daily life: a rooftop garden terrace, fitness center, and social lounge. The suite includes one underground parking ( designated handicap-accessible parking, offering ease and convenience for residents, Next to the Elevator) and one locker. Shows beautifully-arare opportunity that stands out. Great place to call a home : close to shopping, Milton Hospital, public/catholic schools, parks, Public Transit, Restaurants & plazas, with easy access to Highways 401, 407, and 403. (id:63203)
1268 Davenport Road
Toronto, Ontario
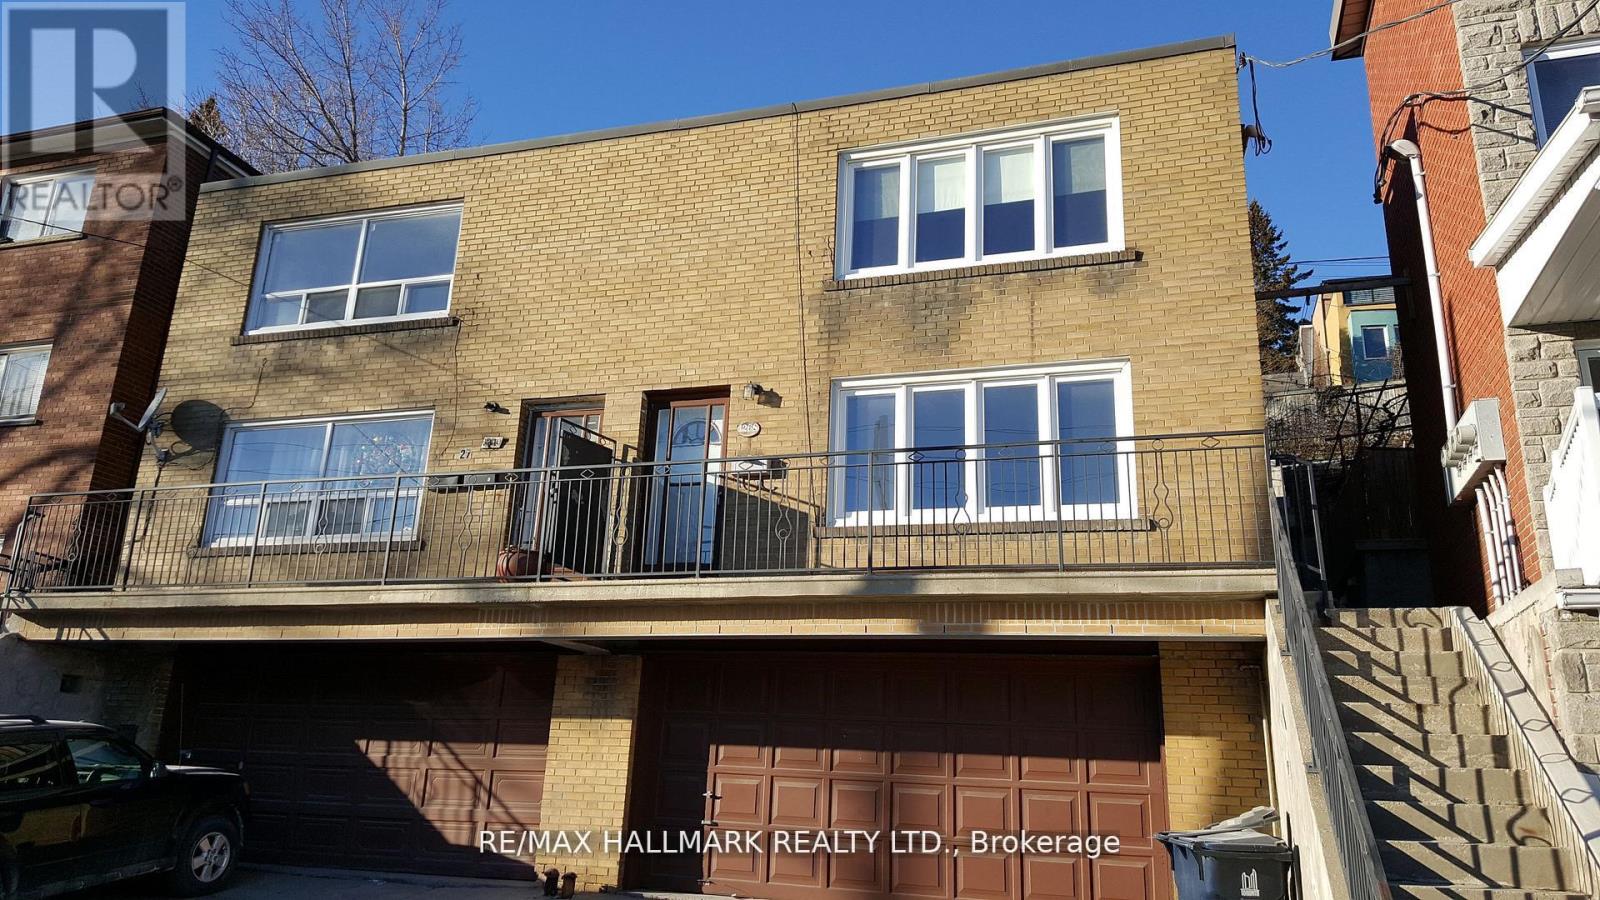
A Rare Hilltop Duplex Offering Stunning CN Tower Views & Smart Investment Potential! 2 Thoughtfully designed living units in one of Toronto's most dynamic and convenient neighbourhoods, this smart investment property is perfect for end-users, investors, or multi-generational families. Each self-contained unit features a well-proportioned layout with modern functionality. Step inside the main floor unit greeted by a warm, inviting layout featuring a full kitchen, dedicated living and dining rooms, and two generously sized bedrooms. The upper unit spans two storeys, beginning with a sunlit living area and stylish kitchen on the second floor. Upstairs, a spacious third-floor retreat offers two bedrooms, including a serene primary suite complete with a private 4pc ensuite and skyline views that elevate everyday living. Downstairs, the lower level features a shared laundry area and ample storage space, adding convenience and practicality. A rare find in the city, the detached 2-car garage provides secure parking or the opportunity for laneway home potential. Located in the heart of Davenport Village, surrounded by a growing mix of cafes, shops, and restaurants, with easy access to the Junction, Corso Italia, Geary Avenue, and multiple transit options. Parks, schools, and community amenities are all nearby, offering a rich urban lifestyle with a strong sense of neighbourhood. Whether you're looking to live in one unit and rent the other, house extended family, or generate full rental income, this home offers flexibility, function, and long-term value. Don't miss this opportunity to own a piece of Toronto with views, parking, and potential in an unbeatable location. Includes: All existing electrical light fixtures, window coverings, 2 stoves, 2 fridges and washer/dryer. (id:63203)
13820 Heritage Road
Caledon, Ontario
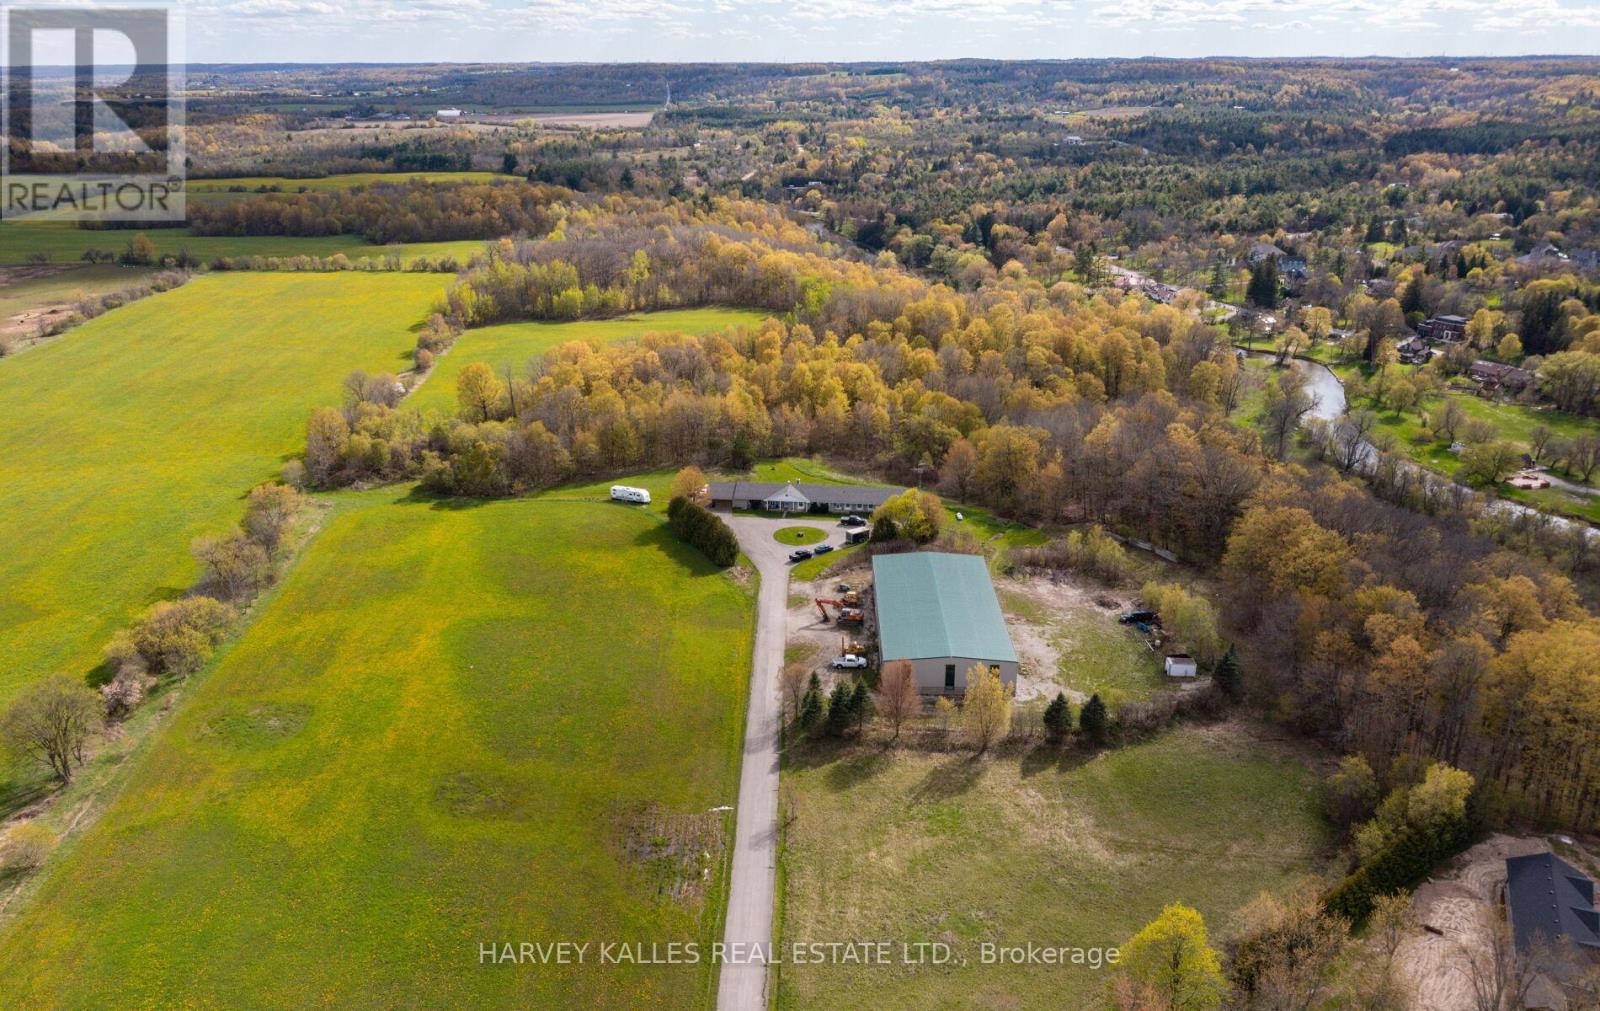
Over 44 acres of rolling Caledon countryside in Terra Cotta with a winding trail down to the beautiful Credit River, right in your backyard. The home has over 3000 square feet above grade and the land alone makes this the perfect generational hold - with the possibility to build your dream home when the time is right (due diligence required). The existing bungalow is set up as three self-contained units, currently full tenanted, helping to cover the costs of maintaining the property. The large 150 x 70 foot garage/warehouse on-site adds versatility for storage, agricultural uses or more. Walk out basement, two double-car garages. With Highway 413 on the horizon, long-term accessibility to the GTA will only strengthen future value, all while being a short distance to the Terra Cotta Conservation Area, local skiing, golf, trails and a plethora of country amenities. Minutes from Glen Williams/Georgetown which include groceries, restaurants and more. (id:63203)