

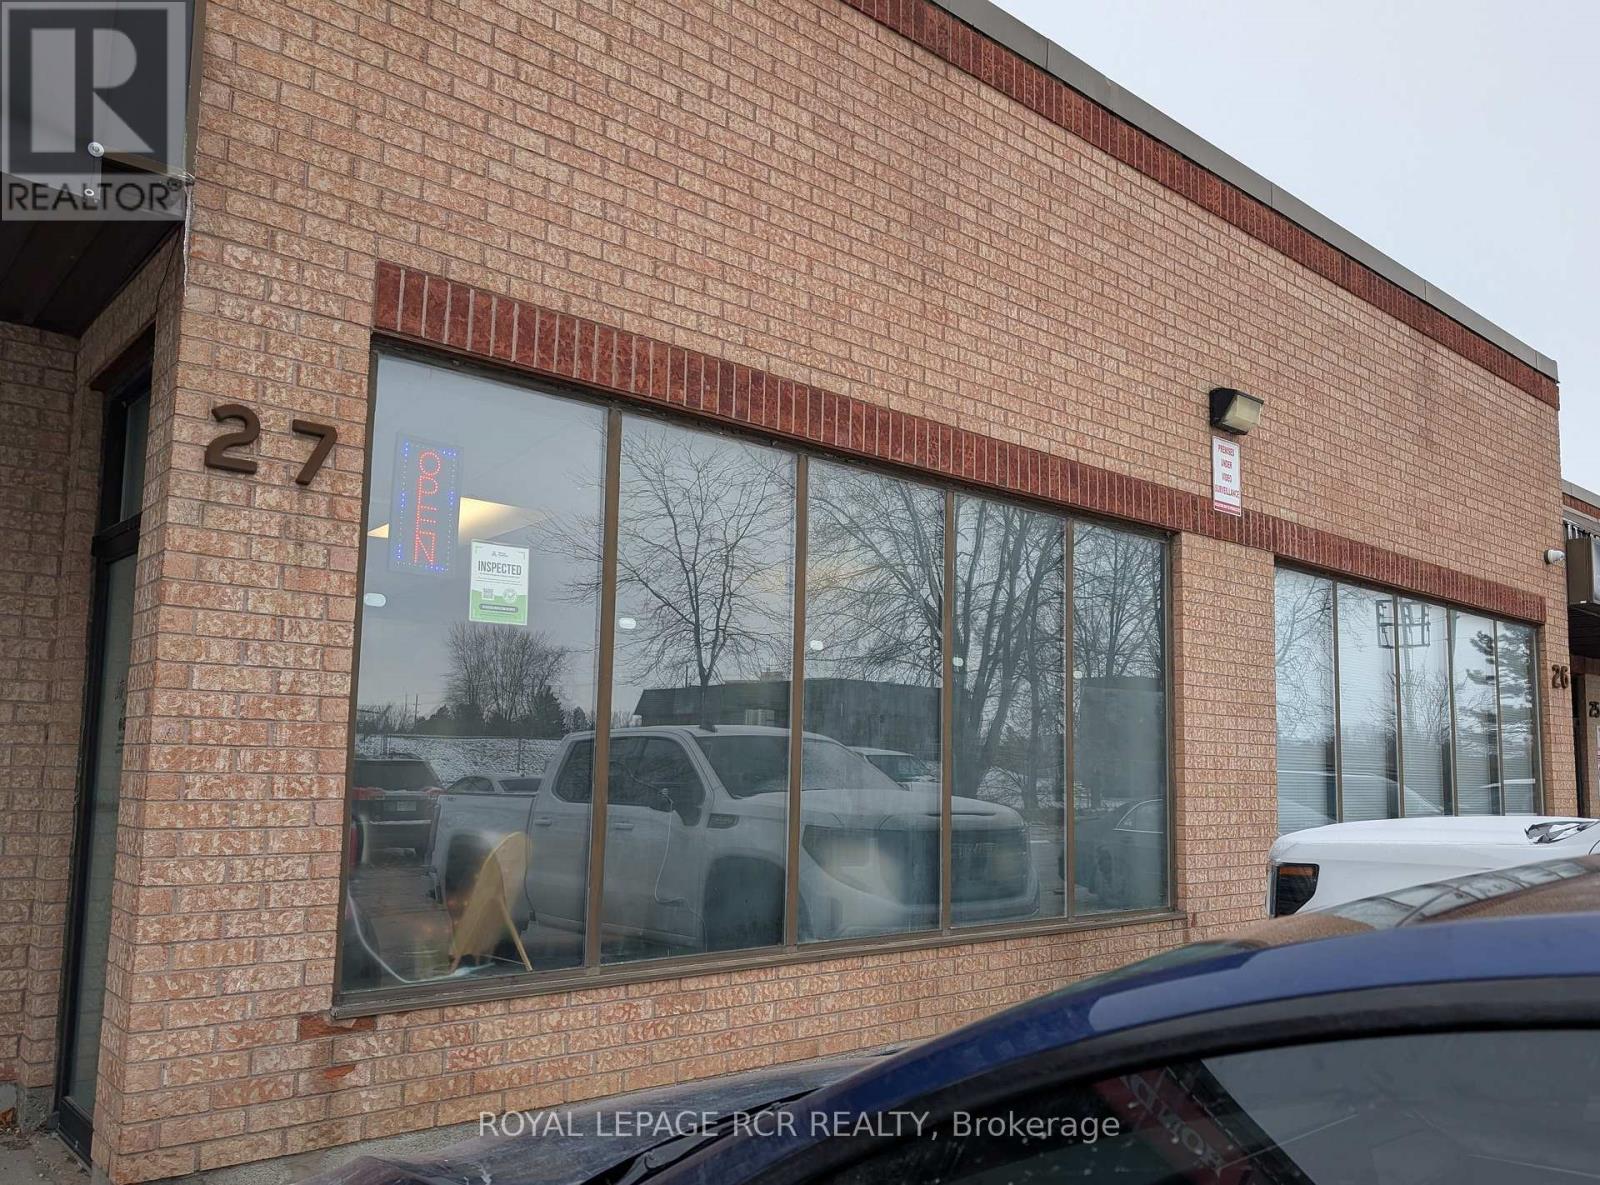
27 - 169 Dufferin Street S
New Tecumseth, Ontario
Recently remodelled unit in a large plaza with a lot of parking spaces available. The space is an open concept unit with single washroom. There are 2 additional sinks for the current tenant; they will stay for the next tenant. Brightly lit plus large windows facing East. Rent is inclusive + HST. Tenant must have their own business insurance. (id:63203)
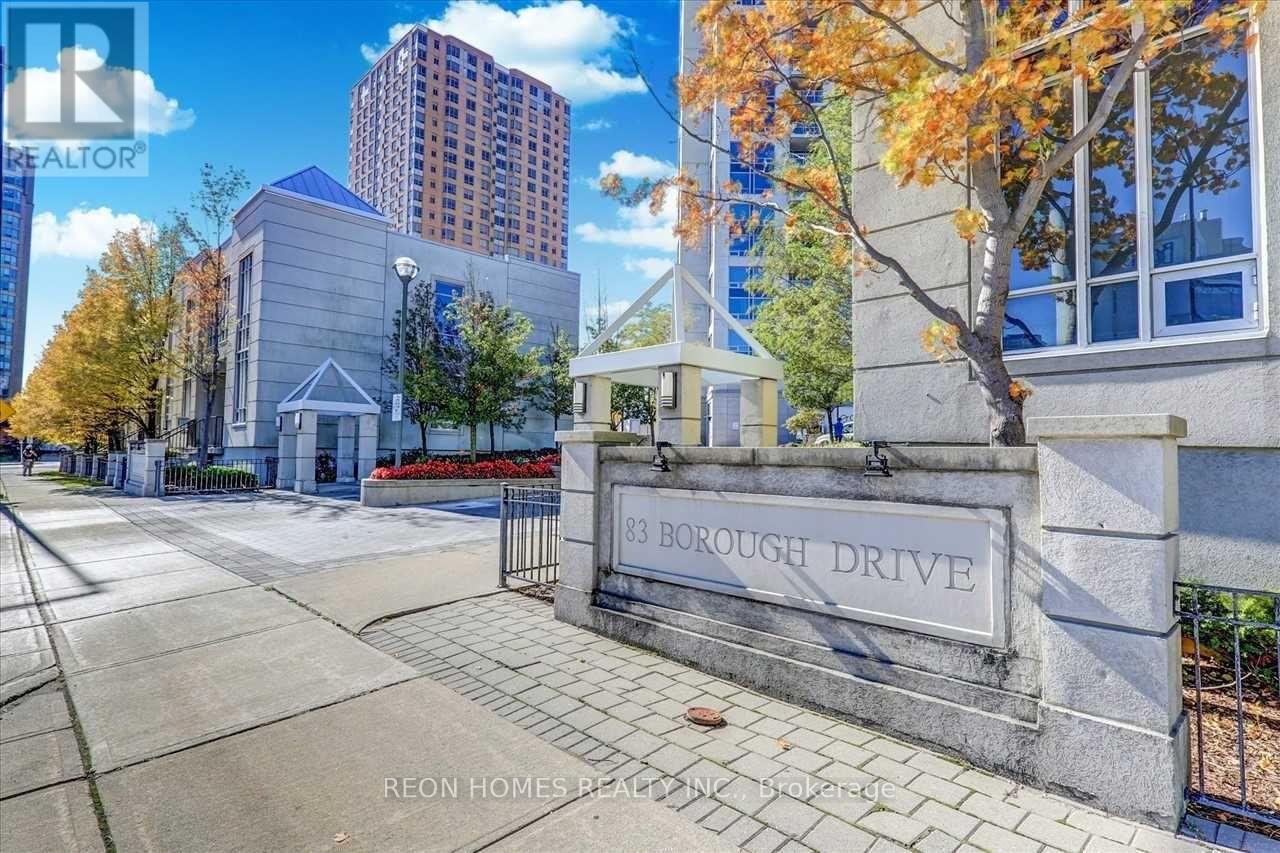
302 - 83 Borough Drive
Toronto, Ontario
Welcome to 83 Borough Drive, a beautifully designed condo built by the renowned Tridel. The unit includes one underground parking space. Perfect for professionals or first-time buyers; elegant quartz countertops. Enjoy unmatched convenience with Scarborough Town Centre, TTC, contemporary finishes, including stylish light fixtures, durable laminate flooring, transit, and the 401 highway just moments away. The building offers excellent amenities and is located in the sought-after Bendale neighbourhood of Scarborough. This modern unit showcases for buyers seeking comfort, style, and prime urban accessibility. Walk to Scarborough Town Centre, movies, a superstore, restaurants, TTC, Go Buses, 401. (id:63203)
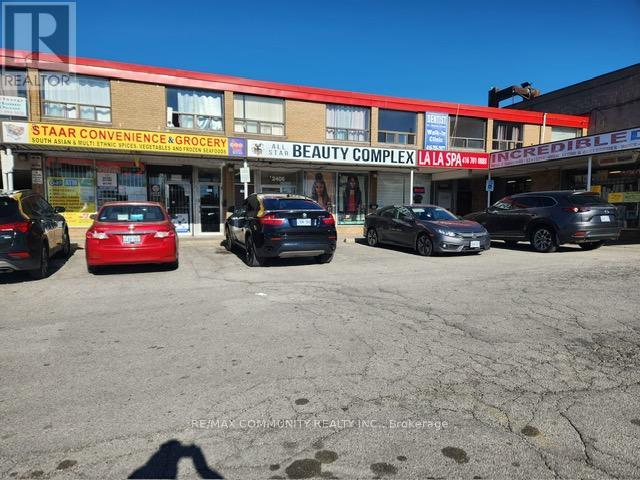
5 - 2404 Eglinton Avenue E
Toronto, Ontario
Location Kennedy & Eglinton, which is in Scarborough, part of Toronto. That is a busy corridor with solid foot traffic, transit access, and dense residential areas-so the "high traffic" claim is plausible. Breaking down the income claims The listing mixes revenue and extra income streams, which can be misleading. Base sales: $16,000/week ? $64,000/month revenue. But revenue ? profit. Convenience stores often have: Cigarettes: ~5-10% margins. Lotto: commissions only. Snacks/drinks: higher margins (20-40%) A realistic blended net margin might be 10-20% before expenses. Additional income" (monthly approx.). Photocopy/print: $500. Key & fob: $600. Coffee/snacks: ATM: Total: ~$2,950/month. 1. Rent & lease terms, High-traffic corners = high rent. You need: Monthly rent, Lease length + renewal options, Any rent escalations. 2. Operating costs: Utilities (fridges/freezers run 24/7), Staff wages (if not fully family-run), Inventory shrinkage/theft, Insurance. 3. Hours & workload: Open longer hours to make more, You'll likely be working very long days unless you hire staff (which cuts profit). Alcohol license. (id:63203)
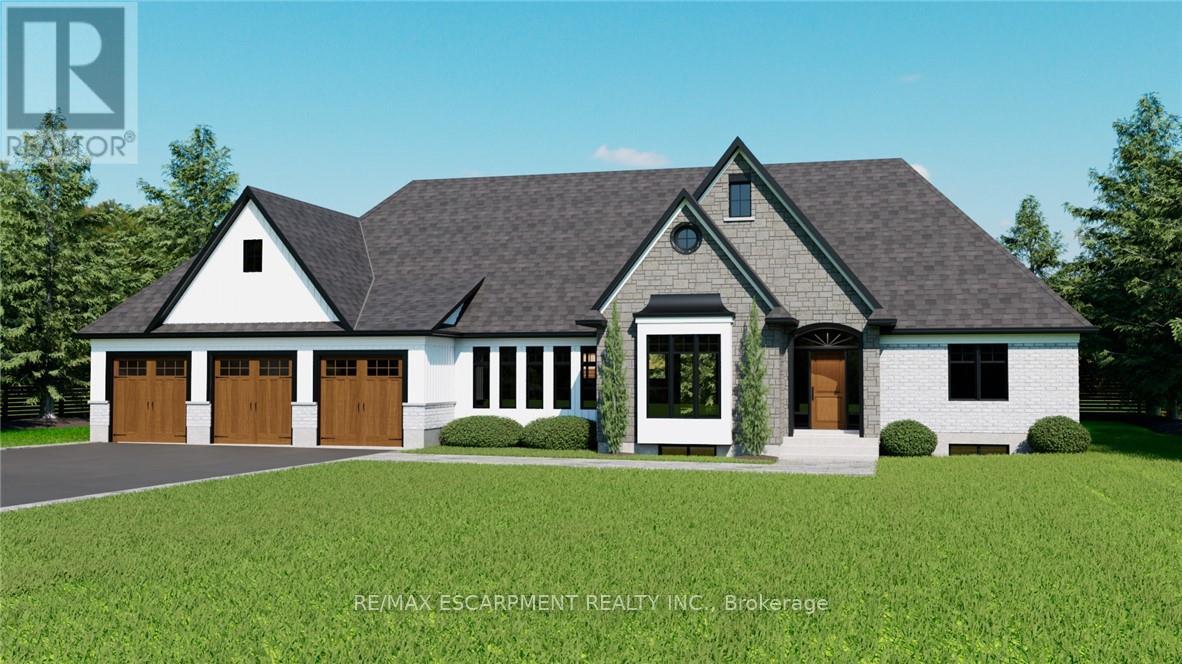
12 Weyburn Way
Hamilton, Ontario
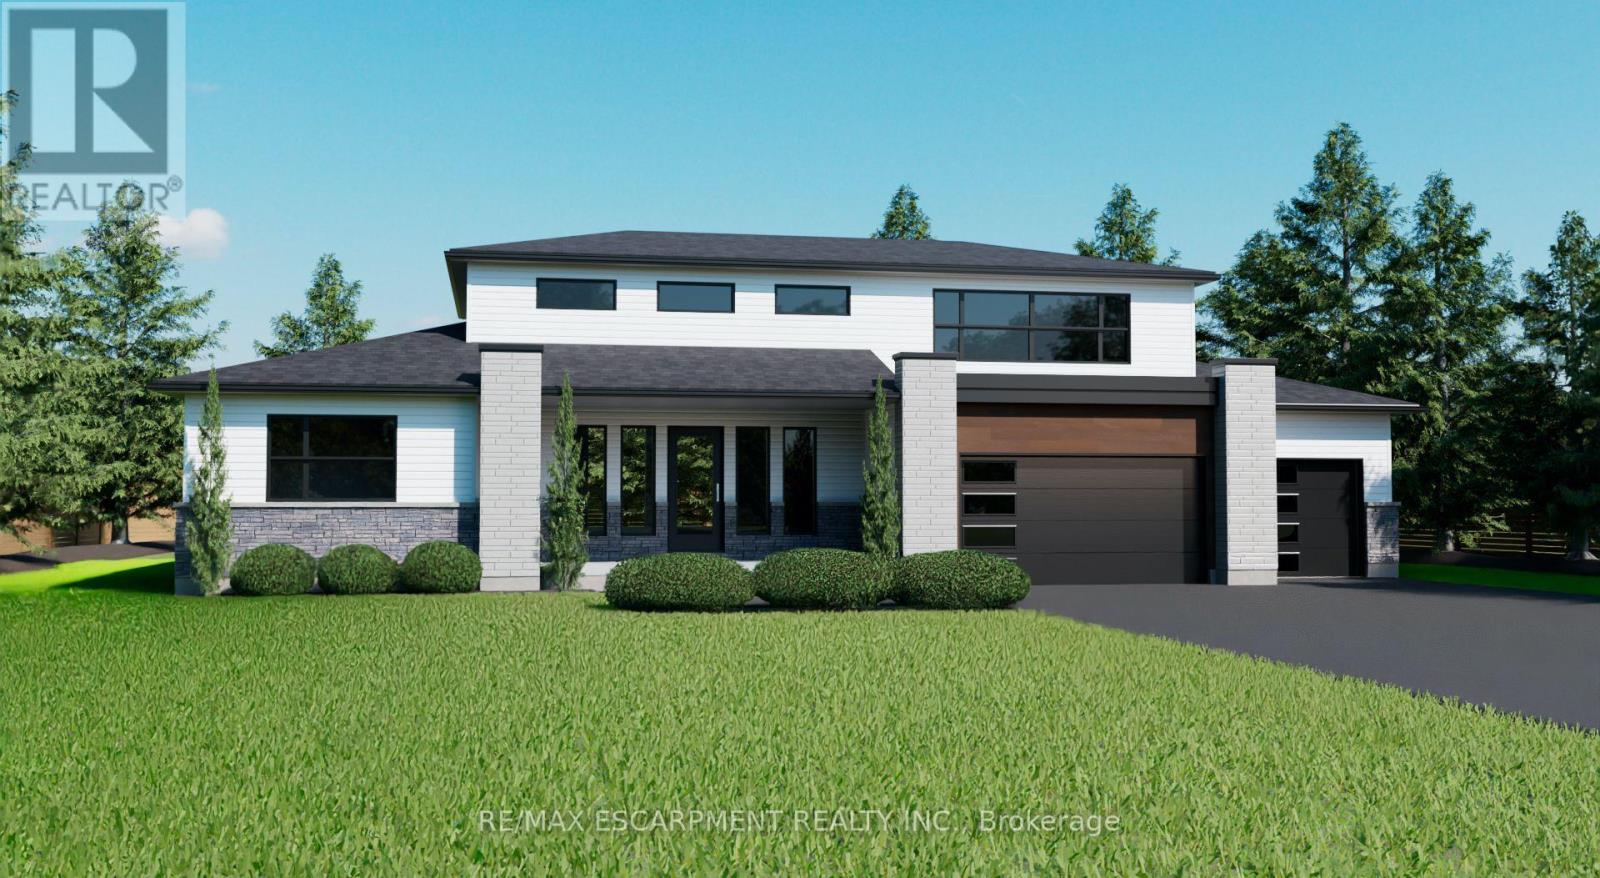
Welcome to Wildan Estates II, an exclusive new community in Freelton offering custom-built homes on spacious half-acre lots with municipal water, three-car garages, up to 3500 sq. ft. of upscale living. Choose from five thoughtfully designed models bungalows, bungalofts, and two storey homes featuring gourmet kitchens, luxurious bathrooms, 9-foot ceilings, upgraded insulation, EnergyStar windows and high-efficiency HVAC systems. Backed by Tarions warranty, these homes blend quality craftsmanship with rural charm. Nestled between Hamilton and Guelph, the charming village of Freelton offers a serene, scenic setting with a strong sense of community perfect for those seeking a quiet lifestyle without sacrificing convenience. Built by a trusted local homebuilder with over 30 years of experience, each home in Wildan Estates II combines quality craftsmanship with modern design to create a truly exceptional living experience (id:63203)
15 Logan Court
Hamilton, Ontario
Welcome to Wildan Estates II, an exclusive new community in Freelton offering custom-built homes on spacious half-acre lots with municipal water, three-car garages, up to 3500 sq. ft. of upscale living. Choose your ideal home from the five thoughtfully designed models bungalows, bungalofts, and two-storey homes featuring gourmet kitchens, luxurious bathrooms, 9-foot ceilings, upgraded insulation, EnergyStar windows and high-efficiency HVAC systems. Backed by Tarions warranty, these homes blend quality craftsmanship with rural charm. Nestled between Hamilton and Guelph, the charming village of Freelton offers a serene, scenic setting with a strong sense of community perfect for those seeking a quiet lifestyle without sacrificing convenience. Built by a trusted local homebuilder with over 30 years of experience, each home in Wildan Estates II combines quality craftsmanship with modern design to create a truly exceptional living experience. Taxes are based off vacant land and are to be reassessed (id:63203)
102554 Road 49 Road
West Grey, Ontario
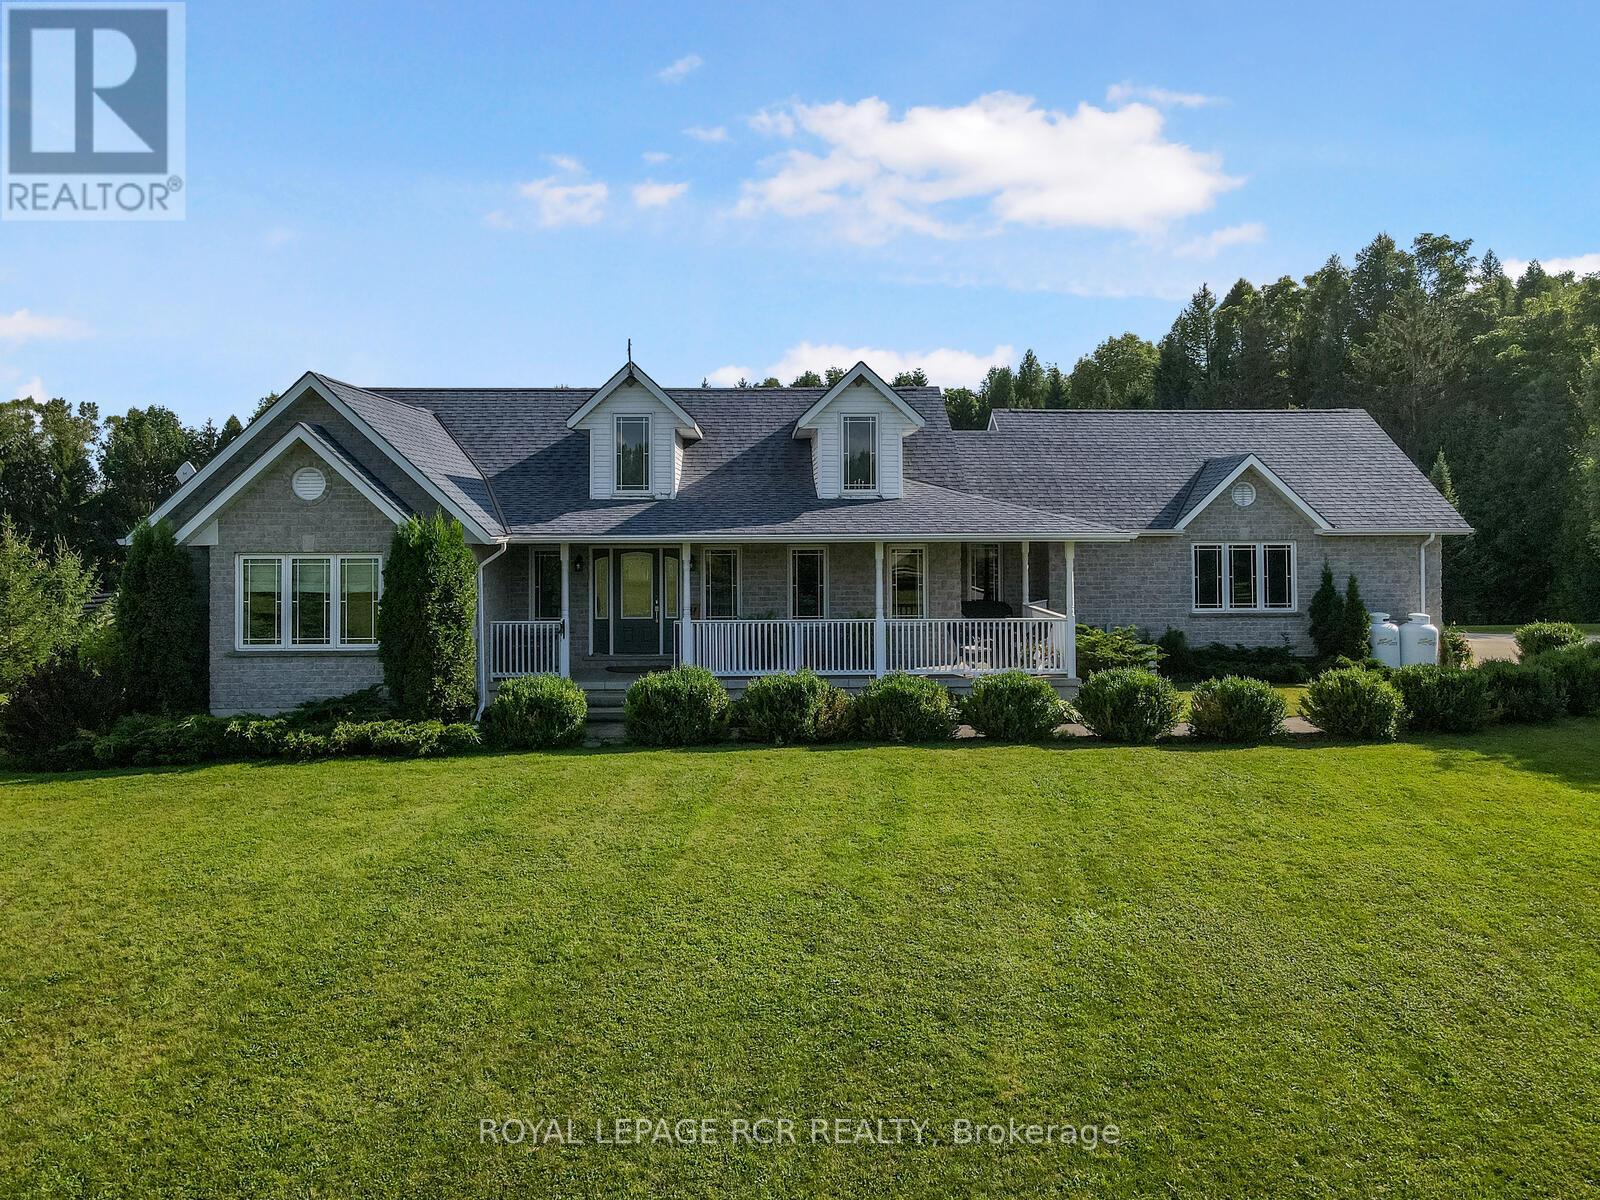
This Exceptional Property Is Situated On 25 Rolling Acres And Features An All Brick Bungalow Built In 2002 That Has Been Beautifully Updated And Maintained Throughout. The Main Floor Features 2 Master Bedrooms Both With Walk-In Cosets And Ensuite Baths With Heated Floors. Large Living Room With Hardwood Floors, Cathedral Ceiling And Walk-Out To Decks, Separate Formal Dining Room And Lovely Eat-In Kitchen With Built-In Appliances, Lots Of Cupboards And Granite Countertops. Main Floor Laundry With W/O To Garage And Newer Deck And A 2Pc Bath. The Lower Level Offers 2 More Bedrooms, 3 Pc Bath, A Huge Family Room With Wood Burning Fireplace And Walk-Out To Patio And Above-Ground Pool. Lots Of Storage, 2 Cold Cellars, Office And Staircase To Garage. Attached Double Car Garage With Access To The House And A Separate 2 Car Garage/Workshop For All Your Toys And Equipment. 60 X 40 Coverall Perfect For Any Of Storage. Sixteen Kilo Watt Power Generac Propane Generator Is Included. Zoning is A2 which allows for several permitted uses. Please see the attached list of uses. **EXTRAS** Six Year Old 36 X 40 Barn W/ 4 Box Stalls with room for more & Tackroom. Attached 80 X 100 Indoor Arena with room to expand if desired, and Also An Attached 36 X 40 Hay Storage Area With 2 Huge Garage Doors. 6 Paddocks W/ New Oak Board Fencing. Large Run-In Area With Heated Water. (id:63203)
101089 10th Side Road
East Garafraxa, Ontario
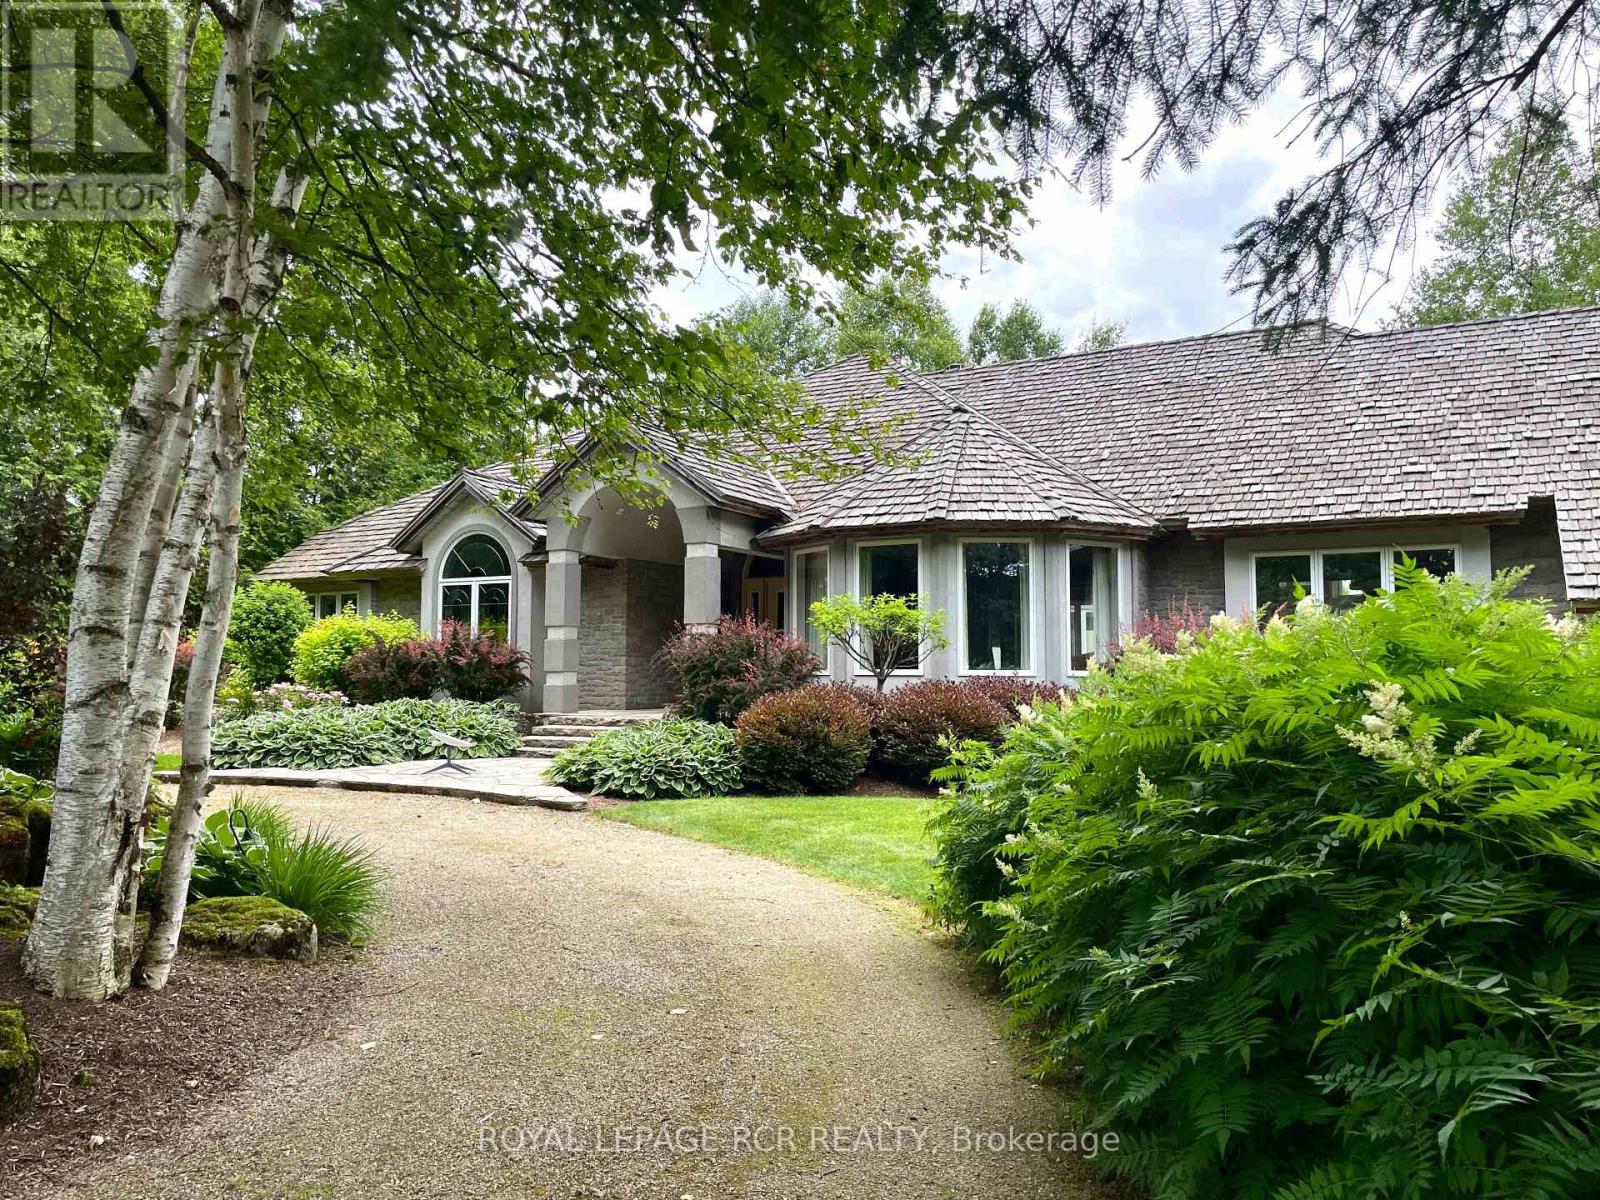
Welcome to this breathtaking countryside estate, a true gem set on 28 acres of picturesque land. This stunning property boasts mature trees, meticulously designed perennial gardens, and views of rolling hills. Offering 4,963 square feet of above-grade living space, plus a fully finished walkout basement, this luxurious home is designed for both entertaining and everyday comfort. Step inside to find 9 spacious bedrooms and 7 bathrooms, ensuring ample space for family and guests. The primary suite is a true retreat, complete with its own private balcony, a sunlit sitting room with panoramic windows, spacious walk-in closet, and a 5-piece ensuite. The main level showcases multiple walkouts to an expansive deck, where you will find a beautifully landscaped inground pool, surrounded by stone and lush gardens. Enjoy the serene surroundings from the charming gazebo, an ideal spot for relaxation. At the heart of the home, the large eat-in kitchen is a chefs dream, complete with a central island and an open-concept layout ideal for both everyday dining and entertaining. Additionally, the home includes a separate entrance to the second storey, which could serve as a nanny or in-law suite, providing added privacy and flexibility for extended family and guests. This estate is as practical as it is beautiful, featuring a triple-car garage, a cedar shingle roof, and an energy-efficient geothermal heating and cooling system. A carriage barn on the property adds character and offers additional storage or potential for various uses. Offering the perfect blend of luxury, comfort, and natural beauty, this extraordinary estate invites you to embrace the tranquility of country living. Do not miss your opportunity to make this exceptional home your own! (id:63203)
1097 Trailsview Avenue
Cobourg, Ontario
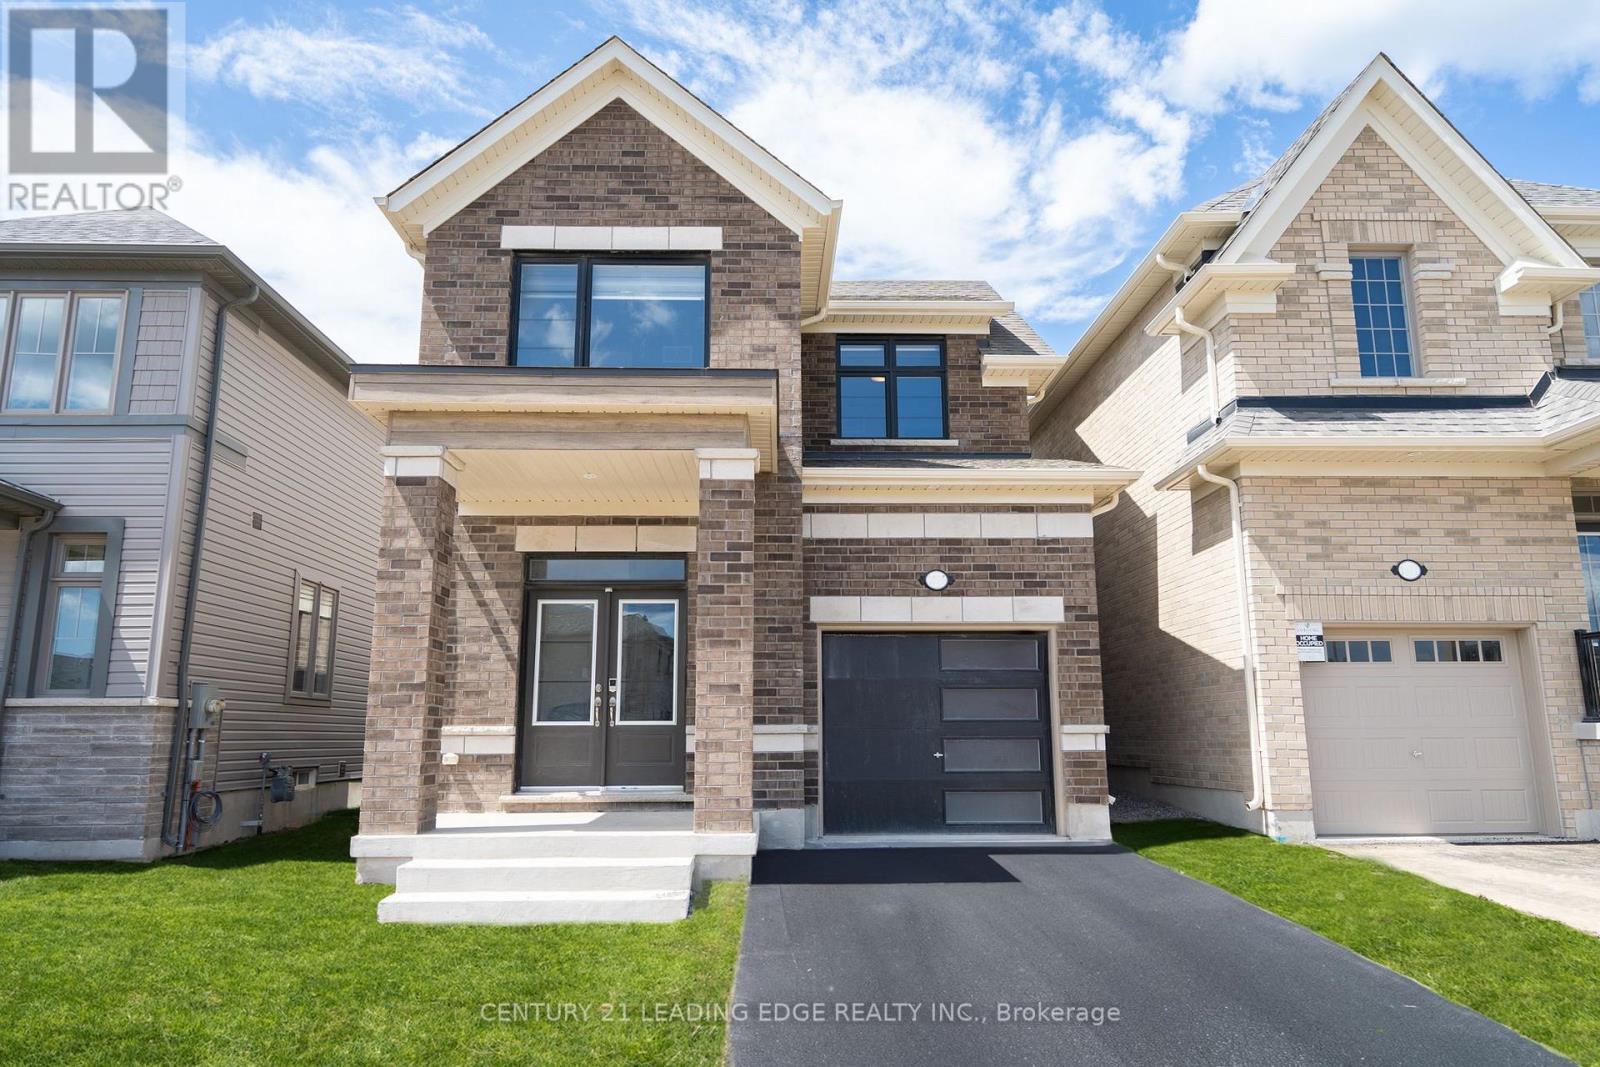
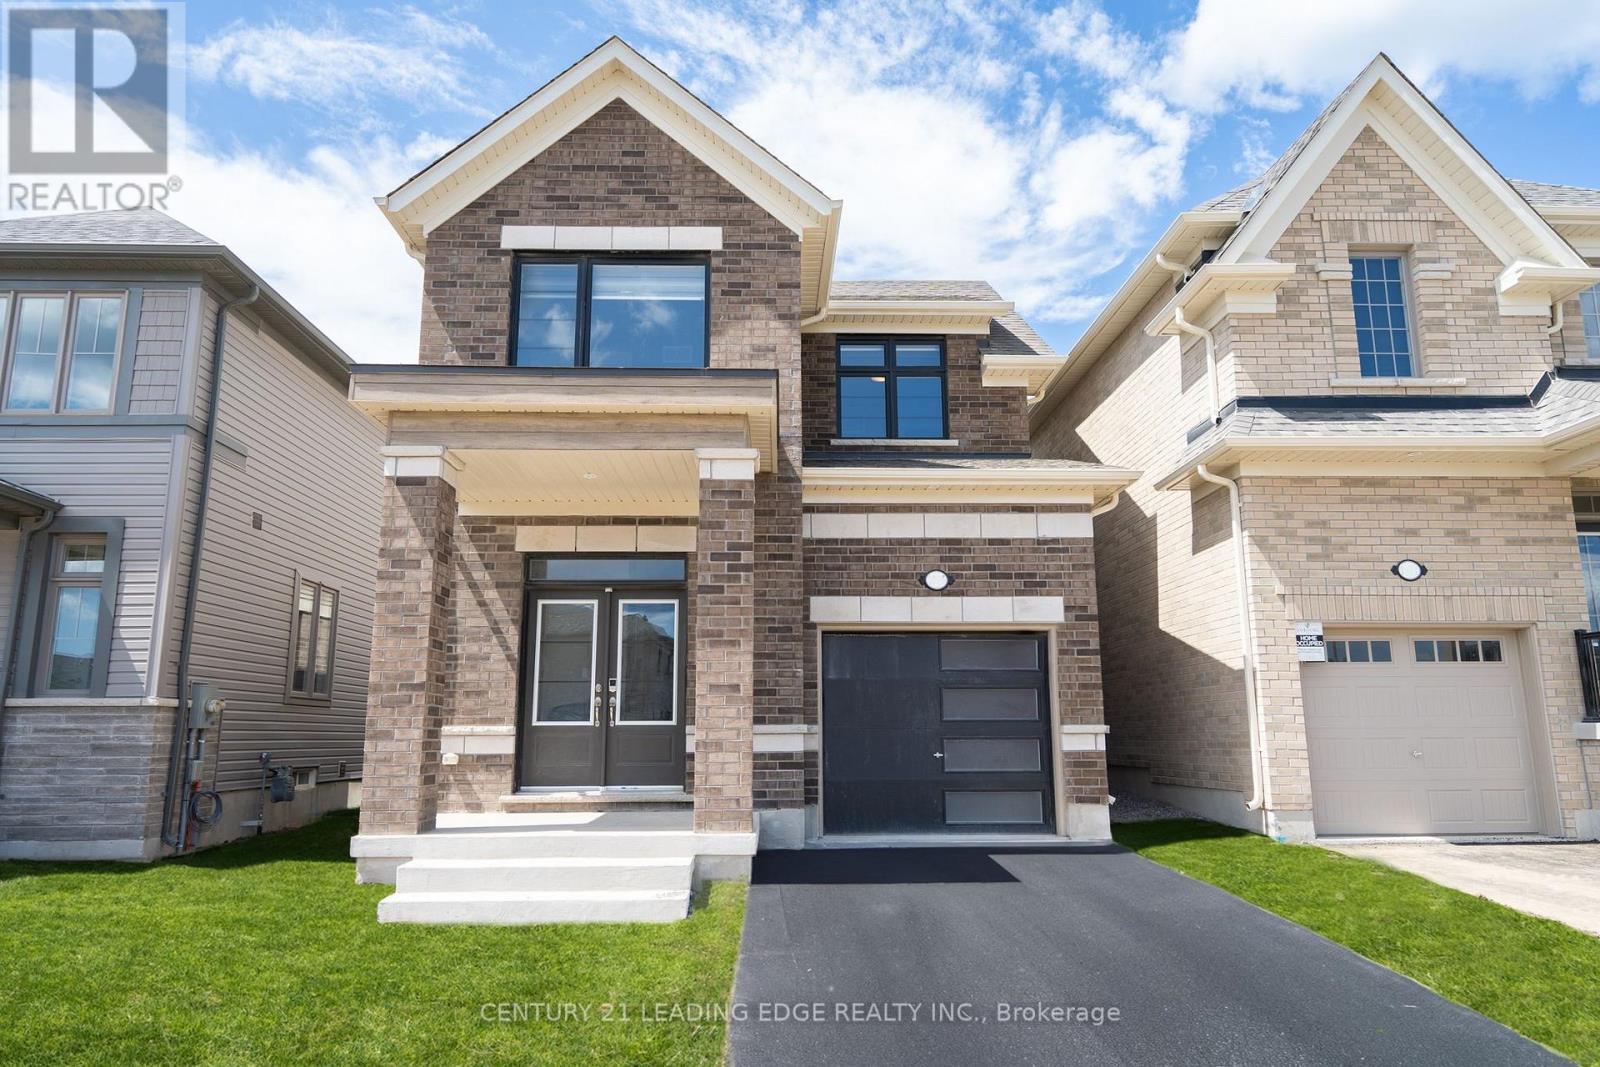
Experience the pinnacle of modern living in this light-filled, tech-forward home, where sophisticated design meets seamless integration. Featuring premium upgrades, the interior boasts a sleek quartz countertops with premium smart appliances and elegantly refined bathrooms. The finished garage includes options for easy installation of an electric vehicle charger. Packed with premium upgrades, this fully integrated smart home allows you to control appliances, lighting, security, and access all from your phone. Smart features include: High-end smart appliances, Schlage smart locks, MyQ automatic garage door opener with built-in camera, 6 AI-powered security cameras, KASA smart light switches. It is a perfect blend of luxury and innovation designed for the ultimate contemporary lifestyle. (id:63203)
1097 Trailsview Avenue
Cobourg, Ontario
Experience the pinnacle of modern living in this fully-furnished, light-filled, tech-forward home, where sophisticated design meets seamless integration. Featuring premium upgrades, the interior boasts a sleek quartz countertops with premium smart appliances and elegantly refined bathrooms. The finished garage includes options for easy installation of an electric vehicle charger. Packed with premium upgrades, this fully integrated smart home allows you to control appliances, lighting, security, and access all from your phone. Smart features include: High-end smart appliances, Schlage smart locks, MyQ automatic garage door opener with built-in camera, 6 AI-powered security cameras, KASA smart light switches. It is a perfect blend of luxury and innovation designed for the ultimate contemporary lifestyle. (id:63203)
9245 Wellington 124 Road
Erin, Ontario
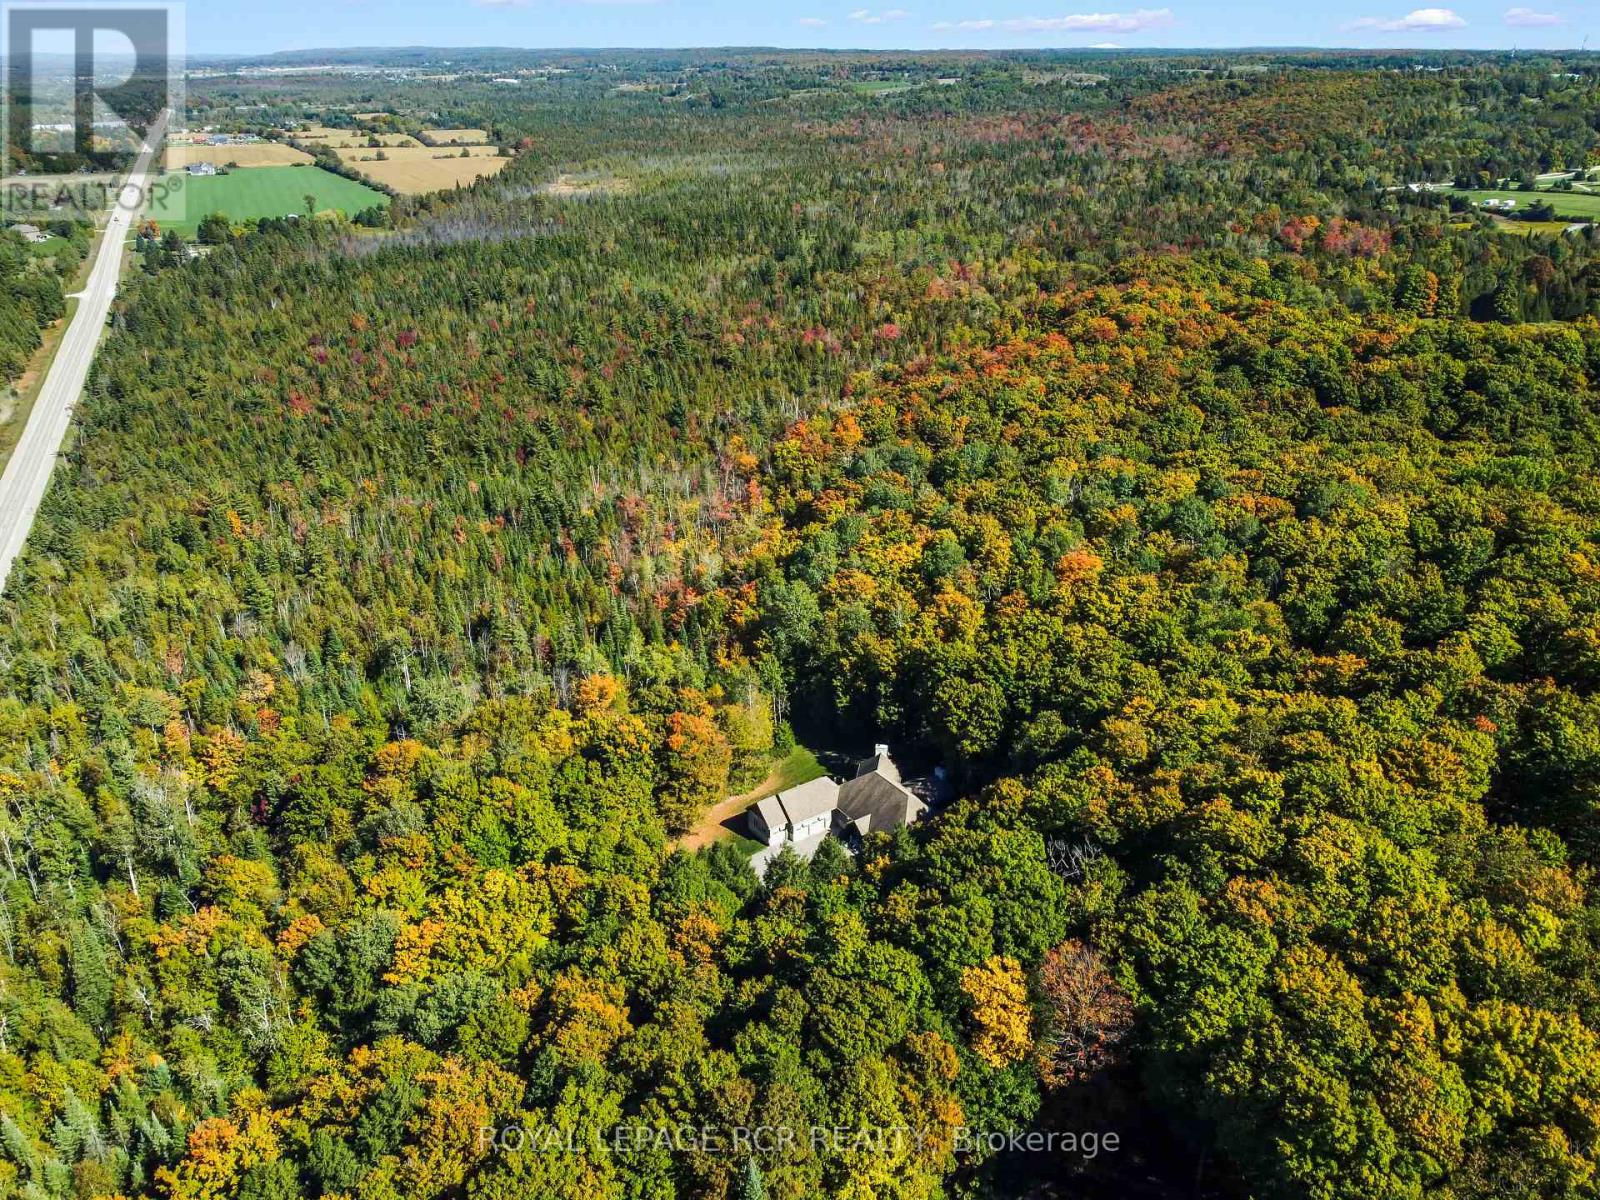
Set on 44.49 acres of rolling land with trails, a spring-fed pond, and the Eramosa Creek running through, this custom-built residence is a rare retreat where quality and comfort meet the beauty of nature. Thoughtfully designed with over 4,500 square feet of total living space, it offers 3 bedrooms, 3 bathrooms, and an oversized 3-car garage. Inside, every detail speaks to craftsmanship: hardwood and ceramic flooring, a chef's kitchen with granite counters, stainless steel appliances, custom cabinetry, and a generous centre island. The soaring great room features cathedral ceilings and a striking gas fireplace, where walls of windows bring the outdoors in and frame panoramic views. A highlight of the home is the expansive screened-in sunroom, complete with its own fireplace, a perfect spot to enjoy summer evenings or crisp autumn mornings surrounded by nature. The primary suite is designed as a private retreat, offering a walk-in closet and a luxurious 4-piece ensuite with a soaker tub tucked beneath corner windows, where you can unwind while gazing out at the trees and sky. The fully finished lower level provides a wealth of additional living space, warmed with in-floor heating and brightened by above-grade windows. A walkout extends the living space outdoors, offering easy access to the acreage beyond. Geothermal heating, natural gas, and efficient in-floor systems add to the home's comfort and sustainability, while a Generac backup generator provides peace of mind during any power interruption. With previous GRCA approval for a future workshop, the possibilities here are as impressive as the setting itself. (id:63203)
244 O'neil Street
Peterborough, Ontario
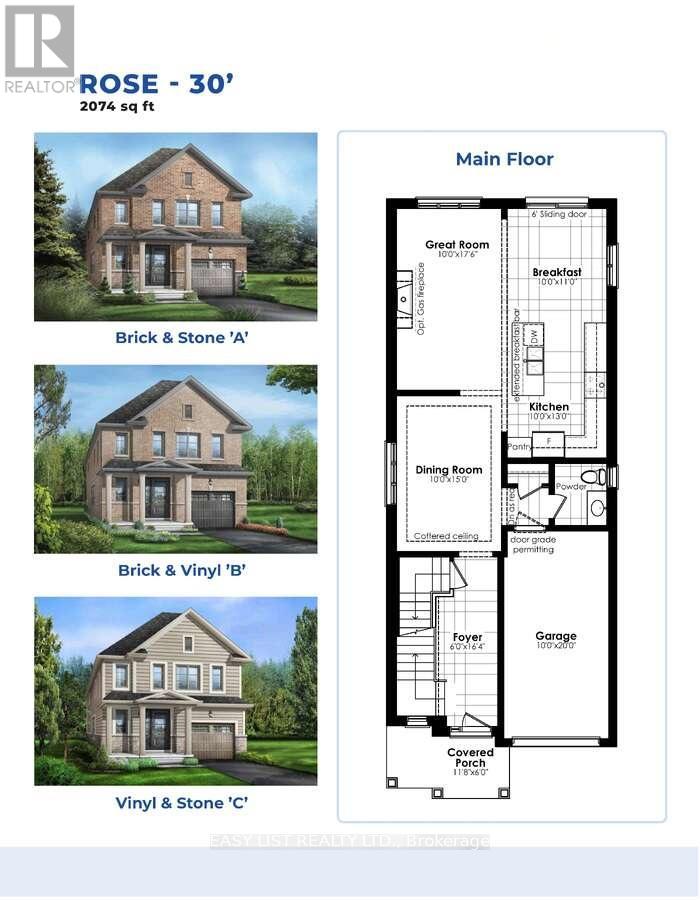
*** Visit the REALTOR website for further information about this Listing *** Stunning 4-bedroom, 3.5-bathroom single detached home in Peterborough's sought-after West End community. Offering 2,074 sq. ft. of living space, this residence features a classic brick and vinyl exterior, 9' main-floor ceilings, extra-tall windows, a covered front porch, and a single garage. The brand new home design features 4 large bedrooms 3.5 bathrooms including a primary ensuite with free standing soaker tub, double sink vanity and separate glass shower. The home also includes hardwood flooring on the main floor, ceramic tile throughout wet areas and quality carpet on the second floor. The open-concept kitchen/great room is anchored by quartz kitchen countertops, perfect for everyday living and entertaining. The purchaser still has the option of choosing all of the interior and exterior finishings for this new home. The structure is to be built; the photos are of the similar construction. (id:63203)
81 Watson Crescent
Brampton, Ontario
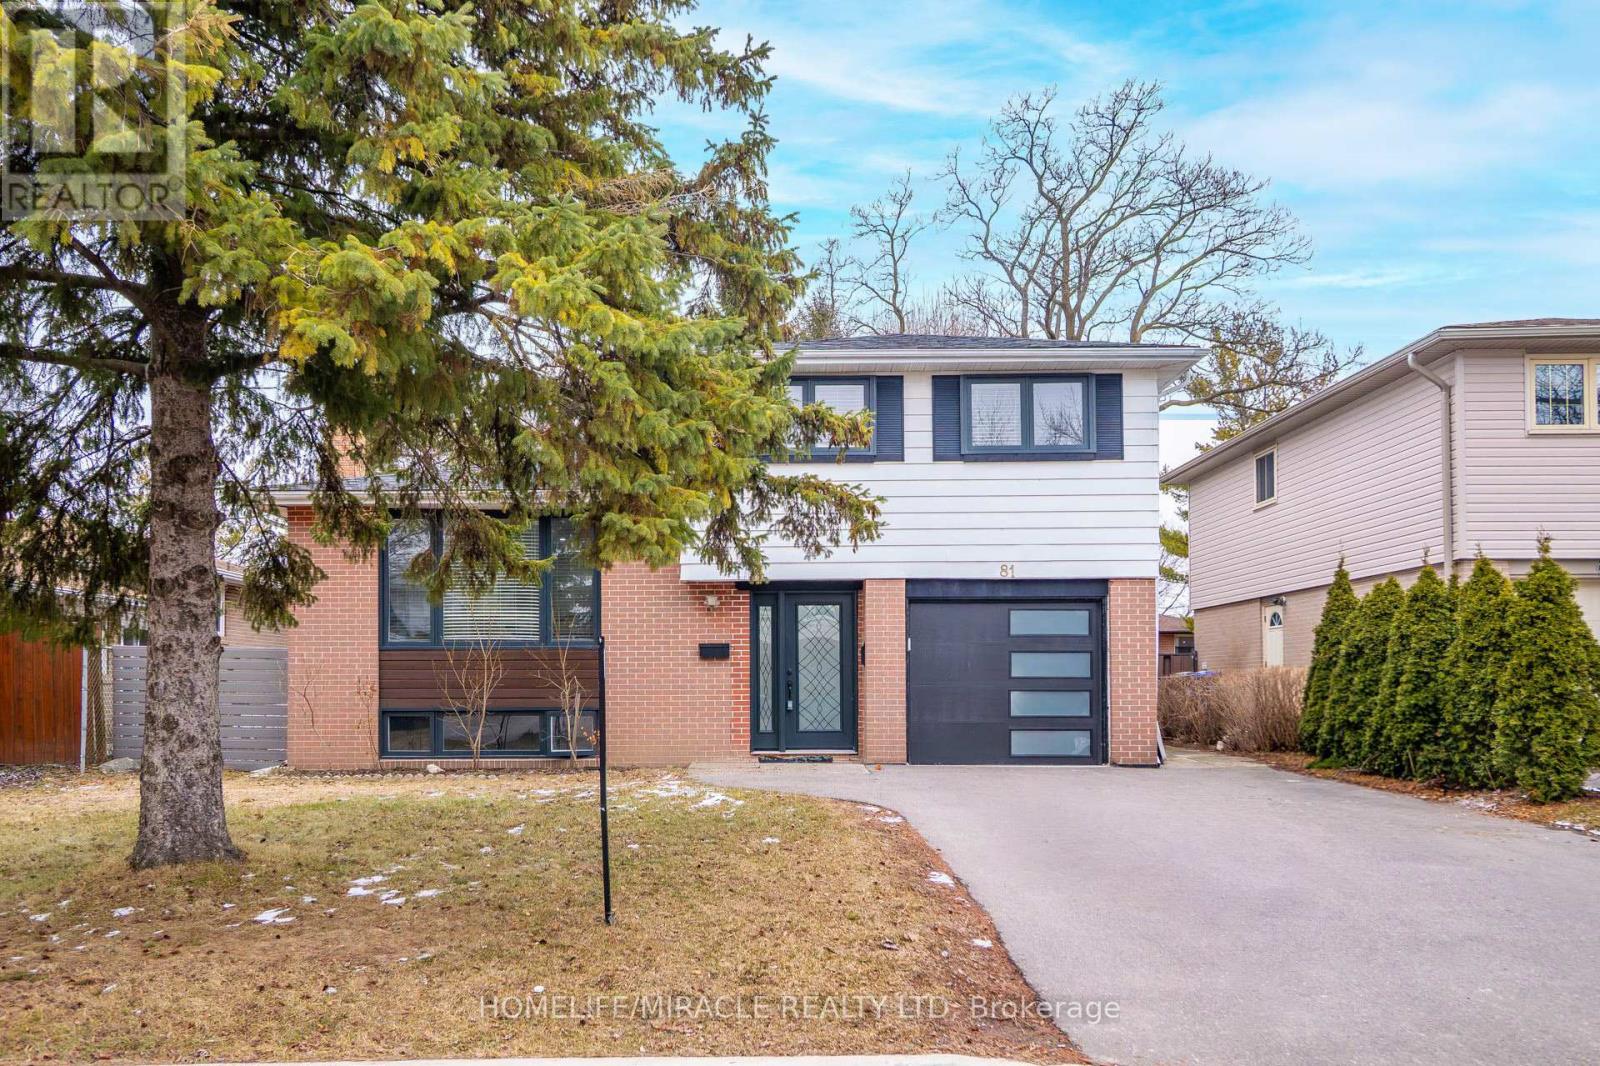
Welcome to 81 Watson Crescent-a sun-drenched gem waiting for you in one of Brampton's most desirable neighborhoods! This delightful home is pure warmth and comfort, offering a spacious and airy open-concept layout that's perfect for modern living. The heart of the home is the beautifully upgraded kitchen, featuring a large centre island-perfect for enjoying casual breakfasts or morning coffee-along with generous counter space, ample cabinetry, and sleek stainless steel appliances. Sunlight pours in through the brand-new windows, filling every corner with a golden glow, and the charming sunroom on the main floor is the ideal spot to unwind. With three well-sized bedrooms and an upgraded bathroom, the layout is both practical and inviting. Plus, a versatile fourth bedroom on the ground level with its own attached bath offers incredible flexibility for guests or multi purpose use. Whether you're seeking the ease of downsizing to a lovely bungalow or searching for the perfect place to start your home-owning journey, this home is a true treasure. Best of all, it comes with a fantastic list of updates, so you can move in with total peace of mind: Finished basement area with large windows ideal an home office or gym. NEW Roof (2023), NEW Windows Throughout (2022), NEW Electrical Panel (2023), NEW Garage Door (2023), NEW Driveway (2023) & NEW Air Conditioner (2024). Situated close to highways, shopping, excellent schools, and all the amenities you could need, this is the one you've been waiting for. (id:63203)