

Ph 5003 - 251 Jarvis Street
Toronto, Ontario
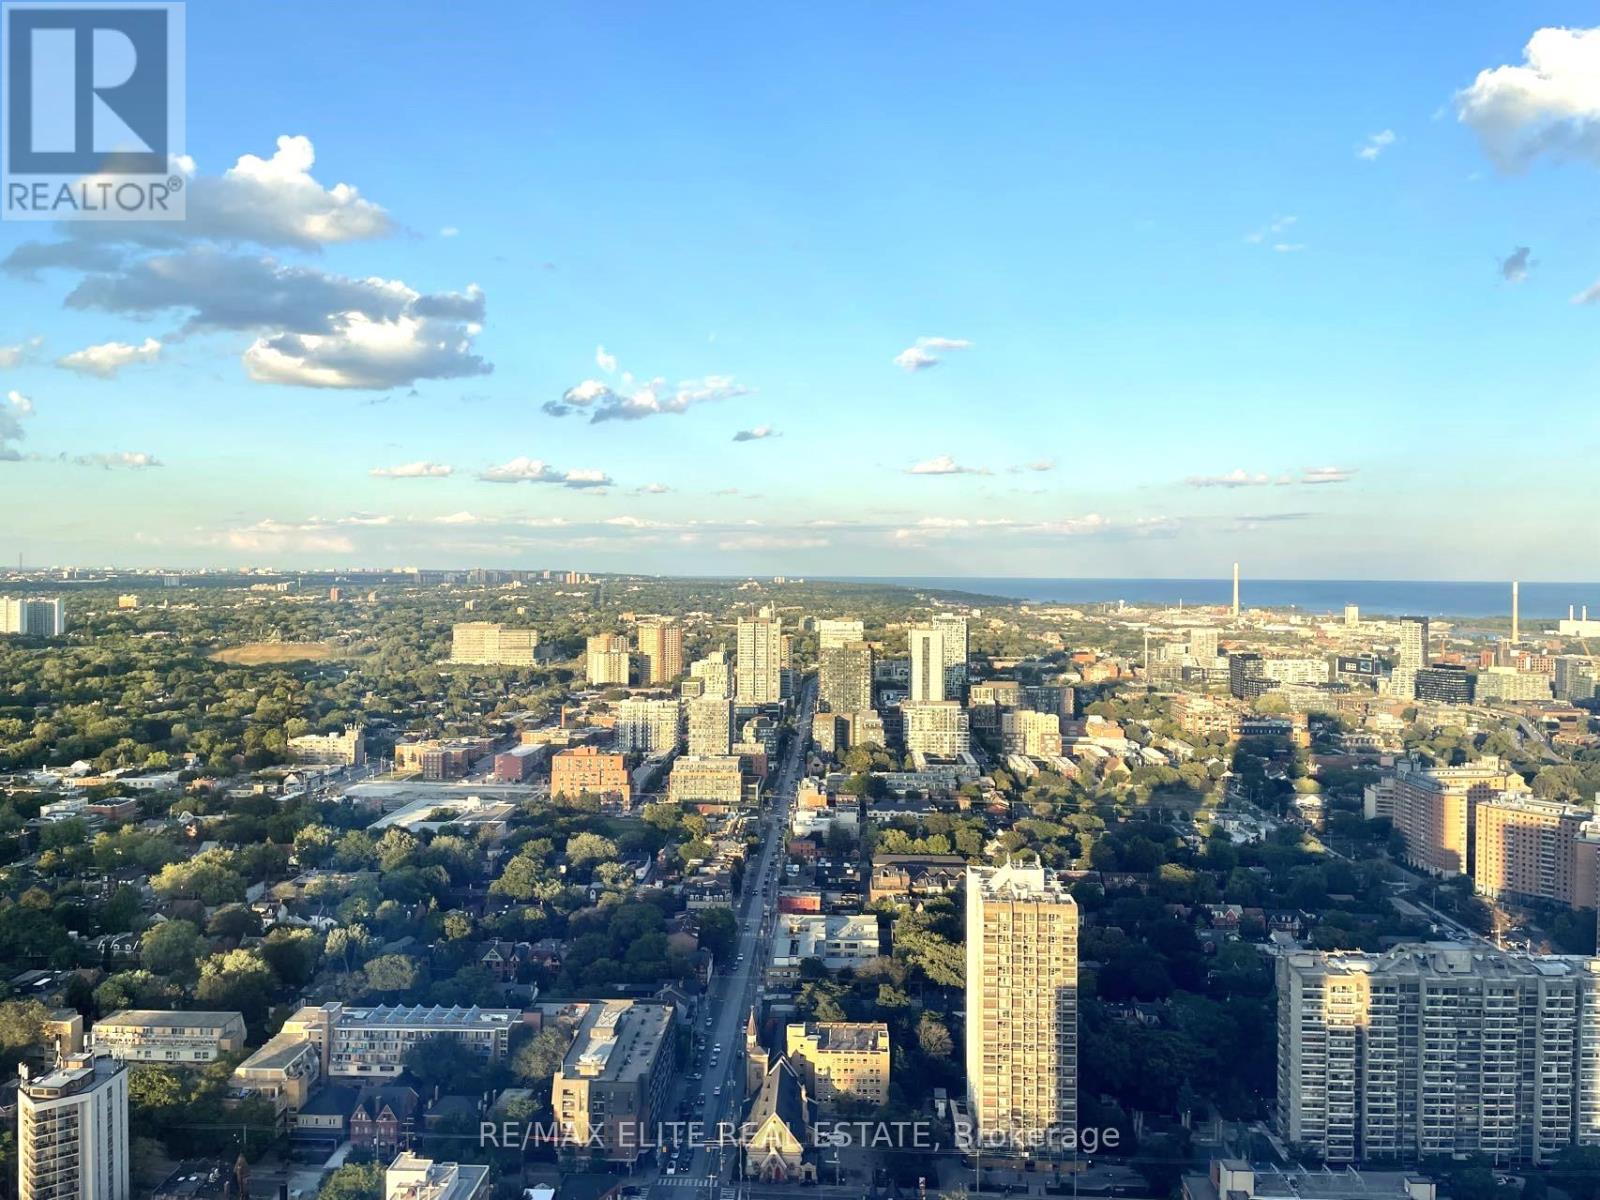
Luxurious Penthouse Corner Unit, 1 Bedroom Condo Located In The Heart Of Downtown Toronto! South-East Suite With Plenty Of Natural Light. Modern Open Concept Layout. Unobstructed & Stunning Sunrise Views And Overlooking The Lake Ontario. Amenities Including Sky Lounge, Rooftop Swimming Pool, And 24/7 Concierge Etc. Steps To U Of T, Ryerson, Eaton Centre, Dundas Square And Subway Station. Ground Level Retail Space Anchored By TD Bank And Starbucks. Student Are Welcome. (id:63203)
1601 - 195 Mccaul Street
Toronto, Ontario
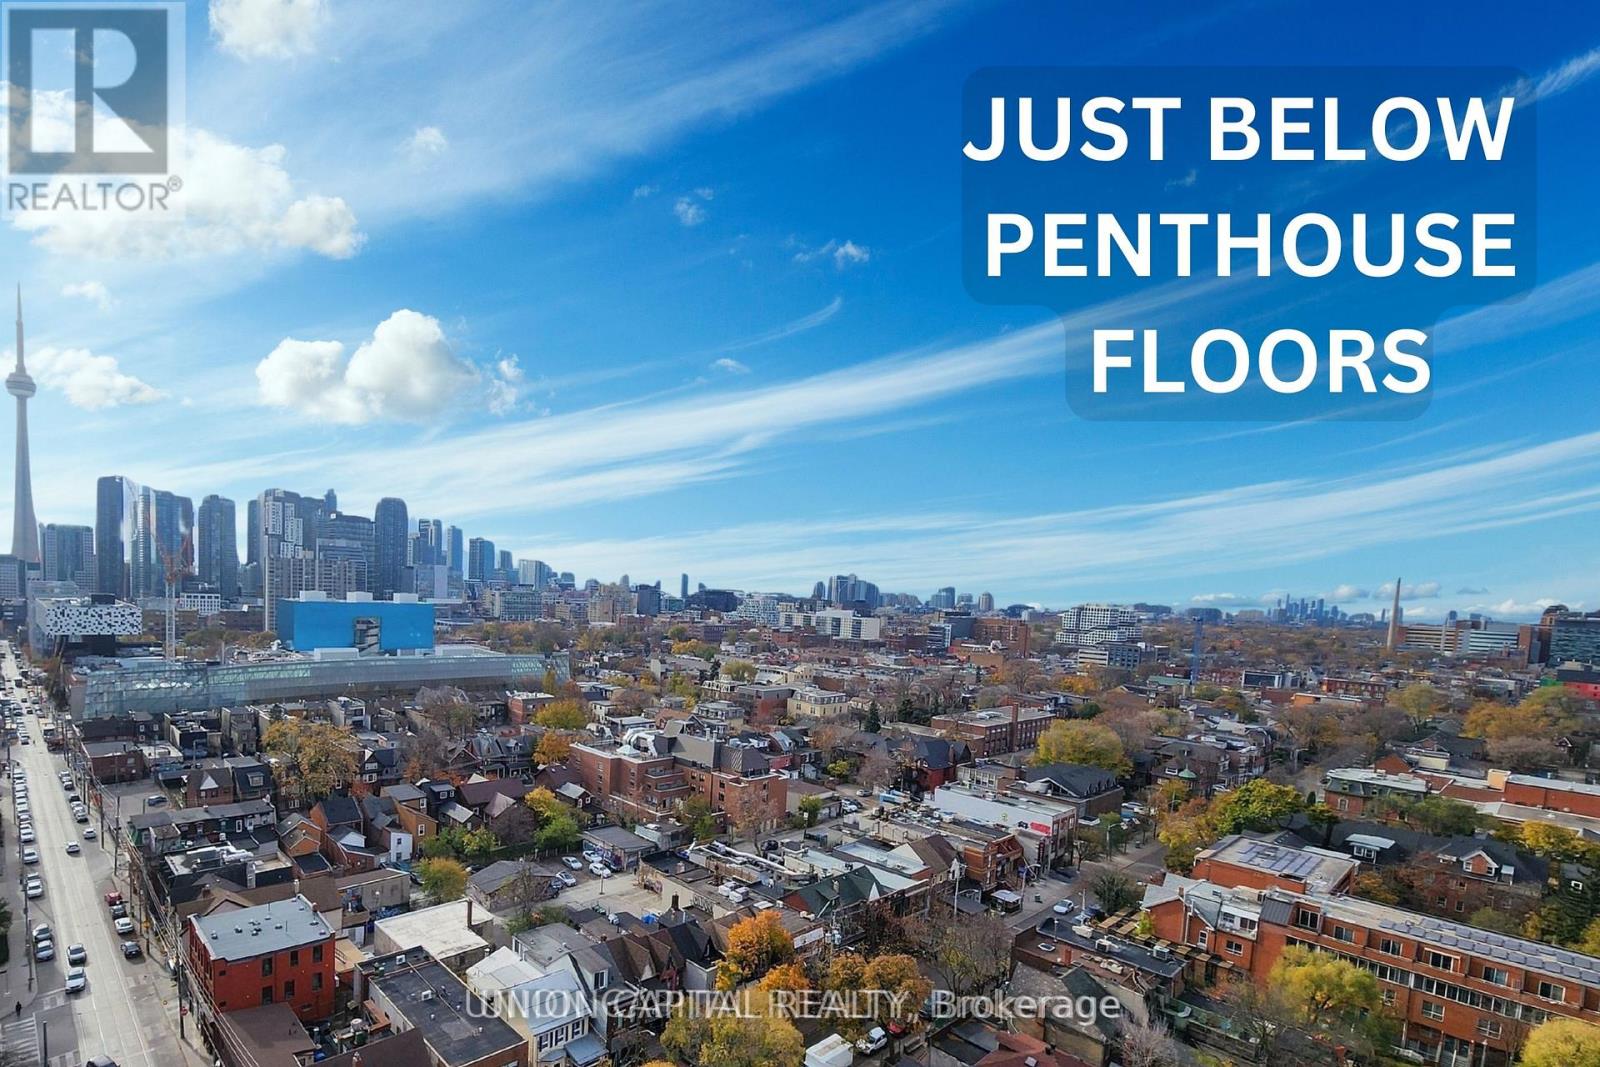
Just below the penthouse levels, this stunning west-facing suite offers unobstructed sunset views from the largest balcony available in the floorplan, complete with 1 parking space and 1 locker. A truly one-of-a-kind unit with no expense spared, featuring 9-foot ceilings, pot lights, and flush-mount LED lighting throughout. The fully upgraded kitchen showcases sleek black cabinetry, subway tile backsplash, and stainless steel appliances, perfectly complemented by exposed concrete walls and ceilings for a modern urban aesthetic. The spacious primary bedroom includes a double closet, private walkout to the balcony, and a beautifully upgraded 4-piece ensuite. Both bathrooms feature floor-to-ceiling tile finishes, creating a clean, luxurious feel throughout. Additional highlights include in-suite stacked laundry, a large front foyer closet, and a separate linen closet for added storage. Enjoy breathtaking city and sunset views with absolutely no buildings obstructing your sightlines. Unbeatable location in the heart of Toronto's renowned Health Science District, just steps to Mount Sinai Hospital, The Hospital For Sick Children, and Toronto General Hospital at Dundas St. W. & University Ave. Residents also enjoy premium building amenities including a 24-hour concierge, fitness studio, and more. The premium parking space is ideally positioned for easy access, located beside only one other vehicle and directly next to the unit's storage locker and additional bicycle storage. Extras: Blackout window coverings in the primary bedroom, blinds in the living area, largest balcony offered with this floorplan, 1 parking space, 1 locker, and all stainless steel appliances included. (id:63203)
604 - 1 Leaside Park Drive
Toronto, Ontario
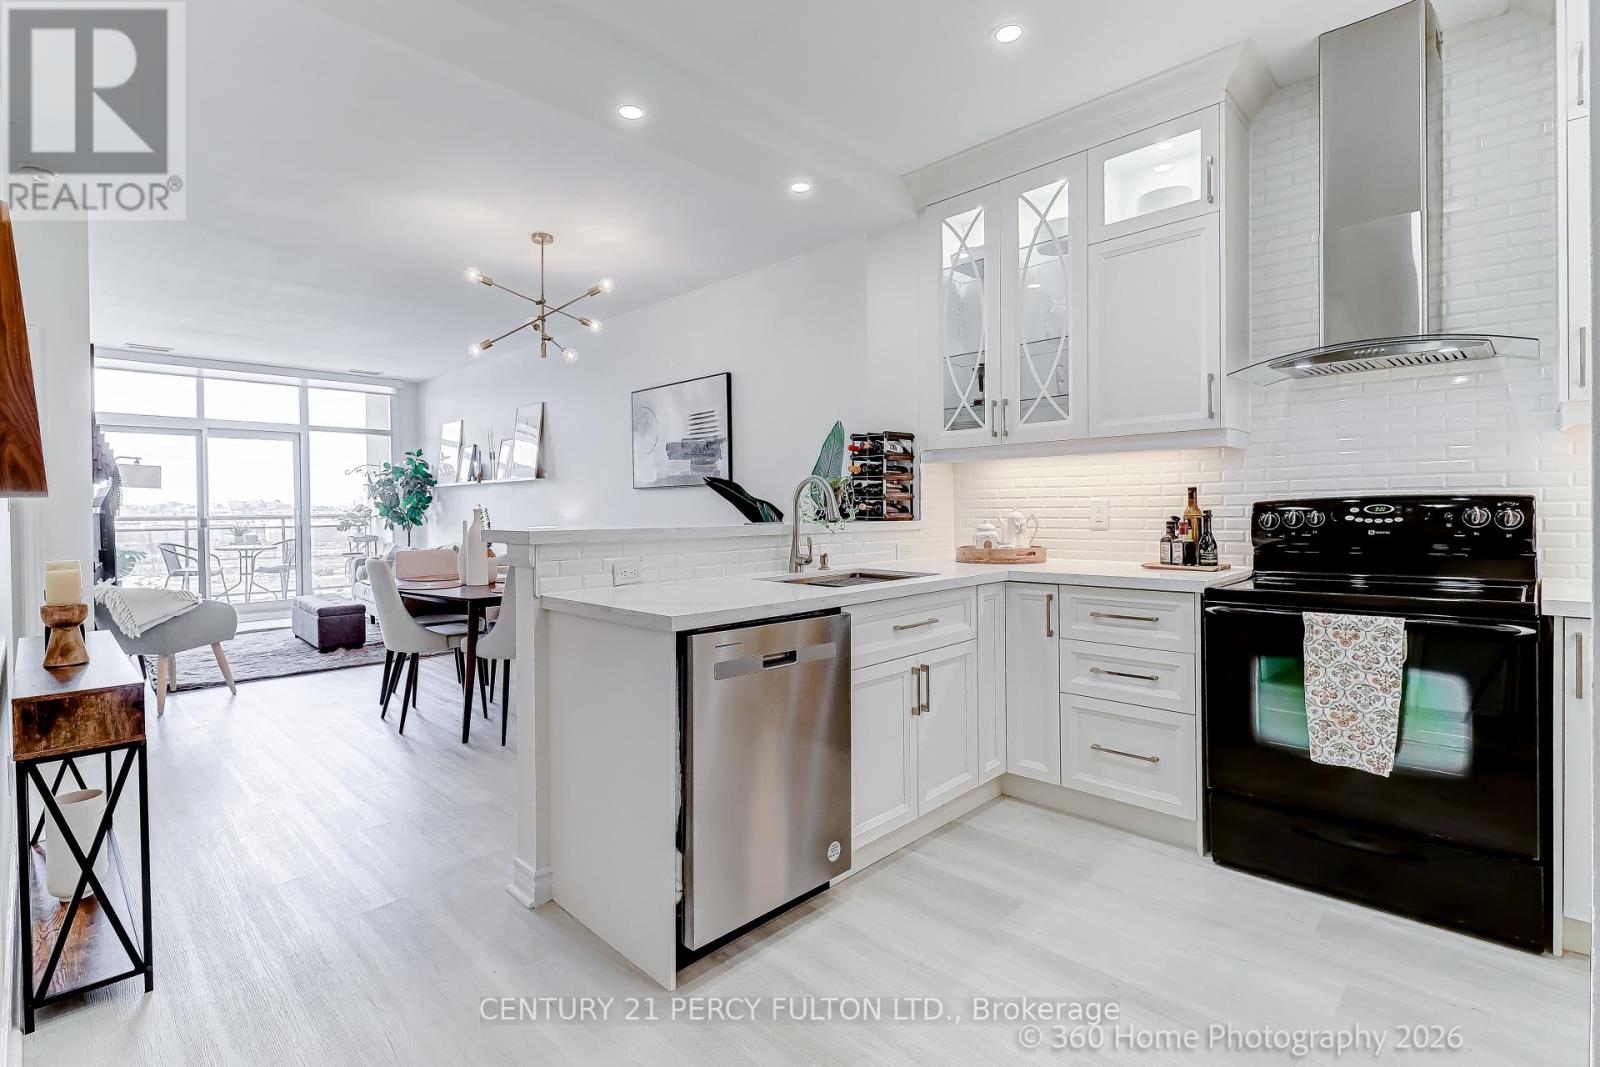
Welcome to the highly sought-after Leaside Park community, a well-managed building with recently upgraded common areas, including a fully equipped fitness centre, party/meeting room, bike storage, library/lounge, and car wash station. This upper-floor suite offers 767 sq ft of thoughtfully designed living space with soaring 9-ft ceilings and a sophisticated open-concept layout. Floor-to-ceiling windows flood the unit with natural light and lead to a private terrace. The modern kitchen is beautifully appointed with quartz countertops, a breakfast bar, large sink, tiled backsplash, pot lights, and elegant wood and glass cabinetry with soft-close doors. Upgraded luxury vinyl plank flooring runs throughout the unit. The oversized bedroom provides a tranquil retreat and features room-darkening motorized roller shades and a walk-in closet. The spa-inspired bathroom is designed for comfort with a walk-in rainfall shower, heated floors, and a heated towel bar. Additional features include in-suite laundry, linen light-filtering motorized blinds in the living area, a premium parking space, and a conveniently located same-floor locker. Ideally located with TTC at your doorstep and the future Ontario Line nearby, this address offers easy access to both the Leaside and Danforth neighbourhoods-known for their excellent shopping, restaurants, cafés, parks, ravines, and trails. An exceptional opportunity for refined urban living in one of Toronto's most desirable communities. (id:63203)
20 Foell Street
Wilmot, Ontario
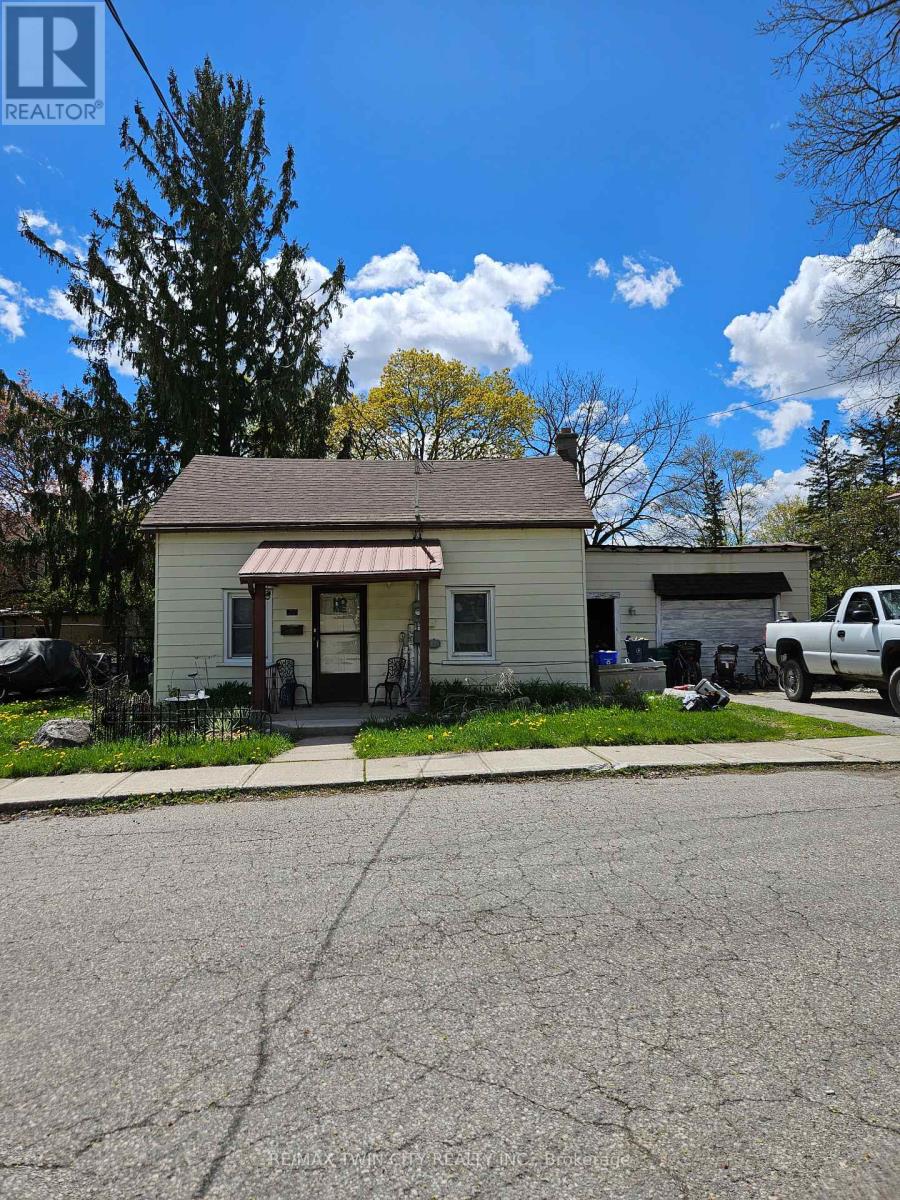
This is an ideal property for redevelopment. Current zoning is Z2A allowing duplex of triplex. (id:63203)
2248 Babcock Road
Frontenac, Ontario
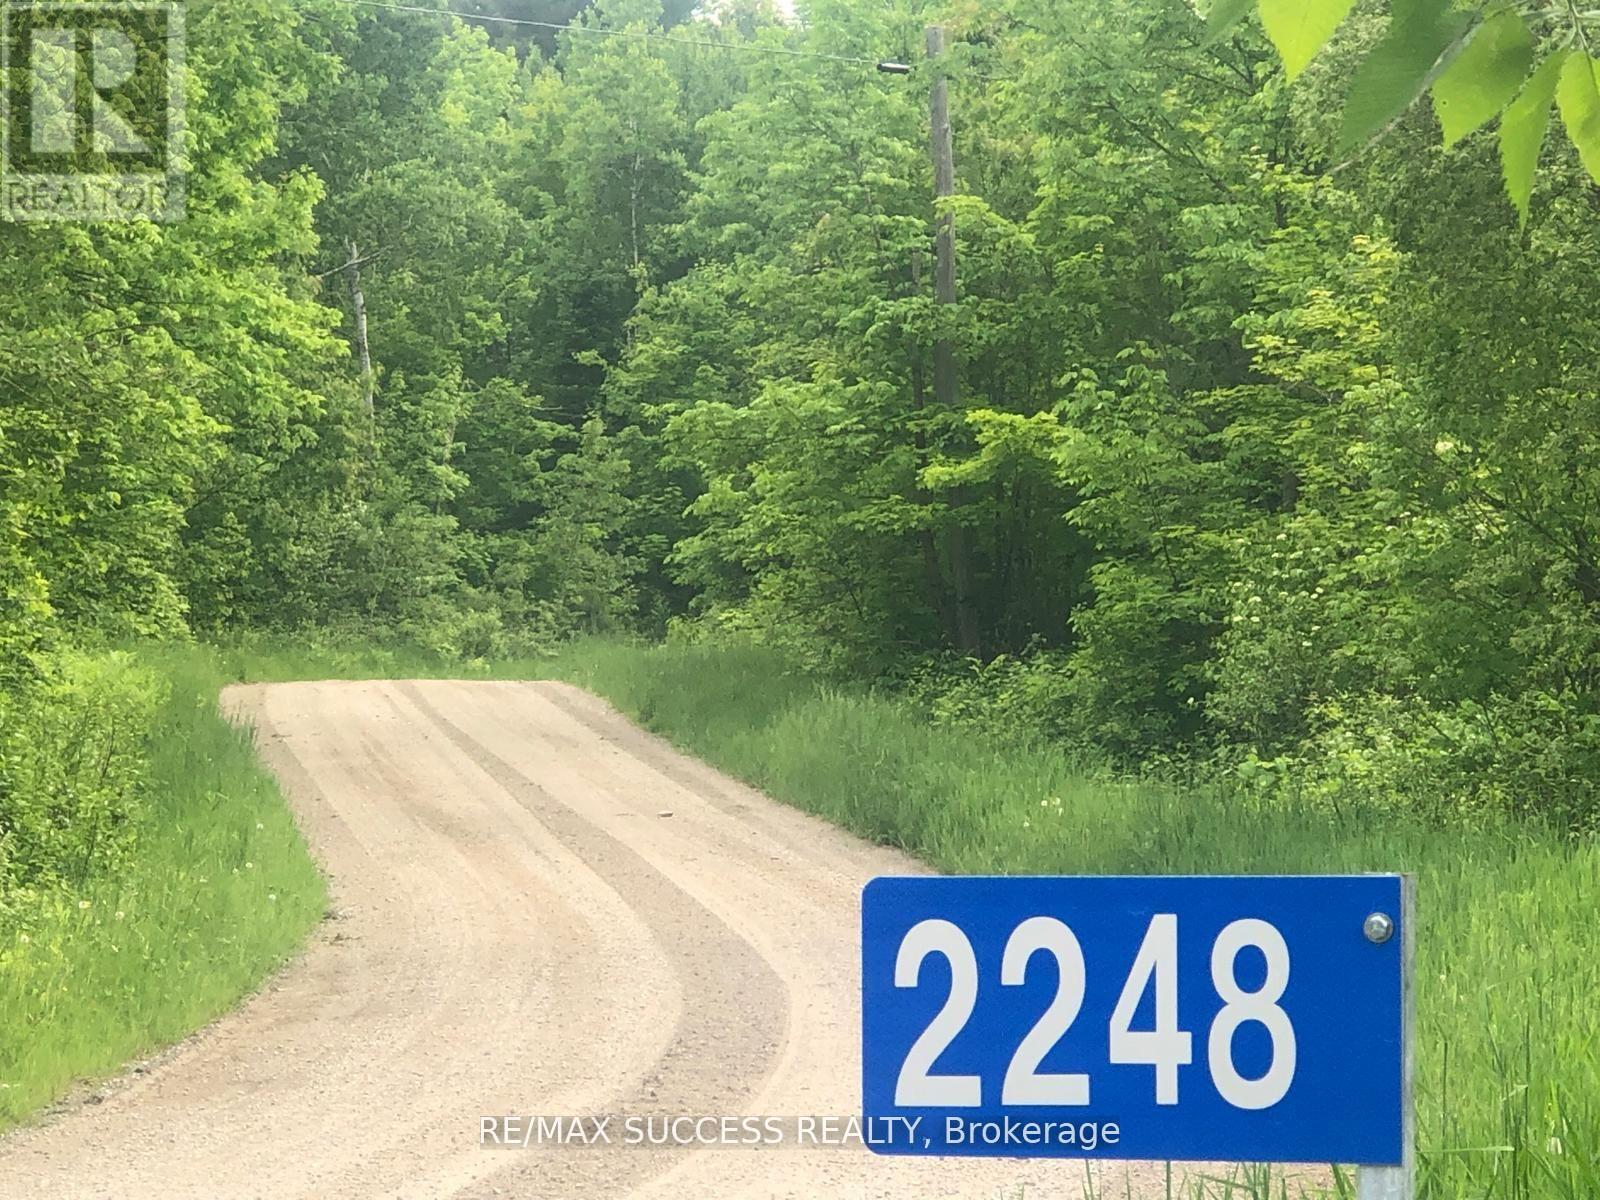
Welcome to Your 34-Acre Slice of Paradise in the Land O'Lakes Region! Discover the perfect balance of natural beauty, serenity, and opportunity on this expansive property. Stroll through tranquil woodlands, cultivate your dream garden in two sun-soaked open fields, or simply relax by the scenic creek that gently flows into Long Lake. Whether you envision building a cozy country retreat or a peaceful recreational escape, this land offers the ideal setting for your vision to come to life. Build-Ready Approved entrance in place and hydro lines nearby so no setup cost (as per client's verification with the Hydro One Field Business Centre). Waterfront Enjoyment. Creek frontage with lake access and scenic views. Affordable Ownership Enjoy low annual property taxes. Established Community Surrounded by welcoming homes and nature lovers.Your dream lifestyle starts here peaceful, private, and full of potential. "Vendor Take Back (VTB) financing and other flexible terms may be available for qualified buyers." (id:63203)
206 - 205 Sherway Gardens Road
Toronto, Ontario
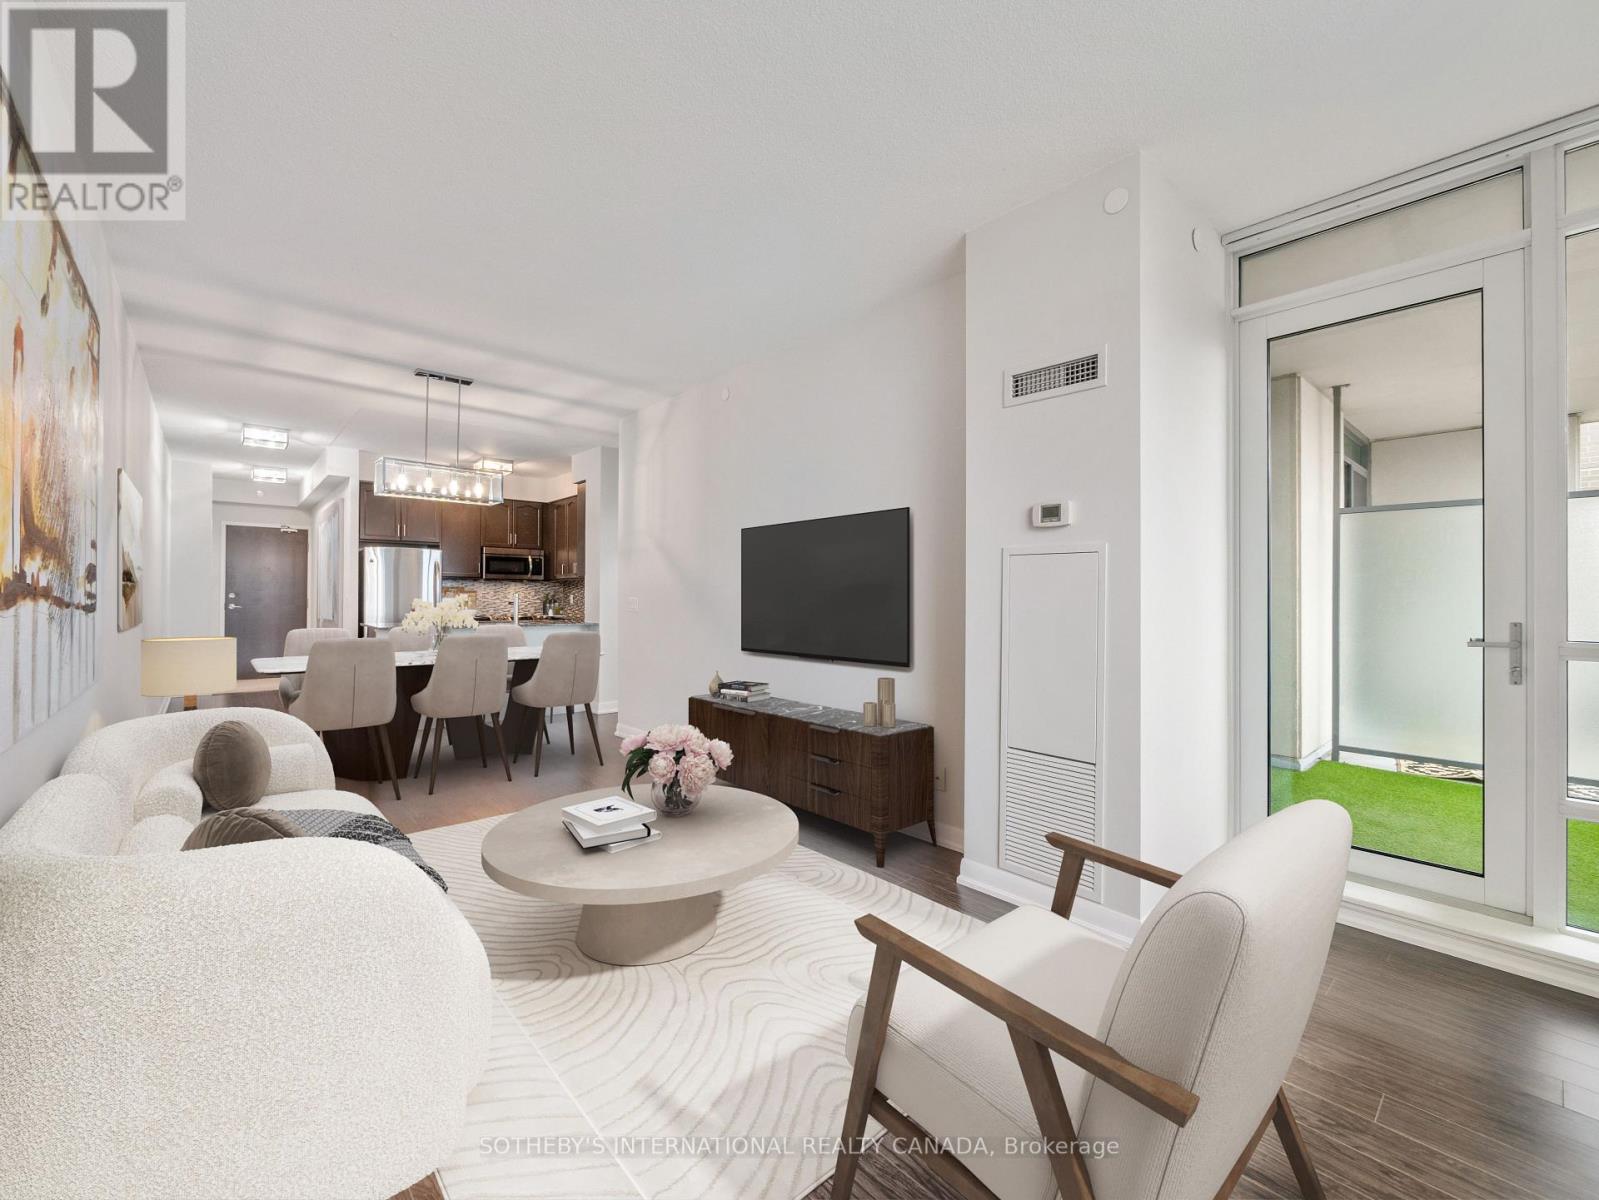
Bright, refined, and exceptionally well-located, this 712 square foot,1-bedroom, 1-bathroom suite offers a seamless blend of comfort and everyday convenience. Positioned just outside the city core, the spacious and classic layout is ideal for both quiet evenings and effortless entertaining. Thoughtfully designed, featuring a spacious bedroom with excellent closet space, expansive windows and rare 9 ft ceilings invite natural light throughout, and enhances the suite's warm and welcoming feel. Perfectly situated for those seeking connectivity without compromise, the Sherway transit hub is just steps away, providing direct access into Toronto, subway stations, the GO train, and Mississauga transit. Nearby parks and scenic paths offer a peaceful escape, while Sherway Gardens Mall is moments from your door, delivering an exceptional mix of shopping, dining, and everyday essentials. Countless medical specialists & Trillium Health Centre are steps away, offering excellent nearby healthcare. Walmart, Costco, IKEA are close by to add to the conveniences. Residents enjoy a fully equipped fitness centre, yoga studio with classes, indoor swimming pool, hot tub, steam room, and dual dry saunas, and a sun deck invites warm summer evenings. Entertain in the party room or theatre room, unwind in the billiards lounge, host guests in the on-site guest suite, or take meetings in the quiet study room. A 24-hour concierge ensures seamless living, with ample visitor parking for added convenience. 205 Sherway Gardens is a well-balanced offering in a highly convenient setting, ideal for those looking to enjoy both urban access and a quieter pace of living. (id:63203)
Bsmt - 14 Billingsgate Crescent
Ajax, Ontario
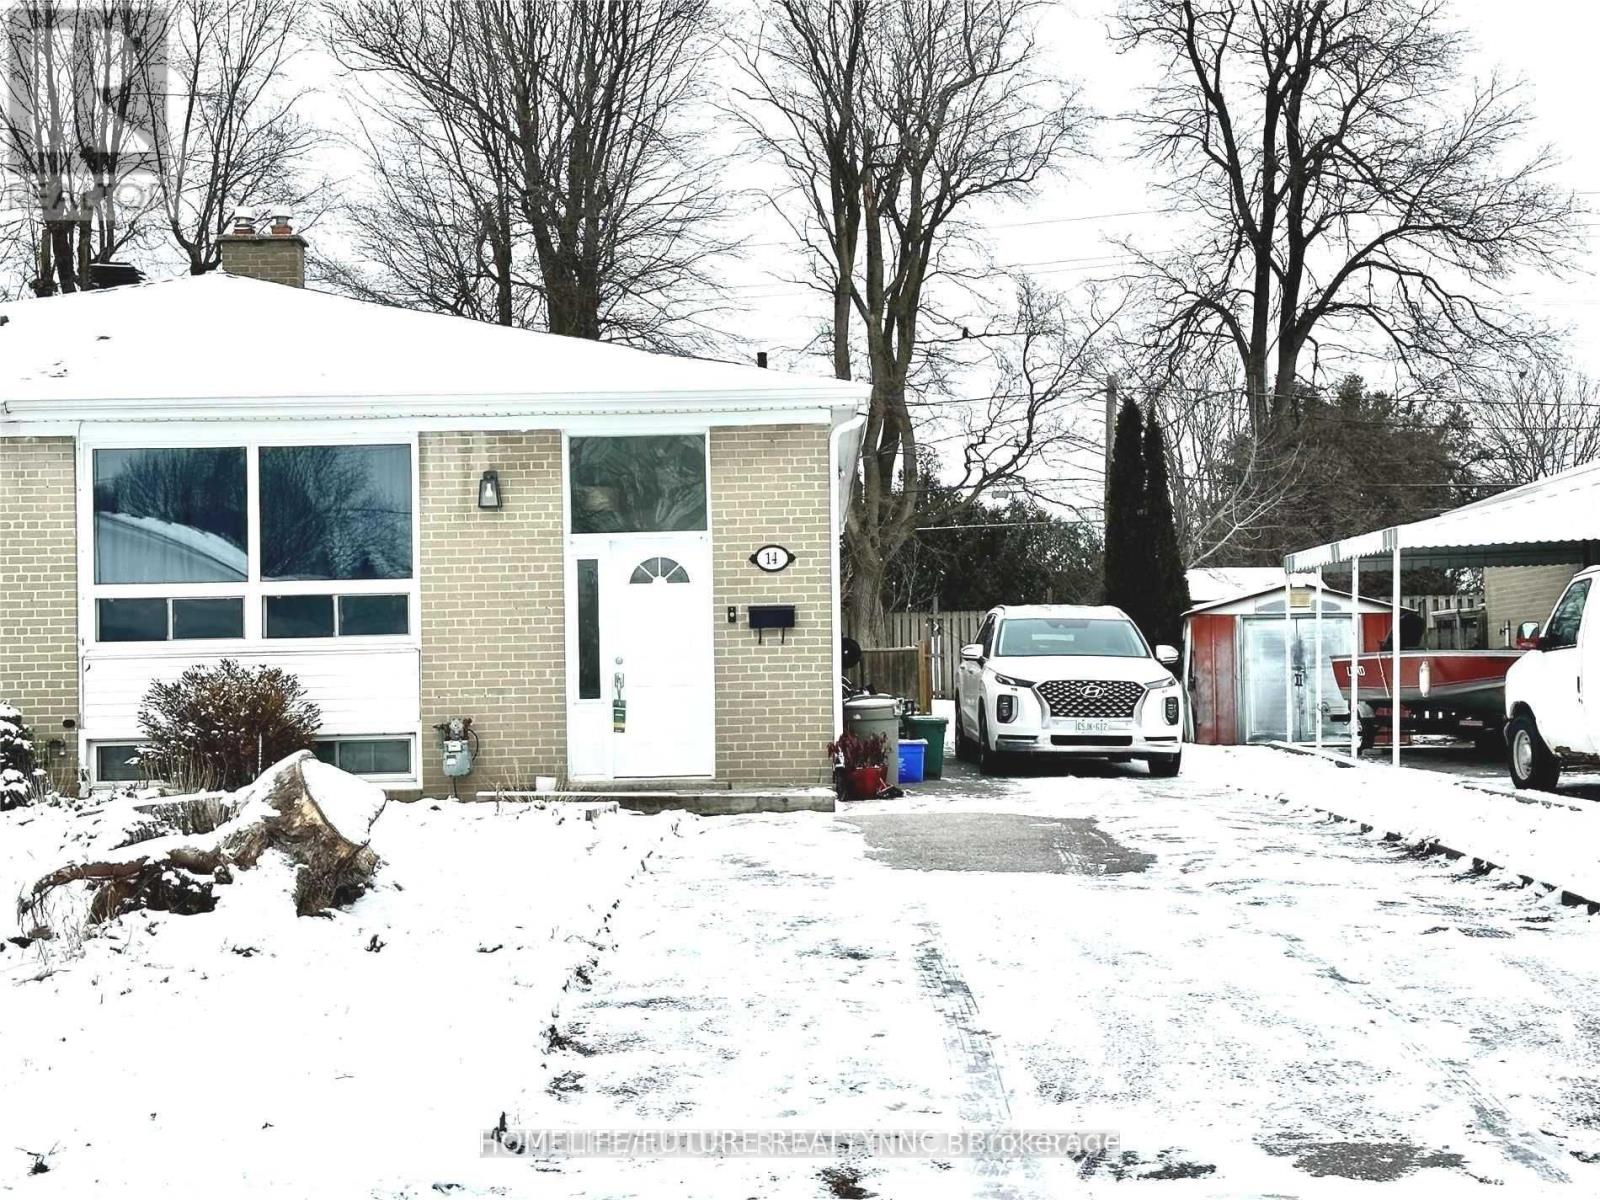
Move In Ready, Conveniently Located 2 Bedroom, Living Room, Updated Eat In Kitchen W/QuartzCounter, Back Splash And One Full Washroom Basement Apartment W/Separate Entrance For Rent. Professionally Renovated, 2 Splitted Bedrooms, New Water Proof Laminate Flooring, Updated Washroom, New Windows, New Roof. Mins To Hwy 401, 407, 412, Go Station, Public Transit, Hospital, Park, Library, Lake Ontario, Walmart, Home Depot, Canadian Tire, Major Retail Stores& Many More! Tenant Responsible For 40% Of Utilities And Snow Removal. No Smoking &Pets Restricted. (id:63203)
138 Courtland Avenue E
Kitchener, Ontario
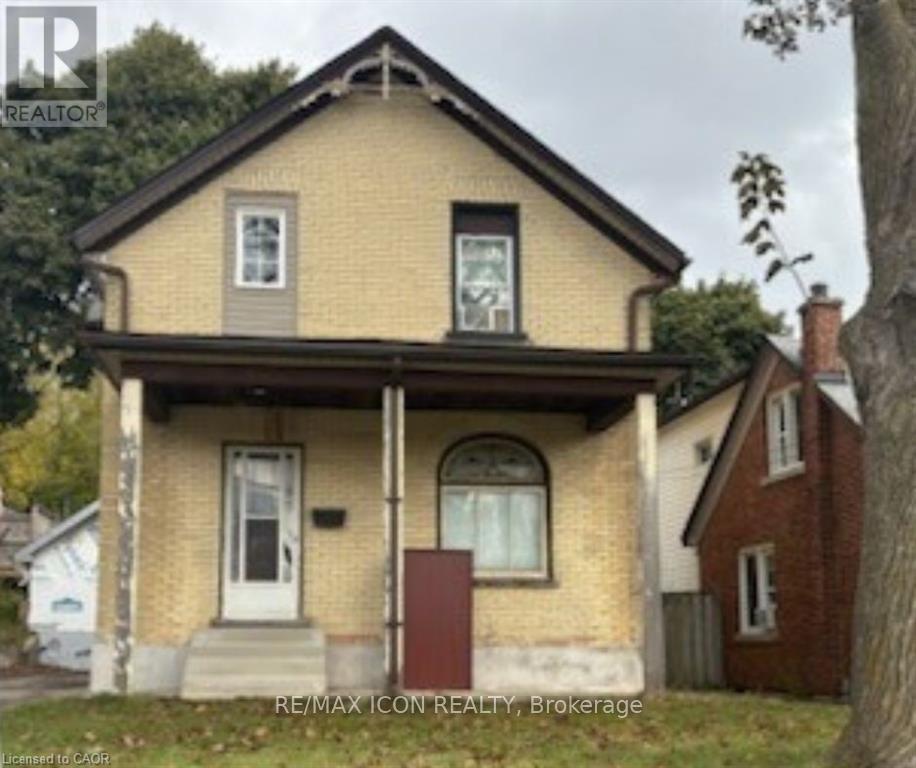
Opportunity knocks for handy first-time buyers and investors alike! Most of the updates are already completed this year including, a new roof (October 2025), Garage, New electrical. New plumbing. Bathroom redone and second full bath added in the basement hot water tank (2020), water softener, the home holds incredible potential for a handyman to finish making it their own. Don't miss the opportunity to own a home in a dynamic neighborhood that is becoming more sought after each year. (id:63203)
12/13 - 140 Advance Boulevard
Brampton, Ontario
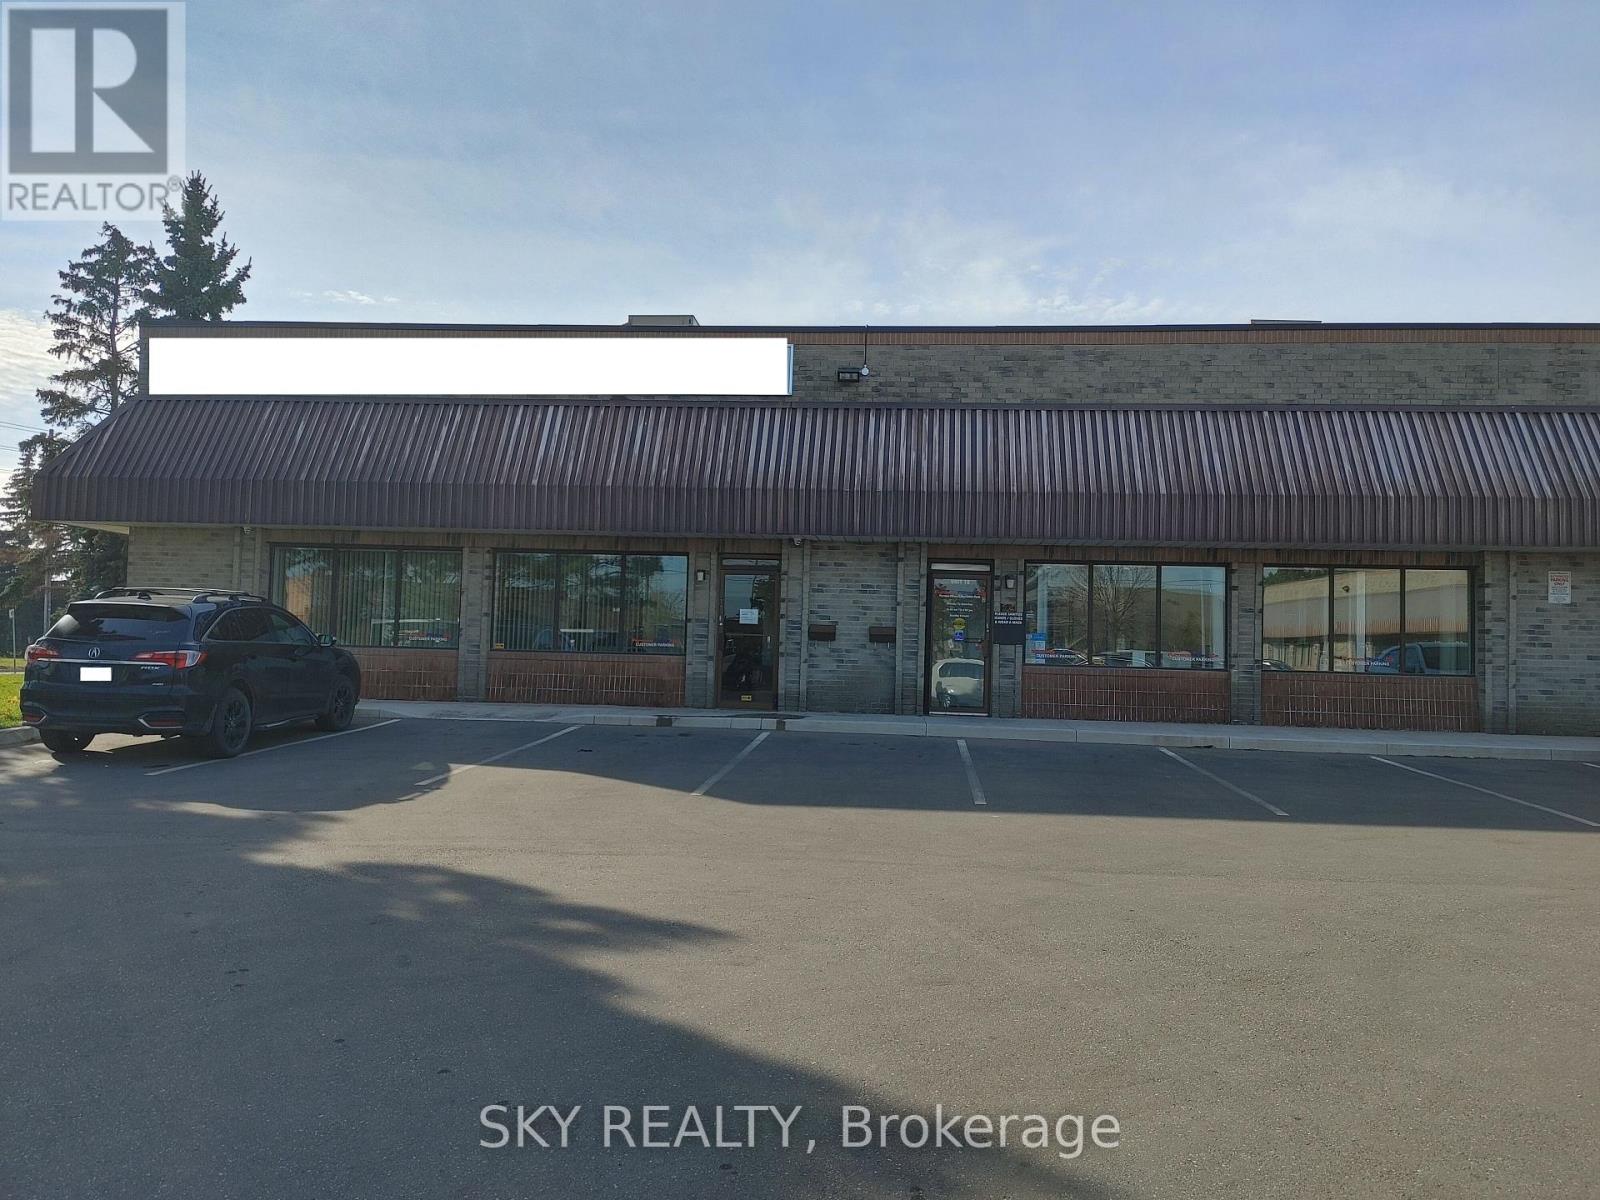
Very Clean And Well Kept 6340 Sq Ft (Approx 2840 + 3500) Industrial Unit With 2 Truck Level Shipping Doors Which Can Accommodate 53' Trailers. Ample Parking in complex. Spacious, Clean Office Area With 3 Offices, 2 Bathrooms, Reception Area, Boardroom And Full Kitchen. 2 Newer Rooftop heat/cool units. Sprinklers Throughout* Located Close To Dixie Road, North Of 407 & South Of Steeles Ave * Good Access To Highways. (id:63203)
16831 Mccowan Road
Whitchurch-Stouffville, Ontario
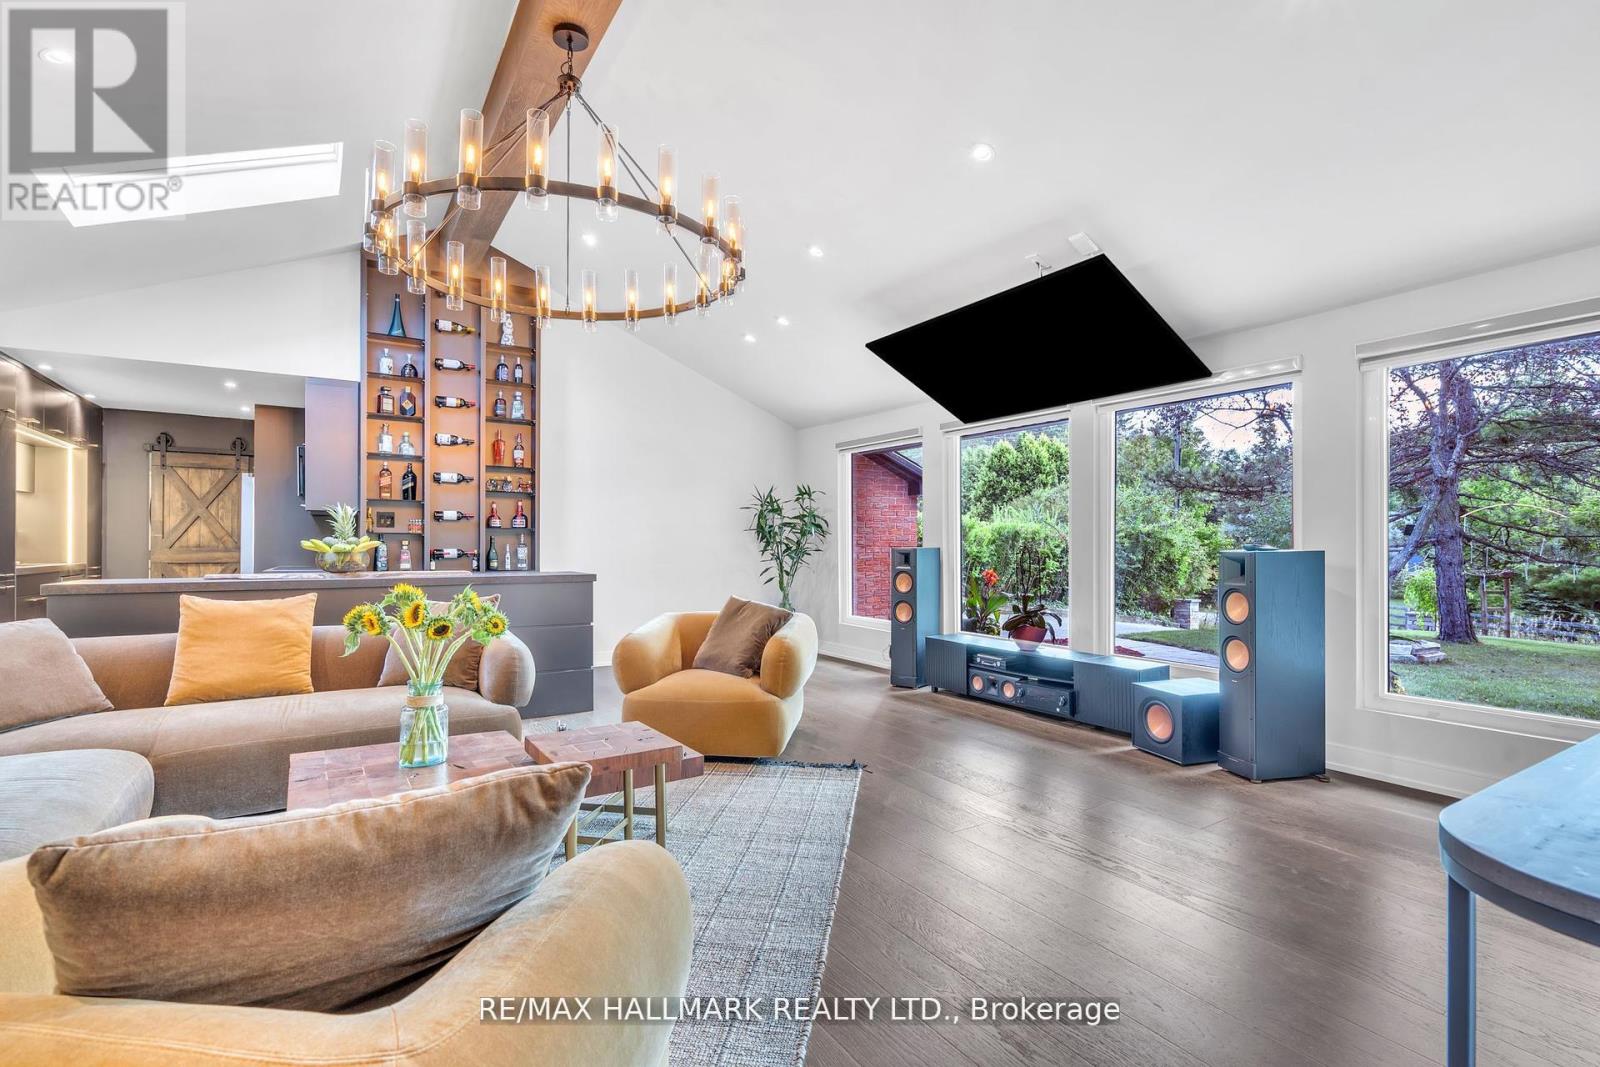
Welcome to Cedar Valley's Most Impressive Entertainer's Home.Set on a private, treed 77 x 200 ft lot, this fully renovated 3+2 bedroom, 4 bathroom bungalow delivers over $300K in high-end upgrades and a lifestyle that simply cannot be replicated at this price point.The upper loft conversion stuns with 12-ft ceilings, floor-to-ceiling windows, skylights, and motorized blinds - flooded with natural light at every hour. The gourmet kitchen anchors the main level with an oversized island, premium finishes, and a custom full-height wine and display wall that flows into a designer living space featuring a statement chandelier, wood fireplace, and an 86-inch smart TV.Three generous bedrooms and spa-inspired bathrooms complete the main floor with sleek, contemporary finishes throughout.Downstairs, the fully finished lower level offers a family room, rec area with wood fireplace, two additional bedrooms, a full bathroom, and a professional gym - plus a pool table and ping-pong table included. Walk out to a massive backyard ready for a pool, garden suite, or resort-style retreat.Architectural lighting, professional landscaping, and rare rooftop access set the stage for unforgettable evenings under the stars.High-speed fibre optic internet available. Minutes to top schools, shops, parks, and transit.This is Cedar Valley living at its finest - move in and start living. (id:63203)
Lower Unit - 962 Willowdale Avenue
Oshawa, Ontario
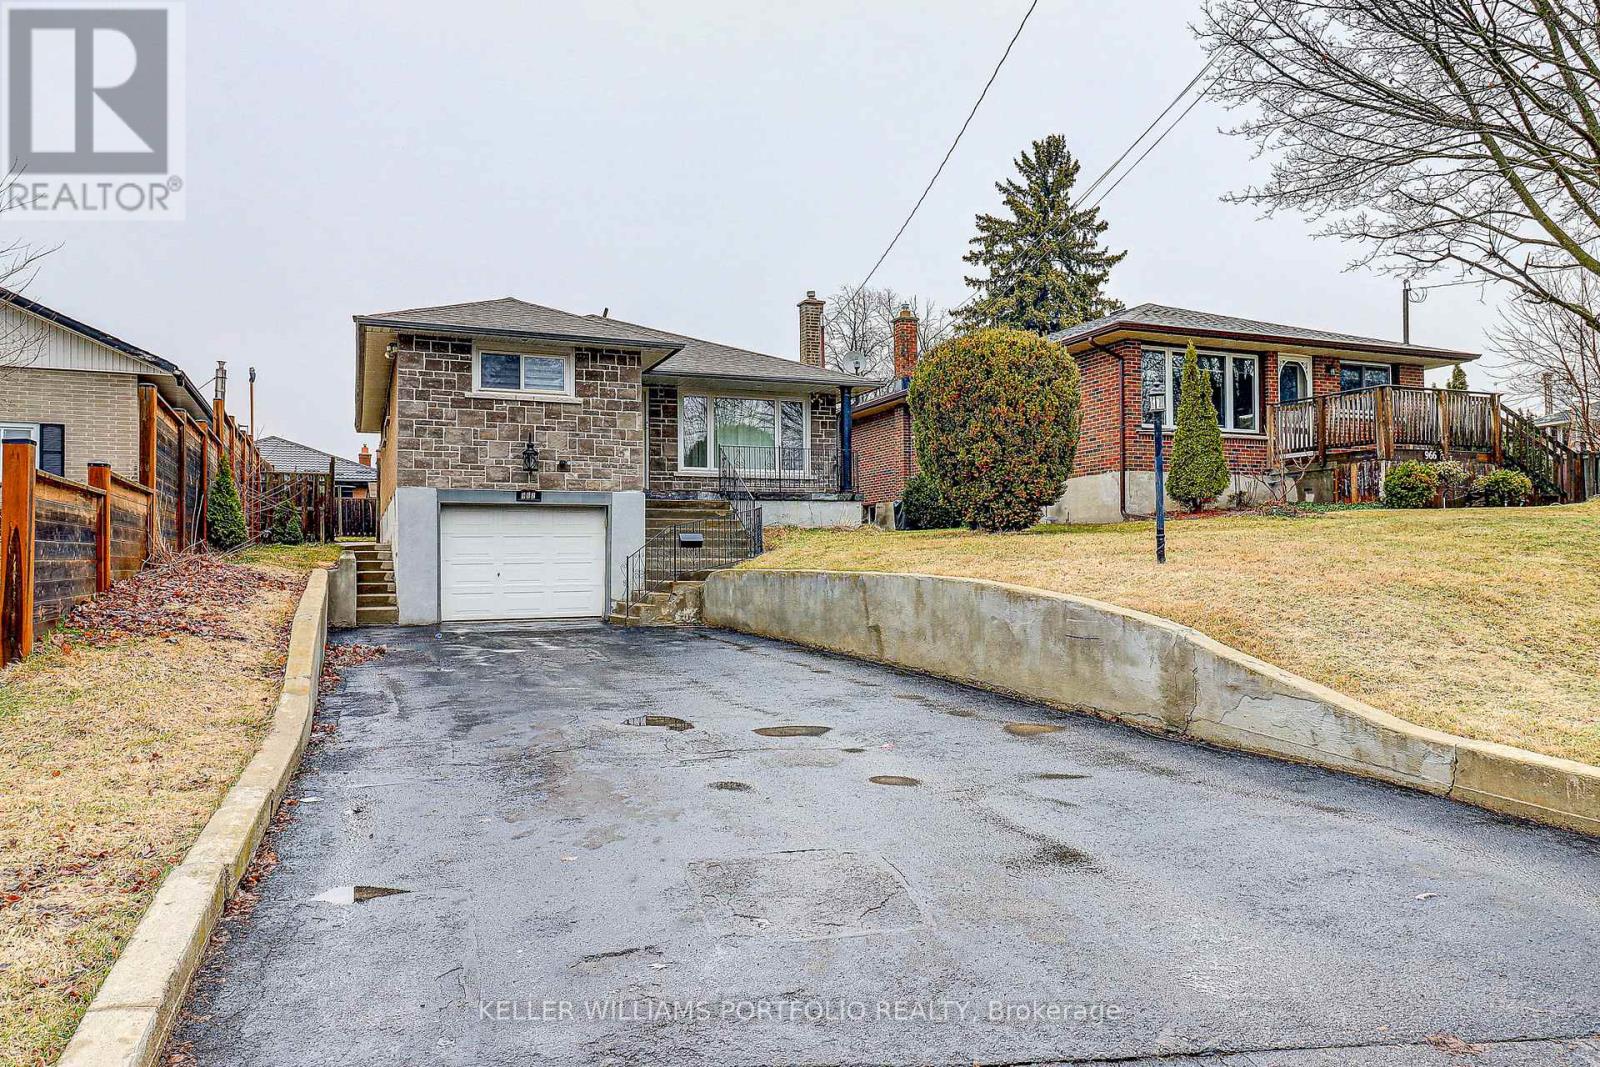
Step into this beautifully renovated lower-level unit, which offers modern comfort, privacy, and exceptional value. The contemporary kitchen flows seamlessly into the living space, creating a clean and welcoming atmosphere. The spacious bedroom offers a cozy retreat, while the full 4-piece bathroom adds convenience and functionality. Additional features include private in-unit laundry and one dedicated parking spot for your convenience. This move-in-ready unit is impeccably maintained-ideal for professionals, retirees or couples seeking comfort and convenience in a great location. (id:63203)
Lower - 173 Rathburn Road
Toronto, Ontario
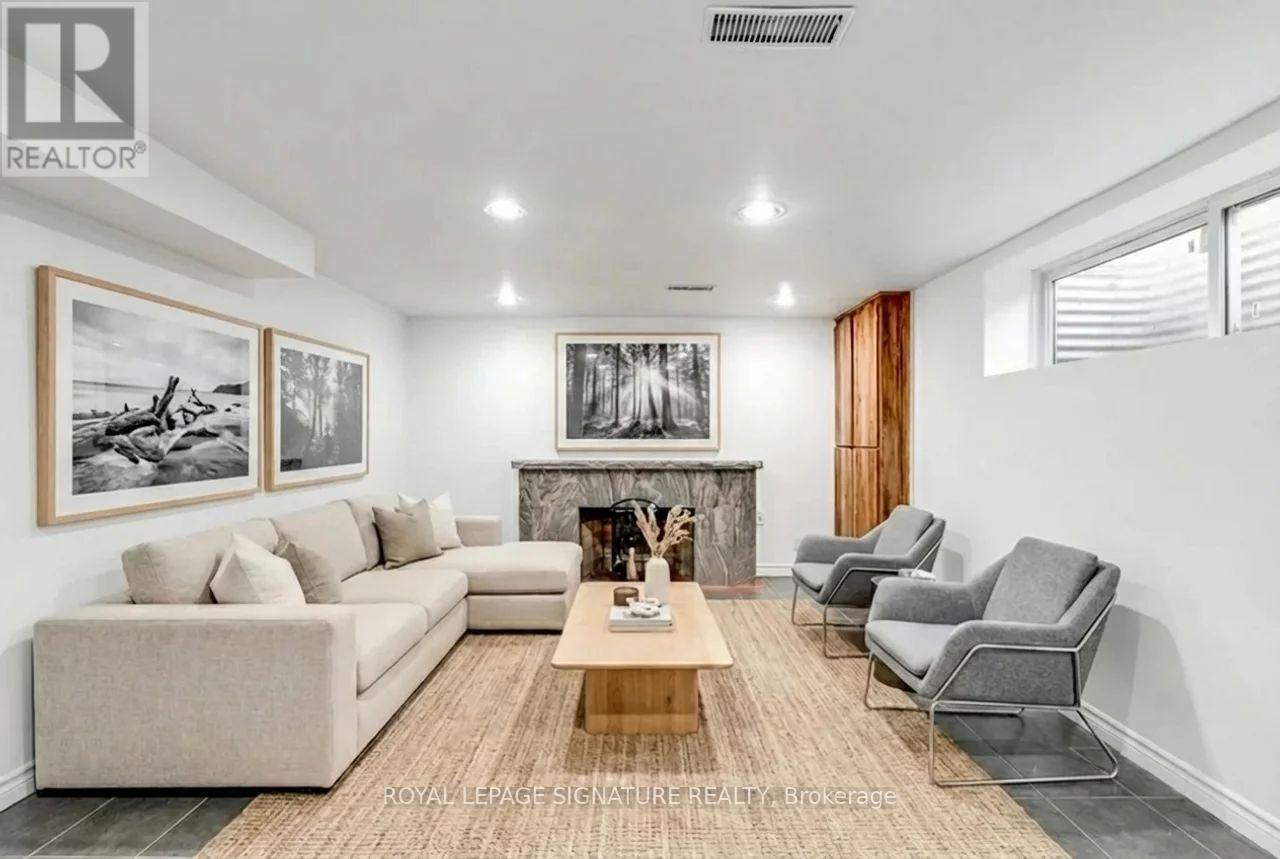
Welcome to 173 Rathburn Rd - a spacious and beautifully appointed lower-level lease offering over 1,200 sq ft of comfortable living space in one of Etobicoke's most established family-friendly neighbourhoods. This bright and expansive suite features 2 generous bedrooms plus a versatile den/rec room, ideal for a home office, media lounge or gym. All utilities and Wifi are an additional $150/Month. as well as 1 driveway parking spot included. Perfectly situated near excellent schools, lush parks, and everyday conveniences, this home is just moments from TTC bus routes including Rathburn Rd at Lloyd Manor Rd and Rathburn Rd at Kipling Ave, with quick access to Kipling Station, major highways, and the Gardiner. Residents will love being close to green spaces like West Deane Park and Ravenscrest Park, while shopping, dining, and daily essentials are only minutes away at CF Sherway Gardens. A fantastic opportunity to enjoy spacious living in a highly connected West Toronto location. Photos are virtually staged. (id:63203)