

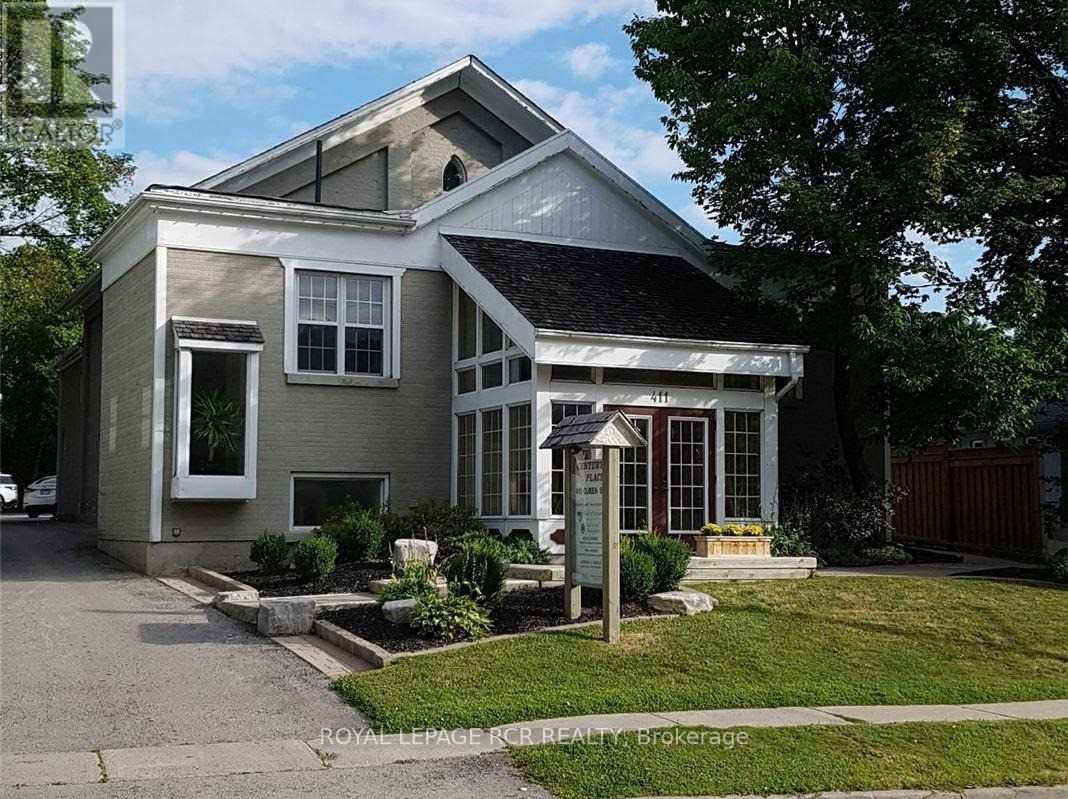
Main 1 - 411 Queen Street
Newmarket, Ontario
Large Office, Professional Building, Convenient Location, Short Walk To Transit and Restaurants. The Building Offers Shared Kitchenette, Shared Washrooms, Shared Boardroom and Ample Parking. Rent Includes T.M.I, Heat, Hydro and Water. Tenant Responsible For Phone, Internet, and Tenant Insurance. Viewing By Appointment Only. (id:63203)
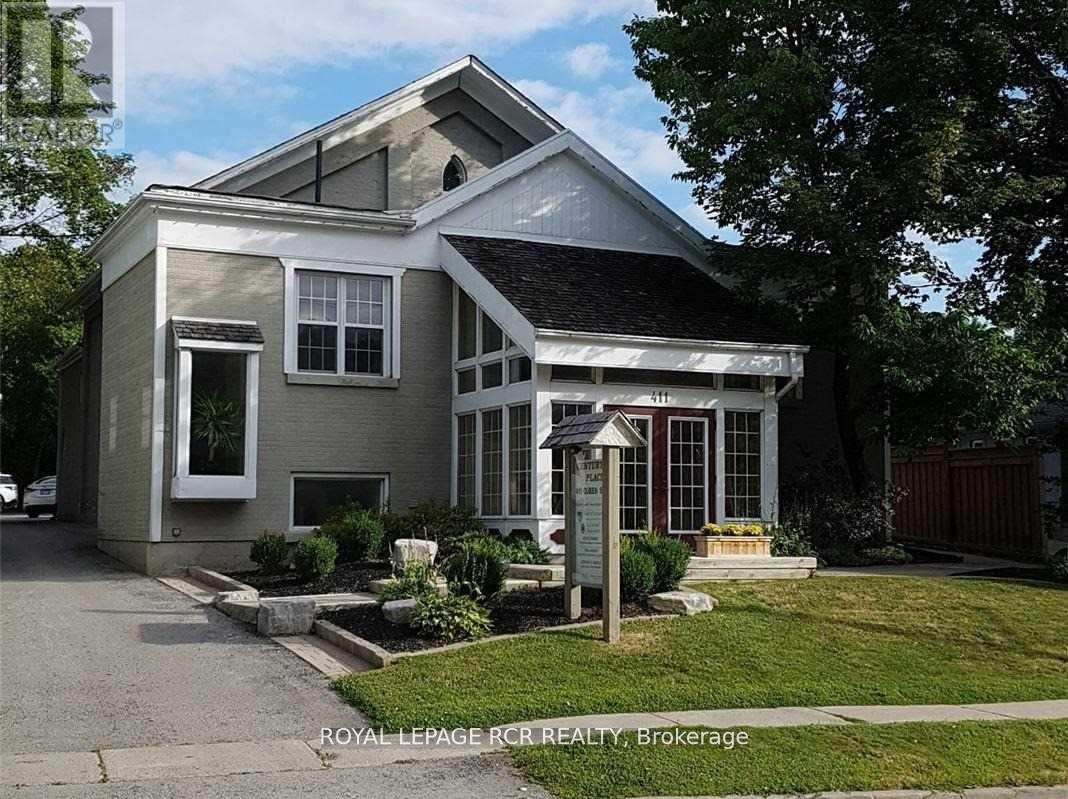
Main 1c - 411 Queen Street
Newmarket, Ontario
Main Floor Large Cubicle, Professional Building, Convenient Location, Short Walk To Transit and Restaurants. The Building Offers Shared Kitchenette, Shared Washrooms, Shared Boardroom, and Large Parking Lot. Rent Includes T.M.I, Heat, Hydro and Water. Tenant Responsible For Phone Internet and Tenant Insurance. Viewing By Appointment Only. (id:63203)
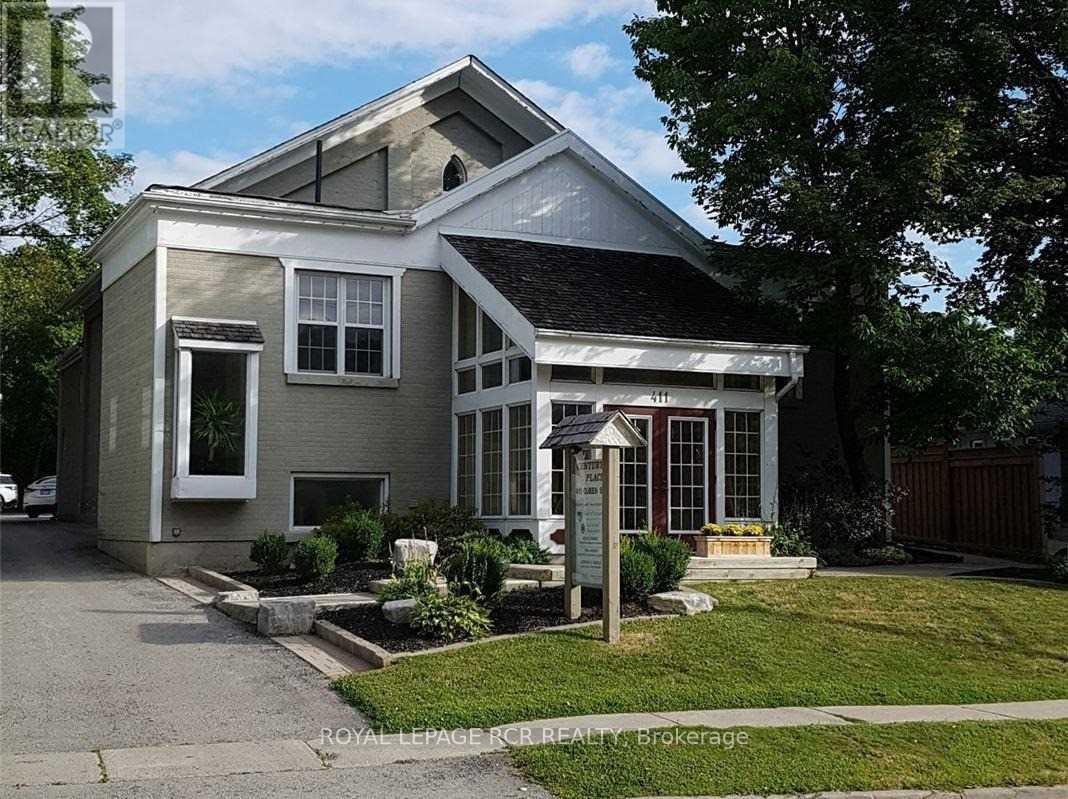
Lower Cubicle - 411 Queen Street
Newmarket, Ontario
Approximately 47 Square Foot (4.4 square metres) Cubicle Located In A Professional Building, Convenient Location, Shared Kitchenette, Shared Washrooms, Shared Boardroom, Large Parking Lot. Rent Includes T.M.I, Heat, Hydro and Water. Tenant Responsible For Phone Internet and Tenant Insurance. Viewing By Appointment Only. (id:63203)
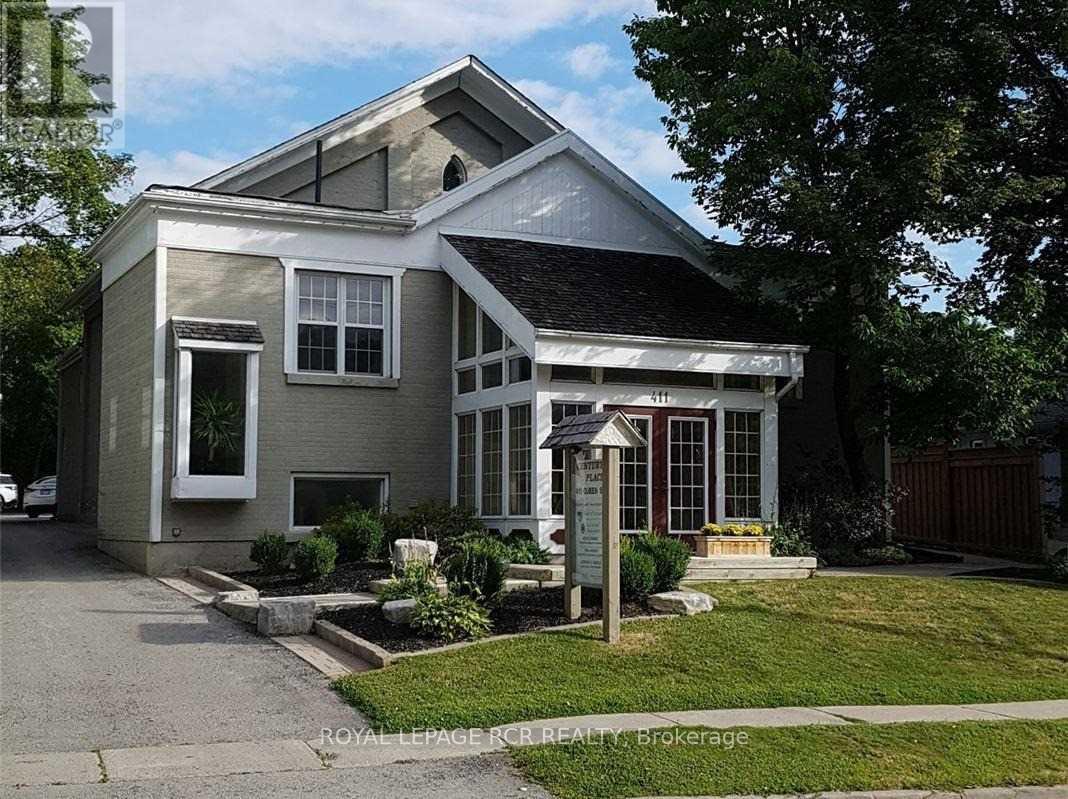
Main 2c - 411 Queen Street
Newmarket, Ontario
Main Floor Large Cubicle, Professional Building, Convenient Location, Short Walk To Transit and Restaurants. The Building Offers Shared Kitchenette, Shared Washrooms, Shared Boardroom, and Large Parking Lot. Rent Includes T.M.I, Heat, Hydro and Water. Tenant Responsible For Phone Internet and Tenant Insurance. Viewing By Appointment Only. (id:63203)
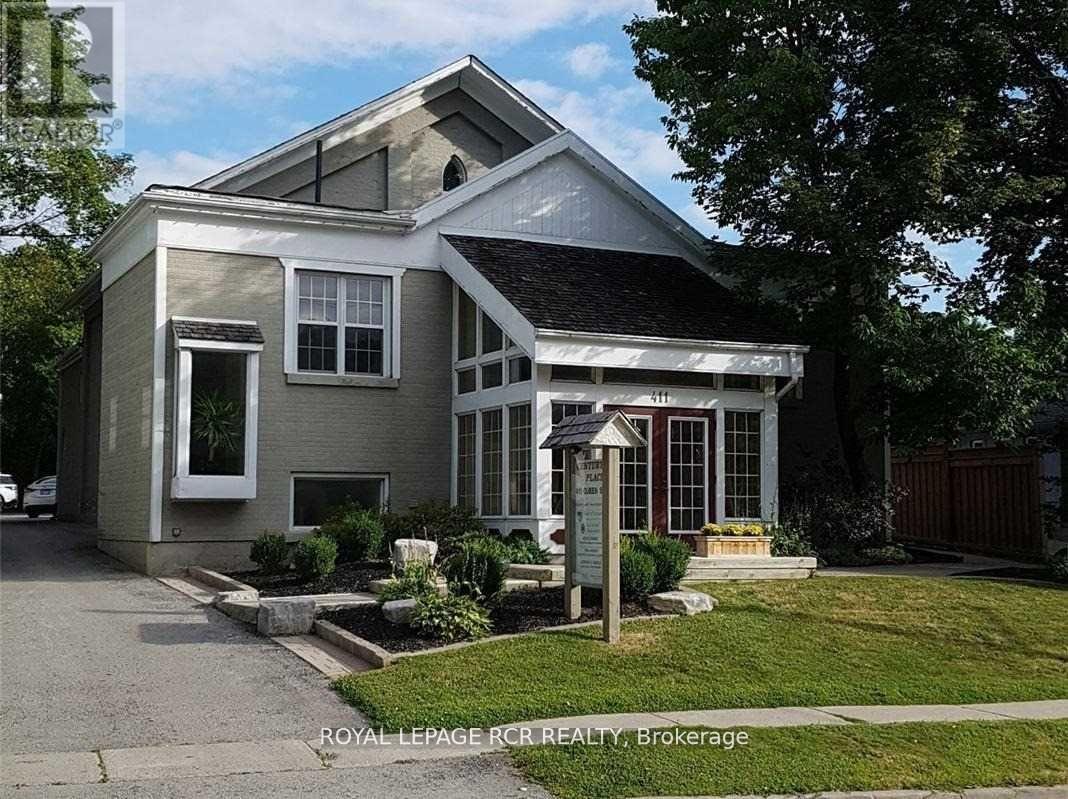
Main Front - 411 Queen Street
Newmarket, Ontario
Large, Bright Office in a Professional Building, Convenient Location, Short Walk To Transit and Restaurants. The Building Offers Shared Kitchenette, Shared Washrooms, Shared Boardroom and Lots of Parking. Rent Includes T.M.I, Heat, Hydro and Water. Tenant Responsible For Phone, Internet and Tenant Insurance. Viewing By Appointment Only. (id:63203)
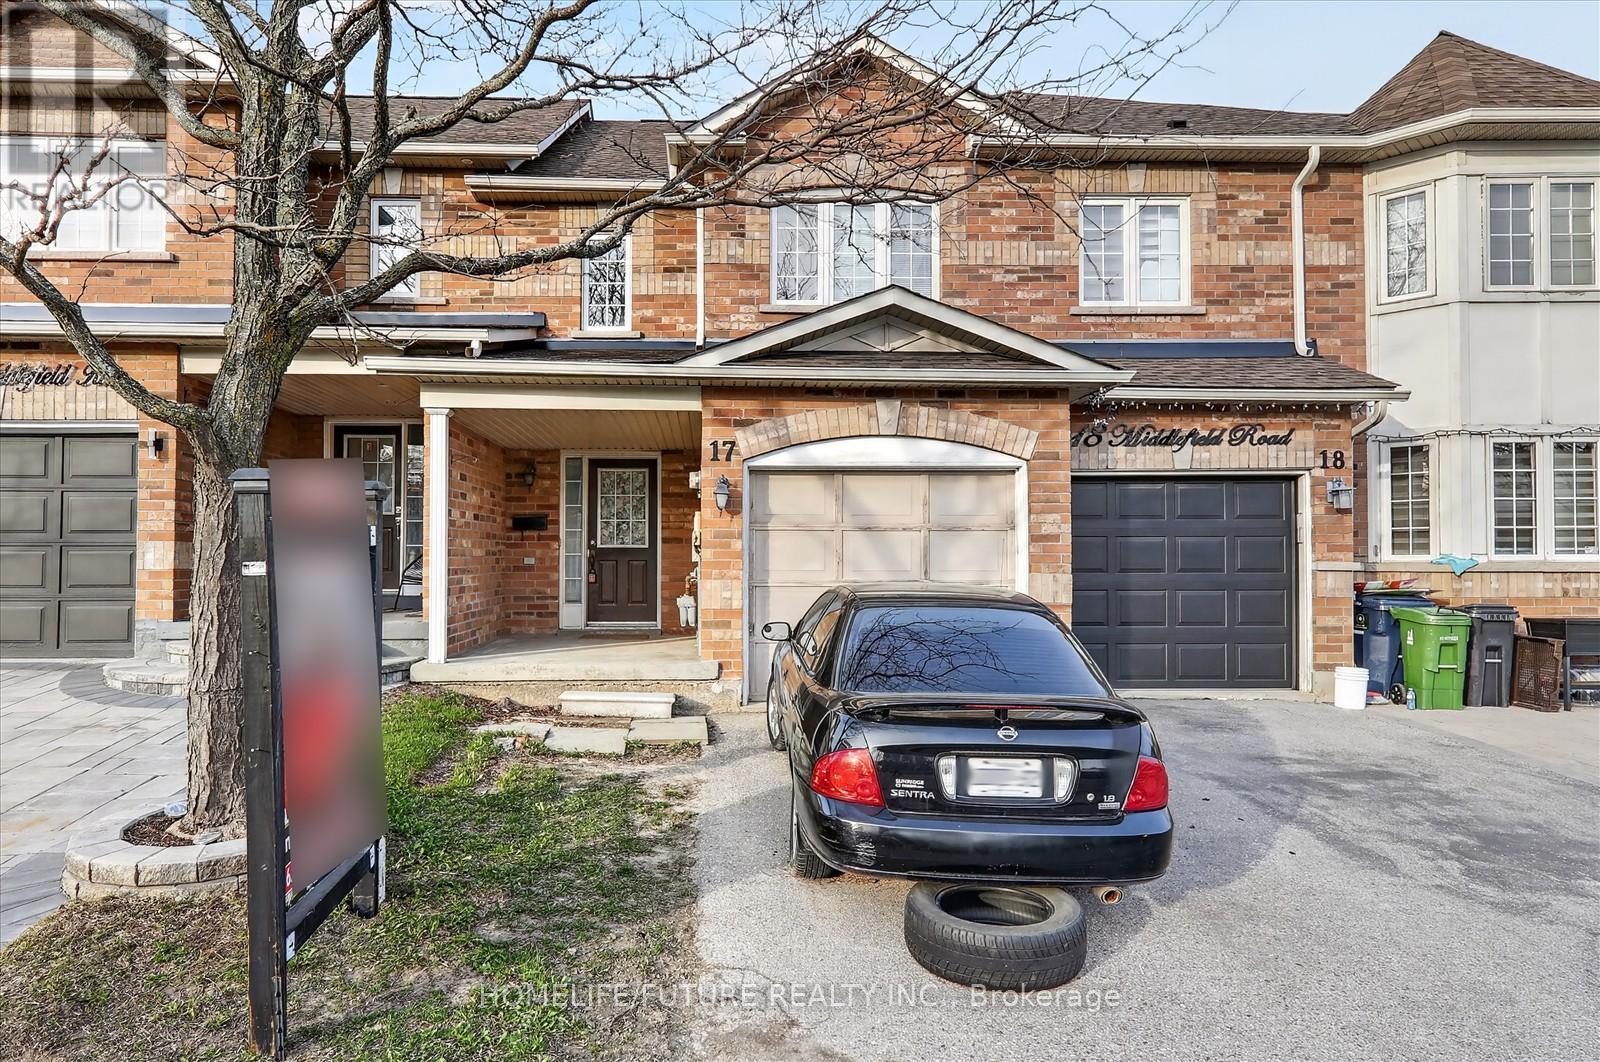
17 - 435 Middlefield Road
Toronto, Ontario
This Is A Bright Two-Story Townhome. Low Maintenance Fee, Featuring 3 Bedrooms. Spacious Kitchen With Breakfast Area Open To Spacious Living/Dining. Finished Basement With Open Concept Layout. Walking Distance To 24-Hour Ttc Transit, Major Shopping Centers, Schools, Places Of Worship, Medical Facilities, And More. Steps To Woodside Mall. Move-In Ready Home In A Vibrant And Connected Community! (id:63203)
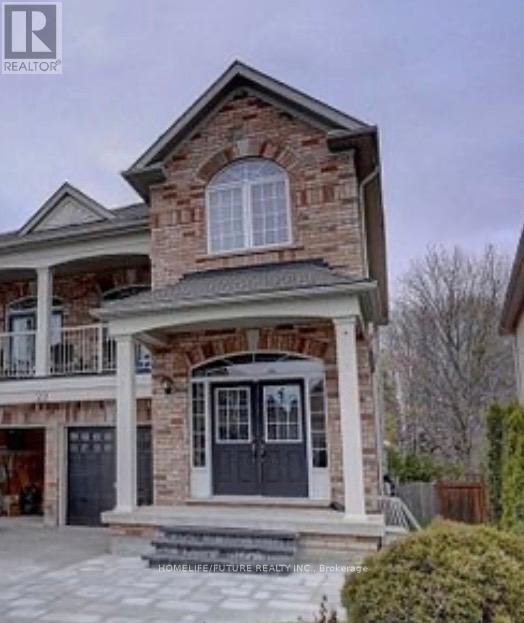
Bsmt (3 Bdrm) - 20 Florence Drive
Whitby, Ontario
Introducing A New Legal Three Bedroom Walkup Basement Appartment With Two Washrooms, Furnished. Separate Entrance, Separate Laundry. Located In High Demand Taunton Morth Community In Whitby. Legal Large Windows, Walking Distance To Bus, Very Close To School, Shopping Centres, Walmart, Hwy 407, One Bus To University Of Durham. Available In July/2026. 2 Car Parking and 35% Utilities. (id:63203)
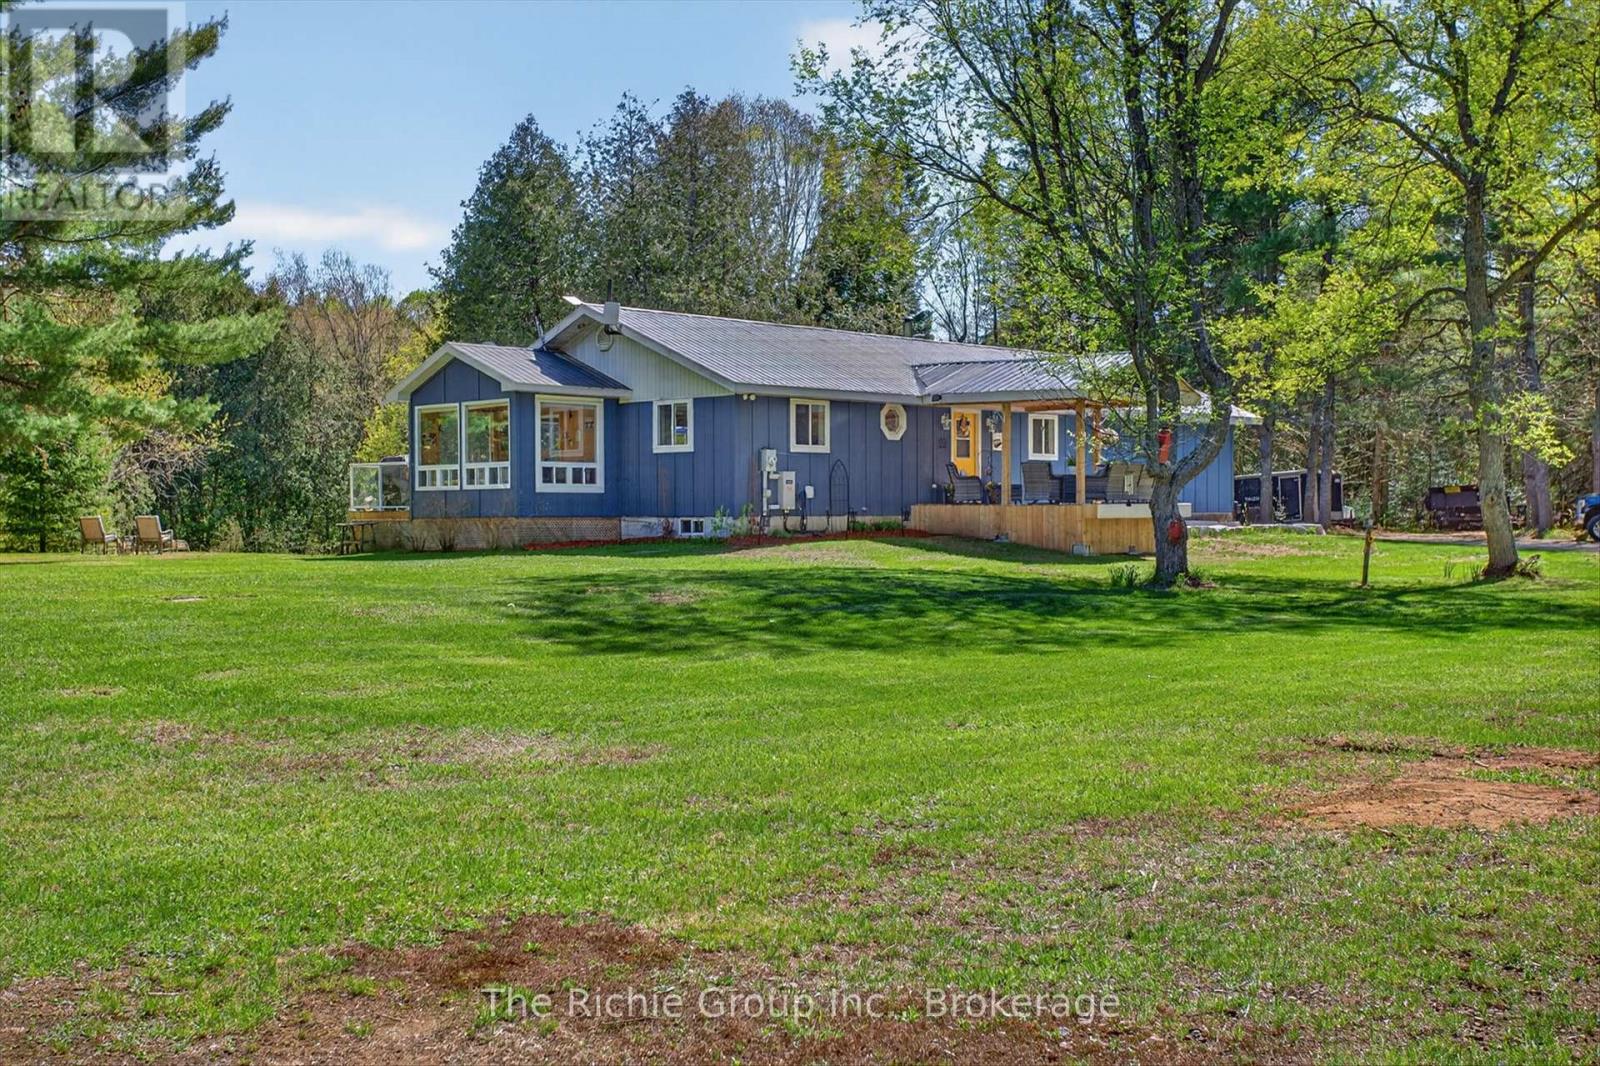
1345 South Wilberforce Road
Highlands East, Ontario
Tucked along the river's edge with no visible neighbours in sight, this immaculate year-round bungalow is the rare escape that doesn't ask you to compromise. South-facing and flooded with natural light through a stunning wall of windows, this three-bedroom, three-bathroom retreat feels as though it was designed by nature itself.From the moment you step inside, the gleaming hardwood floors and open-concept layout set the tone - warm, inviting, and livable space. The awesome fireplace anchors the living space for cozy evenings, while the sunroom steals the show. Wrapped in natural light with the river just beyond the glass, it is the kind of room you never want to leave - perfect for morning coffee, afternoon reading, or evening wine in every season.The primary bedroom is a true retreat within a retreat. Featuring a generous walk-in closet, a private three-piece ensuite, and a direct walkout to the back deck - your mornings begin with fresh air and a river view before the rest of the world wakes up.Downstairs, the full walkout lower level opens seamlessly to the outdoors and features a fully furnished games room - the perfect rainy day escape or late-night hangout space.Step outside onto the fixed rear deck where the hot tub awaits. The engineered siding is a board & batten style but no maintenance for 25 years.The updates here tell the story of a property genuinely cared for. New in 2026: garage door and opener, and a huge outbuilding. 2025 brought a Generac whole-home generator for year-round peace of mind. 2023 saw beautiful new siding, a refreshed front deck, and a new dishwasher. A 2022 garage heater keeps the workshop comfortable in any season, and a 2020 propane furnace rounds out a long list of meaningful improvements.Step outside and the adventure expands further. Canoe or kayak directly to two lakes from your own backyard. Dreaming of a true cottage escape or a peaceful space to live (id:63203)
285 Rexdale Boulevard
Toronto, Ontario
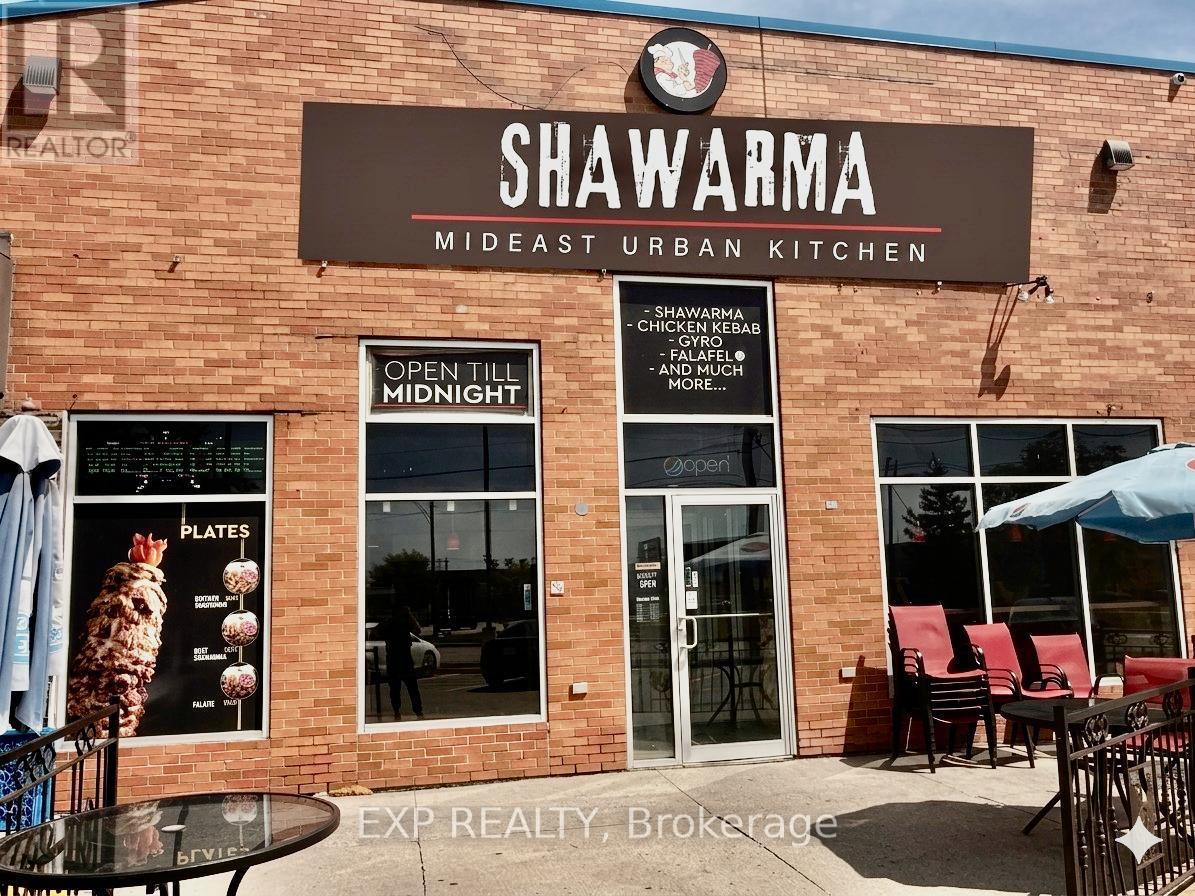
Good research gathered. Here's my review of the old remarks first, then the rewrite:What's Wrong With the Old RemarksToo long - almost certainly over 2,000 characters as written.Specific issues:Repeats the same idea multiple times ("thriving commercial corridor" ... "proven high-traffic location" ... "strong fundamentals")Use-case list is too long - dine-in, takeout, catering, delivery, tiffin, cloud kitchen all in one breath dilutes focus"Subject to landlord approval" weakens the pitch mid-sentence"Rare chance" and "significant upside" are filler - every listing says thisMissing: square footage and Tim Hortons as a named anchor neighbour (strong credibility signal)No seat count, no lease term specificsRewritten RemarksTurnkey Restaurant Space For Sale - 285 Rexdale Blvd, EtobicokeFully built-out and fully equipped Middle Eastern/Shawarma restaurant space in a high-demand North Etobicoke commercial corridor. Strategically positioned just off Hwy 27 with quick access to Hwys 401, 409 & 427 - exceptional highway visibility and accessibility. Tim Hortons is your immediate neighbour, driving consistent daily foot traffic into the plaza. Offered Branded or non-branded, giving a new operator to operate as current use or full flexibility to rebrand to any cuisine or concept. Commercial kitchen is designed for high-volume operations with all equipment and leasehold improvements in excellent condition. Well-suited for dine-in, takeout, or delivery-focused formats. Surrounded by dense residential communities, major employment nodes, and institutional demand generators including Humber College. WikipediaRent of $7,700/month (inclusive of TMI and water) + HST. Long-term lease available to qualified buyers. (id:63203)
920 Southdown Road
Mississauga, Ontario
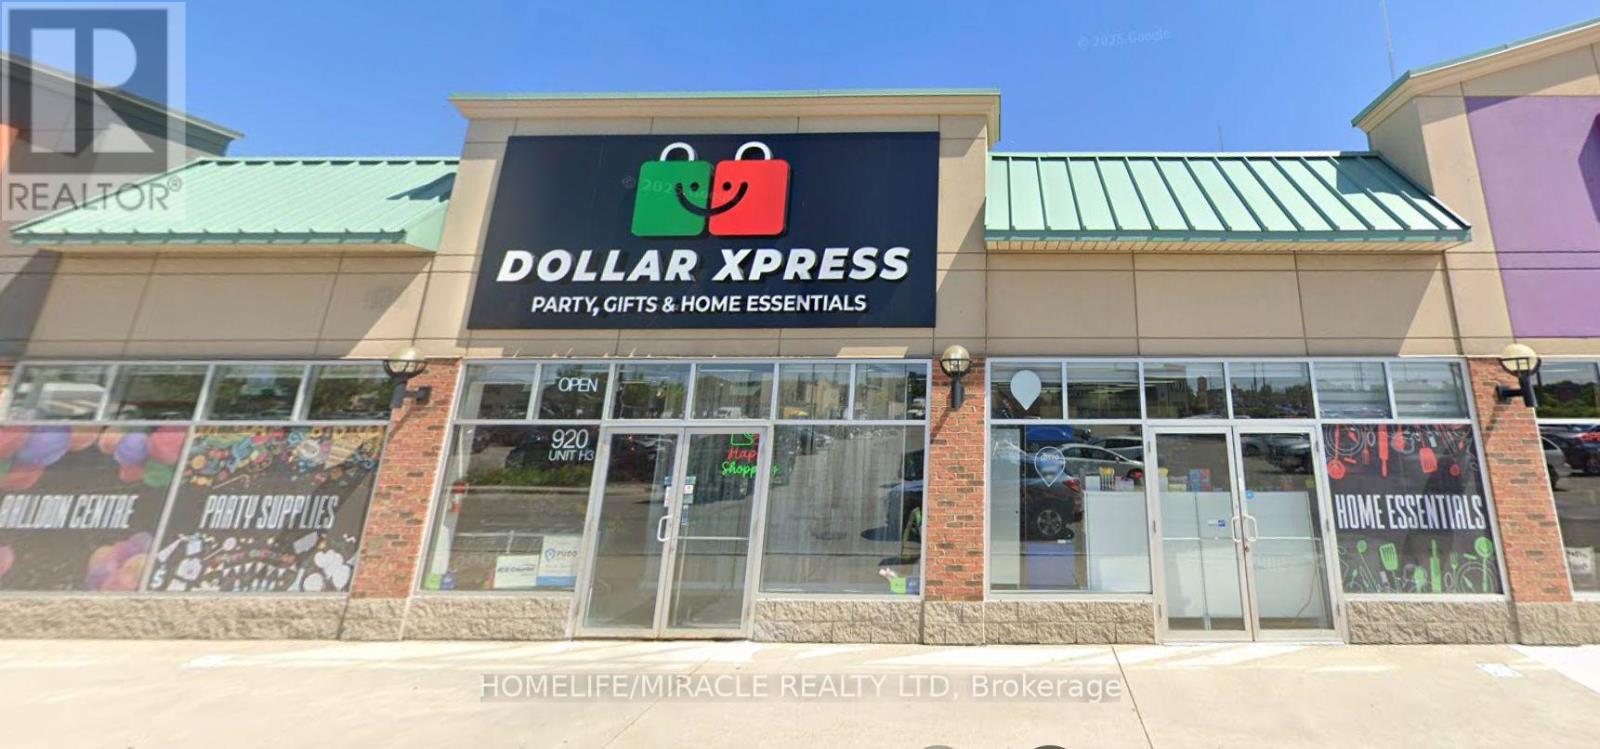
Prime 2,000 Sq. Ft. retail space available for sublease in a high-traffic plaza anchored by major national tenants including Metro, Canadian Tire, pharmacy, LCBO, Mark's, and a variety of popular restaurants. This location benefits from strong daily foot traffic and excellent walk-in exposure. High visibility storefront with easy access to major highways and ample on-site parking for customers and staff. Ideal for a wide range of retail or service uses. No Restaurants. (id:63203)
243 - 2 Orchard Heights Boulevard
Aurora, Ontario
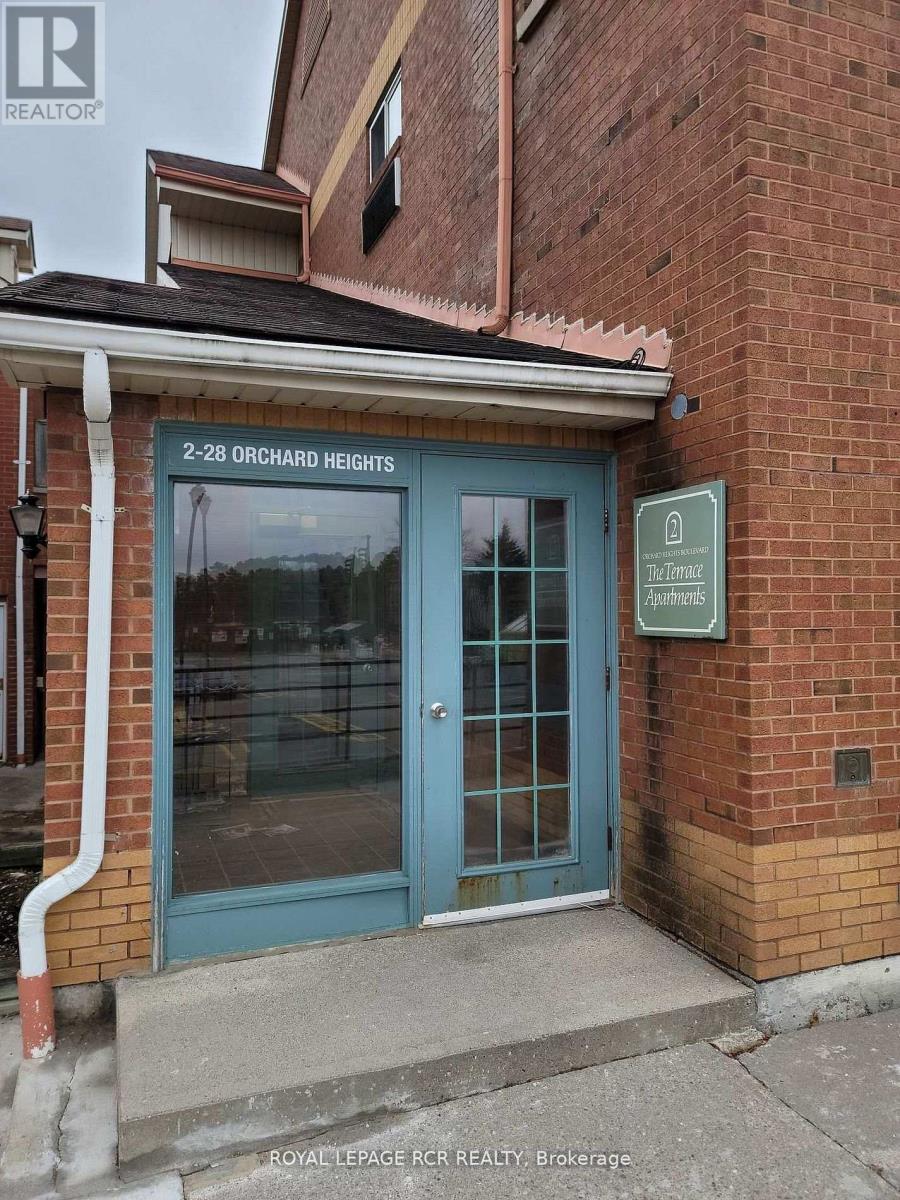
Welcome to St. Andrew's Village Apartments. This Second Floor Walk-Up Features Open Concept Living Room and Dining Room. St. Andrew's Village Apartments Gives You Everything At Your Doorstep, Shopping, Coffee Shops, Restaurants, Park, Public Transit And The Complex Is Pet Friendly. $100 Per Month For Water, Tenant Responsible For Hydro, Internet, Tv, Phone. $200 Refundable Key Deposit, 2nd Parking Spot $35/Month Thru Management Office Based On Available. (id:63203)
100 Carlyle Crescent
Aurora, Ontario
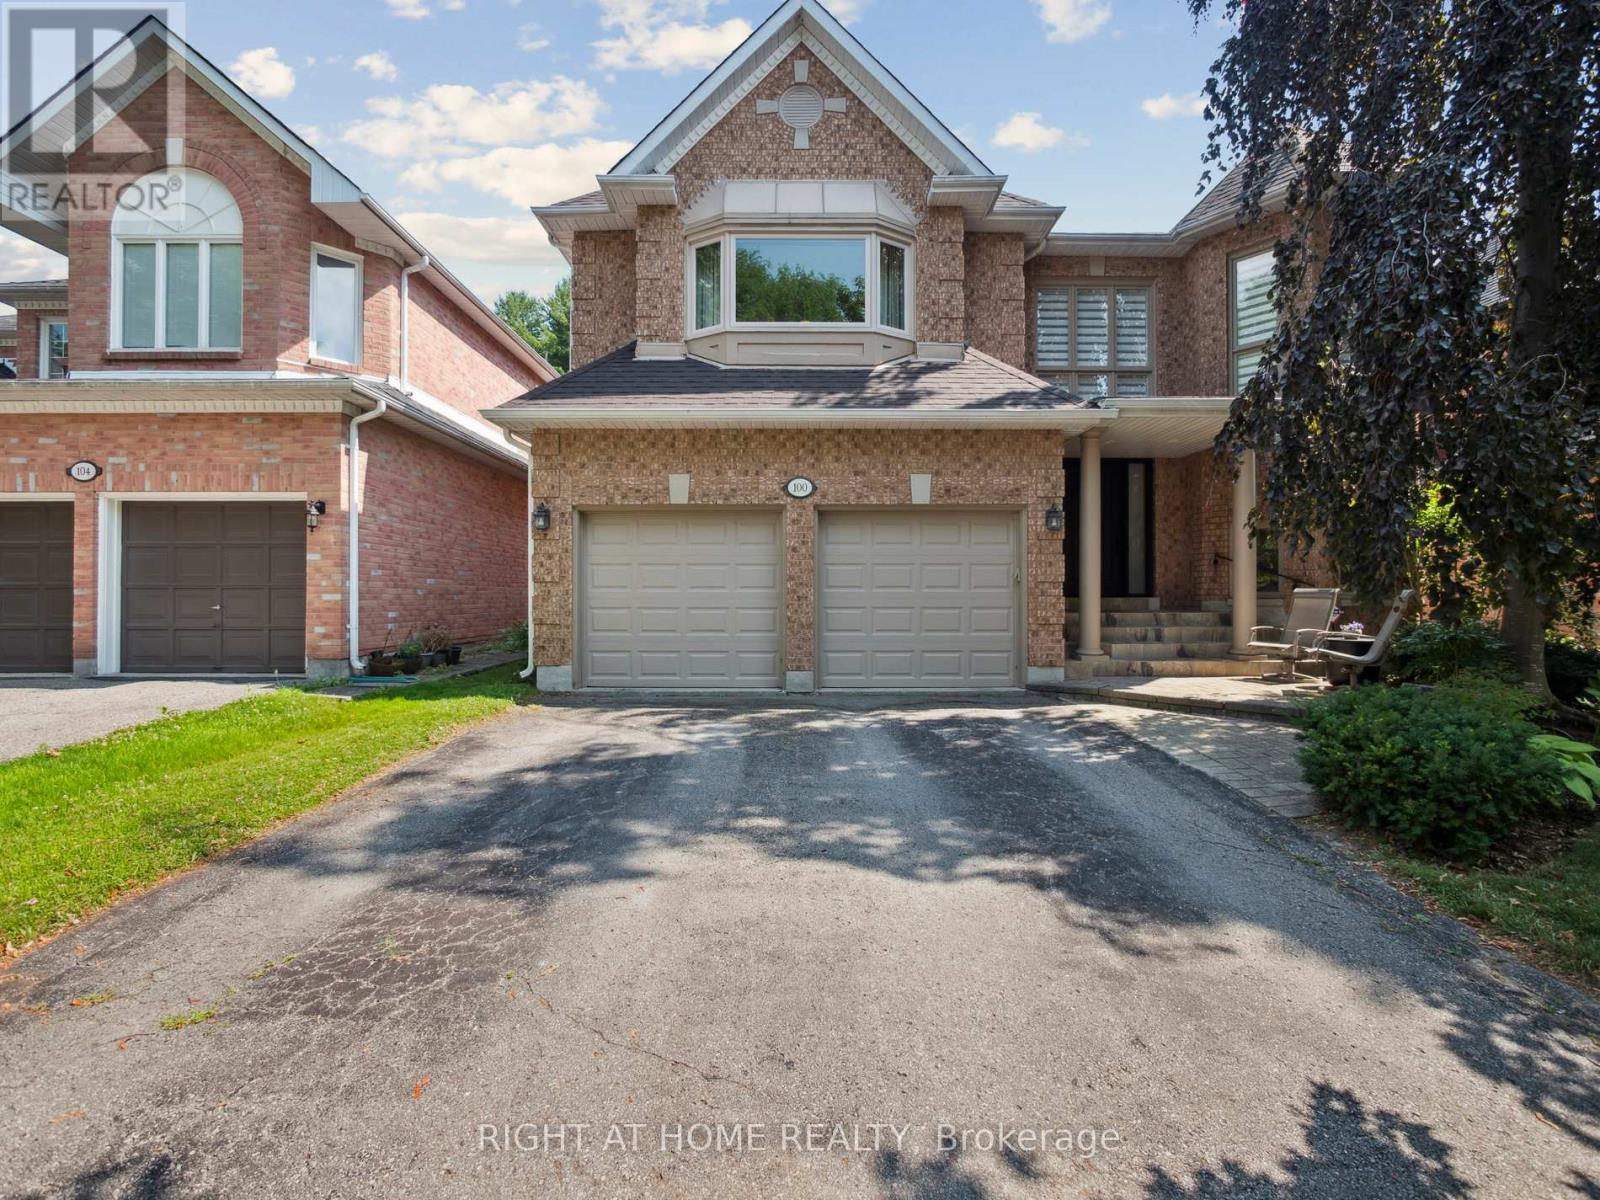
Spacious Five Bedroom Home on a Quiet Crescent backing onto Beautiful Trees and Greenspace for total Privacy. Entrance features two storey foyer with a spacious open staircase leading to the upper landing. Open Concept living room is an ideal space for entertaining in a formal setting. The kitchen and family room at the back of the home are for relaxed living and lounging with friends and family either inside with a view of the forest behind or walkout to the stone patio and enjoy the privacy this lot provides. The family room features a floor to ceiling fireplace and fun spiral staircase to the second floor. The kitchen has granite counters and stainless steel appliances, pot lights and plenty of area to cook for an amateur chef and to store items with a built in pantry, additional cupboards and glass cabinets. The dining room, directly adjacent the kitchen is great for holiday meals with double French doors if additional room is needed. You'll also find a separate office for a private work space or a place to meet clients. Upstairs are five bedrooms. The huge Primary bedroom features a remodelled "spa" ensuite with a European walk-in shower w/ seat, heated floors and a soaker tub. It has a walk-in closet w/ makeup desk. The back of the home has a wonderful second bedroom with a seating area and views overlooking the trees and greenspace behind the home. Perfect for in-laws. Three other bedrooms are also up here each with roomy closets. Two large skylights let natural light into the upper hall. One opens for fresh air on hot summer days. Three of the five bedrooms have direct access to ensuite bathrooms. The large unfinished basement is full of potential (or storage boxes). The backyard is a serene slice of nature to be enjoyed with a stone patio, beautiful trees, and privacy. It is a gardeners paradise. A place to get away from the stress of the urban lifestyle. Roof (2023). (id:63203)