

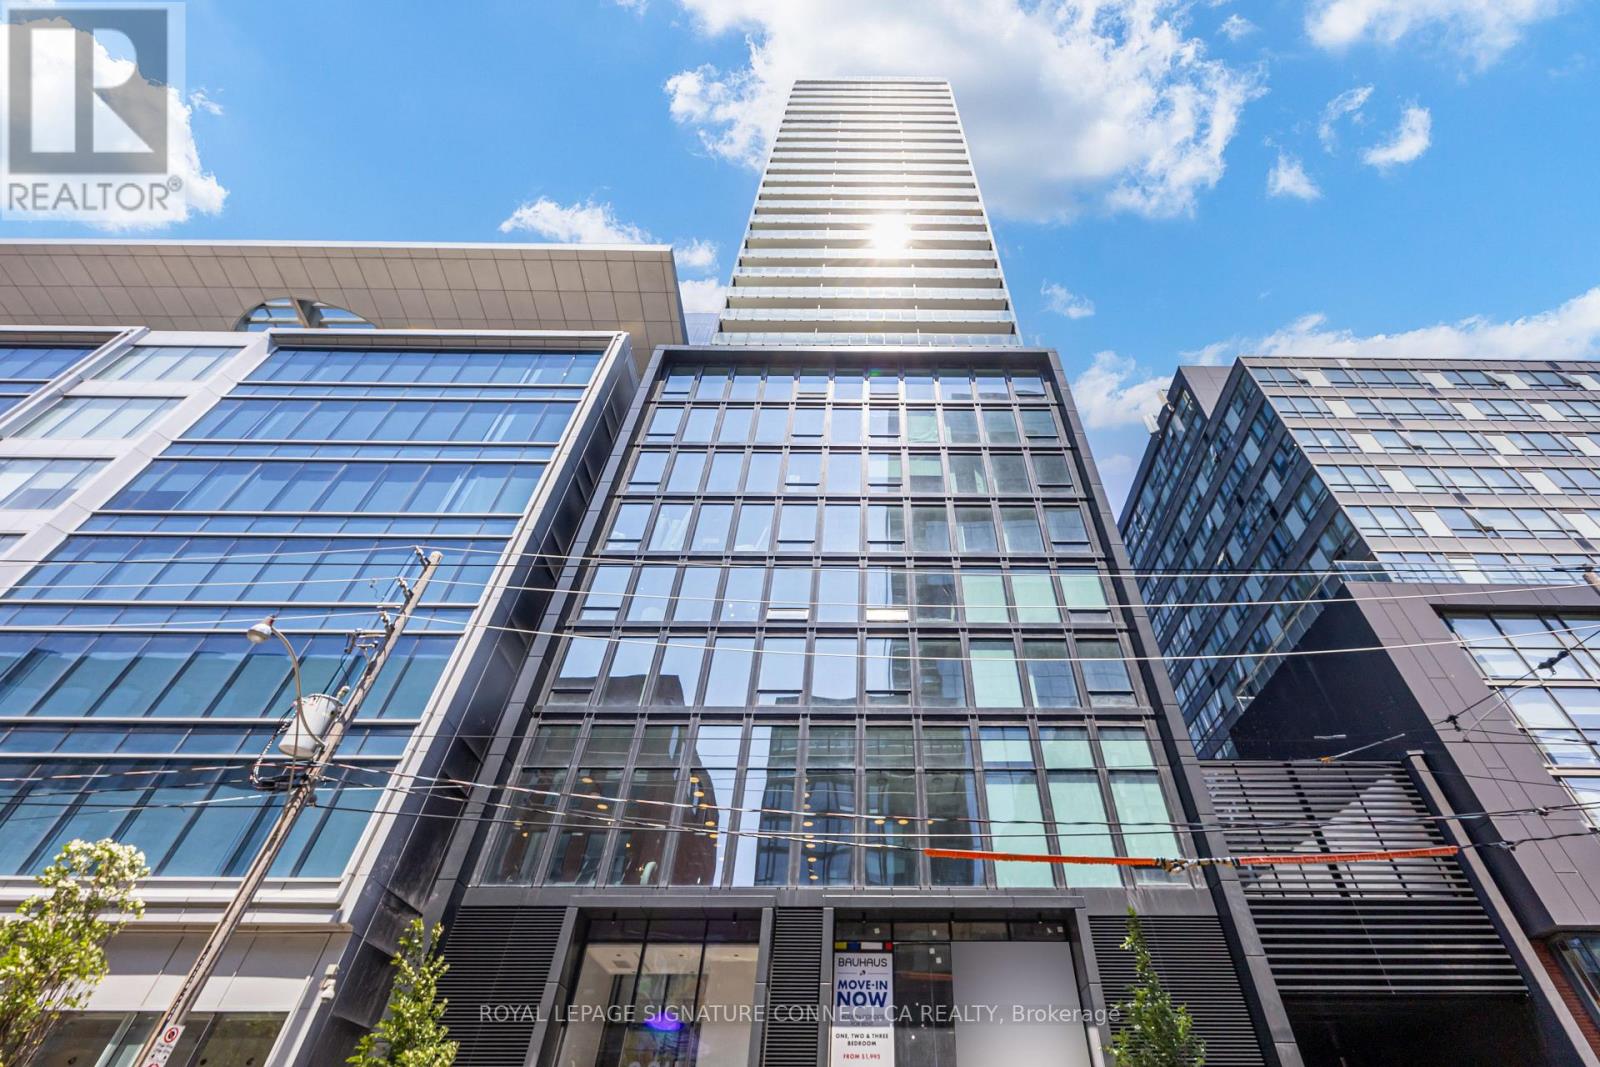
507 - 284 King Street E
Toronto, Ontario
Welcome to 284 King St E, where brand-new urban luxury meets absolute functionality. Nowavailable for lease and never lived in, this meticulously designed 2-bedroom, 2-bathroomresidence offers 851 square feet of bright interior living space, perfectly complemented by aspacious 98-square-foot balcony with striking northeast-facing views. The highly sought-aftersplit-bedroom layout ensures maximum privacy, making it ideal for young professionals,couples, or roommates. At the heart of the home is a modern, open-concept kitchen featuring agenerous kitchen island that serves as both a culinary workspace and a social hub forentertaining. Steps from transit, top-tier dining, shopping, and everything the vibrantdowntown core has to offer, this pristine, never-occupied suite delivers premium city livingat its finest. (id:63203)
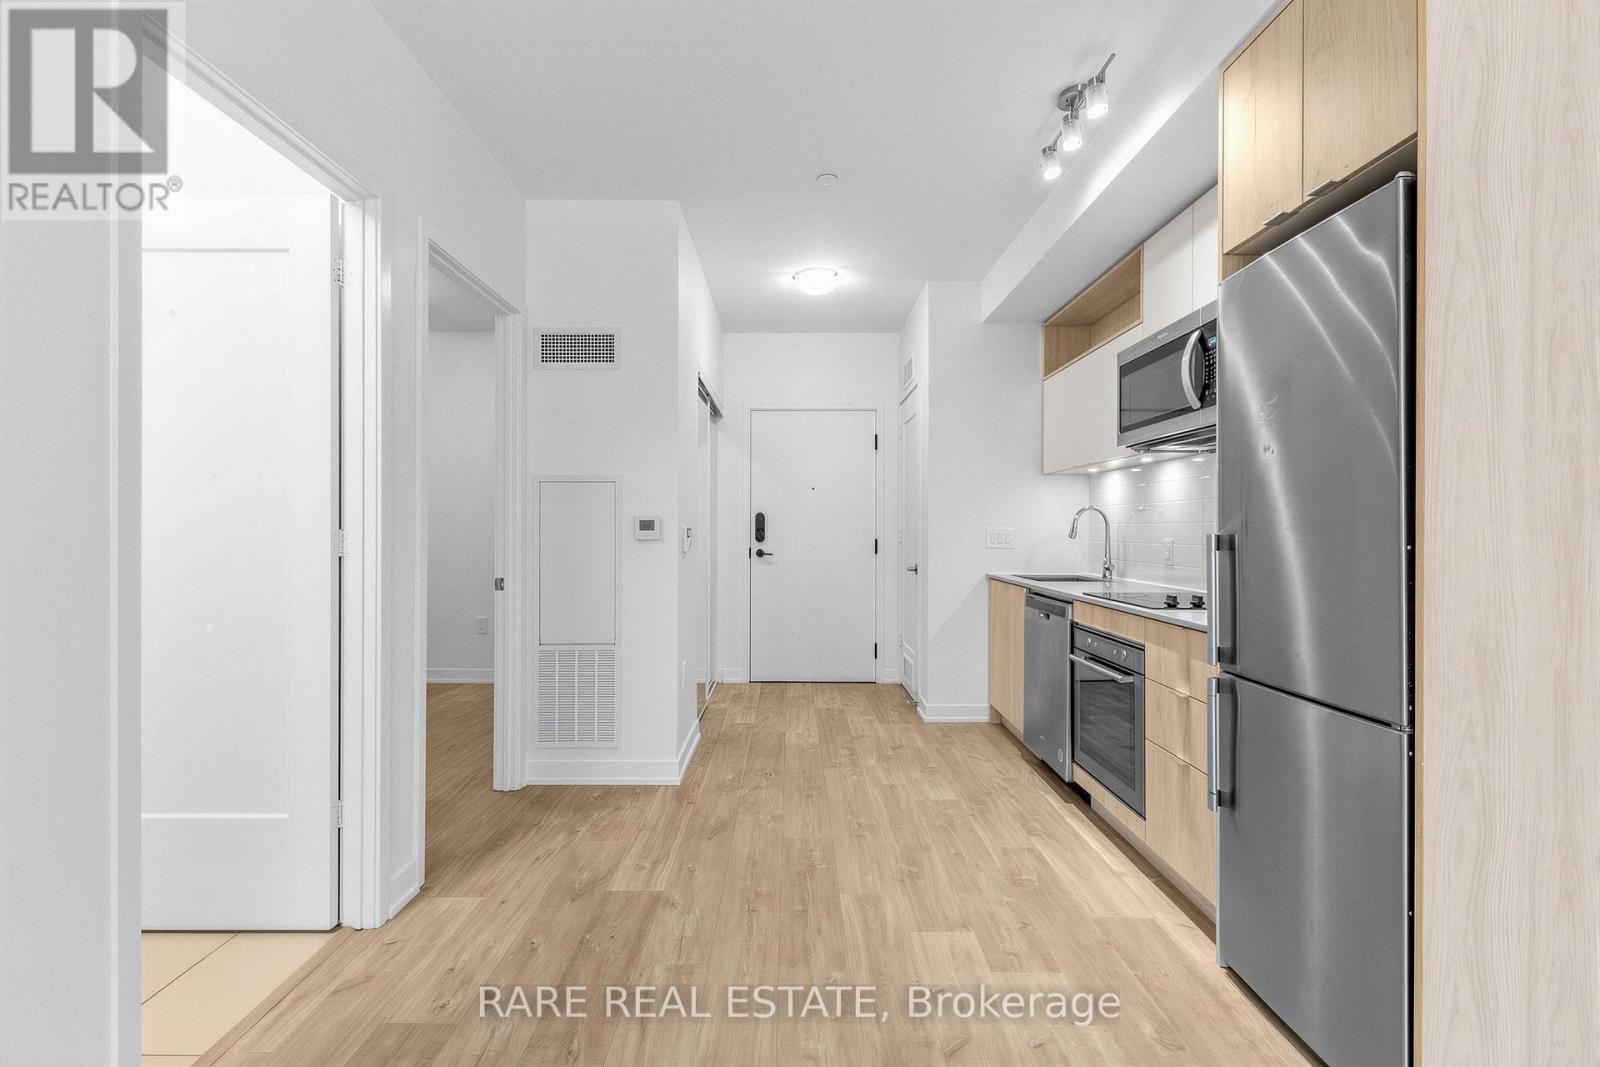
231 Sw - 121 Lower Sherbourne Street
Toronto, Ontario
Welcome to Time & Space Condos, where contemporary design meets the vibrant energy of downtown Toronto. This thoughtfully designed 1+Den, 2-bath suite offers a functional open-concept layout with modern finishes and an abundance of natural light. The spacious primary bedroom features a private ensuite, while the versatile den is ideal as a home office, guest space, or nursery. A second full bathroom provides added convenience for guests and everyday living.The sleek kitchen is equipped with contemporary cabinetry, premium finishes, and seamlessly flows into the bright living and dining area-perfect for entertaining or relaxing. Enjoy the best of urban living just steps from the Distillery District, St. Lawrence Market, the waterfront, parks, cafés, restaurants, and convenient transit access. Residents of Time & Space Condos enjoy exceptional amenities, making this an outstanding opportunity for first-time buyers, professionals, or investors seeking a stylish home in one of Toronto's most dynamic neighbourhoods. (id:63203)
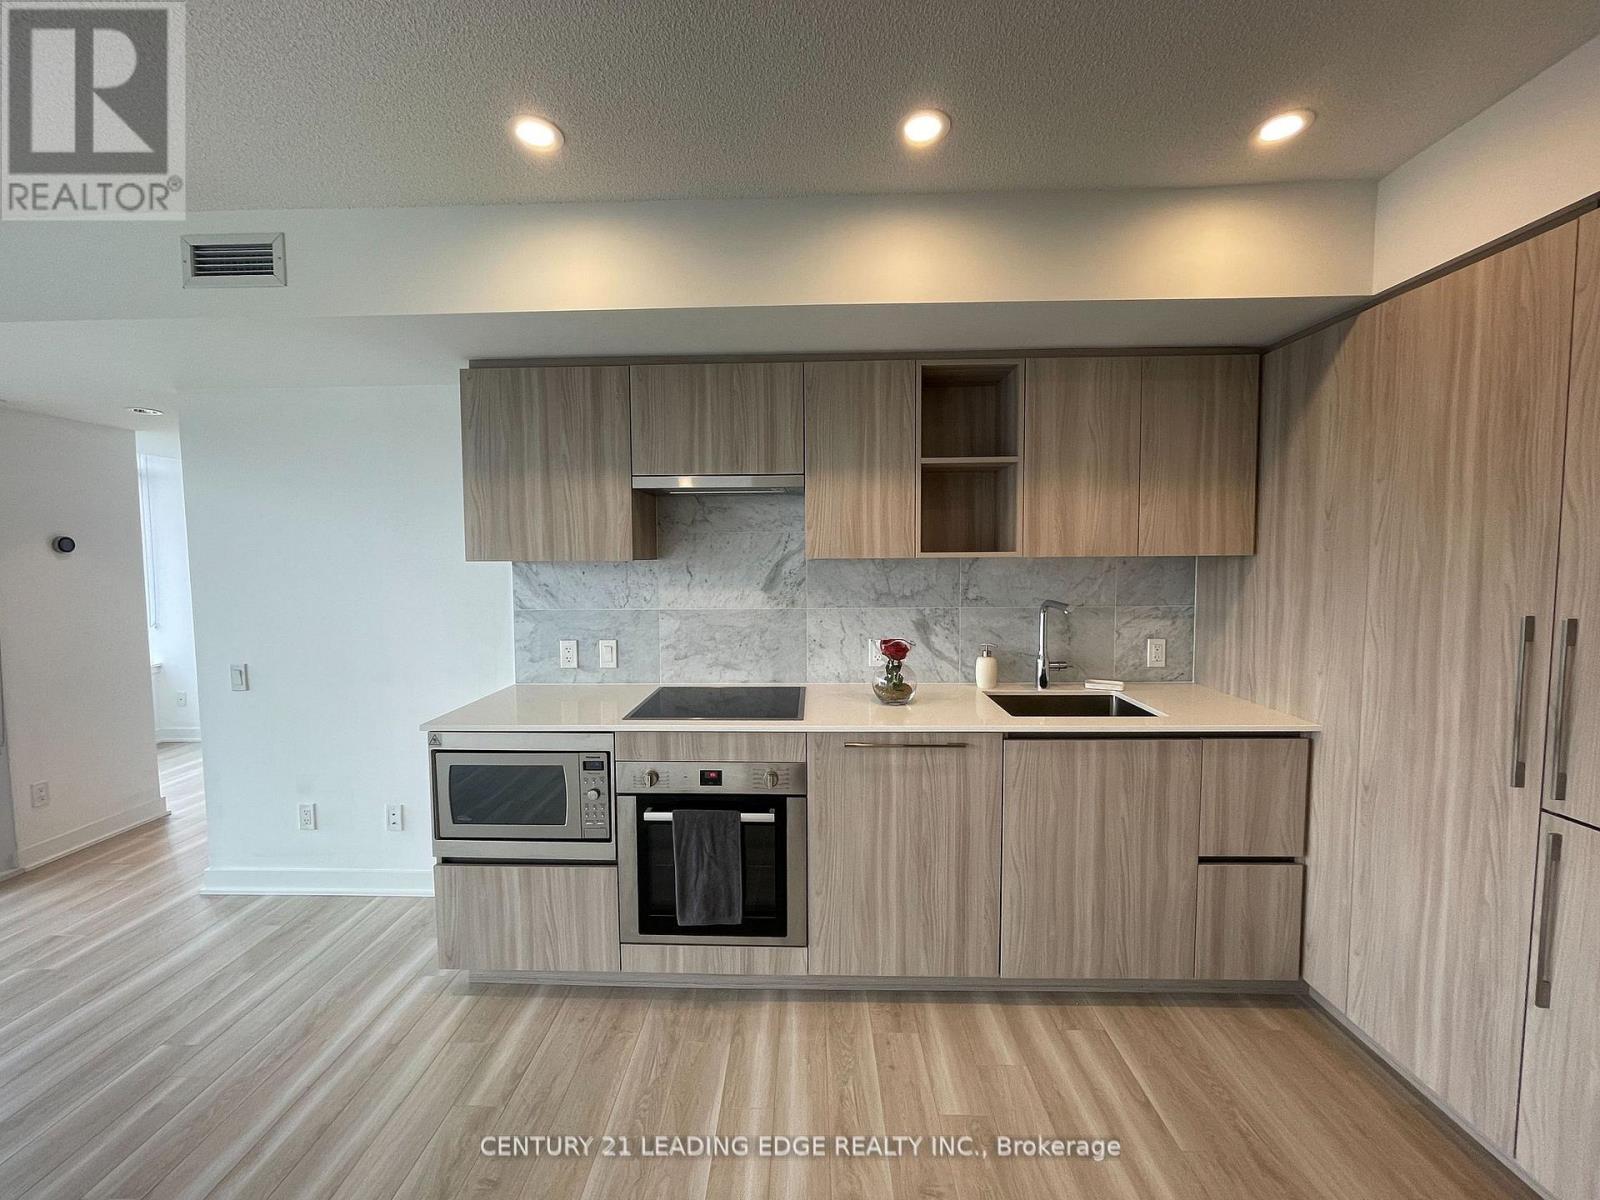
1502 - 17 Bathurst Street
Toronto, Ontario
Welcome to Suite 1502 at 17 Bathurst Street - an exceptional 2-bedroom, 2-bathroom corner unitwith a den, perfect for a home office. Flooded with natural light from expansive windows, thisunit is bright and inviting. The sleek, open-concept living area is ideal for entertaining, andthe kitchen, complete with stainless steel appliances, makes cooking a joy. Step out onto thegenerous balcony and enjoy outdoor space throughout the warmer months. Located above Loblaws,Shoppers, and the LCBO, convenience is at your doorstep. This stylish, well-designed condooffers the best of city living - don't miss it (id:63203)
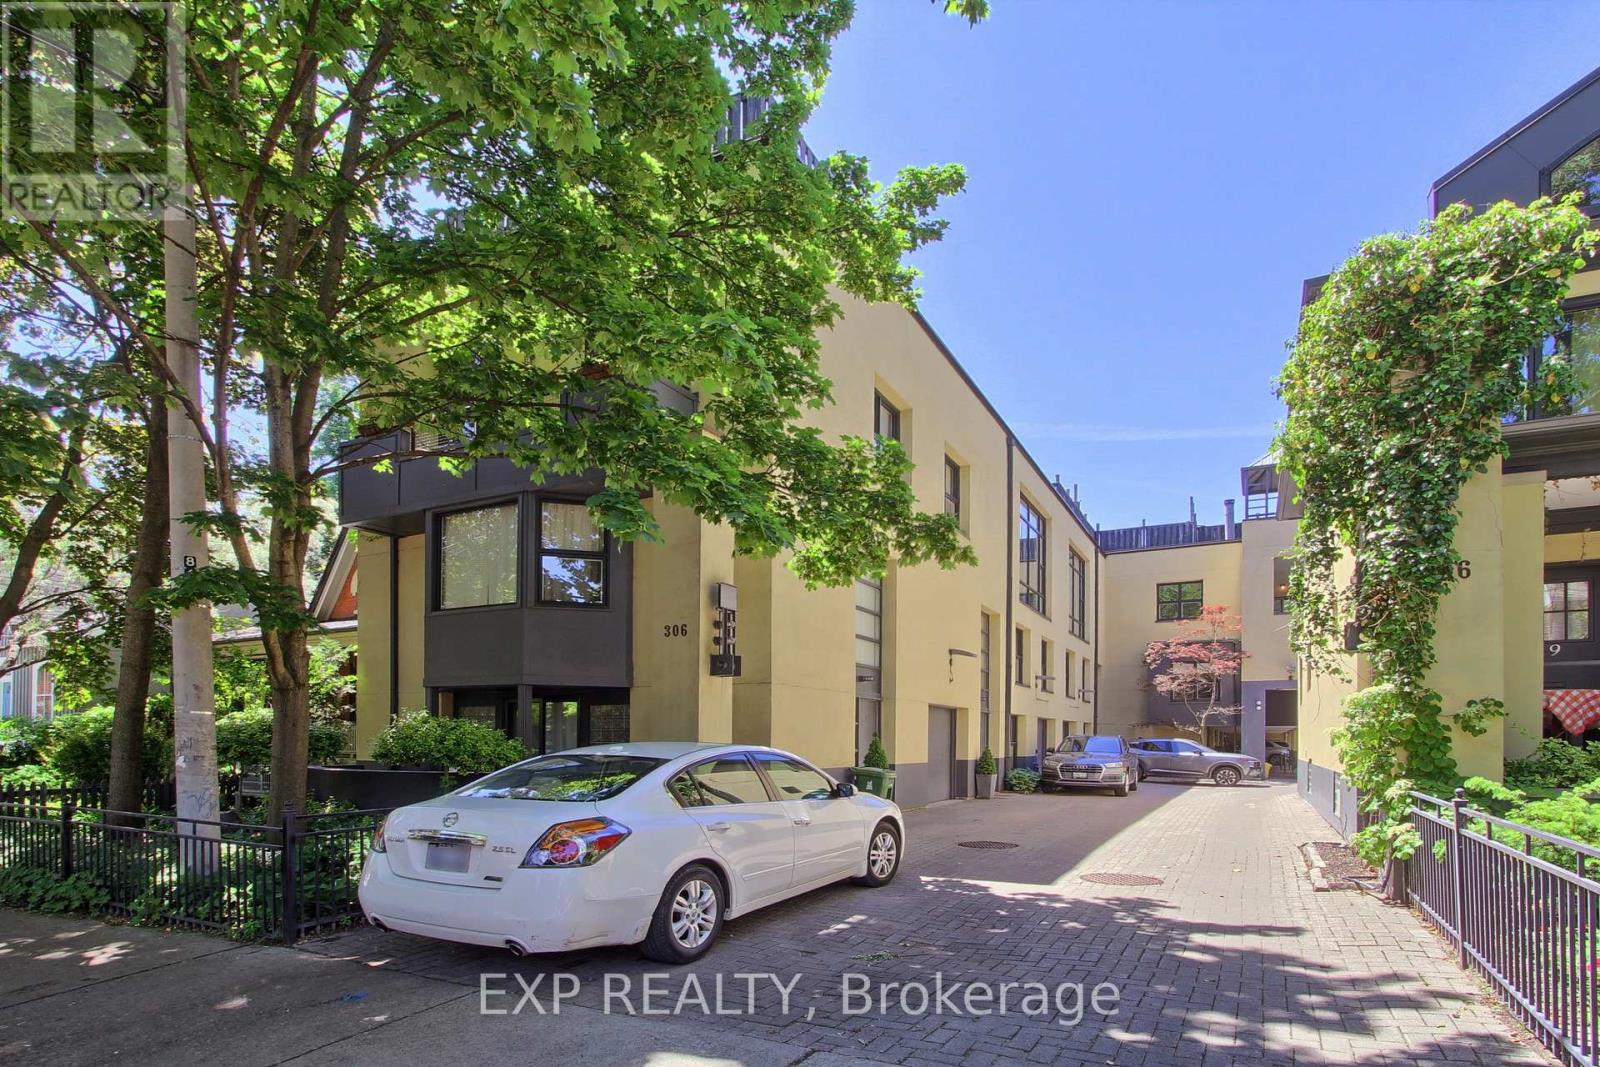
4 - 306 Sackville Street
Toronto, Ontario
A show-stopping residence unlike anything else in the city. Welcome to one of the largest and most coveted homes within the iconic peanut factory - a rare offering of approximately 2,600sqft of exceptional loft living in the heart of cabbagetown. Thoughtfully reimagined, this extraordinary three-storey townhome seamlessly blends historic character with contemporary luxury.A dramatic double-height foyer, anchored by a striking antique metal door, sets the stage for the architectural beauty beyond. Towering ceilings, expansive windows, and sunlit interiors create a remarkable sense of space, while a wood-burning fireplace brings warmth and sophistication to the grand living area. Outdoor living is equally captivating, with a private covered terrace off the living room and a spectacular rooftop retreat designed for entertaining, relaxing, and enjoying sweeping skyline views. The main level offers a versatile bedroom or executive office with a convenient powder room, perfect for today's flexible lifestyle. On the private second floor, the luxurious primary suite features a spa-inspired ensuite with a statement ceiling-filled soaker tub and separate glass shower. A generous second bedroom with dual-aspect windows, walk-in closet, and access to a beautifully appointed bath completes the level. Crowning the residence, the loft-level great room is bathed in natural light from soaring windows. A designer kitchen featuring stone countertops, a statement island, and eight premium appliances overlooks the expansive living and dining areas, creating an extraordinary setting for everyday living and elegant entertaining.Rarely does a residence of this scale, character, and architectural significance become available. Complete with covered parking and an unbeatable Cabbagetown address, steps from the neighbourhood's finest shops, cafés, restaurants, and parks, Riverdale Farm, Don Valley trails and iconic Cabbagetown, this is loft living at its absolute finest. (id:63203)
2223 - 5858 Yonge Street
Toronto, Ontario
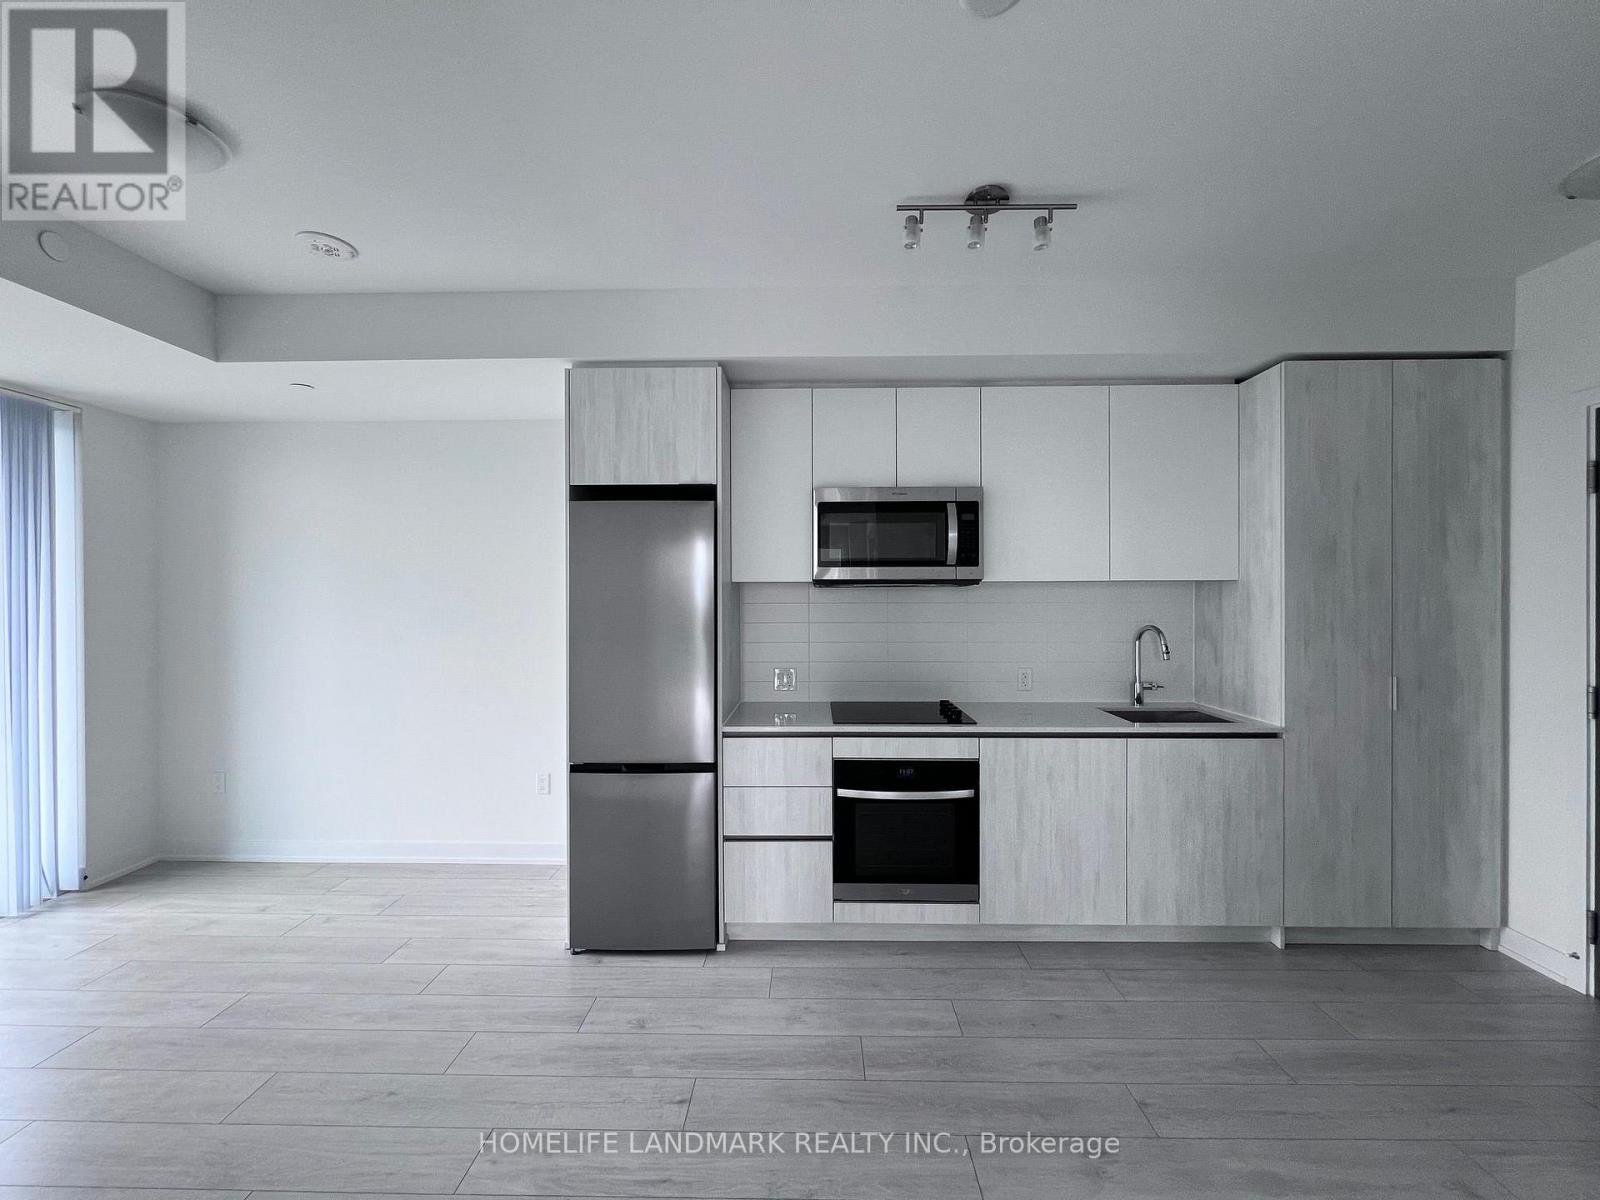
Plaza on Yonge, A brand-new, never-occupied suite offers 2 bedrooms, 2 full bathrooms, and 1 underground parking space. located in the highly sought-after Yonge/Finch area. This modern unit features a functional split BR layout, 9-ft clg, flr-to-clg windows, and laminate flrs t/o, offering abundant nat. light and a rare unobstructed SW exposure. The Euro-style kit is equipped w/ quartz c/tops and SS appls. Residents enjoy access to an exceptional array of amenities, including a 24-hour concierge, fitness centre, yoga studio, outdoor pool, hot tub, sauna, theatre room, games lounge, children's play area, BBQ terrace, dog wash station, co-working spaces, and more. Boasting an outstanding Walk Score of 97, this prime location is just steps to Finch Subway Station, TTC, Viva, YRT, and GO Transit, with convenient access to Highways 401 and 407. Surrounded by restaurants, cafes, shopping, grocery stores, parks, and everyday conveniences. (id:63203)
146 Glenvale Boulevard
Toronto, Ontario
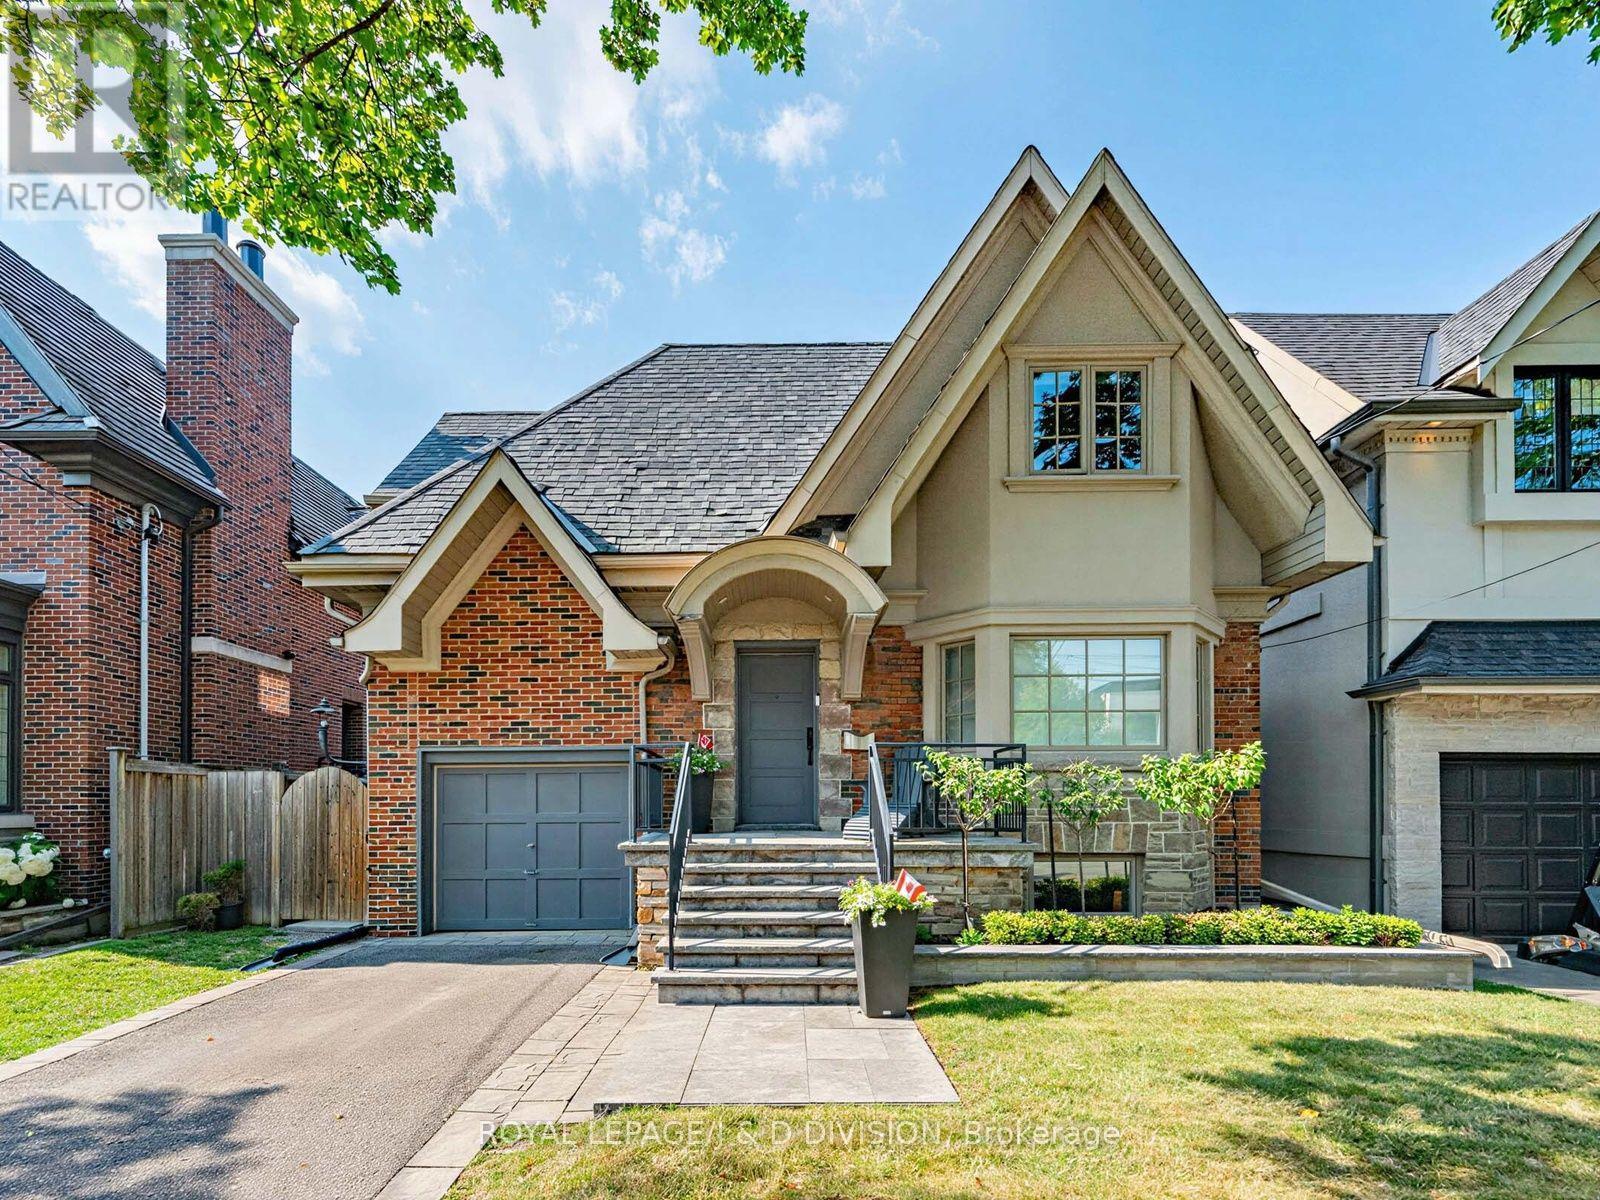
Welcome to 146 Glenvale Blvd a stunning home located in one of Toronto's highly coveted neighbourhoods - Leaside. Pure joy, relaxation and restoration awaits as you step inside into this updated home having a frontage of over 39 feet. A clever design lends itself to the way we live today. The foyer opens to the dining area with walnut veneer cabinets which then opens to the beautifully designed chef's kitchen with a large quartz top island with seating for five and high end appliances. There is an expansive family room with built in shelves & cupboards, a hidden powder room and office area. There are four zones wired for sound and engineered hardwood floors with in floor heating on the main level. An abundance of natural light streams in the large windows many have remote control blinds. A particular highlight is the walk out from the family room to the deck where you can dine under the stars with a retractable motorized waterproof cover by remote and a glass railing and gate enclosure. Enjoy your own wellness retreat in a perfectly positioned location on the street for ultimate privacy. Soak and cool off in your own Narellen salt water pool and sit under the pergola that also has the motorized retractable waterproof cover complete with a TV hook up. Enter and exit the mud room for direct access to the garage and garden with a wall of storage cupboards. The second floor offers a spacious primary with vaulted ceiling, flat panel radiators, two closets one a walk in, a five piece ensuite with in floor heating and a heated towel rack. There are two additional bedrooms a beautifully appointed four piece bath, a quiet office area and roughed in laundry or large storage closet. The lower level features a spa inspired four piece bath, a recreation room, a good size bedroom & laundry area. One a few have this location on the street. Easy access to Eglinton LRT, top schools both public (Northlea) and private, shops, parks & walking trails. Enjoy this home for easy family (id:63203)
1111 - 26 Norton Avenue
Toronto, Ontario
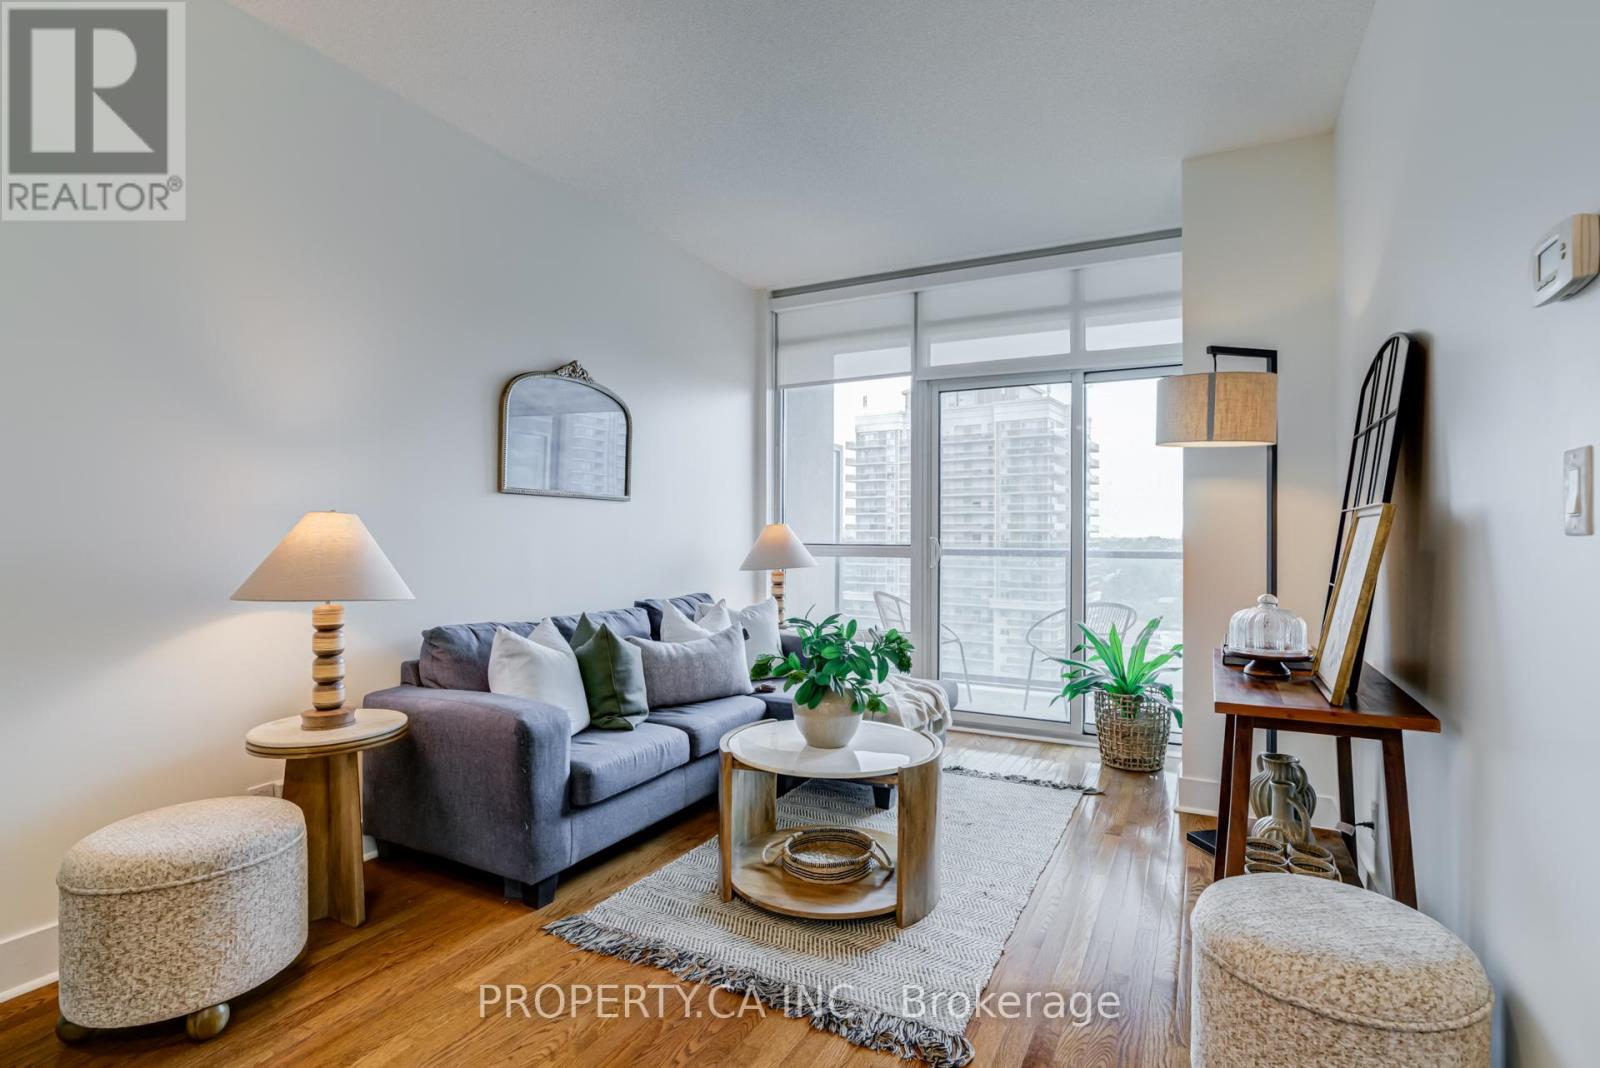
Welcome to this thoughtfully upgraded and move-in-ready suite in the heart of North York. This beautifully maintained 1-bedroom, 1-bathroom condo offers the perfect blend of style, comfort, and convenience in one of Toronto's most sought-after neighbourhoods. Featuring 9-foot ceilings, floor-to-ceiling windows, rich hardwood flooring, and a functional open-concept layout, this sun-filled suite feels bright and spacious throughout. The modern kitchen is designed for both everyday living and entertaining, complete with quartz countertops, a centre island, and premium stainless steel appliances. The current owner has thoughtfully upgraded all major appliances to premium LG models, including a rarely used oven, while custom entrance and bedroom closet organizers provide exceptional storage and organization. Premium roller blinds add a sleek finishing touch throughout the suite. Step outside to your private balcony and enjoy unobstructed city views, or take advantage of the building's outstanding amenities including concierge service, fitness centre, party room, media room, recreation facilities, and visitor parking.Includes 1 parking space and 1 locker. Ideally located just minutes away from Yonge & Sheppard and walking distance to North York Centre Subway Station, Sheppard Centre, Metro, T&T Supermarket, Longo's, restaurants, cafés, parks, schools, libraries, and everyday conveniences. Enjoy quick access to Highway 401 while living in the vibrant heart of North York City Centre. A perfect opportunity for first-time buyers, professionals, downsizers, or investors seeking exceptional value in a prime location. (id:63203)
11 - 757 Sheppard Avenue W
Toronto, Ontario
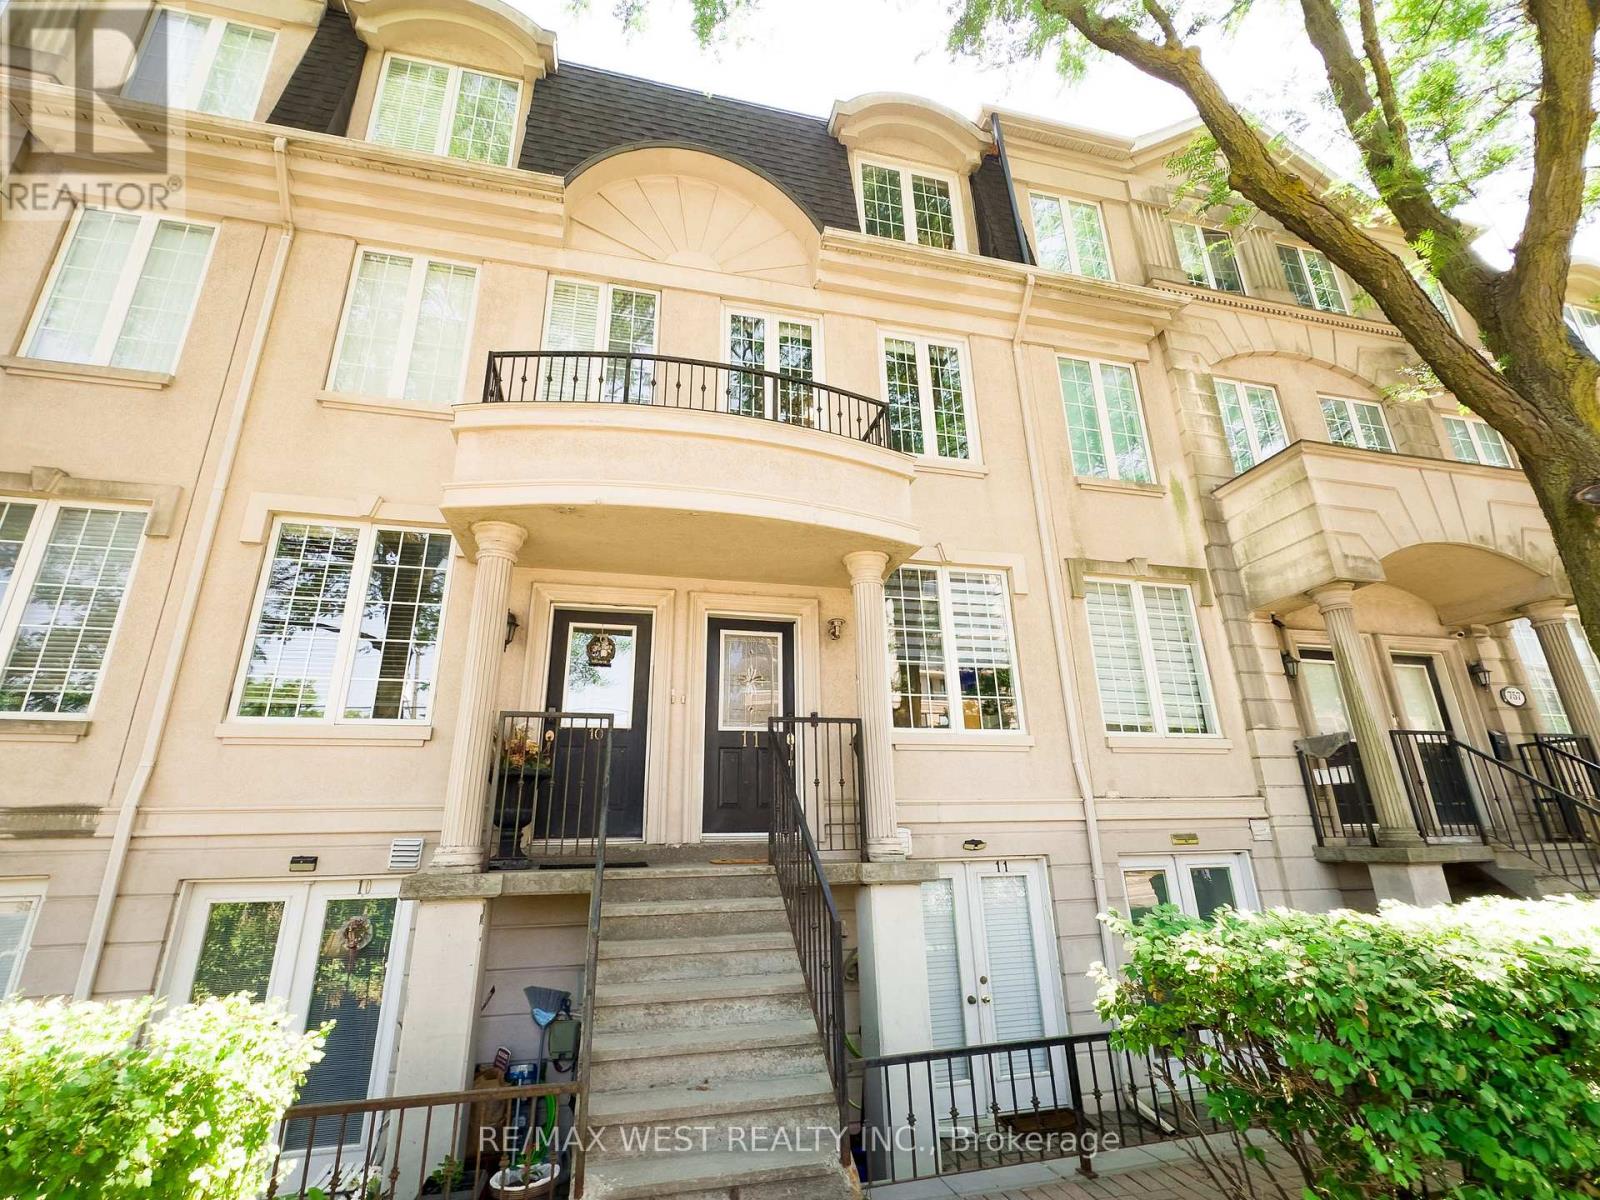
Rarely offered, exceptionally spacious freehold 3-storey townhouse with a walkout basement in one of North York's most sought-after neighbourhoods. Offering approximately 2,600 sq. ft. of finished living space, including the basement, this home is ideal for growing families, multi-generational living, or those seeking an in-law or nanny suite.Featuring 4 generous-sized bedrooms and a private detached garage with 2 parking spaces, this home combines space and functionality. The bright eat-in kitchen boasts quartz countertops and walks out to a beautifully landscaped backyard complete with a patio, flower beds, and low-maintenance artificial turf-perfect for relaxing or entertaining. The fully finished walkout basement offers its own separate entrance, kitchen, full bathroom, and spacious bedroom, providing excellent flexibility for extended family or potential rental income. Additional updates include vinyl laminate flooring throughout the second and third floors, new vinyl flooring in the basement, and a furnace installed in 2021. Located within a highly ranked elementary, middle, and high school district, this home also offers an outstanding walk score. Enjoy a short walk to Downsview subway station, quick access to Highway 401, and close proximity to shopping, parks, restaurants, and a wide range of everyday amenities.A rare opportunity to own a spacious freehold townhouse in an unbeatable North York location. (id:63203)

C - 1970 Victoria Park Avenue
Toronto, Ontario
* Builder Remaining Inventory! Ontario Enhanced New Housing Rebate Eligible! * List price is NET OF HST, APS purchase price will show $849,000; *** Levies & Development Charges reduced to $0 *** Brand New, Never Lived-In FREEHOLD Townhome over 1300 sqft of space, basement recreational space + balcony & large size Terrace; surrounded by everything you need for daily living. Walk to public transit, enjoy quick access to the 400-series highways, including 401, 404, and DVP. Some of the city's finest dining,shopping, and leisure activities within a quick drive at Shops at Don Mills, Fairview Mall, or adrive for a stroll at Betty Sutherland Trail Park close by. In the highly desirable Parkwoods-Donalda neighbourhood, offering top-rated schools, excellent commuting options, and a safety score 99% better than the provincial average - a truly fantastic place to settle down. (id:63203)
3203 - 609 Sherbourne Street
Toronto, Ontario
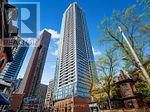
Welcome to this stylish and thoughtfully designed 1 bedroom, 1 bathroom suite at Burke Condo, ideally located at Bloor Street East and Sherbourne Street in Toronto's vibrant Upper Jarvis neighborhood. This modern residence offers a functional layout perfect for professionals or students seeking a convenient and connected downtown lifestyle. Residents enjoy a full range of premium amenities including 24-hour concierge service, a fully equipped gym, yoga room, cafe lounge, party room, private dining room, outdoor terrace with BBQ area, games room, theatre room, and music room, providing excellent spaces for relaxation, work, and social gatherings. Living at this address places you directly beside Sherbourne Station, offering seamless TTC access and a quick commute to the Financial District in approximately 10 minutes. The location is within walking distance of the luxury boutiques and fine dining of Yorkville, the shopping and entertainment of the Toronto Eaton Centre, and the charming historic streets of Cabbagetown. Daily errands are effortless with nearby grocery options including No Frills and Fresh Co, while nature lovers can enjoy the scenic trails and greenery of Rosedale Valley just steps away. Offering an exceptional balance of urban convenience, transit connectivity, and access to green space, this address delivers an ideal downtown lifestyle in one of Toronto's most dynamic neighborhoods. Some photos may have been virtually staged. Furniture and decor shown are for illustration purposes only and do not represent the current condition of the property. (id:63203)

204 Richview Avenue
Toronto, Ontario
Welcome to elevated Forest Hill living in this fully renovated 4+1 bedroom, 4 bathroom home, where timeless style, thoughtful design, and exceptional behind-the-scenes quality come together beautifully. Completely gutted and renovated in 2018, this home was designed for modern family living with premium finishes, smart technology, and everyday comfort in mind. Inside, you'll find elegant principal rooms and a warm, inviting layout designed for both relaxed family life and effortless entertaining. The chef's kitchen is a true showpiece, featuring a Wolf 48" dual fuel range with charbroiler, custom teppanyaki grill with stainless steel hood, Sub-Zero fridge/freezer, Sub-Zero drink cabinet, Sub-Zero wine fridge, Miele dishwasher, Grohe fixtures, reverse osmosis water system, and water softener. A well-appointed butler kitchen adds even more function for hosting, prep, storage, and keeping the main kitchen looking effortlessly polished.Thoughtful upgrades continue throughout the home, including heated floors in select rooms and bathrooms, Lutron lighting control, triple-pane windows, CCTV, network wiring, 200-amp electrical service, EV-ready connection, Copper front eavestrough/soffit and fascia, and a 22KW Generac backup generator. With spacious bedrooms, beautifully renovated bathrooms, double laundry, and a finished lower level with an additional bedroom, every detail has been carefully considered. Outside, enjoy a private drive with manual bollards, garage and spacious backyard, raccoon-proof vents, and even a dog washing station - because muddy paws deserve their own spa moment too. Set in prestigious Forest Hill, surrounded by beautiful homes, top schools, parks, shops, restaurants, and transit, this is a rare move-in-ready opportunity in one of Toronto's most coveted neighbourhoods. See attached for a full list of features & upgrades. (id:63203)
302 - 70 Mill Street
Toronto, Ontario
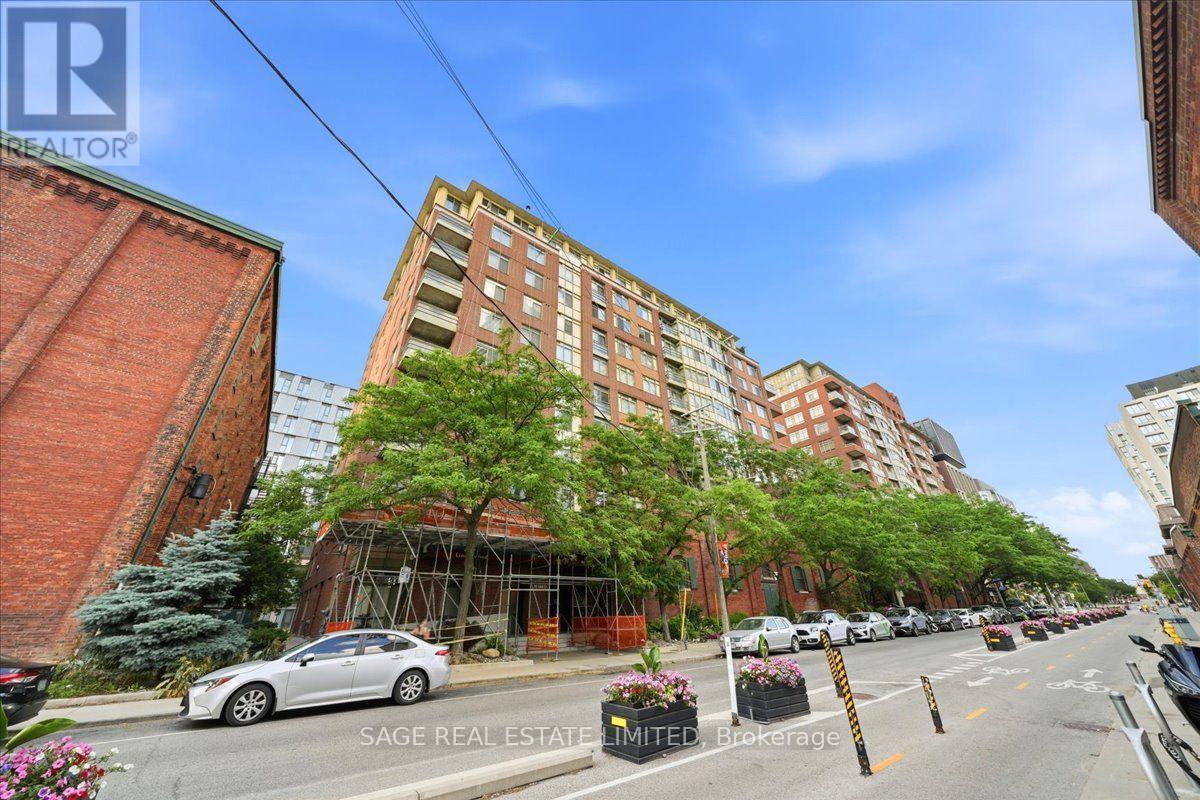
Welcome to Lindenwood at 70 Mill Street, a boutique building in the heart of the DistilleryDistrict, where the best of downtown Toronto is close at hand but the chaos stays politely at arm's length. This 2BED/2BATH North-facing suite offers approximately 1000 square feet plus a rare private terrace that acts more like an outdoor room than a standard condo balcony! The layout is one of the home's biggest strengths: a true split-bedroom design that makes everyday living easy, whether that means hosting guests, working from home, raising a small family, or simply enjoying a bit of privacy. The sellers especially appreciated the functional flow, ample storage, and outdoor space, where they filled the terrace with flowers and plants every summer.The neighbourhood is a major part of the appeal. Residents enjoy exceptional walkability, easy transit access, and a location that feels connected to downtown without being swallowed by it.The Distillery District brings galleries, restaurants, cafés, shops, patios, and year-round events right to your doorstep, while continued area improvements and future Ontario Line access point to even greater convenience ahead. The sellers have also noted how much the area's event management has improved over the years, including resident-friendly access during the Christmas market season. (id:63203)