

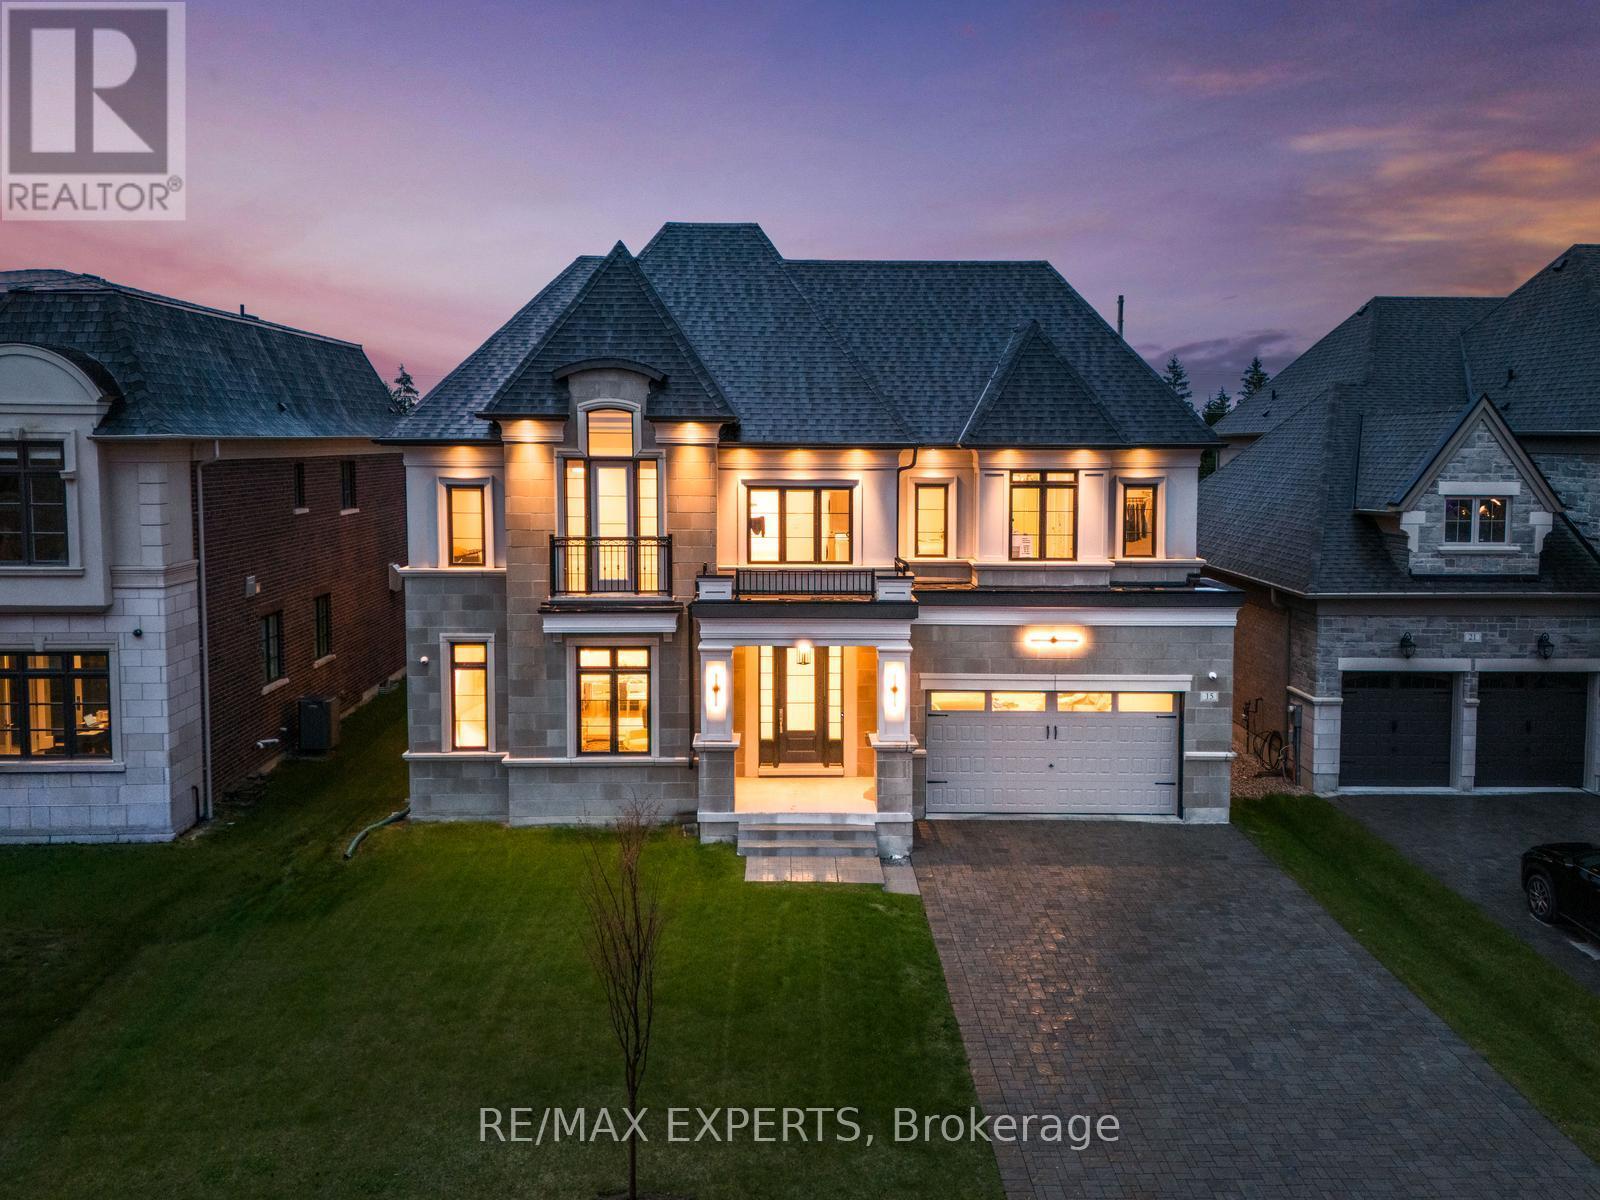
15 Sculpture Garden Lane
Vaughan, Ontario
Welcome to 15 Sculpture Garden Lane, a one of a kind newly built luxury residence in prestigious Copperwood Estates located across from the golf course and offering approximately 5,000 sq ft of above grade living space. This exceptional home features 5 large bedrooms, a 3 car heated garage with pot lights and extensive built in cabinet storage, a long driveway with additional parking and no sidewalk, along with no rear neighbours for the ultimate privacy. Thoughtfully designed with premium finishes throughout, the home showcases custom hardwood flooring throughout, 10 ft ceilings on the main floor, 8 ft doors, built in speakers throughout, custom pot lights, and stunning designer chandeliers. The showpiece custom kitchen offers a truly unique design that blends style and functionality, complete with top of the line built-in appliances including 2 fridges, 2 dishwashers, 2 ovens, a large striking centre island, servery, and walk in pantry. Expansive principal rooms provide the perfect setting for both everyday living and entertaining. The luxurious primary retreat features a custom walk through closet layout and a spa inspired ensuite with heated floors, glass shower, freestanding soaker tub, and high end finishes. Additional highlights include convenient upper floor laundry, spacious secondary bedrooms, and a tucked away private office with walk out access to the backyard. A rare opportunity to own a truly exceptional home in one of Vaughan's most prestigious communities. (id:63203)

348 Vellore Avenue
Vaughan, Ontario
Welcome to 348 Vellore Ave. Proudly offered by the original owners, this beautifully updated 4-bedroom, 4-bathroom home combines modern style with exceptional functionality. The renovated main and upper levels showcase contemporary finishes throughout, including a stunning modern kitchen and beautifully updated bathrooms. Recent upgrades, including the roof and windows, provide added value and peace of mind.The fully finished basement features a complete second kitchen, offering excellent flexibility for extended family, guests, or entertaining. Step outside to a covered backyard entertaining area, perfect for hosting gatherings or relaxing in any season.Ideally located just minutes from major highways and key commuter routes, with schools, parks, shopping, and everyday amenities nearby, this move-in-ready home offers the perfect blend of comfort, convenience, and style. A rare opportunity to own a meticulously maintained home from its original owners. (id:63203)

75 Baldry Avenue
Vaughan, Ontario
Set on a premium 135 ft deep lot in prestigious Upper Thornhill Estates, this exceptional 6+2 bedroom, 6-bathroom residence offers luxury living in the heart of Patterson. Features 4,308 sq ft above grade plus a 1,688 sq ft finished walk-out basement, 10 ft ceilings on the main level and 9 ft ceilings on the second floor and loft, high-end upgrades throughout including hand-scraped wide plank hardwood floors, smooth ceilings with recessed detailing, crystal chandeliers, extended doors, crown mouldings, wainscoting, pot lights, 7-inch baseboards, upgraded baths, Riobel faucets, Toto toilets, porcelain tiles, and custom drapery. The chef's kitchen features built-in appliances, quartz countertops and backsplash, pot filler, a centre island with breakfast bar, and custom cabinetry. The family room offers built-ins and a gas fireplace, while open-concept living and dining areas are ideal for entertaining. A main floor office adds everyday functionality. Upstairs, enjoy 6 spacious bedrooms, 5 full baths, a dramatic media room with 18 ft ceilings, and a loft with balcony. The primary suite boasts His & Hers walk-in closets with custom organizers and a spa-inspired 7-piece ensuite. All bedrooms feature direct bathroom access. The walk-out finished basement is perfectly suited for in-laws or a nanny suite, complete with a full kitchen, living and dining areas, 2 bedrooms, built-ins, a 4-piece bath, and engineered wood floors with special subfloor. A full stone façade enhances the home's striking curb appeal, while the professionally landscaped grounds extend into front and a private backyard oasis featuring a pergola, built-in bar, built-in gas fireplace, patio, shed, and composite deck-perfectly designed for outdoor entertaining and relaxation. It's your opportunity to own a well maintained and upgraded 6+2 bedroom home in one of Vaughan's most desirable neighborhoods. Steps to top-ranked schools and premier amenities. (id:63203)
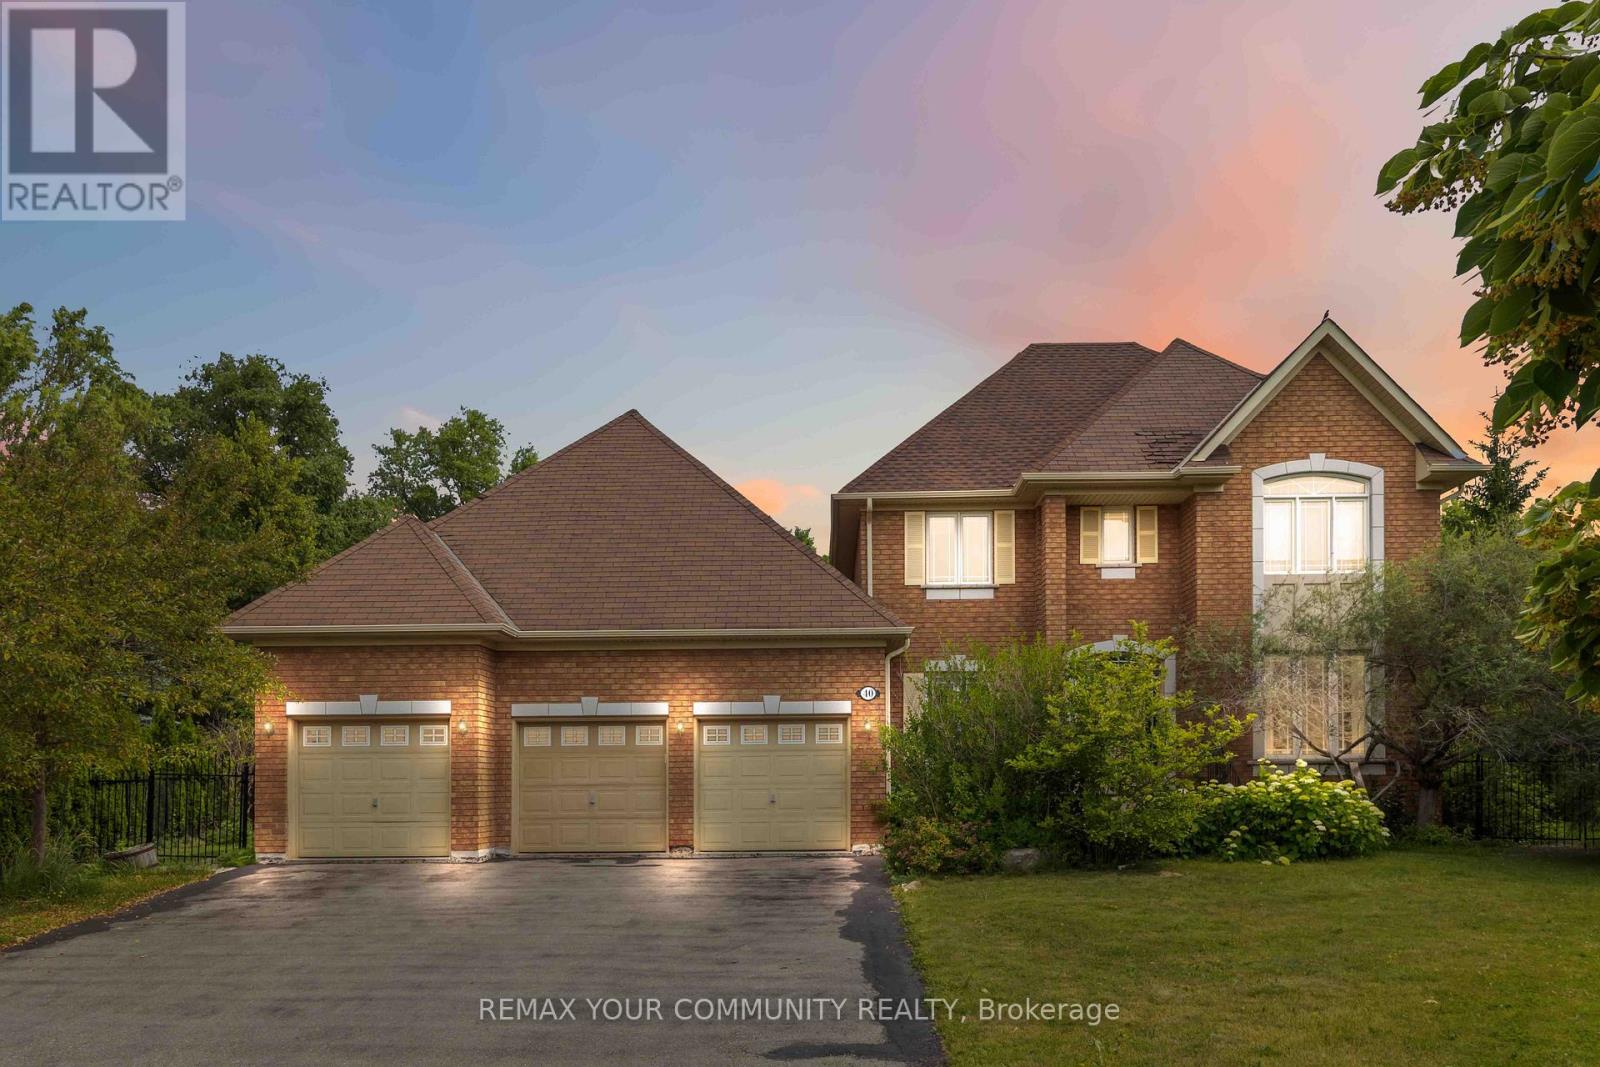
40 Hunterwood Chase
Vaughan, Ontario
Welcome to this stunning 4-bedroom, 3-bathroom home in the highly sought-after McKenzie Ridge community. Situated on a rare 0.84-acre premium pie-shaped lot backing onto Maple Trails Park, this property offers exceptional privacy and one of the largest lots in the neighbourhood. Designed for both everyday living and entertaining, the spacious eat-in kitchen features a centre island, peninsula breakfast bar, large pantry, and walkout to your own private backyard oasis. The kitchen overlooks the inviting family room with custom built-in shelving and a cozy gas fireplace, while the separate living and dining rooms provide elegant spaces for hosting. A main floor office/den offers the perfect work-from-home setup. A truly unique feature is the custom-built heated Aqua Trainer pool room, complete with a 17-foot indoor exercise pool/swim spa, heated floors, and vapour barrier walls, creating a year-round wellness retreat. There is still space to add a sauna to complete your spa experience at home. The spacious primary suite includes a walk-in closet and private ensuite, while the additional bedrooms offer plenty of space for family or guests. Hardwood flooring extends throughout the main living areas and bedrooms, adding warmth and timeless appeal. The unfinished basement is filled with natural light from oversized windows and features a walkout to the backyard, providing endless possibilities for additional living space, an in-law suite, or recreation area. Completing this exceptional property is an oversized 3-car garage, professionally landscaped grounds, and an unbeatable location close to parks, schools, and amenities. (id:63203)
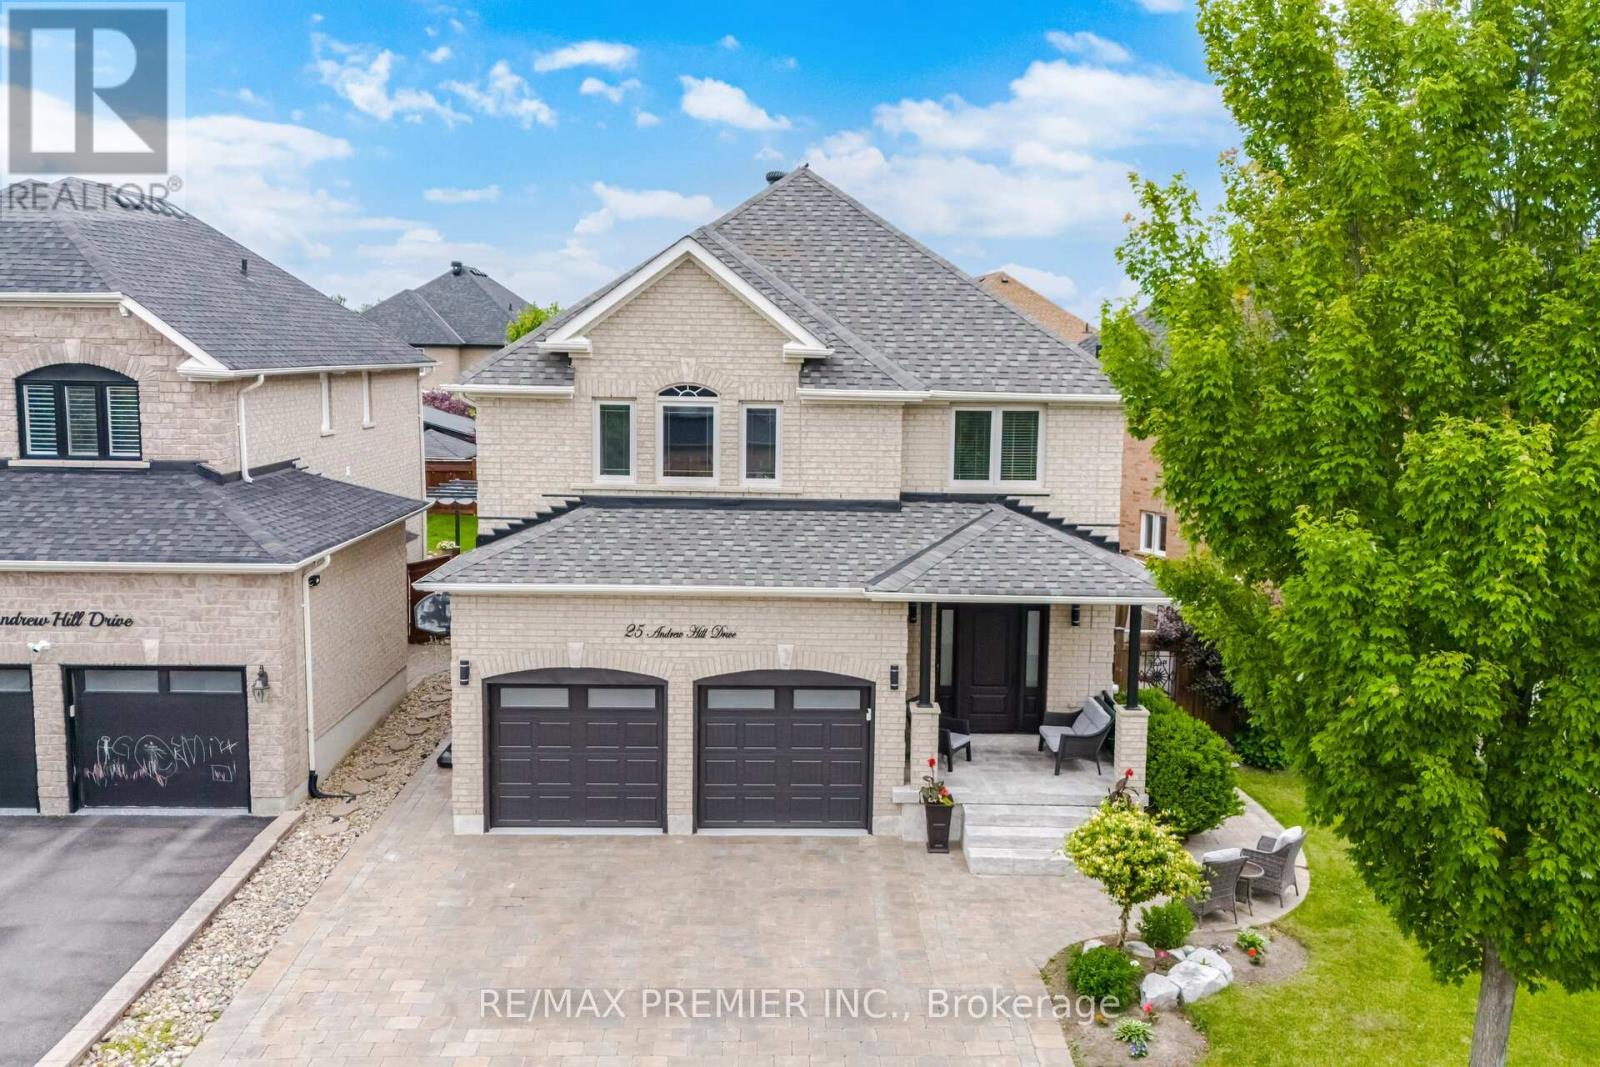
25 Andrew Hill Drive
Vaughan, Ontario
Welcome to 25 Andrew Hill Drive. Perfectly situated in one of Vaughan's most sought-after family-friendly neighbourhoods, this home offers an exceptional blend of convenience, lifestyle, and connectivity. Stunning designer kitchen by Lancaster Custom Cabinetry featuring floor-to-ceiling custom cabinetry, panelled appliances, a built-in coffee station, and an oversized quartz island with breakfast seating and a built-in wine fridge. Designer pendant lighting highlights the two-tone island, while under-cabinet lighting and the open-concept layout seamlessly connect the kitchen to the dining area. A sliding glass door with built-in blinds leads to the expansive 30' x 16' concrete patio, perfect for outdoor entertaining. The main level showcases heated floors, smooth ceilings, pot lights, elegant crown molding, and 8-inch baseboards throughout. The inviting family room is enhanced by a custom feature wall with integrated floating media cabinetry, creating a sophisticated focal point. Spacious mudroom with custom cabinetry, built-in wardrobe, utility sink and direct access to the double-car garage with side entrance. Elegant wrought iron staircase leads to 4 generously sized bedrooms with hardwood floors throughout the upper level. The oversized primary bedroom offers custom wardrobe, walk-in closet, and 5 pc ensuite with soaker tub and separate shower. Enjoy the convenience of second-floor laundry and an additional 5 pc main bathroom. The professionally finished basement includes a full kitchen, 3 pc bathroom, laundry and a cold room, providing excellent space for extended family, guests, or multi-generational living. Fully landscaped grounds, patio stone walkway, interlocked driveway. Enjoy close proximity to schools, beautiful parks, scenic walking trails, community centre, shopping, restaurants, and everyday amenities. Commuters will appreciate quick access to Highway 400 as well as nearby public transit. Minutes to Cortellucci Vaughan Hospital & Vaughan Mills. (id:63203)

98 Arrowhead Drive
Vaughan, Ontario
Welcome to this beautifully renovated 4-bedroom home offering impressive curb appeal, a grand double-door entry, and a bright, spacious layout designed for comfortable family living and entertaining. The main floor features smooth ceilings, crown moulding, pot lights throughout, coffered ceilings in the living room, a large combined living and dining area, and a separate family room with built-in shelving, creating both formal and casual spaces for everyday enjoyment. The chef-inspired kitchen is a true highlight, complete with custom cabinetry, 2-year-old stainless steel appliances, a 6-burner gas stove, pot filler, built-in microwave, wall oven, ample storage, and a functional breaktast area with a large island/dining table that comfortably seats 8. Walk out to a stunning backyard oasis featuring a swimming pool, waterfall, gazebo, and pool shed the perfect setting for summer entertaining, relaxing with family, or hosting guests. Added conveniences include direct garage access to the mudroom/laundry area, a separate side entrance, and a separate staircase to the basement, offering excellent flexibility and practicality. Upstairs offers 4 spacious bedrooms, including a primary suite with walk-in closet organizers and a luxurious 5-piece ensuite with heated floors. Ideally located close to Hwy 7, Hwy 400, Hwy 407, transit, Vaughan Metropolitan Centre Station, shopping, restaurants, parks, and everyday amenities. A wonderful opportunity to own a spacious, renovated family home in a sought-after Woodbridge community. (id:63203)

55 Sandway Crescent
Vaughan, Ontario
Well-Maintained South-facing Home with 4 Bedrooms Located in an Enjoyable Neighbourhood. 12 Ft Cathedral Ceilings In Both Family Rm & Kitchen Area. Close To All Amenities & Highway 400 & Wonderland. Upgraded Roof, Furnace, Smart Controlling Garage Door, Gas Stove, Dishwasher, Dryer & Washer. Finished Bsmt W/3 Pc Bath. (id:63203)

682 Vaughan Mills Road
Vaughan, Ontario
Rarely offered bungalow in prestigious Islington Woods! This spacious 3-bedroom, 3-bathroom home with a coveted 3-car garage offers an exceptional opportunity to enjoy one-level living in one of Vaughan's most established and desirable communities. Surrounded by mature trees and beautiful landscaping, the property features a charming rear porch perfect for morning coffee and peaceful evenings outdoors. Whether you're a downsizer seeking space without compromise or a buyer looking to customize a home to your own taste, this property offers endless possibilities. Ideally located close to Vaughan Mills Mall, parks, nature trails, cafés, restaurants, Cortellucci Vaughan Hospital, transit, and Highways. Enjoy the convenience of city amenities while living in a quiet, family-friendly neighbourhood known for its estate-style homes and mature setting. As an added bonus, enjoy peace of mind with a complimentary 1-Year Home Warranty covering all household appliances.**Terms and conditions apply. (id:63203)
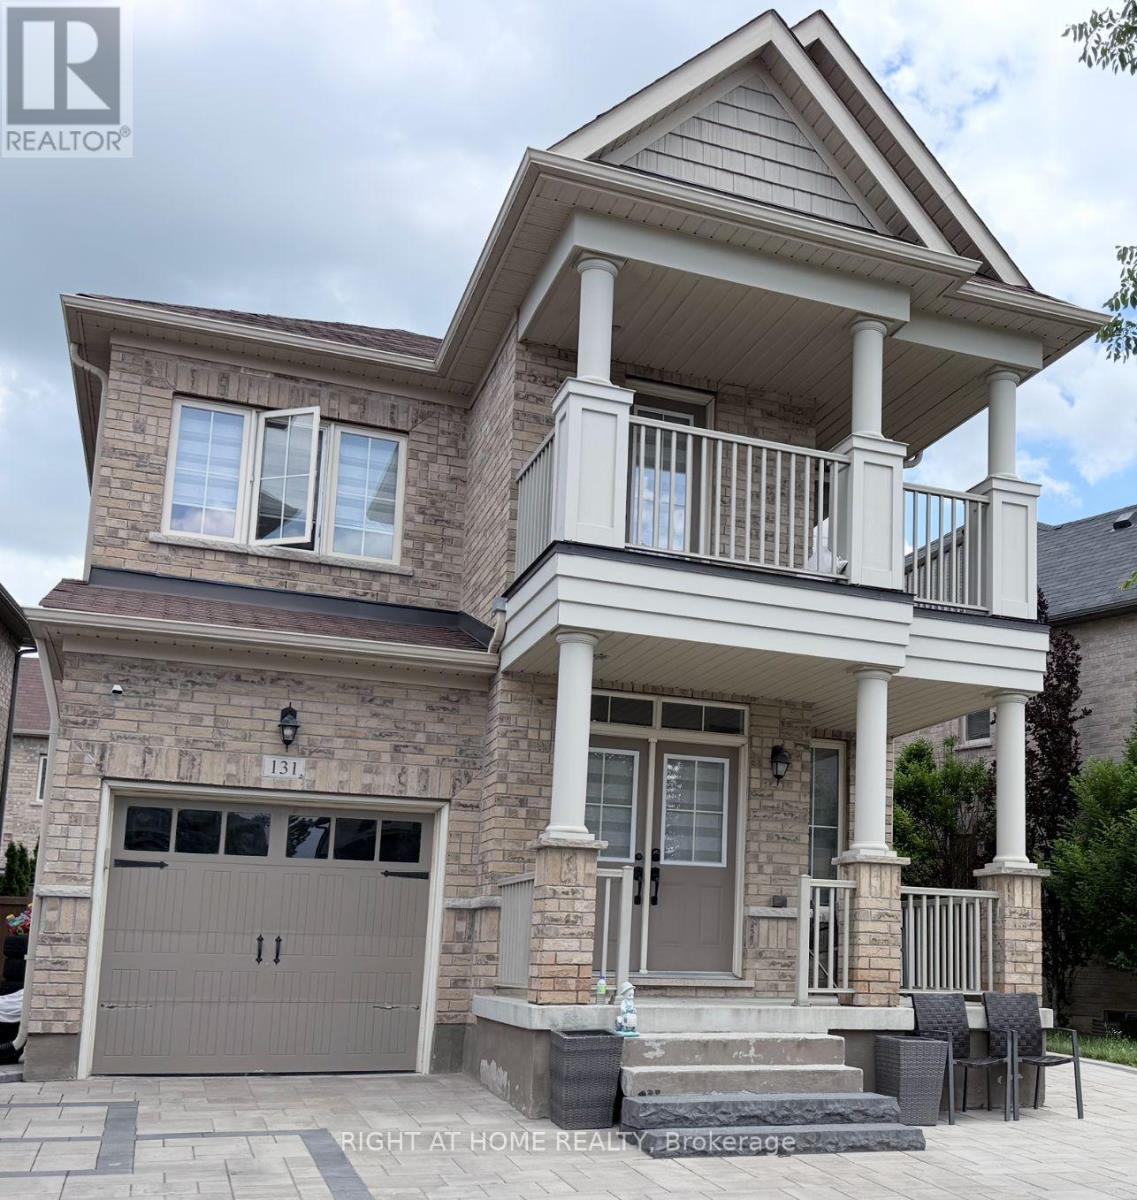
131 Killington Avenue
Vaughan, Ontario
Welcome to this stunning, fully customized 2-storey detached home in the heart of prestigious Kleinburg! No detail has been overlooked in this beautifully upgraded residence, featuring an open-concept main floor with soaring 9ft ceilings, rich hardwood flooring throughout, and a formal dining area perfect for entertaining. The custom gourmet kitchen boasts stainless steel appliances and overlooks a sun-filled breakfast area with walk-out to the yard through elegant French doors. Upstairs, the primary retreat impresses with a dramatic 10ft tray ceiling, spacious walk-in closet, and luxurious 4-piece ensuite. The fully finished basement is a true highlight, featuring its own separate entrance, 2 generously sized bedrooms, and a full bathroom - perfect for extended family, guests, or additional living space.Life in this vibrant Kleinburg community is truly something special. Enjoy charming local shops and boutiques in historic Kleinburg Village, scenic parks perfect for family outings, and an active outdoor lifestyle with nearby tennis courts and winter skating rinks just minutes away. With Vaughan Mills shopping centre, top-rated schools, and quick highway access all close by, this home offers the perfect balance of small-town charm and everyday convenience. Thoughtfully customized from top to bottom, this is a rare opportunity to own a truly special home on a quiet, family-friendly street. A must-see! (id:63203)
403 - 2 Maison Parc Court
Vaughan, Ontario
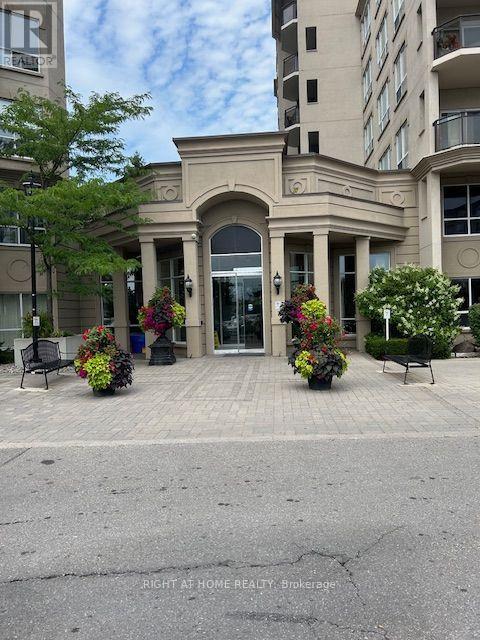
Welcome to beautiful condo backing onto a serene ravine with forest views and absolute privacy! This practical layout unit features modern kitchen with sleek finishes, nicely decorated living room with walkout to the balcony overlooking the woods and spacious bedroom with large window, inviting lots of natural light and amazing views! This is a building with luxury features, offering 24 Hr concierge, outdoor swimming pool, sauna, jacuzzi, gym, quest suites, party /meeting room, security guard, convenient location delivers walking distance to schools, shopping, restaurants and transit. (id:63203)
Upper - 19 Casabel Drive
Vaughan, Ontario
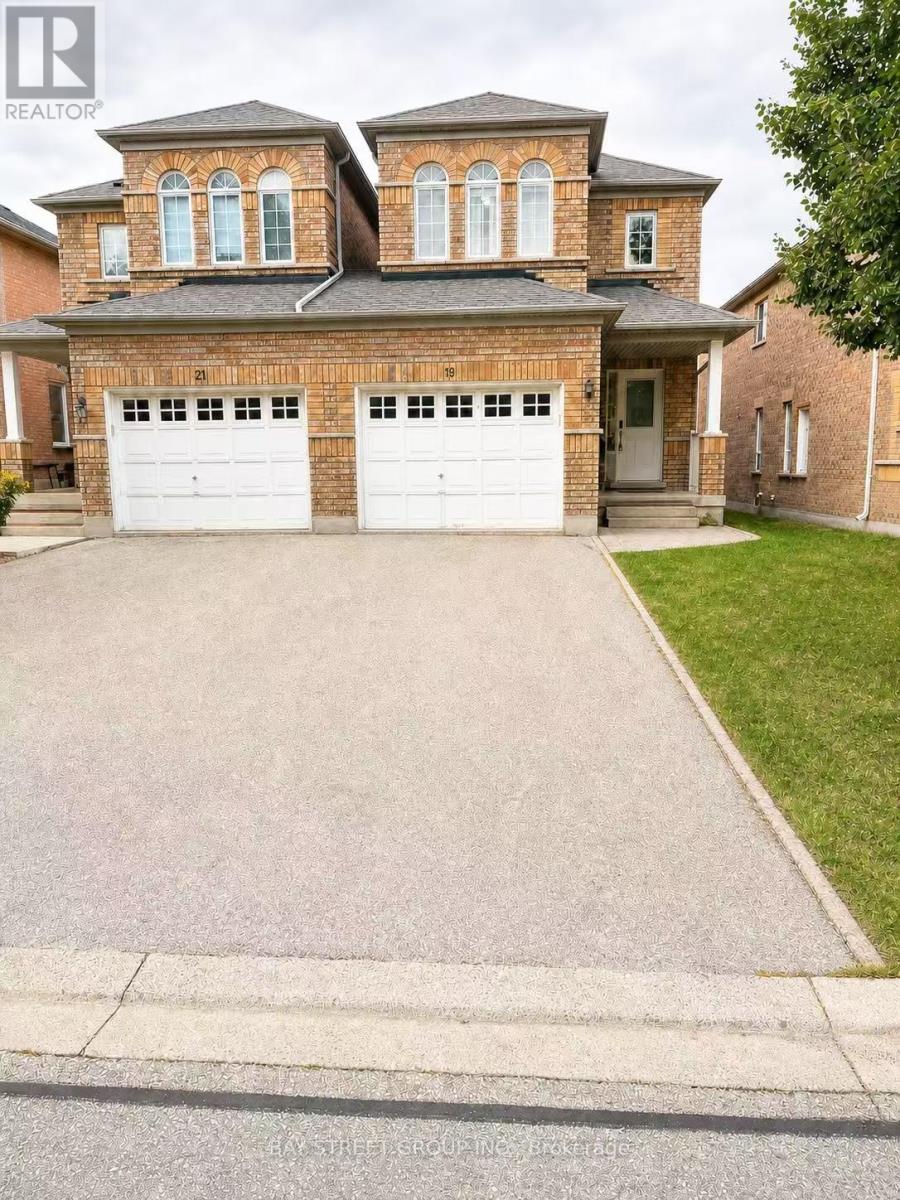
Exceptionally bright and open-concept semi-detached home, linked only by the garage for maximum privacy, situated in the highly sought-after Vellore Village. This spacious 4-bedroom, 3-bathroom layout has been fully refreshed with extensive upgrades, including a modern kitchen with quartz countertops. Designed as a versatile, family-first floor plan, it offers the ideal scale to grow alongside your household through every stage of life. Unbeatable location-just minutes from Vaughan Mills, Canada's Wonderland, essential amenities, and major highways. *Basement is not included (id:63203)
1806b - 50 Upper Mall Way
Vaughan, Ontario
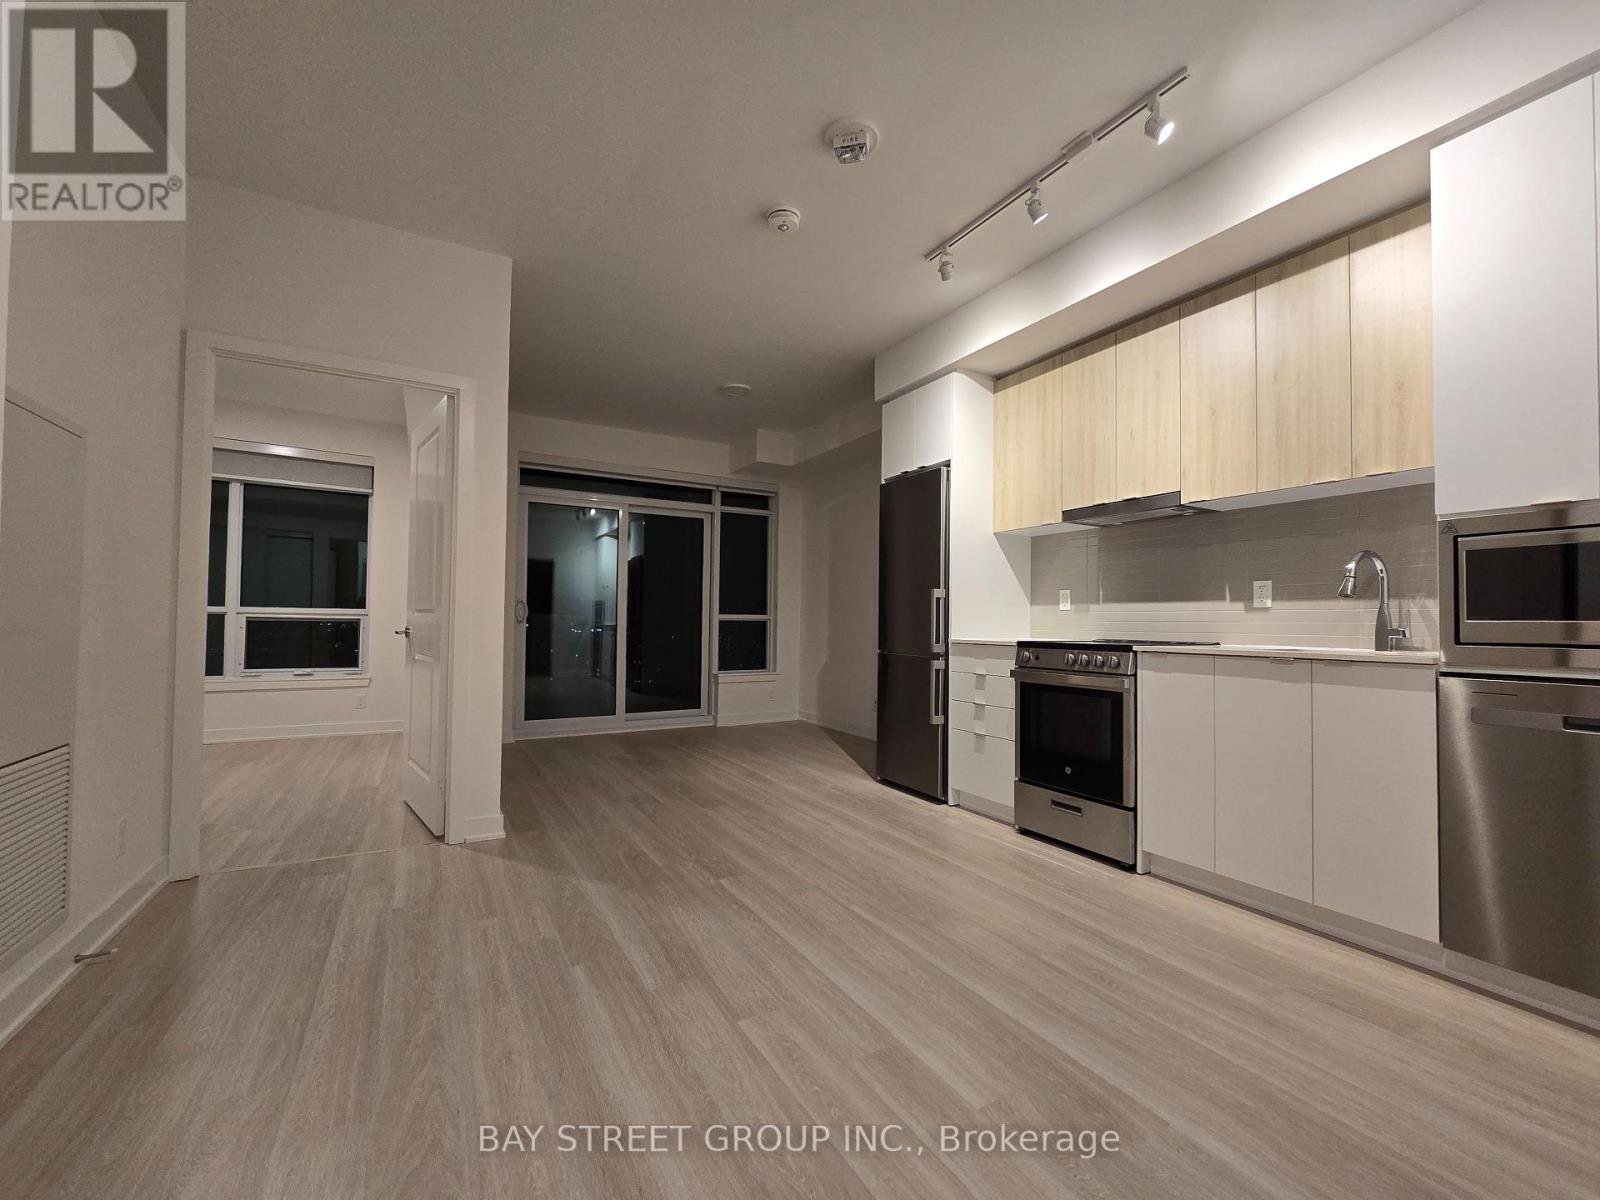
Welcome to Promenade Park Towers, Excellent Location Condo In The Vibrant Heart Of Thornhill, Offering Direct Access To The Promenade Shopping Centre. This Stylish 1-Bedroom Unit Boasts A Bright And Functional Open-Concept Layout, Complete With High-End Finishes Such As Quartz Countertops, Stainless Steel Appliances, European-Style Cabinetry, And Laminate Flooring Throughout. Residents Enjoy Exceptional Convenience, With Nearby Shopping, Dining, And Entertainment Options, As Well As Easy Access To Major Highways, And Bus Stations (id:63203)