

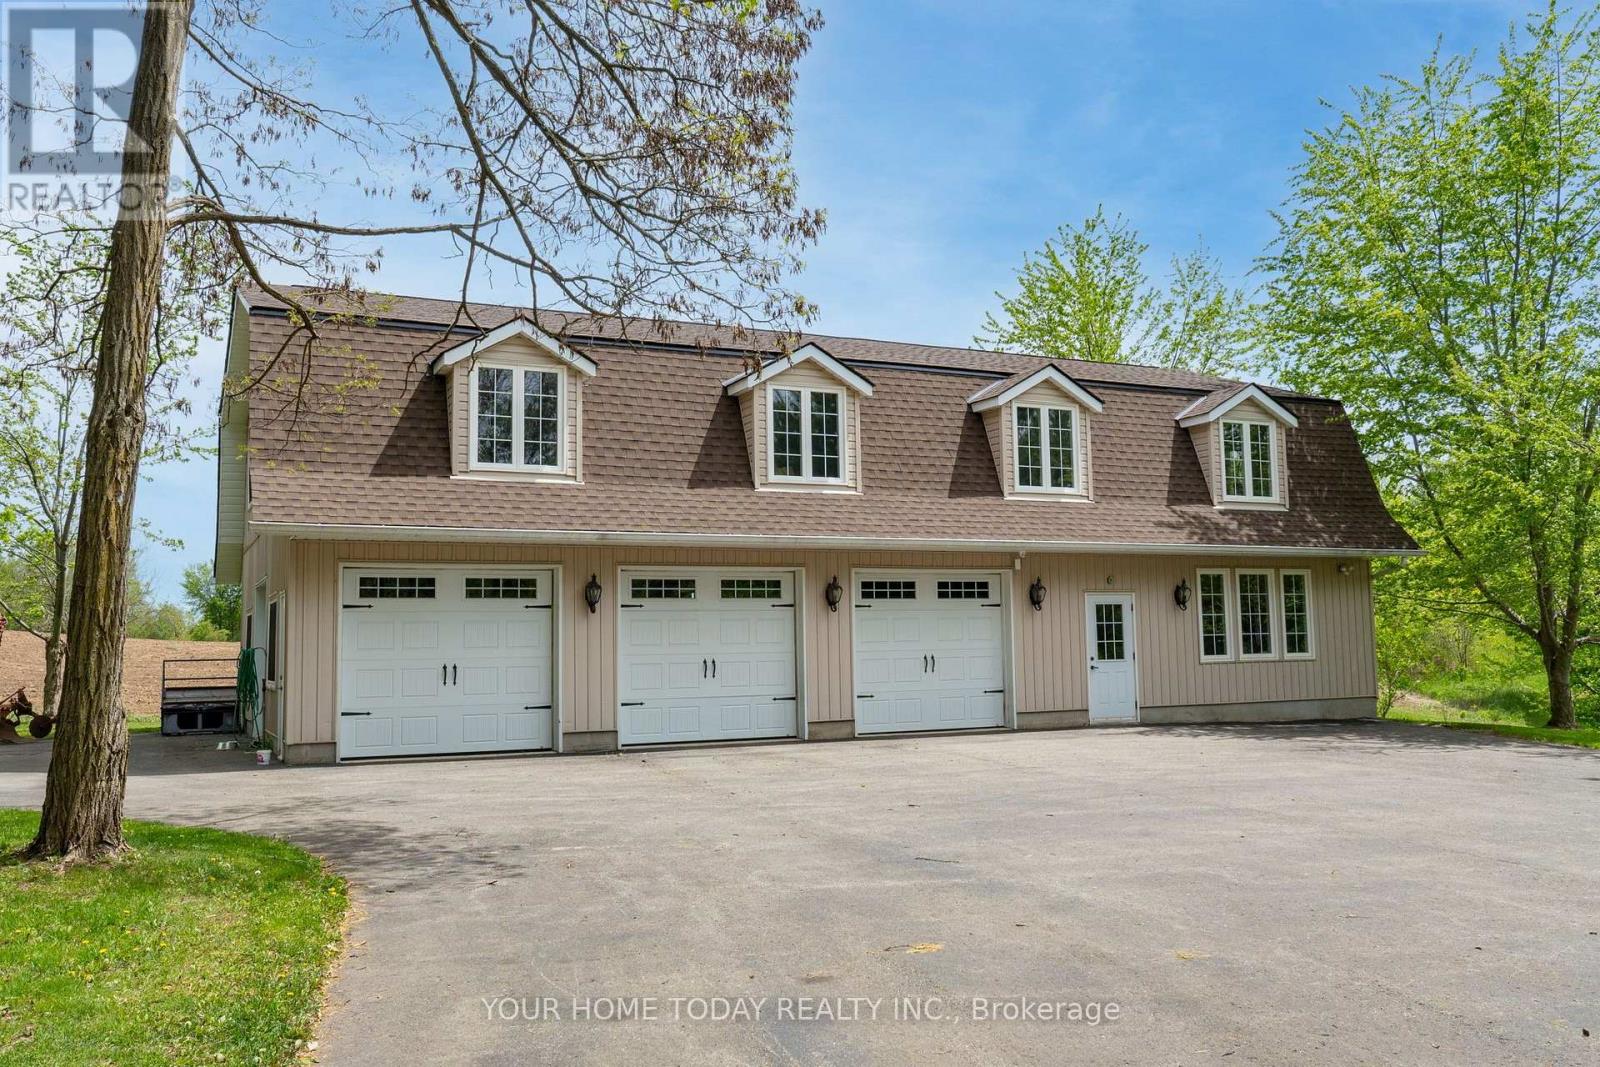
12609 Fifth Line
Halton Hills, Ontario
A rare offering with unlimited potential - work from home, pursue your passion or operate your business just steps from your front door! The standout feature is the fully self-contained, stand-alone 3,840 sq. ft. workshop (1,920 sq. ft. main shop, 1,920 sq. ft. loft), designed to function independently from the residence. With its own driveway, septic, well, bathroom, heated woodworking area, and impressive ceiling height that could accommodate a vehicle lift, it is truly the complete package. A large, heated shed adds even more room for equipment, storage or business use - ideal for a contractor, tradesperson, hobbyist or entrepreneur. Set on approx. 34 acres, including 16 workable acres, the property offers agricultural potential, privacy and room to enjoy country living. The grounds also feature an attached 3-car garage, heated I/G saltwater pool and cabana. The immaculate custom-built home offers approx. 4,500 sq. ft. of finished living space. A large, covered porch welcomes you into a spacious living room with fireplace, open to the dining room. The gourmet kitchen features shaker cabinetry, quartz counters, breakfast bar, S/S appliances and an incredible walk-in pantry. The adjoining family room offers another fireplace and a walkout to the patio overlooking the grounds and separately fenced pool. An office, powder room, laundry room and garage access complete the main level. Upstairs are four spacious bedrooms, including a primary suite with walk-in closet and updated 3-piece ensuite. The remaining bedrooms share a luxurious 4-piece bathroom. The finished lower level is ideal for extended family or in-laws, with an open-concept kitchen, rec room with fireplace and walkout to a covered patio, fifth bedroom, 3-piece bathroom, huge cold cellar and ample storage. Surrounded by the Bruce Trail and just steps from Limehouse Conservation Area and Limehouse Public School, this remarkable property offers peaceful country living with access to Acton and Georgetown. (id:63203)
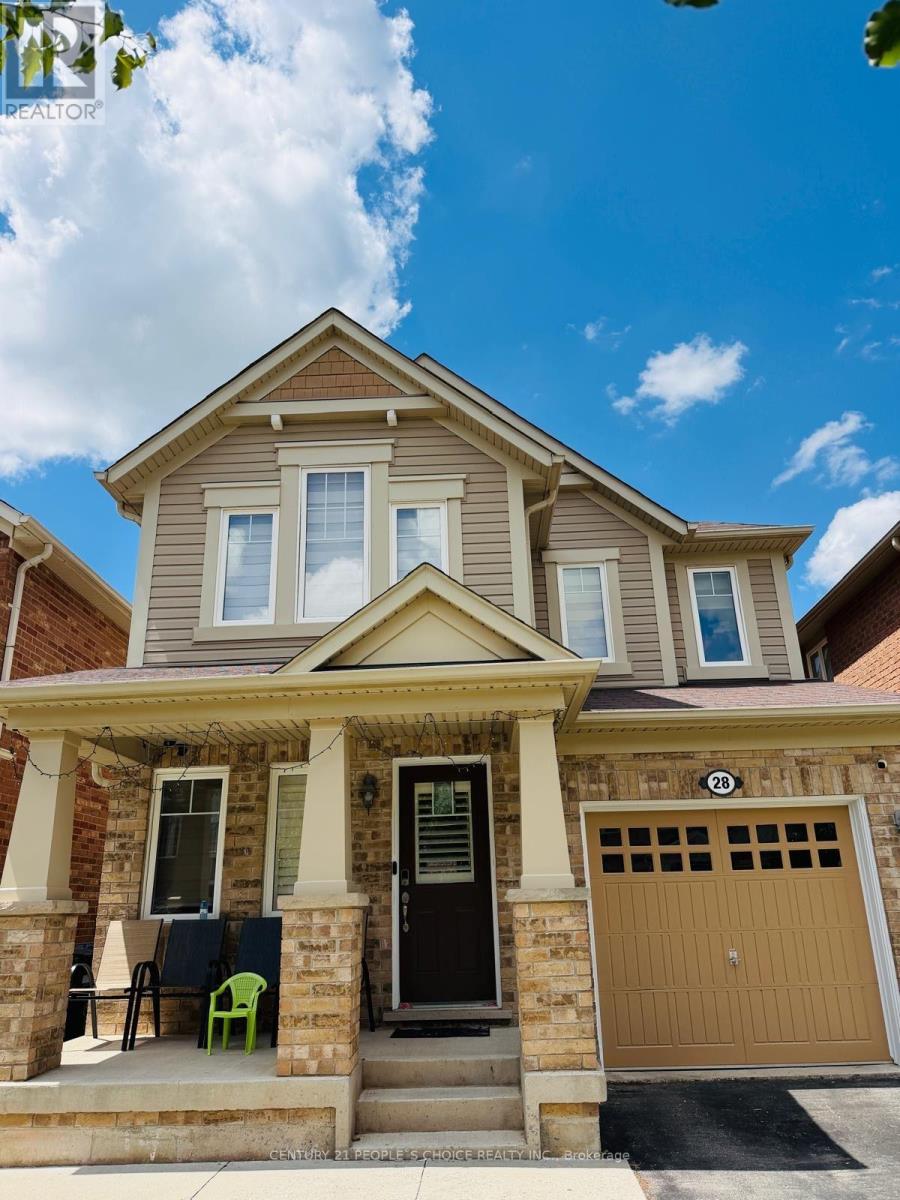
28 Bevington Road W
Brampton, Ontario
Welcome to this beautiful fully detached home in a prime location. Featuring 4 bedrooms 3 washrooms, this residence provides ample living space for families of all sizes. Separate Family & living. The modern kitchen is thoughtfully designed with high-end stainless steel appliances, Extra pantry section making it ideal for both everyday living and entertaining. Freshly Painted entire home including garage door, Deep cleaning will be done by Landlord, Brand new dishwasher. Ideally located walkable distance to Mount Pleasant GO Station, Great option for everyday commuters and professionals, Close to all major amenities. Tenants are responsible for 70% of all utilities (id:63203)
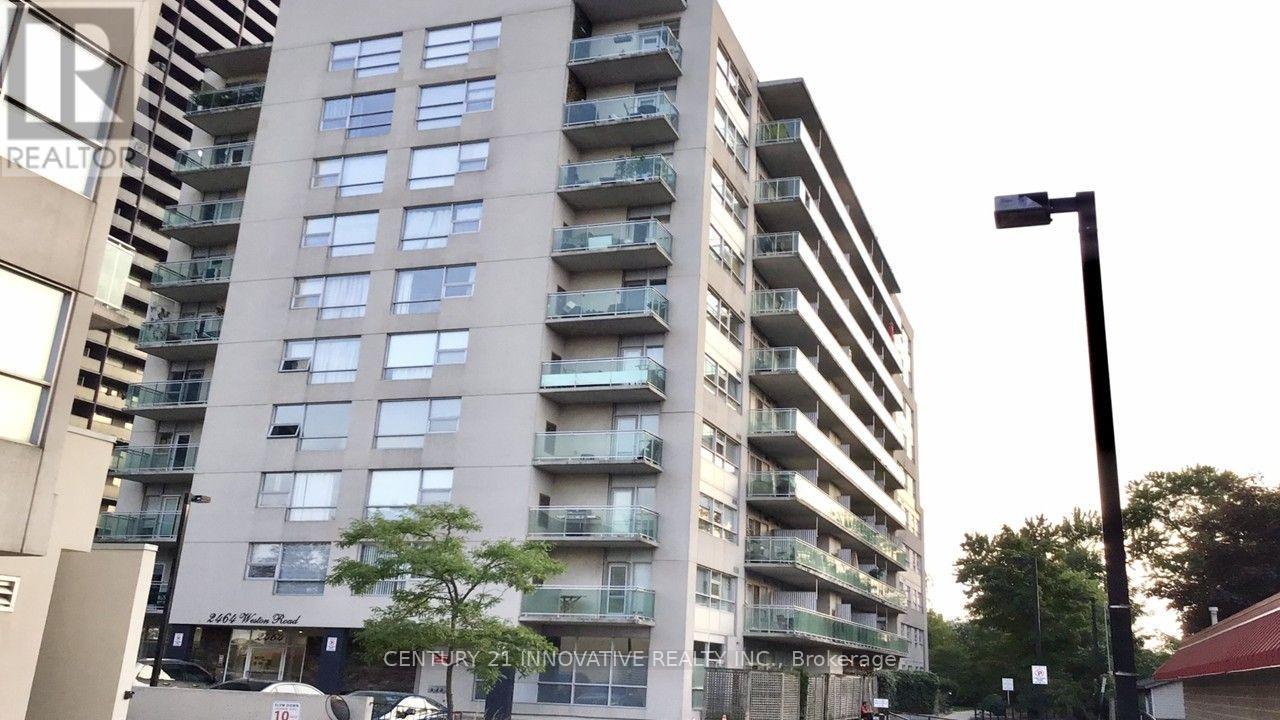
201 - 2464 Weston Road
Toronto, Ontario
Bright and spacious open concept kitchen flows seamlessly into the living area , upgraded bathroom and a private balcony, beautiful condo conveniently located in the popular Weston village, Steps to all transportation, school, shopping mall in front of the property, restaurants, Coffee shops and parks, the unit with ceramic tiles kitchen bathroom floors ,ensuite laundry room and a living room balcony with clear view, including one parking and storage locker. quick access to highways 401,400,427 and 407 , Easy access to TTC and GOTransit nearby (id:63203)
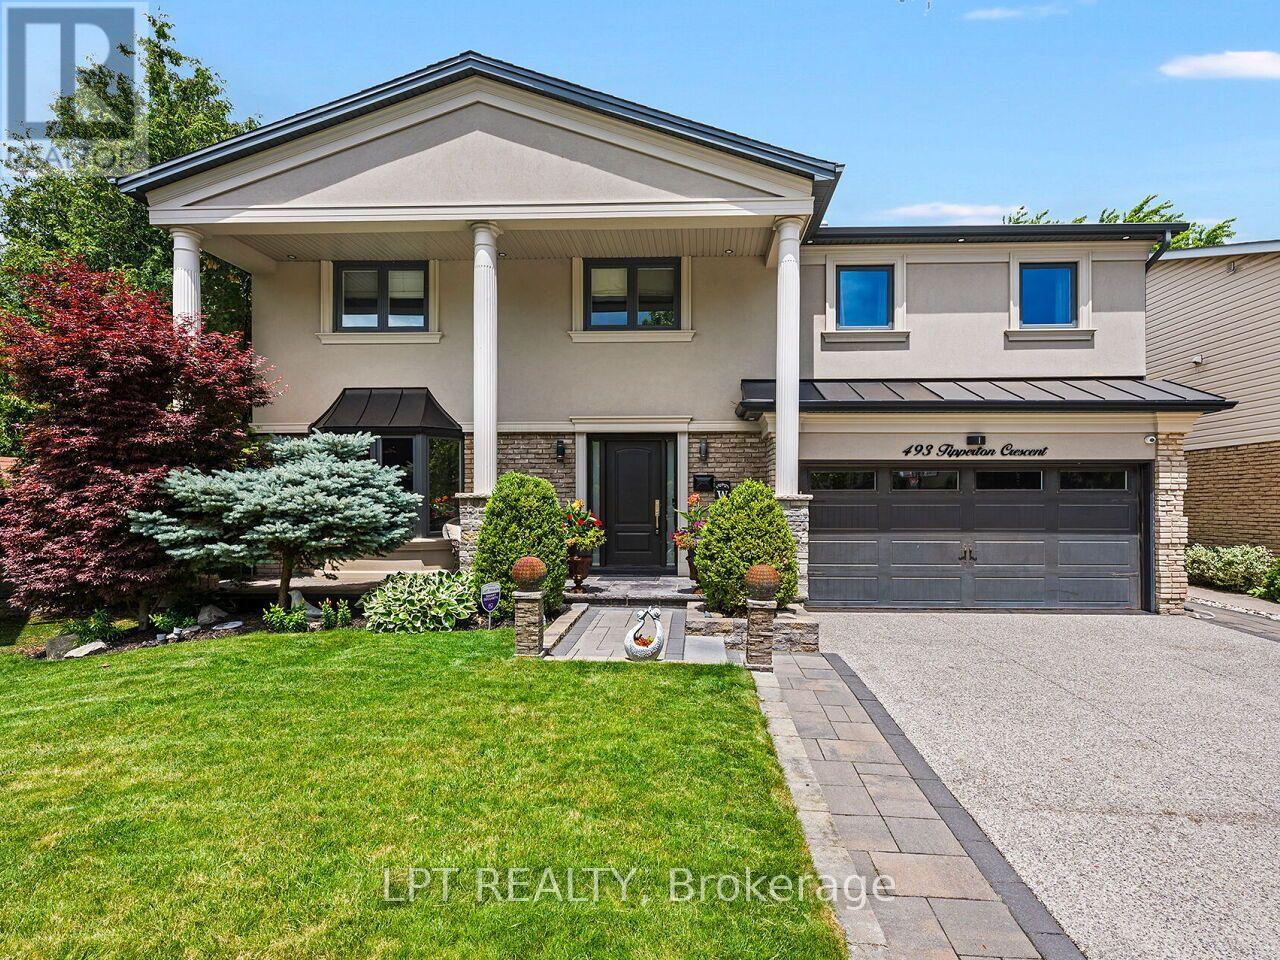
493 Tipperton Crescent
Oakville, Ontario
Set on a coveted street in Bronte West, this 5-bedroom, 6-bathroom home is built for family life, entertaining, and complete privacy, backing directly onto greenspace with no rear neighbours in sight. For families who want room to grow without sacrificing the little details that make a house feel like home, this one delivers on every front. Inside, the open-concept kitchen anchors the main level, designed for the everyday rhythm of a busy household as much as it is for hosting, a natural gathering point for morning routines, homework at the island, and dinners with friends. The main floor also features a fully custom in-law suite, complete with its own living room, bedroom, and bathroom that opens directly to the backyard, a rare and thoughtful layout that's ideal for extended family, live-in support, or guests who deserve their own private space. Upstairs, the primary suite is a genuine retreat, offering a spa-inspired 5-piece en suite and a separate custom walk-in closet built for real storage, not just show. The remaining bedrooms give a growing family the flexibility it needs, whether that's space for kids, a home office, or a dedicated guest room. The fully finished basement extends the living space even further, with a wet bar, fridge, dedicated laundry room, and additional crawl space for storage; every practical need is considered. Step outside and the backyard becomes its own destination. A saltwater pool and hot tub sit alongside a separate bar cabana, a custom four-season canopy for year-round enjoyment, and a custom stream that ties the whole space together. Backing onto greenspace, the setting is completely private, a rare find this close to everything Bronte has to offer. Every inch here has been designed for entertaining, unwinding, and the everyday moments that make family life good. This is a home built for families who want space, flexibility, and a backyard unlike anything else in Bronte West. (id:63203)
1303 - 225 Malta Avenue
Brampton, Ontario
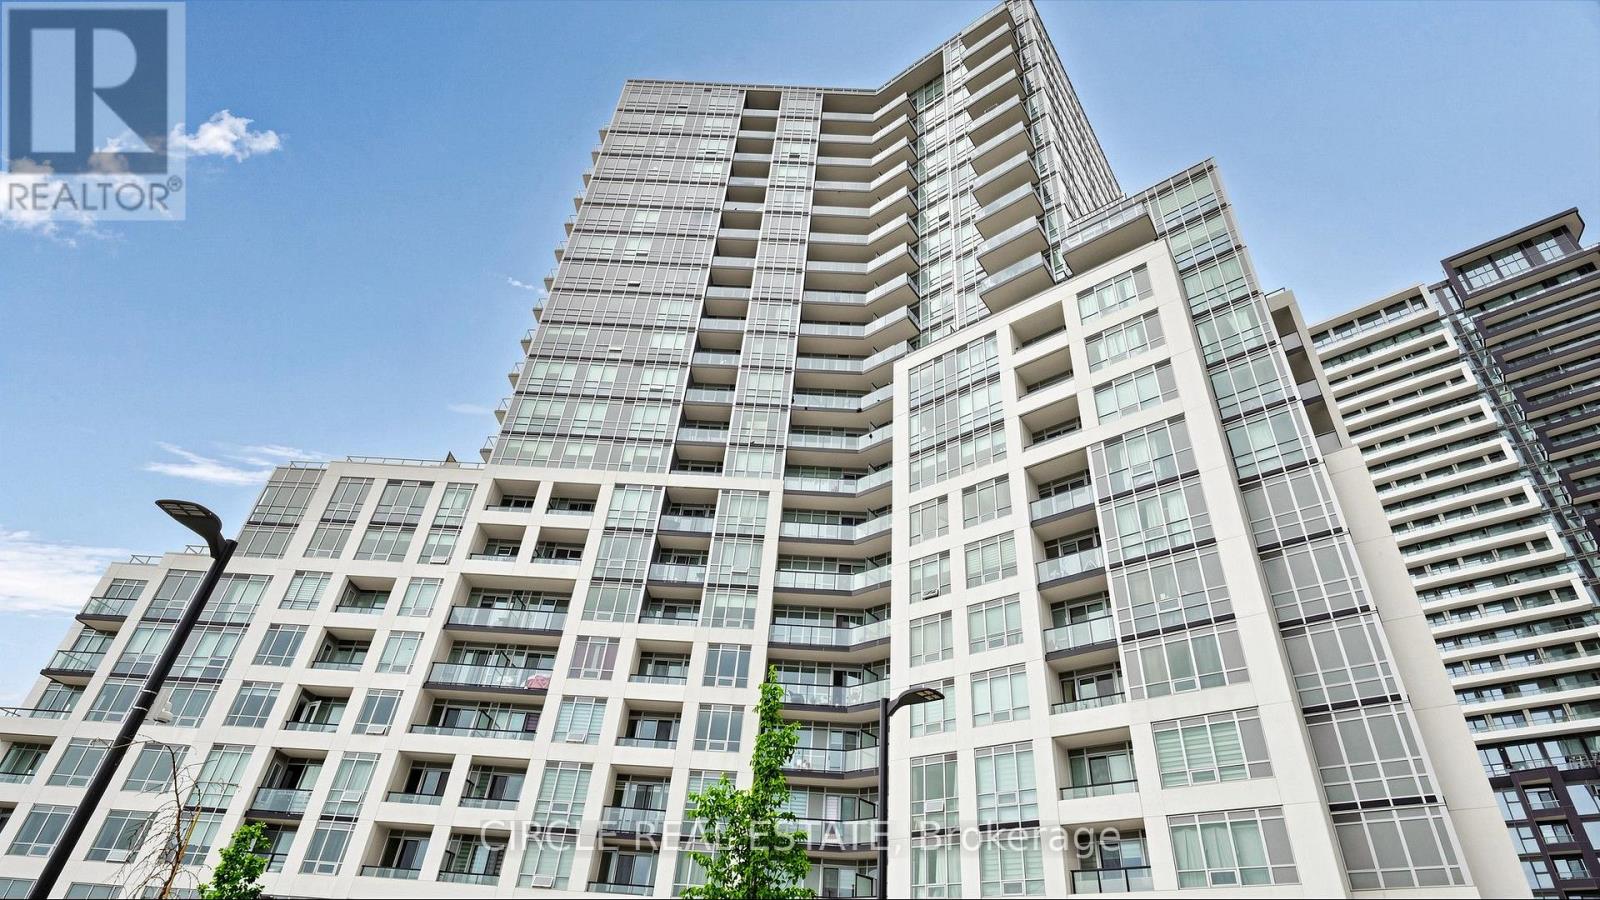
Modern 2-Bedroom + Den And 2 Bathroom Condo In A Sought-After Neighborhood. Featuring An Open- Concept Living And Dining Area, A Sleek Kitchen With Stainless Steel Appliances, And A Balcony, It's Perfect For Urban Living. Two Spacious Bedrooms And A Huge Den Include Ample Closet Space. Comes With A Designated Parking Spot And Storage Locker. Located Close To Schools, Colleges, Shopping, Parks, And Public Transit, This Property Is A Fantastic Opportunity For You To Make Your Next Move. This Condo Delivers Perfect Balance Of Comfort & Lifestyle. (id:63203)
615 - 1050 The Queens Way
Toronto, Ontario
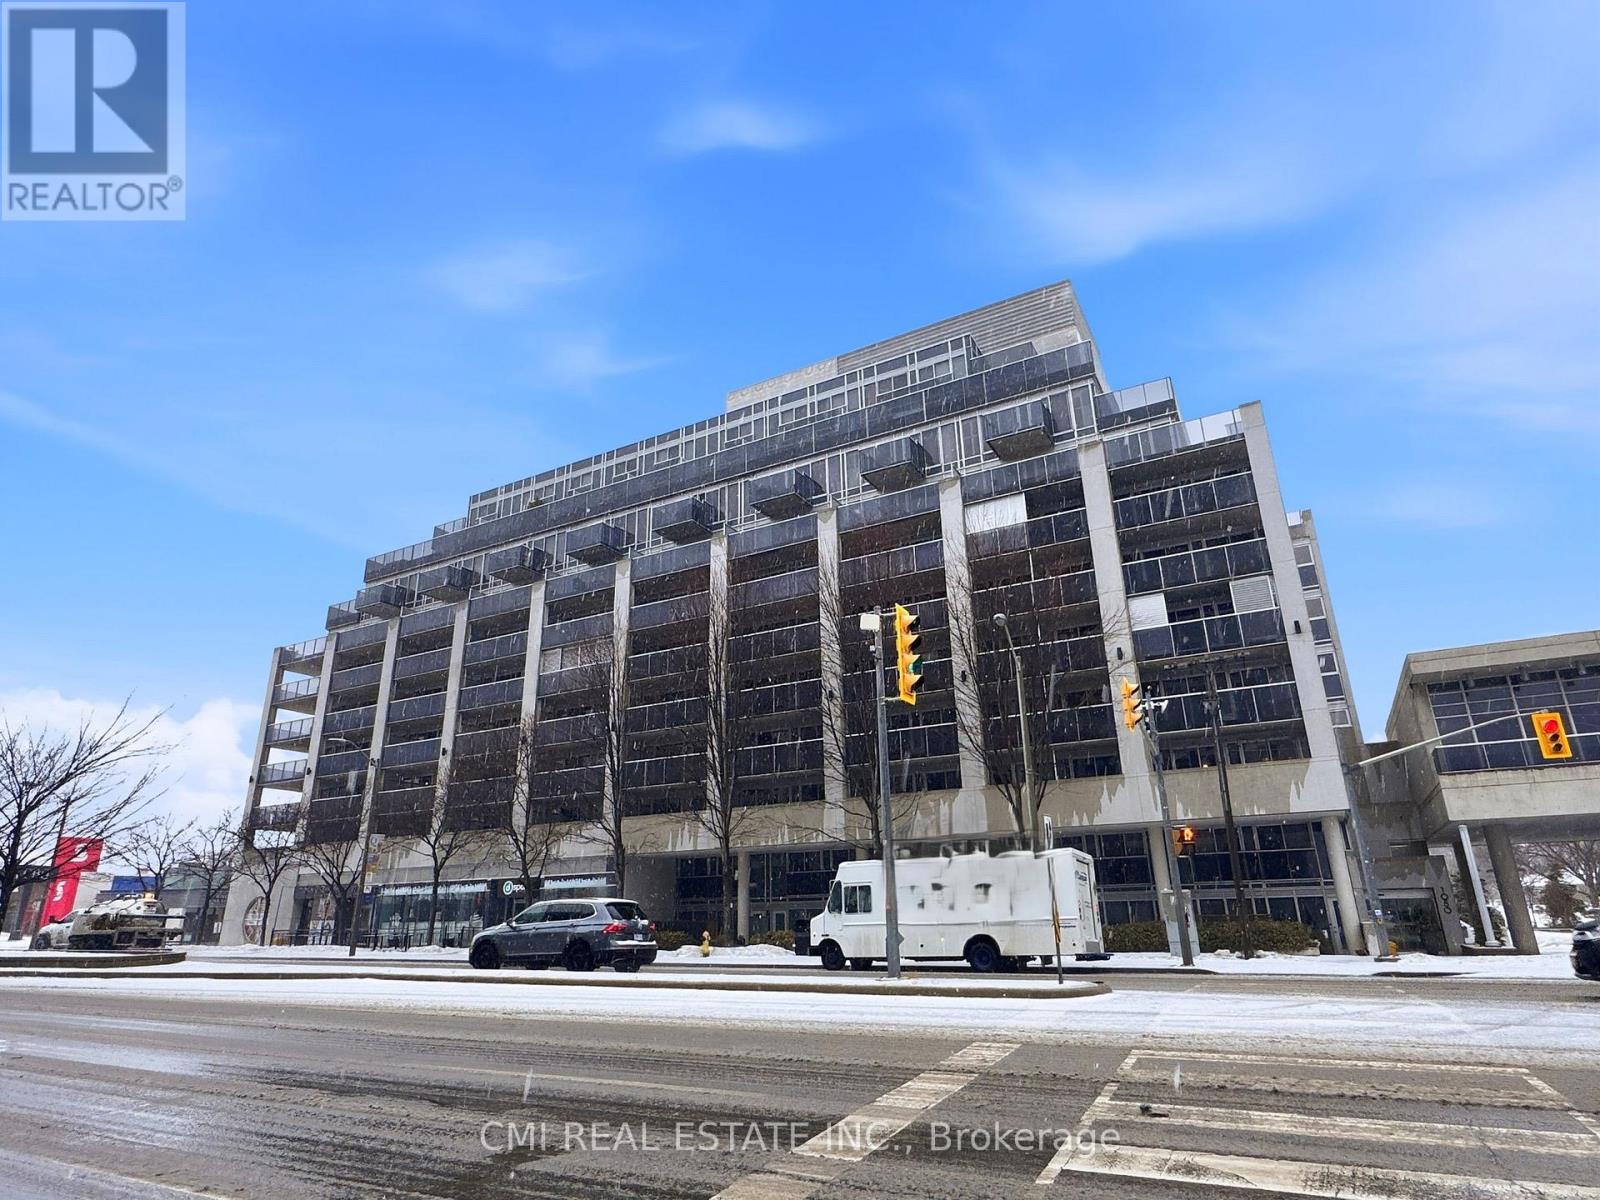
Discover the perfect blend of comfort and convenience in the heart of Etobicoke's vibrant Islington-City Centre. This north-facing 1+1 bedroom suite offers a functional, open-concept floor plan designed for modern urban living. The spacious living area flows seamlessly onto an oversized balcony, while the chef-inspired kitchen features stainless steel appliances and a convenient center island. The versatile den is a true bonus-perfectly suited for a home office, nursery, or formal dining. Residents enjoy premium amenities including an indoor pool, sauna, gym, and 24-hour concierge. Situated steps from Cineplex, Sherway Gardens, and transit, you are minutes from downtown and the lake. Priced to sell-don't miss out on this potential. (id:63203)
10a - 1375 Southdown Road
Mississauga, Ontario
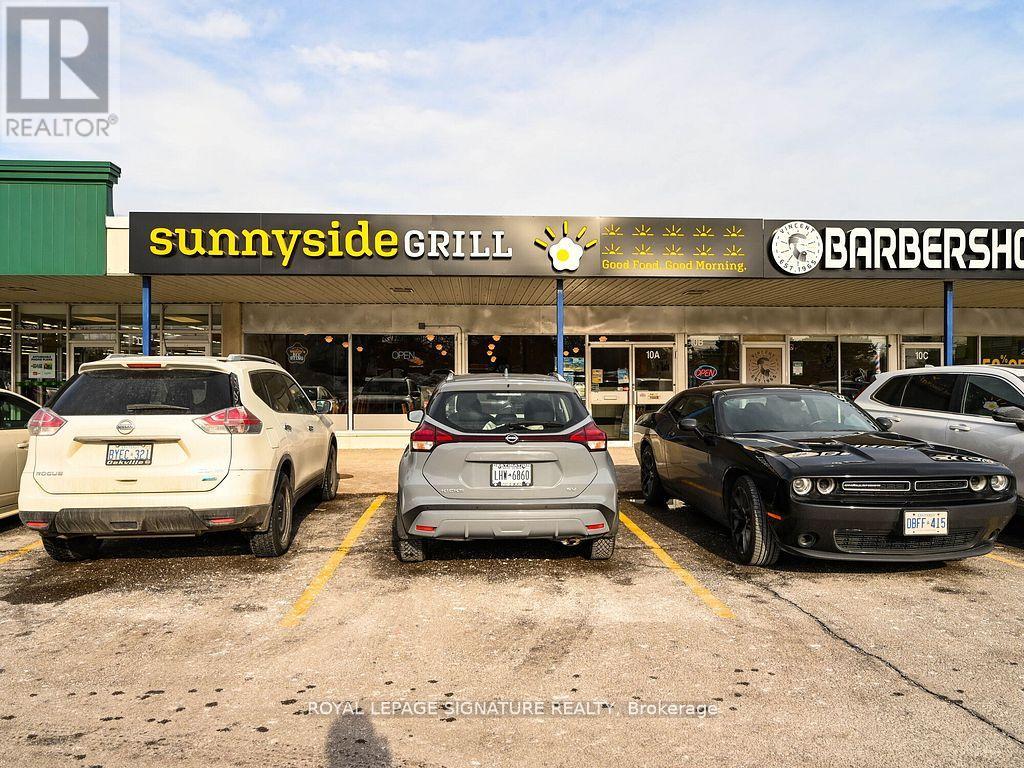
This is your chance to own a profitable and fully turnkey breakfast restaurant, located in a vibrant neighborhood and supported by a strong franchise network. With a 10-year history of success, this established location has proven itself as a consistent performer, making it an ideal opportunity for an aspiring restaurateur or experienced operator. The restaurant features 90 seats, providing ample space to accommodate a steady flow of customers while maintaining an inviting, comfortable atmosphere. Recently renovated to meet current brand standards, the space is modern, stylish, and perfectly designed to attract both loyal locals and new visitors. As part of a rapidly growing chain, this location benefits from comprehensive franchise support, including marketing, training, and ongoing operational assistance. It has become a neighborhood favorite, with a strong, loyal customer base ensuring consistent foot traffic and repeat business. With the backing of a proven, profitable business model and a brand on the rise, this is an exciting opportunity to step into a thriving market with long-term potential. Don't miss out on this exceptional chance to own a successful, neighbourhood breakfast restaurant in the sought after Clarkson community. (id:63203)
52 Maple Trail Road
Caledon, Ontario
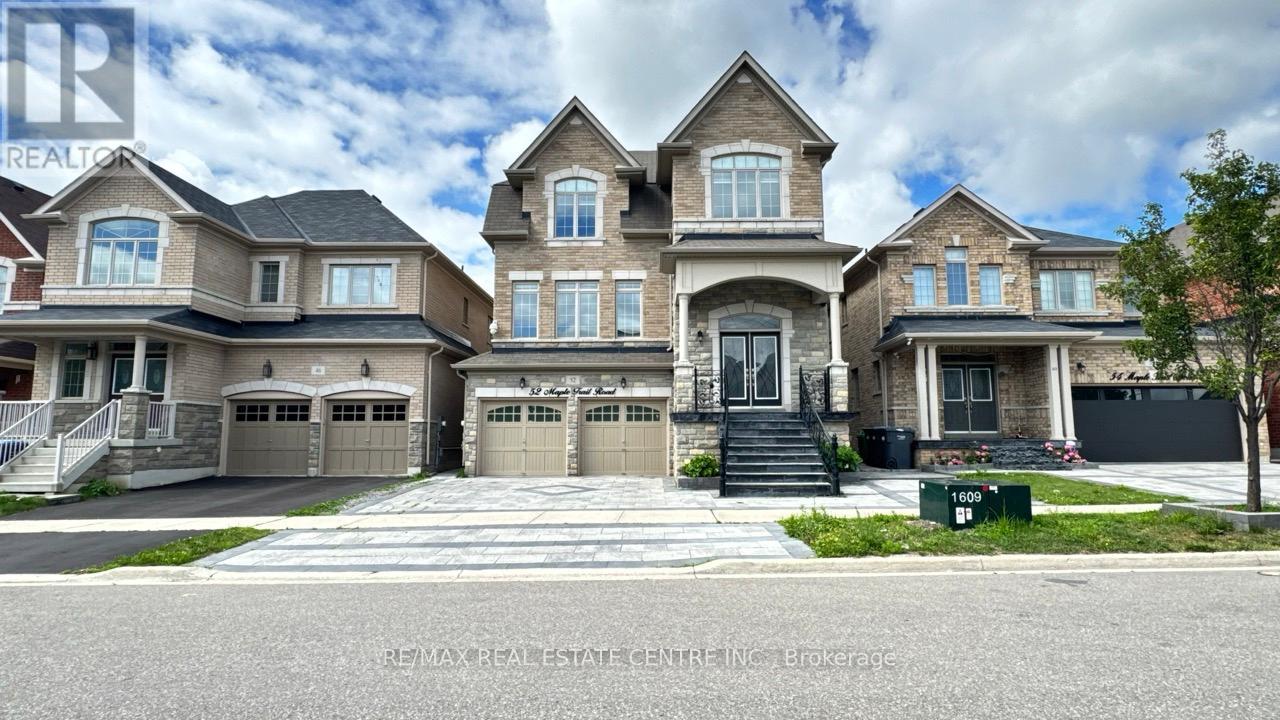
Welcome to this absolutely stunning 5-bedroom executive home at 52 Maple Trail Road, offering over 3,000 sq. ft. of beautifully upgraded living space in one of Caledon's most desirable family-friendly communities. This impressive residence showcases exceptional craftsmanship throughout, featuring a bright and spacious layout, elegant crown moulding, premium finishes, and an abundance of natural light. The gourmet kitchen is equipped with top-of-the-line appliances, built-in oven and microwave, upgraded cabinetry, stylish backsplash, and ceramic tile flooring-perfect for both everyday living and entertaining. Luxurious bathrooms feature frameless glass showers with chrome fixtures, while the spa-inspired ensuite is finished with elegant ceramic floor and wall tiles. Enjoy the privacy of no homes behind, creating a peaceful backyard setting ideal for relaxing with family and friends.Located in a quiet, prestigious neighbourhood, this home offers the perfect blend of luxury and convenience. You'll be surrounded by excellent schools, parks, walking trails, and recreational facilities, while remaining just minutes from grocery stores, restaurants, cafés, and everyday amenities. Commuters will appreciate easy access to major roads including Highway 410 and nearby connections to the GTA. Caledon is renowned for its scenic landscapes, conservation areas, golf courses, and welcoming community atmosphere, making it one of the region's most sought-after places to call home.An exceptional opportunity to lease a spacious, upgraded family home in a prime Caledon location, perfect for those seeking luxury, privacy, and a high-quality lifestyle.Tenant Responsible for 70% of utilities. (id:63203)
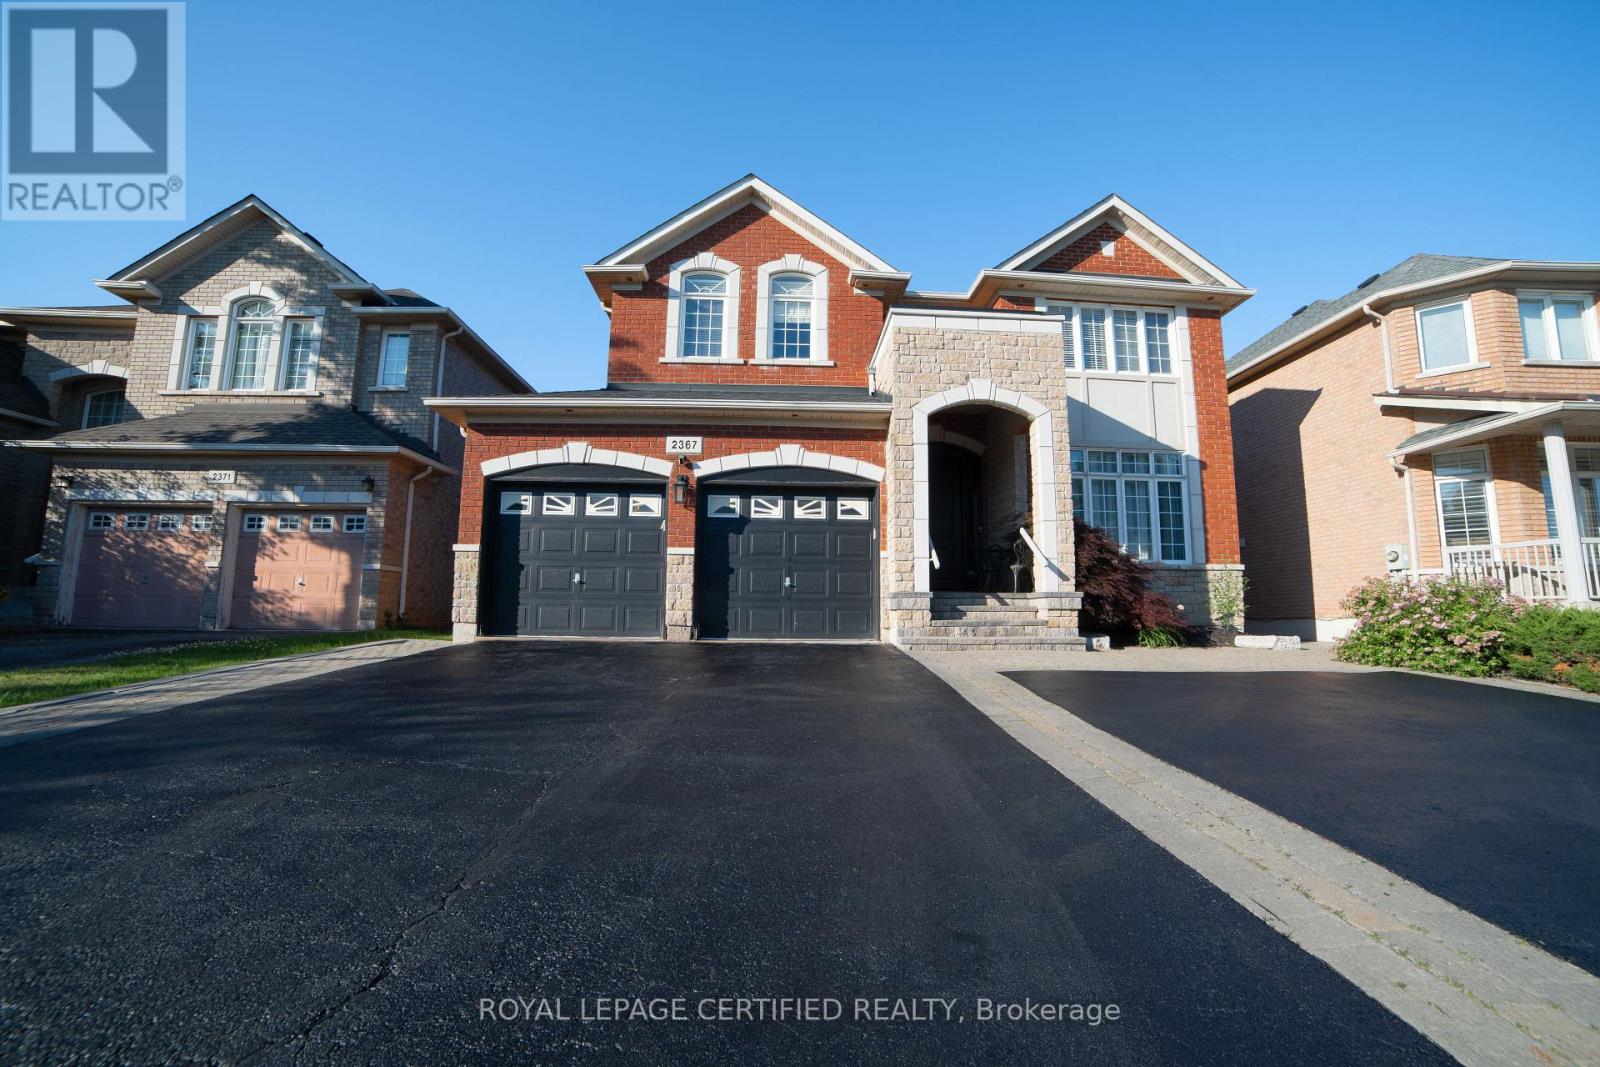
2367 Eighth Line
Oakville, Ontario
Discover this meticulously maintained detached residence in a prime Oakville location. Boasting2,775 sq.ft. of refined living space across the main and upper levels, this home seamlessly blends classic charm with contemporary upgrades. An open-concept main floor enhanced by crown molding and abundant pot lighting. The layout includes a dedicated mudroom, a massive front entrance, and patio doors with built-in blinds leading to the backyard.4 generously sized bedrooms on the upper level, including two ensuites and "his and hers" walk-in closets in the primary retreat. A versatile half-basement providing additional living utility, complete with 2bedrooms, 2 washrooms, a second pantry, and an extensive walk-in closet. Laundry on 2nd floor for convivence. Chef's Dream Kitchen (Renovated 2020), Featuring a stunning, quartz island, oversized pantry, and a premium suite of appliances (fridge, stove, dishwasher, and hood).Equipped with a modern 2-in-1 Samsung laundry suite (upper level), an extra-capacity hot water tank (installed 2020), and a comprehensive Ring Alarm System for peace of mind. Professional interlocking around the home and backyard. Features a double garage with ample parking for 6+vehicles and a convenient garden shed. Roof replaced approx. 7-8 years ago. (id:63203)

67 Carlton Drive
Orangeville, Ontario
Welcome to 67 Carlton Drive in Orangeville - a charming home situated on a beautiful corner lot in a family-friendly neighbourhood. Enjoy the inviting large front porch, mature trees, and a location close to schools, parks, and places of worship, making this an ideal setting for families and commuters alike.The property offers parking for 4 vehicles, including a single-car garage, providing plenty of space for household and guests. The backyard is fully equipped for outdoor living with a back patio featuring two steel gazebos, along with a garden shed for additional storage.This well-maintained home features numerous important updates throughout. A new roof was completed June 26th, and includes a transferable warranty, offering added peace of mind for the next owner. Key mechanicals include furnace, air conditioning, and hot water tank (2019). Additional upgrades include eaves, soffits, and fascia (2019), main level laminate flooring (2016), and a renovated kitchen (2017). The main bathroom was also updated in 2016 and the home is equipped with a smart thermostat for added comfort and efficiency.Appliances have been updated over time, including washer (2025), dryer (2026), stainless steel dishwasher (2025), and stainless steel fridge, oven, and microwave (2017).The finished basement offers excellent flexibility and could be easily converted into an in-law suite or duplex setup, featuring a potential private entrance.A fantastic opportunity to own a well-cared-for home in a desirable location with great potential and long-term value. (id:63203)
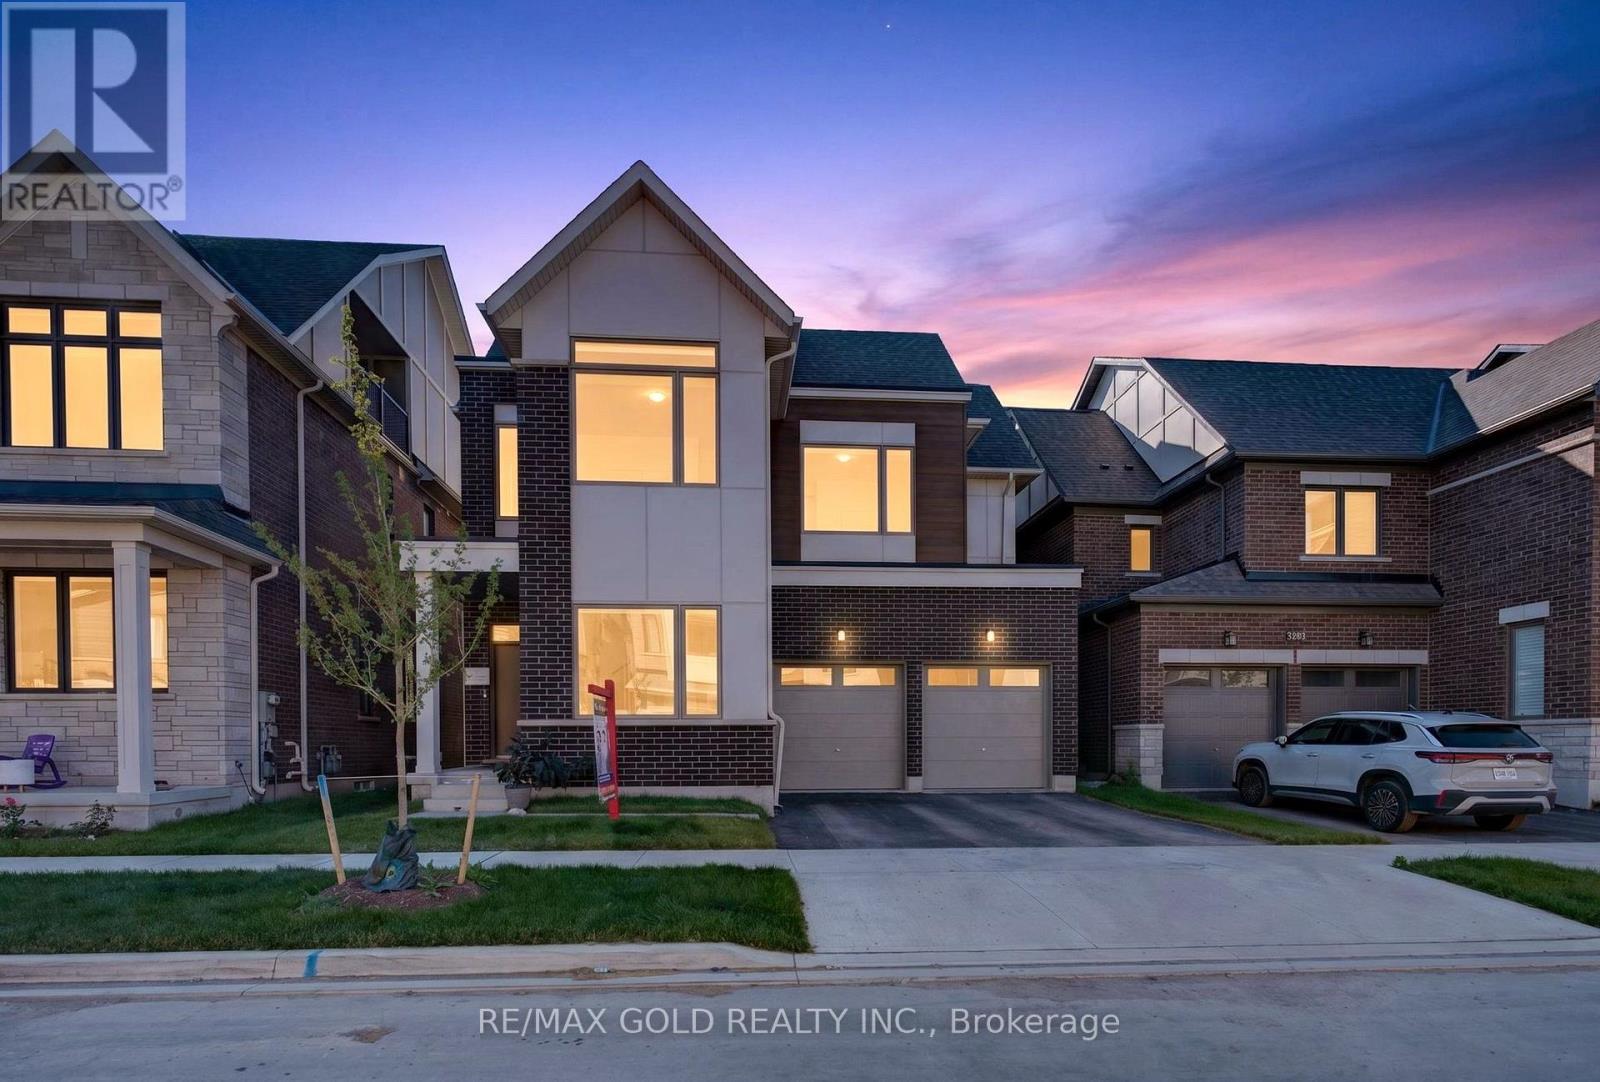
3288 Mariner Pass
Oakville, Ontario
Discover exceptional family living in this impressive North Oakville detached home offering approximately 3,581 sq. ft. of beautifully designed living space. Featuring 7 bedrooms and 6 bathrooms, including a fully finished 2-bedroom basement with a separate entrance, full kitchen, laundry, and living area, this home is ideal for multi-generational living. The bright open-concept layout showcases 10-foot ceilings, hardwood flooring, oversized windows, a private office, and a stylish kitchen with quartz countertops, stainless steel appliances, custom cabinetry, and a large centre island overlooking the spacious family room. The upper levels offer generously sized bedrooms, including a luxurious primary suite with a spa-inspired ensuite, while the rare third-floor retreat features its own bedroom, full bathroom, walk-in closet, and private balcony. Complete with a double-car garage and ideally located near top-rated schools, parks, scenic trails, shopping, Oakville Trafalgar Memorial Hospital, and major highways, this exceptional home offers the perfect blend of luxury, functionality, and convenience. (id:63203)
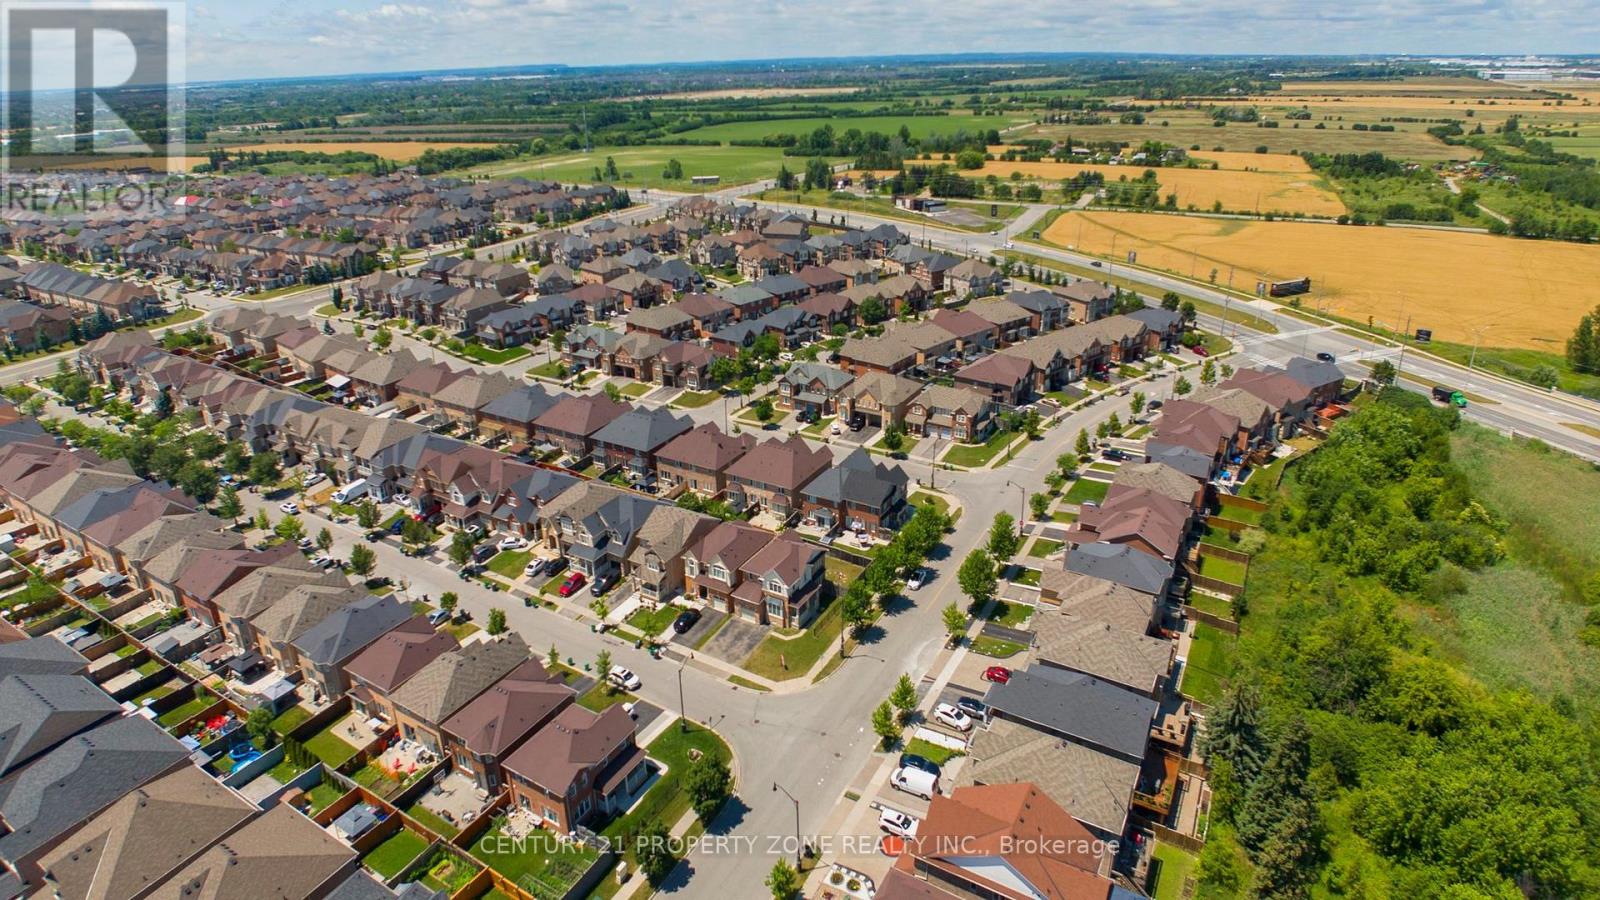
30 Apple Valley Way Drive
Brampton, Ontario
Location ,Location,Location ,Welcome To 30 Apple Valley Way Dr ,A Single car Garage Detached Corner Lot Beauty with 4 Bedroom, 3 washroom , In A Prime East Brampton Location.Functional Layout Designed for Comfortable Everyday living. The floor plan features smooth ceilings on 9-ft ceilings on the main level, 8-ft ceilings on the second floor. Bright, Light-Filled Main Floor Featuring Separate Living Room, Spacious Open Concept Family Room, and Big Kitchen opens to Huge Backyard , Oak Staircase. Primary Bedroom Offers Walk-In Closet And 4-Piece Ensuite w/Tub & Separate Standing Shower.Three Additional Generous-Sized Bedrooms with Closets and lots of windows and light. A Fantastic Opportunity In A Highly Convenient Location .Close To Hwy 427 & 407 With Easy Access To Vaughan And Etobicoke. Close to Religious Places,Plazas ,Schools ,Parks. HUGE BACKYARD TO ENJOY. (id:63203)
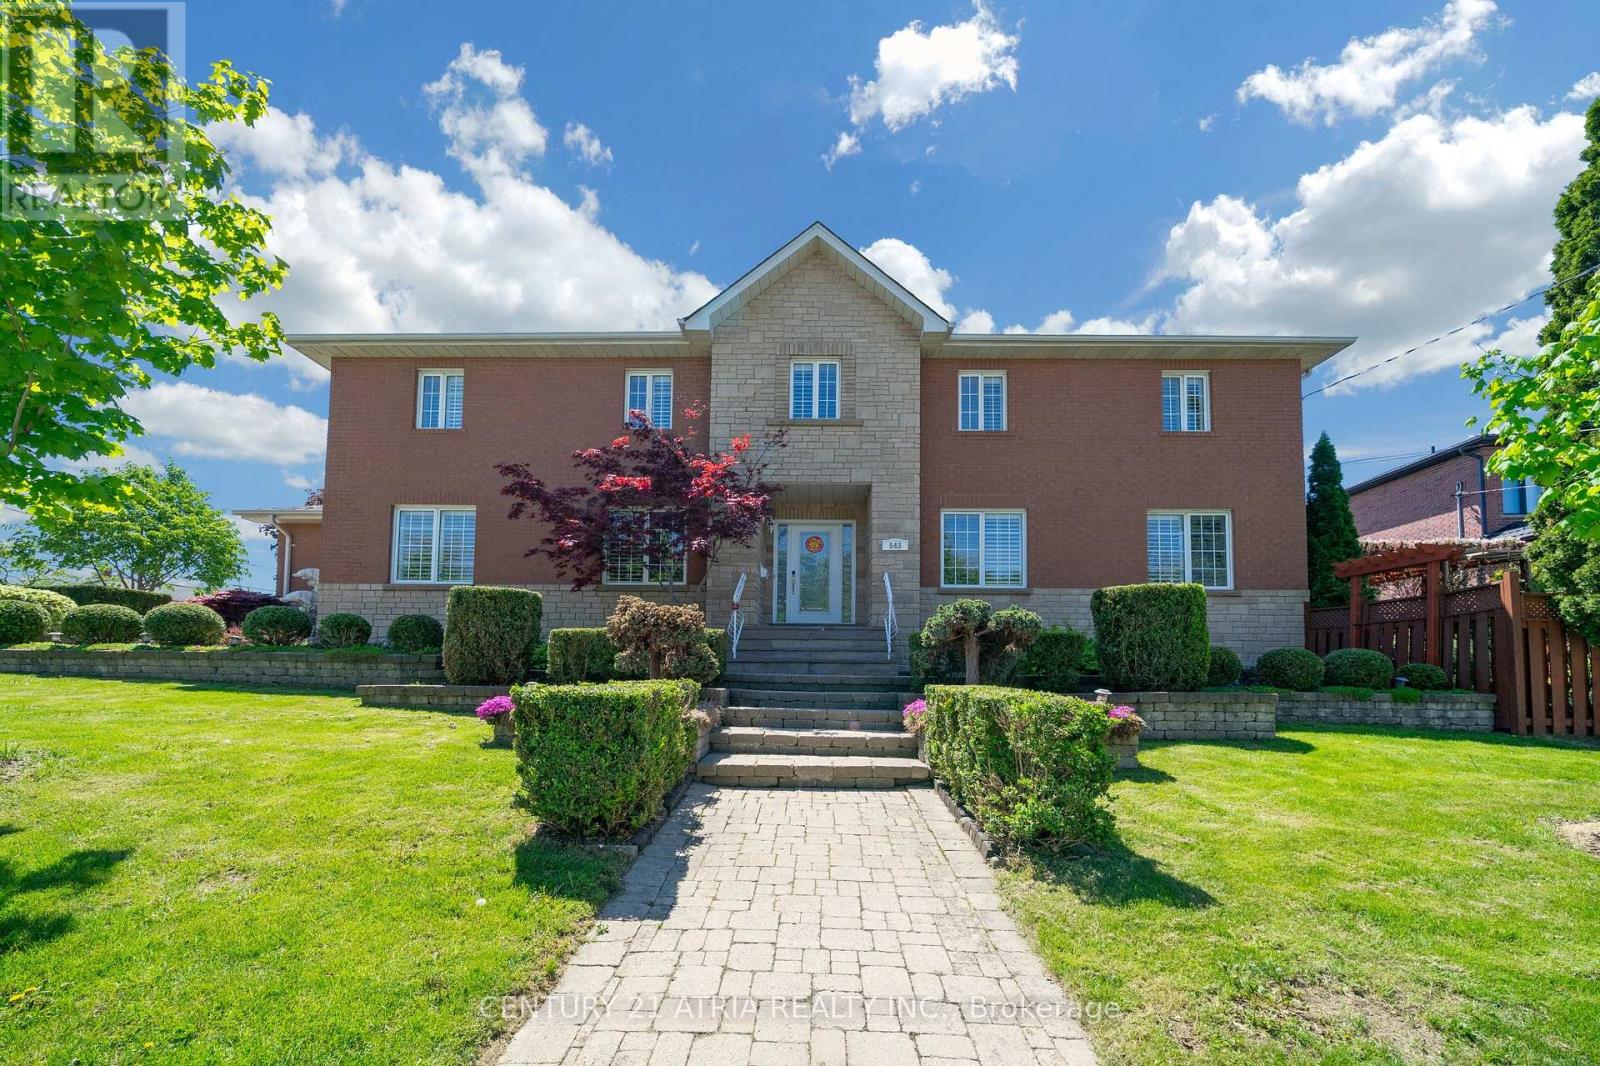
543 Queens Drive
Toronto, Ontario
Welcome To A Truly Executive Custom Built Home On A Corner Premium 43 X 122 Ft Lot. Over 2,700Sqf Of Living Space, A Stunning Chef-Inspired Kitchen Featuring A Large Quartz Lavish Modern Gourmet Kitchen Waterfall Island, Premium Built-In Stainless Steel Appliances, Custom Selba Cabinetry, And Elegant Quartz Countertops. The Kitchen Walks Out To A Beautifully Landscaped Backyard Complete With A Two-Tier Deck And Pergola - Perfect For Entertaining, Summer Gatherings, Or Quiet Evenings Outdoors. This Spacious Home Features 5 Generously Sized Bedrooms, Including A Luxurious Primary Suite Designed As A Private Spa-Inspired Retreat With A Freestanding Soaker Tub, Oversized Glass Shower, And Upscale Finishes, Custom Craftsmanship AndQuality Finishes Throughout. Main Floor Laundry With Direct Garage Access. Functional Family-Friendly Layout With Lots Of Natural Light. Finished basement featuring a private gym room and versatile entertainment space for your future movie nights, games room, home theatre, or family gatherings. Elegant Curb Appeal With Stone And Brick Exterior. Professionally Landscaped Outdoor Space. Every Detail Of This Home Has Been Thoughtfully Designed To DeliverStyle, Warmth, And Practicality. A Rare Opportunity To Own A One-Of-A-Kind Property You'll BeProud To Call Home. (id:63203)
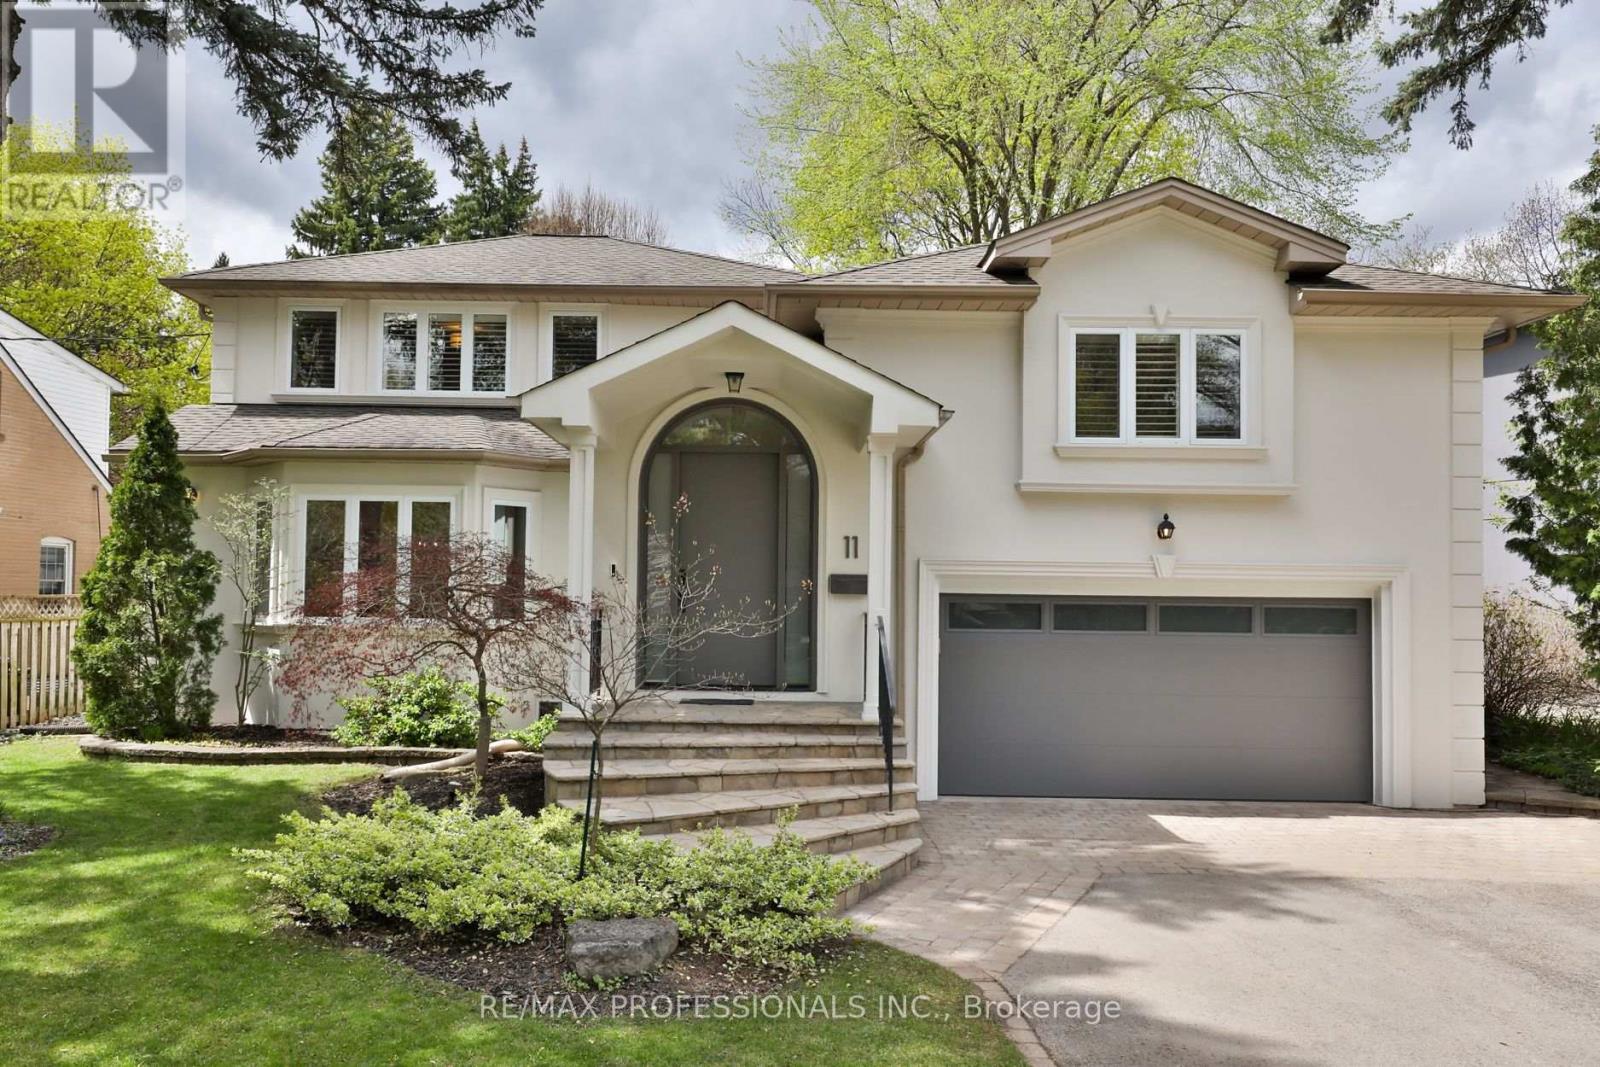
11 Cranleigh Court
Toronto, Ontario
Beautifully renovated and thoughtfully updated, this exceptional residence is located in the heart of prestigious Humber Valley Village, offering the perfect blend of luxury, comfort, and convenience. Set on a premium 70 x 169 ft lot surrounded by mature trees, this impressive home features over 4,748 sq ft of total living space designed for both elegant entertaining and everyday family living. A welcoming entry opens to a well-designed multi-level layout filled with natural light and refined finishes throughout. The spacious kitchen is both stylish and functional, complete with a large centre island, breakfast bar, stainless steel appliances, and abundant cabinetry. French doors lead to the formal dining room, highlighted by beautiful bay windows, while the bright and airy living room showcases soaring vaulted ceilings, oversized windows, a cozy gas fireplace, and a French door walkout to the patio and private backyard. The elegant primary retreat occupies its own dedicated level, offering exceptional privacy along with dual walk-in closets and a luxurious 5-piece ensuite featuring dual sinks, a freestanding soaker tub, and a separate glass-enclosed shower. Three additional generously sized bedrooms and a conveniently located laundry are thoughtfully positioned across two additional levels. The lower level expands the living space even further with a large recreation/games room complete with a wet bar, a comfortable family room or den with barn doors leading to a fifth bedroom, a 3-piecebath, and extensive storage throughout. Ideally situated in one of Etobicoke's most sought-after communities, this home is close to top-rated schools from elementary through high school, parks, golf courses, shopping, neighbourhood plazas, and TTC just steps away. A rare opportunity to own a beautifully updated home in an unbeatable location. (id:63203)
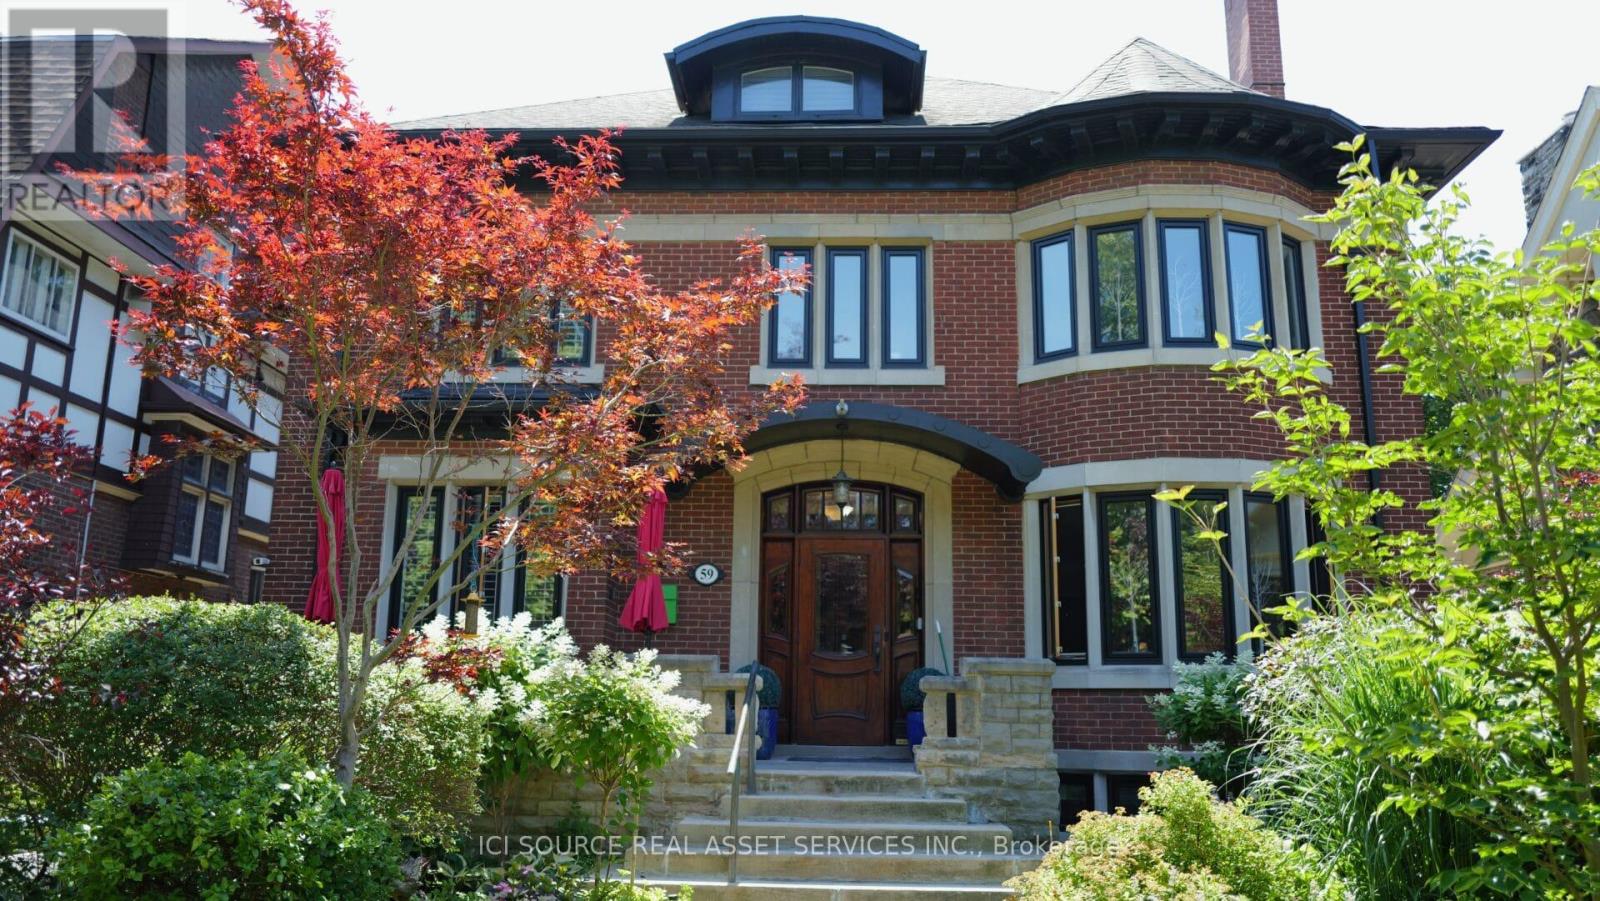
59 High Park Boulevard
Toronto, Ontario
A rare and versatile century home offering exceptional flexibility for both end users and investors. This impressive 3-storey residence offers over 5,000 sq. ft. of living space, with 9 bedrooms and 7 bathrooms in the main house, plus a detached 1-bedroom pool house. Currently configured as 4 separate apartments plus the pool house, the property can also be easily converted back into one expansive single-family home by reopening access to the original main staircase. For buyers seeking income potential, the home may function as 4 or 5 apartments depending on configuration. The detached pool house can remain as its own self-contained unit, or it can be incorporated into the main floor apartment to create a larger 3-bedroom main-level suite, resulting in a total of 4 separate apartments. This makes the property ideal for multi-generational living, live-in owners seeking rental income, or investors looking for a flexible asset in a highly desirable location. The home combines timeless character with thoughtful modern upgrades. Features include natural stone walkways with snow-melt heating, a high-efficiency Viessmann boiler, heat pump air conditioning in all apartments, new fencing, and a detached pool house with independent in-floor heating and gas fireplace. The backyard retreat includes a 15-foot swim spa hot tub with a 250,000 BTU pool heater, creating a unique urban oasis rarely found in homes of this scale. Wonderful Single family home, or Premium Rental Property. *For Additional Property Details Click The Brochure Icon Below* (id:63203)
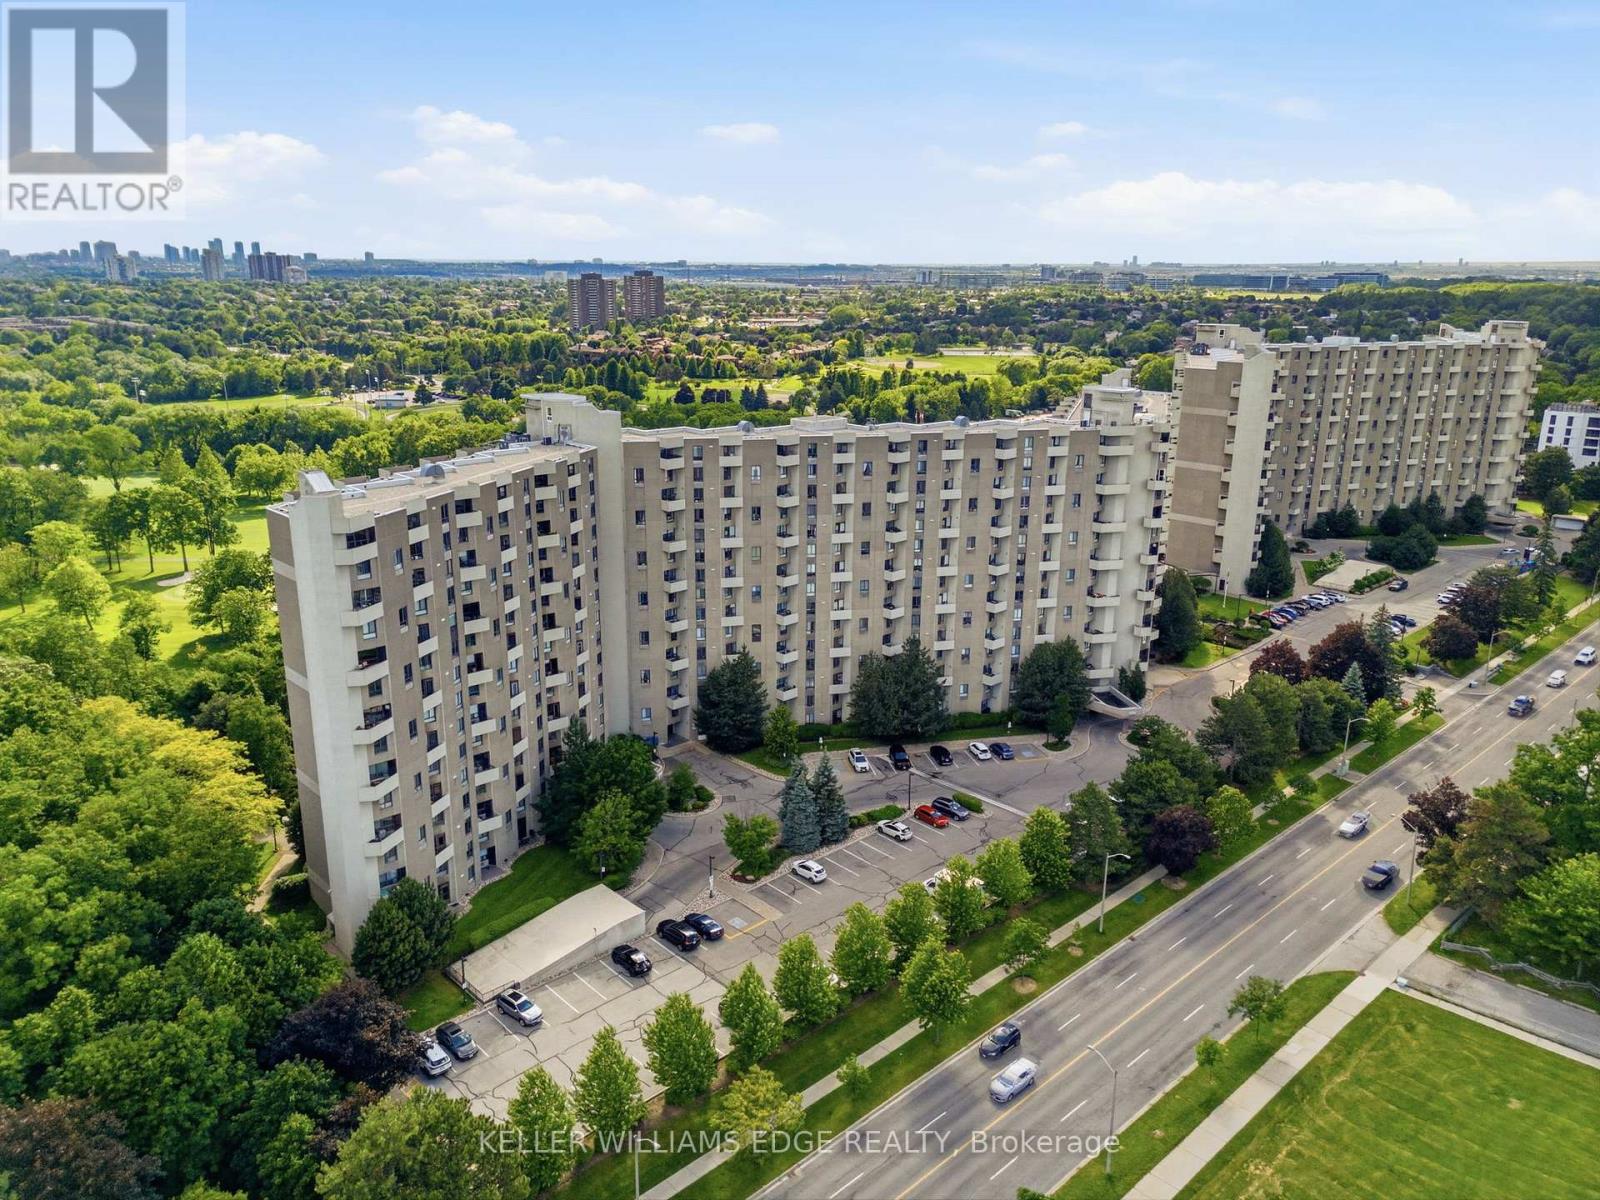
E37 - 288 Mill Road
Toronto, Ontario
This gorgeous, fully updated 2-story open-concept condo features 2 spacious bedrooms, 2 full bathrooms, and an effortless blend of modern elegance and unmatched daily convenience. The bright and airy layout flows seamlessly out to an expansive private balcony, where you can enjoy breathtaking panoramic views of the lush golf course greens, spectacular nightly sunsets, and a clear view of the iconic CN Tower. Designed for ultimate accessibility, you are located a mere 14 steps from the elevator and just 14 steps from your included parking spot, with the added luxury of an ultra-convenient in-unit storage locker. This turnkey home truly has it all, including access to a full suite of premium building amenities, a fantastic selection of top-tier neighborhood schools, and bustling shopping centers right at your doorstep-putting absolutely everything you need just minutes away! (id:63203)
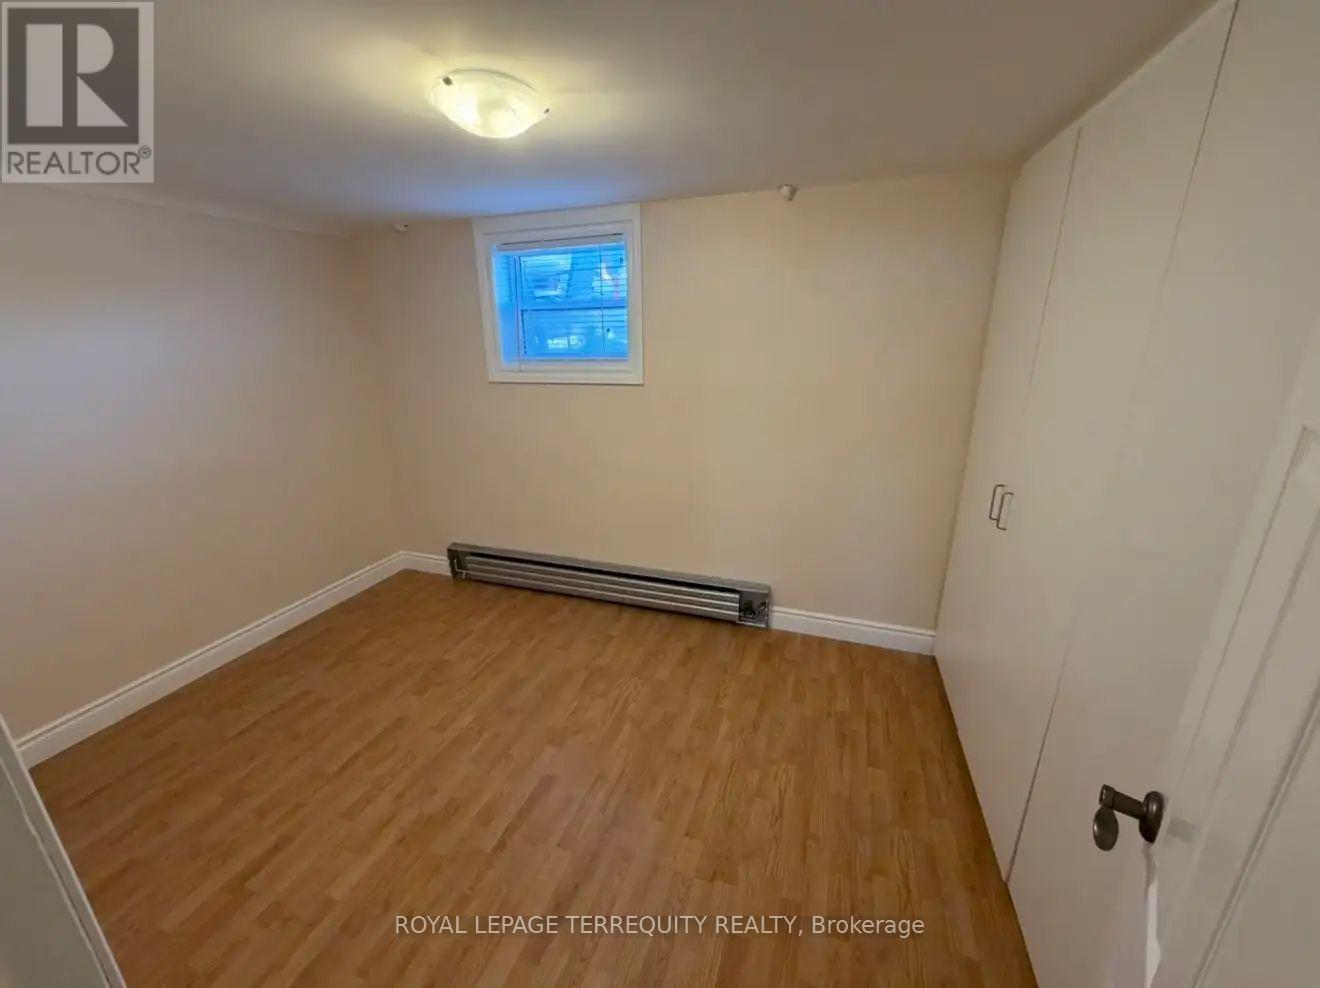
1564 The Queensway
Toronto, Ontario
Bright 1-bedroom lower-level apartment in a detached home featuring large above-grade windowsthroughout. Open-concept living and kitchen area with ceramic flooring, modern kitchen withample cabinetry, and plenty of natural light. Spacious bedroom with laminate flooring andextensive built-in closet space. Updated 4-piece bathroom with ceramic tile floor and tubsurround. Conveniently located near highways, public transit, shopping, and all amenities,with plenty of nearby parks and green space to enjoy (id:63203)
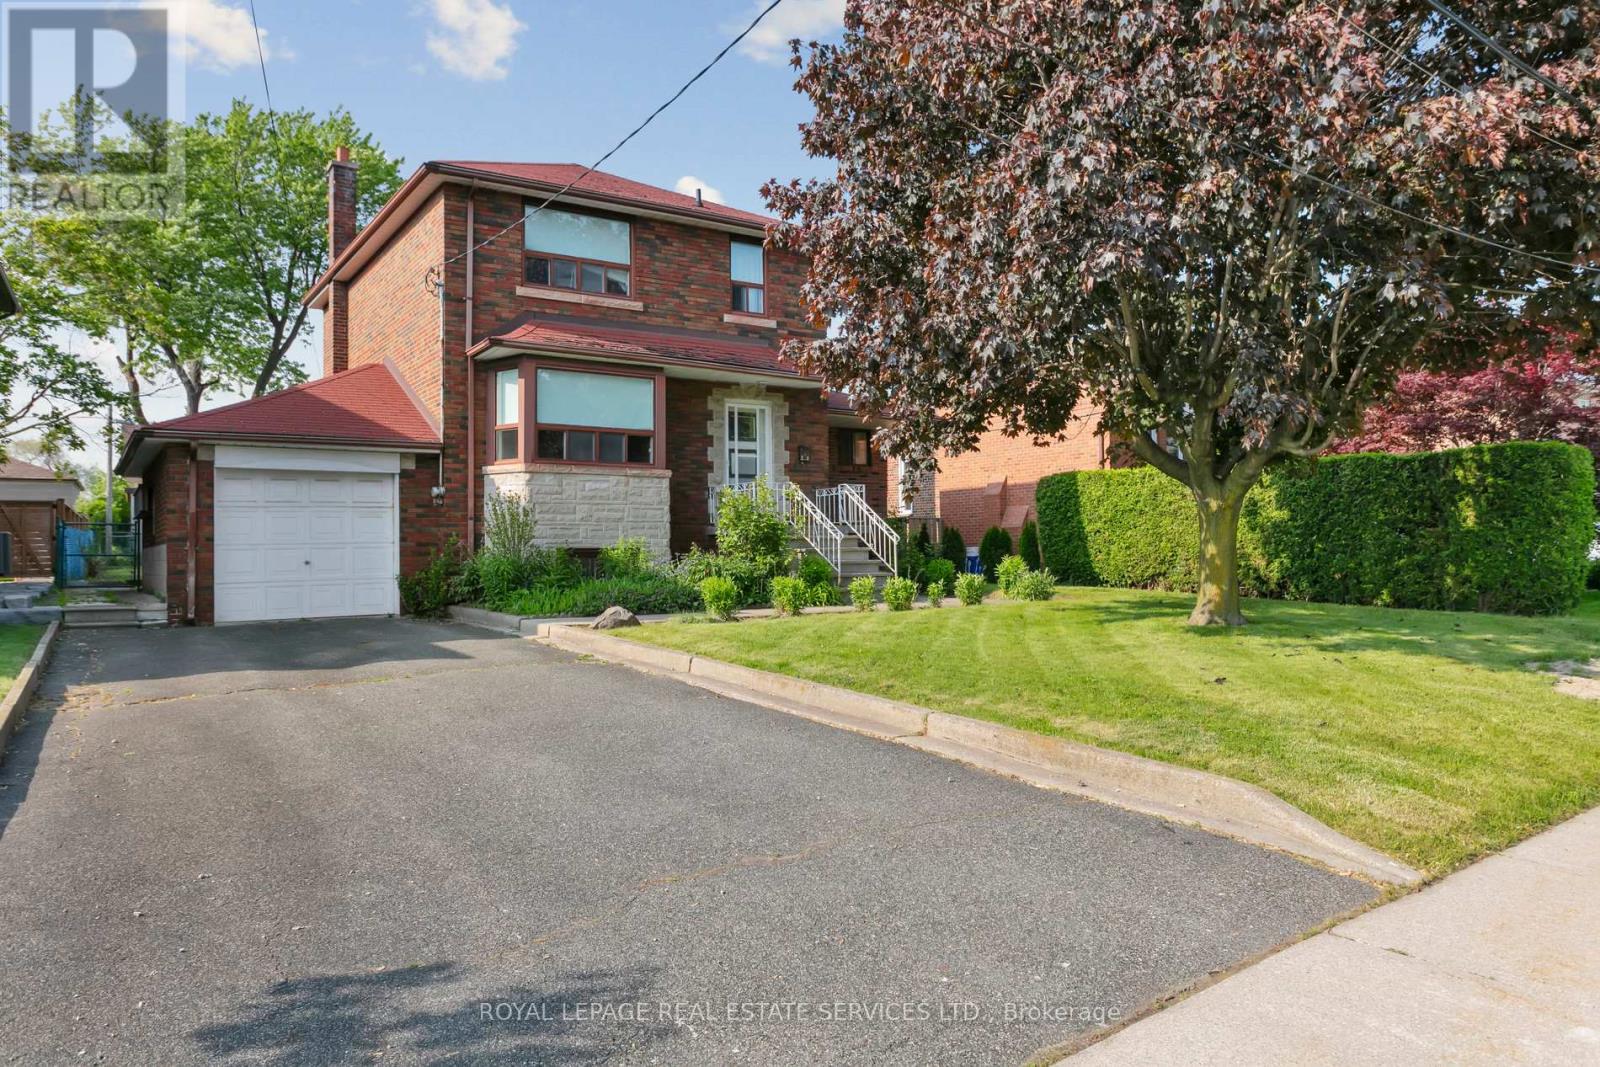
28 Cornelius Parkway
Toronto, Ontario
Prime Development Opportunity in a sought-after location!! Redevelopment and custom-built homes, this property holds exceptional land value and endless. The property is situated on a generous 56 ft x 130 ft lot and offers ample space for a custom build or multi-unit development (subject to approvals, and Zoned RD(f15;a550*5). Its unbeatable location places you just minutes from major highways, top-rated hospitals, popular shopping centers, and beautiful parks, providing convenience and lifestyle appeal for future homeowners or tenants. With the neighborhood experiencing rapid transformation, now is the ideal time to capitalize on this rare opportunity. Whether you're looking to build a luxury residence, a profitable investment property, or hold for future appreciation, this property offers the perfect foundation. Key Highlights: Lot Size:56 ft x 130 ft. Prime location close to parks, hospitals, shopping and major highways. Area undergoing significant redevelopment with numerous new custom homes ideal for builders, developers and investors seeking high-demand locations. Don't miss out - properties like this are in short supply and high demand! (id:63203)
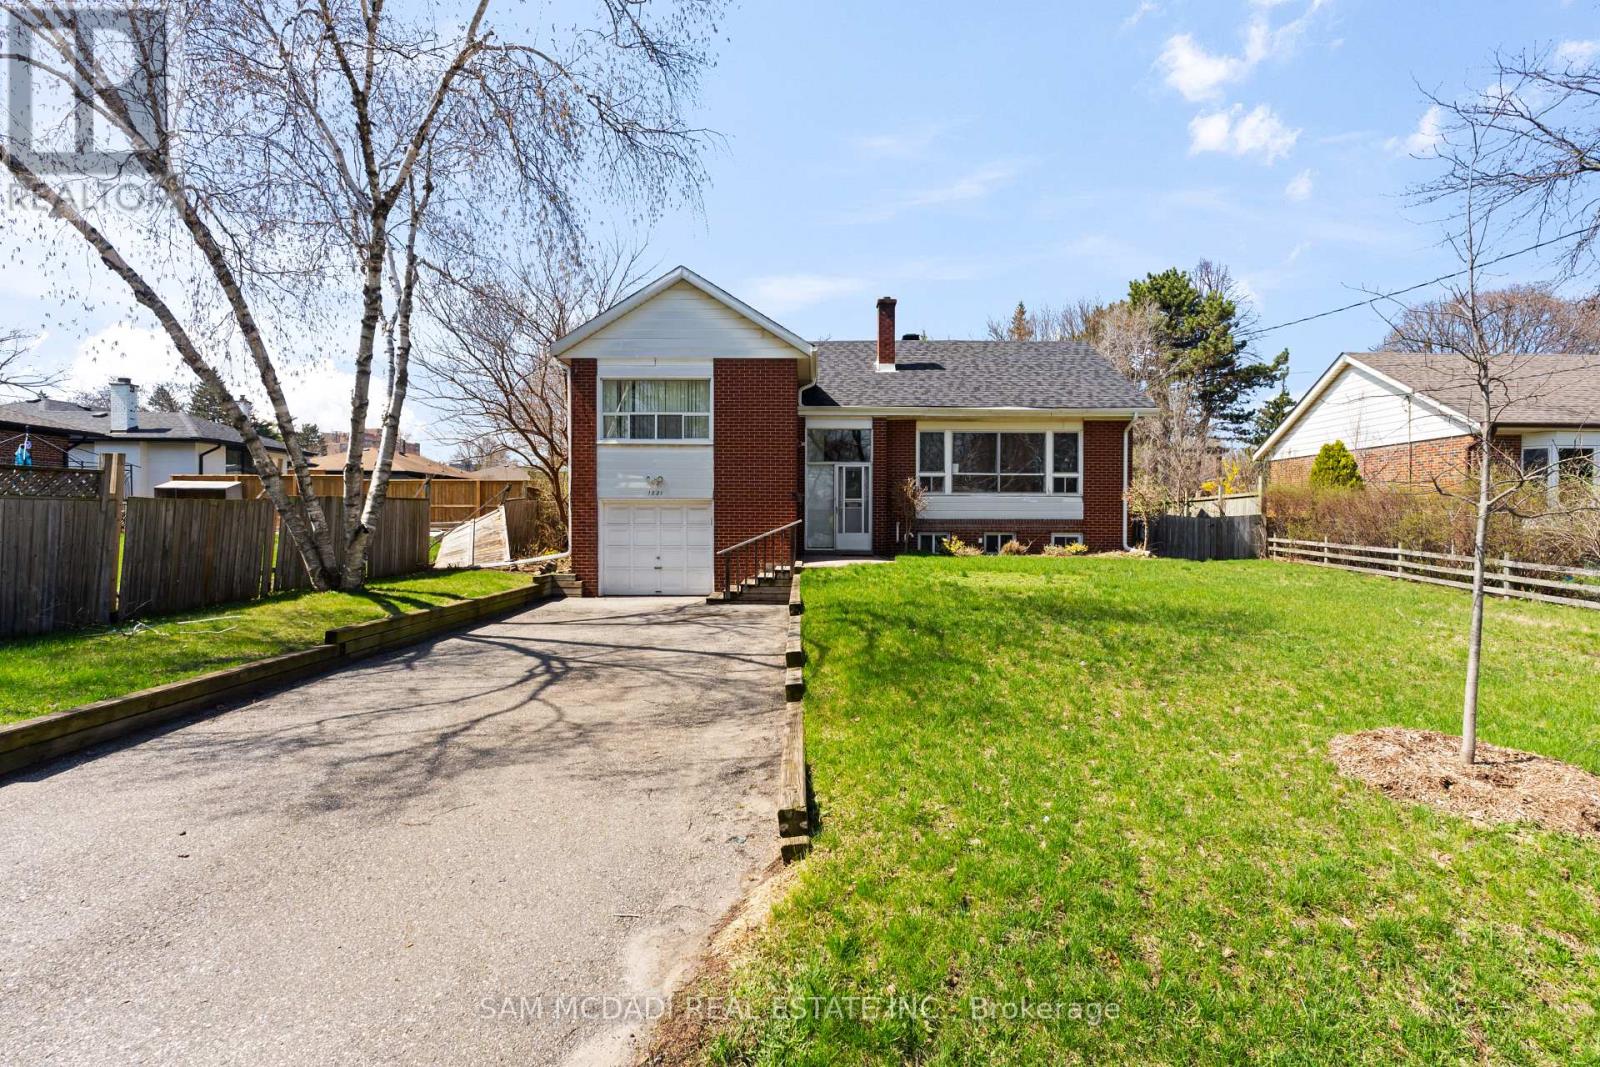
1821 Christopher Road
Mississauga, Ontario
Welcome to this beautifully renovated lower-level unit in the highly desirable Clarkson neighborhood. This bright and modern 2 bedroom, 1 bathroom home offers a spacious open-concept layout designed for comfortable and convenient living.Also, for your convenience 1 car parking.The unit features a stylish updated kitchen, generous living space, and well-sized bedrooms that offer both comfort and functionality. Ideal for professionals, couples, or small families seeking a clean and modern home in a great location.Located in a quiet and family-friendly neighborhood, this home offers excellent accessibility-close to major highways, GO Transit, shopping centers, parks, and schools. (id:63203)
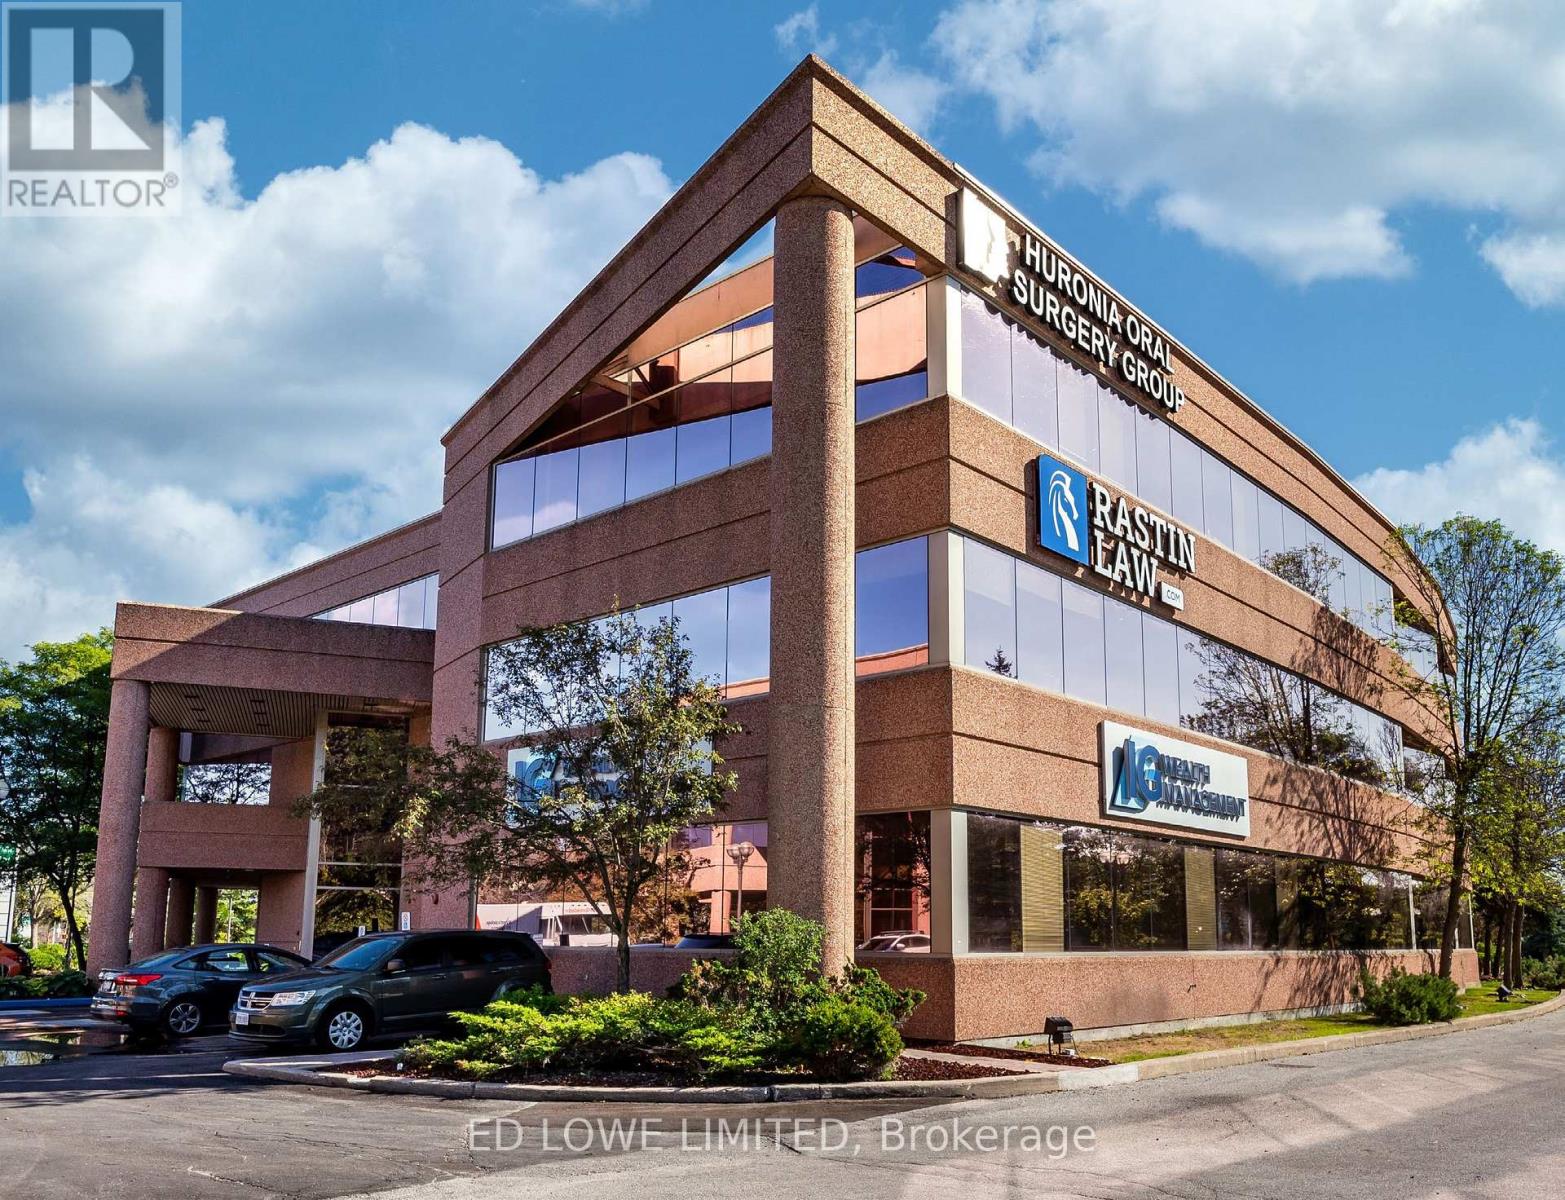
209 - 128 Wellington Street W
Barrie, Ontario
Professional 1,000 sf office space available on the second level of the prestigious Wellington Square Office Complex. This first-class building offers a beautifully finished interior, public elevator access, and well-maintained common area washrooms. Ideally situated in a high-traffic location with excellent visibility and convenient access to Highway 400, the property is surrounded by shopping, restaurants, and a wide range of amenities. Ample on-site parking is available for tenants and visitors. Rate $20.00/sf/yr & TMI $ 18.13/sf/yr + HST. TMI includes utilities. (id:63203)
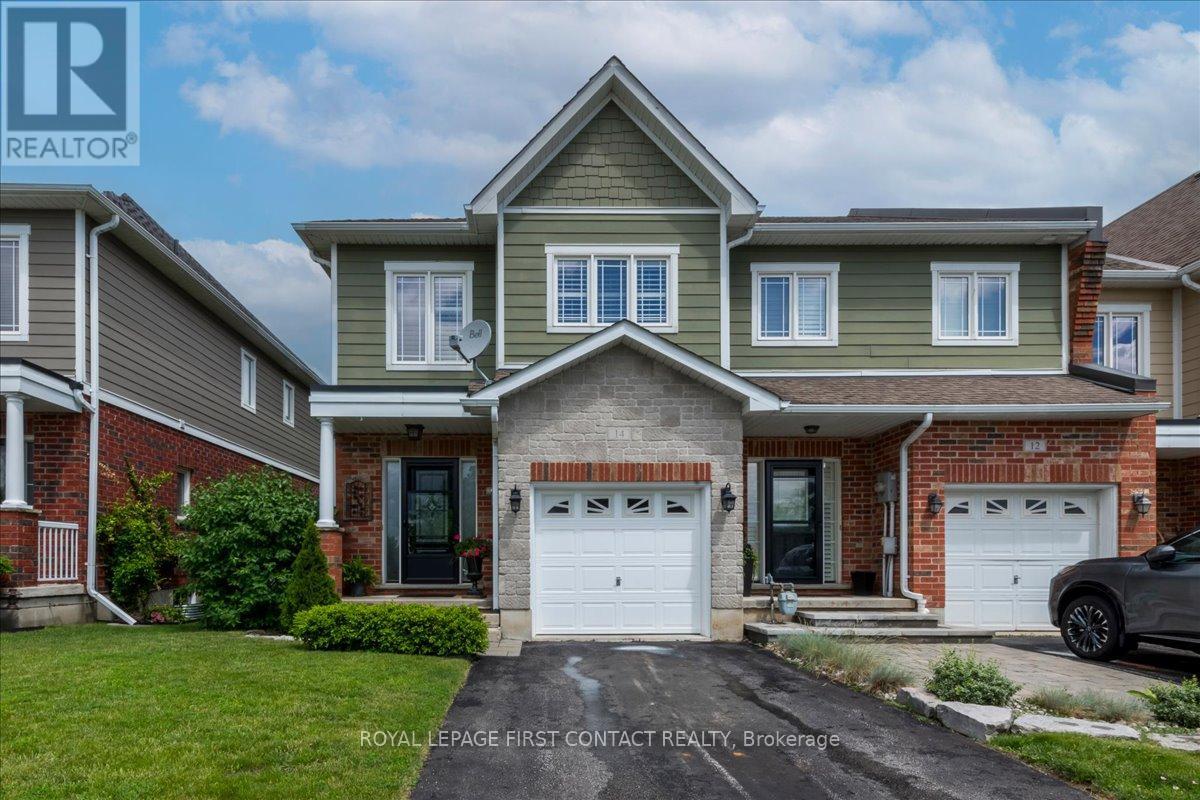
14 Claudio Crescent
Barrie, Ontario
Welcome to this large, and beautiful end unit townhome located in the upscale executive enclave called Riverside Landing Towne Villas. This 1,765 sq. ft. "Cartier" model has first class workmanship evident throughout with 9' ceilings on all three levels and an open concept layout on the main floor. Set back from the main road on its own quiet street, the townhomes have ample visitor parking, added privacy and convenient access to nearby amenities. This spectacular well-maintained 3-bedroom, 2+1-bathroom home belongs in a feature magazine. It has California shutters and knock down ceilings, feeling modern and clean. The front entrance has a coat closet, 2-piece bathroom and interior access to the garage. The spacious chef style kitchen was completely updated in 2021, including under counter lighting, stainless steel appliances (2020) and is open to the roomy breakfast area with a sliding door walk out. The expansive living room will accommodate all your entertainment needs and is combined with the dining area adjacent to the open-style carpeted staircase leading to the second floor and the closed-door entry to the basement stairs. Upstairs, the spacious primary retreat impresses with double-door entry, a walk-in closet, and a spa-like 5-piece ensuite designed for relaxation. Two additional generously sized bedrooms, a full 4-piece bathroom, convenient second-floor laundry, and a large storage closet complete this level. The lower level is unfinished with large windows, rough in for a bathroom, storage for extra central vac accessories and includes a 4' x8 'pool table. The furnace was replaced in 2025 and the air conditioner in 2023. The exterior has brick veneer on the first floor with hardboard siding above. The private backyard includes a composite deck with motorized retractable awning, gas BBQ hook up, stone patio area, garden shed and is fully fenced. Great commuter location close to everything. Book your showing today and come see your next home to stay. (id:63203)
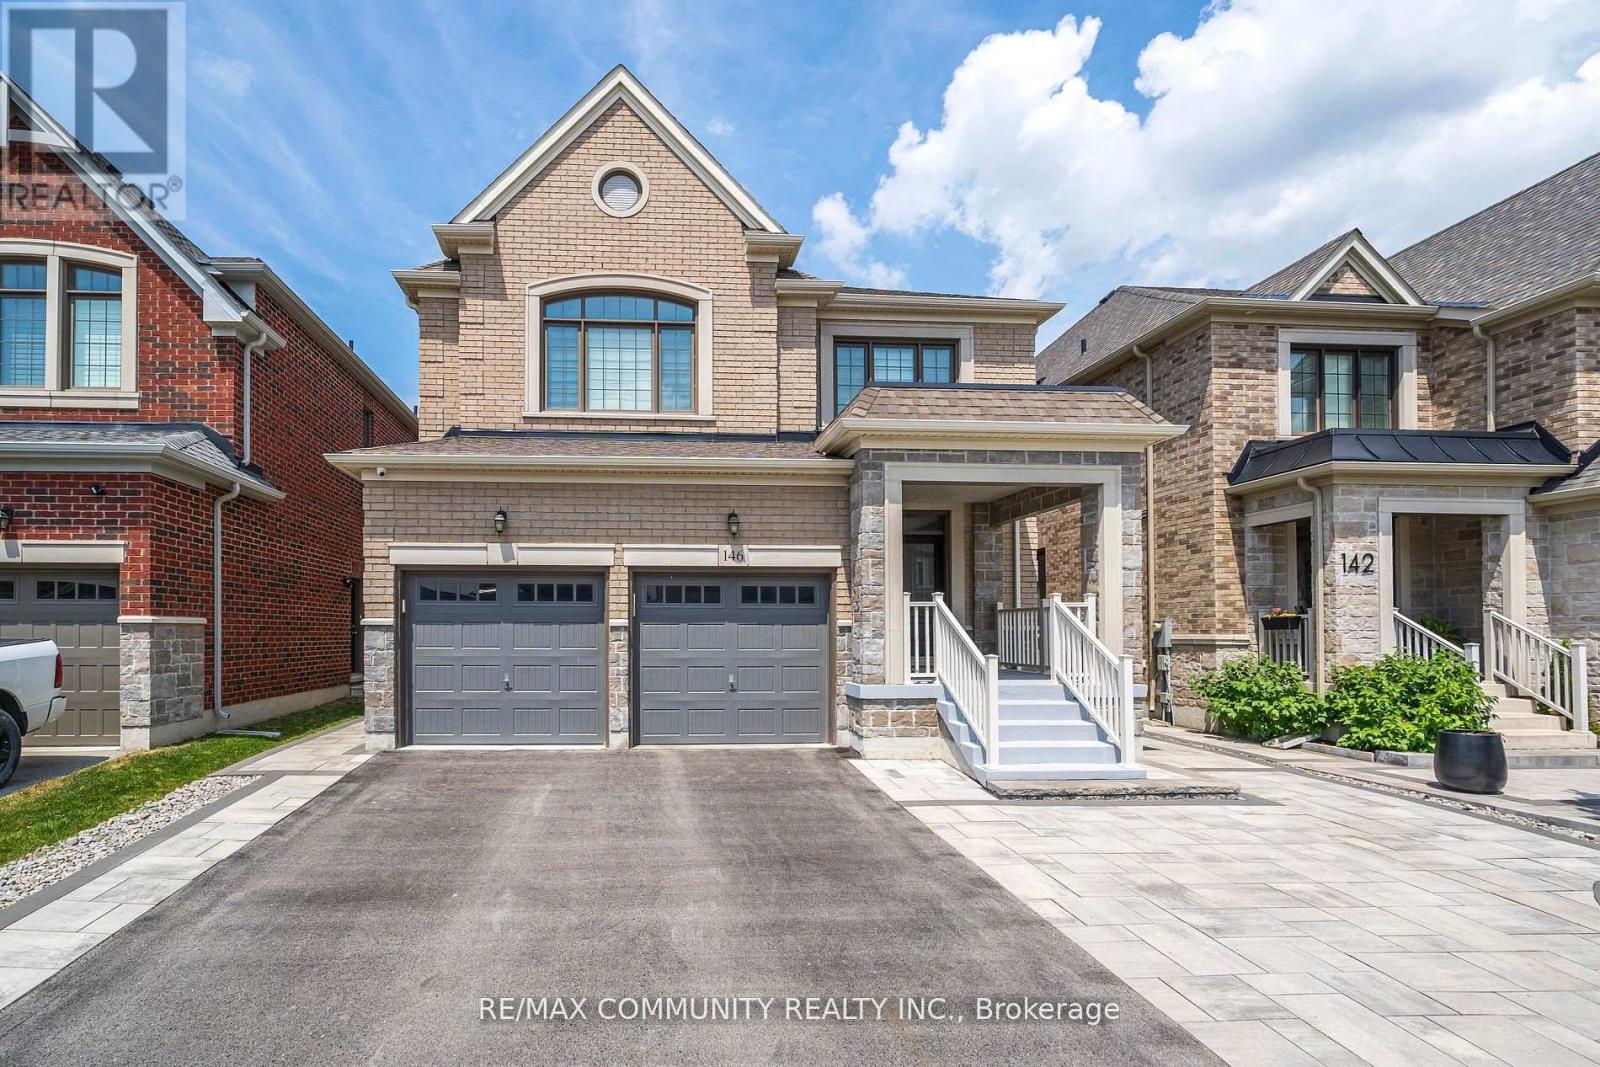
146 Wandering Glider Trail
Bradford West Gwillimbury, Ontario
Imagine coming home to this stunning 2020-built Great Gulf home in the highly sought-after Summerlyn community, where over 3,700 sq ft of beautifully upgraded living space awaits your family. Step through the grand double-door entry onto rich hardwood floors under soaring 9-ft smooth ceilings, and picture yourself cooking in a gourmet kitchen finished with quartz countertops and built-in stainless steel appliances - a space made for everyday living and effortless entertaining. With two large primary bedrooms each boasting their own private ensuite, there's room for growing families, in-laws, or guests to enjoy their own private retreat, while the interlocked patio and garden shed offer the perfect setting for summer barbecues and outdoor relaxation. Best of all, the finished basement suite comes with built-in rental income potential, helping to offset your mortgage from day one - a rare opportunity to have your home work for you. Tucked into a quiet, family-friendly neighbourhood near top-rated schools, parks, and transit, this is the kind of home and location buyers dream of. Don't wait (id:63203)
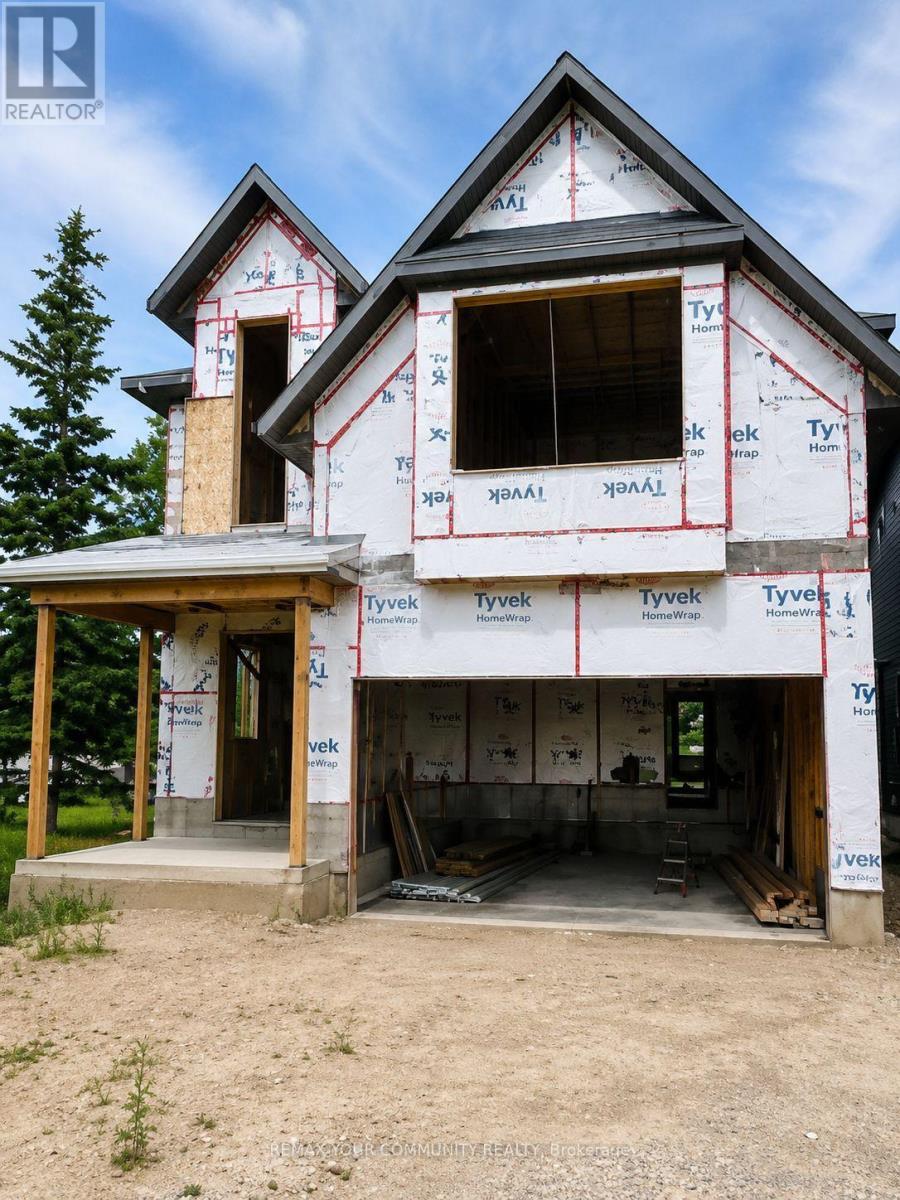
370a Walter Drive
Georgina, Ontario
Sold in As-Is Where-Is Condition. Seller Makes no Representations or Warranties. Property being sold Under Power of Sale. Home is Unfinished, Buyer to complete with their own finishes ** Taxes not Yet Assessed** (id:63203)
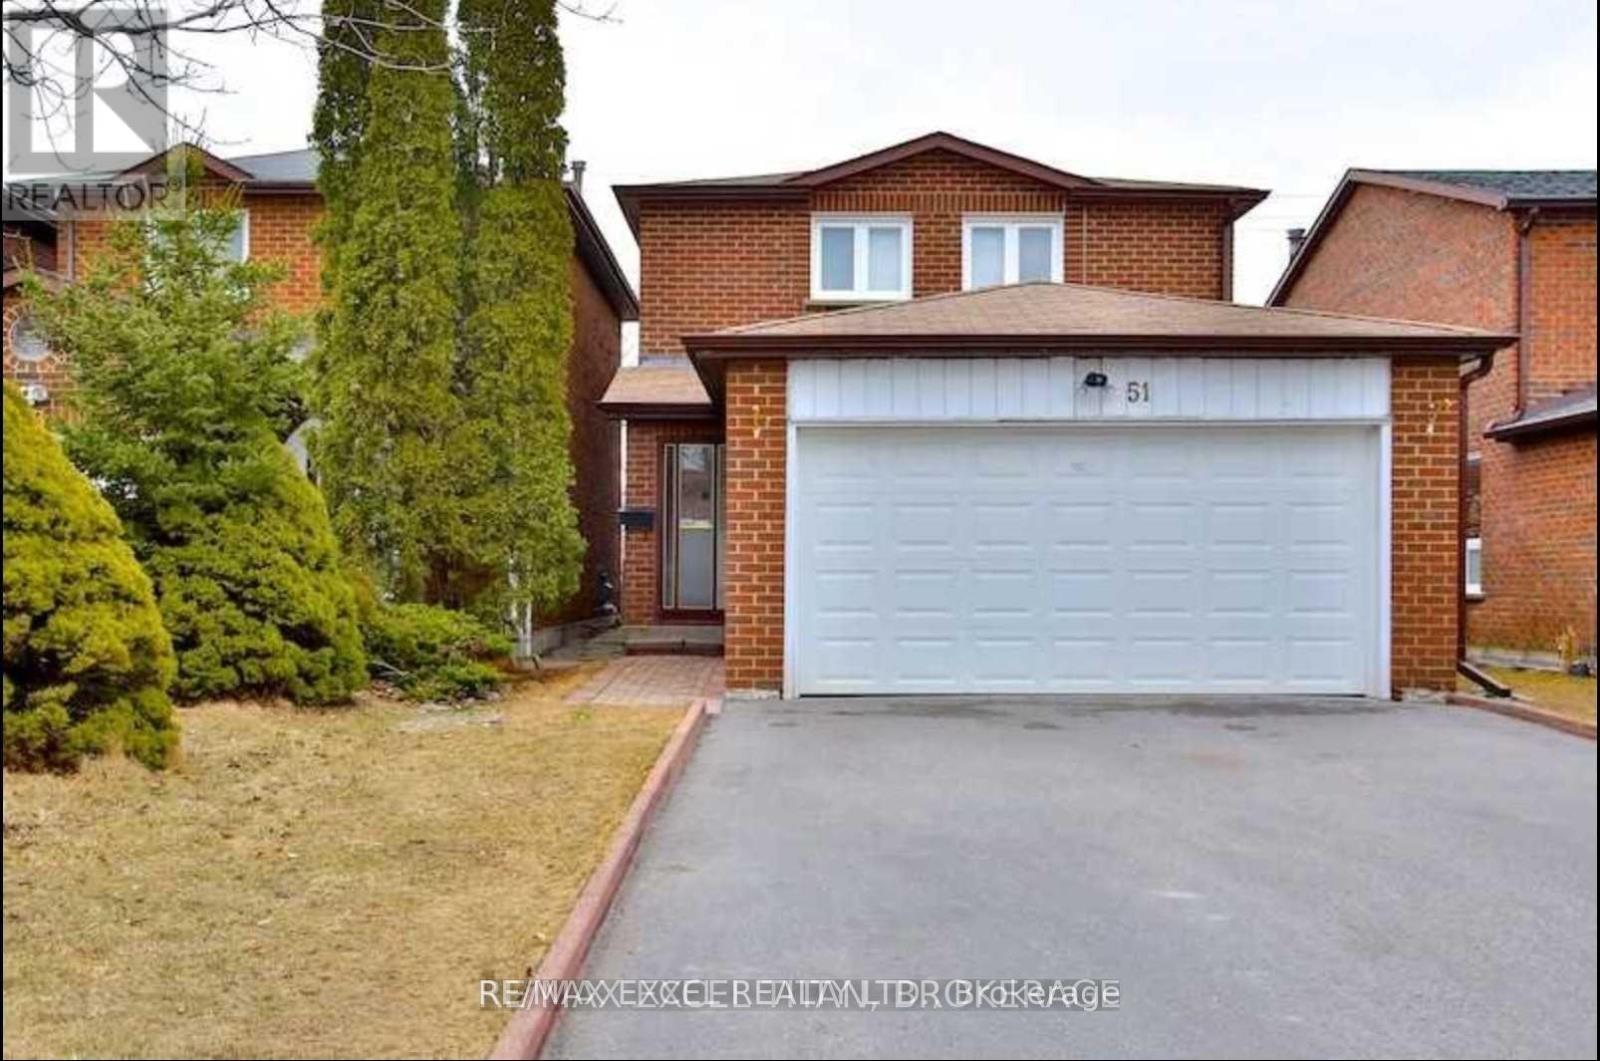
51 Hornchurch Crescent
Markham, Ontario
Location! Location! Location!Newly Renovated Fabulous Home In High Demand Area, Spacious And Bright Open Concept Layout, Modern Kitchen With Granite Counter Top, Gas Stove & Stainless Steel Appliances, Wood & Laminate Floor Thru Out, Updated Windows, Updated Basement With Bedroom, Kitchen And 3 Pc Bath. Direct Access To Double Garage, Can Park 4 Cars On Driveway, No Sidewalk. Beautiful Deep Wide Backyard. Near Shortcut Walkway To Steeles. Steps To Schools, Parks, Shops, Groceries & Restaurants. Walk To TTC/YRT Stops. Close To Go Train, Pacific Mall & All Amenities. (id:63203)