

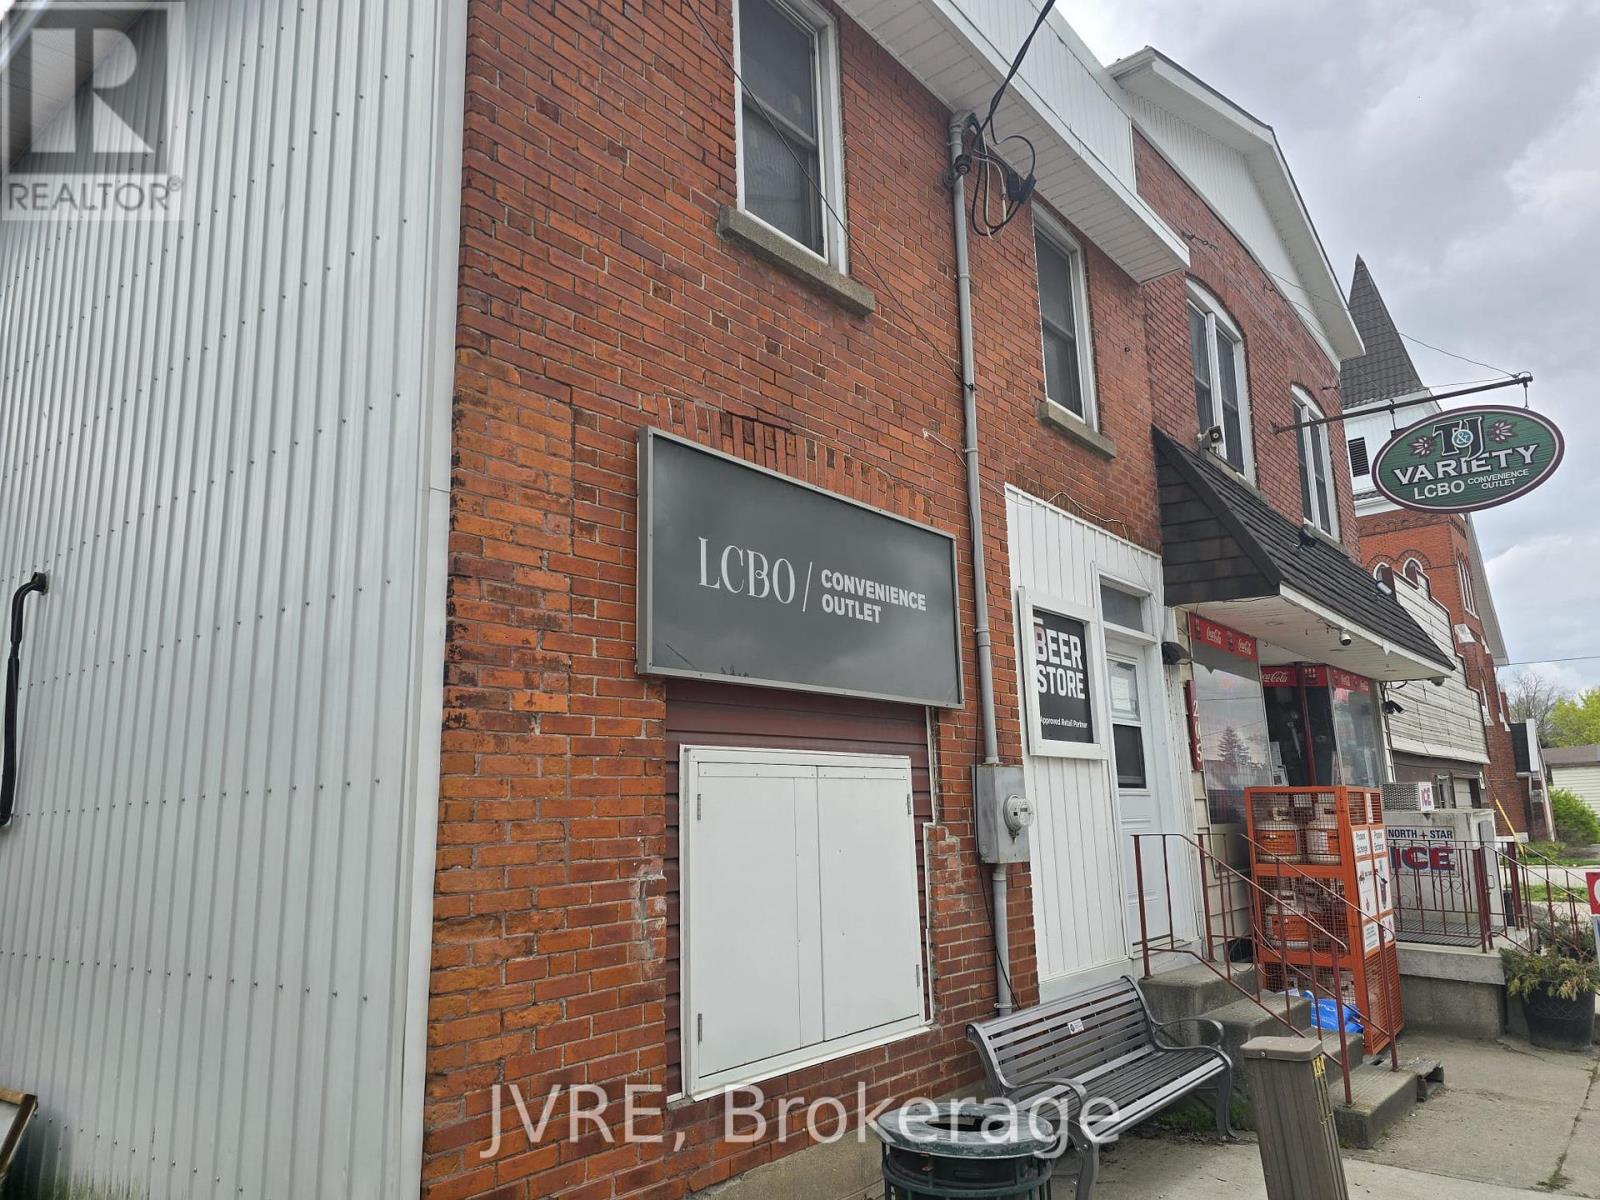
205 Winstanley Street
North Perth, Ontario
Seize this rare opportunity to own a well-established convenience store with LCBO outlet and the property. Located in the heart of Monkton, this thriving business features strong annual sales of approximately $1.23M, an attached 3-bedroom, 2-bath residential apartment, and excellent potential for future growth. The property enjoys great visibility, convenient customer access, and serves as the area's only convenience store. Additional income potential from the upper residential unit (approximately $24,000/year). Opportunities include expanding product offerings, parcel pickup services, extended operating hours, and other value-added services. Inventory is extra. (id:63203)
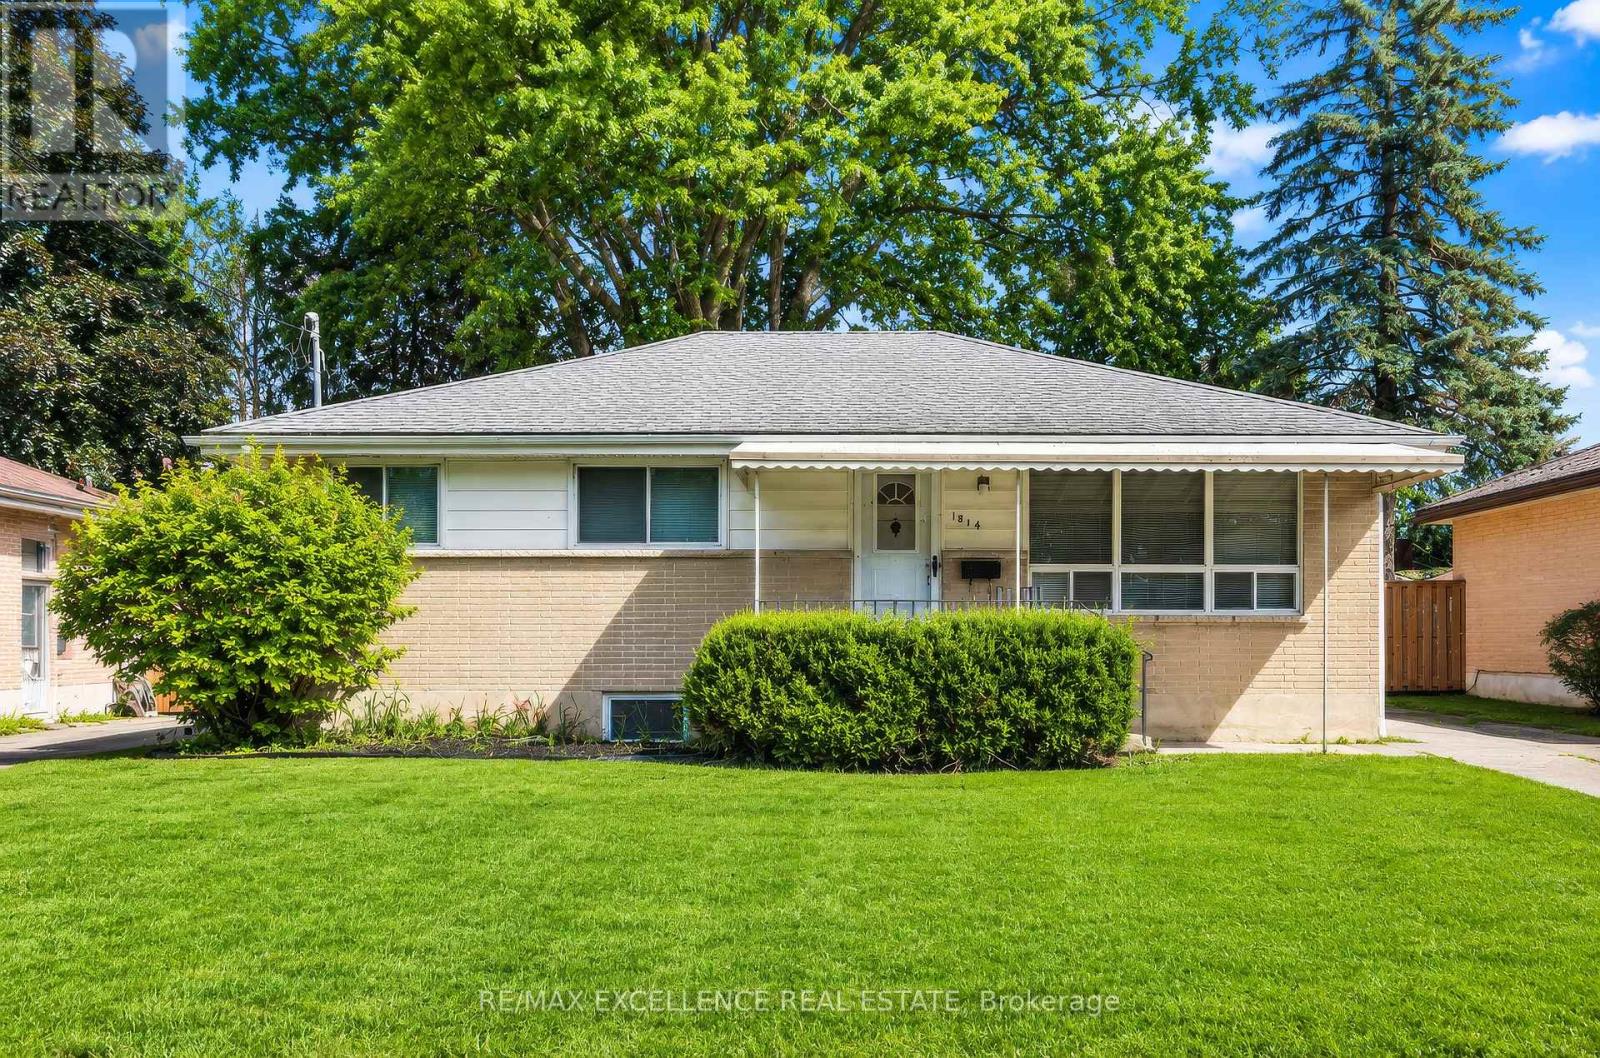
1814 Whitehall Drive
London East, Ontario
Exceptional opportunity to lease this spacious upper main-floor unit featuring 3 bedrooms and 1 full bathroom in a well-maintained detached bungalow located in the desirable London East community. This bright and well-maintained unit offers a private kitchen and generous living and dining areas designed for comfortable everyday living. The functional layout features spacious principal rooms, large windows, and abundant natural light throughout. The well-appointed kitchen provides ample cabinetry and workspace, while the welcoming living and dining areas offer plenty of room for relaxing, entertaining, and family gatherings. Three well-sized bedrooms and a full bathroom complete the unit. Situated in an established neighbourhood close to schools, parks, shopping centres, public transit, recreational facilities, and major transportation routes, this is an excellent leasing opportunity for families or professionals seeking a spacious, convenient, and well-connected home in London East. ** This is a linked property.** (id:63203)
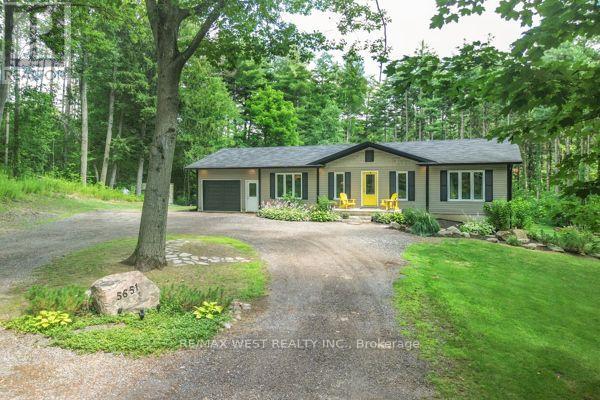
5651 The Grange Side Road
Caledon, Ontario
Welcome to your own private Caledon retreat, where nature, tranquility, and exceptional craftsmanship come together. A long, winding driveway leads you through a breathtaking canopy of towering whispering pines and mature hardwood forest, creating a truly unforgettable approach to this custom-built bungalow. Thoughtfully designed for comfortable living, the spacious bungalow features a fully finished walkout basement, abundant storage, and versatile living spaces ideal for family, entertaining, or multi-generational living. A Private Sanctuary in the Hills of Caledon. Welcome to an extraordinary 26-acre estate where nature, privacy, and timeless craftsmanship create a lifestyle that's second to none. Arrive home via a long, winding driveway through a majestic forest of towering whispering pines and mature hardwoods, setting the stage for this exceptional custom-built bungalow nestled in one of Caledon's most picturesque settings. Designed to embrace its spectacular surroundings, this energy-efficient home offers spacious, thoughtfully designed living with a fully finished walkout basement and an abundance of storage. Large windows invite the outdoors in, filling the home with natural light and showcasing peaceful views in every season .Step outside to an expansive multi-level deck, perfect for entertaining, family gatherings, or simply relaxing while immersed in the sights and sounds of nature. Explore your own private walking trails winding throughout the property, offering a true Muskoka-inspired retreat just minutes from the city. Despite its peaceful seclusion, you're only moments from Caledon's renowned restaurants, charming cafés, boutique shopping, golfing. Whether you're looking for a forever home, a peaceful escape, or a place where family and friends naturally gather, this remarkable property delivers. More than just a home, it's a destination you'll be proud to call your own, don't let this one pass you by. (id:63203)
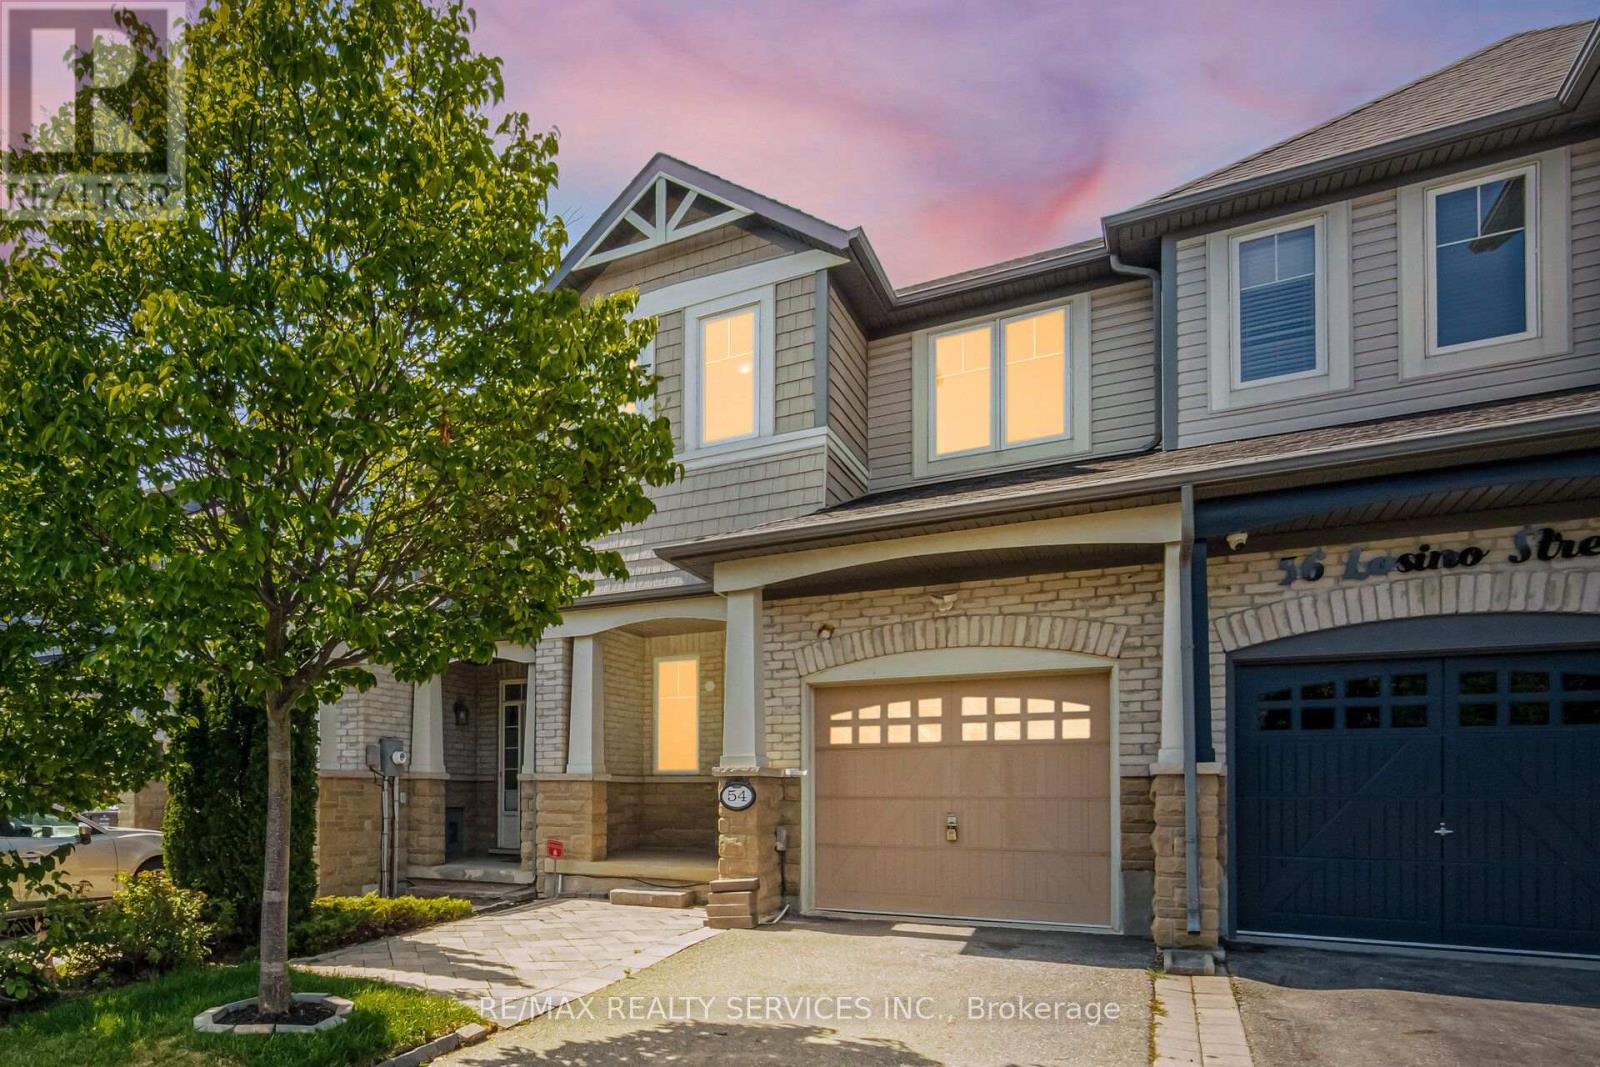
54 Losino Street
Caledon, Ontario
//Facing Park - Freehold With Backyard// Immaculate 3 Bedrooms Luxury Freehold Town House In Executive Caledon Southfields Village Community!! Open Concept Main Floor With 9 Feet High Ceiling Layout & Filled With Natural Light! Modern Style Kitchen With Back Splash, Granite Countertop & S/S Appliances!! Hardwood Flooring In Main & Brand New Laminate In 2nd Floor! Loaded With Pot Lights! Master Bedroom Comes With Walk-In Closet & 4 Pcs Ensuite!! 3 Good Size Bedrooms!! Laundry Is Conveniently Located In 2nd Floor. Partially Finished Basement With Recreation Space, Gas Operated Fireplace & Brand New Laminate Floor** Walkout To Fenced Backyard* Premium Lot Facing Park!! 2 Mins Drive to "St. Evan Catholic Elementary School" & "Tony Pontes Public School" Walking Distance To School, Park and Few Steps To Etobicoke Creek!! Whole House Is Freshly & Professionally Painted** No Side Walk For Extra Parking ** 3 Cars Parking Including Garage! Must View House! Shows 10/10* (id:63203)

#404 - 8 Fead Street
Orangeville, Ontario
Welcome to 8 Fead St, Unit 404! This fully renovated (2024), 2 bedroom condo in the ever popular and sought after Bromount building in Orangeville , feels brand new and is sure to please all! This rare end unit , which is east facing on 4th floor boasts many unique features through out, from the moment you enter! The large foyer greets you and has rare double closets on either side of hall for all your extra storage needs....very convenient! You will then be thrilled to see the totally renovated and now open concept kitchen with breakfast bar! Home cooks will love the like new, stainless appliances('24), loads of cupboard and counter space through out, pot drawers, 2 hidden lazy susans , reverse osmosis unit and more! Did I mention the large , extra kitchen window with view of mature trees which lets in extra light! The large living room and dining area will accommodate your furnishings with ease. Enjoy the open balcony with views of Island Lake in the distance and BBQs are permitted! The bright primary and 2nd bedrooms are ample with double closets in each! The totally renovated bathroom boasts large glass shower with built in seat and grab handle for extra safety, premium shower heads, back lit mirror and touch lighting! All flooring has been replaced too...no more dated parquet! The building has large exercise room with high end equipment and games area too. Theres also a large party room complete with full kitchen, bathroom and patio for your gatherings! Modern laundry room with many washers, dryers and folding area make laundry a breeze. The maintenance fee also includes Bell Fibe Tv and internet....saving you more money for other treats for yourself! The Bromount is located near, shopping mall, bus stops, the main street of downtown Orangeville and its many restaurants and shops, and so much more! Act fast on this fabulous condo which is perfect for retirees, or perhaps couples starting out! (id:63203)
319 - 3170 Erin Mills Parkway
Mississauga, Ontario
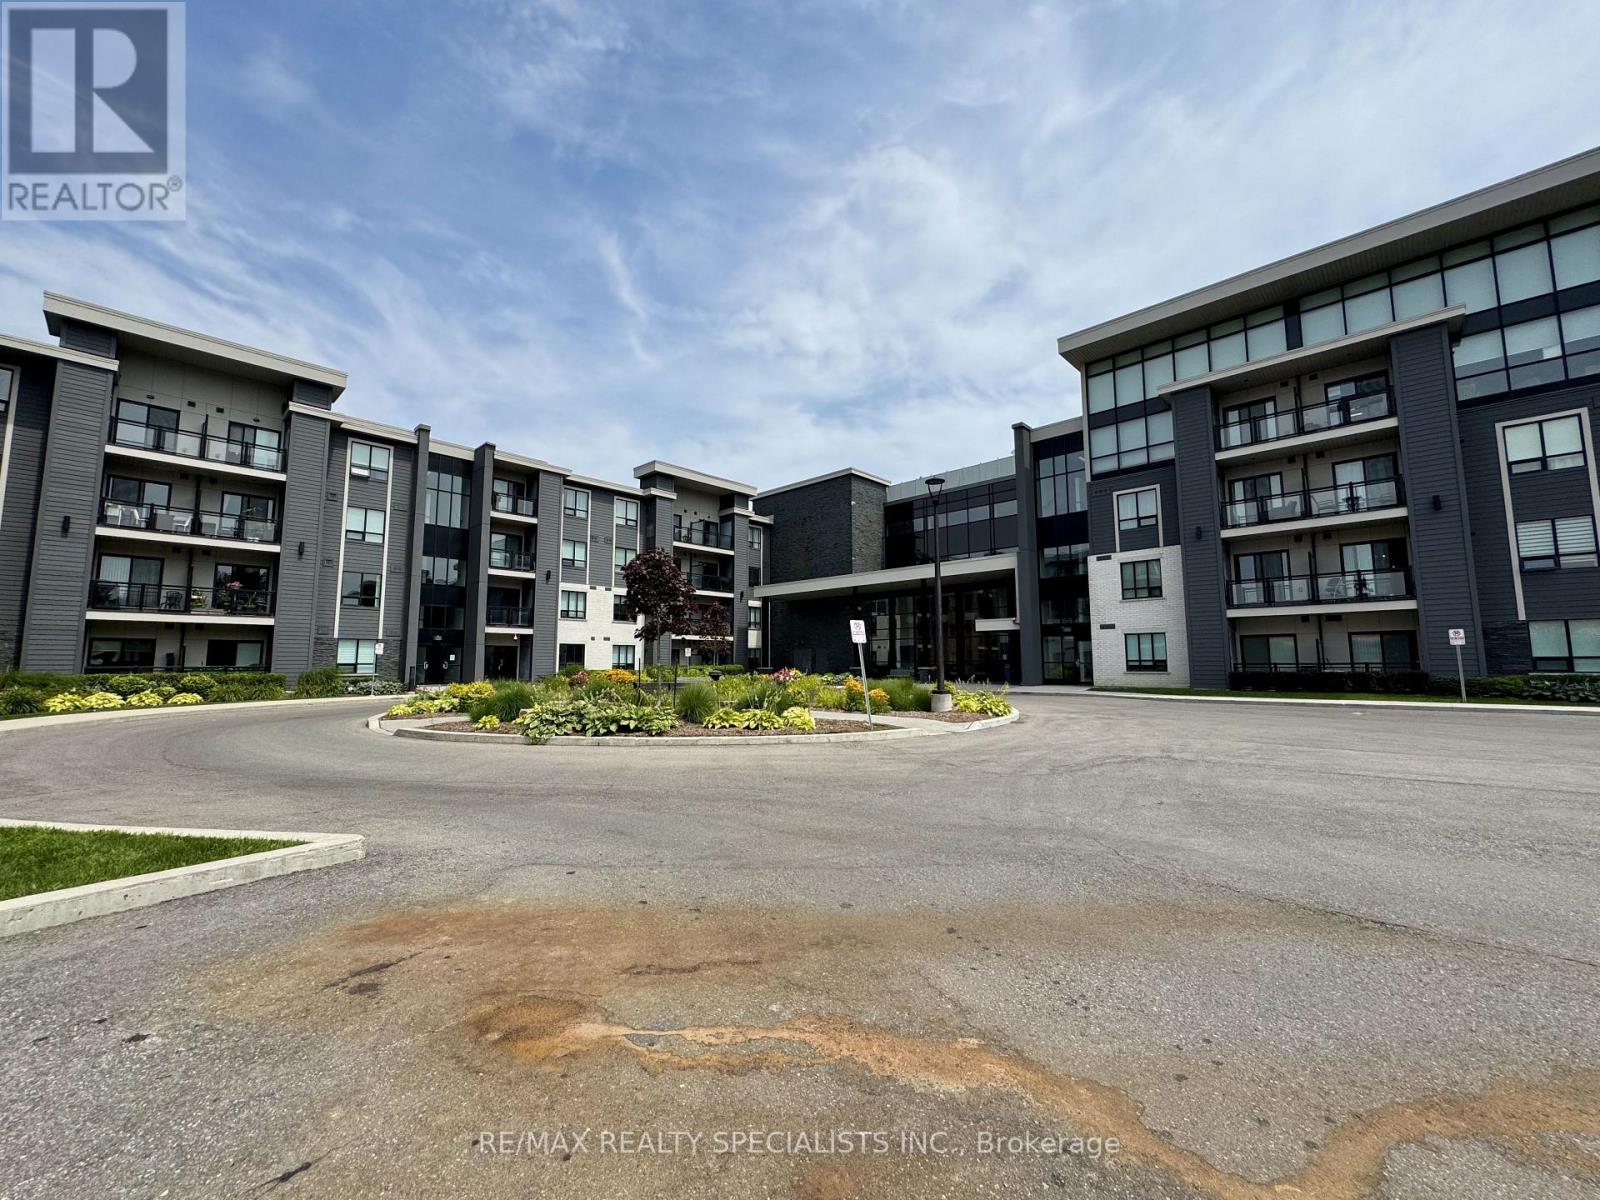
Welcome to Suite 319 at Windows on the Green, a bright one-bedroom in the heart of Mississauga's Erin Mills. Built by Vandyk in 2015, this boutique four-storey building offers an easy, low-maintenance lifestyle steps from green space, shopping, and everyday essentials. The suite has a comfortable open layout, a full four-piece bathroom, and in-suite laundry, with fridge, stove, dishwasher, window coverings, and light fixtures all included. Step out to an open balcony with a gas BBQ hookup, ready for summer evenings, and enjoy the ease of one parking space and a private locker. Residents have a strong set of amenities on hand: a fitness center, party room, media room, a rooftop terrace, and a landscaped courtyard with barbecues, plus parcel storage and visitor parking. Parking and water are included in the building's services. Set along Erin Mills Parkway, you are minutes from Erin Mills Town Centre, Credit Valley Hospital, and Brookmede Park, with the Glen Erin and Fifth Line trails nearby and the Credit Valley Golf and Country Club close by, plus quick access to Highways 403 and 407 and transit at the door. A clean, move-in-ready home in one of Mississauga's most convenient pockets. (id:63203)
55 Keats Terrace
Brampton, Ontario
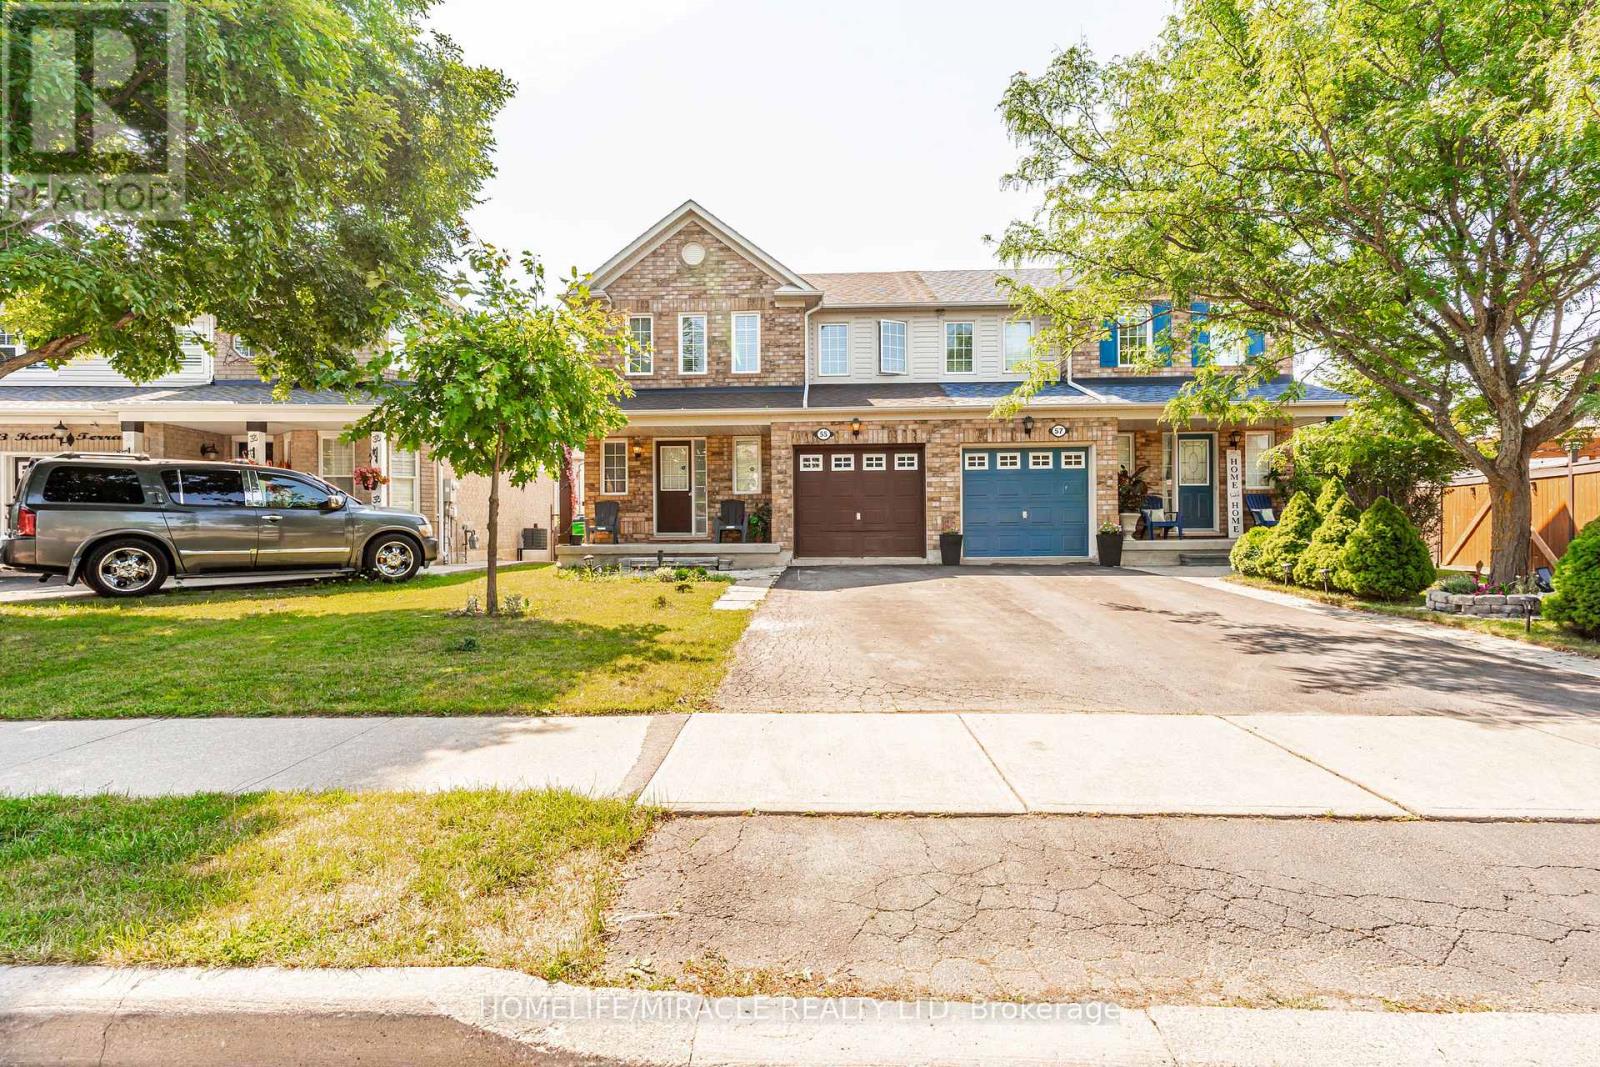
Welcome to this beautifully maintained 3-bedroom, 4-bathroom semi-detached brick home, nestled on a quiet, family-friendly street. The bright and inviting main level features a spacious combined living and dining area, along with a family-sized eat-in kitchen that walks out to an expansive wooden deck-ideal for summer barbecues and outdoor entertaining.The generous primary bedroom includes a walk-in closet and a private ensuite, while the additional bedrooms offer plenty of space for family or guests. The professionally finished basement (completed for personal use with city permits) features a large recreation room, den, living area, and a full bathroom, with excellent potential to be converted into an in-law suite.Enjoy beautifully landscaped front and back yards, highlighted by a massive wooden deck that creates the perfect setting for relaxing or hosting gatherings. This home truly reflects pride of ownership and is a must-see.Ideally located within walking distance to schools, the Cassie Campbell Community Centre, parks, shopping, public transit, and all everyday amenities. (id:63203)
25 Larchwood Road
Toronto, Ontario
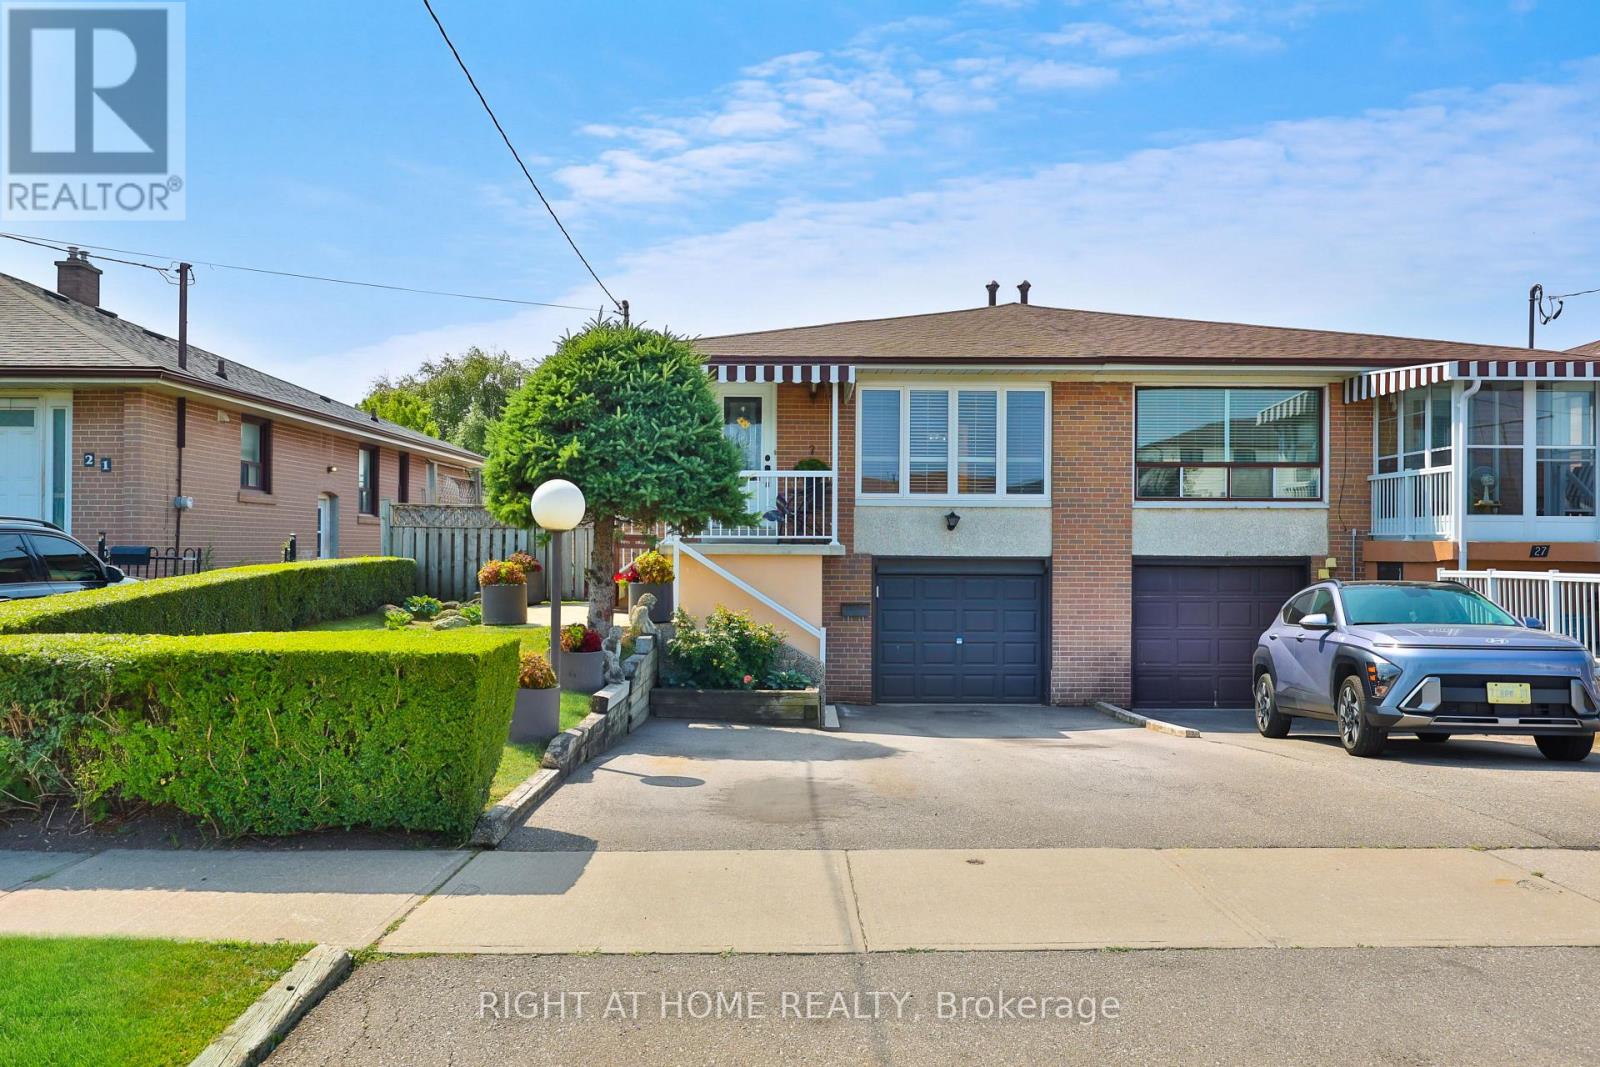
Welcome to 25 Larchwood Rd. Proudly owned since 1965! This well-maintained semi-detached bungalow offers comfort, versatility and outstanding value in one of North York's most convenient neighbourhoods. This home features three generously sized bedrooms,two kitchens,two full bathrooms and a functional layout ideal for families, first-time buyers or investors.The finished lower level features a separate side entrance, a second kitchen and a large recreation/family room for extra living space or potential in-law suite Situated on a generous 32.36 x 131 sized lot on a cul-de-sac in a family-friendly community, this home is close to parks, schools, community centres, libraries, shopping, public transit and major highways including the 400, 401 and 407. Enjoy convenient access to York University, and nearby amenities, including Oakdale Golf & Country Club. (id:63203)
Upper - 178 High Park Avenue
Toronto, Ontario
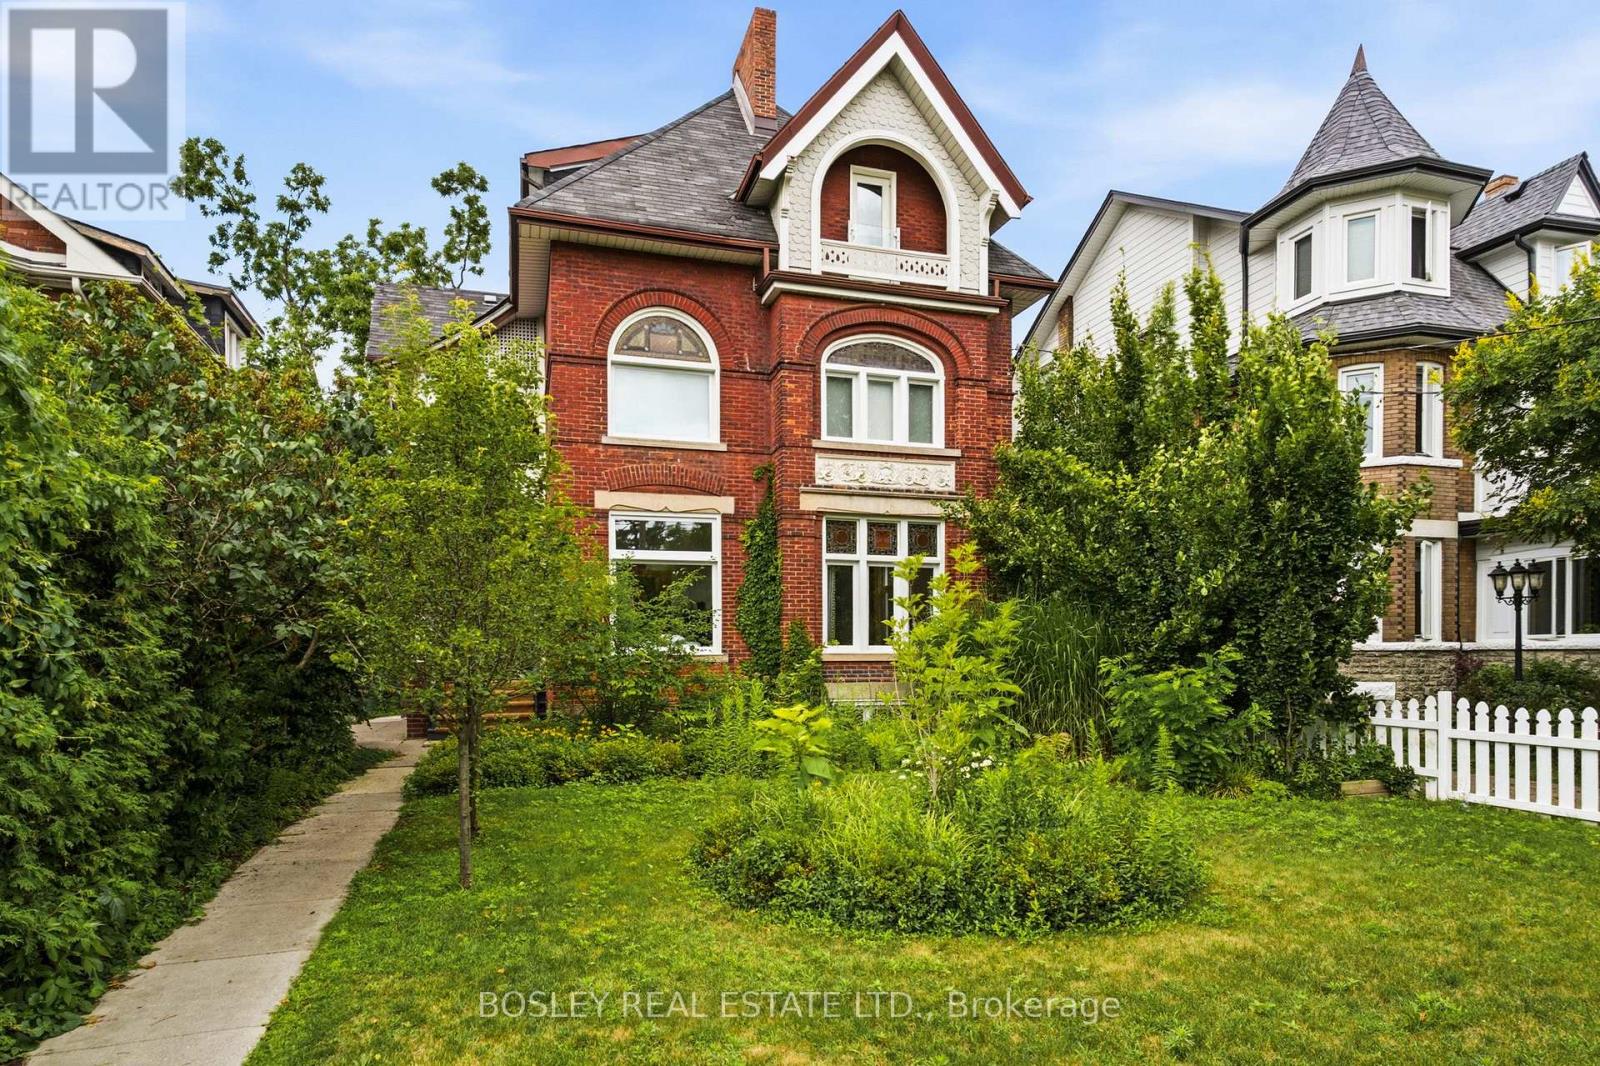
Welcome to one of Toronto's most extraordinary executive rentals-an exceptionally rare opportunity to live in a meticulously restored late-1800s Queen Anne Victorian mansion just steps from High Park. Spanning over 1,600 sq. ft., this spectacular upper-floor residence seamlessly blends historic grandeur with sophisticated modern luxury. Enjoy truly effortless, all-inclusive living with heat, hydro, water, high-speed internet, detached garage parking, and professional cleaners all included in the rent. Bathed in natural light, the home showcases soaring ceilings, stunning herringbone hardwood floors, elegant arched doorways, intricate period details, and a magnificent winding staircase wrapped in iconic William Morris wallpaper. The designer eat-in kitchen is a showpiece, featuring matte GE Café Series appliances, stone countertops, and custom finishes that are equally suited for everyday living and entertaining. Retreat to the serene primary suite with its charming Juliette balcony that overlooks a professionally maintained lawn, while a beautifully appointed bathroom, dedicated home office, separate formal dining area and spacious living-room elevate everyday comfort. Every room has been thoughtfully restored to honour the home's remarkable heritage while delivering the style, quality, and convenience expected of today's discerning executive tenant. Nestled on an impressive 55 x 200-foot estate, this landmark residence offers an unrivalled blend of architectural significance, privacy, and prestige. Just outside your door, enjoy the best of High Park, Bloor West Village, and the Junction, with renowned restaurants, cafés, boutiques, and TTC subway access only moments away. More than just a rental, this is a once-in-a-life time opportunity to experience the timeless elegance of one of Toronto's most iconic heritage homes with every modern convenience included. (id:63203)
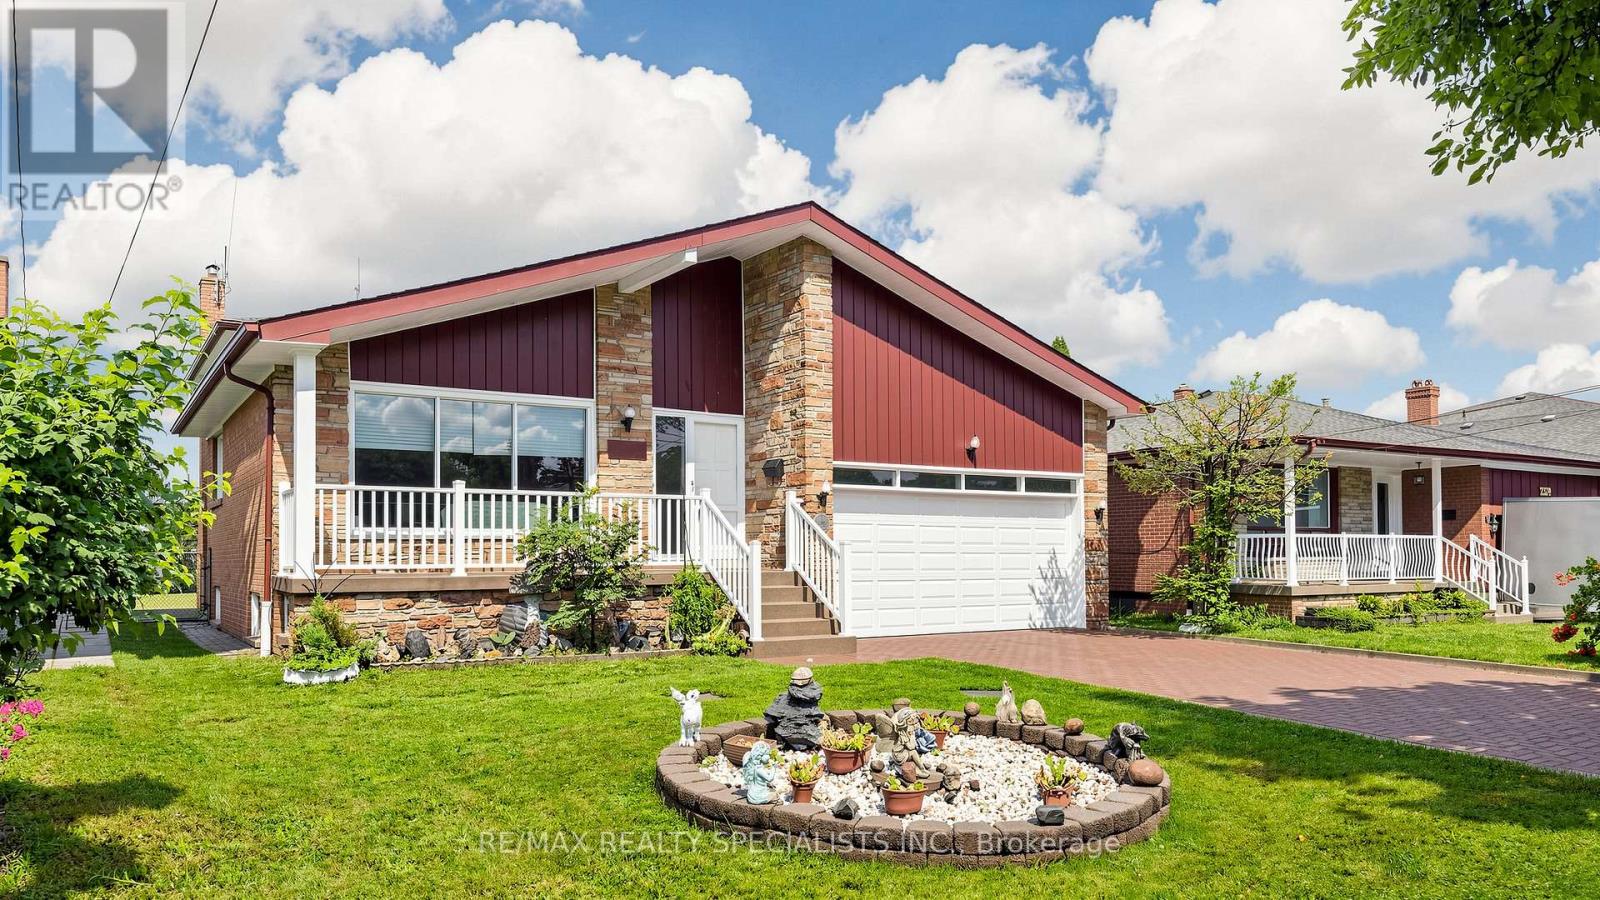
2385 Hensall Street
Mississauga, Ontario
Welcome to this large 4-level Backsplit on an 50ft x 150ft lot with a large mature treed private backyard. Amazing potential to make it yours. Featuring sizeable main floor layout with large formal Living room, Dining room and family sized Kitchen. The upper floor offers a large Master Bedroom with ensuite and walk-in closet, plus 2 additional generous size Bedrooms and a 4-piece bathroom with soaker whirlpool tub & bidet. The ground floor offers additional separate entry for a potential ground floor / basement apartment with huge Family room, fireplace, a Den or 4th bedroom and 3-pc bathroom. Walk down a few steps to the basement offering another large Living room with wet bar, Dining room, large Kitchen with built-in dishwasher and huge cold room. Massive crawl space for a ton of storage. An amazing large home with space for a large family or two. Enjoy entertaining? This home offers more than ample room. Wood floors and stairs throughout main living areas. Large windows. Main floor closet and upper hall linen closet. A side entry hall large enough for a second ground floor laundry room. Large 2-car garage with inside entry to home and an oversized driveway for at least 4 cars. An amazing home on a remarkable large lot located in a fabulous area of custom-built homes. A neighbourhood close to almost everything including Mississauga Hospital, Qew, Sherway Gardens, Public Transit & more. (id:63203)
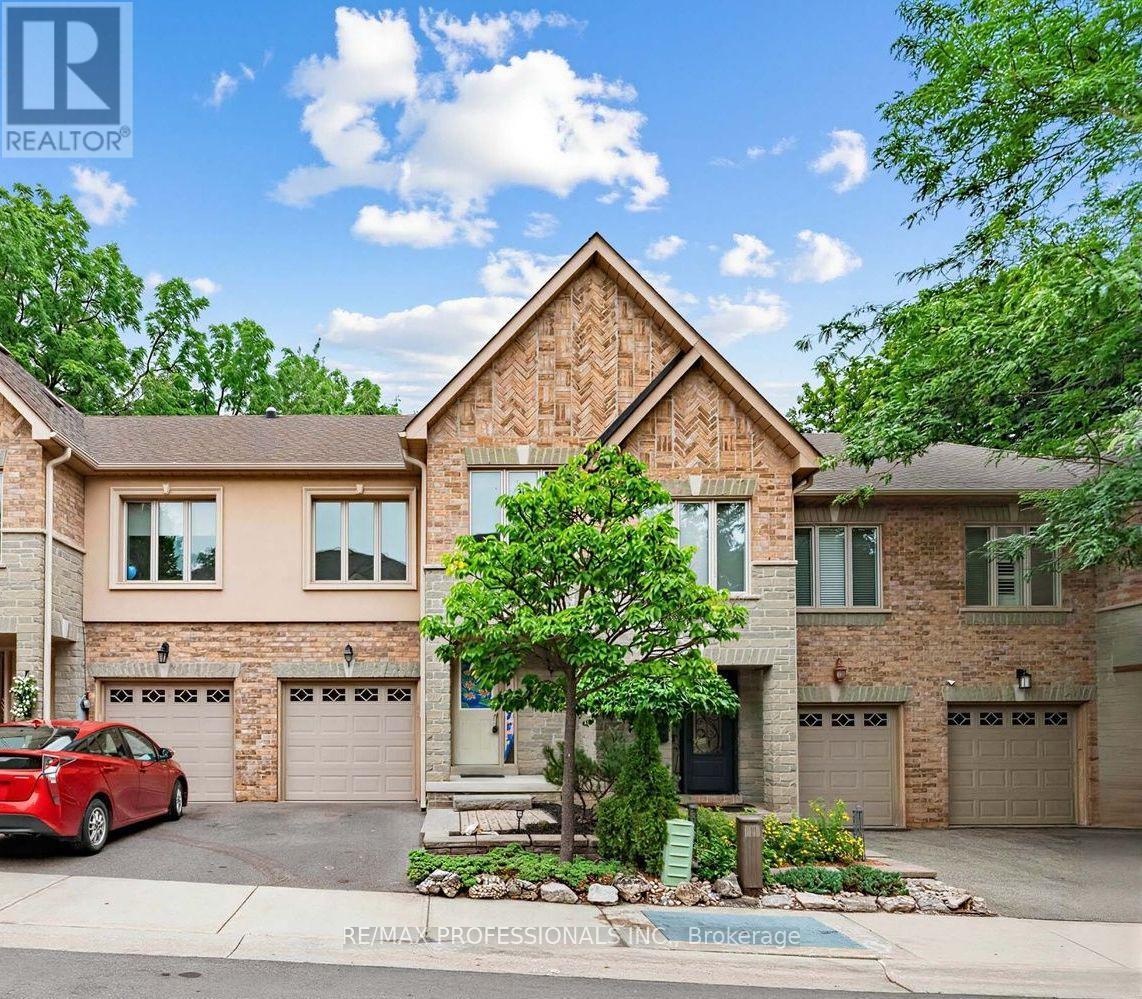
7 Briarly Lane
Toronto, Ontario
***Open House Cancelled Sunday July 26th*** Nestled in the exclusive Montgomery Estates, this rarely available freehold townhome is one of only 17 residences on a private lane in the heart of prestigious Kingsway South. Offering approximately 1,800 sq. ft. plus a finished lower level, this spacious home features 3+1 bedrooms, 4 bathrooms, a generous primary retreat, an open-concept main floor, and a sunken living room with a cozy gas fireplace.Ready for your vision, this home presents an exceptional opportunity to renovate and create the home you've always wanted. A true blank canvas in one of Etobicoke's most sought-after neighbourhoods. Enjoy an unbeatable lifestyle just moments from top-rated schools, the boutiques, cafés, restaurants, markets and bakeries of Humbertown and Bloor West Village, as well as the scenic Humber River with its extensive trails and walking paths. Conveniently located near transit, major highways, downtown Toronto, and Pearson Airport, this is a rare chance to invest in an exclusive community and make it your own. Islington Subway is about a 10 minute walk. (id:63203)
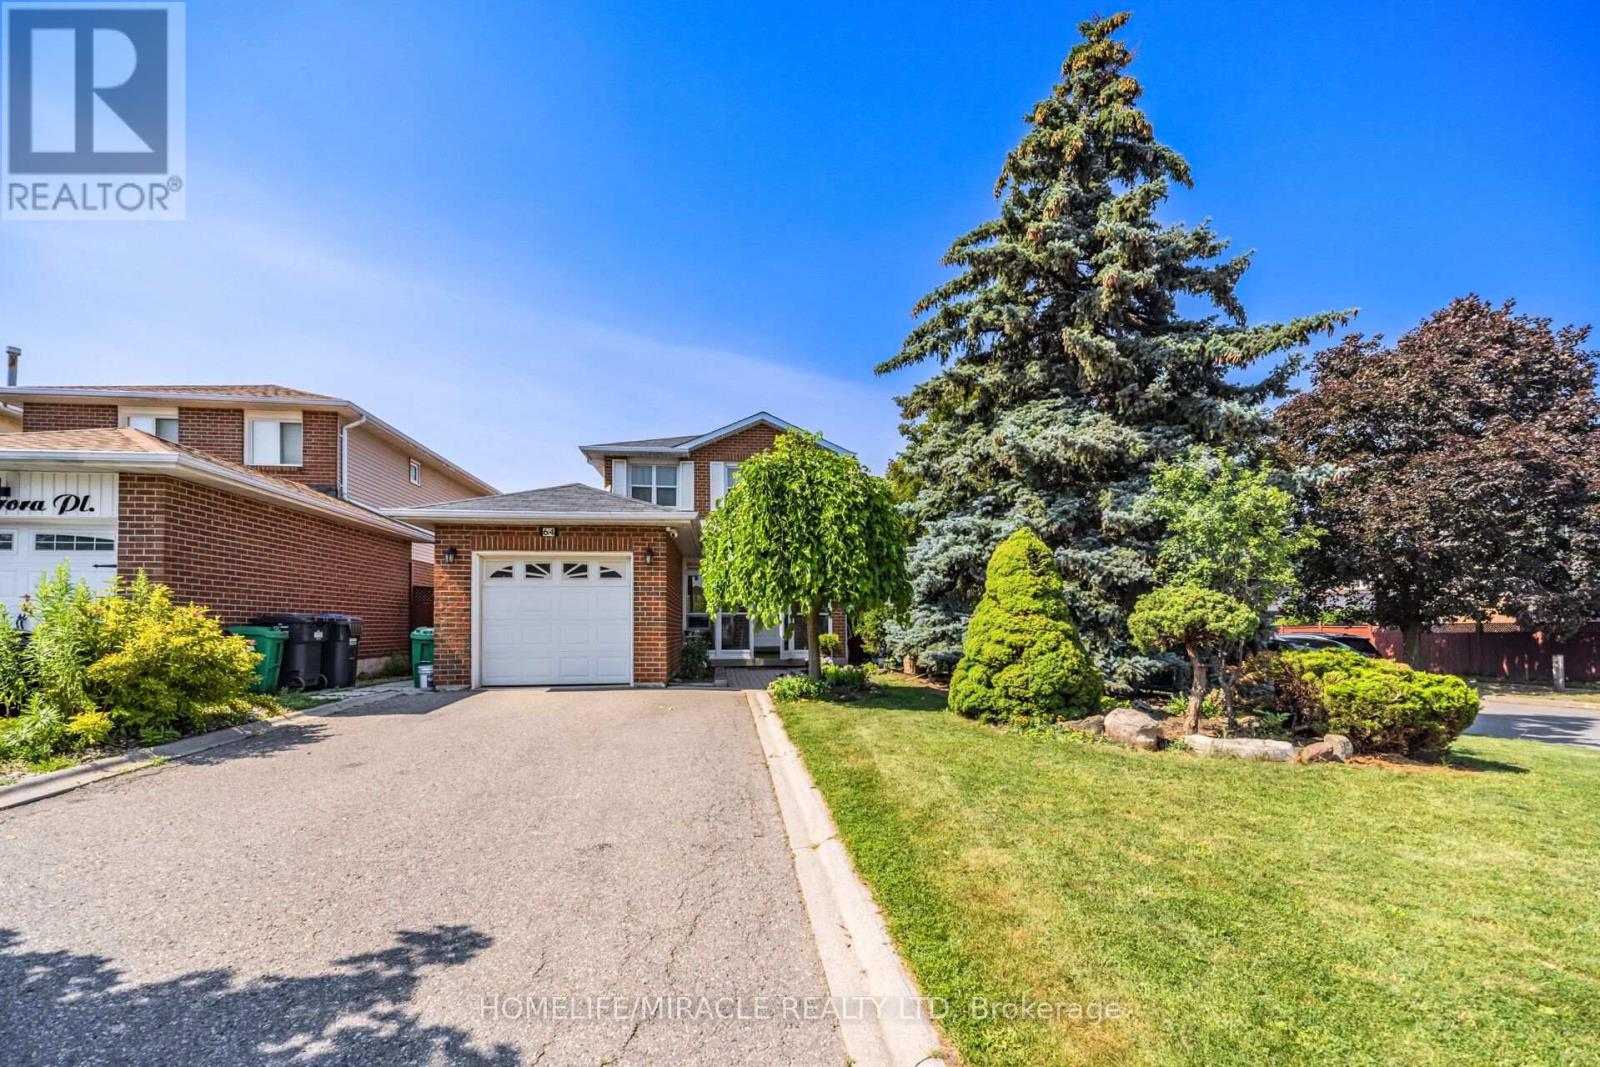
64 Aurora Place
Brampton, Ontario
Unlock your portfolio's potential with this rare detached 3-bedroom situated on a (40 x 104) Feet extra large premium lot. As you enter the house it comes with full natural light. The main floor flows easily from the bright living room through to the kitchen. This Home has been freshly painted with new Appliances. Large Corner Lot, Beautifully Landscaped, Nestled on a quiet court with four car parking on driveway. Modern Eat-In Kitchen With Walkout To Large Deck And Private Fenced Yard W Hardwood On Main And Stairs. Laminate On Second Level & Basement, No Carpet! Walking distance to all amenities. Close to top-rated schools, parks, major transit hubs and quick access for any commuter, it's all close by. A lovely, generous side and front yard with room to garden, gather, or simply breathe. But once you're home, you won't want to be anywhere else. (id:63203)
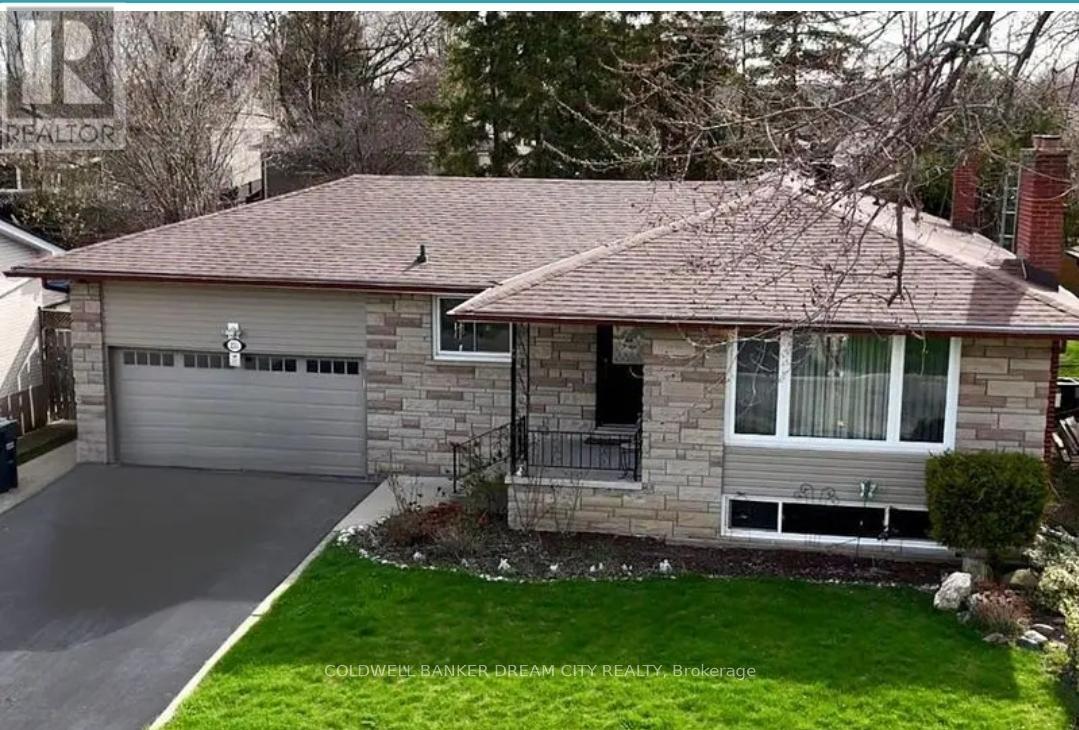
Upper - 231 Elizabeth Street S
Brampton, Ontario
Welcome to this spacious and beautifully maintained upper-level unit in a bungalow, ideally located in one of Brampton's most desirable neighborhoods-just minutes from downtown Brampton, Sheridan College (Davis Campus), GO Transit, Gage Park, schools, restaurants, shopping, and major highways.This inviting home offers 3 generous bedrooms, 2 full bathrooms, and a 2-car garage, with a large driveway providing ample additional parking.Inside, the main floor features gleaming hardwood floors, a cozy gas fireplace, and a large bay window that fills the living space with natural light. The custom Italian-designed kitchen is a chef's dream, finished with elegant dark maple cabinetry, high-end appliances, including a Fisher & Paykel double-door fridge, and a charming front-facing window.Step through the double-door walkout to enjoy a private, beautifully landscaped backyard retreat featuring mature pine trees for privacy, a premium concrete-aggregate patio perfect for entertaining, and a garden shed for extra storage.This is a rare opportunity to lease a high-quality home in an unbeatable location. Don't miss out-schedule your private viewing today! Tenant will pay 60% of the utilties , Internet Included . ## Pictures are from old listing ## (id:63203)
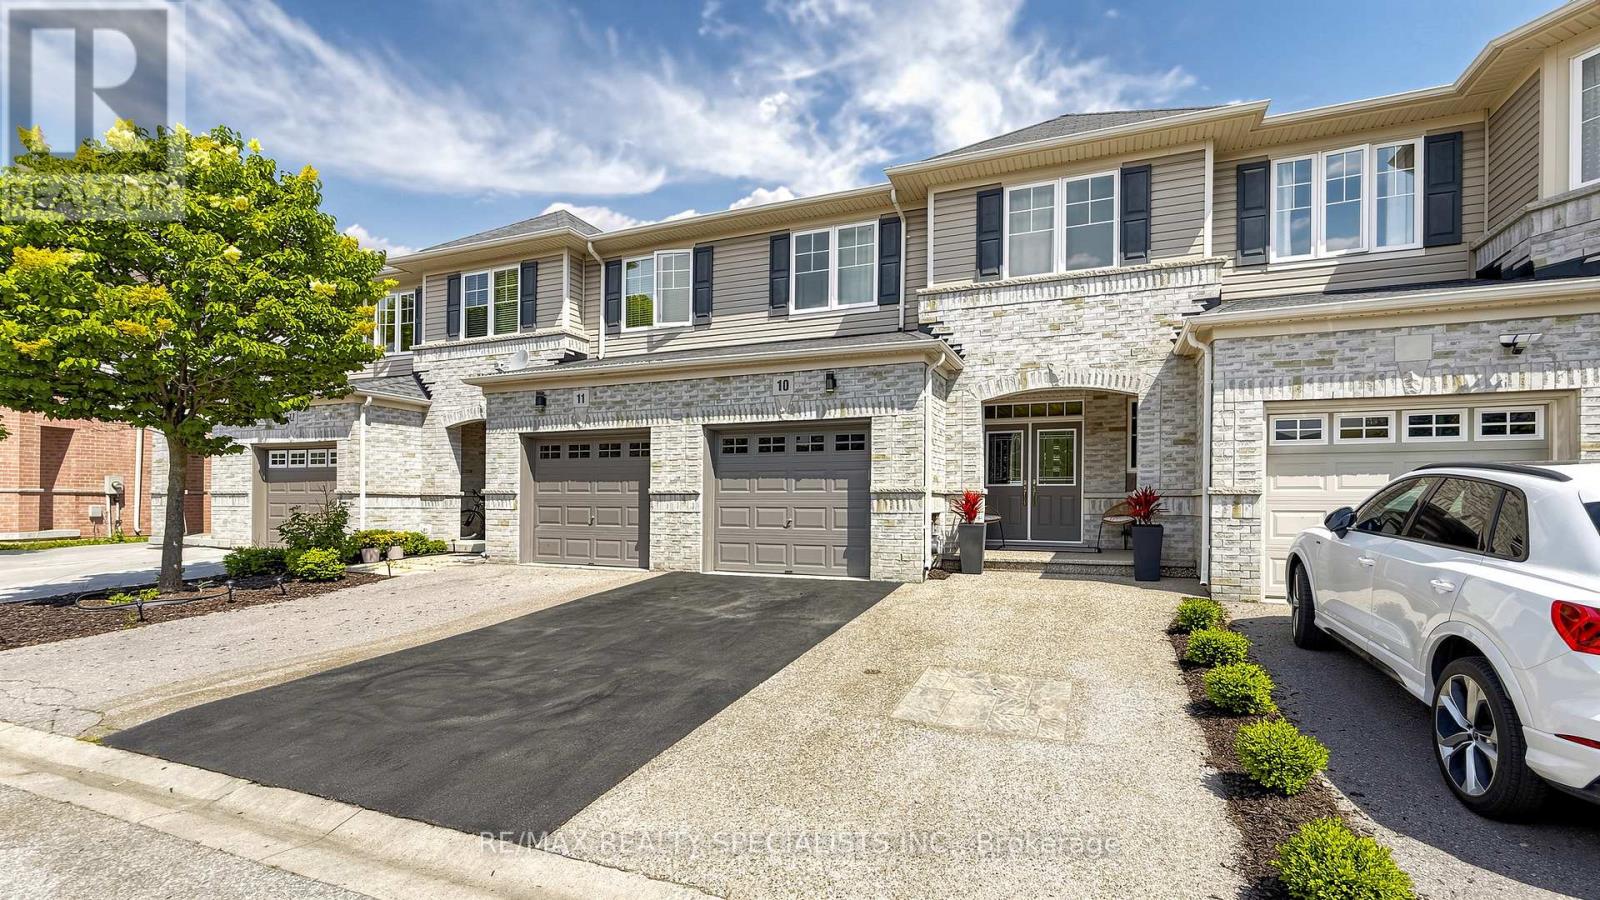
10 - 3275 Stalybridge Drive
Oakville, Ontario
Gorgeous 3-bedroom, 3+1-bathroom freehold townhome in the fabulous community of Bronte Creek. This stunning home boasts a welcoming grand foyer leading to the open concept main floor with large Great room / Living area and formal Dining room with elegant built-in servery. The large kitchen features beautiful cabinets with tons of space, décor tile backsplash, quartz countertops, stainless steel appliances, large breakfast area with a walk-out to deck and yard. Large windows in the Great Room offer views of backyard backing on to Fourteen Mile Creek ravine. The huge master bedroom retreat features his and hers walk-in closets and a 4-pc ensuite bathroom with separate shower and soaker tub. Second & third bedrooms also offer beautiful generous space. Large convenient upper-level laundry room. The basement, recently remodeled features a living area with gas fireplace, a large rec room with wet-bar ready for your next party or get-together, a 2-pc bathroom. This home offers both class, style and fabulous living space. Hardwood stairs and wood floors in the main floor. Garage and 2-car parking in double driveway. The area offers amazing, serene natural greenspace of beautiful Bronte Creek with paths to spend hours hiking, jogging, cycling or just a simple stroll. The area also offers an array of amenities including great schools, shopping, dining as well as easy access to QEW & 407. Experience luxury living in this exceptional and meticulously cared for home. Welcome Home! (id:63203)
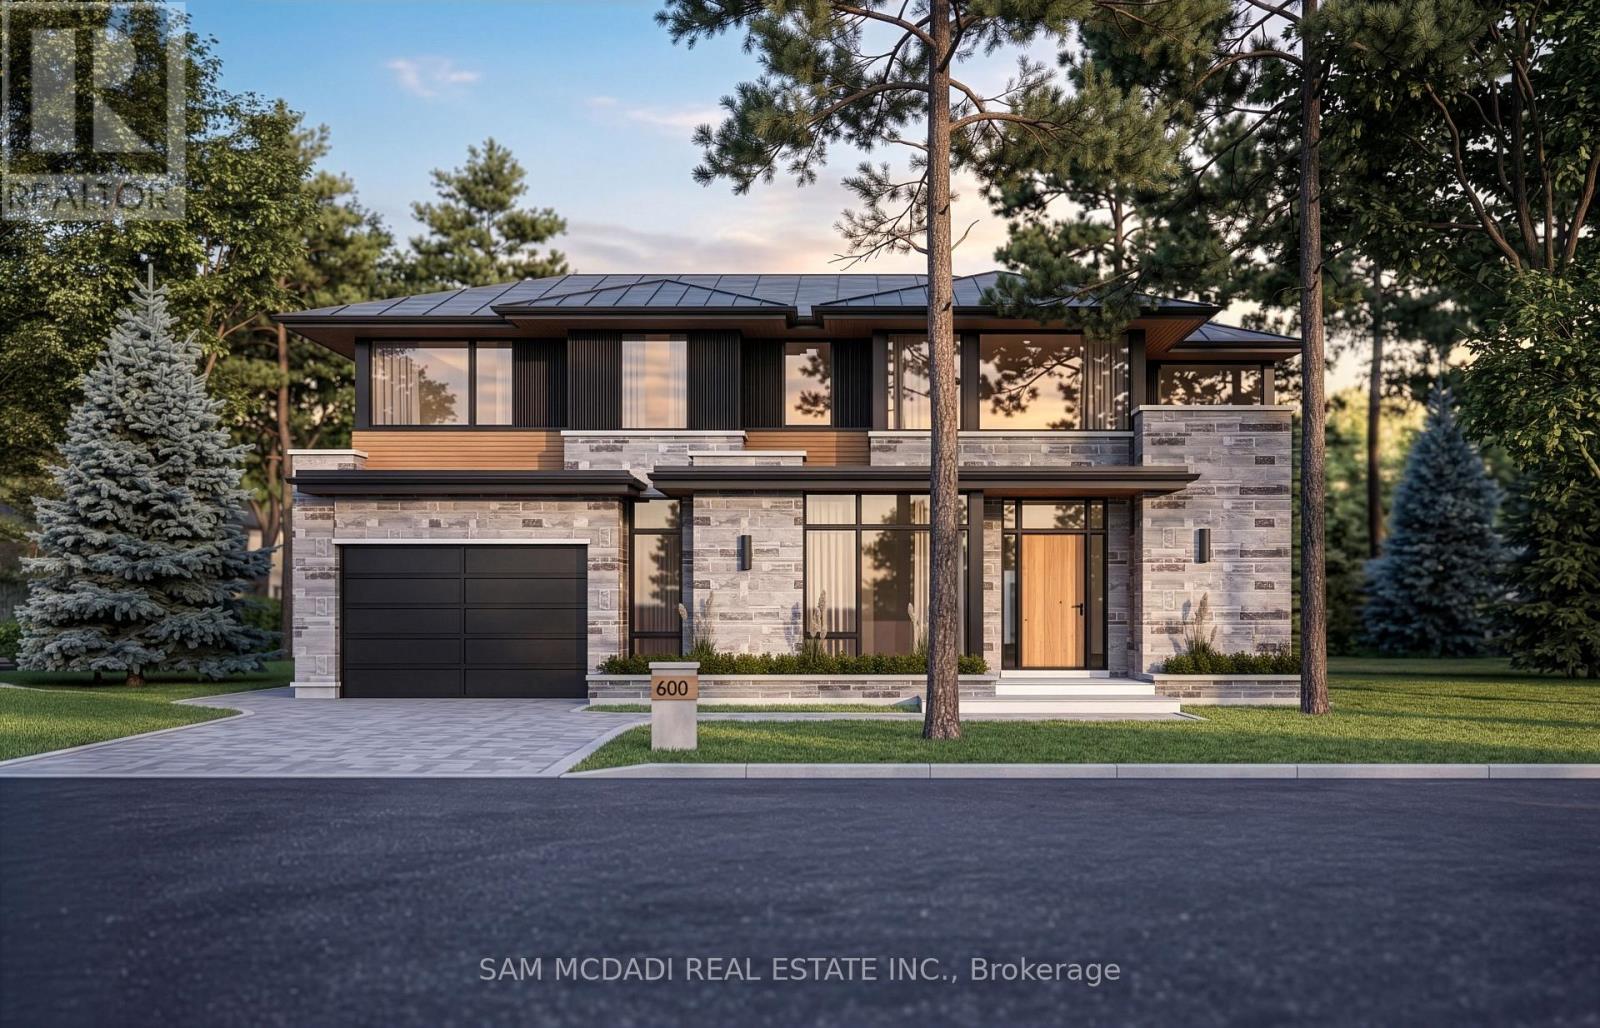
600 Bob O Link Road
Mississauga, Ontario
Incredible opportunity to own a premium building lot in the prestigious Rattray Marsh community, offering exceptional redevelopment potential.This property presents a rare chance to secure a proposed lot of approx. 0.29 acres, envisioned to accommodate a custom luxury residence of nearly 5,000 SF. Surrounded by mature trees, estate-style homes, and the natural beauty of this sought-after lakeside community, the possibilities here are truly exceptional. Imagine an architecturally striking home with expansive family living spaces, soaring ceilings, your own private wellness amenities, a resort-inspired backyard with an inground pool, covered terraces, and seamless indoor-outdoor living. Ideal for custom home builders, developers, and discerning buyers seeking to create a prominent residence with lasting value and prestige. Here, an elevated lifestyle awaits! Enjoy being just moments from Rattray Marsh Conservation Area, Jack Darling Memorial Park, waterfront trails, Meadow Wood Tennis Club, Mississauga Golf & Country Club, Clarkson GO Station, and Port Credit's vibrant restaurants, cafés, boutiques, and marina. Convenient access to the QEW, 403, and 401 allows for effortless commuting throughout the GTA and into downtown Toronto. A rare offering where vision and future opportunity align in one of Mississauga's most coveted neighbourhoods. (id:63203)
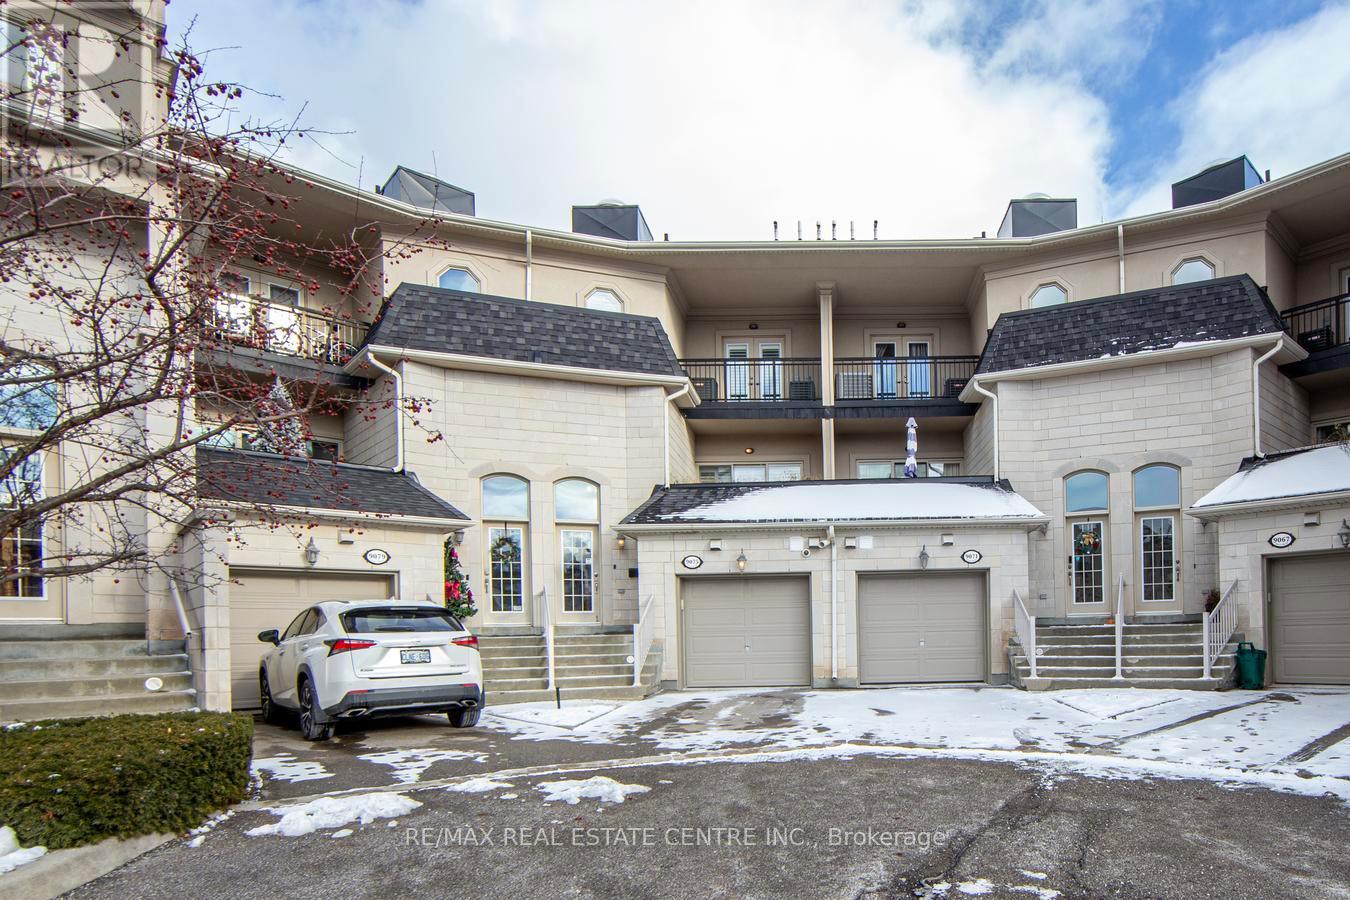
9075 Derry Road
Milton, Ontario
Prime opportunity in Thompson Square: a corner commercial unit combined with a beautifully upgraded townhome offering over 5,500 sq. ft. of total space. The property includes a tenanted 1,268 sq. ft. commercial unit with a 2-piece bath, excellent exposure, and ample parking-an ideal built-in investment. The spacious residential unit features two parking spots, formal living, dining, and family rooms, and a large kitchen with quartz counters and stainless steel appliances. A circular hardwood staircase with a skylight adds elegance and natural light. The generous primary bedroom includes a 5-piece ensuite and a huge walk-in closet. With 3+1 washrooms, fresh paint throughout, and new Berber carpeting in all bedrooms, the home feels modern and move-in ready. A reclaimed hardwood feature wall in the living room adds character. A rare chance to enjoy luxury living with strong commercial income potential in this exceptional corner property. (id:63203)
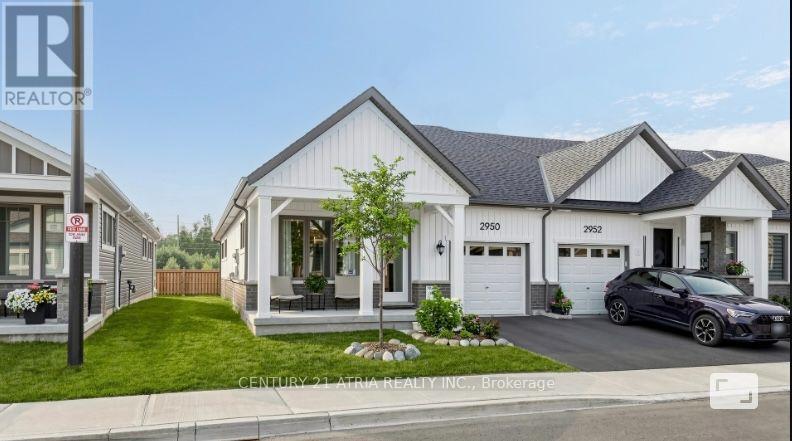
2950 Murphy Place
Innisfil, Ontario
Welcome to effortless, modern bungaloft townhome living. This fully upgraded home features 3bedrooms, 3 full washrooms, newly built in 2024 by reputable builder, Mattamy Homes. Modern Bungalow Living Designed For Comfort and Style. The moment you step into the home you are welcomed with soaring 9 ft ceilings and 12ft vaulted ceilings in the main living areas, creating an instant "wow" that fills the home with light. This home features 8 ft interior doors for an open, airy feel. Spacious family room with an electric fireplace and directwalk-out to an enclosed Muskoka room completed by the builder, offering clear, peaceful viewsin all 4 seasons outdoors. The chef's kitchen offers white cabinetry with soft-close drawersand doors + modern hardware + Newly upgraded Quartz countertops and under-cabinet lighting for both style and function + Large kitchen island +Primary suite that feels like a retreat,coffered ceiling and a large window overlooking open green space, huge walk-in closet 4-piece ensuite with custom tile and a glass-enclosed standing shower. 2 bedrooms located on the main level and 1 in the upper level + Vinyl floors all throughout + Smart, flexible living. Perfect laundry room with side-by-side washer/dryer. Direct access to the garage with ample room for storage. Relax into a lifestyle surrounded by nature, outdoor recreation, and easy city access.Minutes to Lake Simcoe beaches & trails,9 min to Barrie South GO for easy commuting, and HWY 400. Steps to a huge playground in a family-friendly neighbourhood. Land lease monthly rent$860/month. (id:63203)
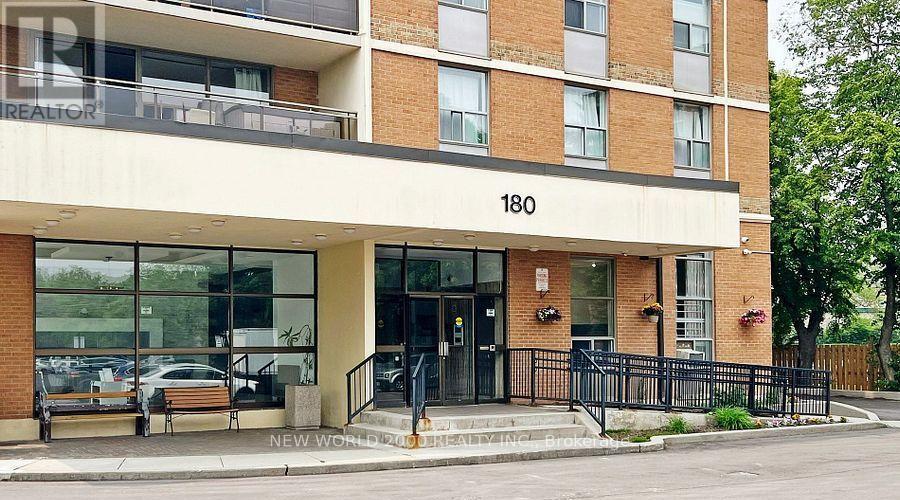
602 - 180 Dudley Avenue
Markham, Ontario
Welcome to this bright and spacious 3-bedroom, 2-bathroom condo with desirable south exposure in the heart of Thornhill. This well-maintained suite features a functional layout,h beautiful laminate flooring, a modern renovated kitchen with ample cabinetry and quality appliances, and a generous living and dining area with walk-out to a large private balcony. The primary bedroom offers excellent storage, including a walk-through closet area leading to the ensuite bathroom. Enjoy the convenience of ensuite laundry with additional in-suite storage, plus abundant closet space throughout. One underground parking space and one locker are included. Ideally located close to Yonge Street, transit, shopping, parks, schools and community amenities. A wonderful opportunity to own a spacious and comfortable home in a well-established building. (id:63203)
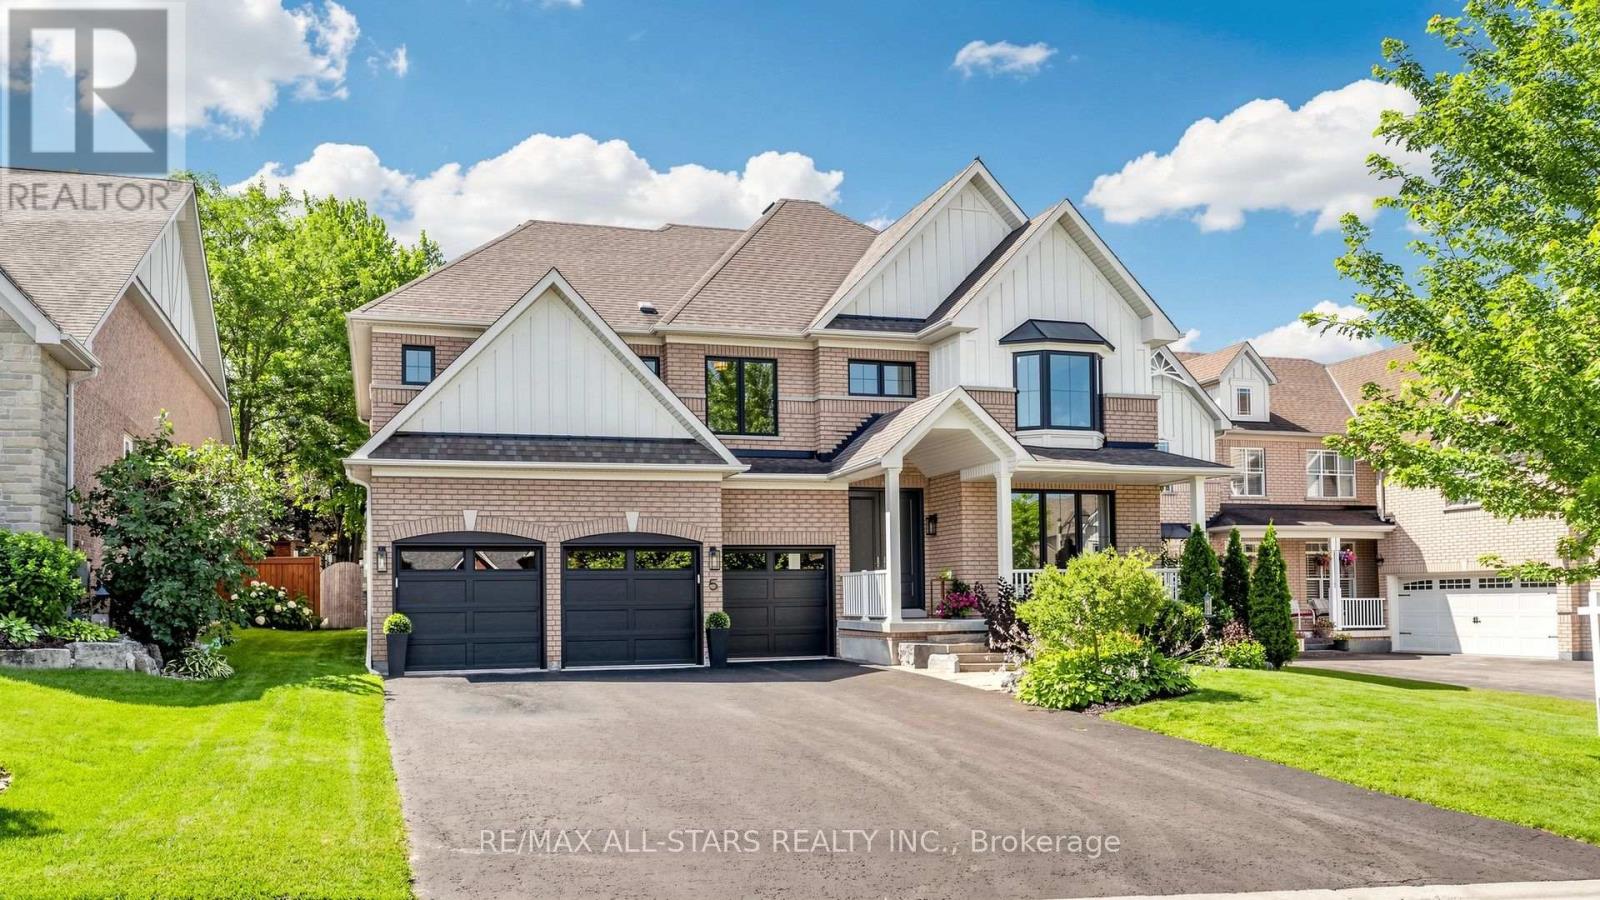
5 Keller Lane
Uxbridge, Ontario
Big family living in urban Uxbridge doesn't get any better than this exceptional "Turnberry" model in the prestigious Estates of Wooden Sticks. Offering approximately 3,650 sq. ft. of beautifully designed living space on a premium 60-foot lot, this impressive home combines luxury, comfort and outstanding family functionality in one of Uxbridge's most sought-after neighbourhoods. The curb appeal is outstanding, but the true showpiece is the resort-inspired backyard featuring a sparkling saltwater pool, expansive two-tier patio, pergola-covered lounge, hot tub, abundant perennial gardens and, decorative metal trellises and a raised garden bed for homegrown vegetables. It's the perfect staycation setting for entertaining or relaxing all summer long. Extensive recent upgrades include premium, black-framed windows, engineered hardwood flooring, a renovated kitchen with adjoining Butler's pantry highlighted by a custom 10' Quartz covered island, custom wine-tasting room with built-in bar cabinetry and wine fridge, designer wood feature walls, three new black garage doors, water filtration system and water softener. The spacious upper level offers four generous bedrooms, each with convenient access to a bathroom. The luxurious primary suite features a spa-inspired 5-piece ensuite and an oversized walk-in dressing room with custom organizers. A large second-floor laundry room with new washer and dryer adds everyday convenience. Designed with busy families in mind, the oversized mudroom includes custom built-ins, ample space for boots, coats and pet beds. It provides direct access to the triple-car garage, the dual-staircase unspoiled basement and the east side yard. The newly sealed triple driveway can accommodate 6 vehicles. Enjoy an unbeatable location just steps to Elgin Park, Wooden Sticks Golf Club, scenic walking trails, Toronto Street shopping and vibrant downtown Uxbridge. This remarkable home truly offers the complete family lifestyle and earns a perfect "10"! (id:63203)
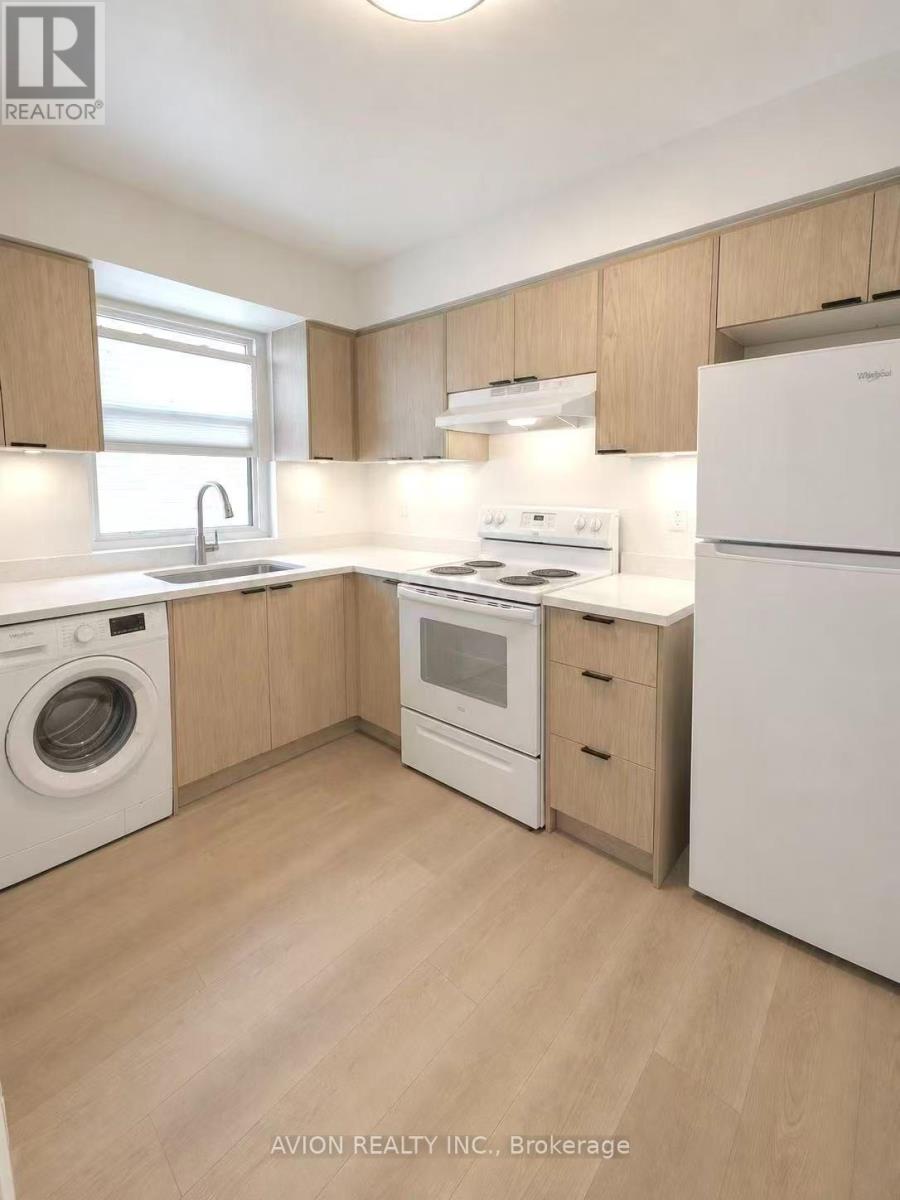
Unit 1 - 882 Broadview Avenue
Toronto, Ontario
Bright & Spacious 2-Bedroom, 1-Bath Apartment In Highly Sought-After Playter Estates! Sun-Filled Open Concept Living, Dining & Kitchen Area With Wood Flooring Throughout. Functional Layout Offers Spacious Principal Rooms & Generous Bedrooms With Ample Closet Space, Ideal For Professionals Or Work-From-Home Living. Unbeatable Location Just Steps To The Subway & Vibrant Danforth Ave. Walk To Grocery Stores, Cafés, Restaurants, Bars, Parks, Yoga Studios, Walk-In Clinic & Everyday Conveniences. Enjoy The Perfect Blend Of Urban Convenience & Neighbourhood Charm In One Of Toronto's Most Desirable Communities. (id:63203)
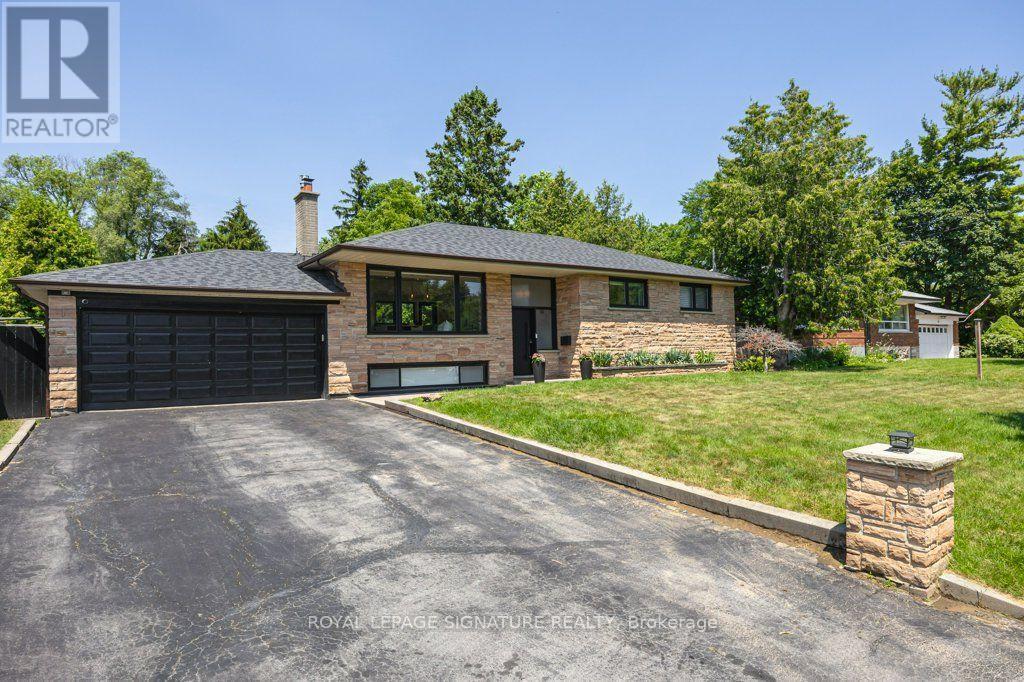
14 Bonacres Avenue
Toronto, Ontario
WELCOME TO 14 BONACRES AVENUE | CENTENNIAL/WEST ROUGE Nestled on an exclusive, tree-lined street framed by a canopy of mature greenery, this extensively renovated ranch bungalow offers the ultimate turnkey lifestyle in Toronto's fabulous waterfront community of Centennial/West Rouge. Perfect for discerning downsizers, this exceptional home sits on a sprawling, ultra-private 75 x 200 ft lot with absolutely nothing left to do but move in and enjoy. MAIN LEVEL ELEGANCE- Sun-drenched open-concept great room with high ceilings, sleek pot lighting, remote-controlled blinds, and flush-mount floor registers.- Chef-inspired kitchen featuring stainless steel appliances, custom soft-close cabinetry, and a magnificent centre island with double-waterfall edges.- Primary suite featuring a private, luxurious 3-piece ensuite bath.- Two additional bright bedrooms and a full bath. BRIGHT & VERSATILE LOWER LEVEL- Fully finished with all above-grade windows letting in abundant natural light.- Massive family room ideal for entertaining.- Sprawling 4th bedroom/home office and a sleek 3-piece bath.- Convenient walk-up access to the serene, deep backyard. EXTRAS & HIGHLIGHTS- Attached double-car garage.- Minutes to the waterfront trail, the GO Train, top-rated schools, parks - including Colonel Danforth Park, and local amenities. A rare bungalow offering on a prized 200-foot-deep lot! This type of home doesn't come up very often (id:63203)
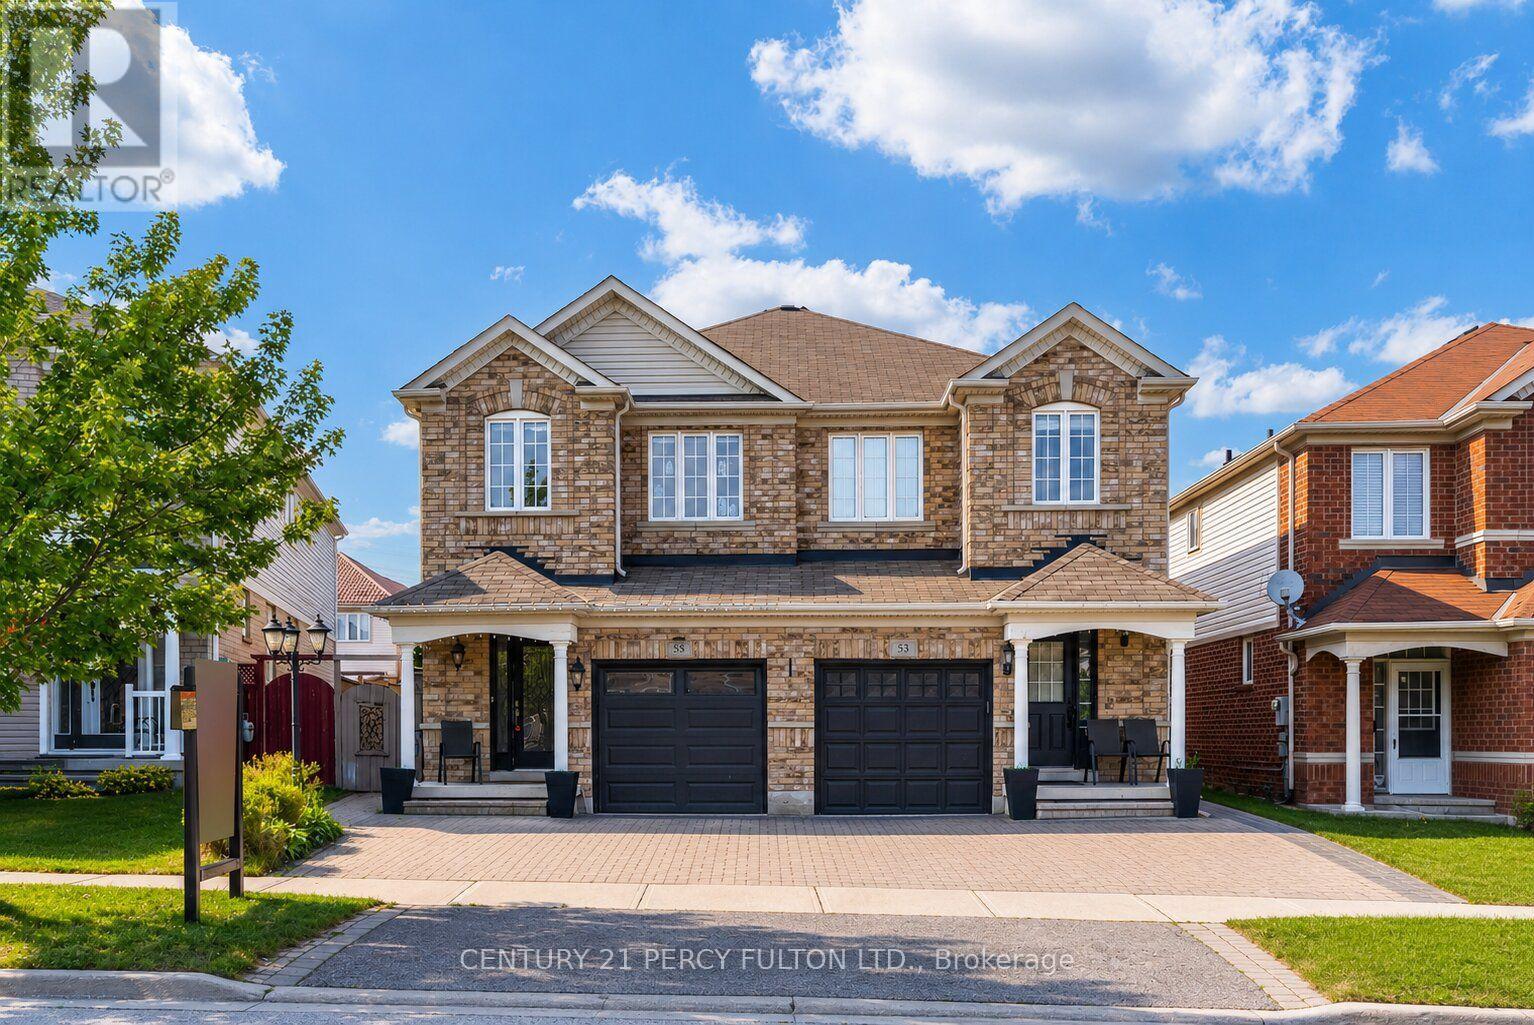
55 Unsworth Crescent
Ajax, Ontario
Updated 3 Bedroom, 4 Bathroom Semi-Detached Home In Highly Sought-After Northwest Ajax * Recently Renovated Kitchen * New Engineered Hardwood Flooring In Bedrooms* Hardwood Flooring On Main Level Enhanced with Accent Walls * Family Room With Walk-Out To Backyard * Primary Bedroom Features Two Walk-In Closets, 4-Piece Ensuite & Accent Wall * Motorized Blinds In Bedrooms * Finished Basement With Recreation Room, Wet Bar & 2-Piece Bathroom * Garage With Interior Access * Outdoor Retreat Complete With Pergola & Storage Shed - Perfect For Relaxing Or Entertaining * Located Close To Top-Rated Schools, Parks, Shopping, Transit, Recreation Centre & Minutes To Highways 401/407/412. Hot Water Tank (2 yrs) Furnace, Central Air & Windows (13 yrs) (id:63203)
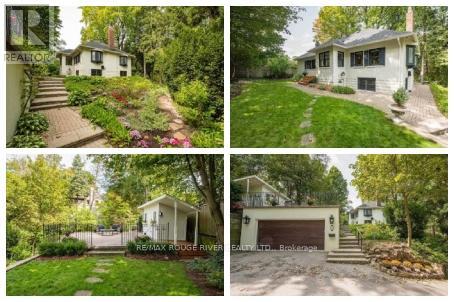
11 Donwoods Drive
Toronto, Ontario
An amazing Storybook Home perched at the top of the valley in historic Hoggs Hollow. The character of this1927 bungalow seamlessly blends timeless charm with refined modern upgrades offering the perfect balance of privacy, nature, and urban convenience. The thoughtfully renovated main level showcases a chef-inspired kitchen designed for both everyday living and elegant entertaining, featuring premium Miele built-in appliances, including a wall oven and coffee system, gas range, and an expansive Centre Island and Breakfast Bar. A charming breakfast nook overlooks the rear yard & gardens, creating a serene setting for morning coffee. Step outside to your private patio retreat complete with a cabana-style shed ideal for intimate gatherings or quiet relaxation surrounded by mature greenery. The main level also features a spacious primary suite with a spa-like five-piece ensuite, including a freestanding soaking tub, glass enclosed shower, and dual sink vanity. A versatile den offers flexibility as a guest room, office, or secondary bedroom. The walk out lower level adds valuable living space with a sunken recreation room highlighted by increased ceiling height and a gas fireplace with slate surround and wood mantle. Additional rooms with above-grade windows provide flexibility for home office, guests and if required In-Law or Live In Nanny Suite potential. A large three-piece bathroom and generous mechanical/storage room complete this level. 2528 total internal square footage. Outdoors the engineered & reconstructed structurally sound double garage could provide extra bonus living and entertaining areas above. Technical Drawings available for those looking to expand the home. Perfectly positioned near premier lifestyle amenities including Rosedale Golf Club, Top-tier Schools, Sunnybrook Health Sciences - one of Canada's Top Hospitals and just minutes to Yonge Street, Loblaws, Fine Coffee Shops, Restaurants, Quaint shops, 401, York Mills. (id:63203)
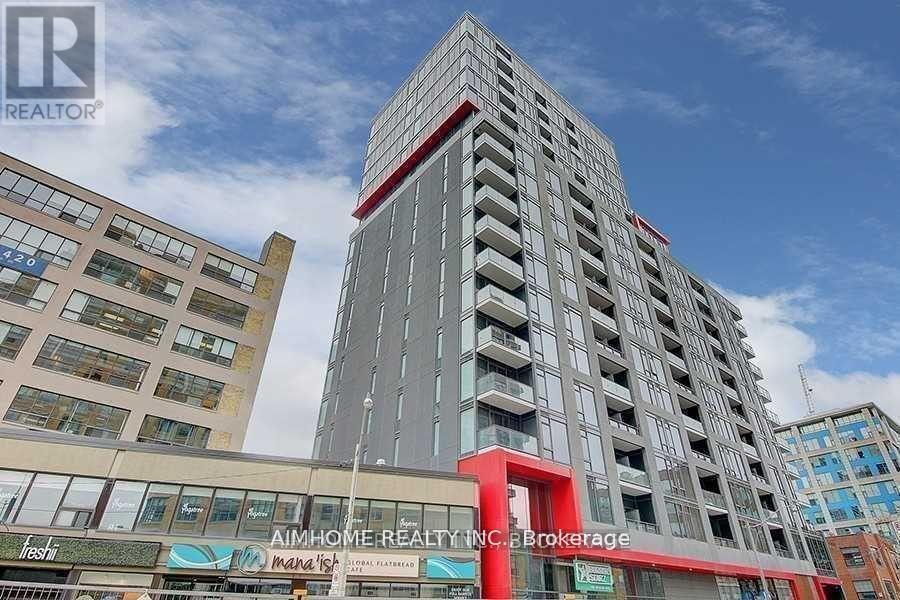
1201 - 435 Richmond Street W
Toronto, Ontario
Video@MlsWelcome to the "Fabrik Boutique Condo" (2016) by MenkesModern Kitchen W/Granite Counters, S/S Built-In AppliancesDining Room W/O to the Large Balconystate of The Arts Amenities: Rooftop Patio, Gym, Pet Spa, Games Room, Theatre, Guest Suites, Visitor Parking(Limited) and 24Hr ConciergeHydro paid by Tenant (id:63203)
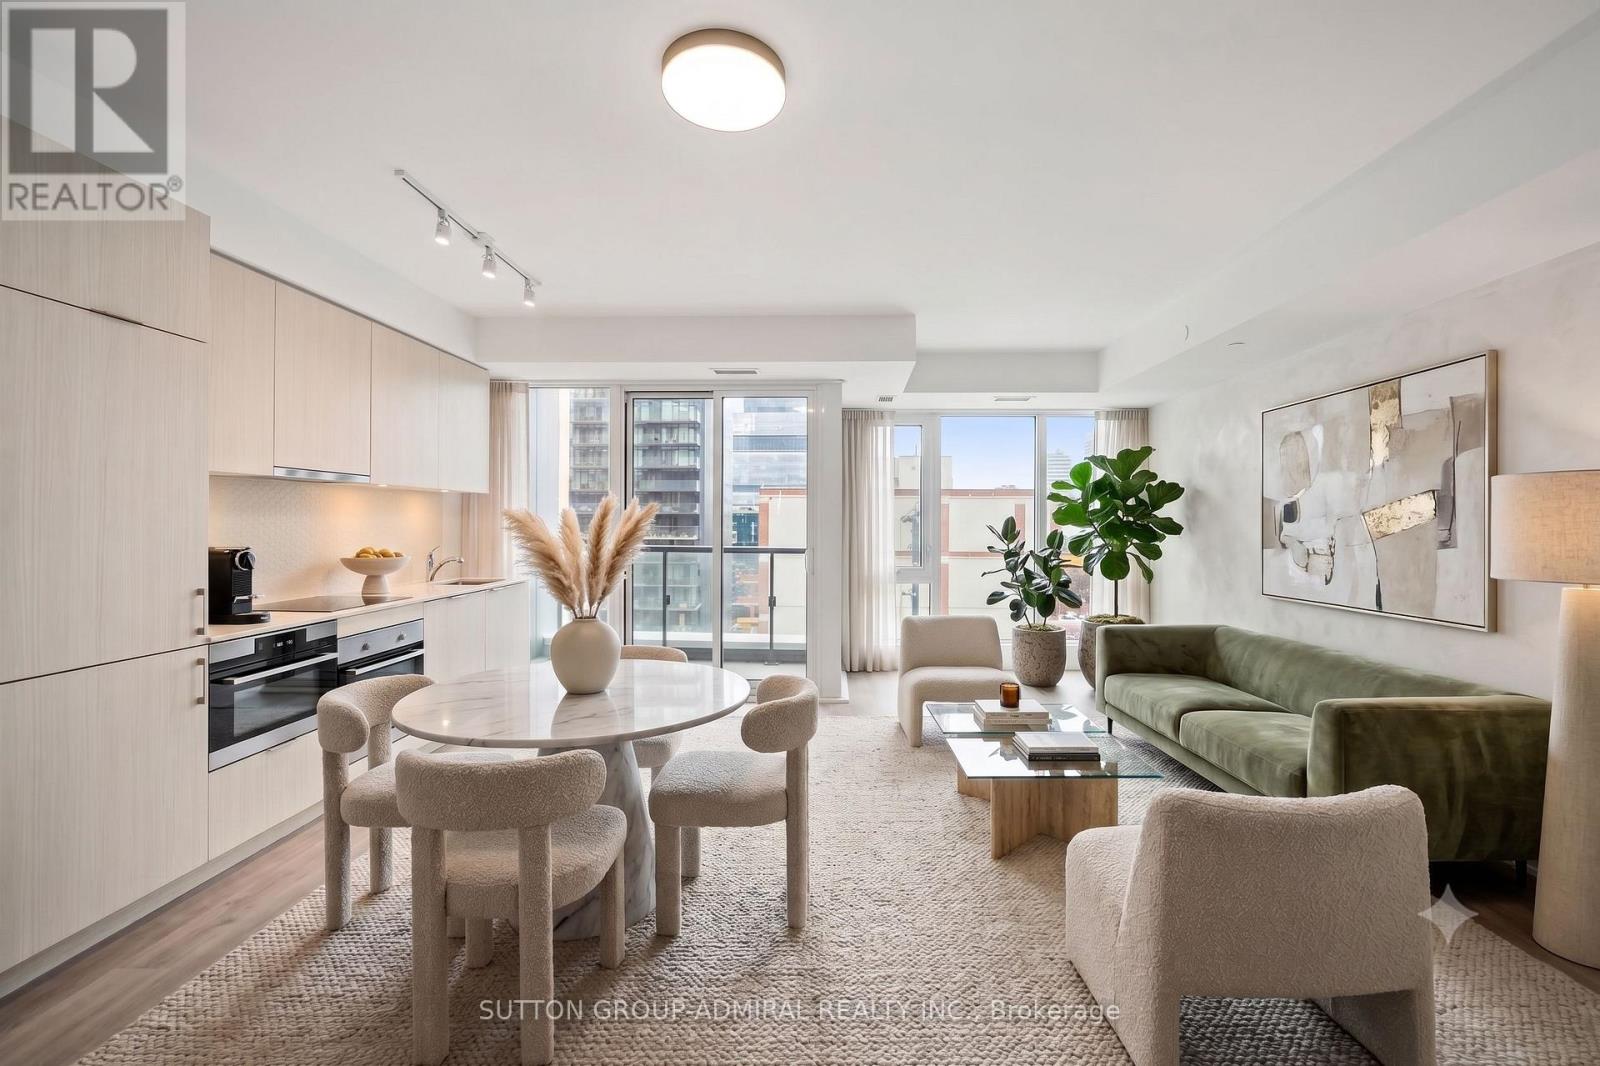
812 - 158 Front Street E
Toronto, Ontario
A Rare Opportunity At The Iconic St. Lawrence Condominiums - One Of Downtown Toronto's Most Coveted Addresses. This Exceptionally Spacious 1,100+ Sq Ft Suite Offers A Layout That Is Almost Impossible To Find In Today's Market: Two Generous Bedrooms Plus A Den With Doors That Functions Seamlessly As A Third Bedroom, Two Full Bathrooms, And An Open-Concept Living And Dining Area Bathed In Natural Light Through Floor-To-Ceiling Windows. A Truly Phenomenal Floorplan With Room To Breathe - Every Square Foot Has Been Put To Work.Steps From The Historic St. Lawrence Market, Union Station, The Financial District, Distillery District, Toronto Waterfront, George Brown College, And The Gardiner - With A Near-Perfect Walk And Transit Score, The City Is Genuinely At Your Doorstep.The Building Raises The Bar: 24-Hr Concierge, Rooftop Pool And Terrace, Three Floors Of Fitness Space Including Cardio, Weights, And Yoga Studio, Theatre, Library, Billiards Lounge, Guest Suites, And BBQ Terrace. This Is Downtown Living At Its Finest. ***first photo is virtually staged*** (id:63203)
1549 O'connor Drive
Toronto, Ontario
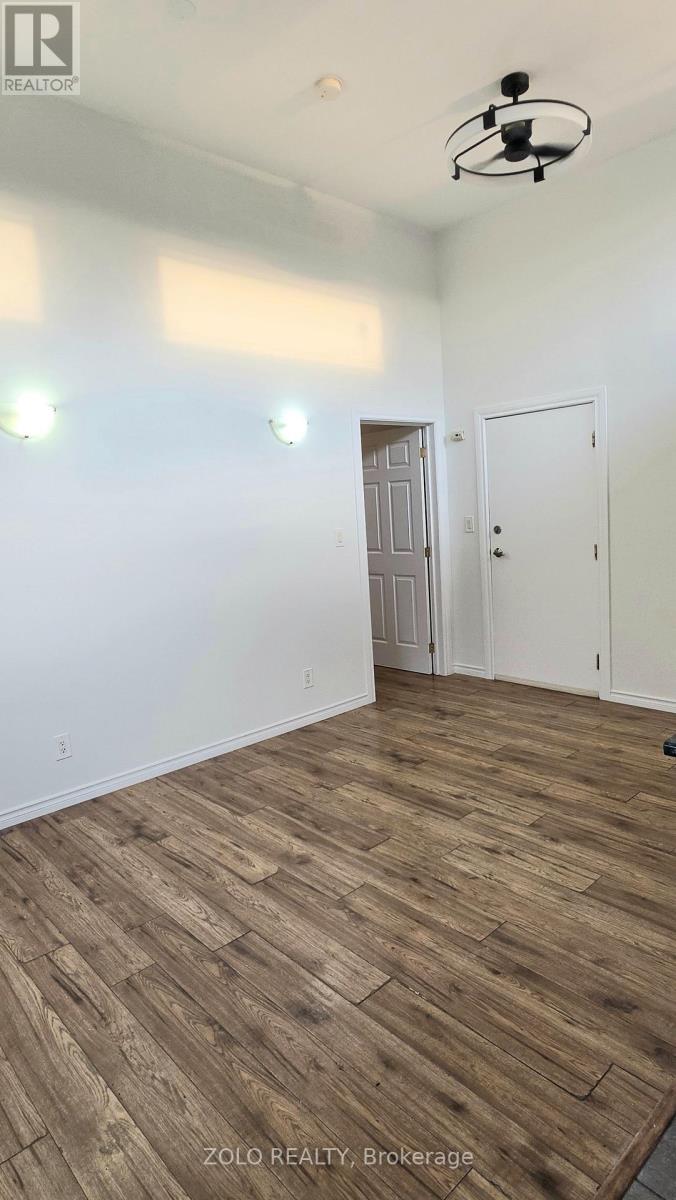
Upper Level, Completely Renovated, Bright & Spacious 2 Bedroom Apartment. Located In A Mixed Use Plaza Above a Mexican restaurant. Large Windows In Every Room & Skylight In High Ceiling. All Amenities Close By Along With Buses & Subway Stations. Must See!! (id:63203)
218 - 1555 Kingston Road
Pickering, Ontario
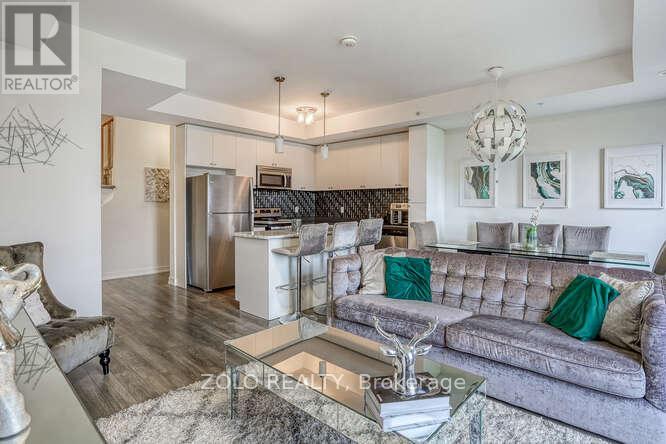
Welcome to UNIT 218! A beautiful stacked townhouse by Marshall Homes in Pickering's sought-after Center Point Towns community. This stylish home offers a bright open-concept layout featuring a modern bright kitchen with center island, stainless steel appliances, and a double sink, flowing into a cozy living area with laminate flooring and a balcony with sunny east exposure. The upper level offers a spacious primary bedroom boasts his-and-hers closets and a 4-piece ensuite, while the second bedroom includes a large window & double-door closet. Enjoy the convenience of a second full bath and in-unit laundry. Step up to the large sun filled private rooftop terrace with gas BBQ hookup, privacy fencing, hose bib, and plenty of room to relax or entertain. Close to GO Transit, Hwy 401, shopping, restaurants, and more. A perfect turnkey home in a vibrant location! (id:63203)
129 Seeley Avenue
Southgate, Ontario
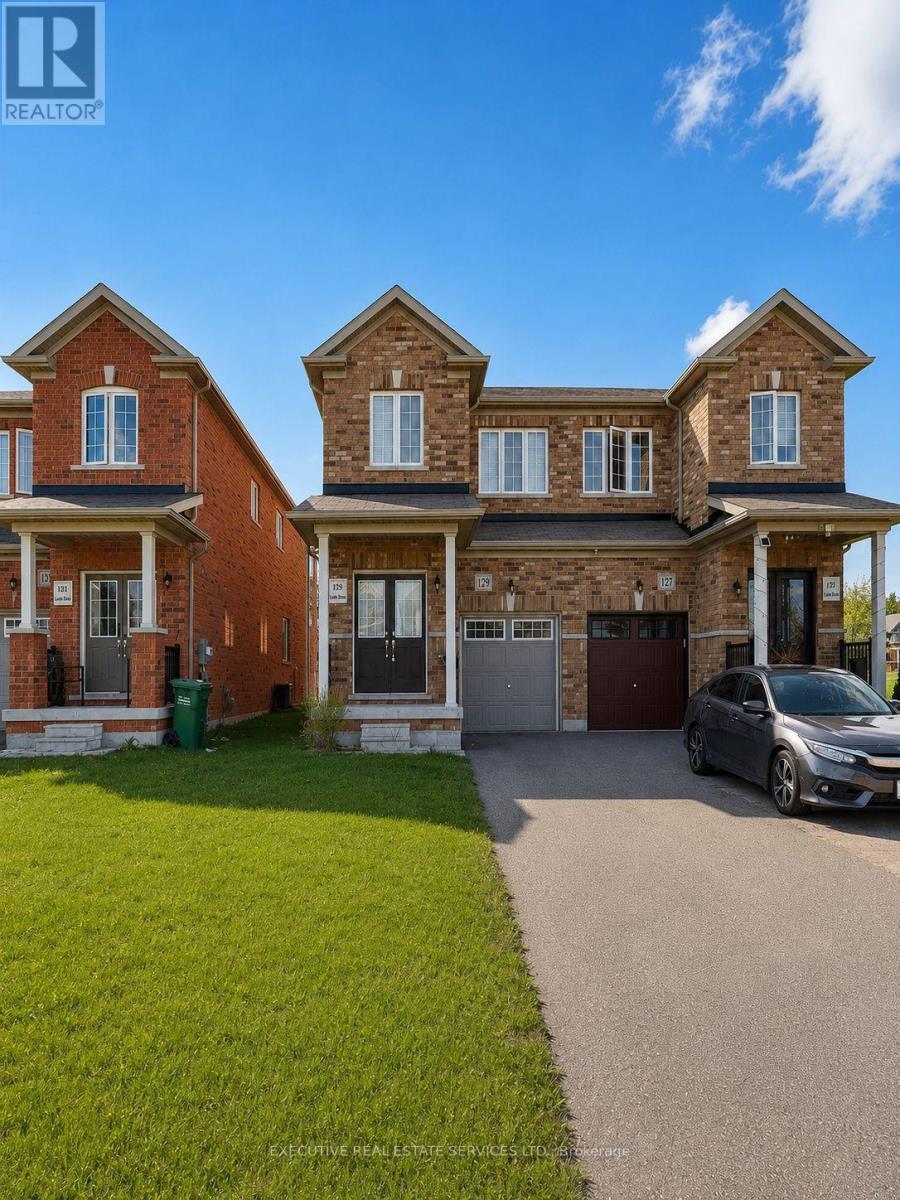
Welcome to this modern 3-bedroom, 2.5-bathroom semi-detached home, built in 2020 and situated in Dundalk's growing, family-friendly community. The bright, functional layout features a stylish kitchen with quartz countertops, matching backsplash, and stainless steel appliances. Upstairs, the spacious primary bedroom offers a walk-in closet and a sun-filled 4-piece ensuite, while two additional bedrooms share a second 4-piece bathroom. Enjoy the deep backyard with plenty of space for entertaining, gardening, or creating your own private outdoor retreat. A wonderful opportunity to own a newer home in a welcoming community. Easy commute to Shelburne and minutes from Downtown Dundalk. Great for someone looking to downsize or a first time home buyer looking to get into the Market. Pictures have been edited through AI. (id:63203)
53 Wood Street E
Hamilton, Ontario
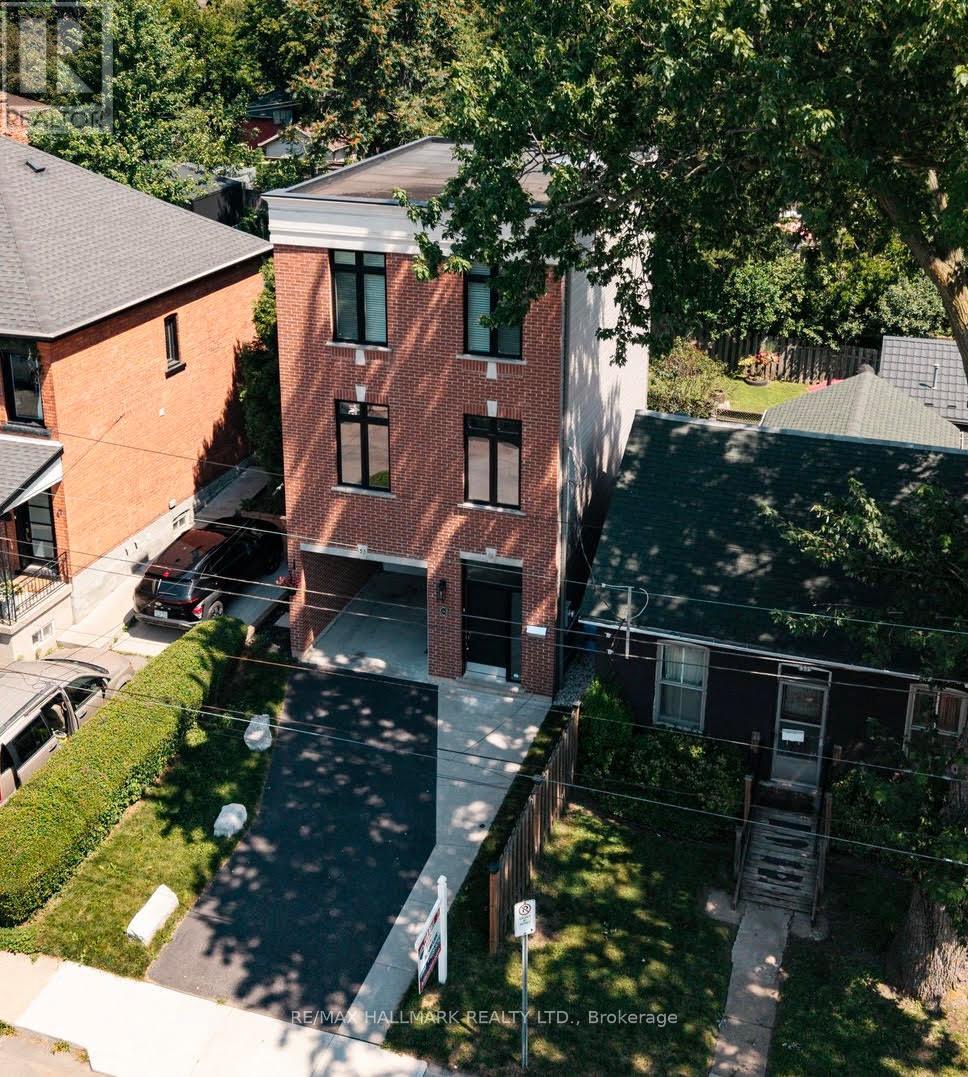
Imagine stepping out your front door and being minutes from Hamilton's waterfront, vibrant cafés, acclaimed restaurants, and one of the city's most exciting urban communities-then returning home to a beautifully renovated, designer-inspired space that feels effortlessly modern and move-in ready. Welcome to 53 Wood St E, a thoughtfully designed three-storey detached home in Hamilton's thriving North End. Built in 2018 and extensively renovated in 2023, this exceptional residence seamlessly blends contemporary style, functional living, and an unbeatable location.Inside, the stunning custom Barzotti kitchen serves as the heart of the home, featuring Caesarstone quartz countertops, premium finishes including maple interiors, a large white Oak island, and a Silgranit sink. Soaring ceilings, oversized windows, and a dramatic third-floor skylight flood the home with natural light, while over $45,000 in upgrades create a refined designer aesthetic throughout.The intelligent floor plan offers distinct living, entertaining, and private spaces across three levels. With three spacious bedrooms - one of which is adjacent to the kitchen offering versatility for a flex, home office or guest suite, three beautifully appointed bathrooms, and convenient upper-level laundry, the home adapts effortlessly to modern living. The primary retreat offers a large bedroom and an updated ensuite featuring double sinks.Located in one of Hamilton's most connected and rapidly growing neighbourhoods, you're moments from Pier 8, waterfront trails, Williams Fresh Cafe, James Street North, and the vibrant downtown core. With quick access to West Harbour GO, Highway 403, and the QEW, commuting throughout Hamilton, Burlington, and the GTA is seamless.Offering the style, space, and lifestyle today's buyers are seeking, this turnkey home presents a rare opportunity in one of Hamilton's most desirable neighbourhoods! (id:63203)
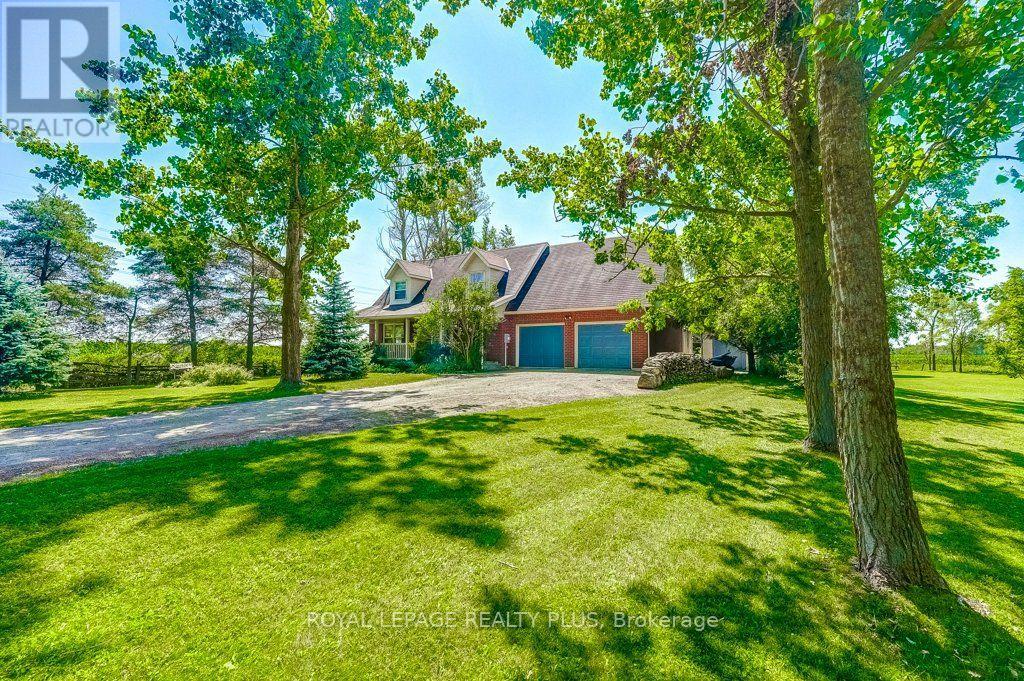
242106 Concession Rd 2-3 Road
East Luther Grand Valley, Ontario
Rare opportunity knocks in Grand Valley! Properties of this scale, offering total rural privacy while remaining just minutes from town amenities, are incredibly hard to find. Sitting on a gorgeous, mature 1.86-acre parcel of land, this stunning property offers the ultimate blend of freedom and convenience. The existing 5-bedroom home is full of potential-whether you are looking for a solid fixer-upper project to live in and renovate over time, or prefer to utilize this premium acreage as the blank canvas to design and build a spectacular new custom estate from the ground up. Surrounded by nature, you have all the room you need to create a private backyard oasis, construct a detached workshop, or simply enjoy having your own quiet sanctuary just minutes from Grand Valley's historic downtown core, schools, and local shops. Whether you are a buyer looking to plant roots in a private country setting or an investor looking for a prime plot of land, this property is ready for its next chapter. (id:63203)
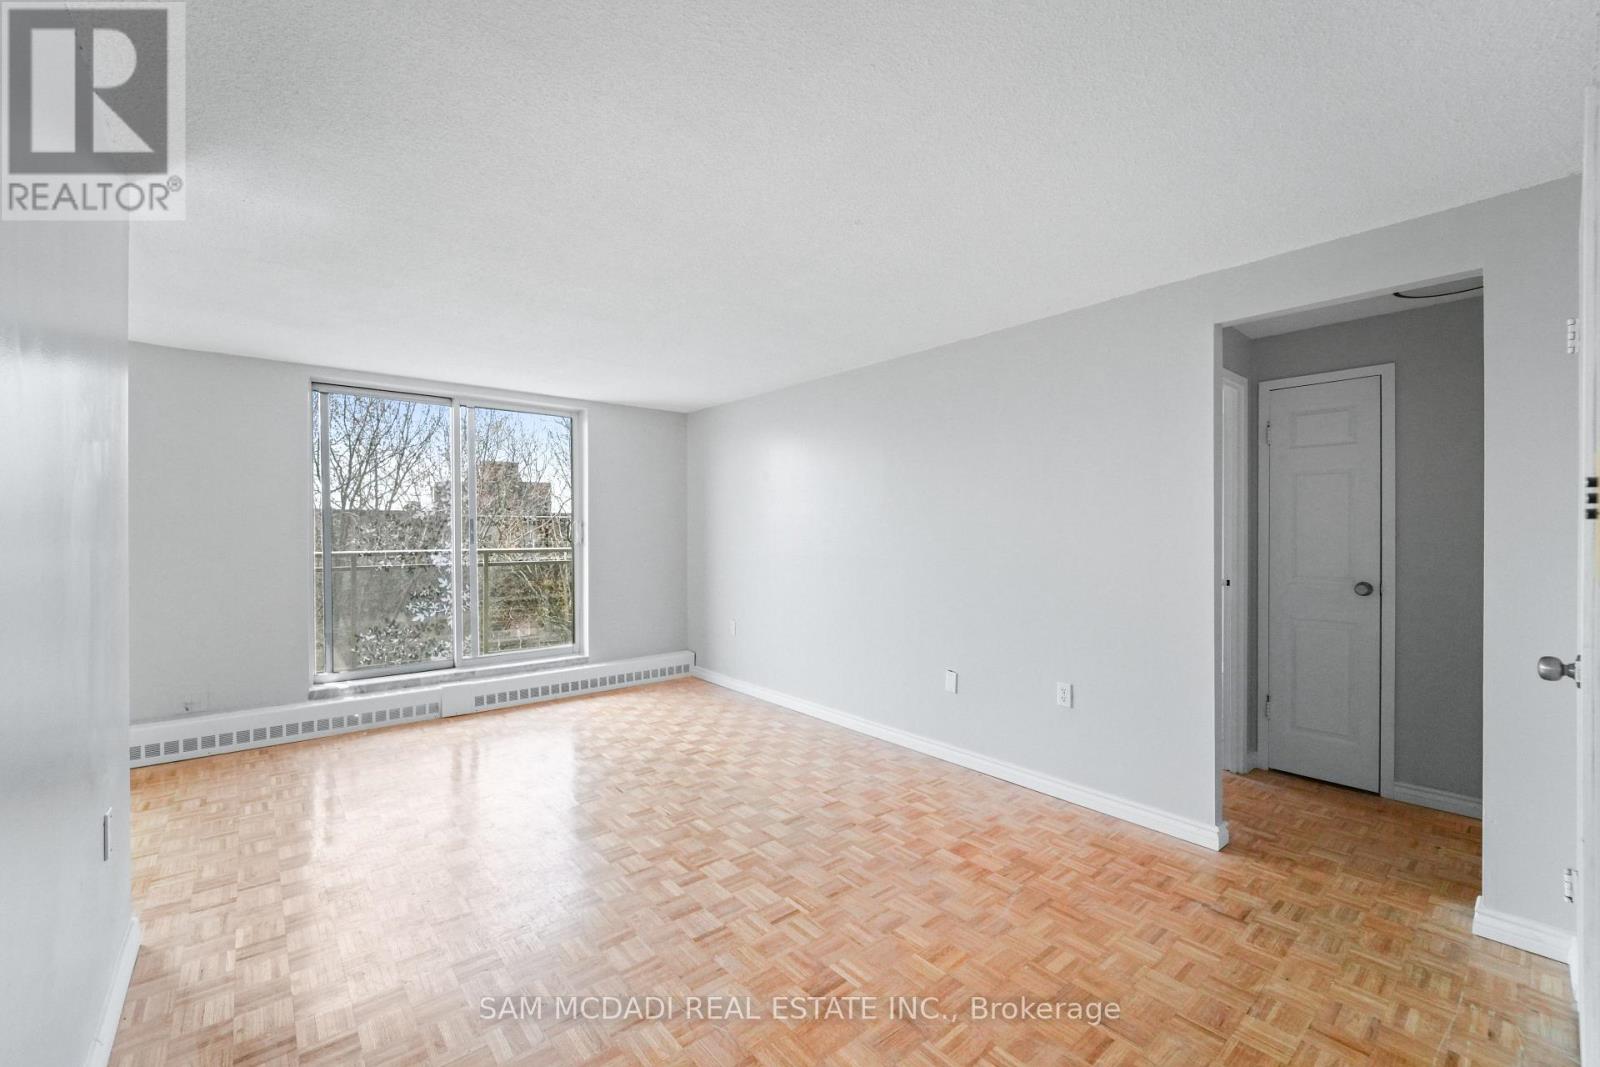
302 - 62 Spencer Street
Cobourg, Ontario
Stunning 2-bedroom, 1-den masterpiece featuring a highly functional layout and an abundance of warm, natural light. The gourmet kitchen is fully equipped with sleek, stainless steel appliances, perfect for everyday cooking and entertaining. A true highlight is the proper, private enclosed den-ideal for a quiet home office, study, or media room. Enjoy ample storage space throughout the unit. For an unbeatable additional $55/month, secure 1 dedicated parking spot with all utilities included! Perfectly situated in a prime location, this gem is just steps away from grocery stores, public transit, and local schools. Enjoy the ultimate combination of convenience, comfort, and luxury living. Turn-key and ready to move in! (id:63203)
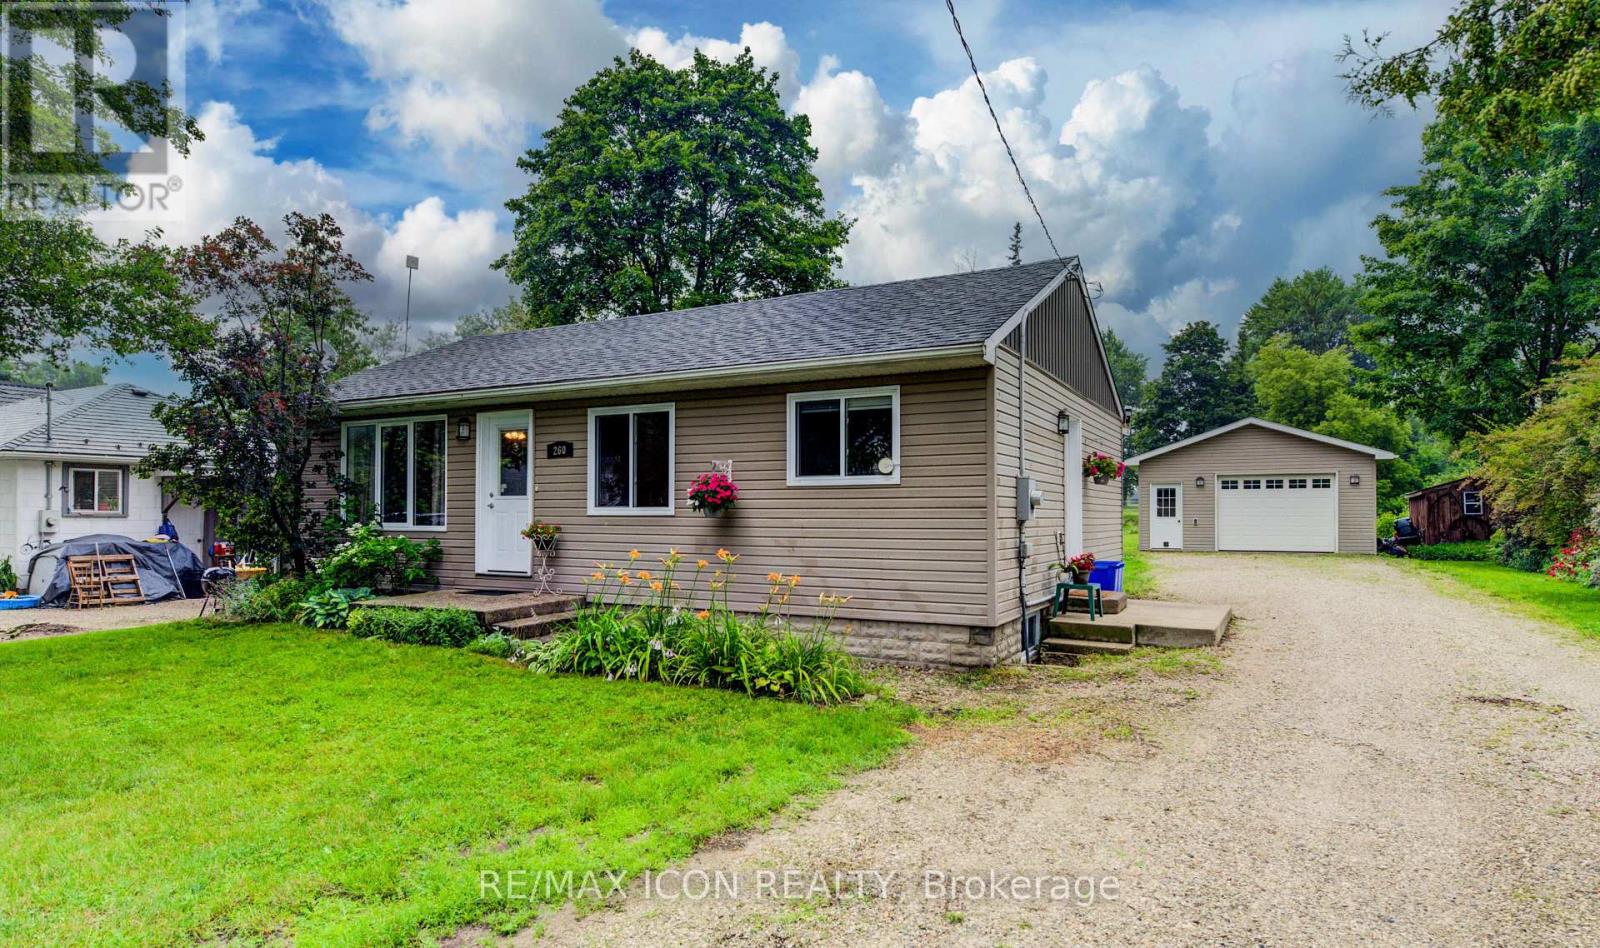
260 Egremont Street S
Wellington North, Ontario
Set in a mature Mount Forest neighbourhood, this well-kept 2-bedroom, 1.5-bath bungalow offers comfortable one-level living with additional finished space downstairs. The extra-deep lot backs onto the fairgrounds and sports fields, providing an open backdrop and plenty of outdoor space to enjoy. Inside, the practical layout includes a bright living area, functional kitchen, two bedrooms and a full bath on the main floor. The finished basement adds a spacious rec room, additional living space and a convenient half bath. A major highlight is the large detached garage, which is insulated and heated-ideal for a workshop, hobby space or extra storage. A solid home with a great yard in a well-established neighbourhood close to parks, recreation and local amenities. (id:63203)
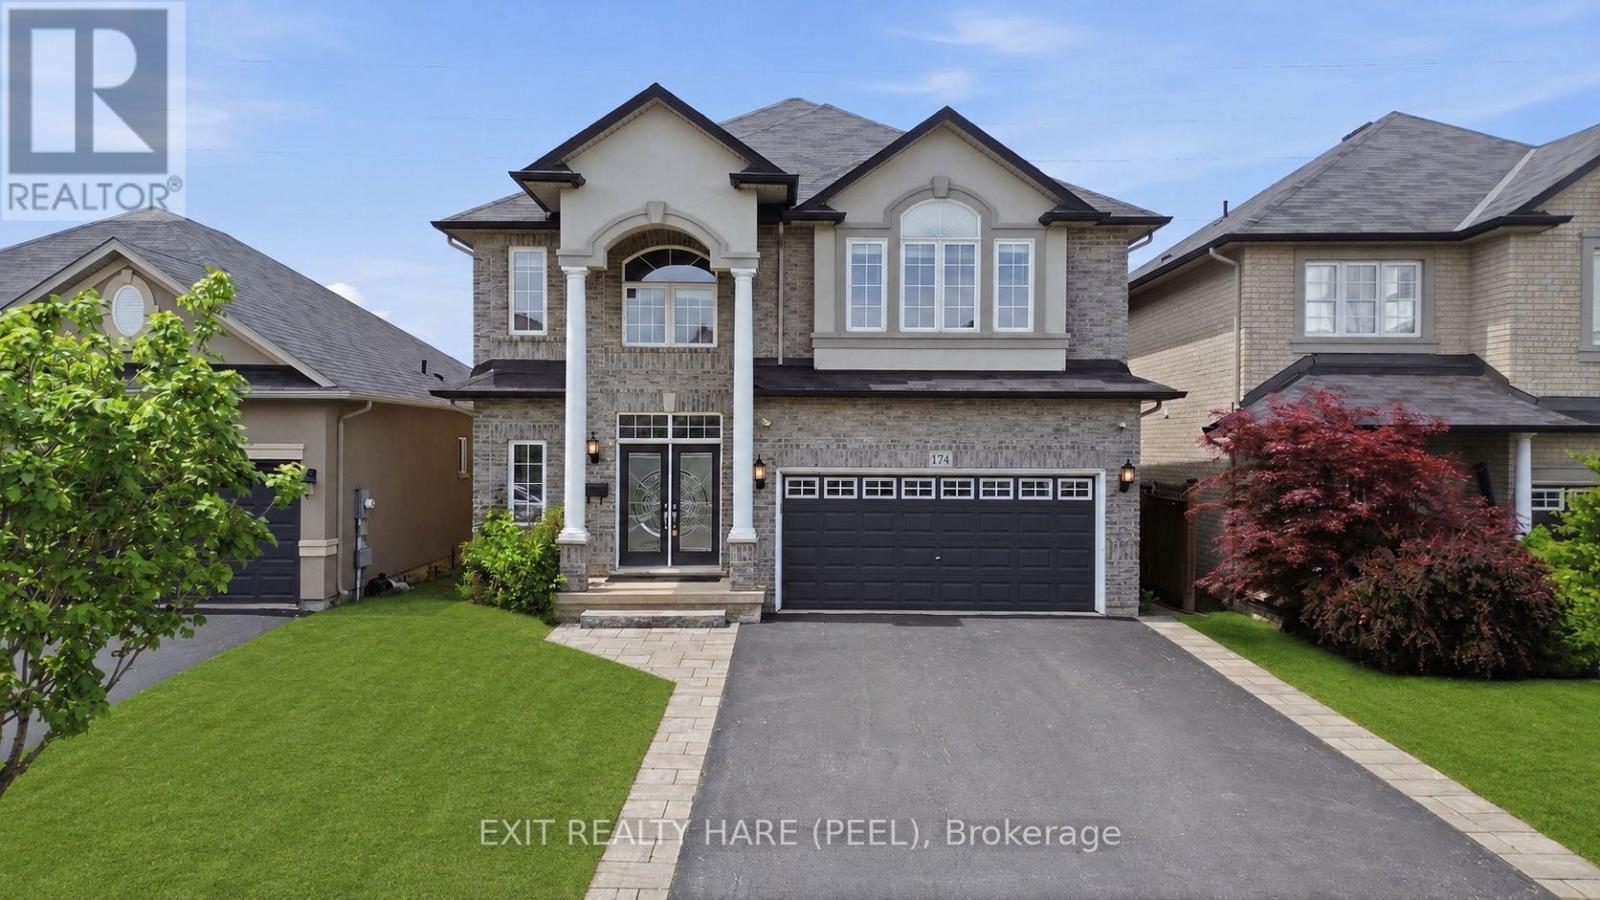
174 Irwin Avenue
Hamilton, Ontario
Welcome To This Stylishly Decorated Family Home Offering 4+1 Bedrooms, 4 Bathrooms, Hardwood Flooring Throughout, And A Fully Finished Basement Complete With Projector And Screen Included. Thoughtfully Designed Accent Walls Add Warmth, Character And A Modern Touch Throughout The Home. Featuring Approximately 2,700 Sq. Ft. Above Grade Plus A Finished Basement, This Spacious Home Is Ideal For Growing Families And Entertaining. The Main Floor Showcases An Open-Concept Living And Dining Area With A Cozy Gas Fireplace, Along With A Modern Kitchen Featuring Stainless Steel Appliances, Granite Countertops, Pantry Cabinets And A Large Centre Island. The Second Floor Offers Four Generously Sized Bedrooms. The Primary Retreat Features A Luxurious 4-Piece Ensuite With A Separate Soaker Tub And Glass-Enclosed Shower. Step Outside To The Expansive Backyard Deck, Perfect For Outdoor Gatherings, Summer Barbecues And Relaxing Evenings. Conveniently Located In A Family-Friendly Community Just Minutes To Golf Courses, Costco, Shopping, University, Major Highway Access And Numerous Everyday Amenities. (id:63203)
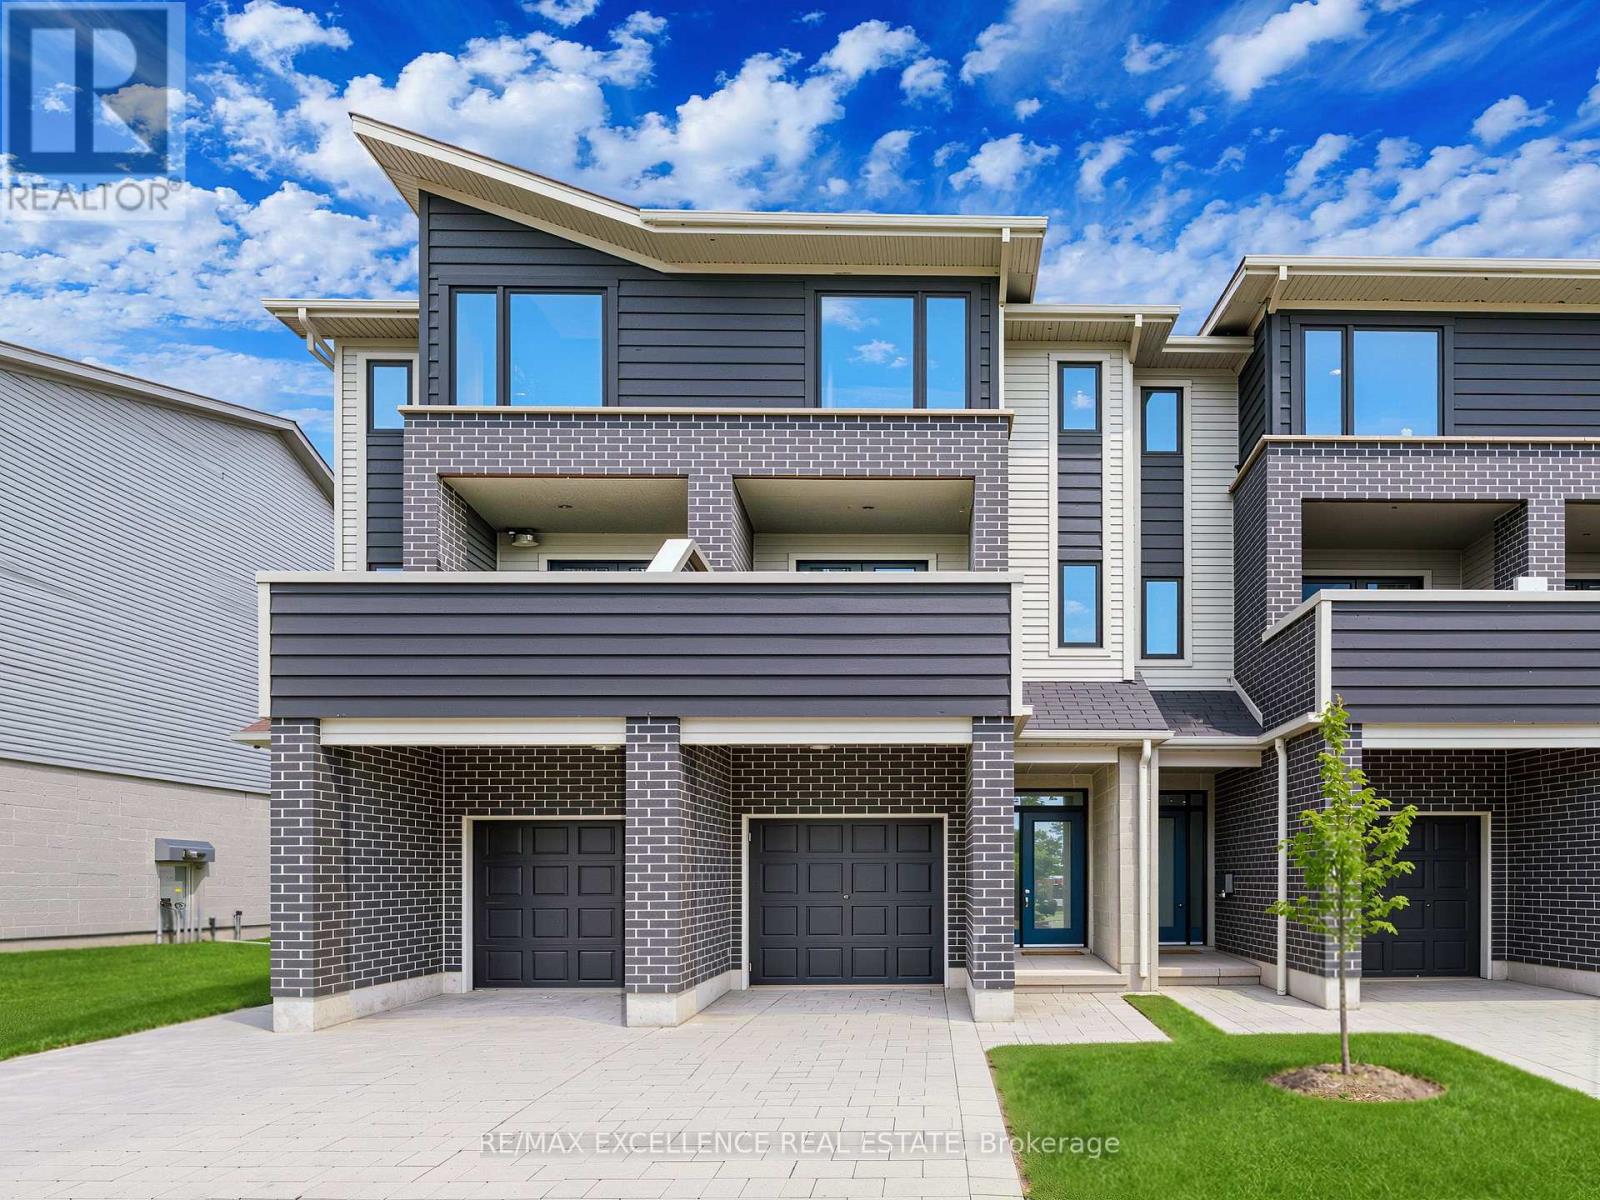
154 - 177 Edge Valley Road
London East, Ontario
Freshly painted townhouse featuring 3+1 bedrooms, 4 bathrooms, and 2 parking spaces (1 garage + 1 driveway), offering a stylish and functional layout ideal for families, professionals, or those seeking flexible living space. The bright main level showcases an open-concept living and dining area that seamlessly connects to a contemporary kitchen, creating the perfect setting for everyday living and entertaining. Large windows throughout fill the home with an abundance of natural light, enhancing the warm and inviting atmosphere. The upper level features a spacious primary bedroom with a private ensuite, along with two additional generously sized bedrooms and bathrooms. The additional bedroom offers excellent versatility and can be used as a guest suite, home office, recreation room, or space for extended family. Enjoy the convenience of low-maintenance living without compromising on space or comfort. Located in a desirable family-friendly neighbourhood close to parks, schools, shopping, restaurants, and everyday amenities, this beautifully maintained home is an exceptional opportunity for tenants seeking modern living in a prime location. (id:63203)
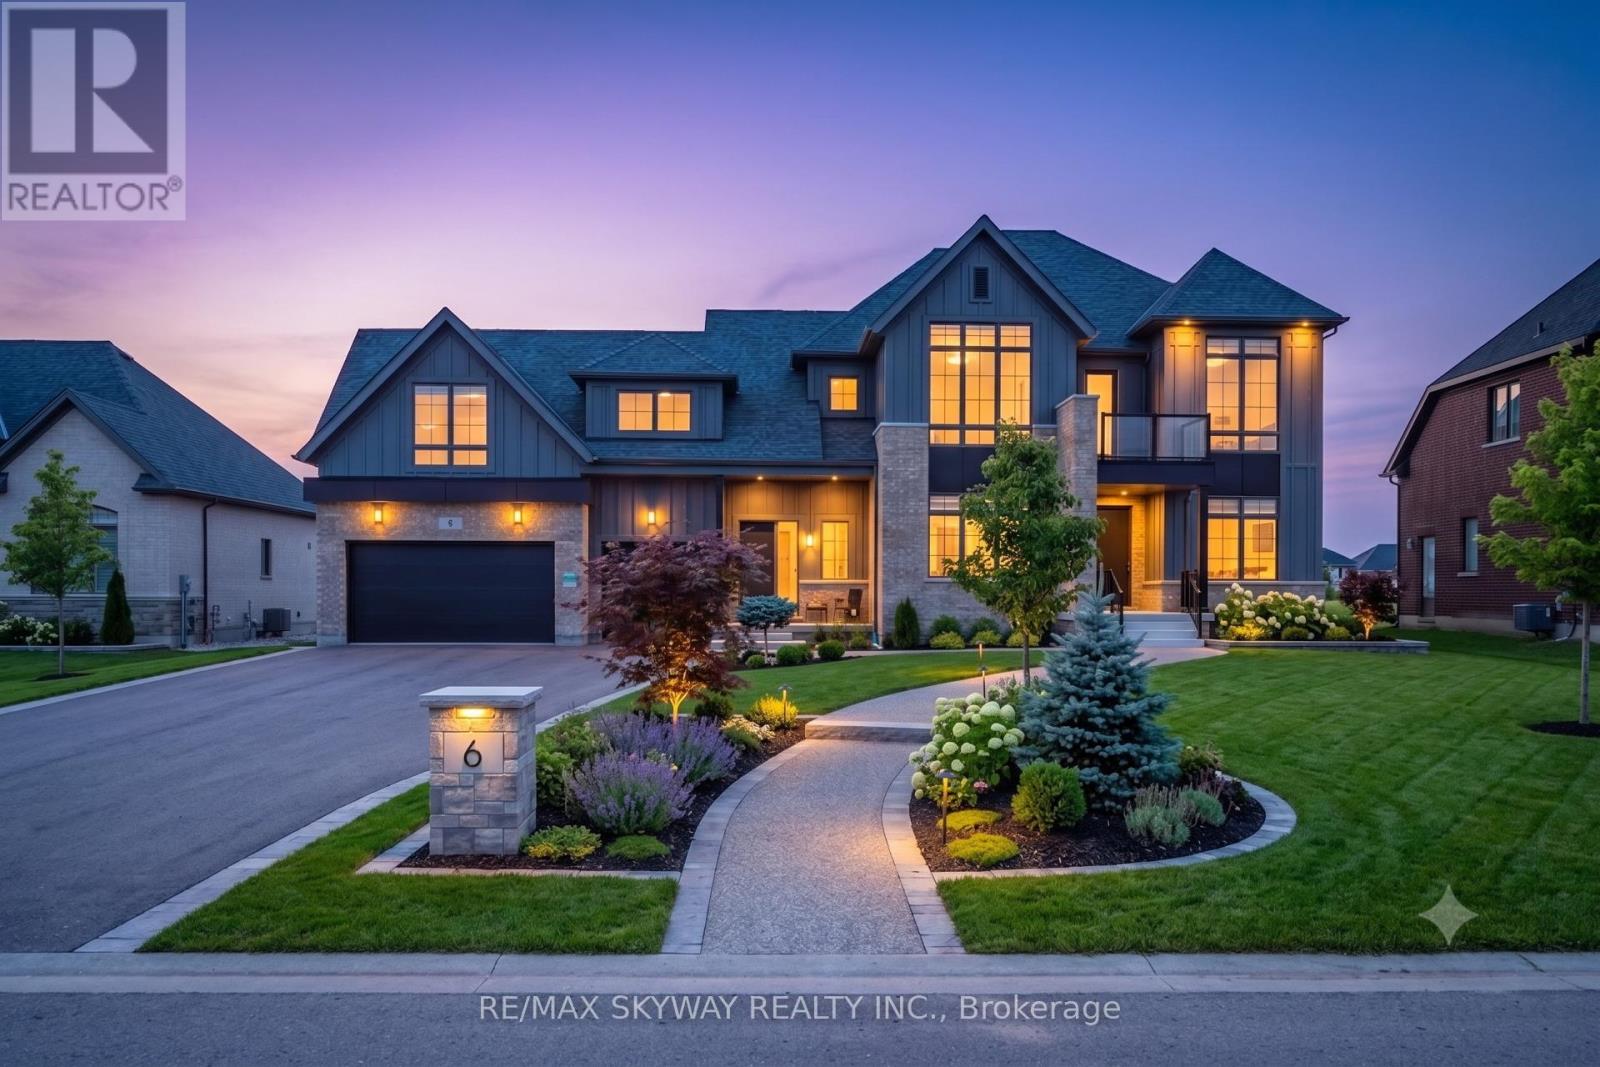
6 Ewing Way
Amaranth, Ontario
Welcome to this exceptional luxury estate home in the prestigious Summerhill Farmstead community of Amaranth. Offering approximately 4,398 sq. ft. of above-grade living space, this beautifully upgraded residence features 5 spacious bedrooms, 6 full bathrooms and 1 half bathroom, thoughtfully designed for modern family living. The main floor showcases a bright open-concept layout with a grand family room, formal living and dining areas, a private home office, gourmet kitchen with breakfast area, walk-in pantry, and the convenience of a **main-floor full bathroom**. A covered loggia extends the living space outdoors, perfect for entertaining. The second floor offers a luxurious primary suite with spa-inspired ensuite and walk-in closet, generously sized secondary bedrooms, convenient upper-level laundry, and a professionally finished **flex room above the garage complete with its own full bathroom**, providing the perfect space for extended family, guests, a recreation room, or a private home office. **Additional features include **9-ft basement ceilings**, **laundry on both the main and second floors**, **rough-in for central vacuum**, a spacious **3-car attached garage**, premium finishes throughout, and a private estate setting just minutes from Orangeville, schools, golf, and major commuter routes. Taxes not assessed yet. (id:63203)
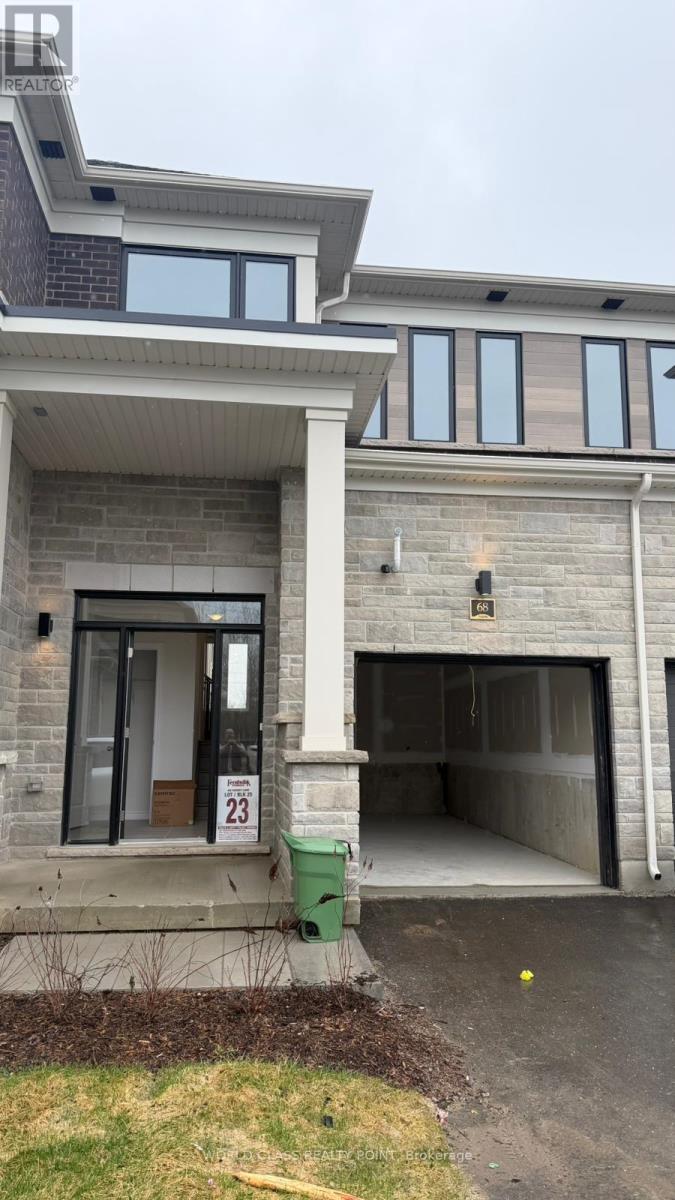
68 Hickey Lane
Kawartha Lakes, Ontario
This brand-new, never-lived-in Fernbrook Homes townhome in Lindsay's desirable North Ward features 3 bedrooms and 2.5 bathrooms. The open-concept main floor boasts 9-ft ceilings, an upgraded kitchen with quartz countertops and an island, ample cabinetry, stainless steel appliances, and bright living and dining areas. Additional features include wood flooring throughout, oak stairs, and convenient garage access. Upstairs, you'll find three spacious bedrooms. The unfinished basement provides excellent storage and future potential. Ideally located near the scenic Scugog River, parks, hiking trails, schools, shopping, and just minutes from the hospital and major routes, this home offers comfort, style, and convenience. It's perfect for families or professionals seeking a fresh, modern place to call home in a growing community. (id:63203)
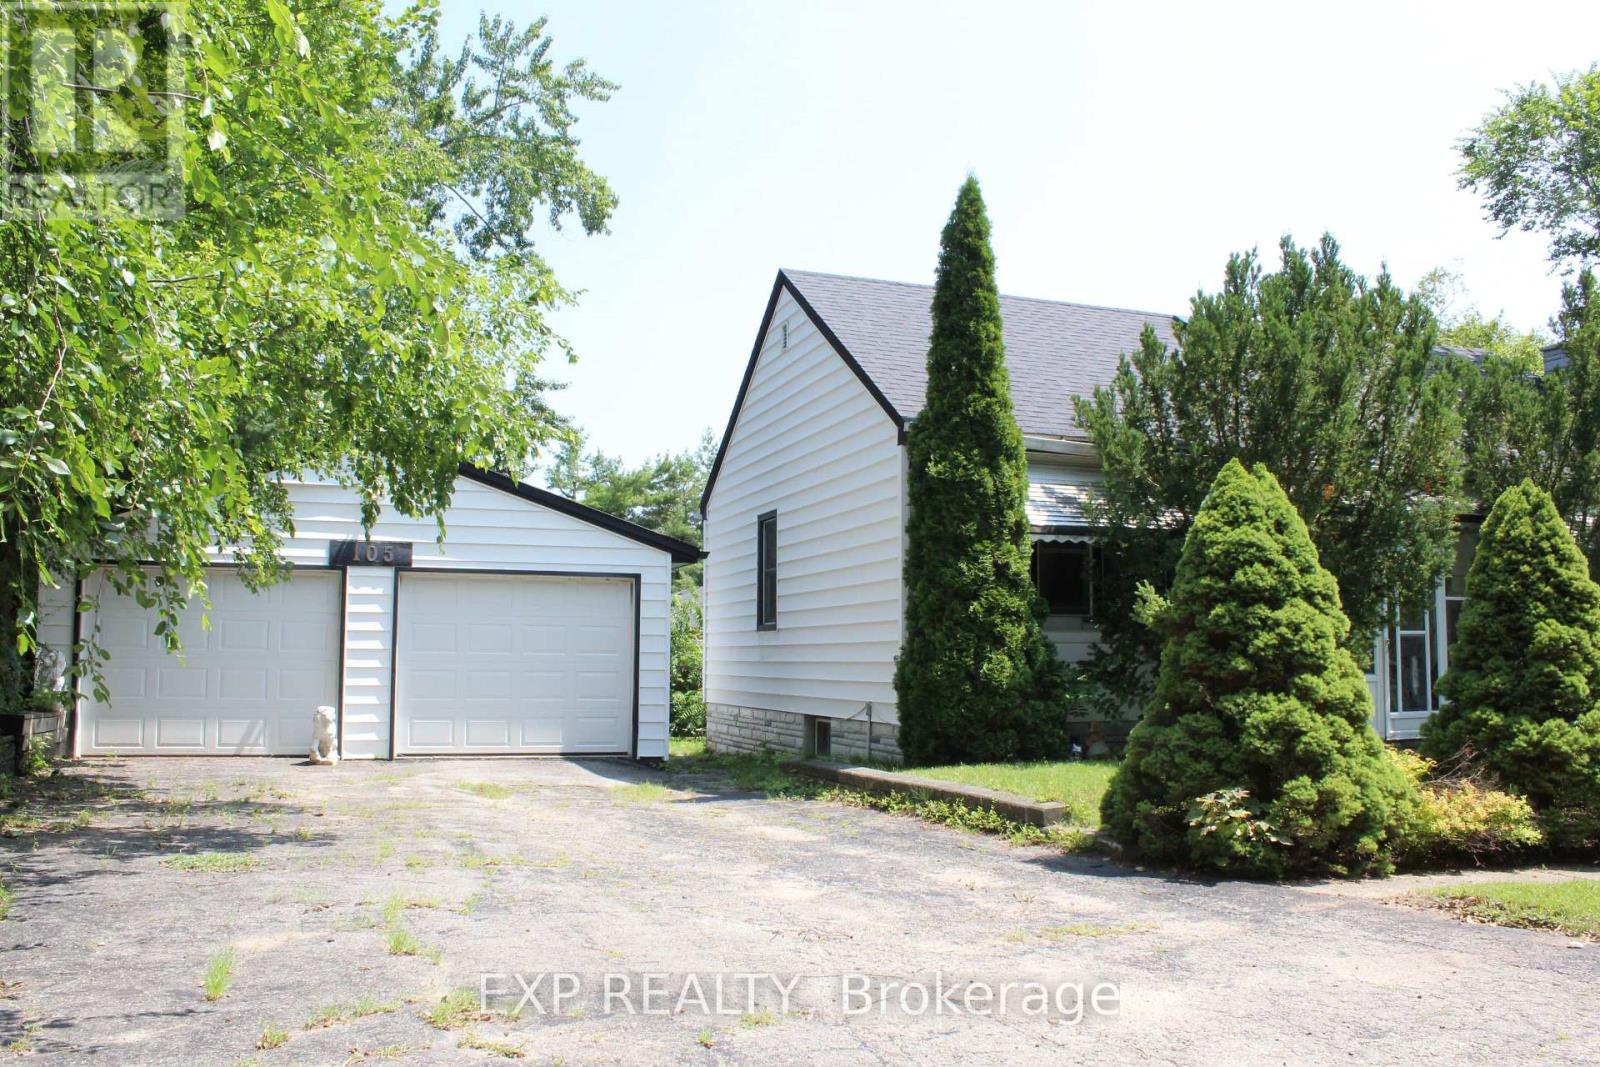
105 Puget Street
Barrie, Ontario
This Home has wonderful potential to be your dream Bungalow. Family-owned and enjoyed for over 40 years. Needs TLC and is being sold in 'As is' condition. Enjoy this beautiful neighbourhood within walking distance to trails, beaches (Johnson's Beach), amenities, parks and schools. Eastview High School, Georgian College and R.V. Hospital are close by. 2-car garage with an additional 7 parking spaces. Updated Furnace, Heat Pump (2023), Tankless Water Heater, and roof. This home is nicely hidden behind a well-treed lot, providing your little sanctuary a sense of peace. If you're starting or downsizing, make this your perfect home to enjoy for many years to come. (id:63203)
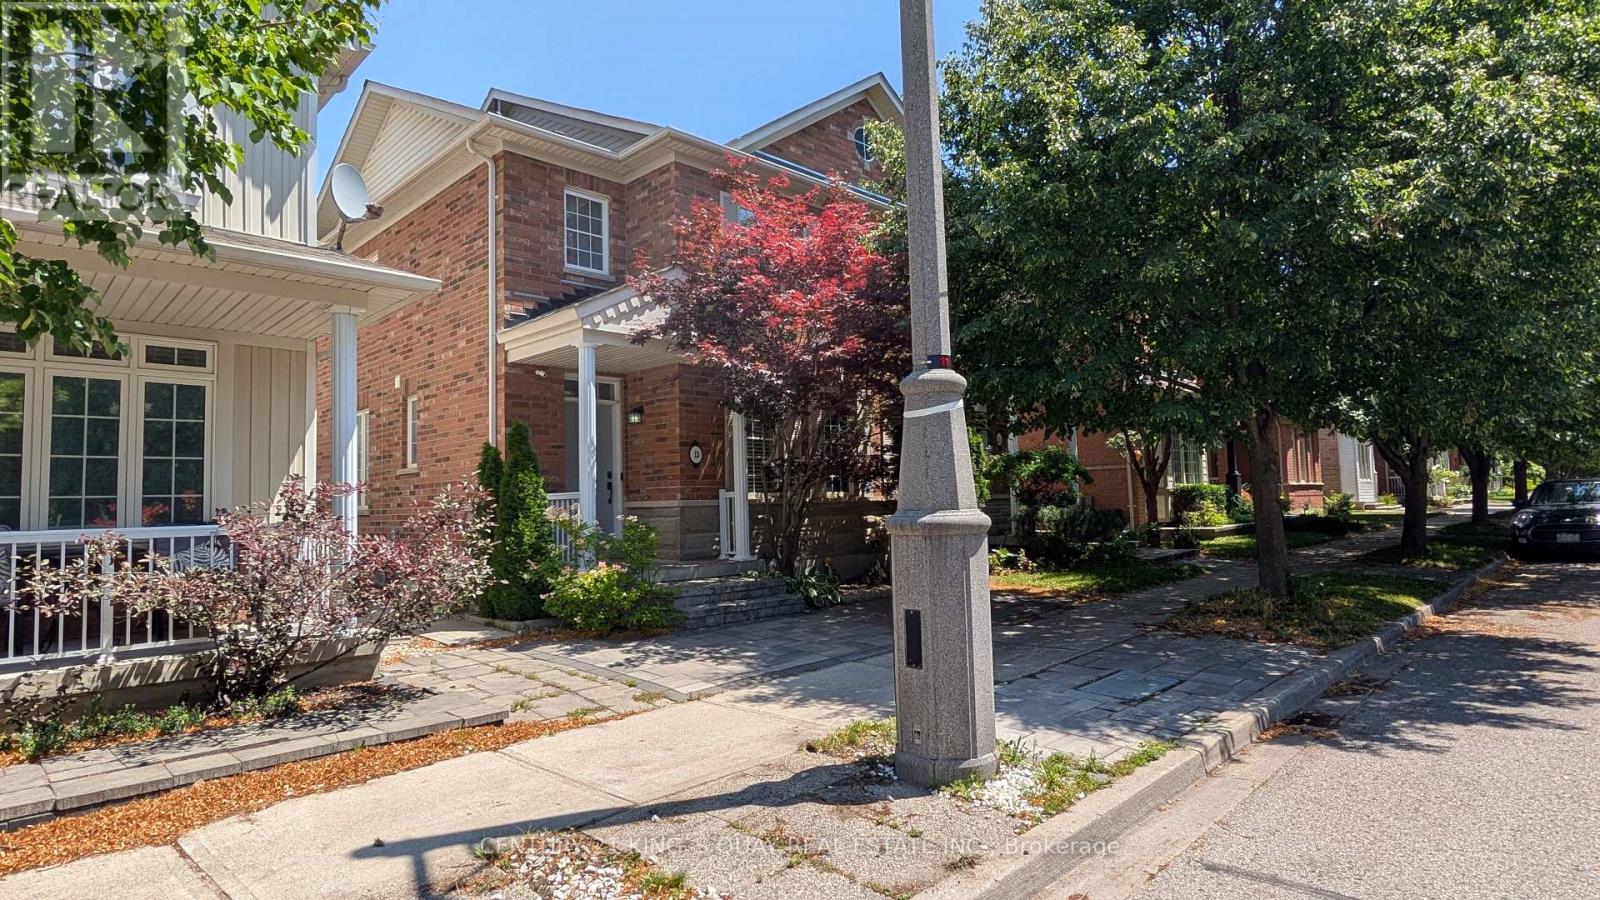
13 Evaridge Drive
Markham, Ontario
Beautiful 3 Bedroom Semi-Detached Home With A Double Car Garage In Upper Cornell. One Of Markham's Most Family-Friendly Neighbourhoods. Features Include: Hardwood Flooring In Dining Room And On Second Level, 9Ft. Ceilings On The Main Floor, Master Bedroom Has A W/I Closet & A Newer 3-Piece Ensuite Washroom, Finished Basement With Storage Area & Bedroom, Cold Cellar And a Nice Deck. **Brand New Kitchen Cabinets w Quartz Countertop & Faucet ** This Home Has Been Renovated in 2020, The Roof is Approx 2 Years Old, Furnace, Central Air, Washer All Approx 4-5 Years Old, Dishwasher 1 year old ** Situated On A Quiet Street, Close To Public Transit, Schools And Shopping. Offers Welcomed Anytime. (id:63203)
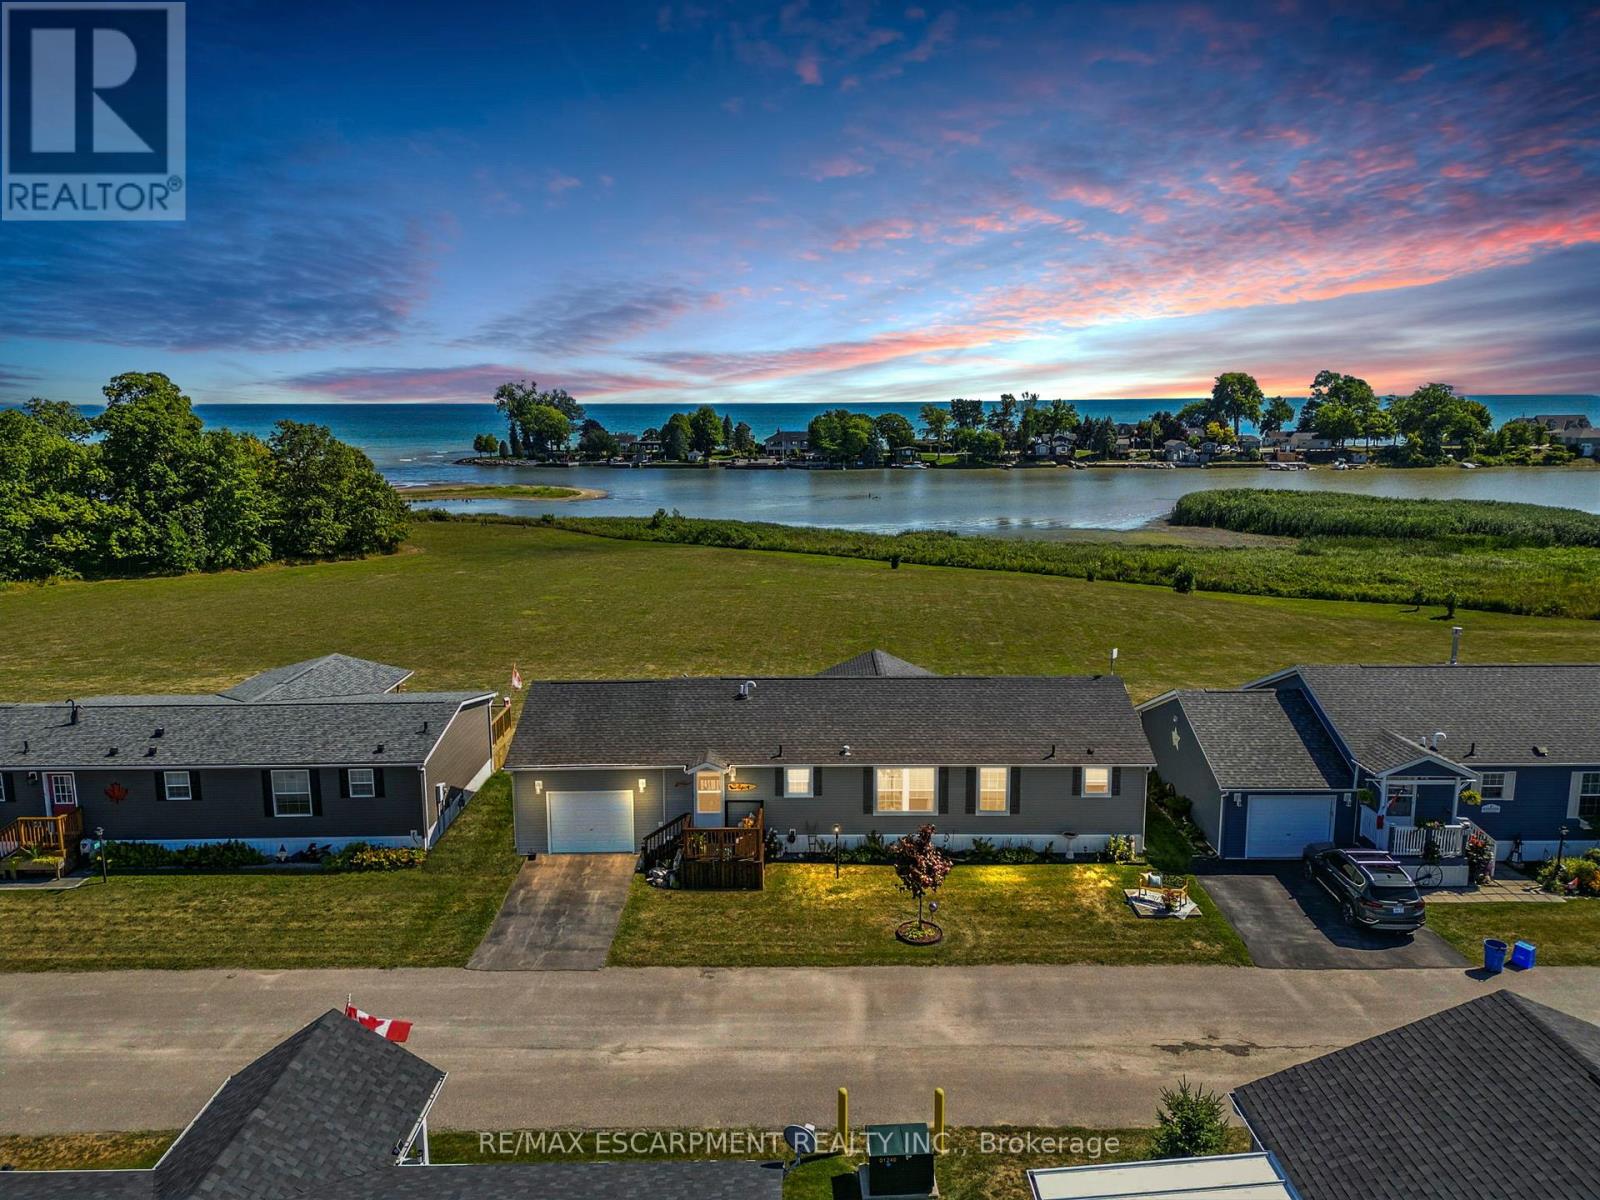
55 Riverbend Crescent
Haldimand, Ontario
Discover effortless lakeside living on Lake Erie! Nestled beside Selkirk Provincial Park, this bright 3-bedroom, 2-bath home showcases an open-concept design with large windows, a spacious kitchen with island & pullouts, and a living room that flows to a covered deck - ideal for relaxing or entertaining with a view. The primary suite offers a walk-in closet & ensuite, plus inside entry from the garage for convenience. Enjoy the perks of this welcoming community with boat docks, a pool, and no shovelling snow - maintenance-free grounds all year long. With financing available, this is your chance to embrace the best of lakeside life with ease! (id:63203)
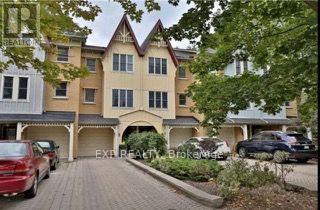
85 Brant Street
Oakville, Ontario
Executive Rental South of Lakeshore, Steps To Lake, Park & Downtown Oakville! Walk To Grocery Store, Restaurants. Easy Access to Hwys. Large, Bright Living Areas, 3 Beds\\3 Baths + 2 pc Powder. Dark Hardwood and Luxury Vinyl Floors in Lower Level. No Carpets throughout. Granite Countertop in Eat-in Kitchen. Walkout To Backyard. Garage Access. Includes Fridge, Stove, Microwave, Dishwasher, Stacked Washer\\Dryer. Nest Thermostat. Tenant Pays Internet and Utilities; responsible for Lawn Maintenance and Snow Removal. (id:63203)
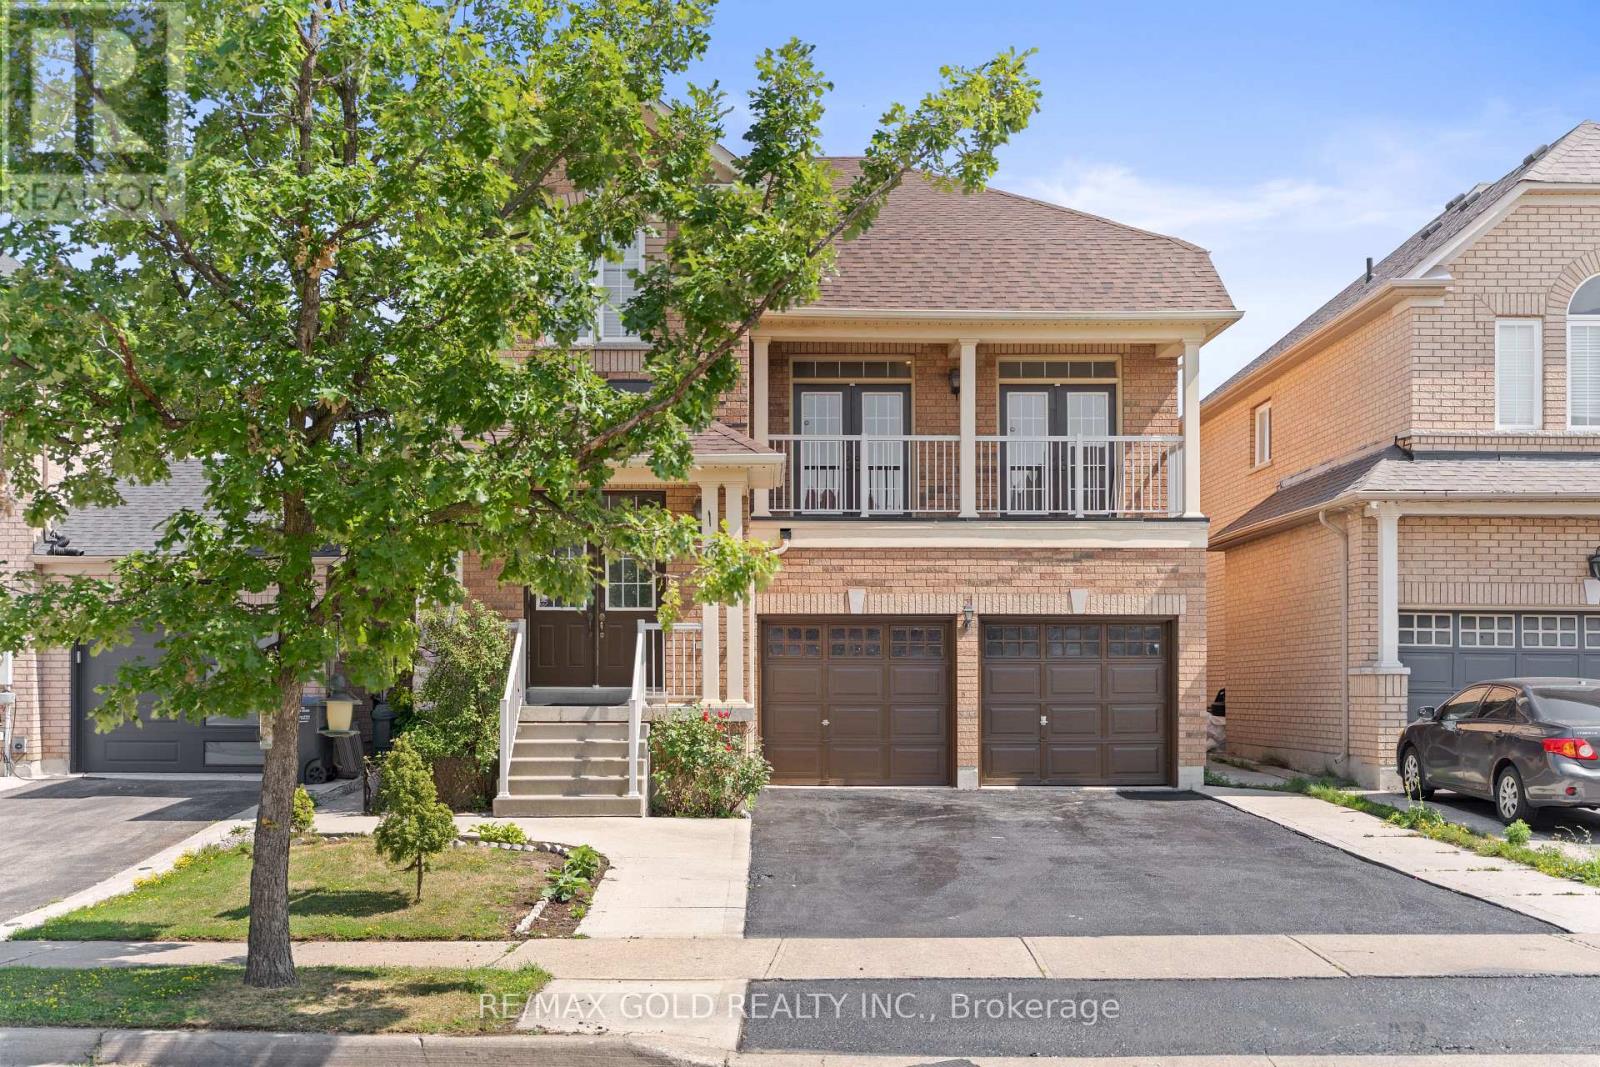
3 Tan Lane
Brampton, Ontario
2452 Sq Ft As Per MPAC!! Come & Check Out This Fully Detached Luxury Home With Newly Renovated Main & Second Floors. Featuring A Finished Legal Basement Registered As A Second Dwelling With A Separate Entrance. Main Floor Showcases An Elegant Layout With A Separate Family, Living & Dining Room, Enhanced By Brand New Engineered Hardwood Flooring Throughout The Main And Second Floors. Upgraded Kitchen Is Equipped With Stainless Steel Appliances (Brand New Stove) & Brand New Quartz Countertop. Second Floor Offers 4 Spacious Bedrooms. Primary Bedroom Features Ensuite Bath & A Walk-In Closet. Finished Legal Basement Offers 2 Bedrooms, Den, Kitchen & A Full Washroom. Separate Laundry In The Basement. Upgraded Home With Brand New Baseboards, Main Floor Pot Lights, Newly Painted, Renovated Powder Room. Conveniently Located Close To Shopping Malls, Schools, Parks, Public Transit, Major Highways, And All Essential Amenities. (id:63203)

1342 Nocturne Court
Mississauga, Ontario
Welcome to 1342 Nocturne Court, a landmark French Chateau-inspired estate in one of Lorne Park's most prestigious enclaves. Designed by acclaimed architect David Small, this extraordinary residence offers 8,200 sq. ft. of luxurious living space on a private estate lot. Clad in Indiana limestone with elegant stucco accents, the home showcases timeless architecture, exceptional craftsmanship, and refined finishes throughout. A grand two-storey foyer with heated floors, sweeping circular staircase, coffered ceilings, and a Schonbek Swarovski crystal chandelier set the tone for sophisticated living. The main level features formal living and dining rooms, a walnut-panelled library, and a dramatic family room with soaring ceilings, a fireplace, and expansive Marvin windows. The chef-inspired kitchen boasts a 5' x 10' centre island, custom cabinetry, premium Sub-Zero, Wolf and Bosch appliances, spice kitchen, servery, mudroom, and designer laundry room. The luxurious primary retreat offers a fireplace, sitting area, private terrace, oversized dressing room, and spa-inspired ensuite with steam shower and soaker tub. Three additional bedrooms provide spacious accommodations with ensuite access. The fully finished walk-up lower level features heated floors, two additional bedrooms, recreation lounge with kitchenette and fireplace, soundproof home theatre, private gym, steam room, infrared sauna, traditional sauna, and spa bath. Outdoor amenities include a covered stone terrace with fireplace and outdoor kitchen, integrated lighting and audio, and landscaped grounds. An estate-style circular driveway accommodates approximately 12 vehicles and features a hydronic snow-melt system. Additional highlights include a private elevator to all levels, Control4 smart home automation, whole-home audio, advanced security, radiant heated floors, and premium mechanical systems. A rare offering of architectural distinction and timeless luxury in prestigious Lorne Park. (id:63203)
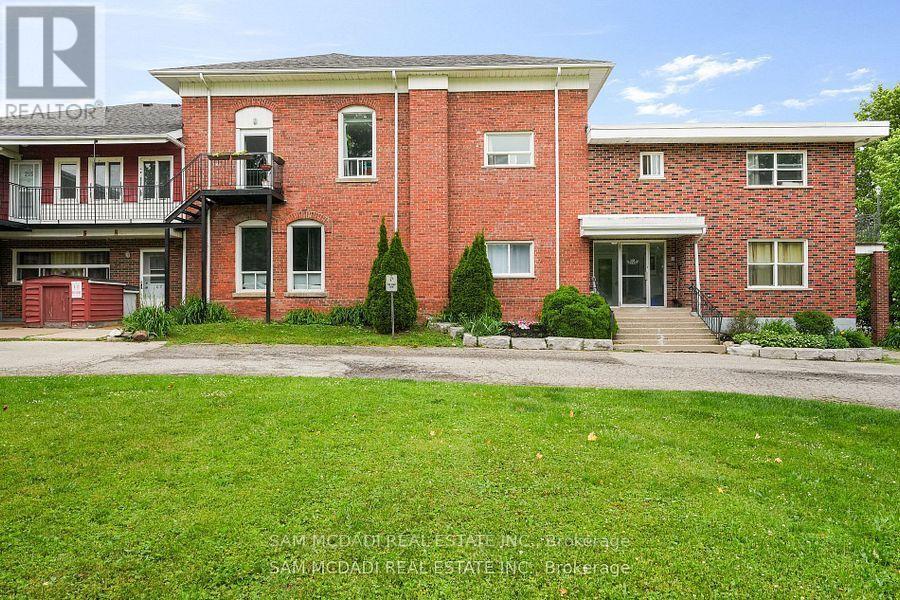
104 - 15 Faulkner Street
Orangeville, Ontario
Discover this move-in-ready 1-bedroom unit, available for immediate occupancy at $1,650 per month, Perfectly situated to offer unmatched convenience right at your doorstep, this unit sits just a short six-minute walk from Orangeville District Secondary School and a quick two-minute drive to Princess Elizabeth Public School. Daily errands and leisure are effortless, with Westside Park, the vibrant local cafe scene, and The Orangeville Mall all located just minutes away. Inside, the functional layout features an open combined living and dining area, a fully equipped kitchen with ample cabinetry, a cozy bedroom with a built-in closet, and a clean four-piece bathroom. Rent includes water and one dedicated parking space alongside a convenient on-site washing area, blending practical living with an ideal location. (id:63203)
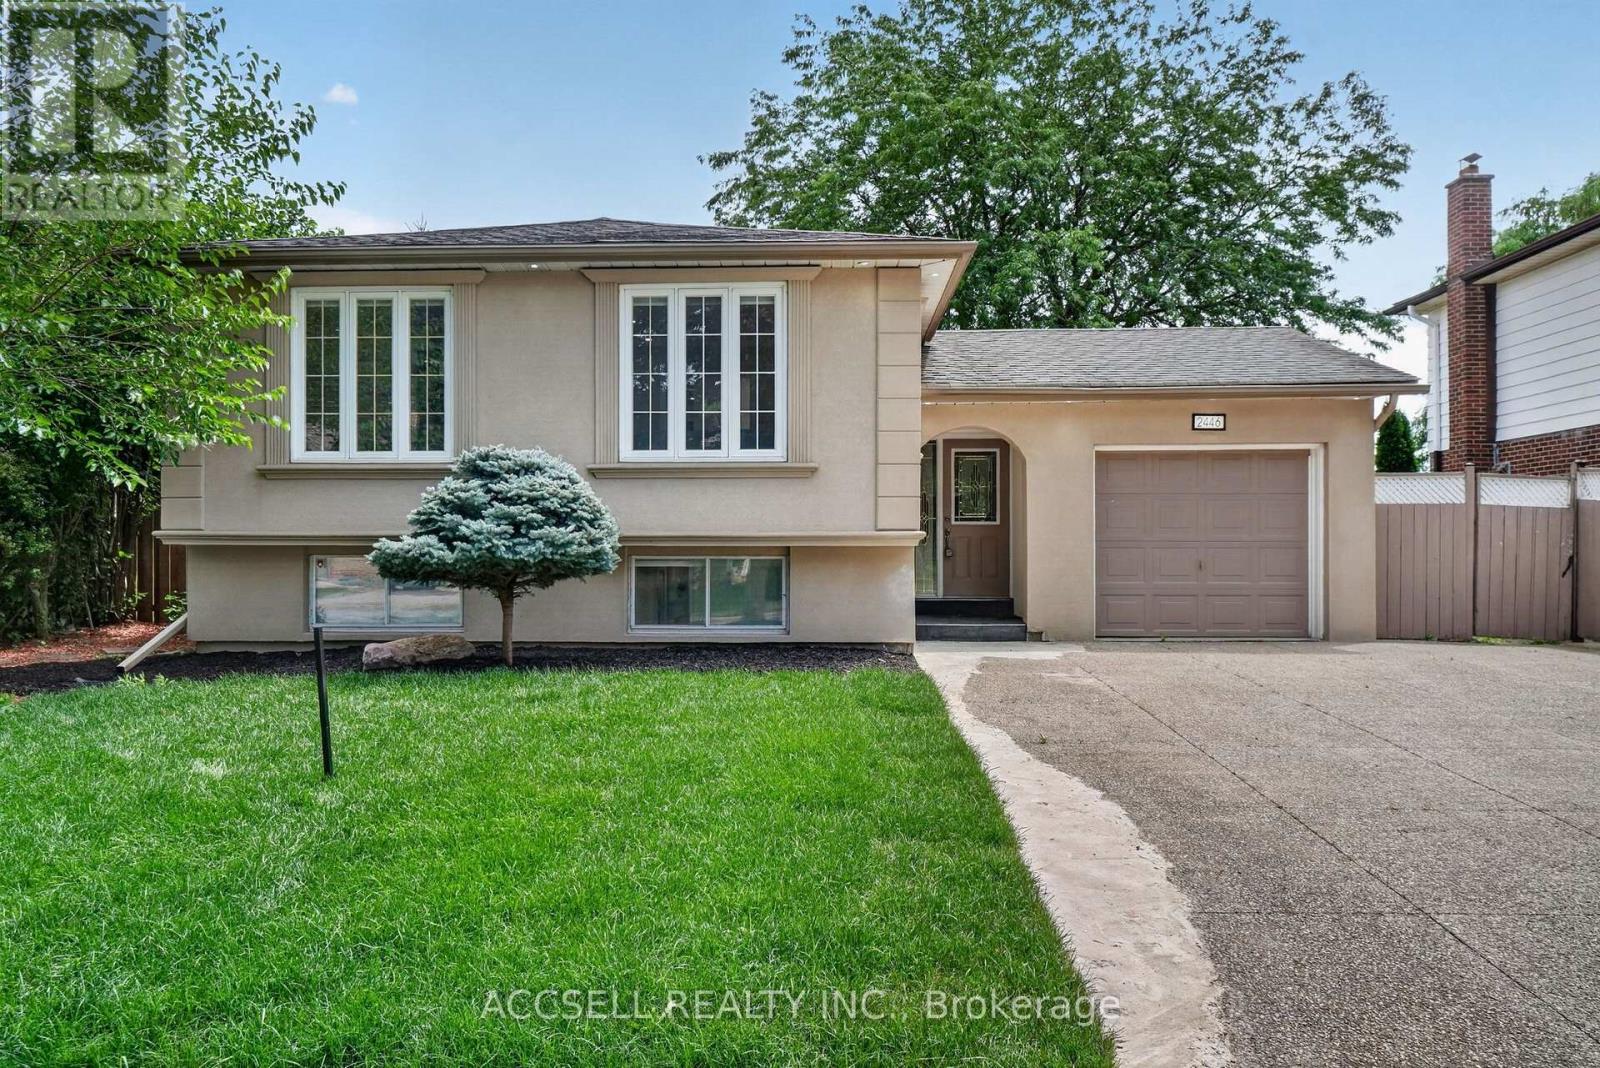
2446 Ventura Drive
Oakville, Ontario
Welcome to this beautifully renovated raised bungalow nestled on a premium 60' x 124' lot in one of South Oakville's most desirable family neighbourhoods. Thoughtfully renovated throughout, this move-in ready home offers a bright and functional layout featuring three spacious bedrooms, two full bathrooms, a stylish kitchen, and inviting living spaces designed for today's lifestyle. The fully finished lower level adds exceptional flexibility with two additional bedrooms, a full kitchen, and generous living space, making it ideal for multi-generational living and extended family.Step outside to enjoy the private backyard with no rear neighbours, providing a peaceful setting for entertaining, relaxing, or spending time with family. Located close to top-rated schools, parks, shopping, transit, and major highways, this is a rare opportunity to own a beautifully updated home that offers outstanding versatility in a highly sought-after Oakville location. (id:63203)
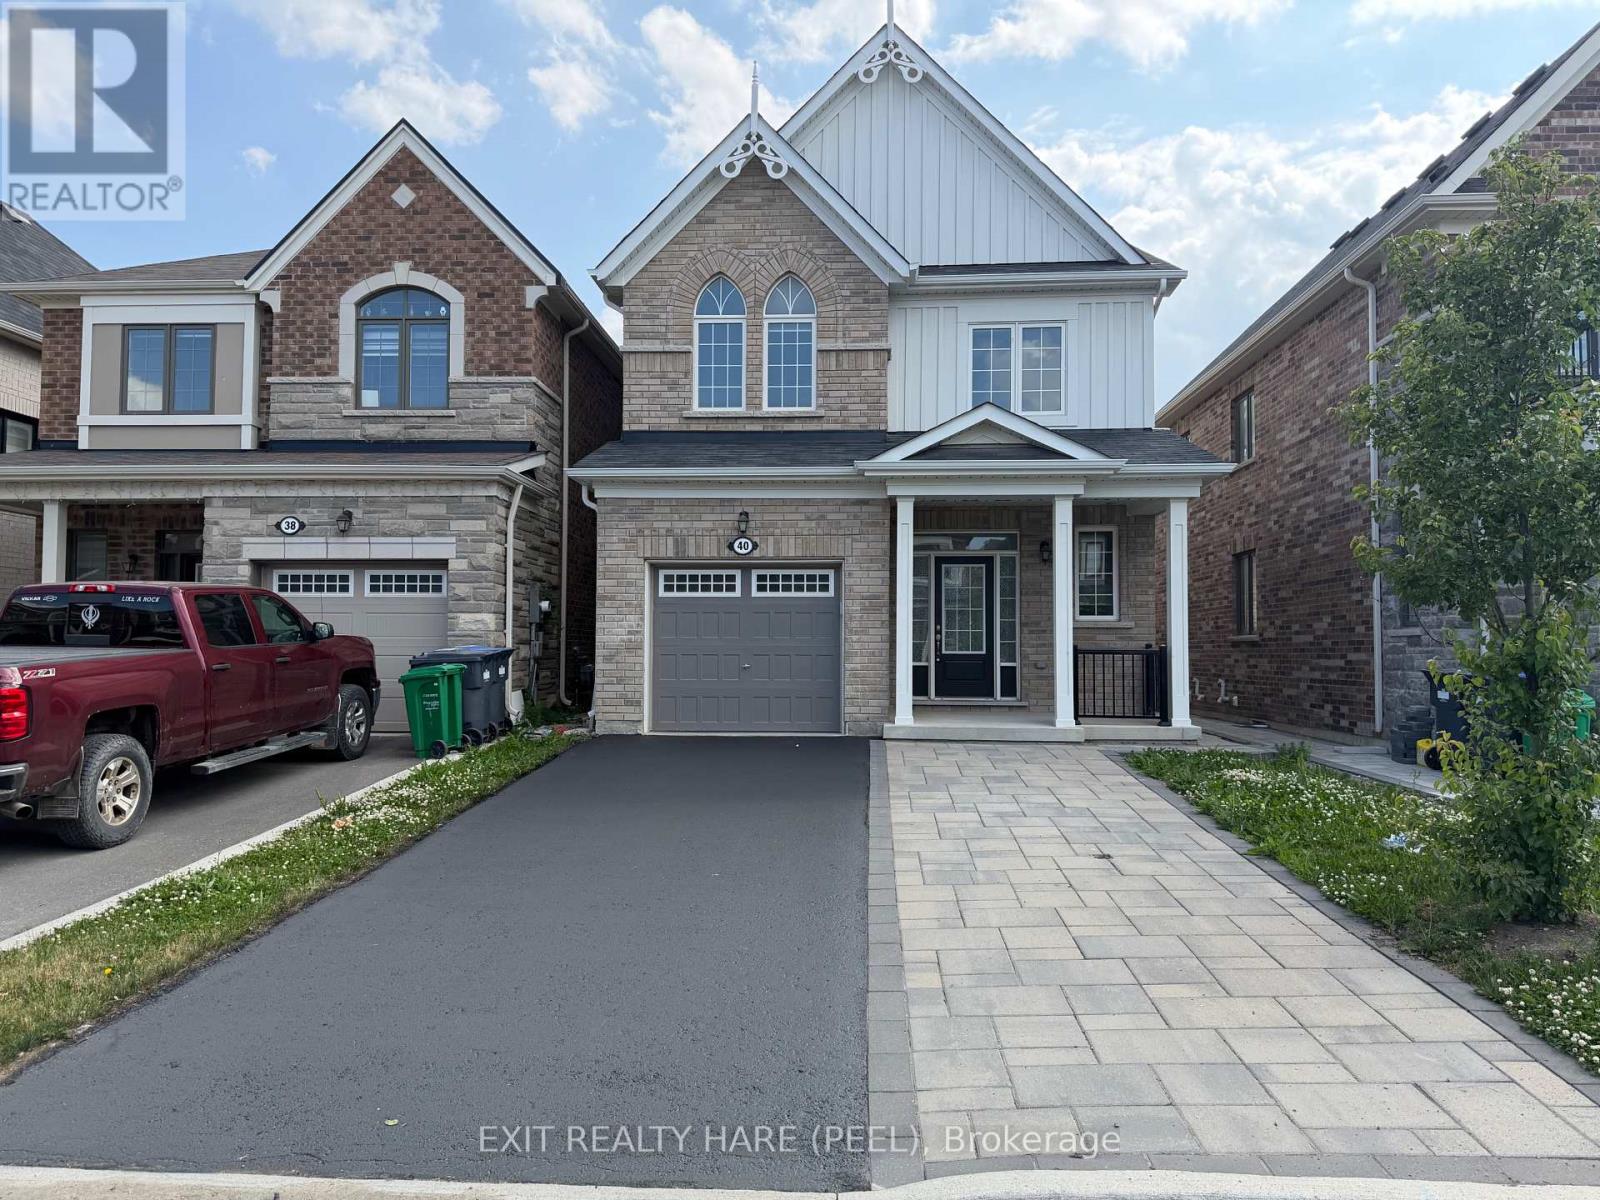
40 Speckled Alder Street
Caledon, Ontario
This home features a fully finished LEGAL BASEMENT APARTMENT WITH a SEPARATE ENTRANCE & extra parking space! MOVE IN READY! Approx an $80,000 - $100,000 replacement value! Fantastic opportunity to have rental income help you carry your monthly mortgage payments! 4+1 bedroom, 3+1 bathroom home available in Caledon. Freshly painted throughout offering modern finishes & functional design with separate laundry for up and down. Open-concept layout with 9 ft smooth ceilings and upgraded hardwood floors throughout the main level. The stylish kitchen has a centre island that overlooks the living and dining areas, complete with stainless steel appliances & granite countertops. The Upgraded Hardwood staircase leads to the upper level, where you'll find 4 generously sized bedrooms and convenient second floor laundry. The primary bedroom retreat includes a walk-in closet and a private 3-pc ensuite bath with glass enclosure, providing a comfortable and relaxing space to unwind. The fully finished LEGAL basement apartment WITH PERMITS is a standout feature, offering excellent potential for rental income or multi-generational living. With a SEPARATE entrance from the backyard & protective awning, this self-contained unit includes its own ensuite laundry, stainless steel appliances, ceramic flooring, and a well-designed layout for natural light, privacy and convenience. Enjoy a fully fenced yard (pressure treated cedar). Extra parking space with stone interlock parking pad that enhances curb appeal and functionality for visitors or the basement tenant. Opportunity to own a modern home in a growing neighbourhood, ideally located close to a new shopping plaza with New McDonald's, pharmacy and more! Other convenient amenities include schools, parks, and the Mount Pleasant GO Station. This home offers the perfect blend of comfort, style, and accessibility. A fantastic opportunity for homeowners and investors alike - don't miss it! (id:63203)
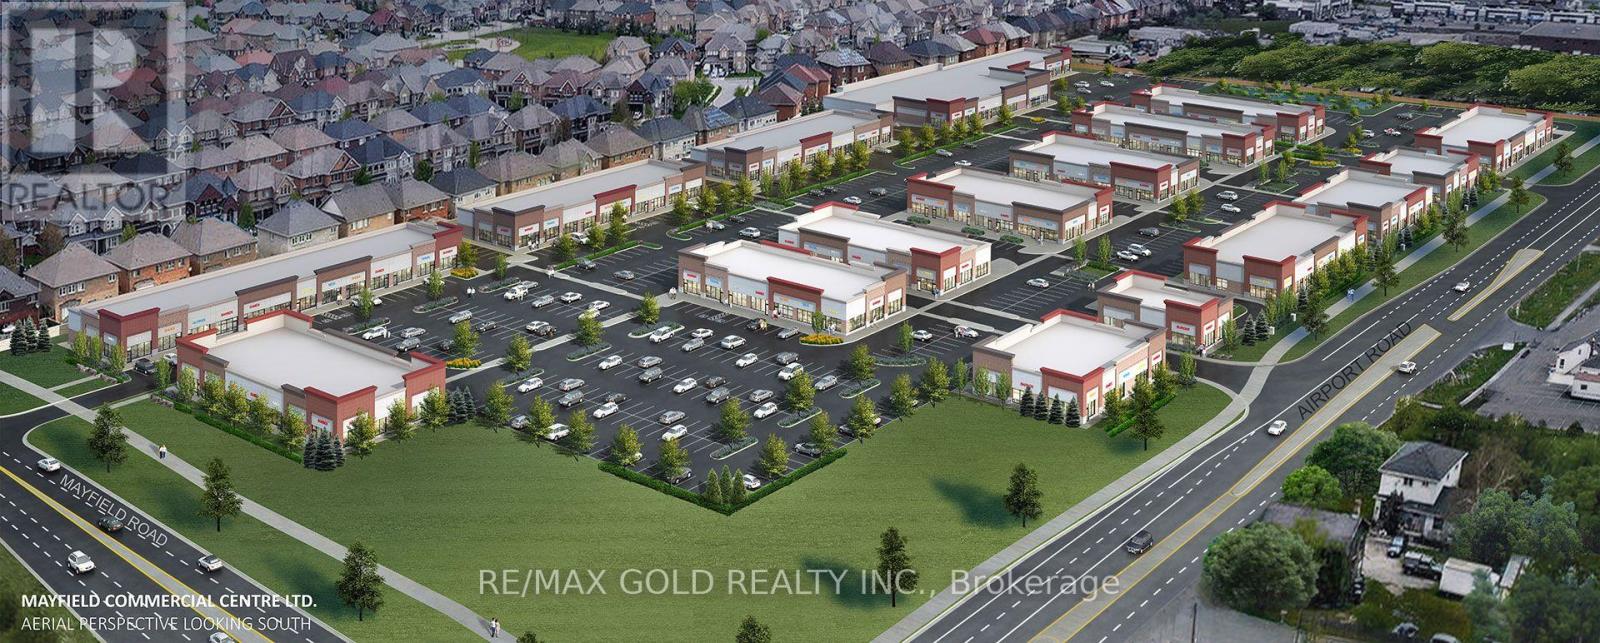
4 - 6101 Mayfield Road
Brampton, Ontario
TURNKEY Finished Property For Rent: Prime Location With Dual Entrances Right On Mayfield Road At The Caledon-Brampton Border!! This Purpose-Built Unit Offers Unmatched Accessibility, Visibility, And Flexibility For A Proposed Business!! It Features Two Separate Entrances: A Main Entrance Inside The Plaza With An Open, Unobstructed View And Ample Customer Parking, Plus A Second Entrance Facing Mayfield Road With A Wide Double-Door Design Ideal For Large Deliveries And Easy Customer Access!! The Mayfield Road Frontage Provides Excellent Exposure To Constant Traffic, Making This Unit Perfect For Retail, Service, Or Other Commercial Ventures!! The Plaza Includes Well-Known Branded Neighbors Such As KFC, Wendy's, Rajdhani Sweets, Benjamin Moore, Shawarma King, Dental And Medical Clinics, Salons, Nail Spas, And A Variety Of Franchise Stores Serving Italian, Mexican, Mediterranean, And Indian Food, With Dine-In Spaces!! This Diverse Tenant Mix Generates High Foot Traffic, Creating A Vibrant Commercial Environment Supporting Visibility, Customer Engagement, And Long-Term Growth!! Professionally Designed Interior: The Unit Is Fully Set Up For A Proposed Business!! It Features A Completely Accessible Washroom, High-Quality Electrical Work With Multiple Points On Walls And Floors, Fresh Professional Paint Up To High Ceilings, And Premium Porcelain Tile Flooring Throughout!! The Entry And Reception Areas Include Large-Format Wall Tiles For A Clean, Professional, And Low-Maintenance Finish!! The Space Also Has A Dedicated HVAC System Ensuring Year-Round Comfort!! This Finished Property Comes With An Active, Transferable Lease Option, Allowing Tenants To Move In And Start Operations Immediately!! Located In The High-Traffic Mayfield Commercial Center Plaza At Airport Rd & Mayfield Rd, One Of Brampton's Busiest Retail Destinations!! Unique Rental Opportunity, Offering Modern Infrastructure, Prime Location, And Operational Readiness For A Wide Range Of Businesses!! (id:63203)
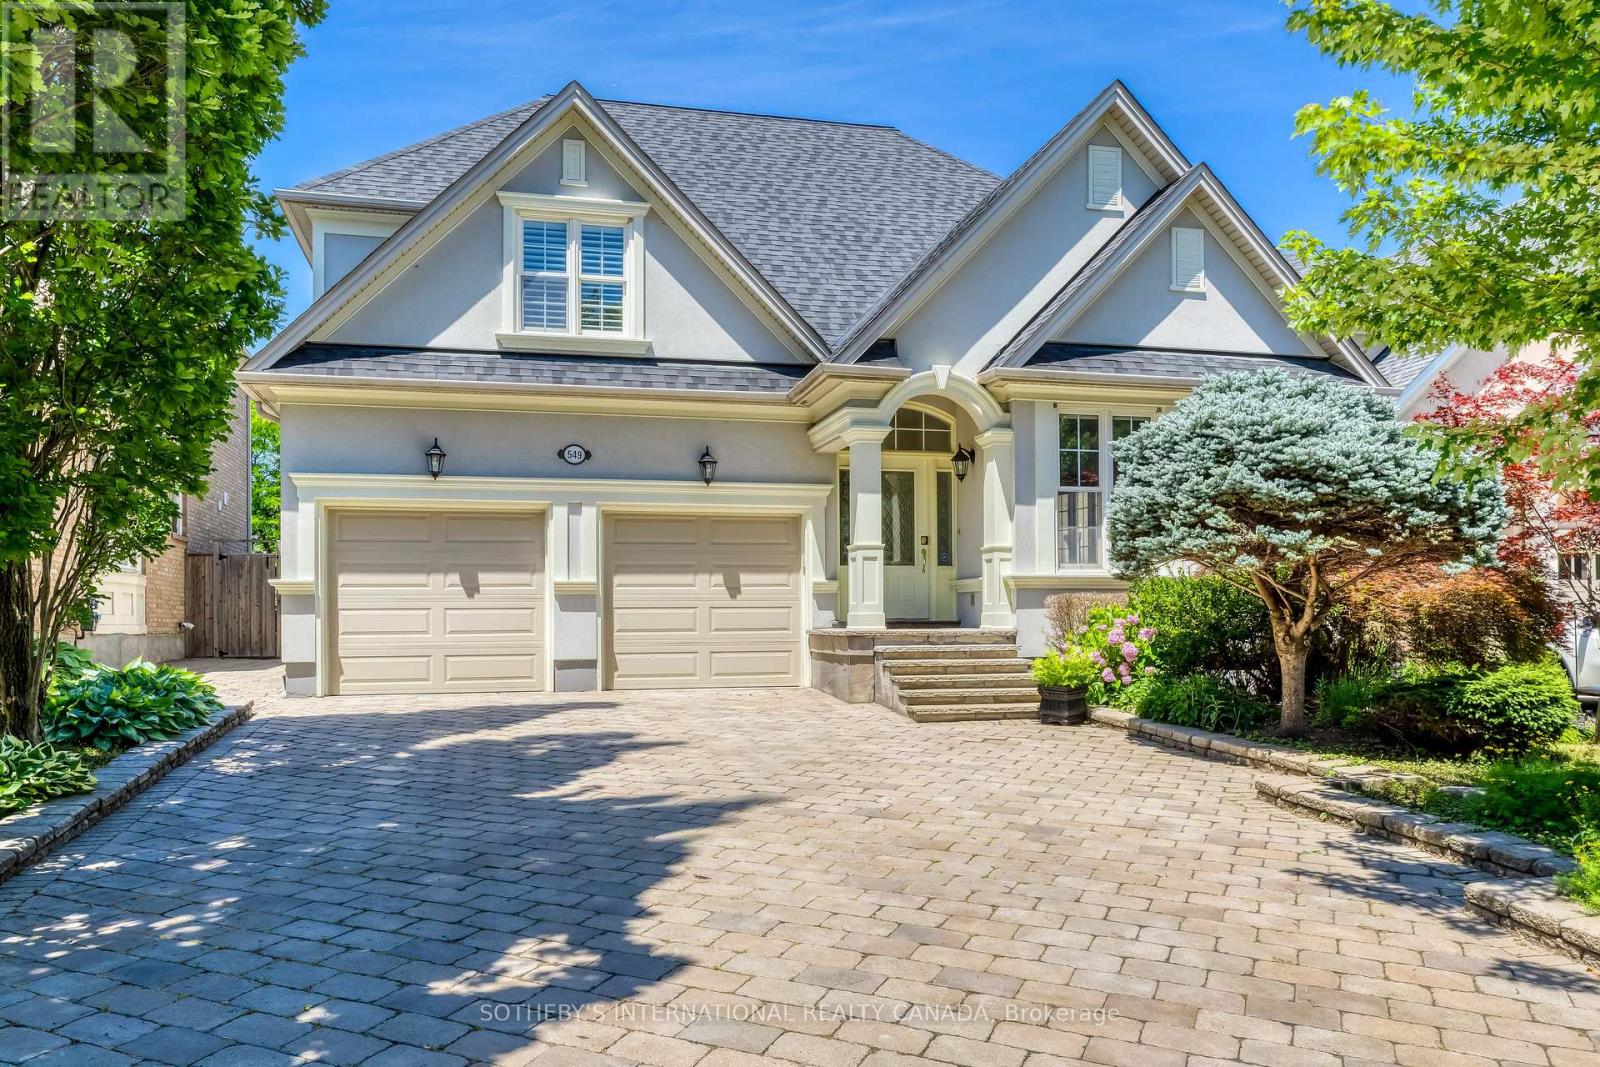
549 Renshaw Court
Mississauga, Ontario
Welcome to 549 Renshaw Court, an exceptional family residence tucked away on a quiet court in one of South Mississauga's most desirable neighbourhoods. Offering nearly 4,800 sq ft of beautifully finished living space, this impressive home blends generous proportions, thoughtful design, & an unbeatable location just minutes from the waterfront. Featuring four spacious bedrooms above grade plus a fully finished lower level with two additional bedrooms, this home provides outstanding flexibility for large families & guests. Designed for both everyday comfort & entertaining, the expansive principal rooms flow seamlessly throughout the home, while the finished lower level offers 9 ft ceilings & additional living space, ideal for recreation, a home gym, media room, or extended family accommodations. Step outside to your own private backyard retreat. The professionally landscaped grounds create a true resort-style setting, complete with an inground pool, expansive interlock patio, elegant pergola & a charming poolside cabana-perfect for summer entertaining, relaxing with family, or hosting unforgettable gatherings. Mature landscaping provides beauty and privacy, making this outdoor oasis an extension of the home's luxurious living space. Situated on a peaceful court, you'll enjoy a safe, family-friendly setting with minimal traffic while remaining just minutes from everything that makes South Mississauga so sought after. Take a leisurely walk to Lake Ontario's waterfront trails, vibrant Port Credit Village, boutique shopping, restaurants, cafés, and year-round community events. Commuters will appreciate the exciting soon to be completed addition of the new pedestrian bridge over the Credit River, providing an even quicker and more convenient walk to the Port Credit GO Station, making downtown Toronto more accessible than ever. 549 Renshaw Court in Watercolours presents a rare opportunity to own an exceptional home in one of Mississauga's most prestigious communities. (id:63203)

23 Kimbark Drive
Brampton, Ontario
Welcome to this spotless, lovingly maintained bungalow in a family-friendly neighbourhood where pride of ownership is evident throughout. Perfect for first-time buyers or those looking to downsize without compromising on space or comfort. Situated on a generous 55 x 100 ft. lot, this bright home features oversized windows that fill the living spaces with natural light. Recent updates include brand-new shingles, plus a furnace, central air conditioning, and electronic air cleaner (2 years). Additional improvements include updated windows, kitchen, bathroom, built-in oven, and cooktop. A cozy family room addition provides extra living space to relax and entertain. The separate side entrance leads to a finished basement, offering excellent potential for extended family or additional living space. The beautifully landscaped backyard is a true retreat, featuring perennial gardens, raised stone garden beds, and an interlocking patio. Hardwood flooring lies beneath the broadloom in the main living areas. A meticulously cared-for home that's ready for its next owners. (id:63203)