

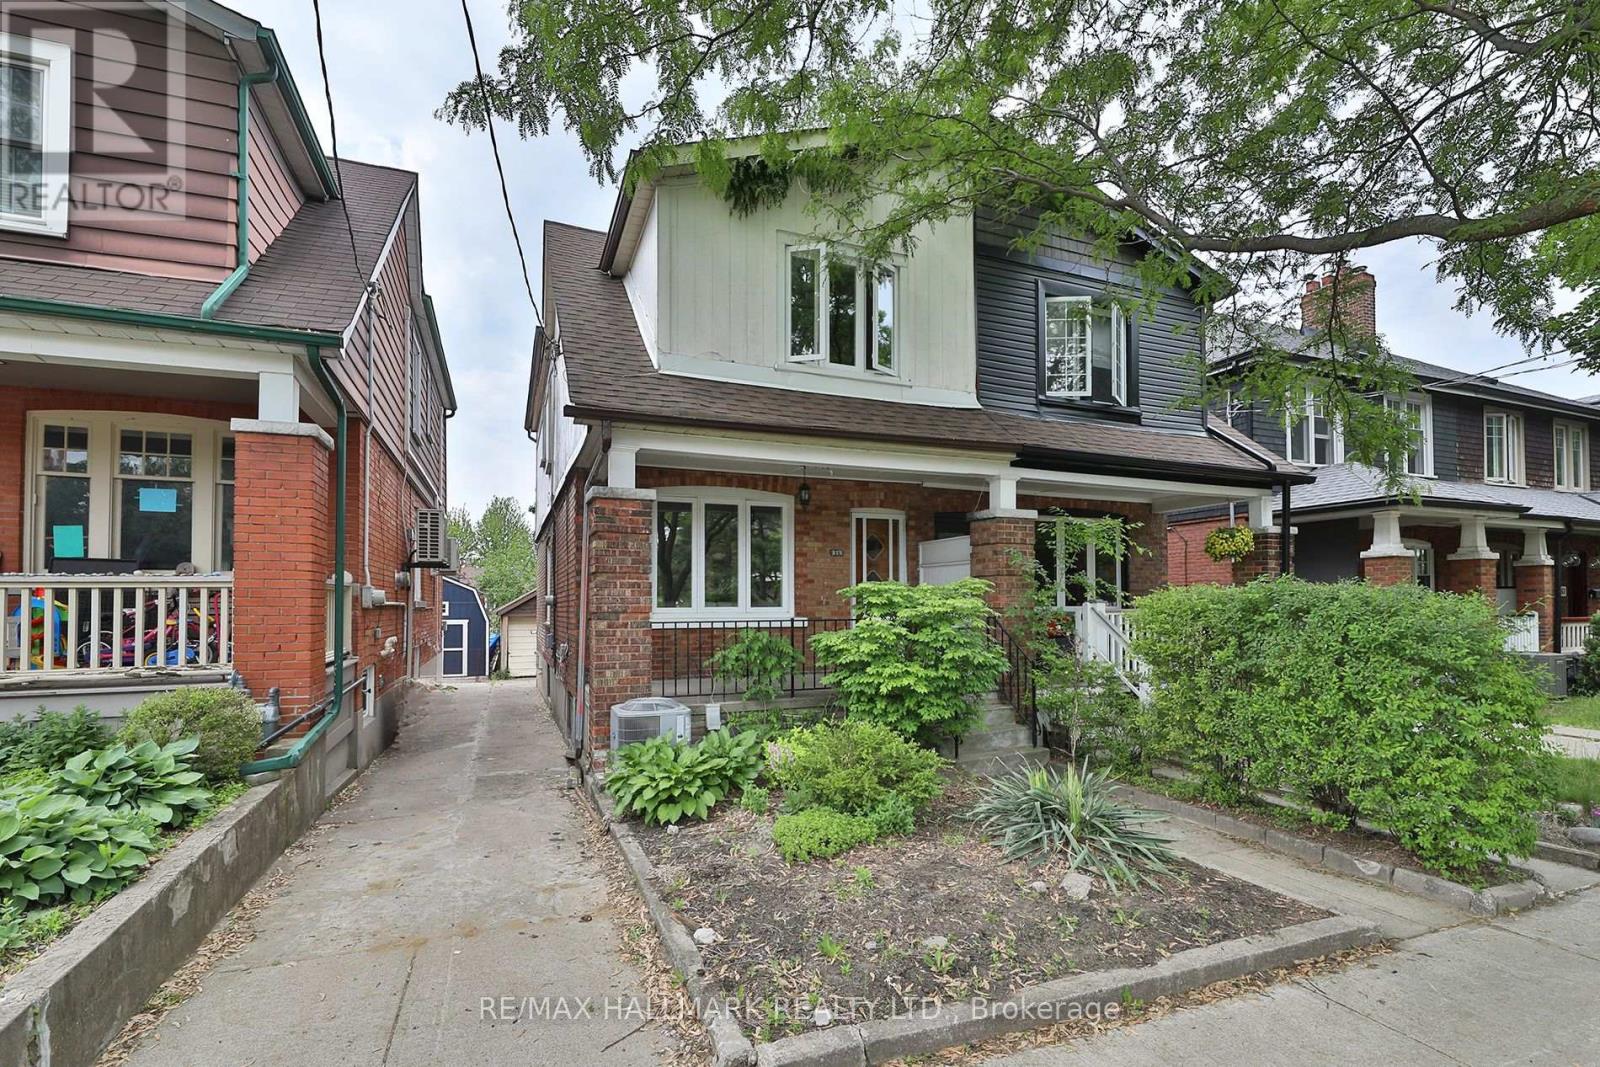
259 Wolverleigh Boulevard
Toronto, Ontario
First time on the market in over 55 years! Cherished by the same family since 1970, this solid 3-bedroom, 2-bathroom home is filled with personality, charm, and endless potential.From the retro front door and funky vintage tile floors to the beautiful arched walkways, this is a home with character that simply can't be recreated. Generous principal rooms, a family-sized dining room, and a delightfully retro eat-in kitchen with an adjoining sunroom make it easy to imagine everyday life unfolding here.Upstairs features three spacious bedrooms and an updated family bathroom, while the separate entrance leads to a bright, high basement offering an additional kitchen, large rec room, full bathroom, and incredible flexibility for extended family, guests, or a future in-law suite.Outside, enjoy a sunny south-facing backyard, wide mutual drive, and detached garage. Freshly painted throughout, this is a wonderful opportunity to move in and enjoy its vintage charm or thoughtfully update it over time.Great bones, undeniable character, and a story more than 55 years in the making - this is a home waiting for its next chapter. (id:63203)
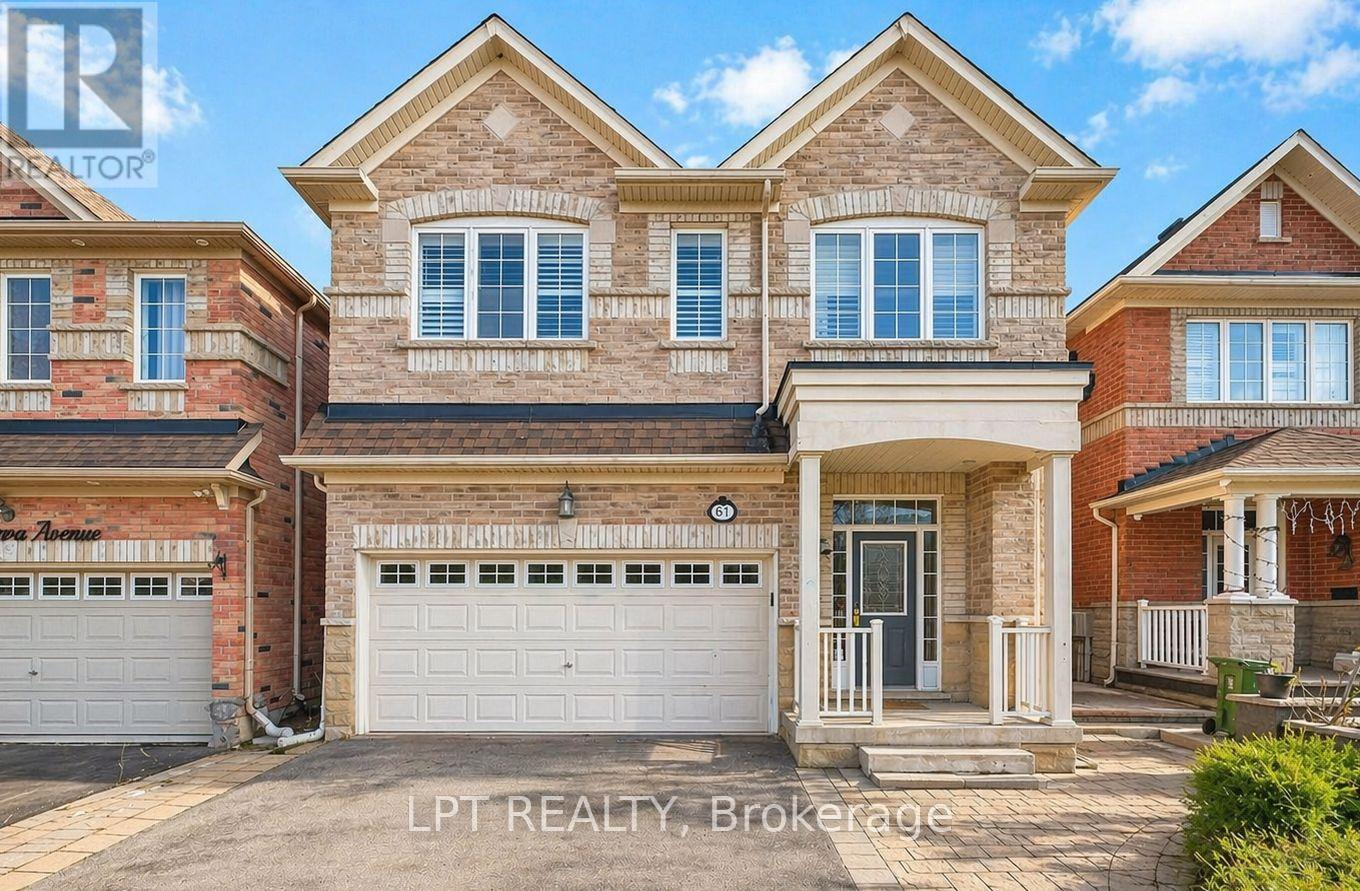
61 Minerva Avenue
Toronto, Ontario
Welcome to 61 Minerva Avenue, a Monarch-built detached home constructed in 2010, offering 4+2 bedrooms and 5 bathrooms, over 3000+ Sq. Feet of finished living space, ideal for growing families, multi-generational living, or buyers who want extra room for working from home. The main level features a bright, layout that floods the living areas with natural light all day, with hardwood flooring, and a spacious living room, dining room, breakfast area, and kitchen. The family-sized kitchen includes granite countertops, upgraded cabinetry, stainless steel appliances, and a double stainless steel sink. Upstairs you will find 4 bedrooms, three full bathrooms, and upper level laundry, with two bedrooms featuring private ensuites, including a spacious primary retreat with a walk-in closet and an upgraded ensuite with a stand-up shower and glass door. A rare highlight is the primary bedroom connected to the second bedroom, perfect for a nursery or home office. The fully renovated finished basement includes 2 bedrooms, a full bathroom, a kitchenette, a second living room, and two storage rooms, offering excellent flexibility and income potential. Step outside to one of the deepest lots in the neighbourhood, a large backyard with plenty of room to entertain and unwind, plus an upgraded garden shed and a double car garage with electric opener. Updates include a brand new furnace in 2025, professionally steam-cleaned carpets, and the home has been fully painted in 2026. This home is also built to LEED H Standard in Monarch's Evergreen community, designed for better efficiency and comfort, helping keep utility bills lower over time. Located in the sought-after Cliffcrest neighbourhood, close to RH King Academy, TTC, shopping, parks, and around the corner from Scarborough GO Station with an approximate 20-minute ride to Union Station. (id:63203)
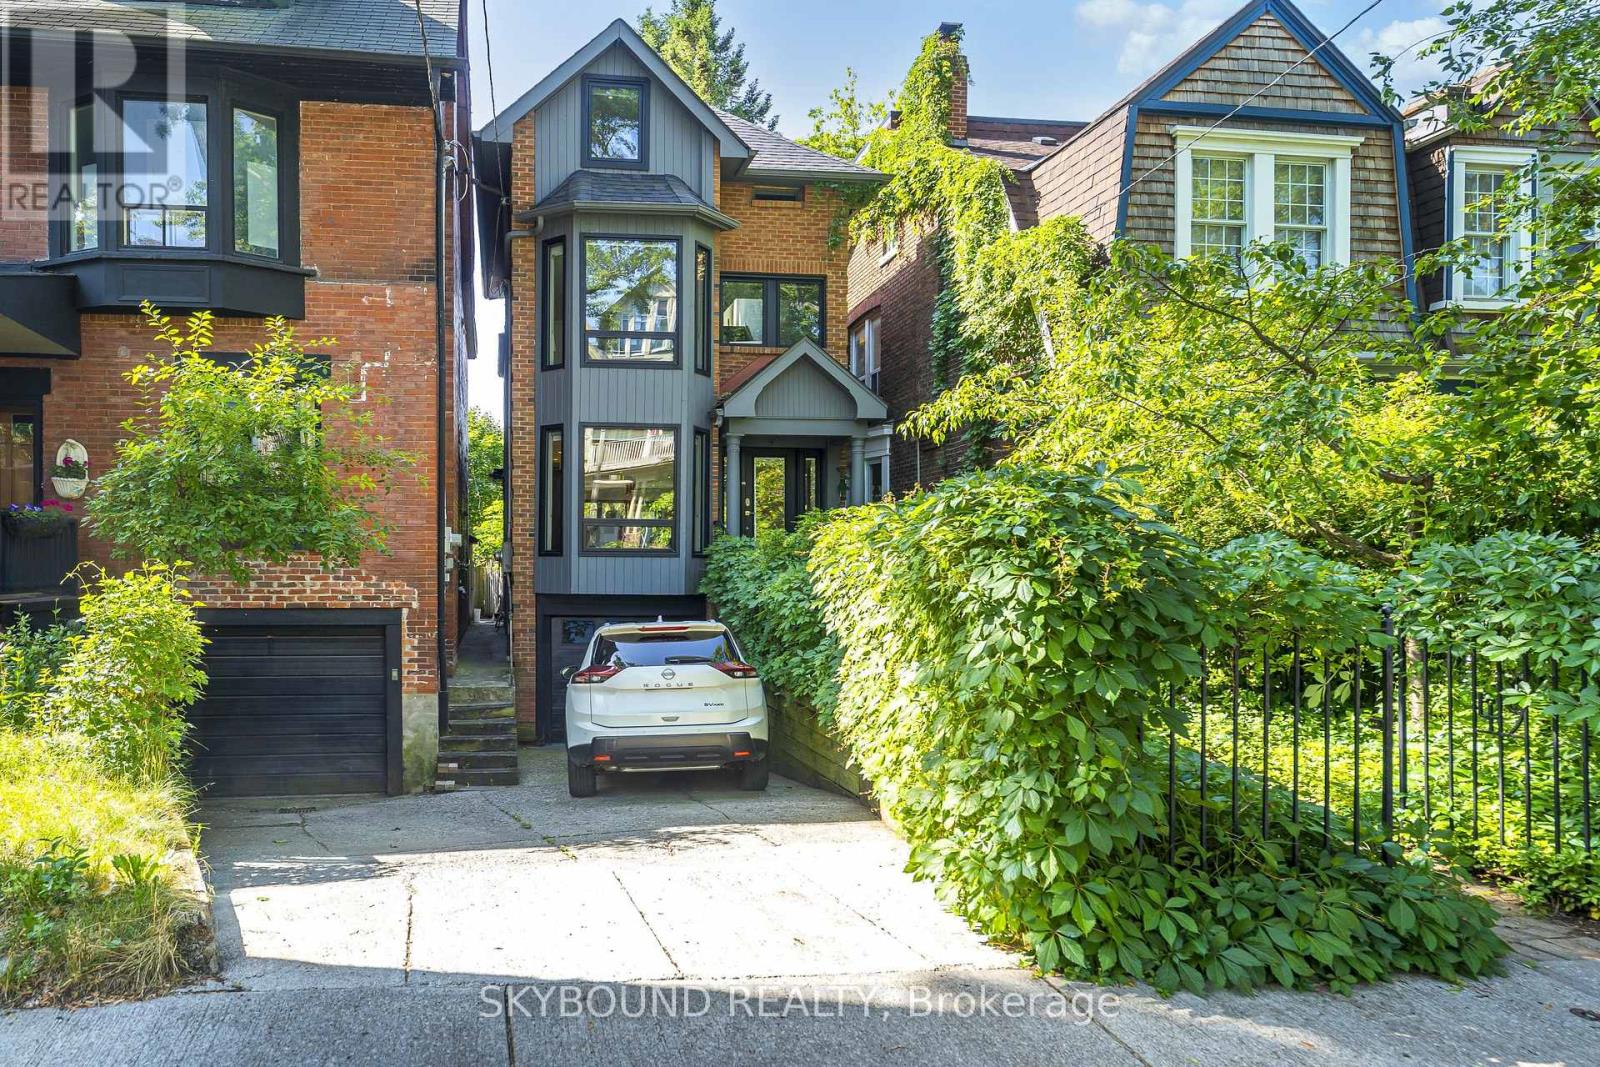
49 Victor Avenue
Toronto, Ontario
A rare opportunity in North Riverdale: a detached, architecturally interesting home built circa 1986 and designed across four well-planned levels. The main floor offers a dramatic sunken living room with excellent ceiling height, a working gas fireplace, and a comfortable flow for both everyday living and entertaining. The kitchen and dining areas connect beautifully to the outdoors, creating an easy transition to the professionally landscaped rear garden. Thoughtfully updated and carefully maintained, the home features newer windows and doors, multiple walkouts, generous natural light and a wonderful sense of privacy. The second floor offers well-proportioned bedrooms, the conveninece of second floor laundry, and a bright office off the hallway - ideal for working from home or a quiet reading space. Outdoor living is a major highlight, with inviting decks that extend the living space and provide excellent areas to relax or entertain. The landscaped backyard is a true urban retreat, complete with sprinkler system and a polished garden settting. Additional features include an owned on-demand gas hot water tank, built-in garage, an electric garage door opener with wall-mounted control. A distinctive home with strong architectural character, excellent functionality, and the space and privacy so rarely found in this sought-after neighbourhood. (id:63203)
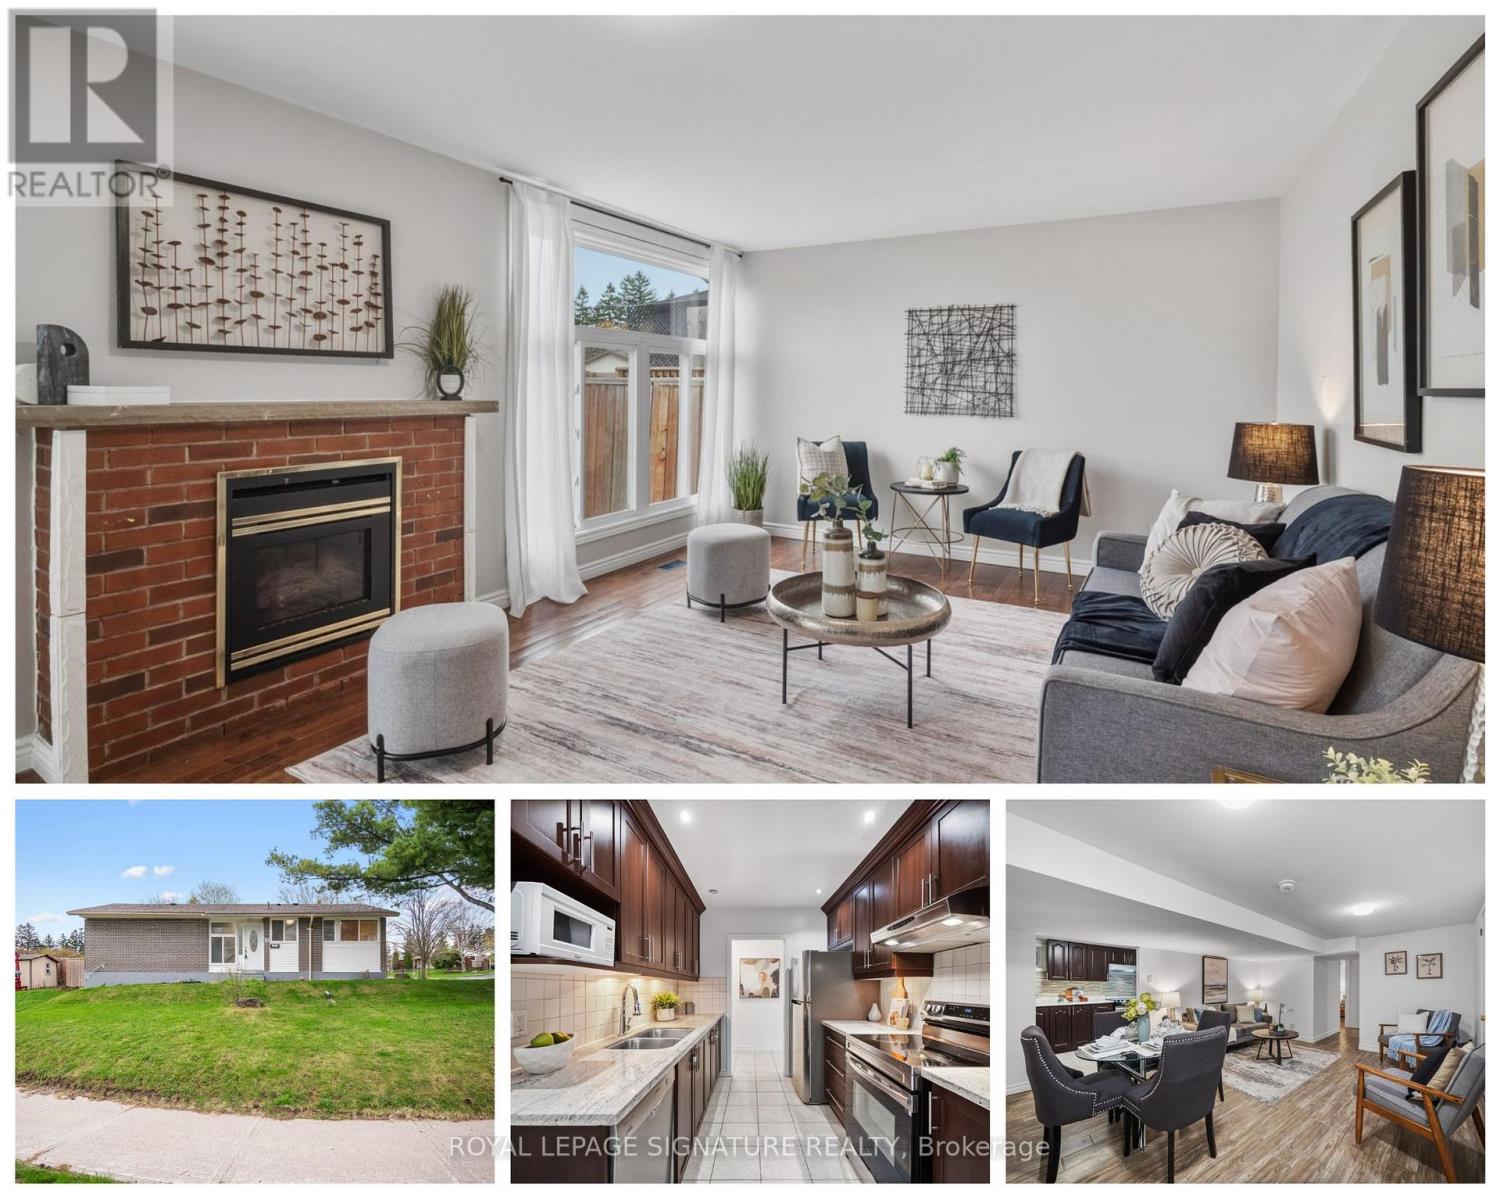
19 Shoreland Crescent
Toronto, Ontario
*** Legal Basement Apartment*** Welcome to 19 Shoreland Crescent, a well-maintained bungalow situated on a desirable corner lot in the convenient Woburn community. Freshly painted and move-in ready, this home offers a functional main floor with three separate bedrooms. Looking to offset your mortgage or create space for extended family? The legal, self-contained 2-bedroom basement apartment (permits available) provides a great opportunity for additional income or multi-generational living. Close to Cedarbrook Park, Scarborough Town Centre, TTC, and Highway 401, this home offers a great balance of flexibility and convenience. (id:63203)
82 Piperbrook Crescent
Toronto, Ontario
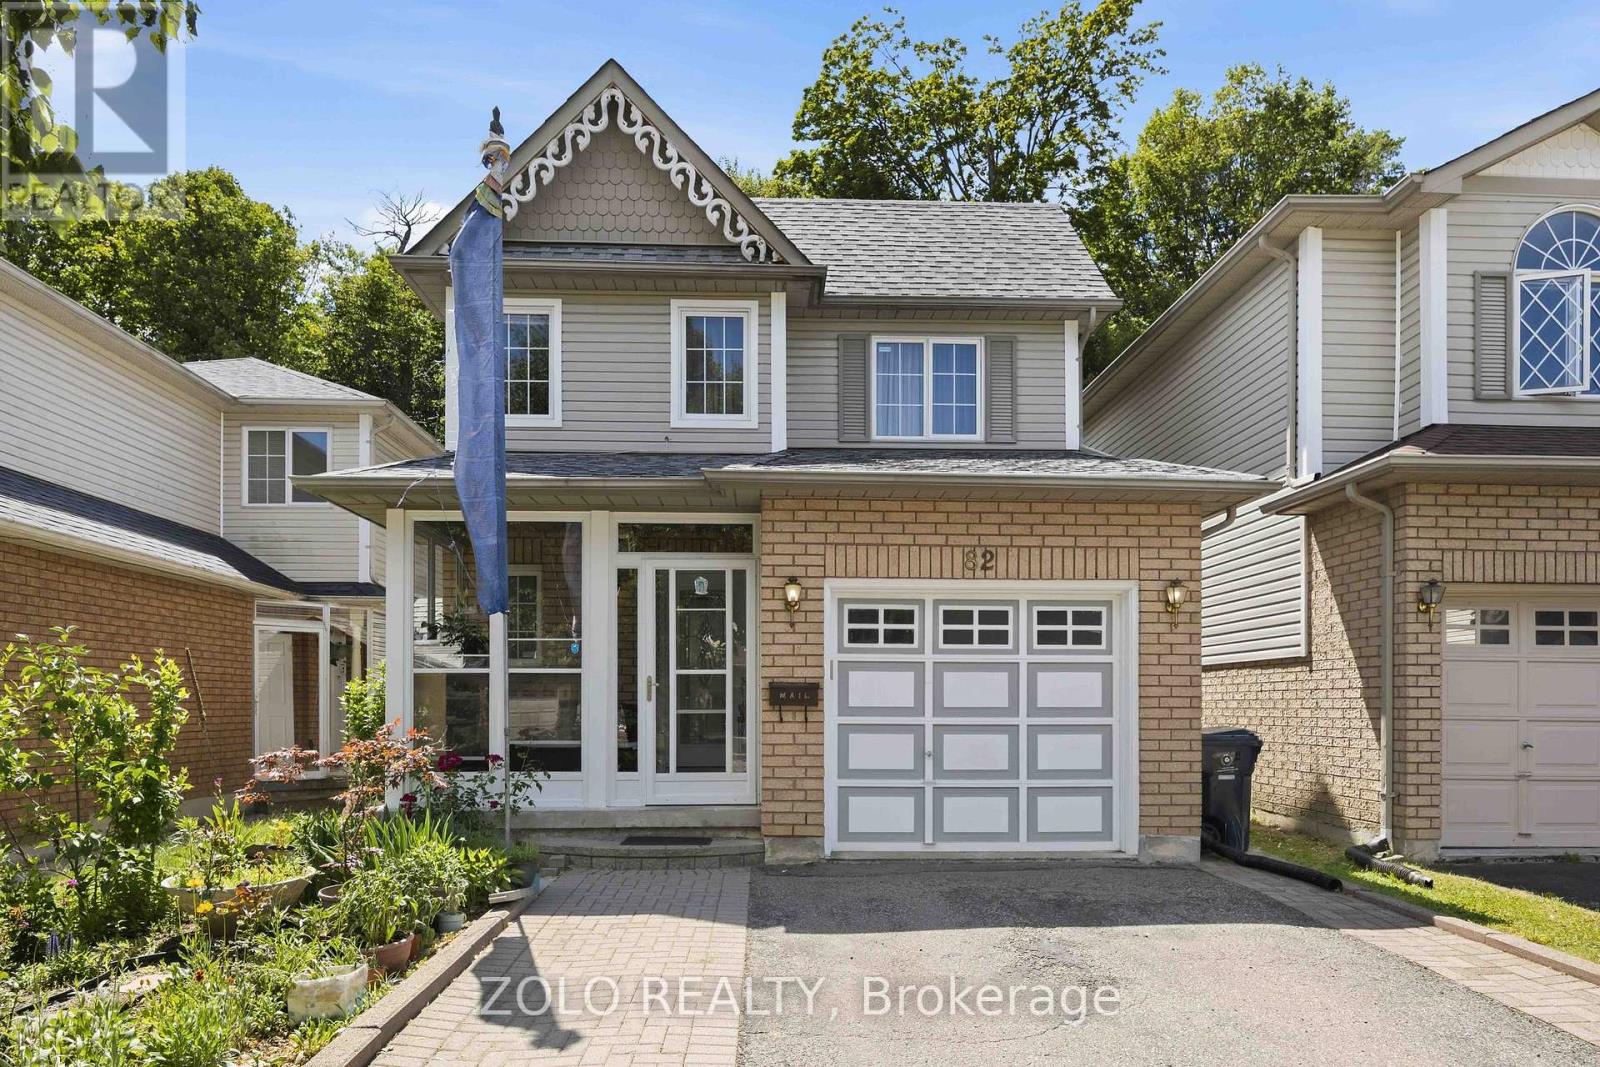
Welcome to Morningside, set at the end of a quiet, family-friendly cul-de-sac and framed by a private, tree-lined ravine, 82 Piperbrook Cres is a rare West Hill sanctuary where nature, comfort, and opportunity meet. Wake to sunlight streaming across an east-facing lot, then gather in an inviting, open living and dining room set over rich updated flooring (2020). The updated kitchen (2023) opens to the ravine - morning coffee with birdsong, summer evenings beneath the trees, all just beyond your back door - while a convenient two-piece powder room completes the main level. Upstairs, three well-proportioned bedrooms are served by two full bathrooms and include a serene primary retreat with a walk-in closet. Below, a fully finished lower level with a separate side entrance and its own kitchen adds a bedroom and a full bathroom - effortless flexibility for extended family, a welcoming guest suite, or income potential - bringing the home to approximately 2,000 sq ft of comfortable, finished living space. Move-in ready and lovingly maintained, with a newer roof (2023) and owned furnace, air conditioning (2023) and hot water tank (2024): no rental contracts, nothing to do but enjoy. An extended private driveway offers parking for five with no sidewalk to shovel, while a welcoming porch (2014) elevates the entrance. Ideally located steps to TTC transit, , sought-after schools, parks and shopping, with Highway 401 and the shores of Lake Ontario just minutes away. Room to live, host, and invest - an extraordinary opportunity in one of Scarborough's most connected and welcoming communities. Come home to the ravine. (id:63203)
688 Sammon Avenue
Toronto, Ontario
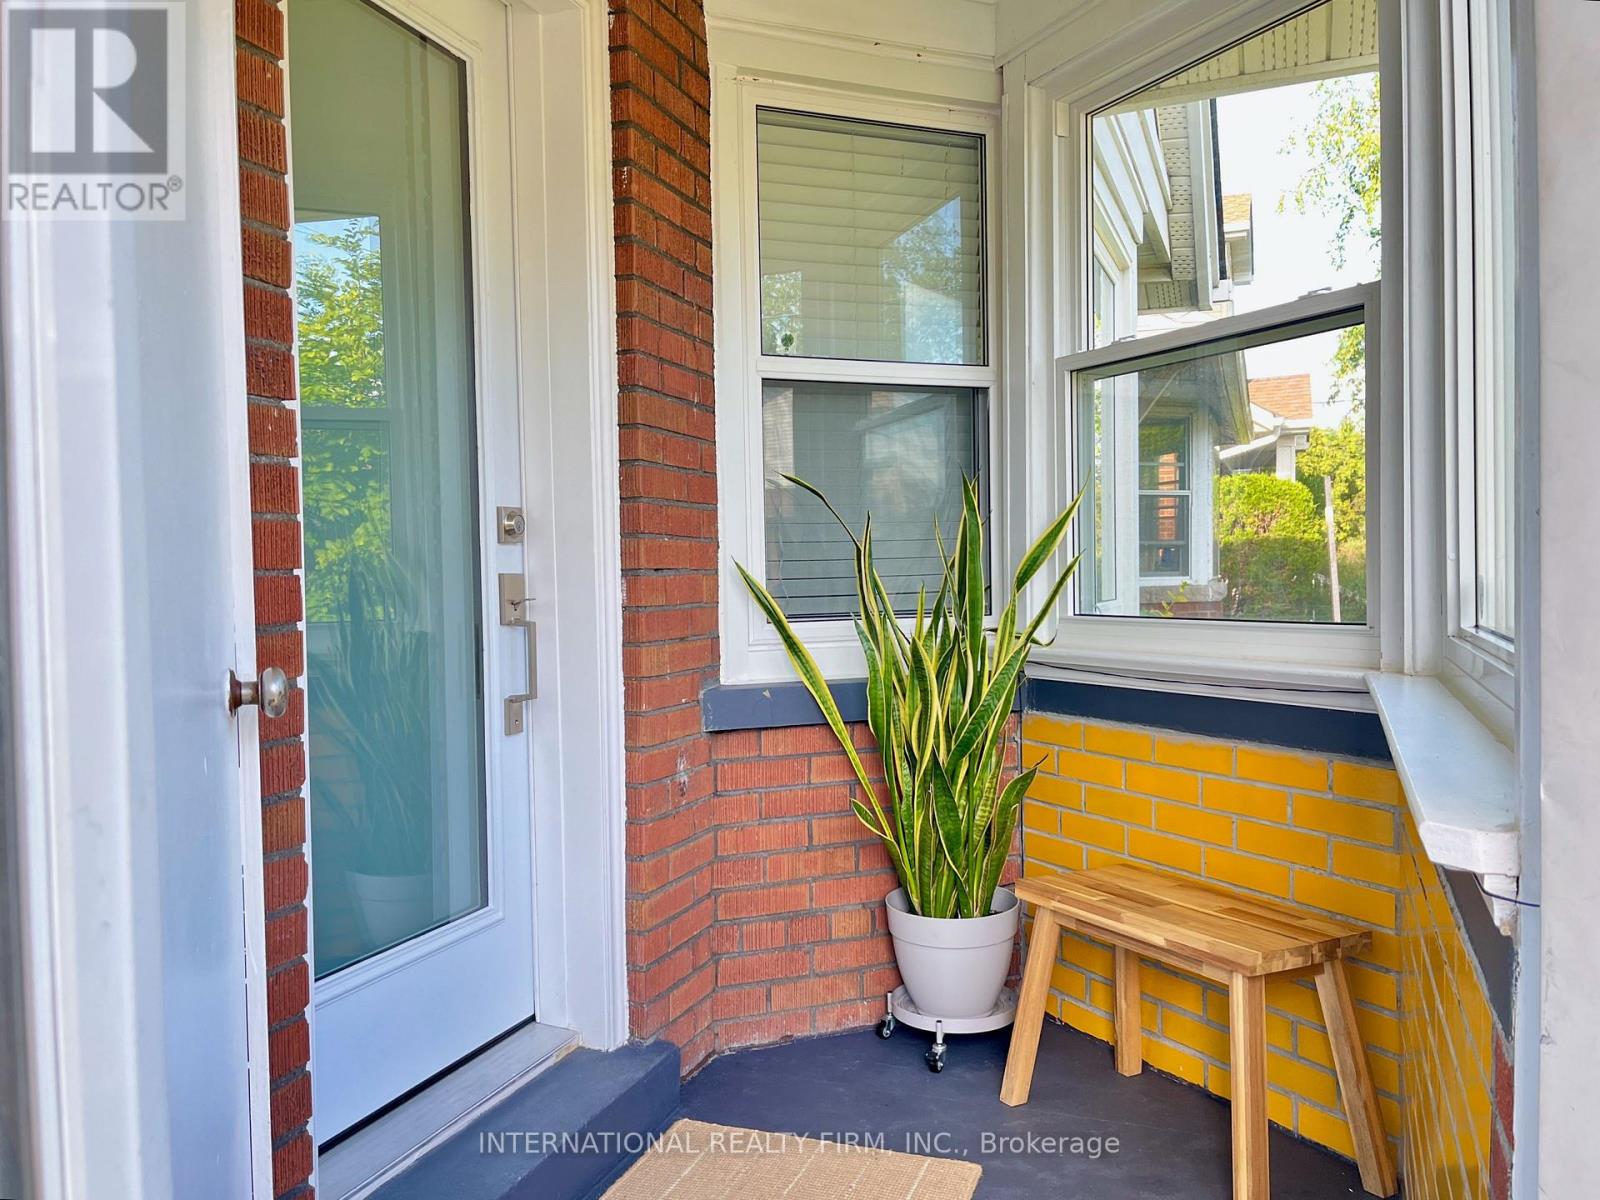
Golden Opportunity! Fabulous 2+2 Bedroom Starter Home Nestled In Woodbine Heights Area Of Danforth Village. Tastefully Renovated Top To Bottom. Single Car Garage. Featuring Open Concept Modern Kitchen. New Baths. Combined Living/Dining Room. Spacious Finished Basement Two Bedrooms, 3-Piece Bath, Open Concept Kitchen/Living and Laundry, Basement bright with big windows. Private Drive. Private Yard. Airy North East Corner Lot. Convenient Location close to subway. Not To Be Missed! Upgrades: Main Water Line Copper Upgrade (2020), New Windows (2020), Gas Stove Bosch Dishwasher (2020), Samsung Washer & Dryer (2020), New Exterior Door (2021), Chimney Removal (2021), Tankless Water Heater (2022). (id:63203)
16 Cassels Avenue
Toronto, Ontario
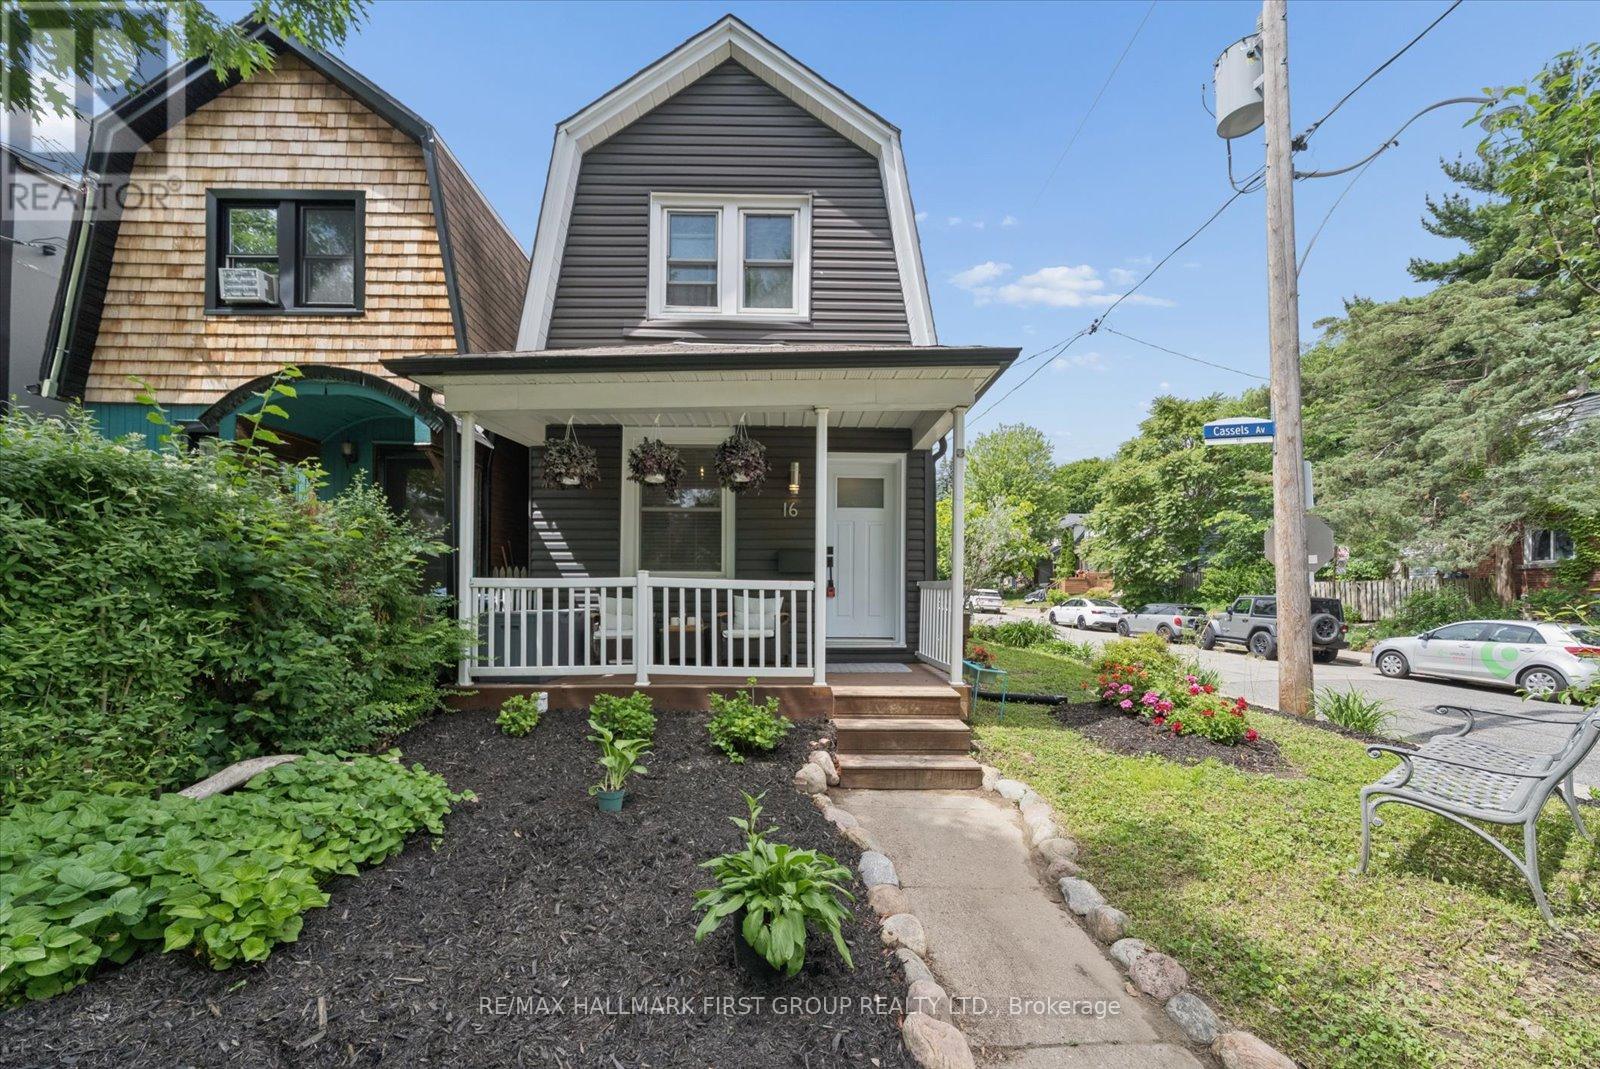
Rarely offered detached home in the highly sought-after Upper Beaches, complete with the luxury of 2-car parking. Situated on a premium corner lot, this charming property is just steps away one of the area's beloved Cassels park - featuring renowned tobogganing hills, a splash pad, and an off-leash dog park, all basically in your backyard. Surrounded by pristine perennial gardens, the home welcomes you with a quaint front porch and sits on a peaceful, family-friendly street. Enjoy the convenience of being just a short walk to the Danforth, Queen East, the Beaches, and all the shops, cafes, and amenities this vibrant community has to offer. Thoughtfully updated throughout, including a new roof (2026), new flooring (2025), renovated basement (2024), basement windows (2026), furnace (approx. 2 years), and A/C (approx. 6 years). The home features 2 bedrooms above grade, plus a versatile lower level with additional living space, bedroom/office, and a bathroom-ideal for guests, or work-from-home. A rare opportunity to own a turnkey detached home in one of Toronto's most desirable neighbourhoods. (id:63203)
56 Bellamy Road S
Toronto, Ontario
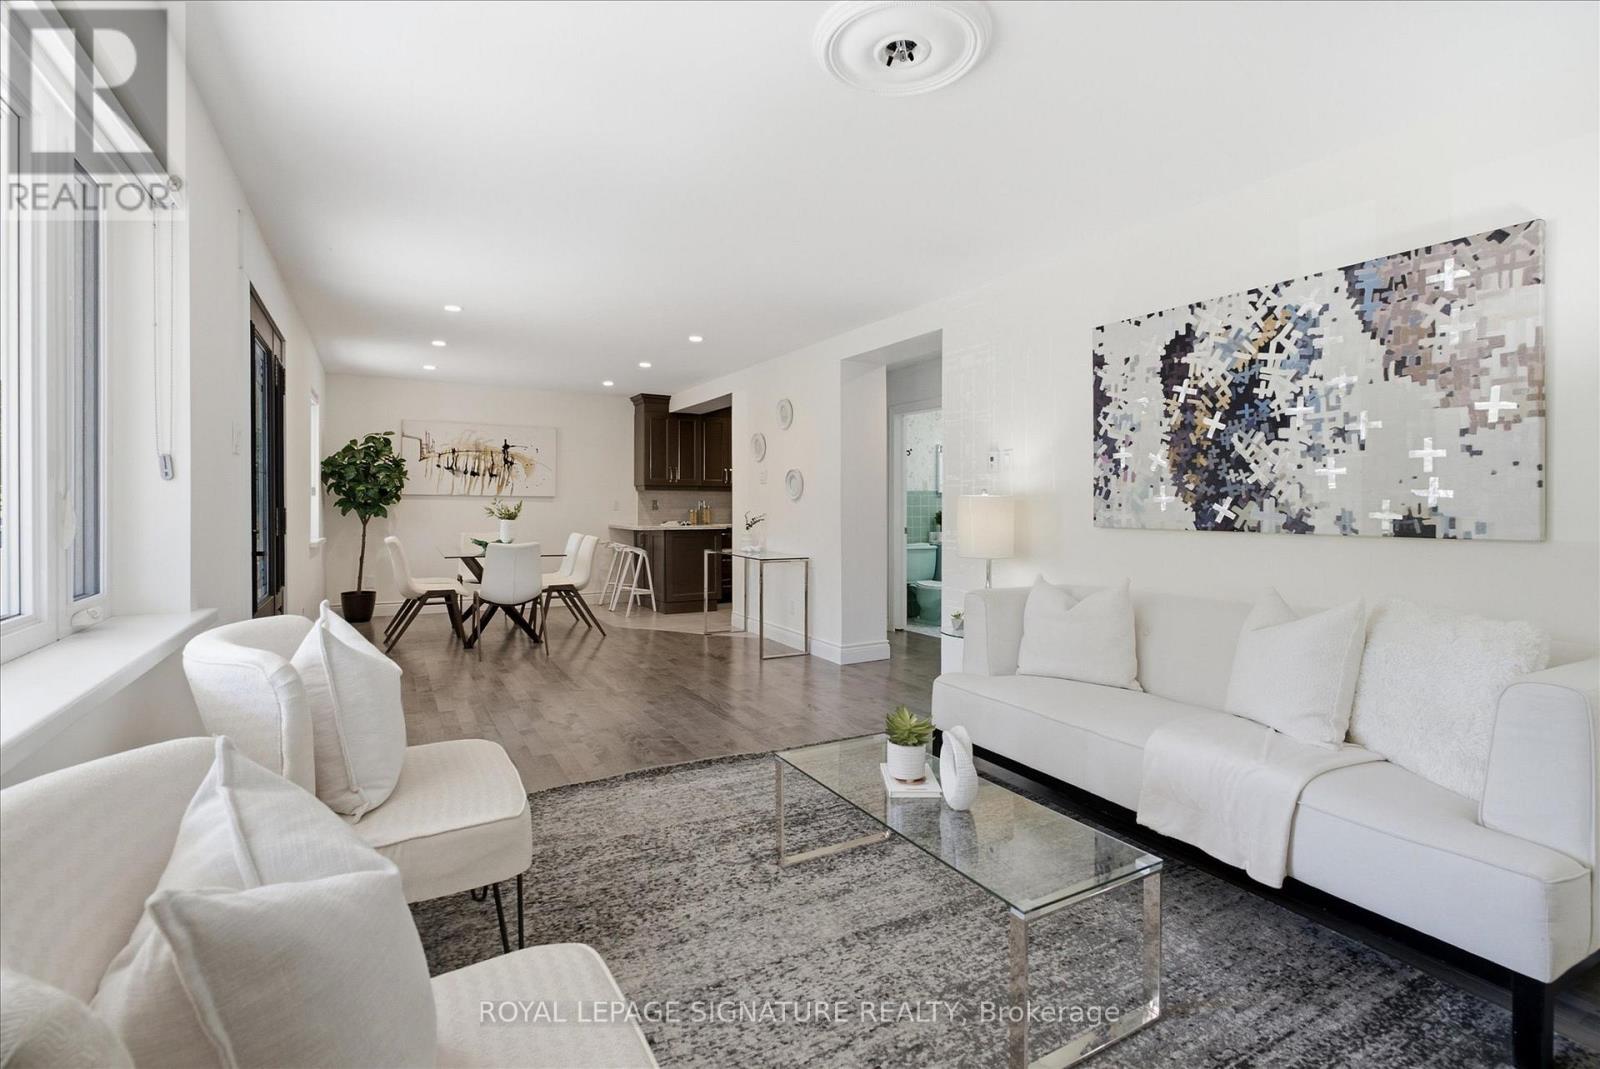
Available For The First Time In 68 Years, This Freshly Repainted & Professionally Cleaned Detached Home Offers An Open Concept Main Floor Ideal For Entertaining. A Separate Entrance ToThe Basement With A Separate Bedroom Provides Great Potential For An In-Law Suite Or Anyone Wanting Income Potential After Some Retrofit. Several Upgrades Were Completed Between 2005 & 2010, Leading The The To A Second 28' x 32' Garage Built In The Backyard With 12' Ceilings, Perfect For Storing Exotic Cars, A Wood Workshop & More! In Addition To The Parking Pad Which Fits 4 Cars And The Attached Garage, The Surface Parking In The Yard Fits Two Additional Cars for The Family Or Visiting Guests. Front Covered Porch (Also Built In 2005) Is Perfect For Shade & People Watching or Afternoon Cocktails. Large Backyard With Potential To Add A Pool. Very Family-Friendly Neighbourhood With Schools Nearby. Just Steps From The Eglinton Go Station & LRT Line or TTC along Kingston Road, You Have Access To All Essentials (Groceries, Banks, Pharmacy, Restaurants, Schools etc.) This Is A Great Opportunity For First Time Home Buyers & Developers Seeking To Build A Dream Home On A Rarely Available Estate Lot Alike! (id:63203)
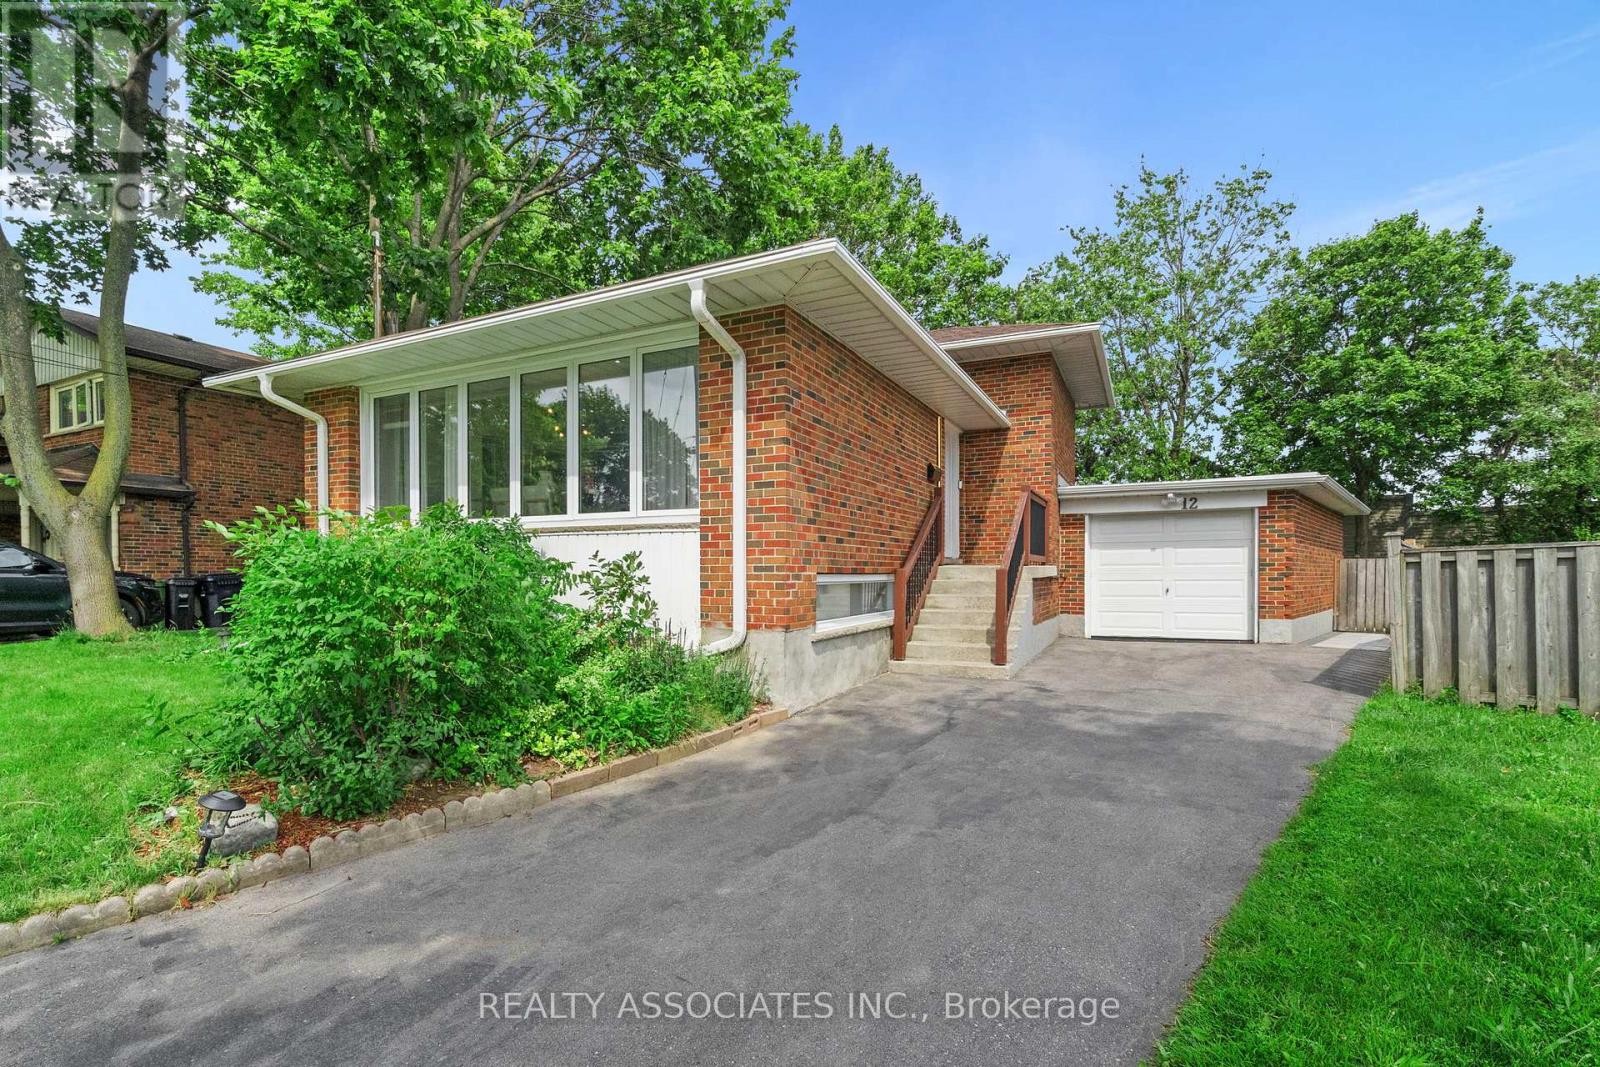
12 By Pass Court
Toronto, Ontario
Welcome to this extensively upgraded family home on a quiet court in the highly desirable Wishing Well neighbourhood an ideal opportunity for growing families seeking space, comfort, and modern convenience. Thoughtfully updated throughout, this move-in-ready residence offers the perfect balance of everyday functionality and exceptional entertaining space. The bright open-concept main floor is designed for family living, featuring a custom kitchen, spacious living and dining areas, 4 generous bedrooms, updated bathrooms, and a finished lower level with excellent flexibility for multi-generational living, a recreation area, home office, or potential in-law suite. Designed with both family life and hosting in mind, the professionally landscaped backyard creates a private outdoor retreat complete with newer interlock, patio space, gazebo, and upgraded landscape lighting-perfect for summer gatherings, BBQs, and celebrations. Modern smart-home upgrades add convenience throughout, including Ethernet connectivity in every bedroom, Tesla Level 2 EV charger, Ecobee smart thermostat, Wi-Fi-enabled garage door opener, smart front and rear door locks, smart landscape lighting controls, AI-enabled washer and dryer, and a Wi-Fi-connected dishwasher, providing seamless connected living. Numerous , including updated plumbing, electrical and panel, windows and doors, roof improvements, owned hot water tank, central air conditioning, sewer line replacement to the city connection, and backwater valve installation for added peace of mind. Situated in a family-friendly community known for its parks, schools, recreation facilities, transit access, and proximity to major highways, this home offers the space, upgrades, and location today's families are looking for. With ample parking, a garage, and versatile living areas inside and out, this is a rare opportunity to own a turnkey home in one of the area's most established and sought-after neighbourhoods. (id:63203)
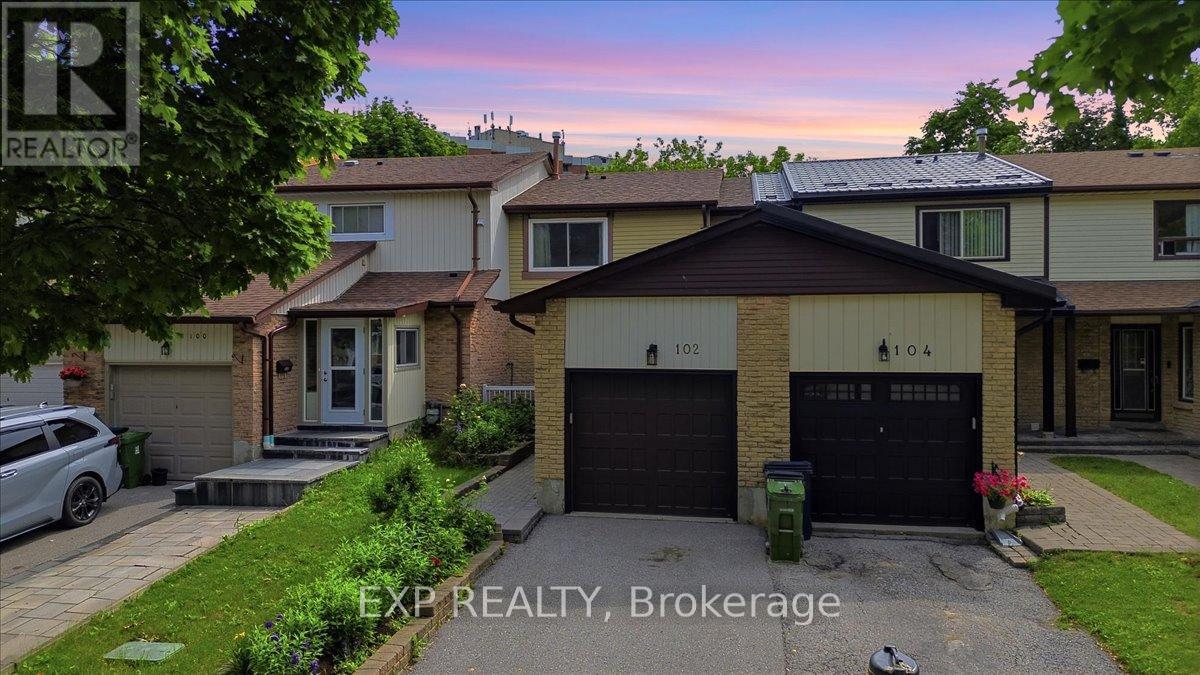
102 Red River Crescent
Toronto, Ontario
Welcome to this beautifully maintained row house offering the perfect blend of comfort, space, and convenience. Featuring 3 spacious bedrooms, 2 bathrooms, a bright and inviting layout filled with natural light, a large kitchen with a separate breakfast area, and a finished basement, this home is ideal for families, first time buyers, or investors alike.Thoughtfully updated for peace of mind, the home features a new roof (2023), windows replaced approximately 10 years ago, and a furnace and air conditioner replaced just 3 years ago. Move in and enjoy as is, or add your own personal touches with a few cosmetic updates to truly make this home your own. Located in a highly desirable neighbourhood, you'll enjoy easy access to schools, parks, scenic trails, local shopping, the new Rouge Valley Community Recreation Centre, TTC transit, and Highway 401, making commuting and everyday living effortless. This move in ready home offers exceptional value in a family-friendly community. (id:63203)
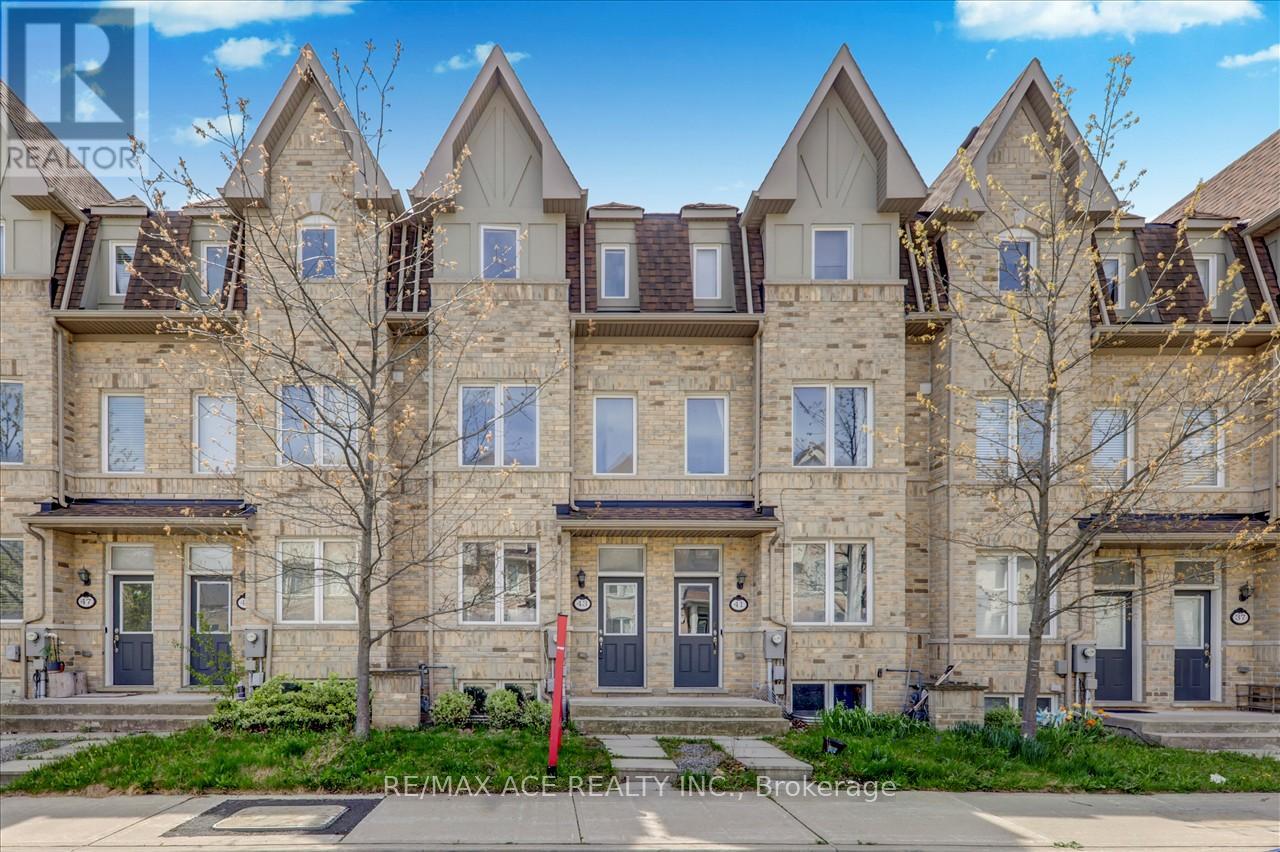
43 Kawneer Terrace
Toronto, Ontario
Luxury Monarch Built Freehold Townhouse With Backyard, Best Floor Plan. Well Kept 4 Bedrooms 4 Washrooms With Finished Basement. Bright And Spacious With A Very Nice Layout. Kitchen With Stainless Steel Appliances. Basement Can Be Used As A Fifth Bedroom. Longer Driveway To Fit A Second Car. Hardwood Flooring Throughout With Oak Staircases. Great Location, Close To Ttc, Ellesmere Lrt Station, Scarborough Town Centre, Schools, Shops, Restaurants. (CONTINUED LEGAL DESCRIPTION: PARTS 5, 14, 22 & 30 ON PLAN 66R27016 AS IN AT3443651 TOGETHER WITH AN EASEMENT OVER PART OF BLOCK 5 ON PLAN 66M2506 DESIGNATED AS PART 16 ON PLAN 66R27016 AS IN AT3444413 CITY OF TORONTO) (id:63203)
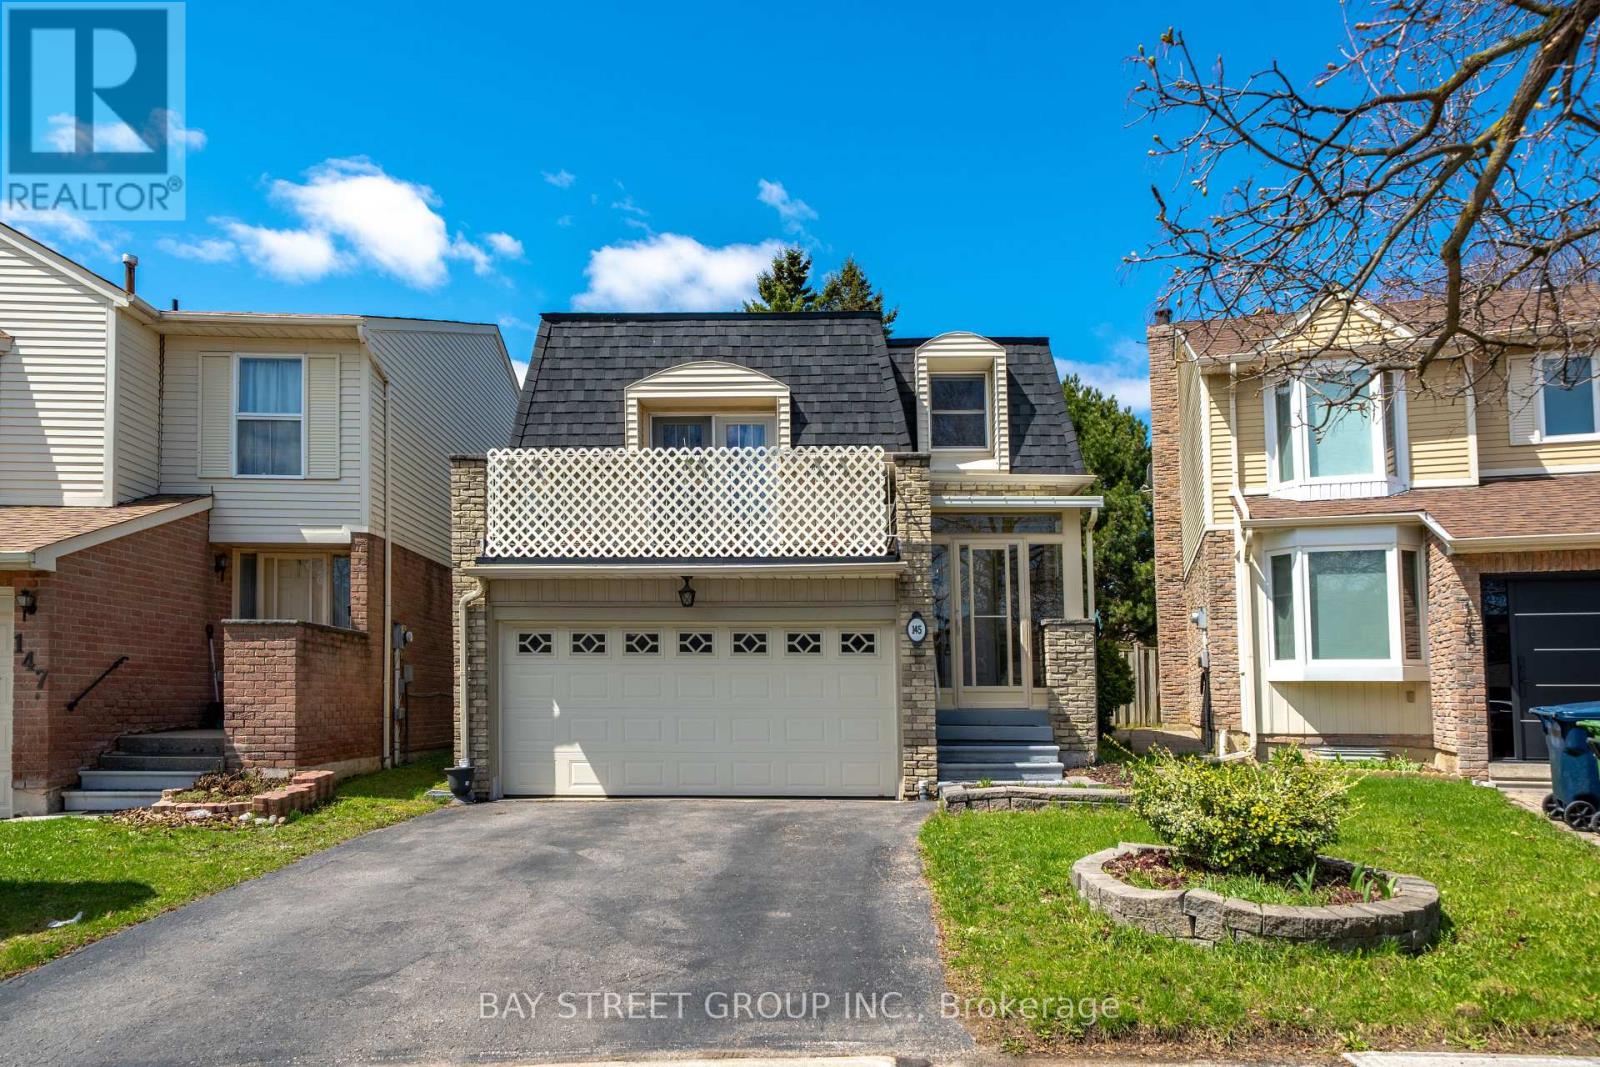
145 Sandyhook Square
Toronto, Ontario
Welcome To 145 Sandyhook Sq! Extensively Upgraded And Beautifully Maintained Detached Home In The Highly Sought-After Warden/Steeles Community, Offering A Bright, Functional Layout Ideal For Family Living. Featuring A Spacious Upper-Level Living Room With 10 Ft High Tray Ceiling, Crown Moulding, Ceiling Fan, Hidden Lights, And Walk-Out To A Private Balcony, This Versatile Space Is Perfect As A Home Office, Entertainment Area, Or Potential 4th Bedroom. The Sun-Filled Main Floor Family And Dining Room Showcase Charming Bay Windows And A Cozy Gas Fireplace, While The Functional Kitchen Offers Ample Cabinetry, Ceramic Flooring, A Bright Breakfast Area, And Walk-Out To A Pie-Shaped Backyard. Convenient Main Floor Laundry Adds Everyday Practicality. Great Potential To Convert The Existing Powder Room Into A Full Bathroom By Utilizing The Adjacent Pantry Space. Upstairs Features An Oversized Primary Bedroom With Sitting Area, Walk-In Closet, Large Windows, And Upgraded 4-Piece Ensuite, Plus Two Additional Well-Sized Bedrooms And Another Upgraded 4-Piece Bath. The Finished Basement Offers Open-Concept Space With A Large Bedroom, Ideal For Extended Family, Recreation, Or Flexible Living Needs. Previous Basement Bathroom Was Removed, But The Area Remains Roughed-In, Offering Potential For Future Bathroom Installation. Enjoy A Very Private Backyard With Patio & Interlock Garden Box. Upgrades Include Fresh Paint, Smooth Ceilings, Pot Lights, Engineered Hardwood Flooring Throughout The Main And Second Floors, Wood Stairs, Metal Railing, And Upgraded Bathrooms. Located Steps To Top-Ranked Schools Including Dr. Norman Bethune CI, Terry Fox PS, St. Henry Catholic School, And Mary Ward Catholic High School, And Close To T&T, Foody Mart, Bamburgh Plaza, Pacific Mall, Parks, Restaurants, Transit, Milliken GO, And Highways 404/401/407. Fantastic Opportunity To Join One Of Scarborough's Most Convenient And Well-Established Communities. Do Not Miss! (id:63203)