

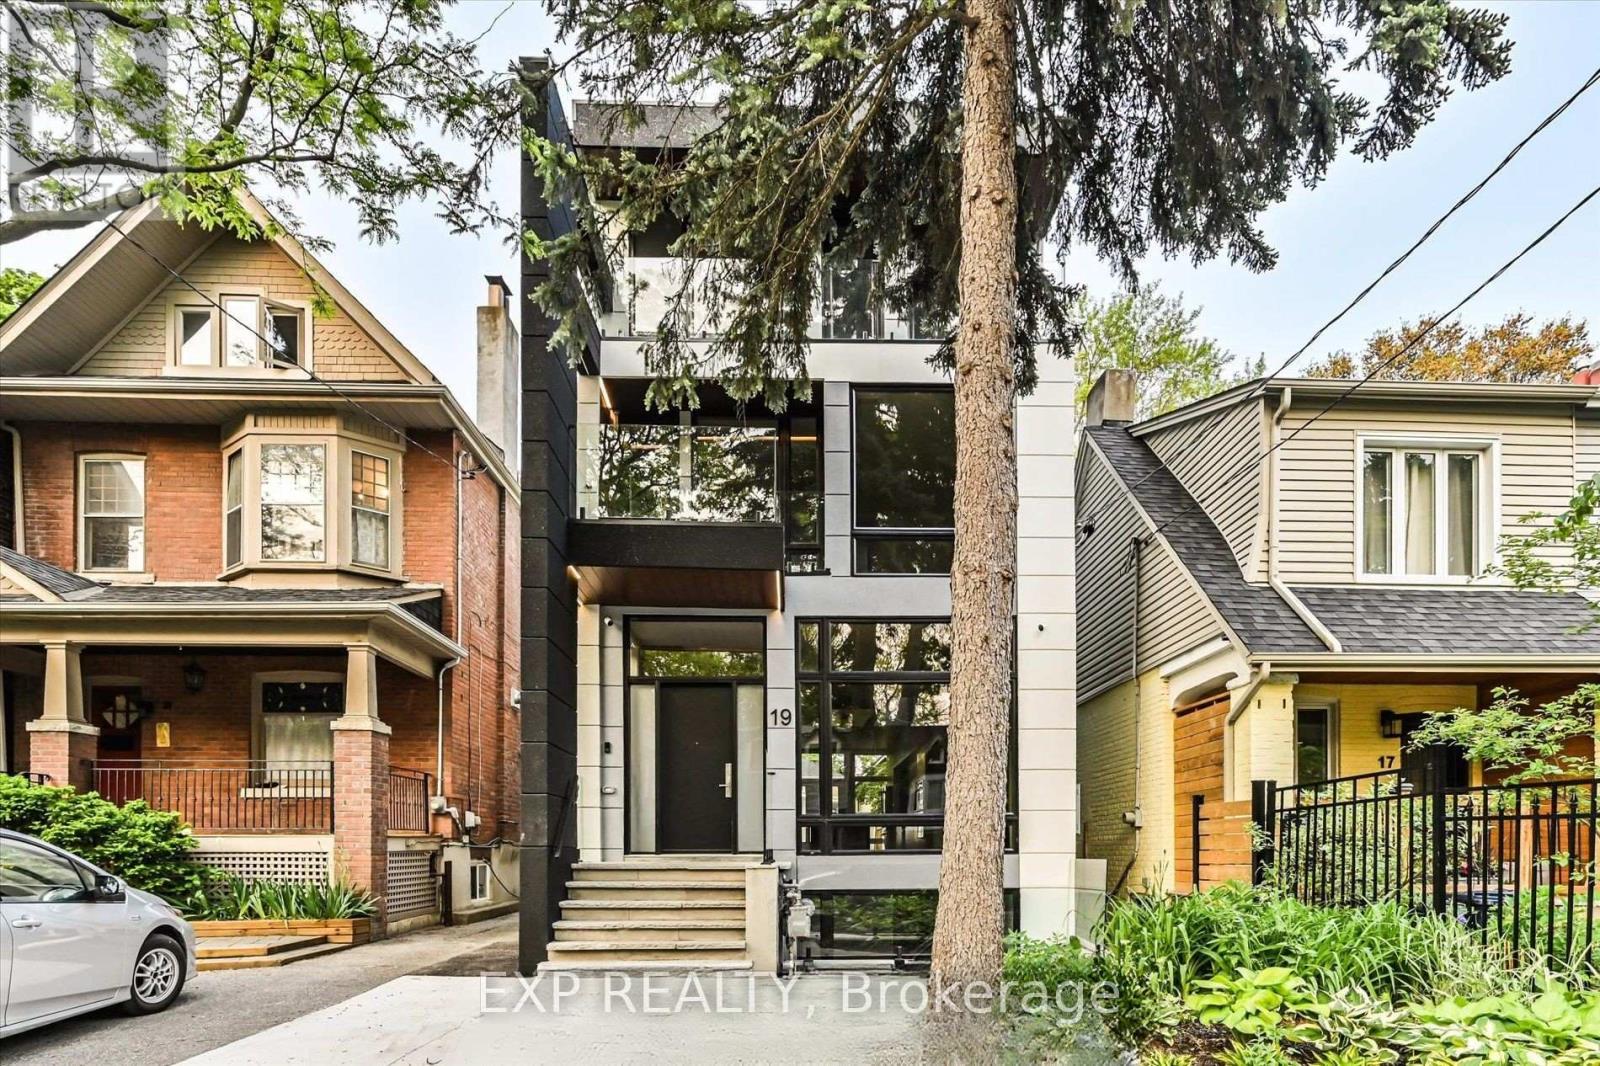
Lower - 19 Devon Road
Toronto, Ontario
Welcome to 19 Devon Rd, city permitted legal lower level suite located in one of Toronto's most charming East End neighbourhoods. This 1,012 sq ft walk out apartment offers the rare combination of space, privacy, and comfort, perfect for a professional couple seeking a quiet, refined place to call home. The thoughtfully designed layout features heated floors throughout, creating a consistently warm and comfortable living environment year round. The open concept living and dining area feels bright and inviting, ideal for relaxing evenings or hosting friends. A full modern kitchen offers ample cabinetry, quality appliances, and excellent prep space, while private in suite laundry adds everyday convenience.For added comfort and quality of living, the home is equipped with a newly installed water softener system, providing improved water quality throughout the suite. This upgrade helps reduce mineral buildup, protects appliances, and creates a more enjoyable experience for everyday living. Both bedrooms are generously sized and positioned for privacy, complemented by two full spa inspired washrooms finished with contemporary tile, glass showers, and modern fixtures. The walk out design and separate entrance bring in natural light and provide easy outdoor access, making this feel more like a main-floor suite than a typical lower level.Located just minutes from Danforth Avenue, Kingston Road, and Coxwell transit routes, residents enjoy quick TTC access to Line 2 subway service and downtown Toronto. Daily essentials, local cafes, bakeries, and restaurants are all within walking distance. Nearby green spaces such as Oakcrest Parkette, Cassels Avenue Playground, and East Lynn Park offer the perfect balance of city living and outdoor enjoyment.This is a rare opportunity to lease a high-quality, legal apartment in a well-established neighbourhood where homes are well cared for and community matters. Furnished Rental is Optional (id:63203)
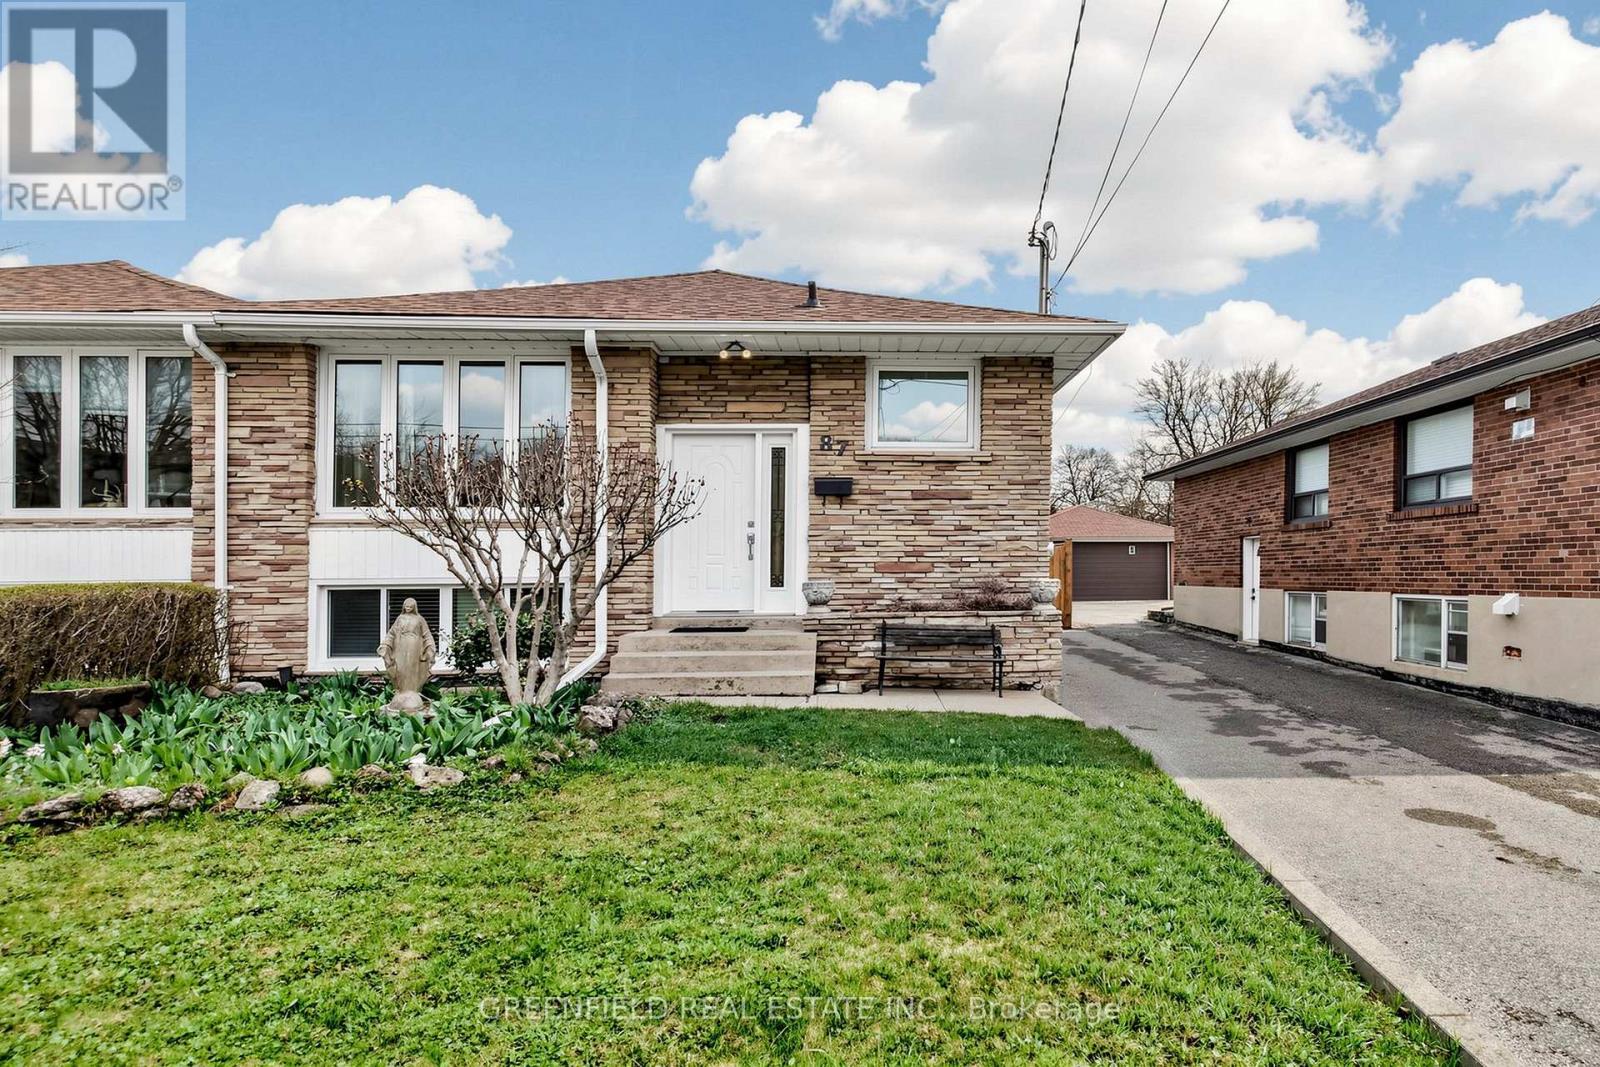
87 Mulholland Avenue
Toronto, Ontario
Spacious 3 bedroom bungalow set on an oversized lot approximately 200 feet deep. Lot offers opportunities for home size expansion/addition, backyard pool or even a garden oasis. Meticulously maintained home with great bones and incredible potential. Features include hardwood flooring, a renovated eat-in kitchen and extra large windows that fill the home with natural light. Sizeable bedrooms and updated bathrooms provide comfort for the whole family. The basement apartment is perfect for rental income or a nanny/in-law suite, complete with its own private entrance, full eat-in kitchen, 2 large rooms, a renovated bathroom, laminate/ceramic flooring and high ceilings. Enjoy a long private driveway that comfortably fits 4-5 cars as well as a detached, single-car garage. The expansive backyard features a stone patio, plenty of green space, a very large vegetable garden and four fruit trees. It is complemented by a generous front yard. Great opportunity to own a home in a very desirable neighbourhood minutes away from TTC, highway 401, Yorkdale Mall and many, many other amenities. (id:63203)
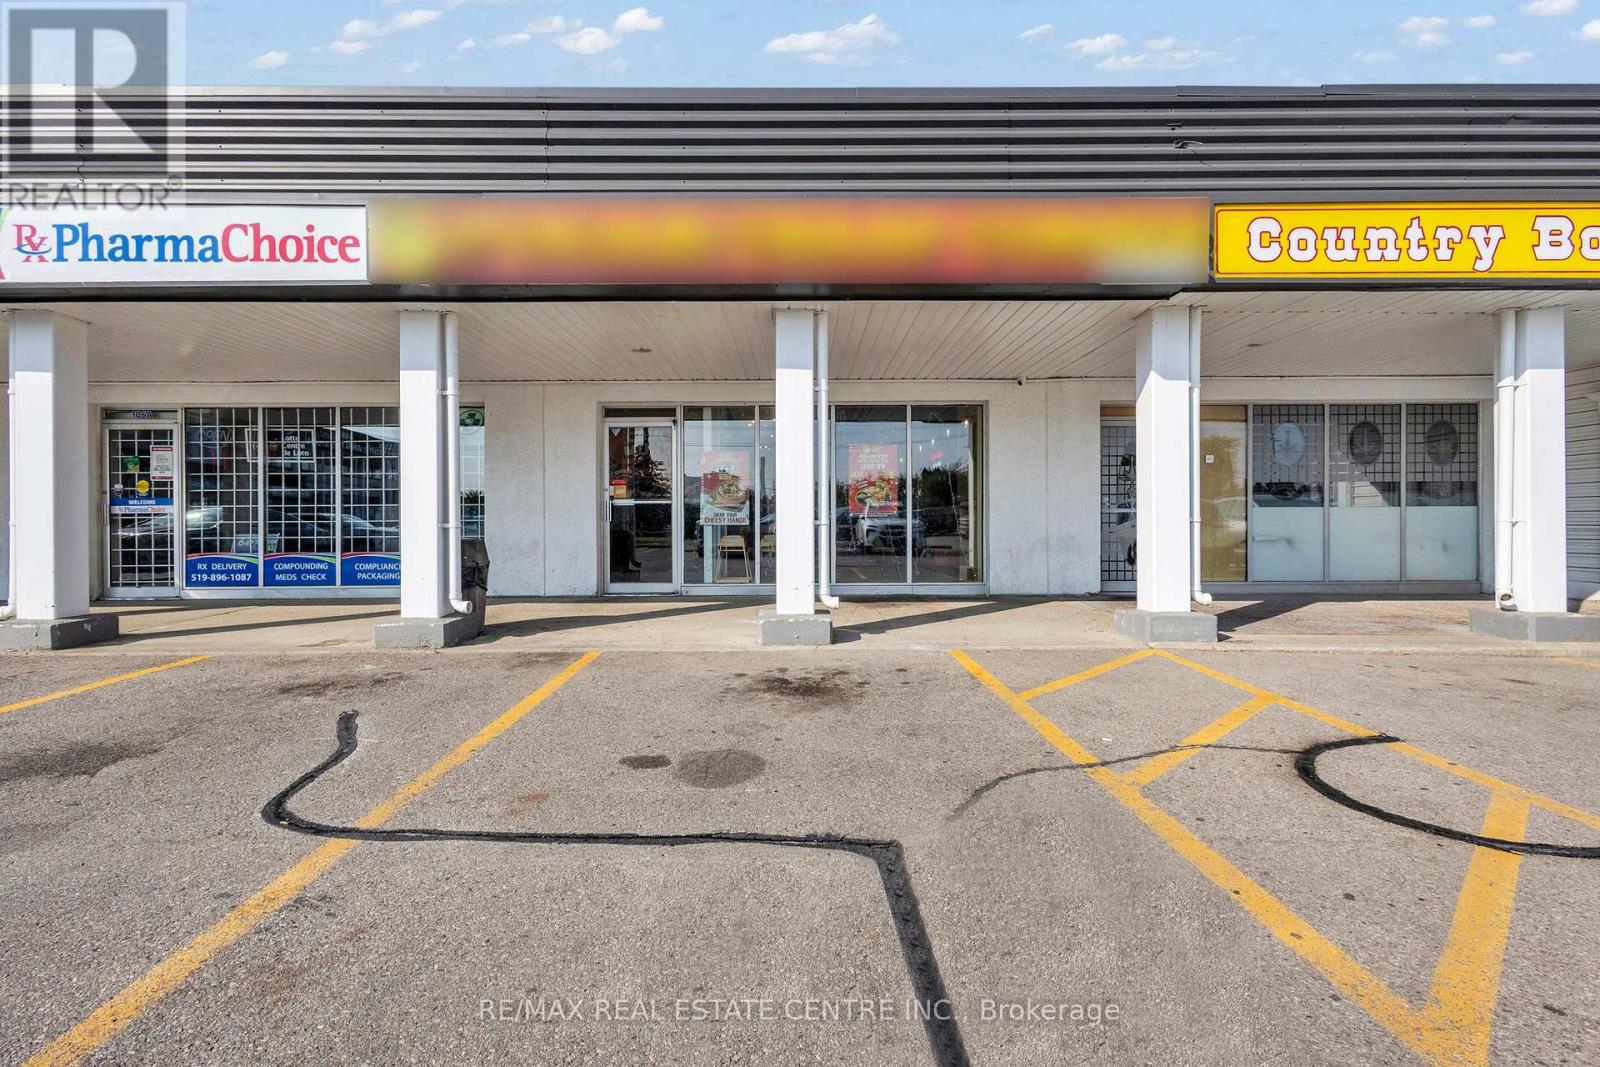
106b - 5 Manitou Drive
Kitchener, Ontario
Excellent Business Opportunity! Presenting a highly lucrative and flourishing business for sale an established operation delivering impressive revenues and robust profit margins, with tremendous scope for continued expansion. Currently operating as a renowned Indian vegetarian food franchise, this venture also offers the flexibility to rebrand, making it a rare chance to acquire a proven, high-performing enterprise.The premises span 2,107 sq. ft., accommodating seating for 40+ guests, with a competitive lease of $7,500/month (inclusive of TMI, HST & water). A fully outfitted commercial kitchen boasts a 20 ft. hood, griddle, 8-burner stove, walk-in cooler (14x14), walk-in freezer (14x14), and an array of additional professional-grade equipment. The property further includes three washrooms (two guest and one staff).Strategically situated at the bustling intersection of Manitou Drive & Fairway Road South, Kitchener, with over 50,000 vehicles passing daily, this business enjoys unparalleled exposure. Nestled within a vibrant plaza featuring ample parking, strong foot traffic, and anchored by major retail brands, the location ensures consistent visibility and customer flow. Kindly refrain from speaking to the staff directly. (id:63203)

31 - 1465 Station Street
Pelham, Ontario
Welcome to Fonthill Yards, a premier community located in the heart of desirable Fonthill. This exceptional end-unit luxury townhome offers 2 spacious bedrooms, 2.5 bathrooms, and thoughtfully curated high-end finishes throughout. The main level features a bright open-concept layout with soaring ceilings, expansive windows, elegant neutral flooring. The upgraded modern kitchen is complete with sleek countertops, a large centre island, and convenient access to the garage and main floor powder room. The upper level boasts two generously sized bedrooms, each with its own private ensuite and ample closet space. The primary retreat features a beautifully upgraded ensuite with double sinks and dual closets, while the second bedroom also offers its own upgraded ensuite bath. Convenient second-floor laundry adds to the home's functional layout. The unfinished lower level is bright and airy with oversized windows, offering endless potential for a future family room, additional bedroom, or home office. Ideally situated in one of Niagara's fastest-growing communities, this property presents an outstanding opportunity for home owners, investors, or those seeking modern low-maintenance living in a prime location. (id:63203)
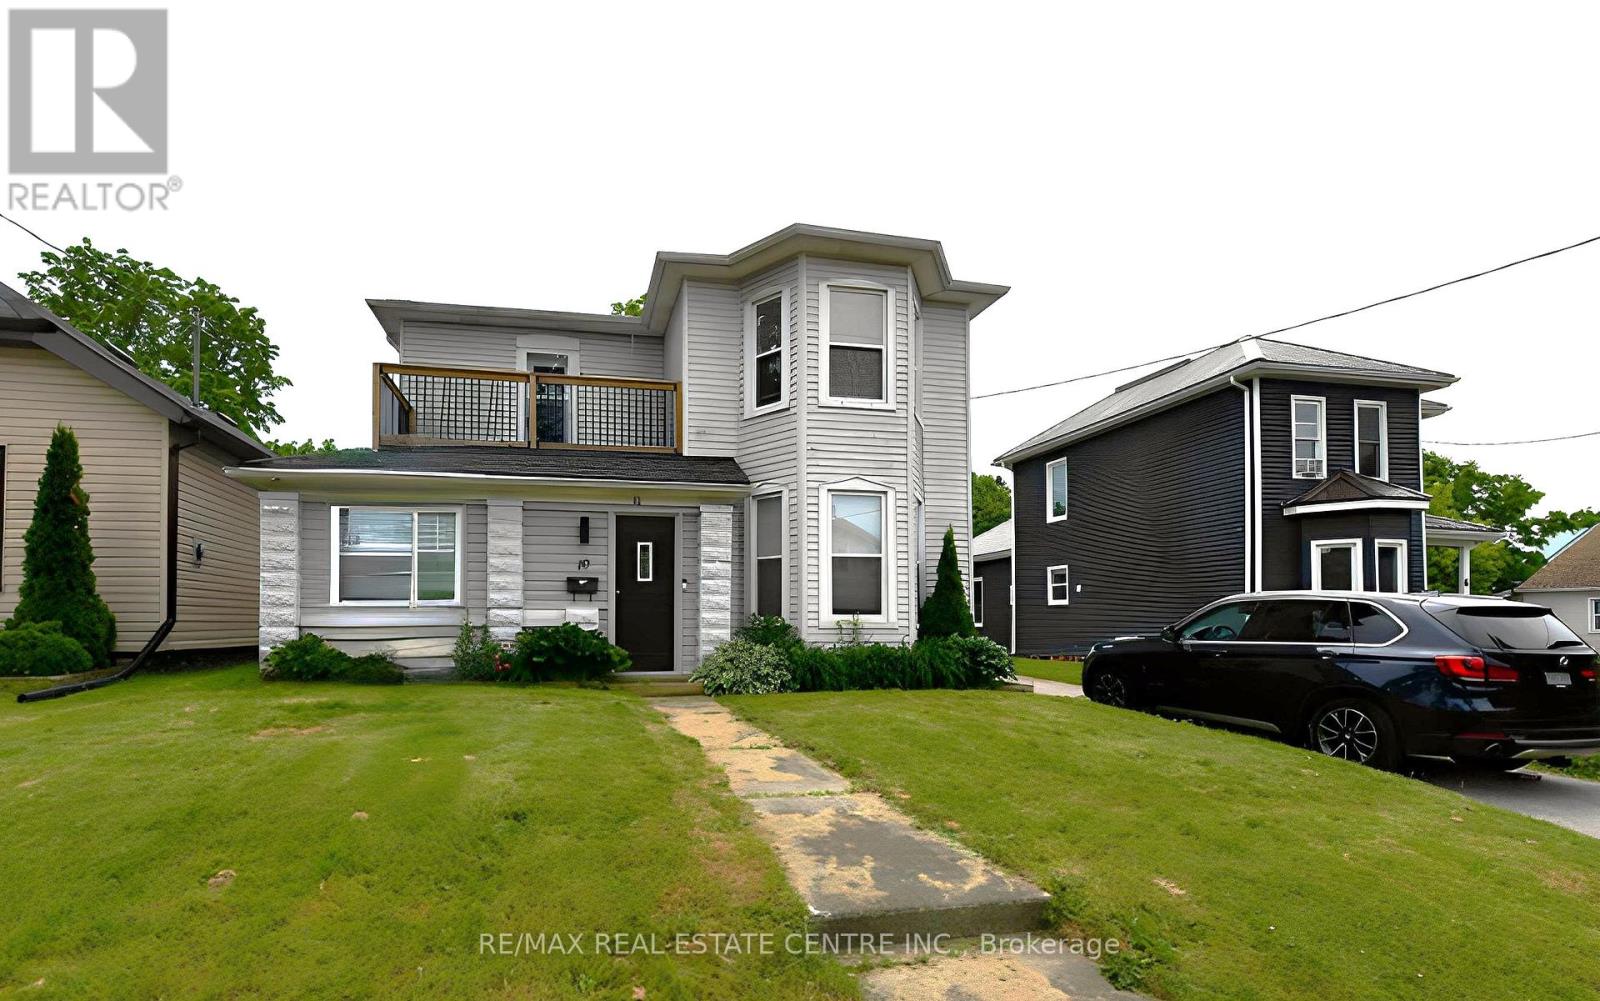
10 Meda Street
St. Thomas, Ontario
This generously sized home features four bedrooms and three bathrooms, offering flexible living space ideal for families, investors, or multigenerational living. A convenient main-floor bedroom provides added versatility, perfect as a family room, home office, or easily converted into a granny suite with rear access. The home offers opportunity for further improvement, making it an excellent choice for buyers looking to add their personal touch. Step outside to a large, fully fenced backyard, ideal for entertaining, children at play, or pets to roam freely. Whether you're handy or simply searching for a property with great bones and endless possibilities, this home is ready for your vision. (id:63203)
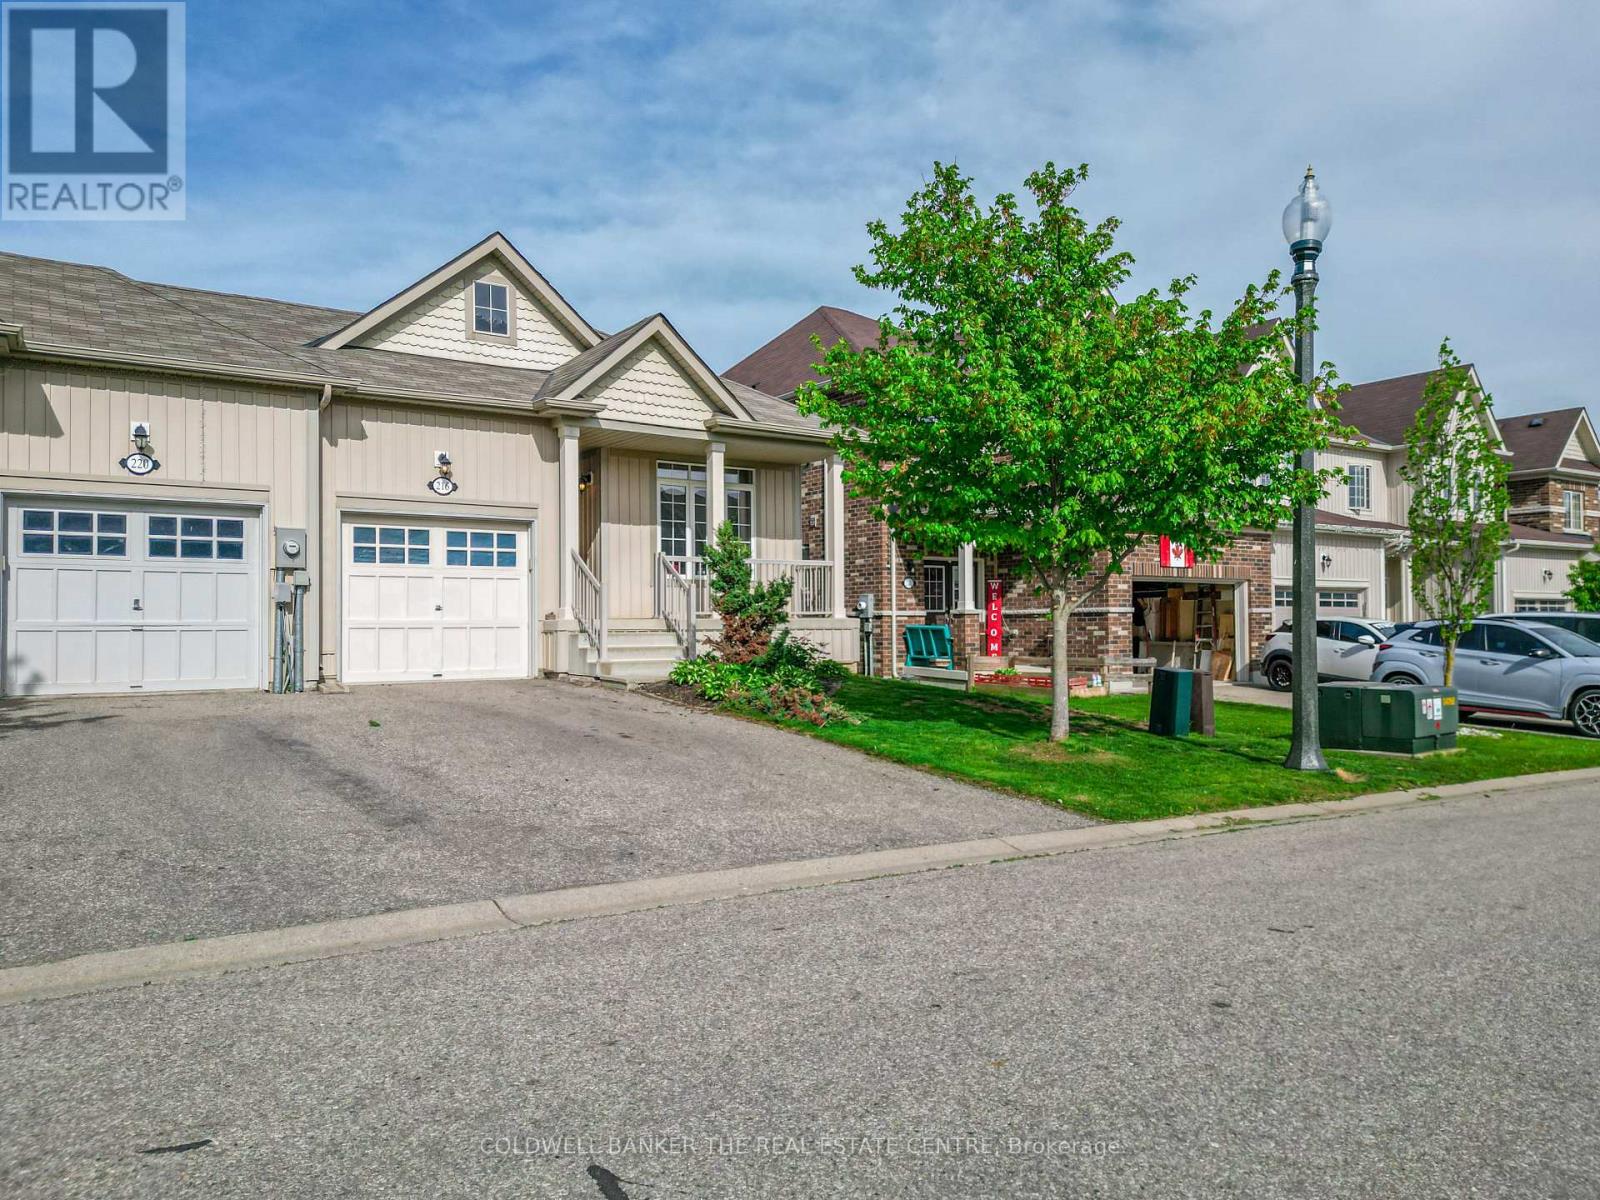
216 Palmer Lane
Woodstock, Ontario
Light and spacious with room to improve. Welcome to 216 Palmer Lane. Located in the desirable North-end of Woodstock, this 1239 sq ft bungalow-style end-unit is the perfect place to call home. The main floor features 9ft ceilings and an open-concept design with plenty of natural light and an attached garage. The large kitchen anchors the floor plan with a dedicated dining space and a spacious living room leading to a nice deck and a fully fenced backyard. The main floor also features a spacious master bedroom with a walk-in closet and ensuite bathroom, a second bedroom, another full bathroom, and main floor laundry. The basement provides the opportunity to maximize the space with full ceiling height, plenty of natural light, a roughed-in bathroom, and more than enough space to create additional bedrooms and/or living spaces. The mechanicals are nicely tucked away providing additional space for storage with the added benefit of a large cold storage room. Additional features include an owned water softener with a sand filtration system, pre-installed wiring for an alarm system, and roughed in central vacuum piping. Don't miss out on this fantastic opportunity. (id:63203)
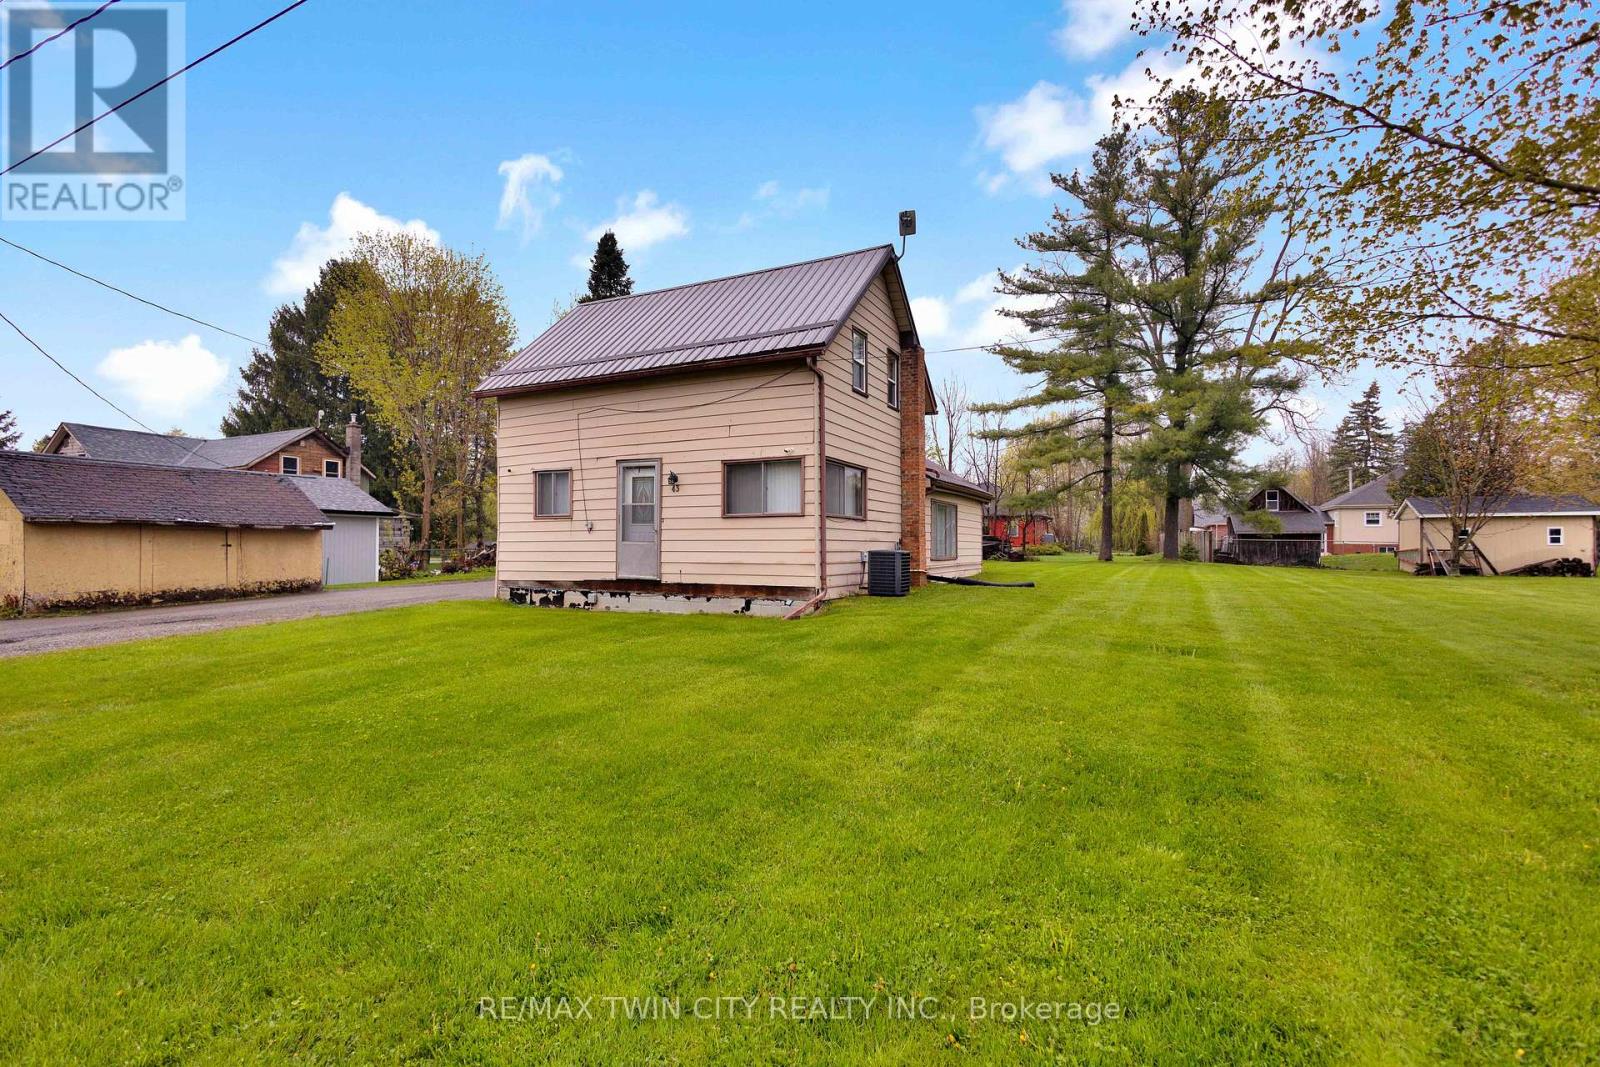
43 Ontario Street
Brant, Ontario
Tucked into the quiet, family-friendly community of Harrisburg, this property offers the opportunity to create something truly your own. Set on a generously sized 0.34 acre lot surrounded by open spaces, parks, and walking trails, this is the perfect spot for those craving a slower pace and small town charm - all while being just 5 minutes to St. George. The home currently offers 1 bedroom and 1 bathroom, with the second level already framed in for an additional bedroom and bathroom, giving you the chance to bring your vision to life and add value along the way. Whether you're looking for a renovation project, an investment opportunity, or a property to customize to your own style and needs, the potential here is undeniable. Enjoy peaceful country living with room to grow, in a location that feels private and peaceful while still being close to everyday amenities. (id:63203)
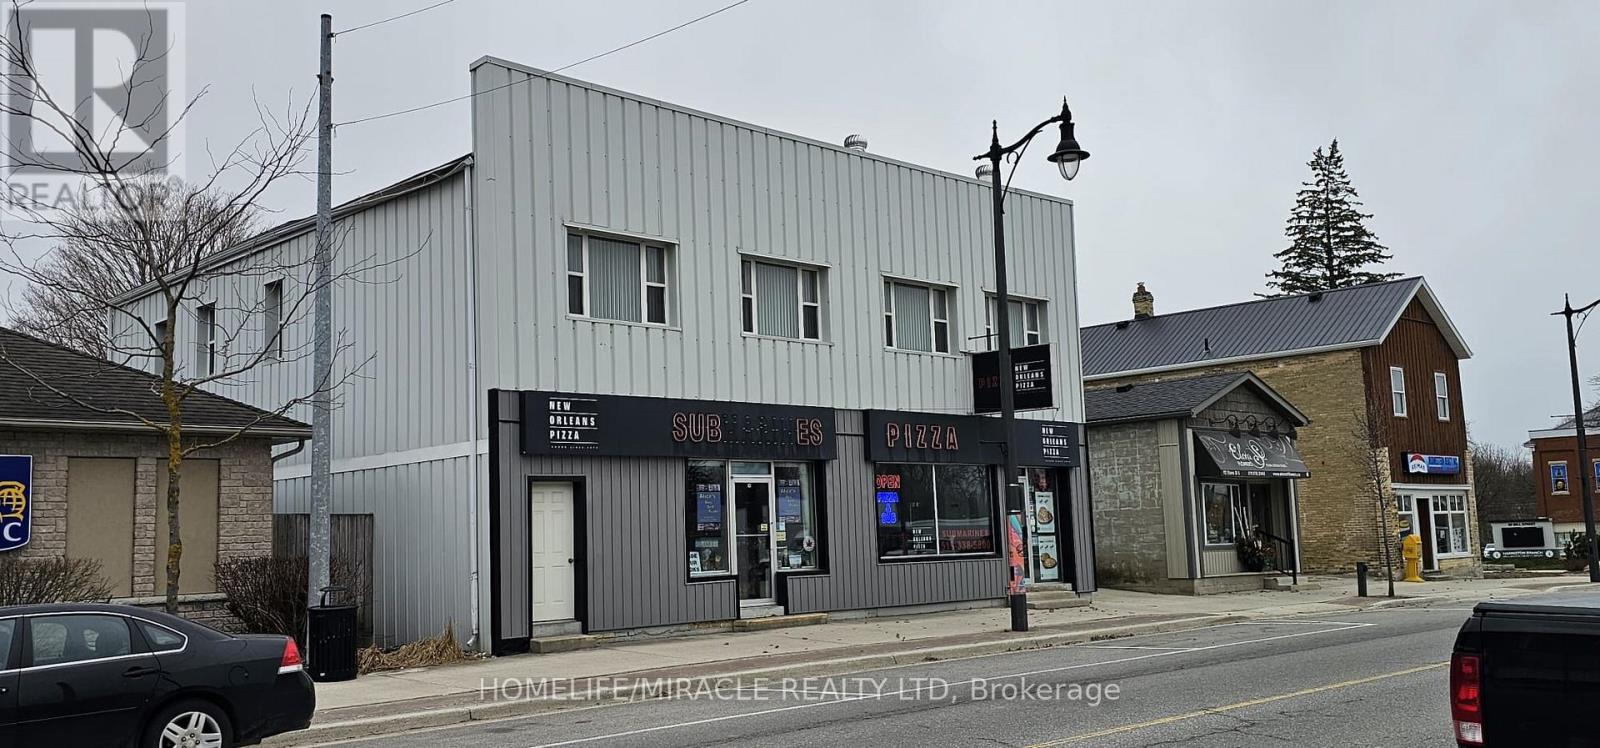
Minto - 94 Elora Street S
Minto, Ontario
Money Making Great Opportunity. Well Established "New Orleans Pizza" A Franchised Pizza Store For Sale With Free Standing Building, Completely Renovated 5 Beds And 1 Commercial Retail Store( Rented For $1356 Month)+Running Pizza Store With Ample Parking And Detached 2 Car garage. 2 full and 1 Half washrooms. Lots Of Space to Develop Patio For 30 Peoples + Street Parking In Front Of Store. Surrounded By Residential And Commercial Neighborhood On Very Busy Street With Walking Customers And Growing Day By Day. All Financial Statements Available With Offer. Recently Change Brand New Oven Worth $50,000.+New Boiler + New Cooler And Lots Of Upgrades Done Recently. Roof and Concrete work done in Year-2022. (id:63203)
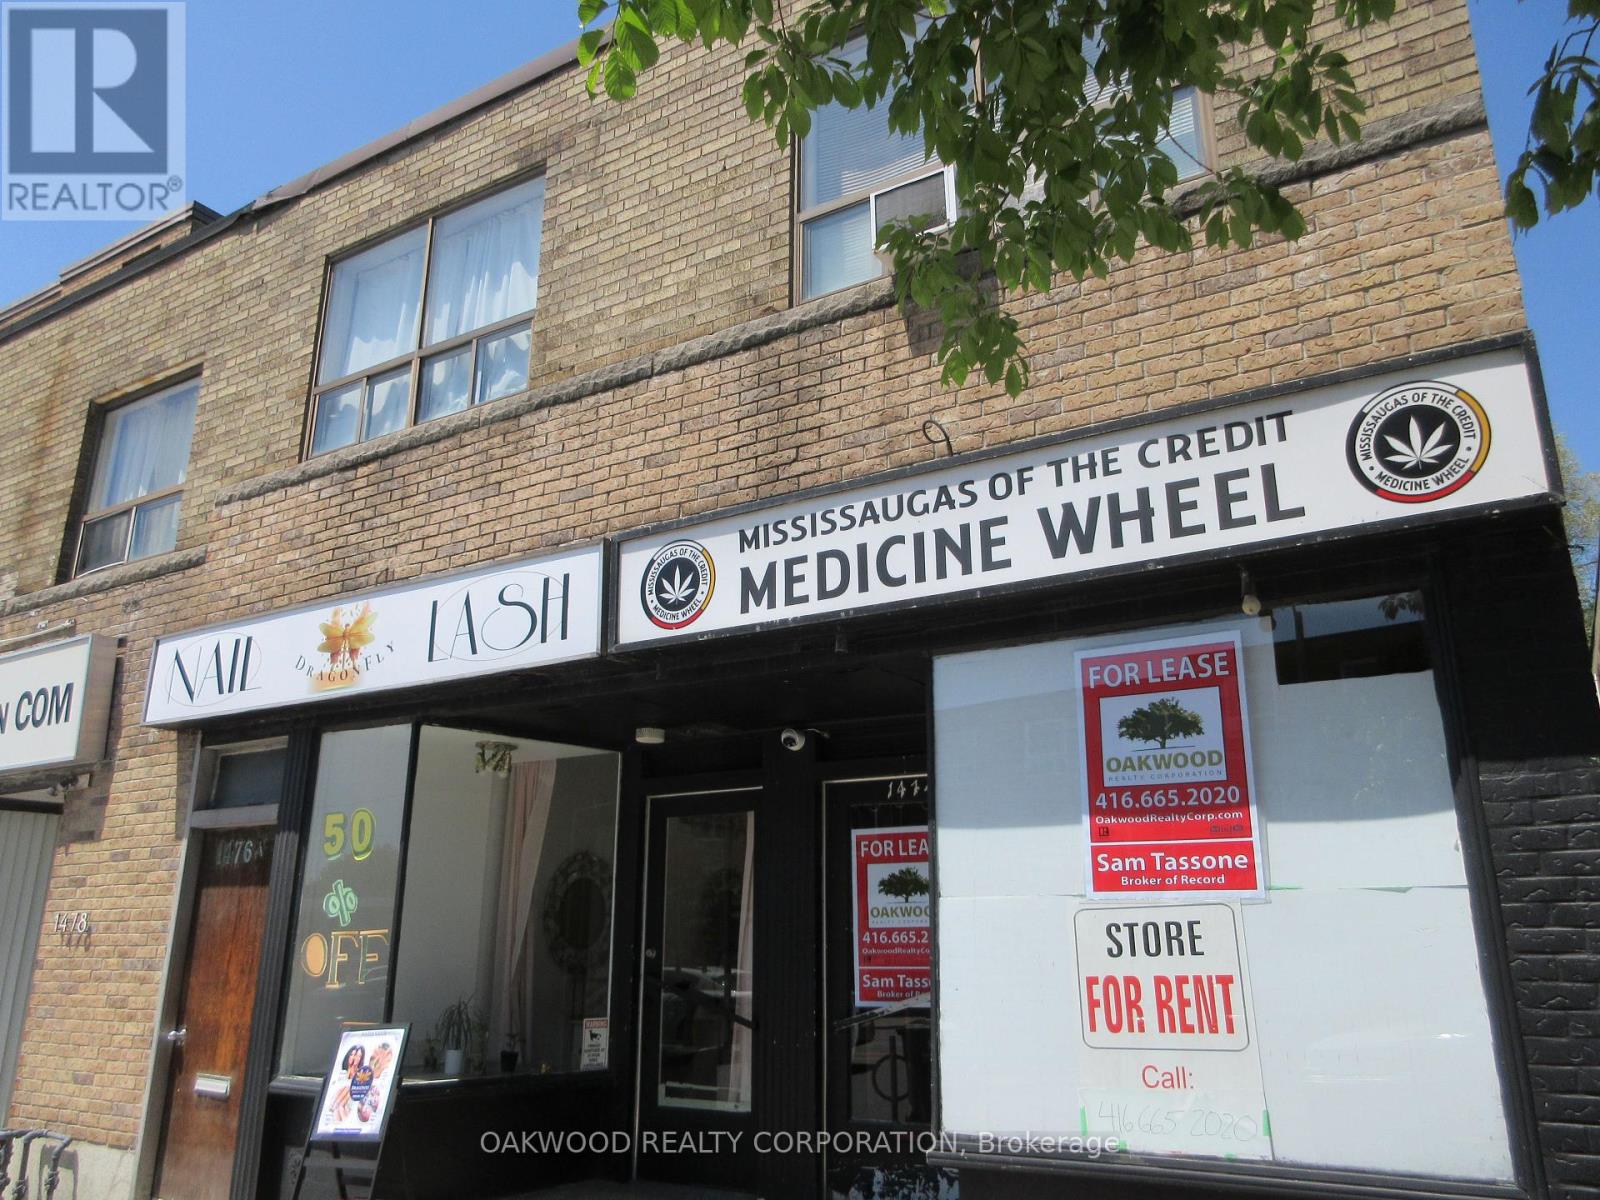
1476 Eglinton Avenue
Toronto, Ontario
SMALL COMMERCIAL/RETAIL/OFFICE USE ON EGLINTON AVENUE JUST EAST OF MARLEE, EXCELLENT EXPOSURE, EASY ACCESS BY TTC STEPS FROM NEW EGLINTON SUBWAY STATION. WOULD SUIT MOST COMMERCIAL, OFFICE OR RETAIL USE. HYDRO, GARBAGE AND TAX ESCALATION IN ADDITION TO THE RENTAL RATE. NO CANNABIS STORES UNLESS LICENCED BY AGCO. (id:63203)
Ph11 - 55 De Boers Drive
Toronto, Ontario
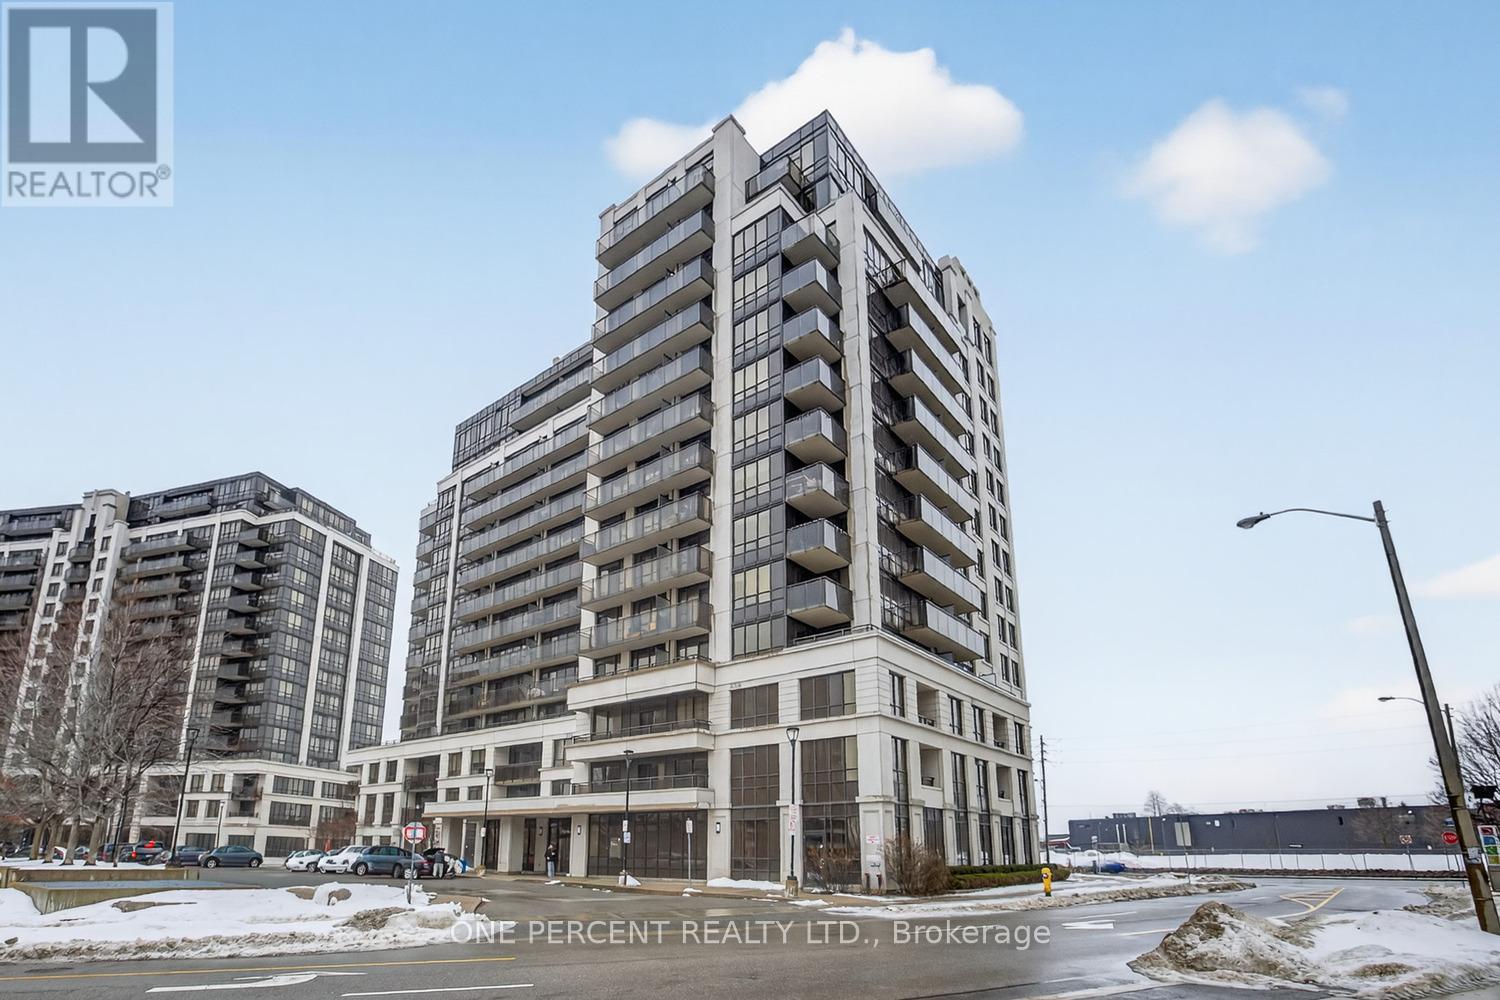
Corner Penthouse Unit With Stunning Views! Welcome to this beautifully upgraded 1 Bedroom, 1 Bathroom corner penthouse in the heart of North York, complete with underground parking and located directly across the street from the Sheppard West TTC Subway Station - a commuter's dream! This bright and spacious unit features an excellent open layout with large windows that flood the space with natural light and showcase gorgeous city views. Stylish upgrades throughout the home, including modern pot lights, elegant light fixtures, upgraded faucets, crown molding, baseboards, and more, creating a polished and move-in ready space. Enjoy cooking and entertaining in a thoughtfully designed living area while taking in the skyline from your penthouse vantage point. The building offers fantastic amenities and unbeatable convenience with transit, shopping, dining, and major highways all just minutes away. Whether you're a first-time buyer, investor, or looking to downsize, this unit checks all the boxes. Rare corner penthouse units like this don't come often - this one won't last long. Book your private showing today! (id:63203)
23 Faimira Avenue
Georgina, Ontario
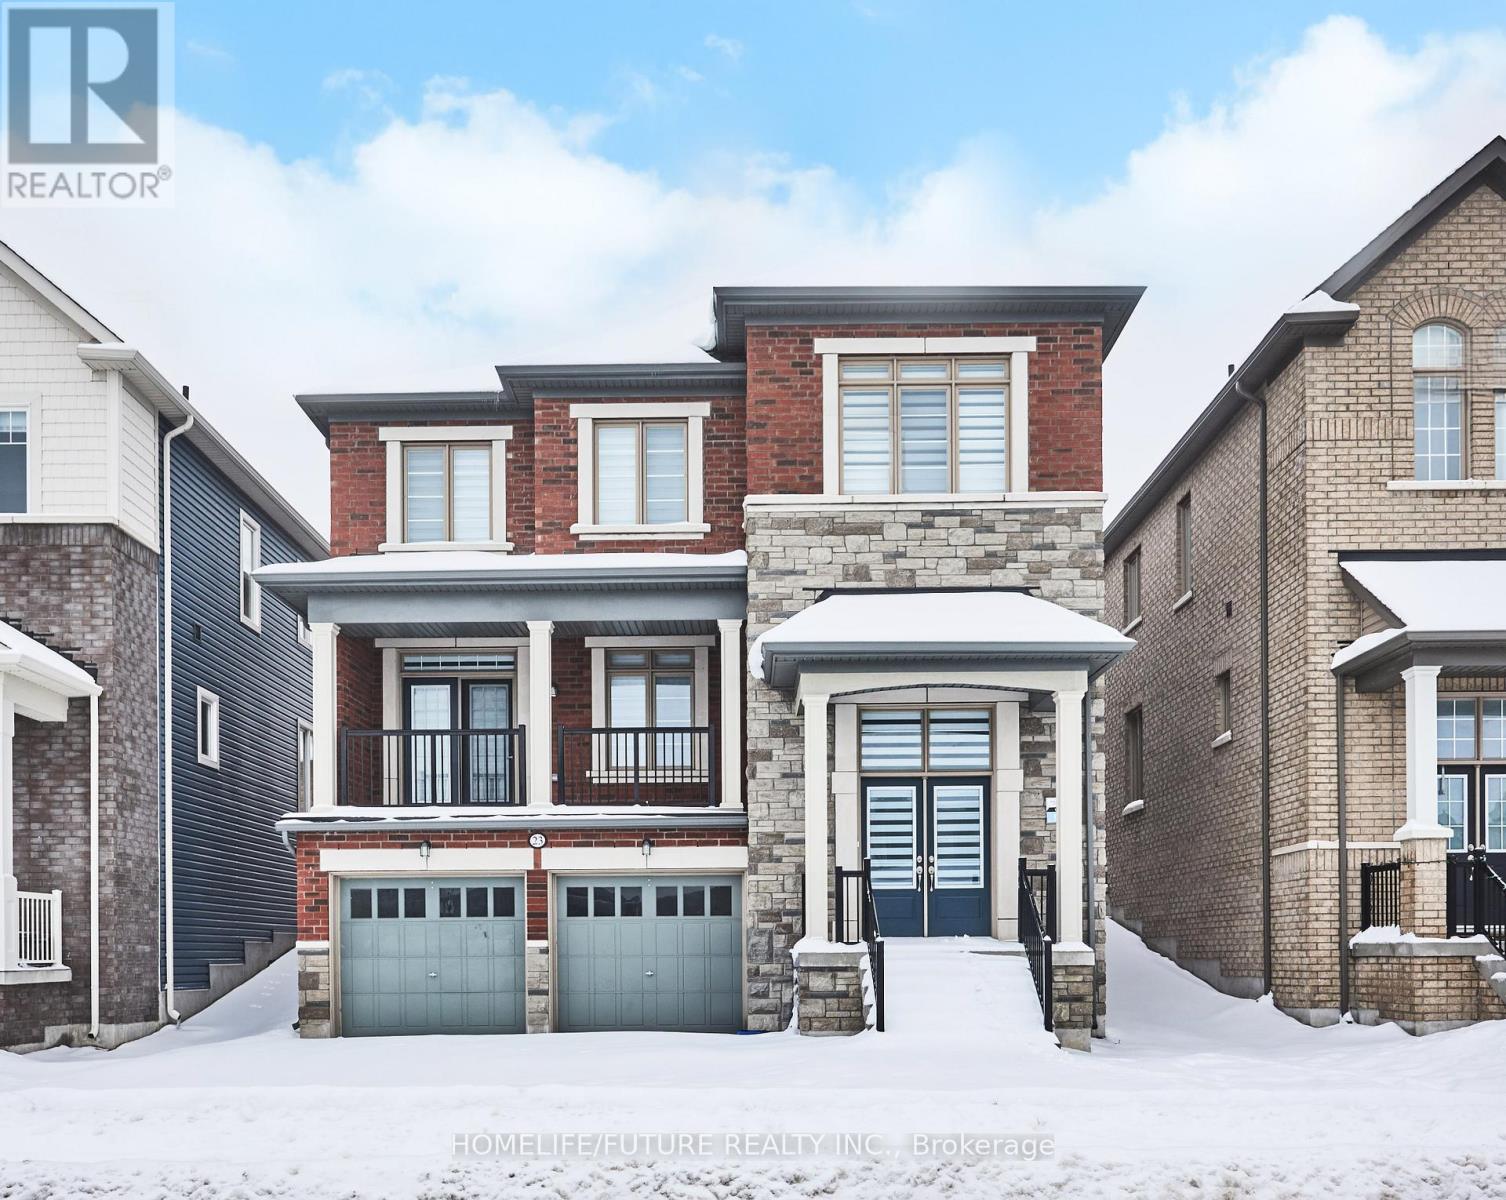
Amazing New 2 Story Detached Home In Keswick With 4 Large Bedrooms On 2nd Floor Plus One Big Office On The Main Floor. One Of The Most Popular And Practical Layouts And Family Size Breakfast Area. Hardwood & Ceramic Floors Throughout The Main Floor And Second Floor. With Over $80K In Custom Builder Upgrades. Lots Of Windows For Natural Light. Family Room With Fireplace. Modern Kitchen. 2nd Floor Laundry, Mudroom W/Direct Garage To Home Access. Located Minutes To Hwy 404, Cook's Bay, Shops, Restaurants, Beaches & Boating. (id:63203)
84 - 556 Edward Avenue
Richmond Hill, Ontario
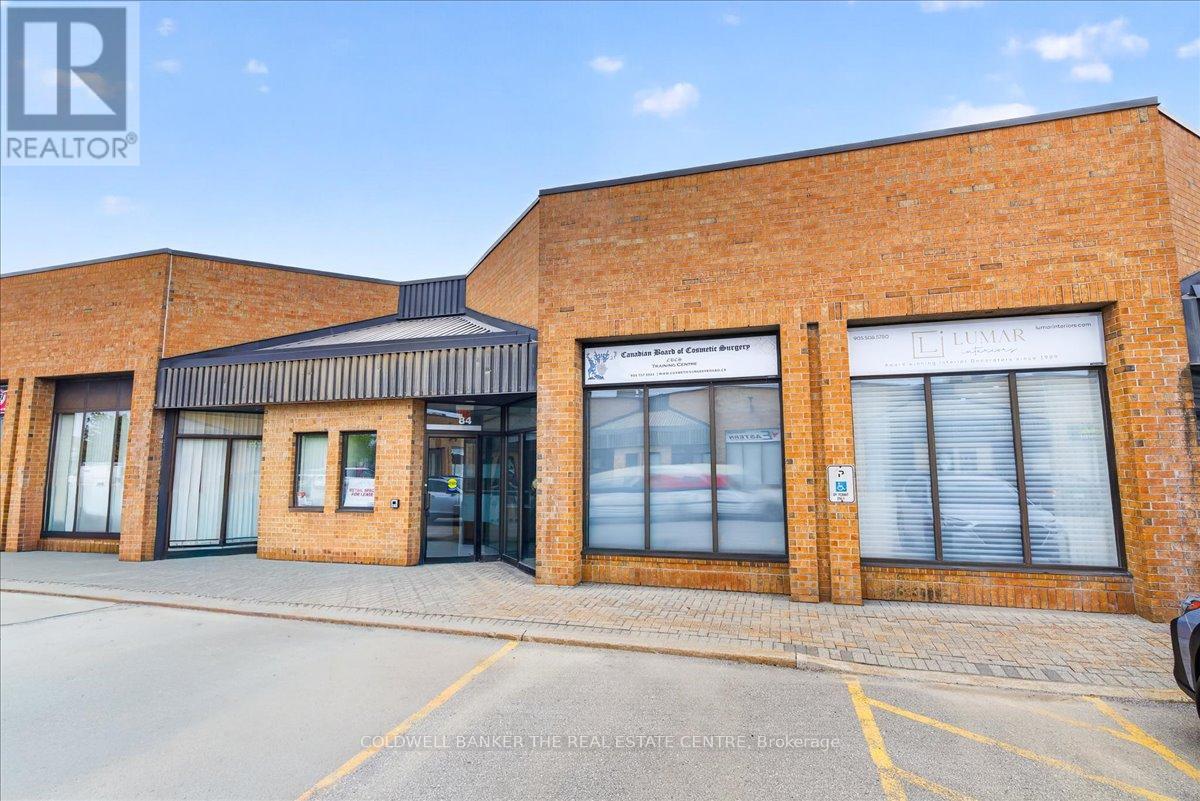
Welcome to 556 Edward Ave Unit 84. Prime office and Industrial space combo in the heart of Richmond Hill. Close to all highways and transit. 1100 Feet of fully furnished office in the front that includes 2 large offices with desks, large reception area, board room and private washroom. 672 Feet of industrial space in the back with drive in door for storage. Plenty of parking. Tenant pays Utilities (id:63203)