

2 Mills Circle
Springwater, Ontario
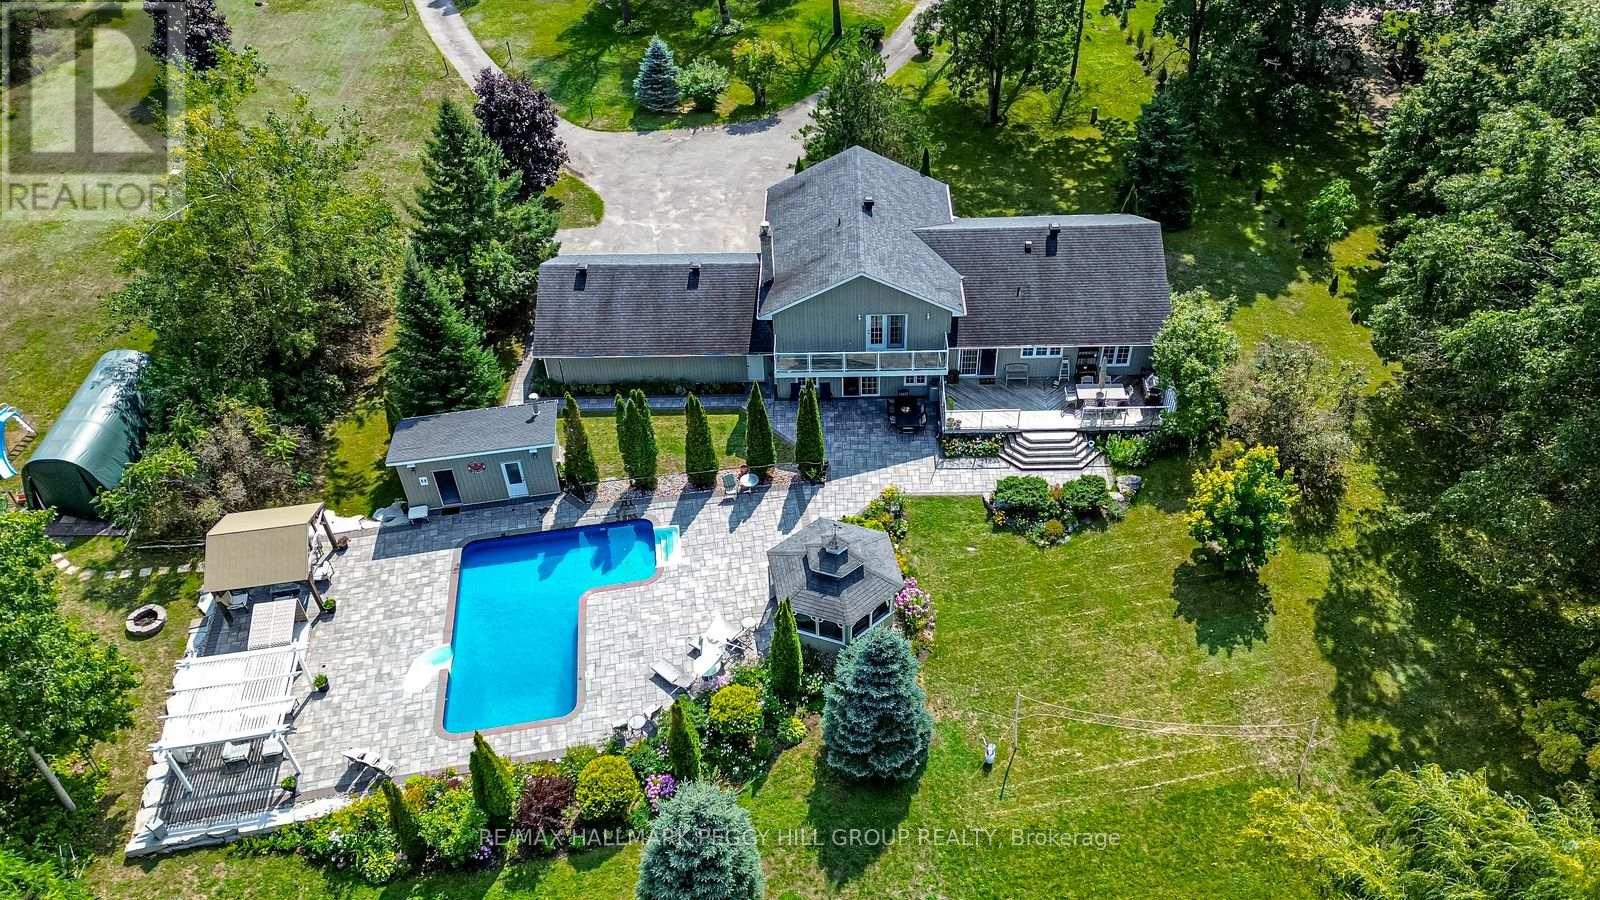
RESORT-INSPIRED ESTATE LIVING ON 2.2 ACRES WITH A BACKYARD BEYOND COMPARE PLUS SHARED OWNERSHIP OF A 13.37-ACRE PARCEL BEHIND! Unveiling 2 Mills Circle, a resort-inspired estate on 2.2 acres with a backyard designed to astonish. Estate-style living meets resort luxury with gardens that frame an inground saltwater pool with a newer liner, surrounded by extensive stonework, complemented by a poolside building with a 3-piece bathroom, a pergola, and a gazebo with a sitting area. Multiple decks create spaces for lavish entertaining or private escapes, all set within an atmosphere of refined seclusion. Adding to the exclusivity, this property also includes shared ownership of a 13.37-acre parcel of land located behind the residence. The home presents hardwood floors, pot lights, crown moulding, wainscotting, and freshly painted walls. An elegant kitchen showcases white cabinetry, granite counters, a centre island with a second sink, tile backsplash, and a walkout to the expansive deck overlooking the grounds. The primary suite impresses with a walk-in closet, 3-piece ensuite, and a private balcony, while the lower level features a family room with a walkout and a gas fireplace, a mudroom, a fourth bedroom, and a powder room. A finished basement with a sprawling rec room anchored by a second fireplace delivers an impressive setting for everything from quiet evenings to lively occasions. Completed by a triple-car garage with inside entry, renovated bathrooms, and a water softener with an iron filter, this residence is both elegant and practical. Enjoy proximity to the Barrie Sports Complex, Snow Valley Ski Resort, golf courses, scenic trails, and Bayfield Street's shopping and dining. (id:63203)
Unit 7 - 7 Anne Street S
Barrie, Ontario
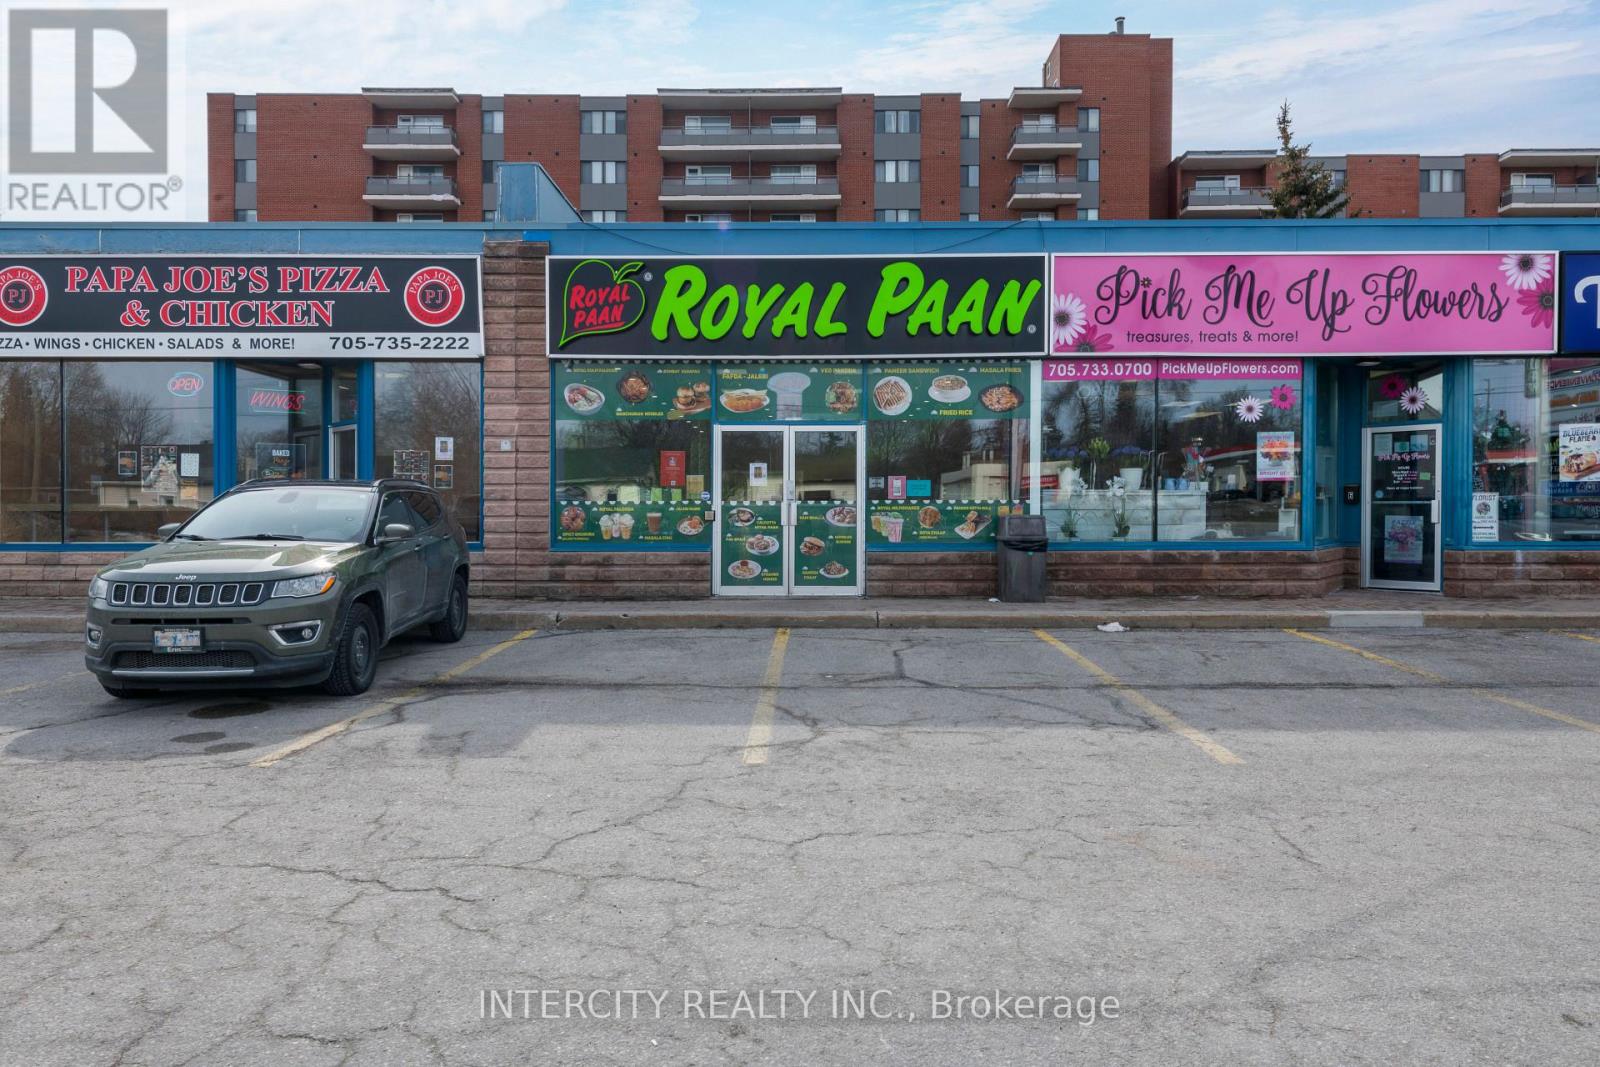
Turnkey quick service restaurant located in Barrie on Anne St S & Dunlop St W, currently operating as a popular Royal Paan franchise. The space offers strong visibility and a proven QSR layout, making it ideal for an owner-operator or investor looking to step into an established location with steady traffic and demand. The bright 1,740 sq ft interior includes seating for 40 guests and a large, well-designed production kitchen built for efficiency and volume. The kitchen is equipped with a 17-ft commercial hood and a substantial amount of equipment, allowing for smooth operations and low setup costs. The lease rate is $5,520 including TMI, with term remaining, providing predictable occupancy costs in a desirable location. This is a true turnkey opportunity with flexibility and upside. (id:63203)
102-B - 3301 Langstaff Road
Vaughan, Ontario
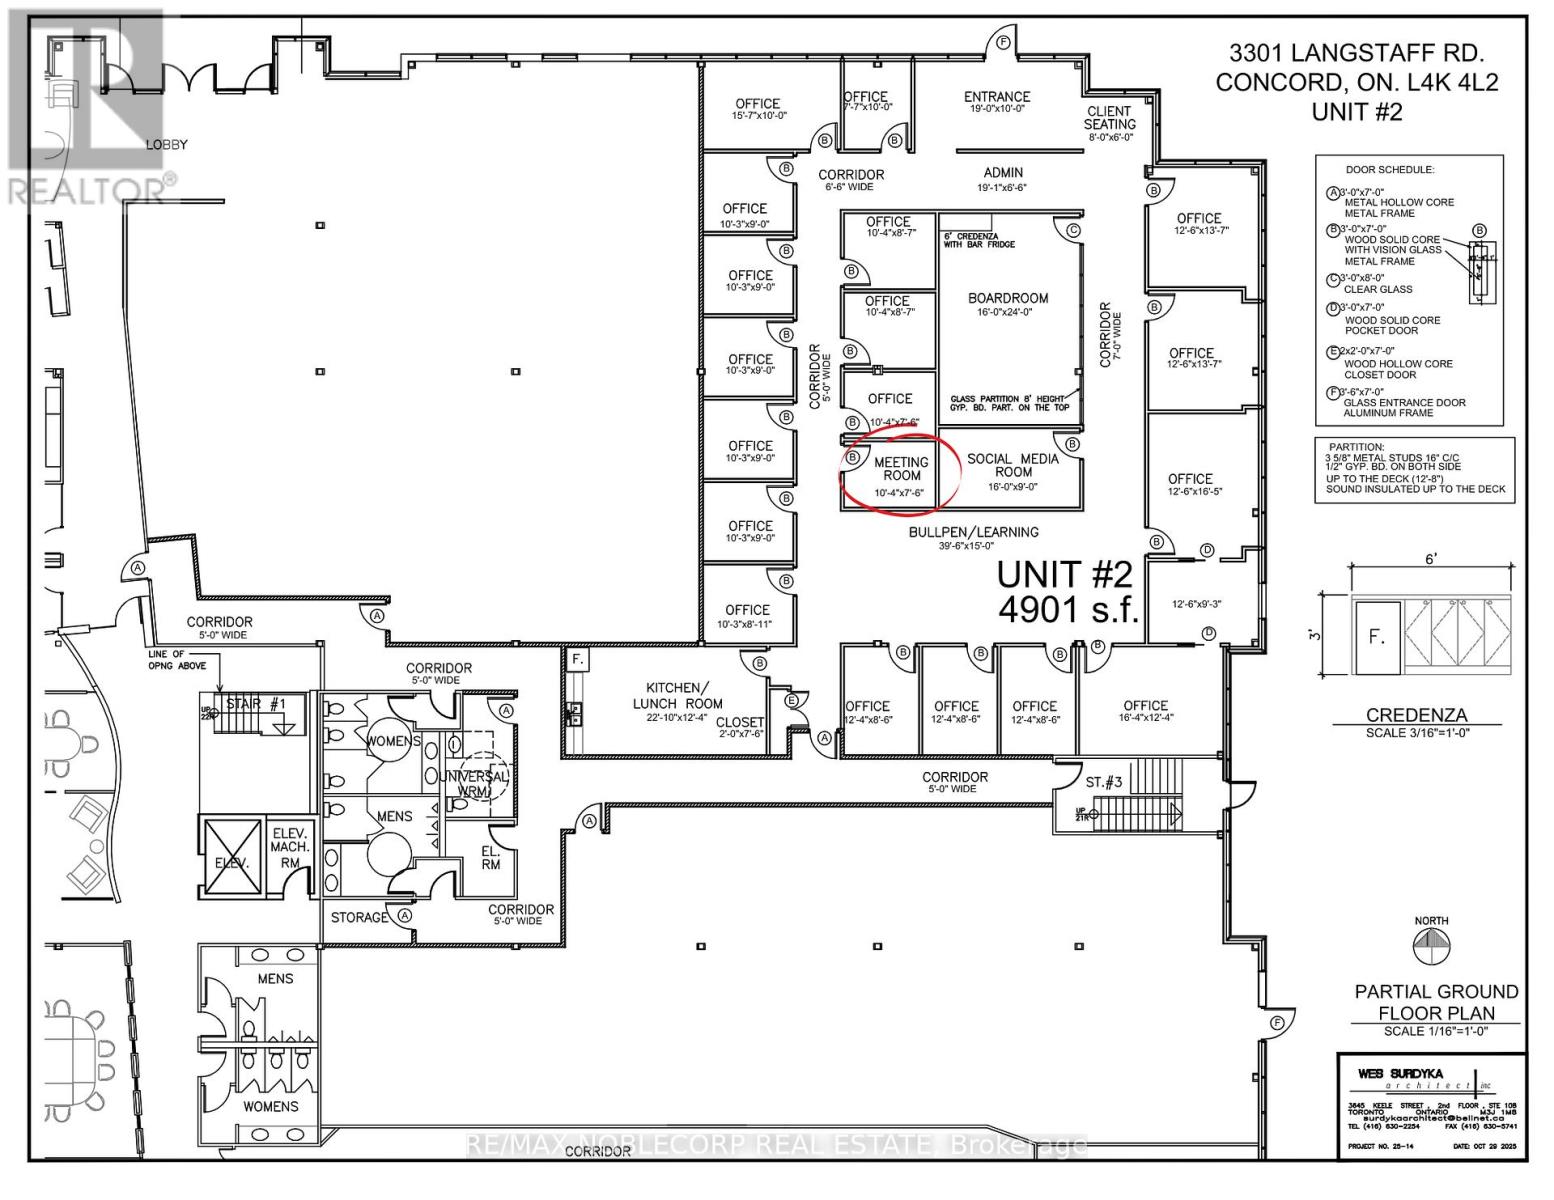
Private individual office available for sublease within a well-established, professional real estate office. Ideal for a professional in a related field such as mortgage, legal, accounting, insurance, marketing, or other business services seeking a collaborative yet focused work environment. The office is currently being built out and will be fully completed and ready for occupancy March 1st. Subtenant will enjoy shared access to a boardroom and meeting room, with high-speed Wi-Fi included. Phone line to be arranged by the subtenant. Excellent opportunity to work alongside industry professionals in a polished office setting. (id:63203)

672 Catering Road
Georgina, Ontario
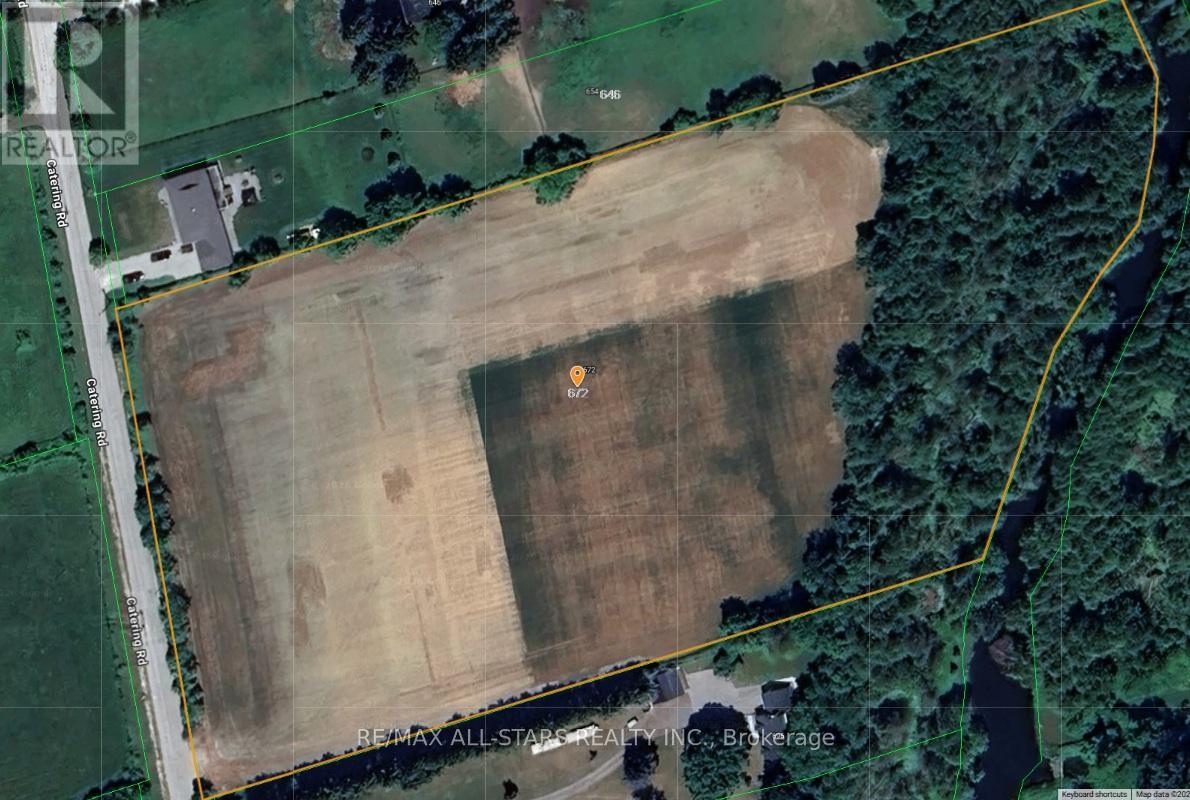
Rare opportunity to own 9.72 beautiful acres just outside of Baldwin with an easy commute to the GTA and surrounding communities. Offering the perfect balance of open space and natural privacy. The majority of the property is cleared while the remaining acreage features mature mixed bush backing onto a picturesque stream/river, creating a truly peaceful country setting.Whether you're looking to build your dream home, private estate, or weekend retreat, this scenic property offers endless potential in a desirable rural location. Enjoy the tranquility of nature, expansive views, and the convenience of being within reach of nearby towns and commuter routes. (id:63203)
70 Havenlea Road
Toronto, Ontario
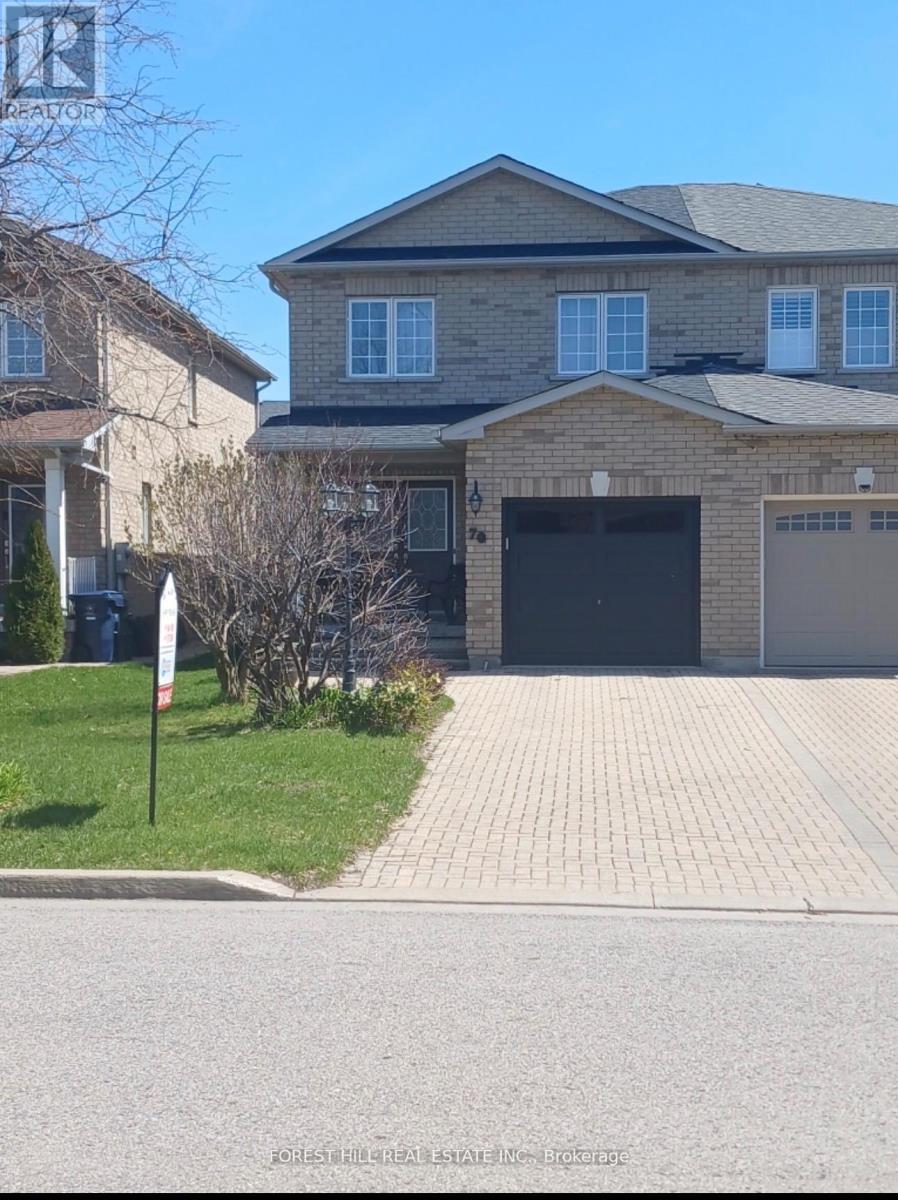
Welcome to 70 Havenlea Road, a well-maintained, owner occupied 3-bedroom, 2.5-bathroom, semi-detached home nestled on a quiet residential street in Toronto's Scarborough /Rouge community. This inviting residence offers a practical, comfortable layout ideal for families, first-time buyers, or investors seeking excellent value in the city. The main level features a bright living and dining area filled with natural light, creating a warm space for everyday living and entertaining. A functional kitchen provides ample cabinetry and workspace, with convenient access for family meals and gatherings. Upstairs, you'll find three generously sized bedrooms with good closet space and a well-appointed main bathroom designed for comfort and functionality. The Primary Bedroom is spacious, functional, south facing with a 4 piece ensuite and a generous walk-in closet. The unfinished lower level adds versatility with the potential for additional living space that can serve as a recreation room, in-law suit, home office, or guest area. There is a roughed in area for a a fourth bathroom. Outside, enjoy a private backyard accessed via sliding glass doors with sun soaked southern exposure that is perfect for relaxing, gardening, or summer entertaining. The property also offers convenient parking and a low-maintenance lot. Ideally located close to parks, schools, shopping, community amenities, and public transit, this home provides easy access to Highway 401, the University of Toronto Scarborough campus, Toronto Zoo, and major shopping centres, making commuting and daily errands simple and efficient. Whether you are looking to enter the Toronto housing market, upgrade to more space, or secure a smart investment, 70 Havenlea Road presents a wonderful opportunity to own a comfortable home in a well-established and growing neighbourhood. Original owner bought new from builder in 2002 and invites you to enjoy as many years of peaceful and happy living in this beautiful family home. (id:63203)
316 - 5800 Sheppard Avenue E
Toronto, Ontario
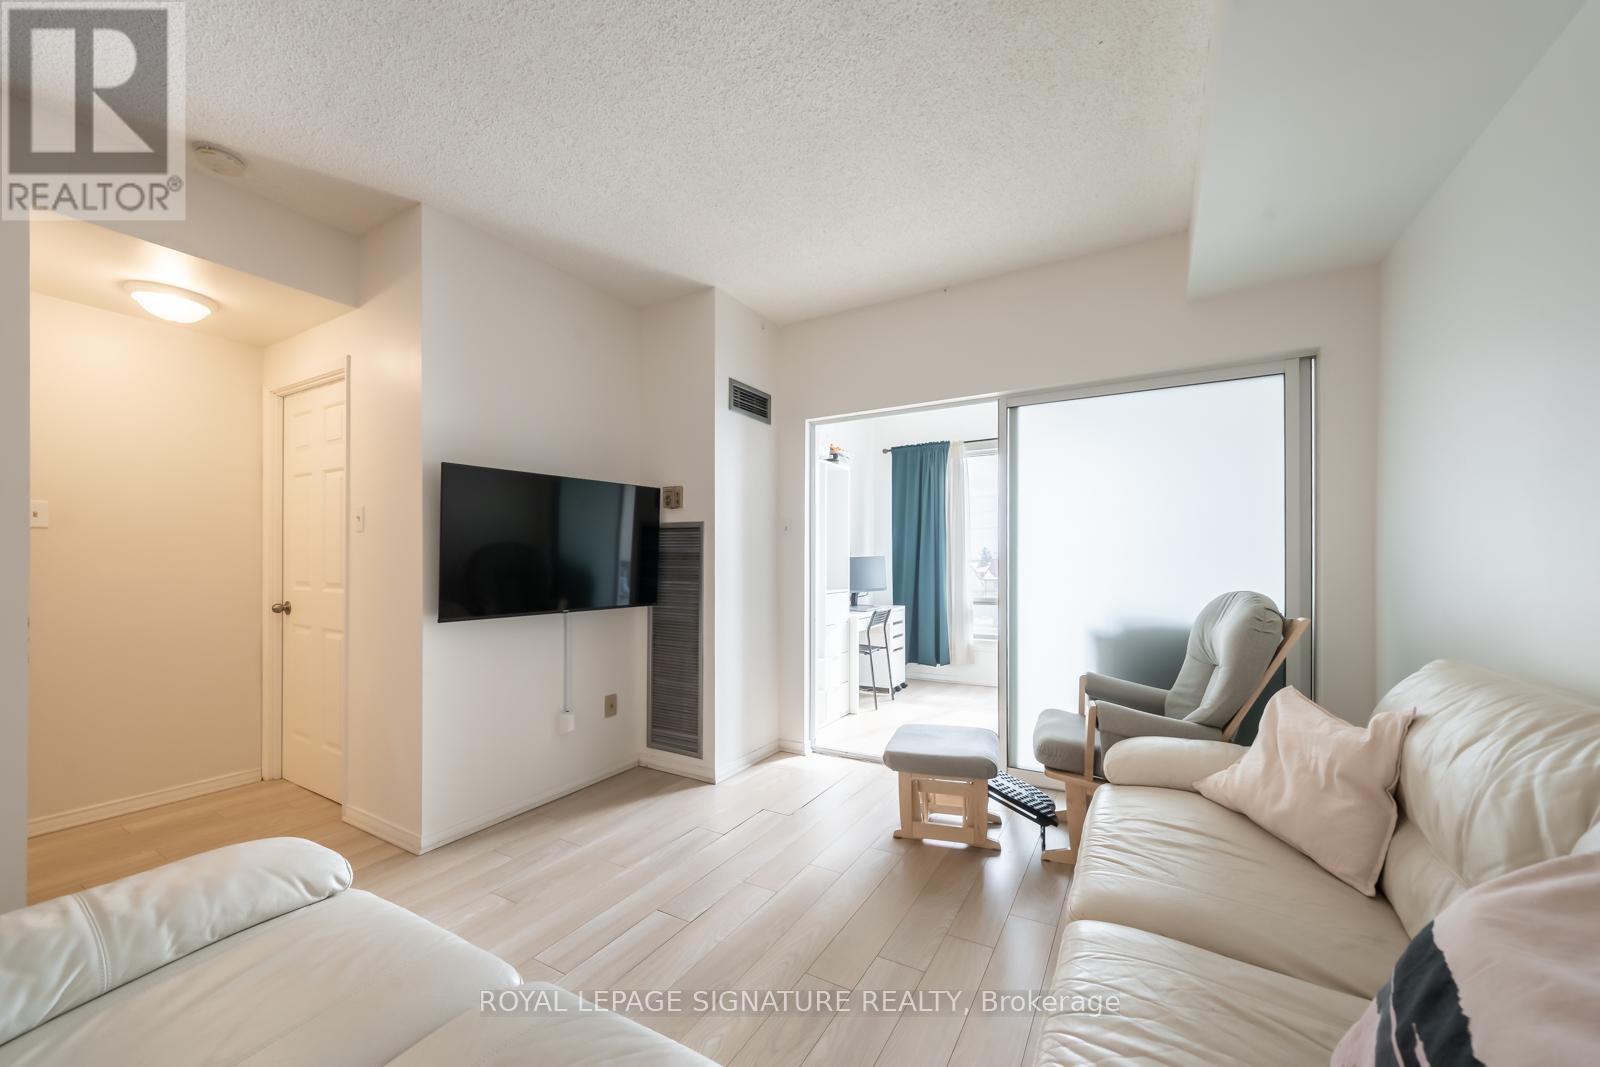
The math on this one just works. Suite 316 delivers in ways that are genuinely hard to find at this price point. At nearly 800 sqft, the layout is refreshingly practical, with a den that functions as a true second bedroom, a dedicated laundry room with its own space, and an eat-in kitchen that gives you a proper place to cook, sit, and live. Add in natural light, a renovated kitchen, an updated bathroom, flooring throughout, parking included, and all utilities covered in the maintenance fee. Steps to TTC, minutes to the 401, Scarborough Town Centre, and Centennial College - practical condo living with the numbers to back it up. (id:63203)
215 - 18 Wynford Drive
Toronto, Ontario
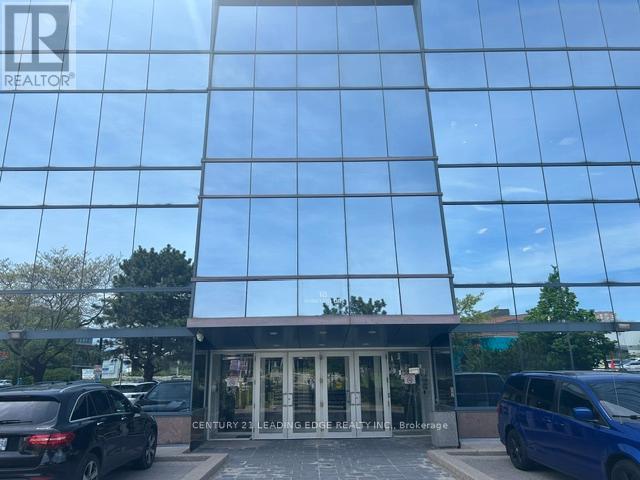
Suite 215 at 18 Wynford Drive offers an exceptional opportunity to own a professionally designed office space in one of Toronto's most connected business corridors. Featuring 7 premium glass-enclosed offices, modern high-end finishes, and an efficient layout filled with natural light, this suite overlooks Gervais Dr and provides a polished and sophisticated environment ideal for professional, medical, consulting, or executive office use. Also included, are two(2) owned parking spaces in the premium underground parking garage. Located in the prestigious Wynford/Don Mills business district, the property offers immediate access to the Don Valley Parkway, Eglinton Crosstown LRT, TTC transit, and is just minutes from Highway 401, Downtown Toronto, and the Shops at Don Mills. The building is surrounded by established commercial and residential communities, as well as the newly developed Crosstown Centre with nearby amenities including hotels, restaurants, retail plazas, and the Aga Khan Museum. This is a turnkey opportunity for businesses seeking a refined professional presence in a highly accessible central Toronto location with excellent connectivity and strong long-term value in a very well run condo office building. (id:63203)
1211 - 403 Church Street
Toronto, Ontario
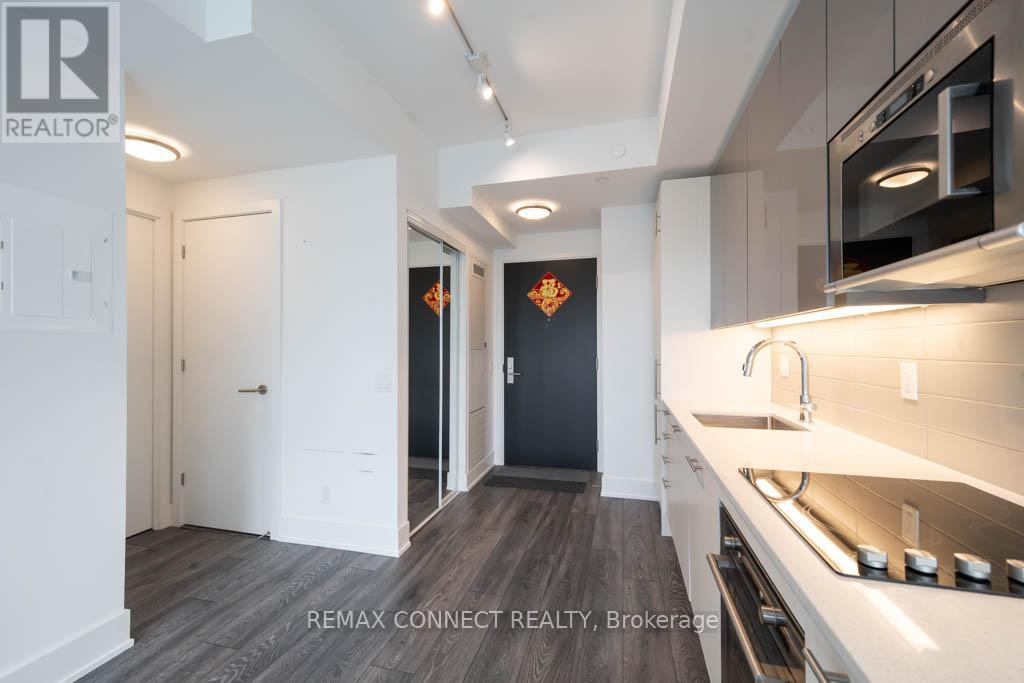
Bright and modern one bedroom unit in the heart of downtown Toronto - steps from TMU, the Eaton Centre, and Yonge-Dundas Square. You're surrounded by some of the city's best dining, coffee shops, bars, and entertainment, with quick access to the Financial District and the Distillery District. A Loblaws directly across the street makes everyday errands effortless, and the TTC is right at your doorstep, putting every corner of the city within easy reach. The unit features floor-to-ceiling windows that flood the space with natural light, contemporary finishes throughout, and a private east-facing balcony with stunning sunrise and city views -nearly 500 ft2 of total living space. The building offers an exceptional amenity package including a state-of-the-art fitness centre, movie theatre, business centre, outdoor terrace with BBQs, and a party room -everything you need without leaving home.**The unit is currently furnished - furnishings can be removed for the right tenant. Landlord is pet friendly/open to pets** (id:63203)
4024 River Road
Haldimand, Ontario
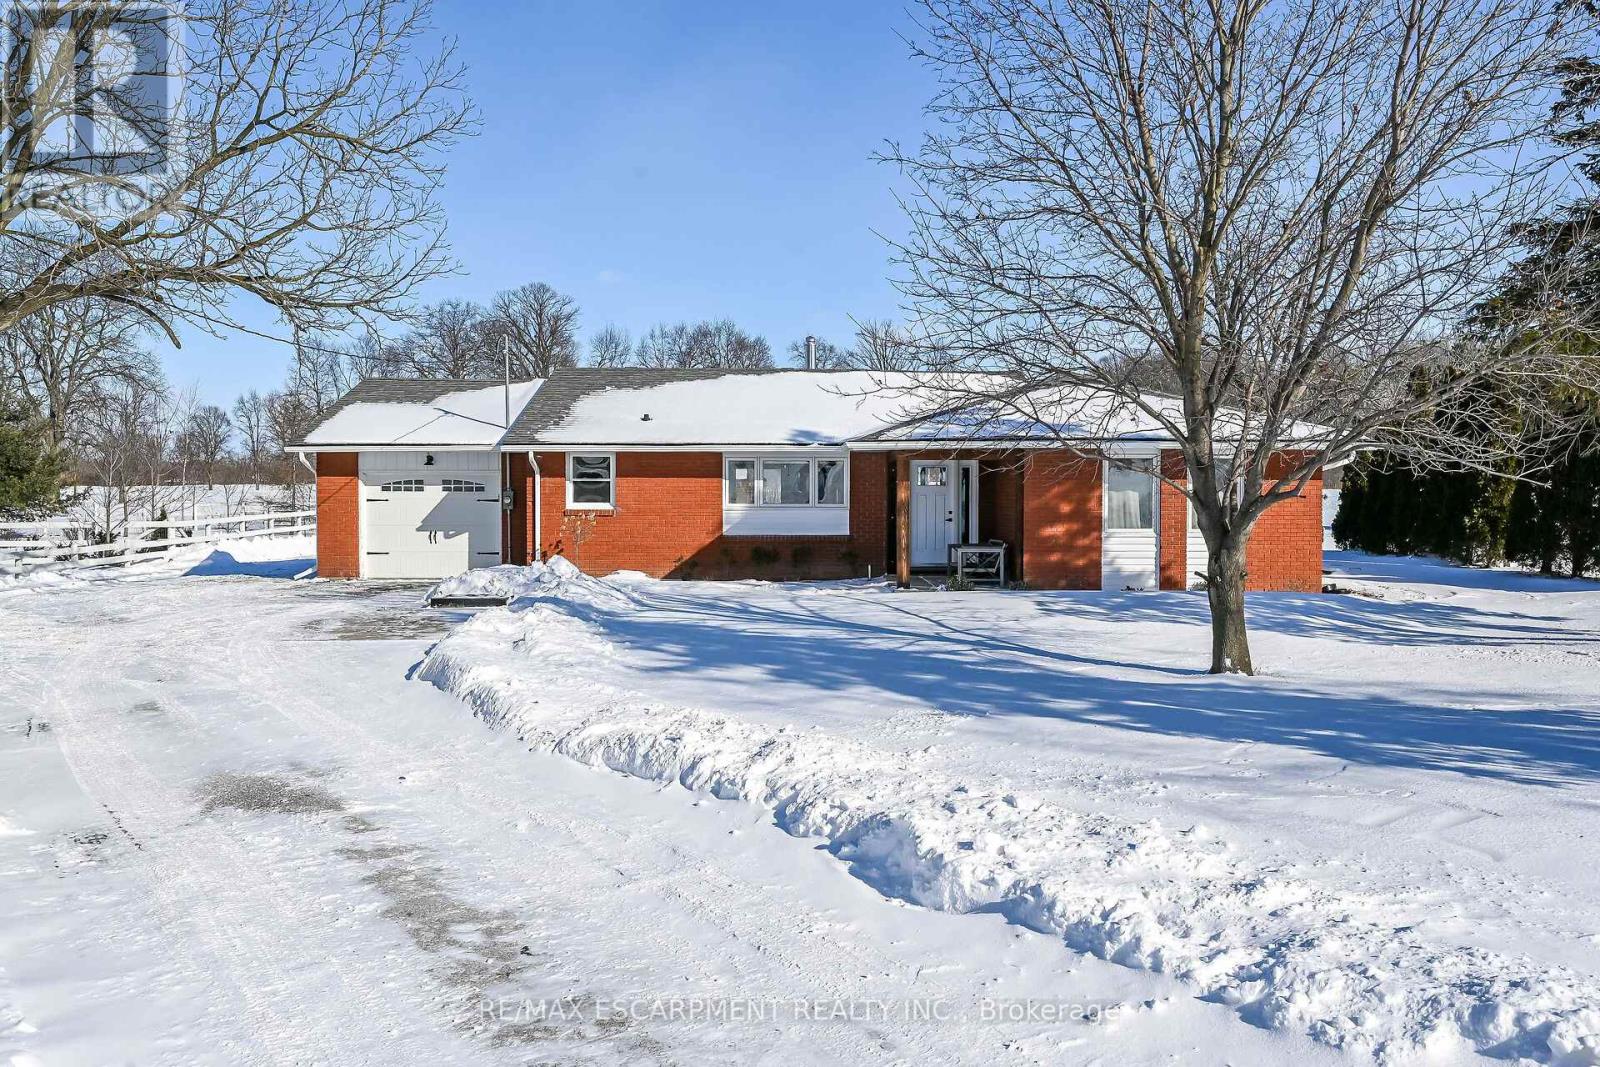
Experience the joy & benefits of rural living - while enjoying Caledonia's popular amenities mins down scenic River Road. Located in sought after Oneida Township - an agricultural area renowned for rolling farm fields & one of Ontario's best public school systems - 20/25 min commute to Hamilton. Incs extensively renovated (btw 2020-22) brick bungalow situated on 105x190.50 lot overlooking fields & forests savoring the beautiful Spring fragrances of neighboring wild flower farm. Introduces 1559sf of stylish living space, 1027sf basement, 500sf 4ft hi crawl space + 400sf heated garage ftrs insulated/plywood clad interior-2022 & insulated garage door-2024. Paved driveway complimented w/recent armor stone landscaping-2025 - extends to versatile 10x20 rear yard shed & freshly poured 30x14 concrete private entertainment patio. Open concept main floor showcases bright living room embracing the warmth of wood burning fireplace augmented w/4 panel bay window plus 2-sided brick accent wall separating dining room - design flows to multi-purpose room - suitable for den, office or 3rd bedroom enjoying rear yard WO - continues to gorgeous new kitchen-2021 sporting brilliant white uppers, contrast blue lower cabinetry + island, tile back-splash & quality SS appliances. South-wing boasts modern 4pc main bath flanking spacious primary bedroom & sizeable 2nd bedroom. Convenient 2nd outside front door accesses mud room offering entry to garage & fully renovated 2pc bath-2025 incorporating laundry station. X-wide staircase descends from garage to unspoiled basement - waiting to create personal finish w/elevated door opening to spray foam insulated crawl space incs concrete floor providing dry storage space. Extras - p/g furnace/AC-2020, added attic insulation-2025, premium laminate flooring-2019, interior doors/hardware/baseboard/trim-2021, 100 amp hydro-2020, new vinyl windows s'2020, eaves/downspouts-2025, 4000g cistern, UV purification & septic. Attractive & Affordable "Country Gem (id:63203)
535 Mill Street
Woodstock, Ontario
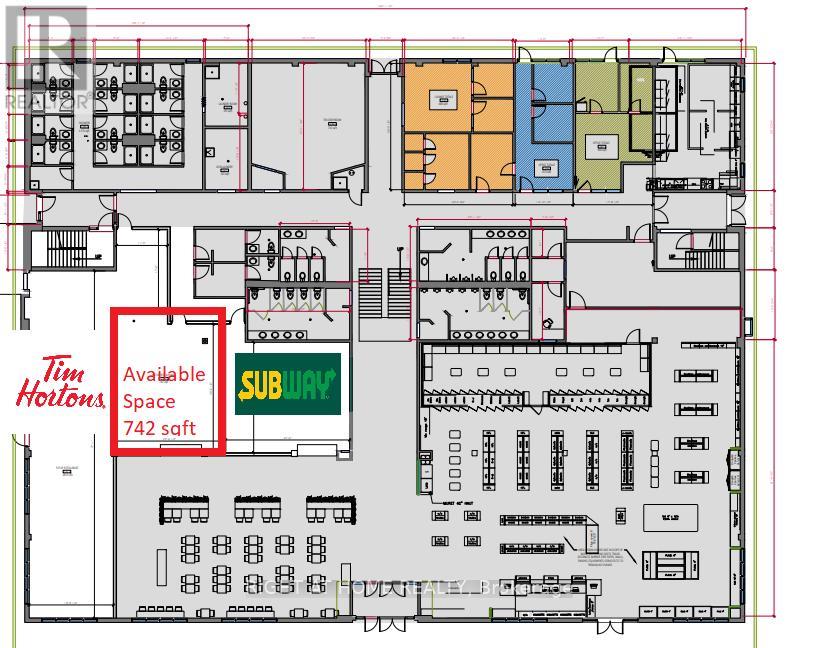
FOOD COURT SPACE - Excellent opportunity to lease a 742 SF commercial unit within a high-traffic Esso truck stop and travel centre (food court) at 535 Mill St, Woodstock. Located in the food court alongside established national tenants including Tim Hortons and Subway, plus an on-site convenience store, providing strong daily customer traffic and exposure. Ideal for food service, Indian Restaurant, take-out, dessert, beverage, or specialty retail uses. Benefit from excellent visibility, ample parking, and consistent traffic from highway travelers, truck drivers, commuters, and local residents. Rare turnkey leasing opportunity in a busy and established commercial travel plaza environment. The rent includes TMI, utilities will be metered separately (id:63203)
126 Wellington Street
Kingston, Ontario
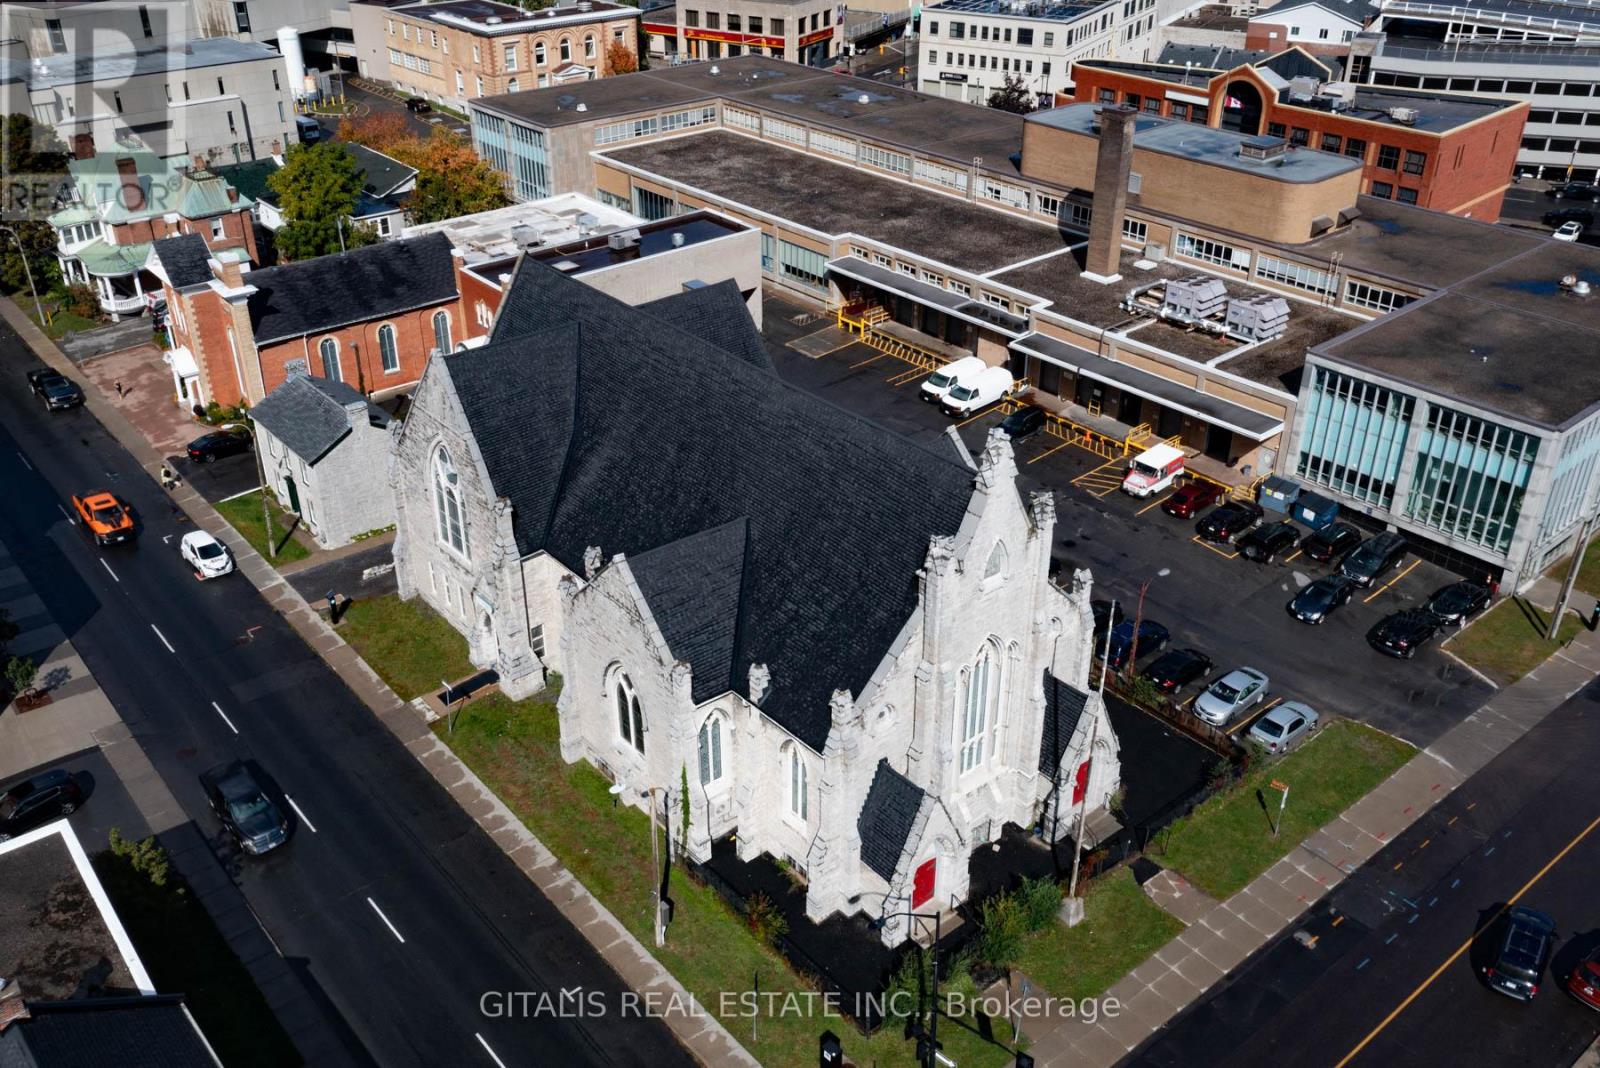
Rare opportunity to lease a stunning, one-of-a-kind converted church in the heart of Downtown Kingston. Located at 126 Wellington Street, this historic 3,960 sq. ft. former church sanctuary features soaring ceilings (approx. 40 ft.), fully restored stained glass windows, and a beautiful original pipe organ that adds unmatched character and charm. The space also includes private bathrooms, access to an outdoor patio, and parking for two cars. Previously used as a daycare, the property is well-suited for schools, offices, performance venues, retail, wellness studios, or creative uses. Just steps from City Hall, the waterfront, and Queen's University, with high pedestrian traffic and excellent visibility. (id:63203)