

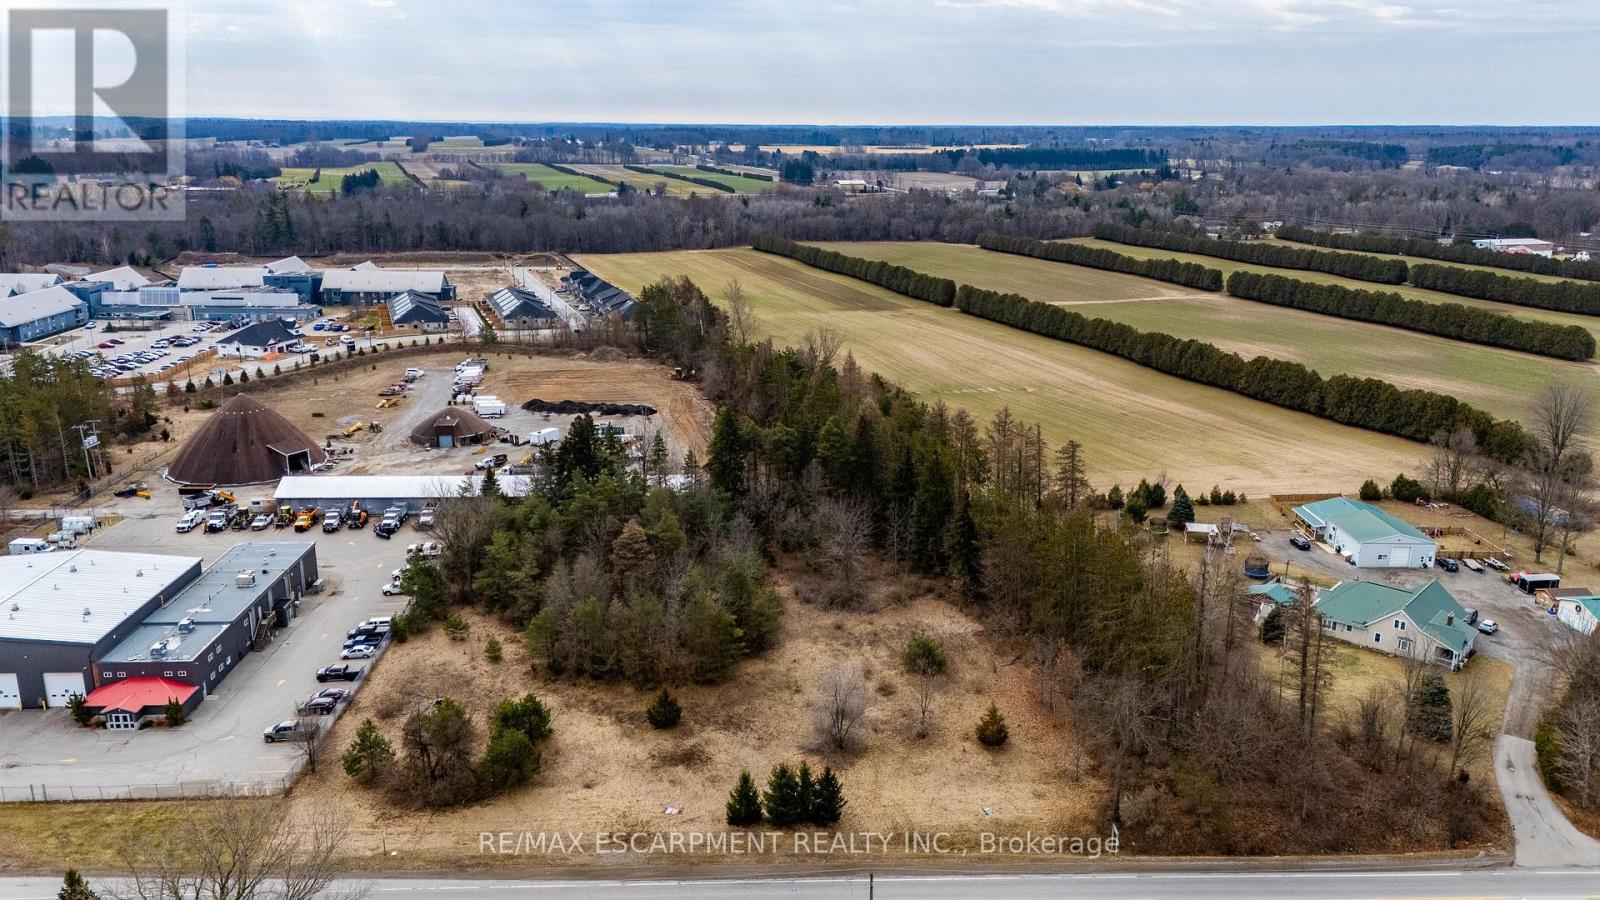
580 Queensway
Norfolk, Ontario
Discover the potential of 580 Queensway West in Simcoe - a rare 2.56-acre vacant parcel of land positioned just minutes west of the town's growing commercial and residential core. With excellent exposure along Highway 3 (Queensway West), this property offers outstanding visibility and accessibility, making it an attractive opportunity for investors, commercial developers, and home builders seeking a strategic land acquisition. Zoned MR (Rural Industrial), the property supports a wide range of potential uses including agricultural-related businesses, contractor yards, machine shops, processing facilities, storage operations, and even the possibility of a single detached dwelling, providing flexibility for both commercial ventures and residential development. The lot's generous frontage and depth create a versatile footprint that can accommodate a variety of development concepts while still maintaining a peaceful rural atmosphere just a short drive from Simcoe's amenities, services, and growing economic activity. For developers or entrepreneurs looking to establish a business that benefits from steady highway traffic and regional connectivity, the location along Queensway delivers strong exposure to vehicles traveling through Norfolk County and surrounding communities. Key due-diligence steps are already complete, with a Phase II Environmental Report finalized and a survey available, helping streamline the path toward development. Whether you envision a strategic commercial operation, investment holding, or a unique residential build with space and privacy, 580 Queensway West represents a compelling opportunity to secure prime development land in a high-visibility corridor near Simcoe. (id:63203)
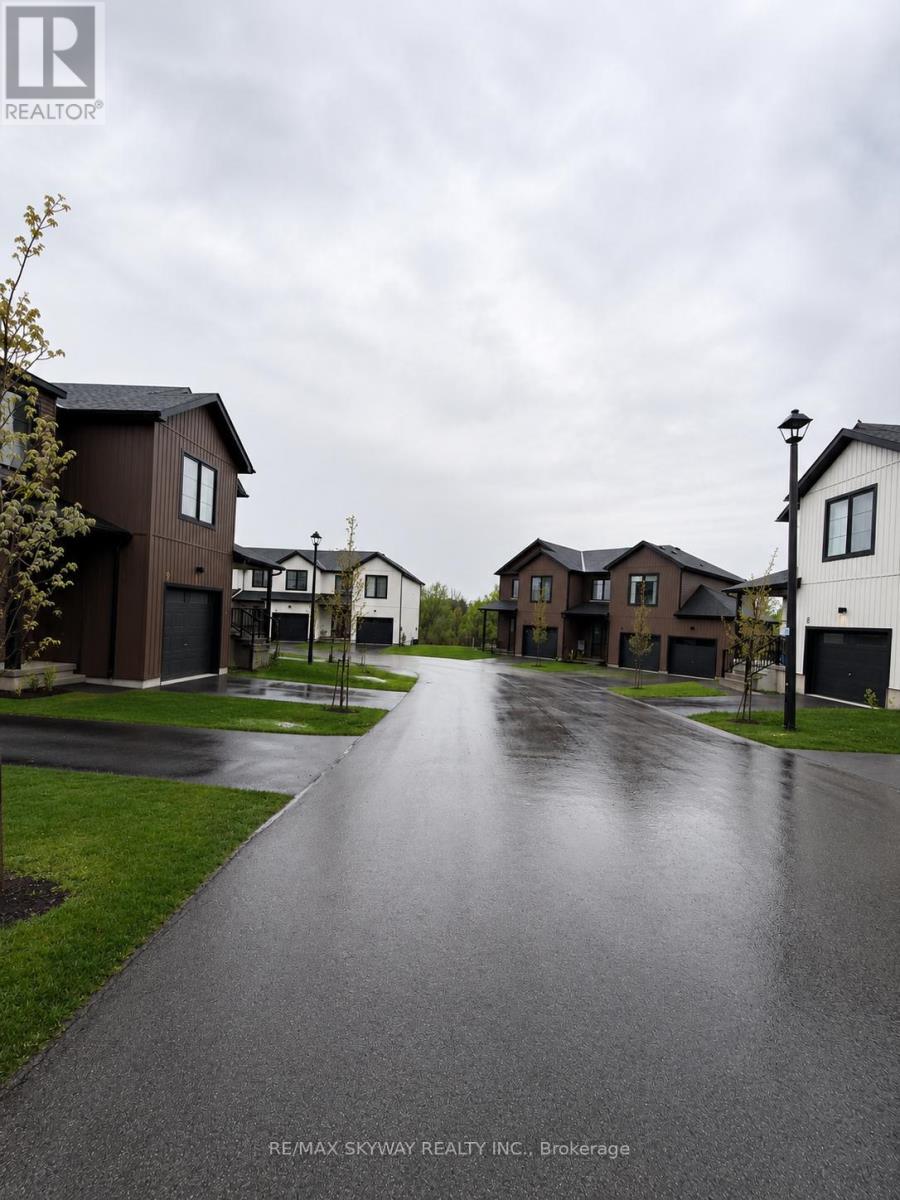
5 Trailside Drive
Haldimand, Ontario
AVAILABLE FOR RENT!Welcome to this modern townhouse nestled in the peaceful and growing community of Townsend. Designed for comfortable everyday living, the bright open-concept main floor features 9-ft ceilings, large windows, a cozy fireplace, and a modern kitchen with stainless steel appliances, ample cabinetry, and a spacious island that's perfect for family meals and entertaining. Upstairs, you'll find a spacious primary bedroom with a walk-in closet and private ensuite, along with two additional bedrooms and the convenience of second-floor laundry, making daily routines effortless. The unfinished basement offers endless possibilities-create your own home gym, kids' playroom, home office, hobby space, or simply enjoy the extra storage. Step outside and experience the charm of small-town living. Enjoy evening walks to Townsend Pond, bike rides along nearby trails, family time at local parks, and a welcoming neighbourhood atmosphere. Conveniently located within easy driving distance of Caledonia, Simcoe, Brantford, and Hamilton, this home offers the perfect balance of peaceful living and everyday convenience. A wonderful place to call home-schedule your private viewing today! (id:63203)
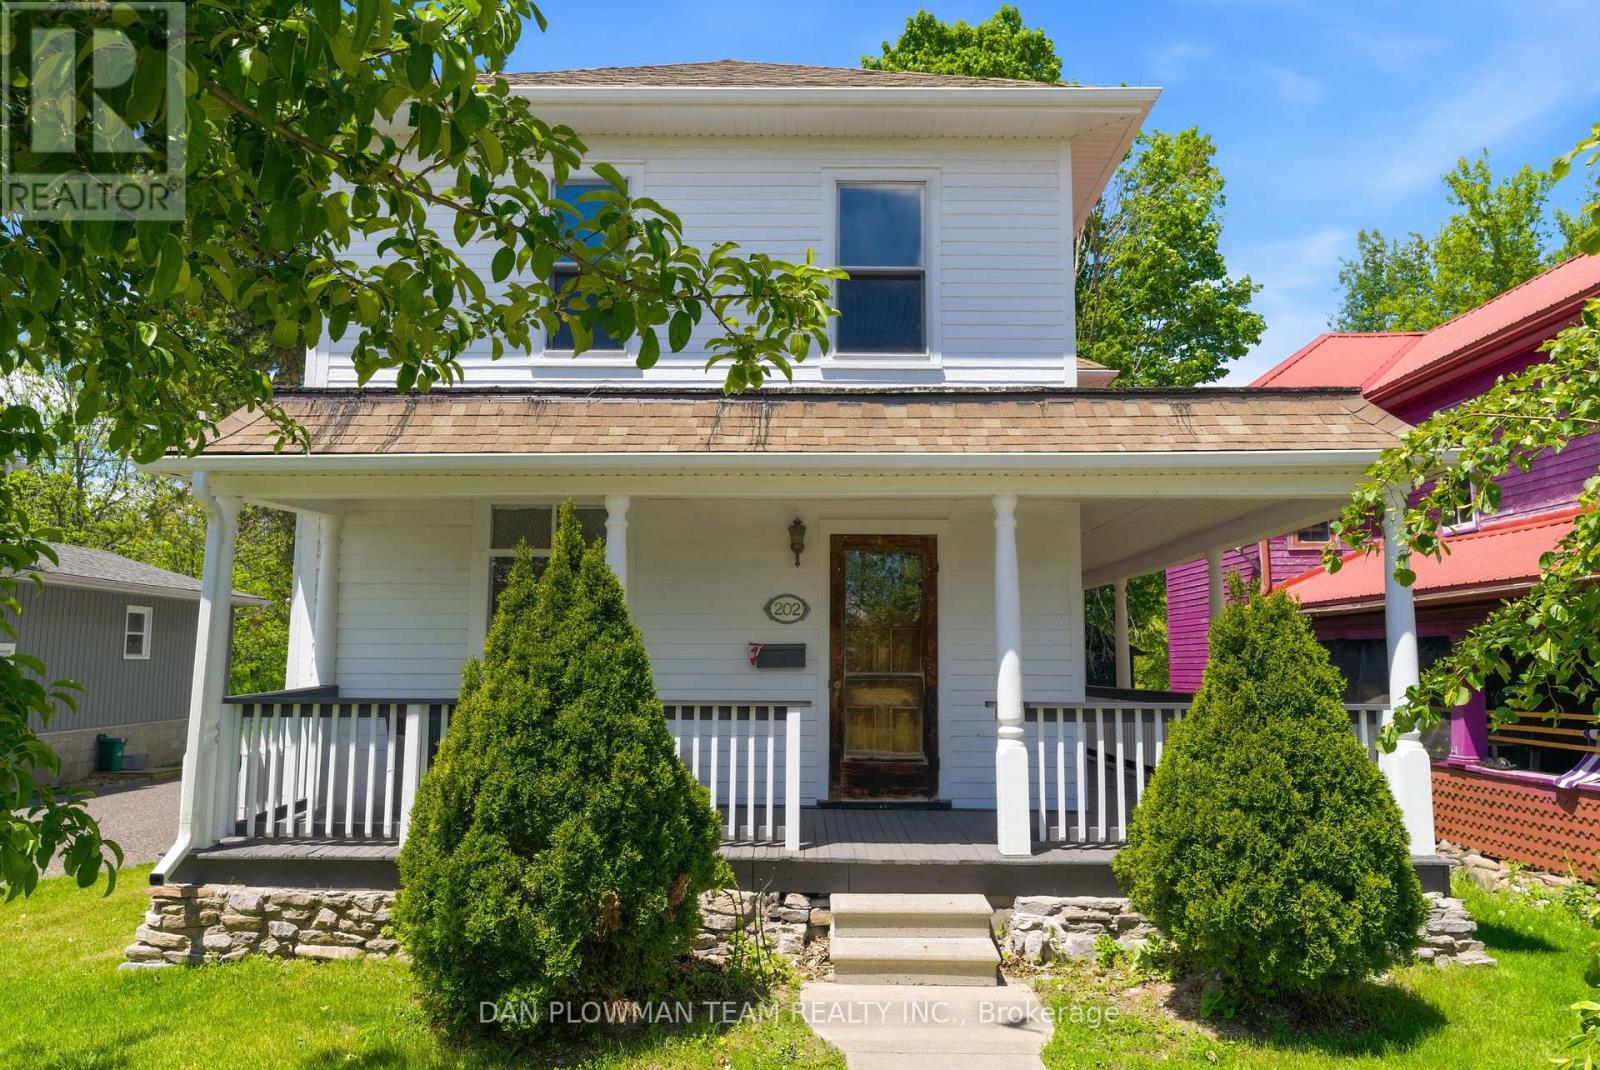
202 Queen Street
Trent Hills, Ontario
Have You Ever Dreamed Of Owning A Grand Century Home In A Charming Waterfront Town? Welcome To 202 Queen Street In The Heart Of Campbellford, Where Historic Character, Scenic Views, And Small-Town Living Come Together Beautifully. This Impressive Home Showcases Many Original Features That Have Been Lovingly Preserved, Including Soaring Ceilings, Hardwood Floors, Detailed Moldings, Baseboards, Original Doors, And Elegant Wood Railings That Reflect The Craftsmanship Of A Bygone Era. The Spacious Primary Suite Offers A Private Retreat Complete With A Dressing Room, Ensuite Bathroom, And Walkout To A Balcony Overlooking The Picturesque Trent-Severn Waterway. Enjoy Your Morning Coffee From The Wraparound Front Porch While Taking In Views Of The River Directly Across The Street. Situated Within Walking Distance Of Campbellford's Vibrant Downtown, You'll Enjoy Easy Access To Charming Cafés, Restaurants, Pubs, Boutique Shops, And The Scenic Waterfront That Makes This Community So Desirable. The Home Has Benefited From Thoughtful Updates Over The Years, Including A Fully Updated Copper Wiring Electrical System With Breaker Panel, While Maintaining Its Timeless Charm And Character. A Double Detached Garage With Hydro Provides Excellent Storage And Workspace, With Convenient Access From The Public Laneway At The Rear Of The Property. Campbellford Is Known For Its Welcoming Atmosphere, Beautiful Riverfront Setting, Excellent Recreational Opportunities, And Local Hospital With Emergency Services, Making It An Ideal Location For Retirees, Families, Or Anyone Seeking A Slower Pace Without Sacrificing Amenities. This Is A Rare Opportunity To Own A Truly Distinguished Home In One Of Ontario's Most Picturesque Waterfront Communities. (id:63203)
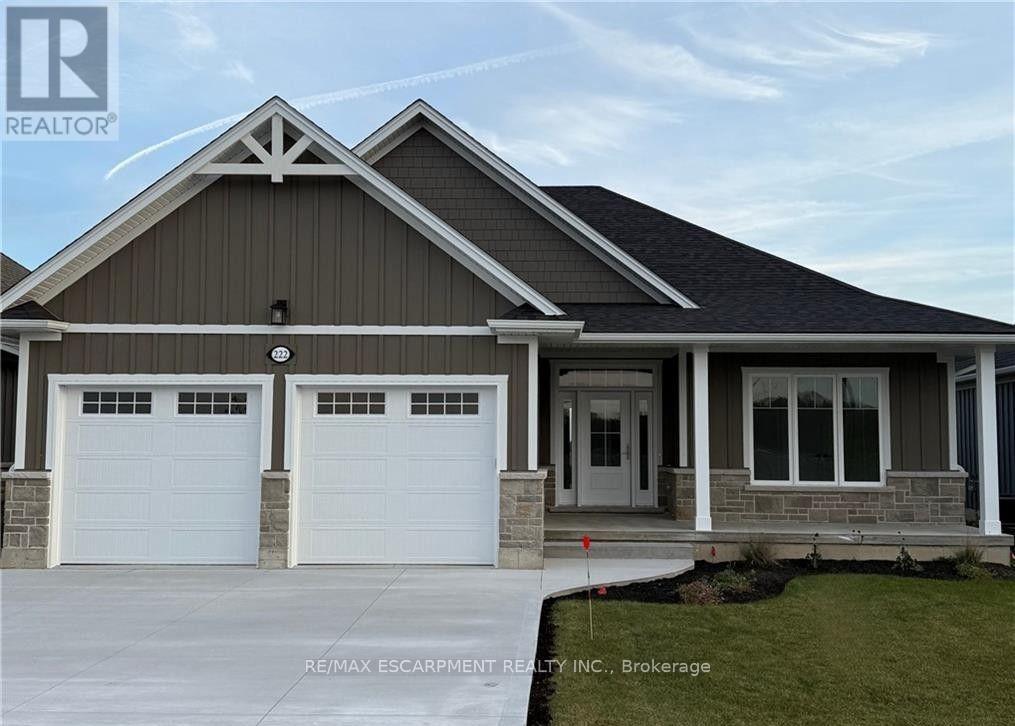
32 - 222 Schooner Drive
Norfolk, Ontario
INCLUDES BASEMENT RECROOM, BEDROOM AND BATHROOM TO BE COMPETED BY BUILDER BEFORE CLOSING. Enjoy living in a thoughtfully designed 1,667 sq. ft. bungalow in the desirable Dover Coast Community. With upscale finishes, practical design, and quality craftsmanship, this home blends comfort with sophistication. Basement rec room, bedroom & 1 bathroom to be completed by builder. The stone and Hardie board exterior and covered front porch set the tone for what's inside. Step into soaring 9' ceilings with 10' tray ceilings in the foyer and living room, creating an open, airy feel. This home offers two spacious bedrooms and two full bathrooms, including an ensuite with a custom tiled shower, frameless glass, and double vanity. The larger floor plan also provides generous room sizes and wider interior doors, offering added comfort and potential wheelchair accessibility. The stylish kitchen features an oversized island, quartz countertops, and an exterior-vented range hood. A screened-in back porch, accessed through a large sliding door, extends the living space and brings in natural light. Additional highlights include a 528 sq. ft. oversized two-car garage with openers and keypad, main floor laundry, , stained oak stair railings, upgraded interior trim and door profiles, central vac rough-in, and an irrigation system tied into the golf course. The home is finished with a front door featuring a multi-point locking system and larger windows for enhanced light and views. Located in a vibrant adult lifestyle community with golf, pickleball, a dog park, and easy access to Lake Erie and the shops and restaurants of downtown Port Dover, this home offers exceptional lakeside living. Schedule your private viewing today. (id:63203)
681044 260 Side Road
Melancthon, Ontario
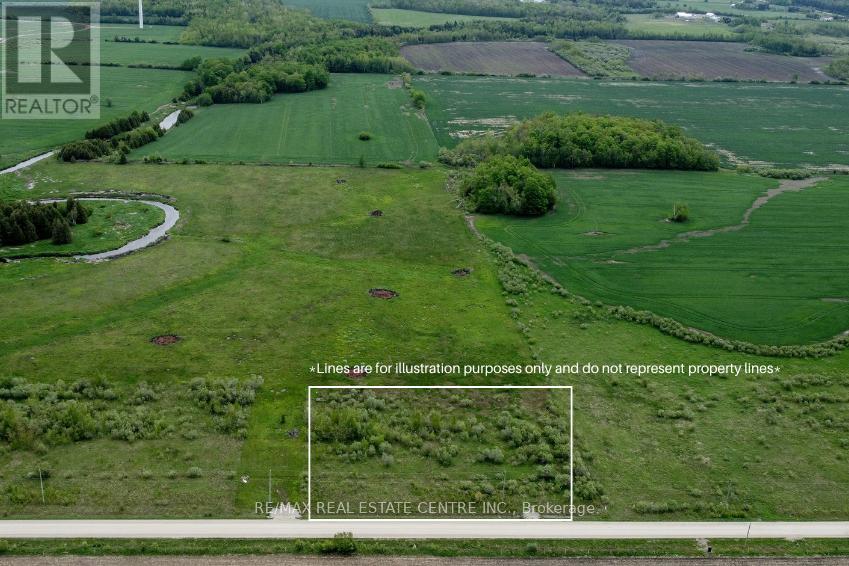
1.71-acre vacant lot zoned R1 (Residential), complete with a drilled well and driveway entrance. Located just outside the Hamlet of Riverview and surrounded by open farmland, this property offers a peaceful rural setting. There is no conservation land on the lot (buyer to verify); however, the property is regulated by the Grand River Conservation Authority (GRCA). Buyers are responsible for completing their own due diligence regarding permitted uses, zoning, and building approvals through the municipality, the GRCA, and any other applicable authorities. Conveniently located just 15 minutes from Shelburne and 35 minutes from Orangeville. (id:63203)
39 Coulter Street
Perth East, Ontario
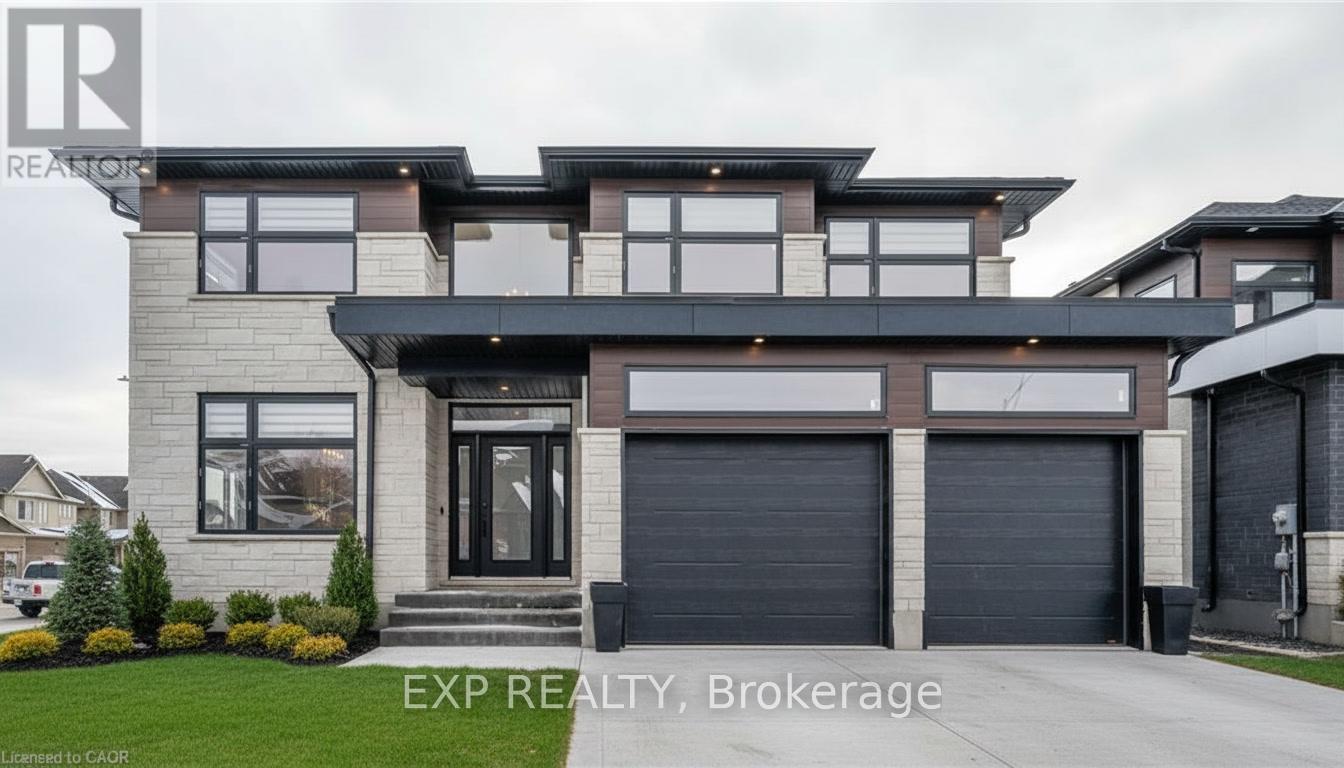
HST REBATE GET $93,690 OFF LIST PRICE!!! Build Your Dream Home on a Stunning Corner Lot in Milverton! This 75.1ft wide x 119.62ft deep lot offers a rare opportunity to create a custom home in the charming community of Milverton. This property provides the perfect canvas for a thoughtfully designed residence that blends modern luxury with functional living. With Cailor Homes, you have the opportunity to craft a home that showcases architectural elegance, high-end finishes, and meticulous craftsmanship. Imagine soaring ceilings and expansive windows, an open- concept living space designed for seamless entertaining, and a chef-inspired kitchen featuring premium cabinetry, quartz countertops, and an optional butler's pantry for extra storage and convenience. For those who appreciate refined details, consider features such as a striking floating staircase with glass railings, a frameless glass-enclosed home office, or a statement wine display integrated into your dining space. Design your upper level with spacious bedrooms and spa-inspired ensuites. Extend your living space with a fully finished basement featuring oversized windows, a bright recreation area, and an additional bedroom or home gym. Currently available for pre-construction customization, this is your chance to build the home you've always envisioned! Buyer can have the basement built as a legal apartment. (id:63203)
2 Avery Place
Perth East, Ontario
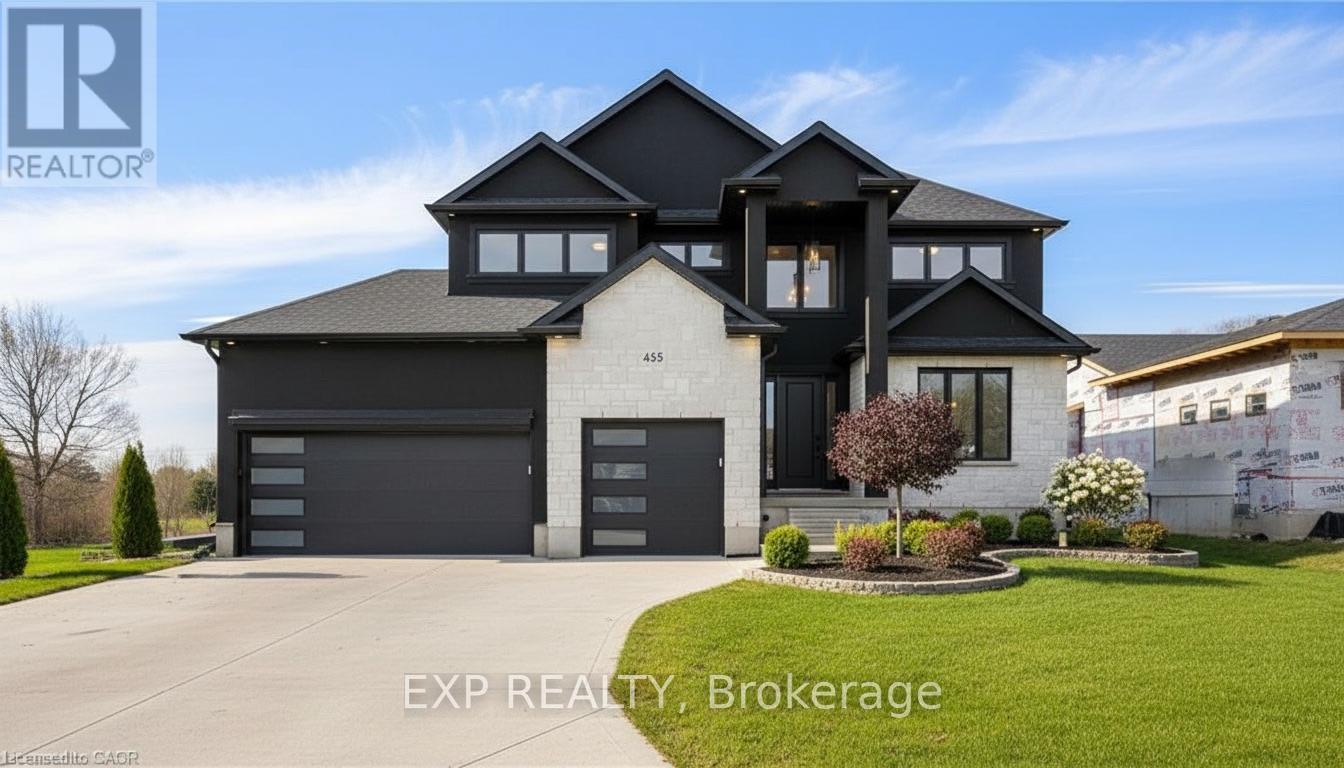
HST REBATE AVAILABLE, SAVE 10'S OF THOUSANDS. REACH OUT FOR MORE DETAILS!!! Discover an exceptional opportunity to build a fully customized home on this remarkable 57 ft x 125 ft lot, perfectly situated in the welcoming community of Milverton. Set on a picturesque corner and backing onto a tranquil pond, this property offers a stunning natural backdrop for your future dream home. Partner with Caiden Keller Homes to bring your vision to life-blending architectural elegance, modern luxury, and thoughtful design. Imagine a home filled with natural light, featuring soaring ceilings, expansive windows framing breathtaking pond views, and an open-concept layout ideal for both everyday living and effortless entertaining. The possibilities are limitless: a chef-inspired kitchen with quartz countertops, premium cabinetry, and an optional butler's pantry; refined details such as a floating staircase with glass railings, a sleek glass-enclosed home office, or a striking wine feature anchoring your dining space. The upper level can be tailored with spacious bedrooms and spa-like ensuites, while the lower level offers an inviting retreat with oversized windows, a bright recreation area, and options for a guest suite or private gym. With pre-construction customization currently available, now is your chance to design a home that truly reflects your style and lifestyle-crafted with meticulous attention to detail in a peaceful, scenic setting. (id:63203)
2nd Floor - 1454 Queen Street W
Toronto, Ontario
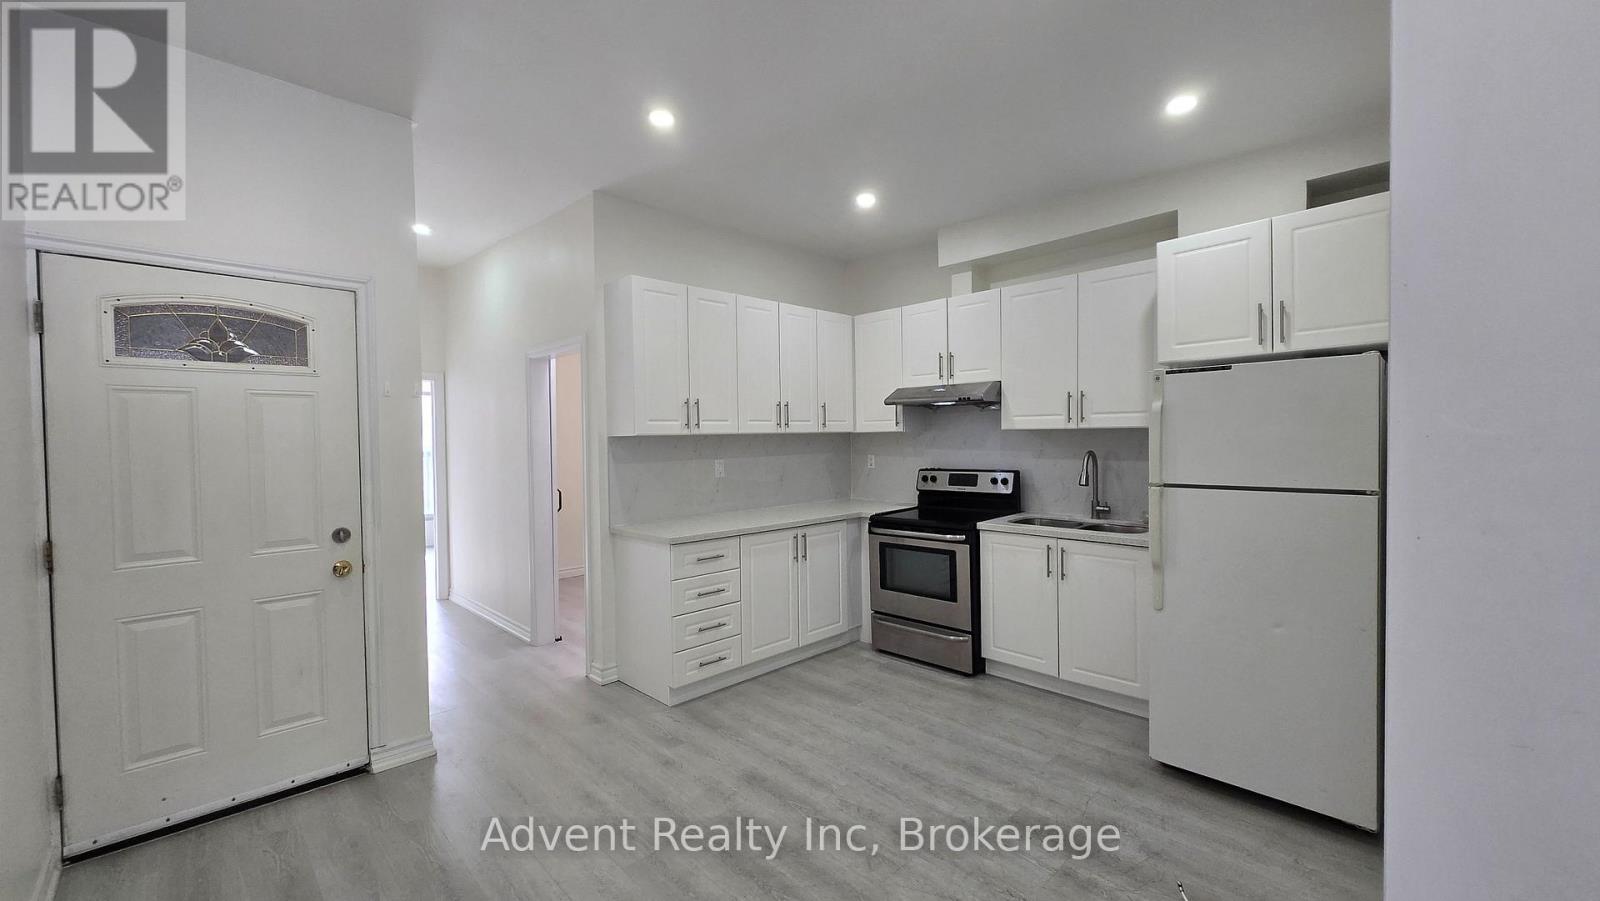
Prime Location At Roncesvalles! Separate entrance to a Quiet 2nd Floor renovated 1 + Den apartment. Laminate flooring throughout. Open concept kitchen with stainless steels appliances. Primary bedroom with a large window and a double closet. Den is a separate room with a sliding door and SkyLight (can be used as a 2nd bedroom). Bathroom with glass showers, washer and dryer. Public transit at door steps. Many restaurants and retailers in the immediate area. (id:63203)
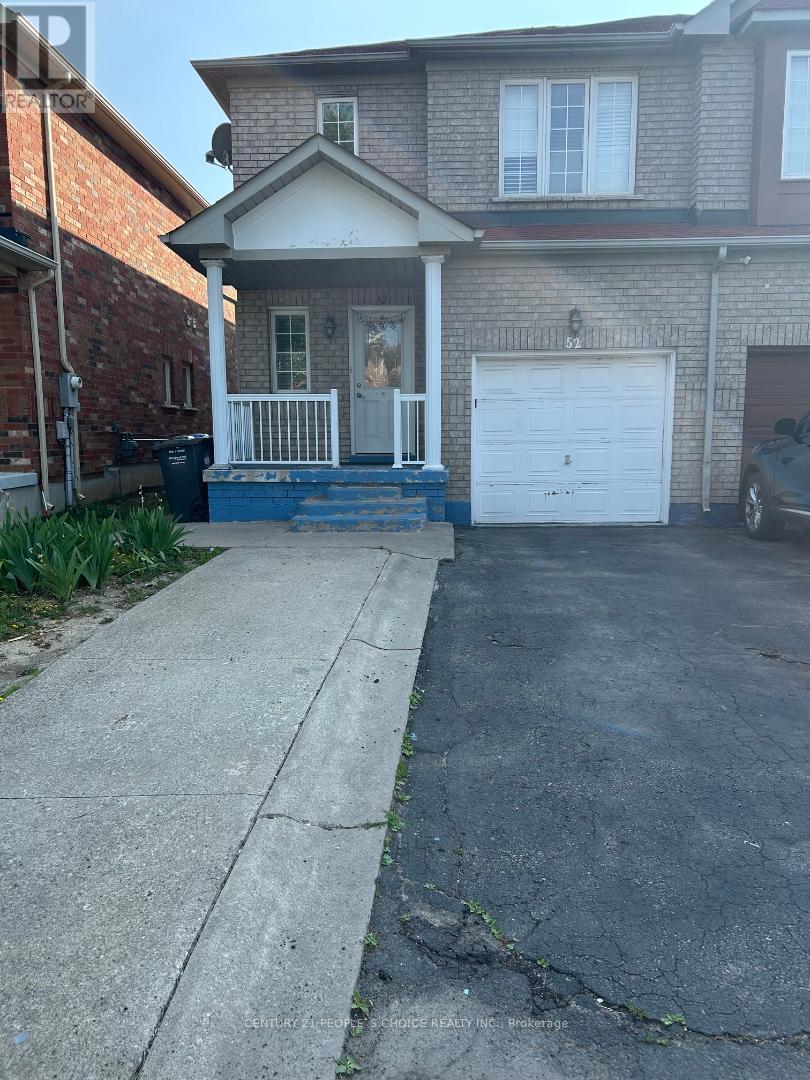
52 Treasure Drive
Brampton, Ontario
***Available from July 15th**** Welcome to well kept , Spacious 4-Brderoom , 3-Bathroom Home. Features Hardwood floors, Large living room, Pot lights, Main floor laundry, Quarts countertops in kitchen, Private fenced Backyard, perfect for Relaxing or Entertaining your family . Conveniently Located Within Walking Distance To Schools, Shopping, Parks, and other Everyday Amenities. Main Floor and Upper Level Lease only. ***(basement not included)** (id:63203)
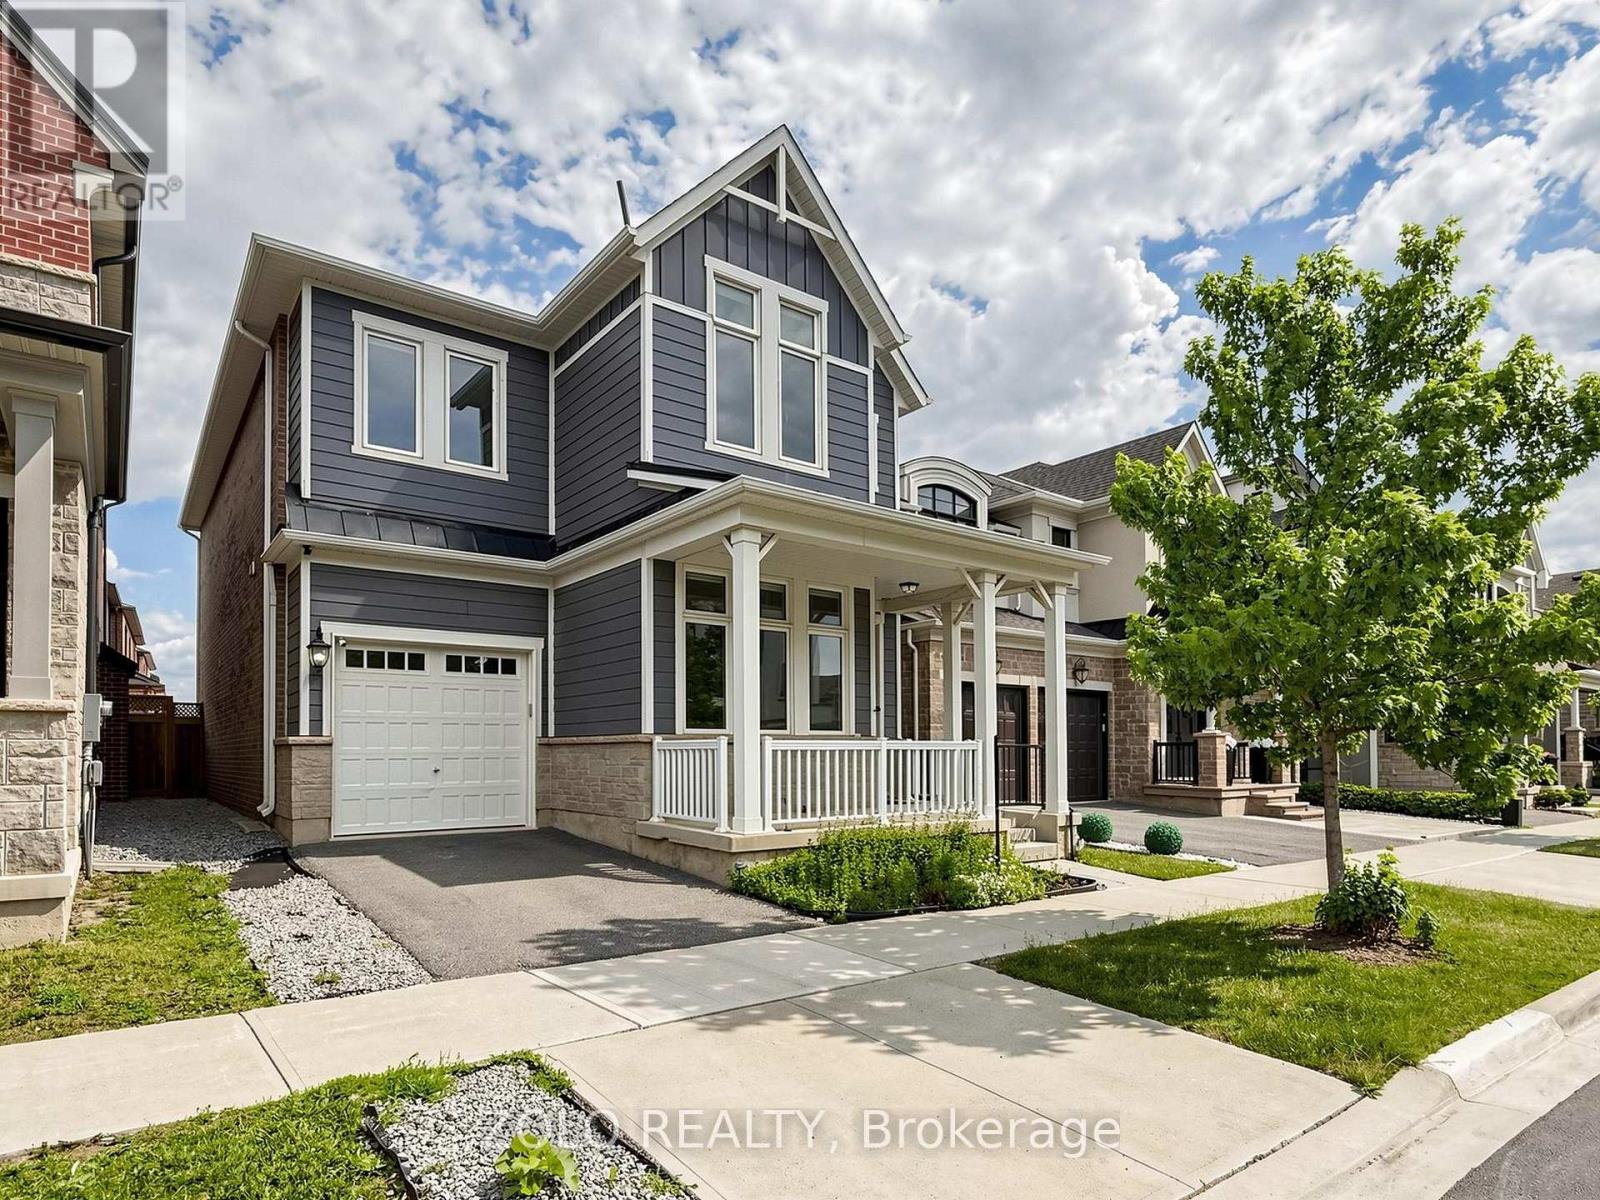
3061 William Cutmore Boulevard
Oakville, Ontario
**** DON'T MISS OUT ***Freshly PAINTED and Professionally Cleaned***Beautiful 4 Bedroom Plus Office - Unique Farmhouse style, Mudroom, 3 Washrooms On Upper Level (3.5 Total). BONUS: Two rooms in Basement. Potlights, Designer ceiling in family, High End Wifi Appliances (Fridge W Tv), Gas Stove, Dish Washer, Air Con, All Hardwood, No Carpets. 10 Ft Ceiling On Main & 9 Ft On Upper, Modern Kitchen With Quartz Counters/Backsplash, New Fabric Window Coverings, Wide Plank Modern Color Hw Floors Throughout, Upgraded Staircase, Updated Lights, Upper Level Laundry, Fireplace, Garage Door Opener. Approx 100K in upgrades. Close to 403, QEW and 407 highways. Close to big box shopping malls and excellent Oakville Schools. Lively, and modern neighborhood with beautiful parks and walking trails. (id:63203)
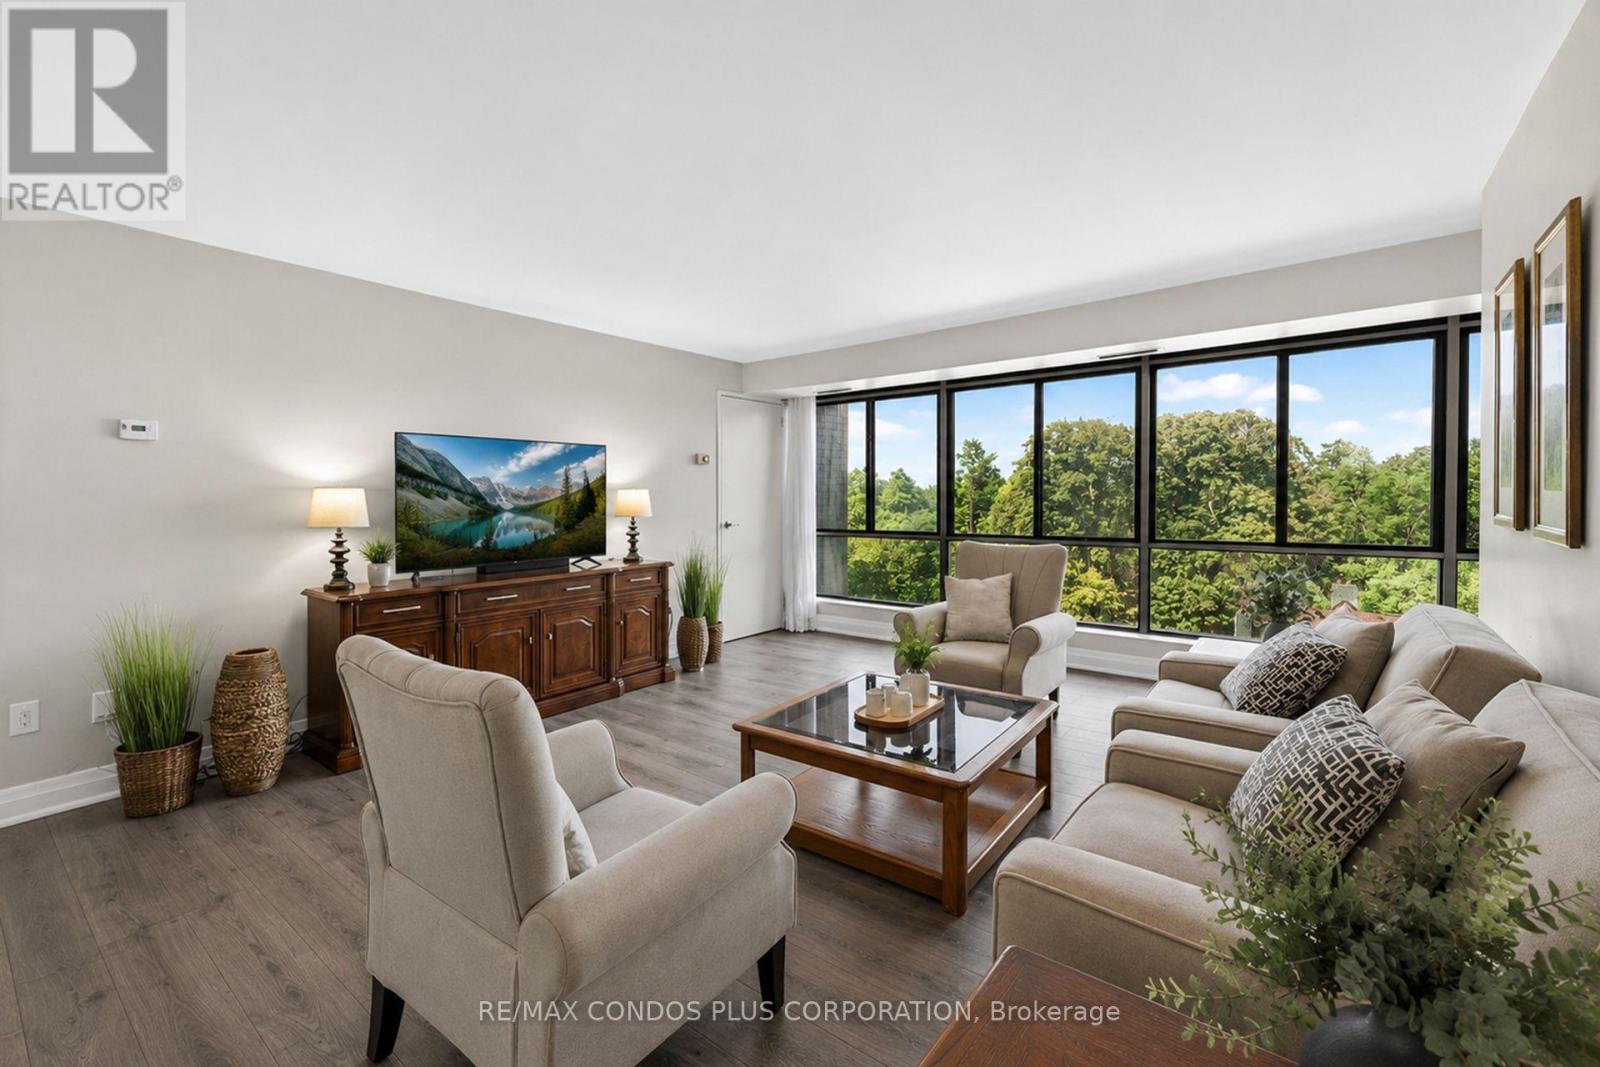
601 - 1400 Dixie Road
Mississauga, Ontario
Welcome to this beautifully renovated 3-bedroom, 2 full-bathroom corner suite at The Fairways...one of Lakeview's most established and well-managed condo communities. Set on over 5 acres between two golf courses, enjoy approximately 1,665 sq. ft. of a modern, completely updated, open-concept layout, with a custom white shaker-style kitchen featuring quartz counters, and an oversized breakfast bar with full-sized stainless-steel appliances that flow seamlessly into a spacious living and dining room with wide-plank laminate flooring throughout. The East exposure fills the home with soft morning light and stunning views over the Toronto Golf Club, visible from the living room, primary bedroom, and second bedroom. The primary retreat is oversized, with a 3-piece ensuite bath and walk-in closet, while the two additional bedrooms offer generous proportions and ample closet space with large windows. Ensuite laundry with a brand new dryer July 2026 completes the layout - no shared facilities, no coin machines. This suite includes one, underground owned parking spot and one storage locker. Residents enjoy resort-style amenities including an outdoor pool, tennis courts, pickleball courts, fitness room, gym, workshop, sauna, shuffleboard, numerous outdoor seating areas with fire tables, Private BBQ and Gazebo area, and the historic McMaster House for private events, all backed by 24-hour gatehouse security and weekday concierge service. Ideally located on the Mississauga-Toronto border, you're minutes to Lake Ontario, Sherway Gardens, approximately 15 minutes to Pearson International Airport and downtown Toronto, and walking distance to Lake Ontario and the waterfront trails through Marie Curtis Park. Long Branch GO Station and the shops and restaurants of Port Credit are also close by. This is a rare opportunity to enjoy true downsizing or upsizing without compromise - space, views, and lifestyle, all in one of the area's most sought-after buildings. See Video Tour for more! (id:63203)
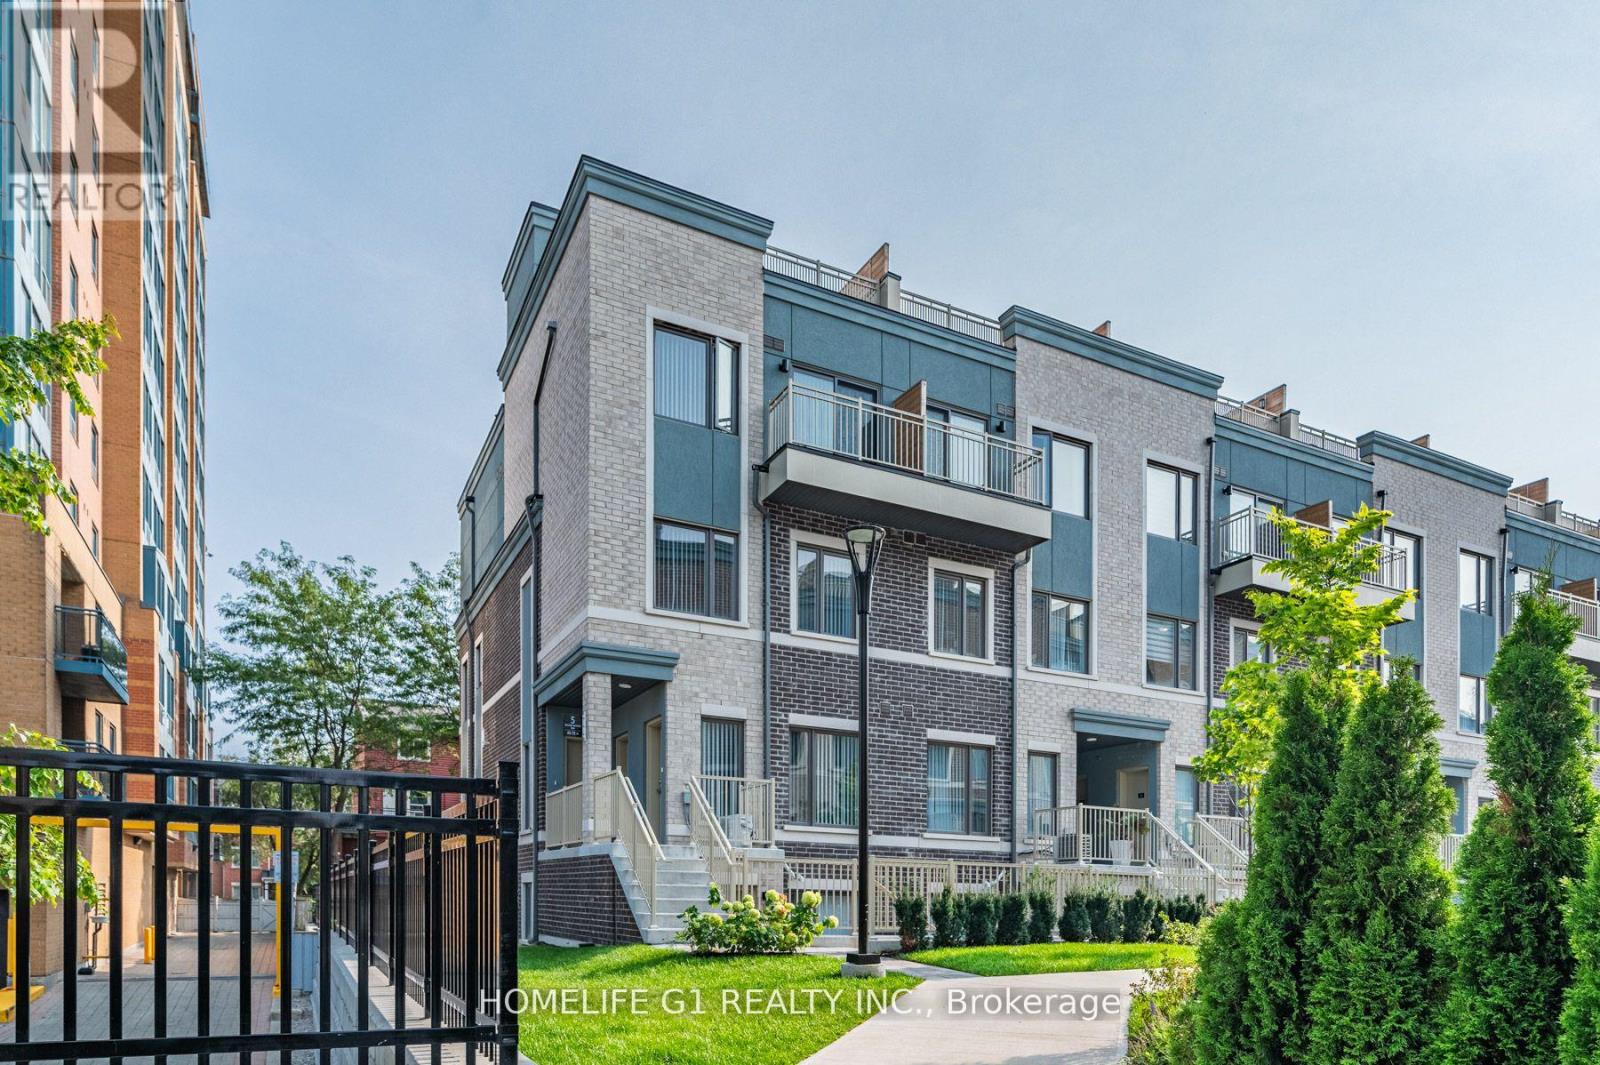
48 - 5 William Jackson Way
Toronto, Ontario
CORNER LOT, SUNNY plenty of NATURAL LIGHT IN ALL BEDROOMS, DINING ROOM & LIVING ROOM. 3 Exposures (North, East & South)as per MPAC. Pot Lights. No Carpet. 2 BEDS & 2 ATTACHED FULL SIZED BATH (4 pc ensuite bathrooms) located in one of Mimico's most vibrant communities Lake & Town. 2 Private PATIOS (front and back) Enjoy Patio Summers. Convenient access to schools, parks, and shopping. BBQ Connection at rear patio.Low Utilities. High efficiency heating / cooling, Full size modern kitchen. Stainless Steel appliances. Dishwasher. Large windows in Primary bedroom & 2nd Bedroom. Luxurious 4-piece Ensuite in both bedrooms. Roomy closets. Prime Location.1 Underground Parking.Walking distance to Humber College Lakeshore Campus. Mins to Mimico GO / Long Branch GO / Kipling Station, Hwy 427, 15-20 mins to Pearson Airport, 15 mins to downtown Toronto from QEW/Islington, IKEA, TTC bus service approx 2 mins walk from home. Steps from Lake Ontario. (id:63203)
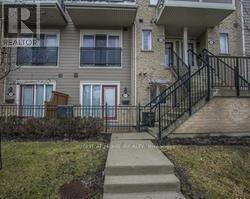
127 - 5035 Oscar Peterson Boulevard
Mississauga, Ontario
Laminate Flooring, Ground Level Townhome. Conveniently Located At Winston Churchill/Eglinton. Available .Open Concept Layout In A Very Friendly Neighbourhood With Access To Shopping, Transit, Qew, 403, 401. Shows 10++ , Fantastic Walk Score ! Super Clean unit. Unit is now vacant and available for showings. Water and hot water tank rental is included in rent! (id:63203)
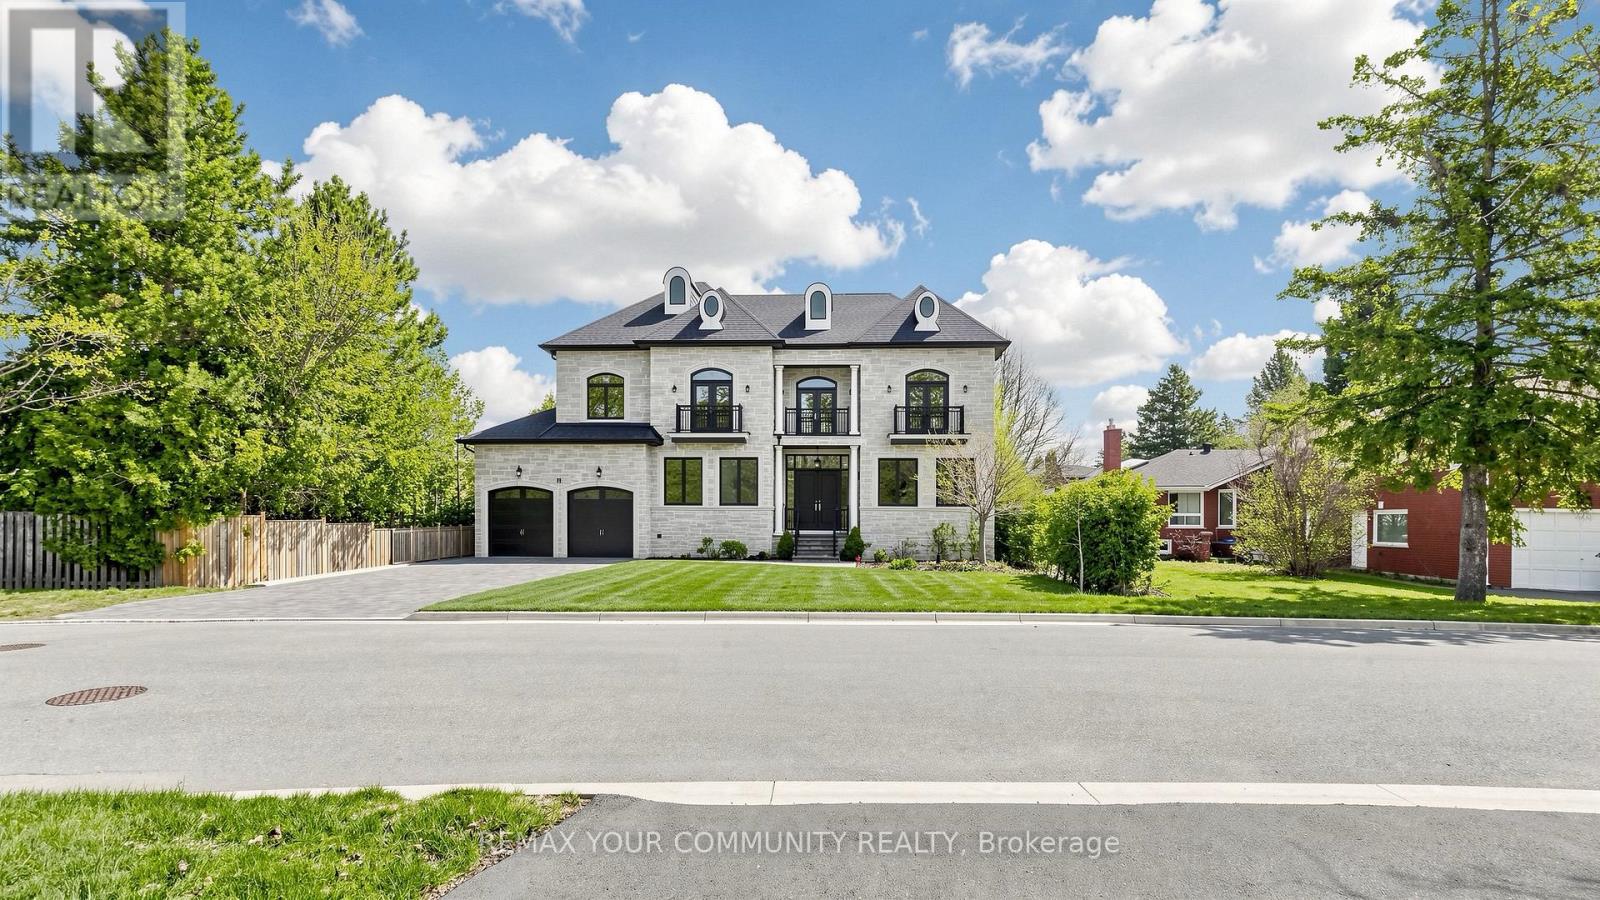
19 Blyth Street
Richmond Hill, Ontario
Timeless classic residence in the prestigious Oak Ridges community. Showcasing quality finishes, thoughtful craftsmanship, and attention to details throughout. A grand foyer with a winding staircase sets the tone for this bright and spacious custom home. The gourmet kitchen features a large centre island, custom cabinetry, and Thermador appliances, opening to a sun-filled family room with oversized windows overlooking the backyard and mature trees.Spacious primary suite with a 5-piece ensuite and a custom walk-in closet . All bedrooms include their own ensuite and walk-in closet.The open-concept basement offers high ceilings and heated floors, ideal for entertaining or flexible family space. Extra-large 3-car tandem garage and a wide interlock driveway . Built with comfort in mind, featuring MovieRoom ,second Kitchen ,sprinkler system, water softener, sump pump, heated floors, and chandelier lift. (id:63203)
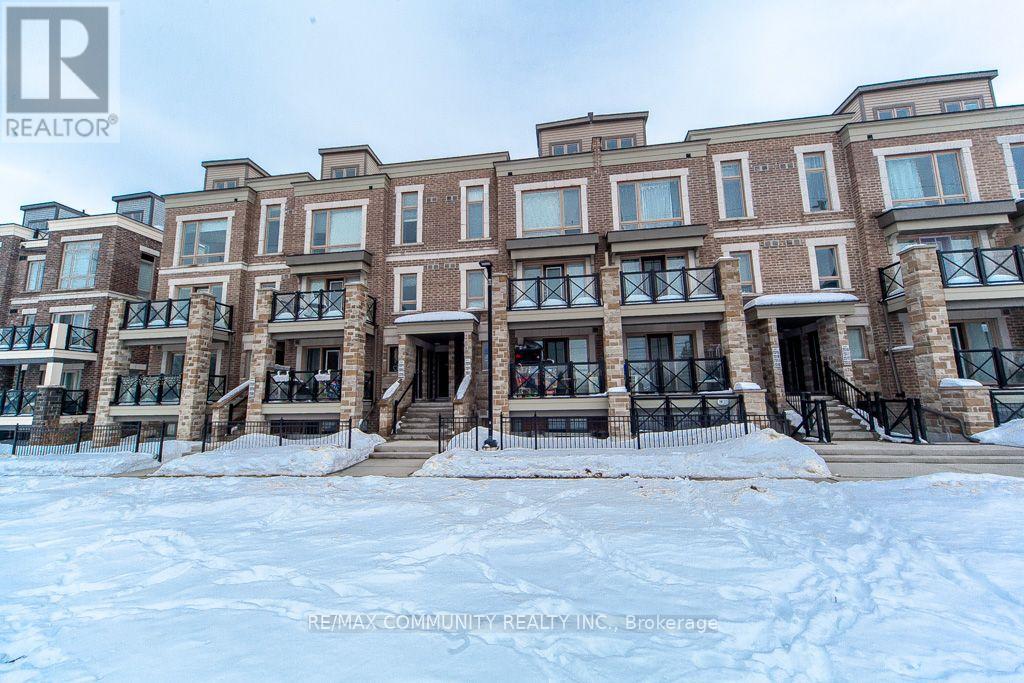
2322 - 20 Westmeath Lane
Markham, Ontario
Welcome to 20 Westmeath Lane unit 2322. This charming 2 bedroom, 2 bath unit is located in the highly sought after Cornell Community. With its functional layout and spacious design, this above-ground stacked townhouse. Open concept living space, making it perfect for first-time home buyers or small families. Enjoy the beautiful terrace on the top floor. Comes with 1 parking spaces and 1 locker for extra storage. Conveniently located close to all the amenities, you're steps away from the Cornell Community Center, Viva Bus Station & GO terminal, Highway 407, and Stouffville Hospital, Walmart and more. High ranking school: Cornell Village P.S, and Bill Hogarth S.S. Don't Miss Out. (id:63203)
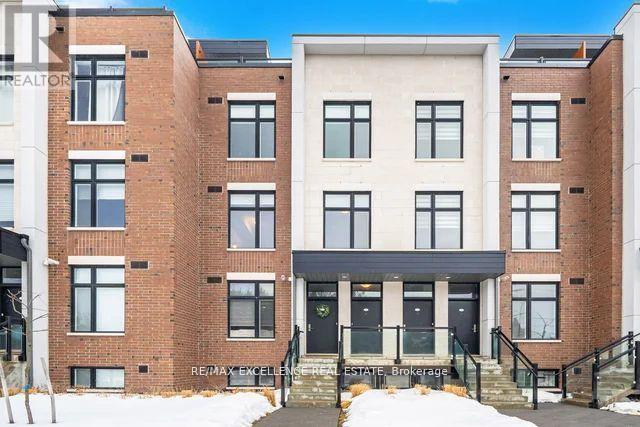
214 - 9560 Islington Avenue S
Vaughan, Ontario
Welcome to this impeccably maintained, sun-filled 2-bedroom, 2-bathroom lease in the heart of Woodbridge. This modern residence offers a bright open-concept layout with expansive windows, upgraded stainless steel appliances, and contemporary finishes throughout. A versatile flex space is perfect for a home office, study area, or additional living space. Enjoy a spacious private terrace, ideal for relaxing or entertaining. Rare tandem parking provides two dedicated parking spaces for added convenience. Located just minutes from Highways 400, 427, and 407, and within walking distance to Islington Village Centre, offering easy access to restaurants, shopping, schools, parks, and everyday amenities. An excellent opportunity to lease a stylish home in one of Woodbridge's most desirable communities. (id:63203)
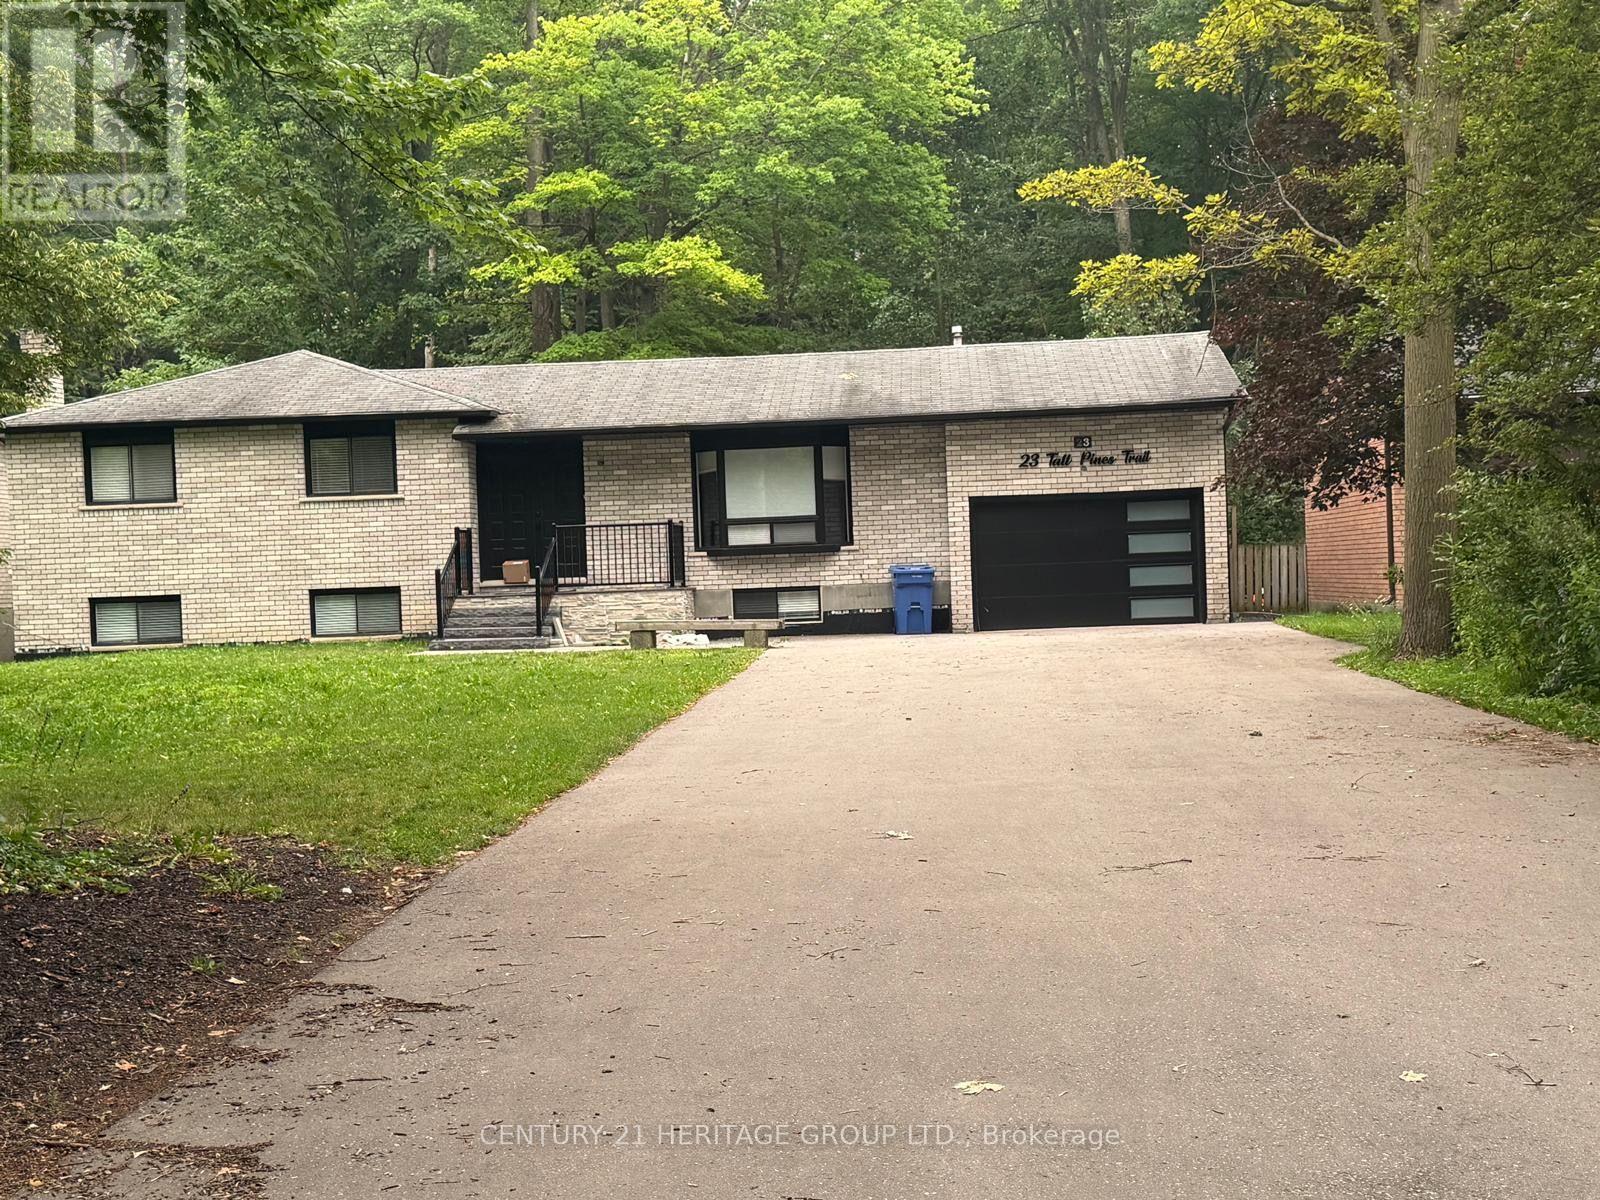
23 Tall Pines Trail
East Gwillimbury, Ontario
Beautiful fully renovated family home in most desirable area of Holland Landing three bedroom back to lovely cottage vibe backyard with huge deck for your summer entertainment. Lots of parking. (id:63203)
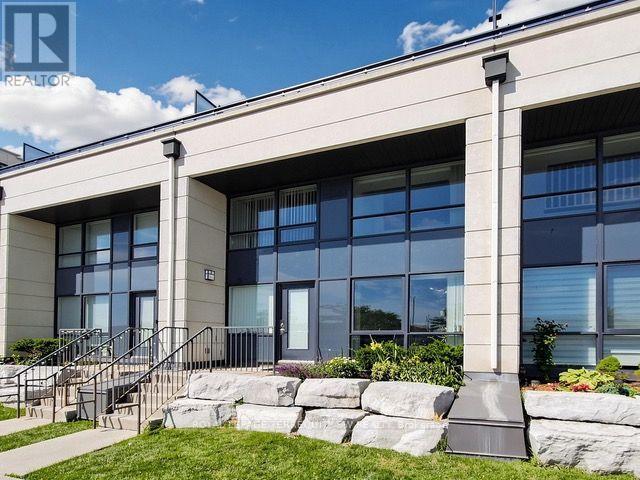
Th114 - 12 Woodstream Boulevard
Vaughan, Ontario
An exceptional opportunity to lease a spacious 3-storey townhome offering over 1,000 square feet of thoughtfully designed living space. This 2+2 bedroom, 3-bathroom residence combines the privacy of a townhome with the convenience and amenities of condominium living.The functional layout spans three levels, with a versatile den space on the second floor and third floor, ideal for a home office, reading nook, or additional lounge area. Three full bathrooms provide comfort and flexibility for families or shared living, while the ensuite laundry adds everyday convenience.Residents enjoy full access to the building's amenities, elevating day-to-day living beyond the unit itself. Ideally situated in a well-connected neighbourhood, this home places shopping, transit, and parks within easy reach - offering both convenience and a strong quality of life for its future residents.A well-appointed home in a prime location, ready to welcome you. (id:63203)
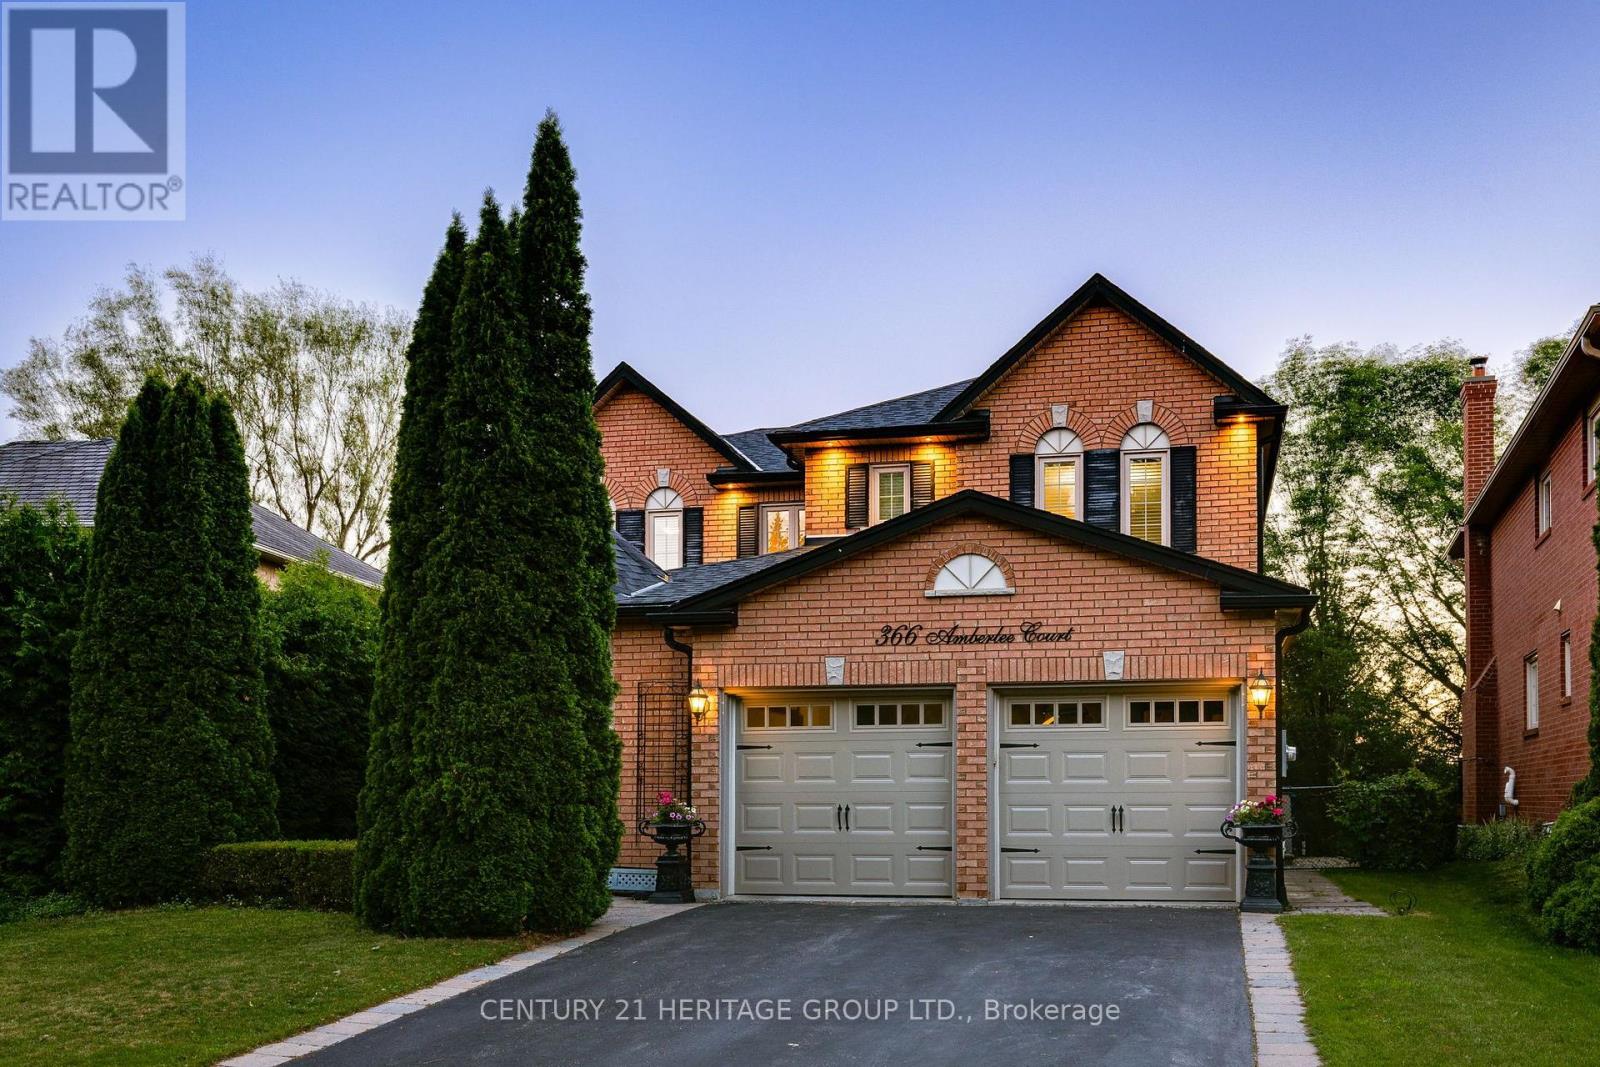
366 Amberlee Court
Newmarket, Ontario
Amazing Home Located On A Highly Desirable Dead End Cul De Sac Street With A Private Backyard Oasis Backing Onto Pond! * Premium Lot With 63.79' Rear Lot Width With Beautiful Mature Trees And Cedars With Sprinkler System * Shows Pride Of Ownership - Super Clean And Well Maintained * Spacious Floor Plan With Formal Living, Dining And Family Rooms With A Cozy Fireplace * Renovated Kitchen With Quartz Counters, Bertazzoni Gas Stove, Custom Backsplash, Breakfast Bar With Eat-In Breakfast Area And W/O To Huge Deck With Gas BBQ Line * 4 Generous Sized Bedrooms For The Growing Family * Renovated Modern Bathrooms With Heated Floors In Primary And Basement Bath * Primary Bedroom With His And Hers Closets With A 5pc Stunning Spa-Like Ensuite * Finished W/O Basement With A Wine Seller, 3pc Bath, Spacious Utility Room/Storage * W/O To A Stone Patio Perfect For Enjoying The Backyard Oasis * Roof 2024, Garage Door 2025, And Central Vac * Close To Schools, Parks, Shopping, Etc * Don't Let This Gem Get Away! (id:63203)
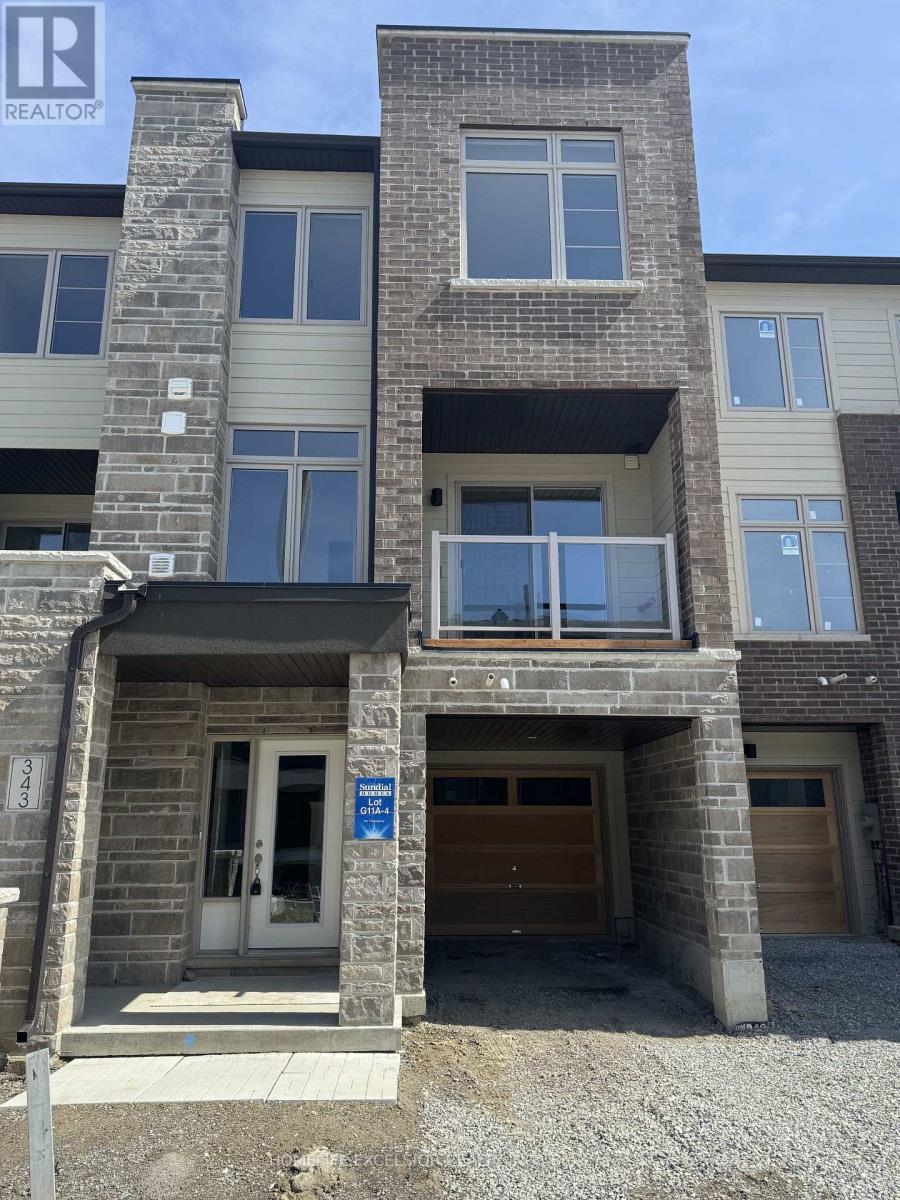
343 Capella Street
Newmarket, Ontario
3 Bed & 3 Bath Townhome Available for Lease situated in the Woodland Hills Neighbourhood of Newmarket. Offering main floor Family room, Second Floor open concept kitchen and living room. 9ft ceilings and balcony . Newer appliances, third-floor Laundry . No side walk. Located just Minutes from Upper Canada Mall, Parks, Top-rated Schools, and Shopping, this Home is Perfectly Situated for Easy Access to everything. (id:63203)
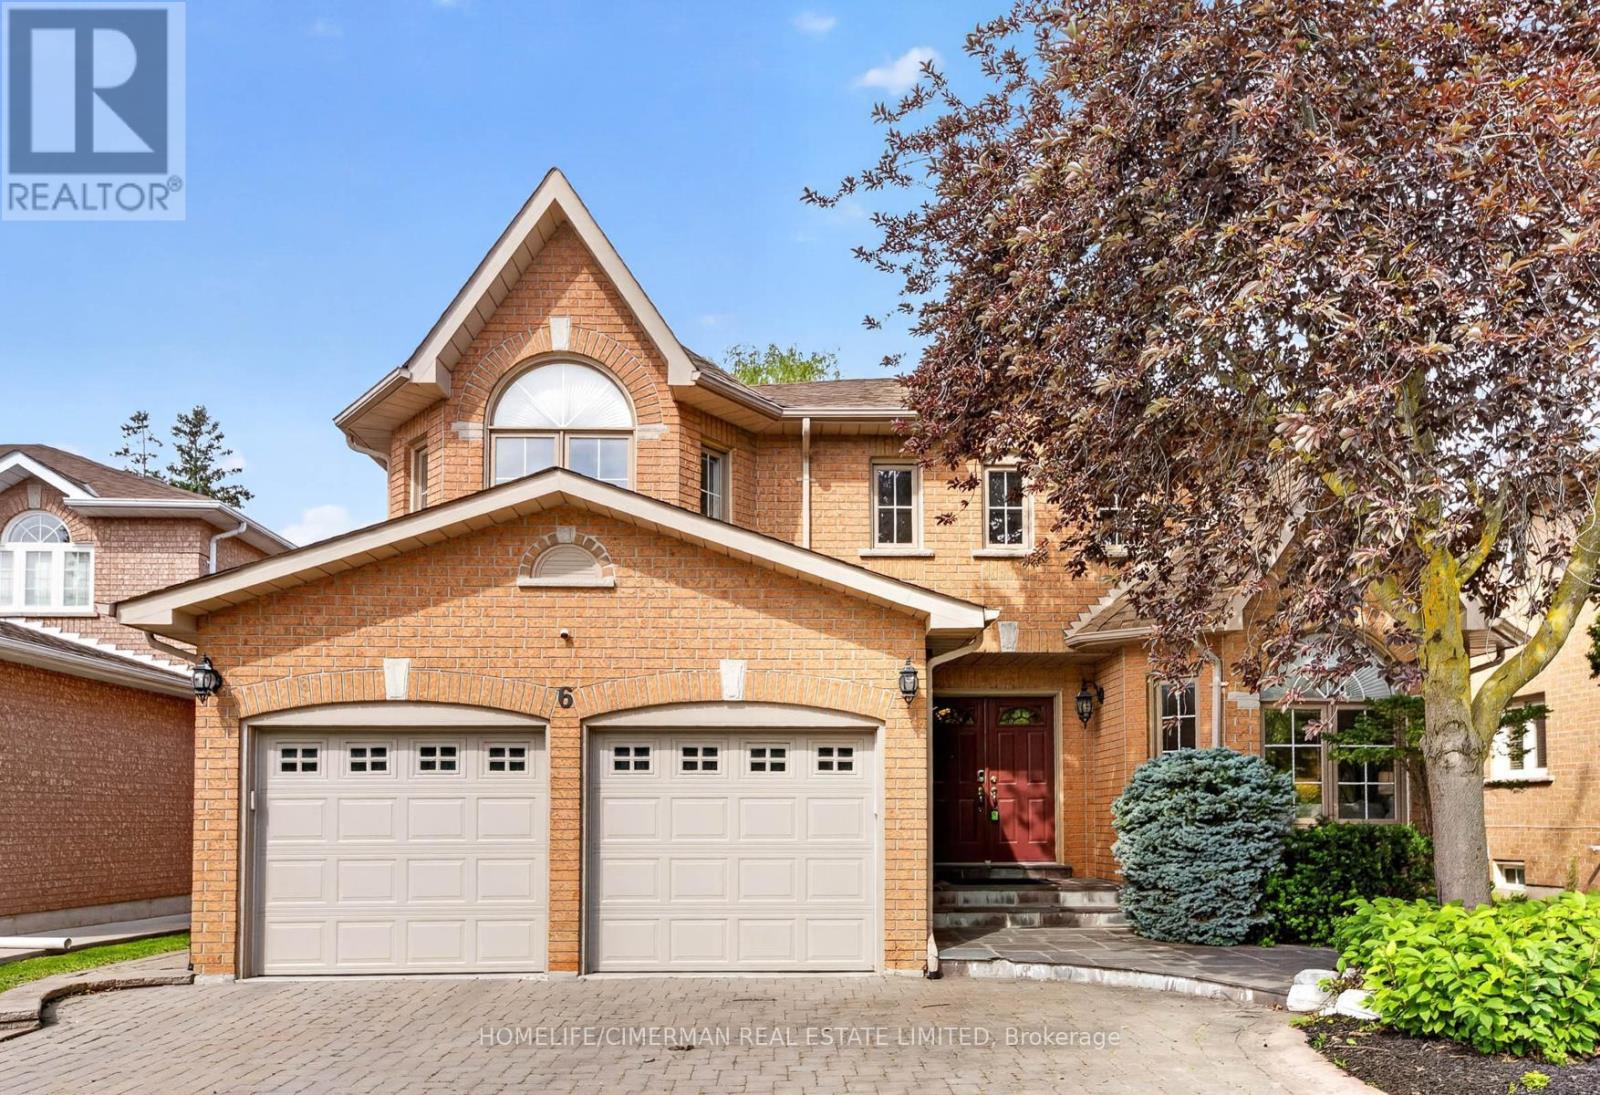
6 Creekview Avenue
Richmond Hill, Ontario
MUST SEE!! Nestled on a quiet crescent in prestigious Mill Pond, one of Richmond Hill's most established and sought-after communities, this beautifully maintained family home offers over 4,200 sq ft of finished living space on a rare premium 51.7' x 127.5' lot. Situated on a highly coveted street surrounded by luxury and custom homes, this property presents an outstanding opportunity to enjoy one of Richmond Hill's premier family communities. Lovingly maintained and meticulously cared for by only its second owner and proudly owner-occupied throughout, this home showcases a thoughtfully designed layout that maximizes every square foot, featuring spacious principal rooms, a MAIN FLOOR OFFICE which can be used as a 5TH BEDROOM, large bedrooms and a SPACIOUS finished basement. Oversized windows throughout the home with abundant natural light, enhancing the warmth and openness of the living spaces. Enjoy outstanding privacy with expansive rear yard views and a desirable west-facing backyard featuring extensive interlock landscaping, a built-in outdoor kitchen/BBQ station, and exceptional outdoor entertaining space perfect for family gatherings and summer enjoyment. Updated with new premium kitchen appliances (2024). Located within the highly sought-after St. Theresa of Lisieux Catholic High School (1/746 Ontario), Alexander Mackenzie H.S. (42/746 Ontario) boundary, one of Richmond Hill's top-ranked secondary schools. Walk to FreshPro, parks, trails, shopping and transit. Minutes to Mill Pond, Yonge Street, Hwy 404/400 and more. (id:63203)
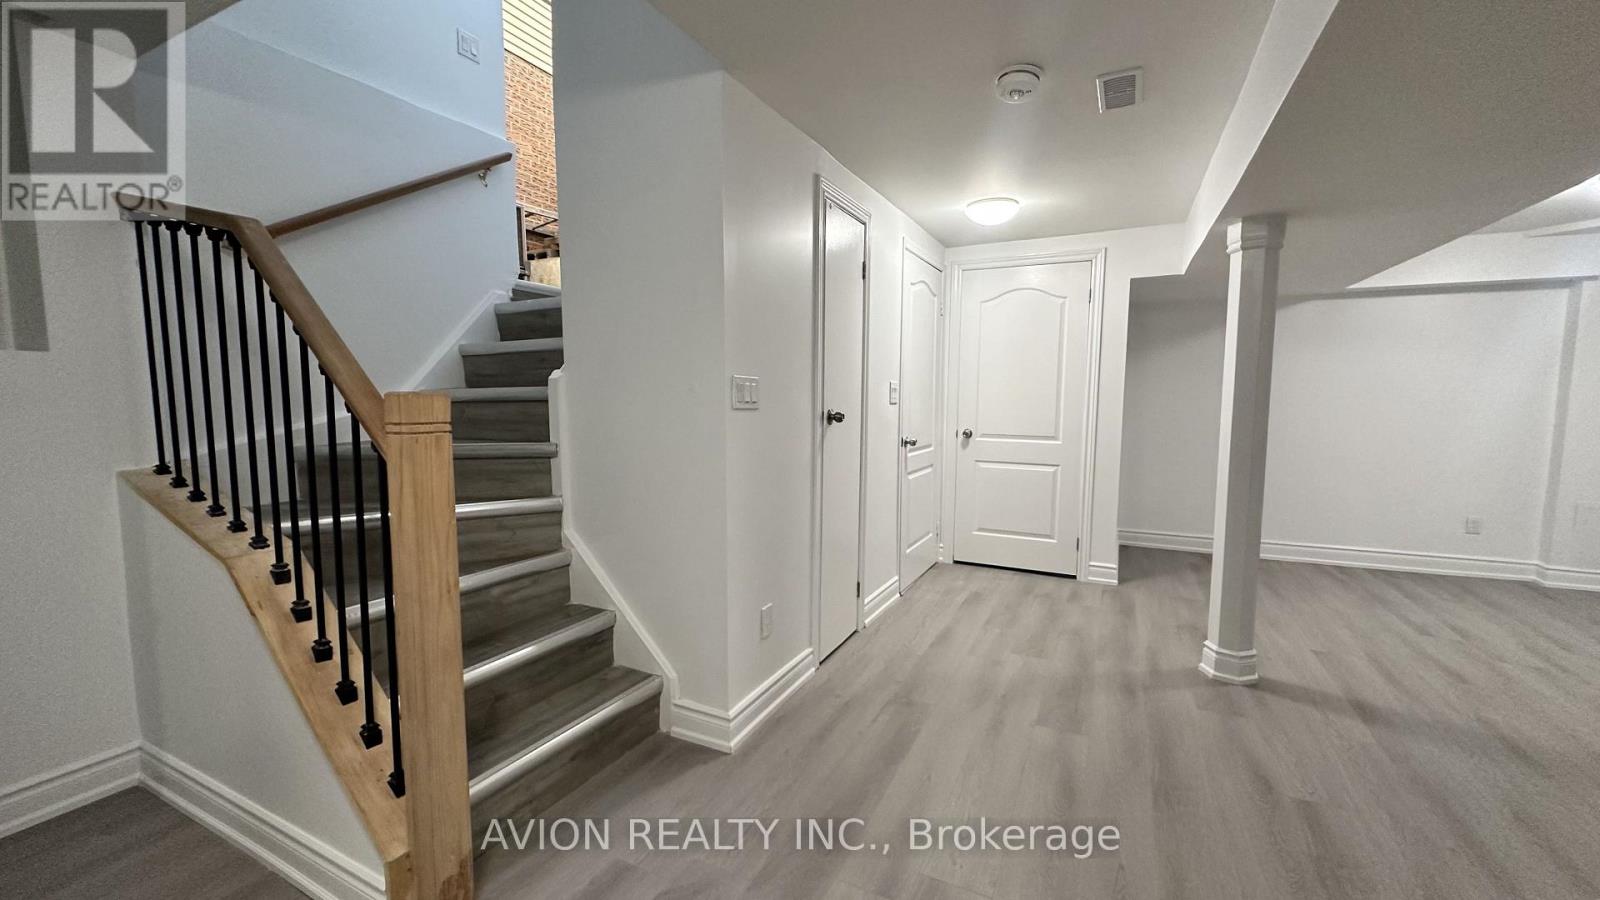
Bsmt - 70 Barnes Drive
Ajax, Ontario
Newly renovated legal basement apartment offering exceptional privacy with a separate entrance and private in-suite laundry. This is far from your typical basement suite, featuring large windows that fill the space with natural light throughout the day, creating a bright and welcoming atmosphere.Enjoy the added comfort of a whole-home water softener, providing softened and filtered water. Conveniently located within a 10-minute walk to Costco, Walmart, and Panchavati Indian Grocery, and just a 5-minute walk to public transit.No smoking Policy. Tenants are required to provide proof of tenant insurance and are responsible for one-third of the utilities. (id:63203)

Bsmt - 2625a Cerise Manor
Pickering, Ontario
New WALKOUT legal basement apartment with a separate entrance offering bright, spacious living with modern finishes throughout. This basement doesn't feel typical dark underground basement and features large windows, pot lights throughout and stylish Vinyl flooring. The modern kitchen boasts quartz countertops, a sleek backsplash and stainless steel appliances. This unit offers two spacious bedrooms, full bathroom, Water Softener in suite laundry. Perfect for small families or professionals seeking comfort and privacy. Close proximity to schools, major commuter routes (401/407), transit, shopping, parks, and recreation. Situated in a safe, sought-after community. The Tenant is responsible for snow removal from the side walkway leading to the side entrance, as well as their designated parking space. The tenant will be responsible for paying 40% utilities. Pets are restricted and No Smoking. (id:63203)
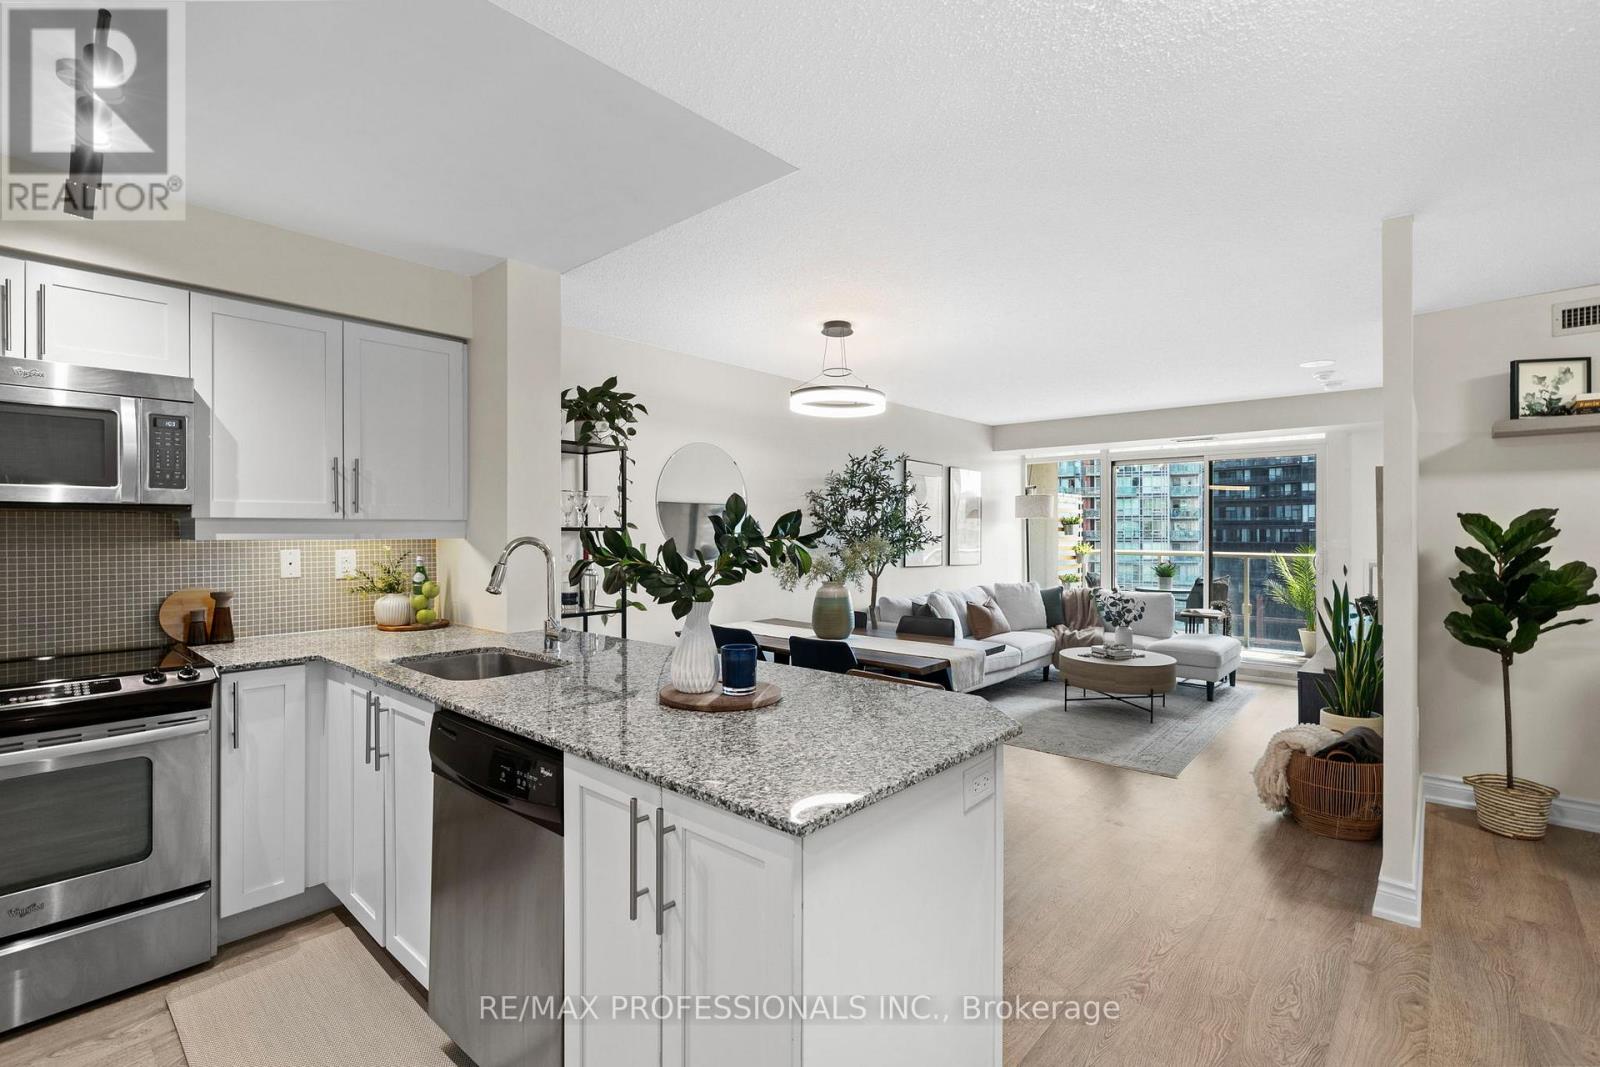
909 - 125 Western Battery Road
Toronto, Ontario
Welcome to The Tower in Liberty Village, where modern living meets one of Toronto's most vibrant neighbourhoods. This beautifully maintained 1 bedroom + den and 2 full baths suite offers 721 sqft. of functional living space. The chef-inspired kitchen features granite countertops, full-sized stainless steel appliances and a breakfast bar perfect for entertaining. The functional open-concept layout comfortably accommodates both the dining and living areas, creating an ideal space for relaxing or hosting guests. Thoughtful finishes including smart light fixtures and upgraded baseboards flow throughout the unit, creating a warm and inviting atmosphere. The primary bedroom includes a 4-piece ensuite and walk-out to the balcony, while the versatile den with a double door closet is ideal as a home office or potential second bedroom. The second 3-piece bathroom and ensuite laundry add everyday convenience. Step out onto your private south-facing balcony and enjoy the city views and natural light. Residents enjoy access to exceptional amenities including a fitness centre, party room with rooftop terrace, media and billiards rooms, 24-hour concierge and free visitor parking. Located just steps to Metro, the Exhibition GO Station, TTC, restaurants, cafés, LCBO, GoodLife, the King-Liberty Pedestrian Bridge and everything Liberty Village has to offer! Includes parking spot with a double bike rack and locker. (id:63203)
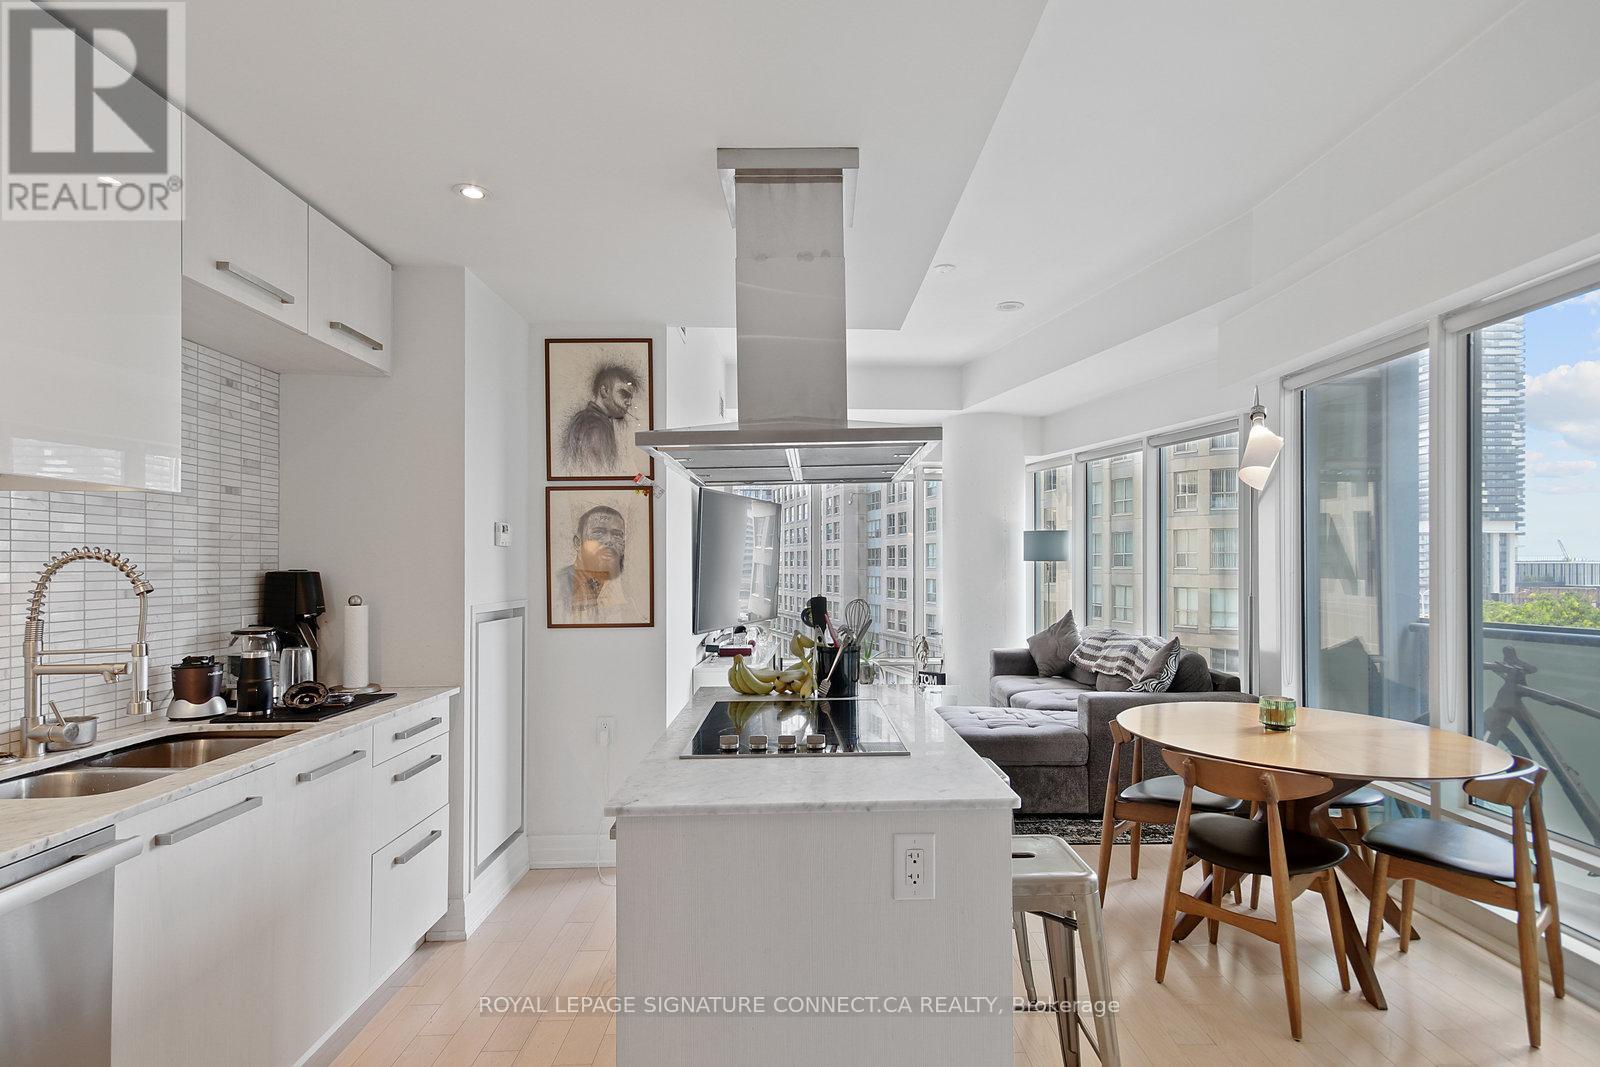
808 - 8 The Esplanade
Toronto, Ontario
There's "downtown living," and then there's the absolute power move of showing up with nothing but a suitcase and immediately living like a design editor. Welcome to Suite 808 at 8 The Esplanade-a south-east corner sanctuary that delivers 826 square feet of refined, FULLY FURNISHED luxury. This isn't some uninspired rental; it's a turnkey masterpiece designed for the urbanite who refuses to spend their weekends assembling flat-pack furniture. The bones here are spectacular. Framed by nine-foot ceilings, pot lights, and rich hardwood floors, the layout feels bright, fluid, and intentional. The kitchen is a total design flex, custom-penned by the heavyweights at Munge Leung. With cool marble countertops, a proper center island, and a full suite of integrated premium Miele appliances, it's a space that looks just as good hosting a dinner party as it does pouring a quiet morning espresso. Step out onto the south-facing balcony for a massive infusion of natural light and a glimpse of the lake and harbour-a subtle reminder that the waterfront is your backyard. When the city life catches up to you, the primary suite treats you to a spa-inspired ensuite complete with a deep soaker tub meant for actual unwinding. Because true luxury always respects logistics, you also get an in-suite Miele washer/dryer, a dedicated locker, and a highly coveted parking spot inside this prestigious, LEED-certified address. The amenities here don't mess around either: a 24-hour concierge who actually knows the neighborhood secrets, an indoor pool, a real spa, and a fitness centre that rivals your boutique gym membership. Location-wise, you're at the literal axis of the city's best-steps to Union Station, St. Lawrence Market, the Financial District, and Toronto's top-tier dining rooms. Turnkey. High-Design. Completely effortless. Just bring your toothbrush and your standards. (id:63203)
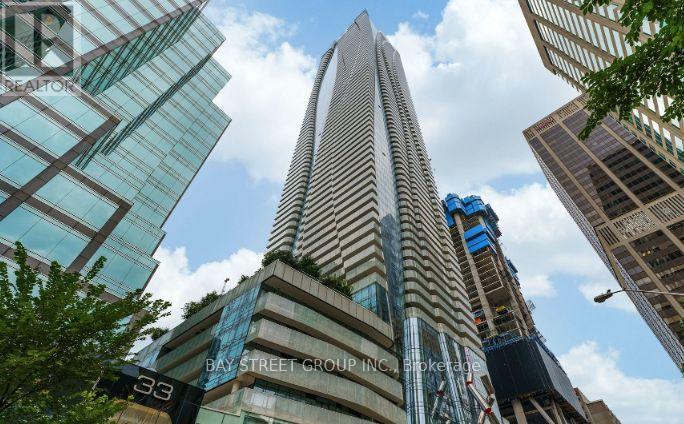
1610 - 1 Bloor Street E
Toronto, Ontario
Beautiful Corner 2 Bed & 2 Washroom Unit Located At Yonge/Bloor. 798 Sq.Ft. & 256 Sq.Ft Balcony. 9 Ft Ceiling, Floor To Ceiling Windows. Close To University of Toronto, Yorkville, Restaurants, And Public Transit (Direct Access to Subway). Indoor and Outdoor Pool, Gym, Multimedia Theater, 24-Hr Concierge, Party Rooms, Guest Suites, and more. One Parking Inculded. (id:63203)
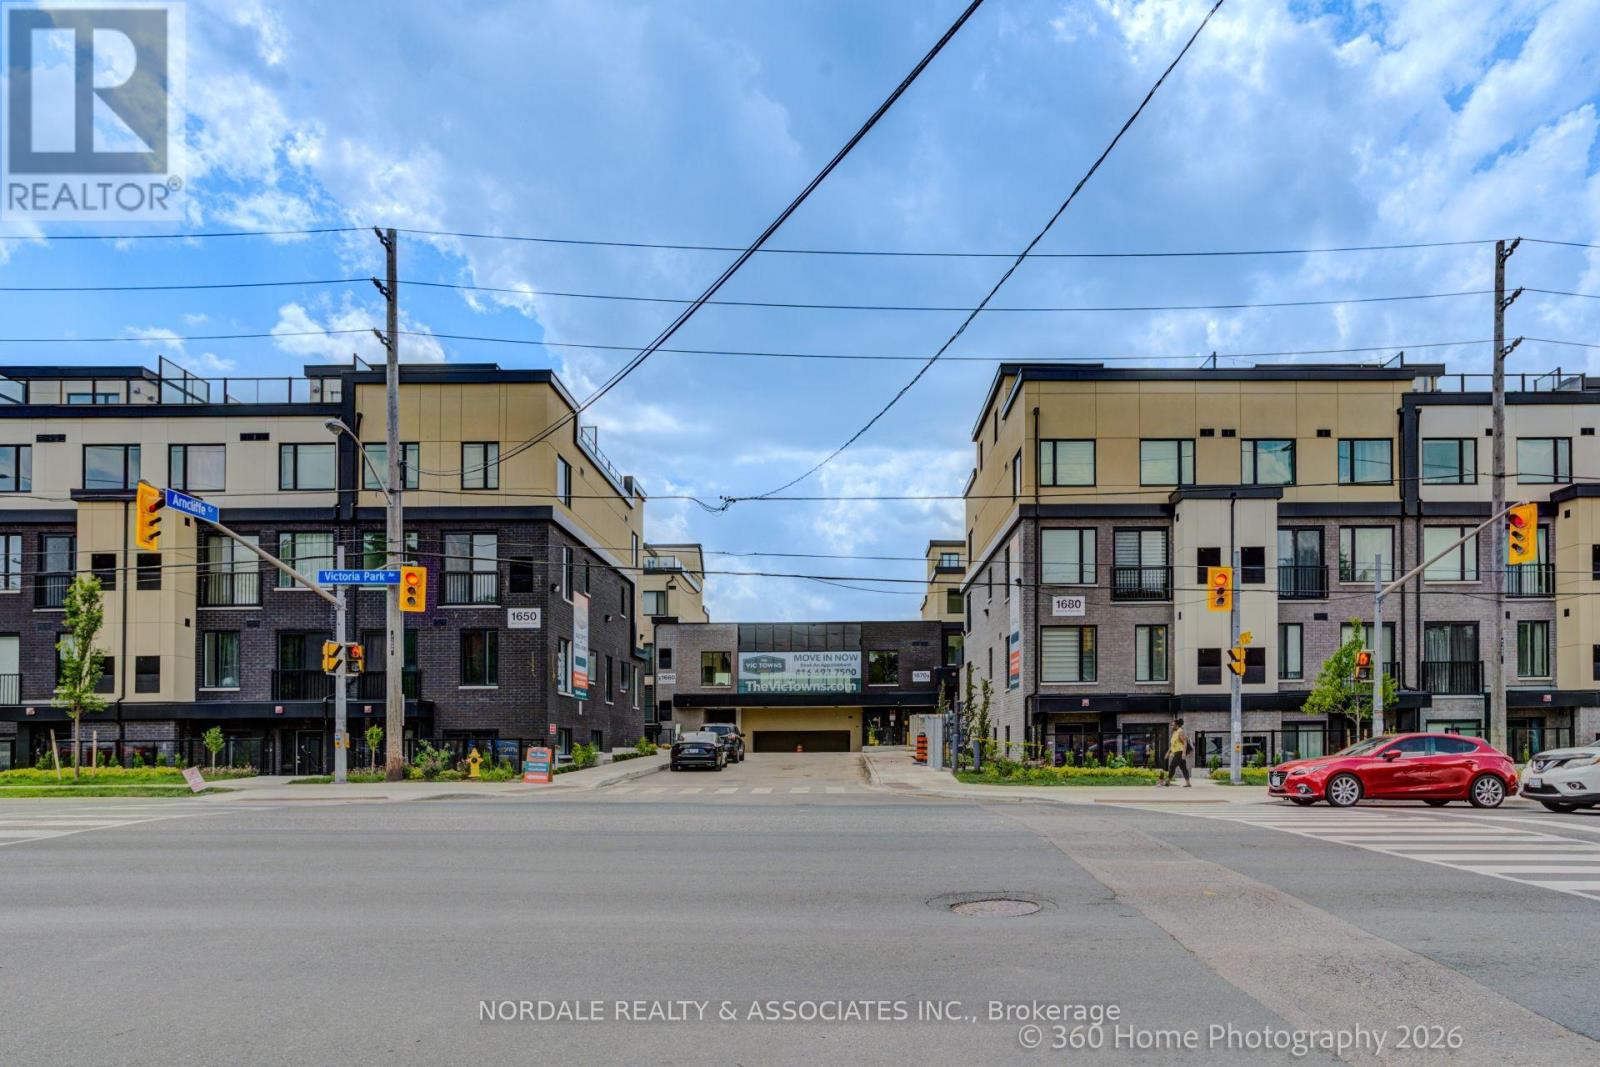
A209 - 1650 Victoria Park Avenue
Toronto, Ontario
Be the first to call this stunning, never-lived-in 2-bedroom plus den condo townhome boasting over approximately 1,300 sq. ft.! Offering a highly functional layout with 2.5 bathrooms, this modern residence is perfect for professionals, couples, or those seeking a versatile work-from-home space. The contemporary kitchen features full-sized appliances, while in-suite laundry adds everyday convenience. Also, this residence comes with a rooftop terrace. Enjoy access to a party room, perfect for hosting gatherings and entertaining family and friends. Ideally located in an exceptionally accessible neighborhood with easy connections to transit, major roadways, shopping, dining, and everyday essentials. Complete with one underground parking space and one locker, this move-in-ready home offers the perfect combination of modern living, convenience, and value. Photos Are Virtually Staged and May Be Altered or Modified. Taxes Not Yet Assessed. (id:63203)
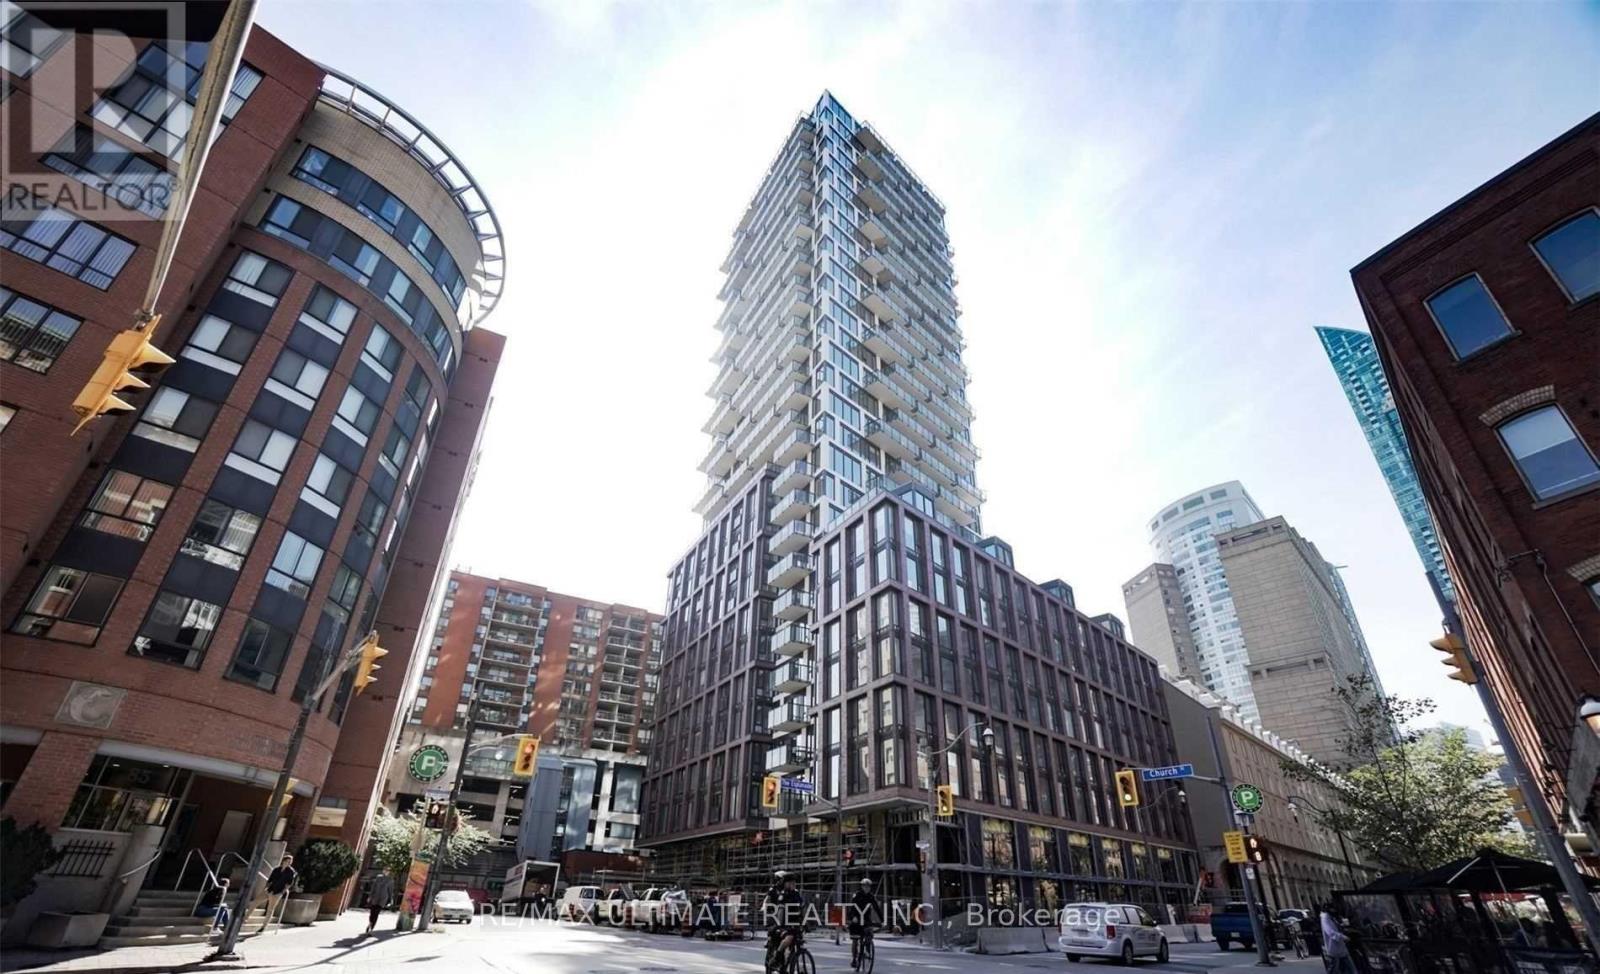
1704 - 2a Church Street
Toronto, Ontario
Bright, sun-filled, and spacious, this 1-bedroom, 1-bath corner suite at 75 On The Esplanade is available September 1 and offers an open-concept layout with soaring ceilings and oversized windows that fill the space with natural light. The modern kitchen features stainless steel appliances, sleek cabinetry, and stone countertops, flowing seamlessly into the spacious living and dining area with rich hardwood flooring throughout. Step outside to your private south-facing balcony, the perfect place to enjoy your morning coffee or unwind after a day in the city. Rent includes heat, water, and central air conditioning. Residents enjoy exceptional building amenities, including a concierge, fitness centre, outdoor pool, party/meeting room, and a rooftop terrace and garden with BBQs. Ideally located in one of downtown Toronto's most sought-after neighbourhoods, you're just steps from St. Lawrence Market, the Harbourfront, and popular destinations like The Keg and Bier Markt. Enjoy quick and convenient access to Union Station, TTC streetcar and bus routes, and the Gardiner Expressway and Don Valley Parkway. No pets and non-smokers only. (id:63203)
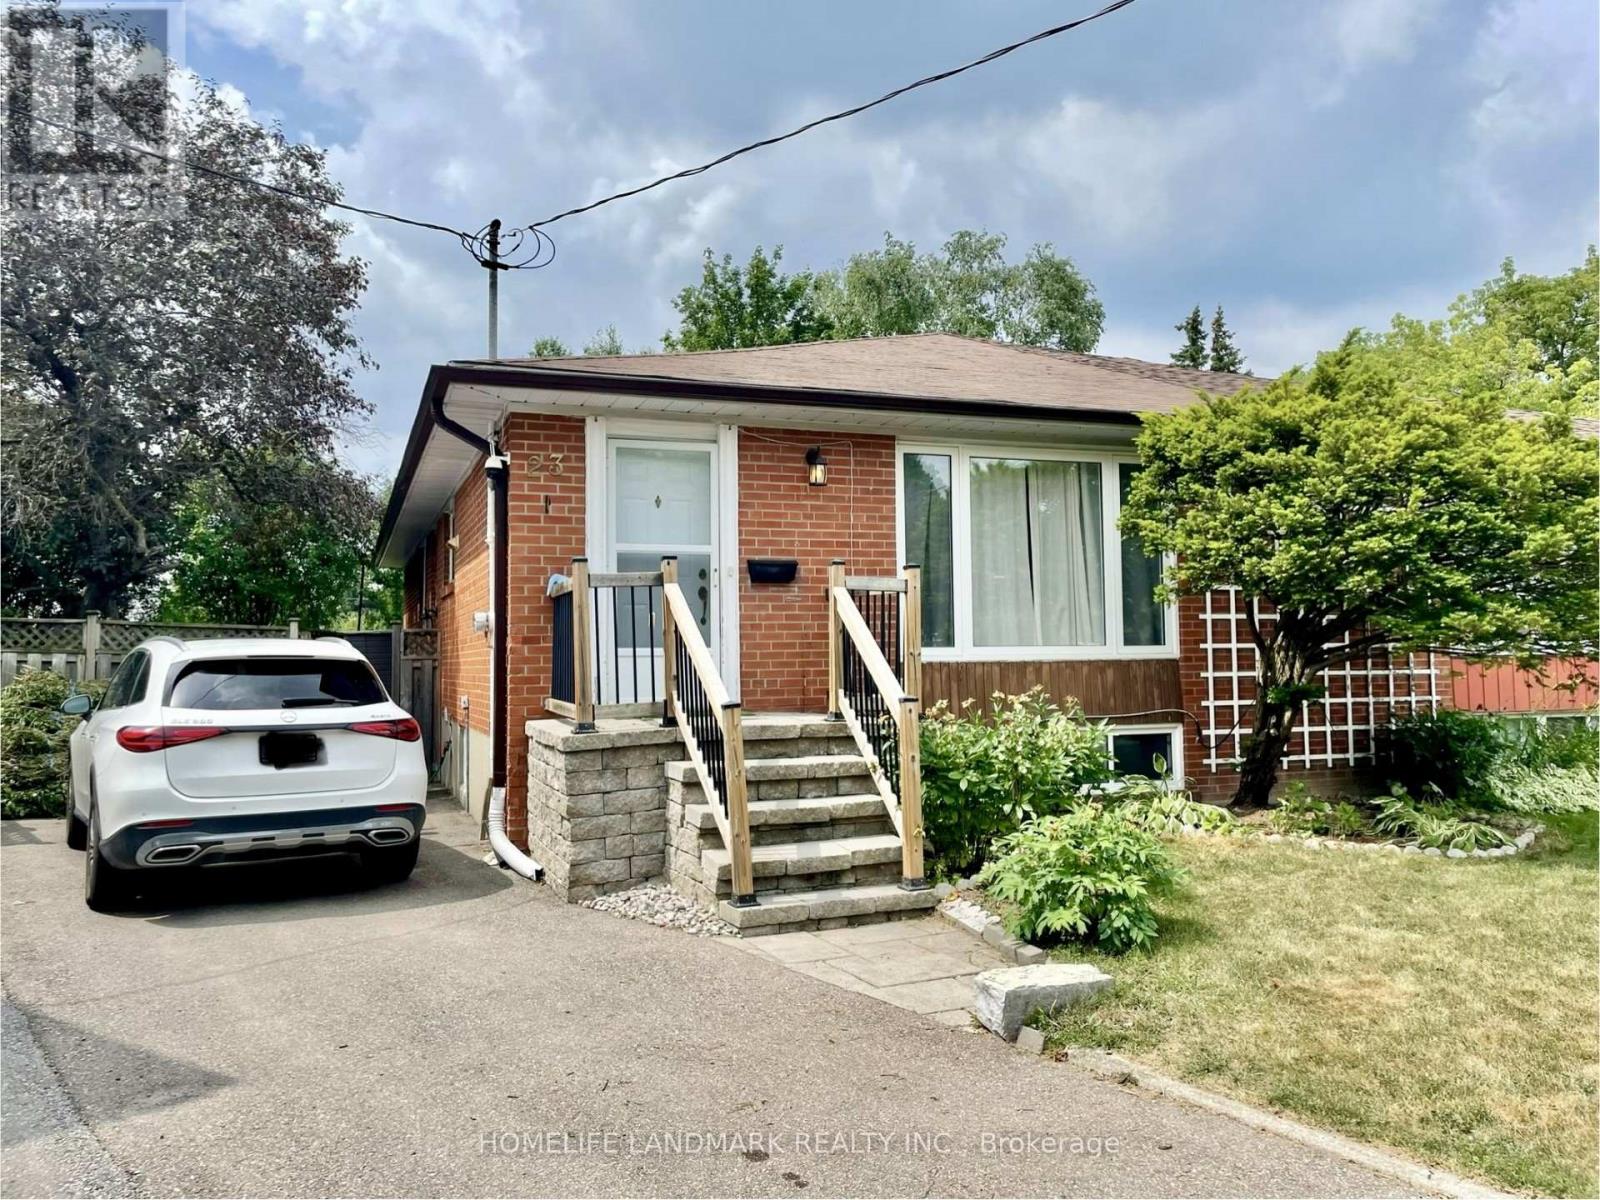
23 Beethoven Court
Toronto, Ontario
Location location location, sought-after 3 + 1 bedroom semi-detached house entire property for lease. Bright and spacious bedrooms and living room on main floor. Cozy bedroom and a large recreational room/ office in the basement. Nesteled on a quiet cul-de-sac. Close to all amenities, Seneca college, public transportation, highway 404 and 401, Go station, Fairview mall, supermarkets, restaurants, library, community centre, top schools, parks. Big backyard with garden shed and tools, park style table. Beds, mattresses, desks, chairs, dining table are stored in basement and available for no extra cost. Pictures were taken before tenant moved in. (id:63203)
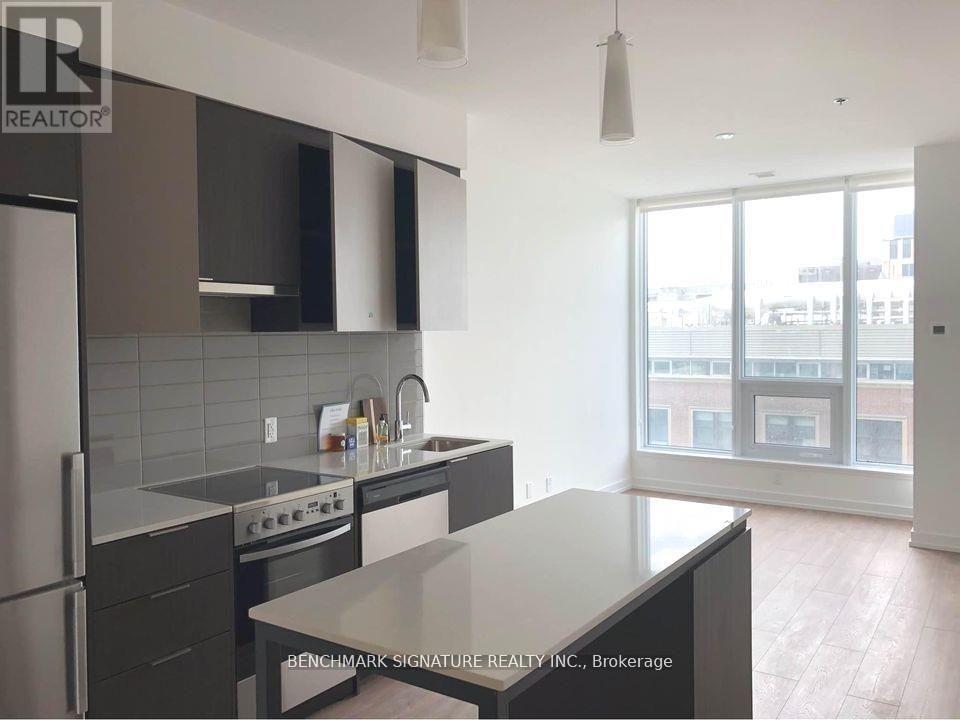
605 - 203 College Street
Toronto, Ontario
Welcome to Suite 605 at 203 College St, a 3-year-new condo in a prime downtown location directly across from the University of Toronto. Bright, functional layout with no wasted space, featuring 9-ft smooth ceilings, floor-to-ceiling windows, and laminate flooring throughout. Open-concept living/dining with a modern kitchen and practical island. Den can be used as a second bedroom. Two full bathrooms. Unobstructed university views. TTC at your doorstep, with shops, cafes, and daily essentials steps away. (id:63203)
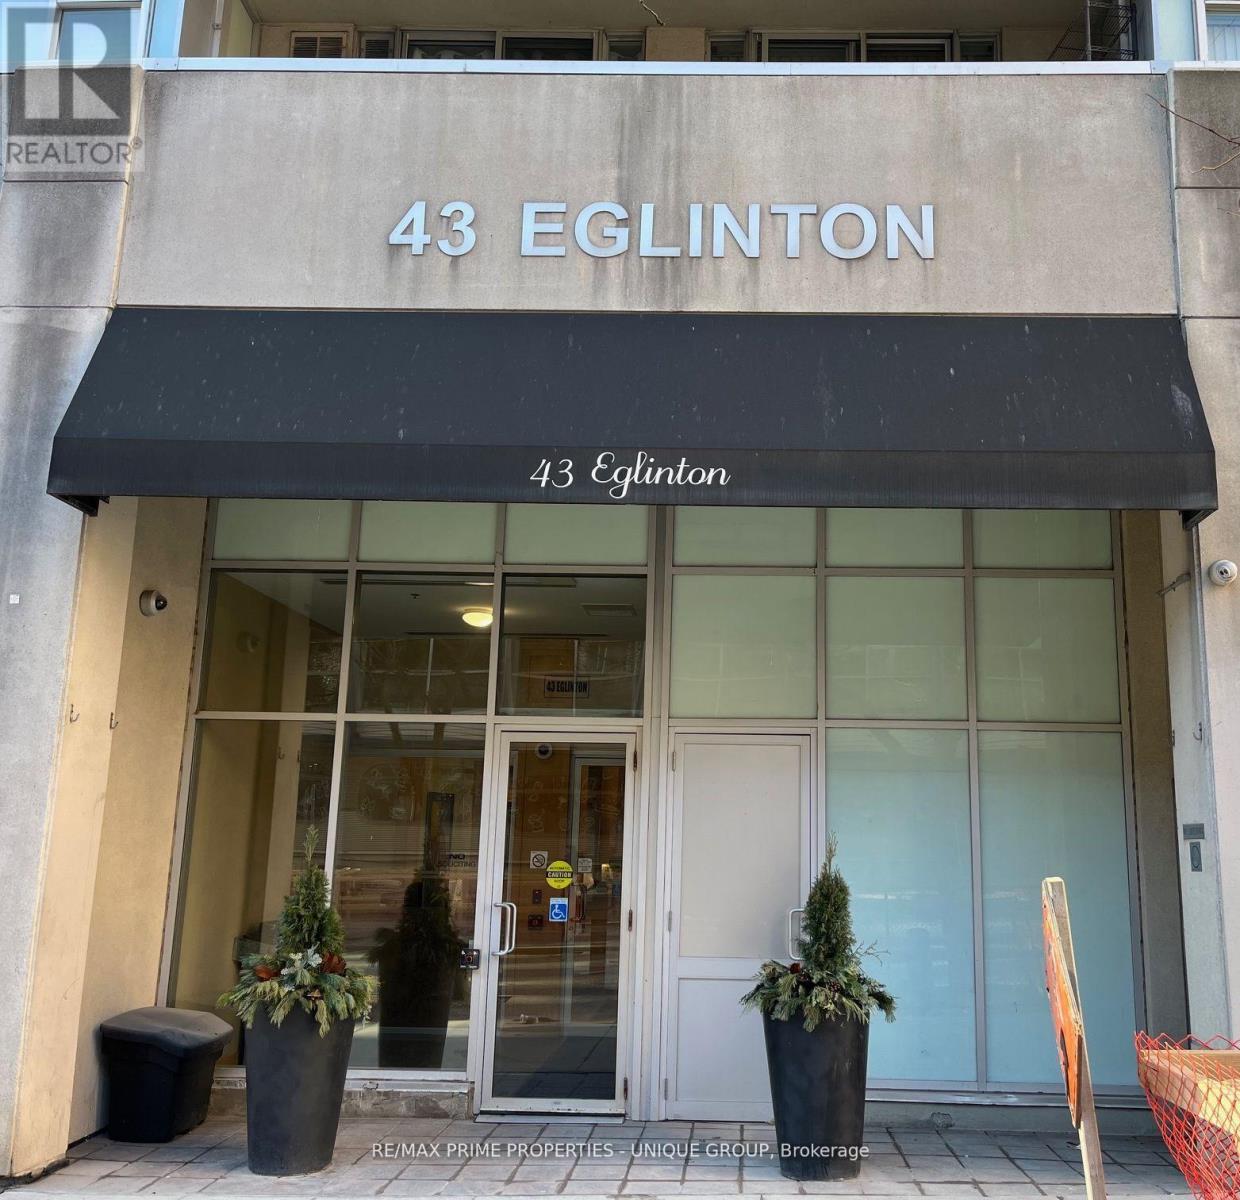
1506 - 43 Eglinton Avenue E
Toronto, Ontario
*Fabulous and Vibrant Yonge/Eglinton Location. Steps to All Amenities. Shops, Restaurants, Movie Theatre, Public Transit. Attractive 1 Bedroom plus Solarium with Full Size Balcony. Well Maintained Building with Concierge. (id:63203)
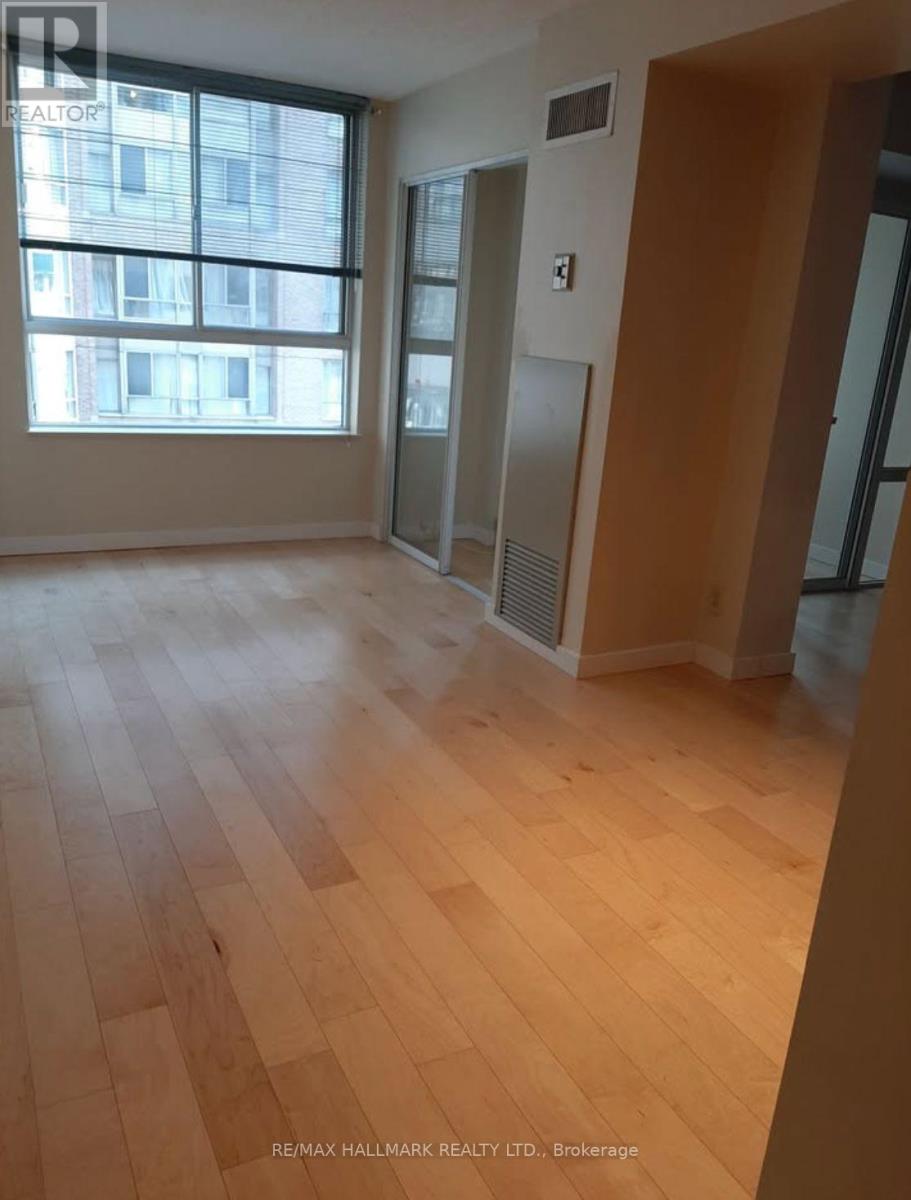
821 - 711 Bay Street
Toronto, Ontario
Enjoy easy living at The Liberties by Tridel! Ideally located steps to Toronto's Hospital Row with easy access to UofT, TMU and the entire city with Yonge St just a block away. Utilities included with an indoor swimming pool, running track, BBQ access and more! Available as of August 1 for a 1yr+ lease. (id:63203)
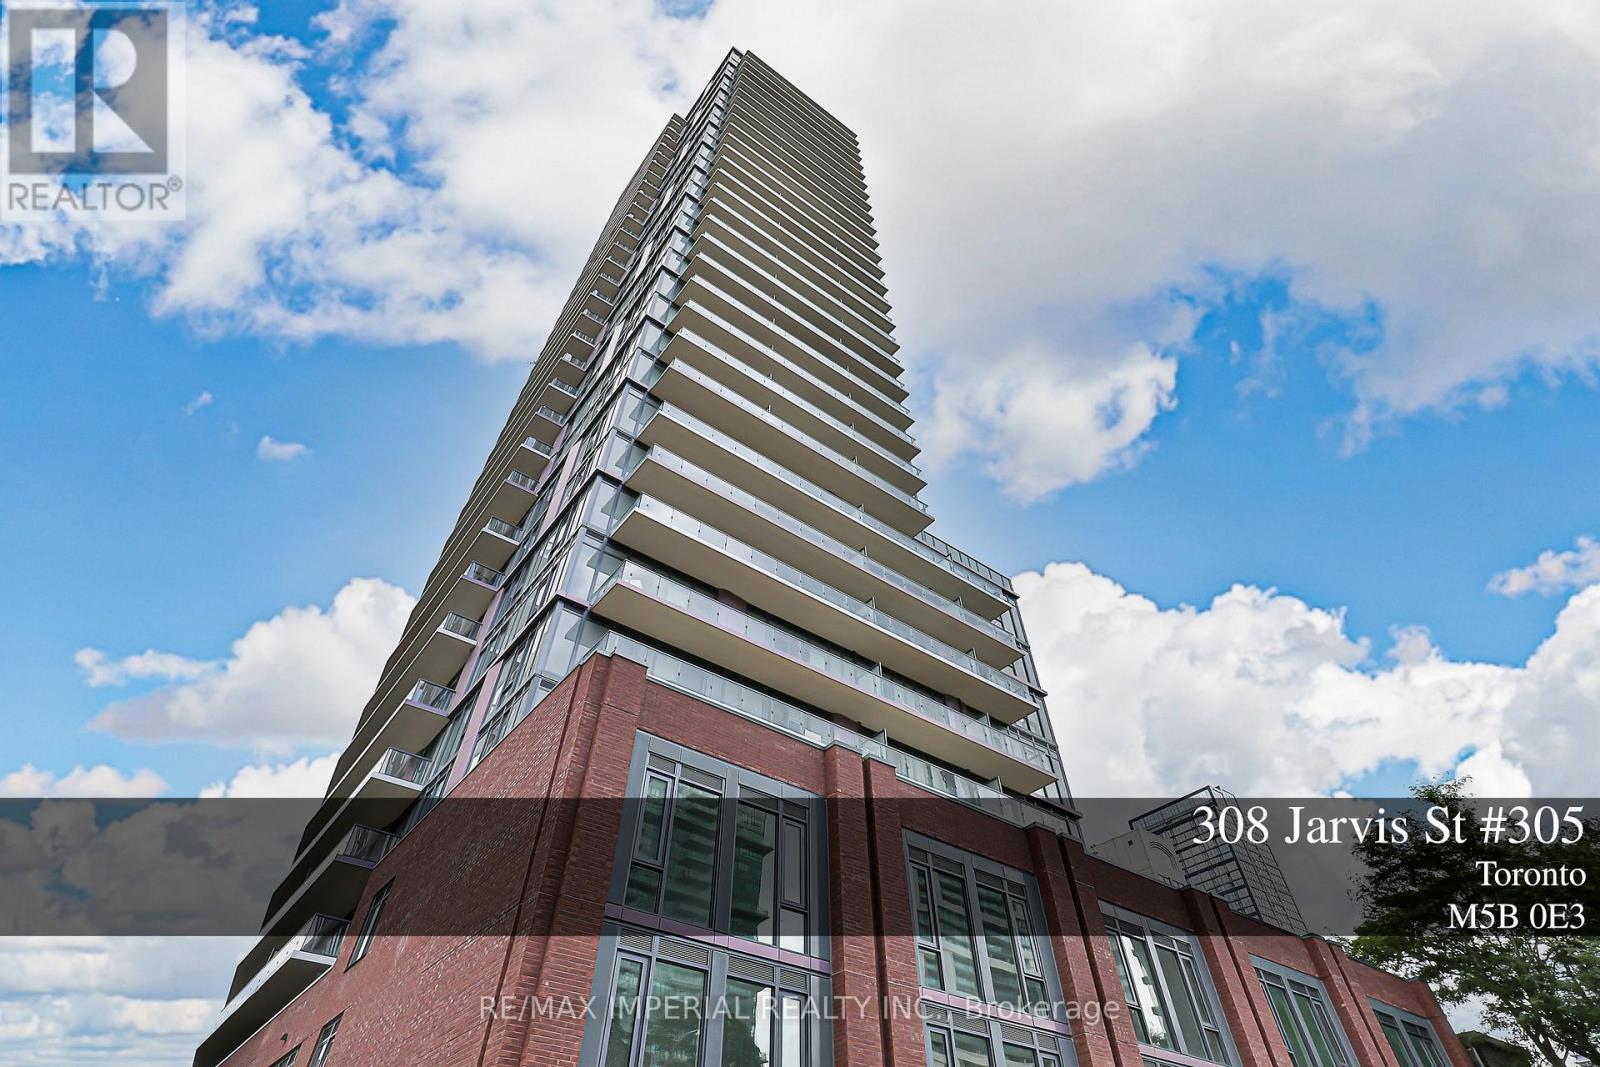
305 - 308 Jarvis Street
Toronto, Ontario
Stylish Urban Living at JAC Condos! Step into this 3+1 Bedroom, 3 Full Bathroom condo nestled in the vibrant heart of downtown Toronto. Featuring a modern open-concept layout, floor-to-ceiling windows, and sleek laminate flooring, this suite offers the perfect blend of contemporary design and everyday functionality ideal for students, young professionals, or investors. Unbeatable Location:Just steps to Toronto Metropolitan University, University of Toronto, George Brown College, Eaton Centre, TTC transit, the Financial District, St. Lawrence Market, trendy cafes, restaurants, and the LCBO everything you need is right at your doorstep!Luxury Building Amenities Include:State-of-the-art fitness centre, rooftop terrace with breathtaking city views, BBQ area, gardening room, 24-hour concierge, and much more.Don't miss this exceptional opportunity for downtown living at its finest! Photos taken before tenanted. (id:63203)
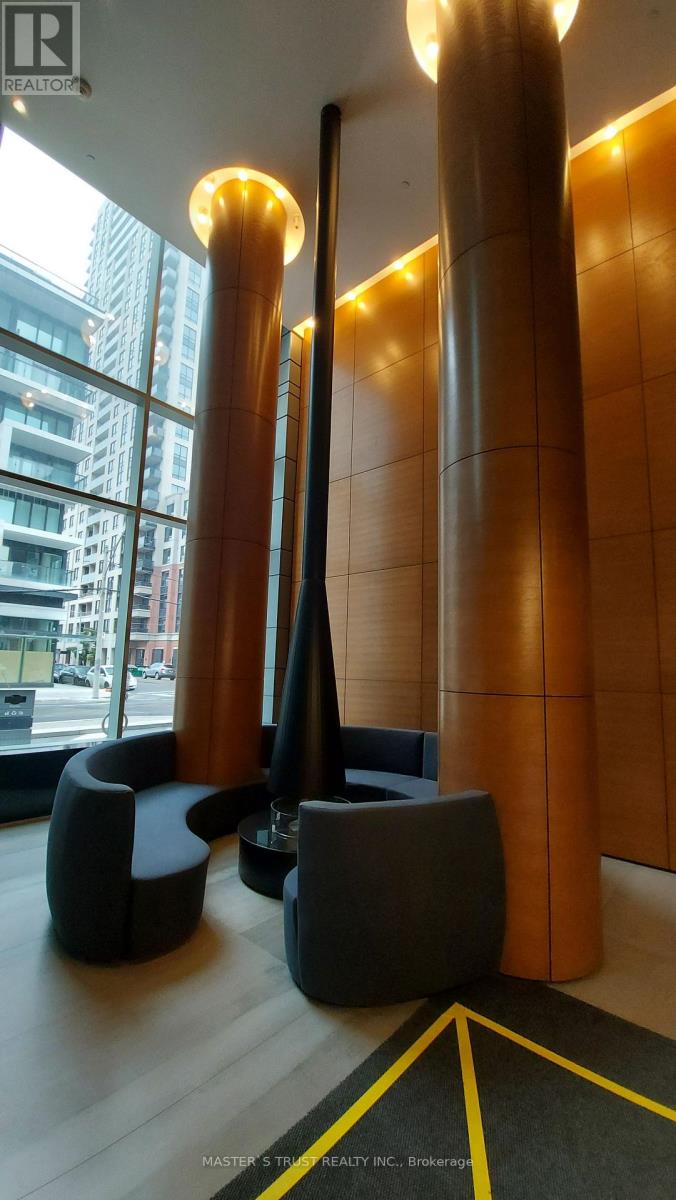
1106 - 68 Shuter Street
Toronto, Ontario
1Br+Den Unit with one LOCKER. Perfect Location:5 Mins To the P.A.T.H, Steps to Eaton Centre, St Michael's Hospital, TMU, Subway. Bedroom With Large Window And Walk-in Closet. Outdoor terrace with BBQ Area, Lounge, Guest Suite, Exercise Room. (id:63203)
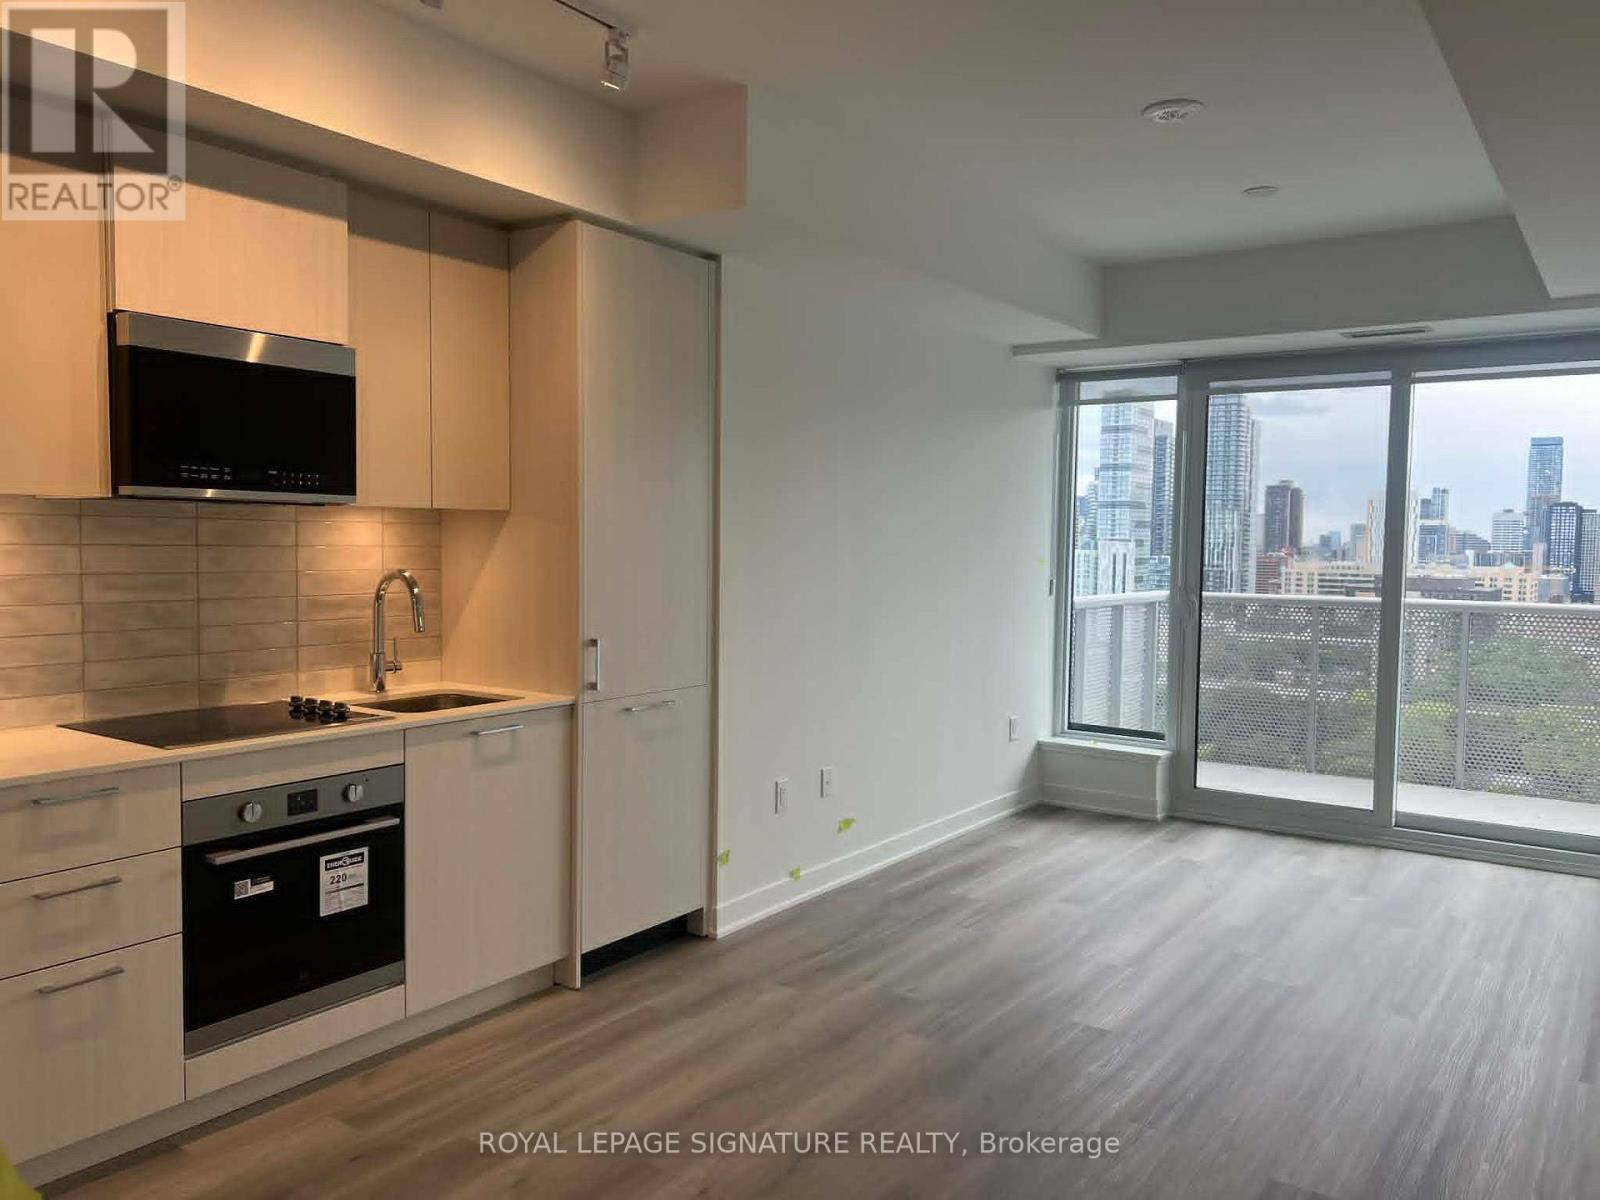
2007 - 10 Oak Street
Toronto, Ontario
Bright and airy 2-bedroom, 1-bathroom unit with unobstructed views and exceptional natural light throughout the day. This thoughtfully designed home features a functional open-concept layout, floor-to-ceiling windows, modern finishes, quartz countertops, premium stainless steel appliances. Includes 1 parking space and 1 locker for added convenience. Residents enjoy excellent building amenities, including 24-hour concierge, a fully equipped fitness centre, co-working and maker spaces, a children's indoor play area, and outdoor BBQ terraces. Perfectly situated in the heart of Regent Park with an outstanding 99 Walk Score and 100 Bike Score, with streetcar service right at your doorstep and a supermarket conveniently located around the corner. Steps to transit, grocery stores, restaurants, cafés, the Pam McConnell Aquatic Centre, Regent Park, and only minutes to the Distillery District and downtown Toronto. An ideal home for students, young professionals, or small families seeking a bright, stylish, convenient, and connected urban lifestyle. (id:63203)
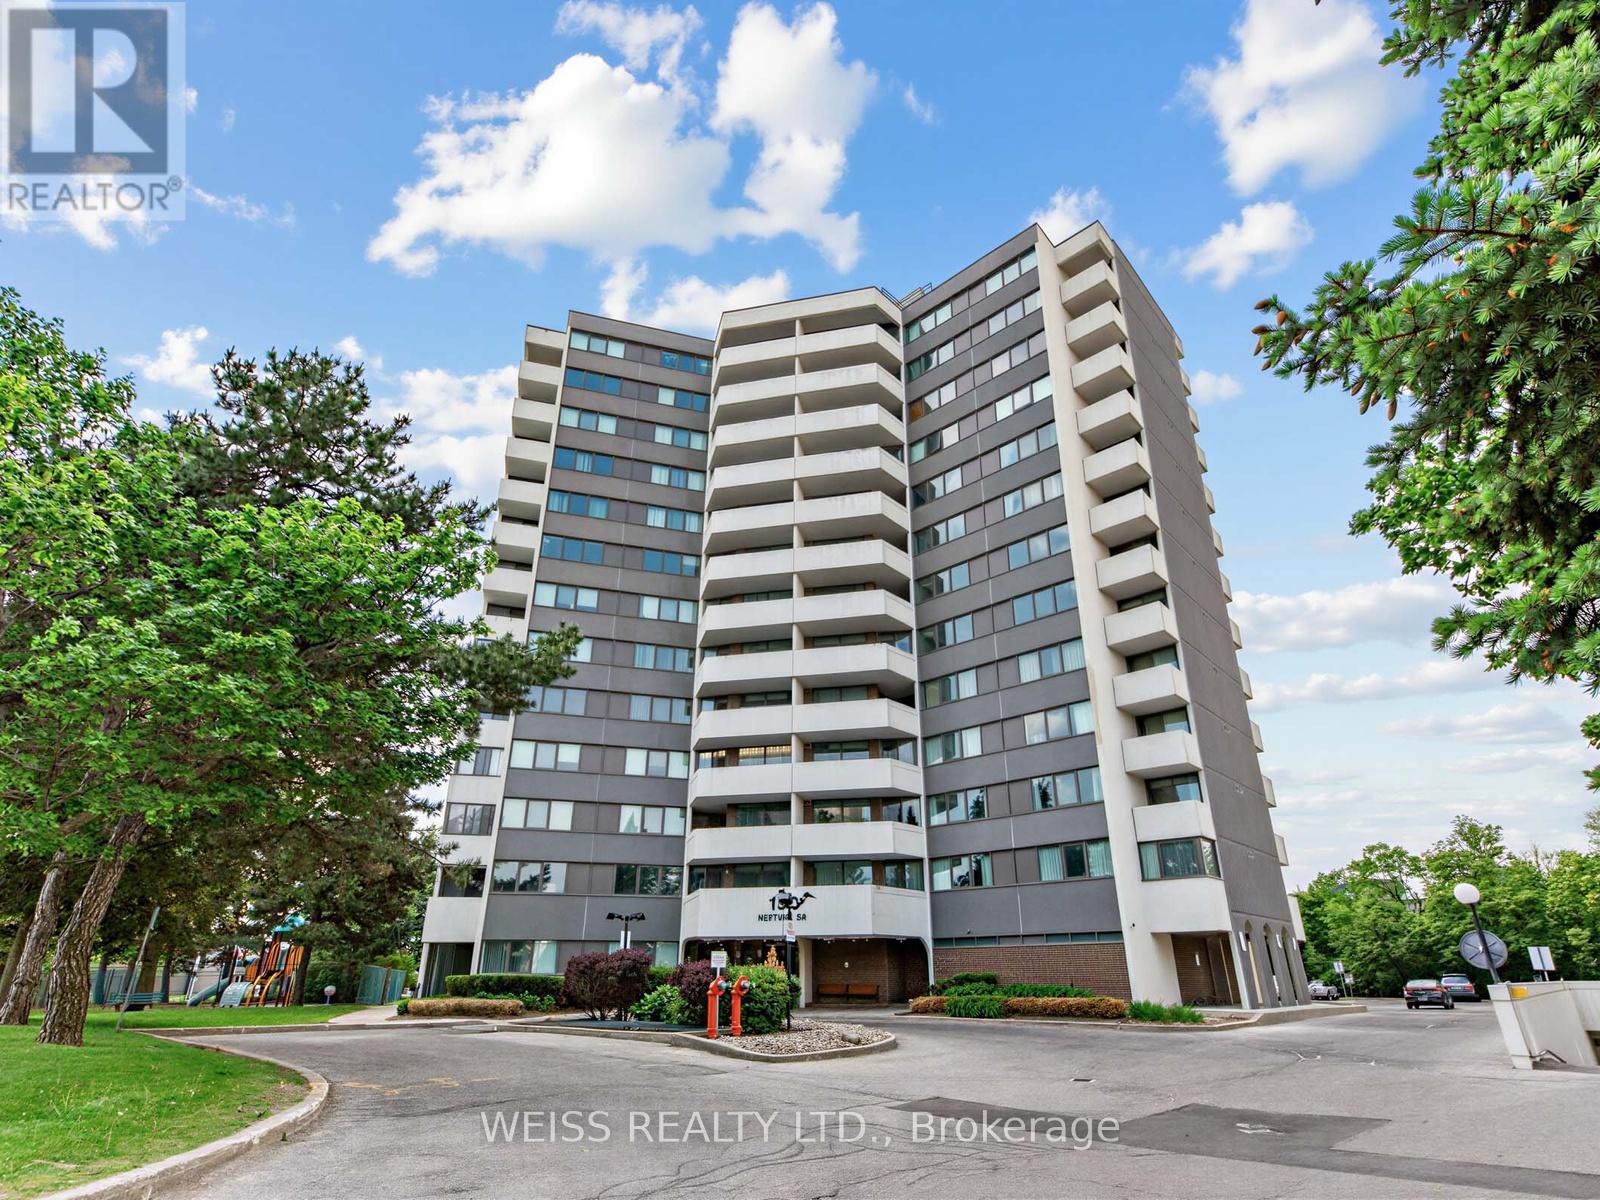
202 - 150 Neptune Drive
Toronto, Ontario
MOTIVATED SELLER!!! Sunny, Spacious 3 Bedroom, 2 Bathroom Corner Unit In High Demand Building!! Centrally Located In The Gta. 1371 SF As Per Floor Plans. Very Private Building, only 6 units per floor!! Exceptional Layout. Updated Gourmet Eat-In Kitchen with stone counters and exquisite backsplash. 2 Updated Four Piece Bathrooms, Large Living/Dining Room Perfect For Entertaining. Laundry in unit. Newer Windows. Newer Balcony Doors. 2 Balconies, 1 Off Primary Bedroom. Lots Of Storage. Free Cable Tv And Bell Internet. Sabbath Elevator. Gym. Men & Women Sauna, Tennis Court, Outdoor Pool, Party Room, Playground. Ttc At Front Door. Close To Subway, Yorkdale, Skating, Library, Schools, Parks, Shopping, Restaurants And Many Synagogues. Shows 10+. Won't Last!! (id:63203)
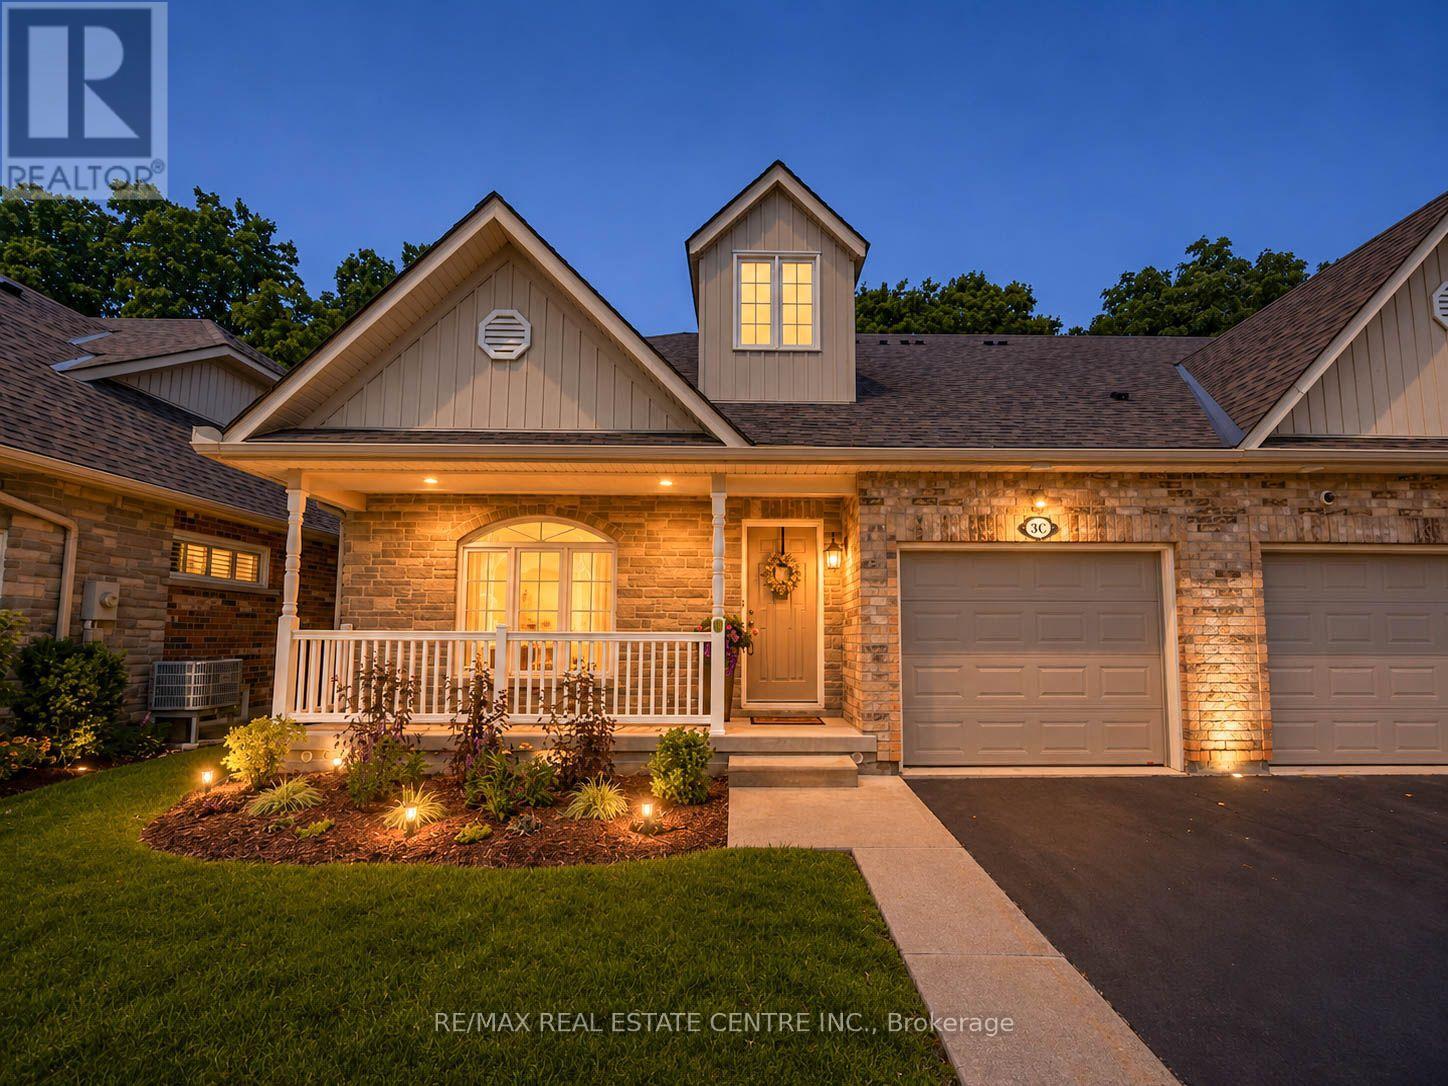
3c - 350 Doon Valley Drive
Kitchener, Ontario
A rare offering: this end-unit bungaloft backs directly onto the protected 7 hectares of Carolinian Forest, giving you a private, ever-changing green backdrop just steps from the Walter Bean Grand River Trail and Doon Valley Golf Course - with the Grand River and several more golf courses minutes away. This is a genuinely social community, built around real connection - with regular Clubhouse get-togethers like TGI Fridays featuring live music, book club, card nights, billiards tournaments, and potlucks. Get involved as much or as little as you'd like - the choice is entirely yours. The very low monthly maintenance fees include landscaping and snow removal to your front door, so you can spend your time enjoying your home instead of maintaining it. Inside, this unit stands apart. Over $350,000 in bespoke renovations from 2022 to present transformed the home from top to bottom - starting with the custom Casey's Kitchen, featuring premium quartzite countertops, a floor-to-ceiling backsplash, Kohler brass fixtures, one-of-a-kind light fixtures, and pro-series KitchenAid appliances. With a large main-floor bedroom featuring more Casey custom cabinetry and a stunning ensuite, and a separate laundry room conveniently located on the main floor, true one-floor living is entirely possible here. The loft above offers a private retreat all its own - a 580 sq ft primary suite with huge double closets, a separate room for an office, art studio, or hobby room, and a stunning ensuite with a glass-enclosed walk-in shower. Downstairs, the fully finished basement adds even more living space, including an additional bedroom (currently used as a gym), a full 4 pc bathroom, and a beautifully finished rec space - perfect for guests, hobbies, or extended family. Minutes to Hwy 401 and Homer Watson Blvd businesses incl. a Wellness & Fitness Centre, indoor golf, groceries, dining, and shopping. A true one-of-a-kind home. Book your private showing today. (id:63203)
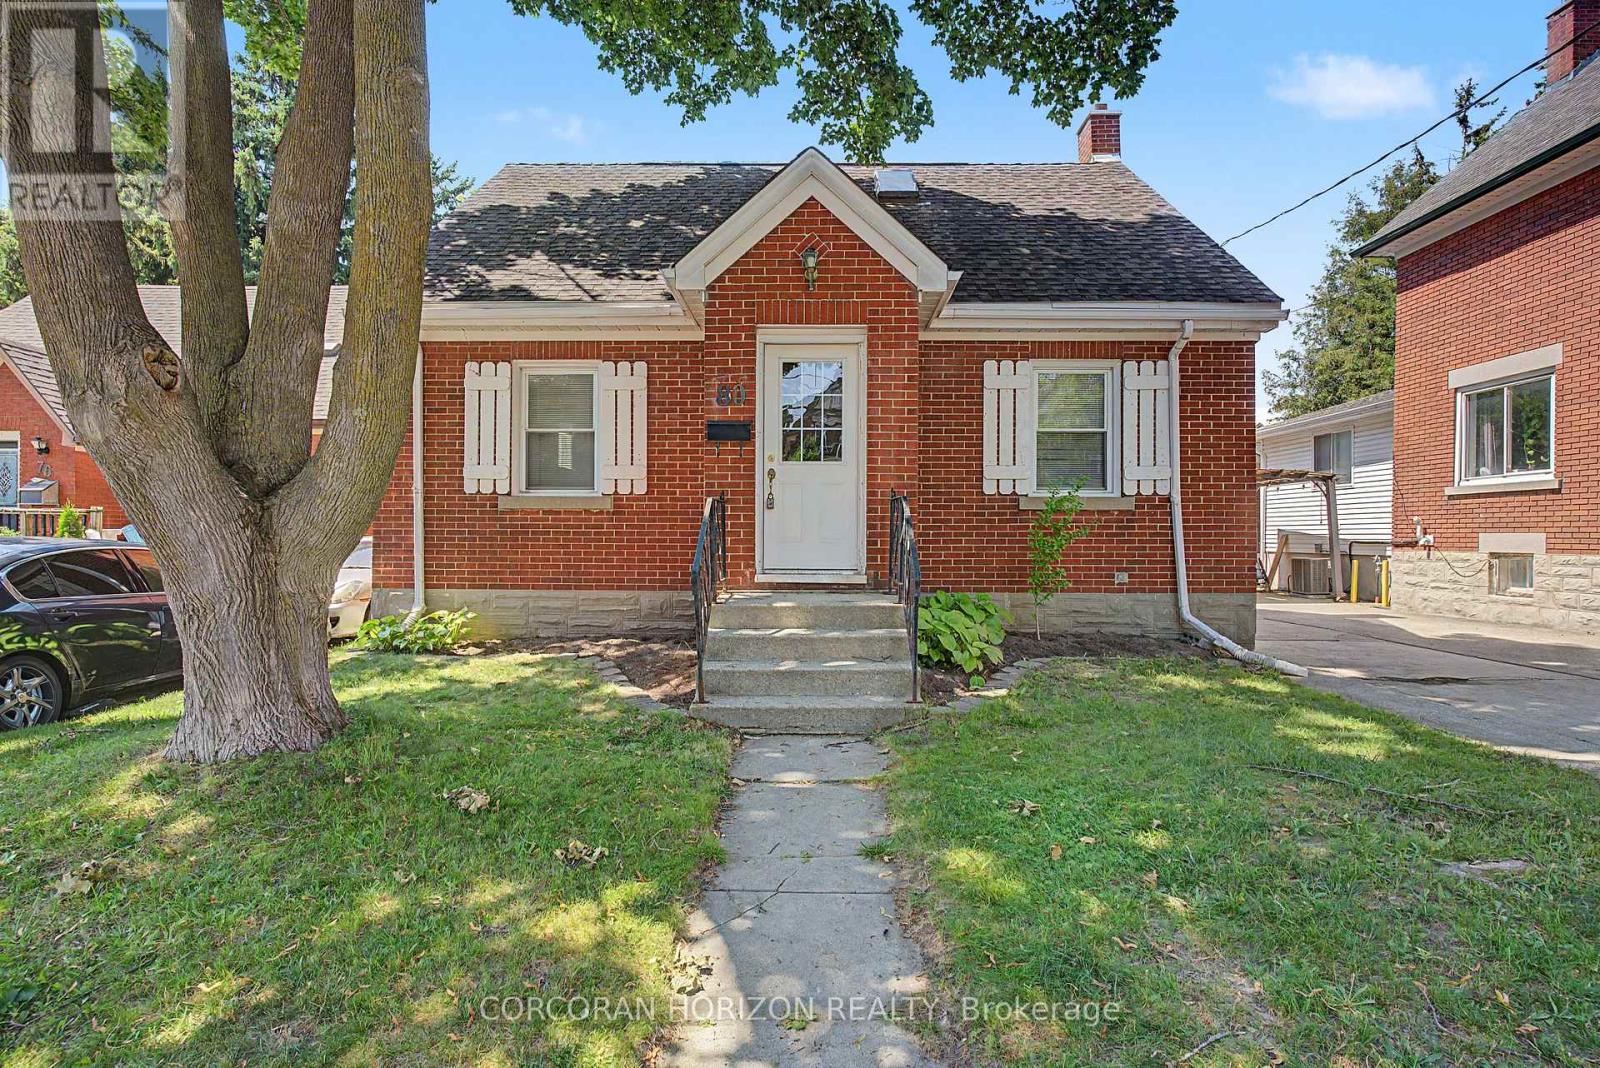
80 Blucher Street
Kitchener, Ontario
Charming solid brick detached home in Uptown Waterloo/North Ward, ideally located near downtown, transit, schools, parks, and shopping. This 3-bedroom, 3-bathroom home offers a functional main floor layout with a kitchen, living room, dining room, and a 3-piece bath. The second level features a spacious primary bedroom with a 4-piece ensuite and skylights. The partially finished basement includes an additional bedroom, recreation room, and 3-piece bath - ideal for extra living space or a home office. Enjoy a private single-wide drive with 2 parking spaces, forced air gas heating, central air, and municipal water/sewer. Outside, a fenced backyard with a deck and brick shed offers great outdoor living and storage space. Situated on a 43.10 ft lot in a well-established, walkable neighbourhood. A fantastic opportunity for buyers seeking character, space, and location! (id:63203)
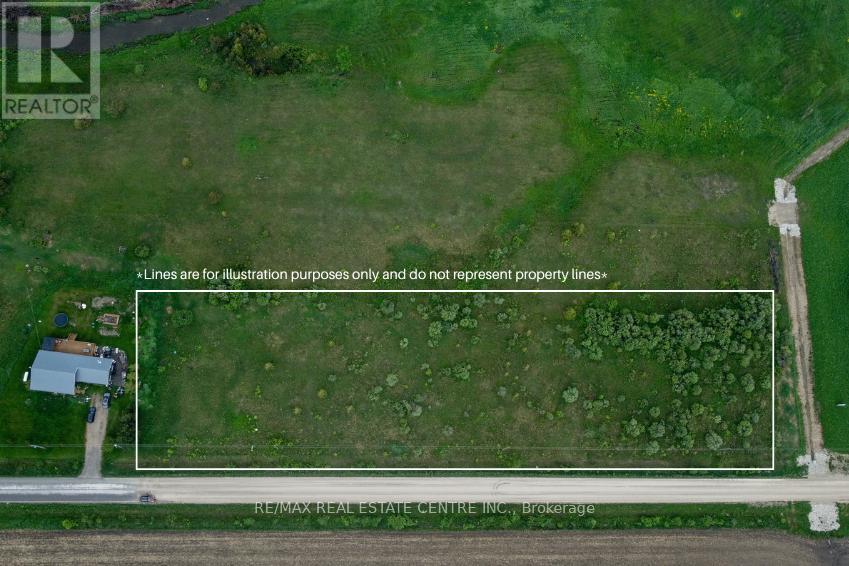
Lt11-17 260 Side Road
Melancthon, Ontario
3.84-acre vacant lot zoned R1 (Residential). Located just outside the Hamlet of Riverview and surrounded by open farmland, this property offers a peaceful rural setting with a mix of open space and natural features. Property is regulated by the Grand River Conservation Authority (GRCA). Buyers are responsible for completing their own due diligence regarding permitted uses, zoning, and building approvals through the municipality, the GRCA, and any other applicable authorities. Conveniently located just 15 minutes from Shelburne and 35 minutes from Orangeville. (id:63203)
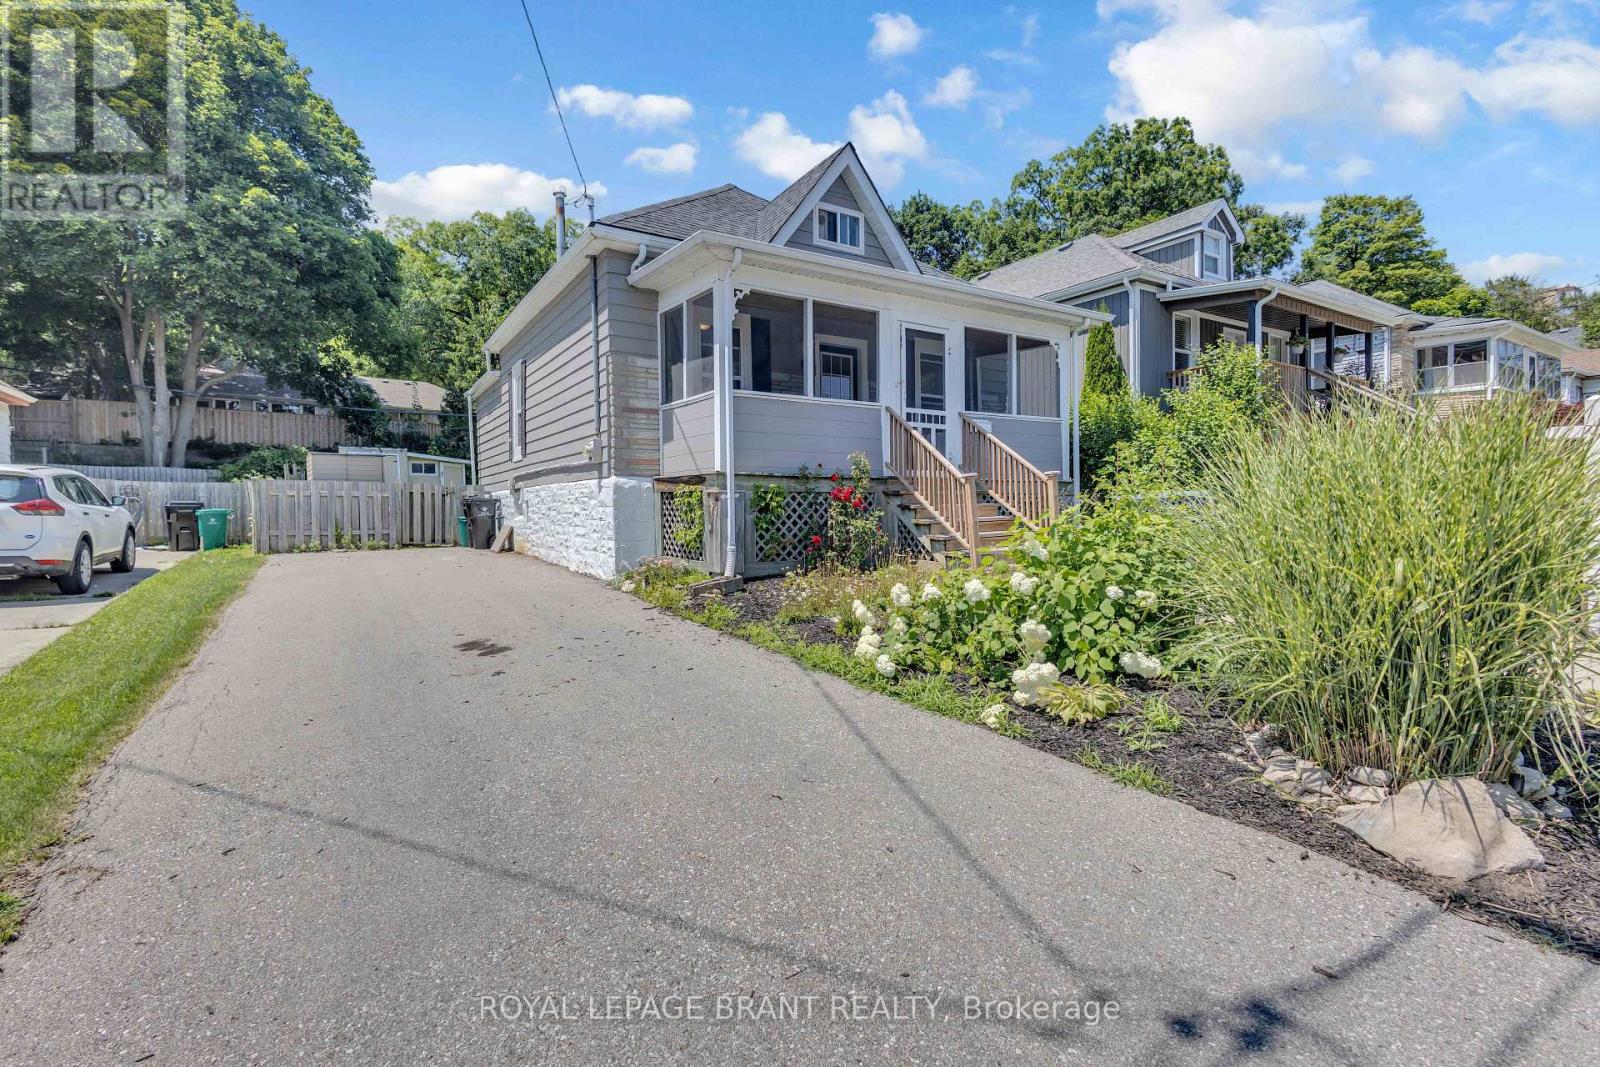
Unknown Address
,
Welcome to this charming 2-bedroom bungaloft in a fantastic west Galt neighbourhood. As soon as you pull up, you'll fall in love with the character this home offers, from its landscaped gardens to the large 3-season front porch, the perfect spot to enjoy a quiet morning coffee or unwind in the evening. Inside, the main floor features 9 ft ceilings, hardwood flooring, a bright living room, separate dining area, two bedrooms, a functional kitchen, and a 4-piece bathroom. Upstairs, the finished loft provides a flexible bonus space that could be used as a home office, TV room, playroom, or simply extra storage. The backyard offers a private setting where you can relax and entertain on the spacious deck while still having plenty of space for kids and pets to play. Whether you're a first-time buyer looking to get into the market or someone looking to simplify with a smaller home in a great location, 60 Berkley Road is a great place to call home. Located just minutes from great schools, parks, playgrounds, tennis courts, and all of your everyday amenities, you'll also love being close to Downtown Galt, where you'll find local restaurants, cafés, unique shops, and the Gaslight District, home to free events and entertainment throughout the year. (id:63203)
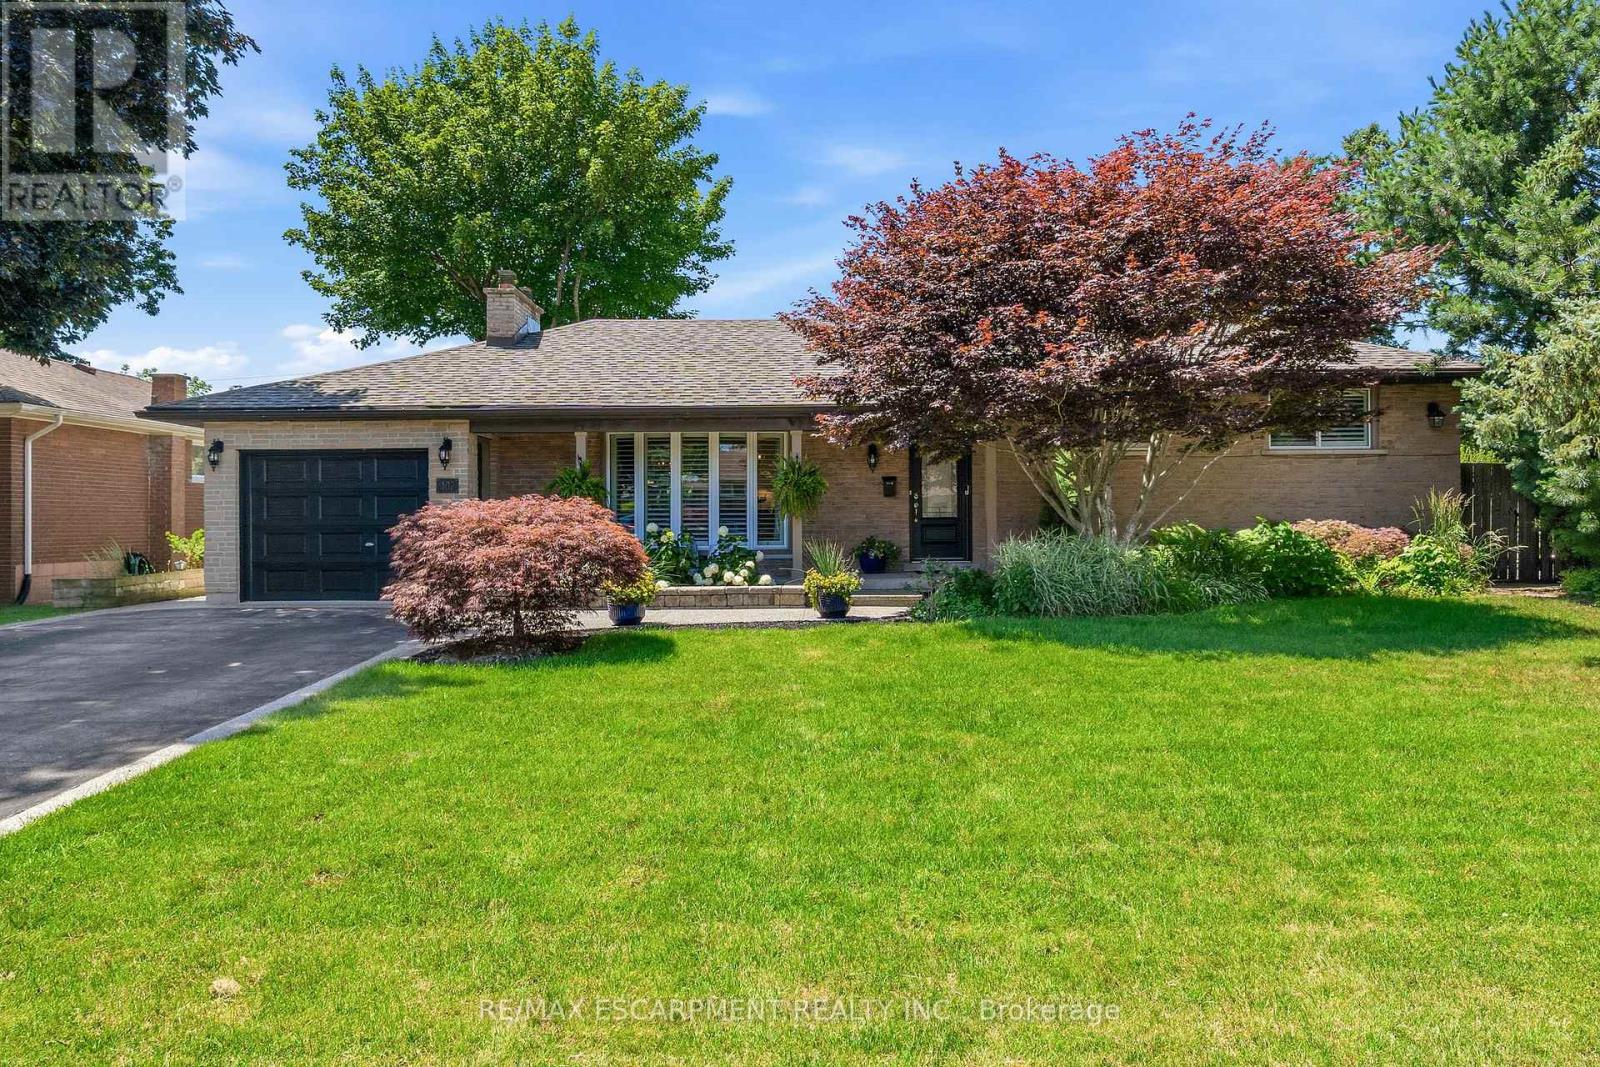
302 Harmony Road
Hamilton, Ontario
Welcome to your own private sanctuary-a beautifully updated, 3-bedroom, 2-bath turn-key residence designed so flawlessly you'll never want to leave. Fall in love with the home's exceptional curb appeal with a meticulously landscaped front yard that frames a covered front porch, ideal for quiet mornings watching the neighbourhood, while a recently paved four-car driveway-elegantly finished with aggregate borders and matching walkways-leads the eye to a versatile garage that doubles as a workshop. Step inside and enjoy the open-concept layout that immediately impresses with elegant 9.5-foot coffered ceilings, rich hardwood flooring, California shutters, and a cozy custom wood-burning fireplace. At the heart of the home is a fully renovated, modern two-tone kitchen featuring premium finishes flowing seamlessly into the dining area, which now hosts a beautiful built-in panty and wet bar designed for effortless entertaining. The upper level offers three spacious bedrooms and a sun-drenched, updated main bath complete with a glass shower, double vanity, and a bright skylight. The expanded primary suite serves as a true retreat, boasting a generous walk-in closet, custom built-ins, and an elegant feature wall. Step down into the lower level where the inviting family room features a classic brick wood-burning fireplace, custom built-ins, and large windows that flood the space with natural light. The lower level also introduces a highly functional laundry room, a rear foyer walk-up, ideal for pool and hot tub traffic, a convenient three-piece bath, additional wet bar, and expansive basement crawl space. The resort-style backyard oasis showcases a sparkling kidney-shaped saltwater pool with a diving board, a built-in hot tub, a rare outdoor shower, a she-shed bar perfect for relaxing and entertaining, and a covered deck equipped with pot lights and an outdoor fan-all framed by mature trees and lush gardens. With so much to offer, this home is move-in ready! (id:63203)
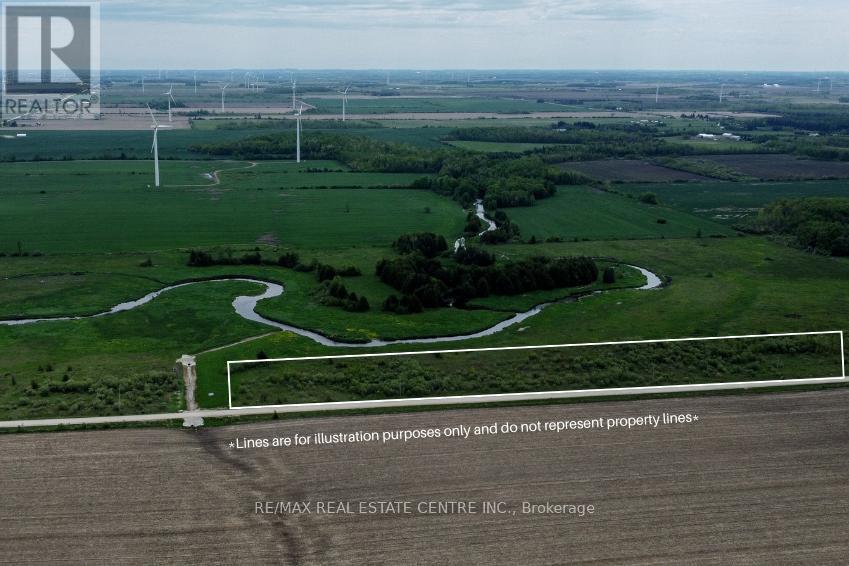
Lt18-31 260 Side Road
Melancthon, Ontario
7.68-acre vacant lot zoned R1 (Residential). Located just outside the Hamlet of Riverview and surrounded by open farmland, this property offers a peaceful rural setting with a mix of open space and natural features. Property is regulated by the Grand River Conservation Authority (GRCA). Buyers are responsible for completing their own due diligence regarding permitted uses, zoning, and building approvals through the municipality, the GRCA, and any other applicable authorities. Conveniently located just 15 minutes from Shelburne and 35 minutes from Orangeville. (id:63203)
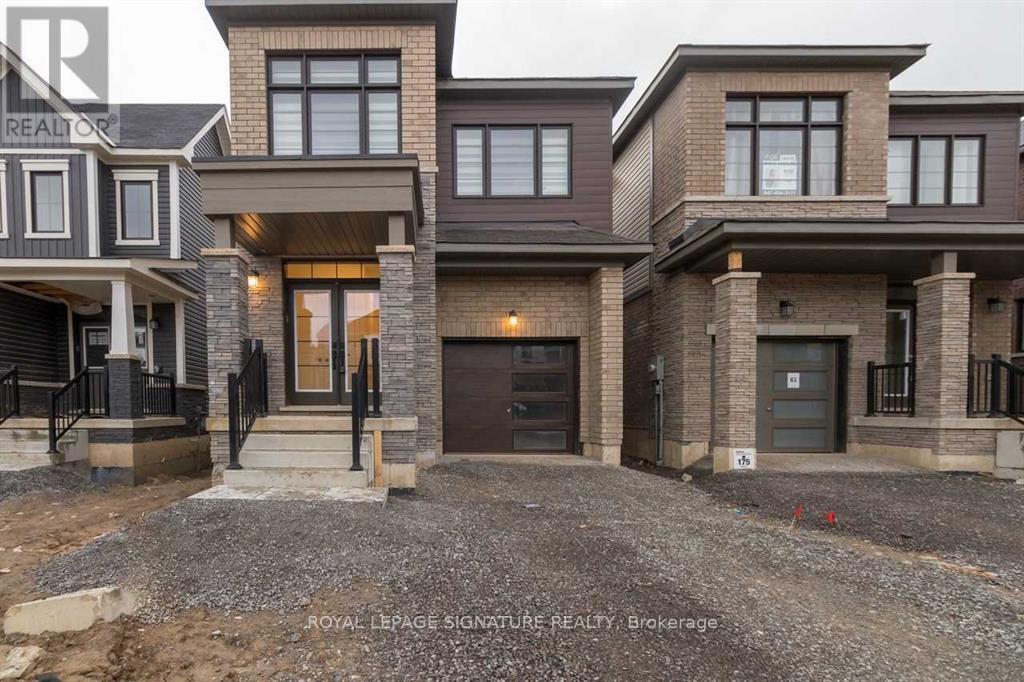
65 Concord Drive
Thorold, Ontario
Welcome To This Like New Detached Home, Offering 1898 Sqft Of Bright Living Space With 9'Ceilings. The Open-Concept Kitchen, Featuring Upgraded Stainless Steel Appliances & Ample Storage Space, Flows Into A Sunlit Living Room With Direct Backyard Access. Four Spacious Bedrooms Include A Primary Suite With A Walk-In Closet & 5-Piece Luxury Ensuite. 2nd Floor Laundry Room. The Home Boasts Premium Upgrades Like Zebra Blinds, Modern Light Fixtures & A Garage With Direct Access. Conveniently Located Near Highway 406, Schools, Shopping, Places Of Worship, Brock University & Niagara College. At a Short Drive To Attractions Like Niagara Falls & Clifton Hill. (id:63203)
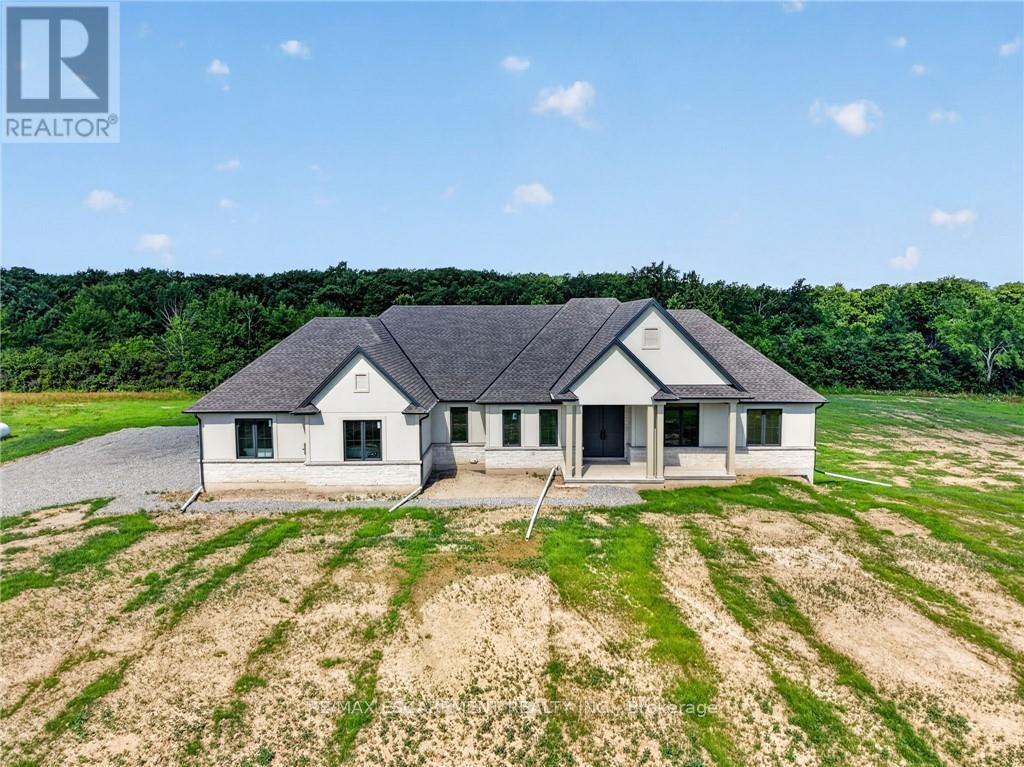
680 Caistorville Road
West Lincoln, Ontario
Country without compromise. Welcome to 680 Caistorville Rd - a luxury rural estate, proudly presented & meticulously crafted by DeHaan Homes. This stunning brand new bungalow (2625sf) is situated on an irreplaceable 69 acres with sweeping open fields & mature forest - all just 20 minutes to Hamilton. Inside, discover 3+1 bedrooms, 3.5 baths, & a fully finished basement w/ an additional 1194sf of exceptional living space. A stately foyer welcomes you into a dramatic living room crowned by a soaring cathedral ceiling, warmed by a cozy fireplace cladded in quartz from floor-to-ceiling, & rich wood accents - with seamless access to your covered porch featuring the same impressive ceiling detail. Pristine hardwood floors guide you to a 'statement' kitchen - 'high end' built-in appliances, a striking 'waterfall' quartz island, elegant white cabinetry & signature woodwork - a true 'Winger' specialty. Note: coveted walk-in pantry adds further convenience. The private master suite is a retreat - accented by a tray ceiling, 'show-stopping' 5pc ensuite w/ soaker tub, & a 'dream' walk-in closet complete with a make-up bar. Two additional bedrooms share a stylish 4pc bath on the opposite of the home. Completing the main level is a classy office off the foyer finished w/ wainscotting, a 2pc powder bath, and mudroom/laundry combo off the 2.5 garage. Lower level impresses with high 8'6 ceilings, oversized windows, durable vinyl plank flooring, a very spacious bedroom w/ a walk-in closet, & a sleek 3pc glass/tiled shower. Additional features include a walk-up to the garage, storage space, & an utility room. Outside, endless possibilities await - ample space for a hobby farm set up, shop, pool - a dream venue for the outdoorsman, ATV, hunting, etc! Escape the city to tranquility. A rare country package like no other - it's time to live the life you've always dreamt. (id:63203)
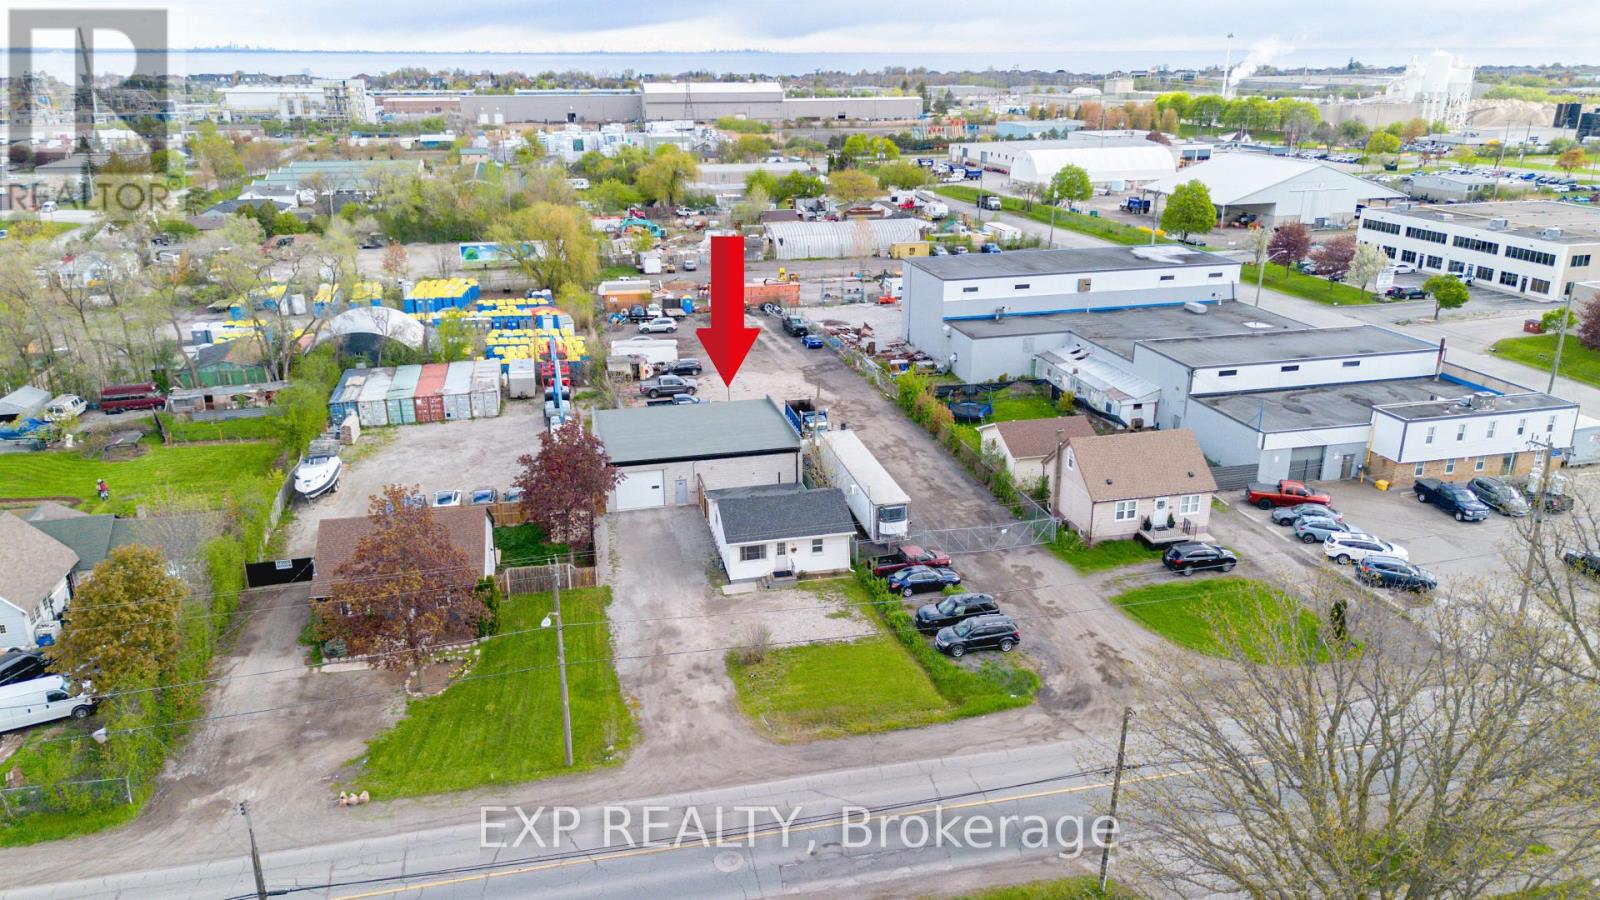
727 Barton Street
Hamilton, Ontario
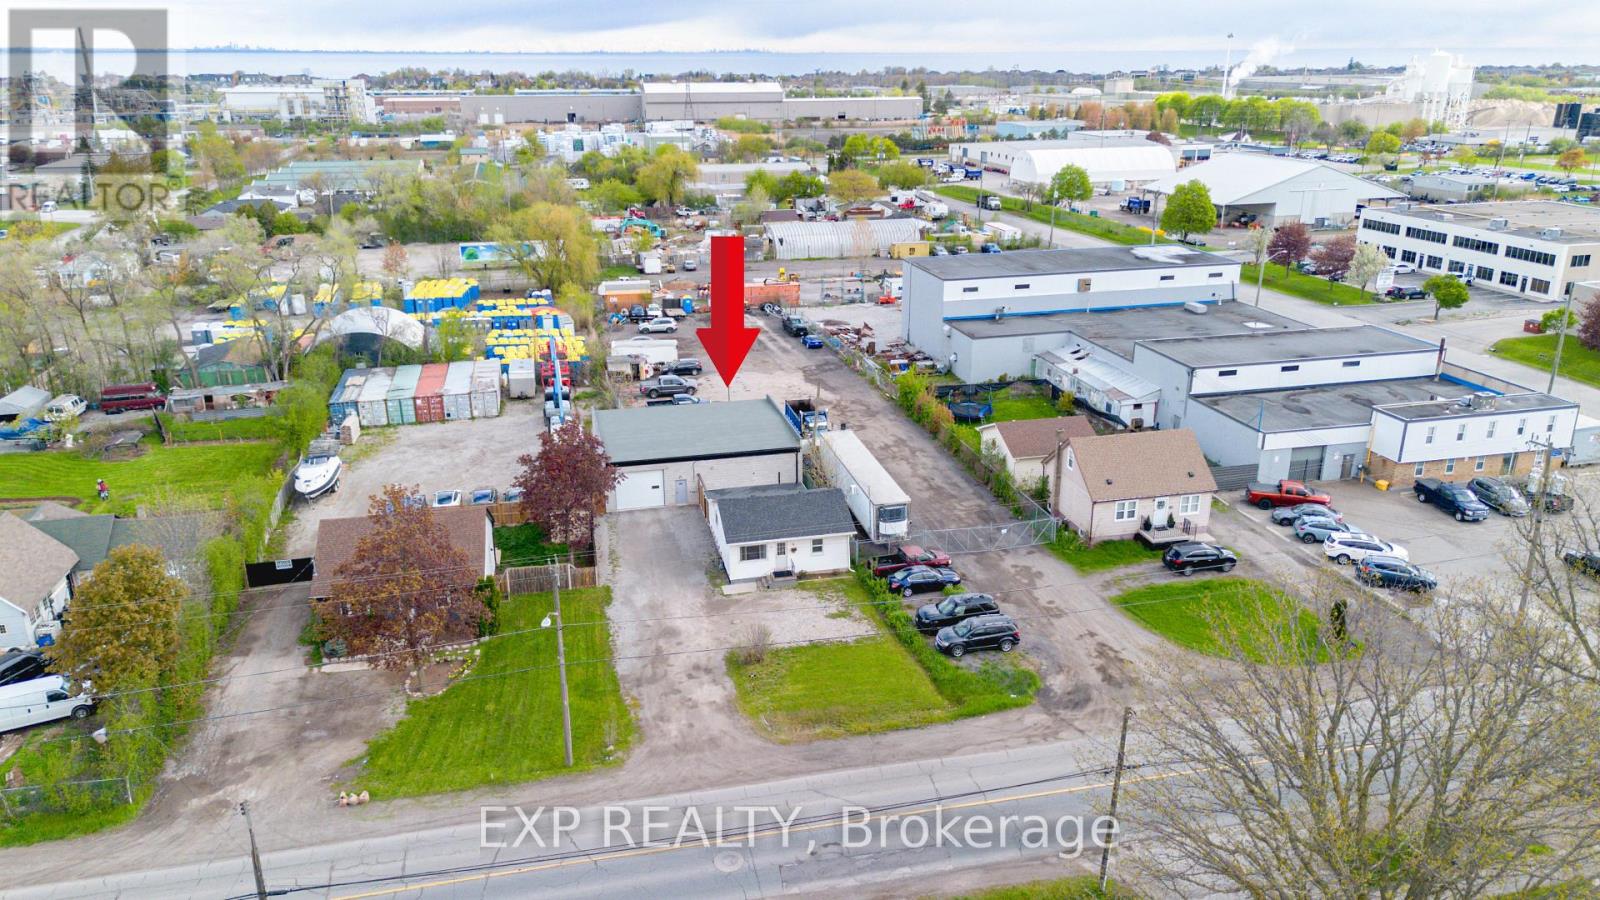
Discover the perfect live/work opportunity at 727 Barton St in the heart of Stoney Creek. This unique property offers a well kept residential home paired with a versatile 2,000 sq ft detached commercial shop built just 2 years ago, making it an incredible option for small business owners, entrepreneurs, tradespeople, or savvy investors. Zoned M3, the possibilities are endless with permitted uses that can accommodate automotive operations, contractors, warehousing, light industrial uses, and much more. The impressive outbuilding features two bay doors with electric openers, soaring 12 foot ceilings, dedicated office space, a private washroom, rear sewer and wash drain, and running water, creating a functional and professional setup ready for business. The rear building is equipped with its own separate hydro meter, 100 amp service, and natural gas heating, offering convenience and efficiency for a variety of commercial uses. Whether you choose to operate your business from the shop while renting out the home, live on site and work steps away, or lease both spaces for investment income, this property offers exceptional flexibility and value. Conveniently located close to major highways and amenities, this is a rare opportunity to secure a multi use property with endless potential in a highly accessible Stoney Creek location. (id:63203)
727 Barton Street
Hamilton, Ontario
Discover the perfect live/work opportunity at 727 Barton St in the heart of Stoney Creek. This unique property offers a well kept residential home paired with a versatile 2,000 sq ft detached commercial shop built just 2 years ago, making it an incredible option for small business owners, entrepreneurs, tradespeople, or savvy investors. Zoned M3, the possibilities are endless with permitted uses that can accommodate automotive operations, contractors, warehousing, light industrial uses, and much more. The impressive outbuilding features two bay doors with electric openers, soaring 12 foot ceilings, dedicated office space, a private washroom, rear sewer and wash drain, and running water, creating a functional and professional setup ready for business. The rear building is equipped with its own separate hydro meter, 100 amp service, and natural gas heating, offering convenience and efficiency for a variety of commercial uses. Whether you choose to operate your business from the shop while renting out the home, live on site and work steps away, or lease both spaces for investment income, this property offers exceptional flexibility and value. Conveniently located close to major highways and amenities, this is a rare opportunity to secure a multi use property with endless potential in a highly accessible Stoney Creek location. (id:63203)
495 York Road
Niagara-On-The-Lake, Ontario
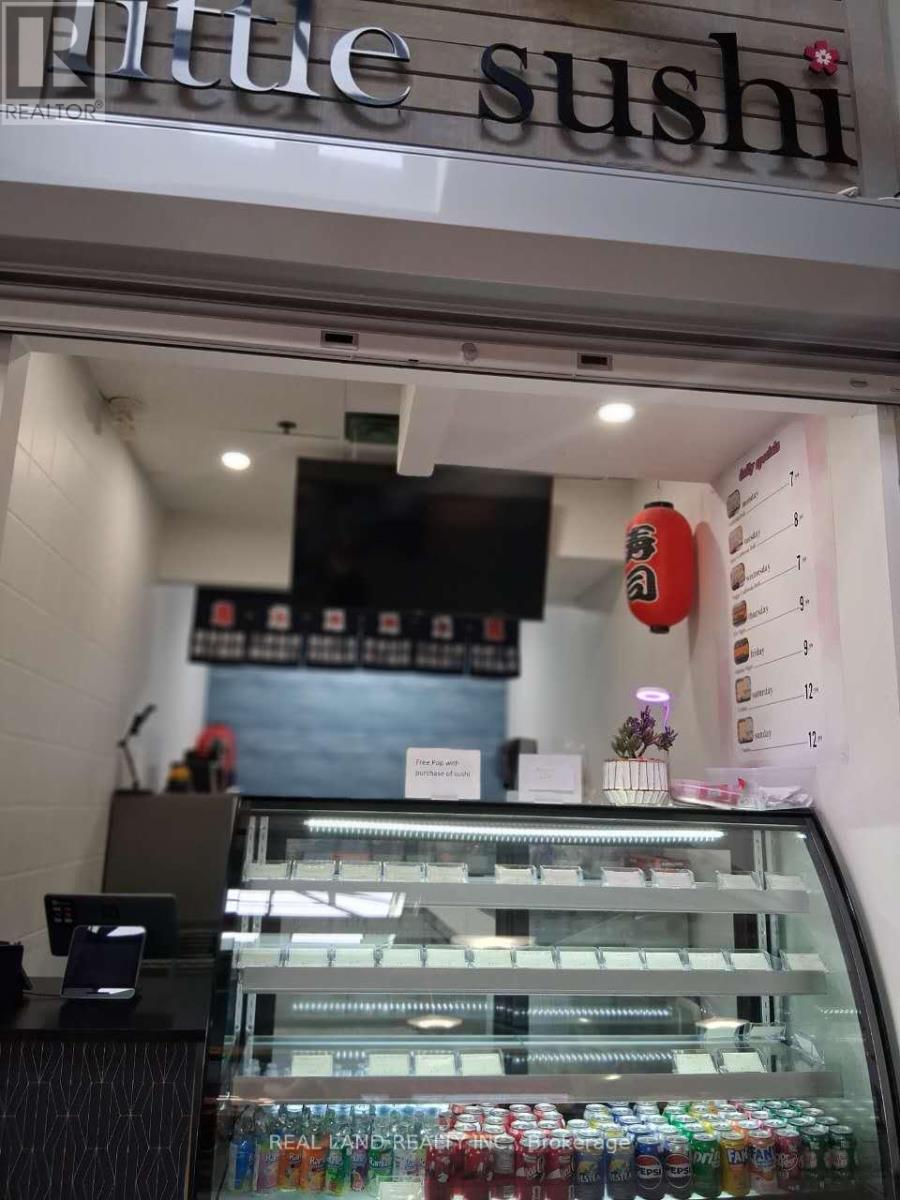
Fantastic Turn-Key Opportunity - Own a Thriving Sushi Shop in a High-Traffic Food Court! Well-established and ready to operate, this profitable sushi business offers stable, reliable income from day one. Located inside a busy food court anchored by Tim Hortons, you'll benefit from excellent foot traffic, a secure environment, and consistent sales. Conveniently situated near the Niagara-on-the-Lake Outlet Mall, QEW entrance, gas station, truck rest stop, hotels, and Niagara College - this is a rare chance to own a low-stress, high-potential business in a prime location. Don't miss out on this turn-key gem! (id:63203)
47 Shendale Drive
Toronto, Ontario
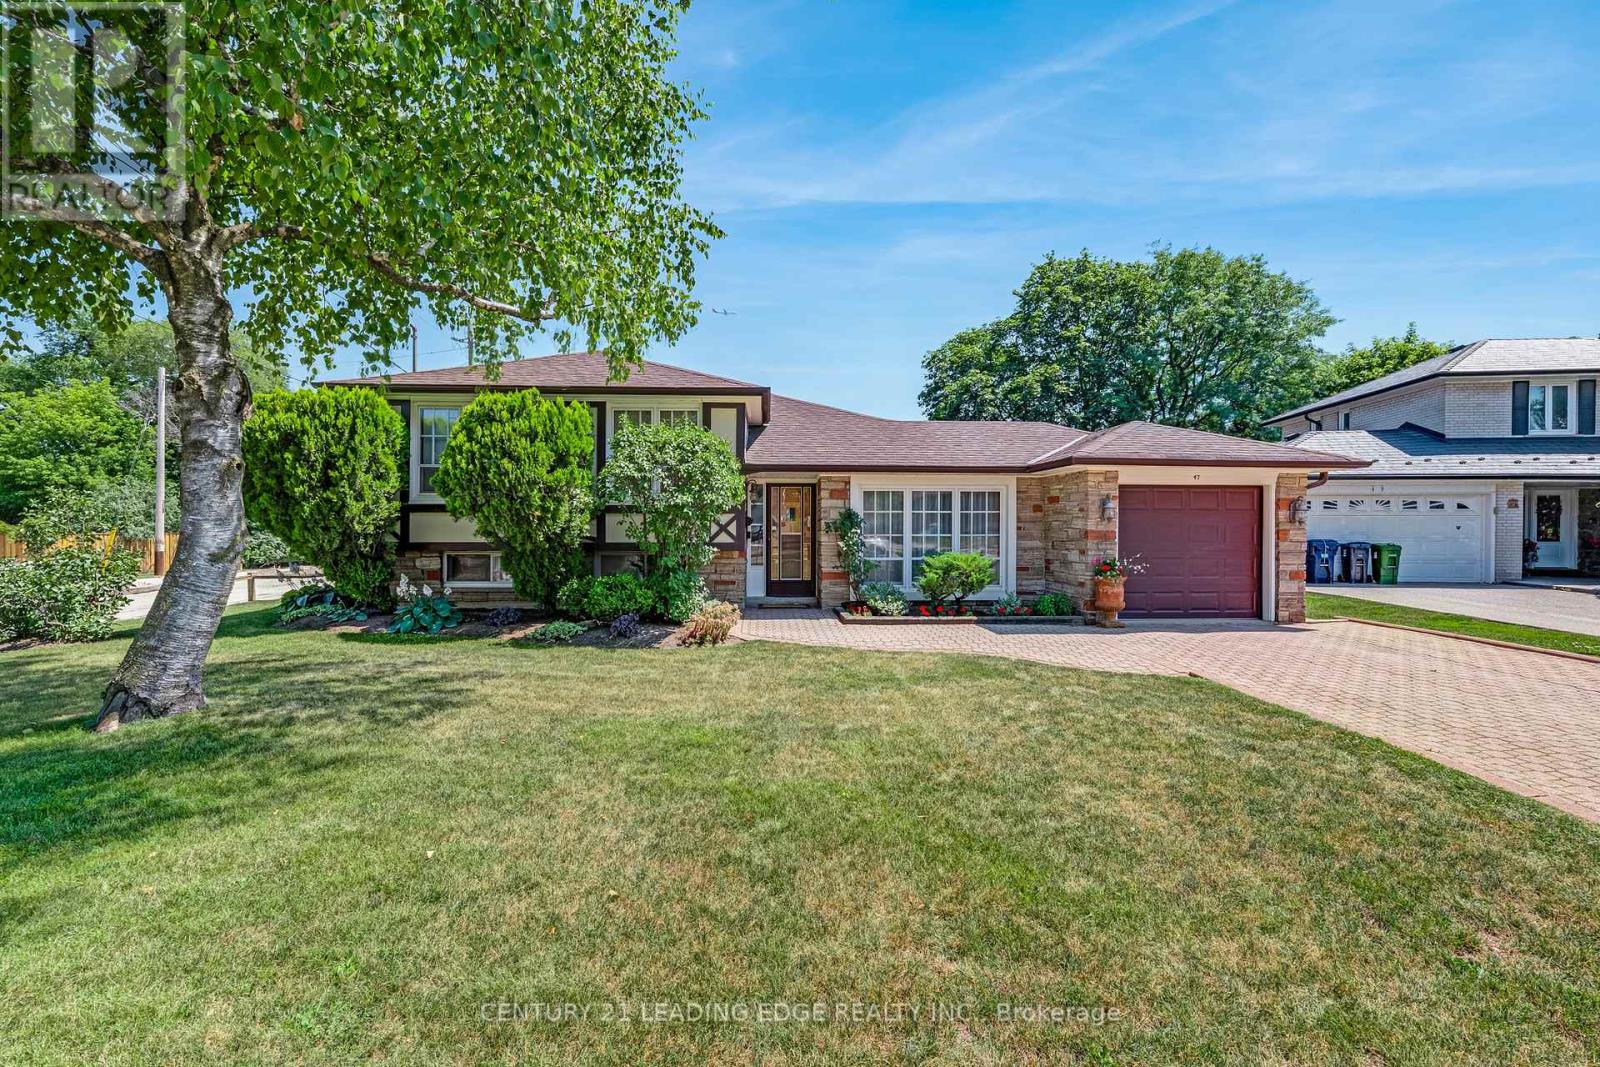
Don't miss this amazing ravine lot in desirable neighbourhood. 3 spacious bedrooms, large eat-in kitchen with engineered wood floors and doors out to patio, formal dining and living room areas with hardwood floors, large rec room /family room on lower level, with a walkout to the stunning, private fully fenced backyard, backing onto greenspace/ravine. Basement could be a secondary suite with separate entrance, so much potential and space on this fantastic lot! (id:63203)