

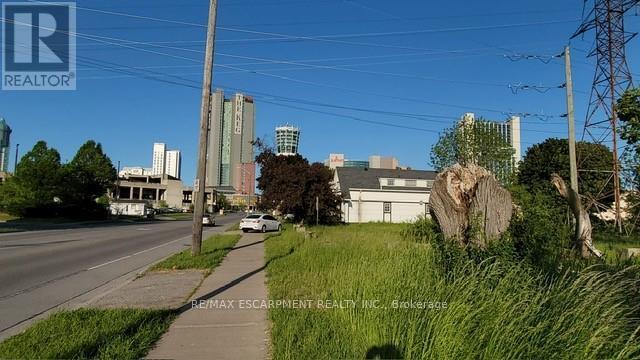
5668 Dunn Street
Niagara Falls, Ontario
Prime location Rare vacant residential lot available on Dunn Street in the heart of Niagara Falls. Incredible building opportunity for investors, builders, or families looking to design a custom home in an established, high-traffic area. Location is everything-walk or short drive to the Falls view Casino, OLG Stage, Clifton Hill attractions, restaurants, and the stunning Niagara Parkway. Direct public transit access is right at your doorstep, and Niagara College is just minutes away. This cleared lot offers unparalleled potential in a thriving market. All services are available at the road. R4 zoning. Don't miss out on this fantastic investment opportunity, secure your piece of Niagara Falls today. (id:63203)
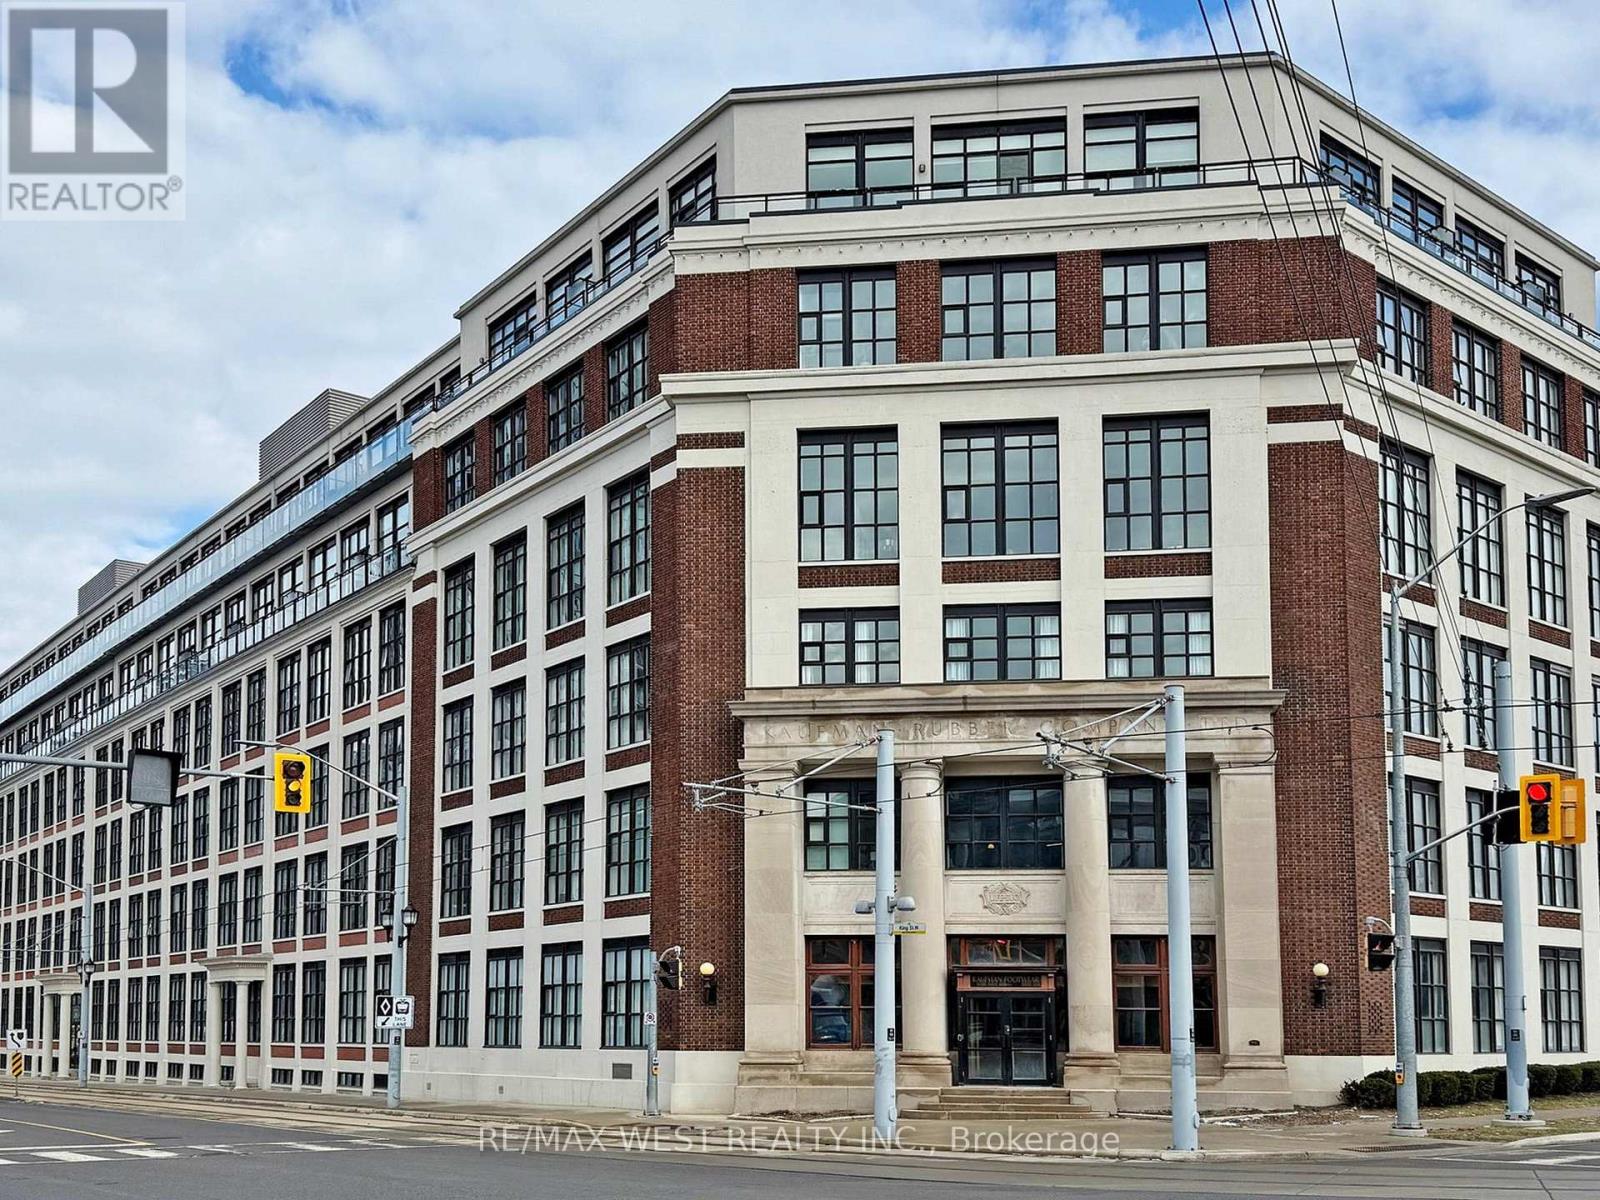
207 - 410 King Street W
Kitchener, Ontario
Elevate your lifestyle in this beautifully updated loft perfectly situated within one of Kitchener's most iconic historic buildings. This immaculate professionally painted 1 large bedroom plus den highlights striking industrial architecture, featuring soaring 13 foot ceilings and expansive windows that bathe the space in abdundant natural light, creating a bright and inviting atmosphere. The heart of this home is a stunning modern kitchen, complete with brand new stainless steel appliances, quartz countertops, and a large functional island that offers additional seating for entertaining as well as ample storage for all your culinarily needs. Residents enjoy access to premium building amenities including a rooftop patio with a communal barbeque area perfect for entertaining. Located steps away from transit, restaurants, University of Waterloo School of Pharmacy and the new Google office. (id:63203)
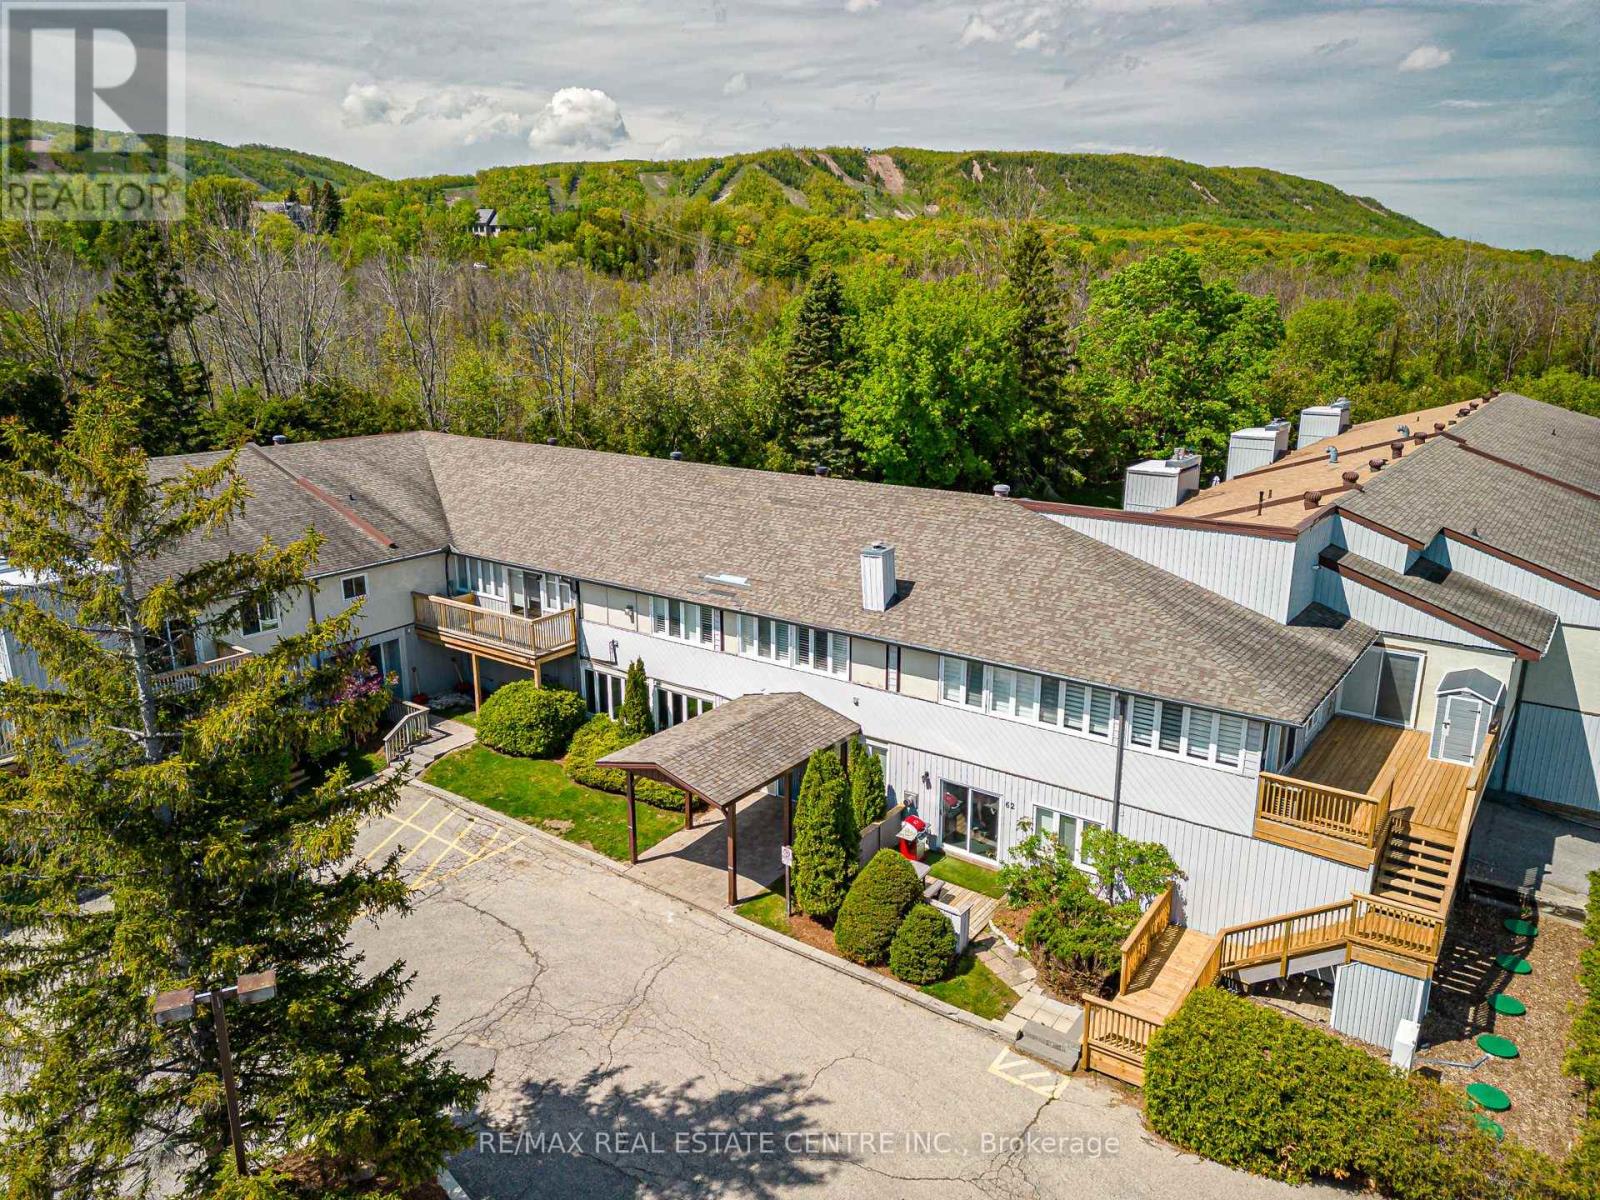
19 - 209472 Highway 26
Blue Mountains, Ontario
Welcome to Craighleith Shores! This main floor one bed/one bath condo backs onto the pool area, greenspace, and the Georgian Bike Trail, offering privacy and direct access to nature and recreation. Just steps to Georgian Bay, minutes from Northwinds Beach, and minutes to skiing (2mins to Georgian Peaks and 5 mins to Blue Mountain), the location is perfect for outdoor enthusiasts year-round. Inside, the open concept unit is very bright and and well cared for, with an electric fireplace, and features a recently updated tub and shower with a sleek glass door. Property features sauna and exercise room along with the heated pool. There is also a storage unit easily accessible off the back patio to keep all your gear. The patio is large enough for a garden and gets plenty of light. This low maintenance unit is perfect as a weekend retreat, for someone looking to enter the market or to downsize somewhere peaceful and serene. (id:63203)
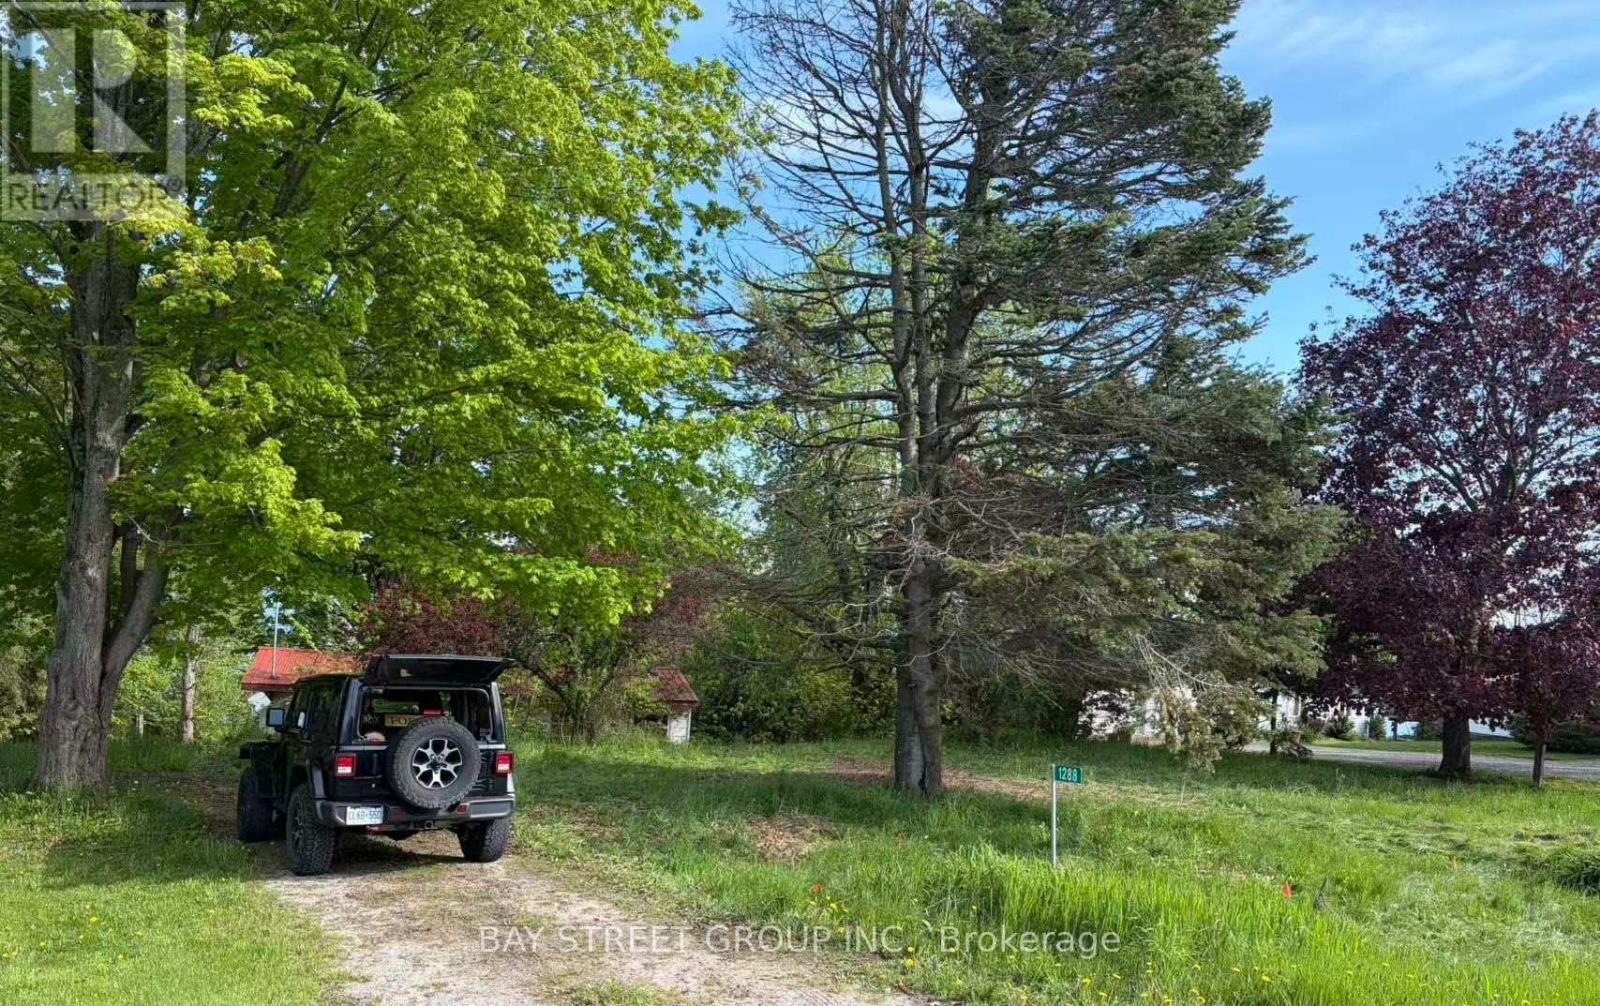
1288 Portage Road
Kawartha Lakes, Ontario
100 Ft of frontage on beautiful Mitchell Lake ON the Trent Canal. Year-round access via municipally maintained road. Spacious 100 x 219 ft treed and gently sloping lot with stunning direct lake views and private boat docking access. Enjoy excellent boating, fishing, and peaceful country living. Rare U-shaped driveway offering convenient access and ample parking. Convenient public boat launch nearby. Existing cottage, originally built in 1952 and approximately 900 sq. ft., offers great potential for renovation or redevelopment. (id:63203)
205 Don Brown Private
Ottawa, Ontario
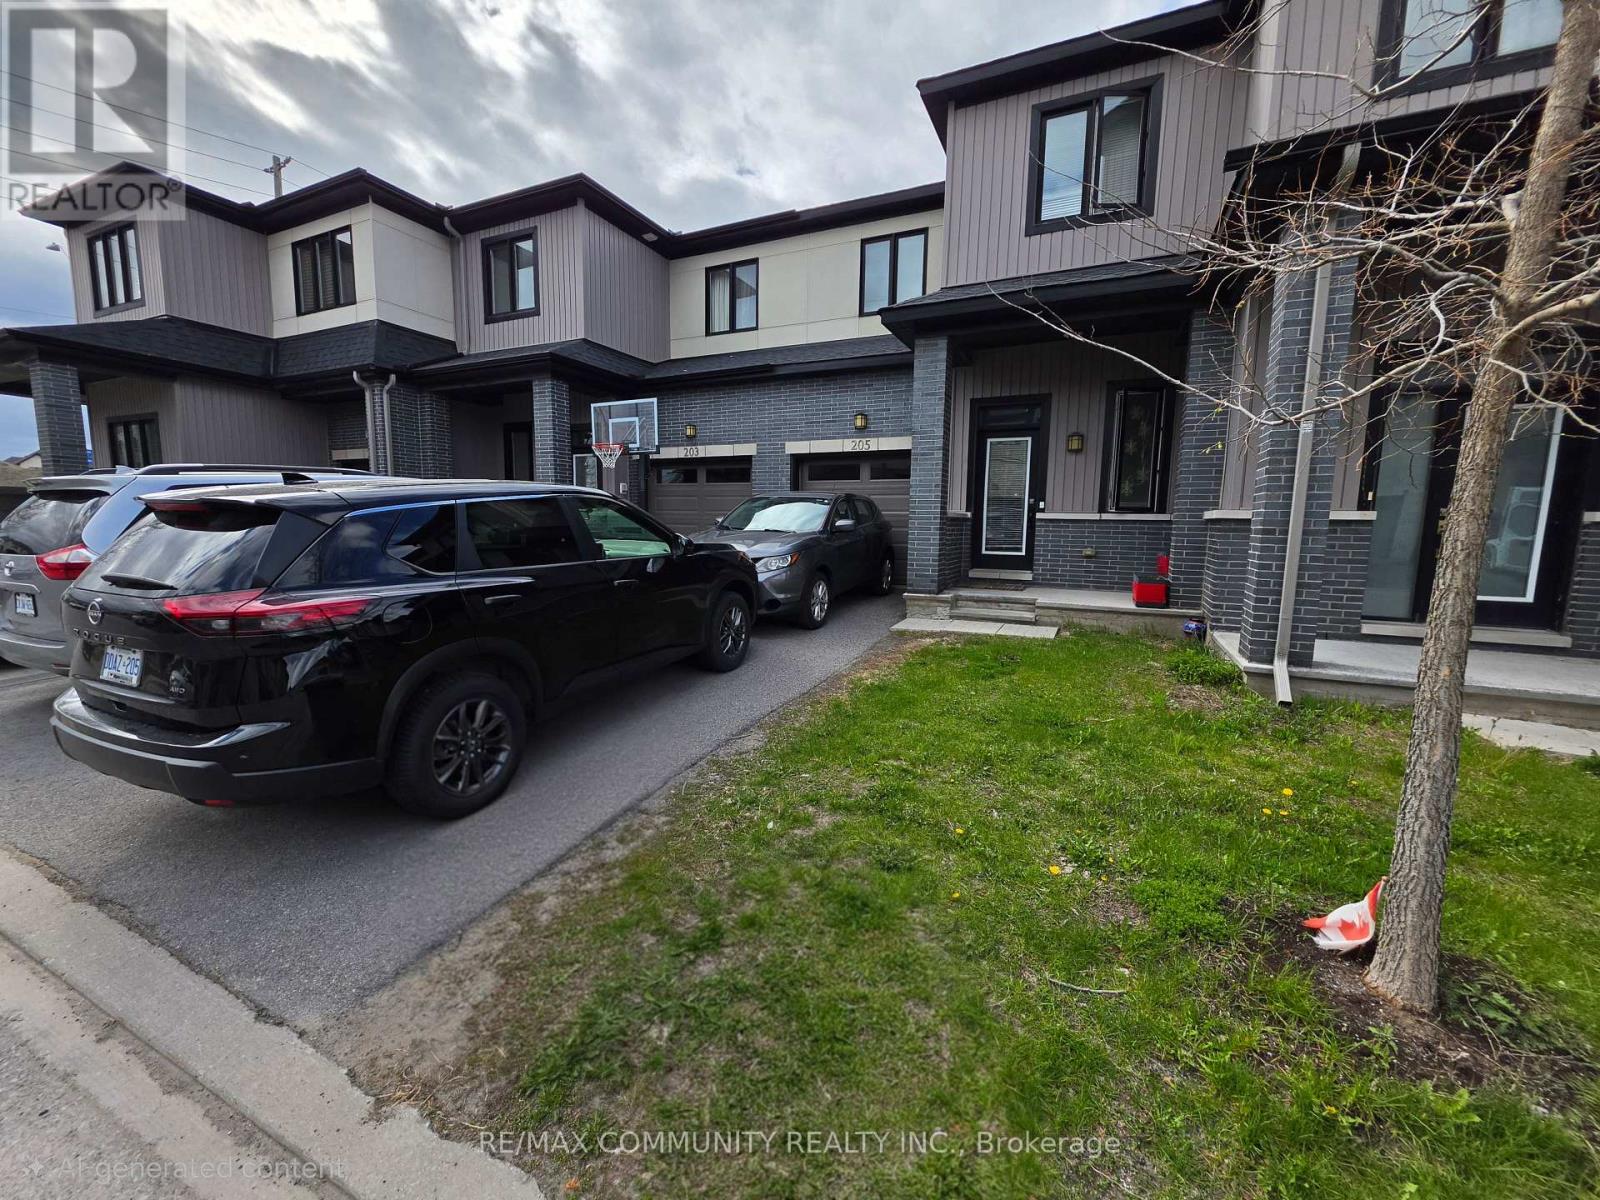
Welcome to this Beautiful 3 Bedroom, 2.5 Bathroom Townhouse in the highly Sought-after Bridlewood Neighborhood. Over 1900 Sq Ft of Finished Living Space. This Family Friendly Home offers a Bright and Functional Open Concept Layout with a Finished Basement, Perfectly Designed for Comfortable Everyday Living. The Heart of the Home Features a Beautiful Kitchen equipped with Ample Cabinetry and Workspace, Making Meal Prep and Hosting a Breeze. Three Spacious Bedrooms Provide Comfort & Privacy, with the Primary Suite Featuring a 4 Piece Ensuite Bathroom & a Walk-In Closet. The Open Concept Finished Basement includes a separate Laundry Room, Mechanical Room and Additional Storage Space. Outside, enjoy a Charming Backyard Space, Ideal for Relaxing or Entertaining. This Home is Conveniently Located Near Beautiful Outdoor Spaces including Meadowbreeze Park and Proudmore Romina Park. Families will Appreciate Being Near Top Rated Schools Such as Stittsville Public School, Maurice-Lapointe Elementary Public School and Kanata Montessori. Also, Enjoy Being Just Minutes Away From Real Canadian Superstore, No Frills, Metro and a Variety of Nearby Dining Options, Making it Ideal for Families and Professionals alike. Really Well Maintained. One Owner Home. DON'T MISS THE OPPORTUNITY TO MAKE THIS HOME YOUR OWN! (id:63203)
223 Rockledge Drive
Hamilton, Ontario
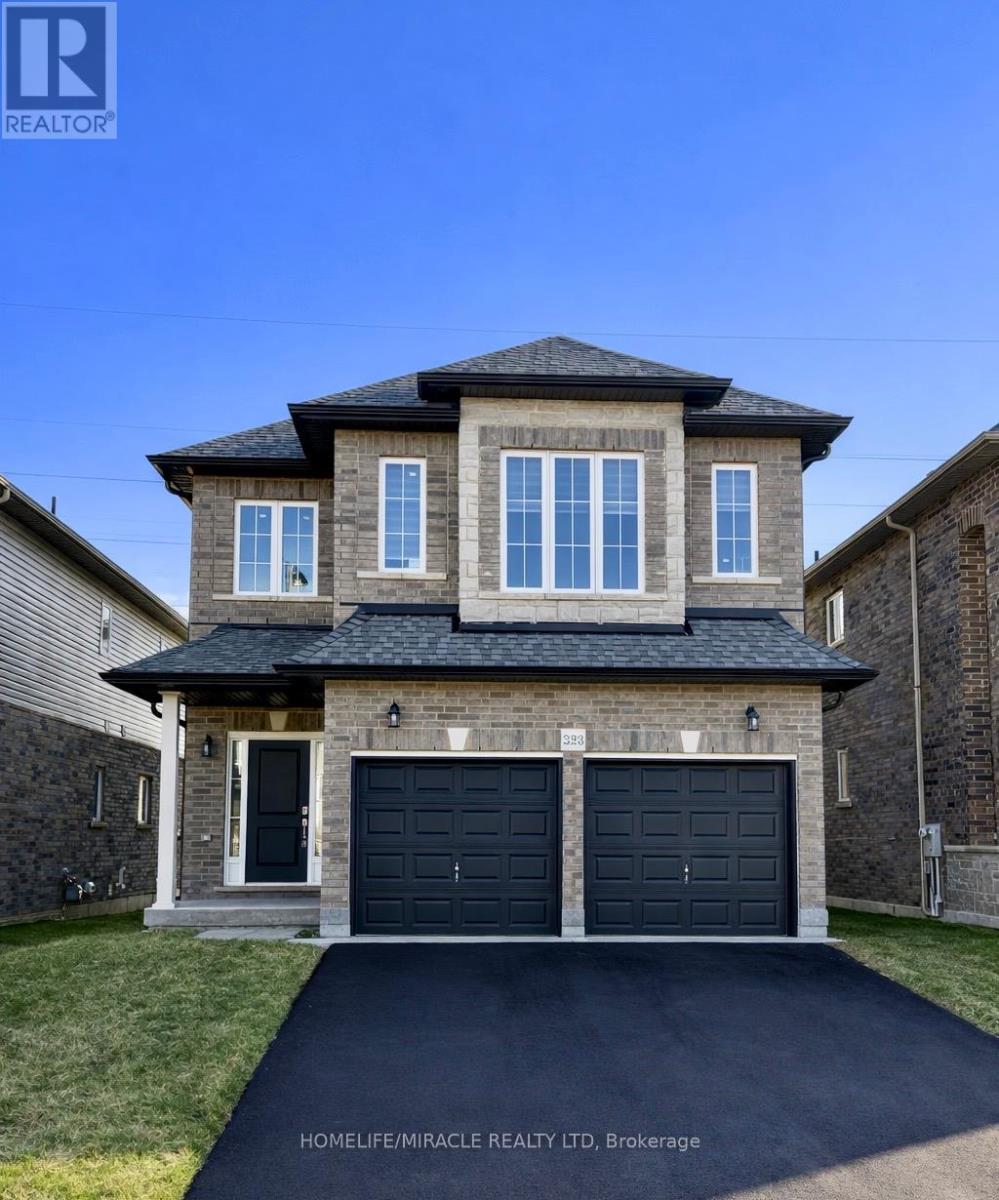
Welcome to this exceptional, nearly new executive detached residence in Hamilton's highly sought-after Hannon community. Built by an award-winning builder, this stunning Mapleview Model offers the perfect blend of modern design, quality craftsmanship, and premium upgrades throughout.This beautifully designed home features 3 spacious bedrooms plus a versatile second-floor great room-ideal for a growing family, home office, or additional living space. The open-concept main floor is thoughtfully finished with quartz countertops, extended-height cabinetry, and elegant finishes that create a seamless balance of style and functionality.A fully finished 2-bedroom basement with a separate entrance adds incredible value, offering excellent income potential of approximately $1,750/month or the perfect setup for multi-generational living. The property boasts over $80,000 in builder-finished basement upgrades, along with an additional $25,000 in custom enhancements, ensuring a truly turnkey experience.Situated on a premium lot with impressive curb appeal, this home is ideally located close to top-rated schools, parks, shopping, and major highways-providing both convenience and a family-friendly lifestyle.An outstanding opportunity to own a move-in-ready, upgraded home in one of Hamilton's most desirable neighbourhoods. Schedule your private showing today! (id:63203)
327 Melrose Street
Toronto, Ontario
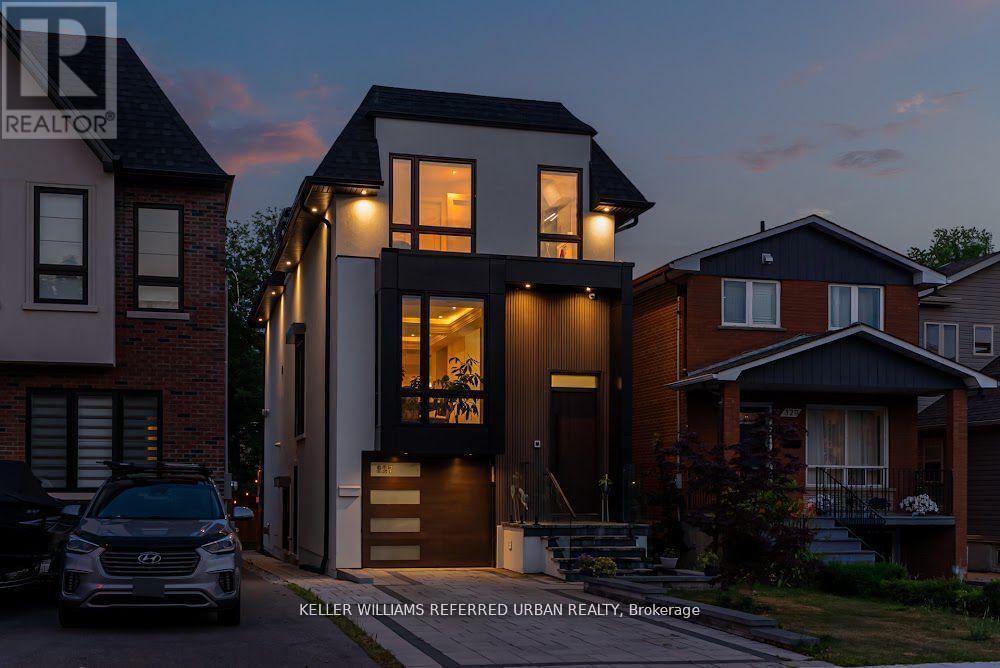
Your Custom-Built Luxury Stunner Awaits! No Expense Has Been Spared! Mahogany Front/Garage Door. Jaw-Dropping Contemporary Finishes &Features Throughout: Open Concept Main-Floor Layout, Soaring High Ceilings (13 Ft Downstairs), Four (4) Fireplaces, Five (5) Washrooms (Each Bedroom Has Designated Ensuite) & Gourmet Kitchen W/ High End Bosch Appliances. Immaculate Attention To Detail! B/I Integrated Speaker & Smart Security System, Core Doors, Laundry Upstairs. Primary Bedroom Ft. Lavish 5Pce Ensuite W/ Frameless Shower, W/I Closet & Juliet Balcony. In-Floor Heating Downstairs, Wet Bar & W/O To Backyard For In-Law / Nanny Suite. Over side Deck W/ Gas Line For BBQ & New Fence Will Make For Incredible Gatherings This Summer. Your Friends & Family Will Be Blown Away By Your Incredible New Home In This Highly Sought-After Family-Friendly Lakeside Neighbourhood Just 10-15 Mins To Downtown/Airport. Walking Distance To Mimico Village W/ San Remo Bakery, Jimmy's Coffee & Mimico Go W/ Union Station Only 2 Stops Away! Don't Miss Out! (id:63203)
8 - 64 Bronte Street S
Milton, Ontario
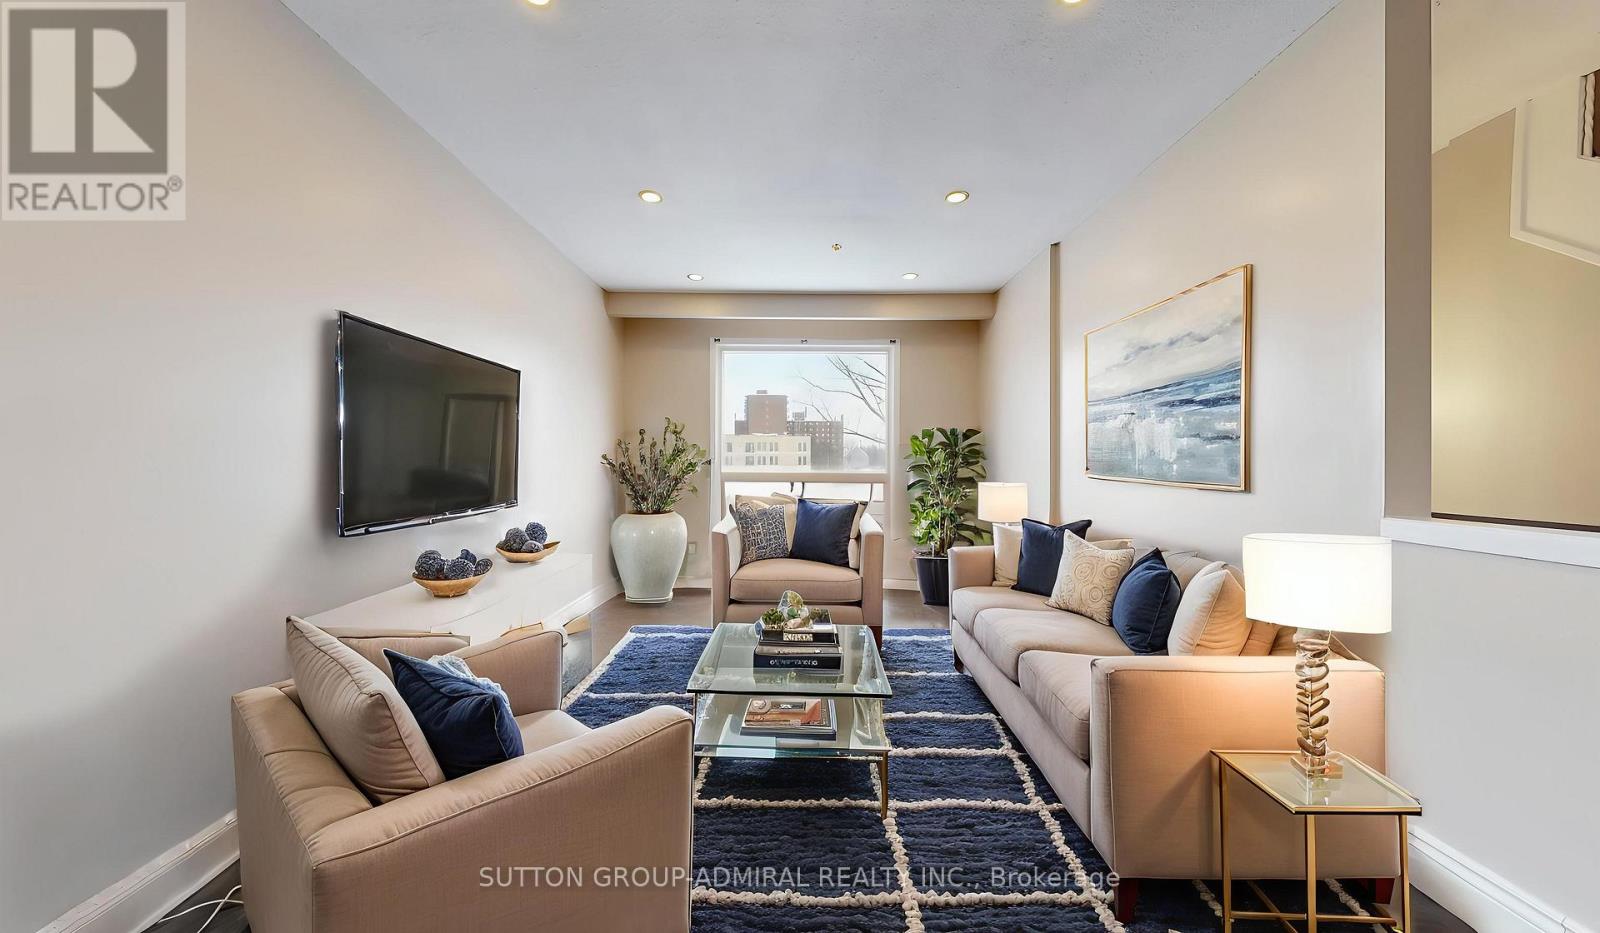
Located in the heart of Old Milton, this well-maintained 3-bedroom, 2-bathroom condo townhouse at 64 Bronte Street South #8 offers approximately 1,016 sq. ft. of above-grade living space plus a finished walk-out basement, making it ideal for families, professionals, or downsizers. The bright main level features an open-concept living and dining area with hardwood floors, pot lights, and large windows that fill the space with natural light, along with a functional kitchen complete with tile flooring and backsplash. The second level hosts three generously sized bedrooms and a full 4-piece bathroom, providing comfortable and practical living space. The finished lower level adds versatility with a recreation room, 2-piece bath, and convenient walk-out access. Enjoy the ease of two owned parking spaces and a truly low-maintenance lifestyle, with condo fees covering water, building insurance, and extensive exterior maintenance including the roof, windows, doors, fencing, landscaping, grass cutting, snow removal, and other common elements. Ideally located near Main Street West, this home is steps to public transit, parks, green space, places of worship, and the Milton Community Centre, and is close to highly regarded schools such as E.W. Foster Public School and Bishop Reding Catholic Secondary School, with easy access to shopping, dining, and major commuter routes. **Listing Contains Virtually Staged Photos** (id:63203)
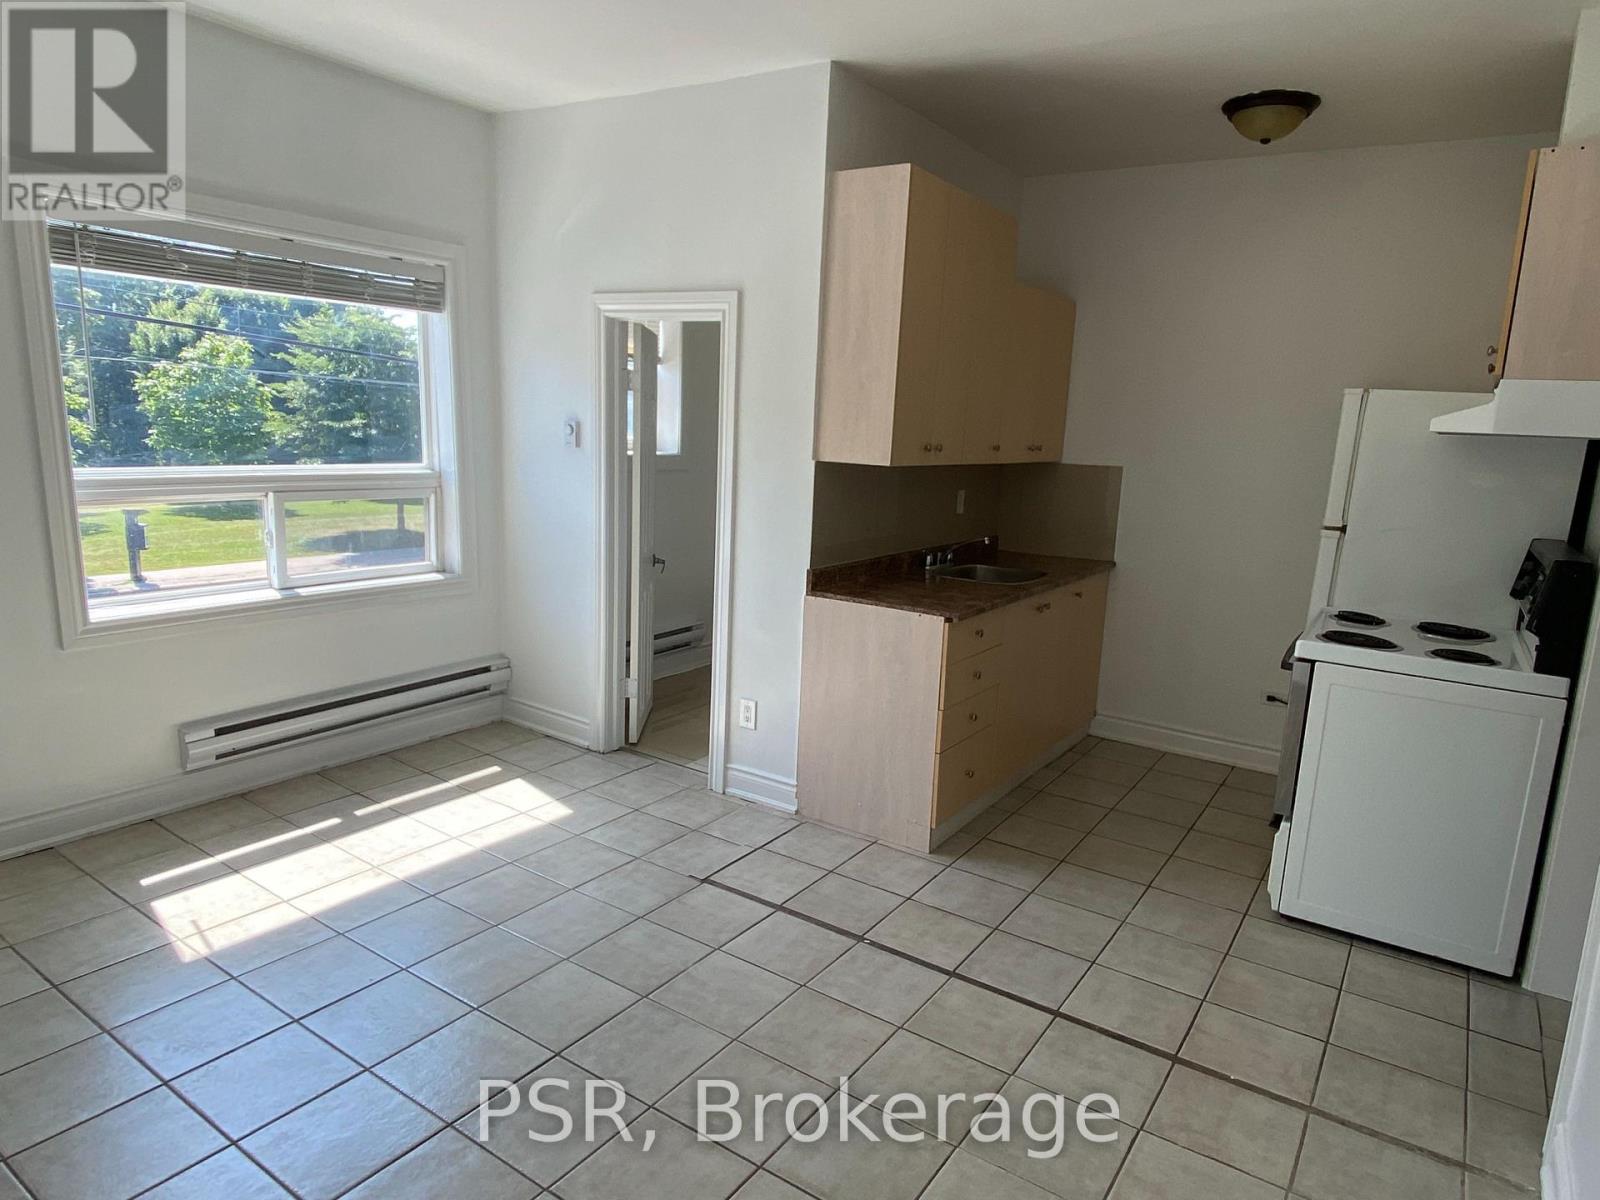
2 - 3110 Lake Shore Boulevard W
Toronto, Ontario
Welcome to this bright one bedroom apartment in a great location overlooking the Park! South facing with an abundance of natural light. Spacious bedroom with large closet. Park and public transit right at your front door. Located walking distance to the Lake, trails, restaurants, cafes and shops. Close proximity to highways and a short drive to downtown Toronto or the airport. (id:63203)
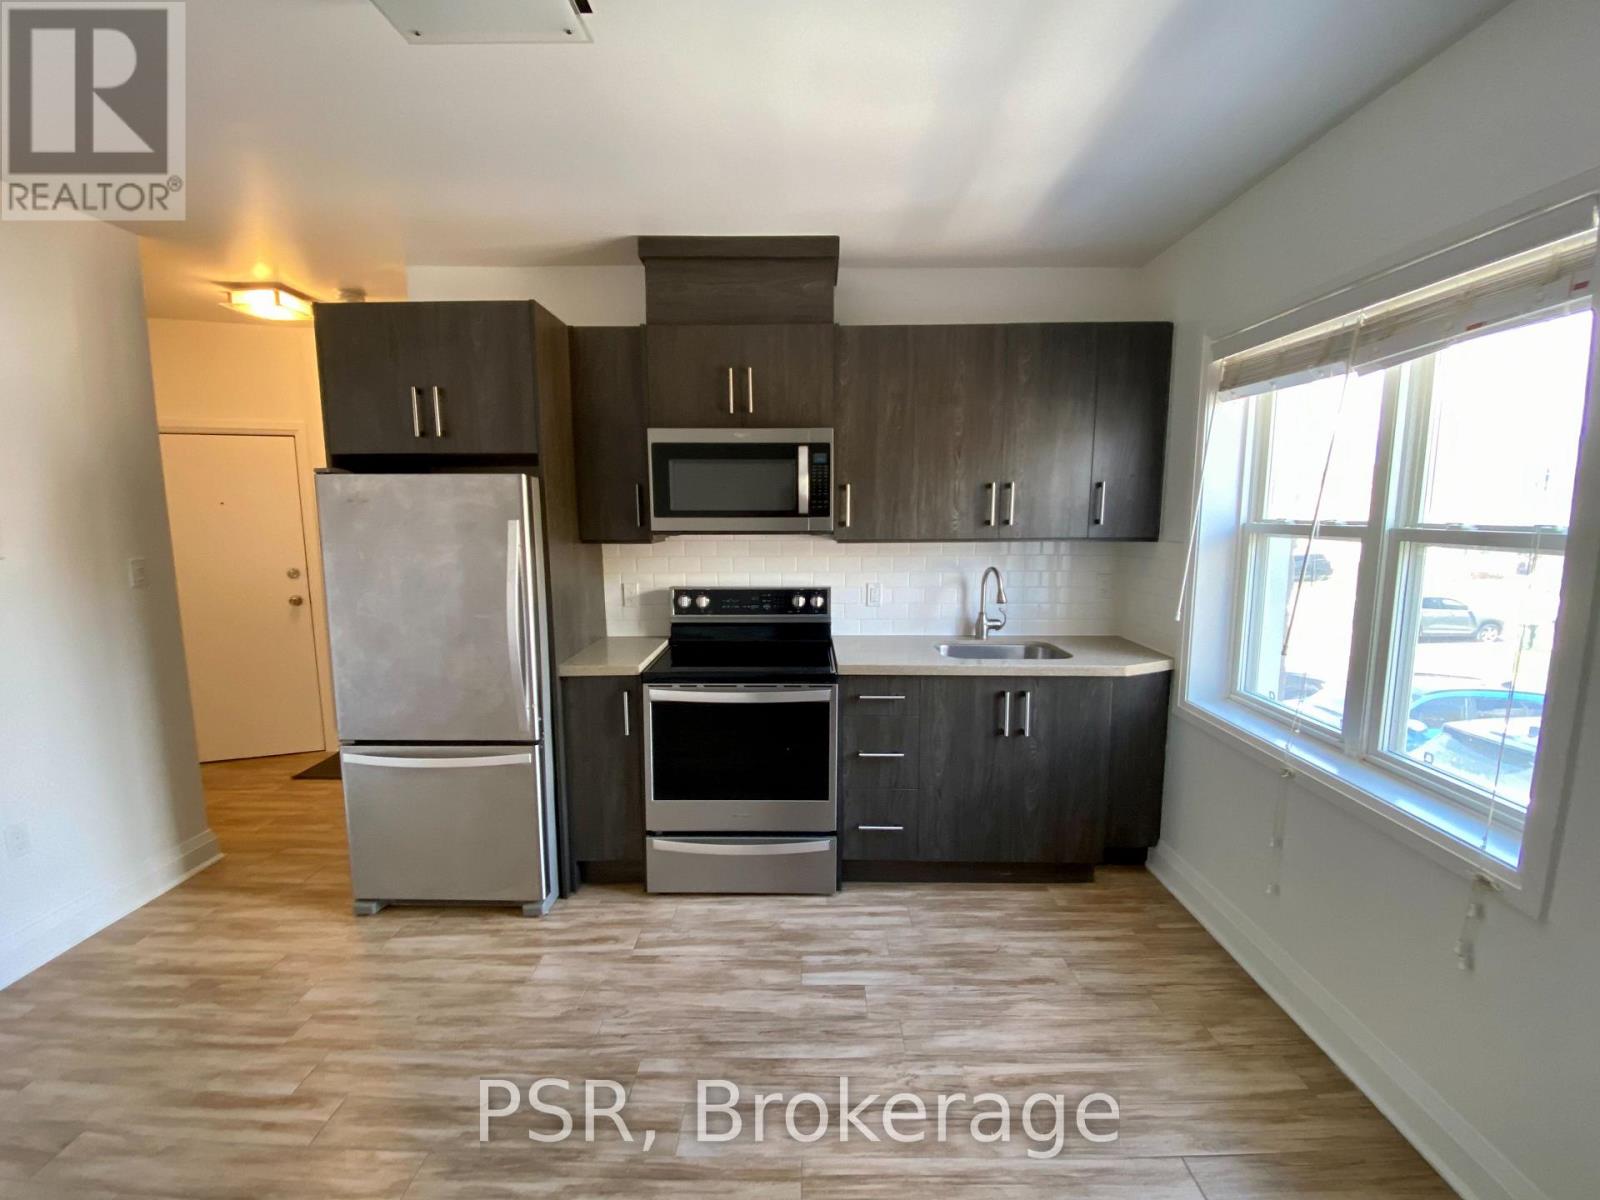
3 - 3110 Lake Shore Boulevard W
Toronto, Ontario
Welcome to this bright one bedroom apartment in a great location across the street from the Park! Enjoy a kitchen with full size appliances and quartz countertop. Spacious bedroom with a large walk-in closet featuring overhead light and closet organizers. Park and public transit right at your front door and walking distance to trails, restaurants, cafes and shops. Close proximity to highways and a short drive to downtown Toronto or the airport. (id:63203)
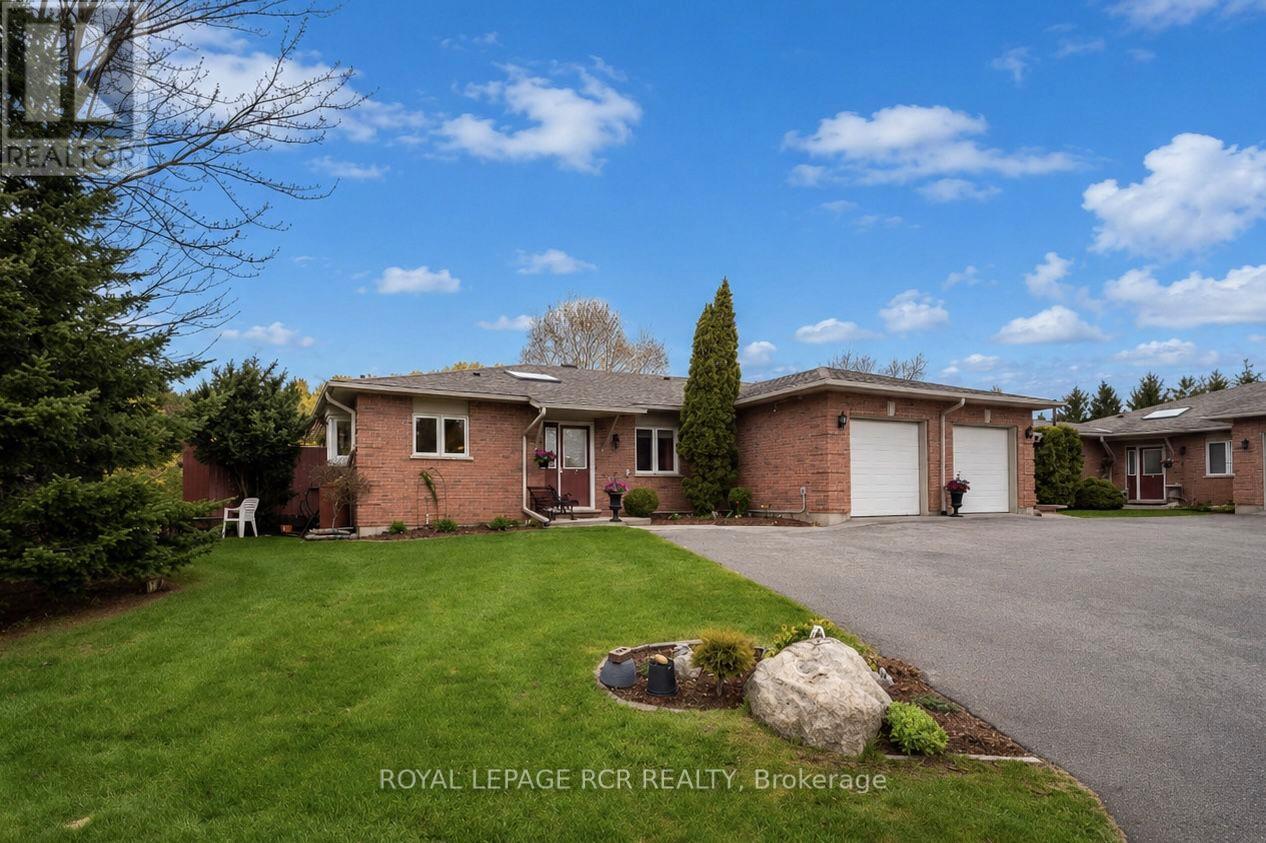
1 - 28 Reddington Drive
Caledon, Ontario
Welcome to the prestigious Legacy Pines community in Palgrave, one of Caledon's most sought-after enclaves. Nestled among breathtaking conservation lands, rolling hills, and towering pines, this hidden gem offers an exceptional lifestyle surrounded by nature and backing directly onto the renowned Legacy Pines Golf Course. This beautifully maintained 2-bedroom bungalow showcases true pride of ownership and offers bright, airy living spaces with modern finishes throughout. Stunning landscaped grounds and raised garden beds create impressive curb appeal and lead into a welcoming foyer featuring a skylight, double closet, and elegant French doors opening into the main living area. The open-concept main level is filled with natural light from large windows and features a spacious living and dining room highlighted by a charming bay window. The well-appointed kitchen offers ample space for everyday living and entertaining, with a walk-out to the private back deck overlooking a tranquil green space oasis, perfect for relaxing, dining outdoors, or hosting guests. The main floor includes a generous primary suite complete with his-and-hers closets and a 4-piece ensuite with jetted bathtub, a second bedroom, and a 3-piece bathroom with standalone shower and convenient laundry closet. Direct access to the garage is also located on the main level. Main level offers approximately 1,486 sq. ft. of living space. The fully finished lower level provides an additional 1,504 sq. ft. of expansive open-concept living space featuring a large recreation room, office, utility room, finished panelled workshop, and storage options. Ideally located just minutes from Bolton, this exceptional home combines peaceful golf course living with convenient access to nearby amenities. Nature lovers will appreciate nearby Palgrave Forest & Wildlife Area & the Caledon Trailway W/kilometres of hiking, biking, & horseback riding trails. (id:63203)
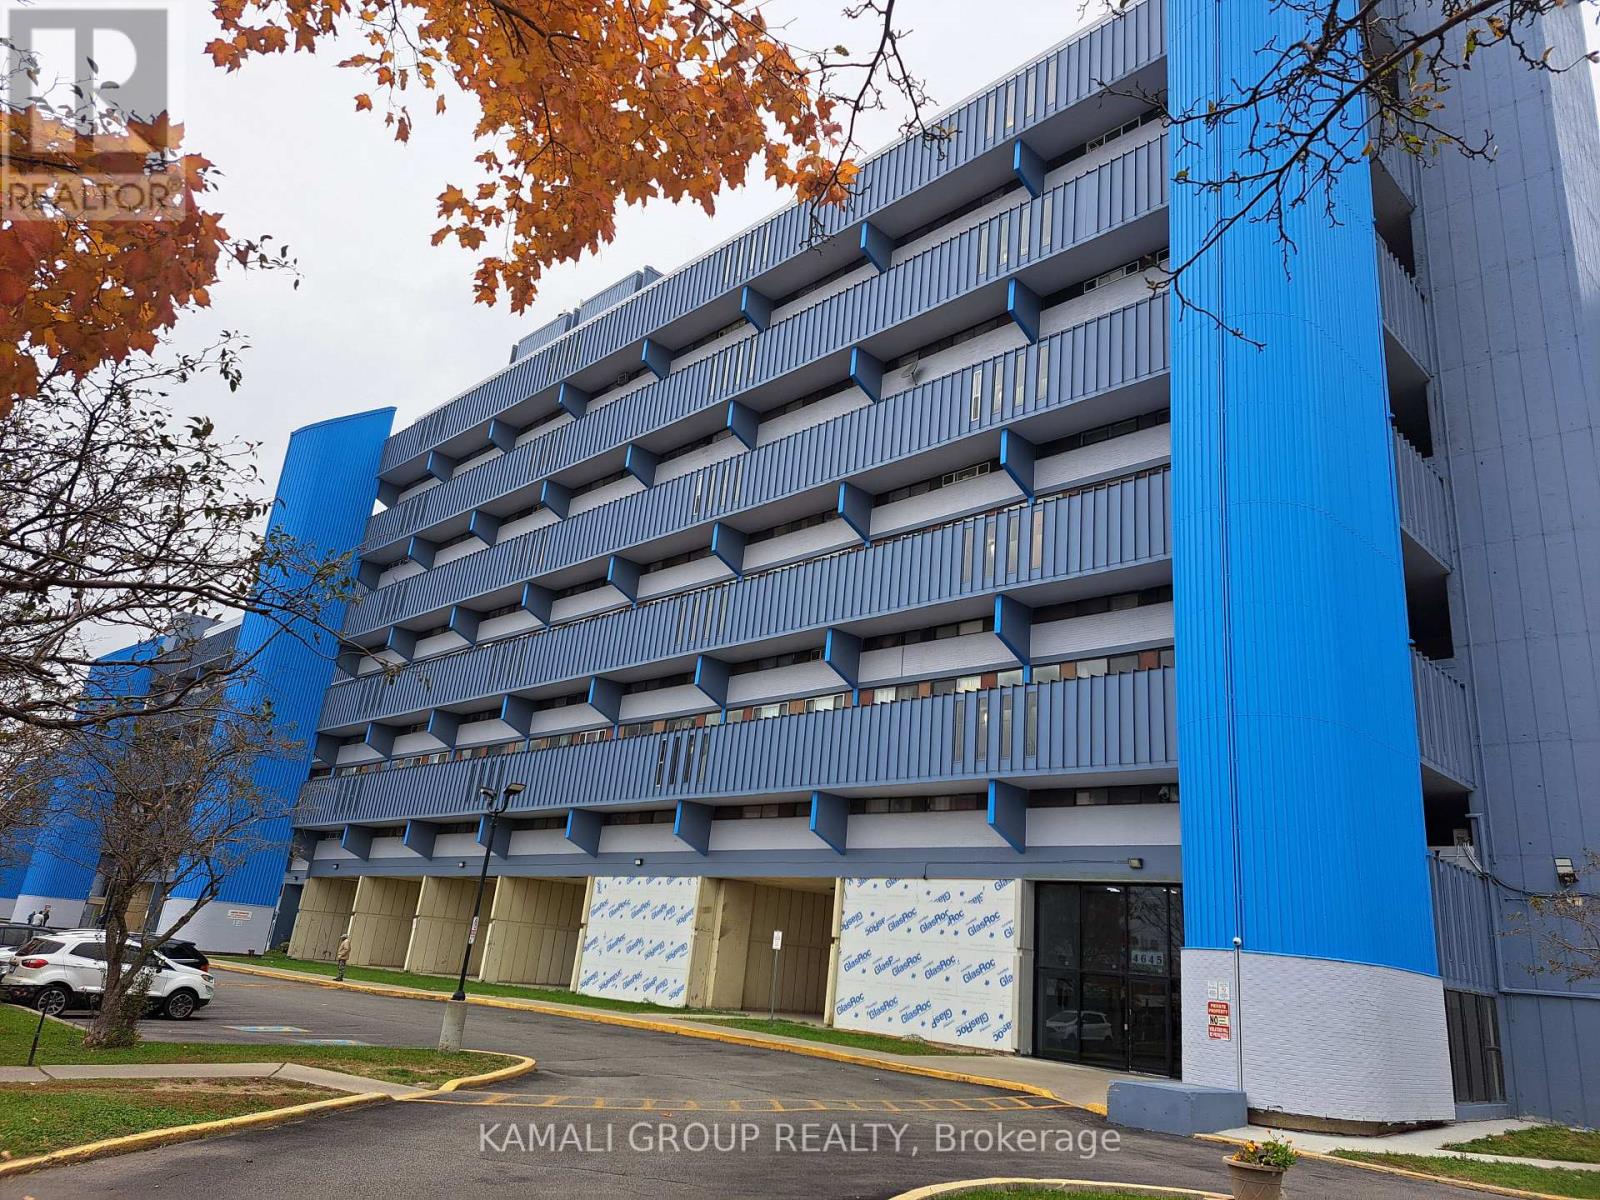
727 - 4645 Jane Street
Toronto, Ontario
Beautifully renovated three-bedroom condo apartment featuring spacious rooms with ample closet space. Bright open-concept layout. Kitchen with Stainless steel appliances. Brand- new cabinets(2024) never used. In -suit laundry. Brand-new ceiling fans(2024). New window coverings (2024). Just a short walk to York University, the TTC subway, and the LRT. Conveniently located near highways7, 400 and 407, and steps from grocery stores. Enjoy a large walk-out balcony, underground parking. The unit is vacant and move-in ready, with fast closing available. Perfect for personal use or investment. One bonus bedroom thoughtfully added, offering extra flexibility. you can keep or remove it ensure the space suits your needs perfectly. The Seller invites multiple offers and will accept the highest & best offer. (id:63203)