

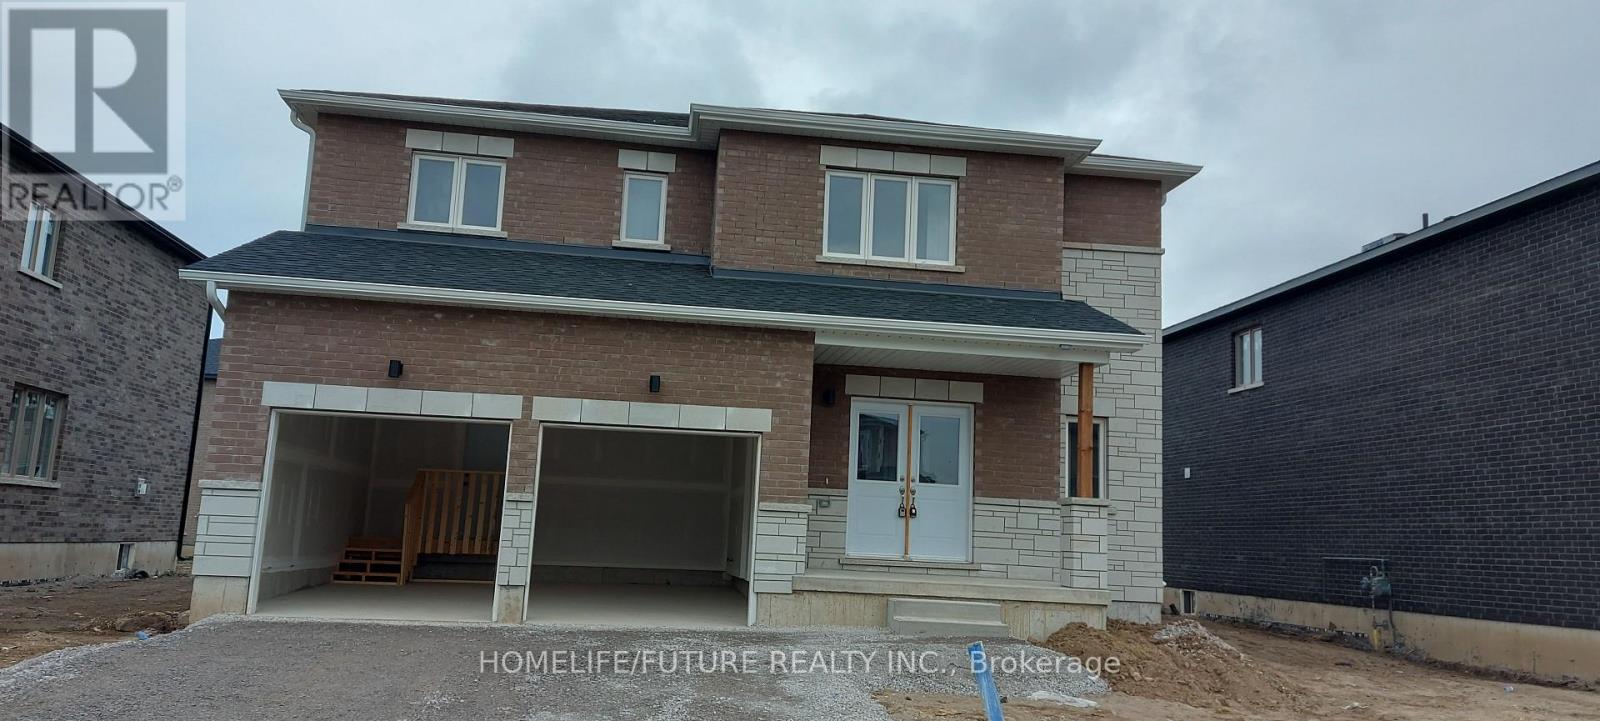
11 Bird Street
Norfolk, Ontario
Welcome To This Spacious And Well-Maintained Detached 2-Storey Home In A Desirable Family-Friendly Neighbourhood Of Simcoe. Featuring Approximately 2,500-3,000 Sq. Ft. Of Living Space, This Home Offers 4 Generous Bedrooms, 3 Bathrooms, And A Bright, Functional Layout Perfect For Families. The Main Floor Boasts Separate Living And Dining Rooms, An Eat-In Kitchen With Breakfast Area And Walk-Out To The Backyard, Ideal For Entertaining. The Spacious Primary Bedroom Includes A Walk-In Closet And A 5-Piece Ensuite, While The Additional Bedrooms Are Generously Sized. Enjoy The Convenience Of A Private Entrance, Central Air Conditioning, Attached Double Garage With Parking For Up To 4 Vehicles, And A Fully Fenced Backyard. Located Close To Parks, Schools, Shopping, And Other Everyday Amenities. Immediate Possession Available From September 1, 2026. (id:63203)
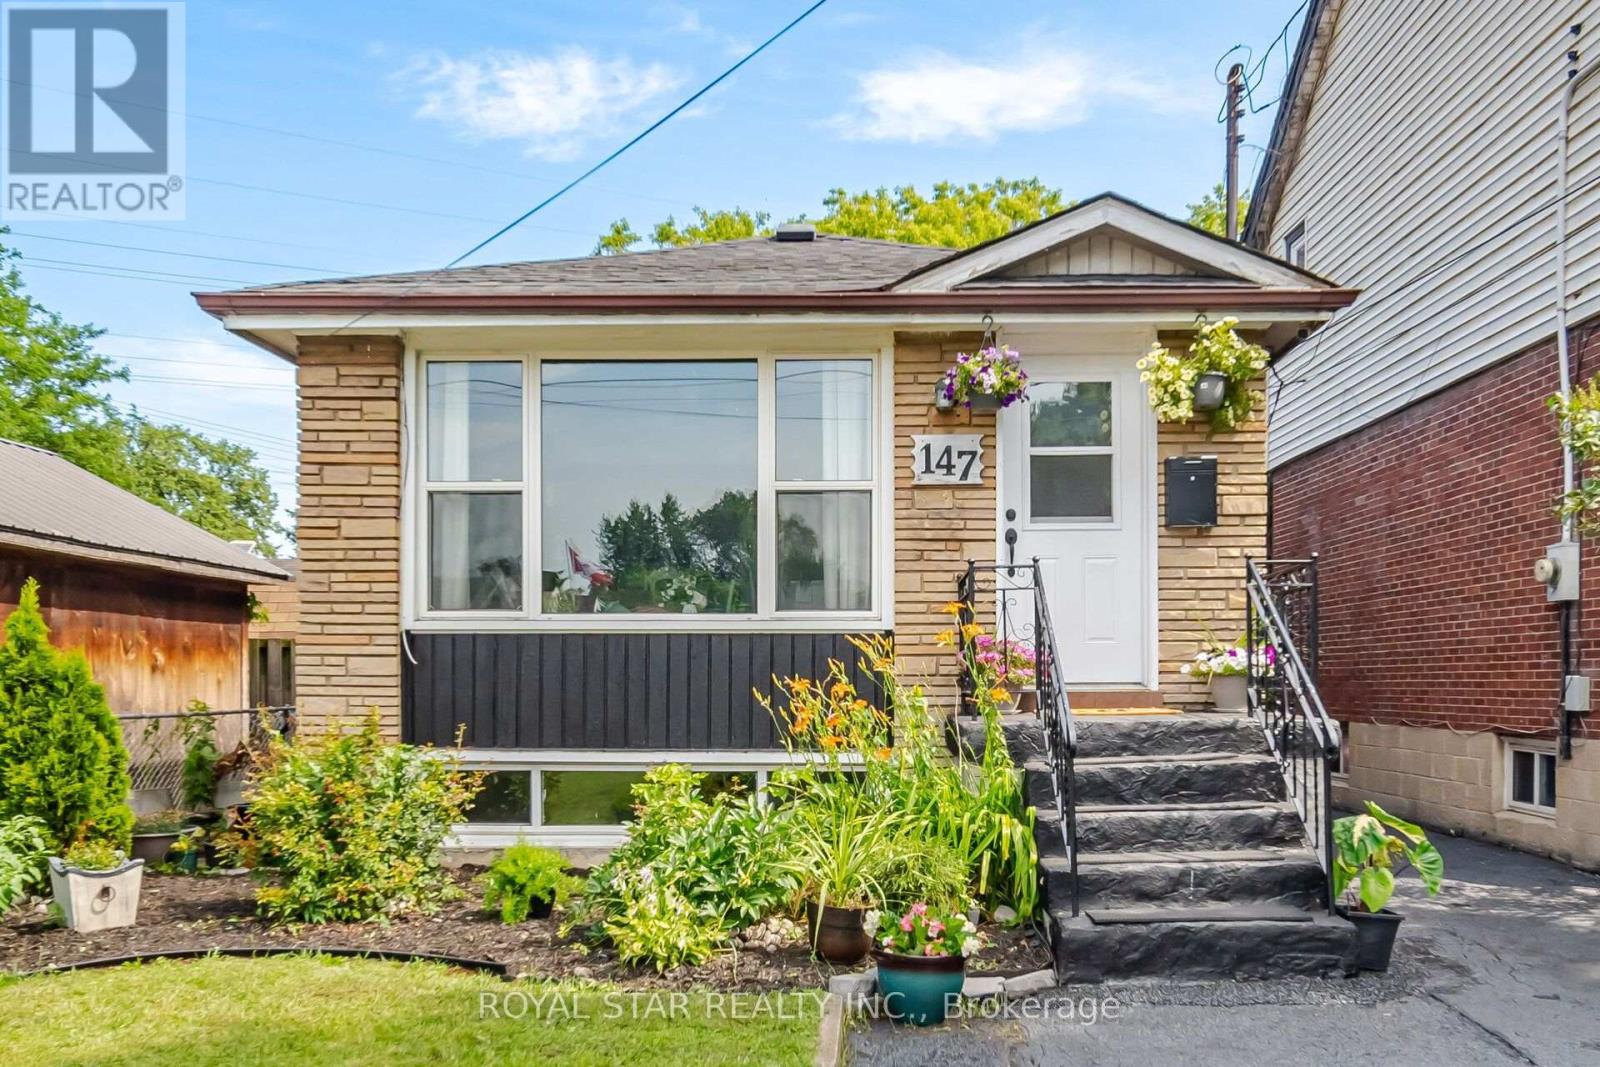
147 Grace Avenue
Hamilton, Ontario
Welcome To 147 Grace Avenue In Hamilton, A Spacious Raised Bungalow Nestled In A Very Quiet, Family-Friendly Neighbourhood Featuring Two Parks Within Approximately 100 Metres And A School Bus Stop Right In Front Of The House. The Broader Community Is Defined By Its Green Spaces. This Highly Walkable Area Is Near Grocery Stores And Dining, Offering Convenient Access To Major Roads And Public Transit, Including A Bus Stop Just A One-Minute Walk Away With Direct Routes To Burlington And Hamilton. The Main Floor Boasts An Extra-Large Living Room And Kitchen Alongside Two Bedrooms, While The Lower Level Features A Separate Entrance Leading To A Bright Basement Suite With Large Windows, Two Additional Bedrooms, And A Second Kitchen. Perfectly Versatile, This Property Is Ready To Move In Immediately Or Undergo A Complete Custom Makeover To Suit Your Style. Complete With A Large Backyard Shed And Workshop, This Home Offers The Ultimate Combination Of Convenience And Lifestyle With Only A One-Minute Drive To The QEW Highway For Quick Commuter Access To Any City, Plus Easy Access To GO Trains And A Short Walk To The Beach. (id:63203)
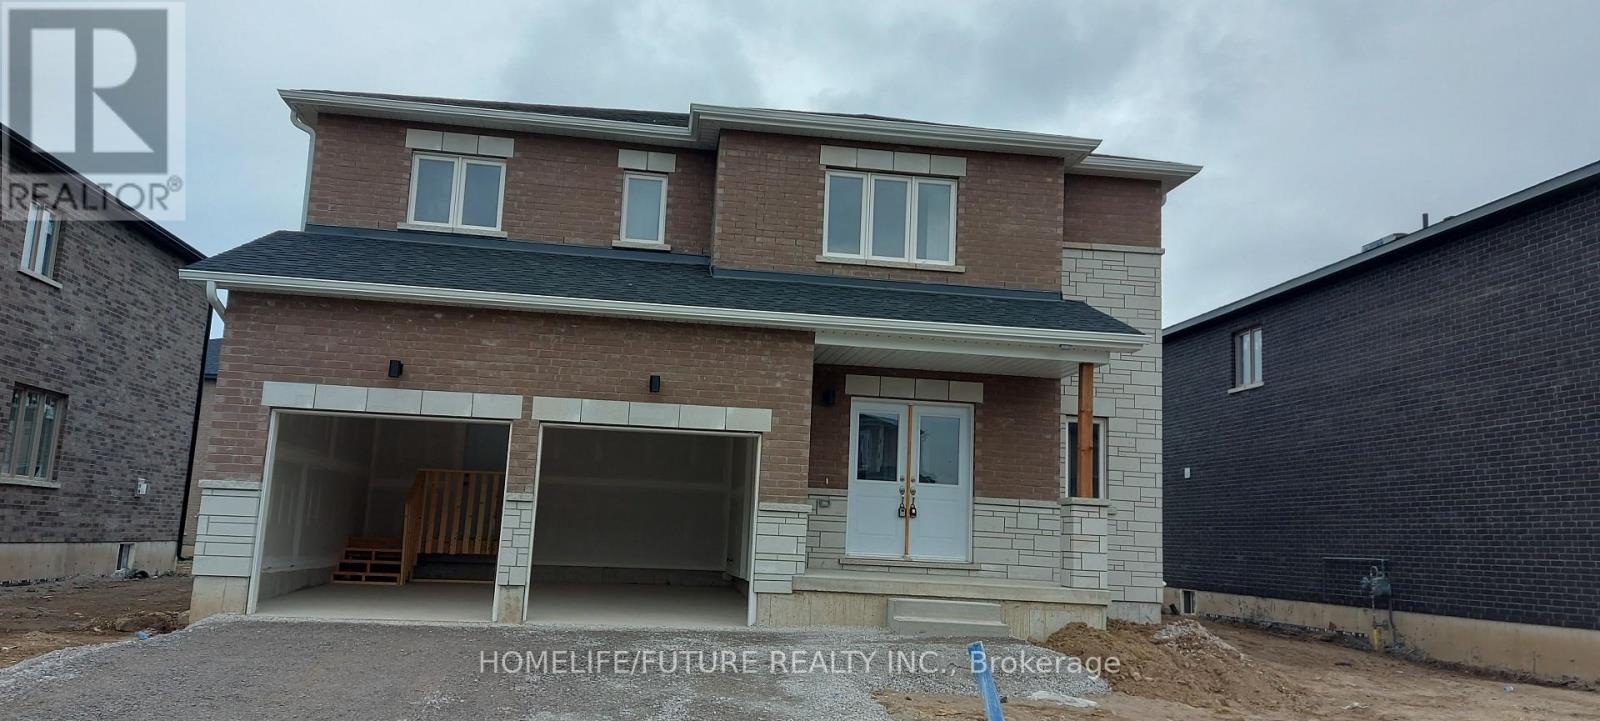
11 Bird Street
Norfolk, Ontario
Welcome To This Spacious And Well-Maintained Detached 2-Storey Home In A Desirable Family-Friendly Neighbourhood Of Simcoe. Featuring Approximately 2,500-3,000 Sq. Ft. Of Living Space, This Home Offers 4 Generous Bedrooms, 3 Bathrooms, And A Bright, Functional Layout Perfect For Families. The Main Floor Boasts Separate Living And Dining Rooms, An Eat-In Kitchen With Breakfast Area And Walk-Out To The Backyard, Ideal For Entertaining. The Spacious Primary Bedroom Includes A Walk-In Closet And A 5-Piece Ensuite, While The Additional Bedrooms Are Generously Sized. Enjoy The Convenience Of A Private Entrance, Central Air Conditioning, Attached Double Garage With Parking For Up To 4 Vehicles, And A Fully Fenced Backyard. Located Close To Parks, Schools, Shopping, And Other Everyday Amenities. Immediate Possession Available From September 1, 2026. (id:63203)
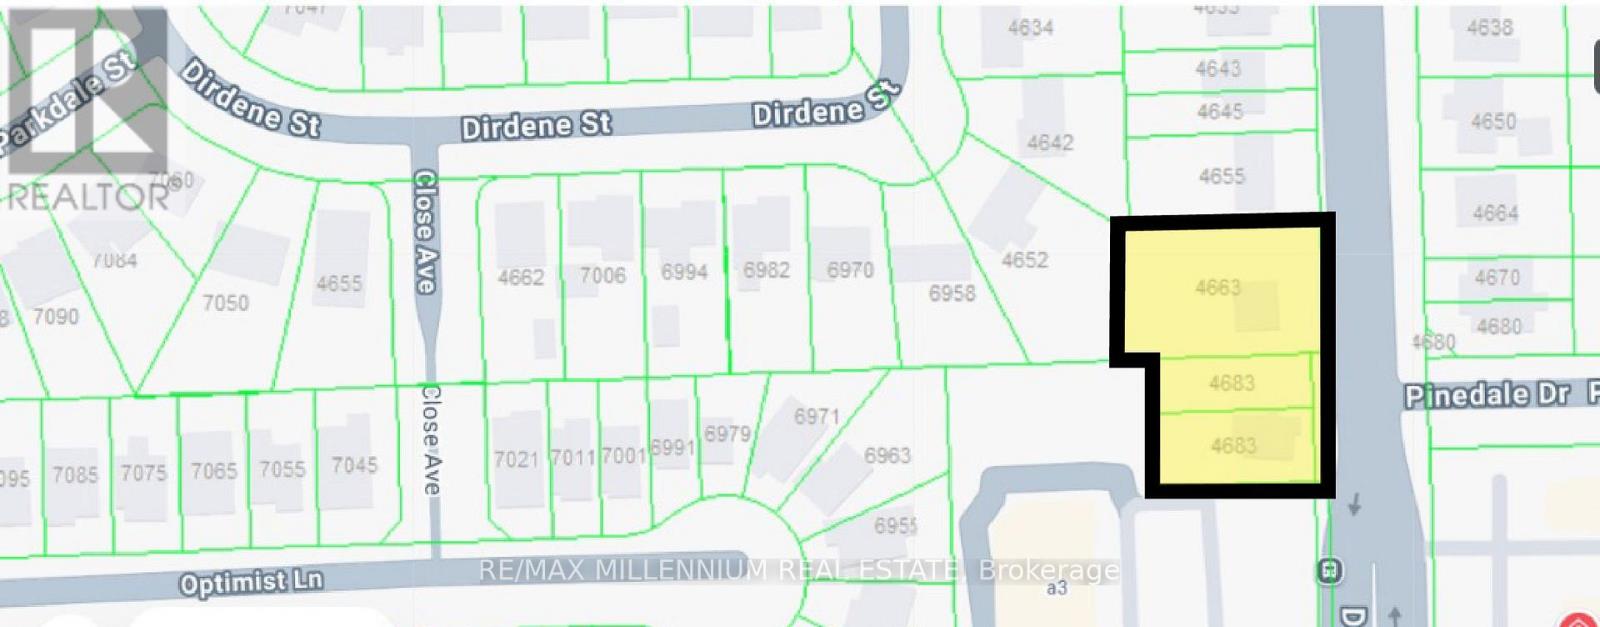
4663 & 4683 Dorchester (Lot 1 & 2) Road
Niagara Falls, Ontario
Exceptional development opportunity in a prime, high-traffic commercial corridor. This assembly of multiple contiguous lots offers outstanding redevelopment potential in a highly visible location directly beside a busy retail plaza. Subject to municipal approvals, the site presents an excellent opportunity for a mixed-use development with commercial space at grade and residential units above. An ideal investment to build, lease, and hold, creating a long-term income-producing asset in one of the area's most established commercial locations. Buyers are encouraged to conduct their own due diligence regarding zoning, permitted uses, and development potential. (id:63203)
192 Concession 14
Hamilton, Ontario
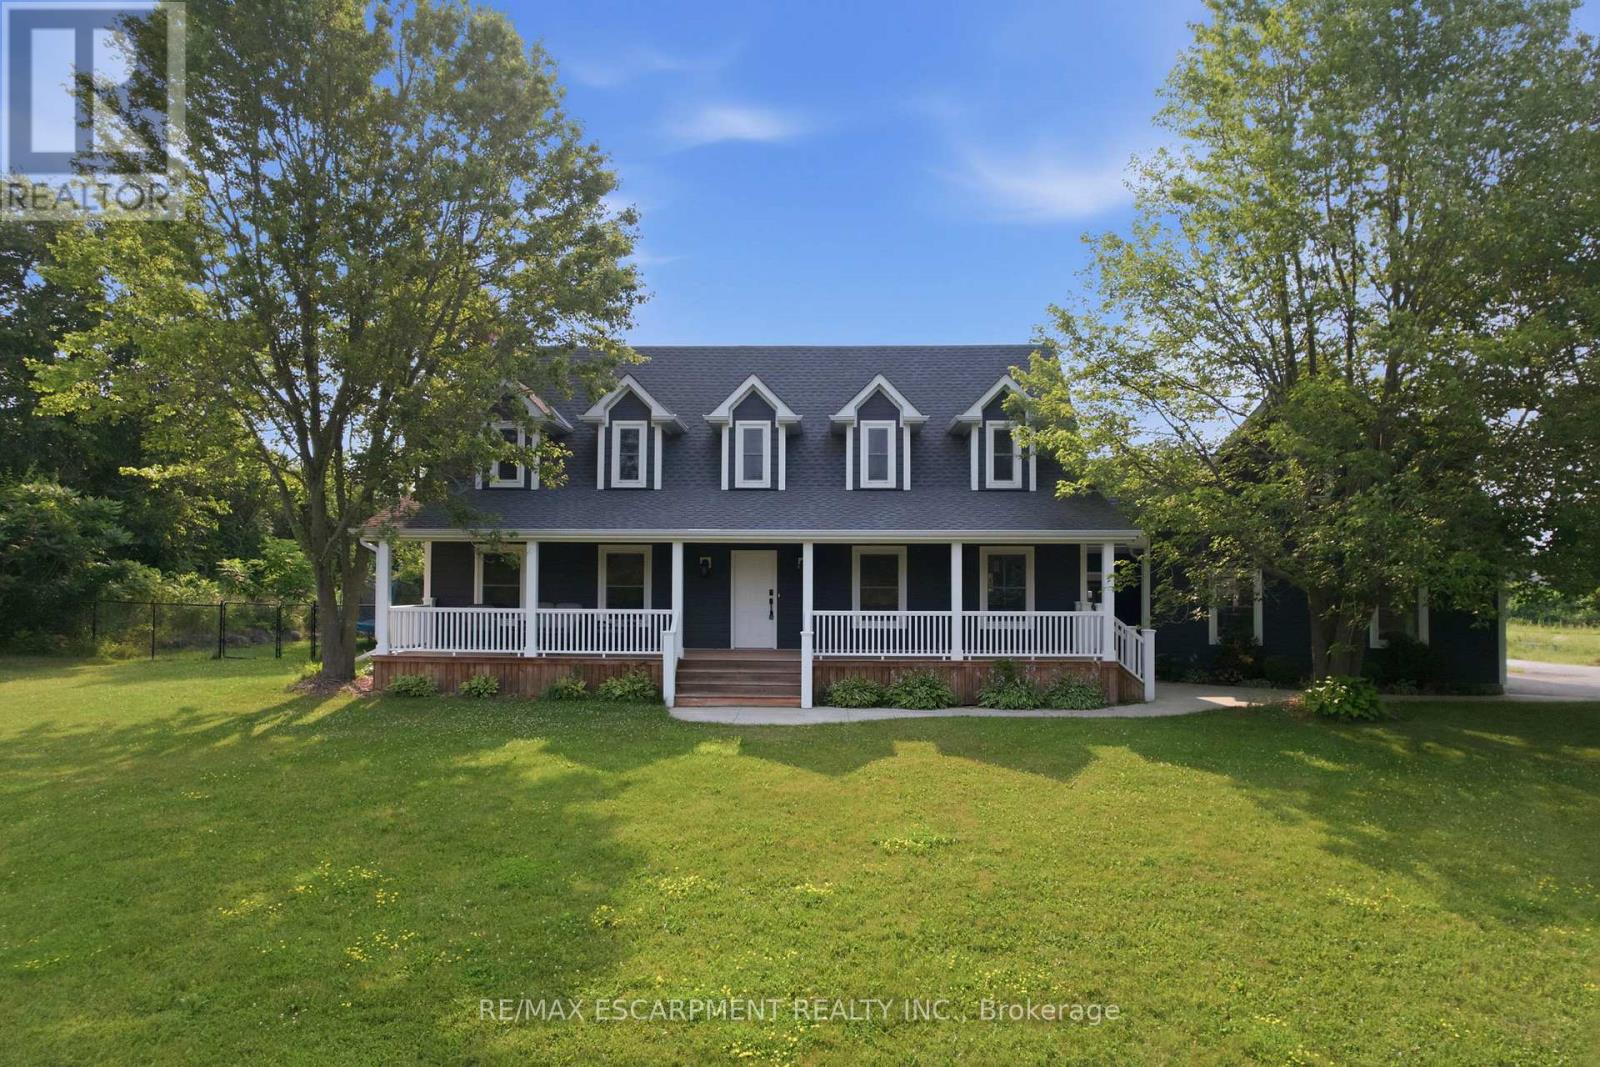
Tucked away on a beautiful 1.08-acre lot, this charming Cape Cod home is filled with character and thoughtful updates. From the pretty dormers to the inviting covered porch, the curb appeal is undeniable. Inside, a spacious and welcoming foyer with a walk-in front closet sets the tone for a well-designed floor plan. The living room features a cozy propane fireplace, while the formal dining room is perfect for hosting family and friend dinners and holiday gatherings. The updated, character-filled family room offers a wood-burning fireplace, built-ins, ceiling beams and access to a covered deck overlooking the private, serene backyard and pool. The eat-in kitchen includes a walk-in pantry and the main level also features a large laundry room with a laundry sink and space for an extra fridge or freezer. The oversized garage offers inside entry to the home and features a propane heater and an upper-level loft area, providing excellent storage or workshop space. Upstairs, you'll find 3 generous-sized bedrooms while the finished basement adds a 4th bedroom, a rec room with egress window, a 3-piece bathroom and ample storage space. Outside, the incredible outdoor living space truly shines with a 20' x 40' heated saltwater pool with an 8' deep end, hot tub, armour stone, paver stones surrounding the pool and a convenient pool shed, all set within a peaceful, private and serene setting. Numerous updates include siding in 2018, roof in 2020, covered porch and front walkway in 2020 and fascia, soffit, eaves and pot lights in 2021. This is all is all set in a quiet, beautiful location buyers will love. RSA. (id:63203)
5259 Astwell Avenue
Mississauga, Ontario
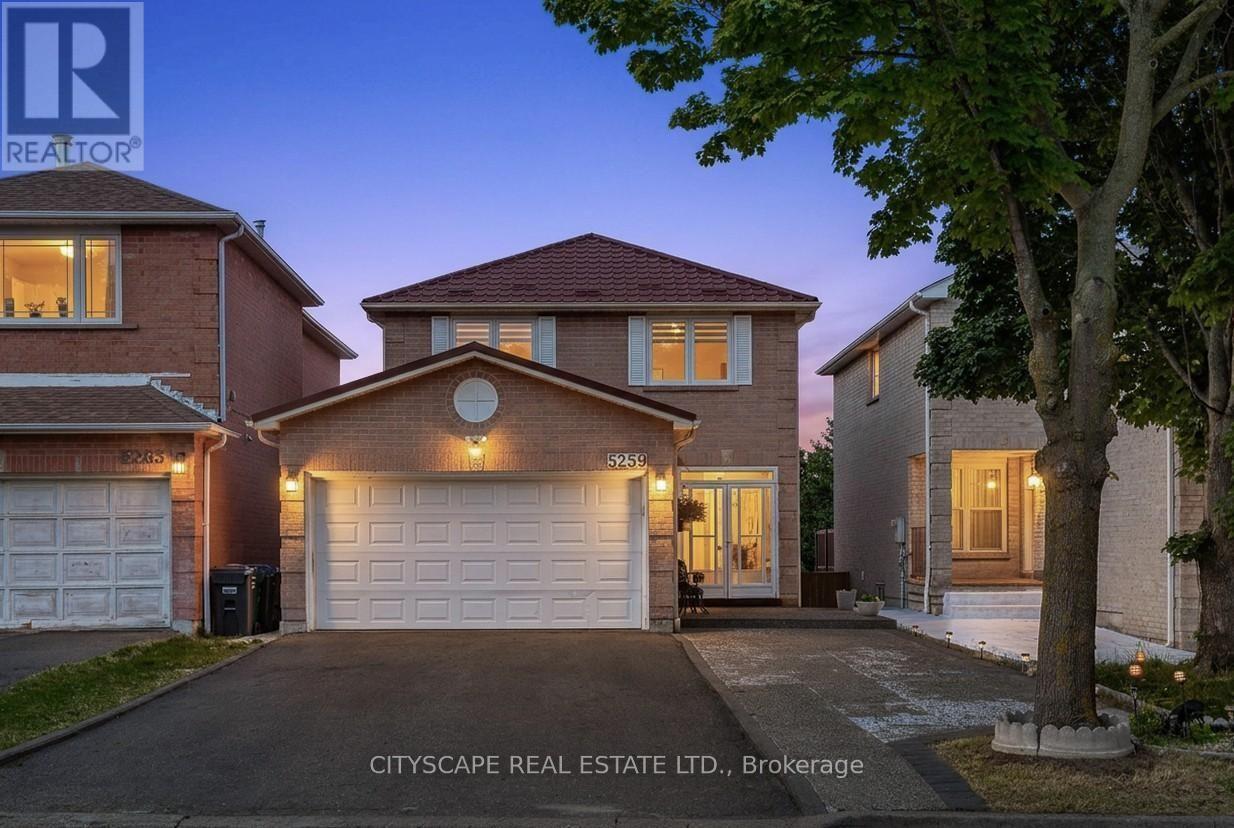
Welcome to this fully renovated, modern detached home in the heart of Mississauga! Ideally located between Heartland and Square One, everything-shopping, dining, schools, healthcare-is just steps away. The main home offers four spacious bedrooms and 2.5 baths, while two separate walkout basement units-each with private entrances, laundry, and full baths-provide rental potential. Enjoy a one-year-old metal roof, owned furnace, tankless water heater, and AC, all around two years old. The open-concept main floor, bathed in natural light, features a brand new kitchen and built-in living room speakers for a theater-like experience. The home is adorned with LED lighting throughout, a striking spiral chandelier in the walkway, and a modern staircase with metal railing. Outside, enjoy a large backyard deck, a fully concrete backyard, and an expansive driveway with two covered garage spaces plus six exterior spots-eight parking spaces in total. This move-in ready gem is truly one of a kind! (id:63203)
459-475 Main Street E
Milton, Ontario
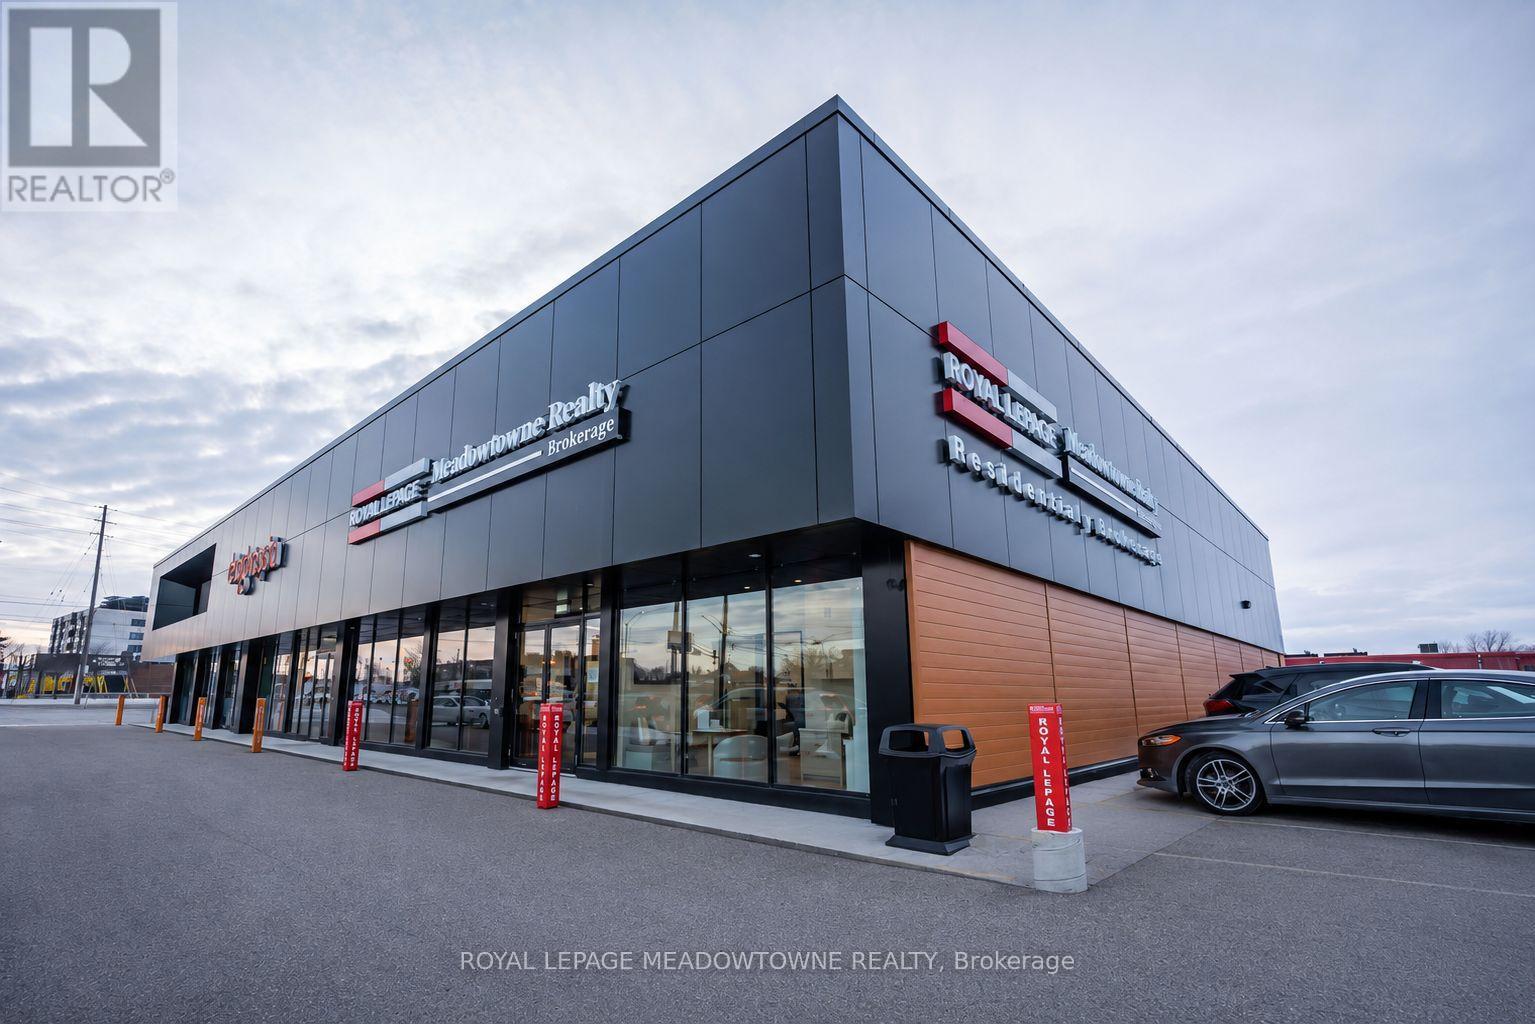
Rare opportunity to acquire a fully leased multi tenant commercial investment property in one of Milton's strongest established commercial corridors. Substantially renovated and strategically repositioned in 2025, the property features a diversified tenant mix with long term leases to established commercial tenants. Prominently located on Main Street with excellent visibility, ample on site parking, and convenient access to Highway 401 and the downtown core. Positioned within Milton's Urban Growth Centre and Major Transit Station Area, surrounded by significant planned mixed-use intensification and transit-oriented redevelopment. An asset offering stable in place tenancy. For additional information see Brochure and further financial information available to qualified purchasers upon execution of the NDA. Please do not disturb tenants. Showings by appointment only. Vendor is Broker of Record of Royal LePage Meadowtowne Realty, Brokerage, and shareholder and director of the corporation that owns the Property. The $1.00 list price is for MLS purposes only and does not represent the Seller's asking price. The Property is being offered by way of offers. The Seller will consider offers based on pricing information available from the Listing Brokerage. Refer to the brochure for financial and property details to assist in formulating an offer. Offers will be held and open for submission until 5:00 pm August 13, 2026. (id:63203)
459-475 Main Street E
Milton, Ontario
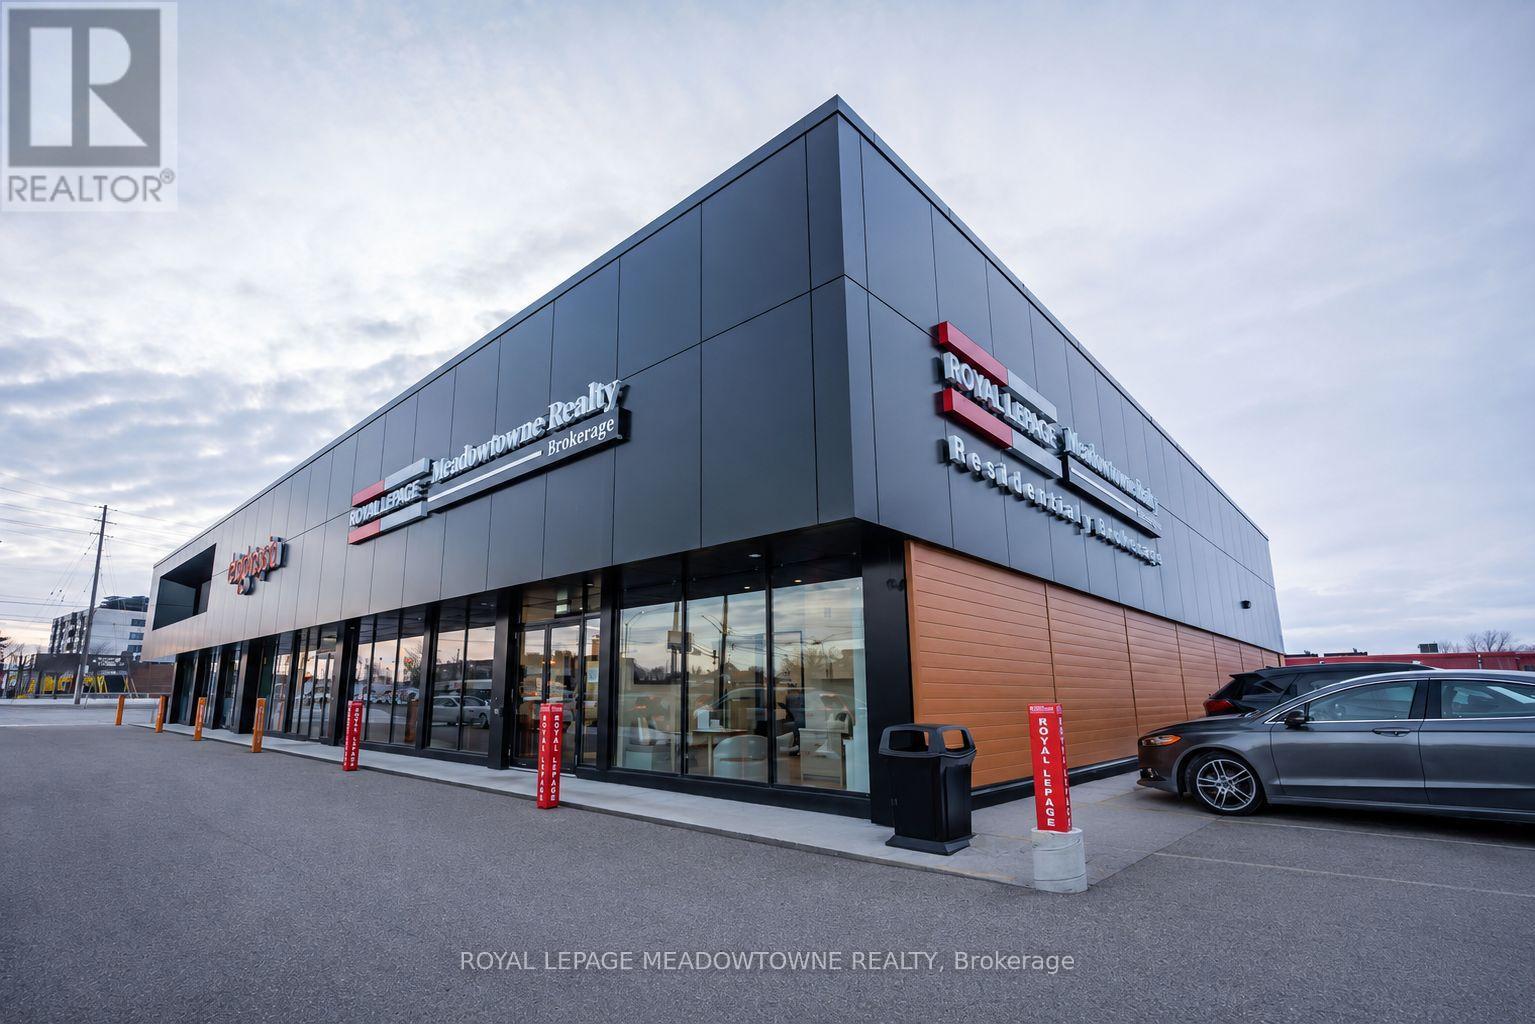
Rare opportunity to acquire a fully leased multi tenant commercial investment property in one of Milton's strongest established commercial corridors. Substantially renovated and strategically repositioned in 2025, the property features a diversified tenant mix with long term leases to established commercial tenants. Prominently located on Main Street with excellent visibility, ample on site parking, and convenient access to Highway 401 and the downtown core. Positioned within Milton's Urban Growth Centre and Major Transit Station Area, surrounded by significant planned mixed-use intensification and transit-oriented redevelopment. An asset offering stable in place tenancy. For additional information see Brochure and further financial information available to qualified purchasers upon execution of the NDA. Please do not disturb tenants. Showings by appointment only. Vendor is Broker of Record of Royal LePage Meadowtowne Realty, Brokerage, and shareholder and director of the corporation that owns the Property. The $1.00 list price is for MLS purposes only and does not represent the Seller's asking price. The Property is being offered by way of offers. The Seller will consider offers based on pricing information available from the Listing Brokerage. Refer to the brochure for financial and property details to assist in formulating an offer. Offers will be held and open for submission until 5:00 pm August 13, 2026. (id:63203)
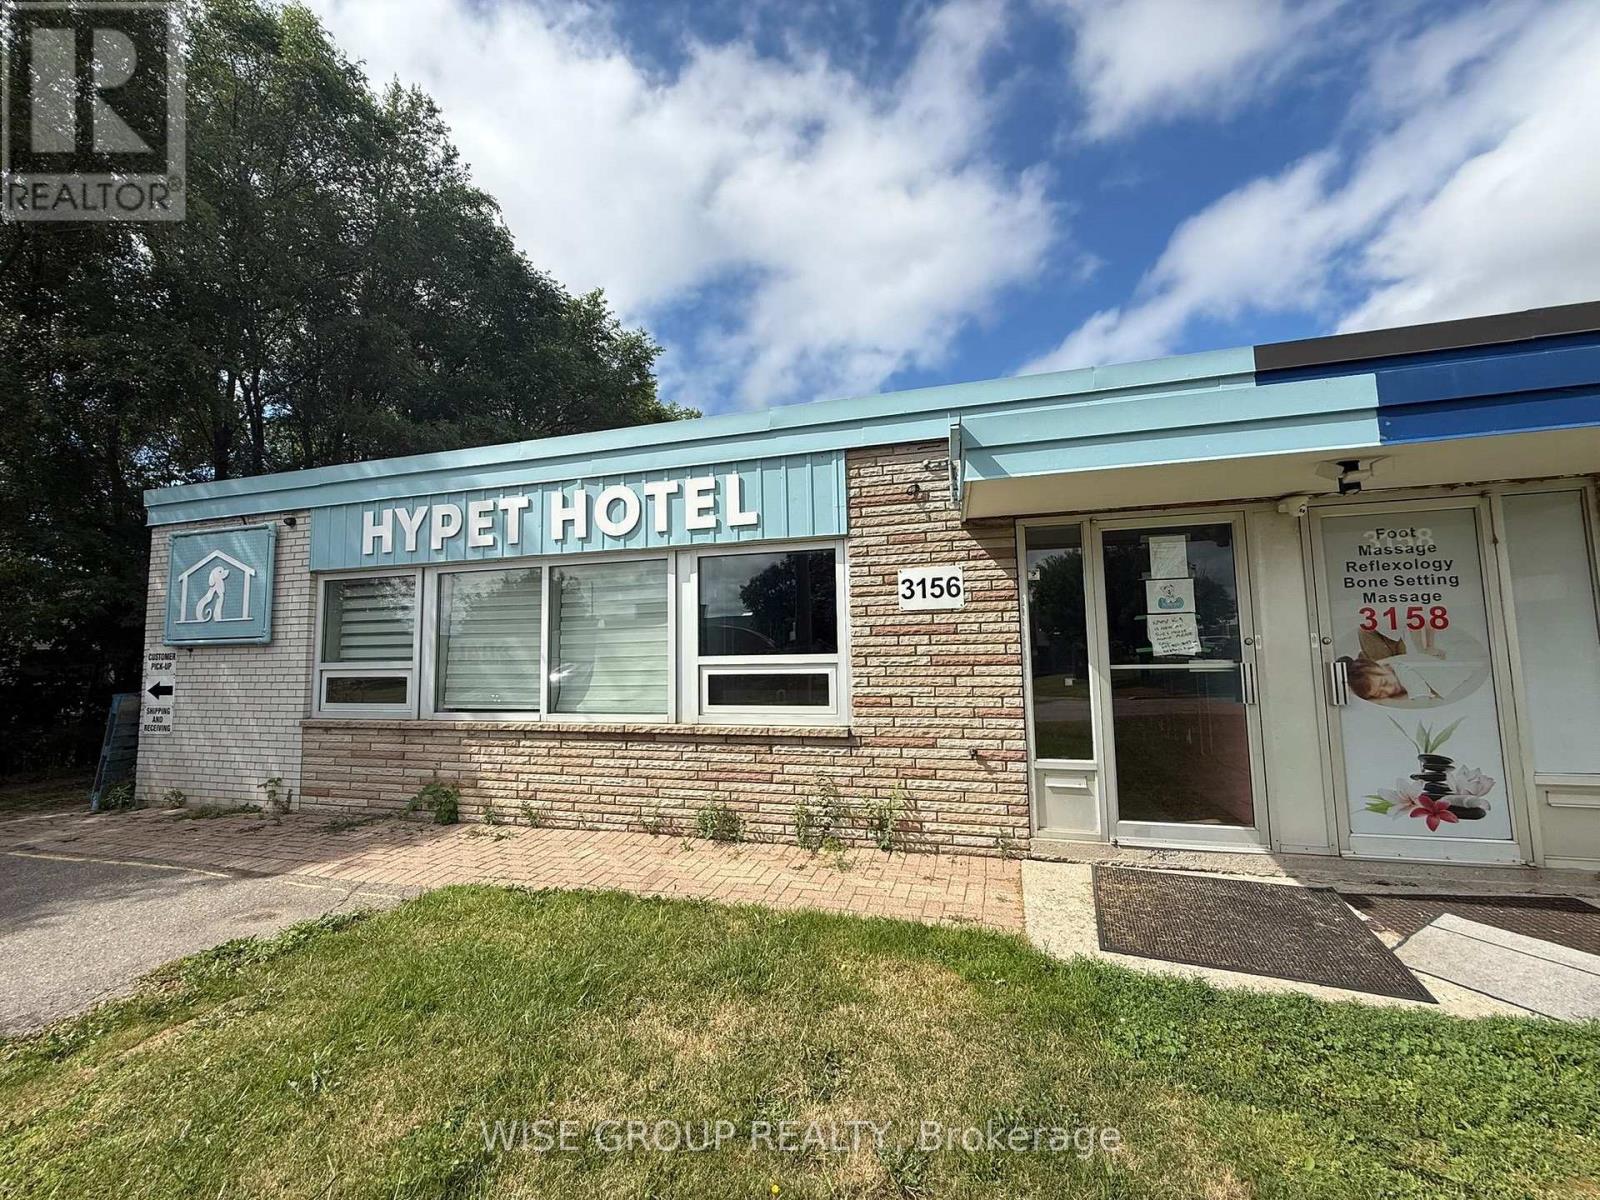
3156 Lenworth Drive
Mississauga, Ontario
Perfect blend of office and warehouse space for your business. Excellent location with street exposure and signage opportunities. Features approximately 1,200 sq. ft. of professional office space and a clean warehouse with 16-ft clear height and a 12-ft drive-in door. Rear yard provides additional space for outdoor storage, equipment, or vehicle parking. (id:63203)
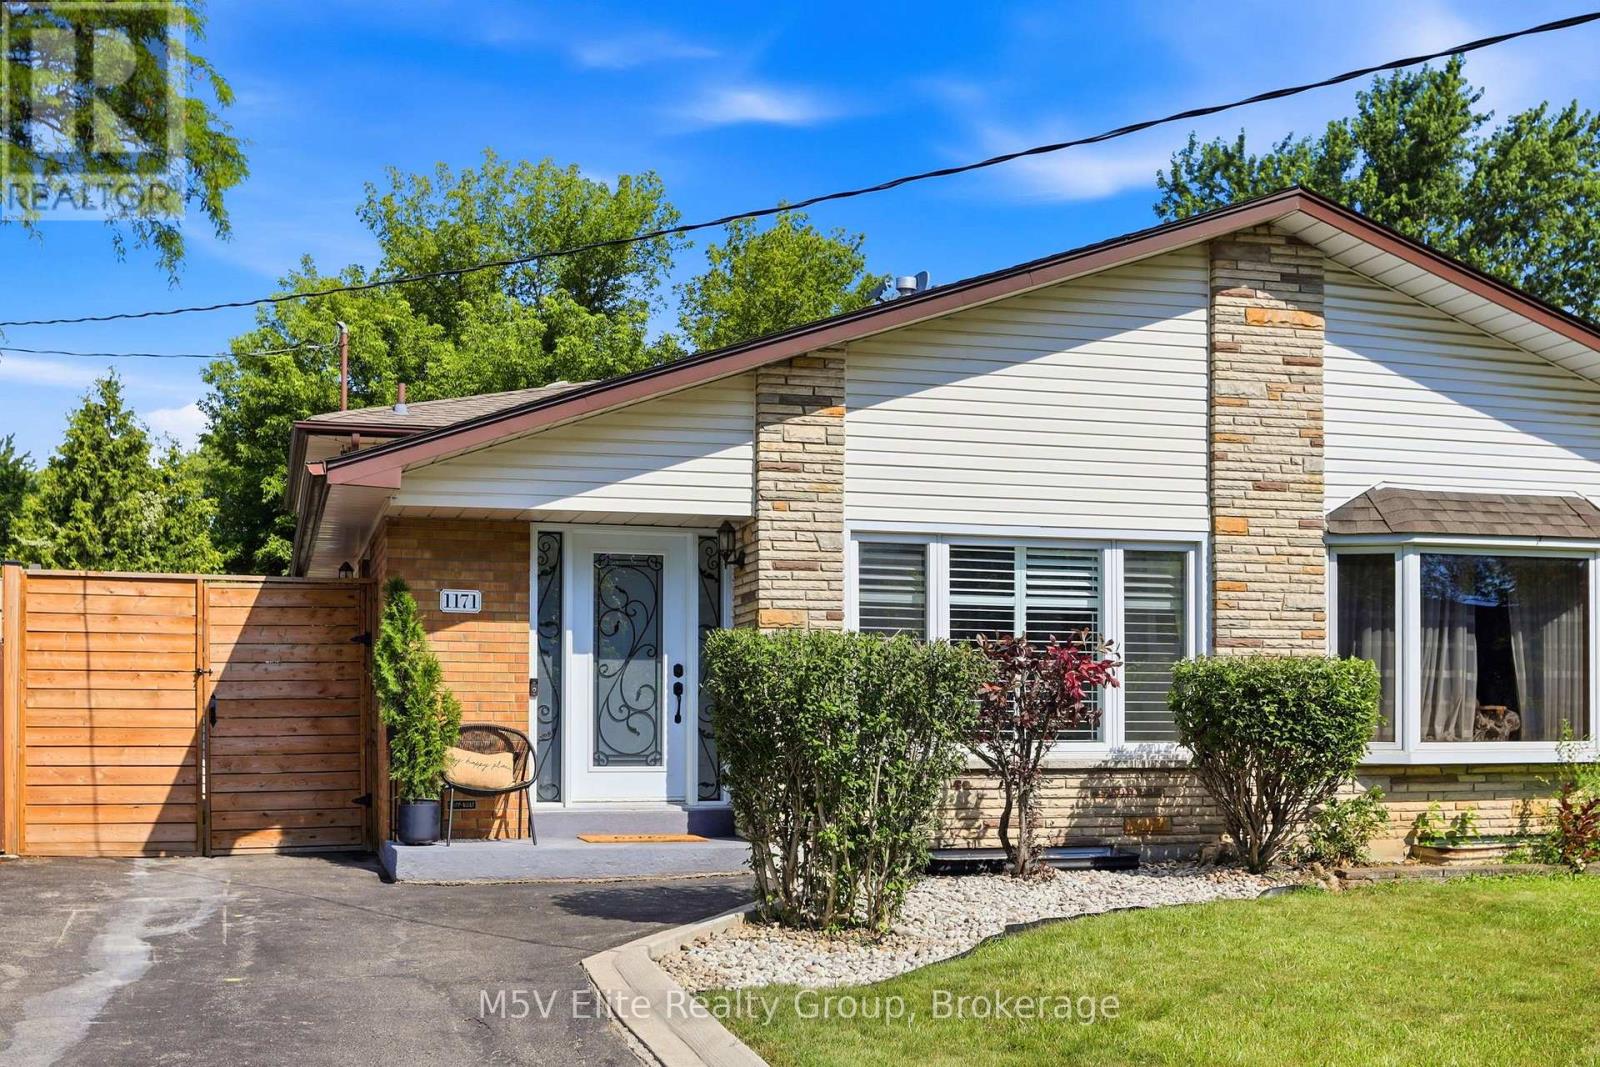
1171 Gripsholm Road
Mississauga, Ontario
Opulence in Applewood, where this 4 bedroom abode awaits. Enter through this front door with designer glass insert and step into the foyer, featuring a custom entryway with bench seating, shelving nooks and curated hook wall. Walk into your chef's kitchen showcasing wide porcelain Carrara tile, custom backsplash, quartz counters, stainless steel appliances, and a breakfast bar built for gathering. Open-concept living and dining, dressed in California shutters, wainscoting, a sleek electric fireplace, and pot lighting throughout. Primary bedroom includes a feature wall, walk-in closet, and overlooks your backyard oasis. Each additional bedroom is generous in its own right: oversized windows, spacious closets, quiet and full of light. Spa-inspired bathrooms finished in avant-garde black fixtures, with built-in niches and integrated storage. A spacious lower level made for movie and game nights. Slide open the custom barn doors into the laundry room with front loading washer, dryer and access to an expansive crawlspace to store your seasonal items. Step outside, into the backyard sanctuary and relish in the entertainment terrace, new privacy fencing, and a custom sports court for soccer in the summer and hockey in the winter. Bike storage and garden sheds complement this space. Step outside and the world unfolds before you, Applewood Heights Park greets you directly across the street, basketball, tree-climbing, playgrounds, and a shimmering pool just steps from home. Beyond it, scenic paths wind endlessly through the neighbourhood, tracing the gentle curve of creeks and ravines. Four bedrooms. Four levels. Renovated. A storied neighbourhood. A rare gem in Applewood. (id:63203)
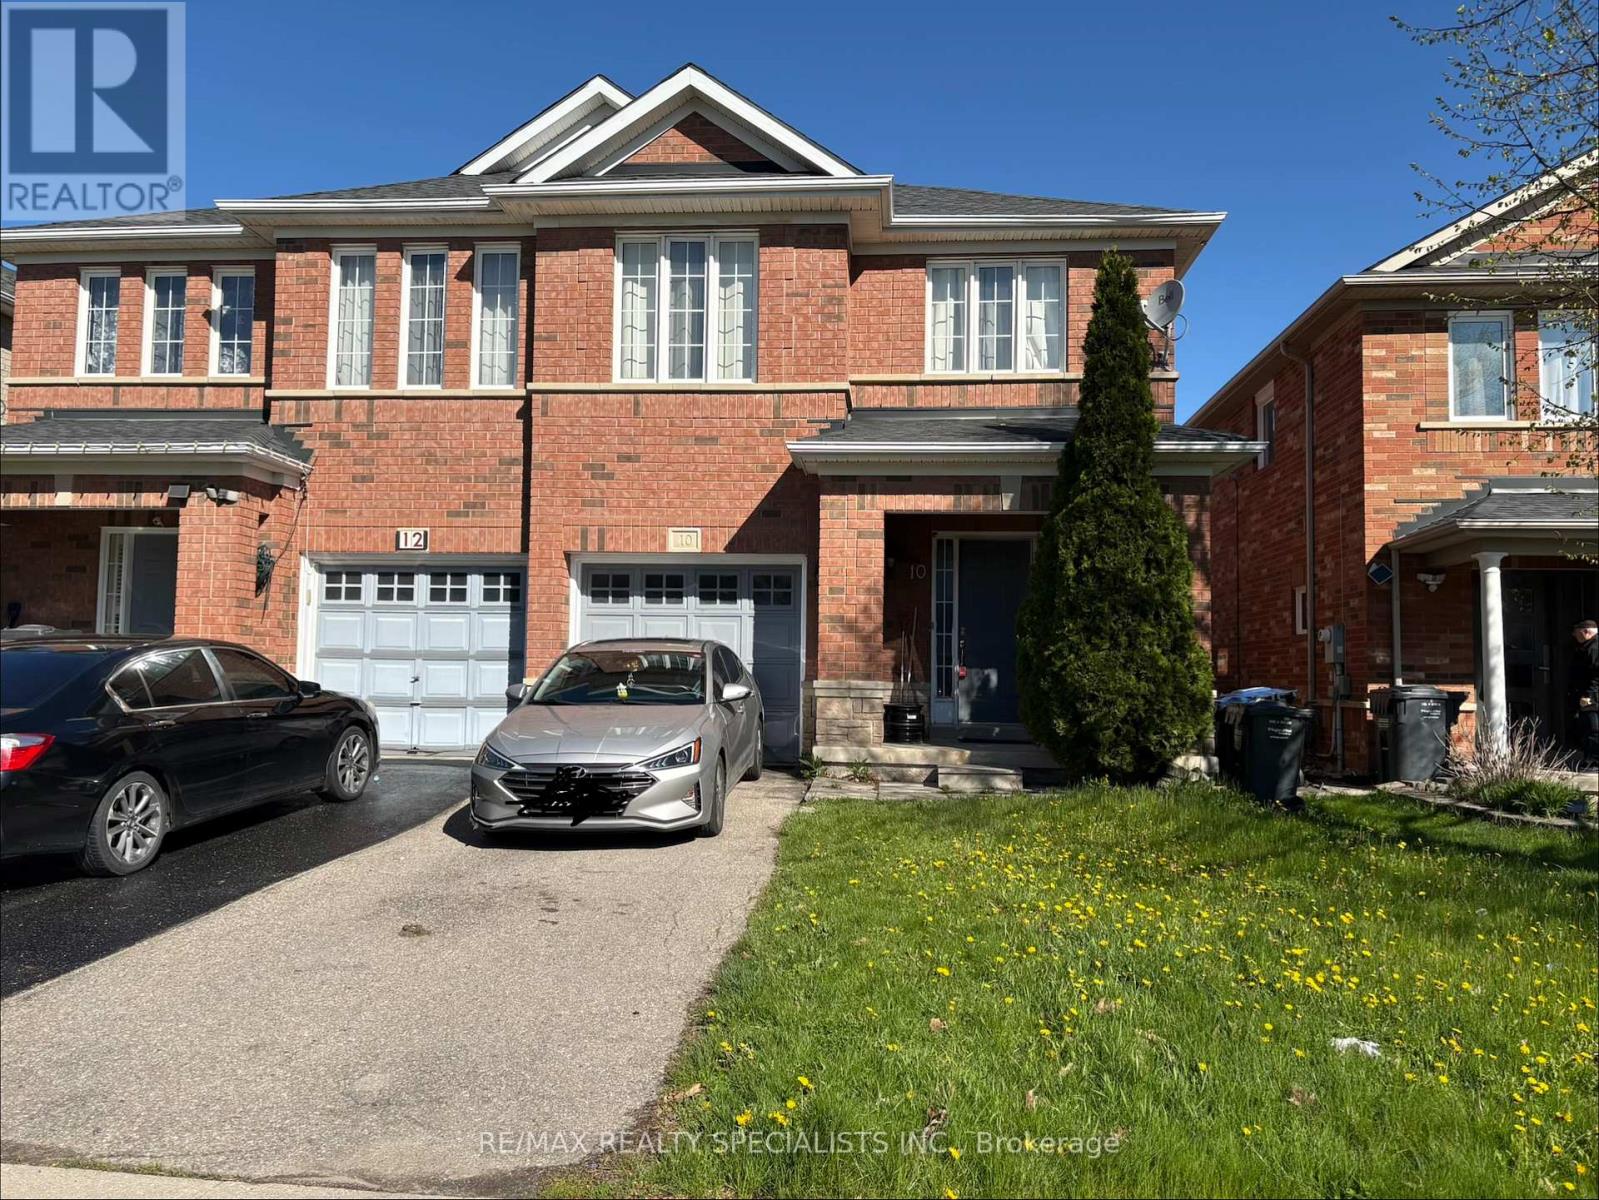
10 Ashmere Road
Brampton, Ontario
3 Bedroom Semi In Sought After Neighbourhood. Very Clean And Bright Thru-Out! Master Bedroom With Ensuite Bath! Good Sized Kitchen And Breakfast Area W/ Walk-Out To Yard! Finished Basement With Rec Room And 3 Piece Bathroom. Close To Schools, Transit, Shopping, Hwys Etc. Available for Move In July 1, 2026 (id:63203)
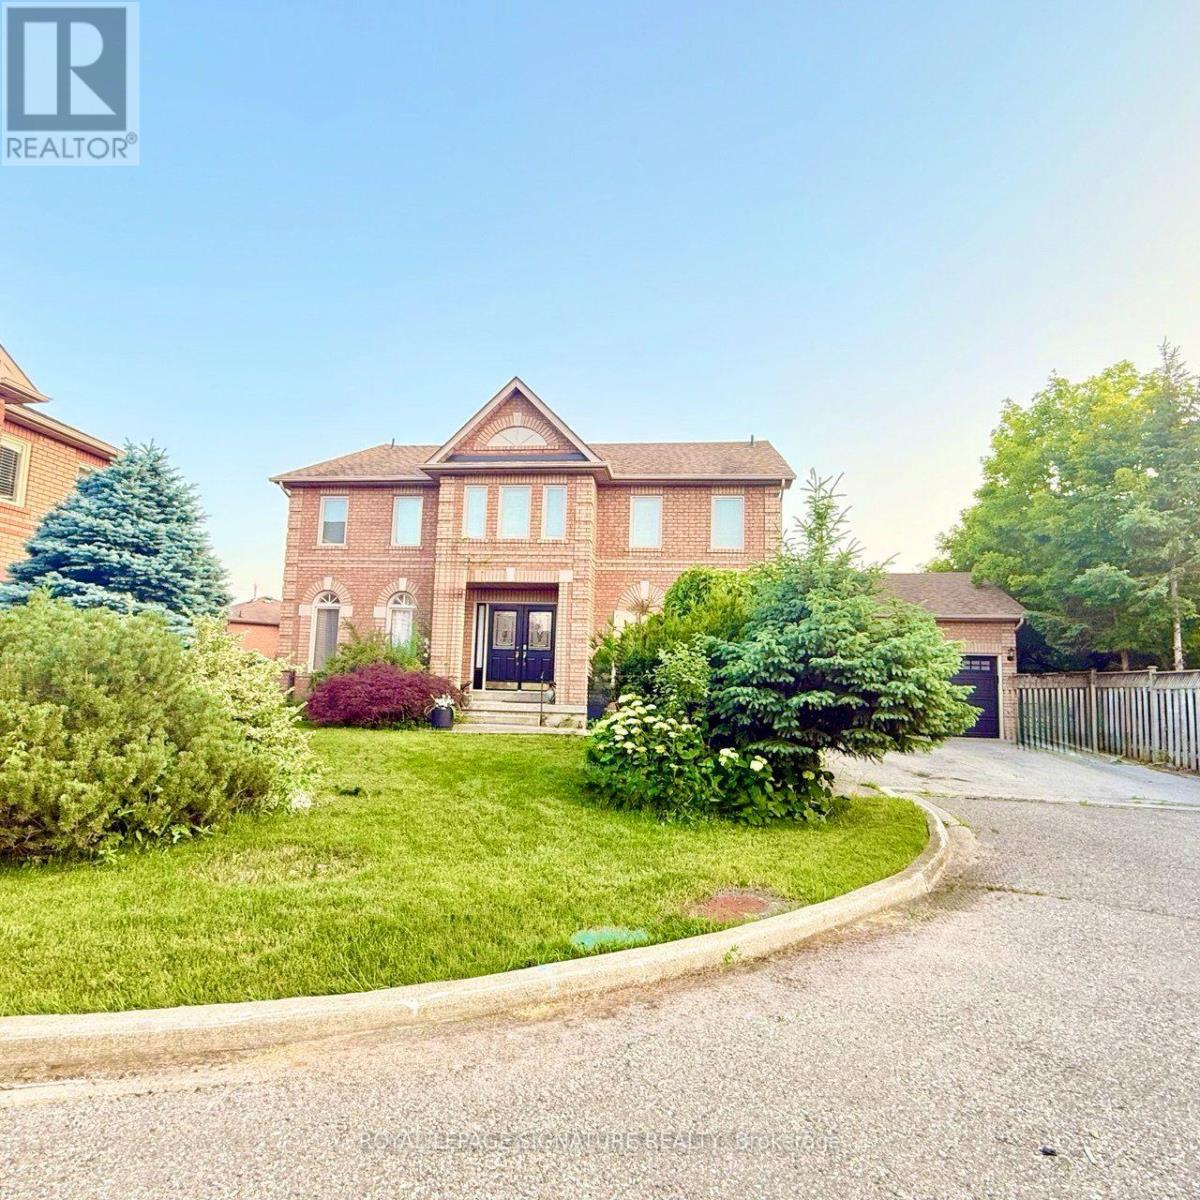
3388 Trelawny Circle
Mississauga, Ontario
Welcome to 3388 Trelawny Circle, nestled in the highly sought-after Lisgar community of Mississauga. Situated on one of the largest lots in a quiet cul-de-sac, double-car garage, . Beautifully renovated throughout the main and upper levels, Kitchen 2022, Marble main floor 2026, stairs 2026 , Garage doors 2026 , laminate second floor & Office 2022 ,(2 washer & 2 drayer 2022),Spot lights 2022, this stunning home showcases designer finishes and a bright, open-concept layout. The finished walkout basement with a separate entrance features a spacious recreation room with a cozy fireplace, two additional bedrooms, a full 4-piece bathroom, and a kitchen, offering excellent flexibility for extended family, in-law living, or multi-generational living. This rare turnkey home perfectly blends luxury, comfort, and functionality on a premium lot in one of Mississauga's most desirable neighbourhoods. Ideally located close to top-rated schools, parks, shopping, public transit, and major highways, this is an exceptional opportunity to own a truly move-in-ready family home. (id:63203)
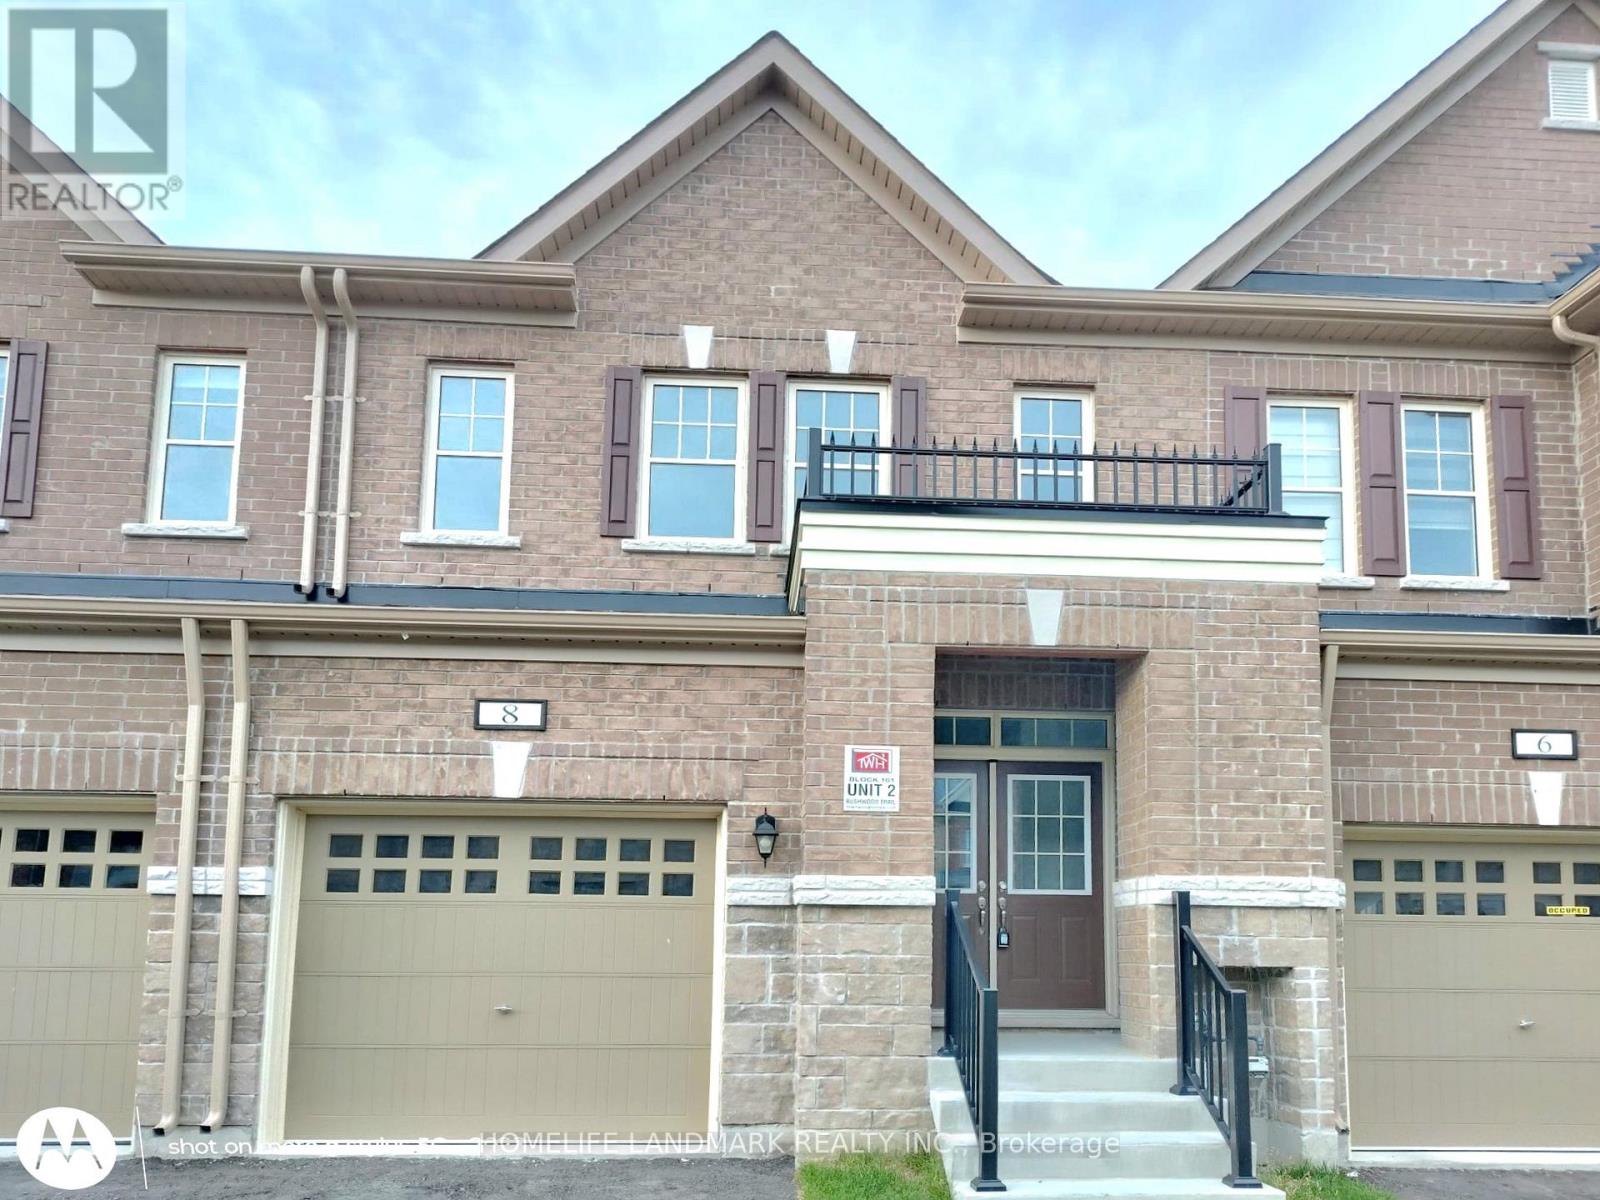
8 Bushwood Trail
Brampton, Ontario
Luxurious Brand-new freehold townhouse located in the highly desirable Northwest Brampton community. Enjoy a welcoming and spacious covered porch with double entry doors that open into a large foyer, this bright and spacious home Showcases modern finishes and thoughtful design throughout. The main level features impressive 9-foot ceilings and rich hardwood flooring that extends seamlessly across the main level and continues through the second-floor hallway into the primary bedroom. The contemporary kitchen is a true highlight, complete with brand-new stainless steel appliances, upgraded sleek cabinetry, quartz countertops, a stylish back-splash, ceramic floor tile with a large centre island, and elegant pendant lighting-perfect for both everyday living and entertaining. The open-concept living and dining areas are filled with natural light, enhancing the home's bright and inviting atmosphere. Upstairs, you'll find generously sized bedrooms, each featuring large windows and its own walk-in closet - an exceptional and rare offering. The luxurious master bedroom completes with a spa-inspired ensuite featuring a freestanding soaking tub, separate glass shower, and double vanity. An upgraded second-floor laundry room adds everyday convenience and practicality. Separate entrance in the garage with a covered walkway that can access from the backyard. unbeatable location: close to parks, schools, shopping, and major commuter routes. An outstanding opportunity to own a meticulously upgraded home in one of Brampton's most sought-after communities. (id:63203)
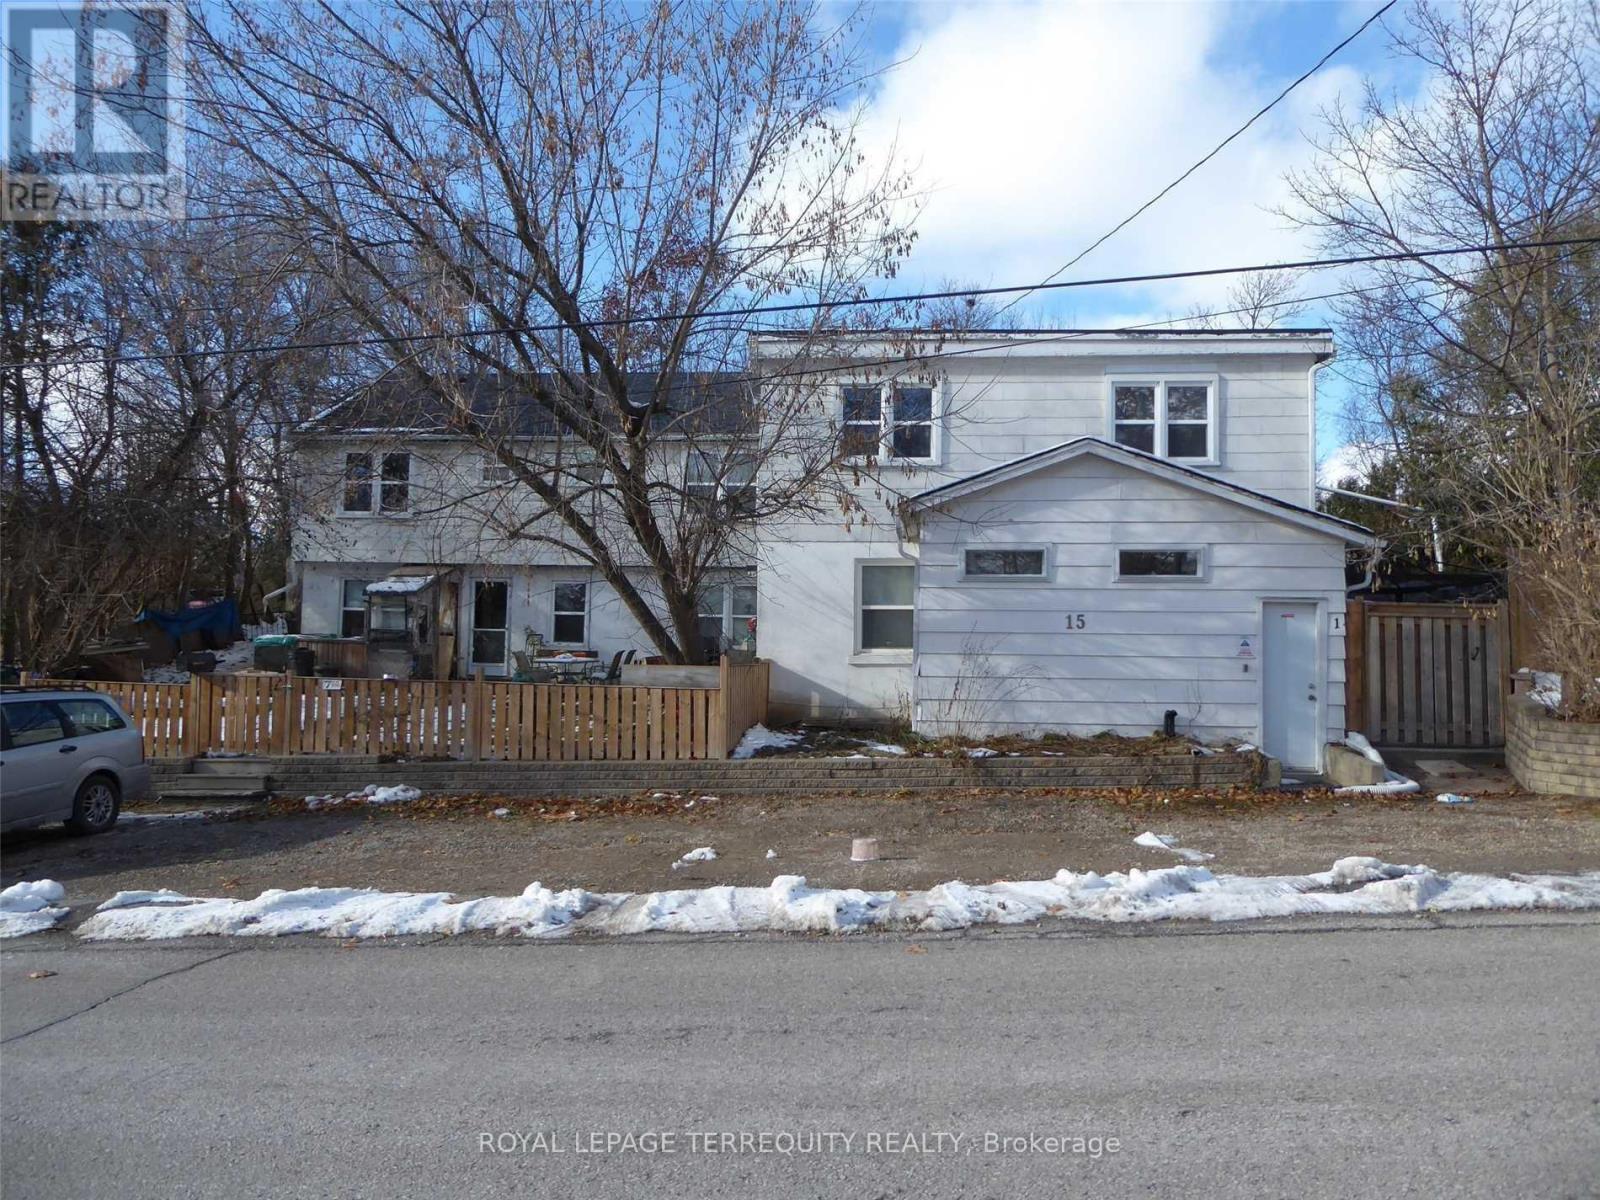
4 - 15 John Street
Halton Hills, Ontario
Welcome to this beautifully renovated 2-bedroom, 1-bath apartment, ideally situated in the heart of Georgetown. Tucked away in a quiet, family-friendly neighborhood, this move-in-ready unit offers the perfect blend of comfort, style, and convenience. Just a 2-minute walk to the GO Station and VIA Rail, commuting is effortless. Enjoy the charm of Georgetown's historic downtown, located just a short stroll away, where quaint shops, cafes, and local gems await. Step inside to discover a brand-new modern kitchen featuring elegant quartz countertops, sleek cabinetry, and contemporary finishes-perfect for everyday living and entertaining. Enjoy easy access to top-rated schools, shopping, recreation centers, and scenic golf courses. Whether you're a first-time buyer, downsizer, or investor, this home is a rare opportunity in a sought-after location. Rent includes: 1 parking, Heat and water (id:63203)
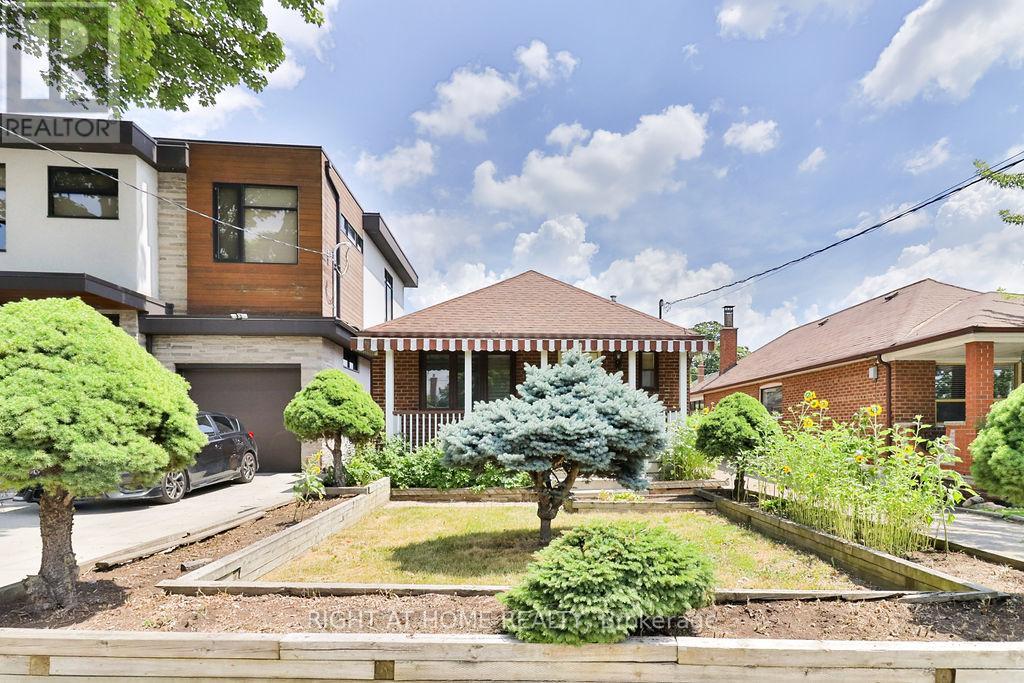
Bsmt - 43 Bertram Street
Toronto, Ontario
Welcome to 43 Bertram Street. This bright and spacious 1-bedroom basement apartment offers a private entrance, a functional open-concept layout, and a comfortable living space in a well-maintained home. Enjoy the convenience of one parking space in the tandem driveway and easy access to parks, schools, public transit, grocery stores, shopping, restaurants, and major amenities. Ideal for tenants looking for a clean, quiet home in a convenient Toronto location.Extras: Private entrance, one parking space included. Tenant to pay a portion of utilities. Photos are from prior to the current tenancy. (id:63203)
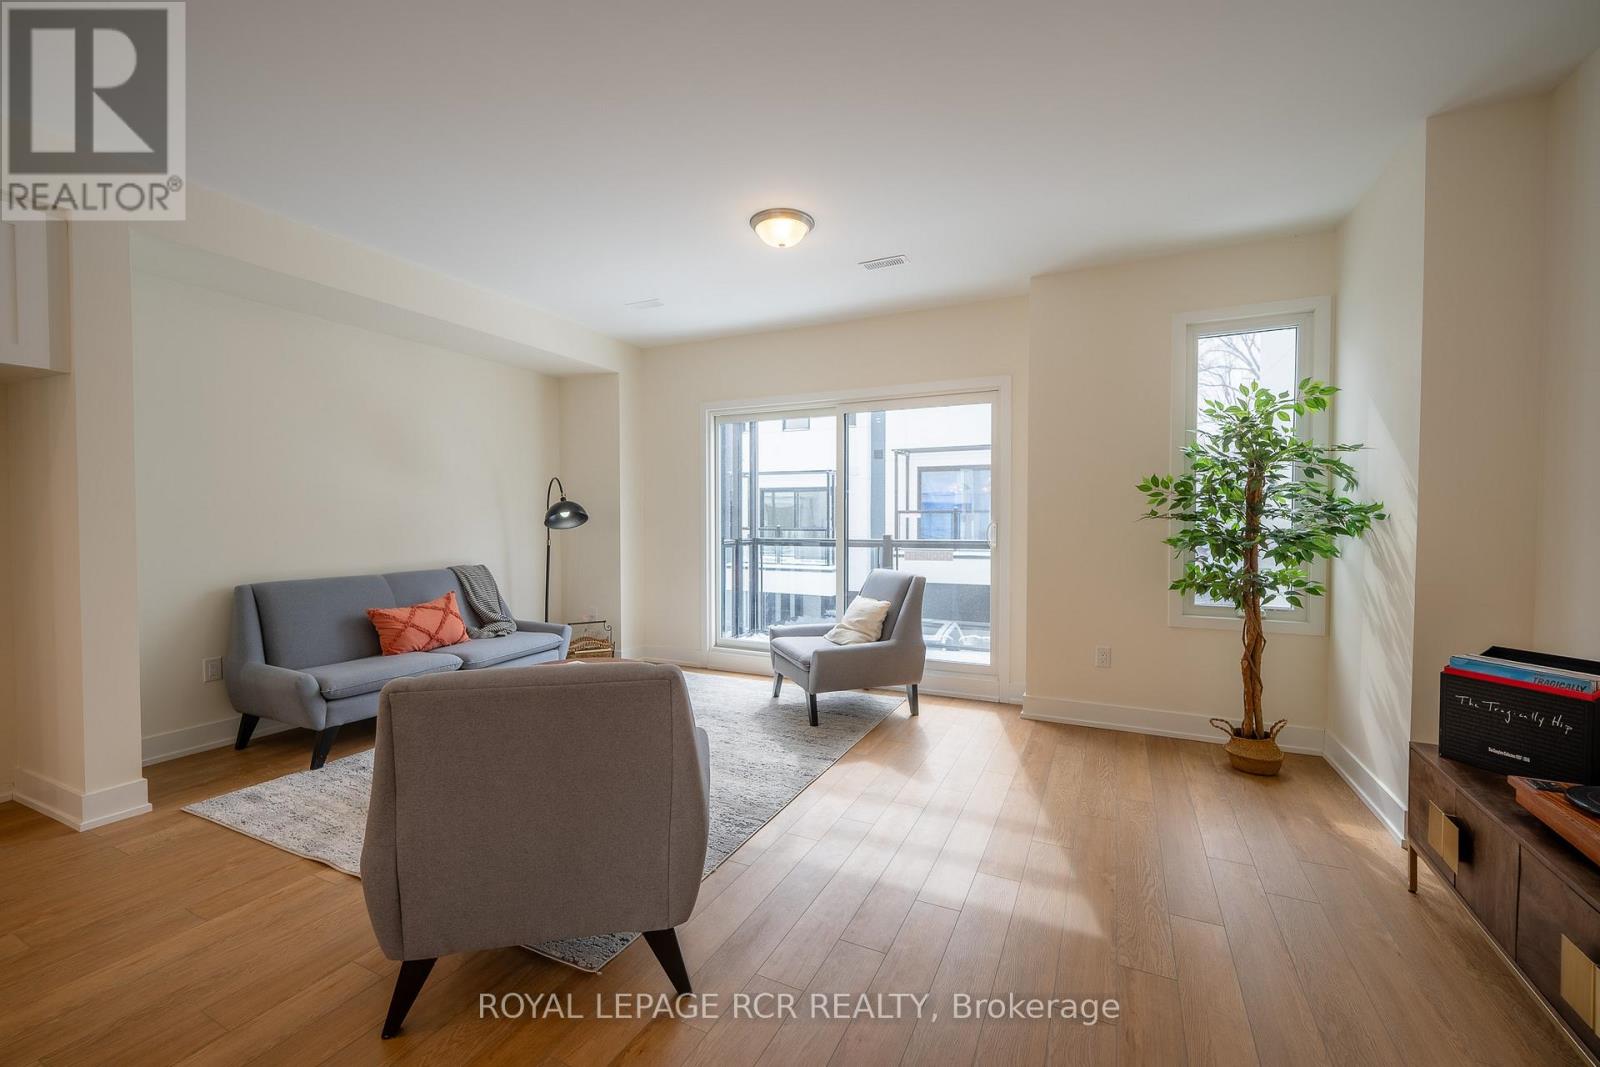
13 Bru-Lor Lane
Orillia, Ontario
Welcome to your dream townhouse located in Orillia's newest waterfront community, Mariner's Pier. This luxurious end-unit town boasts 3 bedrooms and 2.5 bathrooms, offering the perfect blend of comfort and modern elegance. Imagine waking up to the views of a shimmering lake every morning, while enjoying the serenity of waterfront living. Step onto your private rooftop terrace and soak in the panoramic vistas, perfect for entertaining guests or unwinding in tranquility. As if that wasn't enough, indulge in the resort-style amenities which include a waterfront pool and your very own boat slip. Enjoy the convenient access to both Lake Simcoe and Lake Couchiching within seconds and experience the epitome of waterfront living in this meticulously crafted townhouse that offers numerous upgrades throughout. (id:63203)
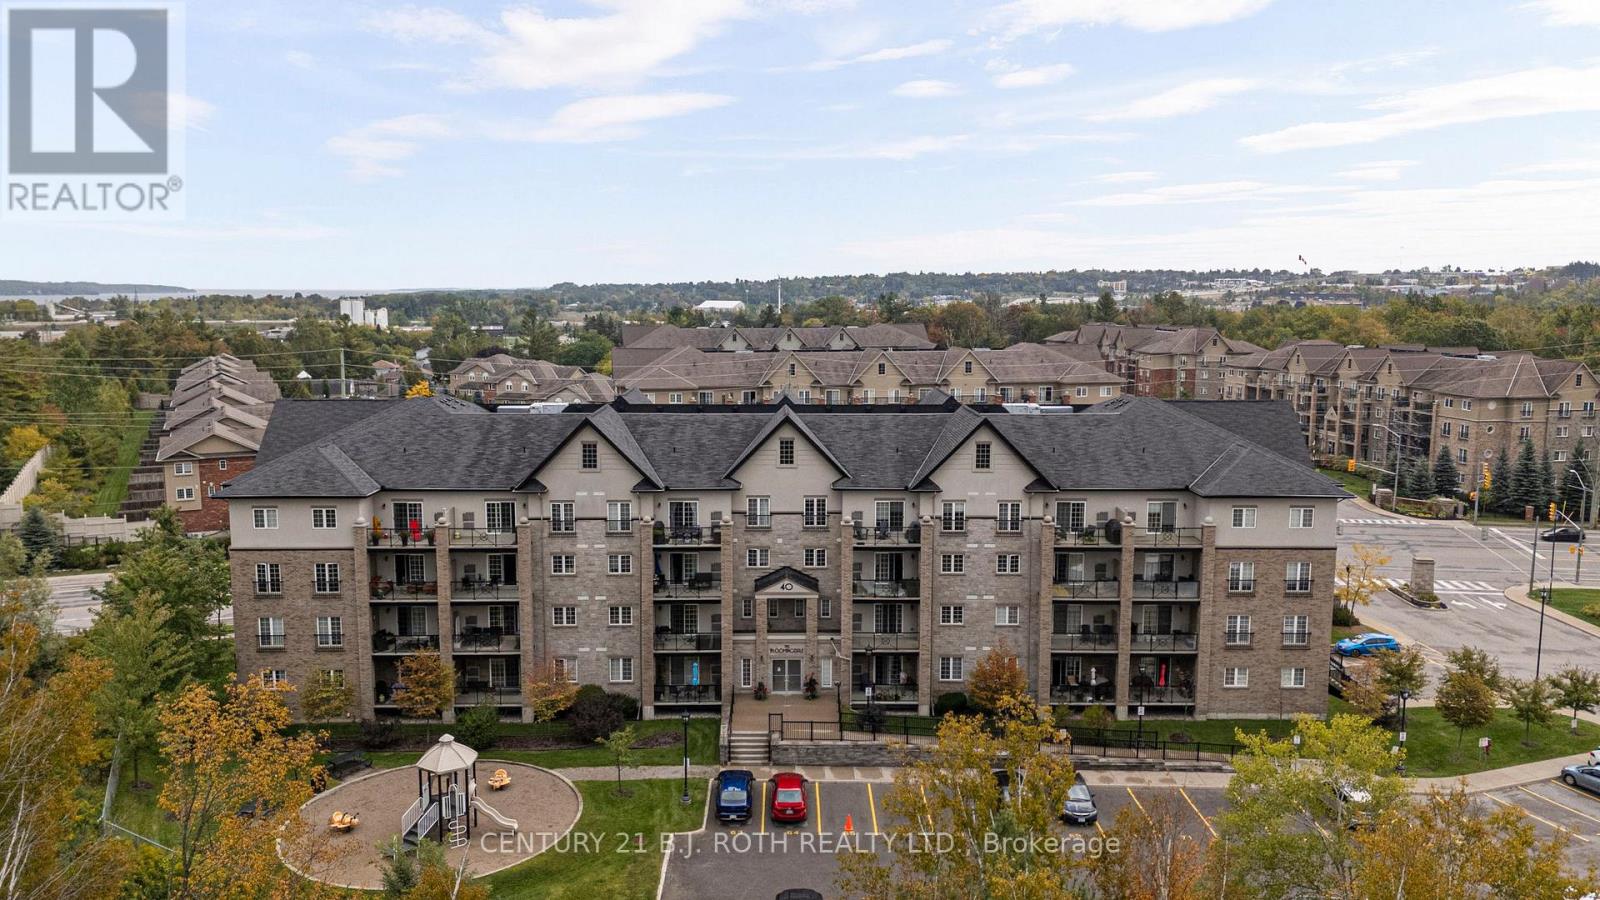
204 - 40 Ferndale Drive S
Barrie, Ontario
Welcome to this bright and spacious studio apartment, perfect for first-time buyers or downsizers seeking a low-maintenance lifestyle. Filled with natural light, the well-designed layout offers a seamless flow between the kitchen, living, and sleeping areas, along with a modern bathroom built for comfort. Step outside to your private balcony where you can barbecue or enjoy your morning coffee, and take advantage of the well-maintained building amenities. Ideally situated in a prime location, you'll have quick access to shopping, dining, parks, Barrie Transit, recreation center's, GO-STATION and Highway 400 making this studio a smart and inviting place to call home. (id:63203)
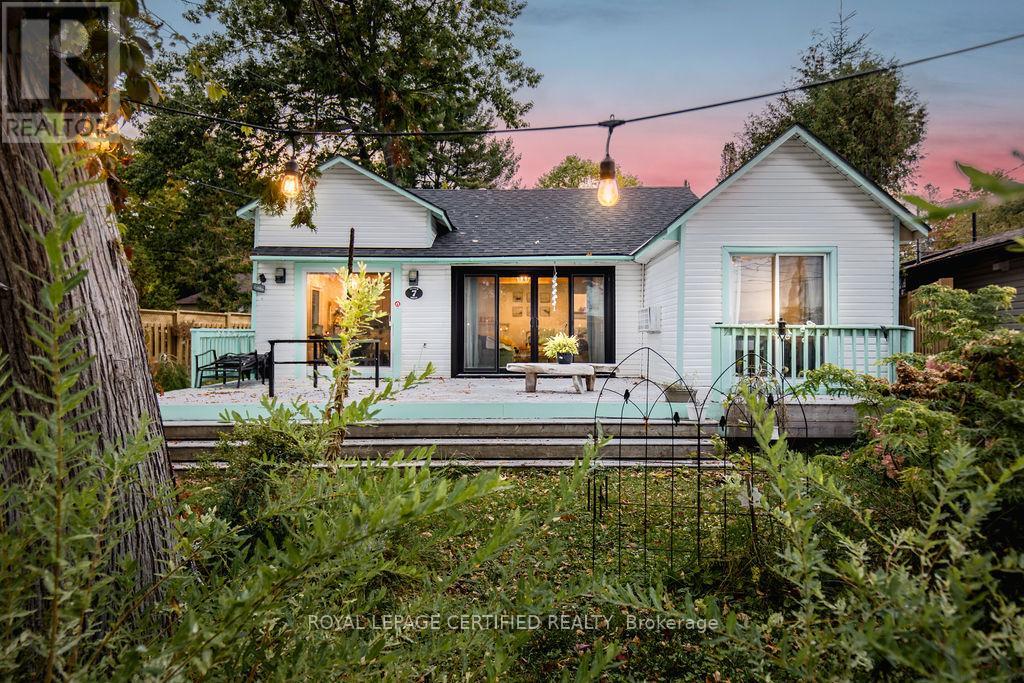
7 Oliver Drive
Tiny, Ontario
Welcome to 7 Oliver Drive! Where modern comfort meets the relaxed lifestyle of Balm Beach. Just steps from the sandy shores of Georgian Bay and only 10 minutes from Midland, this beautifully renovated 3 bedroom, 1 bathroom bungalow offers an exceptional opportunity to enjoy lakeside living in every season. Inside, you'll find a stunning custom kitchen featuring quartz countertops and maple cabinetry, energy efficient windows that fill the home with natural light, and thoughtfully designed custom Murphy beds that maximize both space and functionality. Additional features include in suite laundry, a UV water filtration system, a fully insulated attic. Outside, the fully fenced backyard offers mature gardens, ample parking for up to four vehicles, and space for a boat or trailer. Within walking distance to Balm Beach, local restaurants, shops, and the Rail Trail, this exceptional property is perfectly situated to enjoy the very best of the area. Beautifully updated and ideally located, this home offers the perfect balance of comfort, style, and lakeside living. Available September 2026 through June 2027, with the possibility of extending the lease term. Opportunities to lease a fully renovated home in this sought after beachside community are rare. Don't miss your chance to experience the best of Balm Beach living. (id:63203)
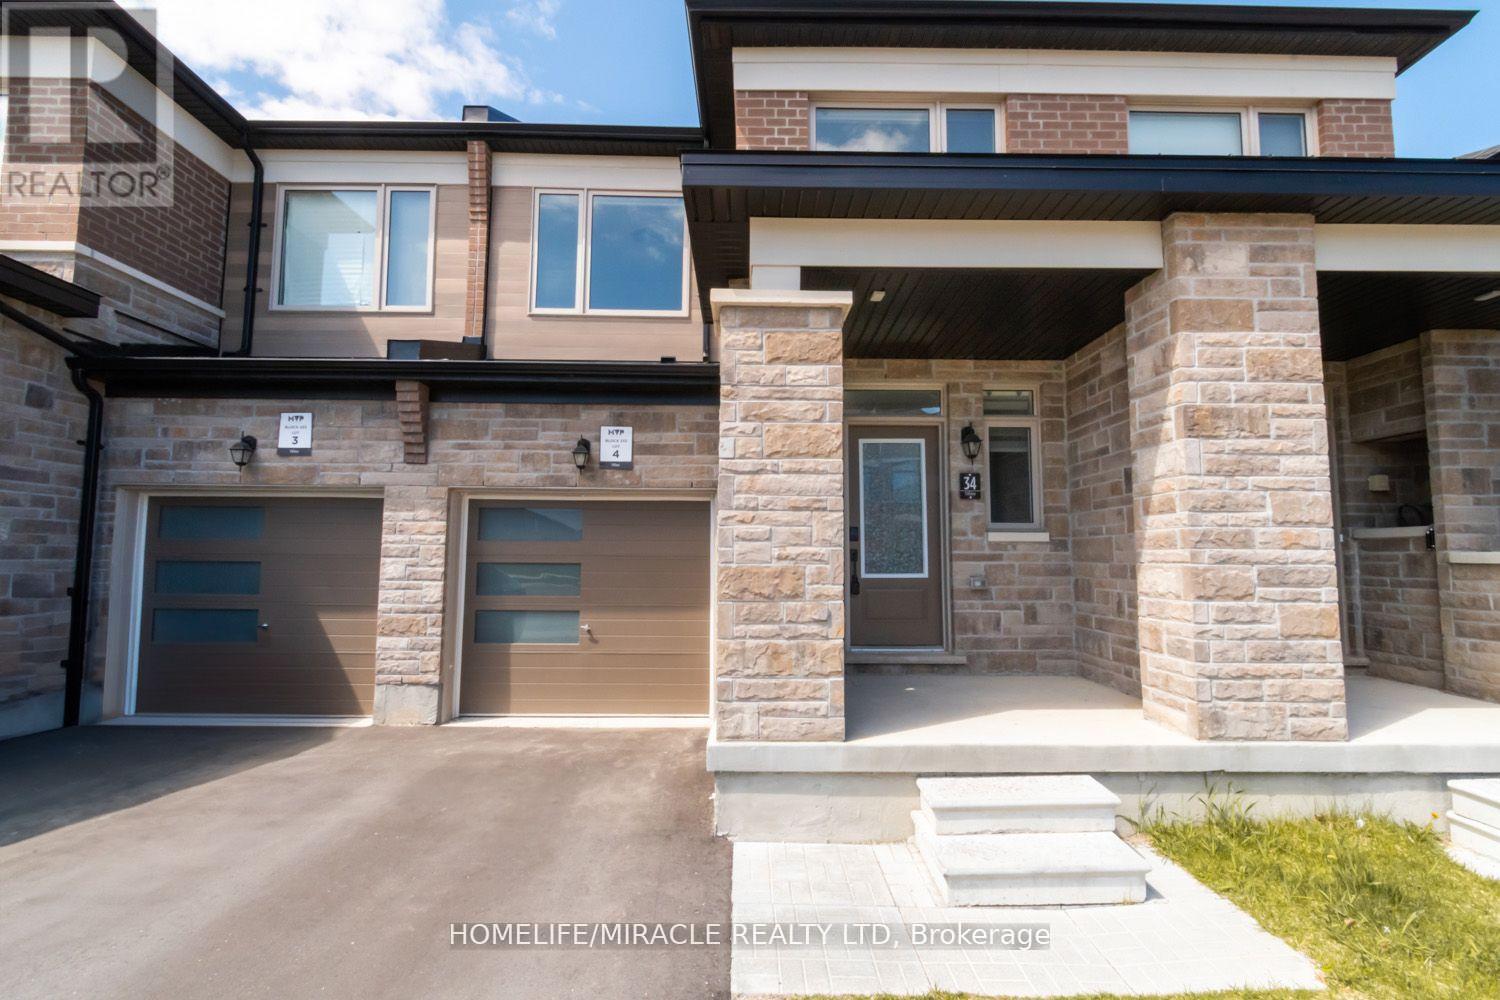
34 Valleybrook Road
Barrie, Ontario
Welcome to this beautiful 3-bedroom, 2-washroom townhome offering bright and spacious living throughout. The main floor features impressive 9-foot ceilings, large windows that fill the home with natural light, and high-quality flooring that adds warmth and elegance. The open-concept eat-in kitchen is designed for both everyday living and entertaining, complete with a center island and breakfast bar. The spacious unfinished basement with lookout windows provides plenty of potential for storage, recreation, or future customization. Conveniently located just minutes from Mapleview GO Station, Friday Harbour Resort, and Innisfil Beach. Motivated seller - offers welcome anytime. Show with confidence! (id:63203)
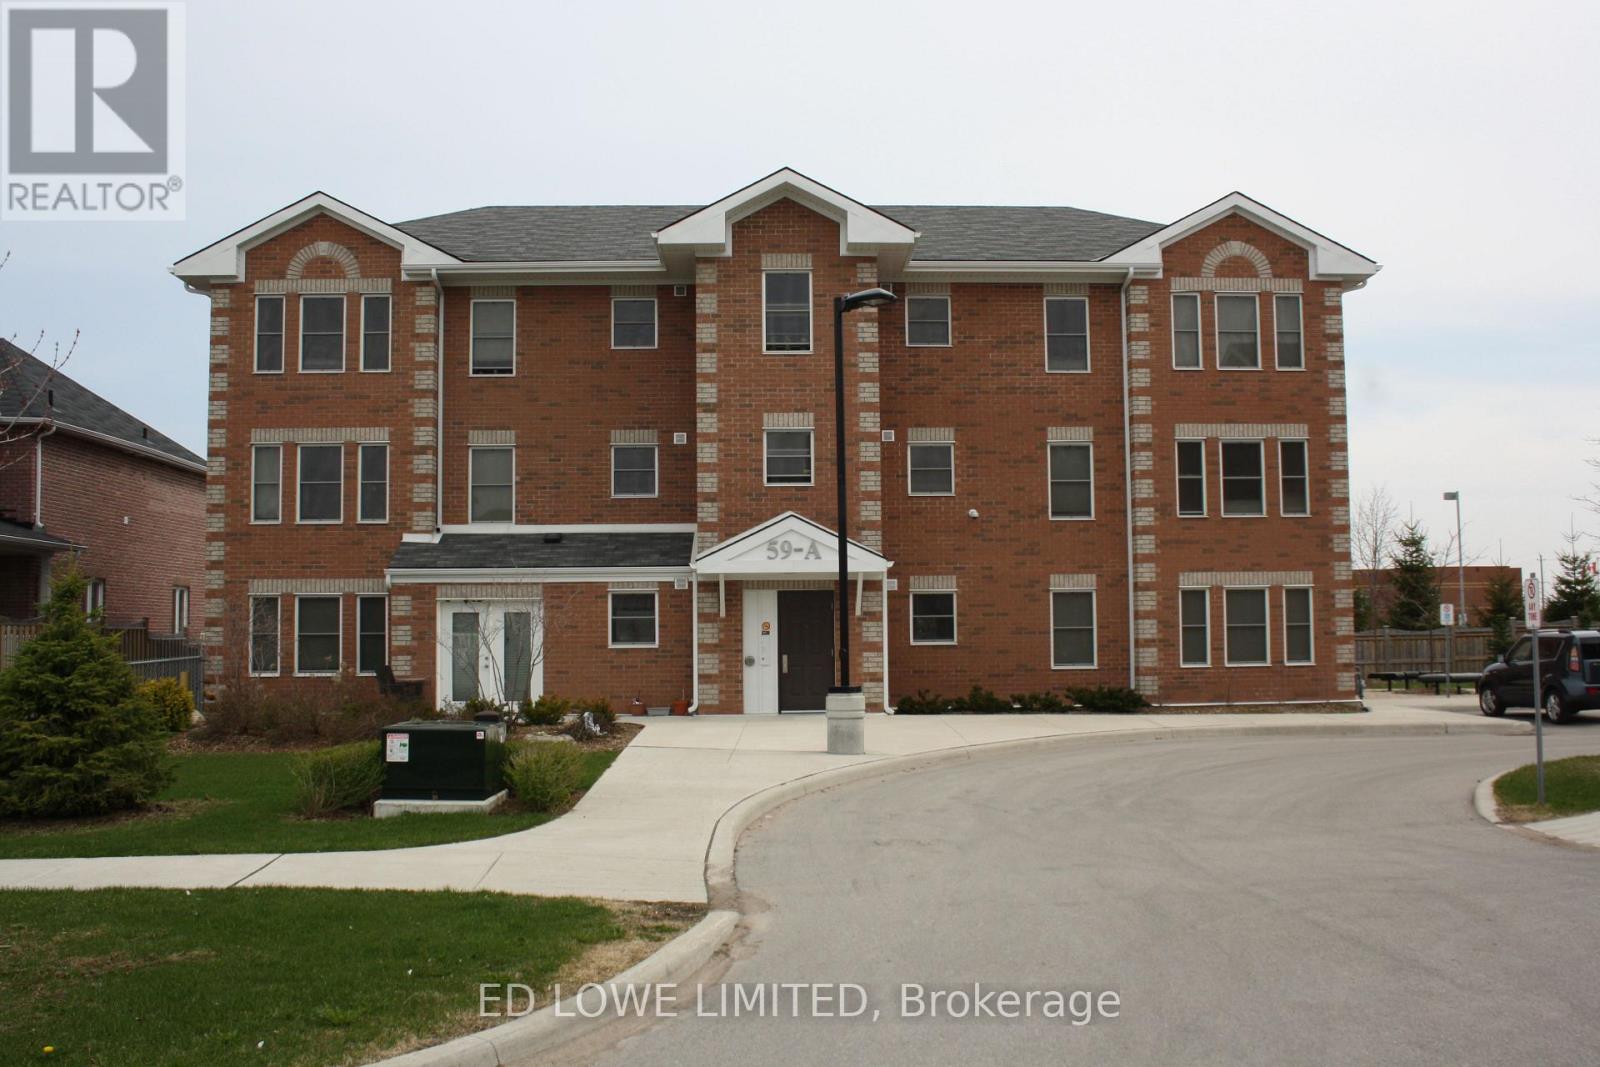
E-202 - 59 Arch Brown Court
Barrie, Ontario
Senior living, must be over 55 years of age. 2 bedrooms plus den, 1 washroom on 2nd floor apartment building available in a quiet, mature apartment complex in Barrie near Georgian Mall. Well constructed and well insulated. No balcony. Laundry on site in basement, shared. Outdoor amenity space, indoor common amenity space with flat screen TV, couches etc, Parking option extra ($30.00/month) on grade near your unit. Optional air conditioning ($30.00/month). Utilities extra. Must be over 55 years of age for this building. Brand new carpets ! Move in Ready. (id:63203)
10 - 400 Esna Park Drive
Markham, Ontario
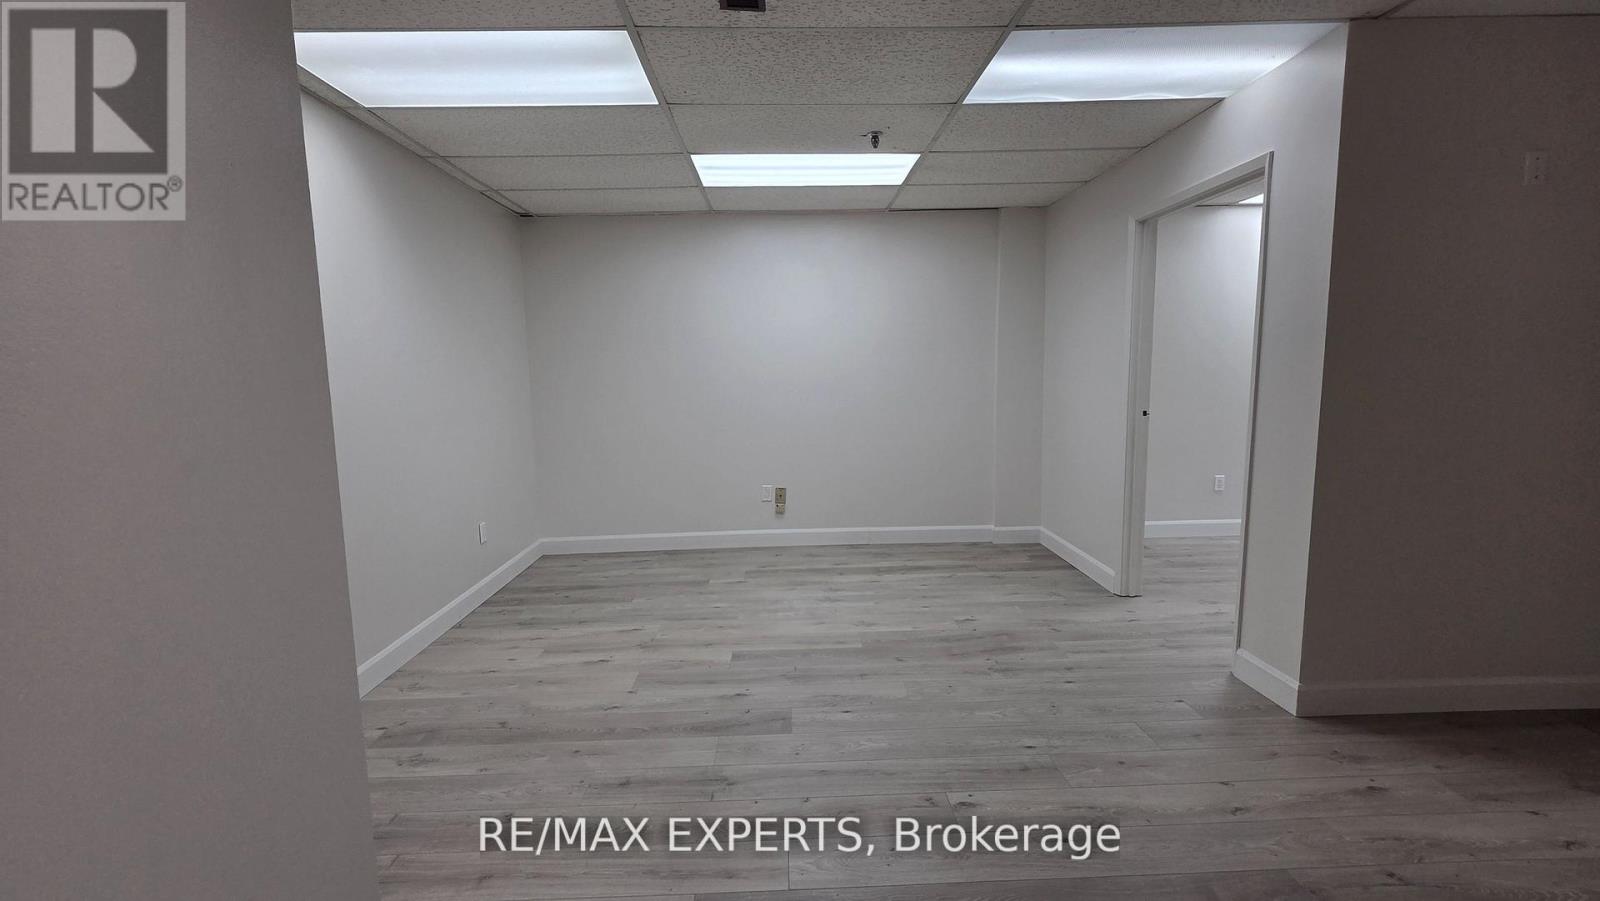
Prime opportunity to lease a clean and functional upper-level office suite featuring two private offices, a dedicated 2pc bathroom with brand new windows and freshly painted! This space is ideal for a variety of professional uses, including consultants, small businesses. Offering a rivate and professional atmosphere, this office provides an excellent opportunity for tenants seeking an efficient workspace in a convenient location. Available immediately. Upper floor only. (id:63203)
86 Hamilton Drive
Newmarket, Ontario
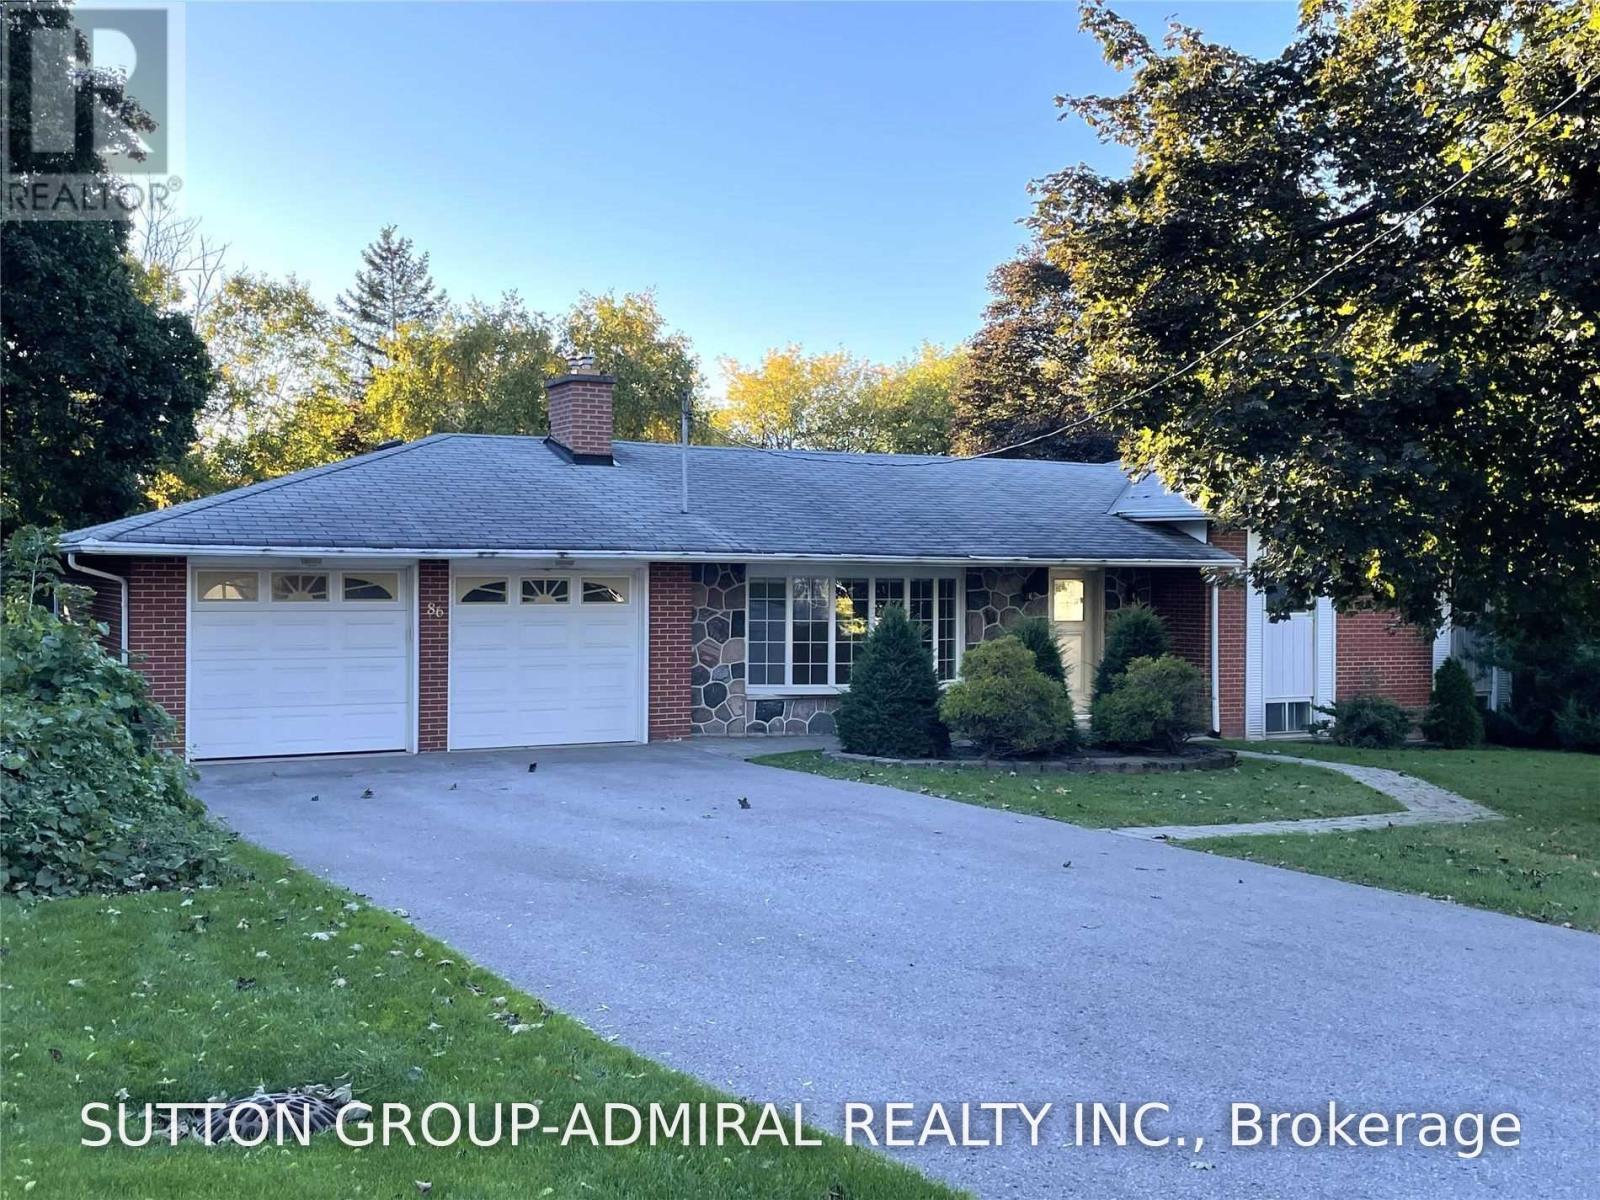
Exceptional Opportunity To Own A Spacious Side-Split On A Premium 90' x 170' Lot In The Heart Of Newmarket! This Well-Maintained 3+2 Bedroom Home Is Currently Undergoing Quality Renovations And Will Feature Brand-New Flooring Throughout, Fresh Professional Paint, And A Newly Added Basement Kitchen, Creating Excellent Potential For Extended Family Or Multi-Generational Living. Bright Combined Living And Dining Room, Walk-Out From Kitchen To Deck, And A Finished Walk-Out Basement With Spacious Recreation/Family Room Overlooking A Private Backyard. Separate Ground-Level Entrance Plus Access Through The Oversized Double Garage Offers Added Flexibility. Long Driveway With Ample Parking. Conveniently Located Close To Top-Rated Schools, Parks, Shopping, Southlake Hospital, Public Transit And Hwy 404. A Rare Combination Of Large Lot, Functional Layout, Extensive Updates And Outstanding Future Potential In One Of Newmarket's Most Desirable Locations. (id:63203)
60 Parr Place
Vaughan, Ontario
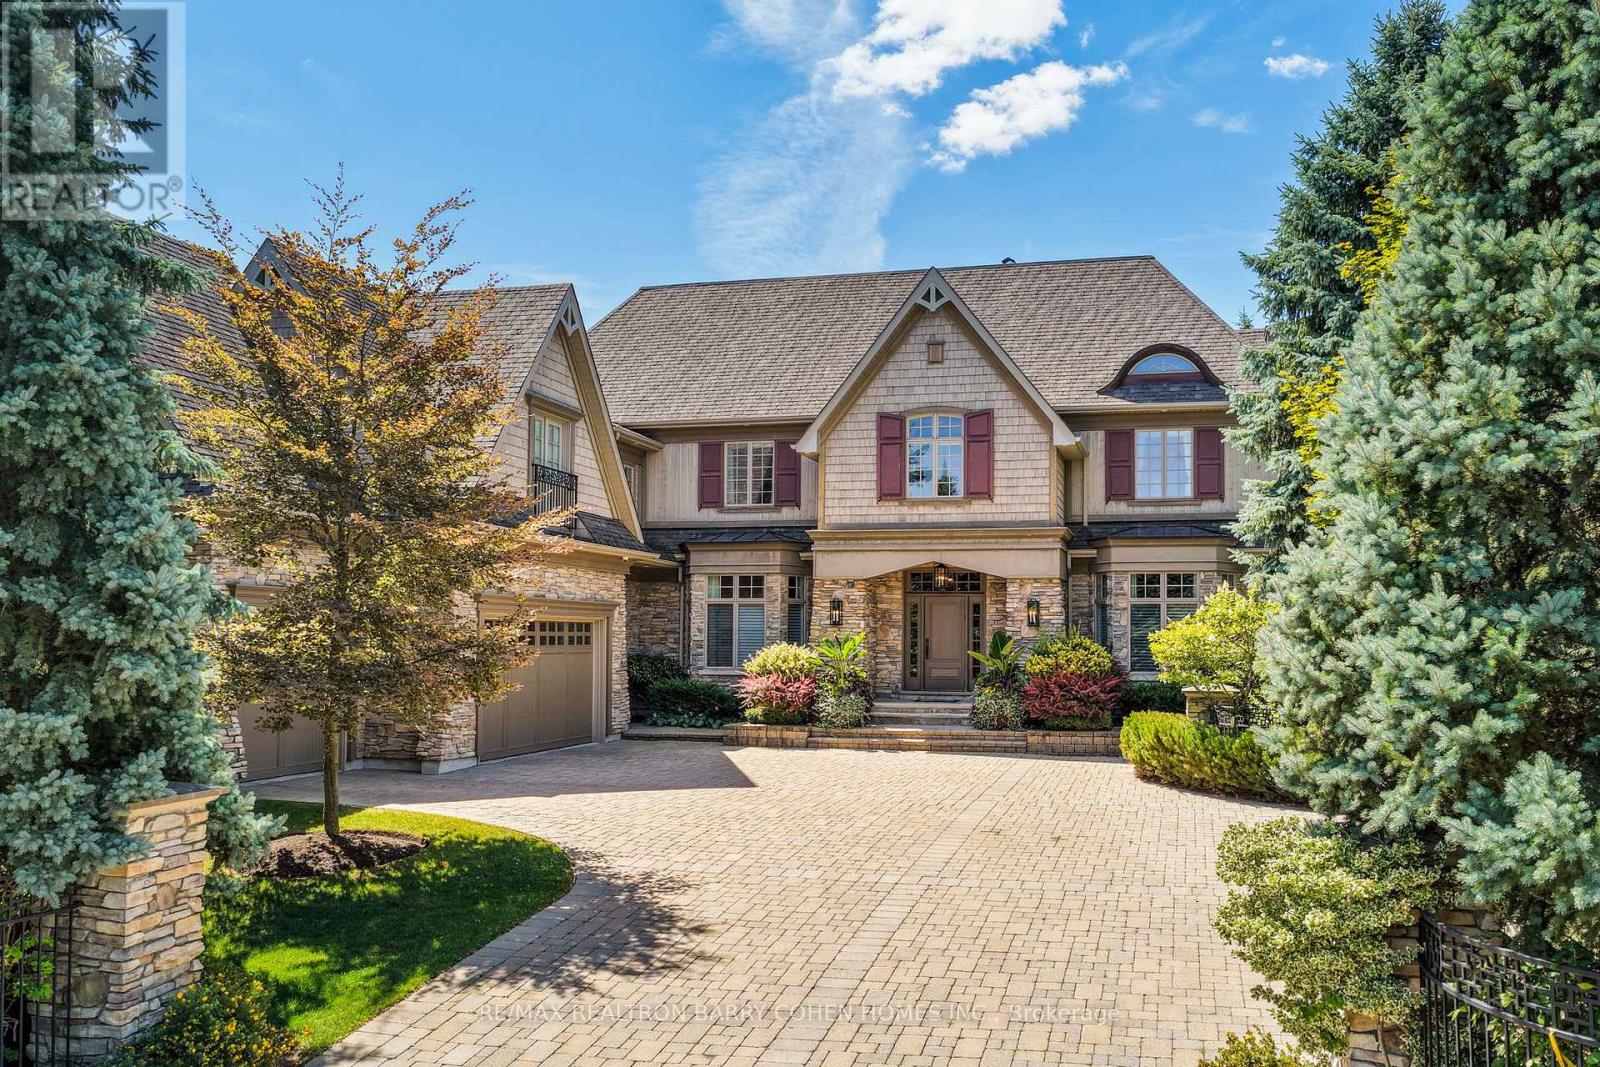
Grandeur On Parr Place Thornhills Only Entry Gated Community Located Amongst Like Mansions. Custom Built Design By David Small. This Craftsman-Inspired Masterpiece Boasts Over 9,700 Sq. Ft. Of Exquisitely Designed Living Space, Surrounded By Mature Trees In A Tranquil, Resort-Like Setting. Step Inside To Soaring Ceilings, Rich Oak Hardwood Floors, Slate Tile, Integrated Sound, Detailed Crown Moulding, Custom Stained Glass, And Anderson Windows Throughout. The Main Floor Centers Around A Grand Two-Sided Stone Fireplace, Connecting Elegant Principal Rooms With A Warm, Timeless Ambiance. Gourmet Chefs Will Love The Designer Kitchen With Centre Island, Breakfast Area With Views Of The Manicured Rear Gardens, And Seamless Indoor-Outdoor Flow. A Dedicated Utility Corridor Offers Garage Access, Laundry, And A Private Staircase To Upper And Lower Levels. Retreat To The Luxurious Primary Suite Featuring Vaulted Ceilings, Gas Fireplace, Double-Door Entry, A Custom Walk-In Closet, And An Opulent 9-Pc Ensuite. Versatile Upper Level Offers Primary Suite With Magnificent Boudoir Or 6 Spacious Bedrooms, Each With Private Or Semi-Private Ensuites, Ideal For Large Families Or Hosting Guests In Comfort And Style. The Fully Finished Lower Level Is Built To Entertain With A Second Kitchen, Oversized Rec Room With Fireplace, Wet Bar, Games Room, Gym, Bedroom, 2 Bathrooms & Cold Storage. The Private Backyard Oasis Is An Entertainers Dream With Multiple Pergolas, Covered Patio, Sport Court, Saltwater Pool, And A Fully Fenced Dog Run. Prime Location With Easy Access To 407, Yonge St, Top-Rated Public & Private Schools, Parks, And Shopping. This One-Of-A-Kind Estate Checks Every Box Luxury, Location, And Lifestyle. (id:63203)
836 Montsell Avenue
Georgina, Ontario
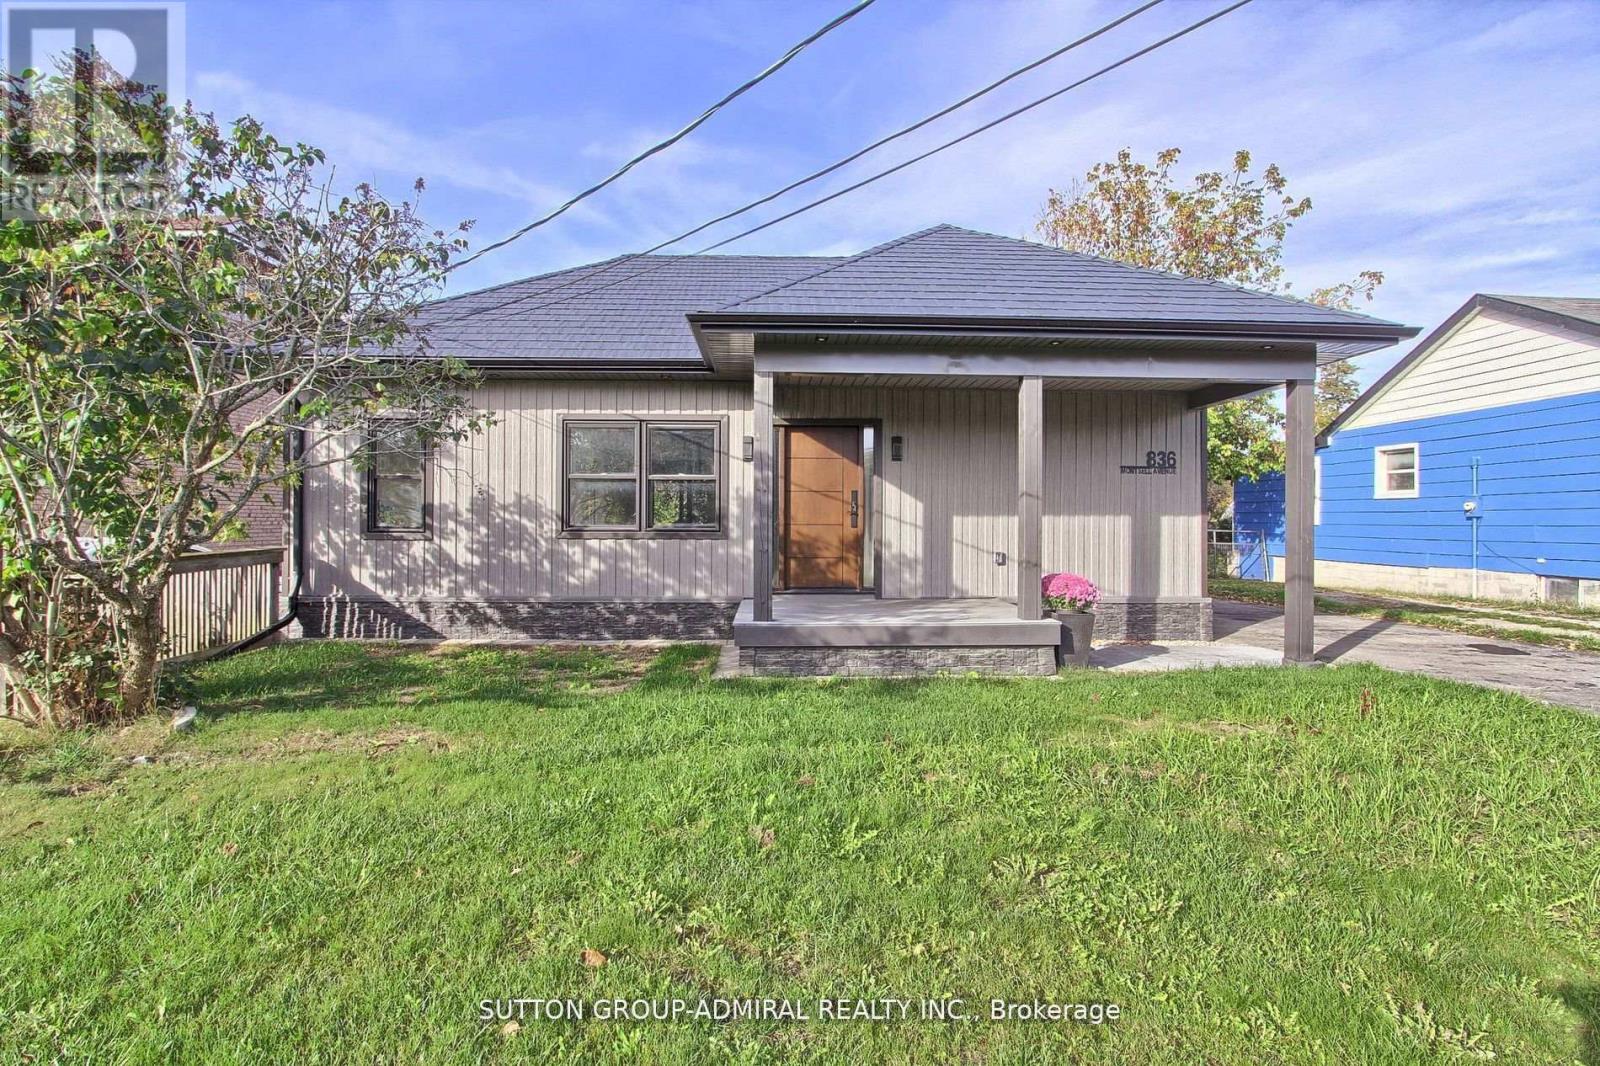
Seller's Financing (VTB) is available from 3.95% to assist with this purchase. Welcome to 836 Montsell Avenue!!! Lakeside Living at Its Finest! Stunning 3-bed, 2-bathbungalow on a premium 50242 ft lot, just steps from Lake Simcoe. Enjoy a designer kitchen, sun-filled open concept living, and multiple walkouts to spacious decks. Metal roof, private beach access & second-dwelling zoning - a rare lakeside gem! Here Are 6 Reasons You Will Love This Home!!! 1.Exceptional location: Only four houses away from the lake, and just steps from private beach access that's shared via the street. 2. Proximity to golf course: The end of the street meets a golf course, offering scenic views and recreational access. 3. Stylish Rebuild And Upgrades: Fully Rebuild with a Custom Extension/Addition, The home includes a metal roof, designer kitchen, Bathrooms and brand-new appliances. 4. Bright & open living: The eat-in kitchen features a walk-out to a large 160" deck overlooking the backyard. The living room also boasts generous windows and its own walk-out to the front deck. 5. Backyard & lot: Spacious 50 x 242ft lot provides generous outdoor space. 6. Potential for income or in-law suite: A second dwelling is allowed, opening possibilities for rental income or multi-generational living. This property balances the tranquility of lakeshore living with modern comforts and excellent potential. Whether you're looking for a year-round retreat, an opportunity for rental income or a place to raise a family. Direct access to water amenities, A move-in ready interior with tasteful finishes, Room to expand, adapt, or generate income, A coveted neighborhood in Georgina with strong lifestyle appeal. This property offers exceptional short-term rental potential. This location is highly desirable for year-round visitors. (id:63203)
#138 & #139 - 7181 Yonge Street
Markham, Ontario
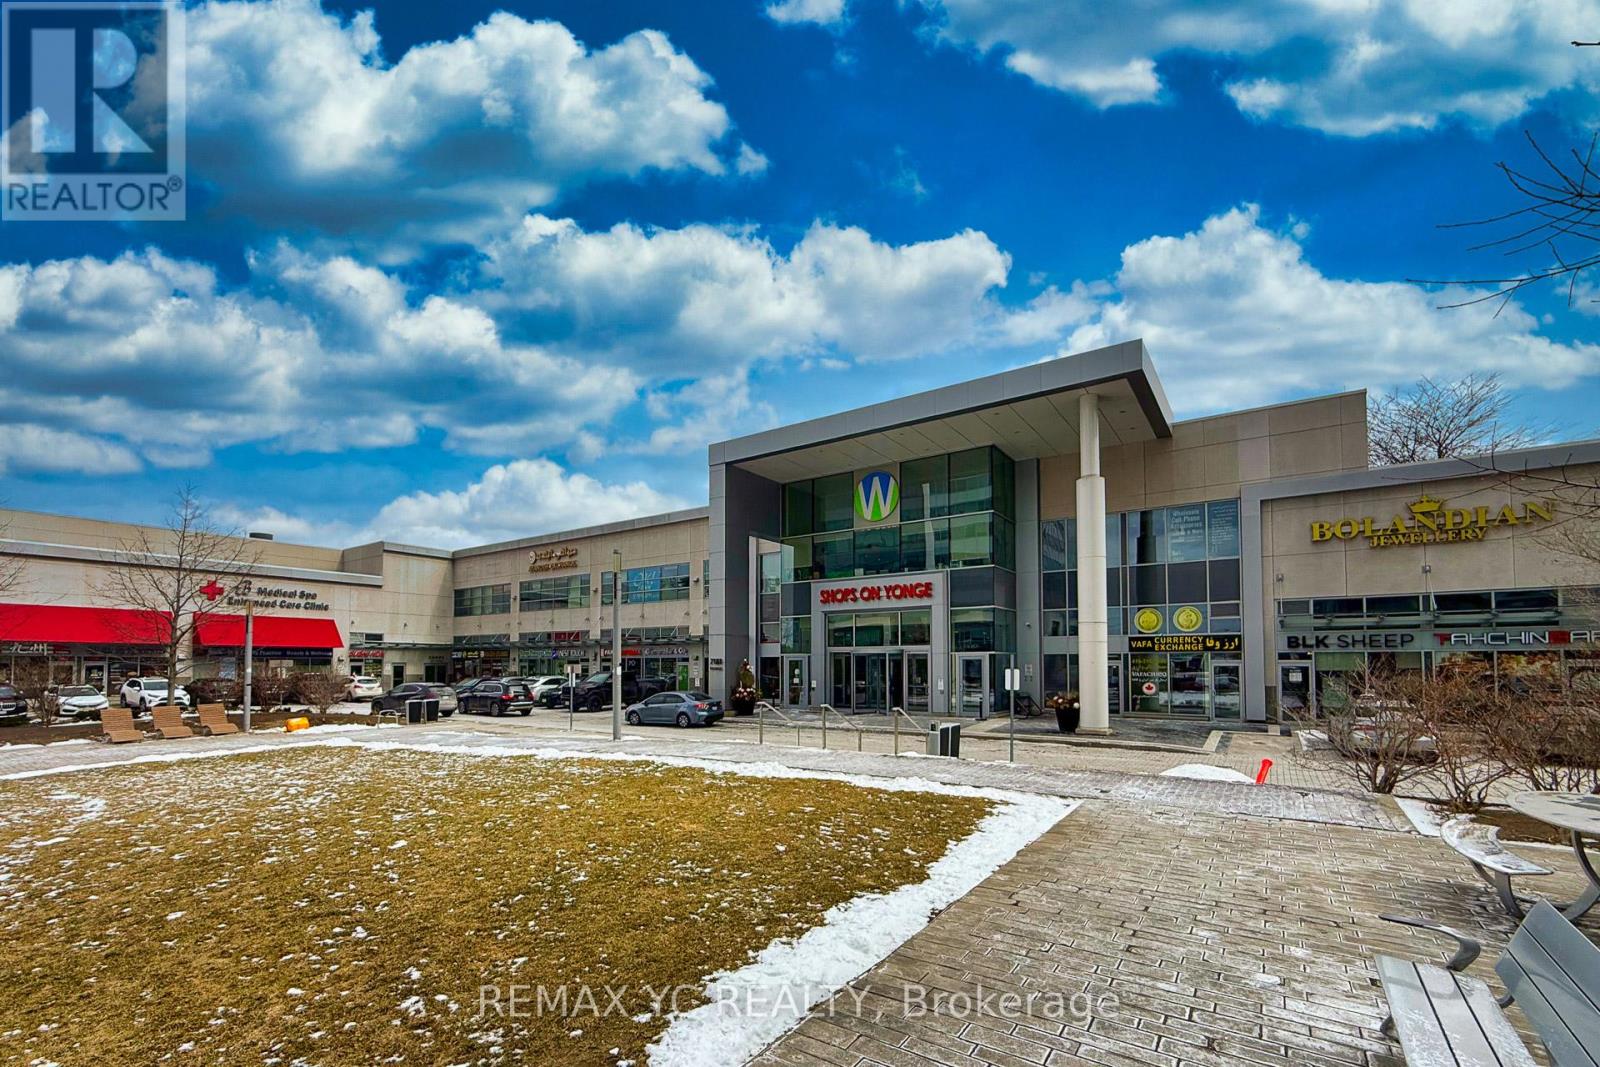
Prime retail/medical commercial unit located in the Shops on Yonge complex at Yonge & Steeles." Great & Well Exposure Premium Unit" Two combined units totaling approximately 900 sq ft with wide frontage featuring full glass door and window display, creating an excellent retail shopping experience and maximum visibility. The Unit Located in near the 24-hour security concierge desk in the open central area. The location benefits from exceptional exposure directly across from one of the busiest pedestrian traffic corridors in the complex, connecting the main outdoor entrance and the parking garage access. 2-Storey Indoor Mall W/Over 300 Shops, Food Court, Supermarket, Restaurants, Banks, Offices, A Boutique Hotel & 4 Residential Towers Of World Class Residential Condominiums. Currently operating as a well-established healthcare and retail business for over 13 years. Flexible commercial zoning allows a wide variety of retail, service, and professional uses. Lots of Parking Available On Surface & Underground, Excellent High Traffic Location, Future Subway And All Transportation At Your Door. Approximately 1,200 Parking Spaces Are Available Underground For Commercial Tenants And Customers. Flexible commercial zoning suitable for a wide range of retail, service, and professional uses (id:63203)
13 Hislop Drive
Markham, Ontario
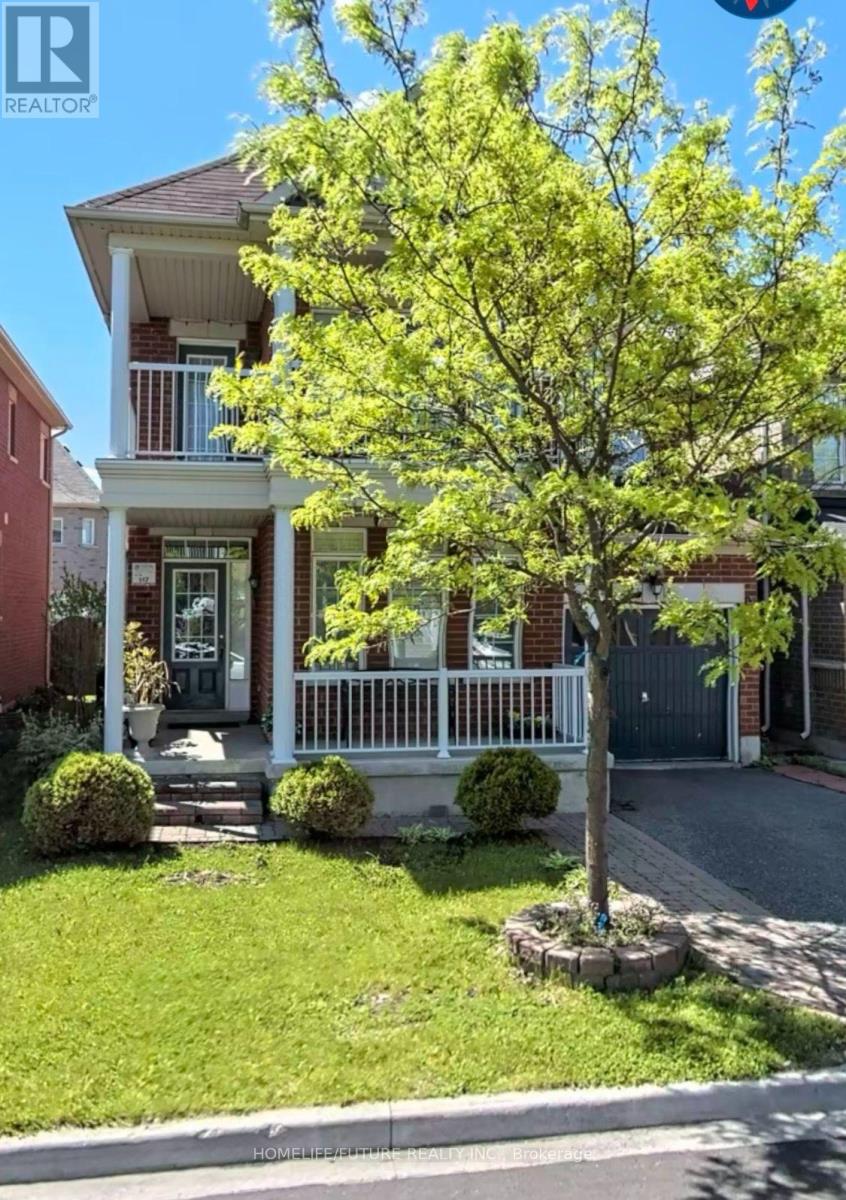
In Box Grove One Bedroom Basment With Separate Access. Largest Kitchen And Family Room. 3 Pc Bathroom. Top Ranker School Walking Distance, Park, All Other Amenities Closer. Easy Access To 401. New Commers Or Small Family Are Welcome. (id:63203)
102 Queen Street S
New Tecumseth, Ontario
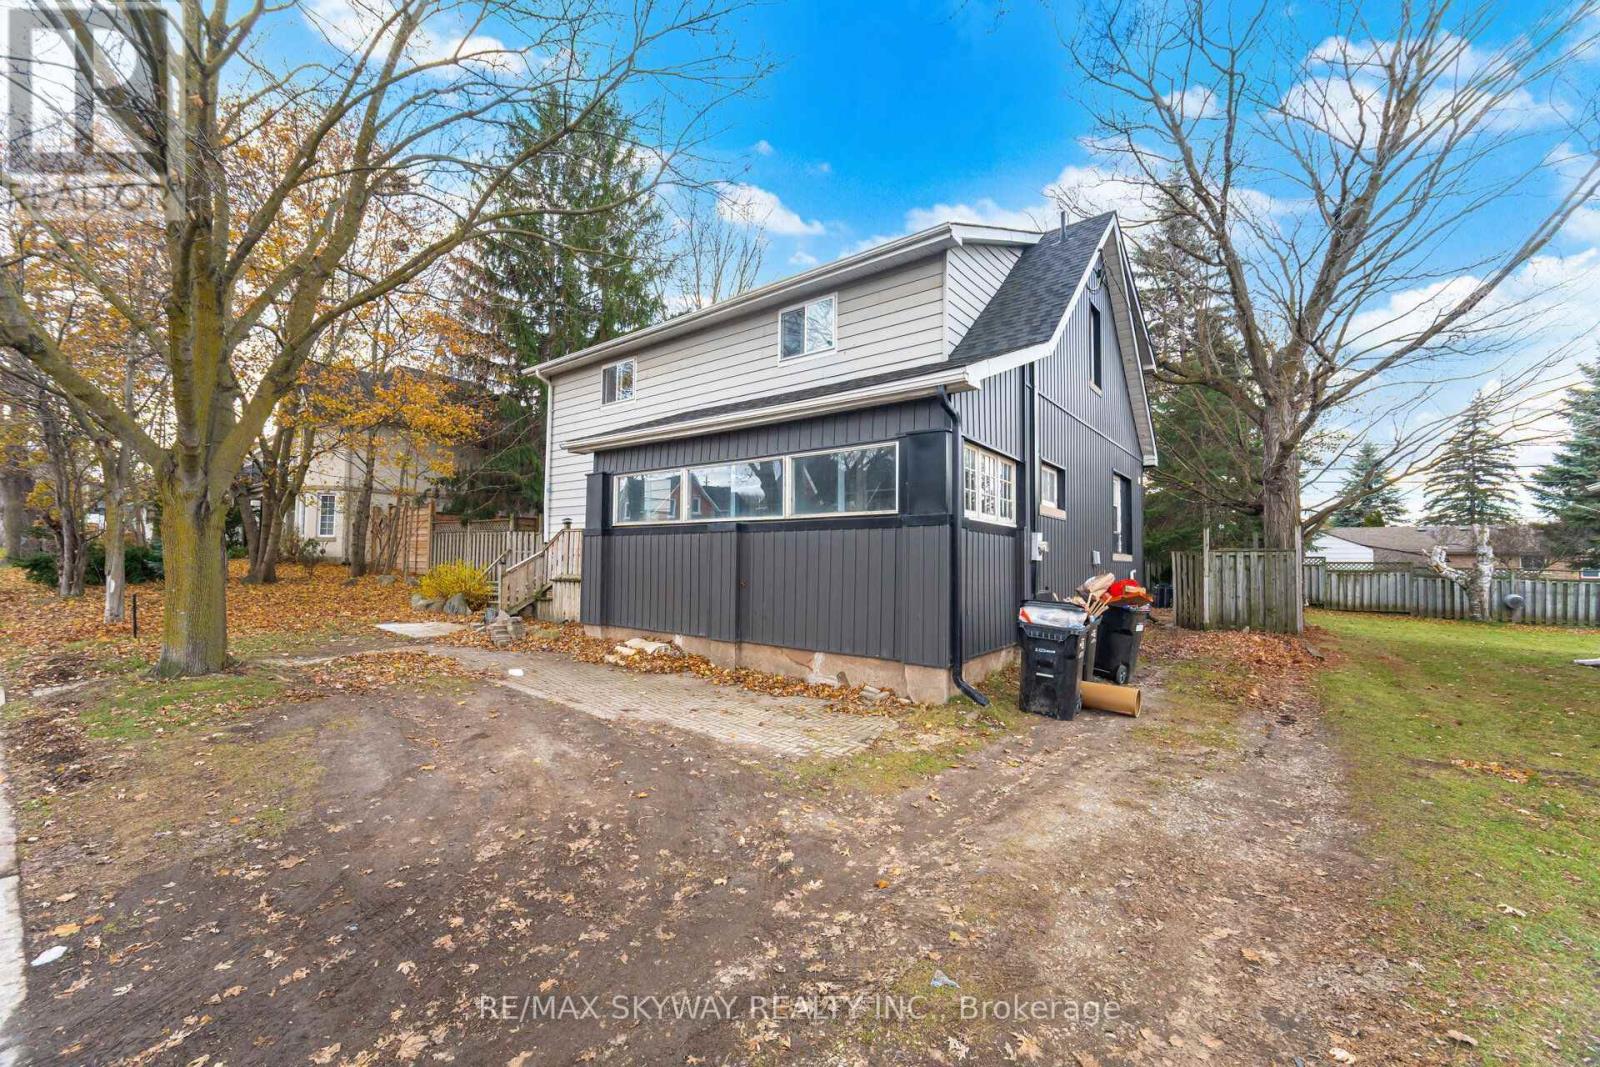
Exceptional Cash Flow & Investment Opportunity in the Heart of Tottenham! Situated on a rare 82.5-foot frontage on a large lot along one of Tottenham's busiest Main Street corridors, this high-visibility property benefits from constant vehicle traffic, outstanding exposure, and exceptional long-term investment appeal. With exciting future development and commercial potential (buyer to complete their own due diligence), this is a unique opportunity for investors, developers, or business owners looking to secure a prime location in a growing community. This spacious property features 6 bedrooms and 6 washrooms, offering outstanding versatility for investors or multi-generational families. Currently generating over $70,000 in annual rental income, it provides immediate cash flow with additional upside. The unfinished basement presents an excellent opportunity to create even more rental income or customize the space to suit your needs. Ideally located within walking distance to shops, restaurants, schools, and everyday amenities, this is a rare opportunity to own a high-exposure, income-producing property on a premium Main Street lot with tremendous future upside. Recent upgrades include new windows, roof, interior and exterior pot lights, and many additional improvements. A truly one-of-a kind investment opportunity with income today and exceptional potential for tomorrow. (id:63203)
631 - 2 David Eyer Road
Richmond Hill, Ontario
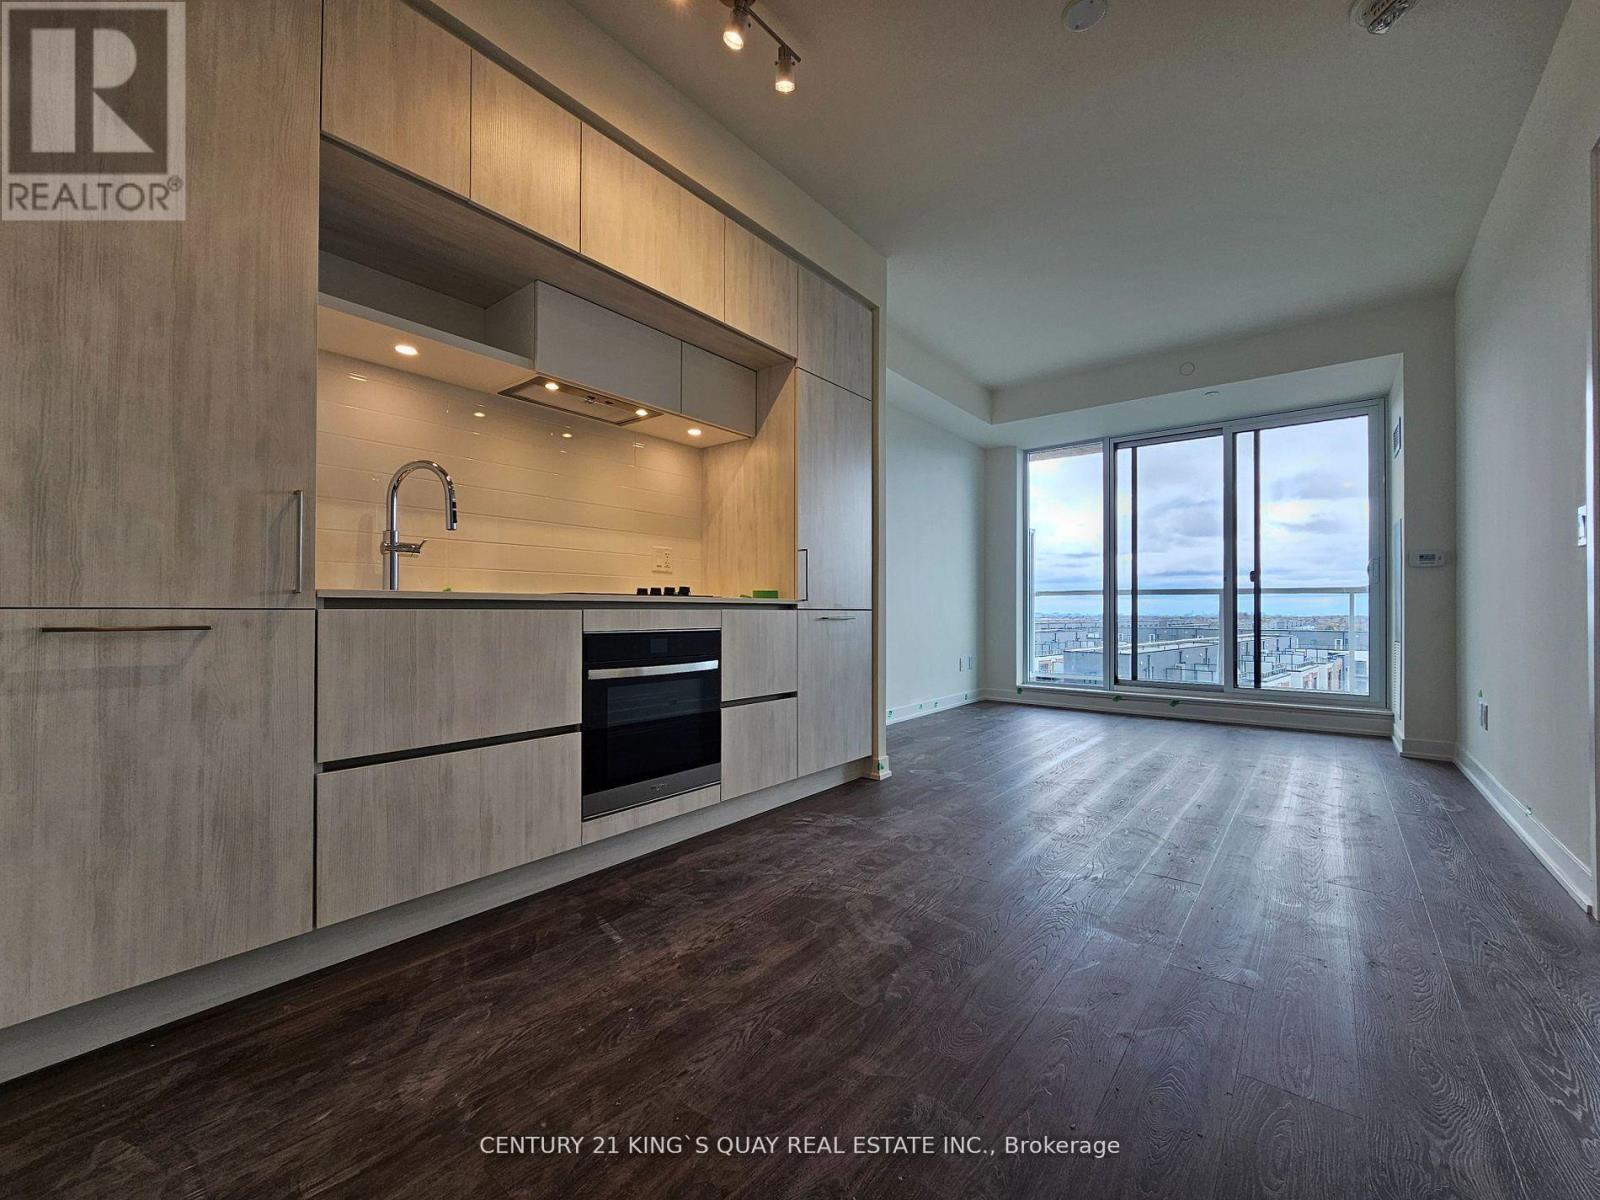
w/Amazing Functional Layout ** Den can be used as 2nd bdrm ** 2 Full Bath ** One Underground Parking and One Locker ** Sunny South Exposure ** 9ft Smooth Ceiling and Engineered Floorings Thru-out ** Excess Of Building Amenities, Easy Access To Hwy404, Costco, Parks/Trails, Transits, Golf Course, Community Centre and more. (id:63203)
2 - 2 Tall Grass Trail
Vaughan, Ontario
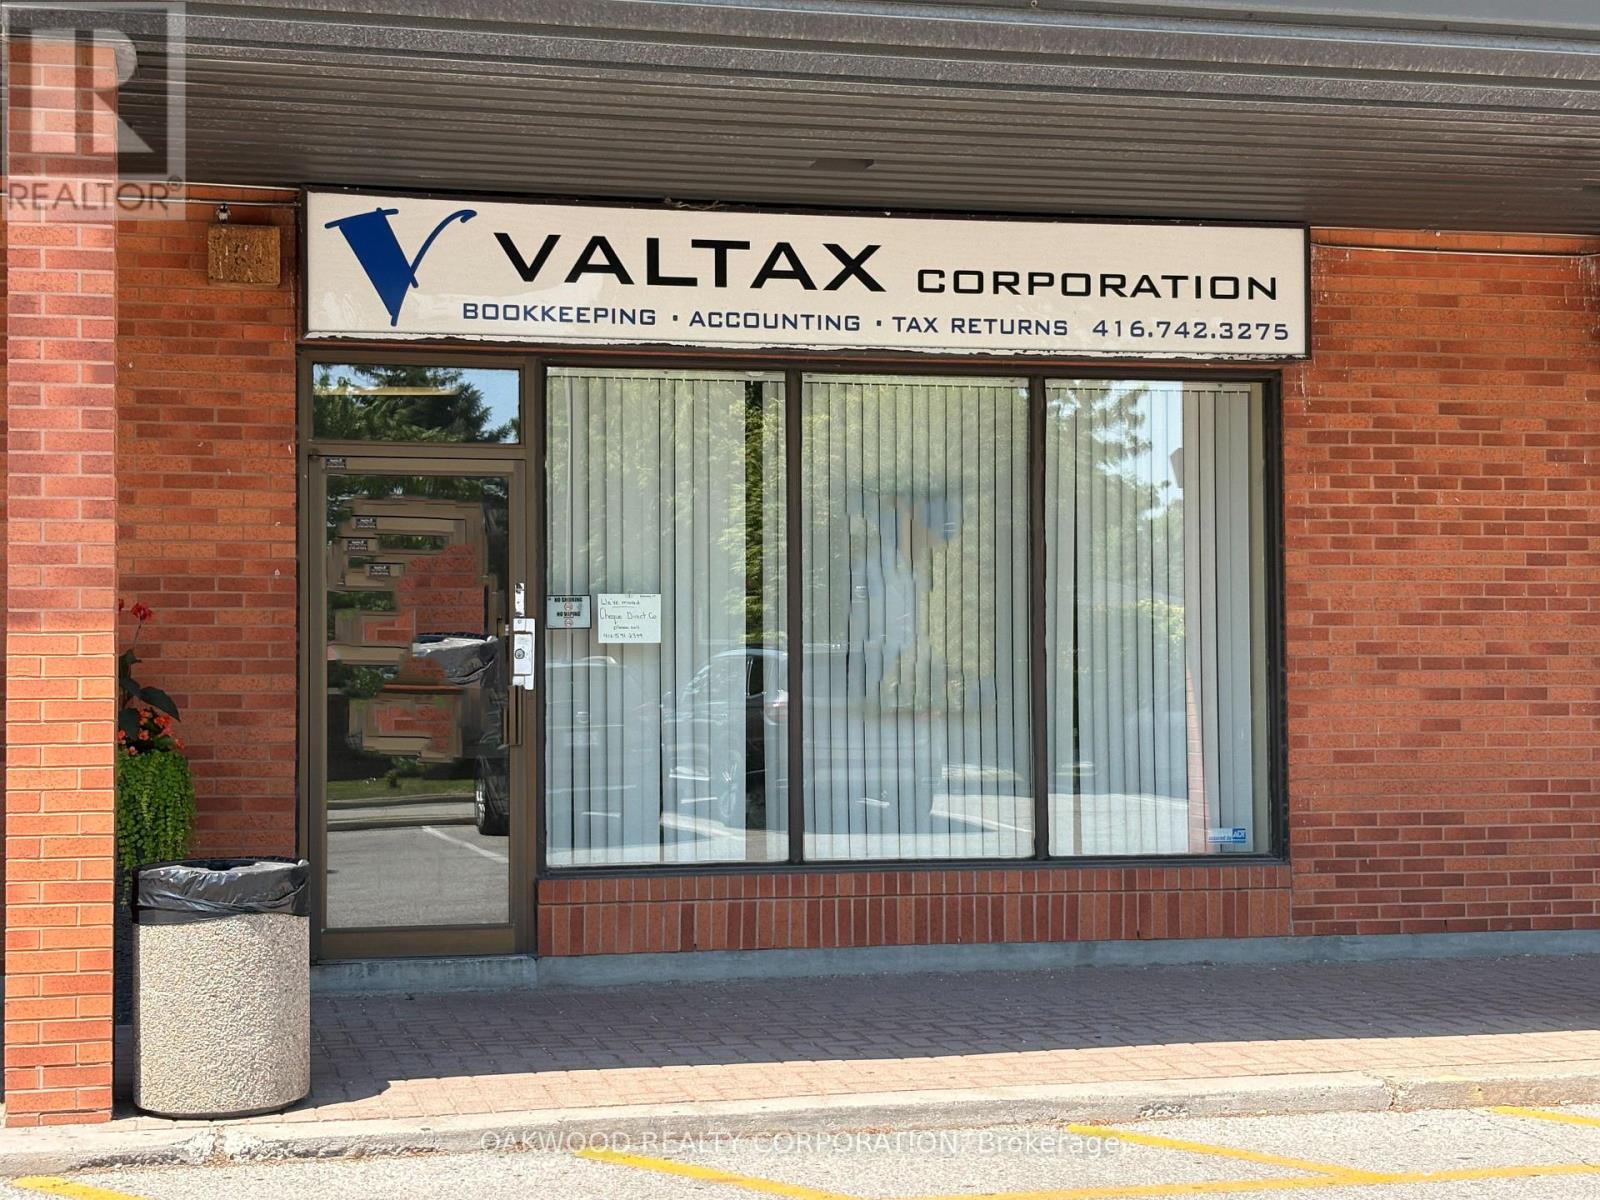
BUSY AND WELL MAINTAINED NEIGHBOURHOOD PLAZA WITH EXPOSURE FROM PINE VALLEY DRIVE, FINISHED BASEMENT WITH SEPARATE ENTRANCE, 2 BATHROOMS IN BASEMENT (1-2 PCE AND 1-3PCE), BASEMENT KITCHEN AND FINISHED OFFICE AREA. MANY COMMERCIAL, RETAIL OR OFFICE USES PERMITTED. (id:63203)
3202 - 225 Commerce Street
Vaughan, Ontario
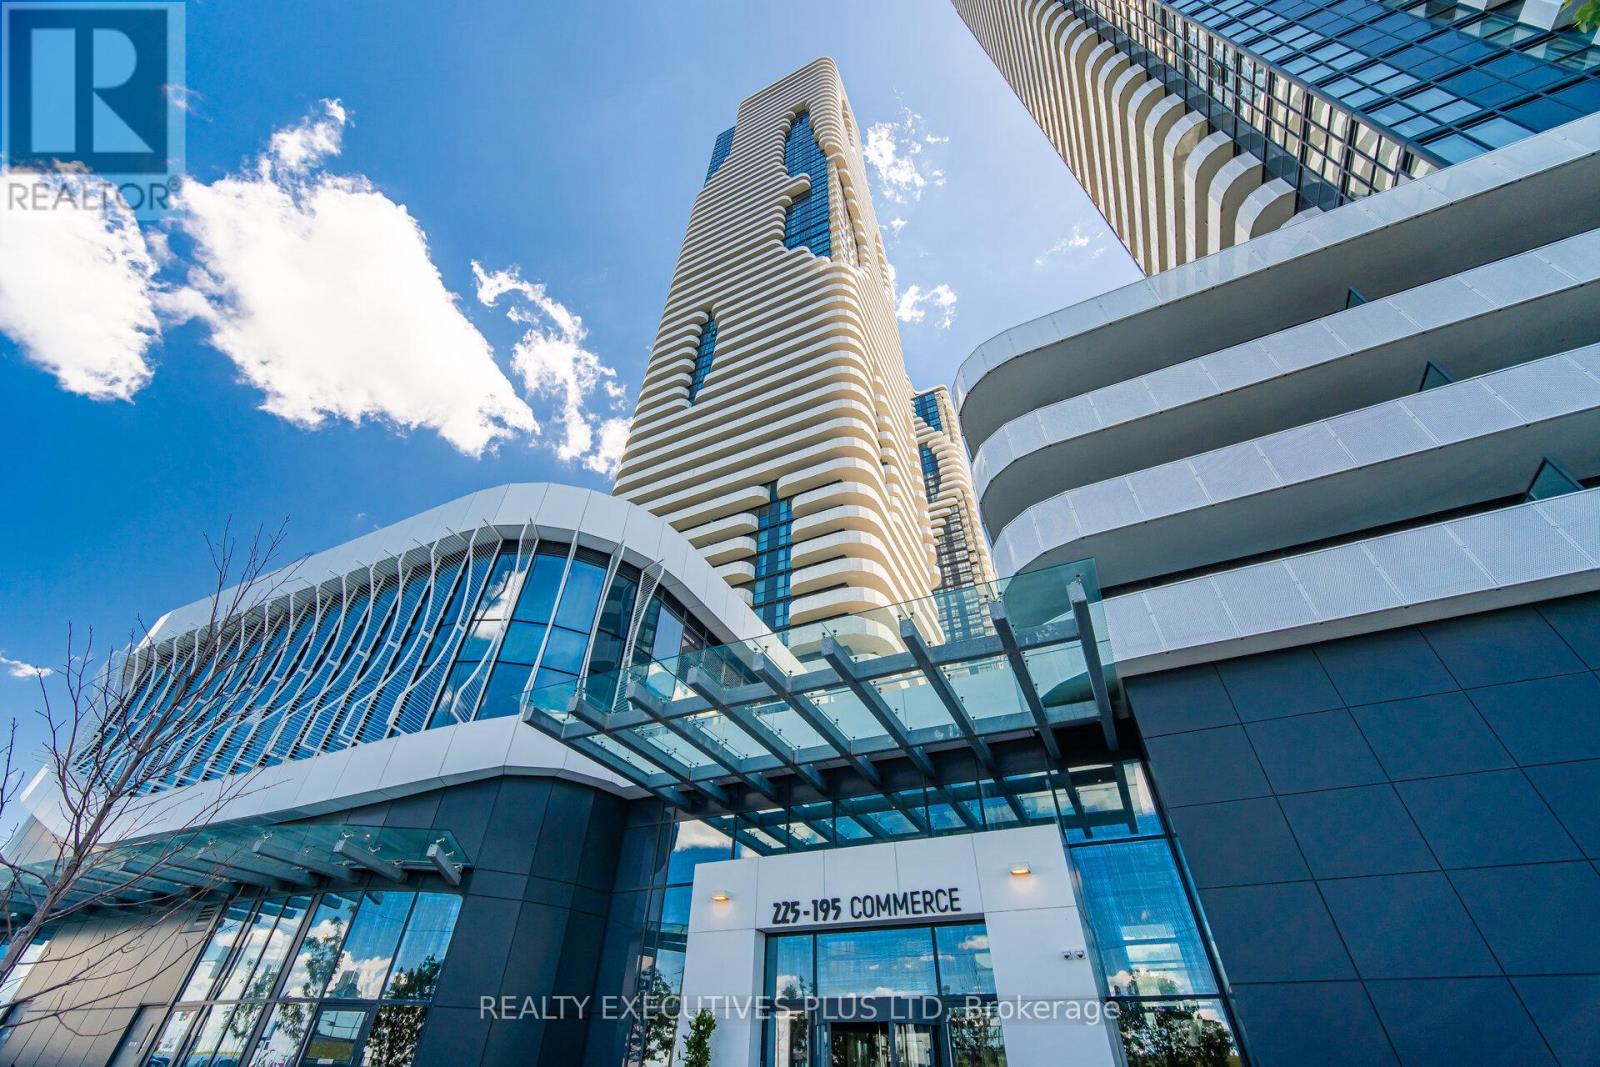
Welcome To Festival Tower, a Hotel Inspired Lobby Offering Luxury Living in The Heart of Vaughan Metropolitan Centre. This Bright 698 sf Unit Has 2-Bedrooms, 2-Bathrooms, Upgraded Kitchen and **Includes An Extra Wide Parking Spot**. The Corner Unit has Soaring 9 Foot Ceilings, Lots of Glass That Fill The Rooms With Natural Sunlight. Step Out Onto The Spacious Wrap Around 250 sf Balcony With Three Access Doors, Unobstructed Panoramic Views Facing South From The 32nd Floor. An Open Concept Upgraded Modern Kitchen (Bianco Collection) With Top Of The Line European Appliances (Fridge/Freezer, Stove, Dishwasher, Microwave, Washer, Dryer) Plus Window Blinds Are Included. This New Condo Building Offers 70,000 sf Of World-Class Amenities And WiFi Is Available In The Lobby And All Amenity Areas Including Indoor Pool, Kids Playroom, Music Studio, Putting Green, Rooftop Terrace, Theatre Room, Party Room, Guest Suites And Several Lounge Work Areas With Charging Stations. Conveniently Located Within Walking Distance To The VMC Subway And VIVA Rapidway For Quick Access To TTC, Union Station, York University And More. Ideally Located near Hwys 400 & 407, Plus Canada's Wonderland, Vaughan Mills Mall For Shopping, Grocery Stores, Restaurants And Entertainment Nearby. Yours To Discover, Priced To Sell. (id:63203)
1903 - 9075 Jane Street
Vaughan, Ontario
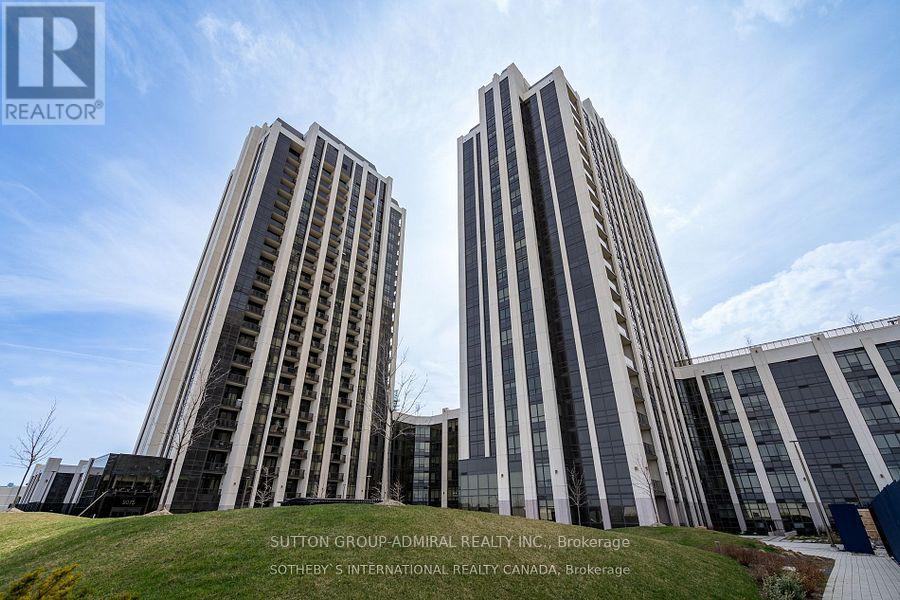
Welcome To 9075 Jane St Unit 1903. This Luxurious 2+1 Bedroom Corner Suite Exudes Luxury With Stunning Modern Features Which Include 9 Foot Ceilings - Hardwood Flooring - 2 Full Baths - Designer Kitchen With Stone Centre Island And Counters - Stylish Integrated Appliances. Split Bedroom Layout - Ensuite With Frameless Glass Shower. Open Concept Den Ideal For Relaxing/Workspace. 1 Parking - 1 Locker - 24 Hour Concierge - Fitness Studio - Guest Suites - Movie Theatre - Party Room/Bar/Lounge. This Is One Of Vaughan's Trendiest Communities With Unmatched Convenience At Your Doorstep "Vaughan Mills Shopping Mall" And Easy Access To 3 Major Highways, Canada's Wonderland And So Much More! (id:63203)
37 Dollo Lane
Clarington, Ontario
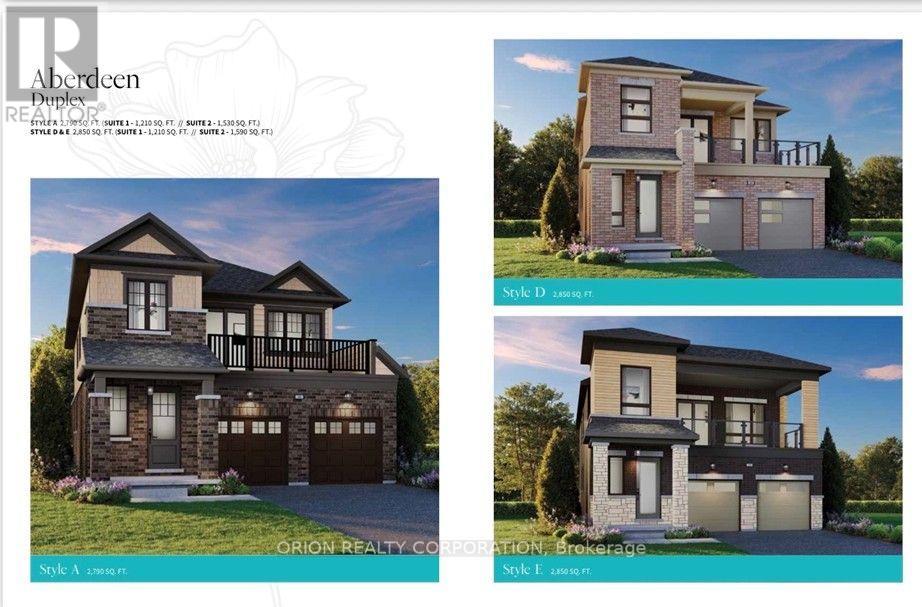
Welcome to Newbrook in Newcastle, a brand-new landmark master-planned family community by trusted, award winning builder Brookfield Residential, with over 70 years experience. This incredible low-rise project is surrounded by open spaces, parks, trails and a scenic pond. Newbrook is set to shape the next chapter of Newcastle living with small town charm, a historic downtown, relaxing waterfront & marina. Major connections are just minutes away from Highway 401, 407, Bowmanville, Oshawa & the GTA. The "Aberdeen" elevation "A" Block 103 is a gorgeous South facing Traditional Family Size Two-Storey Rare Legal Duplex. Offering convenience of the primary bedroom, 3-piece en-suite with frameless glass shower door & walk-in closet, along with 2nd and 3rd Bedrooms and 4-piece washroom on each floor. Enjoy open concept great room, Luxury Vinyl Plank flooring on the main floor and Second floor. Windows that allow for natural light to flood the space, along with 9' ceilings on the each floor and walk-out to Patio on main and second floor balcony. Entertain your guests in the spacious kitchen at the breakfast bar with quartz counters and waterfall ends, extended height upper cabinetry, backsplash. Your home Includes My Command Smart Home System, Tarion warranty and unfinished basement with optional 3-piece rough-in. (id:63203)
2444 Fall Harvest Crescent
Pickering, Ontario
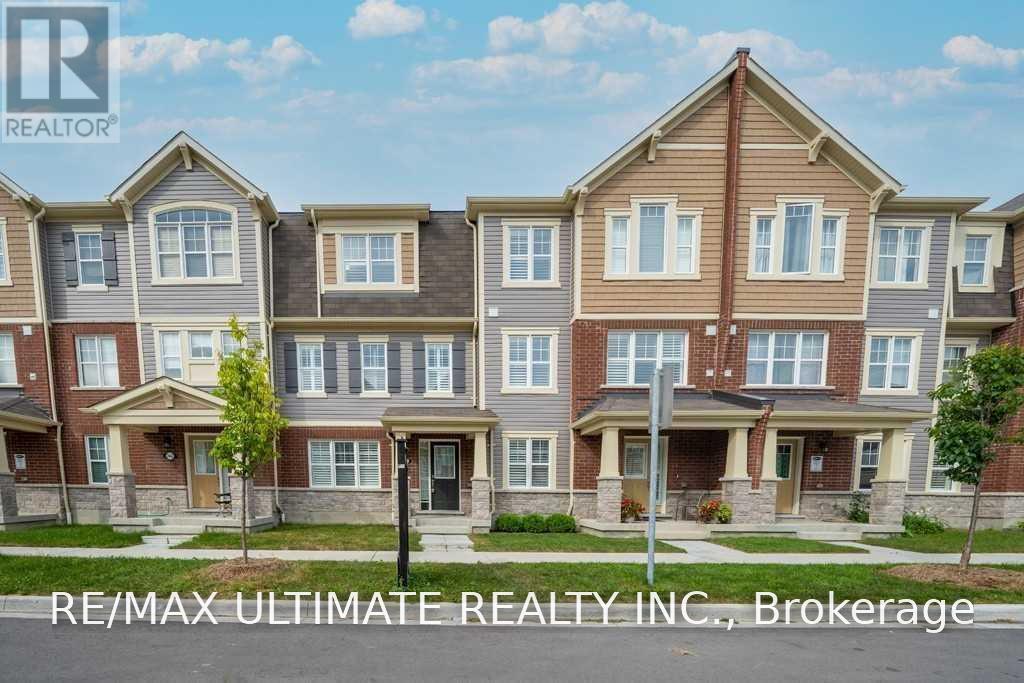
Beautifully maintained Mattamy-built freehold townhouse in one of Pickering's most sought-after family communities! Offering approximately 1,700 sq. ft. of thoughtfully designed living space, this bright and spacious home features 3 generous bedrooms, 3 bathrooms, plus a versatile ground floor office that's perfect for working from home, a playroom or home gym. A rare double car garage provides plenty of parking and storage. The open concept second level is ideal for everyday living and entertaining, featuring a modern kitchen with centre island, pantry, ample cabinetry, and walk-out to a large private deck that's perfect for BBQs and relaxing outdoors. Quality finishes throughout include laminate flooring, an oak staircase, California shutters, upgraded tile, central vacuum, and interior garage access. Conveniently located just minutes to Hwy 407 & 401, parks, walking trails, schools, shopping, restaurants and everyday amenities. A fantastic opportunity to lease a move-in ready home in an exceptional neighbourhood! (id:63203)
407 - 50 Brian Harrison Way
Toronto, Ontario
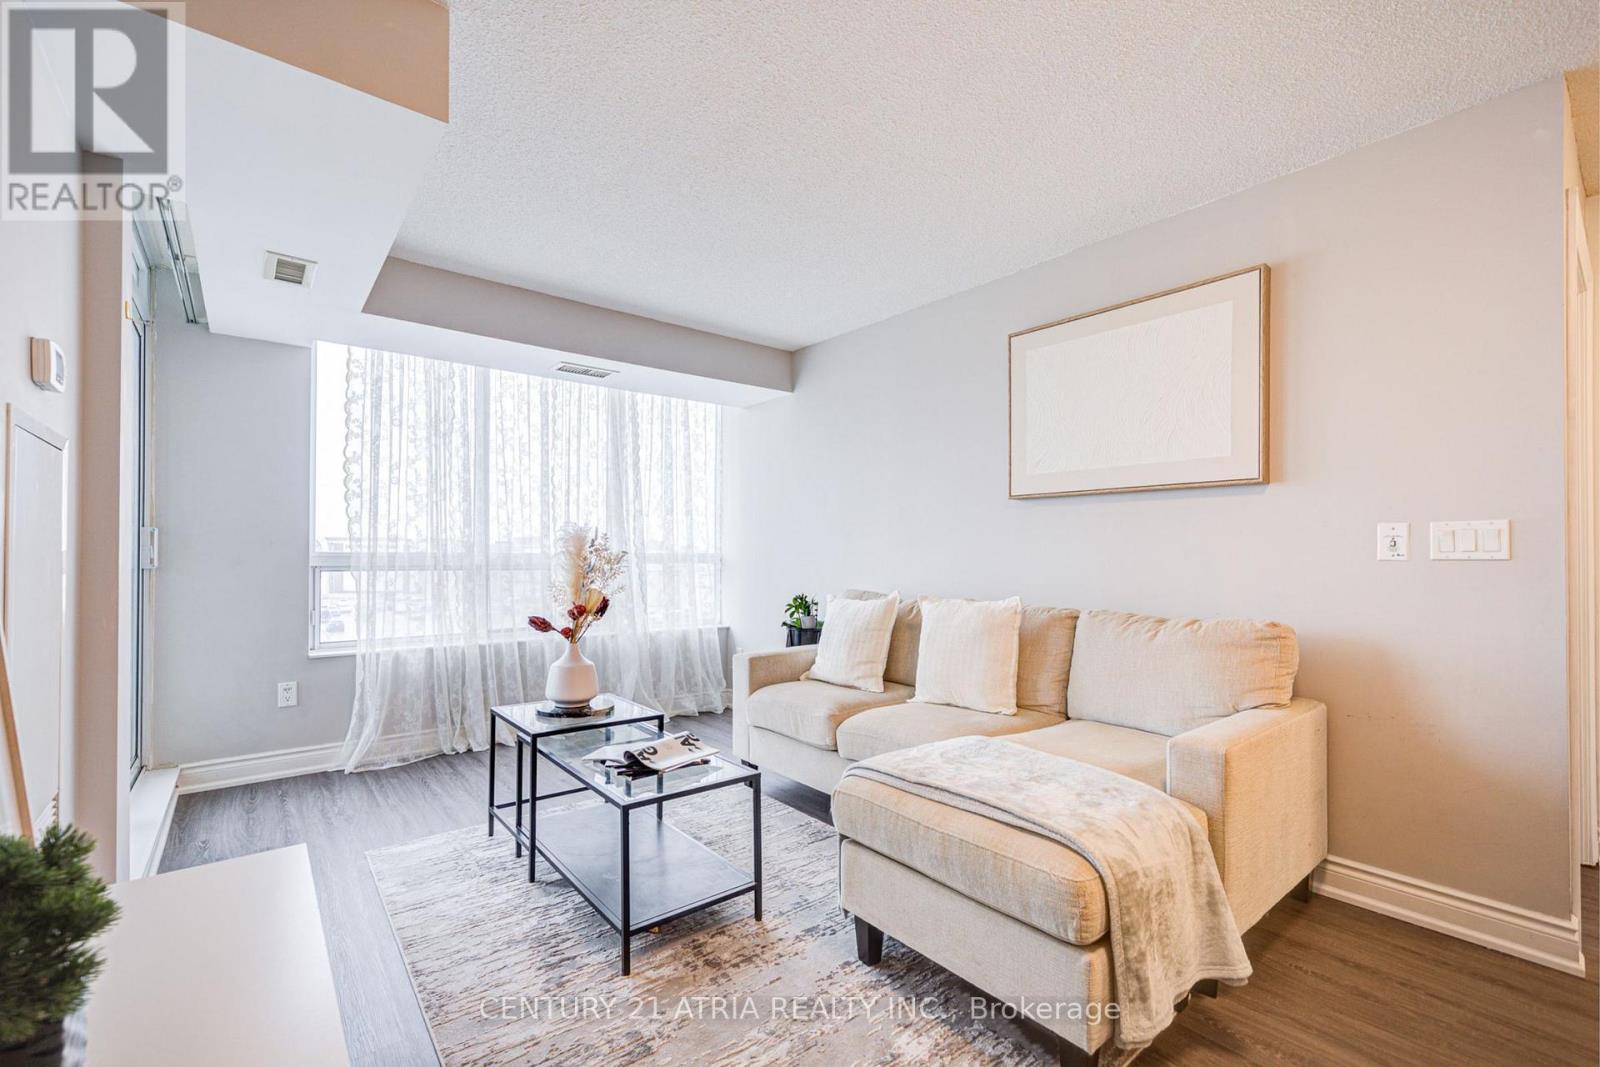
Where style, comfort, and convenience come together. Welcome to this beautifully upgraded 2 bedroom, 2 bathroom corner suite in the heart of Scarborough. The bright split-bedroom layout offers excellent privacy and functionality, while floor-to-ceiling windows fill the home with natural light. Step onto the private balcony and enjoy unobstructed views, perfect for morning coffee or unwinding at sunset. The open-concept kitchen is both stylish and practical, featuring stainless steel appliances, a built-in water softener, freshly painted cabinetry, and polished quartz countertops (2022). Thoughtfully upgraded closets (2026) in the living room and bedrooms blend seamlessly with the home's clean, modern design while providing valuable additional storage. The spacious in-suite laundry room includes a new washer and dryer (2024), along with room for extra shelving. The ensuite bathroom features a storage-smart vanity (2023), while the second bathroom is enhanced with a modern LED mirror (2022). Brand new laminate flooring (2025) and fresh paint throughout complete the polished, move-in-ready interior. The suite also includes one underground parking space, a storage locker, and the convenience of all utilities included in the maintenance fees. Located just steps from Scarborough Town Centre, TTC subway and bus routes, GO Transit, and Highway 401. Residents can also enjoy a full range of building amenities, including a 24-hour concierge, indoor pool, gym, sauna, party room, and more. (id:63203)
Front - 1299 Gerrard Street E
Toronto, Ontario
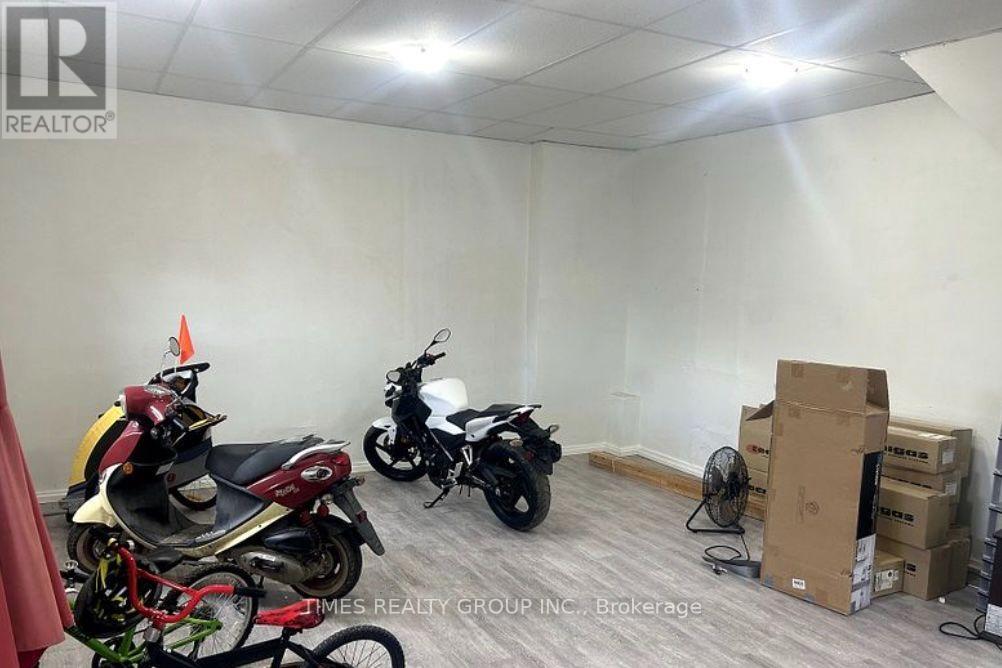
Available now for 2-4 month lease only. 2 level retail space right on Gerrard St East, near Little India. Demo clause in effect, building being demolished for condos in Q1 2027. (id:63203)
121 Confederation Drive
Toronto, Ontario
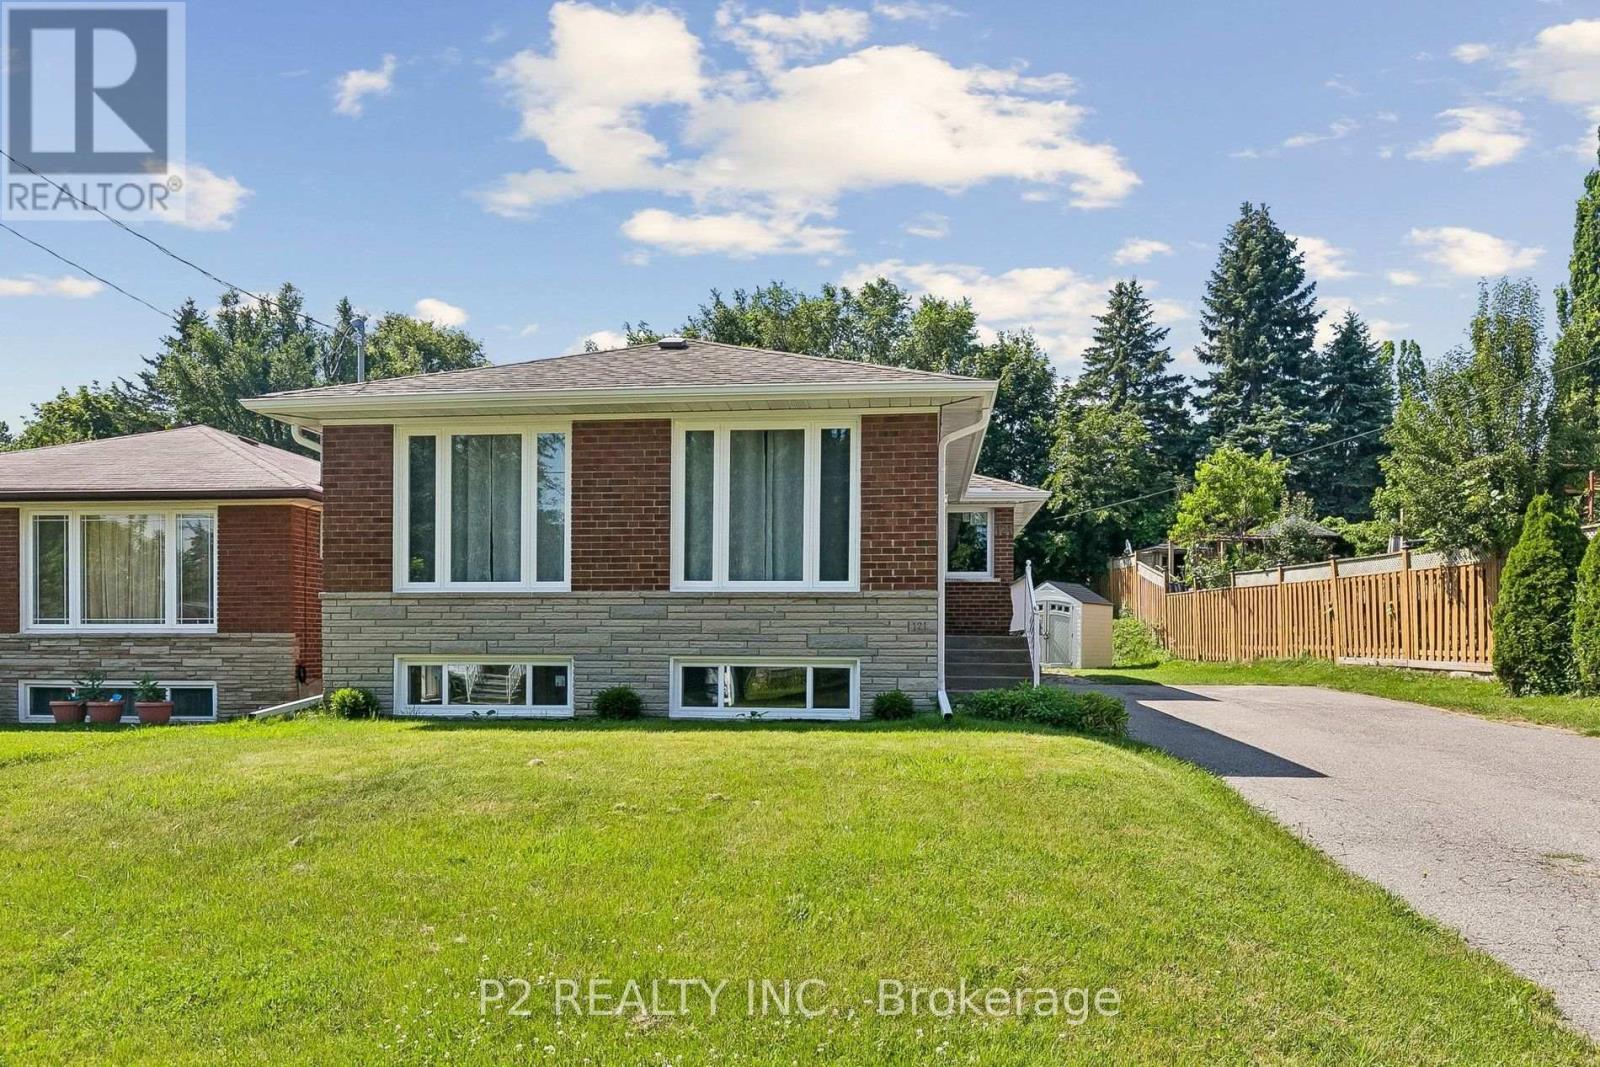
Welcome to 121 Confederation Drive, a beautifully maintained 3-bedroom brick bungalow offering exceptional value, modern updates, and outstanding versatility in one of Scarborough's most convenient neighbourhoods. Bright and inviting, the spacious living and dining area is filled with natural light from large windows, creating a warm atmosphere perfect for everyday living and entertaining. Thoughtful upgrades throughout provide peace of mind, including two fully renovated bathrooms completed within the last year, newer kitchen appliances, and a newly finished basement with a separate entrance-ideal for an in-law suite, basement apartment, or income-generating rental opportunity. Major improvements include a roof approximately 4-5 years old, furnace and air conditioning only 2 years old, windows and gutters replaced within the past year, and newer washer and dryer. Outside, enjoy an oversized backyard with plenty of room for family gatherings, gardening, and outdoor relaxation, complemented by a newly installed storage shed. Ideally located close to TTC transit, Highway 401, the GO Station, excellent schools, Centennial College, the University of Toronto Scarborough campus, Cedarbrae Mall, medical services, parks, the Centennial Recreation Centre, public library, and the stunning Scarborough Bluffs, this move-in-ready home offers the perfect combination of comfort, convenience, and future potential. A fantastic opportunity for families, investors, and first-time buyers alike. (id:63203)
Laneway - 254 Rhodes Avenue
Toronto, Ontario
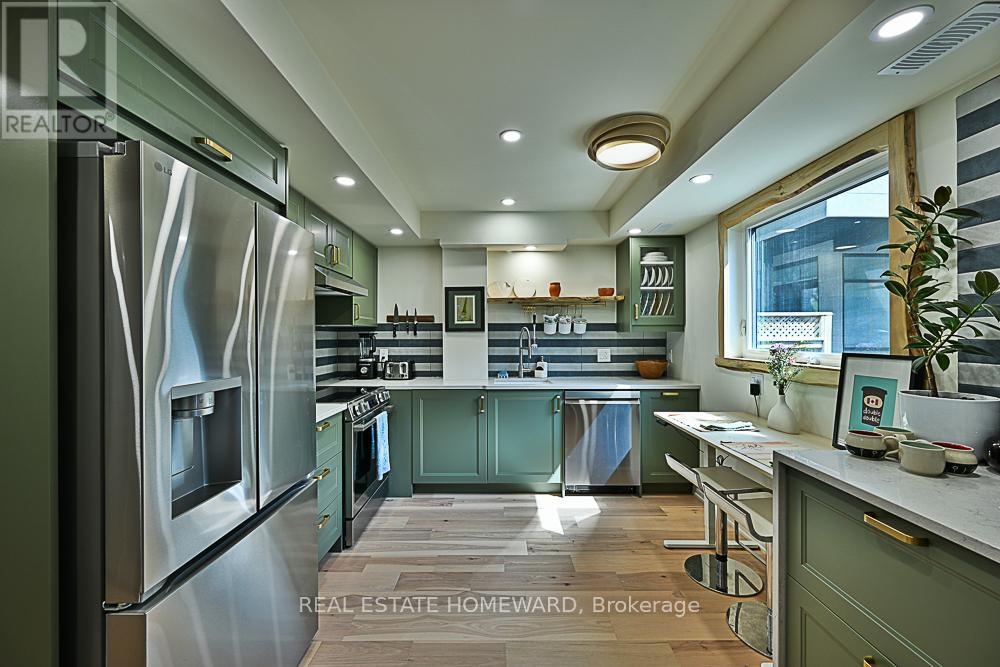
A brand-new architecturally designed laneway residence offering FULLY FURNISHED, utilities Included, turnkey living in one of Toronto's most vibrant east-end communities. Thoughtfully curated with modern finishes, reclaimed wood trim and built ins, abundant natural light, and a highly functional layout. This private urban retreat delivers style, comfort, and convenience in equal measure. Designed for professionals, executives, and those seeking a seamless move-in-ready lifestyle, this beautifully appointed home features contemporary interiors, quality furnishings, and an efficient open-concept design that maximizes every inch of space. Large windows create a bright and airy atmosphere while the thoughtfully designed living spaces offer both comfort and flexibility for everyday living and work-from-home functionality. Located in the heart of the Upper Beaches / Leslieville area, enjoy the privacy of laneway living while being just steps to local cafés, restaurants, boutique shops, parks, fitness studios, and transit. Minutes to Queen Street East, Woodbine Beach, downtown Toronto, and major hospitals and business districts, this location offers the perfect balance of neighbourhood charm and city convenience.Fully furnished and move-in ready, this is a rare opportunity to enjoy the privacy of a detached home with the ease of an all-inclusive executive rental experience. (id:63203)
3 - 726 Kingston Road
Pickering, Ontario
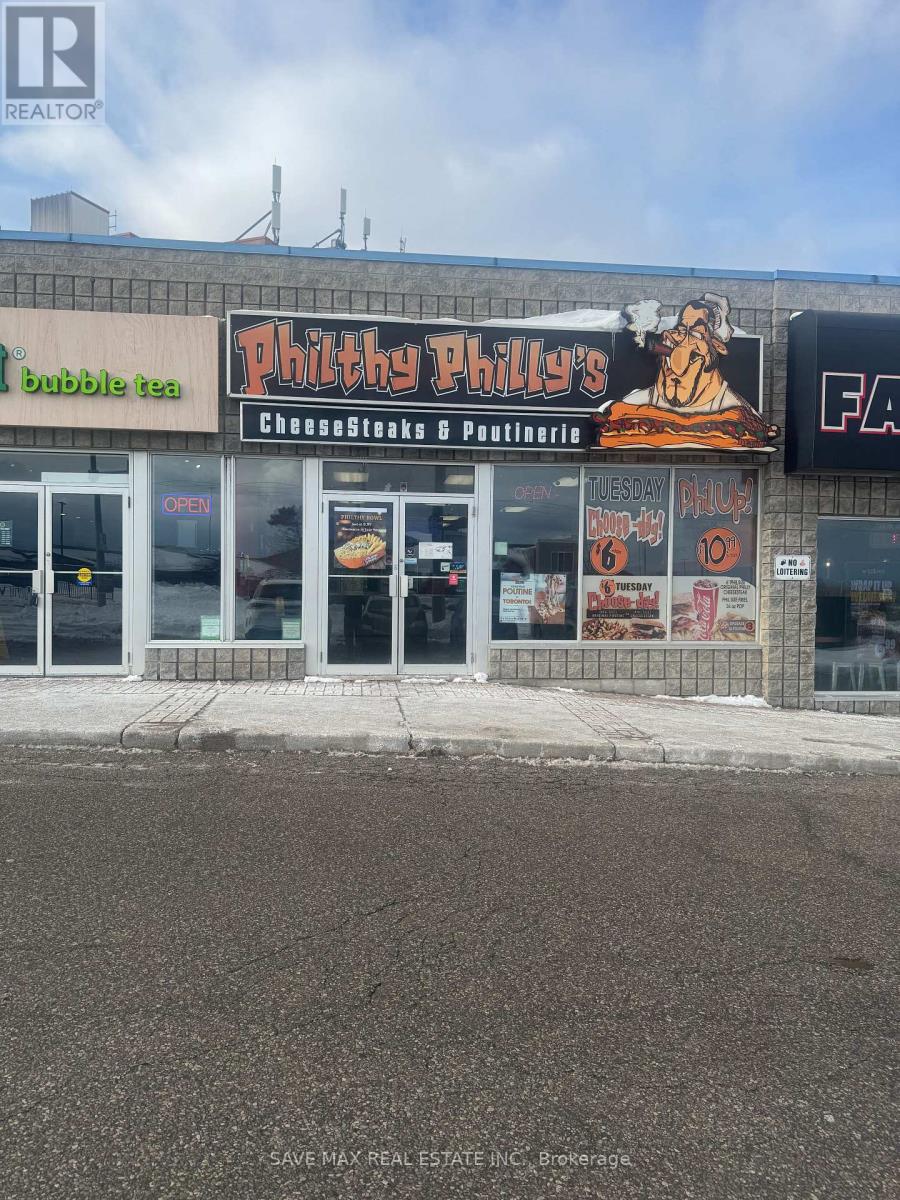
Philthy Phillys restaurant for sale. Operating Mon to Thu, Sun 11am to 10pm, Fri-Sat 11am 11pm. Low franchise fees . Approx. $14K weekly sales with low rent of $6,400/month (including TMI & water). Located in a busy plaza with Bank and other retail businesses, offering strong foot traffic. Excellent opportunity for a new owner-operator. Please DO NOT go direct and DO NOT talk to employees. (id:63203)
A - 1297 Gerrard Street E
Toronto, Ontario
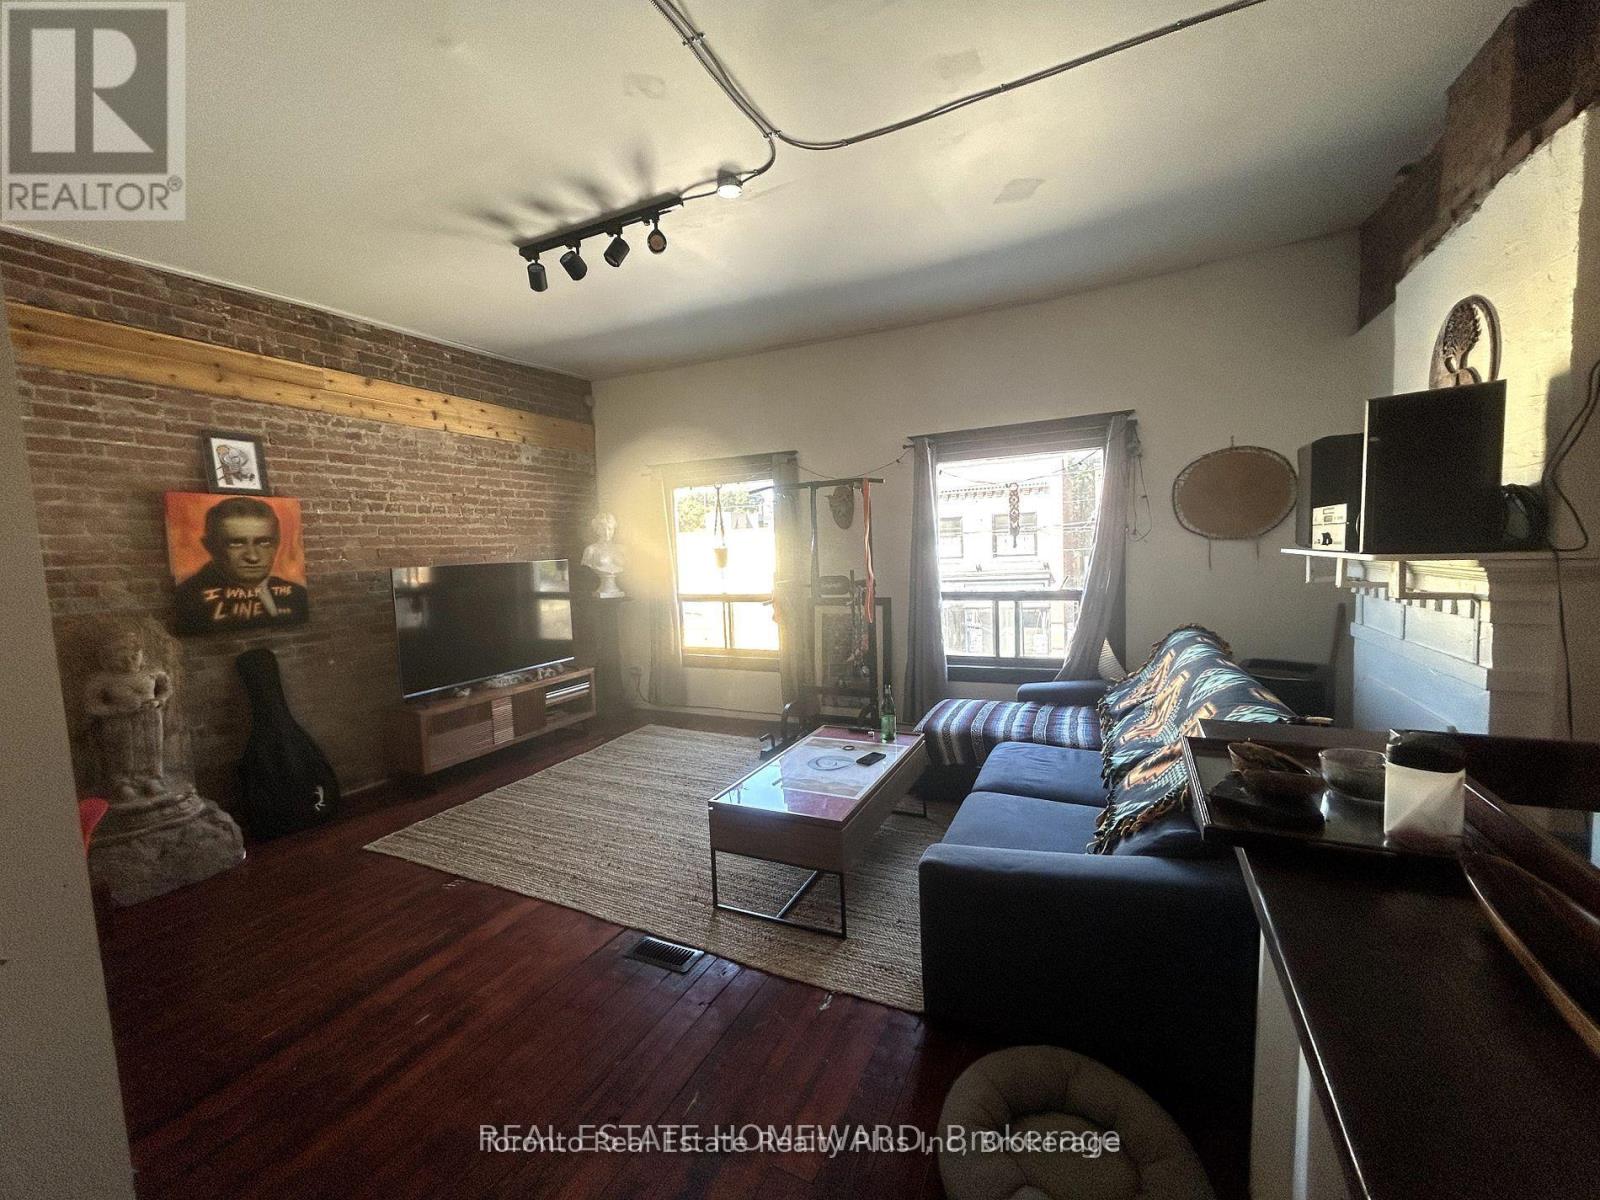
Available now. Stunning Loft-Style 2 bedroom on Gerrard East, located above an Art Store. High ceilings, exposed brick walls, skylight. Spacious, airy, convenient access to Greenwood Park, TTC, TMU, U of T. Ensuite Laundry. Students and Pets Welcome. Building coming down Q1 2027. Tenant will be given 6 months notice and compensation. (id:63203)
Front - 1295 Gerrard Street E
Toronto, Ontario
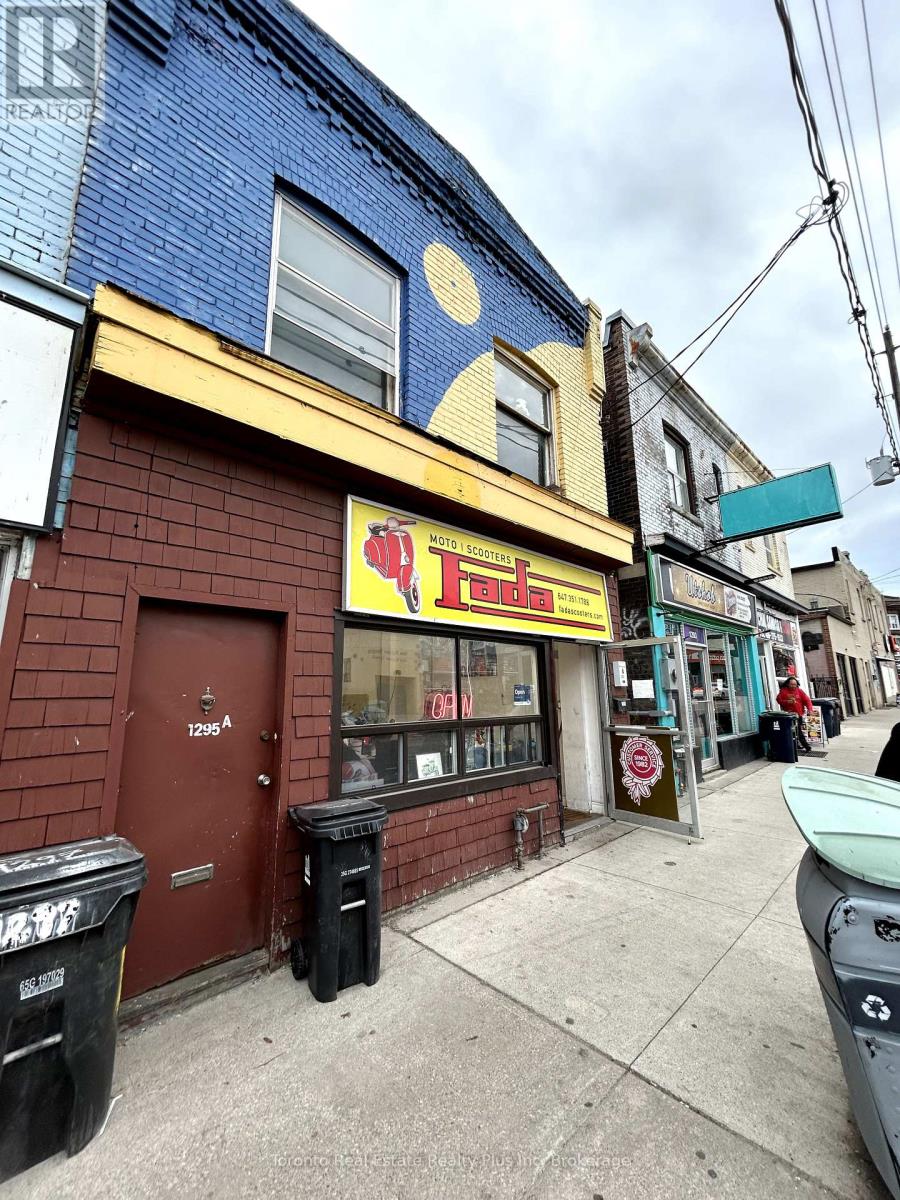
Prime retail right at Gerrard and Greenwood. With over 900 sq ft on main and another 700 sq ft in basement. Close to busy Little India & a thriving residential neighbourhood. Only 3-4 month lease. Unit being demolished in Q1 2027. (id:63203)
6301 - 138 Downes Street
Toronto, Ontario
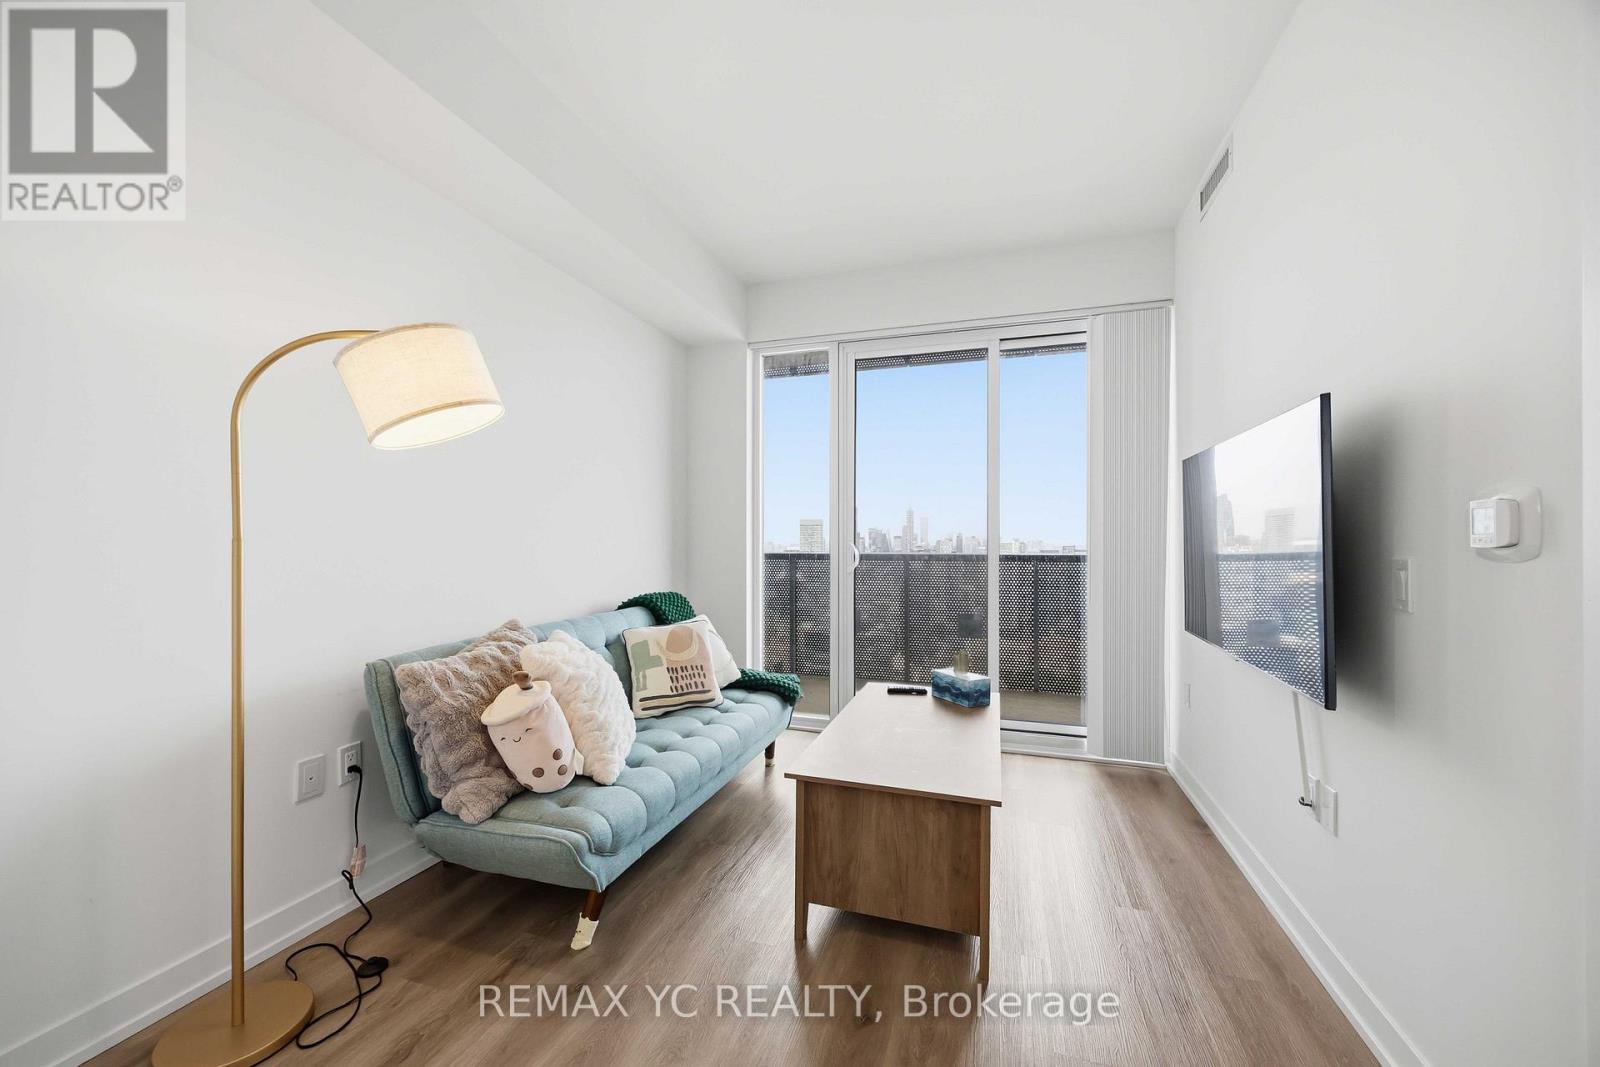
Welcome to Sugar Wharf by Menkes, where luxury waterfront living meets unmatched downtown convenience. Functional 1 Bedroom + Large Den (Can Be Used as a Second Bedroom) with 2 Full Bathrooms. This bright, high-floor suite features floor-to-ceiling windows, laminate flooring throughout, and an open-concept living and dining area with a walk-out to a spacious balcony offering breathtaking unobstructed city views. The primary bedroom features a spacious 4-piece ensuite. High-speed internet is included. Unbeatable location just steps to Union Station, the Financial District, Harbourfront, Sugar Beach, St. Lawrence Market, LCBO, Farm Boy, Loblaws, restaurants, and everyday conveniences. Enjoy quick access to the Gardiner Expressway and DVP. Experience modern luxury in one of Toronto's most sought-after waterfront communities. (id:63203)
811 - 32 Forest Manor Road
Toronto, Ontario
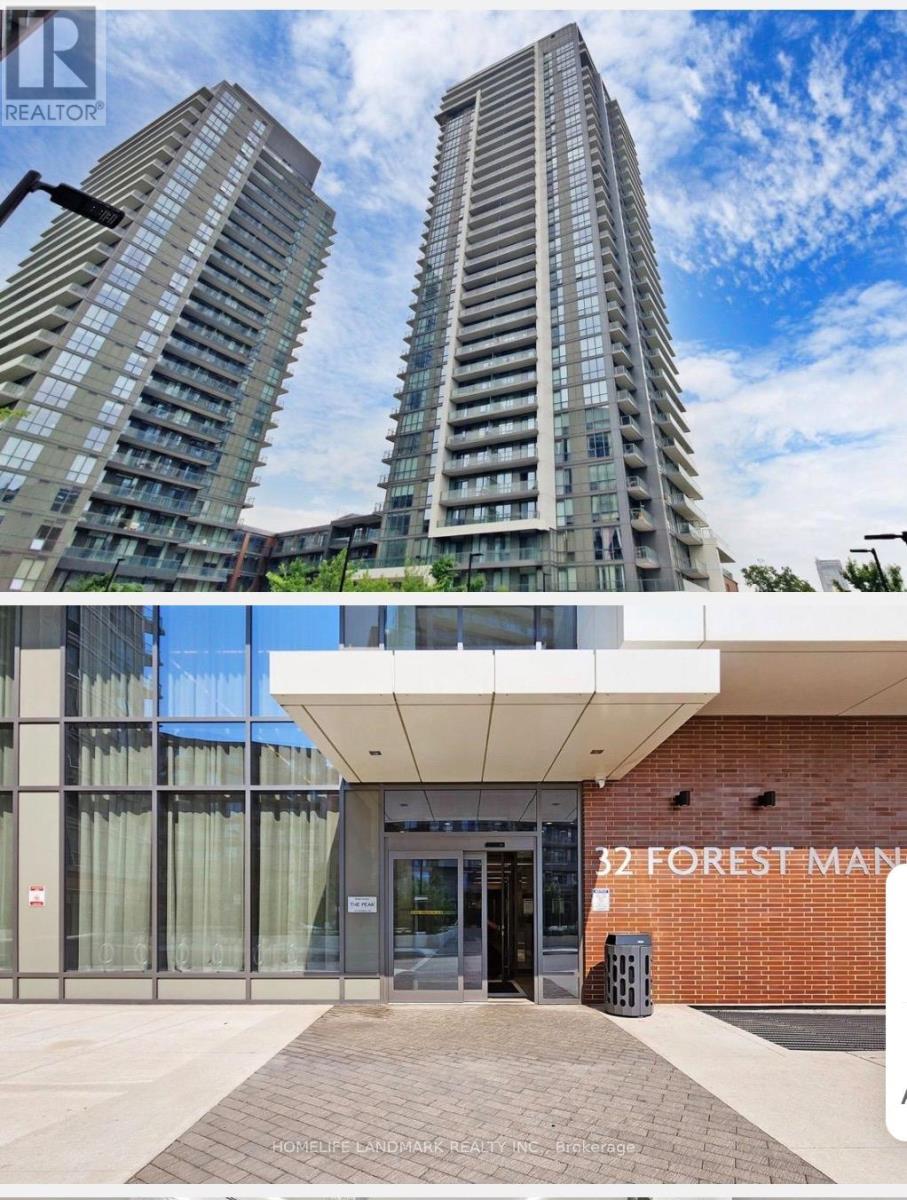
1+1 Bedroom 2 Full Bathroom Suite At The Peak Condos Conveniently Located In The Heart Of North York. Elegant Unit Of Over 600 Sqft Plus Spacious Balcony With Unobstructed View. Practical Layout, Open Concept, Large Windows, 9' Ceiling. Modern Kitchen With B/I S/S Appliances. In-Suite Laundry. Indoor Pool, Sauna, Bbq Area, Gym, Yoga Studio, Media Room, Guest Suites, Party & Meeting Rooms, Visitor Parking, 24/7 Concierge. Steps To Ttc, Malls, Plazas, Schools (id:63203)
509 - 38 Iannuzzi Street
Toronto, Ontario
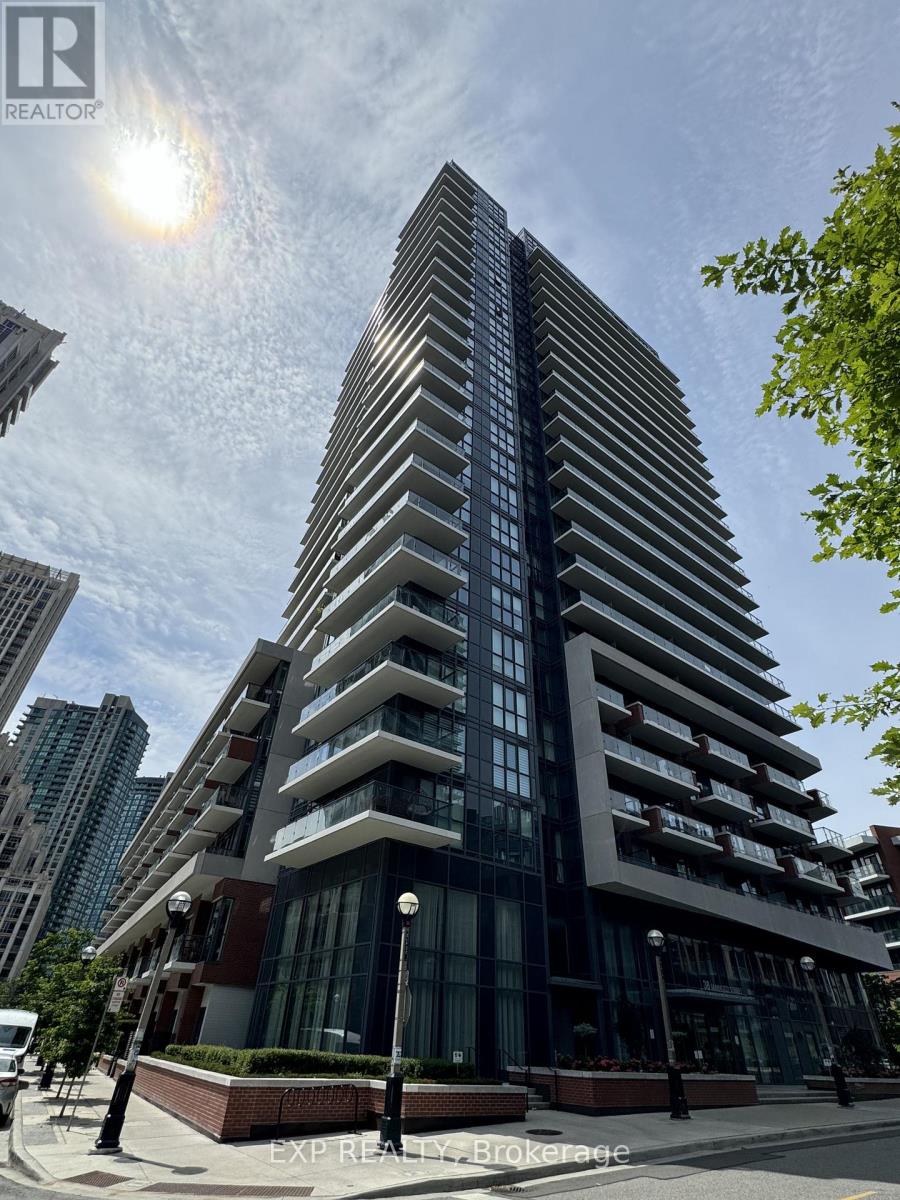
Luxurious and Spacious suite located at Fortune Condo in Fort York Area and steps to the lake! Large 1 Bedroom + Den & 1 Bath. Also includes 1 Parking and 1 Locker. Great Courtyard View. Open Concept Kitchen With Living Area. Spacious Balcony. This building showcases elevated, resort-inspired amenities, including a fully equipped Gym with training equipment, Sauna, Hot Tub, Cold Tub, Concierge, ample Visitor Parking, Party & Meeting Room, Guest Suite, a beautifully landscaped courtyard with BBQ areas and Cabanas, even has a Putting Green area. Steps To Loblaws, Starbucks, Restaurants, Banks, Shopping, & Lake. Close Proximity To Stacked Market, King St W, TTC Transit, Billy Bishop Airport, Shoppers Drug Mart. Few Mins To Hwy/Gardiner Expressway. Minutes To Rogers Center, CN Tower. Just a short walk to the Waterfront and one Toronto's most scenic parks. (id:63203)
1408 - 470 Front Street W
Toronto, Ontario
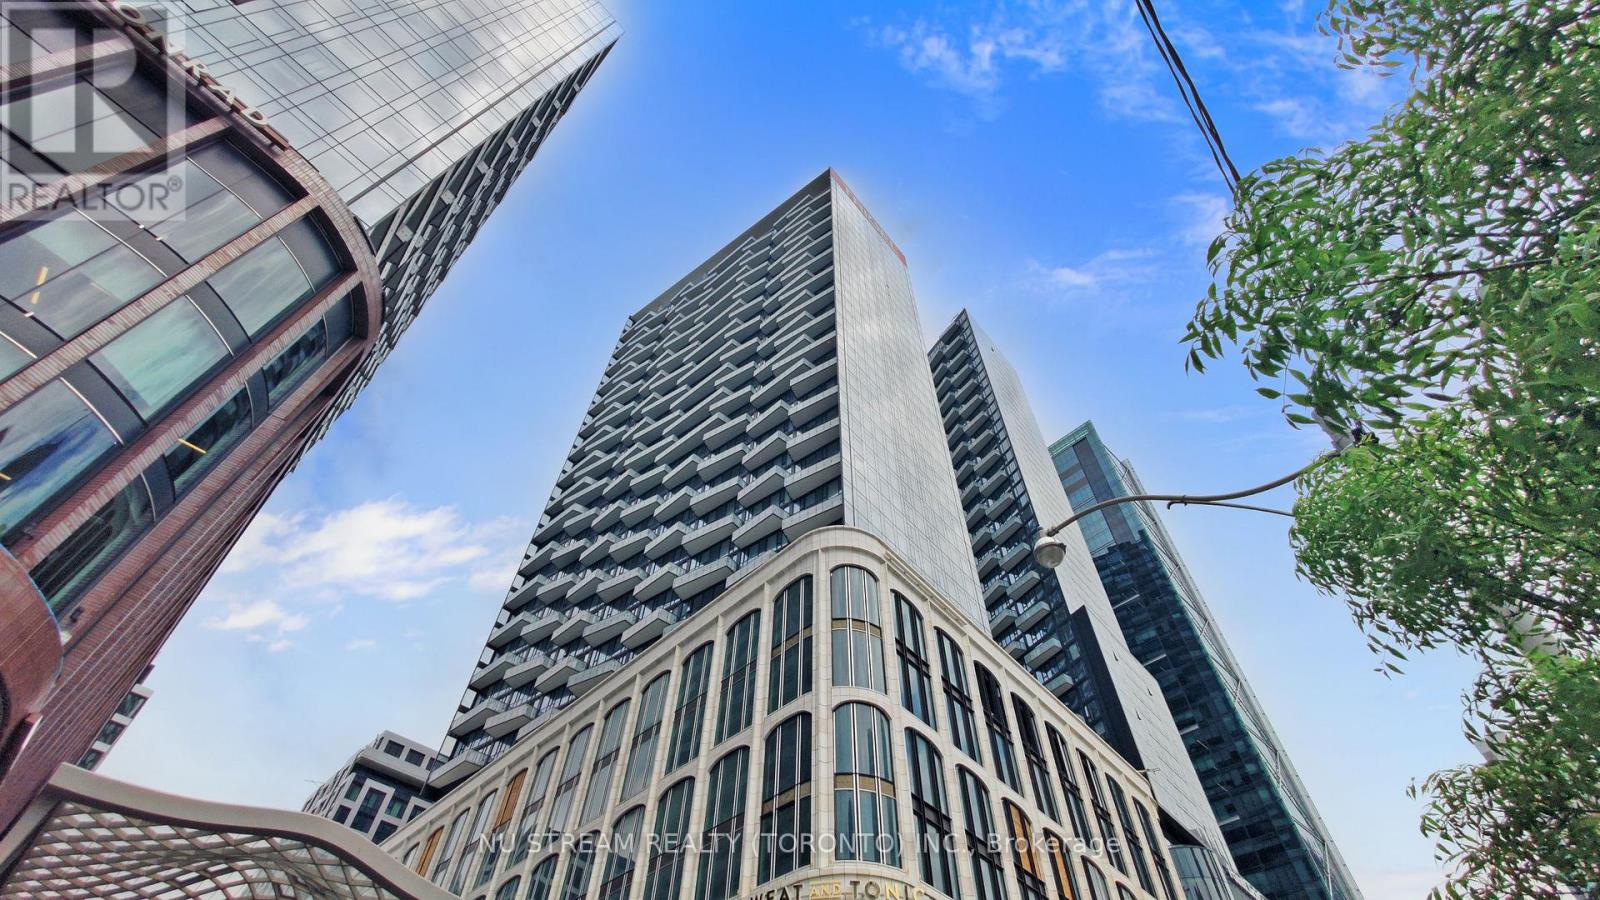
Welcome to this stunning modern 1-bedroom + den condo at The Well by Tridel, offering breathtaking skyline views. This spacious, open-concept suite features a sleek kitchen equipped with energy-efficient, 5-star stainless steel appliances, an integrated dishwasher, and contemporary soft-close cabinetry. Enjoy 9-foot ceilings, laminate flooring throughout, a Full-size washer and dryer, a glass-enclosed standing shower, and floor-to-ceiling windows. The generous bedroom offers plenty of space, while the versatile den can easily serve as a separate room or home office. Exceptional building amenities include a party room, multimedia lounges, an outdoor terrace and lounge with BBQs, a games room, rooftop pool and patio, private dining room, fully equipped gym, a dog run, a sun deck, and more. Located just steps from the Rogers Centre, CN Tower, public transit, subway stations, and the vibrant Entertainment and Financial Districts. (id:63203)
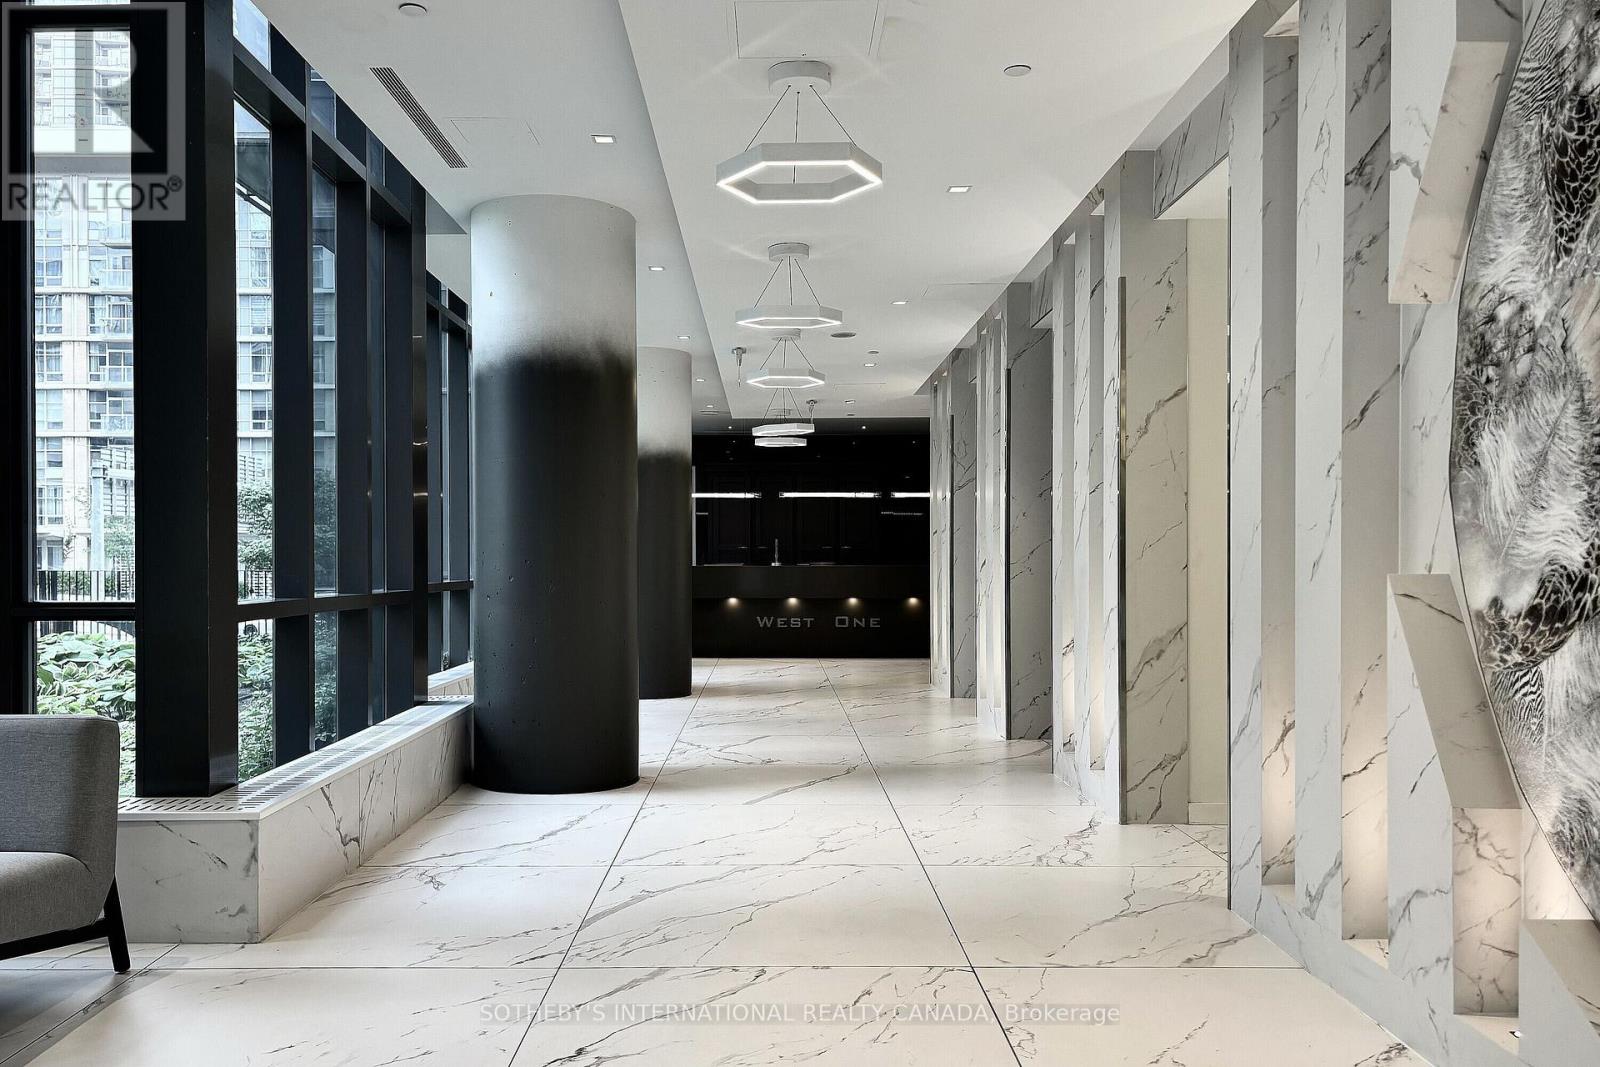
1216 - 11 Brunel Court
Toronto, Ontario
Location and convenience at its best! This South West facing, bright, 468 SqFt junior one bedroom suite is not only very well connected to the financial and entertainment core of the city, but also a short walking distance away from two street car lines, Rogers Centre, CN Tower, and everything Toronto's waterfront has to offer. Unparalleled building amenities include, indoor swimming pool, hot tub, sauna, indoor basketball court, games room with a pool table and table tennis, multiple party rooms, kids room, guest suites, and 24/hr concierge. Come and see, you will be pleasantly surprised; it is a perfect property for first-time home buyers and would make a very desirable rental property to hold as an investment. (id:63203)
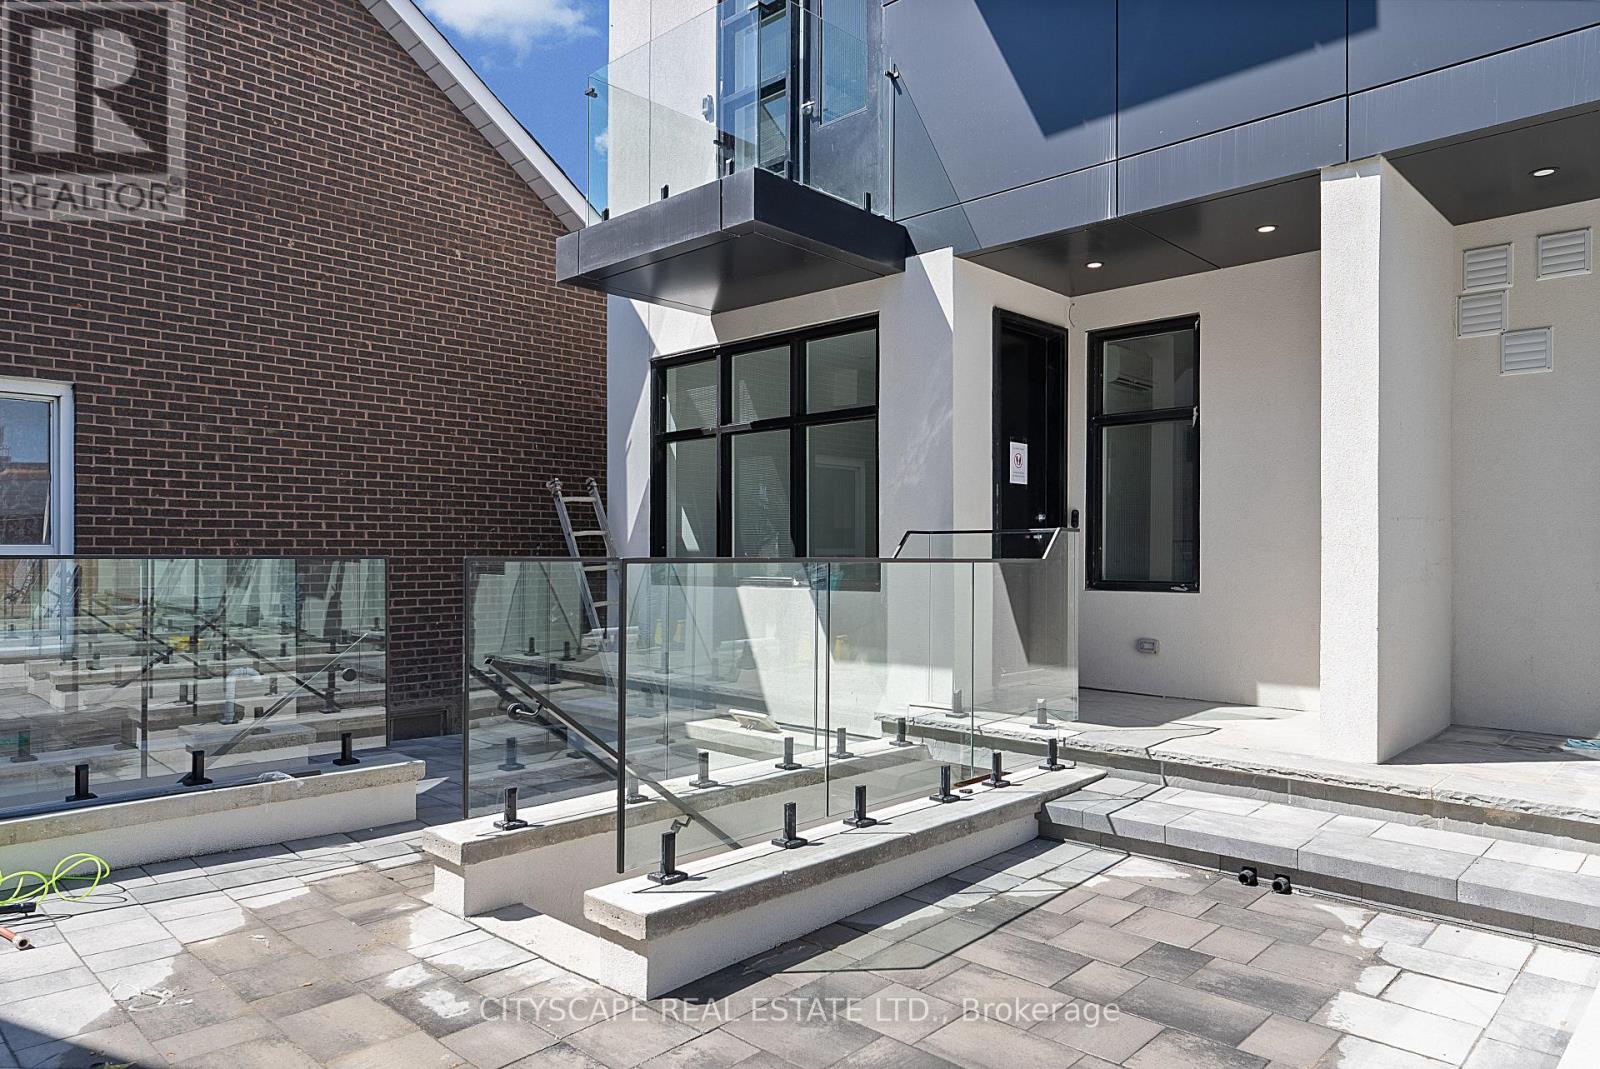
1 - 587 Oakwood Avenue
Toronto, Ontario
Oakwood Oasis invites you to experience the perfect blend of urban convenience and neighbourhood charm in the heart of York. Nestled within the vibrant Oakwood-Vaughan community, this location offers a highly walkable lifestyle where daily errands, local shops, schools and essential amenities are all just steps away. With excellent transit access, including the newly opened Eglinton Crosstown LRT line, commuting across Toronto is seamless, making it an ideal choice for professionals and families alike. Beyond convenience, Oakwood Oasis is surrounded by a thriving, culturally rich neighbourhood, with the local street art and long-established businesses along Eglington West showcasing the Jamaican and Caribbean roots of the neighbourhood. From local cafes and diverse dining options to community hubs like the Oakwood Village Library and Arts Centre, residents enjoy a balanced lifestyle that feels both connected and relaxed. Nearby green escapes like Cedarvale Park and the Beltline Trail. The unit is pet-friendly (id:63203)
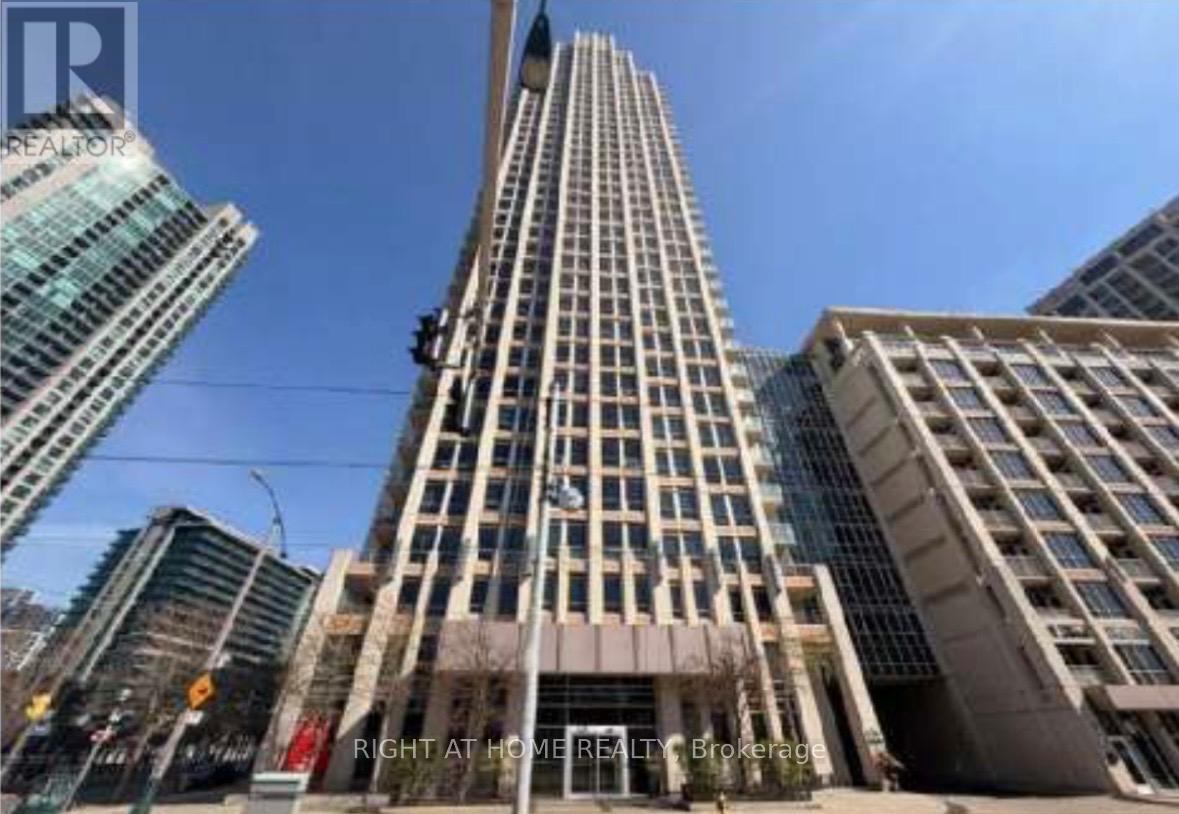
405 - 628 Fleet Street
Toronto, Ontario
***WEST HARBOUR CITY-DIRECTLY ACROSS FROM LAKE FRONT***2 BEDROOMS****DEN****2 BATHROOMS****BALCONY****PARKING****LOCKER****831 SQFT****lots of guest parking****24 hour concierge***pets allowed**** (id:63203)
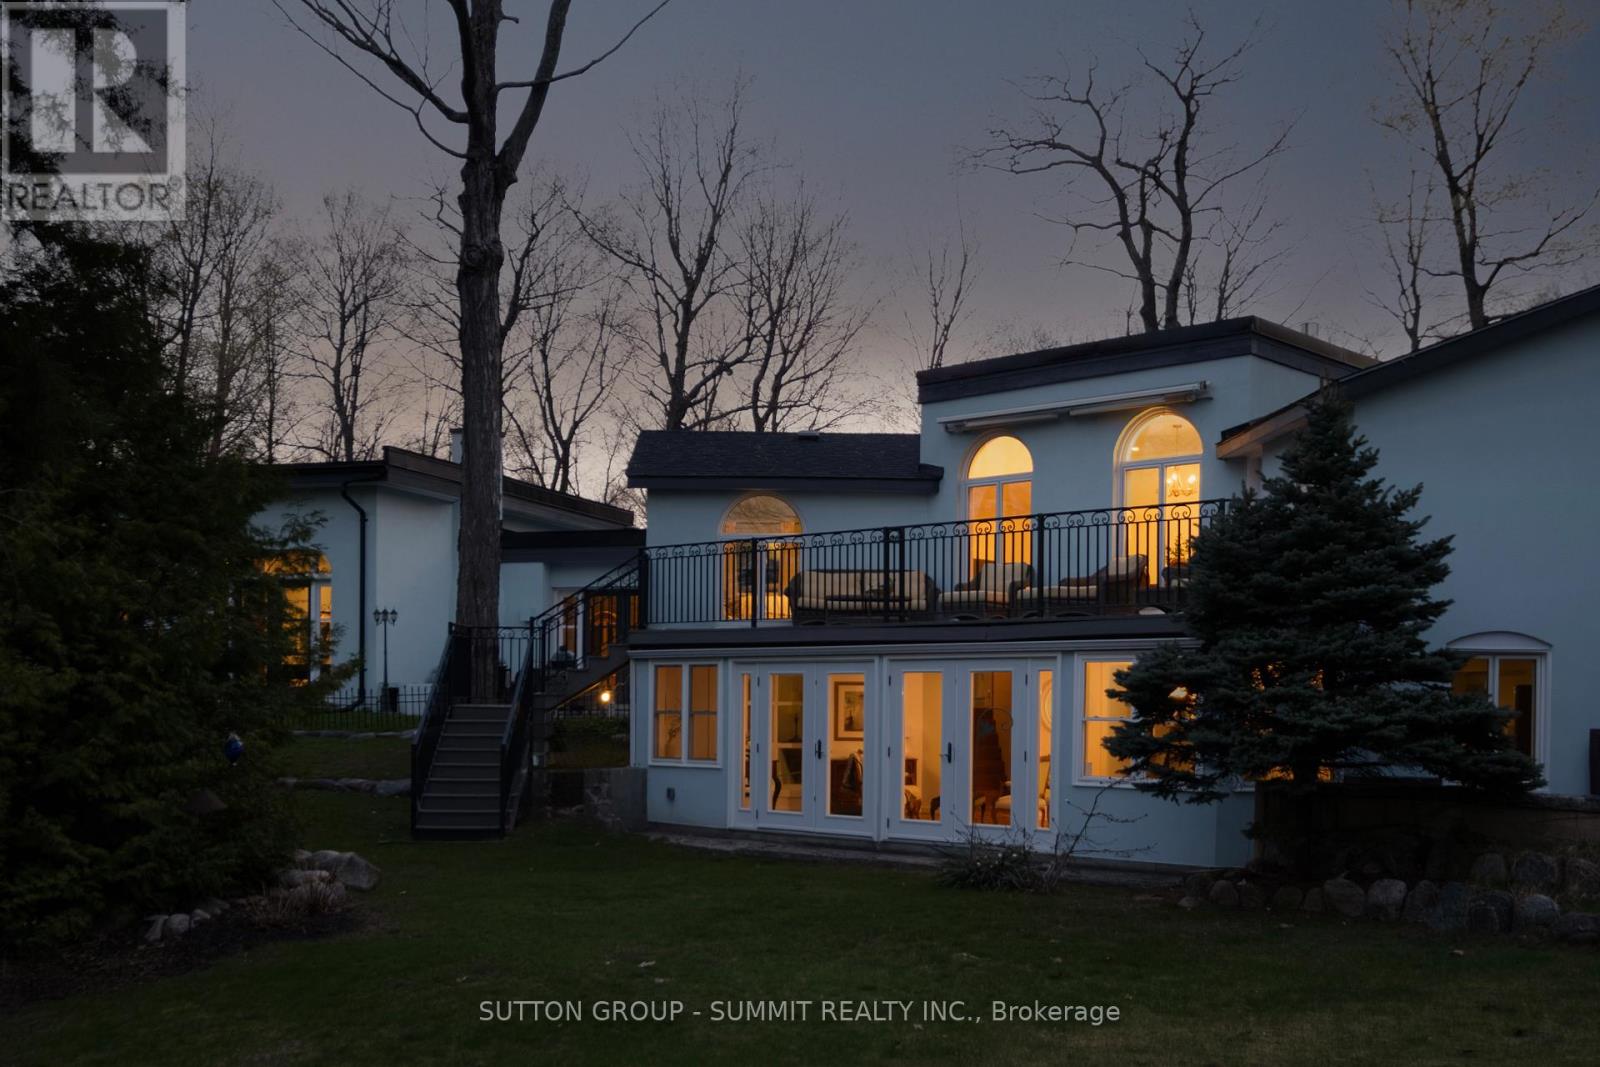
1198 Tiny Beaches Road N
Tiny, Ontario
A little Tiny, a lot of wonder. Tucked along one of Tiny's most beloved stretches of shoreline, this Mediterranean-inspired home sits on a private 0.41-acre lot and offers 3+1 bedrooms, including a main floor primary, a lower level office, 4 bathrooms, including 2 ensuites, and 4,114 sq. ft. of finished living space. Spacious, soulful, and anything but ordinary, this is a home with presence. Inside, the side-split ranch layout feels warm, expansive, and full of life and character. Southwest light pours into the great room, where soaring 14-foot ceilings are anchored by Douglas fir beams and elevated by a dramatic wood-burning fireplace and carriage-style doors. Terra cotta and warm travertine tile, wood floors, and gas radiant in-floor heating run throughout the home, creating a space that feels both grounded and deeply inviting. In the summer, mature trees, the home's unique positioning, and the abundance of tile help keep the interior naturally cool. The rustic kitchen is tucked into a unique pocket of the home, offering a future buyer the opportunity to significantly expand or reimagine the space over time. One of the private balconies off the upper-level bedroom opens to beautiful vistas toward Georgian Bay, inviting quiet mornings, golden evenings, and a view that changes with the light. Set at the top of the parkette, with deeded access to a quiet sandy beach, the home offers water views, crystal-clear swimming, and sunsets framed by The Blue Mountains and the Niagara Escarpment. With over $430,000 spent in recent renovations, this is not a typical cottage-country home. It is architectural, soulful, spacious, and quietly unforgettable. A rare Georgian Bay retreat with presence, privacy, and a view that changes with every season. (id:63203)