

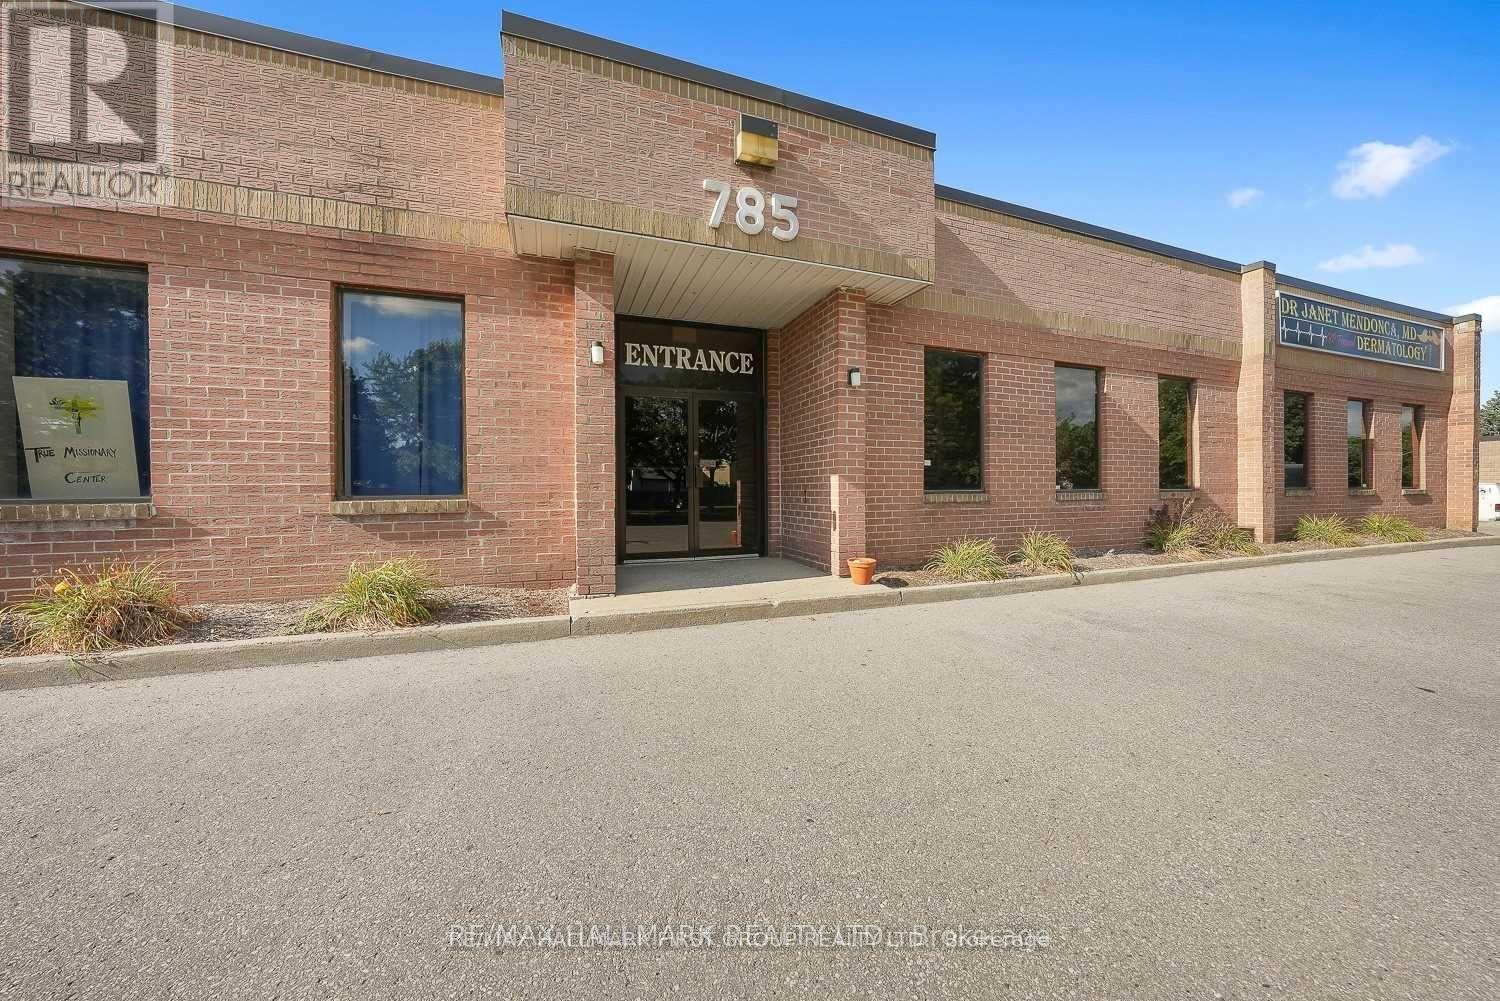
5 - 785 Westney Road
Ajax, Ontario
Here Is Your Opportunity To Lease A Clean And Functional 1100 Sqft Commercial Unit With Office AndBathroom. Convenient Location And In A Well Maintained Building In South Ajax. The Unit Offers A NicelyFinished Office Area And Large Shop With Grade Level Shipping Door. Minutes To Highway 401 & PublicTransit. Prestige Employment (Pe) Zoning Offers Many Uses. (id:63203)
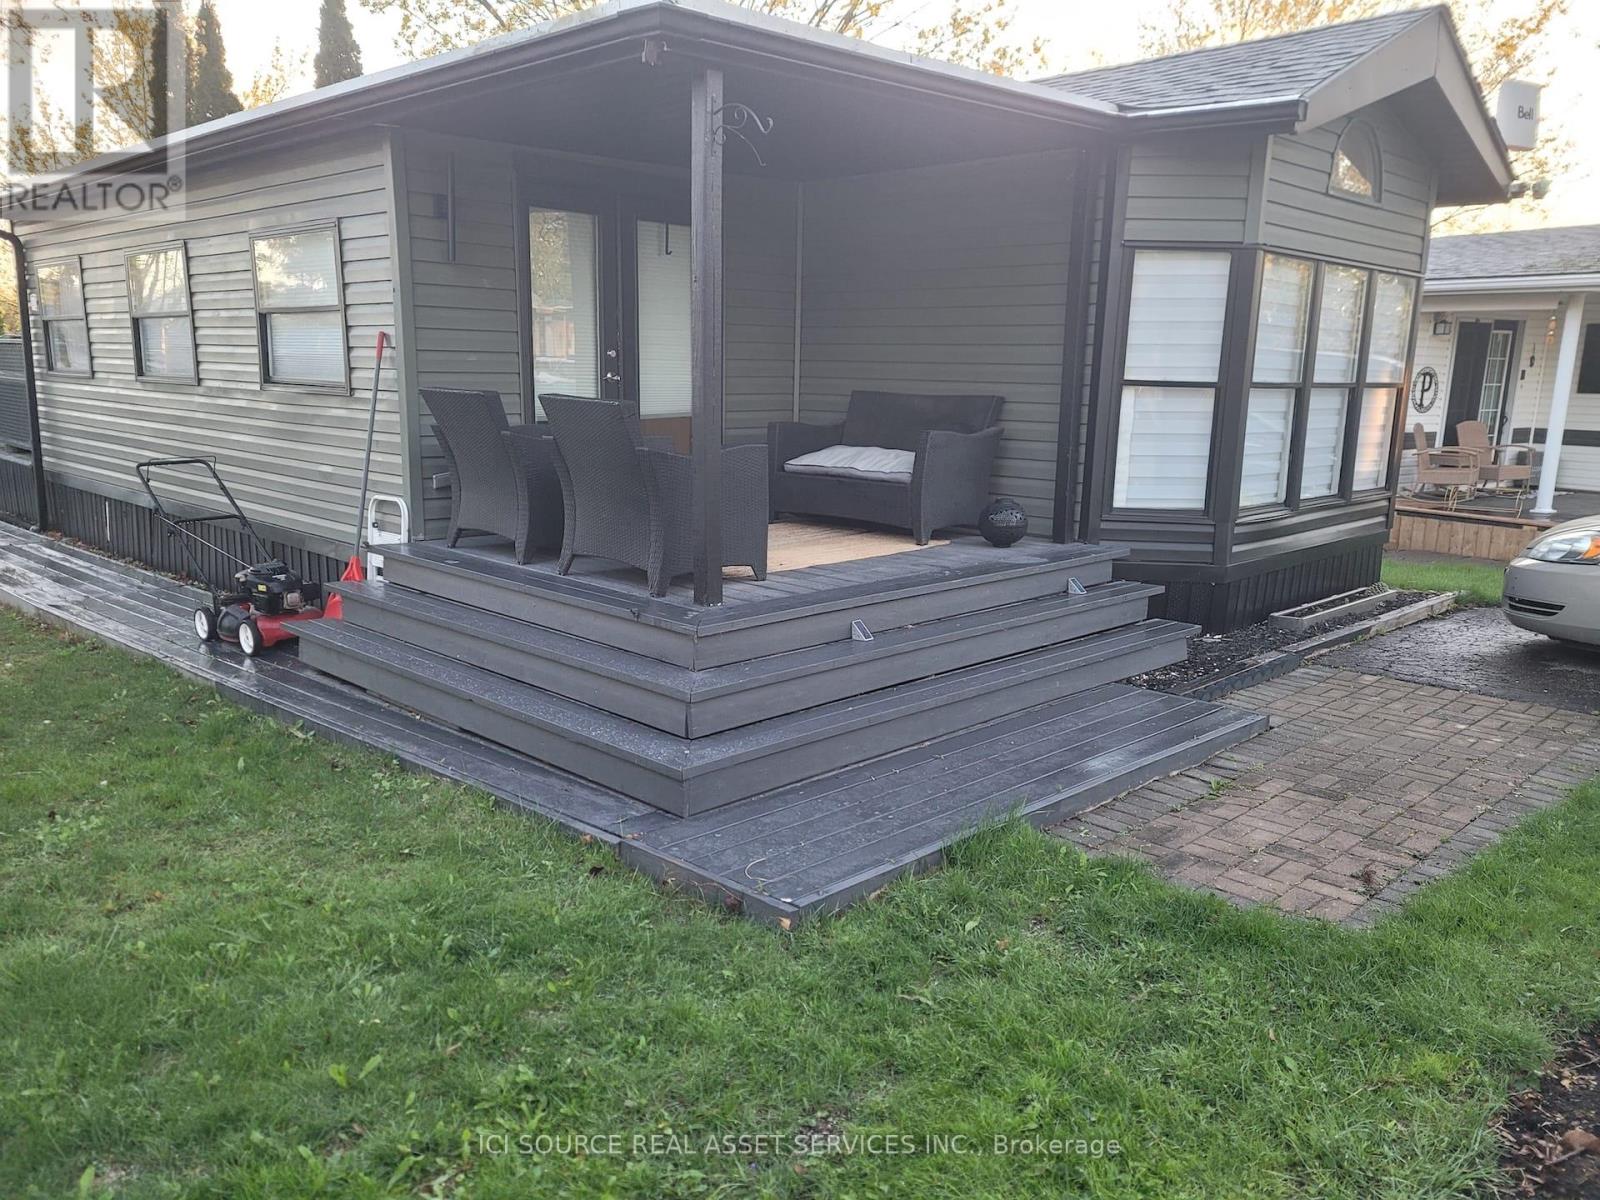
356 - 580 Beaver Creek Road
Waterloo, Ontario
Completely updated unit, brand new kitchen, quartz counters, new backsplash..amazing storage. New heat air pump, 1/ 2 the price of propane, still under warranty. Brand new bathroom, new toilet, vanity, upgraded tub tile. Entire house freshly painted, new insulation, and roofing in areas. New insulation and barriers placed ( under trailer) to determine animal entrace. *For Additional Property Details Click The Brochure Icon Below* (id:63203)
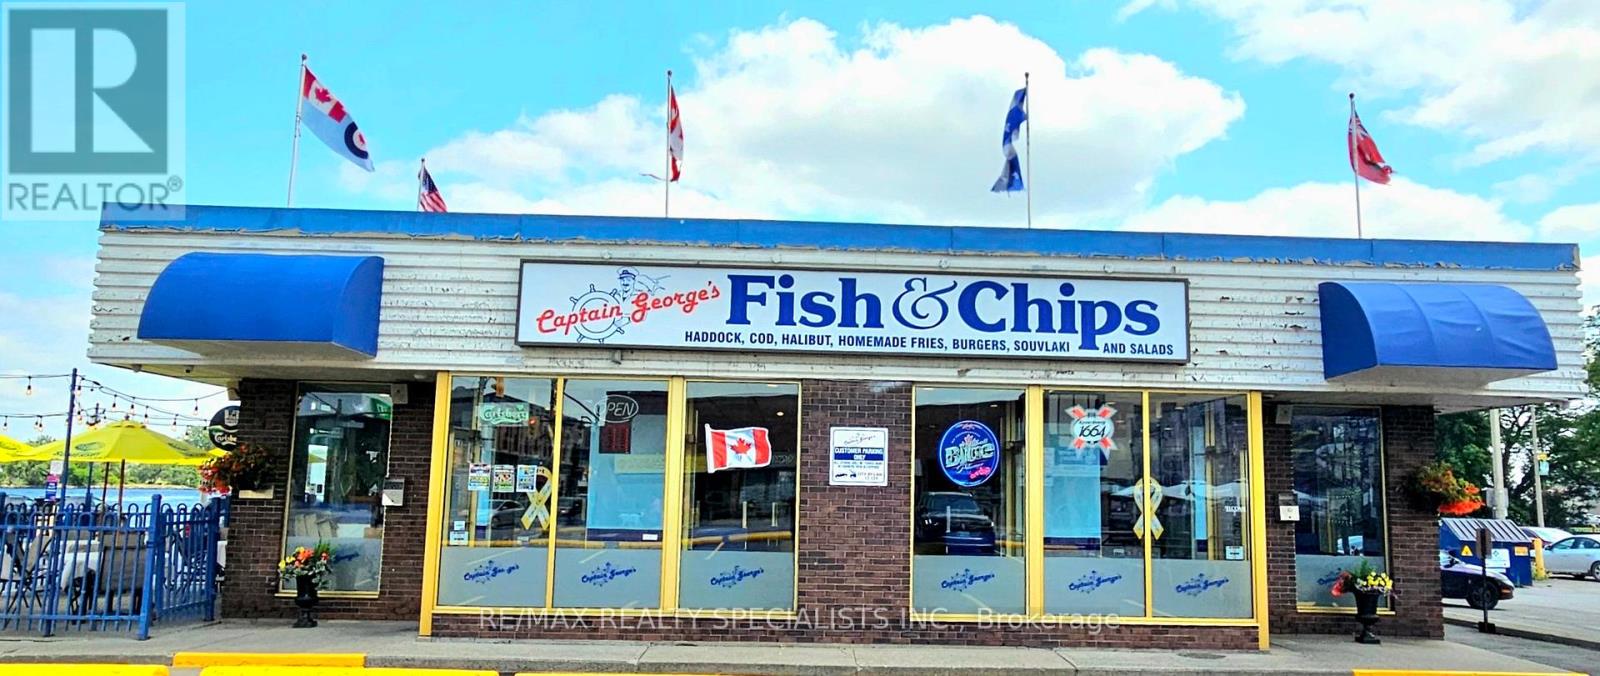
25 Dundas Street W
Quinte West, Ontario
"Motivated seller. "Established, income-generating restaurant located in a high-visibility area of Trenton. Operating for over 11 years, this well-maintained location offers seating for 52 indoors and 16 on the licensed patio. Strong sales history with solid net operating income. Franchise operation includes a full liquor license (included in the sale). Popular for both fish & chips and Greek cuisine, the restaurant also functions as a sports bar with multiple TVs, a patio area, and themed bar decor. Sale includes all equipment and assets: HVAC system, commercial refrigeration, stoves, cutlery, TVs, and more. Seller owns all fixtures and chattels related to the business. One month of training is available post-possession for a smooth transition. Excellent opportunity to own a profitable, turnkey restaurant with an established customer base. Please do not approach staff or visit during business hours without an appointment. There may be a potential future opportunity to purchase the building from the landlord; however, any such arrangement is subject to separate negotiation with the landlord and is not guaranteed. Please refer to Schedule C for the complete list of chattels and equipment included in the sale. (id:63203)
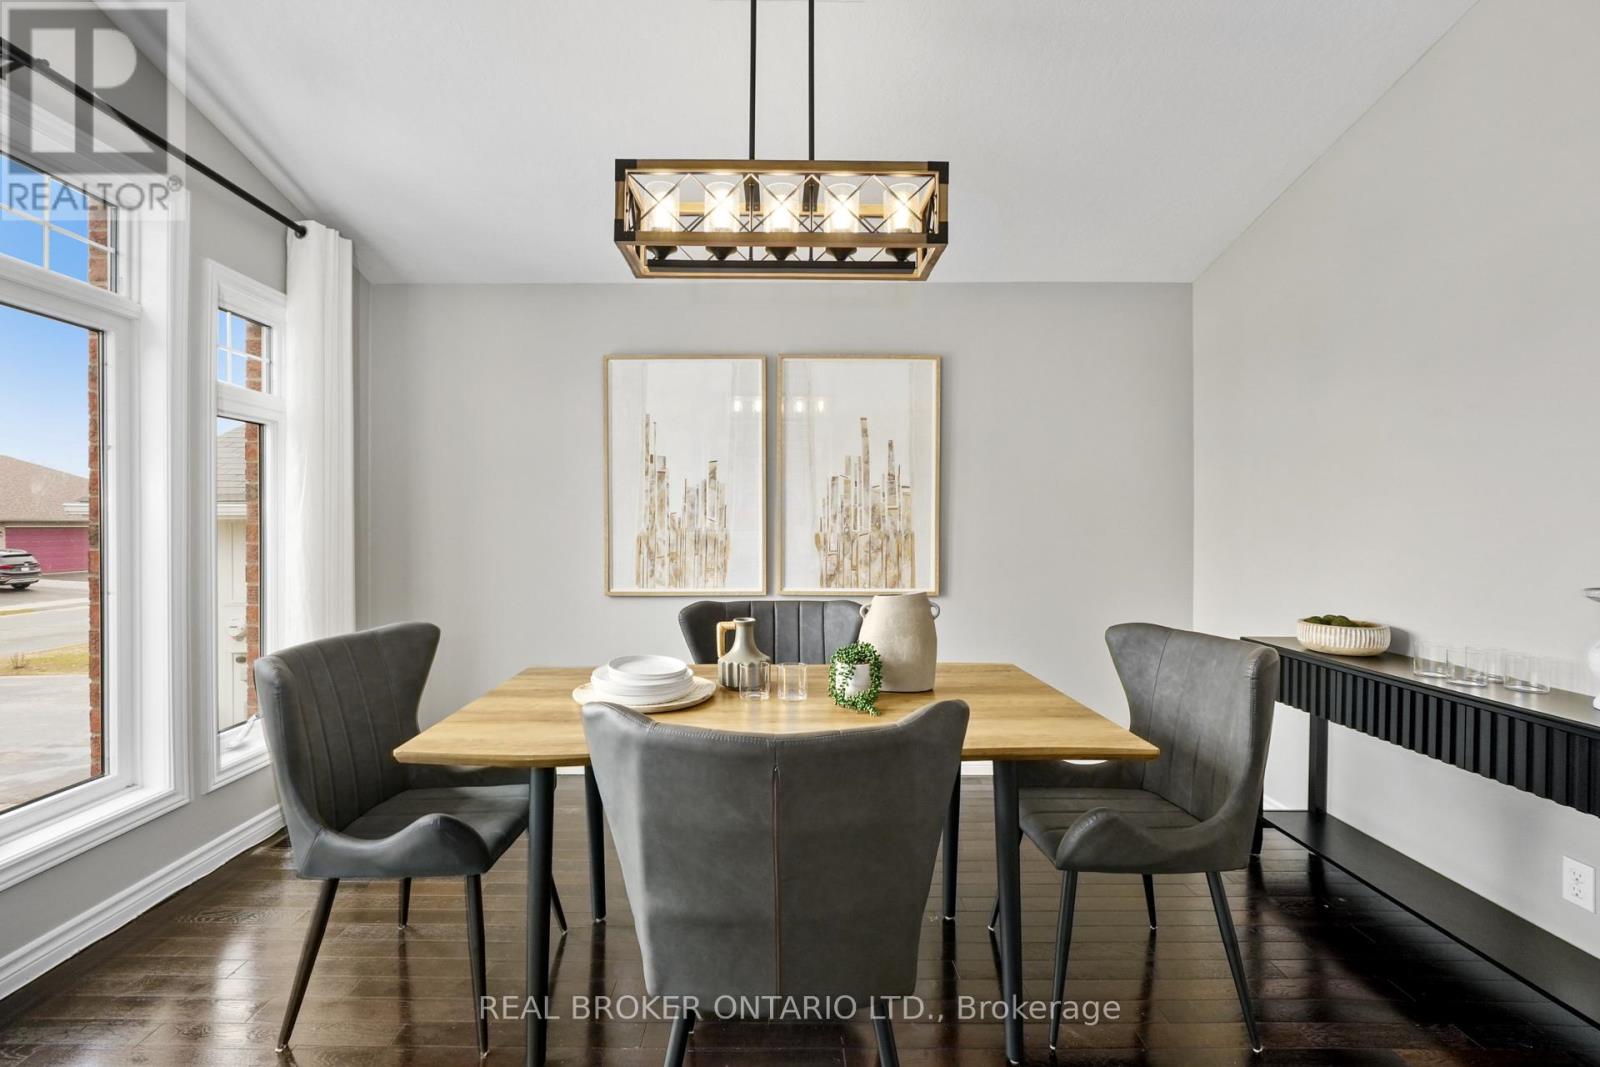
31 Fox Den Drive
Brighton, Ontario
Bright, Beautiful & Move-In Ready! Welcome to 31 Fox Den Drive -- a well maintained 3+2 bedroom, 3 bathroom raised bungalow in the sought-after community of Brighton. This bright, open-concept home features vaulted ceilings in the great room and dining area, creating a spacious and inviting atmosphere perfect for everyday living and entertaining. The main floor offers a generously sized primary bedroom complete with a 4-piece ensuite, along with two additional bedrooms and the convenience of main floor laundry. Recent updates include newly replaced carpeting on the main floor and staircase, adding a fresh, modern touch throughout. The finished lower level provides two additional bedrooms, a 2-piece bathroom and versatile living space ideal for a growing family, guests or a home office setup. Enjoy the convenience of an attached garage and a quiet suburban setting just minutes to Highway 401 for easy commuting. Close to schools, parks, shopping and within walking distance to downtown Brighton and Lake Ontario. Approximately 30 minutes to Quinte West and just 1 hour to the GTA. (id:63203)
311 - 330 Mccowan Road
Toronto, Ontario
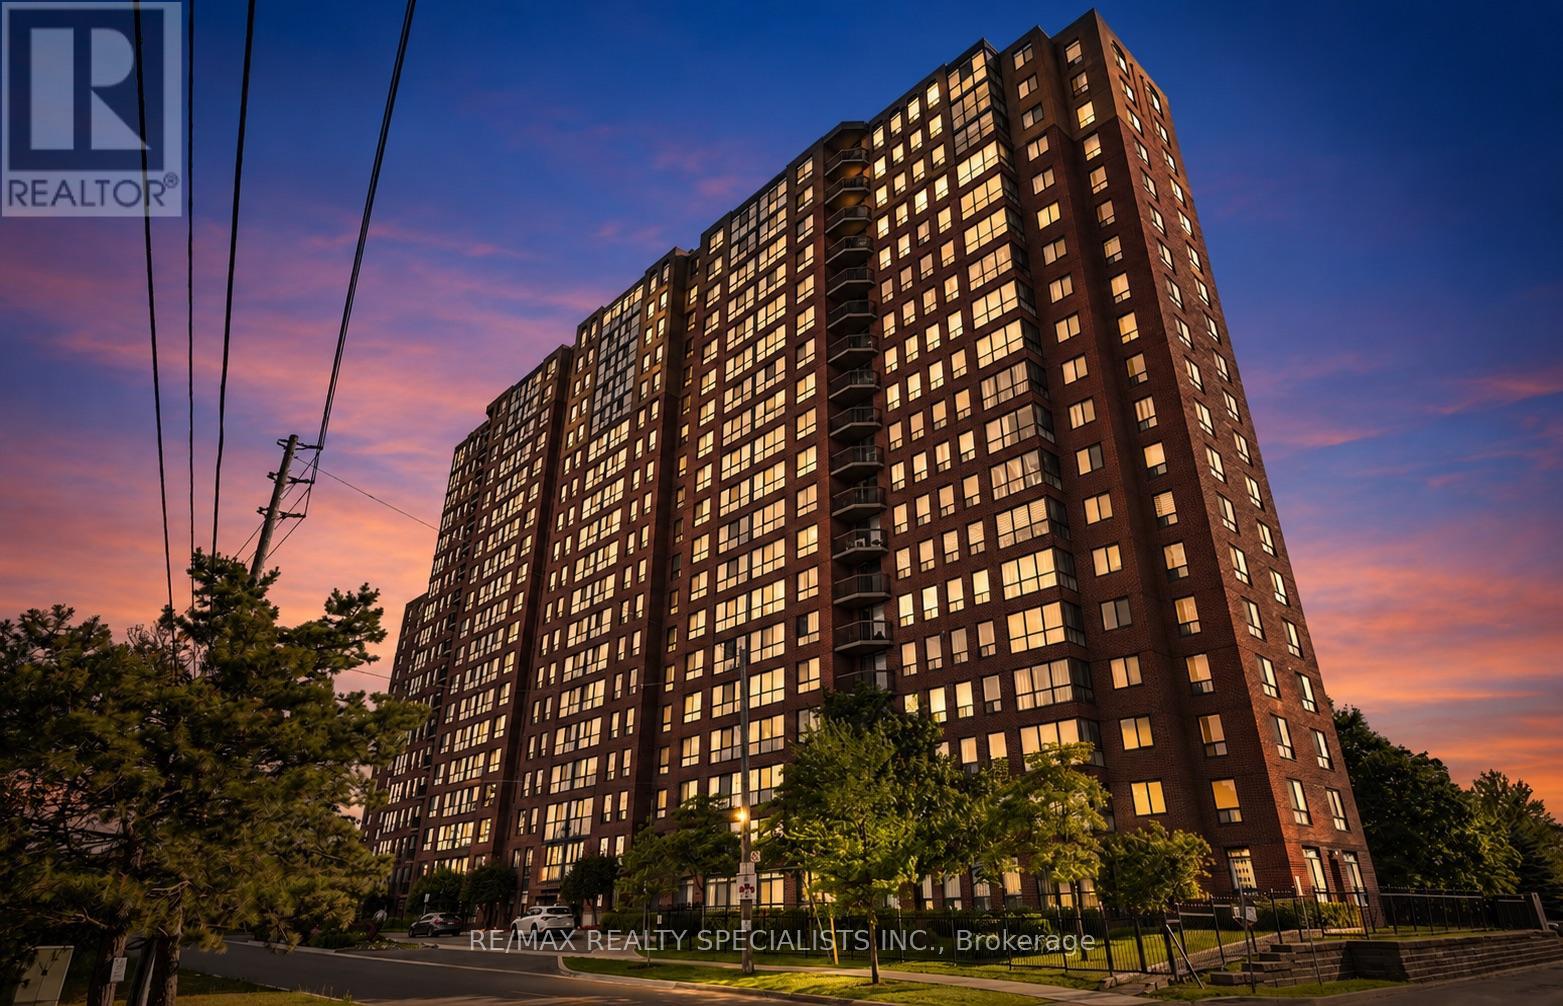
Welcome to this beautifully maintained and sun-filled 2-bedroom + den, 2-bathroom condo offering approximately 900 sq. ft. of thoughtfully designed living space. From the moment you step inside, you'll appreciate the bright and airy atmosphere created by the large windows, open-concept layout, and luxury Laminate flooring throughout.The spacious living and dining area is perfect for both everyday living and entertaining, while the versatile den provides the ideal space for a home office, guest area, or reading nook. The modern kitchen offers plenty of cabinetry and workspace, making meal prep both convenient and enjoyable.Step out onto the oversized private balcony and unwind while taking in distant views, the perfect place to enjoy your morning coffee or relax at the end of the day. The generously sized bedrooms provide comfort and privacy, with the primary suite featuring its own ensuite bathroom for added convenience.Situated in an unbeatable location beside the GO Station and just minutes from Scarborough Town Centre, this condo offers exceptional access to shopping, dining, transit, schools, parks, and major highways. Whether you're a first-time buyer, downsize, investor, or commuter, this home delivers the perfect balance of comfort, convenience, and connectivity.A fantastic opportunity to own in one of Scarborough's most accessible and growing communities don't miss it! (id:63203)
920 - 115 Denison Avenue
Toronto, Ontario
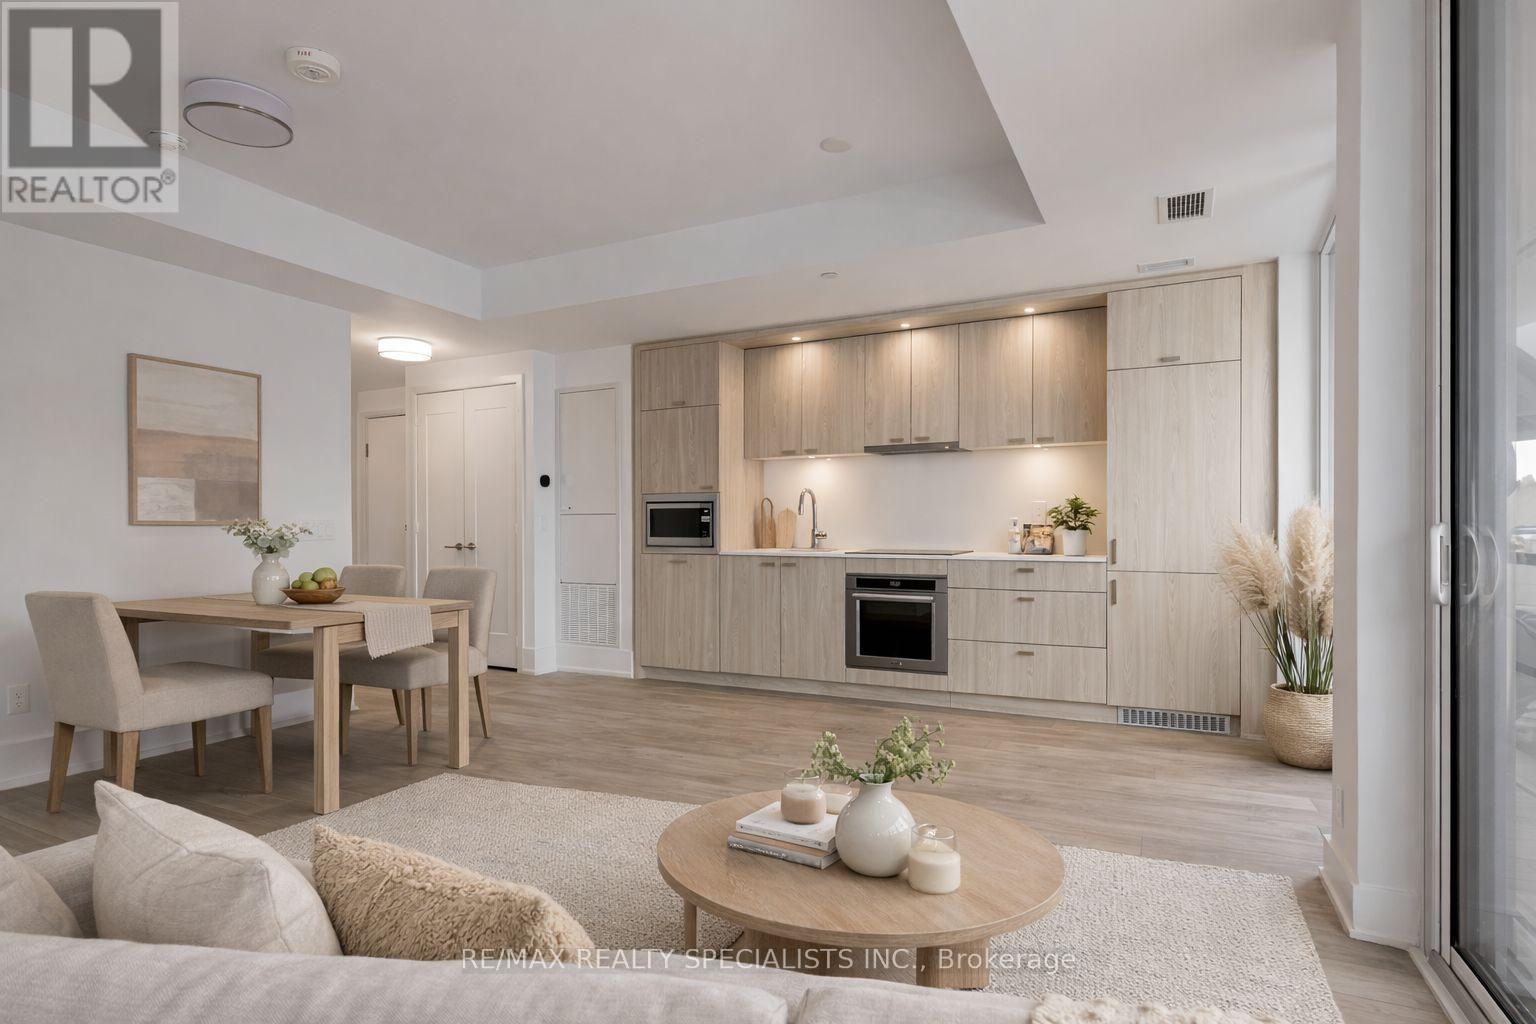
Steps to Kensington Market! Top of the line gym! Kids play space! Tridel's MRKT Alexandra Park offers stylish modern finishes and thoughtfully designed open-concept layouts. Smooth approx. 9' ceilings throughout enhance the bright, airy feel, complemented by stainless steel kitchen appliances, granite countertops, and a matching backsplash. The spacious bedroom features a private ensuite and a walk-in closet. Enjoy excellent transit access and walkability, along with outstanding amenities including an outdoor swimming pool, BBQ area, party room, and a two-storey fitness centre. This 1K1 layout offers 1bedroom and approximately 605 sq. ft. (per builder's plan). Move in and start enjoying the lifestyle today! (id:63203)
5644 Hanan Avenue
Niagara Falls, Ontario
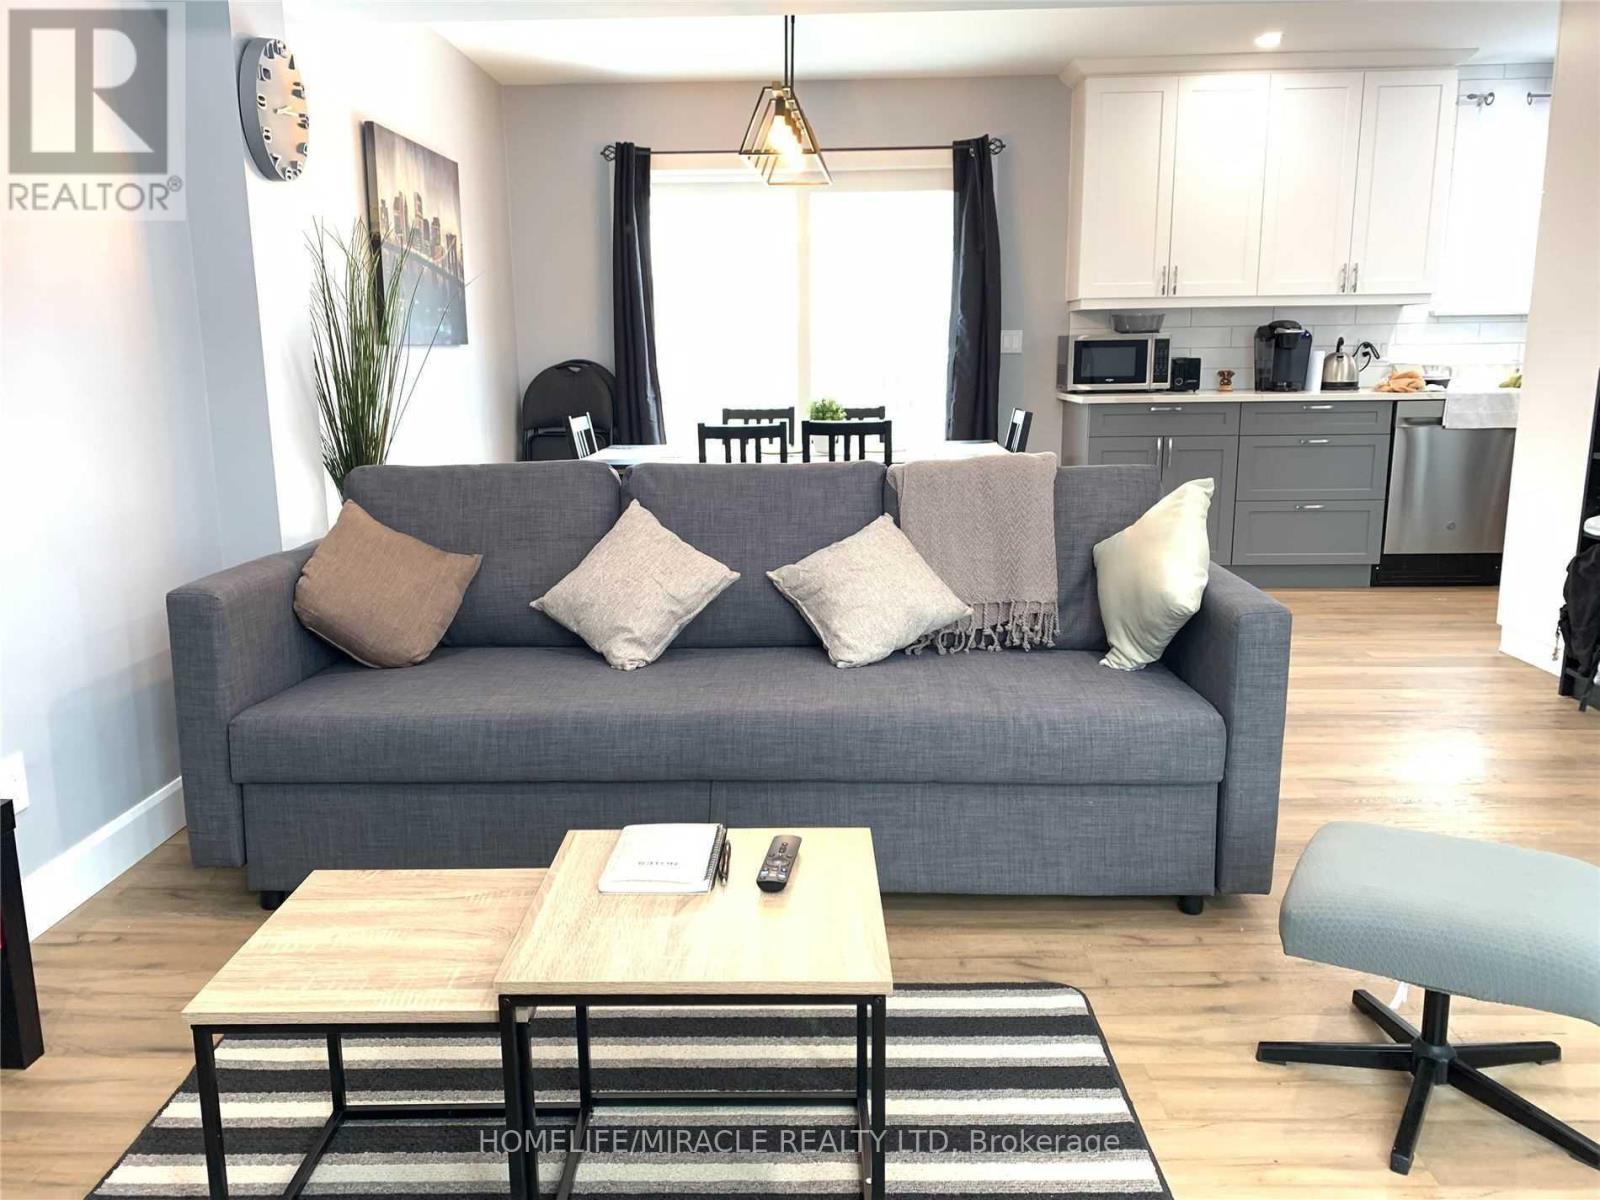
Solid four year fully renovated detached home in prime area. Bedroom are furnisher with double bed, bed side table and full size mirror. Dinner room dinning table chairs are missing. Living room with sofa and tv table. (id:63203)
18 Merritt Street
St. Catharines, Ontario
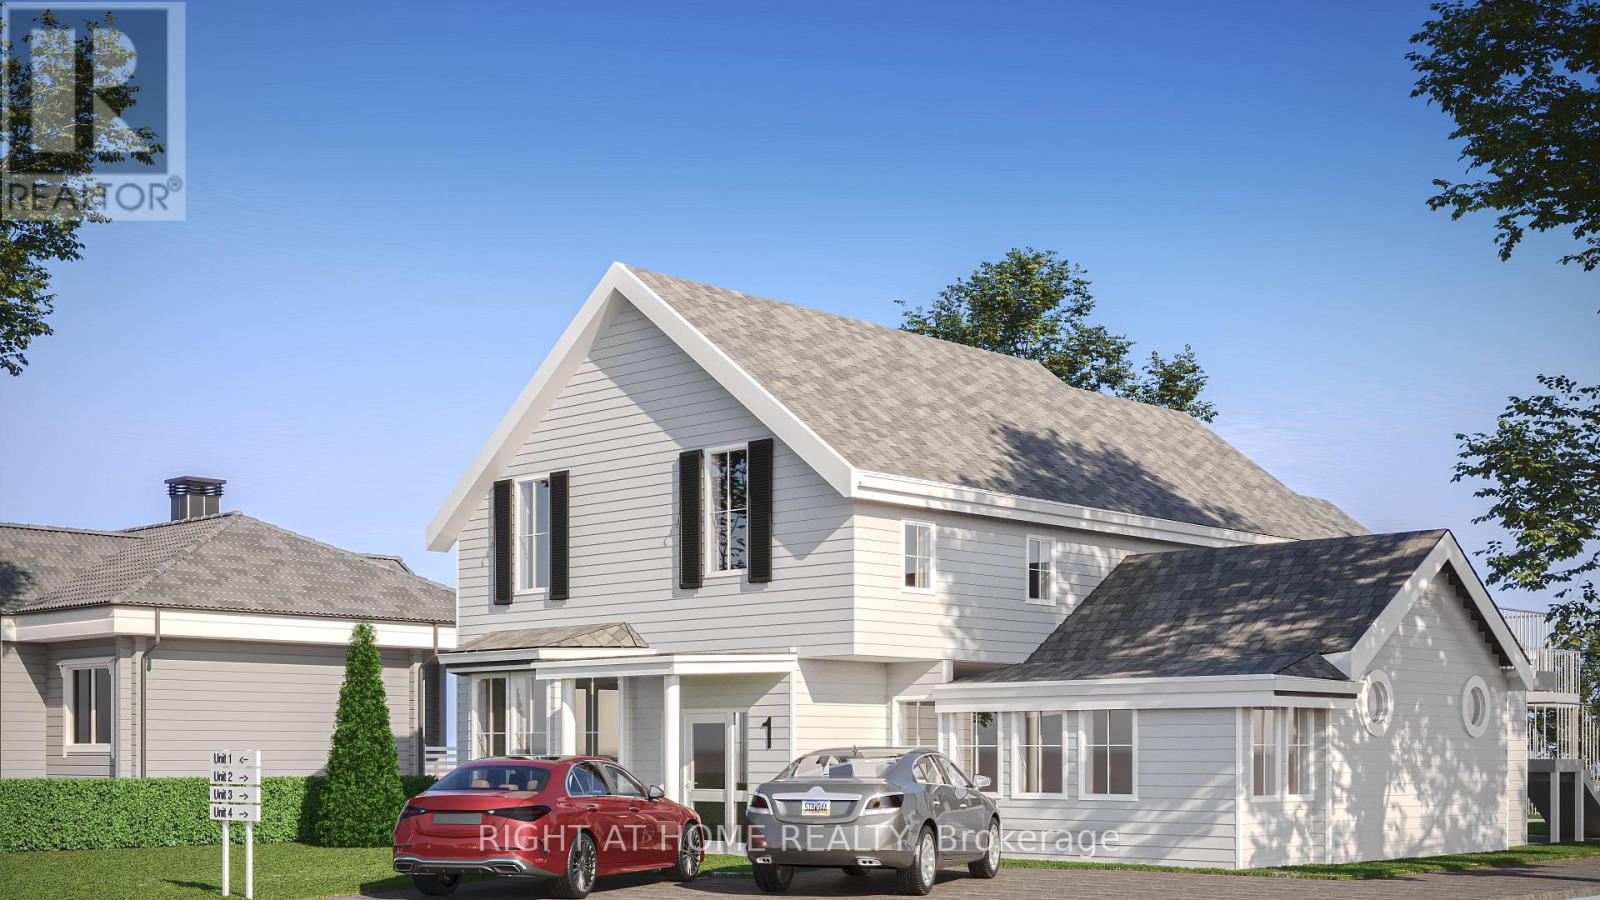
Attention developers, investors, renovators, and DIY enthusiasts! 18 Merritt Street is a massive 3,586 square-foot property that has been approved for development into a Legal Fourplex. This is a rare opportunity to hit the ground running, poised to start construction on Day 1! The property has been professionally prepped, stripped to the studs, and is a complete blank slate primed for your custom rebuild. Expand your rental portfolio with this construction-ready gem in the heart of Niagara's largest city, attract premium tenants and set your own market rents. Property sold "as is, where is". (id:63203)
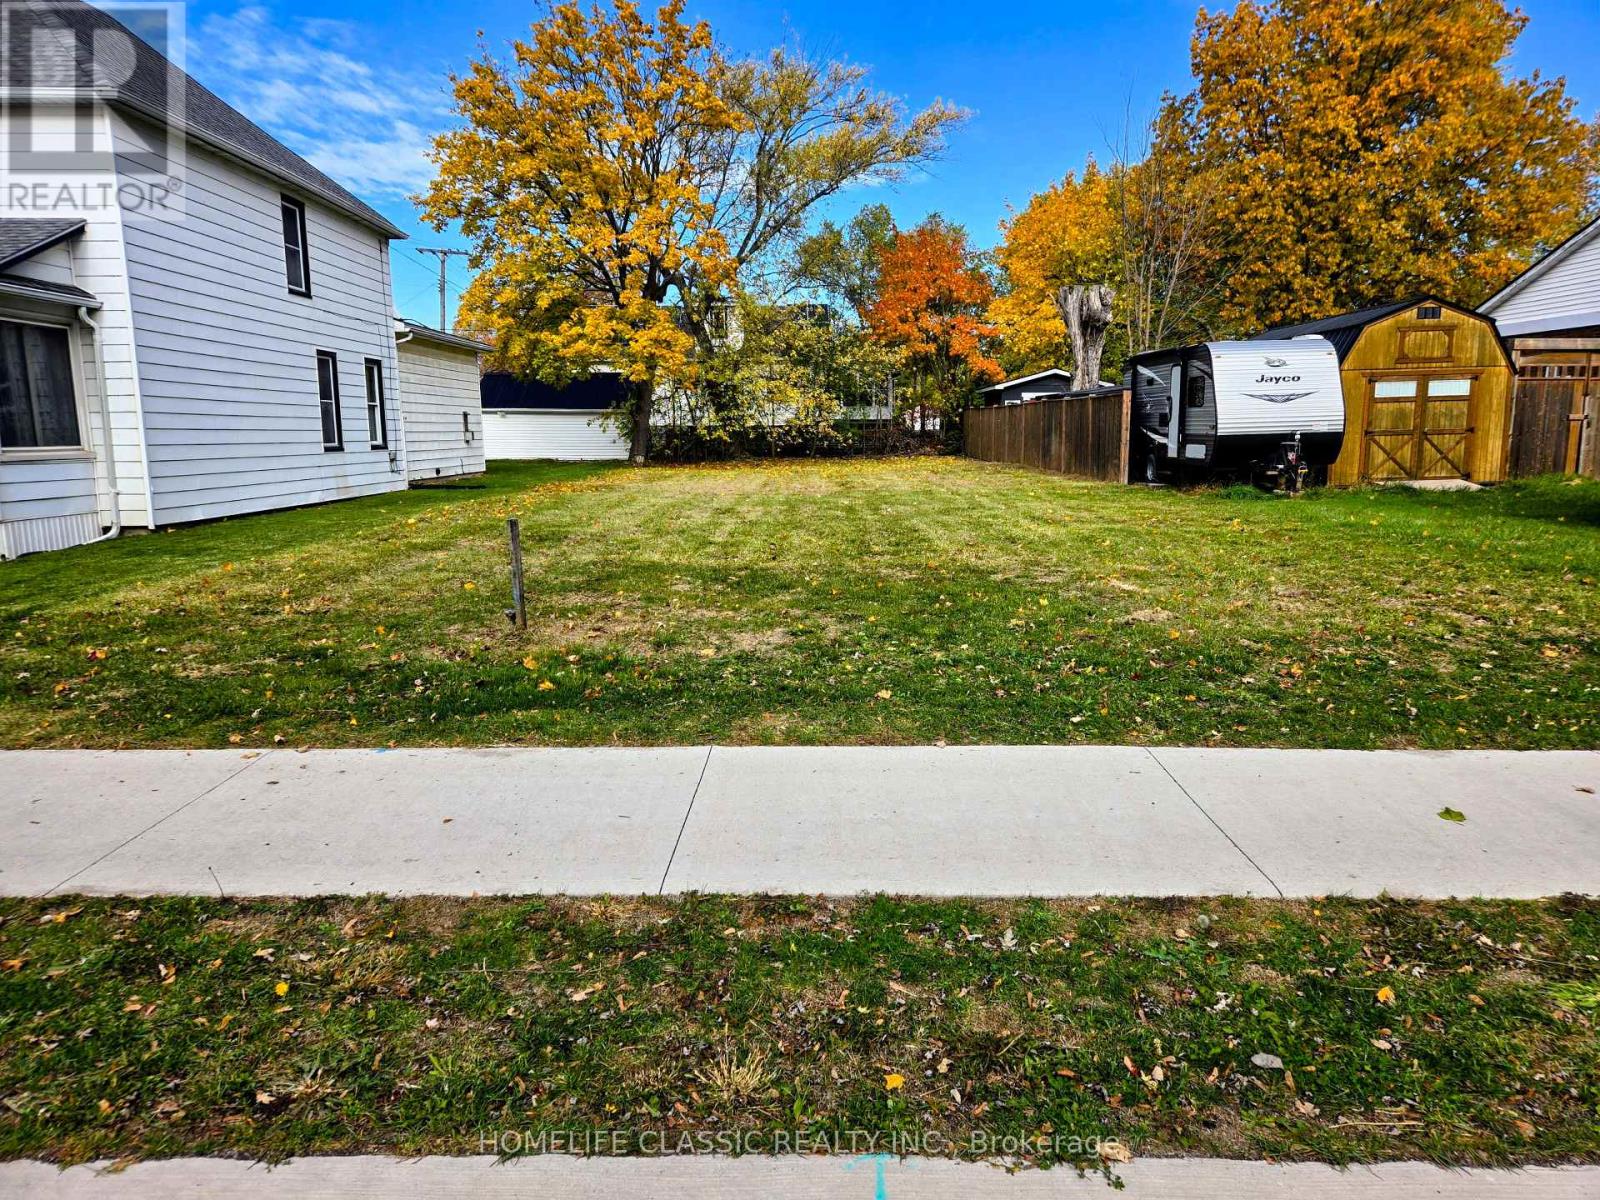
38 Forks Road
Welland, Ontario
GREAT LOCATION * Just a Block from the Canal * New Development Almost Next Door * Great Neighbors * Just Ask Them - They will Tell You * We Want It SOLD * Try An Offer * (id:63203)
26 Autumn Circle
Halton Hills, Ontario
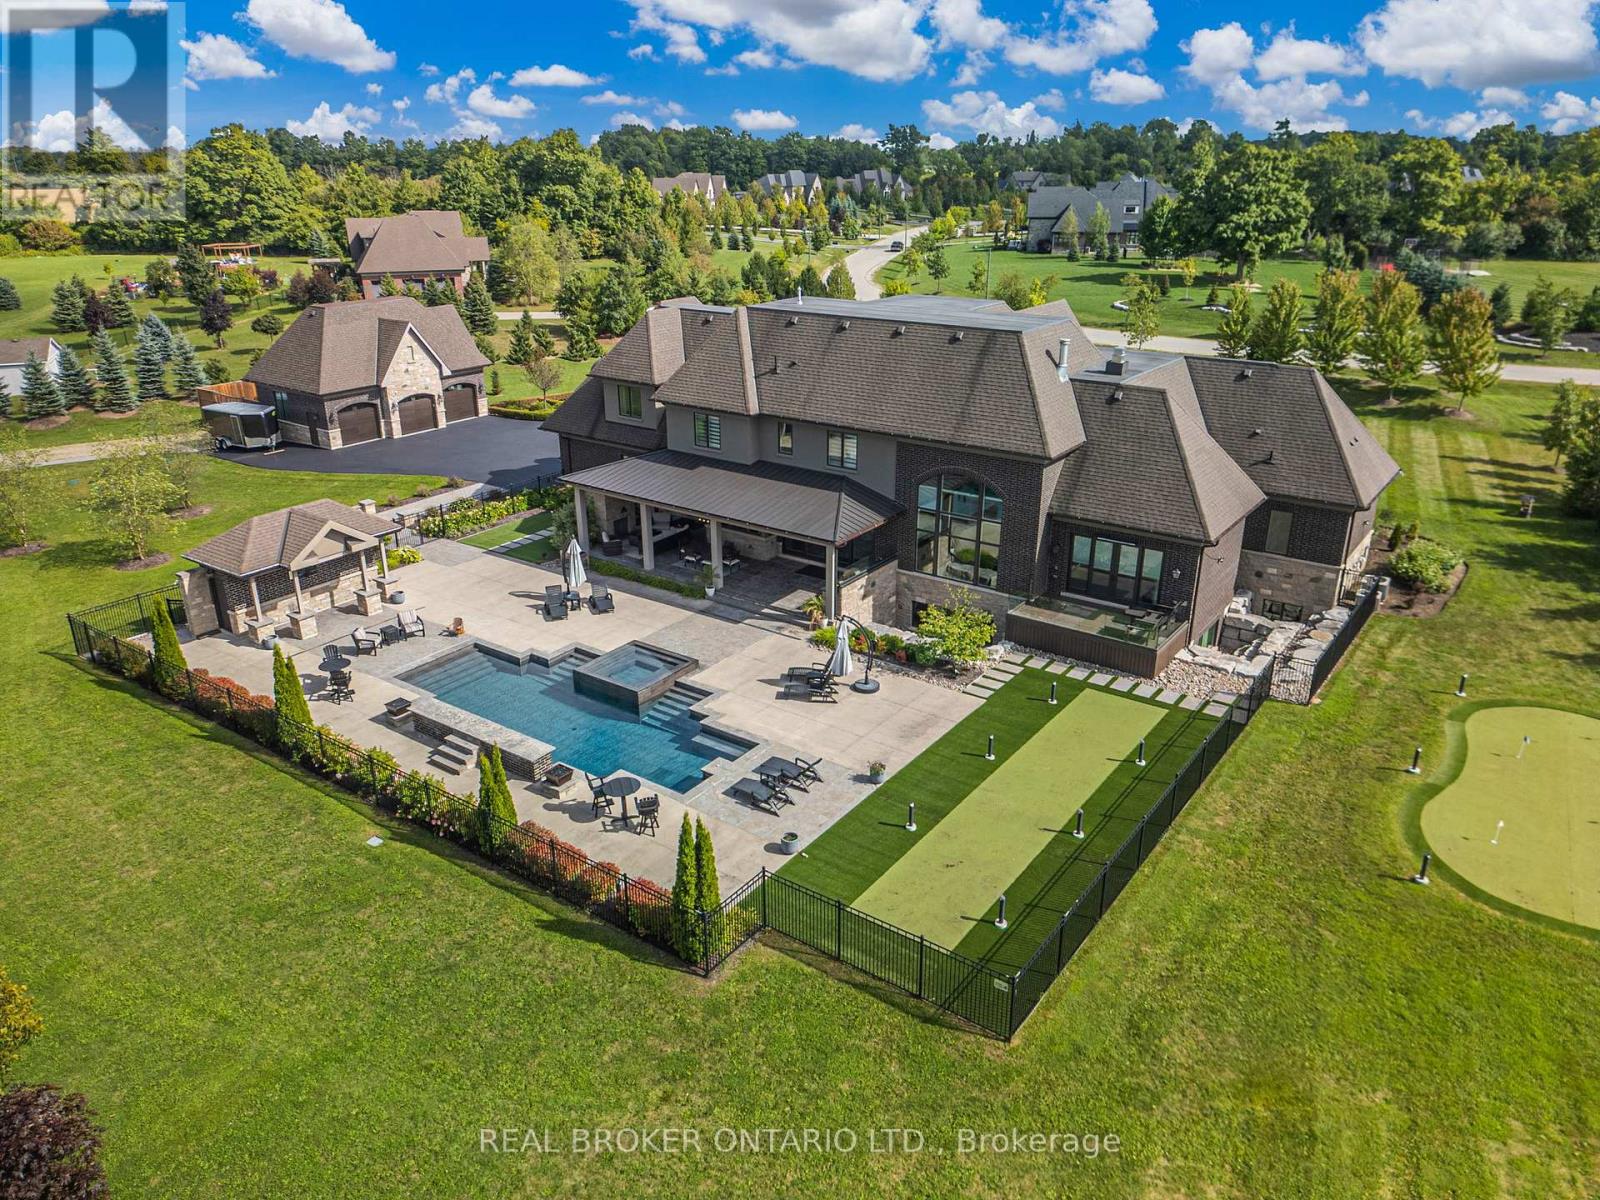
26 Autumn Circle presents a rare opportunity to own one of Halton Hills' most significant custom estates. Situated on approx 5.85 acres within a prestigious estate community and backing onto mature greenery, this David Smalls masterpiece was conceived as a true white-sheet custom build with hundreds of hours dedicated to its design and execution. Offering 6,321sqft above grade plus an additional 3,988sqft below grade, this remarkable residence features 4+1 beds, 7 baths, an attached 3-car garage, detached 3-car garage and auxiliary barn. A dramatic 20ft open-to-above foyer creates an unforgettable first impression, while reclaimed barnwood flooring extends throughout all 3 levels. The spectacular family rm features 20ft ceilings and oversized windows that flood the home with natural light and connect to the stunning Pearl Custom Kitchen complete with oversized island and butler's pantry. Extensive plaster crown moulding, recessed ceilings, custom millwork and 10in baseboards elevate every space. The main flr primary retreat offers dual entrances, private balcony, his & hers W/I closets and a spa-inspired ensuite. The upper level features 3 spacious bedrms, including 1 with a private ensuite and 2 connected by a Jack & Jill bath, all positioned at the rear of the home with views of the property. The finished lower level features heated reclaimed barnwood floors, oversized excavated windows framed by armour stone, rec rm, wet bar, 5th bedrm with private ensuite, in-law suite potential and an approx 1,000sqft commercial-grade gym recessed 1ft to achieve nearly 10ft ceiling clearance. A Control4 smart home system provides automation throughout. Outdoors, resort-style living awaits with extensive hardscaping, inground pool, putting green, bocce court, covered rear porch with overhead heaters, heated patio and entertaining areas. A property of this calibre is rarely offered; the craftsmanship, quality and attention to detail must be experienced firsthand. (id:63203)
1c - 1035 Brant Street
Burlington, Ontario
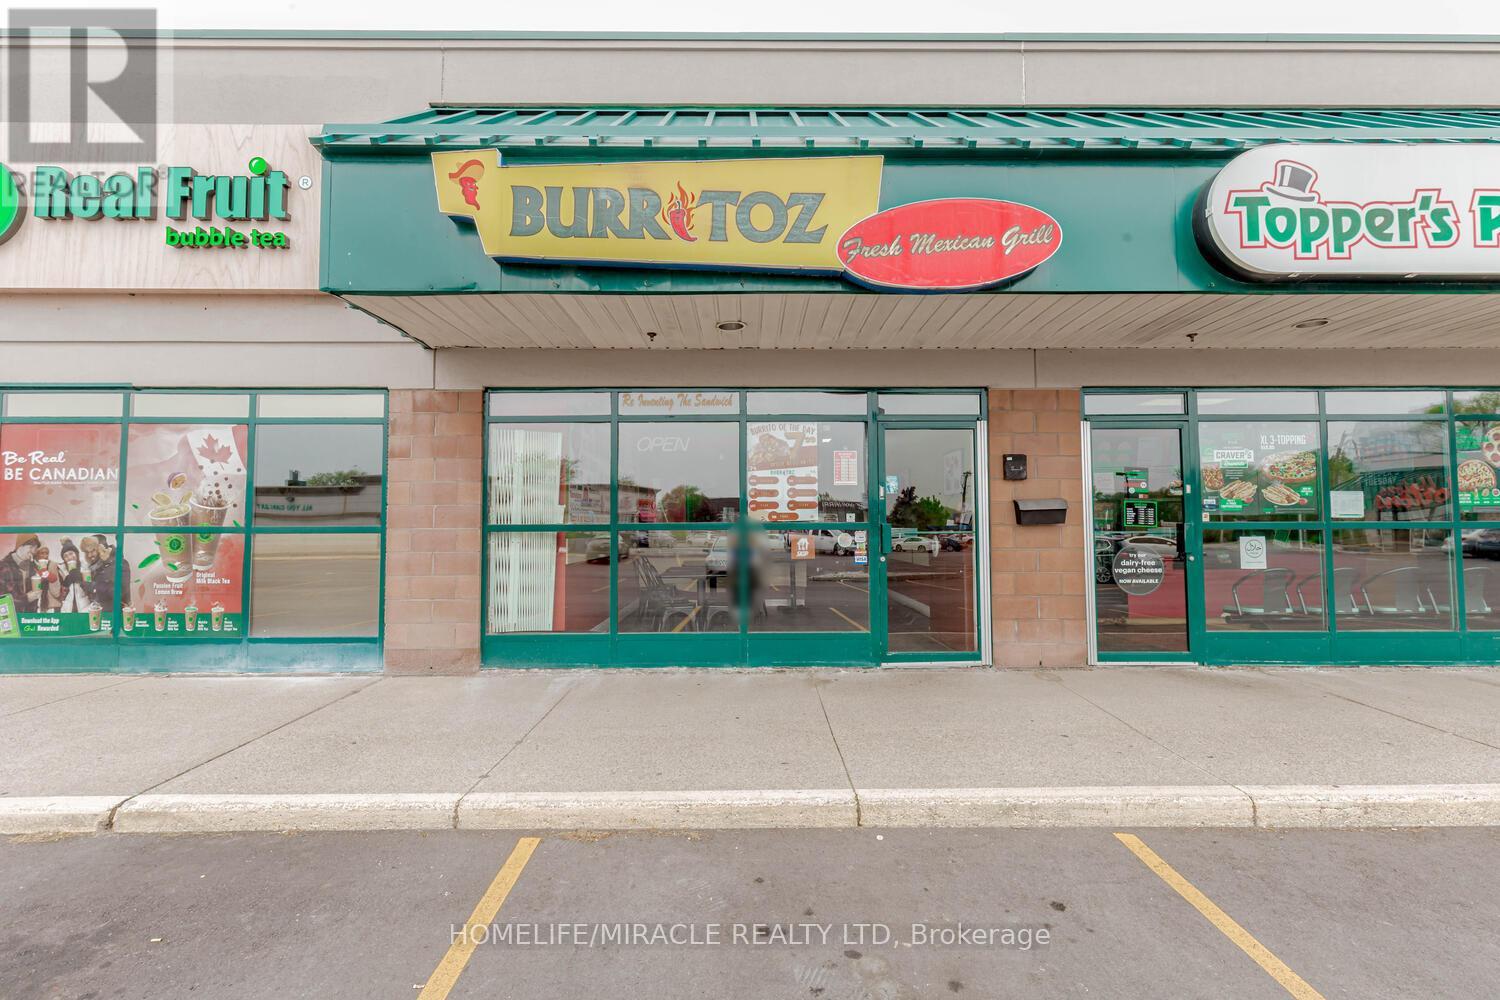
CAN BE CONVERTED INTO DIFFERENT FOOD CONCEPT. BURRITOZ business in Burlington is For Sale. Located at the intersection of Brant St/Plain Rd E. Surrounded by Fully Residential Neighbourhood, Office Buildings, close to Hwy 403, QEW, Schools, Lots of foot traffic, busy area and much more. Great business that with Good Sales, Long Lease and so much opportunity to grow the business even more. Rent: $3407.58/m including TMI & HST, Lease: Existing 4 + 5 years option to renew, Store Area: Approx. 900sqft. (id:63203)
Lower Level / Basement - 189 Cherrywood Drive
Newmarket, Ontario
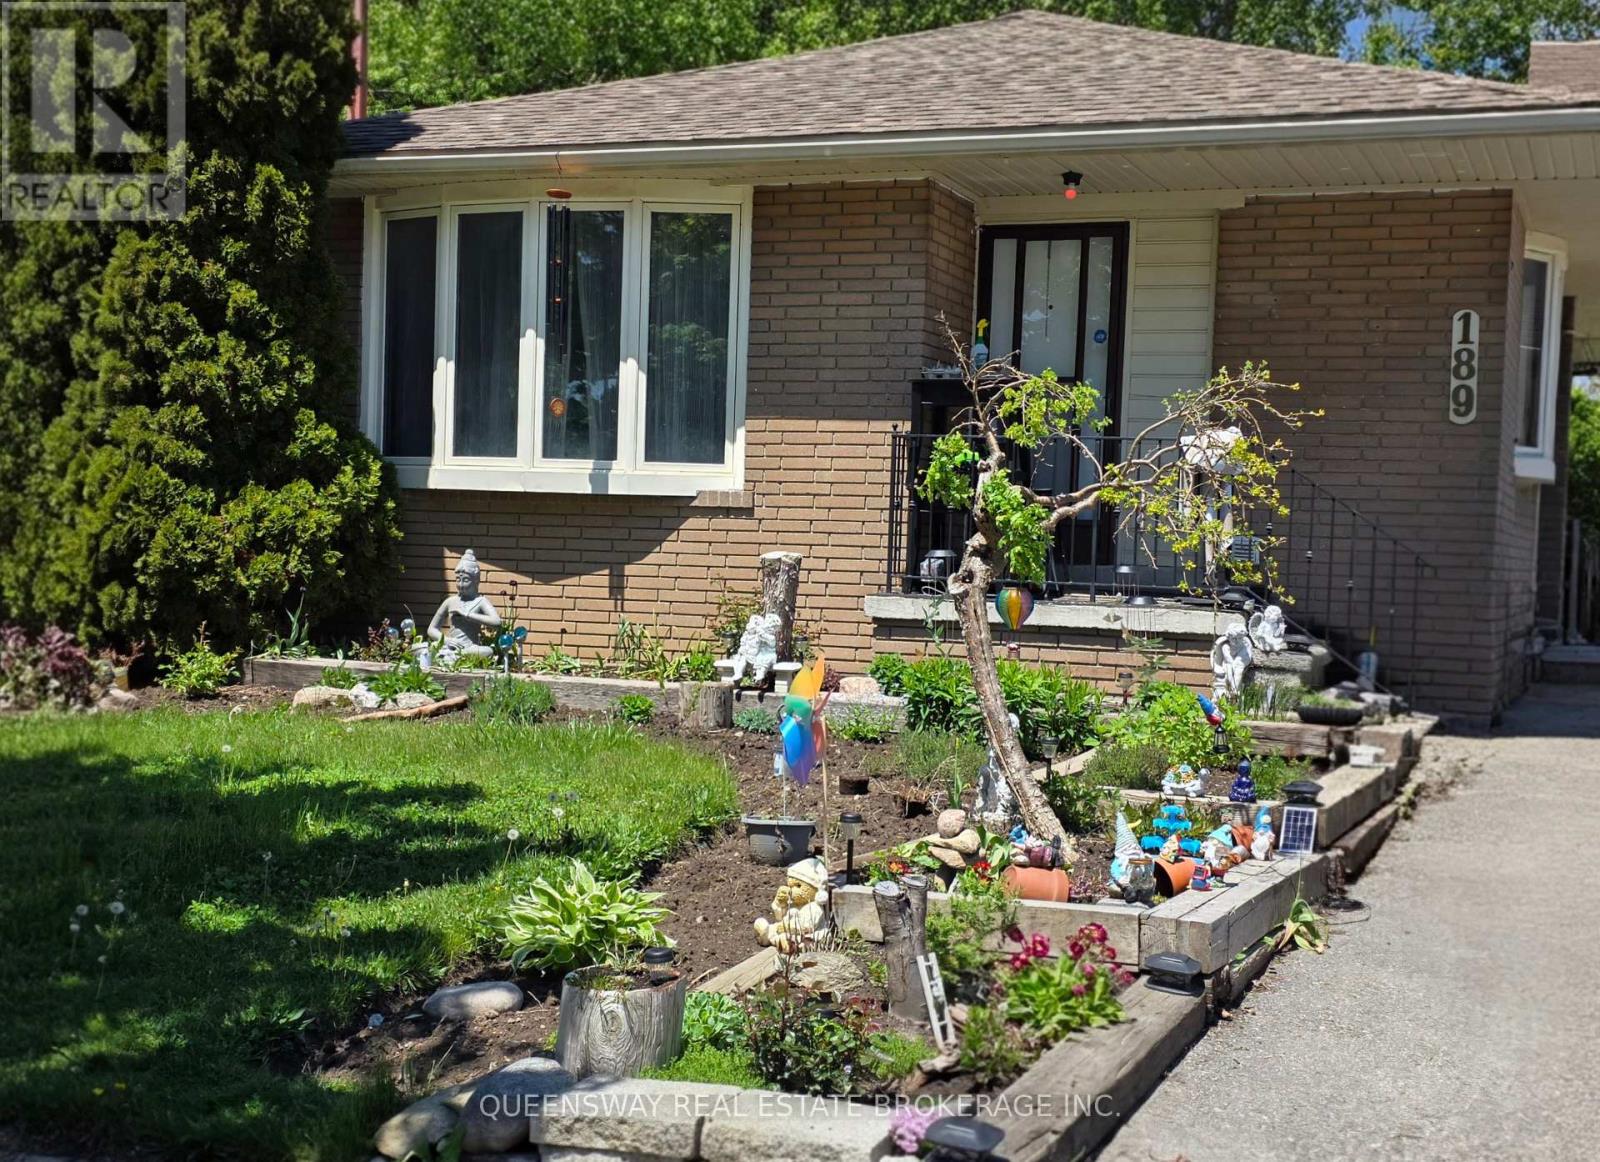
Spacious Basement Apartment With Own Separate Entrance, 2 Large Bedrooms, 1 Bathroom, Recently Renovated Kitchen And Vynal Flashings. 1 Minute Walk To Davis Dr, Walking Distance To Upper Canada Mall. Tenant Pays 1/3 Utilities. (id:63203)