

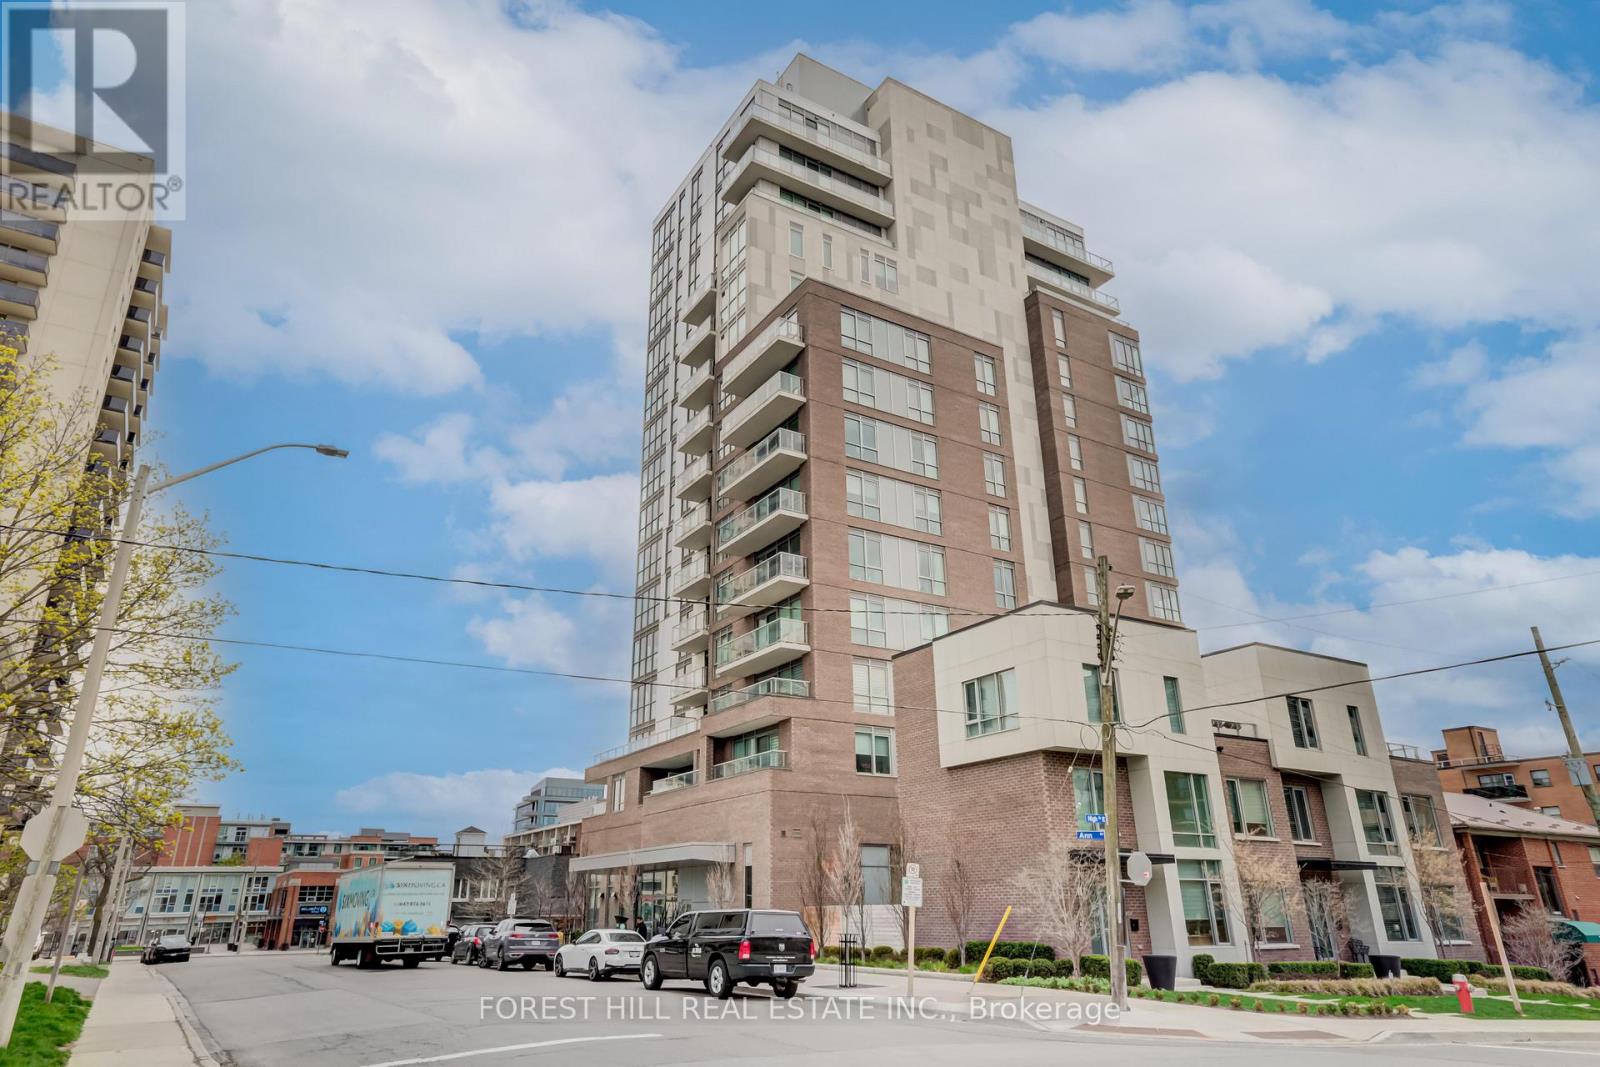
503 - 8 Ann Street
Mississauga, Ontario
Beautiful sunlight 2 bedroom unit in sought after Nola in the Heart of Port Credit. No Pets and No Smoking (id:63203)
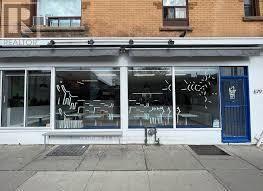
679 Lansdowne Avenue
Toronto, Ontario
660 SQUARE FEET OF CLEAR SPACE OPEN CONCEPT KITCHEN WITH FULL HOOD RANGE GREAT FRONTAGE DIRECTLY ACROSS THE STREET FROM THE SUBWAY STATION AND BUS STOP. THIS IS ALL DAY TRAFFIC AT THE FRONT DOOR! IDEAL FOR ANY TYPE OF FOOD OPERATION - THE POSSIBILITIES ARE ENDLESS MONTHLY RENT OF ONLY $3,500.00 INCLUSIVE OF TMI. NEW 5 YEAR LEASE W/ OPTIONS * EXHAUST HOOD W/ FIRE SUPPRESSION! THIS IS A MUST SEE!!! (id:63203)
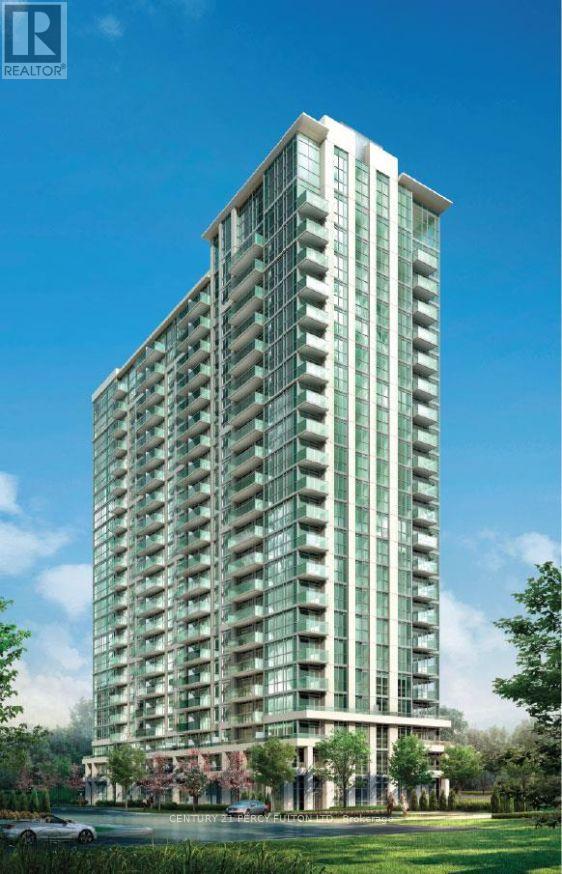
1501 - 349 Rathburn Road W
Mississauga, Ontario
**Absolutely Beautiful** Stunning Grand Mirage Condo in Square 1. Bright, Spacious Open Concept, 1 Bedroom, 1 Bath with Walk out to Balcony from Living Room and Bedroom. Laminate Flr thru-out. Walk in closet in bedroom. Stainless Steel Appliances, Granite Countertops, Ceramic Backsplash, 1 Parking, 1 Locker. 24Hrs Concierge, Steps to Hwy 403, 401, 410 & QEW. Walk to Sheridan College, YMCA, Squae 1 Shopping Mall, Transit, Schools. (id:63203)
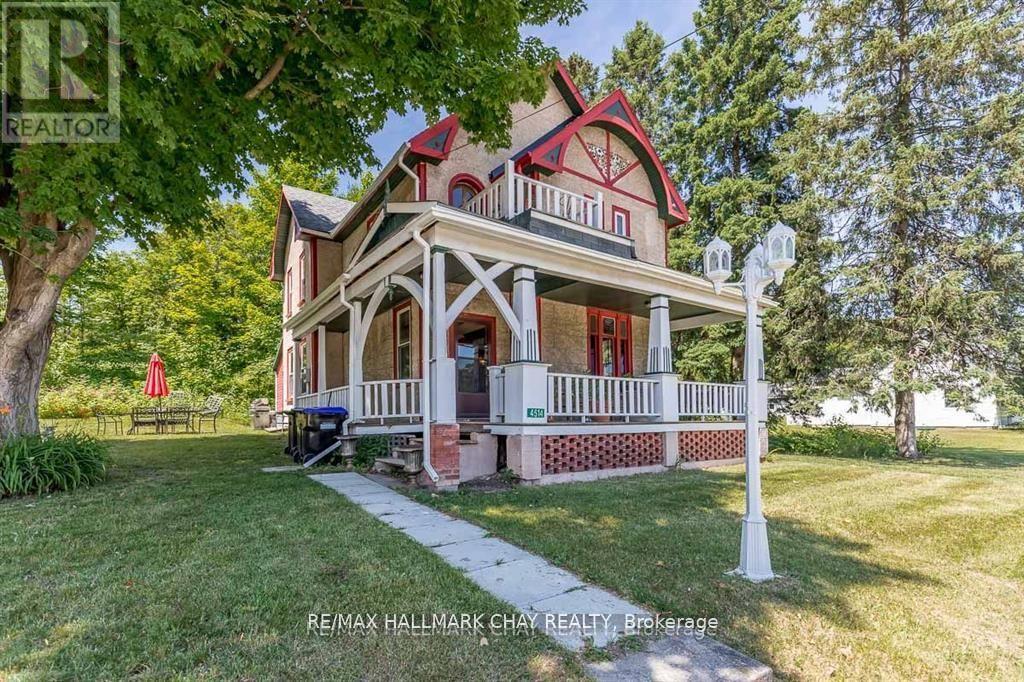
4514 Penetanguishene Road
Springwater, Ontario
Welcome to the Davenport House. This beautiful century custom builders home will call you with it's unique custom finishes. The wrap around covered porch, original craftsman front door with stained glass. Custom wood work staircase, balusters and under staircase storage wood panels. Crown molding, 9 inch baseboards and wood detail custom ceiling. Classic century style with 2 separate stair cases. Kitchen offers the original Tin ceiling a walkout to side deck and a back 3 season den and enclosed storage room and back staircase to the upper level. Pantry/laundry room off kitchen. Separate dining room and living room. Main floor generous sized bathroom in addition to the upstairs full bathroom. Upper sunroom with walkout to the balcony. This home offers 3 upper bedrooms. This is an extremely well maintained century home. Updated gas hot water tank, updated copper electrical 200 amp breaker panel. Updated plumbing, basement walls have spray foam insulation and new septic. All exterior walls have been insulated. Most windows are updated, roof in in good condition. Heating cost is very efficient with the concrete exterior walls and added insulation. Outdoor structure a detached smaller barn and garden shed. Close hwy access 15 min from Barrie. Located across the road from a park. Close to skiing, golf, hiking and snowmobiling. (id:63203)
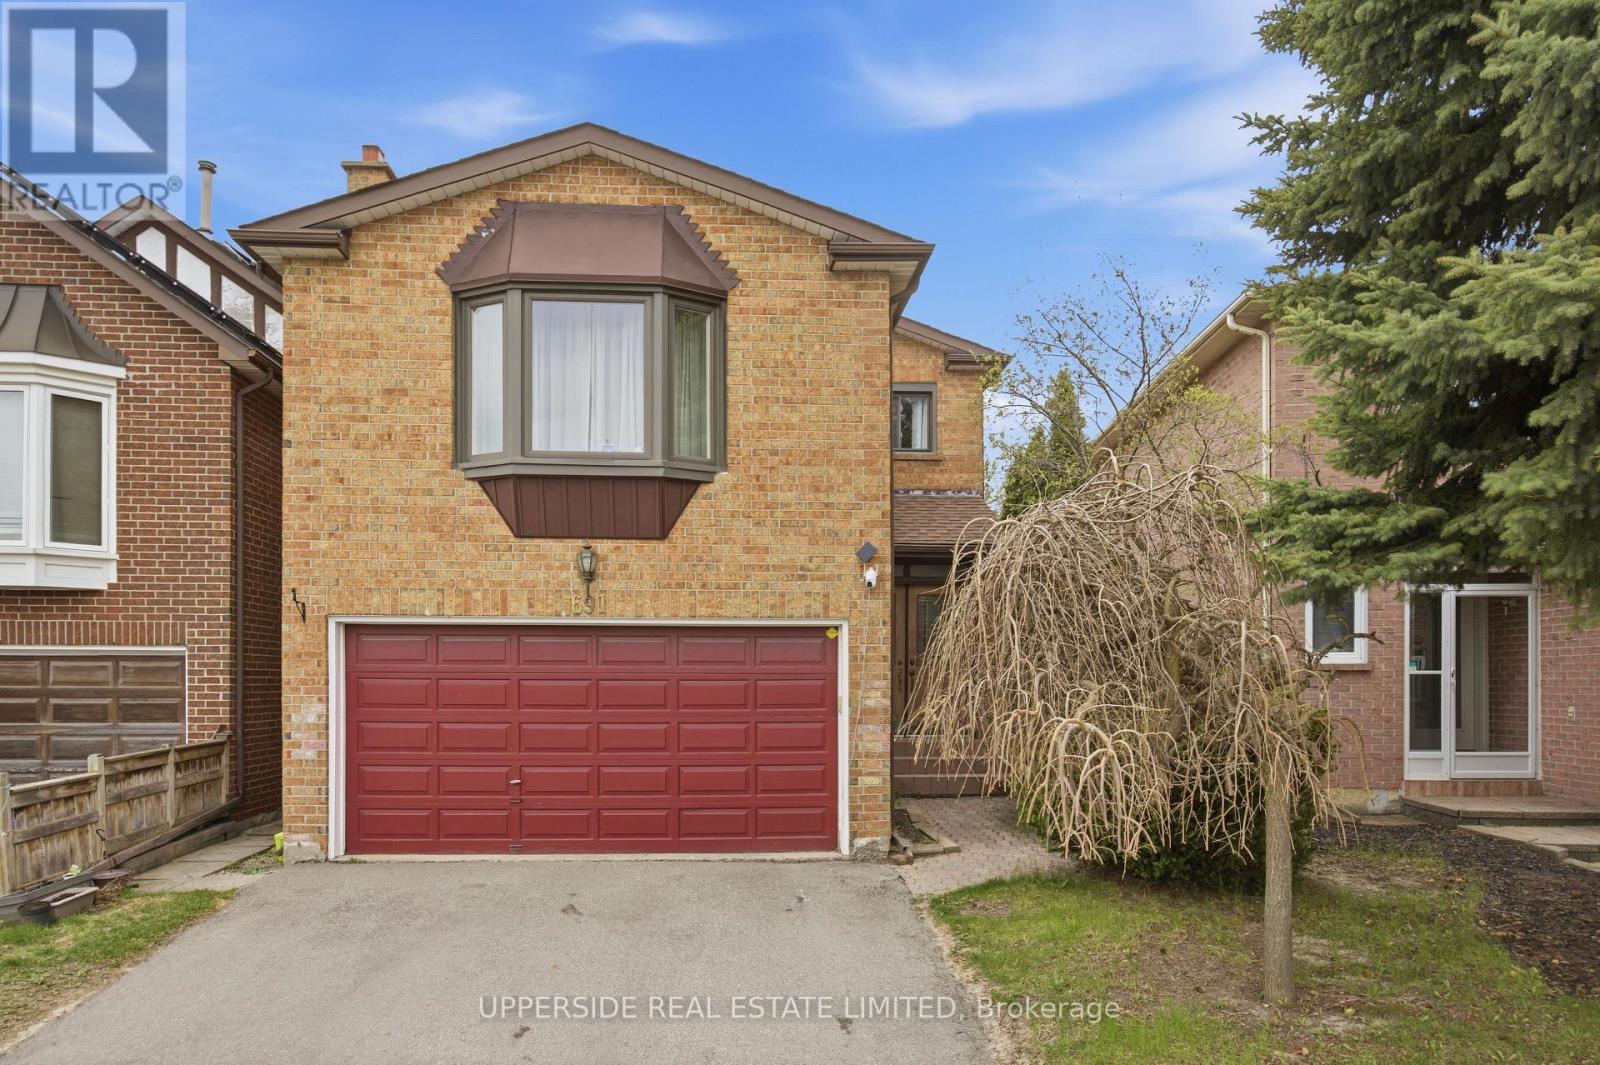
691 York Hill Boulevard
Vaughan, Ontario
Location! Location! Location! Walk to yonge st, schools, synagogues, sobeys, transportation. Income producing basement, or could be converted to nanny suite. Direct access to garage. Main floor washer & dryer, separate laundry for tenants. Good size family room between main and second level. Washroom in master bedroom recently renovated. New windows. (id:63203)
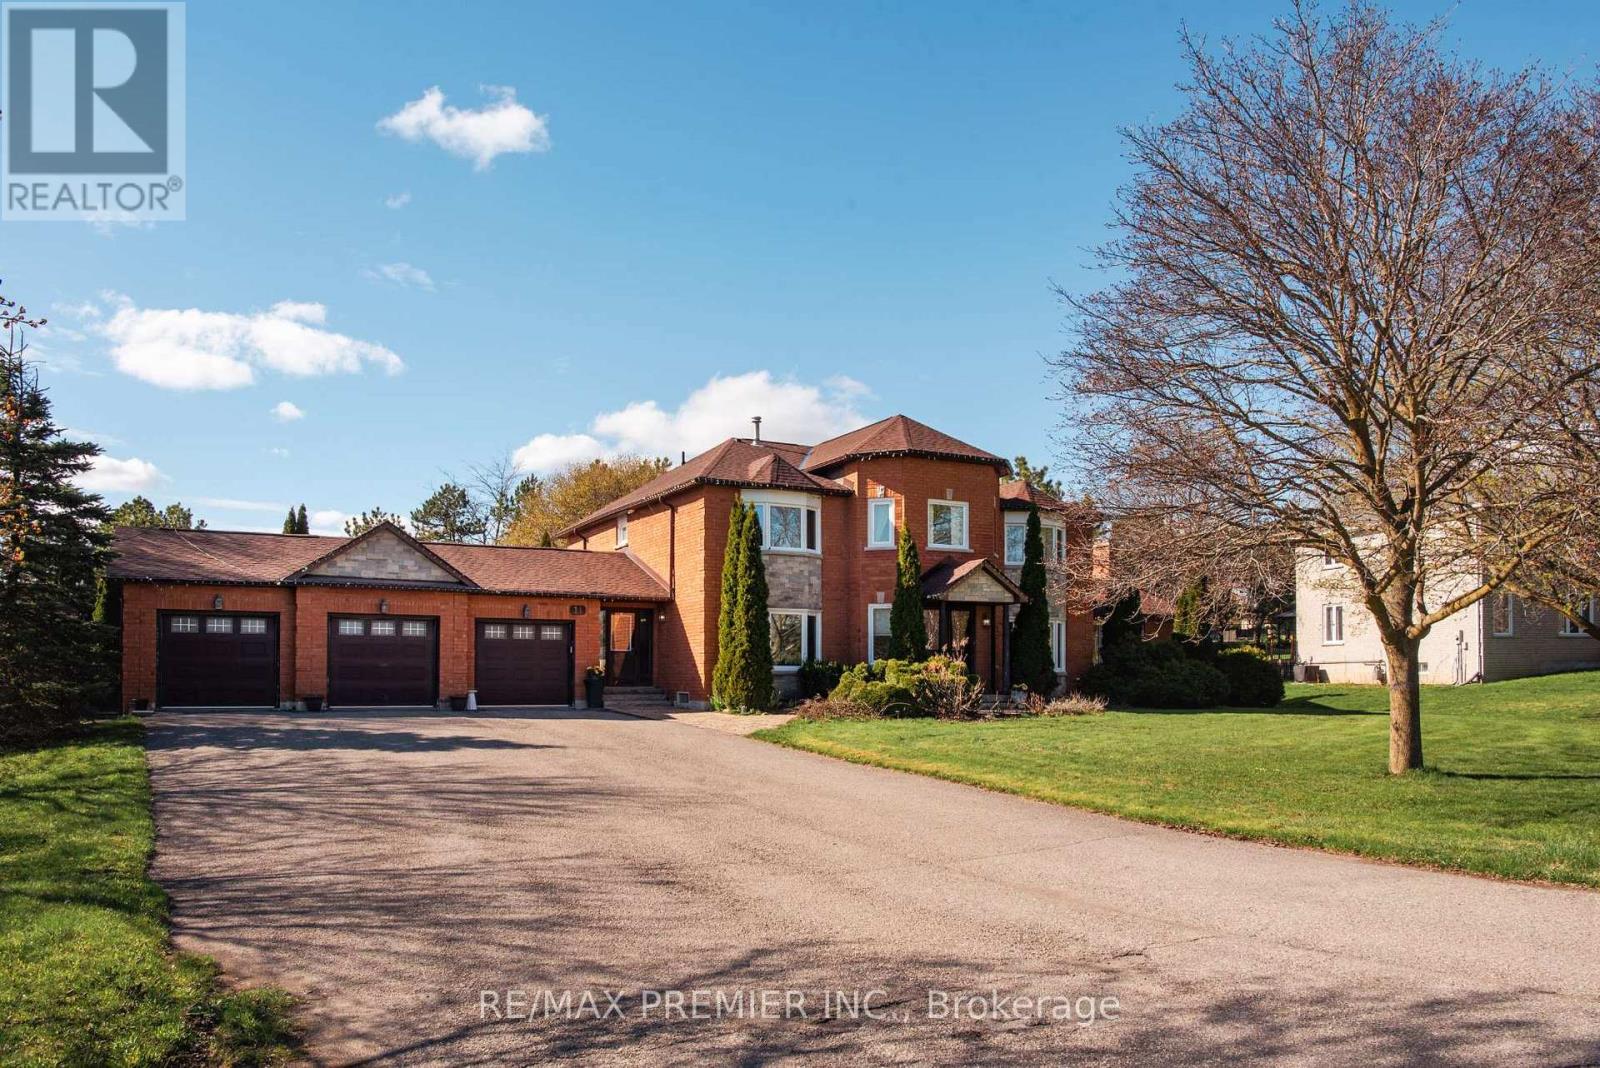
11 Sleepy Hollow Lane
Whitchurch-Stouffville, Ontario
A Must See! Don't Miss This Exceptional Family Home In Prestigious Sleepy Hollow Estates. Offering Approximately 3,800 Sq Ft Above Grade, This Residence Features A Spacious Family Room With Fireplace And Walk-Out To A Private Deck, Along With An Upgraded Kitchen Finished With High-Quality Materials And Neutral Tones Throughout.The Home Offers 4 Generous Bedrooms, Highlighted By A Beautifully Renovated Primary Ensuite Complete With Soaker Tub, Separate Shower, And His & Hers Sinks. A Grand Centre Staircase, New Potlights Throughout, And Thoughtful Upgrades Add To The Overall Appeal.Situated On A Quiet Cul-De-Sac, The Property Features A Large, Private Backyard With Mature Trees, A Stunning In-Ground Heated Pool, And Direct Views Backing Onto Sleepy Hollow Golf Course. The Front Yard Showcases A Beautifully Maintained Rose Garden.The Finished Basement Includes A Separate Entrance With Secondary Staircase Access Through The Laundry Room, Offering Potential For An In-Law Or Secondary Suite.Completing The Property Is A Rare 3-Car Garage With Mezzanine Storage And Rear Access Doors To The Backyard, Along With Ample Driveway Parking. (id:63203)
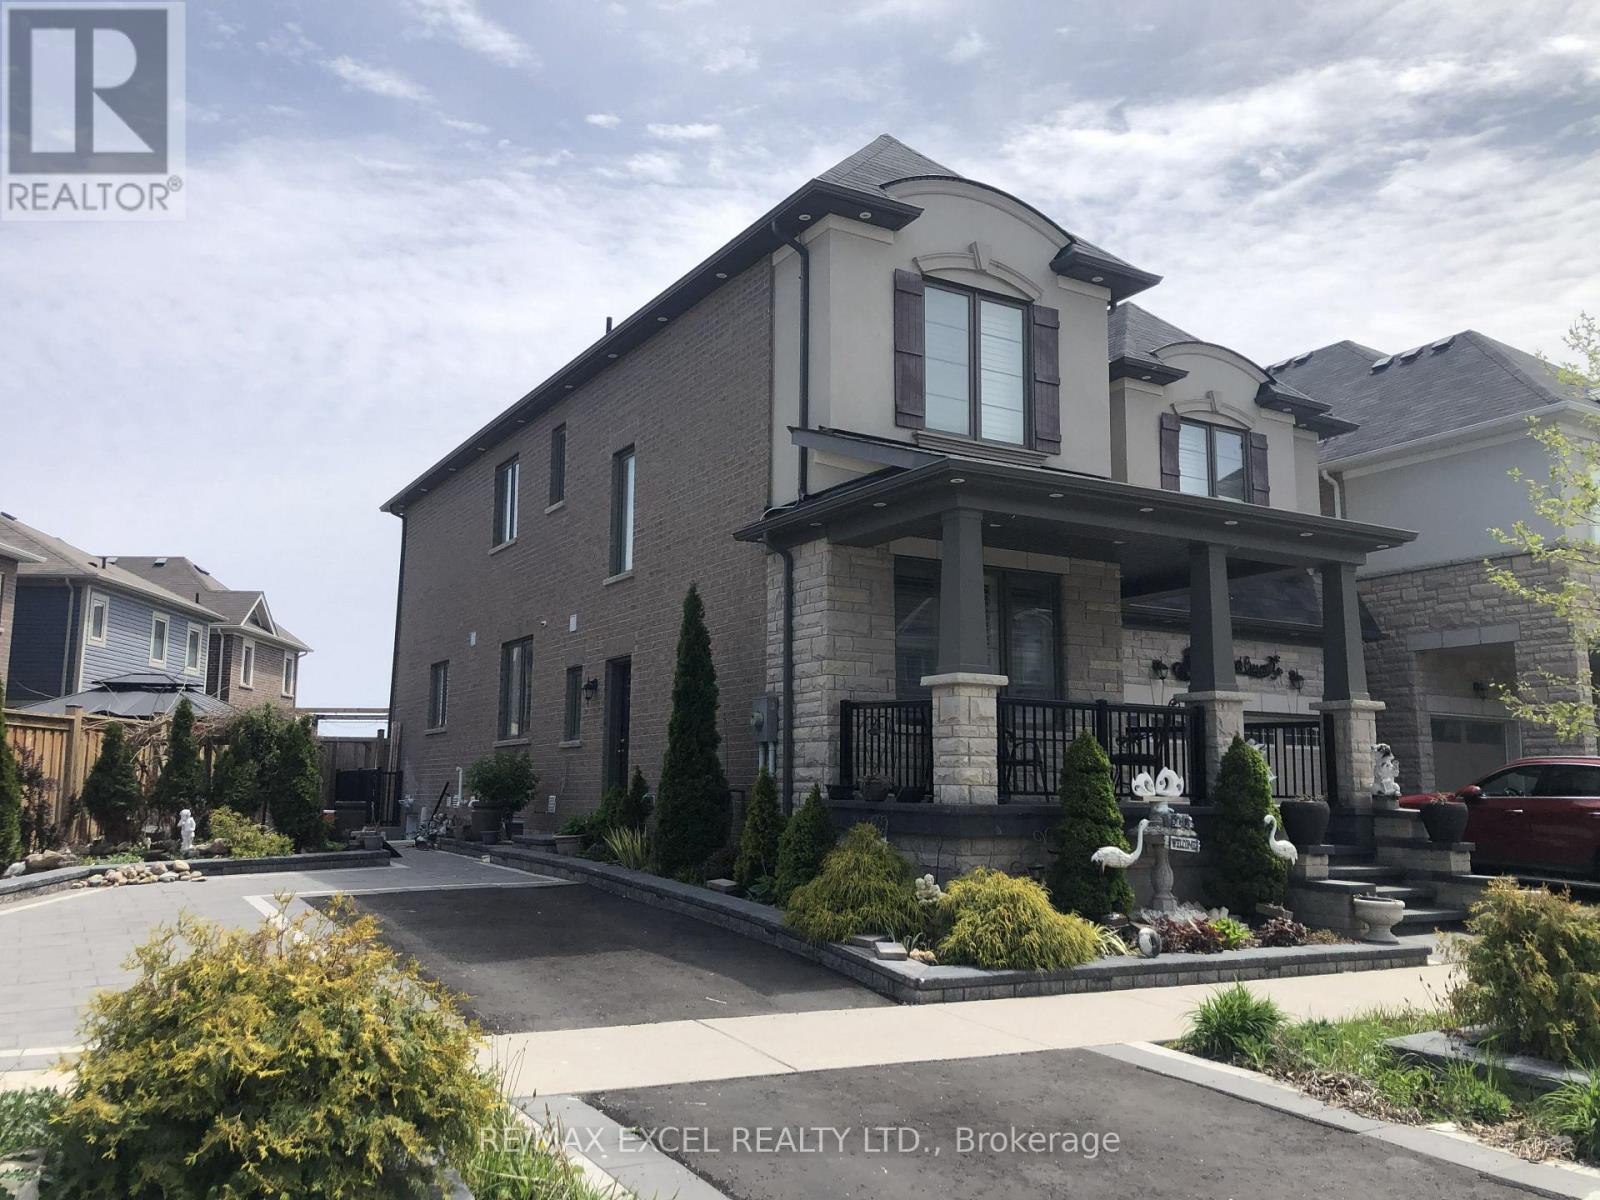
Bsmt # 1 - 13 Kilmarnock Crescent
Whitby, Ontario
Brand new 1-bedroom, 1-bathroom 624 Sq Ft basement apartment. Large windows and open concept kitchen with brand new stainless steel appliances. Full bathroom with washer & dryer. 1 dedicated driveway parking spot. Minutes away from schools, grocery stores, and public transportation. (id:63203)
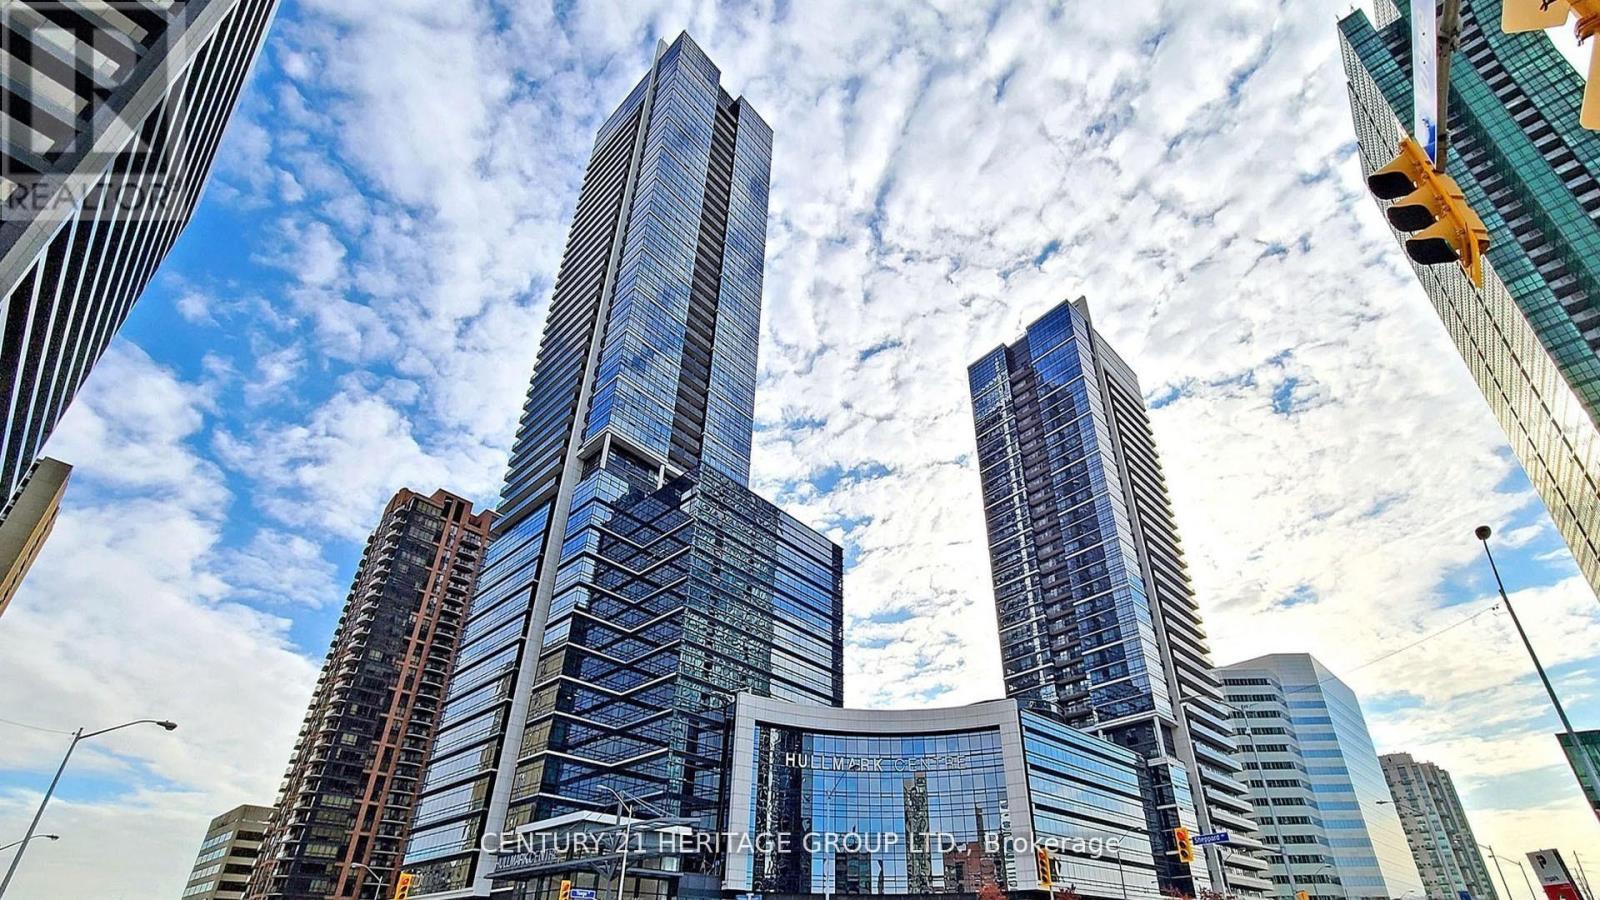
2511 - 2 Anndale Drive
Toronto, Ontario
Welcome to refined urban living at the prestigious Tridel Hullmark Centre, ideally positioned at the iconic intersection of Yonge Street and Sheppard Avenue. This gorgeous 5-star luxury condominium offers 840 square feet of thoughtfully designed living space on the 25th floor, delivering breathtaking elevated views and an abundance of natural light. This exceptional 2-bedroom, 2-bathroom suite features an outstanding split-bedroom layout that maximizes privacy and functionality-perfect for professionals, downsizers, or investors. The intelligently designed floor plan ensures seamless flow between principal rooms, with no wasted space. Enjoy 9-foot ceilings and premium engineered hardwood flooring throughout, creating a modern and sophisticated aesthetic. The open-concept kitchen is beautifully appointed with granite countertops, sleek contemporary cabinetry, and built-in stainless steel appliances, including a cooktop, wall oven, fridge, and dishwasher-ideal for both everyday living and entertaining. The spacious primary bedroom offers generous closet space and a private ensuite bath, while the second bedroom is well-proportioned and serviced by a full second bathroom-ideal for guests, family members, or a home office. Direct underground access to the subway provides effortless commuting, while world-class building amenities elevate your lifestyle with 24-hour concierge service, state-of-the-art fitness facilities, stylish party and meeting rooms, and more. Steps to premium shopping, restaurants, cafes, Whole Foods, parks, and every convenience imaginable, this residence offers the ultimate blend of luxury, comfort, and urban accessibility in one of North York's most sought-after addresses. (id:63203)
3906 - 30 Grand Trunk Crescent
Toronto, Ontario
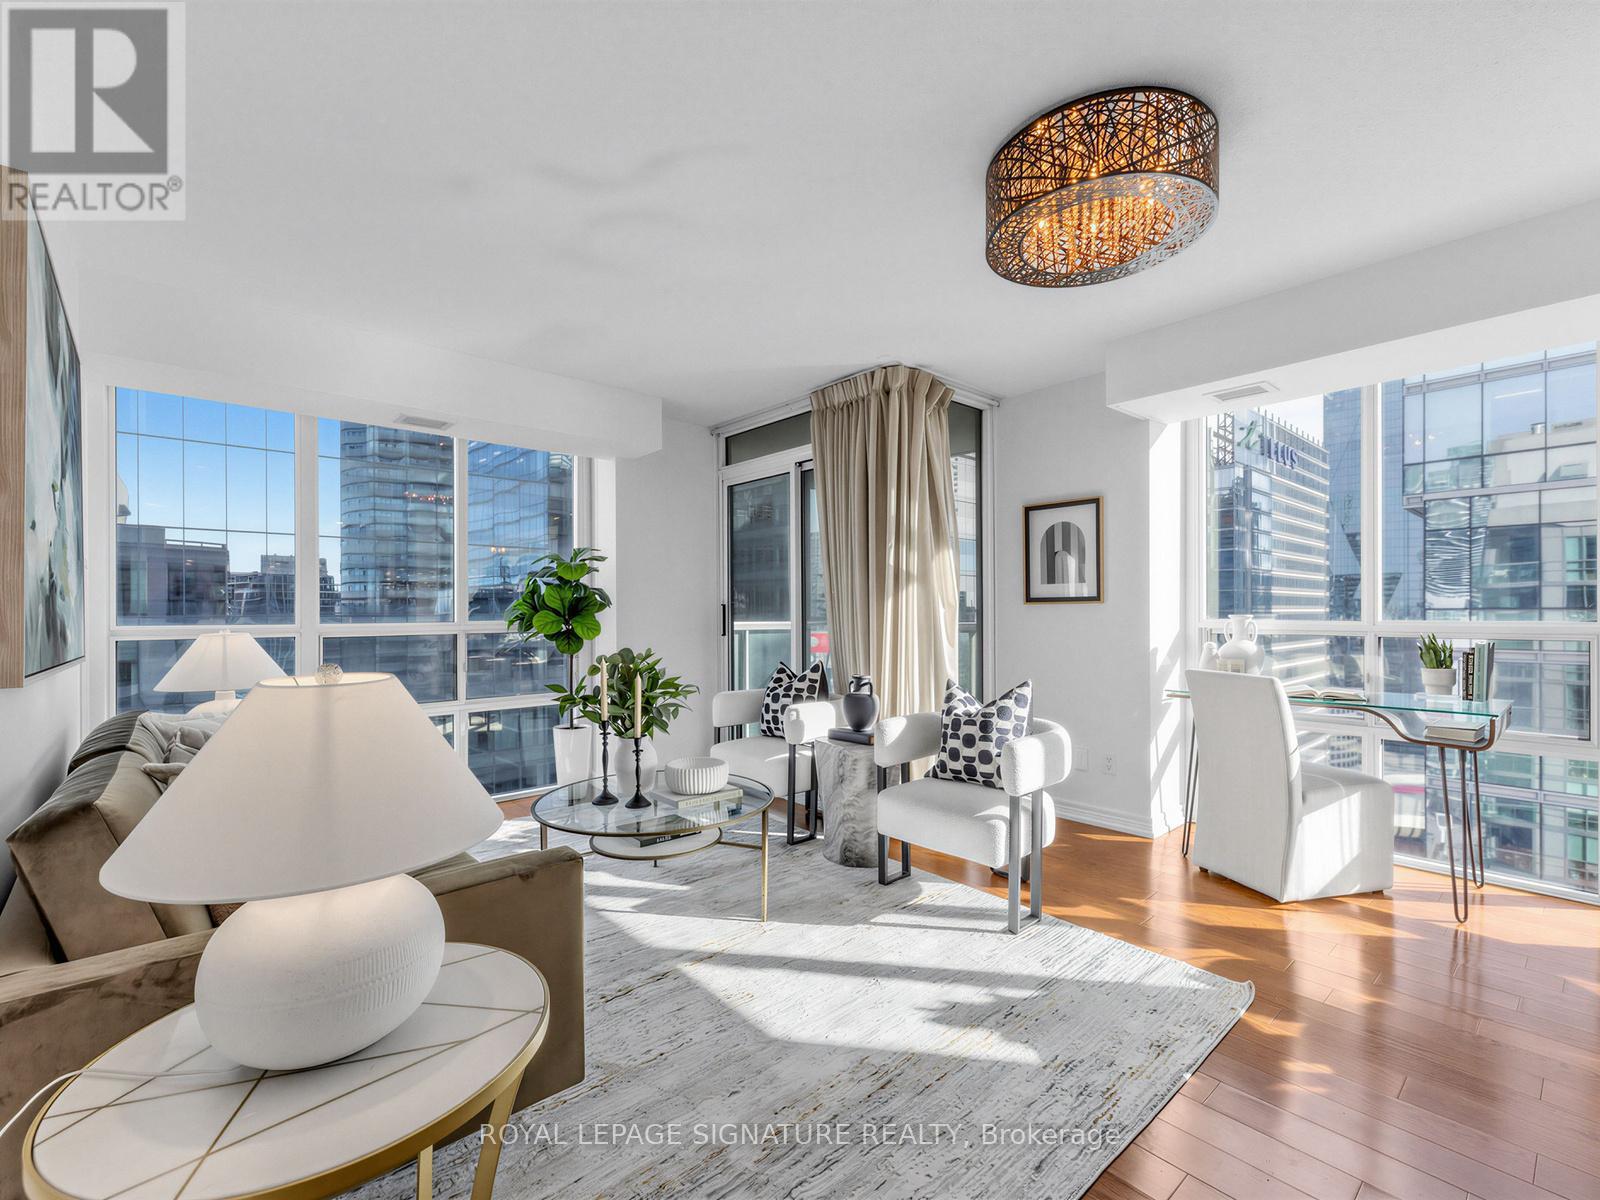
Exceptional corner unit condo that offers the perfect blend of luxury, comfort, and location.Boasting 2 spacious bedrooms and 2 baths including an en suite, this stunning home features windowsthroughout, flooding each room with natural light and offering panoramic views that are truly one ofa kind. Enjoy an unbeatable front-row seat to Toronto's skyline, with spectacular vistas overlookingthe iconic Scotiabank Arena, the majestic CN Tower, and the world-renowned Rogers Centre. Whetheryou're relaxing in your living room, cooking in the kitchen, or unwinding in your bedroom, theseawe-inspiring sights will be your everyday backdrop. Short walk to Union St and The Path (id:63203)
20 Gillespie Drive
Brantford, Ontario
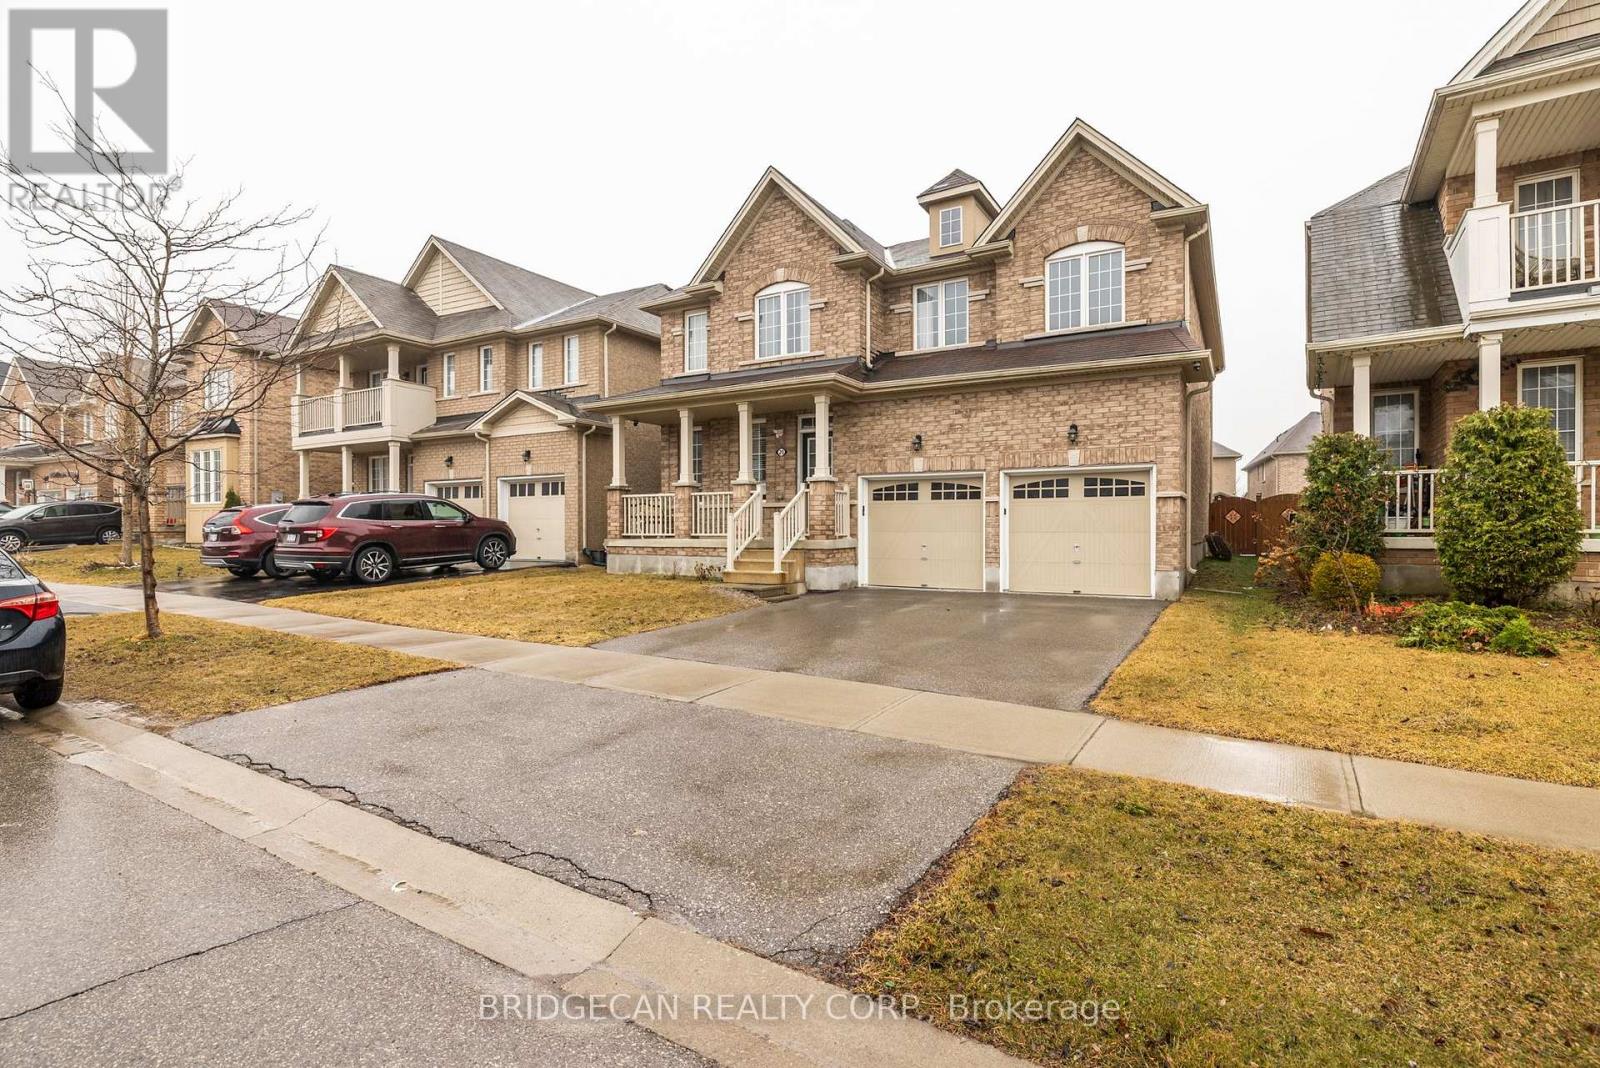
Designed with family living in mind, this spacious West Brant home offers comfort, space, and flexibility. Featuring nearly 2,900 sq ft, 4 bedrooms, and 3.5 baths, including two private primary suites, this home is perfect for growing or extended families. Enjoy a bright open-concept main floor ideal for entertaining, a partially finished basement ready to customize, and a fully fenced backyard with no rear neighbours. Located steps from top-rated schools, parks, and trails, with a double garage and main-floor laundry for everyday convenience. A move-in-ready home in one of Brantford's most family-friendly neighbourhoods. (id:63203)
7485 Highway 35 Road
Kawartha Lakes, Ontario
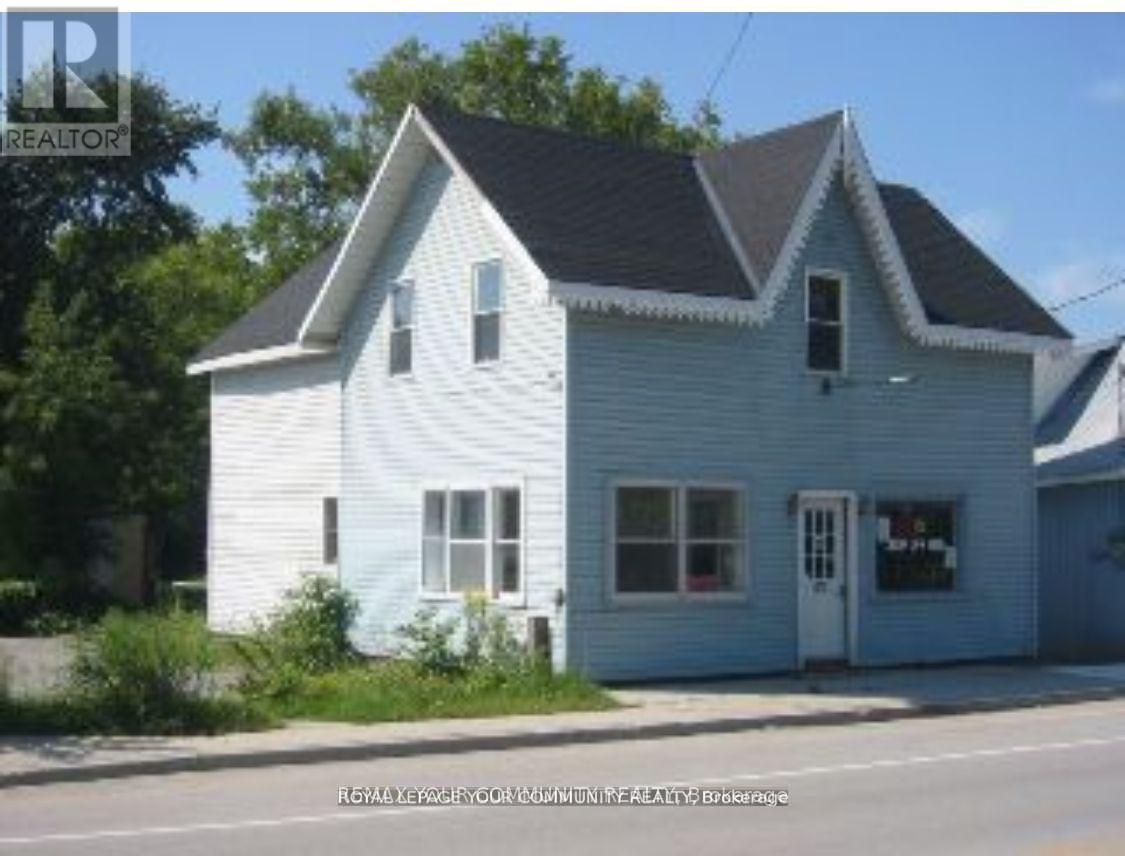
C1 Commercial Building Lot - 38' x 175' *Lakes & Cottage Country Corridor* A rare chance to acquire a C1-zoned commercial parcel in the heart of lakes and cottage-country traffic. This land only sale offers outstanding redevelopment potential in a high visibility location. The existing structure will not be shown - lot inspection only. PROPERTY HIGHLIGHTS: C1 Zoning - versatile & highly desirable; 38' x 175' lot with excellent depth; Ideal for office, retail,service shop, workshop or mixed-use development; Previously operated as retail on the main level with office/residential space above; Strong exposure along a well-traveled cottage country route; Surrounded by established small businesses, tourism flow and year-round activity; Perfect for builders, commercial investors or owner-operators looking to design a custom, income producing property. ** A unique opportunity to secure a deep commercial lot in a thriving, high-demand region - ready for your vision** (id:63203)
214 Irishwood Lane
Brockton, Ontario
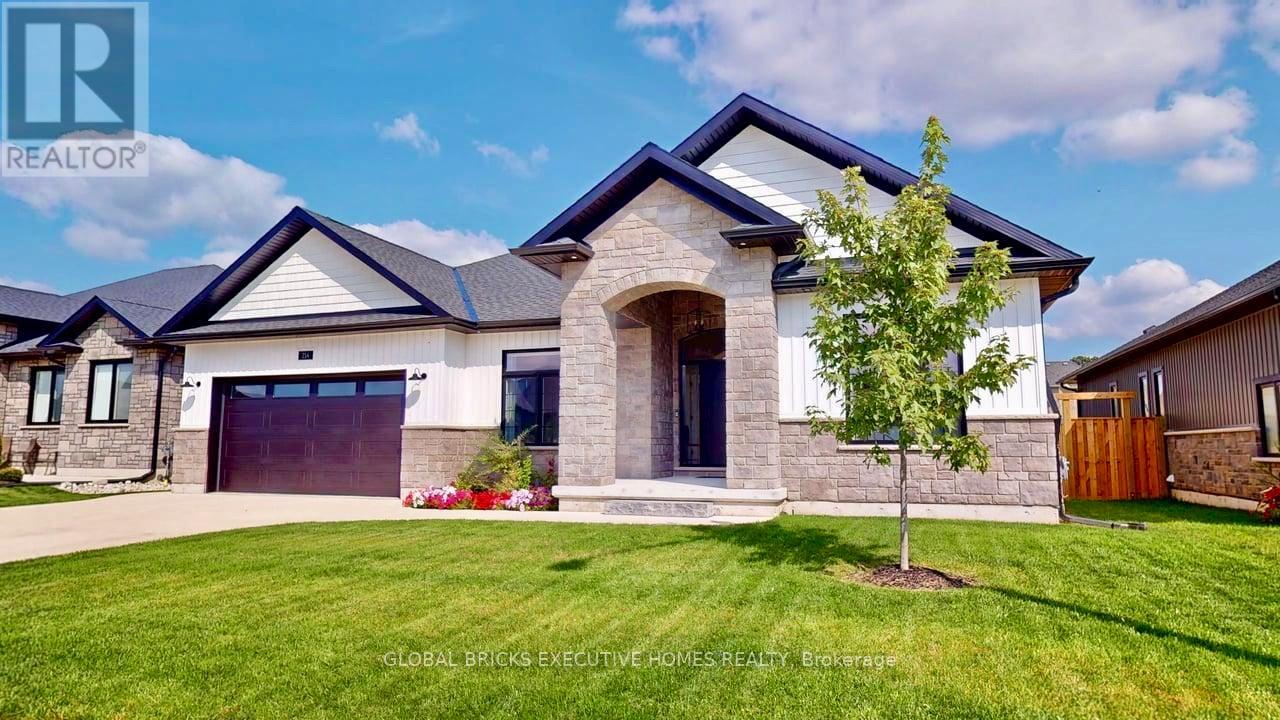
An Immaculate, Beautifully Spacious, Modern Custom Built Bungalow Minutes Away From Local Town & Amenities, In A Gorgeous Neighbourhood. 3 Plus 3 bedrooms, 3 Bathrooms, Fully Finished Basement W/ Separate Entrance. Rough In Heated Floor In Basement & Garage. Gas Fireplace On Main Floor and Lower Level. Plenty Of Cabinetry Space & Soft Close Drawers Throughout. Walk In Pantry And Breakfast Bar/Centre Island and Quartz Backsplash In Kitchen. W/O To Covered Deck. Rental and In-Law Suite Potential. Lots of Storage Space. A Dream Home! (id:63203)