

1105 - 200 Sackville Street
Toronto, Ontario
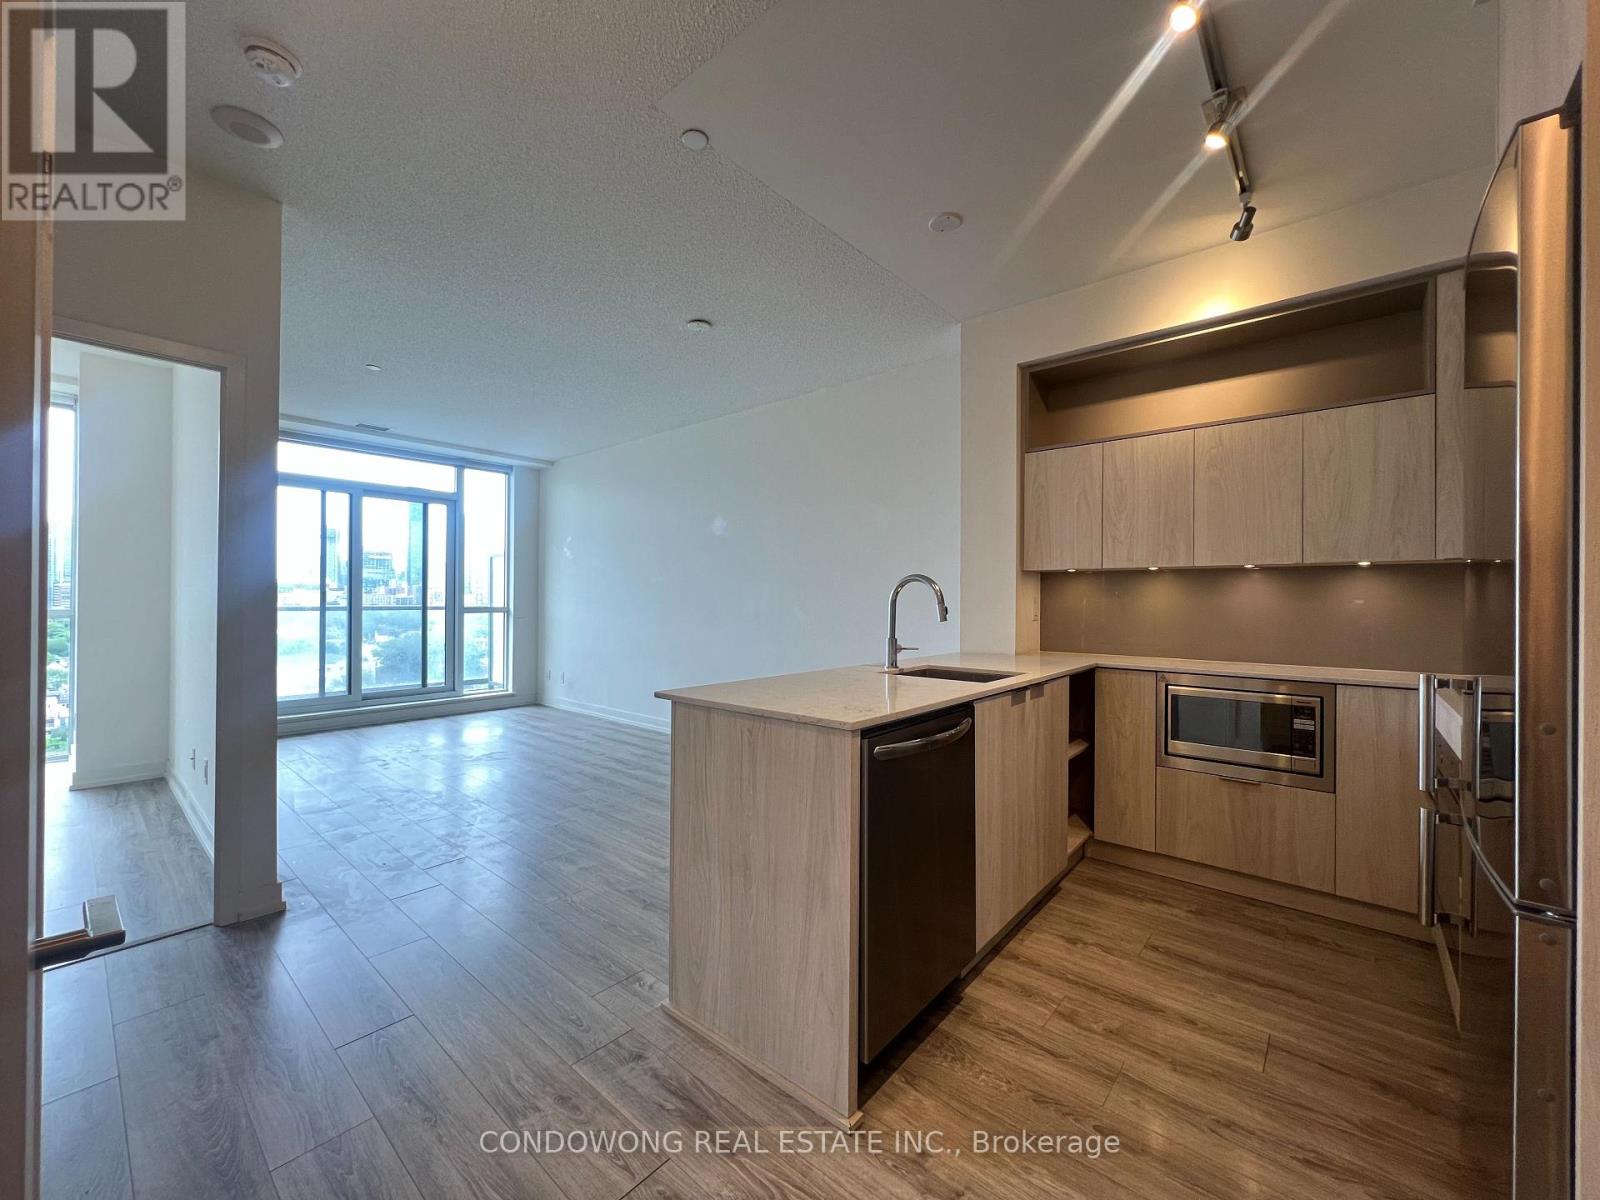
Bright And Spacious One Bedroom In The Bartholomew! This West-Facing Unit Has Large Floor- Ceiling Windows, 9' Ceilings, European Style Open Concept Eat-In Kitchen Lots Of Cabinet Space, Stainless Steel Appliances & En Suite Laundry W/ Storage. Transit At Door. Quick Commute To Downtown. Close To Shops And Restaurants. (id:63203)
Ph03w - 36 Lisgar Street
Toronto, Ontario
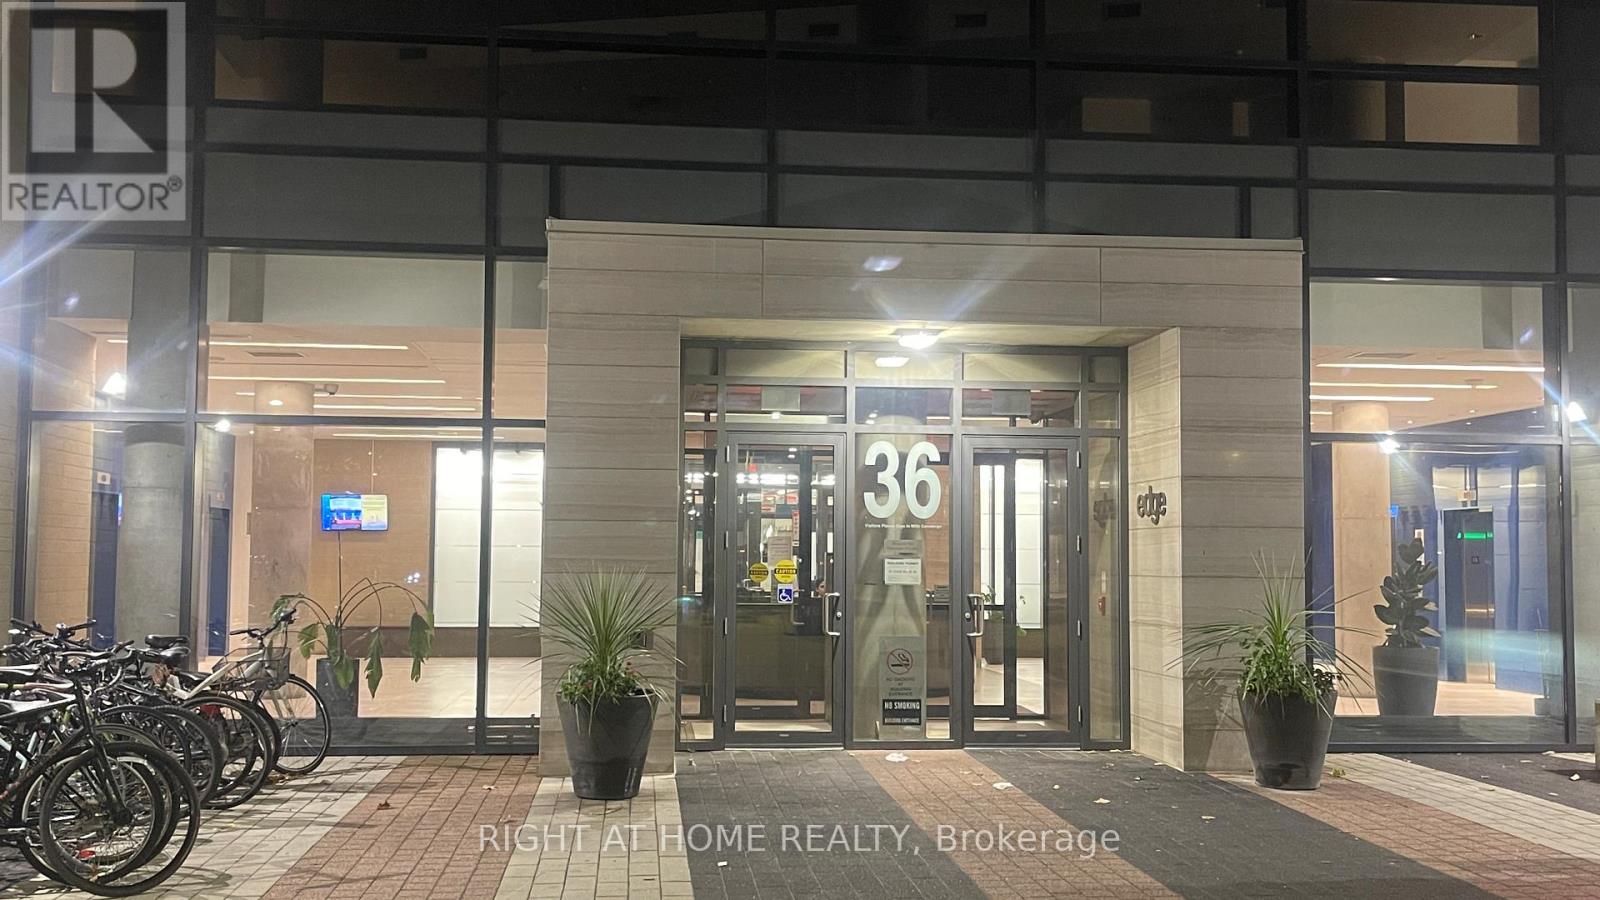
Beautiful Spacious 9ft High Ceiling 2 Bedrooms, 2 Bathrooms Unit located in the heart of Queen St. Open Concept with Upgraded Kitchen, S/S Appliances, Granite CT w/ plenty of Storage. Functional Layout w/ Optional Underground Parking & Locker for additional Storage. Floor to Ceiling Large Windows. Steps to TTC, Restaurants & all Downtown Amenities (id:63203)
1012 - 297 College Street
Toronto, Ontario
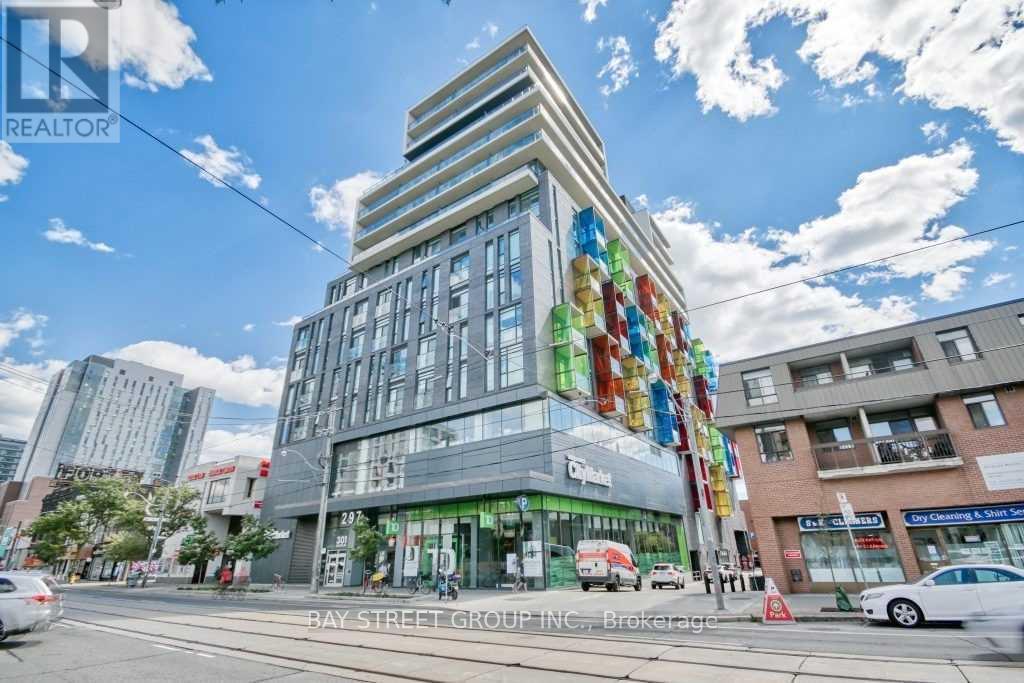
*Excellence location to University of Toronto * one of the best 1+1 unit * floor-to-ceiling windows * laminate floor throughout * TTC street car/Spadina, hospital, schools, Kensington market, china town, " little Italy ", library, dining & entertainment * t &t supermarket on ground floor * 24 hrs concierge * tenant responsible for all utilities * Include 1 Parking * (id:63203)
718 - 297 College Street
Toronto, Ontario
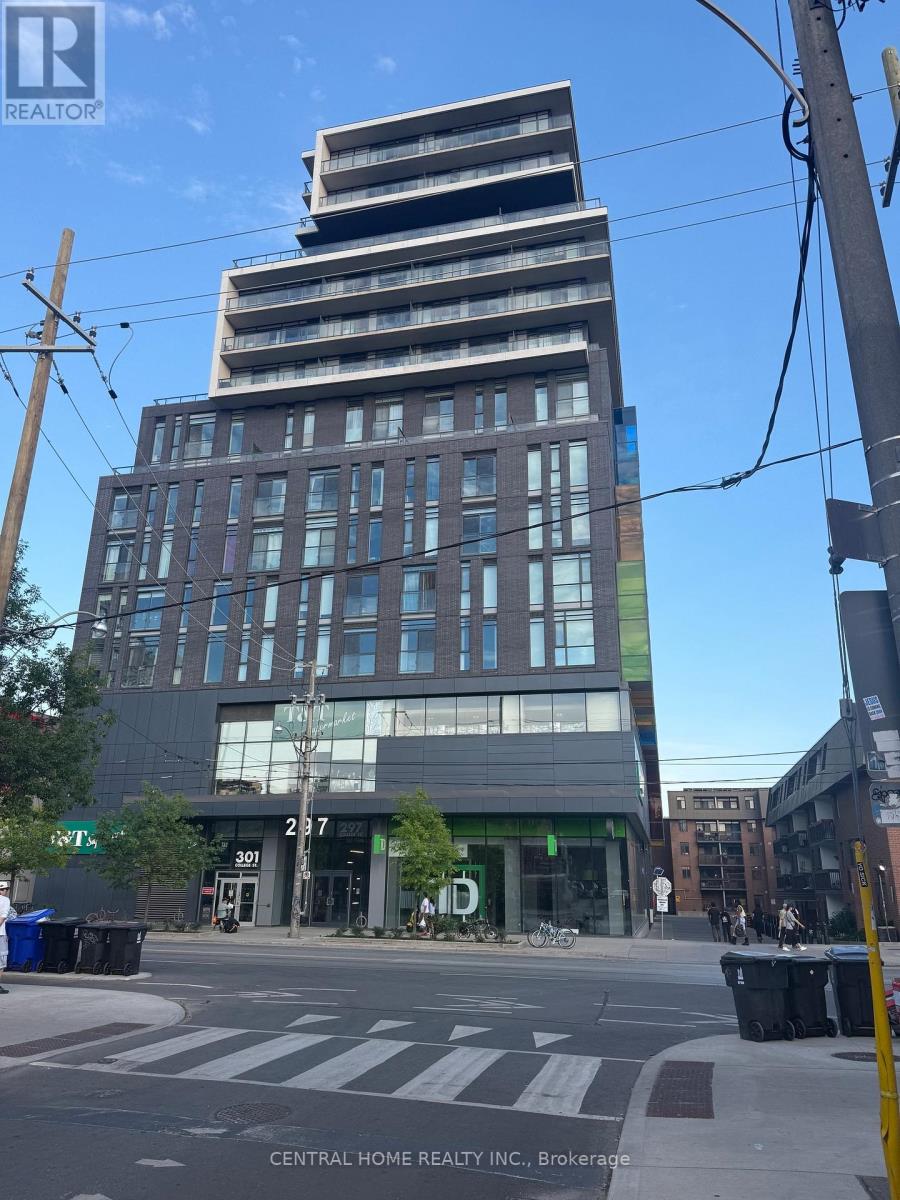
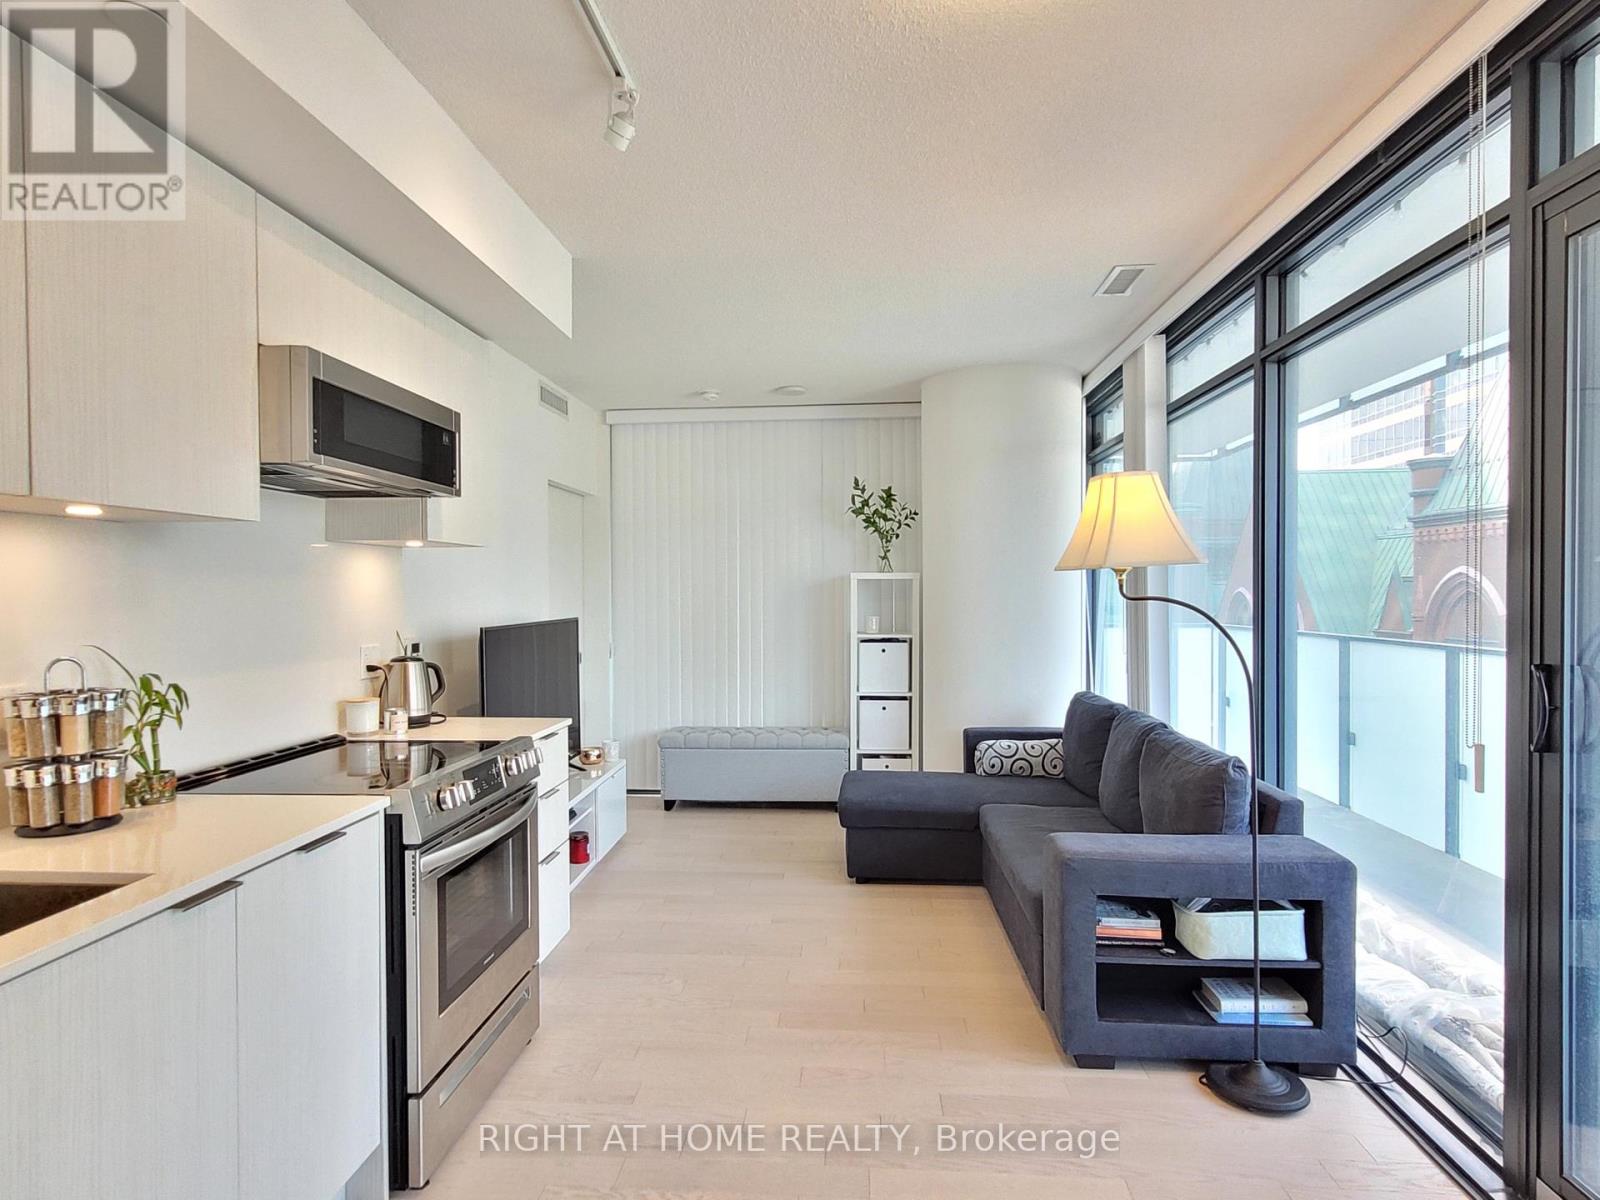
Gorgeous New painting One Bedroom Plus Den Unit With 10 Feet Ceiling and Floor-To-Ceiling Windows. In Convenient Downtown Location. The large functional den with sliding doors provides as a 2nd bedroom. Like 2 Bedroom Condo Unit. Walking Distance To U of T, Queens Park Subway, Kensington Market, Chinatown, Financial & Entertainment Districts. T&T Supermarket : Convenient for Grocery & Late Night Snacks. 24 Hrs Concierge. Amenities Include: Gym/Party Rm/Guest Suites/Roof Top Patio, Move in Condition Etc. (id:63203)
0912 - 25 Richmond Street E
Toronto, Ontario
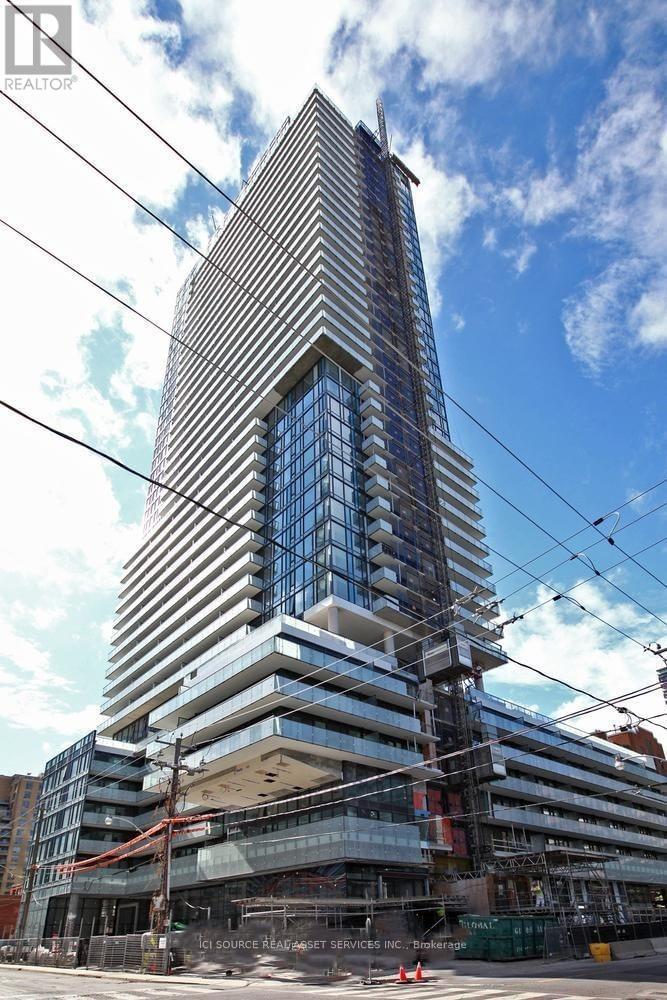
North West Corner 1 Br Suite Is 527 Sqft + 299 Sqft Oversized Wrap Around Balcony + Welcome To Yonge+Rich | Live In Unparalleled Luxury High Above The City With Soaring Ceilings, Floor To Ceiling Windows, Gourmet Kitchens + Spa-Like Baths | Embrace The Very Best Of The City Just Mere Steps To Subway, Path, Eaton Centre, Uoft, Financial + Entertainment District | Distinct + Elegantly Appointed Private Residences. Experience A New Standard In Exclusive Living W/ State Of The state-of-the-art amenities | RECREATION AREAS: Billiard, Kitchen Dining + Bar Lounge 4 Outdoor BBQ pits/Areas, | FITNESS: Yoga Pilates/Weight Room w/ Squat Rack Cardio Room, His + Her Steam Room, Outdoor Swimming + Poolside Lounge| QUIET AREAS: Reading Room CoWorking Space (id:63203)
2004 - 161 Roehampton Avenue
Toronto, Ontario
New Listing, studio available from August 1st. Luxury Living At Yonge & Eglinton Urban Neighbourhood, Beautiful Studio Spacious Open Concept With High Quality Finishes Including 9' Ceilings! Walk Score Of96/100, Minutes Walk To Yonge & Eglinton Subway Station, Restaurants, Groceries, Lablows, Metro, Farm Boy, and More 24/7 Concierge, Outdoor Pool, Hot Tub, BBQ, Gym, and Yoga Room, Sauna, Rec Room, Party Room. Comes With 1 Locker For Storage.*For Additional Property Details Click The Brochure Icon Below* (id:63203)
106 - 5418 Yonge Street
Toronto, Ontario
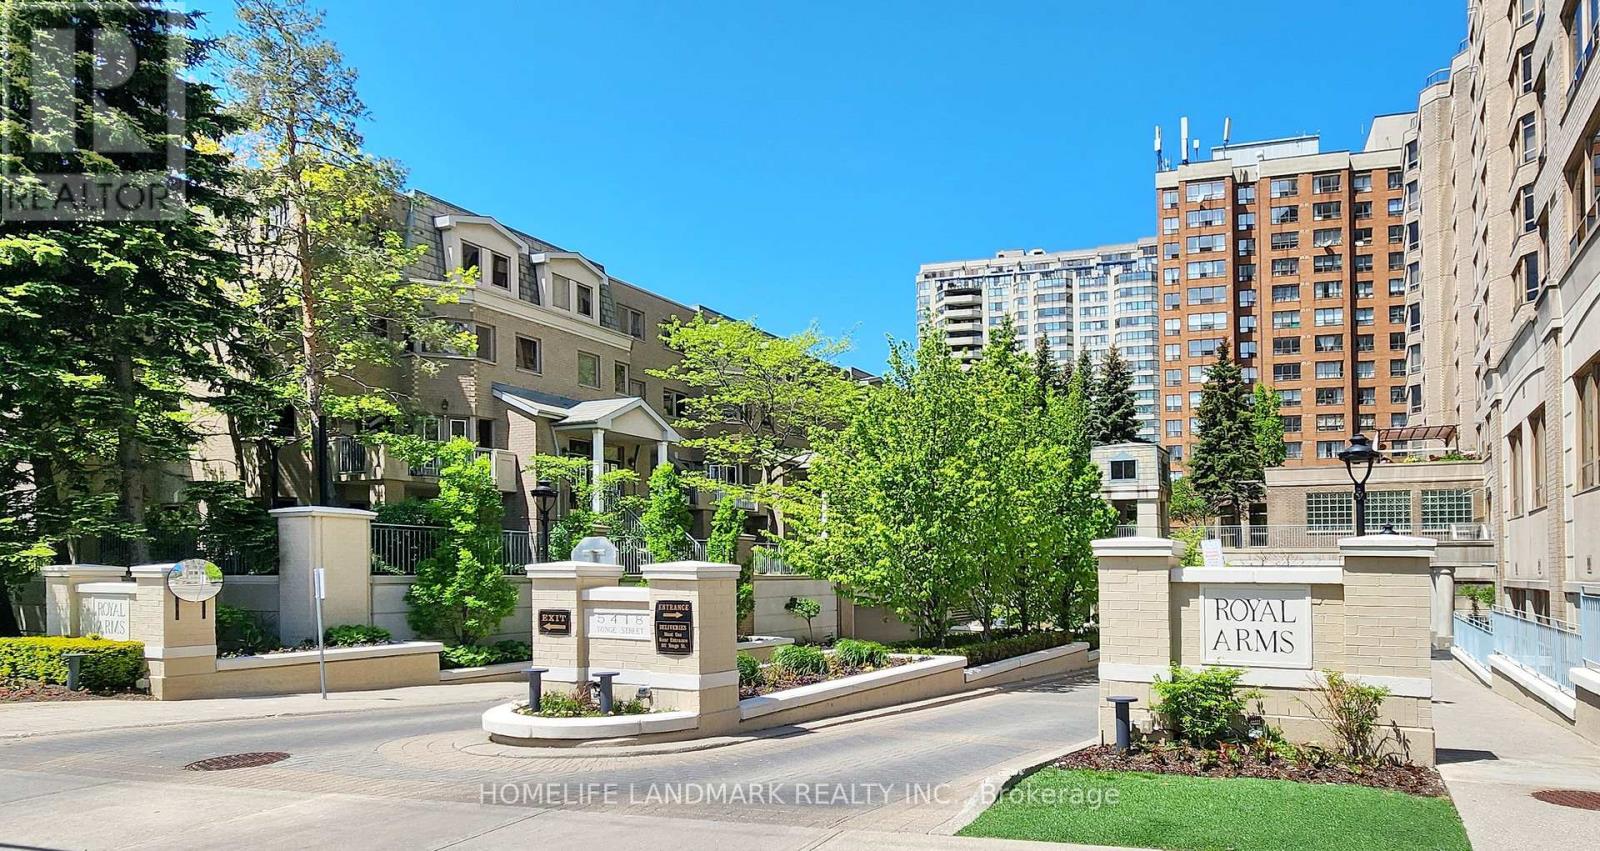
Luxury living by Tridel in the prestigious "Royal Arms Residence"! This stunning, rarely offered condo townhouse features 1,974 sq.ft. of meticulously renovated living space. Nestled within a highly secured condo complex, it offers a SAFE, SIMPLE, and WORRY-FREE lifestyle with zero maintenance - no driveway snow removal or lawn care! Exceptional value package includes 2 premium underground side-by-side parking spaces and 1 storage locker, along with highly desirable direct indoor access to the garage from the unit. Move-in ready with high-end premium upgrades throughout. The main floor boasts gorgeous solid hardwood flooring and stairs, modern light fixtures, sleek pot lights, and an expansive open-concept living and dining area. The heart of the home is the recently updated gourmet kitchen, beautifully finished with a custom center island and premium appliances. The functional 3-story layout offers ultimate privacy and peace of mind. The 2nd floor is dedicated to a massive primary bedroom retreat featuring his & her walk-in closets, a luxurious 5-piece ensuite bath, and a convenient laundry area. The 3rd floor features a cozy family room bathed in natural light from beautiful skylights - ideal for a home office - plus two additional generous bedrooms and a full washroom. Gas bbq hook-up at the balcony. Enjoy world-class condo amenities and top-notch 24/7 concierge/security that ensure maximum safety for your family. Facilities include an indoor swimming pool, jacuzzi, steam sauna, fully equipped gym, billiard room, party room, rooftop terrace, many visitor parking, and guest suites. Unbeatable AAA+ Location: Steps to Finch & North York centre subway stations. Ultimate daily convenience with Metro, H-Mart, parks, library, and top-tier restaurants right at your doorstep! Some photos virtually staged with watermark. (id:63203)
407 - 90 Sherbourne Street
Toronto, Ontario
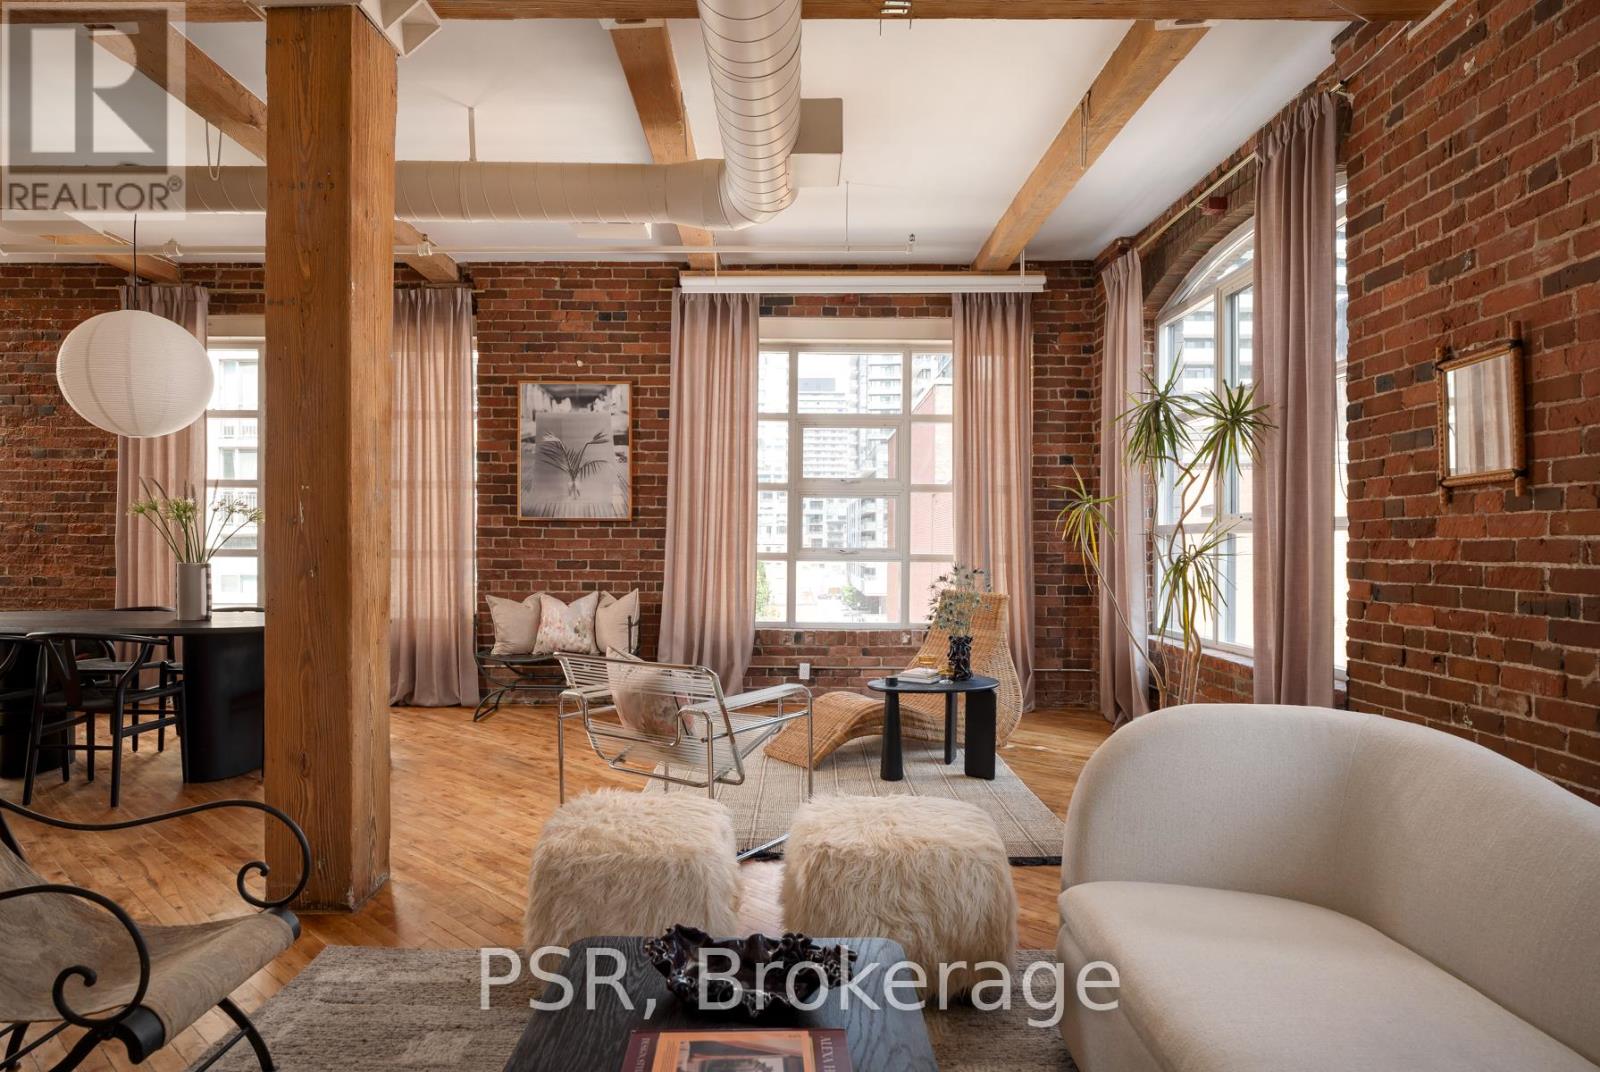
Welcome to Imperial Lofts! Where Toronto's industrial past meets its Imperial future! Constructed in 1910 and home to the Imperial Optical Company in its early years, and used as a warehouse for various manufacturers through the mid century, this historic building was thoughtfully converted into authentic loft residences in 1997 while preserving its remarkable architectural details- the dramatic arched mullioned windows and the original manually operated elevator cab that still welcomes residents and guests today. 407 holds one of the building's coveted southeast corner spots! Inside this suite history and design converge. Soaring 10.5-ft ceilings, original hardwood floors restored with care, authentic century-old red brick walls, original Douglas Fir timber beams work together to define this timeless industrial space. Wrapped in natural light from its coveted southeast exposure, this loft enjoys clear views over the neighbouring heritage art deco building, creating a sense of openness that mixes beautifully with its vintage features. With over 1400sqft of living space, the flexible guest suite/home office can be closed in if one chooses while still preserving the expansive feel of the open-concept layout. Complete with a shared rooftop terrace with BBQs, this is authentic loft living in the heart of Toronto-just steps to St. Lawrence Market, the Distillery District, the King East Design District, cafés, acclaimed restaurants, King & Queen streetcars, and the future Ontario Line. A home with history. A space with soul. A loft that's effortlessly cool. (id:63203)
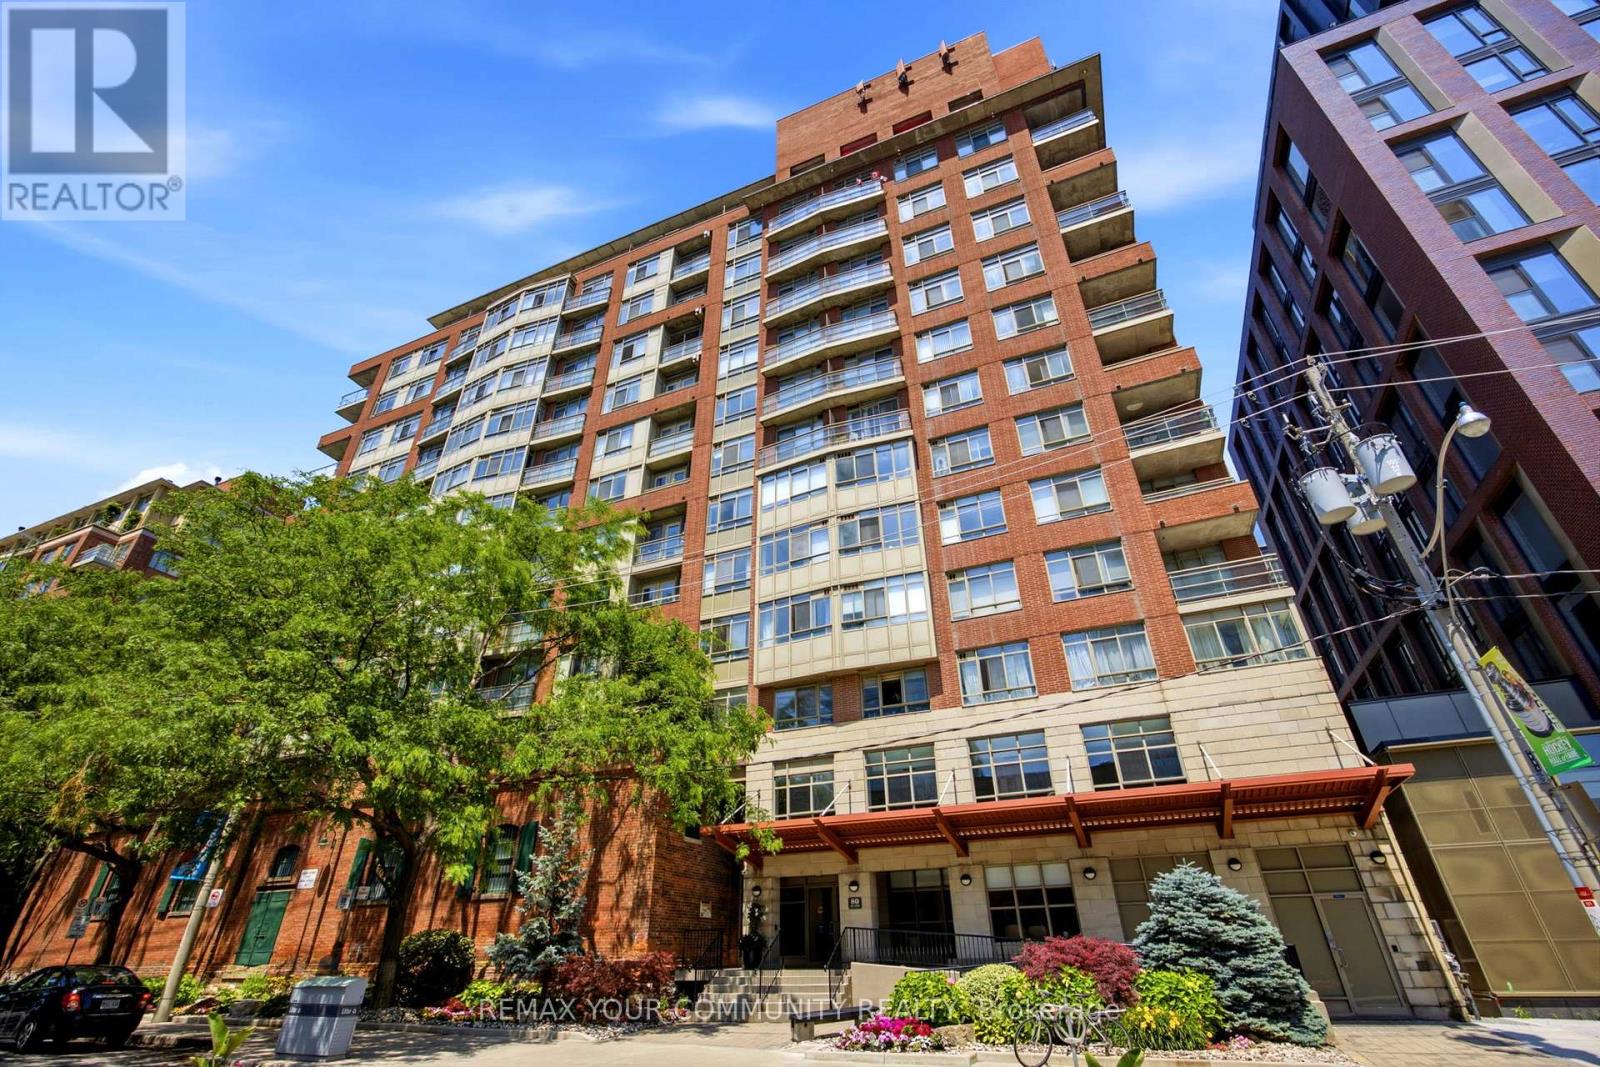
1108 - 80 Mill Street
Toronto, Ontario
Experience elevated urban living in this beautifully appointed (over 1200 sq feet) 3-bedroom, 2-bathroom suite overlooking the iconic Distillery District and Lake Ontario. With soaring 9' ceilings, stunning south exposure, and a spacious, well-proportioned layout, this residence truly feels like a house-offering the comfort and scale rarely found in condo living. The thoughtfully designed floor plan features generous principal rooms ideal for both everyday living and entertaining. An expansive living and dining area provides the perfect setting for hosting, while the oversized, renovated kitchen is a standout-complete with abundant workspace. Both bathrooms have been tastefully renovated, including a private primary ensuite, delivering move-in-ready experience. Step out onto the balcony to take in picturesque views over the historic Distillery District all the way down to the Lake. Set within a quiet, boutique building, this residence offers a peaceful retreat just steps from the vibrant energy below. Living in the Distillery District means being immersed in one of Toronto's most artistic and culturally rich neighbourhoods, surrounded by galleries, cafes, restaurants, and year-round events in a truly pedestrian-friendly setting. A rare opportunity to own a spacious, house-like suite in one of the city's most unique and inspiring locations. Complete with parking and 2 oversized lockers and all inclusive maintenance fees!Open house July 4 and 5th 2-4 p.m. (id:63203)
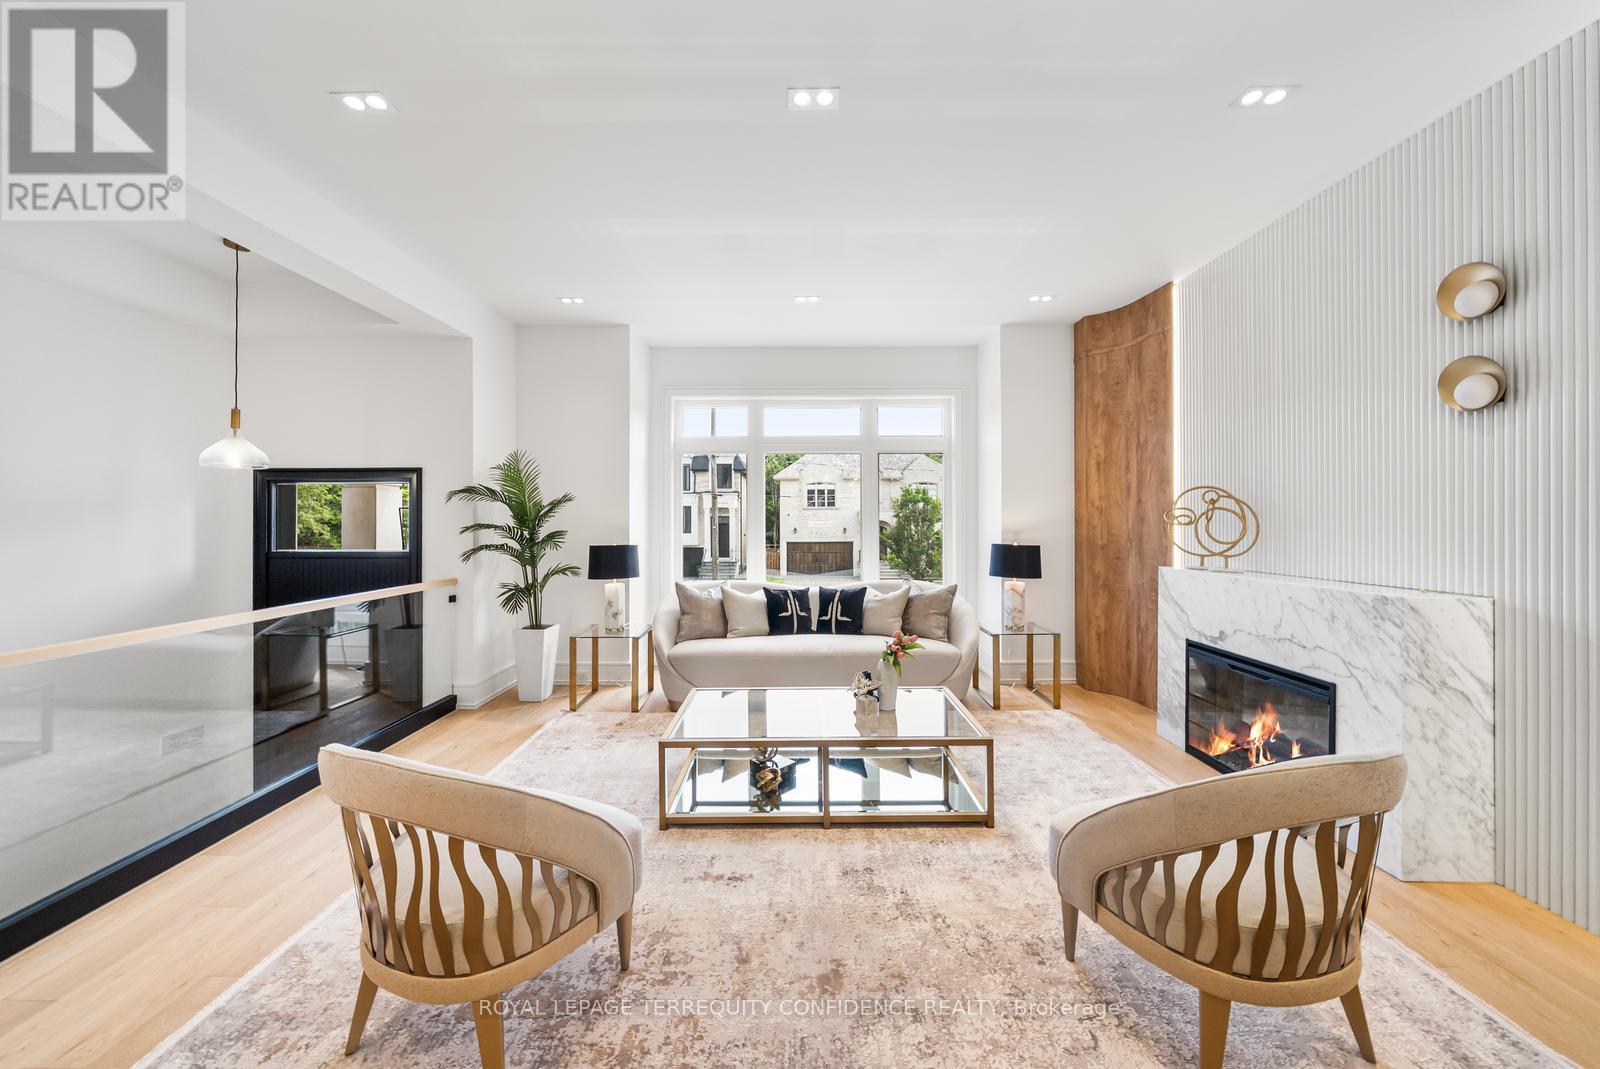
338a Horsham Avenue
Toronto, Ontario
Welcome to this masterpiece of elegant design in the heart of the coveted Willowdale West neighborhood. At 338A Horsham Ave, discover warmth & luxury in this home with a spacious interior, extensive use of slabs, and refined finishes throughout. Enter to find the living and dining rooms with beautiful detailing: wall paneling with rounded corners, a cozy fireplace, double pot lights, built-in speakers, and an abundance of light flowing in from the large bay window. Continue on to the sublime eat-in kitchen, that comes equipped with a porcelain slab kitchen island, high-end Miele built-in appliances, serene breakfast area, large built-in bench, tall wine rack, and a walk-out to the deck. The magnificent family room features a vapor fireplace, built-in speakers, built-in shelves, a stunning design & wall paneling, and a view of the backyard. Upstairs, 4 bedrooms and a convenient laundry room grace the second floor; including the peaceful primary room, with a dazzling fireplace, built-in speakers, walk-in closet, and luminous 6 piece ensuite with heated floors. Soaring 12' ceilings elevate the basement, which features heated floors throughout. The recreation room boasts a grand wet bar, built-in speakers, fireplace, above grade windows, and walk-up; and an additional bedroom & bathroom provide even more opportunity. Additional features include a double car garage; 2 laundry rooms (basement rough-in); exquisite millwork & modern double LED pot lights throughout. Close to many high-ranking schools and tranquil parks. Live with comfort at this truly exceptional home, and experience modern leisure and luxury, in a highly convenient location. (id:63203)
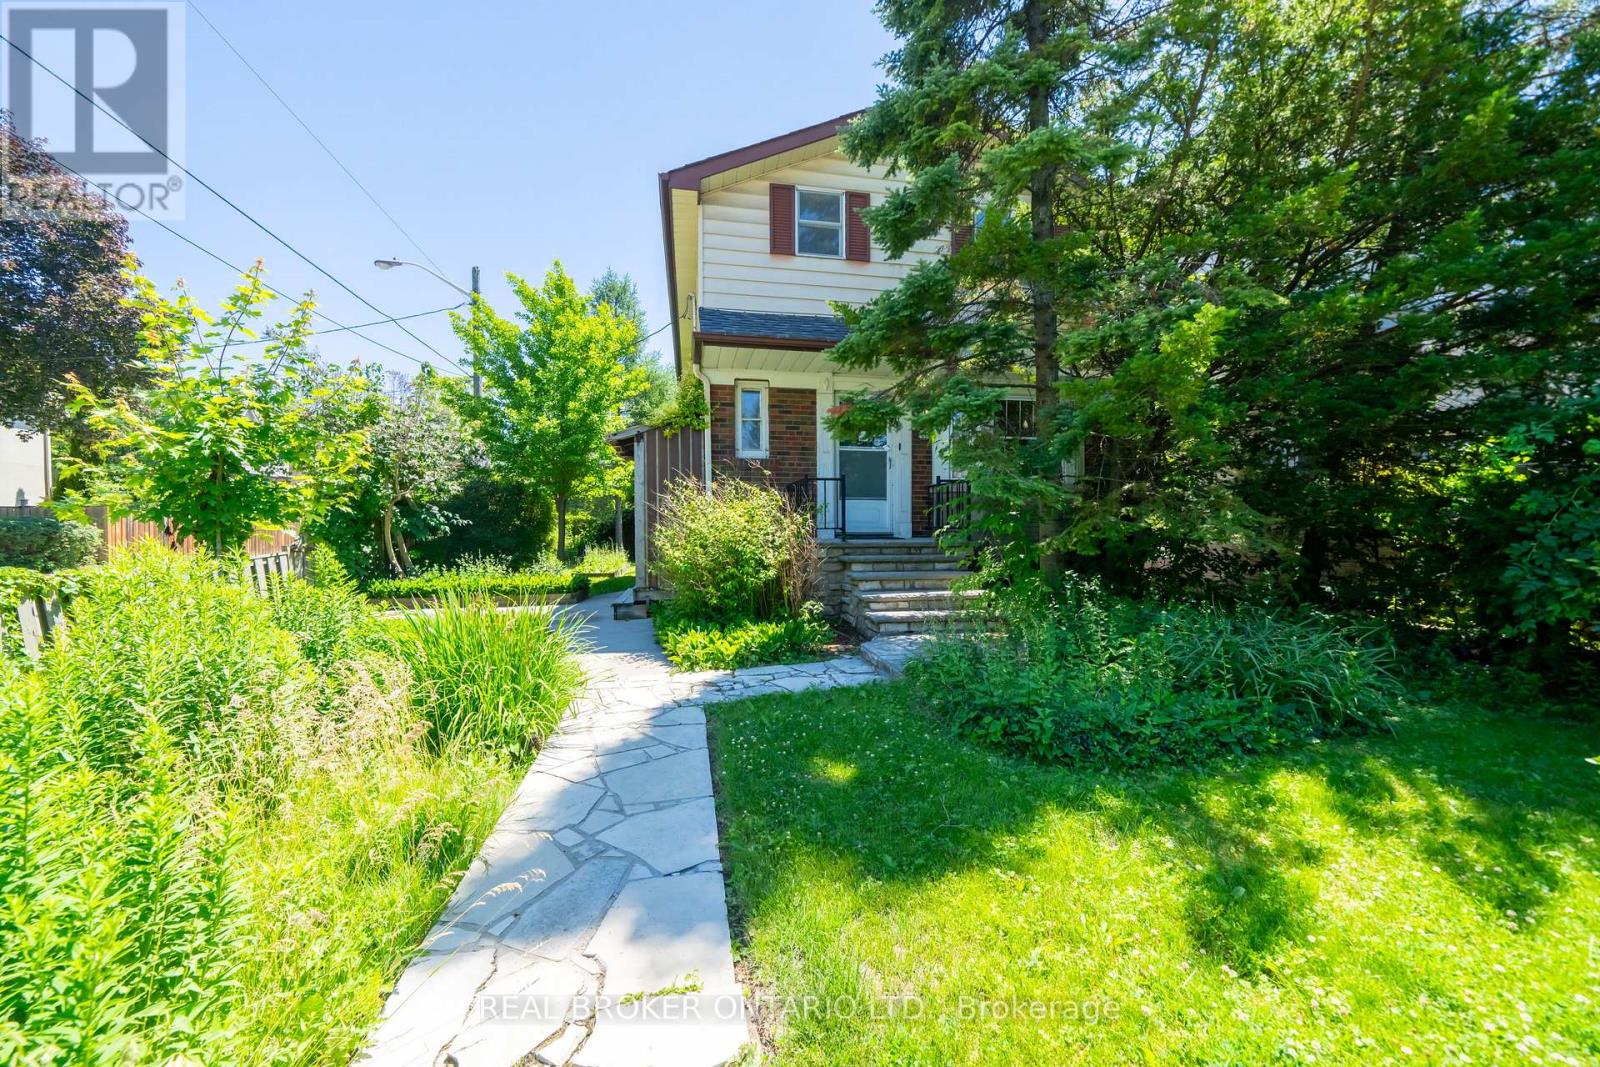
483 Melrose Avenue
Toronto, Ontario
A rare opportunity to build the home you've always dreamed of, set on a sought-after 34 x 107 ft corner lot in the heart of Ledbury Park! This property is a excellent opportunity for builder's and renovator's alike, and perfect for the buyer who values location, lifestyle, and the freedom to create something truly their own. This solid detached home comes complete with a detached garage, offering the space, flexibility, and street presence to bring your vision to life. Whether you envision renovating to suit your taste or starting fresh and building from the ground up, the possibilities are endless. The surrounding area is what truly sets this opportunity apart. In catchment for coveted schools like Ledbury Park School and just steps to Ledbury Park itself, one of the area's most loved community spaces, complete with a skating rink and outdoor pool. Avenue Road's beloved boutique shops, cafes, and local dining favourites sit right at your doorstep. Quick access to Lawrence Subway Station, HWY 401, and easy downtown commutes makes everyday life that much smoother. A rare chance to plant roots in a vibrant community where every street tells a story. Do not let this one pass you by! (id:63203)
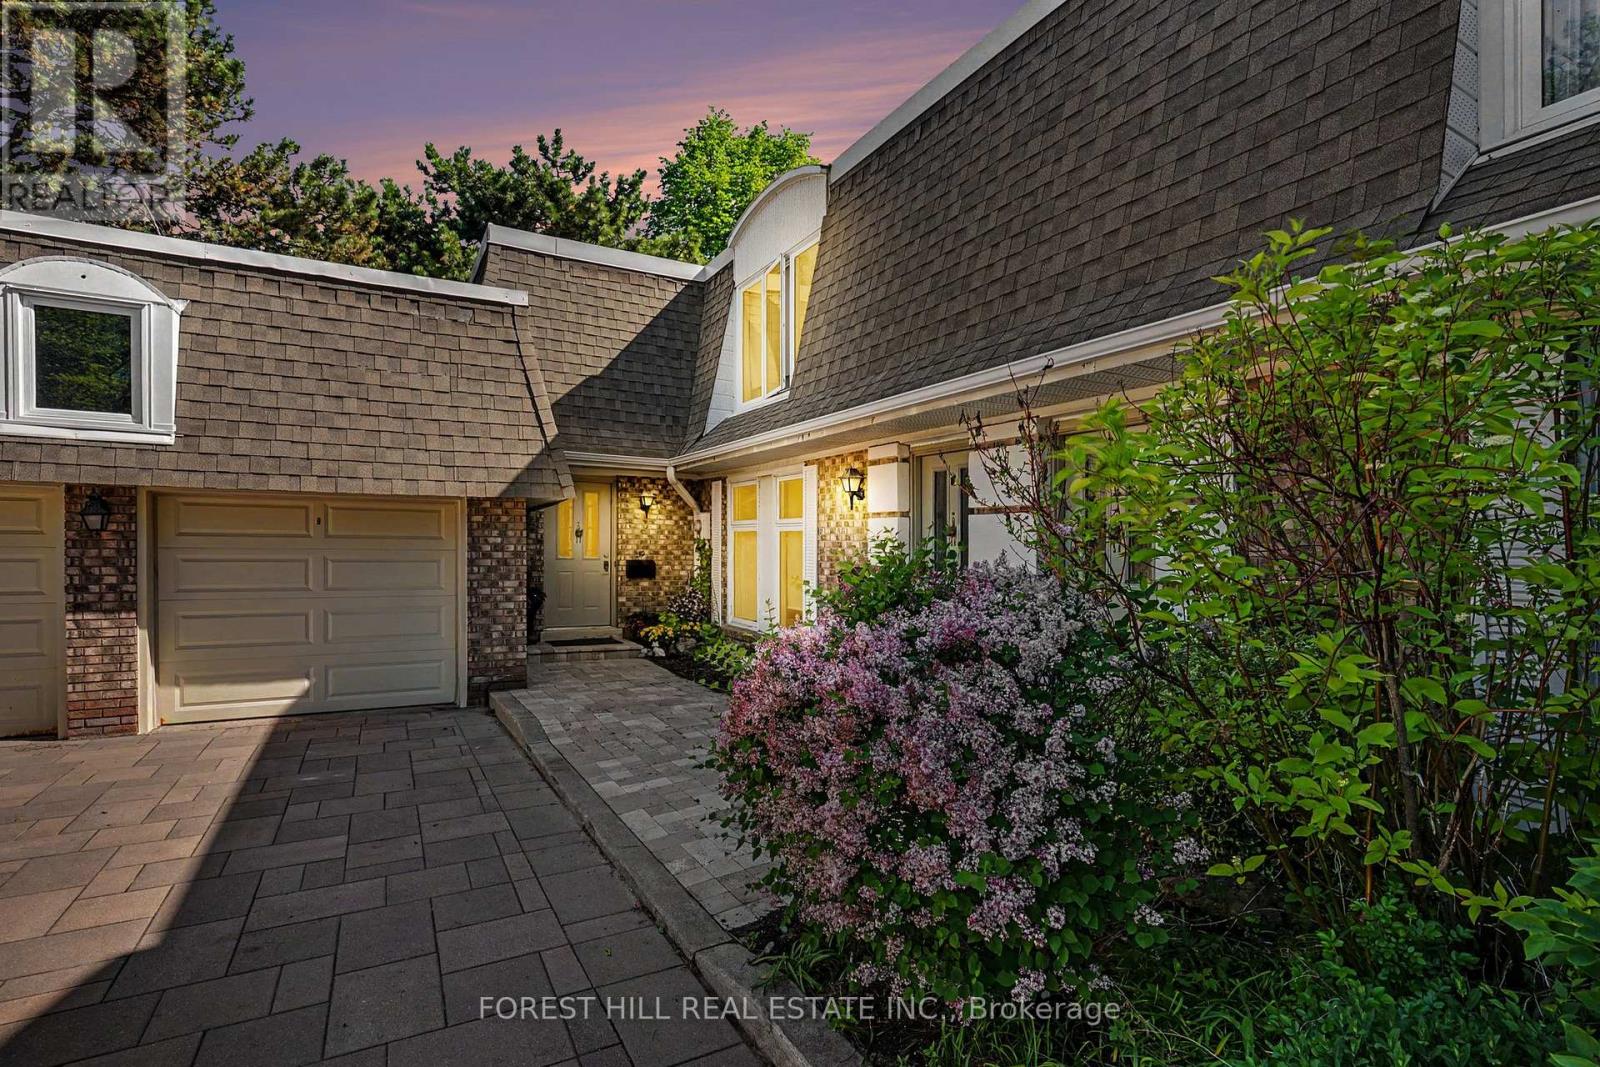
39 James Foxway
Toronto, Ontario
Rarely available! Beautiful executive corner townhome in prestigious Bayview Village and sought after Earl Haig secondary school district.This bright and spacious 2-storey home features 3 generous bedrooms, renovated bathrooms, wood flooring, and an open-concept living/dining area with fireplace and double walk-outs to a private patio with gate access to the exclusive rear trail. There is an eat-in kitchen and a finished basement which includes a large recreation room with second fireplace, ideal for a media room, office, gym, or additional living space. Spacious laundry and separate utility room provides excellent storage. Includes 1-car garage plus 1 additional parking space. Maintenance fees include water, cable TV, building insurance, parking, common elements, snow removal, gardening, roofing, doors, and windows. Located Earl Haig SS district, close to TTC, Bayview Village mall, parks, place of worship and Hwy 401/404. Shows beautifully! (id:63203)