


1412 - 470 Front Street W
Toronto, Ontario
Live at the Centre of It All at The Well Residences by Tridel. Eat. Work. Play. Shop. Live. This iconic, master-planned community is redefining downtown living in the heart of King West, seamlessly blending luxury residences w/ world-class retail, dining & entertainment. Steps to Toronto's vibrant Theatre District, waterfront trails & premier cultural & sporting venues, this is urban living at its finest. This modern luxury 2-Bedroom Corner Suite offers approx. 916sf of thoughtfully designed living space, showcasing stunning skyline & CN Tower views through expansive floor-to-ceiling Windows. The open-concept layout features 2 full Bathrooms, including a spa-inspired primary ensuite with a Frameless Glass Shower & a sleek contemporary Kitchen equipped w/ energy-efficient premium appliances, Quartz countertops & a Waterfall Centre Island - perfect for entertaining. Enhanced with Tridel Connect Smart Home technology, complimentary High-Speed Internet, 1 PARKING space (RARE OWNED Parking) & 1 Locker, this home delivers both style and functionality. Residents enjoy an exceptional collection of hotel-inspired amenities, including: 24hr Concierge; Spectacular Roof-top Outdoor Pool w/ panoramic city views; expansive outdoor Terrace w/ BBQ areas; State-of-the-art Fitness Ctr & Yoga Studio; Elegant Party & Lounge spaces; Media, Games & Co-working rooms; Business Ctrs & Guest suites; Pet-friendly amenities including a Dog Run. Unmatched Location & Connectivity: 10 mins walk to the Financial District; 5 mins to the Waterfront & Harbourfront; 15 mins to Union Station & PATH; Steps to TTC, Bike Paths & major Highways; Direct access to The Well's 500,000+ sf of curated retail incl. upscale shops, destination restaurants, cafés, Food Hall, LCBO, Shoppers Drug Mart & everyday conveniences. The Well offers a rare opportunity to live, work & socialize in one of Toronto's most dynamic and architecturally significant communities. This is elevated downtown living - redefined! (id:63203)
E - 516 Sunnydale Place
Waterloo, Ontario
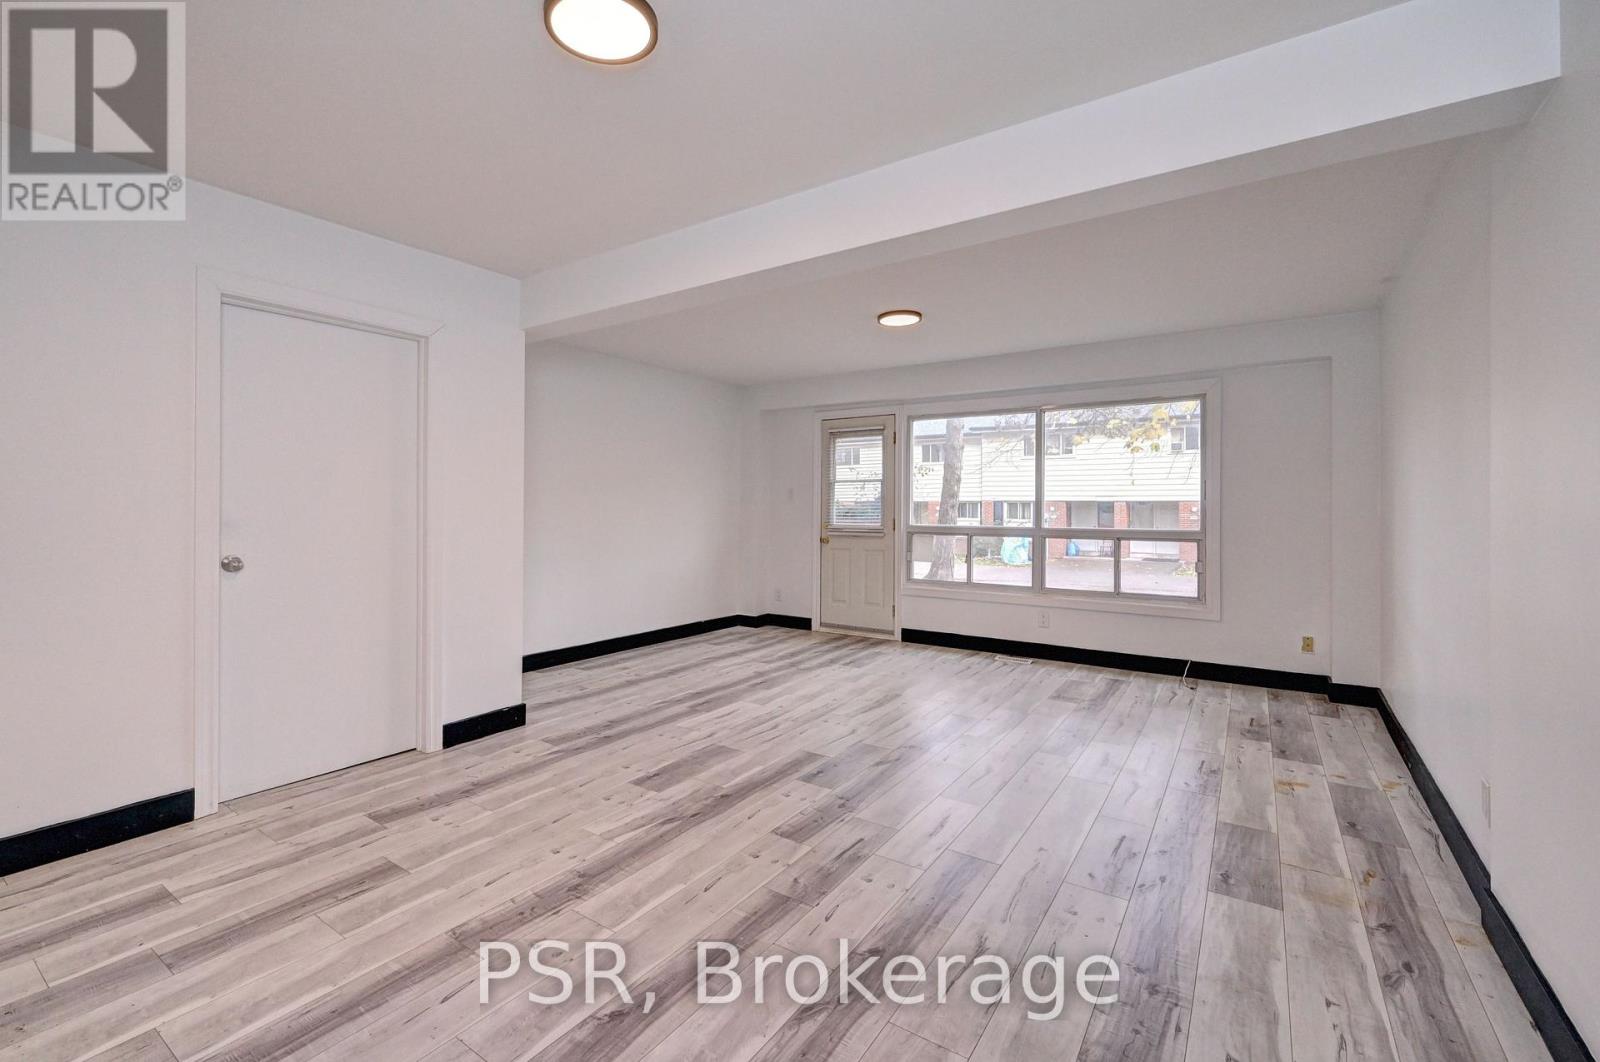
Enjoy Convenience & Modern Living At 516E Sunnydale! Beautifully Updated, Bright, Open-Concept3 Bedroom, 1 Bathroom Suite Spanning Approximately 1,000 SF. Suite Boasts Like-New Laminate Flooring & Quality Finishes Throughout. Offering Spacious Living, Dining & Kitchen On The Main Floor & Walkout To Your Own Rear Yard & Patio Area. Upper Level Is Home To The 3 Spacious Bedrooms & 4pc. Bathroom. Modern Kitchen Boasts Full-Sized Stainless Steel Appliances, Stone Countertops & Backsplash. Basement Is Unfinished, But Offers Ample Storage Space & In-suite Laundry. Tenant To Pay Hydro & Gas. 1 Surface Parking Space Included. Conveniently Located In Close Proximity To The University Of Waterloo, Malls, Restaurants, and Entertainment. Commuter Friendly With Public Transit & Major Highways Both Easily Accessible Parks & Trails At Your Doorstep, Your Ideal Place To Call Home! (id:63203)

22 Rosebough Street
Hamilton, Ontario
Welcome to this beautifully renovated four-bedroom, three-bathroom side-split home in the sought-after Grand Vista Community of Greensville. Perfectly designed for families, this property is located directly across from a park and offers a private backyard ideal for relaxing or entertaining. The open-concept main floor features beautiful hardwood flooring throughout, a stunning fireplace feature wall and a remodeled kitchen complete with quartz countertops, a large cooktop island, a walk-in pantry and modern finishes-perfect for everyday living and hosting. A standout feature is the main floor primary retreat, offering a spacious walk-in closet, an incredible five-piece ensuite, and its own private balcony-your personal escape. The children's bedrooms are thoughtfully positioned on the opposite side of the home and share a beautifully renovated bathroom, creating both privacy and functionality. The lower levels feature a large bedroom which is currently being used as a gym/office, and a finished rec room with durable concrete floors and a walk out to the two-car attached garage. With stylish renovations throughout and a layout that balances togetherness and privacy, this move-in-ready home checks all the boxes. A rare opportunity to live in one of Greensville's most desirable family-friendly communities. RSA. (id:63203)
154 Cacandee Road
Trinidad, Ontario
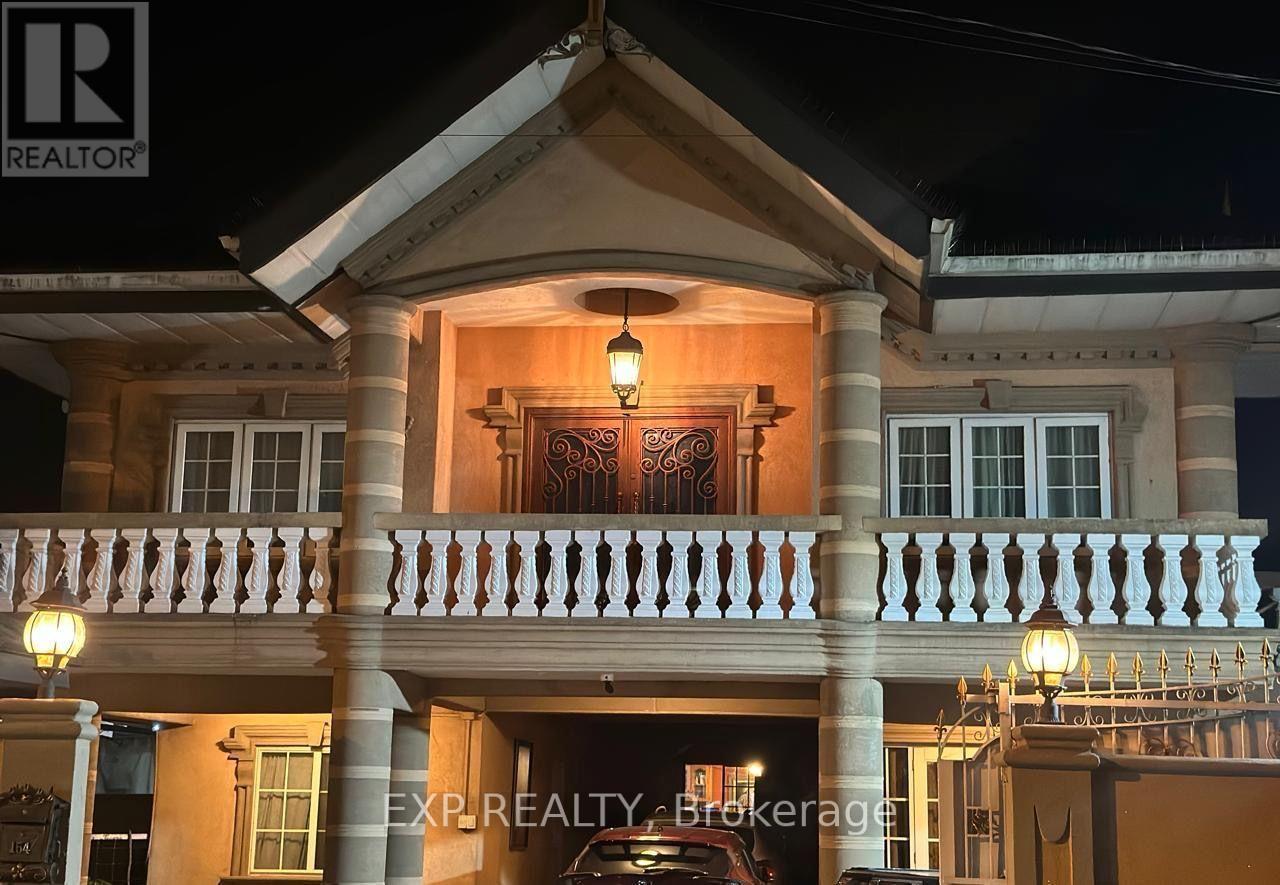
Welcome To This Exceptional Approximately 5,000 Sq. Ft. Two-Storey Reinforced Concrete Residence, Ideally Situated On Cacandee Road In The Heart Of Felicity, Chaguanas. Beautifully Designed With Generous Living Spaces And Quality Finishes, This Impressive Property Is Perfect For Large Or Multi-Generational Families While Also Offering Outstanding Future Potential. The Home's Attractive Stucco Exterior And Tiled Front Entrance Create Excellent Curb Appeal. Inside, The Thoughtfully Designed Main Floor Features A Spacious Living Room, Family Room, And Elegant Formal Dining Room, Providing The Perfect Setting For Both Everyday Living And Entertaining. The Heart Of The Home Is The Expansive Kitchen, Complete With Premium Quartz Countertops, Abundant Cabinetry, And Generous Preparation Space. A Separate Pantry Offers Additional Storage And Convenience. The Upper Level Provides Another Living Room And Family Room, Creating Additional Private Gathering Areas For Family Members Or Guests. This Remarkable Residence Boasts 8 Spacious Bedrooms And 8 Well-Appointed Bathrooms, Offering Exceptional Comfort, Privacy, And Flexibility. Parking For Approximately 5-6 Vehicles Further Enhances The Home's Practicality. Ideally Located In The Thriving Community Of Felicity, Chaguanas, This Exceptional Property Offers Convenient Access To Schools, Shopping, Restaurants, Places Of Worship, And Major Transportation Routes. In Addition To Being An Outstanding Family Residence, The Property's Size, Layout, And Central Location May Make It An Excellent Candidate For Professional Use Such As A Medical Practice, Dental Clinic, Law Office, Or Other Professional Services, Subject To All Applicable Zoning Requirements And Approvals. Whether You're Searching For A Prestigious Family Home, An Income-Generating Investment, Or A Property With Future Commercial Potential, This Exceptional Residence Offers A Rare Opportunity In One Of Central Trinidad's Most Desirable Locations. (id:63203)
198 - 258a Sunview Street
Waterloo, Ontario
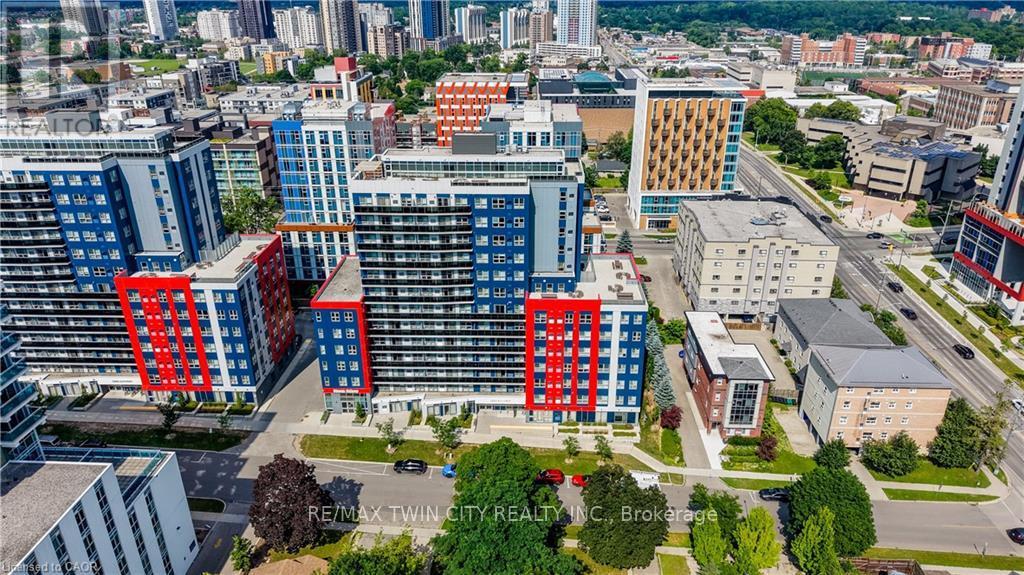
Welcome to #198-258A Sunview Street, a fantastic opportunity to own a beautifully maintained, fully furnished two bedroom condo in one of Waterloo's most sought after locations. Ideally situated just steps from Wilfrid Laurier University and only minutes to the University of Waterloo, this property is perfect for students, university staff, professionals, or investors seeking strong rental appeal and exceptional convenience. Lovingly maintained and occupied by only one owner, this bright and inviting unit offers a functional layout with two spacious bedrooms and modern finishes throughout. Move in with ease or start generating rental income immediately, as all furnishings are included. The location truly sets this property apart. Enjoy being within walking distance to restaurants, cafe's, shopping, public transit, and the ION LRT, with Conestoga Mall, Uptown Waterloo, major tech hubs, and Highway 7/8 all just minutes away. Whether you are commuting, studying, shopping, or enjoying the vibrant local amenities, everything you need is right at your doorstep. Offering unbeatable convenience, excellent investment potential, and a central Waterloo address, this turnkey condo is an exceptional opportunity you will not want to miss. (id:63203)
475 Main Street W
Grimsby, Ontario
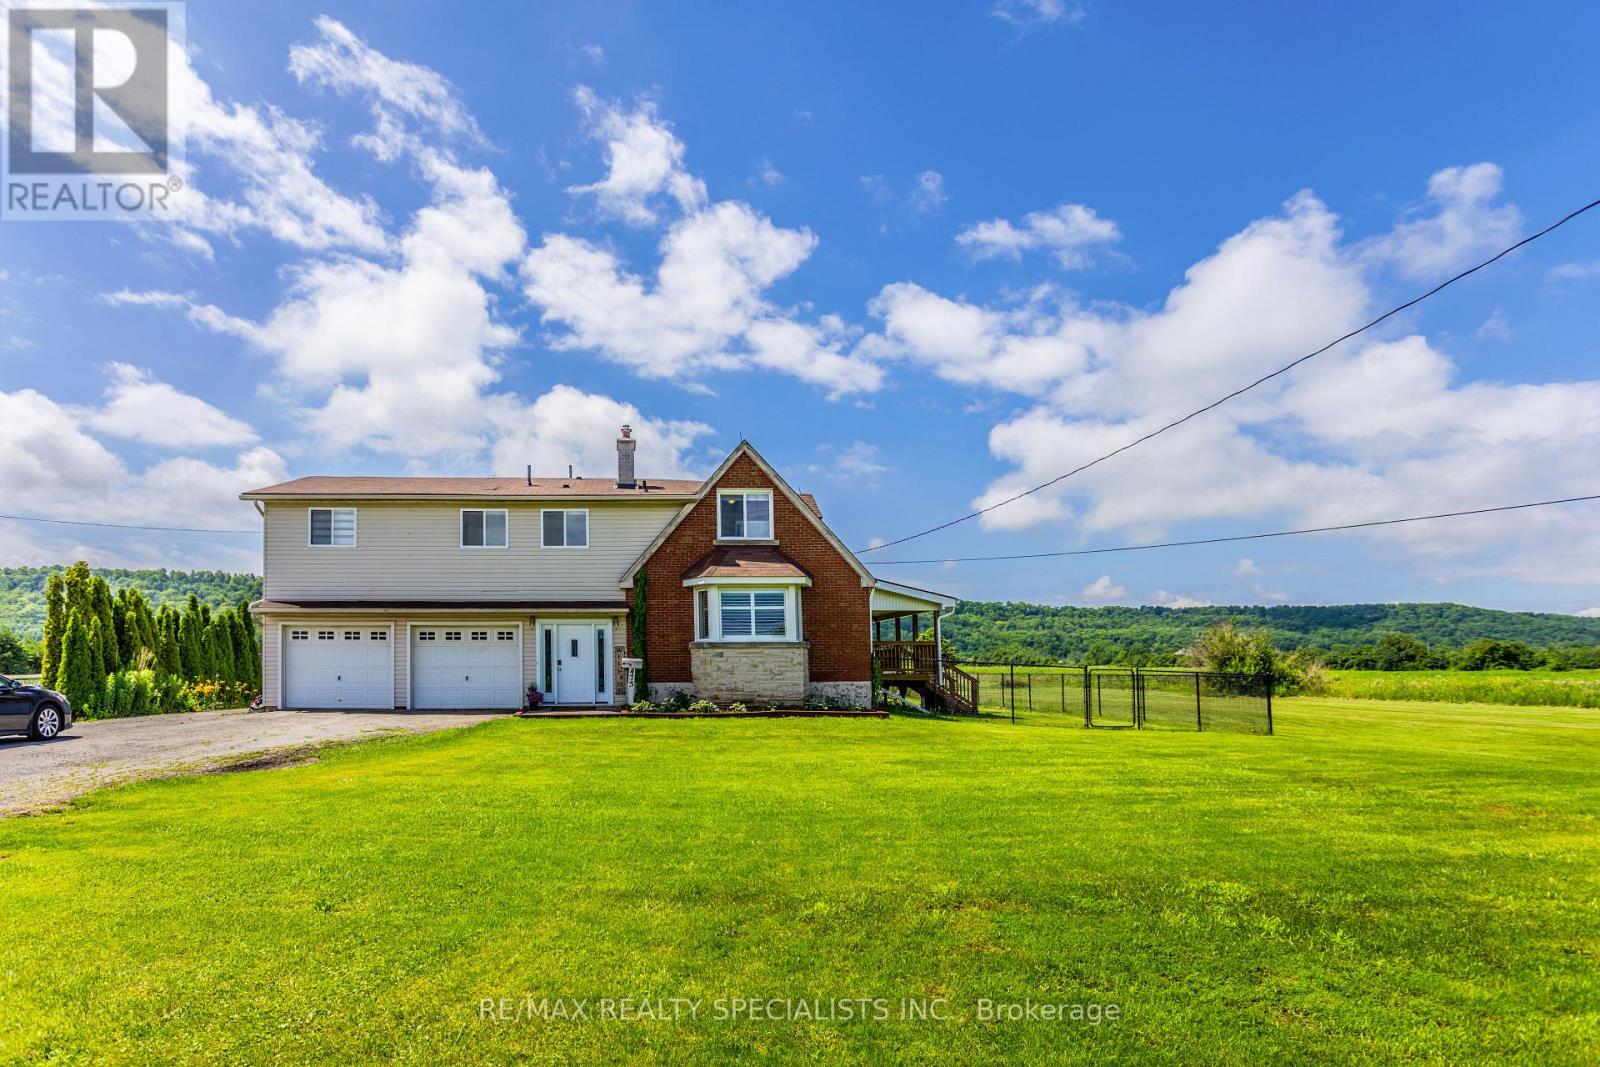
Absolutely Outstanding Detached With Almost An Acre Of Land All Nestled In Wine Country Heaven! Stunning Open Concept Gourmet Kitchen/Dining Rms! Kitchen Boasting Large Granite Island, Extra Cupboards, Recessed Lighting, Beautiful Backsplash, And Walk Out To Deck, Perfect For Bbq'ing! Spacious Dining Area Focuses On The Beamed Ceiling, Recessed Lighting, And Walk Out To A Second Deck! The Generous Sized Great Room Features A Bay Window, Recessed Lighting And California Shutters! Private Oasis Primary Bedroom Offers A Five Piece Ensuite Complete With Double Sinks, Granite Counter, Marble Floor And Separate Shower! Plus There Is An Oversized Walk In Closet Complete With Built In Organizers! There Is A 26 Ft X 21 Ft Double Heated Garage, Plus Another Double Garage For Storage! Add To That The In ground Fully Fenced Pool Overlooking The Escarpment! Relax And Enjoy Sunsets From Either Your In ground Pool Or On The Covered Deck Enjoying Your Favourite Beverage! One Of A Kind House And Opportunity To Enjoy Country Living As Its Finest! (id:63203)
170 George Street
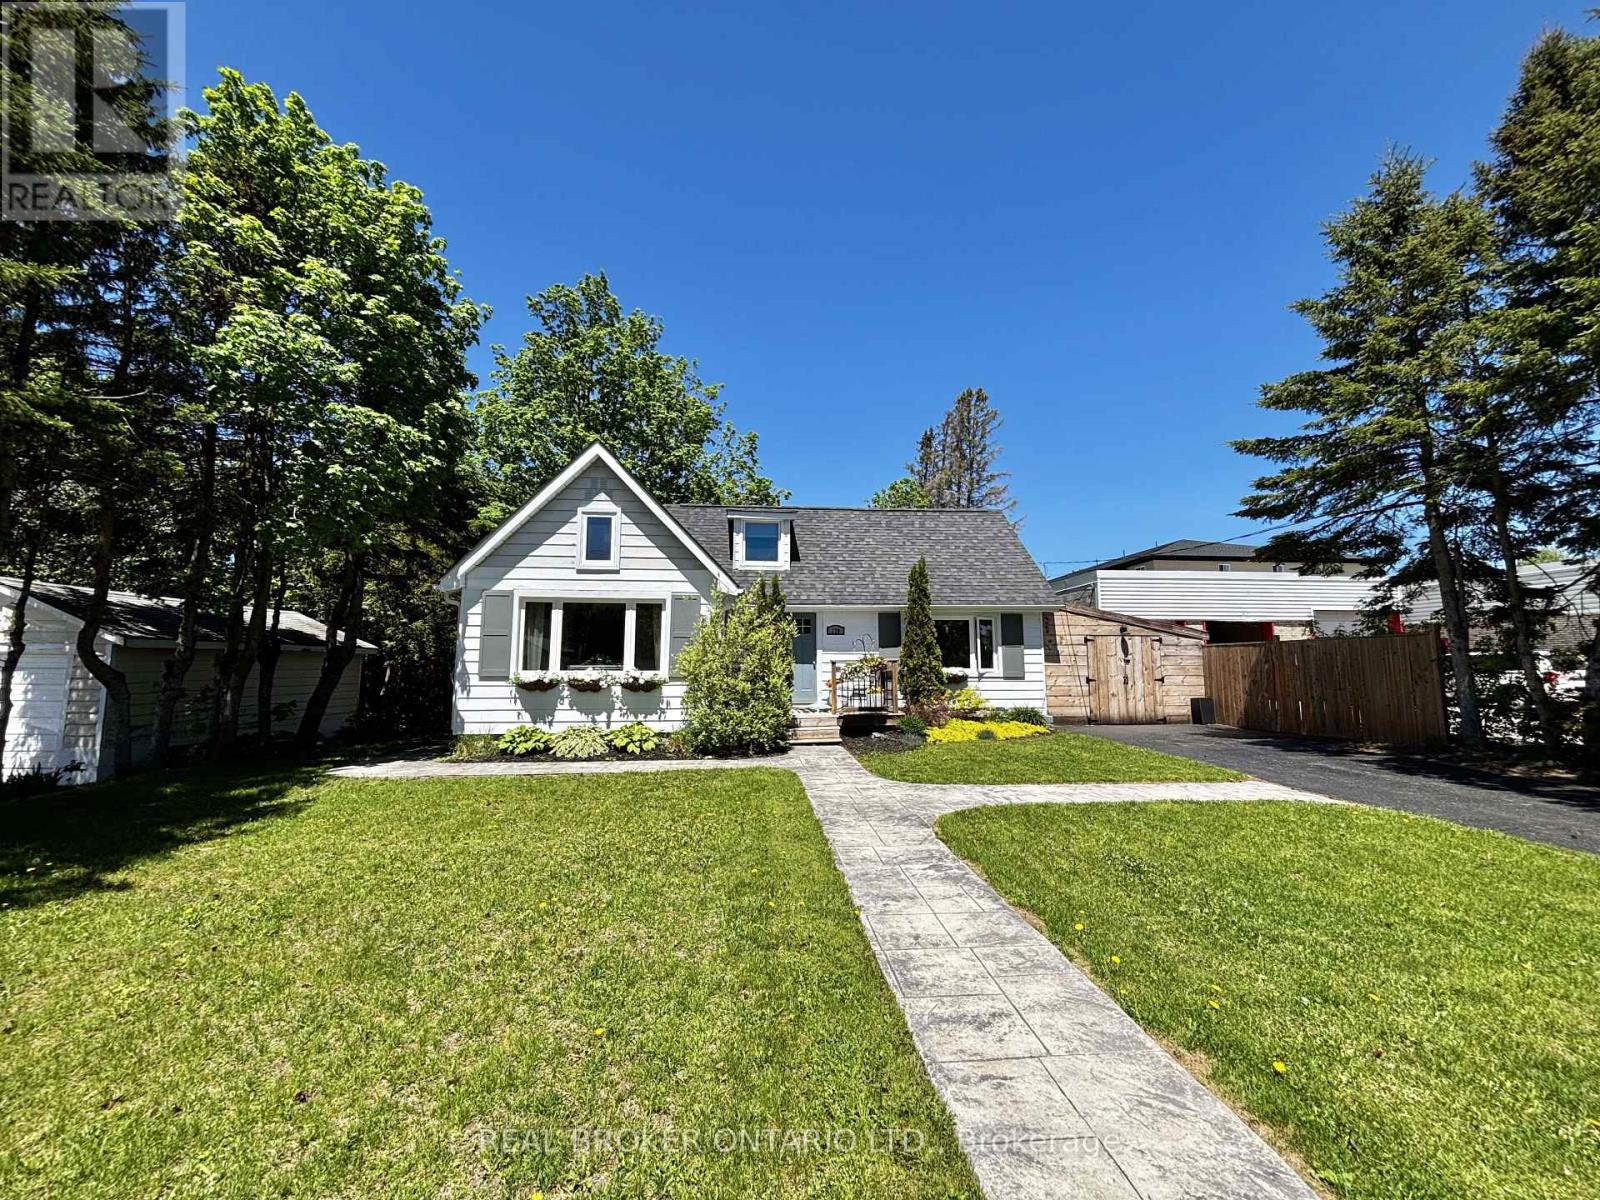
Gravenhurst, Ontario
Beautifully finished, move in ready, with amazing walkability....this offers space, location, and flexibility. Thoughtfully updated home show pride of ownership and maintenance while it blends character and comfort with modern upgrades and incredible versatility. The heart of the home is the stunning spacious kitchen and dining area, designed for gathering and everyday living. Loads of beautiful blue cabinetry, quartz & butcher block counters, and 2 oversized pantry spaces, it's a place to make memories & meals. Natural light pours into the main living spaces and the cozy gas fireplace in the large family room. Upstairs, there are 2 more bedrooms and an amazing bonus bedroom/space with updated finishes throughout, including refreshed flooring, lighting, and insulation. The main bathroom has heated floors. The lower level expands the possibilities with a one-bedroom in-law suite with its own separate entrance but also accessible from the main floor of the home. The lower level has a large full bathroom, gas fireplace, bedroom with pocket doors, it's own kitchen, dining area and a dedicated poured concrete parking space. Outside you will find a fully fenced backyard, mature maple trees, perennial gardens, a stamped concrete walkway, and a spacious back deck. New A/C in 2024, New HWT & Water softener in 2022, New dishwasher 2023 and the list goes on. The enclosed carport with direct access adds everyday convenience, with less than a 1 km walk to Gull Lake Rotary park/beach, close proximity to Gravenhurst Wharf/shops/steamships, Gravenhurst Opera House, farmers markets, quiet and sandy Lorne Beach, hiking trails, downtown, grocery stores, restaurants, Sawdust Brewing Co, coffee shops, YMCA, churches, Music on the Barge, Curling Club, the Library, Post office, Bakery, Spas, Walk in Clinic, elementary school, high school and more. See feature list for all upgrades & more details. (id:63203)
(Upper) - 84 Beland Avenue
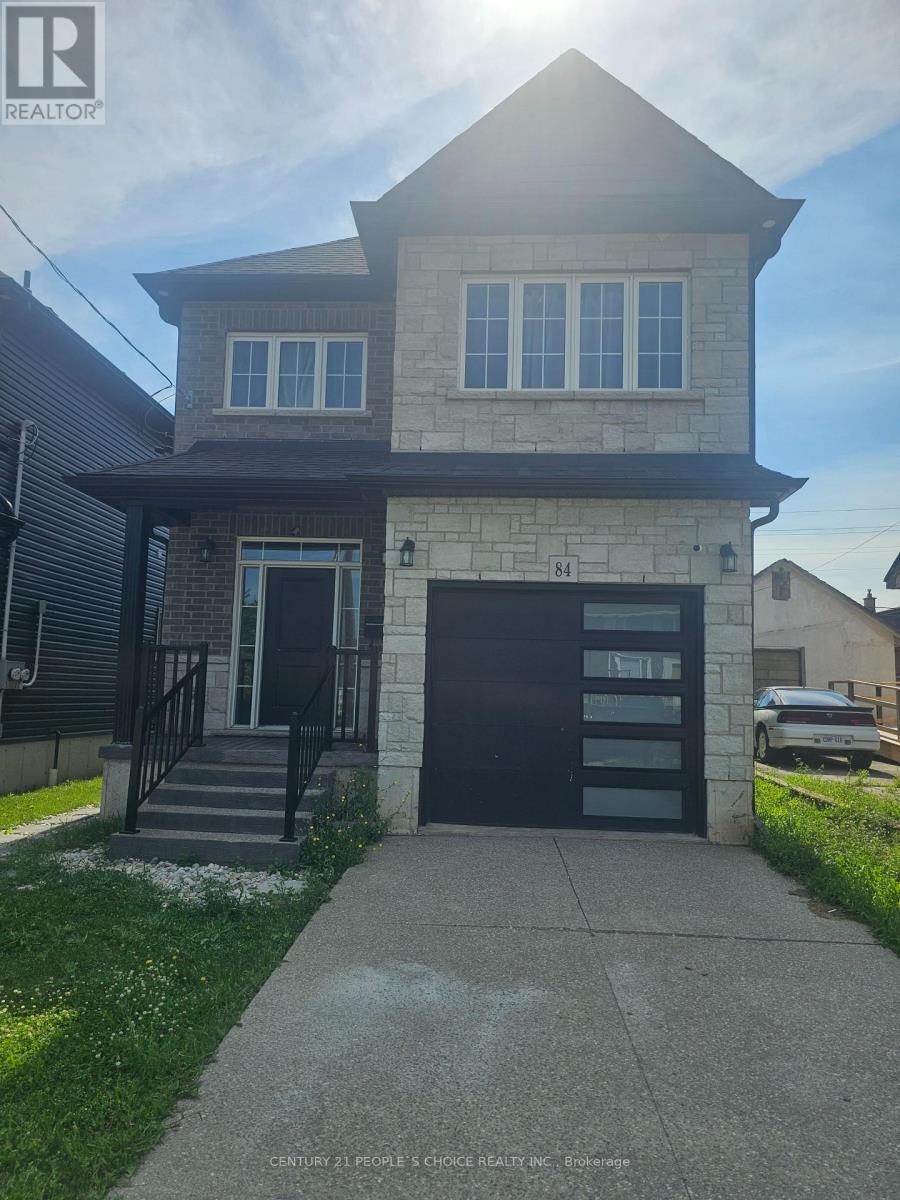
Hamilton, Ontario
This is a great opportunity to lease a brand new home in a prime location. Spacious and well-maintained 4 bedroom, 3 bathroom home is located in a fantastic friendly neighbourhood in Hamilton. Enjoy convenient access to highways, shopping centres, parks, schools, and a recreation centre-all just minutes away. (id:63203)
110a - 545 Hespeler Road
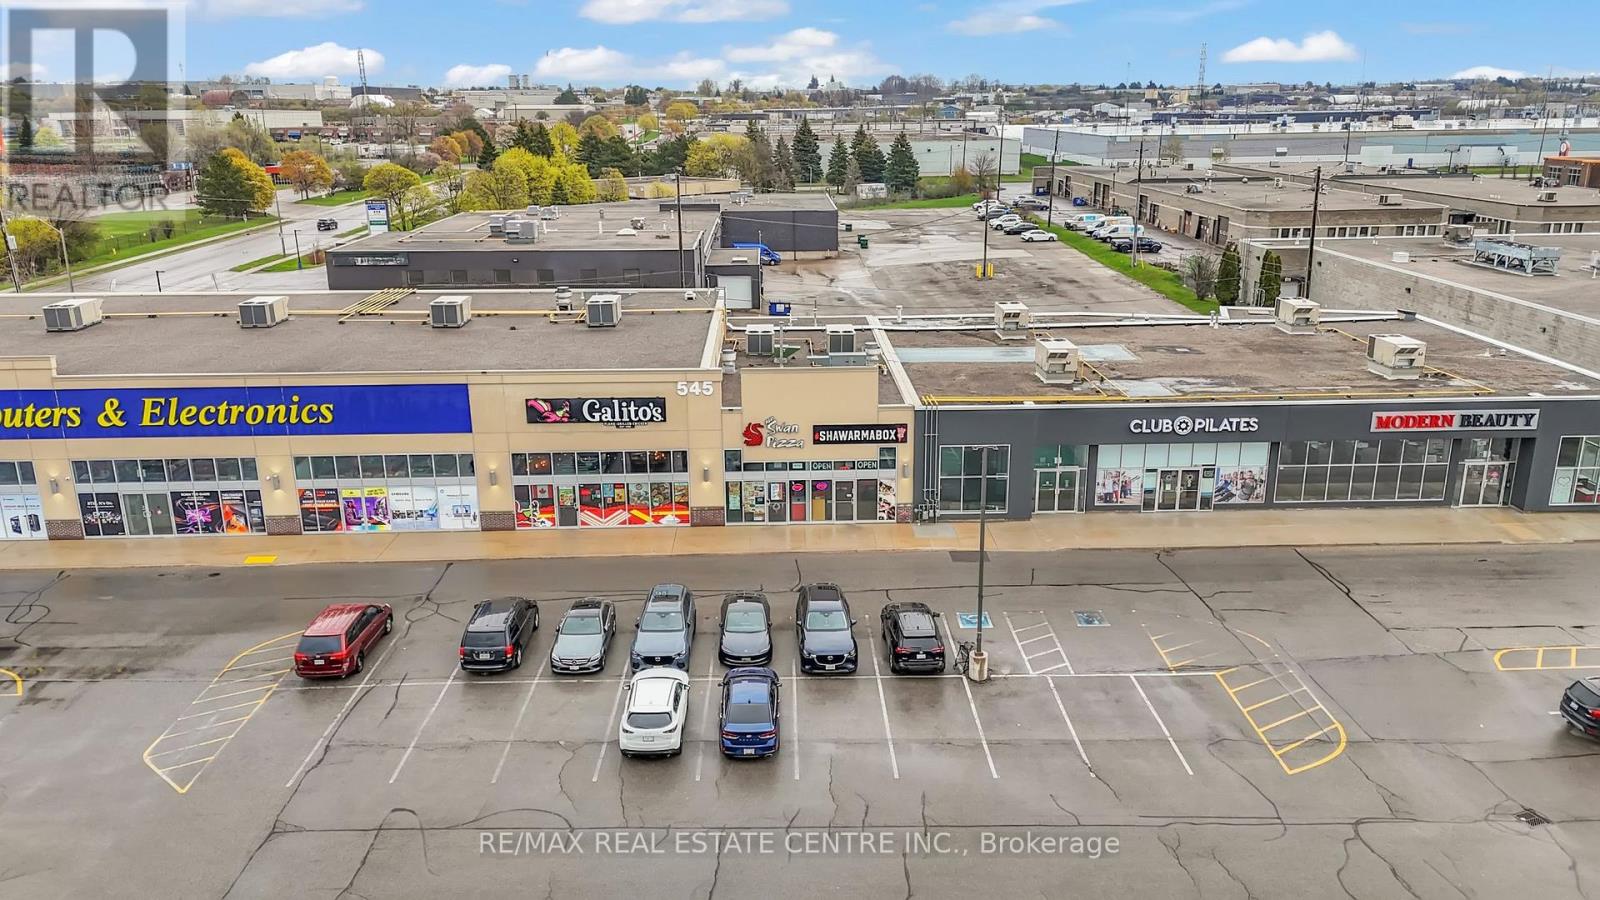
Cambridge, Ontario
Excellent opportunity to own a well-established Red Swan Pizza franchise in one of Cambridge's busiest commercial corridors on Hespeler Road. Successfully operating for over six years, this turnkey business generates approximately $42,000-$45,000 in monthly sales and benefits from strong brand recognition, a loyal customer base, and consistent performance. The approximately 1,225 sq. ft. premises features a fully equipped commercial kitchen, efficient layout, takeout counter, and dine-in seating. Attractive gross rent of $4,500/month, including TMI and HST. Ideally located in a high-traffic retail corridor surrounded by major retailers, residential neighbourhoods, and excellent exposure, offering continued growth potential. Comprehensive training will be provided to ensure a seamless transition. An outstanding opportunity for owner-operators or investors seeking a proven franchise in a thriving location. Please do not go direct or speak to staff. All showings by appointment only. (id:63203)
120 Arrowhead Crescent
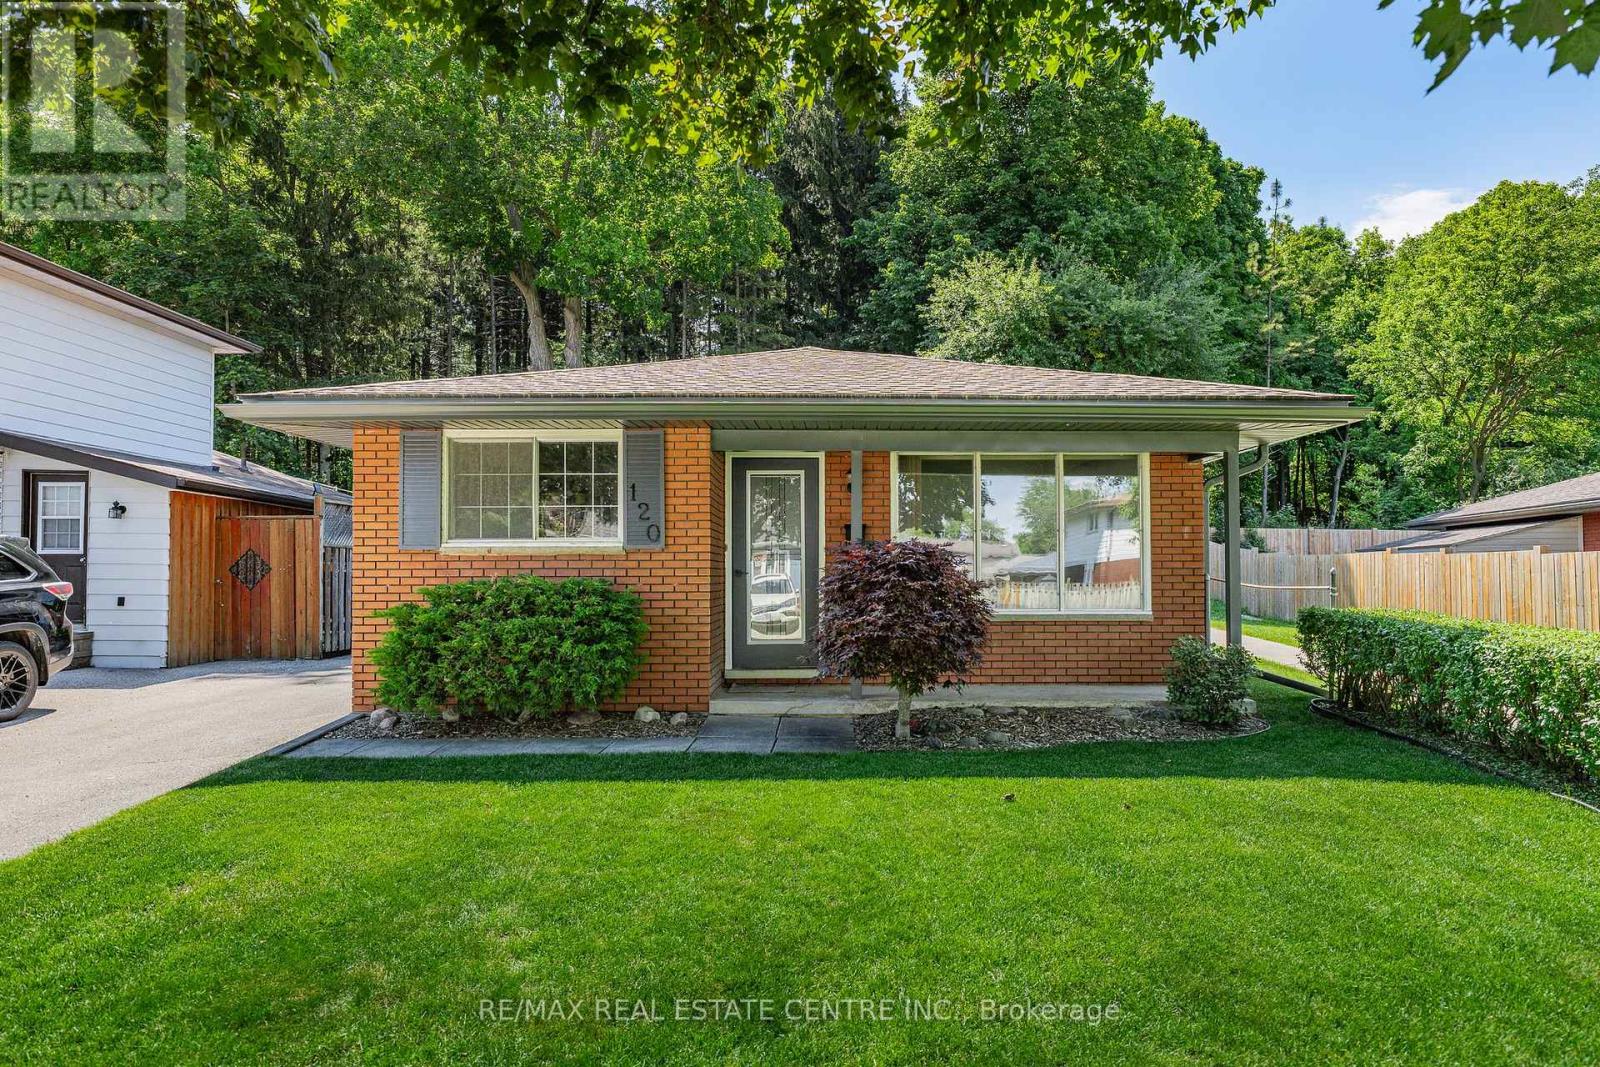
Kitchener, Ontario
Welcome to 120 Arrowhead Crescent, a well-maintained brick backsplit backing onto Homer Watson Park, one of Kitchener's most sought-after natural settings. Pride of ownership is evident throughout this 3+2 bedroom, 2 full bathroom home, offering 1,471 square feet of finished living space and a versatile layout suited to first-time homebuyers, families, multi-generational living, or investment potential. The separate entrance provides flexibility for an in-law setup or potential mortgage helper, while the beautifully landscaped grounds enhance the home's curb appeal and outdoor enjoyment. Situated on a spacious 40 x 100 lot, this property offers the rare opportunity to enjoy mature forest, walking trails, and the scenic Grand River valley right in your own backyard, providing a level of privacy and natural beauty seldom found within the city. Upgrades include: ROOF (2020), FURNACE (2020), REFRIGERATOR (2020), HOT WATER TANK (2020), A/C UNIT (2022), EAVESTROUGHS, SOFFITS &FASCIA (2026), DISHWASHER (2026), and RANGE HOOD (2026). Conveniently located close to schools, shopping, parks, public transit, and everyday amenities, with quick access to Highway 8 and Highway 401 for commuters. Whether you're looking for additional living space, income potential, or a peaceful setting surrounded by nature, this home offers a unique opportunity in a highly desirable Kitchener neighbourhood. (id:63203)
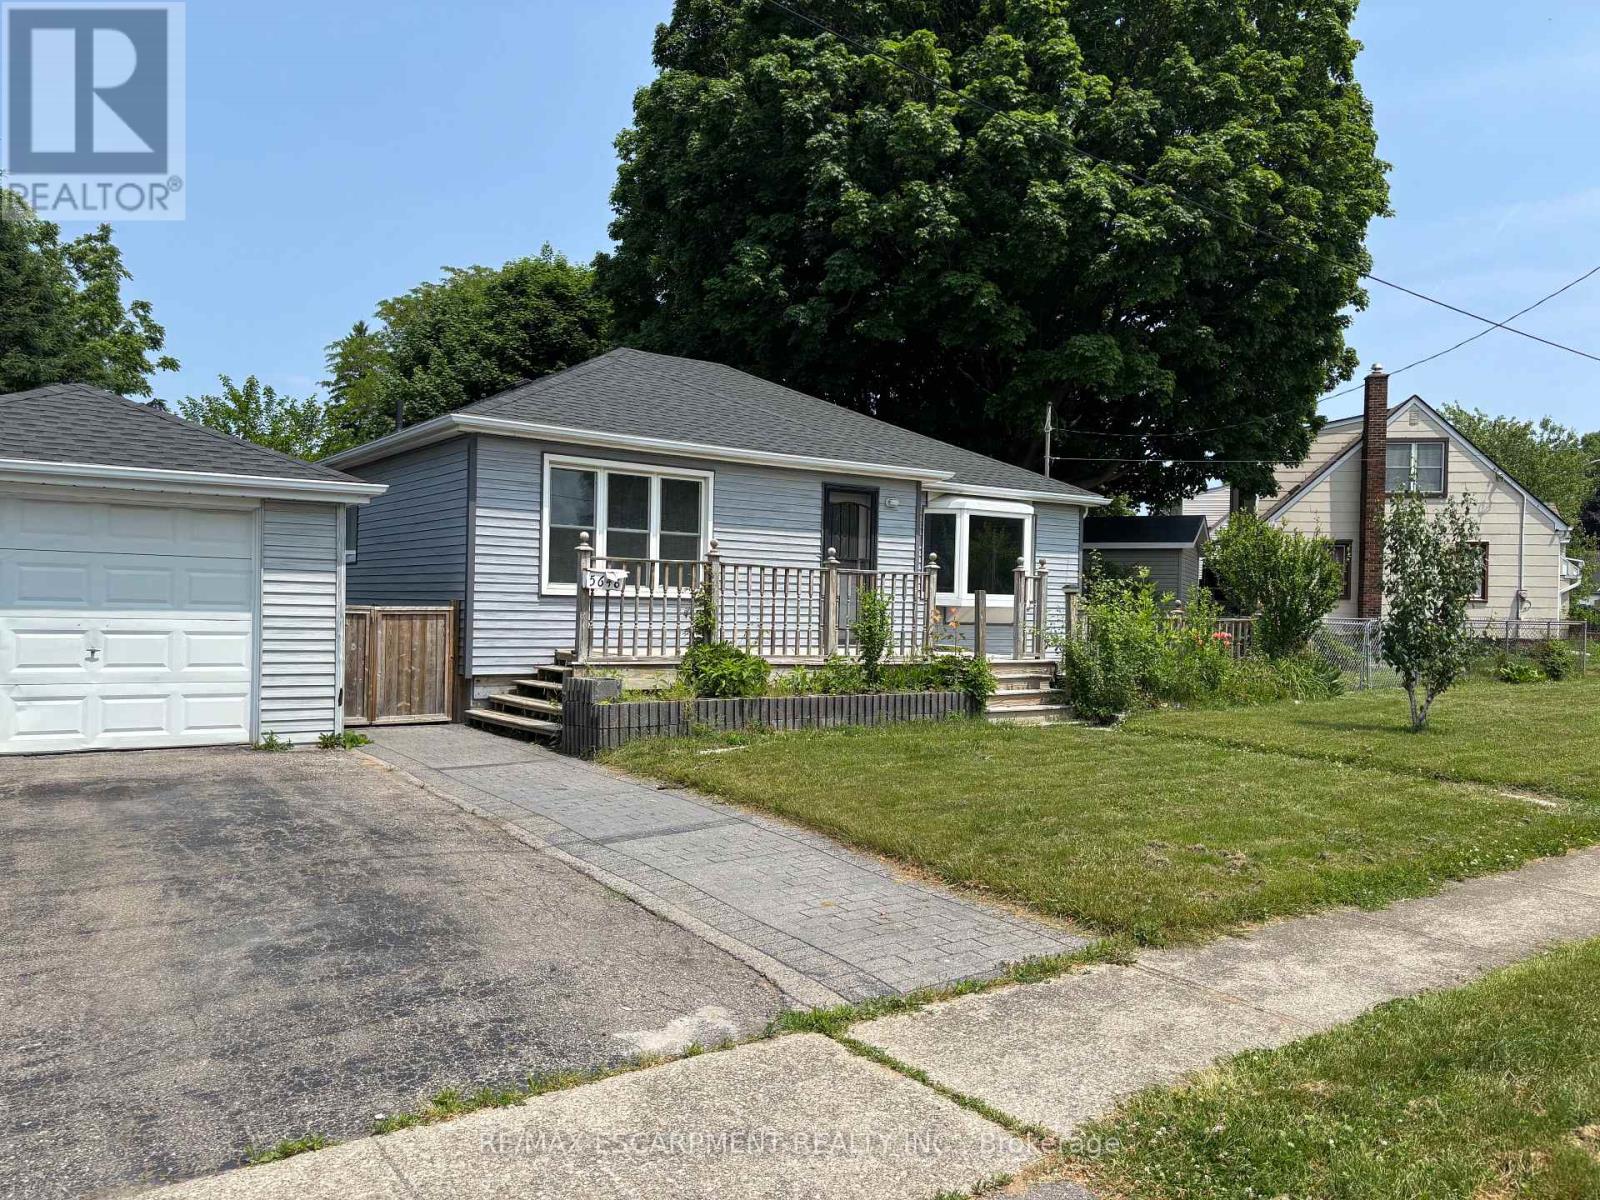
Upper - 5648 Royal Manor Drive
Niagara Falls, Ontario
Fantastic main floor rental opportunity in a quiet, family-friendly neighbourhood of Niagara Falls. Located at 5648 Royal Manor Drive, this bright and well-kept 3-bedroom, 1-bath bungalow offers a functional layout, convenient access to amenities, and a warm, inviting atmosphere. Enjoy a sun-filled living room with a large bay window, a spacious kitchen with ample storage, and a 4 piece bath complete with tub/shower combo. This home is ideally located near Lundy's Lane, the QEW, shopping, transit, and the hospital making everyday living a breeze. Additional Details: Heat and water: 60% paid by tenant. Tenant responsible for electricity and internet. Driveway parking included. Full fenced yard. Available immediately. First and last months rent required upon acceptance. Rental application, current credit report and score, and past two months' income verification required. This is an excellent rental opportunity for professionals, small families, or anyone looking to enjoy the comfort of a full main-floor 3 bedroom self contained unit in a well-established Niagara Falls neighbourhood. (id:63203)
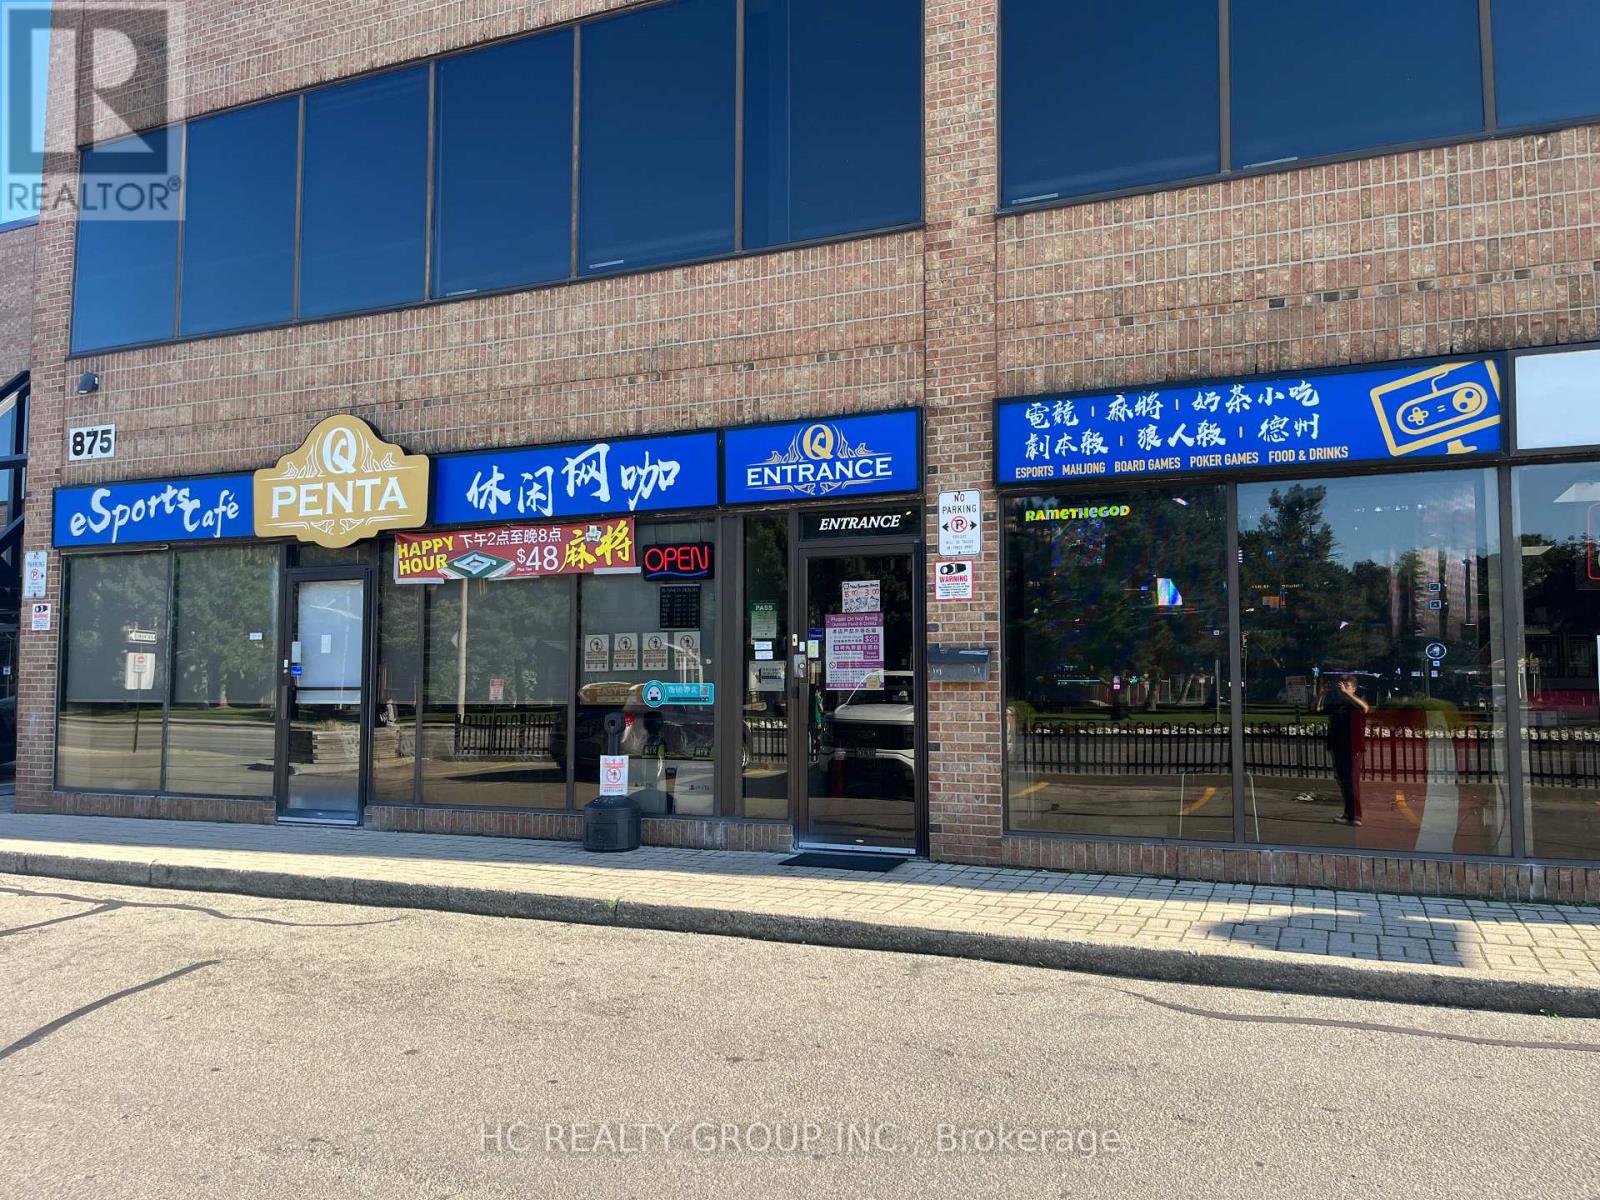
10 - 875 Main Street W
Hamilton, Ontario
This eSports caf, located in a prime area of Hamilton in the Greater Toronto Area, enjoys an exceptional advantage with its proximity to multiple schools, convenient transportation, and excellent location. Every day after school, a large number of students pass by, giving it a natural edge in attracting foot traffic. The caf is equipped with a variety of gaming and entertainment setups, along with light snacks and a range of beverages. Its the perfect spot for young people to relax, have fun, and make new friends. PS: Only the business is for sale; the property is not included. (id:63203)
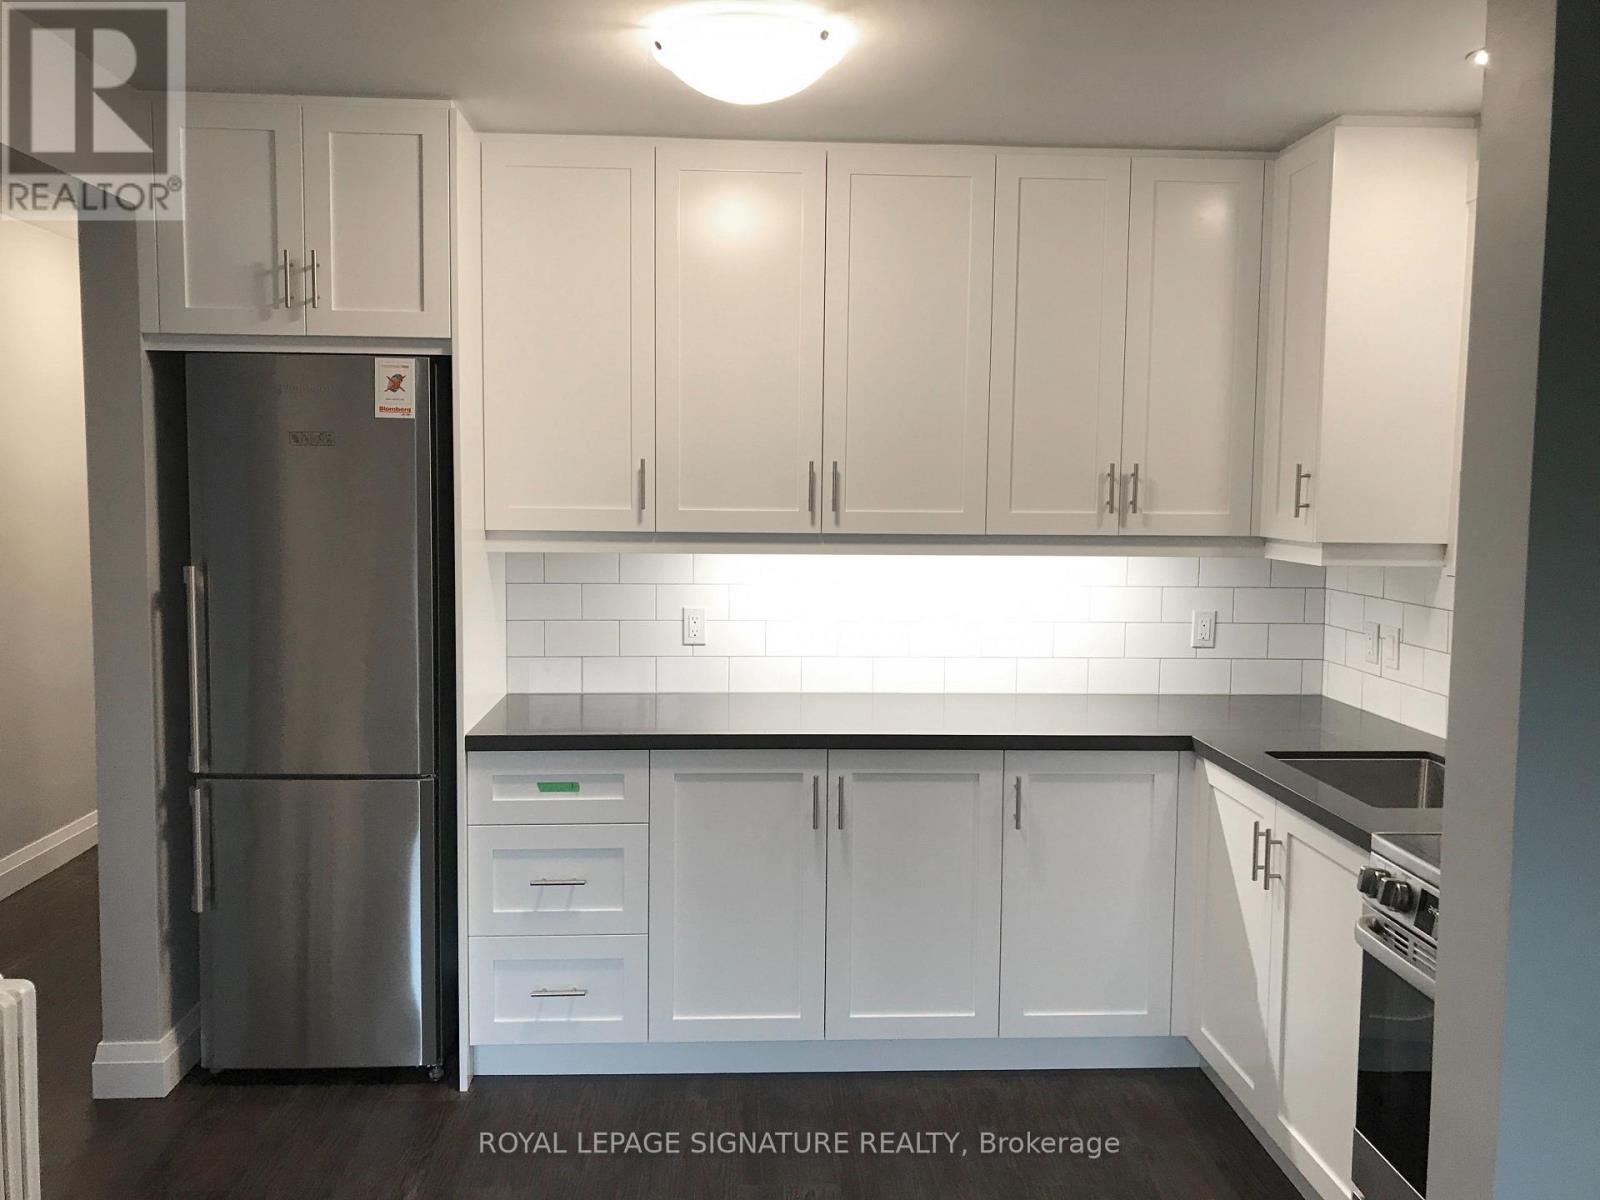
1 - 273 Lakeshore Road E
Mississauga, Ontario
Located in the heart of trendy Port Credit - this bright, spacious and open concept renovated 1 bedroom apartment on the main floor with South Facing Windows. The modern kitchen is equipped with plenty of storage, stainless steel appliances, a tiled backsplash, deep sink and quartz countertop. The open concept seamlessly connects the kitchen with the living room area, perfect for entertaining. This apartment features: 1 Full Bathroom, Luxury Plank Flooring throughout, LED Light Fixtures for energy efficiency, Primary Bedroom with ample space, large Windows letting in plenty of natural light, shared Coin-Op Laundry and Basement Storage Locker. The building is clean, well-managed and monitored by security cameras for peace of mind. It's just steps away from the lake, close to transit, the Go Station, QEW, parks, entertainment, shops, dining and walking/cycling paths. This is a MUST SEE property for anyone seeking comfort, style and convenience. Don't miss your chance to make this unit your new home! (id:63203)
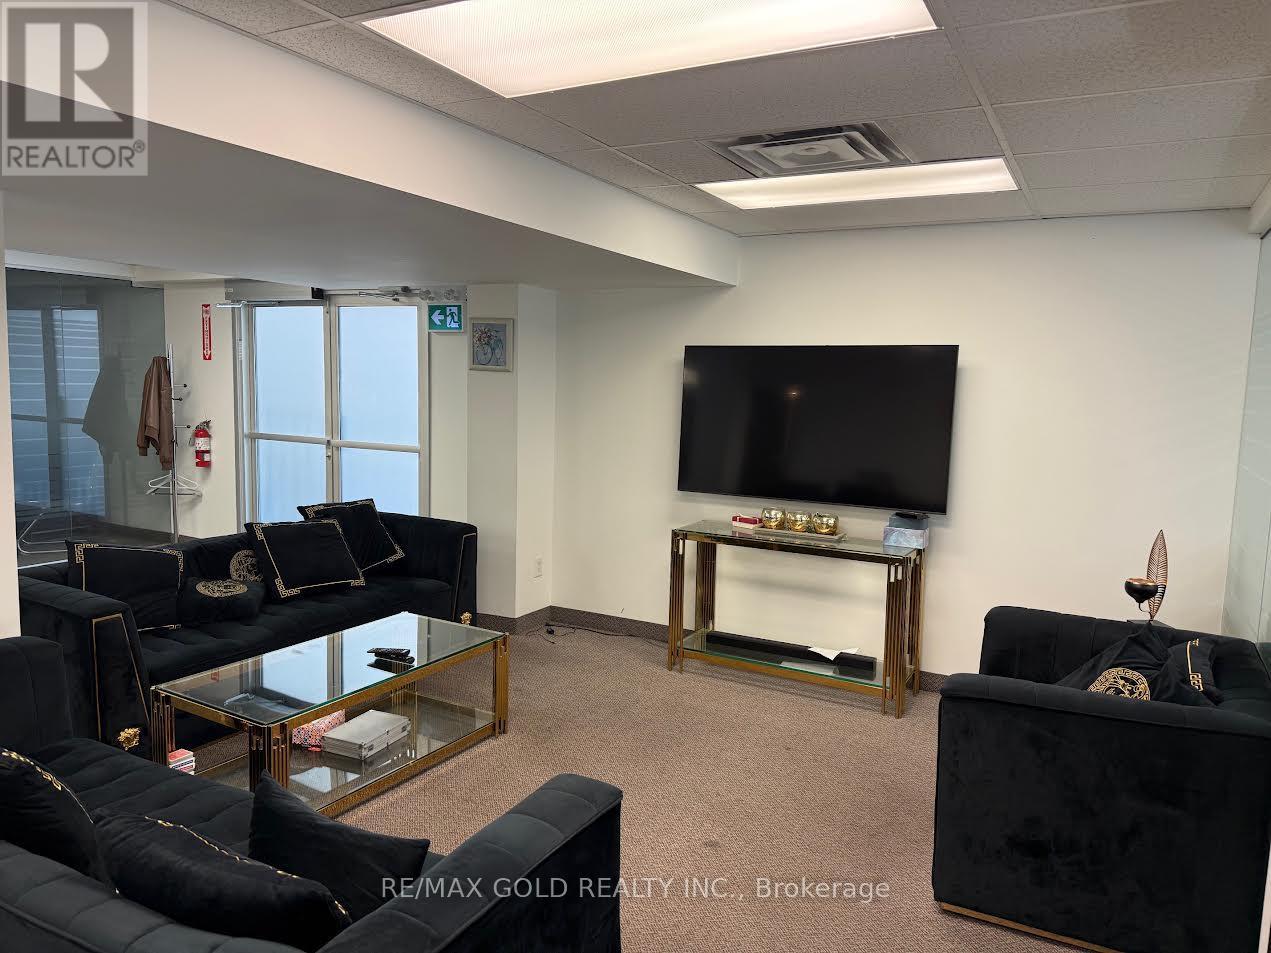
101(Grnd Flr, Side Door) - 5100 Dixie Road
Mississauga, Ontario
Gross Lease of $5000/Month With all utilities included. Best Location in town. This professional office space , 4 (Four)private offices, a lobby, waiting area and a kitchen. Property is facing Dixie Rd with great business exposure. Tenant will get the apce in the Pylon Sign as well. Close access to Highways 401 and 403 facilitating easy commutes and client visits. Steps from major transit, boosting property and business accessibility. 24/7 security ensures a safe working environment. Ample free parking for staff and clients. Building is professionally managed and All-inclusive rent covers utilities. (id:63203)
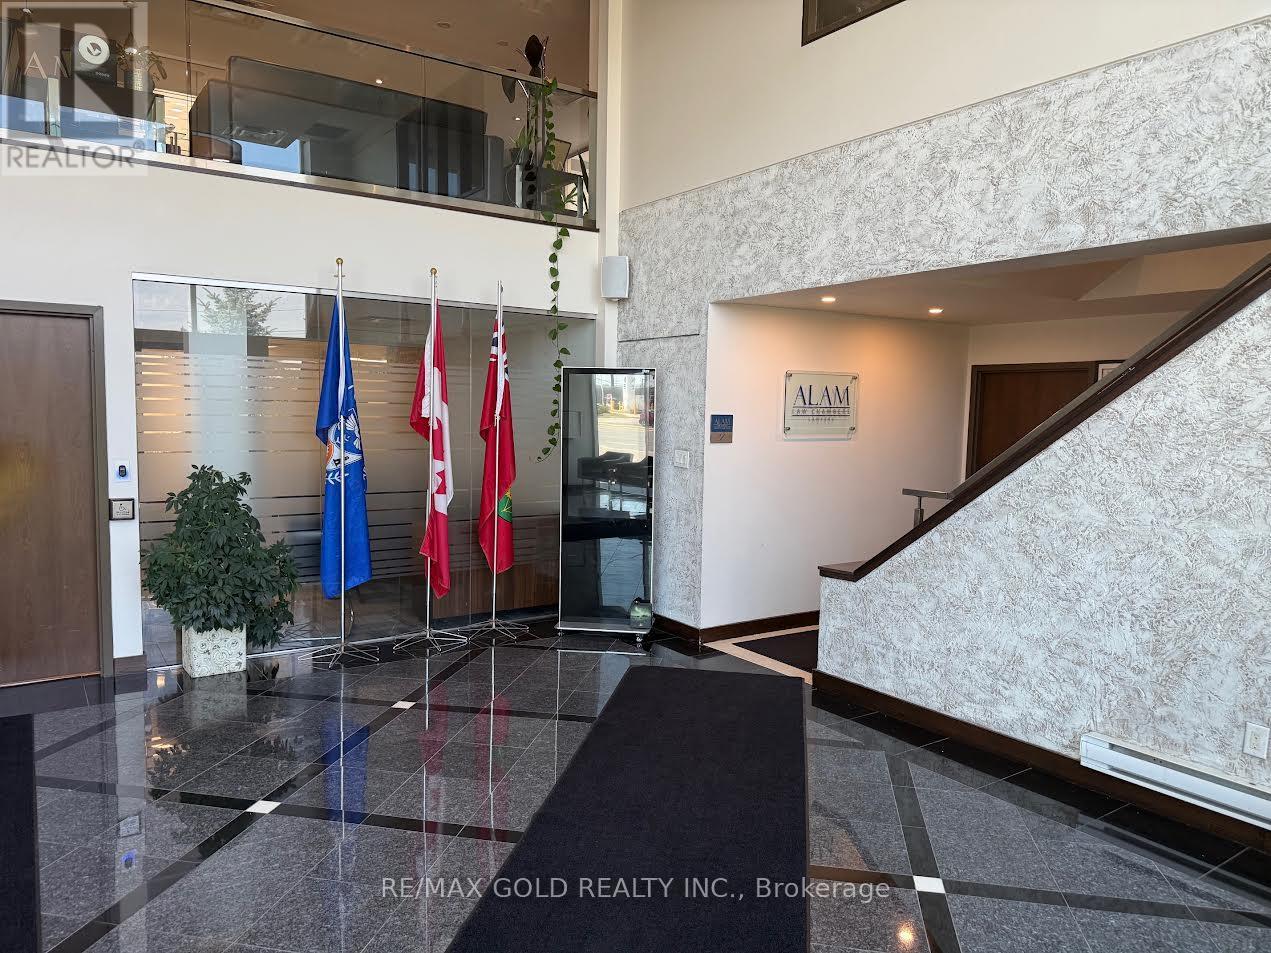
Ground Floor(Multiple) - 5100 Dixie Road
Mississauga, Ontario
Gross Lease of $850.00 With all utilities included. There are different individual rooms available on the Ground Floor. Ideal for Self Employed/Professionals. Total of 4 individual offices available Best Location in town. This professional office space boasts approximately110 Sq feet, . Property is facing Dixie Rd with great business exposure. Close access to Highways 401 and 403 facilitating easy commutes and client visits. Steps from major transit, boosting property and business accessibility. 24/7 security ensures a safe working environment. Ample free parking for staff and clients. Building is professionally managed and All-inclusive rent covers utilities (id:63203)
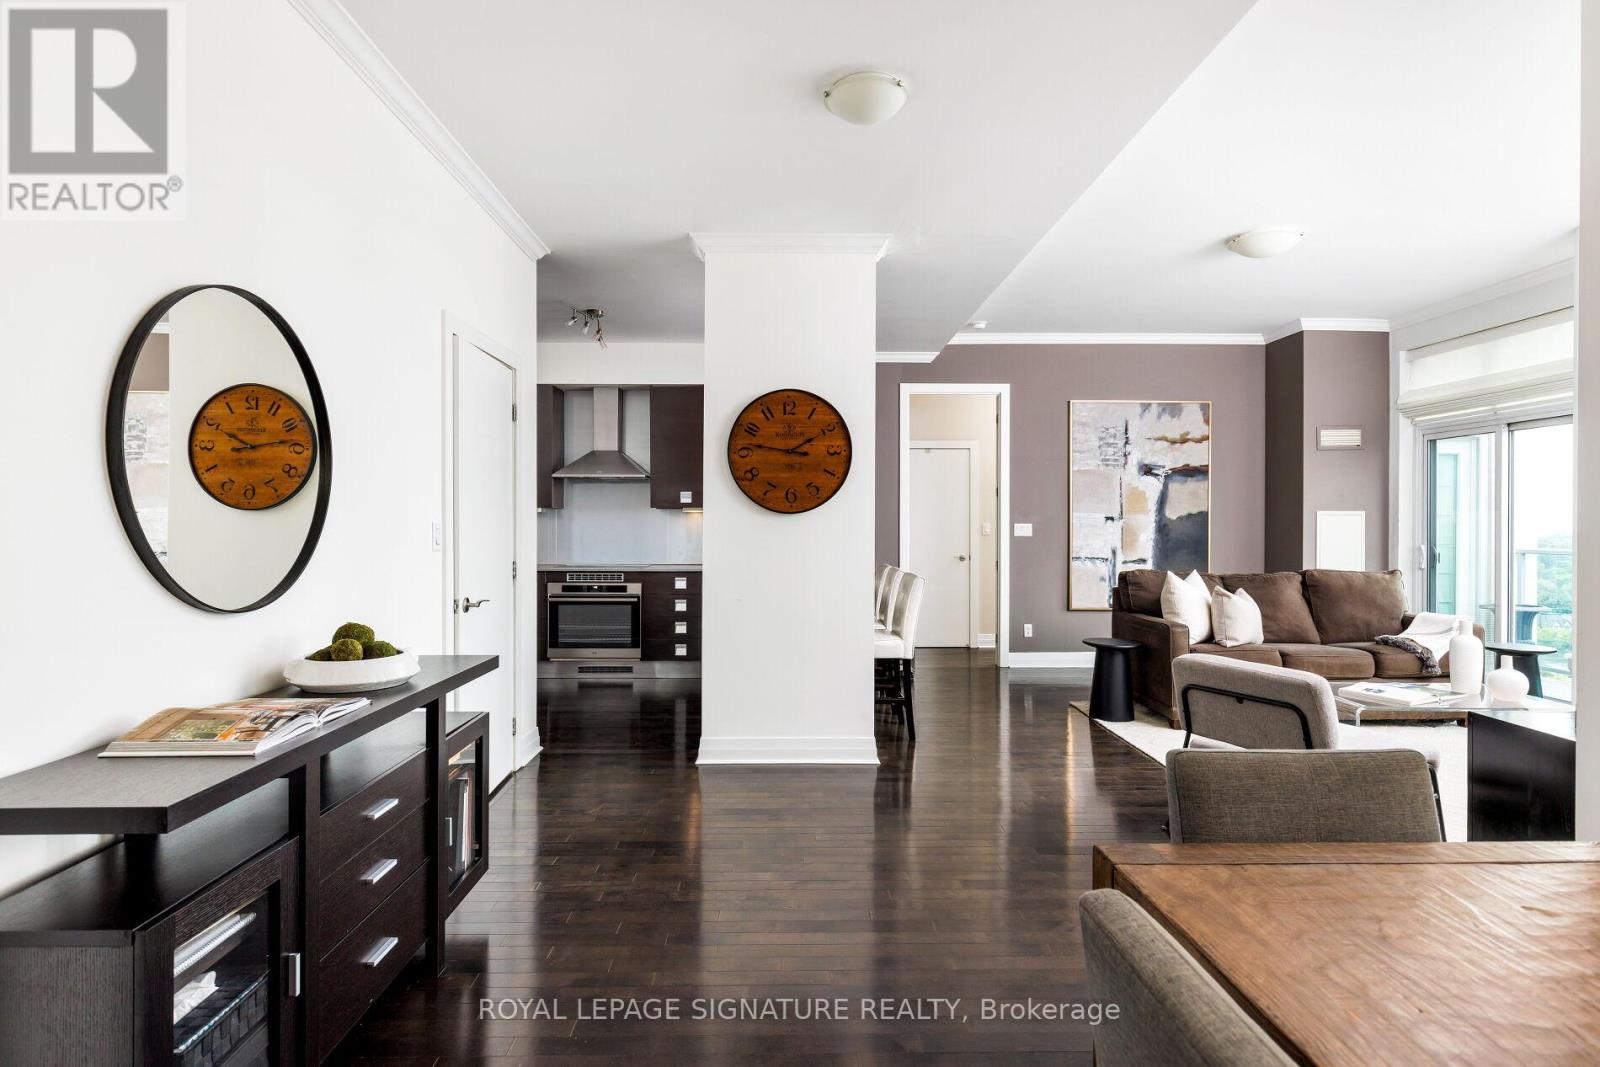
1101 - 3391 Bloor Street W
Toronto, Ontario
Welcome to The Kingswood on Bloor, one of South Etobicoke's most exclusive boutique condominium residences. Perched on the penthouse level, this exceptional suite is the largest floor plan in the building, offering nearly 1,300 square feet of refined living space with breathtaking panoramic south, west, and east views stretching across Toronto and South Etobicoke. Thoughtfully designed, this spacious residence features 2 bedrooms, 2 full bathrooms, soaring 10-foot ceilings, solid hardwood flooring throughout, spacious living and dining areas, and an expansive wall of floor-to-ceiling windows that floods the home with natural light. The chef-inspired Scavolini kitchen, with AEG appliances, showcases extra-height cabinetry, providing exceptional storage and a sophisticated modern aesthetic.The oversized primary retreat offers a massive walk-in closet with organizer system, and a beautifully appointed ensuite bath. Step outside to the private balcony with tiled flooring and spectacular city views create the perfect backdrop for outdoor living.The Kingswood is an intimate boutique building with just 143 suites and only 5 residences on the penthouse floor. Residents enjoy full-time on-site management, concierge service, a rooftop garden with real grass, fitness centre, and partyroom. Maintenance fees conveniently include , water, Wi-Fi, and cable TV. This offering also includes an oversized storage locker and underground parking, with bicycles permitted to be stored in the parking space. Located literally steps from Islington Subway Station, commuting downtown is effortless. Grocery shopping, restaurants, pubs, cafés, and everyday conveniences are all just outside your door. A rare opportunity to own a signature penthouse residence in one of West Toronto's most sought-after boutique condominium communities. (id:63203)
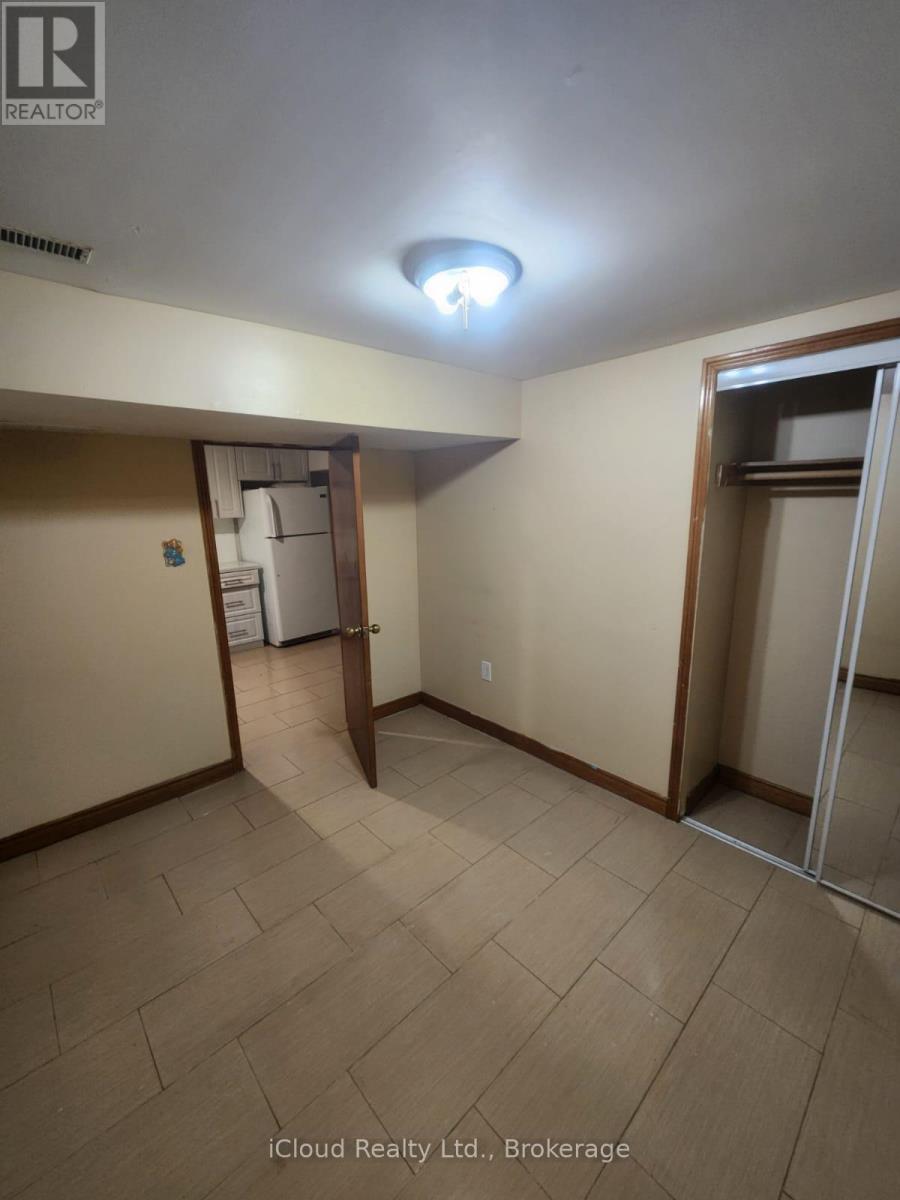
2631 Roblo Road
Mississauga, Ontario
Great Executive Neighbourhood! Bright and spacious basement apartment with a separate private entrance and no interior connection to the main floor, offering enhanced privacy. Features a functional open-concept layout, large windows with plenty of natural light, and a well-maintained interior. Enjoy access to a huge fully fenced backyard. Conveniently located close to shopping malls, schools, public transit, parks, and Hwy 403. Rare opportunity to lease in a highly sought-after neighbourhood. Tenant to pay 30% of utilities. No rental hot water tank. (id:63203)
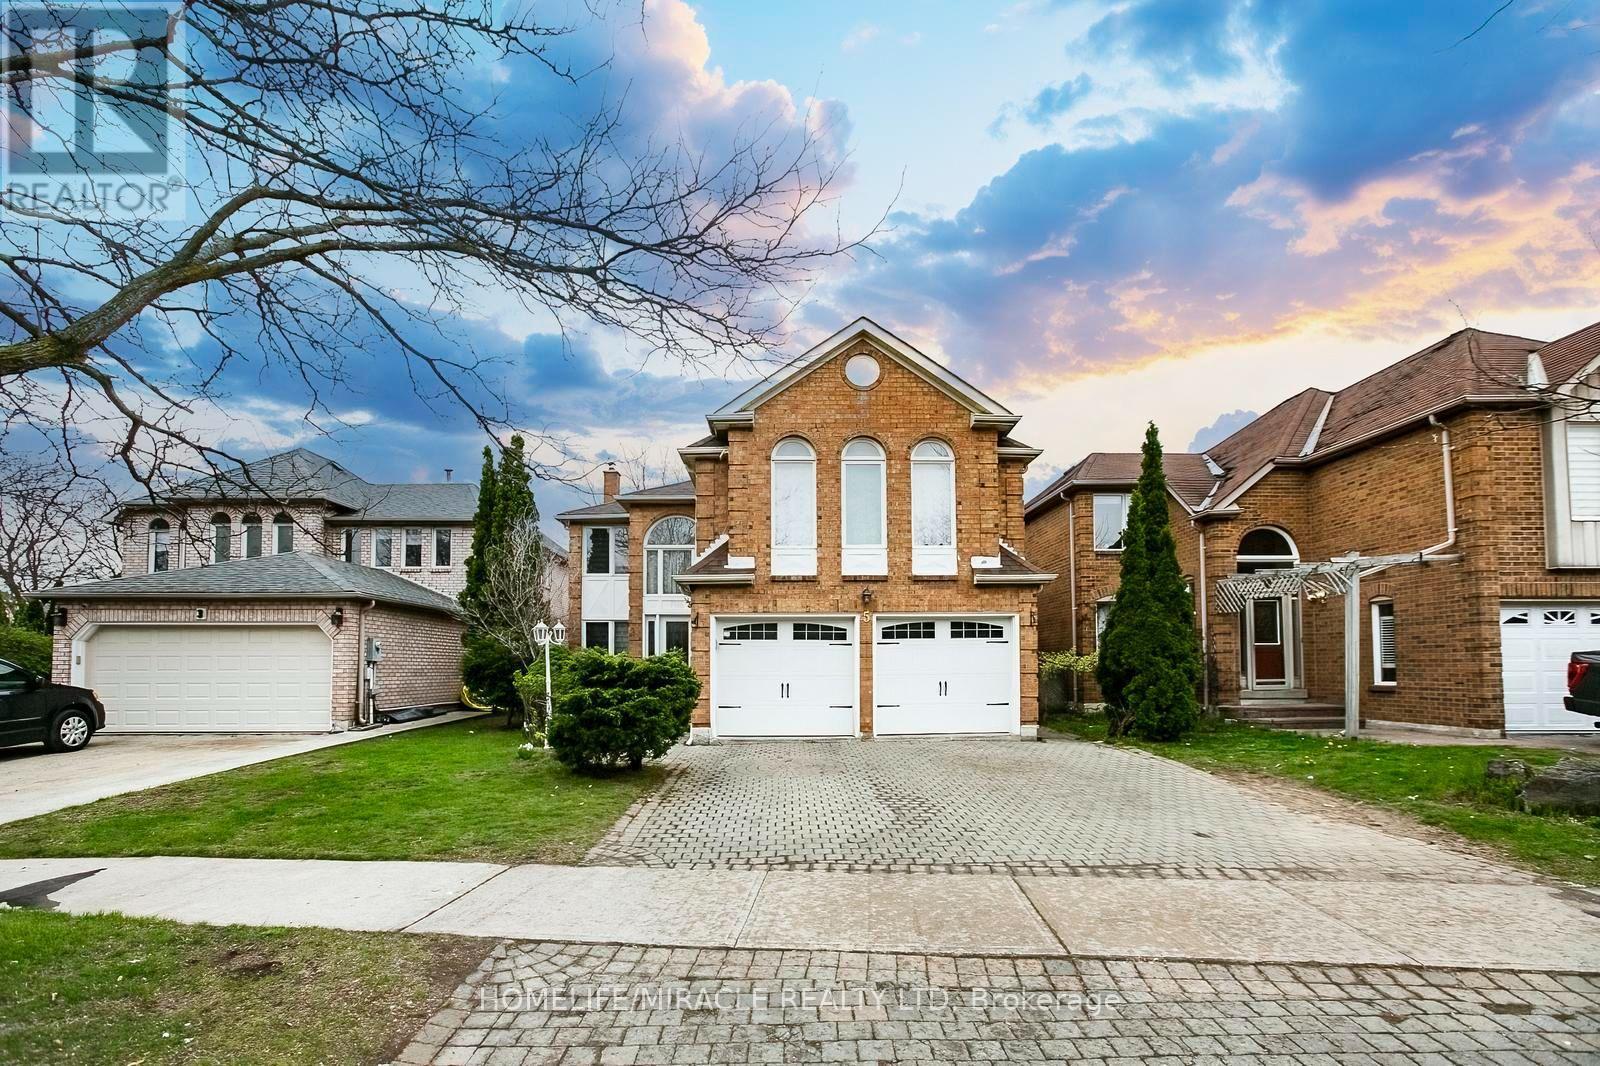
5 Butlermere Drive
Brampton, Ontario
This exceptional, fully renovated residence ***showcase*** true pride of ownership and offers **2926 sq. ft.** of elegant living space in one of Brampton's most desirable neighbourhoods. Conveniently located close to top-rated schools, shopping, parks, and with easy access to Highways 401, 410 and 407. Featuring 4 spacious bdrs and 3 washroom, this home offers a functional and versatile layout, including two generously sized family rooms. The upper-level family room can be easily converted into a 5th bedroom, currently used as a recreation space having pool table.A grand open-concept foyer welcomes you with refined finishes, leading to a beautifully designed hallway with crown moulding & wainscoting. The home is enhanced by two elegant circular staircases with oak railings, adding a touch of sophistication. The upgraded kitchen is both stylish and functional, complete with S/S appliances, quartz crtop, a modern backsplash, and ample cabinetry. The bright and spacious family area features a walk-out to a two-level deck, overlooking a large, private backyard-perfect for entertaining and summer enjoyment. A dedicated gas line for BBQ adds convenience. Carpet-free home (carpet only on stairs), Pot lights throughout, Two fireplaces (as-is, never used by current owner) Freshly painted in neutral tones, Generous natural light with large windows.Well-designed layout. The property boasts outstanding curb appeal with professionally maintained landscaping, making a lasting first impression. A perfect blend of comfort, style, and location-this home is truly move-in ready and ideal for growing families (id:63203)

231 - 30 Shore Breeze Drive
Toronto, Ontario
Best Value! 1031sqft!! 10ft ceiling! lake and CN tower view! 2 Bedroom + 1 Den Unit At Eau Du Soleil By Empire Communities With Large Full-Length Balcony Facing East With Gorgeous Lake And Cn Tower Views. Approx 1031 Sq Ft plus balcony split layout for better privacy. An additional Den ideal for remote work.1 Parking & 1 Locker Included. Resort style Luxury Amenities : Games Room, Saltwater Pool, Lounge, Gym, Yoga & Pilates Studio, Dining Room, Party Room, Rooftop Patio With Cabanas And Bbqs. Available immediately. (id:63203)

801 - 1615 Bloor Street
Mississauga, Ontario
Spacious and move-in ready, this beautifully maintained condo offers a bright, functional layout with plenty of room for comfortable everyday living. ***The maintenance fee includes heat, hydro, water, building insurance, and common elements,*** making this property an excellent value with more predictable monthly expenses. This apartment features carpetfree flooring throughout and a bright, functional layout with a large living room, dining area and kitchen The spacious balcony provides additional room to relax and enjoy the outdoors. The thoughtfully designed kitchen is equipped with new appliances, a water purifier, improved exhaust ventilation, and practical storage features, including dedicated drawers for pots, pans, and lids.The unit also offers the convenience of in-suite laundry, eliminating the need to use the building's shared coin laundry facilities. A generously sized in-unit storage room with built-in shelving provides plenty of additional space for keeping household items neatly organized. There are three well-proportioned bedrooms, one full bathroom, and one powder room. The full bathroom features a walk-in shower and grab bars beside the toilet and inside the shower for added accessibility. Window coverings are included. The building also offers an internal antenna system that provides access to security camera views and more than 20 television channels. Conveniently located close to shopping, schools, parks, public transit, and everyday amenities, it also offers easy access to Kipling GO Station and Dixie GO Station. This spacious, well-cared-for condo is an excellent opportunity for buyers seeking a move-in-ready home with generous living space and maintenance fees that cover most major utilities. (id:63203)
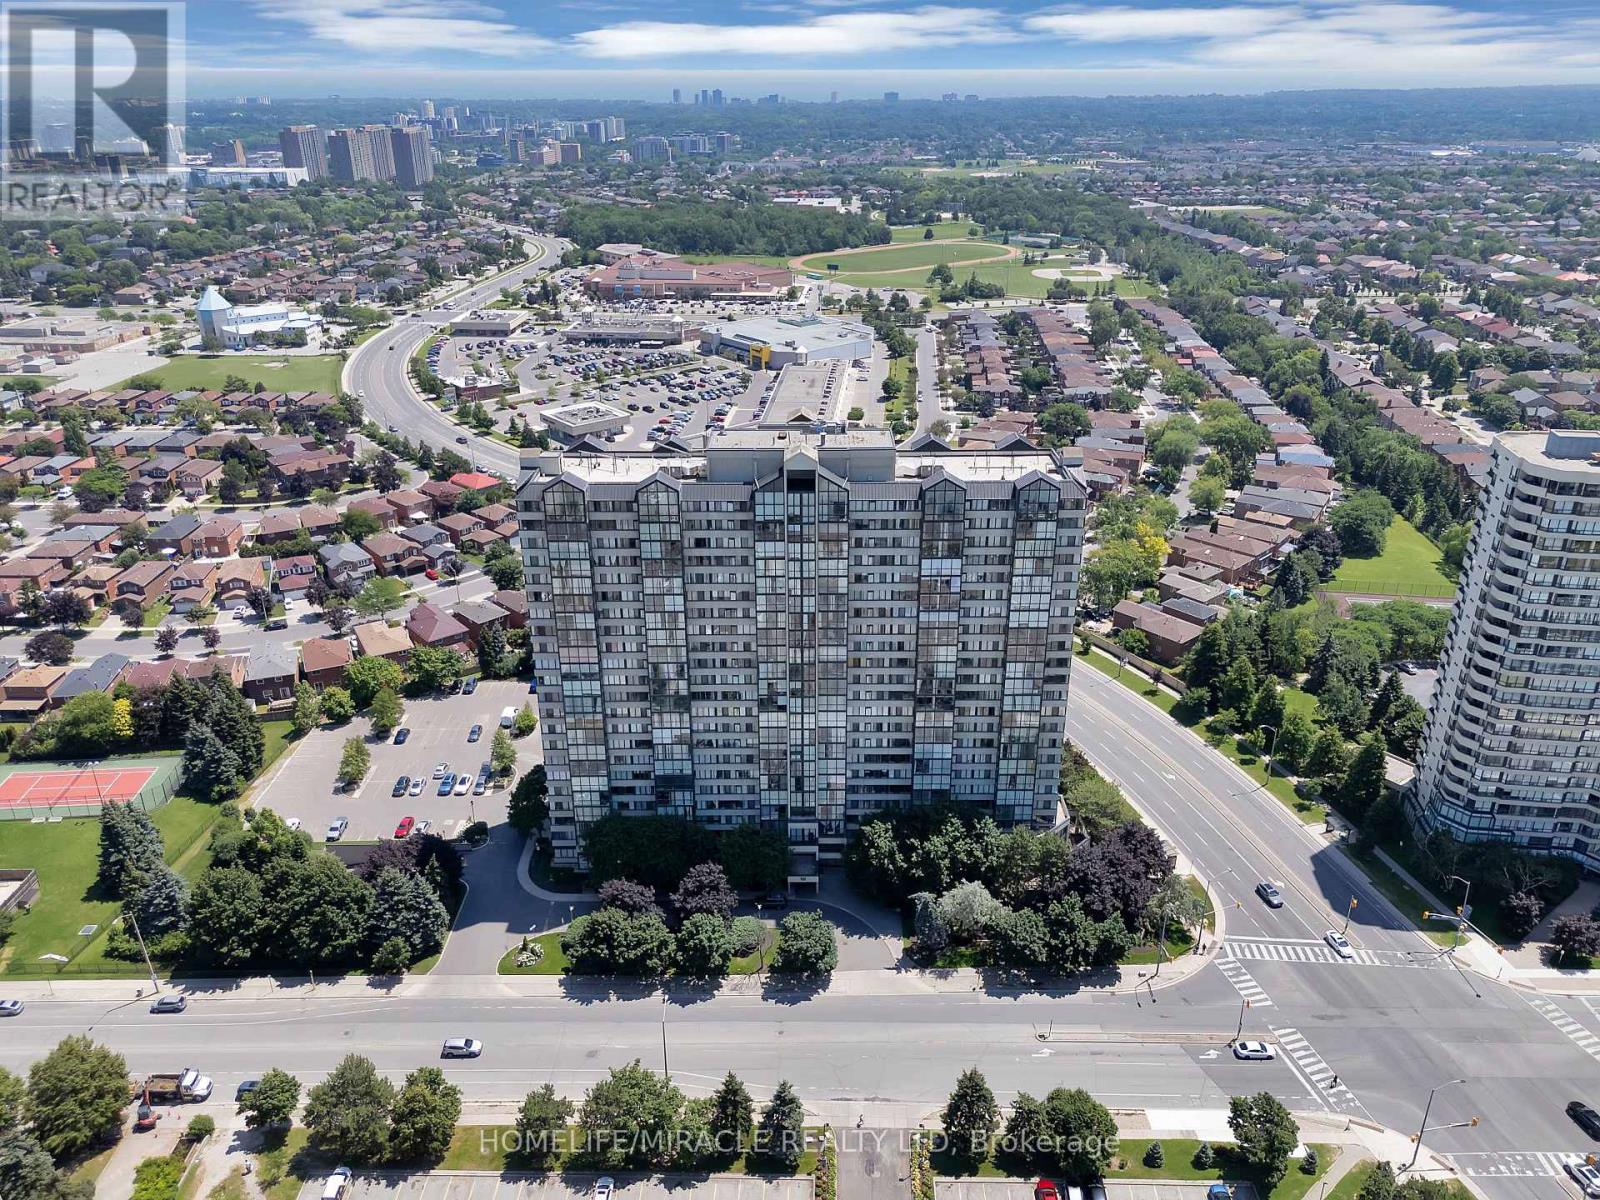
112 - 350 Webb Drive
Mississauga, Ontario
Experience the ease of ground-level living in this bright, spacious 2+1-bedroom, 2-bathroom condo. Offering approximately 1,200 square feet, including a large solarium perfect for a home office, den, or reading nook! This unit provides the convenience of a townhouse-style layout with direct access-no elevators or lobbies required.The interior has been recently renovated, featuring new flooring, large-format tiling, and LED potlights throughout. The open-concept living area is perfect for entertaining, with seamless access to a versatile solarium that serves as an ideal home office or additional living space. The updated kitchen features modern countertops and generous space for a full dining set.The primary suite features dual closets and a 4-piece ensuite with generous counter space and a soaker tub/shower combo. The second bedroom offers substantial storage and is adjacent to a second full 4-piece bathroom. Additional features include in-unit laundry combined with a private storage/locker, and a subscription-free Wi-Fi alarm. This unit includes two parking spaces with convenient access to both the unit and visitor parking. Residents benefit from comprehensive building amenities, including a newly renovated party room, pool, gym, cardio room, squash court, billiards, playground, and bike storage. Ideally located in the heart of City Centre, this home offers unparalleled access to urban amenities. You are steps away from the premier shopping and dining at Square One Shopping Centre and the vibrant cultural hub of Celebration Square, which hosts year-round festivals, concerts, outdoor markets, and seasonal skating. A turnkey property offering a blend of comfort, modern updates, convenience, and condo luxury. (id:63203)
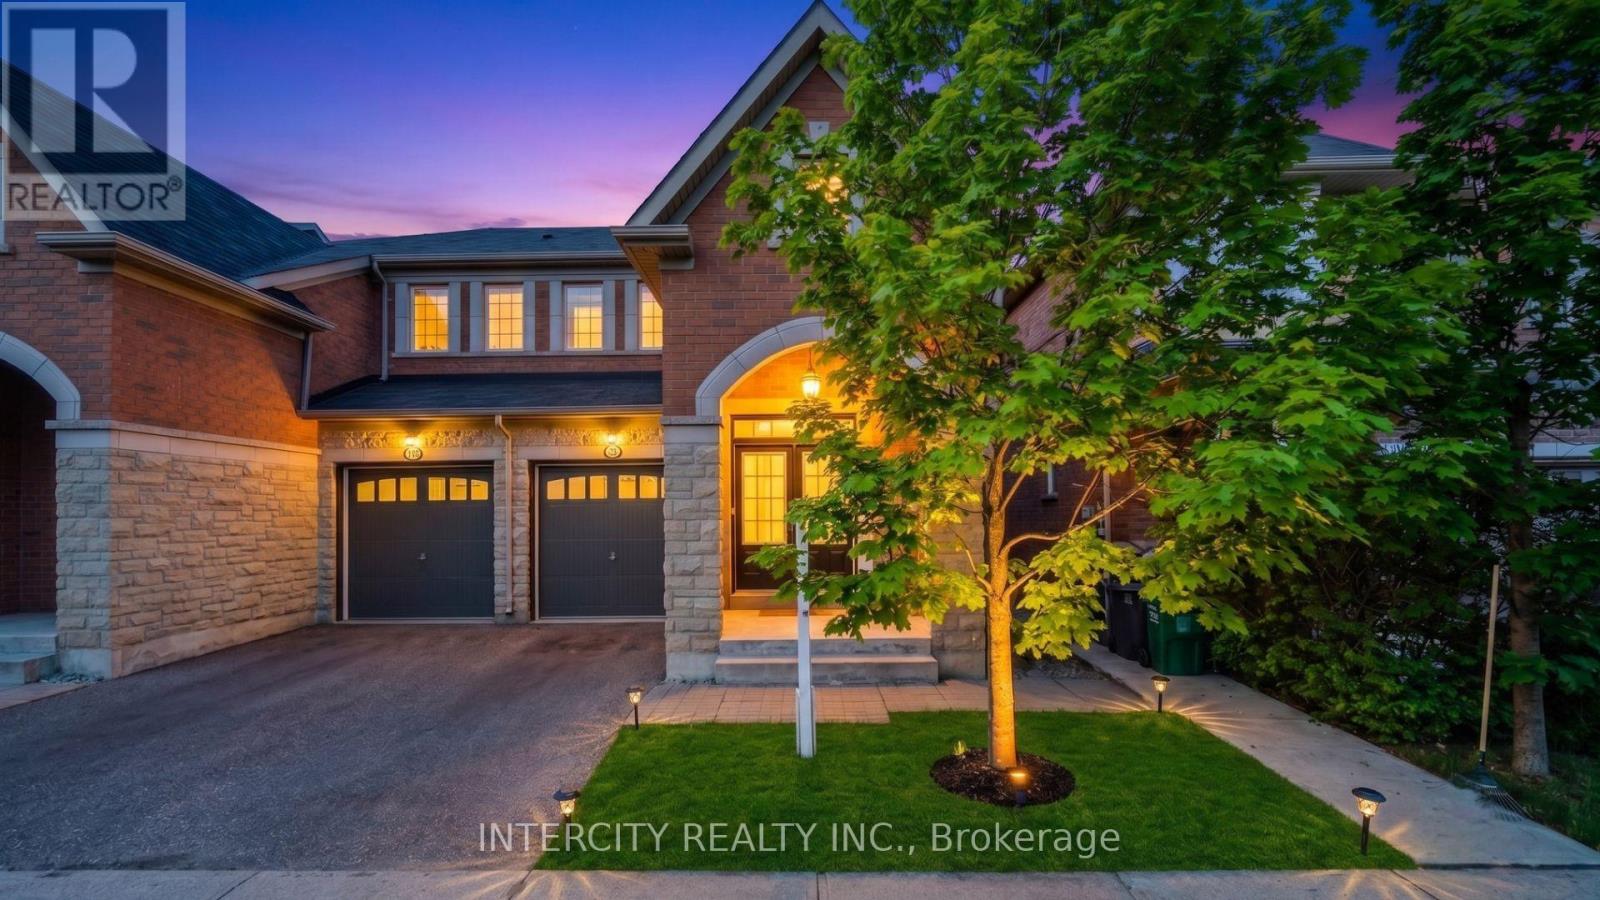
55 Loftsmoor Drive
Brampton, Ontario
Absolutely stunning and meticulously kept, this freshly painted semi-detached 1,715 sq ft home offers the perfect blend of style and function. The highly functional floor plan features distinct, separate living and family rooms, providing ample space for both relaxation and entertaining. Experience premium finishes, including gleaming Hardwood Floors throughout, elegant custom Zebra Blinds, Bright Pot Lights throughout and a Modern Kitchen upgraded with beautiful Quartz Countertops. A convenient separate side entrance provides direct access to the unspoiled basement, awaiting your personal touch. Showcasing true pride of ownership, this turn-key property is completely move-in ready and awaits its next proud owners. Some of the photos are virtually staged. (id:63203)
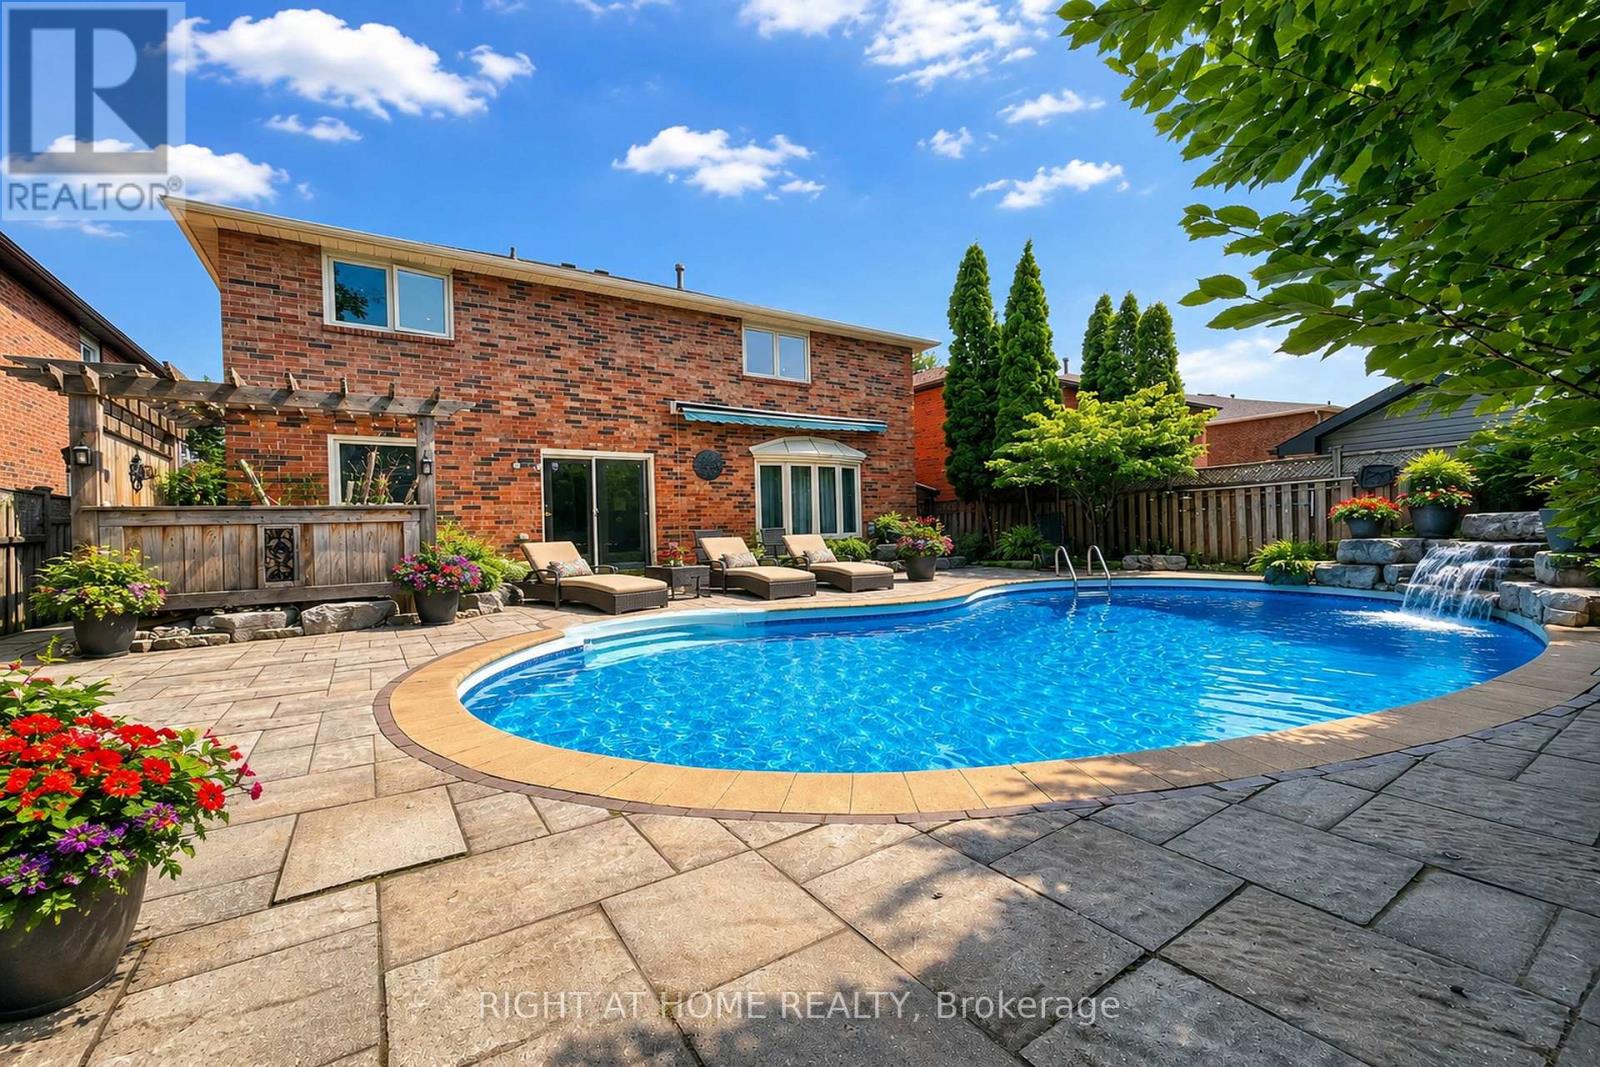
1311 Playter Place
Oakville, Ontario
Welcome to this beautifully renovated 4-bedroom family home on a quiet, child-safe crescent in the highly sought-after Glen Abbey community and Abbey Park High School district. Offering the perfect blend of comfort, style, and functionality, this move-in ready home is ideal for modern family living. Approx 3,000 sqft above grade. The main floor features an open-concept layout with hardwood flooring, crown molding, a grand Scarlett O'Hara staircase, formal living and dining rooms, and a spacious family room with gas fireplace. The chef-inspired kitchen boasts granite countertops, premium built-in appliances, custom cabinetry, and a large center island, flowing seamlessly into the breakfast area overlooking the backyard. Step outside to your private west-facing backyard oasis featuring a saltwater pool, hot tub, waterfall feature, stone patio, mature landscaping, and exceptional privacy - perfect for entertaining or relaxing with family and friends. Upstairs offers a luxurious primary retreat with a walk-in closet and spa-like ensuite featuring heated floors, freestanding tub, glass shower, and double vanity. Three additional generously sized bedrooms and an updated bathroom complete the second floor. The professionally finished basement is designed for recreation and relaxation, featuring a home theater, wet bar, gym area, wine cellar, sauna, full bathroom, workshop, and abundant storage space. Walk to top-rated schools, Glen Abbey Community Centre, parks, trails, shopping, and transit. Minutes to highways and GO Train. A rare opportunity to own a turnkey family home in one of Oakville's most desirable neighborhoods. (id:63203)
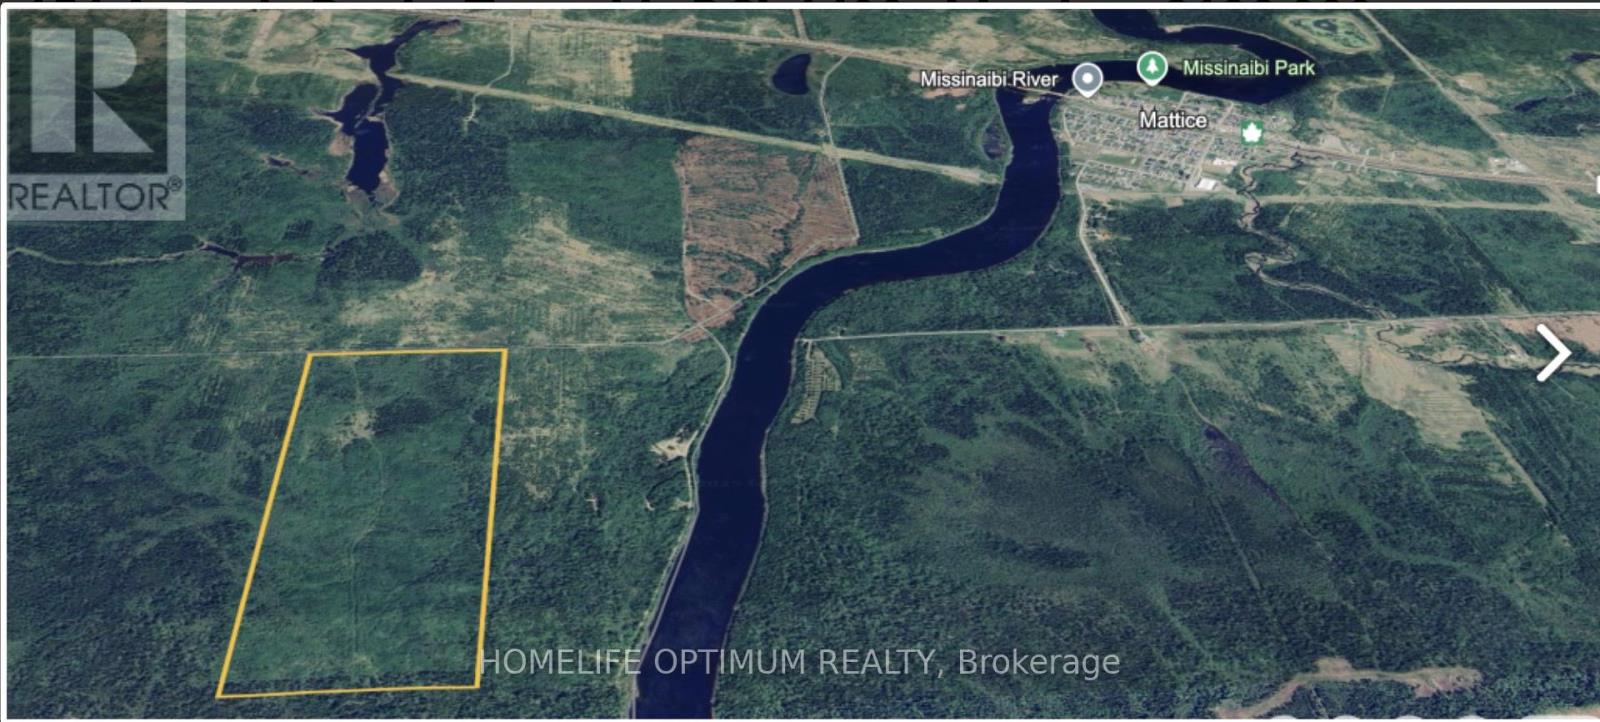
Pcl 1400 Devitt Township
Mattice-Val Cote, Ontario
This unique opportunity is within the boundary of the Municipality of MATTICE VAL-COTE' in the district of Cochrane. It is located approximately 30 km(19 mi) east of Hearst and 70 km (43 mi) west of Kapuskasing on Ontario Highway 11. The property is 151 acres in size, and has a frontage of 1,680 feet and a depth of 3,910 feet. It fronts on a seasonal access road. In the past, during the winter months this seasonal road was a maintained snowmobile trail. It was maintained by the Mattice Snow Devils Snowmobile Club. The property is mostly covered in poplar, spruce, birch and Balsam.The southern section of the property sits 1,000 feet from the Missinaibi River.The contour map shows that the property sits slightly higher near the southern portion, but for the most part the property is mostly flat and dry. SURFACE RIGHTS AND TREE RIGHTS come with the property. **** Seller Financing Available - 40% Down, 9% interest, 3-5 year term and 3-15 year amortization. (id:63203)
3554 John Street
Ramara, Ontario
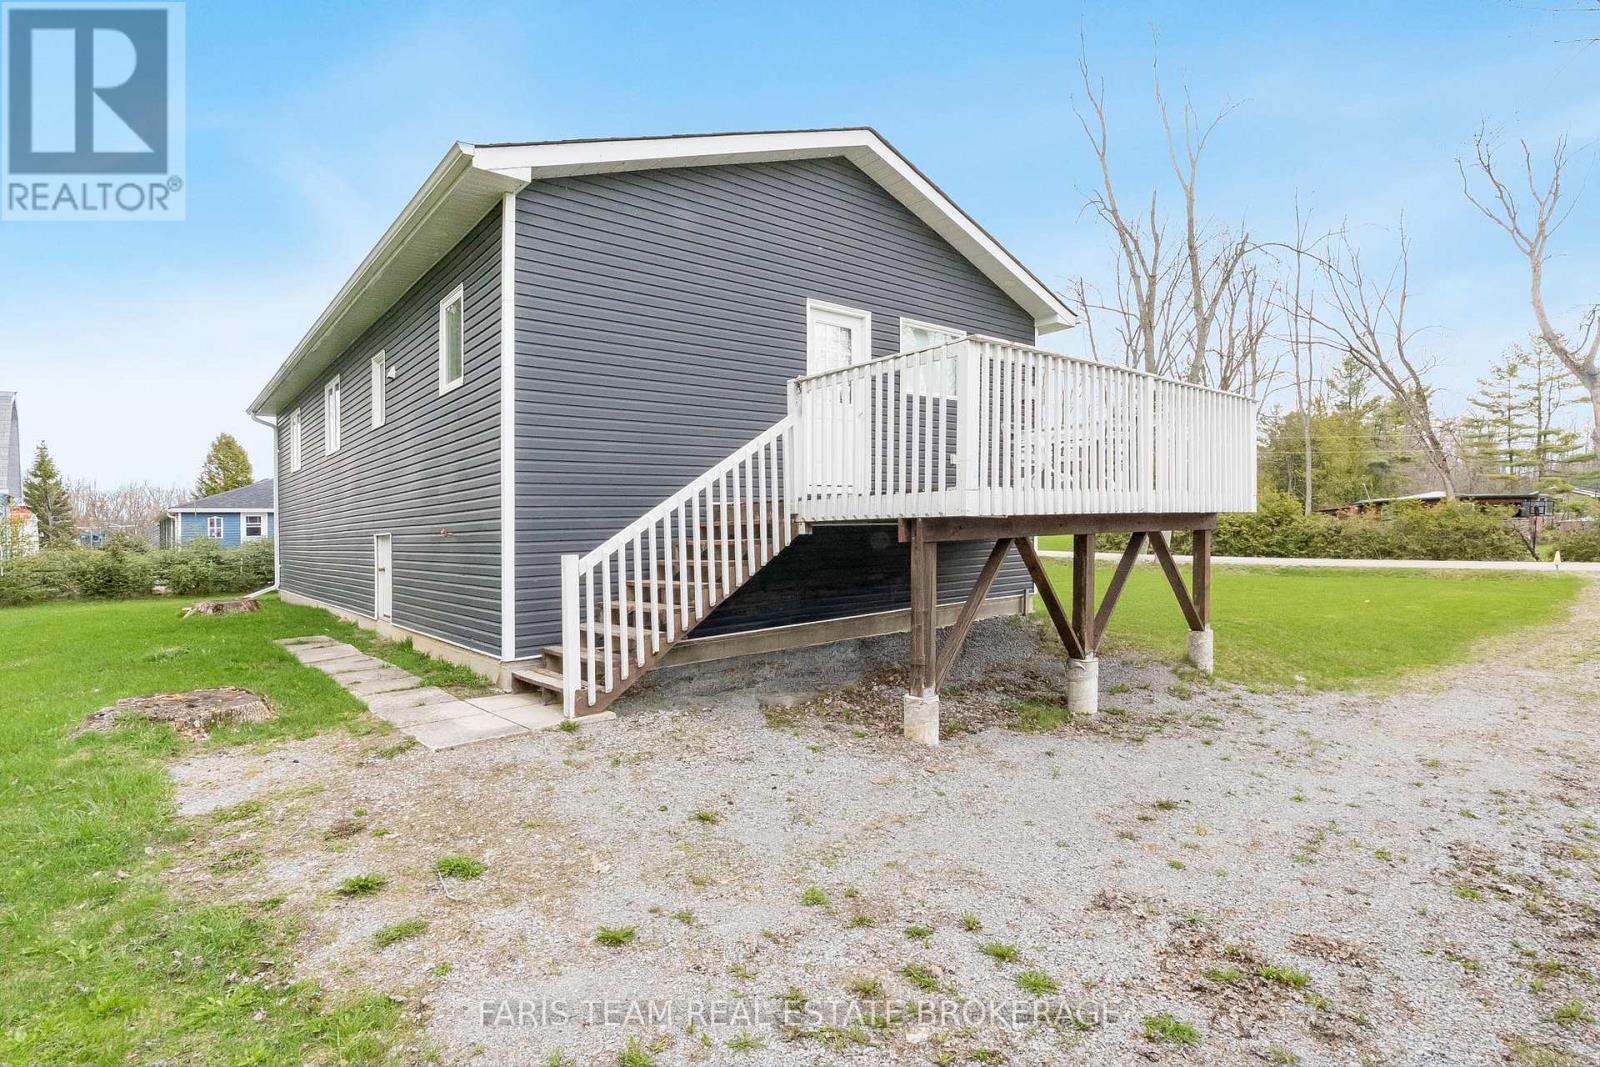
Top 5 Reasons You Will Love This Home: 1) Thoughtfully and extensively renovated from top-to-bottom, offering true move-in-ready living with highlights including a brand-new addition for enhanced comfort and functionality, upgraded flooring throughout, new windows and doors, an updated roof, modern copper plumbing, electrical upgrades, durable vinyl siding, and a solid 4'crawl space, providing a stylish, efficient, and worry-free home so you can simply unpack and enjoy 2) Just steps from the sandy shores of Lake Simcoe, this property offers the quintessential lakeside lifestyle, where summer days are spent swimming, paddleboarding, kayaking, and boating, and winter brings the magic of ice fishing and skating right outside your door 3) Built with practicality and longevity in mind, the home features a 4,600 L septic tank, an owned hot water tank, a gravity-fed drainage system, and energy-efficient LED recessed lights throughout, ensuring low maintenance, energy efficiency, and comfort in every season 4) Gracefully set on a charming and private lot surrounded by natural beauty, offering peace, privacy, and a true cottage-country feel, whether you're enjoying morning coffee outdoors, hosting family gatherings, or relaxing after a day on the water 5) Just minutes to Orillia and Casino Rama, and only a 7-minute drive to Star Point Marina and Bayshore Village, where you can enjoy a vibrant community with social events, dining, boating, and recreational amenities, making this location as practical as it is desirable. 1,117 above grade sq.ft. plus an unfinished crawl space. *Please note some images have been virtually staged to show the potential of the home. (id:63203)
99 Surf Drive
Wasaga Beach, Ontario
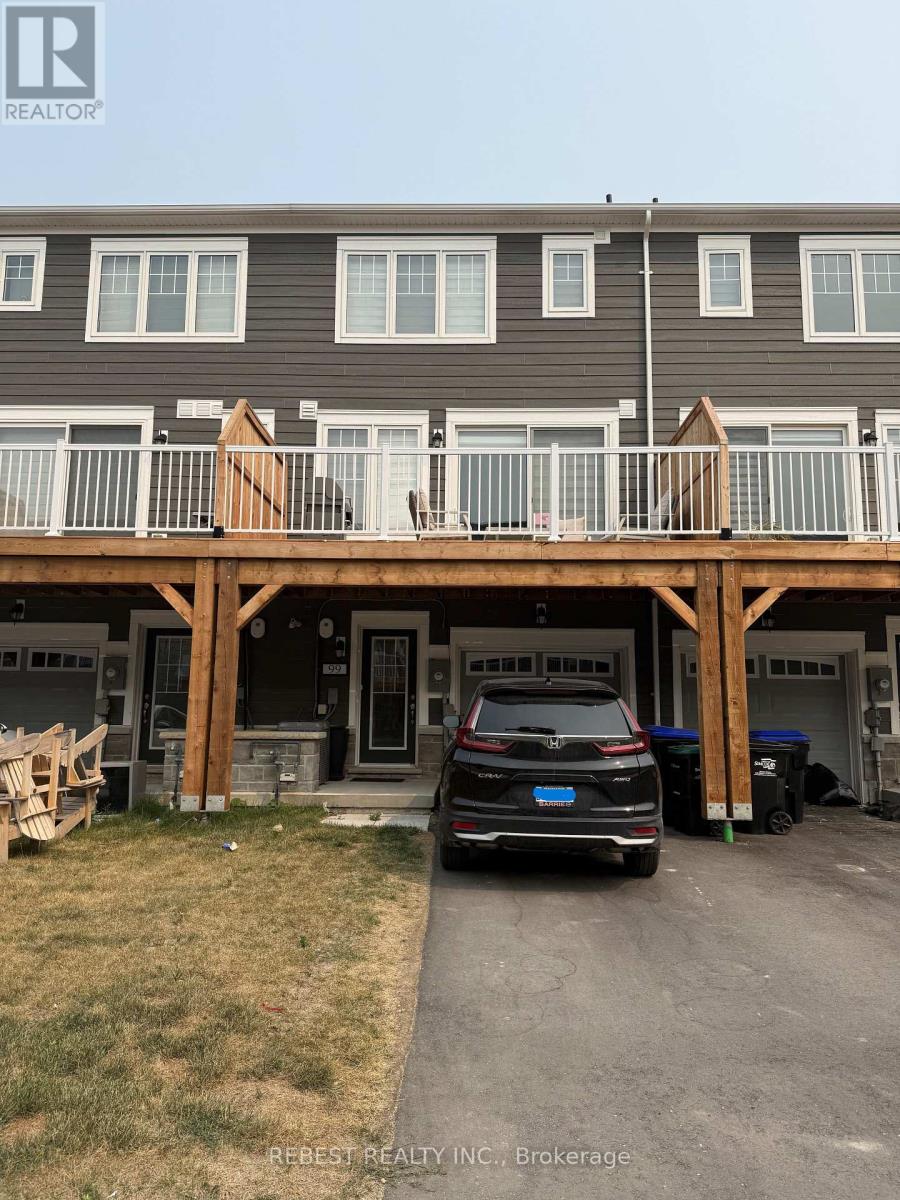
Beautiful Upgraded 3-Storey Townhome in Georgian Sands, Wasaga BeachWelcome to this beautifully maintained 3-storey townhome located in the highly desirable Georgian Sands community of Wasaga Beach. Offering 3 spacious bedrooms, 3 bathrooms, and a versatile ground-floor space that can be used as a recreation room, home office, gym, or potential fourth bedroom, this home combines modern style with everyday functionality.The bright, open-concept main floor features a spacious kitchen with a large centre island, stainless steel appliances, and ample cabinetry, flowing seamlessly into the living and dining areas-perfect for entertaining or family gatherings. Step out onto the private balcony to enjoy your morning coffee or unwind after a long day.Upstairs, the generous primary bedroom features a walk-in closet and a private ensuite bathroom, while two additional bedrooms provide plenty of space for family or guests.This home has been upgraded with laminate flooring throughout, offering a modern, carpet-free interior that is both stylish and easy to maintain. Additional features include central air conditioning, quality finishes, and plenty of natural light throughout.Ideally located just minutes from the world's longest freshwater beach, shopping, restaurants, golf courses, schools, parks, and walking trails, this home also offers convenient access to Highway 400 and is approximately 30 minutes from Barrie. Whether you're looking for a year-round residence, weekend retreat, or investment property, this move-in-ready home offers outstanding value in one of Wasaga Beach's fastest-growing communities. (id:63203)
99 Surf Drive
Wasaga Beach, Ontario
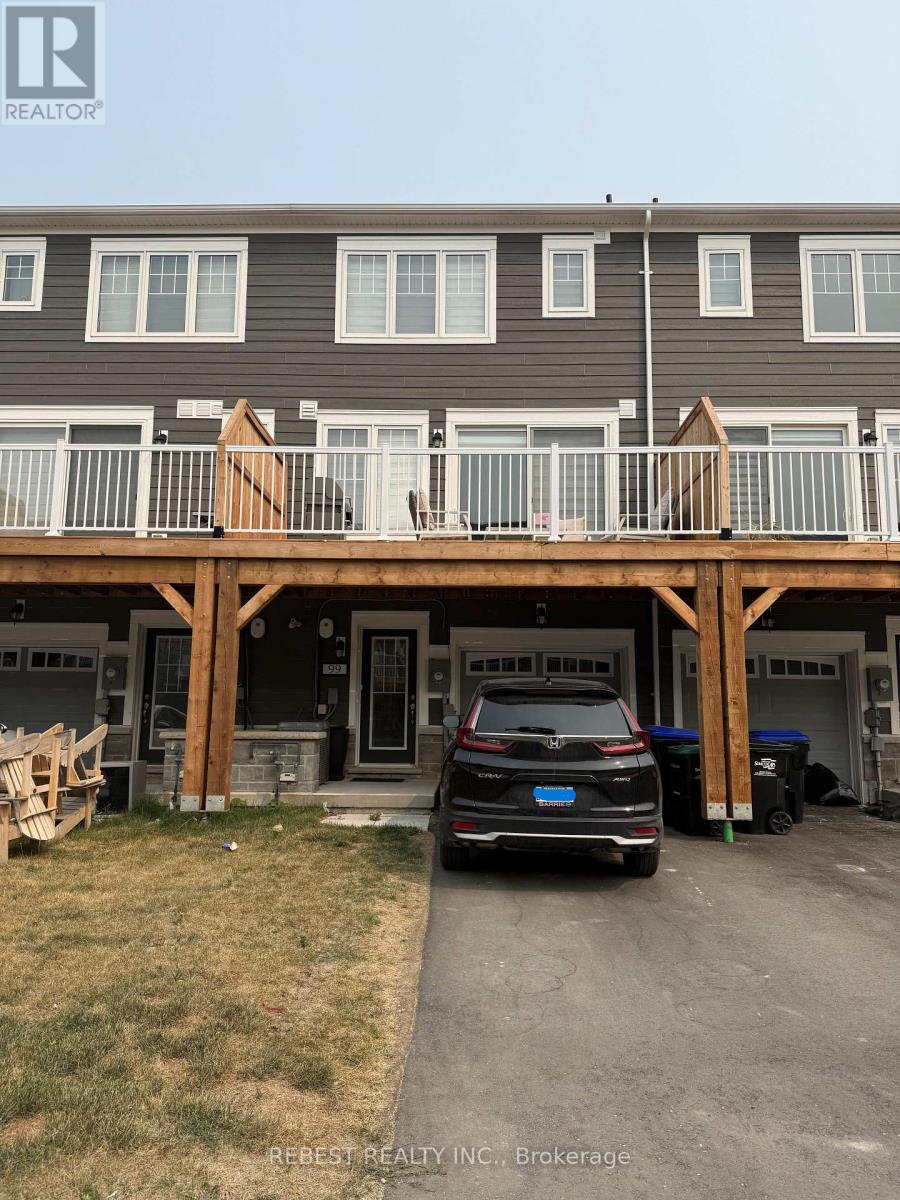
Beautiful Upgraded 3-Storey Townhome in Georgian Sands, Wasaga Beach. Welcome to this beautifully maintained 3-storey townhome located in the highly desirable Georgian Sands community of Wasaga Beach. Offering 3 spacious bedrooms, 3 bathrooms, and a versatile ground-floor space that can be used as a recreation room, home office, gym, or potential fourth bedroom, this home combines modern style with everyday functionality.The bright, open-concept main floor features a spacious kitchen with a large centre island, stainless steel appliances, and ample cabinetry, flowing seamlessly into the living and dining areas-perfect for entertaining or family gatherings. Step out onto the private balcony to enjoy your morning coffee or unwind after a long day.Upstairs, the generous primary bedroom features a walk-in closet and a private ensuite bathroom, while two additional bedrooms provide plenty of space for family or guests.This home has been upgraded with laminate flooring throughout, offering a modern, carpet-free interior that is both stylish and easy to maintain. Additional features include central air conditioning, quality finishes, and plenty of natural light throughout.Ideally located just minutes from the world's longest freshwater beach, shopping, restaurants, golf courses, schools, parks, and walking trails, this home also offers convenient access to Highway 400 and is approximately 30 minutes from Barrie. Whether you're looking for a year-round residence, weekend retreat, or investment property, this move-in-ready home offers outstanding value in one of Wasaga Beach's fastest-growing communities. Tenants to pay all Utilities. (id:63203)
Lower Level - 115 Collier Street
Barrie, Ontario
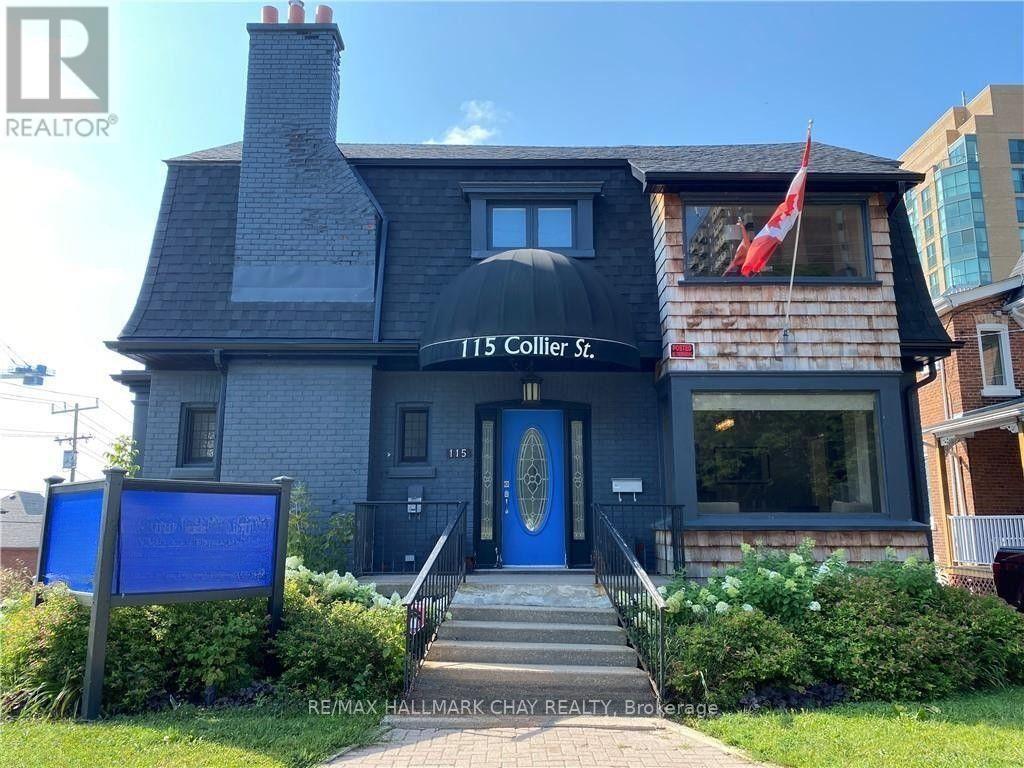
2-BDRM RENOVATED LOWER LVL APT AVAILABLE FOR RENT IN DOWNTOWN BARRIE. DURABLE LAMINATE FLRS. GAS FP IN LIVING RM. 3-PC BATH. INSUITE WASHER/DRYER. TRANSIT STOP RIGHT OUTSIDE FRONT DOOR. EXCELLENT LOCATION, EASY WALK TO RESTAURANTS AND WATERFRONT. $1795/MONTH PLUS UTILITIES. NO SMOKERS/NO PETS. CREDIT CHECK/REFERENCES REQUIRED. LANDLORD IS LICENSED REAL ESTATE SALES REPRESENTATIVE. (id:63203)
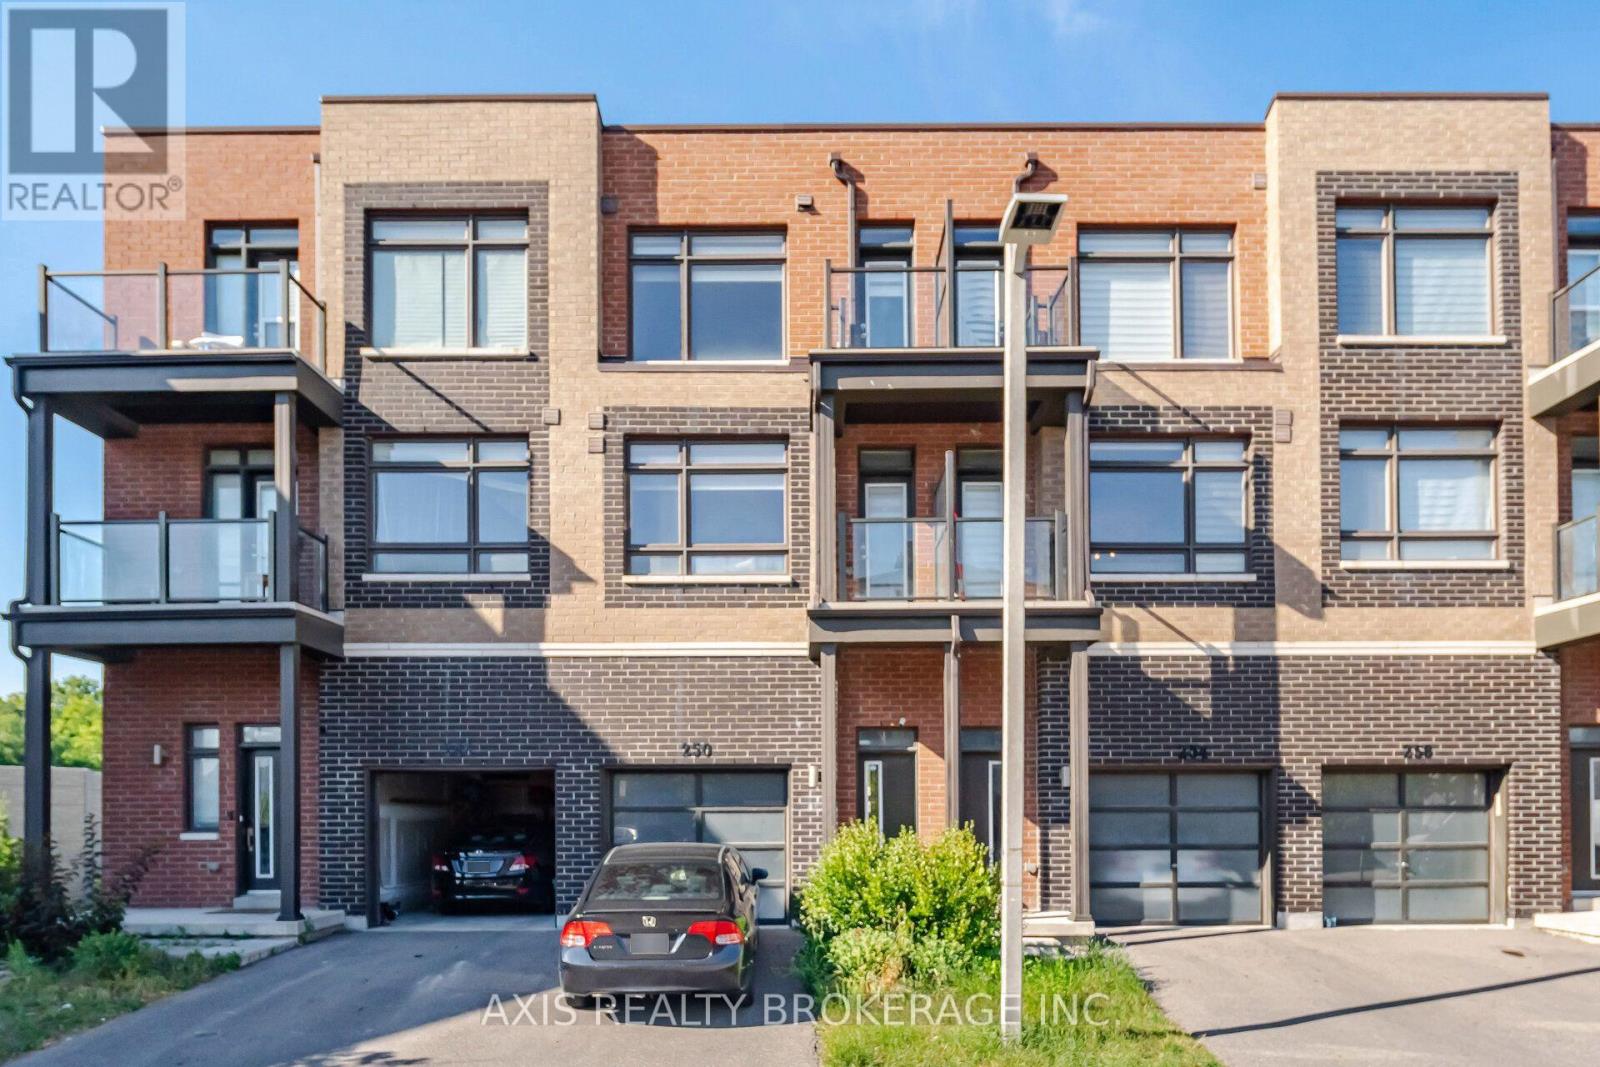
250 Dalhousie Street
Vaughan, Ontario
Welcome to 250 Dalhousie, a stylish and sun-filled freehold townhome in the vibrant Vaughan Grove community within the highly desirable Woodbridge Park Townhome Collection, offering the perfect blend of urban convenience and suburban comfort. This Fully renovated and freshly painted 3+1 bedroom, 2 full bathroom home showcases a thoughtfully designed floor plan with tasteful upgrades, including upgraded Vinyl flooring, modern wood stairs, and spacious, light-filled interiors throughout. The open-concept layout provides seamless everyday living and entertaining, complemented by two private outdoor spaces ideal for summer BBQs or relaxing evenings and three balcony. The fully finished basement features a private separate space mand a walk-out to the big backyard, making it perfect for guests or a dedicated workspace. The third level offers a comfortable primary retreat with a private ensuite, along with well-sized additional bedrooms and convenient upper-level laundry. Ideally located with easy access to TTC, GO Transit, Highways 400, 407, and 427, York University, shopping, dining, and schools, this exceptional townhome delivers modern style, functionality, and prime location all in one. (id:63203)
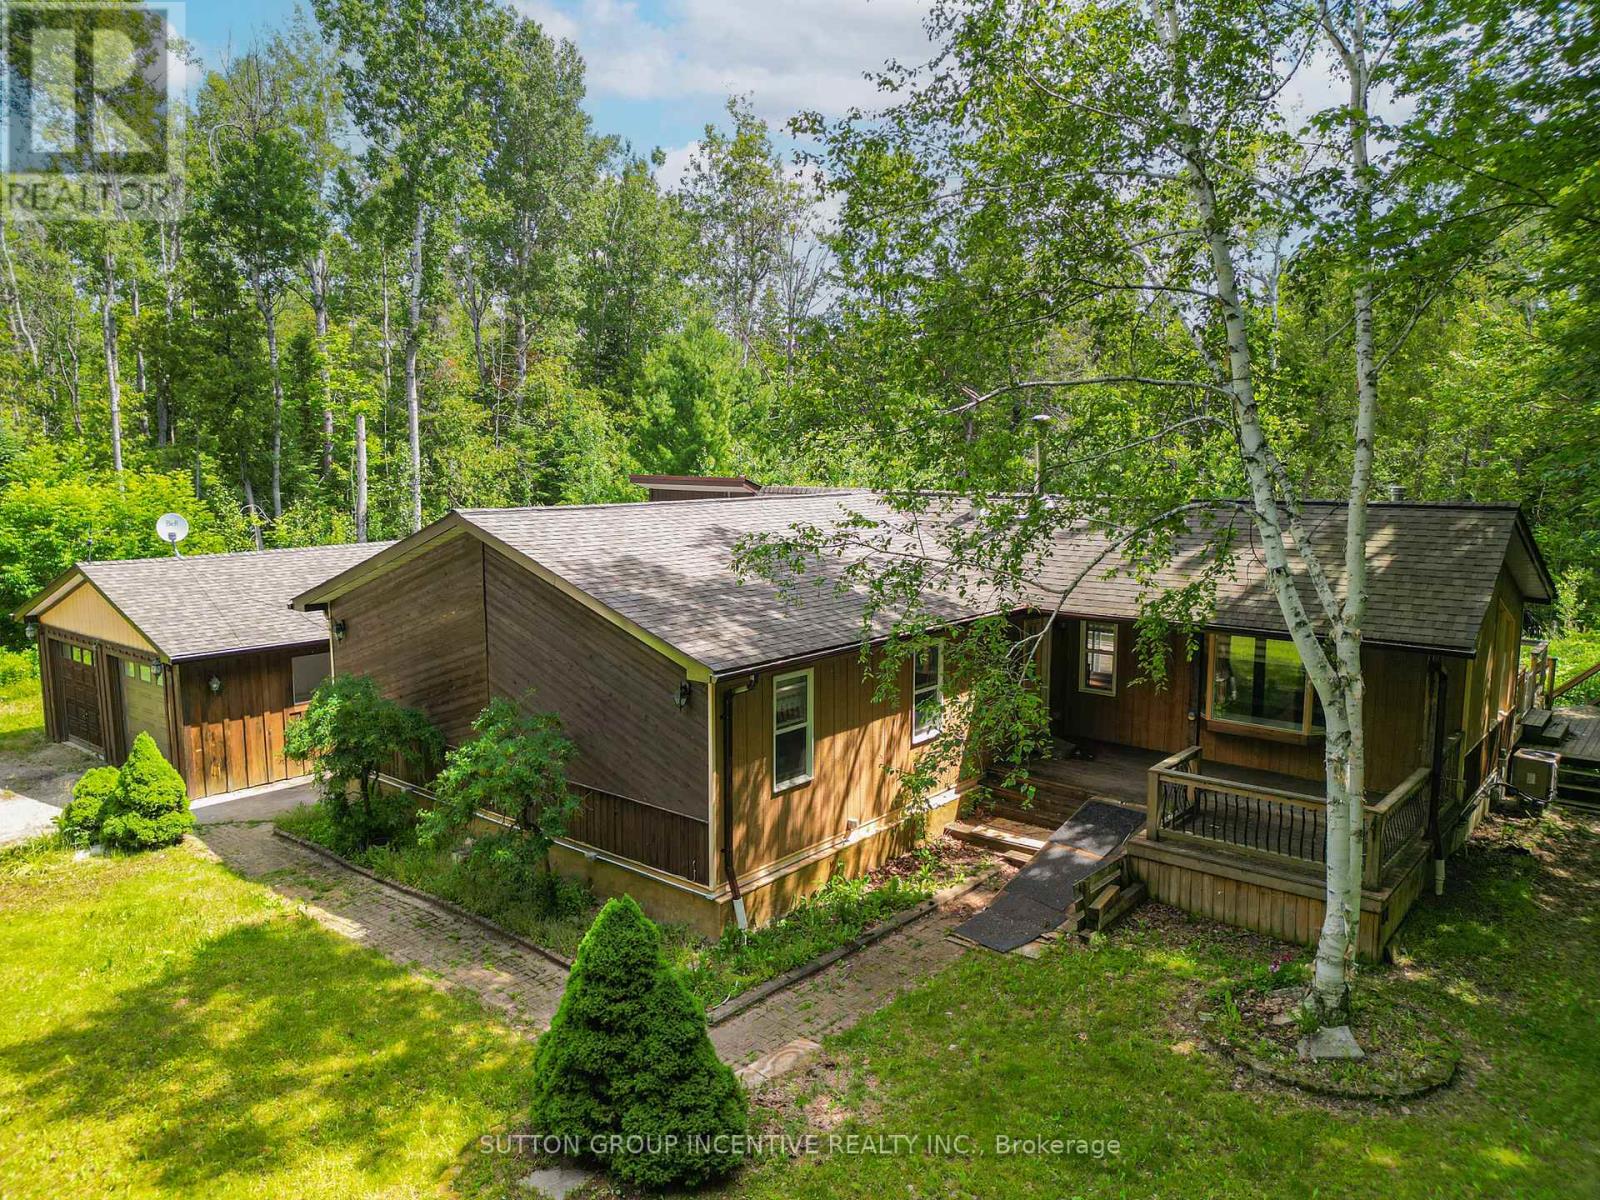
59 Forest Hill Drive
Adjala-Tosorontio, Ontario
Spacious 1600 sq. ft. raised bungalow located on a private 1.8 acre estate lot in Pine River Estates. The home offers 3 good sized bedrooms and 2 full bathrooms, including a primary bedroom with a 4-piece ensuite. Main floor features hardwood flooring, bright spacious rooms, high ceilings, and an updated kitchen with granite counters and breakfast bar area. The lower level is fully finished with decent sized windows, a rec room, and wood burning stove. The property also features a large 18 x 40 ft deck with BBQ area and an insulated/heated 24 x 22 ft double car garage/workshop. Windows, roof, and electrical appear well maintained. The location is excellent, surrounded by larger estate homes and offers a peaceful country setting close to fishing, skiing, golfing, and only approximately 8 minutes to Alliston and 30min to Barrie. Please exercise caution when walking the property. (id:63203)
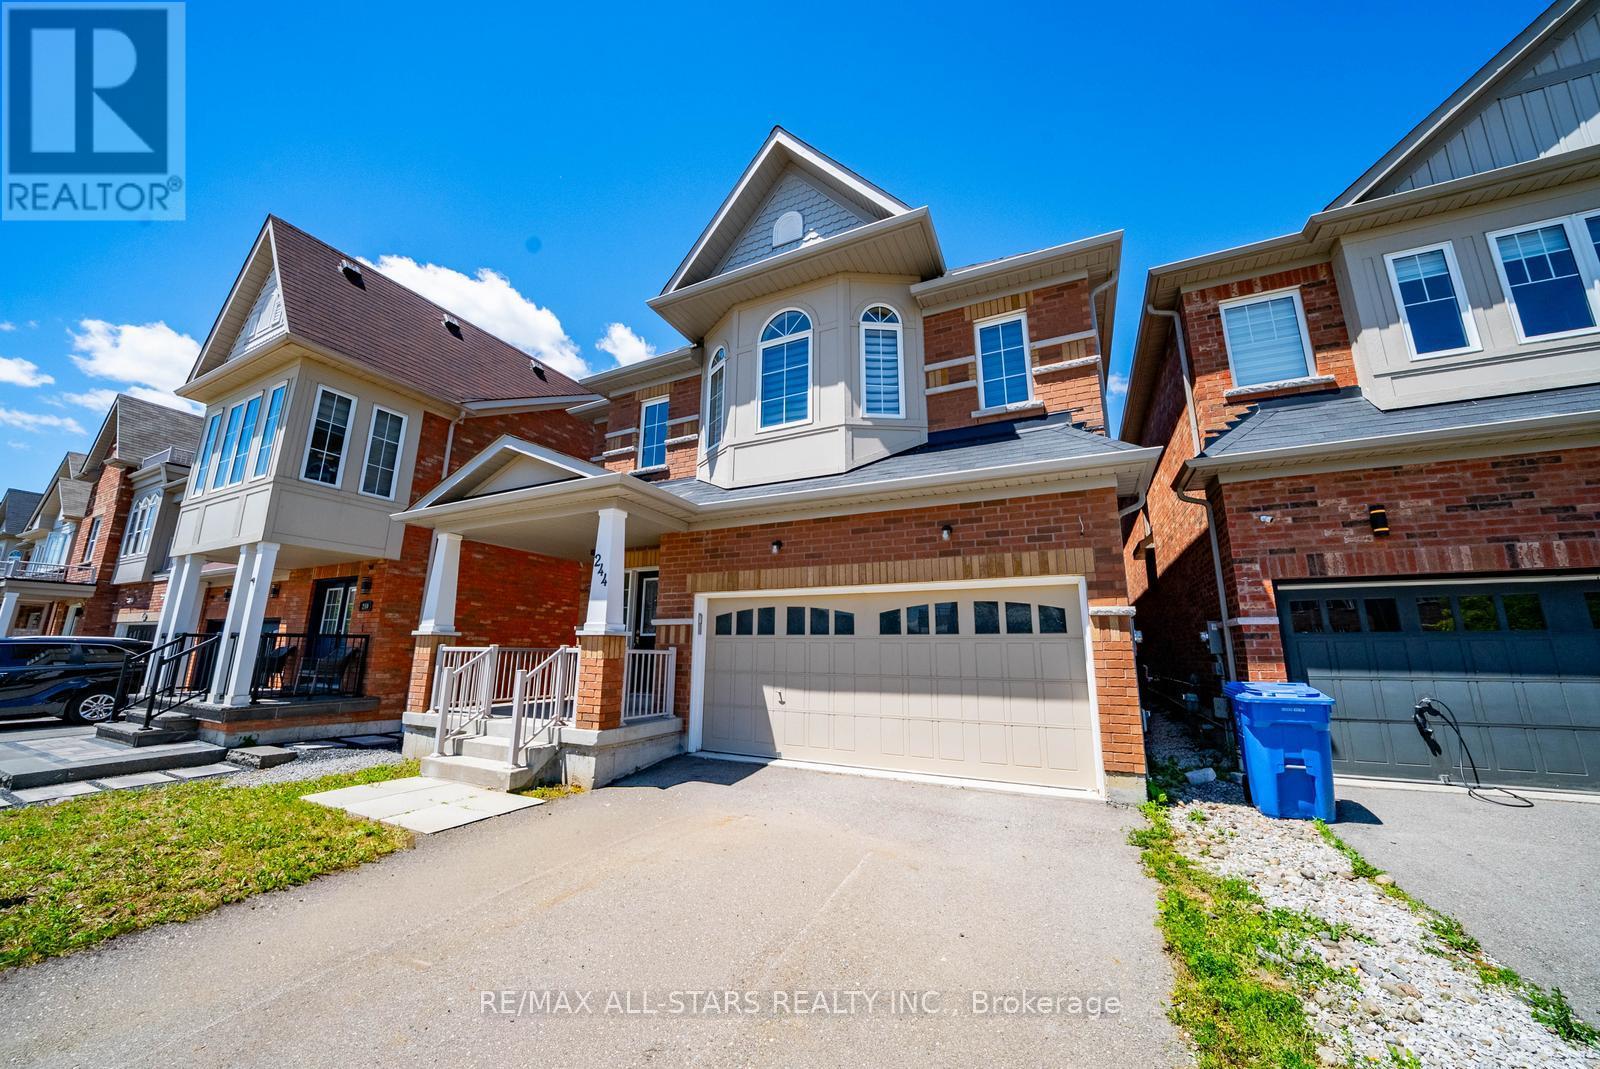
244 Greenwood Road
Whitchurch-Stouffville, Ontario
Backing onto Greenspace! Over 2,700 sq ft above grade plus a partially finished basement with 4-piece bath. Situated on a premium lot backing onto scenic greenspace with mature trees and walking trails, this spacious home offers 4 bedrooms, 5 bathrooms and an excellent layout. Located within walking distance to Main Street Stouffville, GO Transit, Harry Bowes Public School and Greenwood Park. Property requires significant renovation and updating throughout. Flooring has been removed in portions of the home. An excellent opportunity for renovators, contractors, investors or buyers looking to transform a property in a highly desirable location. (id:63203)
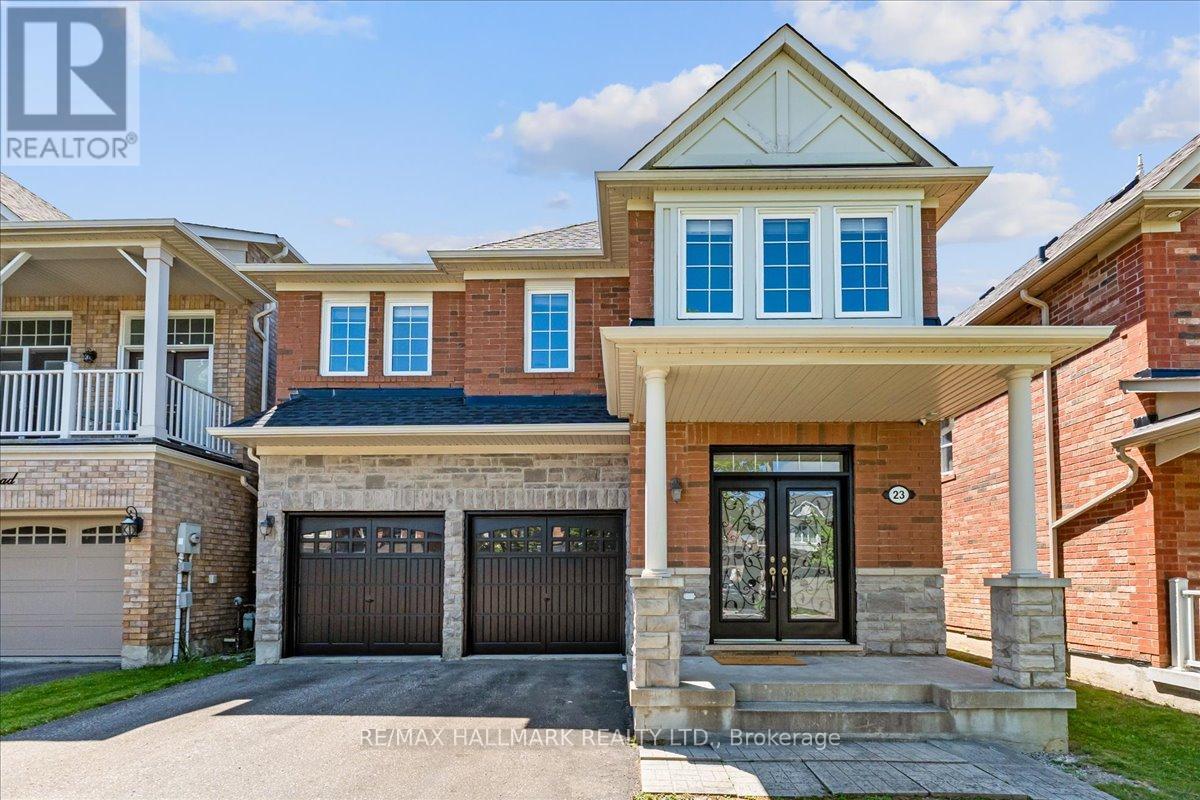
23 Clamerten Road
Whitchurch-Stouffville, Ontario
Welcome to 23 Clamerten Rd, located in one of Stouffville's most desirable communities, Wheler's Mill. This spacious 5-bedroom, 3-bathroom family home offers approximately 2,432 sq. ft. of finished living space above grade and a practical, functional layout ideal for growing families. The main level features 9-foot ceilings and a well-designed floor plan with a separate living room, dining room, and a family room conveniently located just off the kitchen, creating an ideal space for both everyday living and entertaining. The home remains in its original condition, offering a rare opportunity where nothing has been over-improved or heavily altered, providing peace of mind that the integrity of the original builder finishes and structure has been maintained. The primary bedroom includes a walk-in closet, a 5-piece ensuite bathroom, and overlooks the backyard, offering a peaceful and private retreat. Exterior features include a double car garage, NO SIDEWALK, and TOTAL PARKING FOR 6 VEHICLES. The backyard is clean, spacious, and fully enclosed with MAINTENANCE FREE FENCING, perfect for entertaining, relaxing, or family enjoyment. MAJOR UPDATES INCLUDE THE ROOF (2025), FURNACE, AND A/C ALL REPLACED IN 2024, offering added peace of mind for future homeowners. Conveniently located within walking distance to Oscar Peterson Public School, St. Brendan Catholic Elementary School, and Stouffville District Secondary School, as well as parks, trails, and everyday amenities. If you're looking for a neighbourhood where kids can ride their bikes, play outside, and enjoy a true family-friendly lifestyle, Wheler's Mill is the perfect fit. A great opportunity to own a Mattamy Homes build from 2006 in one of Stouffville's most sought-after neighbourhoods. Rental items include a hot water heater at $42/mth and a water softener at $25/mth.For the full online experience, including more photos, video, and floor plans, please click the virtual tour link. (id:63203)
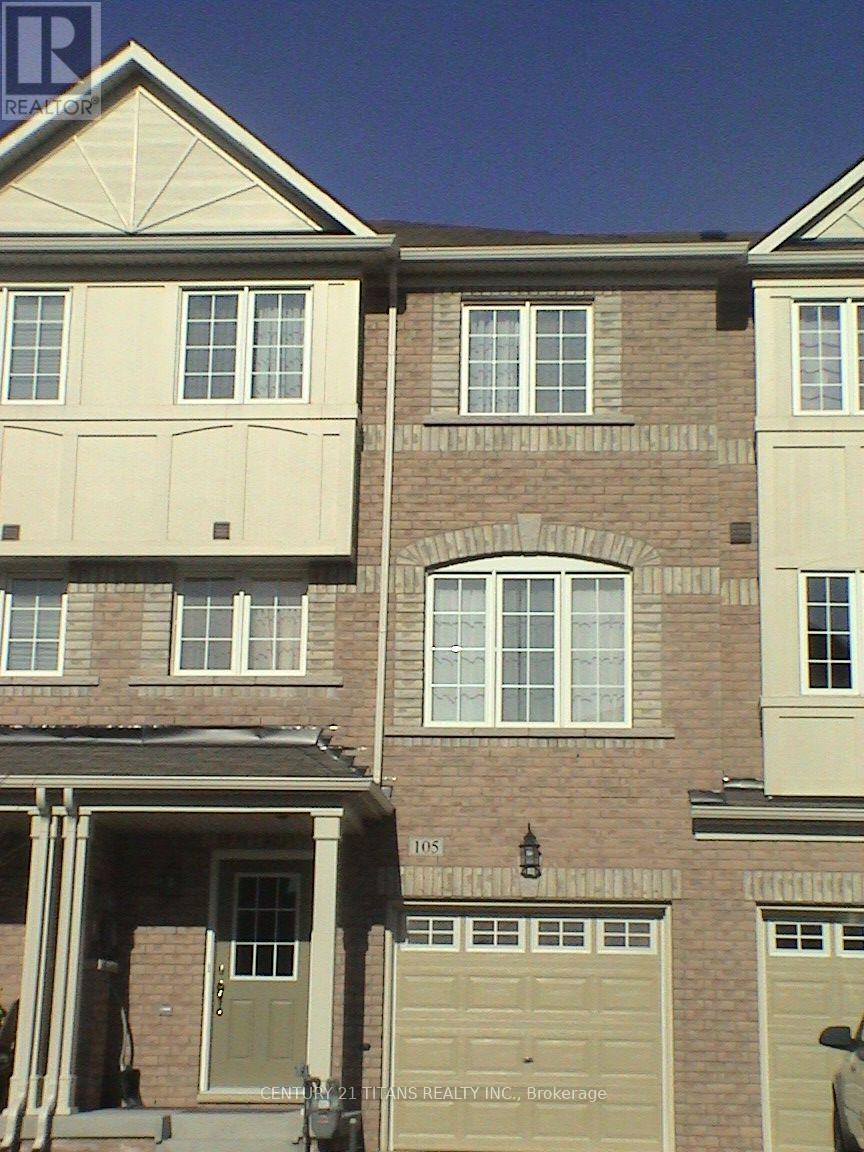
105 Wilkes Crescent
Toronto, Ontario
Must see to really appreciate this practical self-contained apartment. Showcasing an open-concept living area, dining space and large functional kitchen located on the main floor and offers ample lighting. The bedroom situated in the lower level including a spacious bathroom and private front-loading laundry. The kitchen also offers stainless steel fridge & stove, ample counter space and cabinets. The rent includes one parking. Tenant pays portion of the Utilities. Snow removal and lawn care are managed by the landlord. Walking distance to parks, groceries, and more. Transit is a 5 minute walk to the Danforth Rd bus (#113) that travels between Main Street Subway and Kennedy Station (As per Google maps). Perfect for couples or couples with a small child. (id:63203)
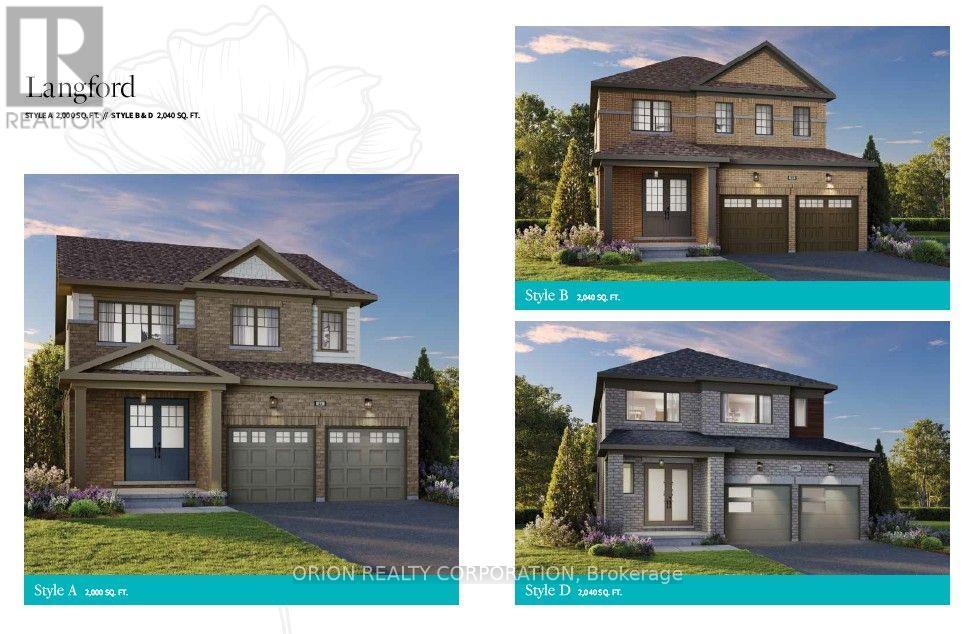
78 Dollo Lane
Clarington, Ontario
Welcome to Newbrook in Newcastle, a brand-new landmark master-planned family community by trusted award winning builder Brookfield Residential, with over 70 years experience. This incredible low rise project is surrounded by open spaces, parks, trails and a scenic pond. Newbrook is set to shape the next chapter of Newcastle Living with small town charm, a historic downtown relaxing waterfront & marina. Major connections are just minutes away from Highway 40, 407, Bowmanville, Oshawa & the GTA. The "Langford" is a beautiful, spacious 2 storey home with 4 bedrooms at Newbrook. Enjoy open concept dining & great room with built in fireplace, hardwood flooring & wrap-around windows that allow for natural light to flood the space. Powder room, 9' smooth ceilings and walk out to deck on the main level. Entertain your guests in the spacious kitchen at the breakfast bar with quartz counters and waterfalls ends, plus pantry, extended height upper cabinetry, backsplash, stainless steel canopy hood fan & 12 x 24 tiles. Main floor mud room with direct access from double car garage. Stained oak staircase leads to your primary bedroom with 3 piece ensuite, walk in closet and additional closet space, along with 3 more bedrooms, 4 piece washroom, linen closet and laundry room with tub. Chose from 6 custom landscaping packages. Include my Command Smart Home System, Tarion warranty and unfinished basement with optional to complete with 3 piece rough in (id:63203)

1007 Kingston Road
Toronto, Ontario
Fully updated throughout, this rare mixed-use asset offers both stability and upside in a rapidly evolving Upper Beaches corridor. The property includes one commercial unit and three self-contained residential apartments (1x2-bedroom, 2x1-bedroom), providing diversified income potential. Separately metered hydro enhances operational efficiency and tenant appeal. (id:63203)
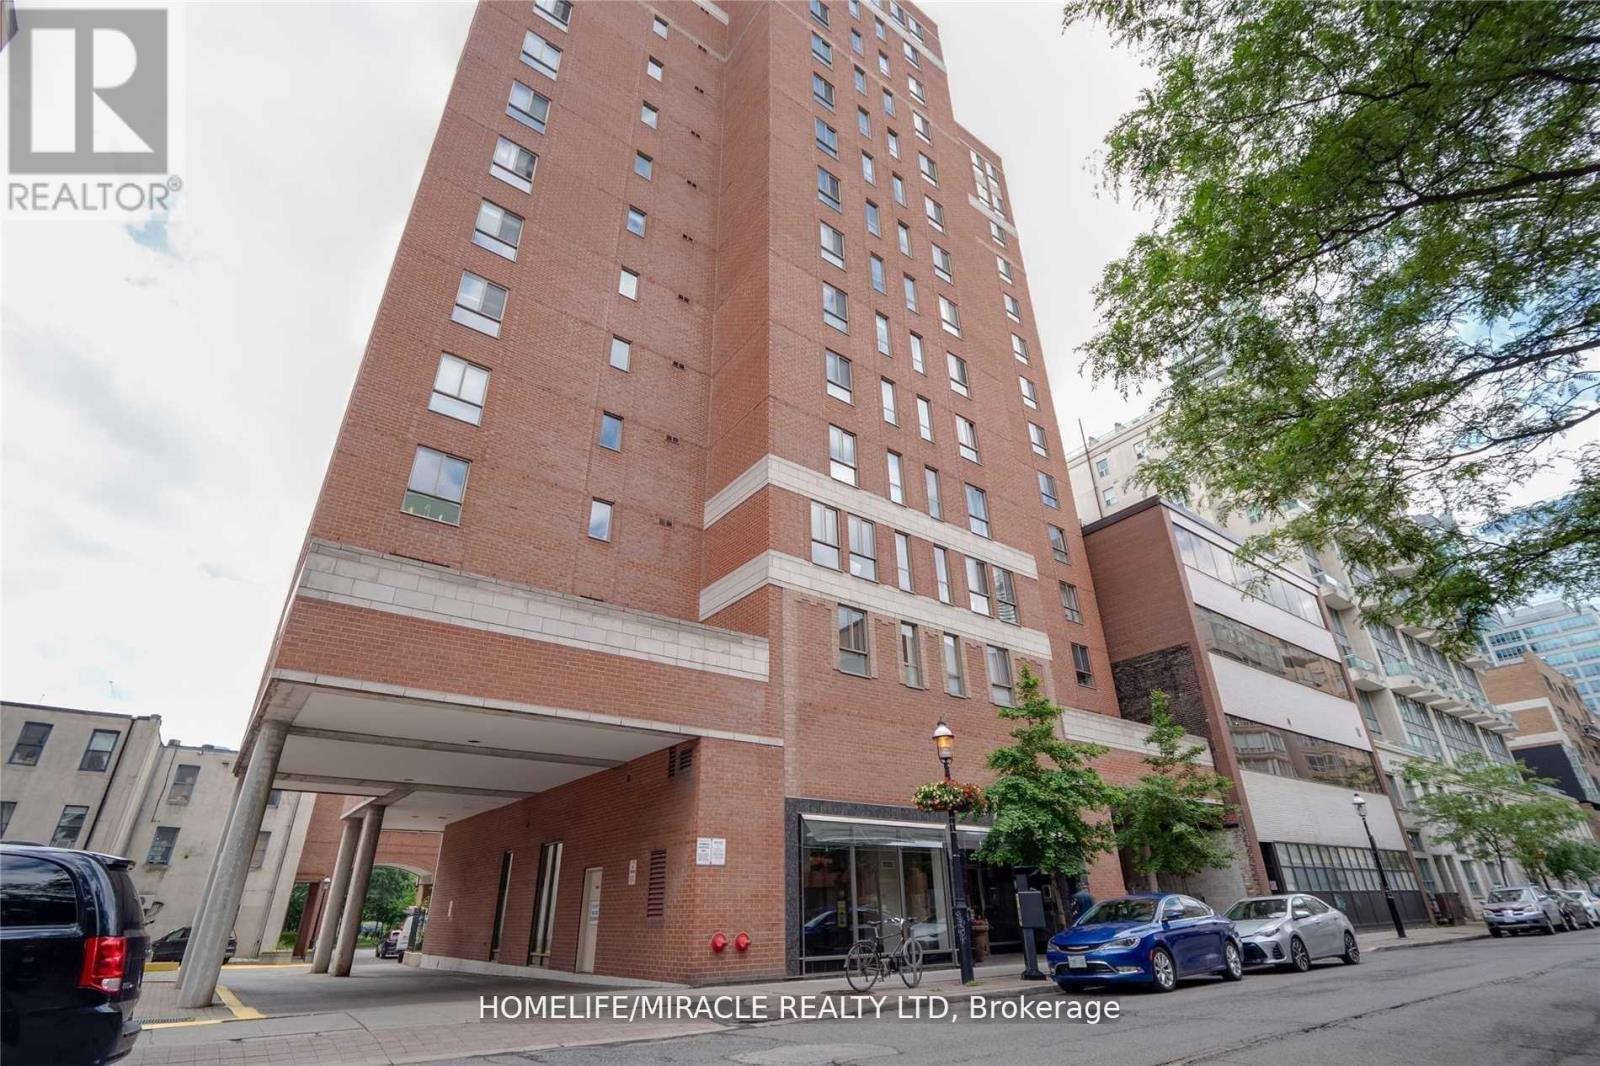
605 - 95 Lombard Street
Toronto, Ontario
Welcome to St. James Place - available for move-in September 1st, this exceptionally spacious 2+1 corner suite offers over 1,000 sq. ft. of well-designed living space and is an outstanding option for students and young professionals looking to share in a prime downtown location. Rarely available at this size in today's rental market, the suite features an airy open-concept layout with excellent separation between rooms, making it well suited for multiple occupants who value both privacy and shared living space. The highly functional floor plan offers clear separation of sleeping areas, including a large king-sized primary bedroom, a full second bedroom, and a versatile den/solarium that can comfortably function as a third private bedroom, home office, or study space. The layout is particularly well suited for friends, students, or young professionals, offering three distinct private areas while still maintaining generous common living and dining spaces. Generously sized principal rooms, laminate flooring throughout, and practical, well-maintained finishes provide a comfortable and highly livable home. Located in a quiet boutique building with only five suites per floor, residents enjoy a more private and residential atmosphere right in the heart of the city. Unbeatable downtown location just steps to the Financial District, TTC subway and streetcars, and within easy reach of George Brown College, Toronto Metropolitan University, the University of Toronto, shopping, dining, entertainment, and St. James Park. Offering rare size, flexibility, and a highly functional multi-room layout, this is an excellent opportunity for shared living in one of Toronto's most connected neighbourhoods. (id:63203)
36 Forest Manor Road Unit #722 Road E
Toronto, Ontario
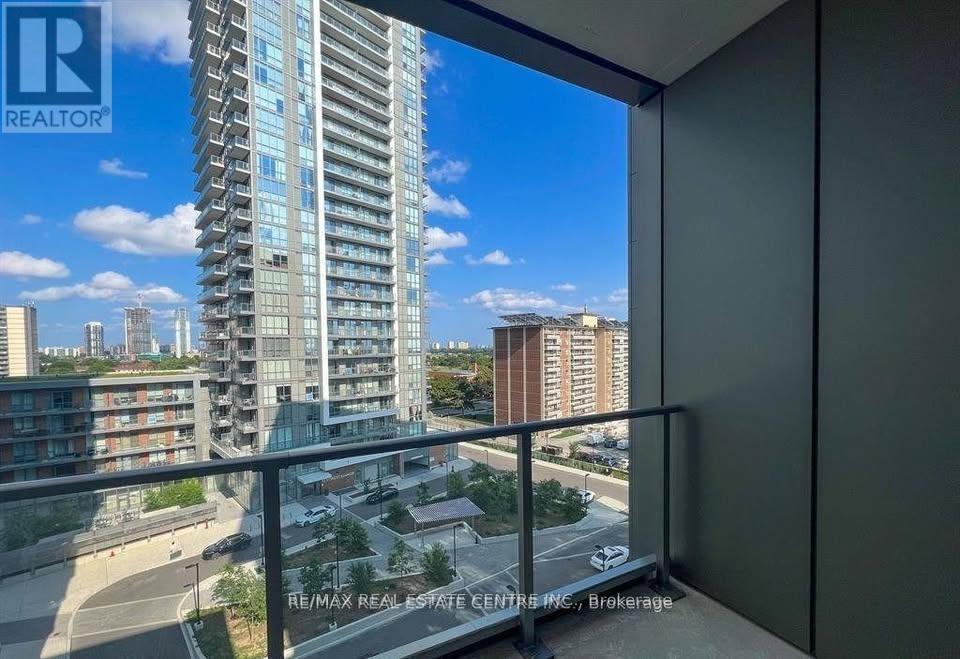
Luxury of Lumina living! This thoughtfully designed suite offers over 500 sq. ft. of well-planned space, complemented by a spacious terrace with fantastic views. The versatile den can easily function as a dining area or home office, while the high ceilings add a touch of modern sophistication. The versatile den can easily function as a dining area or home office, while the high ceilings add a touch of modern sophistication. The building offers an impressive range of amenities such as a concierge, fitness centre, party room, hot tub, media room, yoga studio, guest suites, dining area, indoor kids' playroom, rooftop sundeck, BBQ area, outdoor patio, on-site laundry facilities, storage space, sauna, and a swimming pool. Located moments from Don Mills Station and major highways (401 & 404), this suite delivers exceptional (id:63203)
509 - 42 Charles Street E
Toronto, Ontario
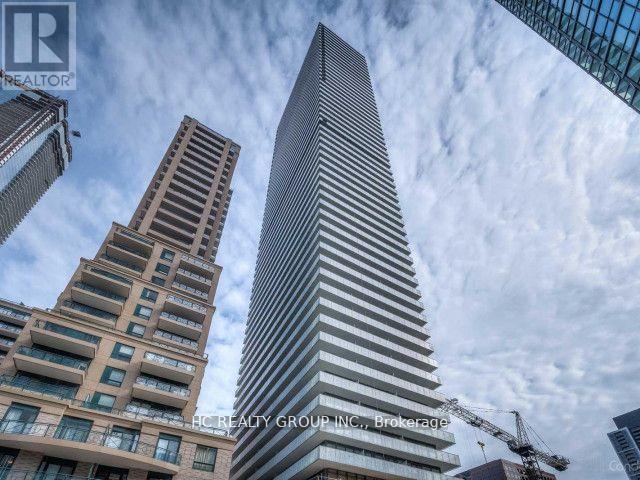
A Luxury 9Ft Ceiling 2 Bedroom Corner Unit With Spacious Wrap Around Balcony. with 1 Parking included. Prime Location Yonge & Bloor Steps To 2 major Subway And Yorkville Shopping, Entertainment, Restaurants. Near University Of Toronto And Ryerson University. Walking/Transit Score 100. Fully-Equipped Gym, Outdoor Pool, Rooftop Lounge & 24Hr Concierge. (id:63203)
Unit 311 - 160 Pears Avenue
Toronto, Ontario
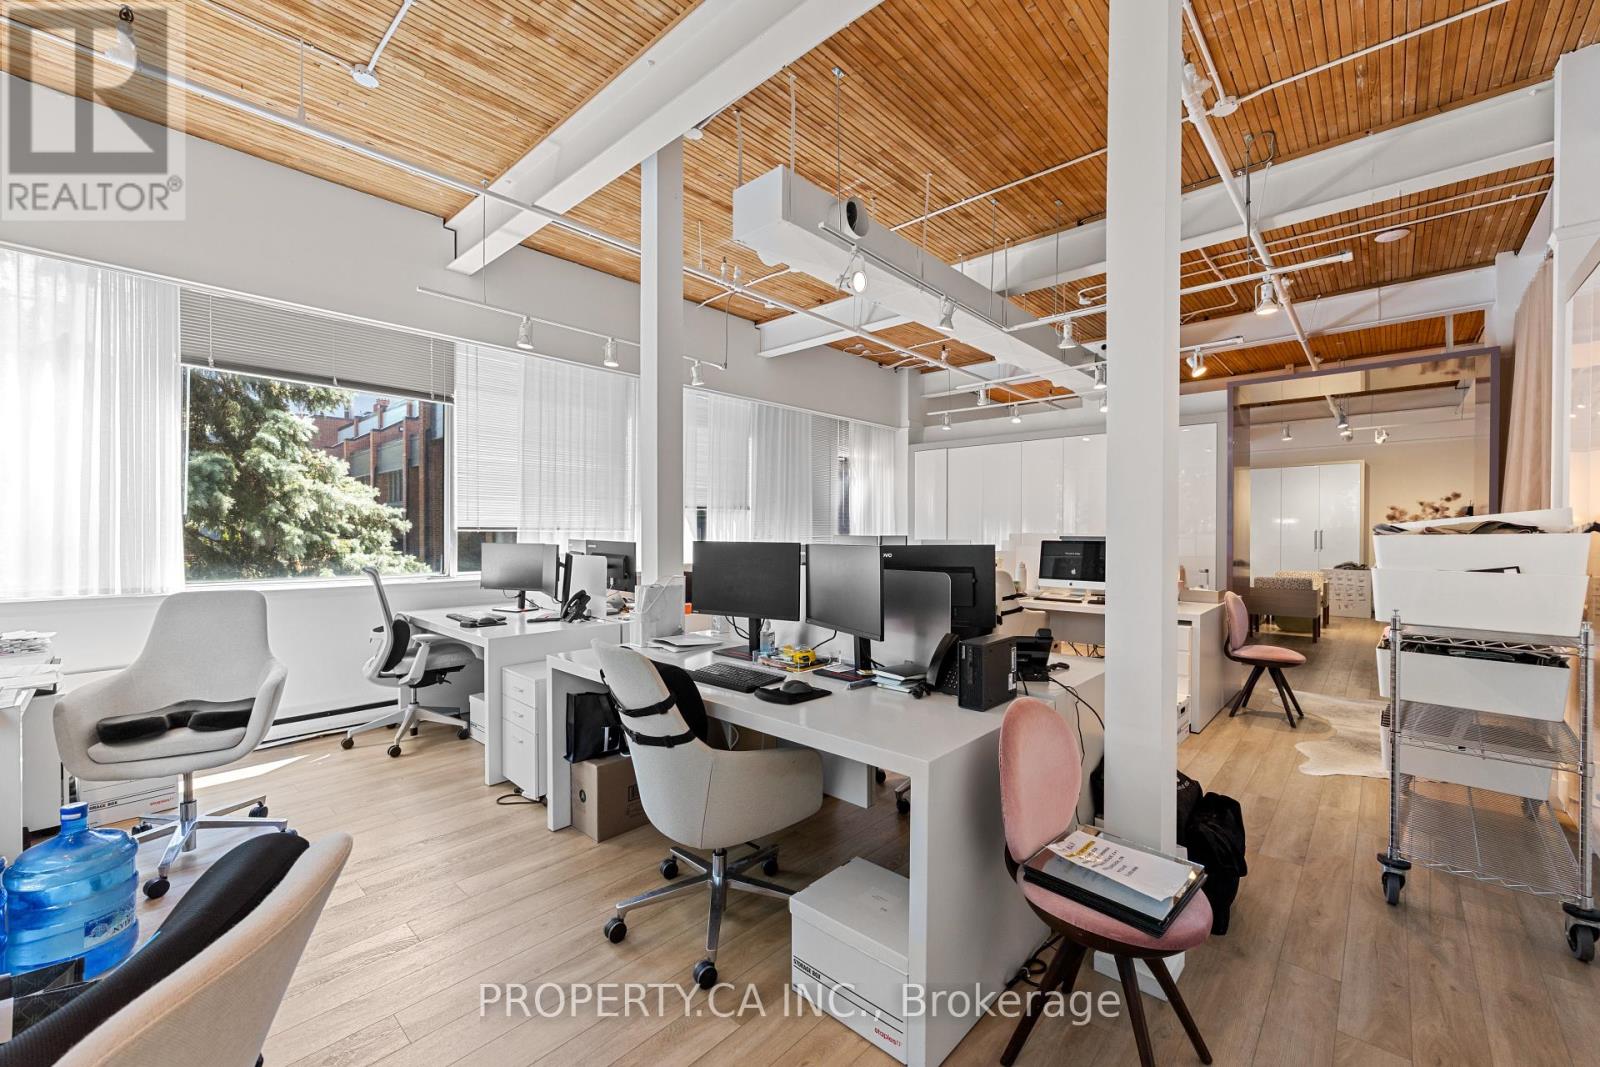
Exceptional loft-inspired office/showroom suite in the renowned Designers Walk. This spacious open-concept unit features soaring exposed wood ceilings, oversized windows spanning multiple elevations, and an abundance of natural light, creating an inspiring work environment. Perfect for creative firms, professional offices, or boutique showrooms. Enjoy access to a recently renovated shared boardroom, beautifully landscaped courtyard, and an unbeatable location just moments from Yorkville, Summerhill, and Rosedale Subway Station. (id:63203)
24 Burleigh Heights Drive
Toronto, Ontario
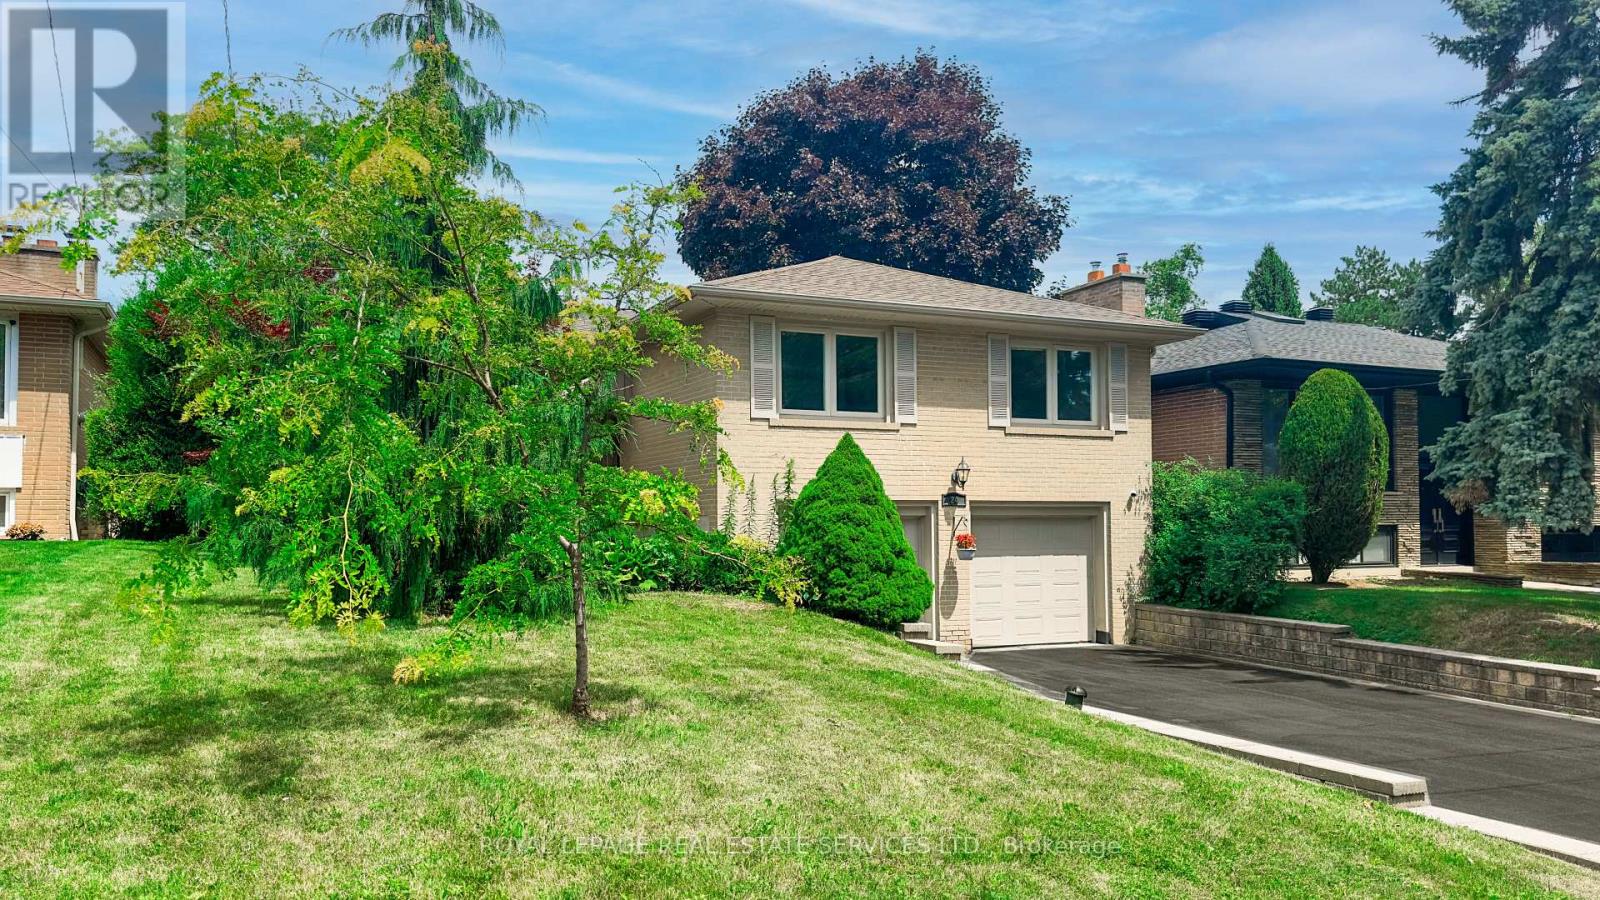
Fabulous Opportunity in Bayview Village! Welcome to Burleigh Heights Drive, one of the most desirable and sought-after streets in prestigious Bayview Village. This charming bungalow sits on a spectacular 50' x 120' lot, offering endless potential for builders, renovators, or end users alike. Renovate to your taste or build your dream home in this prime location surrounded by custom luxury residences. The property features a solid, well-maintained home with a functional layout and mature, private backyard-perfect canvas for your future vision. Enjoy the serenity of this quiet, tree-lined street while being just minutes to Bayview Village Shopping Centre, subway, parks, top-ranked schools, and major highways. Don't miss this rare opportunity to invest, rebuild, or reimagine in one of Toronto's premier neighborhoods! (id:63203)
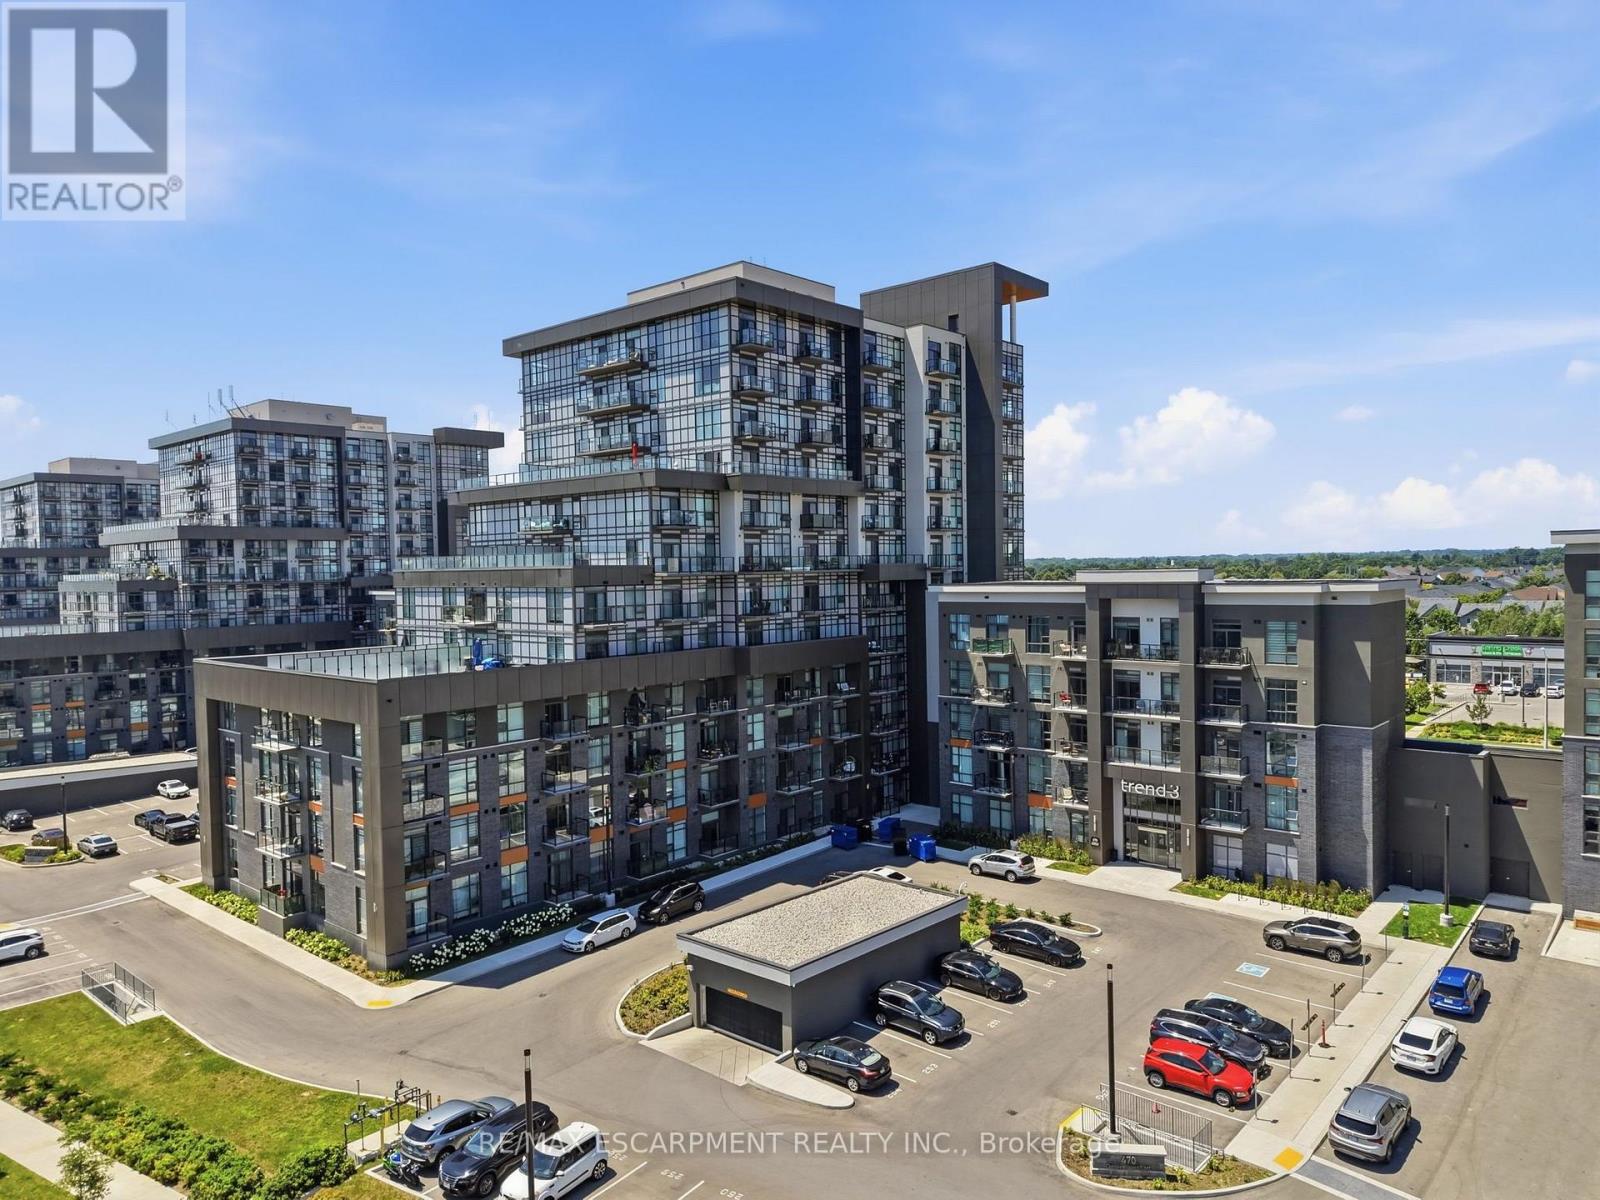
1107 - 470 Dundas Street E
Hamilton, Ontario
Welcome to Trend Living in the heart of Waterdown! This bright and modern 1-bedroom + den,1-bathroom suite offers 675 sq. ft. of thoughtfully designed living space on the 11th floor,showcasing beautiful east-facing views and an abundance of natural light. The open-concept layout features wide-plank flooring, a contemporary kitchen with quartz countertops, stainless steel appliances, ample cabinetry, and a breakfast bar. The versatile den is perfect for a home office, reading nook, or guest space, while the generous bedroom offers large windows and plenty of closet space. Enjoy the convenience of in-suite laundry, modern finishes throughout,and a stylish 4-piece bathroom. Located in one of Waterdown's most desirable condominium communities, Trend offers exceptional access to everyday amenities. Walk to shopping,restaurants, cafes, parks, and trails, with Aldershot GO Station just minutes away for an easy commute to Toronto. Quick access to Highways 403, 407, QEW, and Highway 6 makes getting around the GTA effortless. Nearby attractions include the Bruce Trail, Smokey Hollow Falls, Memorial Park, and vibrant downtown Waterdown, with Burlington, Hamilton, and McMaster University all within a short drive. An ideal opportunity for professionals or couples seeking a stylish,low-maintenance lifestyle in a thriving community. Move in and enjoy everything Waterdown has to offer! (id:63203)
45 Gail Street
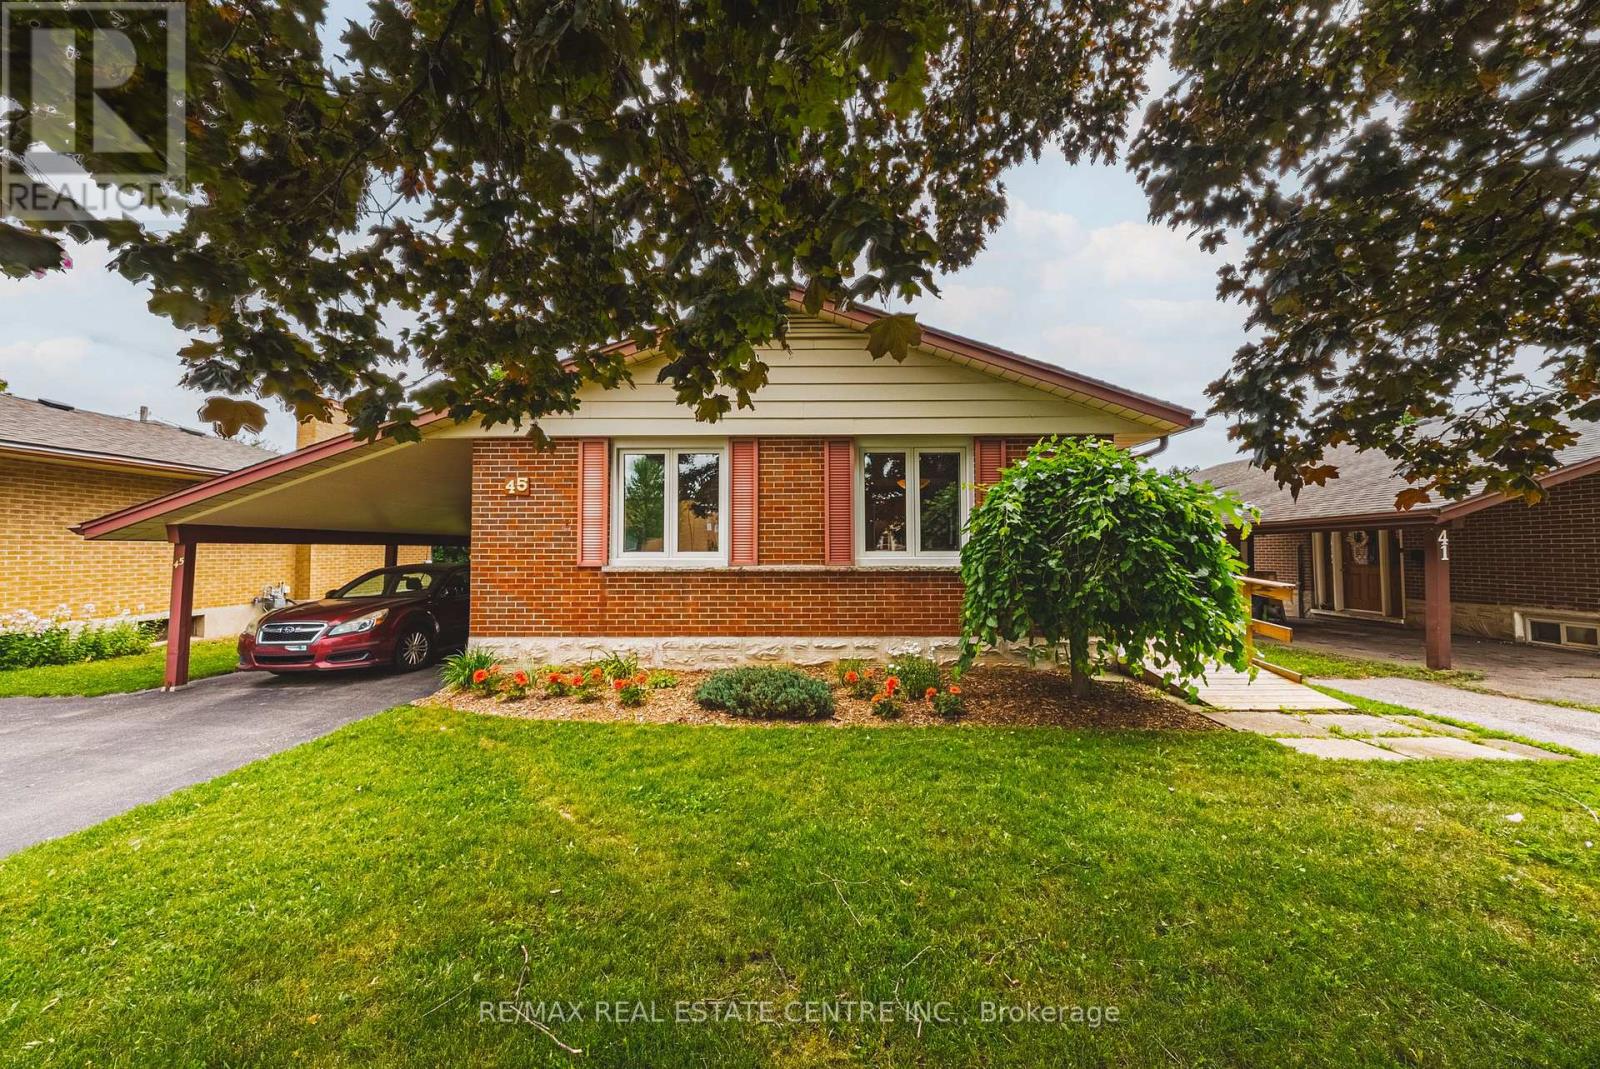
Cambridge, Ontario
Welcome to this impeccably maintained solid brick bungalow, where pride of ownership is evident throughout. Offering 3 spacious bedrooms on the main floor, this home features a bright open-concept layout that's perfect for everyday living and entertaining. Thoughtfully designed for accessibility, the home includes a side entrance with a mobility ramp, while the walk-out basement with its own separate entrance offers outstanding potential for an in-law suite, multi-generational living, or future income possibilities. Unlike many bungalows, the lower level is exceptionally bright thanks to a full-size picture window overlooking the expansive backyard. Outside, you'll find a large, private yard complete with a garden and storage shed, along with the convenience of a carport and a new front entry door. For added peace of mind, all of the home's major mechanical components have been updated, allowing the next owner to move in with confidence. Ideally located just 5 minutes from Highway 401, this home offers an easy commute while being close to schools, parks, shopping, and everyday amenities. A rare opportunity to own a lovingly cared-for home with exceptional versatility and lasting value. Updates are extensive, Roof, kitchen, basement pot lights, exterior doors, furnace, air conditioner and in 2020 wiring was updated and electrical panel replaced with 100 amp service (id:63203)
8005 Odell Crescent
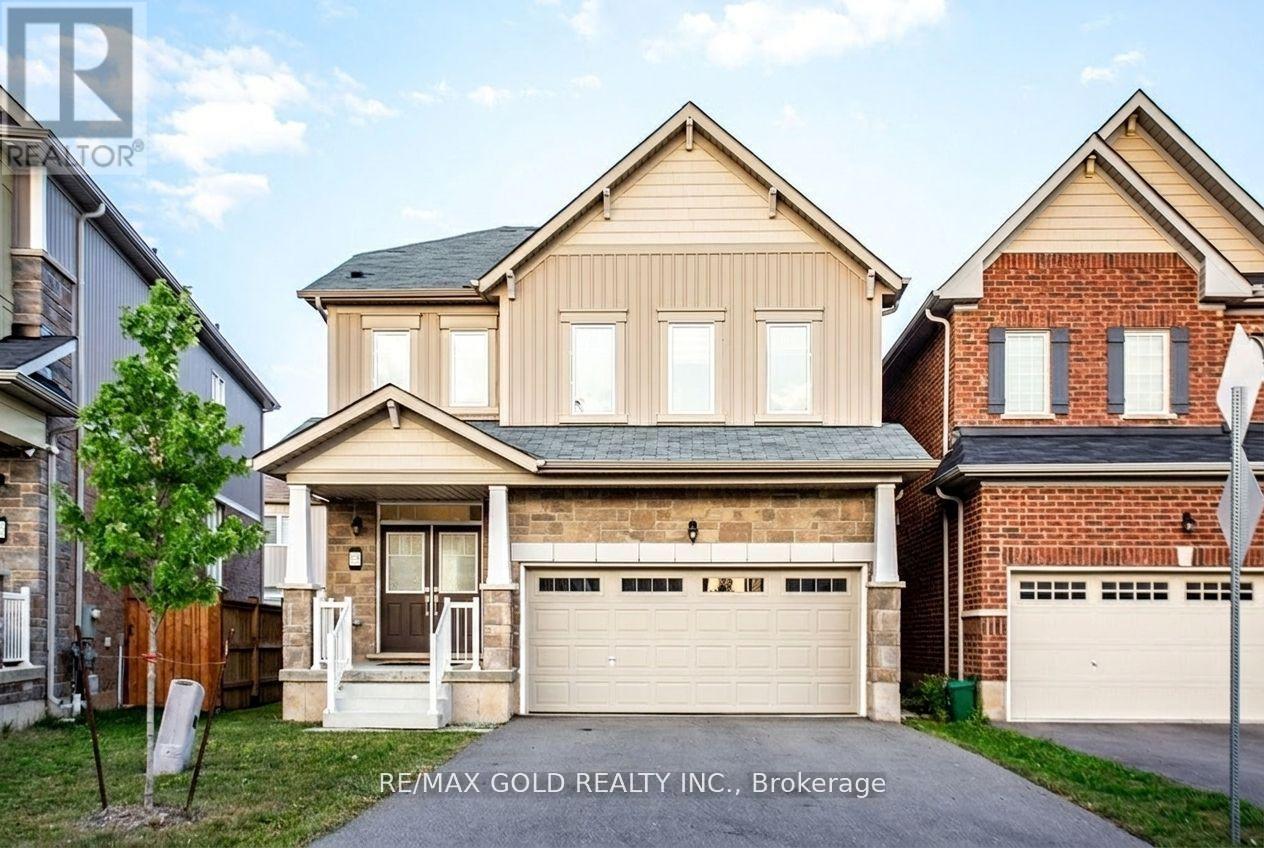
Niagara Falls, Ontario
Experience Niagara Falls living at its finest in this beautifully maintained 4-bedroom, 2.5-bath detached home. Featuring a bright open-concept layout with large windows, this home offers a modern kitchen complete with stainless steel appliances and a spacious island, perfect for everyday living and entertaining. The inviting family room flows seamlessly into the dining area, creating an ideal space for gatherings. Upstairs, enjoy generously sized bedrooms, including a spacious primary suite with a walk-in closet and private ensuite, along with the convenience of upper-level laundry. Ideally situated just minutes from Costco, Walmart, Cineplex, the Outlet Collection Mall, schools, and Niagara's new hospital (only a 6-minute drive). Plus, enjoy quick access to the world-famous Niagara Falls, casinos, restaurants, and top local attractions. (id:63203)
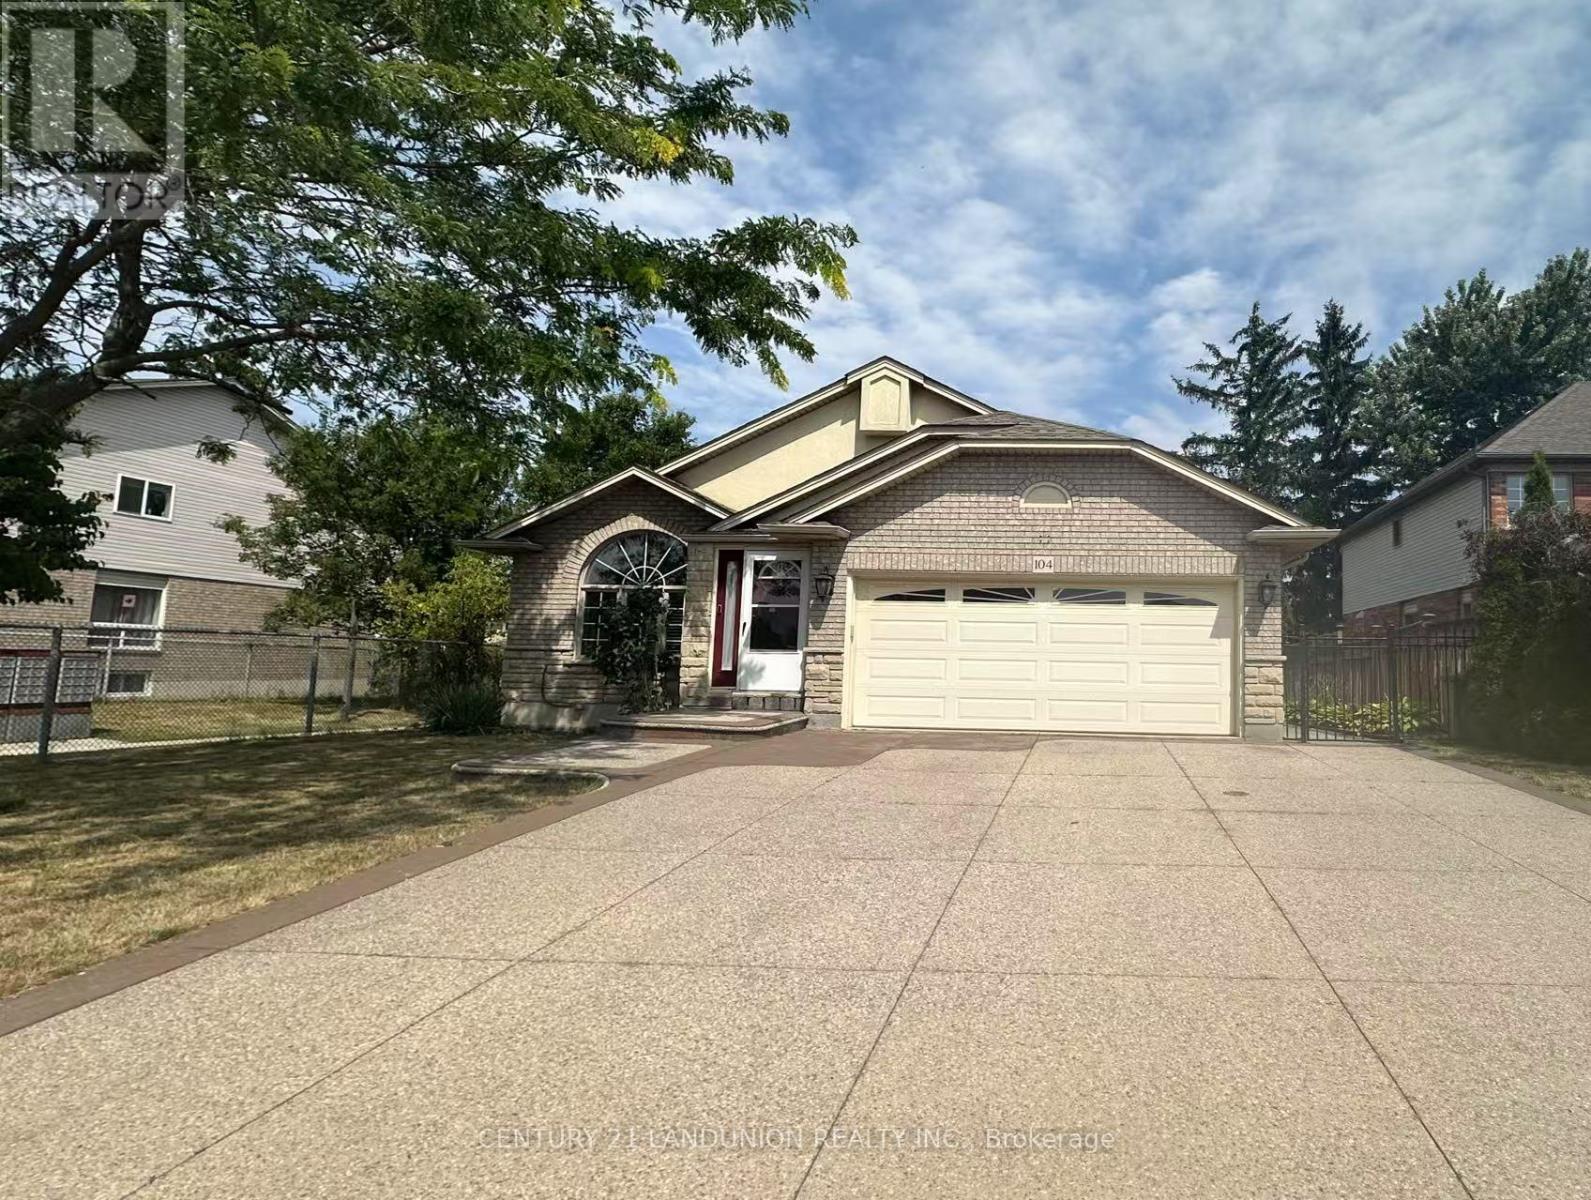
104 Hepburn Crescent
Hamilton, Ontario
A Spacious 4 Level Backsplit Detached house, Open Concept Living And Dining Room. Large Master Bedroom And 5-Pc Bath With Double Sinks. Total Of 3 Bedrooms And 2 Bathrooms. California Shutters And Hardwood Floors All Over. Updated Kitchen Counters And Backsplash. Family Room With A Separate Entrance And Access To A Private Backyard Ideal For Entertaining. Close to highway and shopping. (id:63203)
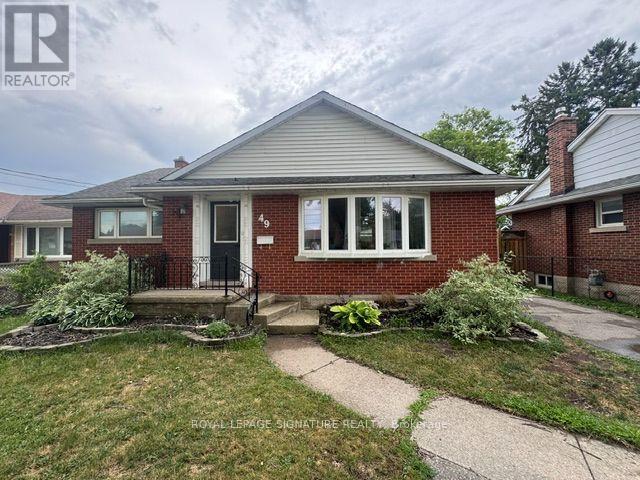
Main - 49 Edinburgh Road
Kitchener, Ontario
**AVAILABLE SEPTEMBER 1ST** This Gorgeously Renovated Main Floor Rental Is Waiting For You! The Stunning 3 Bedroom In Kitchener Features Modern Vinyl Floors, Ensuite Laundry And Lots Of Storage Space! Beautiful Kitchen With Modern White Cabinets, Stainless Steel Appliances, And Black Matte Hardware! Spacious Fenced-In Backyard With Deck! Includes 2 Parking Spaces On Driveway! Detached Garage & Shed For Extra Storage (Not For Vehicles). NOTE - Tenant To Pay For 60% Of Utilities. (id:63203)
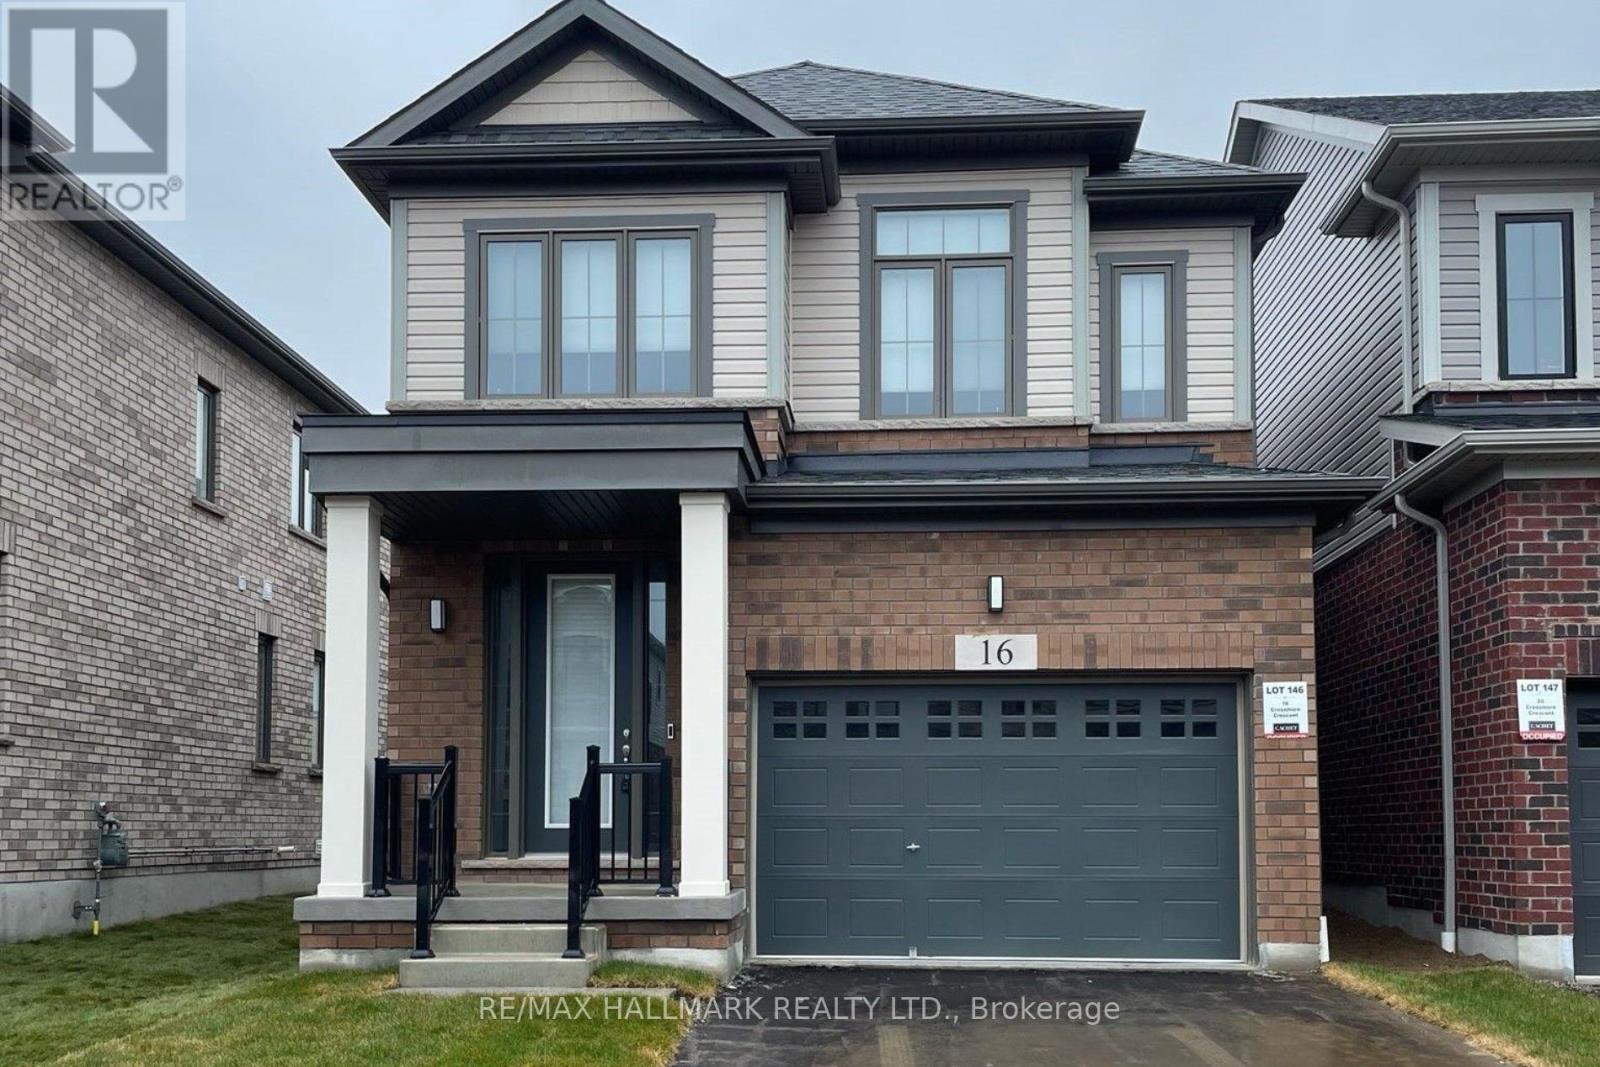
16 Crossmore Crescent
Cambridge, Ontario
Welcome to Westwood Village. The newest community by Cachet Developments. 16 Crossmore Cres is a 3 bedroom sought after Doon model with thousands in upgrades over all levels. Main floor foyer welcomes you with double closet & 2 pc powder room. Kitchen equipped with stainless steel appliances, including gas stove + double sink on extra long breakfast bar/island overlooks the great room with hardwood floors. Perfect for entertaining, the open concept is flooded with light from large windows. Room for extended family gatherings + gas fireplace for cold nights. 2nd floor tucked away with upgraded black spindles for a modern look. Primary bedroom with walk-in closet, 4 pc ensuite. Generous 2nd & 3rd bedrooms share a 5pc bathroom. Upstairs laundry for ease. Checks all the right boxes! Steps to the $5m investment 5 acre park. 5 acre park to include: tennis courts, splashpad, skate park, basketball courts, jungle gyms & running trails. (id:63203)
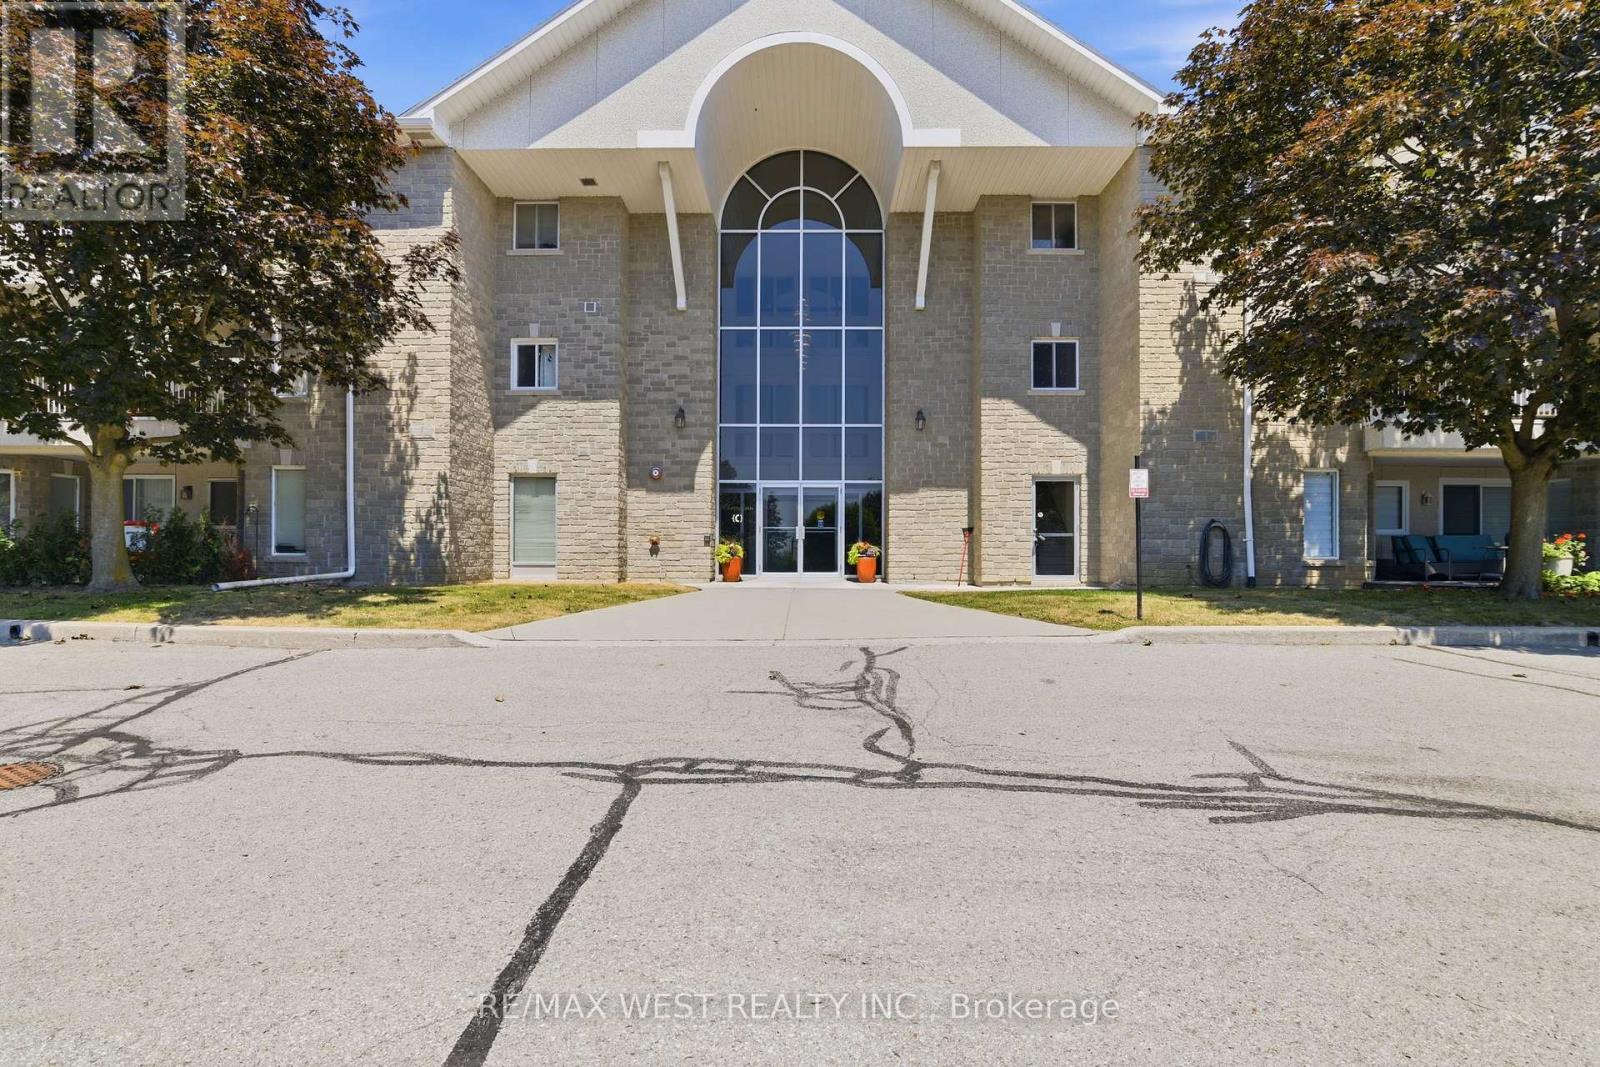
205c - 1099 Clonsilla Avenue
Peterborough, Ontario
Don't you hate having to choose between a Small Condo with Low fees or a Large Condo with high Fees? Why not have the best of both worlds with this Beautiful and Affordable 1218 sq ft unit ready for you to move in and update exactly the way you want to!? Your Canvas awaits! The Westwind Condominiums are a highly sought after development close to all of life's many necessities and conveniences! Easy Highway access, Costco, Walmart, major chain restaurants, parks, places of worship and medical services mere minutes away! Other features include: Eat in Kitchen, 2 walkouts to oversized balcony with a serene park and garden view! Sun-filled, Bright and thoughtfully designed floor plan that doesn't waste any space with separate living and dining areas! Ensuite Bathroom, Generous # of closets and MASSIVE approx. 3X sized Storage Locker makes downsizing from a large house convenient and a breeze! Premium upgraded custom Blinds, Separate Laundry room, A very well maintained and clean building with extra wide hallways and plenty of visitor parking for your guests! Perfect for downsizers, first time buyers, retirees and anyone looking for outstanding value when choosing their next home to live. Some photos are virtually staged. (id:63203)