

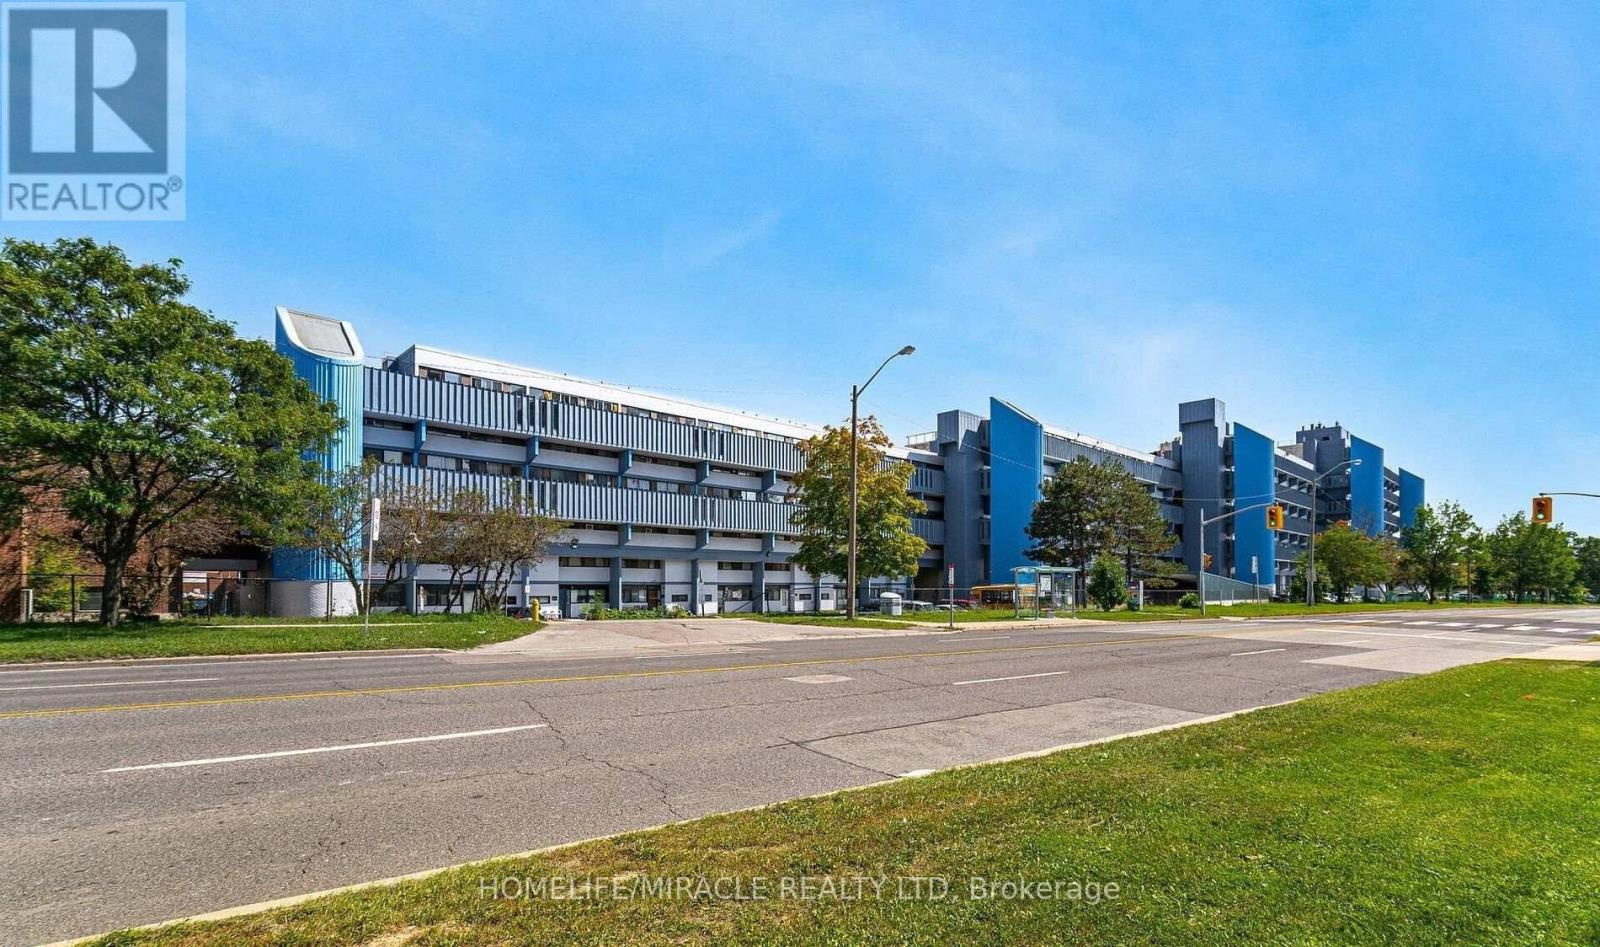
517 - 4673 Jane Street
Toronto, Ontario
POWER OF SALE. Experience the perfect blend of space, location, and affordability with this charming two-bedroom condo in a highly desirable neighborhood. This property offers low maintenance fees and minimal property taxes, making it an exceptional value for both end-users and investors. The open-concept layout seamlessly connects the living, dining, and kitchen areas, creating a functional space for everyday living and entertaining. The kitchen overlooks Jane Street, bringing in natural light and an engaging view, while the private balcony is ideal for enjoying peaceful sunrises. Additional highlights include the convenience of in-unit laundry and a prime location just a 12-15 minute walk to York University. Commuters will appreciate easy access to Highways 400, 401, and 407, along with Finch's upgraded transit system, making travel across the city simple and efficient. (id:63203)
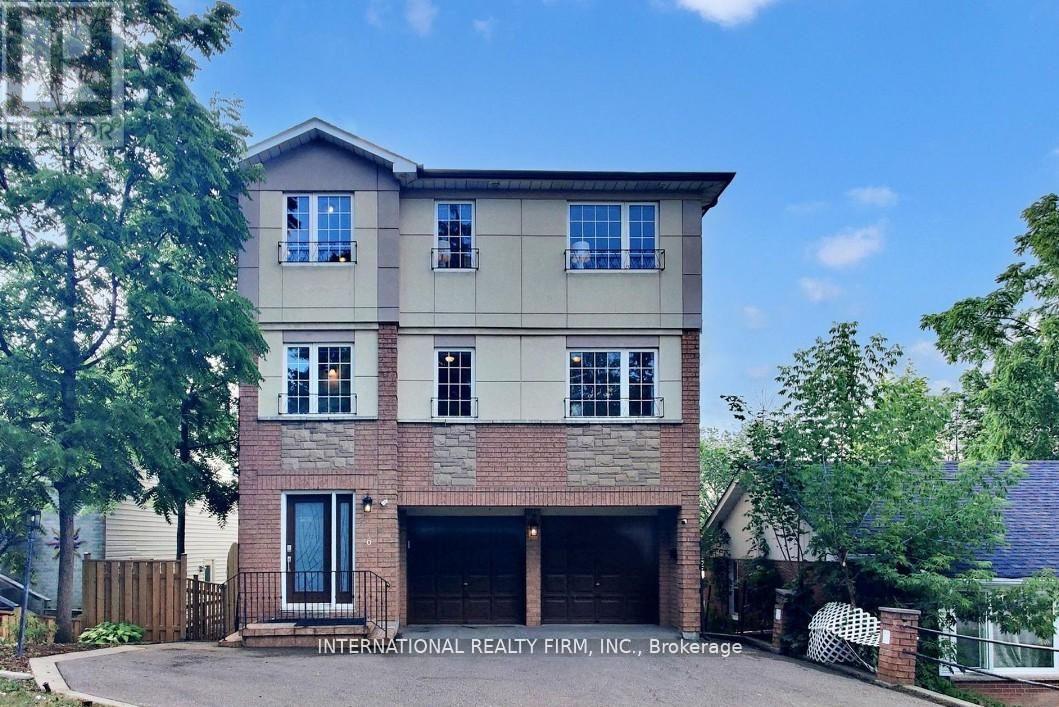
Third Level - 6 English Street
Brampton, Ontario
Great location close to downtown Brampton, close to grocery stores and various amenities, public transport and go transit and train. Third level of the house available in a multi unit set up, with 1 bedrooms and one washrooms good size eat in kitchen. (id:63203)
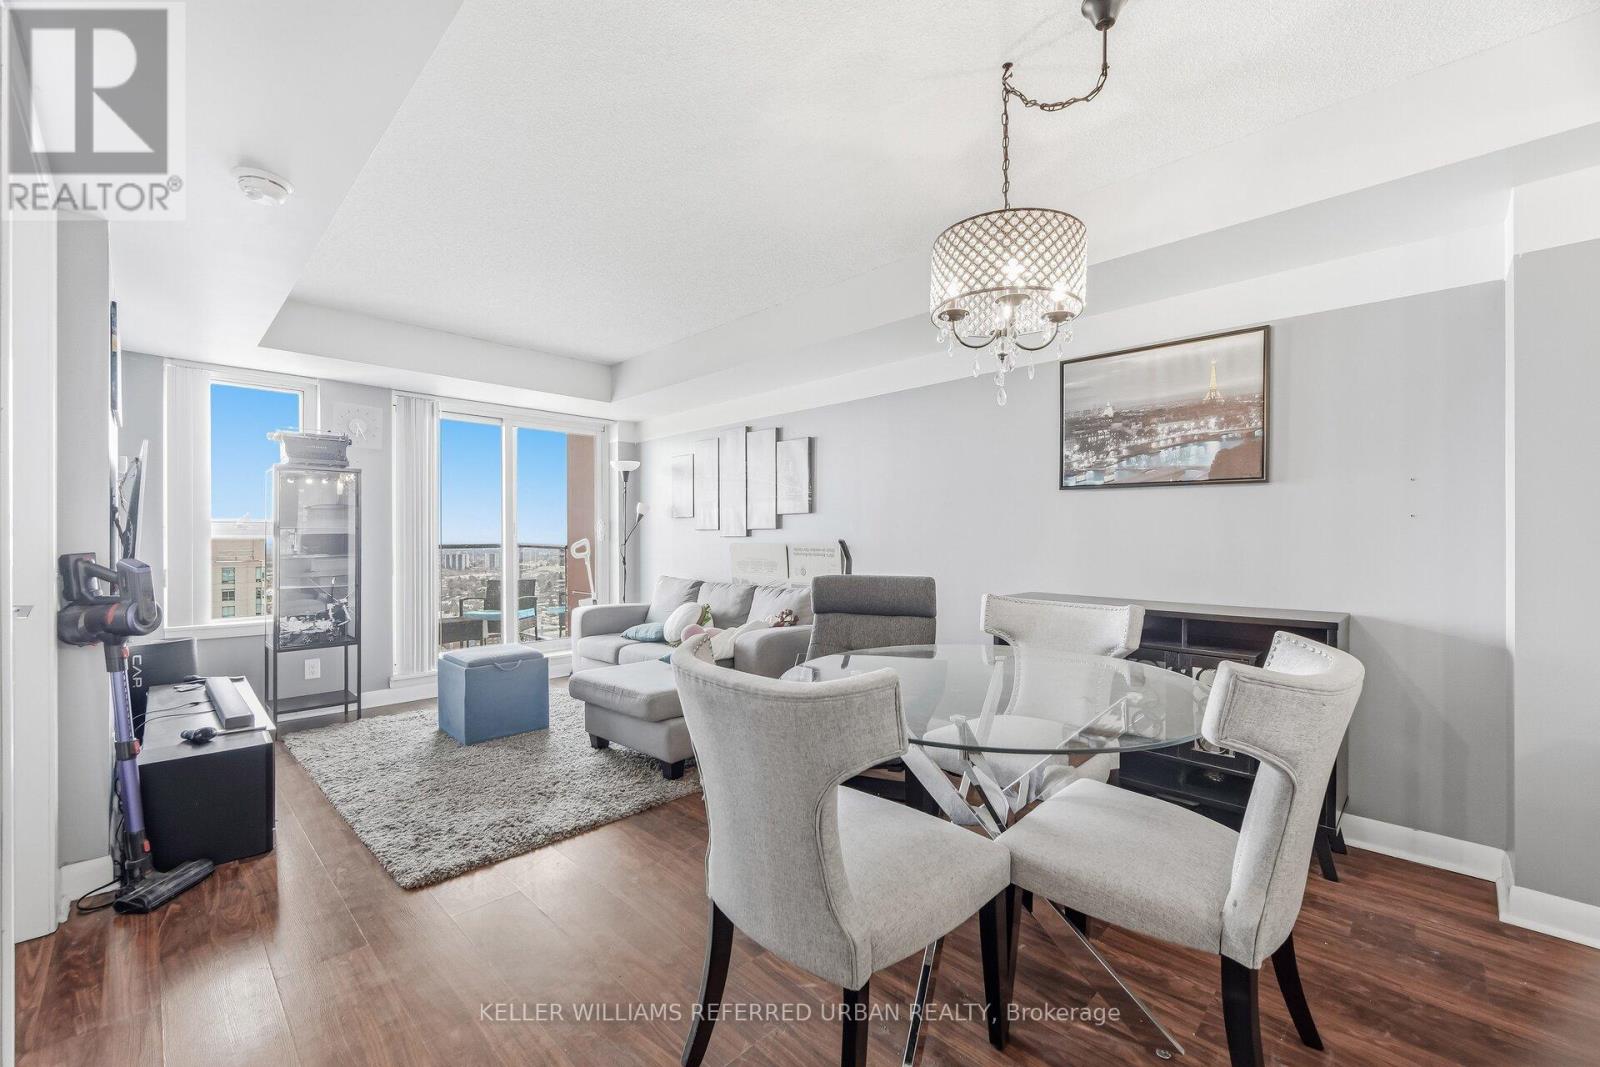
3203 - 25 Town Centre Court
Toronto, Ontario
Wake up above the city in Suite 3203, where floor-to-ceiling windows fill the space with natural light and sweeping skyline views become part of your everyday routine. This well-designed 1-bedroom plus spacious den (which has a door for privacy) offers an ideal blend of comfort and versatility, with an open-concept layout that feels both functional and inviting. Enjoy your morning coffee on the private balcony overlooking the city, host with ease in the bright living and dining area, and unwind in a generous primary bedroom designed for comfort and relaxation. The separate den provides the flexibility today's lifestyle calls for - perfect for a home office, reading space, or guest area. Parking is included, adding everyday convenience to this suite. Residents enjoy access to an impressive selection of resort-style amenities, including a 24-hour concierge, indoor pool, fitness centre, theatre room, party room, and guest suites, offering everything you need right at home. Ideally located just moments from Scarborough Town Centre, with easy access to TTC transit and Highway 401, this address puts shopping, dining, and commuting all within reach. (id:63203)
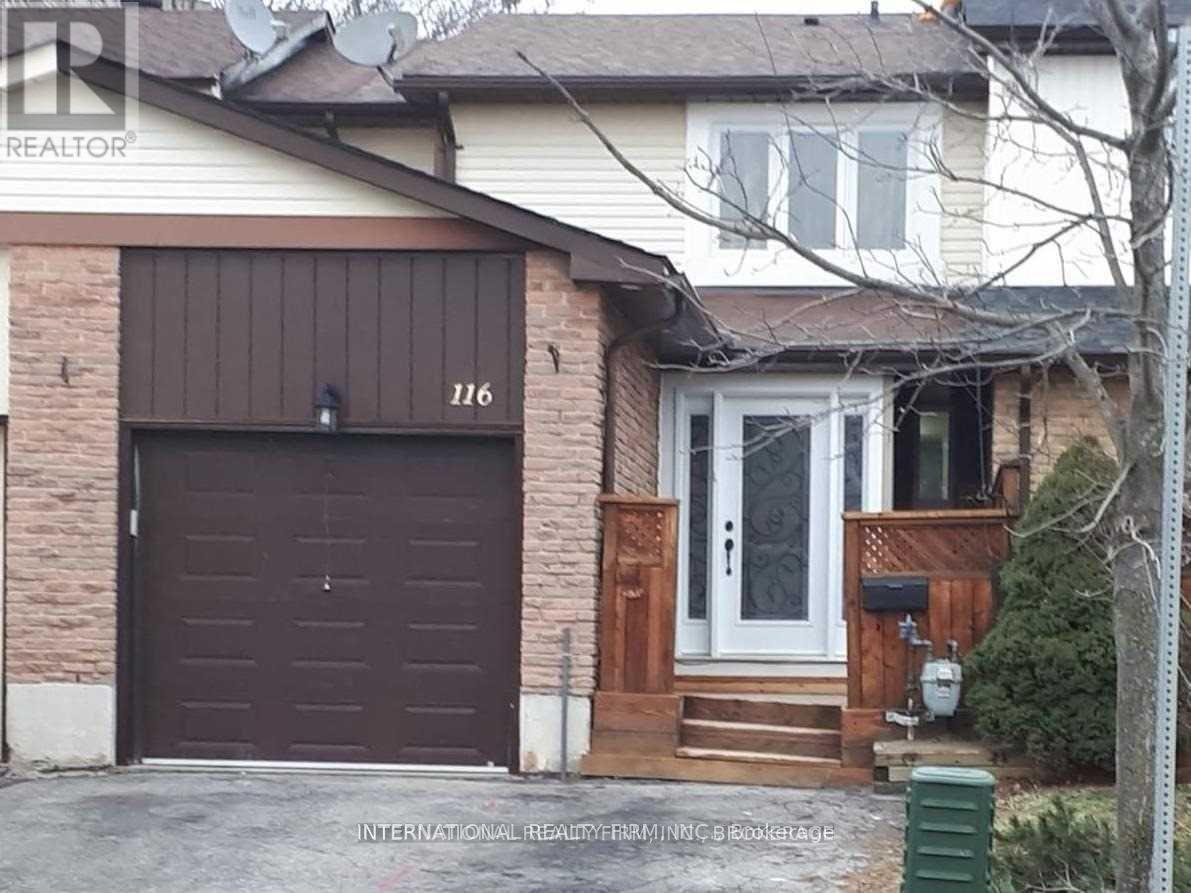
Lower - 116 Red River Crescent
Toronto, Ontario
A Beautiful 2 Bedroom Basement Apartment With Separate Entrance In A Family Friendly Neighborhood; Open Concept Layout Combining Living And Kitchen. Separate Laundry; Walk To School, Shopping And Transit(T T C). Seconds To 401. Minutes To Hospital And Parks. (id:63203)
501 - 20 Bruyeres Mews
Toronto, Ontario
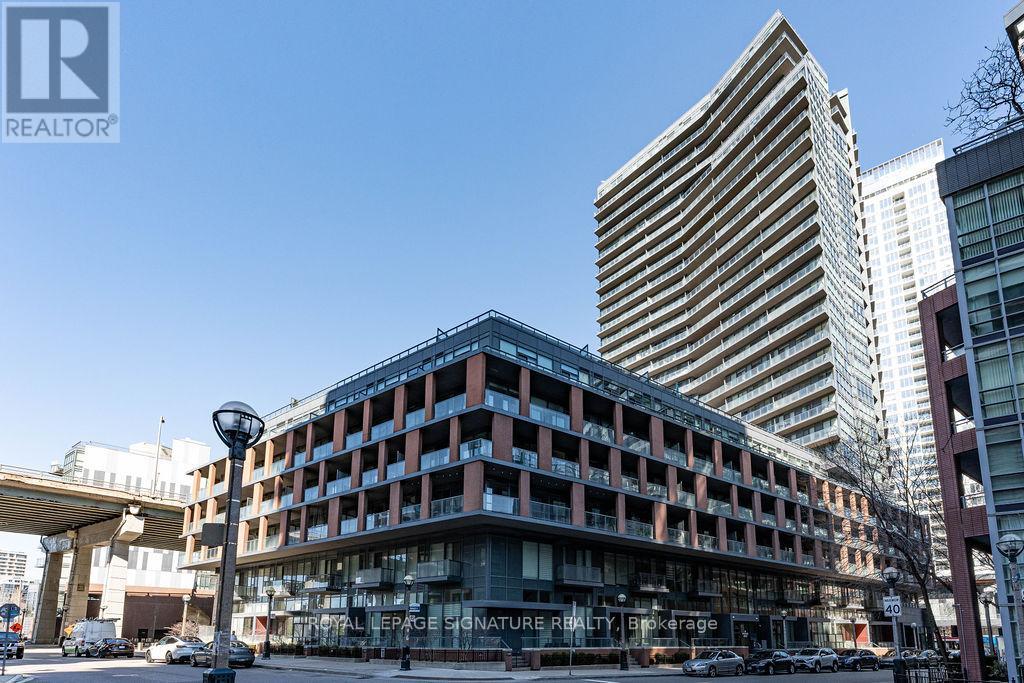
PRICED TO SELL!! Rare 956 Square Feet 1 Bedroom + 2 Den layout - (one of the dens can be used as a 2nd bedroom). This beautifully maintained suite features a spacious living and dining area, a large modern kitchen with full-size appliances, and two full bathrooms, both with tubs. The layout is further elevated by 2 oversized dens: one offers ideal flexibility for a home office, studio, or additional lounge space, while the other is a spacious enclosed den featuring a closet and sliding doors separating it from the living room, offering rare bedroom-like functionality for family members or guests, a nursery, or a large private work-from-home setup. Bright, modern, and highly functional, this is a condo that lives far larger than its category. Located Steps from historic Fort York and the waterfront trails - a 22 km paved, multi-use path running along Lake Ontario from the Humber Bridge in the west to the Balmy Beach Park in the east, you're perfectly placed for recreation. Daily life is seamless with Loblaws Supermarket, Shoppers Drug Mart, LCBO, plus King West's top dining all walking distance. Commuting is a breeze with a 93 Transit Score and Billy Bishop Airport minutes away. Residents enjoy "Club Y" amenities - Gym, a Party Room With Cocktail Lounge, Chefs Kitchen, Dining Room and Bar, Library, Rooftop Terrace With Outdoor BBQ Area With Dining and Sundeck Area, Guest suites, while top-tier local schools make this vibrant community ideal for everyone. (id:63203)
Bsmt - 1251 Warden Avenue
Toronto, Ontario
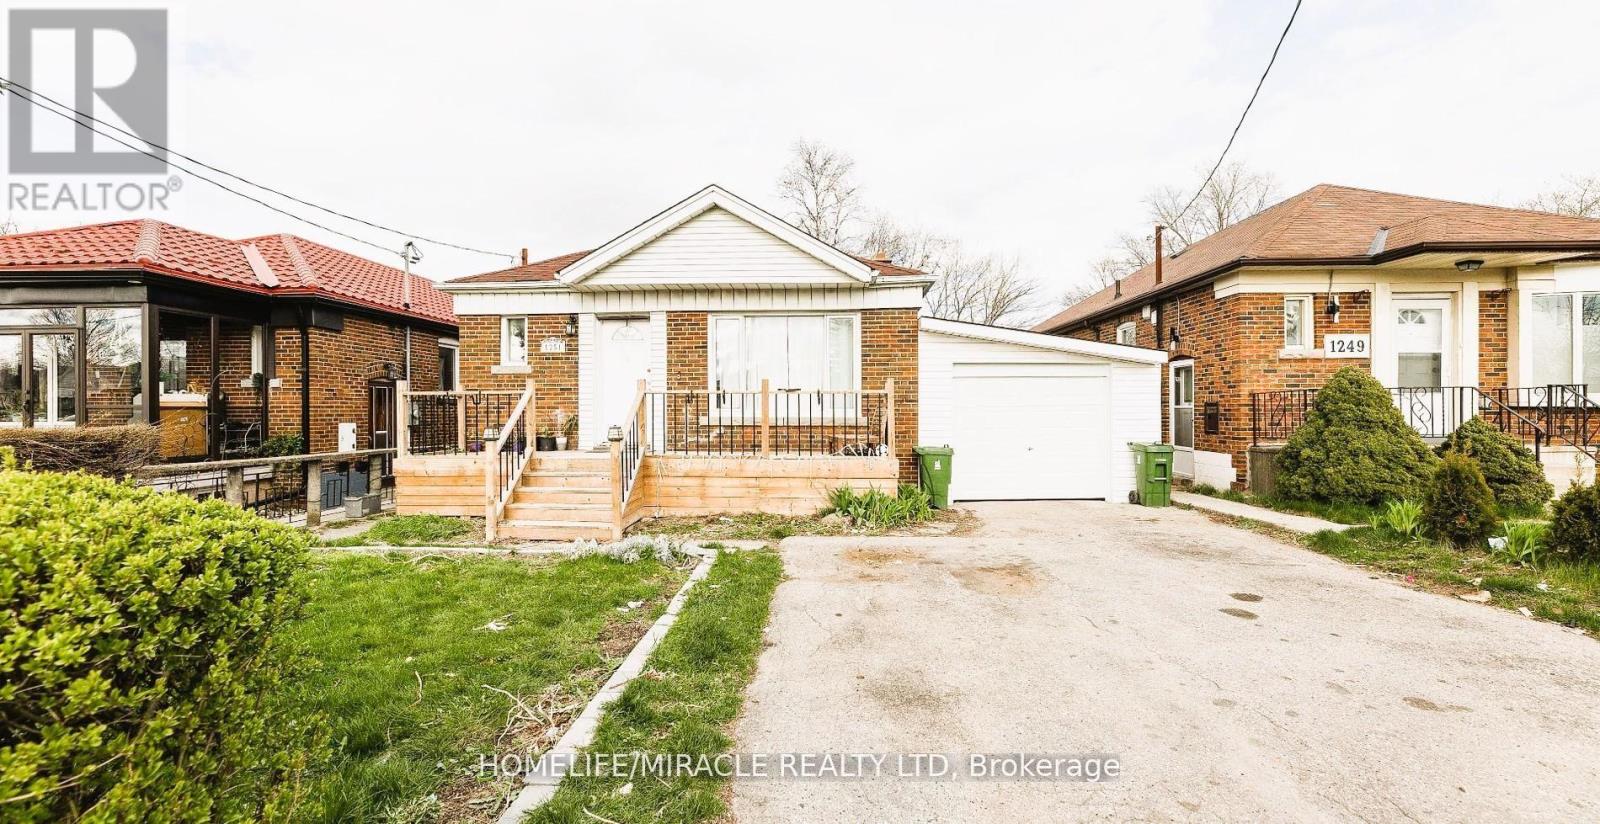
Spacious Basement Apartment With Separate Entrance And Large Living Area, Offered At An Affordable Price With Flexible Month-To-Month Lease Terms. Ideal For Short-Term Stays, Working Professionals, Small Groups, Couples, Or Students.The Unit Features A Comfortable And Functional Layout With Large Bedrooms And A Well-Sized Living Space. Conveniently Located Close To Public Transit, Restaurants, Entertainment, Scarborough Town Centre (STC), Costco, And Major Highways Including Hwy 401 And Hwy 404. Nearby Amenities Also Include Schools, Parks, And Places Of Worship.Tenants Will Enjoy Access To A Large Shared Backyard, Providing Additional Outdoor Space.Tenant To Pay 40% Of Utilities Or Optional Fixed Utility Cost Of $250/Month. Key Deposit: $100.Professionally managed by Sawera Property Management, one of Toronto's highest-rated Google 5-star property management company. (id:63203)
N/a Westney Road S
Ajax, Ontario
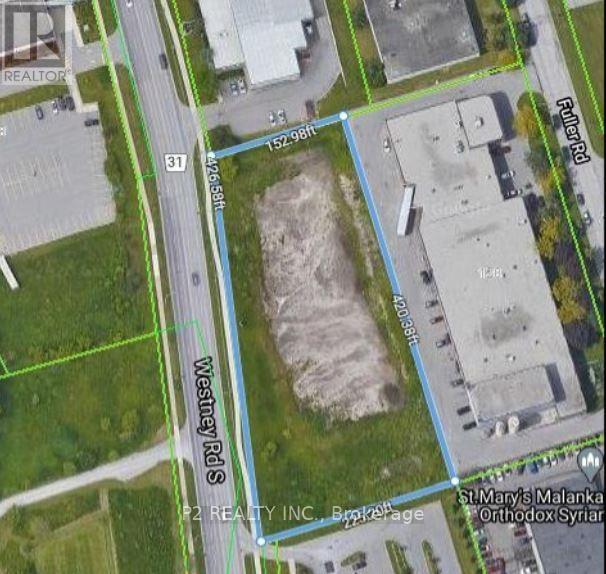
Prime 1.82-Acre Industrial Land | High Exposure on Westney Rd S | 1.6 km to Hwy 401Exceptional opportunity to acquire 1.82 acres of premium industrial land in one of Ajax's most strategic and high-demand locations, just 1.6 km from Hwy 401, offering outstanding connectivity. Approx. 426 ft of frontage along Westney Rd S provides excellent visibility and direct access, making this property ideal for a wide range of industrial and commercial developments. The property is well-suited for investors, developers, and owner-users. The land is flat, clear, and development-ready, offering an efficient and cost-effective opportunity, with the opportunity to accomodate a 44,000 square foot building. Phase I & II Environmental Site Assessments have been completed, confirming no known environmental concerns. Vacant and undeveloped, the site allows full flexibility to design and build according to your specific requirements. (id:63203)
425 - 600 Dixon Road W
Toronto, Ontario
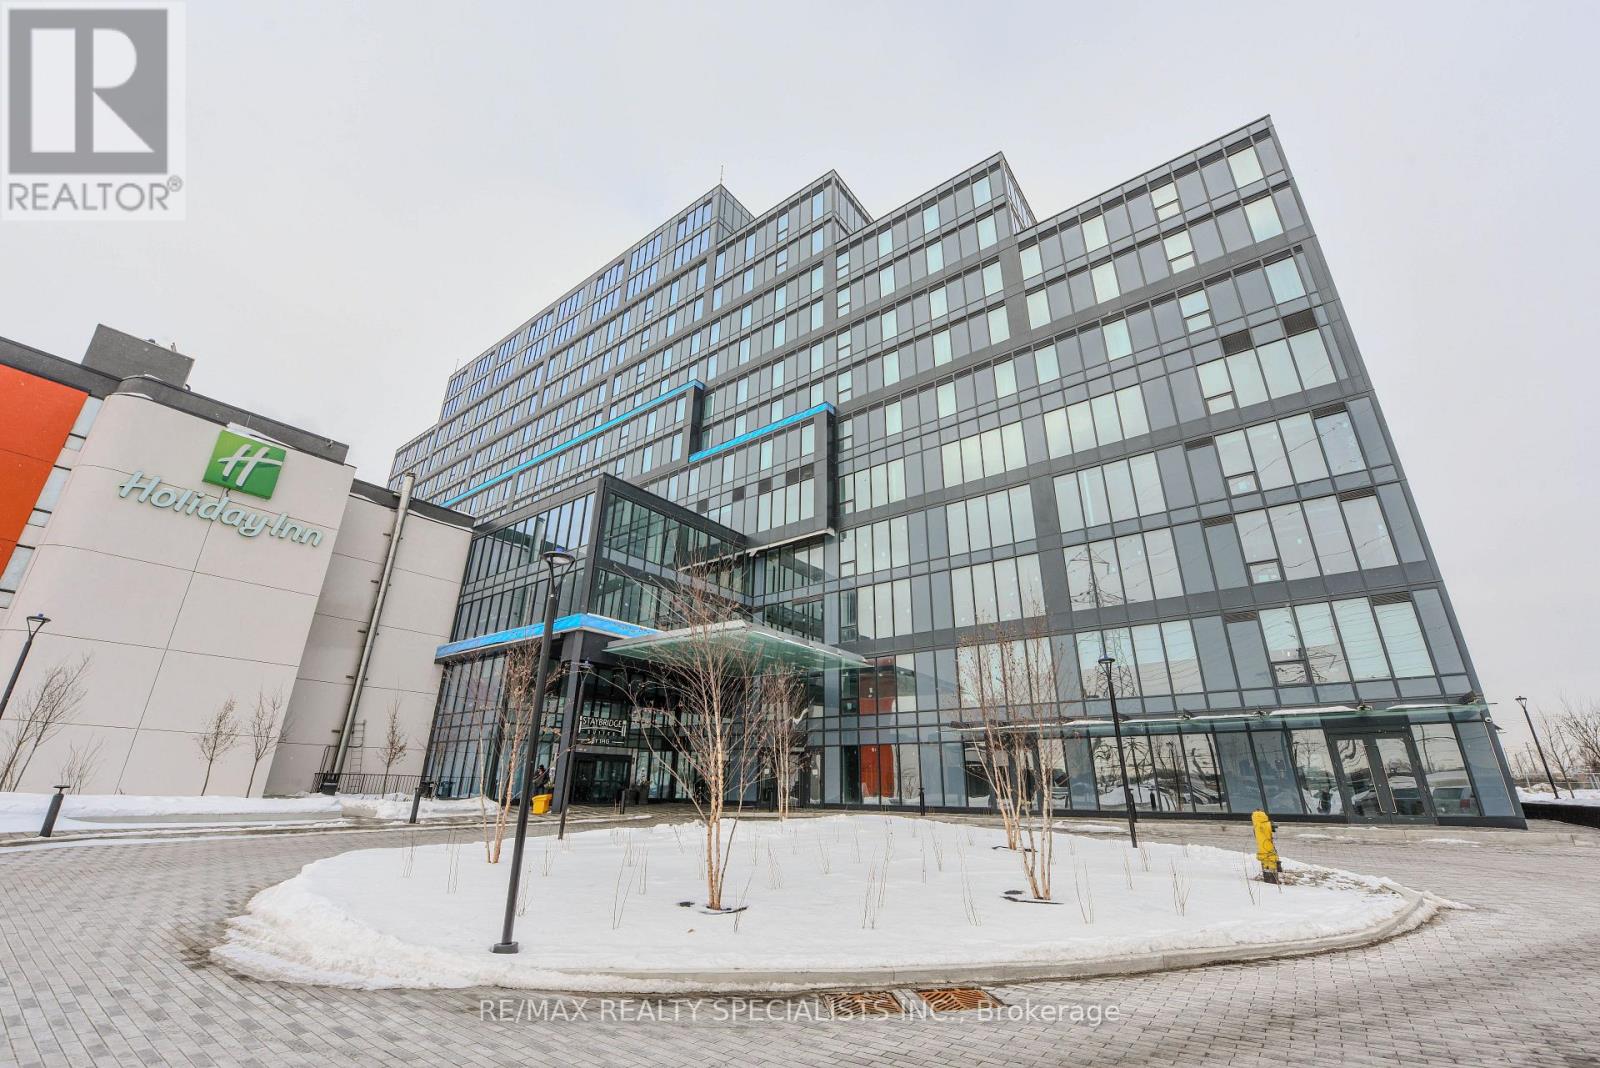
An exceptional opportunity awaits at Regal Plaza, commercial condominium development in a Great location of West Toronto. Shell space, is now available for Sale. Blank Canvas, the unit is a shell, customization of layout Available, finishes, and branding. * Immediate Availability: Start your planning and construction process without delay. * Size. Shell unit with base building systems stubbed in, ready for your design and finishes. Situated on the 4th floor, offering potential for excellent natural light and unobstructed views with large wall size windows. Toronto Congress Center, Home to a vibrant mix of professional offices, medical and dental clinics, a pharmacy, and a food court, creating a dynamic business community. Strategically located with immediate access to major highways including the 401, 427, 409, and Highway 27. Proximity to Pearson International Airport. (id:63203)
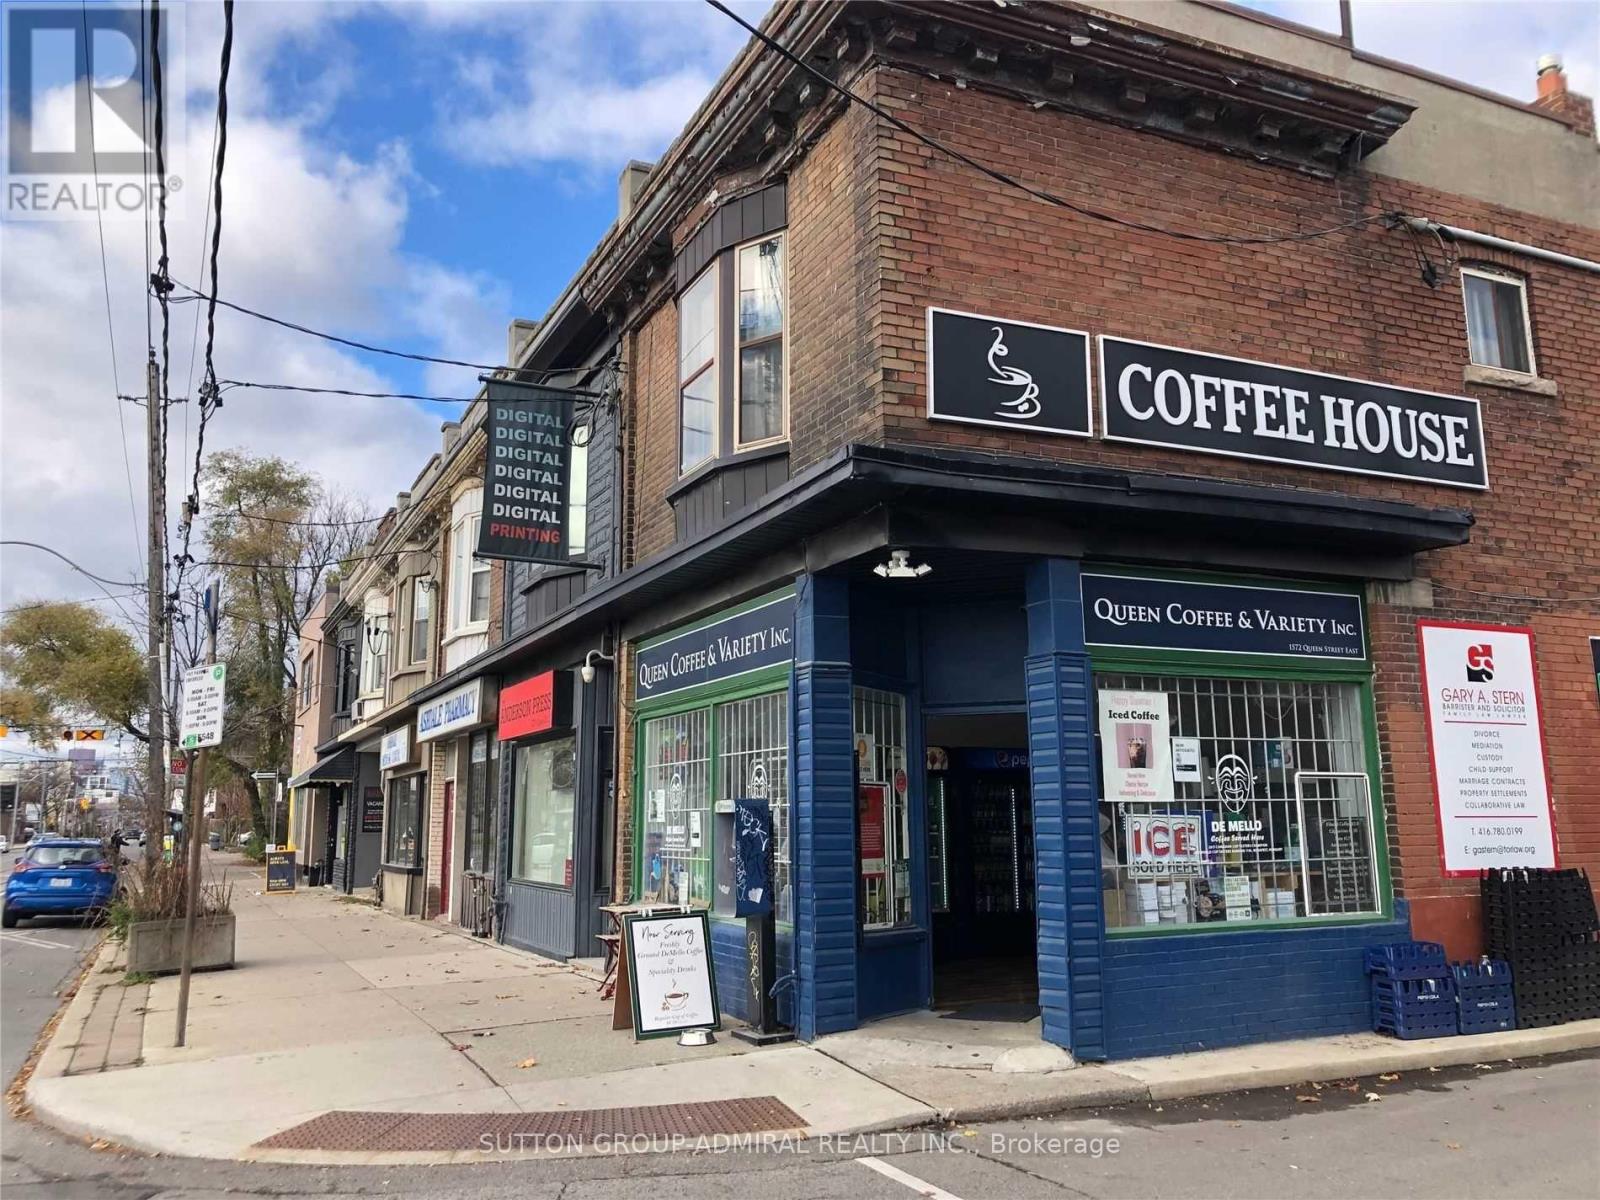
1572 Queen Street E
Toronto, Ontario
Prime East-End Toronto Corner Property - End-User Opportunity or Exceptional Redevelopment Potential Positioned on a highly visible, prestigious corner in Toronto's vibrant east end, this rare mixed-use offering presents a unique opportunity for investors, end users, and developers alike. Surrounded by a wave of new luxury condominium developments and just a short walk to the waterfront and Toronto's renowned Beaches, the location combines strong current income with outstanding future upside. The property features a well-established main floor commercial space currently operating as a convenience store, complemented by a spacious second-floor two-bedroom residential apartment. Both units are tenanted, providing immediate income stability while plans for repositioning or redevelopment are explored. The building includes a full-height basement with excellent access, offering additional storage or potential utility space. At the rear parking adds convenience and value-along with a detached freestanding shed structure that provides further flexibility for storage or ancillary use. Situated in a rapidly evolving neighbourhood with significant intensification, this high-profile corner lot is ideally suited for a variety of future uses, including boutique mixed-use redevelopment, upscale retail with residential above, or a long-term hold in one of Toronto's most desirable east-end corridors. Highlights: Prominent corner exposure with strong pedestrian and vehicular traffic Mixed-use building with commercial + residential income Large 2-bedroom apartment on the second floor Full-height basement with excellent access Rear parking + detached shed structure Steps to the Beaches, transit, and major amenities Surrounded by new luxury condo developments and neighbourhood growth. A rare chance to secure a cornerstone property in a thriving, high-demand community. (id:63203)
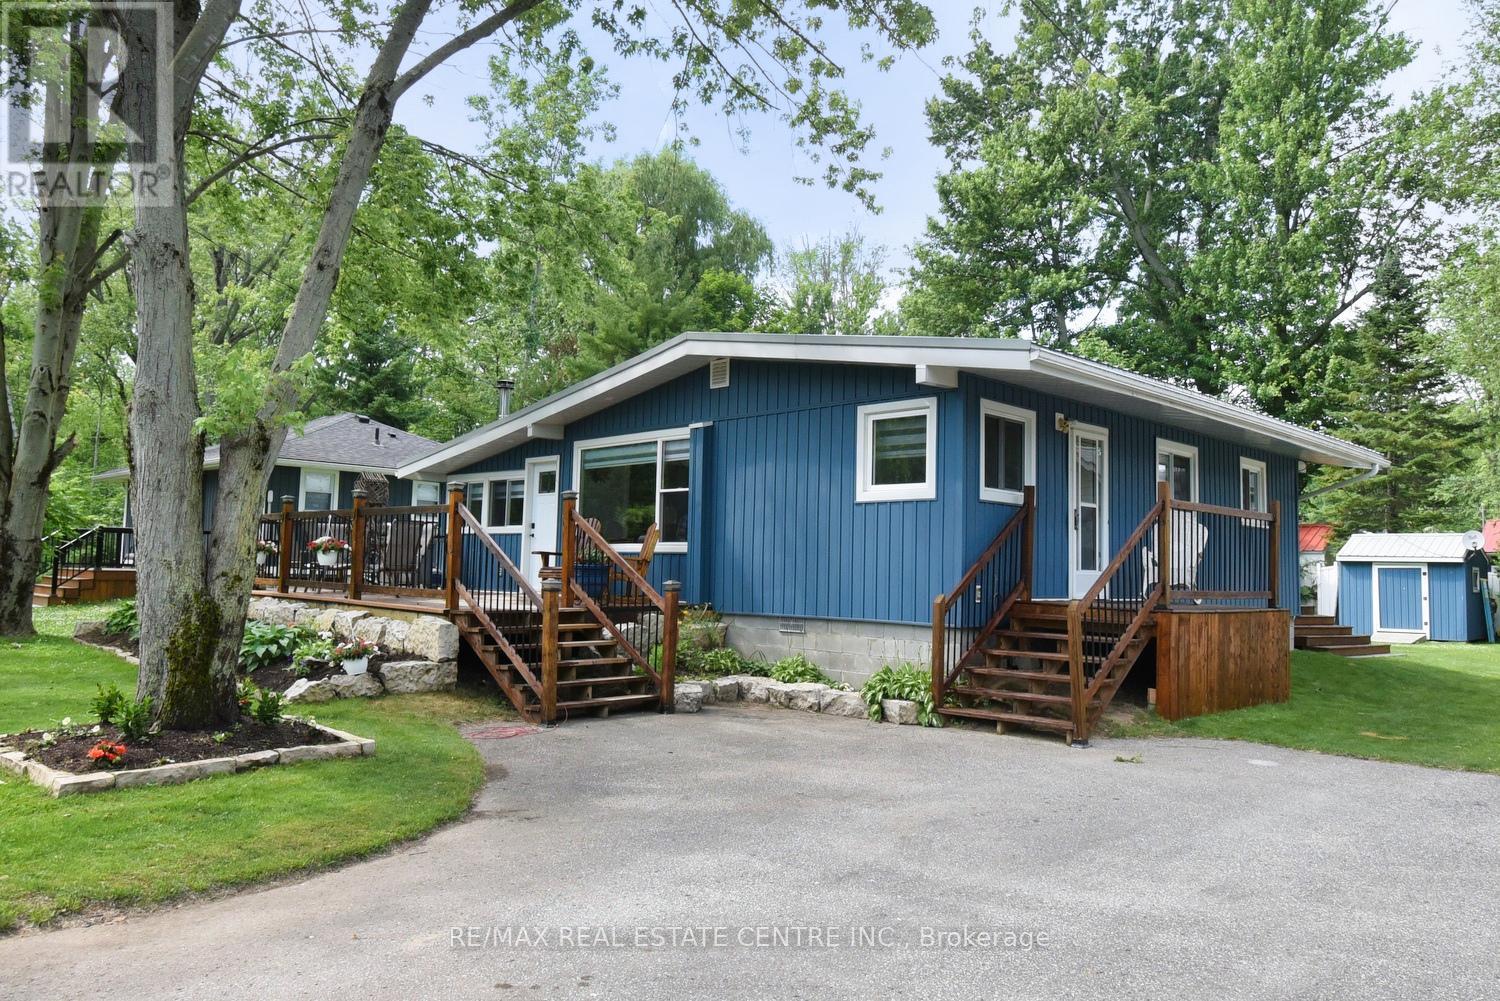
5 Ralph Street
Norfolk, Ontario
Welcome to 5 Ralph Street, Turkey Point - Your Perfect Year-Round Beachside Retreat!Nestled on a quiet private cul-de-sac, this newly renovated 3-bedroom, 1-bathroom bungalow is just a 3-minute walk to the beautiful sandy shores and warm waters of Turkey Point Beach. Situated on a generously sized 55' x 115' lot, this charming home offers approximately 1,280 sq. ft. of living space, making it ideal for year-round living or as a relaxing vacation getaway. Step inside to discover a bright, updated interior featuring fresh paint, new flooring, pot lights, a completely renovated kitchen and 4-piece bathroom, and new appliances. The open-concept living area is perfect for entertaining, and the home is equipped with efficient split air conditioning/heating wall units for year-round comfort. Enjoy your morning coffee on the large front deck, or unwind in the enclosed gazebo, which is conveniently accessible from the rear of the home. The exterior boasts a new raised block foundation (lifted 4 ft), upgraded decking and railings, professional landscaping, and outdoor lighting. Located in the heart of Ontario's South Coast, Turkey Point offers a laid-back lifestyle with sandy beaches, excellent fishing, and close proximity to amenities just 15-20 minutes away. Whether you're looking for a full-time residence or a seasonal escape, 5 Ralph Street has it all. Don't miss your opportunity to own a turnkey home in one of Norfolk County's most desirable lakeside communities! (id:63203)

5 Ironwood Crescent
Brighton, Ontario
Set on a beautifully landscaped 1.4-acre property backing onto Timber Ridge Golf Course, this exceptional executive residence blends timeless design and refined craftsmanship. Aristocraft custom stonework and a discreet side-entry three-car garage create striking curb appeal while framing a private rear courtyard. Inside, the grand principal living spaces are defined by vaulted ceilings, crown mouldings, oversized window sills, and elegant architectural details throughout. The formal dining room is designed for memorable entertaining, featuring arched transom windows, matching wall arches that continue into the great room, and a butler's pantry for seamless hosting. The great room offers a tray ceiling, fireplace, and walkout to the sunroom. At the heart of the home, the spacious kitchen combines beauty and function with ceiling-height cabinetry, island with breakfast bar, walk-in pantry, and a bright informal dining area. The main-floor primary suite is a private retreat, complete with bay window sitting area, fireplace, built-in cabinetry, walk-in closet and direct access to the sunroom. Its spa-inspired ensuite features a soaker tub, glass shower, separate vanities, makeup station, and private water closet. Additional main-floor spaces include a custom office, two bedrooms with walk-in closets & Jack-and-Jill bath, guest powder room, laundry with extensive storage, den & mudroom. Upstairs presents excellent guest or in-law potential with two bedrooms, family & dining areas, kitchenette, and full bath. The finished lower level expands the living space with a rec and games room, bedroom, full bathroom, and dedicated workout area. Outdoors, the private courtyard showcases an outdoor fireplace, hot tub area, extensive hardscaping, mature perennial gardens, and a full irrigation system extending to flower pots. A built-in sound system with speakers and keypads throughout the home and patio enhances everyday living, while mature trees provide exceptional privacy. (id:63203)
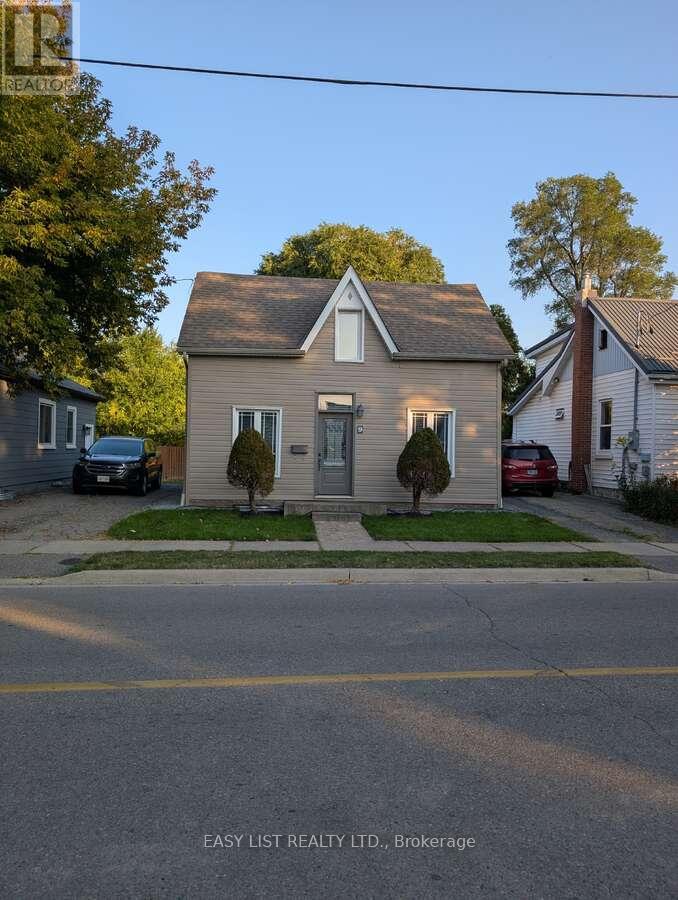
9 Jessie Street
Brampton, Ontario
*** Visit the REALTOR website for further information about this Listing. *** A Cottage in the Heart of the City! Beautifully renovated detached 1.5-storey home offering 2+1 bedrooms and 4 bathrooms in a prime central location. Walking distance to the GO Train, Brampton City Hall, parks, arenas, and schools - perfect for commuters and families alike. The vaulted kitchen with twin skylights is filled with natural light and features granite countertops, stainless steel appliances, and hardwood flooring that flows into the living space. Main floor bedroom includes a modern 3-piece ensuite and large closet. Upstairs, both bedrooms enjoy their own bathrooms (3pc and 4pc) plus cozy alcove space. The fully finished basement offers excellent flexibility with a retractable projector screen for theatre-style movie nights, plus laundry and utility area. Step outside to a private backyard retreat complete with an outdoor kitchen (gas range, burner, fridge, sink). The yard backs onto a former railway corridor - providing added privacy and open treed green space behind. Two-car tandem driveway and upgraded casement windows throughout complete this exceptional offering. (id:63203)