

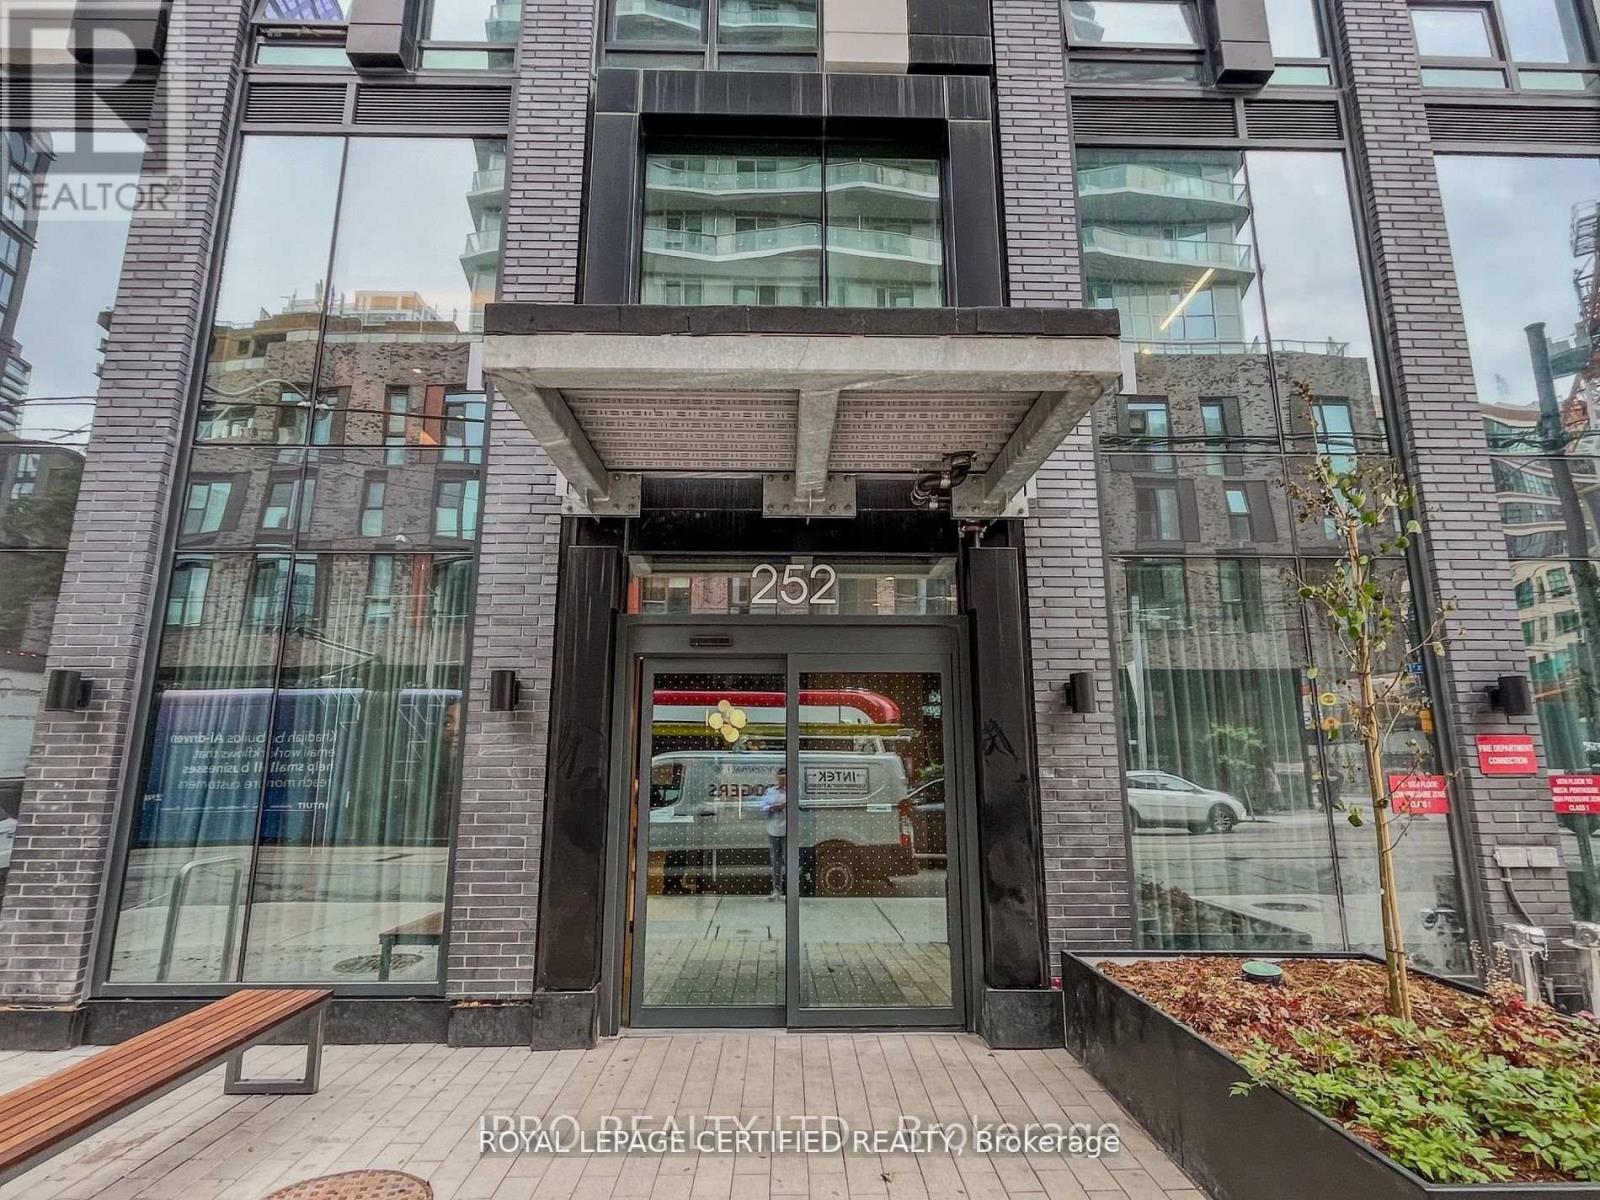
4709 - 252 Church Street
Toronto, Ontario
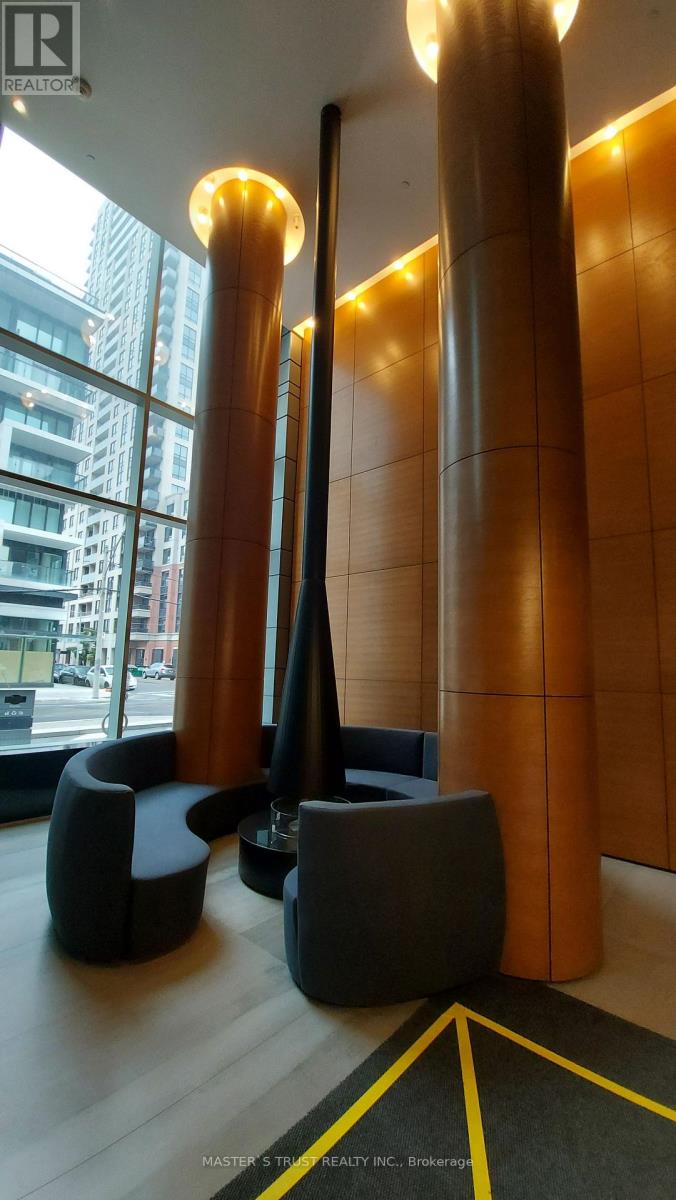
Bright and modern 1 Bedroom + Den, 2 Washroom suite on the 47th floor of 252 Church, offering stunning city and lake views through floor-to-ceiling windows. Functional layout with a spacious enclosed den featuring a full-height window and door, ideal as a home office or second bedroom. Contemporary kitchen with built-in appliances, under-cabinet lighting, and premium finishes throughout. Enjoy luxury amenities including a FENDI-furnished lobby, 24-hour concierge, fitness centre, and co-working lounge. Prime downtown location steps to TMU, University of Toronto, Dundas Subway Station, Eaton Centre, restaurants, and everyday conveniences.. (id:63203)
1106 - 68 Shuter Street
Toronto, Ontario
1Br+Den Unit with one LOCKER. Perfect Location:5 Mins To the P.A.T.H, Steps to Eaton Centre, St Michael's Hospital, TMU, Subway. Bedroom With Large Window And Walk-in Closet. Outdoor terrace with BBQ Area, Lounge, Guest Suite, Exercise Room. (id:63203)
2007 - 10 Oak Street
Toronto, Ontario
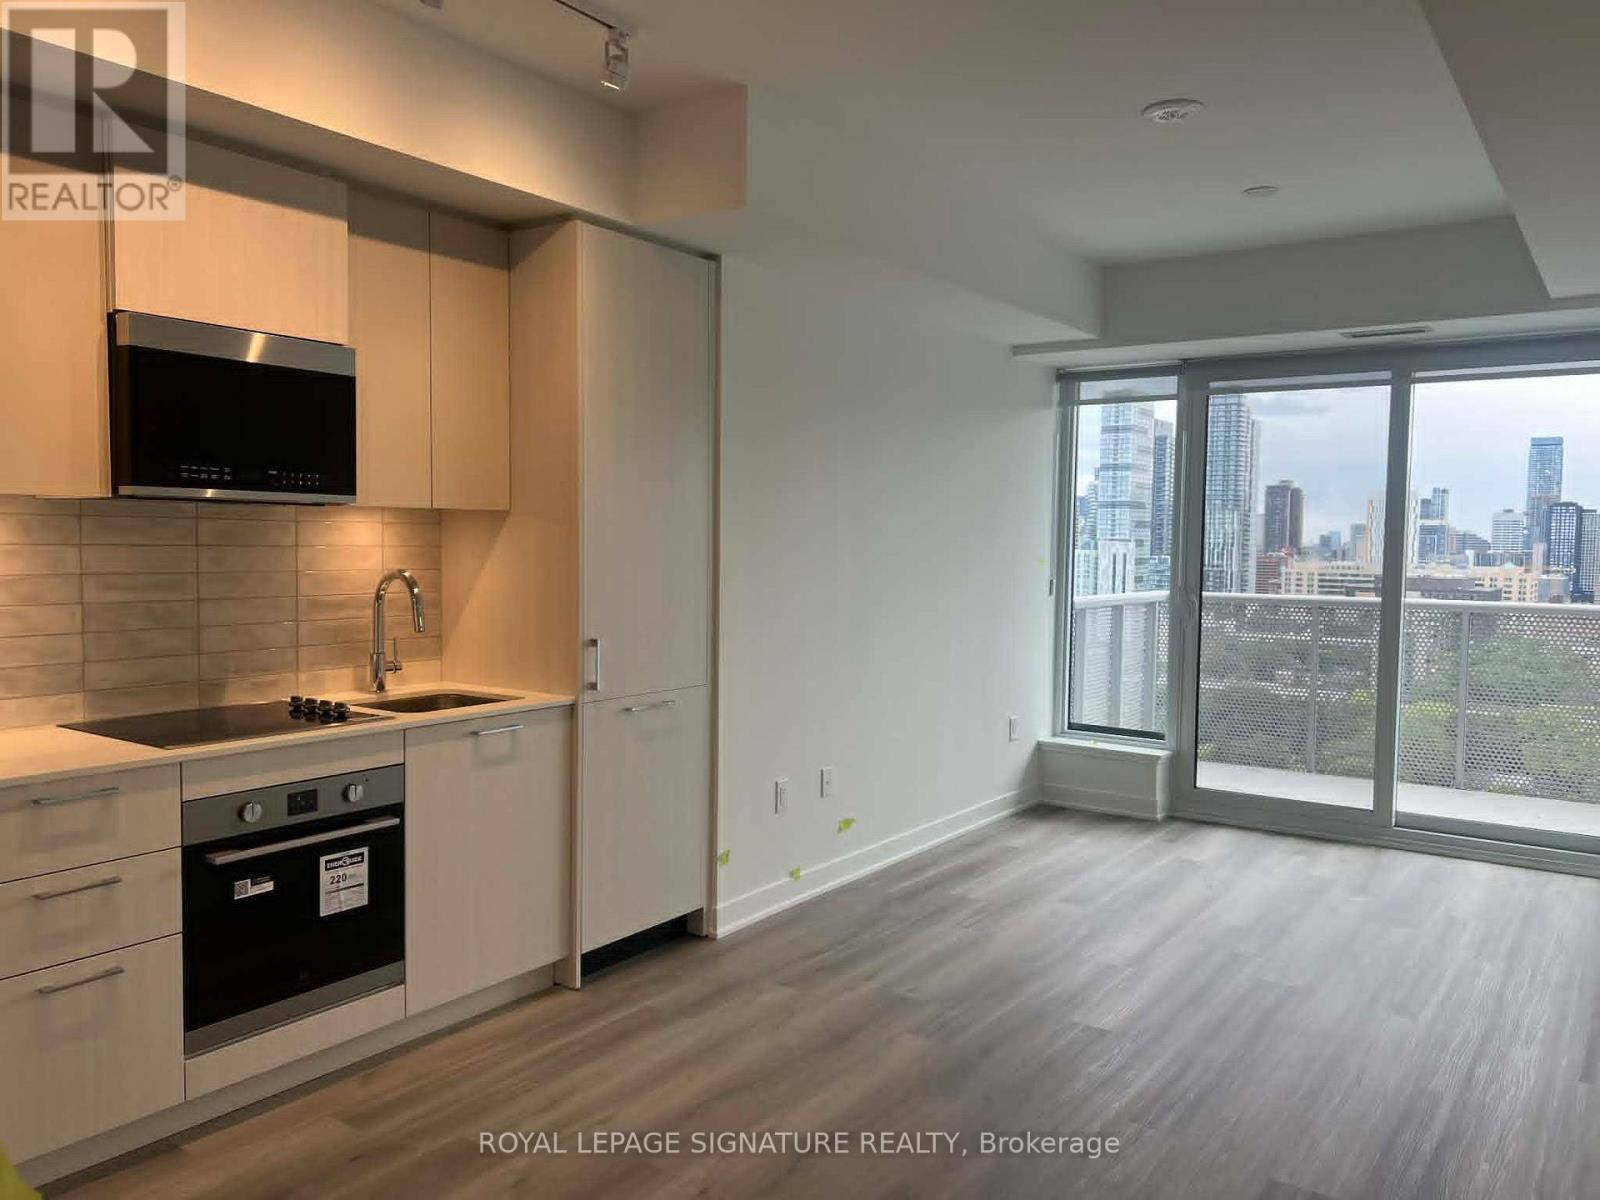
Bright and airy 2-bedroom, 1-bathroom unit with unobstructed views and exceptional natural light throughout the day. This thoughtfully designed home features a functional open-concept layout, floor-to-ceiling windows, modern finishes, quartz countertops, premium stainless steel appliances. Includes 1 parking space and 1 locker for added convenience. Residents enjoy excellent building amenities, including 24-hour concierge, a fully equipped fitness centre, co-working and maker spaces, a children's indoor play area, and outdoor BBQ terraces. Perfectly situated in the heart of Regent Park with an outstanding 99 Walk Score and 100 Bike Score, with streetcar service right at your doorstep and a supermarket conveniently located around the corner. Steps to transit, grocery stores, restaurants, cafés, the Pam McConnell Aquatic Centre, Regent Park, and only minutes to the Distillery District and downtown Toronto. An ideal home for students, young professionals, or small families seeking a bright, stylish, convenient, and connected urban lifestyle. (id:63203)
202 - 150 Neptune Drive
Toronto, Ontario
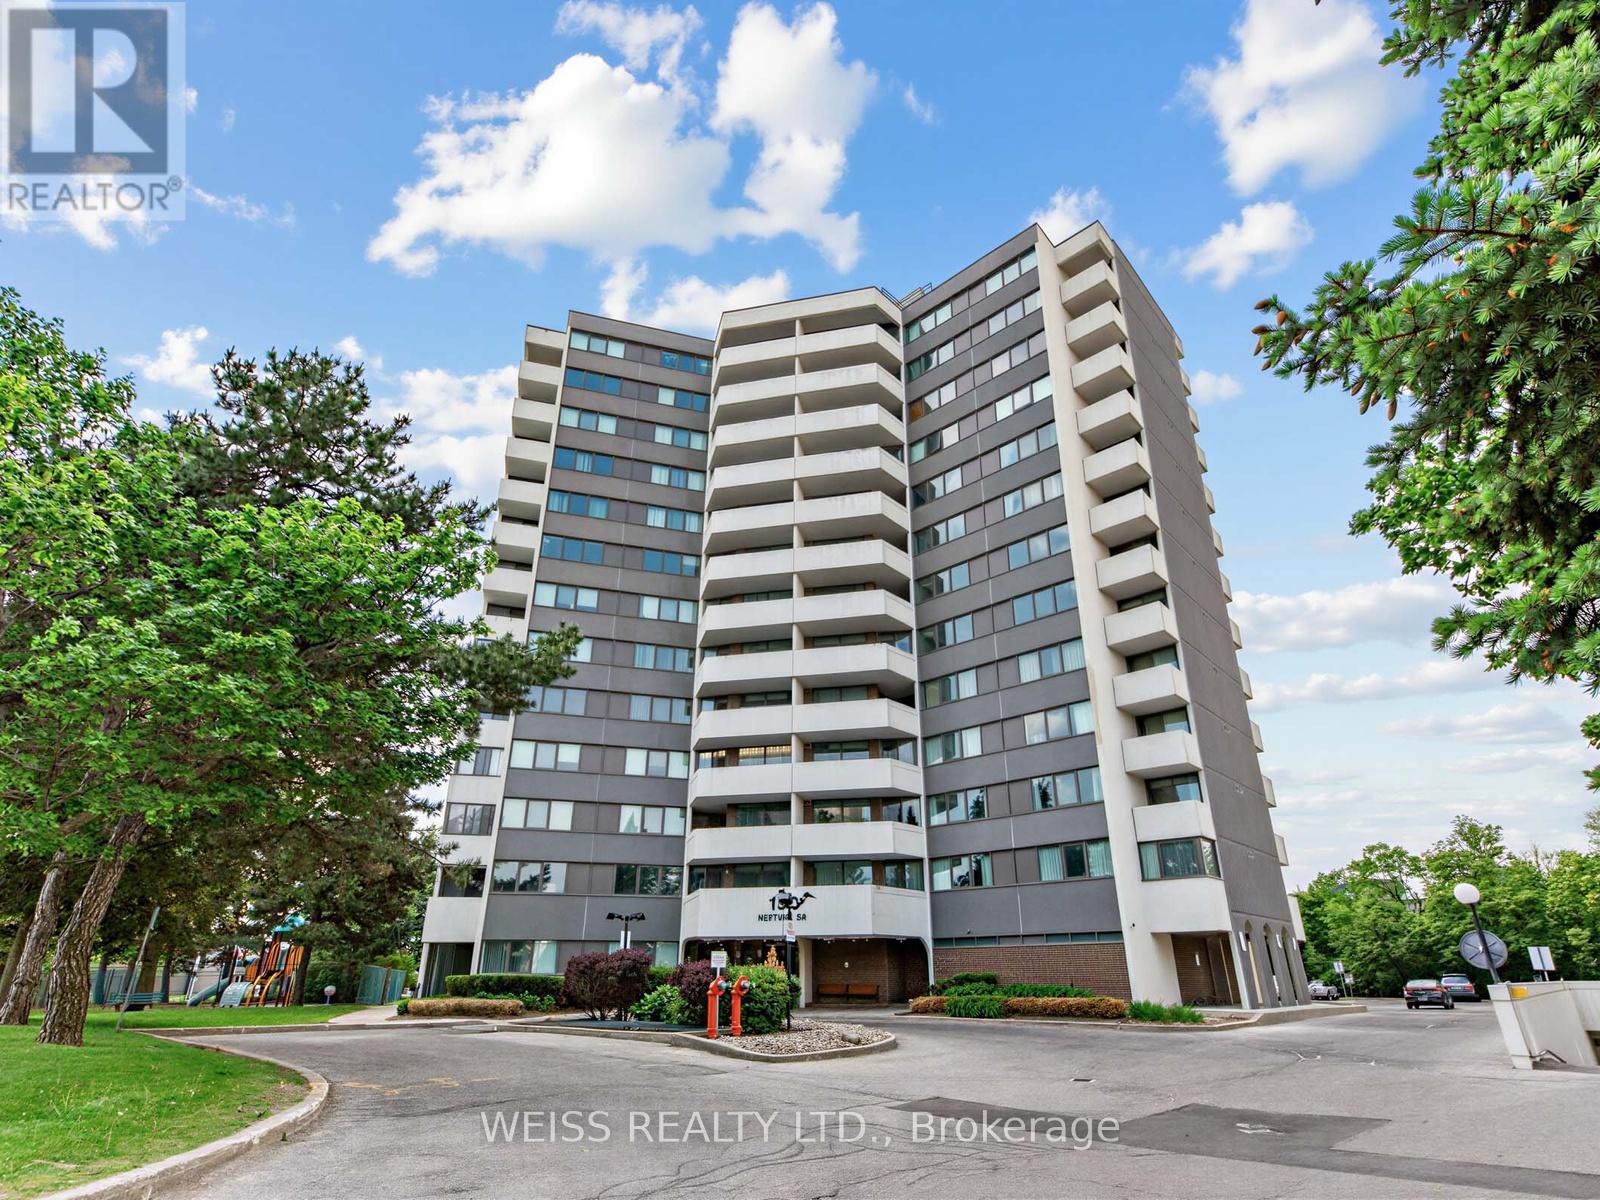
MOTIVATED SELLER!!! Sunny, Spacious 3 Bedroom, 2 Bathroom Corner Unit In High Demand Building!! Centrally Located In The Gta. 1371 SF As Per Floor Plans. Very Private Building, only 6 units per floor!! Exceptional Layout. Updated Gourmet Eat-In Kitchen with stone counters and exquisite backsplash. 2 Updated Four Piece Bathrooms, Large Living/Dining Room Perfect For Entertaining. Laundry in unit. Newer Windows. Newer Balcony Doors. 2 Balconies, 1 Off Primary Bedroom. Lots Of Storage. Free Cable Tv And Bell Internet. Sabbath Elevator. Gym. Men & Women Sauna, Tennis Court, Outdoor Pool, Party Room, Playground. Ttc At Front Door. Close To Subway, Yorkdale, Skating, Library, Schools, Parks, Shopping, Restaurants And Many Synagogues. Shows 10+. Won't Last!! (id:63203)
316 - 15 Holmes Avenue
Toronto, Ontario
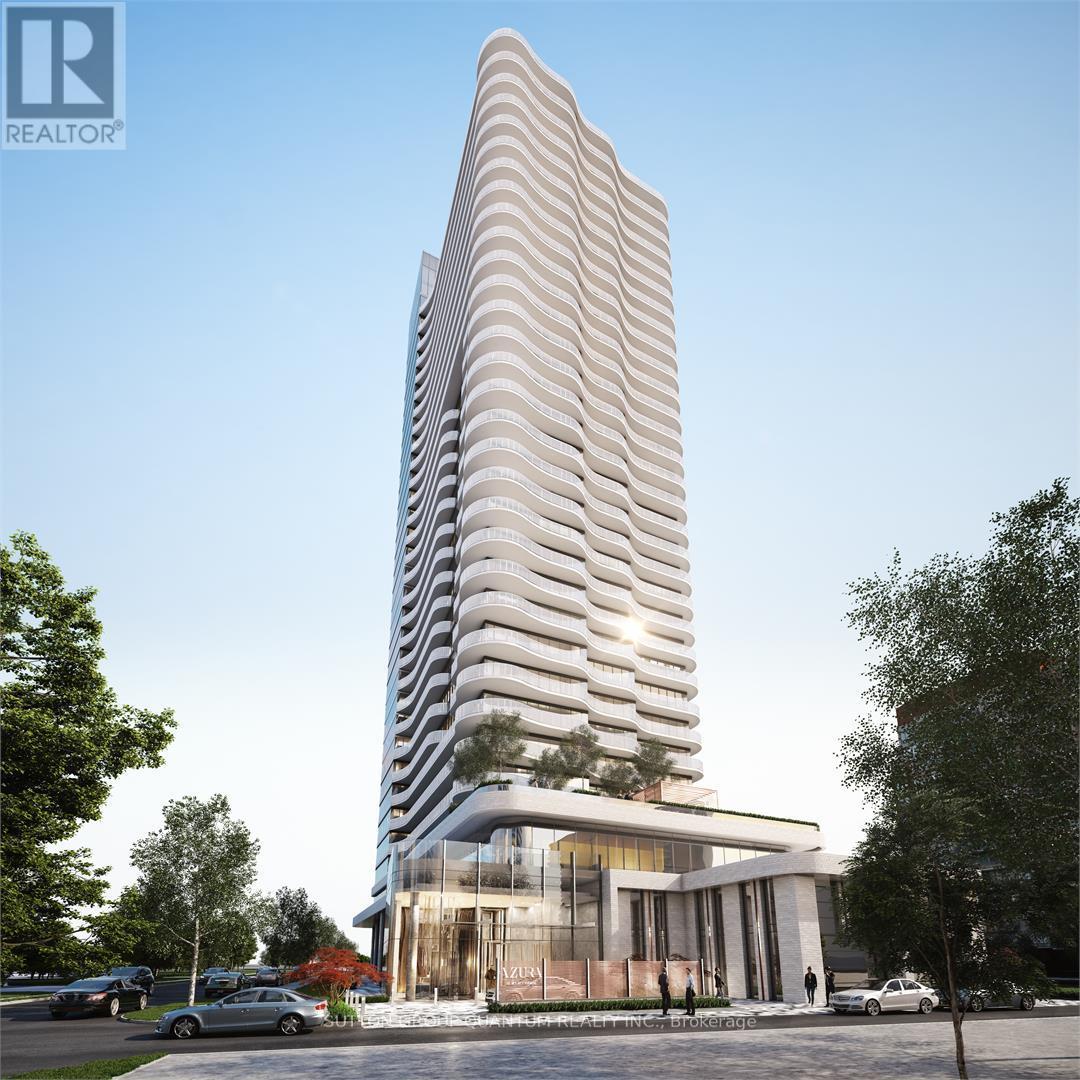
Welcome To The Azura Condos. This 1 Bedroom + Den Suite Features Approximately 558 Interior Square Feet. Designer Kitchen Cabinetry With Stainless Steel Appliances, Granite Countertops, An Undermount Sink & A Centre Island. Bright 9-Foot Floor-To-Ceiling Windows With Customized Roller Shades & Laminate Flooring Throughout With A Huge Private 189 Square Foot Terrace. A Spacious Sized Bedroom With A Large Closet & Large Windows. An Open Concept Den Area Perfect For A Home Office. Steps To T.T.C. Finch Subway, Grocery, Retail Stores, Restaurants & Cafes. Walk To Empress Walk Shopping Centre & Movie Theatres. Minutes Drive To Highways 401, 404 & D.V.P. 1-Locker Space Is Included. Click On The Video Tour! (id:63203)
301 - 30 Tretti Way
Toronto, Ontario
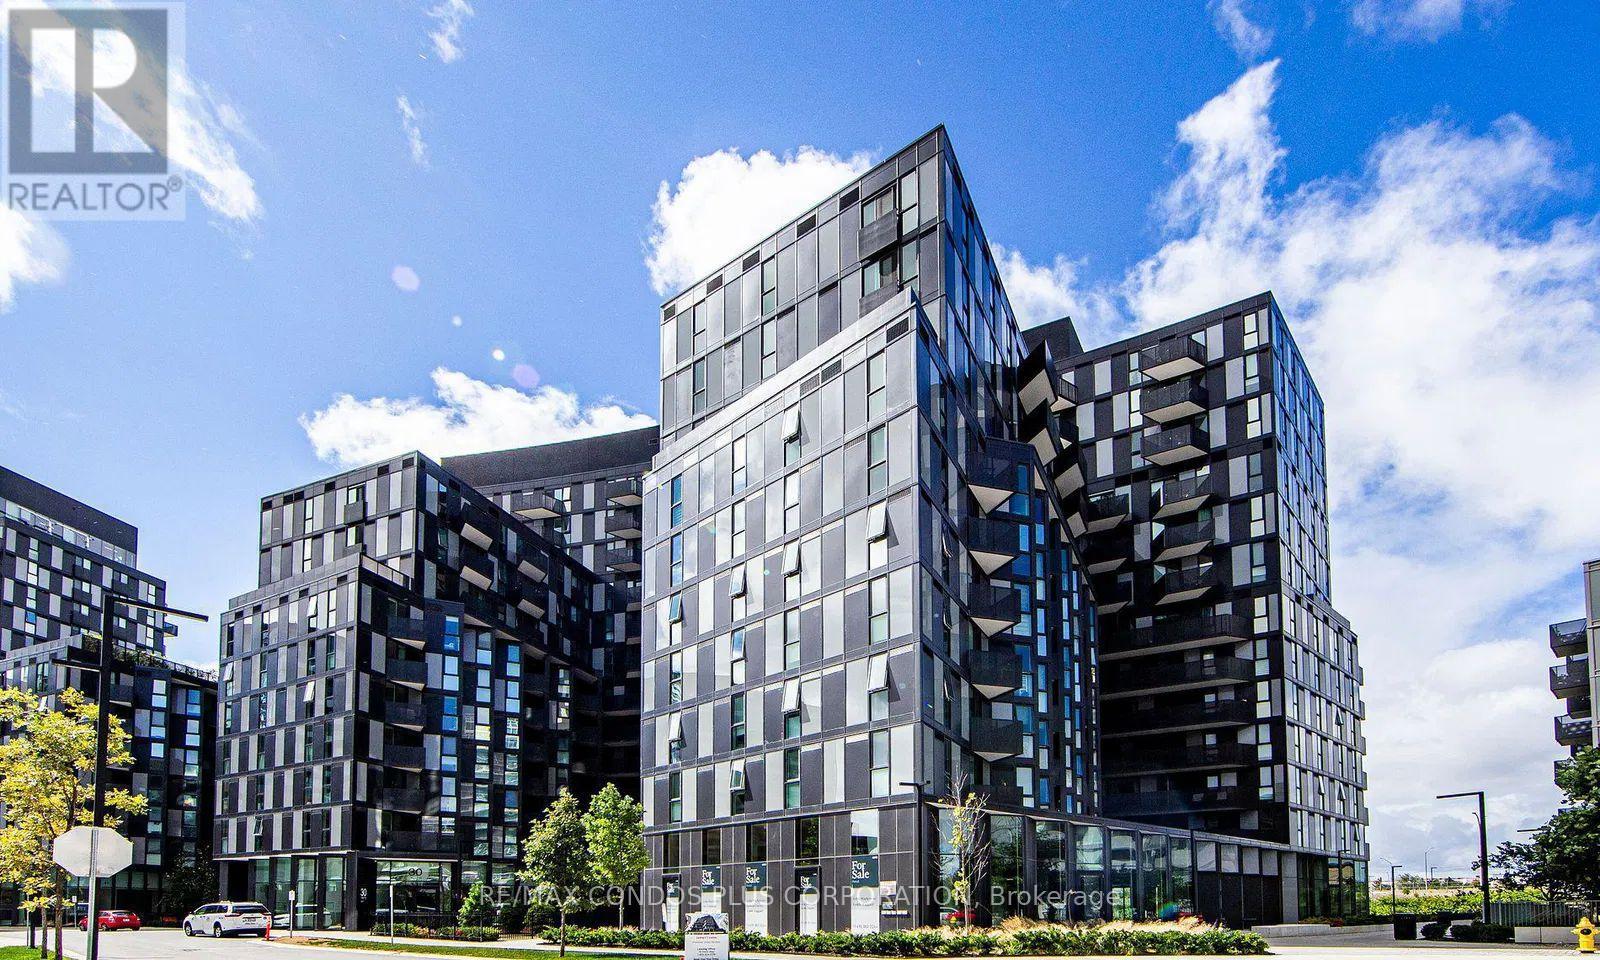
TRETTI Condos in the heart of Clanton Park. This thoughtfully designed 1-bedroom, 1-bathroom with a locker, Perfectly positioned at Wilson Avenue and Tippett Road, you're just steps to Wilson Subway Station, providing seamless access to downtown Toronto and beyond. With Highway 401 minutes away, commuting is effortless whether by car or transit. Enjoy proximity to Yorkdale Shopping Centre, Costco, top-rated restaurants, cafes, and everyday essentials! (id:63203)
3c - 350 Doon Valley Drive
Kitchener, Ontario
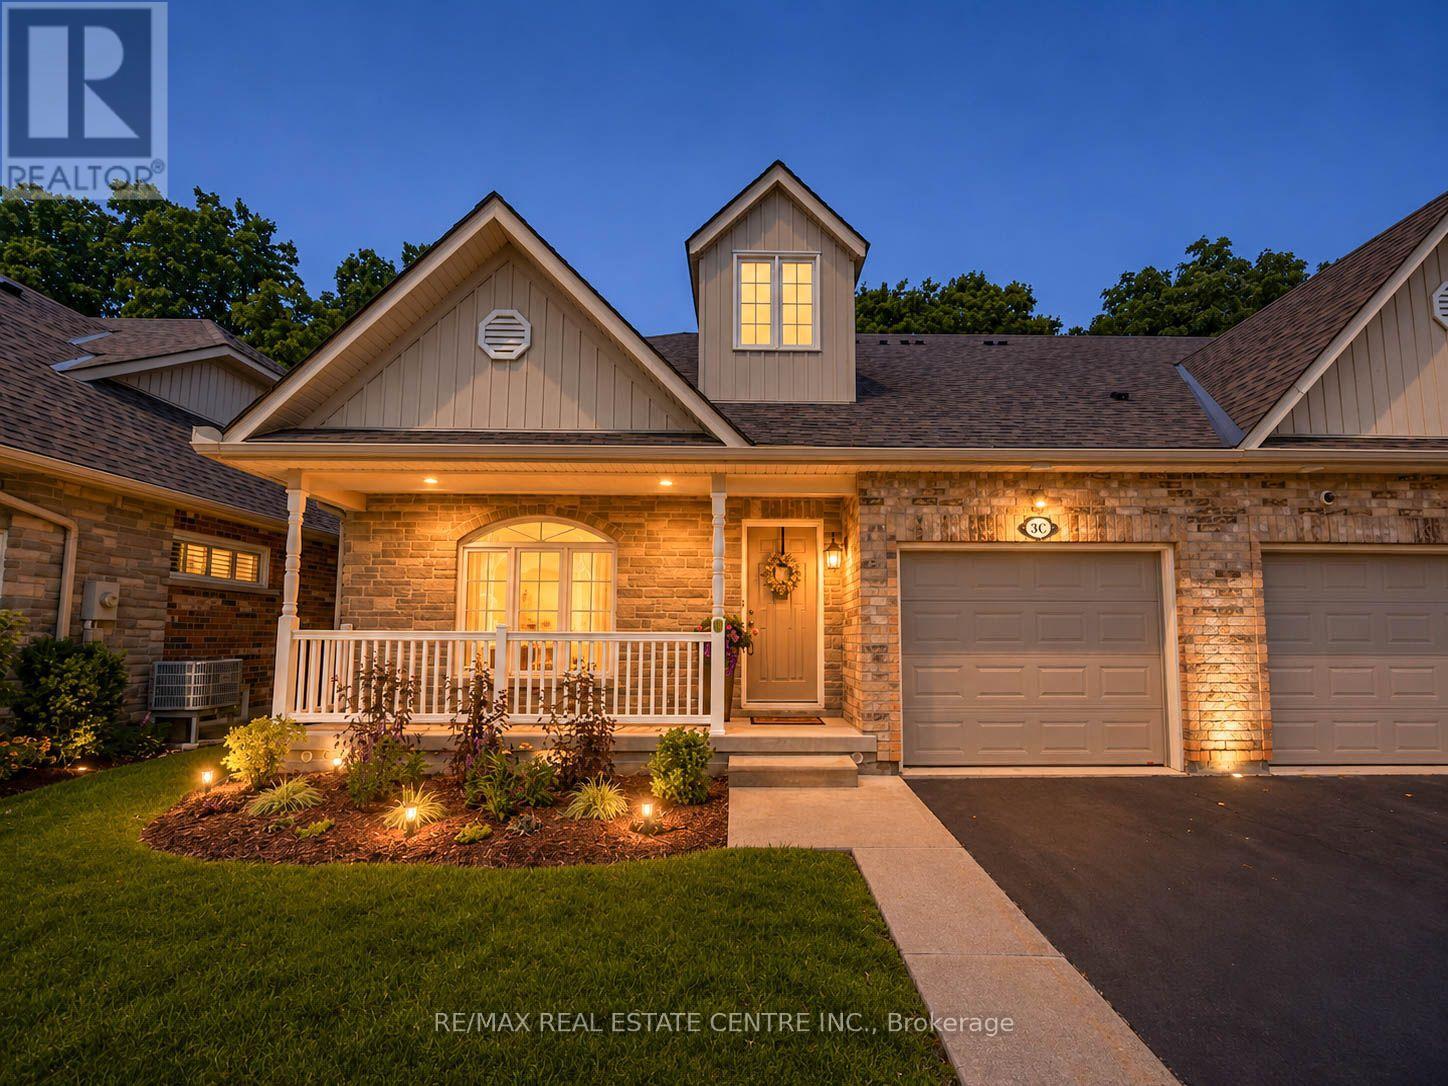
A rare offering: this end-unit bungaloft backs directly onto the protected 7 hectares of Carolinian Forest, giving you a private, ever-changing green backdrop just steps from the Walter Bean Grand River Trail and Doon Valley Golf Course - with the Grand River and several more golf courses minutes away. This is a genuinely social community, built around real connection - with regular Clubhouse get-togethers like TGI Fridays featuring live music, book club, card nights, billiards tournaments, and potlucks. Get involved as much or as little as you'd like - the choice is entirely yours. The very low monthly maintenance fees include landscaping and snow removal to your front door, so you can spend your time enjoying your home instead of maintaining it. Inside, this unit stands apart. Over $350,000 in bespoke renovations from 2022 to present transformed the home from top to bottom - starting with the custom Casey's Kitchen, featuring premium quartzite countertops, a floor-to-ceiling backsplash, Kohler brass fixtures, one-of-a-kind light fixtures, and pro-series KitchenAid appliances. With a large main-floor bedroom featuring more Casey custom cabinetry and a stunning ensuite, and a separate laundry room conveniently located on the main floor, true one-floor living is entirely possible here. The loft above offers a private retreat all its own - a 580 sq ft primary suite with huge double closets, a separate room for an office, art studio, or hobby room, and a stunning ensuite with a glass-enclosed walk-in shower. Downstairs, the fully finished basement adds even more living space, including an additional bedroom (currently used as a gym), a full 4 pc bathroom, and a beautifully finished rec space - perfect for guests, hobbies, or extended family. Minutes to Hwy 401 and Homer Watson Blvd businesses incl. a Wellness & Fitness Centre, indoor golf, groceries, dining, and shopping. A true one-of-a-kind home. Book your private showing today. (id:63203)
1131 Springdale Park Road
Bracebridge, Ontario
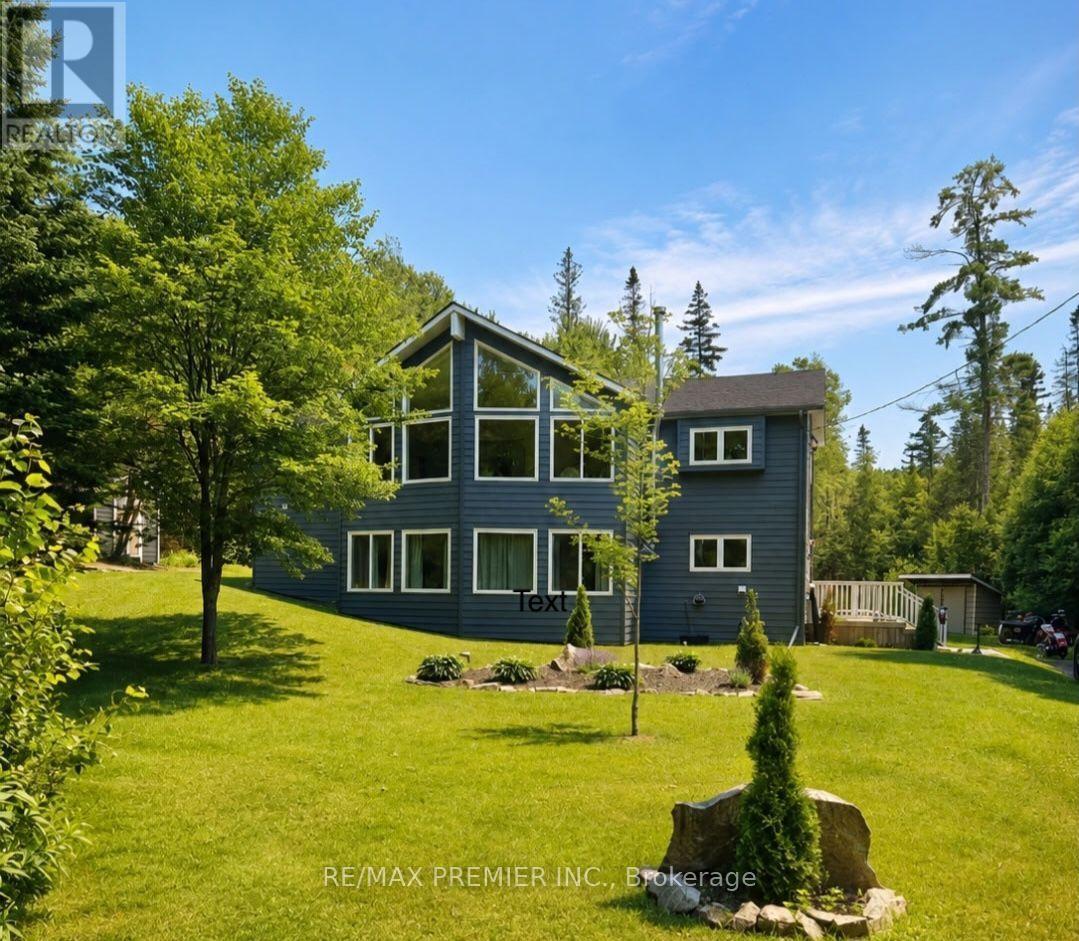
Welcome to this beautifully updated 4-bedroom, 3-bathroom home offering 2340 sf of finished living space plus 300 sf of unfinished storage space. Tucked away on a quiet, tree-lined lot just steps (approximately 200 ft) from the Muskoka River, this property delivers the perfect mix of privacy, efficiency and location. This is the lifestyle buyers are looking for - nature, space, and convenience. Located in the highly sought-after Macaulay school district and only minutes to High Falls and with quick access to the highway, it's ideal for families, outdoor enthusiasts, or anyone wanting a peaceful Muskoka setting without sacrificing accessibility. Major updates have already been completed, including insulated siding, roof, soffit, fascia, eavestroughs, windows and doors (2023), a front deck (2024), brand new 11 x 20 ft back deck (2025), whole-home generator (2024), furnace (2024), and main floor vinyl flooring (2025) - maple flooring beneath vinyl flooring in living room, dining room and kitchen, making this a true move-in-ready home. Built on a solid ICF foundation for superior efficiency and durability, it's designed for year-round comfort, while the wood stove inside adds warmth and charm - perfect for cozy nights. Outside, enjoy your new decks surrounded by mature trees that provide privacy and a true Muskoka feel. With its family-friendly location, close proximity to the water without waterfront taxes, easy highway access, reliable systems already in place and strong appeal as a potential short-term rental or income property, this is a rare opportunity you won't want to miss. (id:63203)
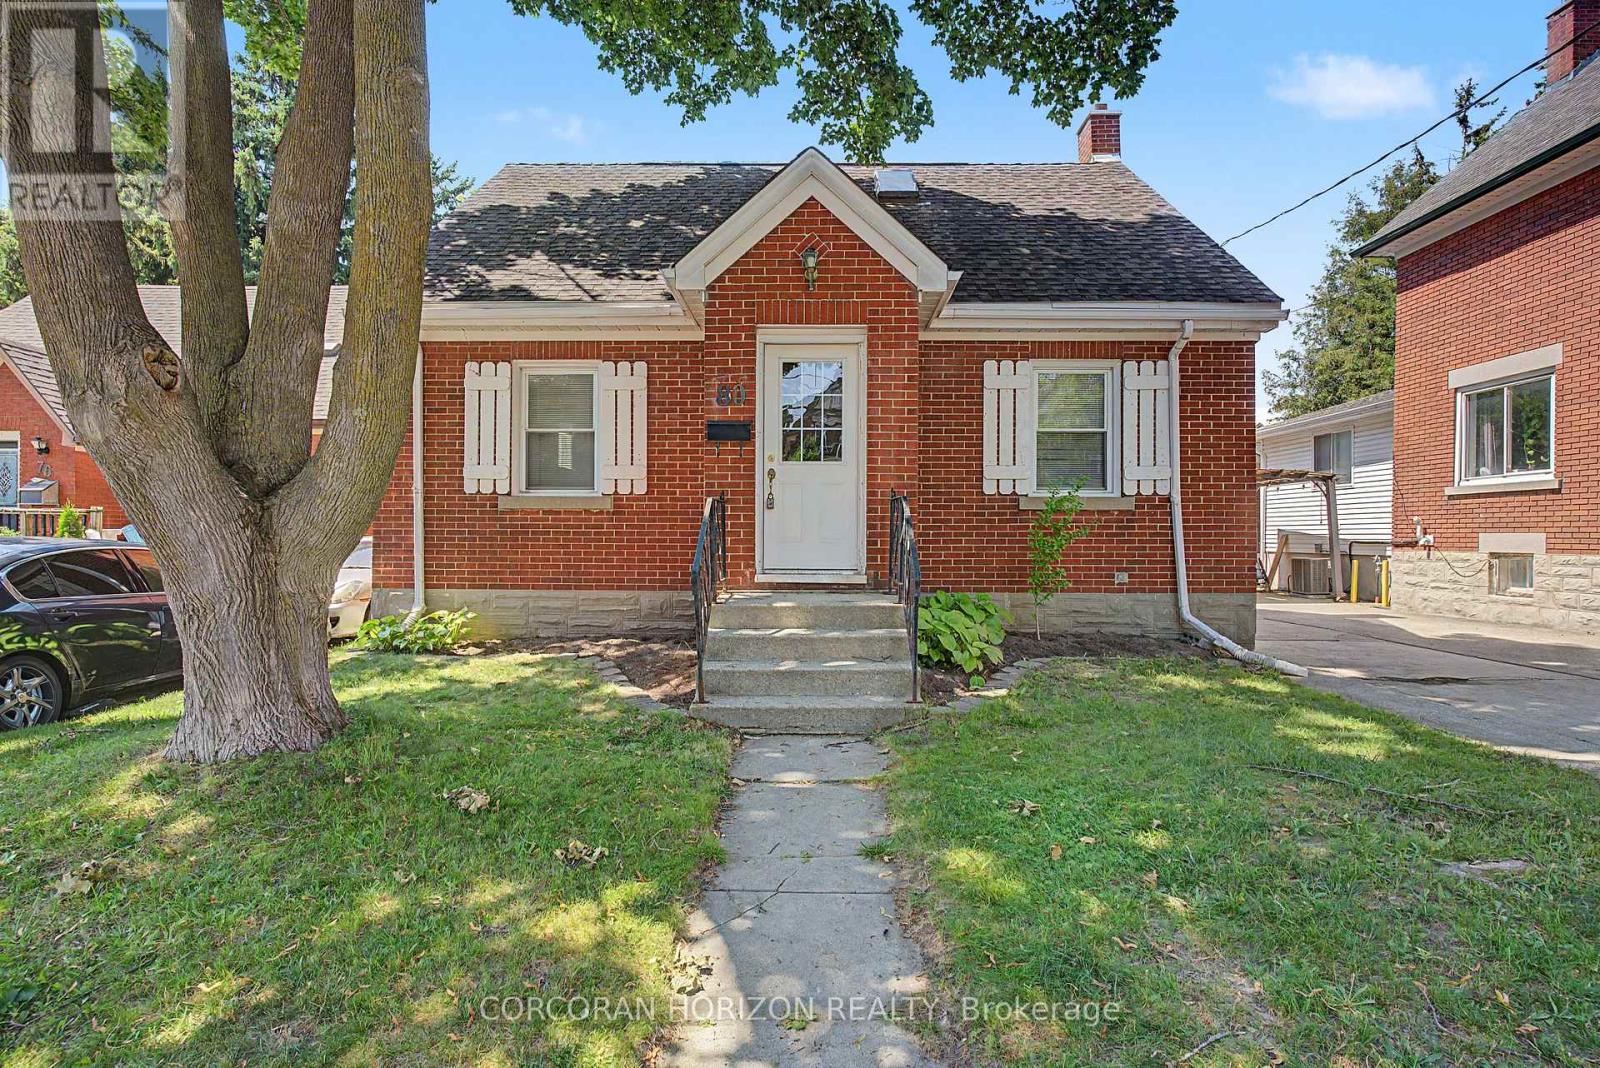
80 Blucher Street
Kitchener, Ontario
Charming solid brick detached home in Uptown Waterloo/North Ward, ideally located near downtown, transit, schools, parks, and shopping. This 3-bedroom, 3-bathroom home offers a functional main floor layout with a kitchen, living room, dining room, and a 3-piece bath. The second level features a spacious primary bedroom with a 4-piece ensuite and skylights. The partially finished basement includes an additional bedroom, recreation room, and 3-piece bath - ideal for extra living space or a home office. Enjoy a private single-wide drive with 2 parking spaces, forced air gas heating, central air, and municipal water/sewer. Outside, a fenced backyard with a deck and brick shed offers great outdoor living and storage space. Situated on a 43.10 ft lot in a well-established, walkable neighbourhood. A fantastic opportunity for buyers seeking character, space, and location! (id:63203)
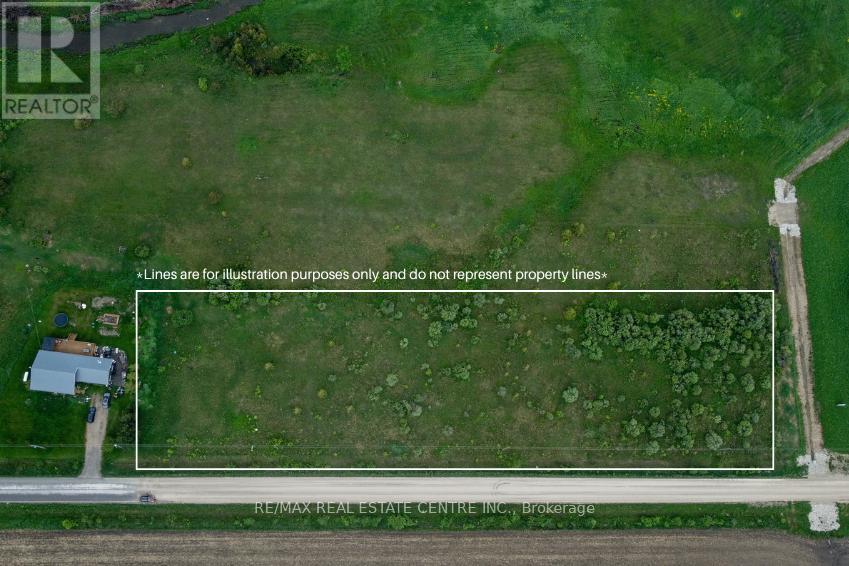
Lt11-17 260 Side Road
Melancthon, Ontario
3.84-acre vacant lot zoned R1 (Residential). Located just outside the Hamlet of Riverview and surrounded by open farmland, this property offers a peaceful rural setting with a mix of open space and natural features. Property is regulated by the Grand River Conservation Authority (GRCA). Buyers are responsible for completing their own due diligence regarding permitted uses, zoning, and building approvals through the municipality, the GRCA, and any other applicable authorities. Conveniently located just 15 minutes from Shelburne and 35 minutes from Orangeville. (id:63203)
Unknown Address
,
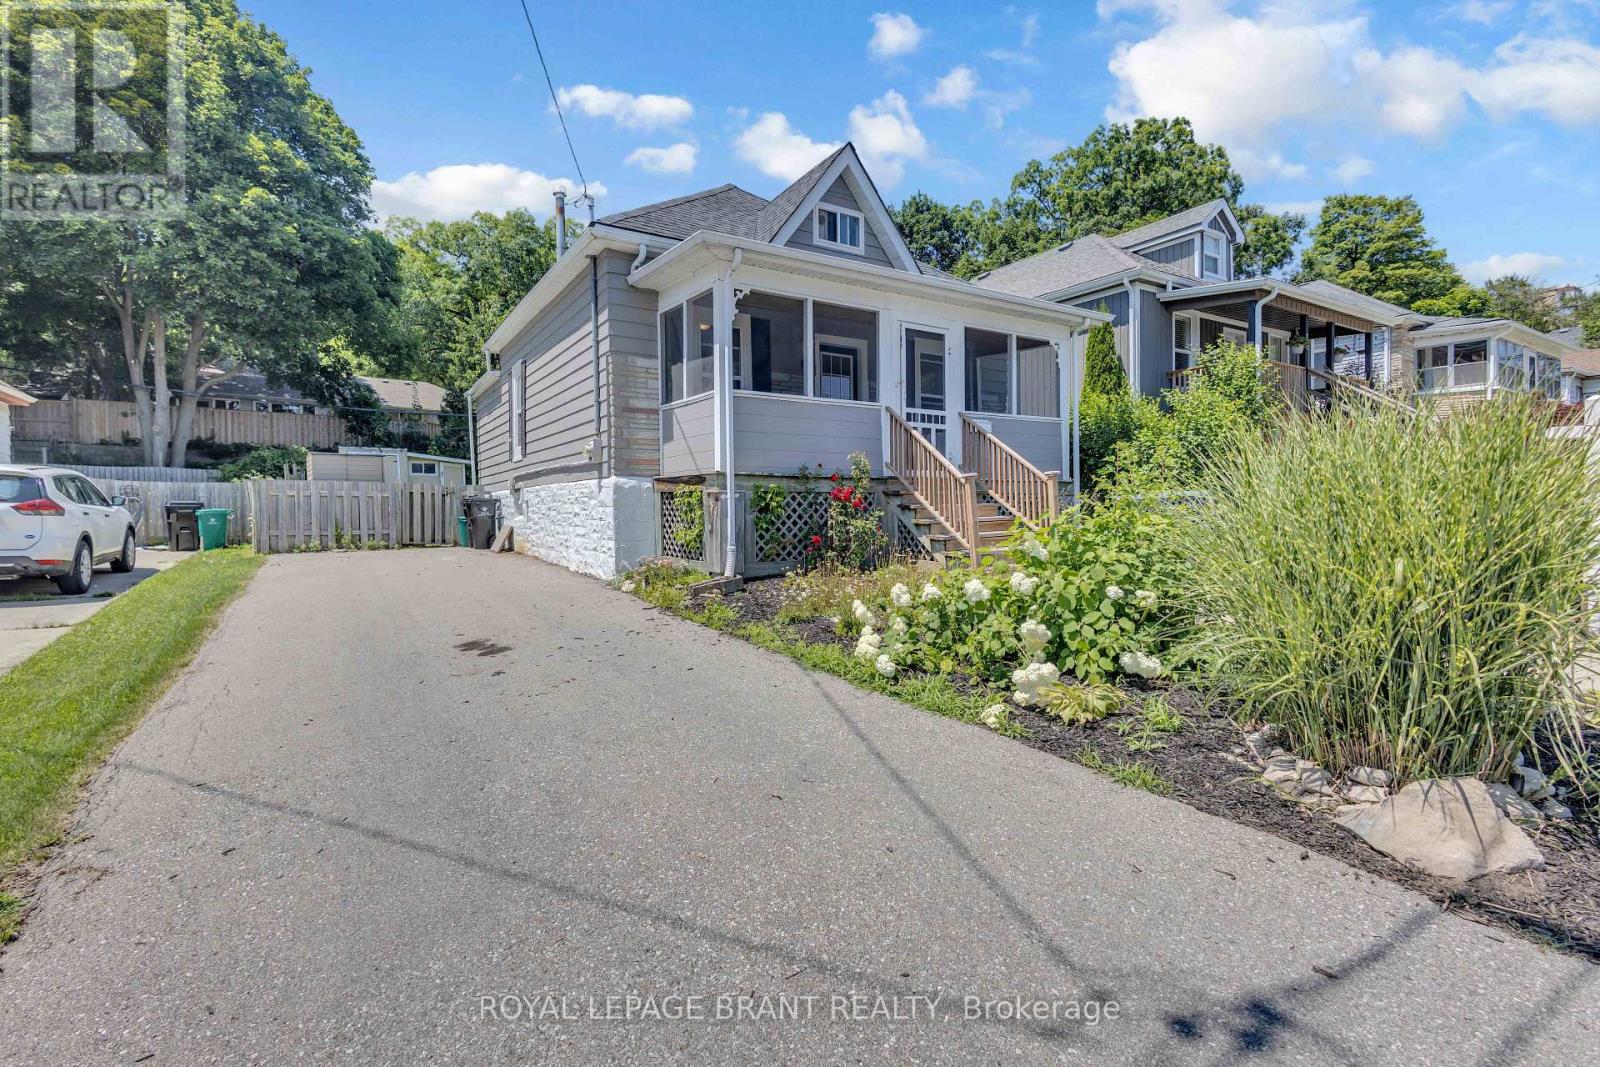
Welcome to this charming 2-bedroom bungaloft in a fantastic west Galt neighbourhood. As soon as you pull up, you'll fall in love with the character this home offers, from its landscaped gardens to the large 3-season front porch, the perfect spot to enjoy a quiet morning coffee or unwind in the evening. Inside, the main floor features 9 ft ceilings, hardwood flooring, a bright living room, separate dining area, two bedrooms, a functional kitchen, and a 4-piece bathroom. Upstairs, the finished loft provides a flexible bonus space that could be used as a home office, TV room, playroom, or simply extra storage. The backyard offers a private setting where you can relax and entertain on the spacious deck while still having plenty of space for kids and pets to play. Whether you're a first-time buyer looking to get into the market or someone looking to simplify with a smaller home in a great location, 60 Berkley Road is a great place to call home. Located just minutes from great schools, parks, playgrounds, tennis courts, and all of your everyday amenities, you'll also love being close to Downtown Galt, where you'll find local restaurants, cafés, unique shops, and the Gaslight District, home to free events and entertainment throughout the year. (id:63203)
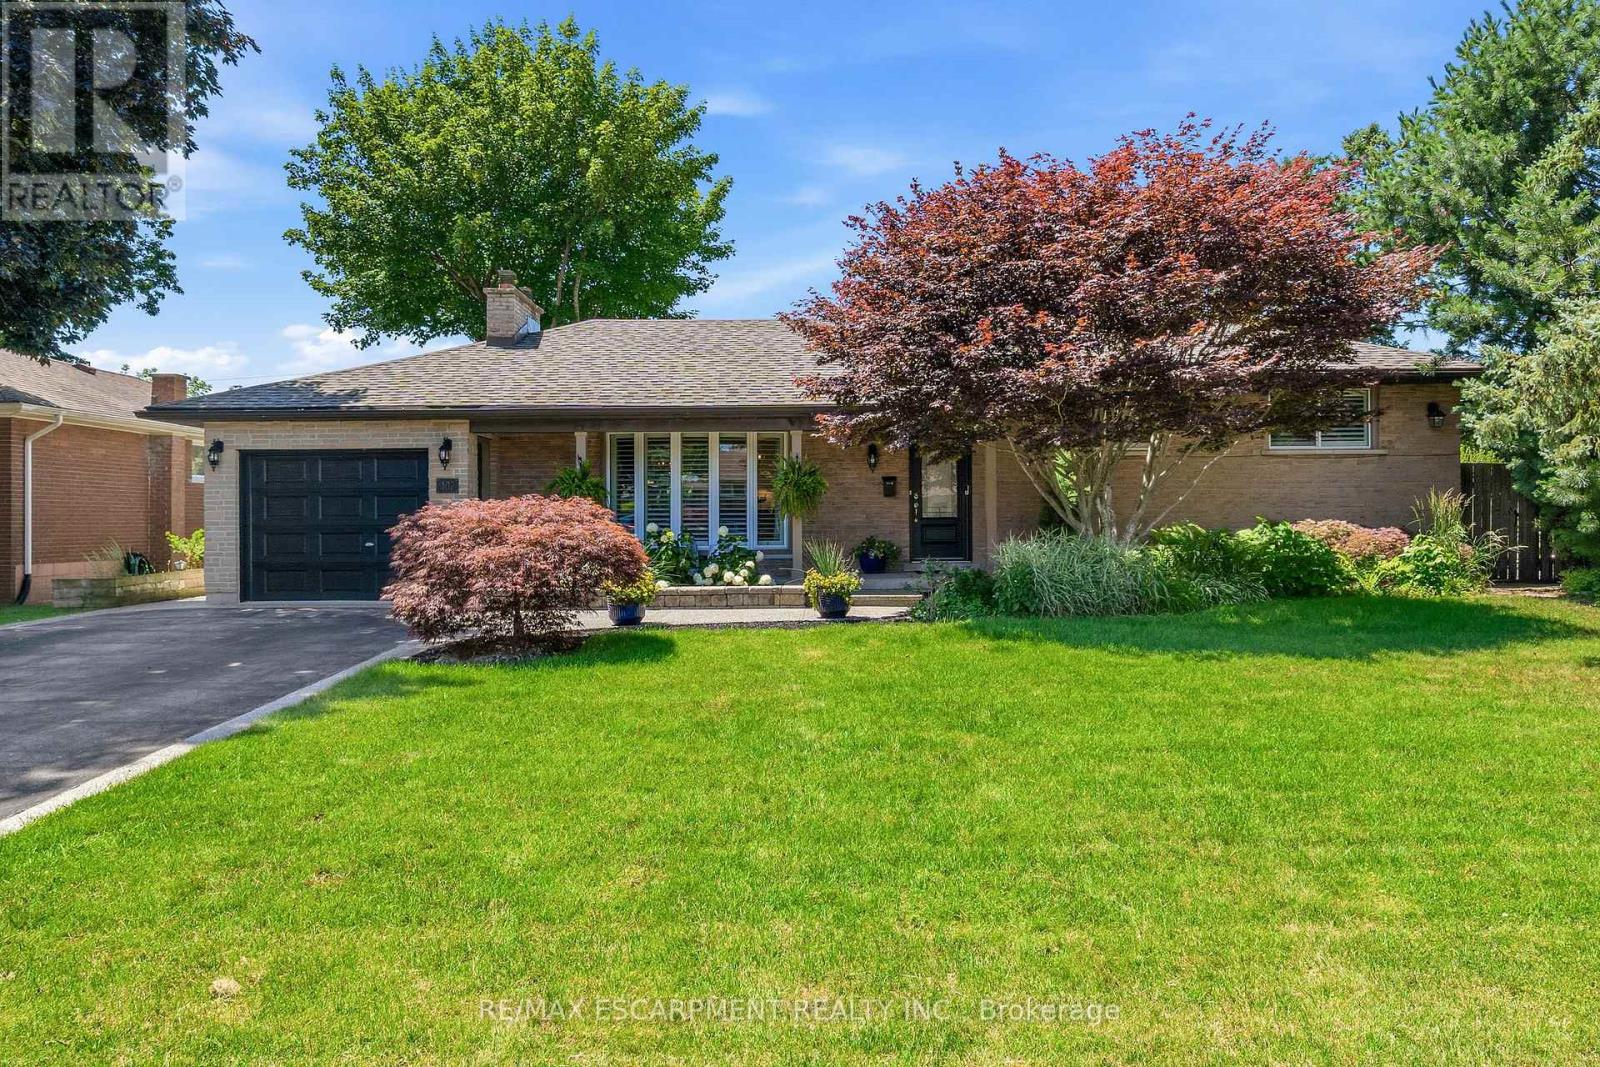
302 Harmony Road
Hamilton, Ontario
Welcome to your own private sanctuary-a beautifully updated, 3-bedroom, 2-bath turn-key residence designed so flawlessly you'll never want to leave. Fall in love with the home's exceptional curb appeal with a meticulously landscaped front yard that frames a covered front porch, ideal for quiet mornings watching the neighbourhood, while a recently paved four-car driveway-elegantly finished with aggregate borders and matching walkways-leads the eye to a versatile garage that doubles as a workshop. Step inside and enjoy the open-concept layout that immediately impresses with elegant 9.5-foot coffered ceilings, rich hardwood flooring, California shutters, and a cozy custom wood-burning fireplace. At the heart of the home is a fully renovated, modern two-tone kitchen featuring premium finishes flowing seamlessly into the dining area, which now hosts a beautiful built-in panty and wet bar designed for effortless entertaining. The upper level offers three spacious bedrooms and a sun-drenched, updated main bath complete with a glass shower, double vanity, and a bright skylight. The expanded primary suite serves as a true retreat, boasting a generous walk-in closet, custom built-ins, and an elegant feature wall. Step down into the lower level where the inviting family room features a classic brick wood-burning fireplace, custom built-ins, and large windows that flood the space with natural light. The lower level also introduces a highly functional laundry room, a rear foyer walk-up, ideal for pool and hot tub traffic, a convenient three-piece bath, additional wet bar, and expansive basement crawl space. The resort-style backyard oasis showcases a sparkling kidney-shaped saltwater pool with a diving board, a built-in hot tub, a rare outdoor shower, a she-shed bar perfect for relaxing and entertaining, and a covered deck equipped with pot lights and an outdoor fan-all framed by mature trees and lush gardens. With so much to offer, this home is move-in ready! (id:63203)