

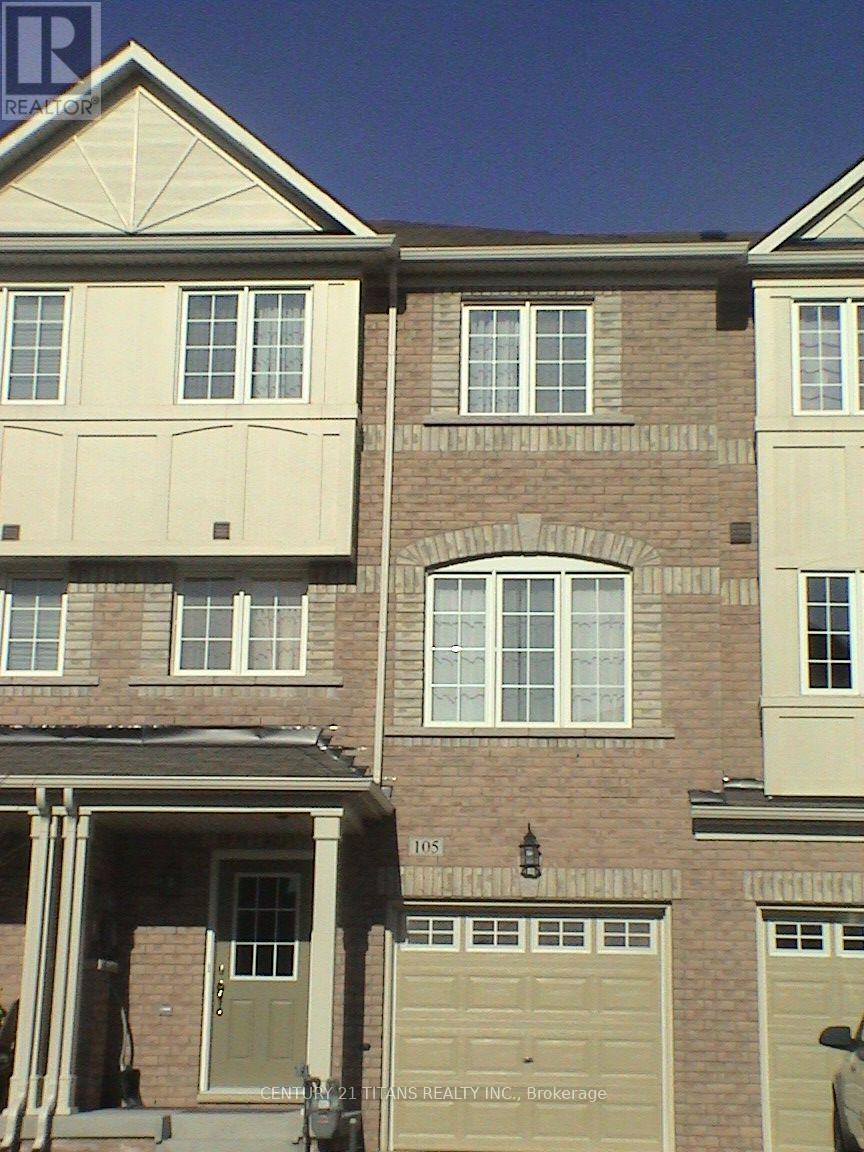
105 Wilkes Crescent
Toronto, Ontario
Must see to really appreciate this practical self-contained apartment. Showcasing an open-concept living area, dining space and large functional kitchen located on the main floor and offers ample lighting. The bedroom situated in the lower level including a spacious bathroom and private front-loading laundry. The kitchen also offers stainless steel fridge & stove, ample counter space and cabinets. The rent includes one parking. Tenant pays portion of the Utilities. Snow removal and lawn care are managed by the landlord. Walking distance to parks, groceries, and more. Transit is a 5 minute walk to the Danforth Rd bus (#113) that travels between Main Street Subway and Kennedy Station (As per Google maps). Perfect for couples or couples with a small child. (id:63203)
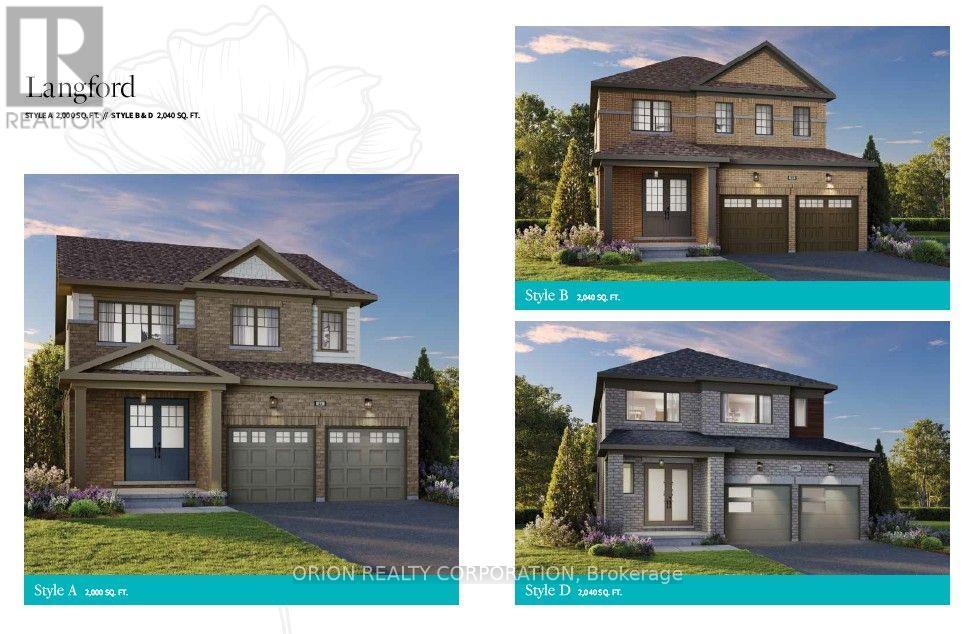
78 Dollo Lane
Clarington, Ontario
Welcome to Newbrook in Newcastle, a brand-new landmark master-planned family community by trusted award winning builder Brookfield Residential, with over 70 years experience. This incredible low rise project is surrounded by open spaces, parks, trails and a scenic pond. Newbrook is set to shape the next chapter of Newcastle Living with small town charm, a historic downtown relaxing waterfront & marina. Major connections are just minutes away from Highway 40, 407, Bowmanville, Oshawa & the GTA. The "Langford" is a beautiful, spacious 2 storey home with 4 bedrooms at Newbrook. Enjoy open concept dining & great room with built in fireplace, hardwood flooring & wrap-around windows that allow for natural light to flood the space. Powder room, 9' smooth ceilings and walk out to deck on the main level. Entertain your guests in the spacious kitchen at the breakfast bar with quartz counters and waterfalls ends, plus pantry, extended height upper cabinetry, backsplash, stainless steel canopy hood fan & 12 x 24 tiles. Main floor mud room with direct access from double car garage. Stained oak staircase leads to your primary bedroom with 3 piece ensuite, walk in closet and additional closet space, along with 3 more bedrooms, 4 piece washroom, linen closet and laundry room with tub. Chose from 6 custom landscaping packages. Include my Command Smart Home System, Tarion warranty and unfinished basement with optional to complete with 3 piece rough in (id:63203)

1007 Kingston Road
Toronto, Ontario
Fully updated throughout, this rare mixed-use asset offers both stability and upside in a rapidly evolving Upper Beaches corridor. The property includes one commercial unit and three self-contained residential apartments (1x2-bedroom, 2x1-bedroom), providing diversified income potential. Separately metered hydro enhances operational efficiency and tenant appeal. (id:63203)
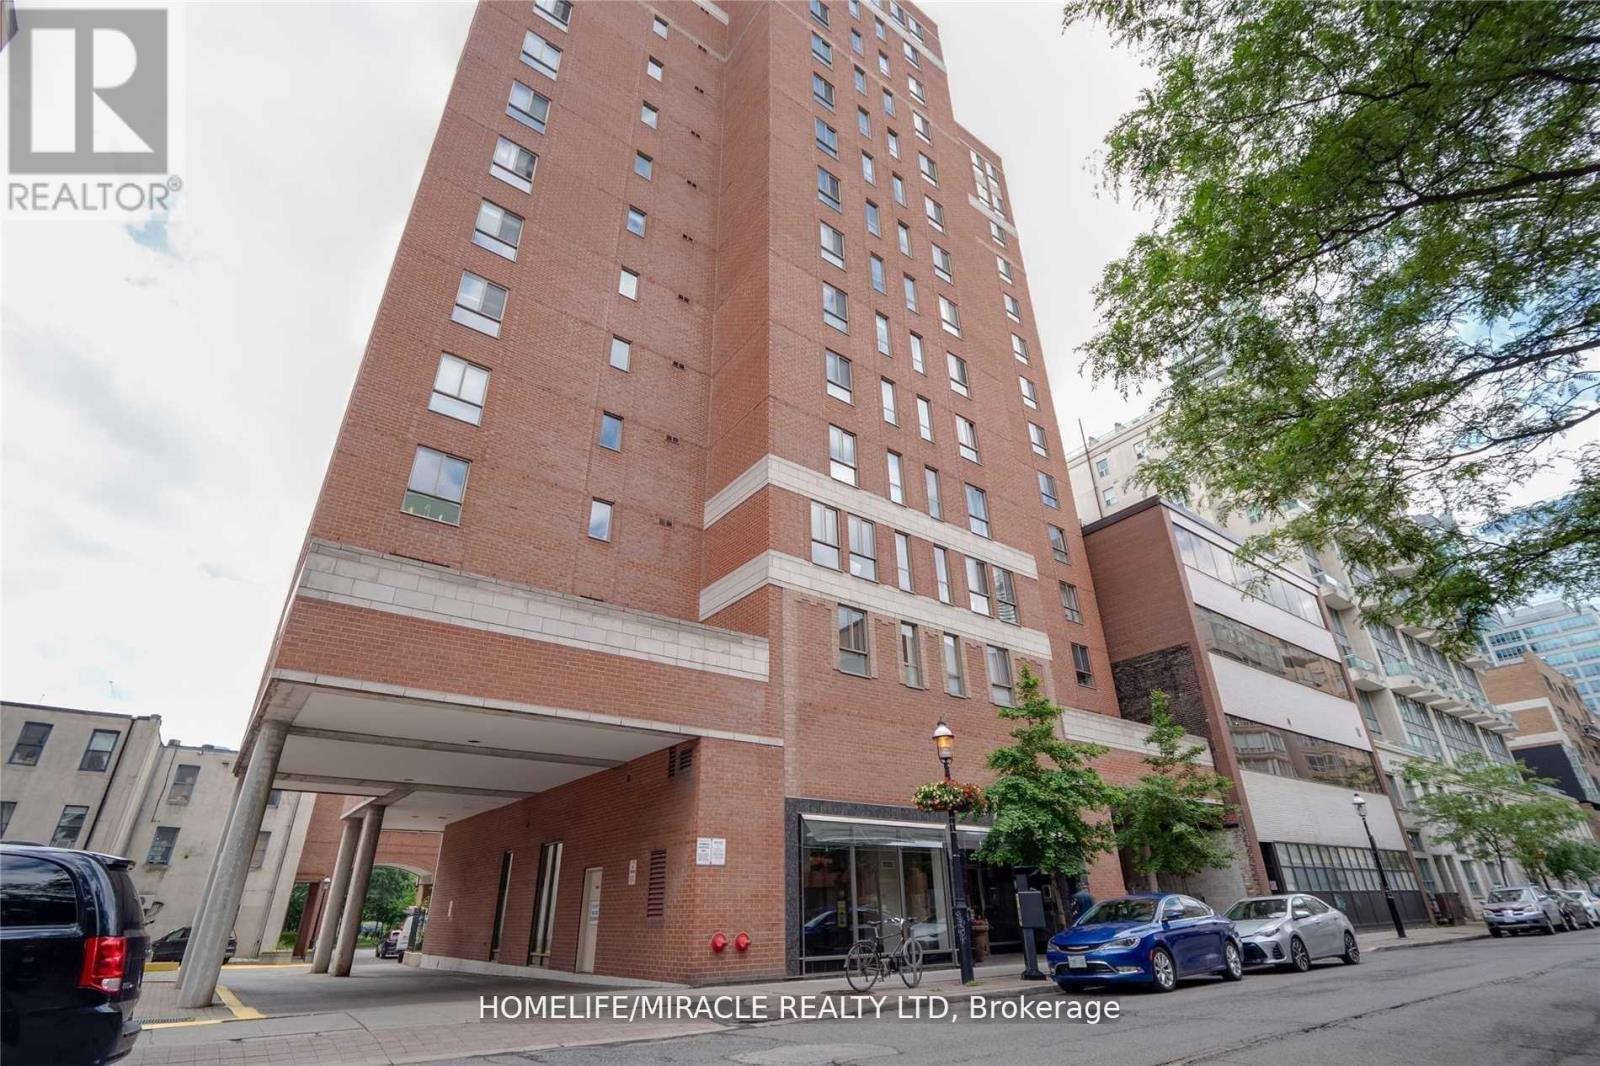
605 - 95 Lombard Street
Toronto, Ontario
Welcome to St. James Place - available for move-in September 1st, this exceptionally spacious 2+1 corner suite offers over 1,000 sq. ft. of well-designed living space and is an outstanding option for students and young professionals looking to share in a prime downtown location. Rarely available at this size in today's rental market, the suite features an airy open-concept layout with excellent separation between rooms, making it well suited for multiple occupants who value both privacy and shared living space. The highly functional floor plan offers clear separation of sleeping areas, including a large king-sized primary bedroom, a full second bedroom, and a versatile den/solarium that can comfortably function as a third private bedroom, home office, or study space. The layout is particularly well suited for friends, students, or young professionals, offering three distinct private areas while still maintaining generous common living and dining spaces. Generously sized principal rooms, laminate flooring throughout, and practical, well-maintained finishes provide a comfortable and highly livable home. Located in a quiet boutique building with only five suites per floor, residents enjoy a more private and residential atmosphere right in the heart of the city. Unbeatable downtown location just steps to the Financial District, TTC subway and streetcars, and within easy reach of George Brown College, Toronto Metropolitan University, the University of Toronto, shopping, dining, entertainment, and St. James Park. Offering rare size, flexibility, and a highly functional multi-room layout, this is an excellent opportunity for shared living in one of Toronto's most connected neighbourhoods. (id:63203)
36 Forest Manor Road Unit #722 Road E
Toronto, Ontario
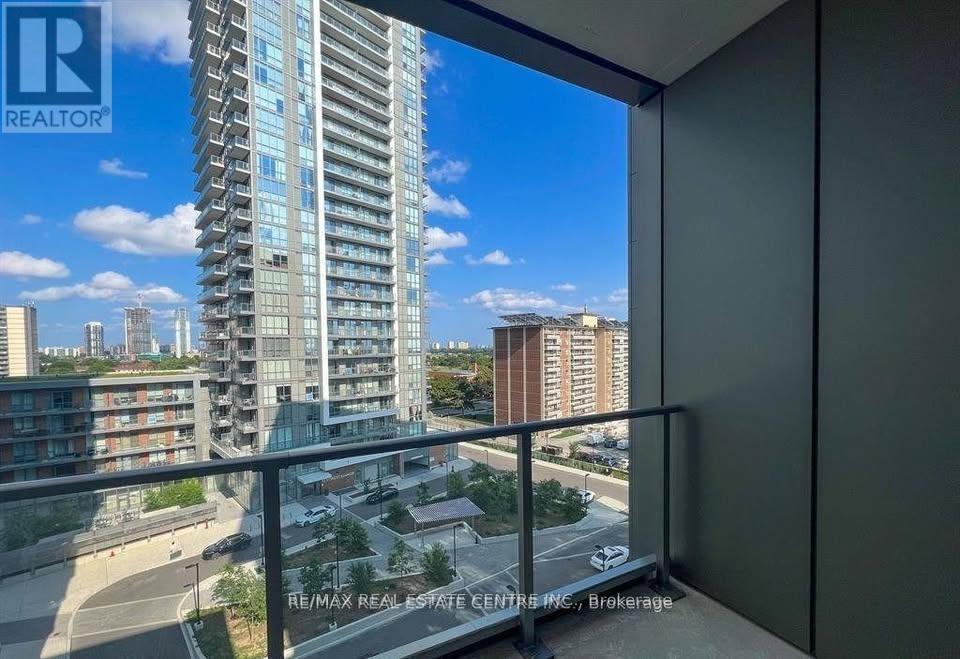
Luxury of Lumina living! This thoughtfully designed suite offers over 500 sq. ft. of well-planned space, complemented by a spacious terrace with fantastic views. The versatile den can easily function as a dining area or home office, while the high ceilings add a touch of modern sophistication. The versatile den can easily function as a dining area or home office, while the high ceilings add a touch of modern sophistication. The building offers an impressive range of amenities such as a concierge, fitness centre, party room, hot tub, media room, yoga studio, guest suites, dining area, indoor kids' playroom, rooftop sundeck, BBQ area, outdoor patio, on-site laundry facilities, storage space, sauna, and a swimming pool. Located moments from Don Mills Station and major highways (401 & 404), this suite delivers exceptional (id:63203)
509 - 42 Charles Street E
Toronto, Ontario
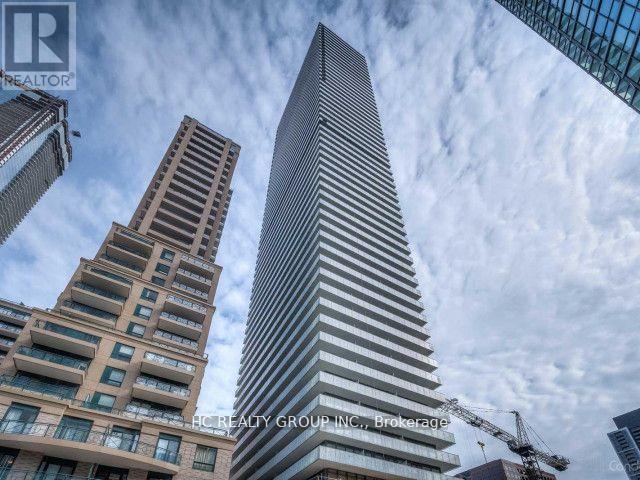
A Luxury 9Ft Ceiling 2 Bedroom Corner Unit With Spacious Wrap Around Balcony. with 1 Parking included. Prime Location Yonge & Bloor Steps To 2 major Subway And Yorkville Shopping, Entertainment, Restaurants. Near University Of Toronto And Ryerson University. Walking/Transit Score 100. Fully-Equipped Gym, Outdoor Pool, Rooftop Lounge & 24Hr Concierge. (id:63203)
Unit 311 - 160 Pears Avenue
Toronto, Ontario
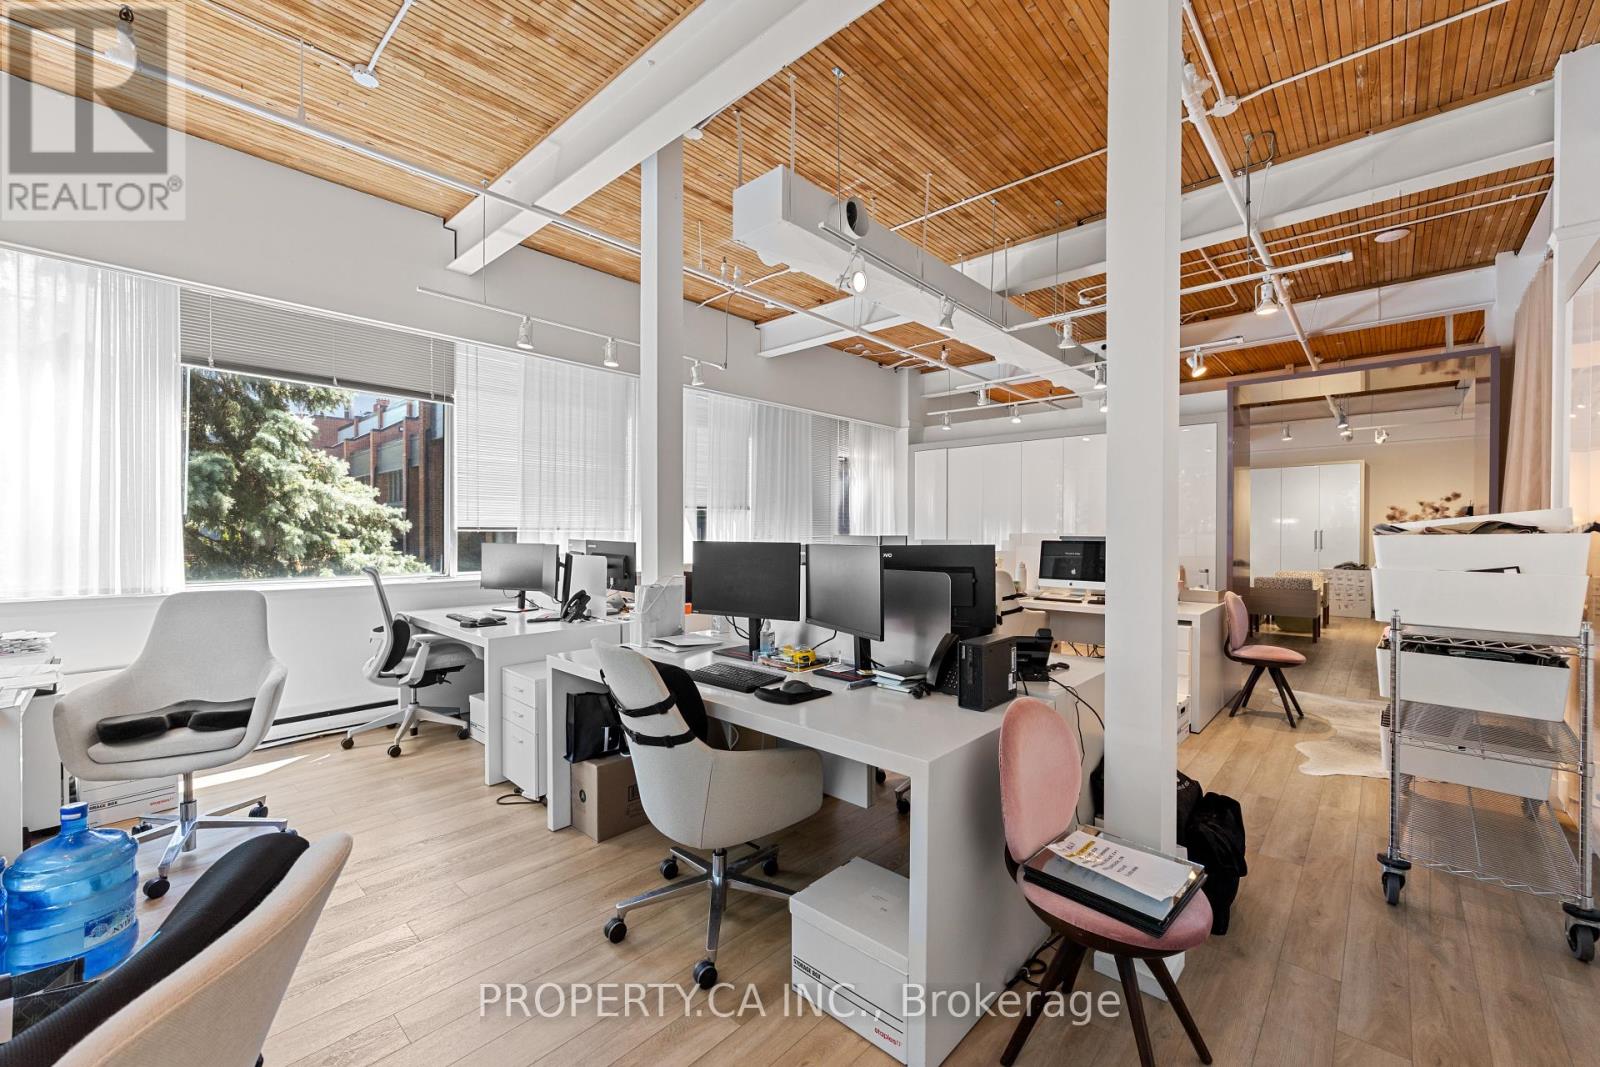
Exceptional loft-inspired office/showroom suite in the renowned Designers Walk. This spacious open-concept unit features soaring exposed wood ceilings, oversized windows spanning multiple elevations, and an abundance of natural light, creating an inspiring work environment. Perfect for creative firms, professional offices, or boutique showrooms. Enjoy access to a recently renovated shared boardroom, beautifully landscaped courtyard, and an unbeatable location just moments from Yorkville, Summerhill, and Rosedale Subway Station. (id:63203)
24 Burleigh Heights Drive
Toronto, Ontario
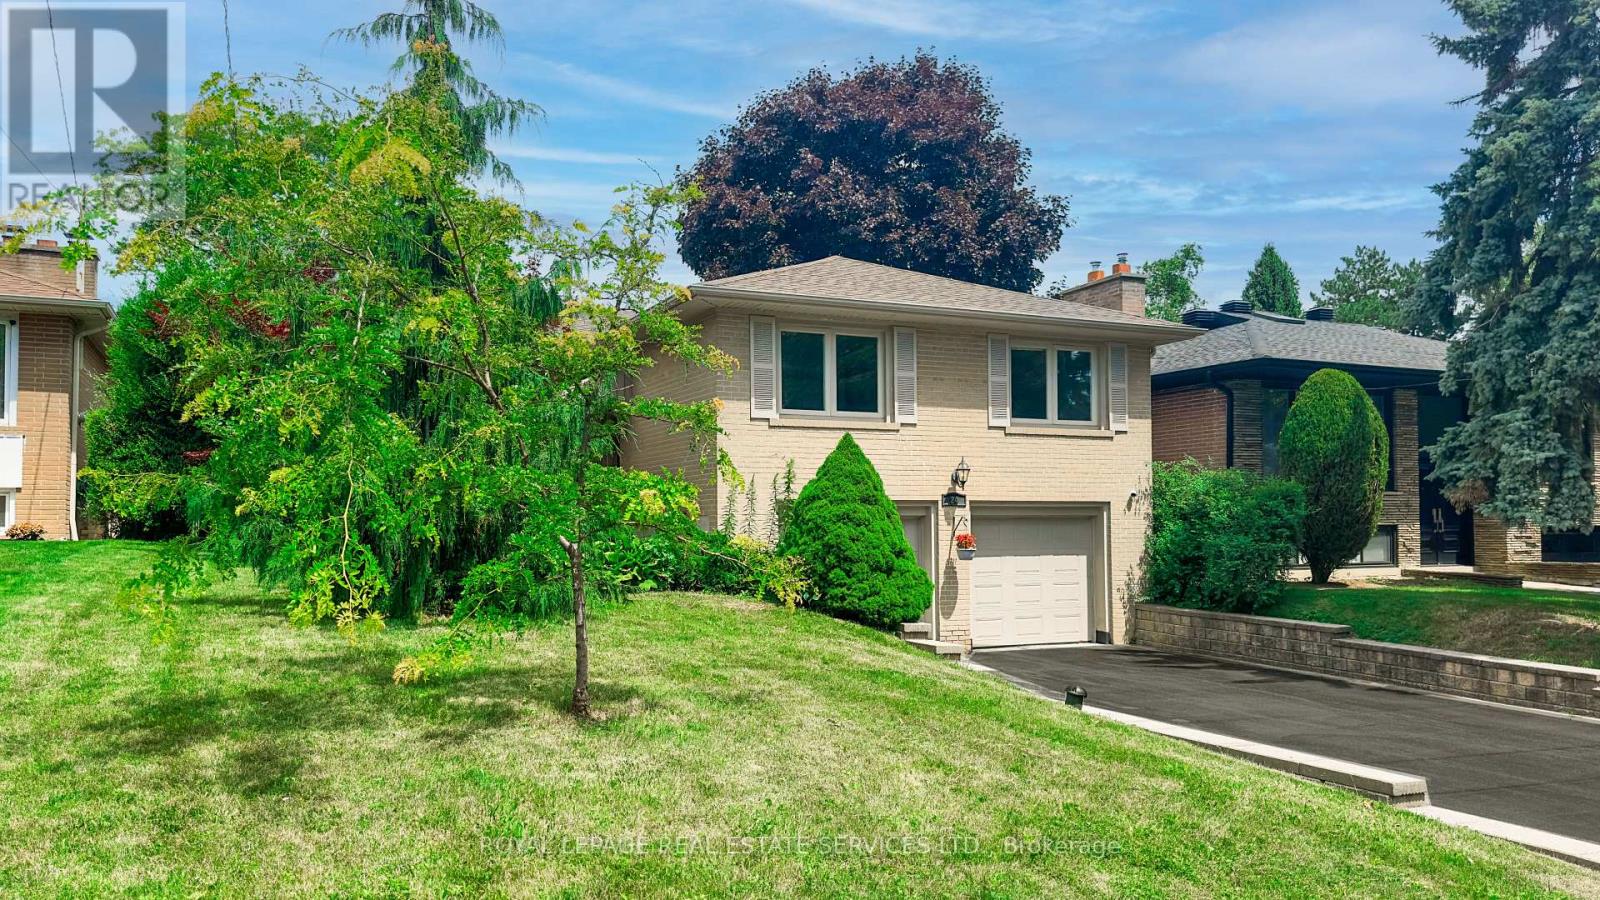
Fabulous Opportunity in Bayview Village! Welcome to Burleigh Heights Drive, one of the most desirable and sought-after streets in prestigious Bayview Village. This charming bungalow sits on a spectacular 50' x 120' lot, offering endless potential for builders, renovators, or end users alike. Renovate to your taste or build your dream home in this prime location surrounded by custom luxury residences. The property features a solid, well-maintained home with a functional layout and mature, private backyard-perfect canvas for your future vision. Enjoy the serenity of this quiet, tree-lined street while being just minutes to Bayview Village Shopping Centre, subway, parks, top-ranked schools, and major highways. Don't miss this rare opportunity to invest, rebuild, or reimagine in one of Toronto's premier neighborhoods! (id:63203)
1107 - 470 Dundas Street E
Hamilton, Ontario
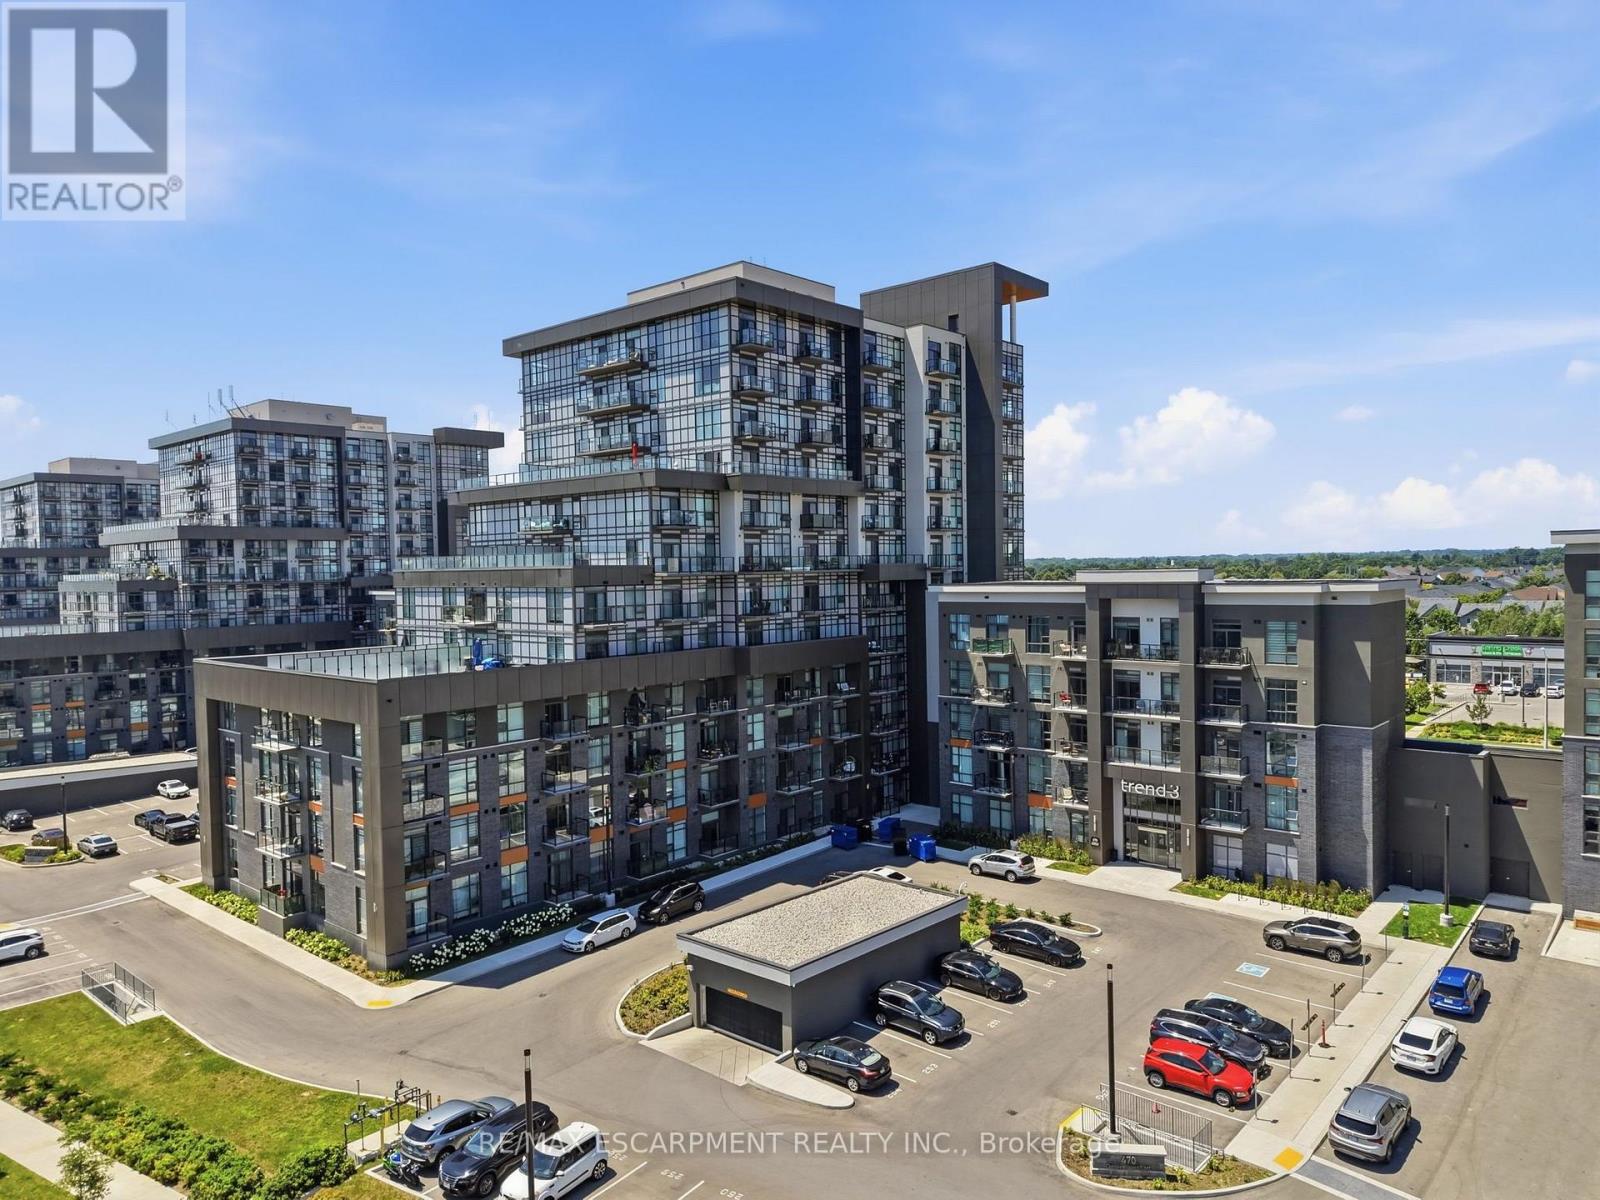
Welcome to Trend Living in the heart of Waterdown! This bright and modern 1-bedroom + den,1-bathroom suite offers 675 sq. ft. of thoughtfully designed living space on the 11th floor,showcasing beautiful east-facing views and an abundance of natural light. The open-concept layout features wide-plank flooring, a contemporary kitchen with quartz countertops, stainless steel appliances, ample cabinetry, and a breakfast bar. The versatile den is perfect for a home office, reading nook, or guest space, while the generous bedroom offers large windows and plenty of closet space. Enjoy the convenience of in-suite laundry, modern finishes throughout,and a stylish 4-piece bathroom. Located in one of Waterdown's most desirable condominium communities, Trend offers exceptional access to everyday amenities. Walk to shopping,restaurants, cafes, parks, and trails, with Aldershot GO Station just minutes away for an easy commute to Toronto. Quick access to Highways 403, 407, QEW, and Highway 6 makes getting around the GTA effortless. Nearby attractions include the Bruce Trail, Smokey Hollow Falls, Memorial Park, and vibrant downtown Waterdown, with Burlington, Hamilton, and McMaster University all within a short drive. An ideal opportunity for professionals or couples seeking a stylish,low-maintenance lifestyle in a thriving community. Move in and enjoy everything Waterdown has to offer! (id:63203)
45 Gail Street
Cambridge, Ontario
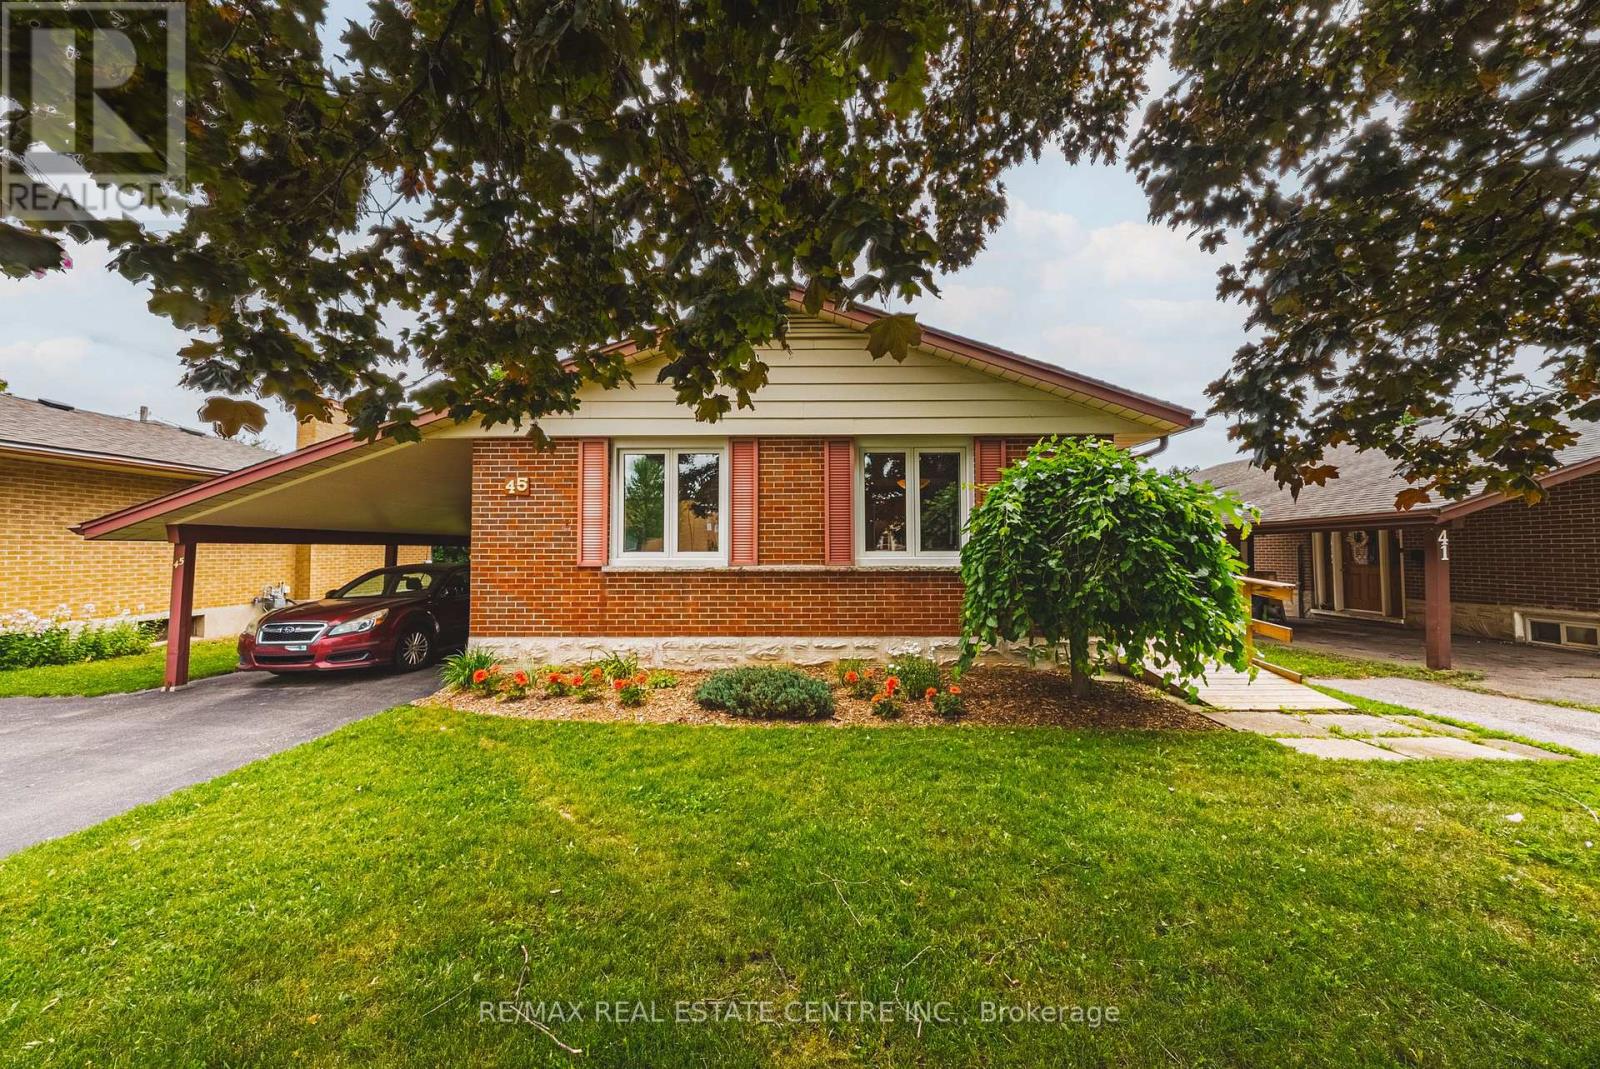
Welcome to this impeccably maintained solid brick bungalow, where pride of ownership is evident throughout. Offering 3 spacious bedrooms on the main floor, this home features a bright open-concept layout that's perfect for everyday living and entertaining. Thoughtfully designed for accessibility, the home includes a side entrance with a mobility ramp, while the walk-out basement with its own separate entrance offers outstanding potential for an in-law suite, multi-generational living, or future income possibilities. Unlike many bungalows, the lower level is exceptionally bright thanks to a full-size picture window overlooking the expansive backyard. Outside, you'll find a large, private yard complete with a garden and storage shed, along with the convenience of a carport and a new front entry door. For added peace of mind, all of the home's major mechanical components have been updated, allowing the next owner to move in with confidence. Ideally located just 5 minutes from Highway 401, this home offers an easy commute while being close to schools, parks, shopping, and everyday amenities. A rare opportunity to own a lovingly cared-for home with exceptional versatility and lasting value. Updates are extensive, Roof, kitchen, basement pot lights, exterior doors, furnace, air conditioner and in 2020 wiring was updated and electrical panel replaced with 100 amp service (id:63203)
8005 Odell Crescent
Niagara Falls, Ontario
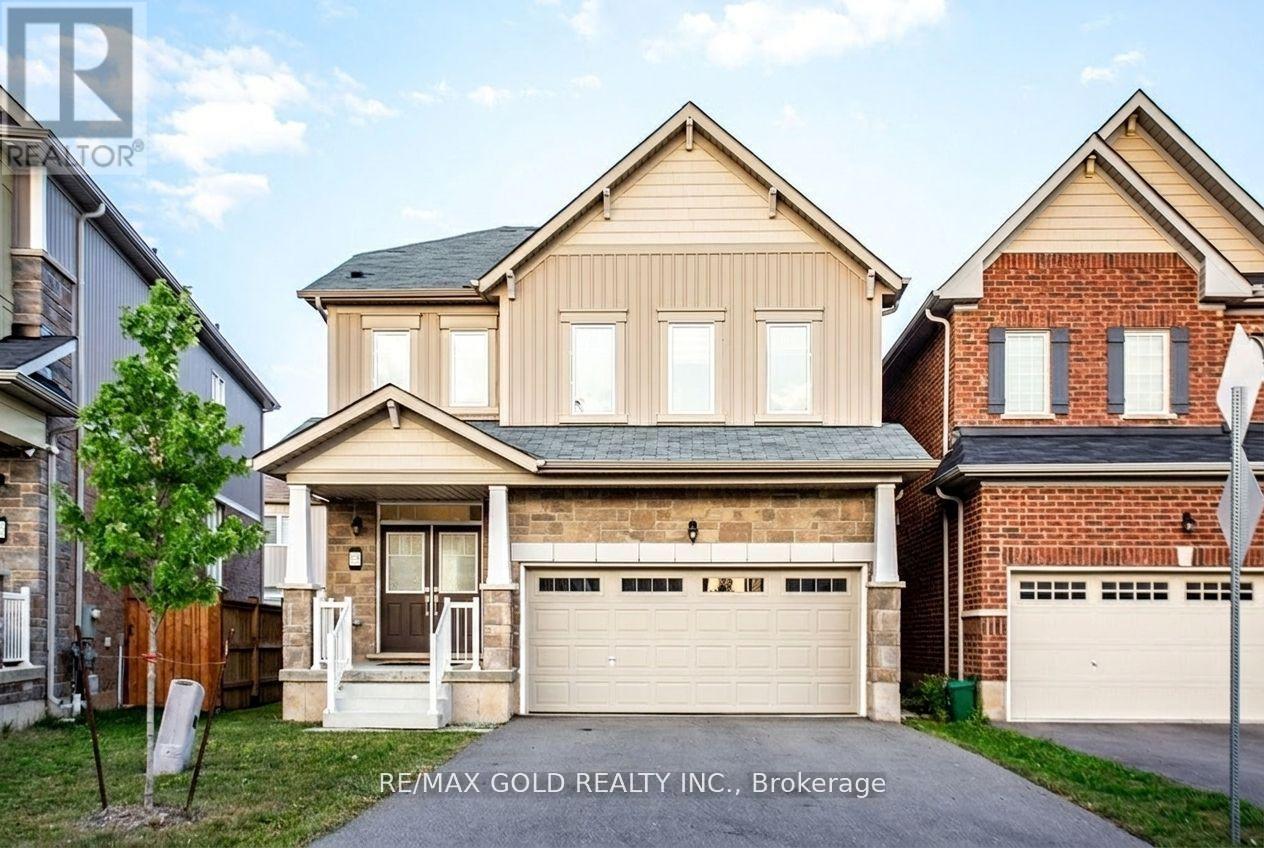
Experience Niagara Falls living at its finest in this beautifully maintained 4-bedroom, 2.5-bath detached home. Featuring a bright open-concept layout with large windows, this home offers a modern kitchen complete with stainless steel appliances and a spacious island, perfect for everyday living and entertaining. The inviting family room flows seamlessly into the dining area, creating an ideal space for gatherings. Upstairs, enjoy generously sized bedrooms, including a spacious primary suite with a walk-in closet and private ensuite, along with the convenience of upper-level laundry. Ideally situated just minutes from Costco, Walmart, Cineplex, the Outlet Collection Mall, schools, and Niagara's new hospital (only a 6-minute drive). Plus, enjoy quick access to the world-famous Niagara Falls, casinos, restaurants, and top local attractions. (id:63203)
104 Hepburn Crescent
Hamilton, Ontario
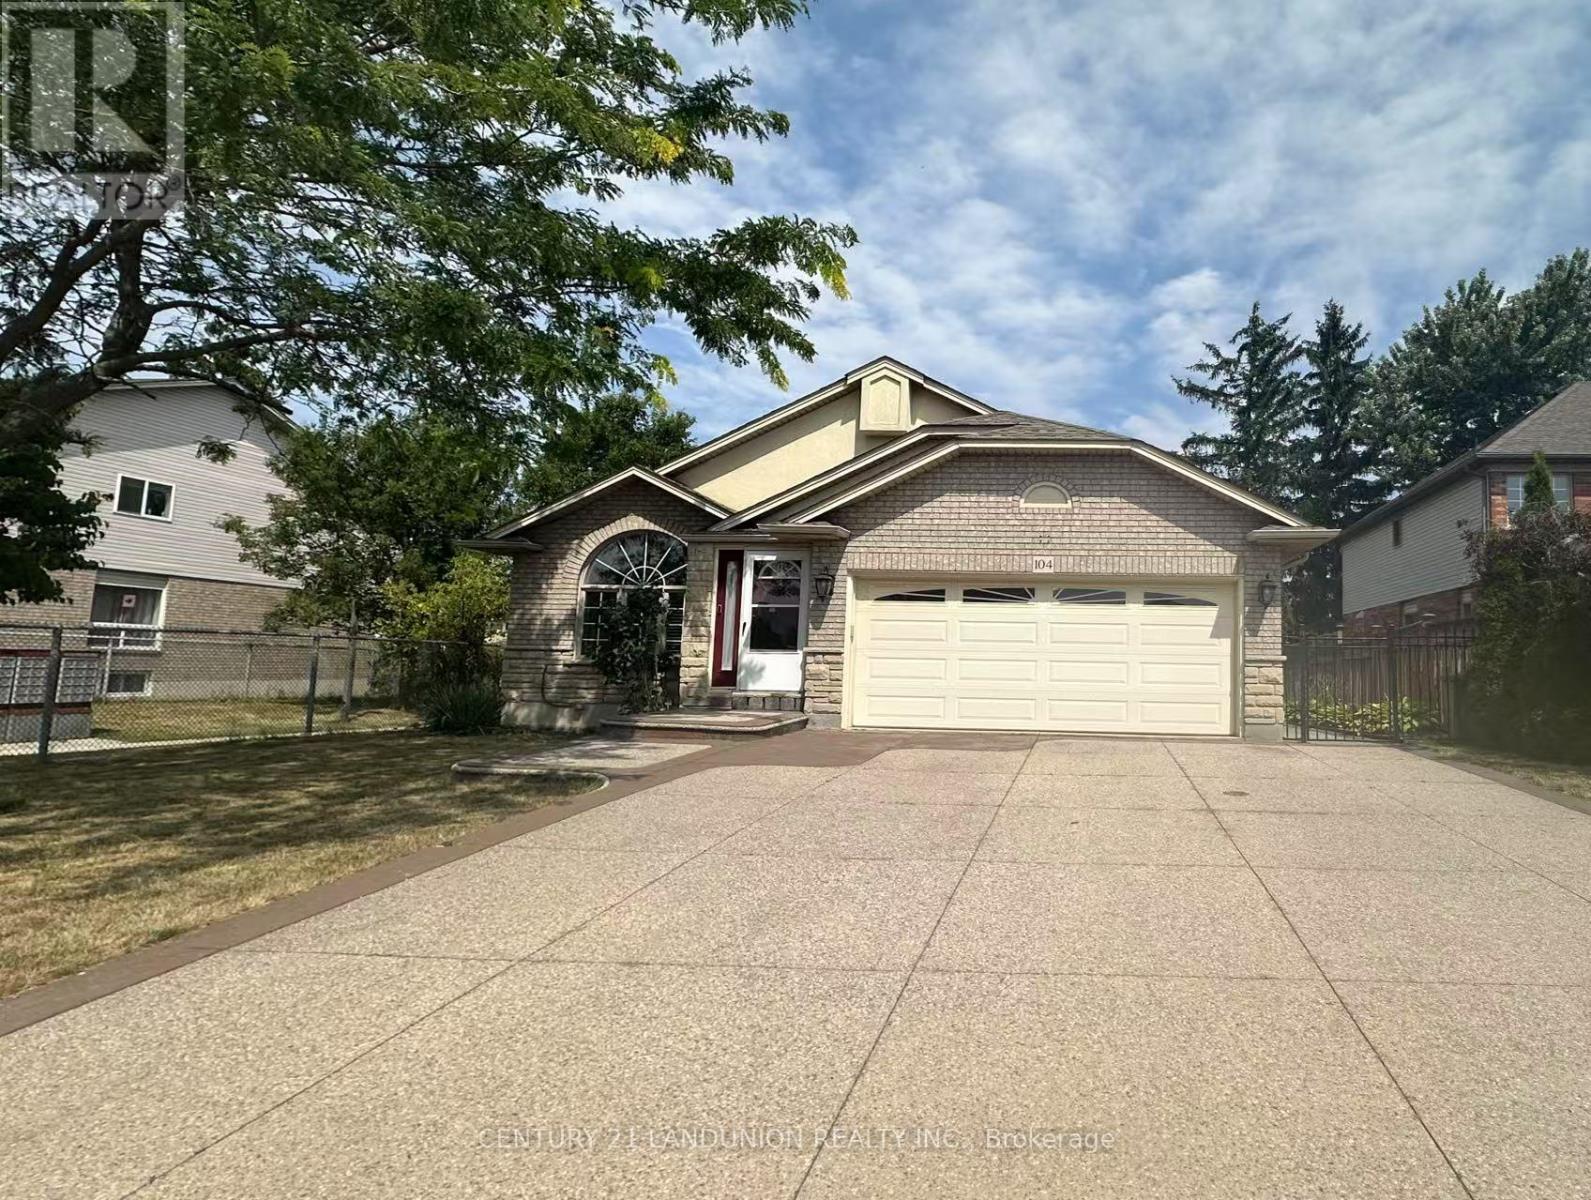
A Spacious 4 Level Backsplit Detached house, Open Concept Living And Dining Room. Large Master Bedroom And 5-Pc Bath With Double Sinks. Total Of 3 Bedrooms And 2 Bathrooms. California Shutters And Hardwood Floors All Over. Updated Kitchen Counters And Backsplash. Family Room With A Separate Entrance And Access To A Private Backyard Ideal For Entertaining. Close to highway and shopping. (id:63203)
Main - 49 Edinburgh Road
Kitchener, Ontario
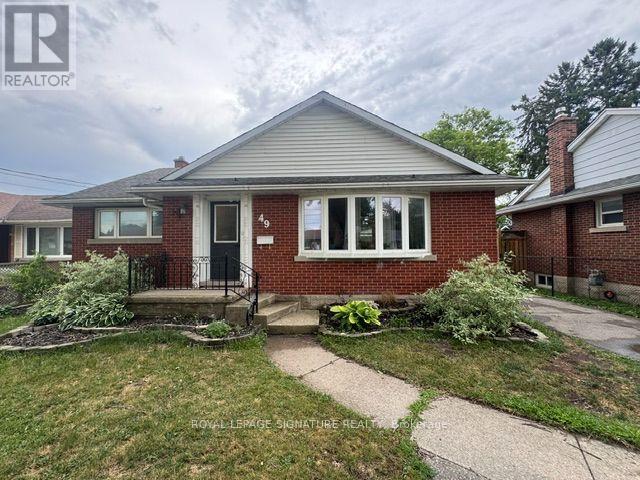
**AVAILABLE SEPTEMBER 1ST** This Gorgeously Renovated Main Floor Rental Is Waiting For You! The Stunning 3 Bedroom In Kitchener Features Modern Vinyl Floors, Ensuite Laundry And Lots Of Storage Space! Beautiful Kitchen With Modern White Cabinets, Stainless Steel Appliances, And Black Matte Hardware! Spacious Fenced-In Backyard With Deck! Includes 2 Parking Spaces On Driveway! Detached Garage & Shed For Extra Storage (Not For Vehicles). NOTE - Tenant To Pay For 60% Of Utilities. (id:63203)
16 Crossmore Crescent
Cambridge, Ontario
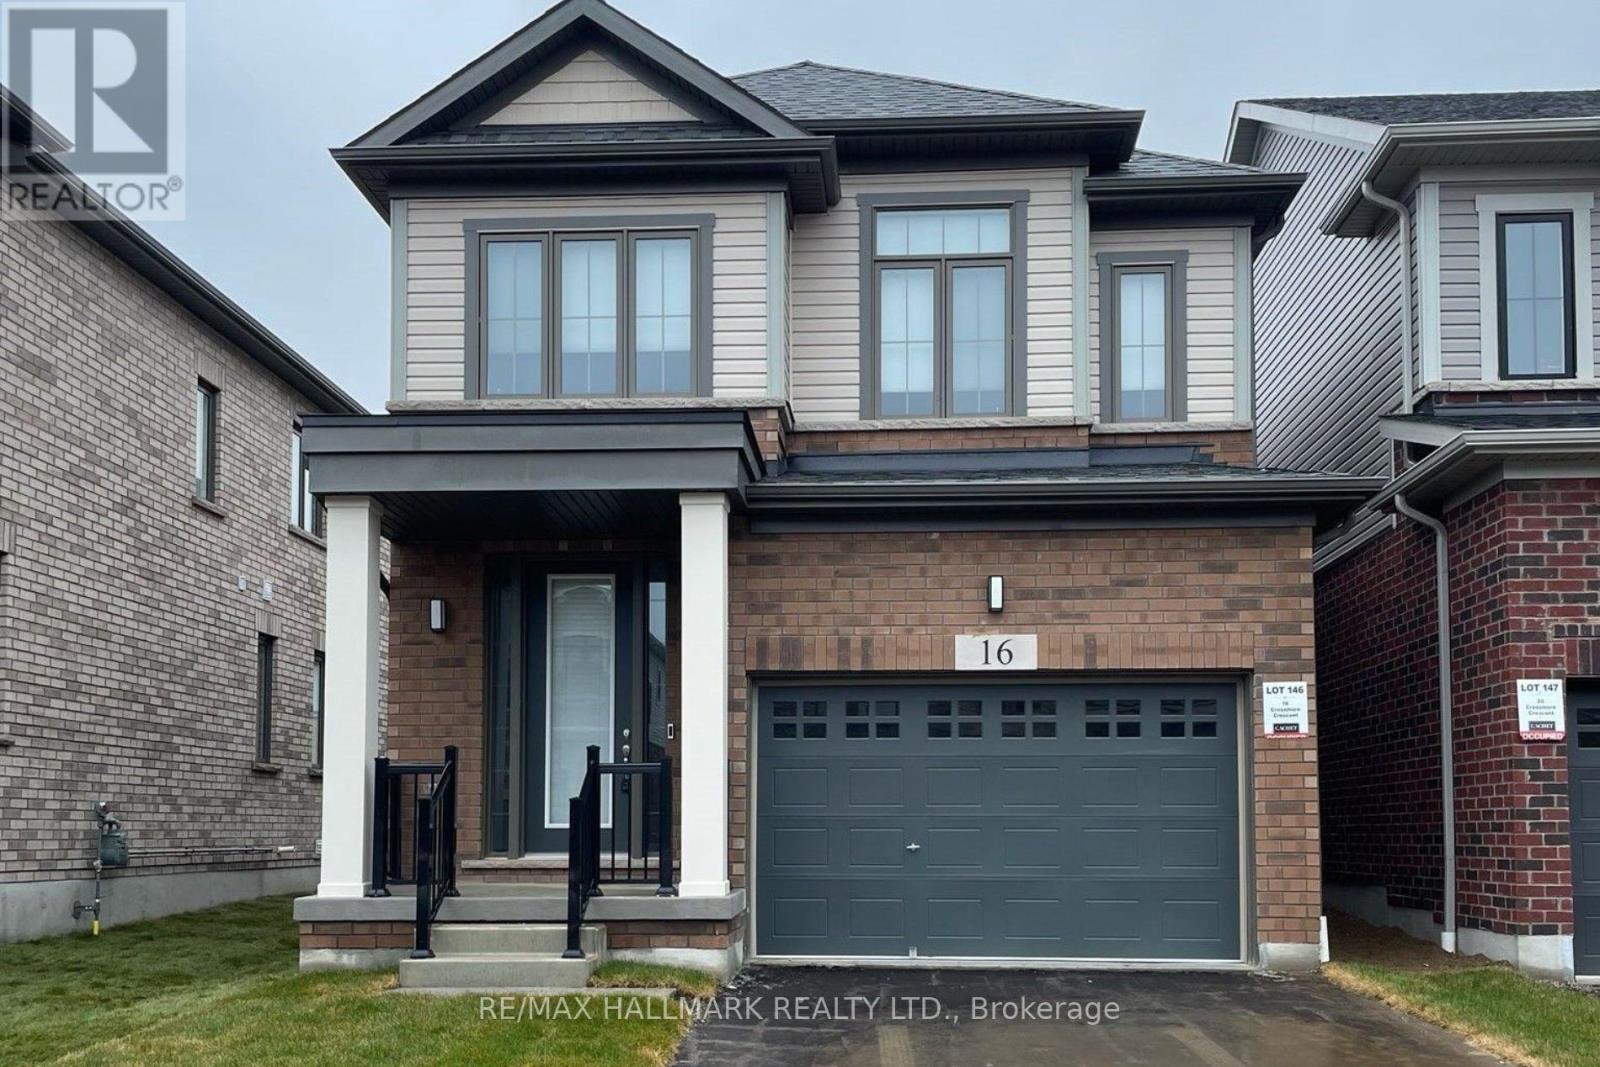
Welcome to Westwood Village. The newest community by Cachet Developments. 16 Crossmore Cres is a 3 bedroom sought after Doon model with thousands in upgrades over all levels. Main floor foyer welcomes you with double closet & 2 pc powder room. Kitchen equipped with stainless steel appliances, including gas stove + double sink on extra long breakfast bar/island overlooks the great room with hardwood floors. Perfect for entertaining, the open concept is flooded with light from large windows. Room for extended family gatherings + gas fireplace for cold nights. 2nd floor tucked away with upgraded black spindles for a modern look. Primary bedroom with walk-in closet, 4 pc ensuite. Generous 2nd & 3rd bedrooms share a 5pc bathroom. Upstairs laundry for ease. Checks all the right boxes! Steps to the $5m investment 5 acre park. 5 acre park to include: tennis courts, splashpad, skate park, basketball courts, jungle gyms & running trails. (id:63203)
205c - 1099 Clonsilla Avenue
Peterborough, Ontario
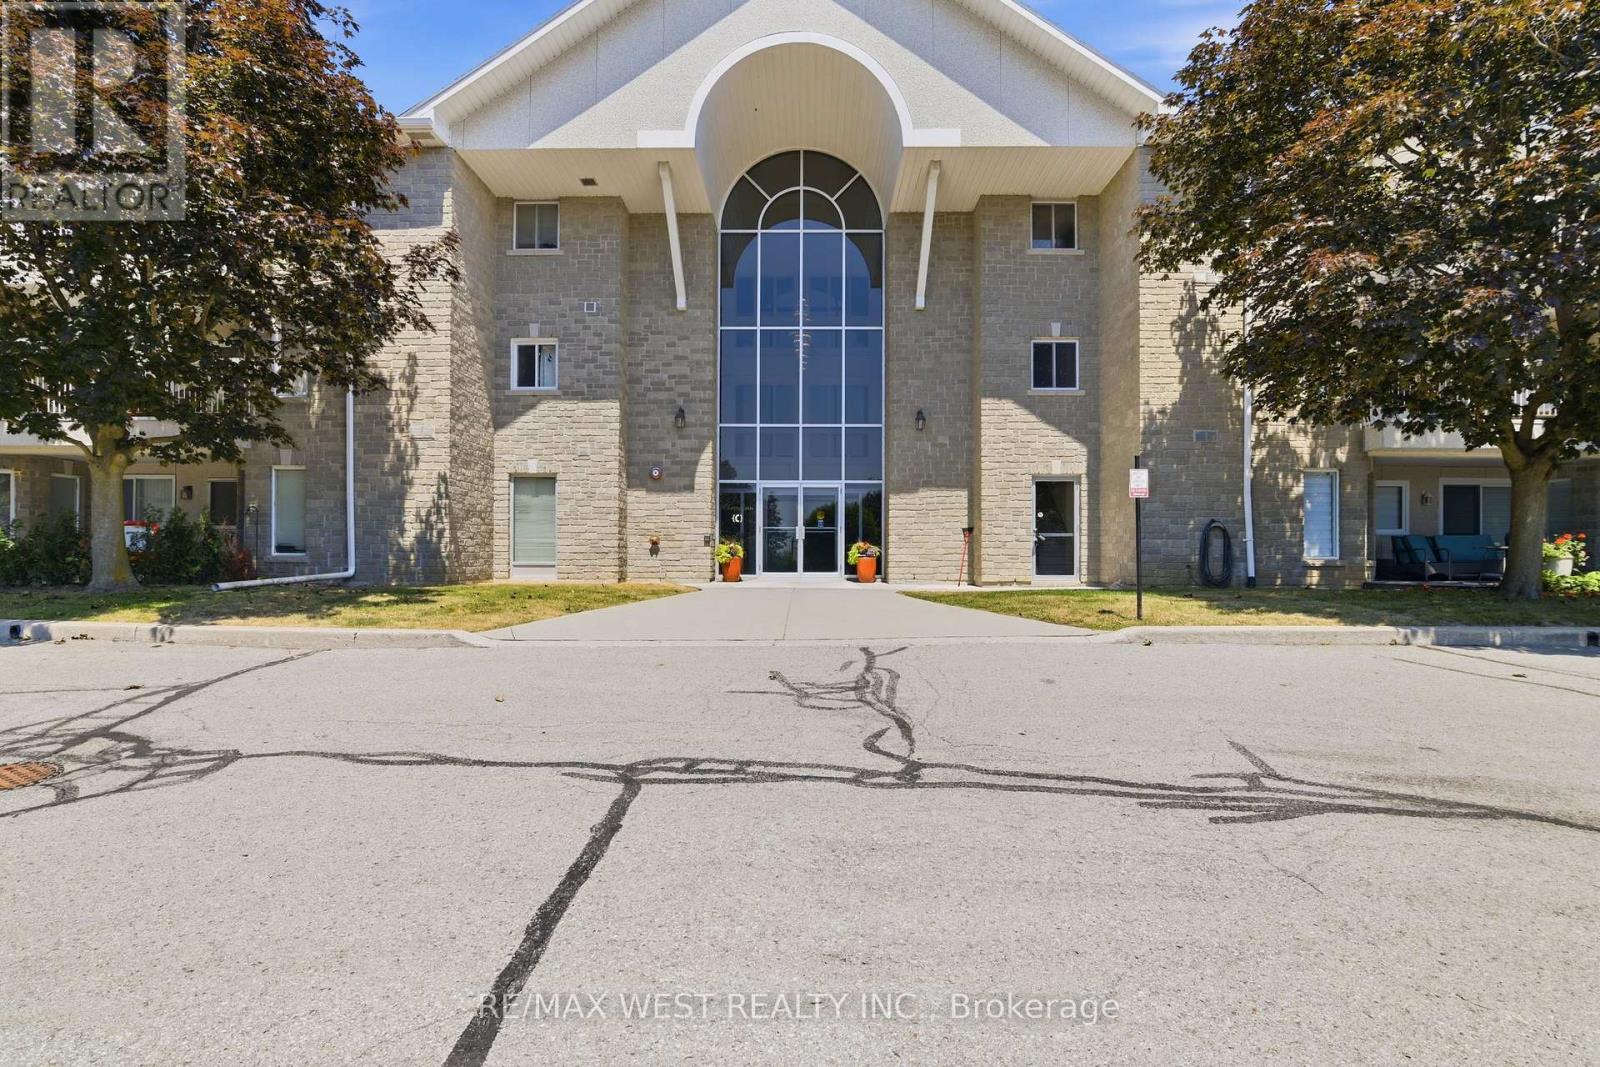
Don't you hate having to choose between a Small Condo with Low fees or a Large Condo with high Fees? Why not have the best of both worlds with this Beautiful and Affordable 1218 sq ft unit ready for you to move in and update exactly the way you want to!? Your Canvas awaits! The Westwind Condominiums are a highly sought after development close to all of life's many necessities and conveniences! Easy Highway access, Costco, Walmart, major chain restaurants, parks, places of worship and medical services mere minutes away! Other features include: Eat in Kitchen, 2 walkouts to oversized balcony with a serene park and garden view! Sun-filled, Bright and thoughtfully designed floor plan that doesn't waste any space with separate living and dining areas! Ensuite Bathroom, Generous # of closets and MASSIVE approx. 3X sized Storage Locker makes downsizing from a large house convenient and a breeze! Premium upgraded custom Blinds, Separate Laundry room, A very well maintained and clean building with extra wide hallways and plenty of visitor parking for your guests! Perfect for downsizers, first time buyers, retirees and anyone looking for outstanding value when choosing their next home to live. Some photos are virtually staged. (id:63203)
84 Frederick Avenue
Hamilton, Ontario
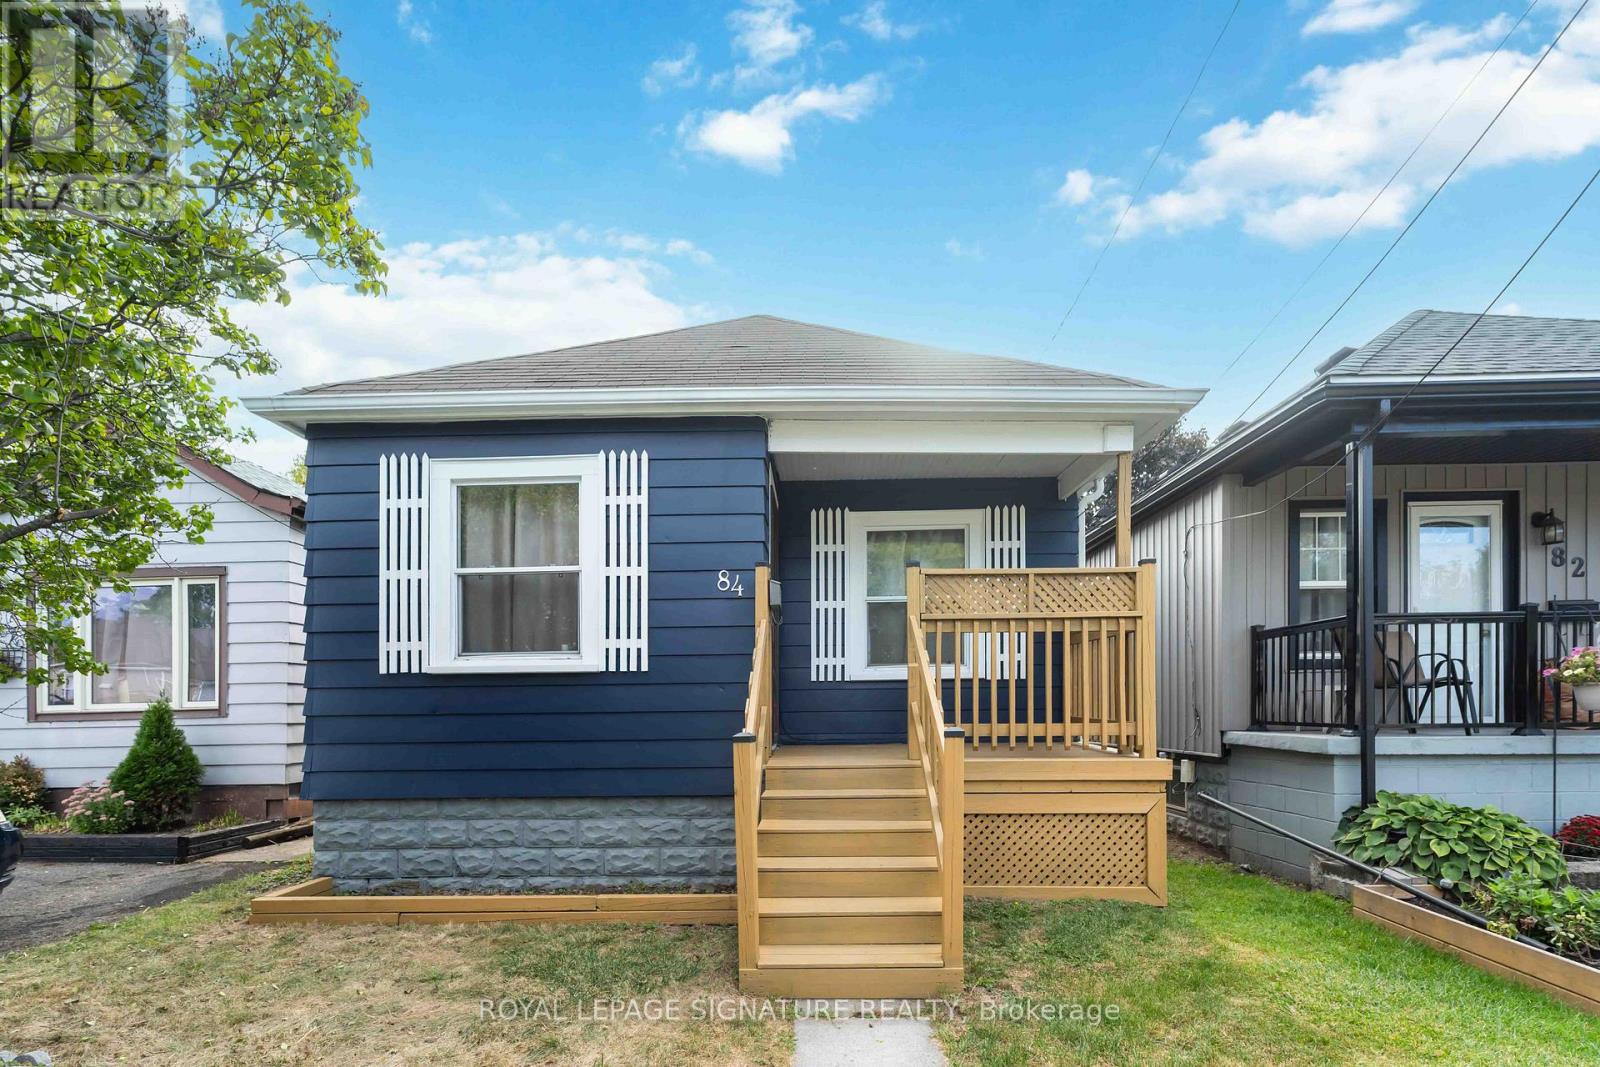
Welcome to this charming bungalow in Hamilton's highly sought-after Crown Point neighbourhood. Rich in character and originally built in 1943, this well-maintained 2-bedroom, 1-bathroom home blends timeless charm with thoughtful modern updates. Nestled on a quiet, tree-lined street, it offers an excellent opportunity for first-time buyers or investors looking to purchase in a welcoming, family-friendly community. Filled with natural light, the home offers a warm and inviting atmosphere throughout. The bright living room features a large front window and a stylish new chandelier, while the updated kitchen boasts ample cabinetry, generous storage, and a modern new backsplash. The freshly painted primary bedroom, located at the front of the home, features new flooring and provides a comfortable retreat, while the second bedroom overlooks the backyard deck and is complemented by a new chandelier. A well-appointed 4-piece bathroom completes the main level. Step outside to a spacious backyard with a 10' x 7' deck, perfect for relaxing or entertaining. The unfinished basement presents endless possibilities, providing a blank canvas to customize and create additional living space to suit your needs. Ideally located within walking distance of Centre Mall, the shops and restaurants along Ottawa Street, parks, schools, and public transit, this home combines everyday convenience with neighbourhood charm. Commuters will also appreciate quick access to Highway 403 and the QEW. Discover the warmth, character, and potential that make 84 Frederick Avenue a wonderful place to call home. (id:63203)
60 - 302 Quin Mo Lac Road
Centre Hastings, Ontario
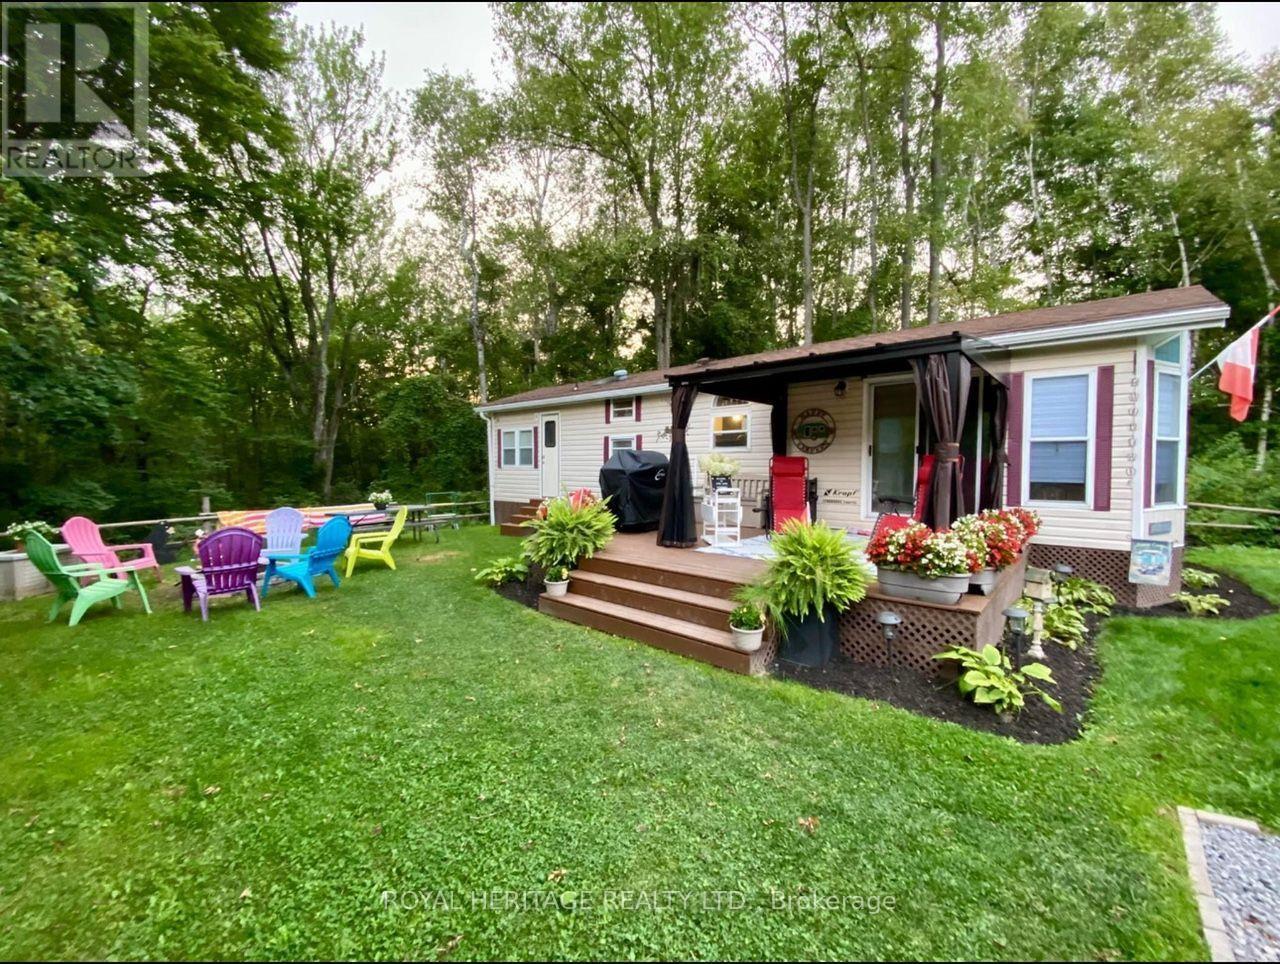
**Loon Lake Resort In Madoc**Fantastic Opportunity To Own In This Excellent Park With So Many Amenities**Cottage Alternative For A Fraction Of The Cost**This Beautiful 2 Bedroom Mobile Home Is Situated On A Private, Premium Lot With Treed View**Fully Furnished, Just Move Right In**Annual Park Fee Of $1825.35 + Hydro Allows You To Enjoy This Lakeside Community From Mid March To Mid December**Park Fee Will Be Paid Up For The Rest Of 2026 - Next Installment Of 1/3 Isn't Due Till March 2027**A New Composite Deck With Gazebo Was Installed 3 Years Ago**High Speed Internet & Cell Service Available**Golf Carts & ATV's Are Permitted To Be Used In The Park**Private Sandy Beach With Clean Water For Swimming & Boating (No Motorboats)**Loon Lake Resort Offers Multiple Playgrounds, 2 Outdoor Pools, Dog Park, Beach Volleyball, Horseshoes, Soccer Field, Disc Golf, Baseball Diamonds, Library, Community Centre For Dances & Events, Laundry Facilities, Cantina & So Much More**Mobile Homes In The Park Are Permitted To Be Rented Out By The Owners - If Rented For More Than 2 Weeks, A Police Check Is Required**Extensive ATV & Snowmobile Trails Are Close By On Quin Mo Lac Road**5 Minutes To The Quaint Town Of Madoc With Groceries, LCBO, Beer Store, Restaurants, Home Hardware, World Class Skatepark, Splash Pad & More**25 To 30 Minutes To Belleville With All The Big Box Stores & Restaurants**Don't Miss This Amazing Opportunity** (id:63203)
129 Florence Avenue
Kitchener, Ontario
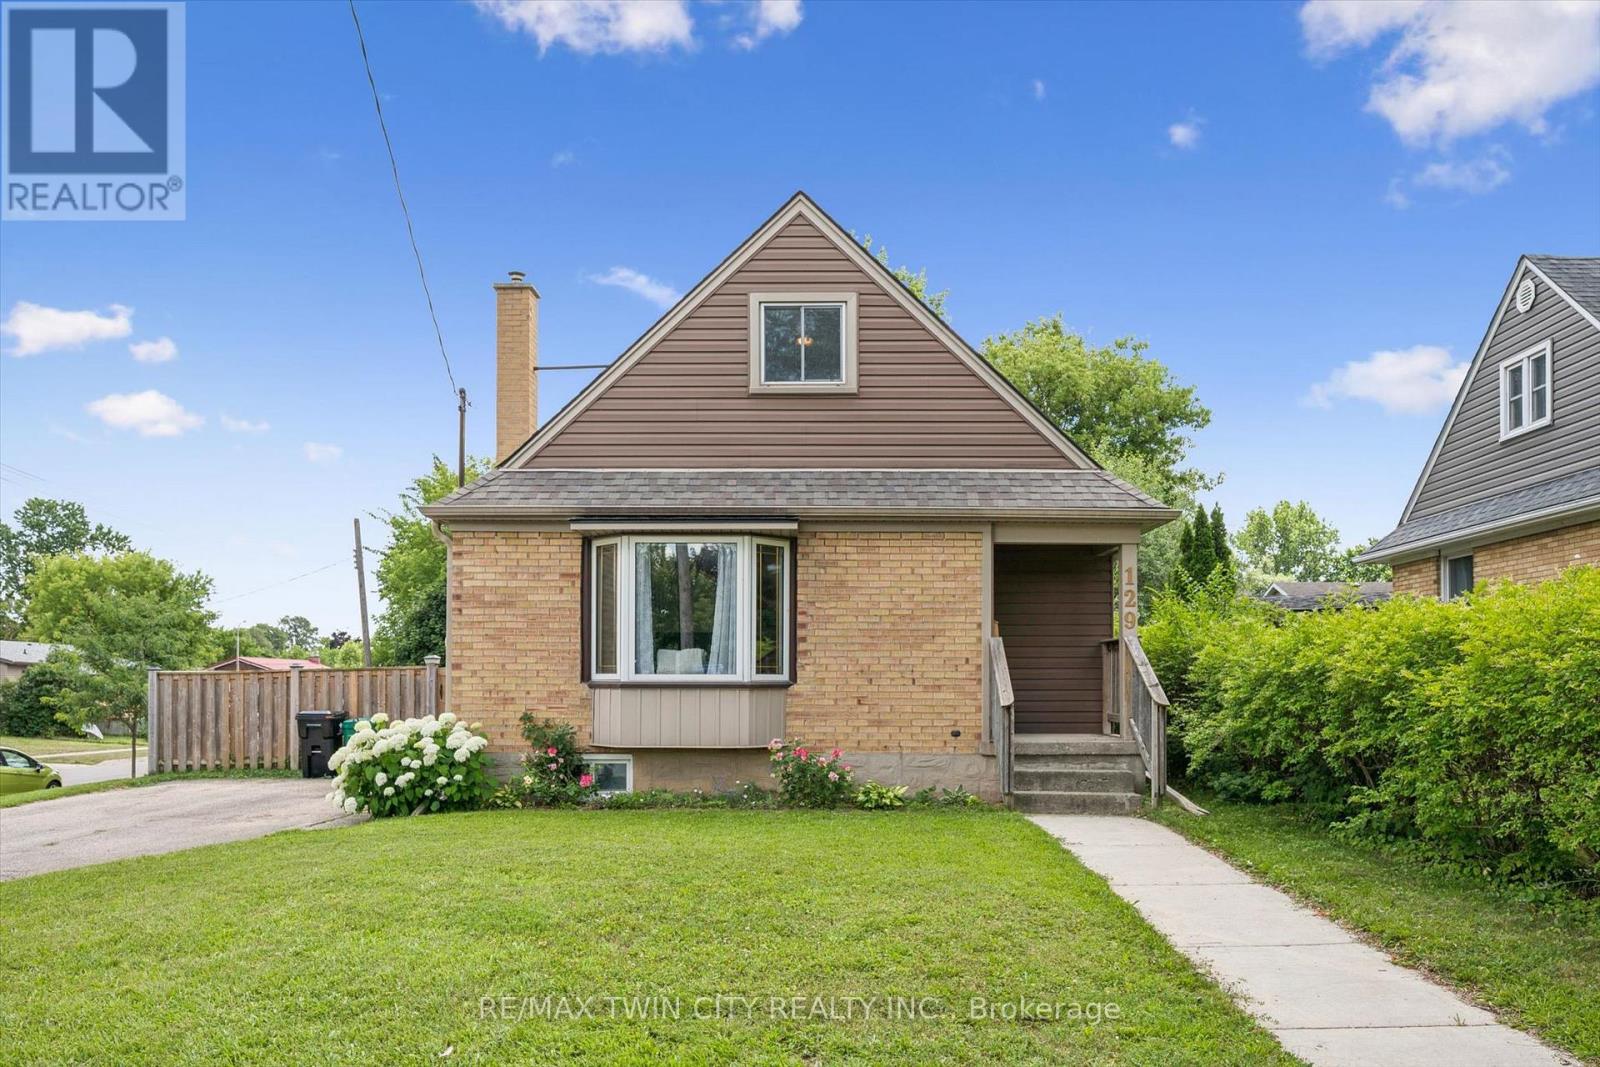
This charming and immaculate detached family home sits on a desirable corner lot in the sought-after Centreville community, offering lots of character, updates, and functionality. The main floor features a beautifully updated eat-in kitchen with custom maple cabinetry, glass backsplash, and ceramic tile flooring, a formal living room with hardwood floors, an updated 4-piece bathroom, and a flexible third bedroom or den. The kitchen walks out to an oversized covered deck overlooking a large, fully fenced private yard. Upstairs holds two additional large bedrooms, while the basement offers excellent future rec room potential. A standout detached 1.5-storey garage and workshop - approximately 14' x 29' - complete with a loft mezzanine, 220V electrical panel, and two separate entrances adds exceptional versatility. With parking for 3+ vehicles and just minutes to Hwy 8, Hwy 401, GRT/LRT transit, Fairview Mall, parks, schools, and all amenities - this is a must-see in a quiet, family-friendly neighbourhood. (id:63203)
16 - 205 West Oak Trail
Kitchener, Ontario
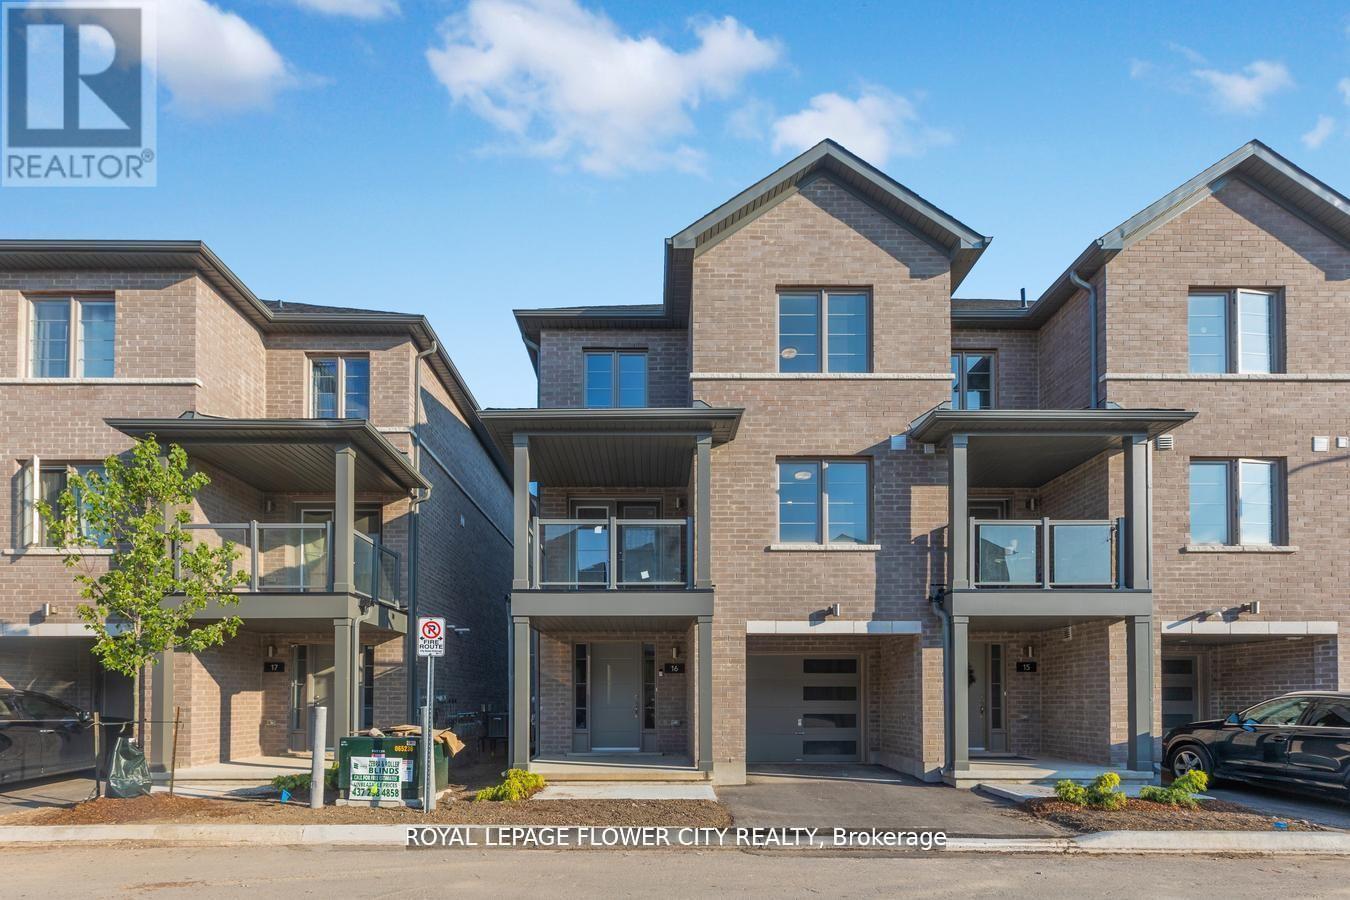
Location, Location, Location! Welcome to this stunning, modern end-unit urban townhouse in the highly sought-after Huron Park. Built just 4 years ago, this dazzling home offers over 1,400 sq. ft. of stylish living space. The main floor features an open-concept kitchen with granite countertops, stainless steel appliances, and sleek cabinetry, seamlessly flowing into the dining and living areas, which have walkout access to a spacious balcony.Upstairs, the primary bedroom boasts a large window and ample closet space, while the second bedroom shares a beautifully designed 4-piece bathroom. Conveniently located on this level is the laundry area for added functionality. Thoughtfully designed, this home is aesthetically pleasing and comes with a Tarion warranty for peace of mind.Perfectly situated in a family-friendly neighborhood, this gem is close to a variety of amenities, including big-box stores, restaurants, parks, grocery stores, medical clinics, pharmacies, and public transit. With quick access to Highway 401 and just a minute's drive to Conestoga College Doon Campus, this home is ideal for modern living. Don't miss this opportunity to own a brand-new property in an excellent location!** some pictures are from previously staged** (id:63203)
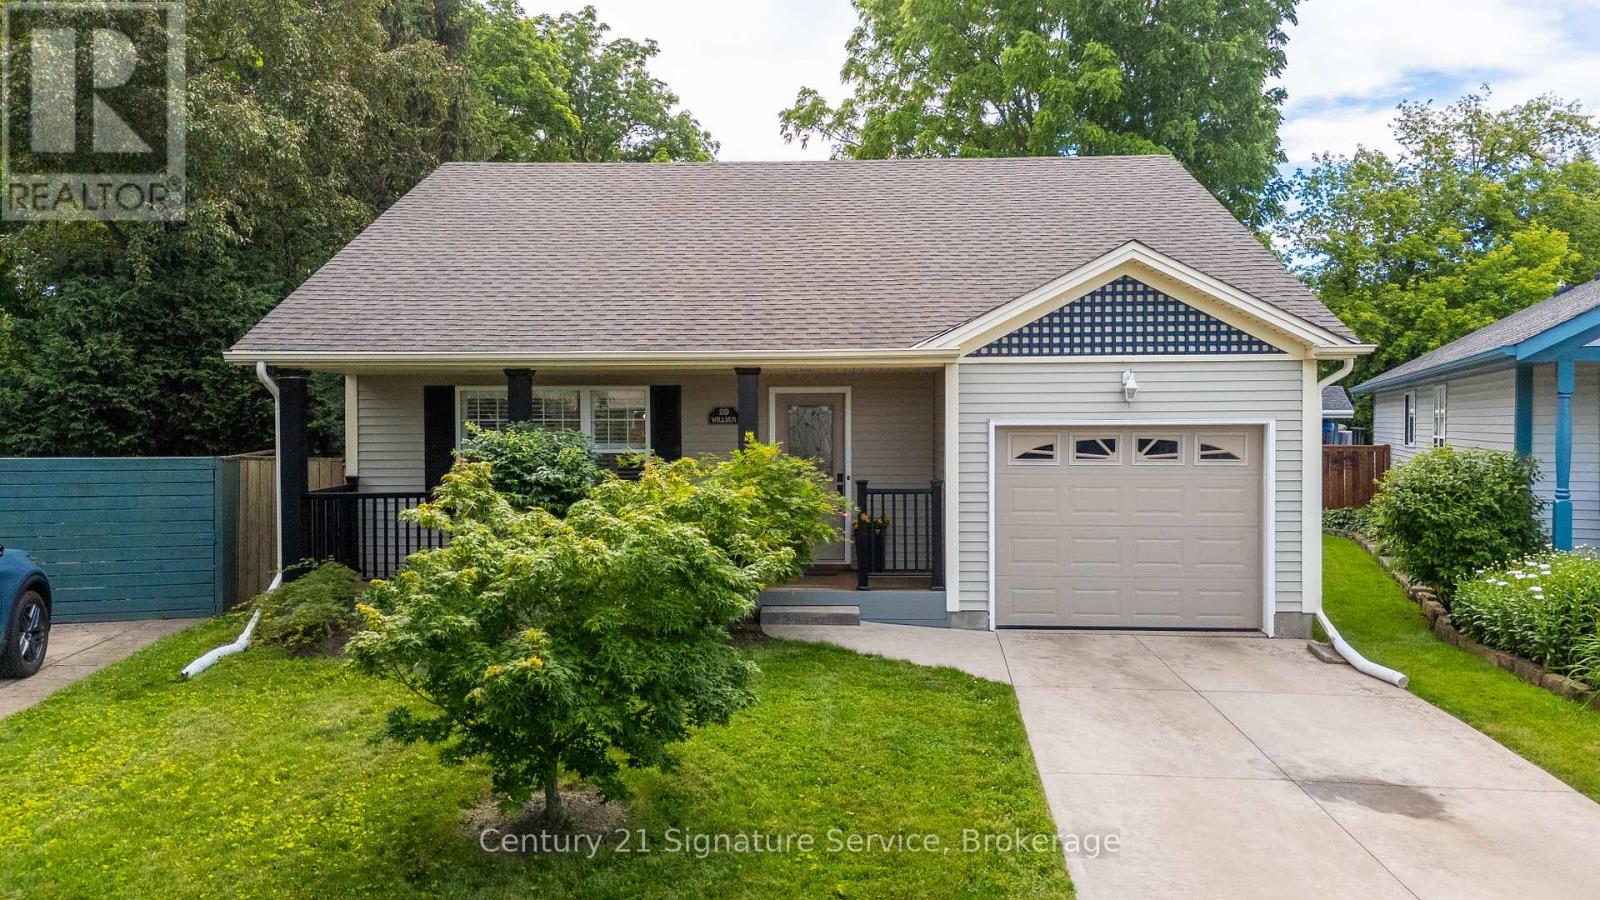
29 Willver Drive
St. Catharines, Ontario
Welcome to the kind of home where memories are made and chapters unfold. Tucked away on a quiet dead-end circle in one of St. Catharines most family-friendly neighbourhoods, this beautifully maintained 3-bedroom, 2-bathroom bungalow offers the perfect balance of space, comfort, and everyday convenience. Set on an oversized lot backing onto a private ravine, this home provides a rare sense of tranquility and privacy while remaining just a short walk to Sunset Beach, schools, parks, and local amenities. Thoughtfully designed with spacious principal rooms and a functional layout, every square foot has been carefully utilized to create a home that feels both welcoming and effortlessly livable. The bright, carpet-free interior features durable engineered vinyl flooring and a beautifully appointed kitchen with Caesarstone countertops and island. Whether you're hosting family gatherings or enjoying a quiet morning coffee, the home's generous living spaces are designed to adapt to every stage of life. The fully finished lower level adds incredible versatility, complete with large egress windows that flood the space with natural light and a custom bar area perfect for entertaining friends and family. From movie nights to holiday celebrations, this is a space you'll enjoy year-round. Step outside to your own private backyard retreat. Fully fenced and surrounded by nature, the property is enhanced by peach, apple, and cherry trees, creating a picturesque setting for summer evenings, childrens play, gardening, or simply unwinding in the peaceful surroundings. Offering the space to grow, the privacy to relax, and the location to enjoy everything the Niagara region has to offer, this is more than just a house it's a place to put down roots and truly call home. (id:63203)

107 Rosslinn Road
Cambridge, Ontario
Welcome to 107 Rosslinn Road, a beautifully renovated raised bungalow situated on a generous 75.82 118.33 ft fully fenced lot in one of Cambridge's most desirable family-friendly neighbourhoods. This exceptional home has been thoughtfully updated throughout and offers the perfect blend of style, comfort, and functionality. The stunning open-concept main floor is designed for modern living and effortless entertaining, featuring custom coffered ceilings, elegant finishes, abundant natural light, and seamless flow between the living, dining, and kitchen areas. The beautifully appointed kitchen serves as the heart of the home, allowing you to stay connected with family and guests while preparing meals and hosting gatherings. Offering 3 spacious bedrooms and 2 full bathrooms, this home provides flexibility for growing families, including a versatile third bedroom currently showcased as a home office. The fully finished lower level adds valuable living space, complete with a second full bathroom and a separate entrance through the garage, creating endless possibilities for recreation, hobbies, or extended family use. Outside, enjoy a large private backyard, expansive deck, and recent exterior improvements including new front stairs with paving stone finishes that enhance the home's curb appeal. The single-car garage is complemented by a long driveway with parking for 4+ vehicles. Ideally located in a quiet, mature neighbourhood just steps from Bismark Park, this home offers convenient access to schools, trails, shopping, and everyday amenities, while remaining only minutes from Highway 401 for commuters. A rare opportunity to own a beautifully renovated turnkey home in an outstanding Cambridge location. (id:63203)

27 Pettit Street
Hamilton, Ontario
Welcome to this stylish and well-maintained freehold end unit townhouse in the heart of Winona. Offering over 1,350 sq. ft. of living space, this home features a bright and open layout with 3 bedrooms and 2.5 bathrooms. The main floor includes a spacious kitchen and living area with walkout access to the backyard, while the partially finished basement provides additional living or storage options. Additional highlights include an attached garage with inside entry, parking for three vehicles, central air, and a private backyard. Conveniently located near schools, shopping, and quick access to the QEW, this home is perfect for families and commuters alike. (id:63203)
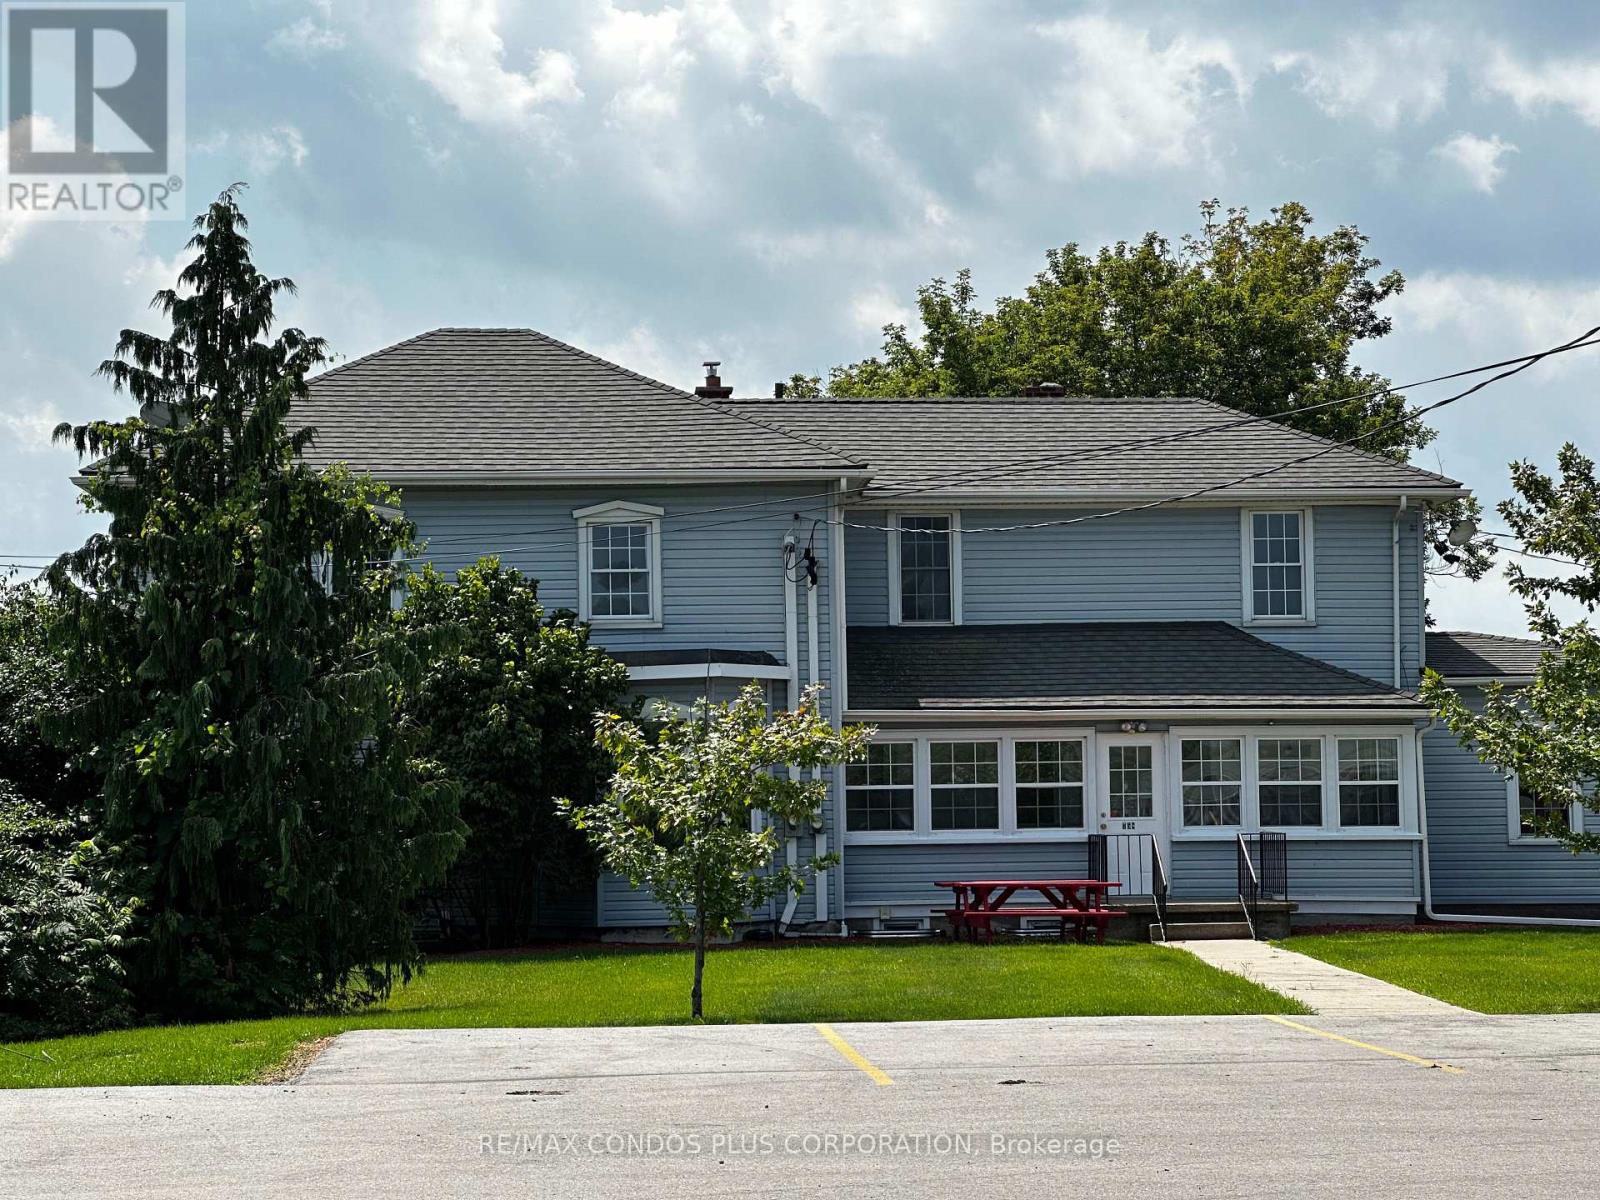
3 - 758 Niagara Stone Road
Niagara-On-The-Lake, Ontario
Students Welcomed In This Beautiful 2 Storey Home Featuring Spacious Bedroom With Plenty Of Natural Light! Shared Kitchen, Bathroom, Living Room, And Dining Room. Water, Hydro, Gas & Wi-Fi are included! Coin Laundry At Your Disposal. Less Than 15-minute drive to Niagara College, Outlet Collection at Niagara, Walmart, Restaurants, And More! Amazing Space In An Excellent Location Ready To Move In And Enjoy! Students Can Purchase A Fare For Demand Transit (id:63203)
38 Siddall Road
Haldimand, Ontario
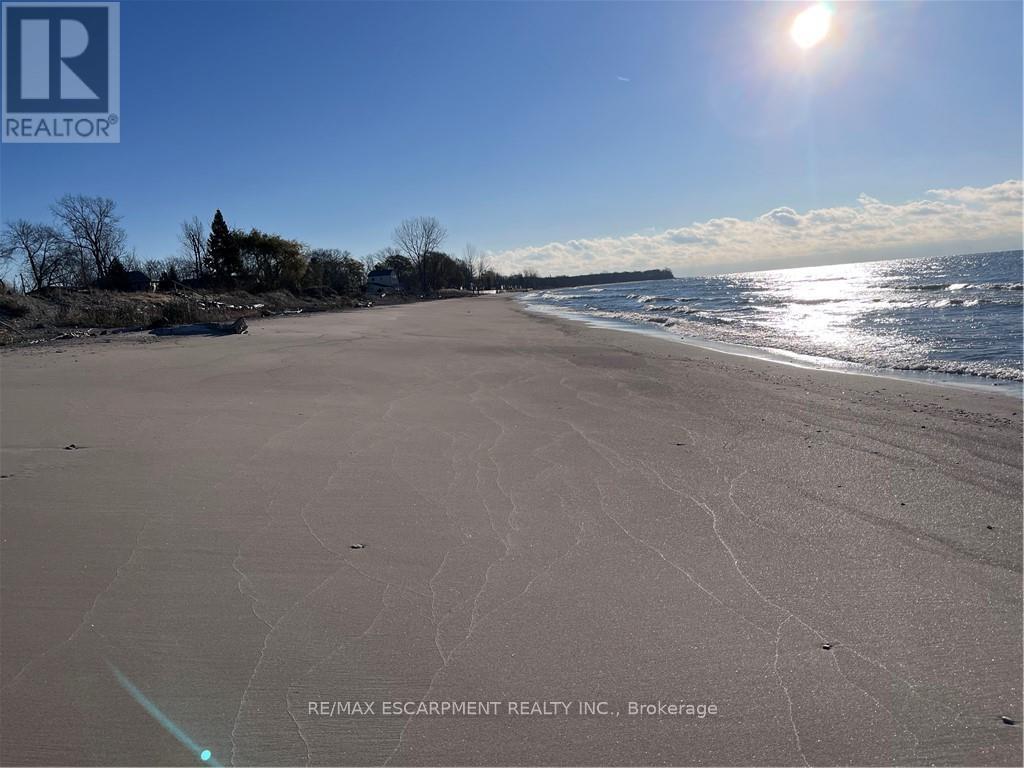
Escape the hustle and slow down at 38 Siddall Road in Lowbanks, a magical property where your daily visitors include local deer and songbirds. This beautifully updated 1,100 square foot bungalow sits on a private 50 by 150 foot lot. For just $75 a year, you also gain exclusive access to a neighborhood association that owns 15 acres of common land, including 750 feet of pristine sandy beach, mature woods, and open spaces. Inside, the heart of the home is a recently renovated kitchen featuring a central breakfast island, modern white cabinetry, a stylish tile backsplash, and a beautiful whitewashed wood ceiling. This flows into a large dining room, a welcoming foyer, two comfortable bedrooms, a three-piece bath, a main floor laundry room, and a handy pull-down attic hatch for extra storage. The stunning rear addition serves as the perfect retreat, boasting soaring cathedral ceilings, a cozy wood-burning stove, and patio doors that walk out to a large back deck. Outside, you can relax on the charming front porch or utilize the three fantastic backyard sheds. The first is a 10 by 10 insulated workshop with a concrete floor, power, and a steel roof. The second is a 10 by 12 workshop with a wood floor, power, and a steel roof, while the third is a whimsical decommissioned outhouse perfect for extra storage. Complete with a low-maintenance steel roof, vinyl siding, an insulated crawl space, a hybrid septic system, a water cistern, 100-amp breakers, a propane fireplace, and high-speed fibre optic internet, this home offers everything you need to live a simple, peaceful life. Open the windows to catch the cool lake breeze and change your lifestyle today. (id:63203)
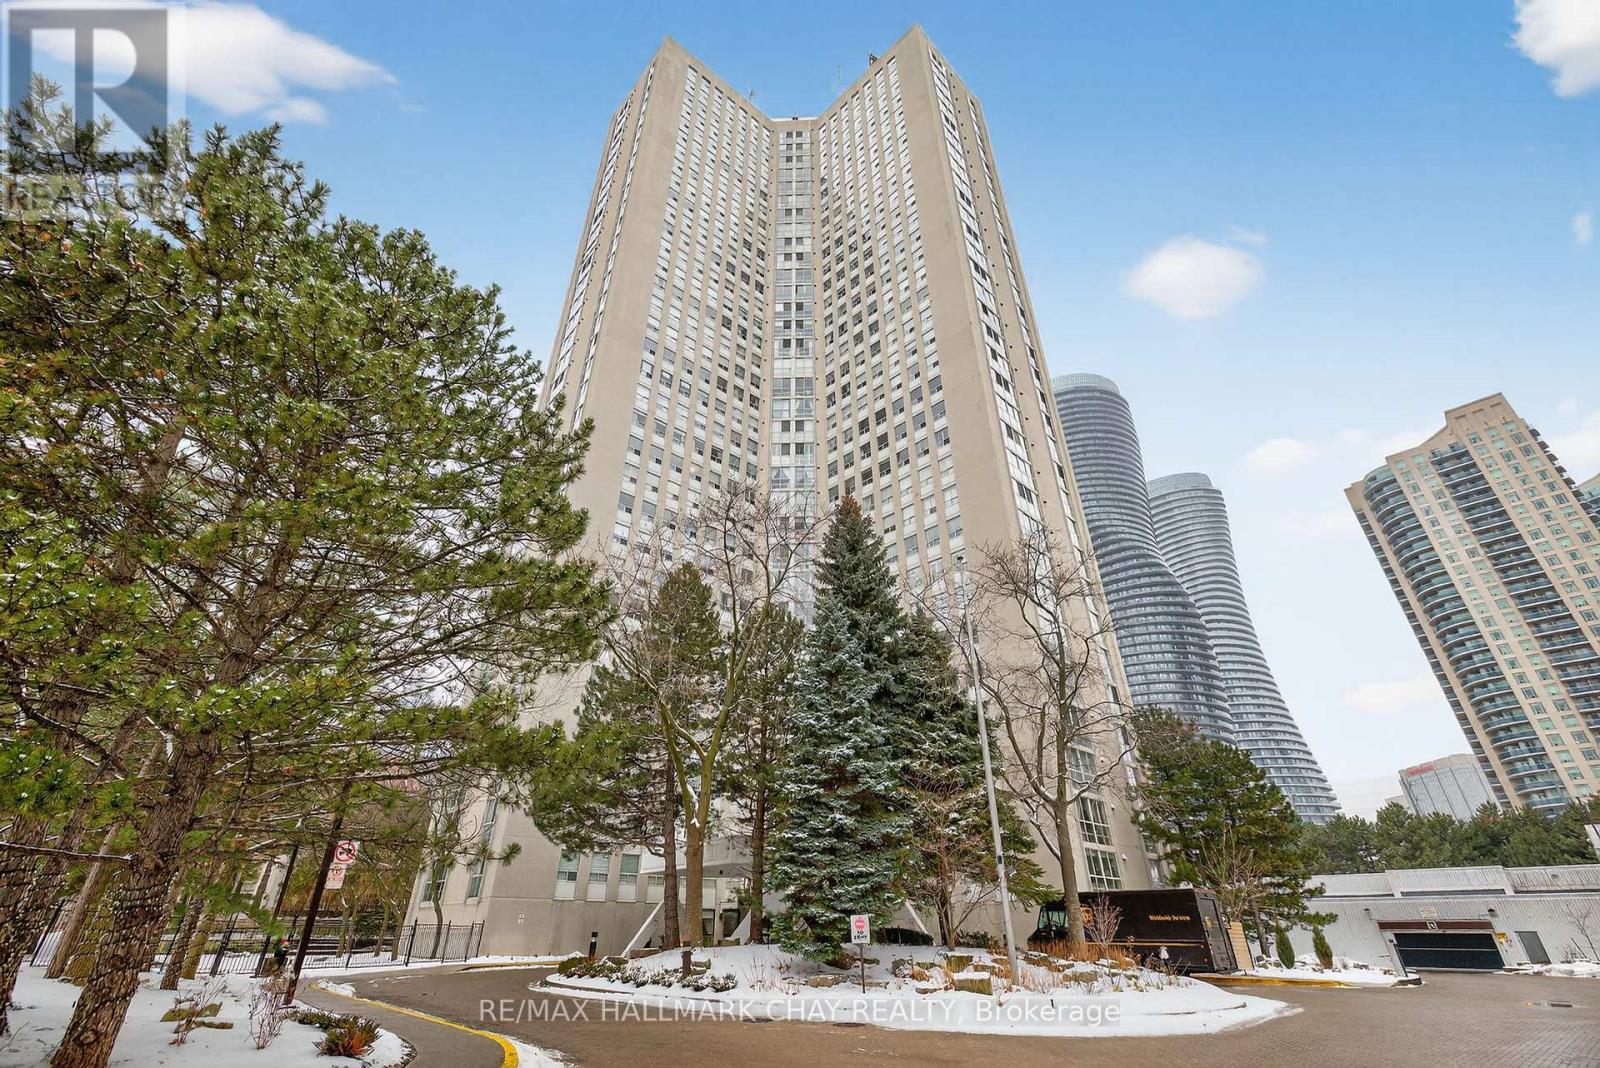
501 - 3650 Kaneff Crescent
Mississauga, Ontario
Welcome to Unit 501 at 3650 Kaneff Crescent, a beautifully maintained residence in the heart of Mississauga. Large windows fill this bright, fifth-floor unit with abundant natural light. Two parking spaces included. Enjoy a rare and impressive 1,682 square feet of living space. The expansive living and dining areas flow seamlessly, creating a warm and inviting atmosphere. The primary bedroom features its own walk-in closet, private en-suite and ample space for a king-sized bed. The second bedroom and den both offer large windows, making the home very versatile and bright. The generously sized kitchen provides abundant cabinetry and counter space. This well-managed building is video-monitored and features 24-hour concierge service for added convenience and security. Residents enjoy access to an indoor swimming pool, fitness centre, and sauna, along with a party room, visitor parking, a variety of common areas and gardens. Conveniently located within walking distance to the upcoming Hurontario LRT, Square One Shopping Centre, public transit, and everyday essentials, with Toronto Pearson Airport just a short drive away. This unit presents a rare opportunity to own a truly spacious condominium in a highly established Mississauga community. (id:63203)
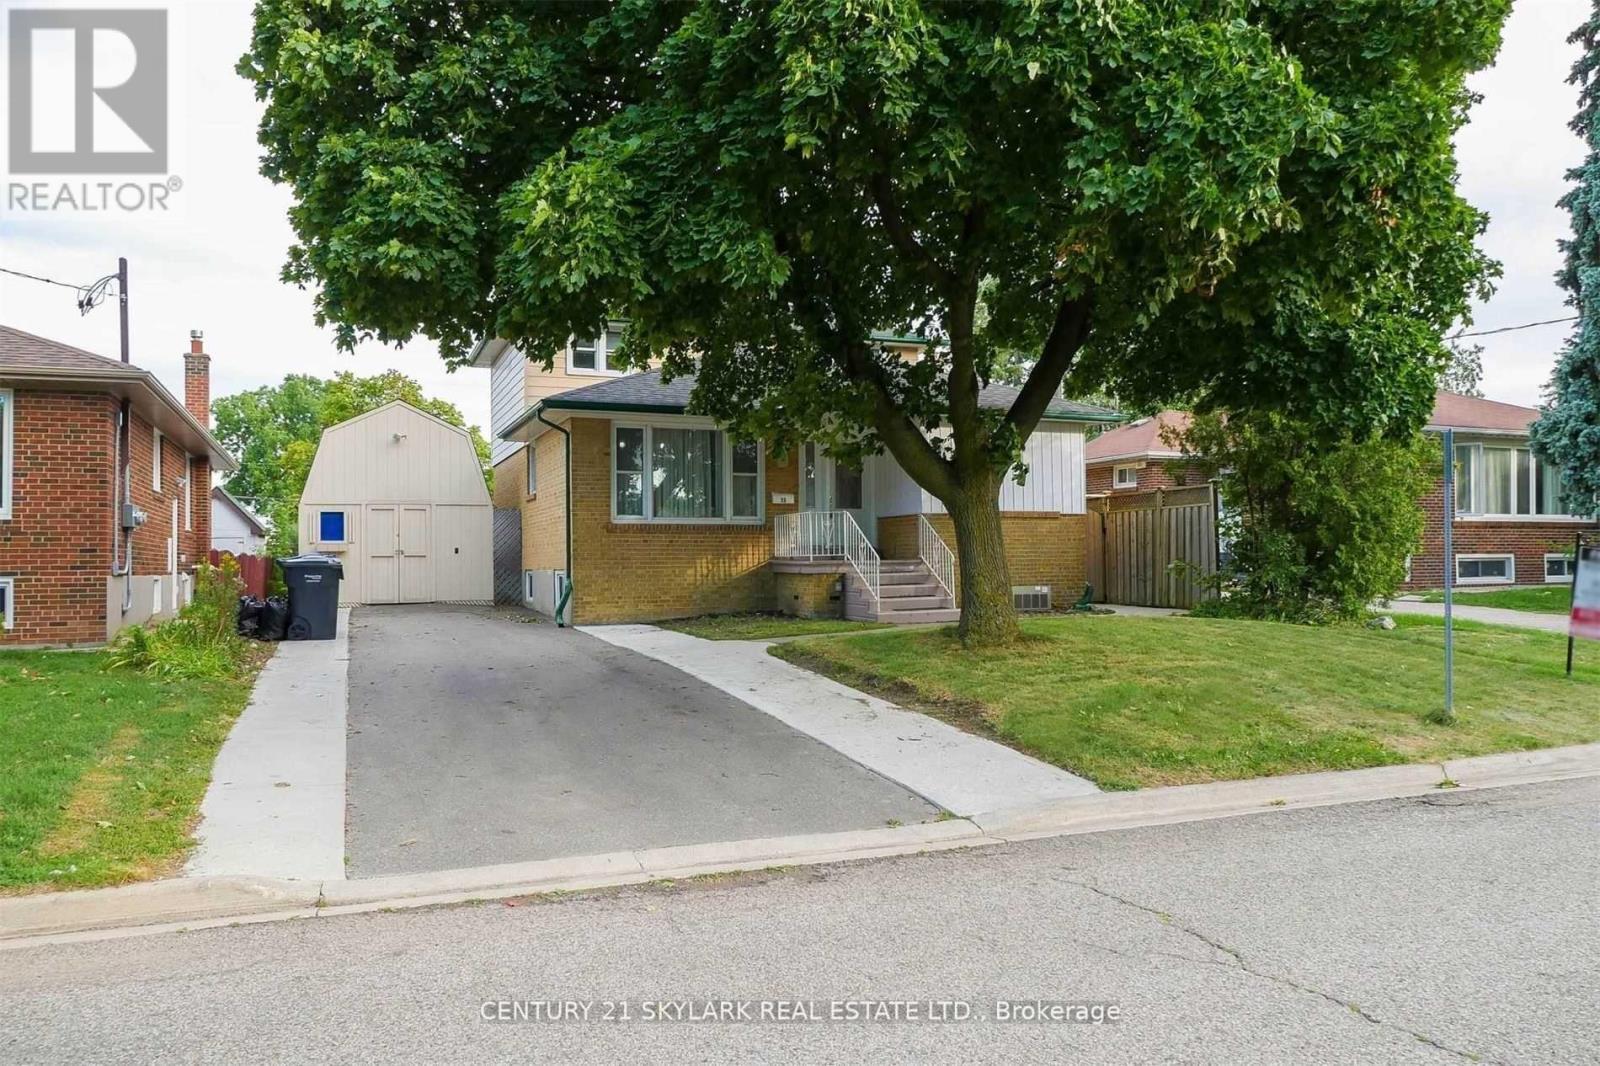
35 Cumberland Drive
Brampton, Ontario
**LOCATION - LOCATION - LOCATION**Spacious Upper Level Avaliable Detached with 4 Bedrooms**Located On Vodden and Kennedy has a Mature Neighbourhood with Privacy, Backyard Space - Perfect for Summer Gatherings & BBQs**Convieniently Close to Many Amenities such as Schools, Parks and Major Highways Including Shopping Malls GoodLife Fitness and Public Transits**Large Spacious Driveway and Shared Use of Detached Garage has a total of 3 Parking Spaces**Ideal Family Home Has a Beautiful Family Room and a Private Enterance**Tenant Is Responsible for 2/3 Percent of Utilities** (id:63203)
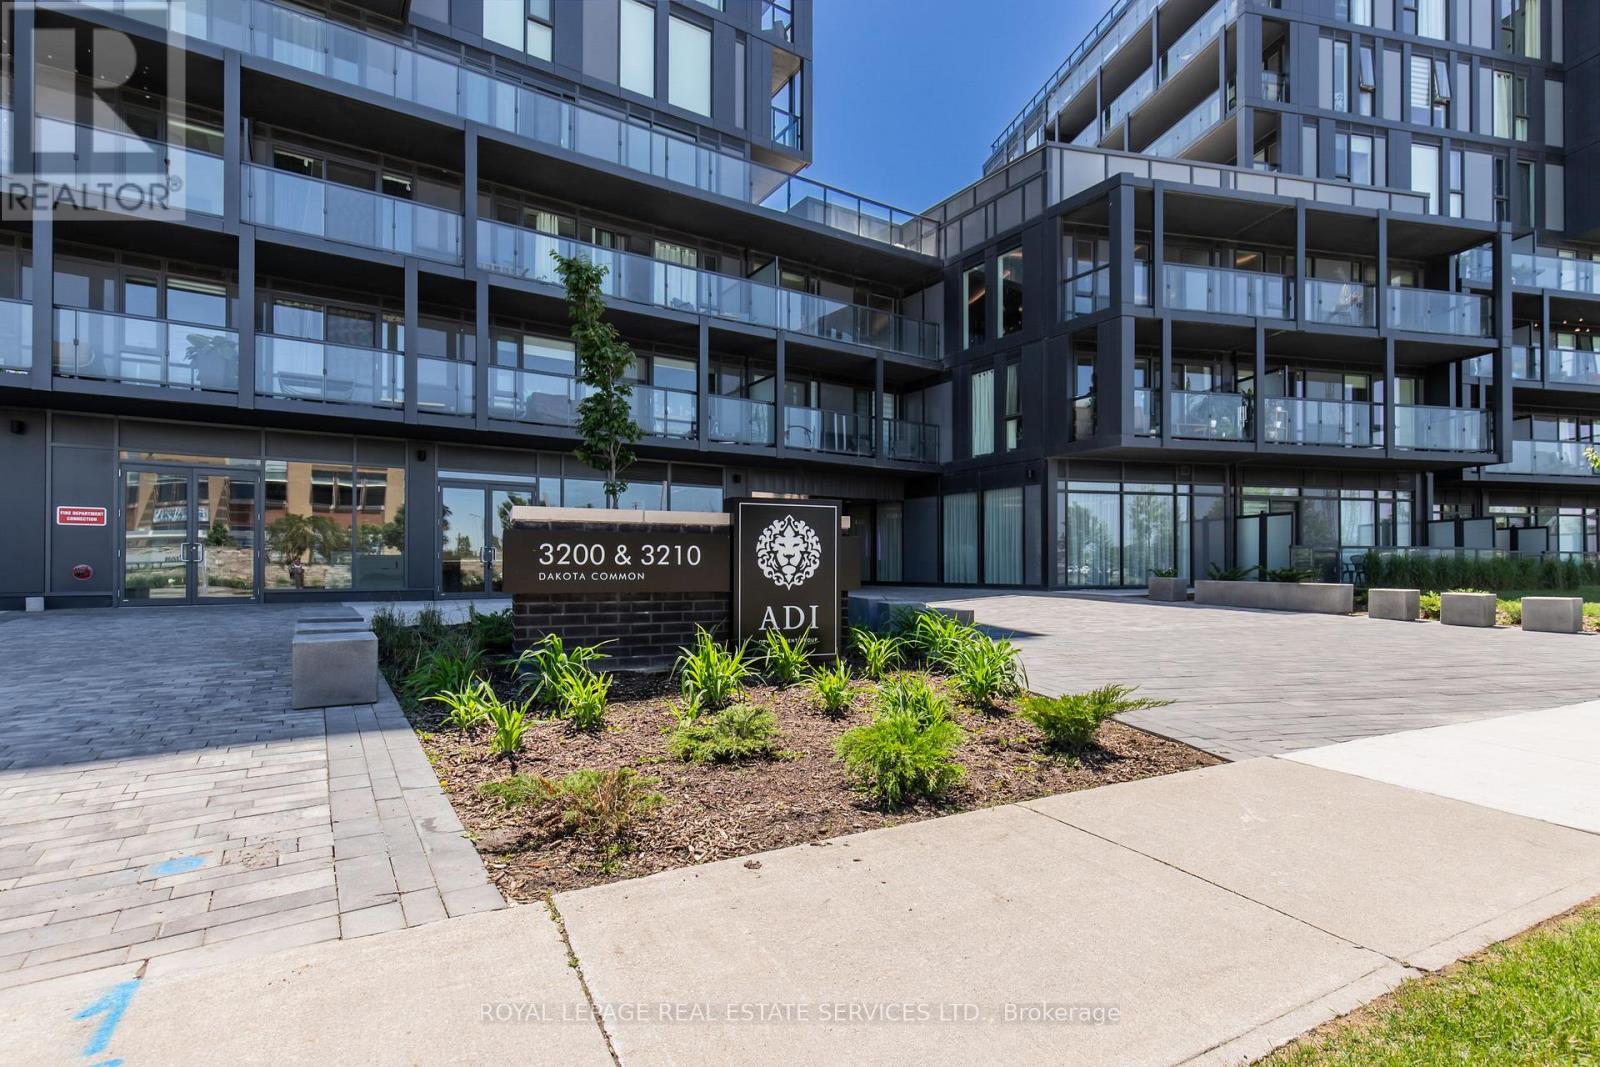
A607 - 3210 Dakota Common
Burlington, Ontario
Welcome to this beautifully appointed, fully furnished corner suite at Valera Condos, offering a rare combination of style, comfort, and convenience. This bright 2 bedroom, 2 bathroom, & 2 Parking residence features an open-concept layout with expansive windows that fill the home with natural light. Enjoy added privacy as a corner unit, complete with a peaceful north-facing balcony and additional west-facing windows that create a warm, sunlit living space throughout the day. Designed for effortless living, this move-in-ready suite features a modern kitchen with quartz countertops, full size stainless steel appliances, and contemporary finishes that flow seamlessly into the spacious living and dining areas. Whether you're relocating, downsizing, or simply looking for a turnkey home, this fully furnished unit allows you to settle in from day one. A rare bonus, the suite includes **two underground parking spaces**, providing exceptional convenience for couples, roommates, or families with multiple vehicles. Residents enjoy an outstanding collection of resort-style amenities, including a rooftop outdoor pool, fitness center, yoga studio, sauna, steam room, party lounge, BBQ terrace, pet spa, concierge service, and beautifully designed common areas. Ideally situated close to shopping, restaurants, parks, schools, public transit, and major highways, this home offers the perfect balance of luxury and everyday convenience. Simply unpack your suitcase and enjoy everything Burlington has to offer! (id:63203)
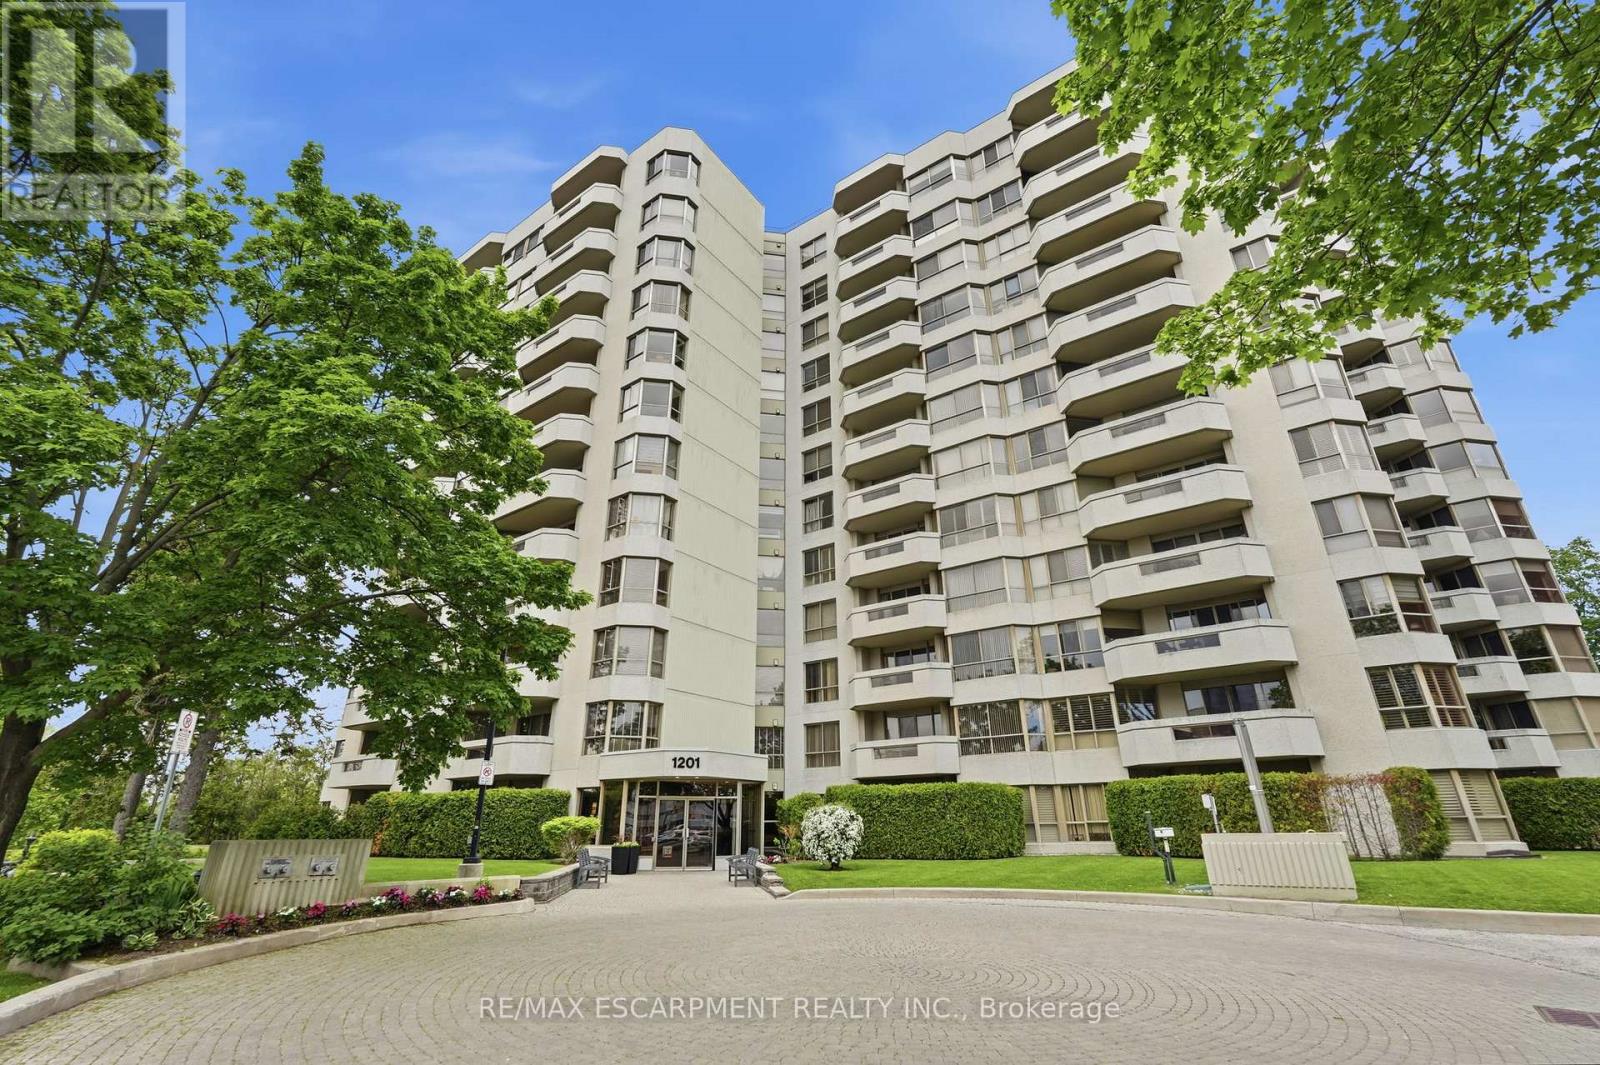
1003 - 1201 North Shore Boulevard E
Burlington, Ontario
This beautifully maintained 1,330 square foot, two-bedroom plus den, two-bathroom suite offers North-facing views of the Niagara Escarpment by day and golden sunsets by night - framed by oversized windows and double patio doors that flood the space with natural light. Step out to the generous private patio for morning coffee or an evening glass of wine, the backdrop never gets old. Inside, laminate and hard-surface flooring run throughout. The updated kitchen shines with white shaker cabinetry and granite countertops, equally suited to quiet weeknights or entertaining. The primary bedroom retreat features a walk-in shower ensuite, while a versatile den serves as a home office, reading room or third sleeping space. Two parking spaces, a private storage locker and abundant visitor parking round out the everyday convenience of this lock-and-leave, maintenance-free suite. Just steps to Spencer Smith Park and the Burlington waterfront - enjoy easy access to farmers' markets, Ribfest and downtown Burlington's best restaurants, cafés, boutiques and arts scene. A rare turnkey opportunity with showstopping views in the heart of it all. Some photos are virtually staged. RSA. (id:63203)
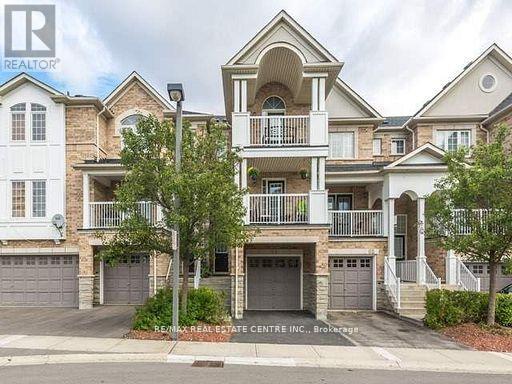
69 - 601 Shoreline Drive
Mississauga, Ontario
Amazing Opportunity of 3 Bedroom + 3 Washrooms Freshly Painted Townhome. This is an Elegant ,Beautiful, Bright, Spacious Townhome Ready Move-In in one of the most sought-after High Park Village Neighborhoods. Modern upgrades include updated Kitchen W/Custom Quartz Counters & W/O Balcony. Near all amenities - Minutes to School, Shopping, Parks, Highways ( 403, QEW, 401 ) And Cooksville Go Station. (id:63203)
Unknown Address
,
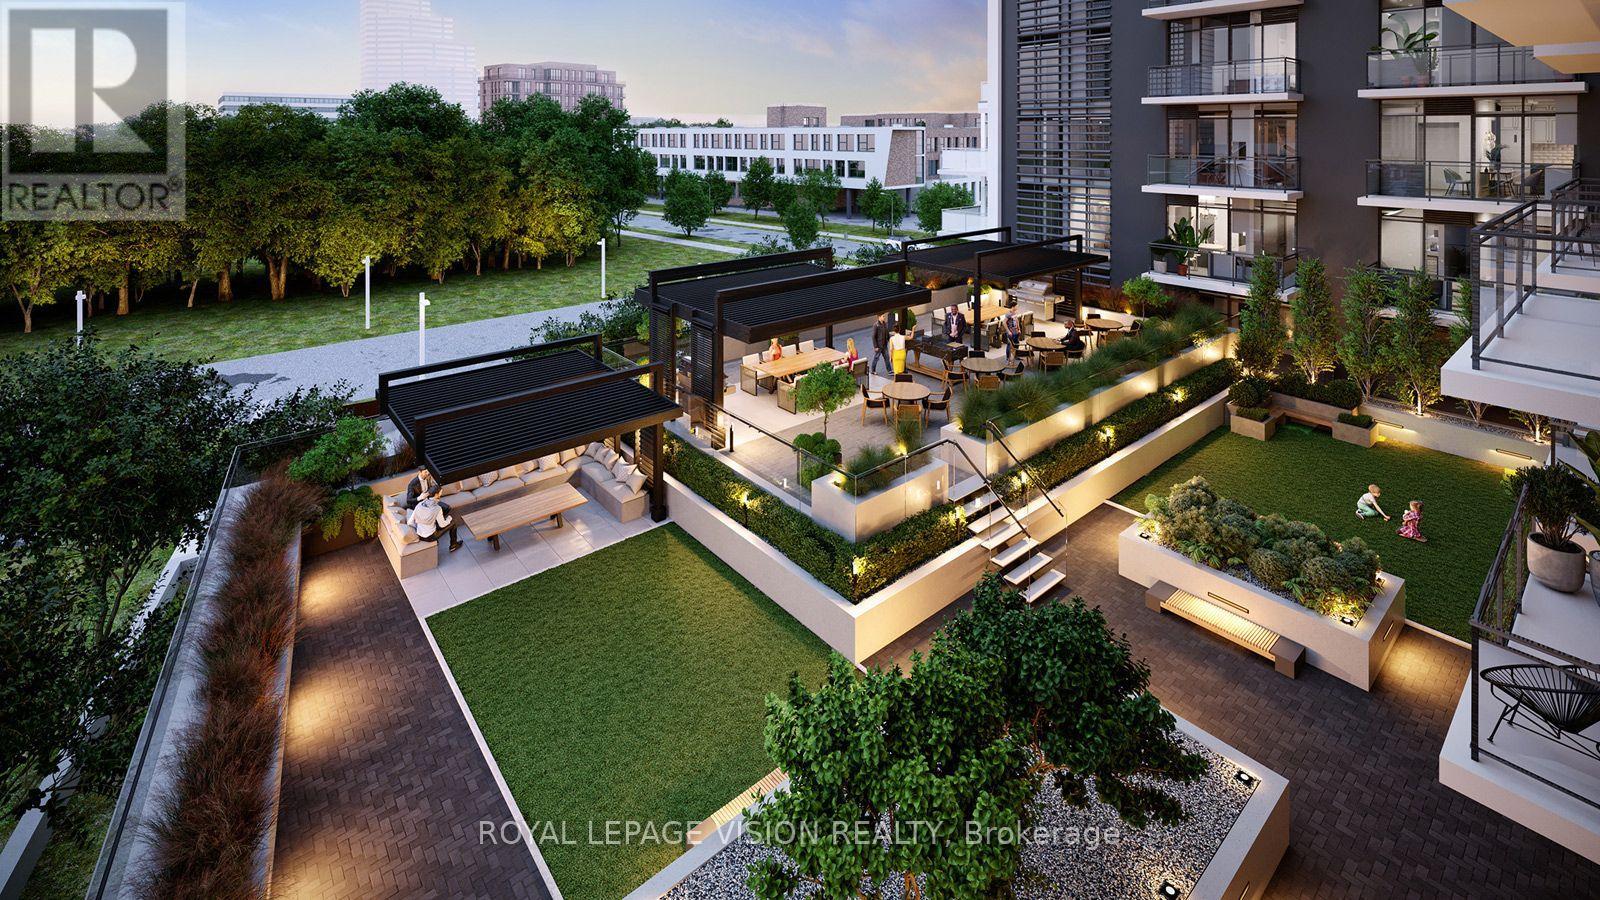
Sleek, modern brand new never lived in condo ! Discover the highly sought-after "Basewood" floor plan-a meticulously designed 1-Bedroom plus Den layout featuring modern finishes, soaring 9-foot ceilings, large windows, and a sleek, European-inspired kitchen. Situated on the 8th floor , this bright and open-concept suite offers seamless urban living paired with fantastic building amenities, including a 24-hour concierge, a fully equipped fitness studio, a multi-purpose room, and a massive rooftop terrace with BBQ dining areas. Complete with a private storage locker. UNBEATABLE LOCATION! Nestled right by Derrydowns Park and minutes from the expansive 500-acre Downsview Park, it is a haven for nature lovers. Steps to local transit, the Finch West LRT/Subway line, York University, and immediate highway access (Hwy 400/401) for an effortless commute. ASSIGNMENT SALE. TAXES AND PROPERTY ASSESSMENT NOT YET AVAILABLE. MAINTENANCE IS ASSUMED PER BUILDER. OCCUPANCY IS SOON. (id:63203)
1802 - 9 Valhalla Inn Road
Toronto, Ontario
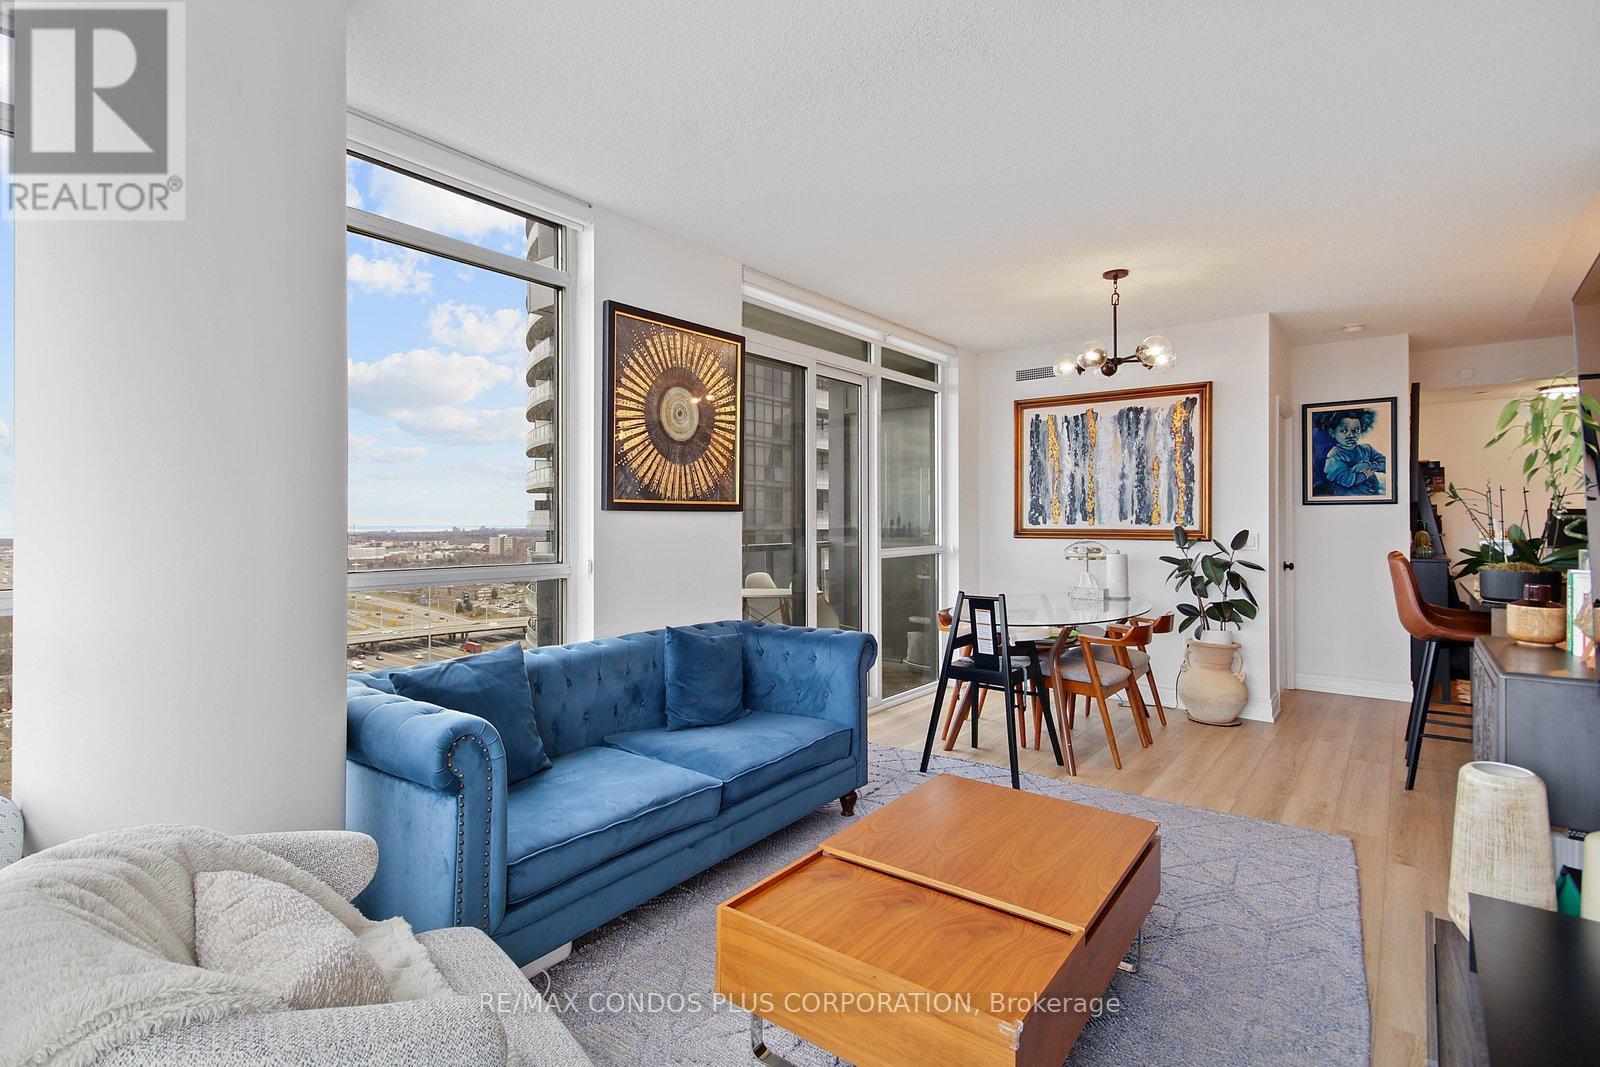
Welcome To The Triumph at Valhalla in this sun-drenched 2+1 bed, 2 bath corner suite. Offering nearly 900 sq.ft of beautifully designed living space, this condo boasts breathtaking, unobstructed panoramic views of Toronto's skyline and Lake Ontario. Ideal for those who love natural light, the floor-to-ceiling windows flood the interior with sunshine year-round. The modern kitchen is a chefs dream, featuring full-sized stainless steel appliances, generous counter space, a large kitchen island, and plenty of storage. The living and dining areas are designed to accommodate both casual and formal gatherings, with room for a sectional sofa and even a dedicated work-from-home nook. The split-bedroom layout offers privacy and versatility, one bedroom could easily serve as a nursery or office. The primary bedroom boasts a walk-in closet and an updated ensuite bath with a sleek glass shower. For those who value convenience, this condo is a commuters paradise, with easy access to major highways like the 427, 401, and the Gardiner Expressway. Its also just a short distance to downtown Toronto, Pearson Airport, Sherway Gardens Mall, and a variety of local amenities, including schools, shops, and restaurants. This condo is also packed with amenities, including a 24-hour concierge, fitness center, indoor pool, rooftop terrace with BBQs, party room, games room, and a children's play area. With everything you need just a stone's throw away, this home offers both luxury and convenience in one perfect package. (id:63203)
8 - 173 Glidden Road
Brampton, Ontario
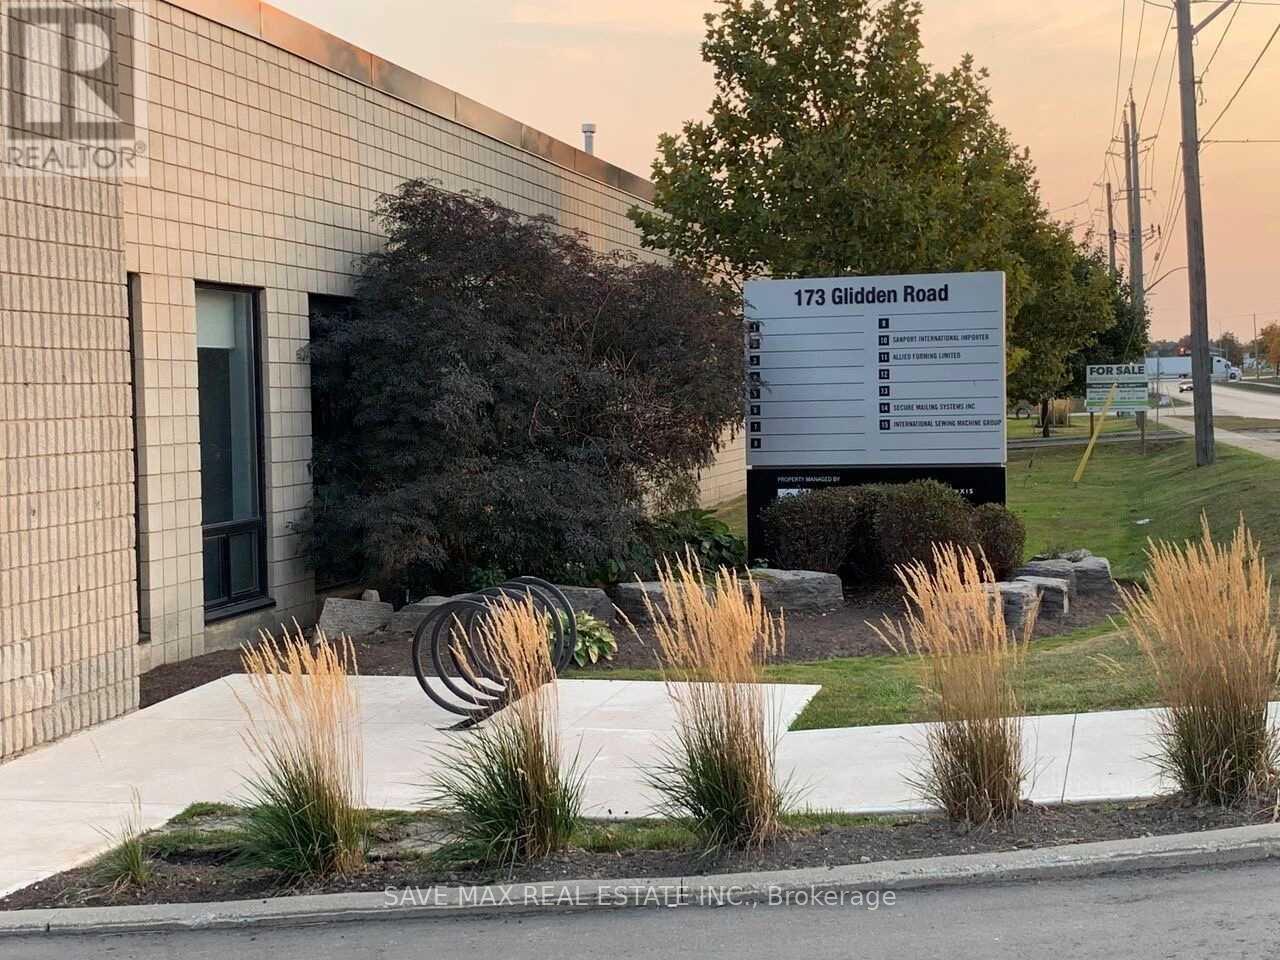
Incredible Opportunity To Own Your Industrial/Commercial Property., Approximately 5 minutes to Highway 410 Quick access to Highway 407. Ideal for Logistics ,Warehousing, light manufacturing, or e-commerce fulfillment. This clean, efficient warehouse offers a bright build-out, excellent loading area, and flexible space planning. Move-in ready. 2 Access to the Unit from both sides. Ample parking space for the visitors,. Possession can be vacant or leased as per the Buyer's Preferences. Flexible occupancy. Zoning supports a wide range of uses (to be verified with property mgmt). (id:63203)
7 Biddens Square
Brampton, Ontario
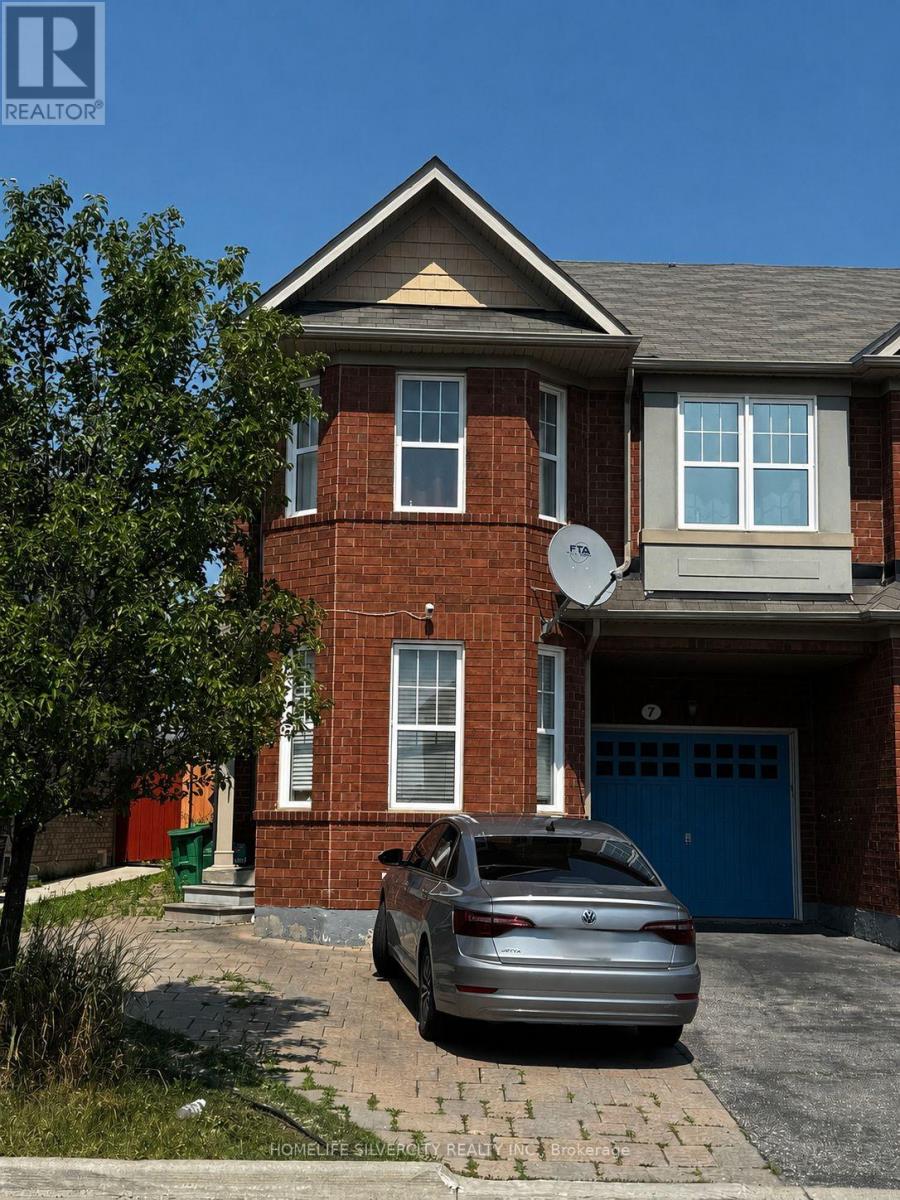
Beautiful and well-maintained 4 Bedroom semi-detached home in a family-friendly neighbourhood of Hwy 50 and Castlemore. Formal living Room, Dining Room & Family Room. Spacious Bedrooms with convenient 2nd Floor Laundry Room. Located near schools,Temple, Gurudwara Sahib, parks, transit, Gore Meadows Community Centre, grocery stores. Tenant will pay 100% Utilities. Must see to lease this property. (id:63203)
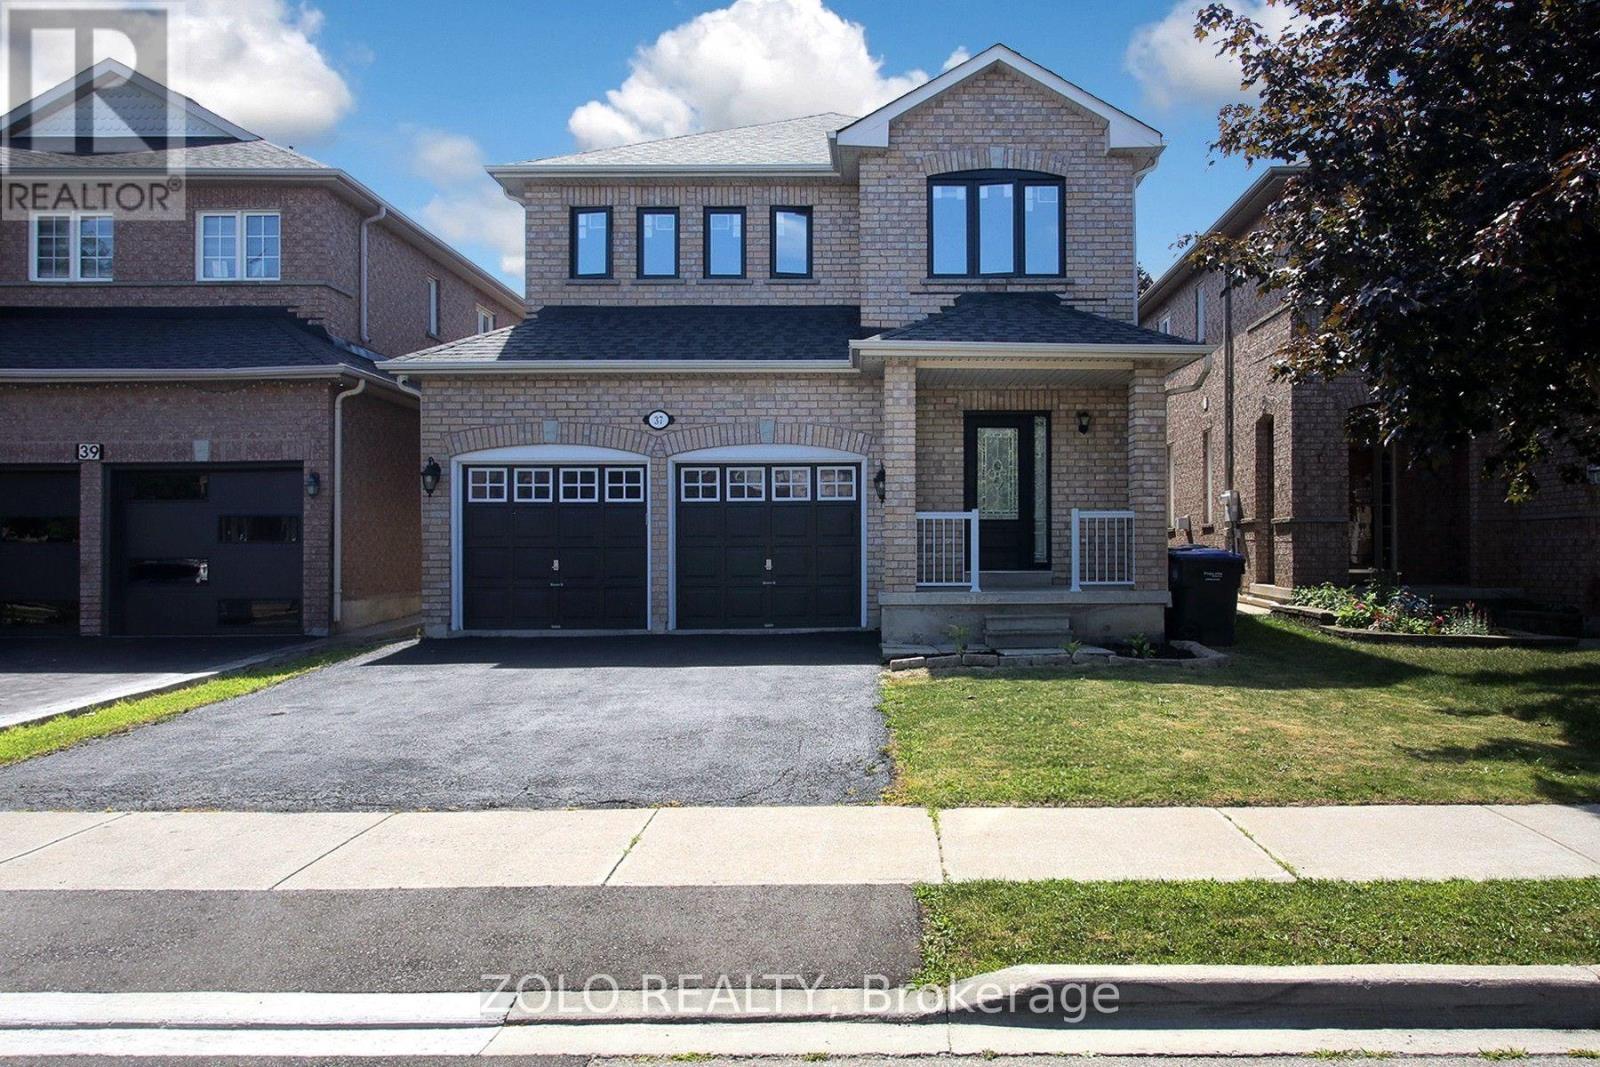
37 Sewells Lane S
Brampton, Ontario
Client Remarks: Welcome to 37 Sewells lane !"Rarely offered detached 4-bedroom home backing onto privacy with no rear neighbours, featuring a separate side entrance and numerous upgrades in the heart of Fletcher's Meadow" Nestled in one of Brampton's most family-friendly neighbourhoods, this beautifully cared for home offers the perfect combination of space, comfort, and convenience. Featuring 4 generous bedrooms and a functional layout designed for modern living, this home is ideal for growing families and savvy buyers alike. Step inside to discover bright, inviting living spaces highlighted by hardwood flooring throughout and an abundance of natural light. The spacious kitchen offers ample cabinetry, modern appliances and a breakfast area overlooking the private backyard-an ideal setting for morning coffee or summer BBQs. The upper level boasts four well-sized bedrooms, providing plenty of room for the entire family. The separate side entrance to the basement adds flexibility and future potential for extended family living or additional living space. Enjoy the privacy of a fully fenced backyard with no homes directly behind, creating a peaceful outdoor retreat. Recent upgrades including newer windows and a patio door, provide added comfort and energy efficiency. Located just minutes from schools ,parks,shopping,public transit, recreation facilities and Mount pleasant Go station, this home delivers the lifestyle today's families are looking for. Not to be missed. A must see!!! Motivated seller. (id:63203)
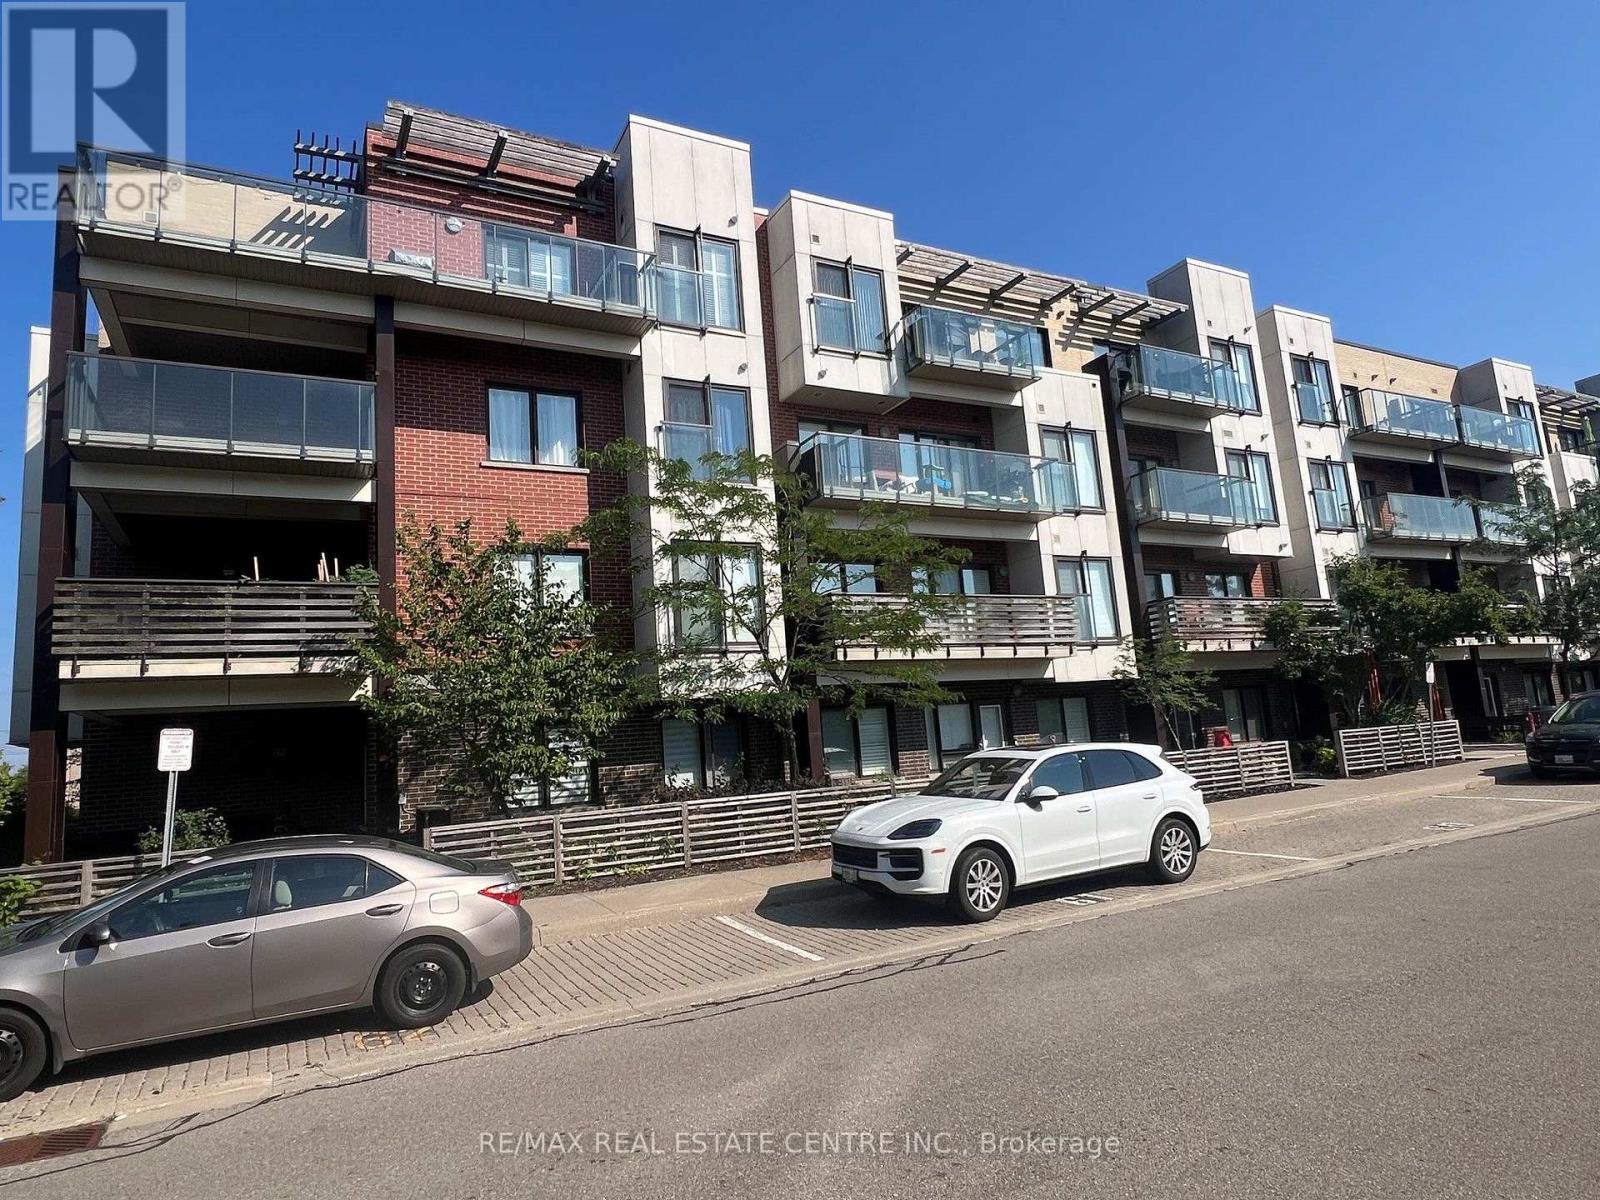
307 - 5005 Harvard Road
Mississauga, Ontario
Welcome to Harvard, a beautifully appointed 763 sq. ft. 1+Den condo in the heart of highlysought-after Churchill Meadows. Ideally situated at the northwest corner of Eglinton Avenue andWinston Churchill Boulevard, this bright and spacious unit offers comfort, style, andexceptional convenience. Enjoy a quiet residential outlook from your large private balcony-awayfrom busy streets-perfect for relaxing. Freshly painted in neutral colors. Inside, you'll find9-foot smooth ceilings (no popcorn), carpet-free flooring, and a modern kitchen featuringstainless steel appliances, a ceramic backsplash, and upgraded cabinetry. The versatile den isideal as a home office, reading nook, or guest space and can comfortably accommodate a twinbed. Residents enjoy an unbeatable location just minutes from Highways 403, 407, and QEW,Credit Valley Hospital, Erin Mills Town Centre, Lifetime Fitness, parks, schools, restaurants,and public transit. Move-in ready and meticulously maintained-this is an exceptionalopportunity to own a stylish condo in one of Mississauga's most desirable communities! (id:63203)
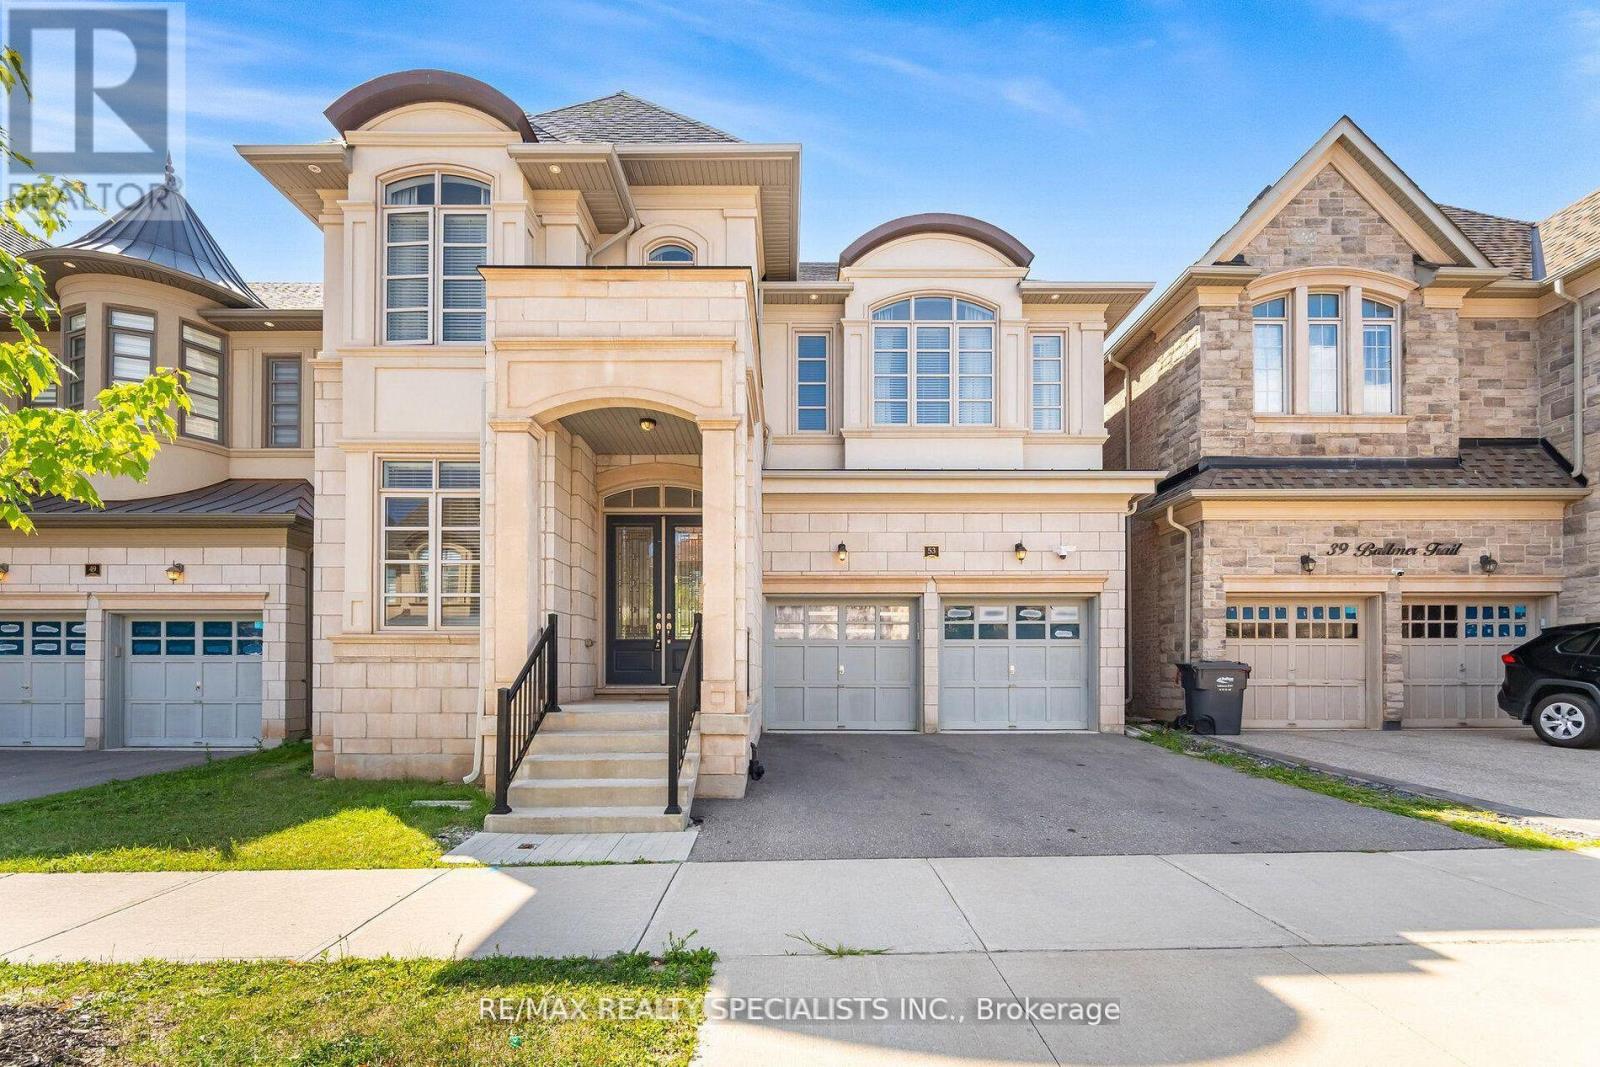
53 Threshingmills Boulevard
Oakville, Ontario
Welcome to this beautiful executive home in Oakville's highly desirable Glenorchy community.This spacious detached home offers over 3,400 sq. ft. of upgraded living space with 4 bedroomsand 4.5 bathrooms, making it perfect for families.The main floor features a bright, open-concept layout with large windows that fill the homewith natural light. The modern gourmet kitchen is equipped with custom cabinetry, premiumstainless steel appliances, quality finishes, and plenty of space for cooking and entertaining.Thousands have been invested in upgrades throughout the home, showcasing exceptionalcraftsmanship and attention to detail.The home also includes a double-car garage, a two-cardriveway, central air conditioning, and an unfinished basement that provides excellent storagespace. Conveniently located close to top-rated schools, parks, walking trails, shopping,restaurants, public transit, and major highways including the 403, 407, and QEW. (id:63203)
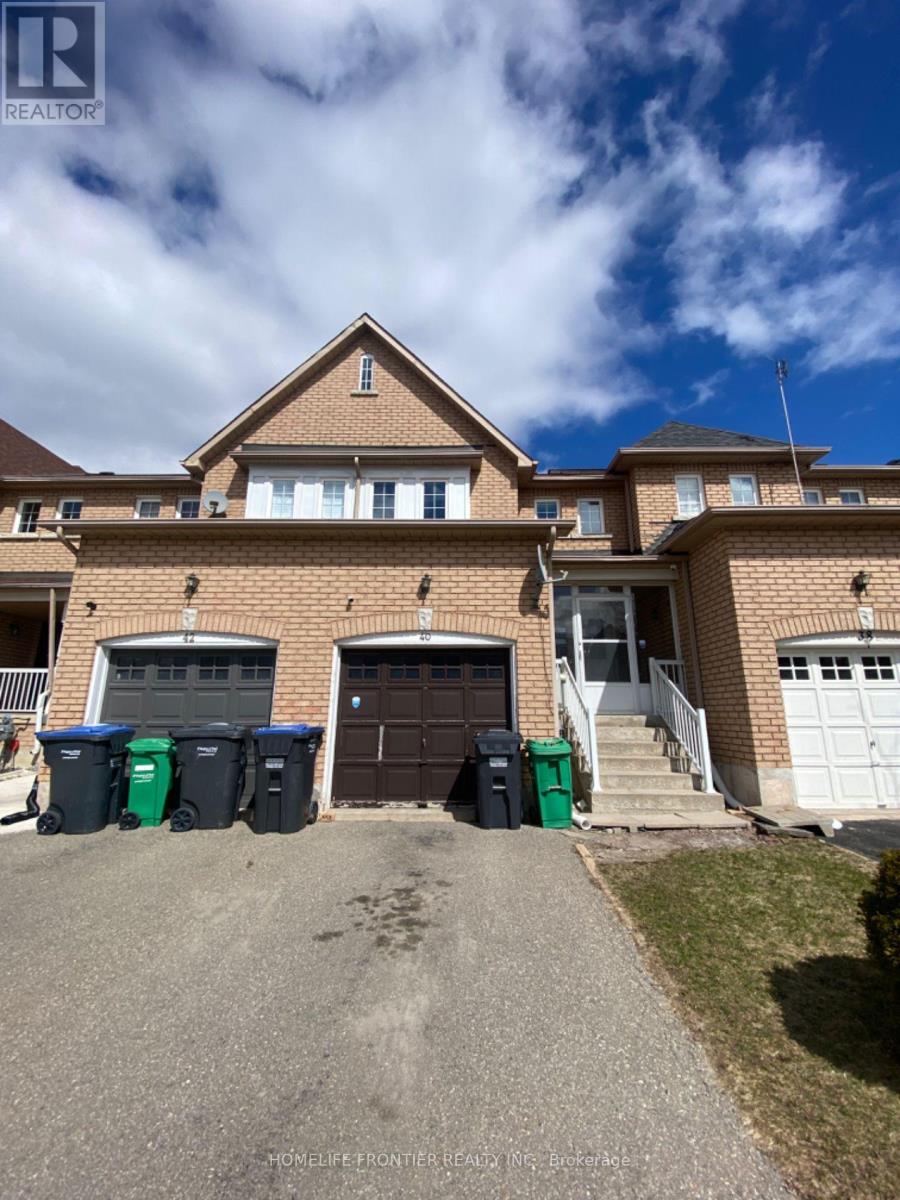
40 Stirrup Court
Brampton, Ontario
Possession Date: September 15th. Property will be professionally cleaned. 3 Bedroom + Den (Private Room in Finished Basement) This home offers an open-concept living space and backs onto a serene greenspace no neighbors behind and direct access to the park from gated backyard. The finished basement includes a den/room, a 3-piece bathroom, and a kitchen, providing added flexibility and comfort. Ideally located with easy access to Williams Parkway and public transit, this home is perfect for families seeking a peaceful, family-friendly neighborhood. Conveniently close to both public and Catholic schools, shopping centers, restaurants, banks, and just minutes from Mount Pleasant GO Station for a smooth commute. ***hot water tank rental & furnace - $191.90 /month ***The legal rent is $3,061.22/month, a 2% discount is available for timely rent payments. Additionally, tenants who agree to handle lawn care and snow removal will receive a $200 monthly rebate. With both discount and rebate applied, the effective rent is reduced to the asking price $2,800/month. (id:63203)
39 - 1020 Central Park Drive
Brampton, Ontario
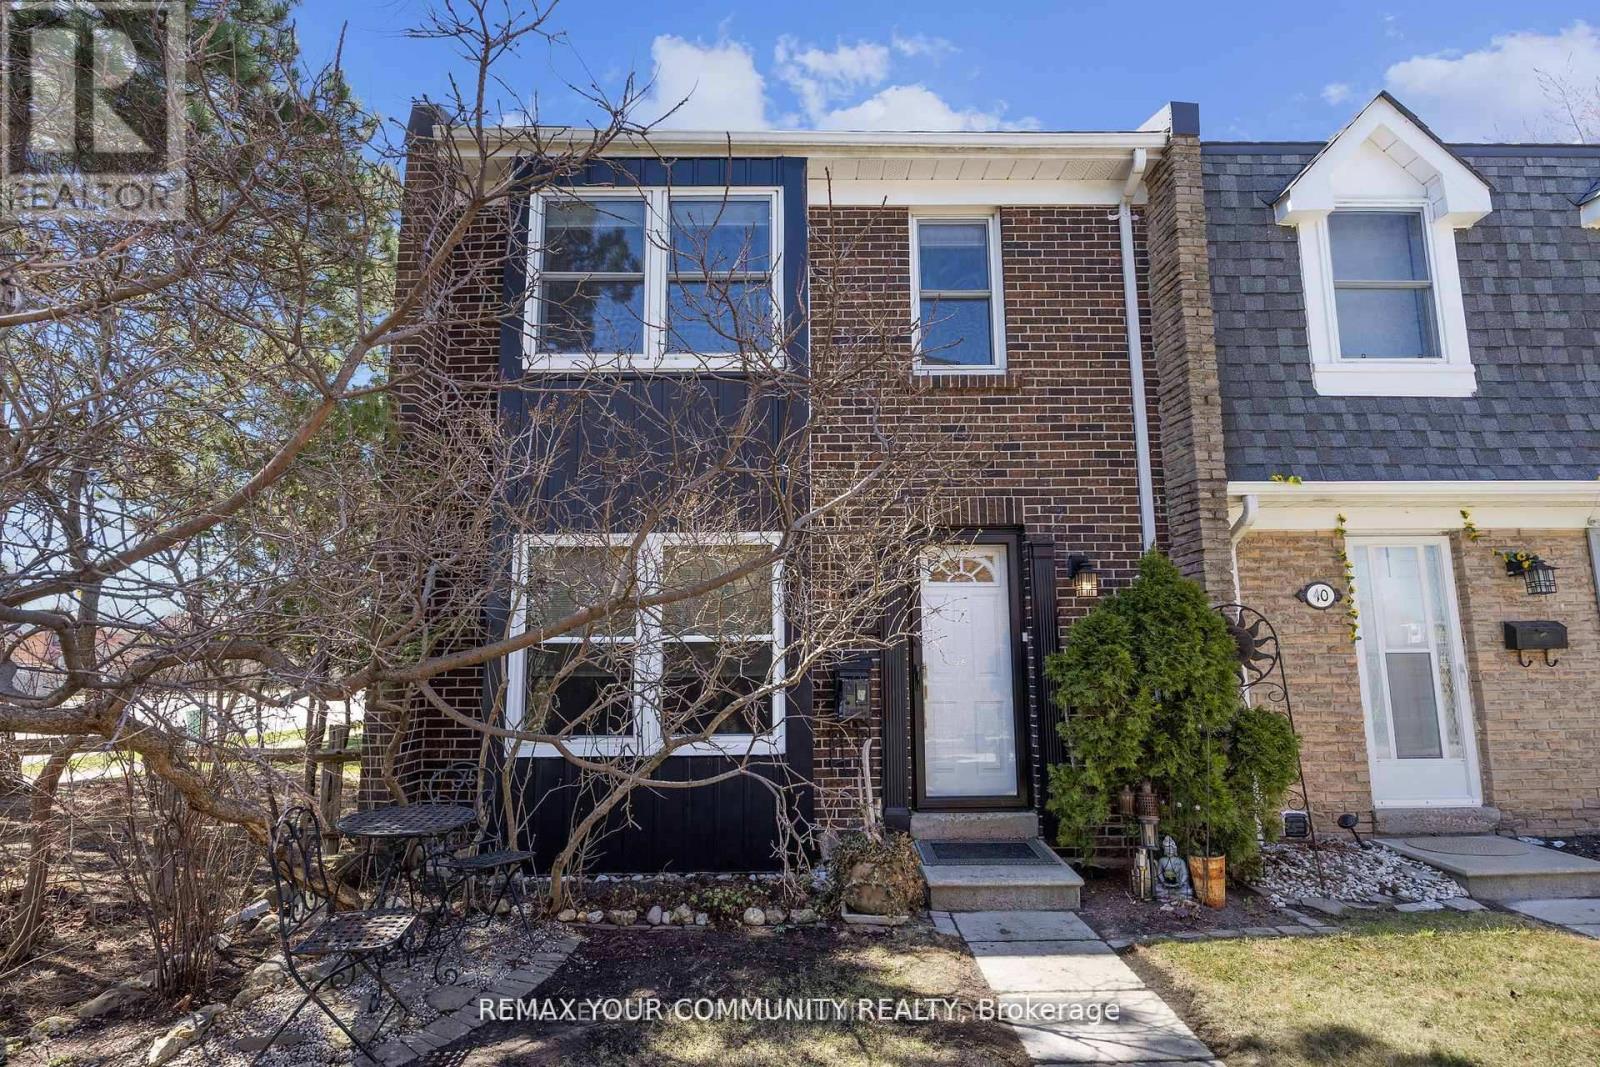
LARGE Spacious 3 Bedroom END unit Townhouse with PARKING AND BACKYARD in Desirable South Brampton. Welcome to this beautifully renovated townhouse nestled in the highly sought-after South Brampton community. Boasting 3 spacious bedrooms upstairs, this home offers the perfect blend of comfort, style, and functionality. Step into a bright and open-concept living area with modern finishes throughout. The updated kitchen features sleek stainless steel appliances and ample cabinetry - ideal for home chefs and entertainers alike. The main level walks out to a gated, professionally landscaped backyard, perfect for relaxing or hosting gatherings in your private outdoor oasis with a fenced backyard. Upstairs, you'll find three generously sized bedrooms, each with large closets and abundant natural light. Complex has outdoor pool, playground and visitor parking for you and your guests. Modern bathrooms with stylish finishes. Well-maintained complex in a quiet, family-friendly neighborhood Located close to schools, shopping, public transit, this move-in-ready home is a rare find in a prime location. Don't miss your chance to own this home in one of Brampton's most desirable communities! Check out the floorplans, virtual tour and photos and book your appointment today! (id:63203)
Main - 295 Indian Road
Toronto, Ontario
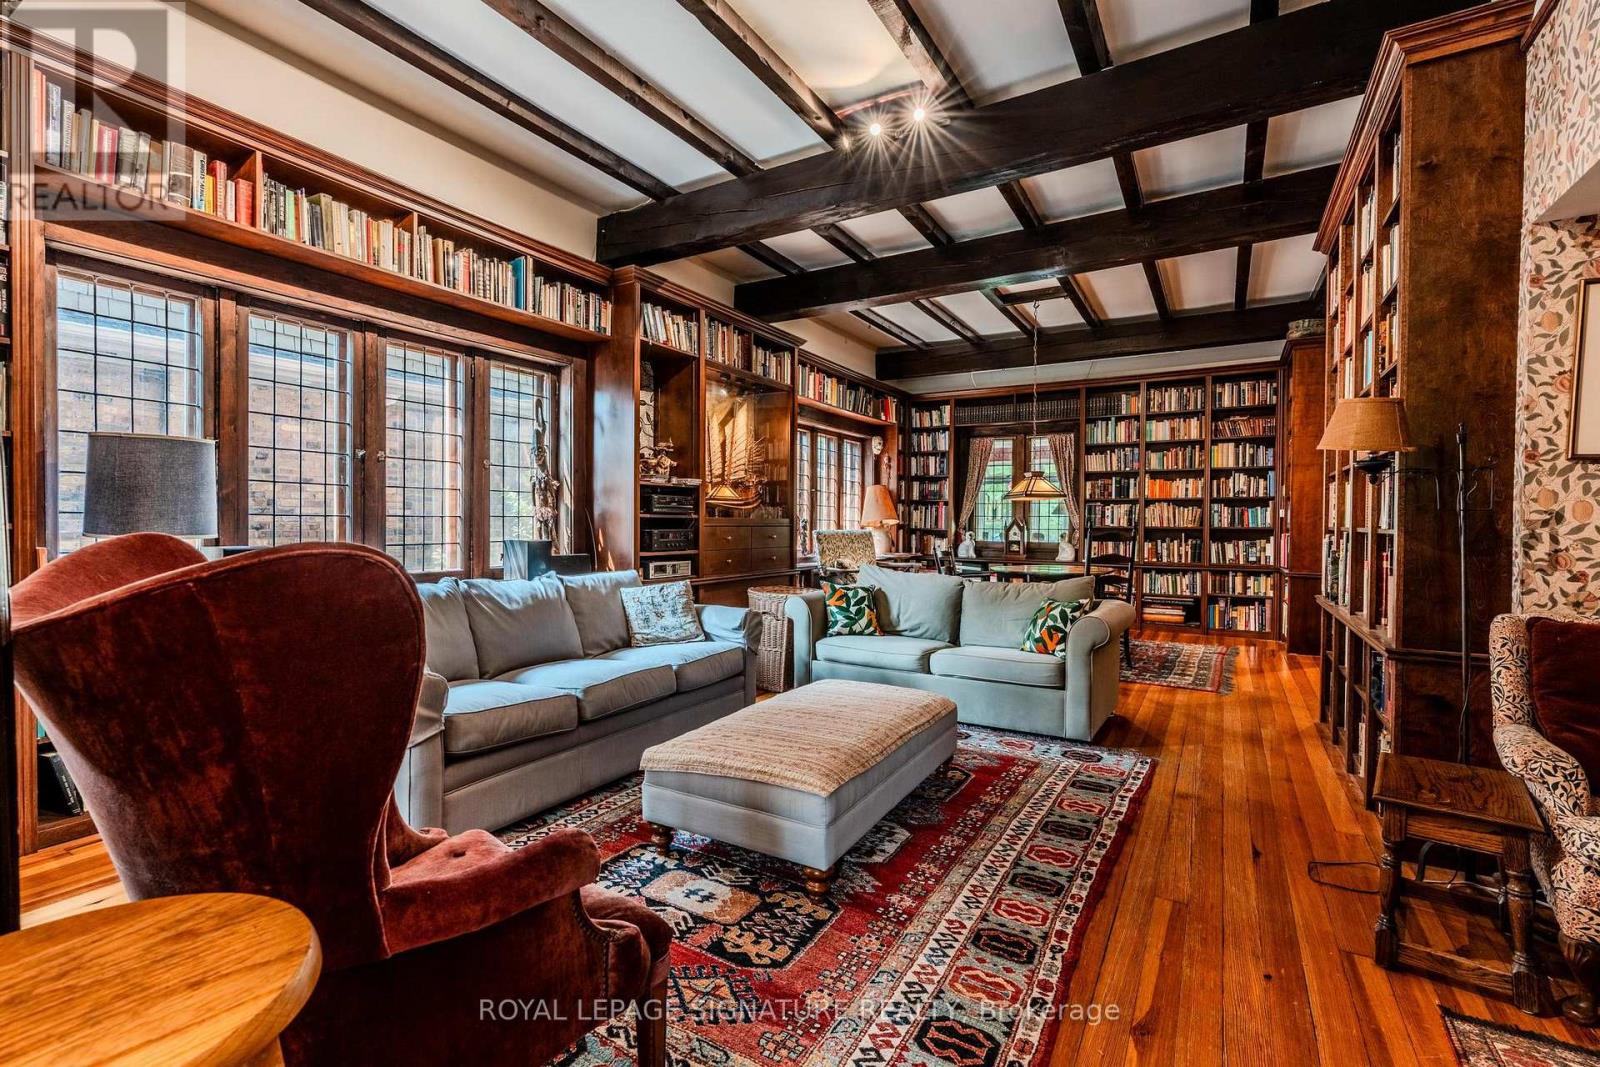
Step into a once-in-a-lifetime experience with this stunning heritage-designated home available for a short-term rental for about 9 months. Steeped in history and brimming with character, this one-of-a-kind property blends timeless architecture with an idyllic garden. From its original high ceilings to its cozy niches and grand living spaces, every corner tells a story. Included inyour stay are professional cleaning and gardening services, allowing you to fully enjoy the charm and tranquility of this exceptional all-inclusive residence. Perfect for those seeking aunique, elevated lifestyle in a home that's truly unforgettable. Don't miss out on this opportunity to live in one of Toronto's most sought-after areas! Excellent transit options include streetcar right outside your door, close to Dundas West station and UP Express. This unit is nestled right in the heart of Roncesvalles Village, just steps from cafes, bakeries, boutique shops, and local markets. From here you can quickly access High Park, waterfront trails, and Queen West. It is a friendly, community-oriented neighborhood with a unique mix of city buzz and laid-back charm. The tenancy duration is till the end of June 2027. (id:63203)
2 - 92 Thirty Ninth Street
Toronto, Ontario
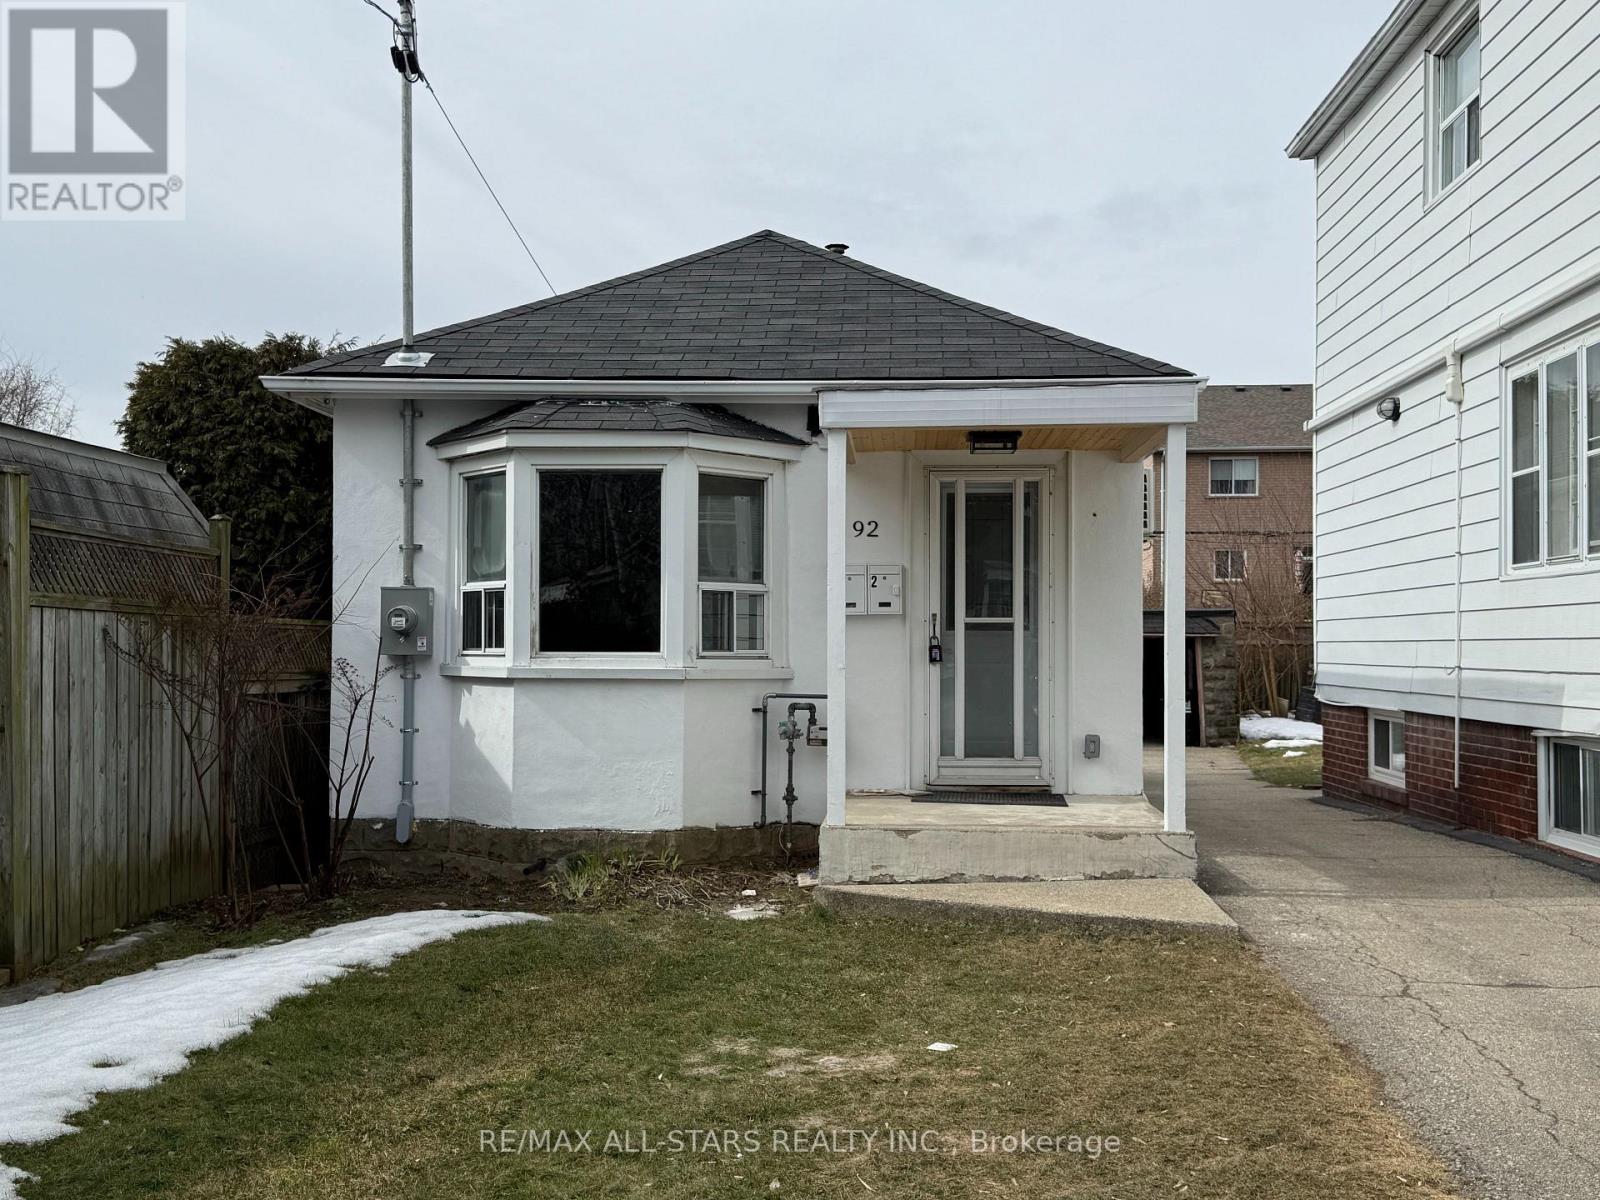
Located in the desirable Long Branch neighbourhood, this fully renovated main-level apartment offers comfortable lakeside living with convenient access to transit, parks, and everyday amenities. Featuring two bedrooms and one bathroom, the suite has been updated with new flooring, modern appliances, and a neutral interior finish throughout. Ideal for tenants seeking a bright and functional residential lease in Toronto's west-end waterfront community. The unit features a bright kitchen with updated cabinetry and new appliances, refreshed flooring throughout, and a freshly painted interior. A private entrance provides added convenience and separation from other living areas. Situated within close proximity to Mary Curtis Park, Lake Ontario waterfront trails, local cafes, restaurants, shops, and recreational amenities. Convenient access to the Long Branch GO Station, TTC transit routes, and major roadways including the Gardiner Expressway and Highway 427.Utilities are extra. Suitable for residential tenants seeking a renovated apartment in a well-connected lakeside Toronto neighbourhood. (id:63203)

45 Daisy Meadow Crescent
Caledon, Ontario
Stunning detached home in the prestigious Upper Caledon East community, offering 4 spacious bedrooms and 3 full washrooms on the second level. Step through the grand double-door entrance into a bright, open-concept layout featuring 10 ft ceilings on the main floor and 9 ft ceilings on the second level with smooth ceilings throughout. Rich hardwood floors and an elegant oak staircase run through the home, complemented by approximately 58 interior and 25 exterior pot lights, 7-inch baseboards, and crown molding. The large eat-in kitchen is a true centerpiece, with stainless steel appliances, quartz countertops, a stylish backsplash, center island, and walkout to the deck. Additional highlights include a double-car garage with interior access, upgraded 200 amp electrical service, and no sidewalk for extra driveway parking. Premium upgrades set this home apart: a custom accent wall, upgraded laundry, and a EV charger point. Ideally located just 2 minutes from the Caledon East Community Complex - offering a pool, gym, arenas, walking track, and library - and steps from top-rated schools including Robert F. Hall Catholic Secondary. Close to parks, trails, shopping, and all amenities. Note: This listing is for the upper portion of the home only - the basement is not included (separately tenanted). Tenant is responsible for 70% of all utilities (gas, hydro, water+); the basement occupant covers the remaining 30%. (id:63203)
1 Gs - 17 White Avenue
Toronto, Ontario
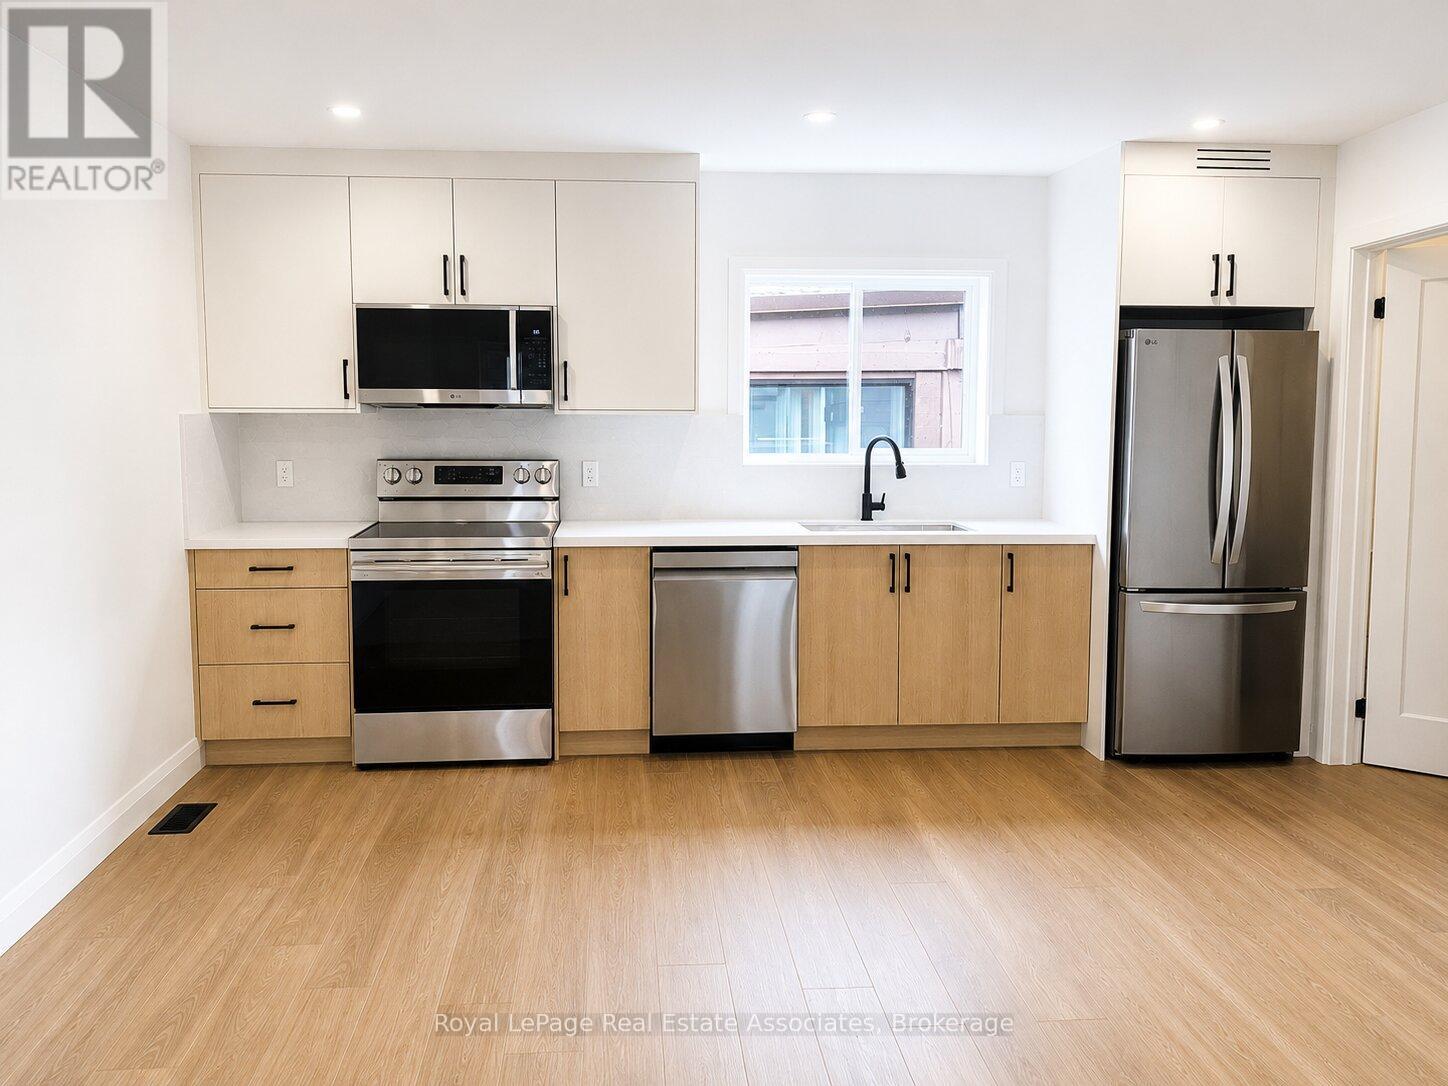
Located near Jane St. & St. Clair Ave. W., this newly built, detached garden suite offers modern comfort and privacy. Features include heated floors throughout all levels, luxury white oak-style flooring, quartz countertops and backsplash, a fully equipped kitchen, and in-suite laundry. Enjoy a spacious 900 sq. ft. layout in a convenient location, just minutes from shopping, restaurants, fitness facilities, and TTC transit. (id:63203)
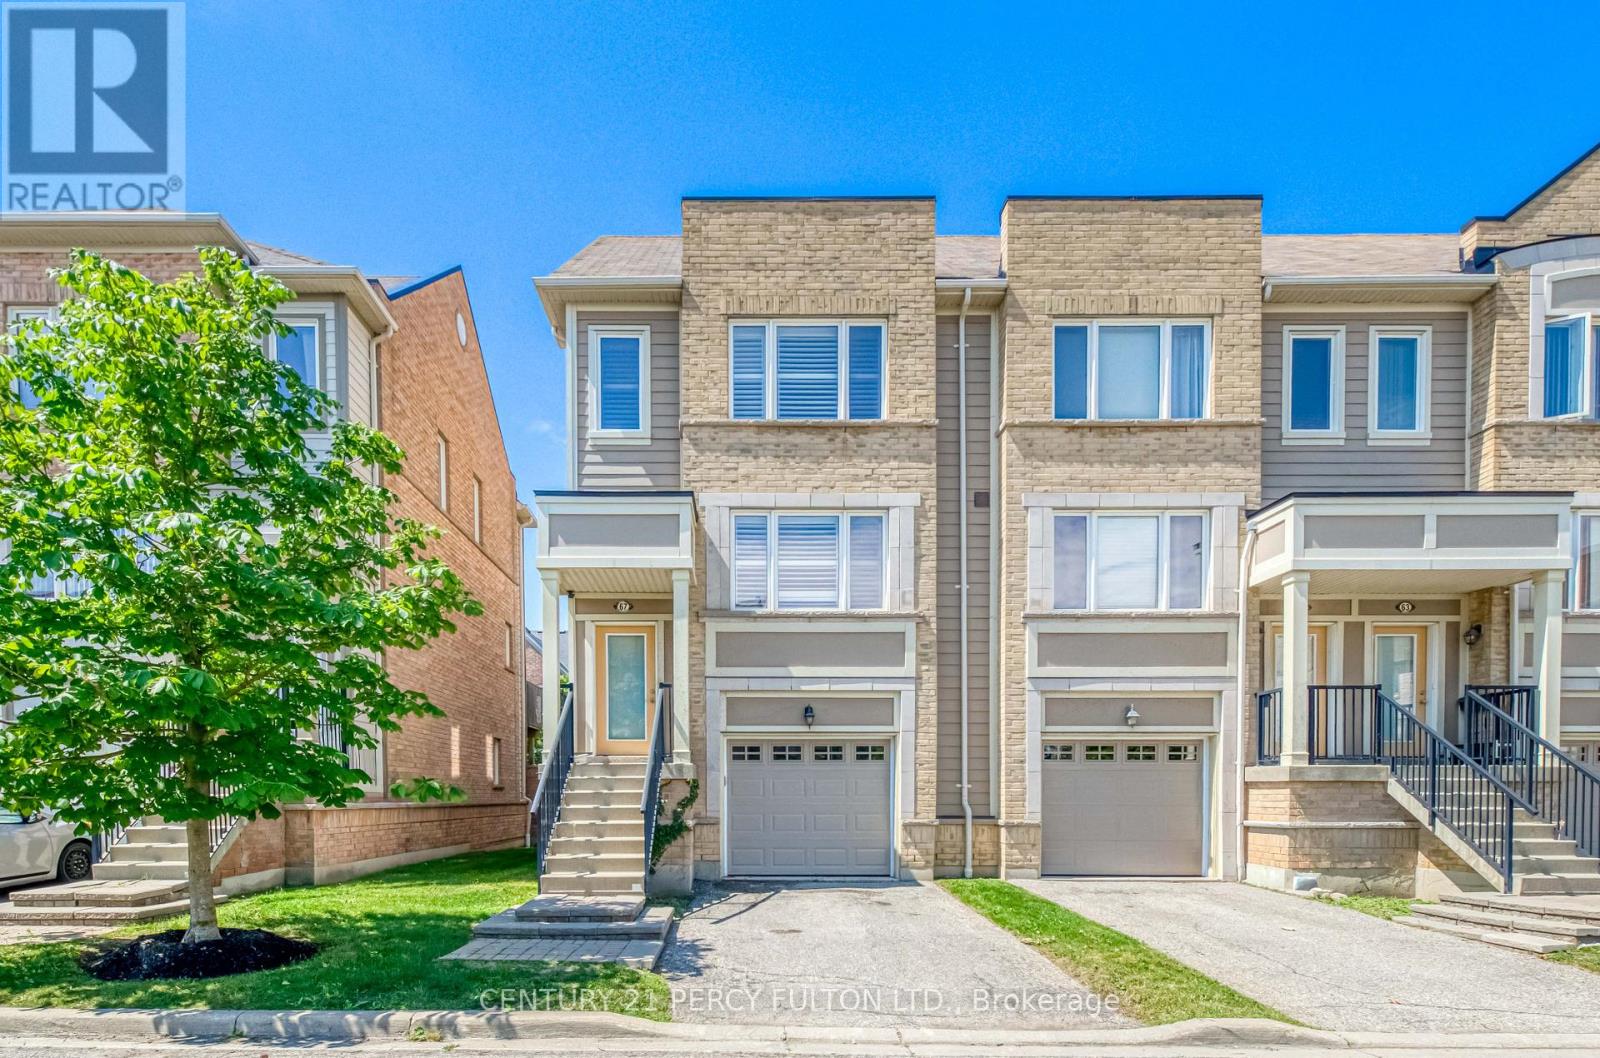
67 - 3050 Erin Centre Boulevard
Mississauga, Ontario
Discover the perfect blend of comfort, convenience, and community at 3050 Erin Centre Blvd. This spacious 3-Discover the perfect blend of comfort, convenience, and community at 3050 Erin Centre Blvd. This spacious 3 bedroom, 3-bathroom townhome offers a smart multi-level layout designed for modern living. Whether you're working from home, raising a family, or simply looking for more space, you'll appreciate the bright interiors, well-proportioned rooms, and practical design. Enjoy the ease of garage parking plus a private driveway, all within a vibrant neighborhood known for its excellent schools, parks, trails, shopping, and dining. Commuters will love the quick access to major highways and transit. A fantastic opportunity to own in one of Mississauga's most desirable community. (id:63203)
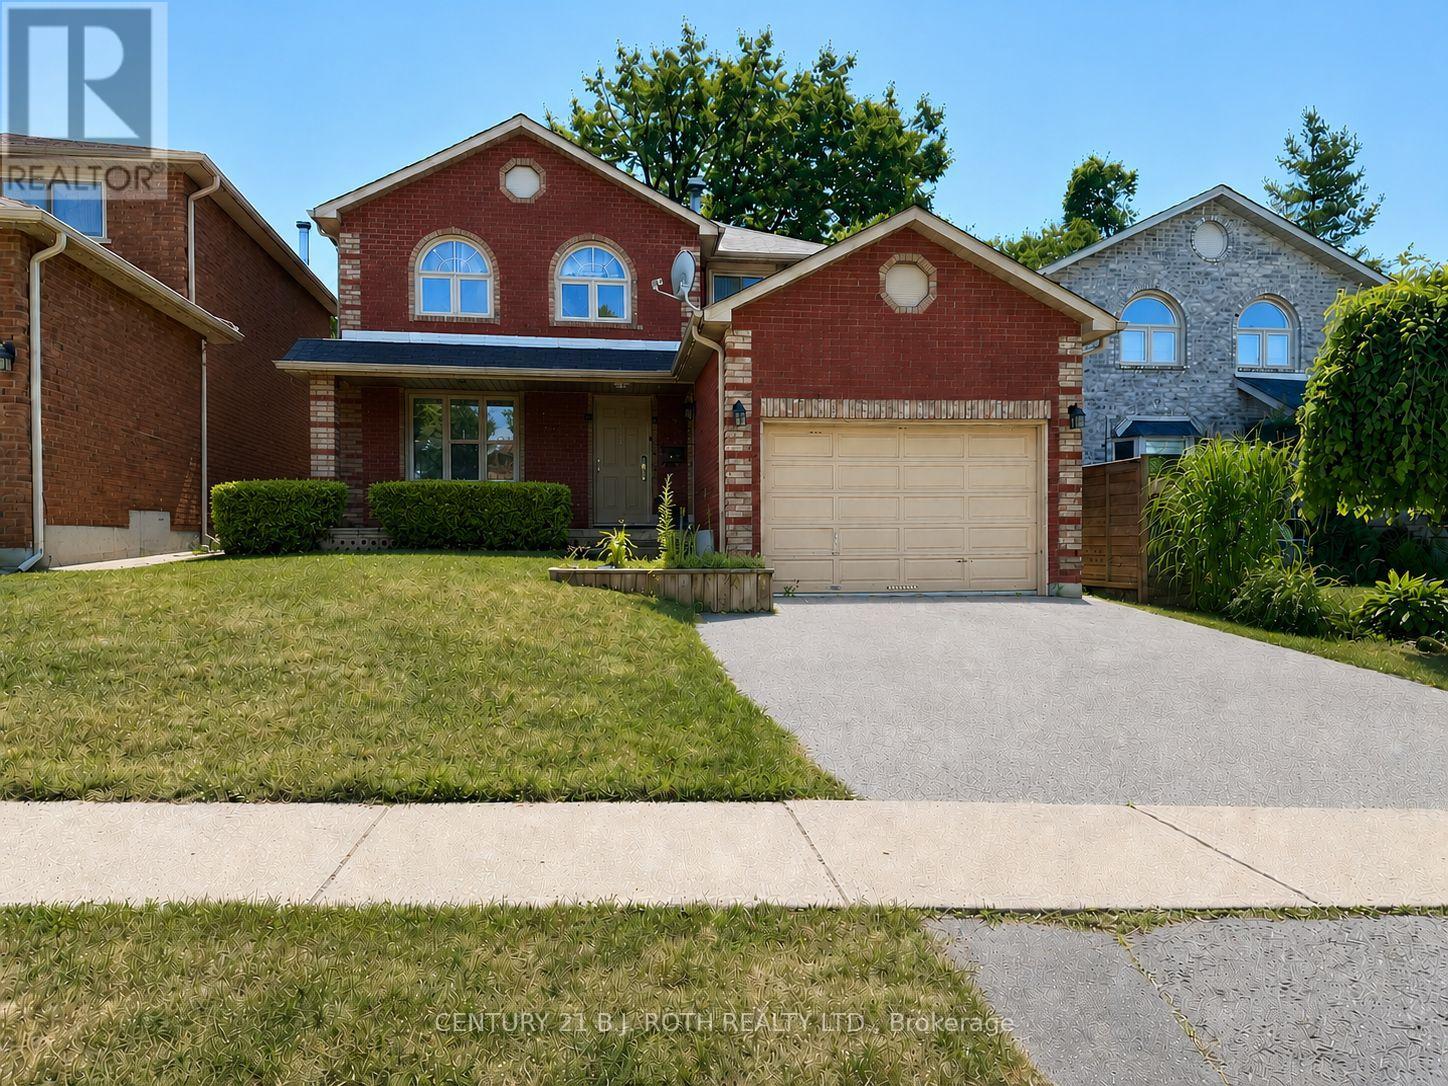
Upper - 29 Irwin Drive
Barrie, Ontario
Welcome to the upper level of 29 Irwin Drive in Barrie's established Sunnidale neighbourhood. This spacious 4-bedroom, 3-bathroom home offers parking for 2 vehicles, including a single-car garage. The functional layout features a generous family room, separate dining area, and a well-equipped kitchen with stainless steel appliances and ample storage. A convenient and exclusive main-floor laundry room and powder room add everyday practicality, while the primary bedroom includes a private 3-piece ensuite. Enjoy exclusive use of the fully fenced backyard and patio with beautiful mature trees, an ideal space to relax or entertain. Tenants are responsible for two-thirds of the utilities and internet. (id:63203)
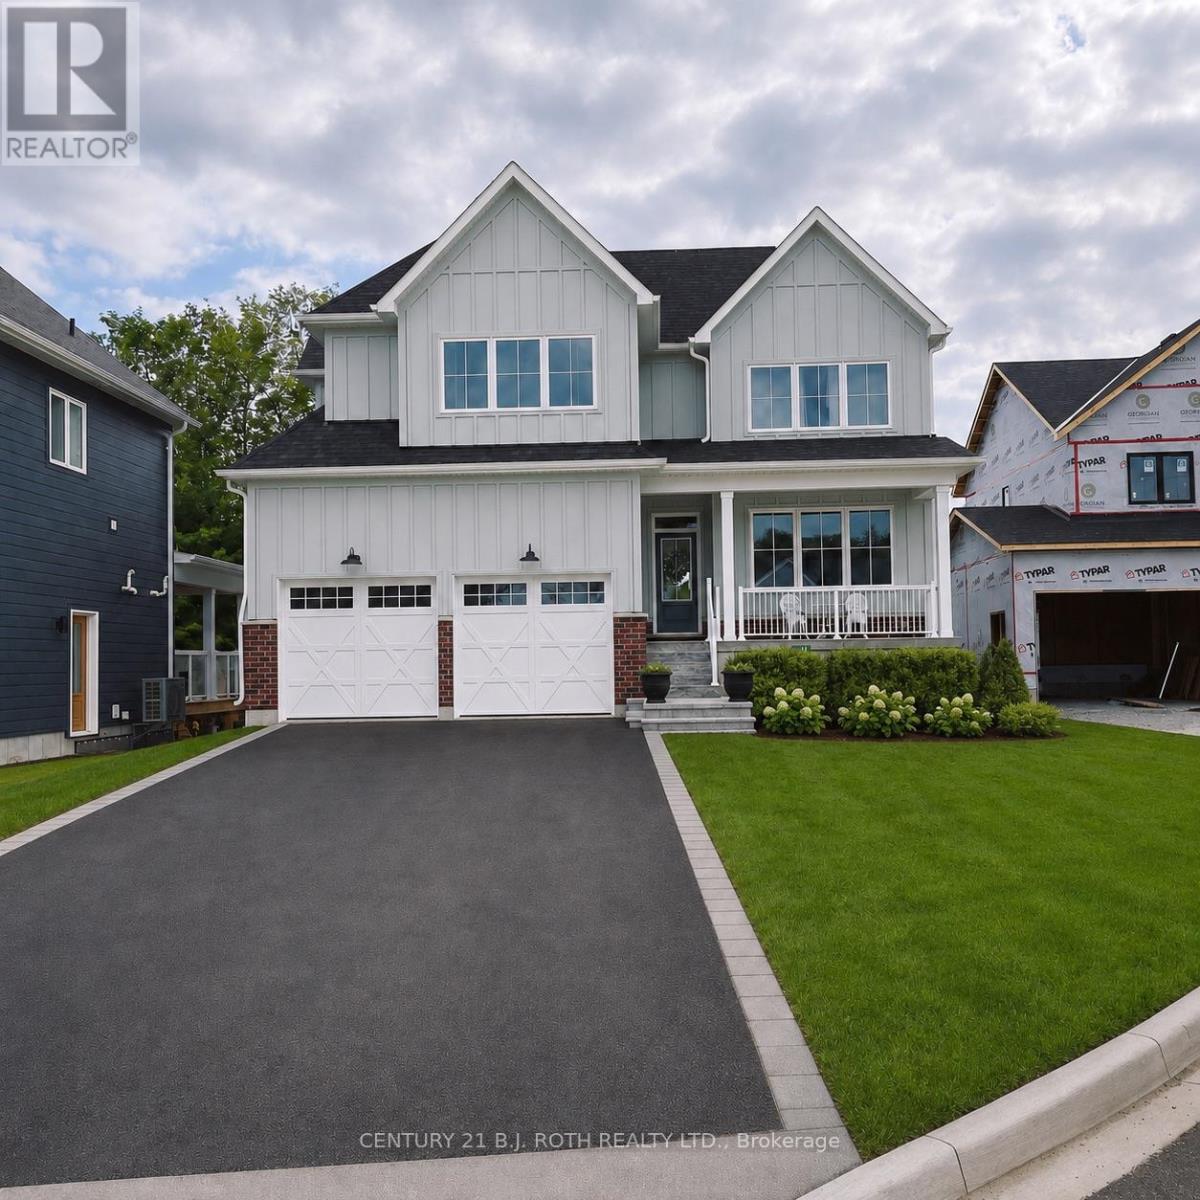
24 Northland Court
Oro-Medonte, Ontario
Welcome to 24 Northland Court, an exceptional two-storey home nestled on a quiet court in the highly sought-after Craighurst Crossing community of Oro-Medonte. Beautifully designed with timeless finishes and thoughtful details throughout, this home offers the perfect blend of modern luxury and everyday comfort.Featuring 3 spacious bedrooms plus a large main-floor office, this home provides the ideal layout for growing families, professionals working from home, or those who love to entertain. The heart of the home is the stunning open-concept living space, where soaring cathedral ceilings span the kitchen, dining area, and great room, creating a bright, airy atmosphere filled with natural light. The chef-inspired kitchen flows seamlessly into the dining and living areas, making it the perfect space for gatherings both large and small.Step outside to the expansive covered deck, an ideal setting for outdoor dining, relaxing, or entertaining while enjoying the peaceful surroundings. The walk-out basement offers incredible potential for additional living space, a recreation room, home gym, or in-law suite, with direct access to the backyard.Located just minutes from Horseshoe Valley Resort, Copeland Forest, golf courses, skiing, hiking, cycling, and the amenities of Barrie and Orillia, this exceptional property offers the best of refined country living with convenient access to everything you need.Discover the lifestyle you've been waiting for at 24 Northland Court-where elegant design, functional living spaces, and an outstanding location come together in one remarkable home (id:63203)
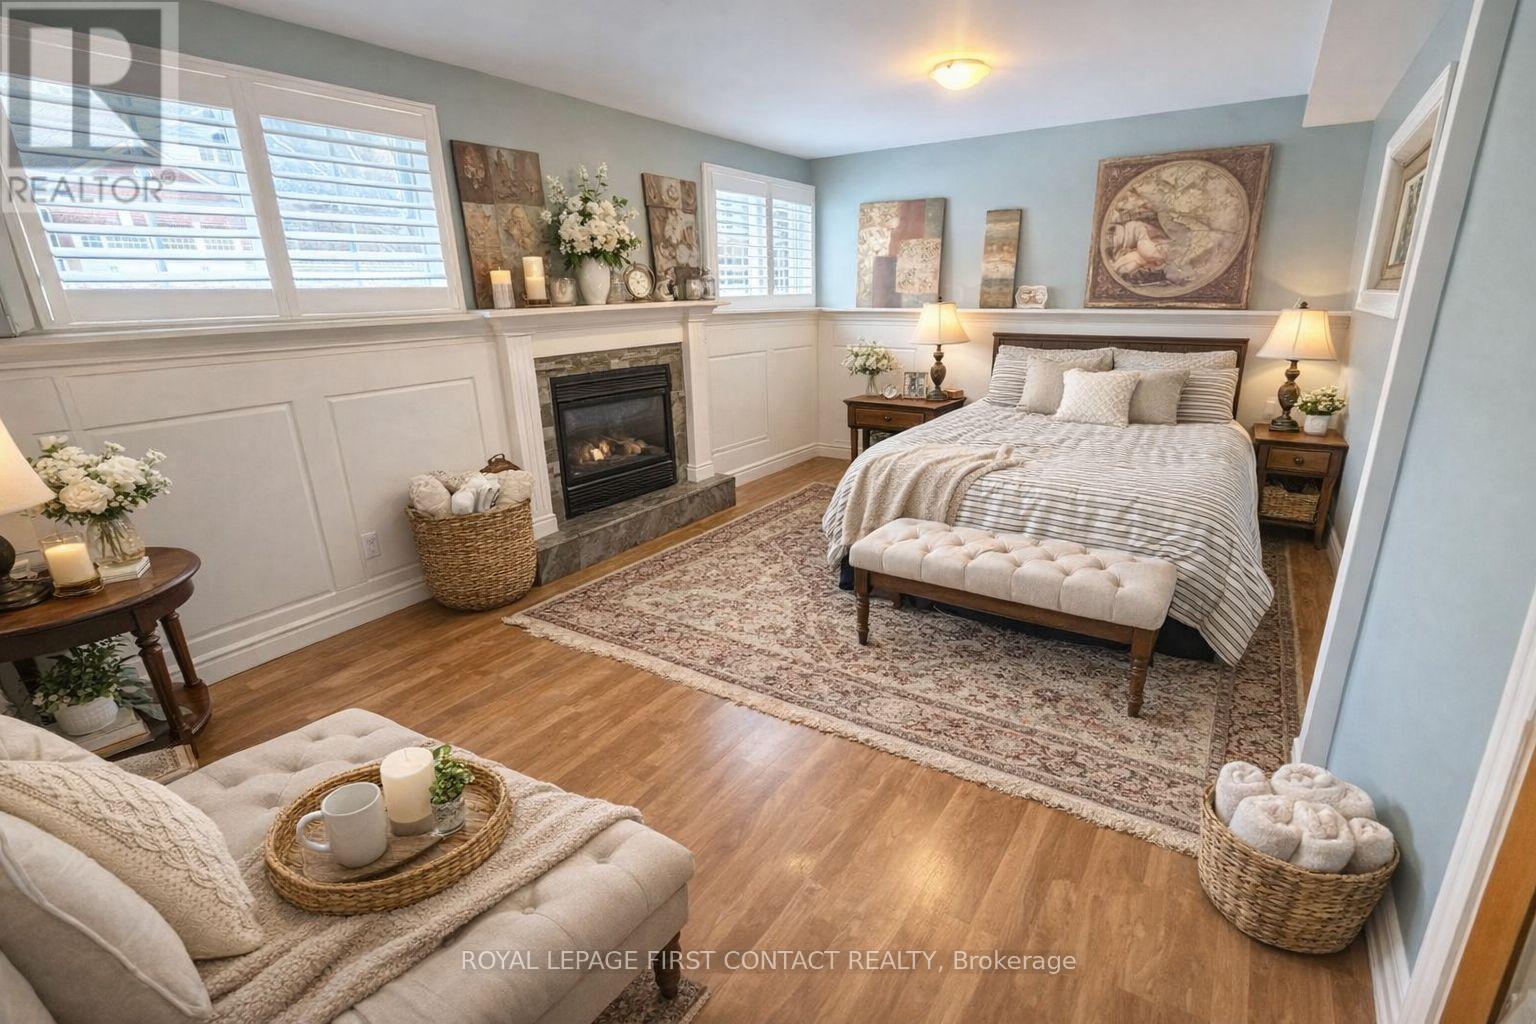
Basement Unit - 1 Masters Lane
Wasaga Beach, Ontario
Welcome to this bright and spacious above-grade lower-level suite in a beautiful raised bungalow, located in a desirable and quiet Wasaga Beach neighbourhood include Utilities. Featuring 2 bedrooms, a functional living space, and a separate entrance, this well-maintained unit offers comfort and privacy. Enjoy the added convenience of 2 bathrooms and a practical layout ideal for small family or working professionals. Conveniently located near the Nottawasaga River, Marlwood Golf & Country Club, local amenities, and just a short drive to Wasaga Beach. A wonderful opportunity to enjoy comfortable living in a peaceful community. Don't miss it! (id:63203)
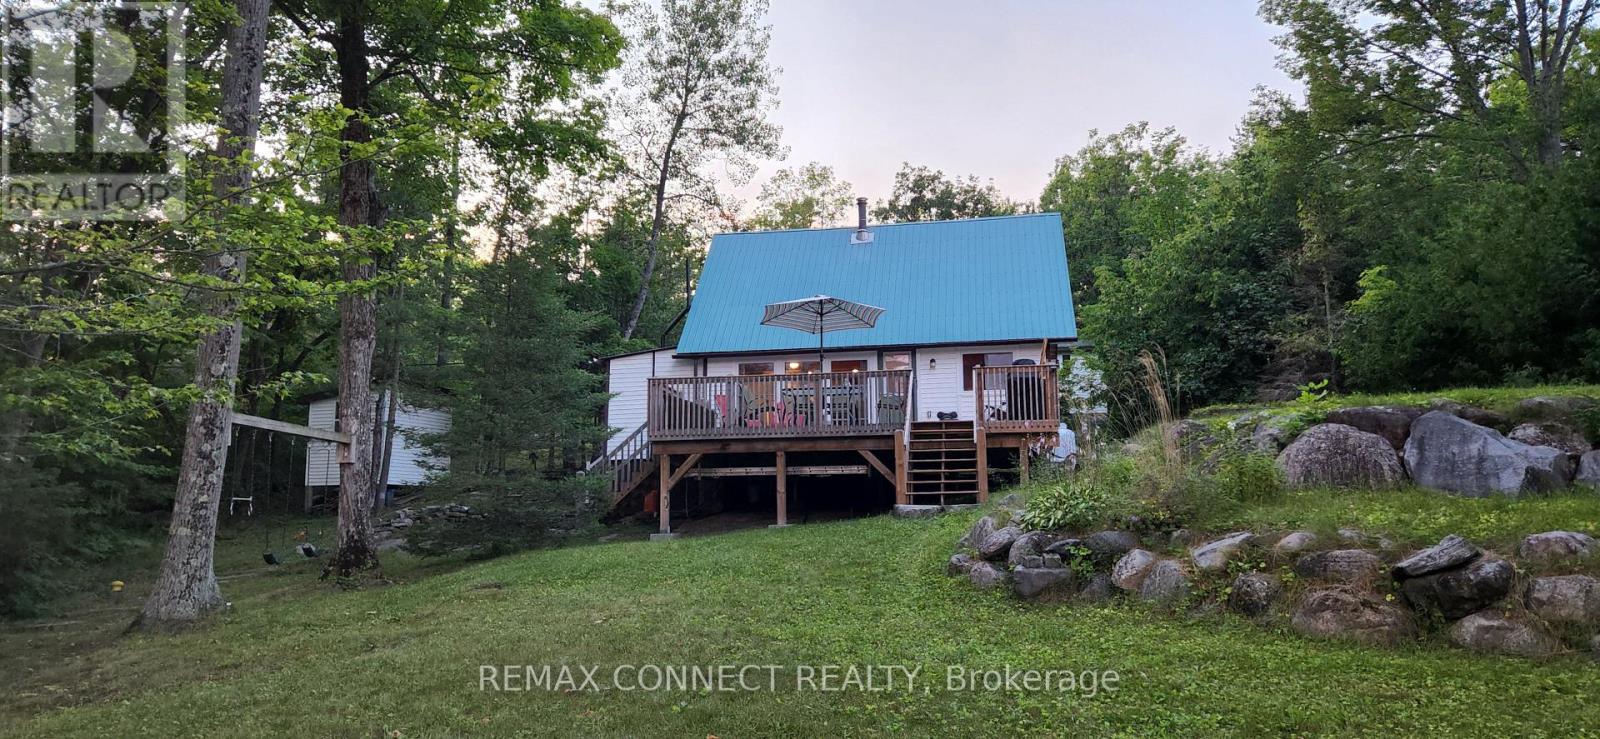
1729 Ellis Road
Severn, Ontario
Maclean Lake property offering a 3 season A frame cottage featuring natural Muskoka granite rocks and a .80 of an acre lot sloping gently to the 100 ft waterfront. The large bunkie provides extra sleeping quarters for large family vacations. The cottage is easily accessible by paved municipal road close to Coldwater. Updated septic system pumped and inspected. (id:63203)