

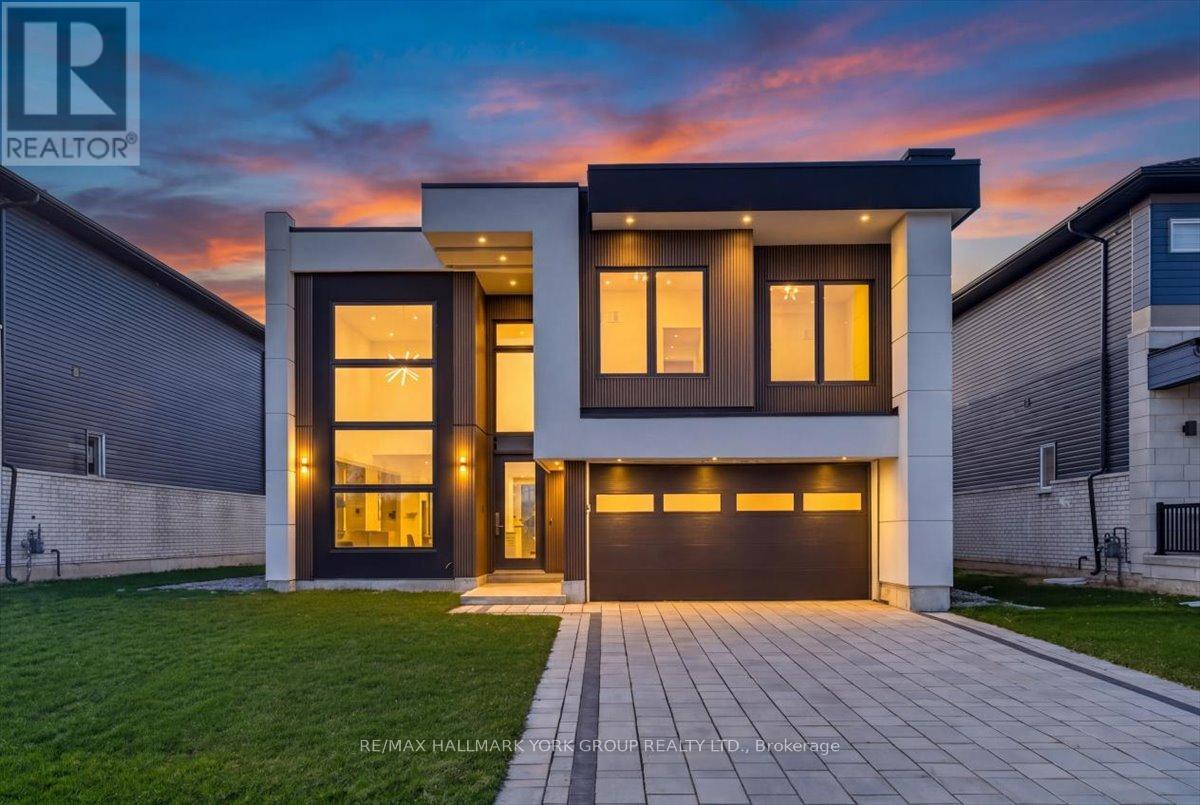
3740 Lakepoint Drive
Severn, Ontario
Welcome to 3740 Lakepoint Drive in Severn, located in the sought-after Paradise by the Lake community near Lake Couchiching and minutes to Orillia and Highway 11. This brand new, never-lived-in home offers modern luxury, high-end upgrades, and a lifestyle defined by space, light, and comfort. Expansive windows and soaring ceilings-approximately 19 ft open to above on the main level and 10 ft upstairs-create a bright, airy atmosphere. The open-concept layout is designed for connection, anchored by a fireplace with customizable colour settings, designer light fixtures, and built-in features throughout. Heated floors on the main level, powered by a boiler system, add year-round comfort. The kitchen features quartz waterfall countertops, large-format tile flooring, generous cabinetry, and seamless flow into the living and dining areas. A standout architectural feature is the open-rise staircase with 3-inch treads and glass railings. The main floor also includes a versatile in-law suite with separate entrance, ensuite bathroom, bar fridge, and storage-ideal for extended family, guests, home office, or income potential. Additional highlights include a tankless water heater and sliding glass walkout to the backyard, sprinkler system. Upstairs, the primary suite offers a spa-inspired ensuite with soaker tub, multi-function shower, and illuminated mirrors. Move-in ready with extensive high-end upgrades throughout. Where everyday living meets elevated design, just moments from the water. Taxes are not yet assessed due to new construction. (id:63203)
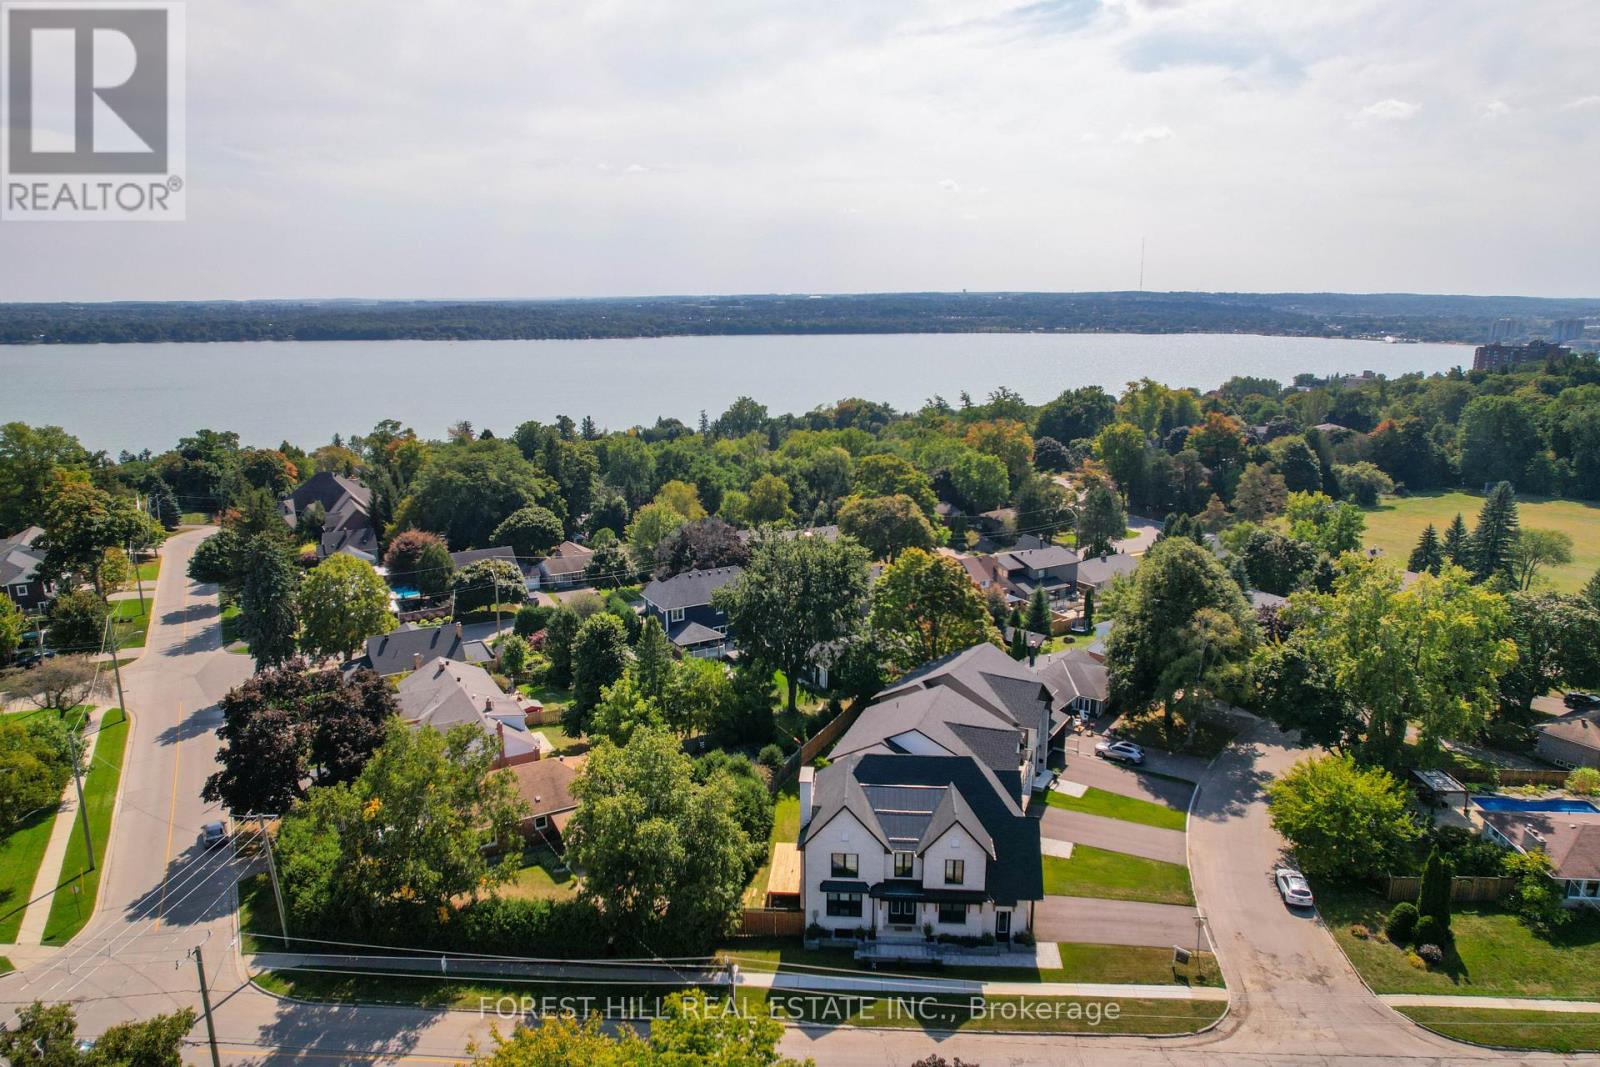
271 Codrington Street
Barrie, Ontario
This exceptional residence is offered in one of Barrie's most sought-after neighbourhoods. Cozy yet refined, this magazine worthy home- -featured on the cover of Our Homes Magazine, showcases 10-ft ceilings, impeccable craftsmanship, and a rare blend of sophisticated style, thoughtful functionality, and low-maintenance living.Designed with intention, every detail has been carefully curated to create a warm, elegant atmosphere. The heart of the home is a stunning kitchen featuring an oversized Hanstone quartz island with a walnut butcher block accent. Ideal for everyday living and entertaining, it includes a custom range, designer lighting, and a fully equipped bar and coffee station with sink, bar fridge, and glassware display.The ope -concept layout flows into the inviting living room with a Napoleon fireplace, while the dining area offers a walkout-perfect for indoor-outdoor entertaining. A spacious main-floor laundry adds practicality.Upstairs offers four bedrooms and three bathrooms. The private primary suite is a true retreat with vaulted ceilings, a fireplace, spa-inspired ensuite with freestanding tub, and a custom walk-in closet. Three additional bedrooms and two full baths provide space for family or guests.The finished basement adds versatility with a large family room, full bath, and flex space for a bedroom, office, or gym.Outside, enjoy a quaint, private, low-maintenance yard. Steps to the lake, trails, parks, and amenities. ...If you value quality workmanship and designer finishes, this home is not to be missed... (id:63203)
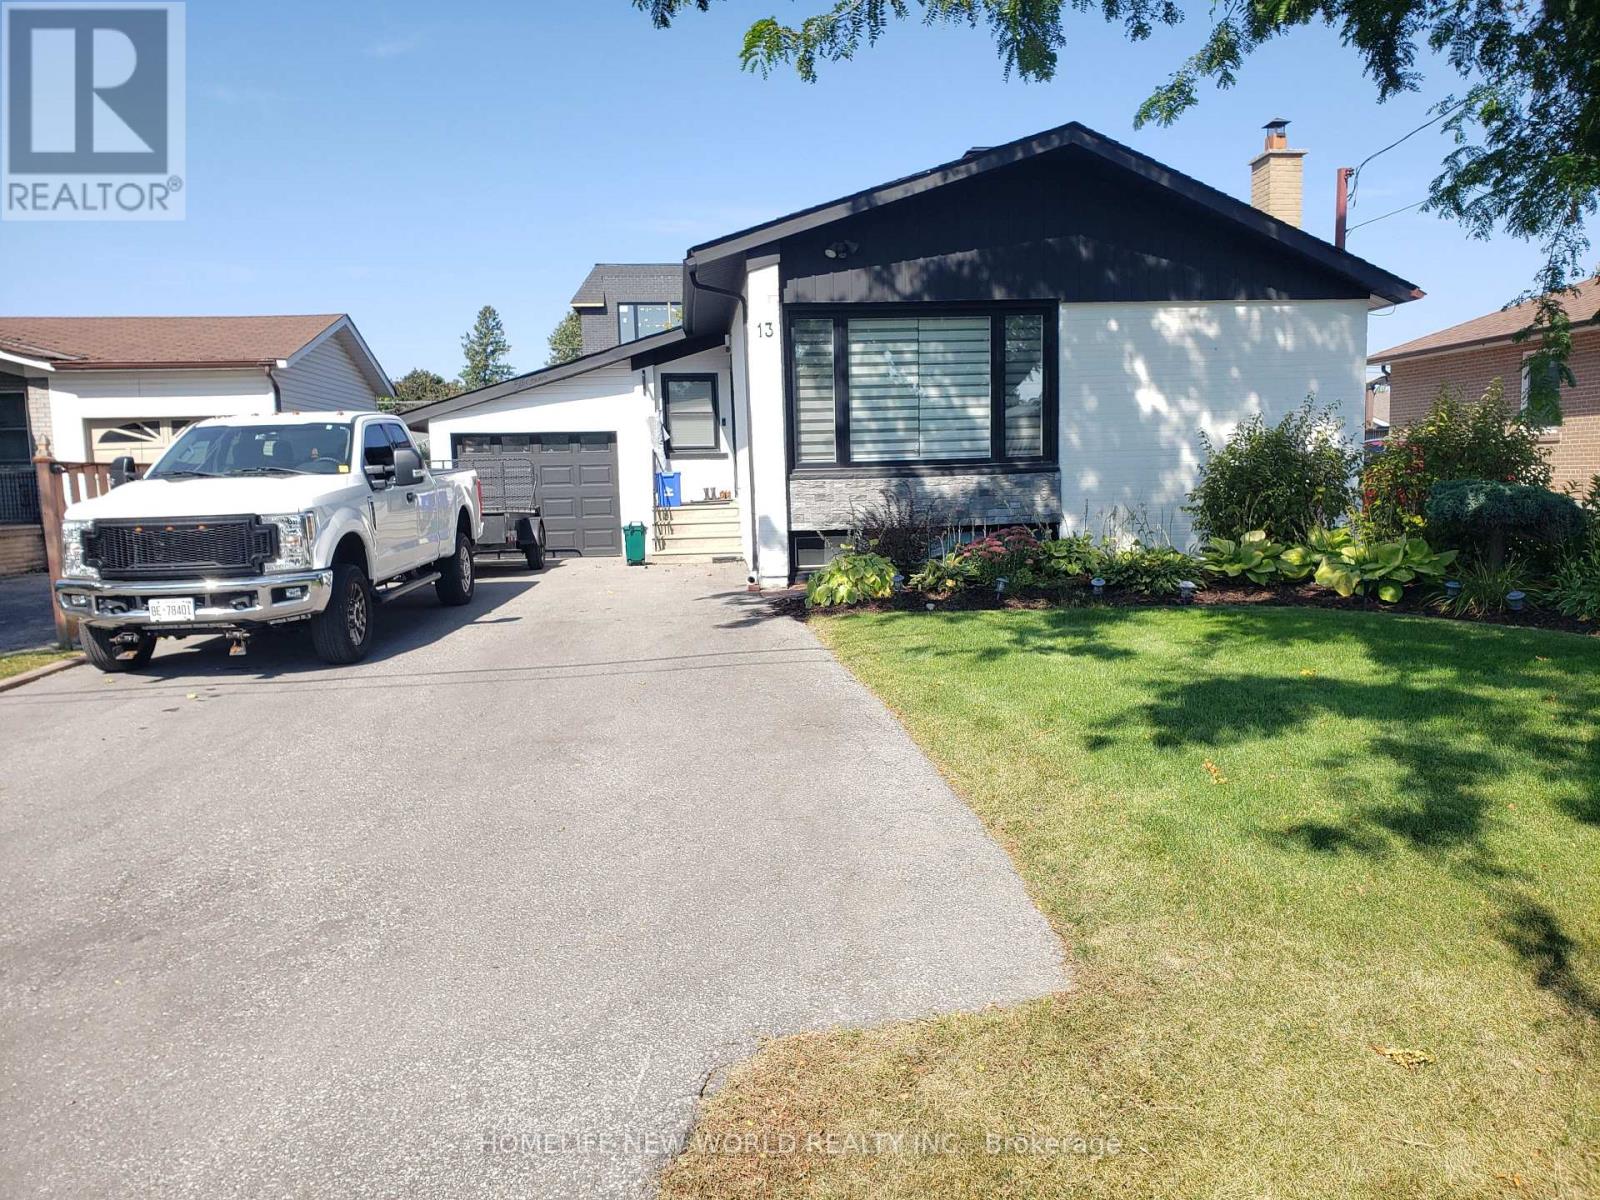
Main - 13 Rockport Crescent
Richmond Hill, Ontario
Upgraded Bright and Spacious 2 bedroom & 2 baths Entire Main Floor; Modern and Open-Concept Home in the heart of Richmond Hill! High-demand area, safe, quiet & family-oriented community. Excellent Location, close to all amenities. To All Amenities. Public Transit includes Go Train, 404 Access, Hospital, Shopping, Restaurants, Short Walk To Numerous Public Schools And High Schools. The tenant is responsible for watering & care of the lawn and his own snow removal. 2 parking spaces can be provided on the Driveway. Single/couple/Quiet.Non-Smoking/No Pets. Preferred by landlord! (id:63203)
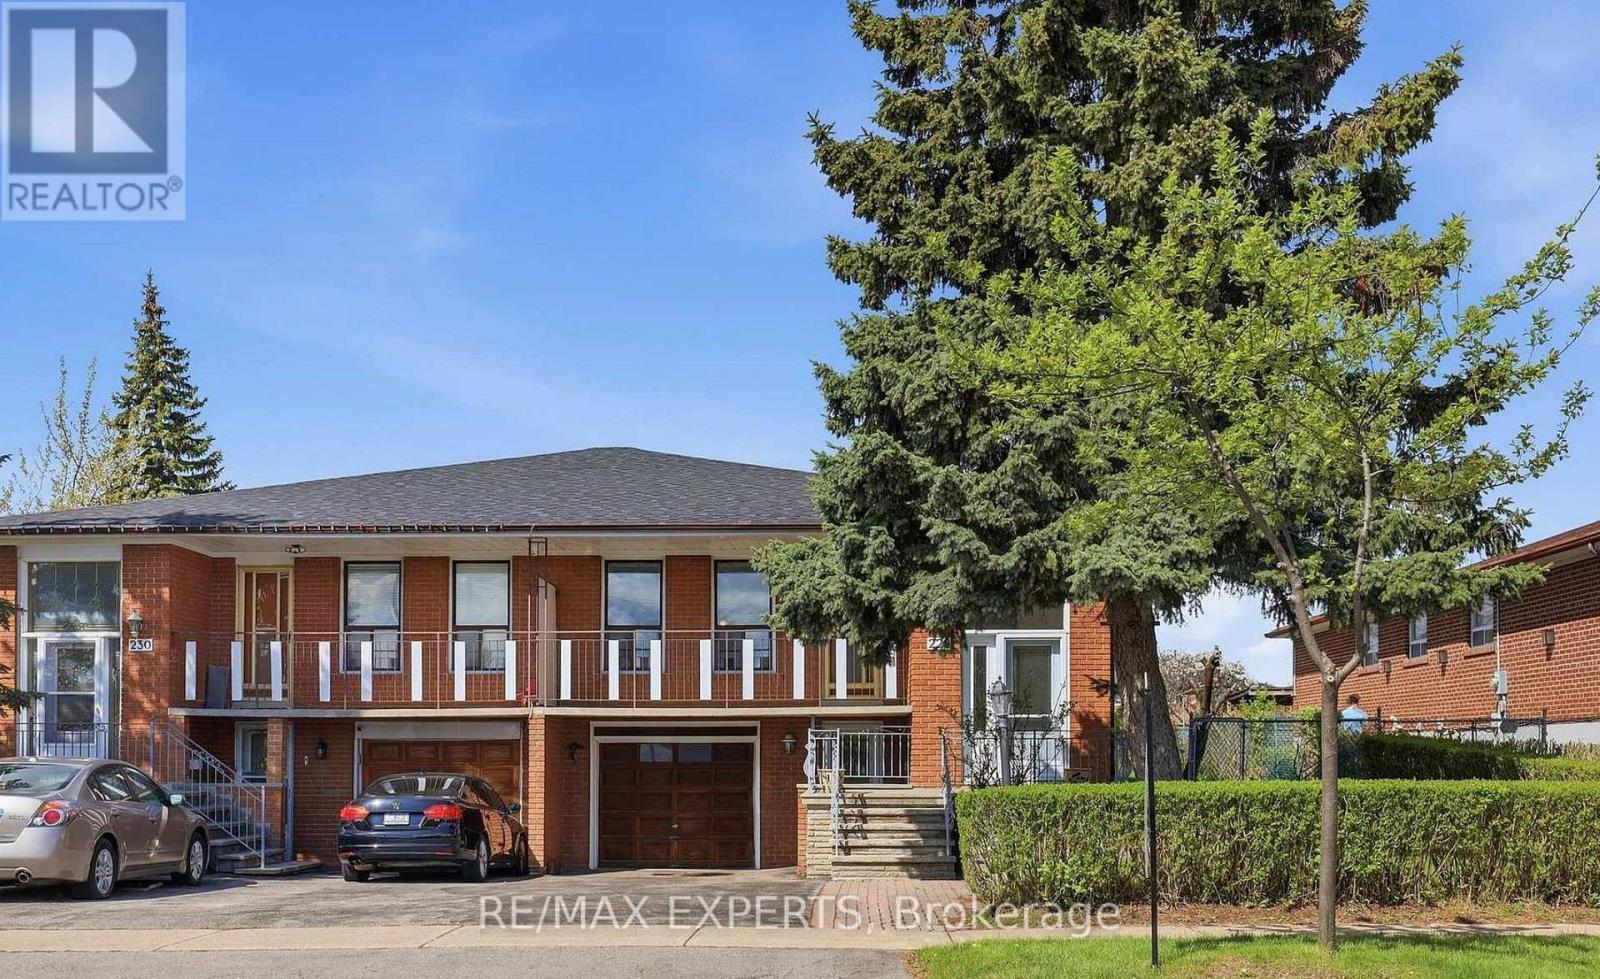
Bsmt - 228 Andrew Park
Vaughan, Ontario
Bright and spacious 1-bedroom, 1-bathroom basement apartment available for lease in a highly desirable Vaughan neighbourhood. Ideal for a single professional or couple, this well-maintained unit features a private separate entrance, a spacious bedroom, a full bathroom, and a functional kitchen with an open-concept living area. One parking space is included for added convenience. Situated in a quiet, family-friendly community, this home is just minutes from public transit, shopping, schools, parks, and major highways, offering easy access to all essential amenities. Tenant is responsible for 40% of utilities. (id:63203)
Basement - 117 English Oak Drive
Richmond Hill, Ontario
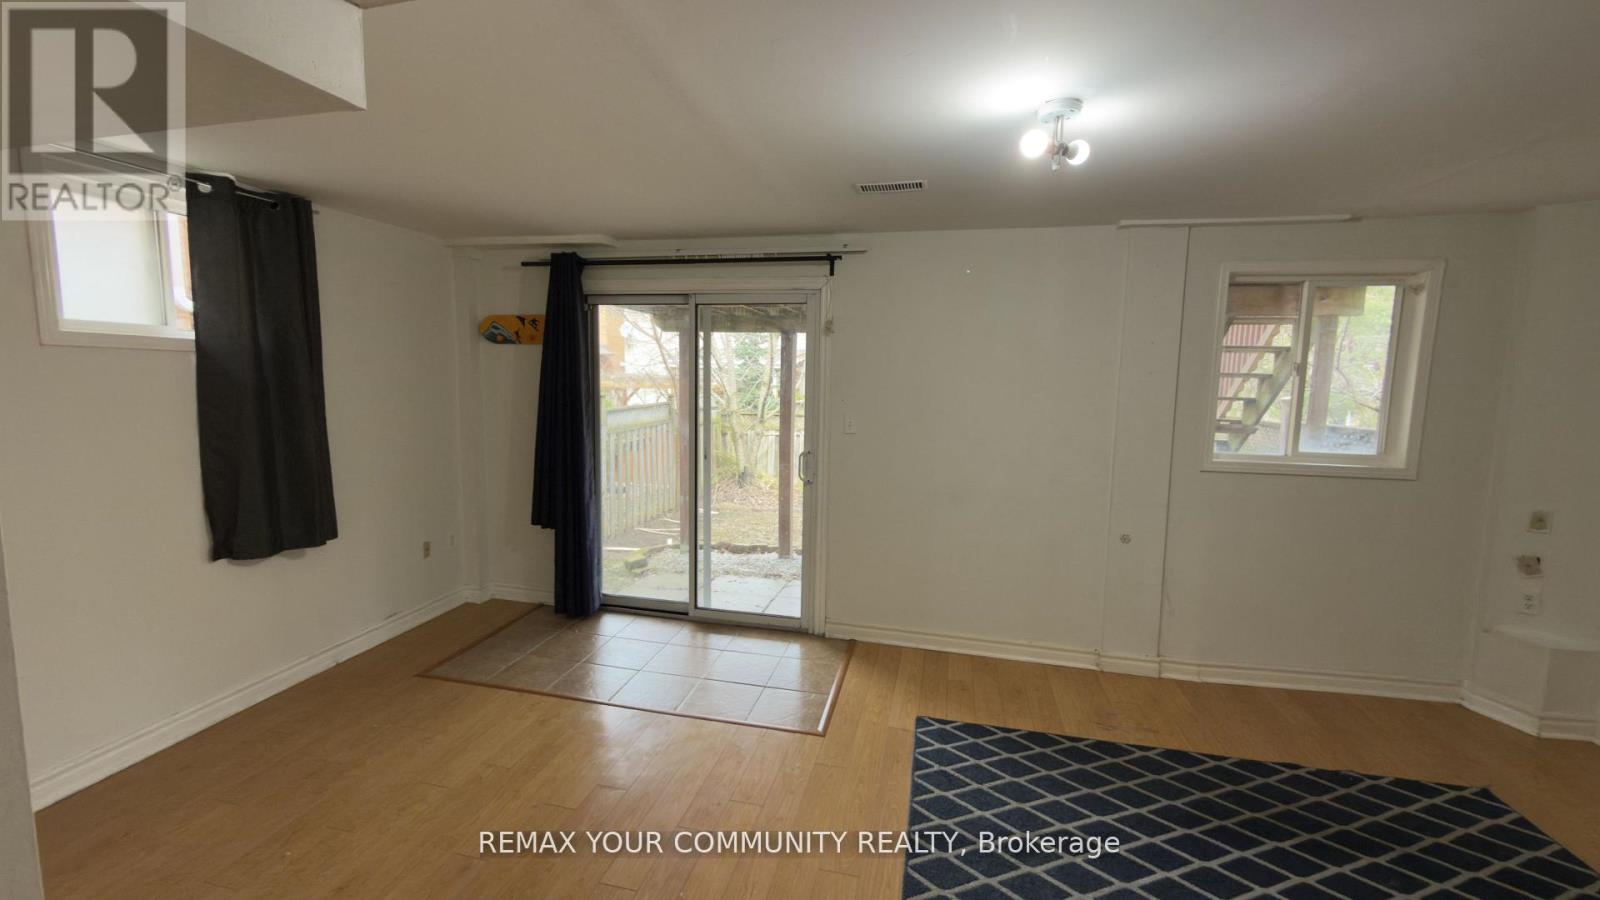
Bright and well-maintained 1+1 bedroom basement apartment featuring a private separate entrance and a functional, well-designed layout. This unit offers a spacious bedroom plus a versatile den ideal for a home office, along with a full bathroom and a separate kitchen providing added privacy and convenience. Enjoy exclusive use of your own in-suite washer and dryer, as well as 1 parking space included. Located in a quiet, family-friendly neighborhood close to parks, transit, and everyday amenities. Ideal for a single professional or couple seeking a comfortable and private living space. Tenant responsible for 1/3 of utilities. (id:63203)
21 Mira Vista Place
Vaughan, Ontario
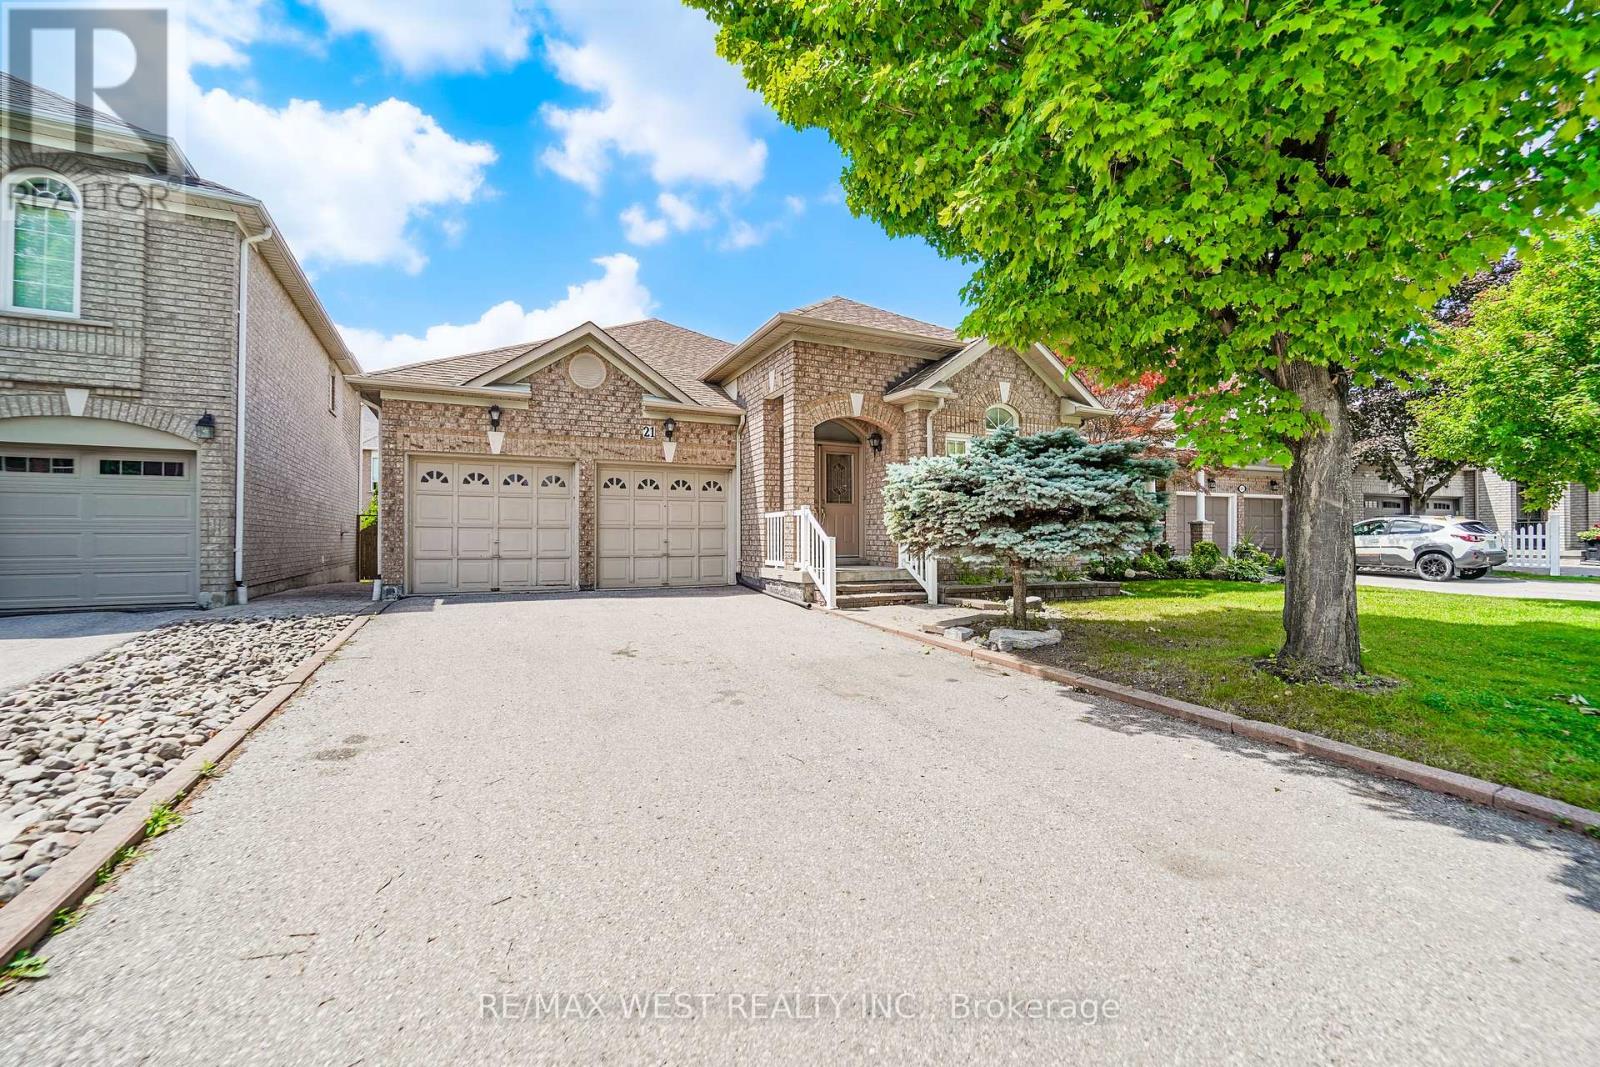
Welcome to this beautifully maintained Bungalow situated on a quiet street in the desirable neighborhood of Sonoma Heights. This home features two bedrooms and three bathrooms. Functional sun filled kitchen with plenty of cabinetry for storage and counter top space to prepare meals. Combined with a large eat in area which walkouts to a deck that leads to the backyard. Cozy family room with two sided gas fireplace and high half vault ceiling. Entertaining sized living and dining. Primary bedroom with walk-in closet and ensuite. Hardwood flooring throughout. Partially finished basement with a massive open concept recreation room with kitchen and a separate room that can be used as a bedroom. Double car garage and plenty of parking. Fabulous location: Enjoy the convenience of being minutes from schools, parks, community centre, shopping, Transit, and access to major highways. Some photos are virtually staged. (id:63203)
177 Laurendale Avenue
Georgina, Ontario
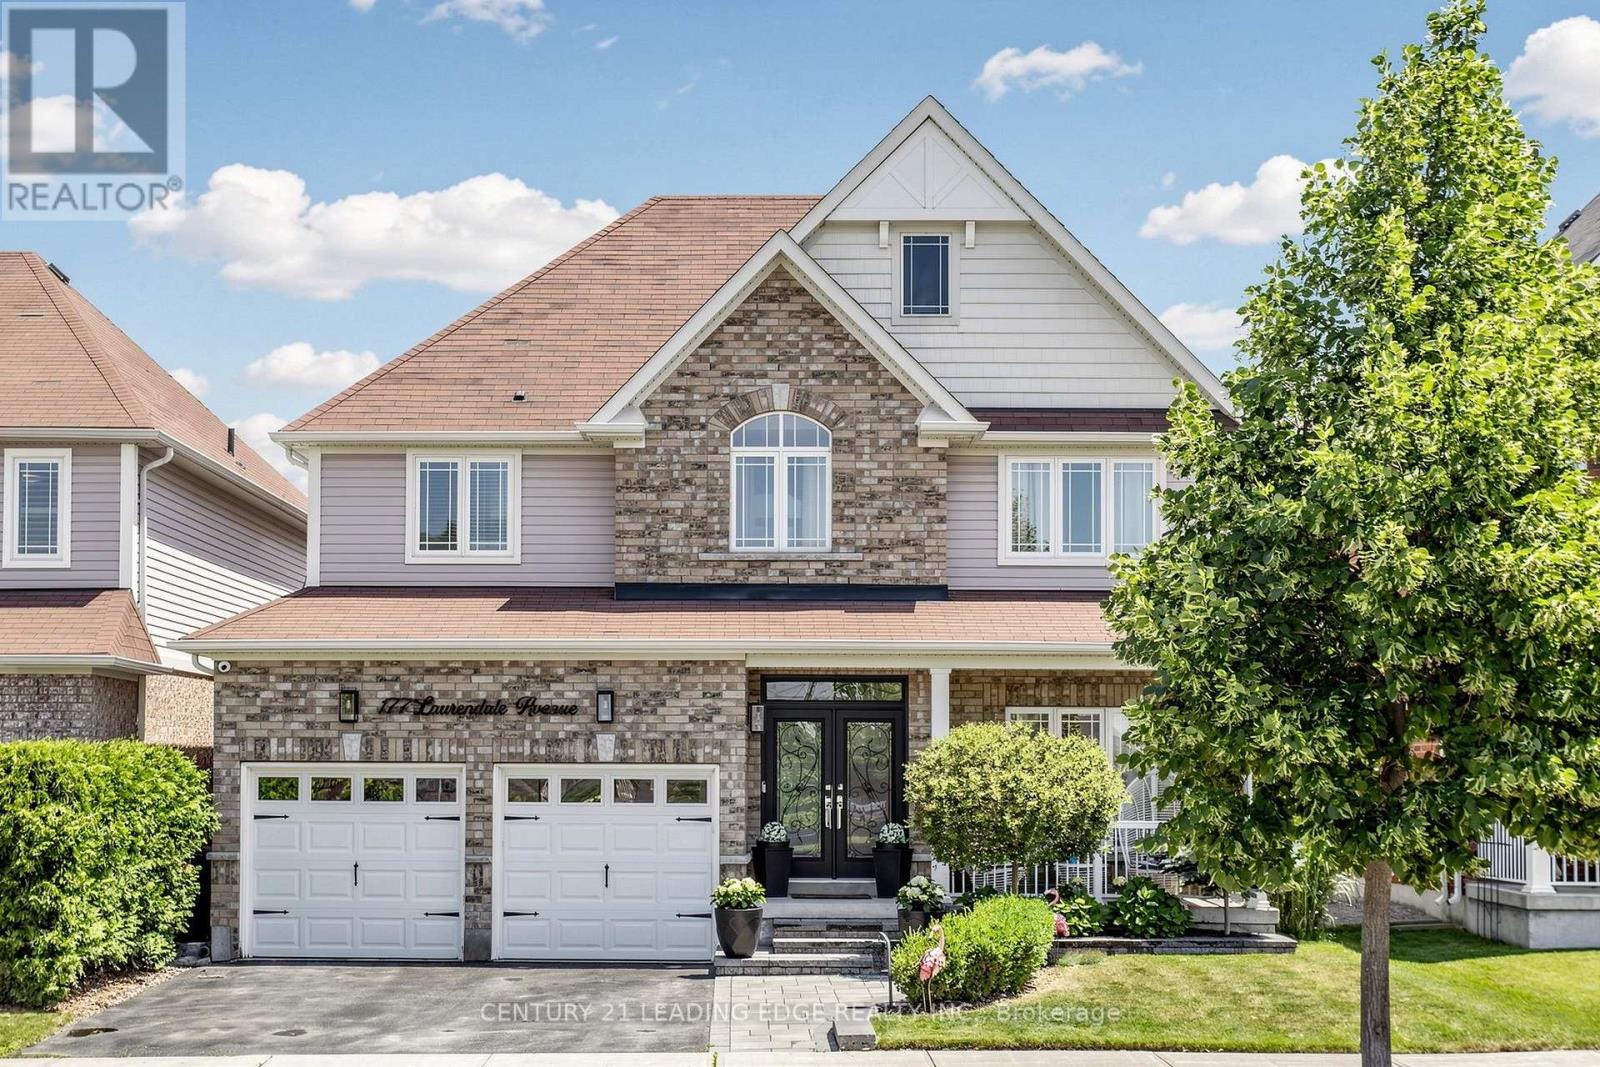
Welcome to 177 Laurendale Avenue, a bright and spacious 4+3 bedroom detached home offering approximately 3,000 sq. ft. of finished living space. Ideally located in Simcoe Landing, one of Keswick's most sought-after, family-friendly communities, this meticulously maintained residence showcases luxurious finishes, numerous upgrades, and a functional open-concept layout. The built-in double-car garage provides convenient interior access, while second-floor laundry adds everyday practicality. The fully finished basement offers exceptional additional living space, ideal for extended family, a home office, recreation area, or guest accommodations. Step outside to a private, fully fenced backyard complete with a garden shed for added storage. Conveniently situated close to schools, parks, walking trails, shopping, restaurants, public transit, golf courses, community centres, the library, beaches, marinas, and the beautiful shores of Cook's Bay on Lake Simcoe. Just minutes from Highway 404, this home is an excellent choice for commuters. Available for a long-term lease, this is an outstanding opportunity for tenants seeking a beautifully maintained home in a welcoming community. (id:63203)

Lot 12 Concession 13
Brock, Ontario
20.46 Acre Treed building lot with approximately 2000 feet of picturesque creek frontage along east side of property cleared location to build your new home or cottage. 4 min drive to town of Cannington and 40 min commute to GTA. Seller has already installed driveway. Installed buried Hydro run from road 800 feet into property. Installed drilled well with great production. Seller has some approvals from conservation and Township. Survey is available. This acreage is getting harder to find. Great location and very tranquil. (id:63203)
62 Dalhousie Street
Vaughan, Ontario
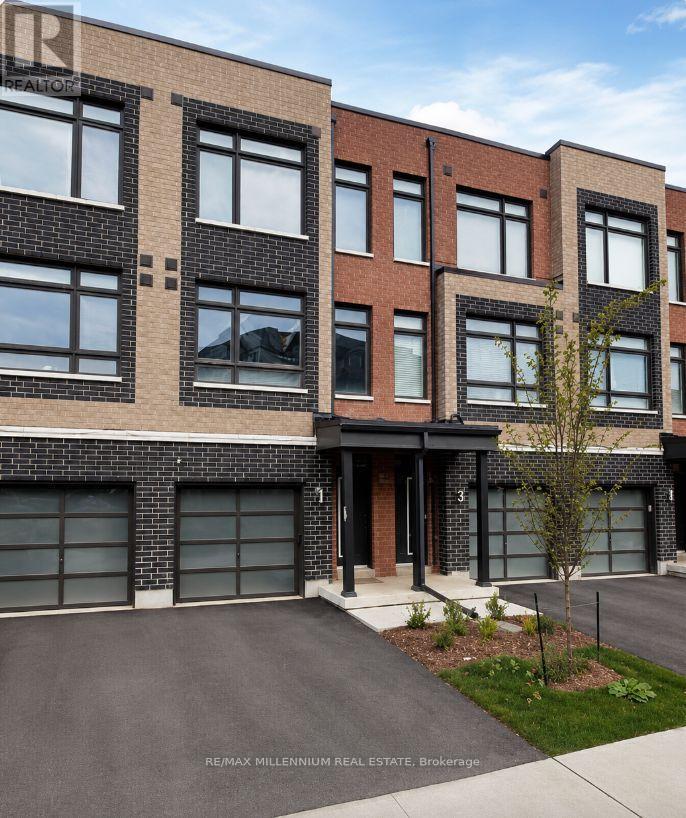
Beautifully Built Modern 3-Level Condo Townhouse Available for LeaseLocated in one of Vaughan's most sought-after communities, this stunning 3-level condo townhouse offers modern living with numerous premium upgrades. Features include 9-foot ceilings, upper-level laundry, a finished walkout basement, and much more.Conveniently situated close to top-rated schools, parks, TTC transit, Highways 27 and 407, Vaughan Mills, York University, and a wide range of shopping, dining, and everyday amenities.An exceptional opportunity to lease a stylish and well-appointed home in a prime location. Available for immediate occupancy. Landlord prefers a minimum 2 year lease. (id:63203)
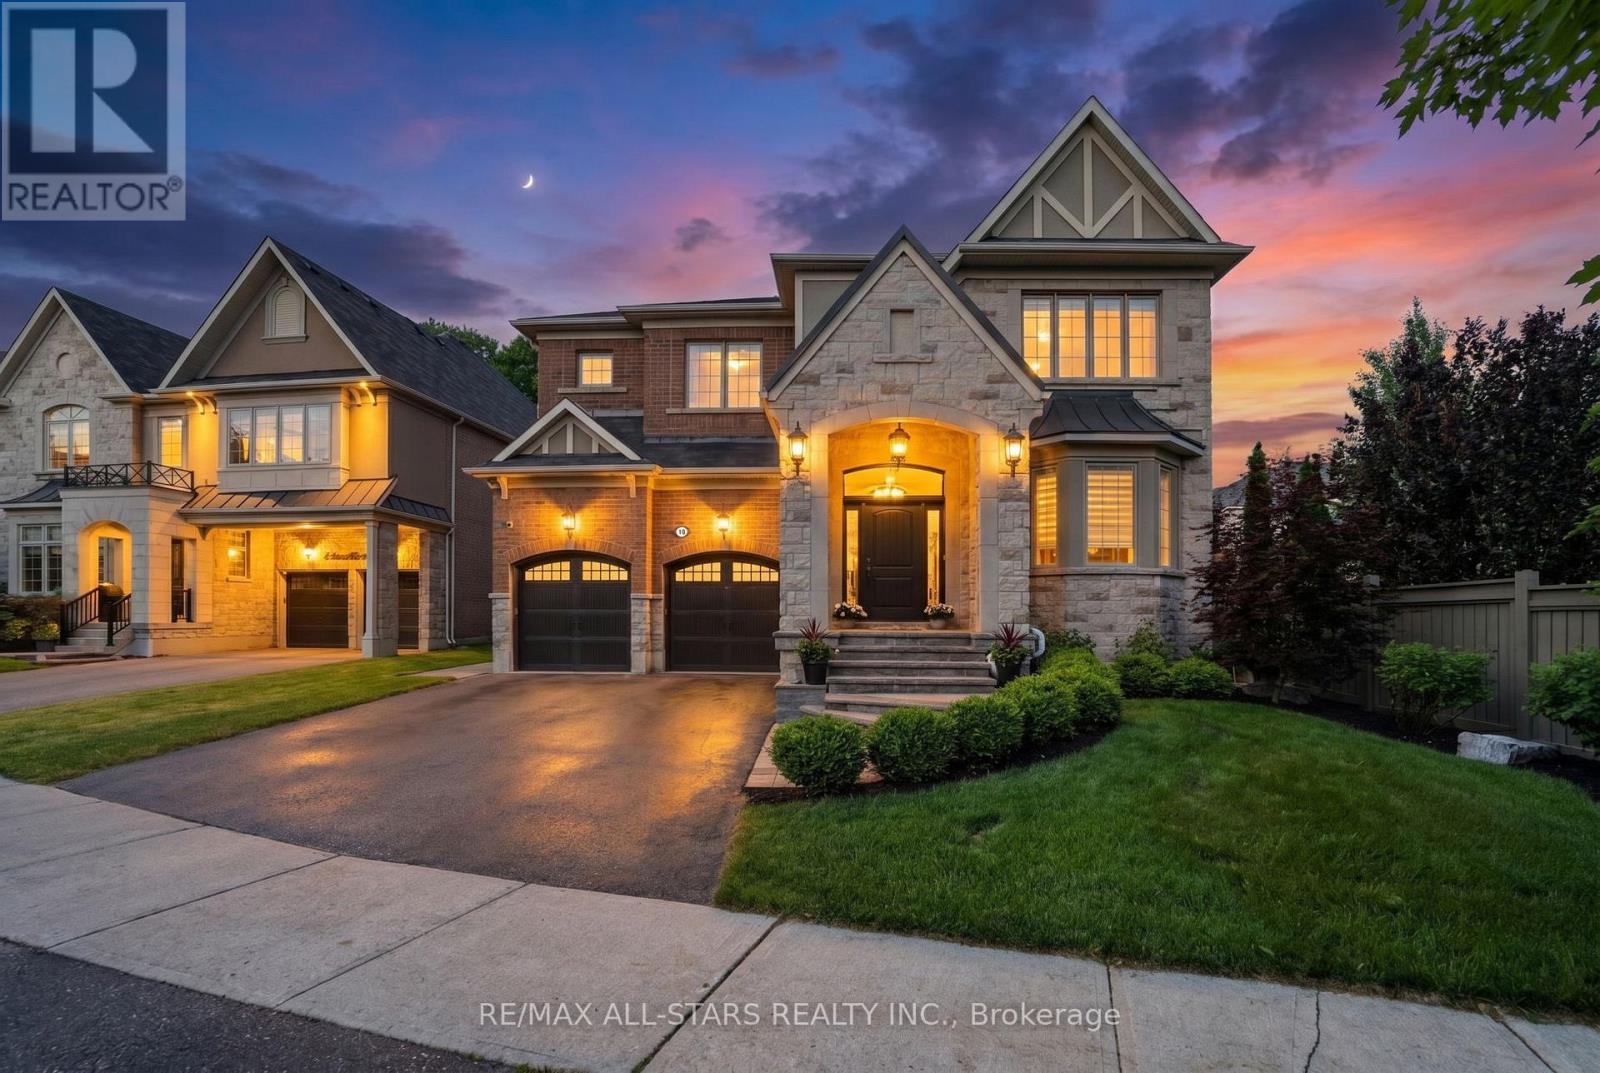
10 Forest Grove Court
Aurora, Ontario
Welcome to 10 Forest Grove Court, a rarely offered executive residence nestled on a quiet, child-friendly cul-de-sac. Surrounded by mature trees and backing onto a serene ravine with direct access to walking trails, this exceptional home offers privacy, natural beauty, and convenience to all amenities.Situated on one of the largest lots on the street, the professionally landscaped property features a private, pool-sized backyard complete with a gazebo and garden shed. With over $200,000 in recent upgrades, this impressive 5-bedroom residence showcases quality craftsmanship and pride of ownership throughout.The bright, open-concept layout features 10-foot ceilings on the main floor and 9-foot ceilings upstairs, complemented by extra-high doors, pot lights, crown moulding, custom millwork, and designer zebra blinds. Rich hickory hardwood flooring and premium tile extend throughout, while Restoration Hardware curtains adds warmth and sophistication to select spaces.The chef-inspired kitchen features premium Thermador stainless steel appliances, including a 60-inch refrigerator, induction cooktop, double wall ovens, custom backsplash, extensive cabinetry, and a convenient butler's pantry.The elegant dining room includes a custom-built bar with dual wine and beverage refrigerators, while the inviting great room showcases a custom fireplace feature wall and striking shiplap ceiling detail.Additional upgrades include a whole-home water treatment system with reverse osmosis, water softener, and a newer tankless water heater (rental).Step outside to breathtaking ravine views and a private backyard oasis offering ample space for outdoor living and future pool installation.A rare opportunity to own a meticulously upgraded family home in one of the area's most sought-after court locations. (id:63203)
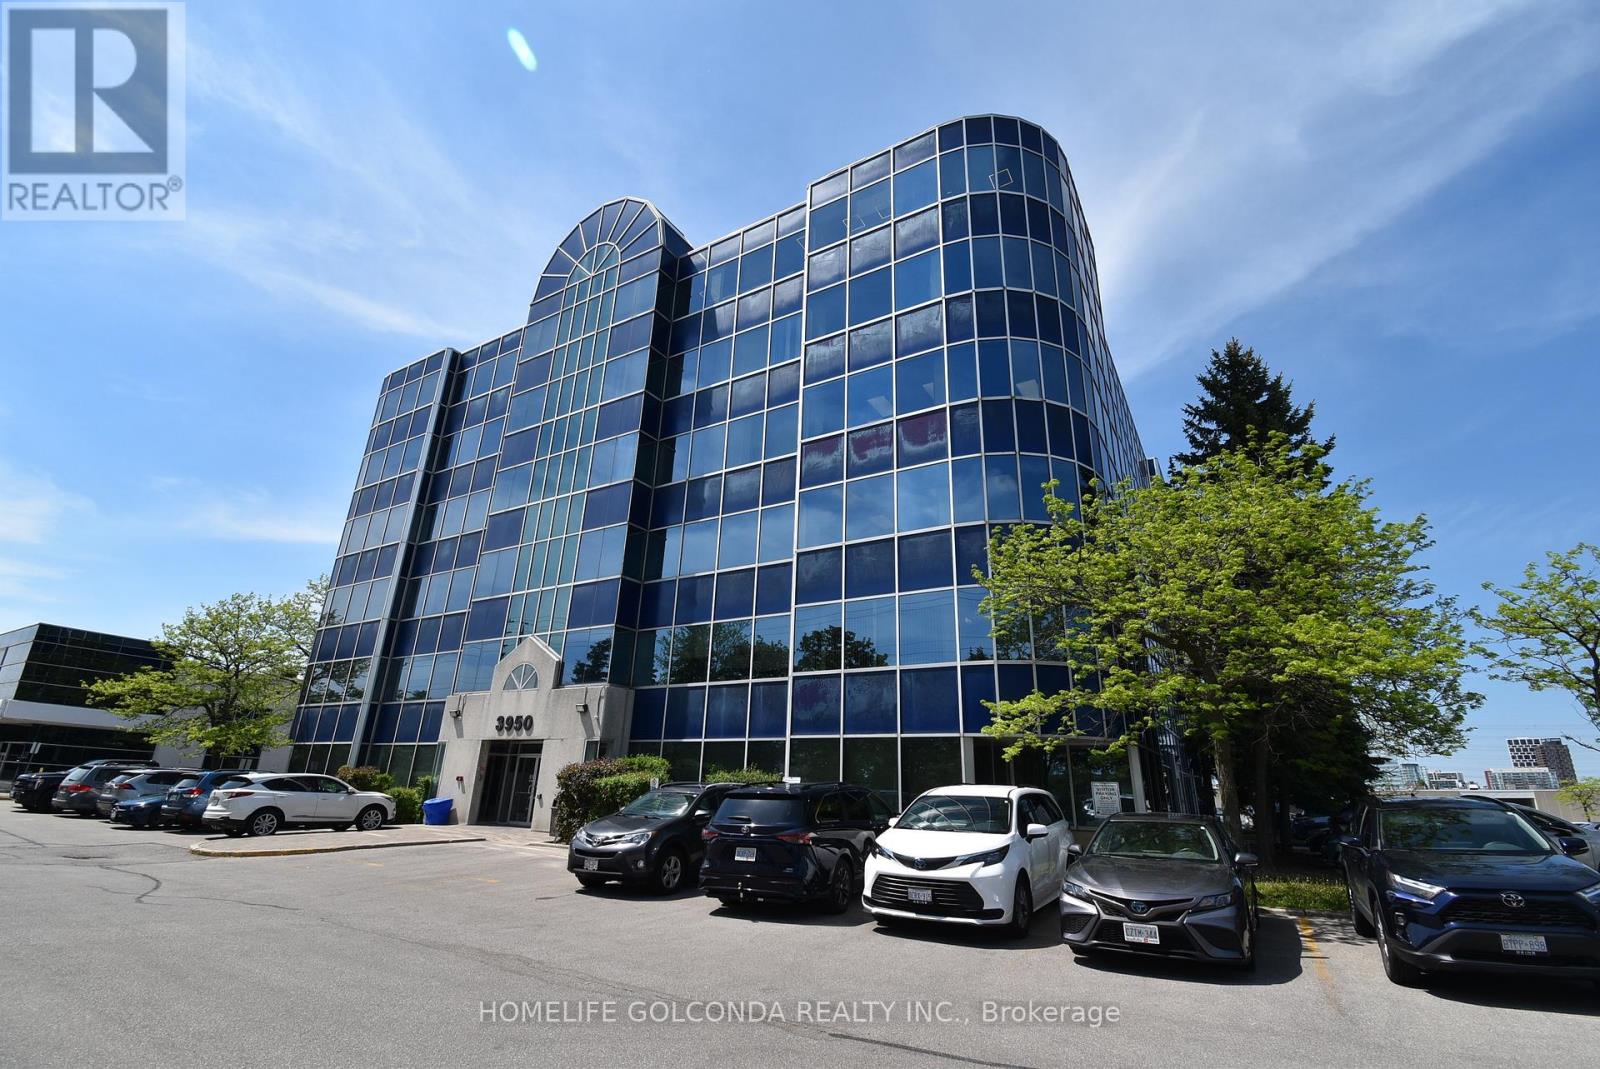
508 - 3950 14th Avenue
Markham, Ontario
Professional office suite in the heart of Markham at 14th Ave and Birchmount Rd, this modern office suite offers a perfect blend of functionality and flexibility, ideal for businesses looking to make a lasting impression. The space features has four private office rooms. Perfect for executives or larger teams. A dedicated conference room provides the ideal setting for meetings and presentations, while the welcoming reception area ensures your clients and visitors are greeted in style. With a thoughtfully designed layout, this office is ready to support your business success. Corner office unit where most room has windows facing exterior with nature light. plenty surface parking space for staff and clients. Tenant verify Use. (id:63203)
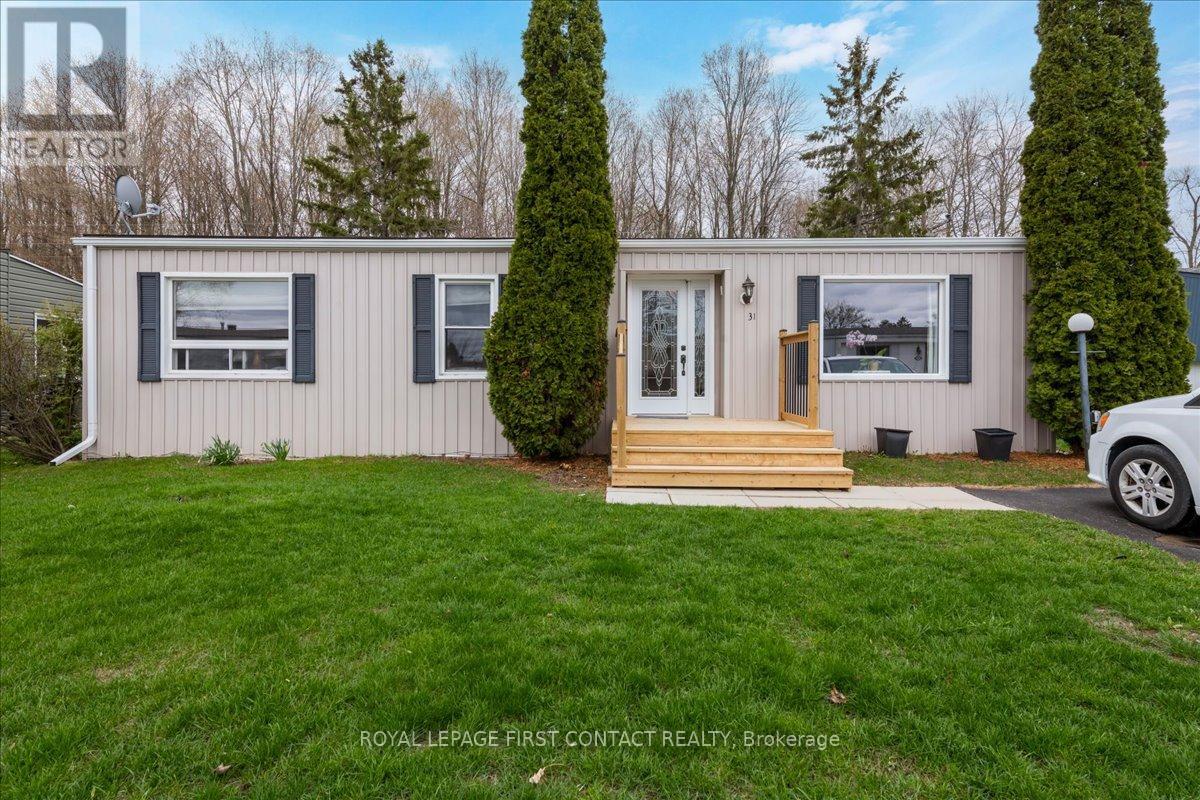
31 Corner Brook Trail
Innisfil, Ontario
Welcome to this popular and well-maintained site-built Sandalwood I home, located in the vibrant adult community of Sandycove Acres south. The home has an open-air floor plan with 2 bedrooms, 1 bathroom, sunken family and has a completely drywalled interior with engineered hardwood flooring in the main living spaces and carpet in the bedrooms. The home was taken back to the studs in 2008 and completely redone with wiring and interior finishes. The kitchen has been totally updated with modern cabinets, under cabinet lighting, granite counters, stainless steel appliances and a heated tile floor. The updated bathroom has a walk-in glass shower and a heated tile floor. The family room has 2 large picture windows and sliding door walk-out leading to a deck and lower patio overlooking the treed back yard. The exterior has vinyl siding with added insulation, asphalt shingles, updated windows and doors, large garden shed and an attached storage room. Sandycove Acres is an adult lifestyle community close to Lake Simcoe, Innisfil Beach Park, Alcona, Stroud, Barrie and HWY 400. There are many groups and activities to participate in, along with 2 heated outdoor saltwater pools, 2 community halls, games room, fitness centre, outdoor shuffleboard and pickle ball courts. New assumed fees are $765.59/mo. rent and $188.87/mo. taxes. Come visit your home to stay and book your showing today. (id:63203)
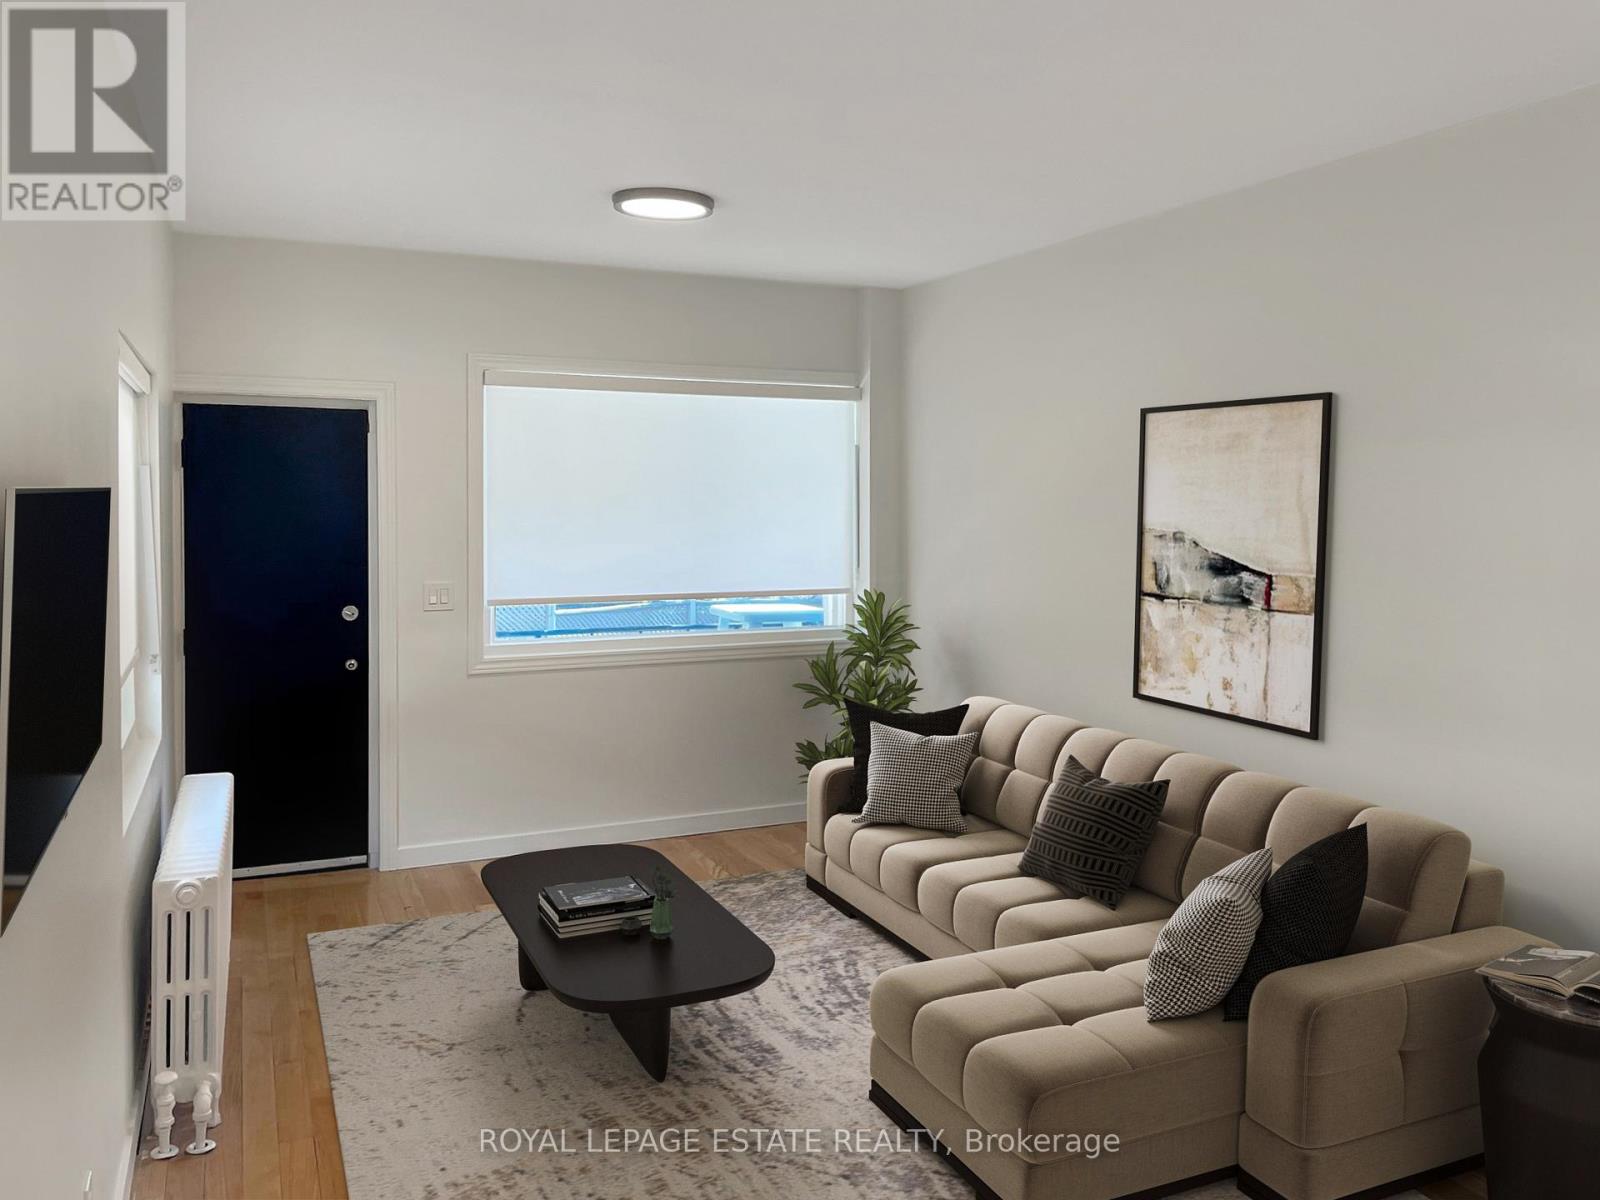
#c - 1007 Kingston Road
Toronto, Ontario
Client RemarksBeautifully Renovated, Brand New One Bedroom Apartment Just Steps From Vibrant Kingston Rd. Upper Balcony Outdoor Space With Views Of The Beach Tree Canopy To Enjoy Your Morning Coffee. Open Concept Space With Plenty Of Light And Brand New Stainless Steel Appliances And Hardwood Floors. Make This Space Your Own. Streetcar And Kingston Rd Restaurants And Amenities At Your Doorstep, But Still Walking Distance To The Queen And The Beach. (id:63203)
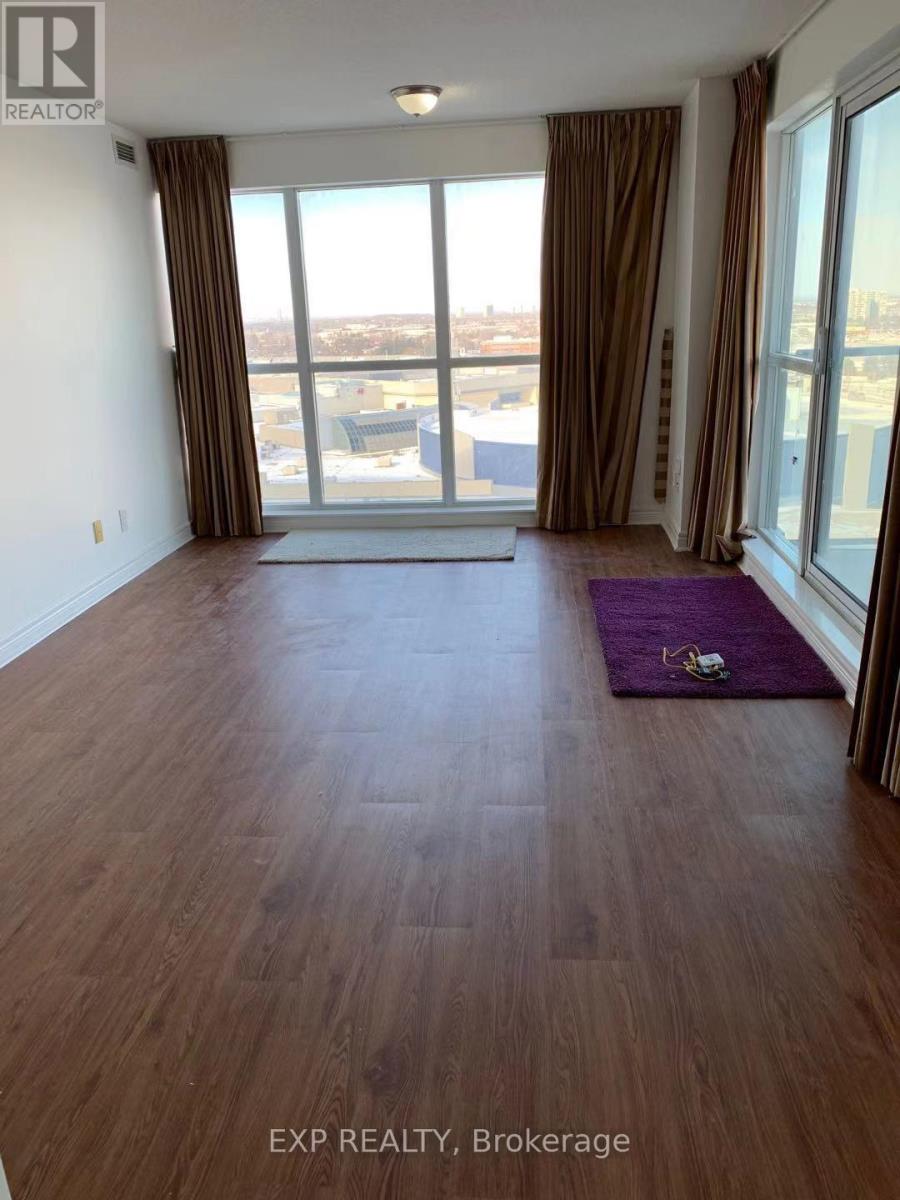
1402 - 70 Town Centre Court
Toronto, Ontario
Excellent Functional three bedroom condo rental in the center of Scarborough. Layout Of #02 Unit and Famous Monarch "Eq1". Walk To Scarborough Town Centre, Go Bus, Ymca, TTC. Easy Drive To 401. Sun Filled & Spacious Corner Unit. Total 939 Sq Ft. 24 Hr Concierge, Close to University of Toronto Scarborough Campus, and Centennial College. Party Rm, Gym, Guest Suites, Theatre, Party Room & Lots More! Very Clean & Well Run Building! (id:63203)
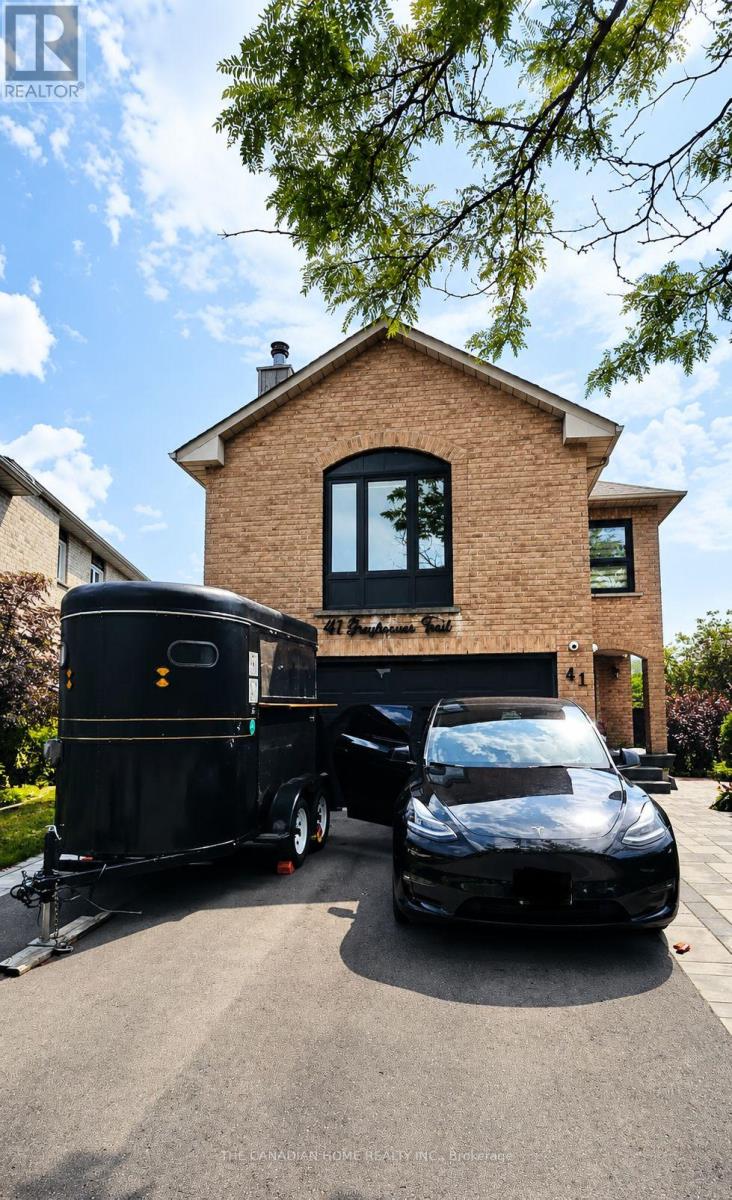
41 Greybeaver Trail
Toronto, Ontario
Welcome to this bright and spacious legal 2-bedroom basement apartment in the highly desirable West Rouge neighborhood. Offering approximately 1000 sq. ft. of thoughtfully designed living space, this beautifully maintained unit features a private separate entrance, a modern open-concept living and dining area, a stylish kitchen with stainless steel appliances, two generously sized bedrooms, a full 3-piece bathroom, and private in-suite laundry. One parking space is included. Tenant is responsible for 30% of utilities. Conveniently located minutes from Rouge GO Station, Highway 401, TTC transit, Rouge National Urban Park, Rouge Beach, schools, shopping, restaurants, and all everyday amenities. Available August 1. Ideal for professionals, couples, or a small family. Don't miss this excellent opportunity to live in one of Toronto's most desirable family-friendly communities. (id:63203)
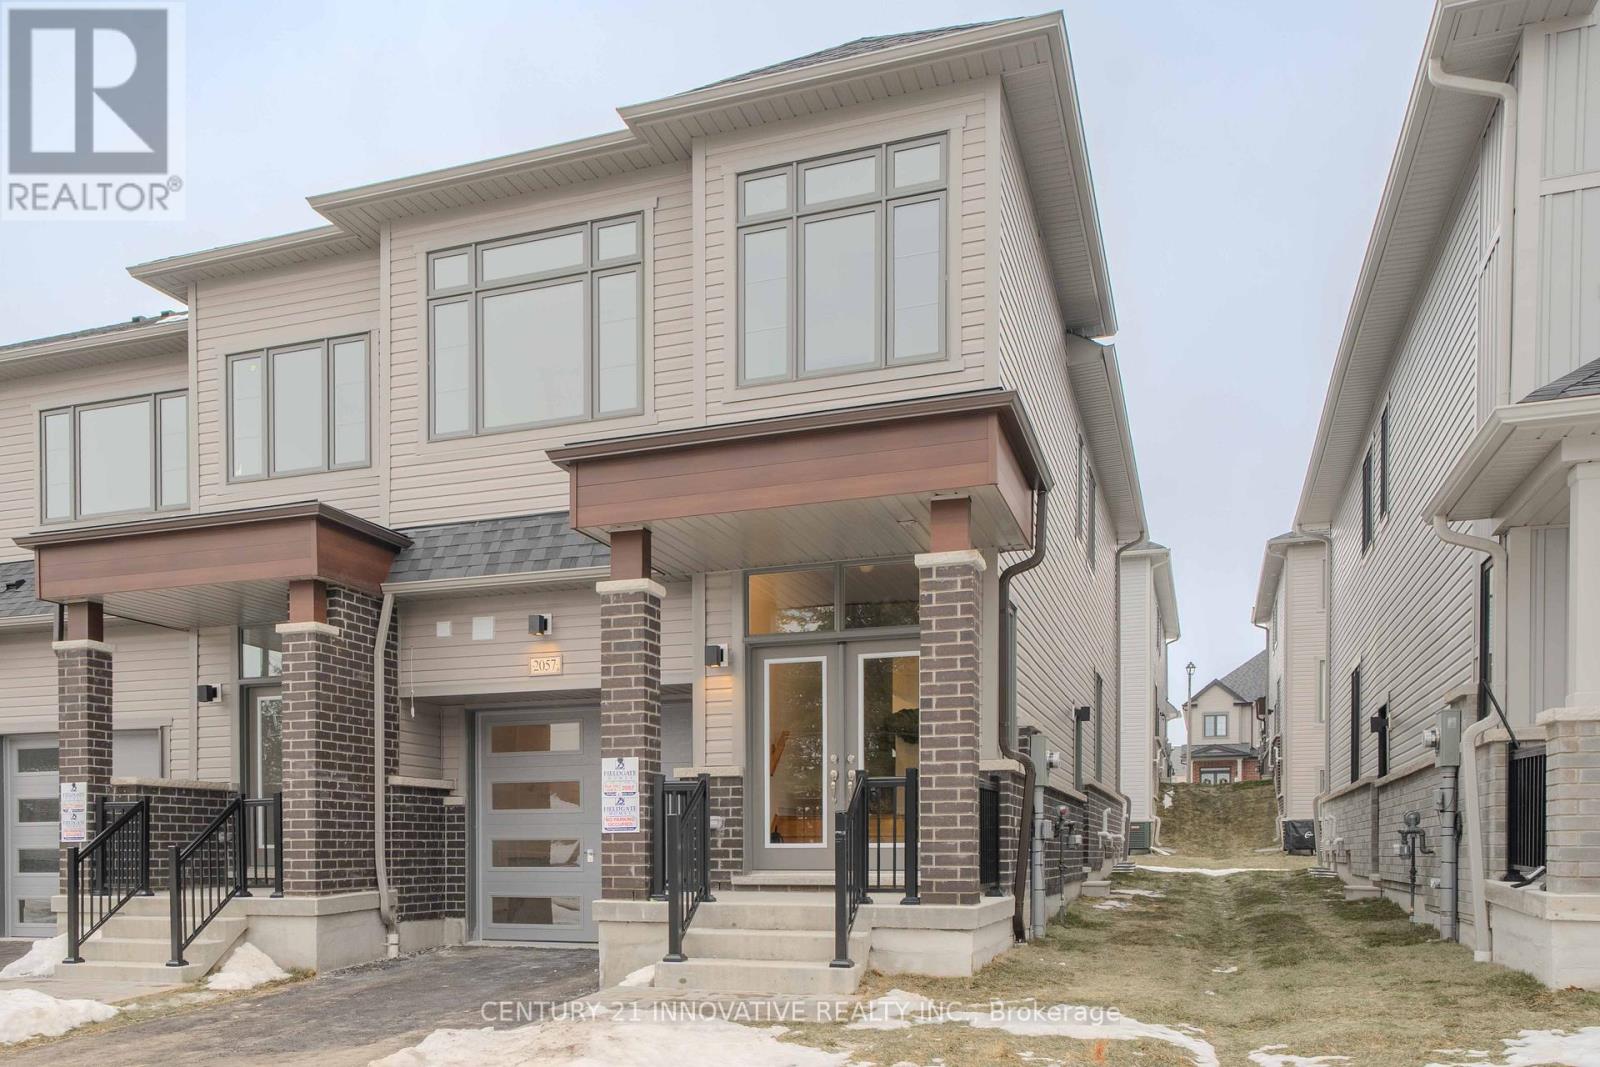
Basement - 2057 Horace Duncan Crescent
Oshawa, Ontario
Available September 1st. Welcome to this stunning basement apartment in an end-unit townhome located on a quiet residential street, with no homes directly in front. The unit features an open-concept layout with modern finishes, offering a comfortable living space. It is brightly lit throughout, creating a warm and cheerful feel. Enjoy the convenience of a separate laundry and private entrance. This home offers added privacy and a calm, safe environment to enjoy everyday life with peace of mind. It is situated close to parks, walking trails, green spaces, community centres, shopping plazas, grocery stores, and restaurants. Commuters benefit from quick access to Highways 407, 412, and 401, while still enjoying the comfort of a quiet neighbourhood away from heavy traffic. Tenant to pay 30% of utilities. (id:63203)
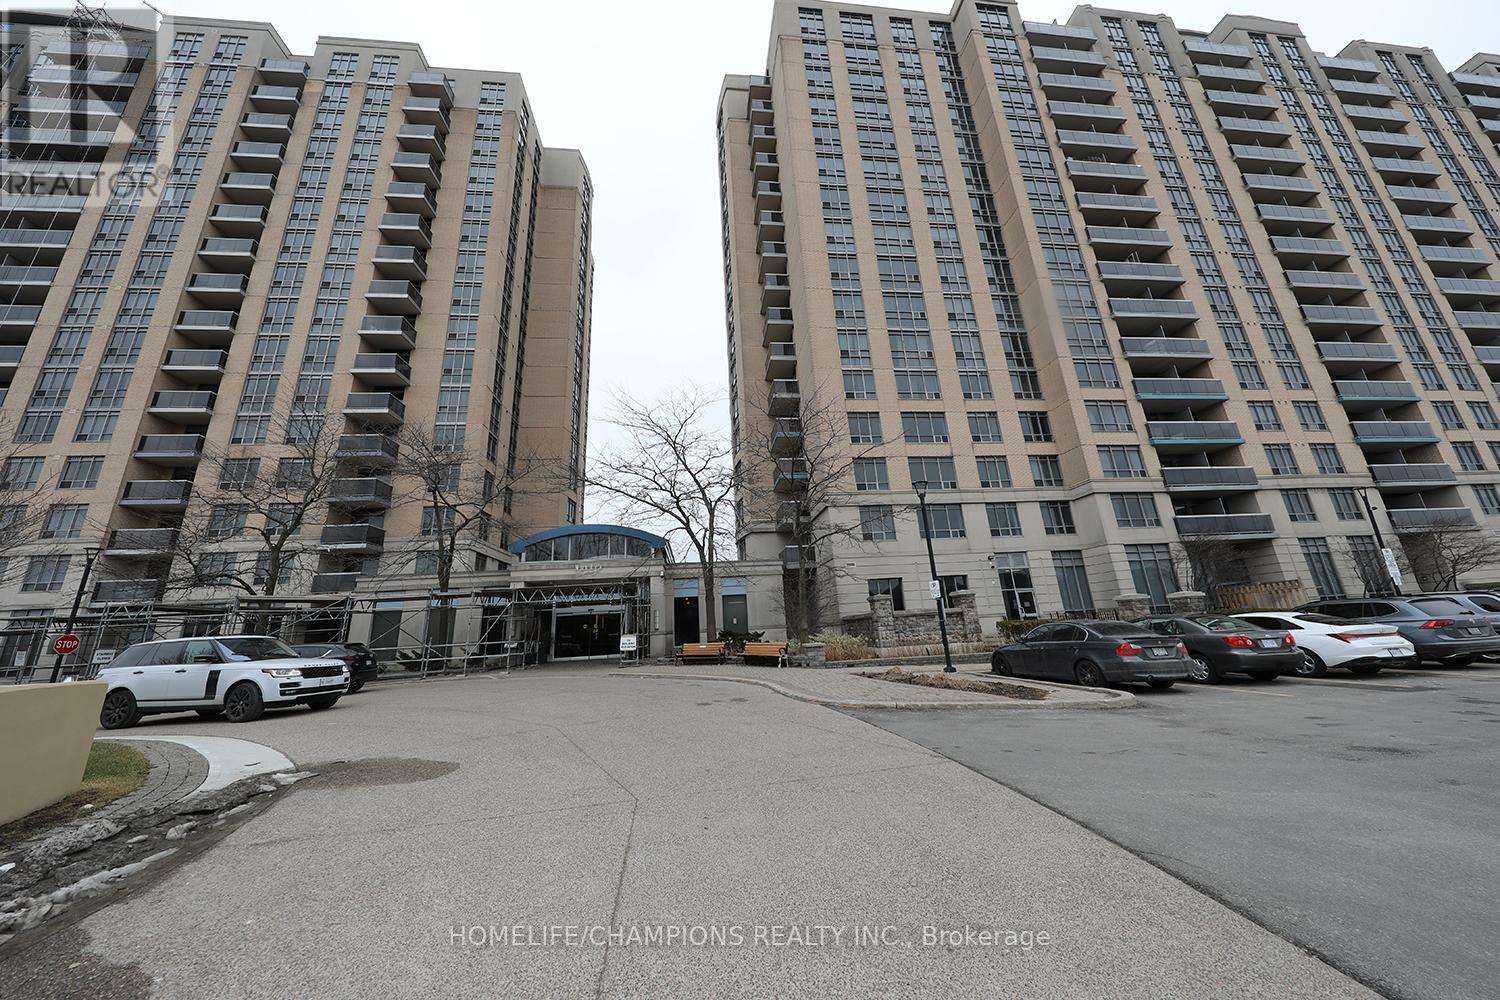
Ph15 - 8 Mondeo Drive
Toronto, Ontario
Experience penthouse living in this rare offering, where all utilities are conveniently included in the maintenance fees. This bright and spacious suite features an open-concept living and dining area, complemented by a private balcony with stunning city views. The modern kitchen is equipped with all appliances, a breakfast bar, and a stacked washer and dryer for added convenience. The primary bedroom offers a walk-in closet and a private ensuite bathroom, providing comfort and functionality. Enjoy an impressive selection of building amenities, including an indoor pool, party room, theatre, games lounge, and sauna. Ideally located close to elementary and high schools, with easy access to the University of Toronto Scarborough campus (UTSC), hospitals, shopping, and public transit-all under 30 mins reach. (id:63203)
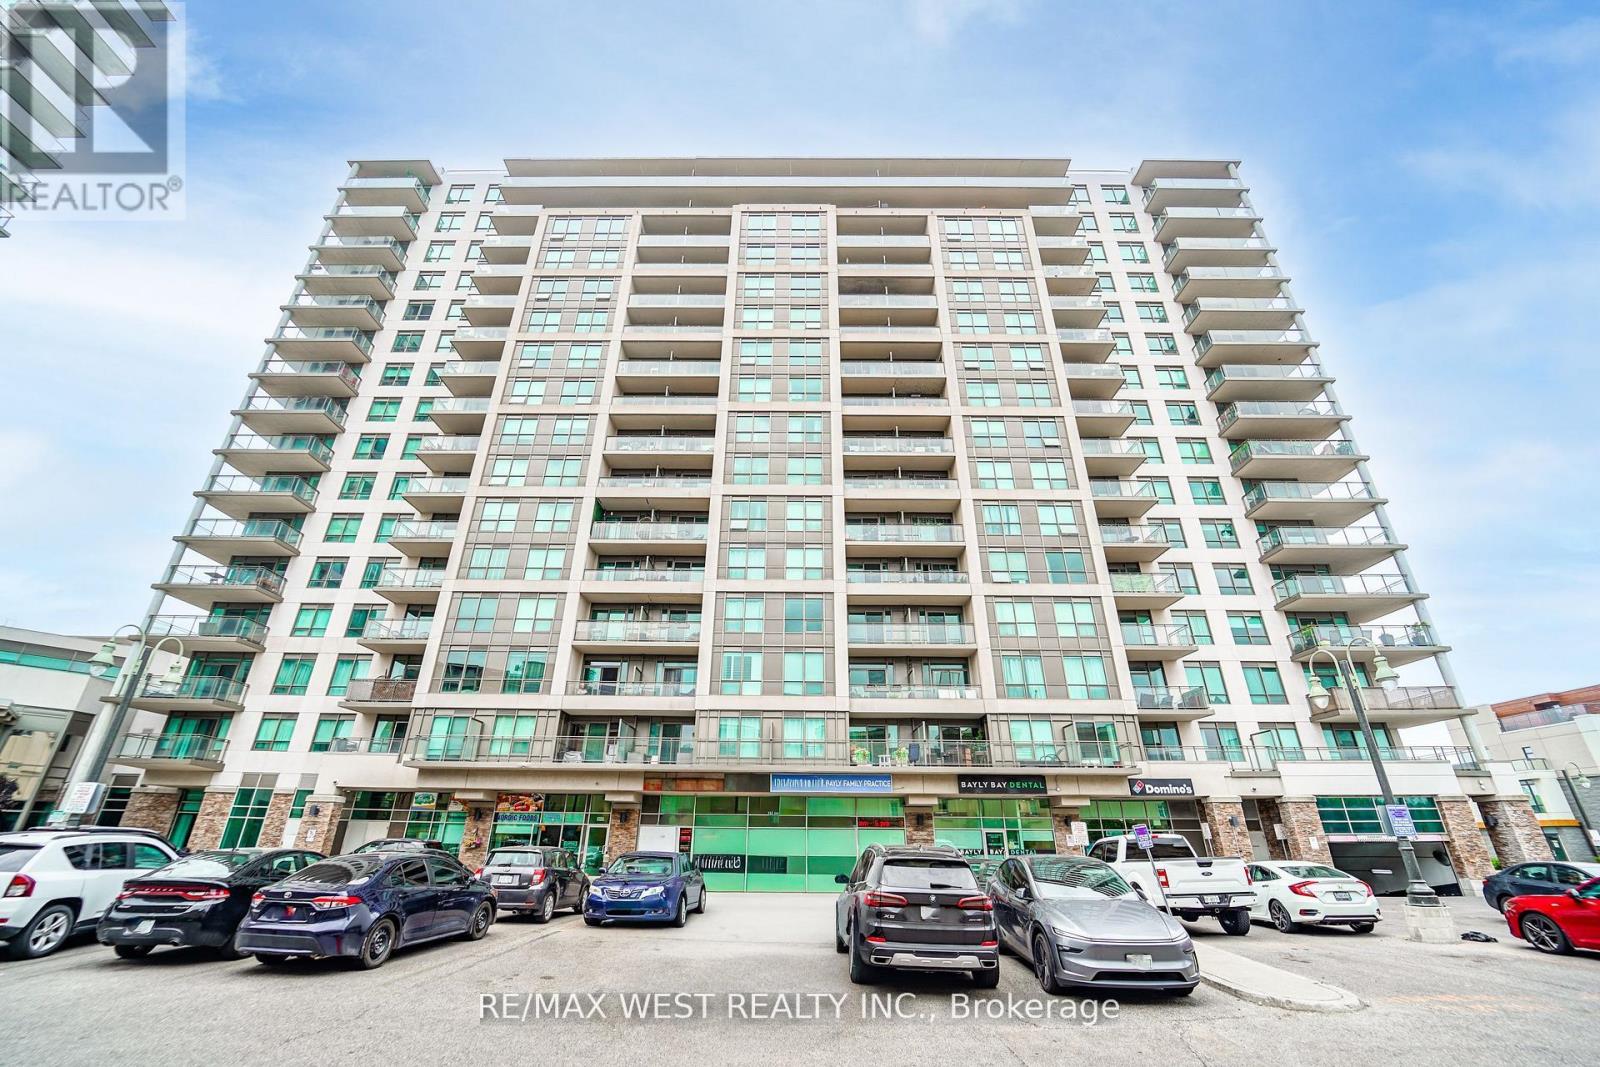
1116 - 1235 Bayly Street
Pickering, Ontario
Rarely does a condo offer this combination of value, lifestyle, and location. Welcome to one of Pickering's most sought-after waterfront buildings, where upscale amenities, a quieter atmosphere, and stunning lake views set it apart from the surrounding communities. This bright and spacious suite features a smart, open-concept layout with a large centre island, making it ideal for both entertaining and everyday living. Step onto your private balcony to enjoy beautiful south-facing views of the lake and marina, the perfect backdrop for your morning coffee or evening unwind. The owned parking space and locker are conveniently located just steps from the elevator, making everyday living that much easier. Enjoy resort-style amenities including a concierge, rooftop terrace with BBQs, indoor pool, hot tub, steam room, fitness centre, and yoga studio-among the best offered in the area. Located just steps from the GO Station with quick access to Highway 401, and within walking distance to Frenchman's Bay, waterfront trails, restaurants, and Pickering Town Centre, you'll have everything you need right at your doorstep.Offering an exceptional layout, breathtaking views, and an unbeatable lifestyle in one of Pickering's premier waterfront buildings, this home represents incredible value and an opportunity you won't want to miss. (id:63203)

1001 - 1350 Ellesmere Road
Toronto, Ontario
Welcome to this brand new, never occupied suite offering modern finishes and functional design in a prime location. Featuring an open concept layout, contemporary kitchen with premium cabinetry and stainless steel appliances, spacious bedroom, and floor to ceiling windows providing abundant natural light. Enjoy the benefits of a brand new Tarion Warranty and the opportunity to own in a well managed building with excellent amenities. Ideal for first time buyers, downsizers, or professionals seeking turnkey living. Conveniently located just minutes from Ellesmere Station, providing direct access to TTC transit, and 2 min drive to Scarborough Town Centre for shopping, dining, and everyday amenities. Quick access to Highway 401 makes commuting throughout the GTA seamless. (id:63203)
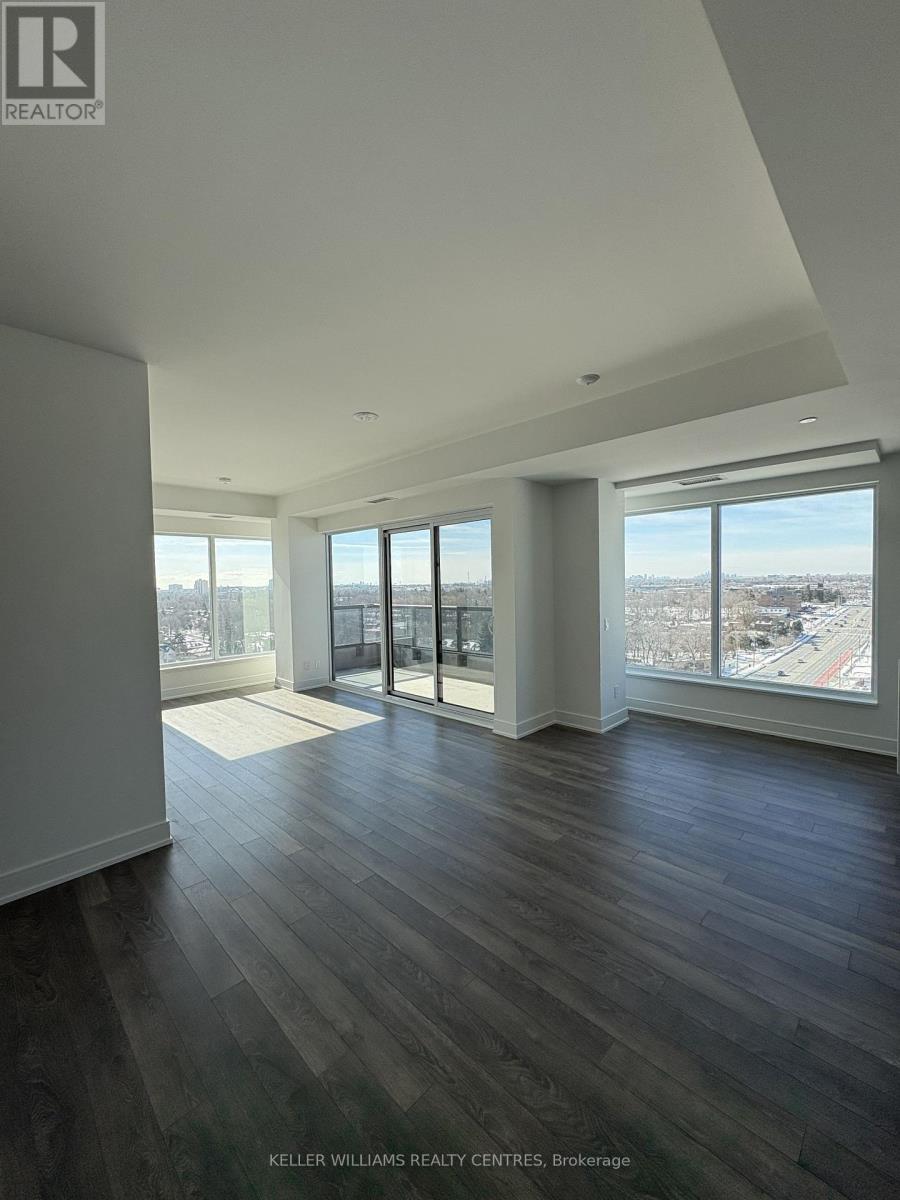
1113 - 1350 Ellesmere Road
Toronto, Ontario
Welcome to this brand new, never occupied suite offering modern finishes and functional design in a prime location. Featuring an open concept layout, contemporary kitchen with premium cabinetry and stainless steel appliances, spacious bedroom, and floor to ceiling windows providing abundant natural light. Enjoy the benefits of a brand new Tarion Warranty and the opportunity to own in a well managed building with excellent amenities. Ideal for first time buyers, downsizers, or professionals seeking turnkey living. Conveniently located just minutes from Ellesmere Station, providing direct access to TTC transit, and 2 min drive to Scarborough Town Centre for shopping, dining, and everyday amenities. Quick access to Highway 401 makes commuting throughout the GTA seamless. (id:63203)
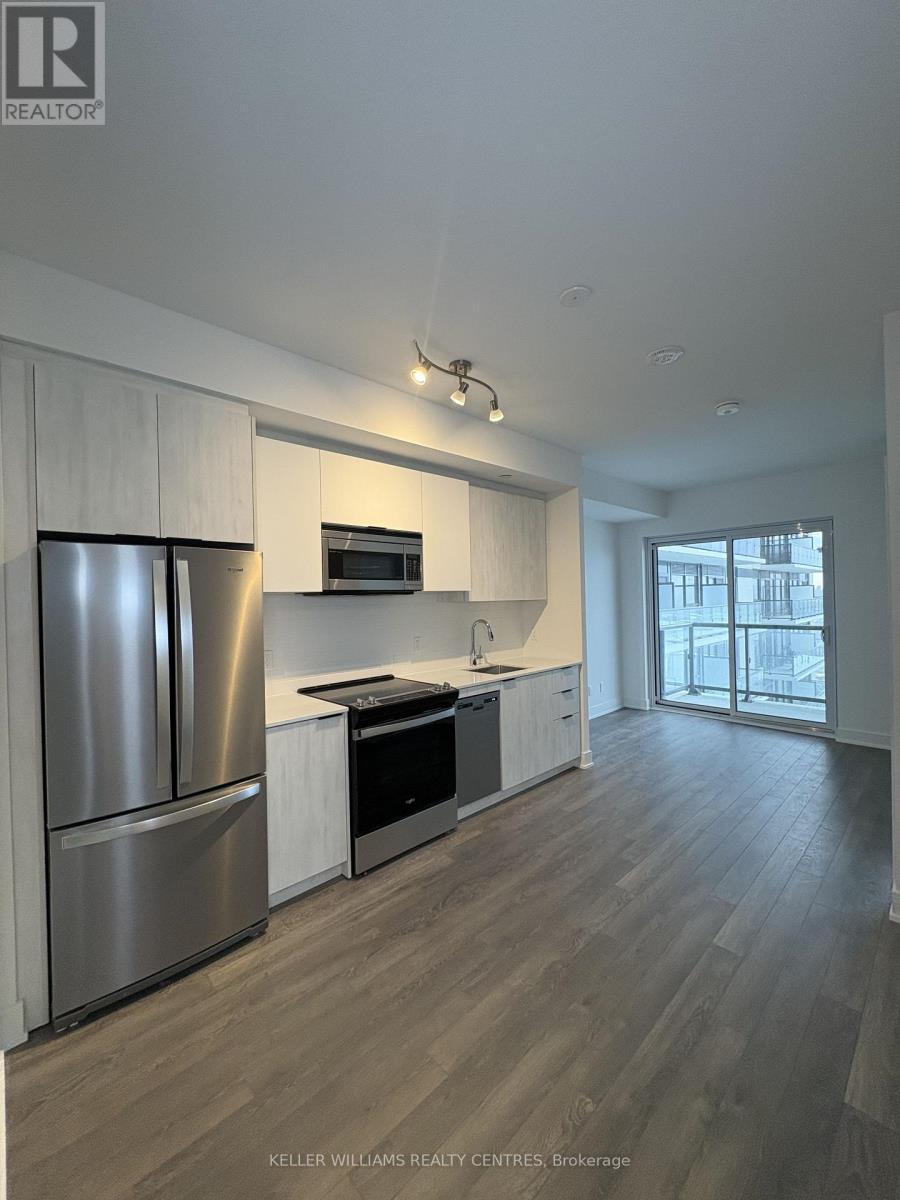
602 - 1350 Ellesmere Road
Toronto, Ontario
Welcome to this brand new, never occupied suite offering modern finishes and functional design in a prime location. Featuring an open concept layout, contemporary kitchen with premium cabinetry and stainless steel appliances, spacious bedroom, and floor to ceiling windows providing abundant natural light. Enjoy the benefits of a brand new Tarion Warranty and the opportunity to own in a well managed building with excellent amenities. Ideal for first time buyers, downsizers, or professionals seeking turnkey living. Conveniently located just minutes from Ellesmere Station, providing direct access to TTC transit, and 2 min drive to Scarborough Town Centre for shopping, dining, and everyday amenities. Quick access to Highway 401 makes commuting throughout the GTA seamless. (id:63203)
1410 - 55 Ontario Street
Toronto, Ontario
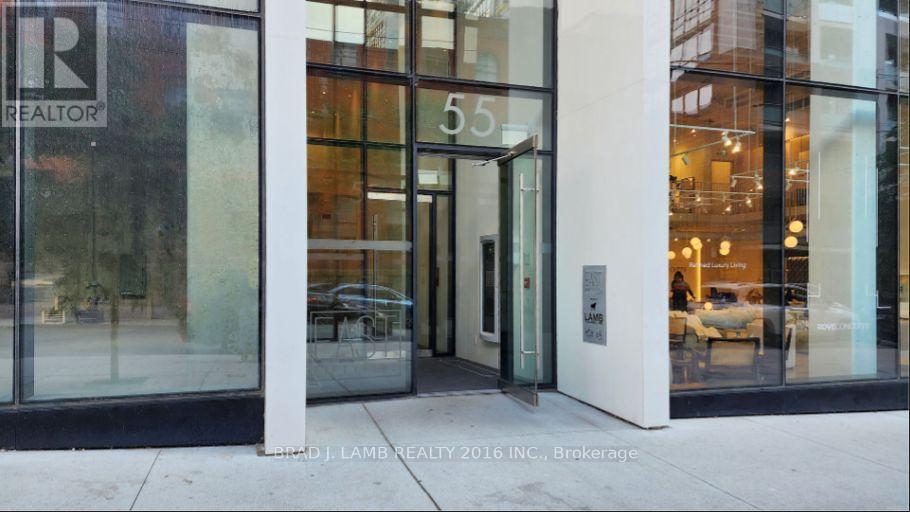
Welcome to East 55 Condos, where sleek design meets urban convenience! This stylish 1-bedroom suite offers 449 sq. ft. of thoughtfully designed living space, plus an additional 118 sq. ft. private balcony, perfect for enjoying the city skyline. Features include Floor-To-Ceiling Windows, Hardwood Floors Throughout, And Modern Kitchen W/ Stainless Steel Appliances, Stone Counters, Gas Cooking, And Undermount Sink. Unit is no longer Furnished.Steps From Outstanding Restaraunts, Cafes, Public Transit & More On King St. E & Front St. Building Amenities Include Large Rooftop Terrace, Outdoor Pool, Gym, Party Room & Visitor Parking. (id:63203)
815 - 80 Vanauley Street
Toronto, Ontario
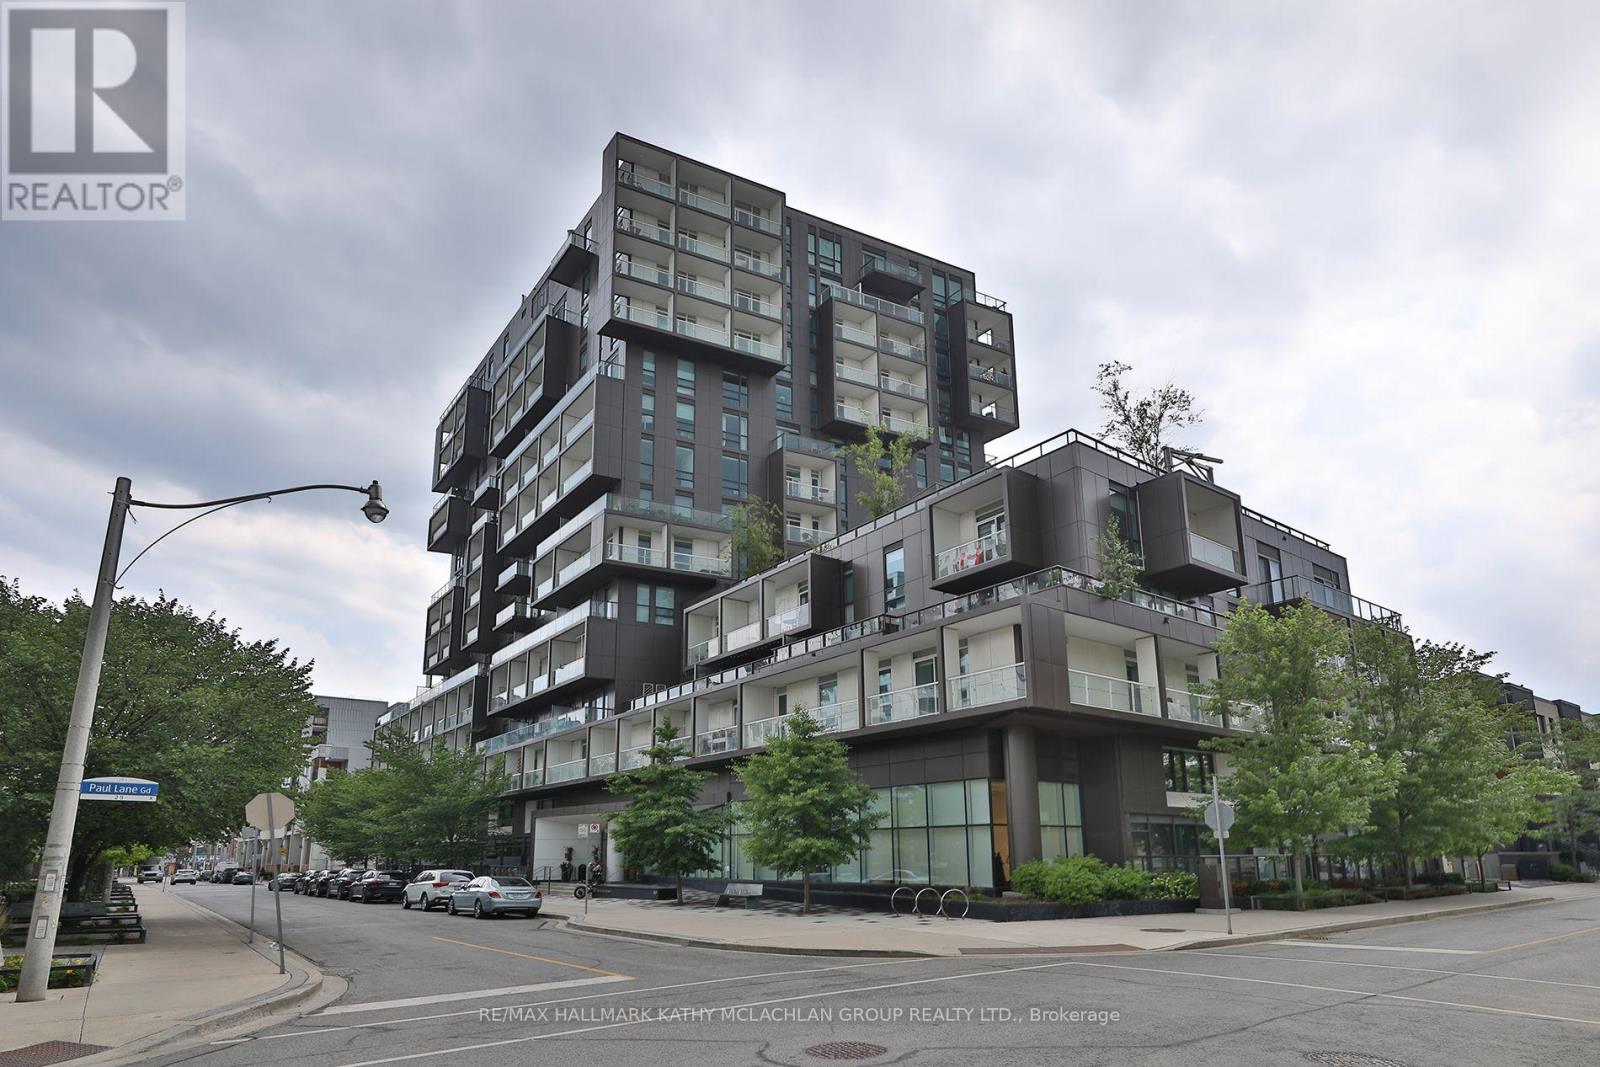
This corner unit in vibrant Queen West offers modern luxury developed by Tridel. Bright and spacious, this two-bedroom unit features three bathrooms and 10-foot ceilings (8.5 at bulkheads) with floor-to-ceiling windows showcasing the city skyline and south-east-facing views. The wrap-around balcony, approximately 119 sq ft, is a peaceful setting for morning coffee or evening cocktails. Urban gardeners will appreciate the ability to install raised planters and pots. The open-concept living space includes a versatile layout and a modern kitchen with top-of-the-line appliances featuring an induction cooktop, a custom island, stone countertops, and ample cabinet space. The king-sized primary bedroom has a walk-in closet and a luxurious four-piece ensuite. The second bedroom features its own walk-in closet and private three-piece ensuite. The 2-PC powder room and full-sized stackable washer and dryer in the foyer add to the convenience. Building amenities include a 5th-floor terrace, fully equipped gym with steam room, party room, and 24-hour concierge. Located between Queen West and Kensington Market, you're steps away from cuisine, boutiques, art galleries, and bars. Includes one underground parking space with a level 2 EV charger (charges twice as fast) and a spacious locker. Bike locker room is available upon request from management. (id:63203)
302 - 170 Bedford Road
Toronto, Ontario
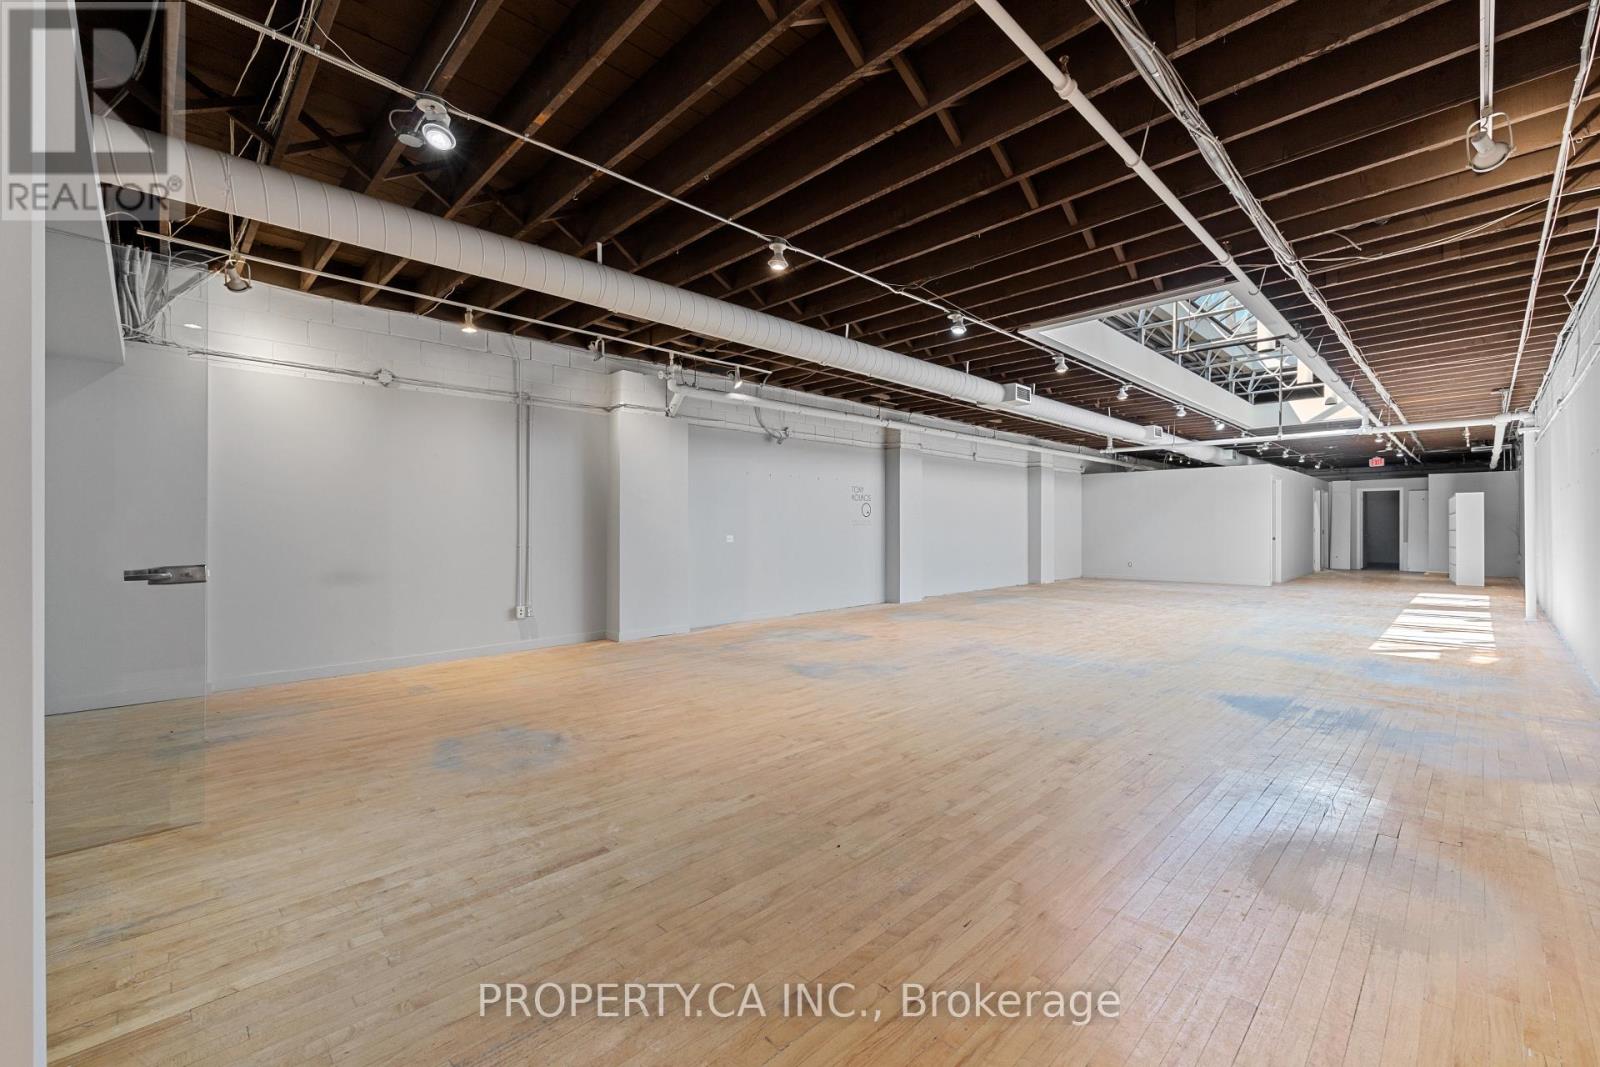
Discover This Exceptional 3174 Sq Ft Top-Floor Loft At Designers Walk. Toronto's Premier Destination For Creative Professionals. Featuring Soaring Ceilings, Skylights, Wood Floors, Exposed Brick, And Industrial Windows, This Bright And Inspiring Space Perfectly Blends Modern Design With Authentic Character. Includes Reception, Kitchenette, Boardroom, And Open Work space - Ideal For Design, Architecture, Fashion, Or Media Studios. Located In The Heart Of Toronto's Design District, Surrounded By Top Creative Businesses, This Address Offers UnmatchedVisibility And Prestige. (id:63203)
2007 - 16 Bonnycastle Street
Toronto, Ontario
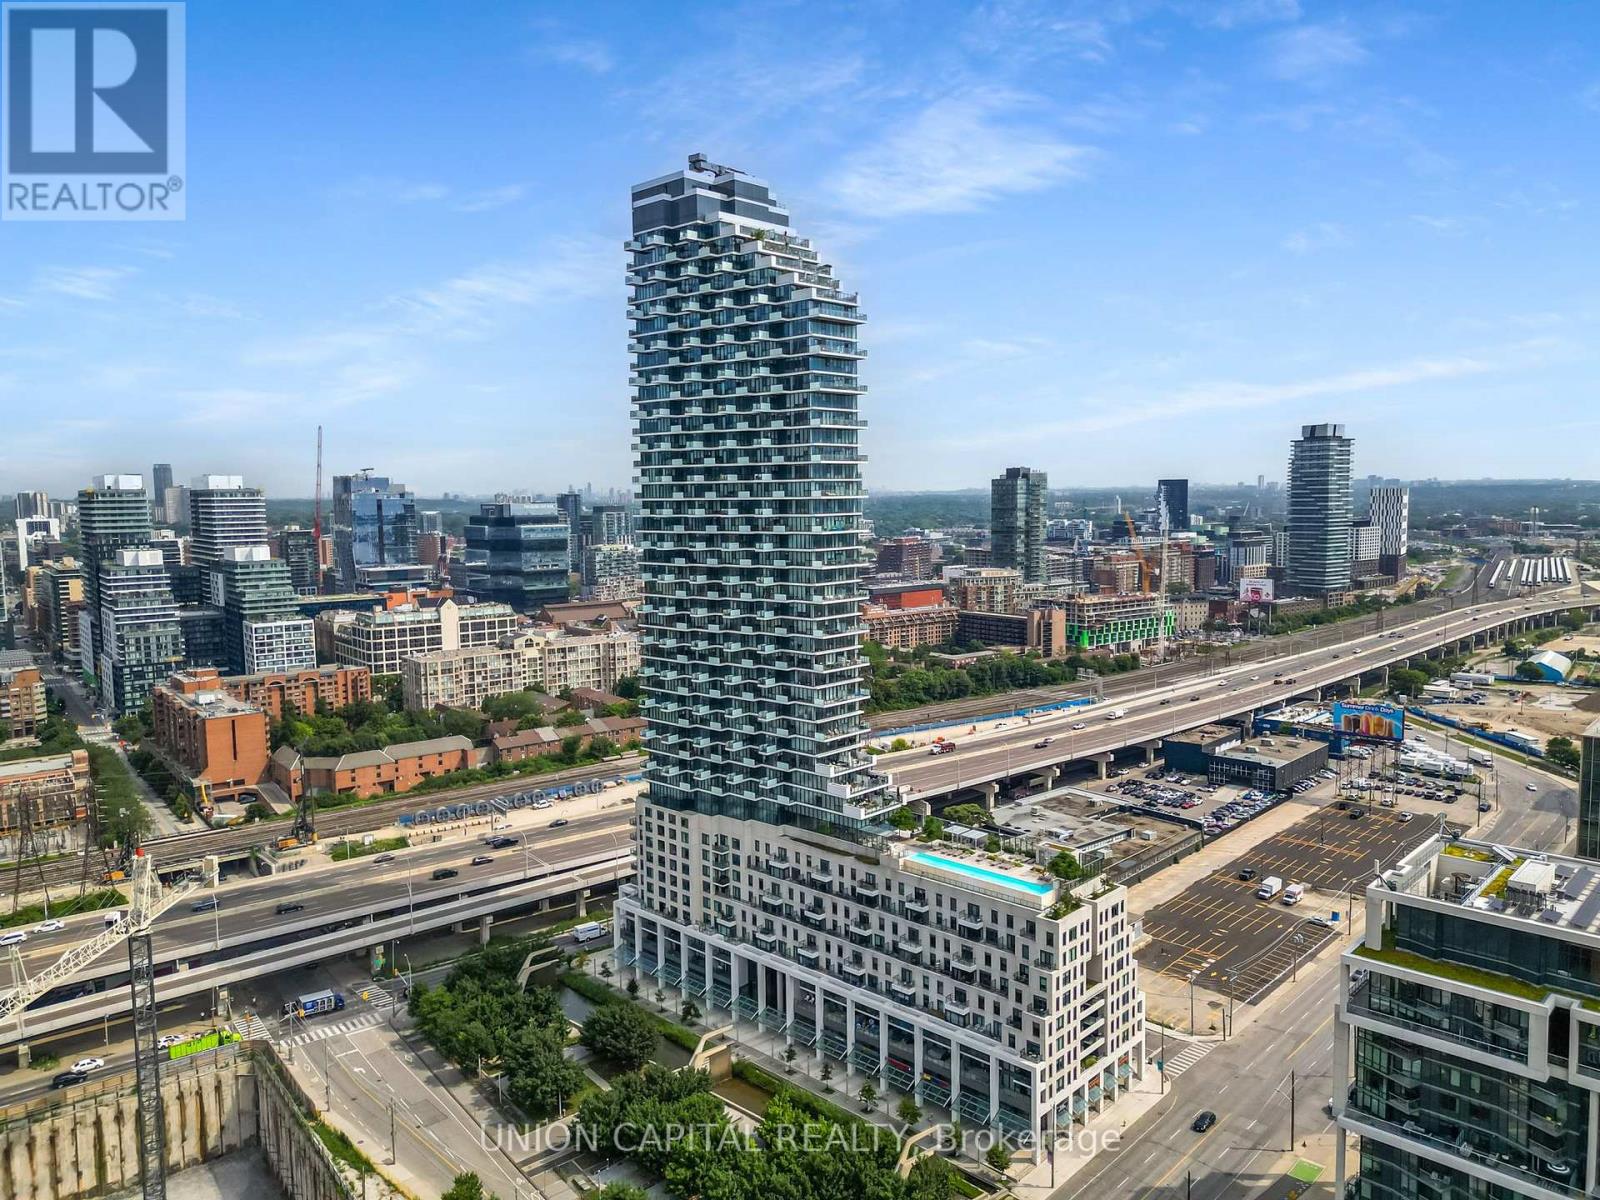
Welcome to Monde Condominiums, a signature waterfront residence by Great Gulf, designed by world-renowned architect Moshe Safdie. This bright southeast-facing 1-bedroom, 1-bathroom suite offers a functional open-concept layout with floor-to-ceiling windows that fill the space with natural light. The modern kitchen features a centre island and seamlessly connects to the living area, creating the perfect setting for everyday living or entertaining. Includes one owned parking space-a rare and valuable feature for downtown living. Enjoy an exceptional waterfront lifestyle just steps to Sugar Beach, Sherbourne Common, the Waterfront Trail, and minutes from the St. Lawrence Market, Distillery District, Harbourfront, Financial District, Union Station, and Toronto Metropolitan University. With streetcar access at your doorstep, commuting is effortless while Toronto's best restaurants, cafés, and entertainment are always within easy reach. Residents enjoy premium amenities, including a concierge, indoor pool, fitness centre, party room, guest suites, landscaped green roofs, and a dramatic six-storey atrium that make Monde one of Toronto's most architecturally distinctive waterfront communities. (id:63203)
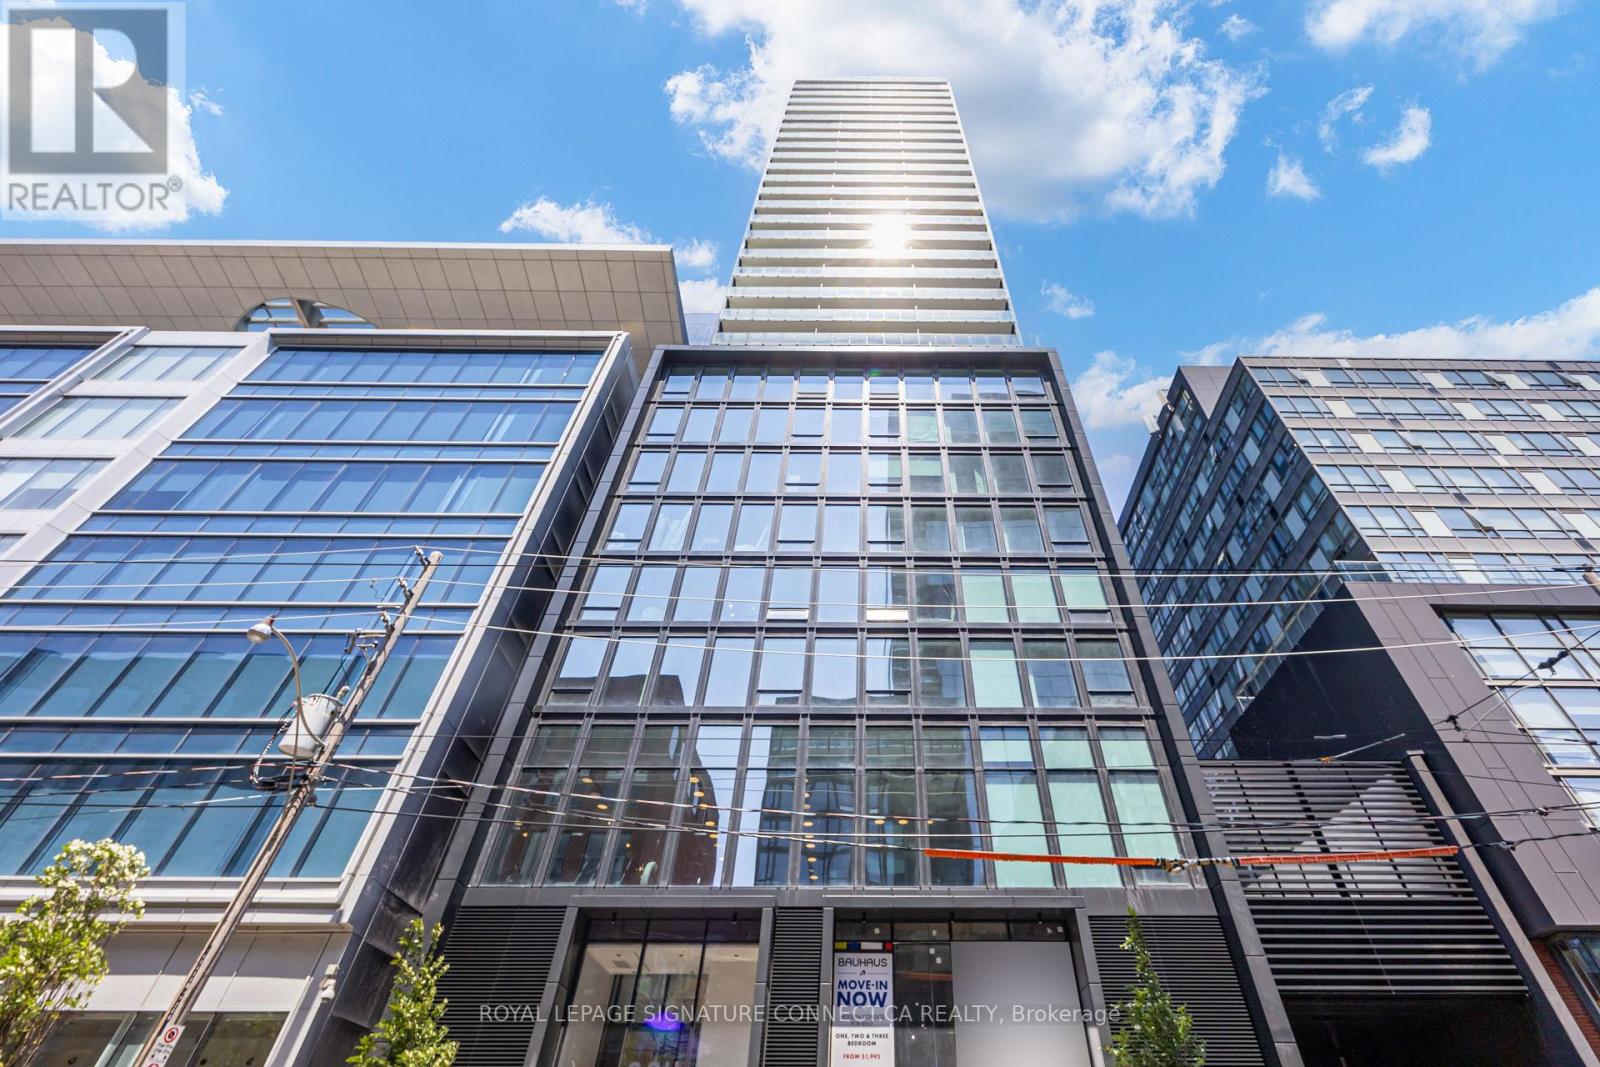
507 - 284 King Street E
Toronto, Ontario
Welcome to 284 King St E, an exceptional investment or turnkey home in the heart of the city.This meticulously designed 2-bedroom, 2-bathroom residence offers 851 square feet of pristine,never-lived-in interior living space, beautifully extended by a private 98-square-foot balconywith bright northeast-facing views. The highly sought-after split-bedroom layout ensures maximum privacy, making it an ideal choice for discerning buyers, young professionals, or investors alike. At the center of the home is a modern, open-concept kitchen featuring agenerous kitchen island that serves as both a premier culinary workspace and a naturalgathering spot. Situated just steps from transit, top-tier dining, and shopping, this pristine, never-occupied suite represents a rare opportunity to own a premium piece of downtown real estate. (id:63203)
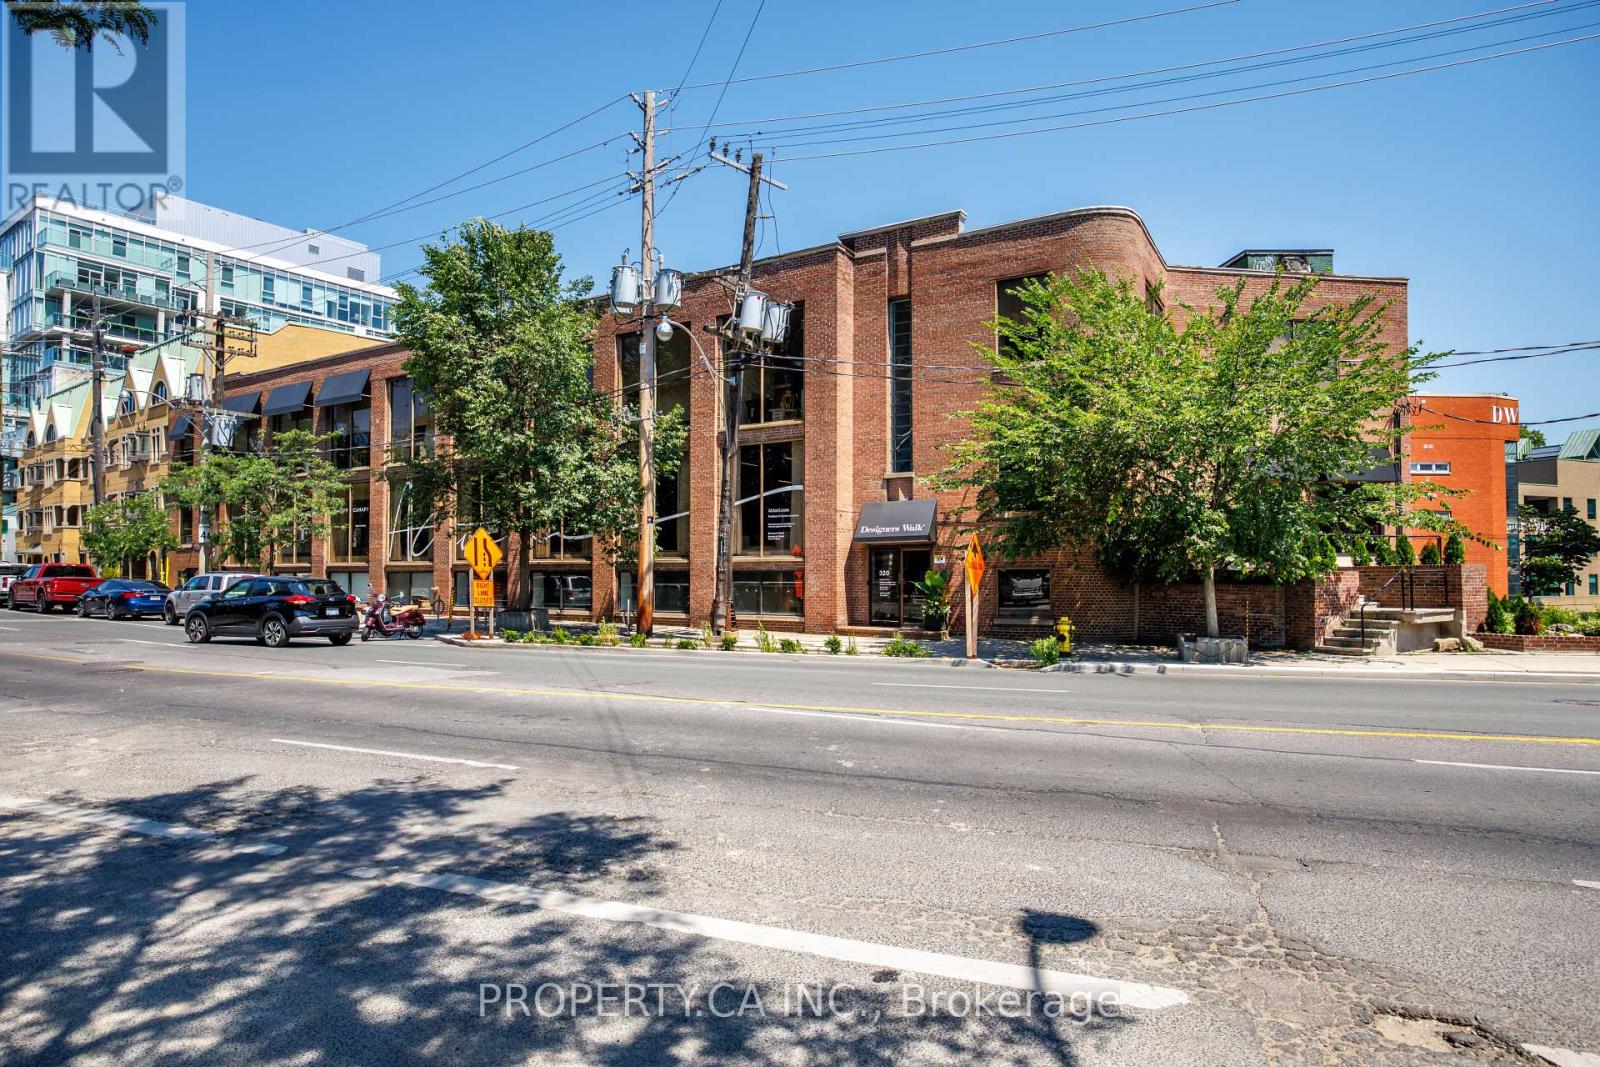
Unit 105 - 320 Davenport Road
Toronto, Ontario
Incredible Street-Front Suite In Designers Walk With Dual Access From Davenport Rd And Designers Walk Lane. This Loft-Inspired Space Showcases Open Industrial Ceilings, Private Washroom, And Kitchenette. Positioned A Few Steps Below Grade Yet Boasting A Large Ground-Level Display Window With Strong Exposure To Passing Traffic. Offered At A Highly Competitive Rate - All Utilities are Included. (id:63203)
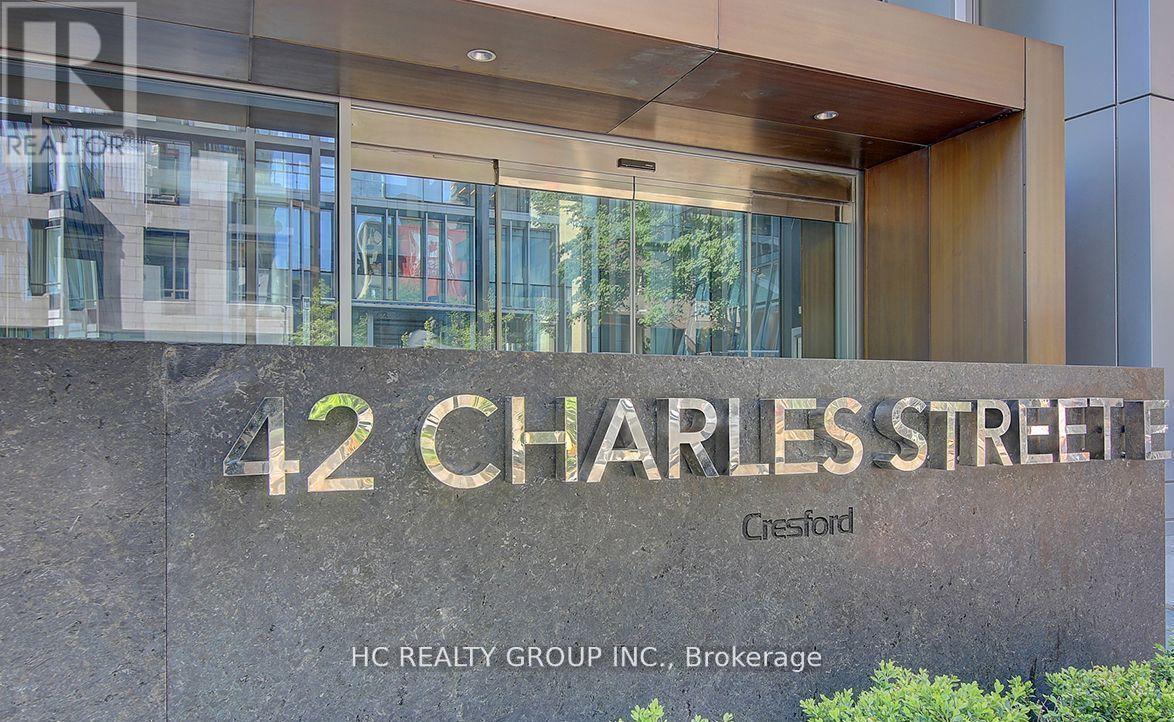
509 - 42 Charles Street E
Toronto, Ontario
A Luxury 9Ft Ceiling 2 Bedroom Corner Unit With Spacious Wrap Around Balcony. Prime Location Yonge & Bloor Steps To Subway And Yorkville Shopping, Entertainment, Restaurants. Near University Of Toronto And Ryerson University. Walking/Transit Score 100. Fully-Equipped Gym, Outdoor Pool, Rooftop Lounge & 24Hr Concierge. (id:63203)
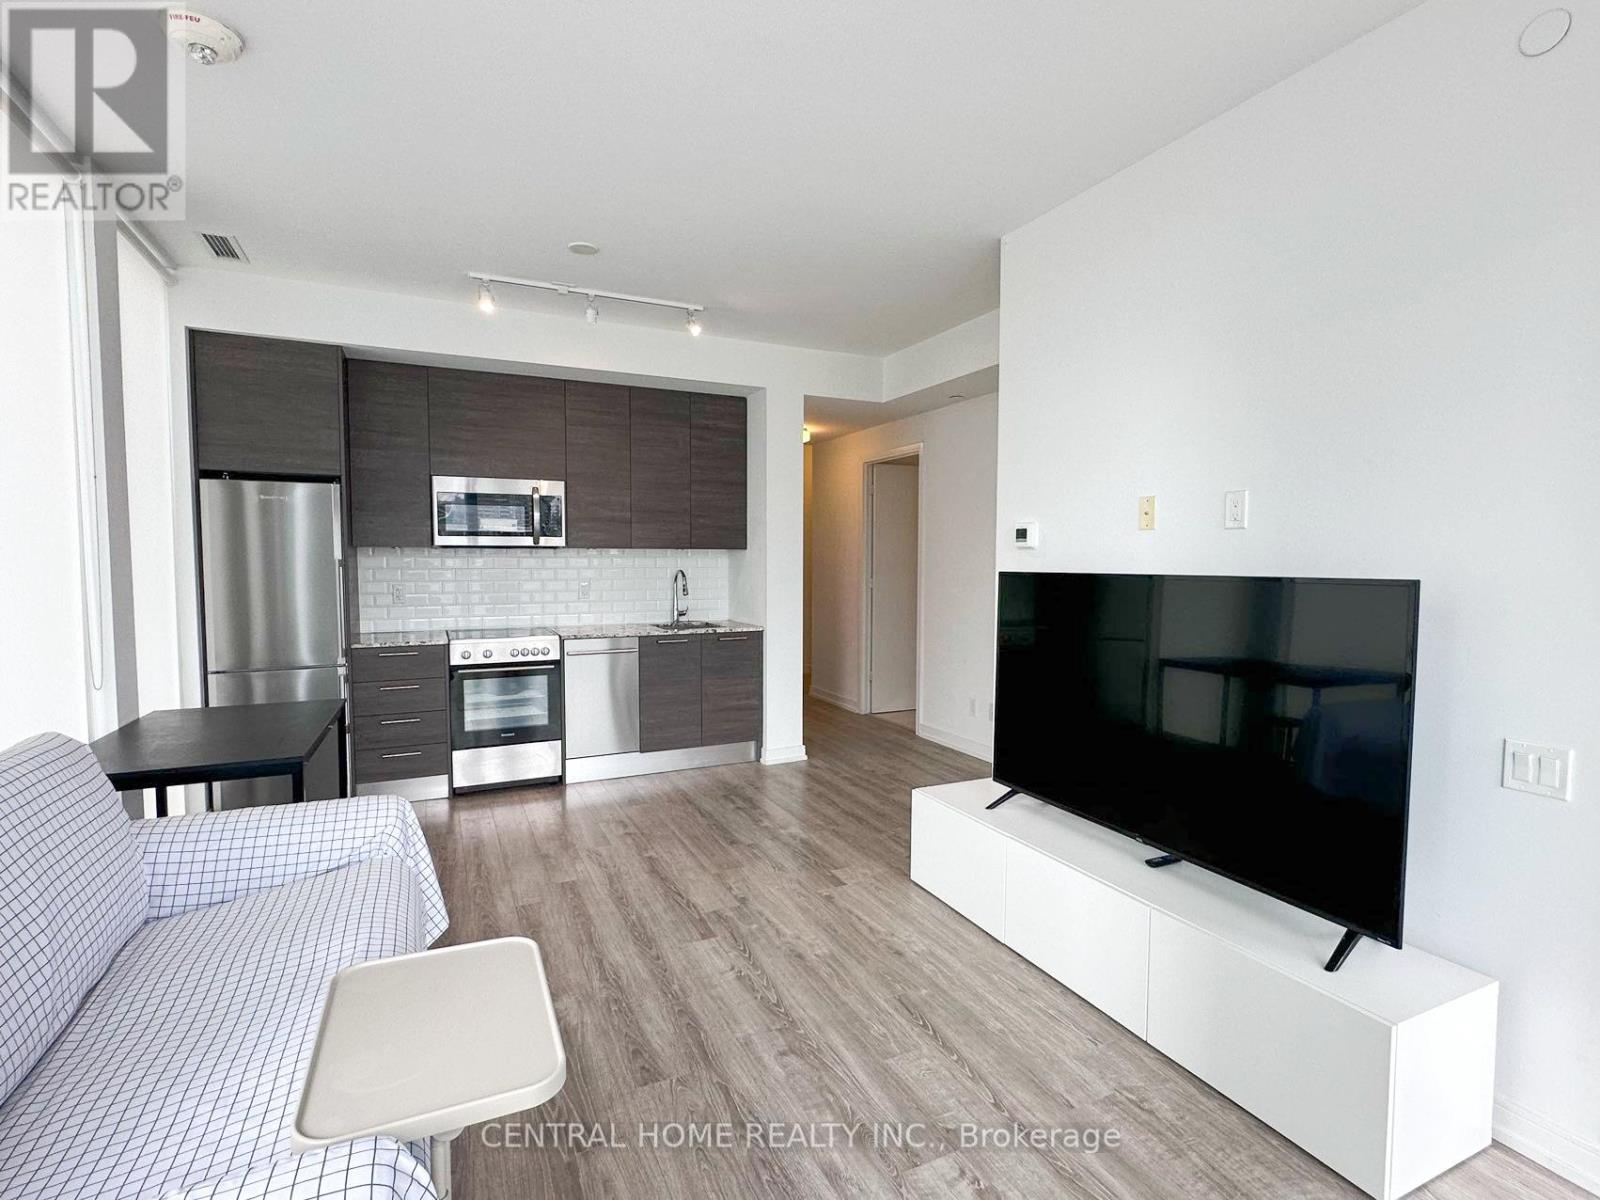
1602 - 28 Wellesley Street E
Toronto, Ontario
*Furnished* Stunning Corner 2 Bedroom Unit* Bright & Spacious Practical Layout With 9Ft Smooth Ceiling * Floor To Ceiling Windows* Beautiful South West City View* Lots Of Upgrades *Custom Roller Blinds* Steps To Ttc Subway, Universities, Yonge Street Shops & Restaurants And More...* 24 Hr Concierge *Extras:Stainless Steel Fridge, Stove, Built-In Microwave, Dishwasher. Stacked Washer & Dryer, All Existing Custom Window Shades (id:63203)
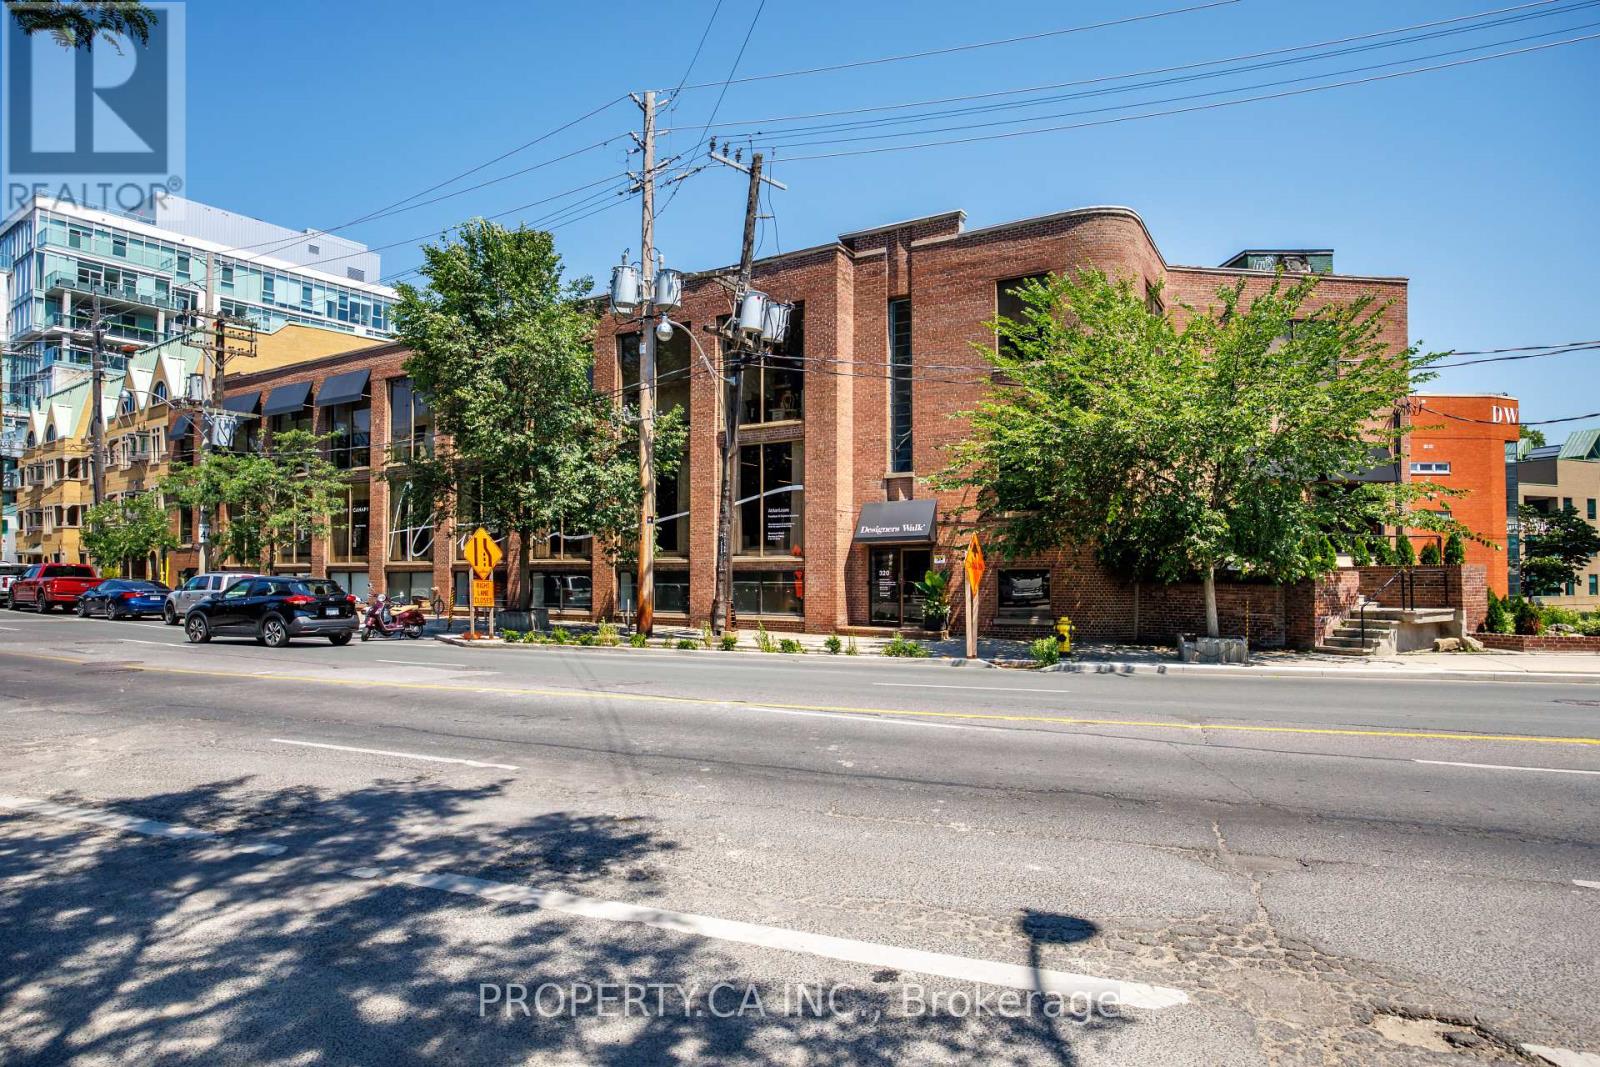
Floor 1 - 320-26 Davenport Road
Toronto, Ontario
Incredible street-front suite in Designers Walk with dual access from Davenport Road and Designers Walk Lane. A once-in-a-lifetime opportunity to lease an entire floor comprising approximately 11,000 sq. ft., with convenient access from both Davenport Road and the rear laneway. This loft-inspired space showcases open industrial ceilings, washrooms, and kitchenettes. Positioned just below grade, yet featuring large ground-level display windows offering exceptional visibility to passing traffic. Offered at a highly competitive rate with all utilities included. (id:63203)
3101 - 426 University Avenue
Toronto, Ontario
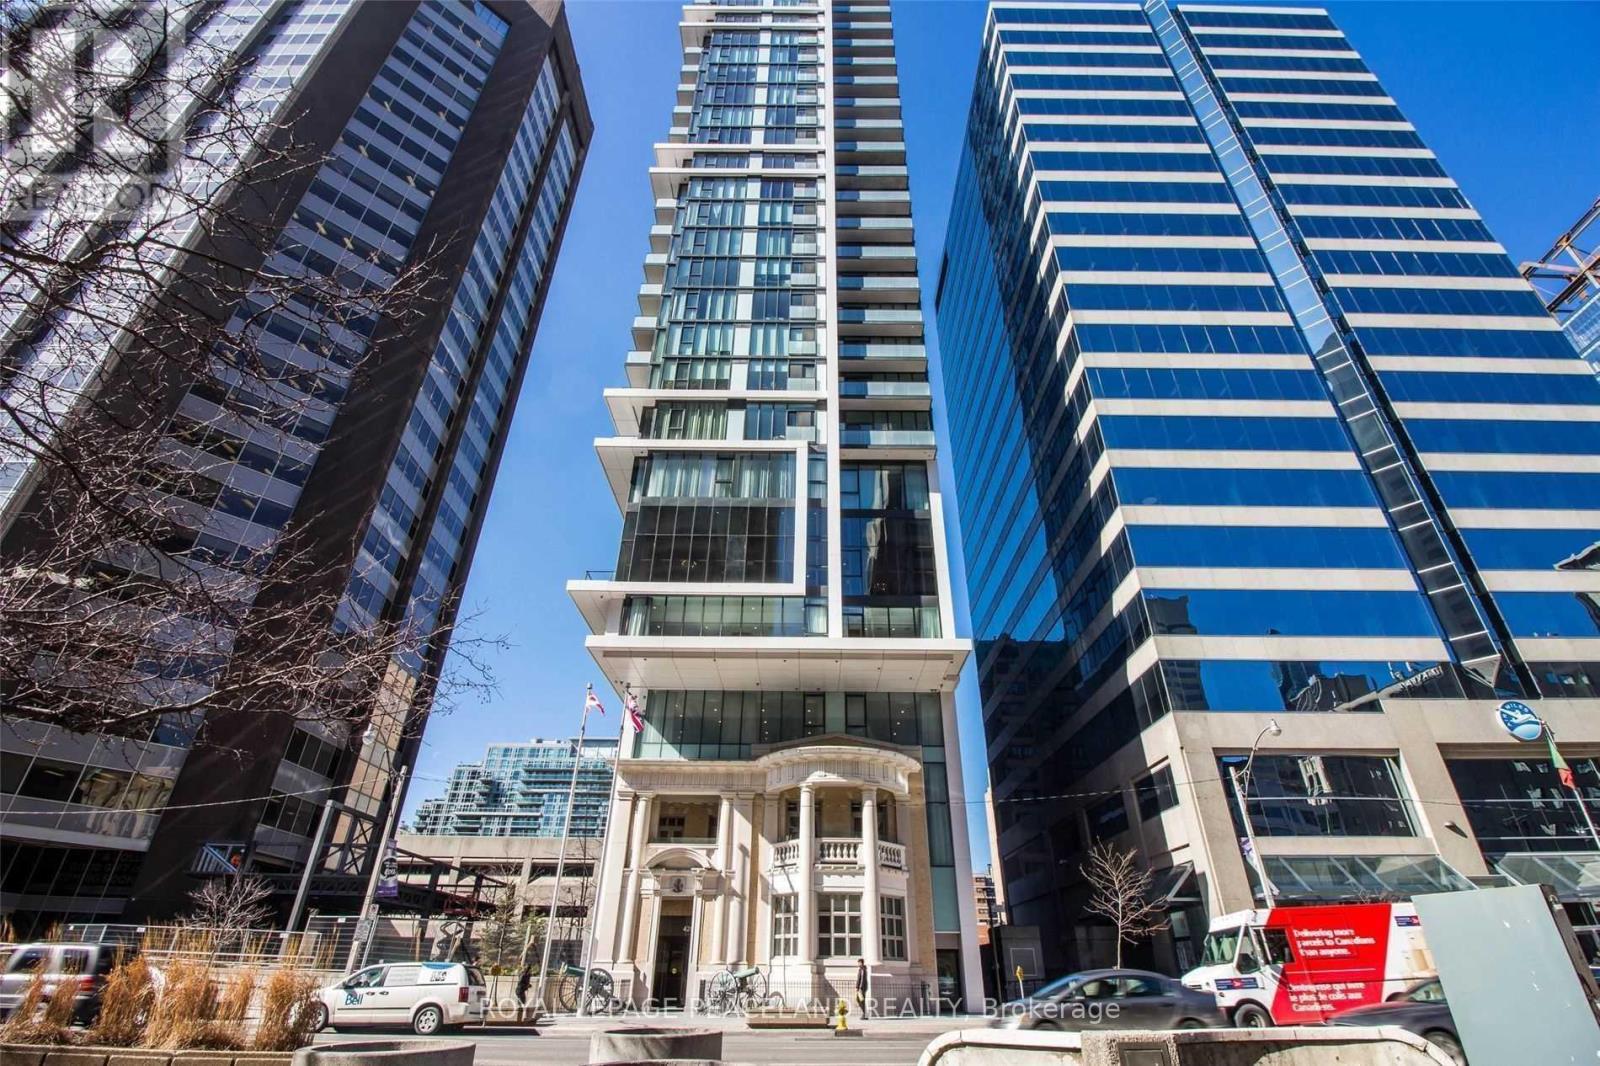
740 Sf Large Unit W/ 9Ft Ceilings. West View With Floor To Ceiling Windows. Very Bright ! Great Location Living On University Ave. Walk To U Of T And Ocad. Hospital, Queens Park; Next To St Patrick Subway Station. 24 Hr Concierge (id:63203)
507 - 284 King Street E
Toronto, Ontario
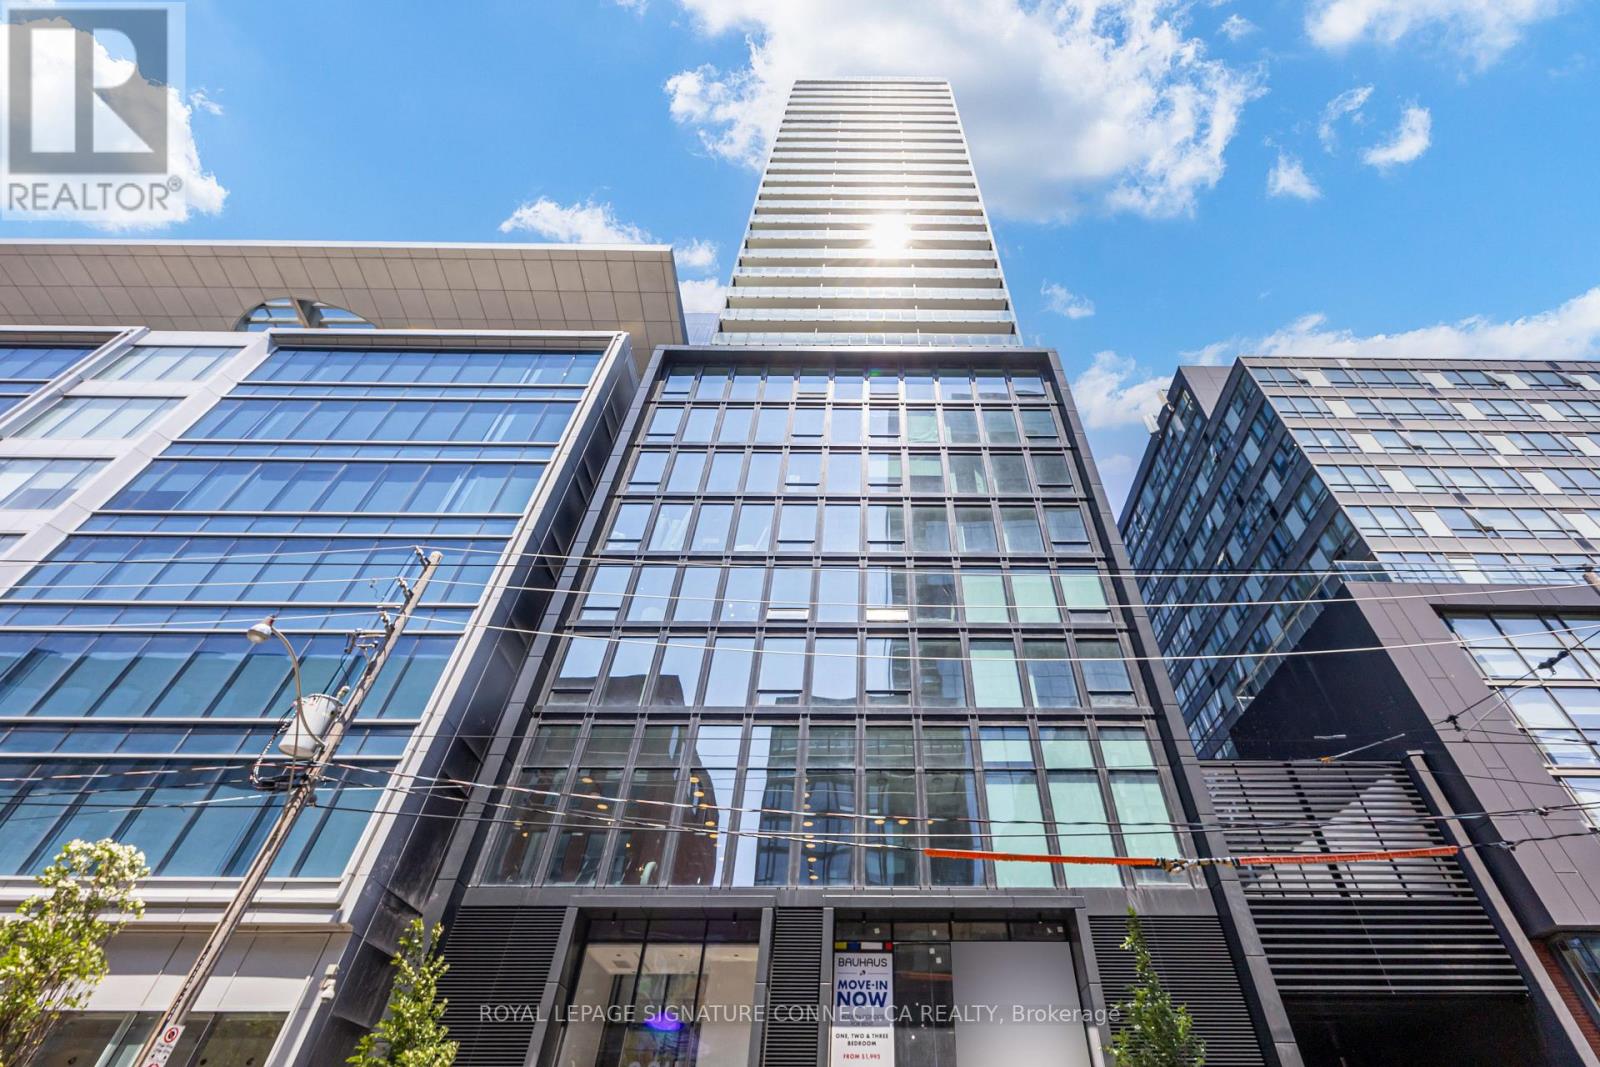
Welcome to 284 King St E, where brand-new urban luxury meets absolute functionality. Nowavailable for lease and never lived in, this meticulously designed 2-bedroom, 2-bathroomresidence offers 851 square feet of bright interior living space, perfectly complemented by aspacious 98-square-foot balcony with striking northeast-facing views. The highly sought-aftersplit-bedroom layout ensures maximum privacy, making it ideal for young professionals,couples, or roommates. At the heart of the home is a modern, open-concept kitchen featuring agenerous kitchen island that serves as both a culinary workspace and a social hub forentertaining. Steps from transit, top-tier dining, shopping, and everything the vibrantdowntown core has to offer, this pristine, never-occupied suite delivers premium city livingat its finest. (id:63203)
231 Sw - 121 Lower Sherbourne Street
Toronto, Ontario
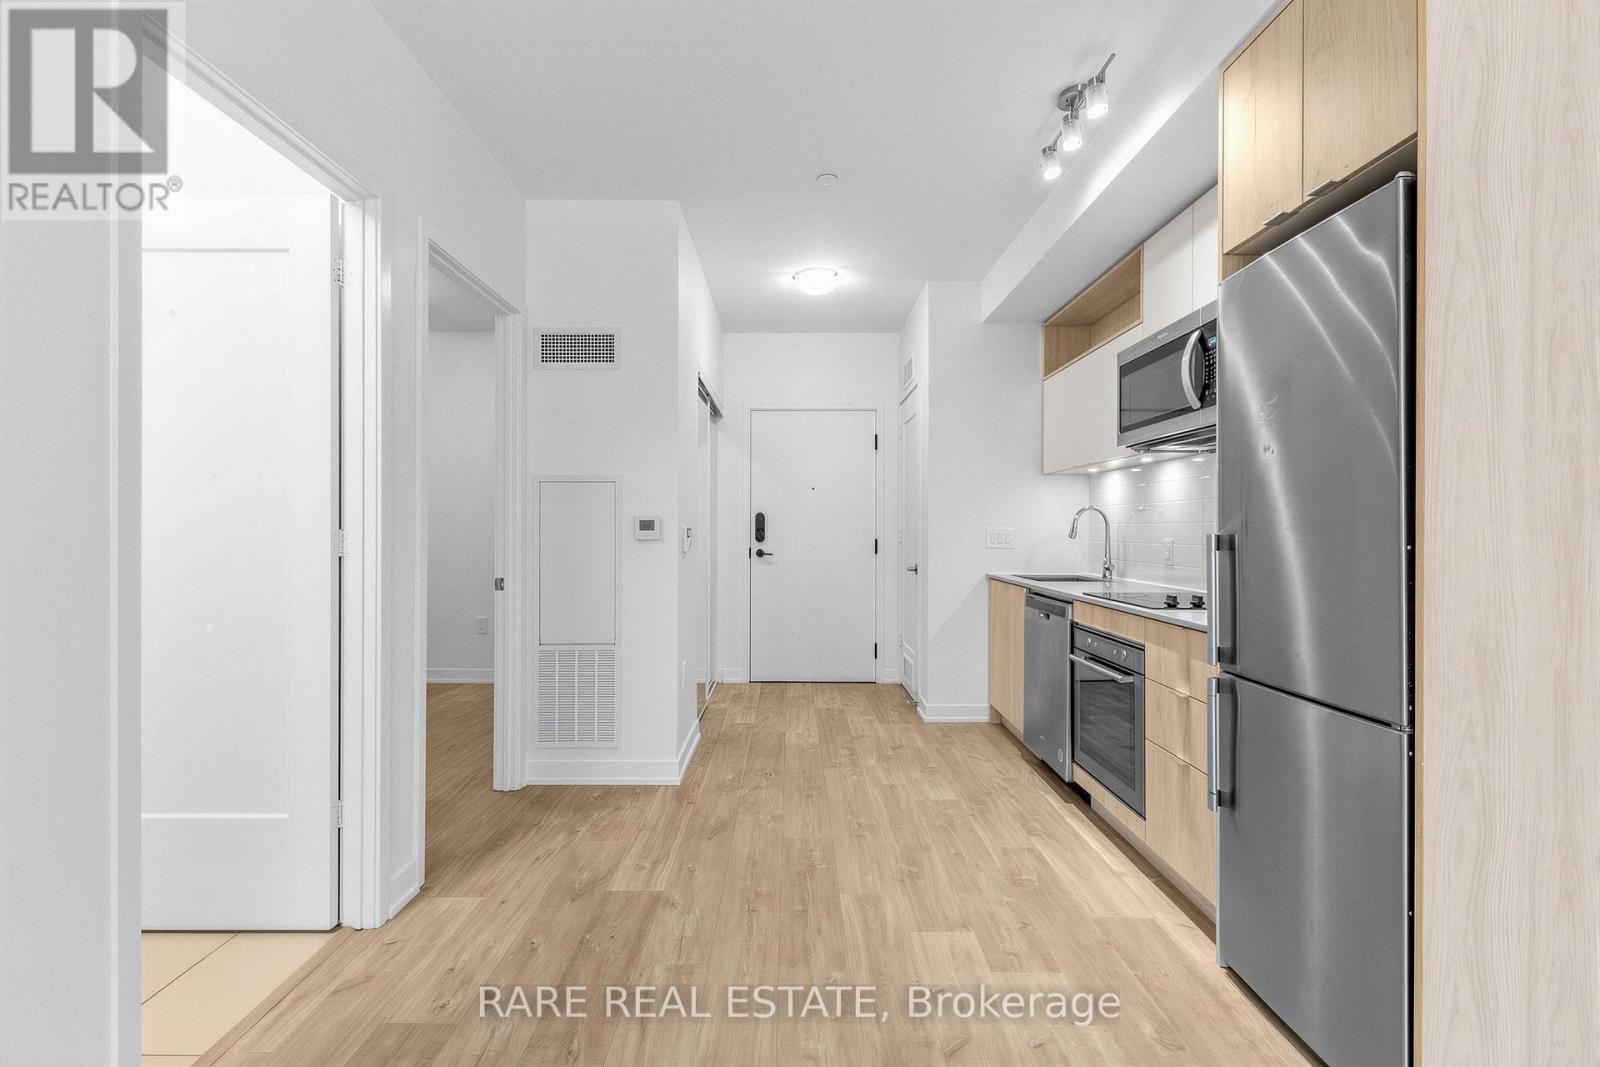
Welcome to Time & Space Condos, where contemporary design meets the vibrant energy of downtown Toronto. This thoughtfully designed 1+Den, 2-bath suite offers a functional open-concept layout with modern finishes and an abundance of natural light. The spacious primary bedroom features a private ensuite, while the versatile den is ideal as a home office, guest space, or nursery. A second full bathroom provides added convenience for guests and everyday living.The sleek kitchen is equipped with contemporary cabinetry, premium finishes, and seamlessly flows into the bright living and dining area-perfect for entertaining or relaxing. Enjoy the best of urban living just steps from the Distillery District, St. Lawrence Market, the waterfront, parks, cafés, restaurants, and convenient transit access. Residents of Time & Space Condos enjoy exceptional amenities, making this an outstanding opportunity for first-time buyers, professionals, or investors seeking a stylish home in one of Toronto's most dynamic neighbourhoods. (id:63203)
1502 - 17 Bathurst Street
Toronto, Ontario
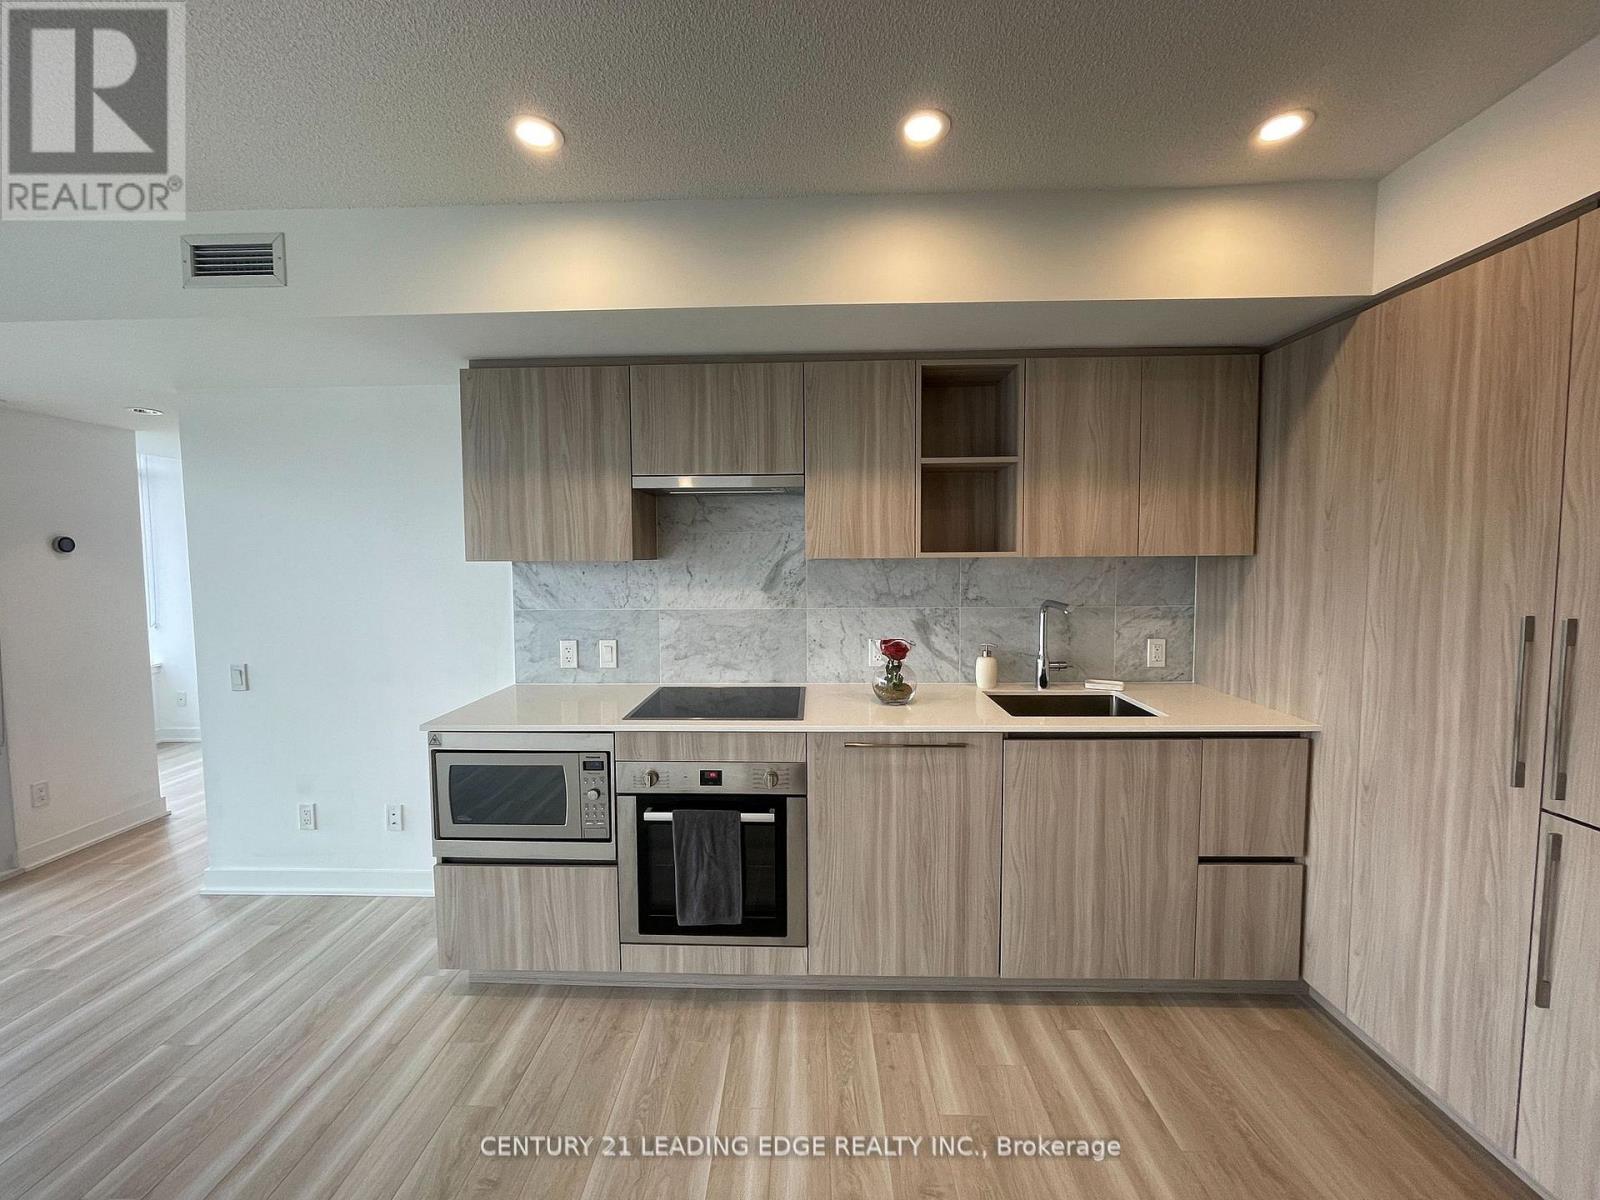
Welcome to Suite 1502 at 17 Bathurst Street - an exceptional 2-bedroom, 2-bathroom corner unitwith a den, perfect for a home office. Flooded with natural light from expansive windows, thisunit is bright and inviting. The sleek, open-concept living area is ideal for entertaining, andthe kitchen, complete with stainless steel appliances, makes cooking a joy. Step out onto thegenerous balcony and enjoy outdoor space throughout the warmer months. Located above Loblaws,Shoppers, and the LCBO, convenience is at your doorstep. This stylish, well-designed condooffers the best of city living - don't miss it (id:63203)
4 - 306 Sackville Street
Toronto, Ontario
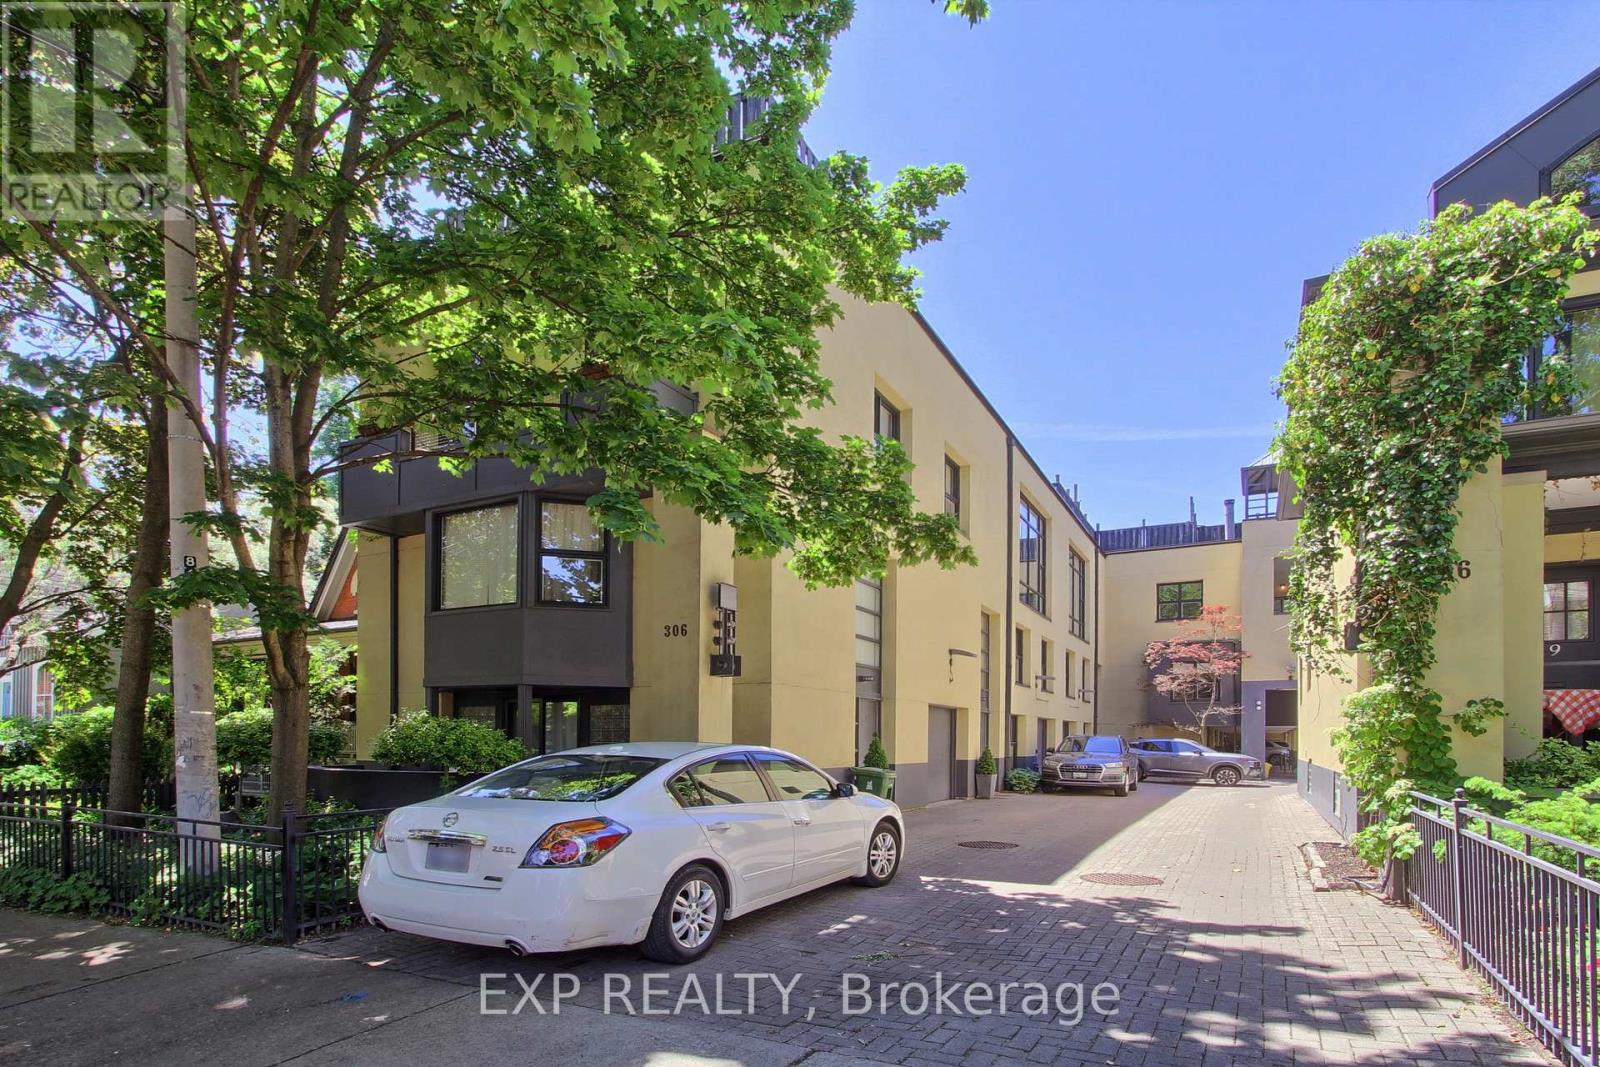
A show-stopping residence unlike anything else in the city. Welcome to one of the largest and most coveted homes within the iconic peanut factory - a rare offering of approximately 2,600sqft of exceptional loft living in the heart of cabbagetown. Thoughtfully reimagined, this extraordinary three-storey townhome seamlessly blends historic character with contemporary luxury.A dramatic double-height foyer, anchored by a striking antique metal door, sets the stage for the architectural beauty beyond. Towering ceilings, expansive windows, and sunlit interiors create a remarkable sense of space, while a wood-burning fireplace brings warmth and sophistication to the grand living area. Outdoor living is equally captivating, with a private covered terrace off the living room and a spectacular rooftop retreat designed for entertaining, relaxing, and enjoying sweeping skyline views. The main level offers a versatile bedroom or executive office with a convenient powder room, perfect for today's flexible lifestyle. On the private second floor, the luxurious primary suite features a spa-inspired ensuite with a statement ceiling-filled soaker tub and separate glass shower. A generous second bedroom with dual-aspect windows, walk-in closet, and access to a beautifully appointed bath completes the level. Crowning the residence, the loft-level great room is bathed in natural light from soaring windows. A designer kitchen featuring stone countertops, a statement island, and eight premium appliances overlooks the expansive living and dining areas, creating an extraordinary setting for everyday living and elegant entertaining.Rarely does a residence of this scale, character, and architectural significance become available. Complete with covered parking and an unbeatable Cabbagetown address, steps from the neighbourhood's finest shops, cafés, restaurants, and parks, Riverdale Farm, Don Valley trails and iconic Cabbagetown, this is loft living at its absolute finest. (id:63203)
11 - 757 Sheppard Avenue W
Toronto, Ontario
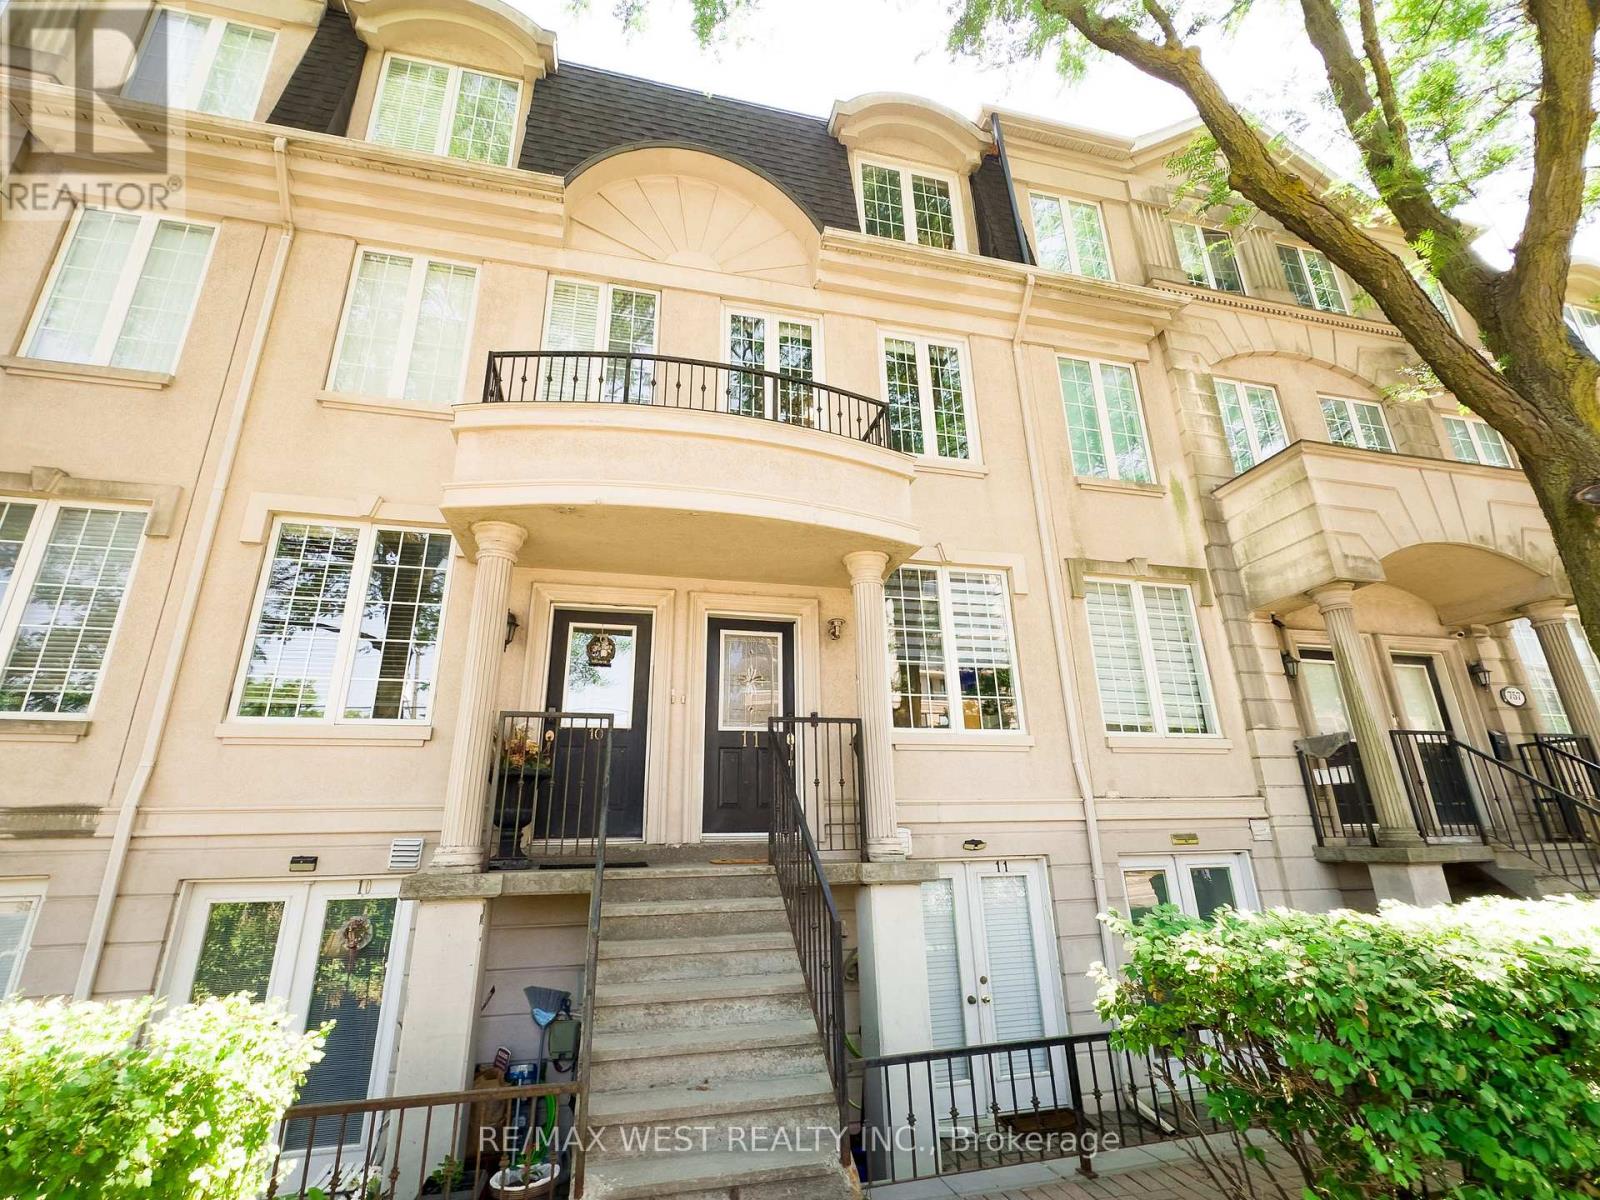
Rarely offered, exceptionally spacious freehold 3-storey townhouse with a walkout basement in one of North York's most sought-after neighbourhoods. Offering approximately 2,600 sq. ft. of finished living space, including the basement, this home is ideal for growing families, multi-generational living, or those seeking an in-law or nanny suite.Featuring 4 generous-sized bedrooms and a private detached garage with 2 parking spaces, this home combines space and functionality. The bright eat-in kitchen boasts quartz countertops and walks out to a beautifully landscaped backyard complete with a patio, flower beds, and low-maintenance artificial turf-perfect for relaxing or entertaining. The fully finished walkout basement offers its own separate entrance, kitchen, full bathroom, and spacious bedroom, providing excellent flexibility for extended family or potential rental income. Additional updates include vinyl laminate flooring throughout the second and third floors, new vinyl flooring in the basement, and a furnace installed in 2021. Located within a highly ranked elementary, middle, and high school district, this home also offers an outstanding walk score. Enjoy a short walk to Downsview subway station, quick access to Highway 401, and close proximity to shopping, parks, restaurants, and a wide range of everyday amenities.A rare opportunity to own a spacious freehold townhouse in an unbeatable North York location. (id:63203)
302 - 70 Mill Street
Toronto, Ontario
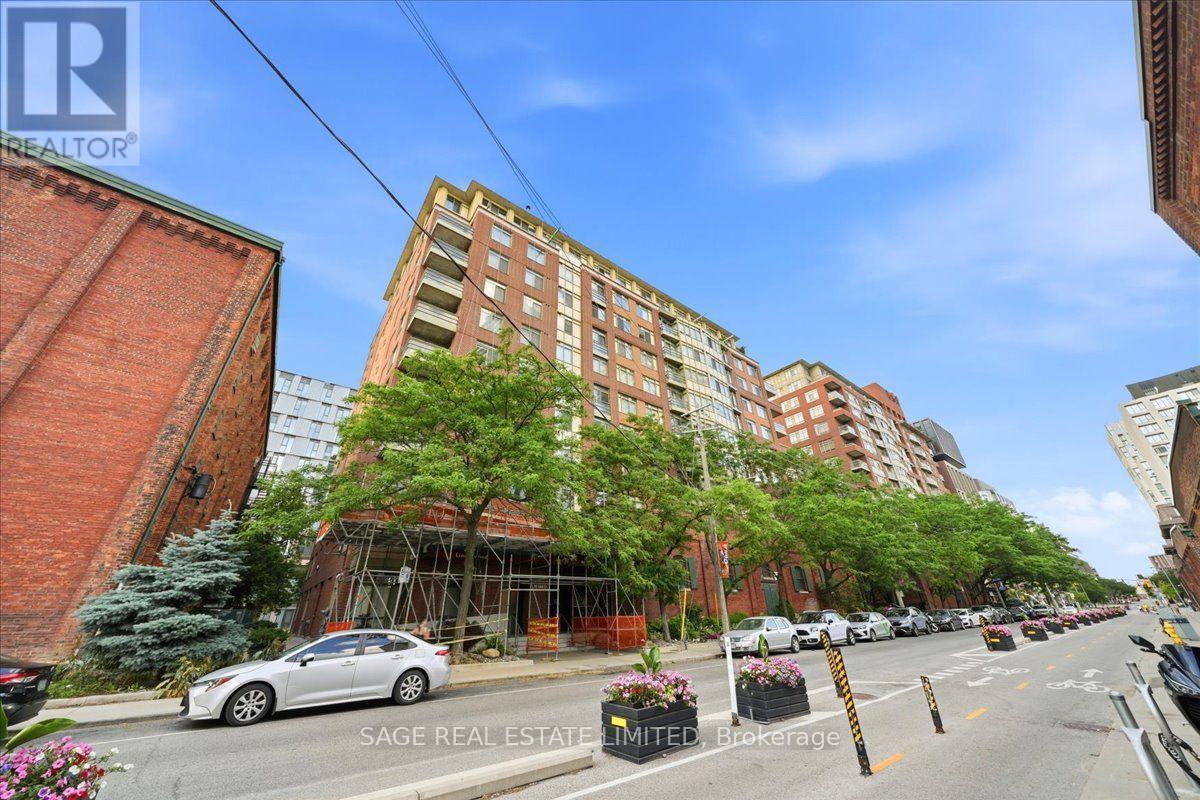
Welcome to Lindenwood at 70 Mill Street, a boutique building in the heart of the DistilleryDistrict, where the best of downtown Toronto is close at hand but the chaos stays politely at arm's length. This 2BED/2BATH North-facing suite offers approximately 1000 square feet plus a rare private terrace that acts more like an outdoor room than a standard condo balcony! The layout is one of the home's biggest strengths: a true split-bedroom design that makes everyday living easy, whether that means hosting guests, working from home, raising a small family, or simply enjoying a bit of privacy. The sellers especially appreciated the functional flow, ample storage, and outdoor space, where they filled the terrace with flowers and plants every summer.The neighbourhood is a major part of the appeal. Residents enjoy exceptional walkability, easy transit access, and a location that feels connected to downtown without being swallowed by it.The Distillery District brings galleries, restaurants, cafés, shops, patios, and year-round events right to your doorstep, while continued area improvements and future Ontario Line access point to even greater convenience ahead. The sellers have also noted how much the area's event management has improved over the years, including resident-friendly access during the Christmas market season. (id:63203)
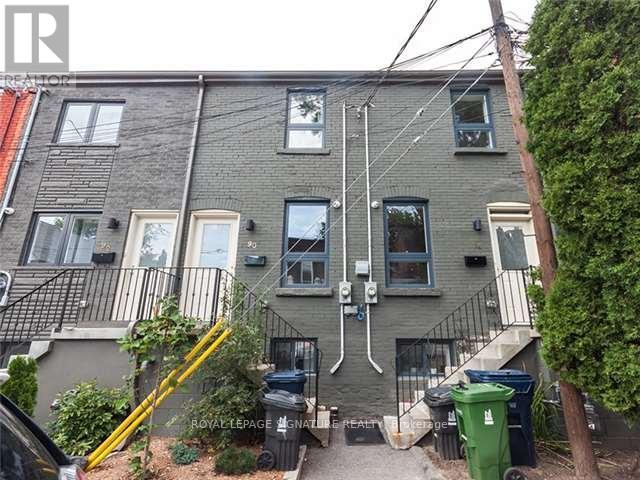
88 Mitchell Avenue
Toronto, Ontario
Absolutely Beautiful, Fully Renovated, Very Bright, Entire End-Unit Townhouse In The Heart of Toronto between 2 Great Neighbourhoods. Queen West + King West. Just Move In + Enjoy the rest of your summer. Gleaming High-End Laminate Floors, Central Vac, Ceilings, Pot Lights, SKylight on Upper Floor. Modern Eat-In Kitchen, Large Windows, Private Patio at Back. Situated On A Quiet, One-Way Street, You will forget you're in the city. A Must See! (id:63203)
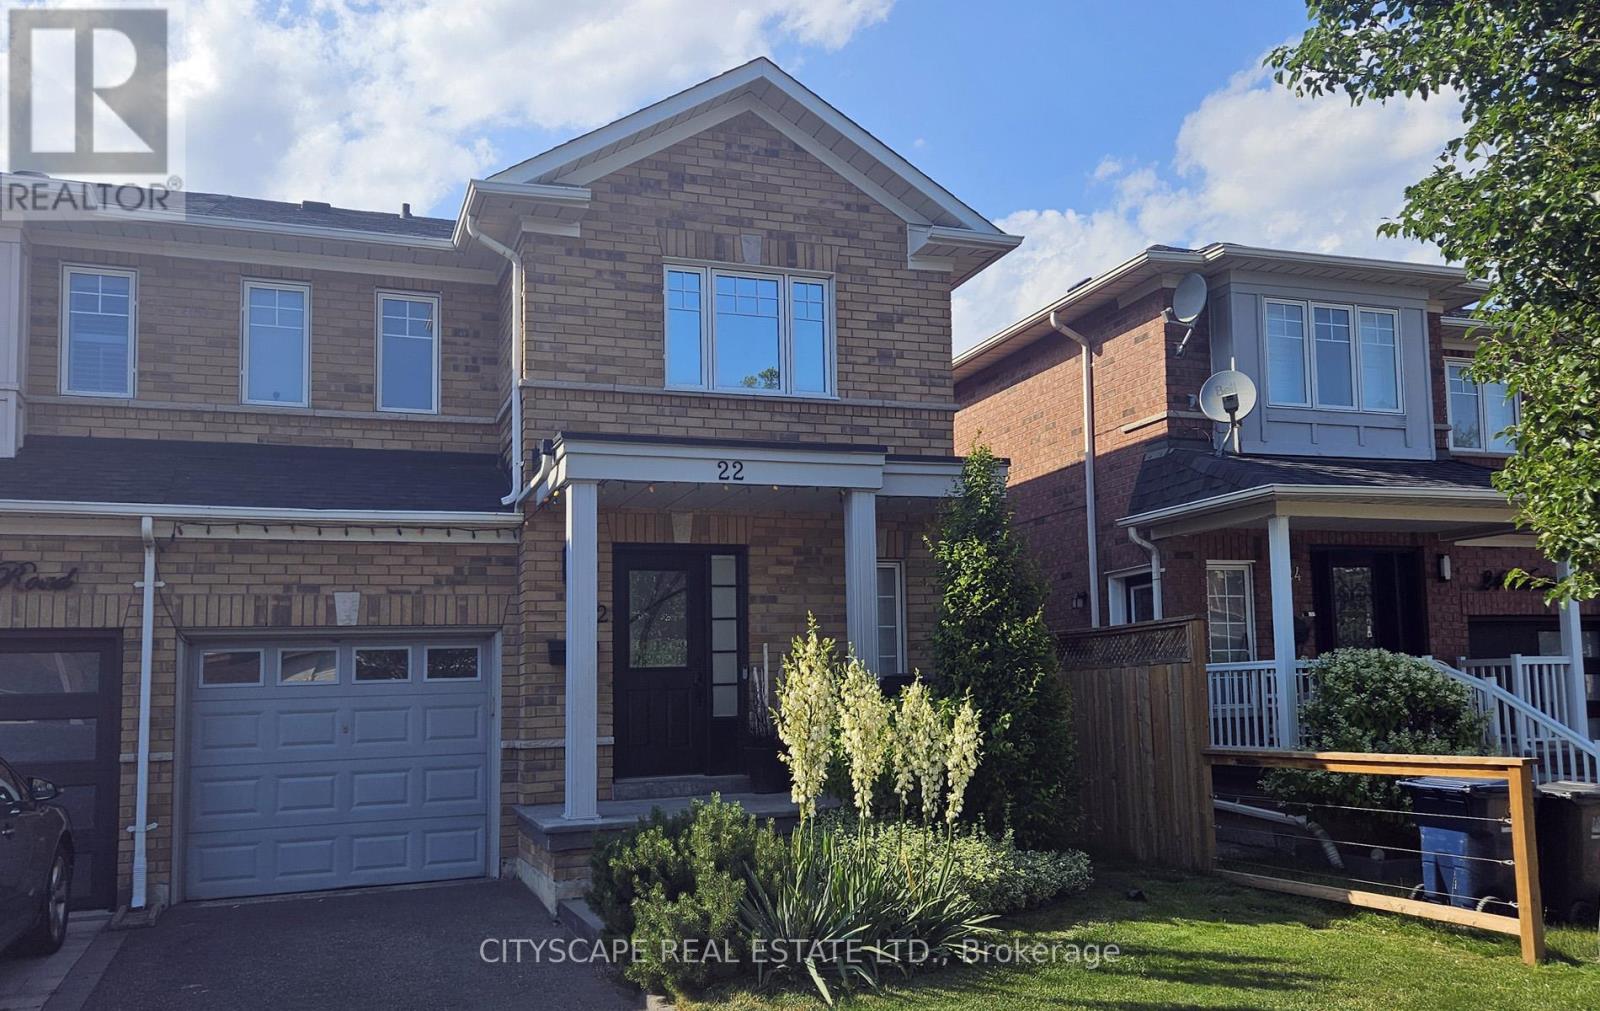
22 Windom Road
Toronto, Ontario
A beautifully upgraded 3-bedroom, 4-bathroom semi-detached home offering modern comfort, quality finishes, and exceptional value. Features include waterproof laminate flooring, a Bosch dishwasher, gas stove and dryer, central vacuum with kitchen toe-kick, natural gas fireplace, and custom backyard doors with Wi-Fi-enabled built-in blinds. The primary suite features soundproofing and a heated towel rack, while TOTO bidet toilets are installed throughout the home. Major systems-including the owned furnace, A/C, and tankless water heater-are all approximately 3 years old, with no rental equipment. Additional highlights include a natural gas BBQ hookup, over-insulated attic, water-powered backup sump pump, updated smoke and gas detectors, professionally scoped drains, and garage keypad entry. A meticulously maintained, move-in-ready home in a desirable Toronto neighbourhood. (id:63203)
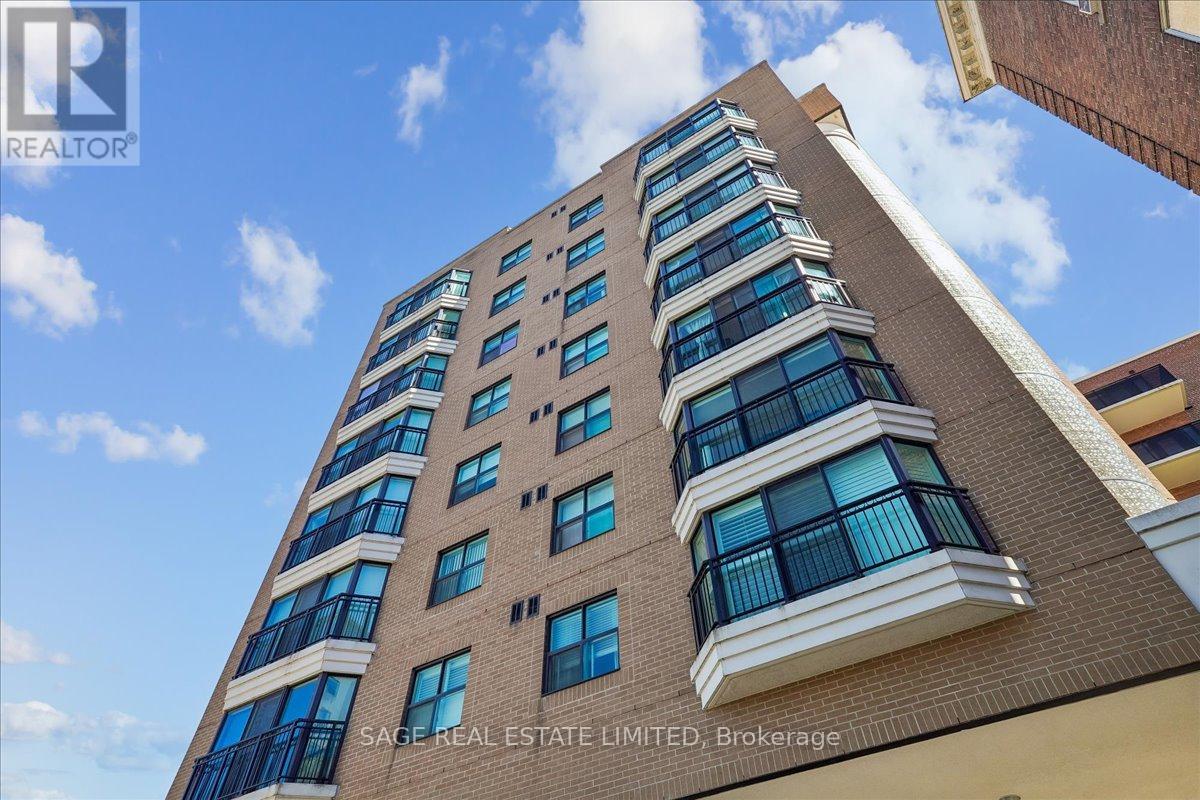
901 - 97 Lawton Boulevard
Toronto, Ontario
Perched on the penthouse floor of an intimate boutique building, this bright one-bedroom condo offers an open-concept layout, floor-to-ceiling windows and a rare, completely unobstructed east view over lush treetops. The spacious living and dining area flows seamlessly into the kitchen, creating an easy space for both everyday living and entertaining. You will love having direct access to the shared rooftop terrace, where you can barbecue, lounge or watch the sunset with a glass of wine! Underground parking and an owned locker add everyday convenience, plus all utilities are included in the fees. 97 Lawton is tucked on a quiet residential street just a short walk from Yonge & St Clair, putting you steps to the subway, the 512 St Clair streetcar and multiple bus routes for fast access downtown or across midtown. Daily errands are easy thanks to nearby Loblaws, Sobeys and Longo's, plus an impressive selection of coffee shops, restaurants, fitness studios and boutique retail right around the corner. No surprise bills: heat, hydro, water, parking and building insurance all included in the fee. One payment, everything covered! (id:63203)
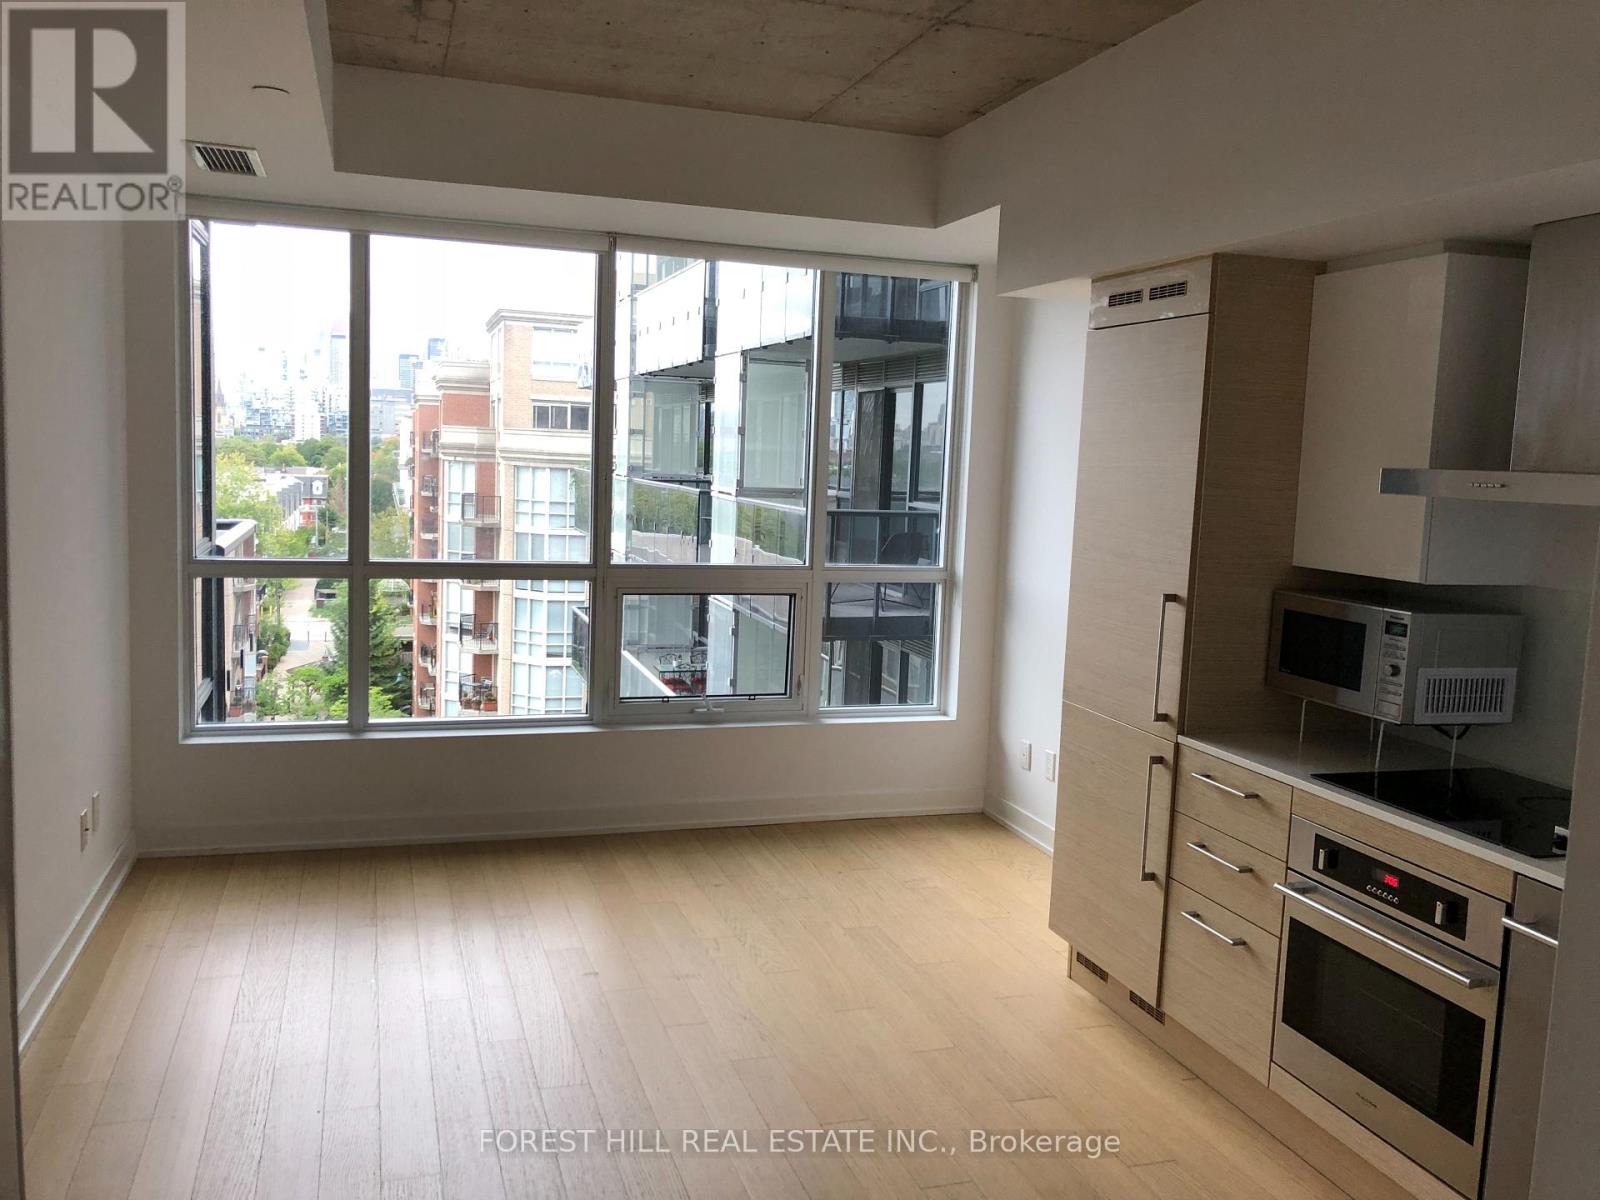
416 - 1030 King Street W
Toronto, Ontario
Great Studio Unit @DNA3 In Trendy King St W. 9' Ceilings, Huge Windows, Modern Kitchen. Amenities Include Gym, Yoga/Aerobics Room, Rain Room With Spa Beds, Rooftop Terrace with BBQs & Private Dining, Sundeck With Misting Station, Party Room With Catering Kitchen & Fireside Lounge, Games/Party Room, Theatre Room, Business Centre & 24hr Security/Concierge. Steps to TTC, Loblaws City Market, Starbucks, Dry Cleaner, Vet Clinic; Mins to Circle K Convenience with Tim Hortons, Pharmacy, LCBO, Esso, Restaurants, Banks, Gas, etc. (id:63203)
3304 - 35 Parliament Street
Toronto, Ontario
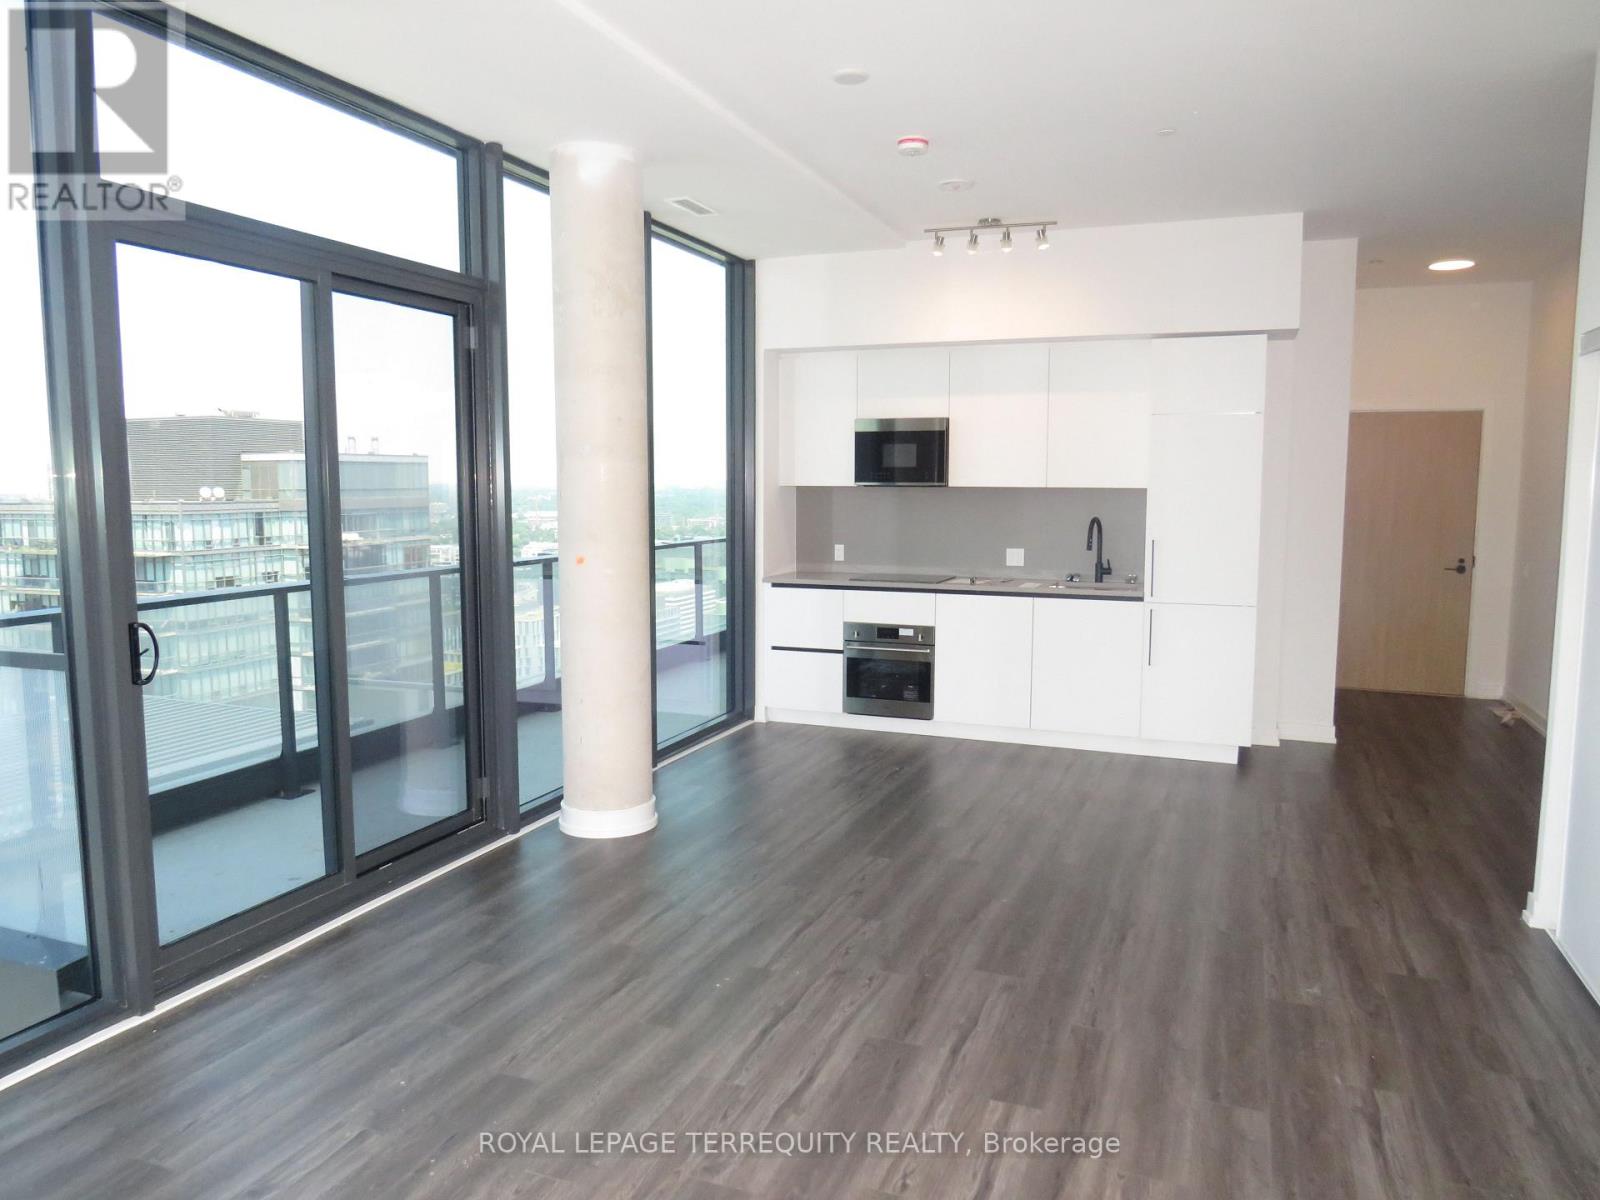
Penthouse unit for Sale!! With 9 Foot ceilings!! Three Bedroom Condo! 1177 Square Feet. Plus 137 Square feet of balcony with breathtaking view! The Goode- Prime Area near waterfront! Great for Investor or End User. Pet Spa, Gym, Yoga Studio, Party room, outdoor Pool, Panoramic View of Toronto Skyline and Waterfront. (id:63203)
610 - 583 Mornington Avenue
London East, Ontario
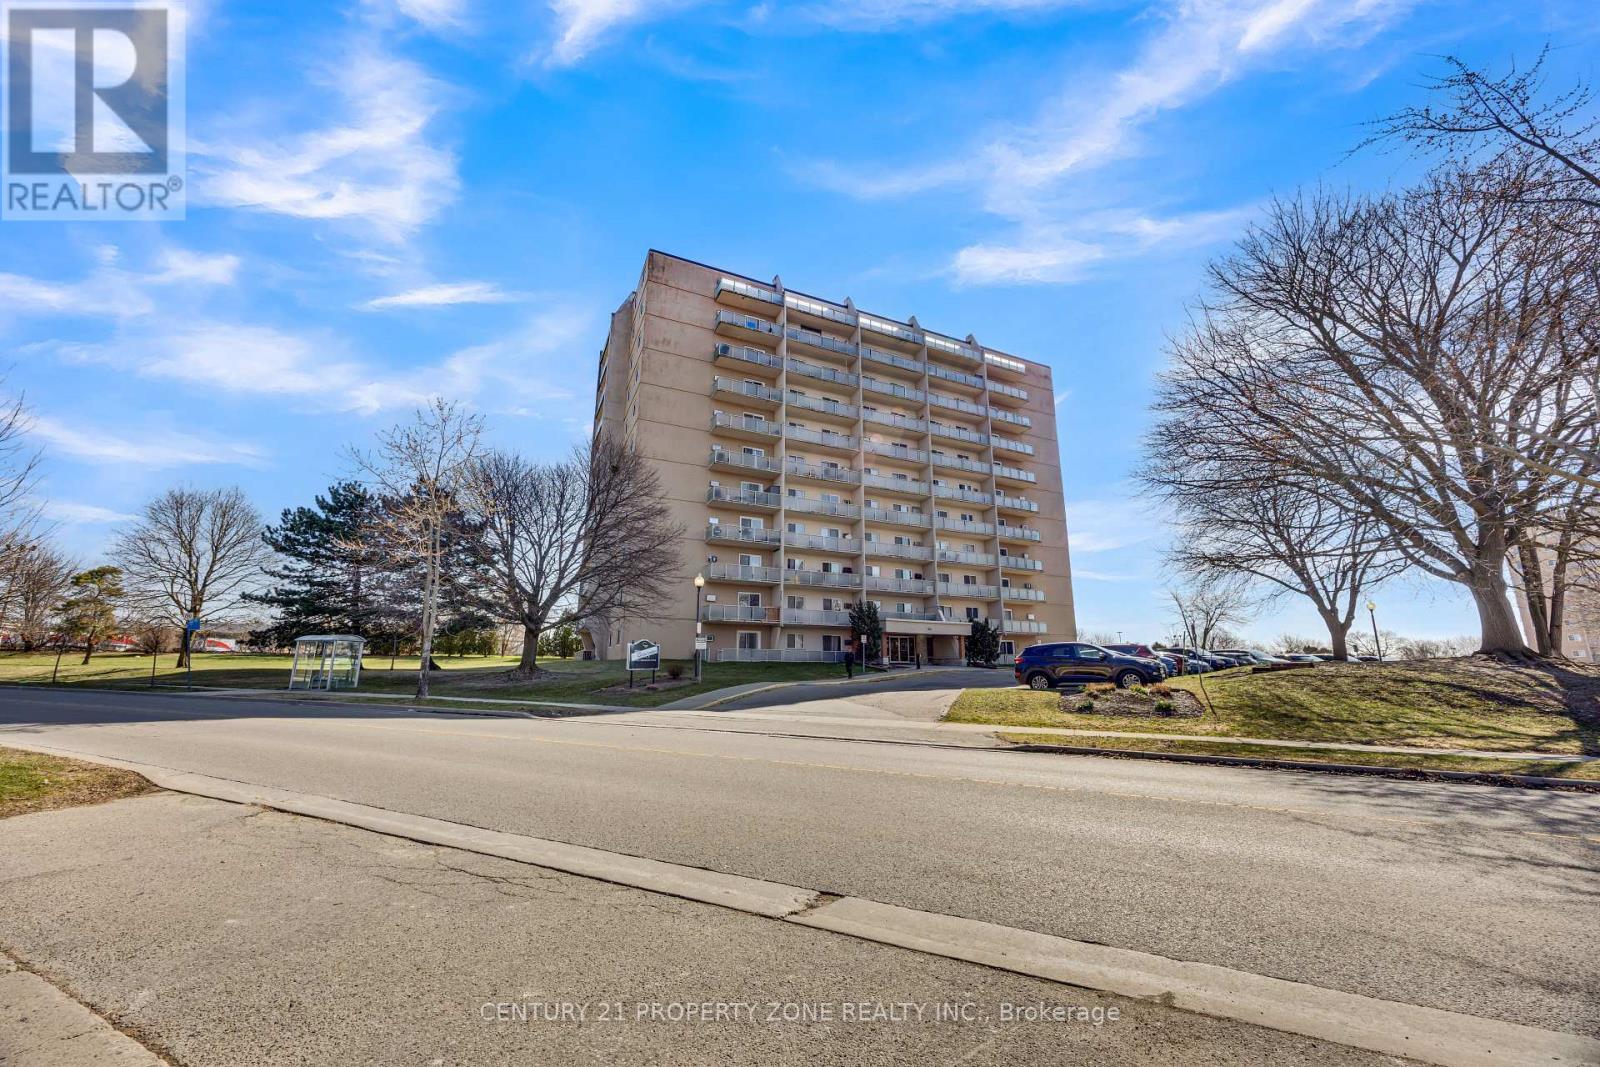
Welcome to Unit 610 at 583 Mornington Avenue, a bright and spacious two-bedroom condo ideallylocated within walking distance to Fanshawe College, public transit, and everyday amenities.This southwest-facing unit showcases beautiful city views and stunning sunsets. Theopen-concept kitchen, living, and dining area features luxury vinyl plank flooring and a custommural feature wall, adding a unique touch. Perfect for investors or first-time buyers seekingstylish, affordable living in a convenient location. (id:63203)
305 Weir Street N
Hamilton, Ontario
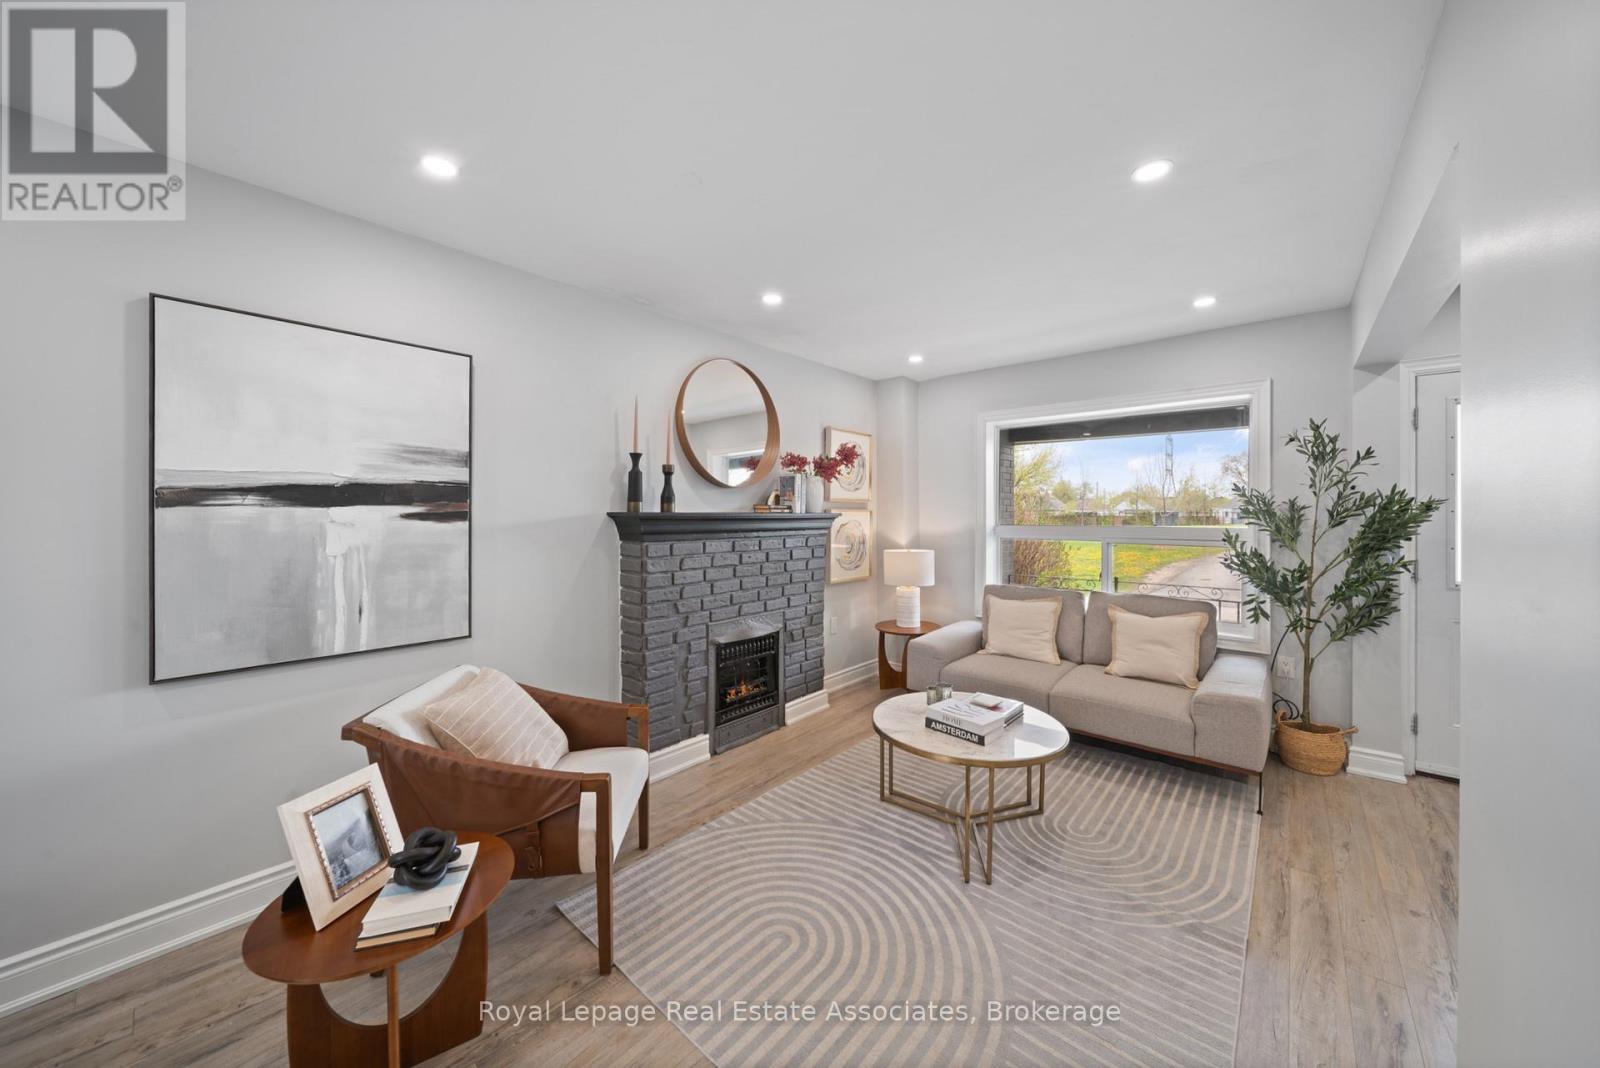
This well-maintained 2 unit property offers 3+1 bedrooms and 3 bathrooms (2 full and 1 powder room). The main level features a modern open-concept layout with pot lights throughout, a custom eat-in kitchen with a large island and quartz countertops, updated bathrooms, and fresh paint throughout. Significant capital improvements have already been completed, including newer appliances, furnace, A/C, and hot water tank (all under five years old), along with a fully waterproofed basement, providing added value and reduced maintenance costs. Fully tenanted and turn key investment for a investor looking to add to the portfolio.The exterior includes a spacious backyard with a deck and parking for two vehicles with convenient rear alley access. Ideally located just minutes from public transit, Centre Mall, major highways, schools, and everyday amenities, this is an outstanding opportunity to acquire a fully tenanted investment property with immediate income and future appreciation potential. (id:63203)
7 Mistywood Drive
Hamilton, Ontario
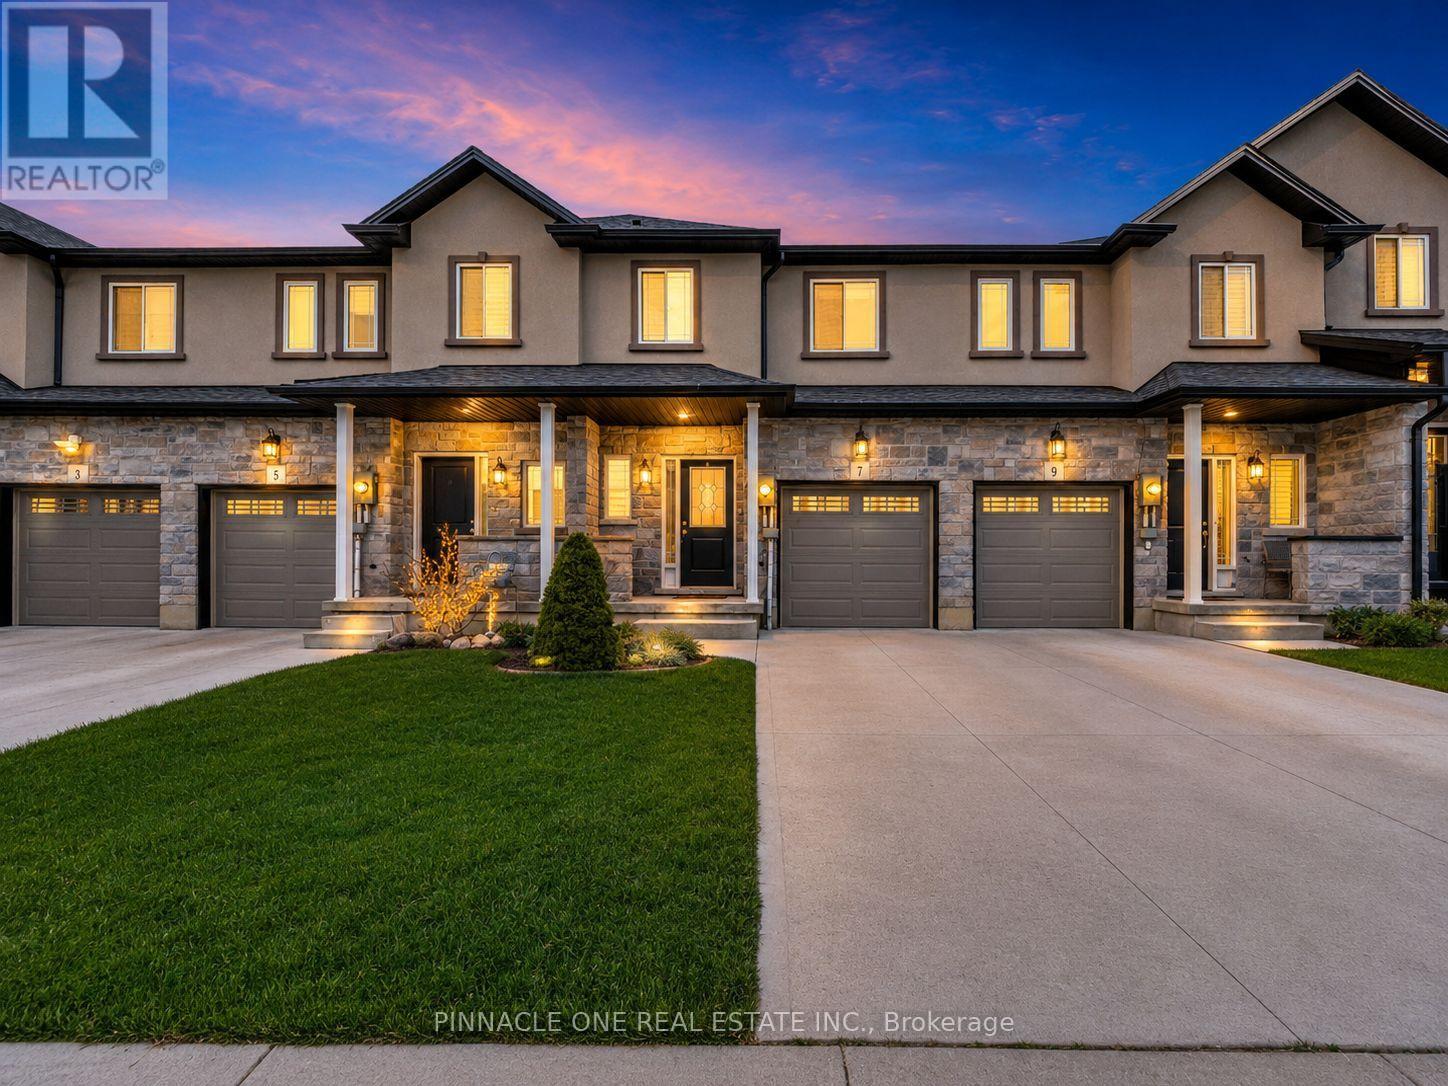
Welcome to this beautifully maintained freehold townhome offering 1,610 sq. ft. of thoughtfully designed living space in a highly sought-after neighbourhood. This bright and inviting home features 3 spacious bedrooms, 2.5 bathrooms, and a versatile loft-ideal as a home office, reading nook, or additional family space.The functional open-concept layout is perfect for both everyday living and entertaining, with generous principal rooms and an abundance of natural light throughout. The well-appointed kitchen flows seamlessly into the living and dining areas, creating a warm and welcoming atmosphere.Enjoy an exceptional location surrounded by nature, just minutes from Felker's Falls, Albion Falls, scenic walking trails, conservation areas, parks, and a nearby golf course. You'll also appreciate the convenience of being close to schools, shopping, restaurants, everyday amenities, and quick highway access for an easy commute.Offering the perfect blend of comfort, convenience, and outdoor lifestyle, this move-in-ready freehold townhome is an outstanding opportunity you won't want to miss. (id:63203)
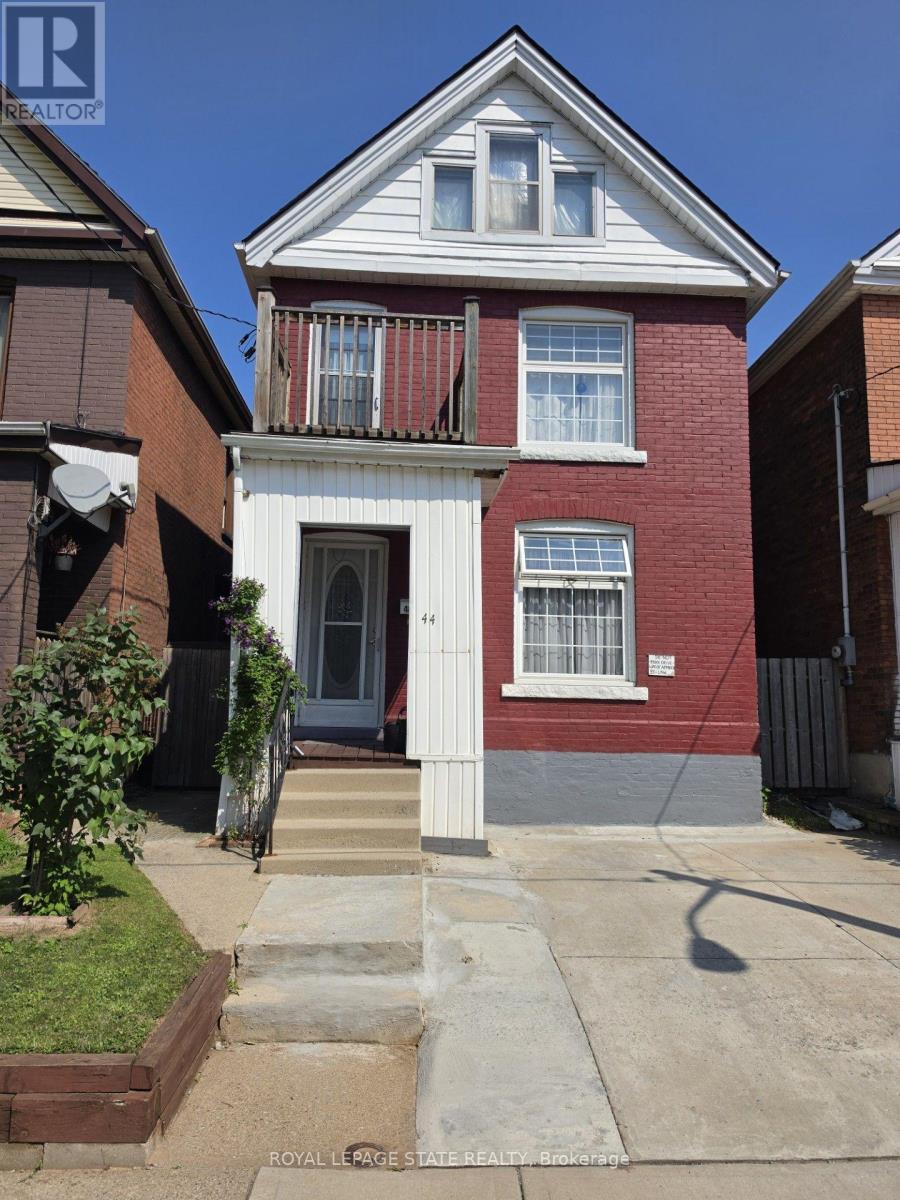
44 Arthur Avenue N
Hamilton, Ontario
ELEGANT CLASSIC LARGE 4 BEDROOM HOME -SHOWS EXCEPTIONAL !! -- TWO AND HALF STOREY HOME IN EXELLENT LOCATION. LOCATED NEAR DOWNTOWN AND GO TRAIN STATION, AND BUS ROUTE TO MCMASTER. TWO FULL BATHS, SEPARATE SIDE ENTRANCE TO BASEMENT. SPACIOUS SECOND FLOOR WITH SECOND KITCHEN. ROOF REPLACED 2020. OWNED HOT HATER TANK OUTSTANDING HOME !! 3 STEEL ENTRY AND EXIT DOORS. 200 AMP SPILT WIRING. HARDWIRED SMOKE ALARMS ON ALL FOUR FLOORS, SECOND FLOOR FIRE ESCAPE 2ND FLOOR BALCONY, 3/4 INCH COPPER PLUBMING. (id:63203)
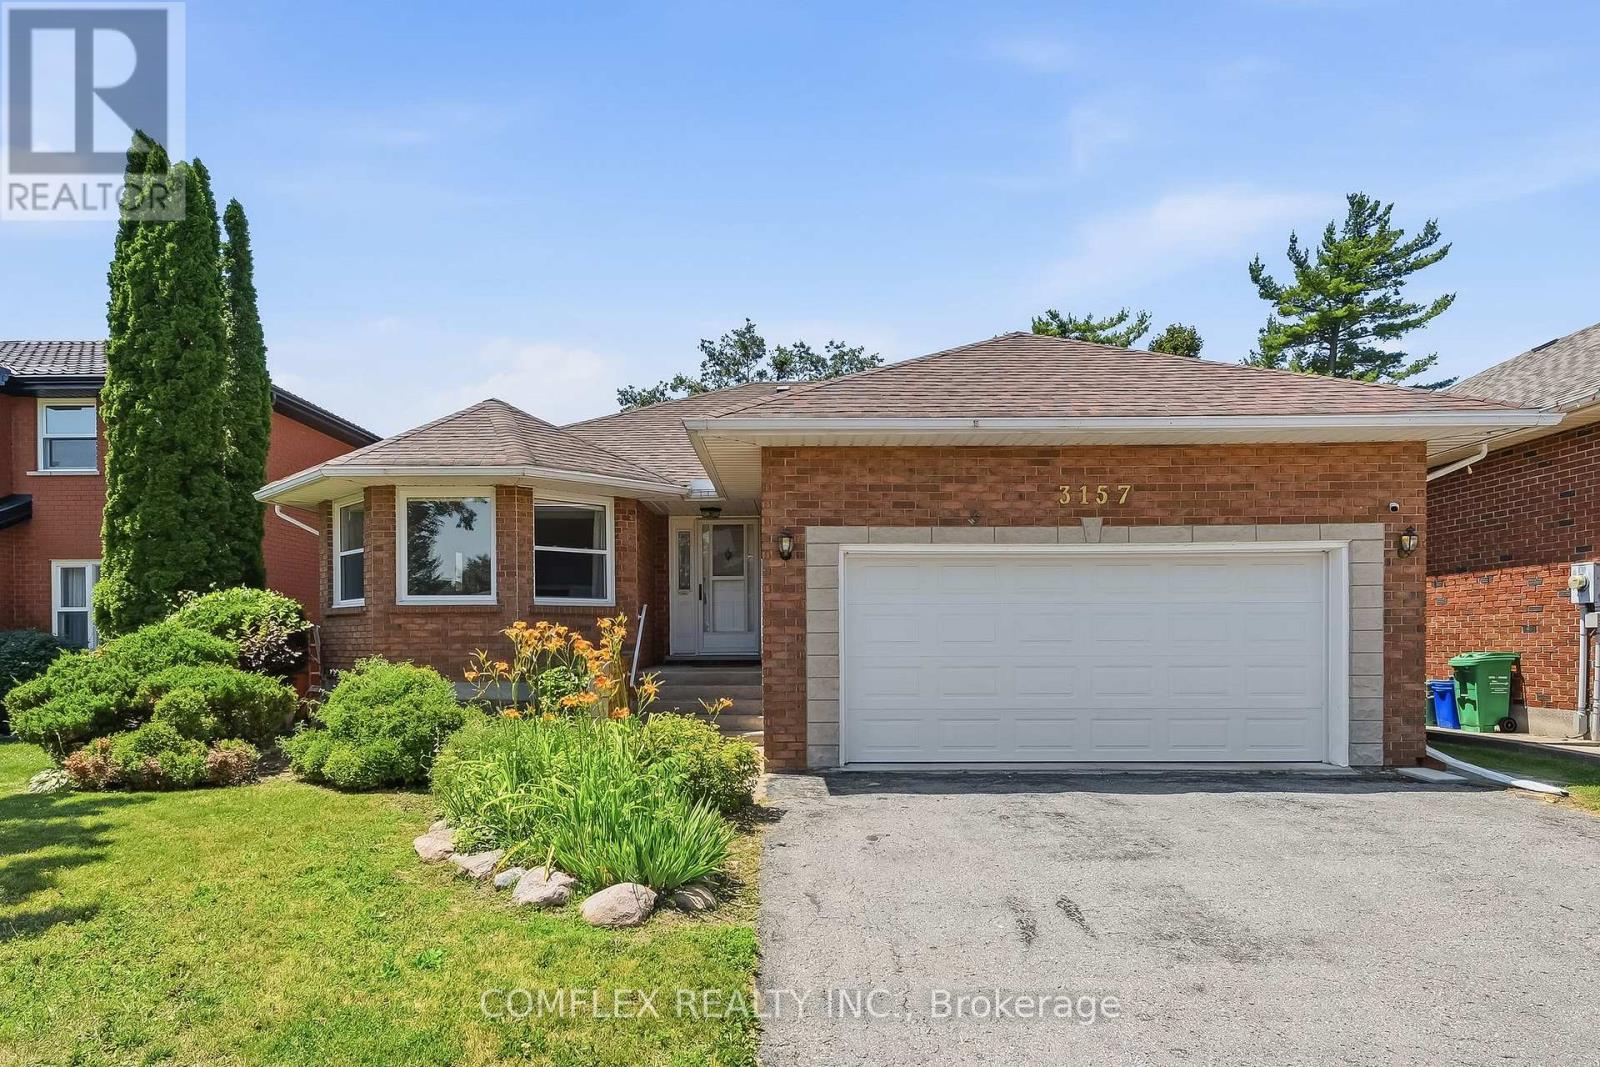
3157 Westridge Boulevard
Peterborough, Ontario
Welcome to 3157 Westridge Boulevard, a beautifully maintained all-brick bungalow located in Peterborough's sought-after west end. Offering approximately 1,650 sq. ft. of main-floor living space, this exceptional home combines quality craftsmanship, comfort, and an unbeatable setting backing onto open farmland for added privacy and picturesque views. Step inside to discover a bright and functional open-concept layout designed for both everyday living and entertaining. Rich hardwood flooring flows through the principal living areas, while the spacious kitchen opens seamlessly to the family room, creating a warm and inviting atmosphere for gatherings with family and friends. The generous primary suite provides a comfortable retreat, complemented by well-sized secondary bedrooms and multiple bathrooms to accommodate family and guests. Unfinished basement with 10 Ft. ceilings awaits your customization. Meticulously cared for and showcasing pride of ownership throughout, this home is truly move-in ready.Situated on a large lot in a highly desirable neighbourhood, the property offers the perfect balance of city convenience and peaceful surroundings. Enjoy the rare benefit of a backyard that backs onto farmland, providing beautiful views, privacy, and a tranquil setting rarely found within the city. This west-end Peterborough home presents an outstanding opportunity for families, downsizers, or anyone seeking quality bungalow living in a premier location. (id:63203)
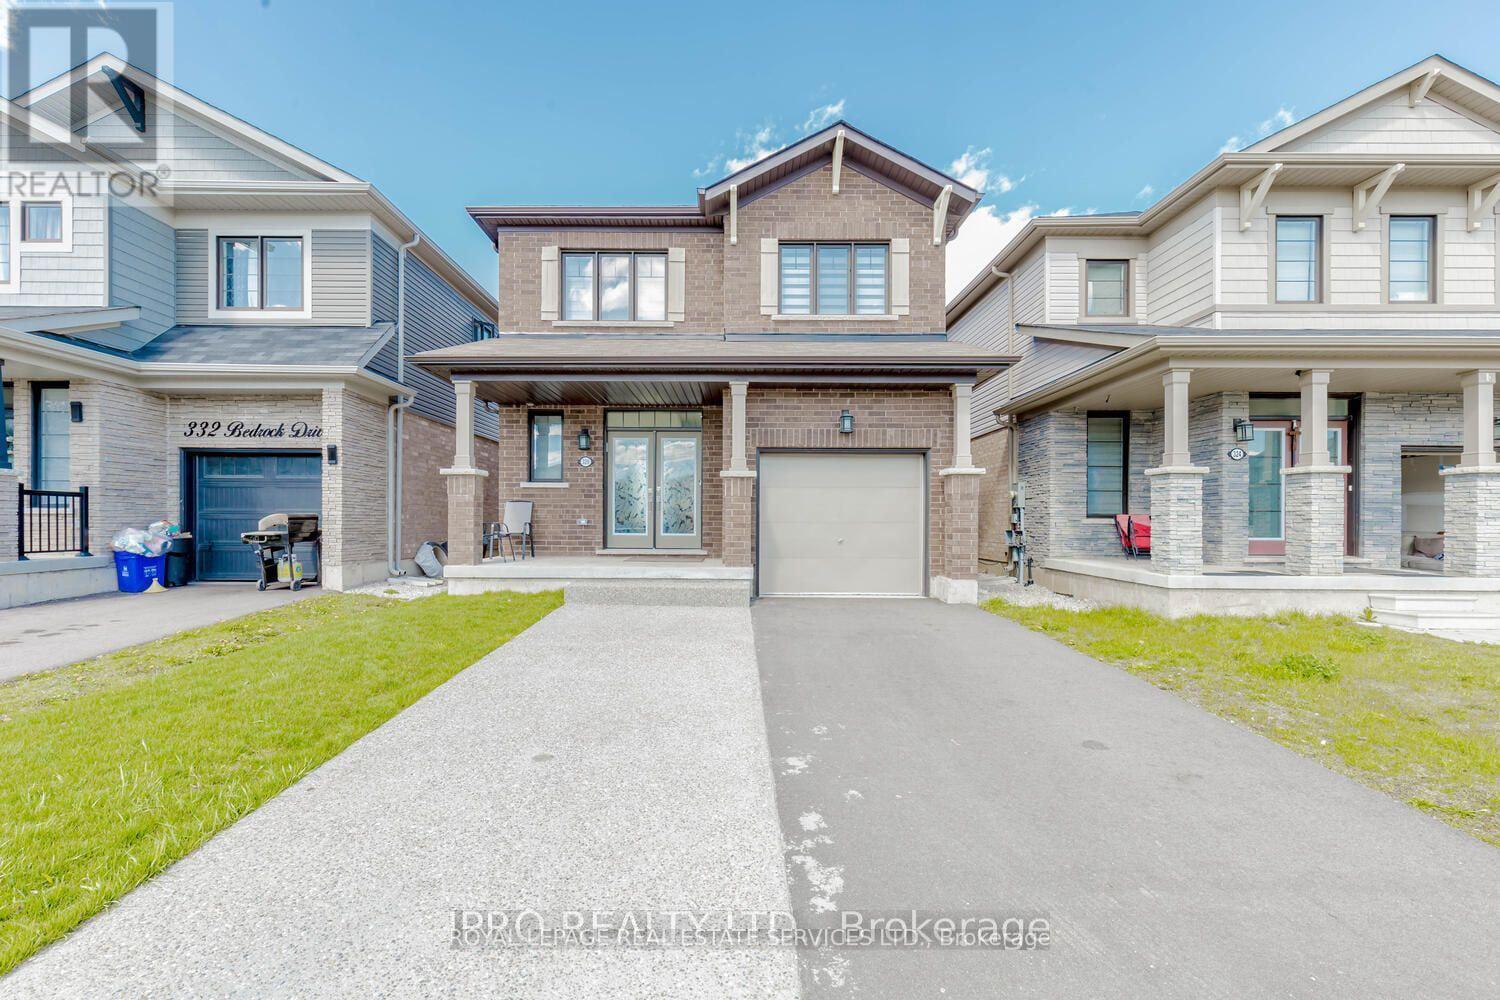
328 Bedrock Drive
Hamilton, Ontario
Newly renovated, Furnished, and Bright one bedroom Basement suite in a recently built detached home located in a very nice Stoney Creek enclave surrounded with green belt. The suite is Fully furnished and with a separate entrance and easy access to shopping and Highway. Tenant pays $150 for all utility cost including high speed internet. (id:63203)